Industrial object
Localisation
Chemin Du Champ-Des-Filles 33, 1228 Plan-les-OuatesRent
Rent price: Price upon request
Characteristics
Reference
29641
Availability
To agree
Useful surface
881 m²
Description
Text translated from french, see original
Original text in french, translate to English.
Industrial hall for rent – Plan les Ouates – Ground floor
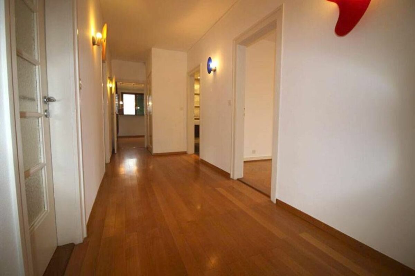
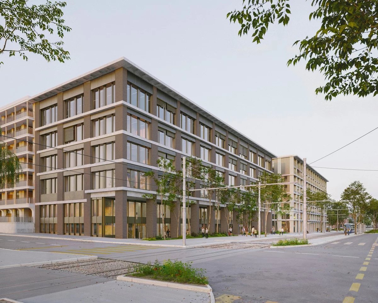
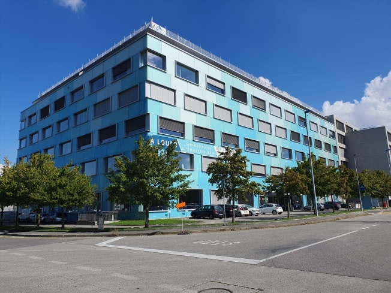
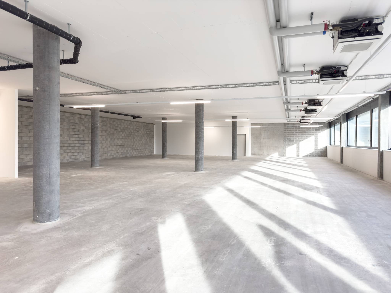
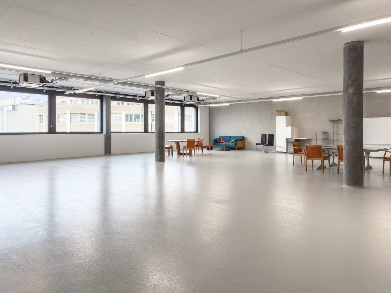
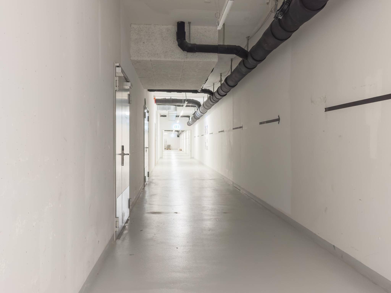
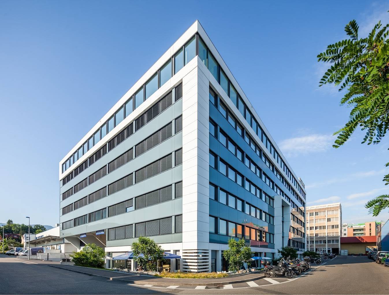
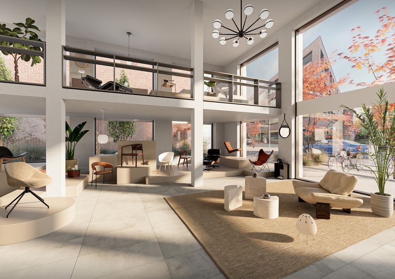
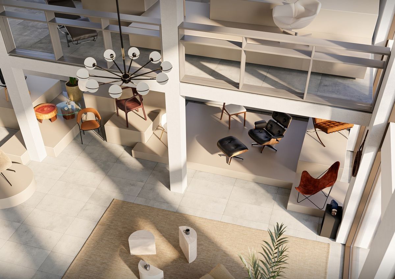
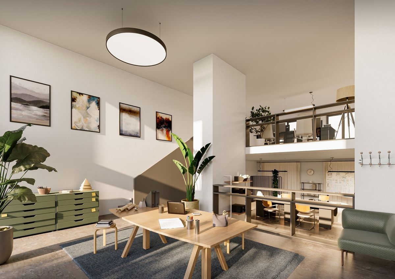
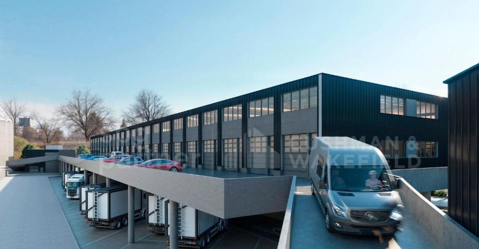
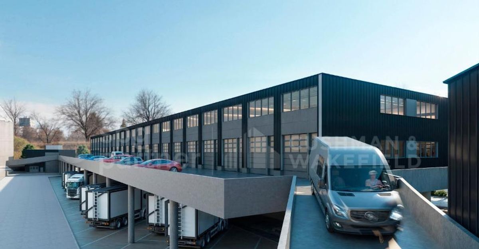
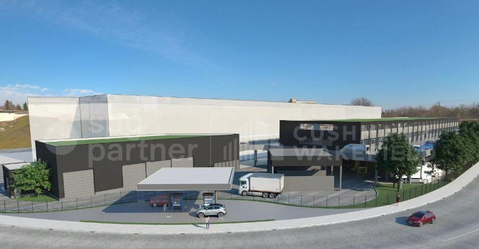
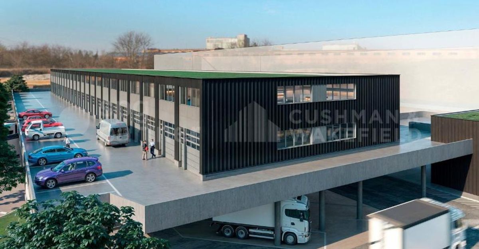
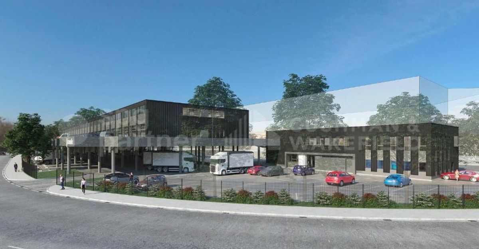
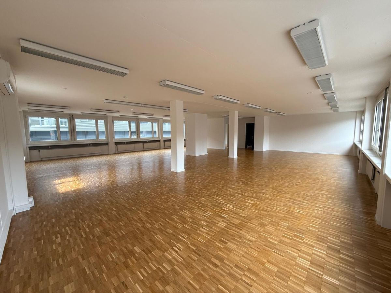
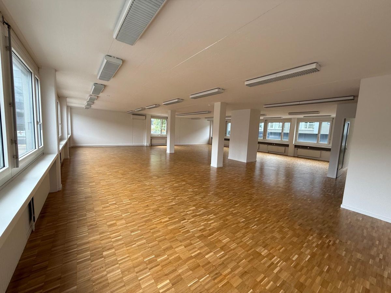
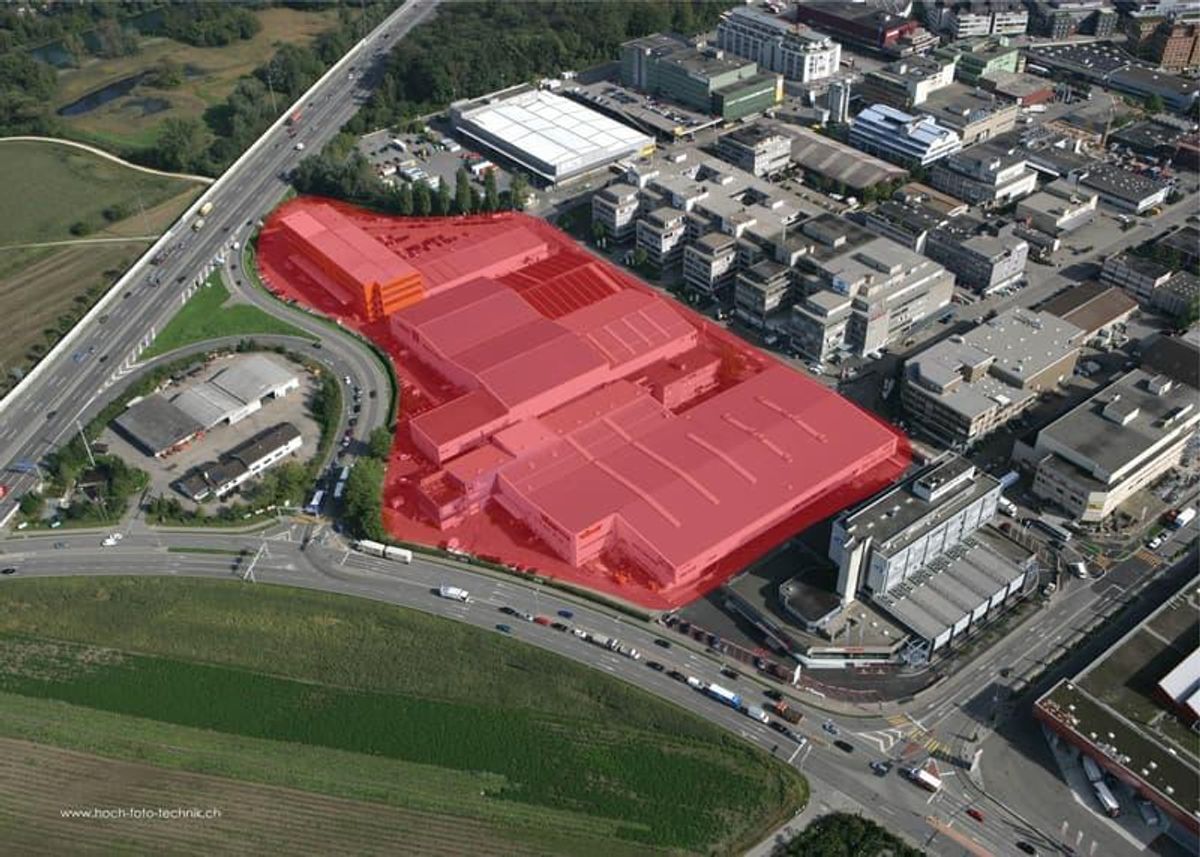
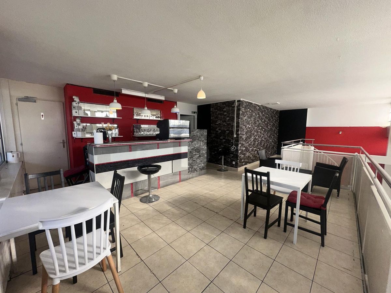
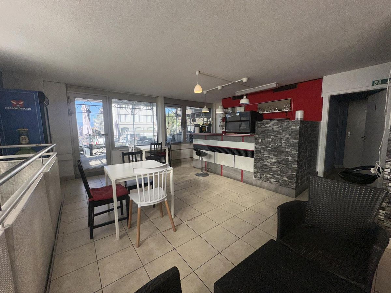
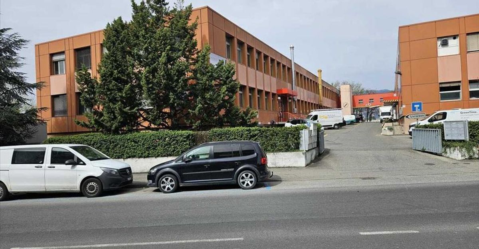
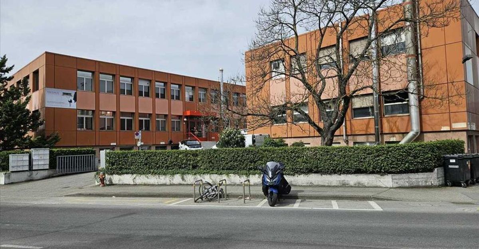
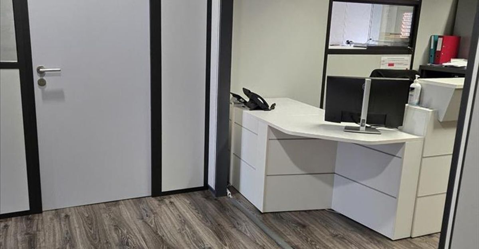
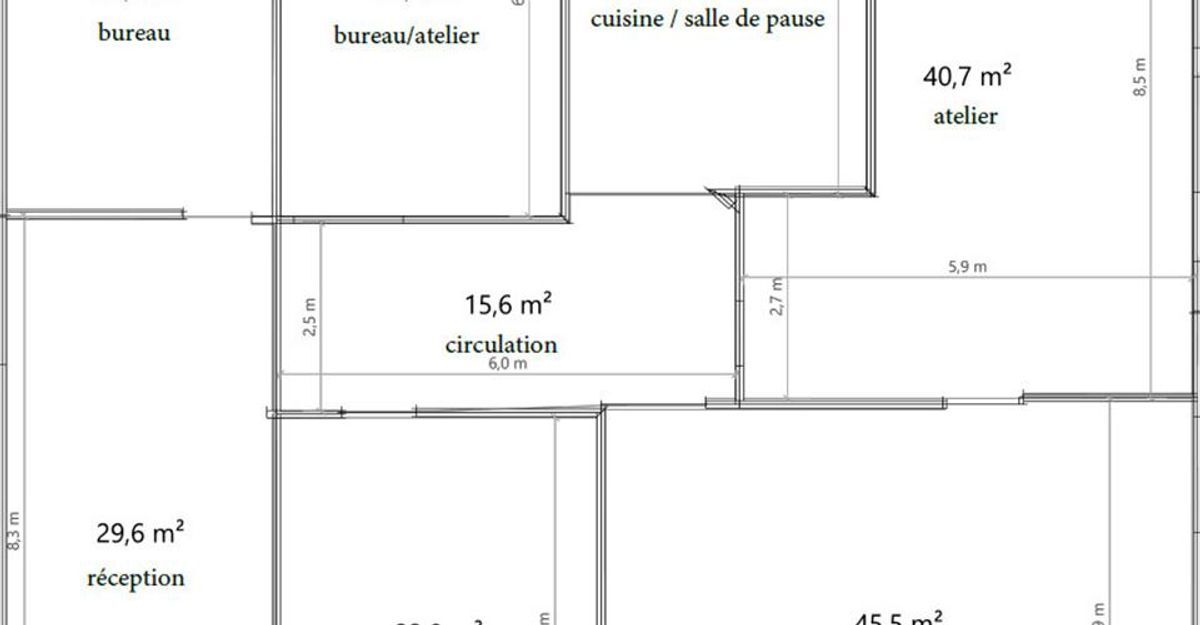
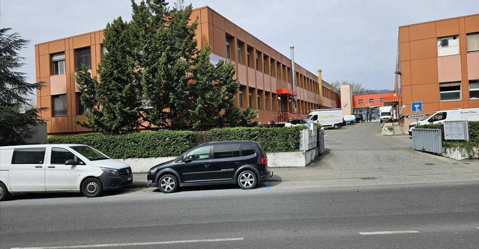
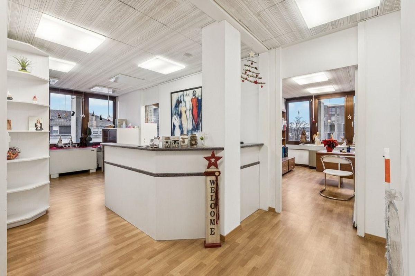
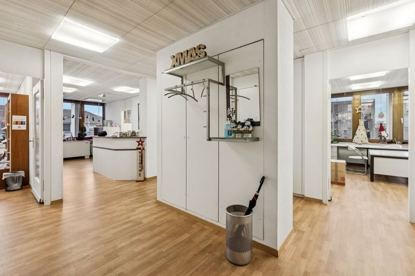
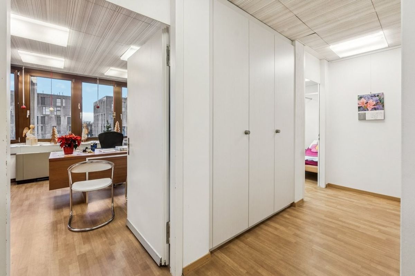
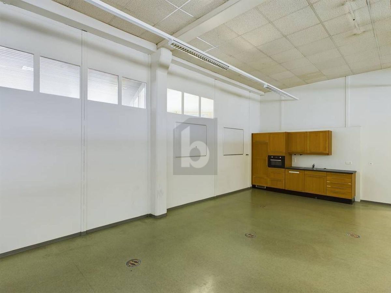
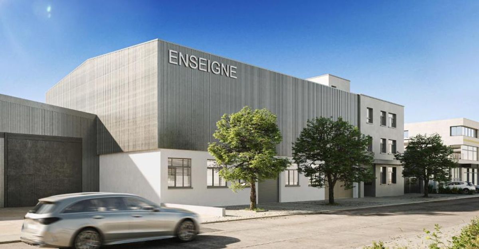
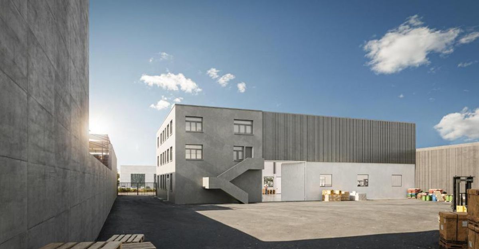
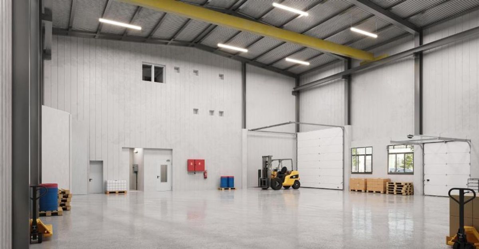
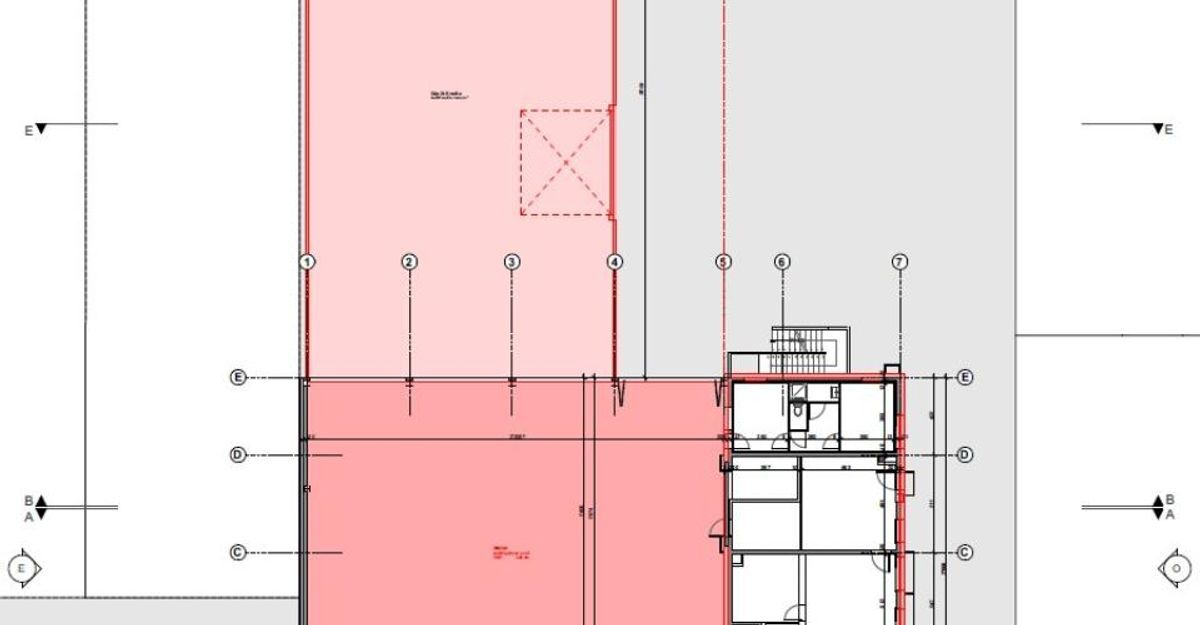
Independent building (industrial hall with accompanying offices) completely renovated, for rent in the heart of the industrial area of Plan-les-Ouates.
The premises: Industrial
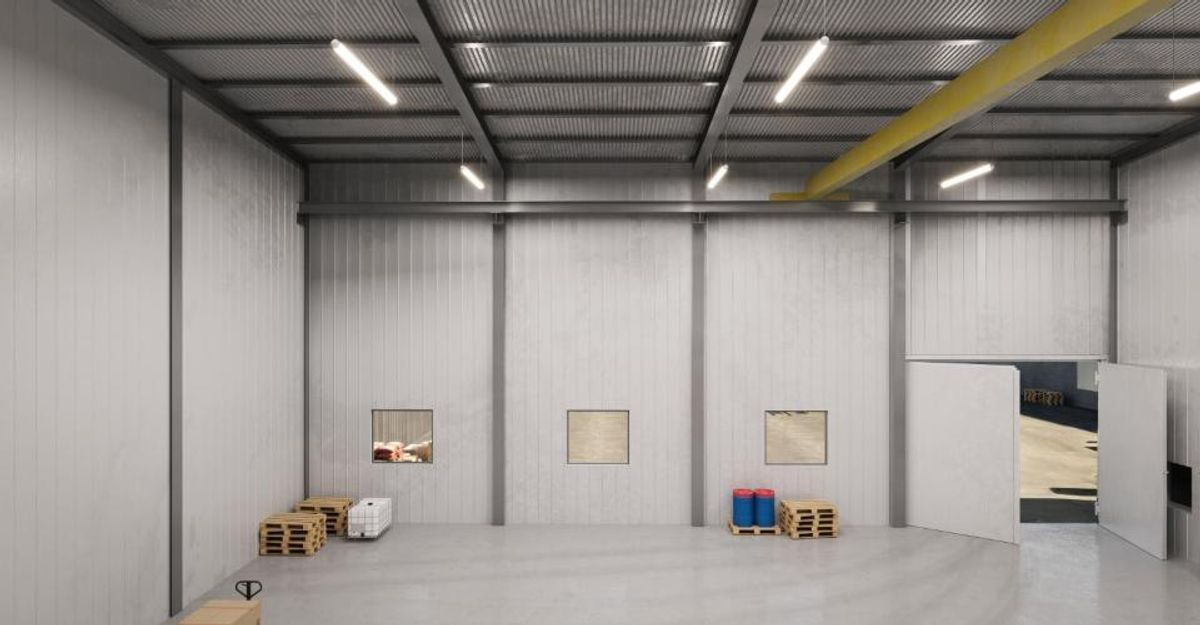
hall of 428 m2 with a height > 8m
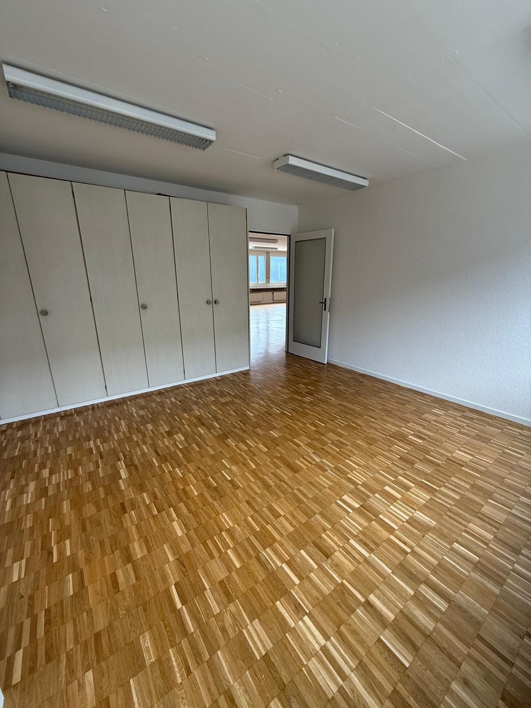
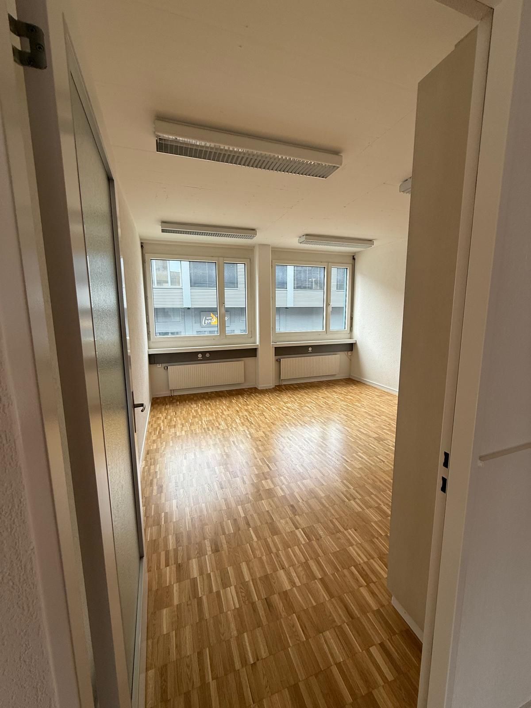
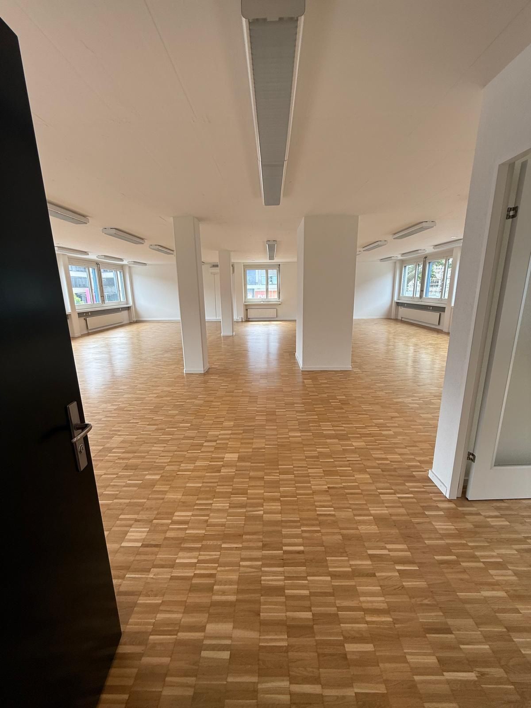
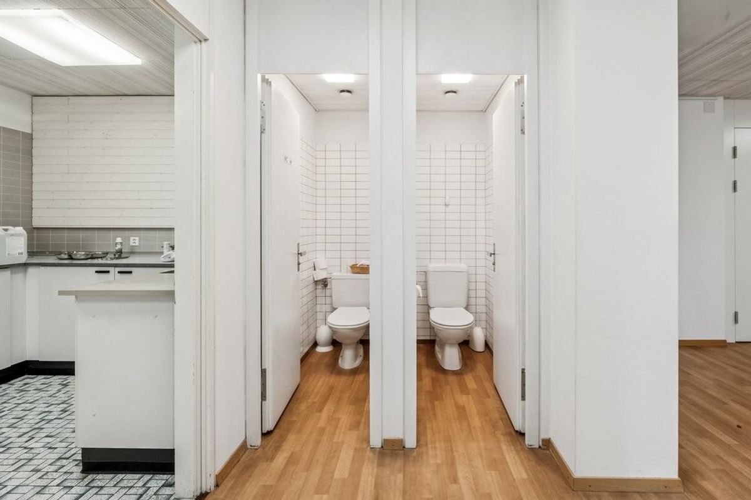
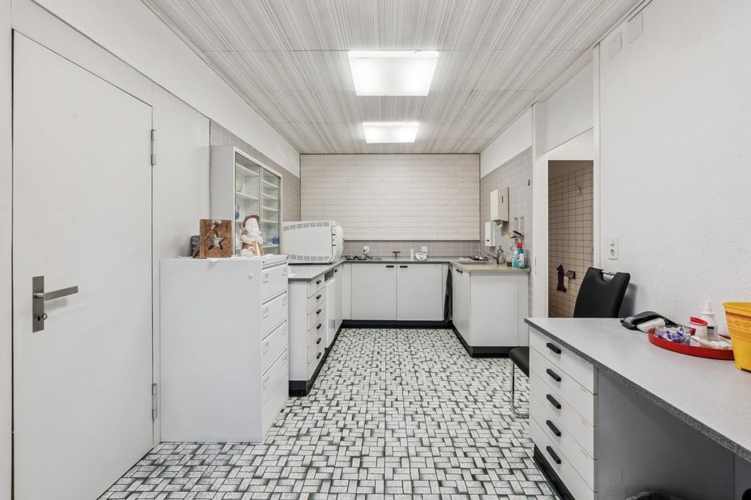
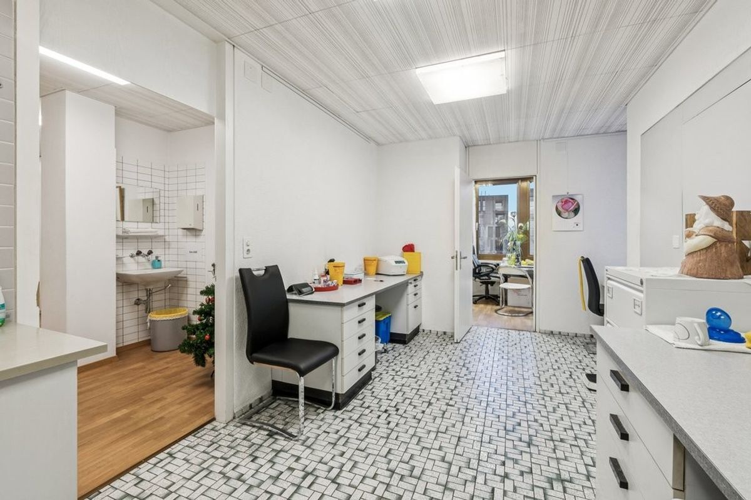
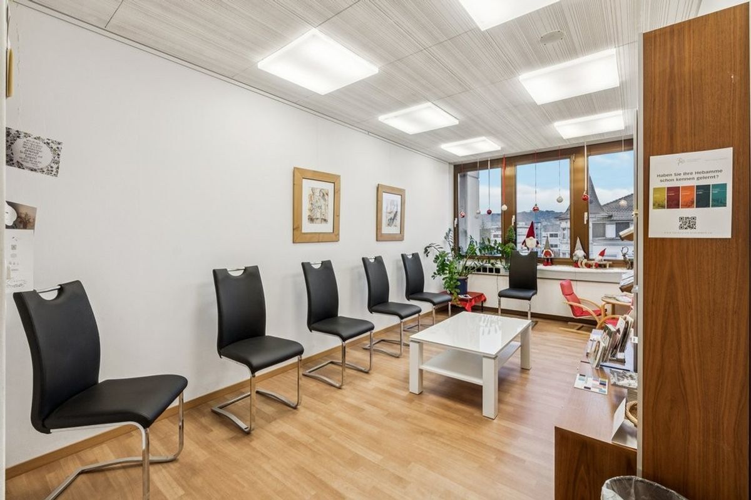
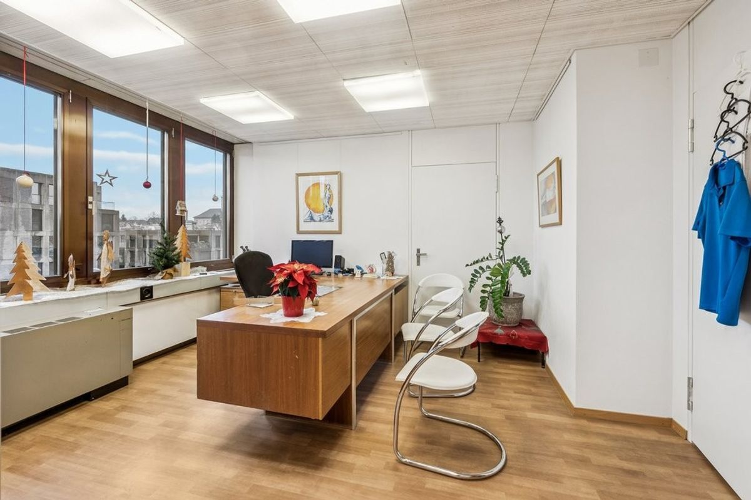
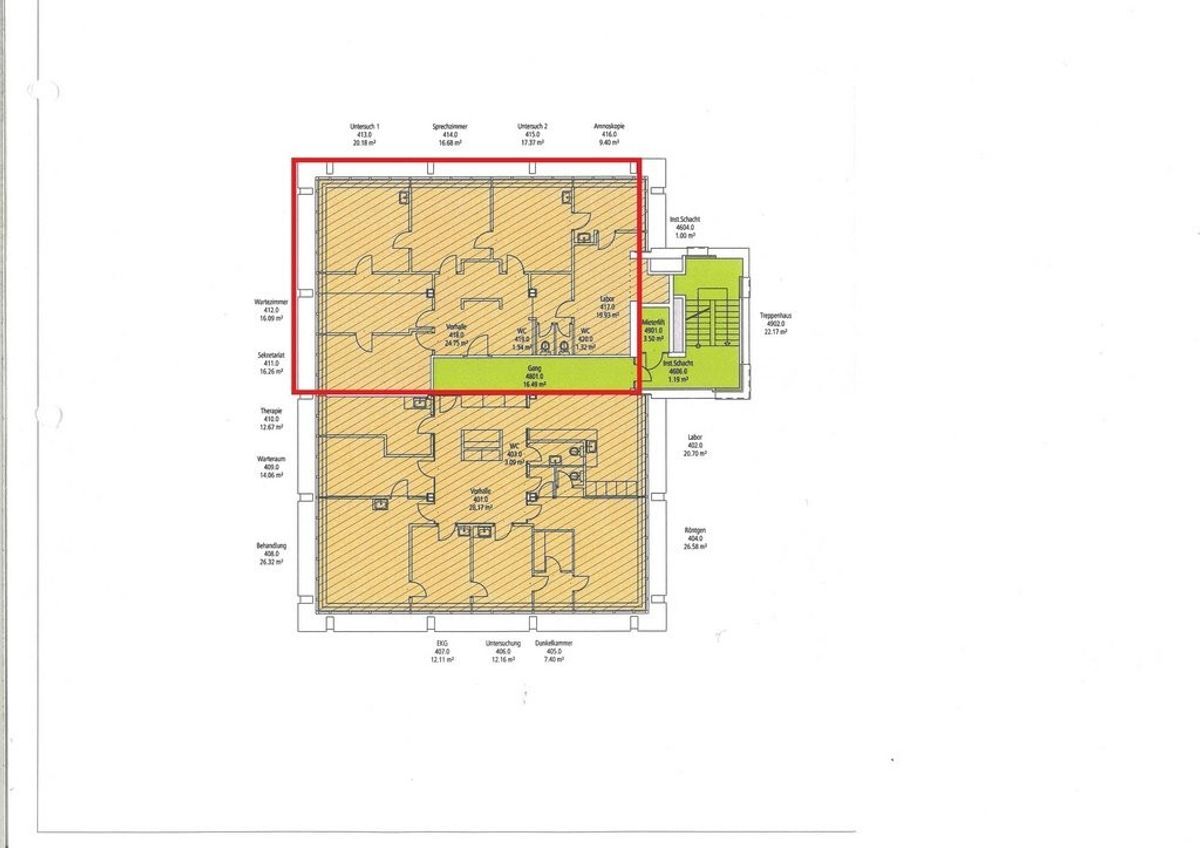
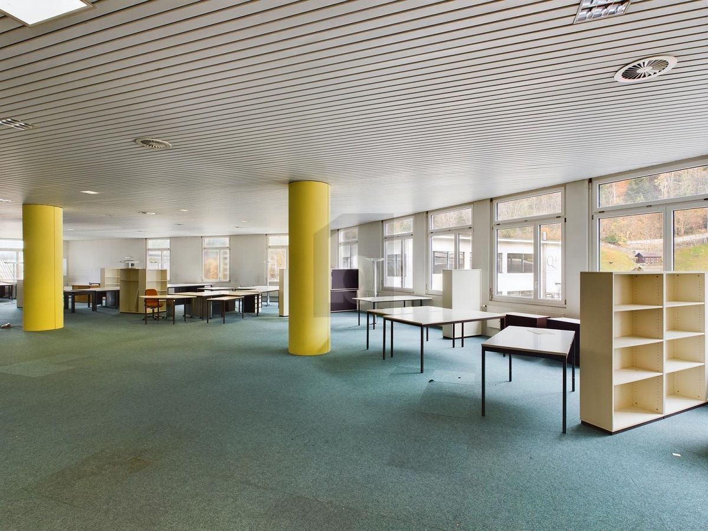
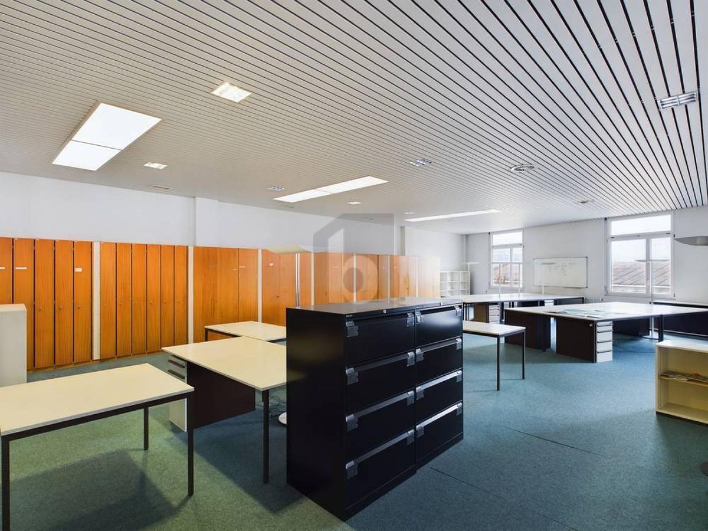
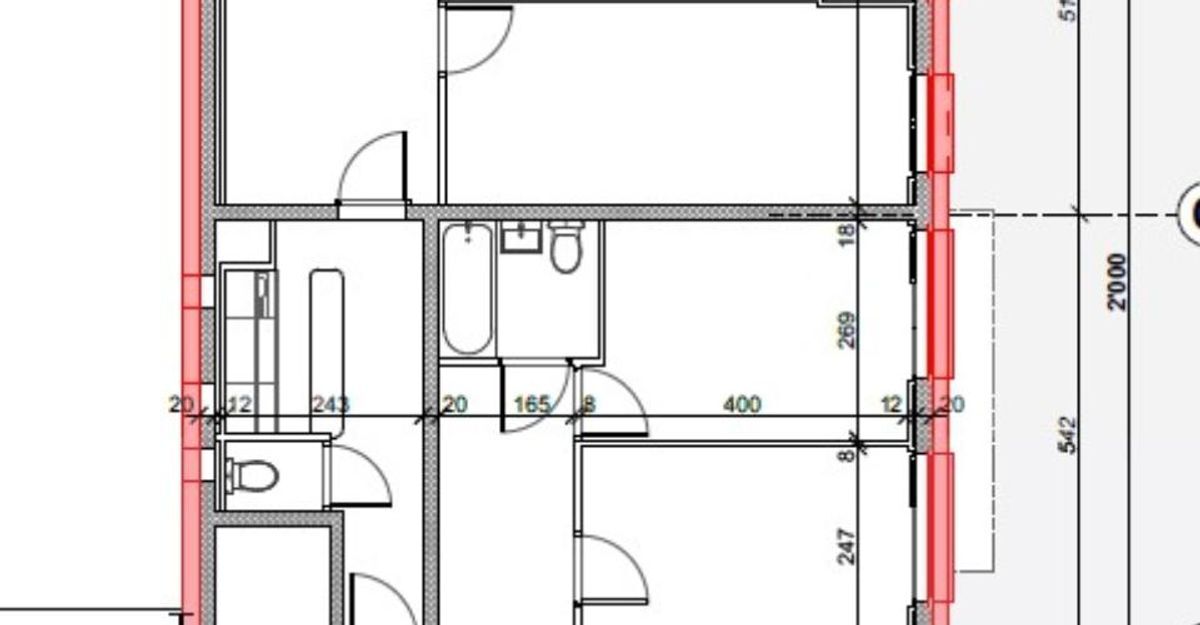
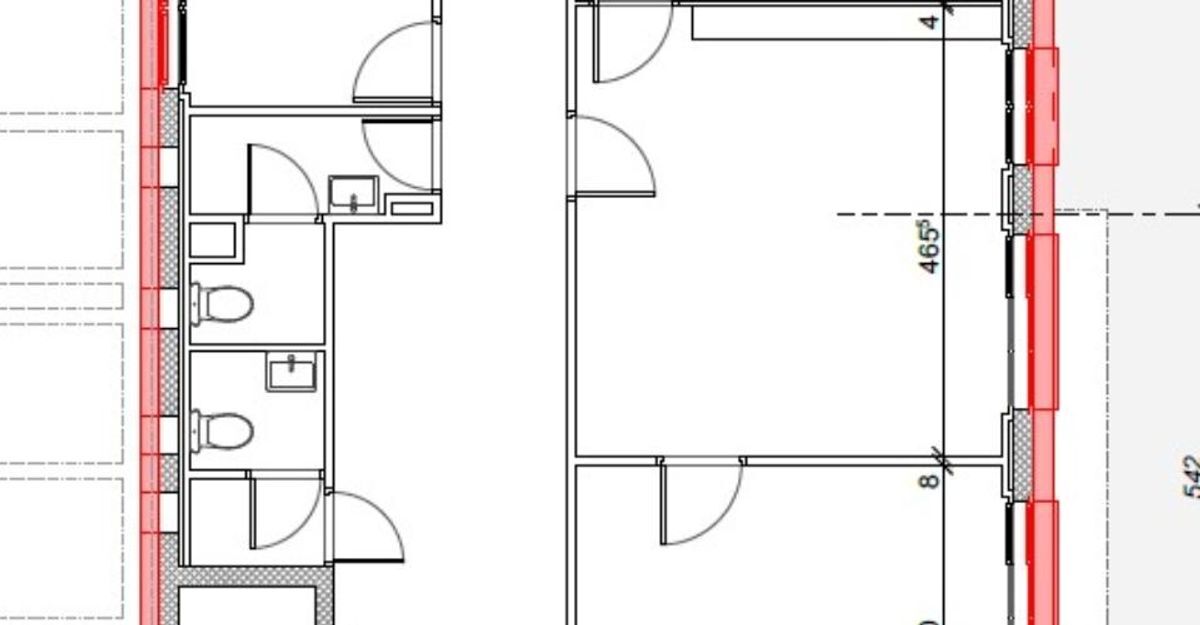
3 office floors of 151 m2 each Private outdoor
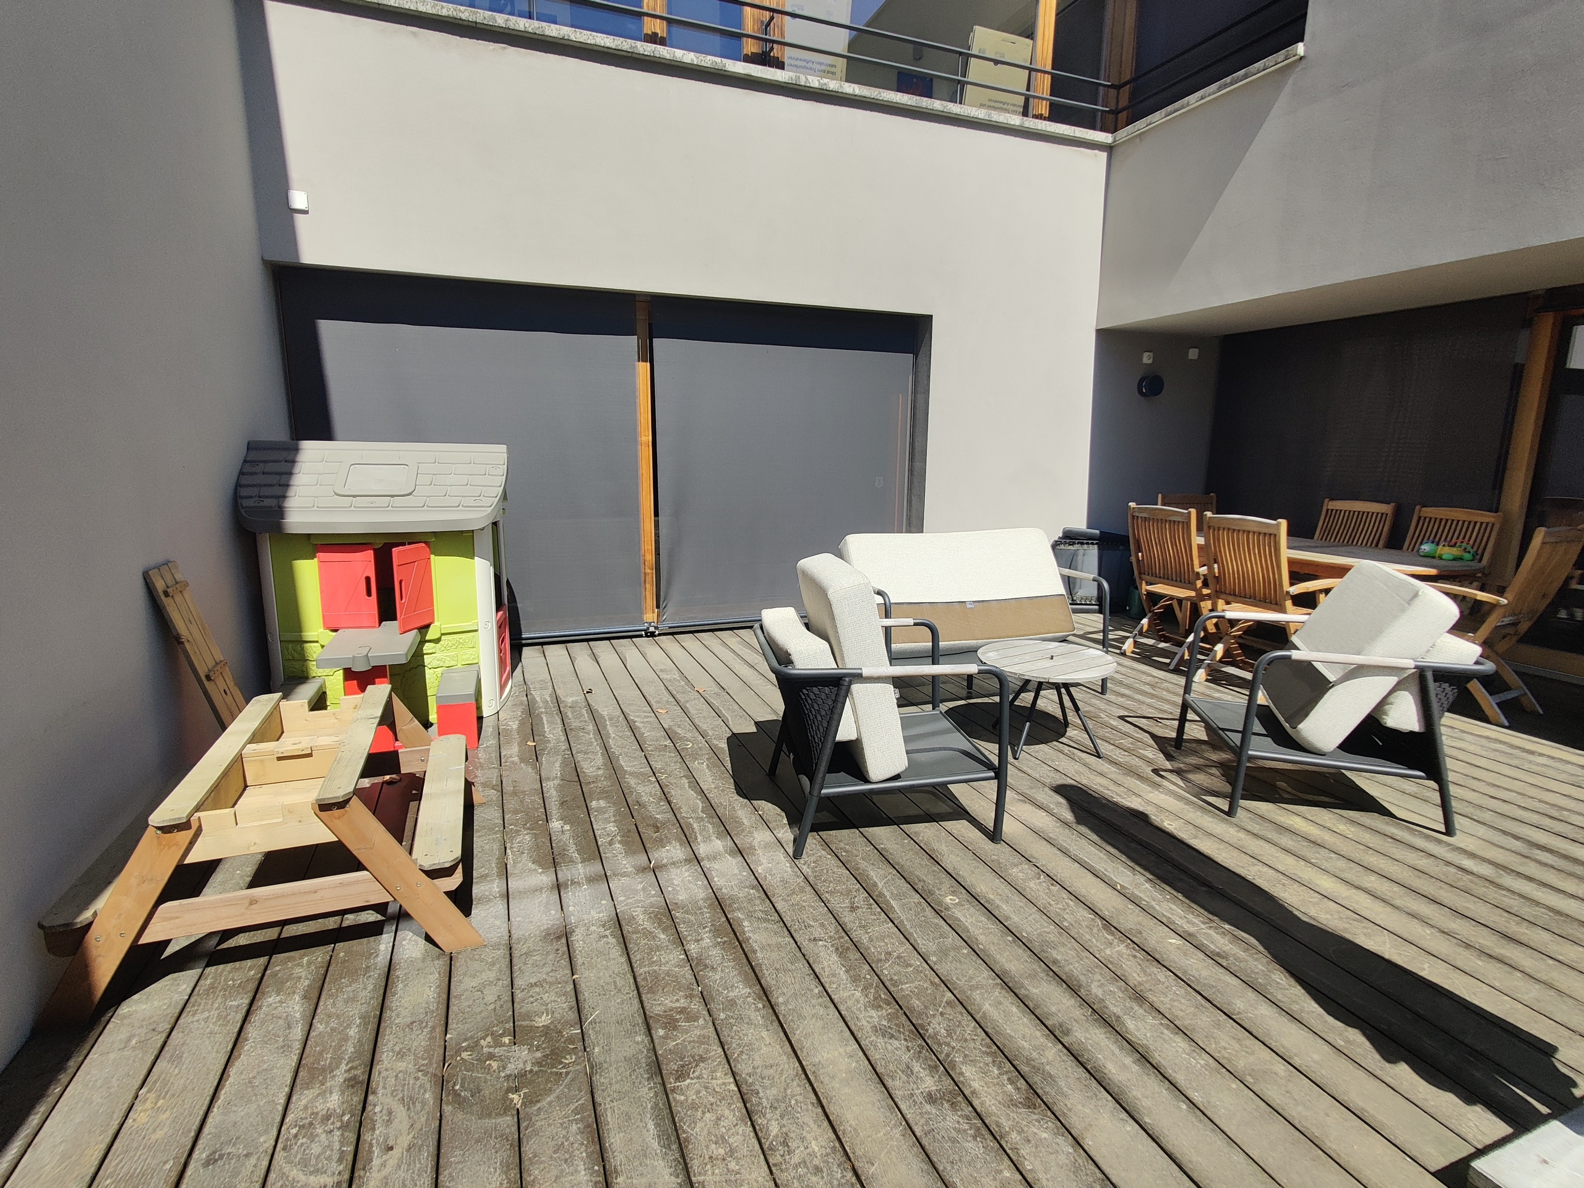
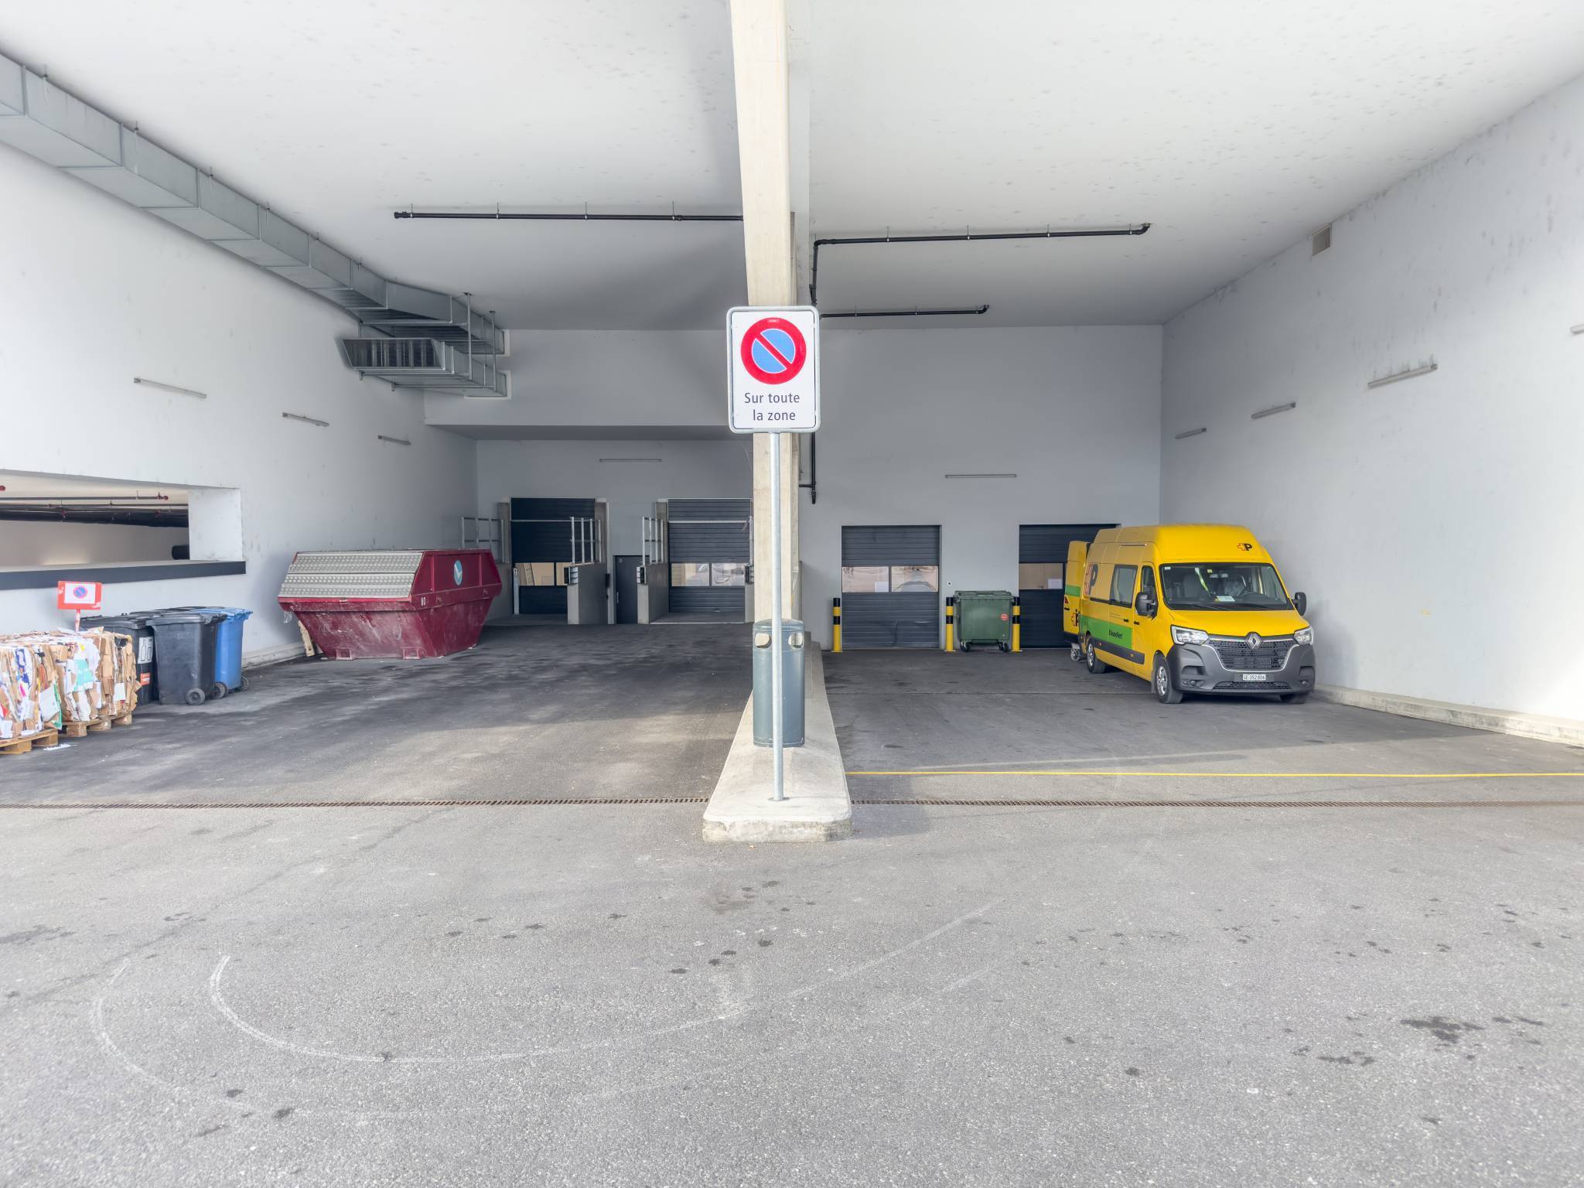
courtyard
Highlights:
Independent industrial building
Visibility
Location Outdoor
space
Extremely rare
Possibility of extension of the hall of 475 m2 Technical
characteristics: Hall
height >8m
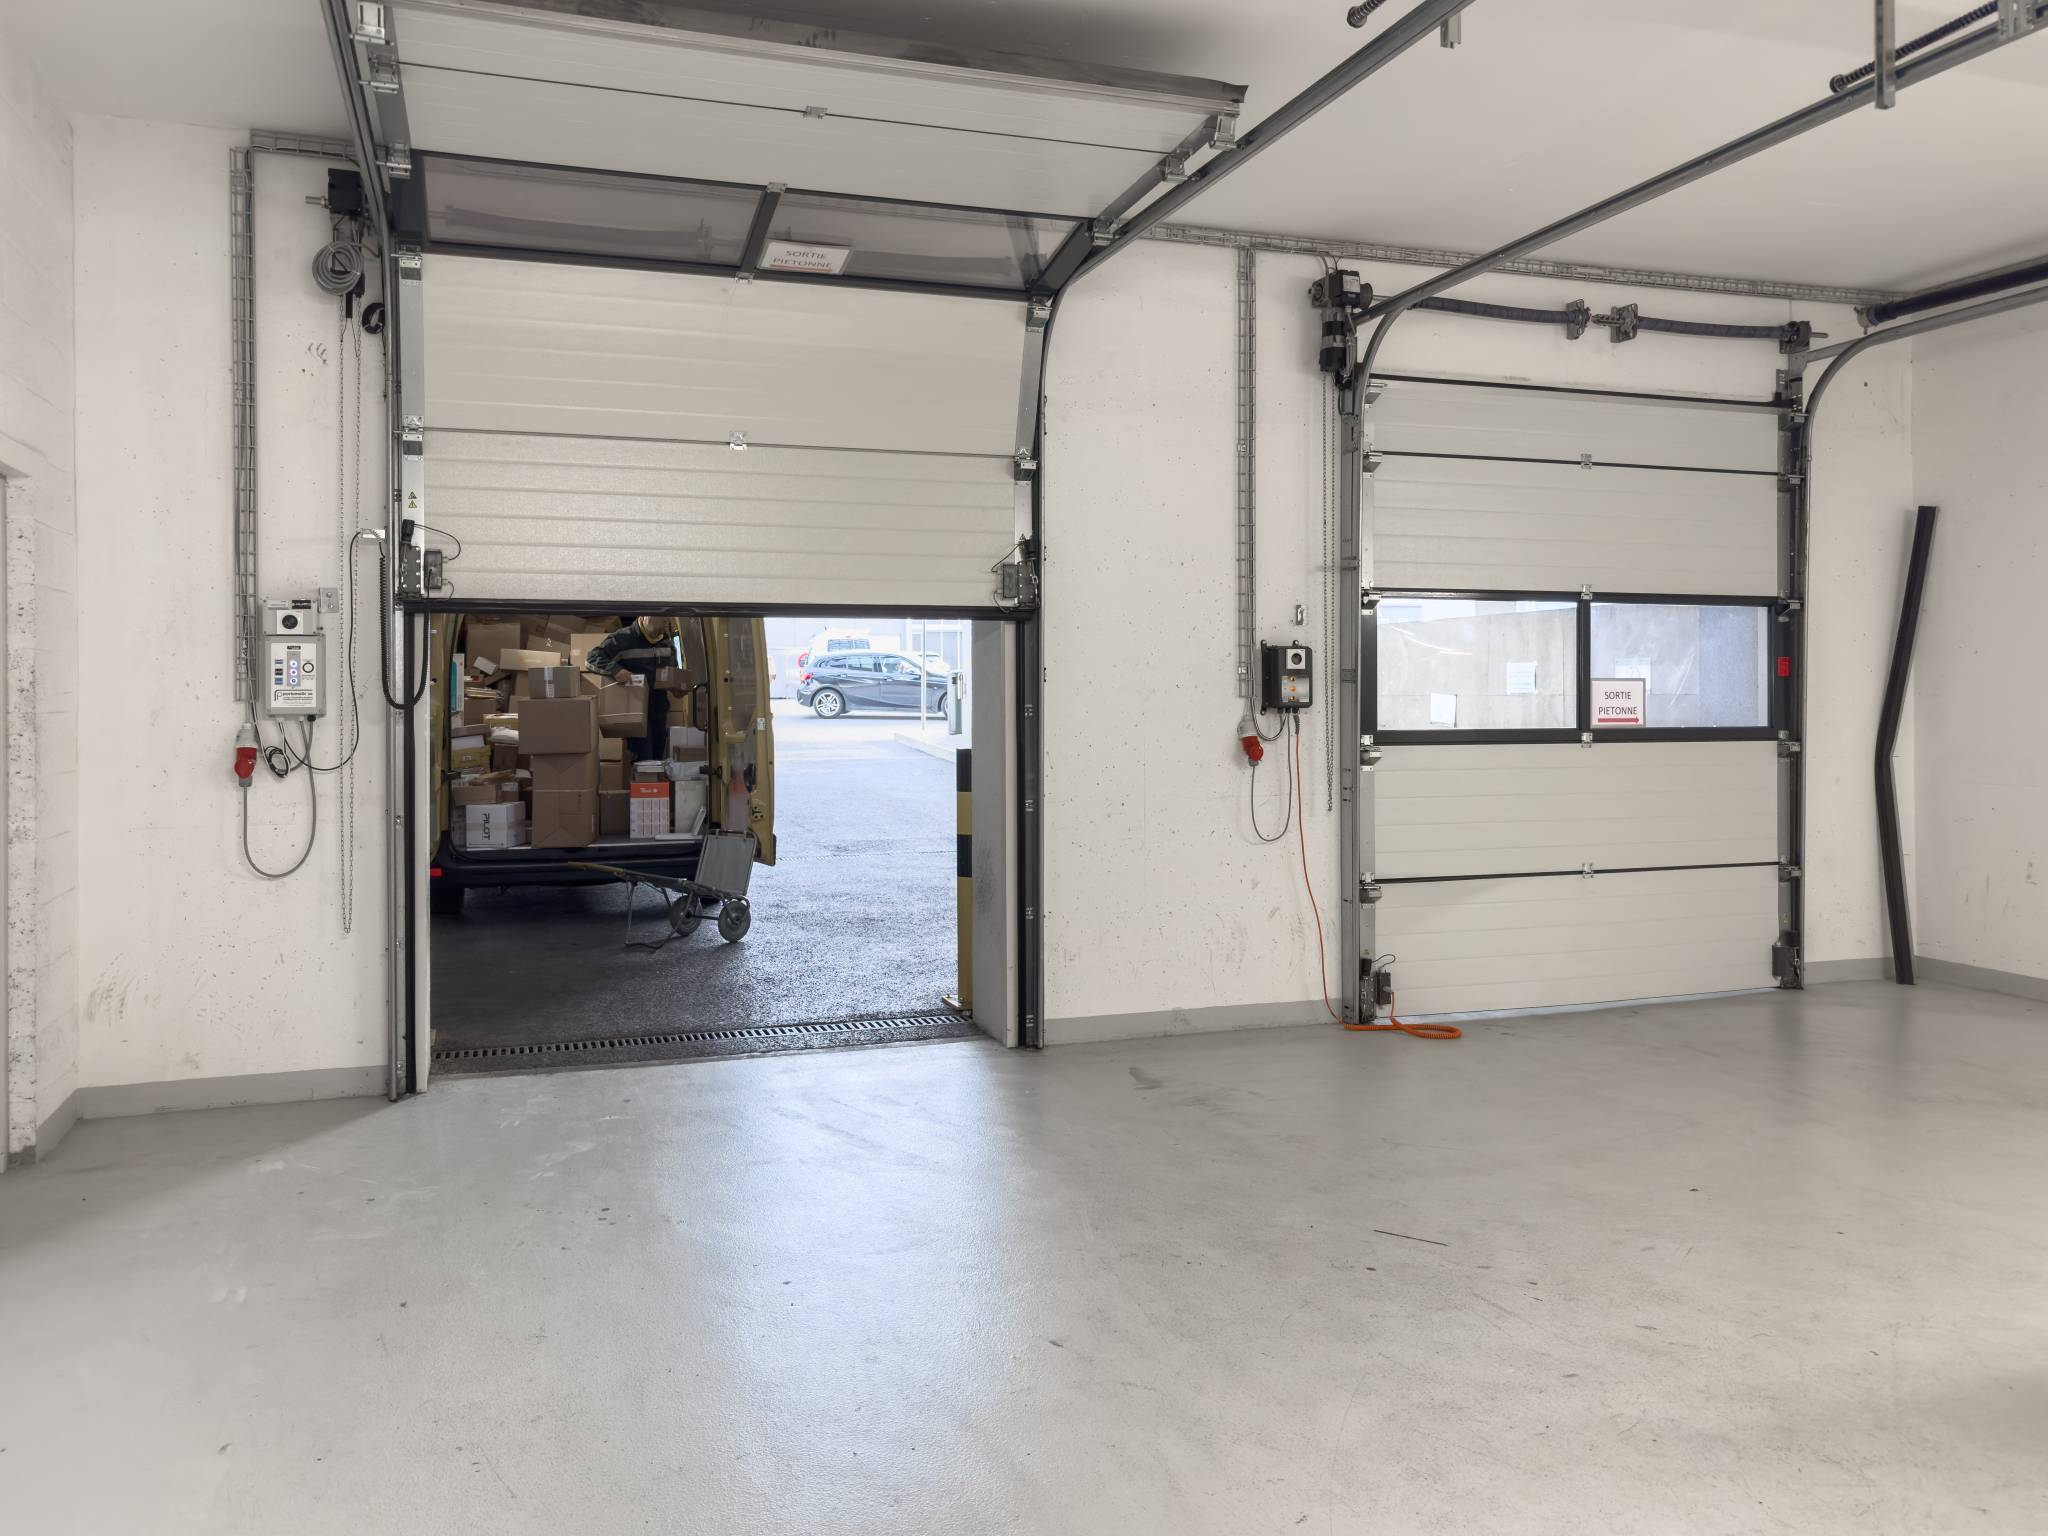
Sectional doors
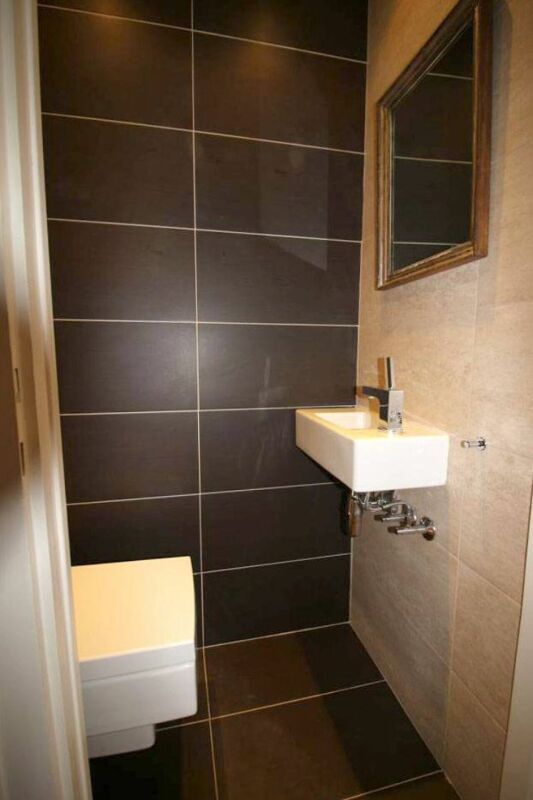
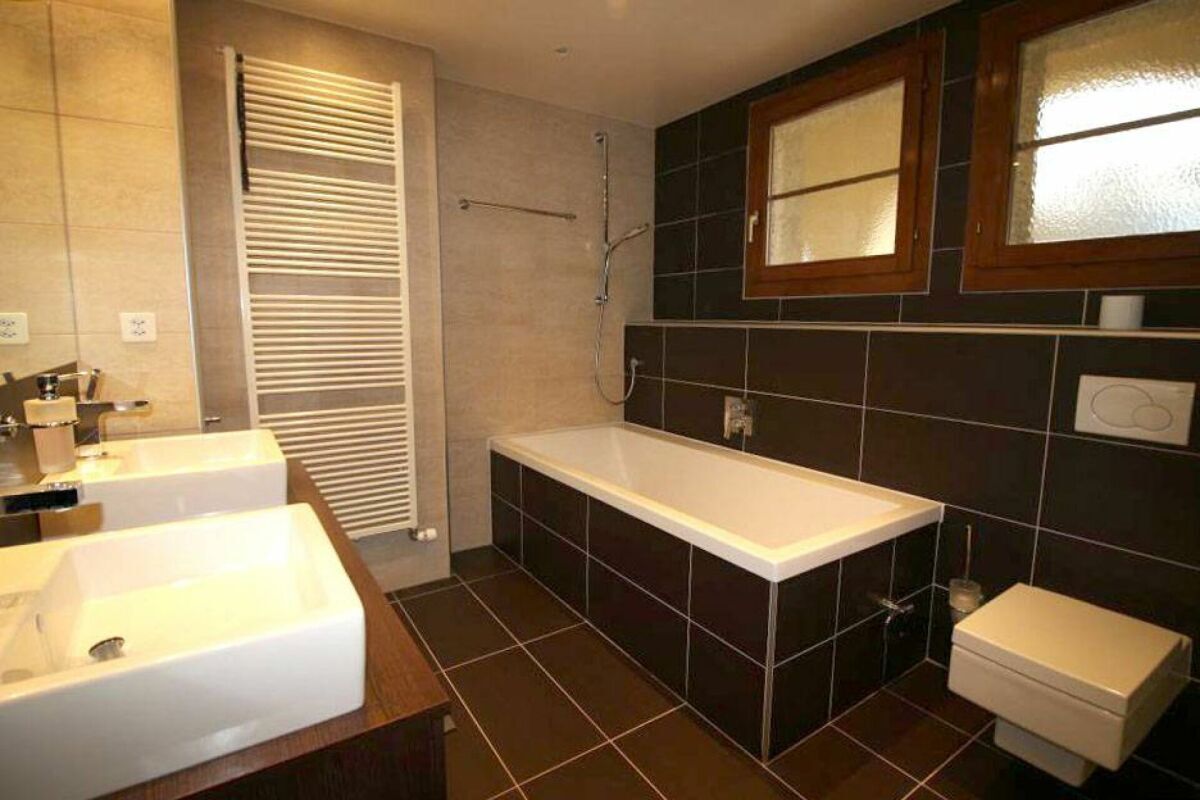
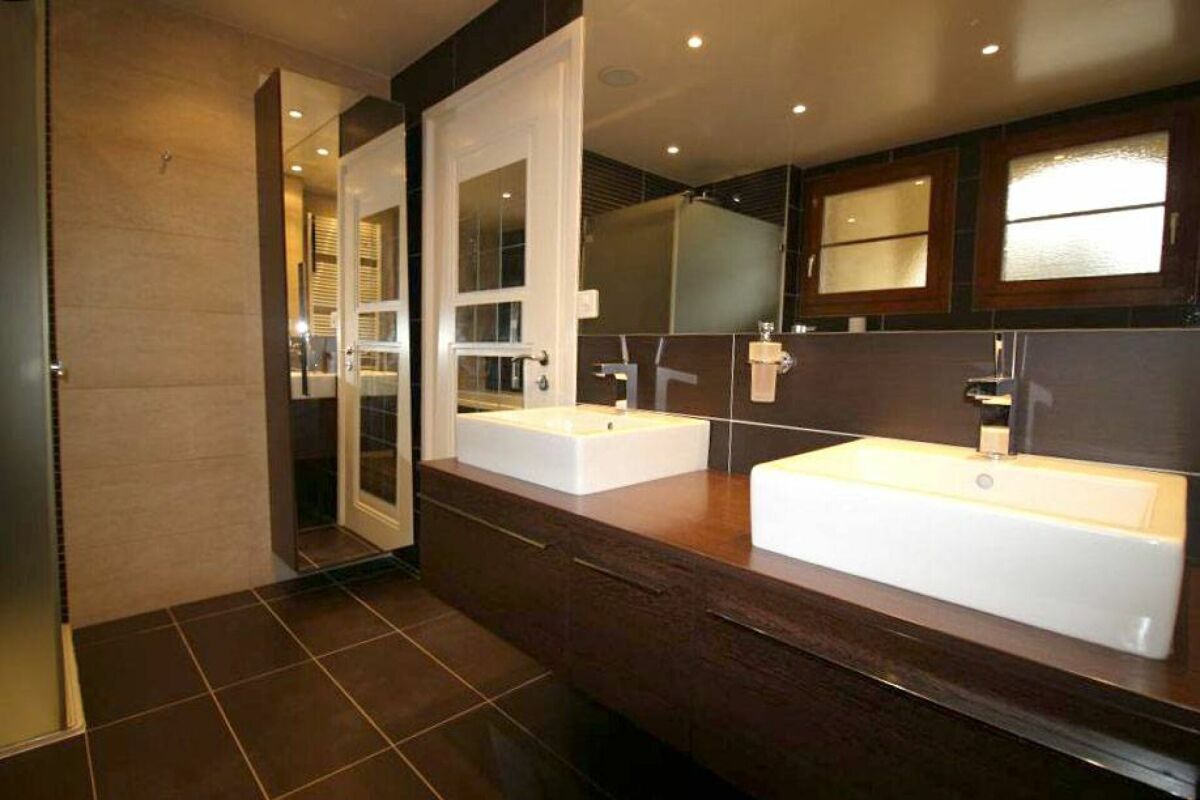
Premises completely renovated
Why CBRE: Detailed
analysis of your needs
Comparison of available surfaces
Access to off-market opportunities
Support in negotiation
Contact us to receive the complete file and discuss your needs
Independent building (industrial hall with accompanying offices) completely renovated, for rent in the heart of the industrial area of Plan-les-Ouates.
The premises: Industrial
hall of 428 m2 with a height > 8m
3 office floors of 151 m2 each Private outdoor
courtyard
Highlights:
Independent industrial building
Visibility
Location Outdoor
space
Extremely rare
Possibility of extension of the hall of 475 m2 Technical
characteristics: Hall
height >8m
Sectional doors
Premises completely renovated
Why CBRE: Detailed
analysis of your needs
Comparison of available surfaces
Access to off-market opportunities
Support in negotiation
Contact us to receive the complete file and discuss your needs