Office space for rent in Rheinfelden - 1 500 m²
Commercial construction – Business address in the best location
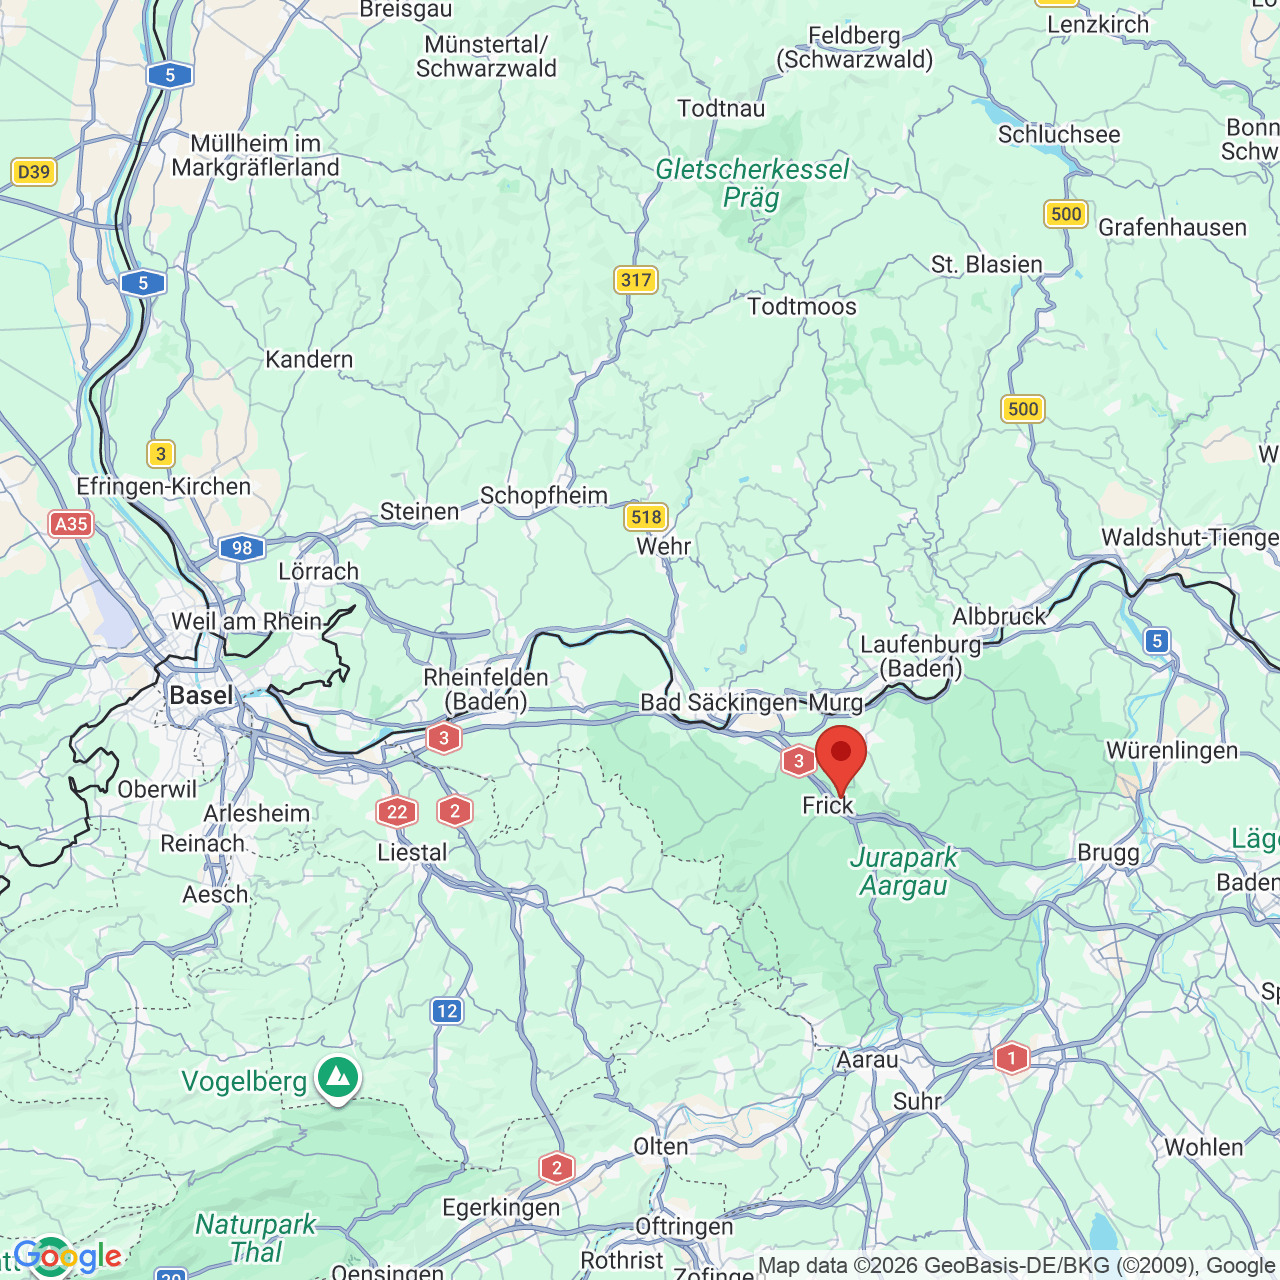
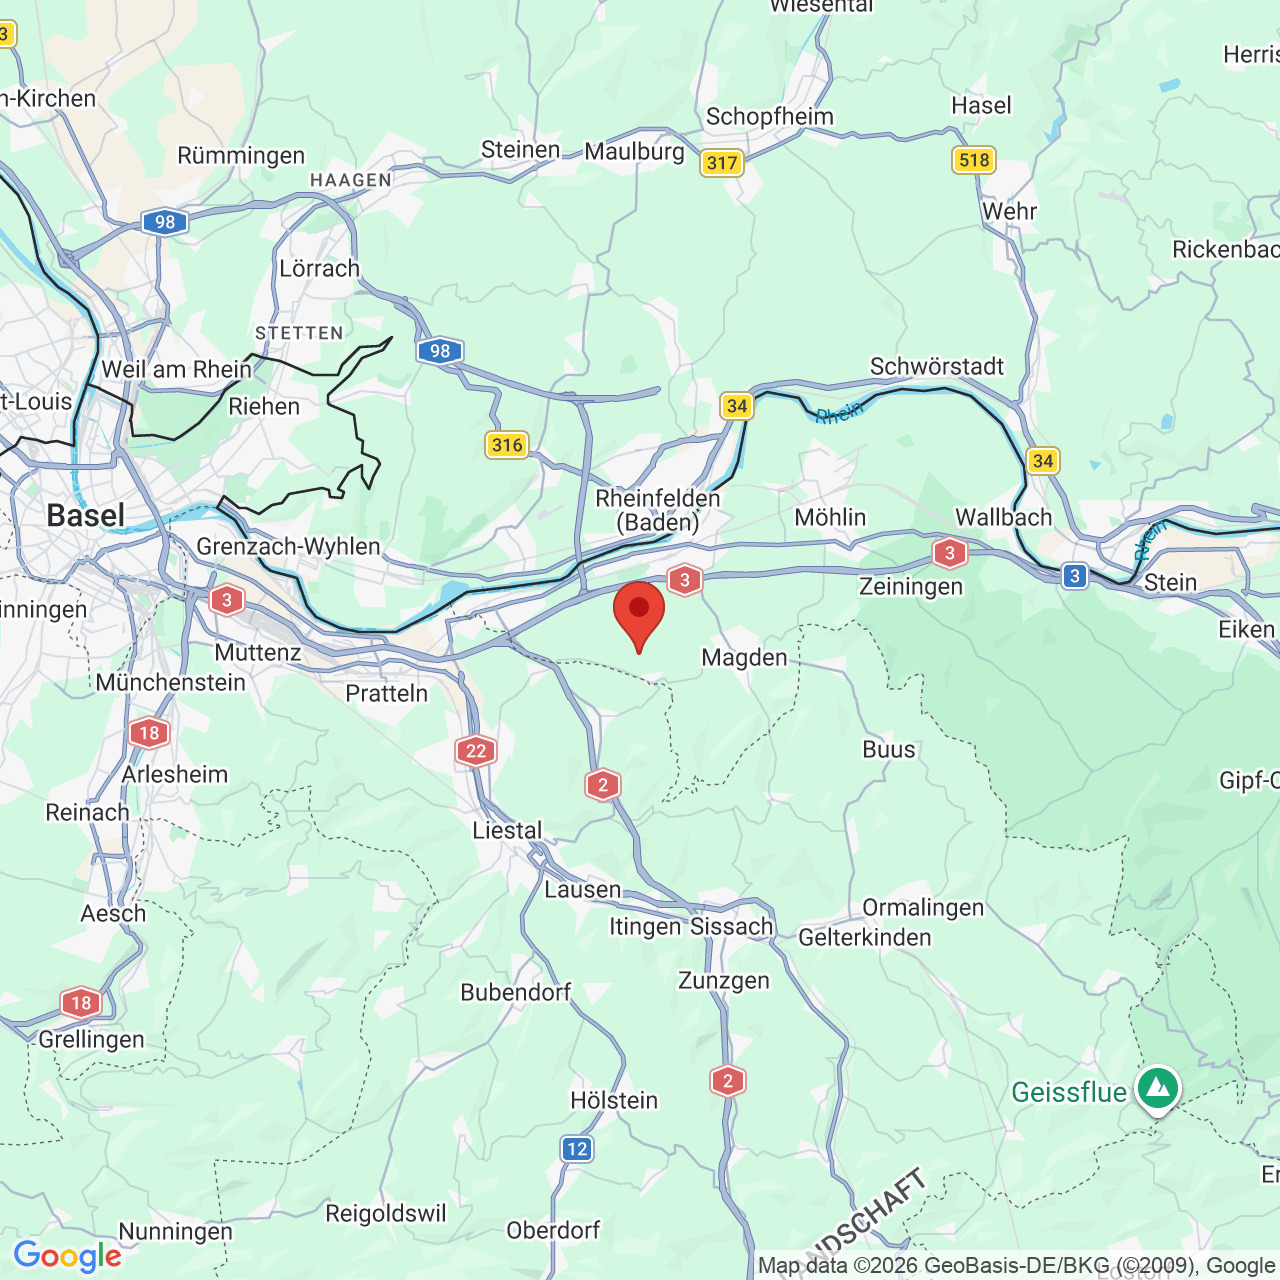
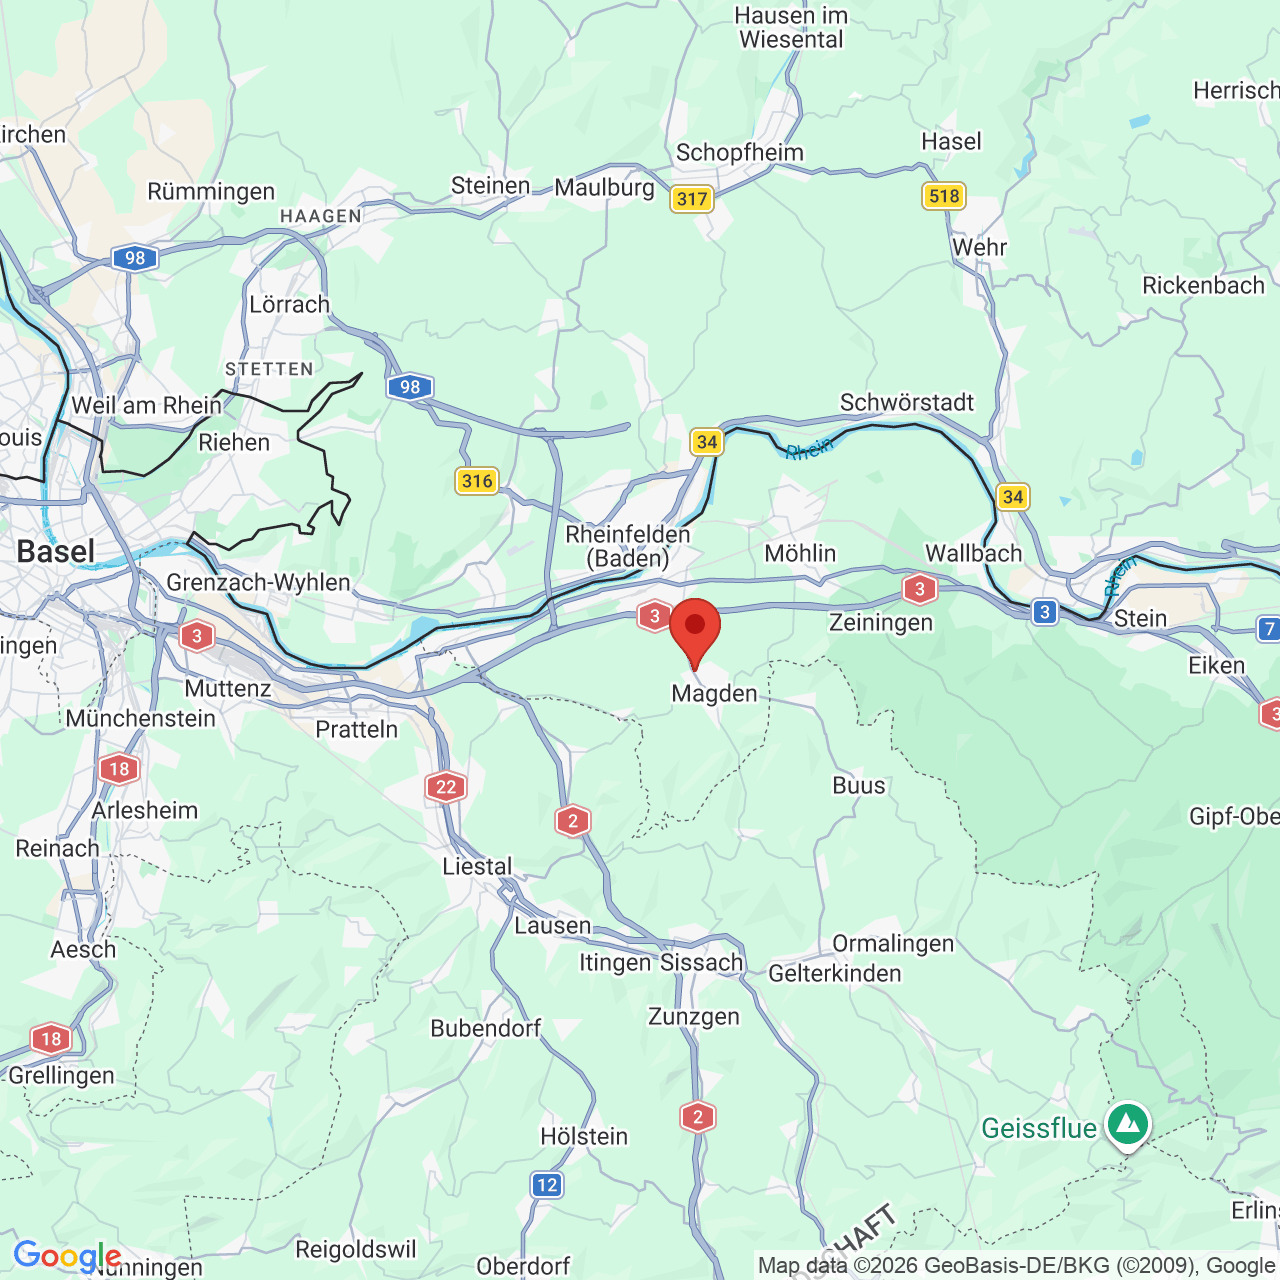
Localisation
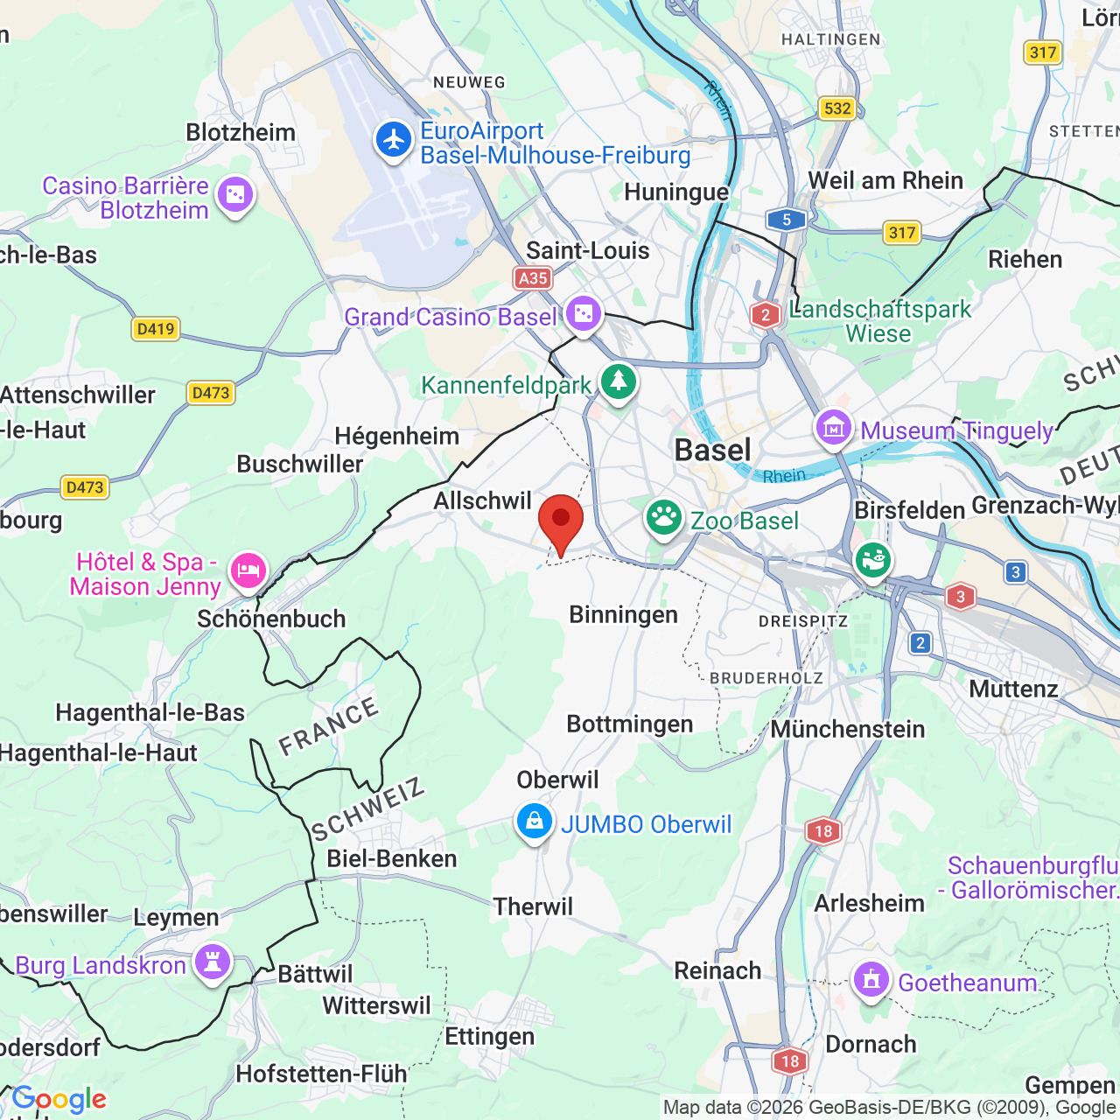
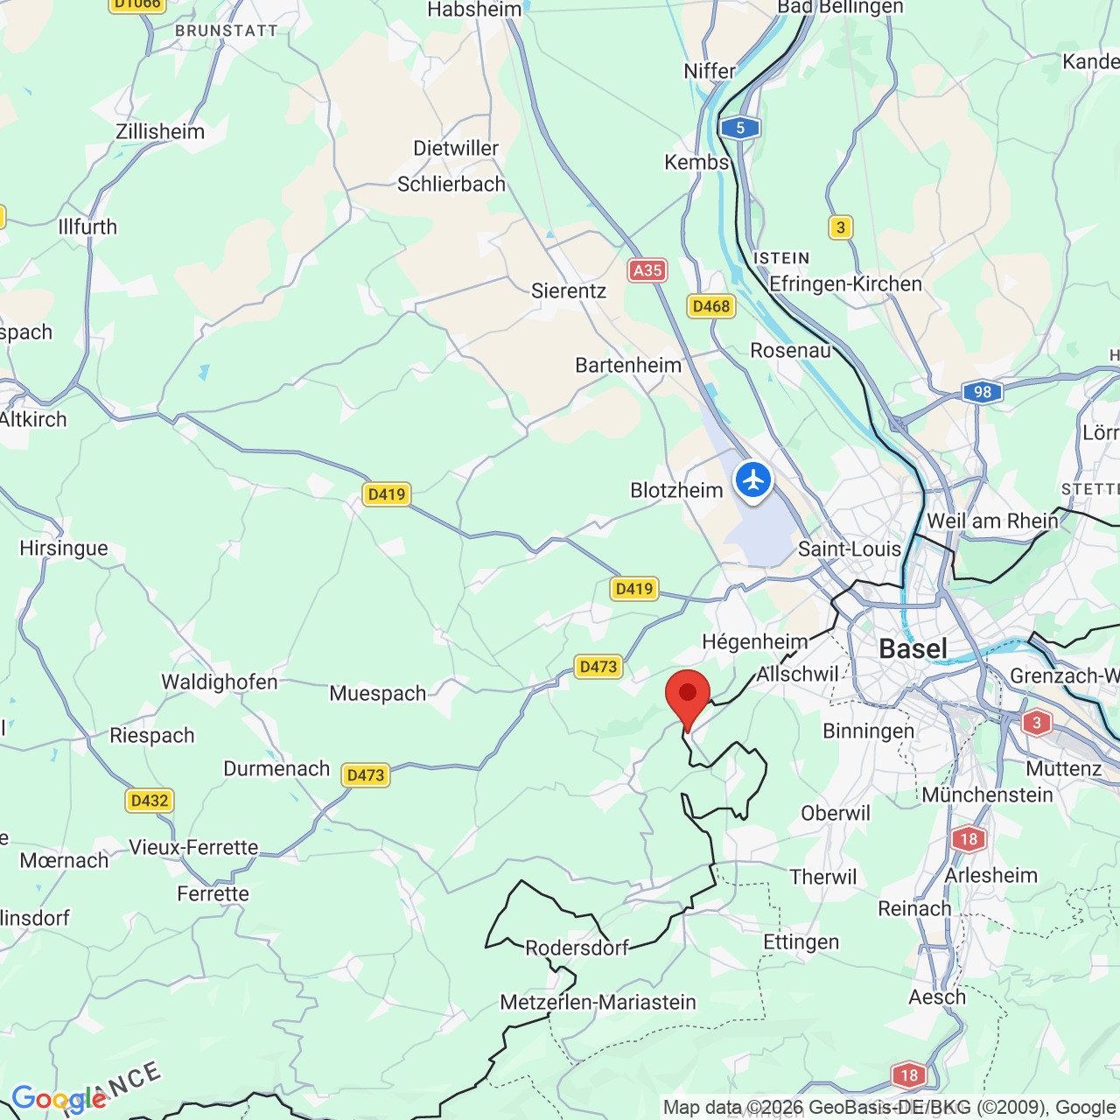
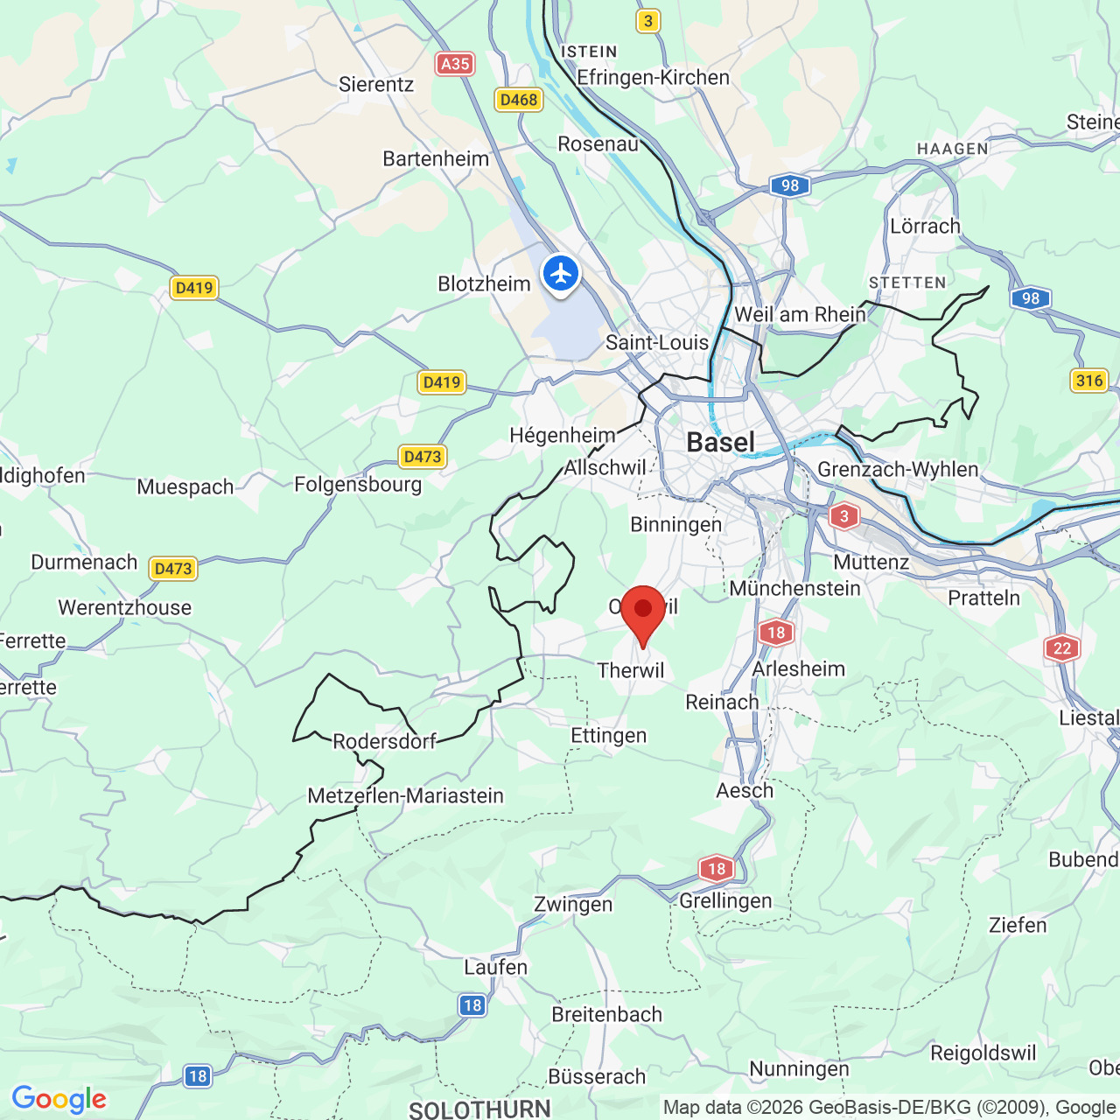
Erlenweg 13, 4310 RheinfeldenRent
Characteristics
Description
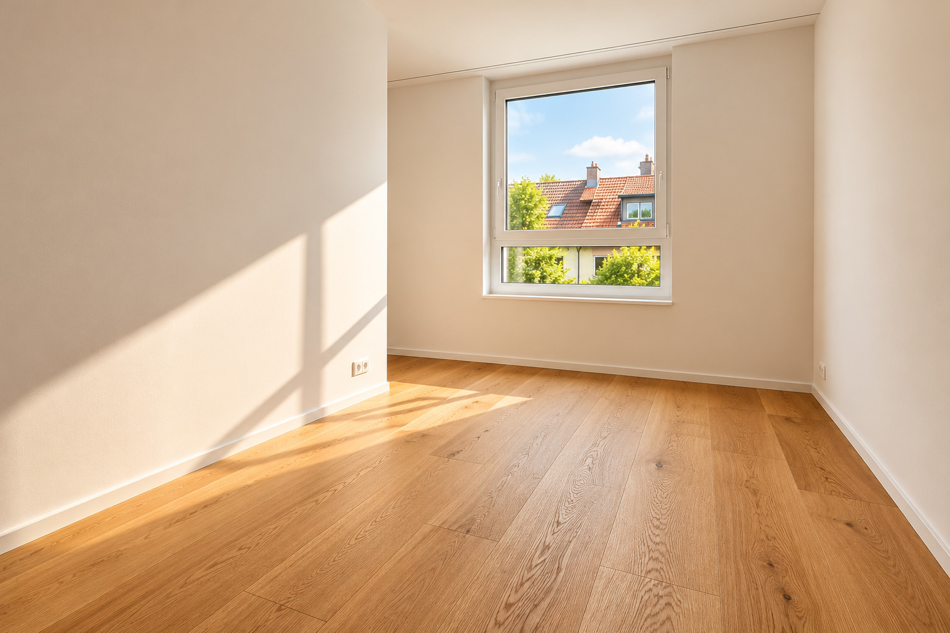
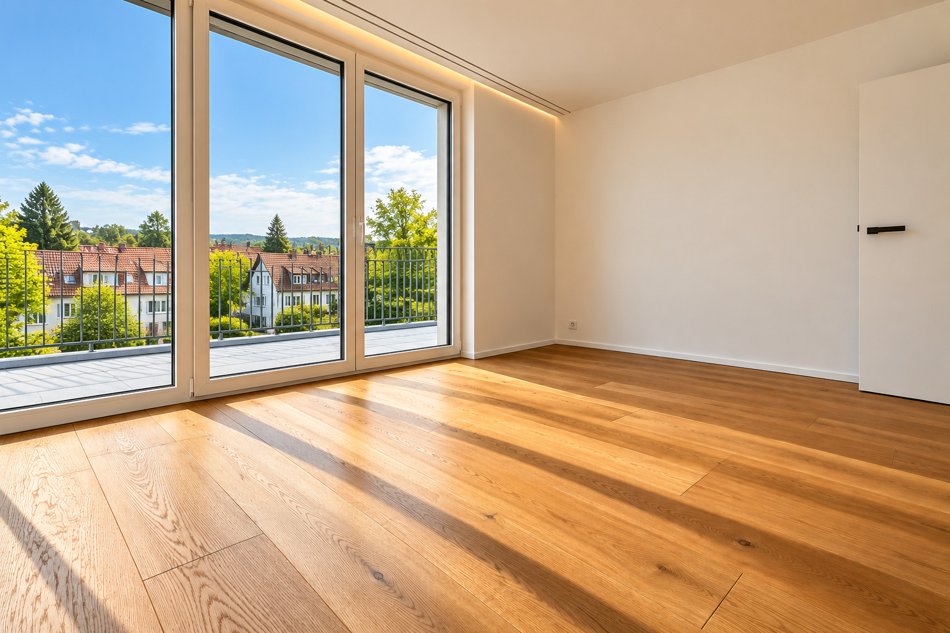
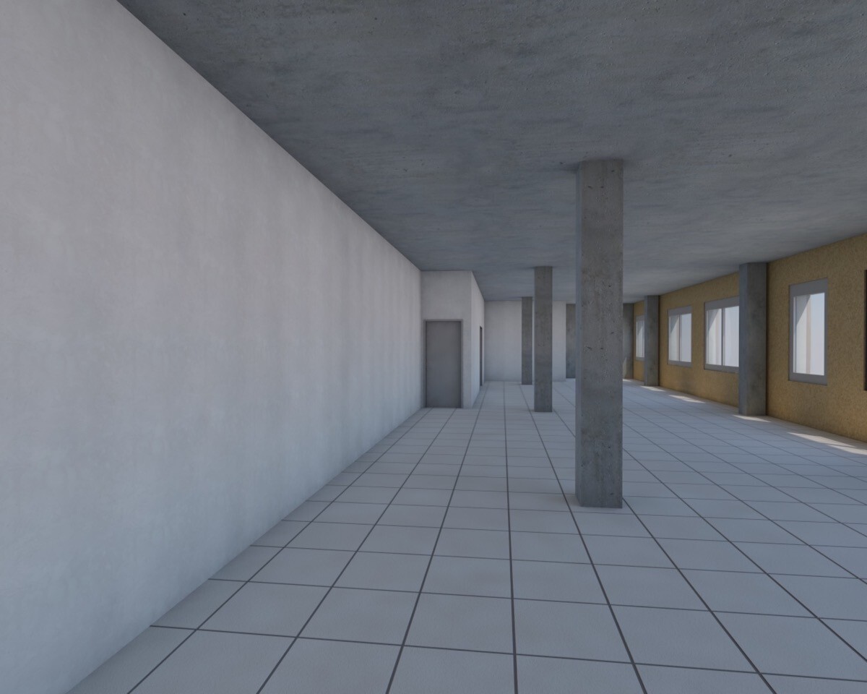
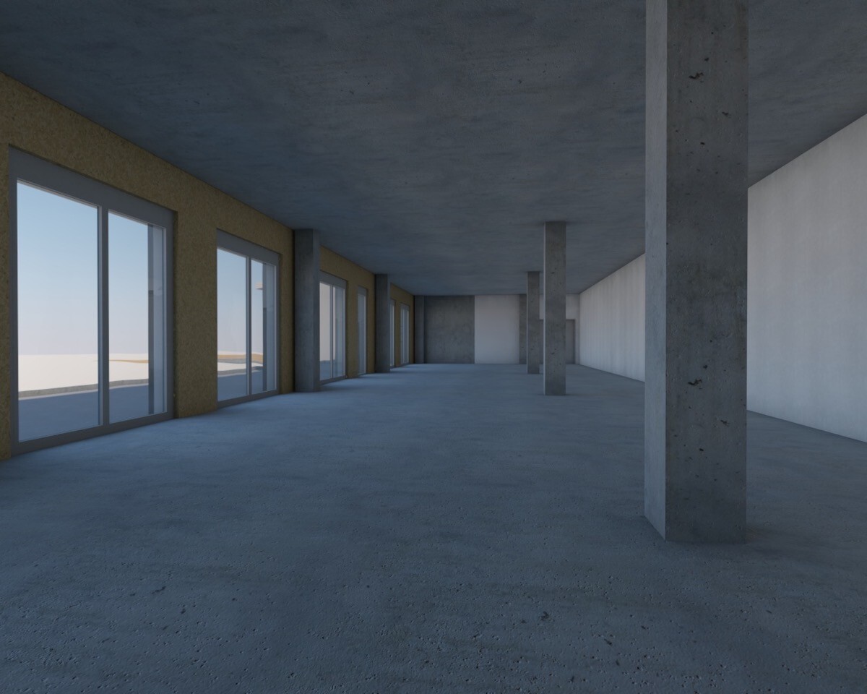
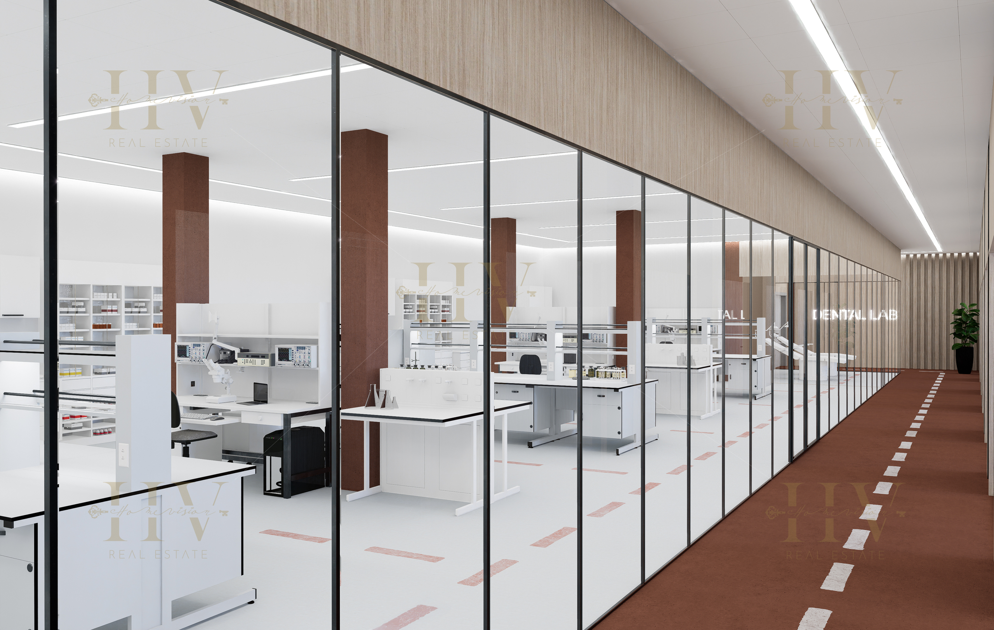
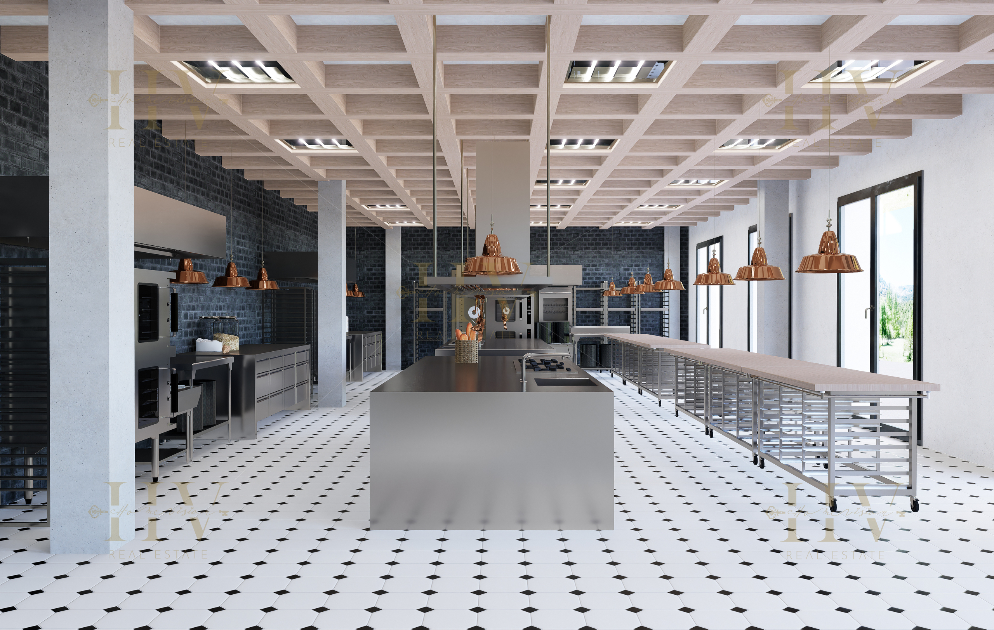
The spacious and bright commercial spaces, built to the Minergie-A standard (provisionally certified), can be flexibly adapted to your needs. Are you looking for a workplace, space for your production, or a storage area?
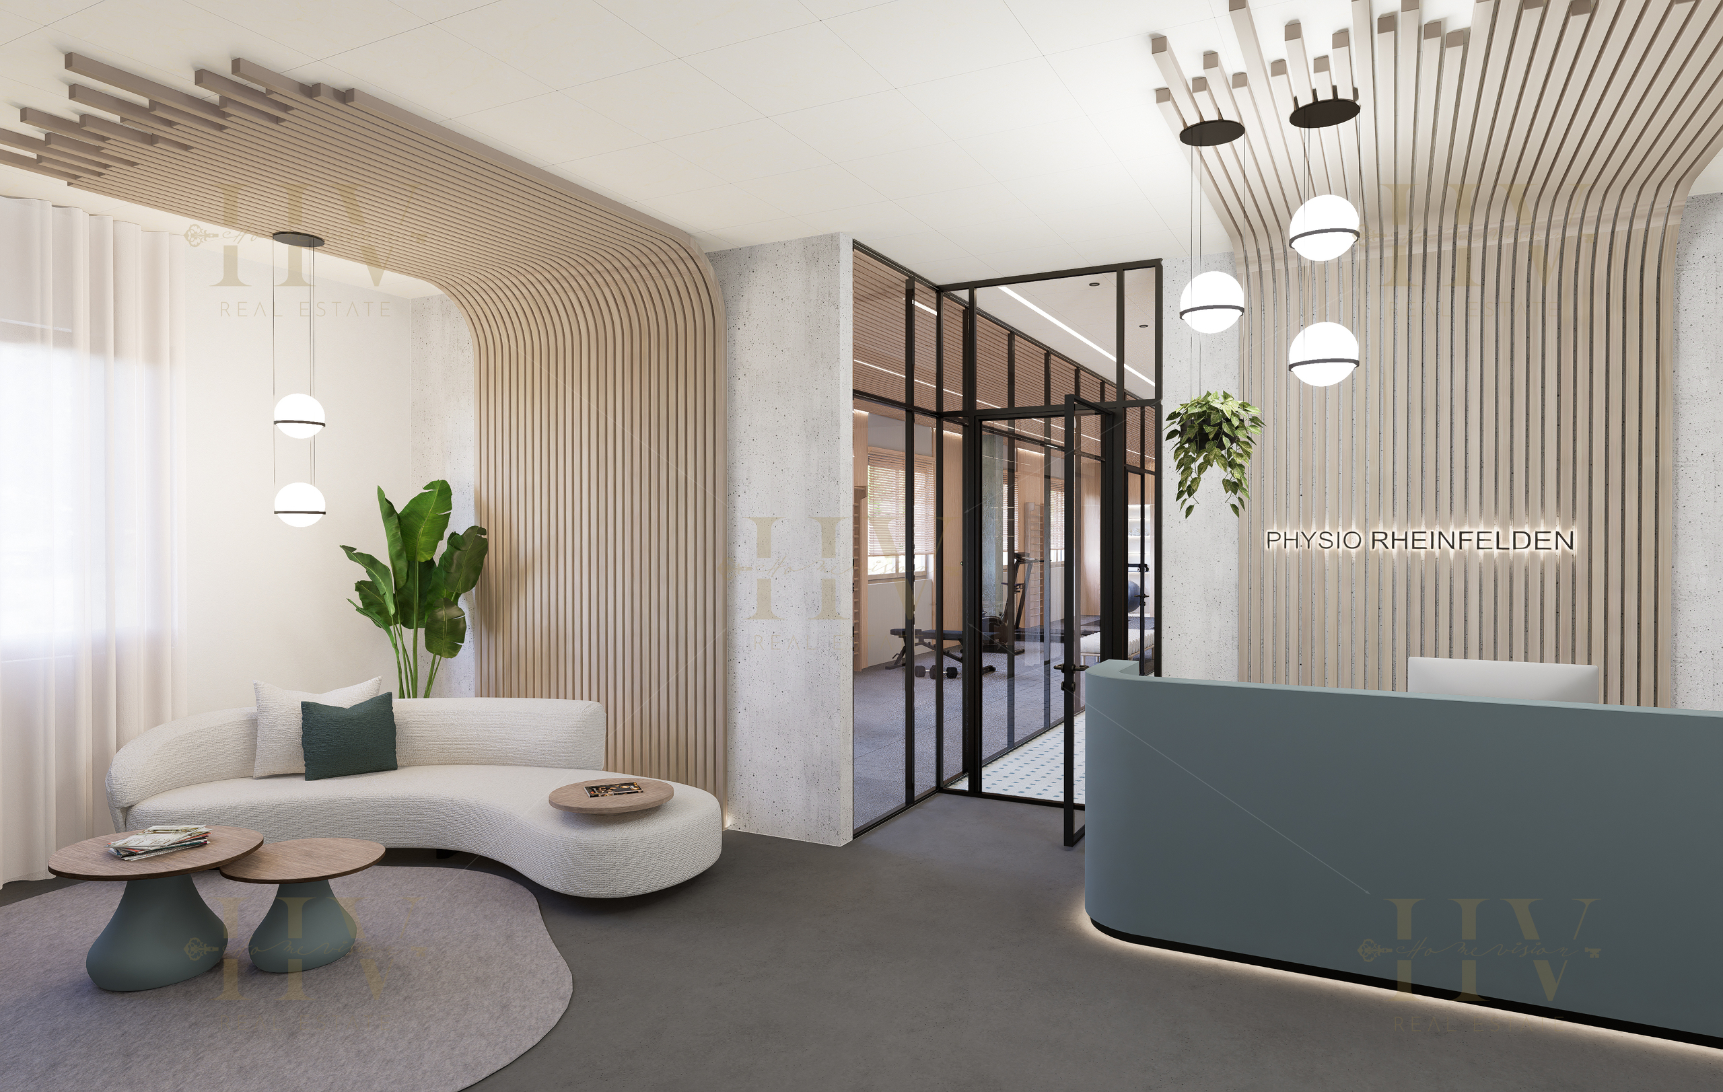
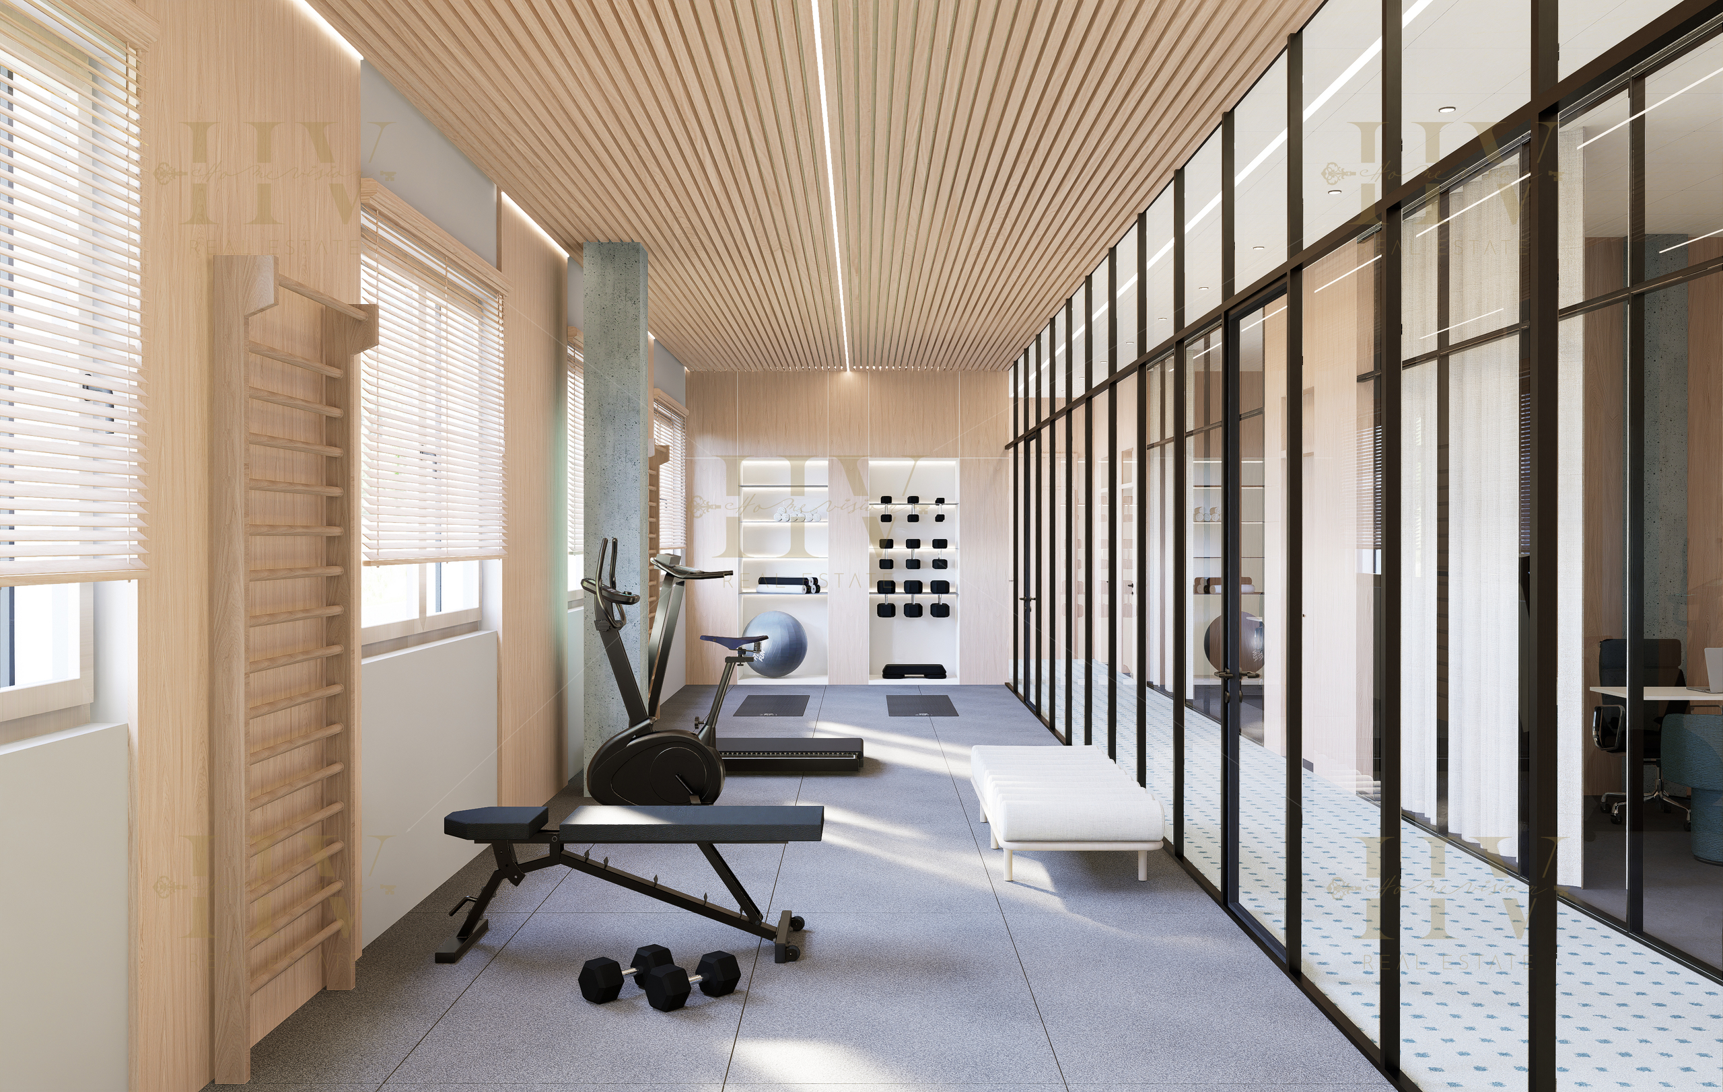
Individual space requirements can also be taken into account. The luxury raw building can be designed according to your wishes.
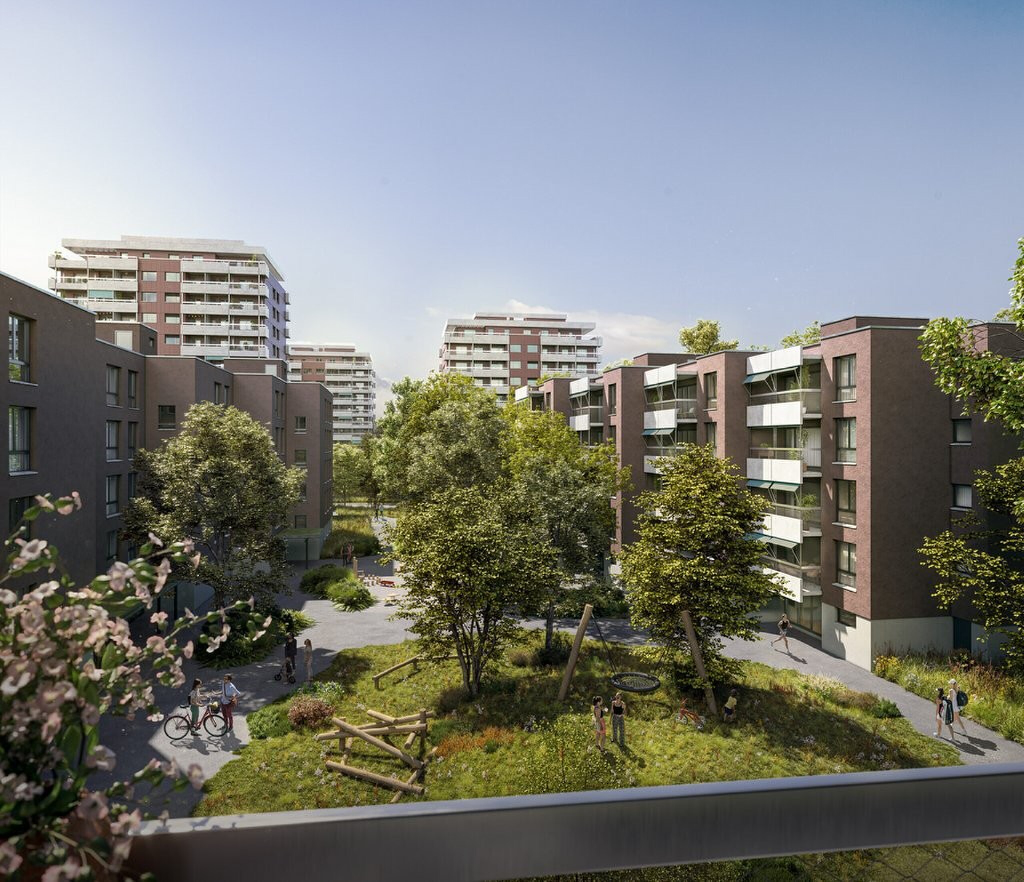
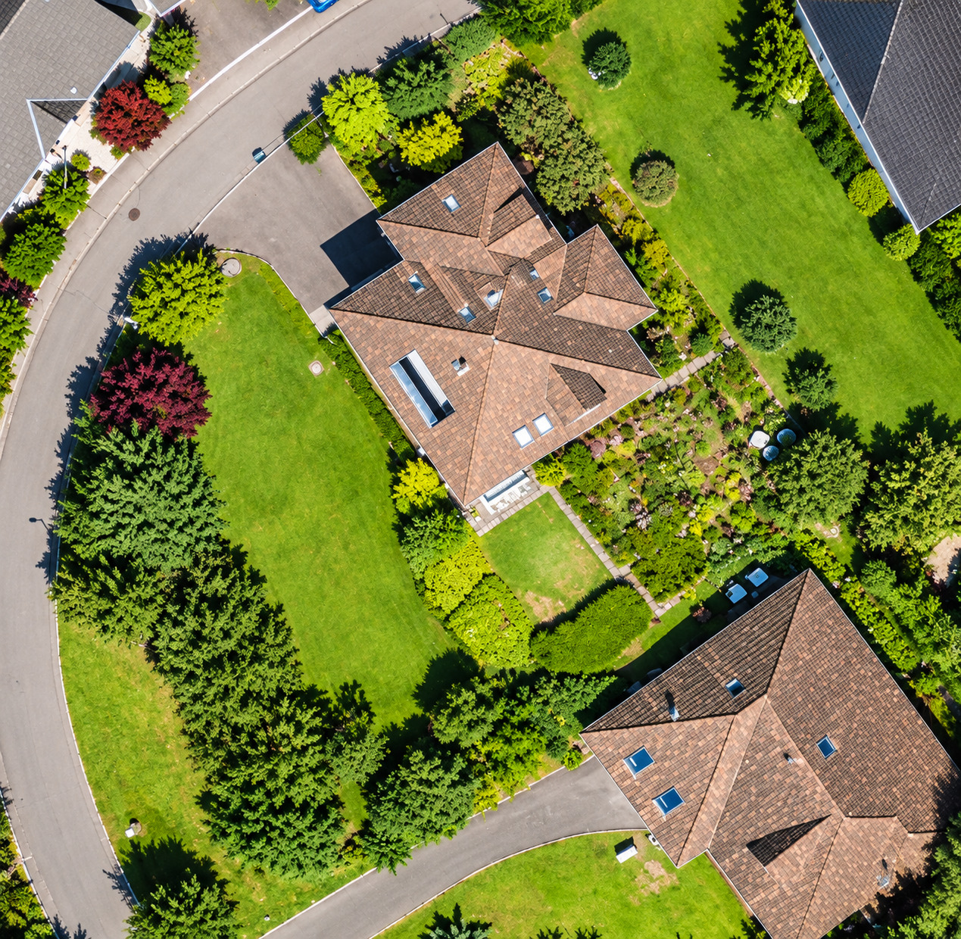
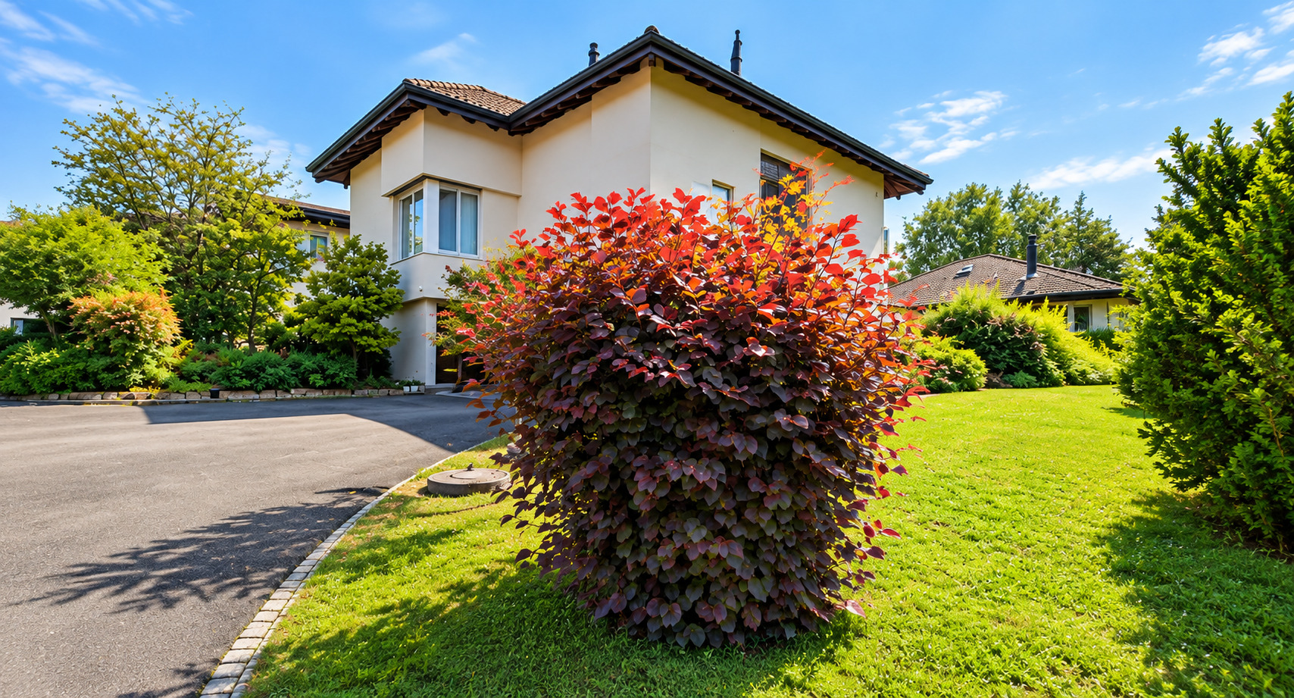
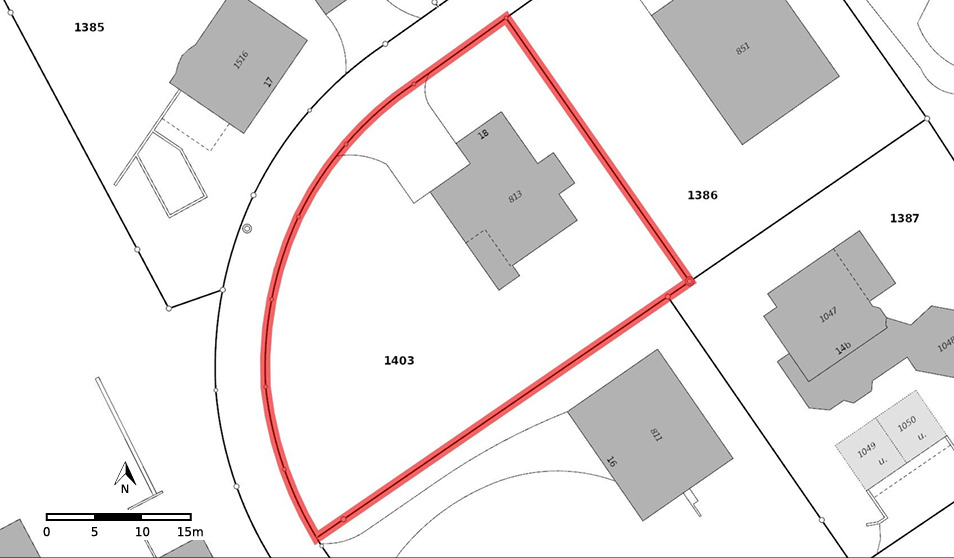
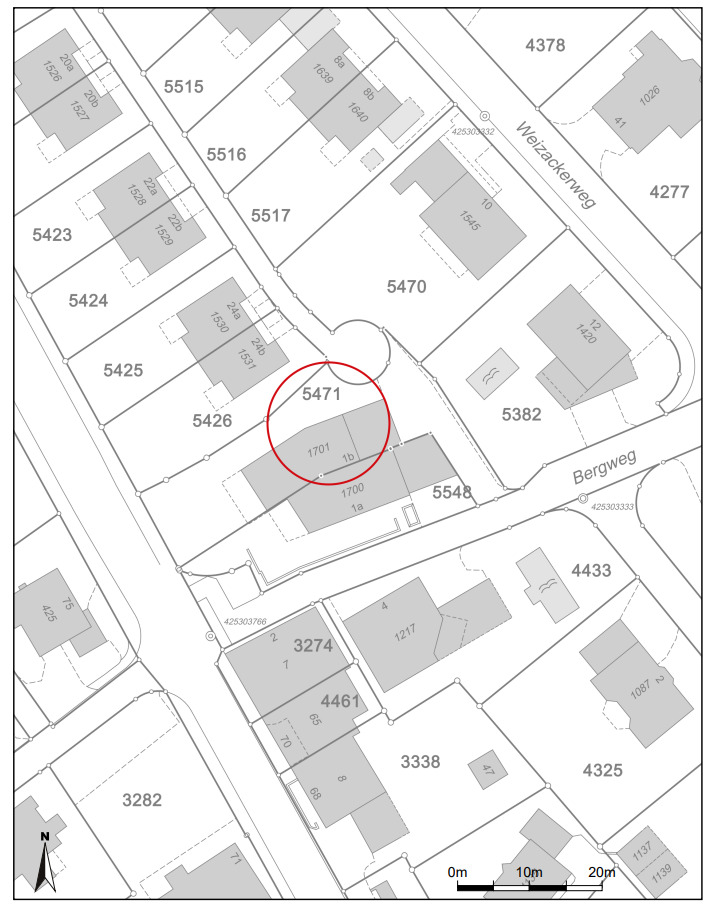
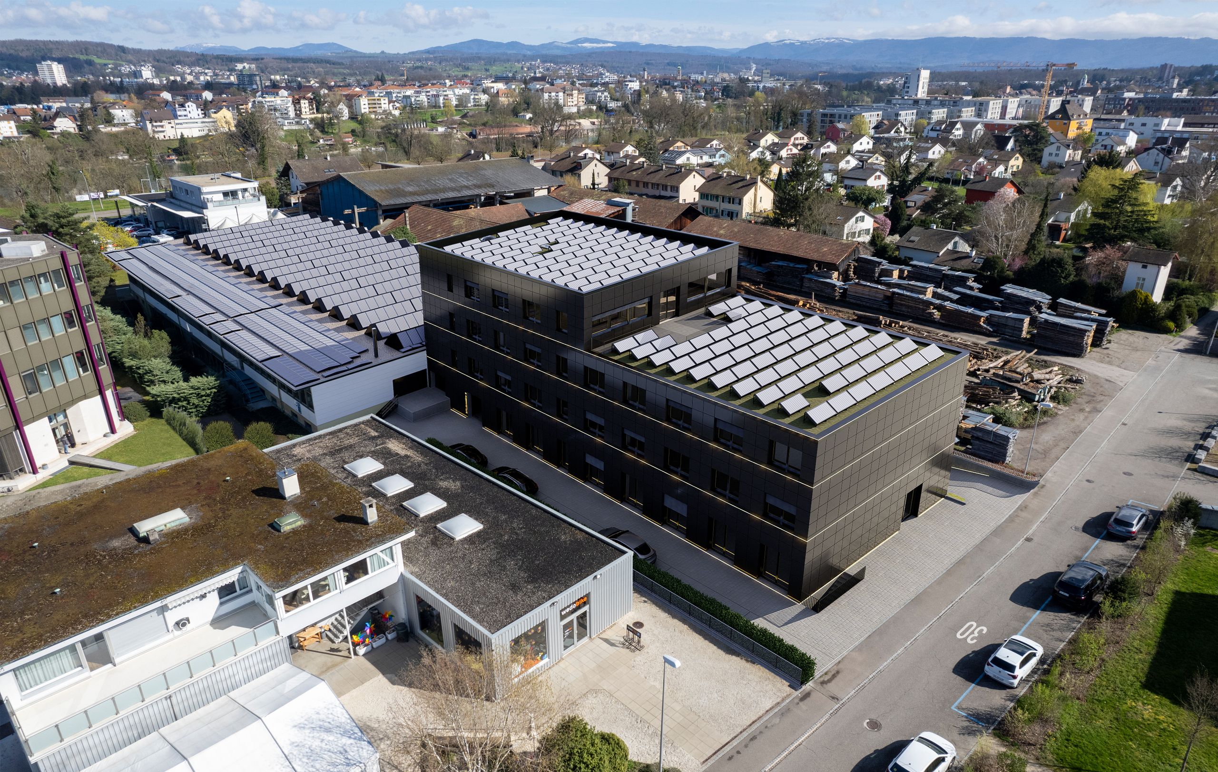
The representative new building is being constructed on a well-developed site at Erlenweg 13 in Rheinfelden and will be attached to the existing building complex. This will allow for a variety of synergies. The commercial building is located in a convenient, central location and is in the immediate vicinity of the A3 Basel-Zurich motorway access, the Rheinfelden customs crossing and the Rheinfelden West motorway exit, which can be reached in about 5 minutes by car.
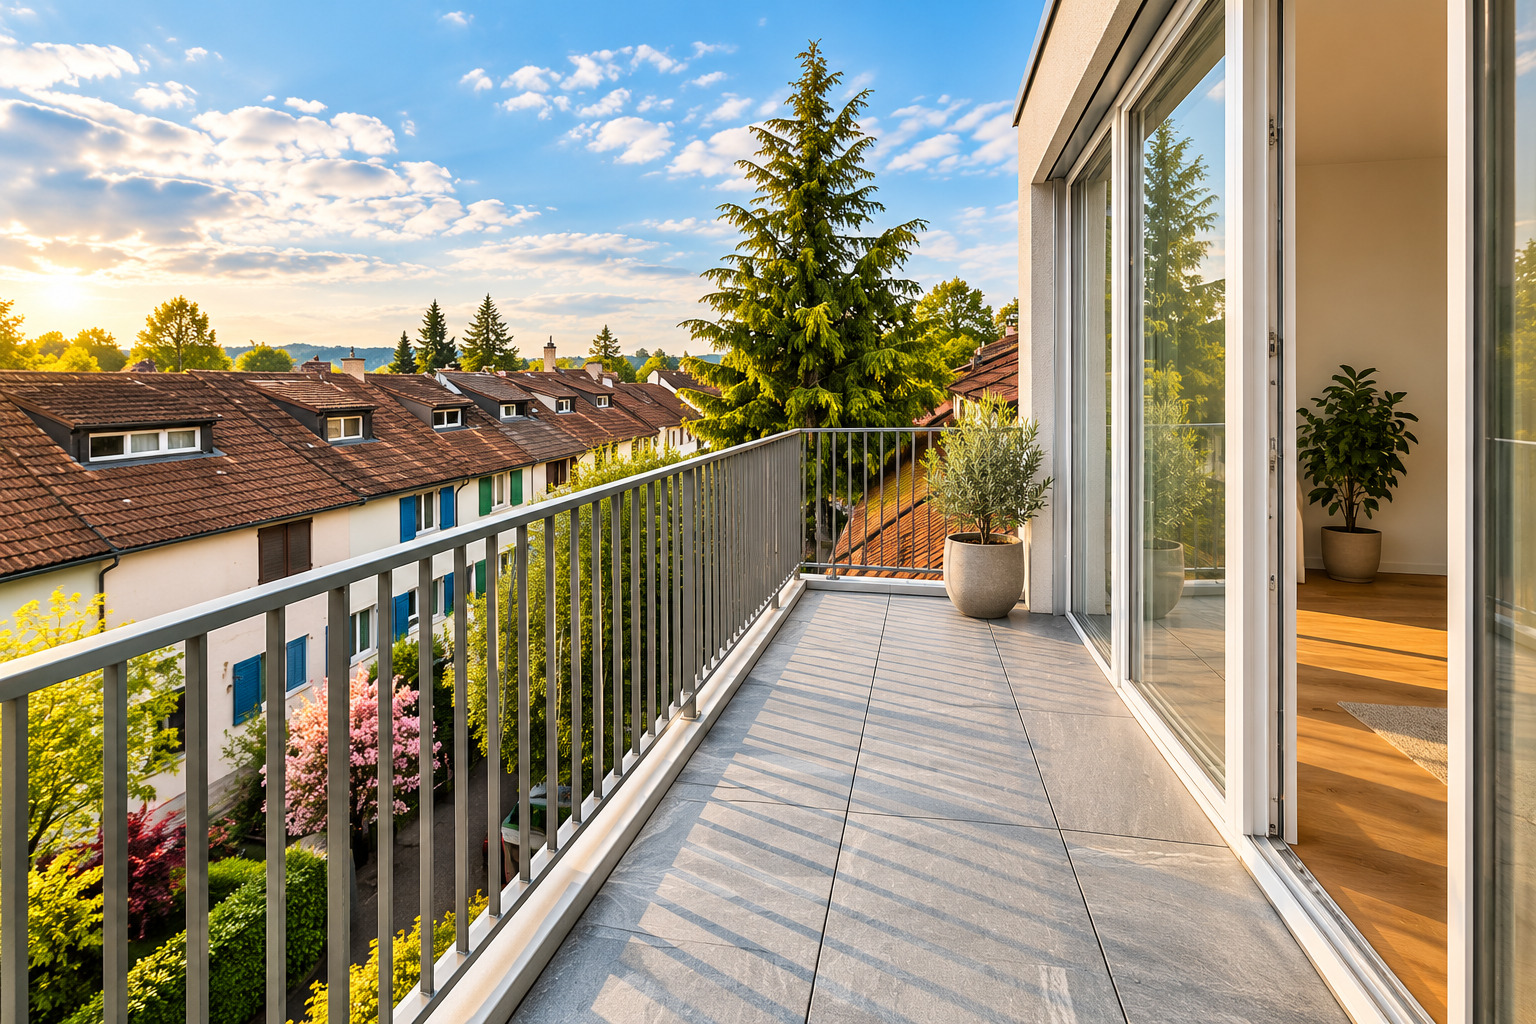
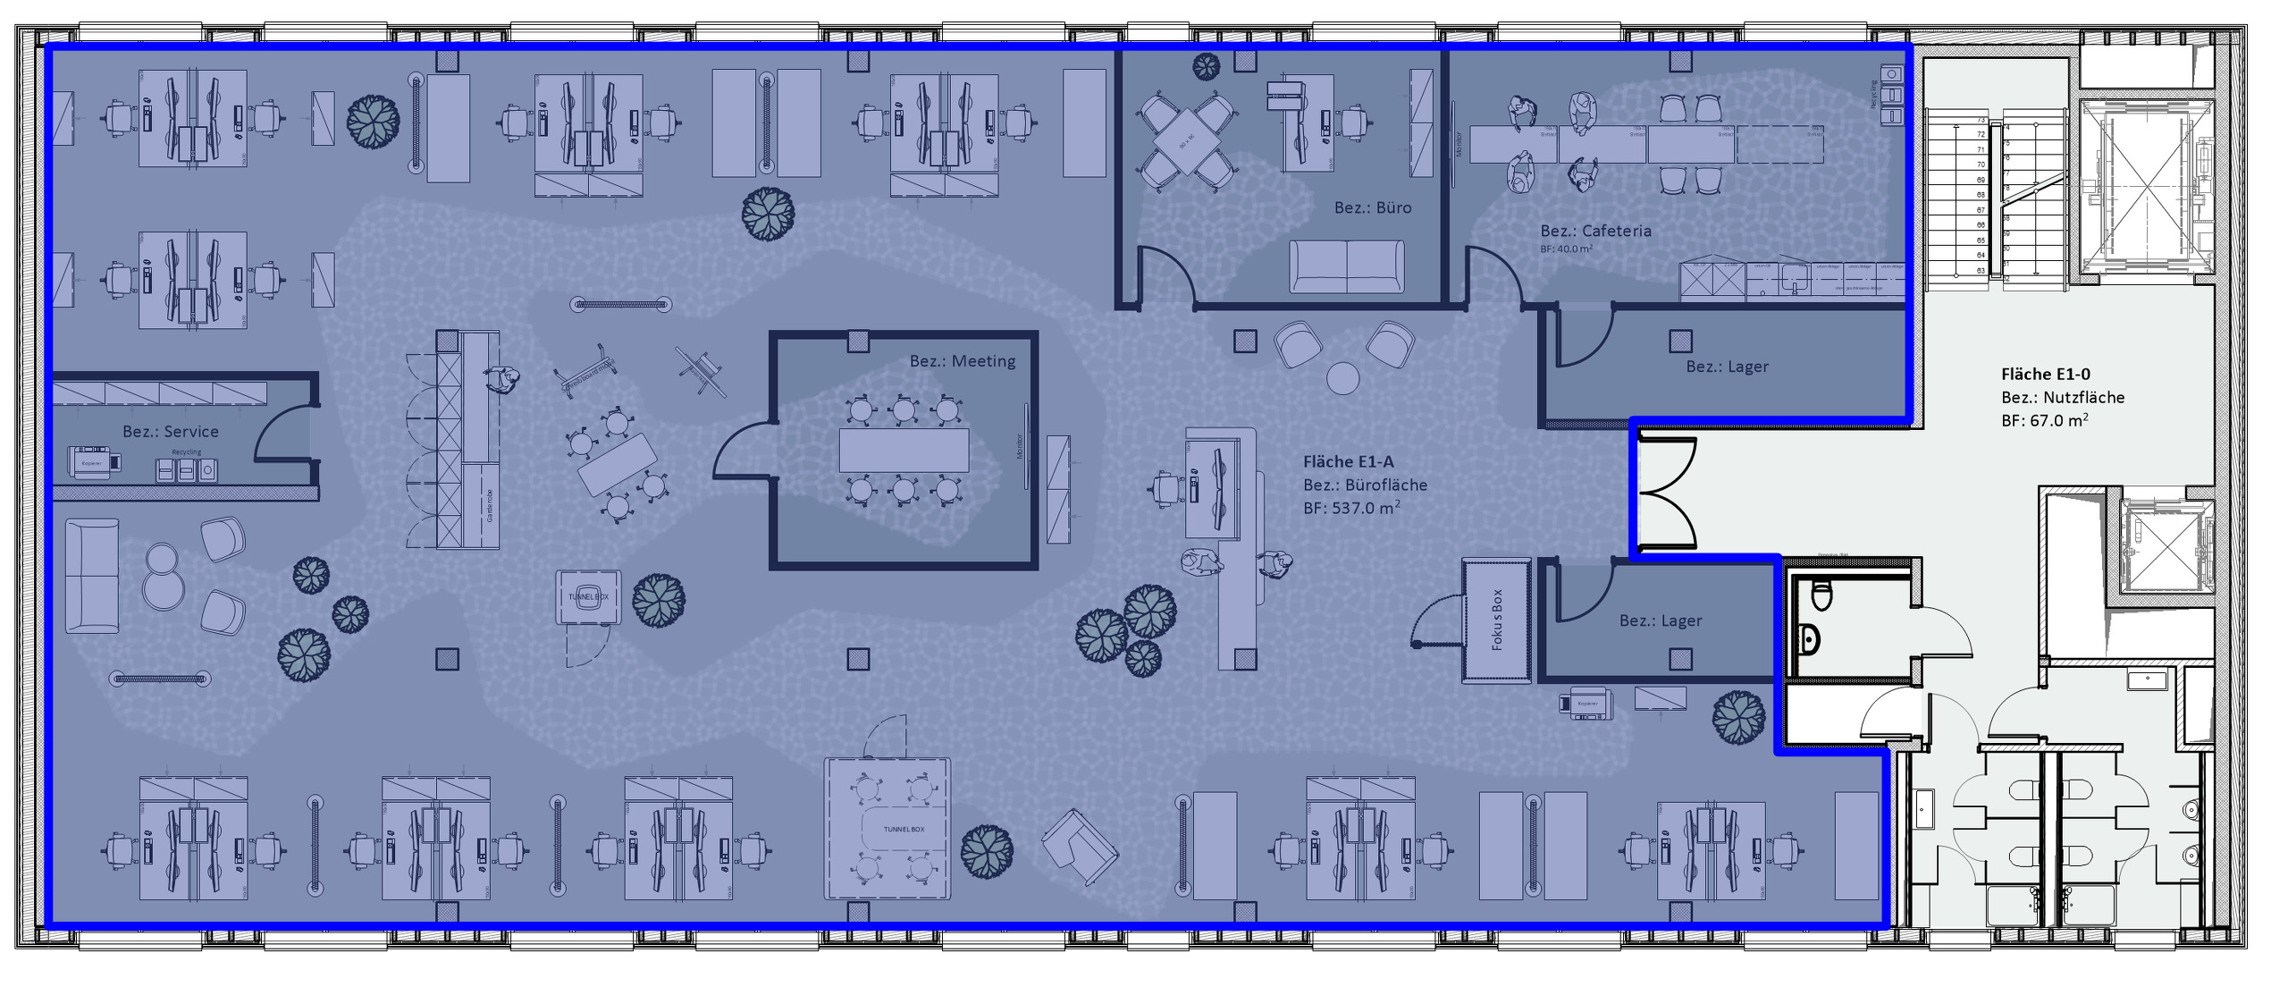
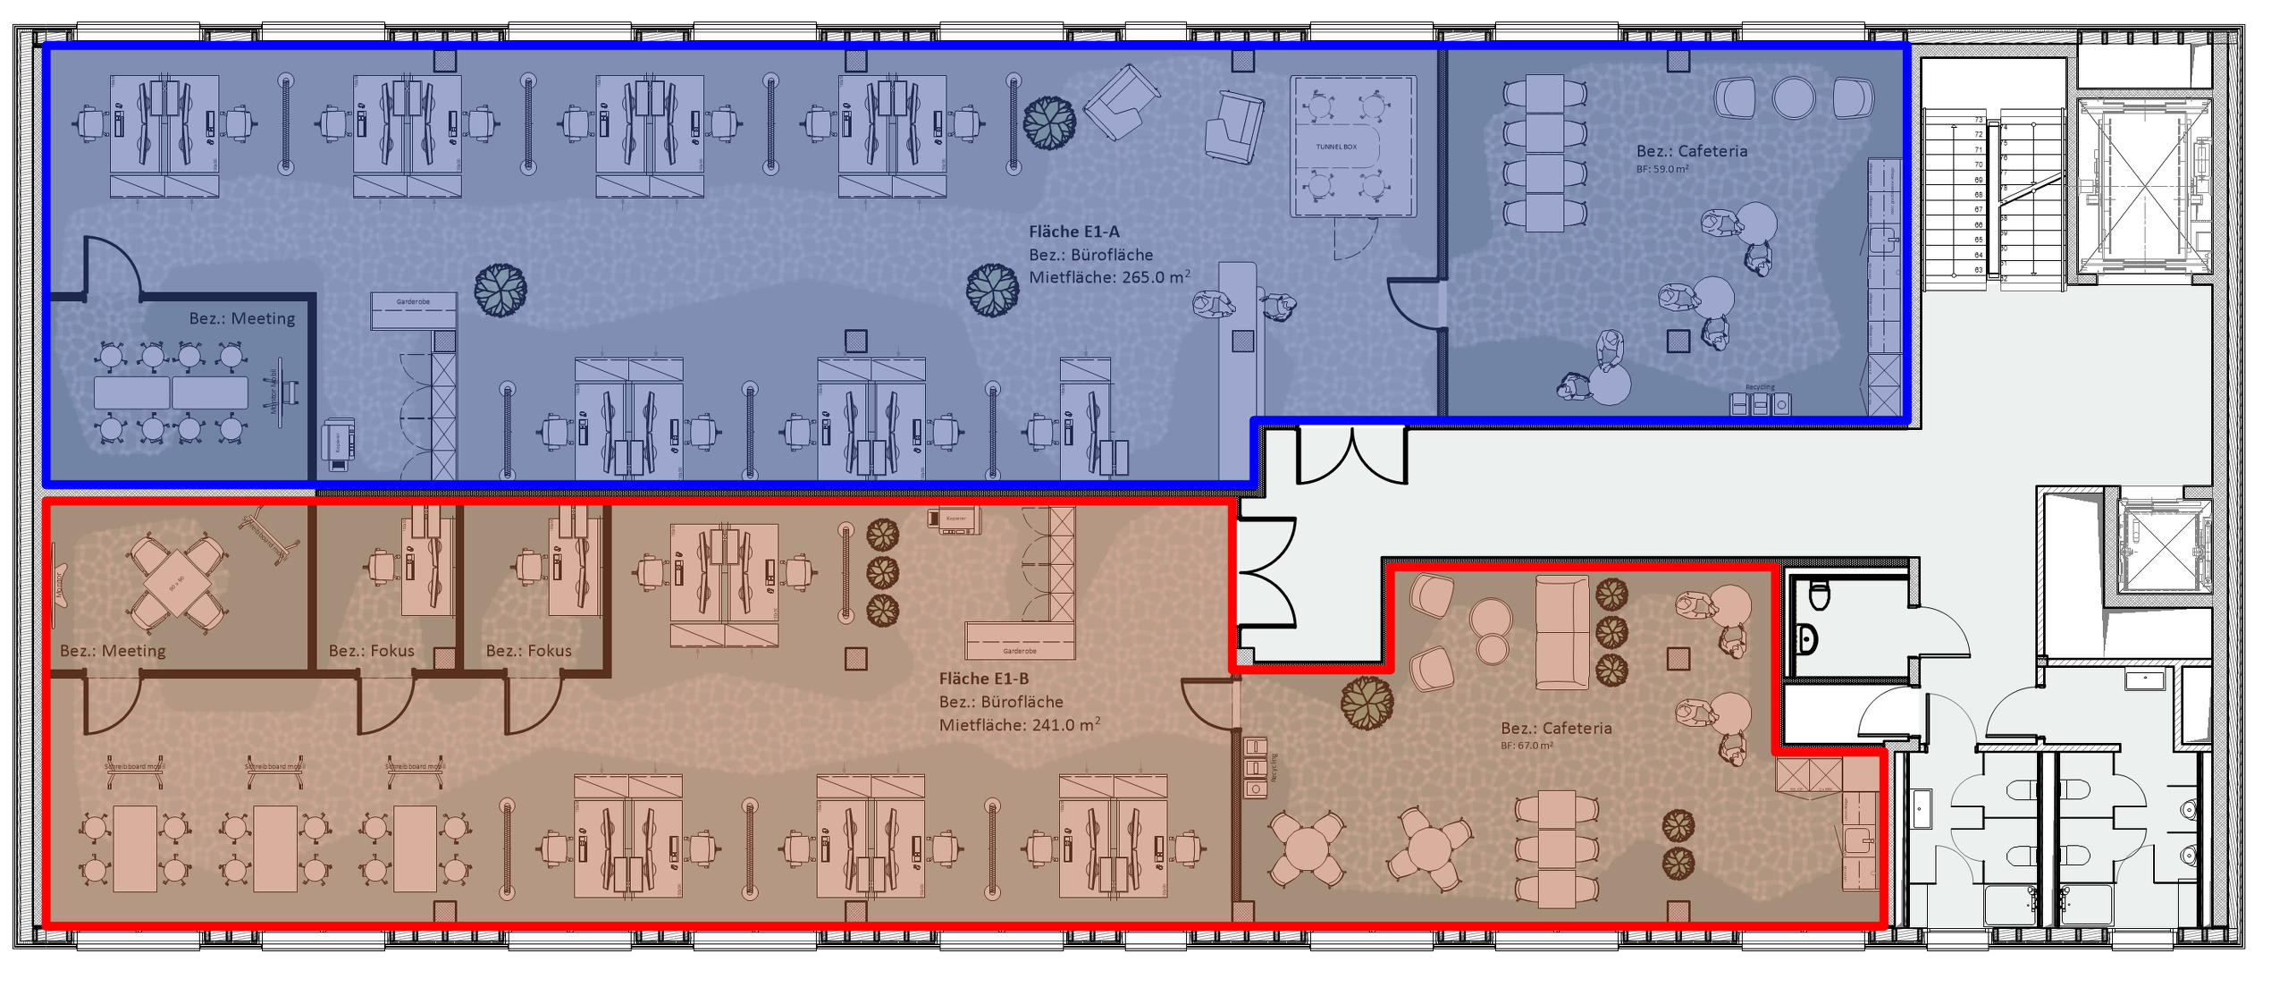
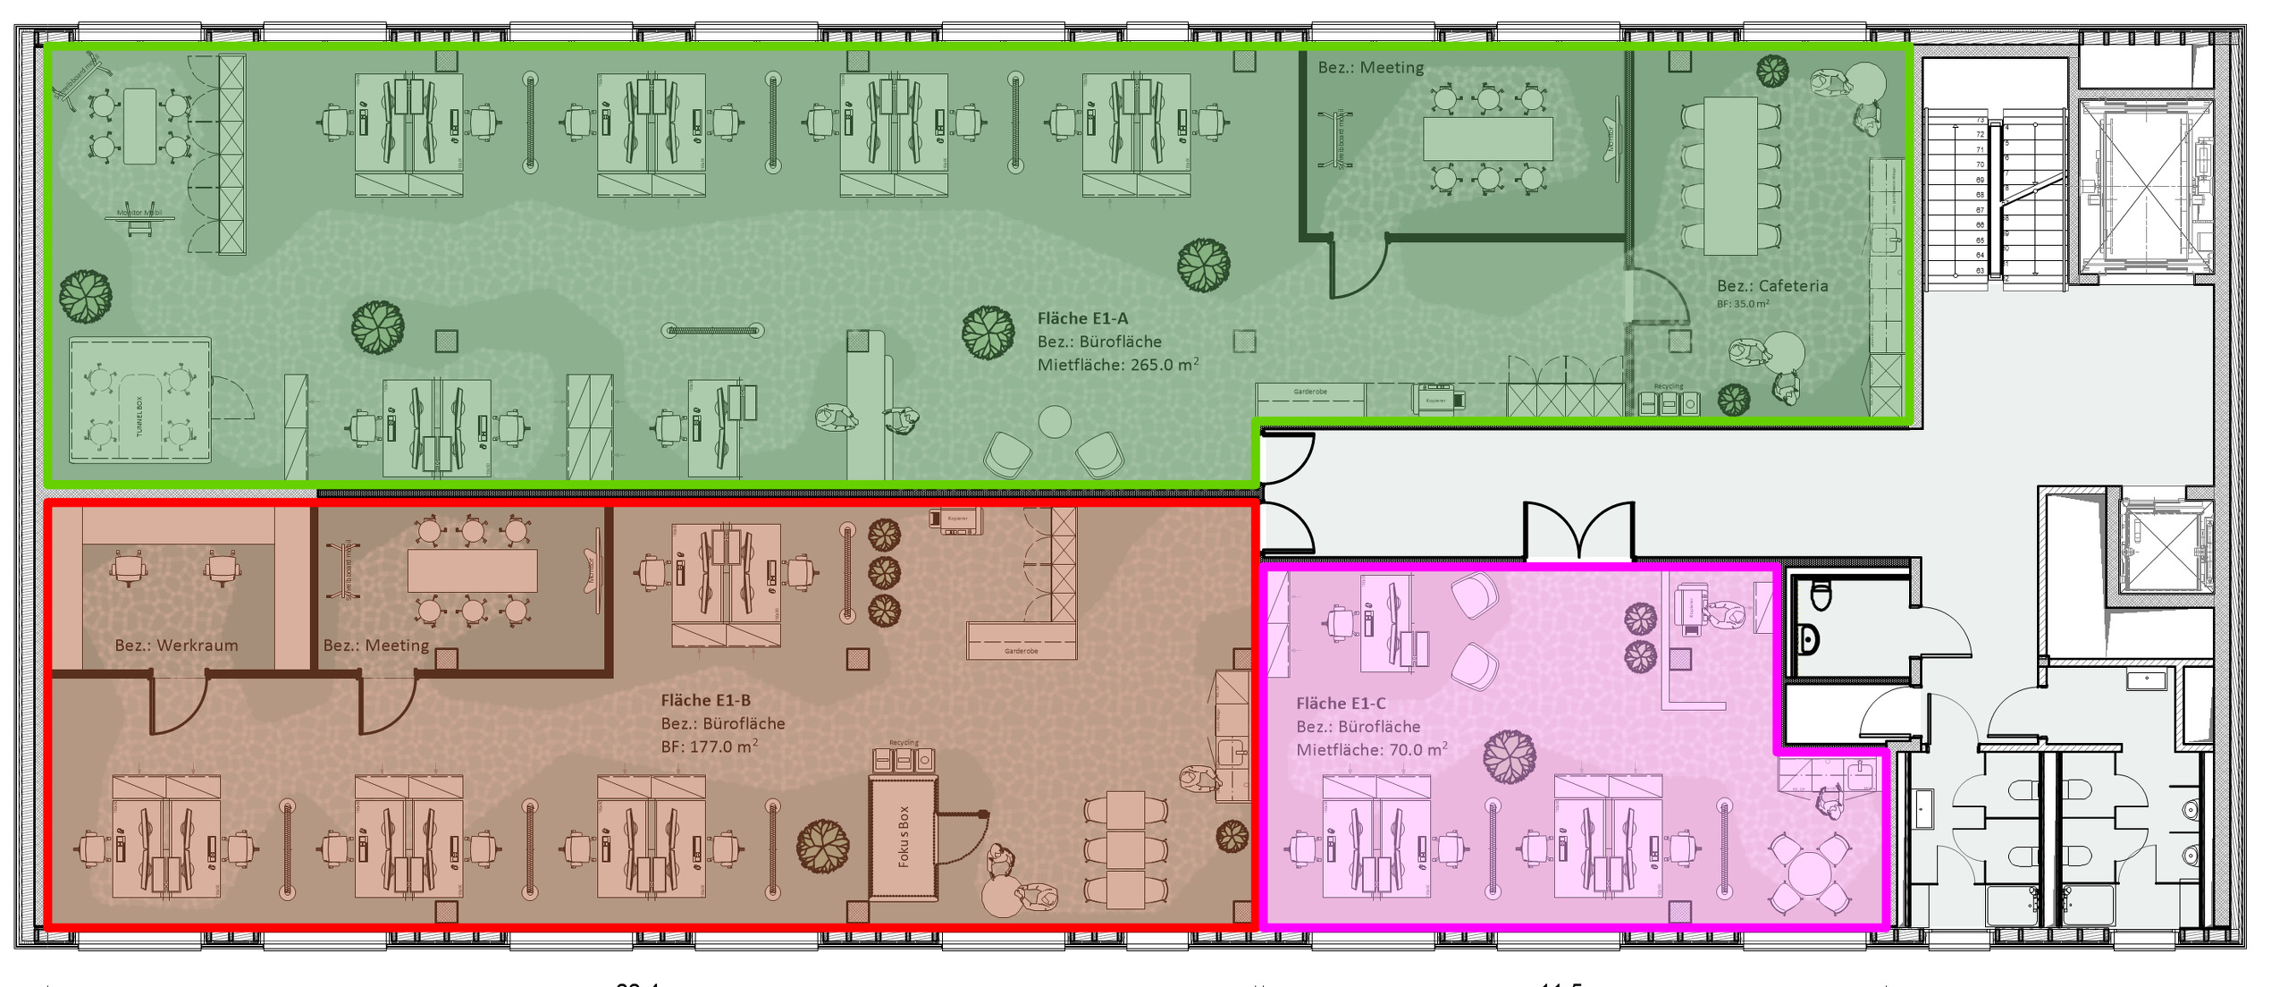
The interesting commercial and production location is characterized by its set-back position from the main road as well as by a very representative and well-developed environment. The commercial property can be rented as a whole or in partial areas from approximately 100 m² up to entire regular floors of approximately 500 m², thus offering numerous possibilities and a high degree of flexibility. The premises are impressive due to their quiet, sunny location and central position.
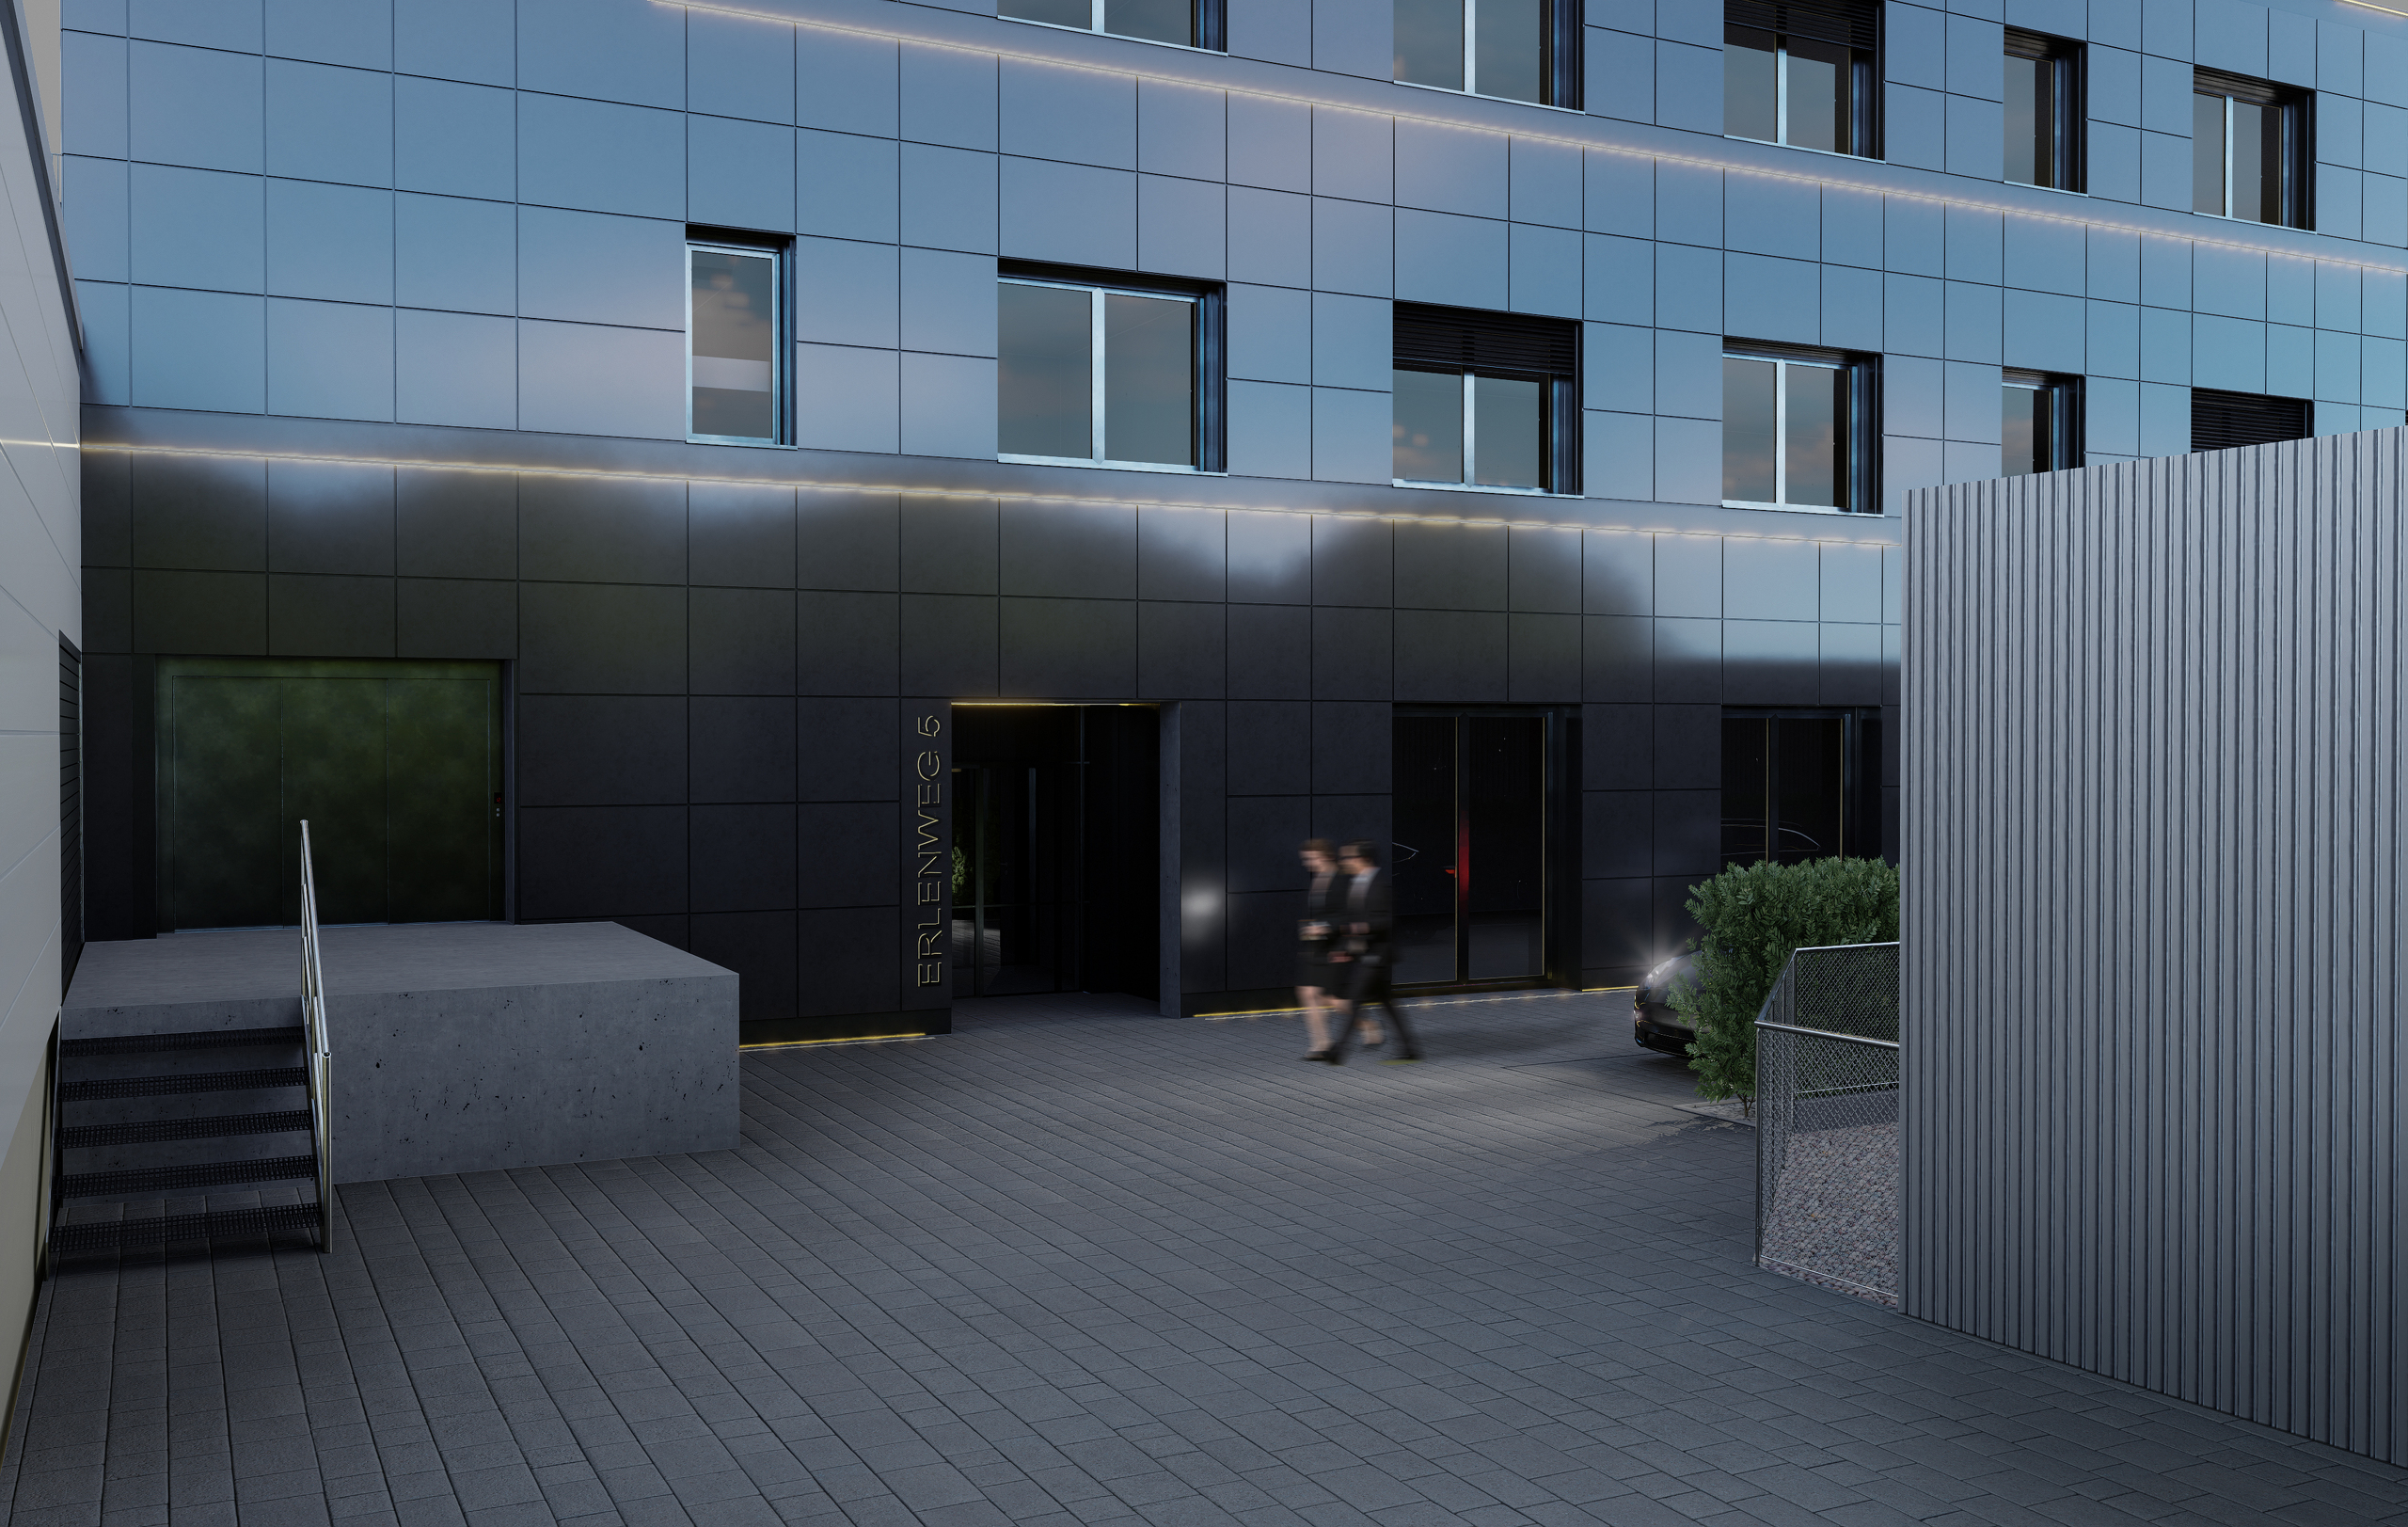
For commercial access, there are excellent parking and loading facilities with a loading ramp. In addition, there is approximately 300 m² of storage space (from CHF 107.-/m²) available in the basement of the existing building.
Modern ceiling lighting and various entrances to the building offer the new tenants great freedom in planning. The areas to be rented can be divided and designed according to your personal wishes.
The simplicity of the building structure allows for flexible adaptation.
All 3 regular floors are served by a large goods and passenger lift. Truck access with a separate delivery zone directly in front of the goods lift is available.
Your benefits at a glance:
- Minergie A – provisionally certified
- Modern and contemporary building construction in hybrid construction (wood/concrete)
- Low overhead costs
- Own substation
- Photovoltaic system on roof and facade for self-generated electricity production
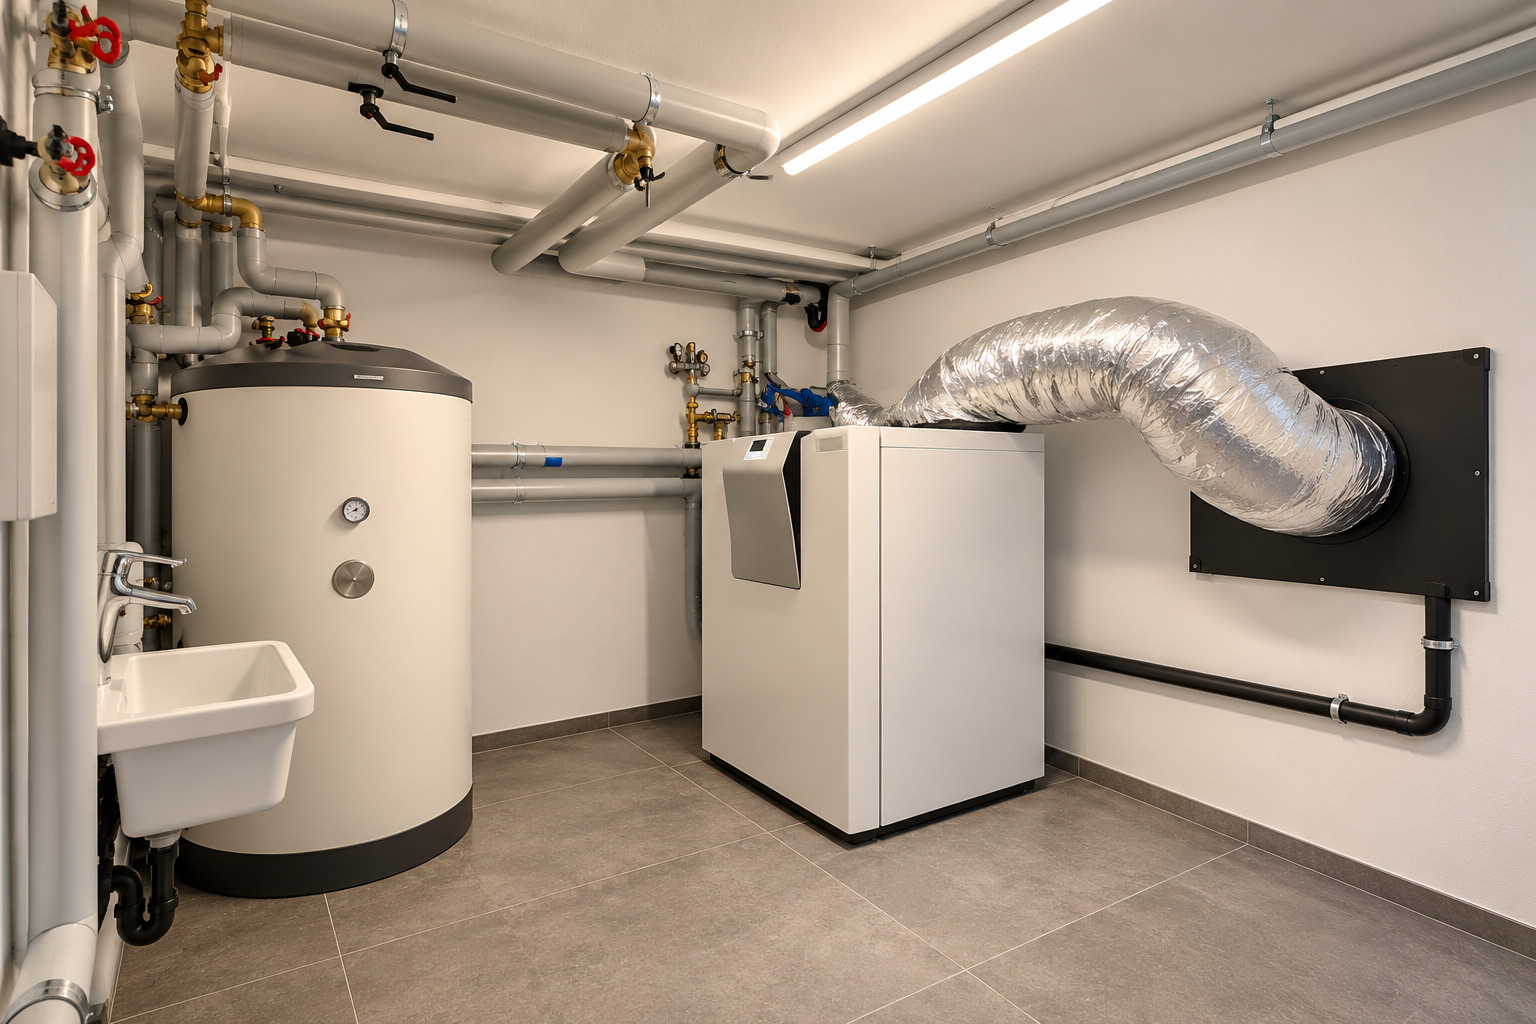
- Heat recovery for hot and cold storage
- Above-average ceiling heights
- High floor loads on the ground floor and flexible double floors on the upper floors
- Public transport in the immediate vicinity
- Direct Autobahn connection/proximity to German border crossing (approx. 1500m)
- Good parking situation in underground garages with 27 spaces
- The areas can be adapted to your needs (from 100 m²)
- Sought-after quiet location with very good infrastructure in all areas
- All underground parking spaces with E-charging station preparation
- Modern building automation
- Temperature regulation of all rooms using solar and ice storage energy
Key facts:
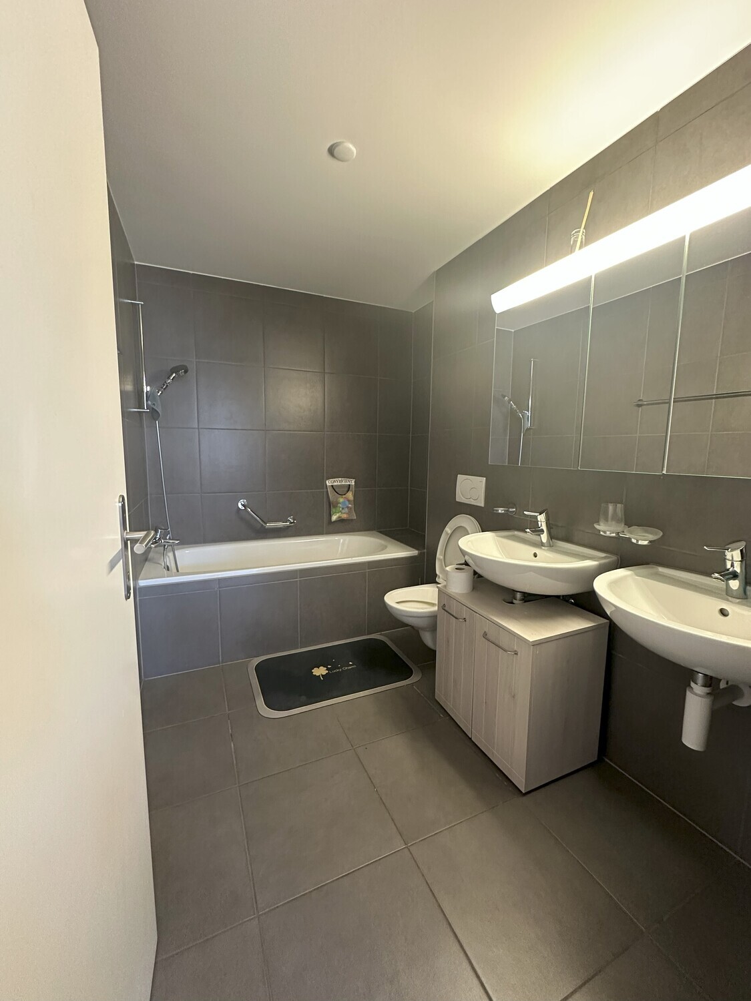
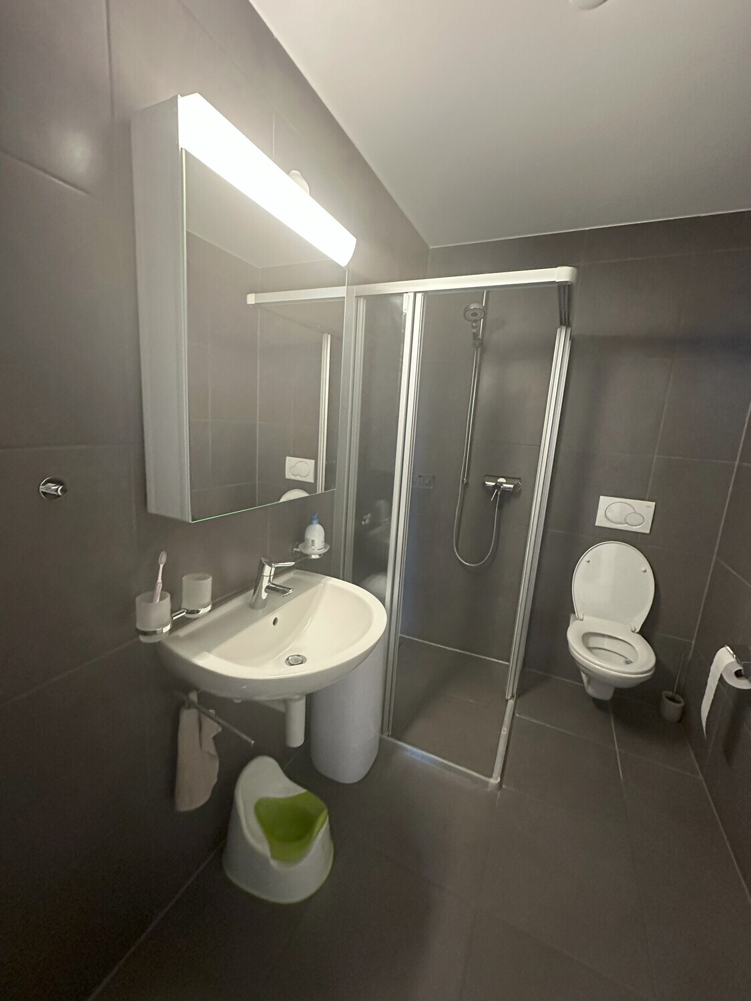
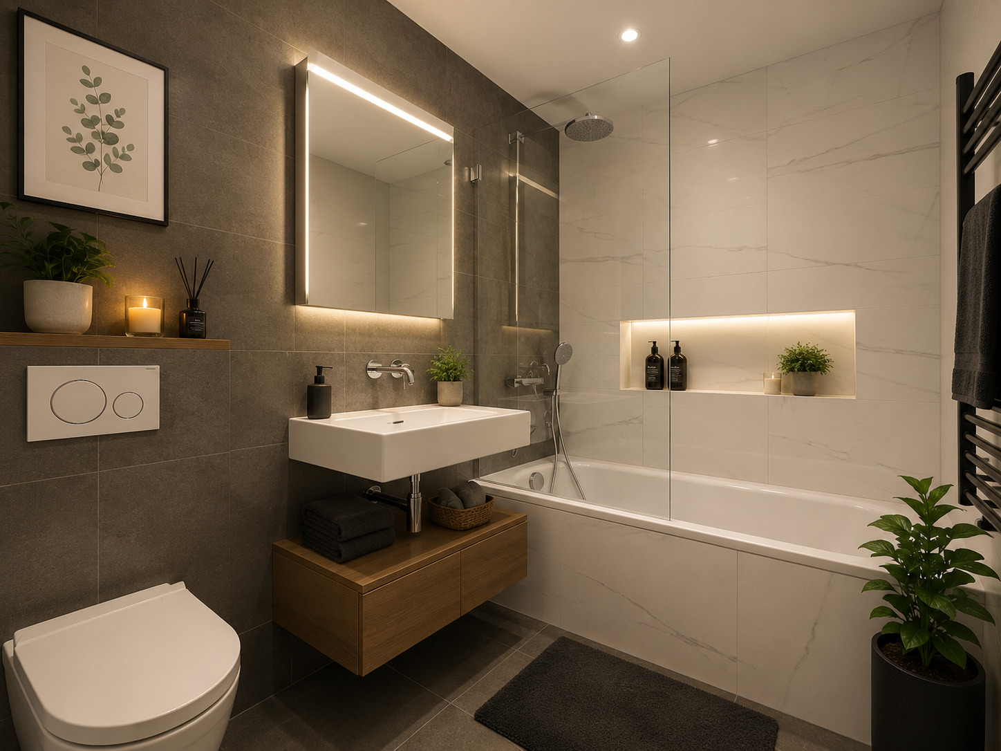
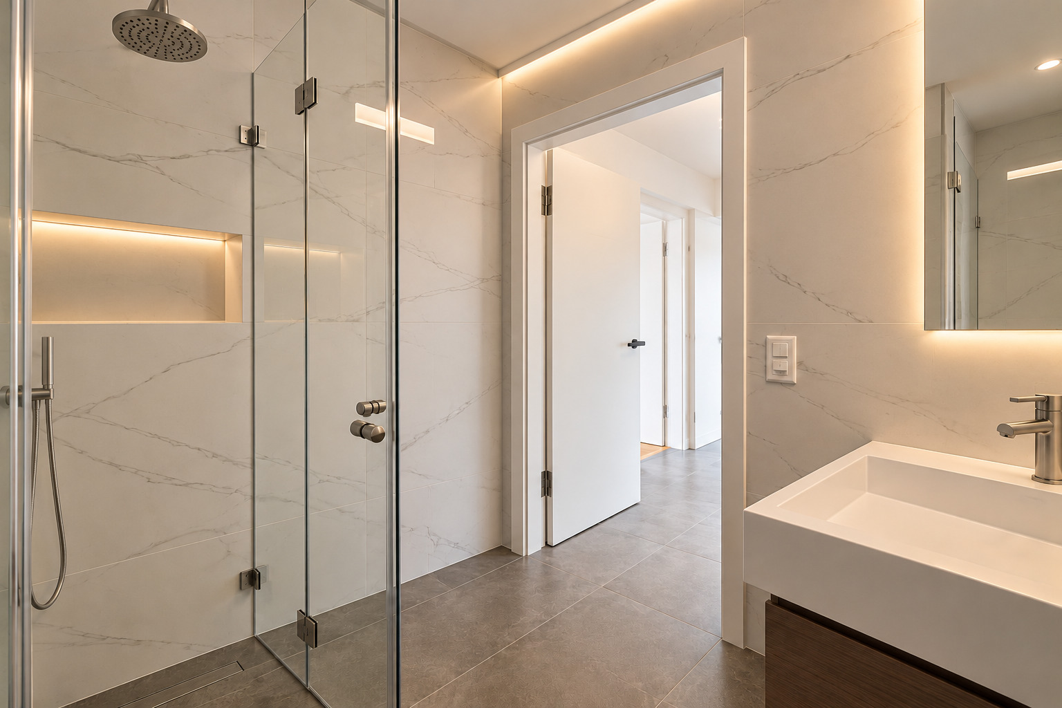
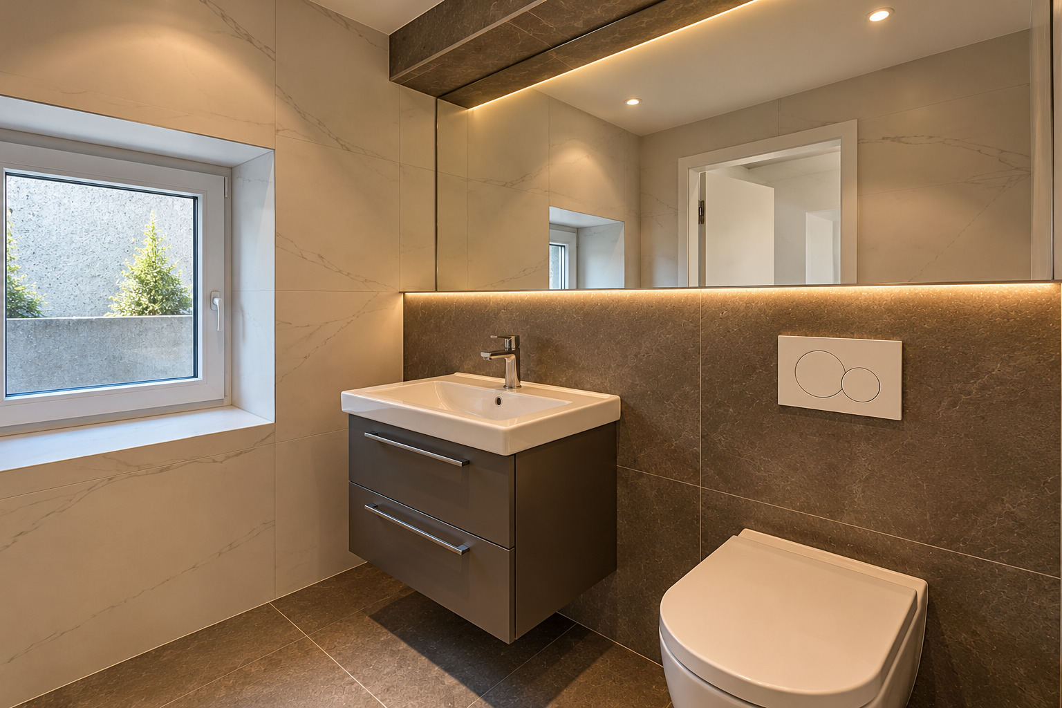
- Object type: Commercial space in high-end shell condition, including ladies’ and gents’ toilets, plus spacious showers
- Floor: Ground floor – 3rd floor
- Access: Staircase, passenger lift, large goods lift, payload 2,000 kg
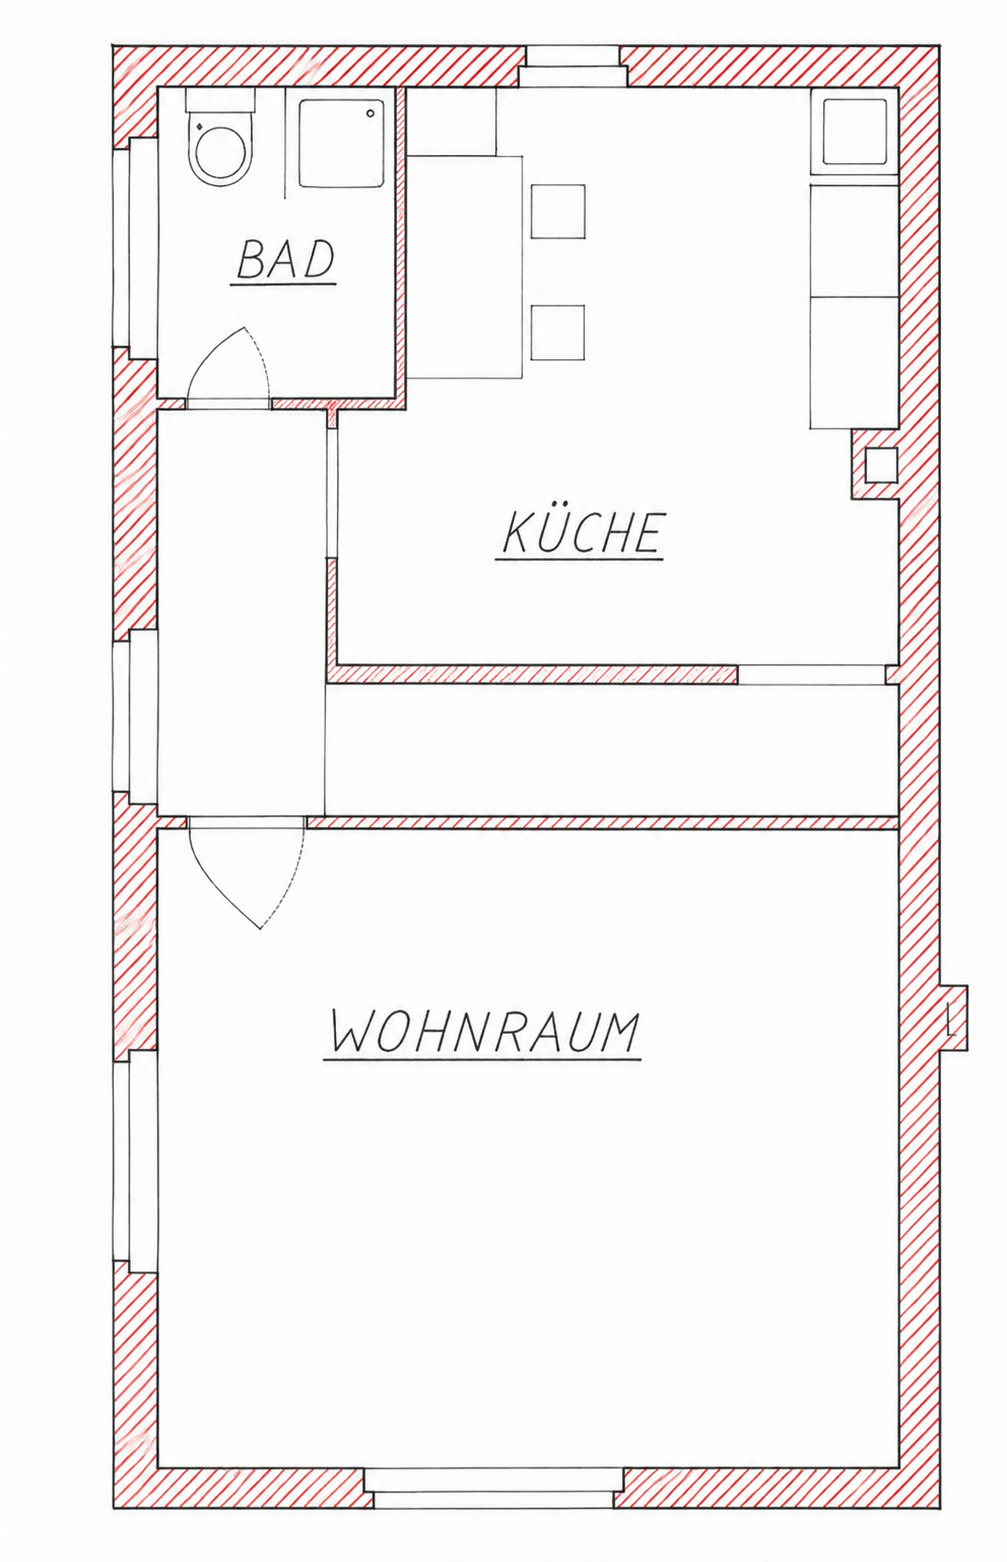
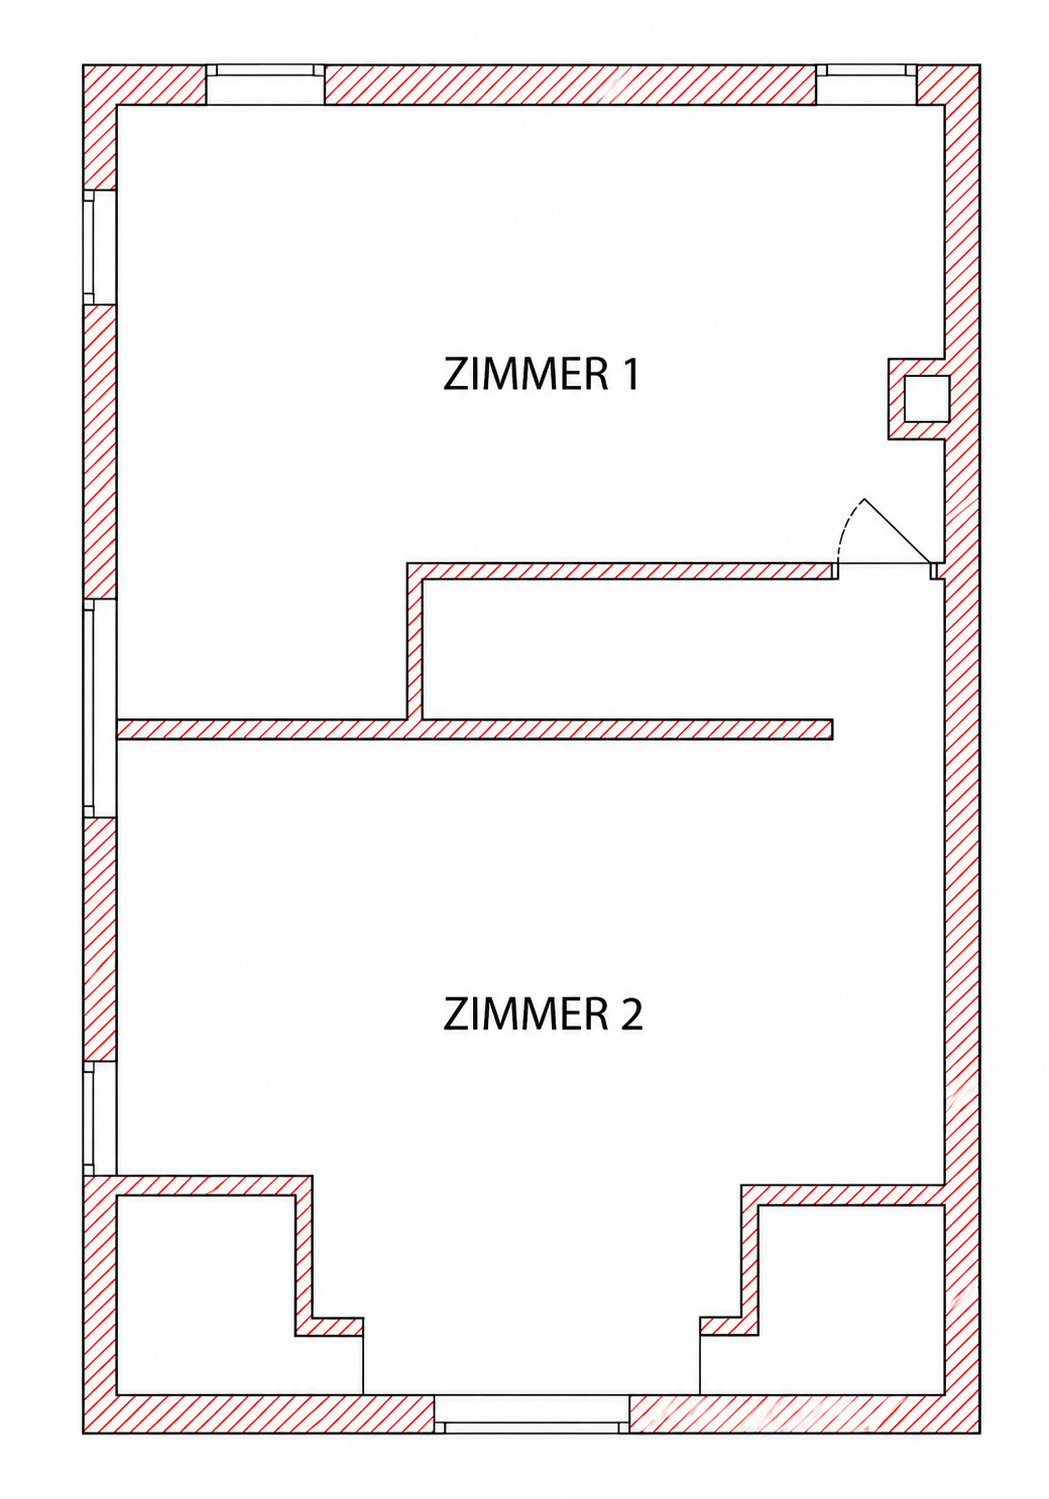
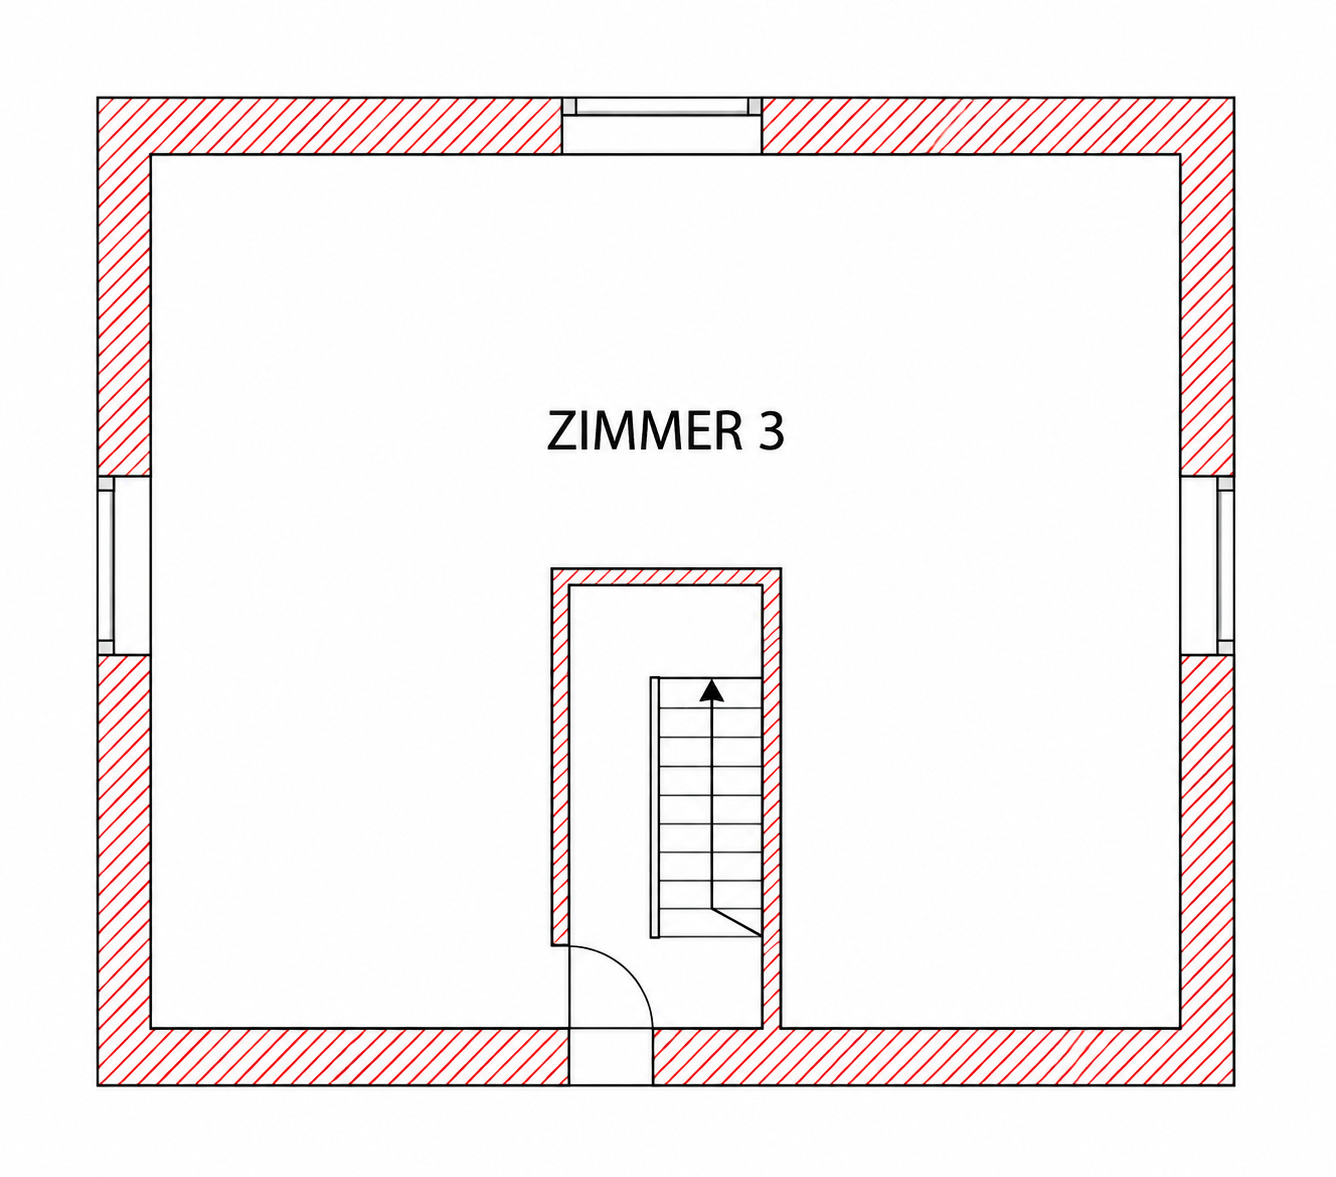
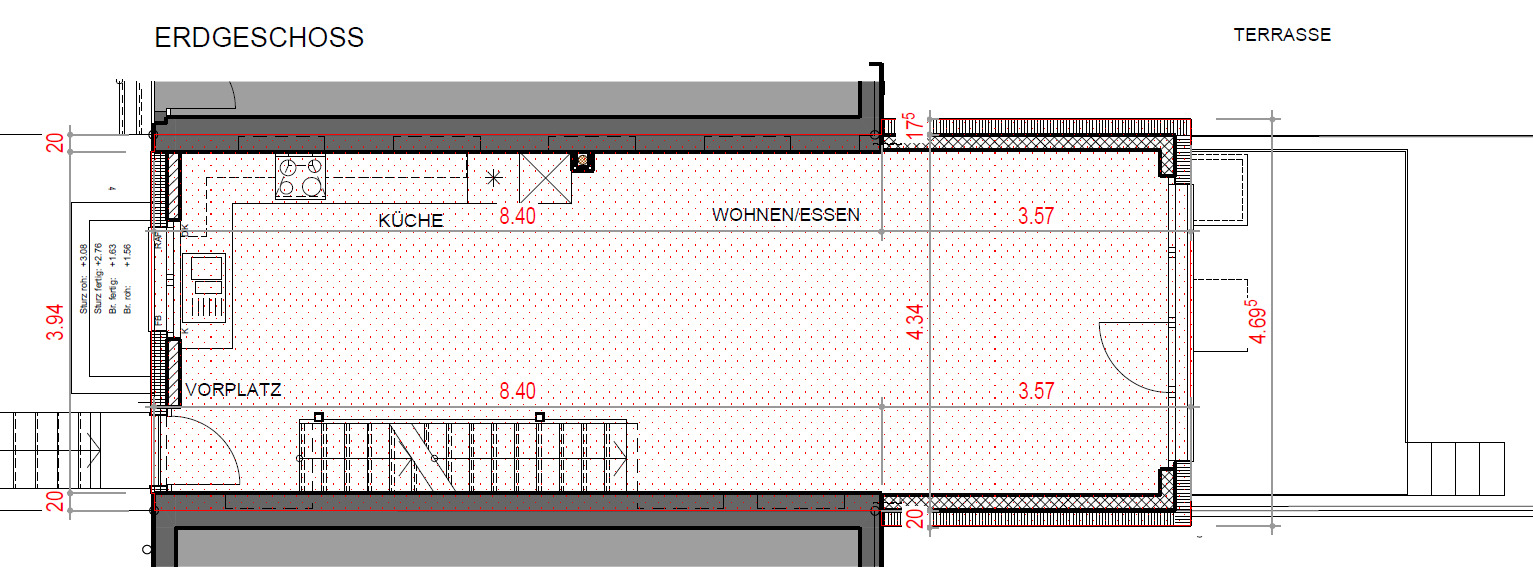
- Usable area: approx. 500 m² per floor, flexibly divisible
- Room height: approx. 3.60 m
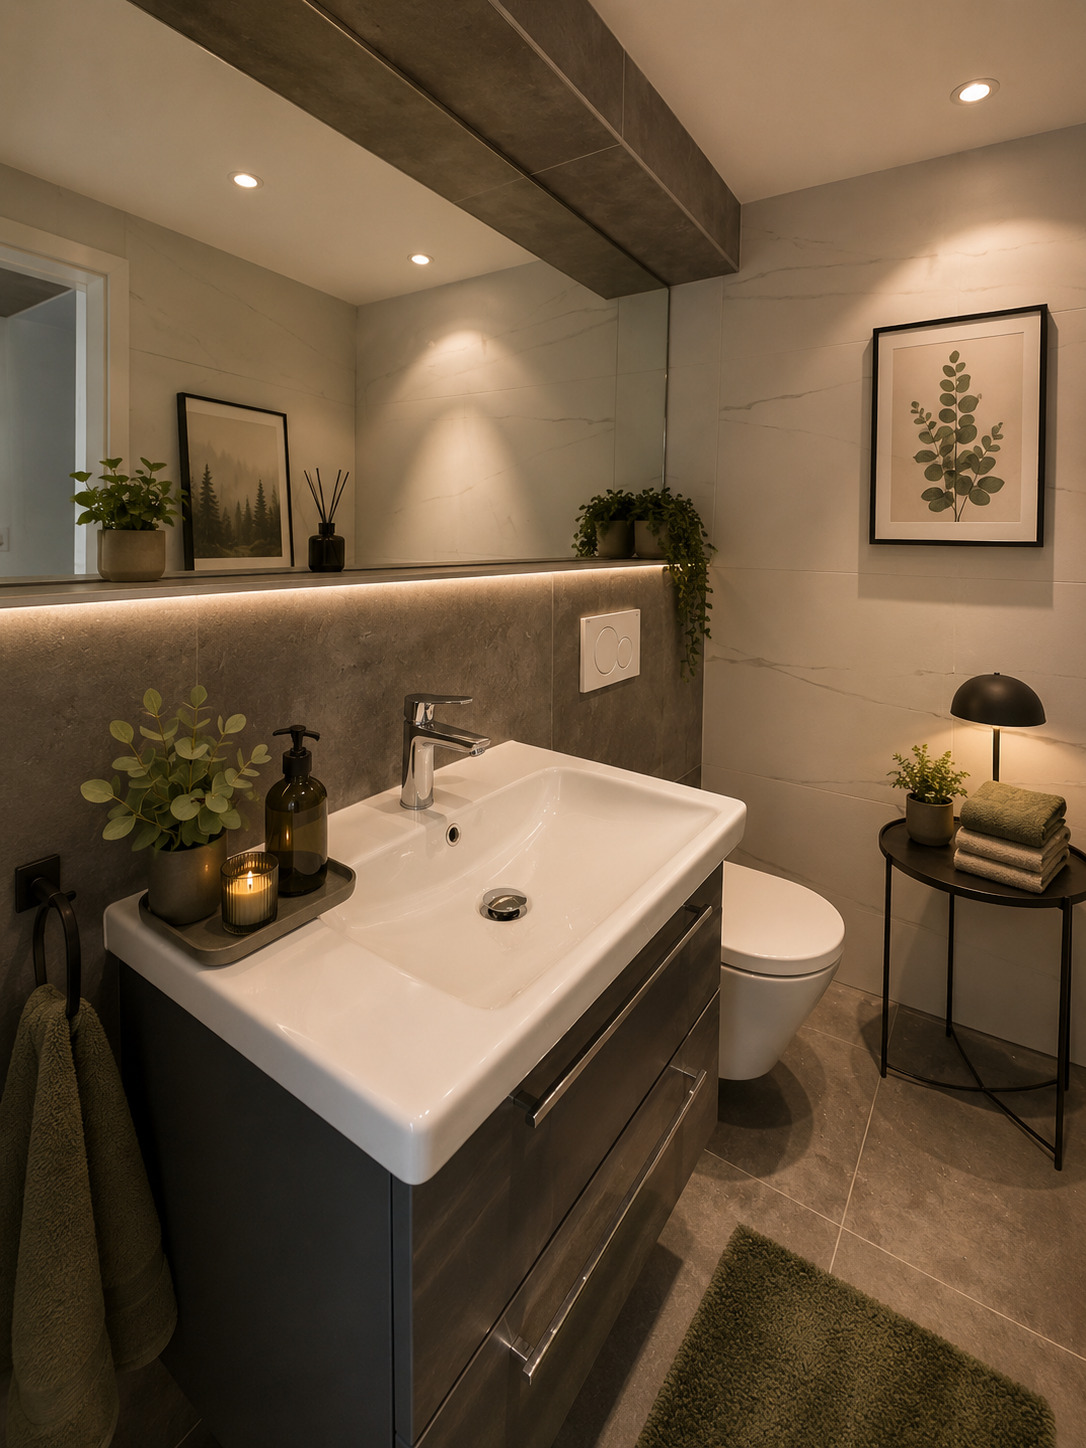
- Modern toilet facilities
- Year of construction: 2026
- Max. floor load: EG 1,500 kg/m² / 1st & 2nd floor 1,000 kg/m²
For further information or if you have any questions, please do not hesitate to contact us.
Your avenaris real estate team
As we do not independently verify object information, we do not guarantee or expressly assure, even to third parties, the accuracy, reliability, or completeness of the information. This includes, in particular, image data and object information. This exposé is intended for your personal use only. It is not permitted to pass it on to third parties without our consent.
Conveniences
Neighbourhood
- Railway station
- Bus stop
- Highway entrance/exit
- Heavy vehicles access
- Near customs
Outside conveniences
- Loading rack
- Lifting ramp
Inside conveniences
- Garage
- Underground car park
Equipment
- Photovoltaic panels
- Electric car terminal
Condition
- New
Exposure
- Optimal
Standard
- Minergie® A