×
Firstview
Picture 1
Picture 2
Picture 3
Picture 4
Picture 5
Picture 6
Picture 7
Picture 8
Picture 9
Picture 10
Picture 11
Picture 12

Commercial and storage space! Your new commercial location!

Object PriceCHF 74,533.-/month
Messenger PDF Dossier
Add to favoritesRemove from favorites
External link

Localisation

Kantonsstrasse 115, 6234 Triengen

Rent

Rent price: CHF 74,533.- /month

Characteristics

Reference
32860
Availability
01.01.2027
Useful surface
6,880 m²

Description

Text translated from german, see original
Original text in german, translate to English.
Commercial and storage space! Your new commercial location!

Here you can work

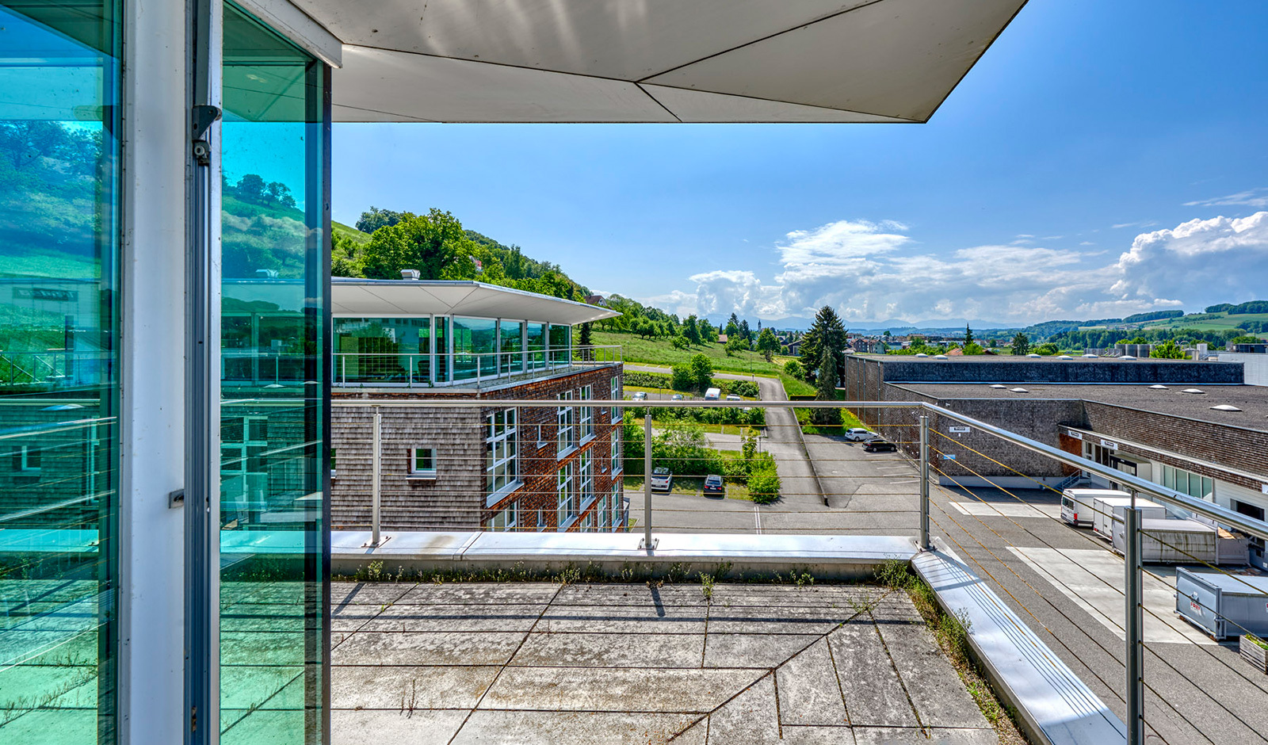
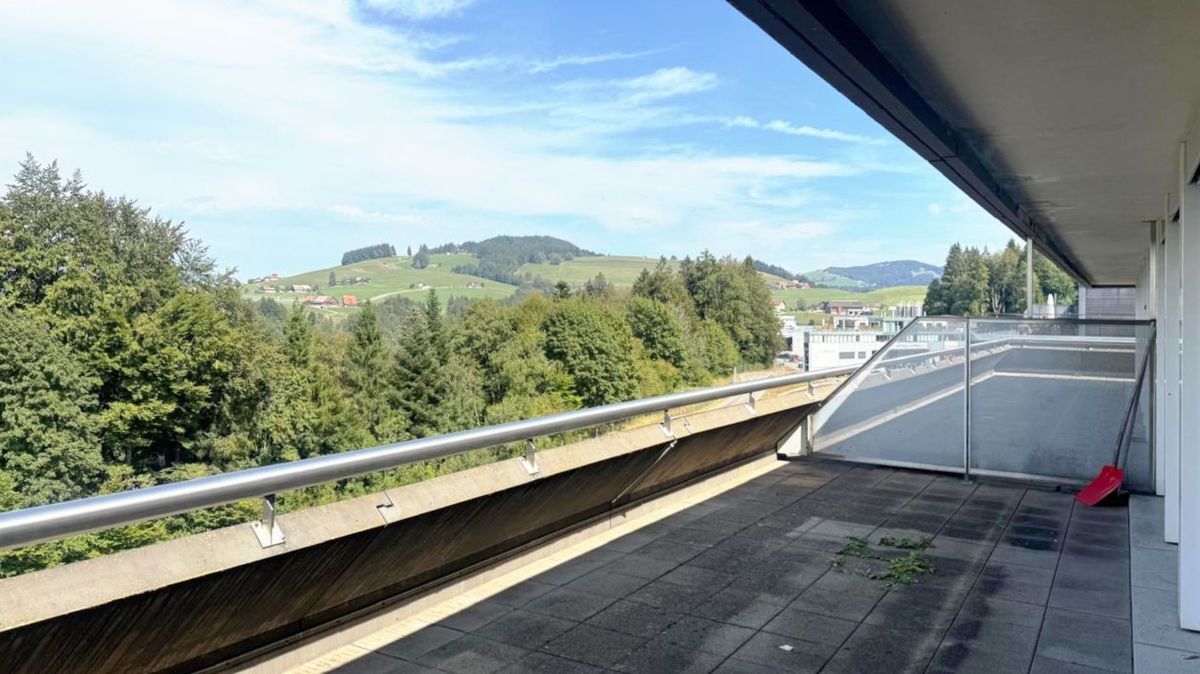
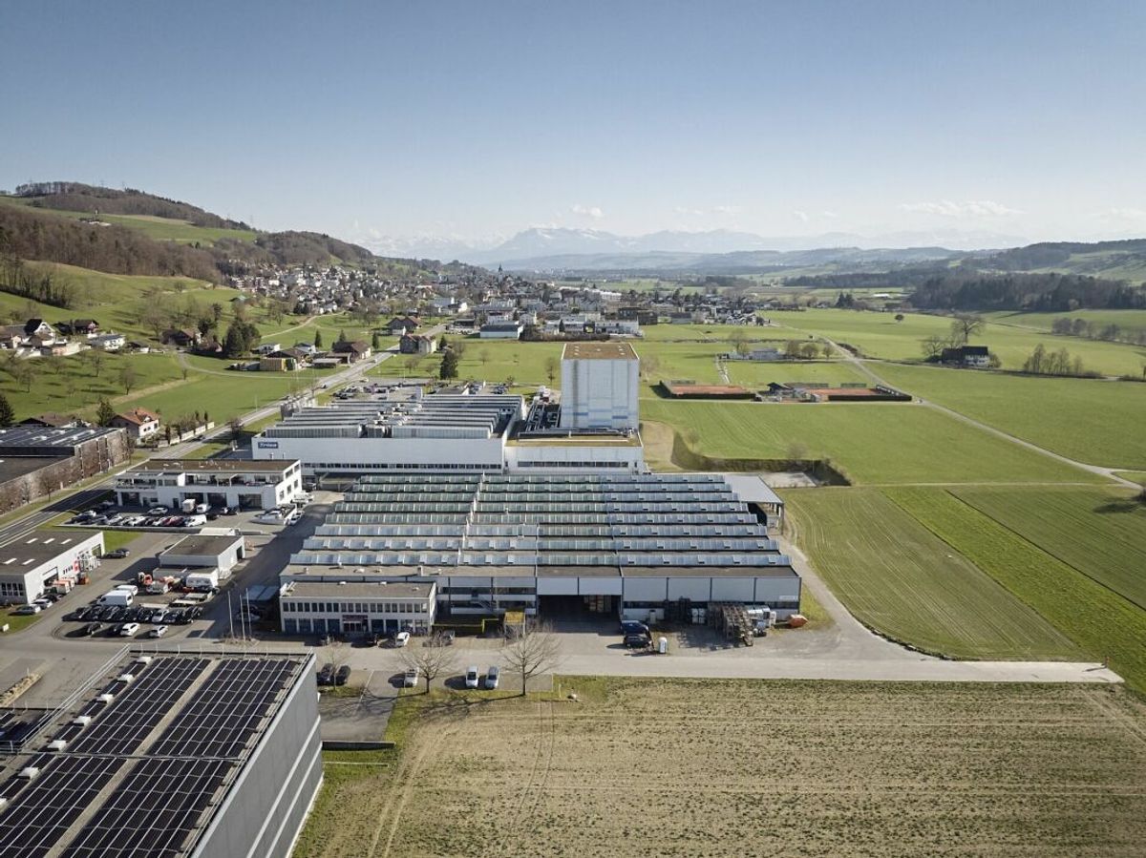
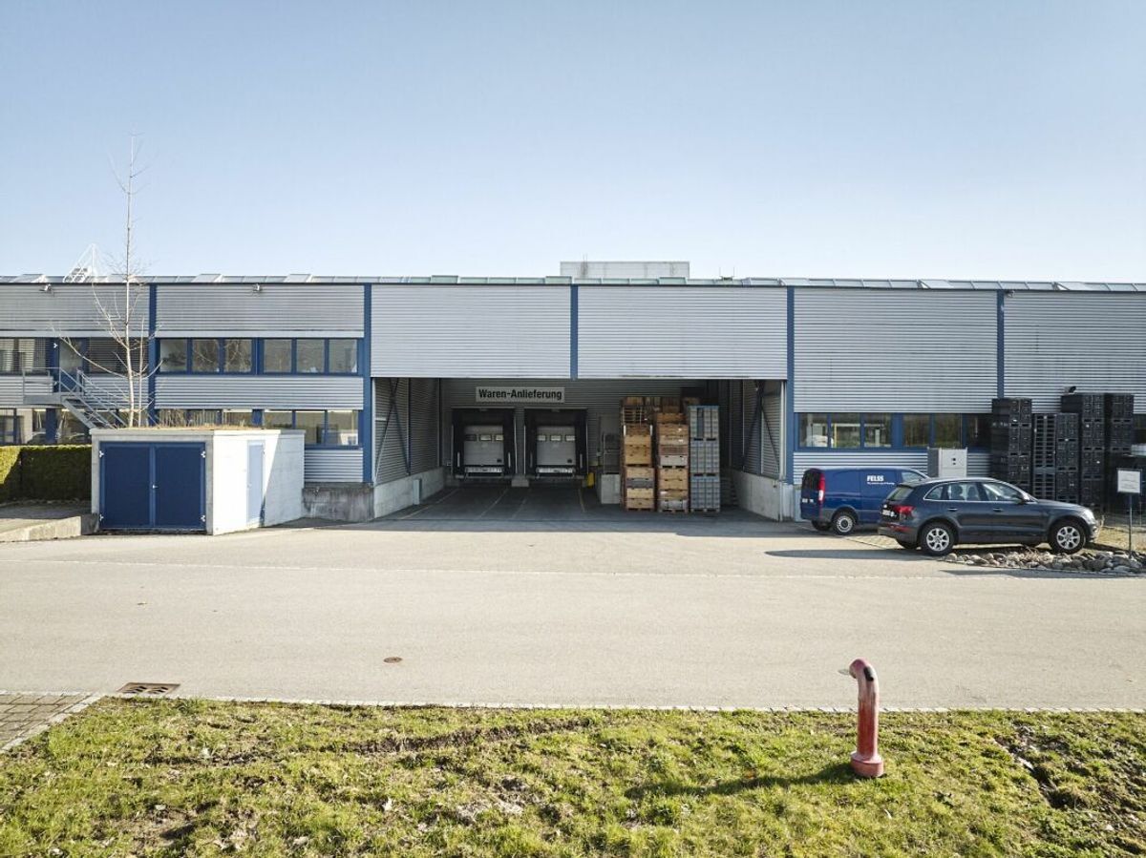
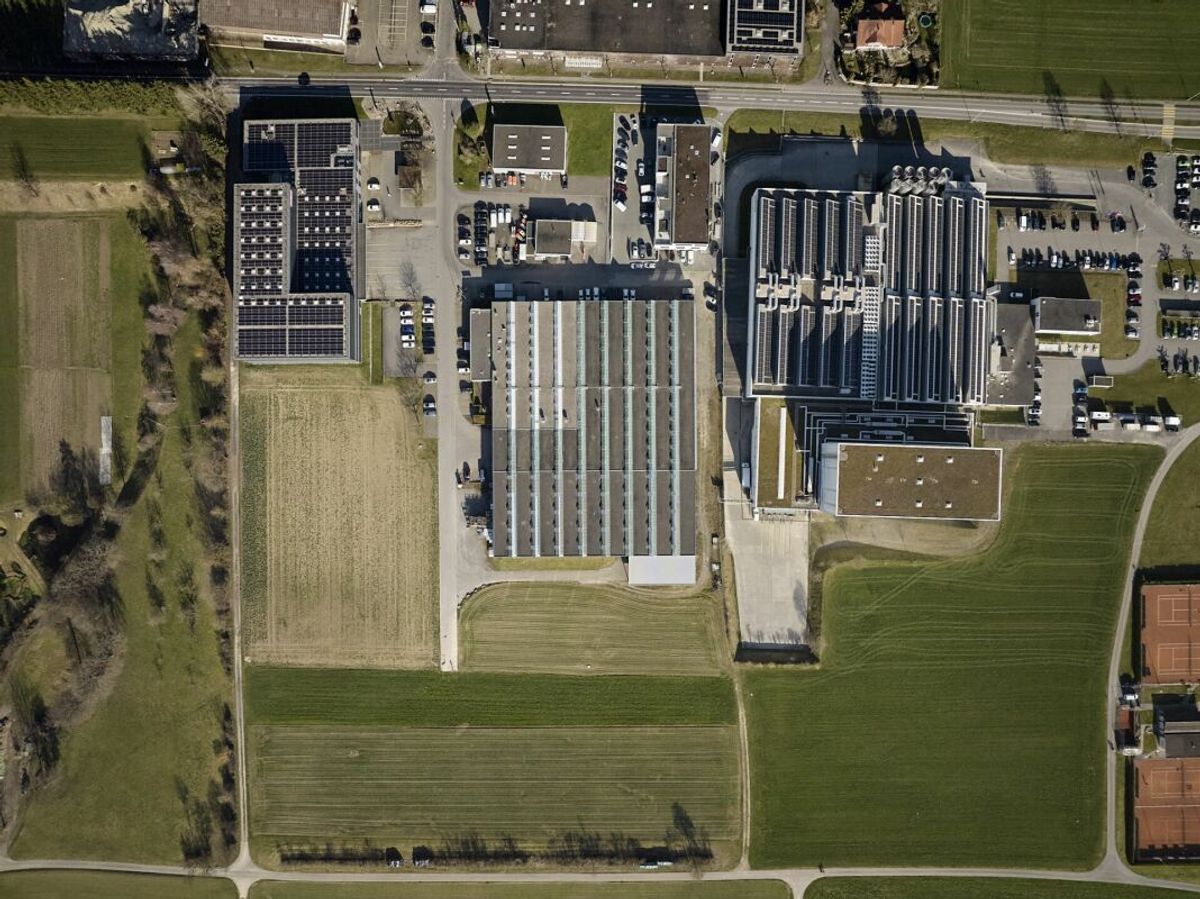
The commercial complex at Kantonsstrasse 115 in Triengen (LU) is located in a strategically advantageous position in the heart of Central Switzerland. Situated between Aarau and Sursee, the property offers ideal conditions for companies with regional and national focus.
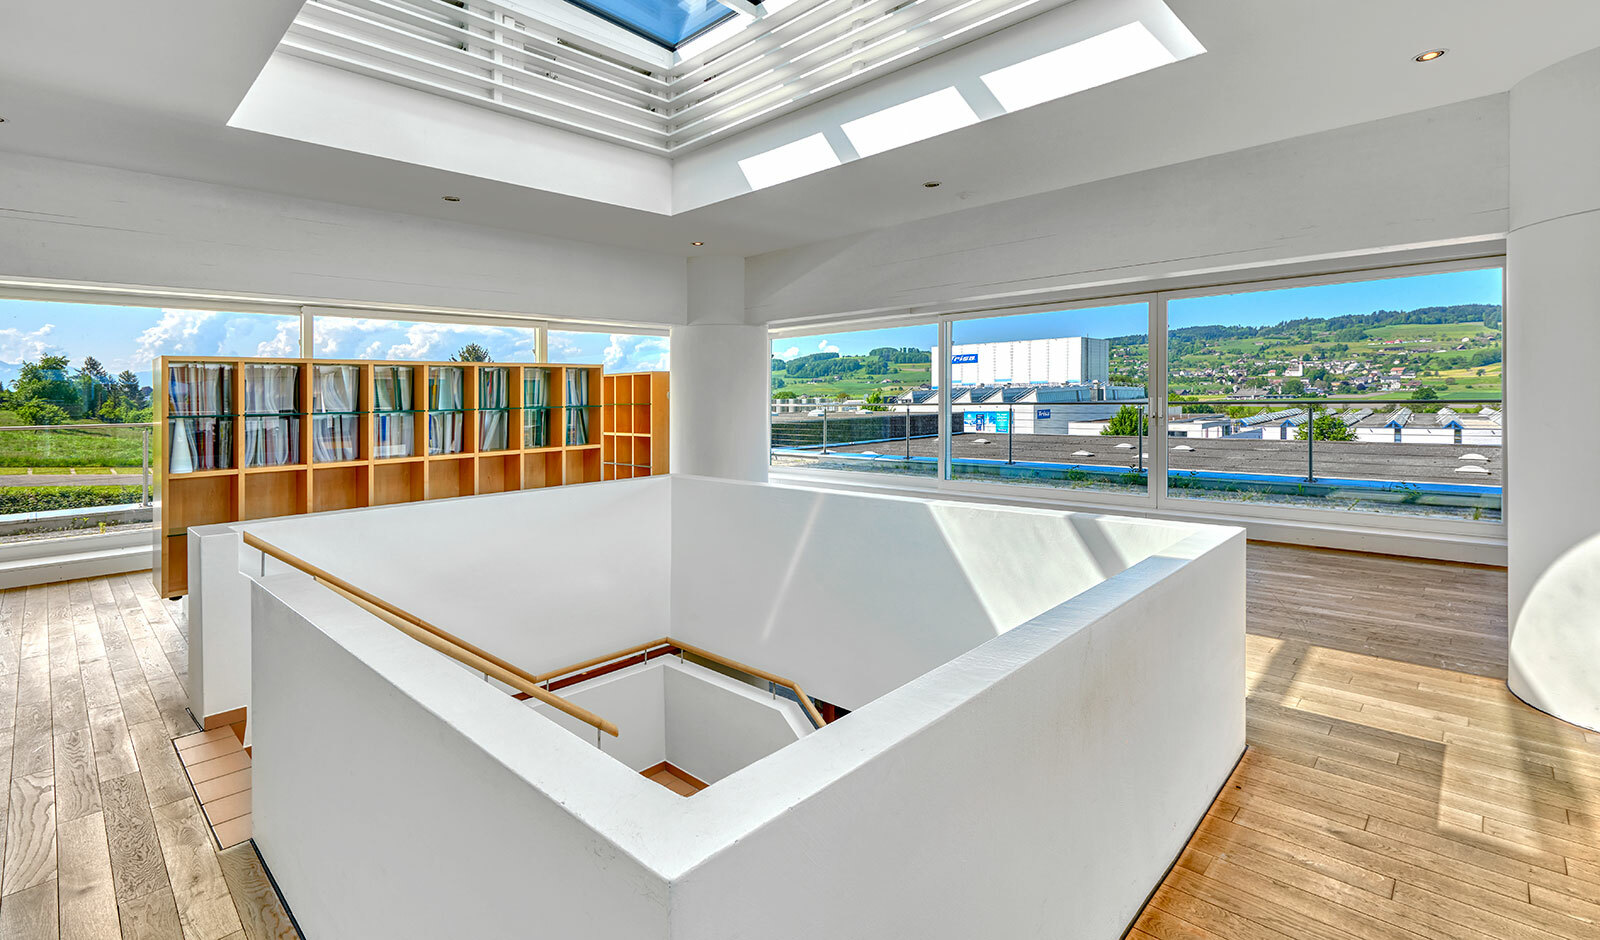
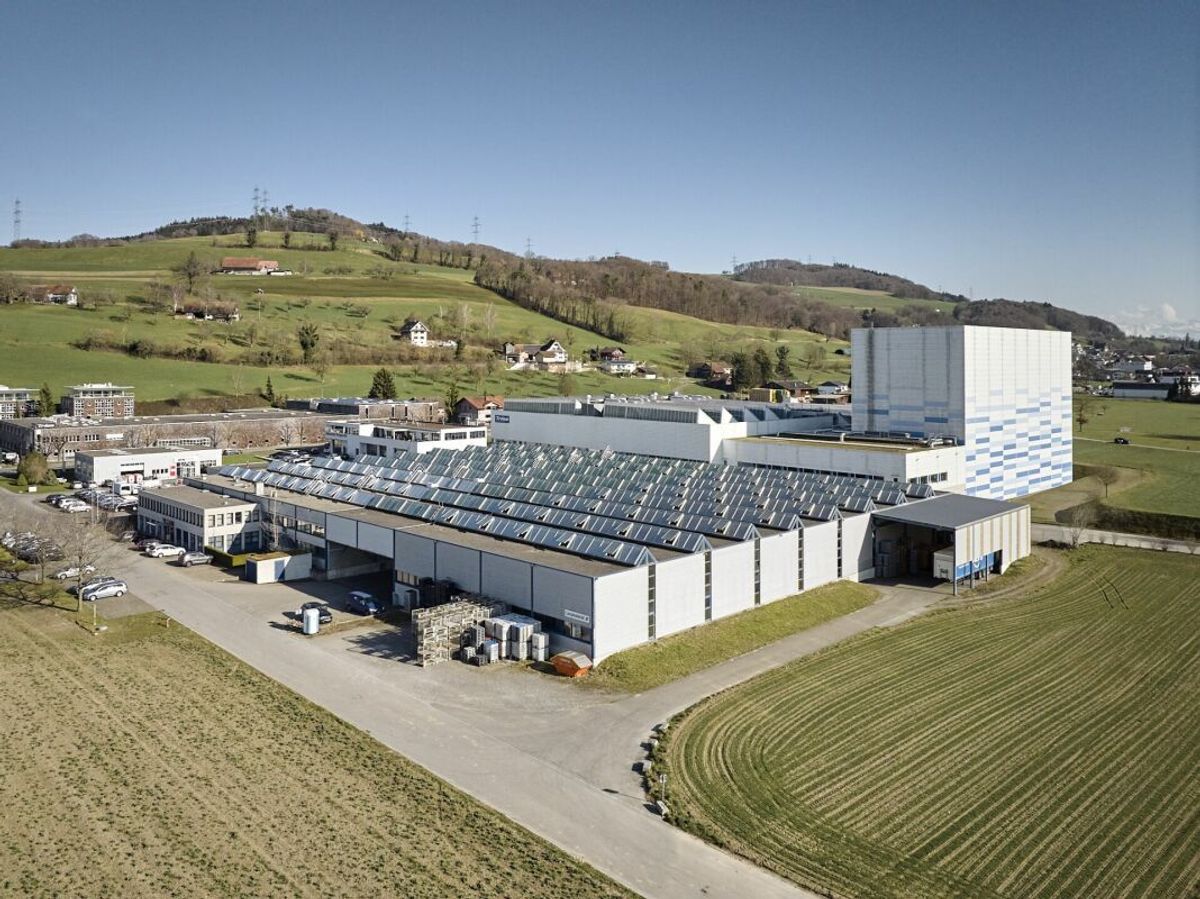
The A1 and A2 motorway junctions are within a 10-minute drive. The cities of Lucerne, Aarau, Bern, Basel and Zurich are all within a 30- to 60-minute drive, ensuring efficient access for employees, customers and suppliers. The surrounding area is characterized by established industrial and commercial enterprises, including TRISA, which underscores the attractiveness of the location as a proven production and commercial site.

Her new job


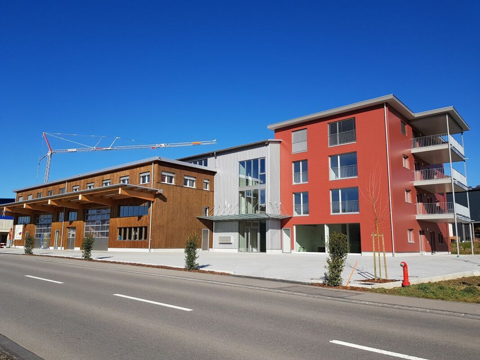
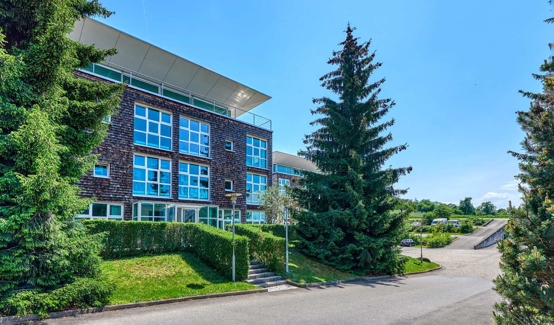
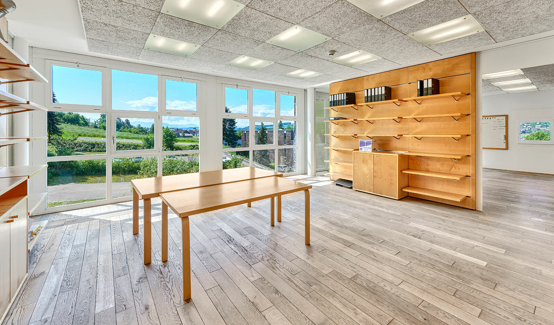
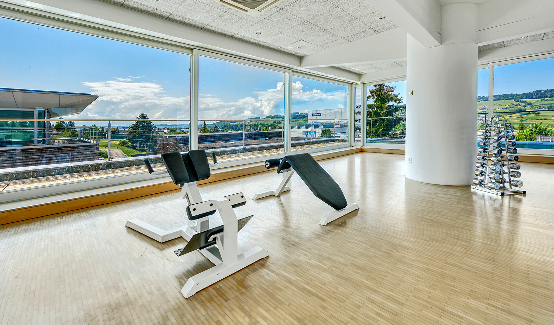
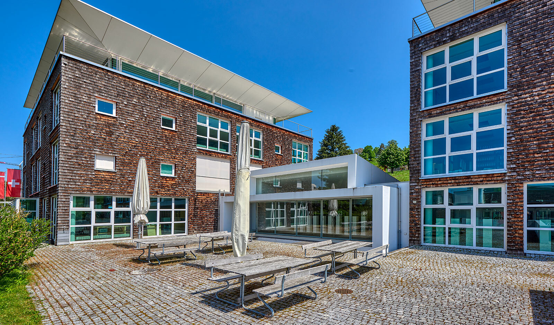
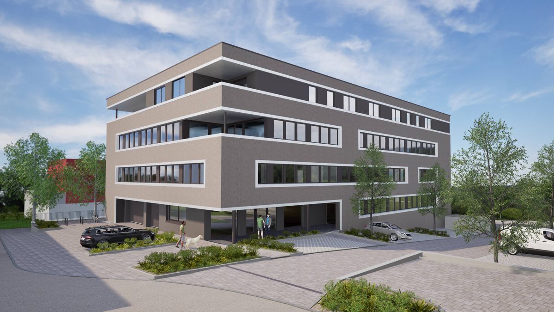
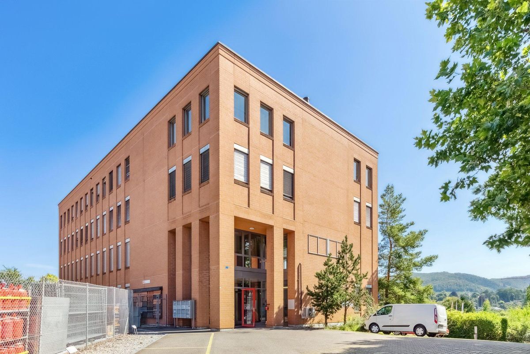
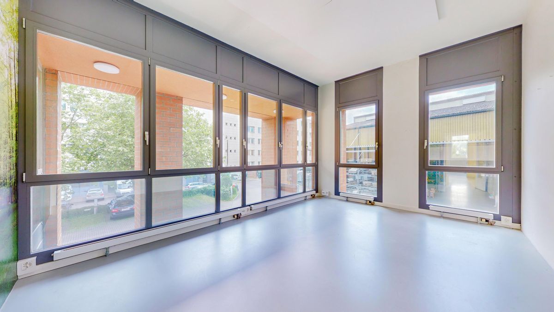
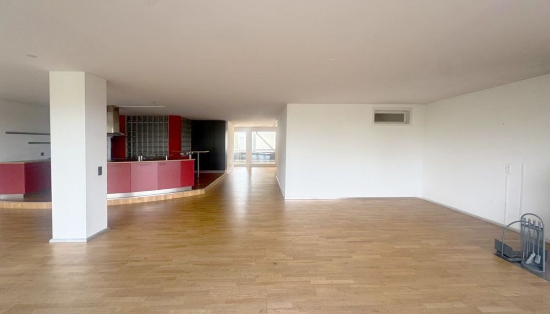
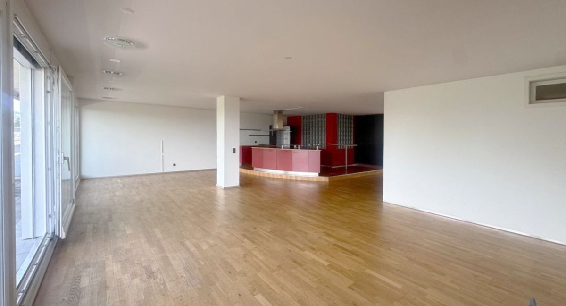
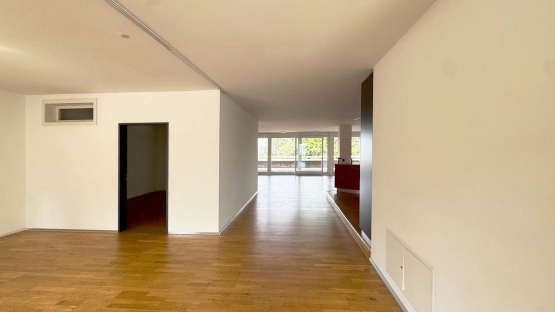
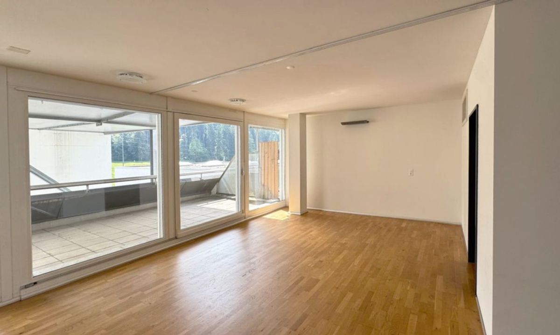
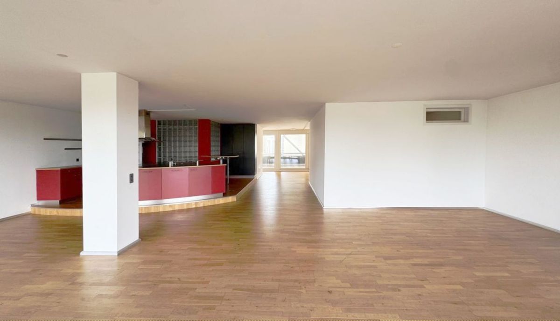
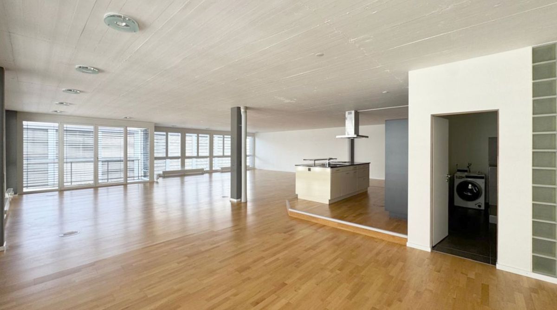
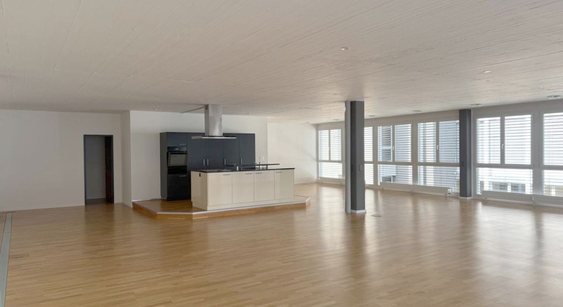
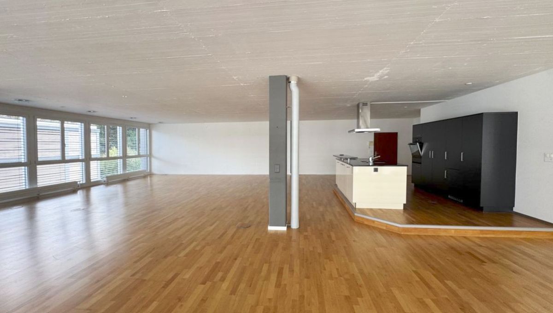
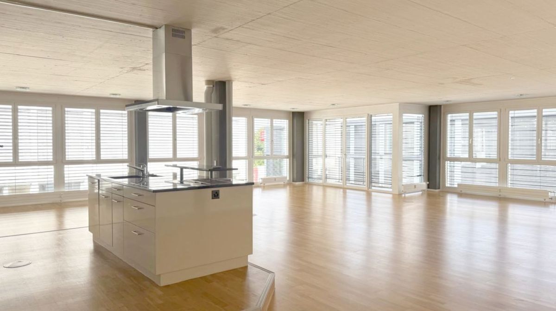
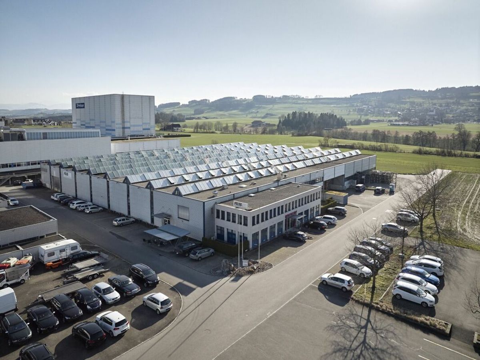
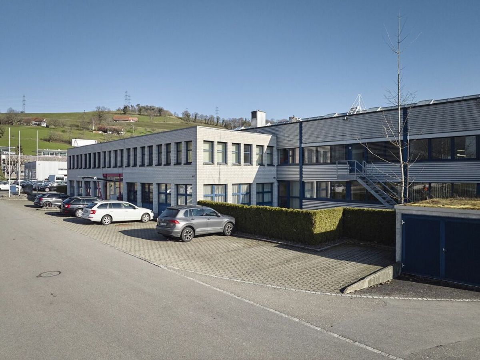
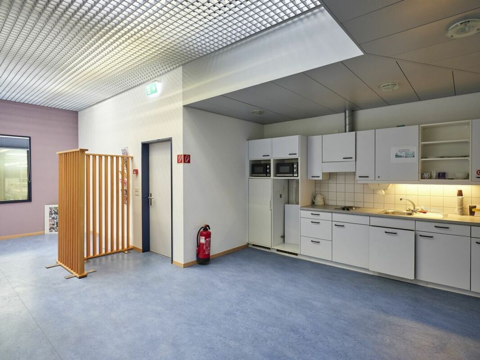
The commercial complex at Kantonsstrasse 115 in Triengen comprises a total rental area of around 6,880 m² and consists of three functionally coordinated buildings with office and production areas. The property was built in several phases between 1993 and 2008 and has been continuously expanded.

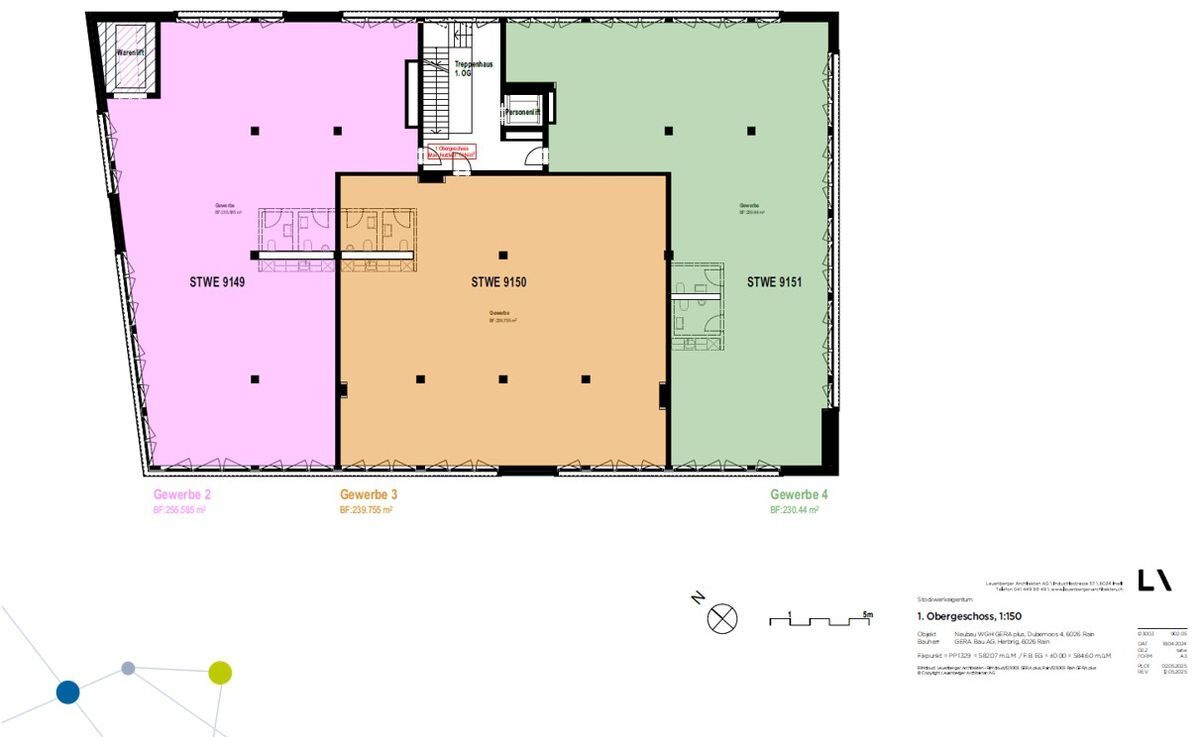
Area overview (the areas are not individually subdivided)

  • Total area: approx. 6,880 m²
  • 88 parking spaces can be rented additionally at CHF 50 per month.

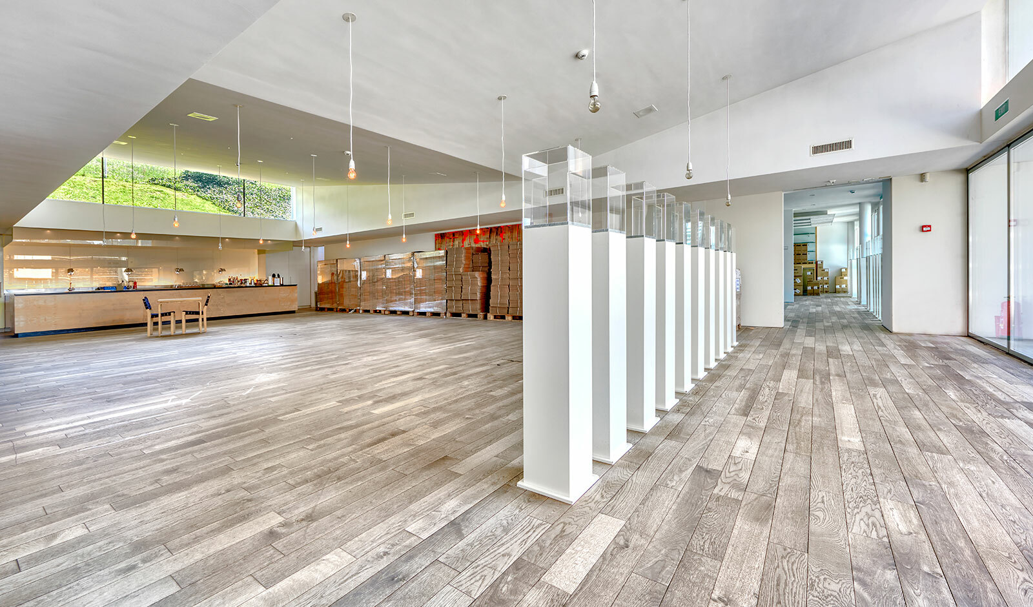
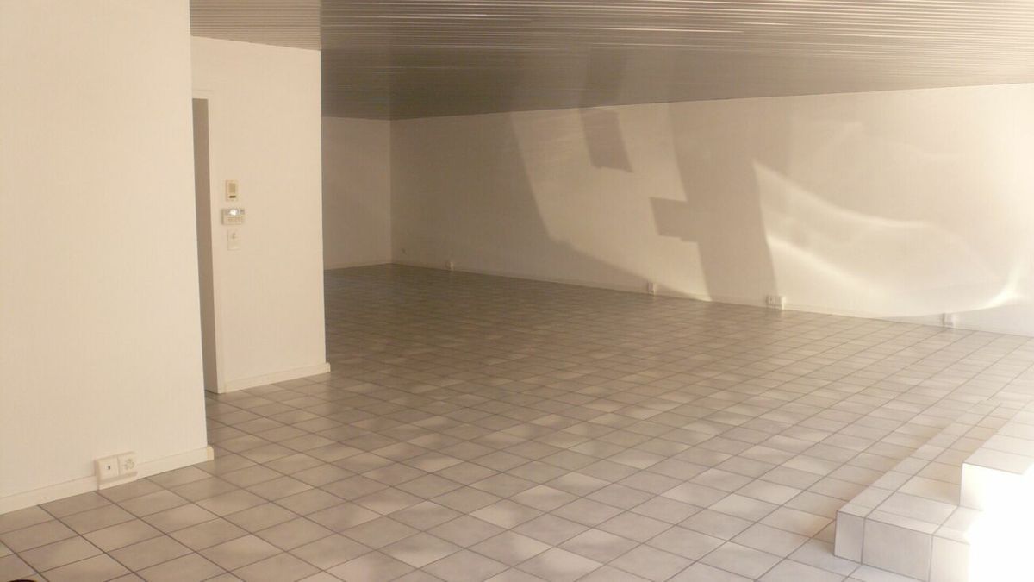
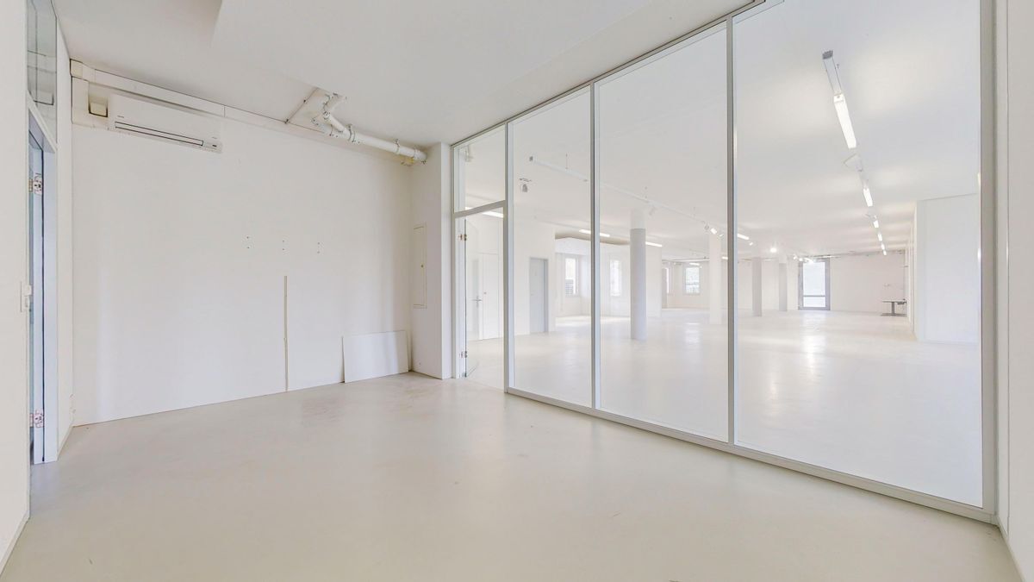
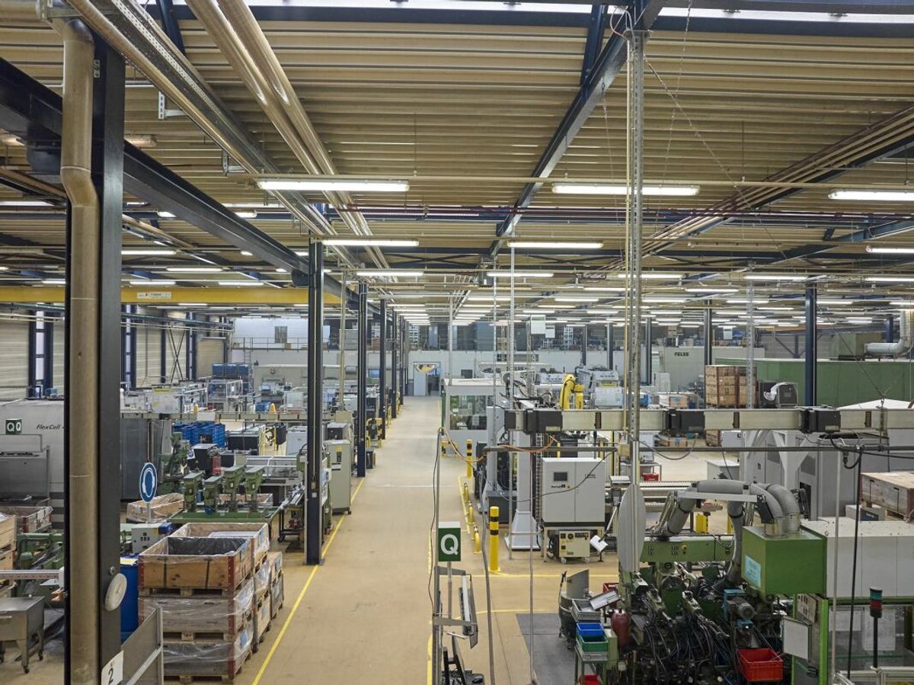
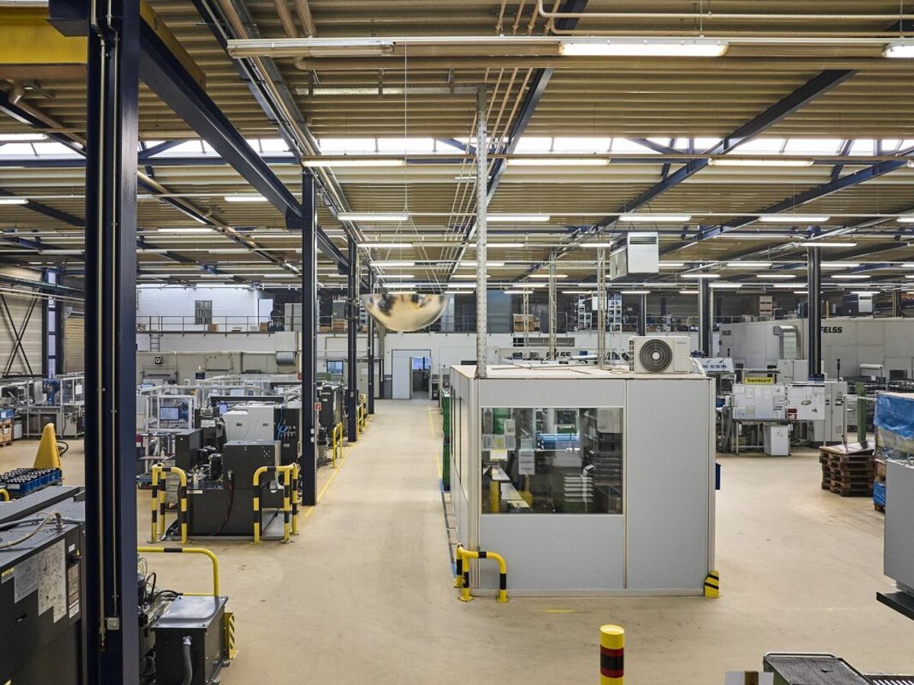
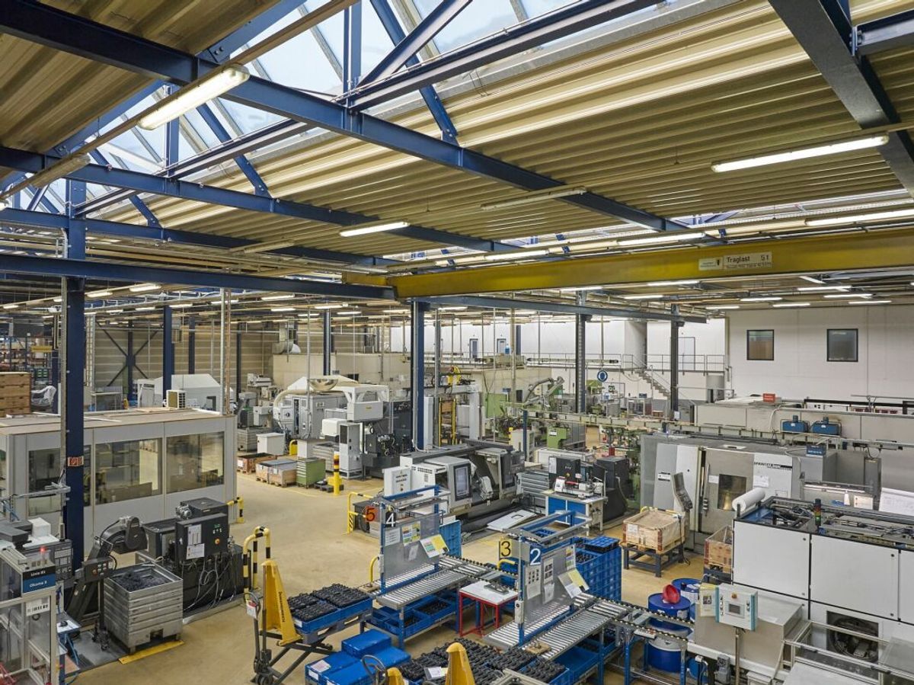
The production areas form largely open, connected units without separate areas and have a clear hall height of up to about 7 meters. This allows for flexible production processes and versatile industrial uses.

Technical Highlights

  • Halls & Gates East
    Hall Gate: Height approx. 4.2 m / Width approx. 5.5 m West Sectional
    Gates (4 pcs.): Height approx. 2.9 m / Width approx. 2.8 m Sectional
    Gates 1-3: Height approx. 2.75 m / Width approx. 2.8 m
  • Hall infrastructure
    Light hall height: up to approx. 7.0 m
    Floor load: approx. 2,000-2,500 kg/m²
    Hall and outside cranes: a total of 5 units, load capacity depending on the crane
  • Climate & ventilation
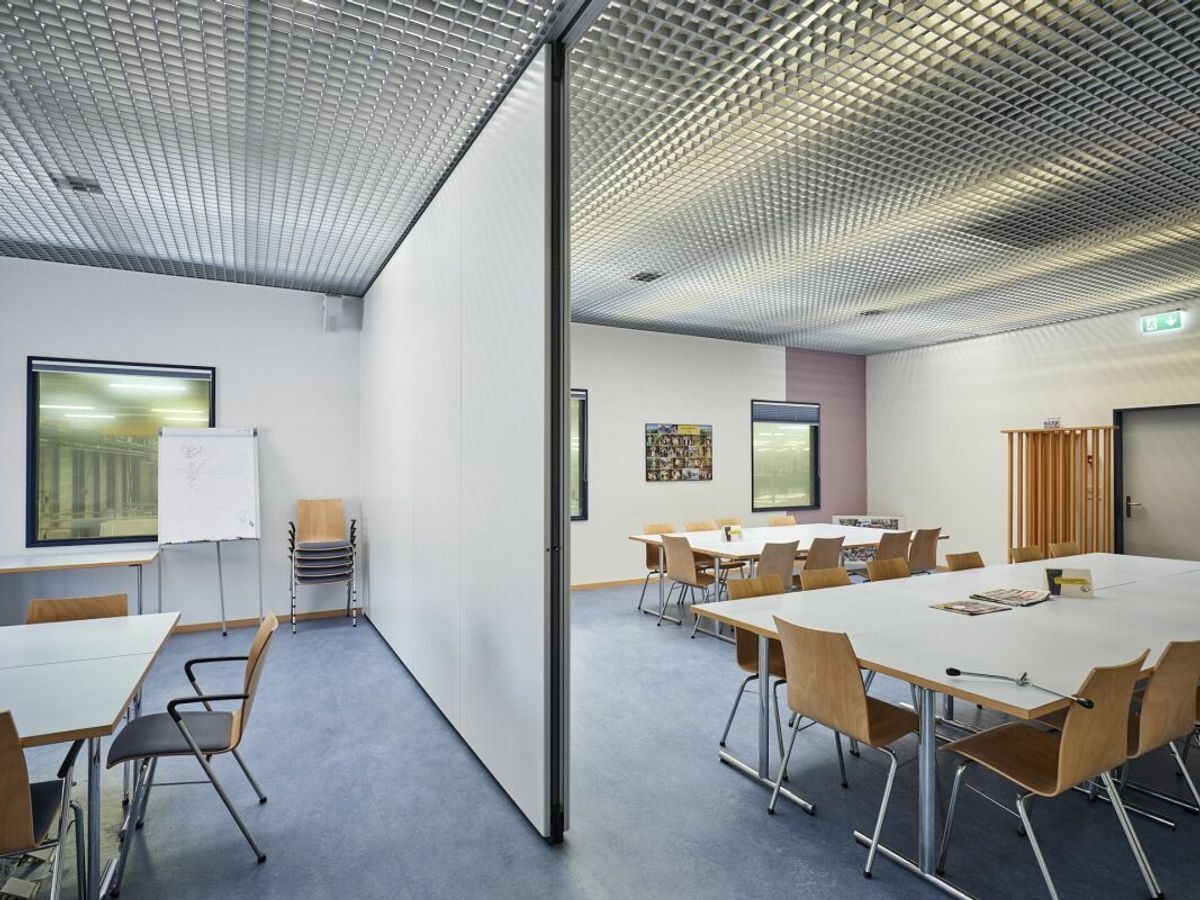
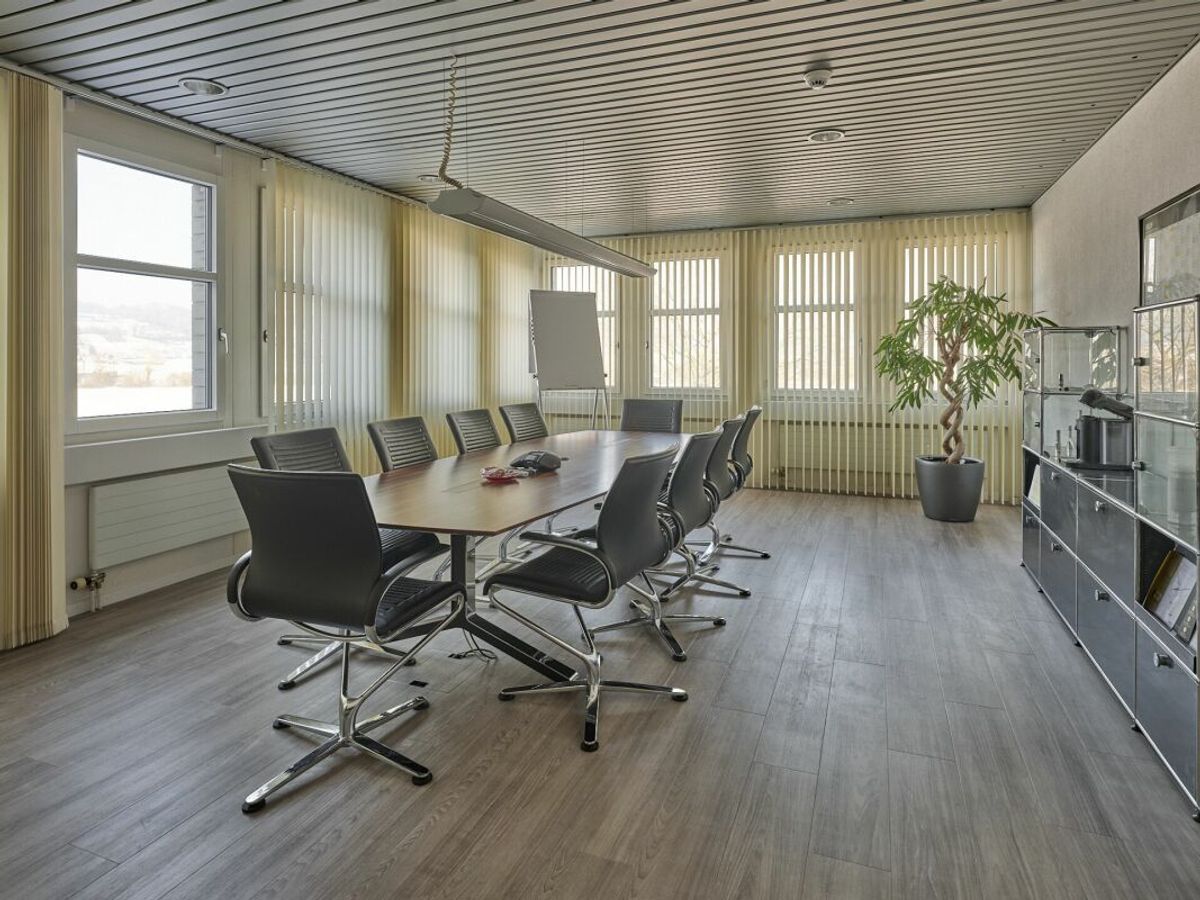
    Air-conditioned rooms: lounge, Titlis meeting room, partly office rooms / quality rooms
  • Ventilation system:
    Intake air approx. 3,000 m³/h Exhaust
    air approx. 3,200 m³/h
    Ventilation of, among other things, changing rooms, canteen and meeting rooms
  • Compressor room:
    2 × V-Drive 37 (with frequency converter), year of manufacture 2019 Engine power: 1,200-4'400 1/min
    1 × Käser VSD (without frequency converter), year of manufacture 2022 Engine
    power: 2'900 1/min
    1 × Allegro 38, year of manufacture 2005
    Engine power: 1,500-6'000 1/min
  • Compressed air & drying:
    2 pressure vessels of 1,000 l each (built in 2005)
    2 dryers (built in 2019)
    Activated carbon filter ACT 160-C (built in 2019)
  • Osmotic water purification system:
    Type UO 100 RS, built in 2013

Let yourself be inspired...

...of a versatile commercial complex that offers space for efficient production processes and sustainable growth.

Arlewo AG

Your trusted partner
for real estate and consulting.
NEW since 1968.
Gewerbe- und Lagerfläche! Ihr neuer Gewerbestandort!

Hier lässt es sich arbeiten

Der Gewerbekomplex an der Kantonsstrasse 115 in Triengen (LU) befindet sich an einem strategisch günstig gelegenen Standort im Herzen der Zentralschweiz. Zwischen Aarau und Sursee gelegen, bietet die Liegenschaft ideale Voraussetzungen für Unternehmen mit regionaler wie auch überregionaler Ausrichtung. 
Die Autobahnanschlüsse A1 und A2 sind in rund 10 Minuten Fahrzeit erreichbar. Die Städte Luzern, Aarau, Bern, Basel und Zürich befinden sich in einer Fahrdistanz von ca. 30 bis 60 Minuten, was eine effiziente Erreichbarkeit für Mitarbeitende, Kunden und Lieferanten gewährleistet. Das Umfeld ist geprägt von etablierten Industrie- und Gewerbebetrieben, darunter auch TRISA. Dies unterstreicht die Attraktivität des Standorts als bewährter Produktions- und Gewerbestandort.

Ihr neuer Arbeitsplatz

Der Gewerbekomplex an der Kantonsstrasse 115 in Triengen umfasst eine Gesamtmietfläche von rund 6'880 m² und besteht aus drei funktional aufeinander abgestimmten Gebäuden mit Büro- und Produktionsflächen. Die Liegenschaft wurde in mehreren Bauphasen zwischen 1993 und 2008 realisiert und kontinuierlich erweitert.

Flächenübersicht (die Flächen sind nicht einzeln untertrennt)

  • Gesamtfläche: ca. 6'880 m² 
  • 88 Parkplätze können zusätzlich à CHF 50 pro Monat dazugemietet werden.

Die Produktionsflächen bilden weitgehend offene, zusammenhängende Einheiten ohne abgetrennte Bereiche und verfügen über eine lichte Hallenhöhe von bis zu ca. 7 Metern. Dies ermöglicht flexible Produktionsprozesse sowie vielseitige industrielle Nutzungen.

Technische Highlights 

  • Hallen & Tore
    Hallentor Ost: Höhe ca. 4.2 m / Breite ca. 5.5 m
    Sektionaltore West (4 Stk.): Höhe ca. 2.9 m / Breite ca. 2.8 m
    Sektionaltore 1-3: Höhe ca. 2.75 m / Breite ca. 2.8 m
  • Halleninfrastruktur
    Lichte Hallenhöhe: bis ca. 7.0 m
    Bodenbelastung: ca. 2'000-2'500 kg/m²
    Hallen- und Aussenkräne: insgesamt 5 Stück, Traglast je nach Kran
  • Klima & Lüftung
    Klimatisierte Räume: Aufenthaltsraum, Sitzungszimmer Titlis, teilweise Büroräume / Qualitätsräume
  • Lüftungsanlage:
    Zuluft ca. 3'000 m³/h
    Abluft ca. 3'200 m³/h
    Belüftung u. a. von Umkleiden, Kantine und Sitzungsräumen
  • Kompressorenraum:
    2 × V-Drive 37 (mit Frequenzumrichter), Baujahr 2019 Motorleistung: 1'200-4'400 1/min
    1 × Käser VSD (ohne Frequenzumrichter), Baujahr 2022
    Motorleistung: 2'900 1/min
    1 × Allegro 38, Baujahr 2005
    Motorleistung: 1'500-6'000 1/min
  • Druckluft & Trocknung:
    2 Druckbehälter à 1'000 l (Baujahr 2005)
    2 Trockner (Baujahr 2019)
    Aktivkohlefilter ACT 160-C (Baujahr 2019)
  • Osmoseanlage:
    Typ UO 100 RS, Baujahr 2013

Lassen Sie sich begeistern...

...von einem vielseitigen Gewerbekomplex, der Raum für effiziente Produktionsprozesse und nachhaltiges Wachstum bietet.

Arlewo AG

Ihr bewährter Partner
für Immobilien und Beratung.
NEU seit 1968.
Discover similar properties

Other maison.work real estate