
Office space for rent in Auf Anfrage
High-quality office buildings with expansion potential
Localisation
Auf Anfrage, 6234 TriengenRent
Characteristics
Description
Triengen – Your new business location
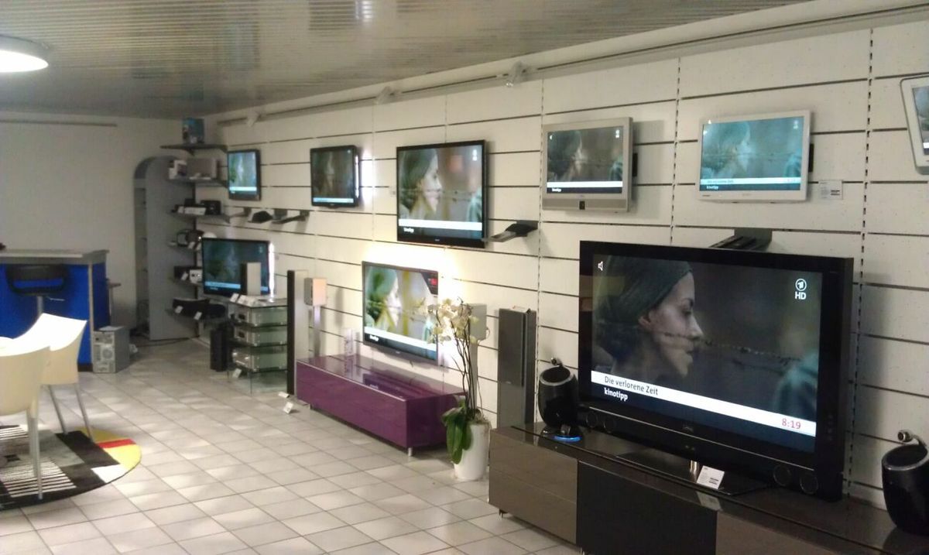
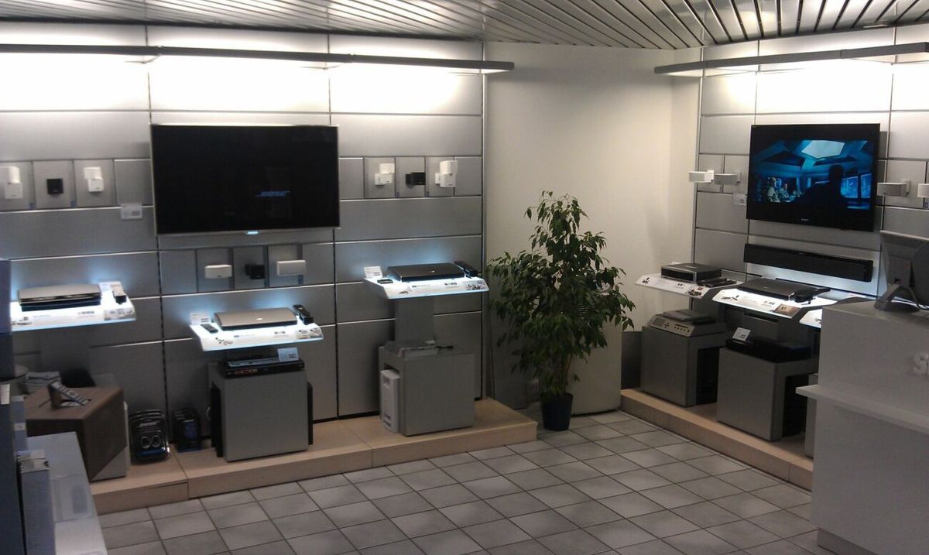
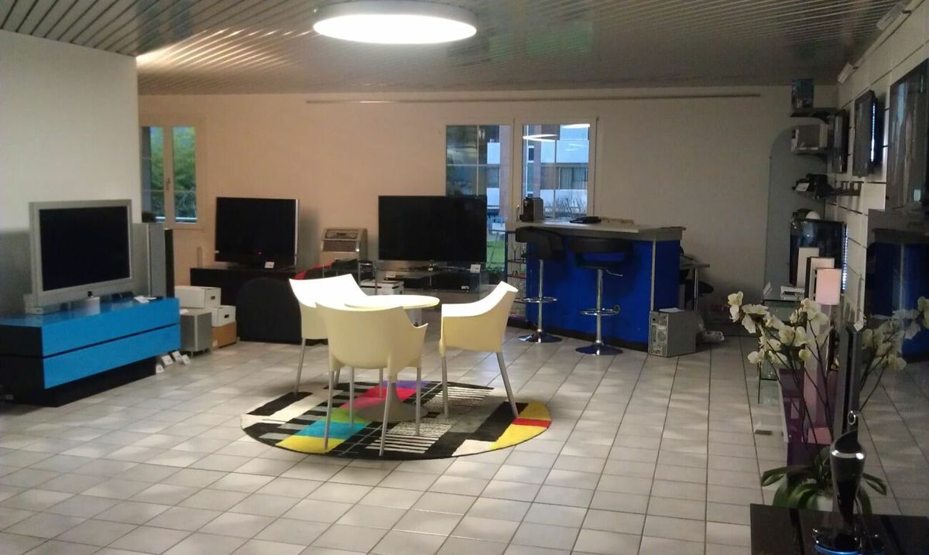
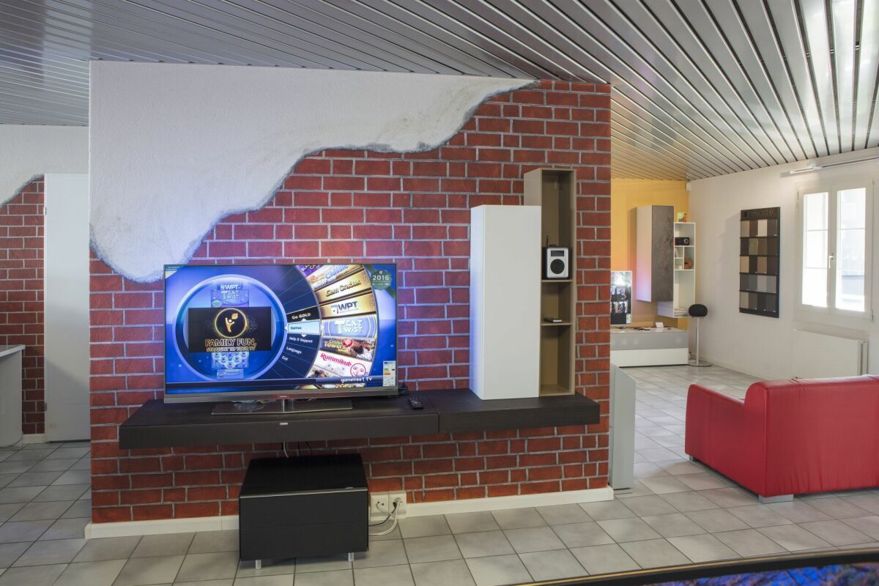
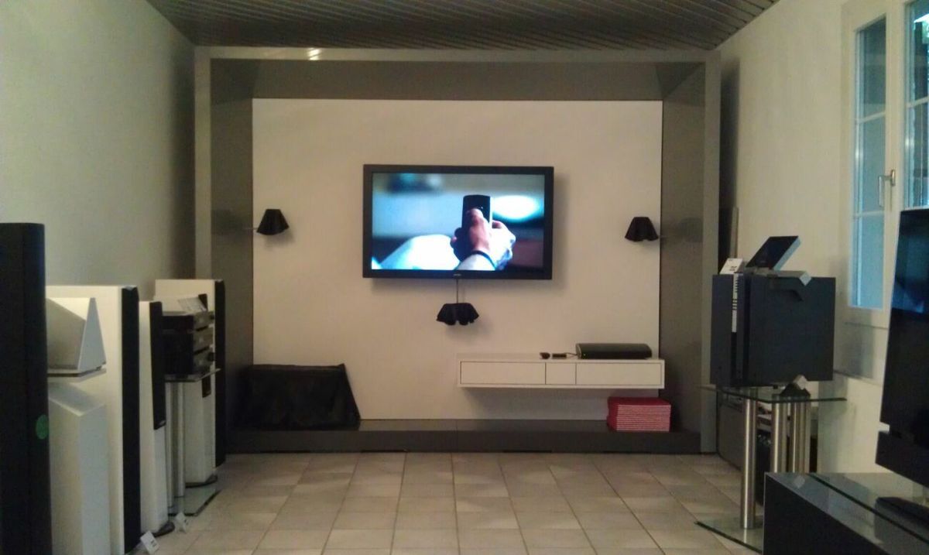
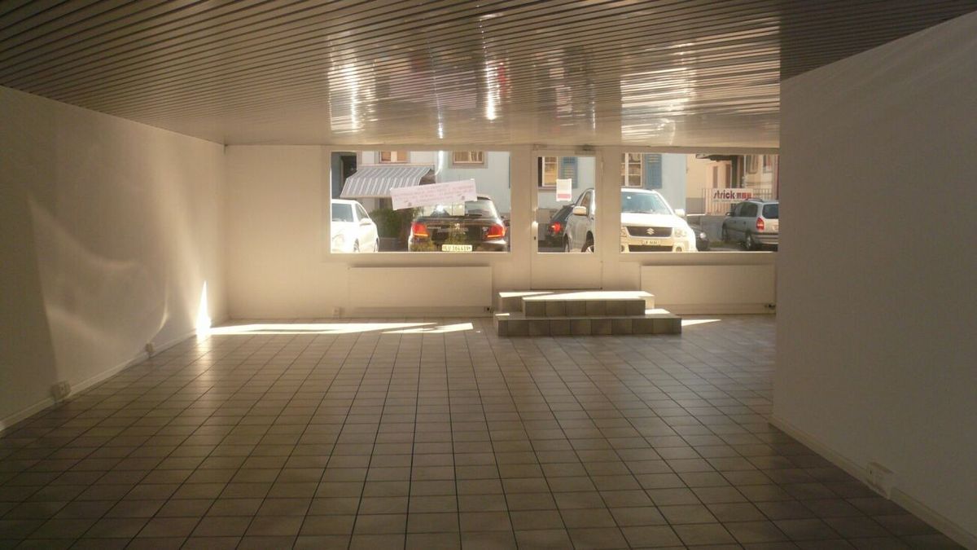
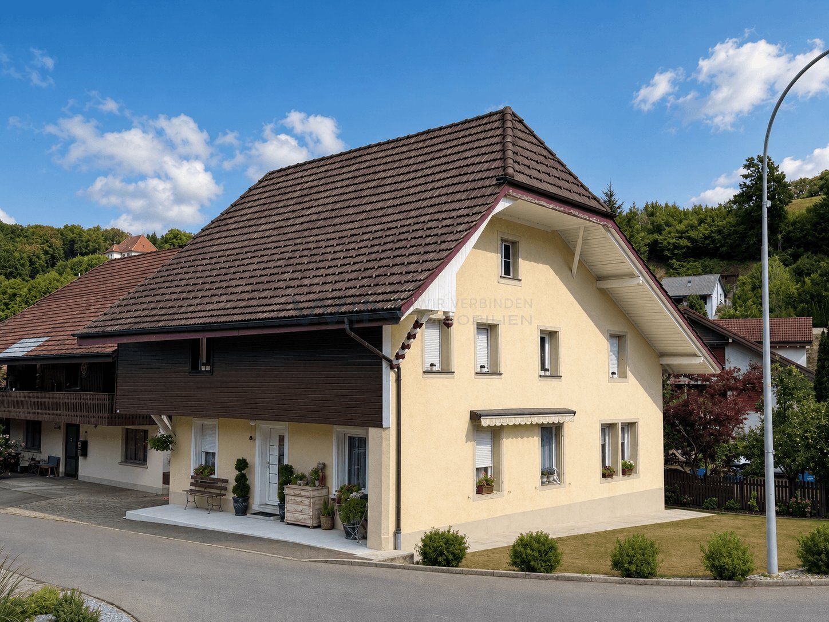
Welcome to your new business premises in Triengen in the canton of Lucerne. This comfortable office building with storage and exhibition spaces is perfectly tailored to the needs of a medium-sized company with up to 100 employees.
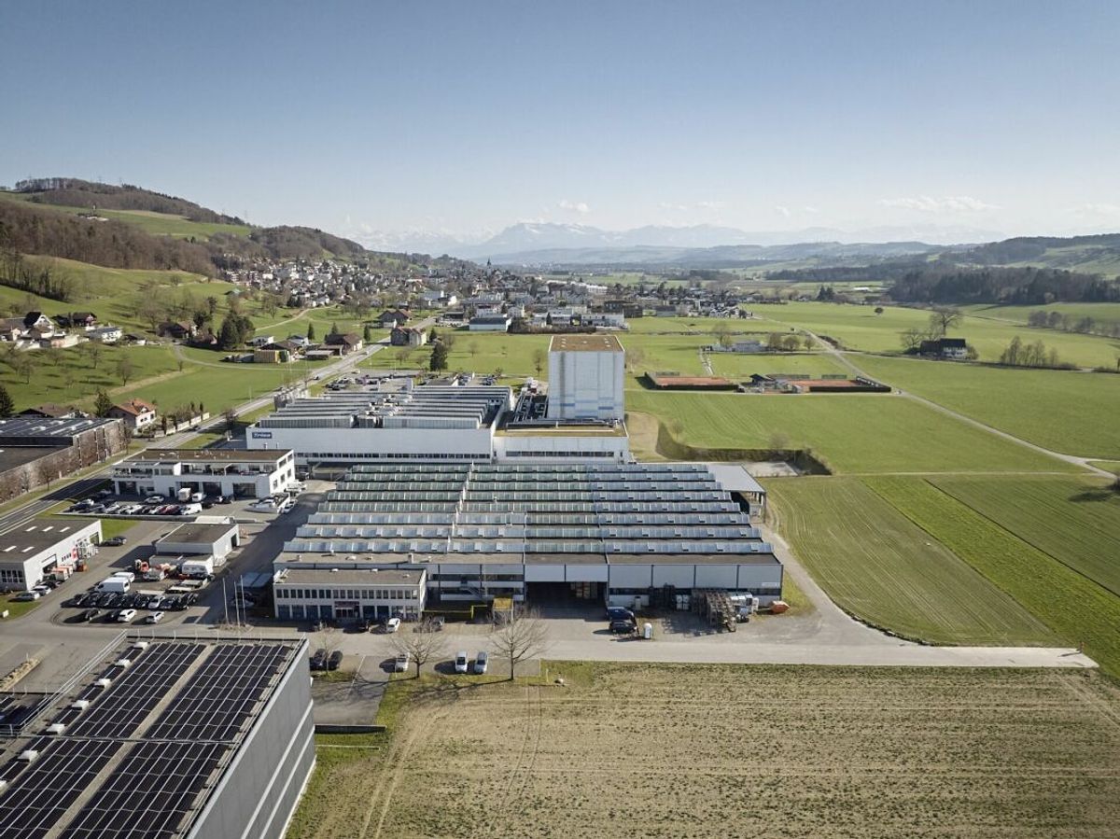
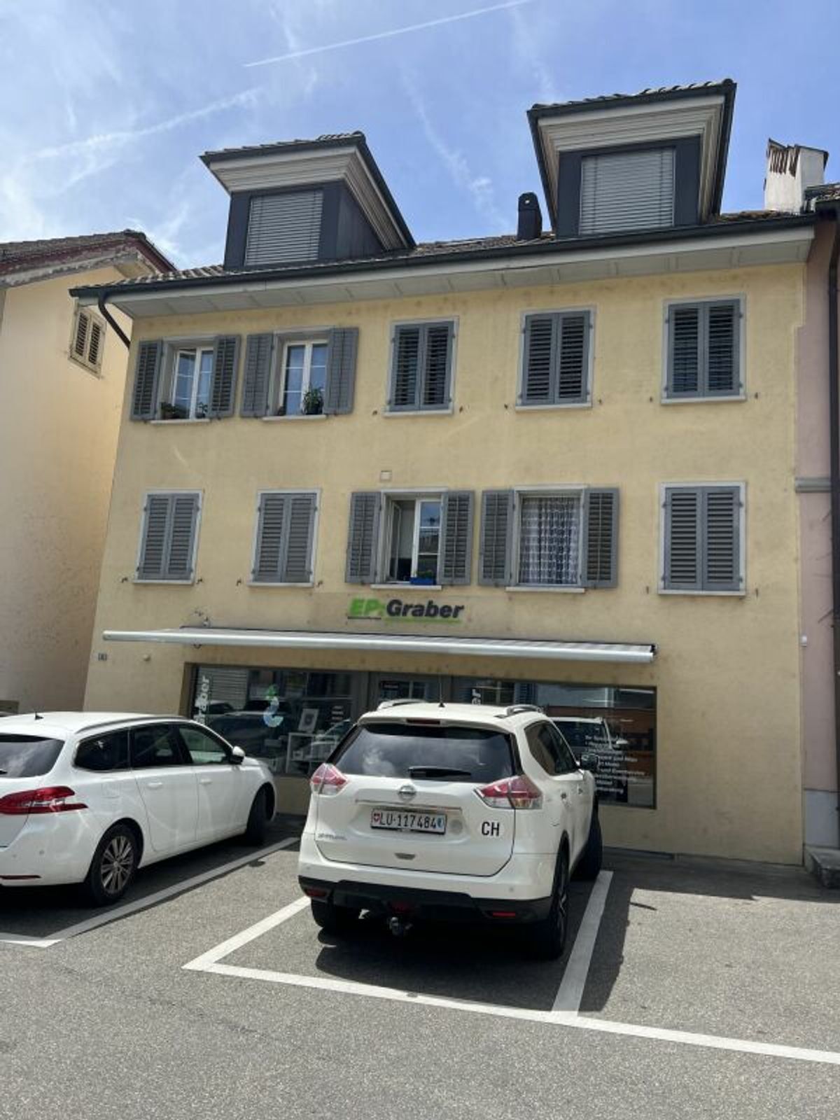
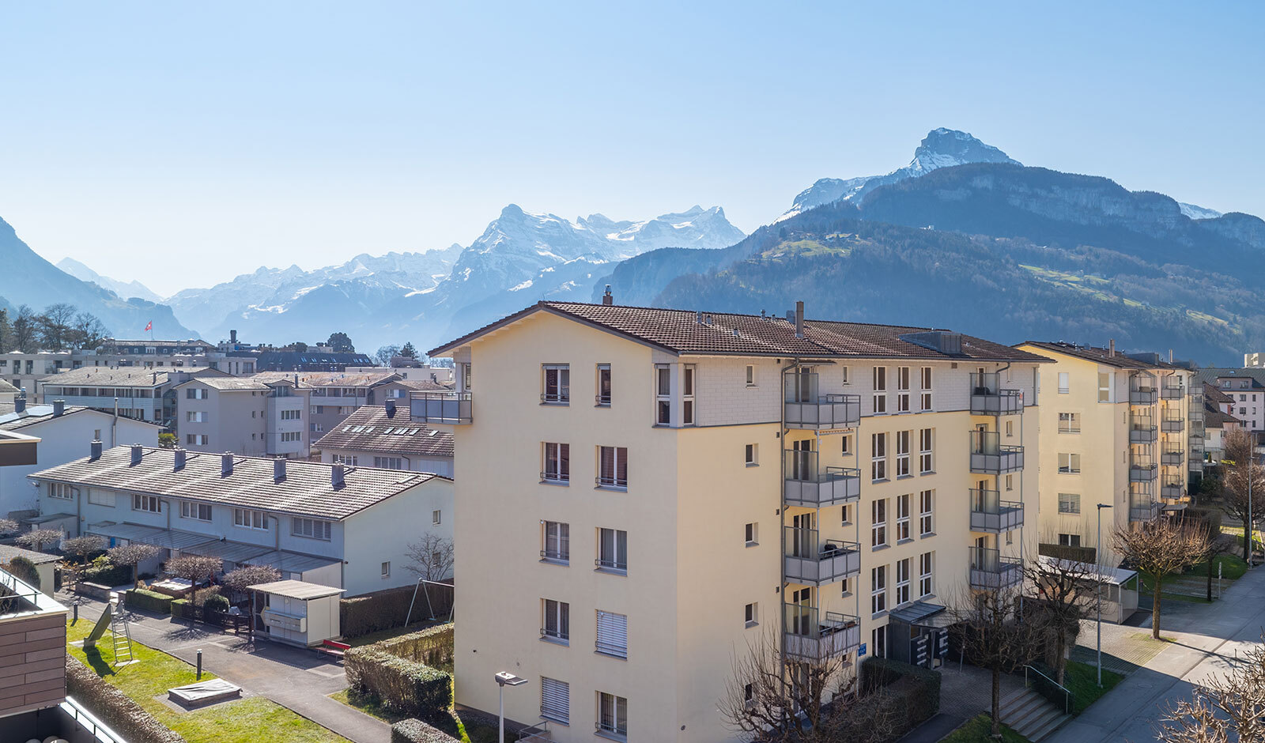
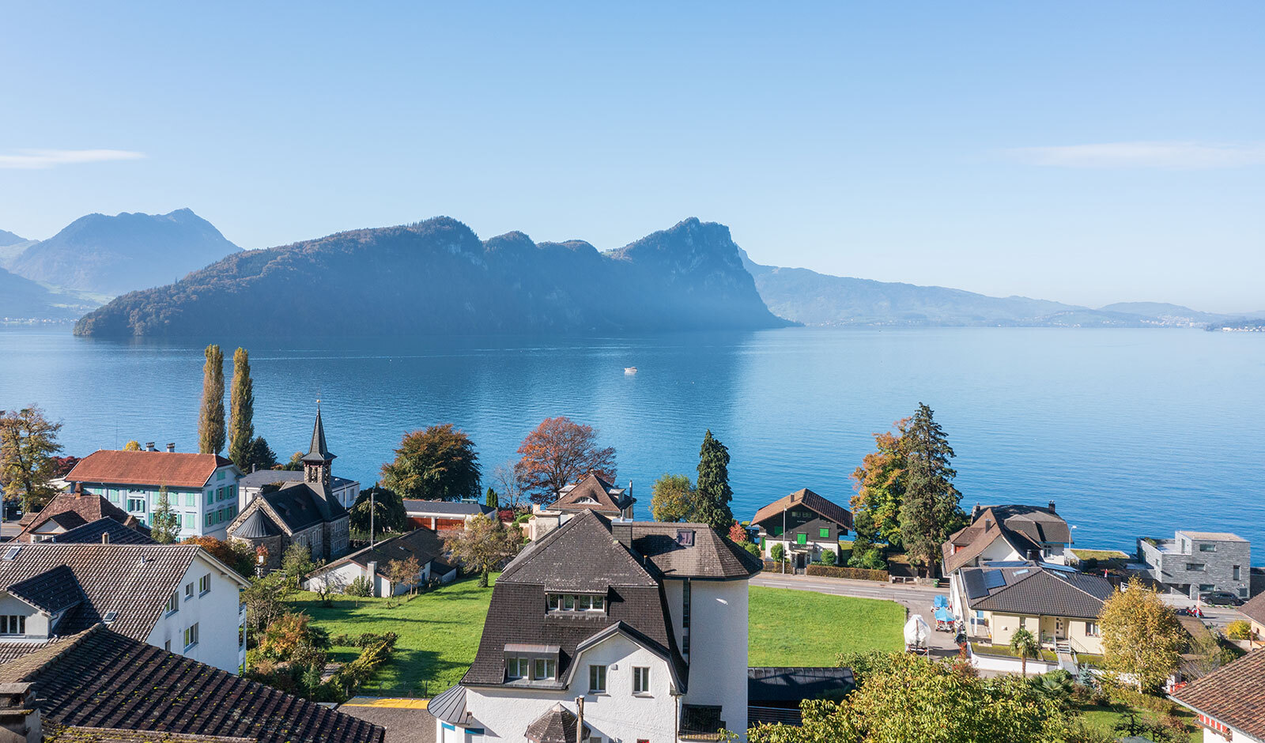
Triengen is located between Lucerne and Aarau. The location benefits from its proximity to the A2 motorway and has good public transport links. The train station is about 1500 m from the property.
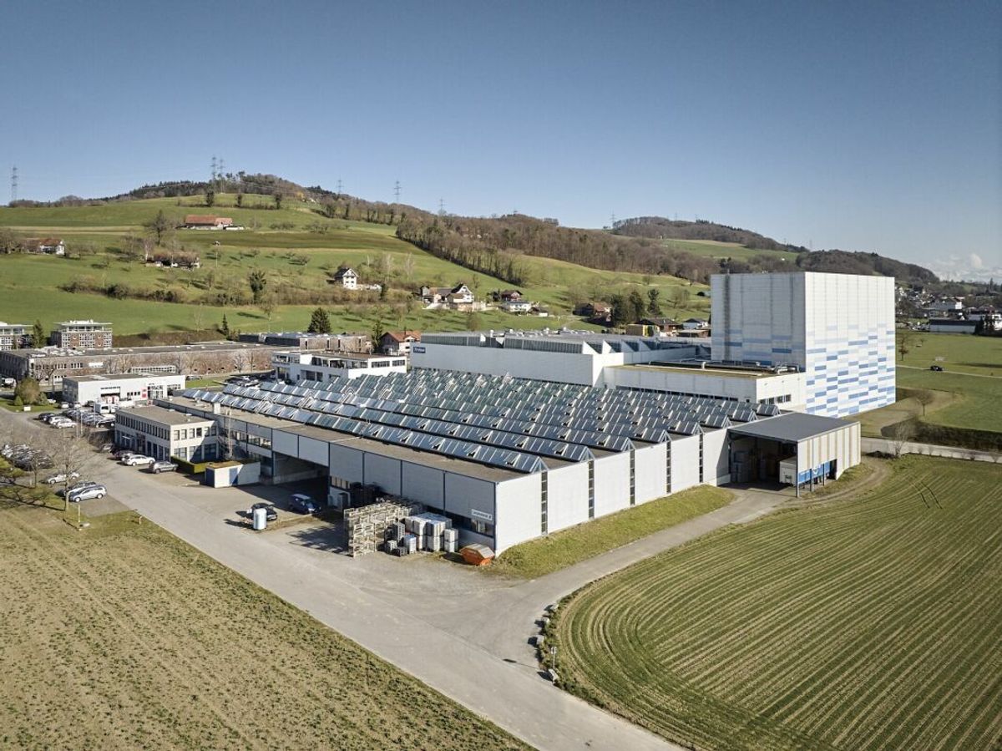
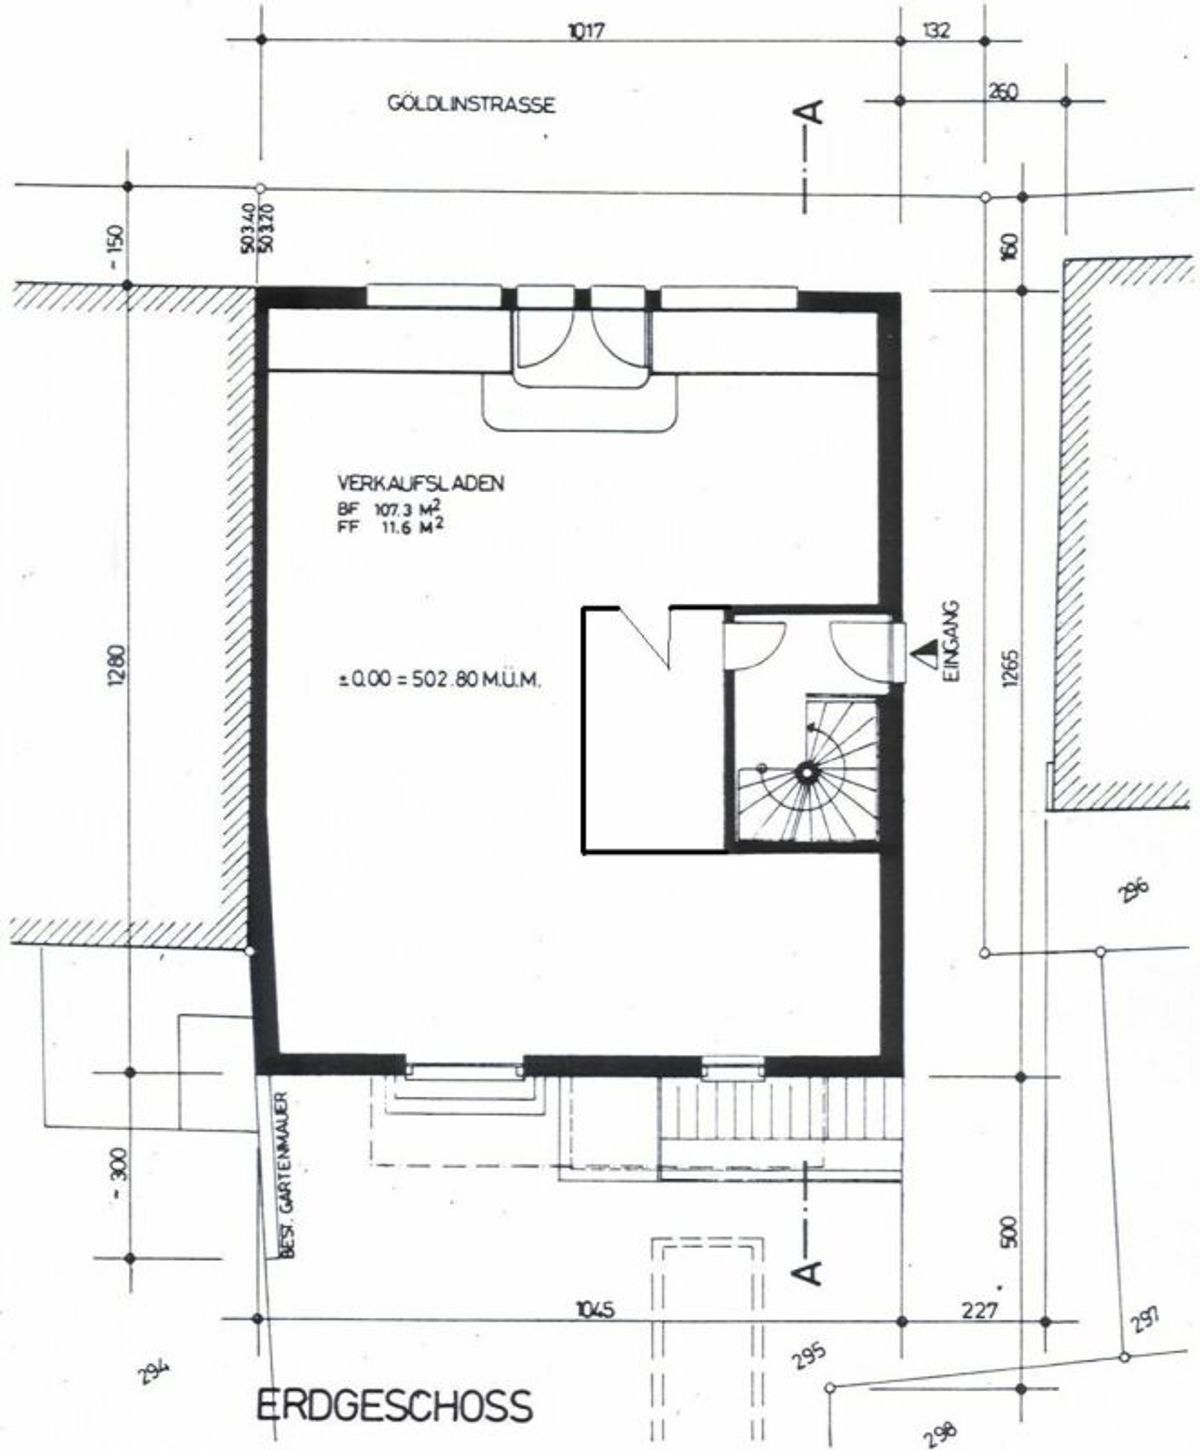
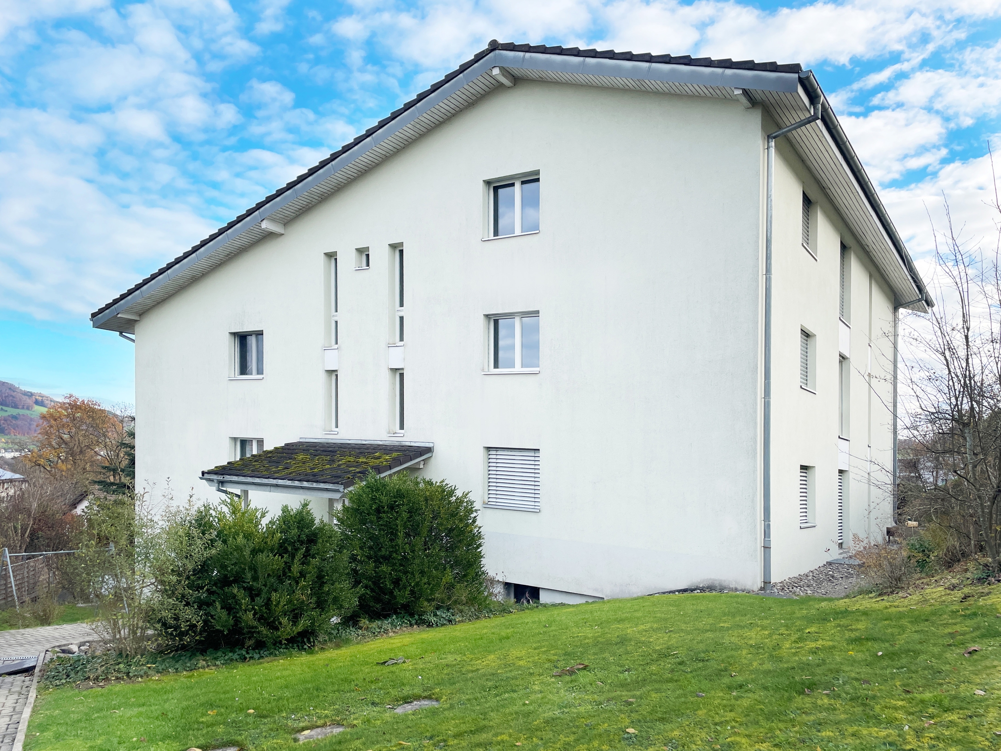
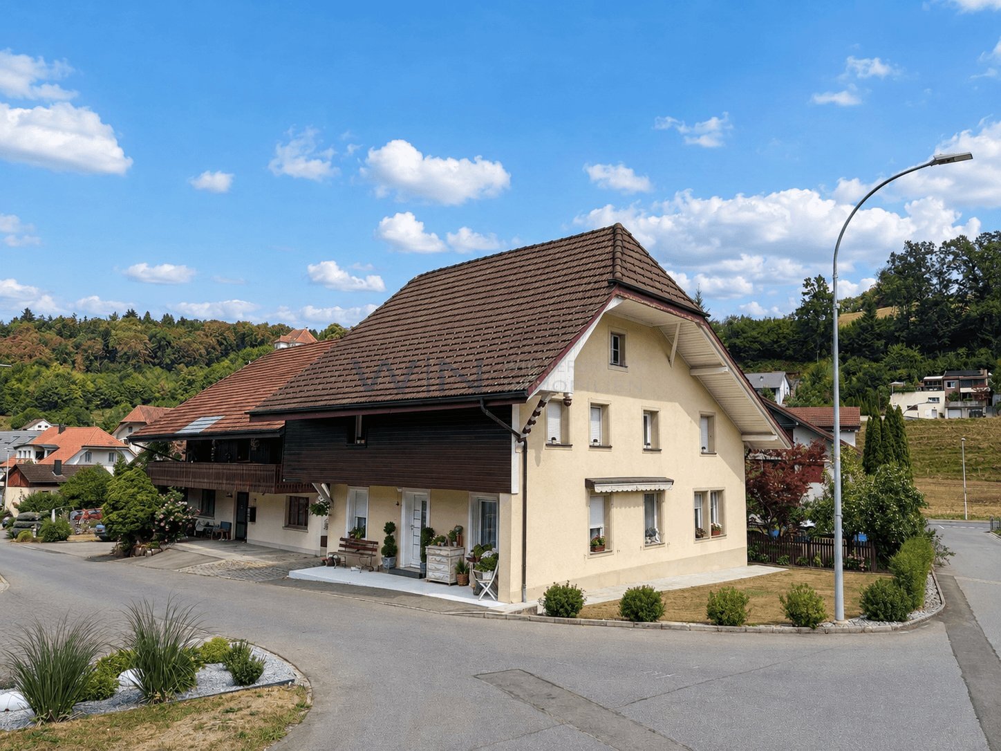
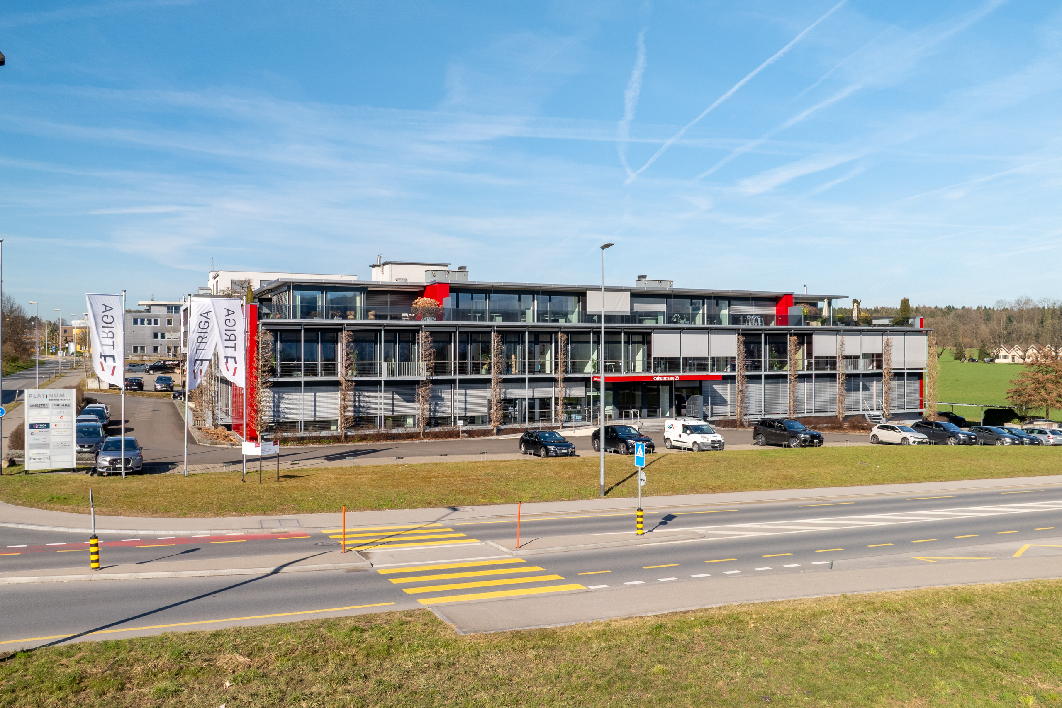
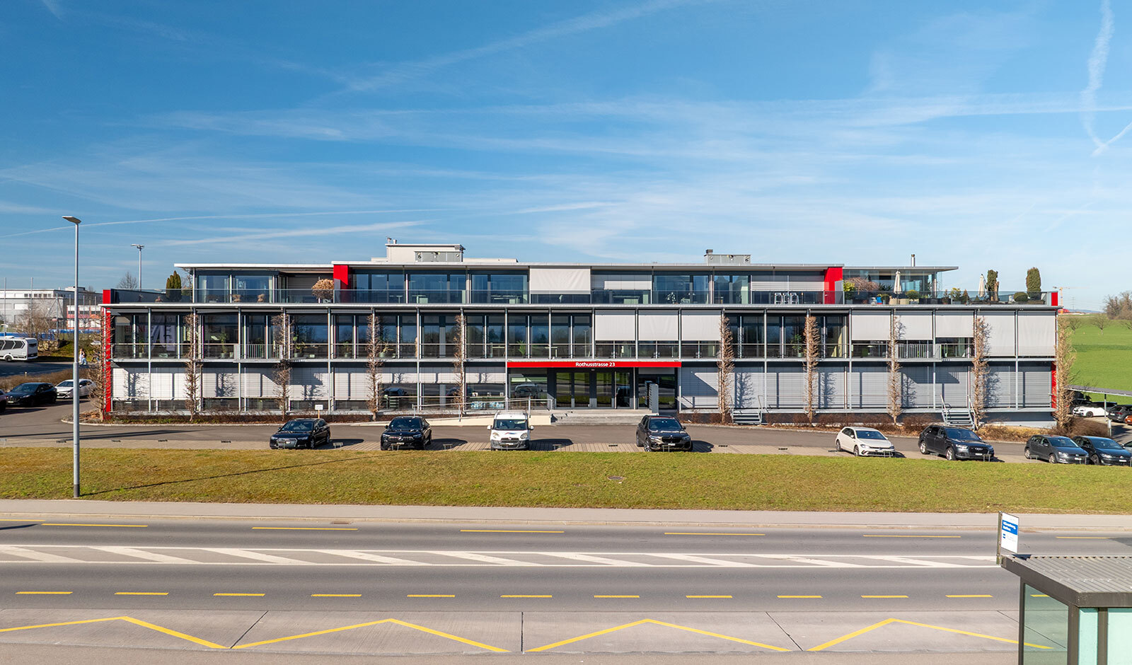
Commercial building with over 2000 square meters
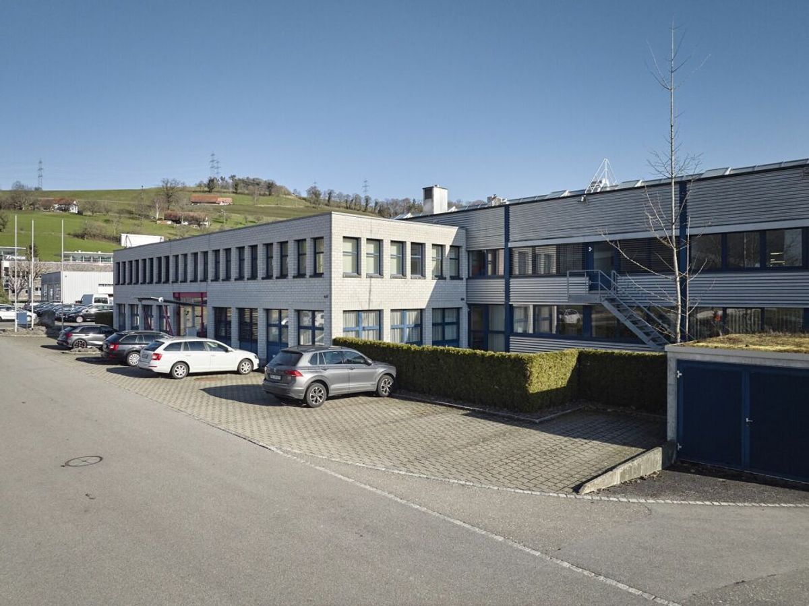
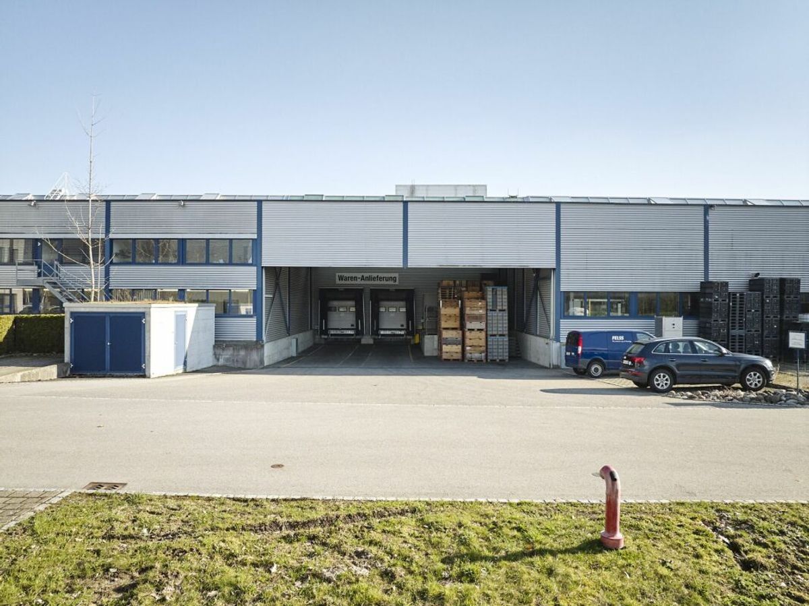
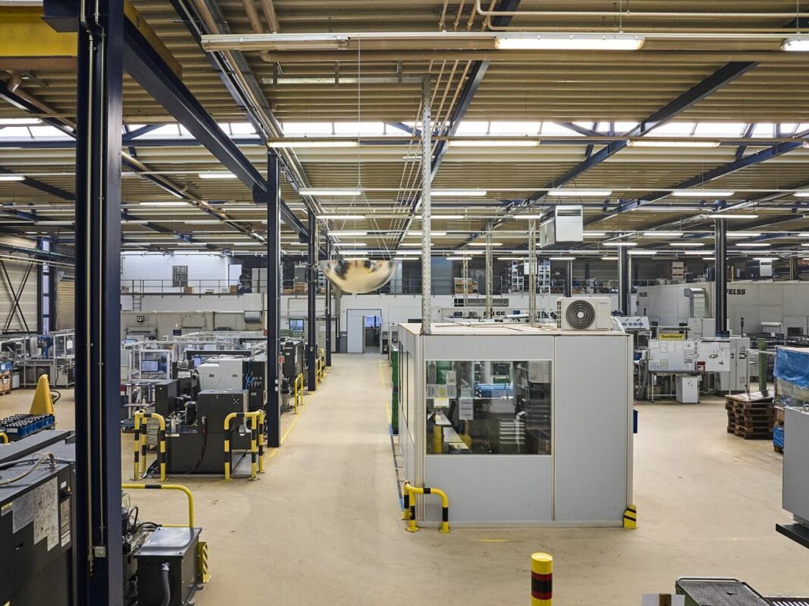
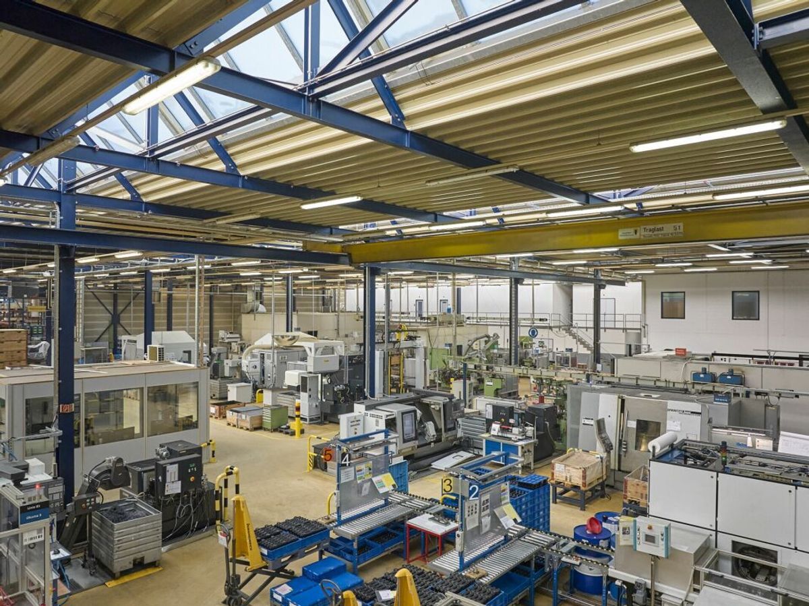

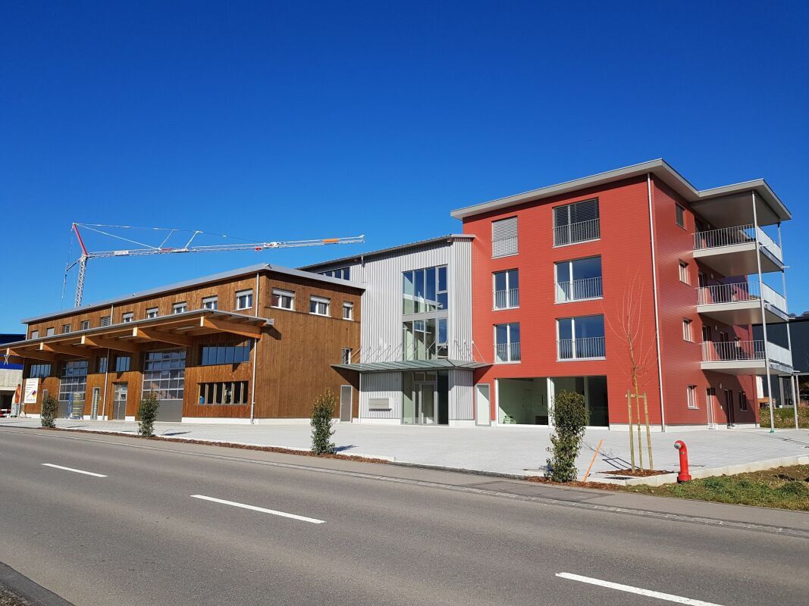
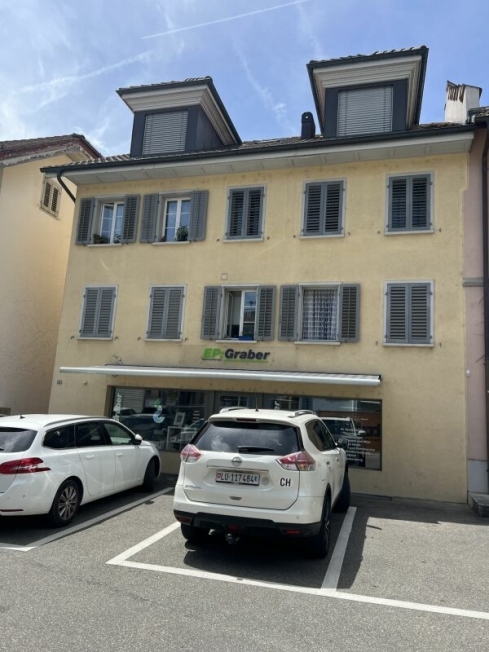
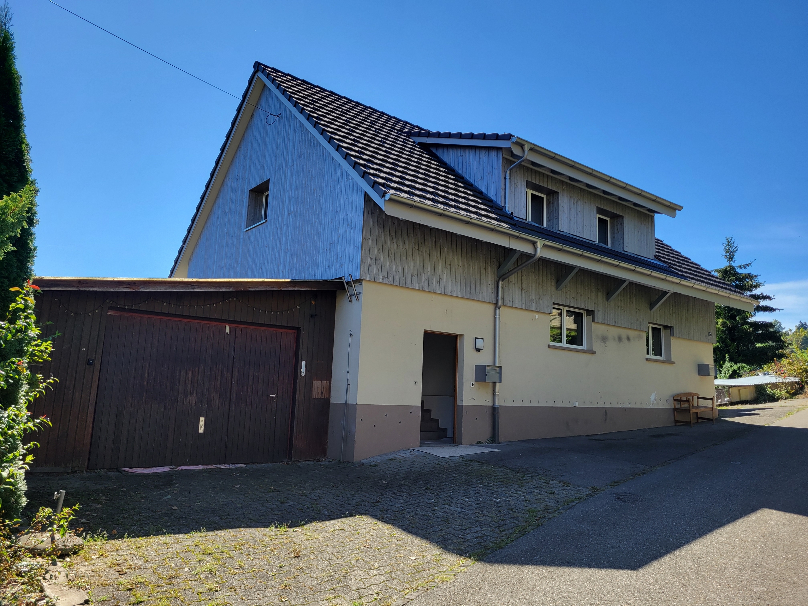
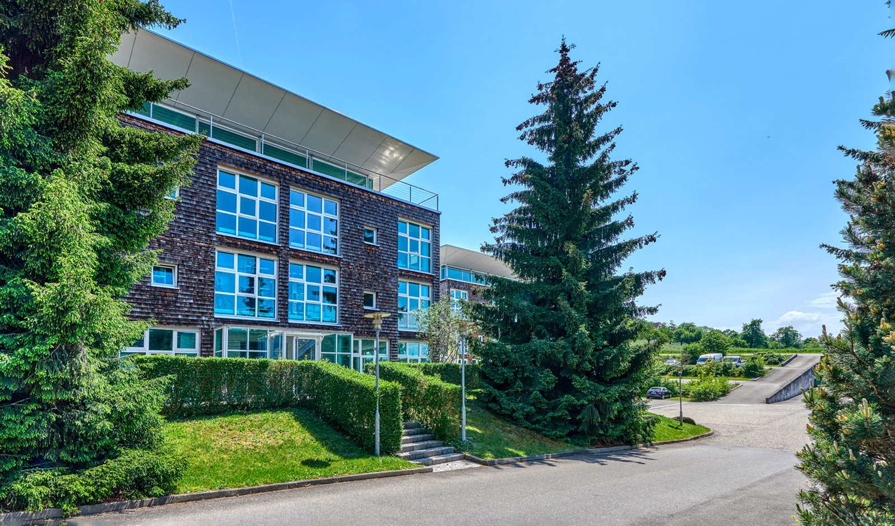
At this location, you can expect two excellently equipped commercial
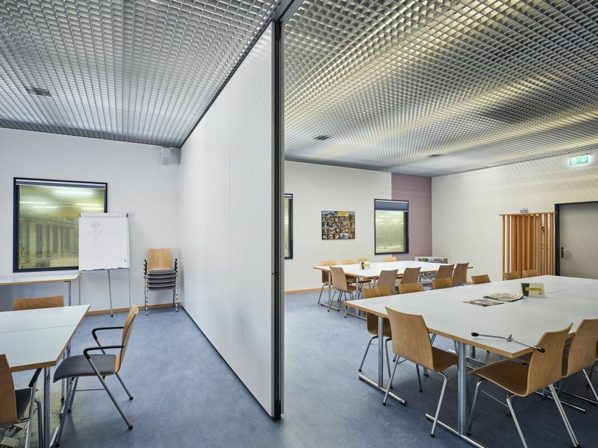
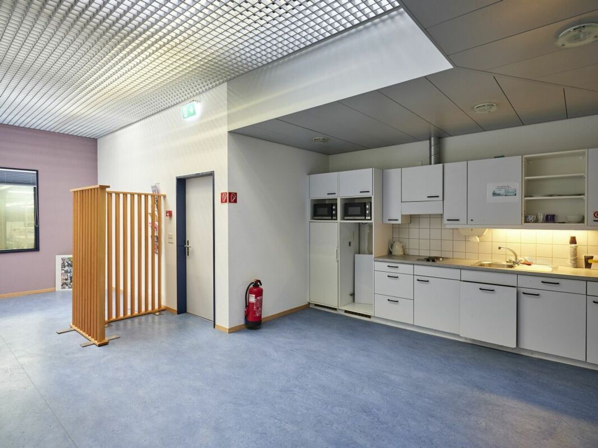
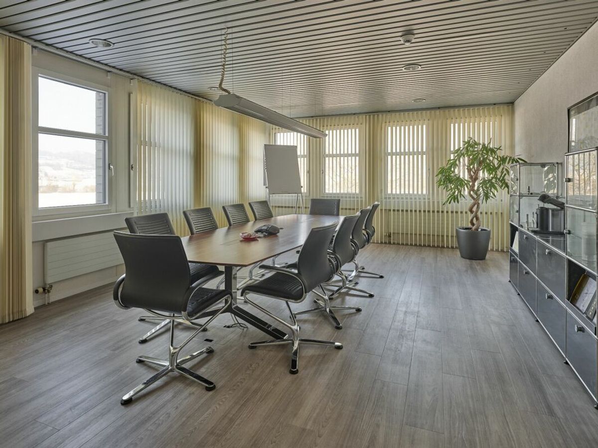
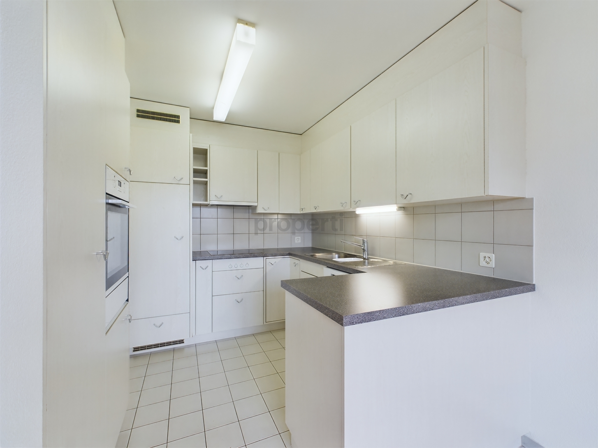
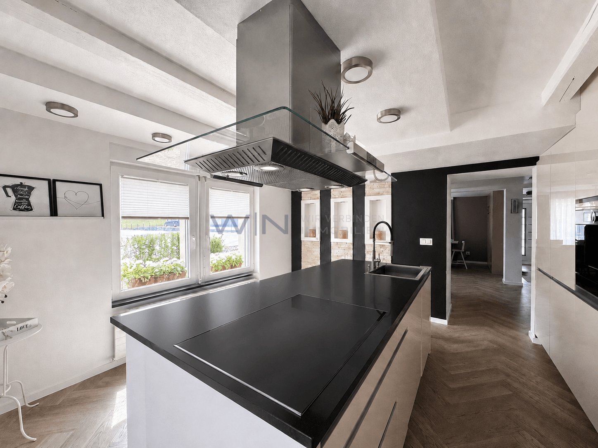
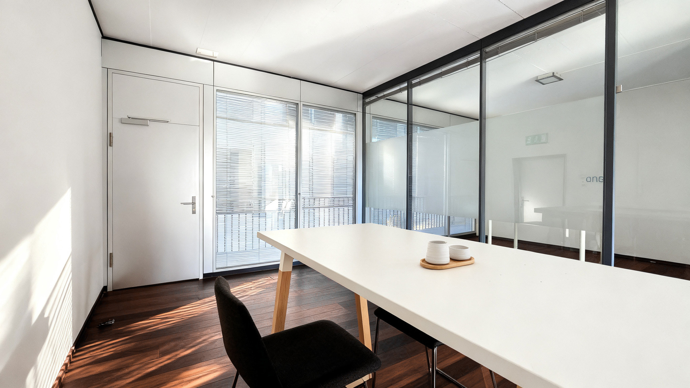
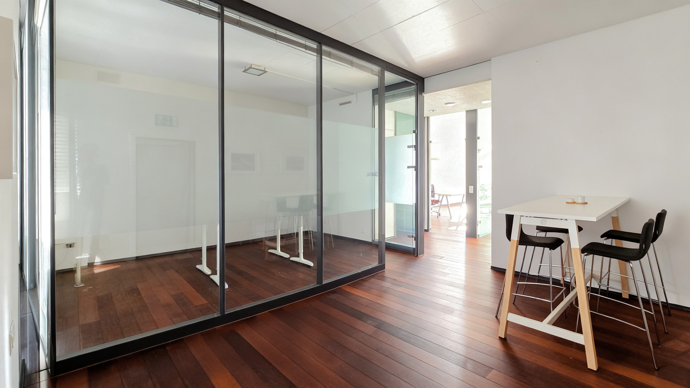
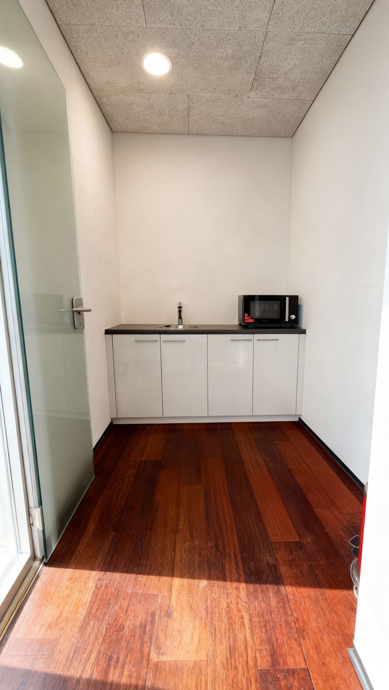
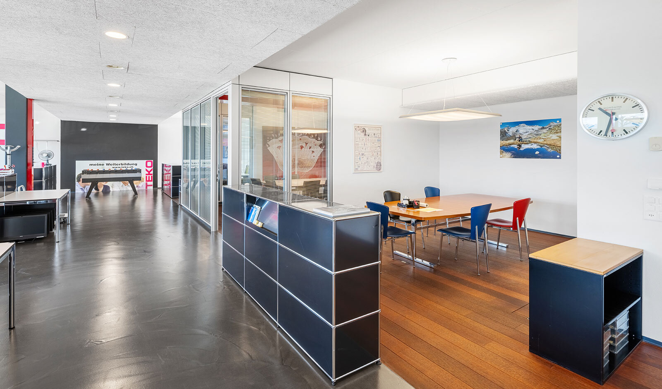
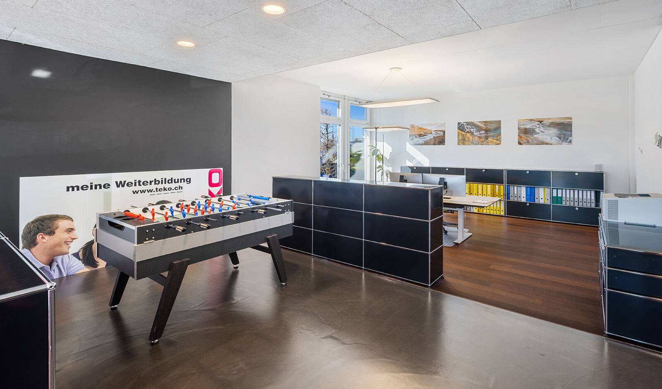
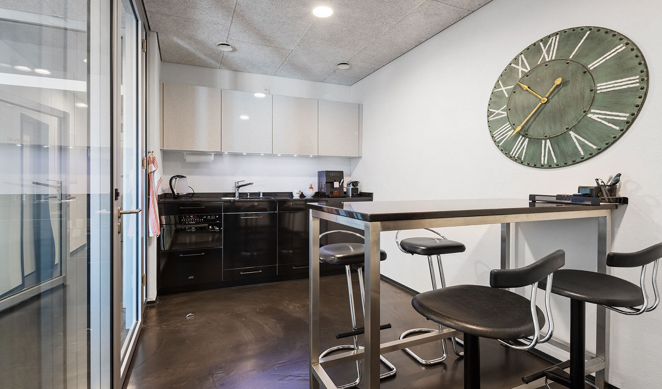
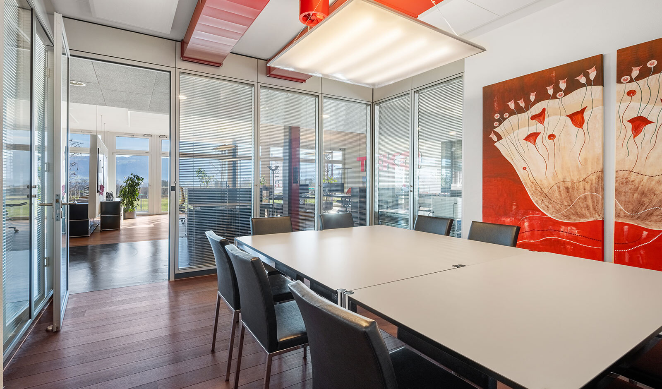
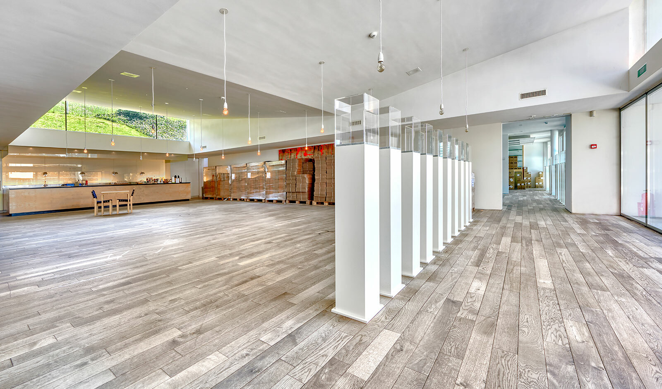
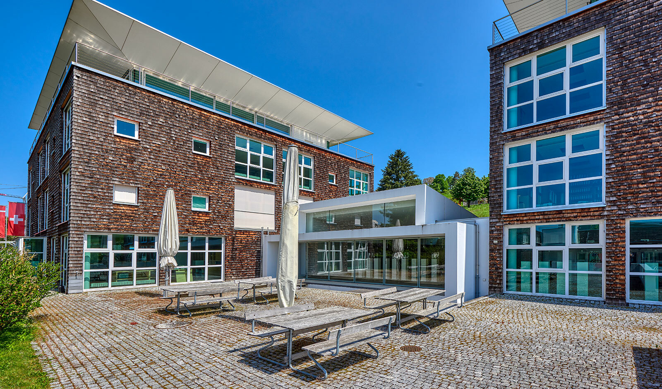
buildings, each with 4 floors. A welcoming meeting area with a cafeteria, a catering kitchen and two meeting rooms connects the building sections.
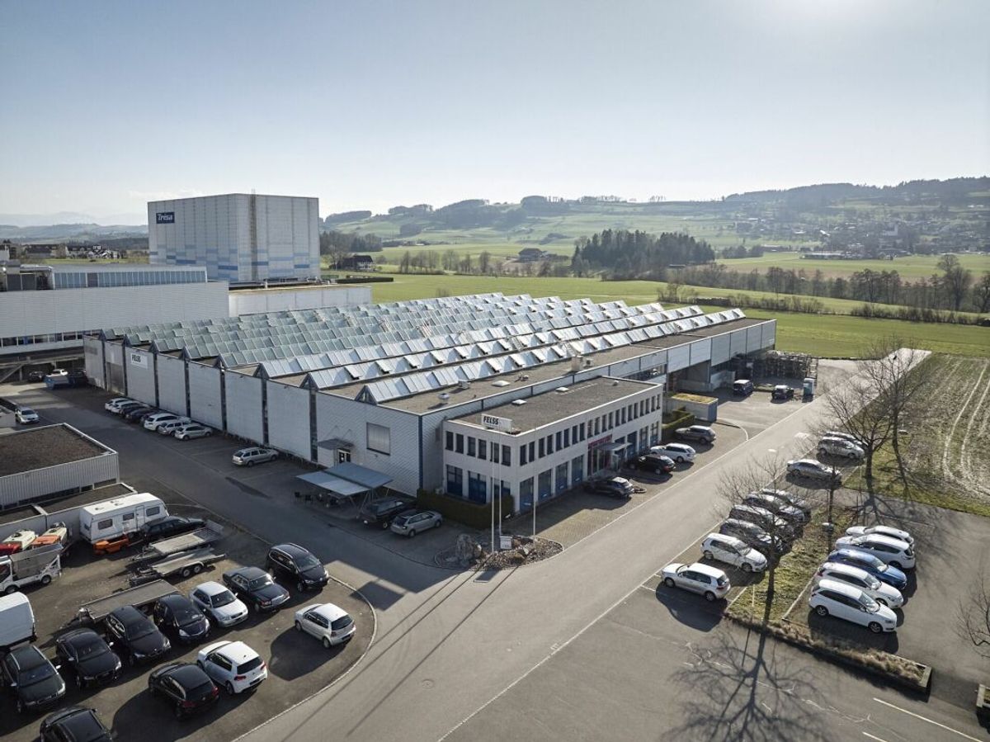
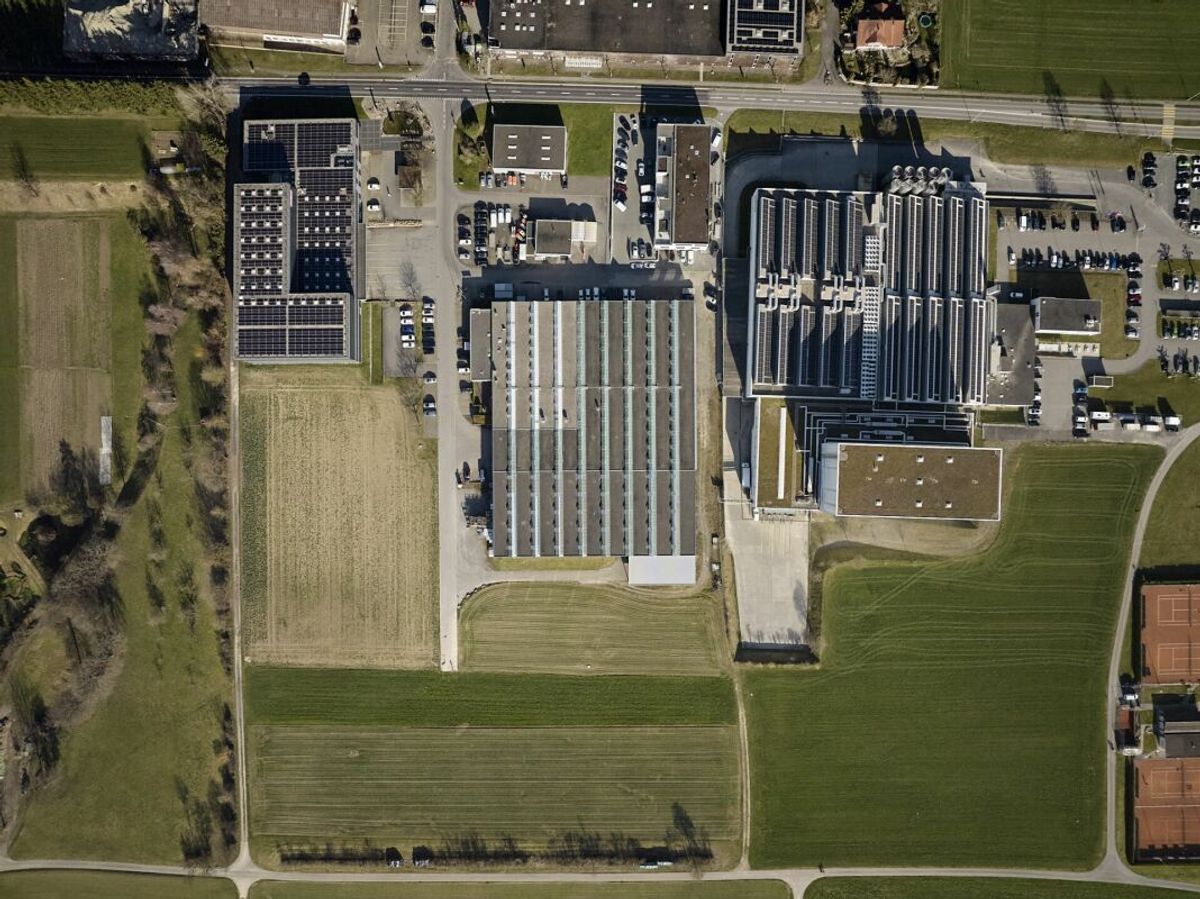
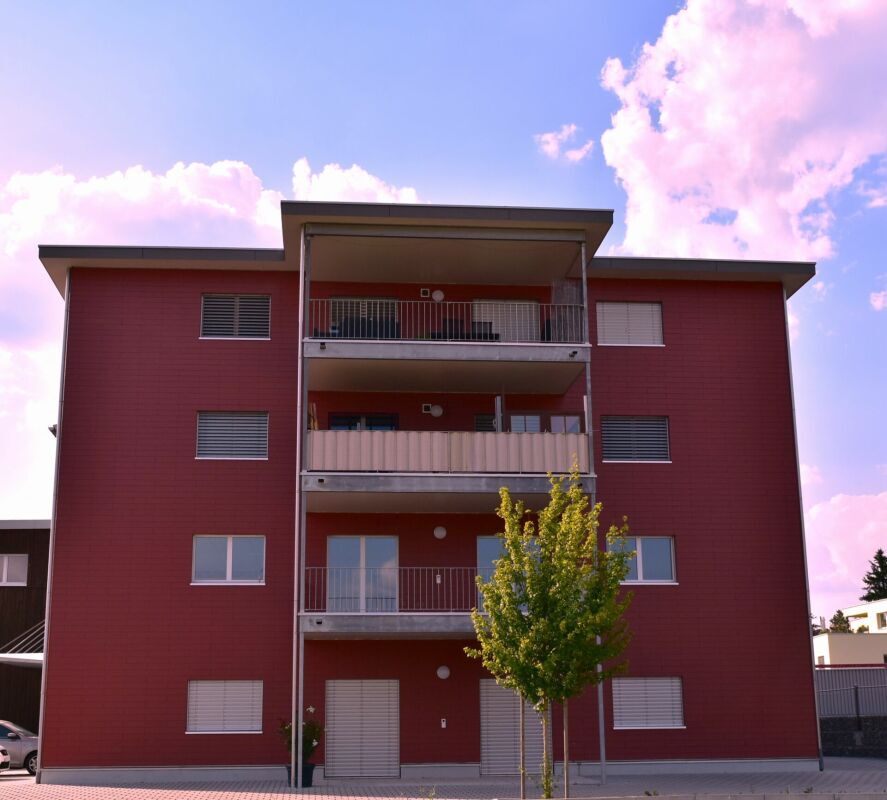
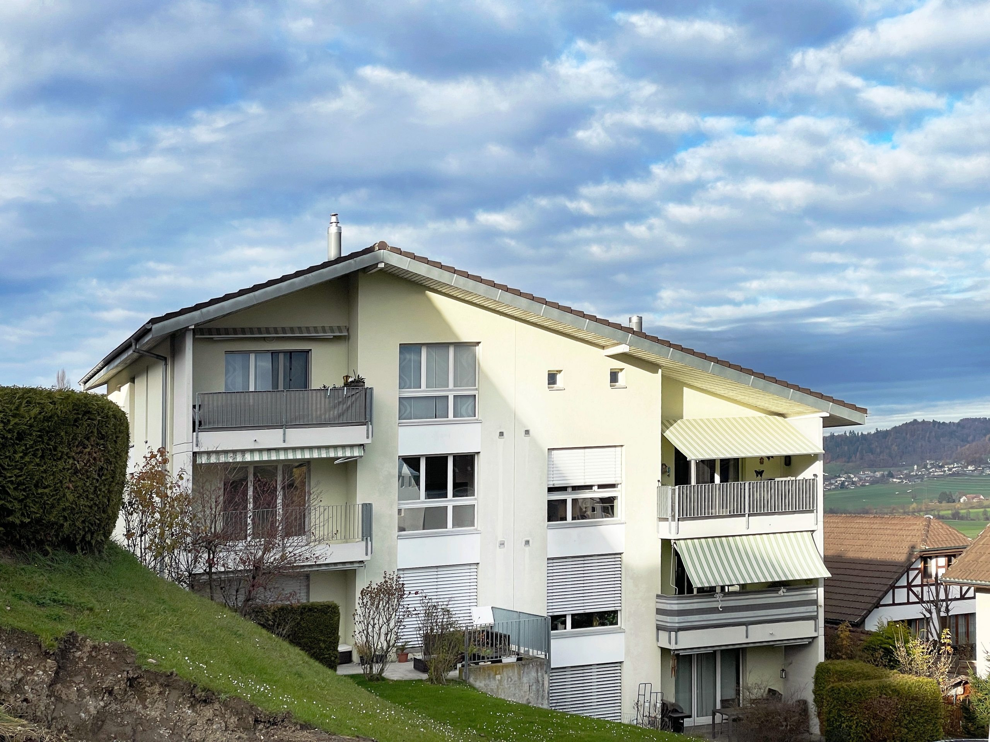
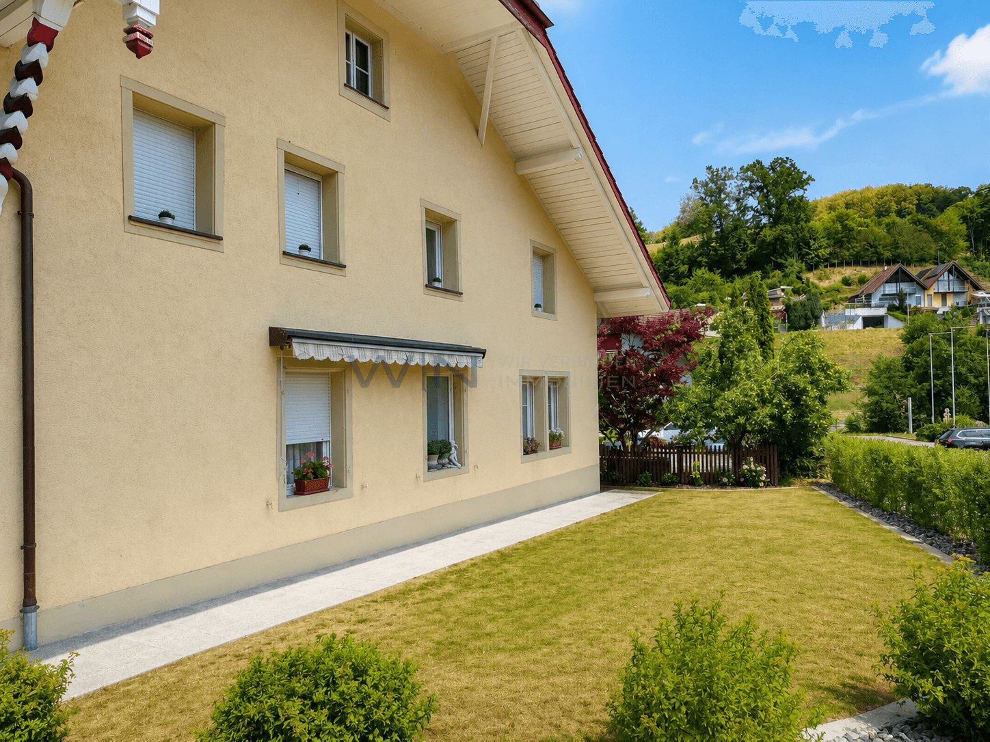
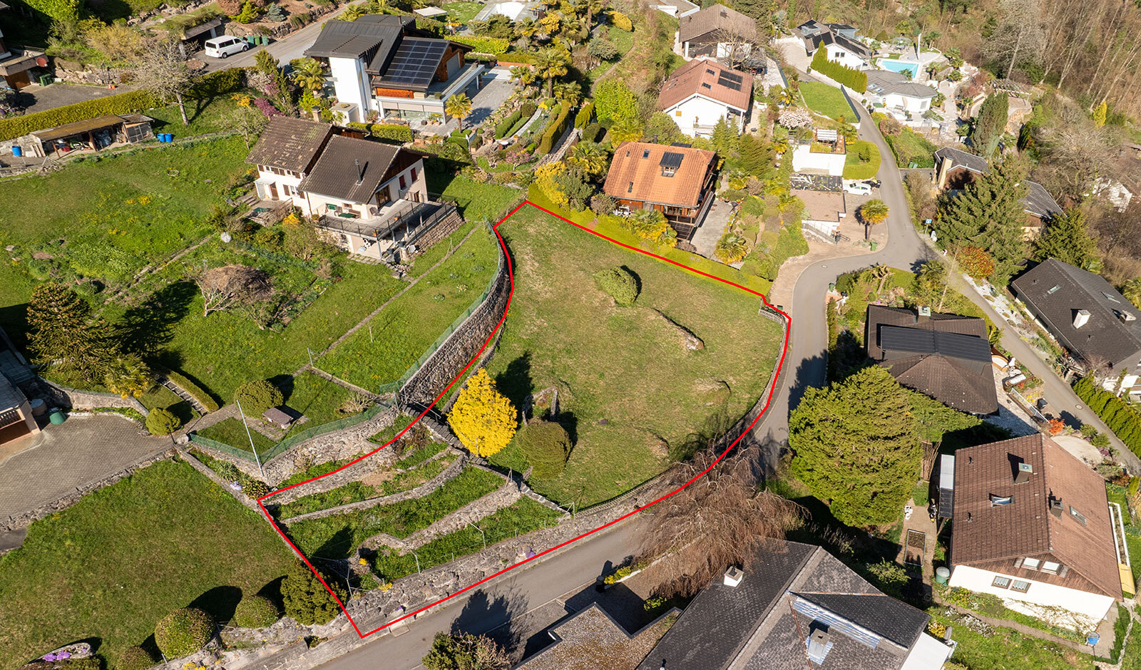
The two plots of land cover a total of more than 6404 generously sized square meters. They are set back from the main road, making them very quiet, and offer plenty of space for your business needs. A spacious outdoor car park with 85 parking spaces offers your employees and customers convenient parking facilities.
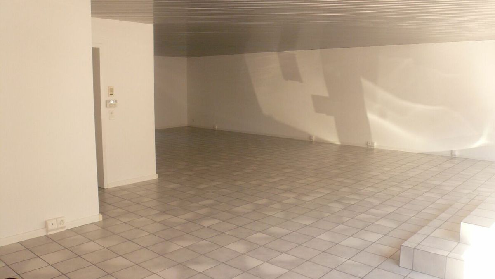
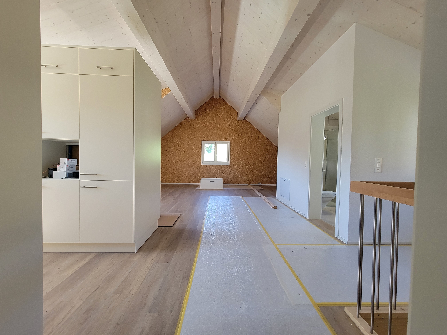
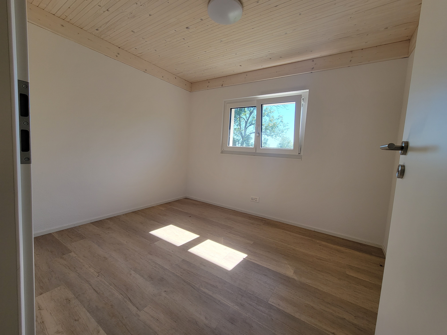
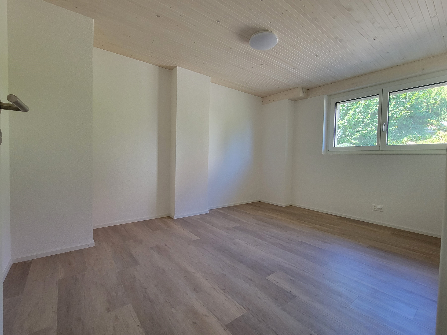
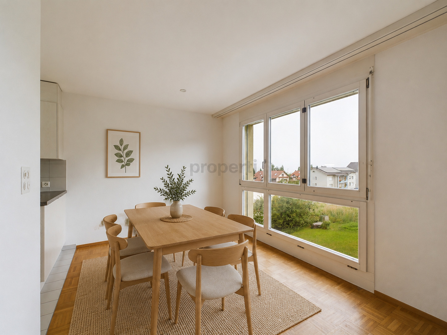
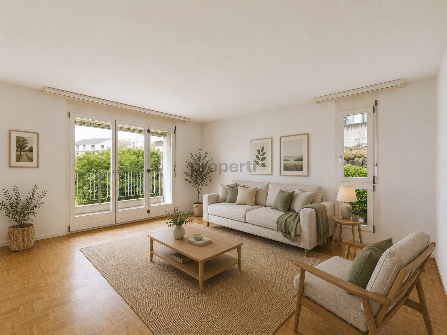
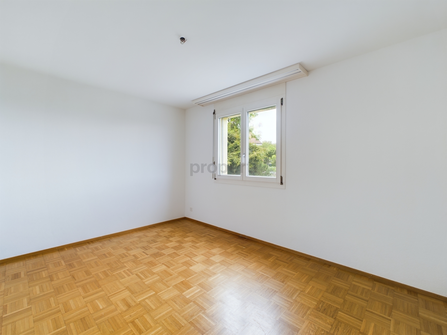
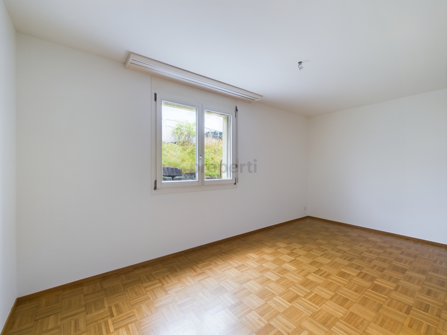
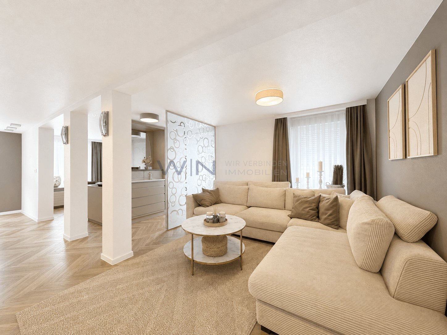
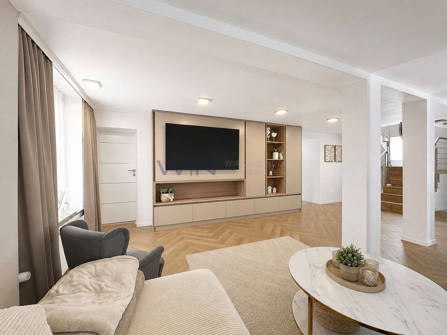
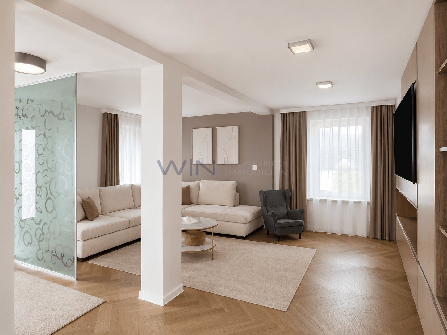
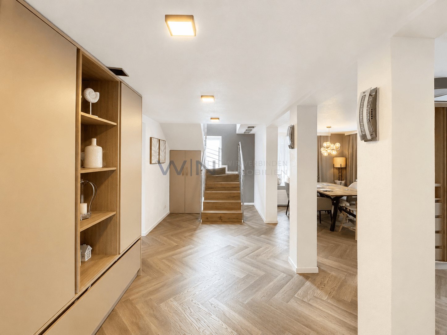
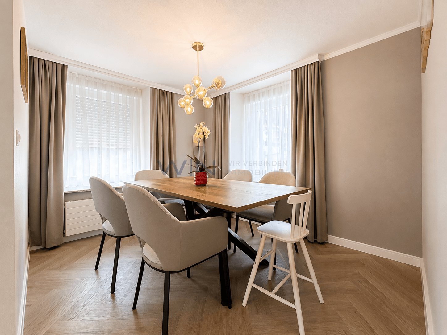
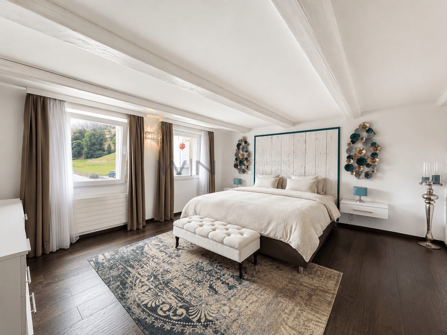
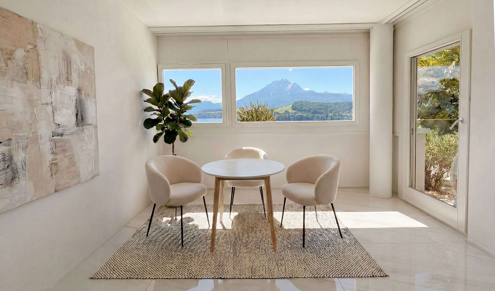
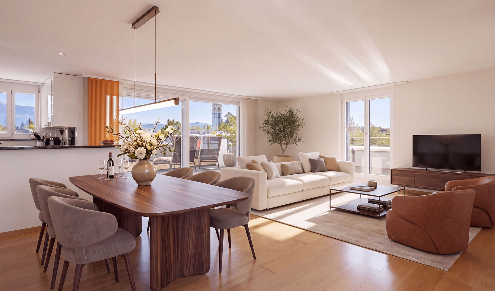
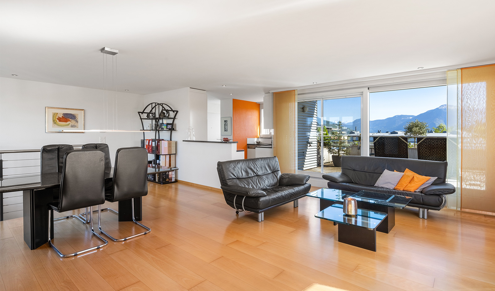
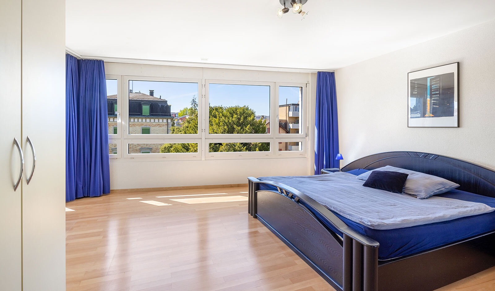
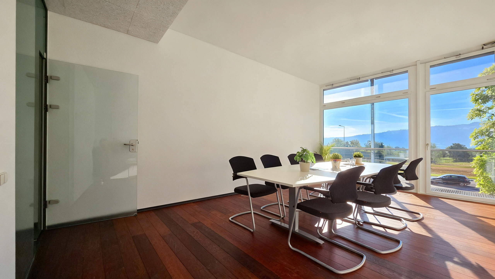
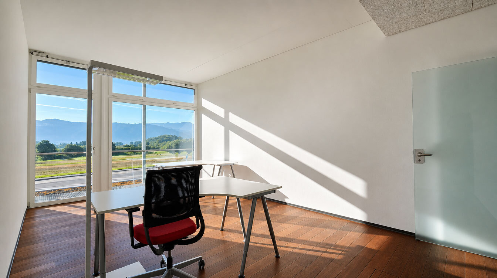
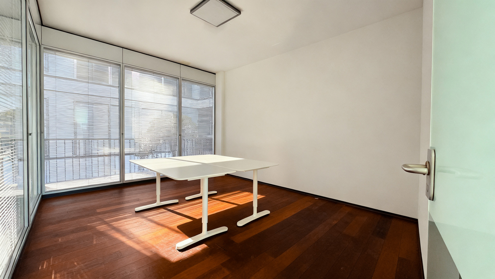
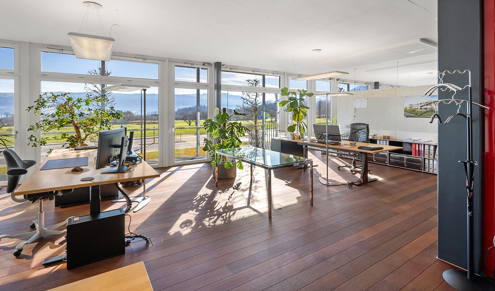
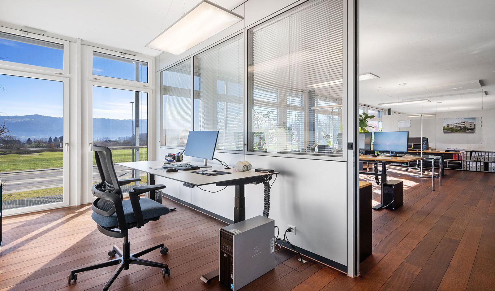
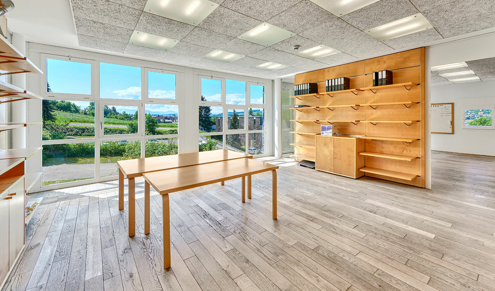
The two office buildings (built in 1993 and 2000) cover an impressive total of 2158 square meters. The generous and flexible floor plans give you the freedom to design your working environment to suit your needs. Large windows let plenty of light into the rooms. Each floor is equipped with elegant oak parquet flooring, which creates a warm and inviting working atmosphere. Here, inspiration and efficiency will go hand in hand.
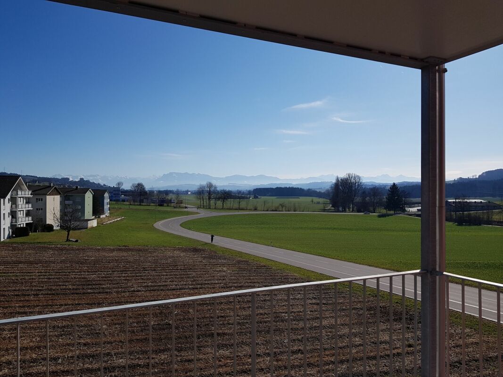
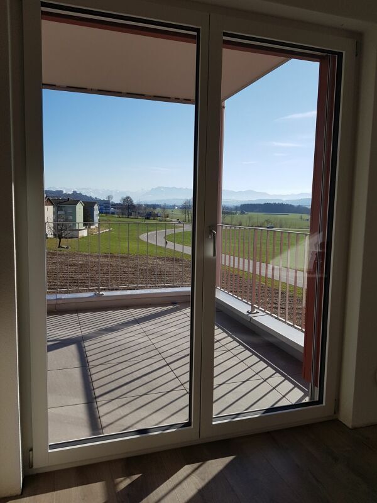
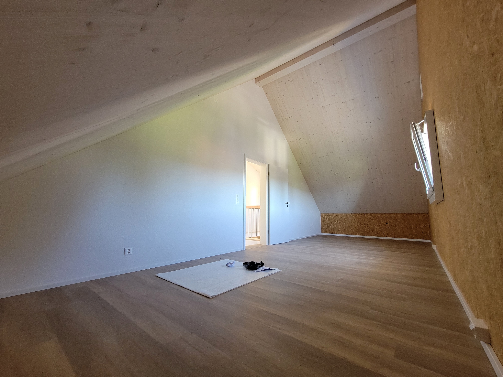
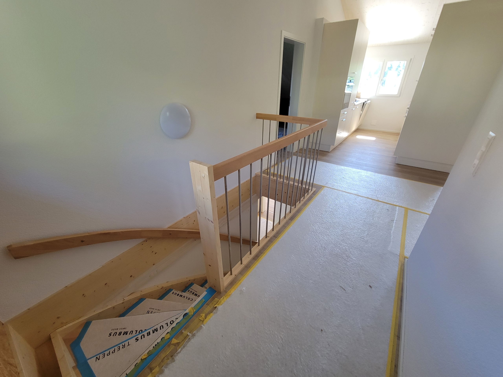
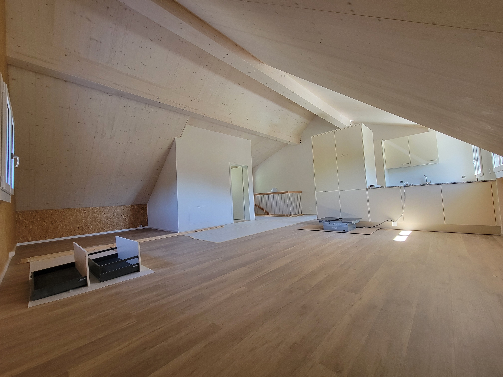
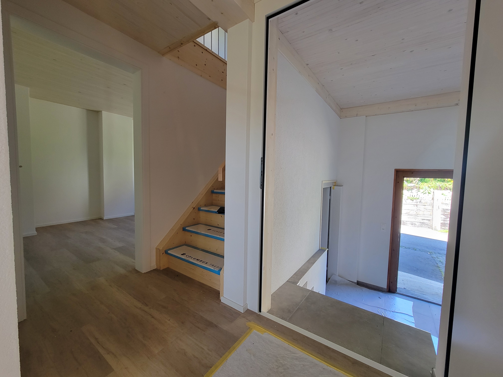
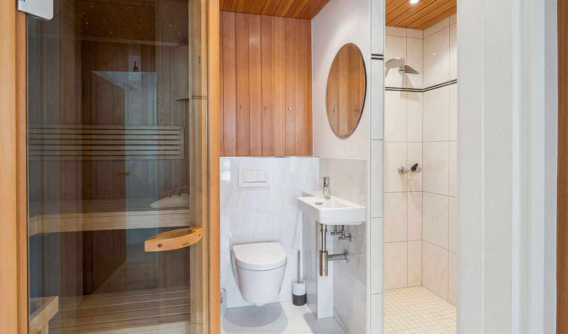
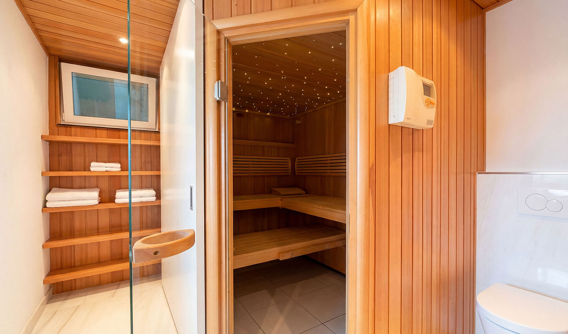
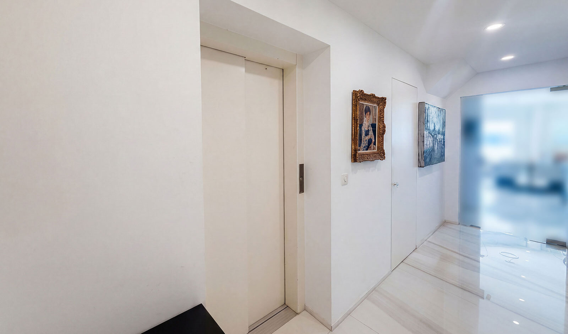
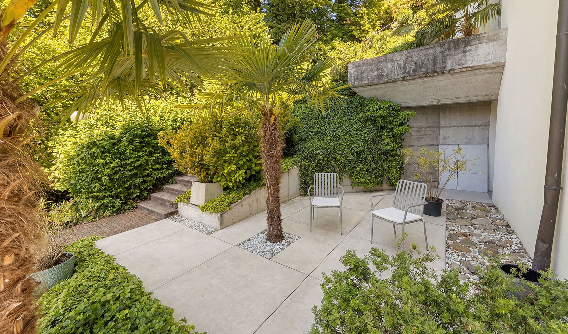
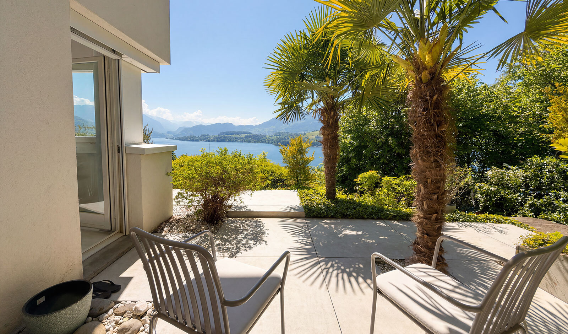
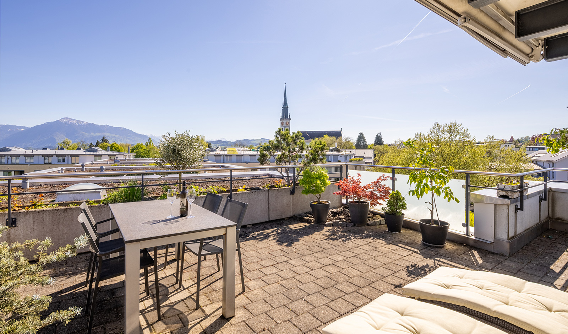
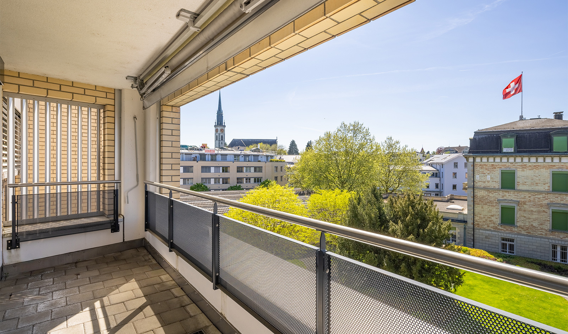
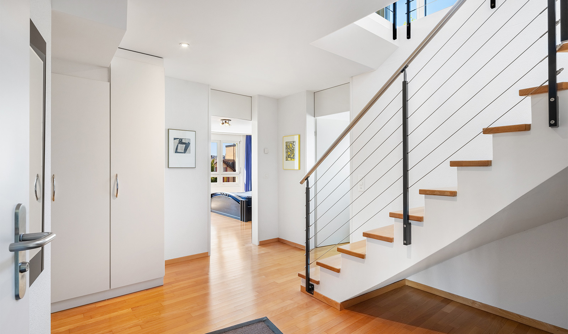
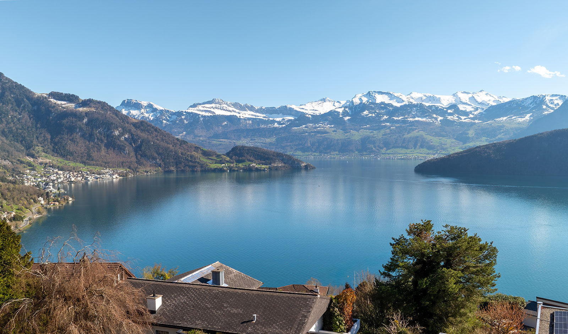
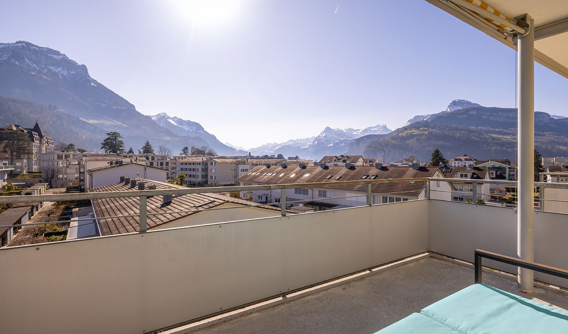
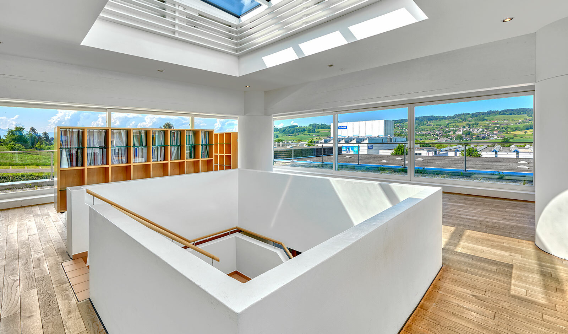
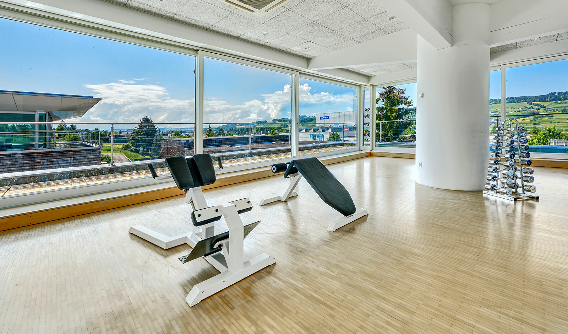
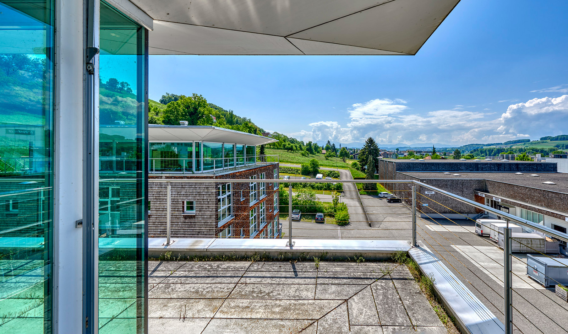
Comfort and accessibility are a matter of course here. A passenger lift takes you and your guests effortlessly to every floor, while an elegant staircase provides another option for access. From the attic floors, you can enjoy the breathtaking panoramic views from the generously sized terraces. The outdoor area is also suitable for outdoor receptions for customers. Currently, the attic floor of one of the buildings has a spacious, all-glass fitness area with changing rooms and showers.
The currently
installed
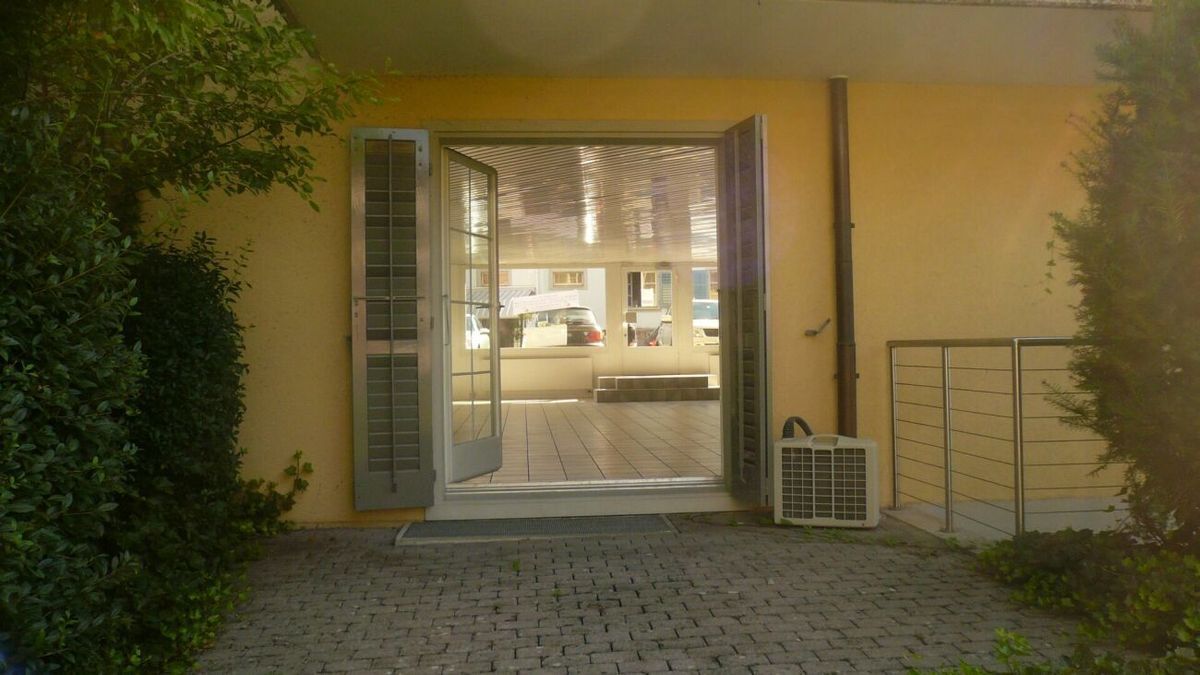
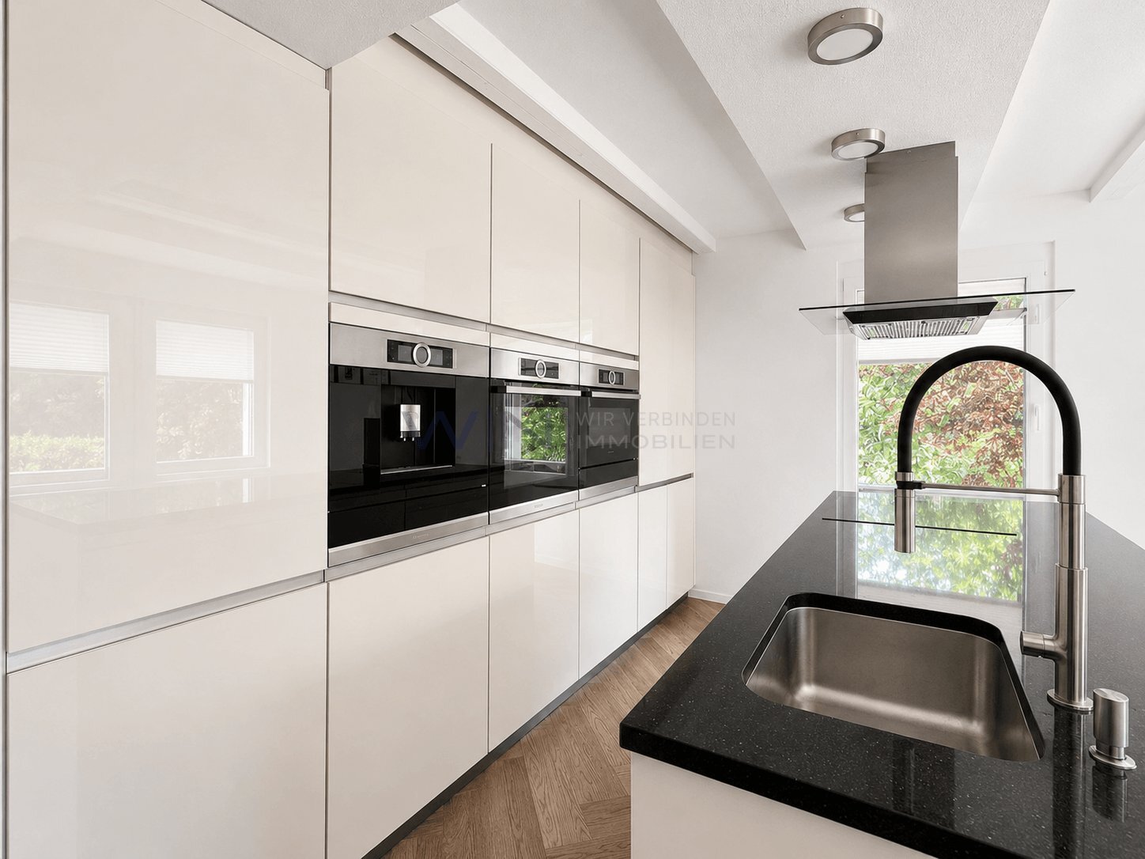
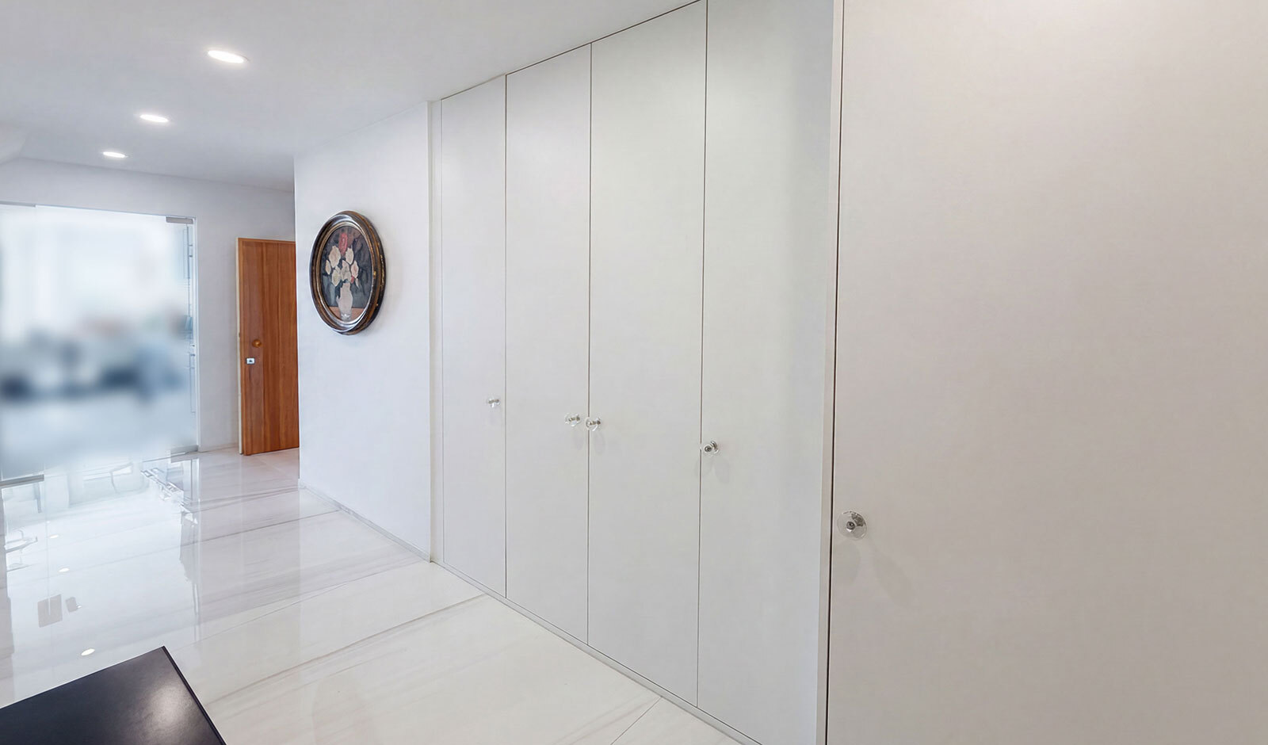
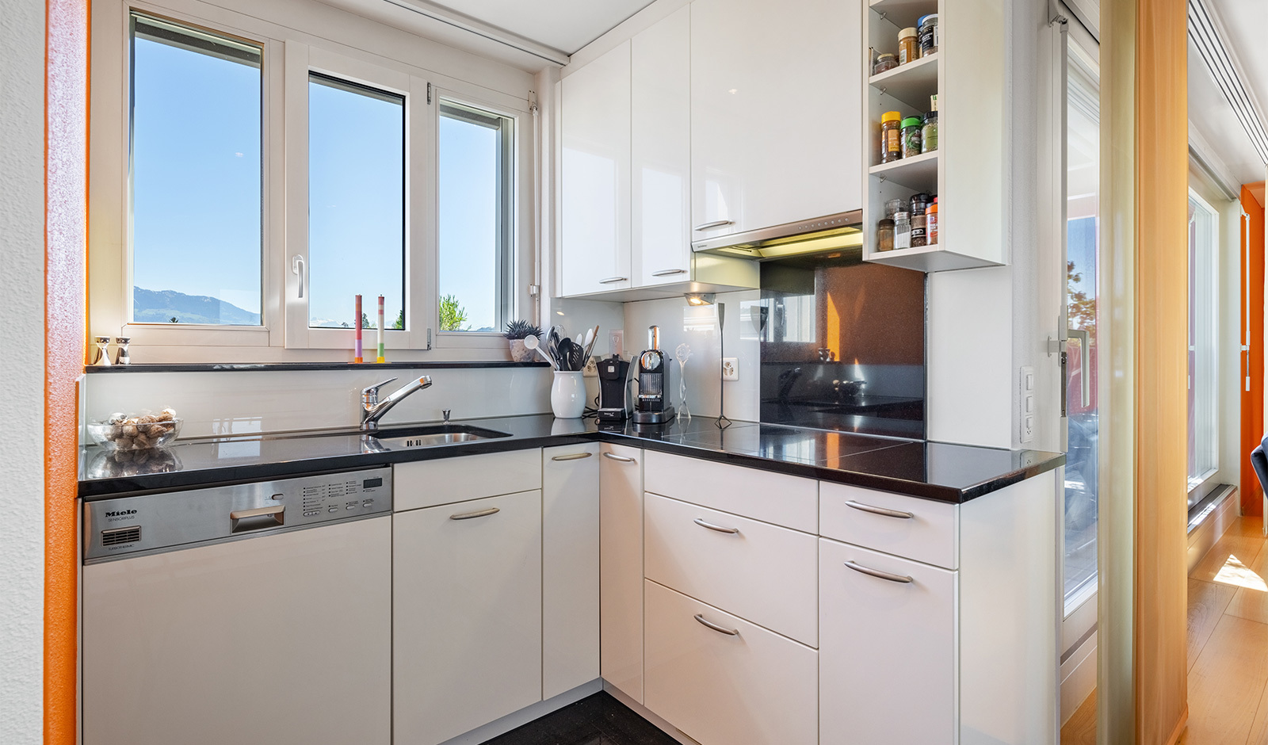
flexible shelving system, which also serves as a room divider, can be retained. Recessed spotlights on all floors guarantee perfect basic lighting in all rooms. A modern hybrid construction method ensures a solid architecture. The suspended ceilings have a sound-absorbing effect, which has a beneficial effect on the working atmosphere. The buildings are heated all year round in a pleasant atmosphere by an efficient heat distribution system using convectors and underfloor heating. In addition, air conditioning units in the attic floors ensure a pleasant room temperature in every season. All floors have a practical ventilation system. The windows open automatically, creating a pleasant room climate. Professional staff cafeteria The cafeteria with a high-quality front-cooking zone has a professional catering kitchen. With its own ventilation system, the atmosphere is always pleasant and inviting. The atmospheric terrace with robust cobblestone paving is the perfect place to enjoy nature and recharge your batteries. This comfortable office building with storage and exhibition space is the perfect place to help your business grow successfully. Take the opportunity to make this unique property your new business home. The property is for rent or for sale. Decide what is best for your business. It is also possible to rent to several parties. We look forward to hearing from you.
Conveniences
Neighbourhood
- Village
- Shops/Stores
- Shopping street
- Post office
Outside conveniences
- Terrace/s
- Parking
Inside conveniences
- Lift/elevator
- Fitness room
- Air conditioning
Equipment
- Cafeteria
- Alarm
View
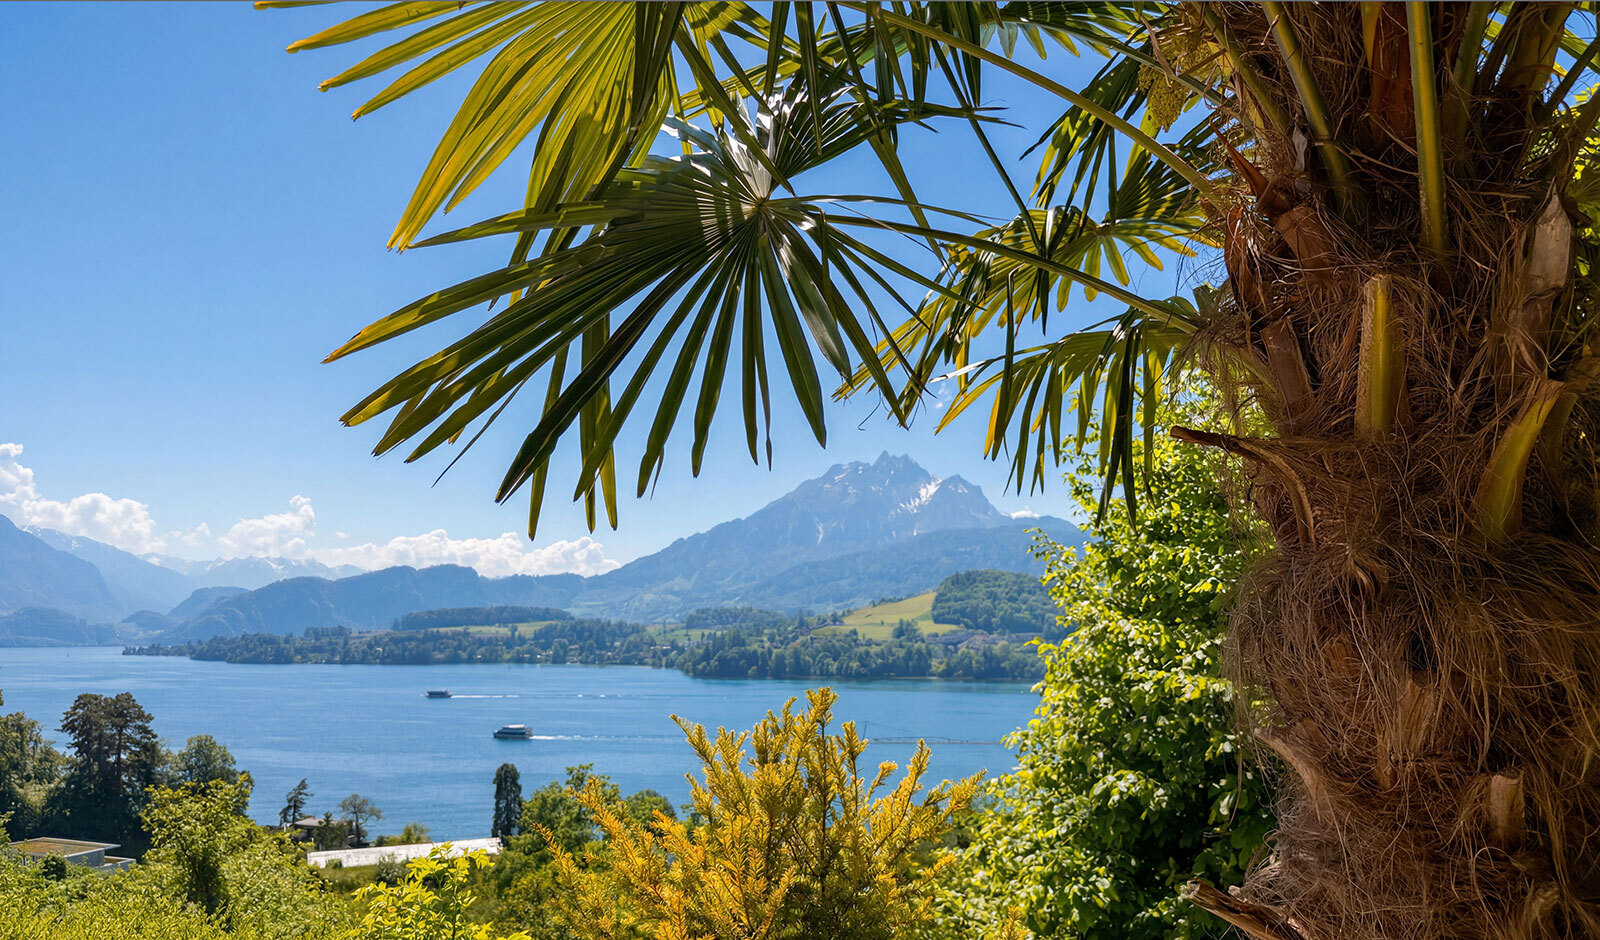
- Nice view
Style
- Modern