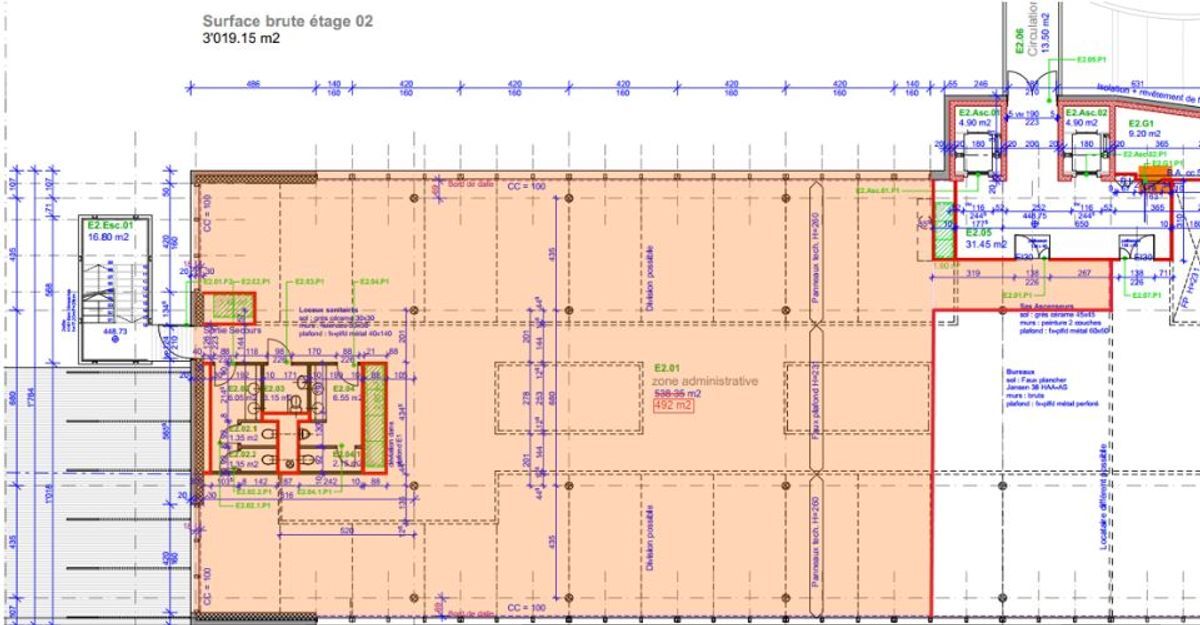
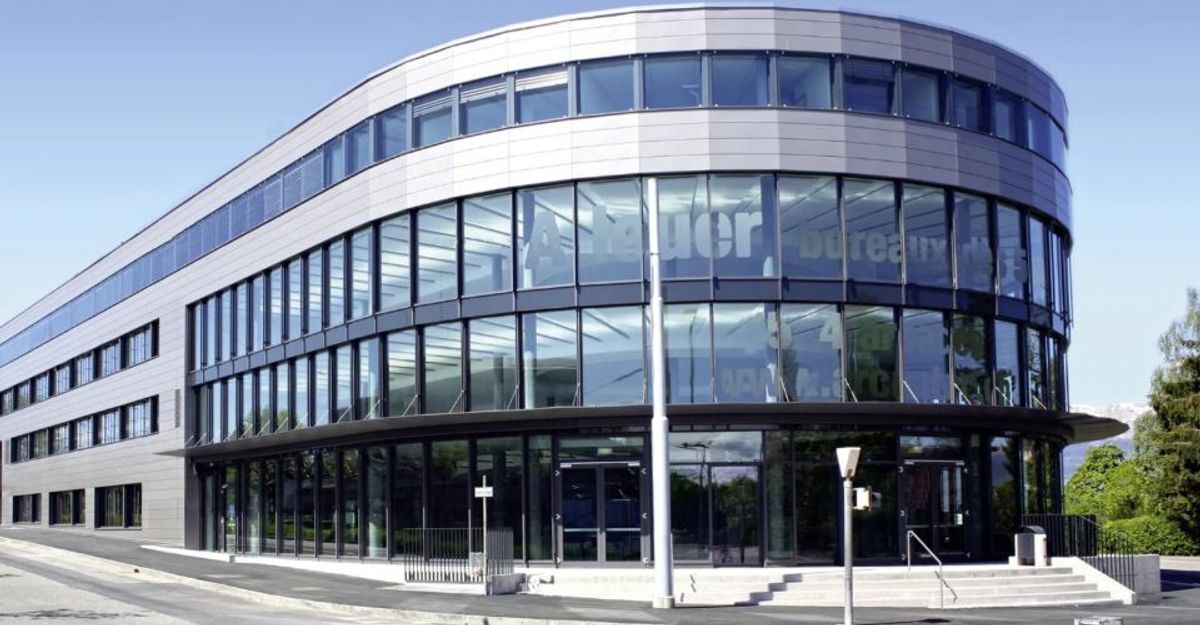
Office for rent in Vernier - 492 m²
Office
Floor2nd floor
Object PriceCHF 10,250.-/month + ch.
Localisation
Route De Peney 2, 1214 VernierRent
Rent price: CHF 10,250.- /month
Charges: CHF 1,845.-
Gross rent: CHF 12,095.- month
Characteristics
Reference
36659
Availability
To agree
Floor
2nd floor
Useful surface
492 m²
Charges
CHF 1,845.- (Not specified)
Description
Text translated from french, see original
Original text in french, translate to English.
VERNIER? ARCENTER | OFFICES 492 M² | 2ND FLOOR |
Give your company the address it deserves.
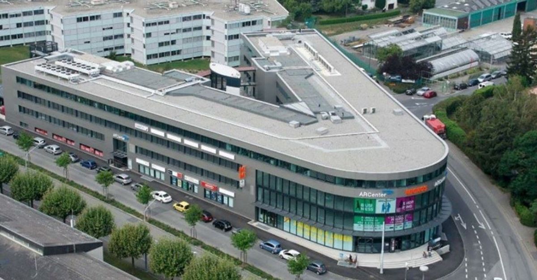
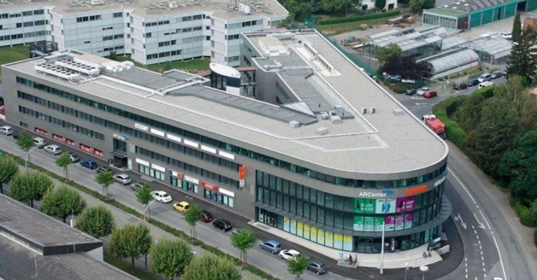
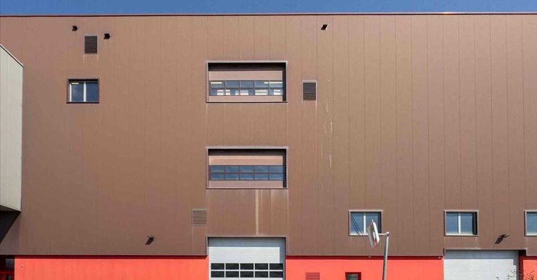
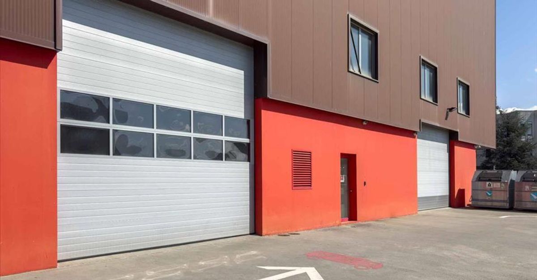
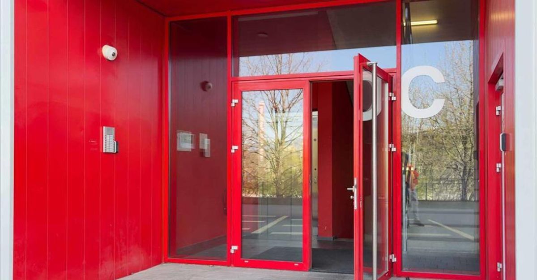
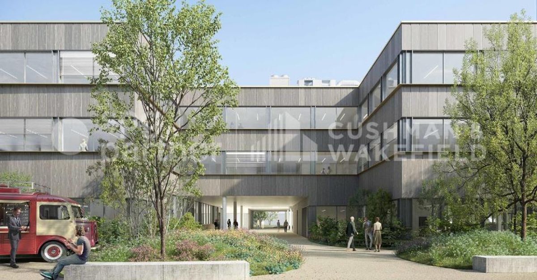
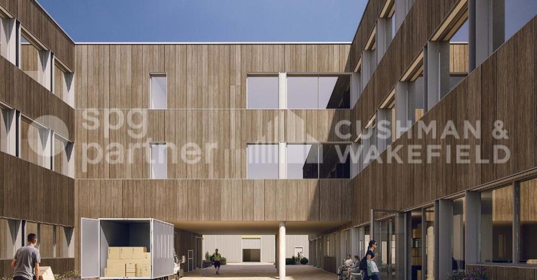
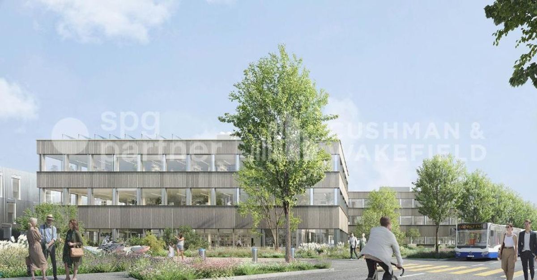
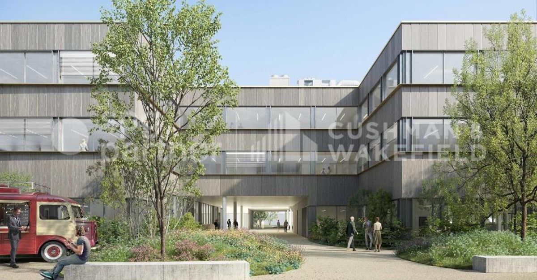
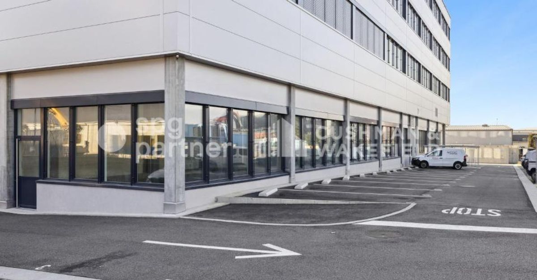
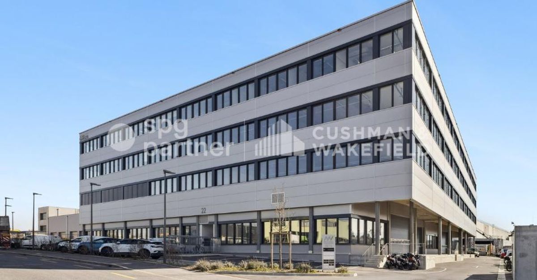
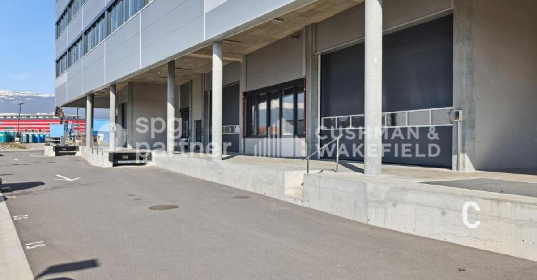
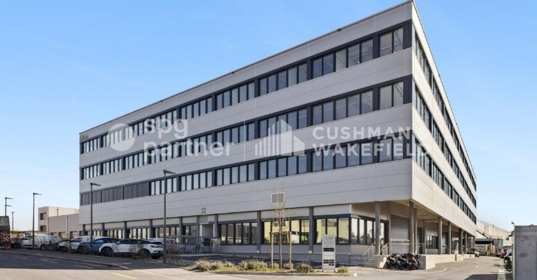
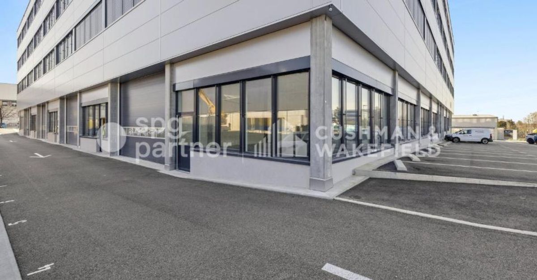
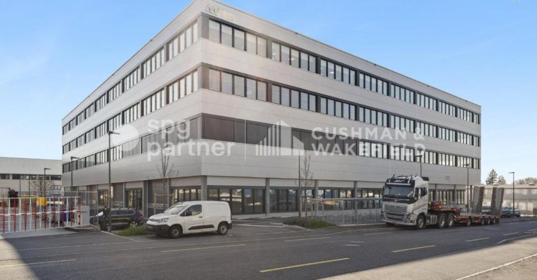
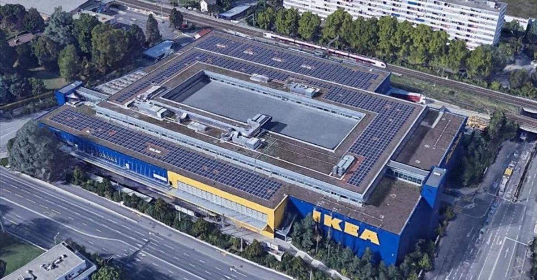
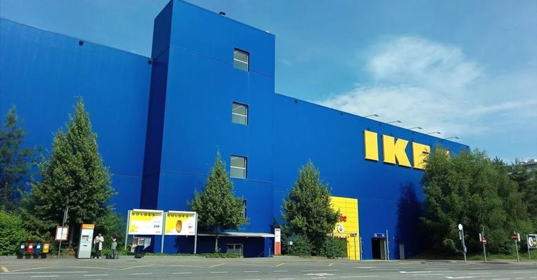
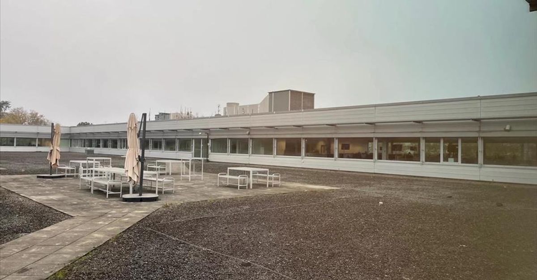
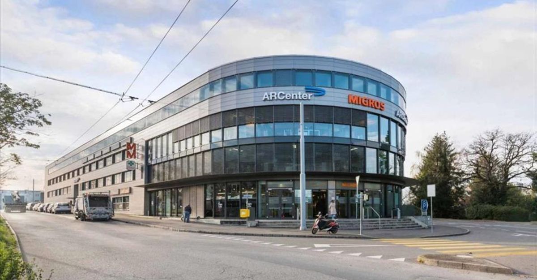
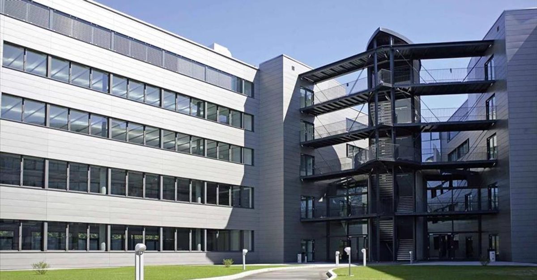
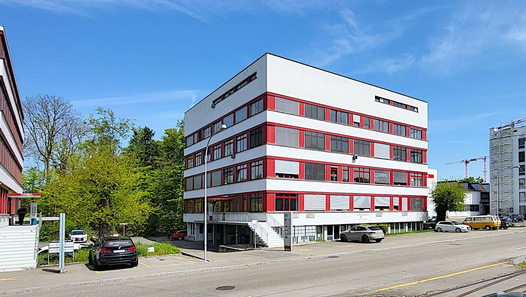
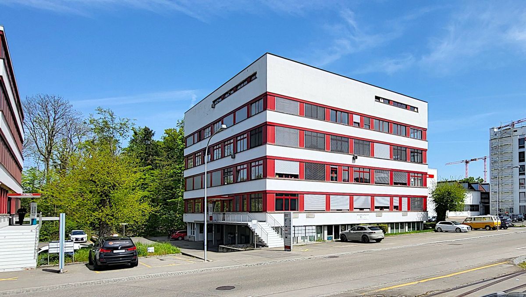
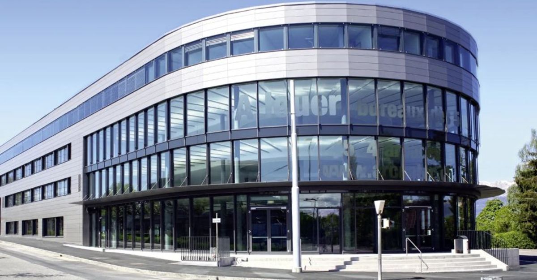
Within the ARCenter administrative and commercial center, a benchmark for tertiary real estate in Vernier.
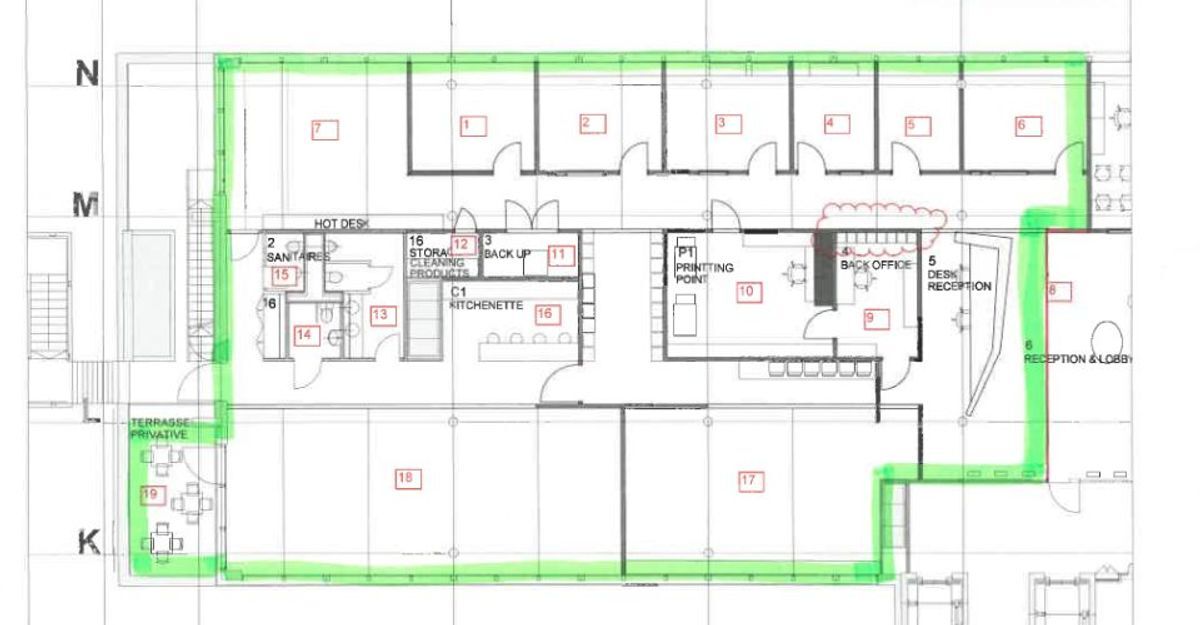
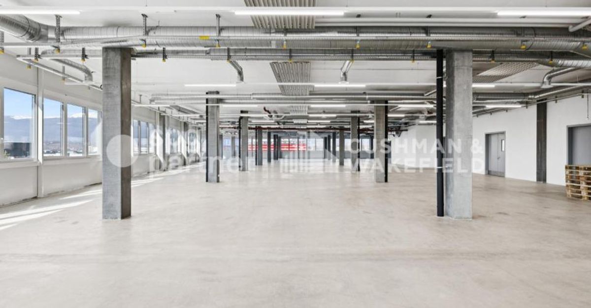
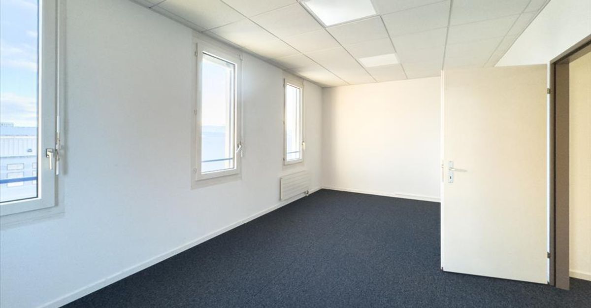
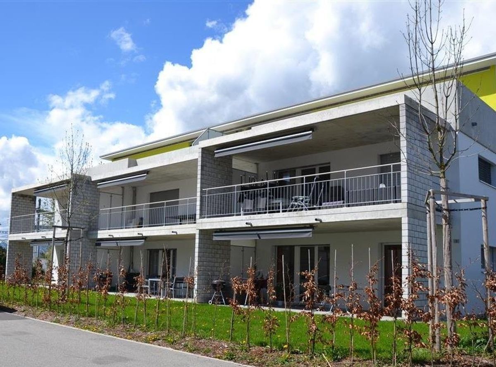
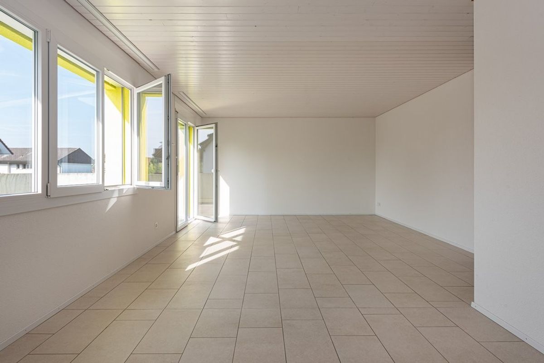
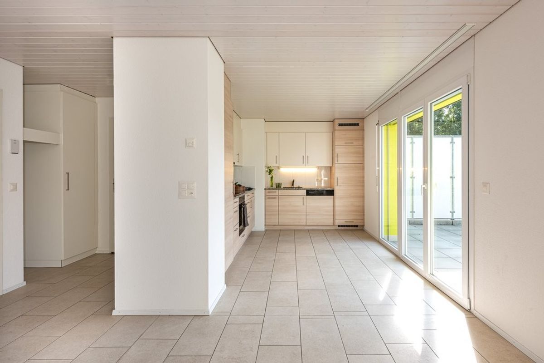
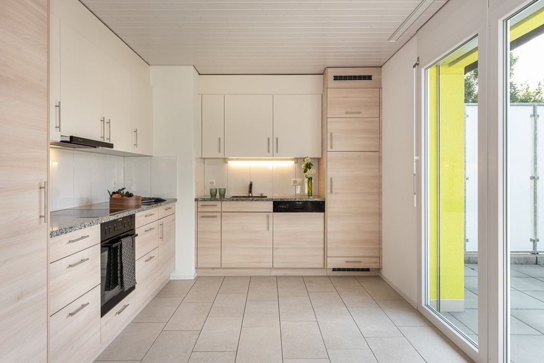
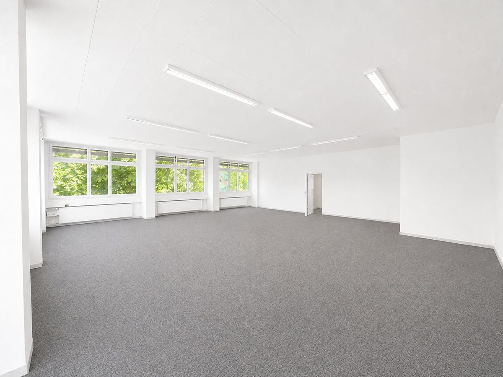
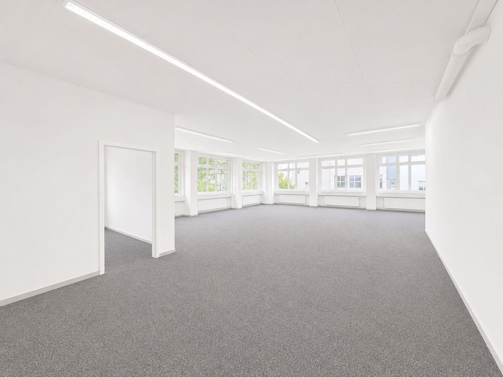
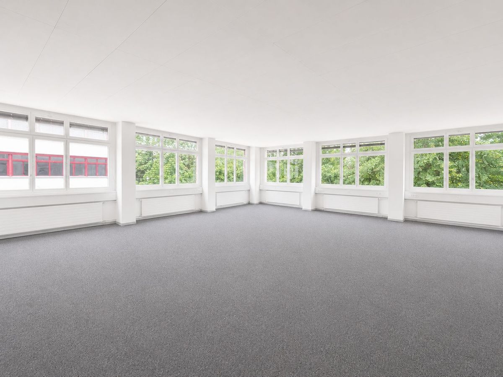
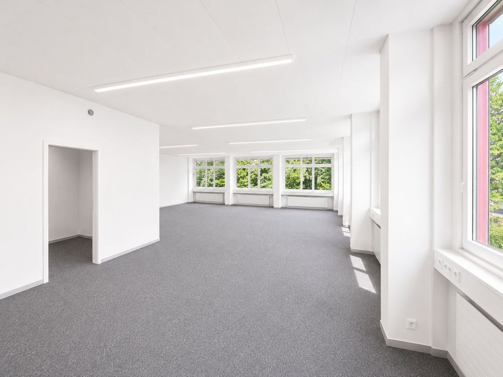
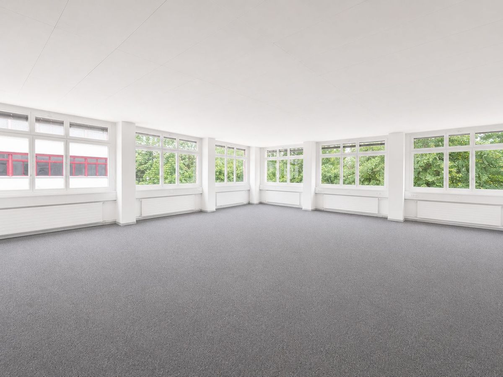
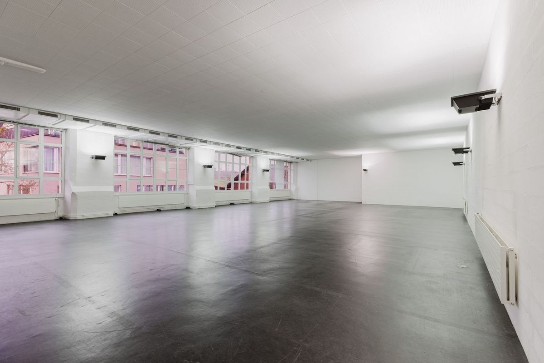
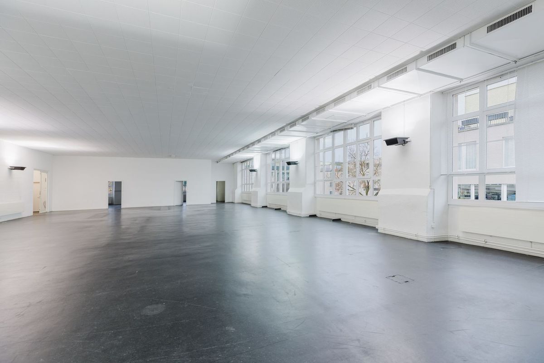
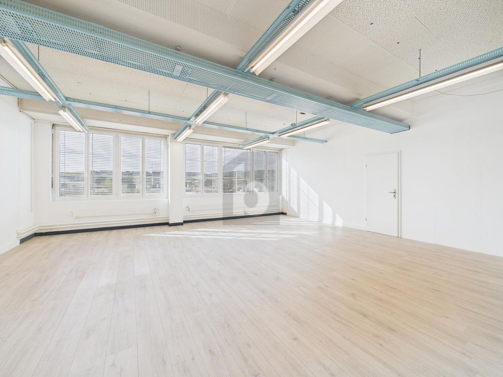
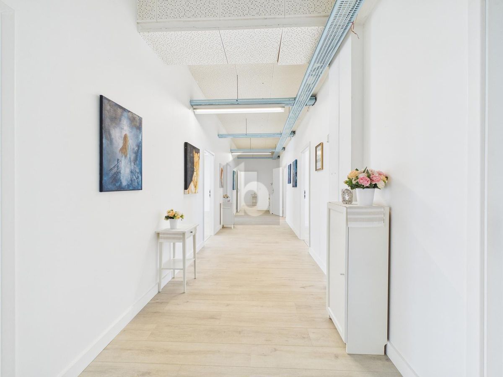
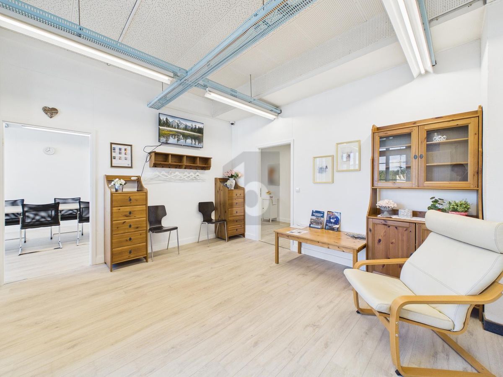
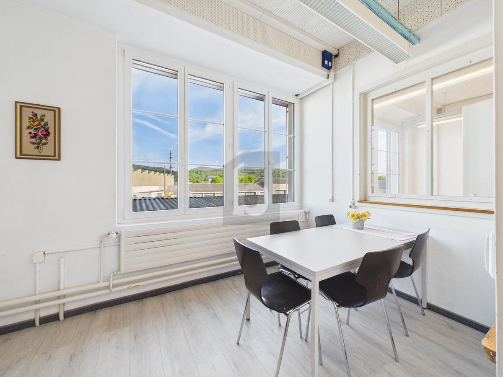
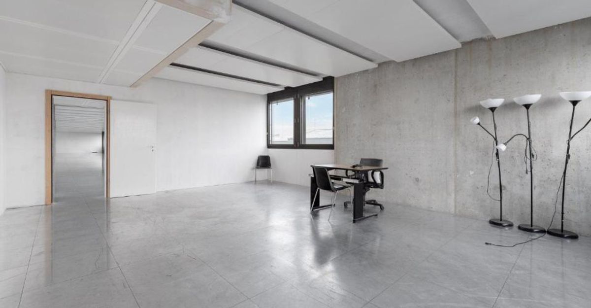
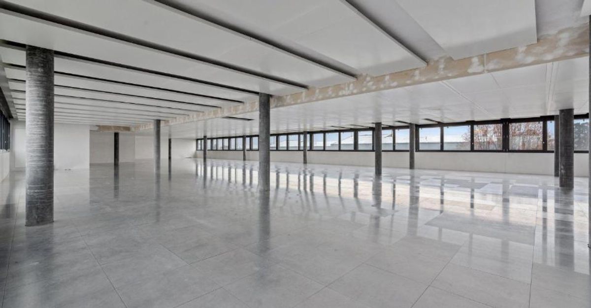
This 492 m² space on the 2nd floor of a Minergie-certified building combines exceptional brightness, total flexibility and premium technical features.
A professional environment designed for ambitious companies.
A sustainable and bright work environment:
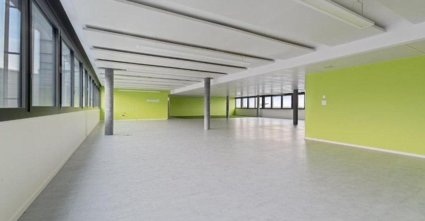
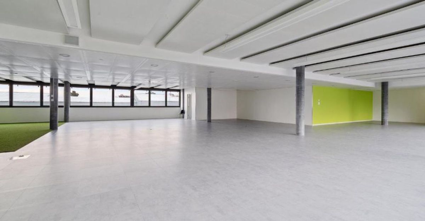
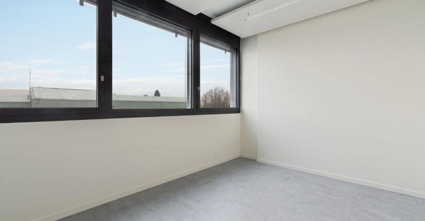
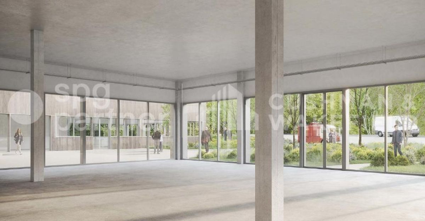
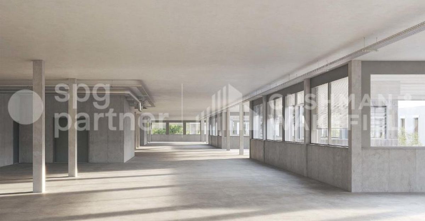
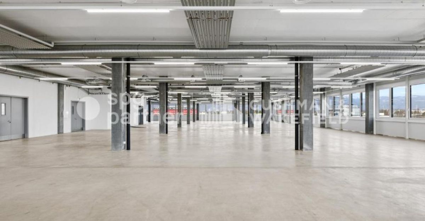
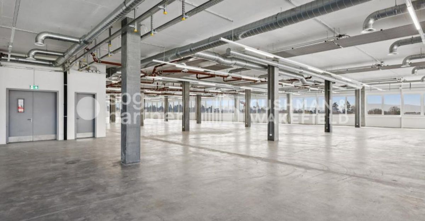
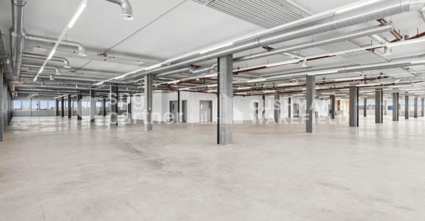
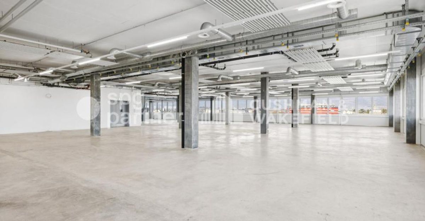
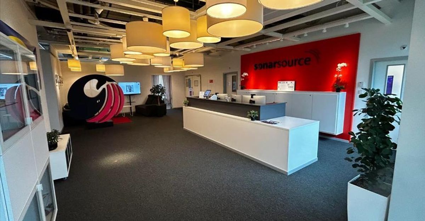
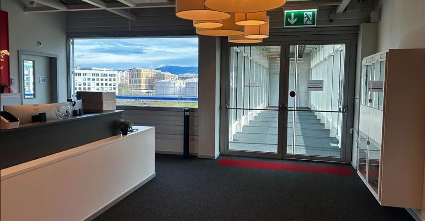
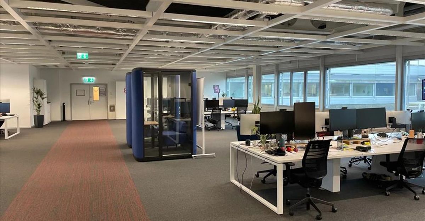
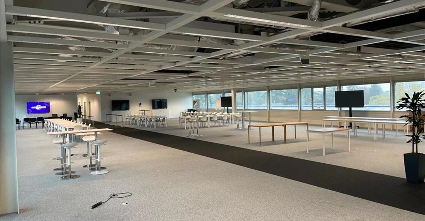
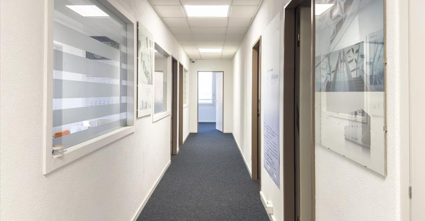
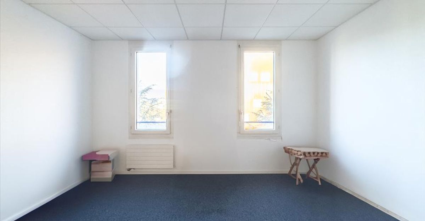
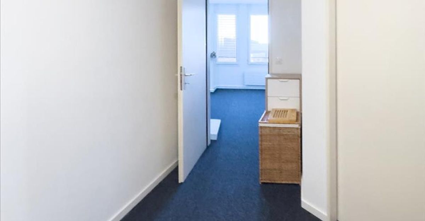
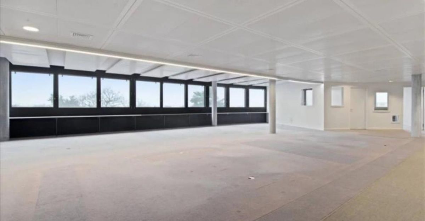
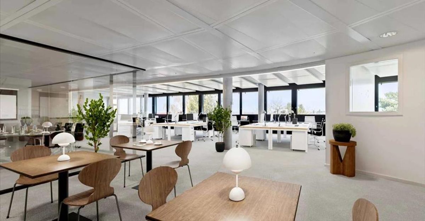
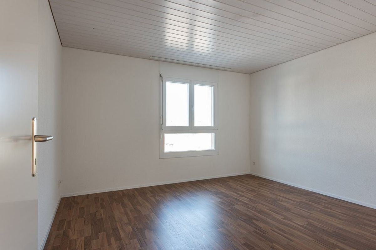
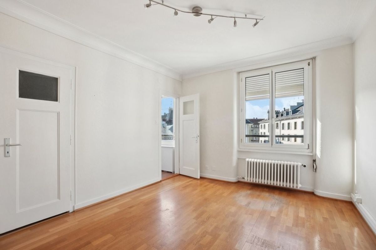
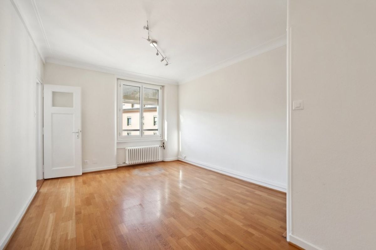
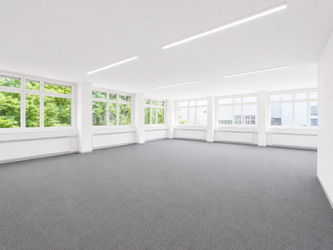
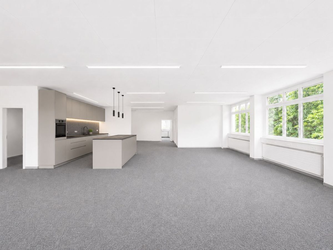
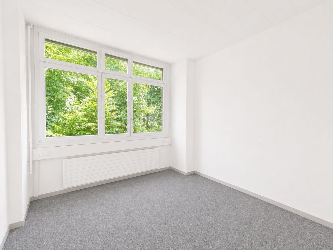
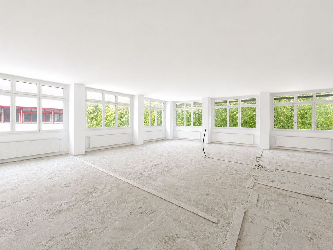
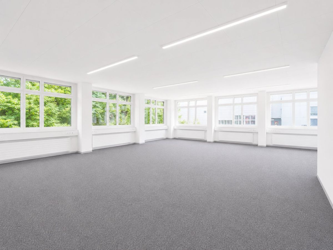
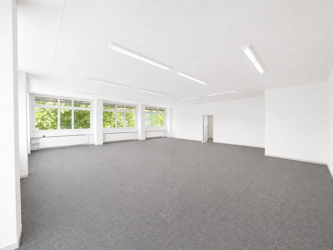
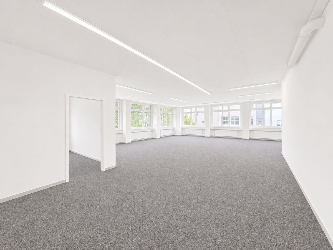
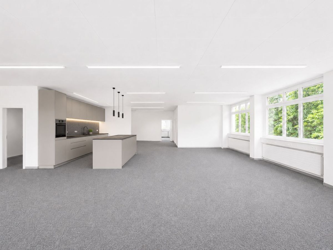
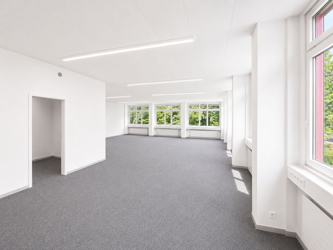
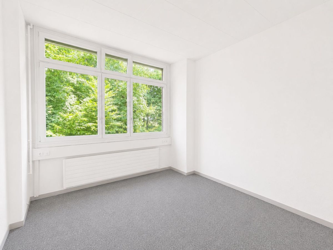
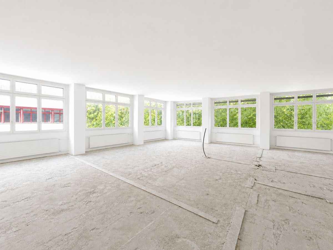
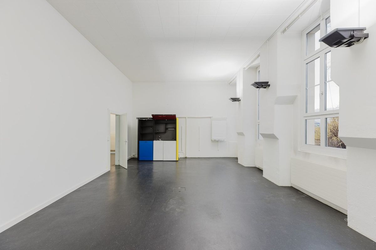
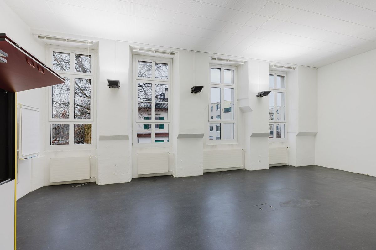
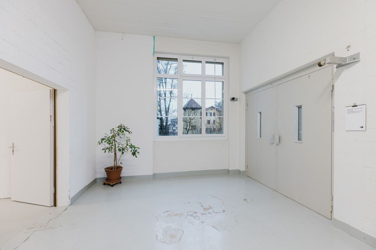
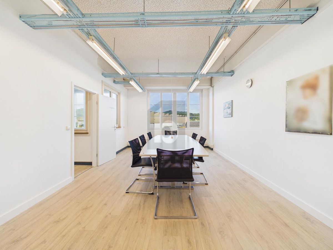
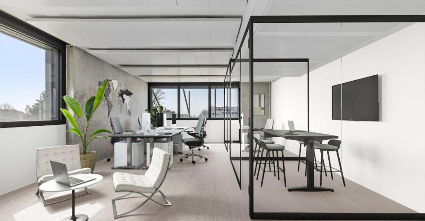
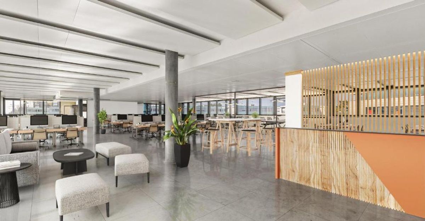
Located on the 2nd floor of a Minergie-certified building, this 492 m² space is bathed in natural light and is fully adaptable to your needs. It is the ideal setting for open-plan offices, meeting rooms or collaborative spaces.
A
bright, flexible and
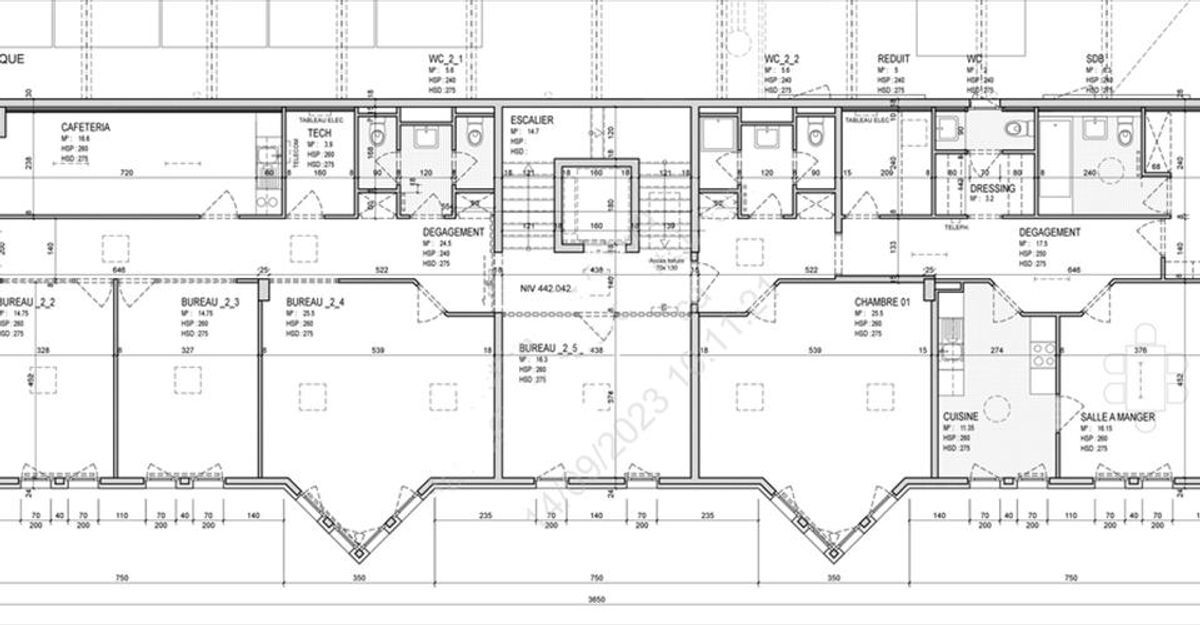
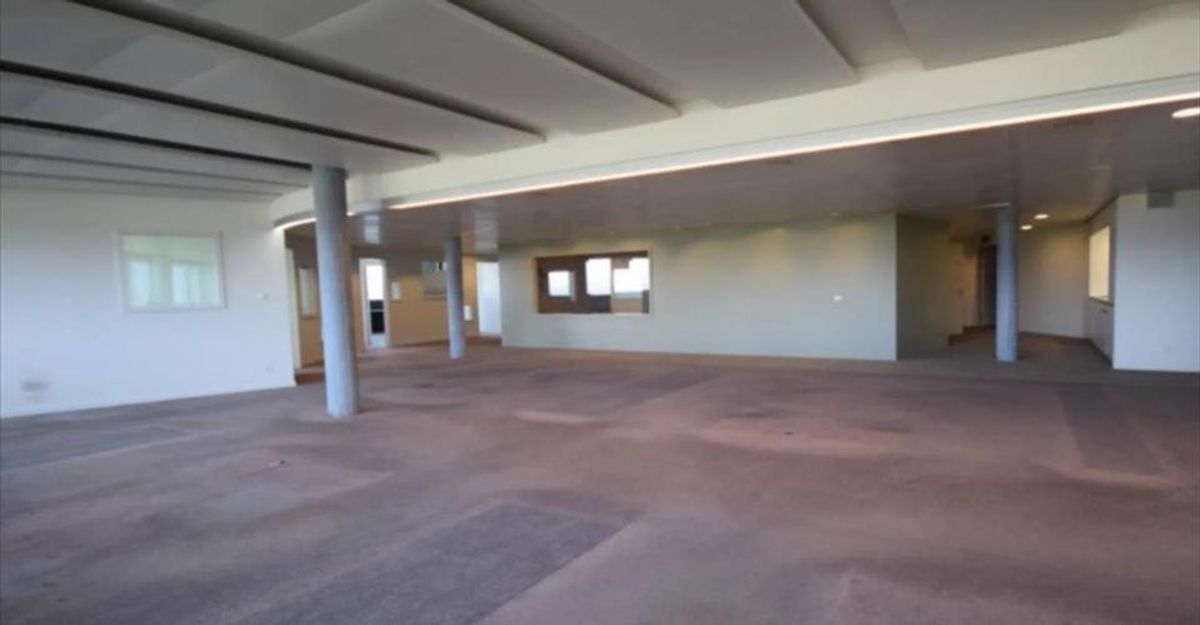
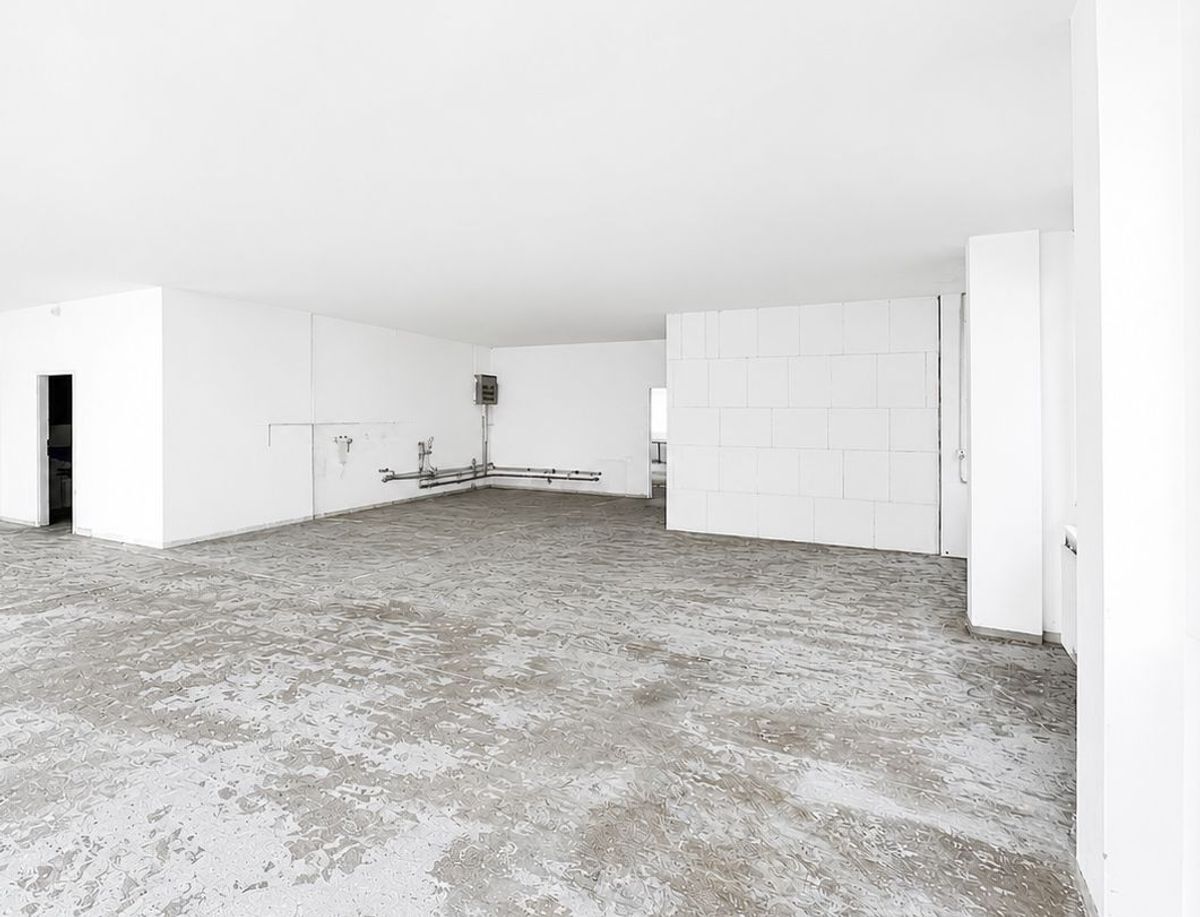
sustainable space 492 m² of open space, bathed in natural light from both sides, fully adaptable to your organization:
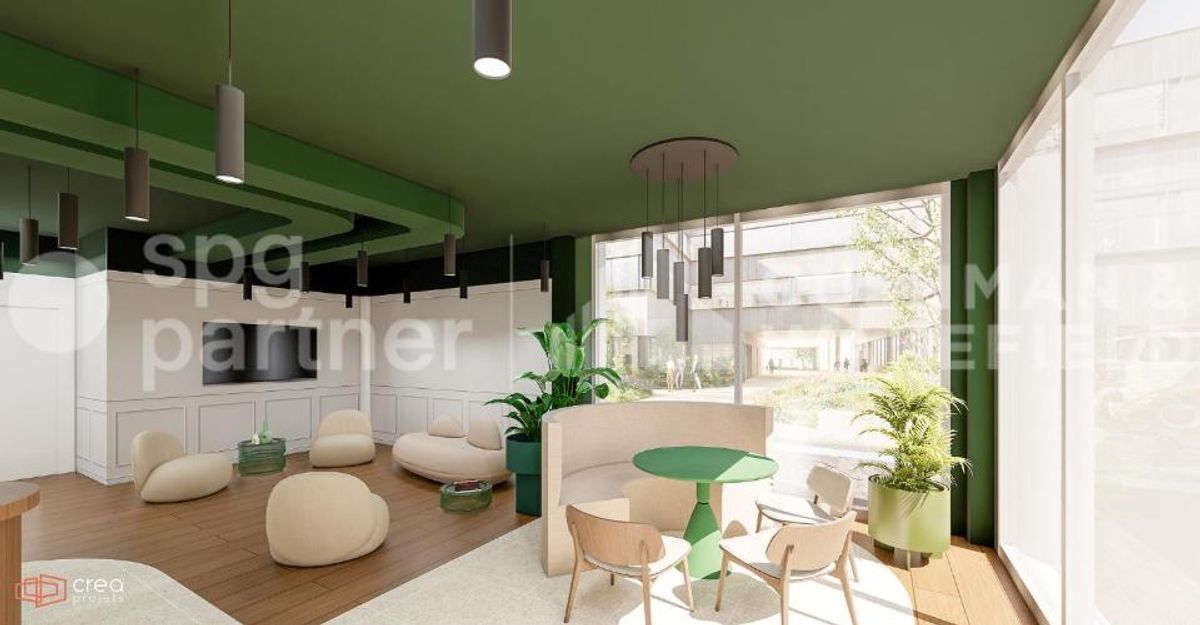
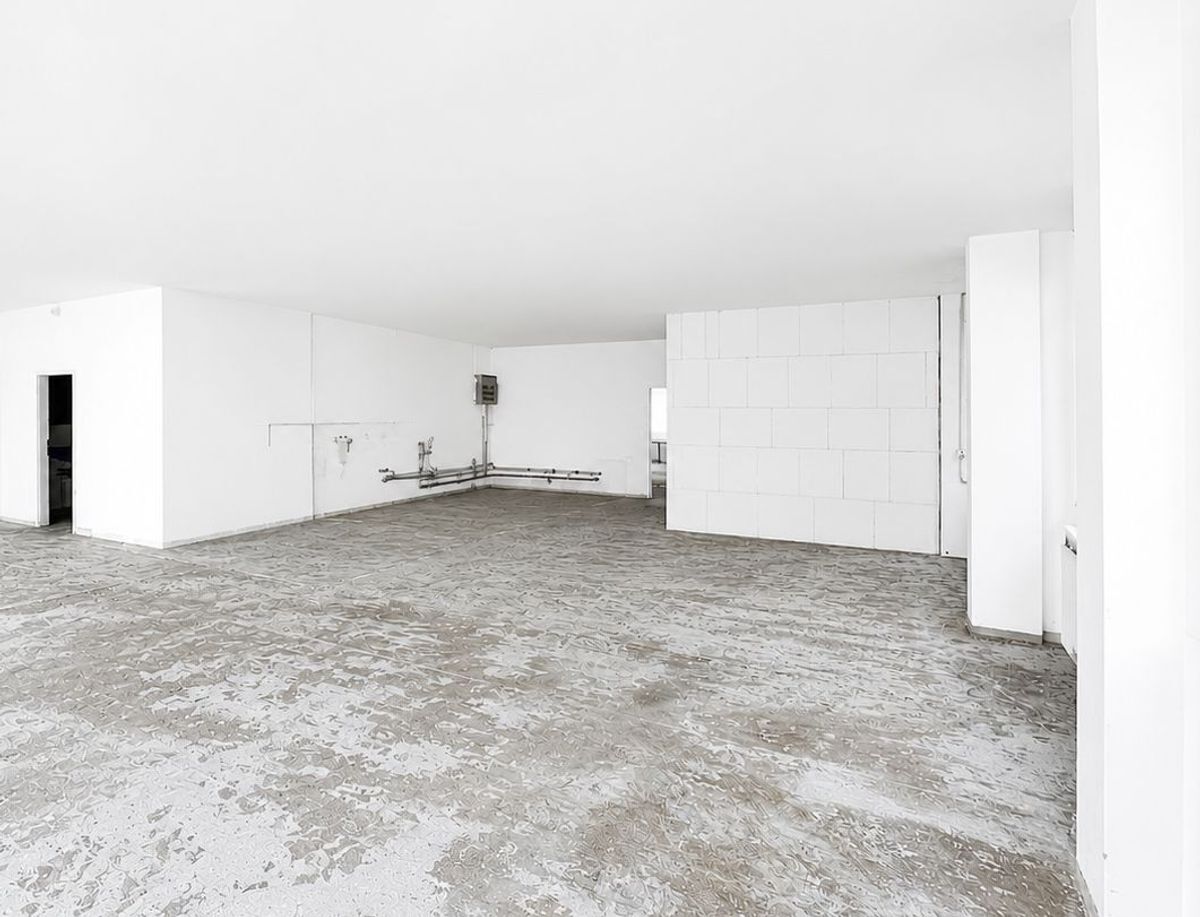
? Flexible open space ? open-plan offices, meeting rooms, collaborative spaces
? Technical false floor ? optimized cabling and connectivity ? Active ceiling ? high-performance thermal comfort all year round
?
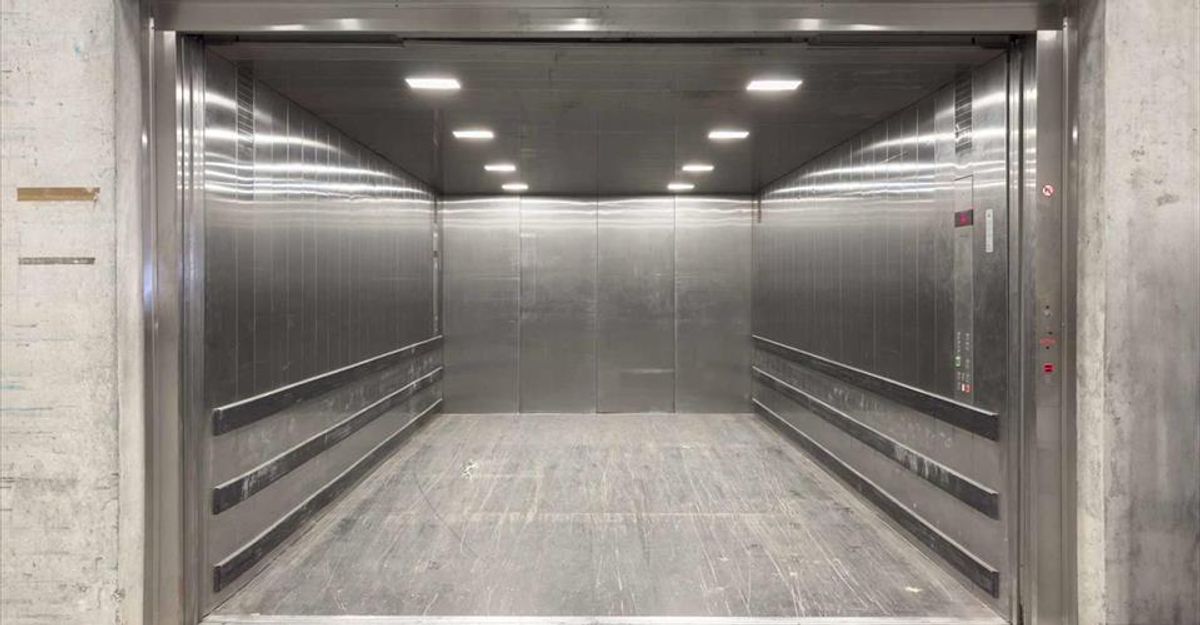
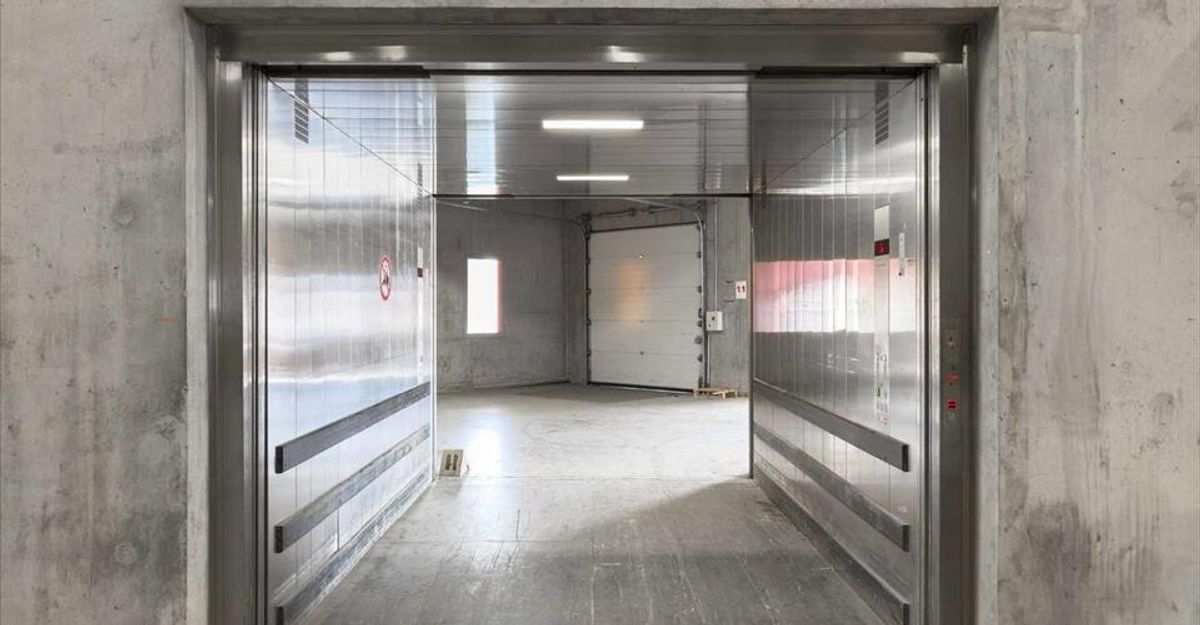
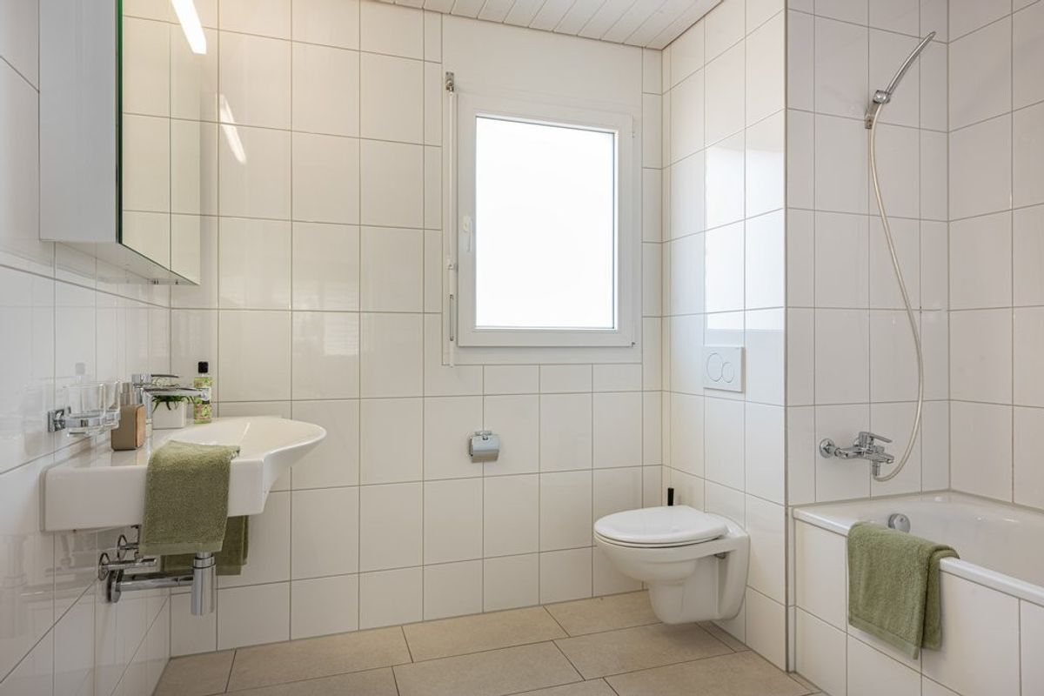
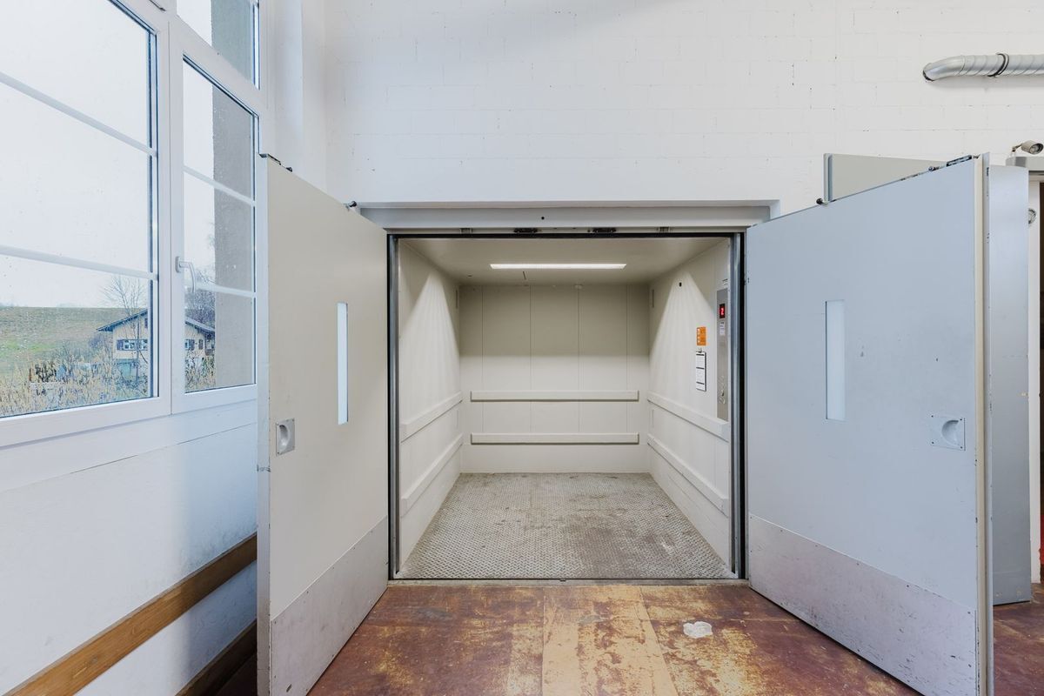
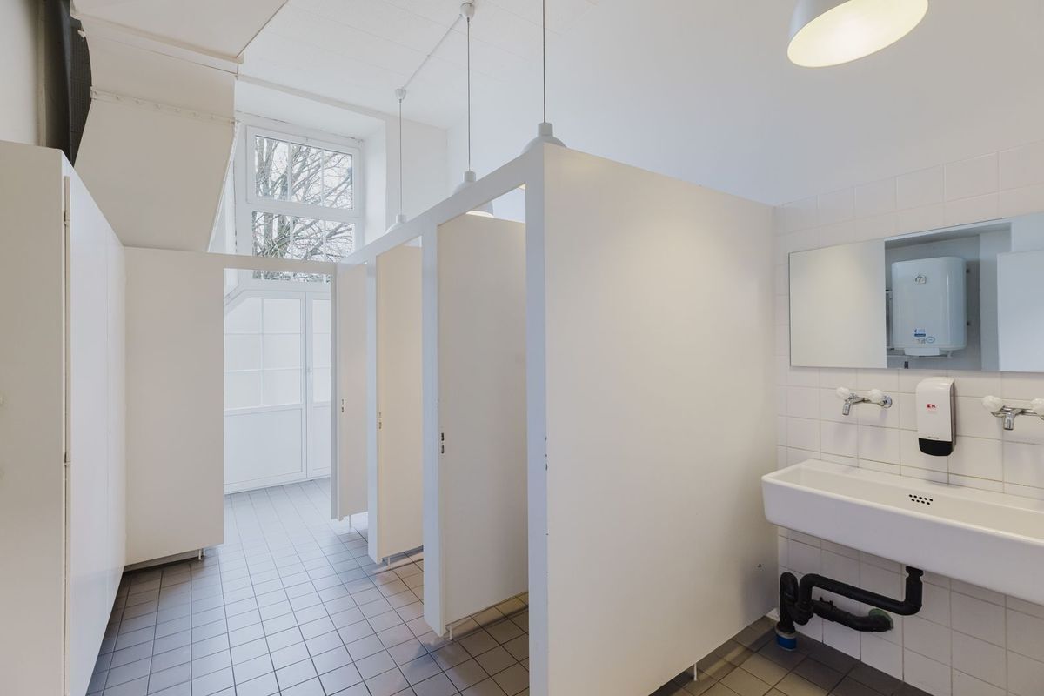
Lift ? toilets for men/women + PMR ? Minergie
certification ? guaranteed energy performance and work-related well-being
A strategic and ultra-connected location
ARCenter is the address that simplifies the daily lives of your teams and visitors:
Give your company the address it deserves.
Within the ARCenter administrative and commercial center, a benchmark for tertiary real estate in Vernier.
This 492 m² space on the 2nd floor of a Minergie-certified building combines exceptional brightness, total flexibility and premium technical features.
A professional environment designed for ambitious companies.
A sustainable and bright work environment:
Located on the 2nd floor of a Minergie-certified building, this 492 m² space is bathed in natural light and is fully adaptable to your needs. It is the ideal setting for open-plan offices, meeting rooms or collaborative spaces.
A
bright, flexible and
sustainable space 492 m² of open space, bathed in natural light from both sides, fully adaptable to your organization:
? Flexible open space ? open-plan offices, meeting rooms, collaborative spaces
? Technical false floor ? optimized cabling and connectivity ? Active ceiling ? high-performance thermal comfort all year round
?
Lift ? toilets for men/women + PMR ? Minergie
certification ? guaranteed energy performance and work-related well-being
A strategic and ultra-connected location
ARCenter is the address that simplifies the daily lives of your teams and visitors: