Roof flat with 2 rooms for rent in Oetwil an der Limmat - 104 m²
Penthouse flair between nature and village life
Rooms2
Living area104 m²
AvailabilityTo agree
Localisation
8955 Oetwil an der LimmatRent
Rent price: Price upon request
Characteristics
Reference
GL_GCAR_49384
Availability
To agree
Year of construction
1739
Latest renovations
2025
Rooms
2
Living area
104 m²
Description
Text translated from german, see original
Original text in german, translate to English.
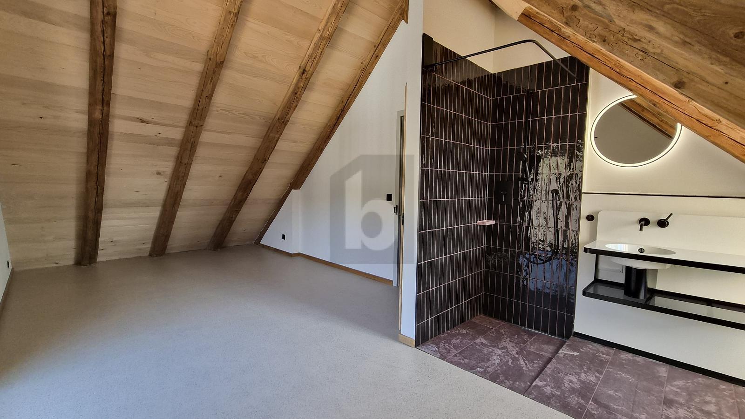
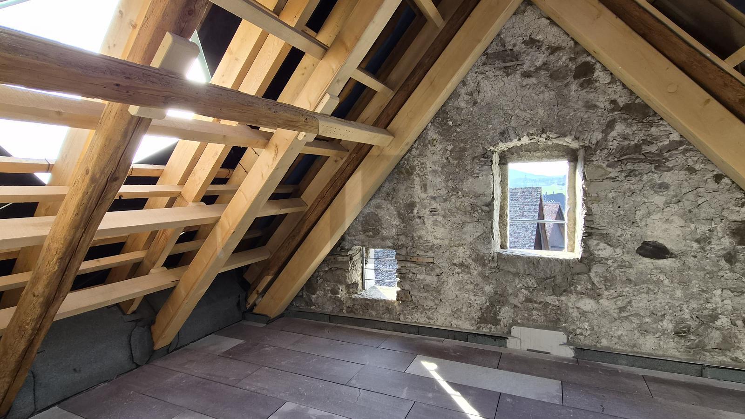
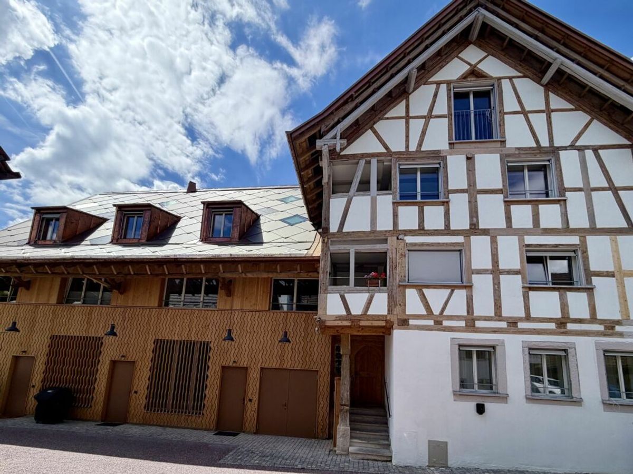
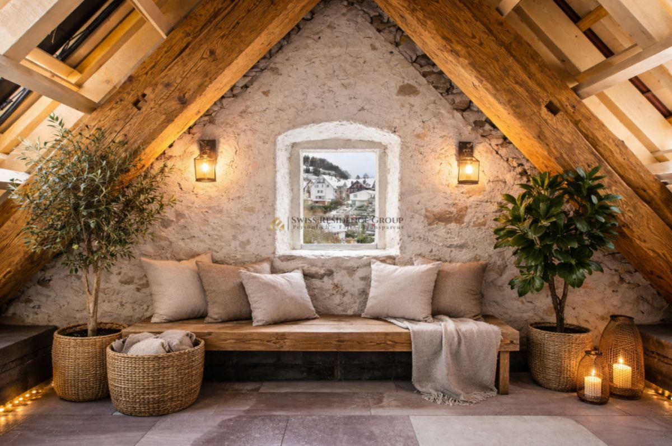
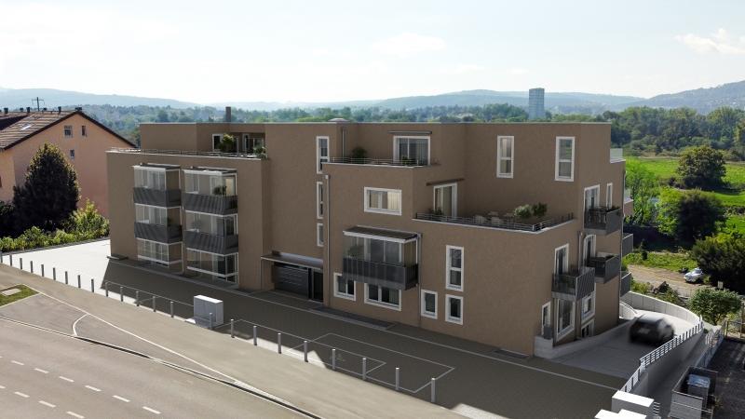
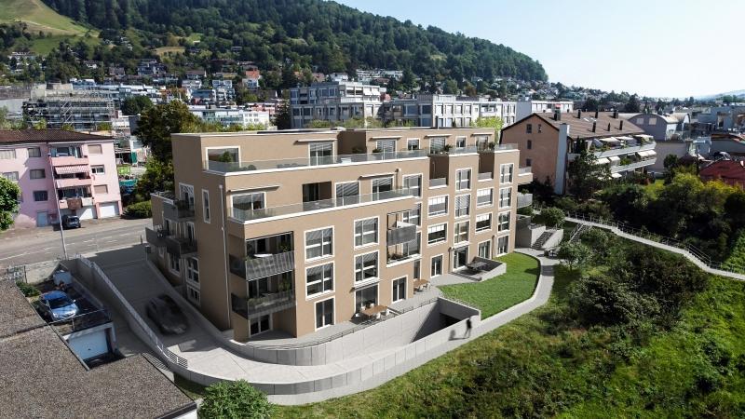
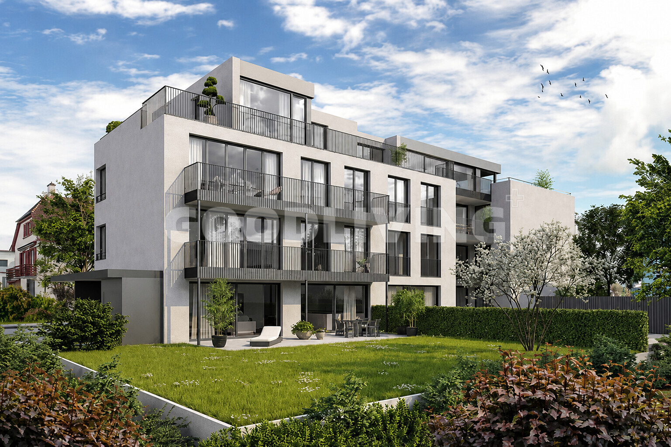
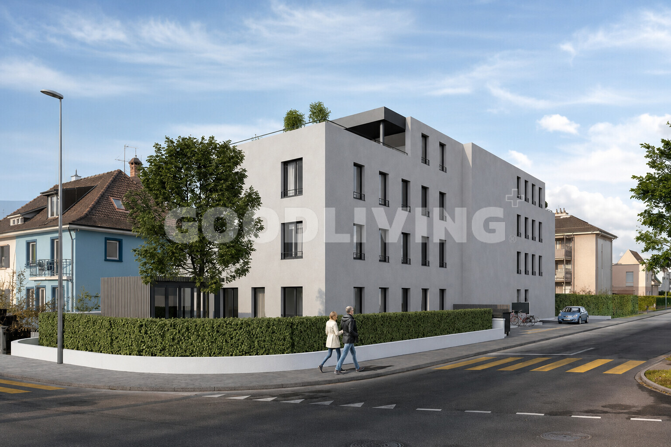
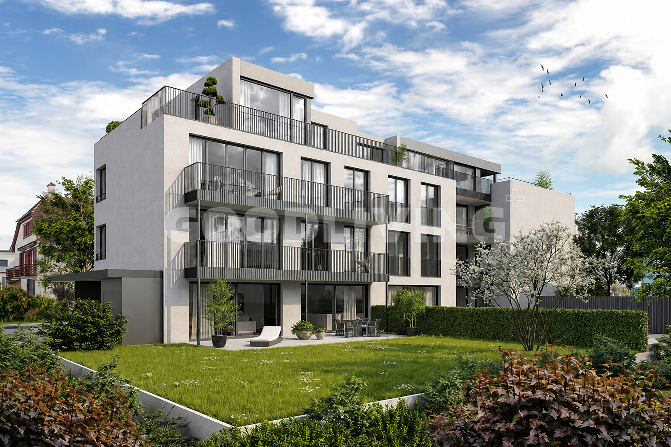
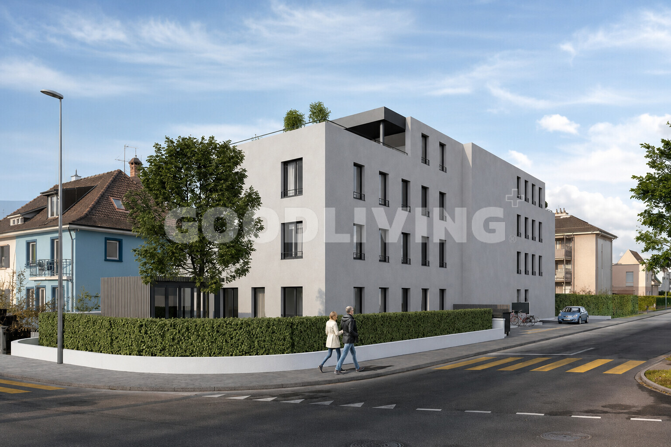
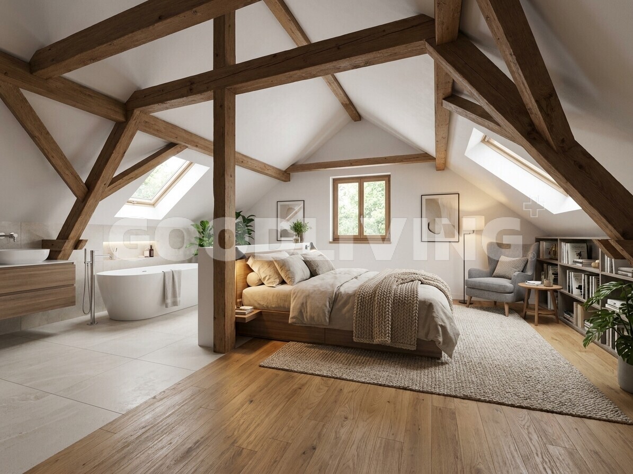
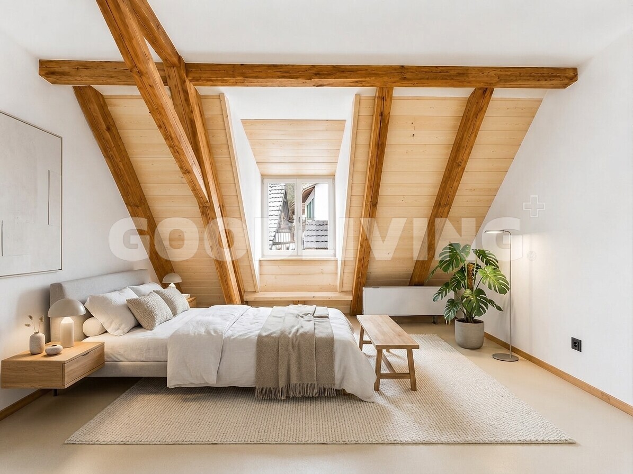
In the historic village center of Oetwil an der Limmat, you will find a penthouse that combines tranquility, living quality, and timeless architecture in a special way. The apartment is located in a carefully renovated old building and combines the character of a historic building with the demands of modern living.
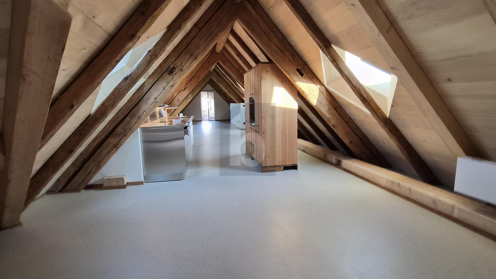
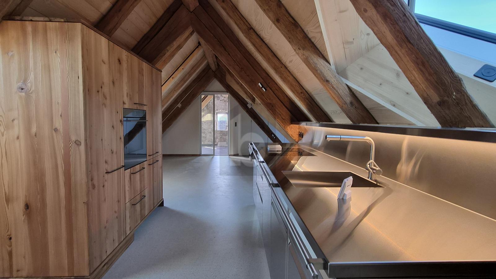
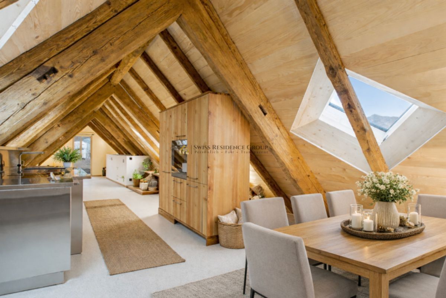
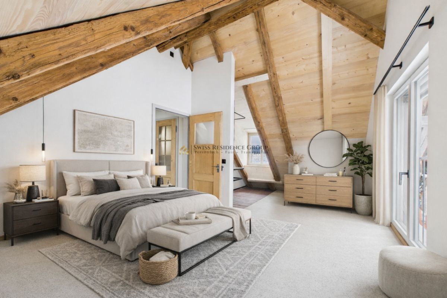
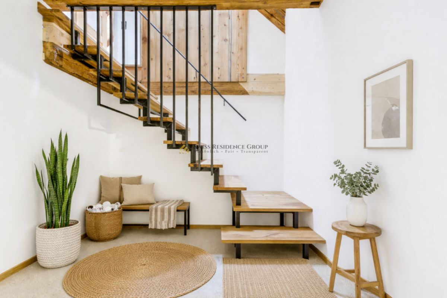
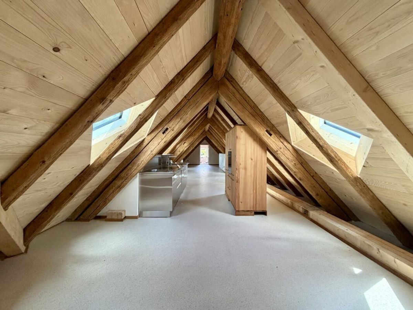
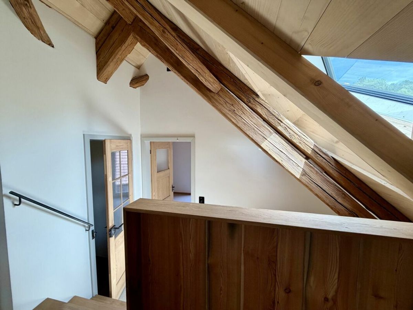
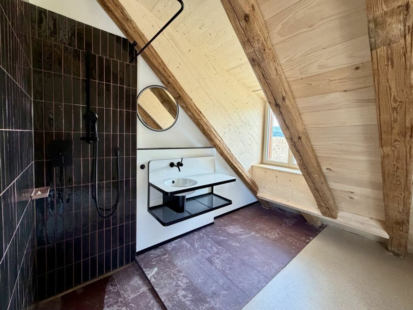
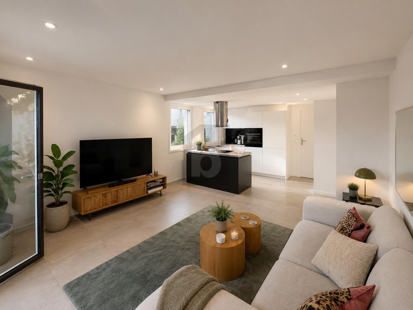
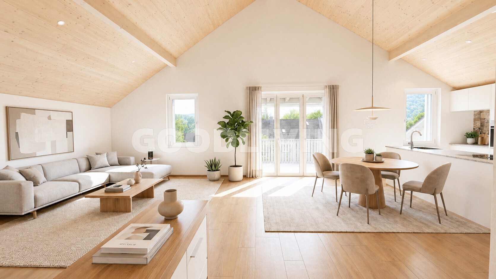
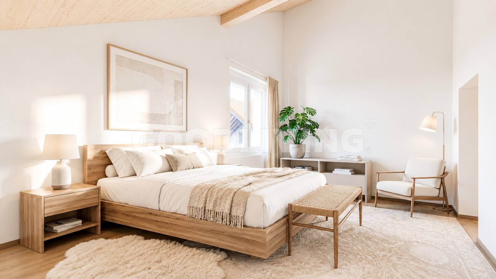
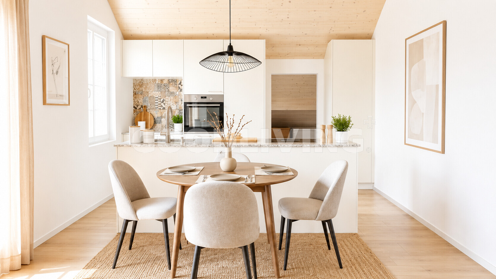
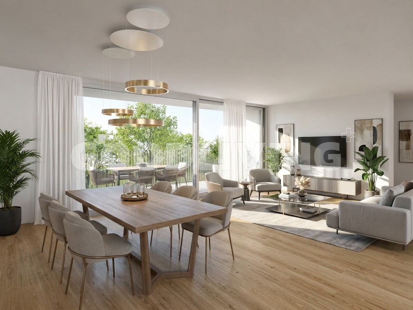
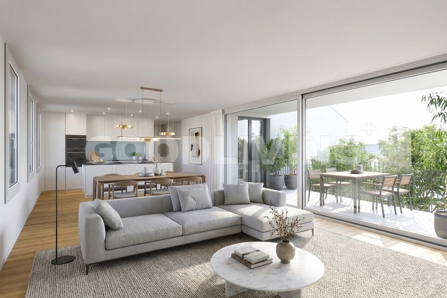
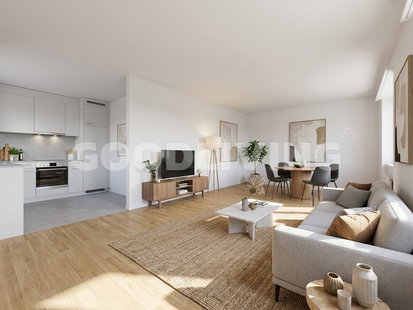
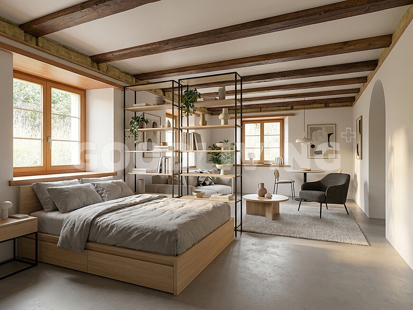
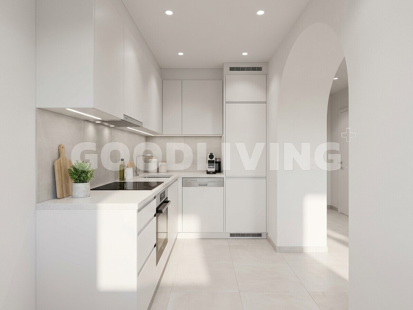
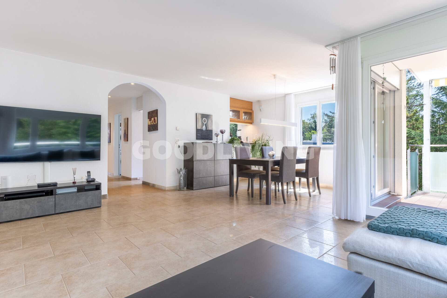
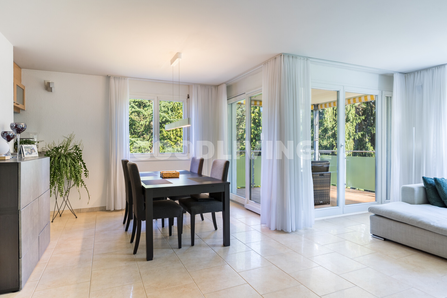
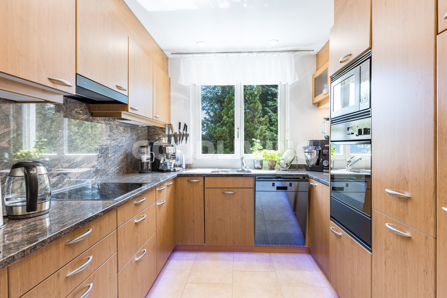
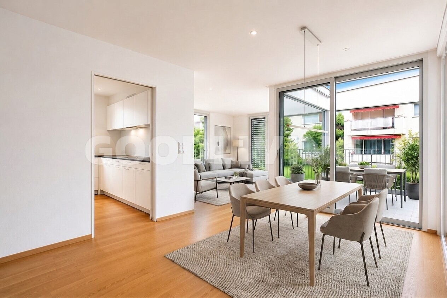
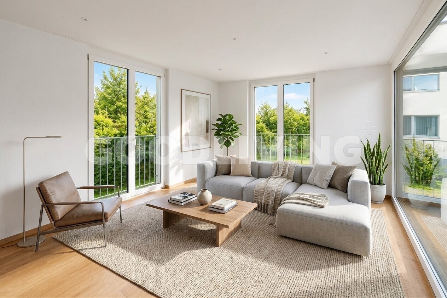
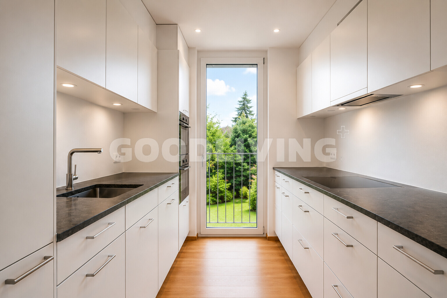
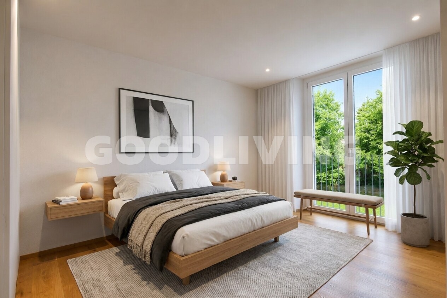
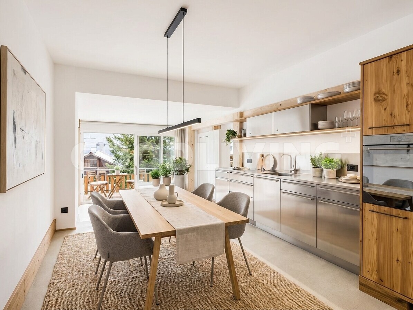
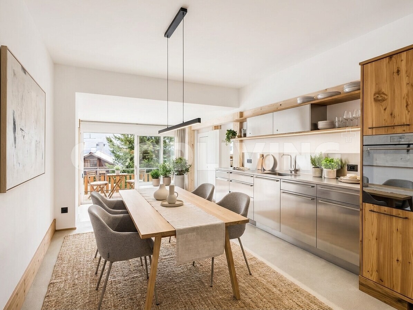
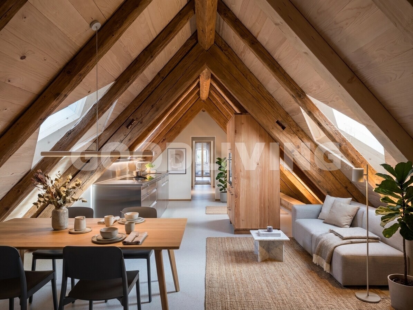
Light-flooded rooms, high ceilings, and natural materials create a living atmosphere of exceptional quality. The open-plan kitchen-living area forms the heart of the home and impresses with high-quality materials, well-thought-out details, and appliances from V-ZUG. Clay plaster floors, oak staircases, and carefully coordinated surfaces create a warm and elegant atmosphere in the rooms.
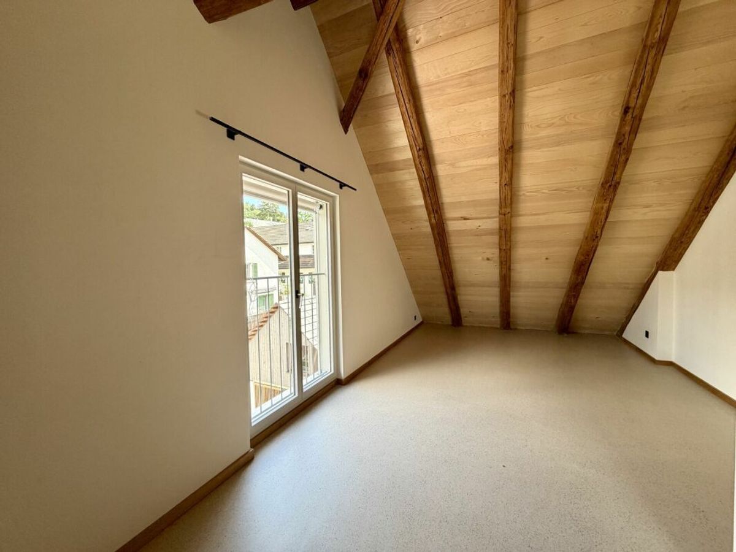
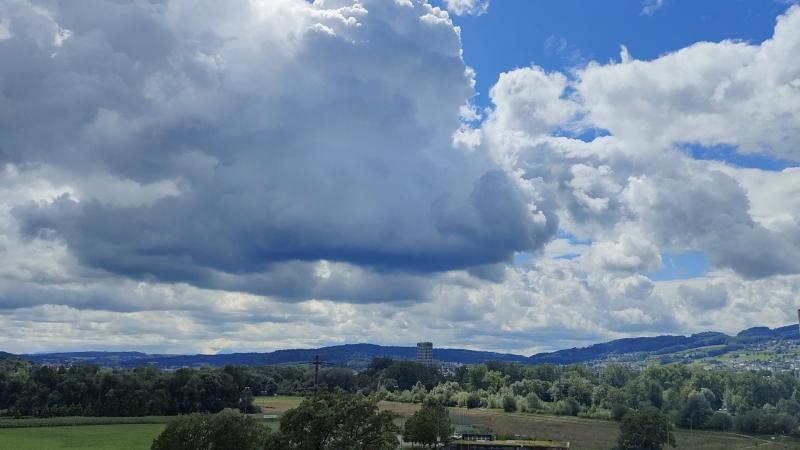
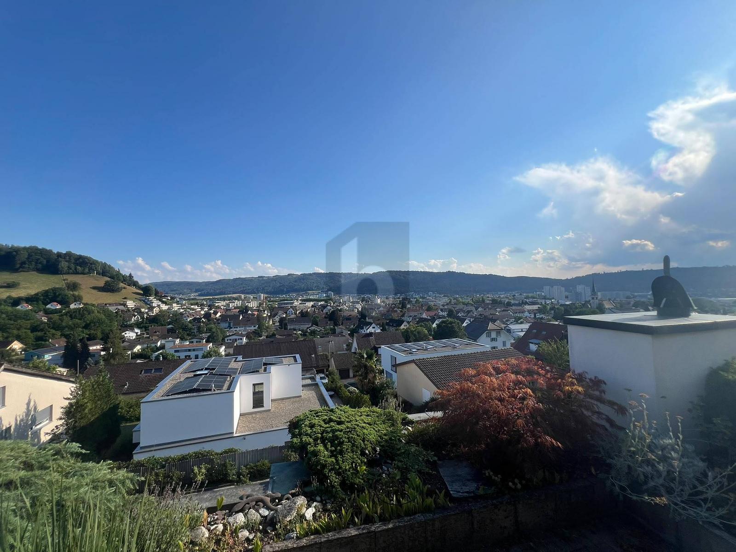
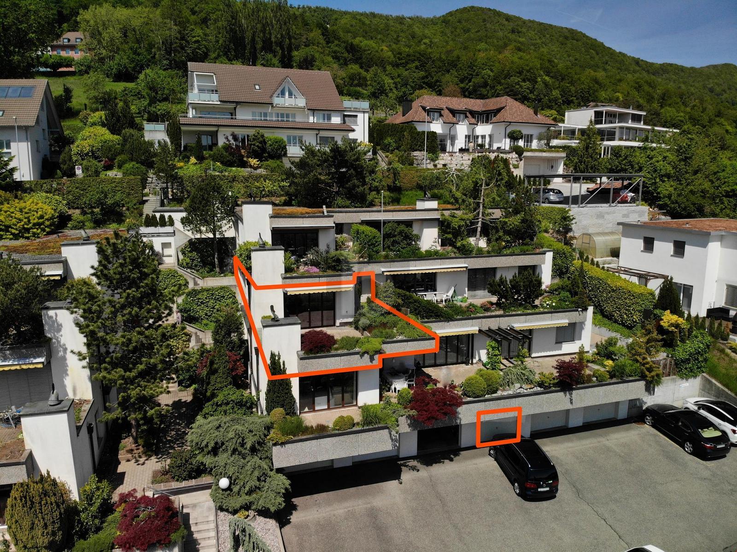
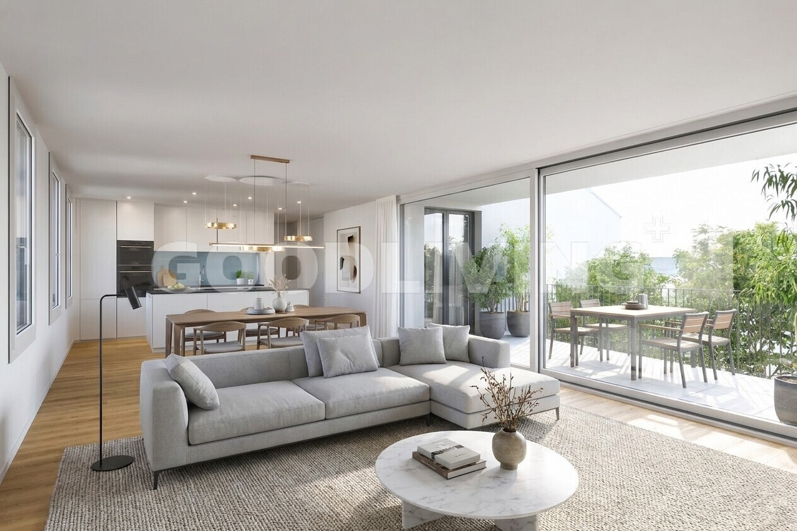
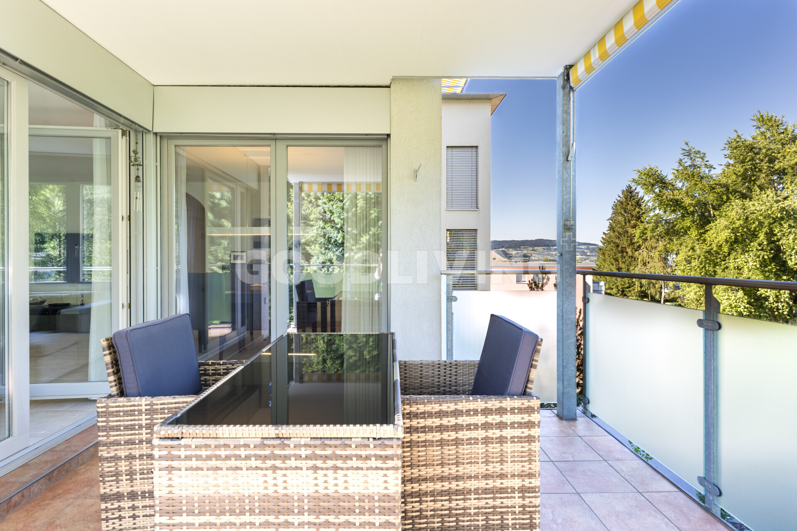
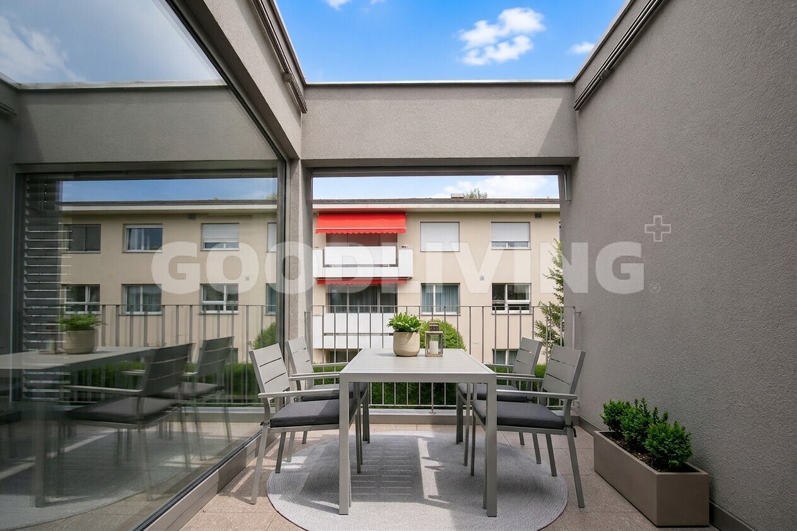
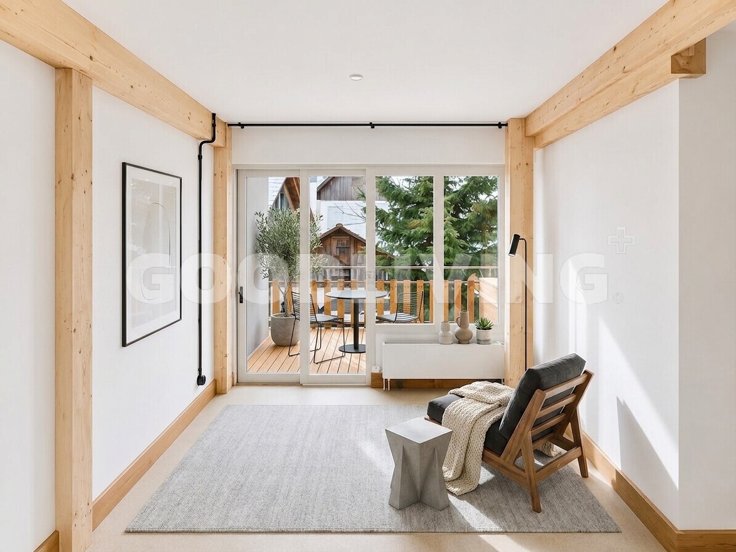
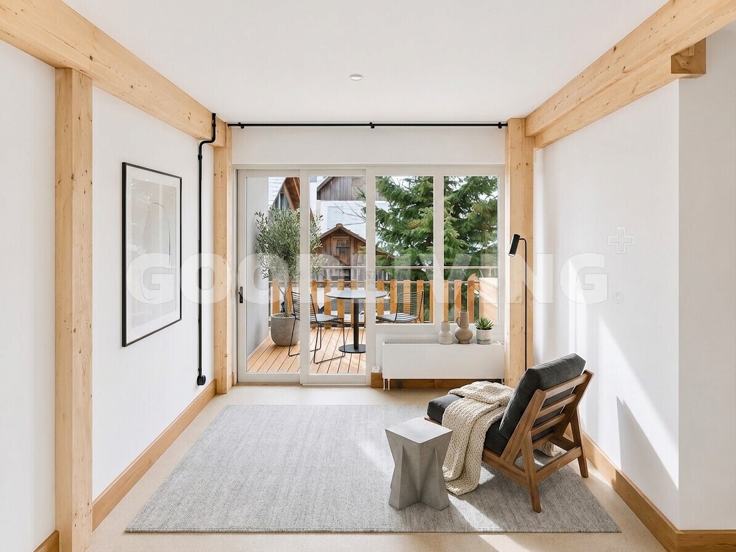
A special feature is the two loggias, which extend the living space outwards and offer attractive areas for relaxation at any time of day. Here, you can enjoy privacy, tranquility, and a view of the surrounding nature.
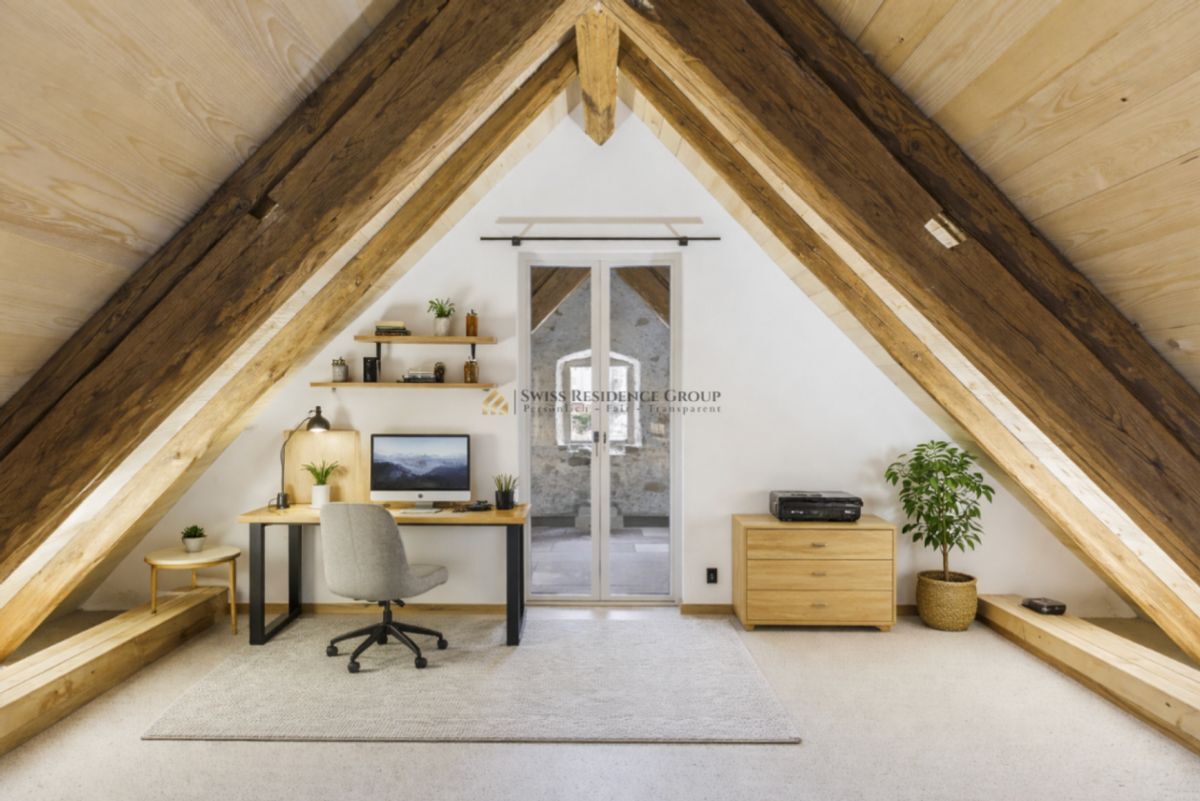
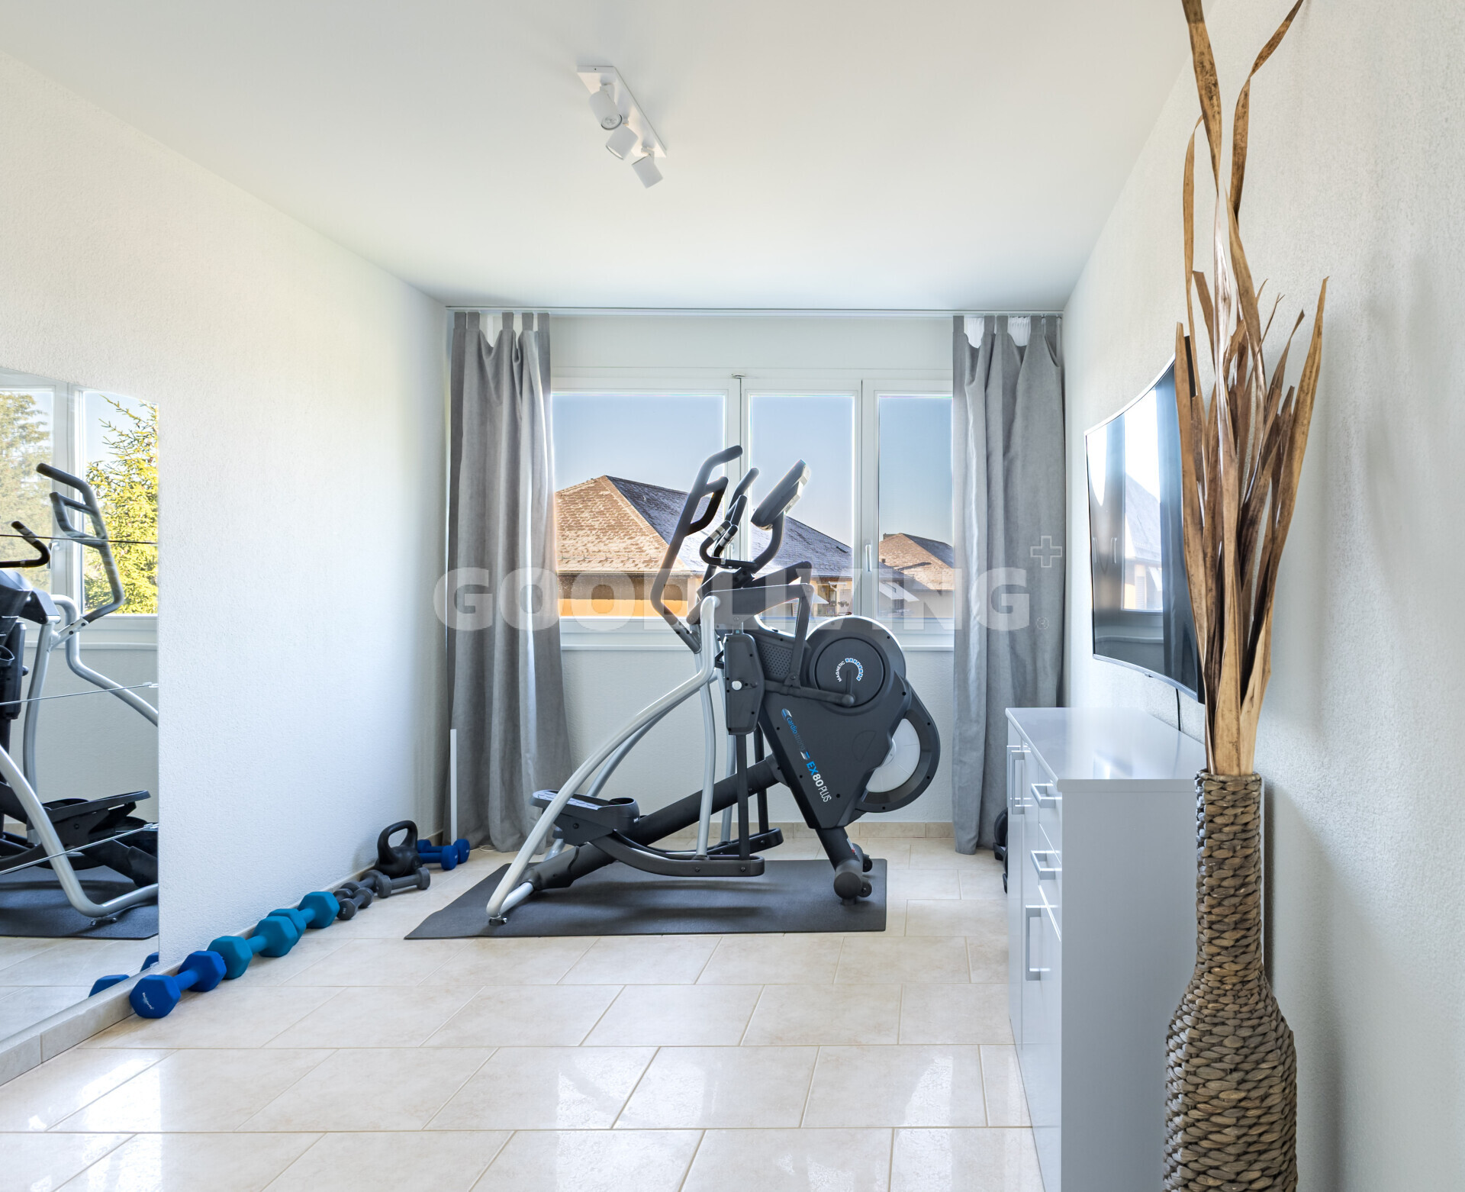
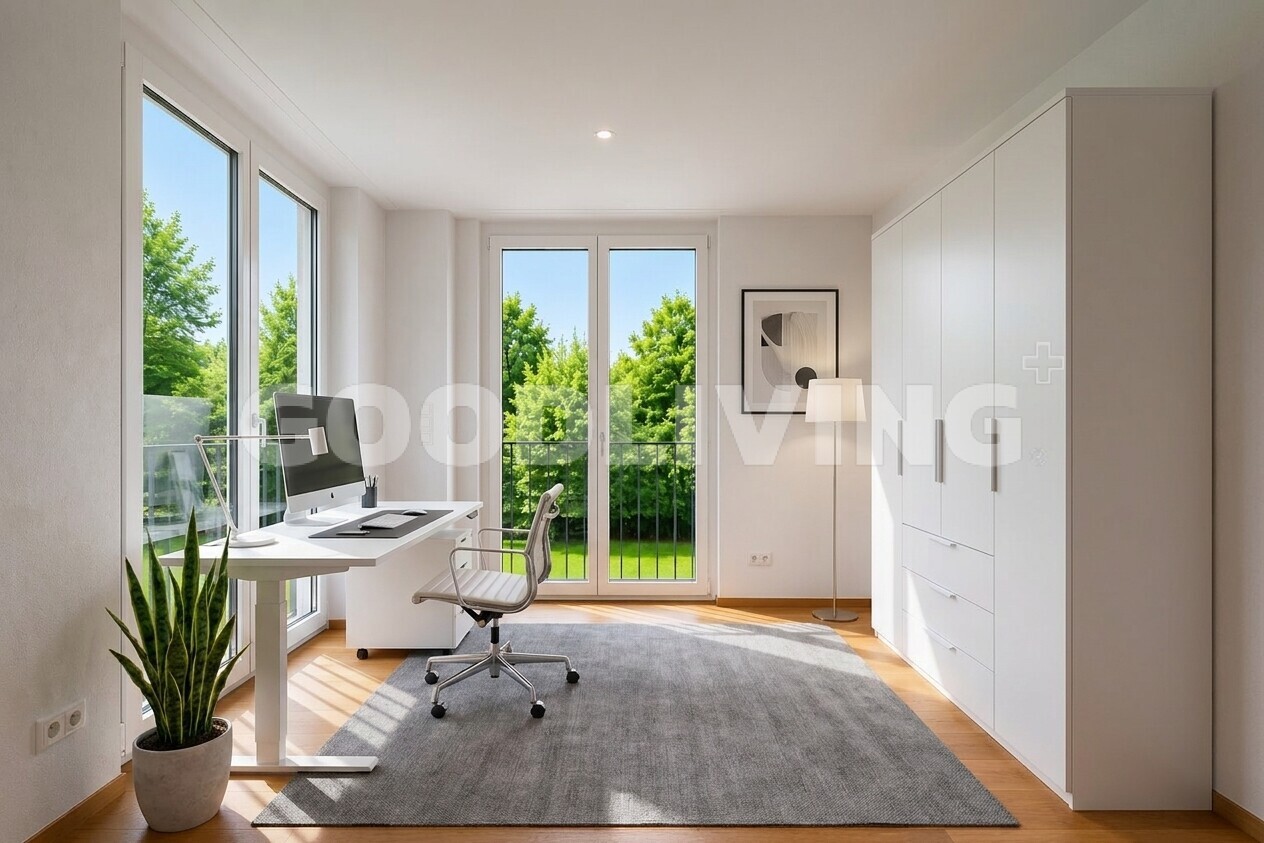
Thanks to the flexible room layout, the apartment can be used as a spacious 2.5-room apartment or a 3.5-room apartment, offering versatile options for couples, individuals, or people who need a home office.
Oetwil an der Limmat is one of the most popular residential areas in the Limmat Valley, combining living in a natural environment with excellent connections to the Zurich region. The historic village center exudes a pleasant tranquility and creates an authentic living environment with a high quality of life. Bus stops are located in the immediate vicinity of the property. The Dietikon train station, with direct S-Bahn connections to Zurich, Baden, and Zug, is reachable in about twelve minutes. This location is therefore ideal for commuters who appreciate a quiet living environment while still benefiting from short travel times.
For daily needs, the Volg supermarket and the Hofladen Schmittenhof, which offers regional products, are located just a few minutes’ walk away. The village square with the popular Pizzeria Zum Freihof invites you to linger and relax. Numerous walking, hiking, and
cycling paths along the Limmat River and in the adjacent wooded areas begin practically right outside the front door.
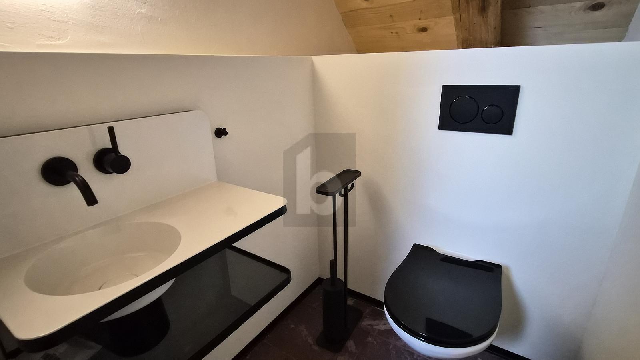
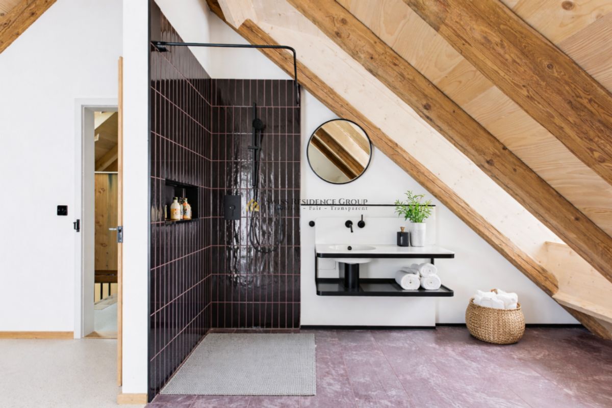
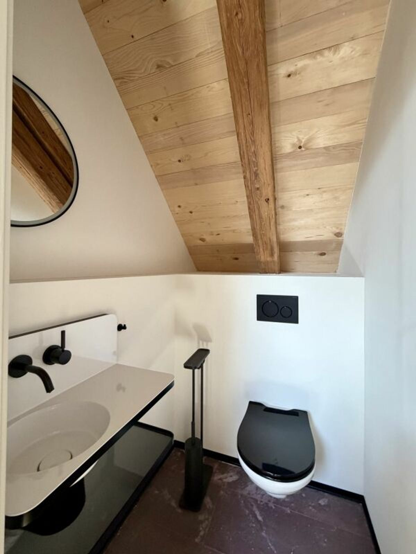
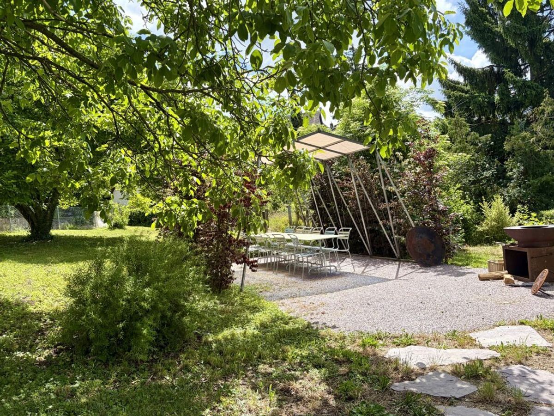
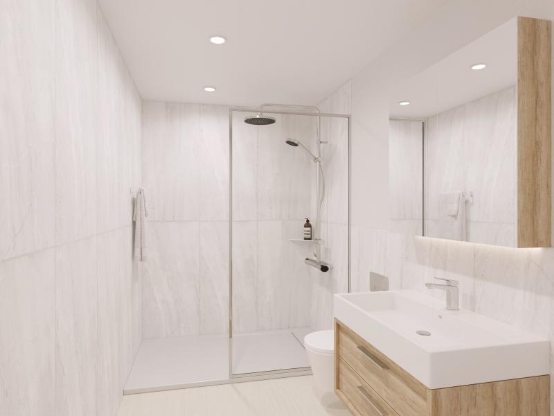
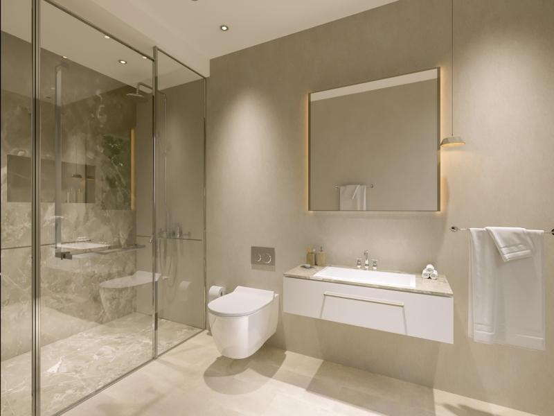
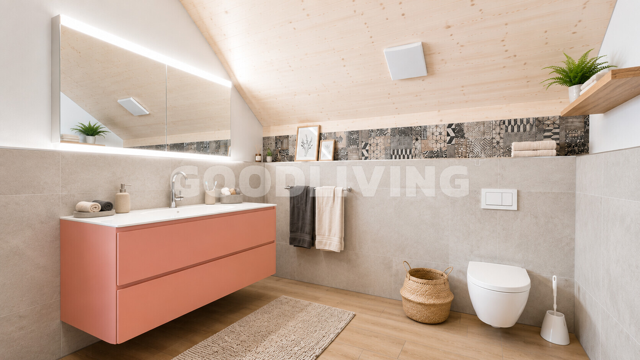
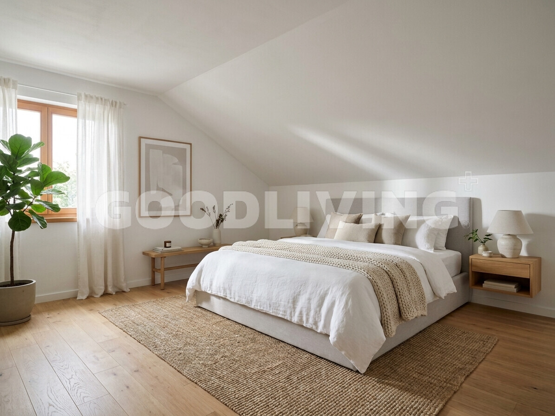
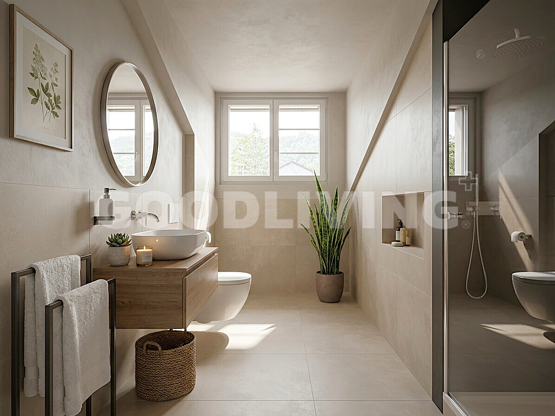
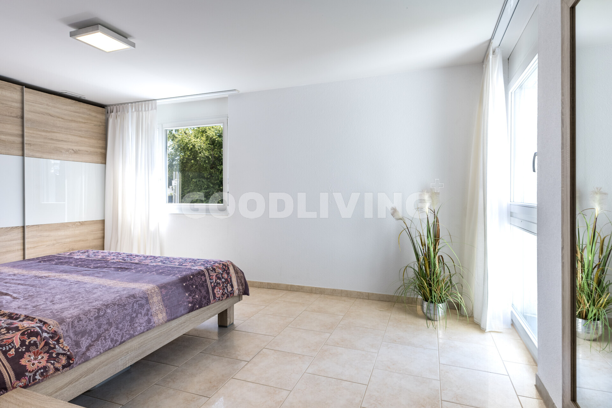
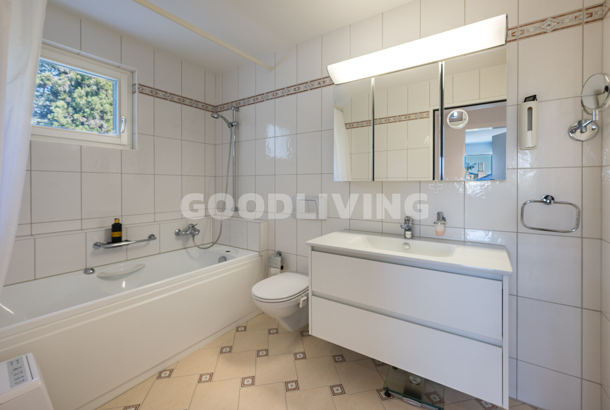
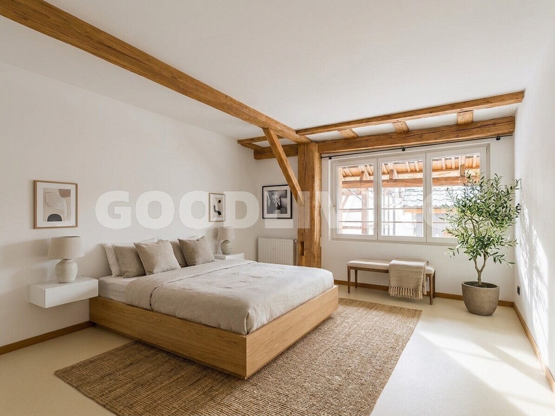
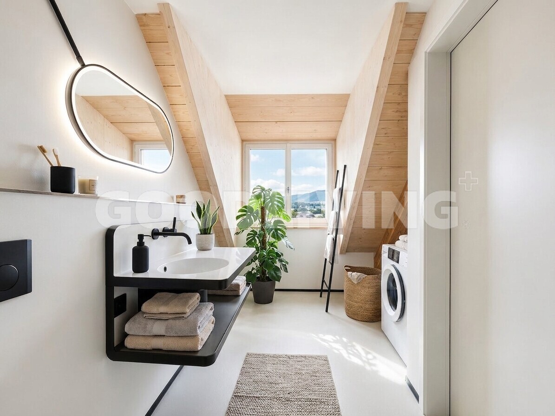
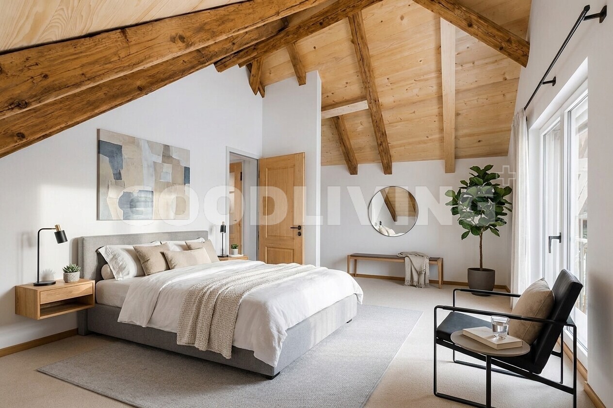
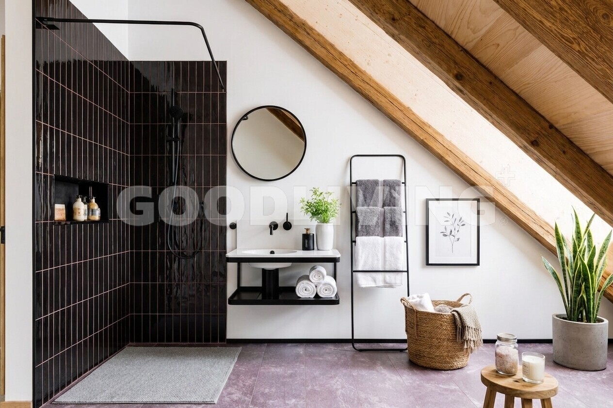
Apartment layout: Main level: – Entrance hall – Spacious living and dining area – Open-plan designer kitchen with high-quality V-ZUG appliances – Master bedroom – Modern bathroom with walk-in shower – Utility room with laundry facilities – Two loggias with views of the greenery Additional features: – Private underground parking space – Communal room for shared use – Access to the park-like communal garden Highlights at a glance: – Penthouse in a carefully renovated historic building – Flexible use as a 2.5- or 3.5-room apartment – Two protected loggias with high level of privacy – Spacious room heights and light-filled living areas – High-quality materials such as clay plaster floors, oak wood, and larch wood – Open kitchen with metal fronts and V-ZUG appliances – Bedroom with cocoa-colored linoleum and high-quality wooden details – Utility room with its own washing machine – Cooling system for comfortable temperatures during the summer months – Very well insulated roof construction – Over 1,500 m² of garden with fruit trees – Pergola and barbecue area for communal use – Communal room and shared storage space – Sustainable mobility concept with e-bikes, e-cars, and solar power – Quiet residential location in the historic village center – Direct access to walking, cycling, and recreational areas This penthouse apartment offers a rare combination of historic charm, modern living comfort, and a nature-oriented lifestyle. The well-thought-out architecture, high-quality materials, and special location in the historic village center create a home with exceptional living quality. We would be delighted to present this unique property to you during a personal viewing and provide you with the complete sales documentation upon request. Gian Carlos Deutsch / English
Light-flooded rooms, high ceilings, and natural materials create a living atmosphere of exceptional quality. The open-plan kitchen-living area forms the heart of the home and impresses with high-quality materials, well-thought-out details, and appliances from V-ZUG. Clay plaster floors, oak staircases, and carefully coordinated surfaces create a warm and elegant atmosphere in the rooms.
A special feature is the two loggias, which extend the living space outwards and offer attractive areas for relaxation at any time of day. Here, you can enjoy privacy, tranquility, and a view of the surrounding nature.
Thanks to the flexible room layout, the apartment can be used as a spacious 2.5-room apartment or a 3.5-room apartment, offering versatile options for couples, individuals, or people who need a home office.
Oetwil an der Limmat is one of the most popular residential areas in the Limmat Valley, combining living in a natural environment with excellent connections to the Zurich region. The historic village center exudes a pleasant tranquility and creates an authentic living environment with a high quality of life. Bus stops are located in the immediate vicinity of the property. The Dietikon train station, with direct S-Bahn connections to Zurich, Baden, and Zug, is reachable in about twelve minutes. This location is therefore ideal for commuters who appreciate a quiet living environment while still benefiting from short travel times.
For daily needs, the Volg supermarket and the Hofladen Schmittenhof, which offers regional products, are located just a few minutes’ walk away. The village square with the popular Pizzeria Zum Freihof invites you to linger and relax. Numerous walking, hiking, and
cycling paths along the Limmat River and in the adjacent wooded areas begin practically right outside the front door.
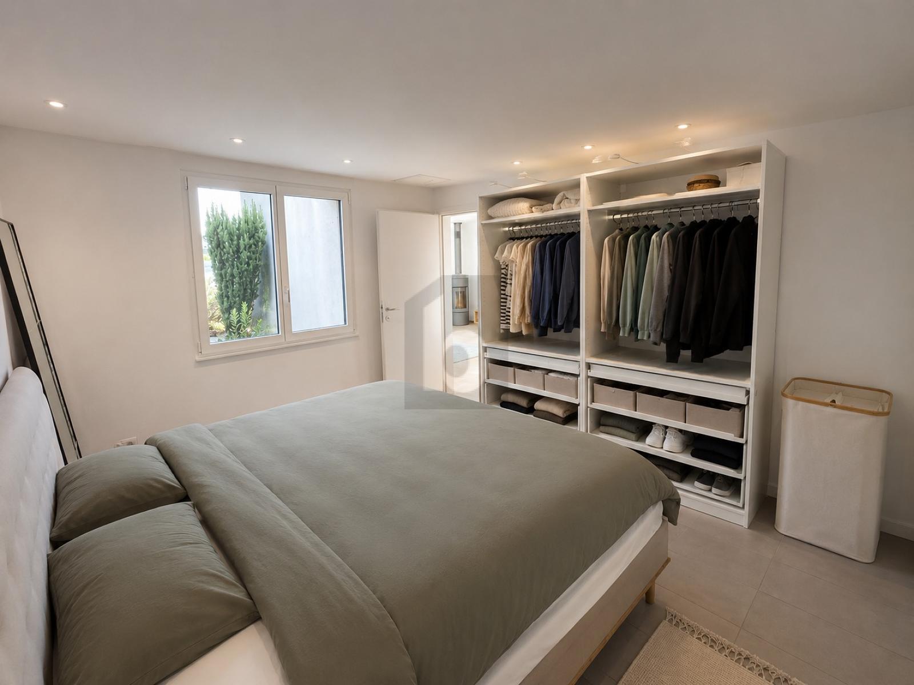
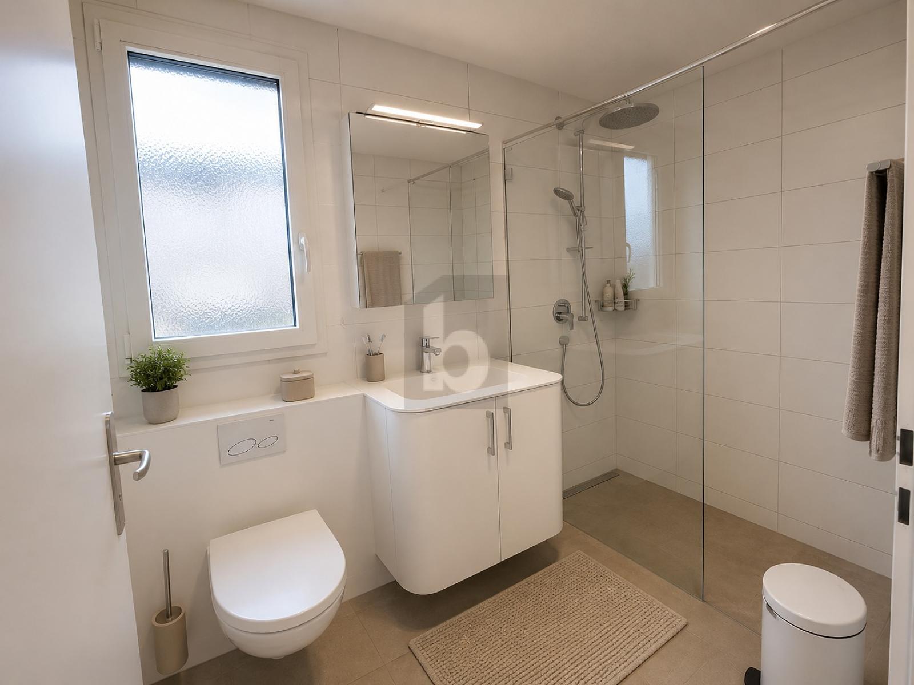
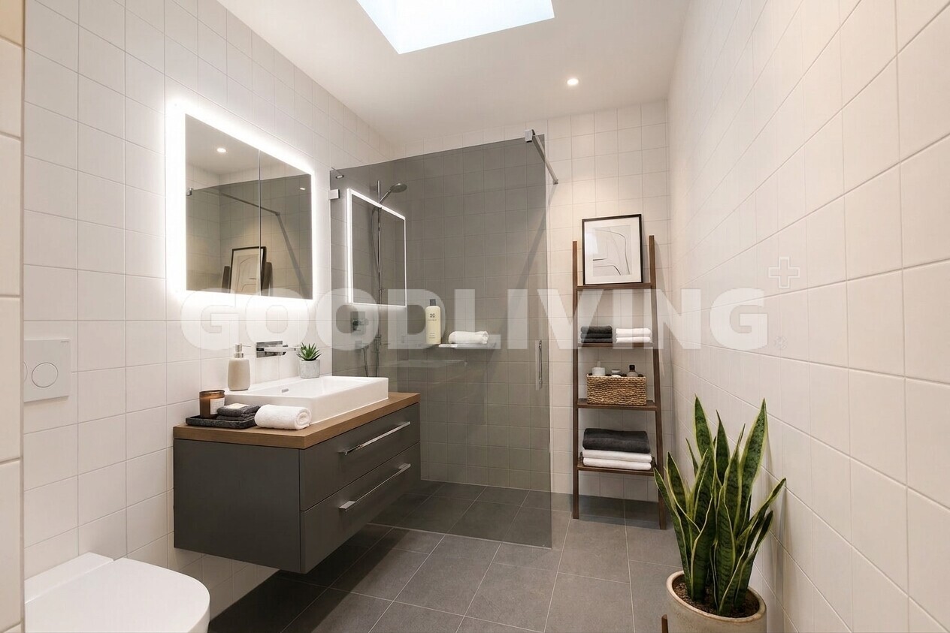
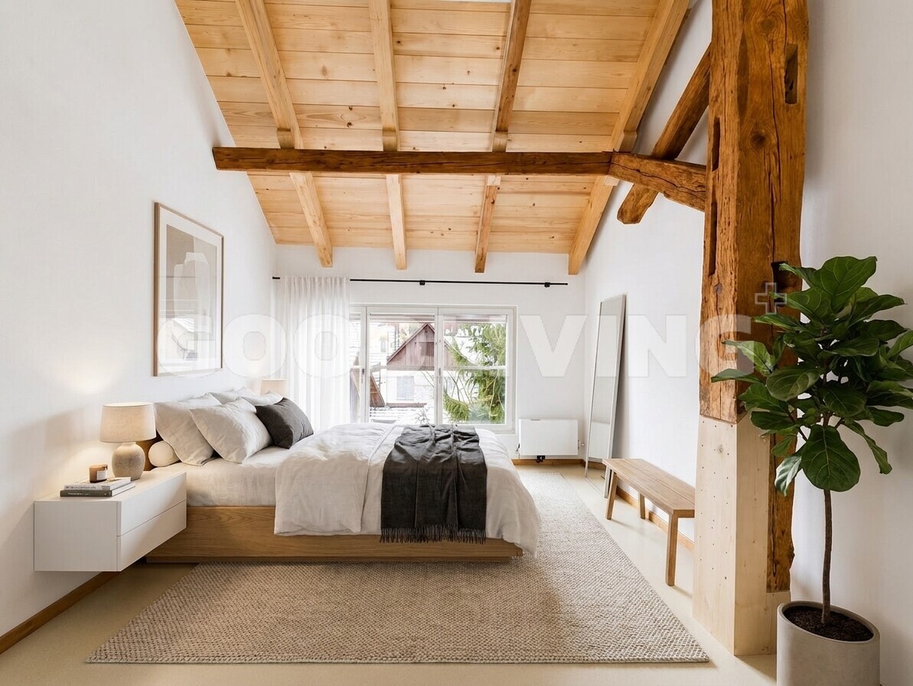
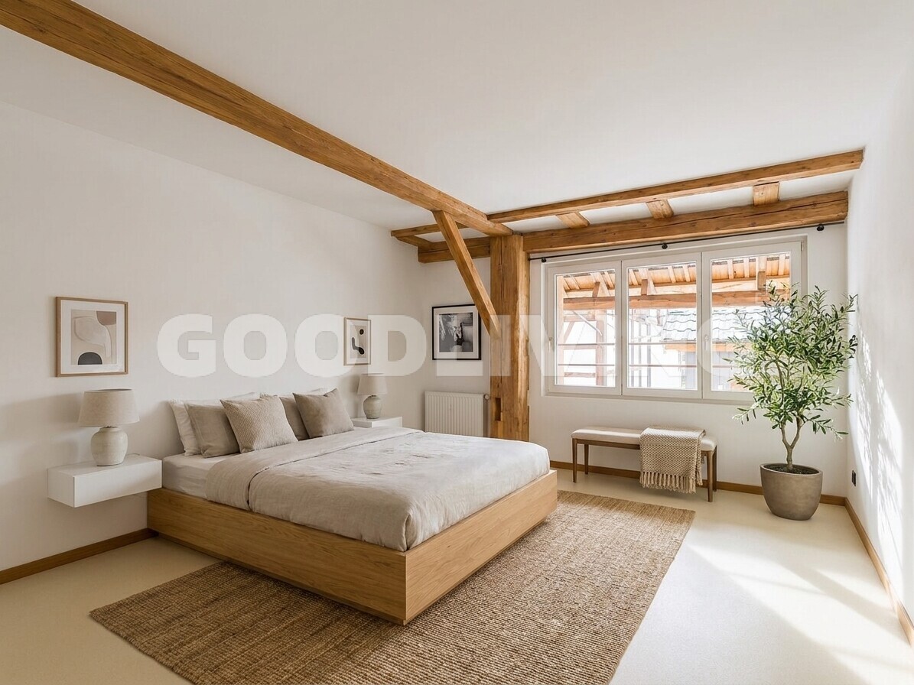
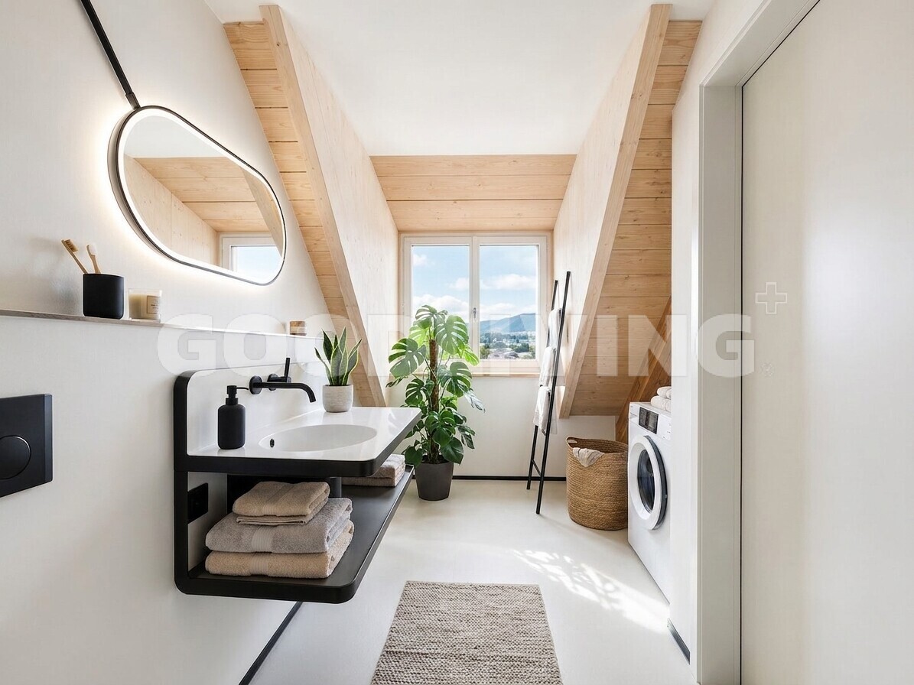
Apartment layout: Main level: – Entrance hall – Spacious living and dining area – Open-plan designer kitchen with high-quality V-ZUG appliances – Master bedroom – Modern bathroom with walk-in shower – Utility room with laundry facilities – Two loggias with views of the greenery Additional features: – Private underground parking space – Communal room for shared use – Access to the park-like communal garden Highlights at a glance: – Penthouse in a carefully renovated historic building – Flexible use as a 2.5- or 3.5-room apartment – Two protected loggias with high level of privacy – Spacious room heights and light-filled living areas – High-quality materials such as clay plaster floors, oak wood, and larch wood – Open kitchen with metal fronts and V-ZUG appliances – Bedroom with cocoa-colored linoleum and high-quality wooden details – Utility room with its own washing machine – Cooling system for comfortable temperatures during the summer months – Very well insulated roof construction – Over 1,500 m² of garden with fruit trees – Pergola and barbecue area for communal use – Communal room and shared storage space – Sustainable mobility concept with e-bikes, e-cars, and solar power – Quiet residential location in the historic village center – Direct access to walking, cycling, and recreational areas This penthouse apartment offers a rare combination of historic charm, modern living comfort, and a nature-oriented lifestyle. The well-thought-out architecture, high-quality materials, and special location in the historic village center create a home with exceptional living quality. We would be delighted to present this unique property to you during a personal viewing and provide you with the complete sales documentation upon request. Gian Carlos Deutsch / English
Conveniences
Outside conveniences
- Garage
Distances
Public transports
100 m
Freeway
800 m
Nursery school
500 m
Primary school
500 m
Stores
50 m