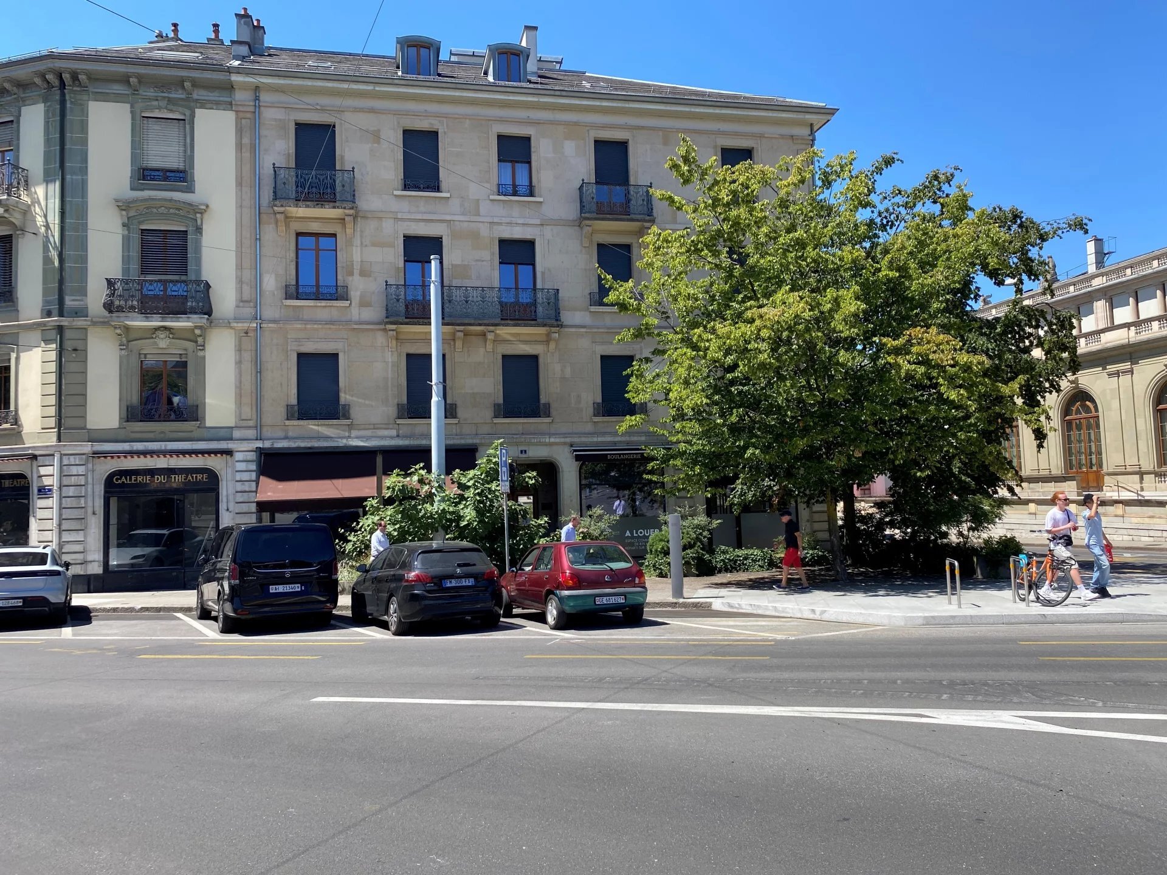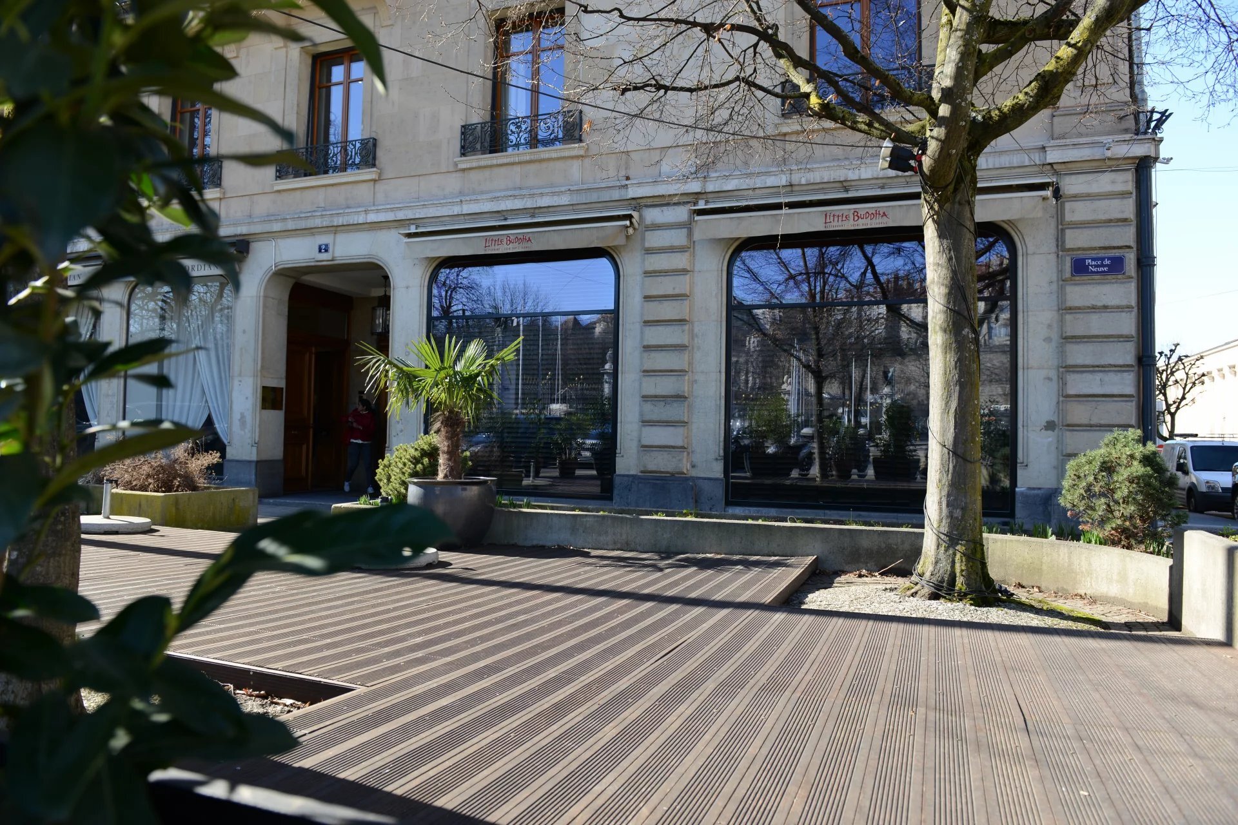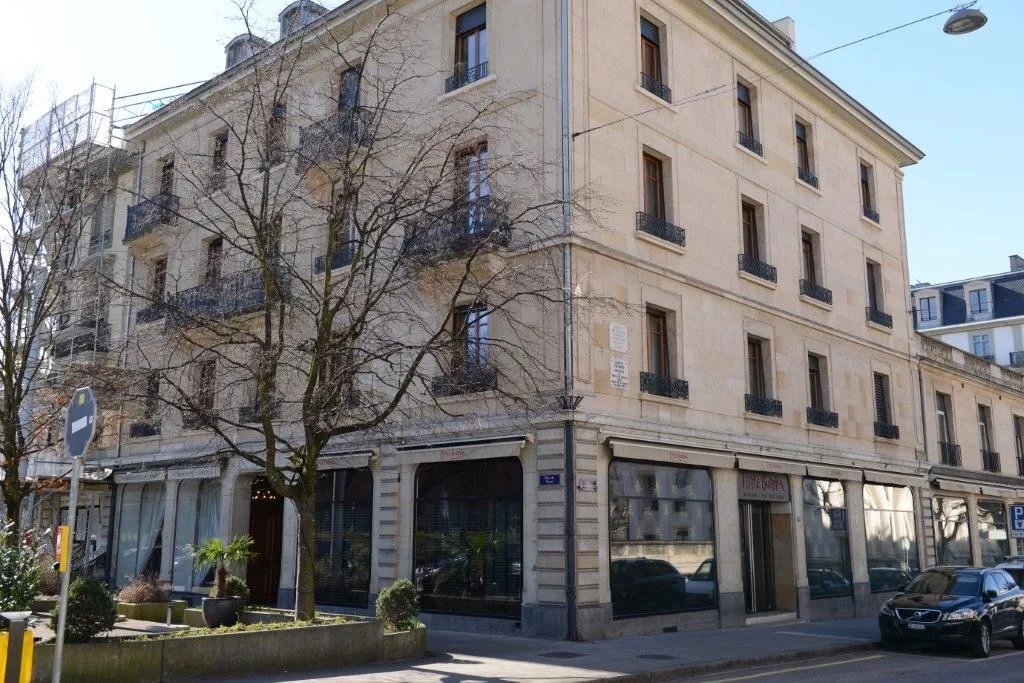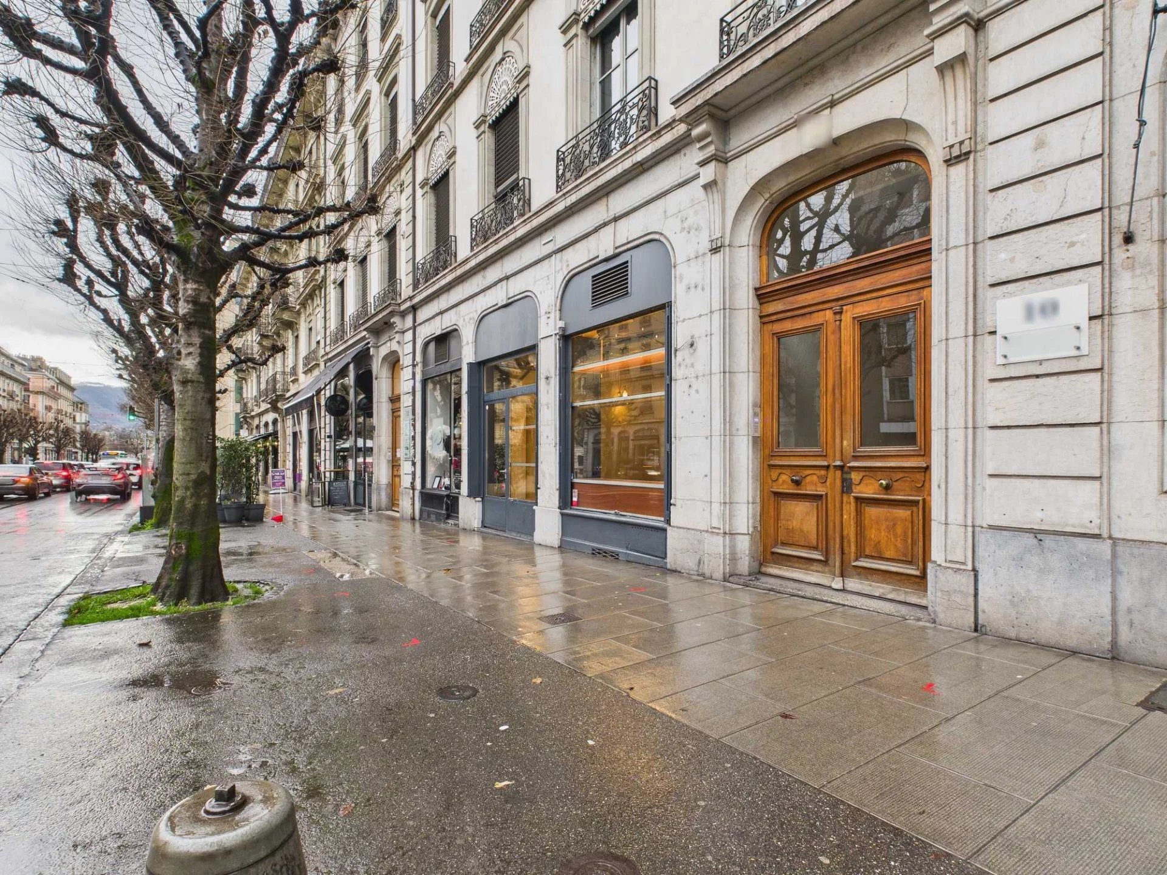
Arcade
Floor1st floor
Object PriceCHF 10,000.-/month
Localisation
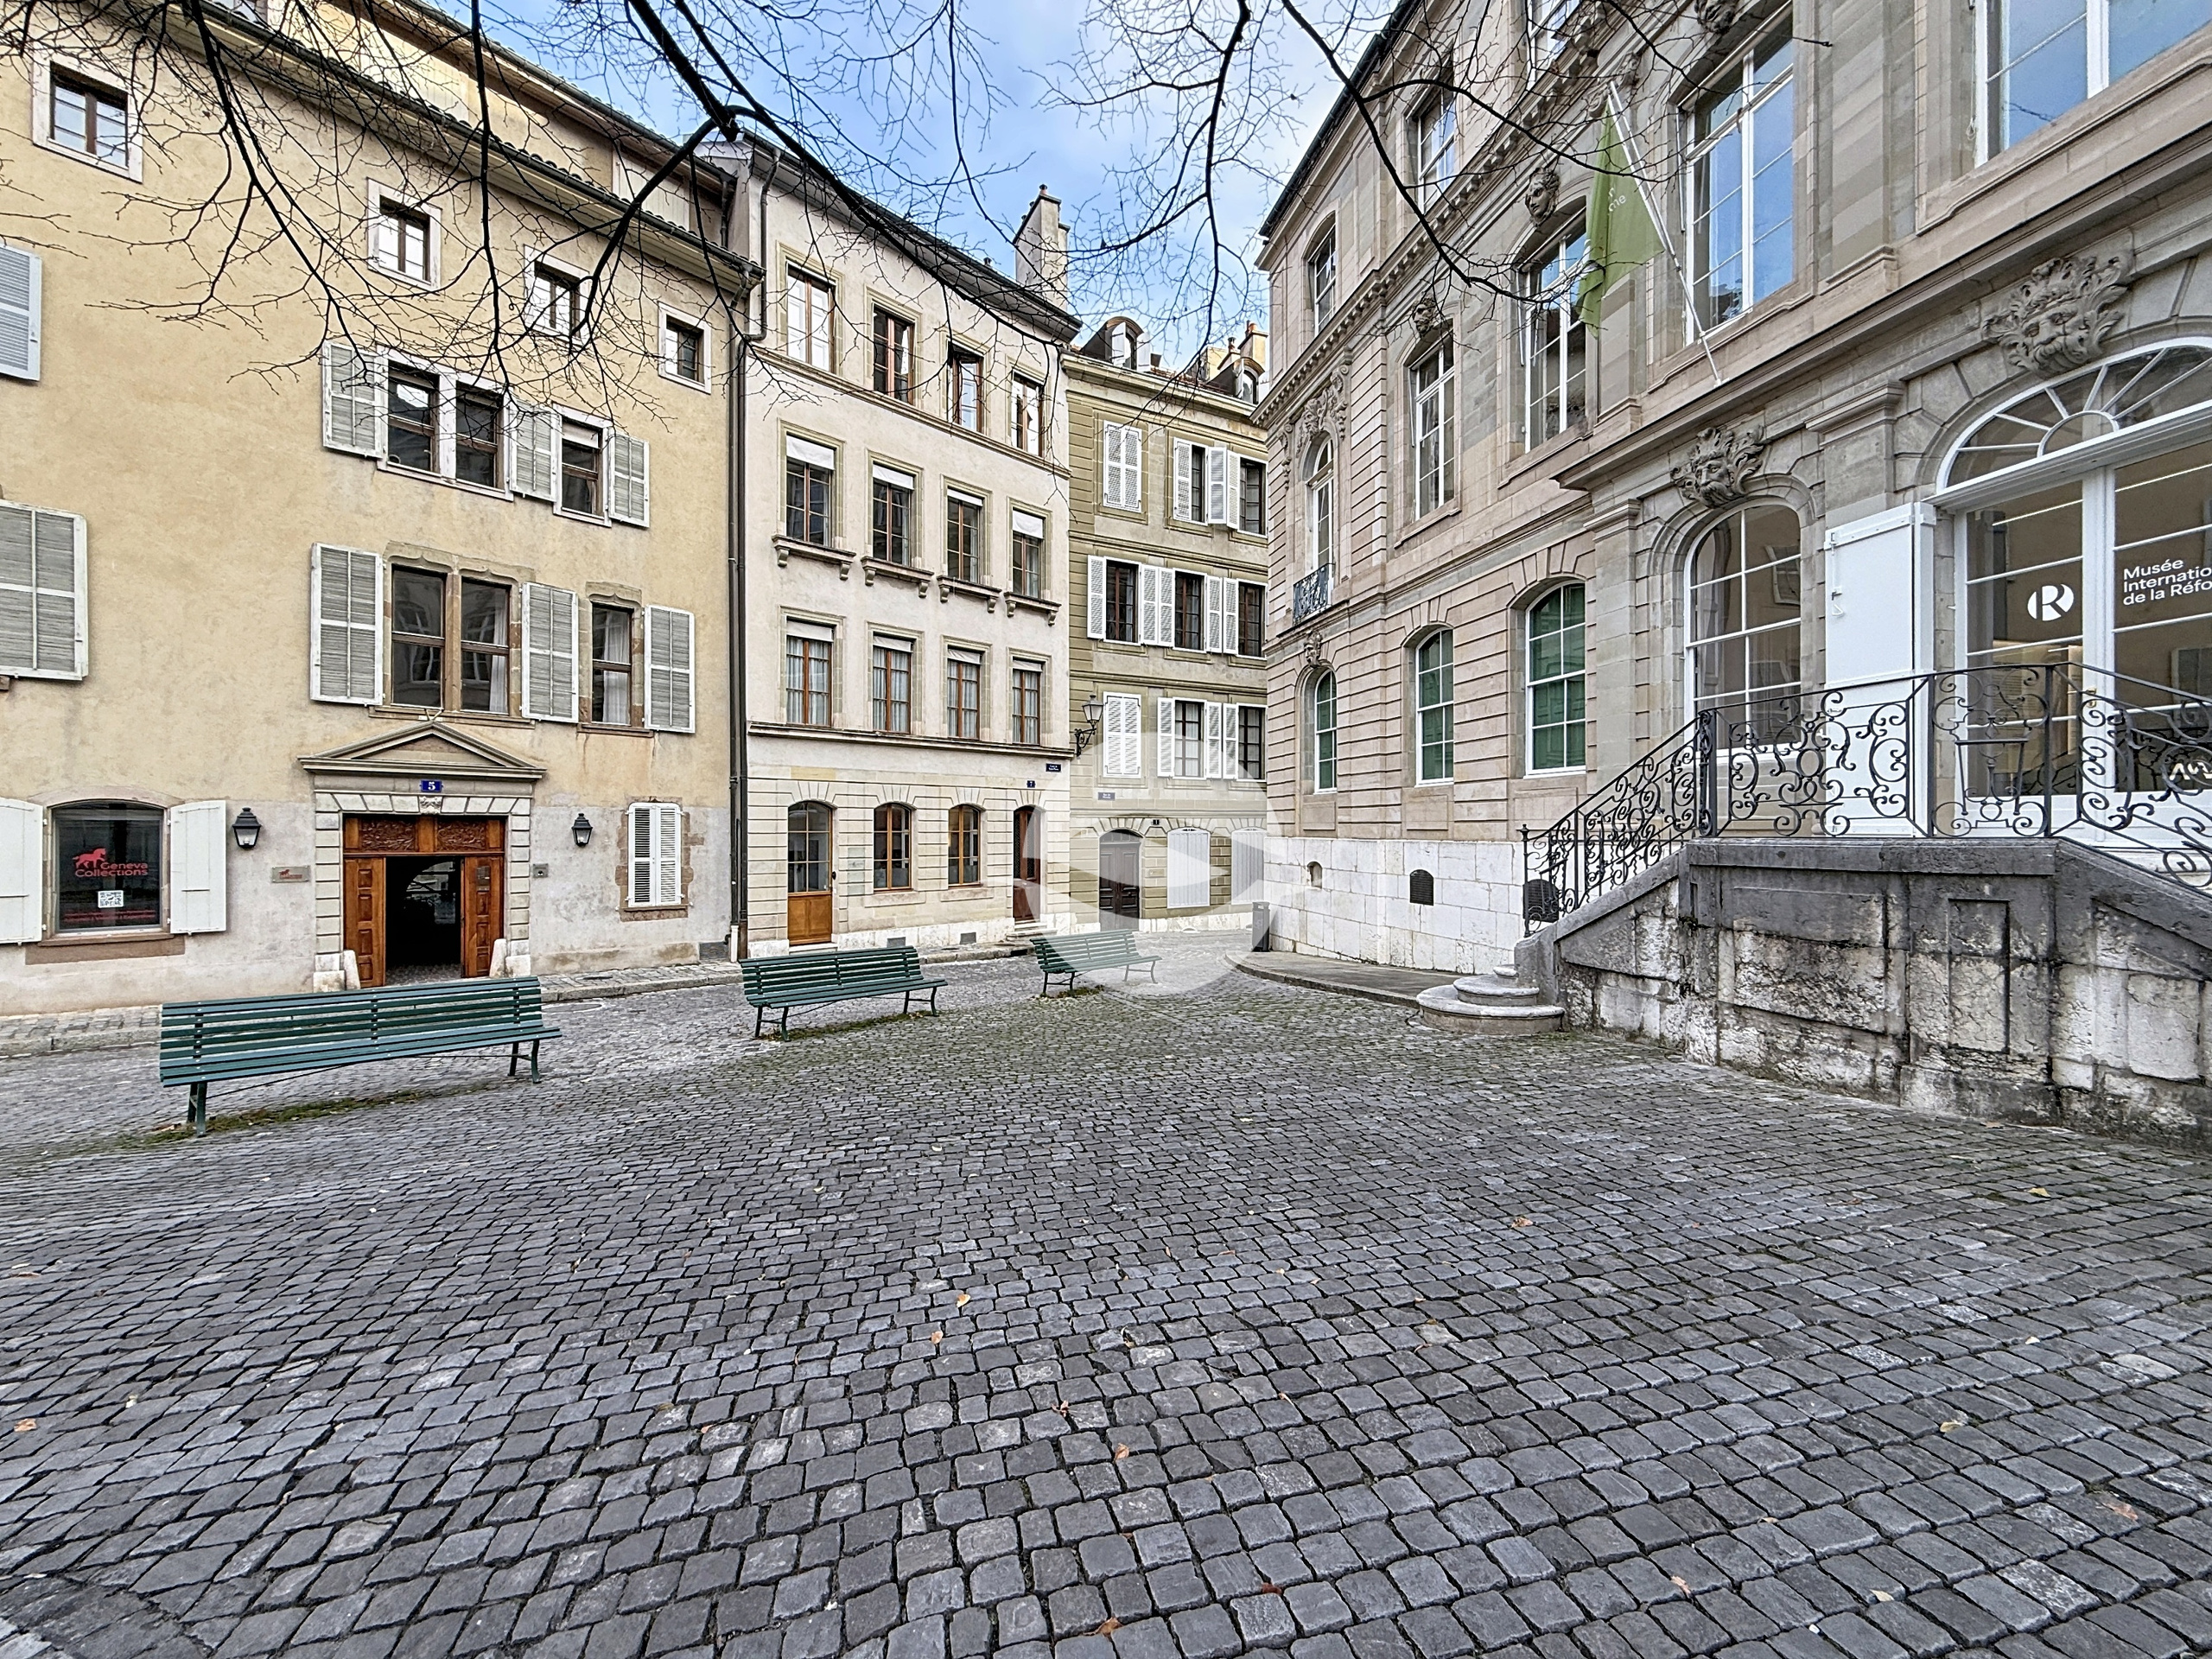
Boulevard Georges- Favon 10, 1204 GenèveRent
Rent price: CHF 10,000.- /month
Characteristics
Reference
33923
Availability
To agree
Floor
1st floor
Useful surface
120 m²
Description
Text translated from french, see original
Original text in french, translate to English.
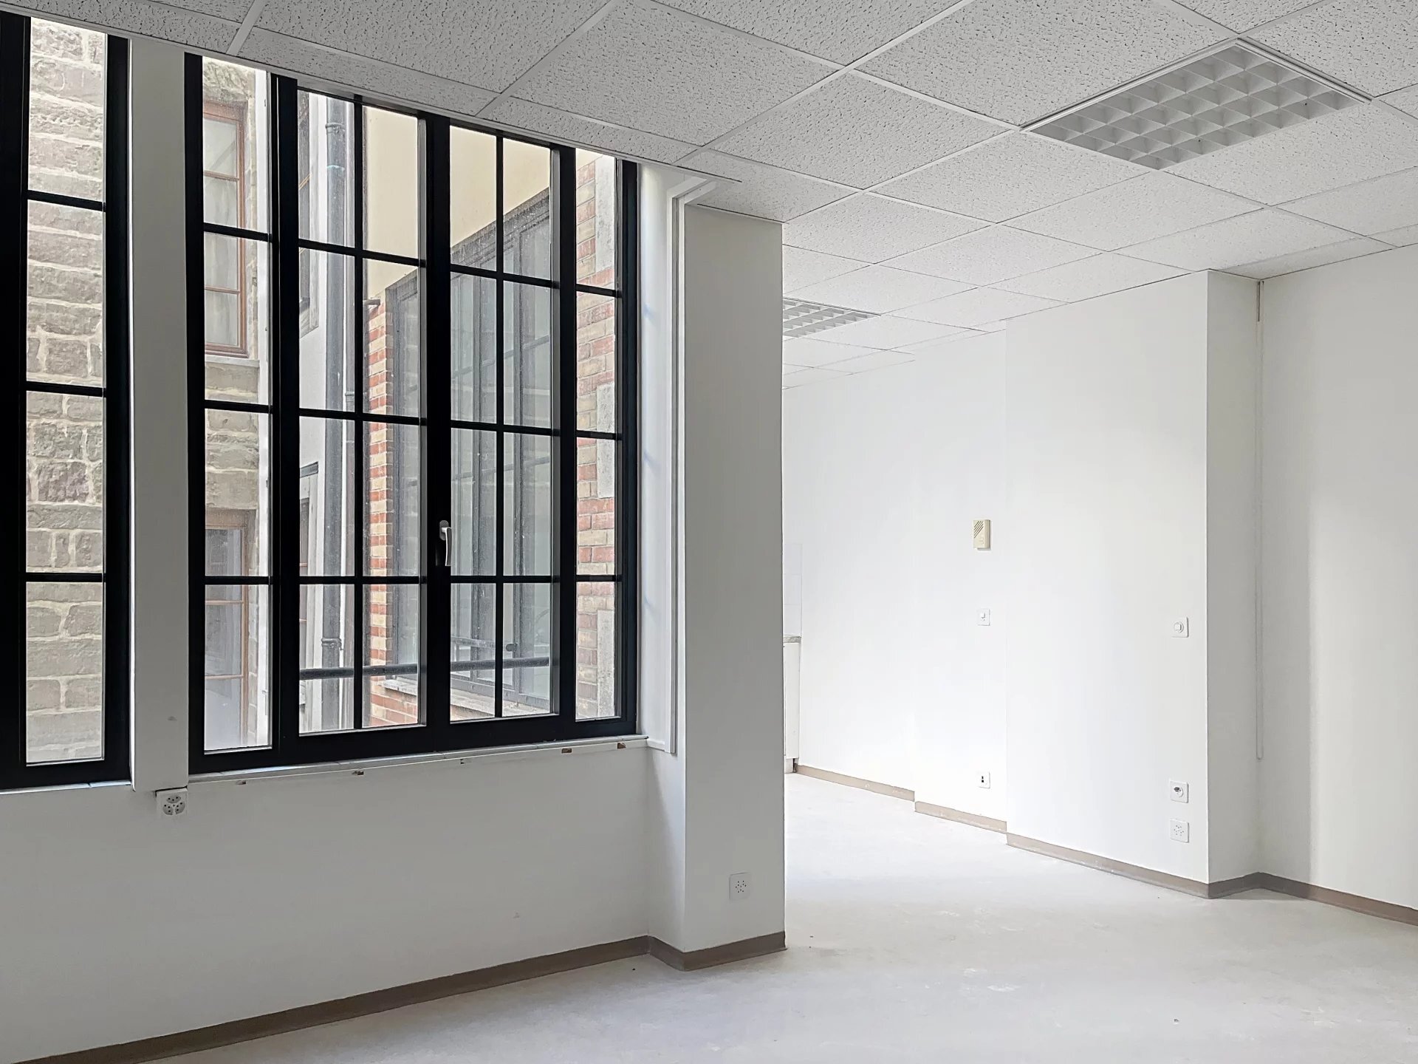
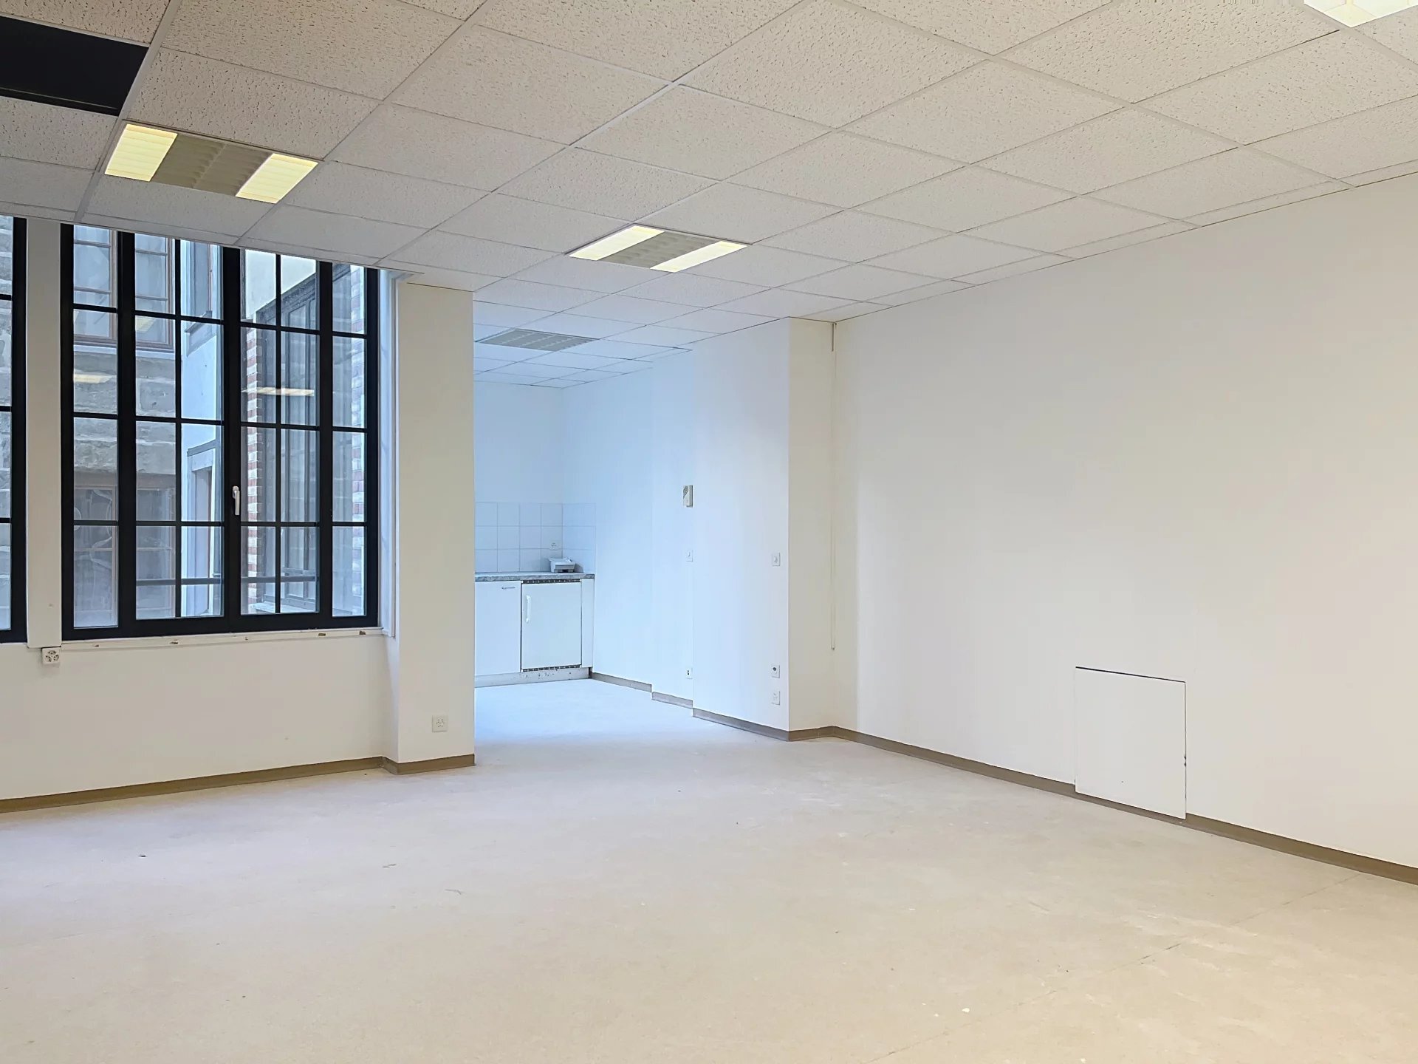
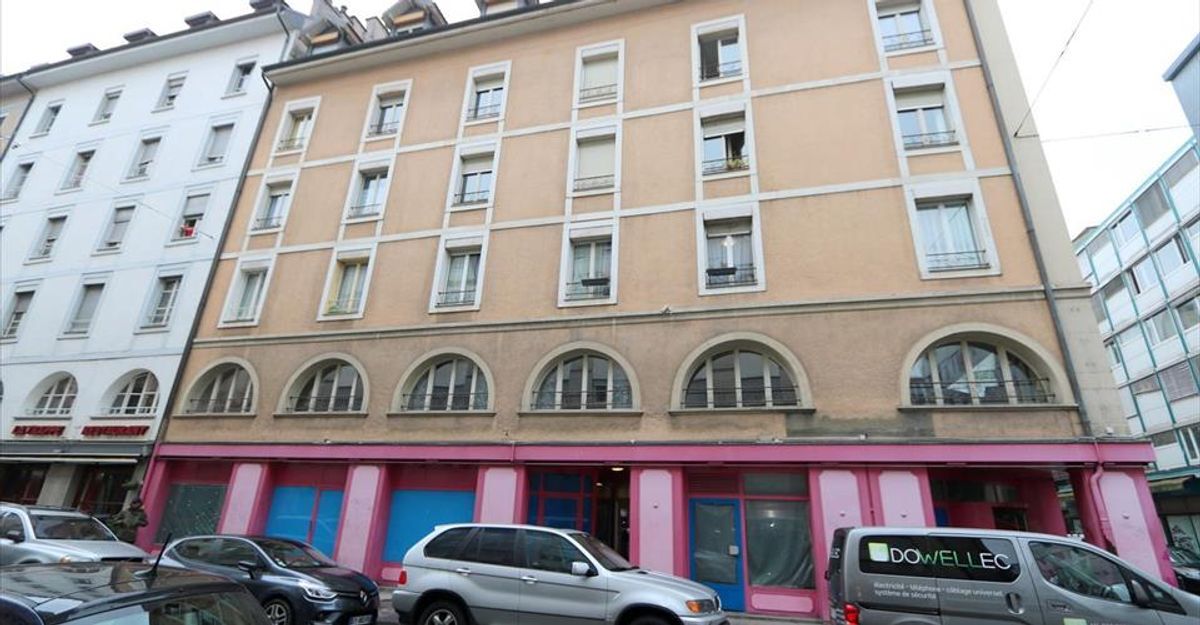
120m2 arcade with basement – Catering This commercial arcade of approximately 120 m² on the ground floor is
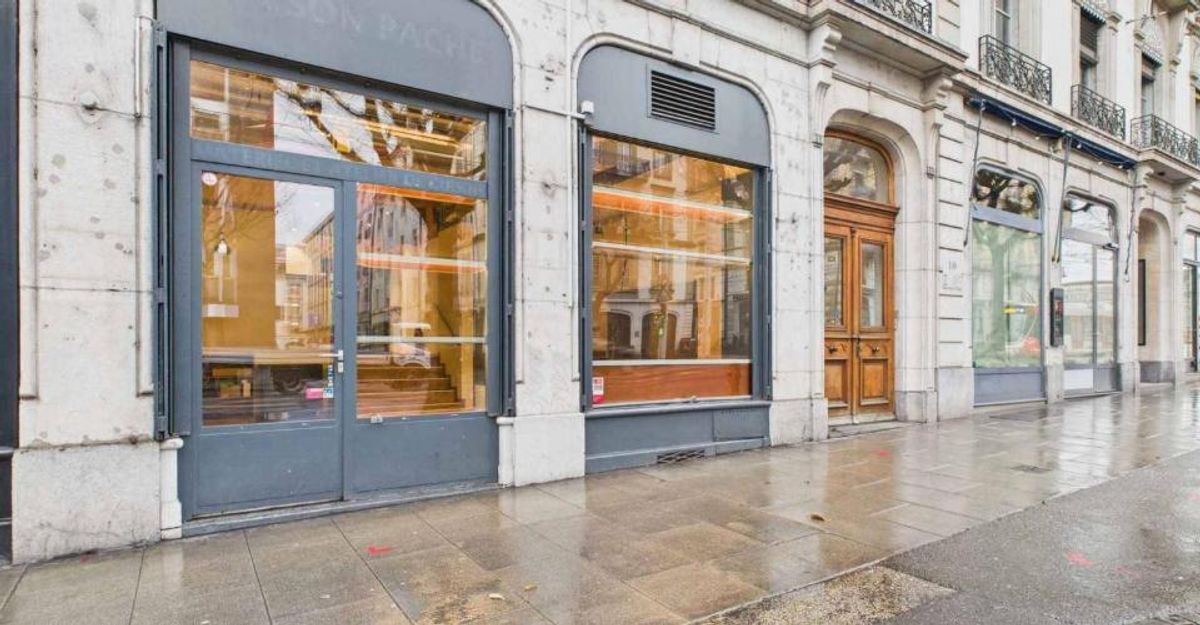
ideally located on one of the most dynamic axes of Geneva city center and offers great potential for a catering business. Renovation
work is required, leaving the possibility to adapt the premises according to your concept.
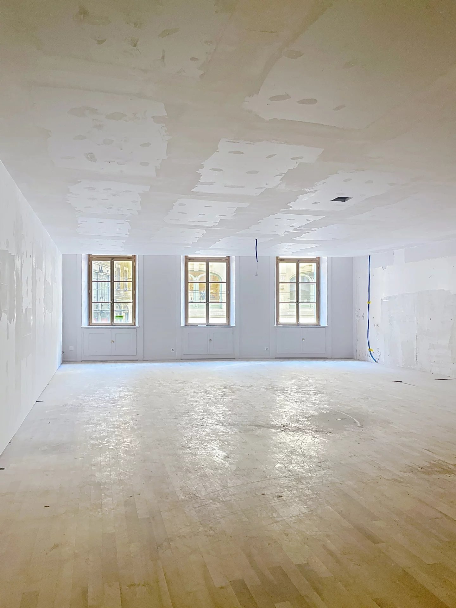
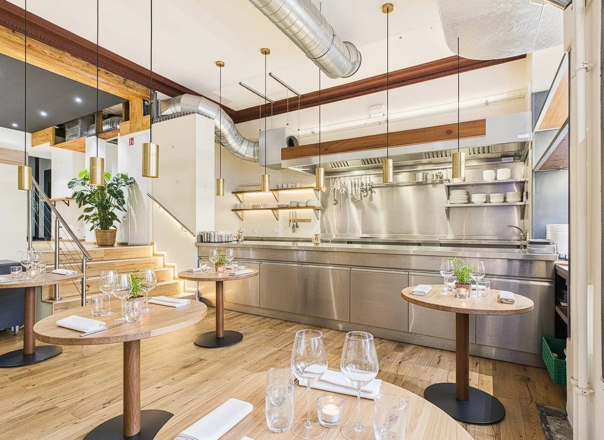
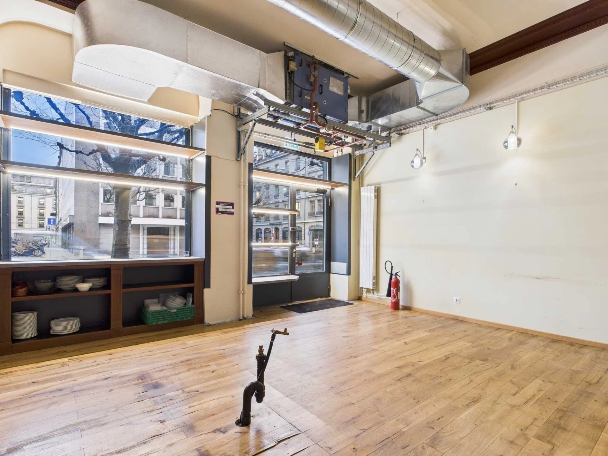
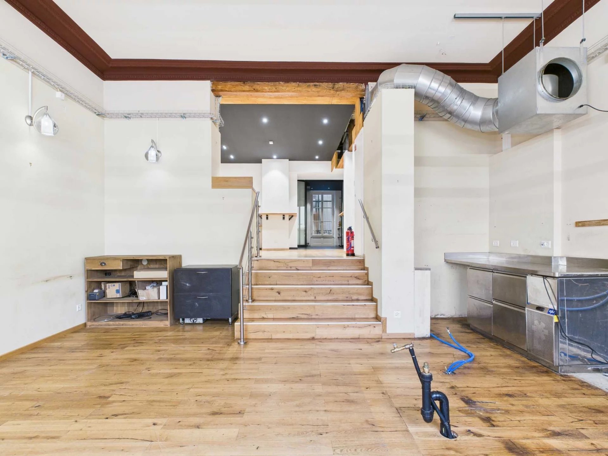
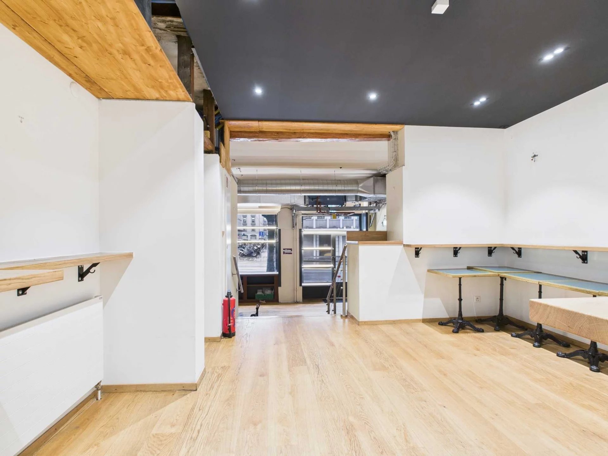
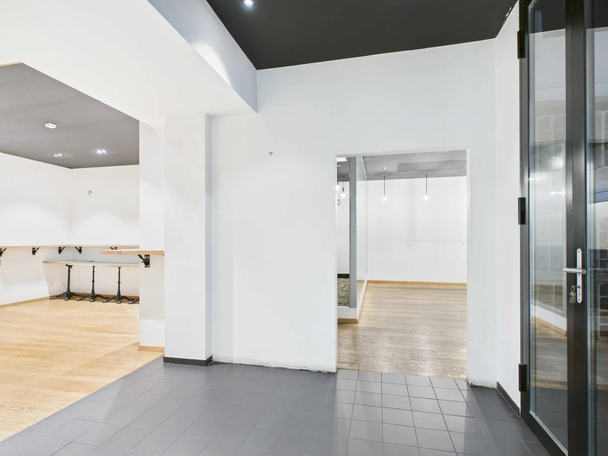
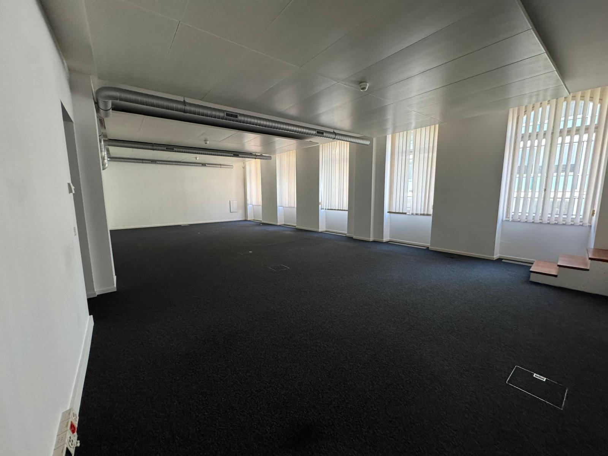
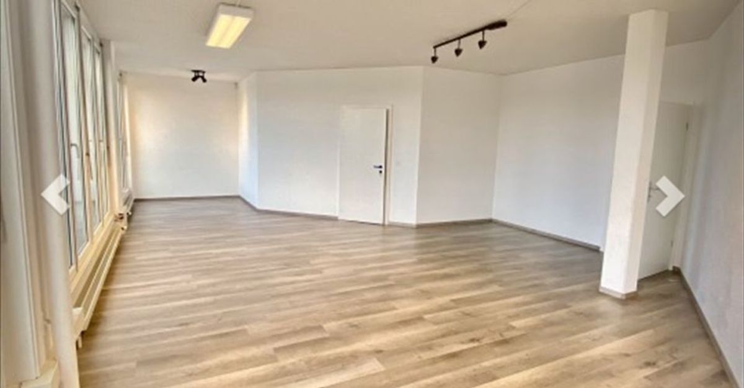
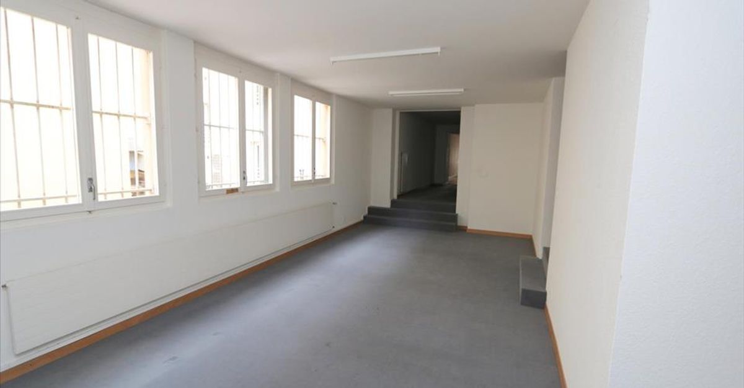
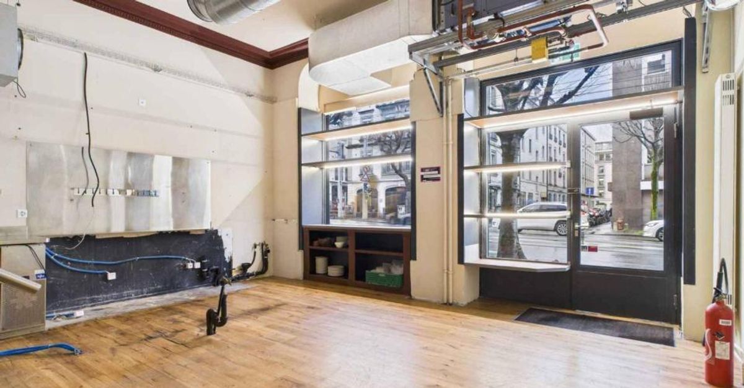
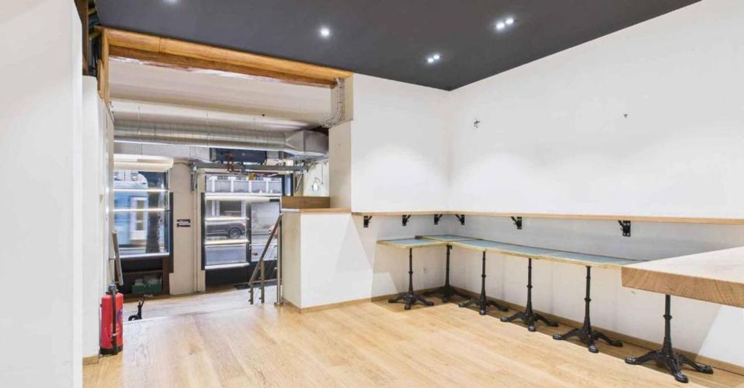
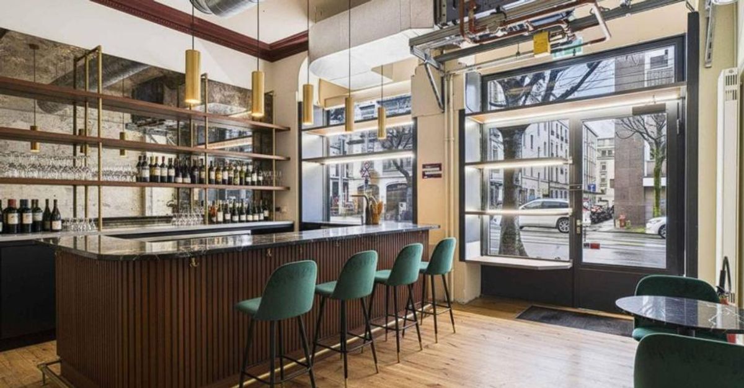
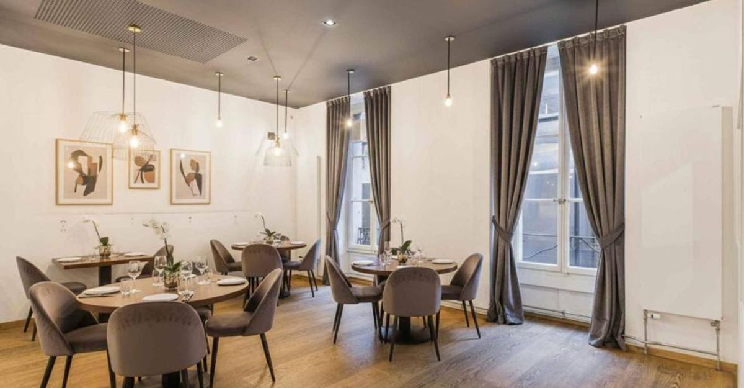
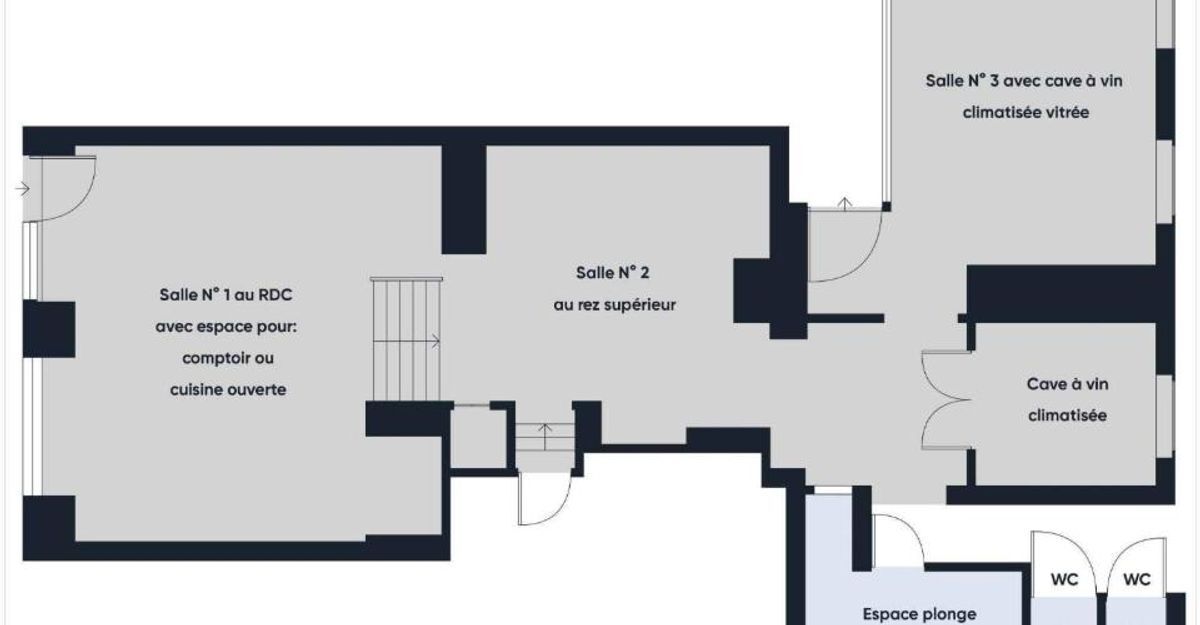
The entrance opens onto a first room with a beautiful ceiling height, ideal for the layout of a restaurant room, a counter or an open kitchen. A
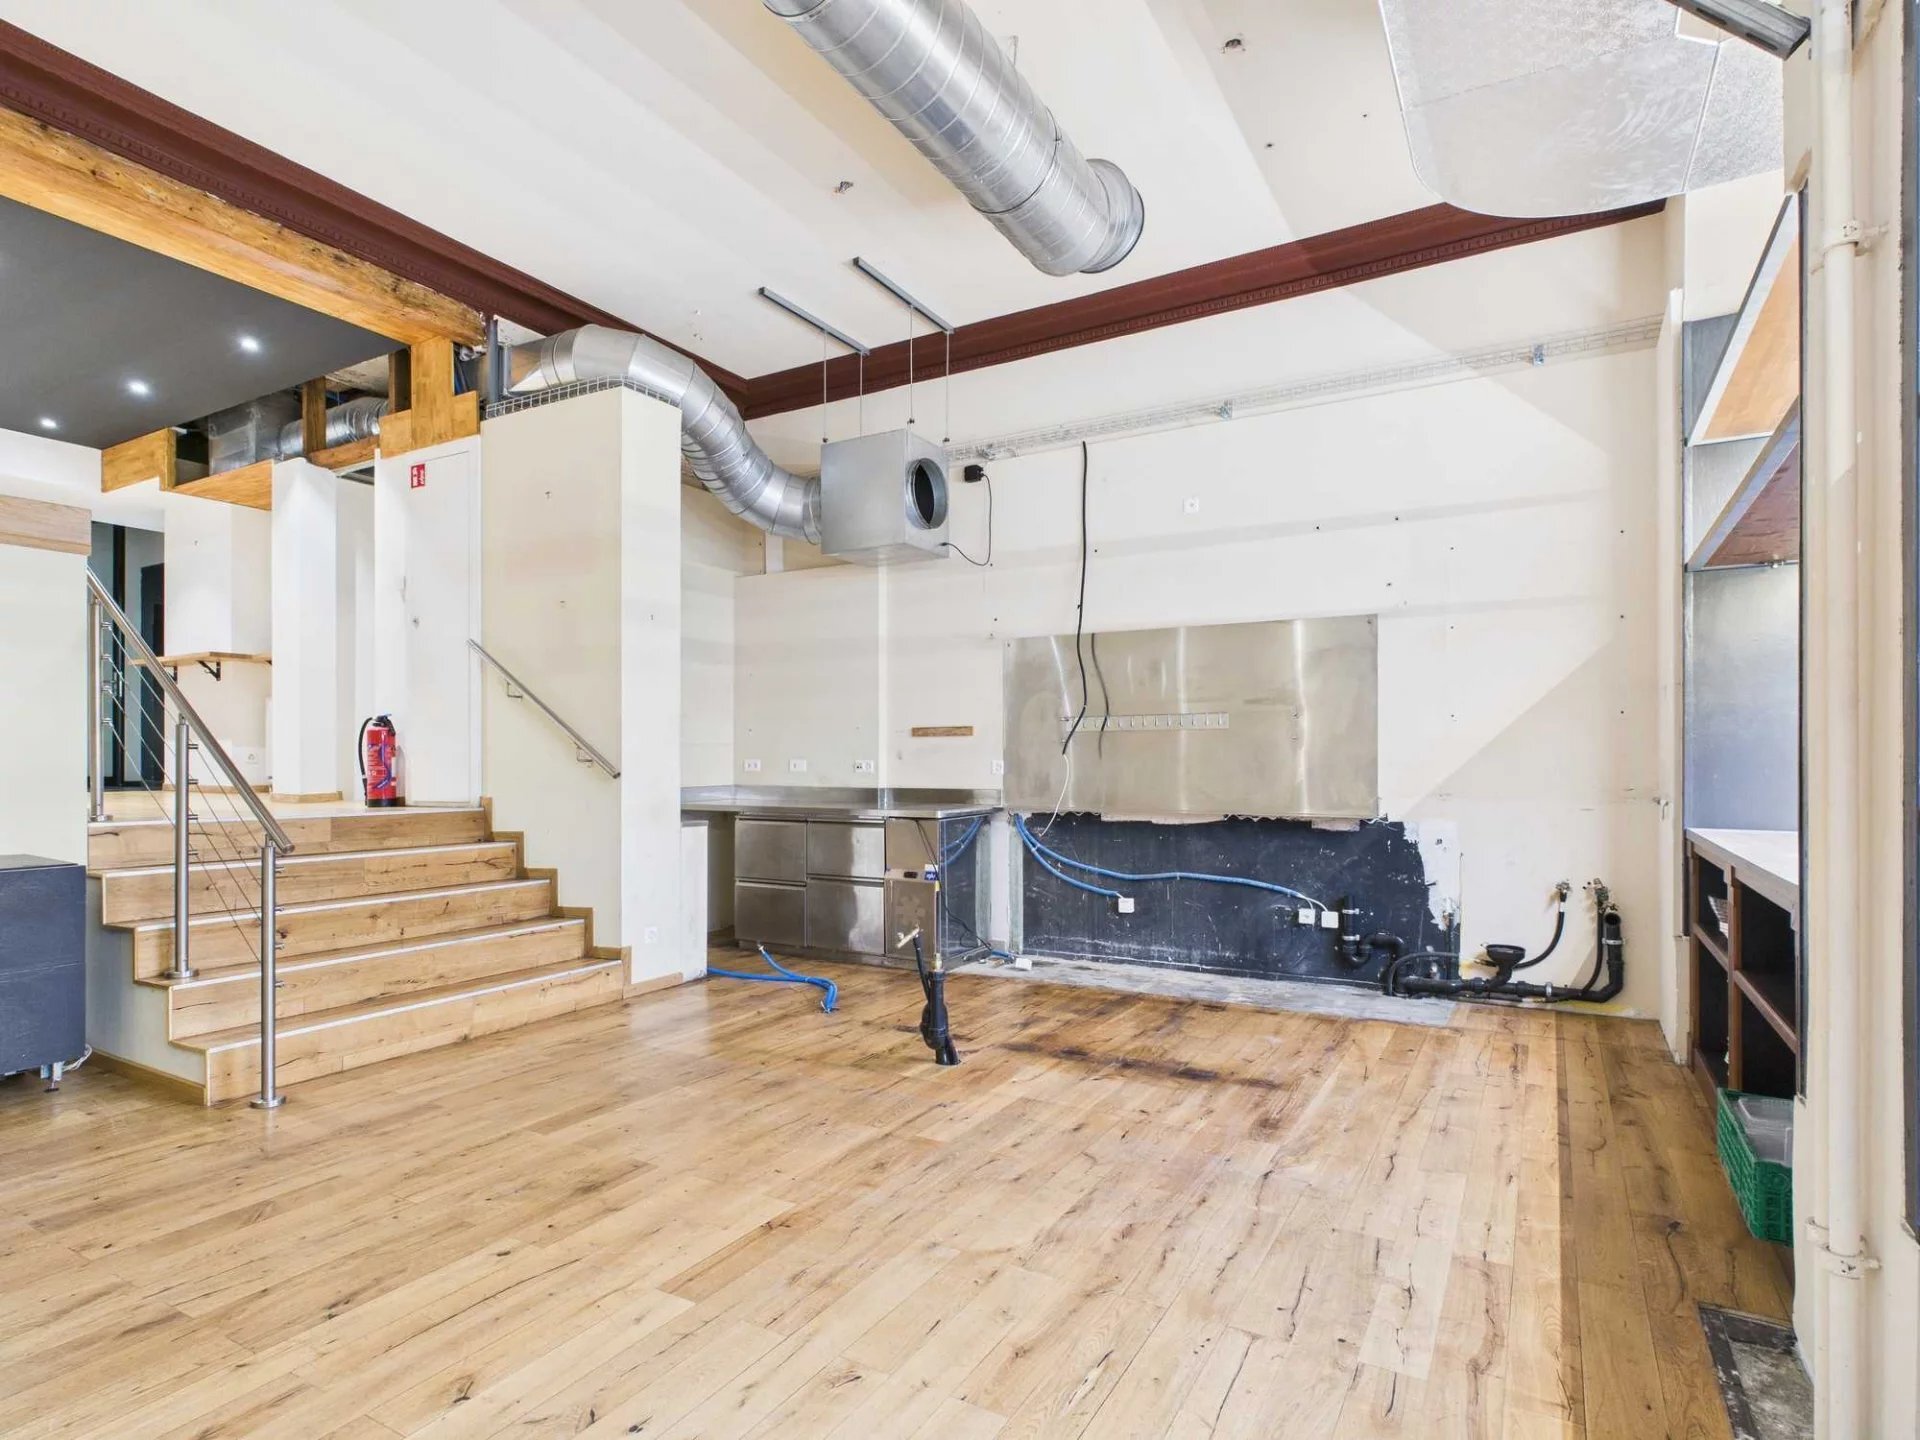
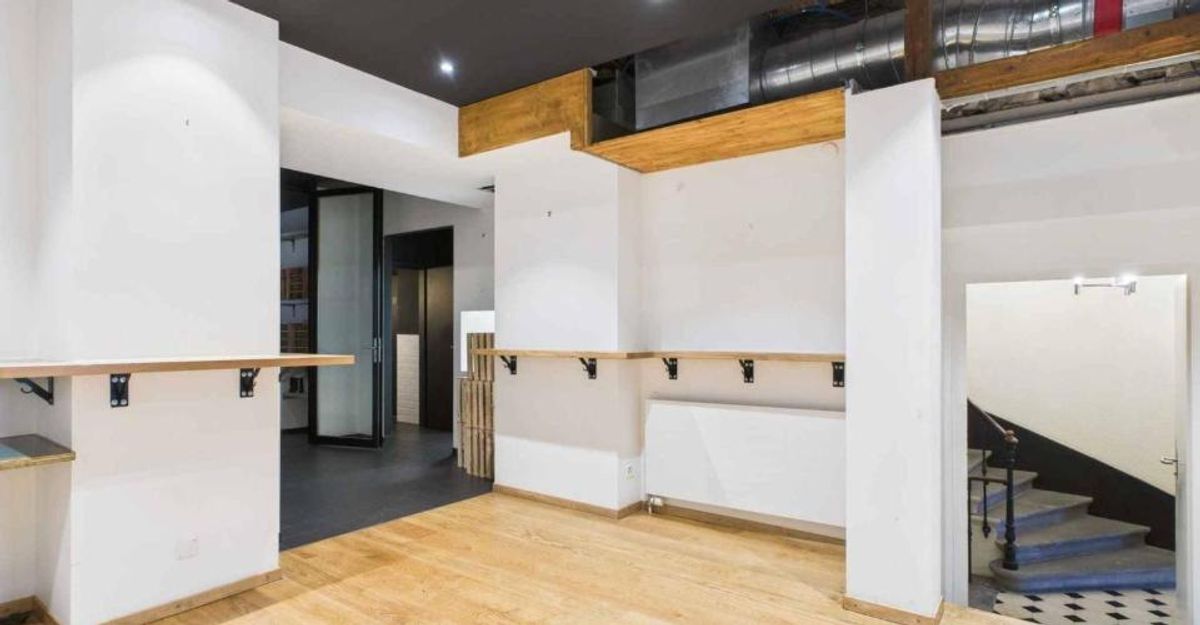
few steps lead to the upper level, distributing: –
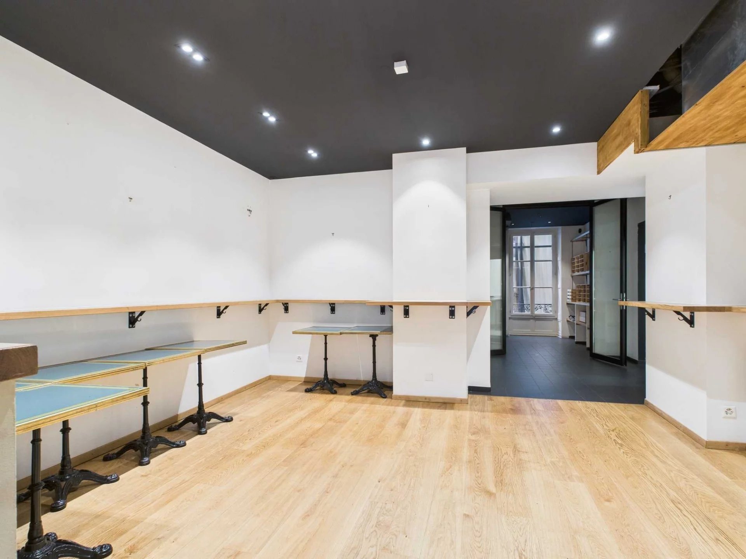
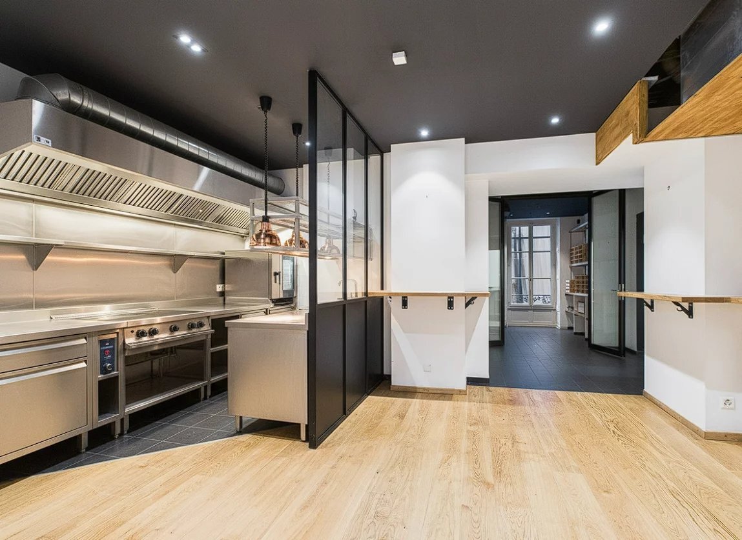
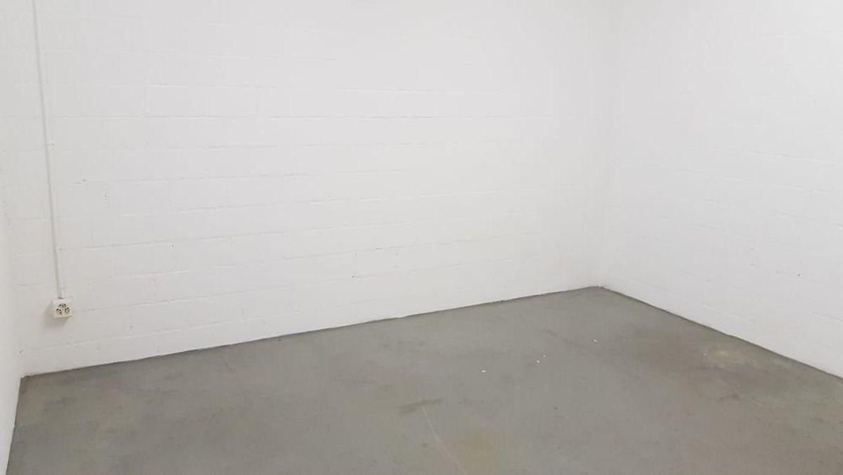
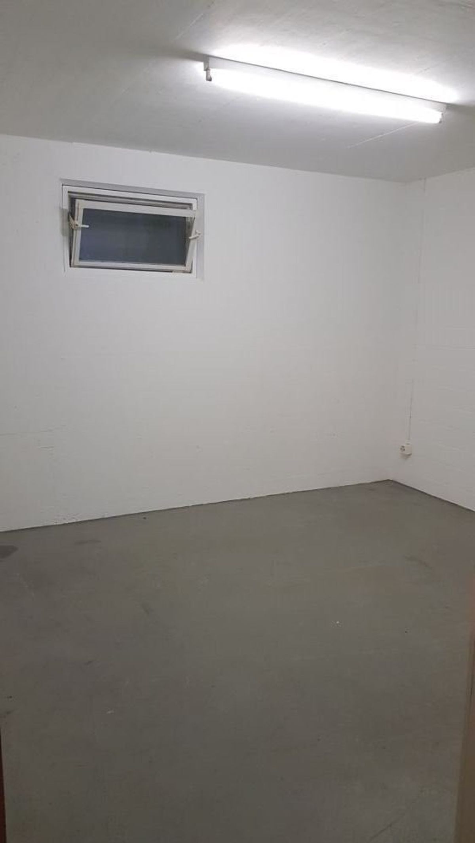
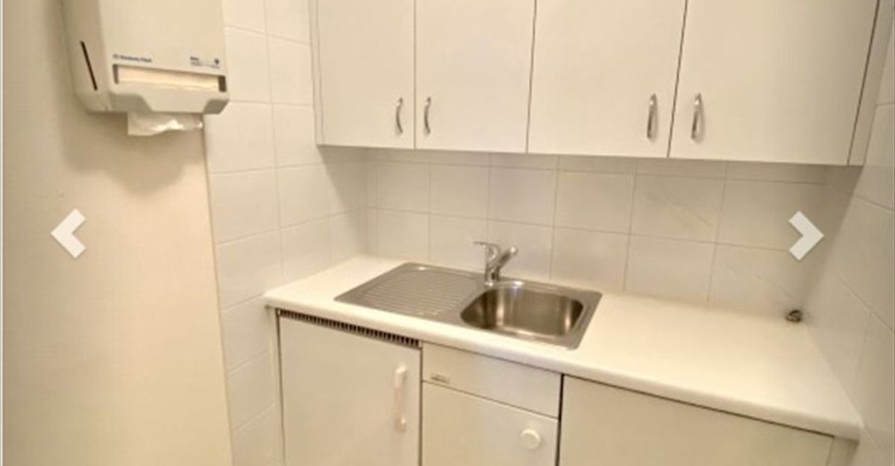
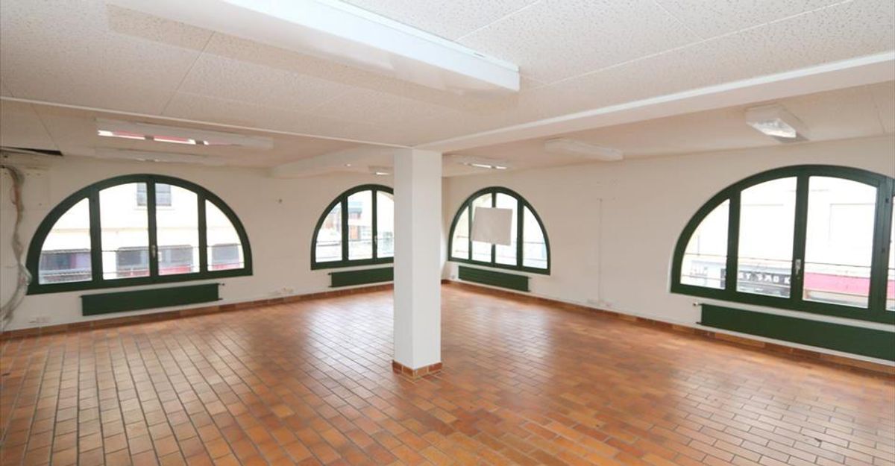
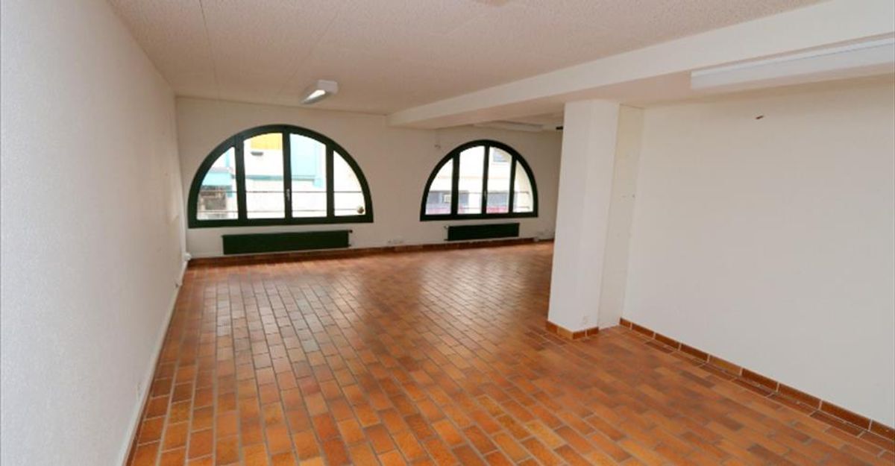
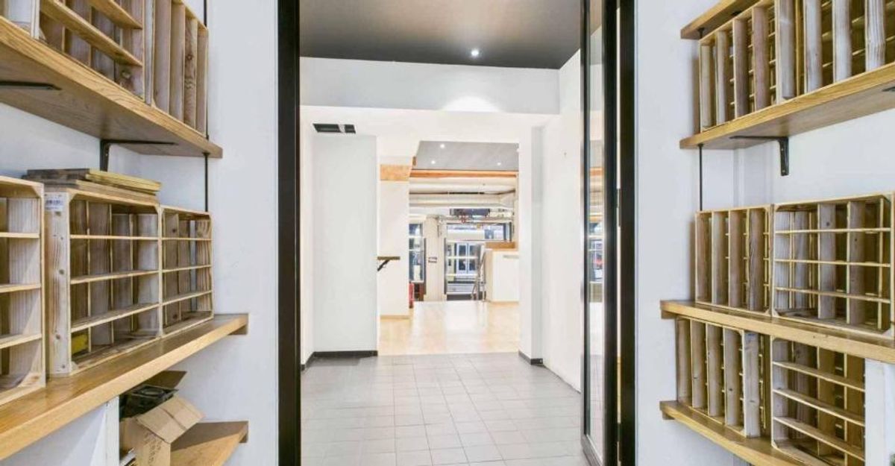
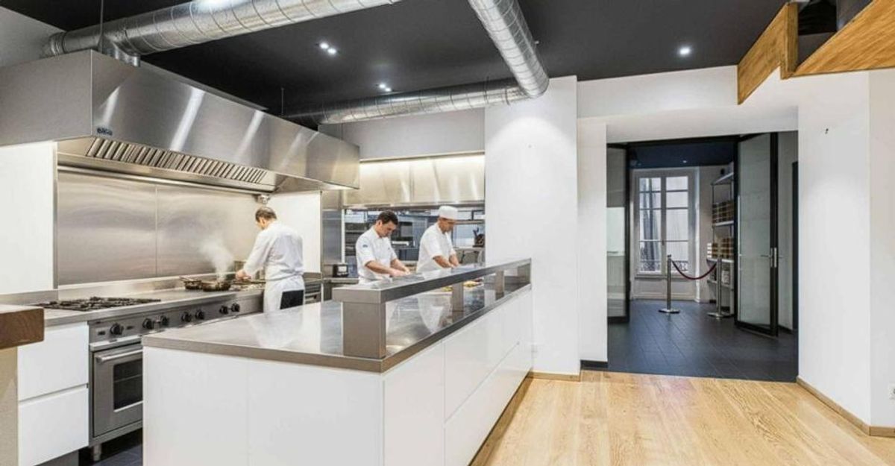
An open space, with the possibility of installing a kitchen. From this space, direct access to the common areas leading to a storage area of approximately 30 m² in the basement
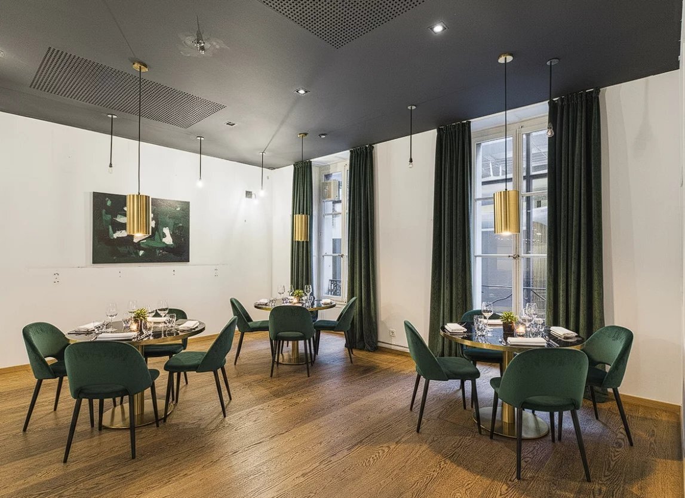
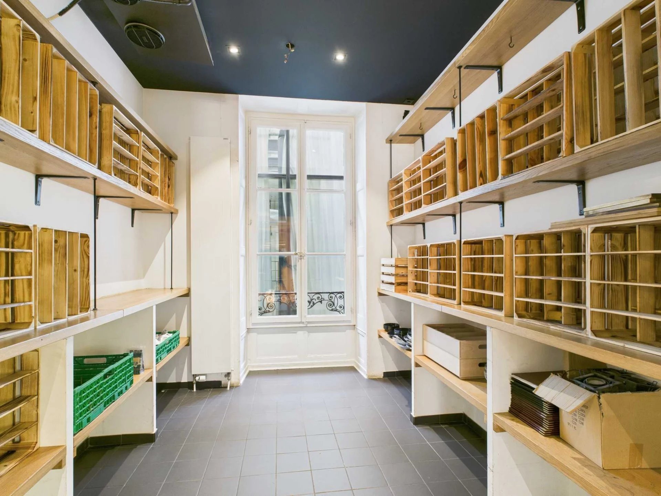
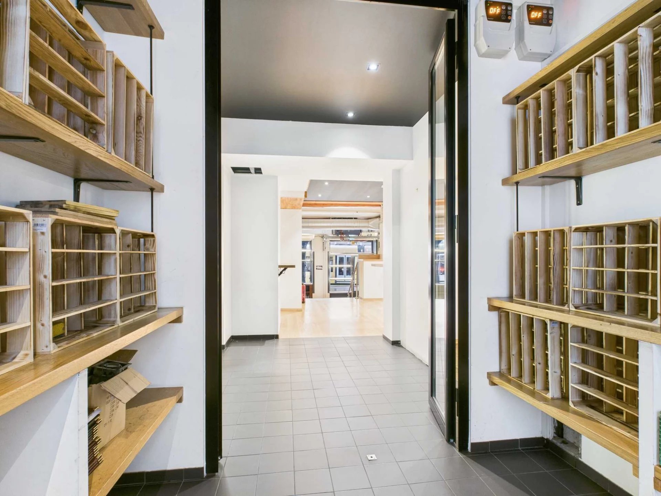
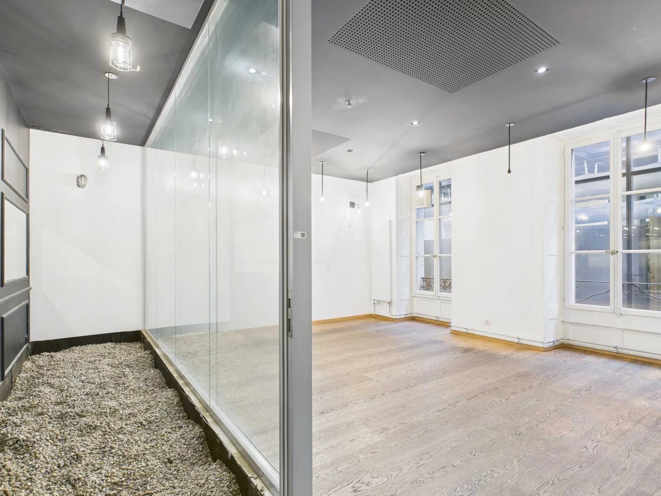
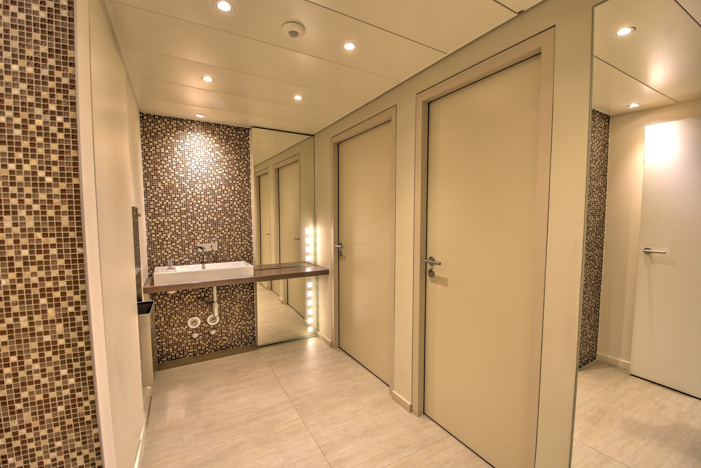
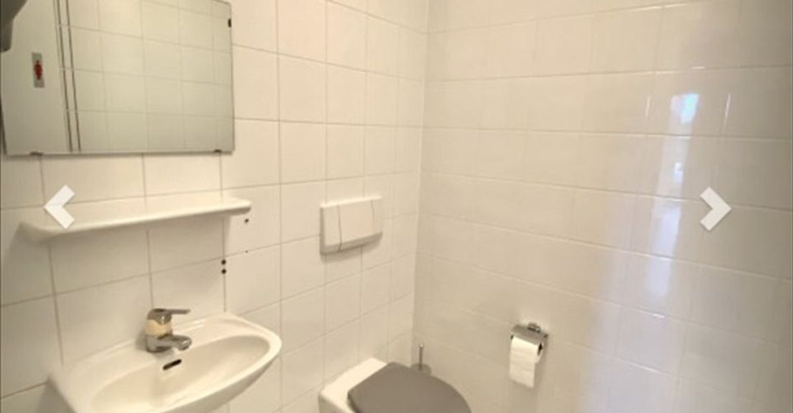
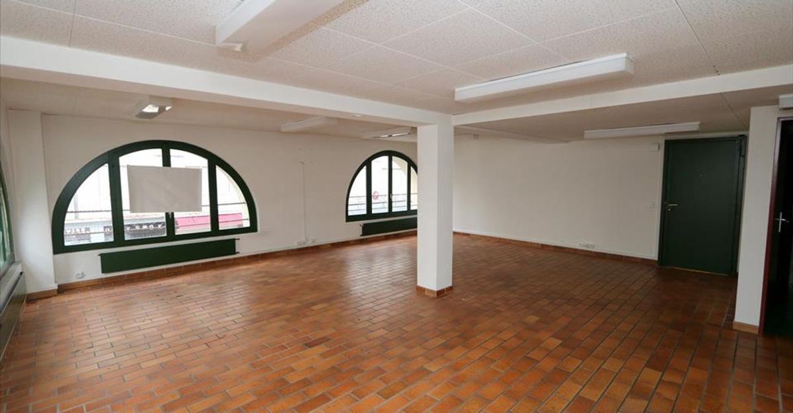
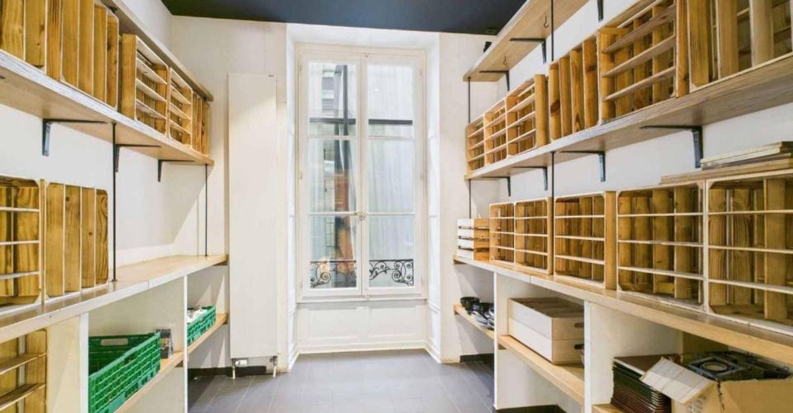
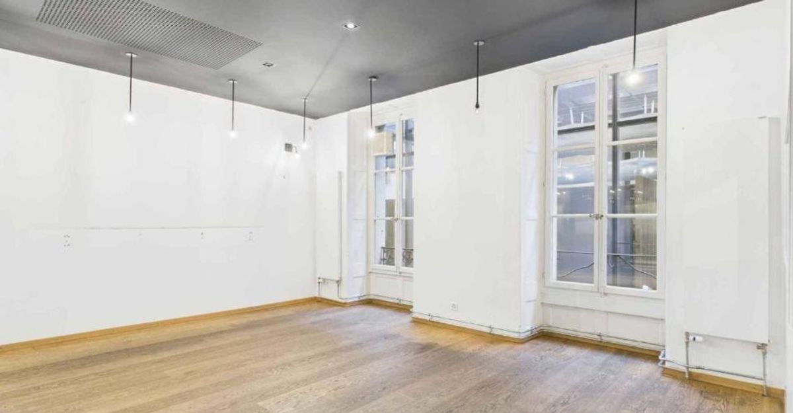
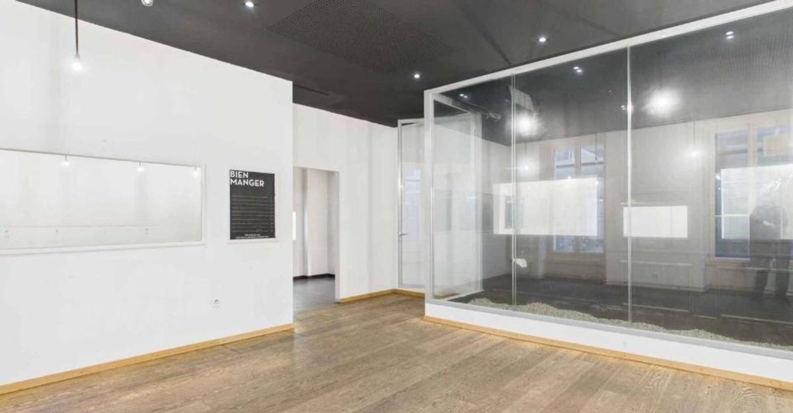
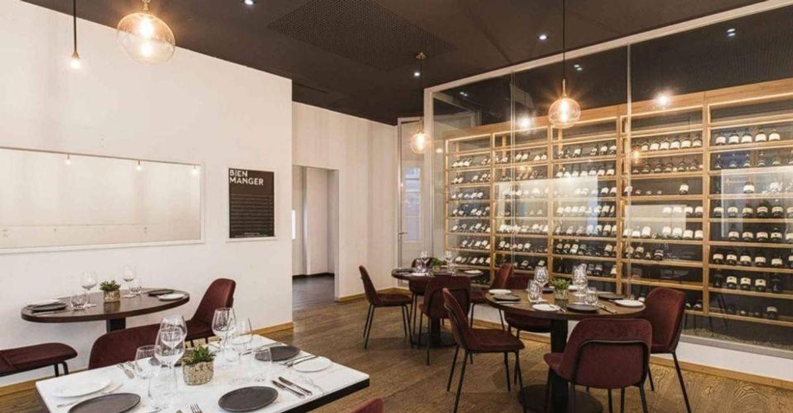
- A second more intimate room, enhanced by an impressive glass-walled wine cellar, air-conditioned and with a high ceiling, which adds to the charm of the space – A central storage / wine cellar area, fitted out and air-conditioned – A laboratory area (preparation) – Two toilets Basement / Storage area of approximately 30 m² including
:
- Two cold rooms –
A
toilet – A
water
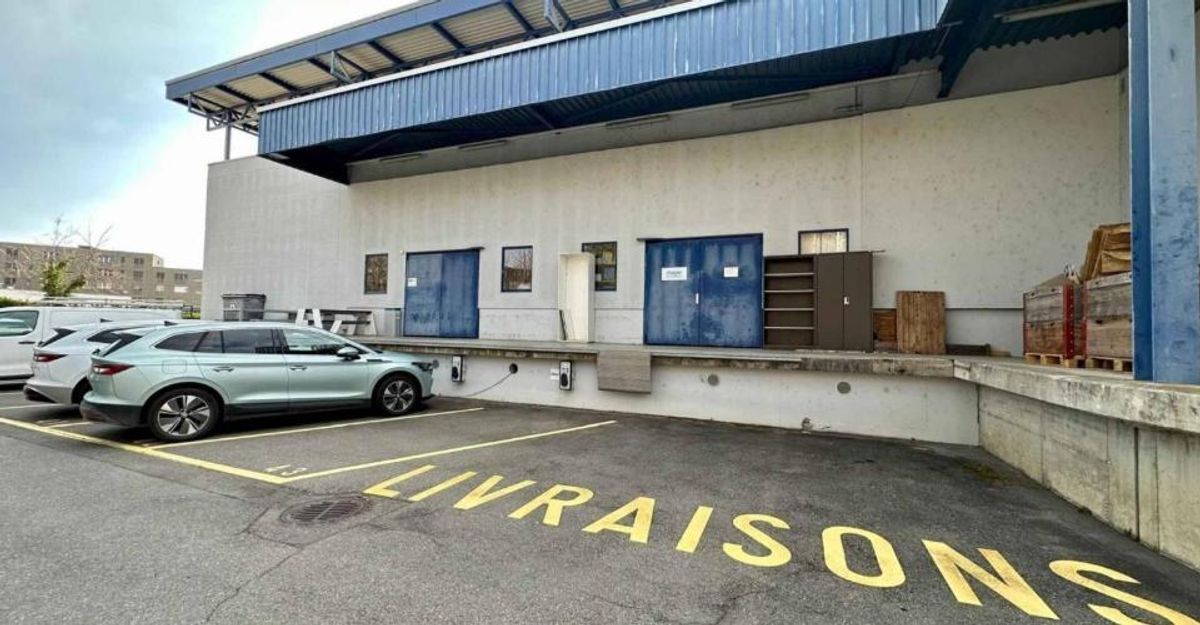
point – Direct access for deliveries from the outside makes it easier to run the business.
Equipment in the premises:
- Existing air cooling system
- Gas
connection
- Extraction zone already in place with roof ventilation
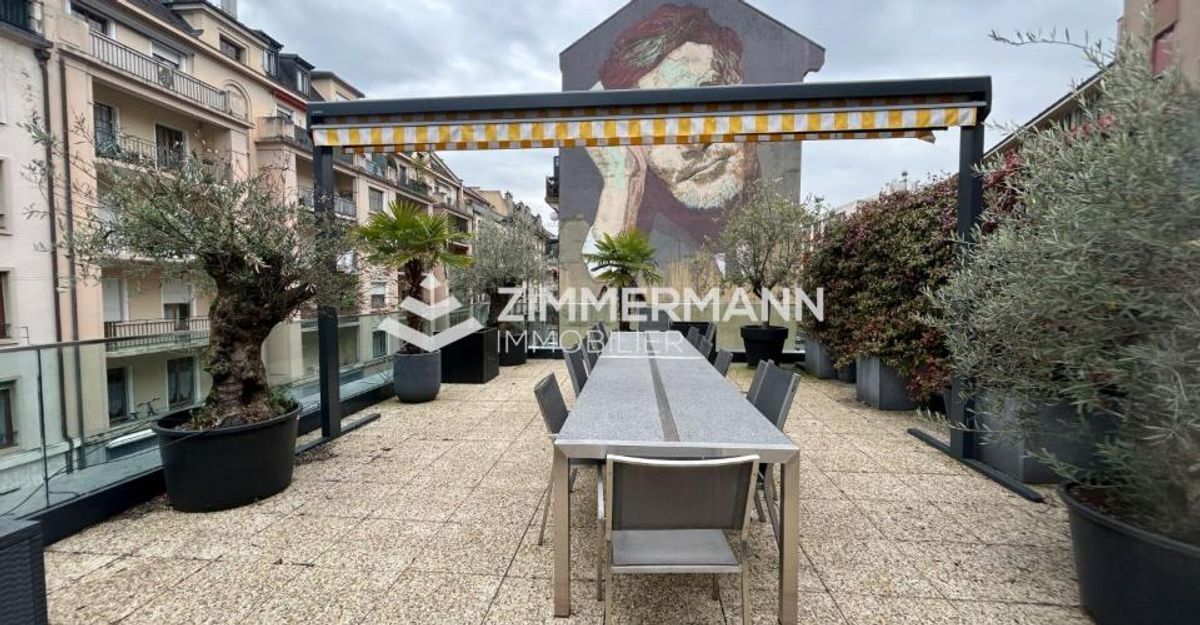
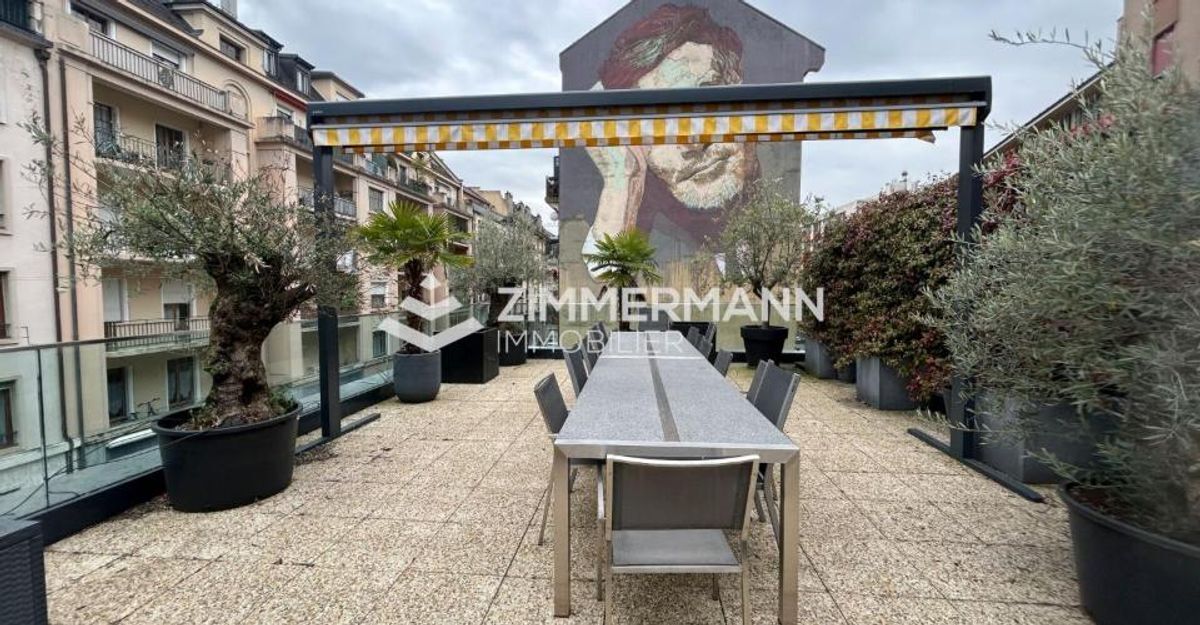
To note that an outdoor terrace area is also available, on request to the city. Additional
information:
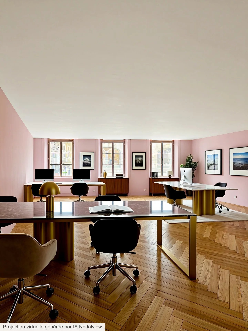
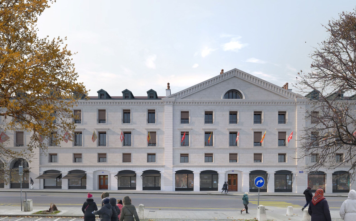
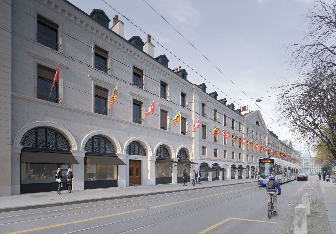
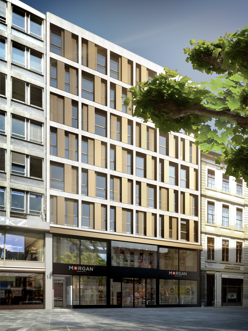
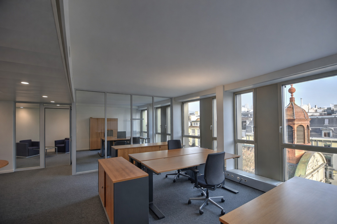
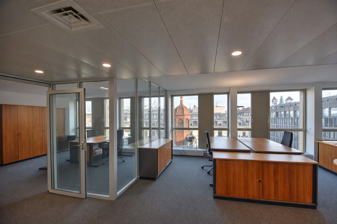
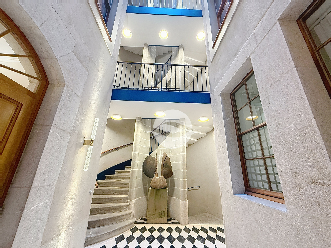
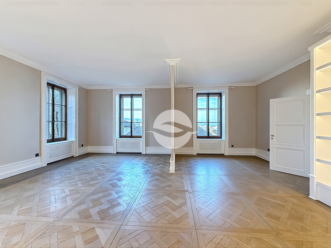
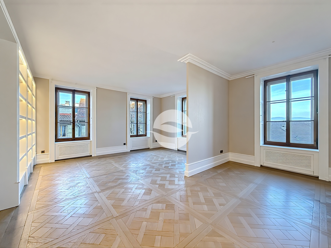
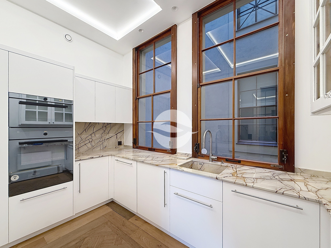
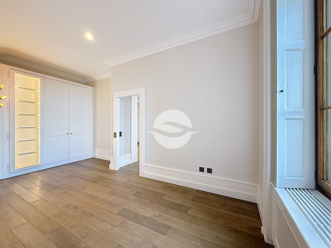
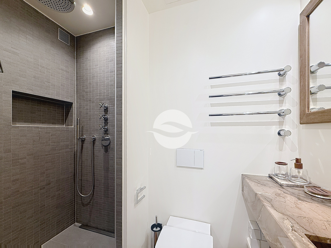
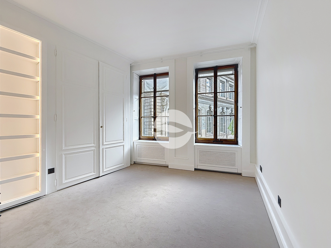
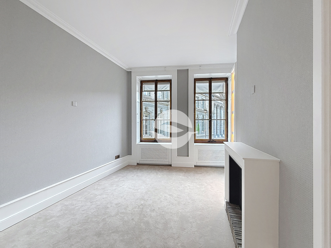
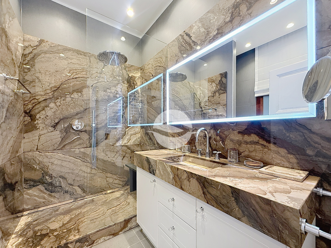
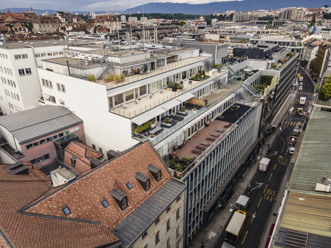
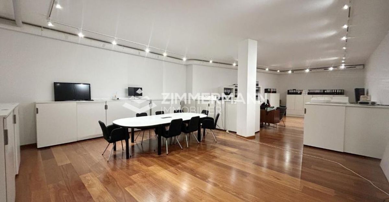
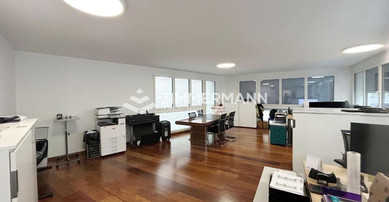
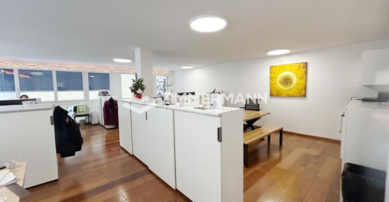
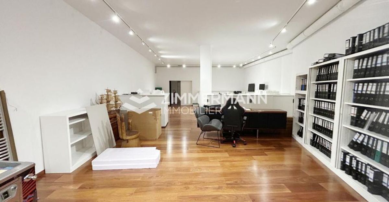
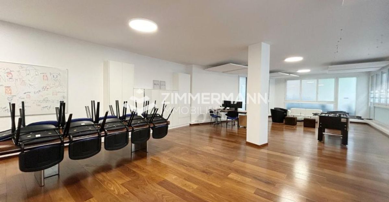
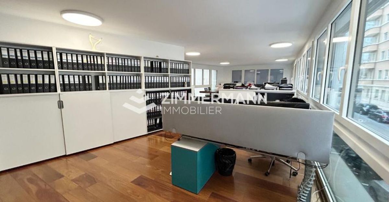
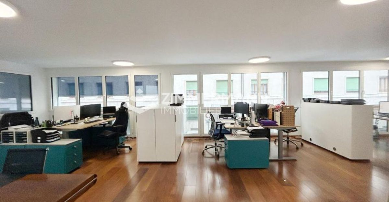
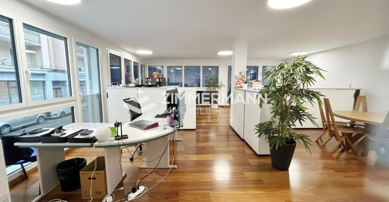
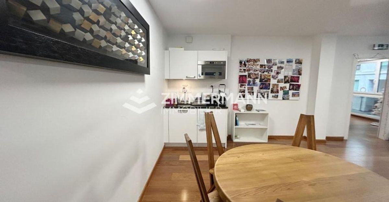
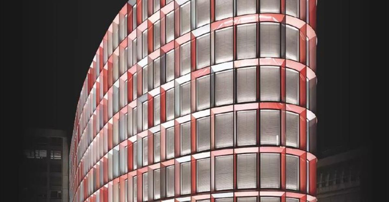
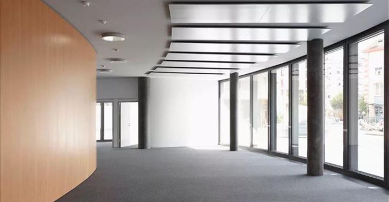
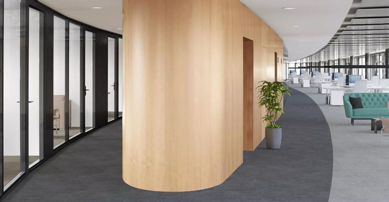
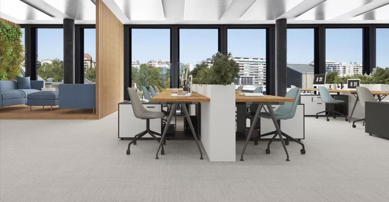
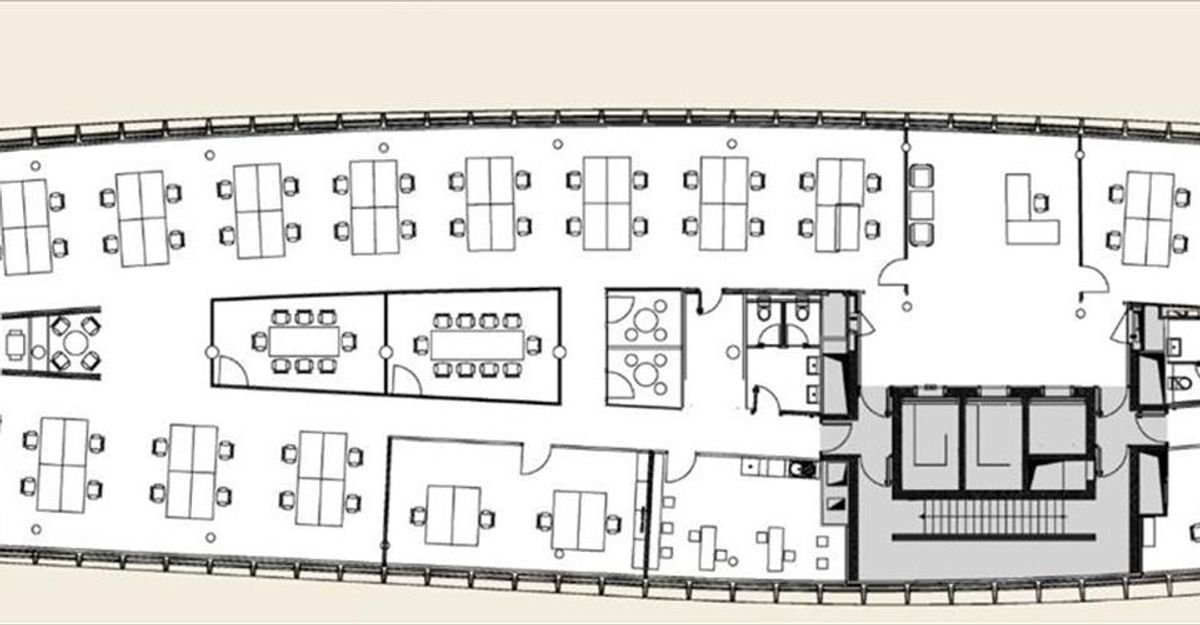
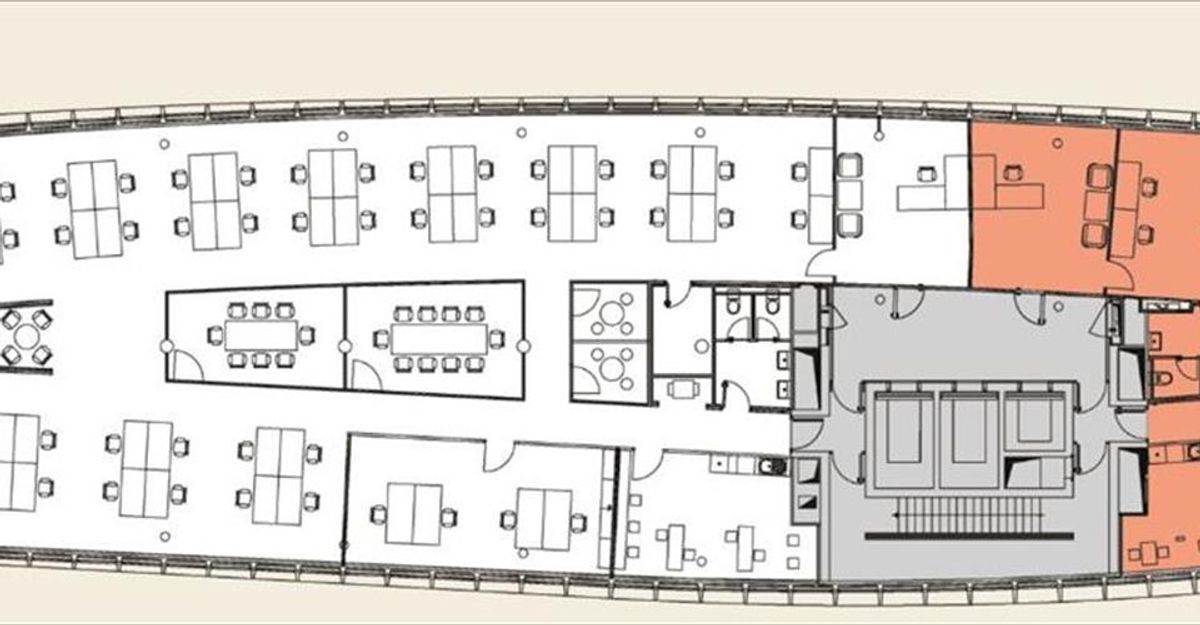
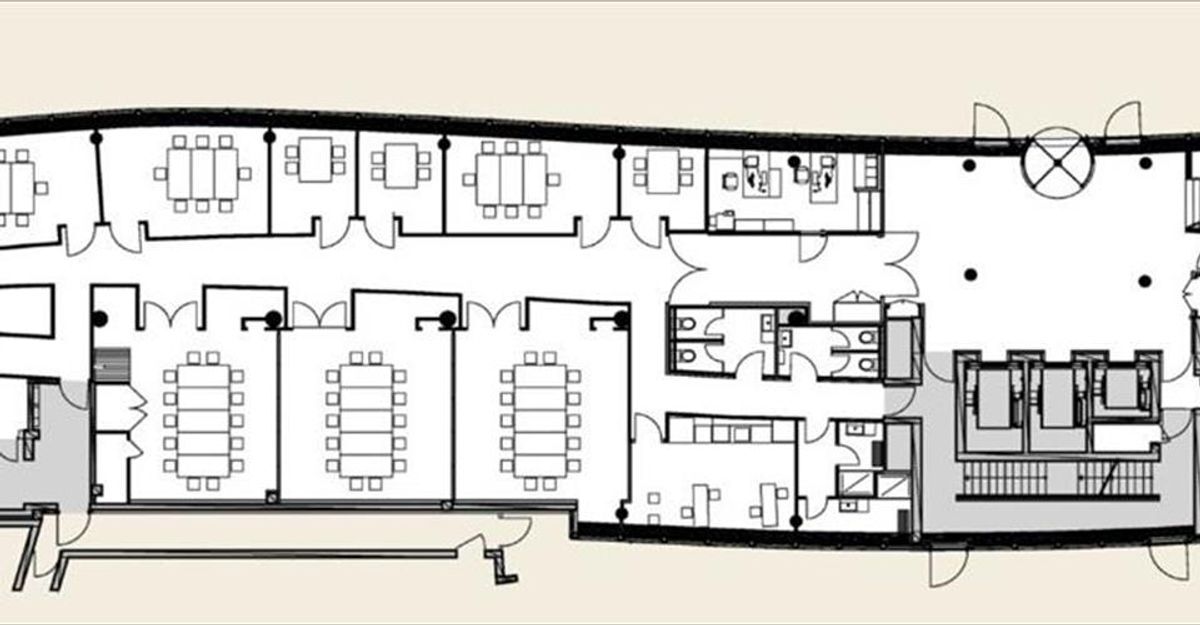
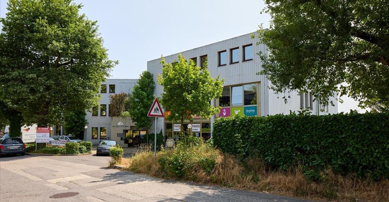
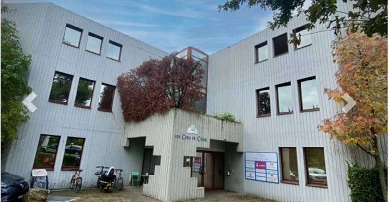
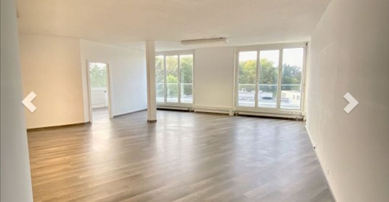
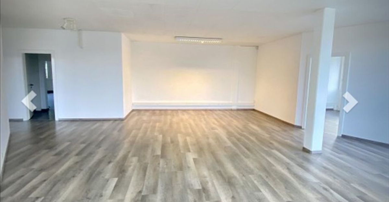
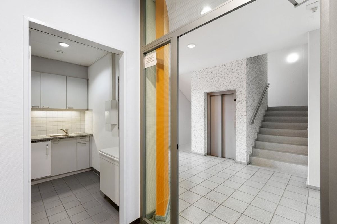
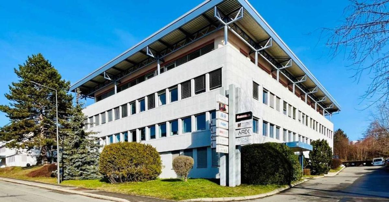
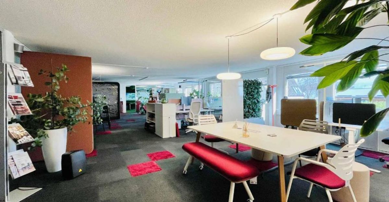
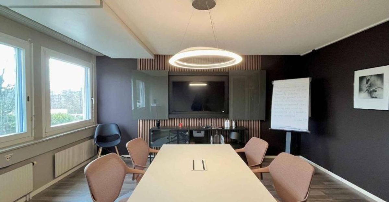
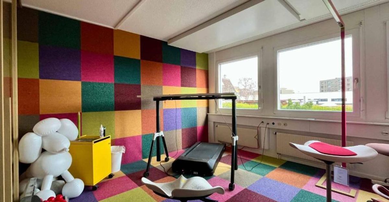
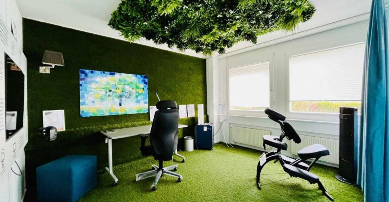
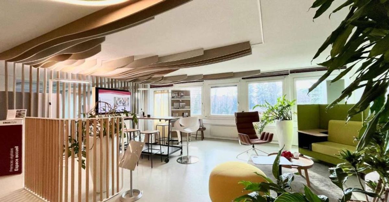
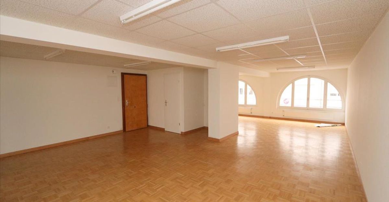
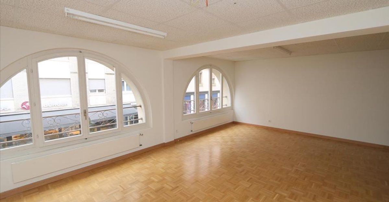
The attached photos are non-contractual layout proposals.
For any additional information or to arrange a viewing, please contact us.
ideally located on one of the most dynamic axes of Geneva city center and offers great potential for a catering business. Renovation
work is required, leaving the possibility to adapt the premises according to your concept.
The entrance opens onto a first room with a beautiful ceiling height, ideal for the layout of a restaurant room, a counter or an open kitchen. A
few steps lead to the upper level, distributing: –
An open space, with the possibility of installing a kitchen. From this space, direct access to the common areas leading to a storage area of approximately 30 m² in the basement
- A second more intimate room, enhanced by an impressive glass-walled wine cellar, air-conditioned and with a high ceiling, which adds to the charm of the space – A central storage / wine cellar area, fitted out and air-conditioned – A laboratory area (preparation) – Two toilets Basement / Storage area of approximately 30 m² including
:
- Two cold rooms –
A
toilet – A
water
point – Direct access for deliveries from the outside makes it easier to run the business.
Equipment in the premises:
- Existing air cooling system
- Gas
connection
- Extraction zone already in place with roof ventilation
To note that an outdoor terrace area is also available, on request to the city. Additional
information:
The attached photos are non-contractual layout proposals.
For any additional information or to arrange a viewing, please contact us.