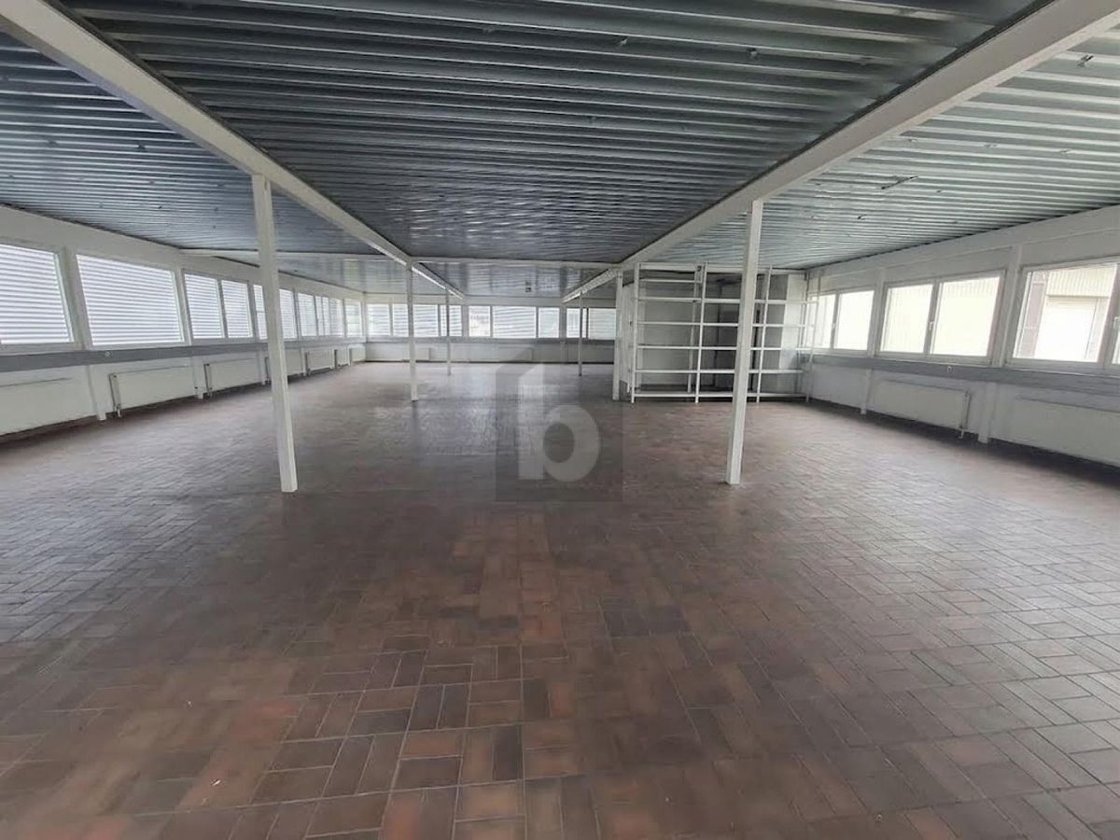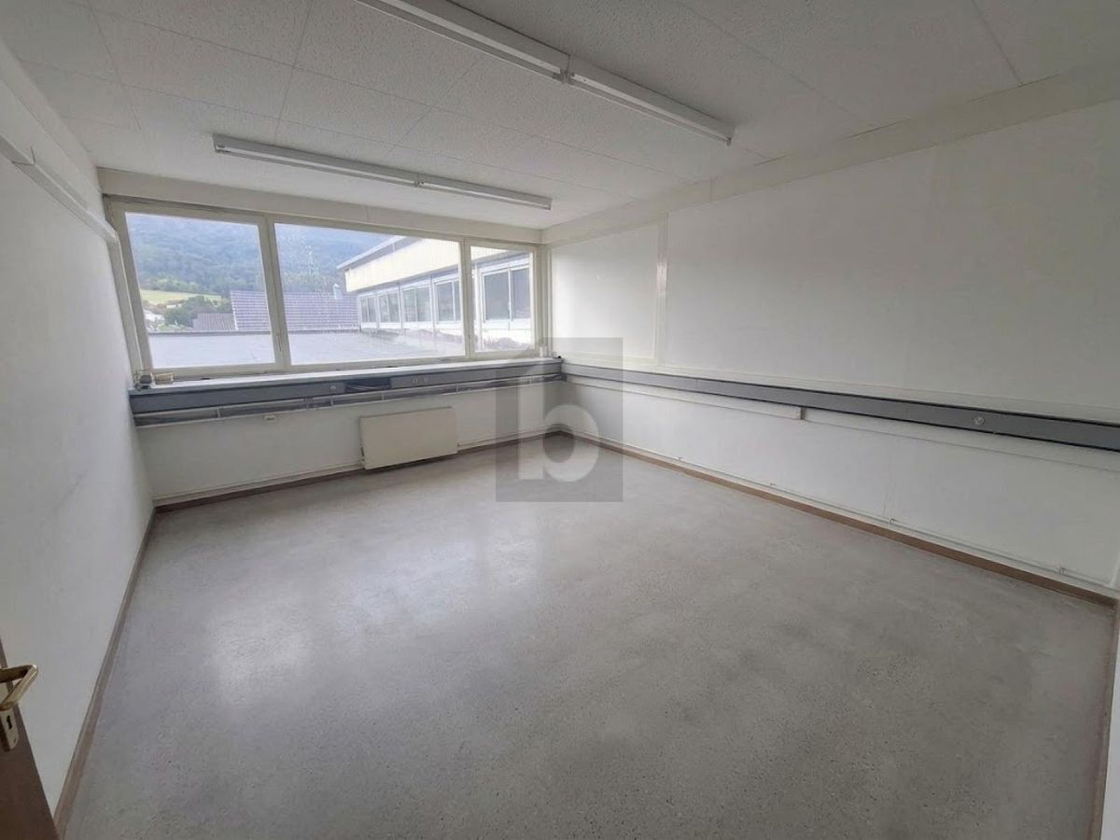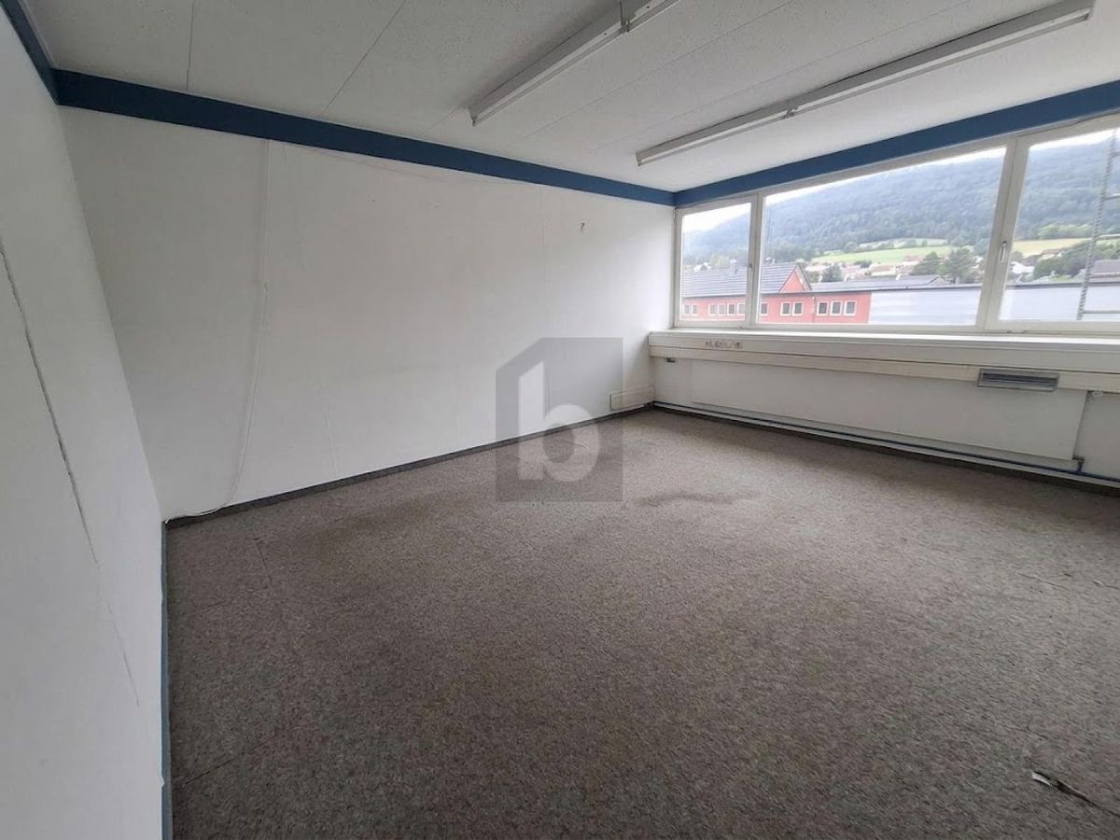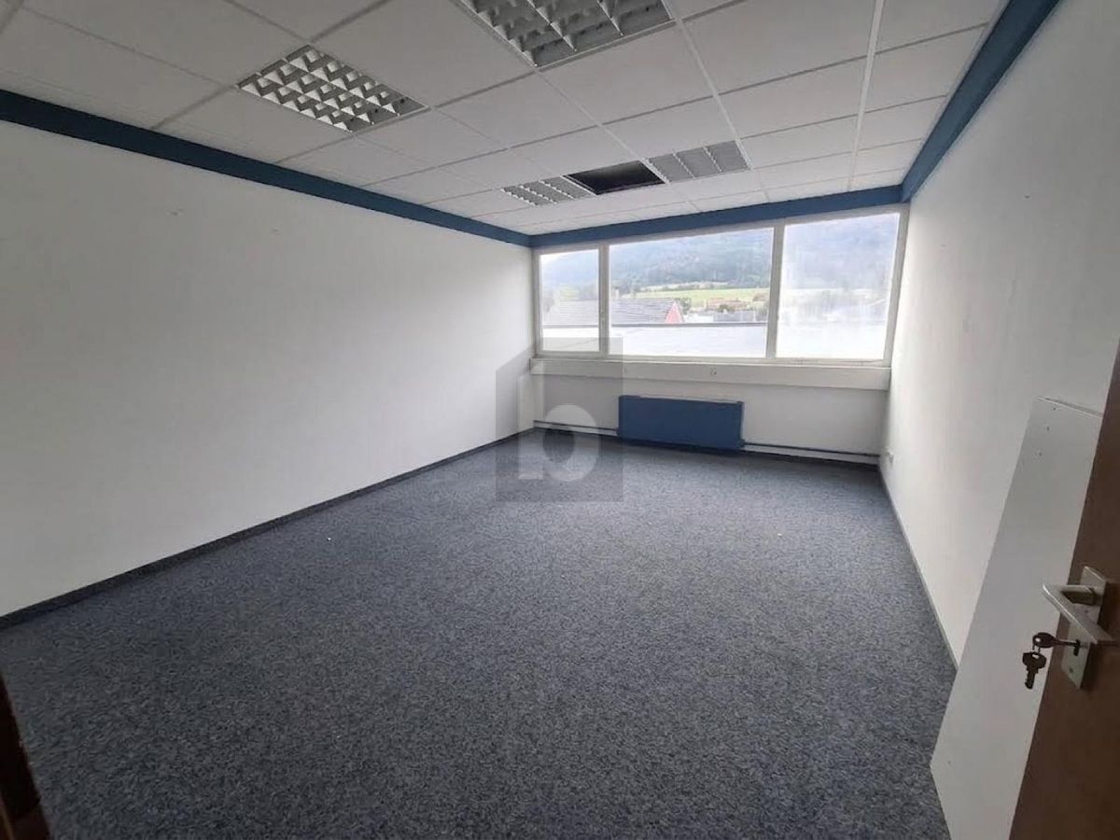
Shopping center for rent in Nyon - 584 m²
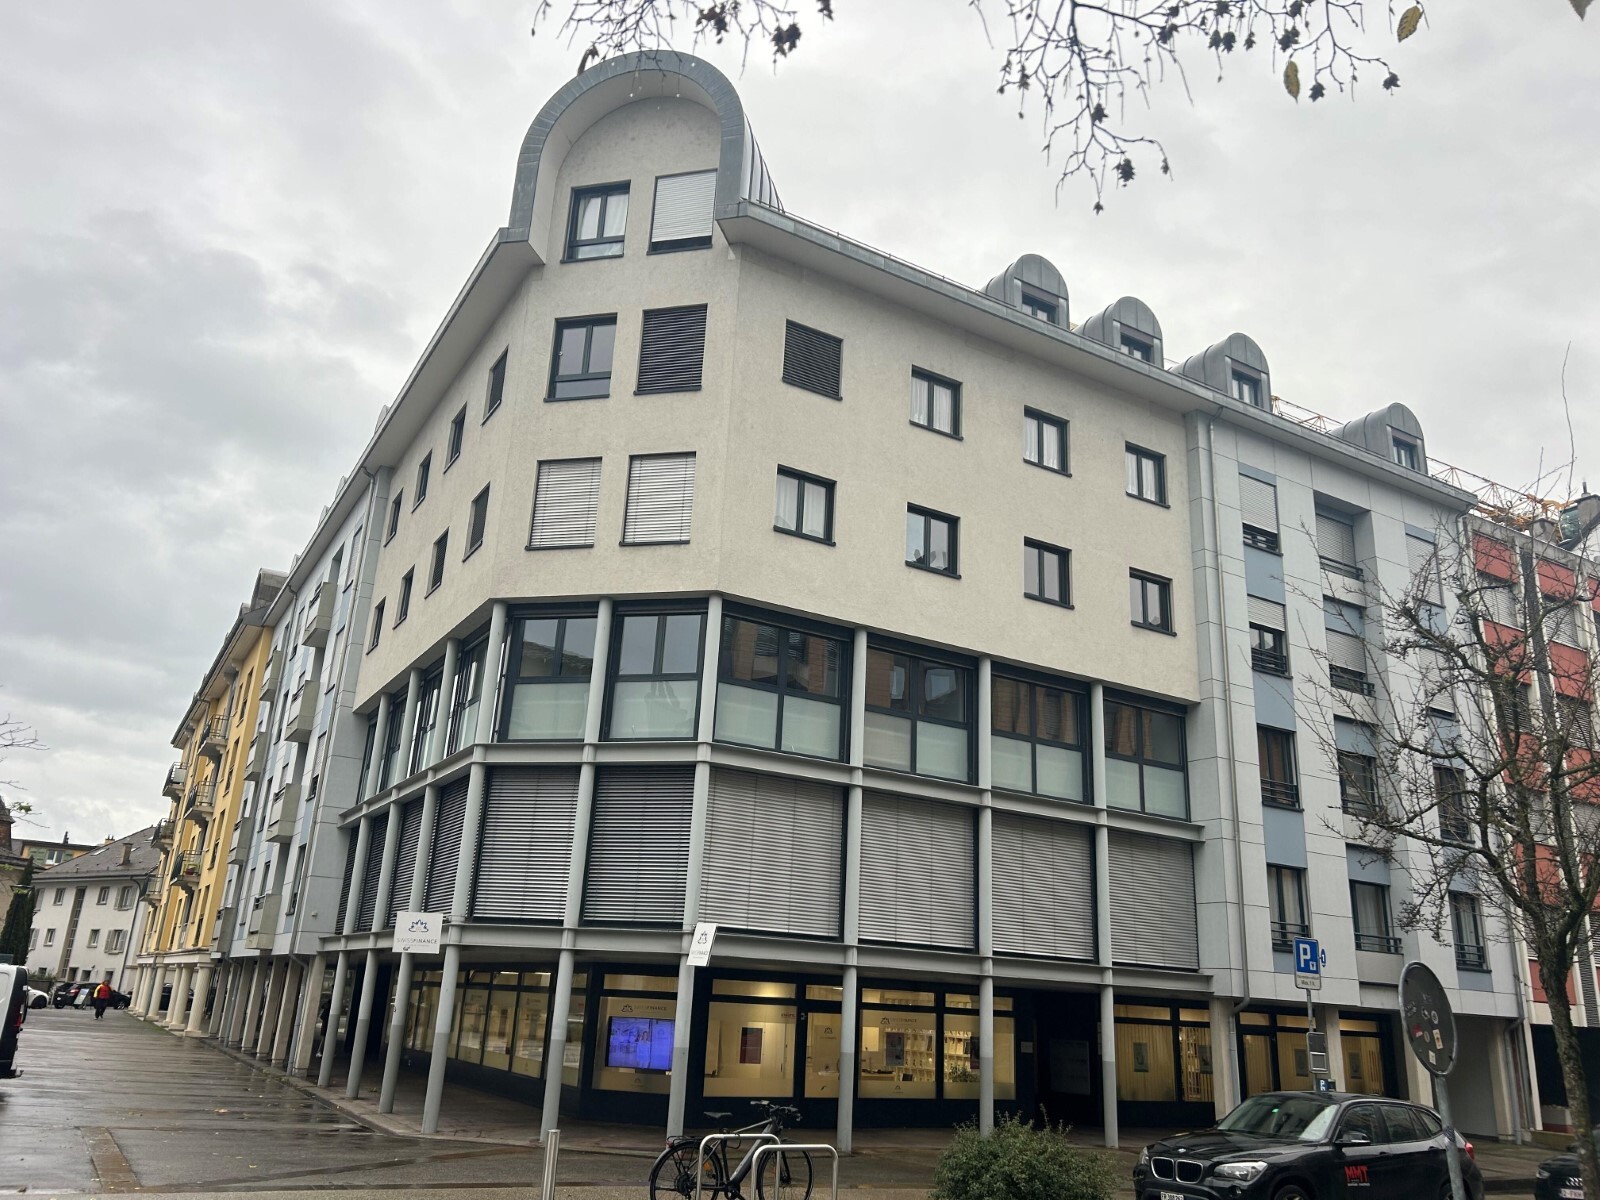
Commercial space in the heart of Nyon
Floor1st floor
Localisation
Grand-Rue 9, 1260 NyonRent
Rent price: Price upon request
Characteristics
Reference
23982
Availability
To agree
Floor
1st floor
Useful surface
584 m²
Description
Text translated from french, see original
Original text in french, translate to English.
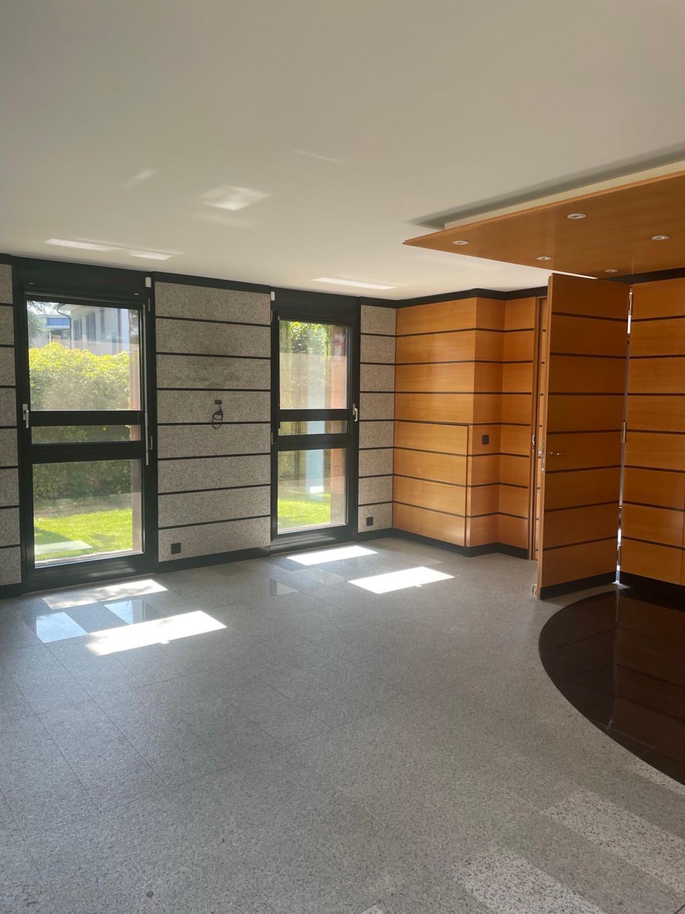
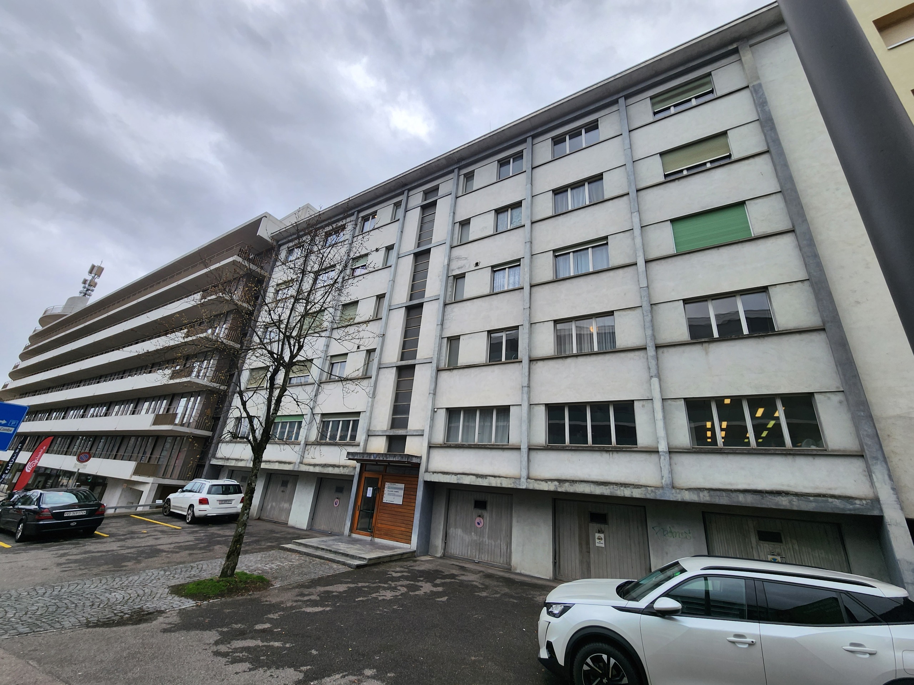
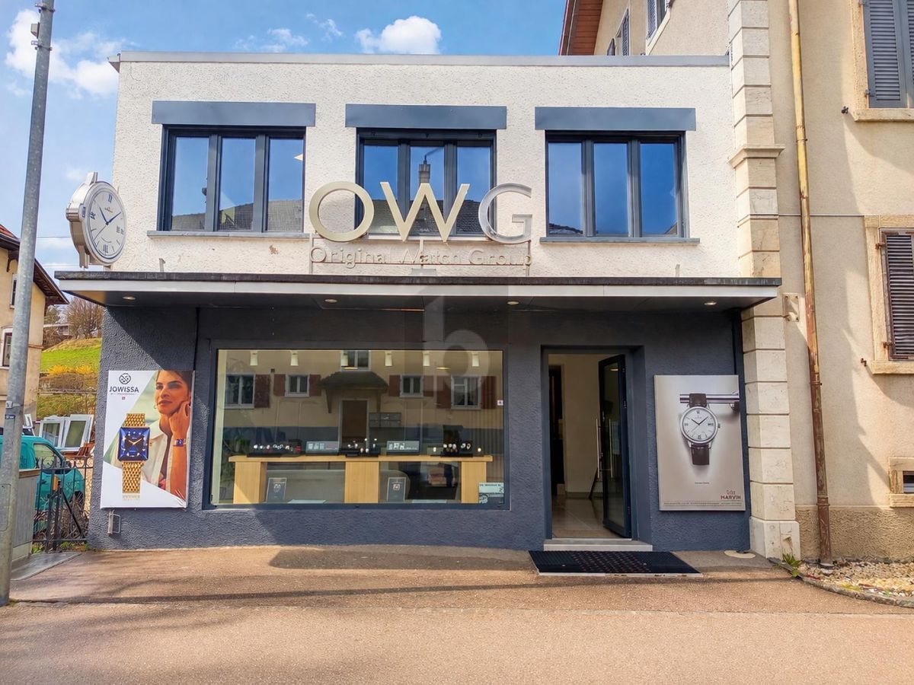
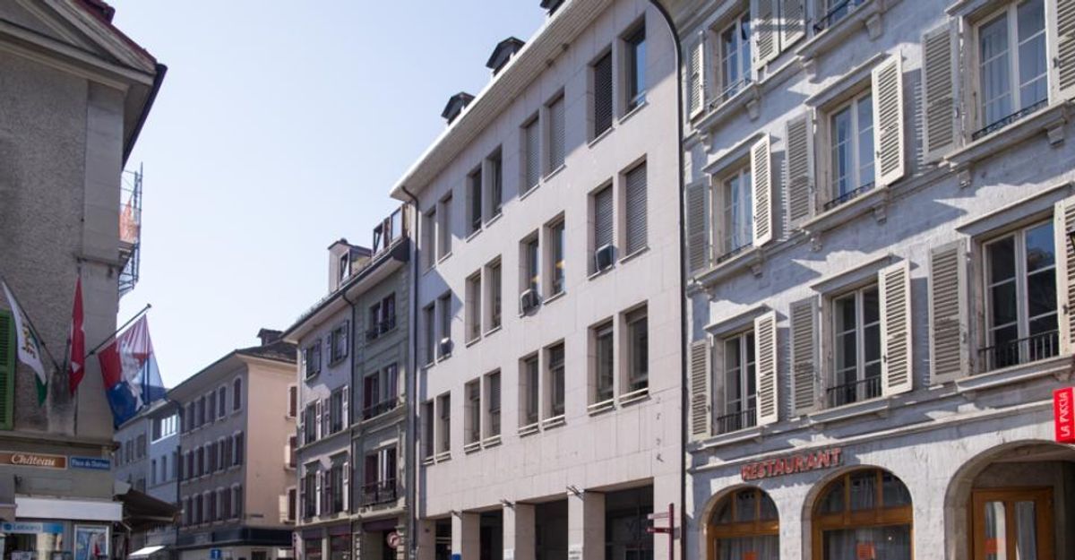
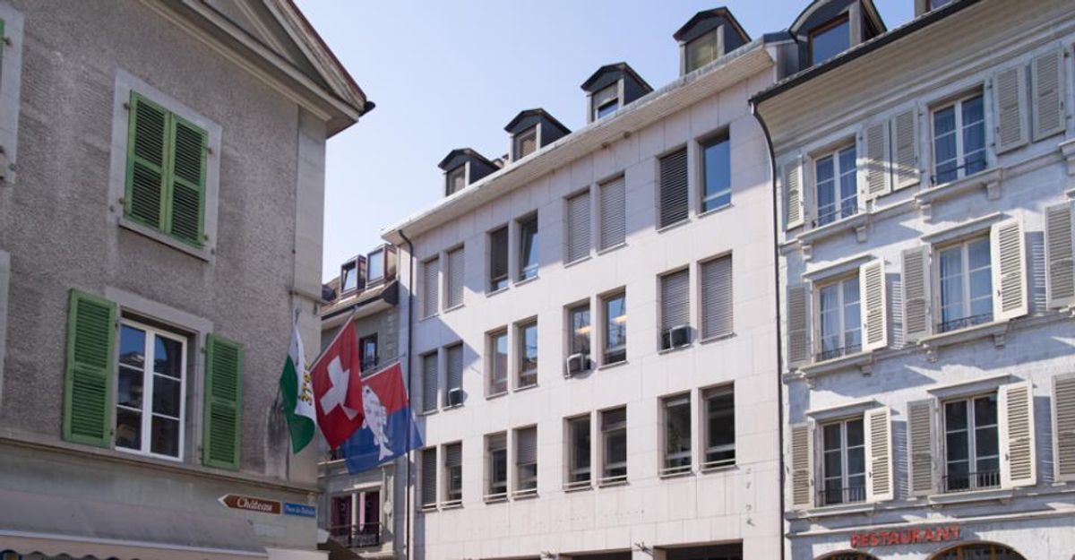
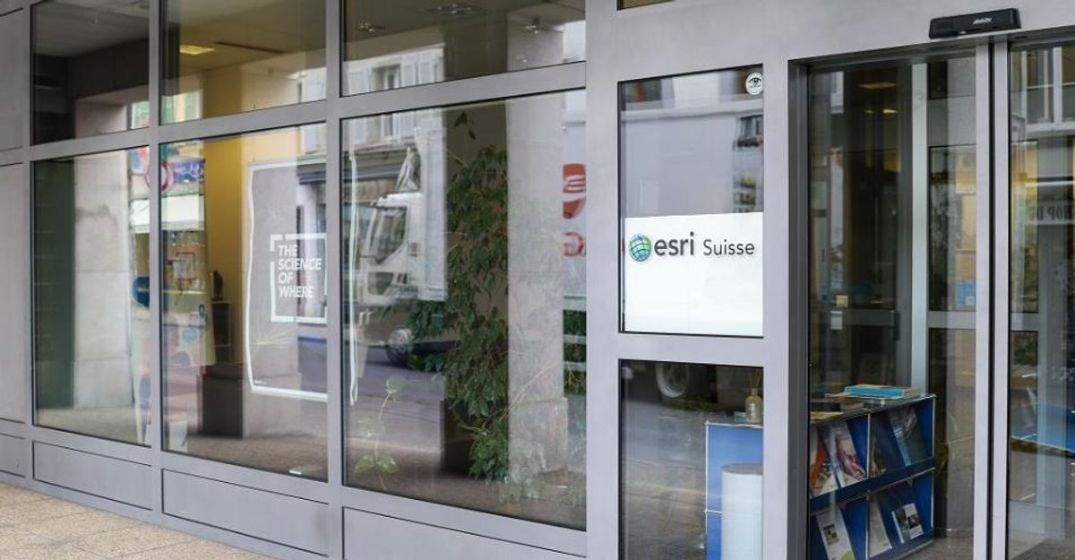
Very nice commercial space to enhance your business in the heart of Nyon.
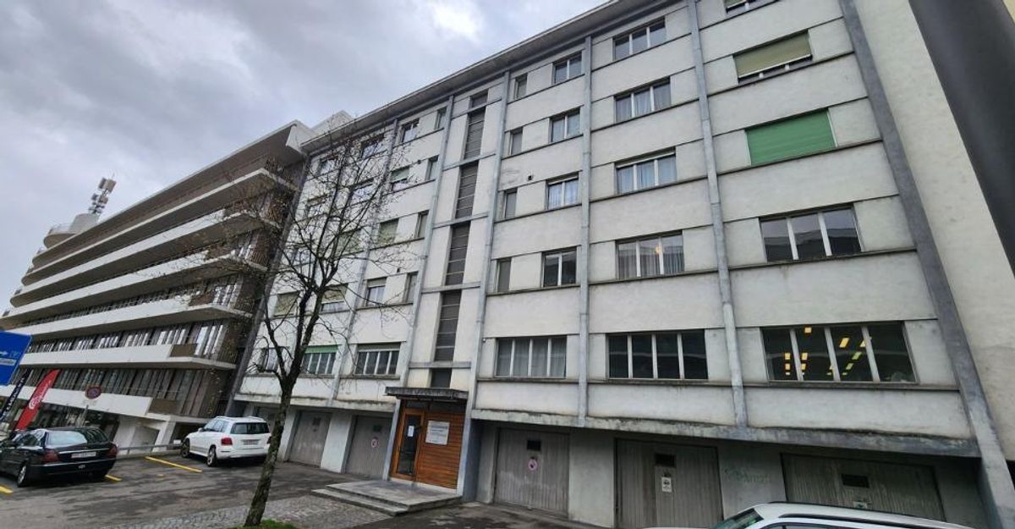
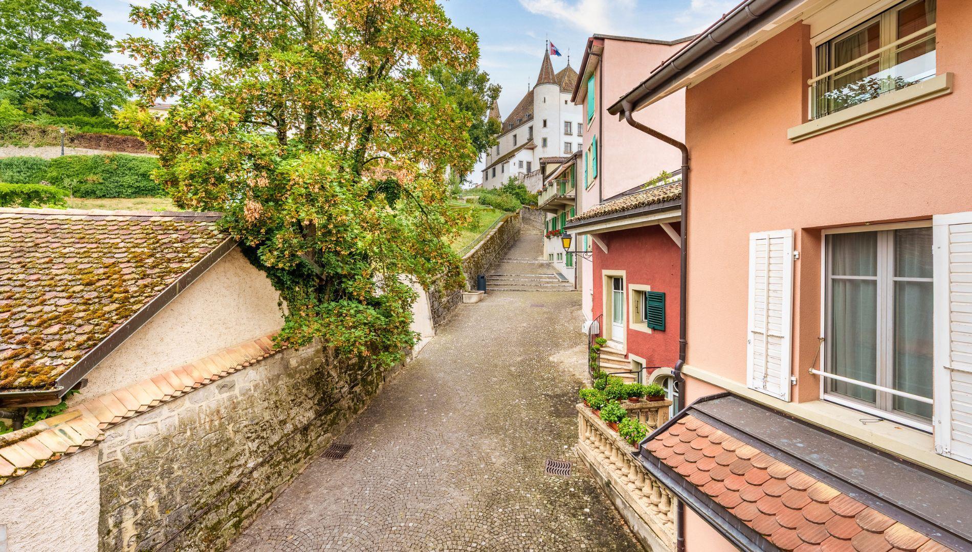
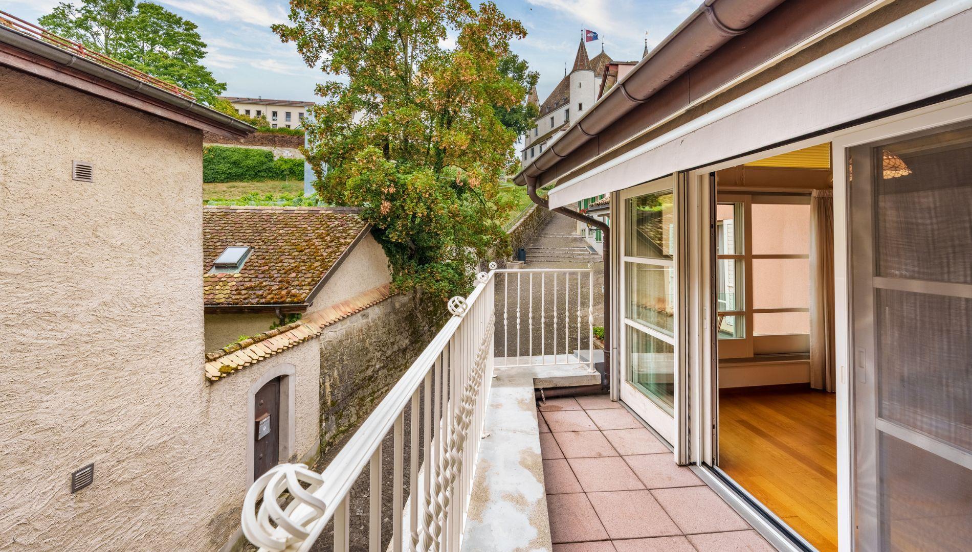
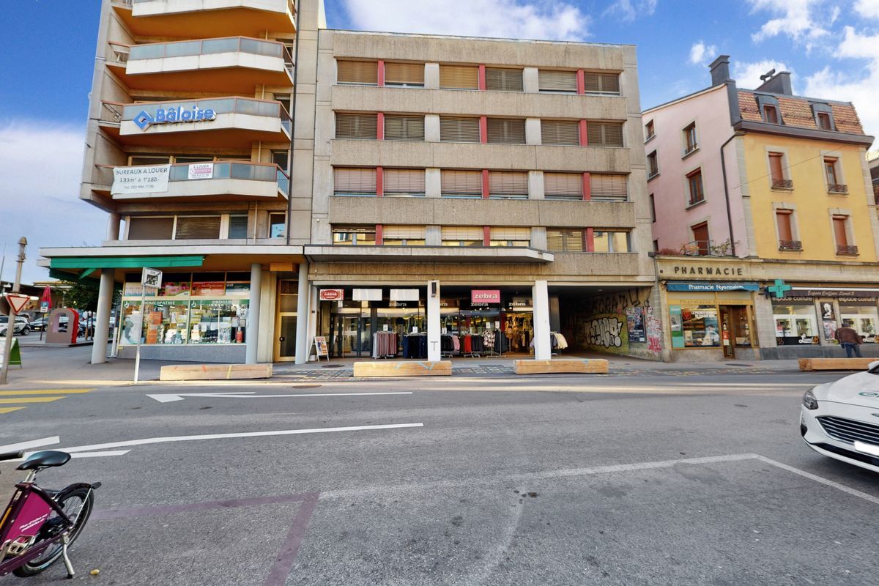
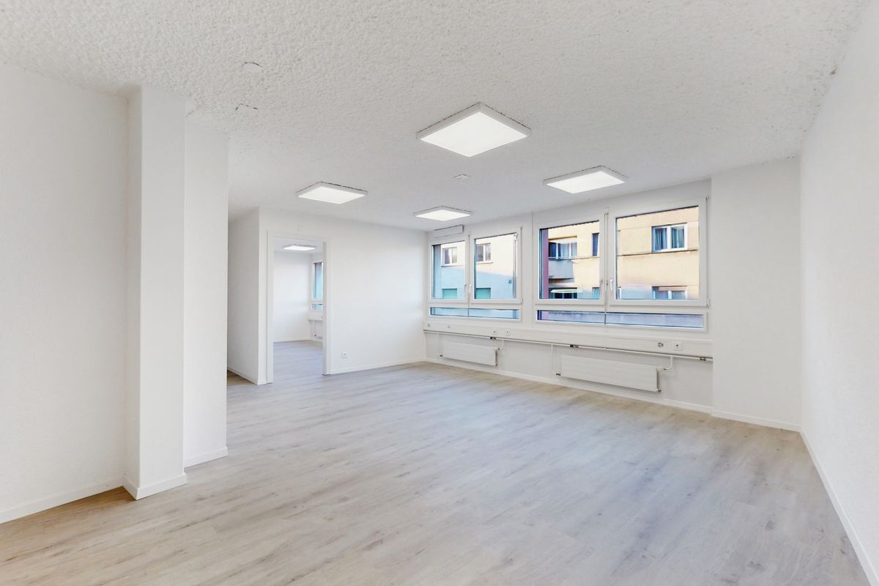
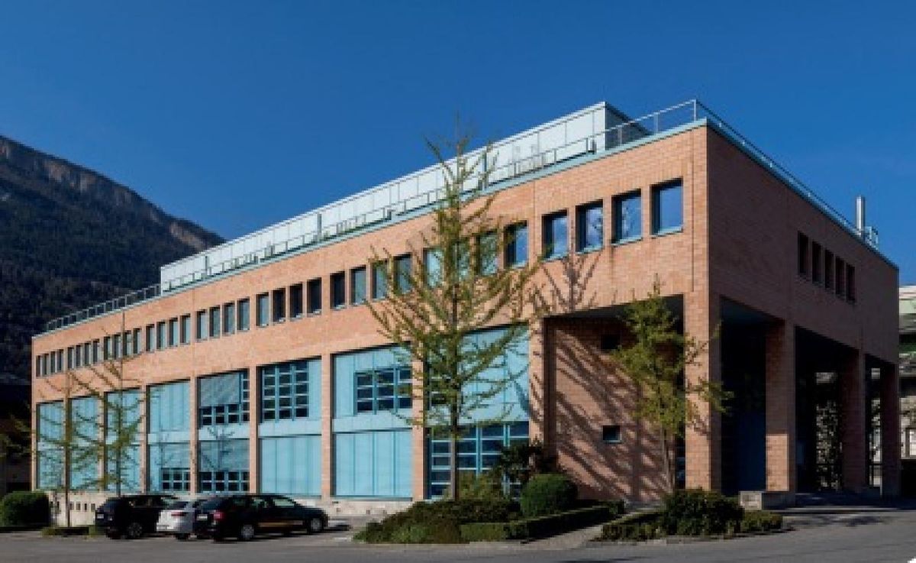
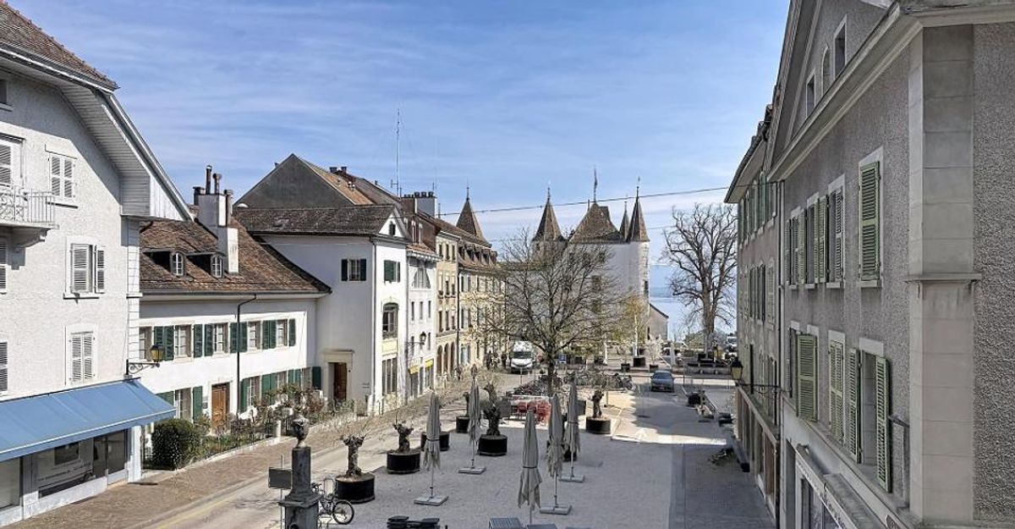
Its location gives it major advantages because it is located in the immediate vicinity of the old town, opposite the castle and with a view of the lake
. It is a 3-minute walk from the Perdtemps parking lot and a 6-minute walk from the train station.
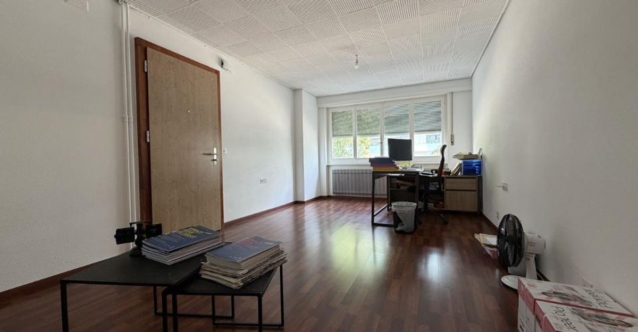
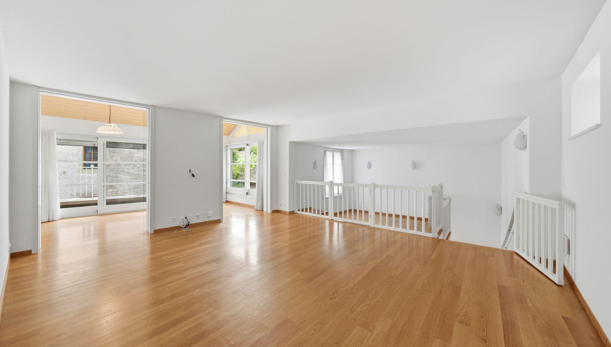
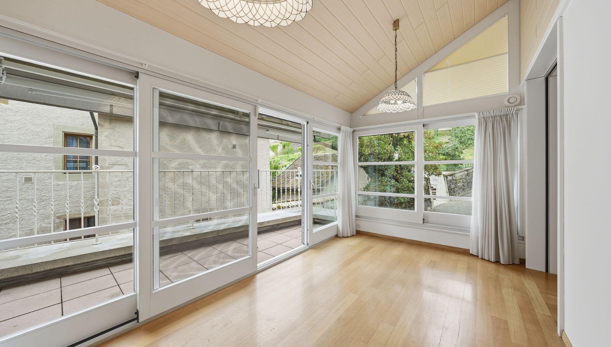
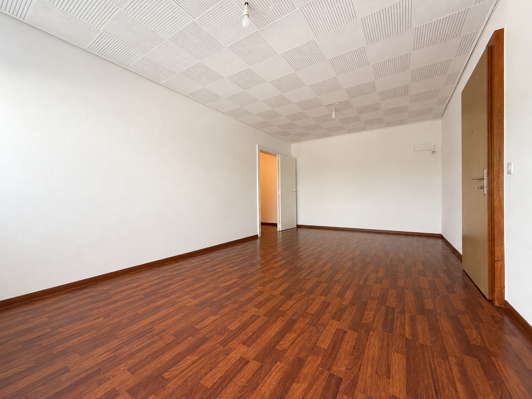
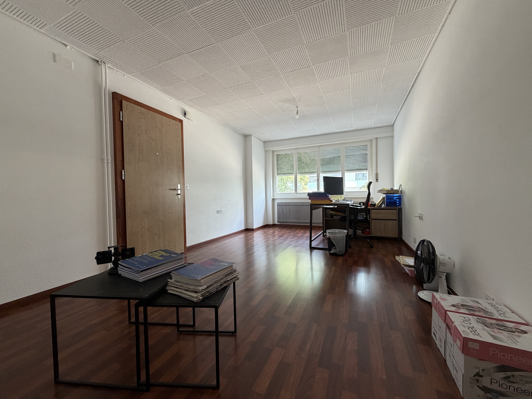
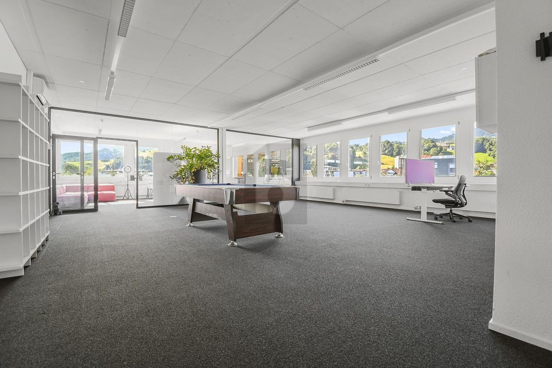
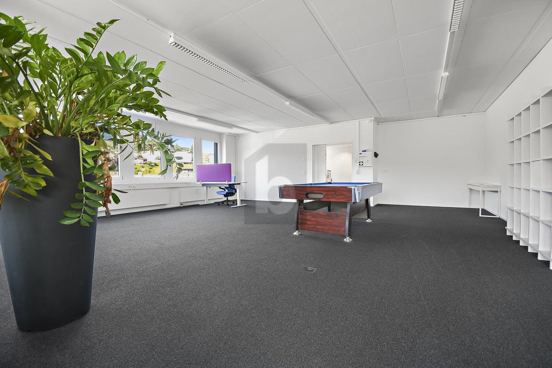
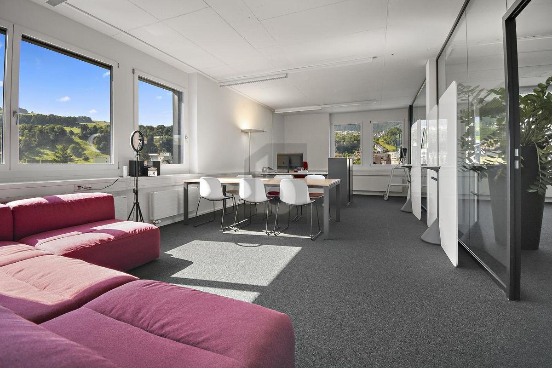
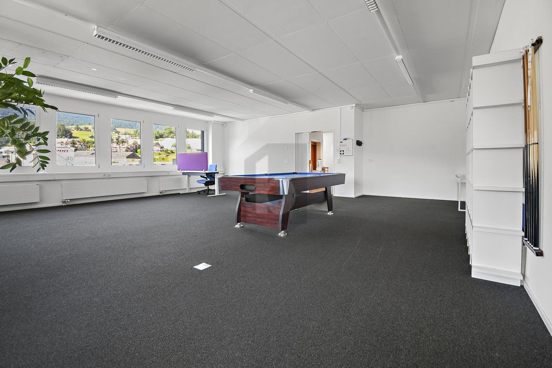
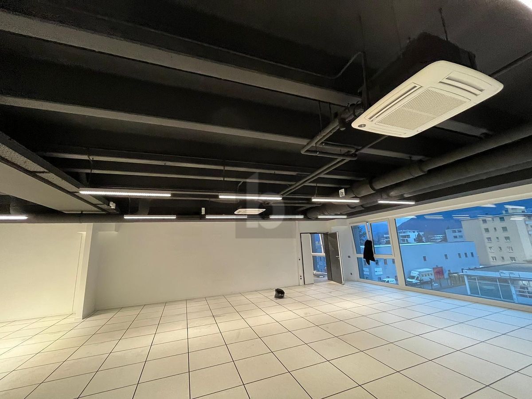
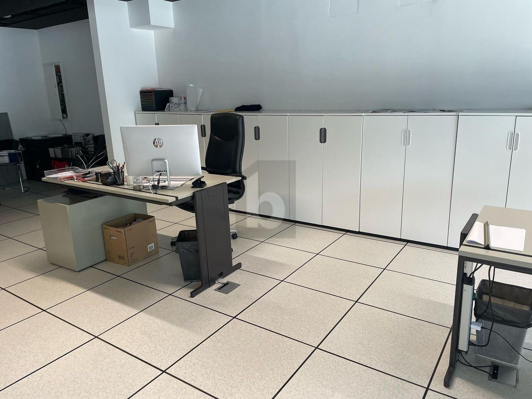
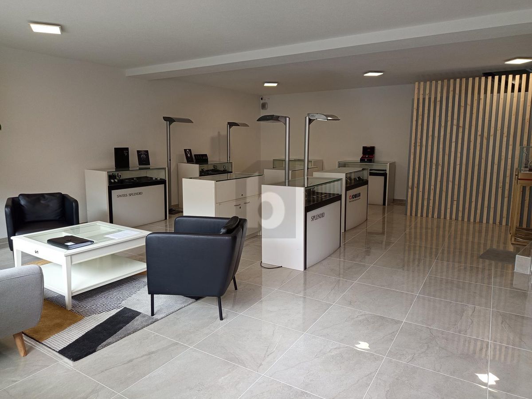
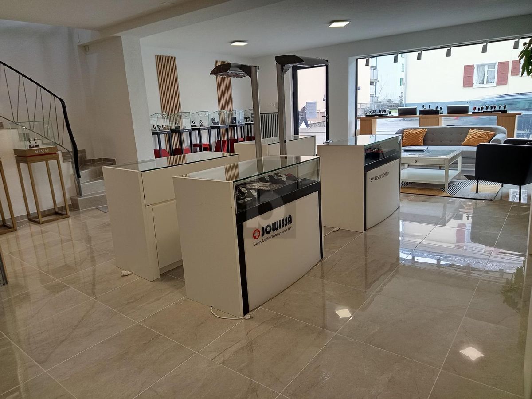
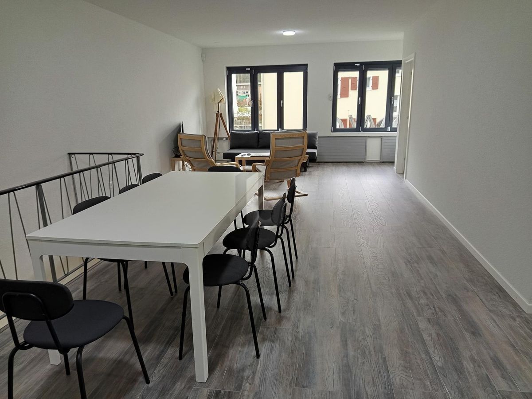
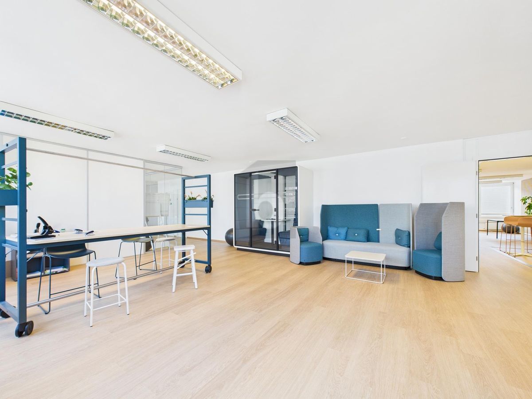
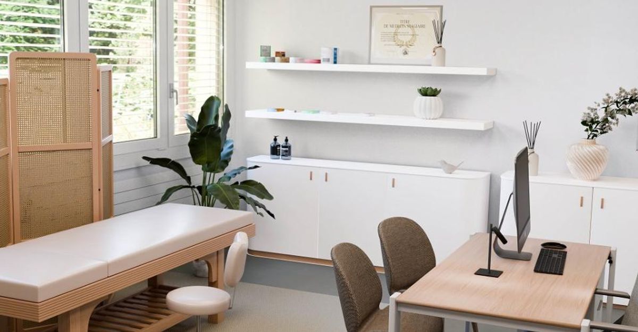
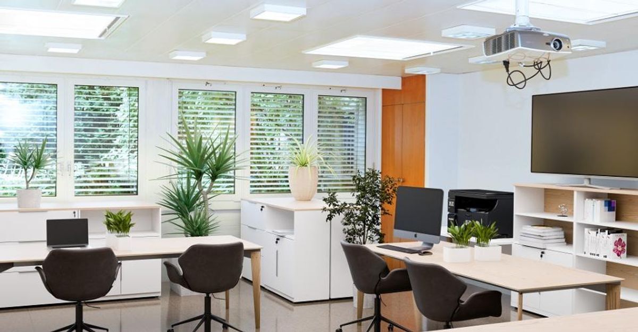
This already furnished space is suitable for any type of business (various companies, insurance, medical practices, schools or training centers, etc.).
It includes: Ground
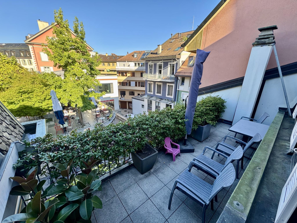
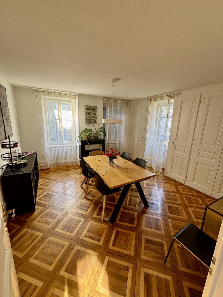
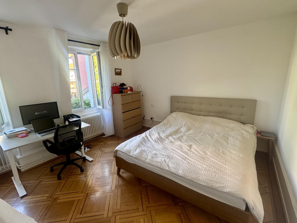
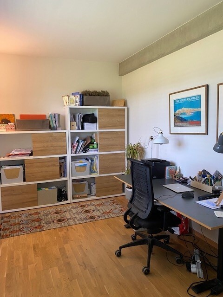
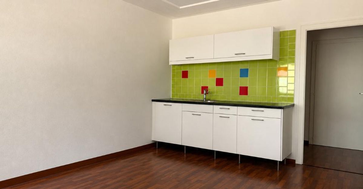
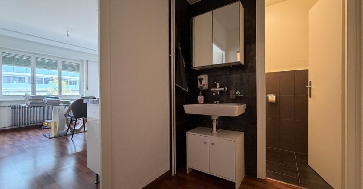
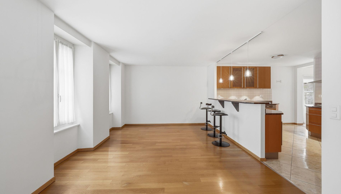
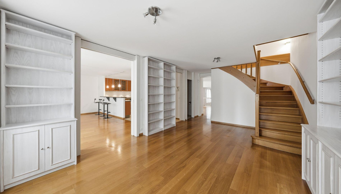
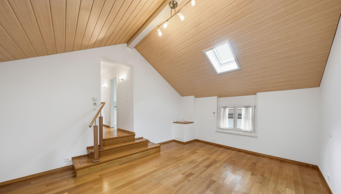
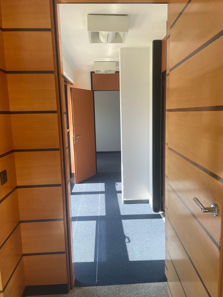
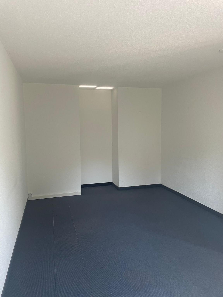
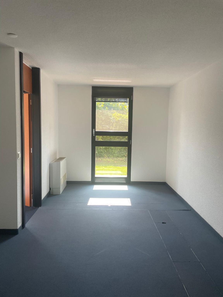
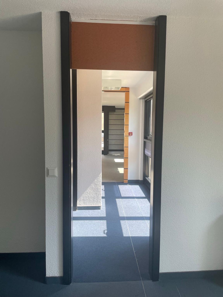
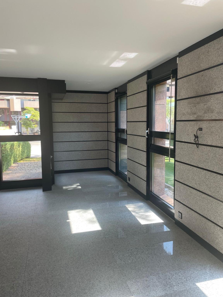
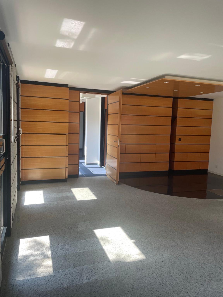
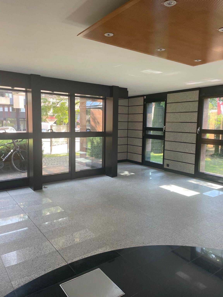
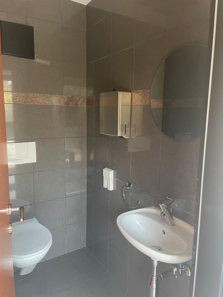
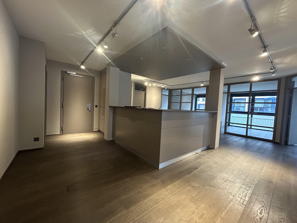
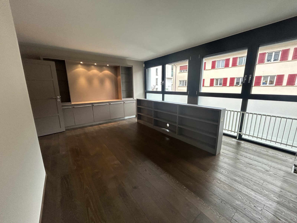
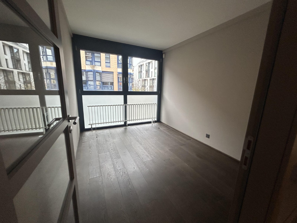
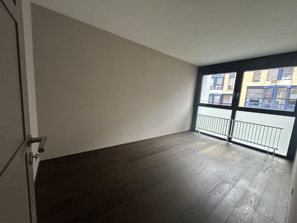
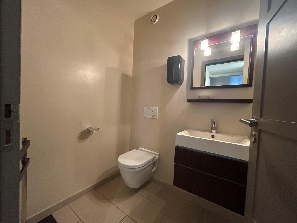
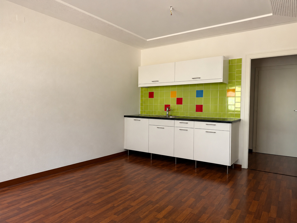
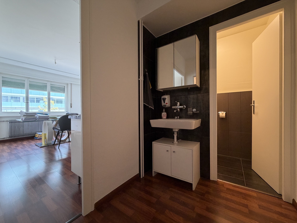
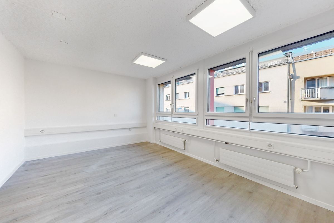
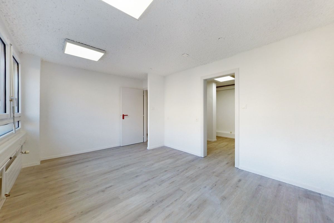
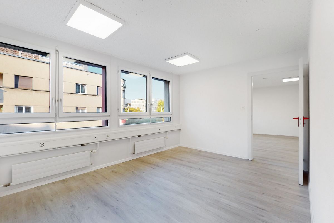
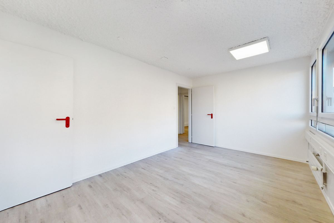
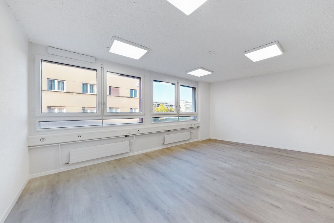
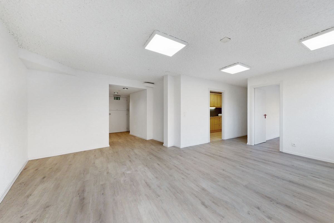
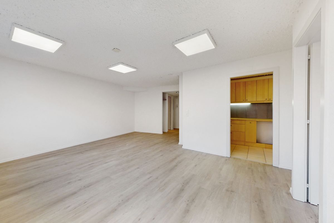
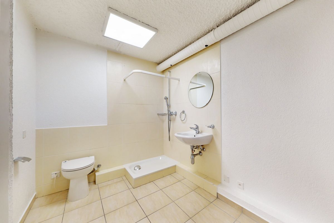
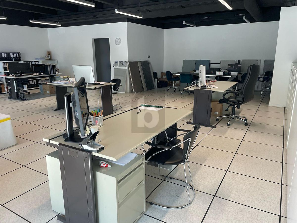
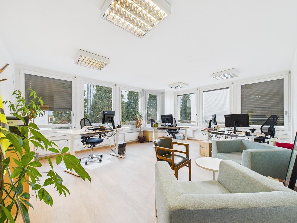
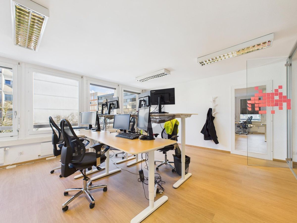
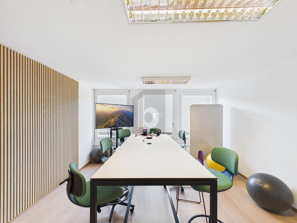
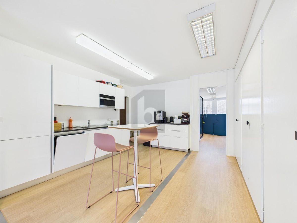
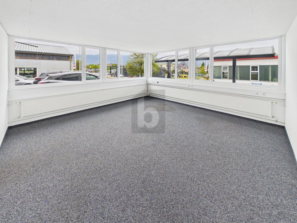
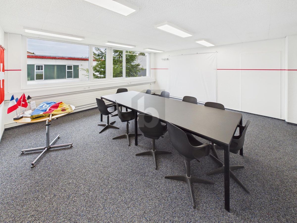
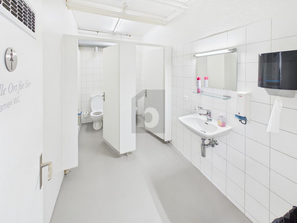
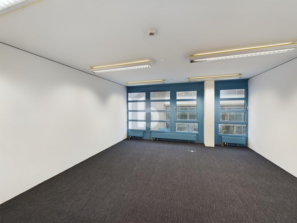
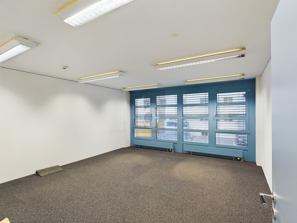
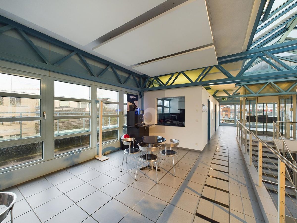
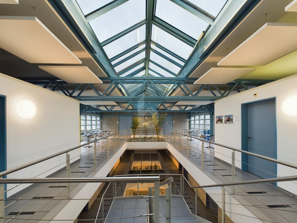
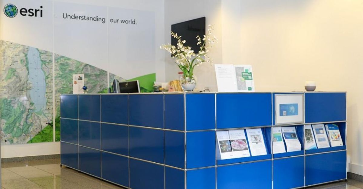
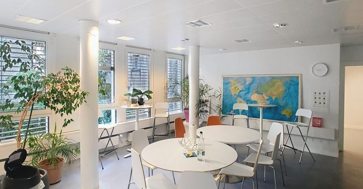
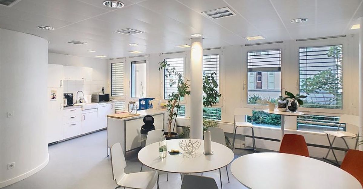
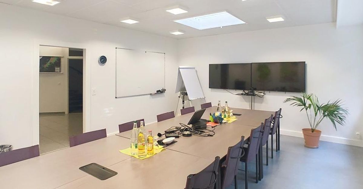
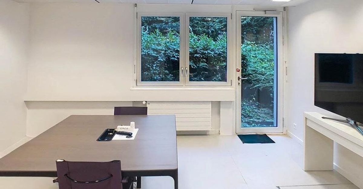
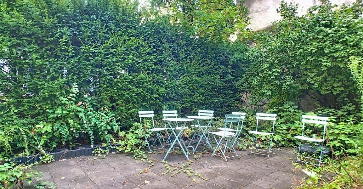
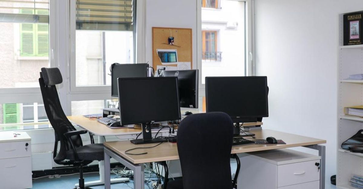
floor: Large reception hall with a collaborative and convivial area, a bright meeting room of 57 m2, a large clear conference room of 33 m2, an office, a storage room, a restroom, and an outdoor relaxation area. First floor: 3 private offices, a multi-person office, a cafeteria with a large convivial area, 2 restrooms.
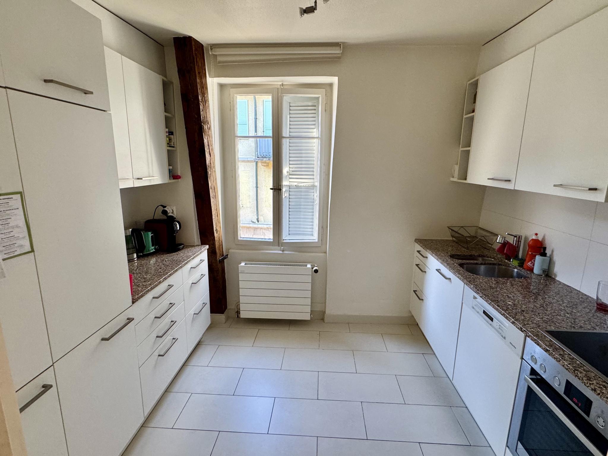
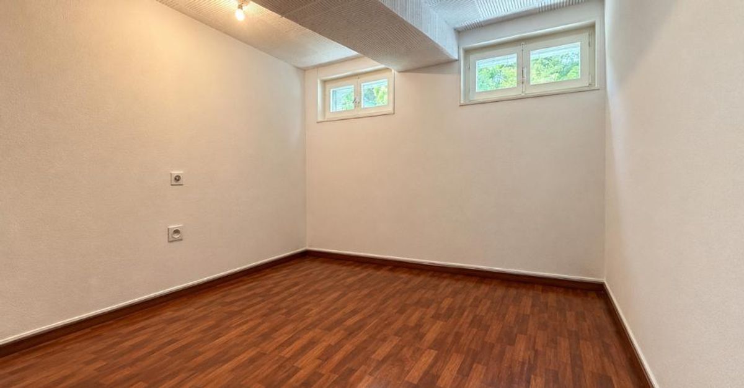
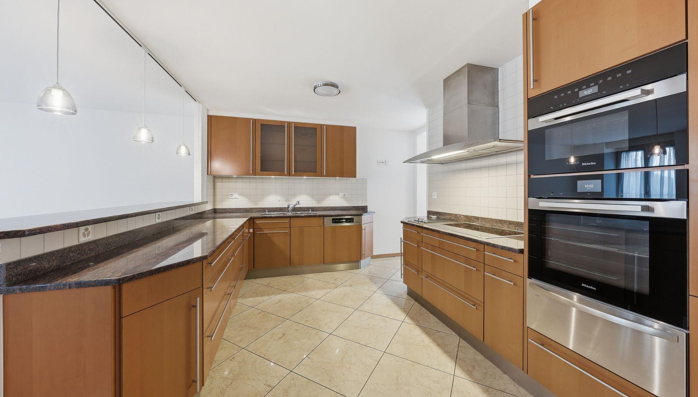
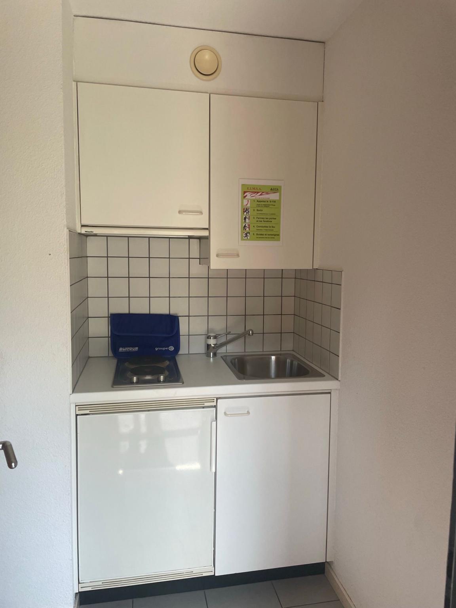
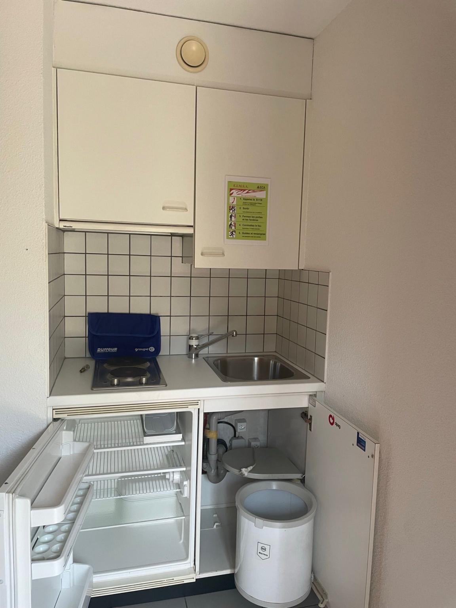
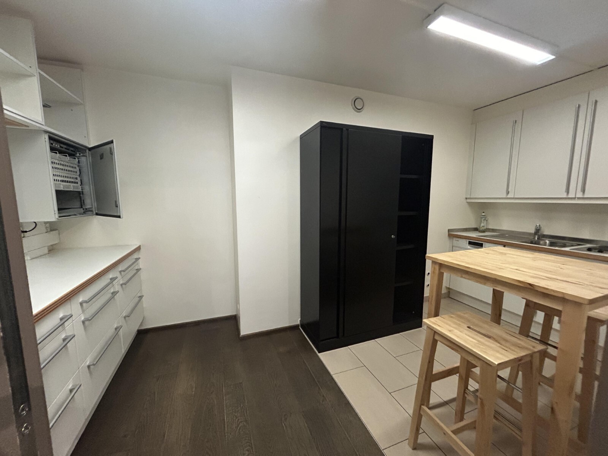
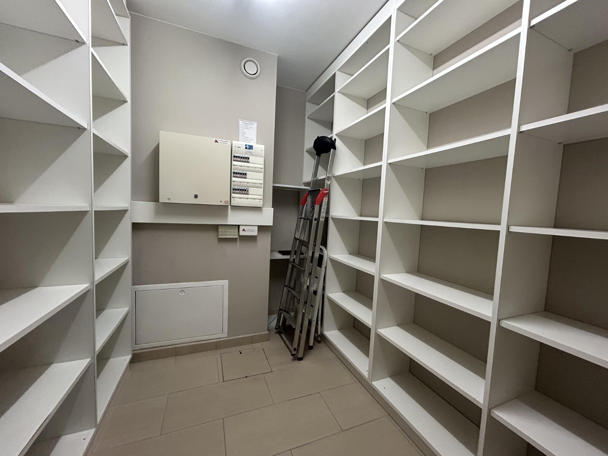
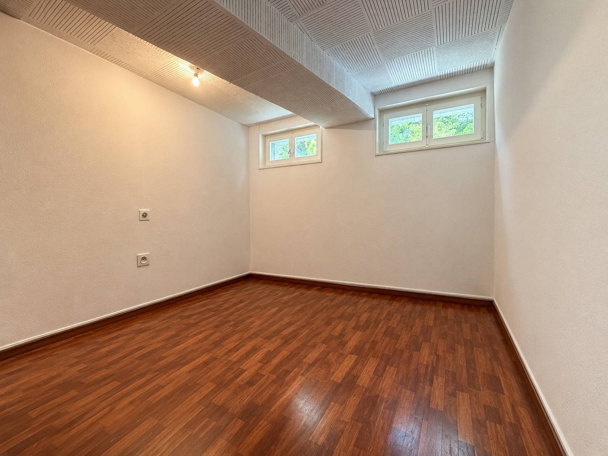
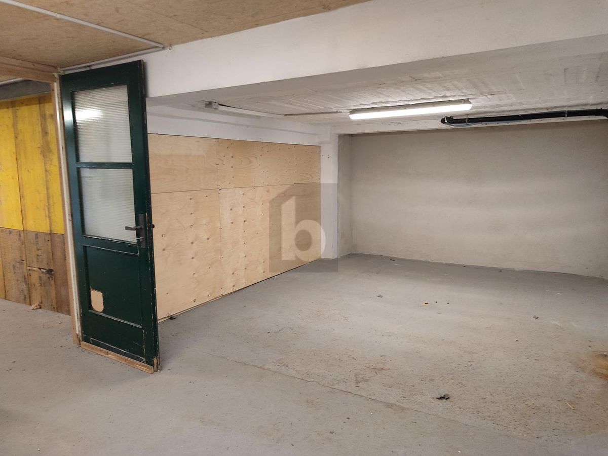
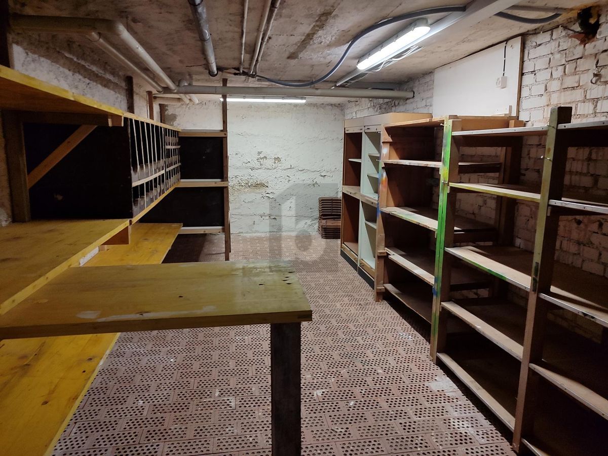
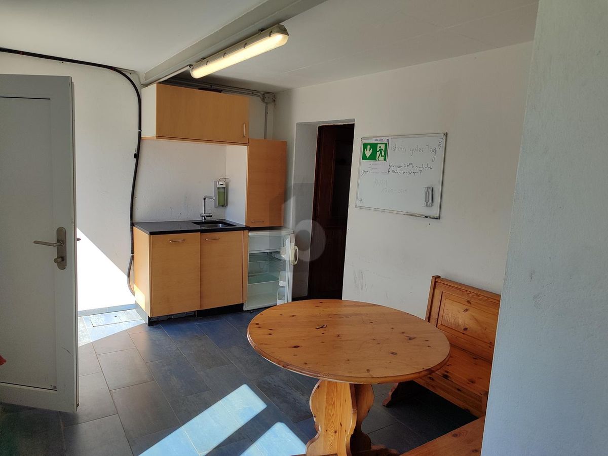
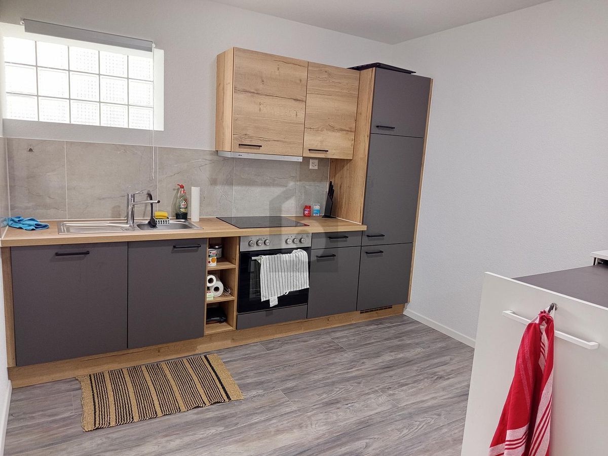
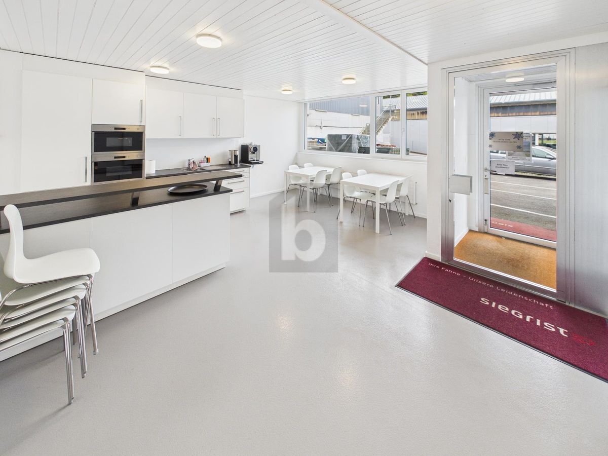
Basement: Entrance hall with kitchenette, 4 storage rooms, an IT room, a technical room, a restroom, and a storage room.
Total surface area of 570 m2 with the possibility of dividing the space into two parts; the rent of CHF 9,355 would be divided as follows:
Basement and ground floor (surface area of 375 m2) for a net rent of CHF 5,875.00
First floor (surface area of 195 m2) for a net rent of CHF 3,480.00
All three levels have a private elevator.
Its location gives it major advantages because it is located in the immediate vicinity of the old town, opposite the castle and with a view of the lake
. It is a 3-minute walk from the Perdtemps parking lot and a 6-minute walk from the train station.
This already furnished space is suitable for any type of business (various companies, insurance, medical practices, schools or training centers, etc.).
It includes: Ground
floor: Large reception hall with a collaborative and convivial area, a bright meeting room of 57 m2, a large clear conference room of 33 m2, an office, a storage room, a restroom, and an outdoor relaxation area. First floor: 3 private offices, a multi-person office, a cafeteria with a large convivial area, 2 restrooms.
Basement: Entrance hall with kitchenette, 4 storage rooms, an IT room, a technical room, a restroom, and a storage room.
Total surface area of 570 m2 with the possibility of dividing the space into two parts; the rent of CHF 9,355 would be divided as follows:
Basement and ground floor (surface area of 375 m2) for a net rent of CHF 5,875.00
First floor (surface area of 195 m2) for a net rent of CHF 3,480.00
All three levels have a private elevator.