Single family house for rent in Choulex - 368 m²
Elegant Contemporary Villa in Verdant Surroundings
Living area368 m²
Object PriceCHF 8,500.-/month
AvailabilityTo agree
Localisation
1244 ChoulexRent
Rent price: CHF 8,500.- /month
Characteristics
Reference
M-26-008
Availability
To agree
Bathrooms
5
Latest renovations
2013
Living area
368 m²
Description
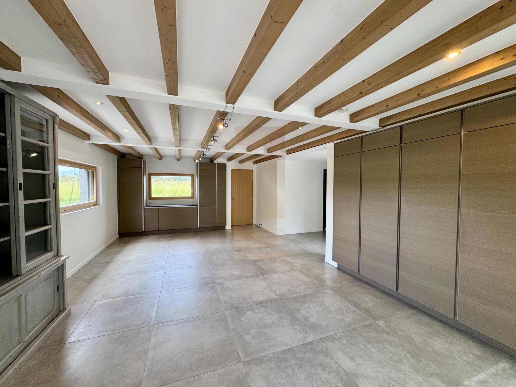
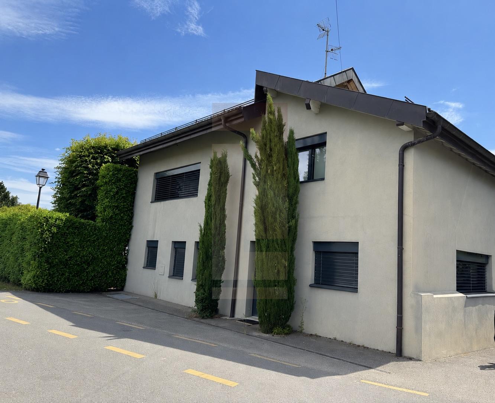
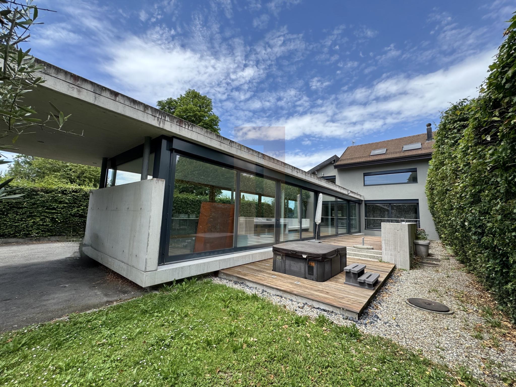
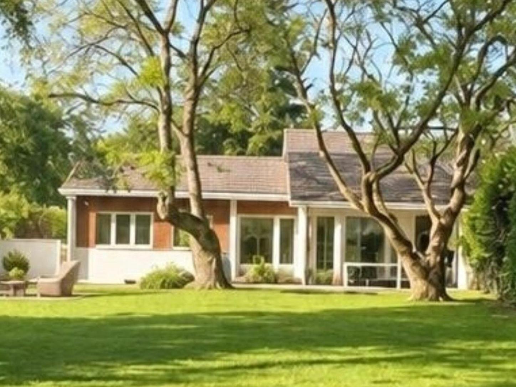
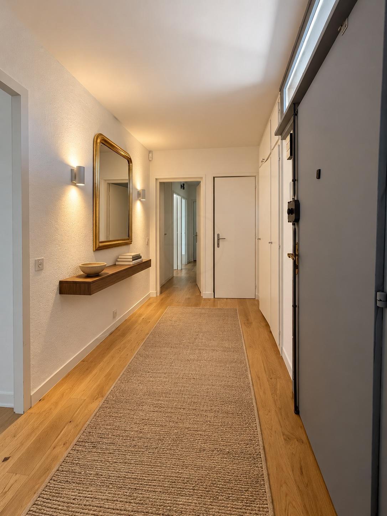
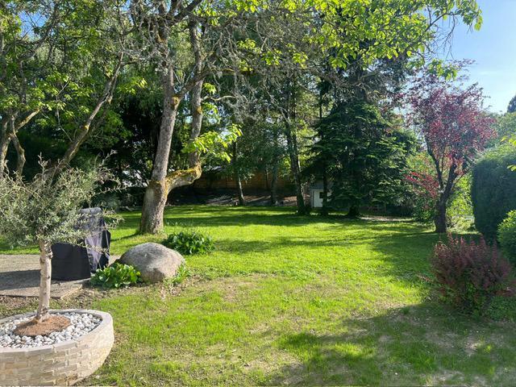
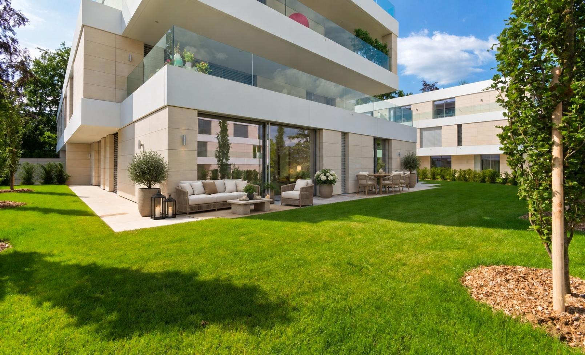
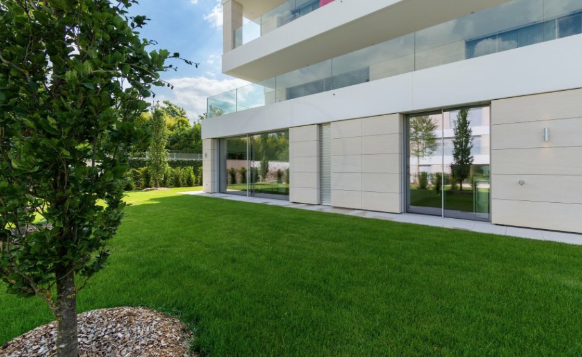
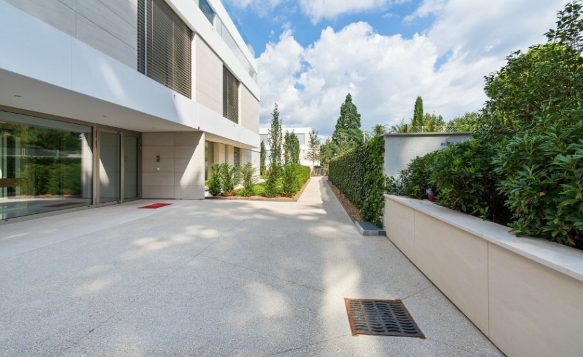
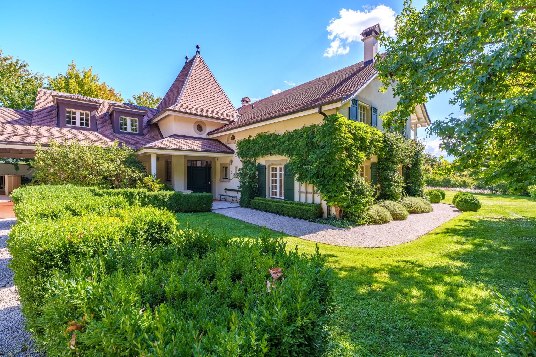
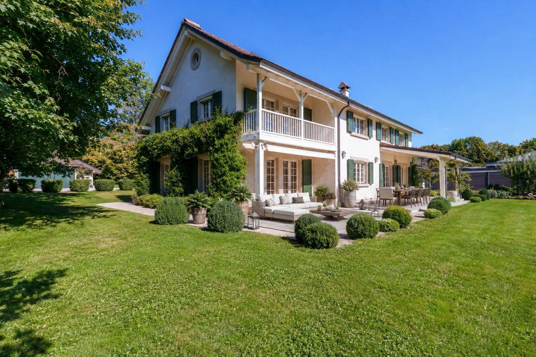
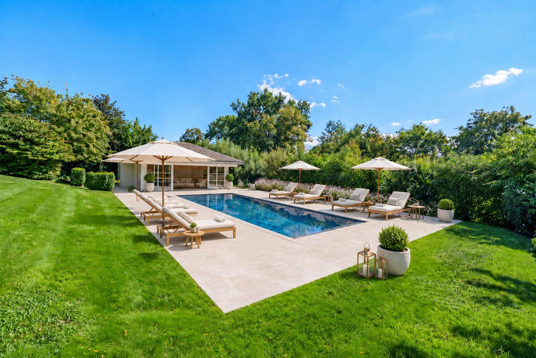
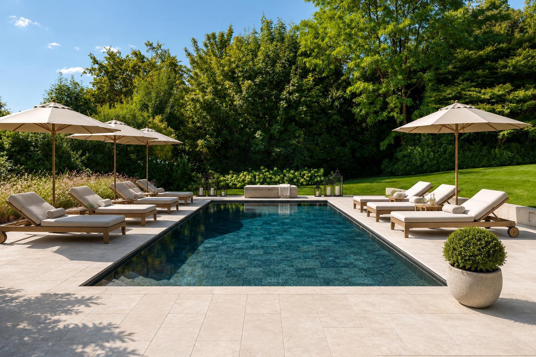
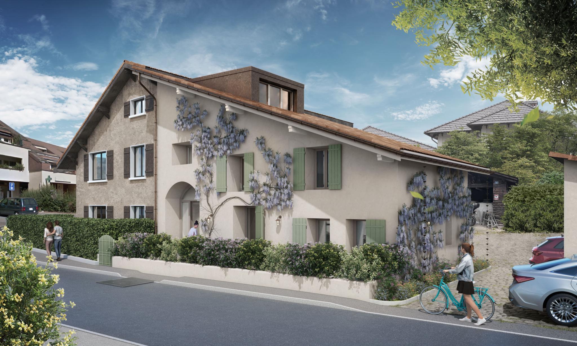
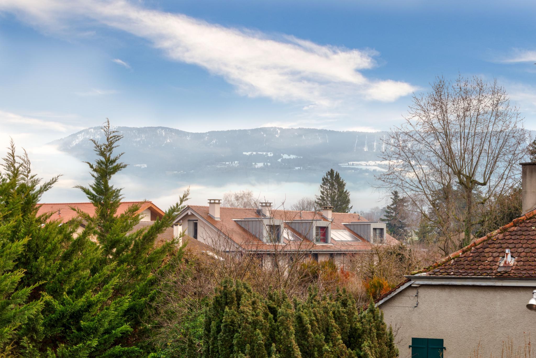
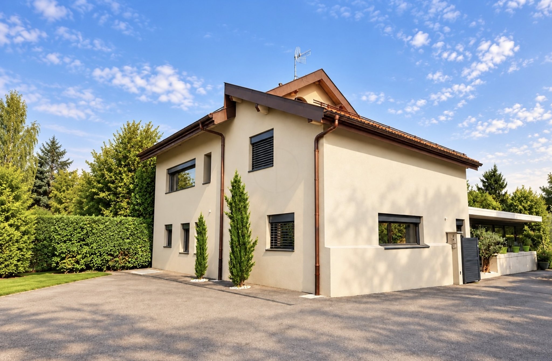
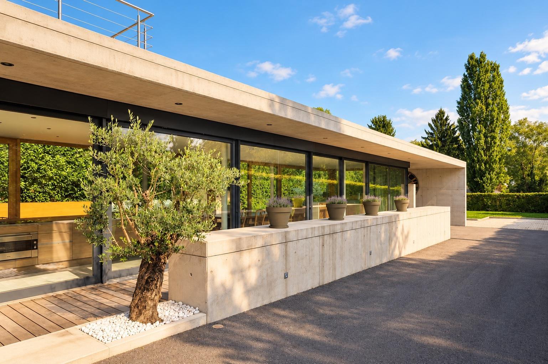
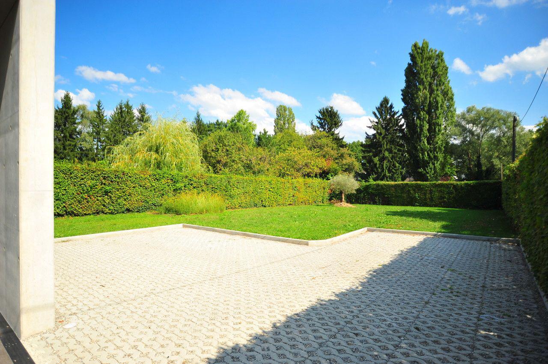
Close to the village of Choulet, this contemporary villa, fully renovated in 2013, enjoys a peaceful, leafy residential setting. It offers 368 sq m of living space across three floors, complemented by a finished basement. The property stands within a fully enclosed, tree-lined garden of 1,063 sq m.
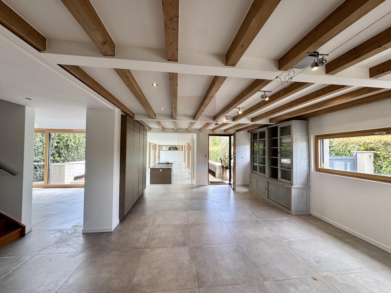
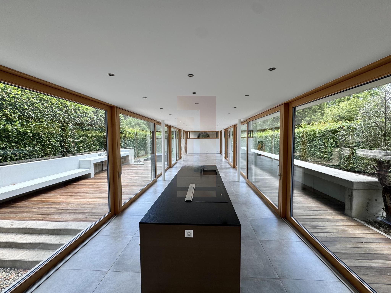
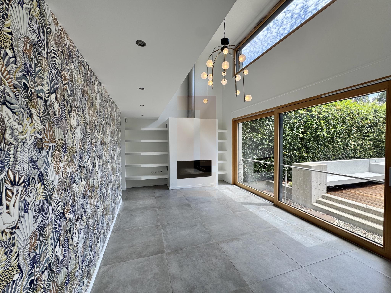
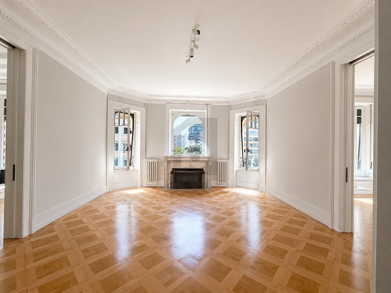
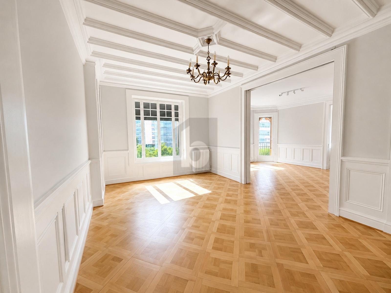
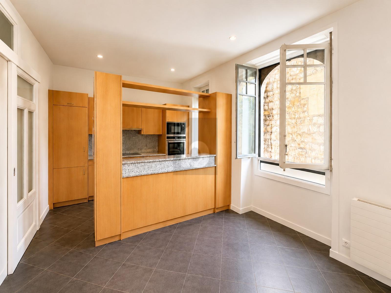
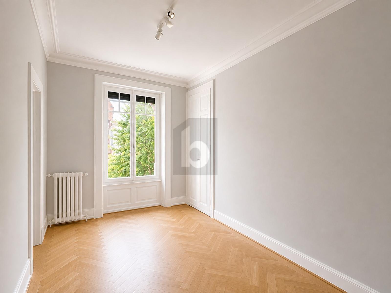
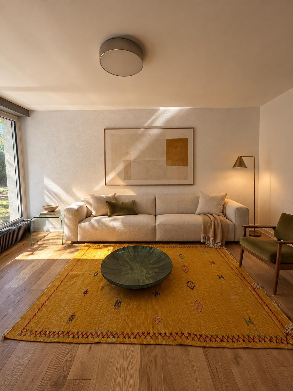
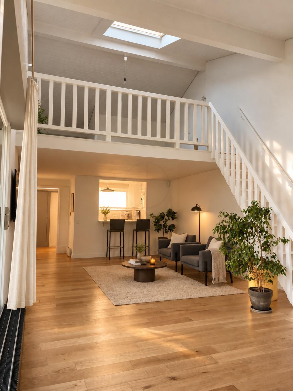
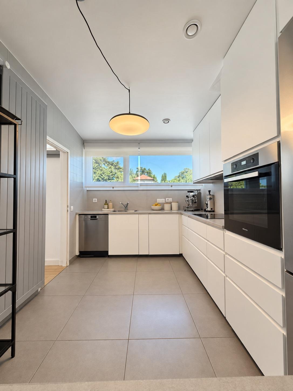
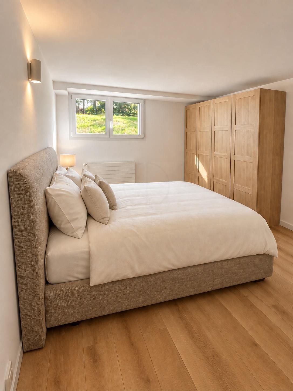
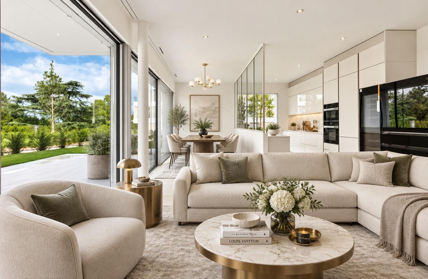
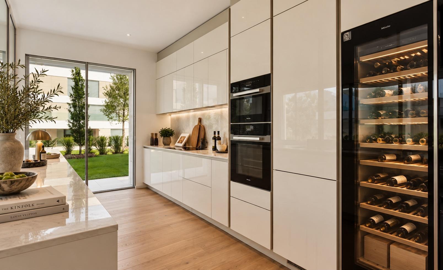
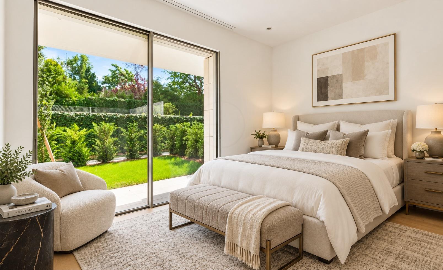
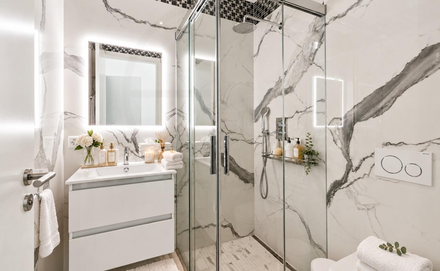
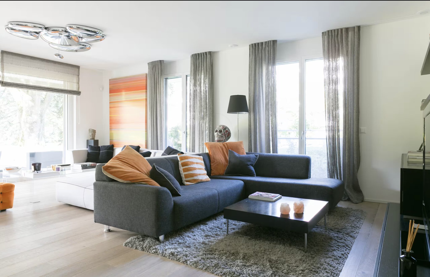
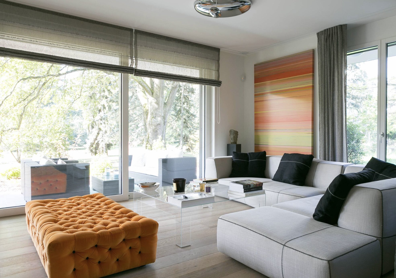
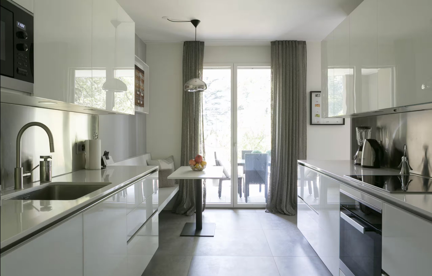
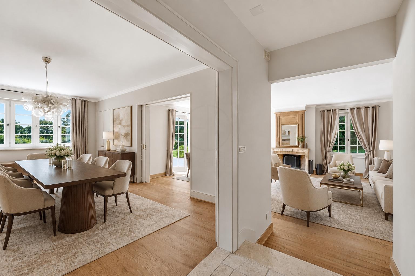
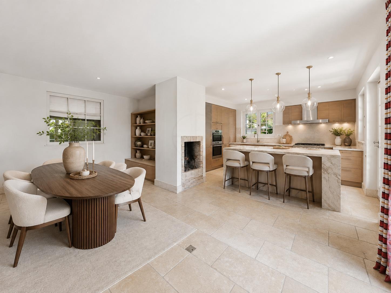
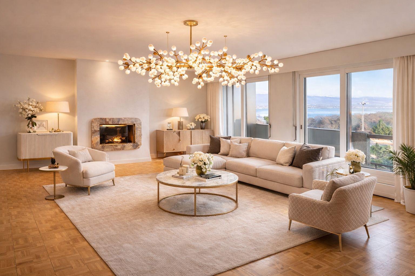
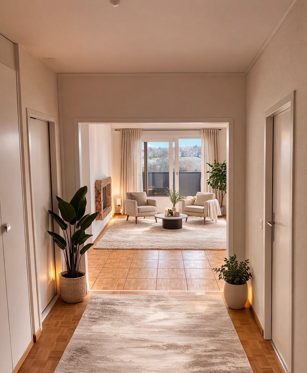
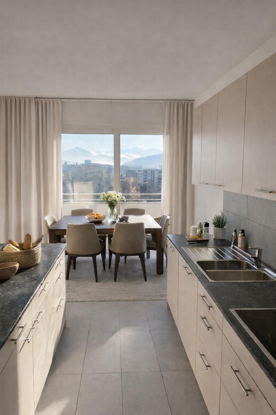
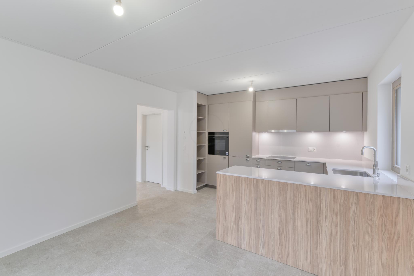
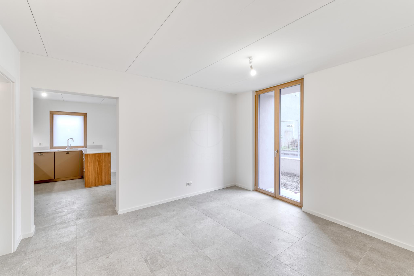
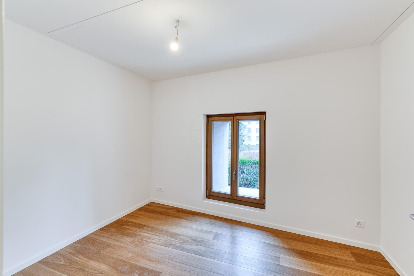
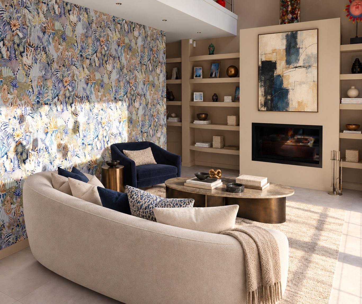
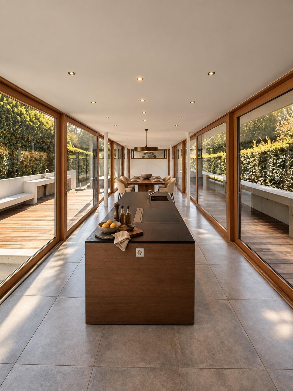
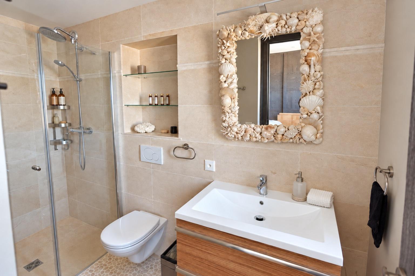
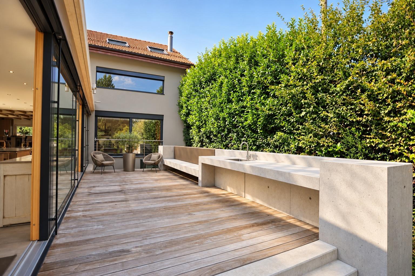
On the ground floor, a light-filled, dual-aspect living area brings together the sitting room and open-plan kitchen, with large windows overlooking the garden. A second sitting room features a fireplace, an impressive ceiling height and an opening onto the mezzanine. A bedroom and shower room complete this floor.
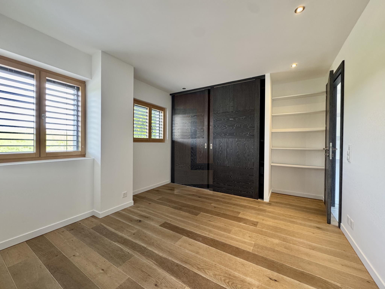
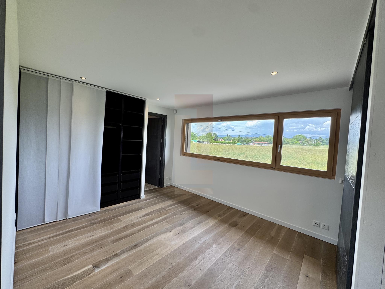
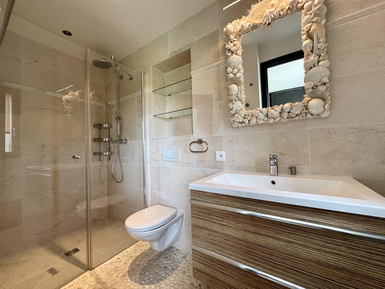
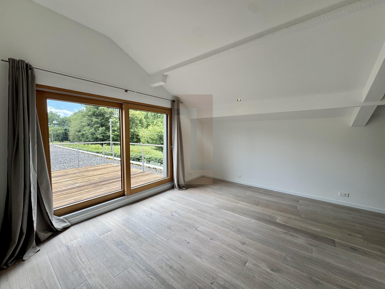
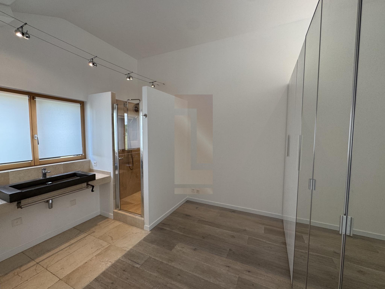
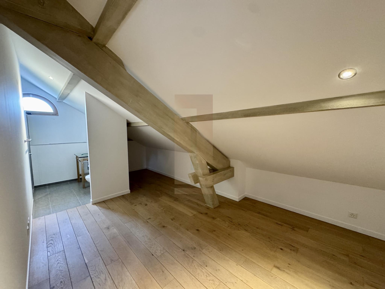
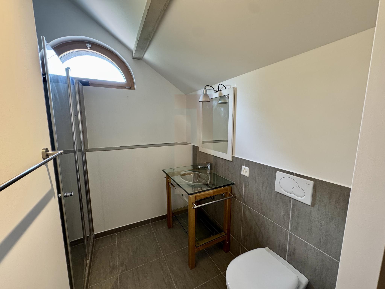
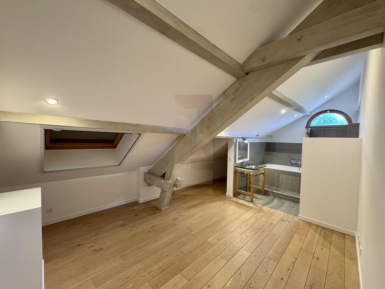
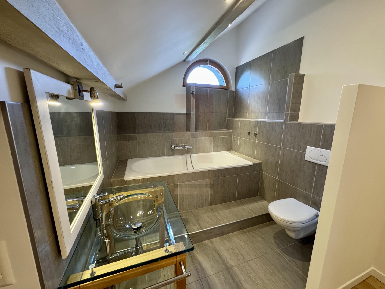
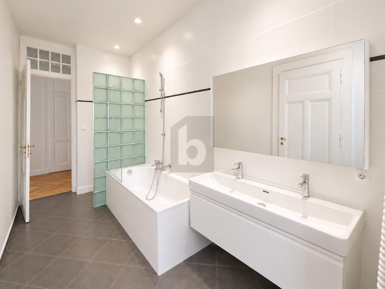
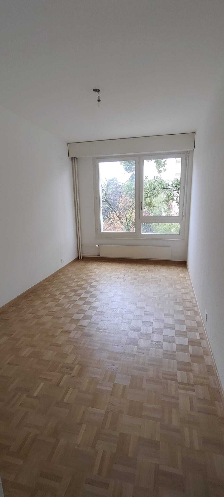
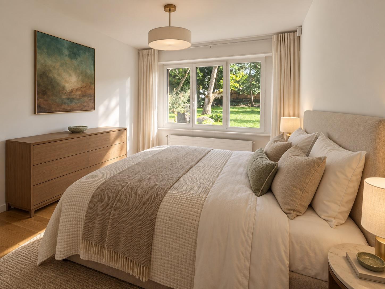
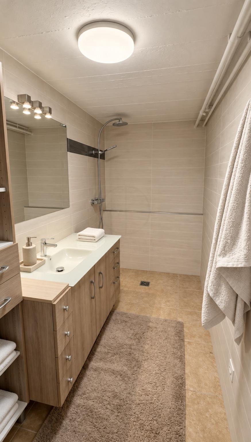
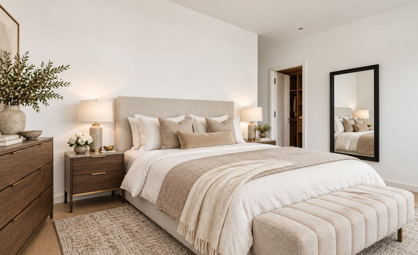
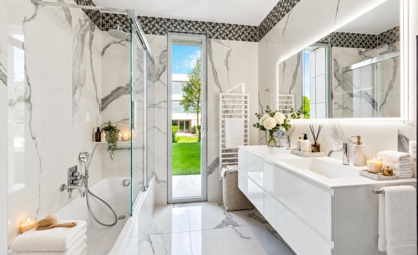
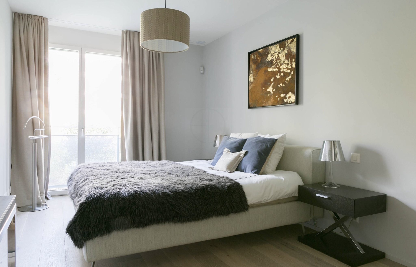
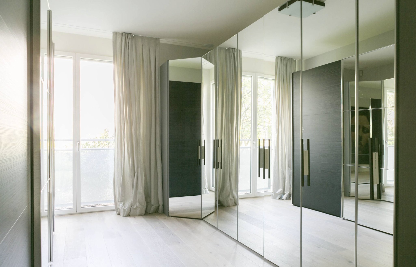
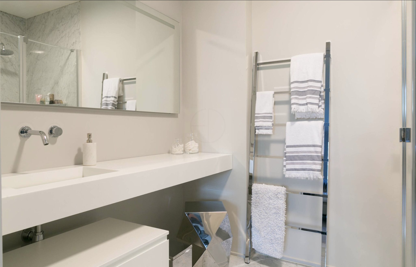
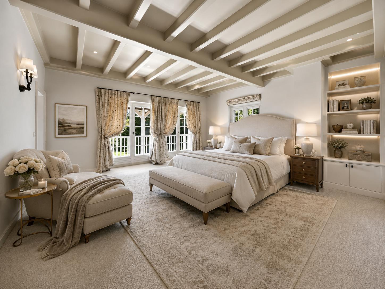
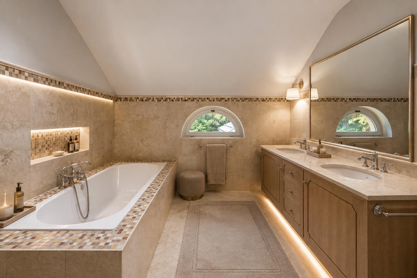
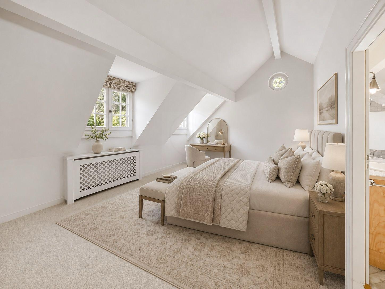
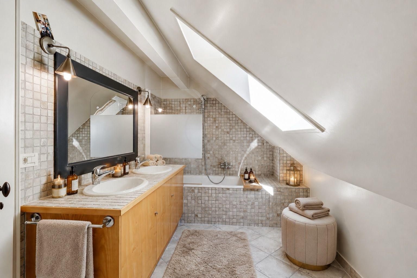
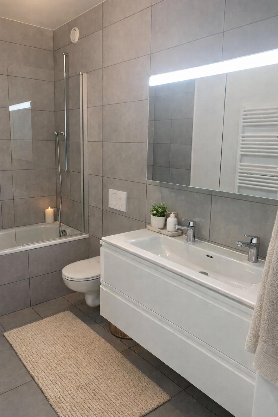
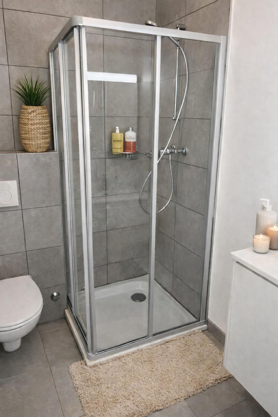
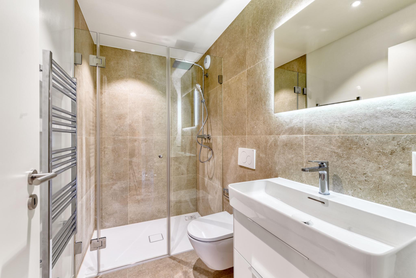
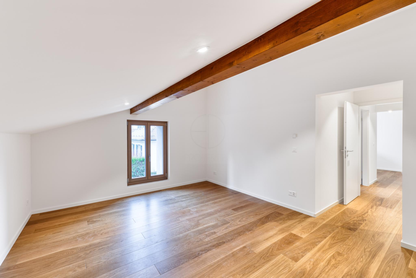
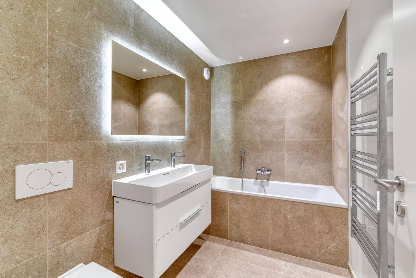
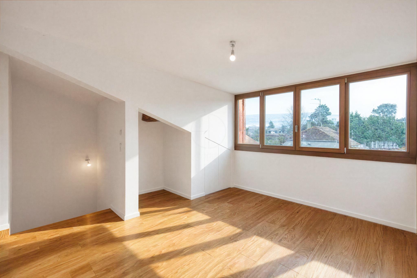
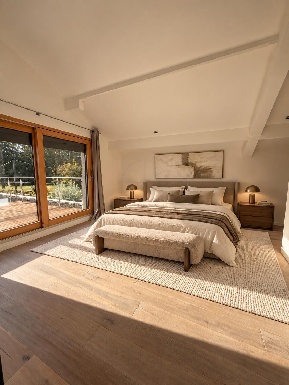
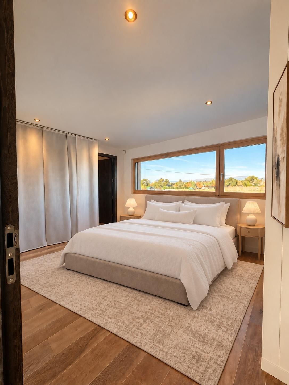
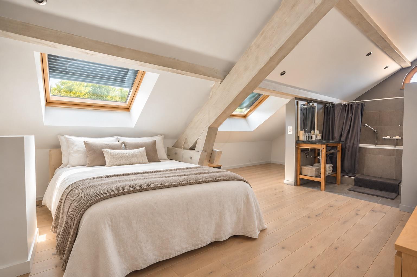
The first floor offers two bedrooms, each with its own bathroom. One also benefits from a dressing room and direct access to a terrace. On the top floor, the converted attic provides two further bedrooms, each with its own shower room. Exposed beams and large Velux windows lend these rooms warmth and natural light.
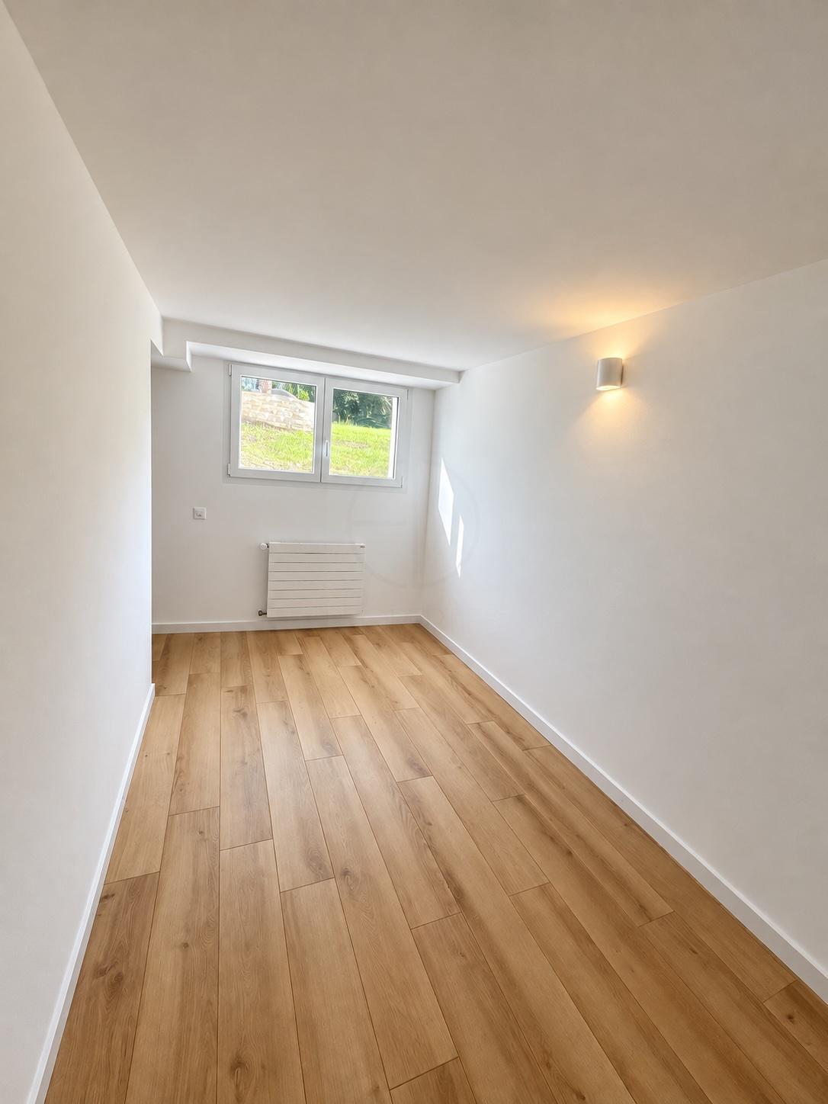
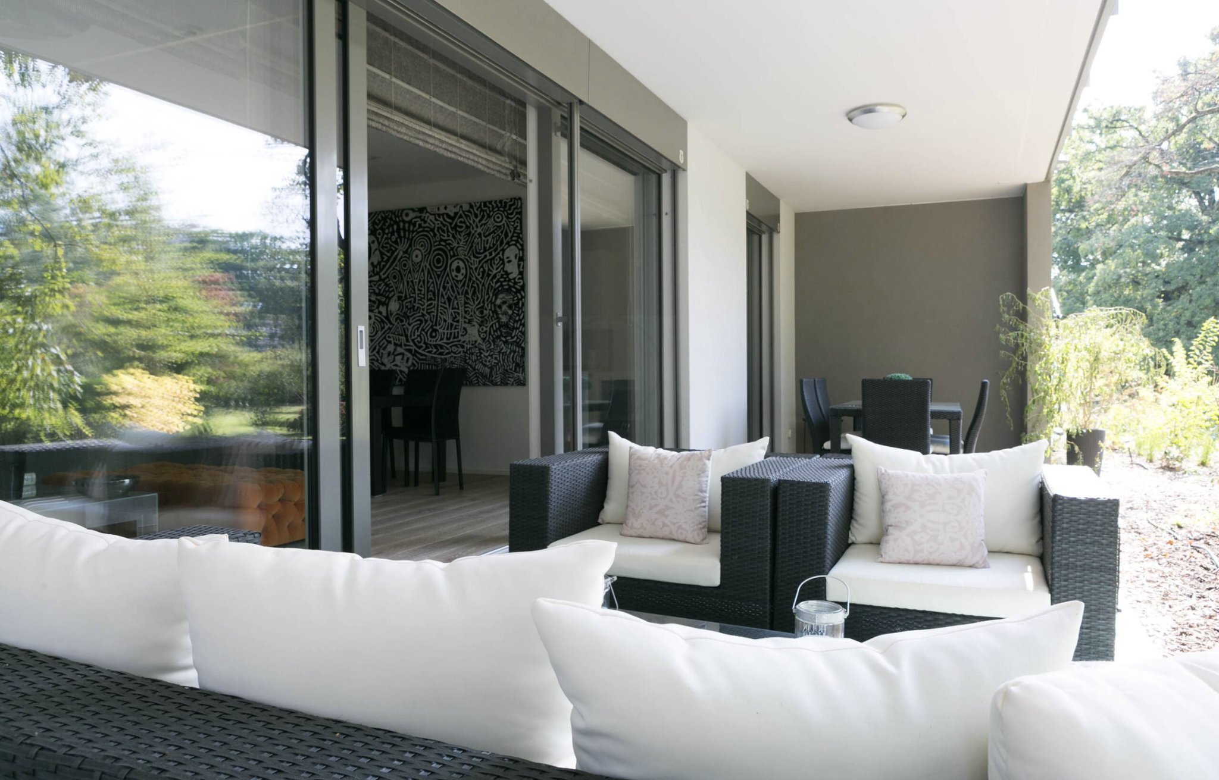
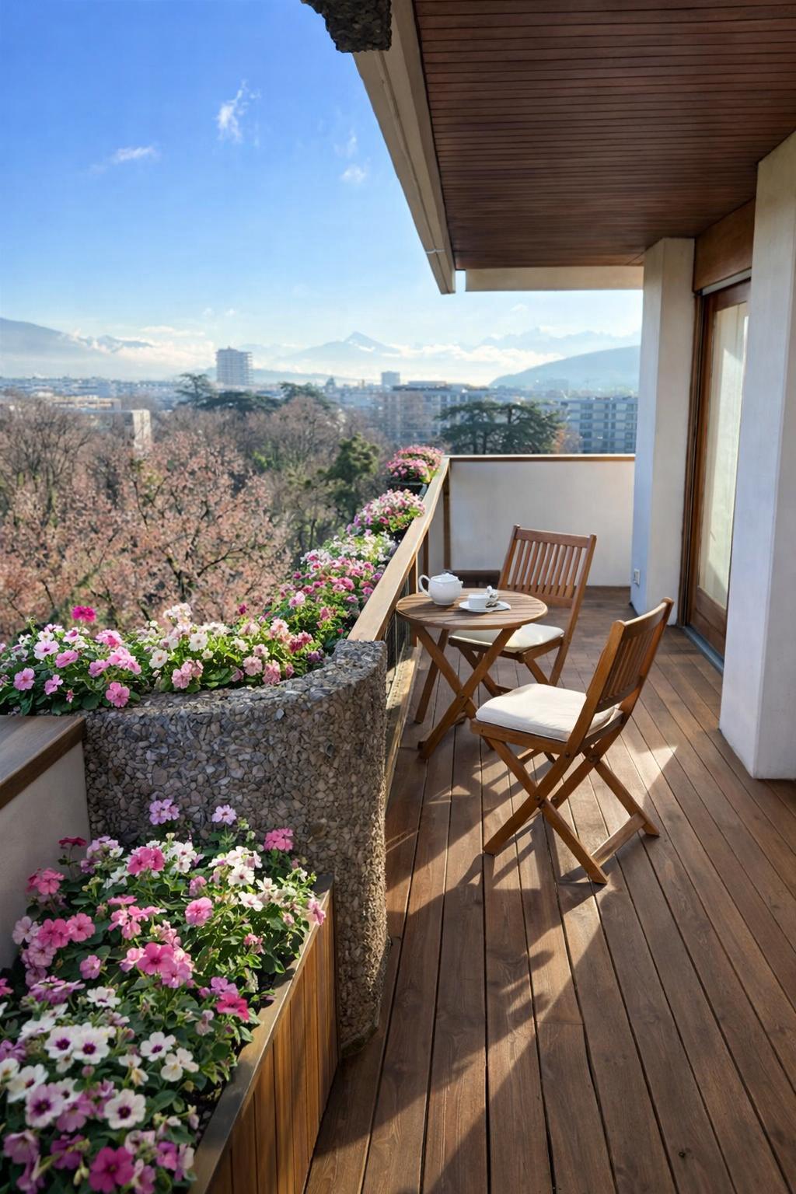
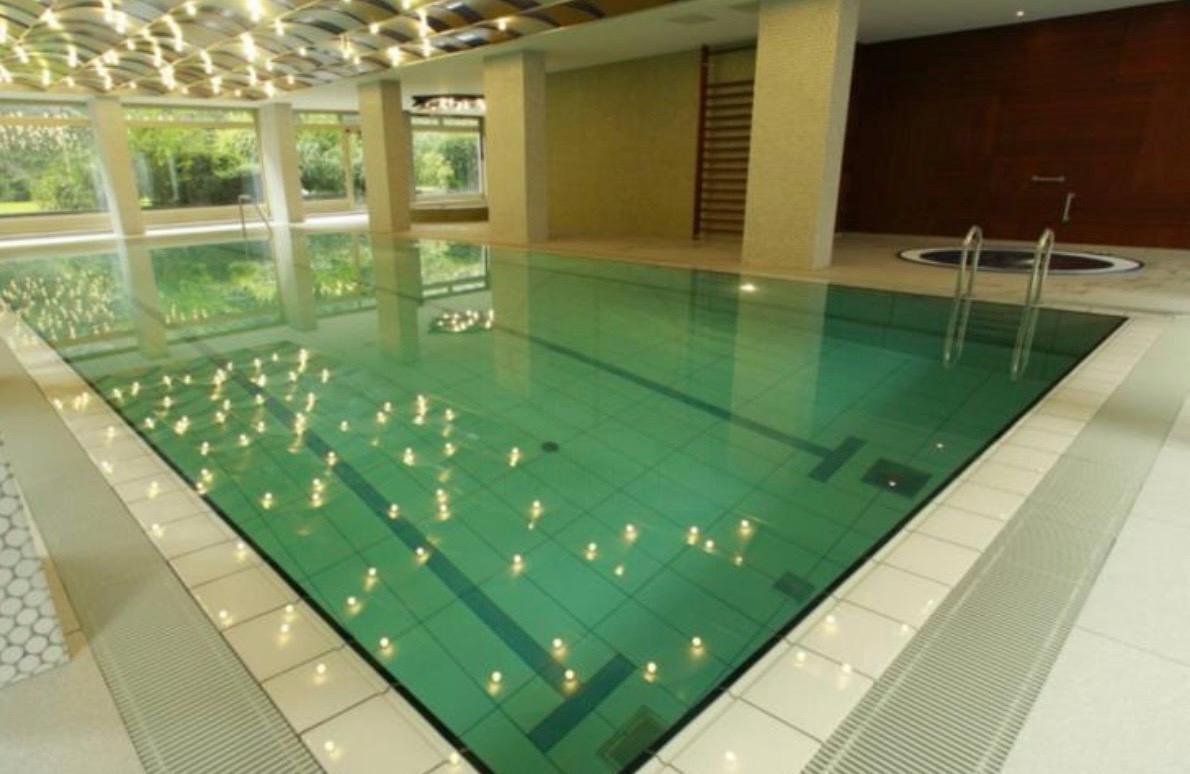
The basement comprises a laundry room, wine cellar, plant room and a versatile space suited to a games room or gym. Outside, a covered terrace with a dedicated jacuzzi area offers a welcoming place to enjoy the garden. Four parking spaces, including two under cover, complete the property.
Available immediately.
On the ground floor, a light-filled, dual-aspect living area brings together the sitting room and open-plan kitchen, with large windows overlooking the garden. A second sitting room features a fireplace, an impressive ceiling height and an opening onto the mezzanine. A bedroom and shower room complete this floor.
The first floor offers two bedrooms, each with its own bathroom. One also benefits from a dressing room and direct access to a terrace. On the top floor, the converted attic provides two further bedrooms, each with its own shower room. Exposed beams and large Velux windows lend these rooms warmth and natural light.
The basement comprises a laundry room, wine cellar, plant room and a versatile space suited to a games room or gym. Outside, a covered terrace with a dedicated jacuzzi area offers a welcoming place to enjoy the garden. Four parking spaces, including two under cover, complete the property.
Available immediately.