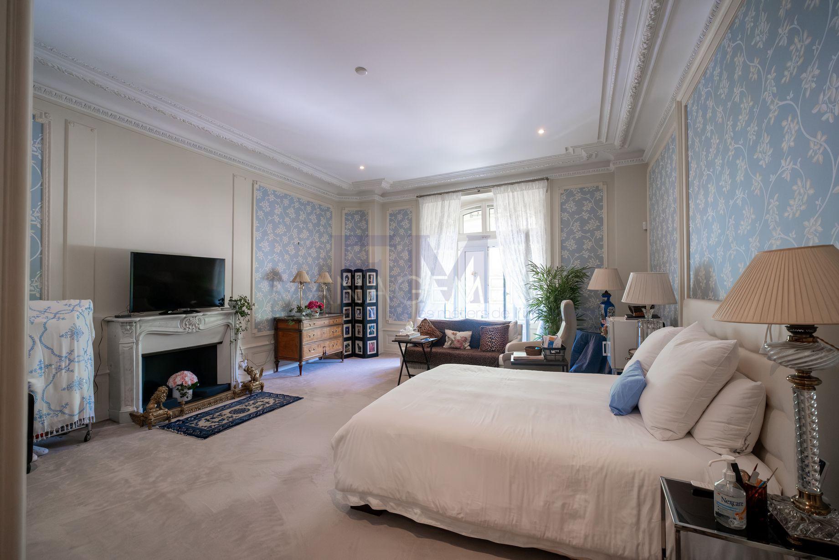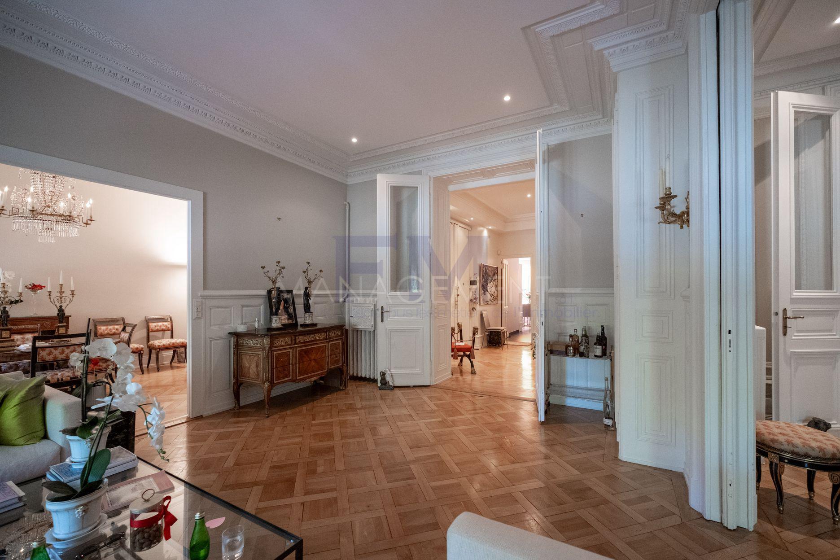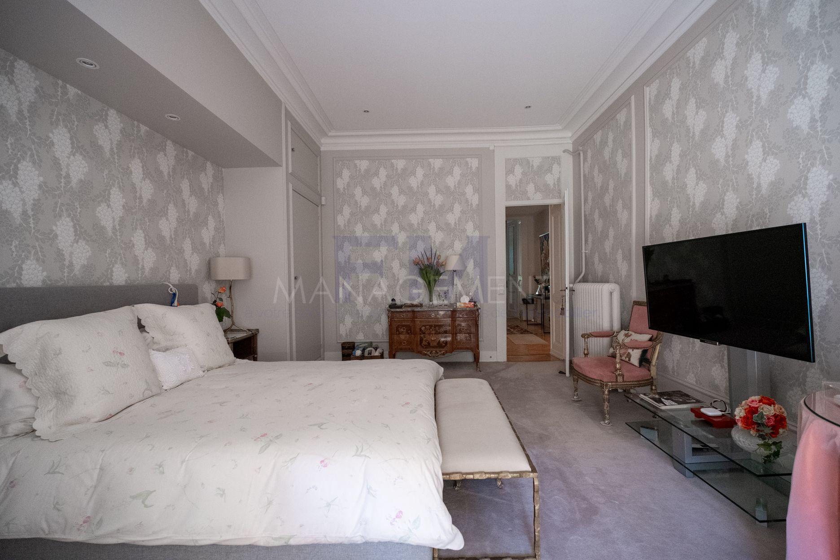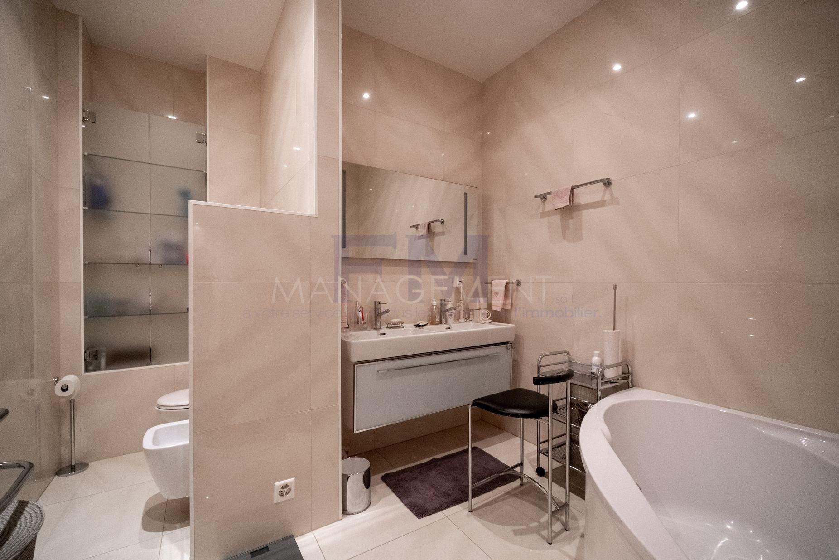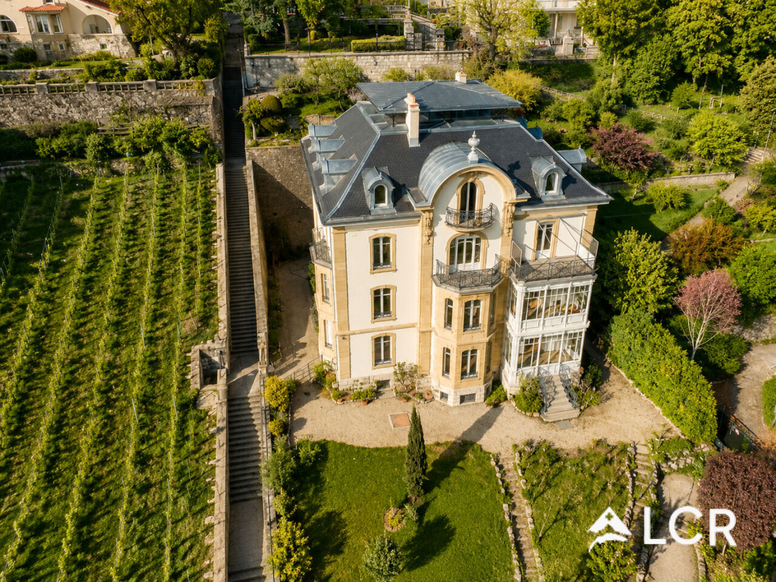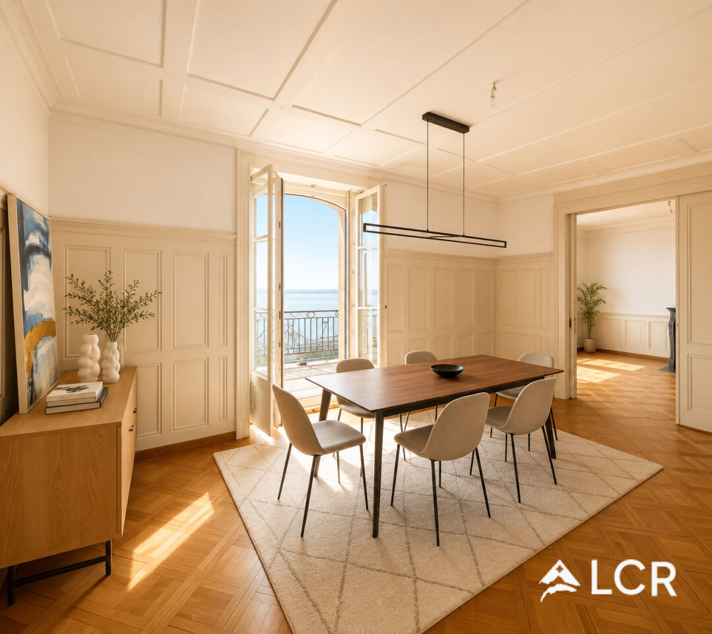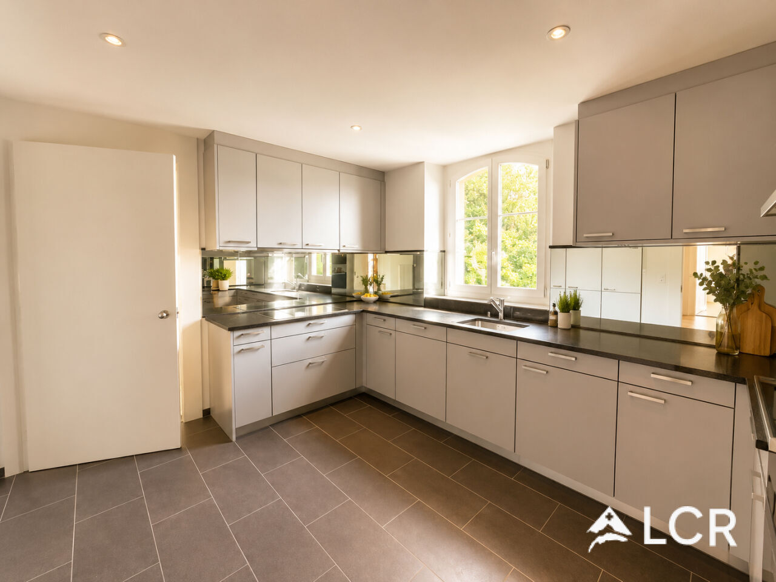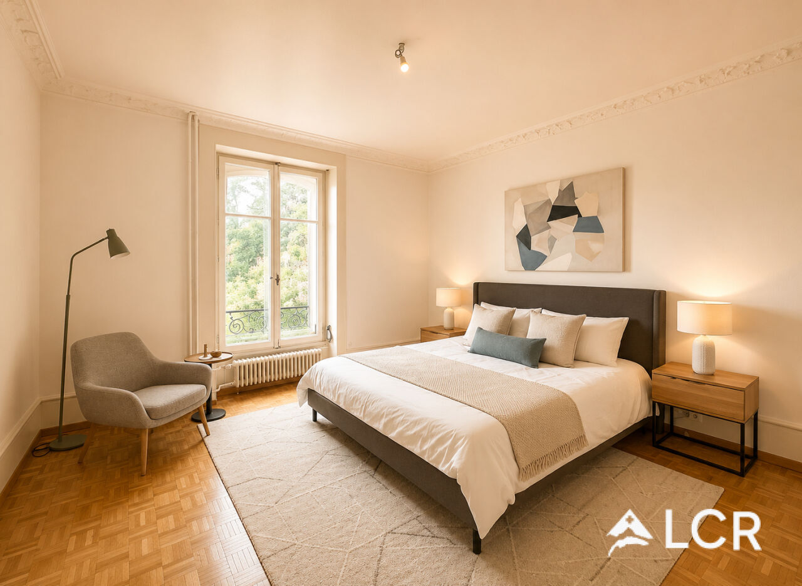






Single family house with 8 rooms for rent in Collonge-Bellerive - 480 m²
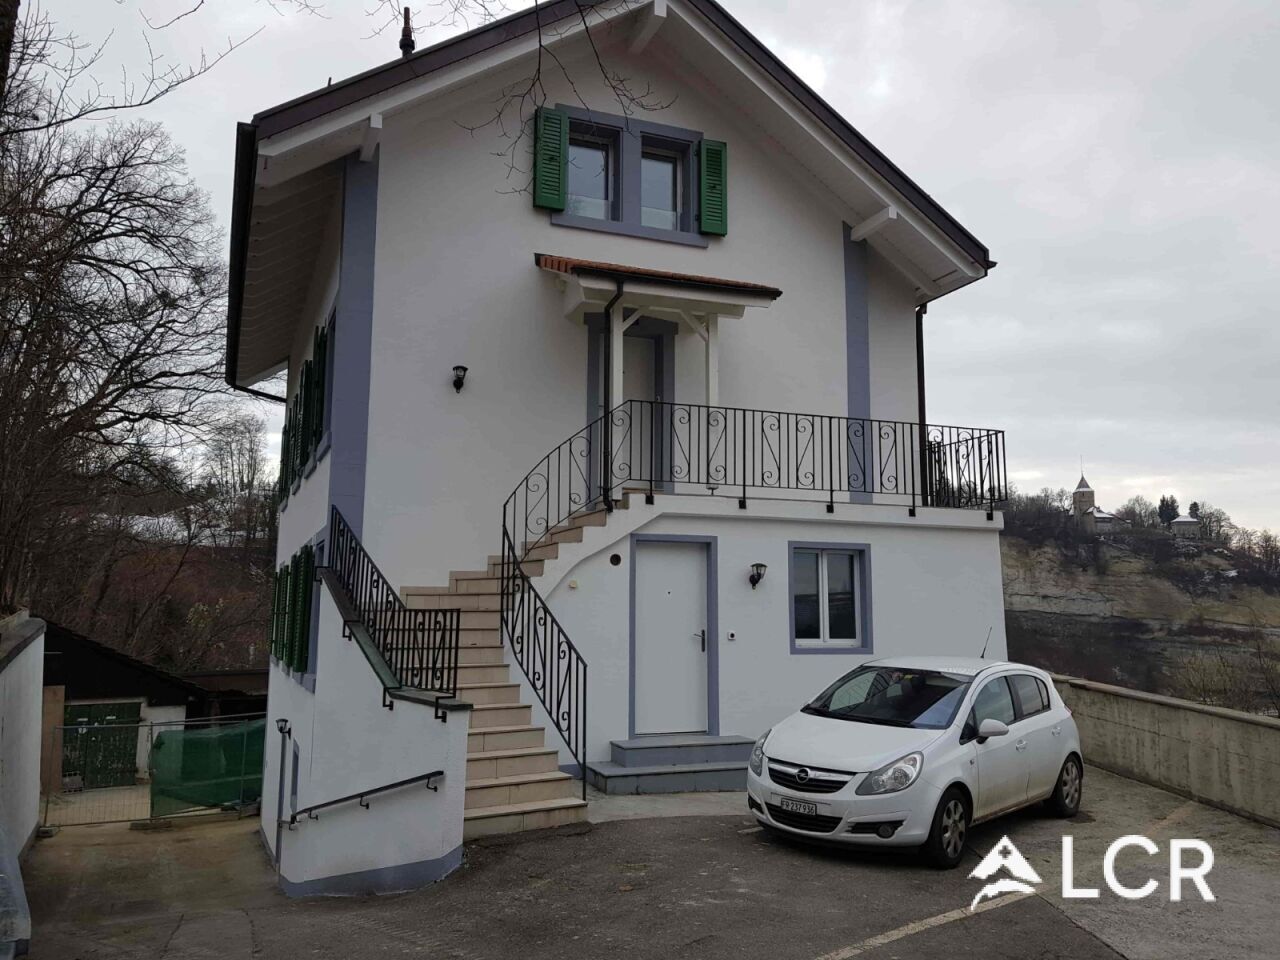
Sumptuous architect's villa - 8 rooms - Garden with trees
Localisation
1245 Collonge-BelleriveRent
Characteristics
Description
Architect's villa - Between light, design and serenity
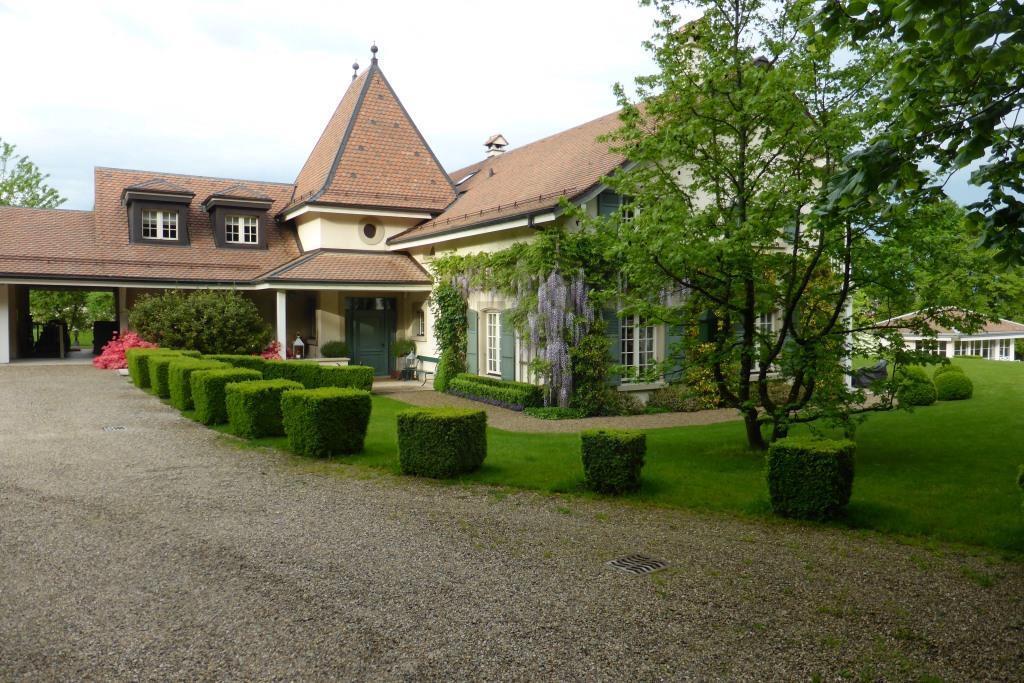
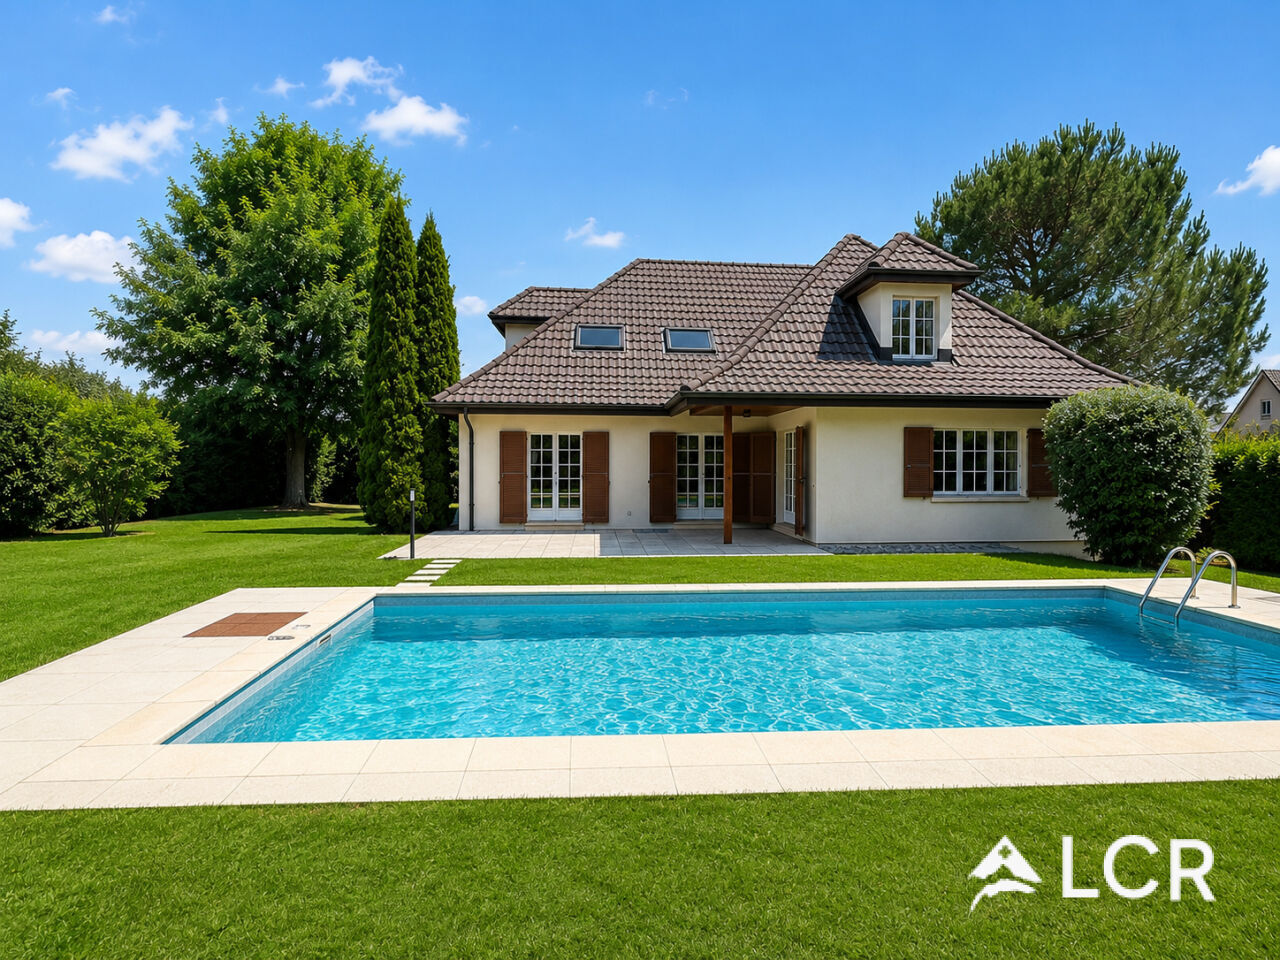
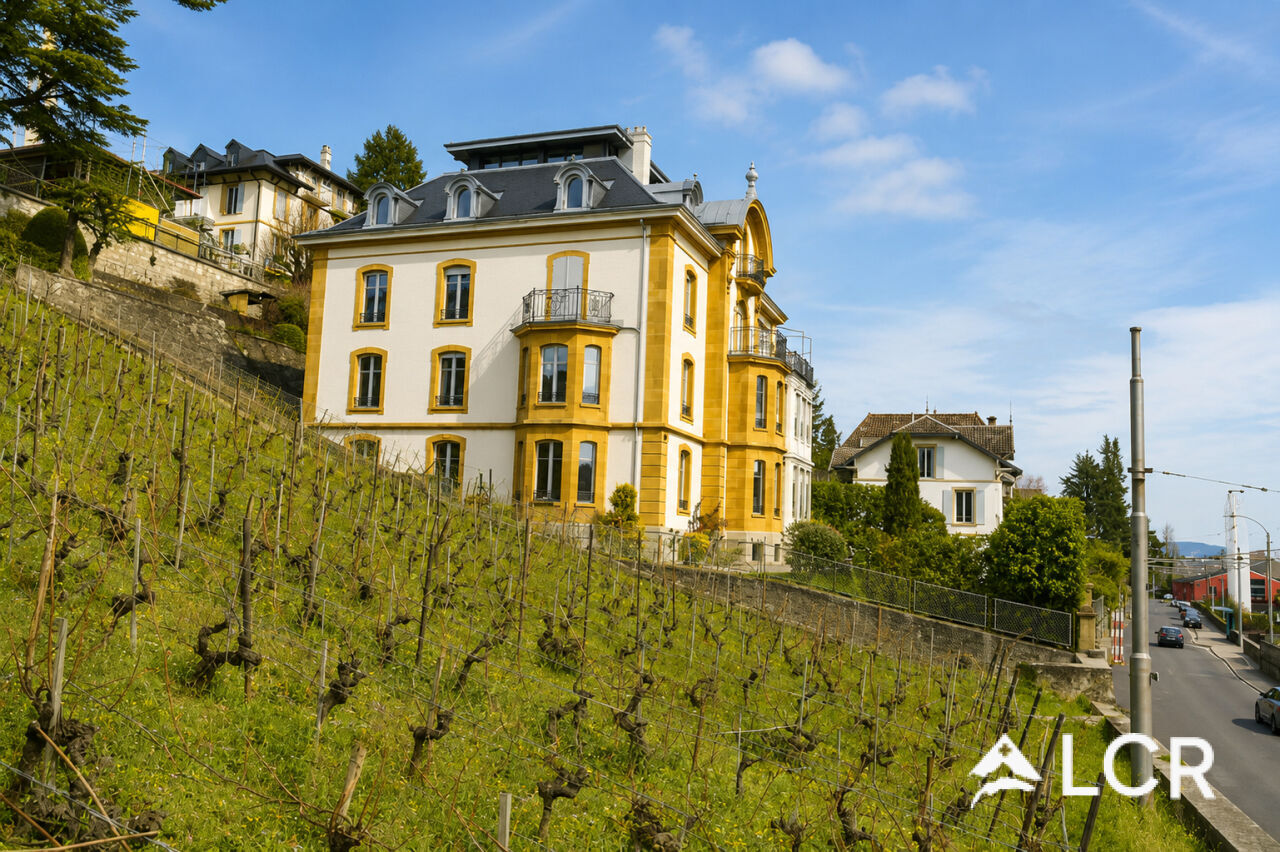
Nestled in a peaceful environment in the Corsier region, this exceptional contemporary residence combines bold architecture with timeless elegance.
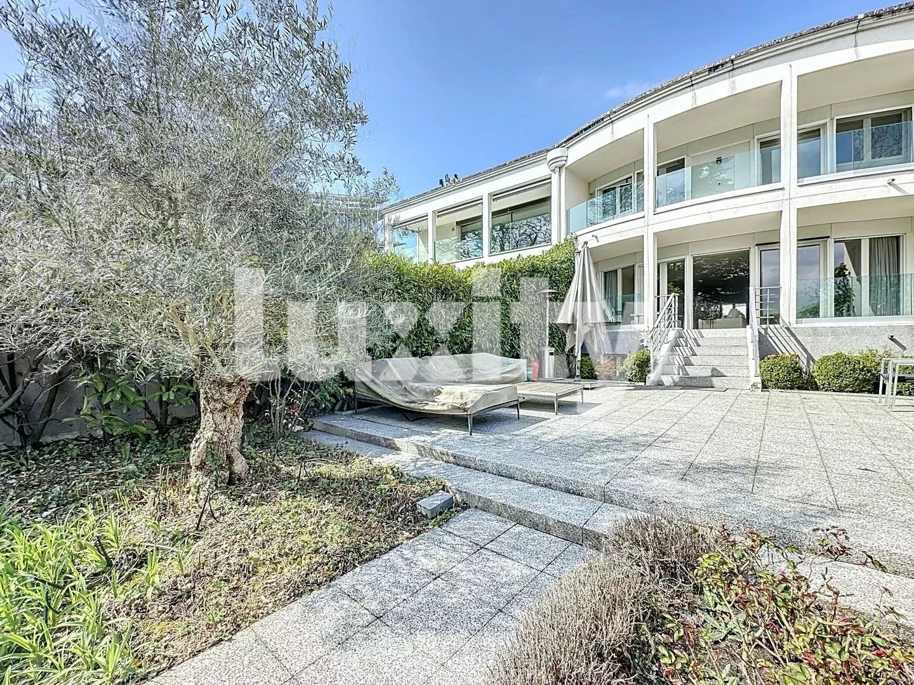
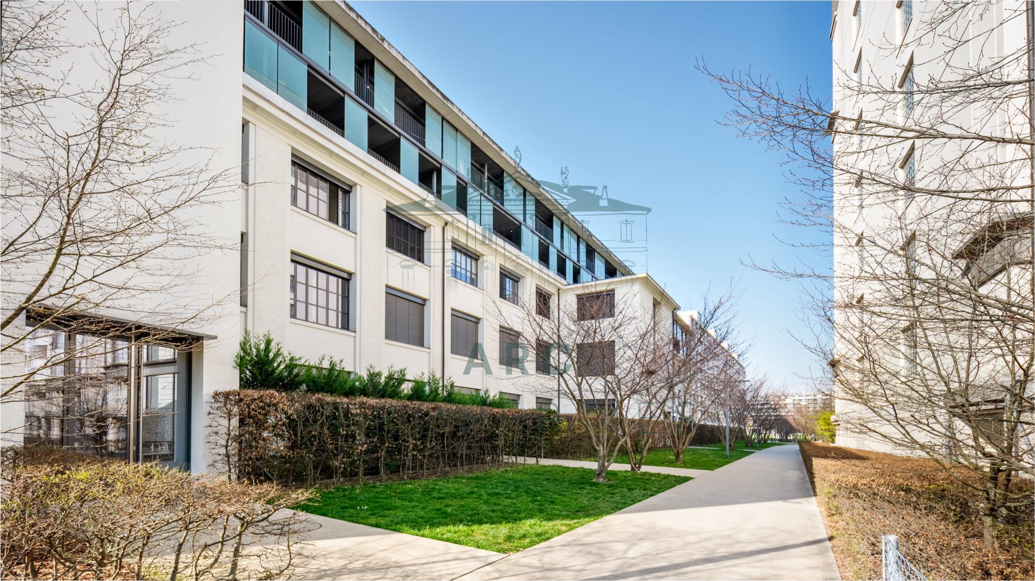
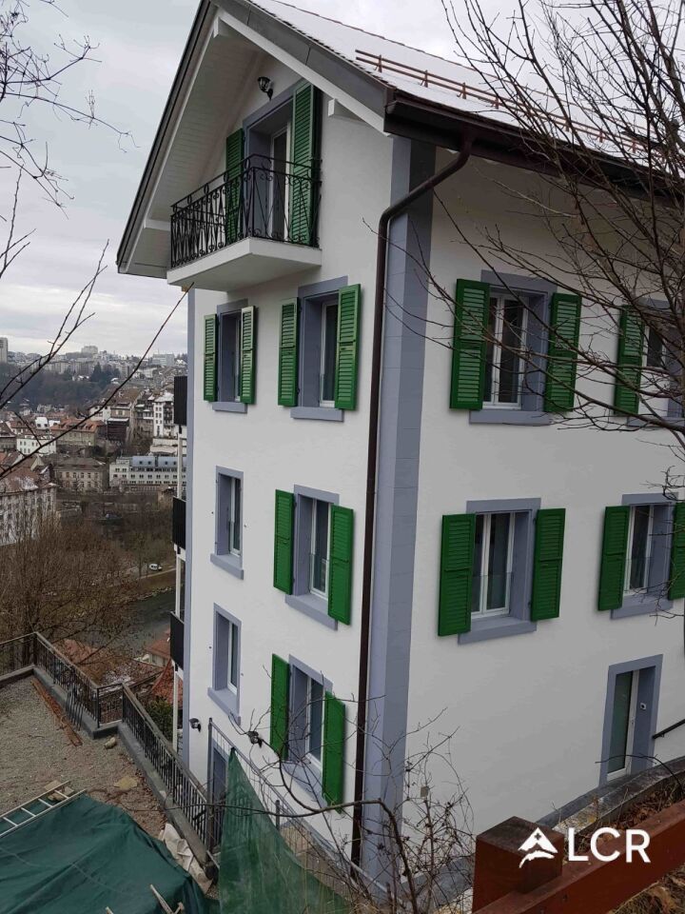
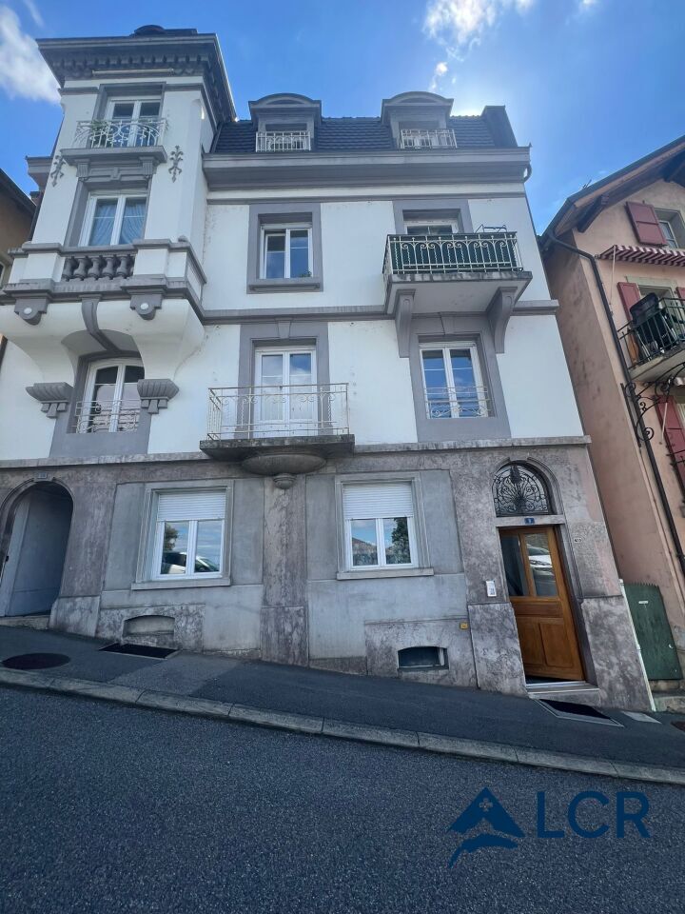
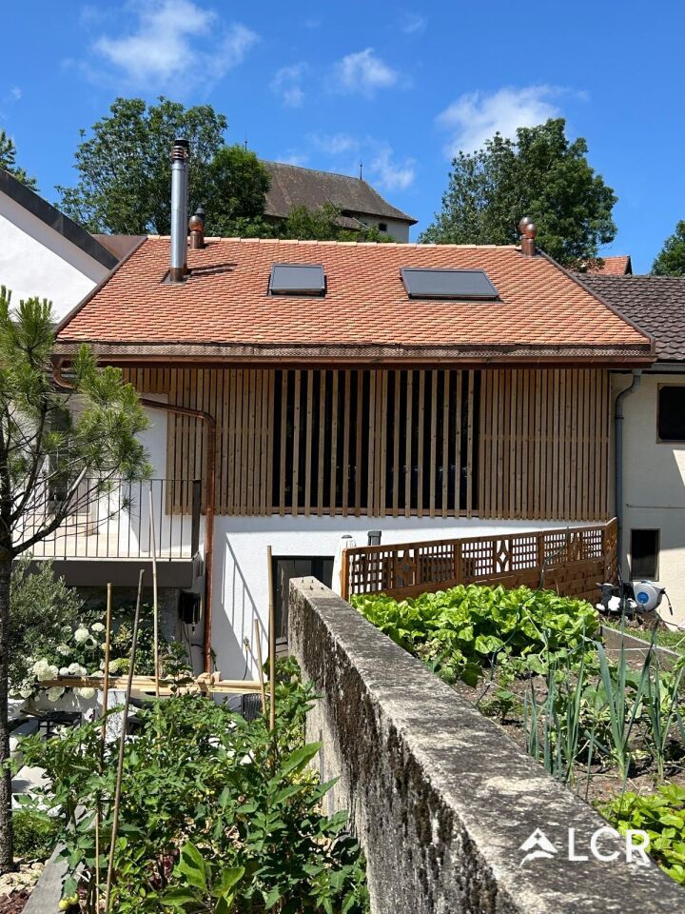
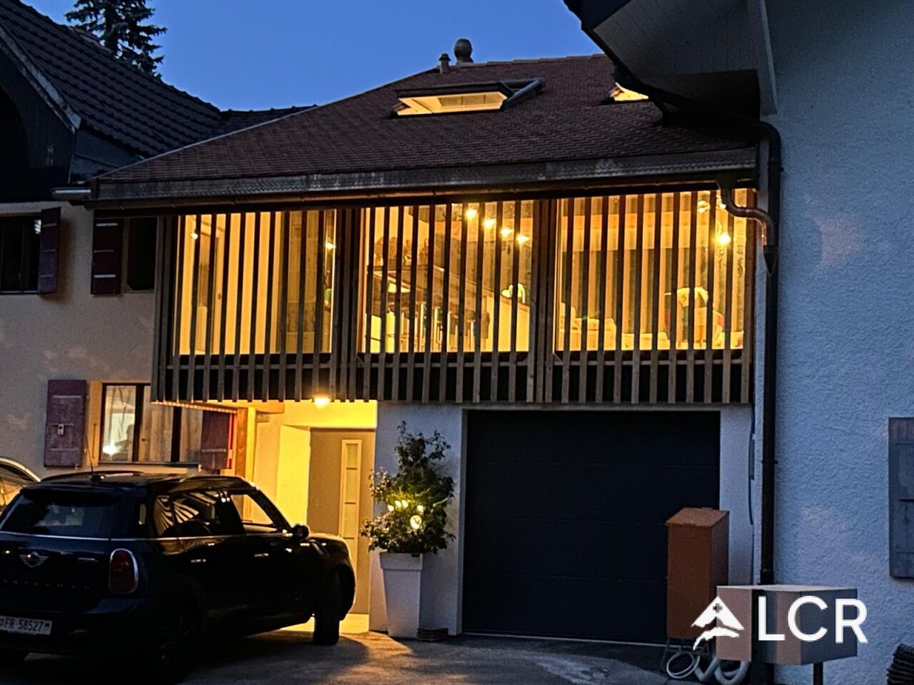
Designed by a renowned architect, it is distinguished by its clean lines, its volumes bathed in light and the nobility of its materials.
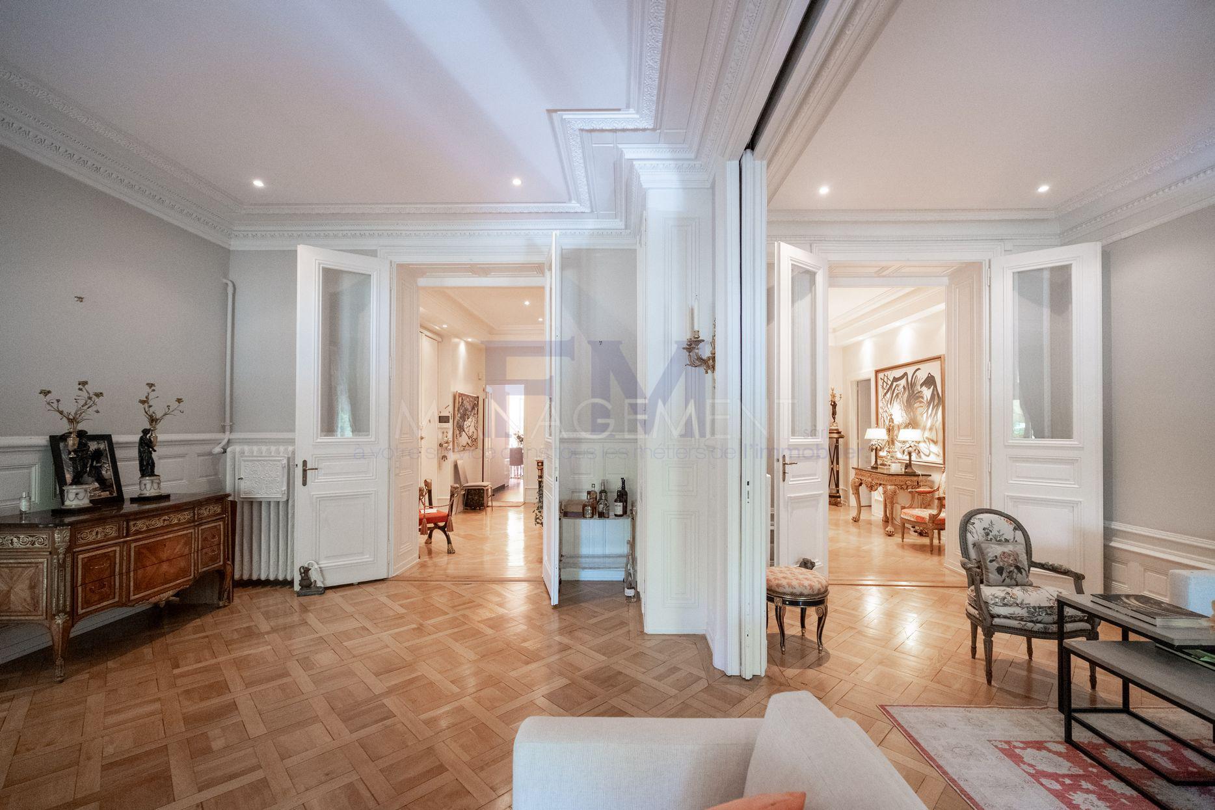
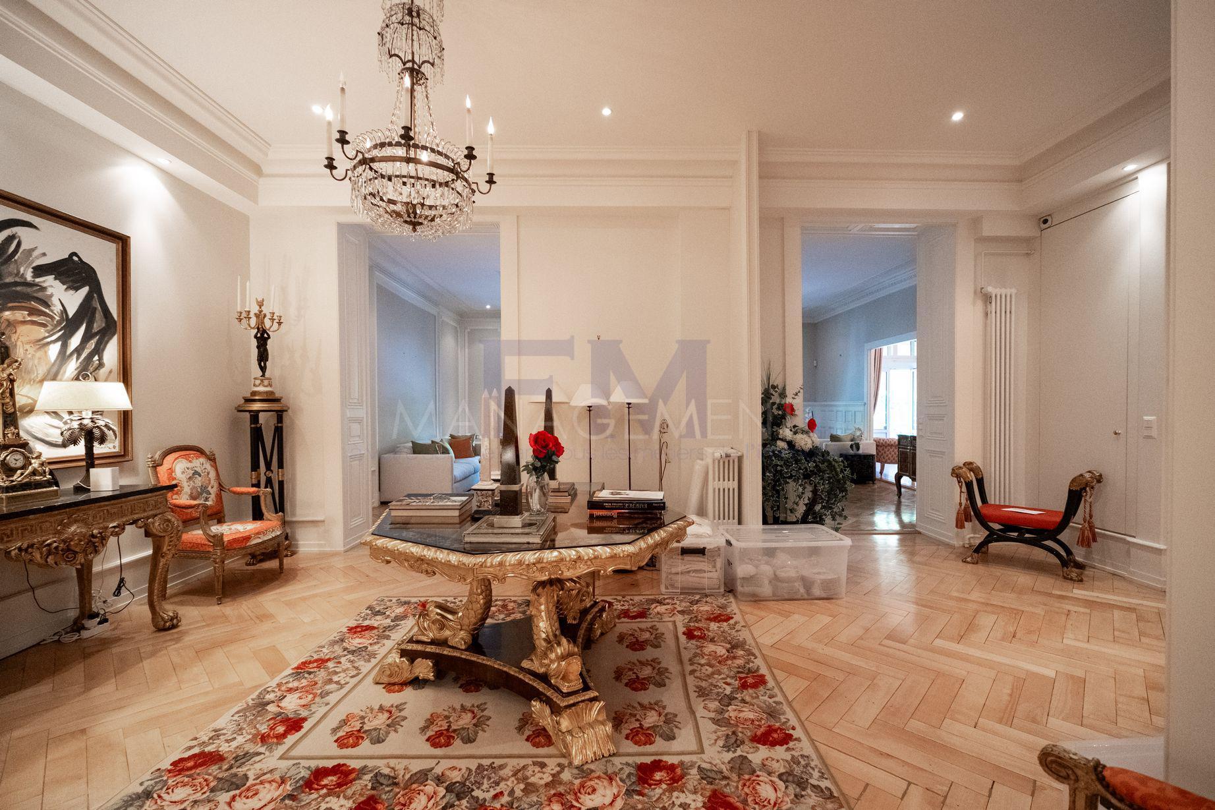
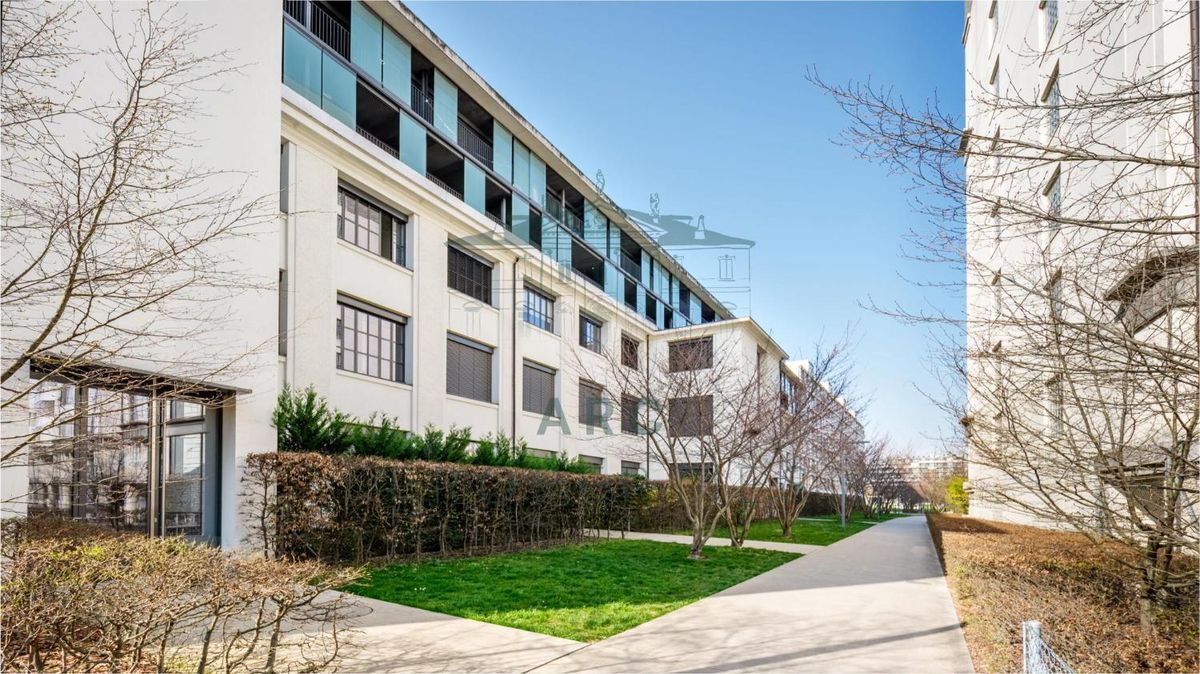
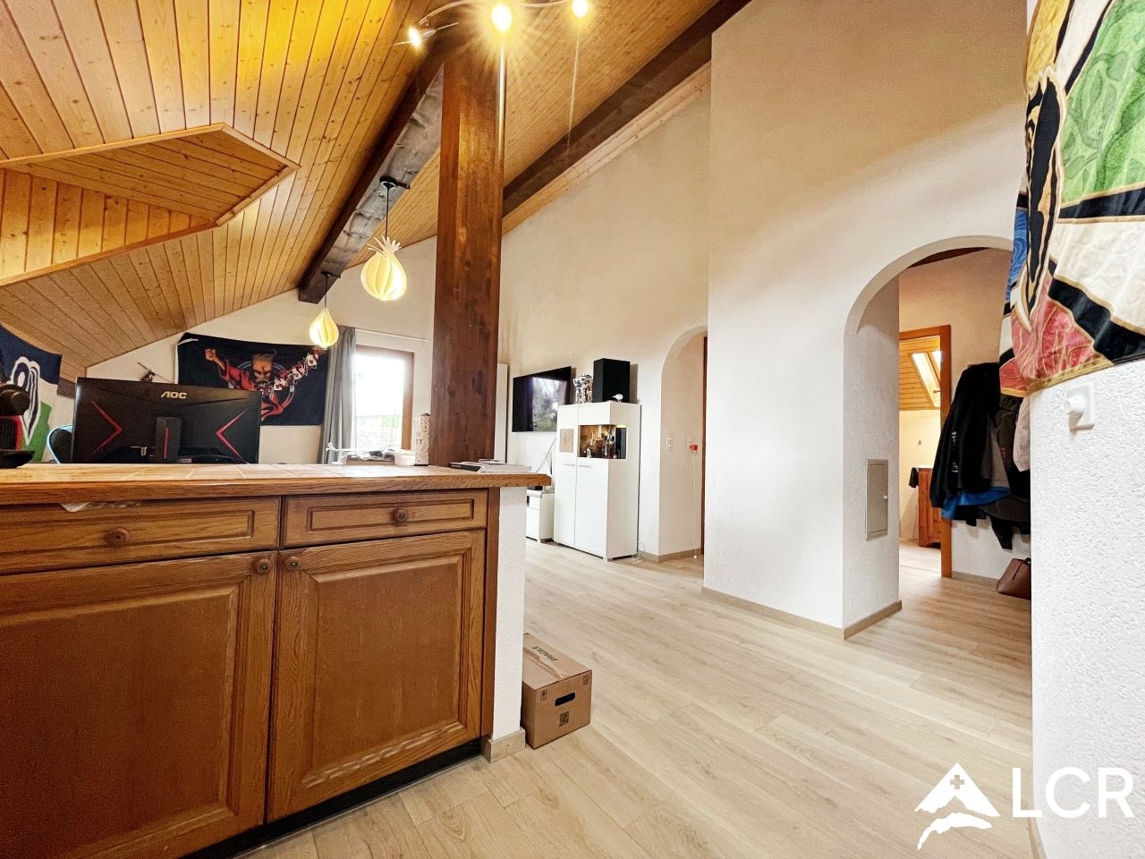
Behind its sober and refined façade, the villa reveals nearly 480 m² of living spaces, designed in a spirit of openness and fluidity.
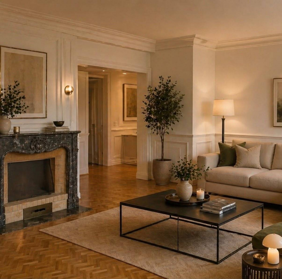
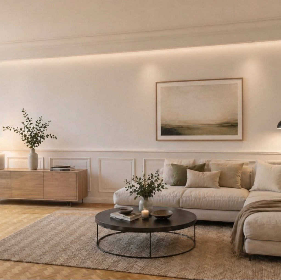
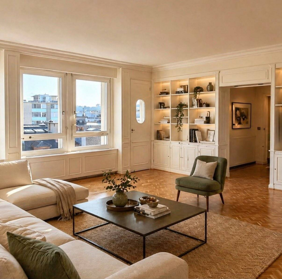
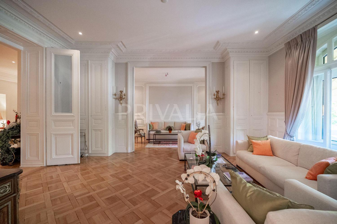
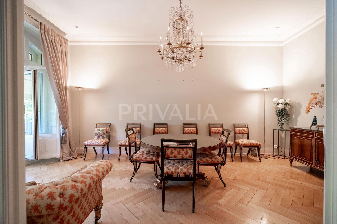
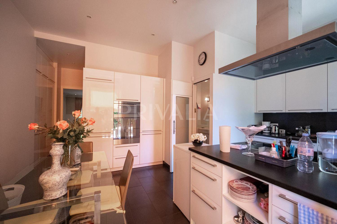
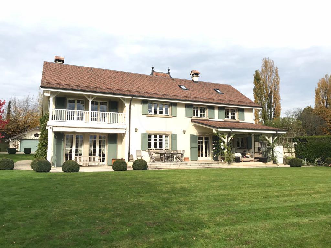
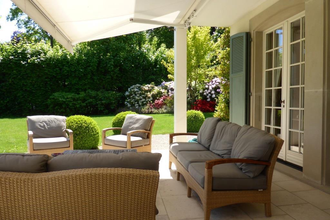
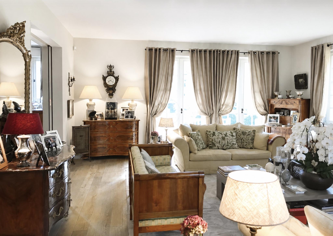
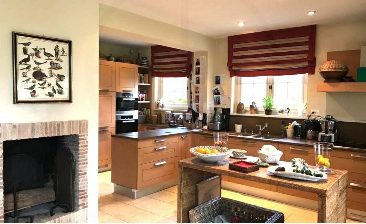
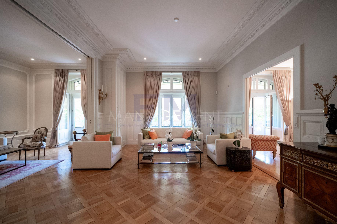
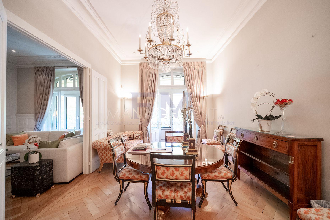
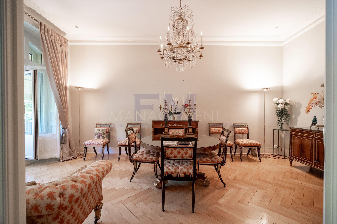
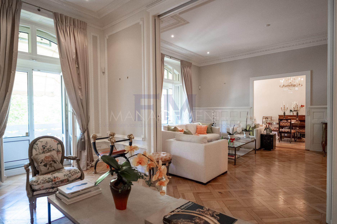
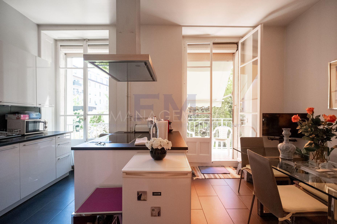
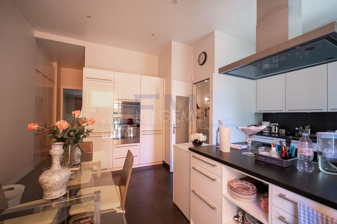
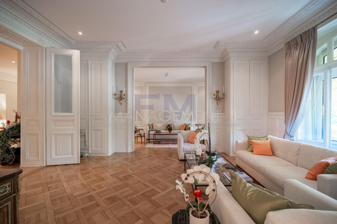
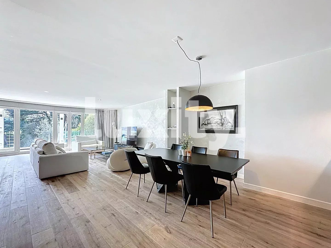
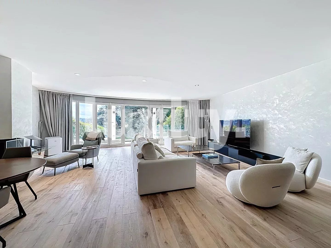
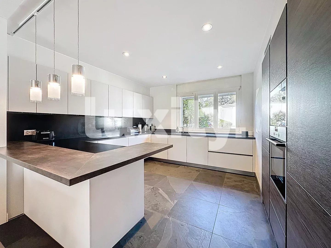
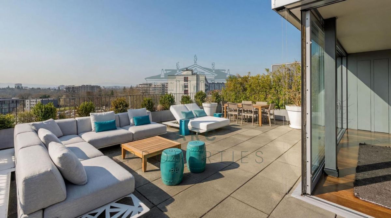
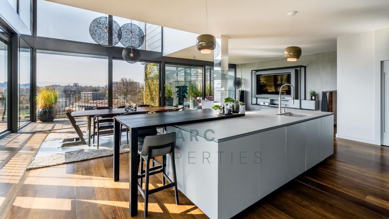
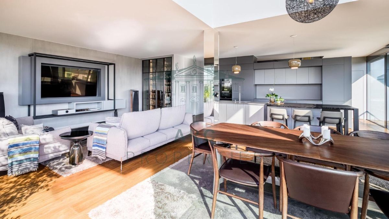
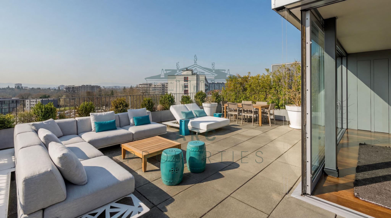
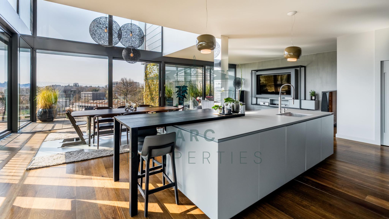
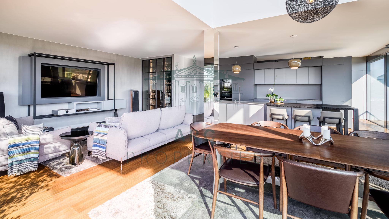
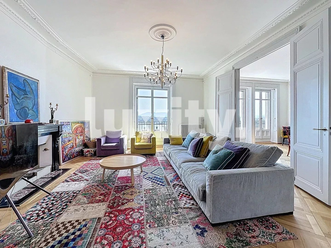
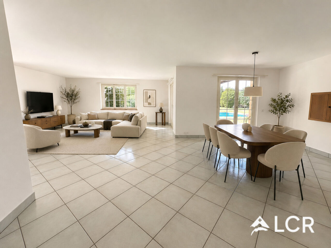
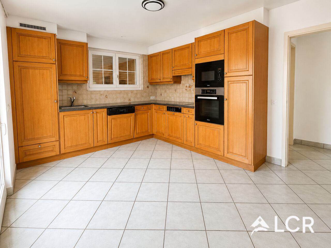
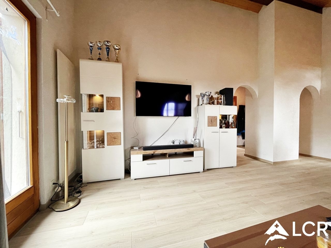
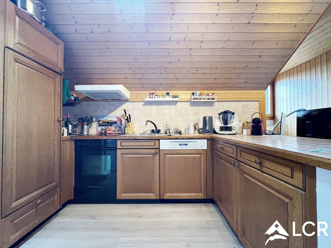
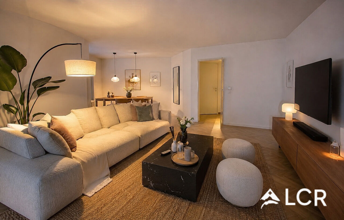
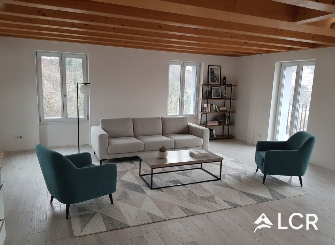
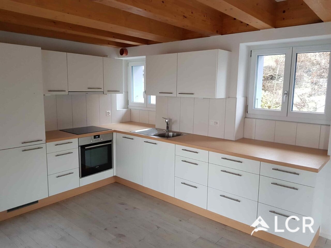
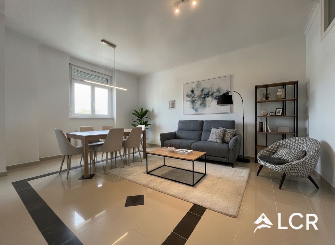
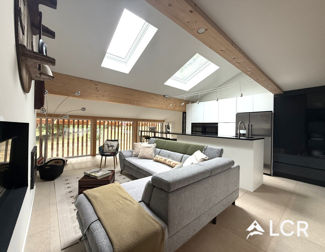
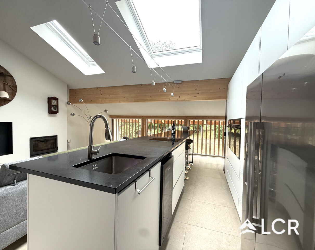
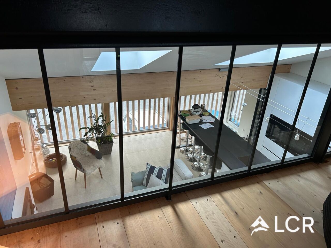
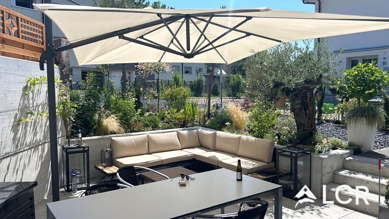
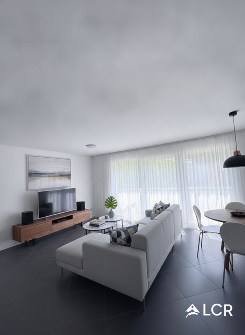
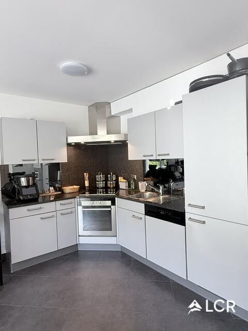
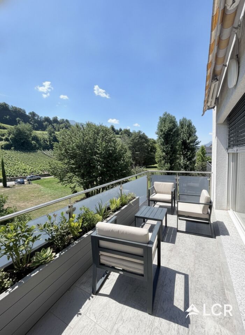

The ground floor hosts a large reception room entirely glazed on the garden, combining living room, dining room and exceptional kitchen, extended by a south-facing terrace.
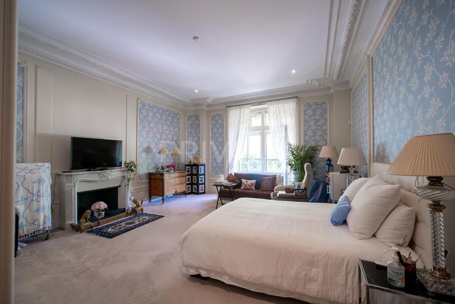
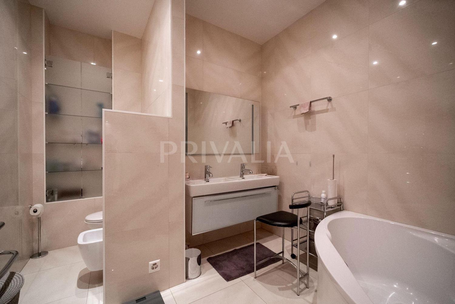
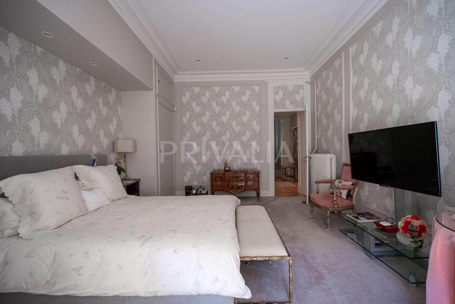
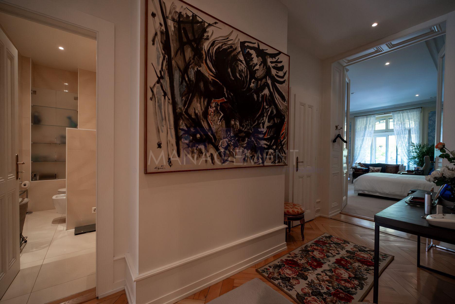
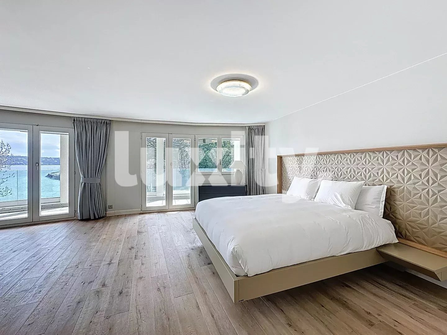
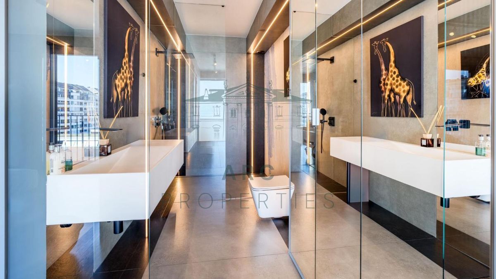
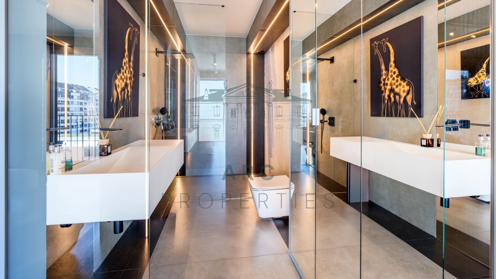
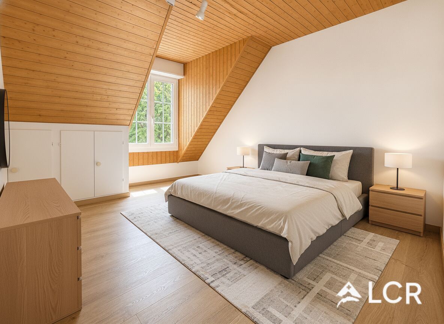
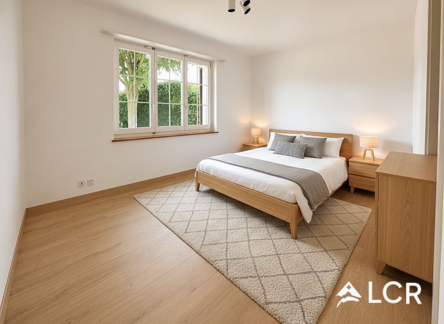
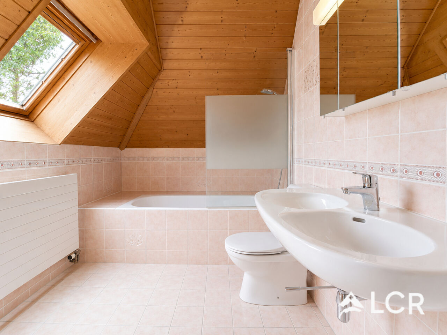
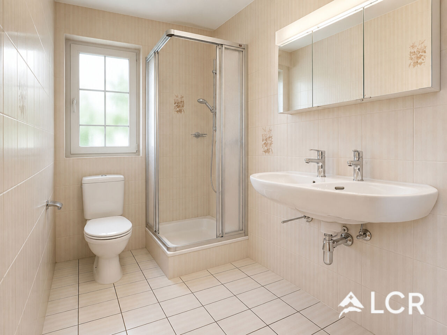
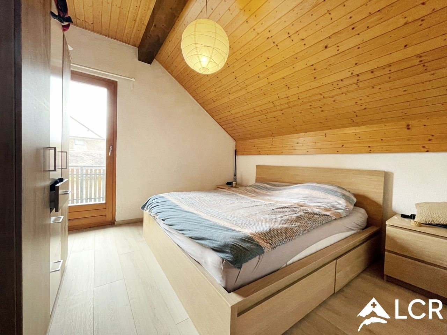
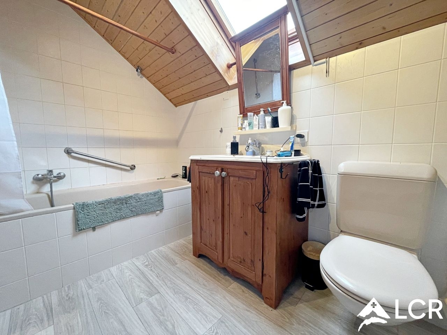
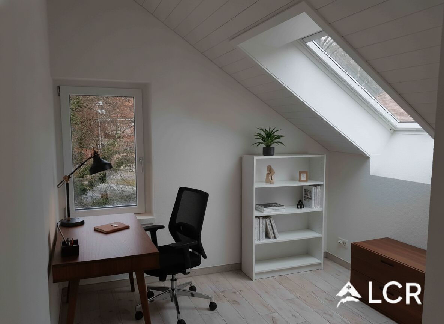
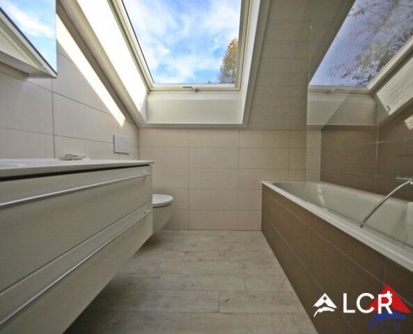
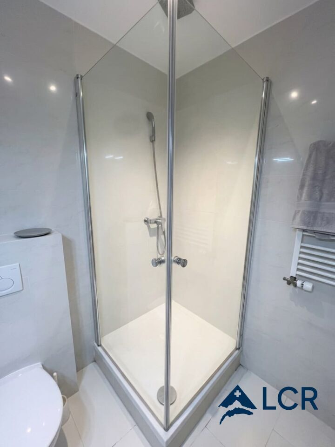
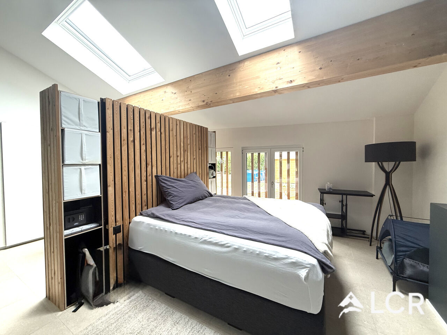
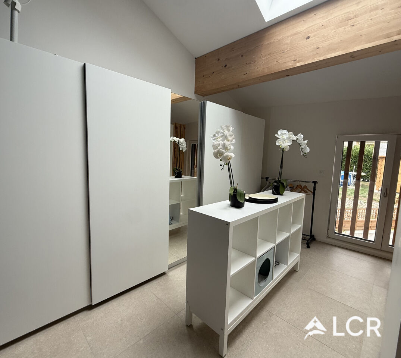
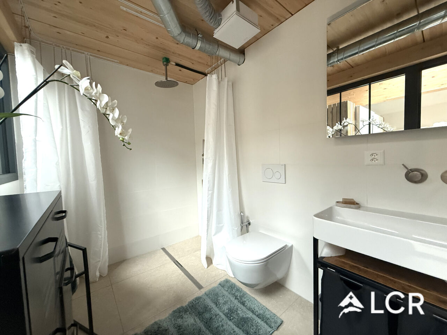
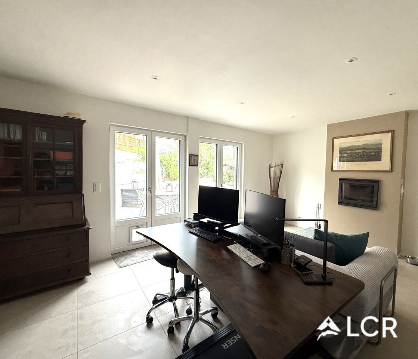
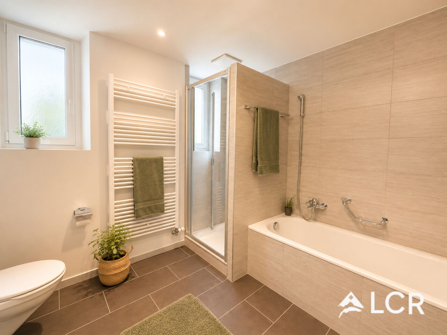
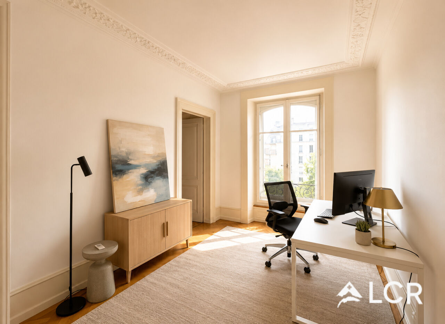
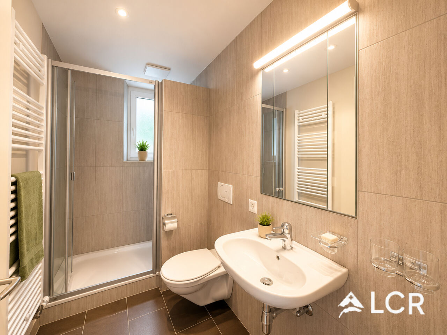
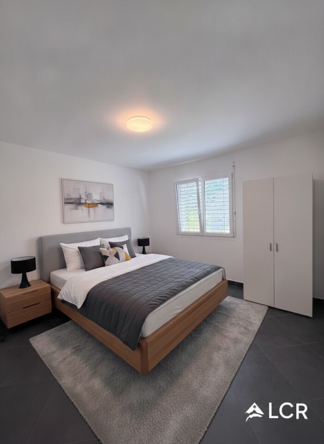
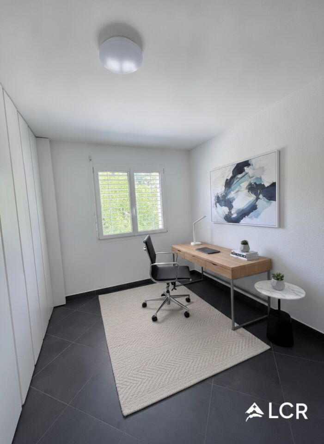

Upstairs, the master suite, with a custom-made dressing room and a bathroom inspired by the most beautiful hotels, is accompanied by two additional bedrooms and a discreet office space.
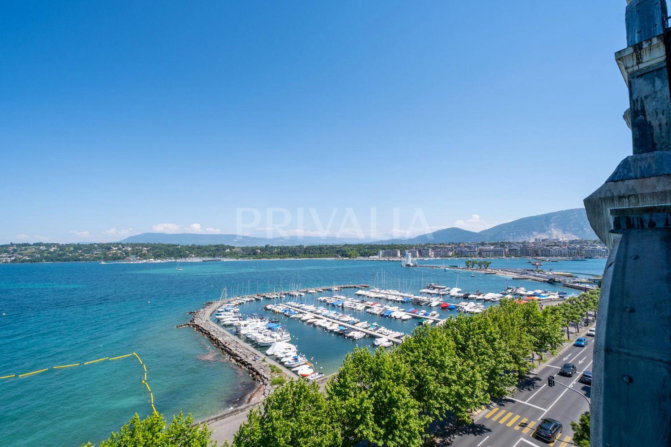
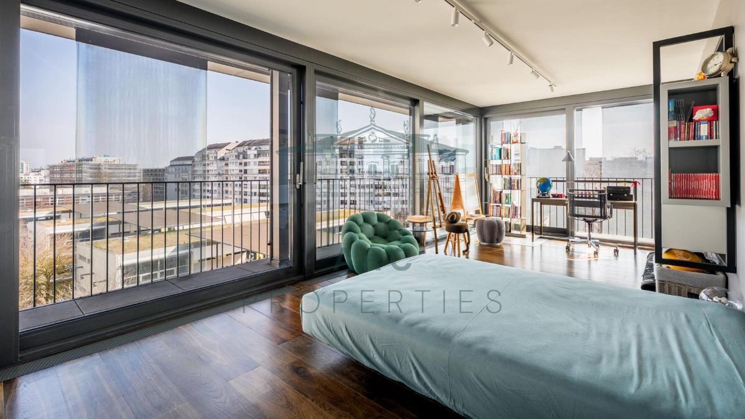
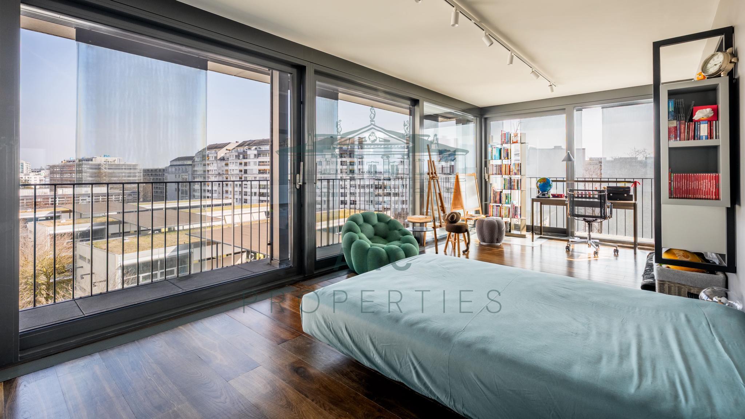
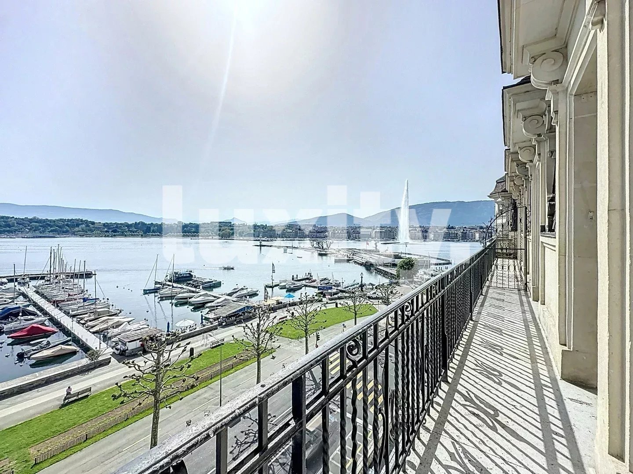
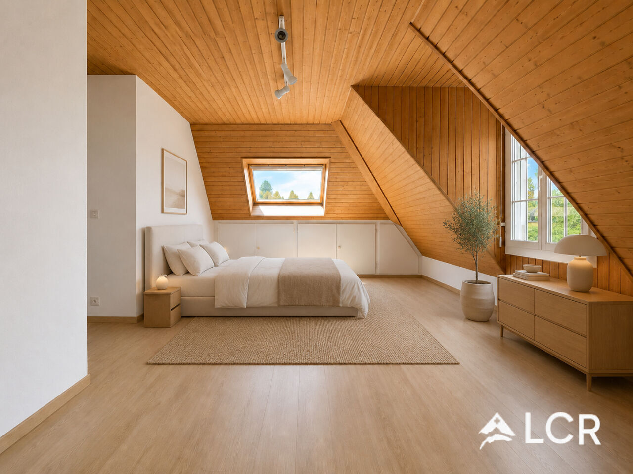
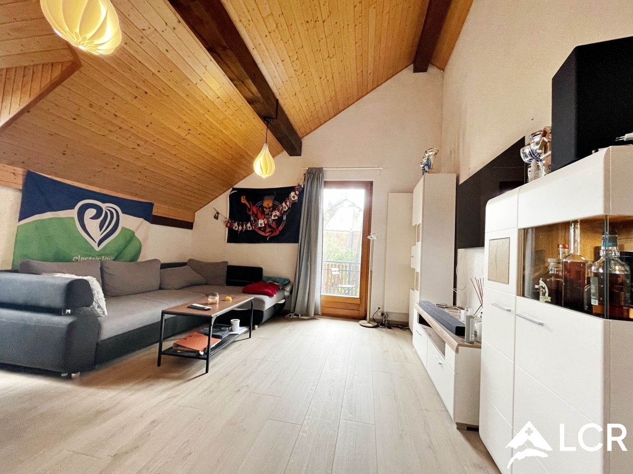
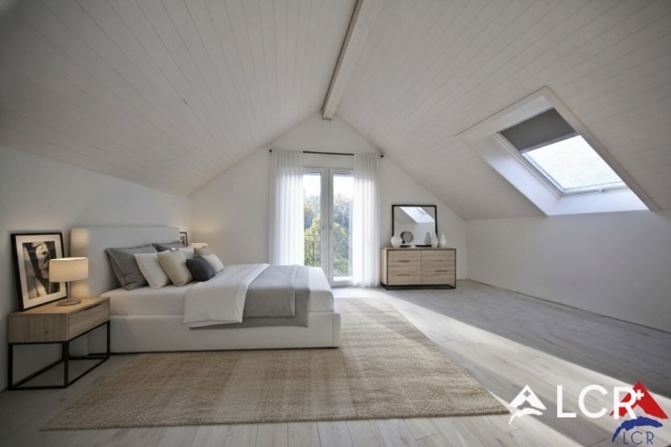
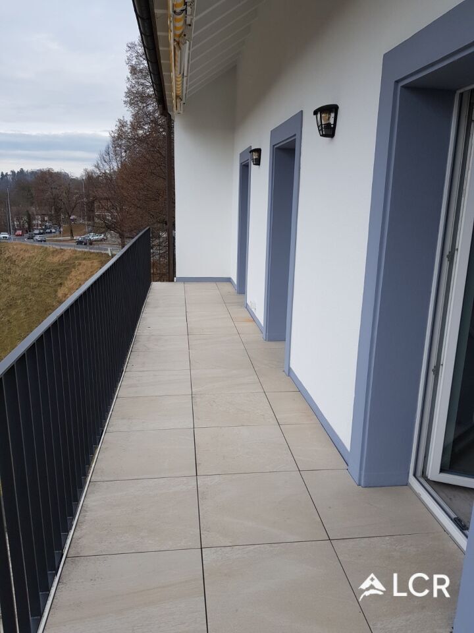
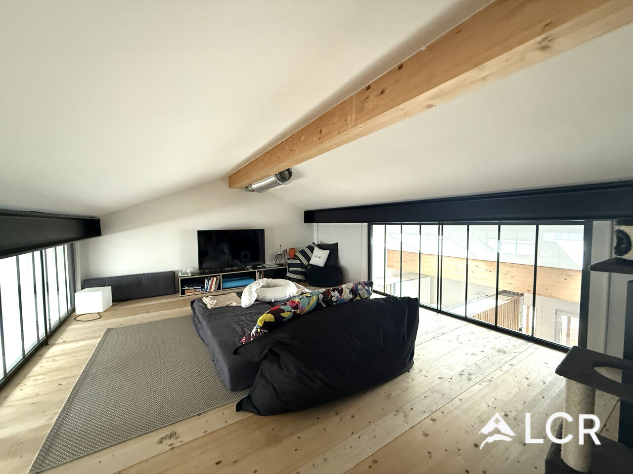
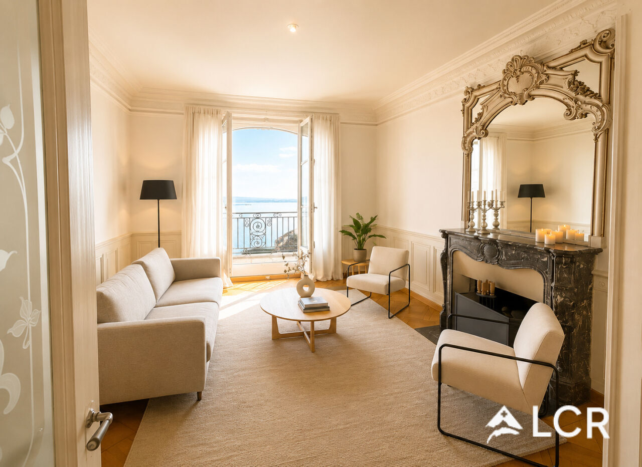
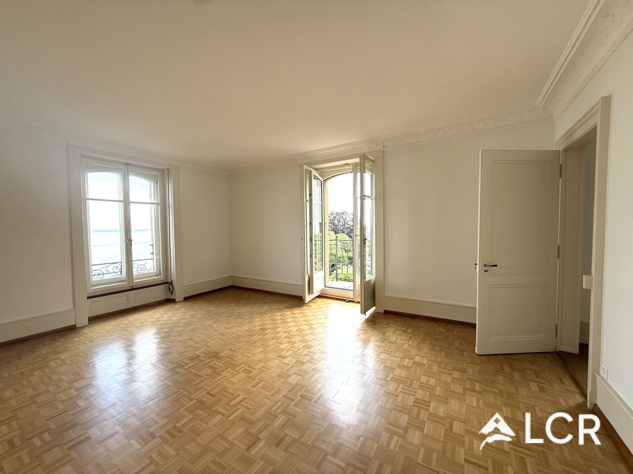
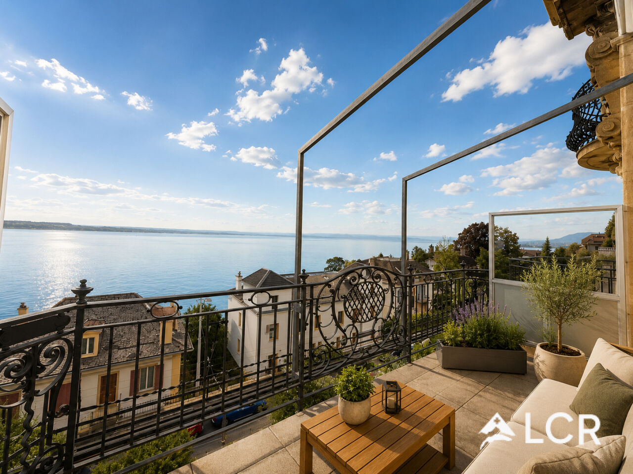
The top level offers a more intimate place: a panoramic living room or a guest bedroom opening onto a balcony overlooking the landscape.
On the lower level, a gym, a wellness area and a wine cellar complete this complex with rare services.
The finishes bear witness to an absolute requirement:
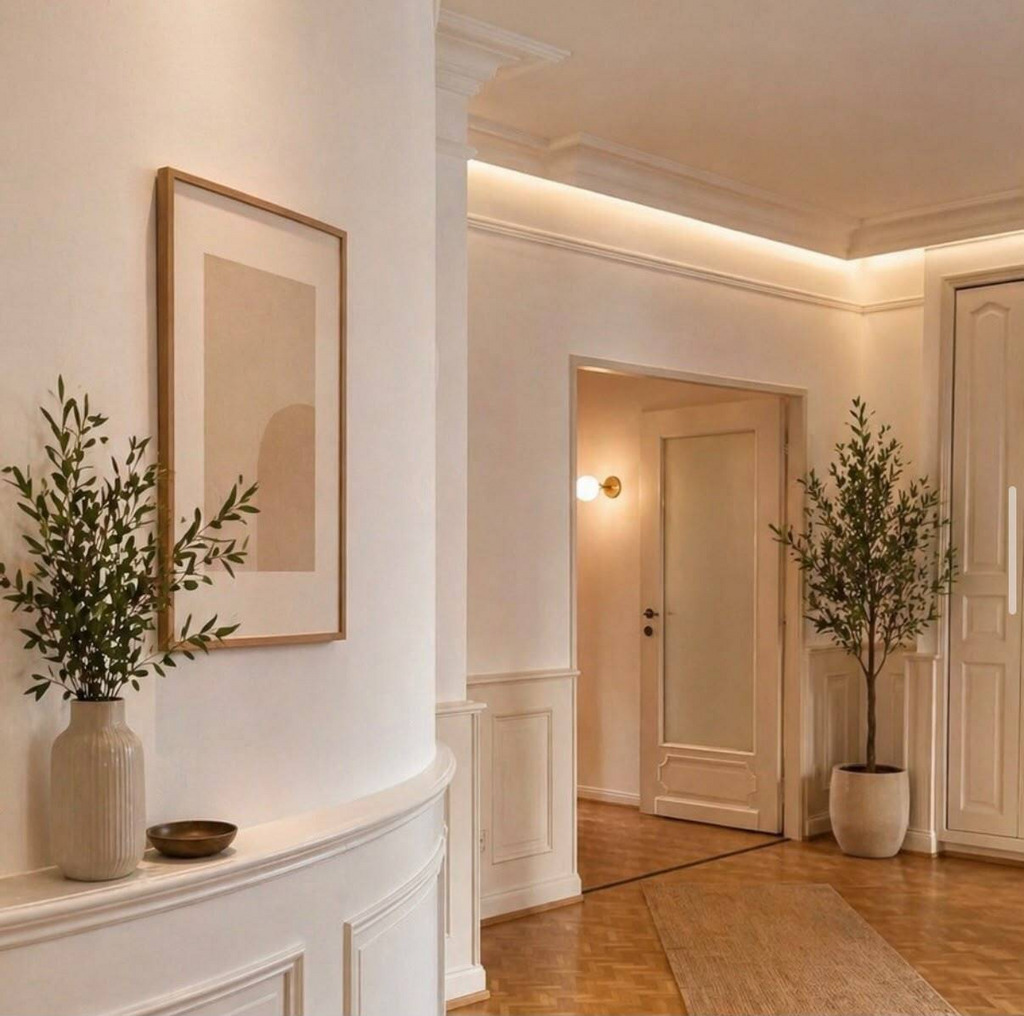
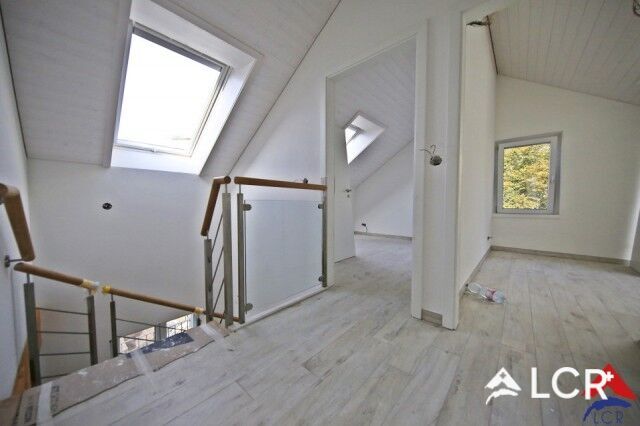
Handcrafted woodwork, natural stone, recessed lighting, integrated home automation and sculptural staircase in steel and oak.
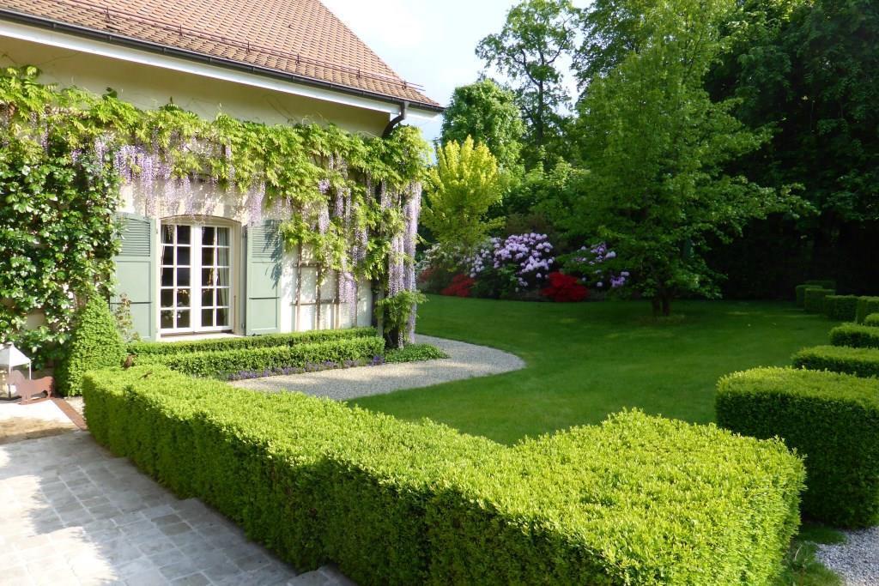
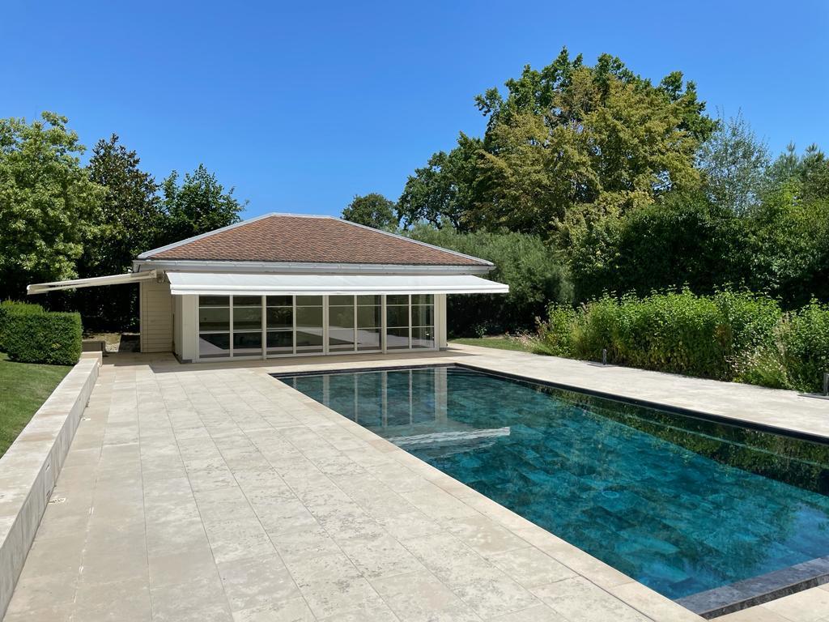
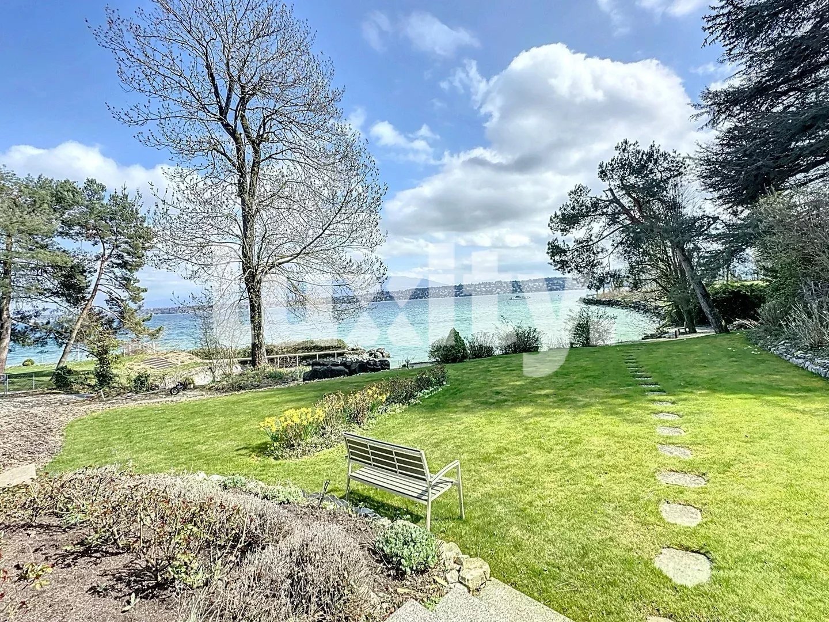
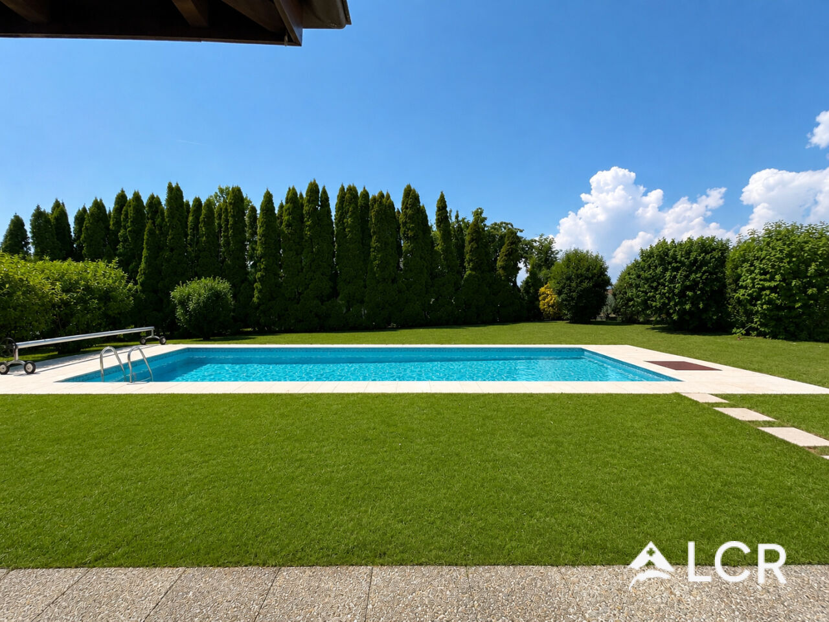
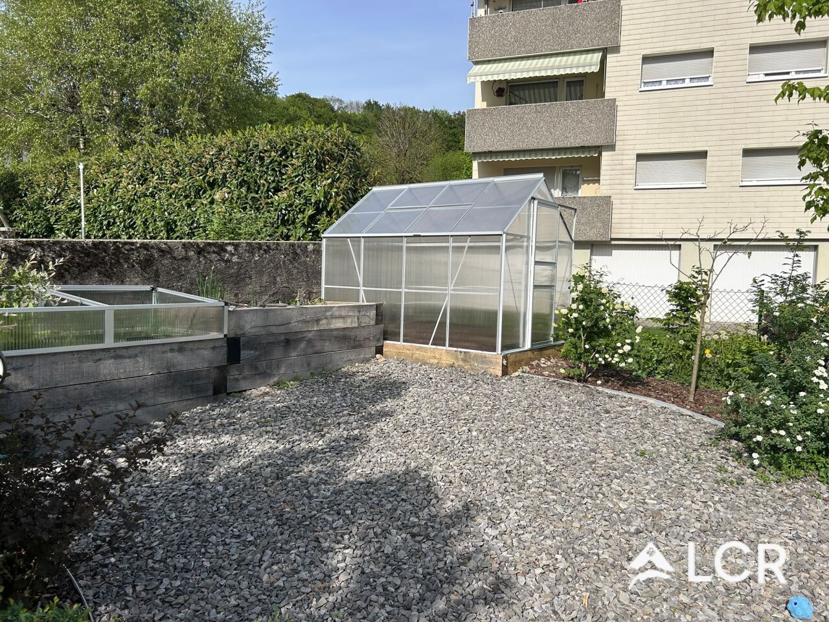
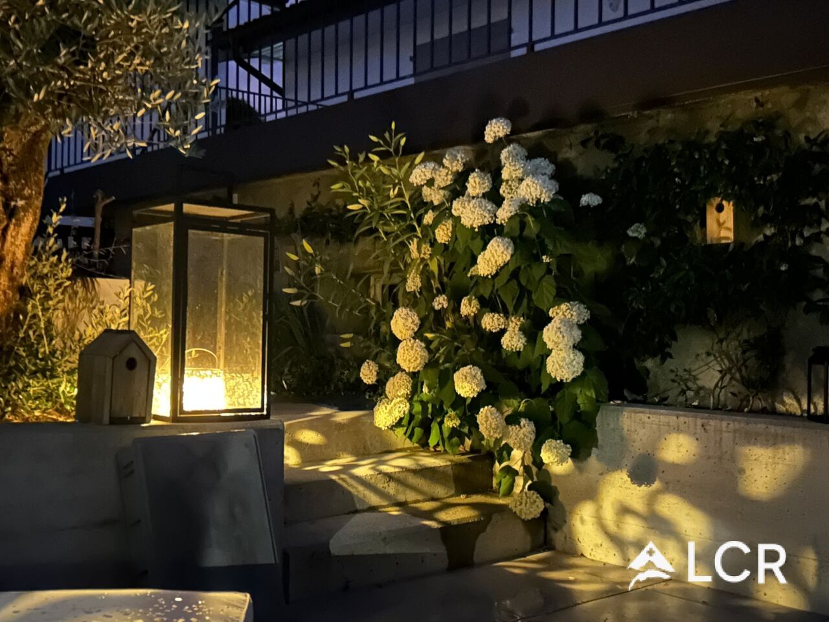
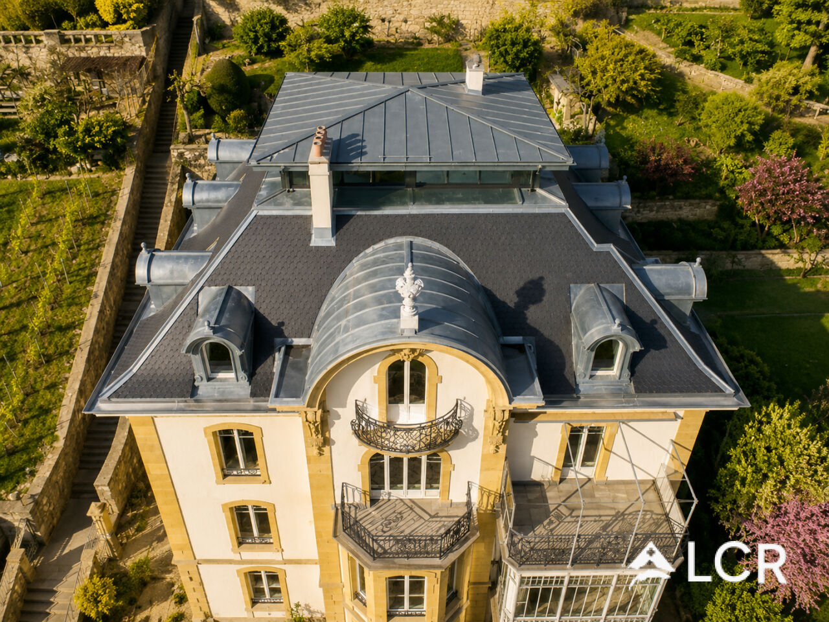
The villa opens onto a landscaped garden of nearly 900 m², inviting relaxation and conviviality.
A double garage and several outdoor spaces complete this exclusive property.
Living area: approx. 480 m²
Plot of land : approx. 900 m²
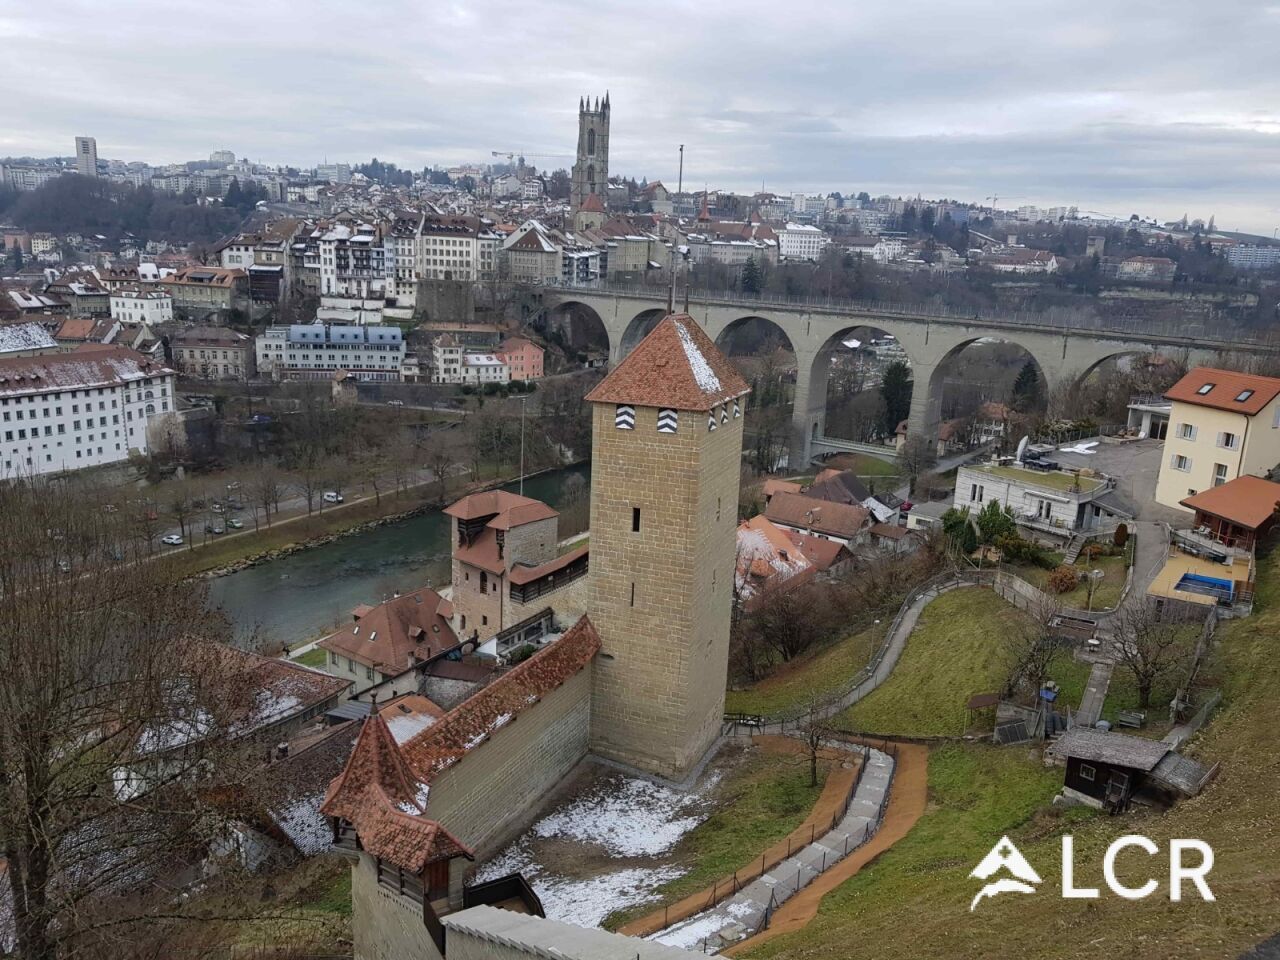
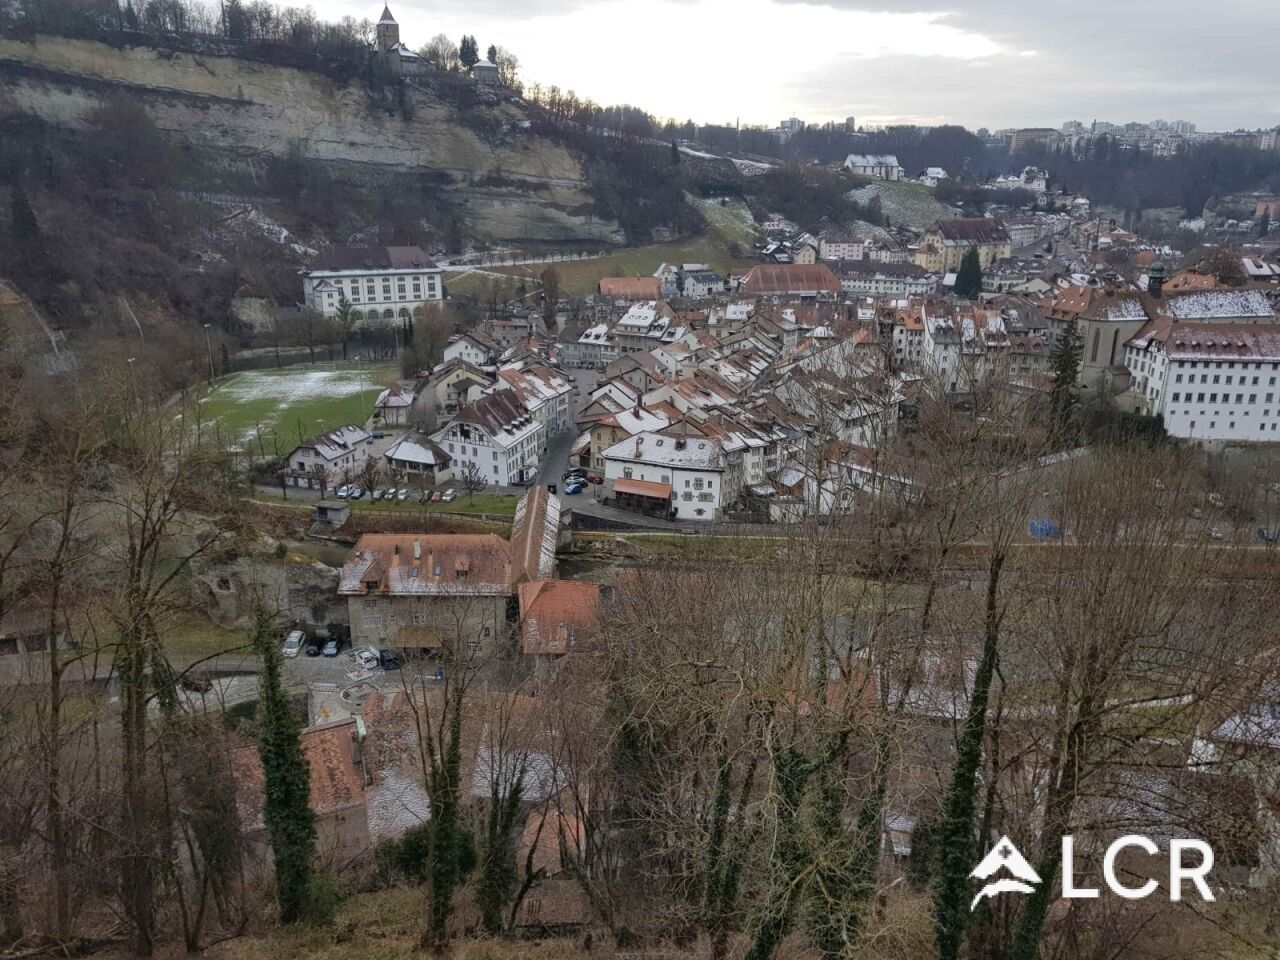
Setting: quiet, residential and confidential
Status: off-market property - complete file on request
Availability for summer 2026