Single family house with 9 rooms for rent in Collonge-Bellerive - 400 m²
Brand new contemporary house
Rooms9
Living area300 m²
Object PriceCHF 15,000.-/month
Availability01.10.2026
Localisation
1245 Collonge-BelleriveRent
Rent price: CHF 15,000.- /month
Characteristics
Reference
AD-L26026
Availability
01.10.2026
Bathrooms
4
Year of construction
2026
Rooms
9
Living area
300 m²
Useful surface
400 m²
Description
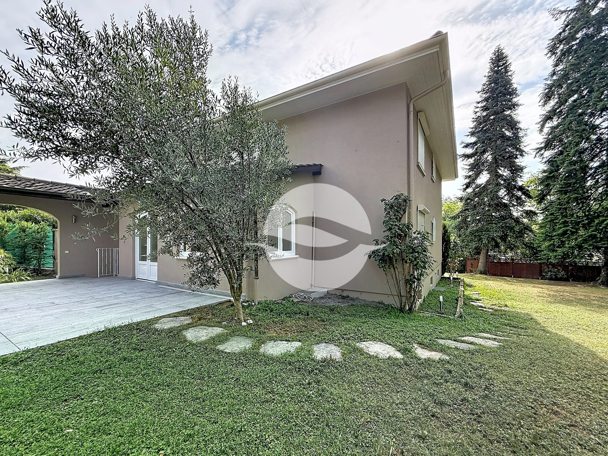
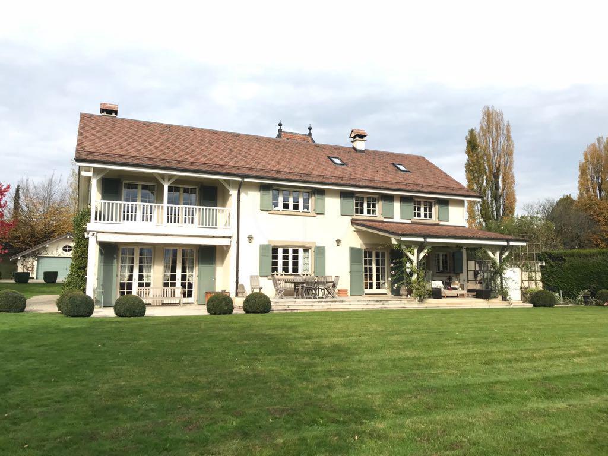
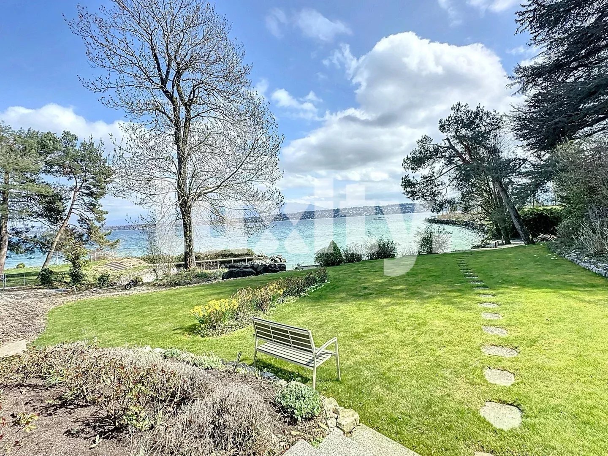
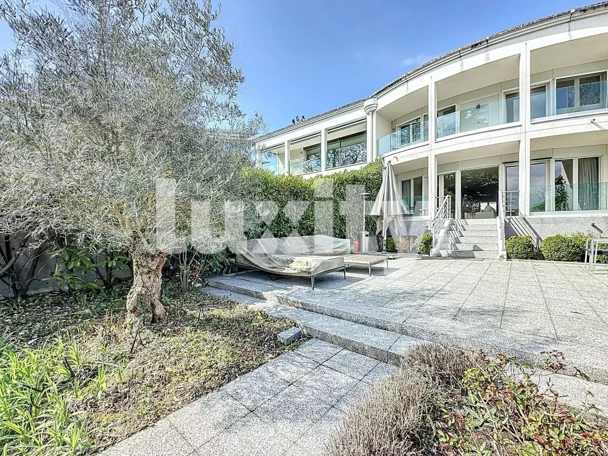
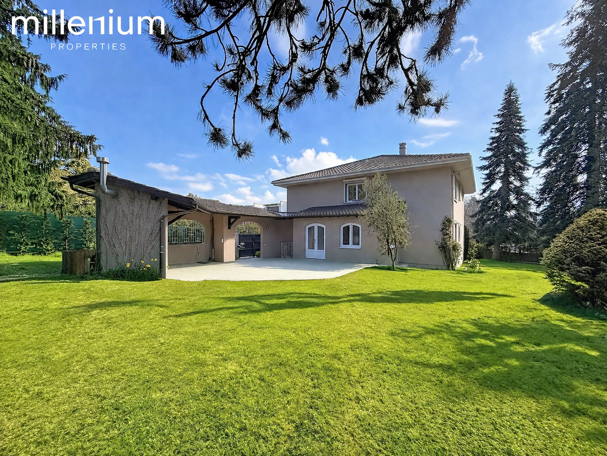
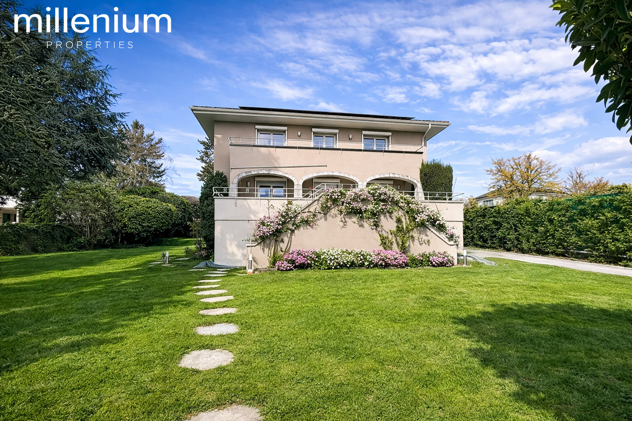
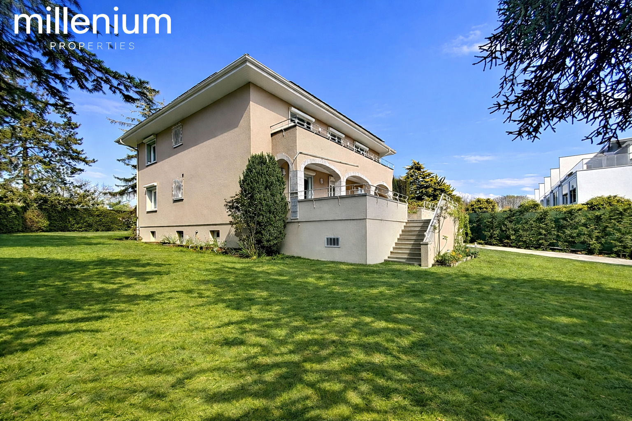
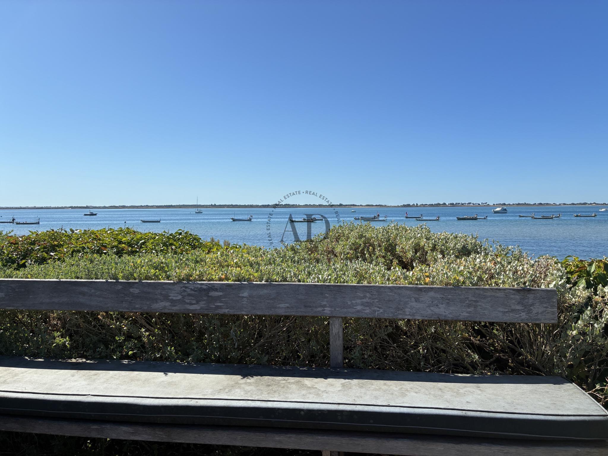
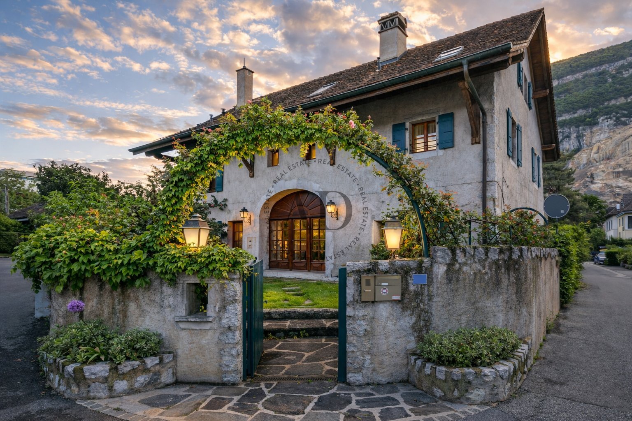
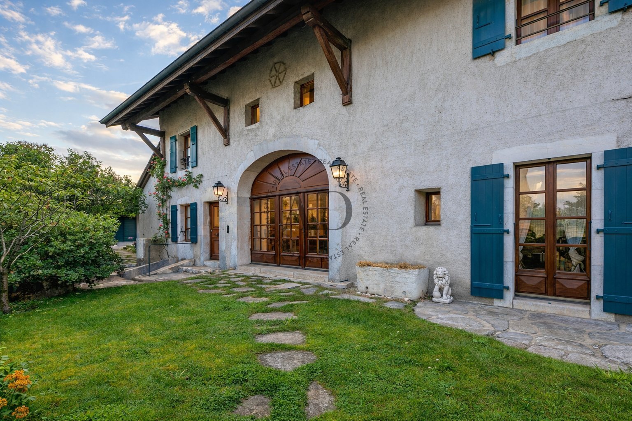
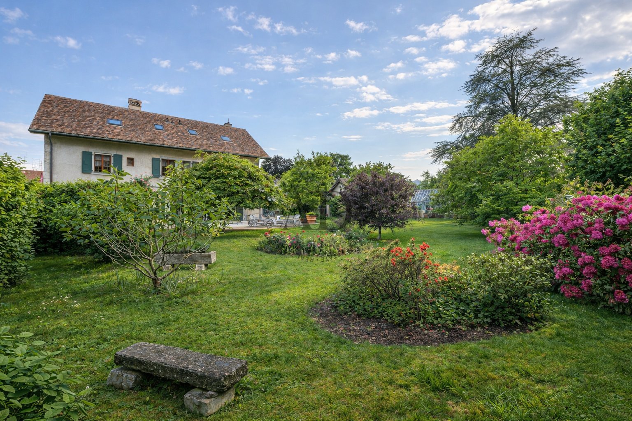
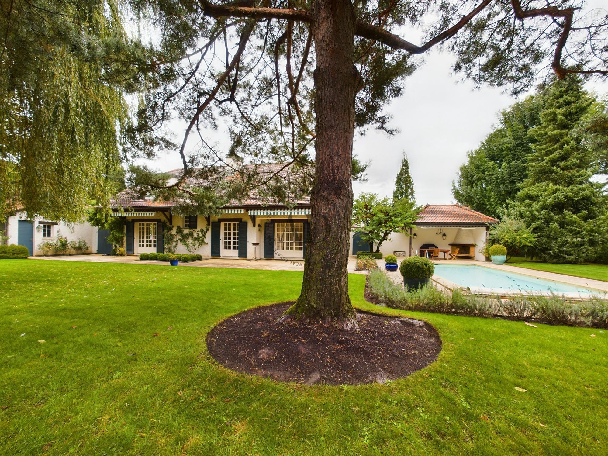
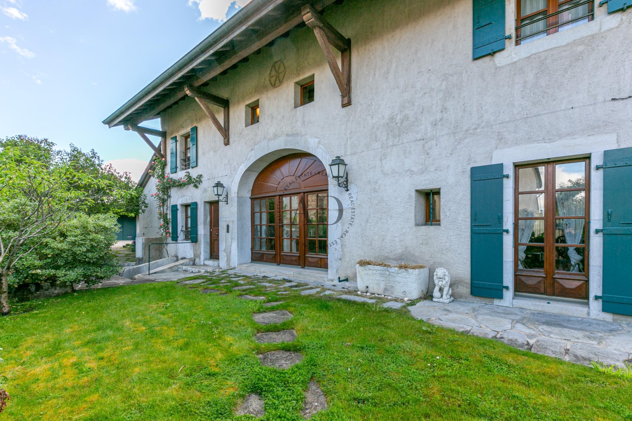
A brand-new detached house located in the prestigious municipality of Collonge-Bellerive, just steps from the lake.
Built in 2026, it meets all modern energy standards, featuring a geocooling system and underfloor heating powered by a heat pump.
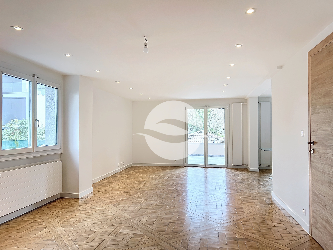
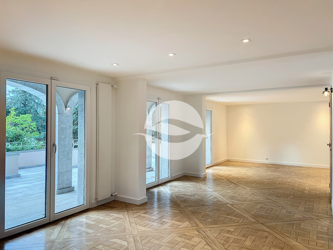
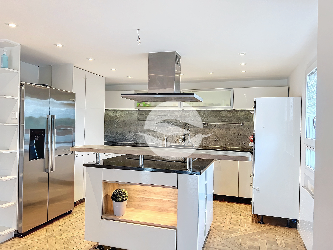
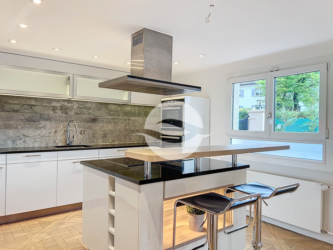
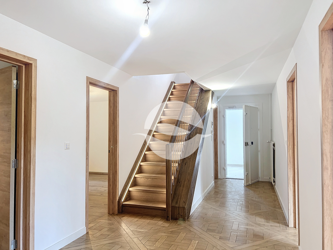
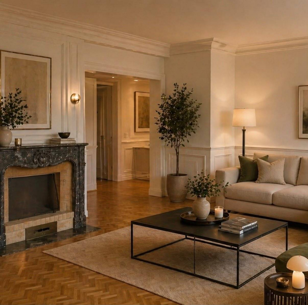
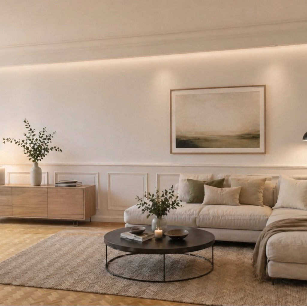
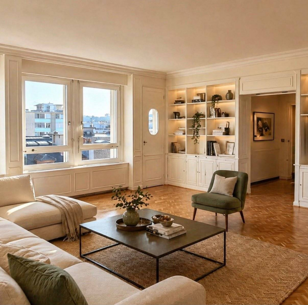
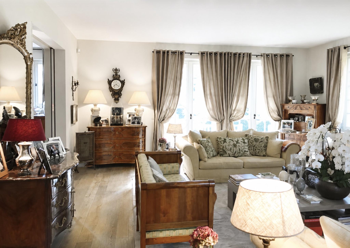
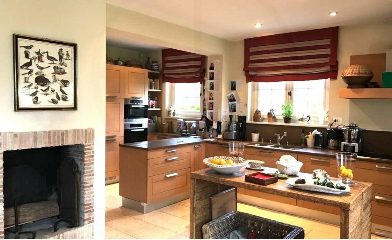
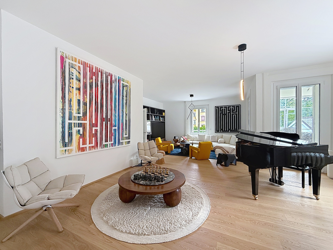
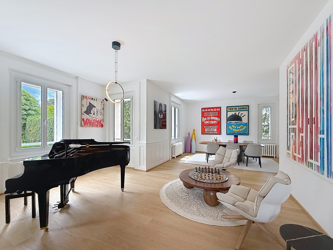
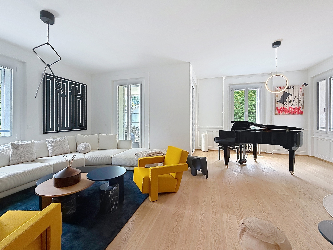
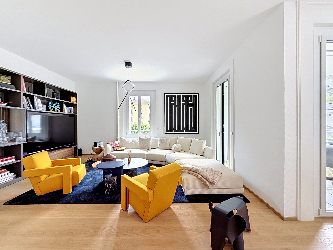
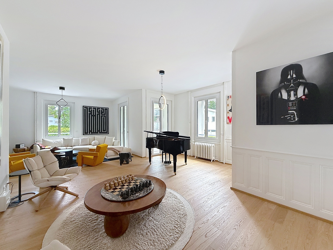
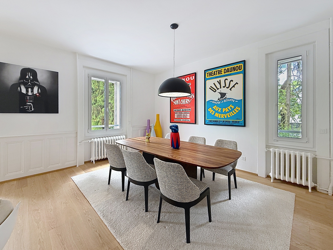
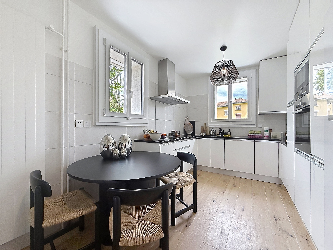
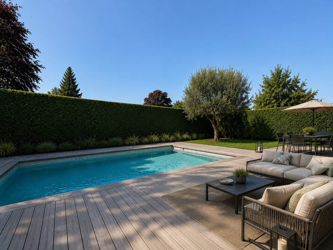
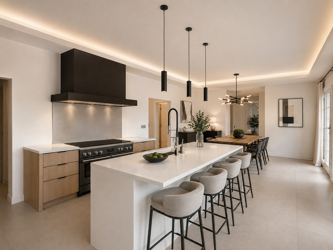
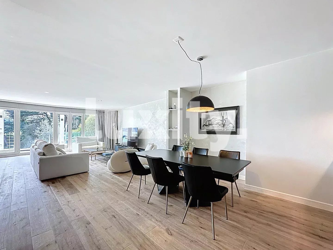
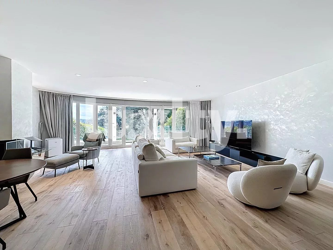
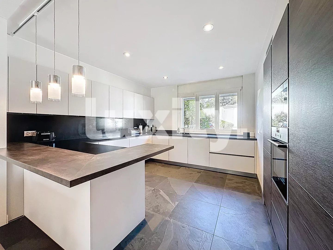
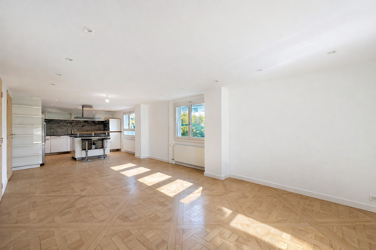
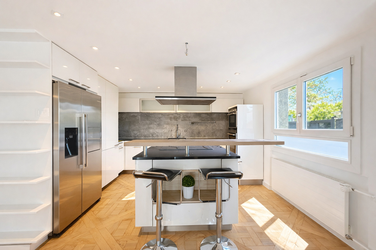
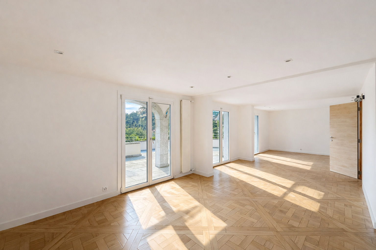
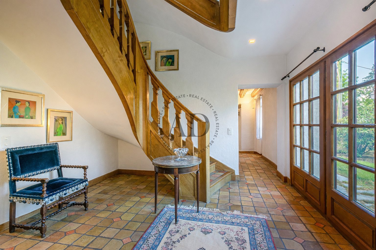
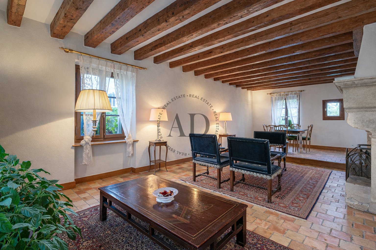
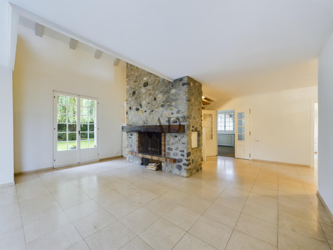
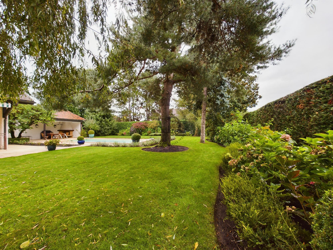
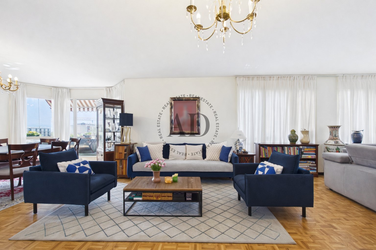
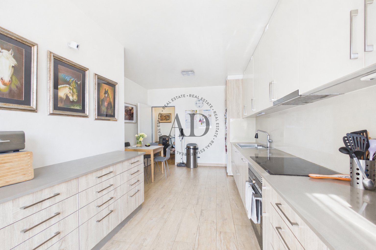
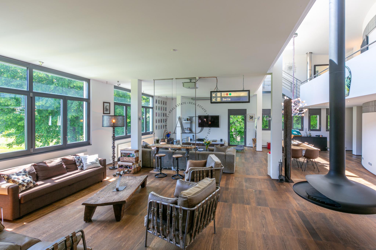
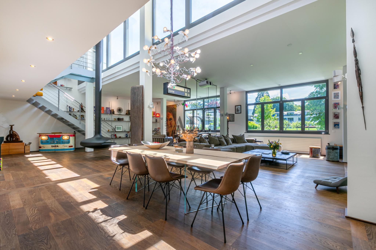
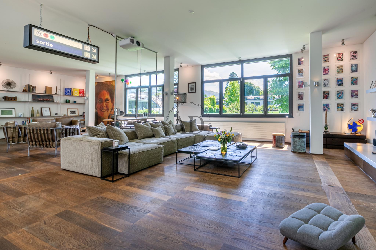
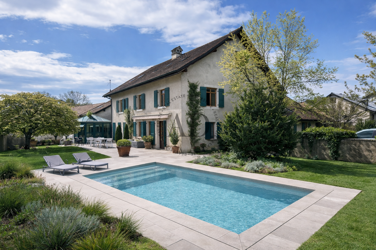
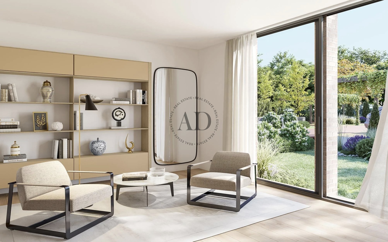
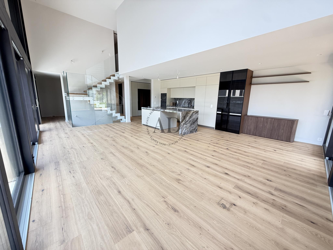
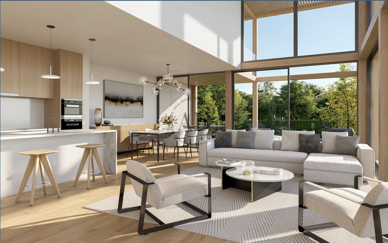
Upon entering, one is immediately captivated by the double-height ceiling and vast floor-to-ceiling windows. The state-of-the-art kitchen opens onto the dining and living areas, offering views of the landscaped garden and swimming pool.
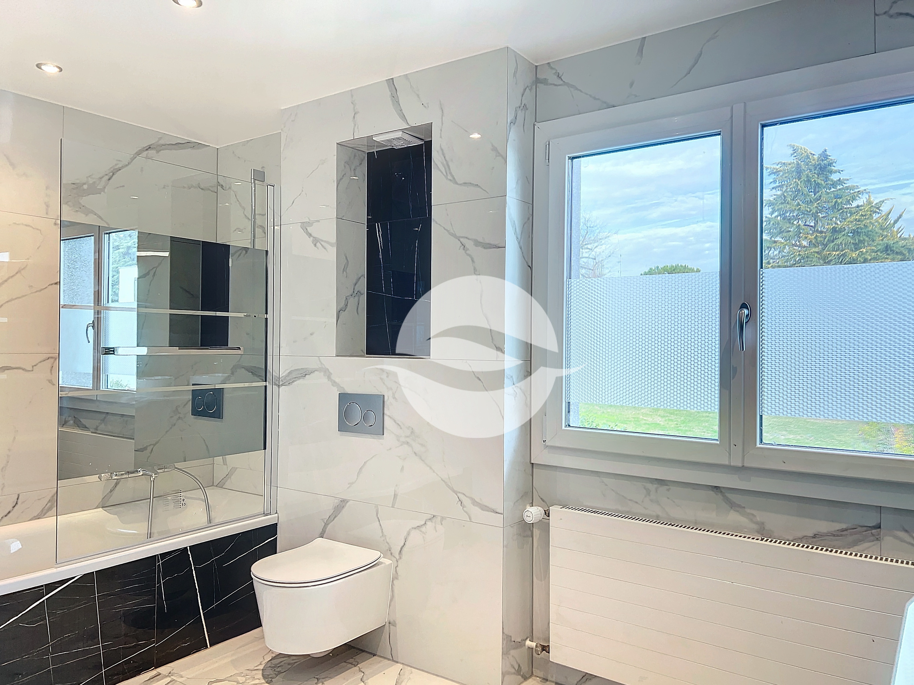
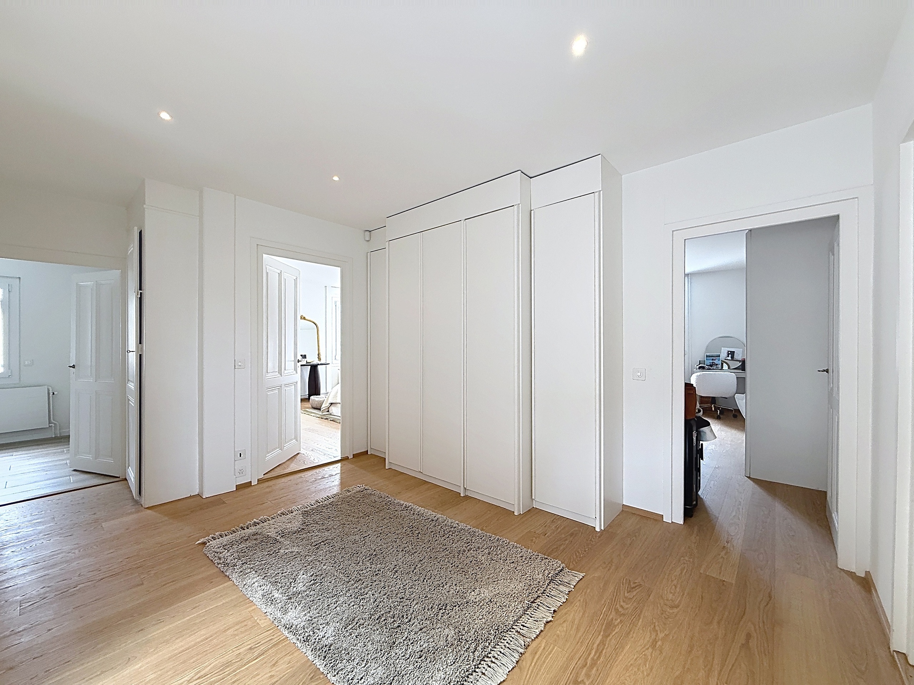
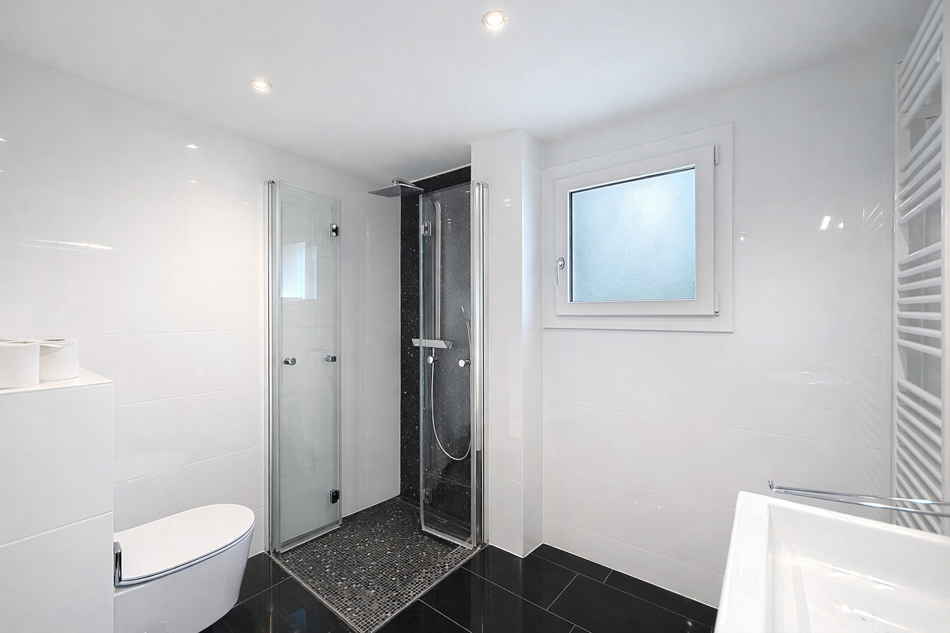
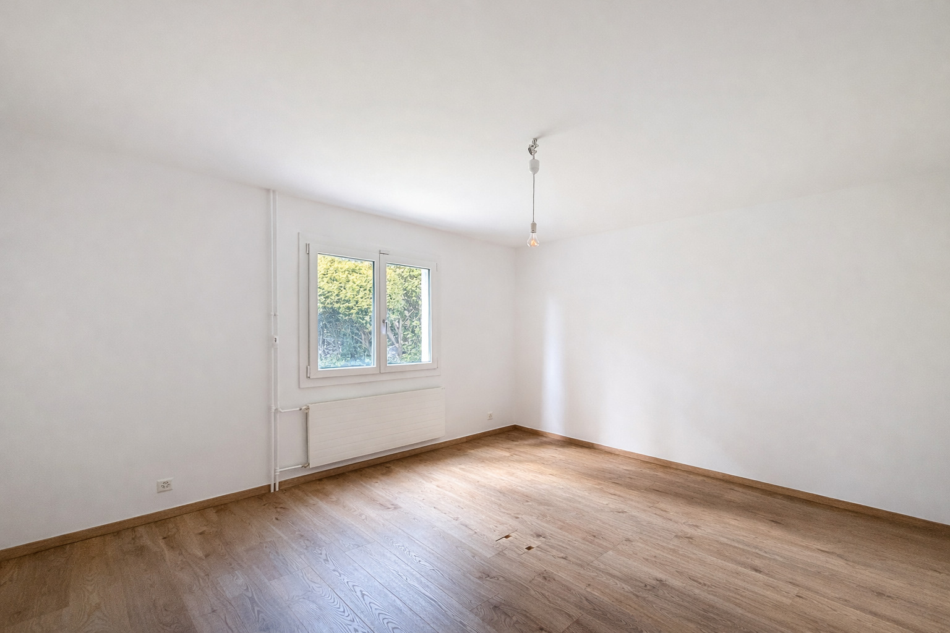
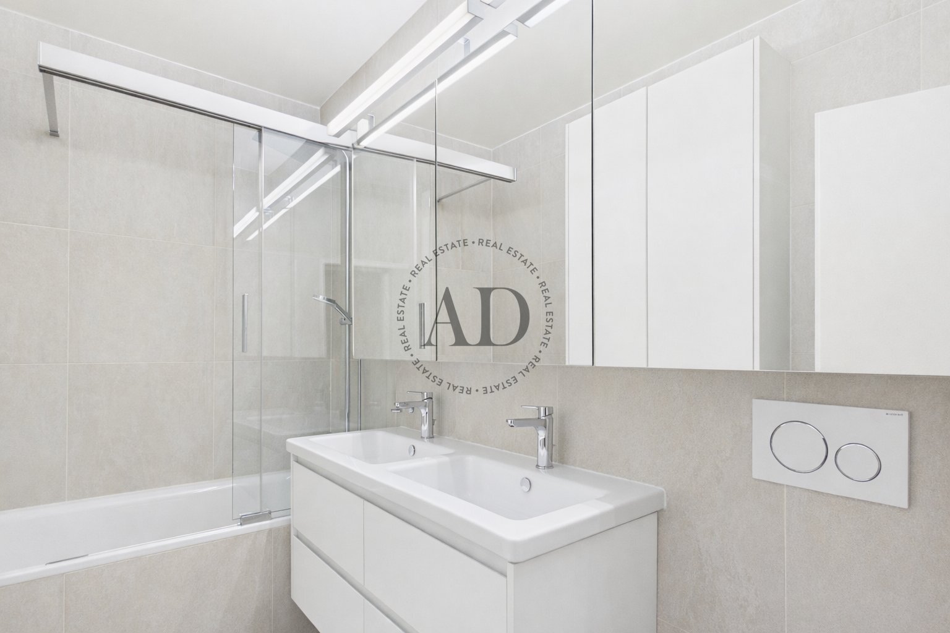
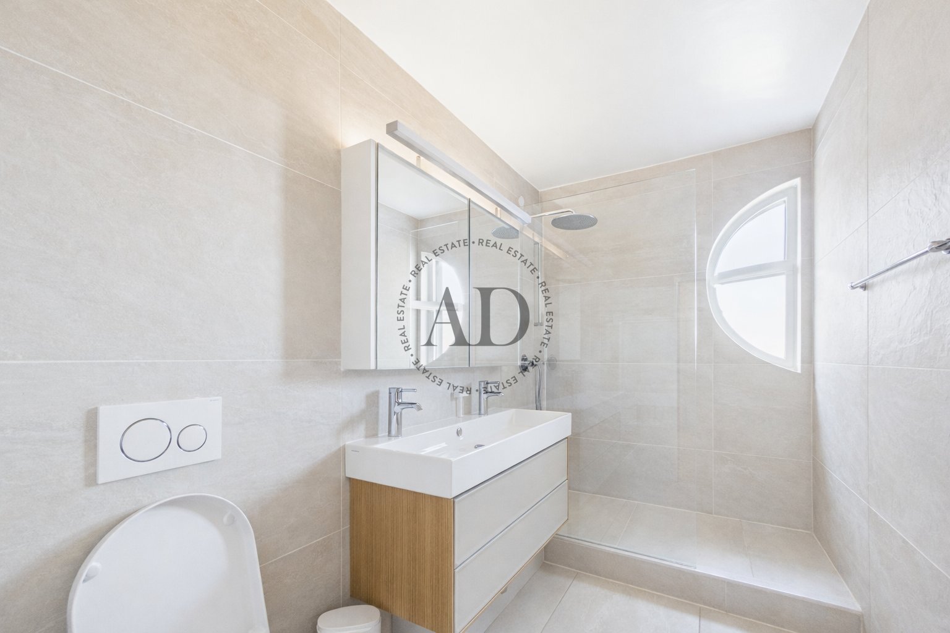
This level also includes a spacious cloakroom, an office/TV room, a bedroom with an en-suite bathroom, and a guest toilet.
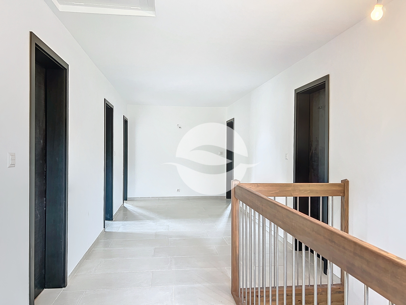
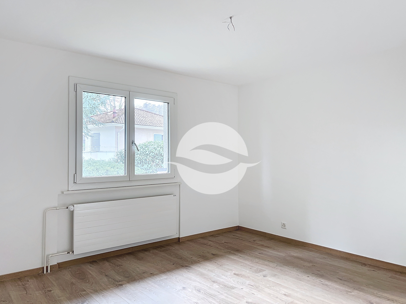
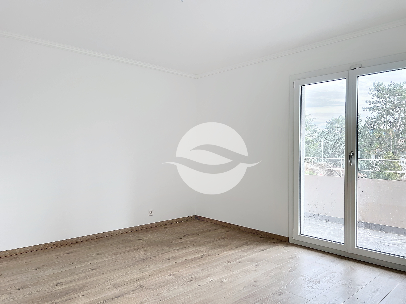
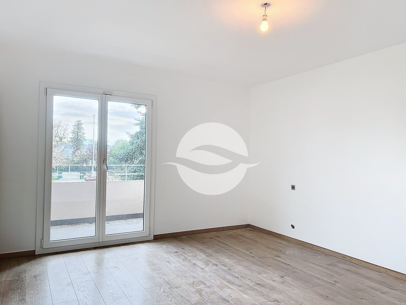
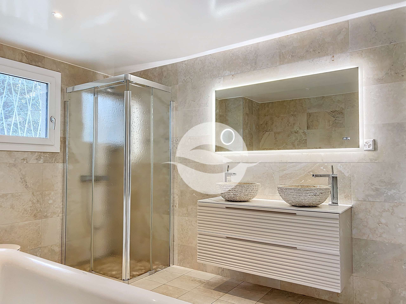
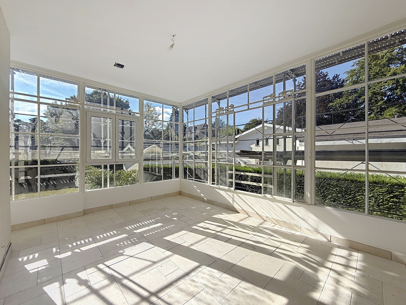
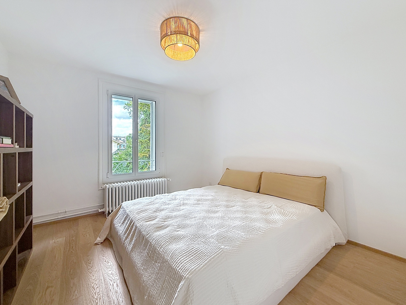
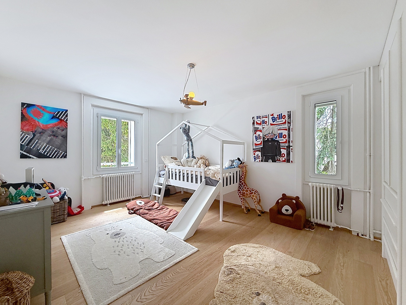
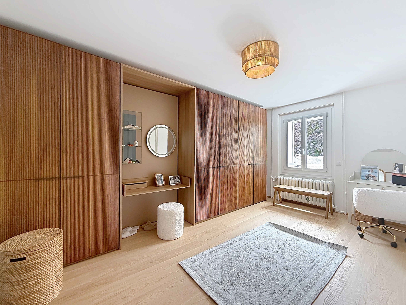
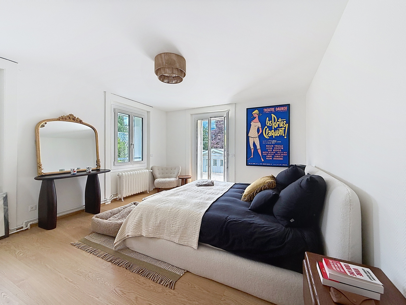
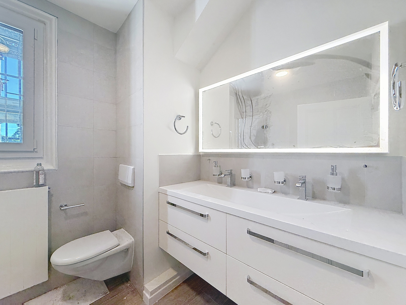
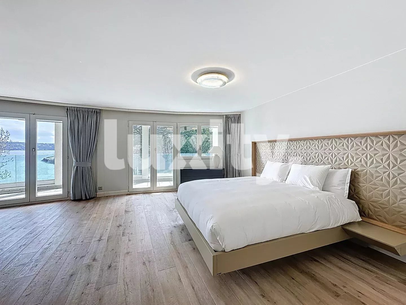
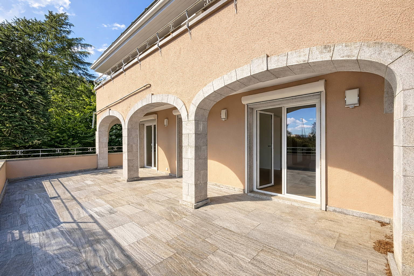
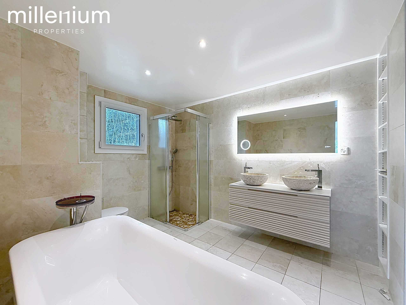
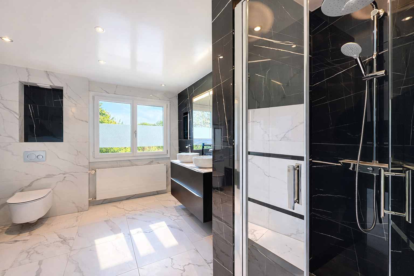
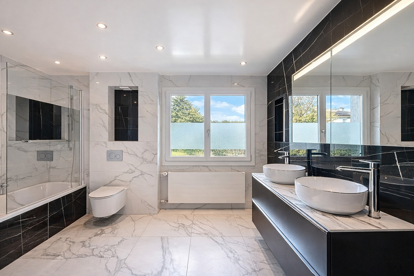
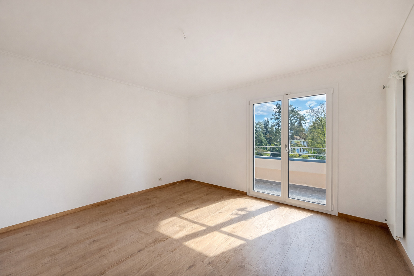
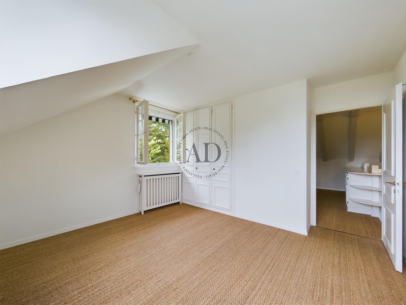
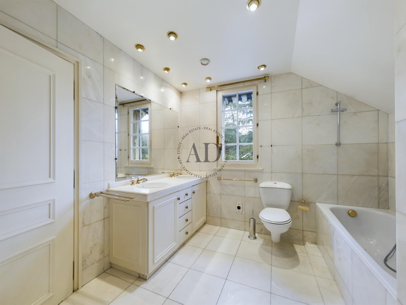
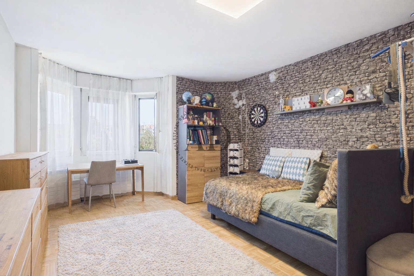
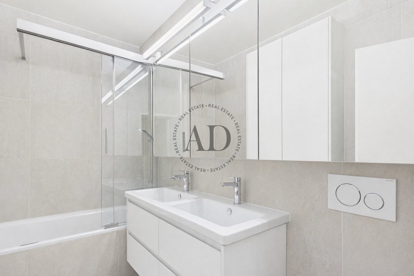
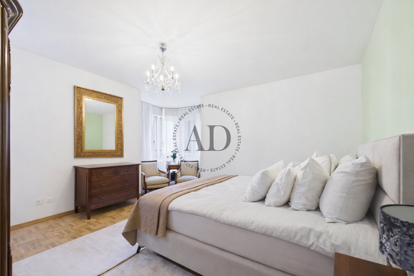
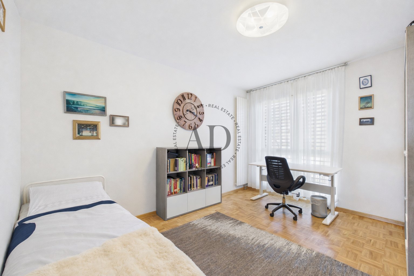
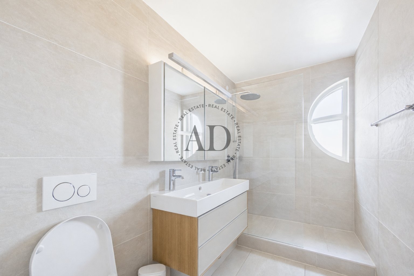
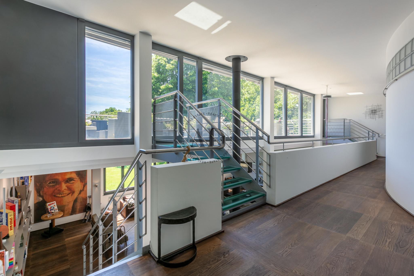
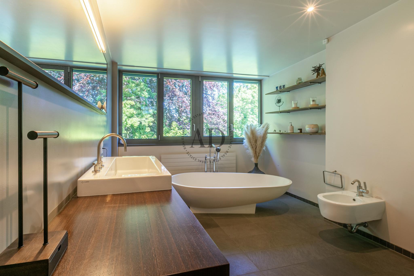
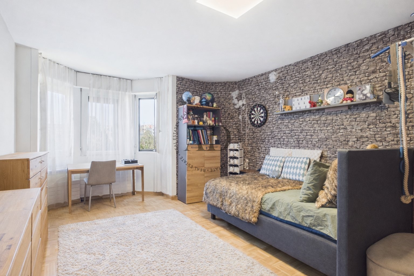
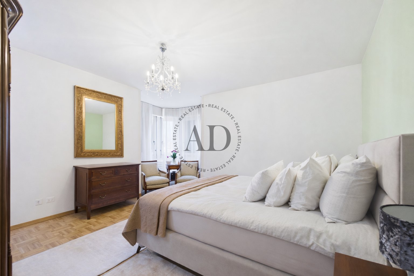
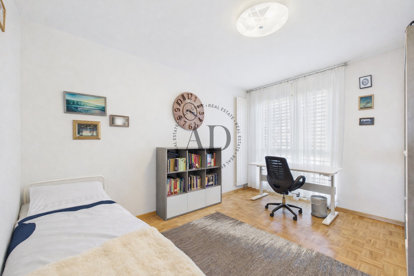
The upper floor houses three en-suite bedrooms (each with a bathroom and dressing room) and a loggia accessible from the master bedroom.
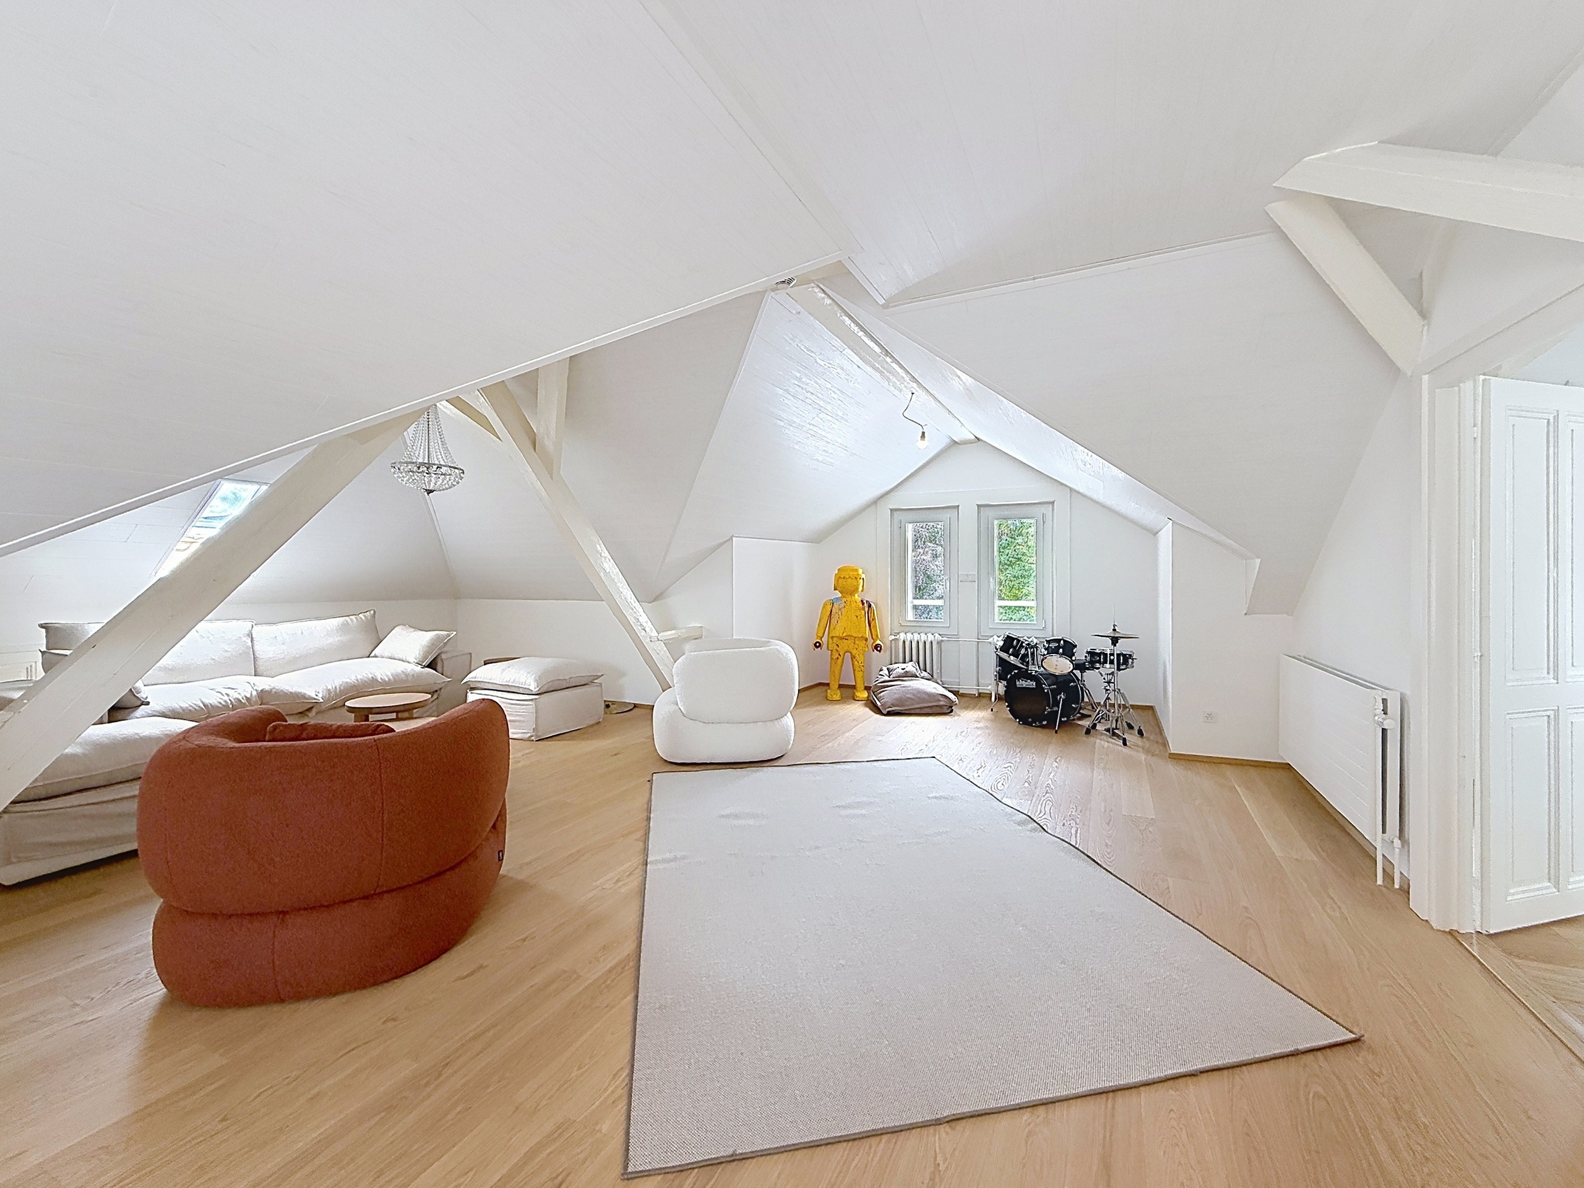
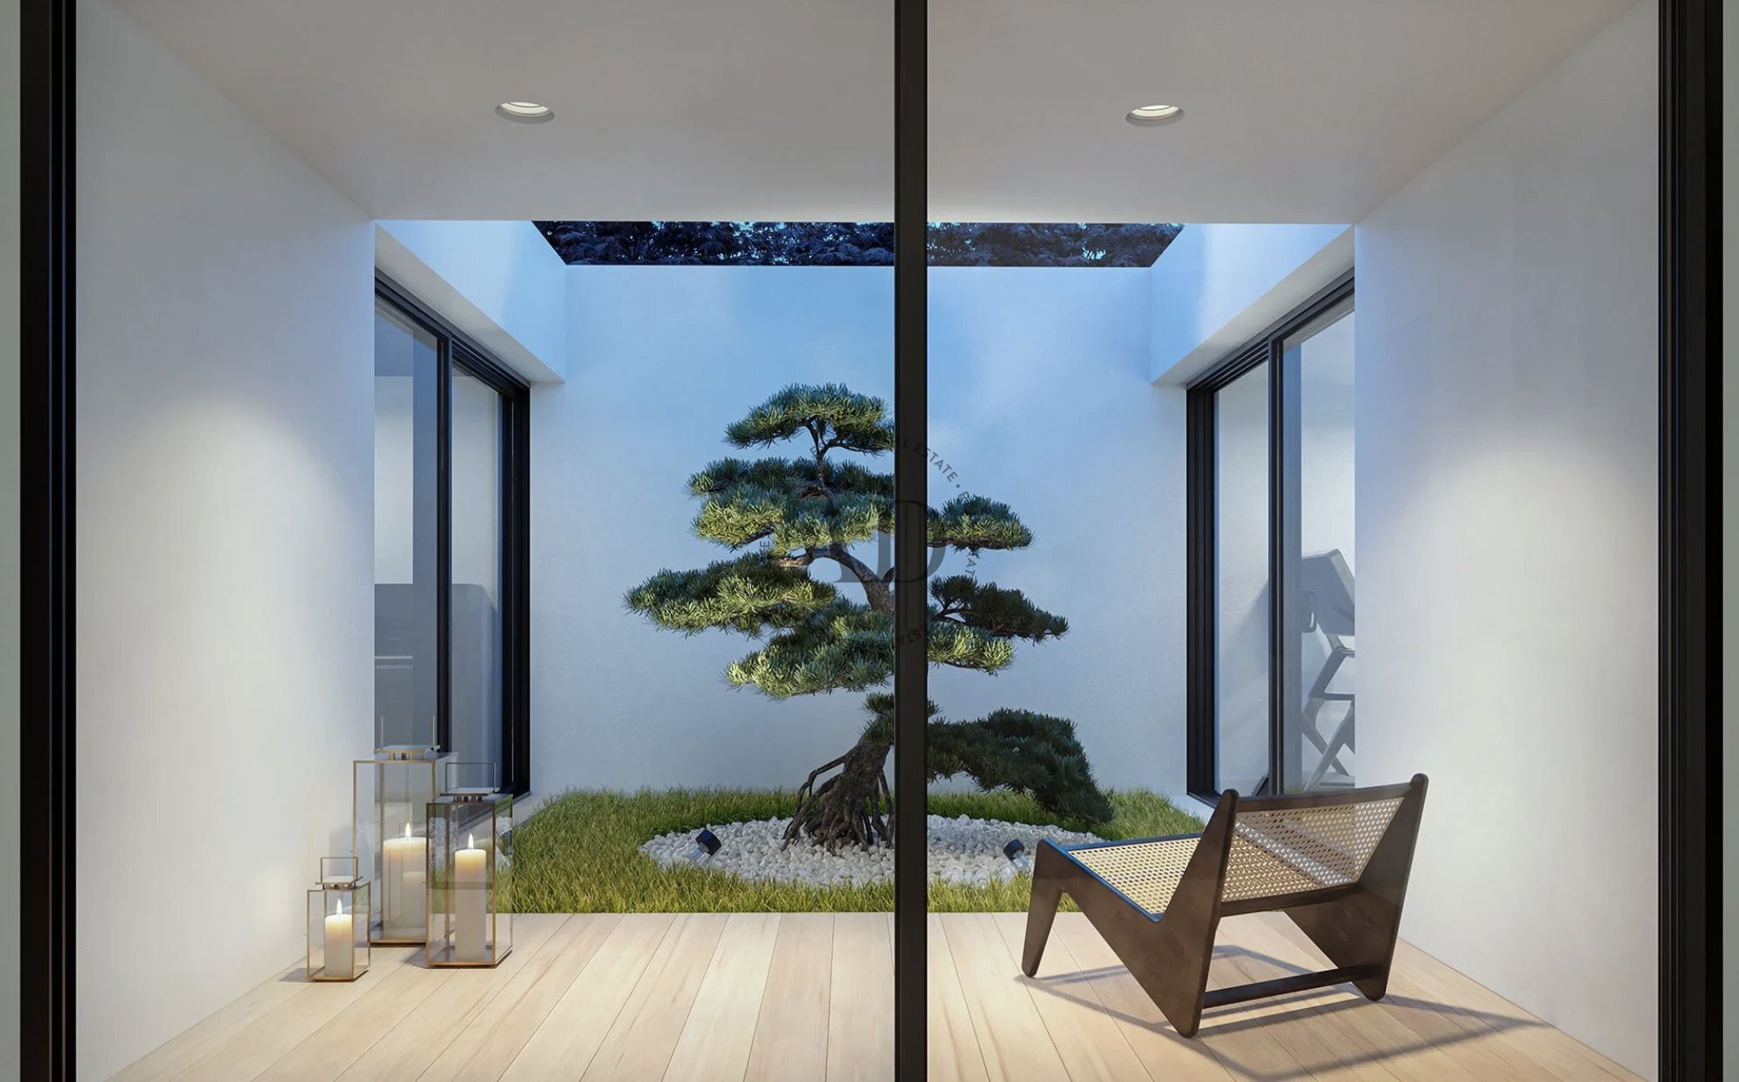
The fully finished basement—featuring high-quality materials—includes two rooms with bathrooms and a large multi-purpose room opening onto a pleasant patio that floods the space with natural light.
A magnificent wine cellar, a laundry room, a storage room, and the technical rooms are also located on this level.
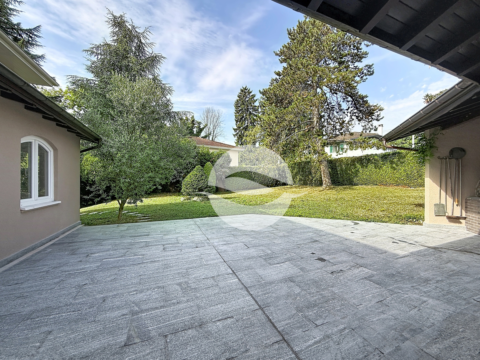
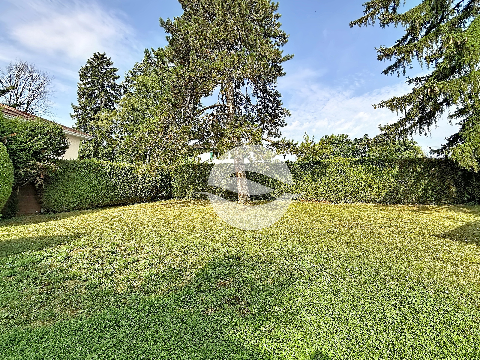
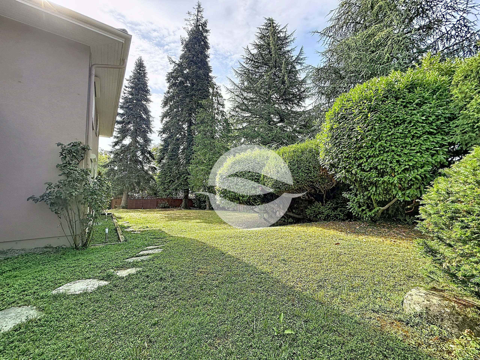
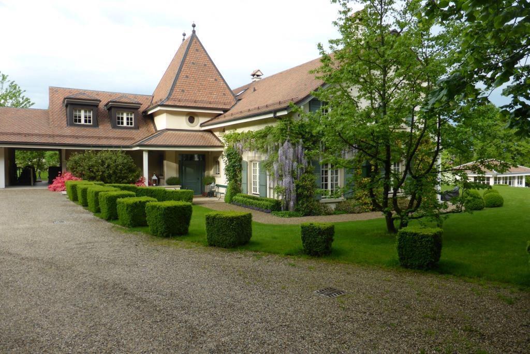
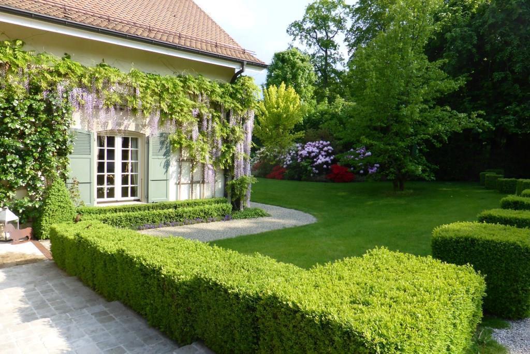
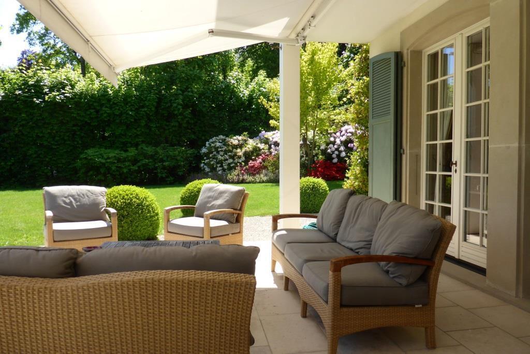
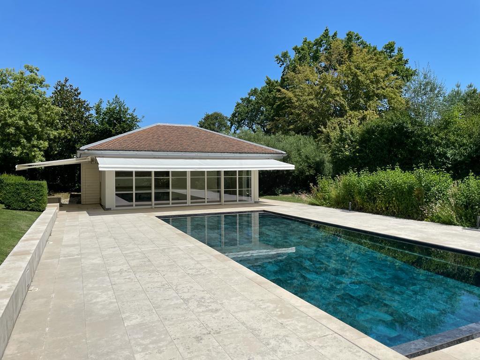
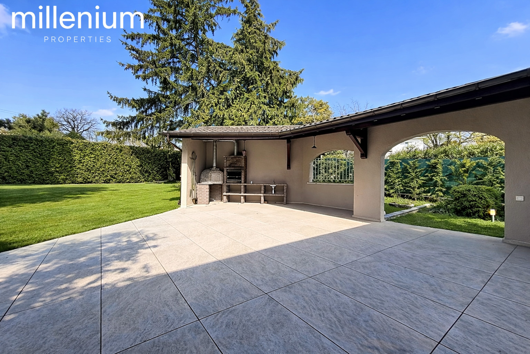
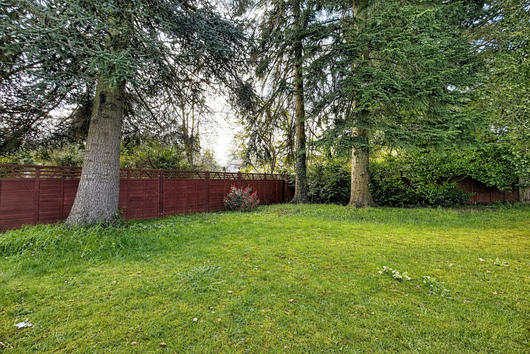
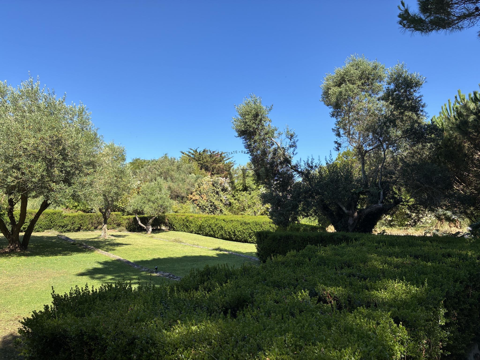
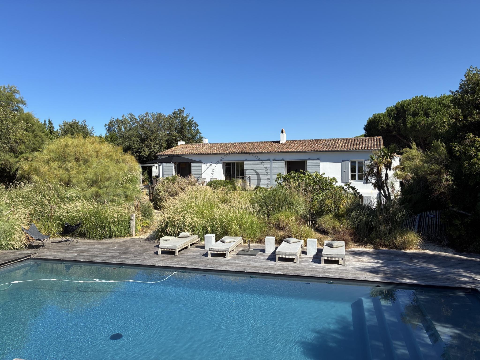
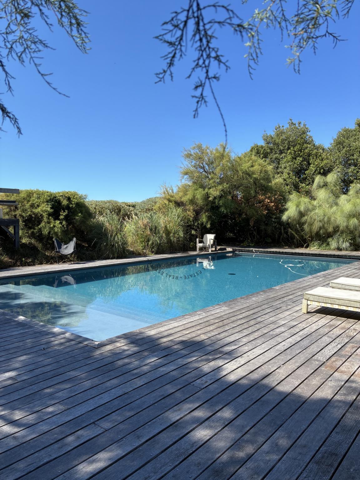
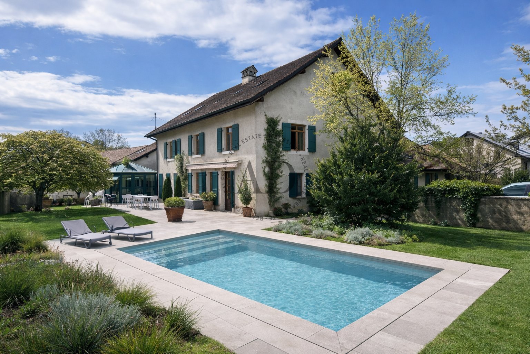
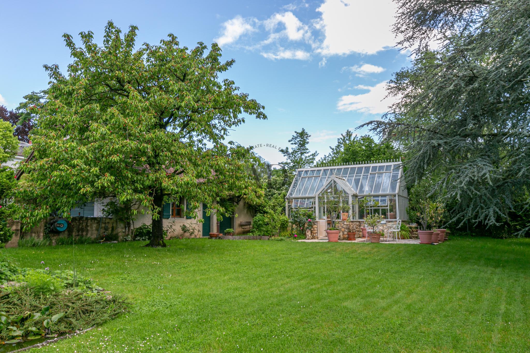
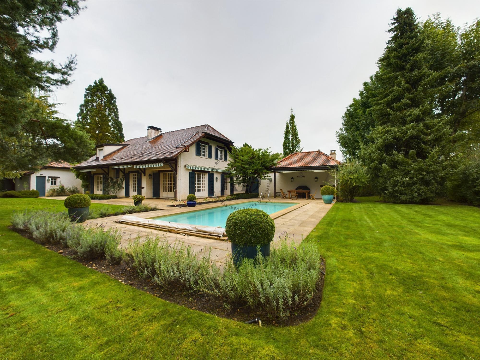
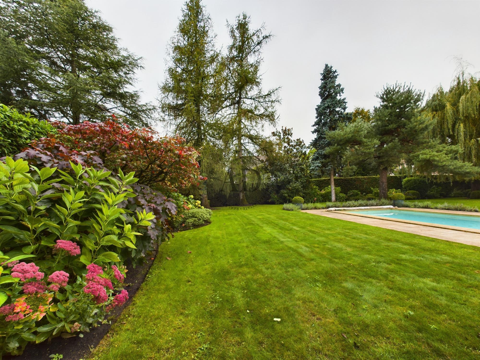
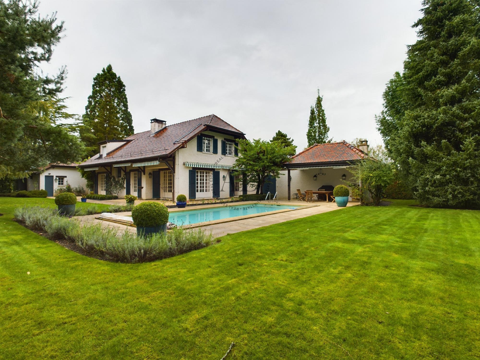
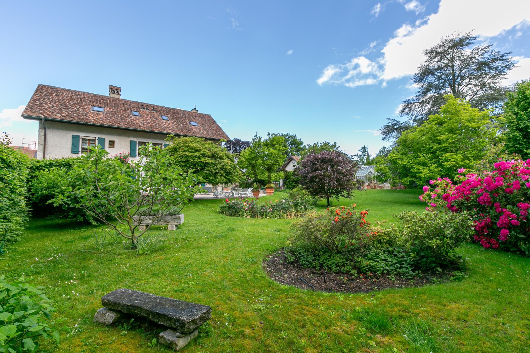
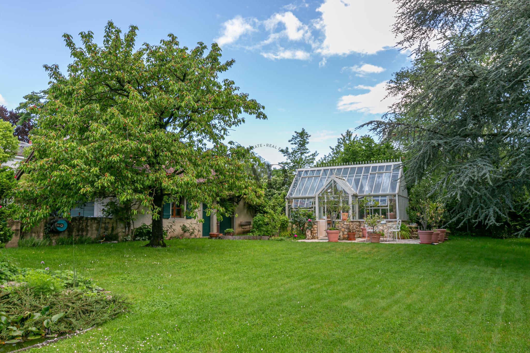
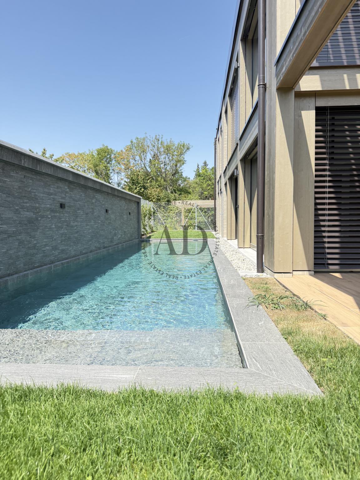
A carport, an enclosed garden, and a modern swimming pool complete the property.
Note: Surface area and photos are non-contractual
Built in 2026, it meets all modern energy standards, featuring a geocooling system and underfloor heating powered by a heat pump.
Upon entering, one is immediately captivated by the double-height ceiling and vast floor-to-ceiling windows. The state-of-the-art kitchen opens onto the dining and living areas, offering views of the landscaped garden and swimming pool.
This level also includes a spacious cloakroom, an office/TV room, a bedroom with an en-suite bathroom, and a guest toilet.
The upper floor houses three en-suite bedrooms (each with a bathroom and dressing room) and a loggia accessible from the master bedroom.
The fully finished basement—featuring high-quality materials—includes two rooms with bathrooms and a large multi-purpose room opening onto a pleasant patio that floods the space with natural light.
A magnificent wine cellar, a laundry room, a storage room, and the technical rooms are also located on this level.
A carport, an enclosed garden, and a modern swimming pool complete the property.
Note: Surface area and photos are non-contractual