Vacation chalet with 7 rooms for rent in Rte du Cachiblio - 300 m²
LOC 104 - ICOGNE CHALET
Localisation
Rte du Cachiblio, 1977 IcogneRent
Characteristics
Description
Available for vacation rental from February 1, 2027, to February 14, 2027, for CHF 24,000.-
or
Available for vacation rental from January 30, 2027, to February 15, 2027, for CHF 26,000.
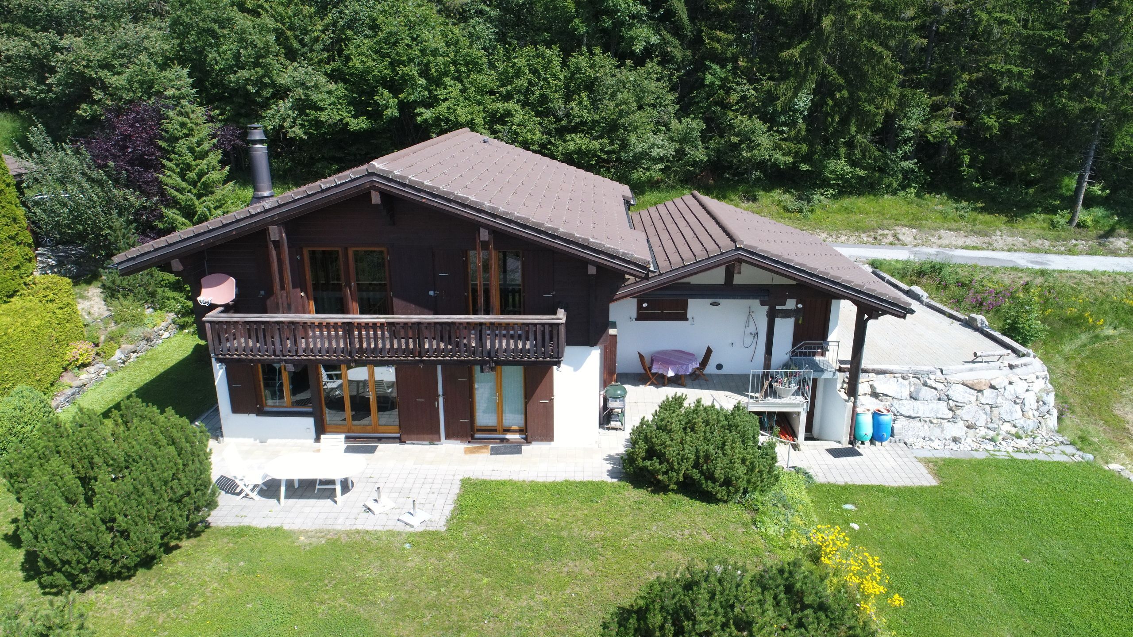
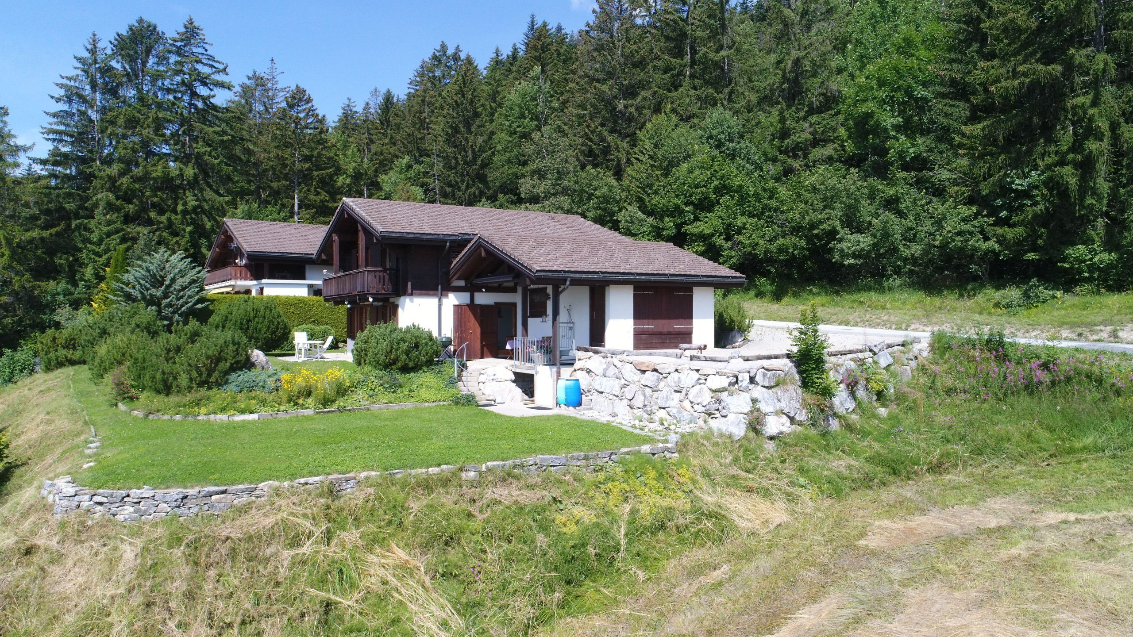
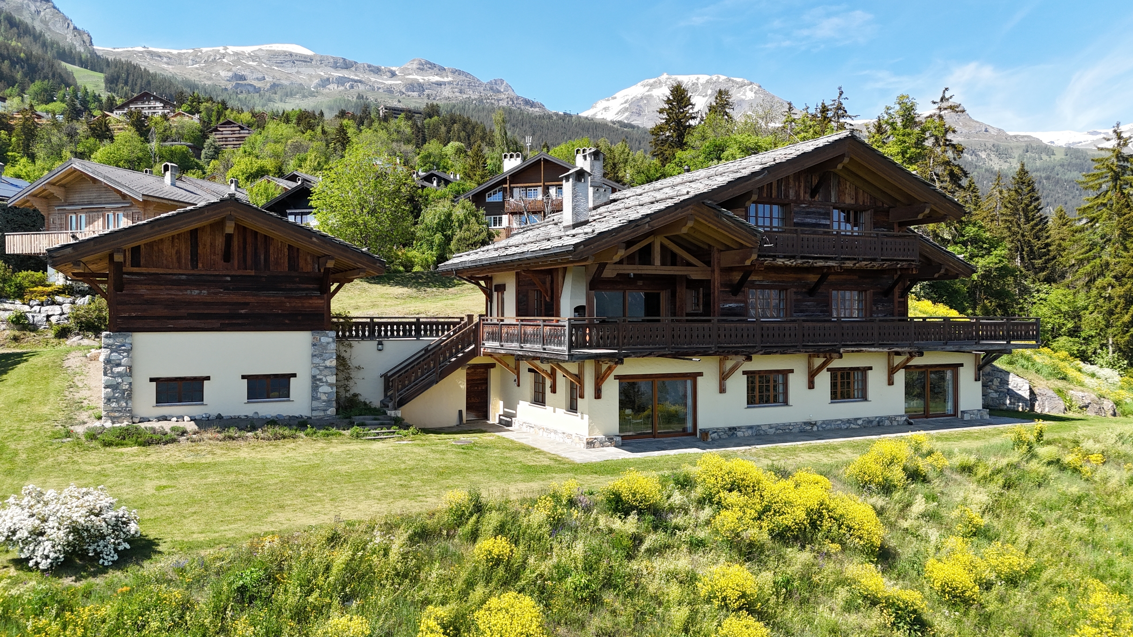
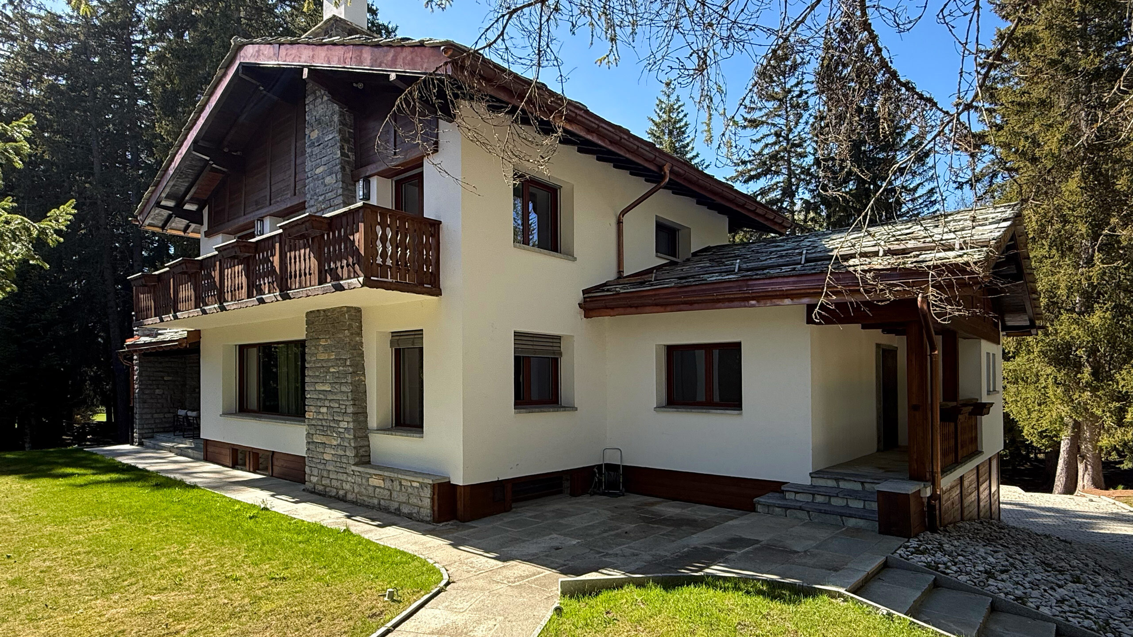
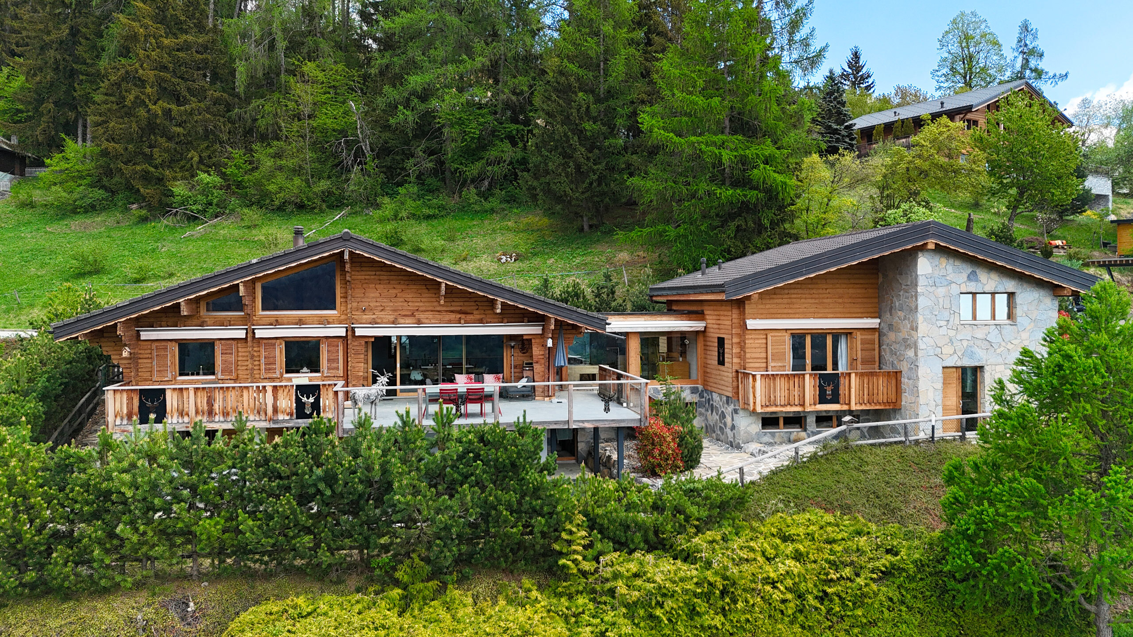
Luxury chalet in Icogne – Panoramic views, optimal sunlight, and high-end amenities
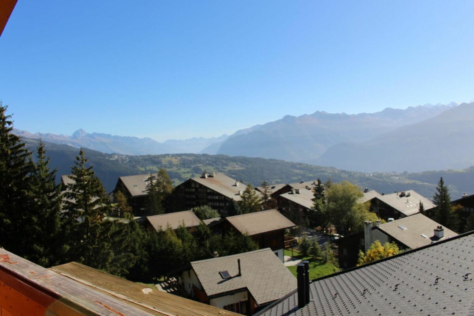
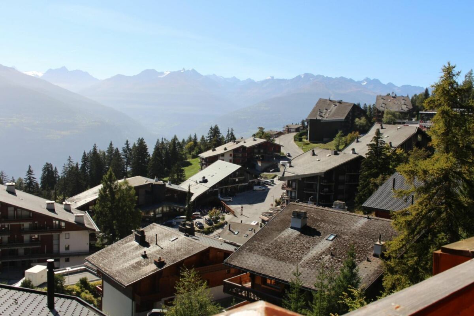
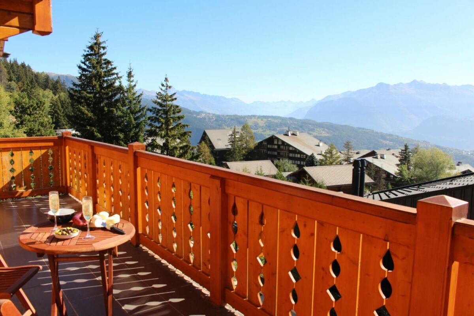
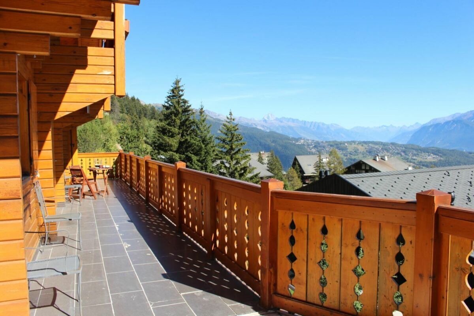
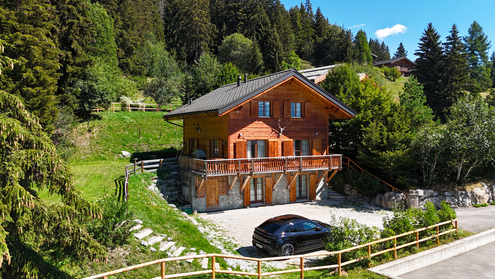
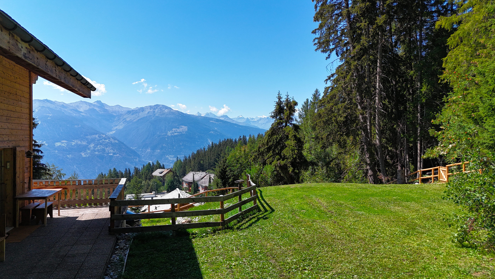
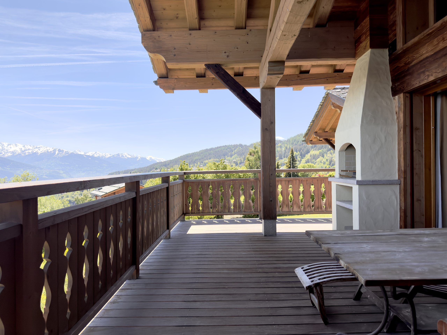
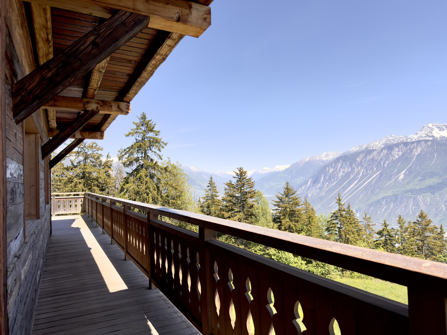
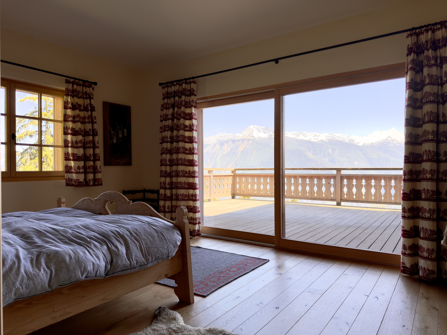
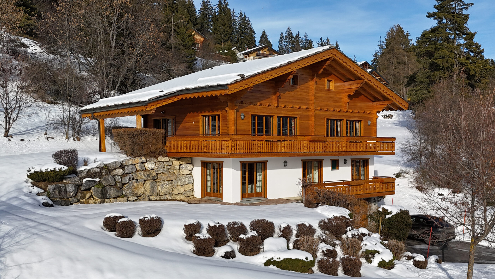
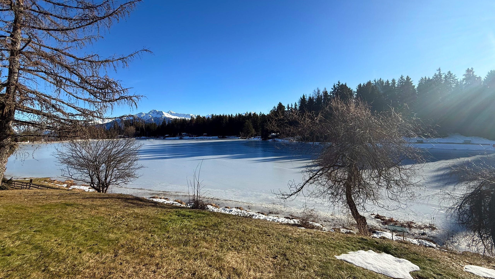
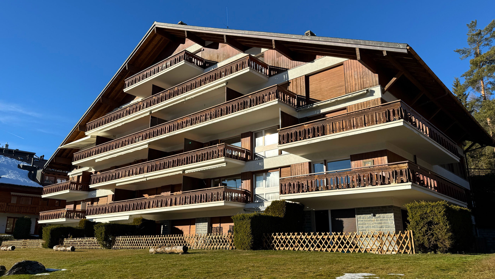
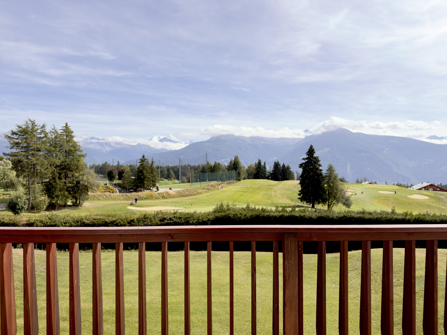
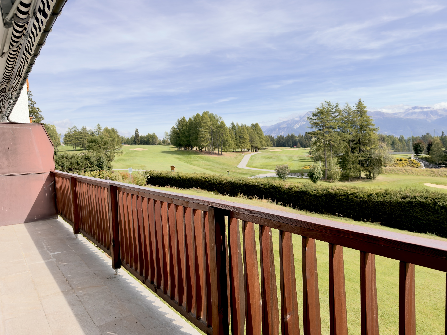
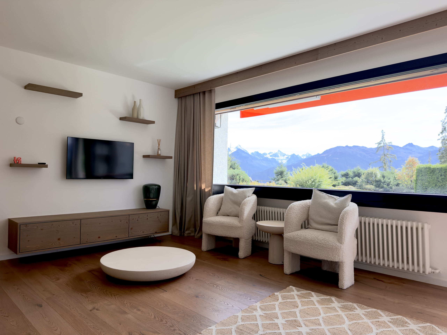
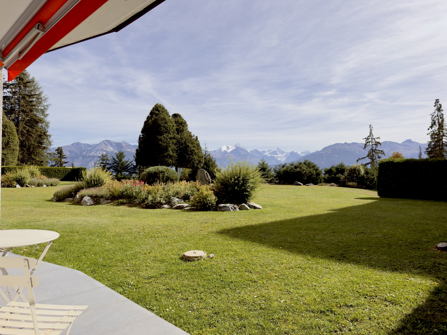
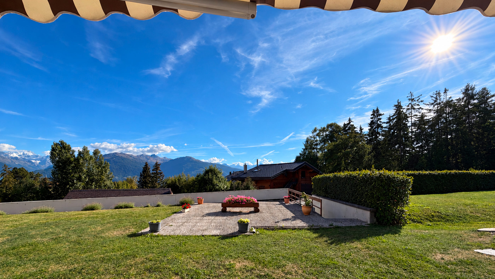
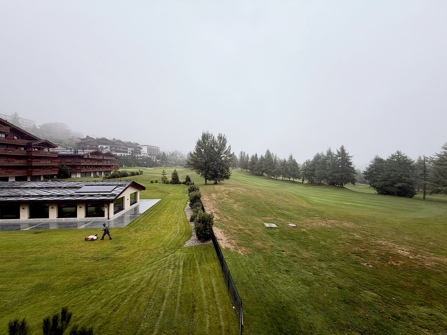
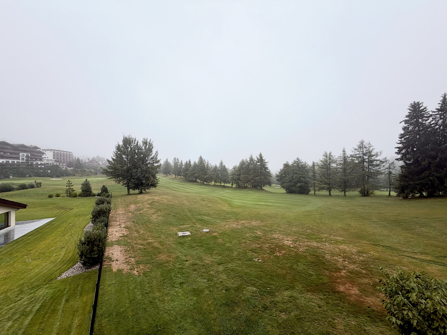
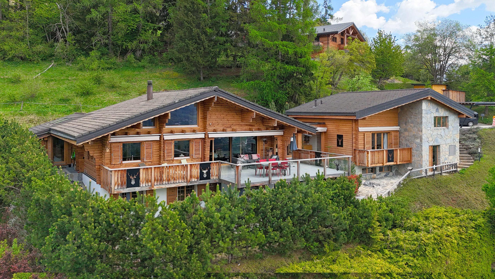
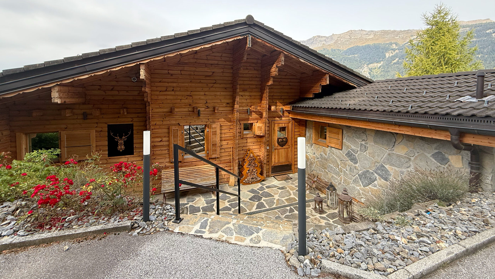
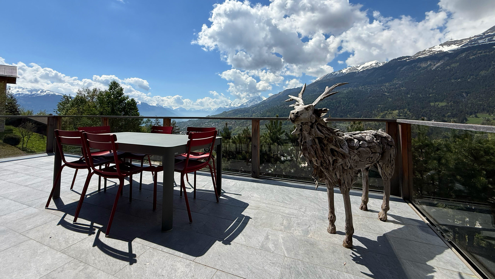
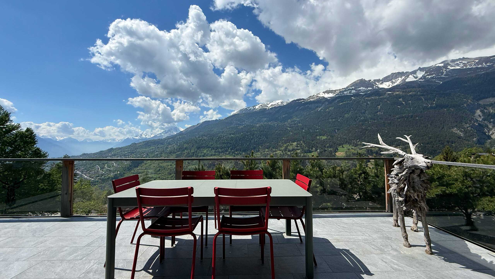
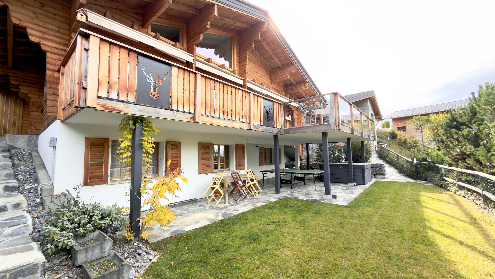
Located in the sought-after Vernasses neighborhood of Icogne, this magnificent luxury chalet for rent enjoys a peaceful setting, exceptional unobstructed views of the Alps, and a west-facing orientation that provides optimal sunlight from late morning until sunset. It is a 10-minute drive from the center of Crans-Montana.
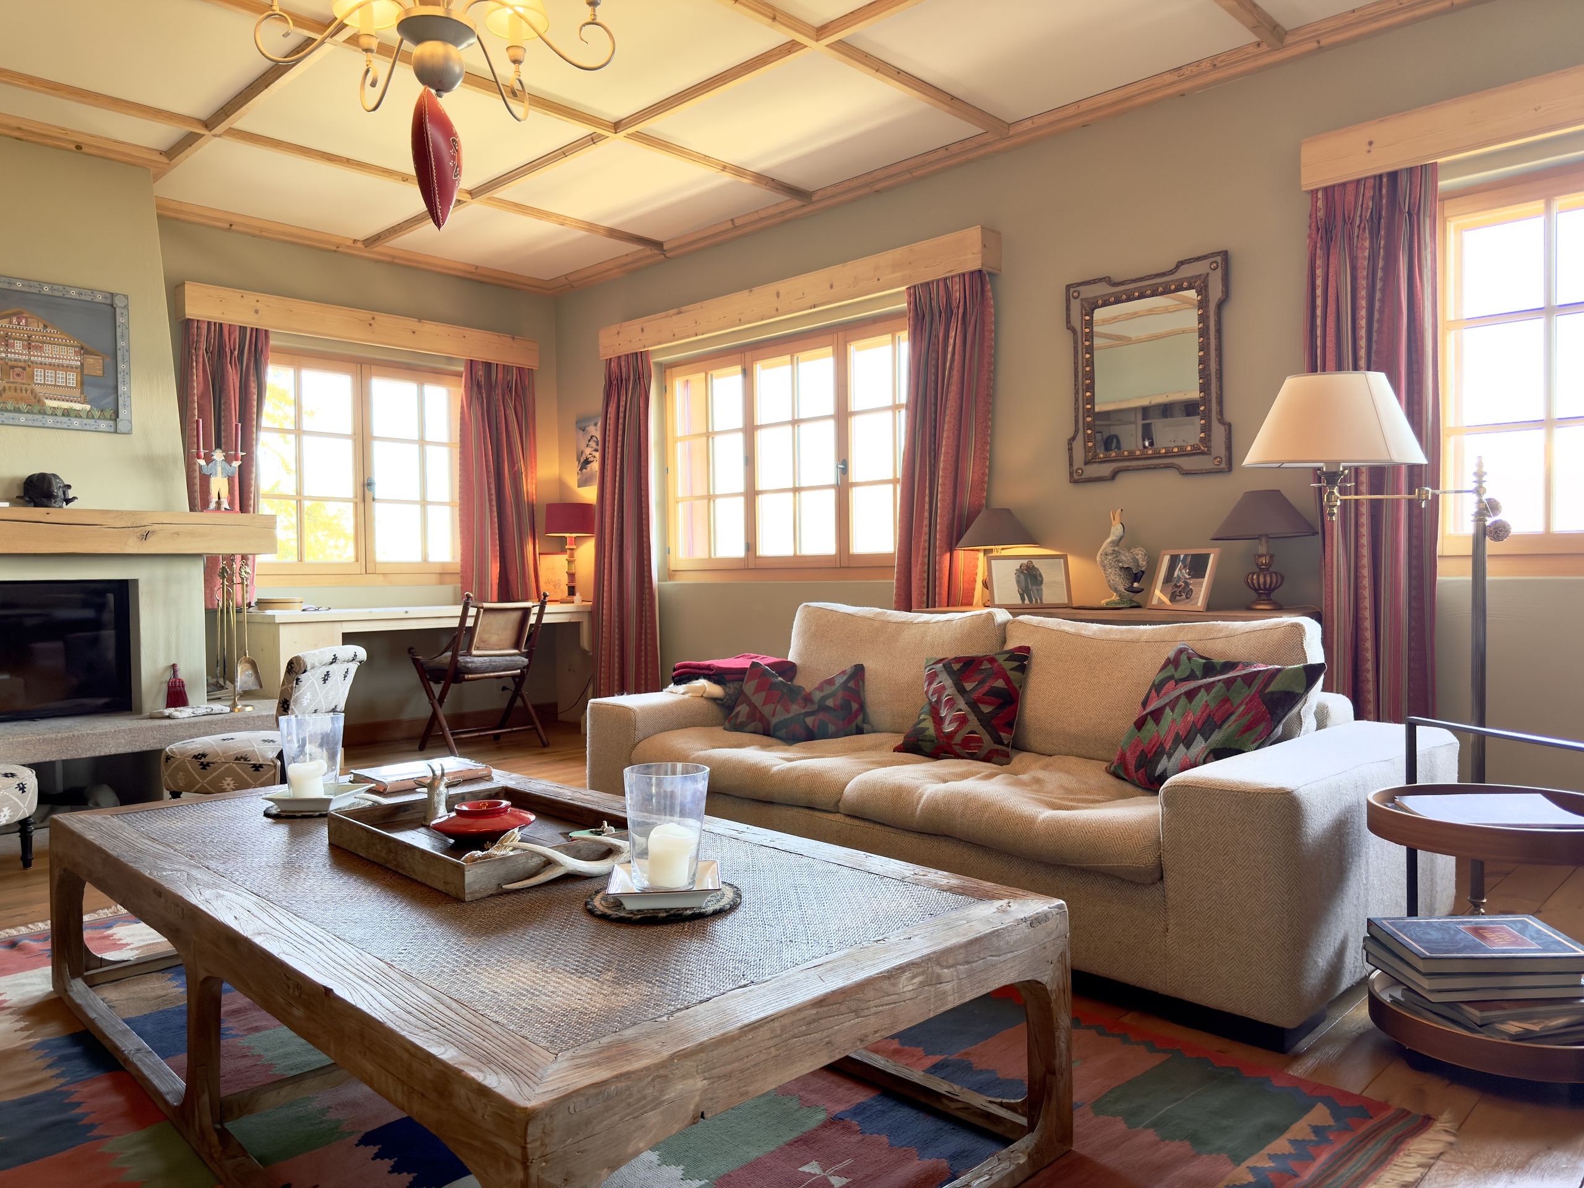
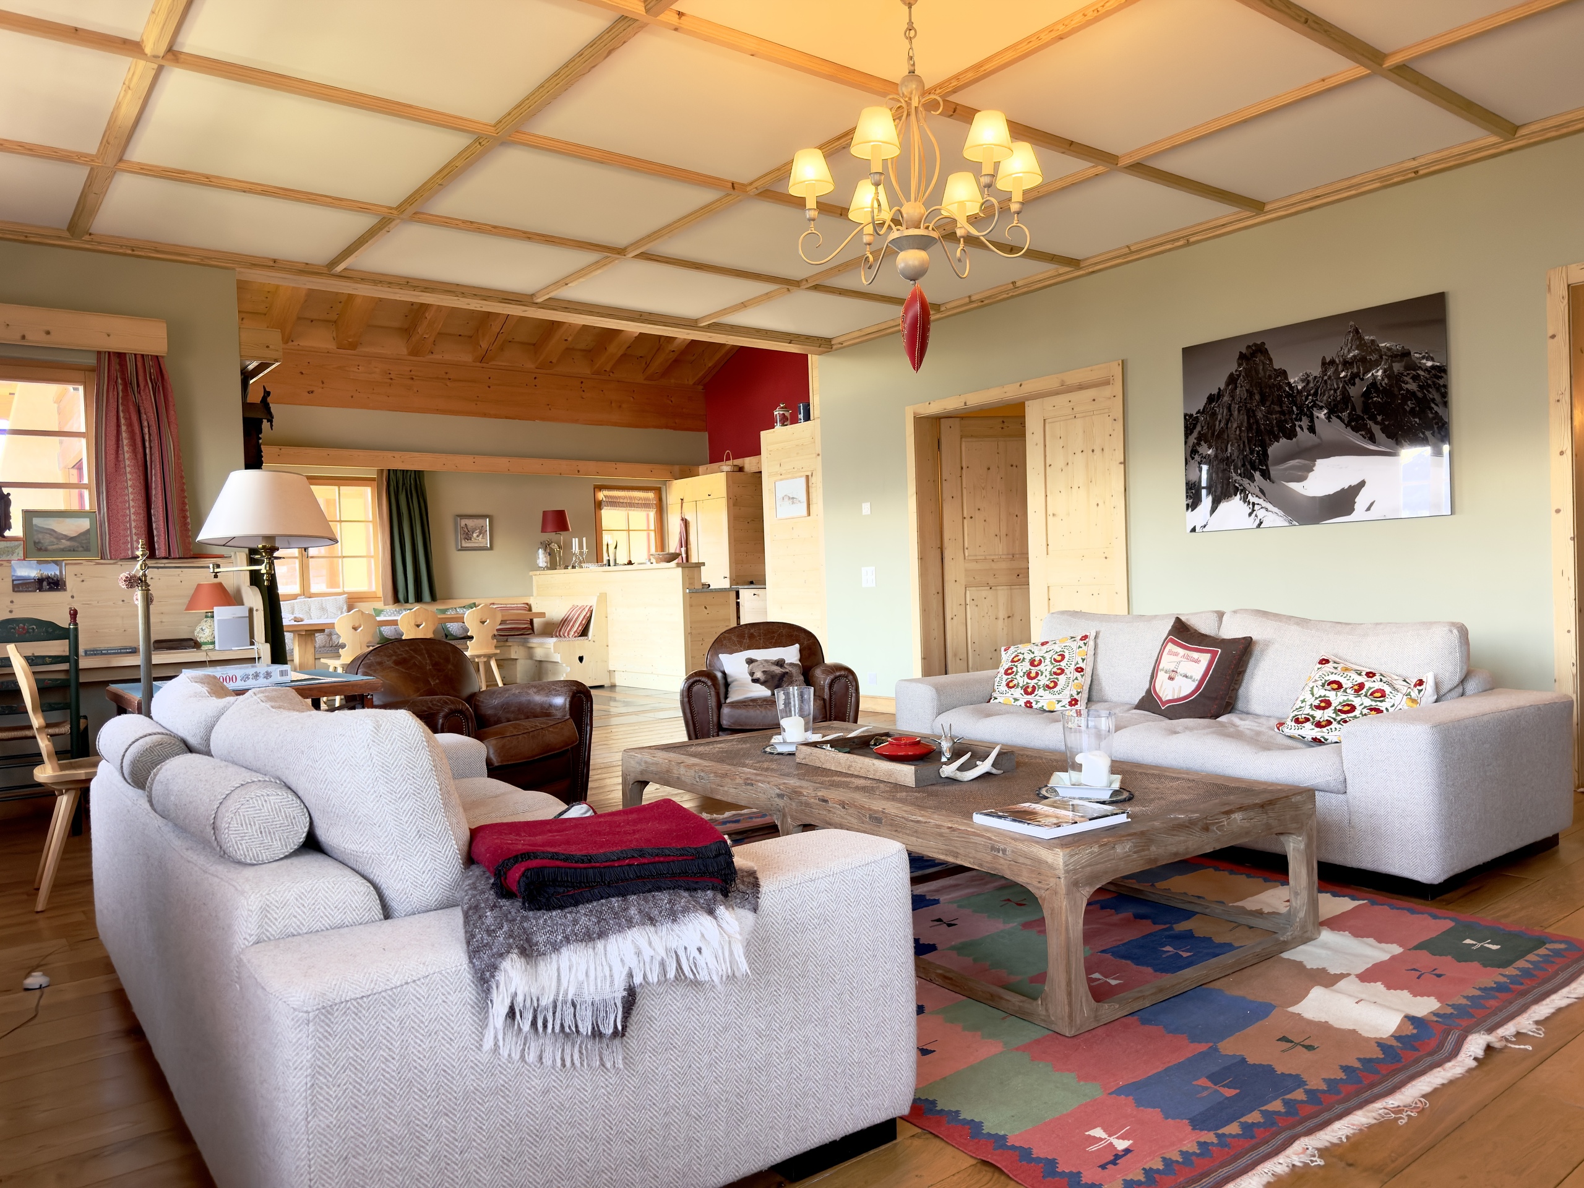
This spacious and bright chalet stands out for its generous proportions, high-quality finishes, and living spaces designed for comfort and conviviality.
Upper Ground Floor:
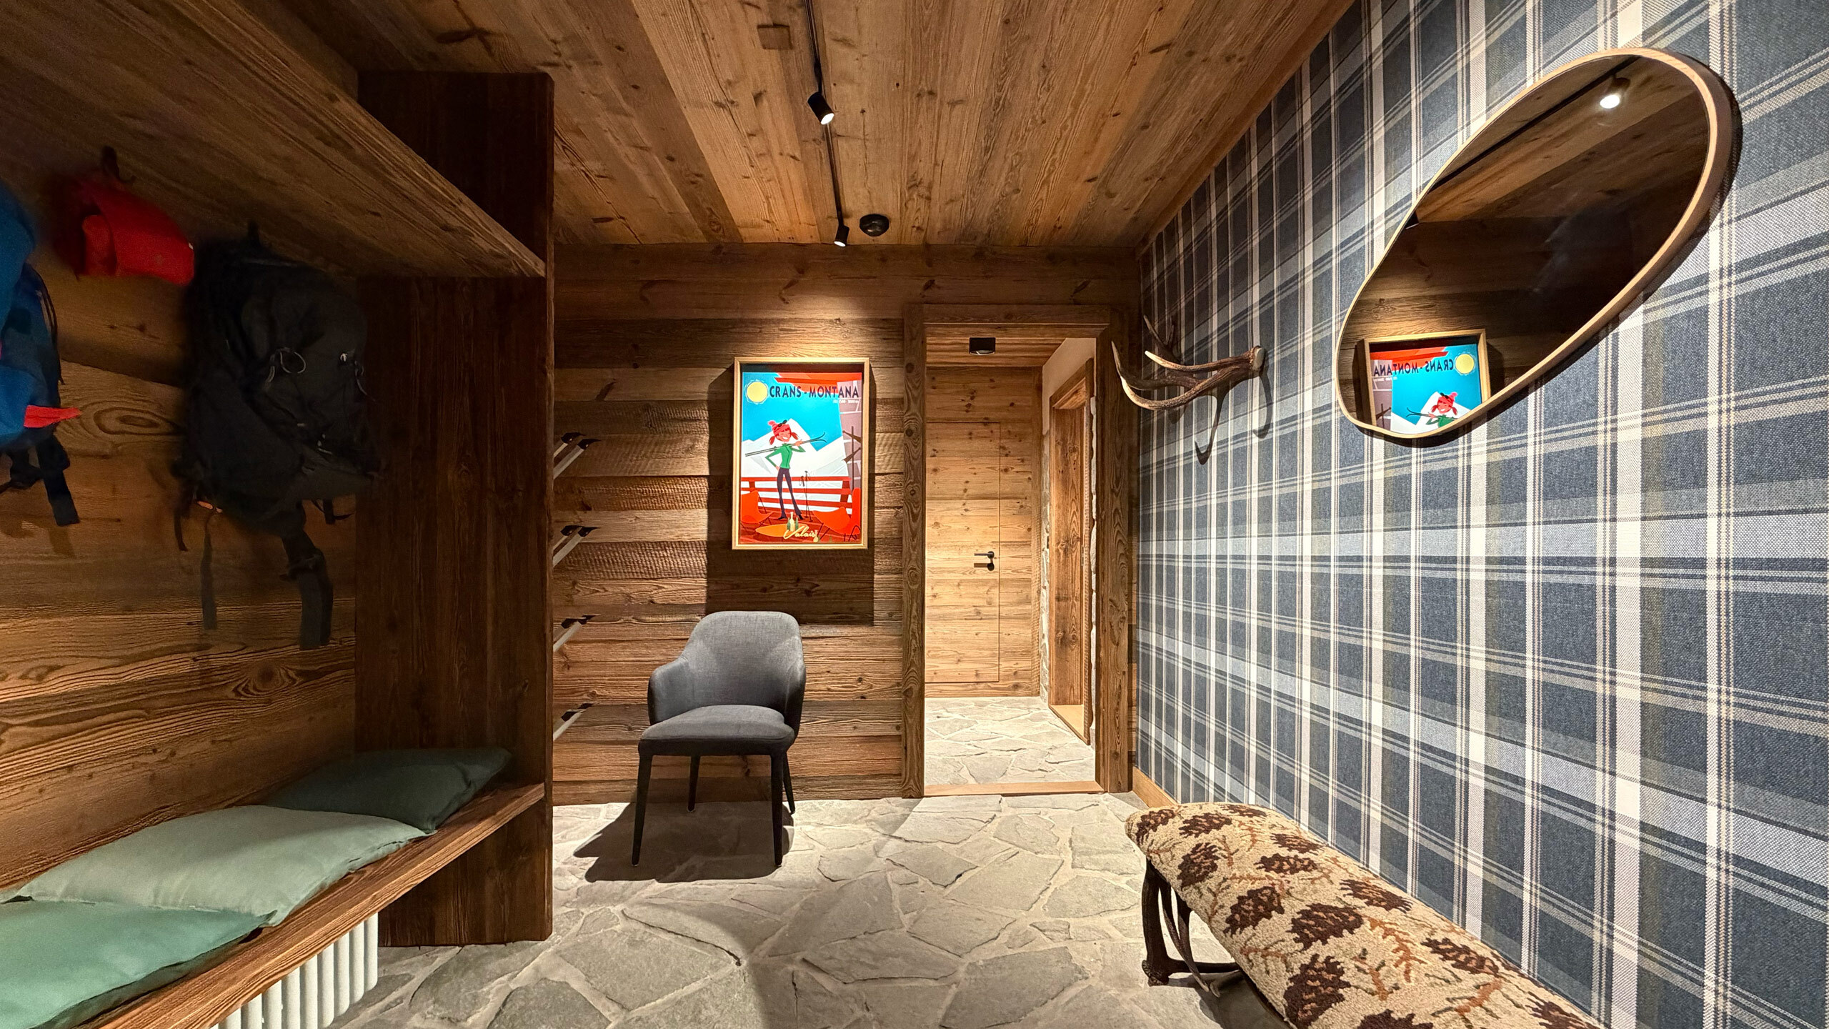
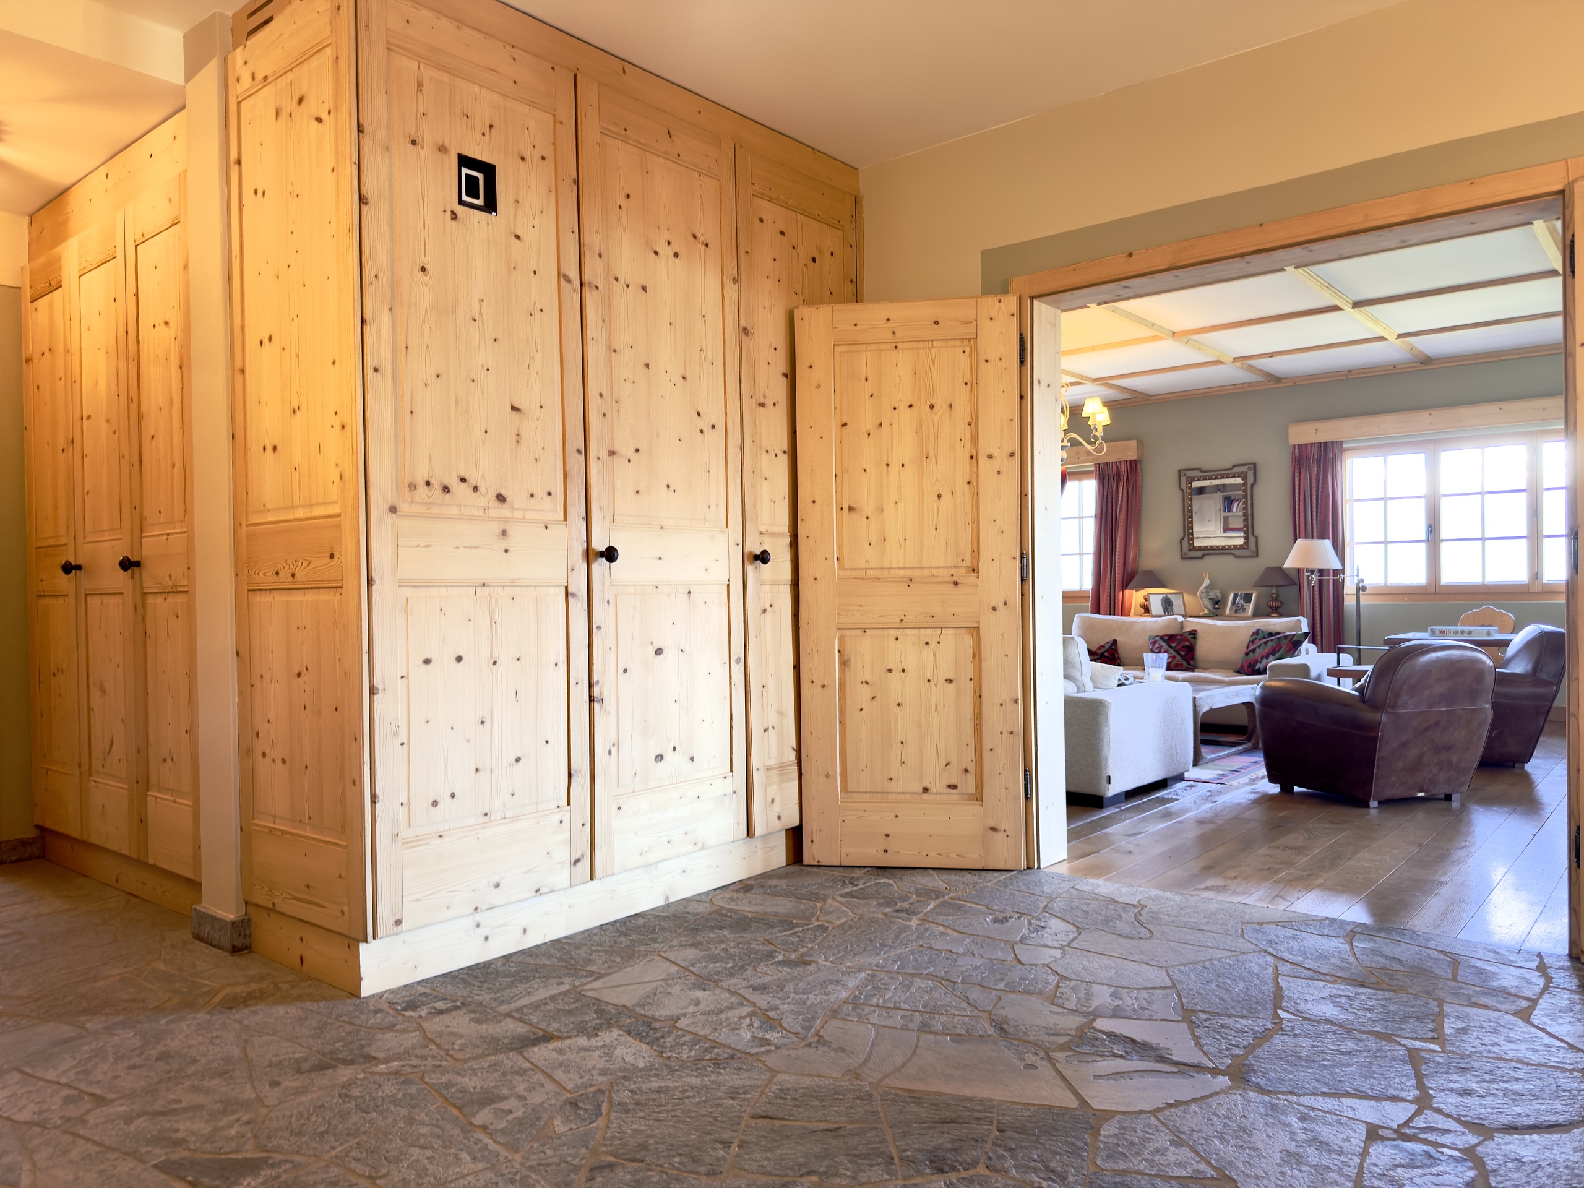
- Welcoming entry hall
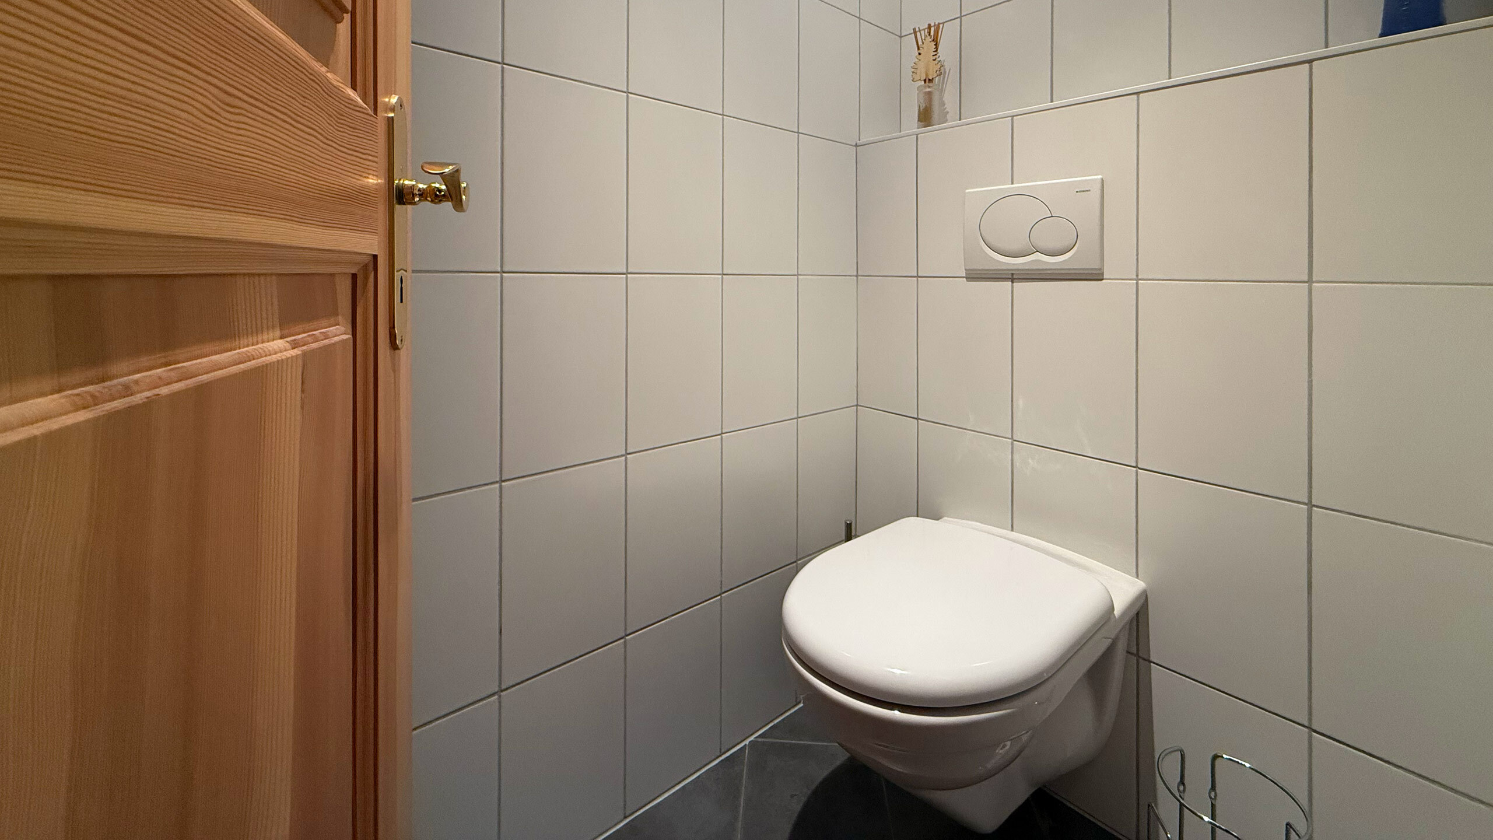
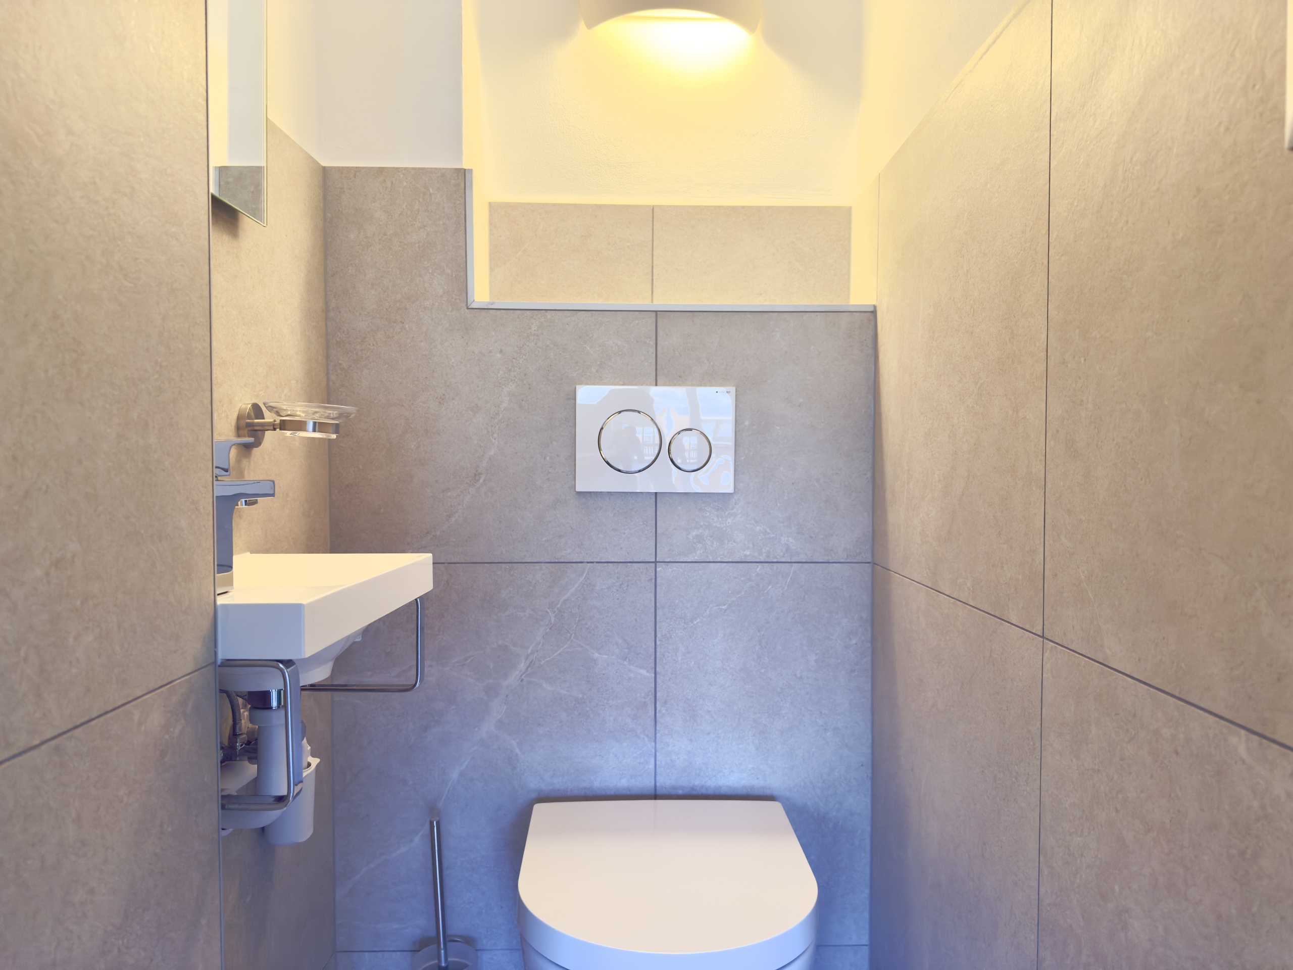
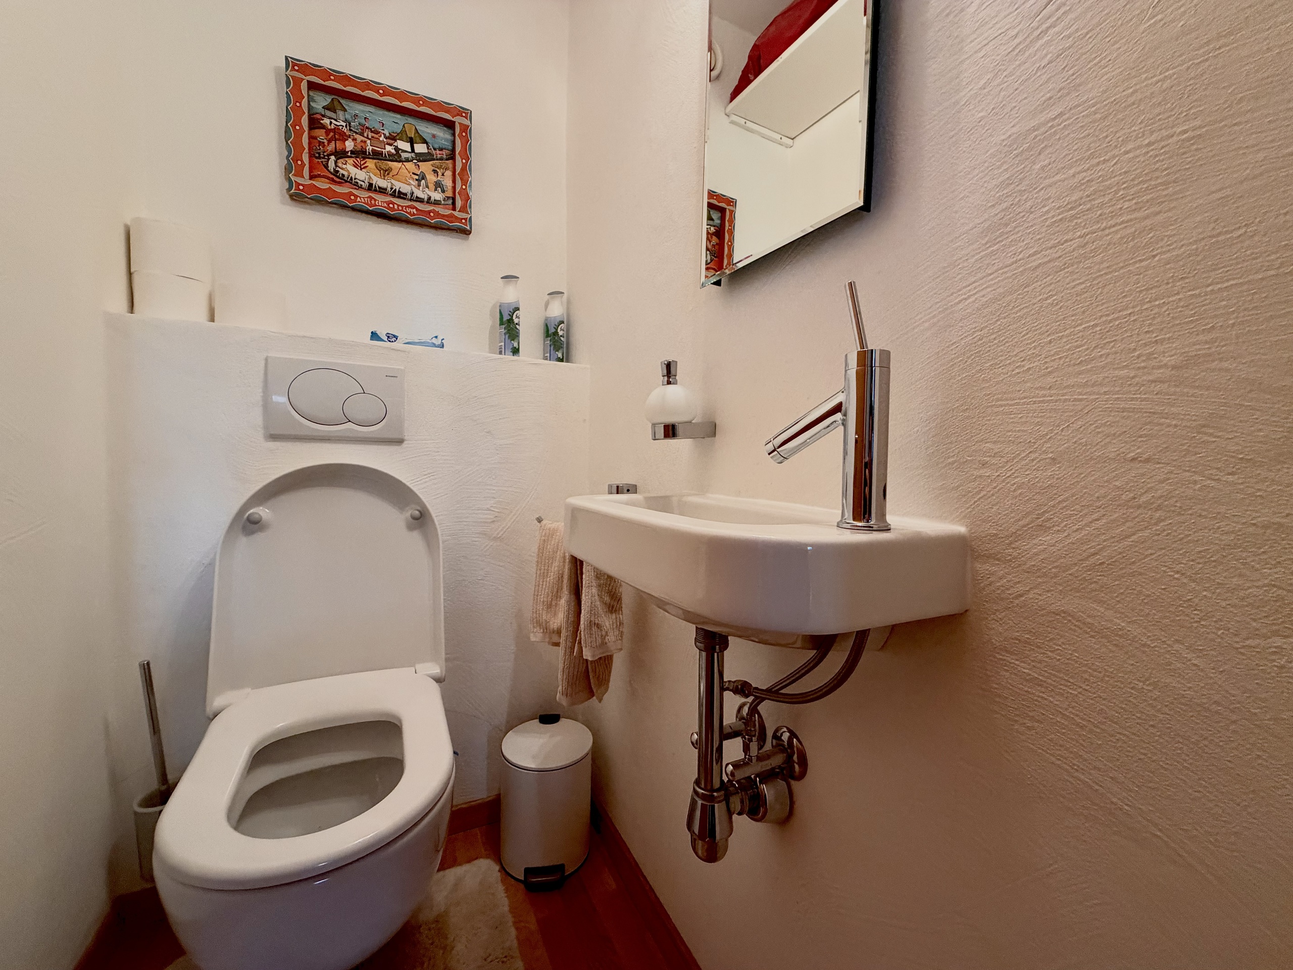
- Guest restroom
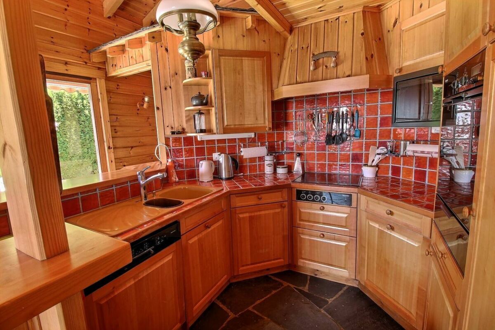
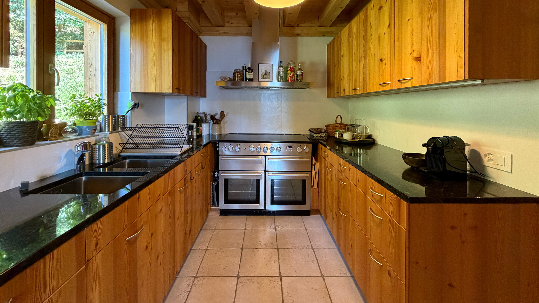
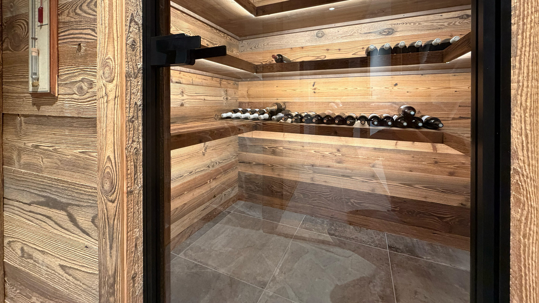
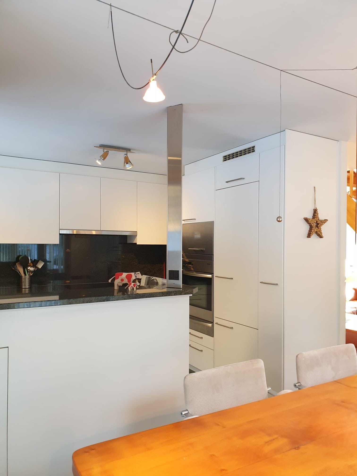
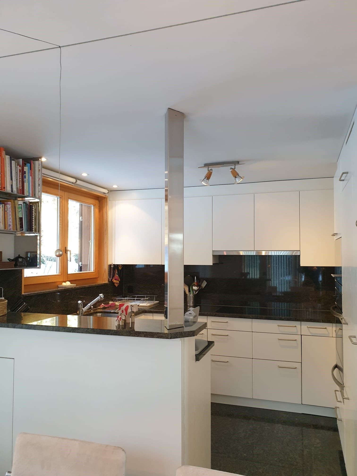
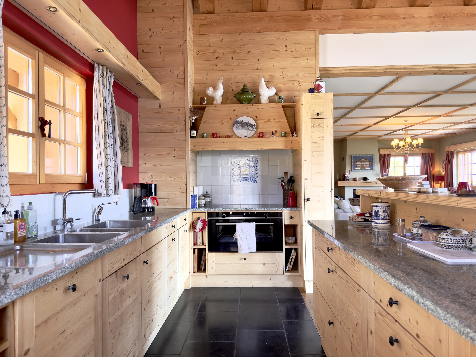
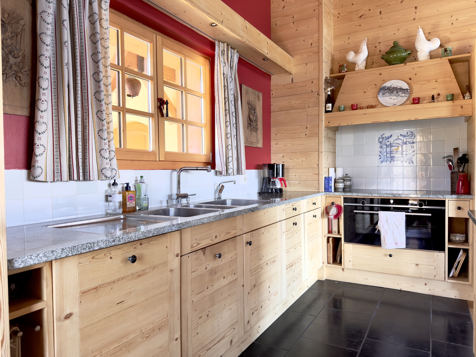
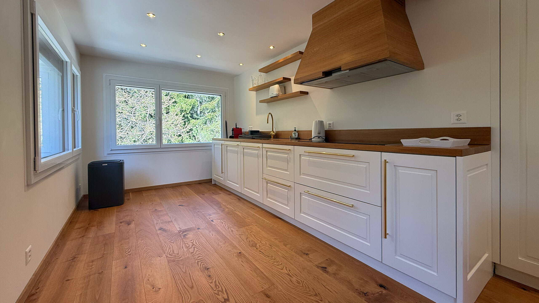
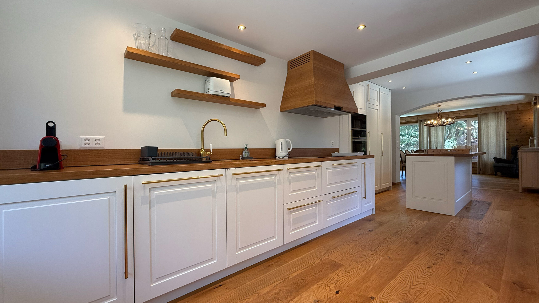
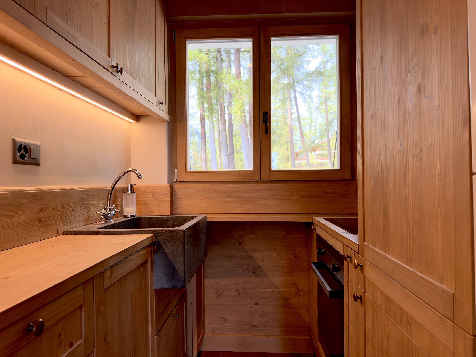
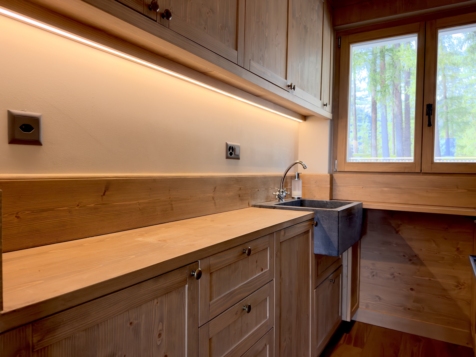
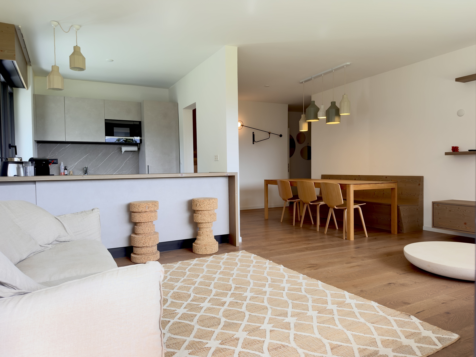
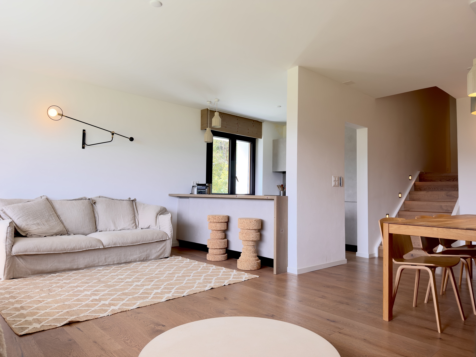
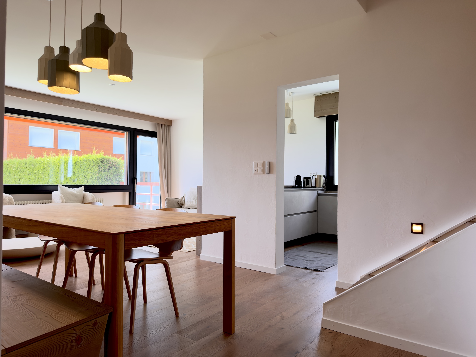
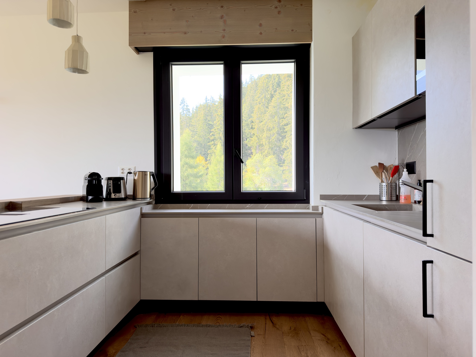
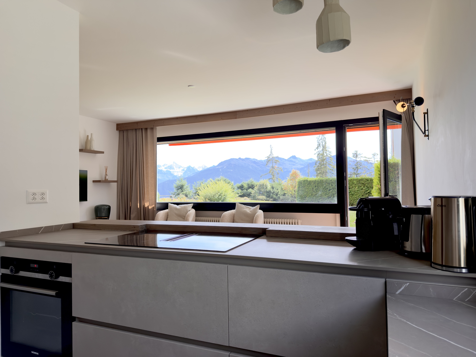
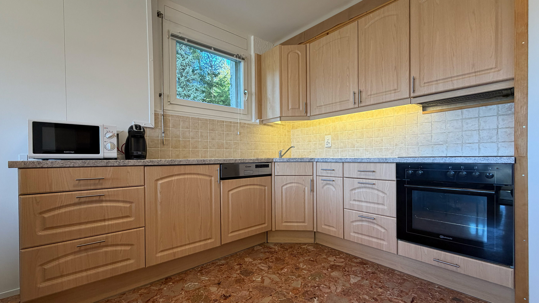
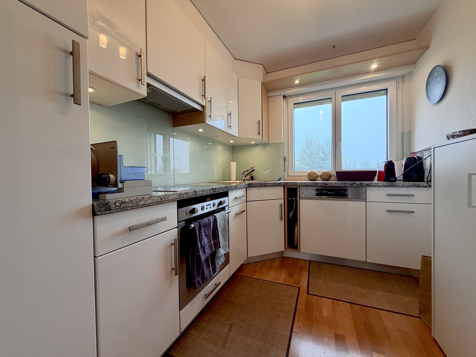
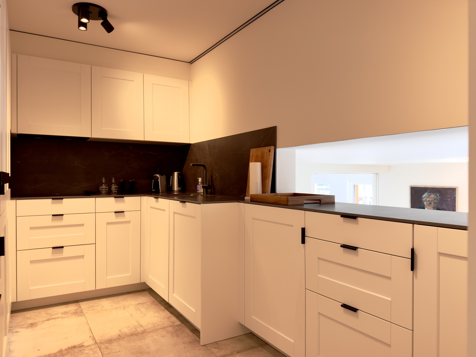
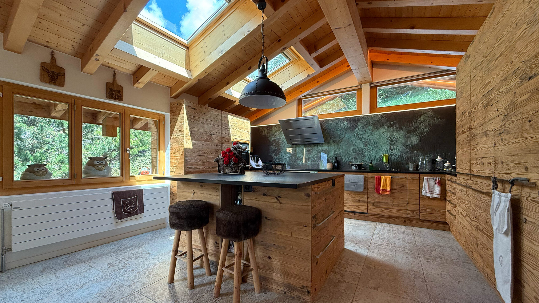
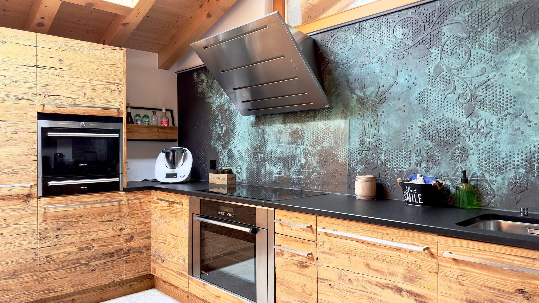
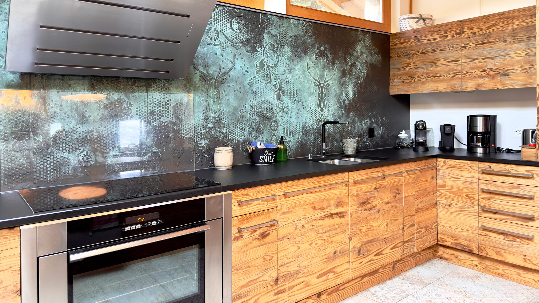
- Large, modern, fully equipped kitchen with a central island, wine refrigerators, and outdoor access
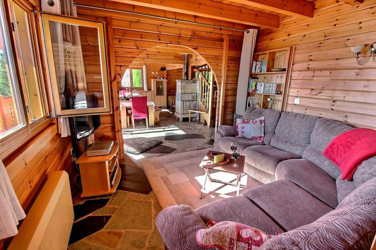
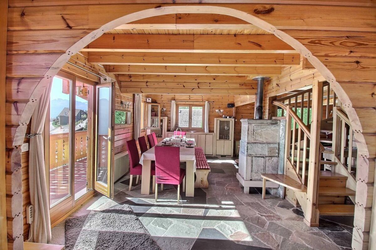
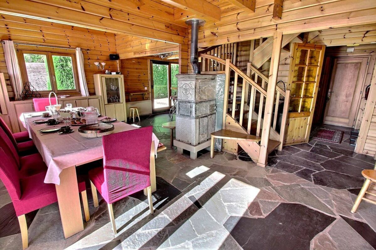
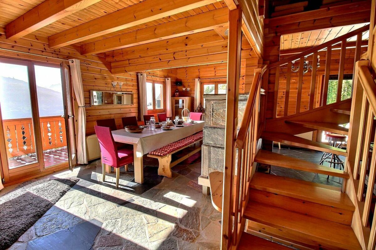
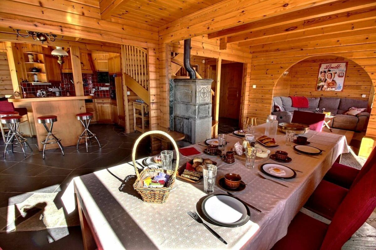
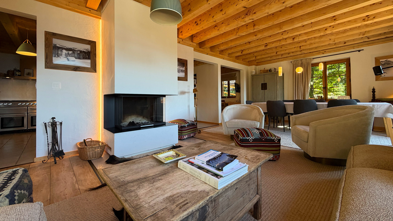
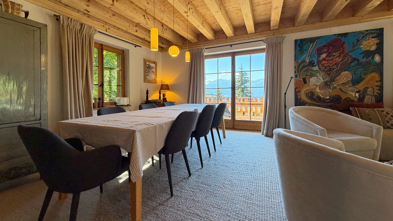
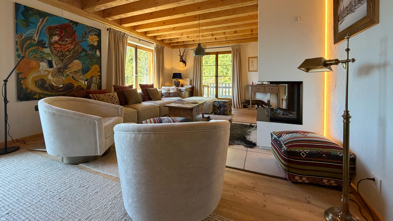
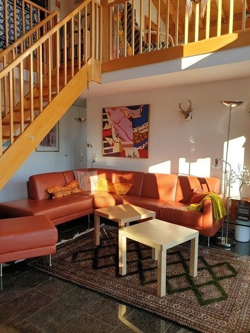
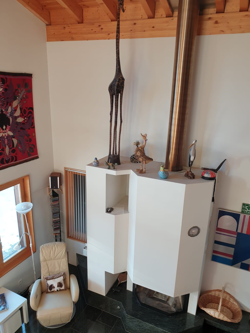
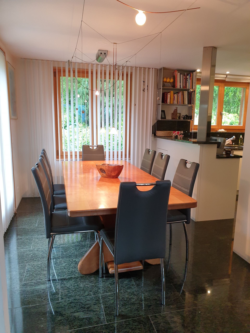
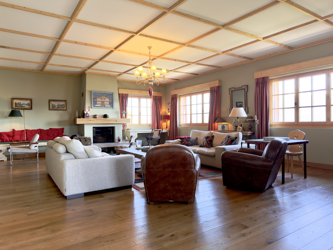
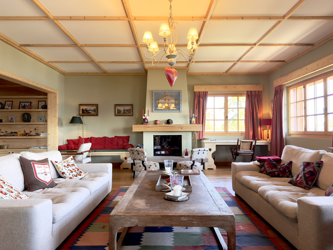
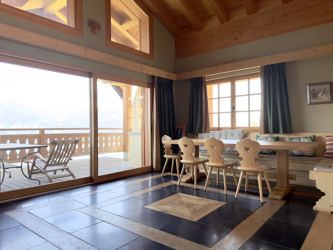
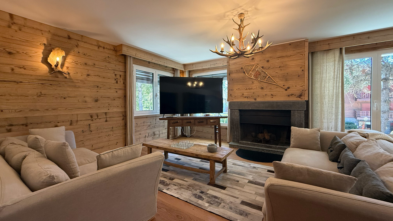
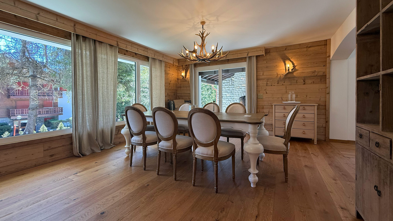
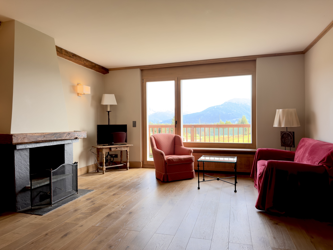
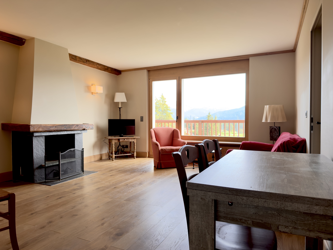
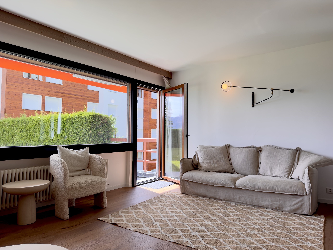
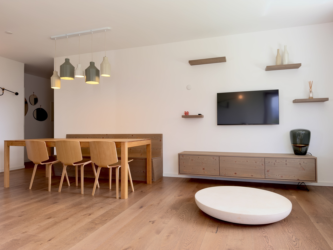
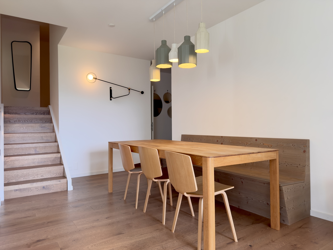
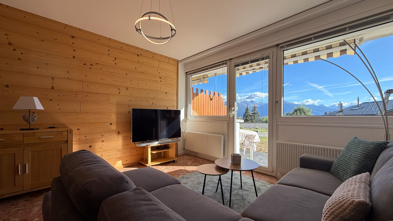
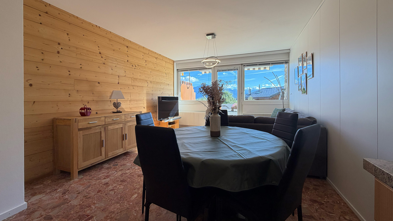
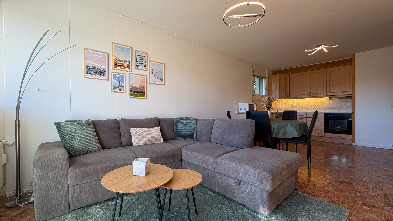
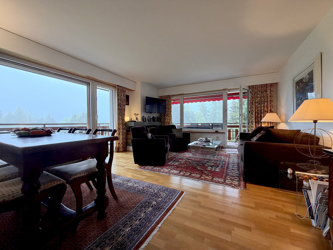
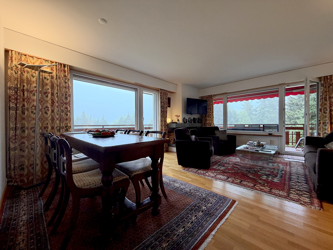
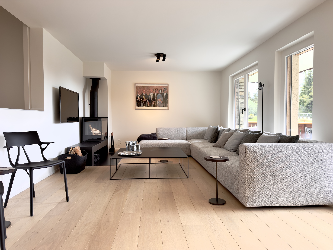
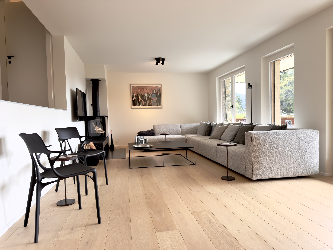
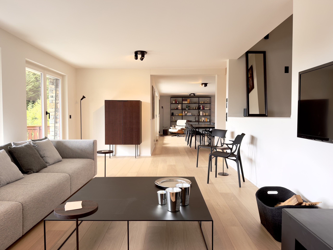
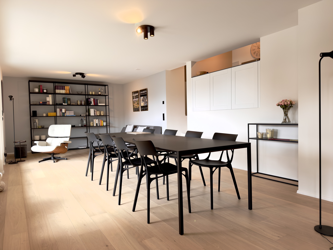
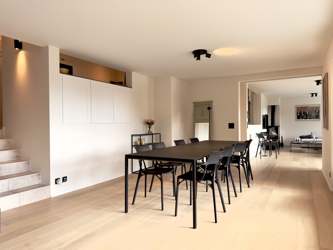
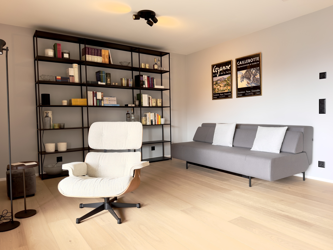
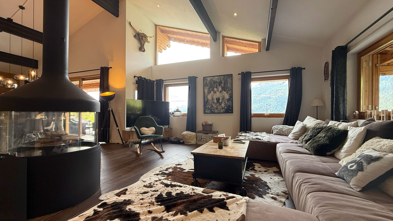
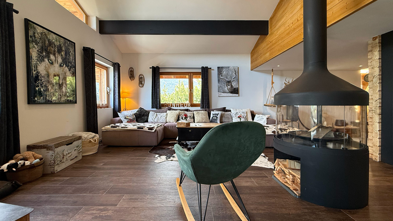
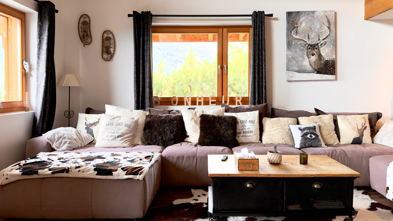
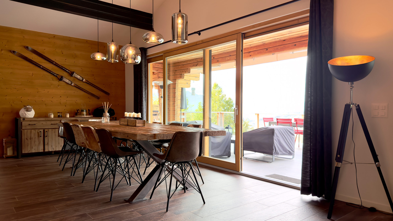
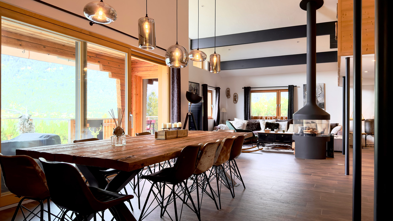
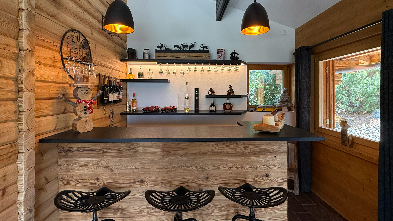
- Spacious living room with a cozy seating area, wood-burning fireplace, large dining room (seats up to 10 people), and bar area
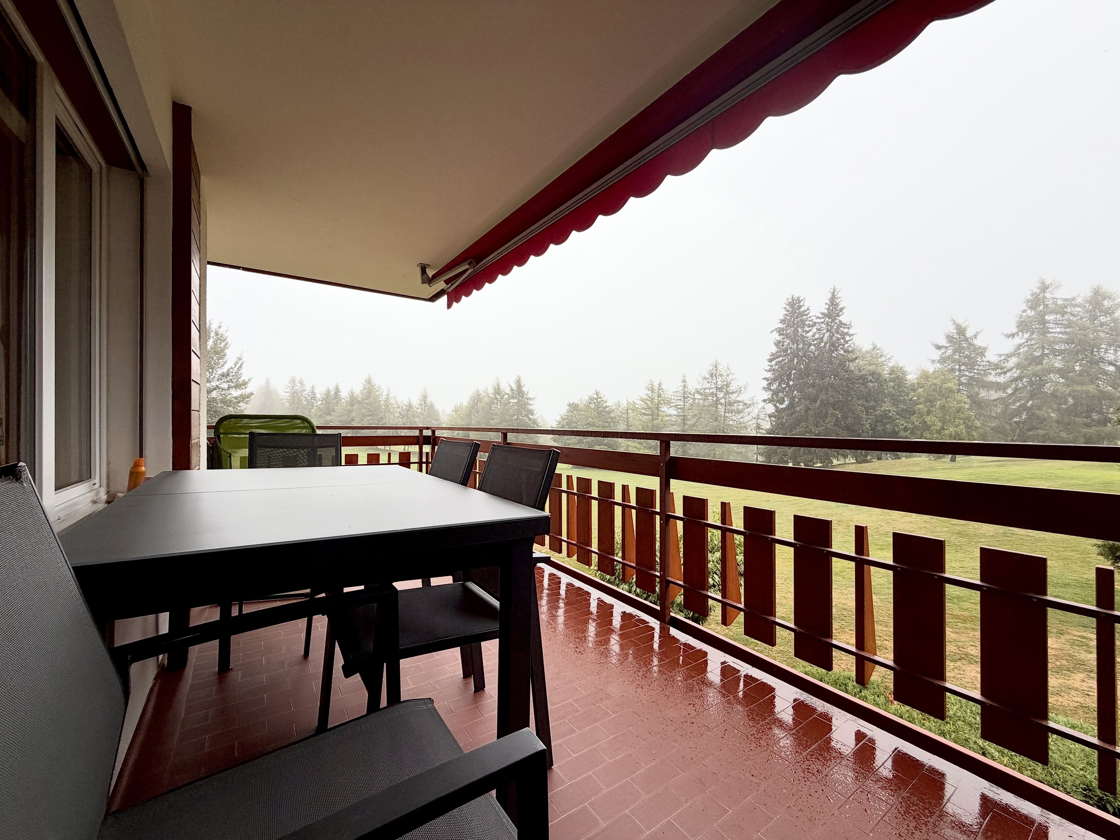
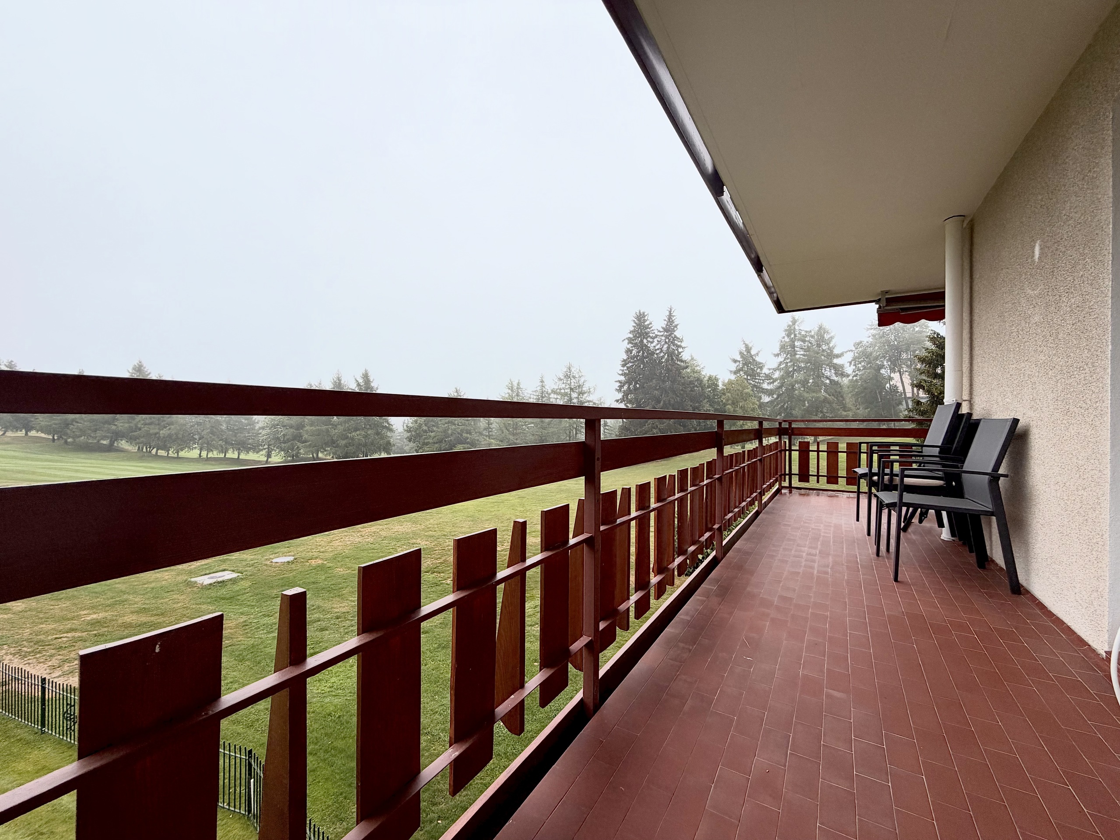
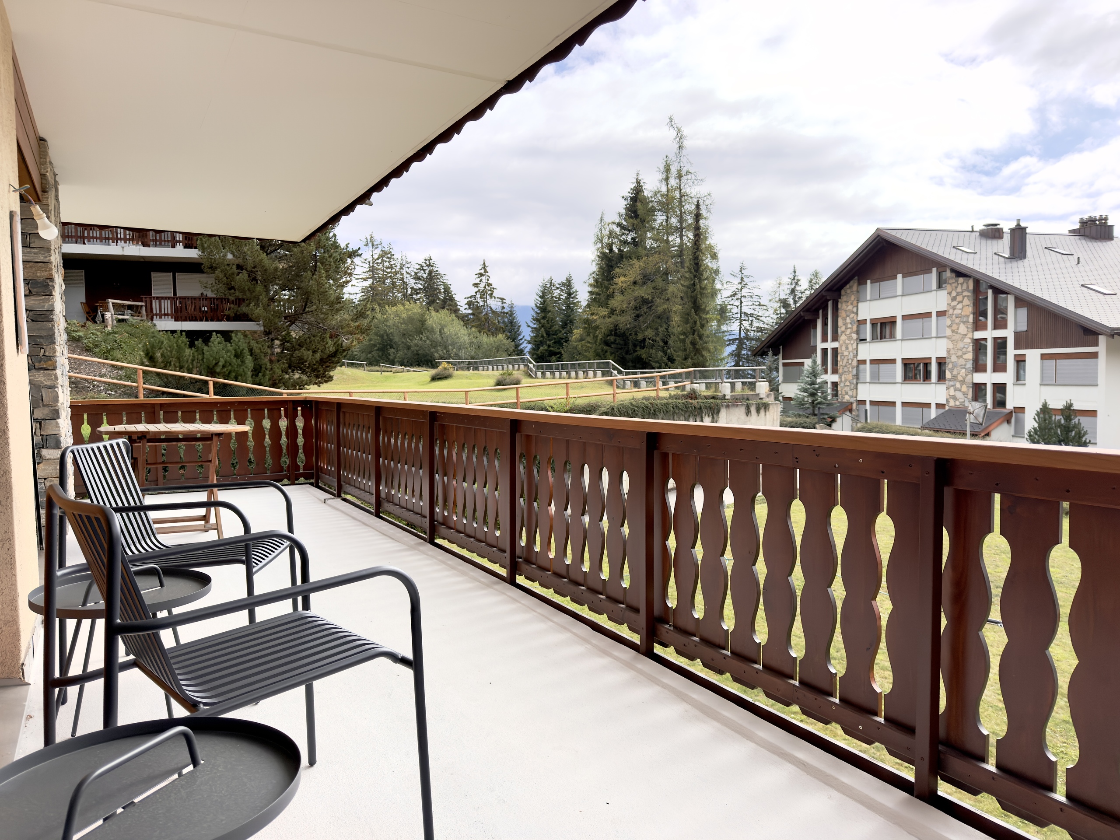
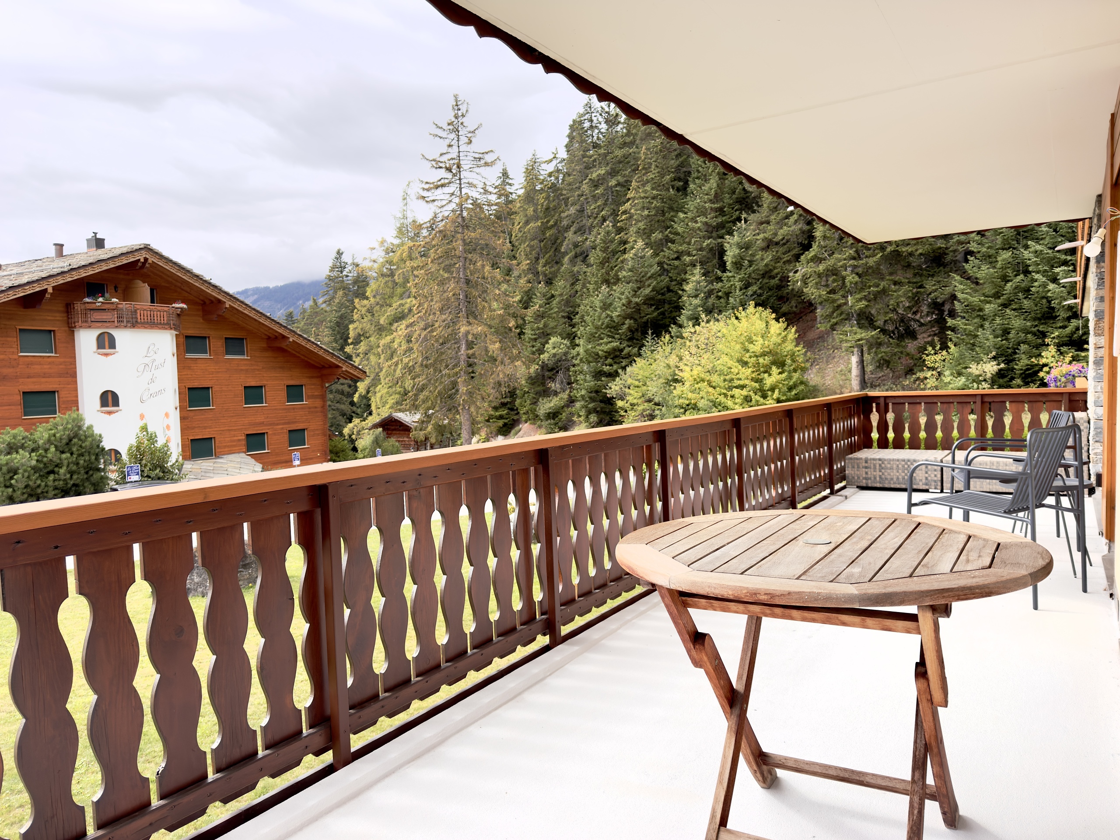
- Direct access to a beautiful furnished outdoor terrace (dining table, lounge chairs, lounge area)
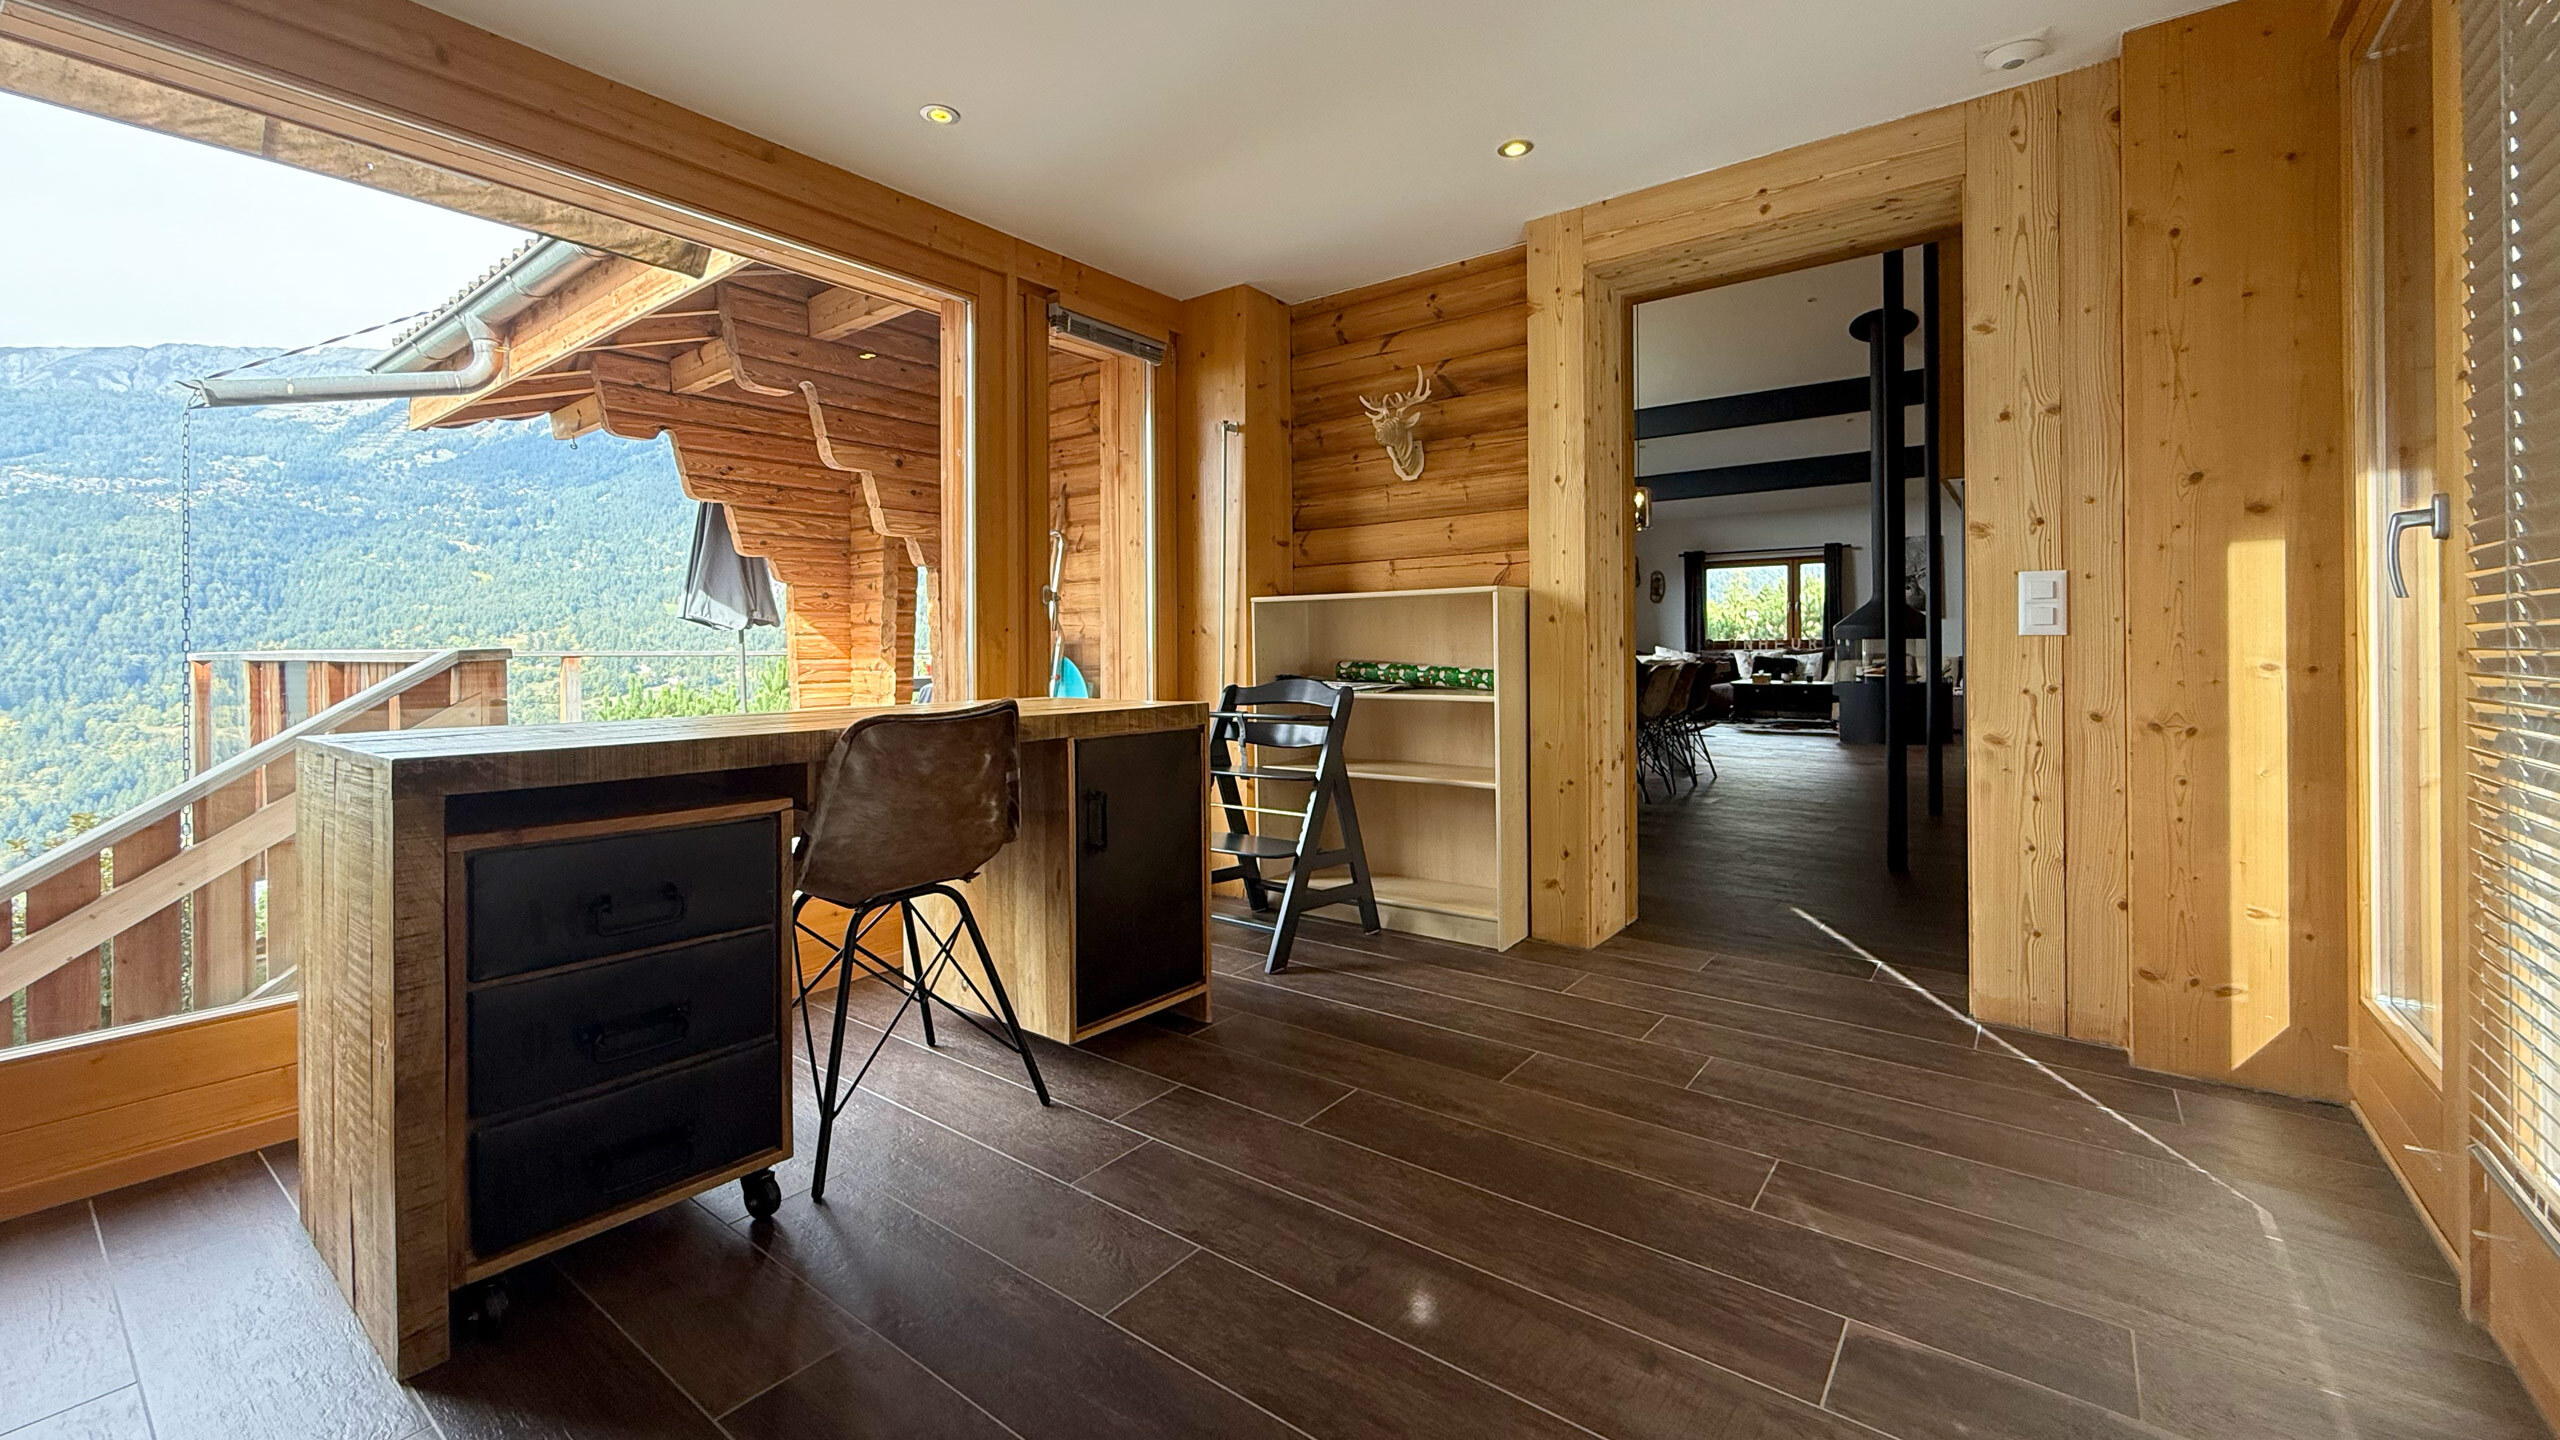
- Office area ideal for working from home
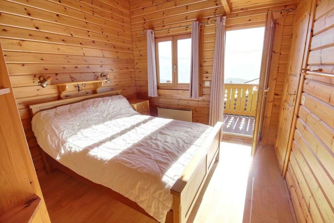
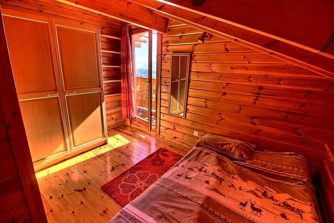
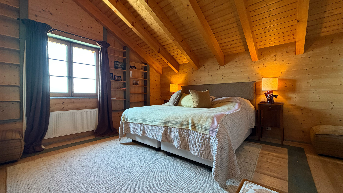
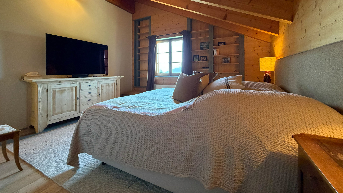
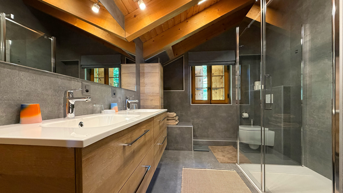
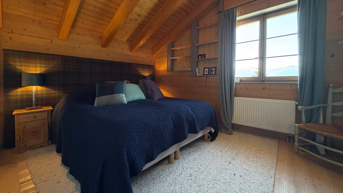
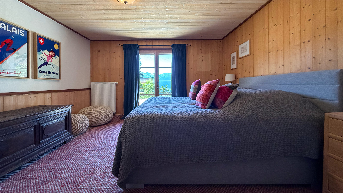
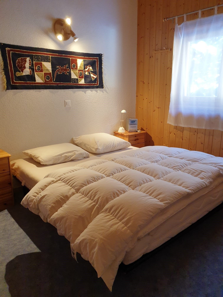
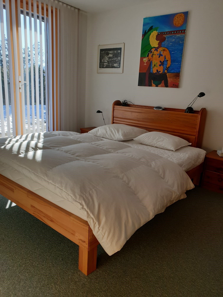
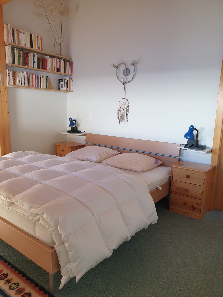
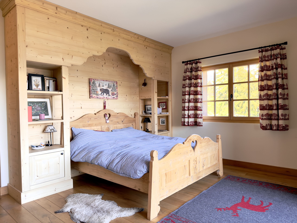
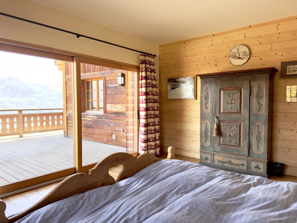
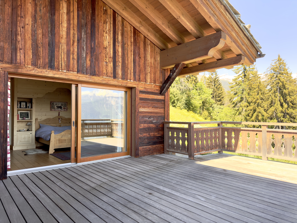
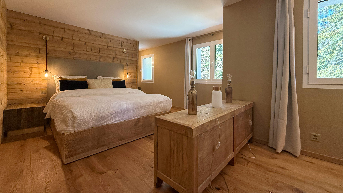
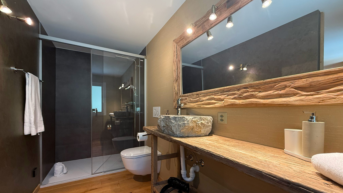
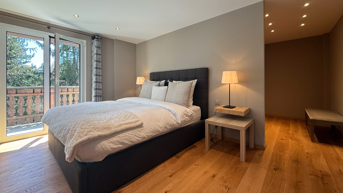

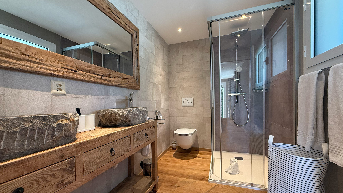
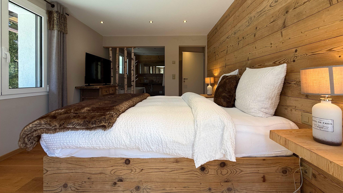
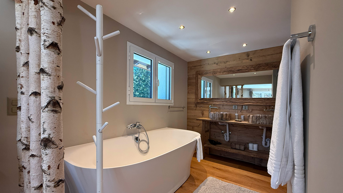
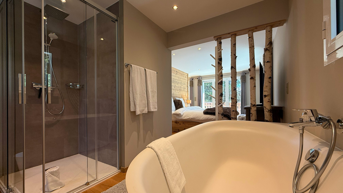
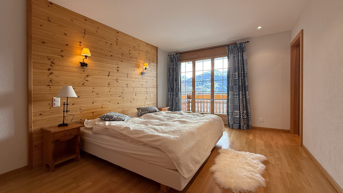
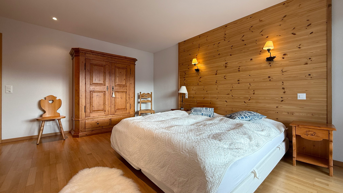
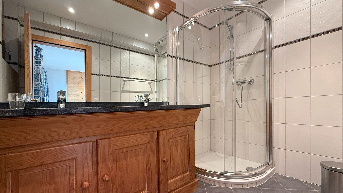
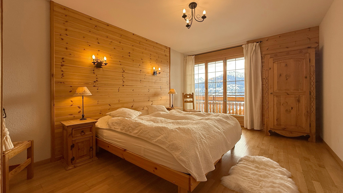
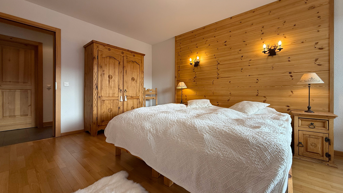
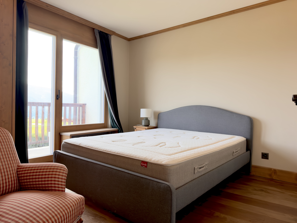
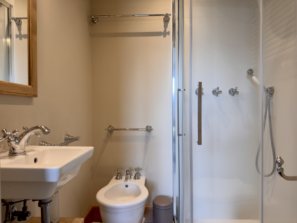
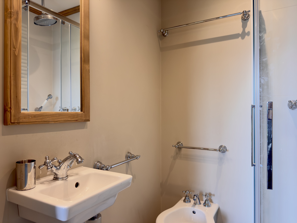
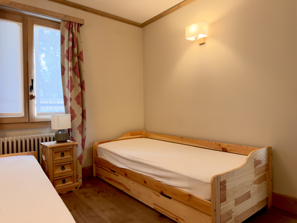
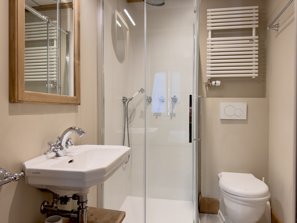
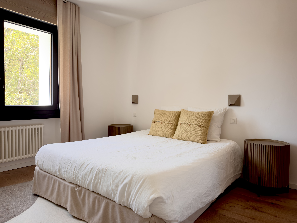
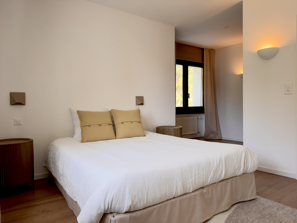
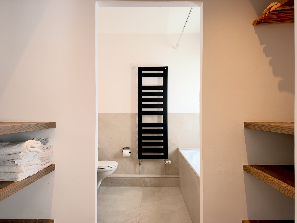
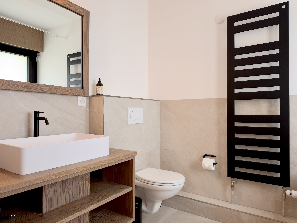
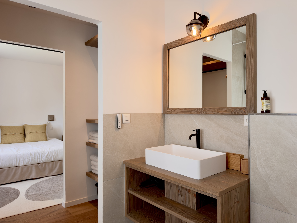
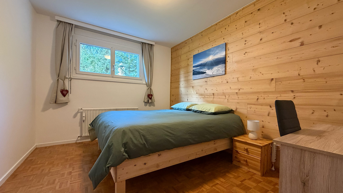
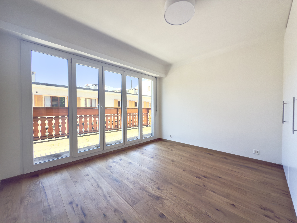
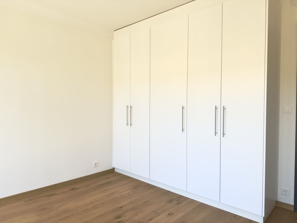
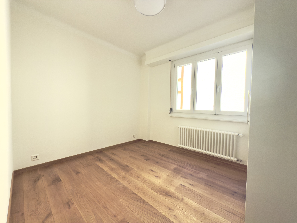
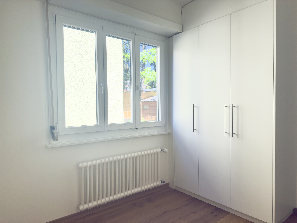
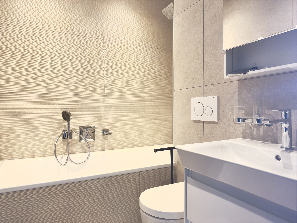
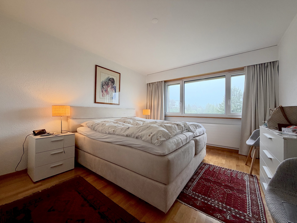
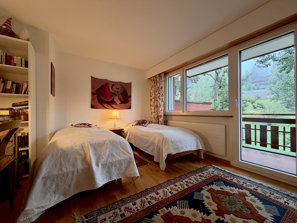
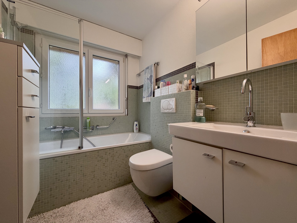
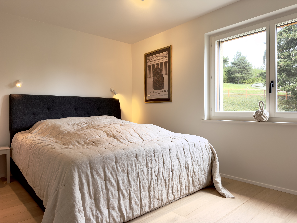
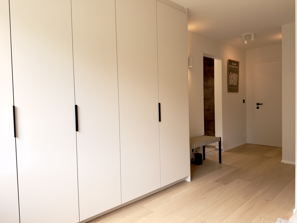
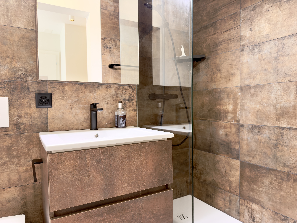
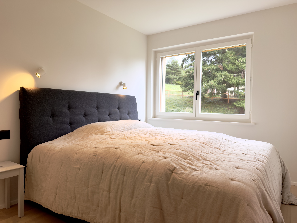
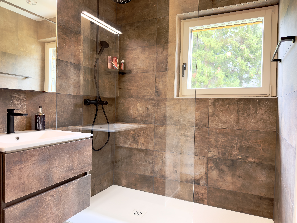
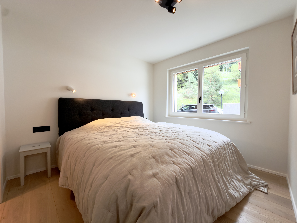
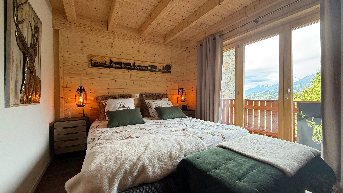
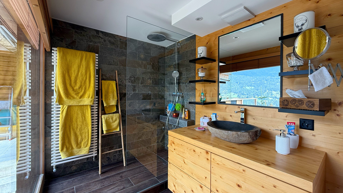
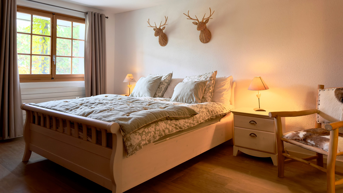
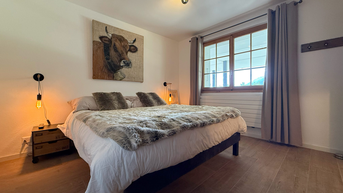
- 1 double bedroom with walk-in closet, private shower room with toilet and access to a private west-facing balcony
- Additional outdoor space on the east side with a table and chairs
Lower ground floor:
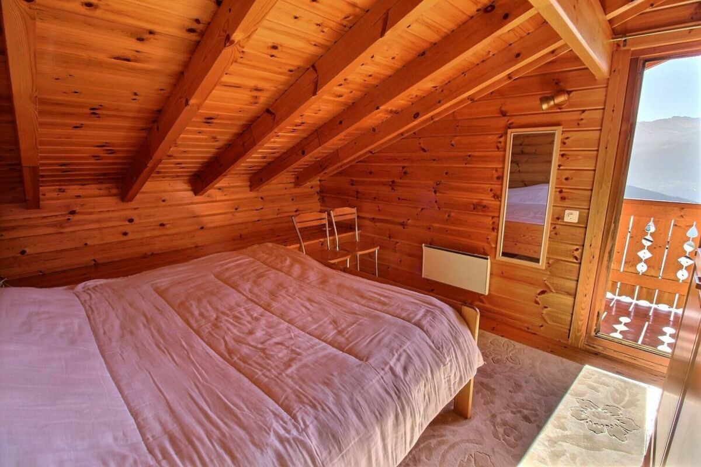
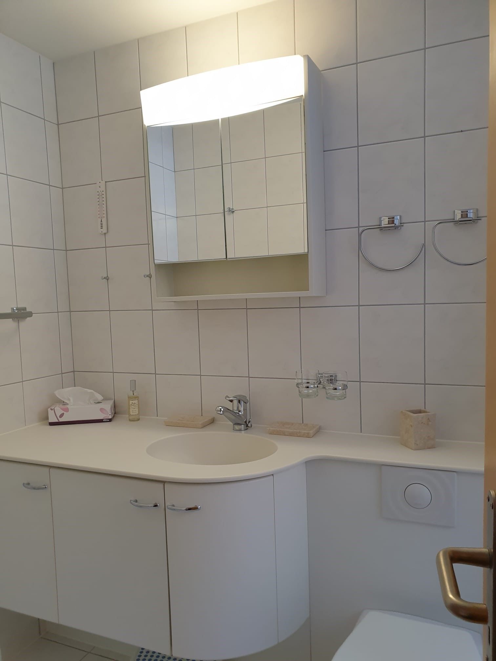
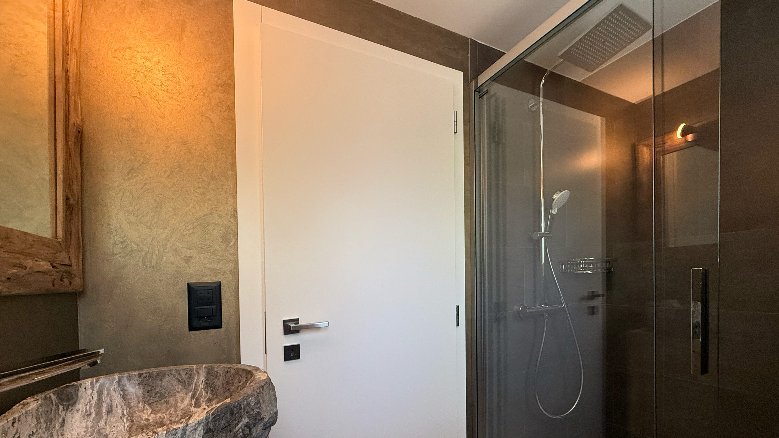
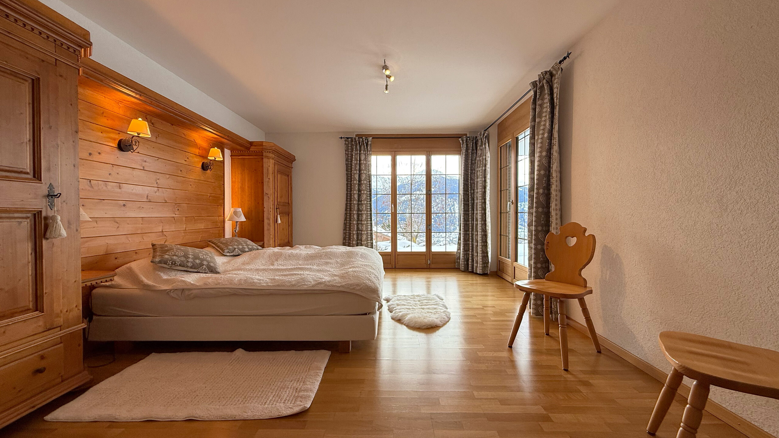
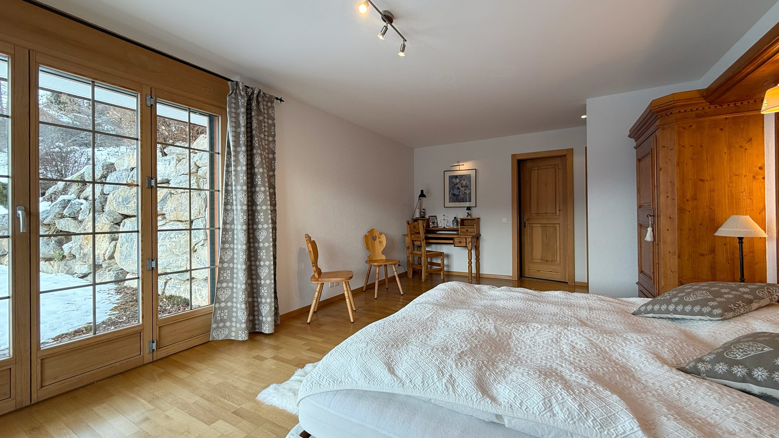
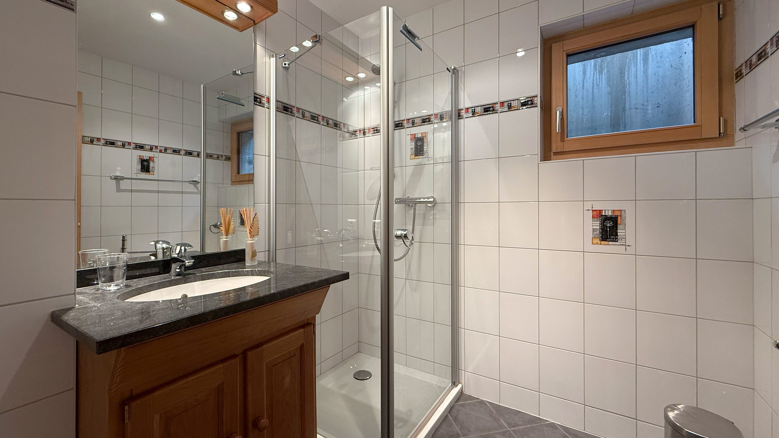
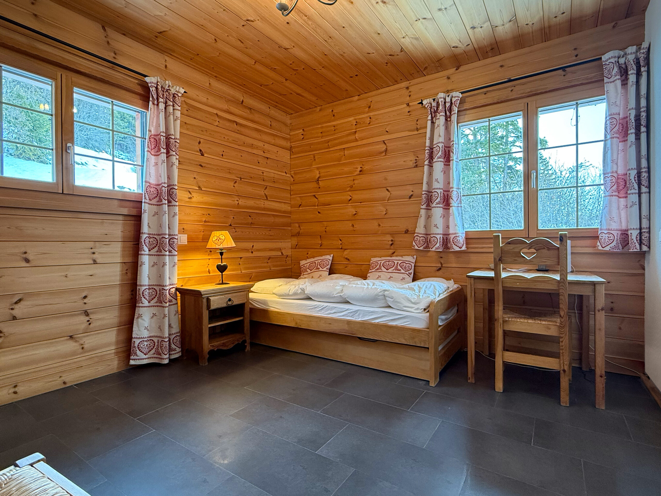
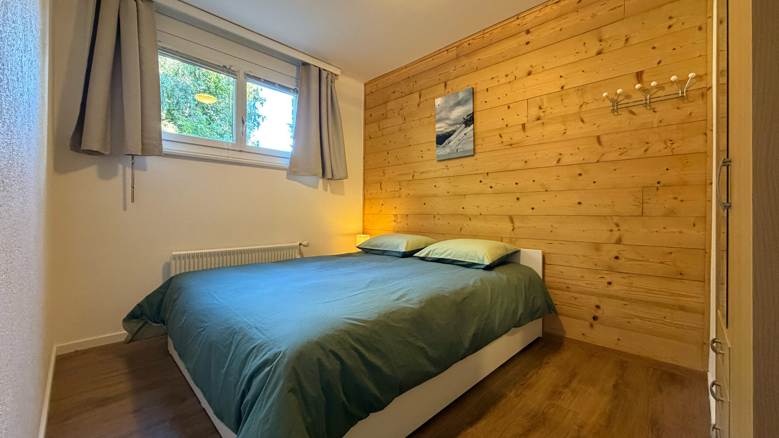
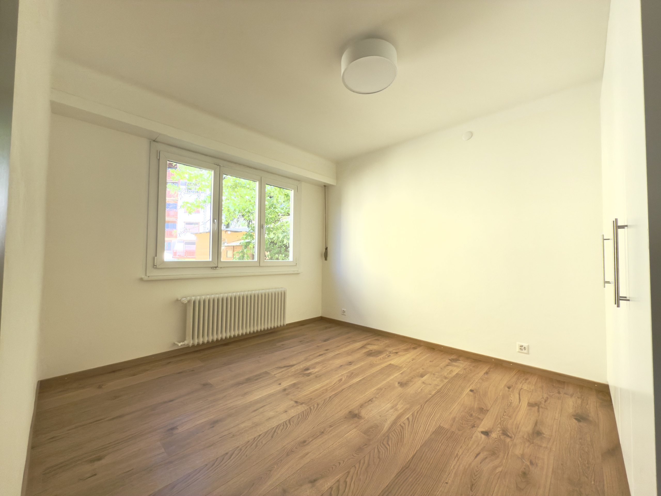
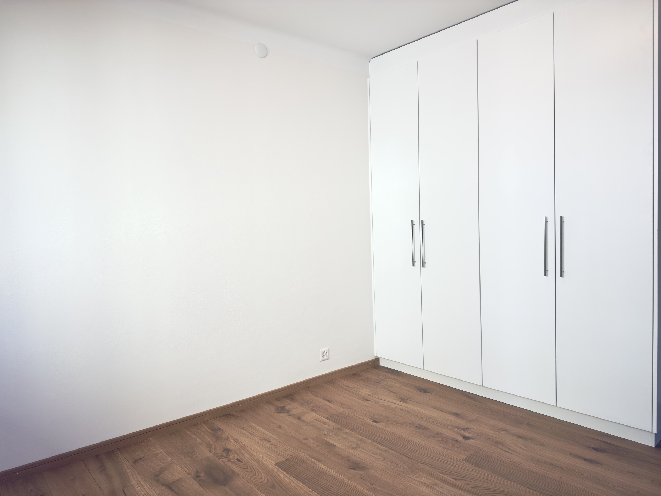
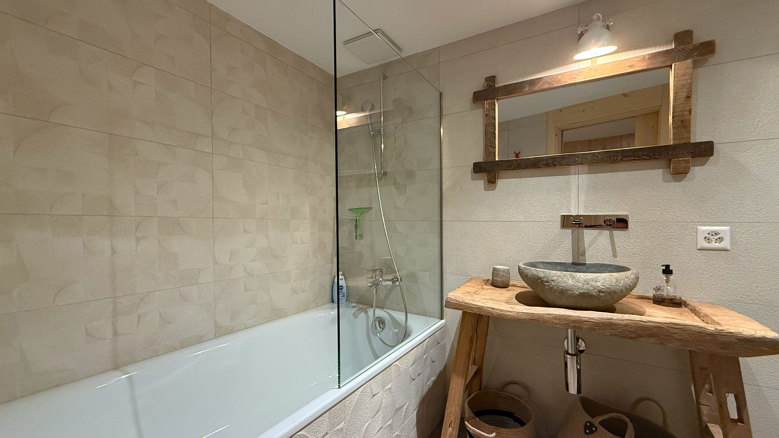
- 2 double bedrooms, each with an en suite shower room (toilet and sink)
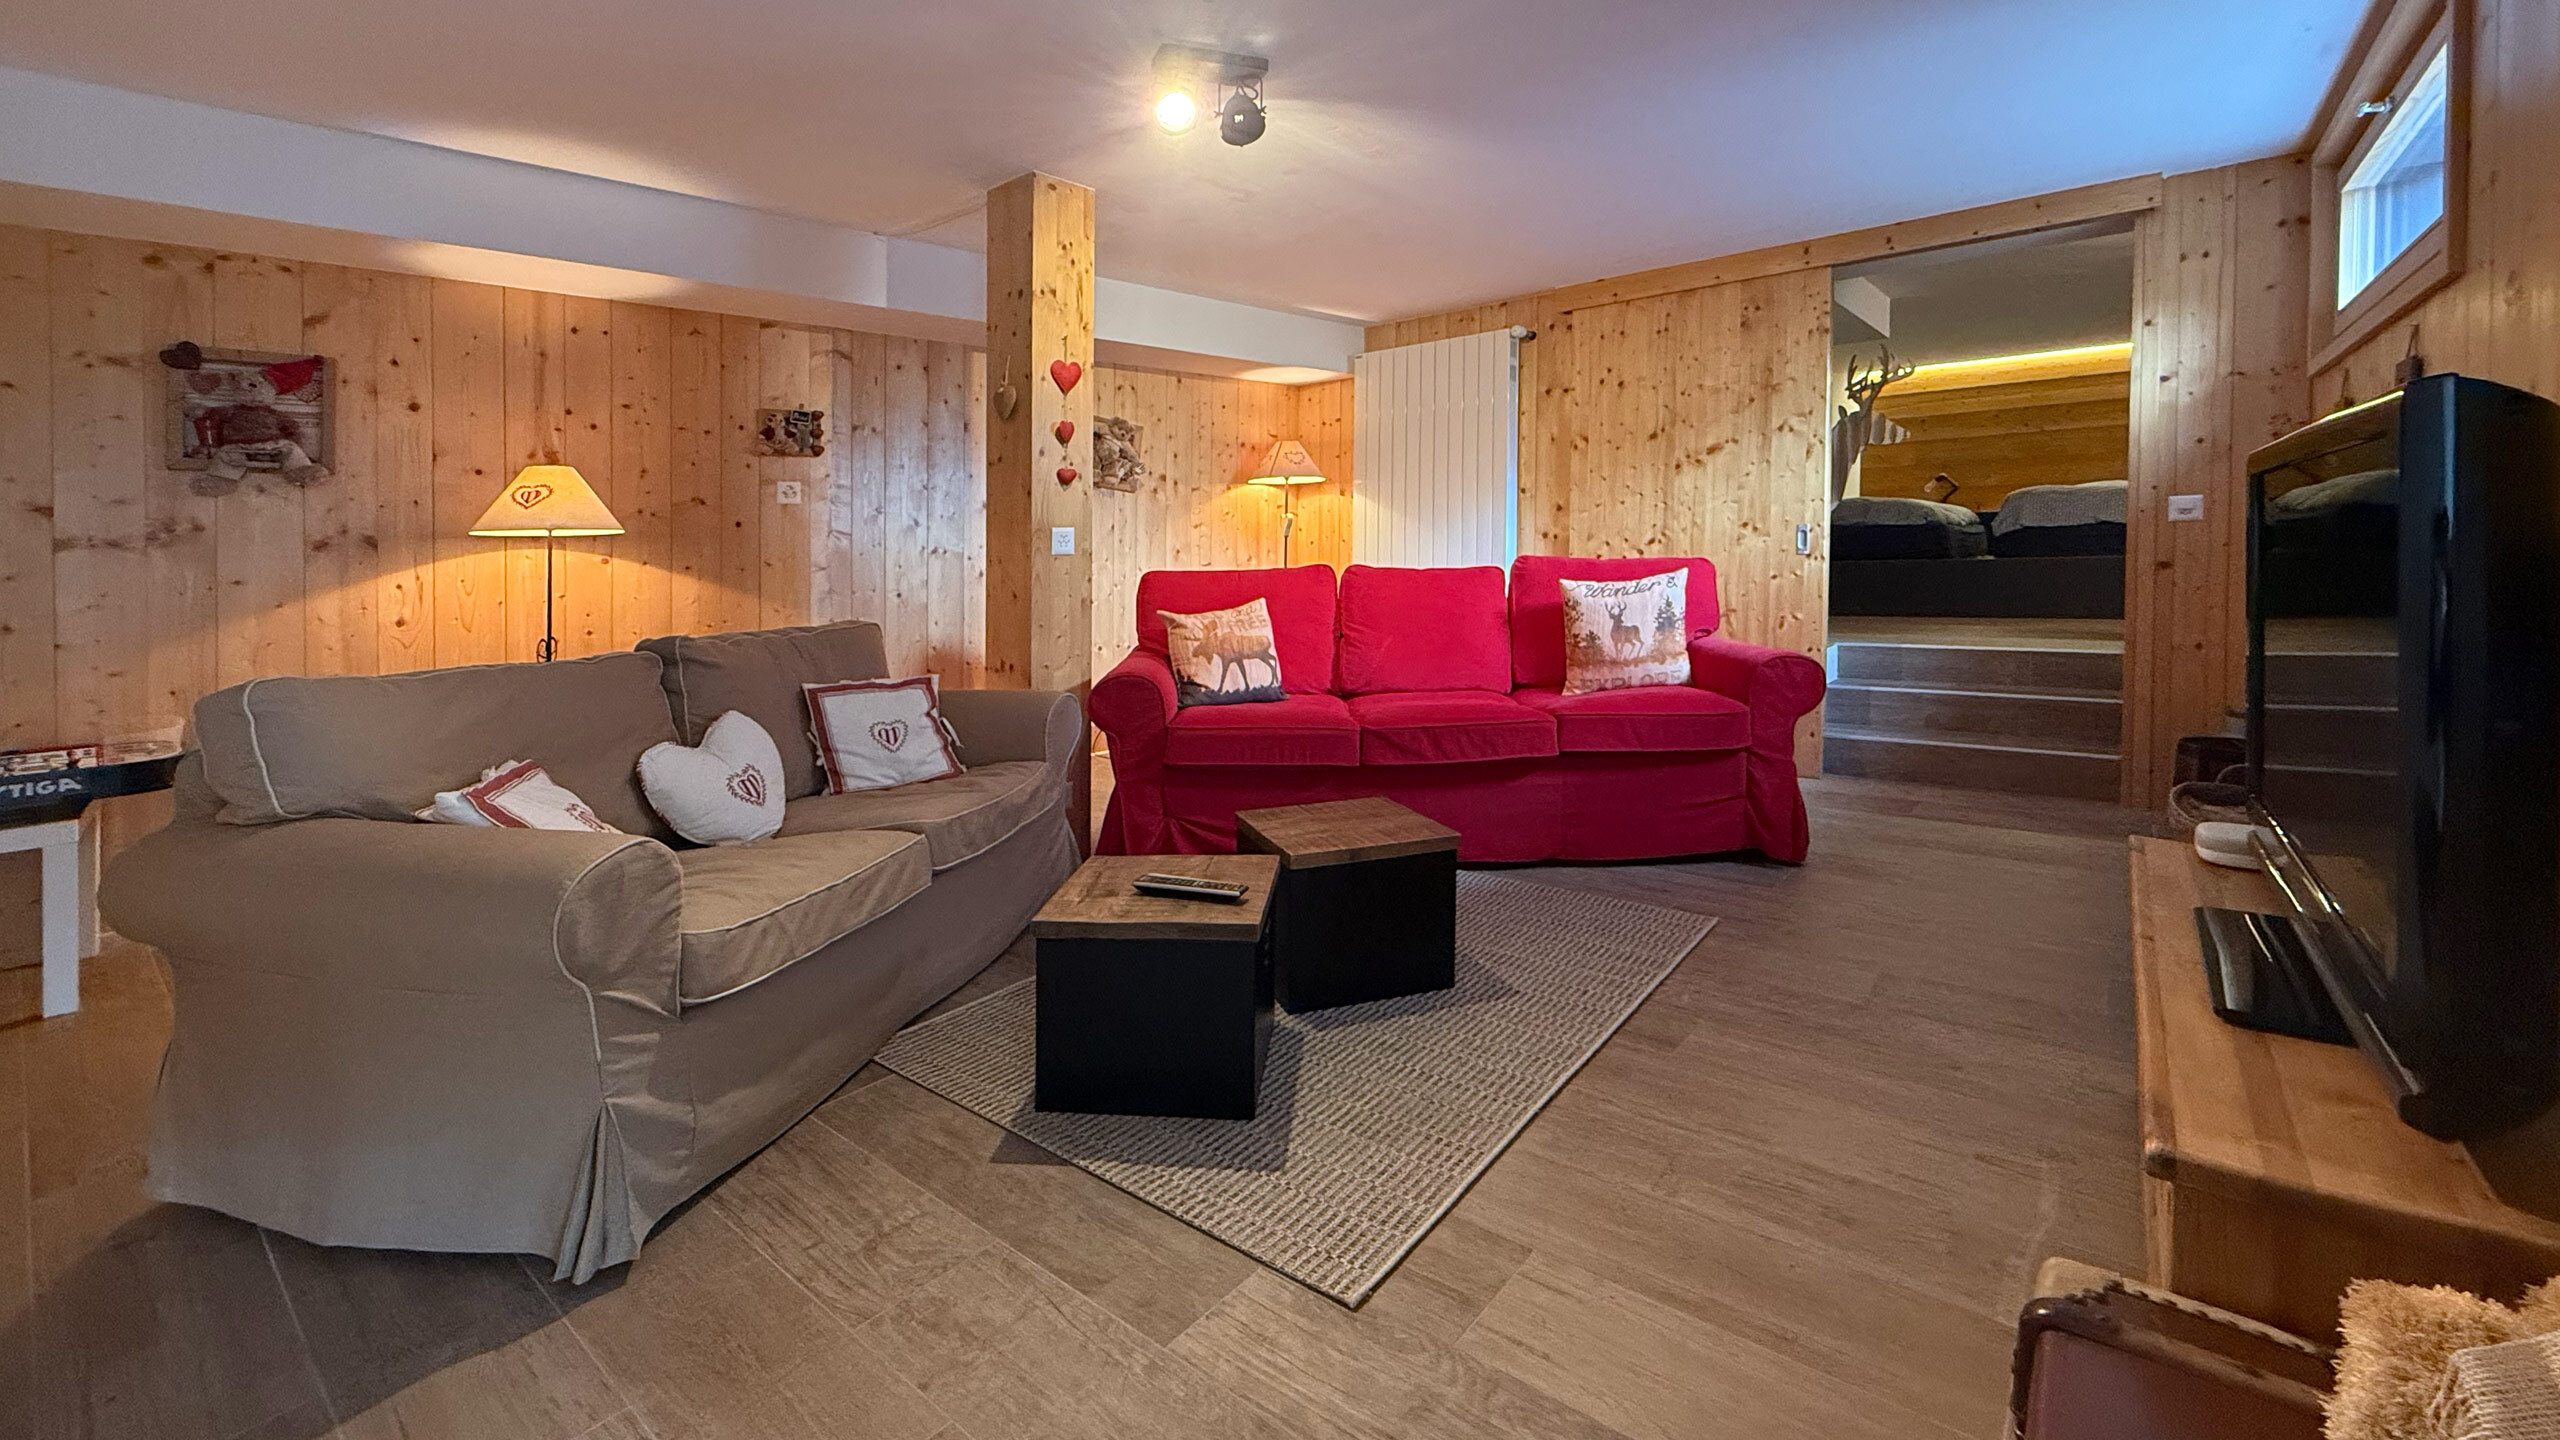
- Game room / home theater with sofas
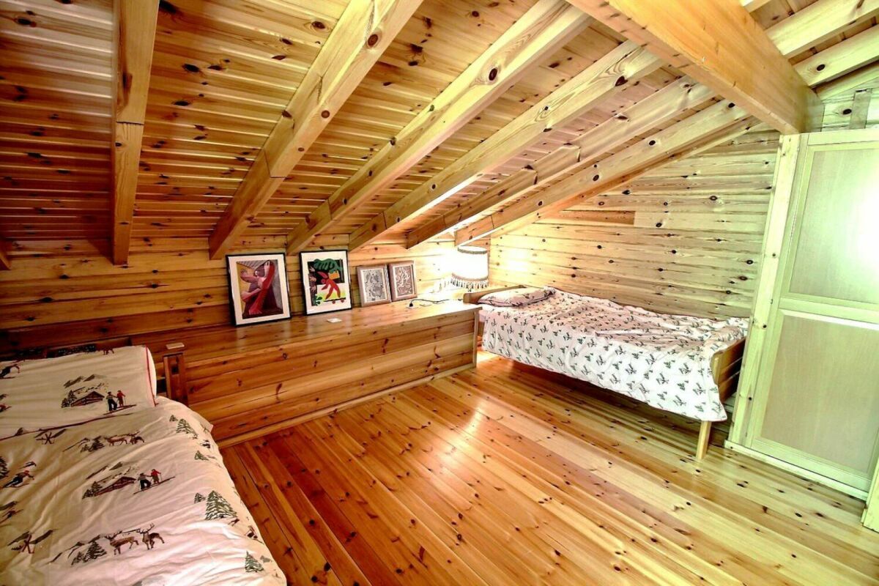
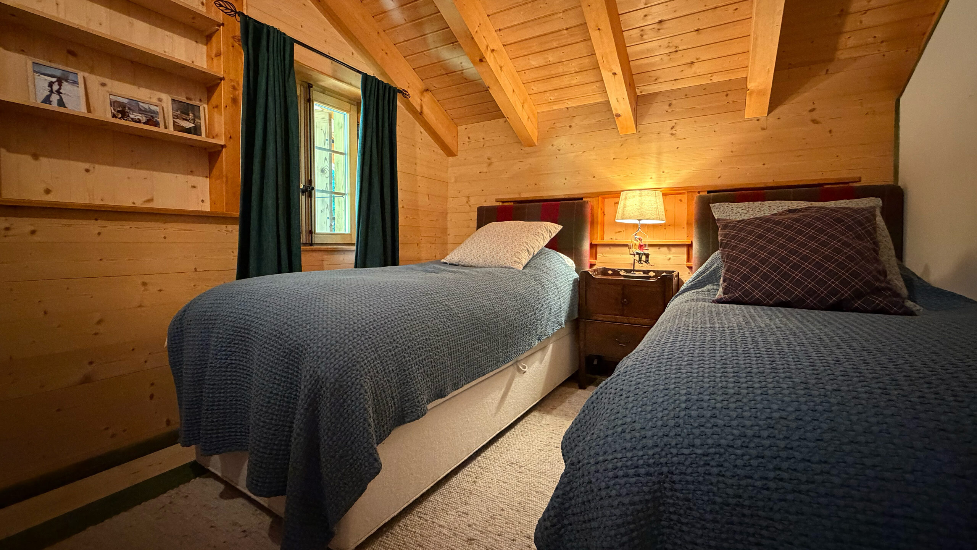
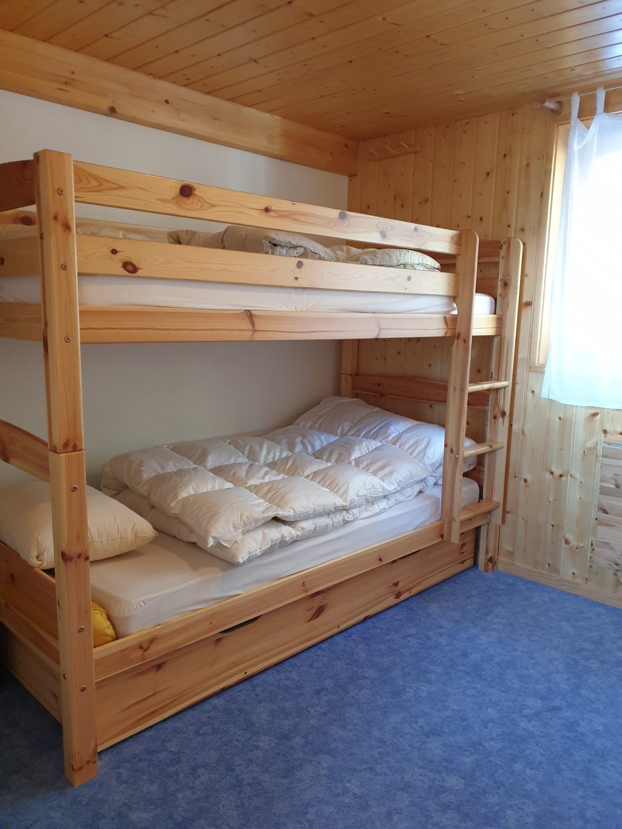
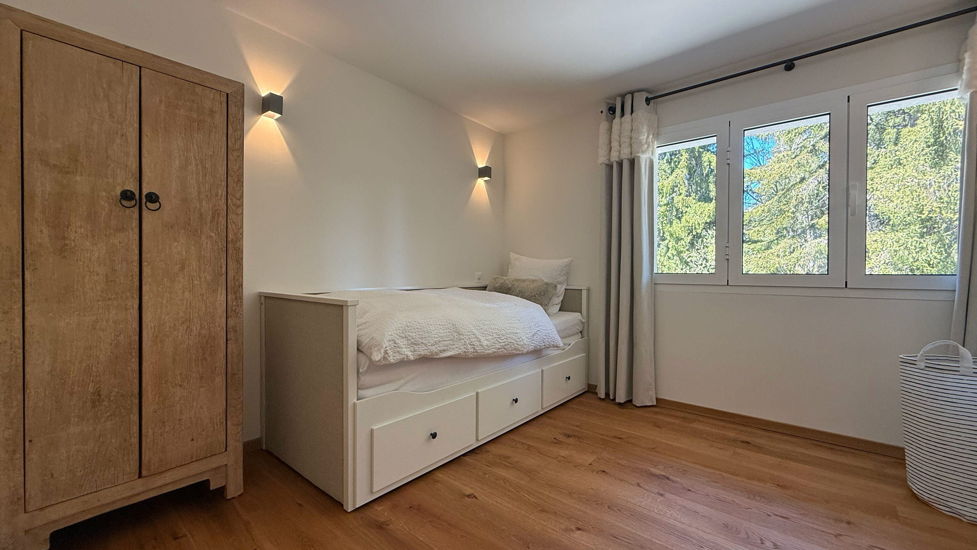
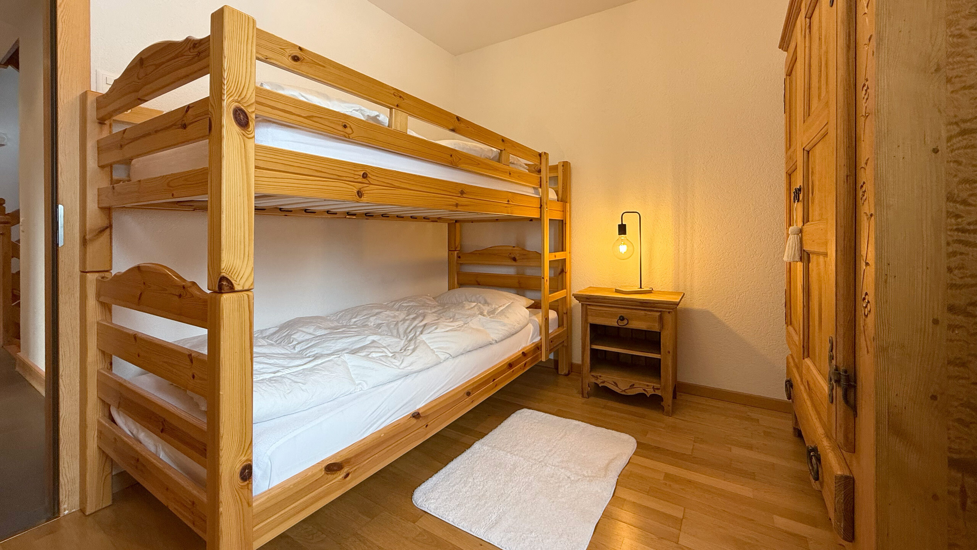
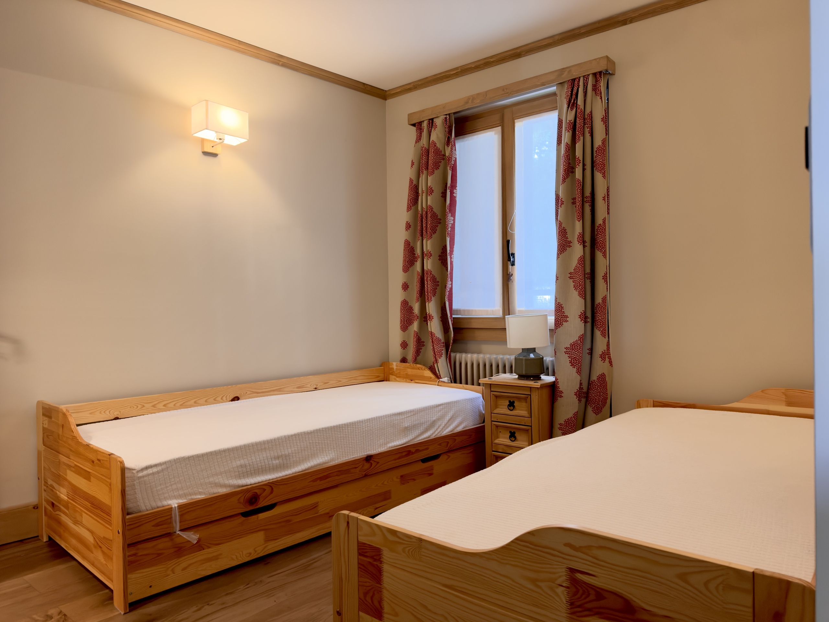
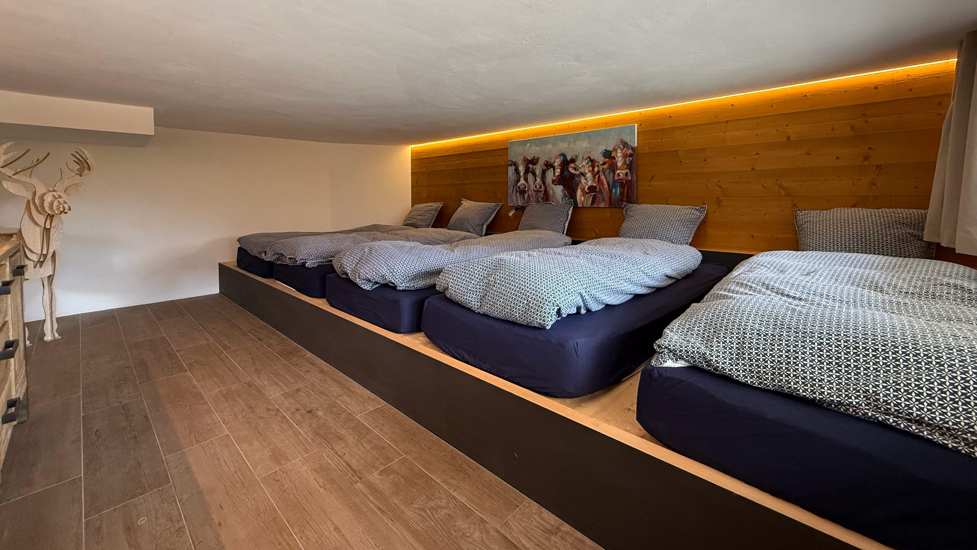
- Dormitory with 5 single beds, ideal for children or guests
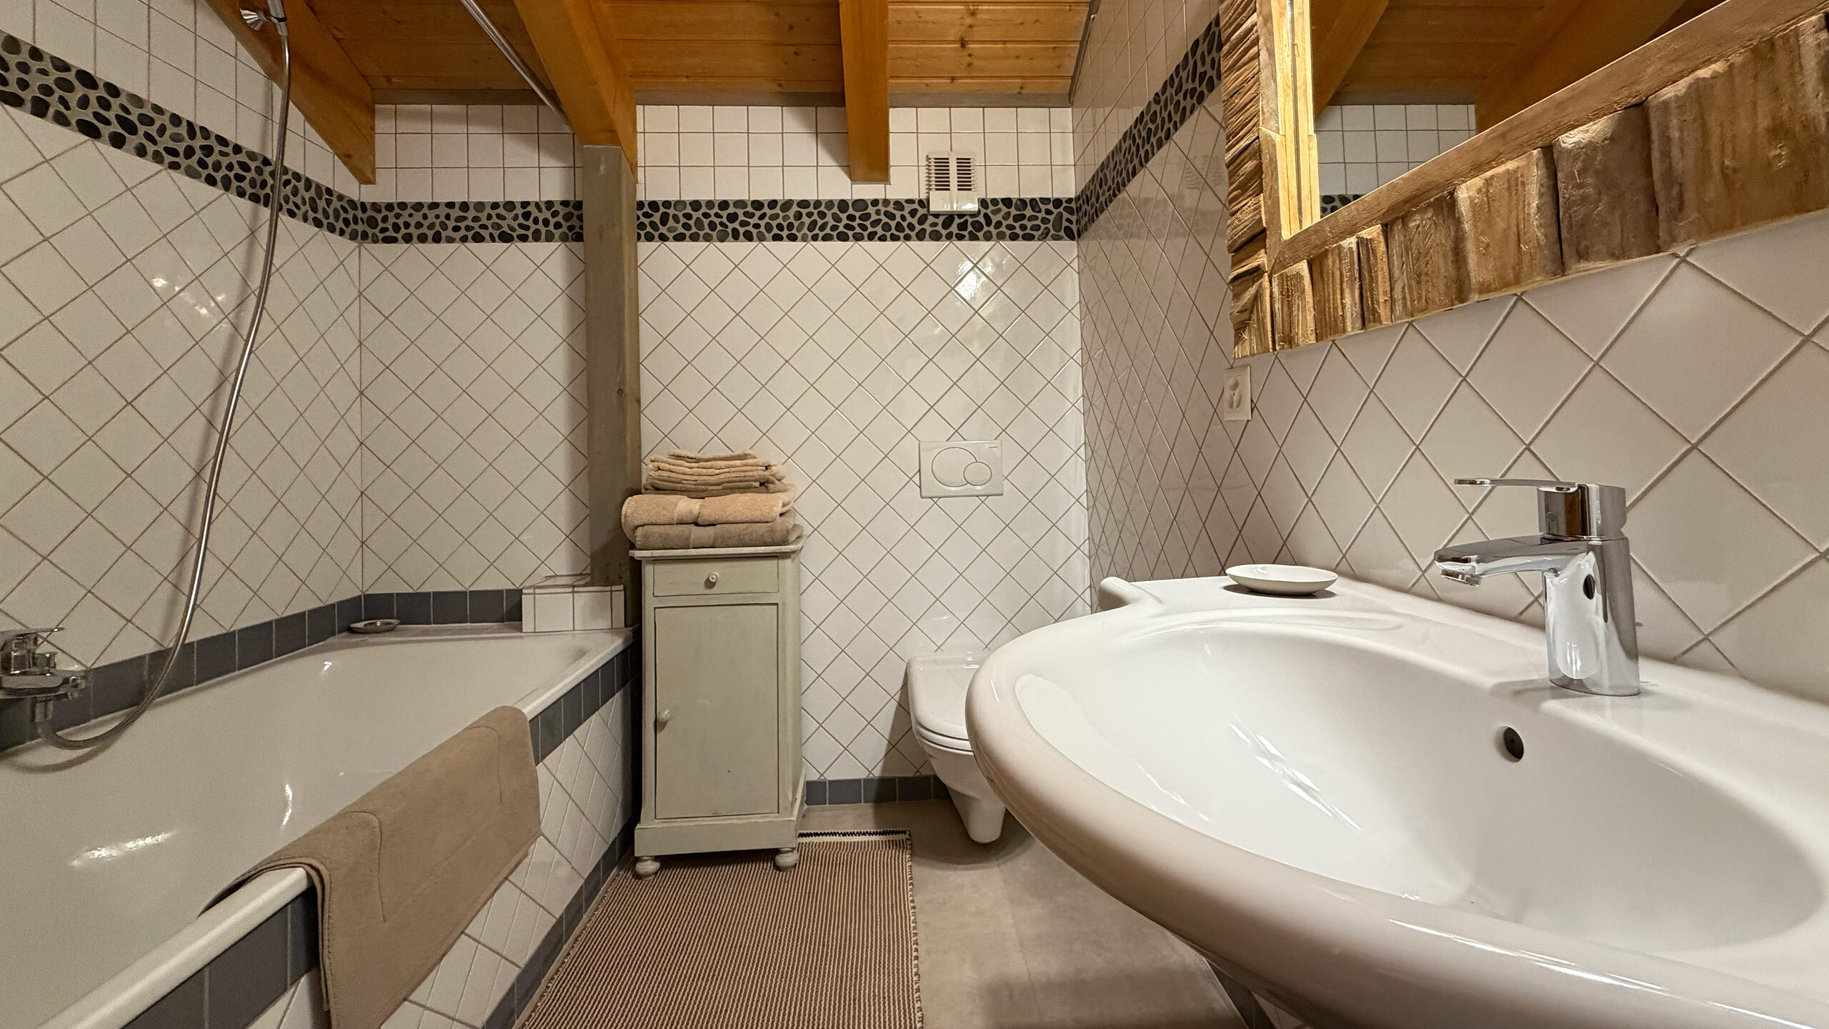
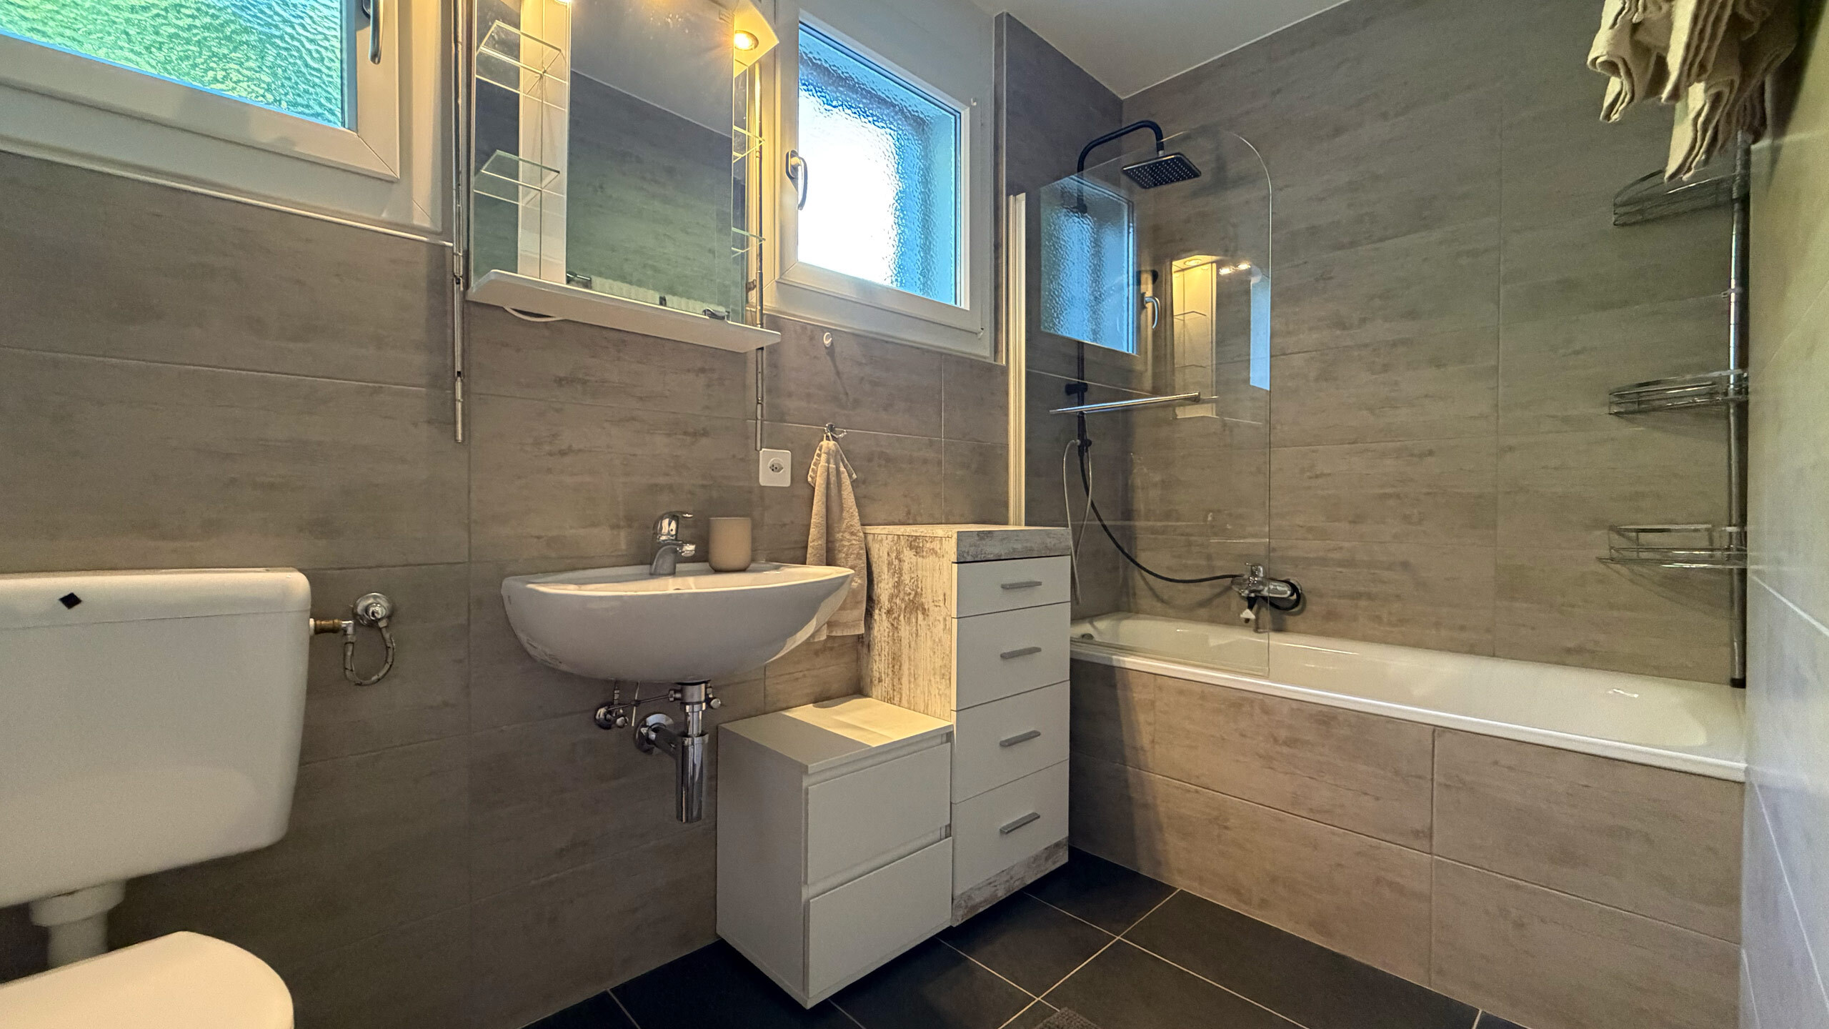
- 1 separate bathroom with toilet and sink
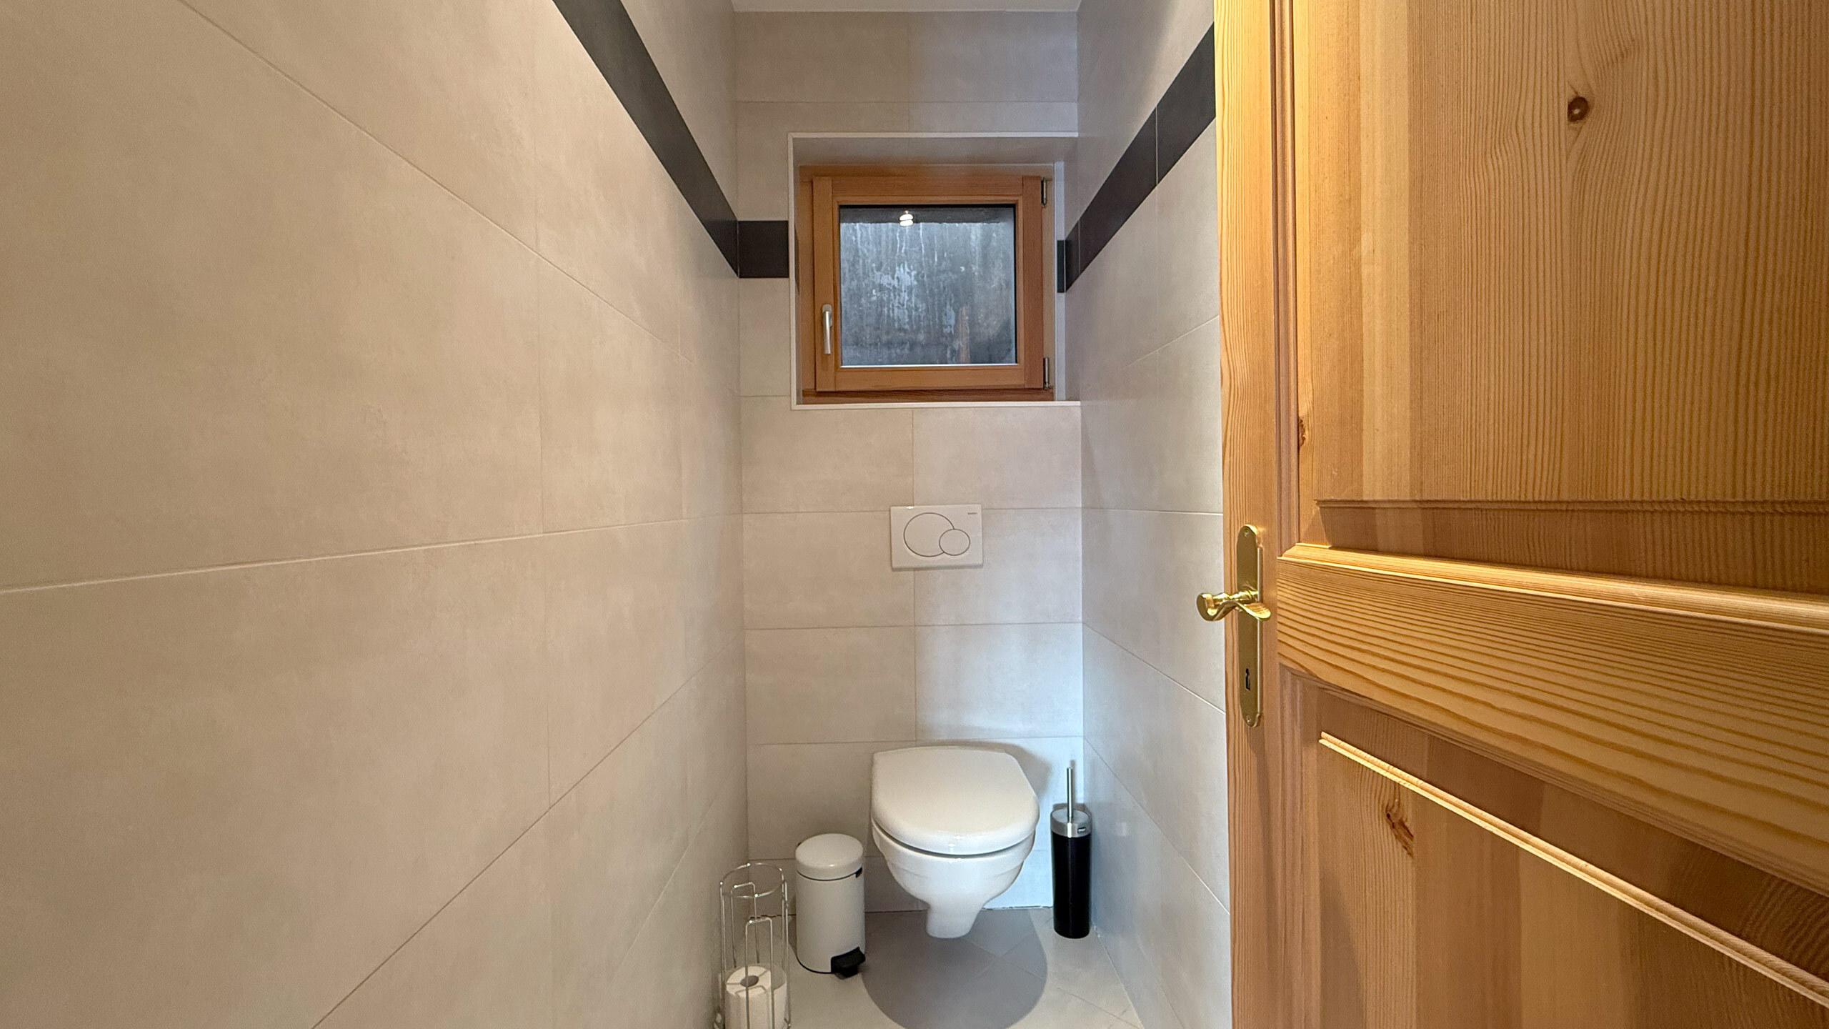
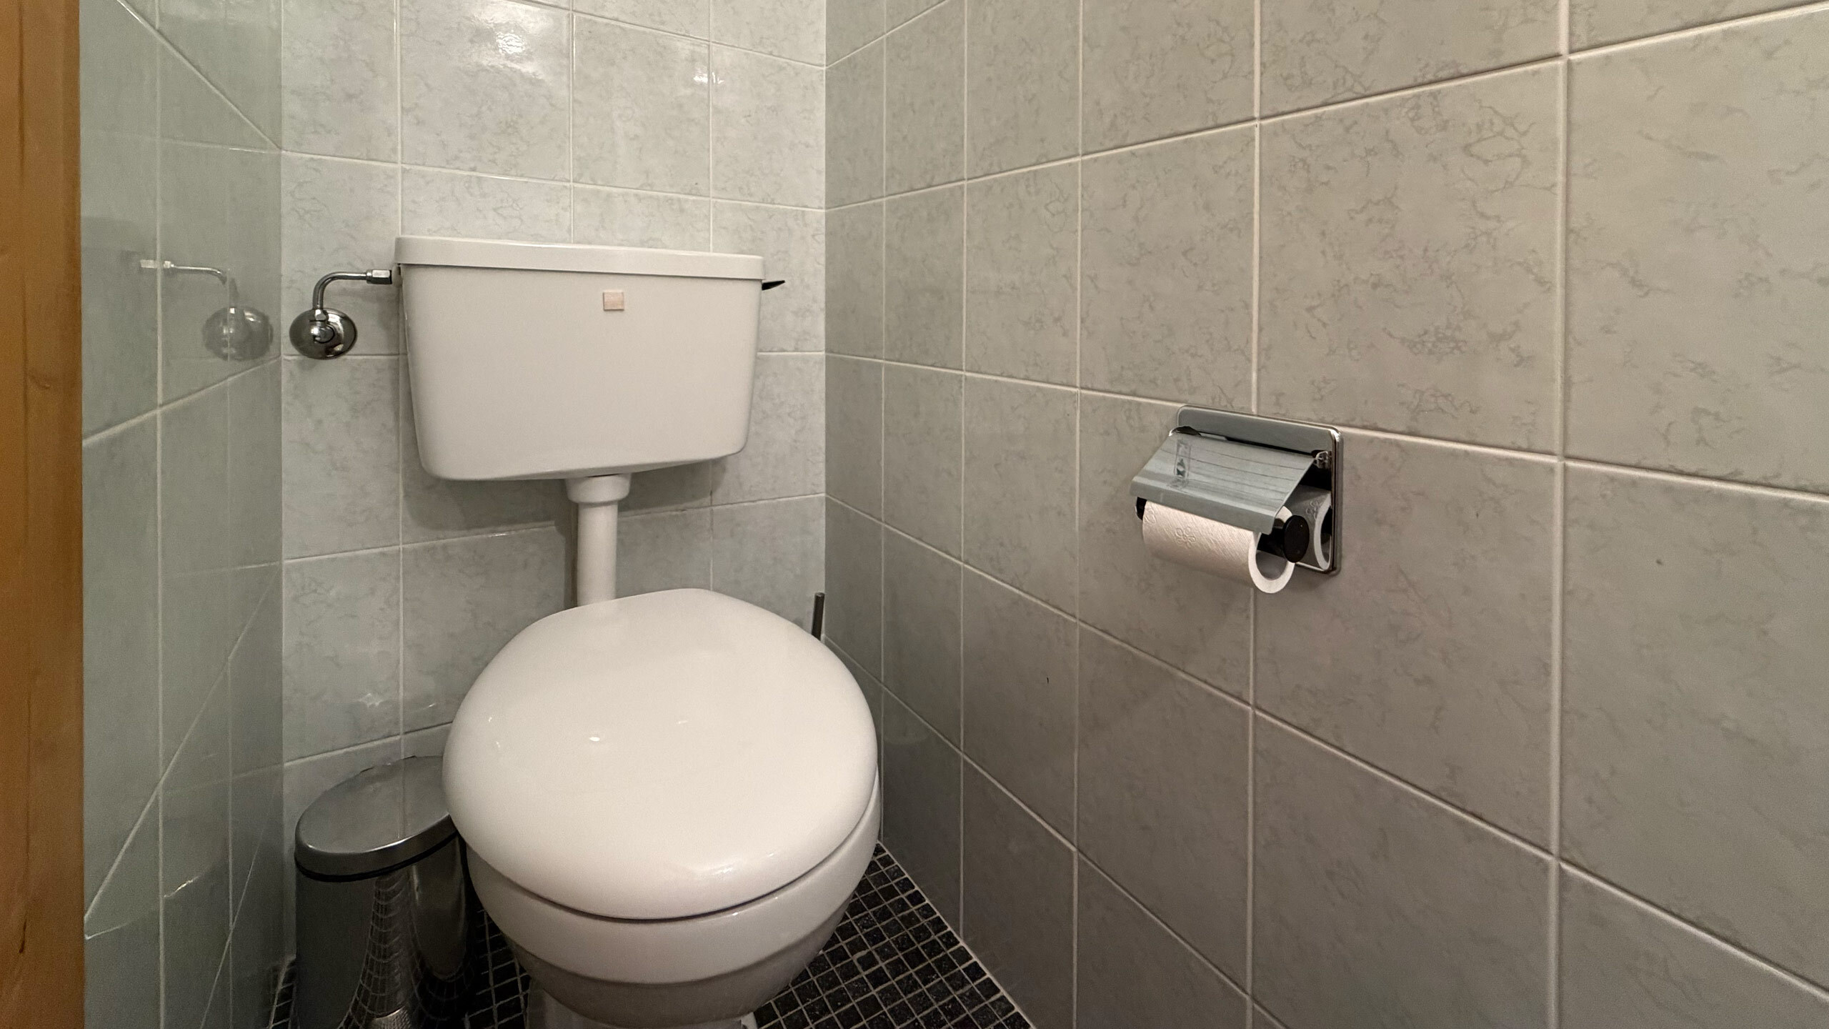
- 1 separate toilet with sink
- Access to an outdoor terrace with table, chairs, a hot tub, and a lawn
Outdoor Areas & Amenities:
Ideal vacation chalet for a family or small group
Quiet, sought-after residential neighborhood in Icogne
Panoramic view of the Alps
West-facing – optimal sunlight
Outdoor areas with a hot tub
Modern amenities and high-end comfort
Several terraces to enjoy the sun all day long
A 10-minute drive from the center of Crans-Montana
Additional information
- Visitor parking spaces available behind the chalet
- 1 indoor parking space included
- 2 outdoor parking spaces included
- Utilities included in the rent (electricity, water, heating, TV, internet)
- Linens, dishes, and internet connection provided
- Sleeps: up to 11 people
This chalet is a rare opportunity for a seasonal or long-term rental, ideal for guests seeking comfort, privacy, and quality of life in the heart of the Swiss Alps.
Contact us to learn more!
ImmoCrans SA
+41 (0)27 483 83 83
Conveniences
Neighbourhood
- Villa area
- Green
- Mountains
- Public swimming pool
- Horse riding area
- Sports centre
- Near a golf course
- Tennis centre
- Ski piste
- Indoor swimming pool
- Ski resort
- Ski lift
- Cross-country ski trail
- Hiking trails
- Bike trail
- Soccer pitch
- Ice rink
- Museum
- Theatre
- Concert hall
- Religious monuments
- Hospital / Clinic
- Medical home
- Doctor
Outside conveniences
- Balcony/ies
- Terrace/s
- Garden
- Exclusive use of garden
- Quiet
- Greenery
- Fence
- Parking
- Visitor parking space(s)
- Jacuzzi
- Built on a sloping hillside
Inside conveniences
- Without elevator
- Open kitchen
- Guests lavatory
- Wine cellar
- Home cinema
- Recreationroom
- Furnished
- Built-in closet
- Fireplace
- Double glazing
- Skylights
- Bright/sunny
- With front and rear view
- Natural light
- Exposed beams
- Timber frame
Equipment
- Fitted kitchen
- Kitchen island
- Induction cooker
- Oven
- Warming drawer
- Fridge
- Freezer
- Wine cooler
- Wine cooler
- Dishwasher
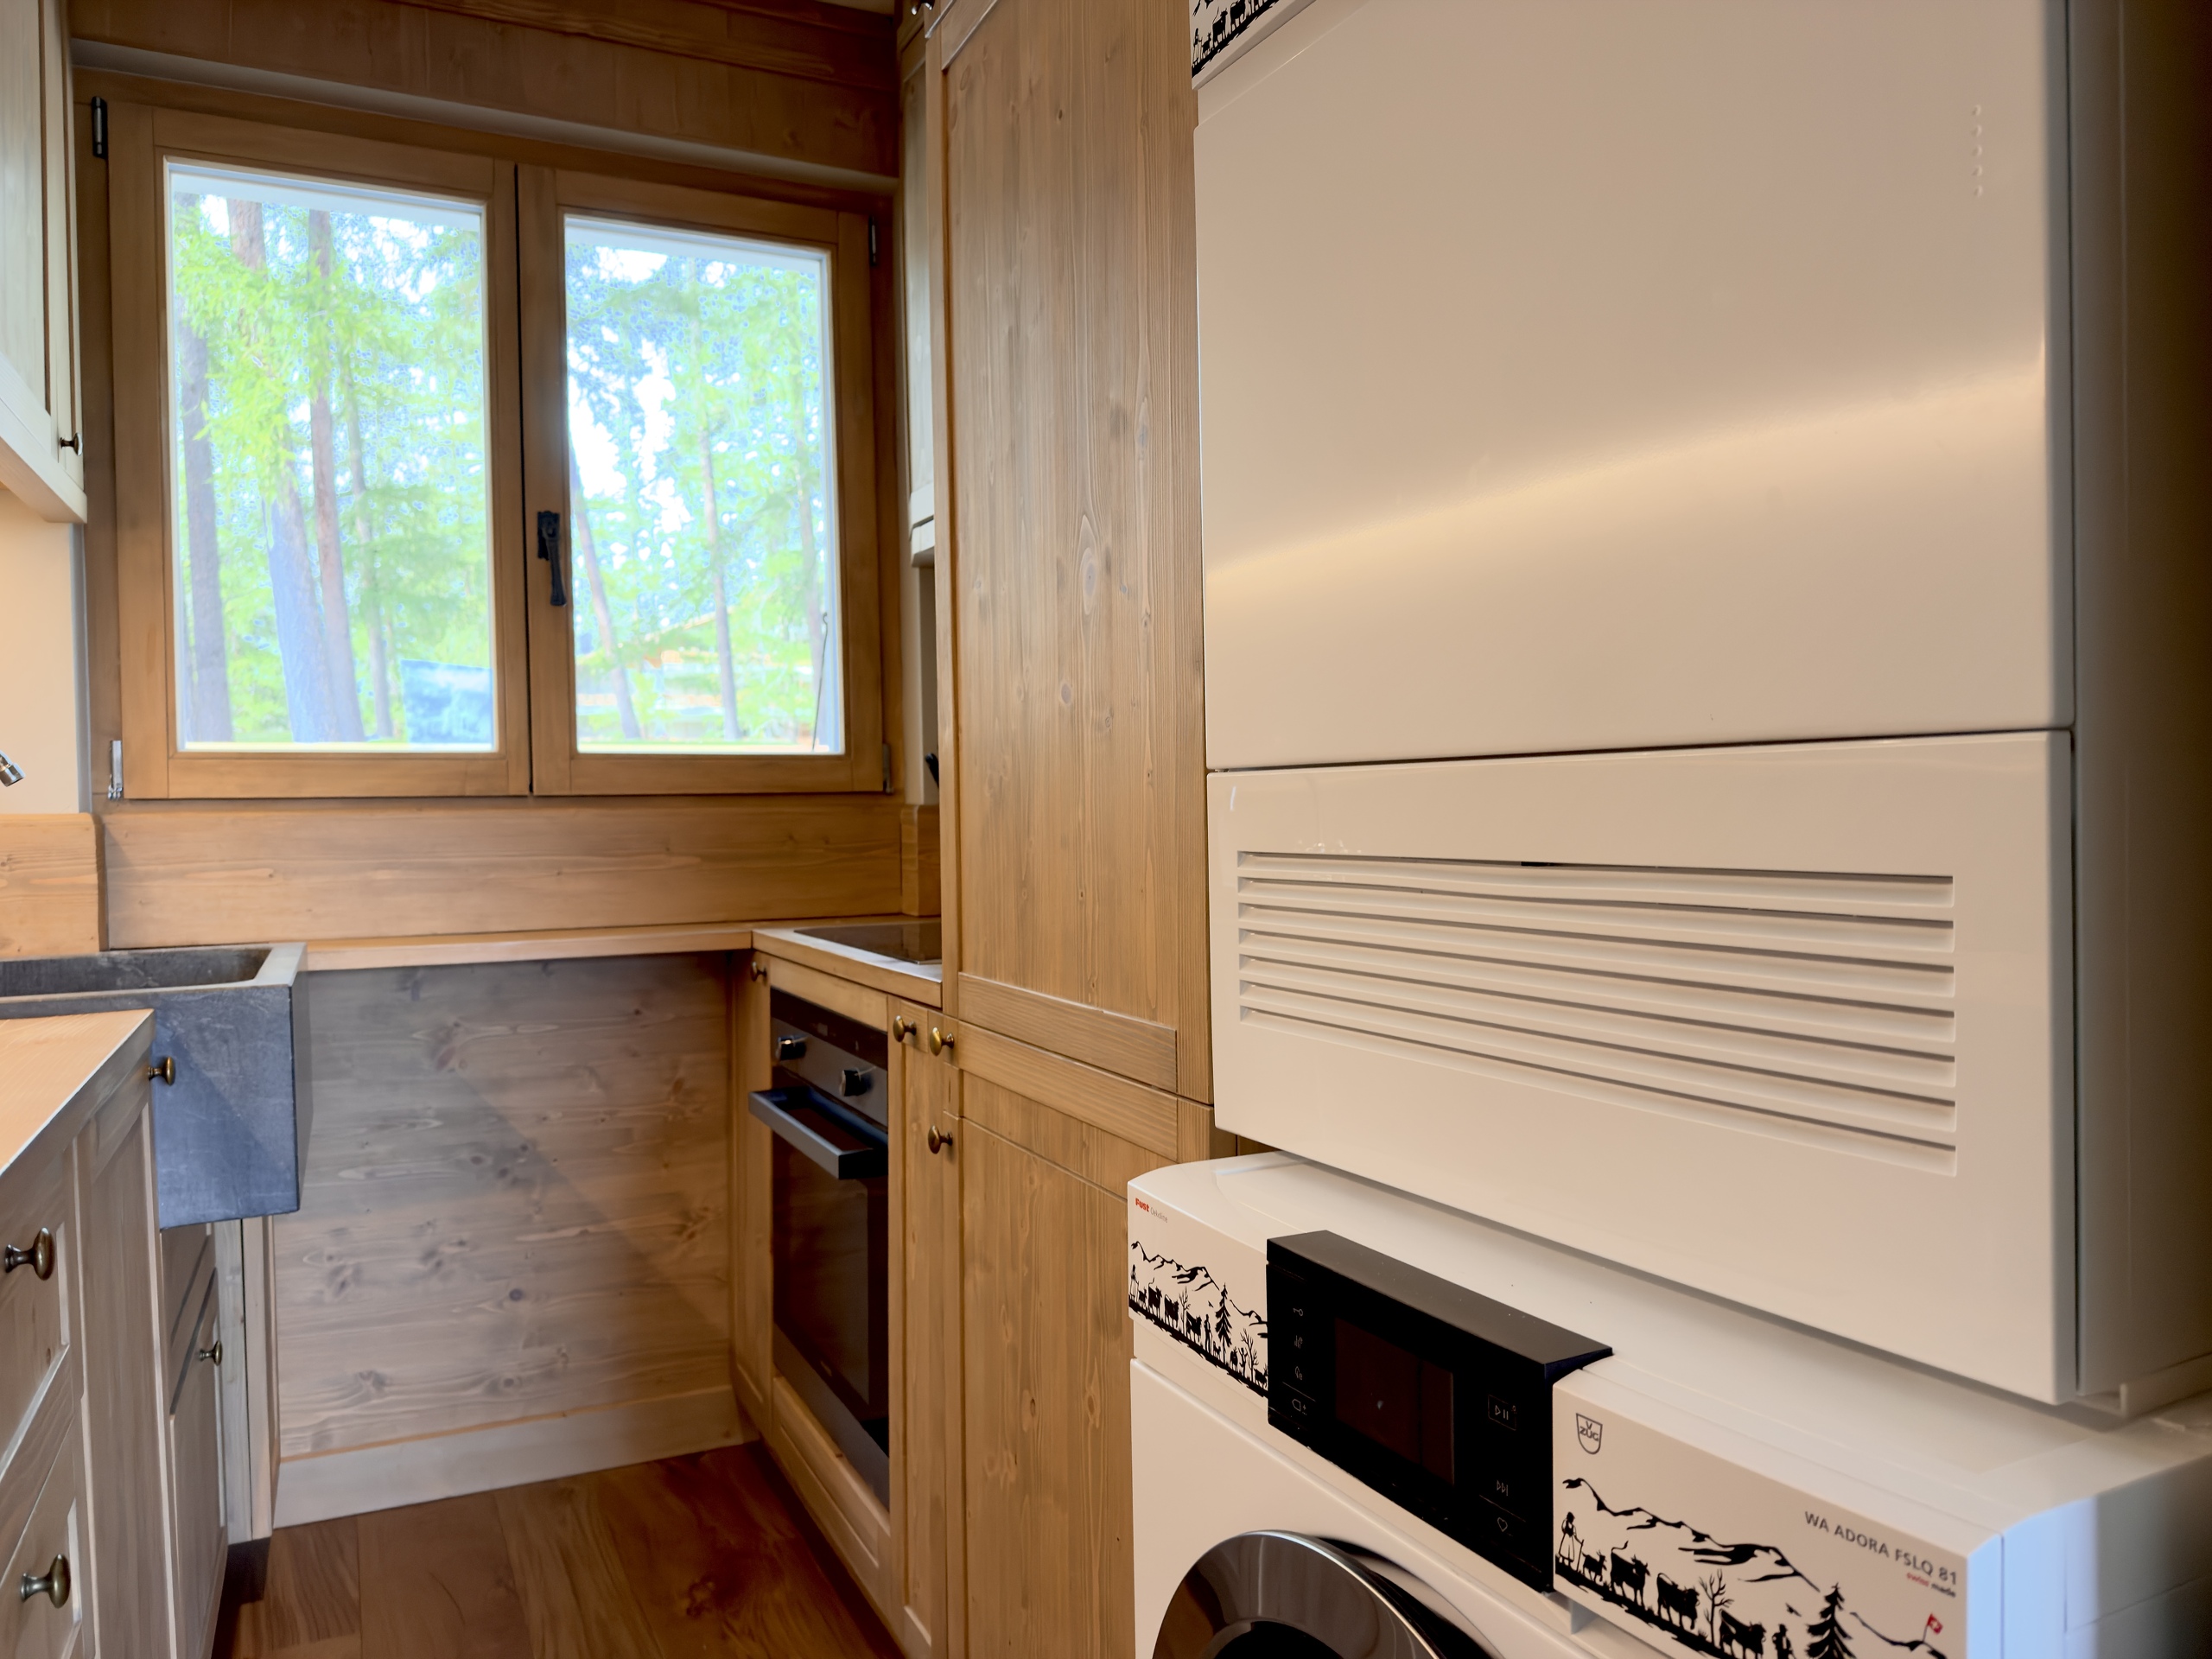
- Washing machine
- Dryer
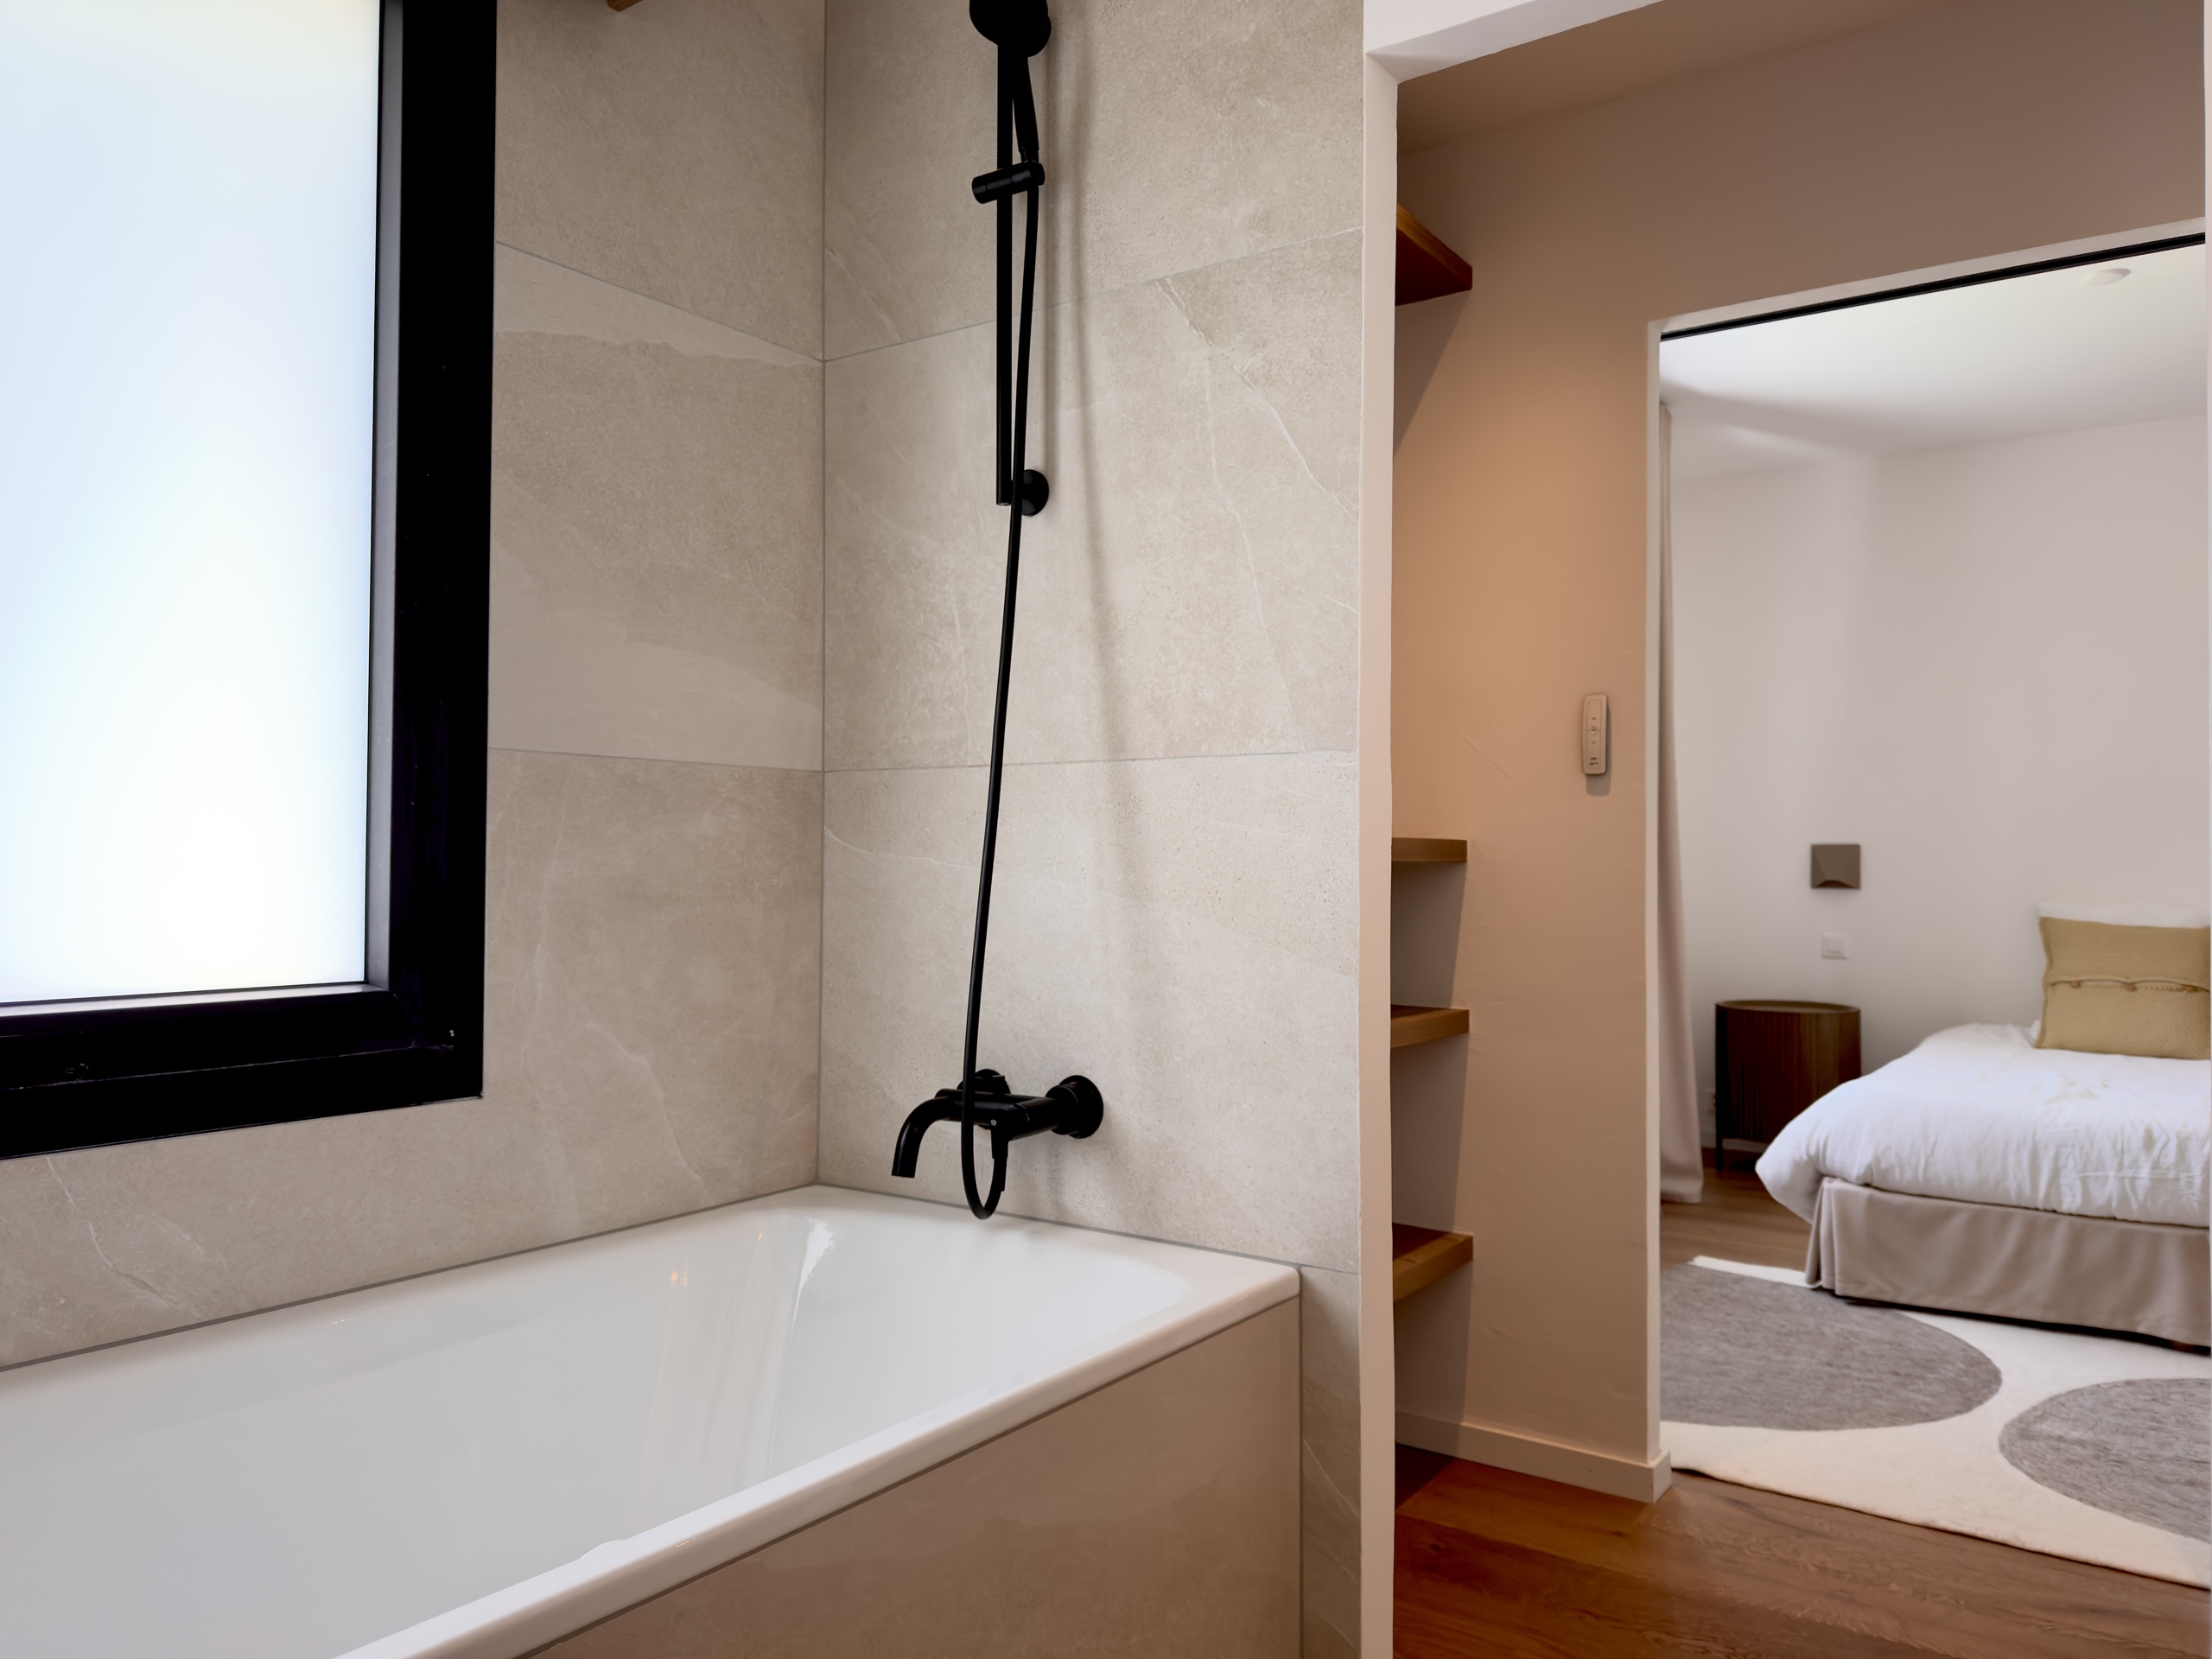
- Shower
- Bath
- WiFi
- Internet connection
- Electric blind
- Outdoor lighting
Floor
- Tiles
- Parquet floor
Orientation
- West
Exposure
- Optimal
- All day
View
- Nice view
- Clear
- Far view
- Valley view
- Unobstructed
- Panoramic
- With an open outlook
- Forest
- Mountains
- Alps
Style
- Modern