Villa with 7 rooms for rent in Chailly-Montreux - 350 m²
Villa for rent in a residential area.
Rooms7
Living area287 m²
Object PriceCHF 10,000.-/month
AvailabilityTo agree
Localisation
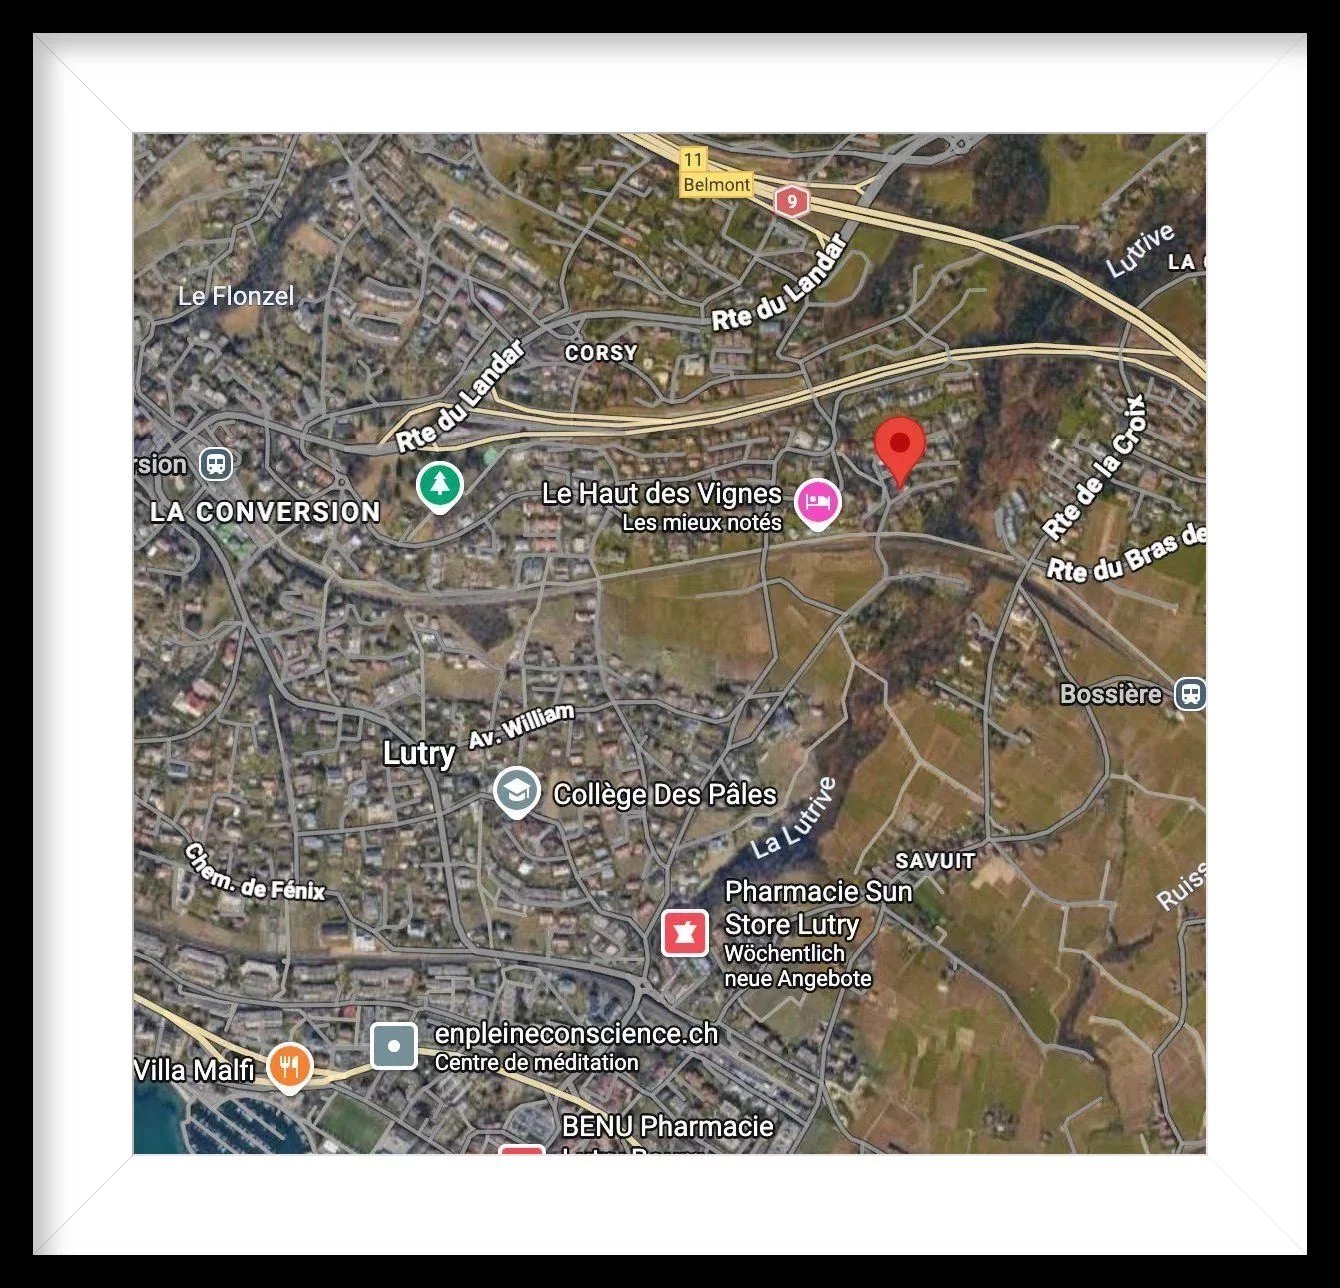
1816 Chailly-MontreuxRent
Rent price: CHF 10,000.- /month
Charges: not included
Characteristics
Reference
87171340
Availability
To agree
Rooms
7
Number of levels for the real asset
3
Living area
287 m²
Useful surface
350 m²
Description
Text translated from french, see original
Original text in french, translate to English.
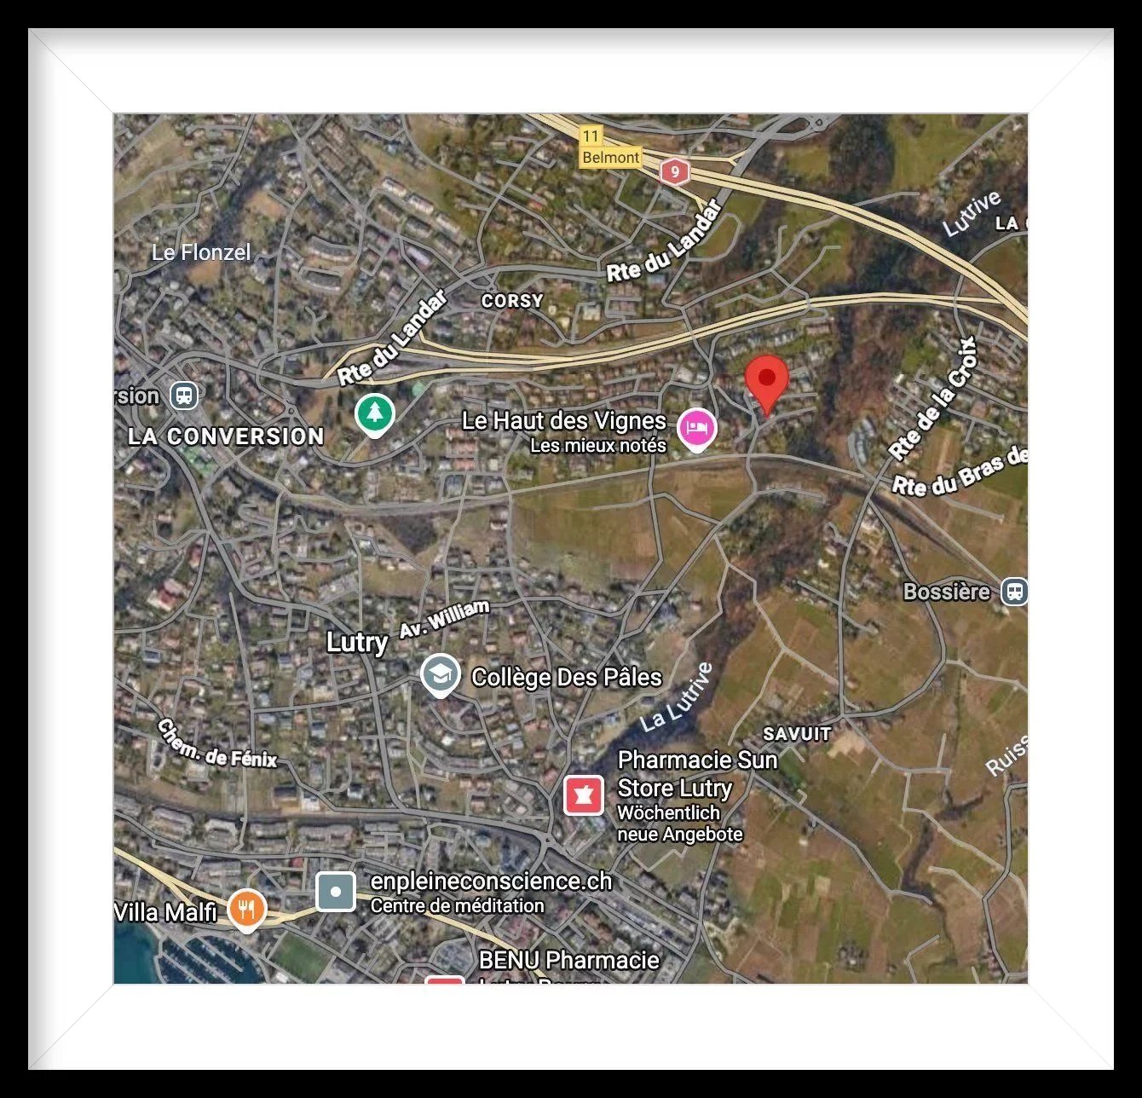
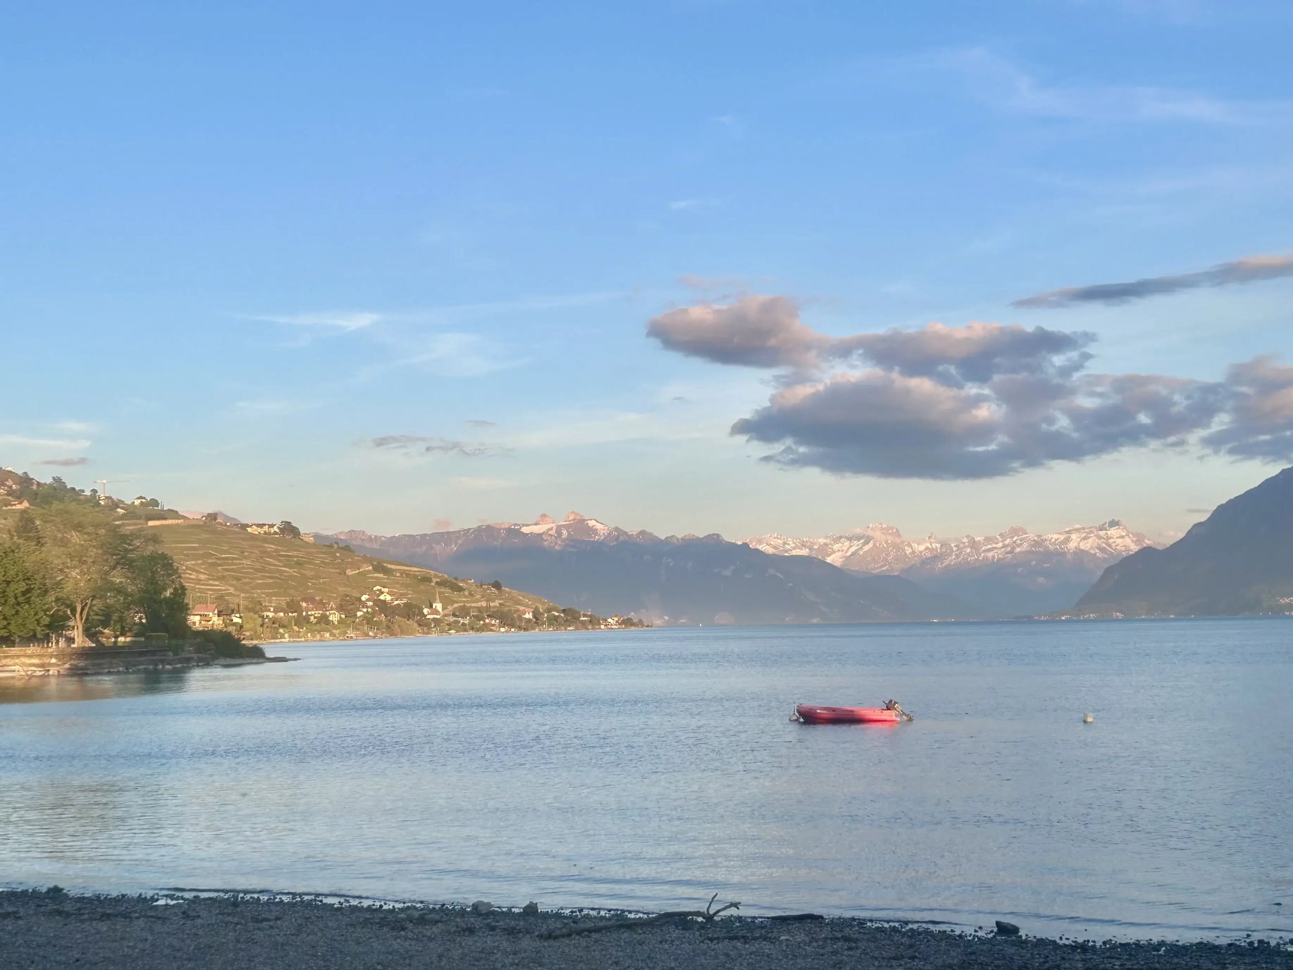
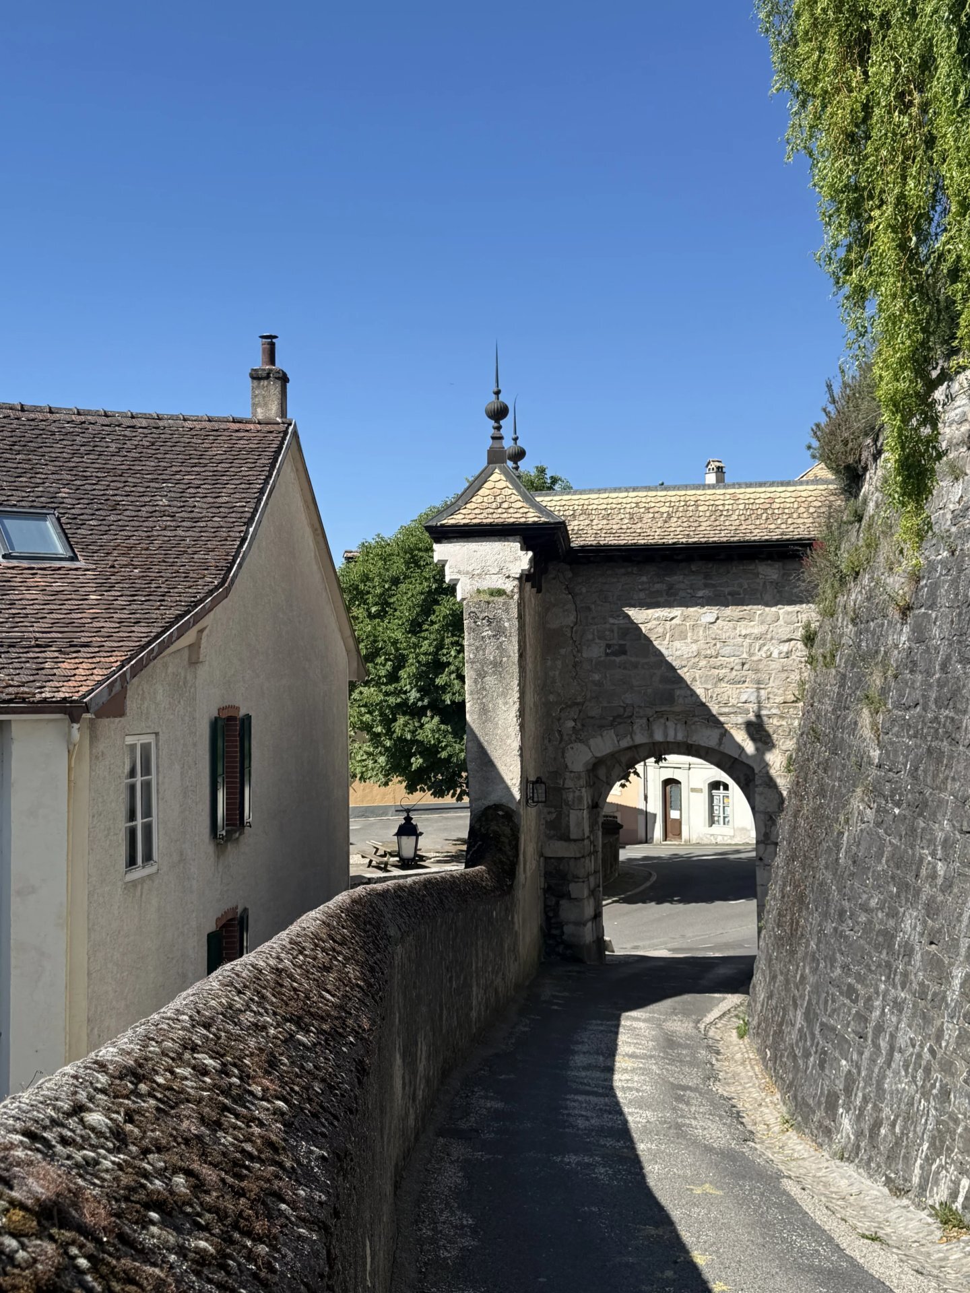
Located in the most prestigious and sought-after area of Montreux, close to the Saint-
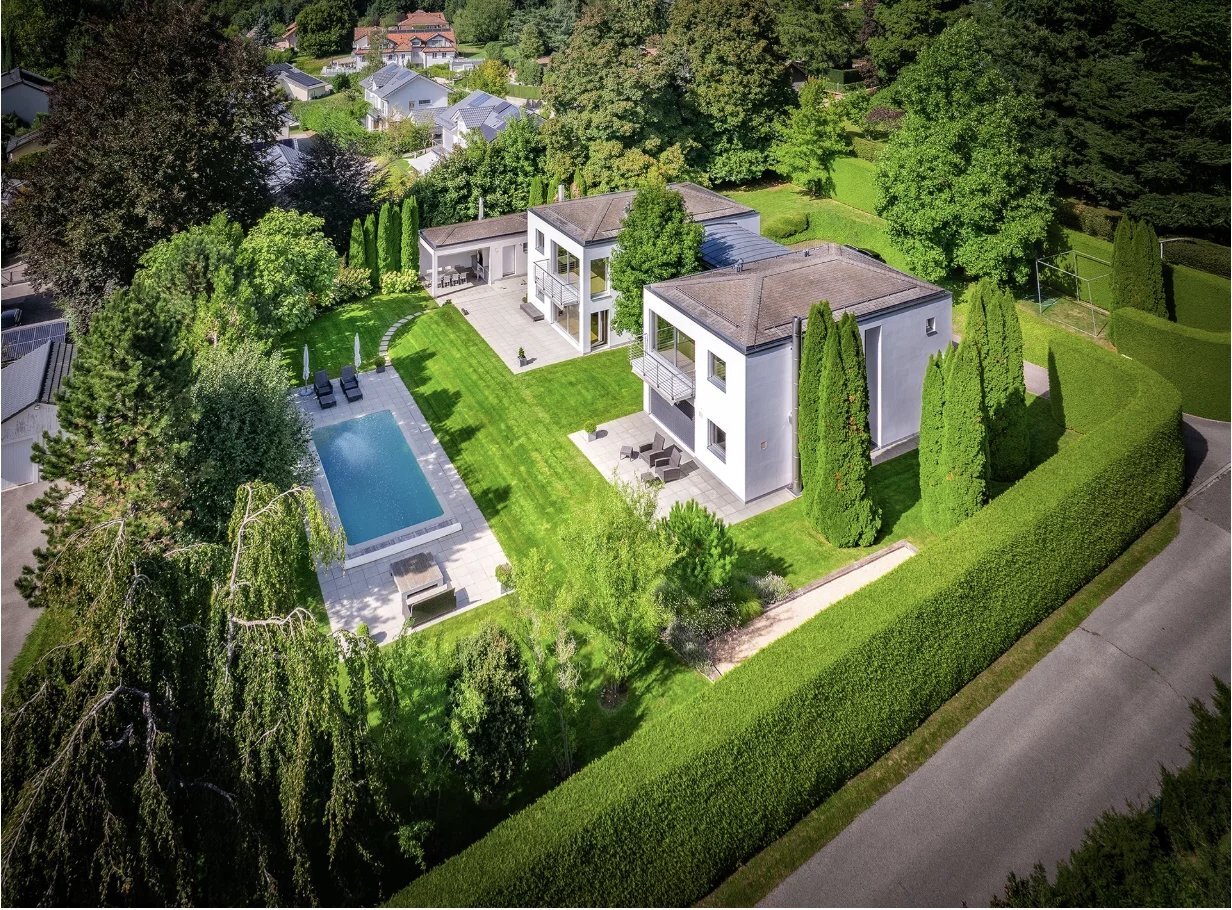
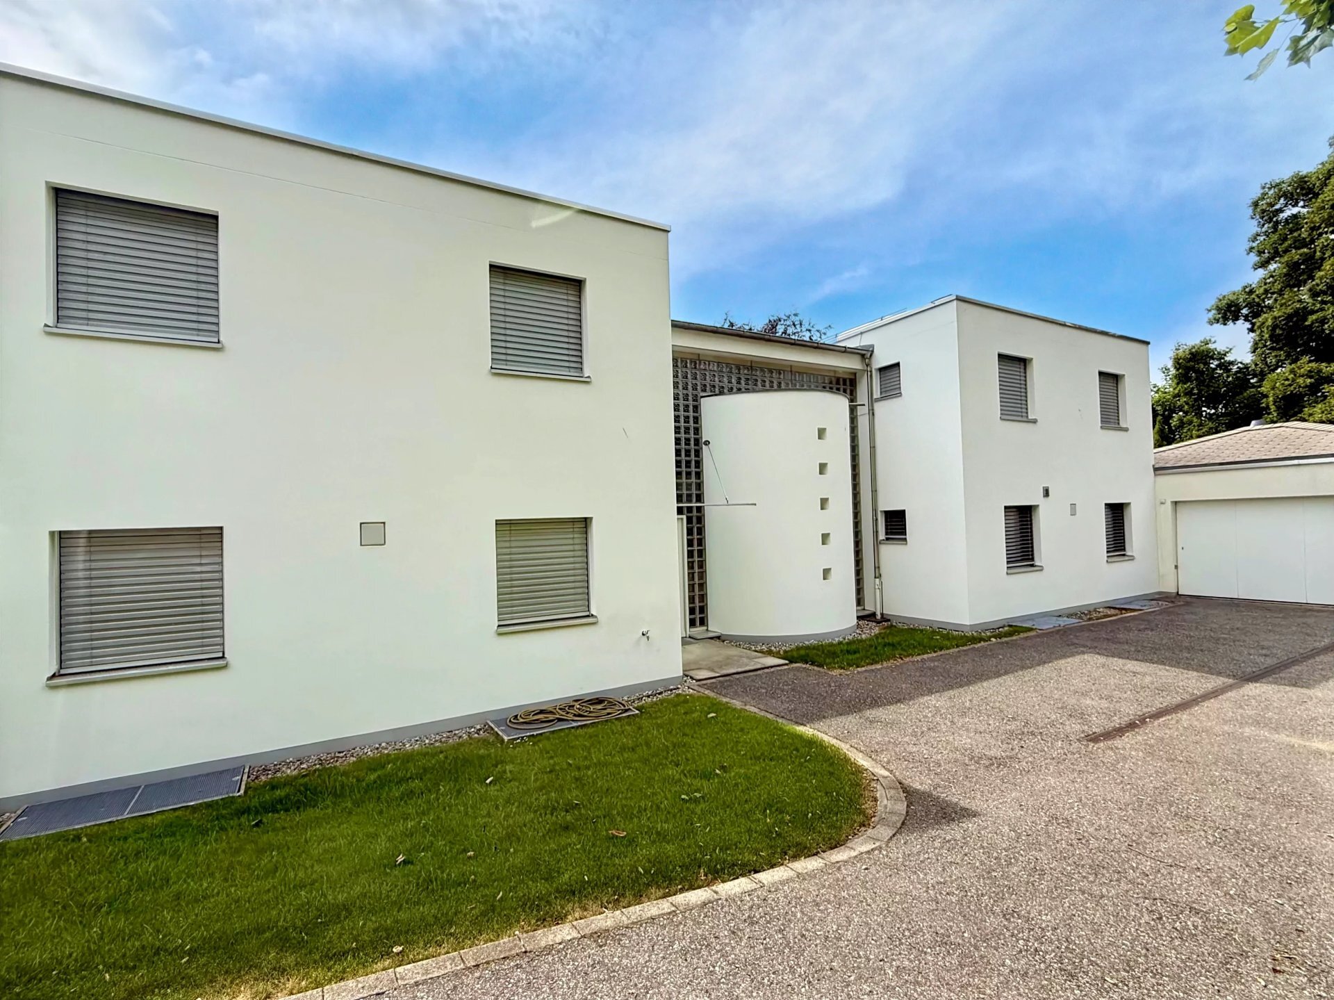
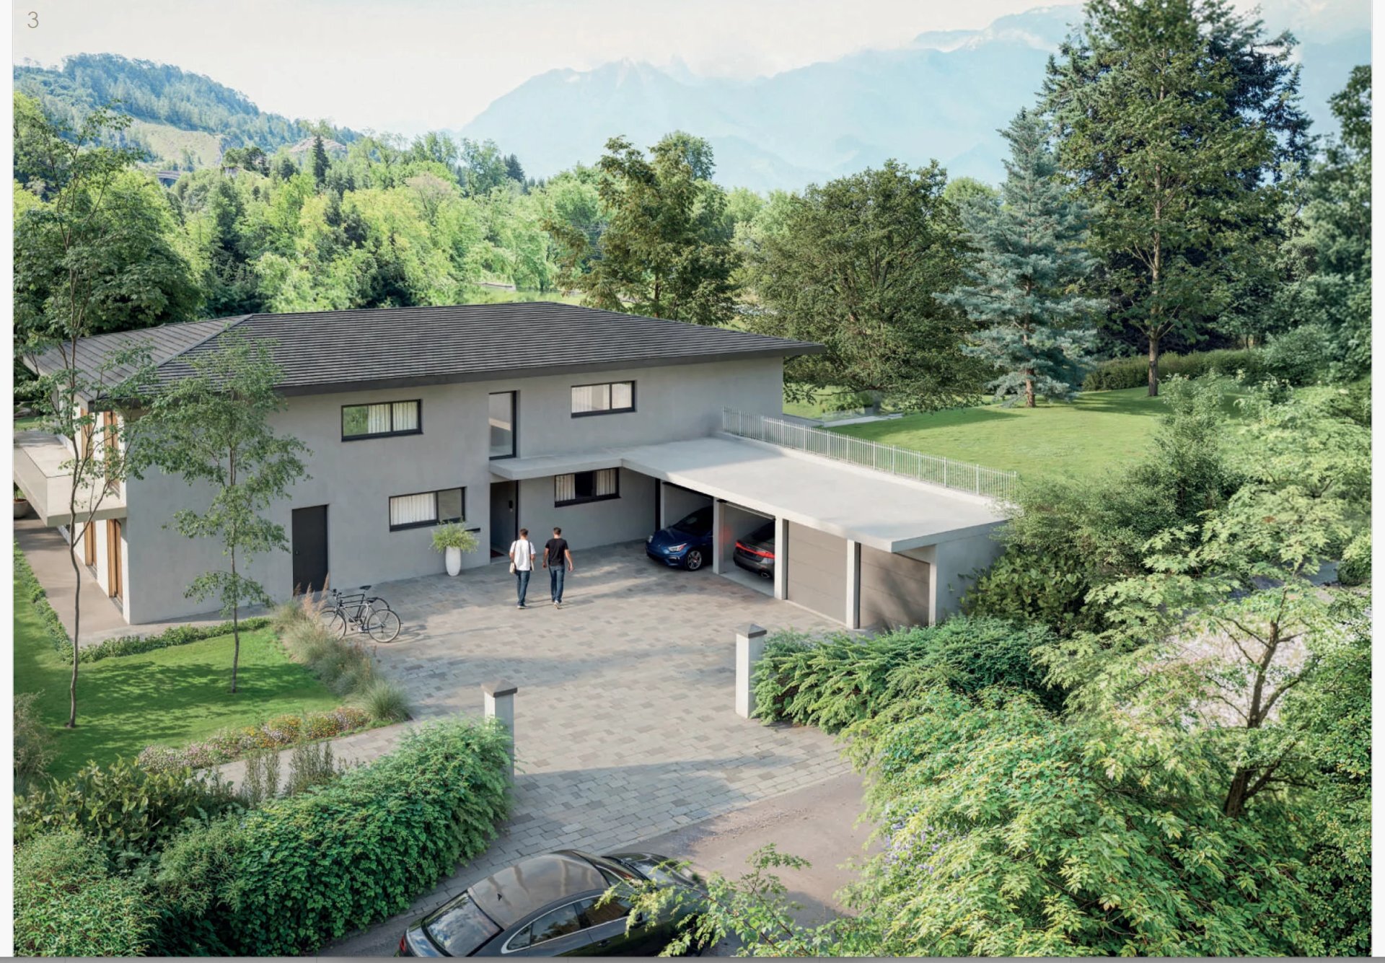
George International School, right next to the lake and the train station, this magnificent 8.5-room villa
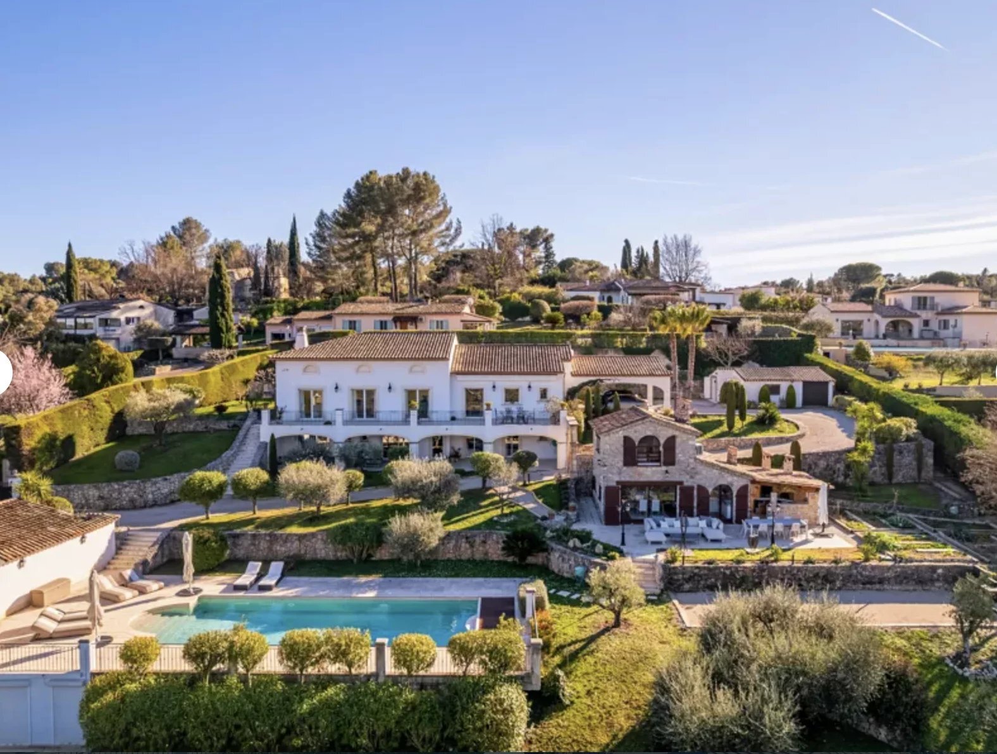
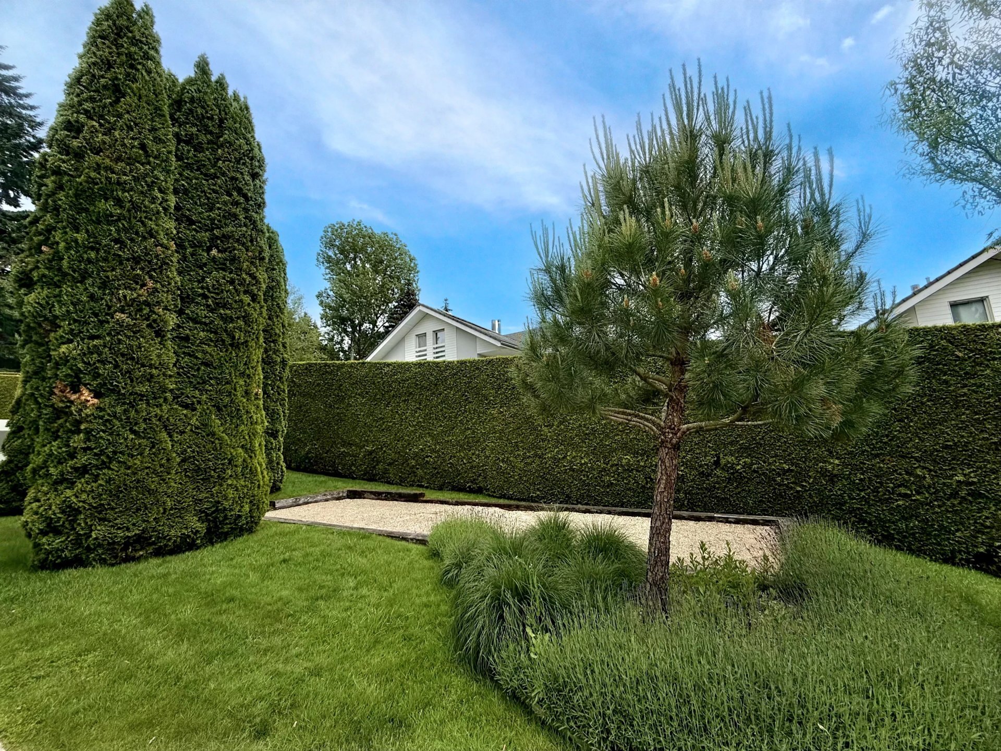
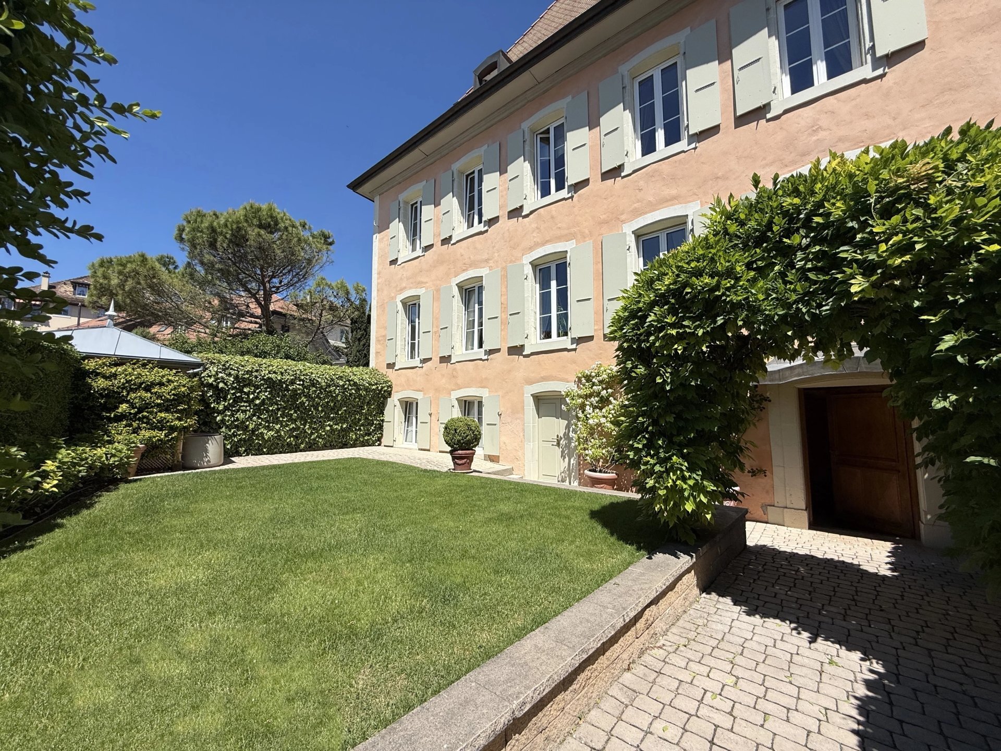
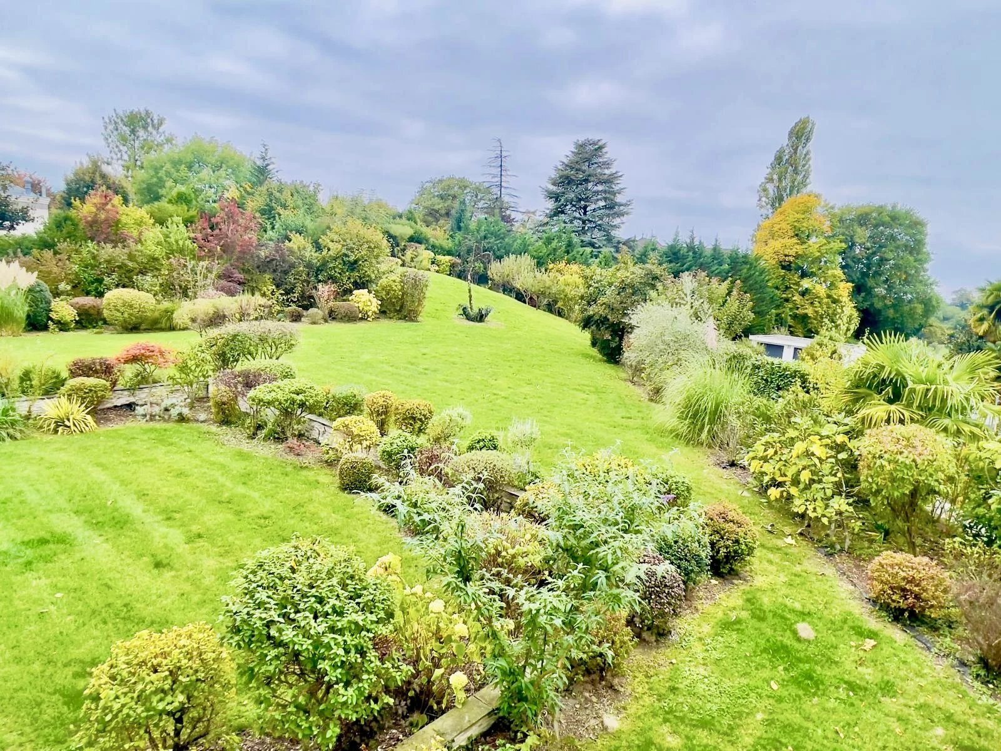
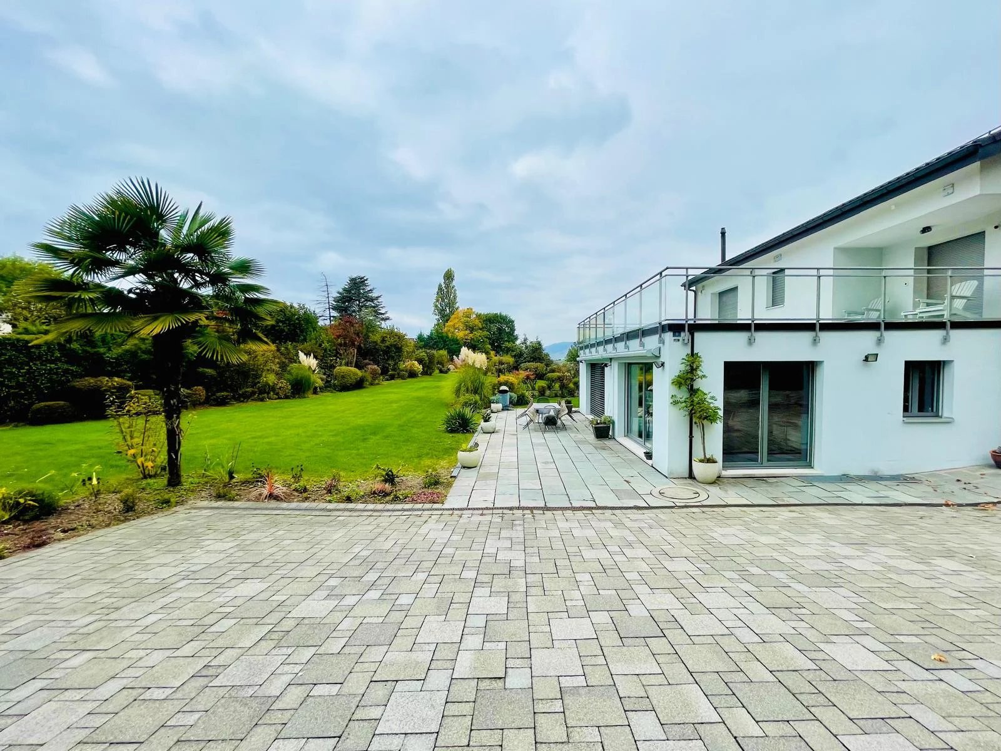
is set on a superb flat and beautifully wooded plot of 2,874 m², offering a
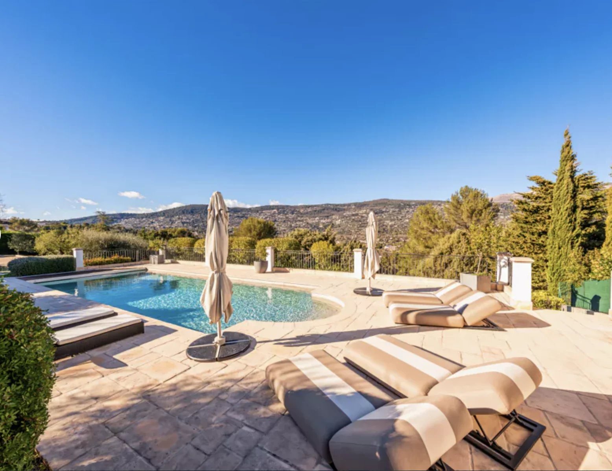
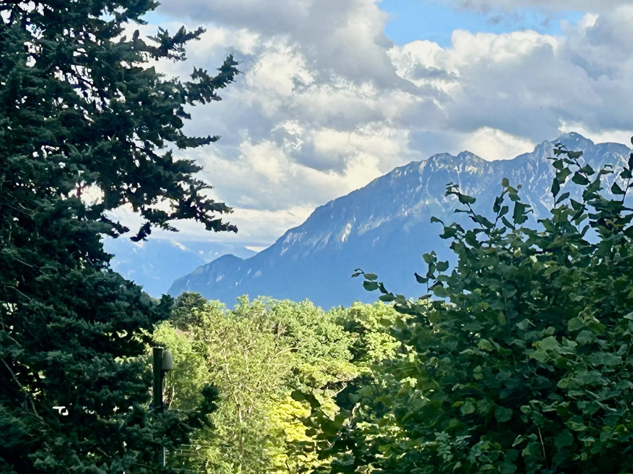
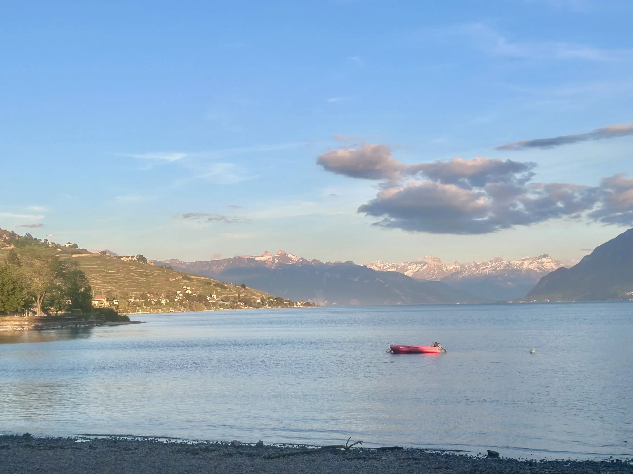
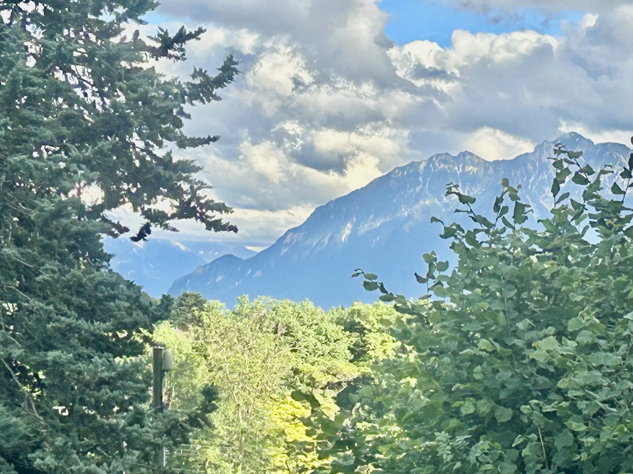
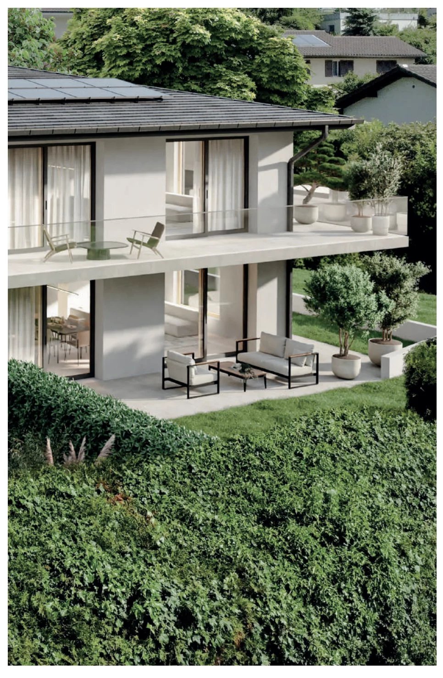
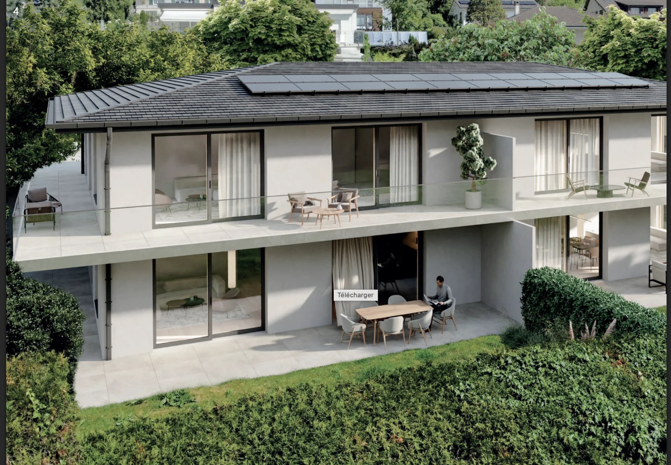
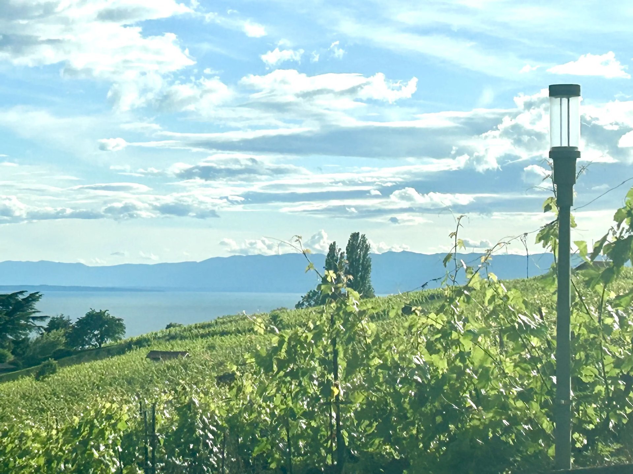
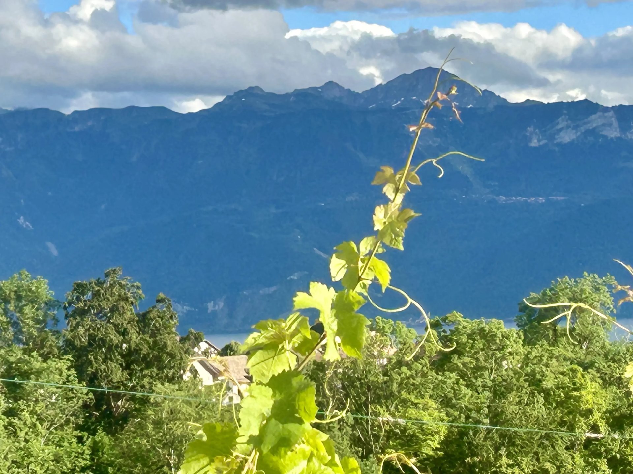
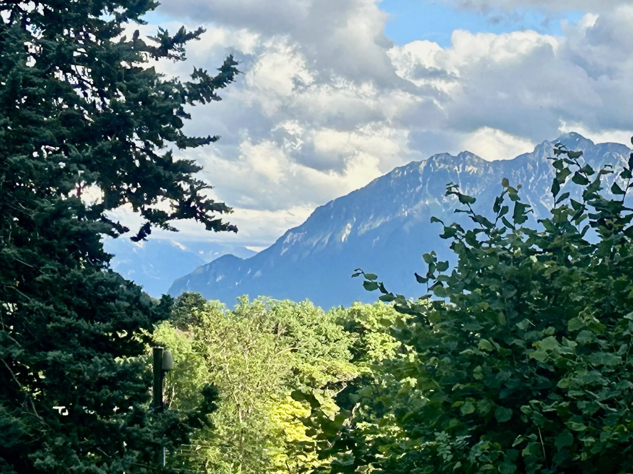
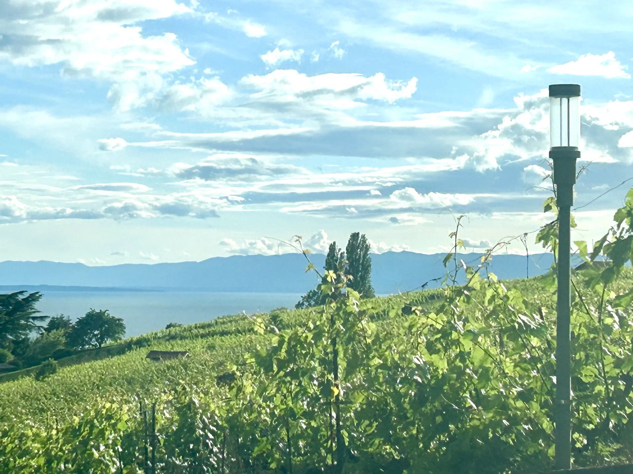
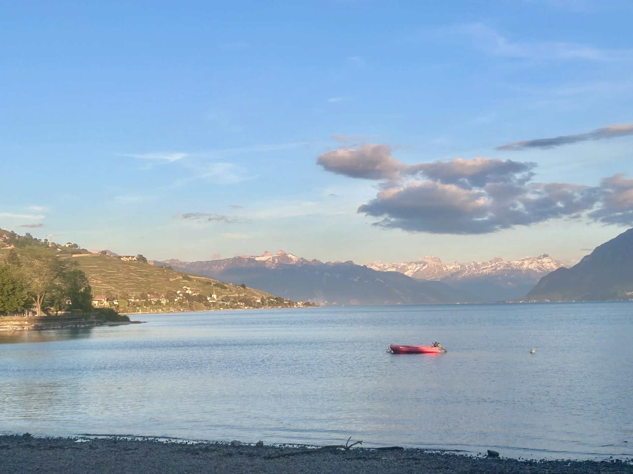
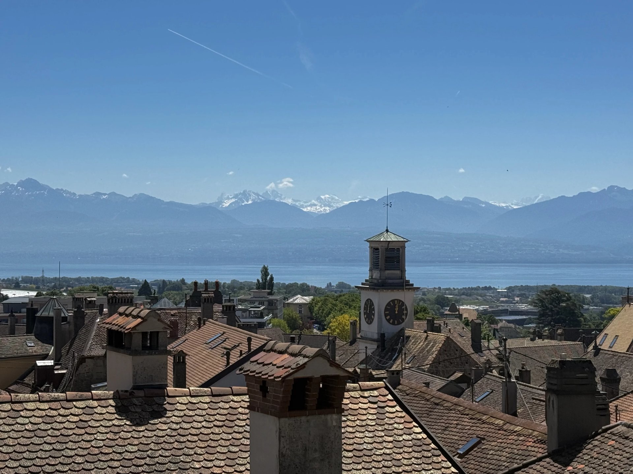
living environment that is both peaceful and refined, with complete privacy and tranquility and a beautiful view of the mountains
from the 1st floor.
The 278 m² of living space (+ usable area) of the house are distributed as follows:
Ground floor
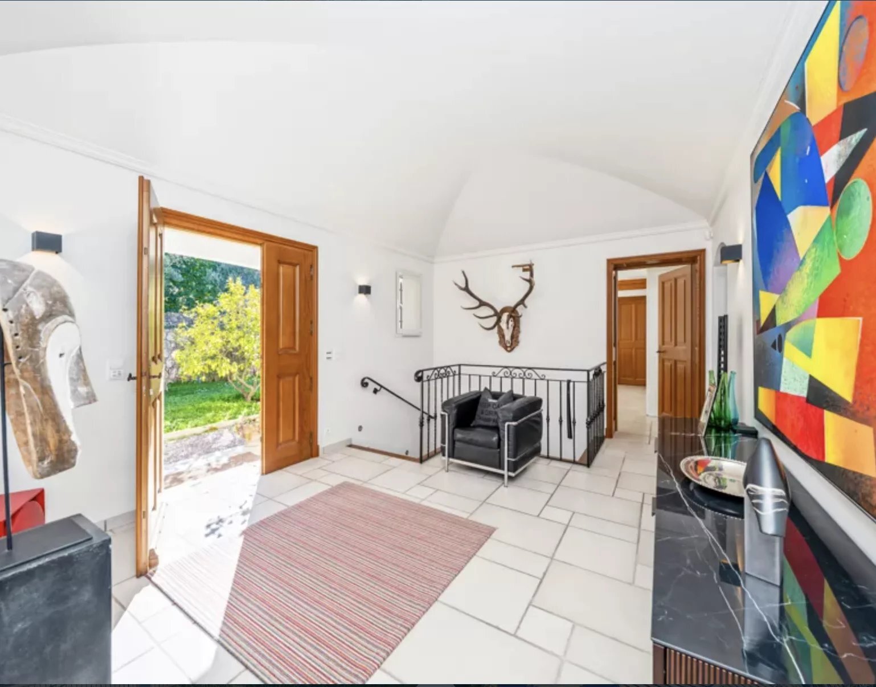
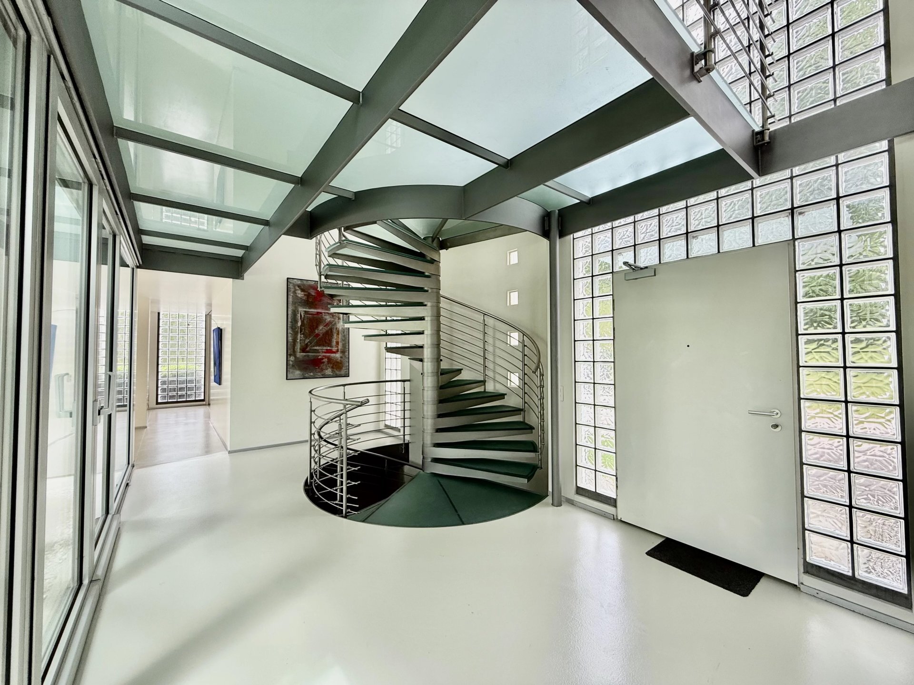
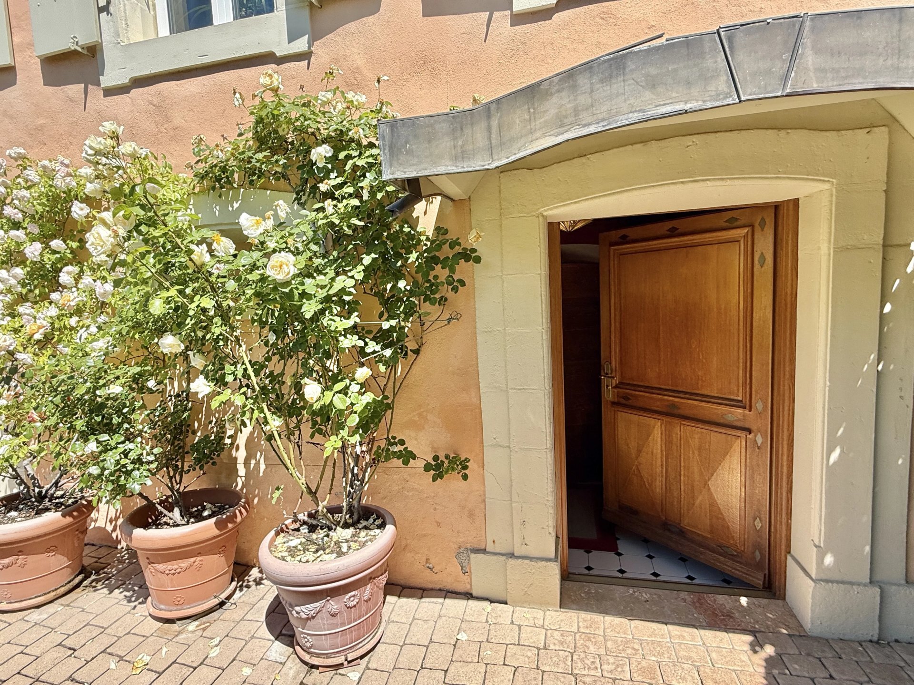
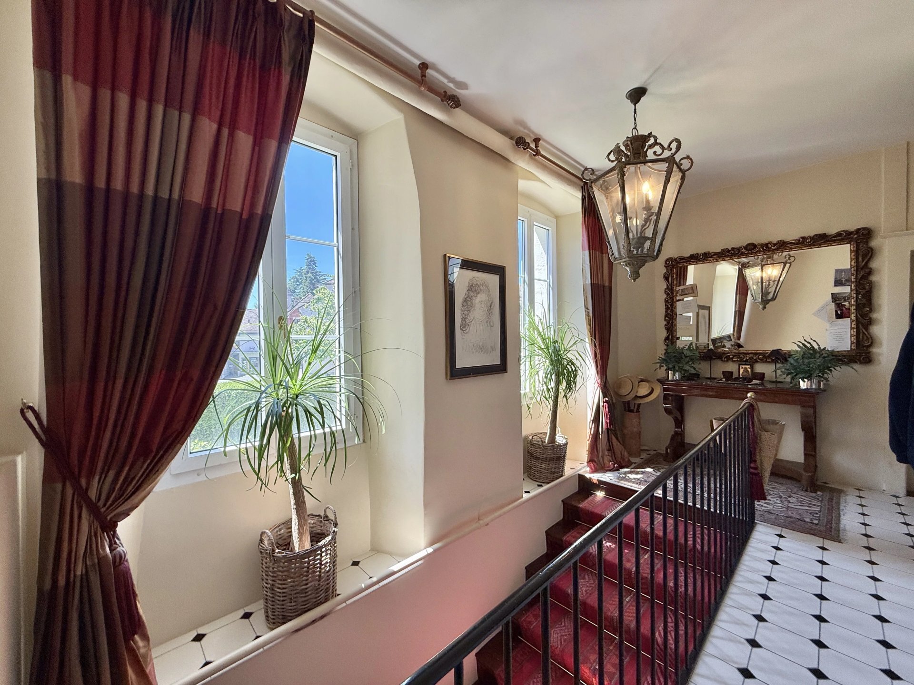
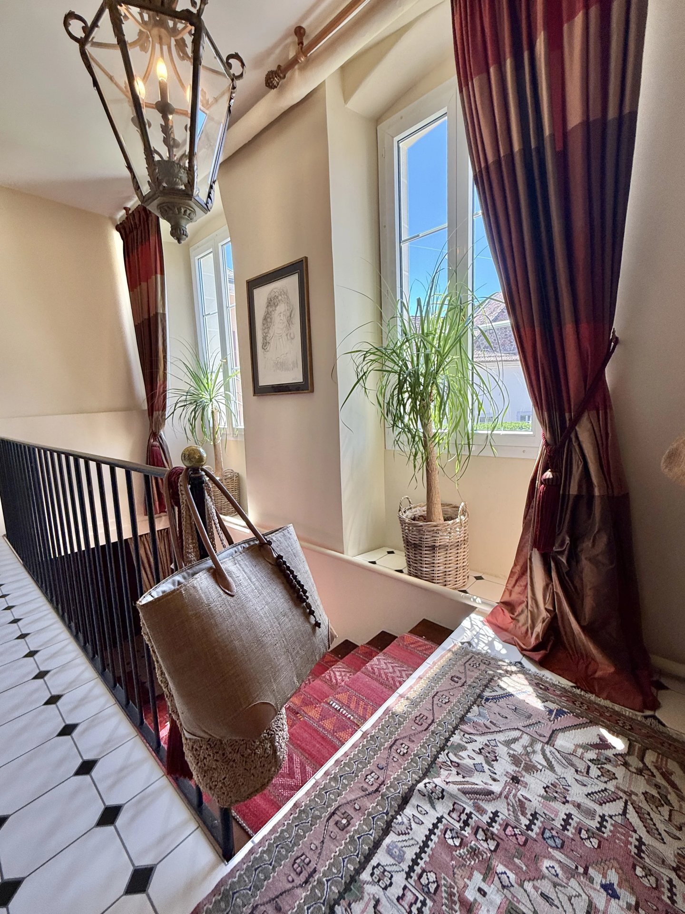
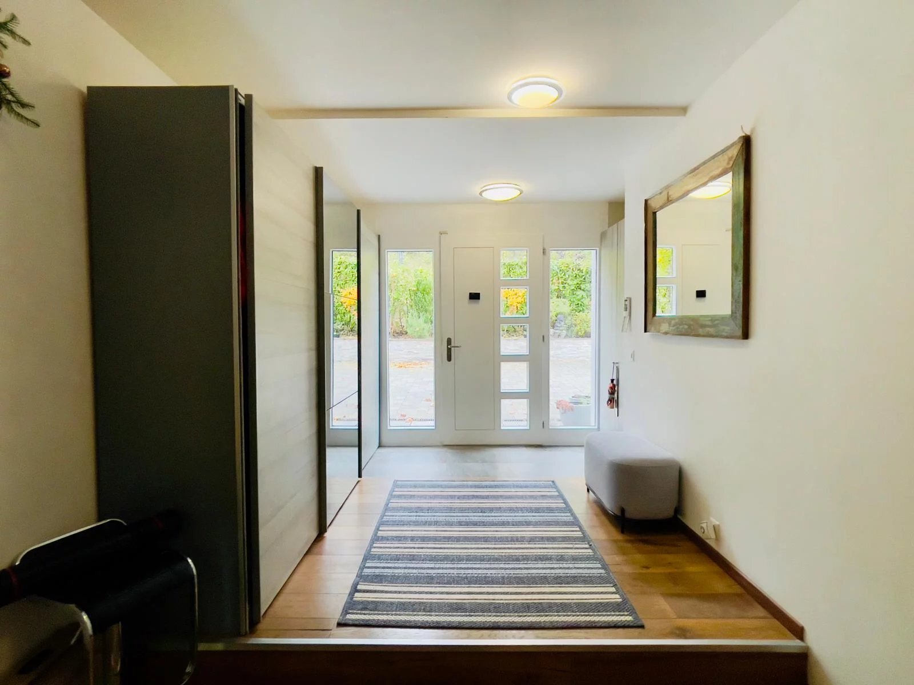
Beautiful entrance with storage space
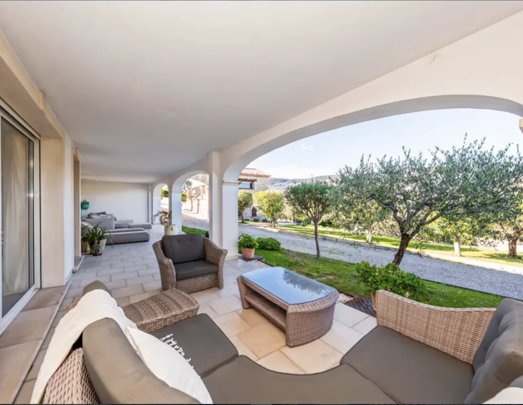
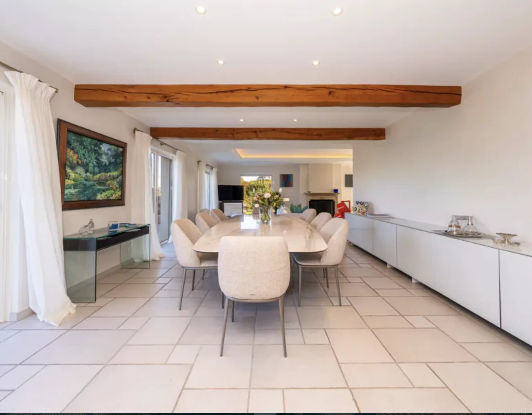
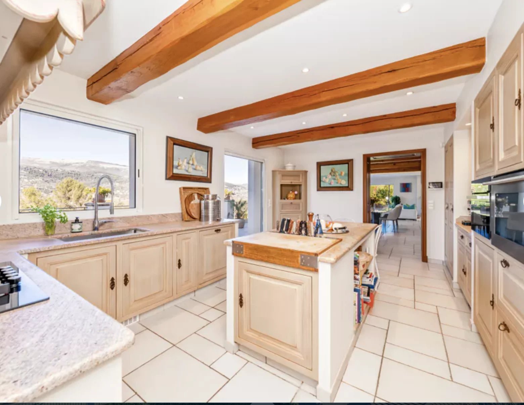
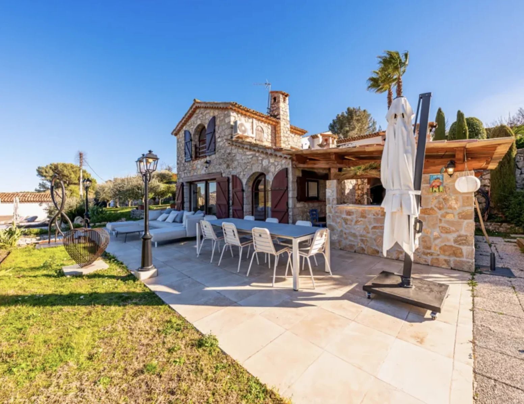
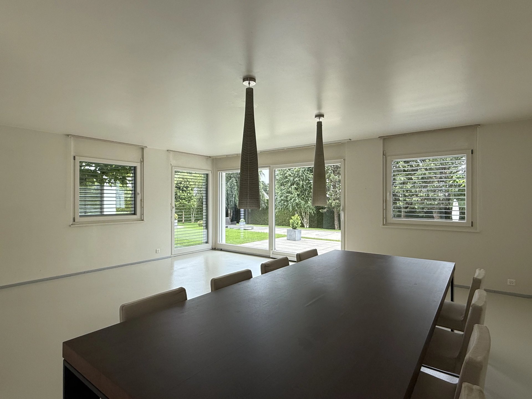
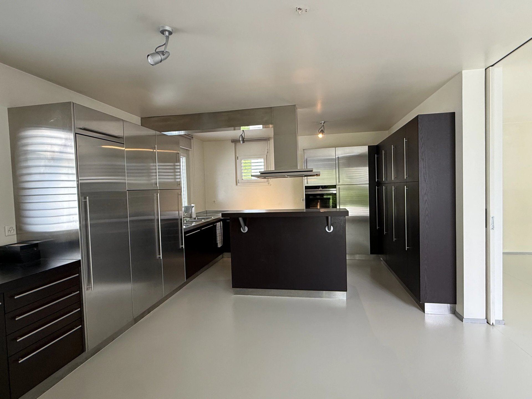
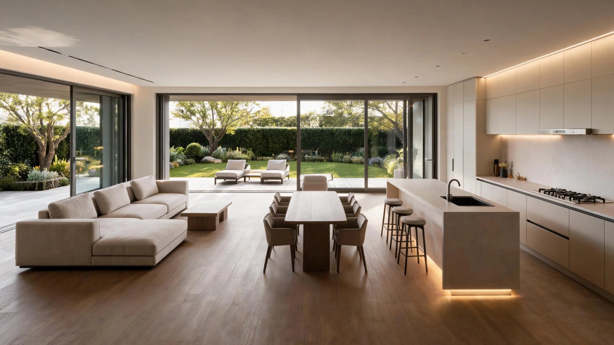
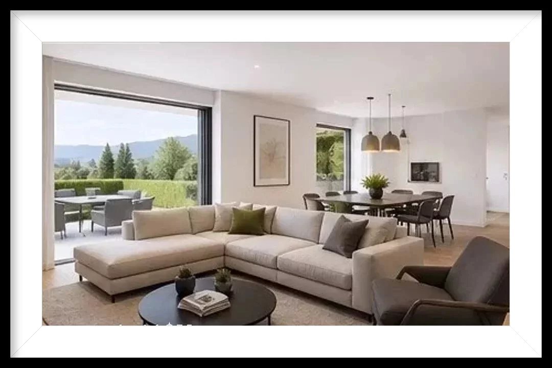
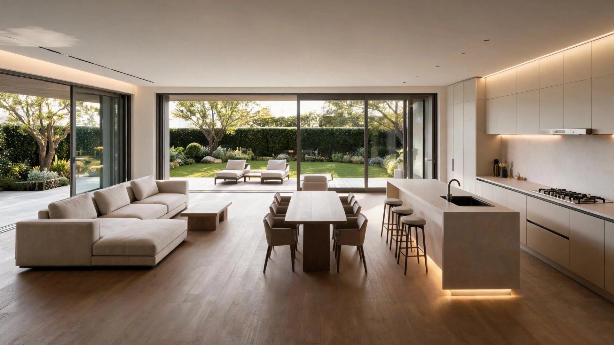
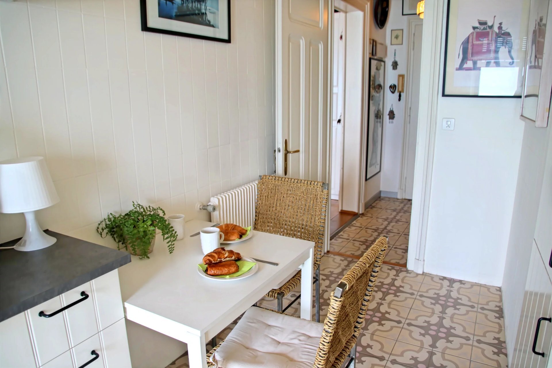
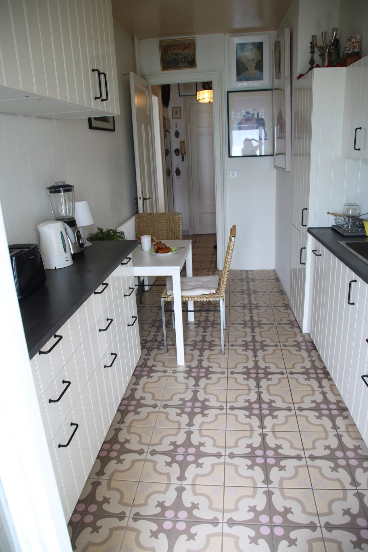
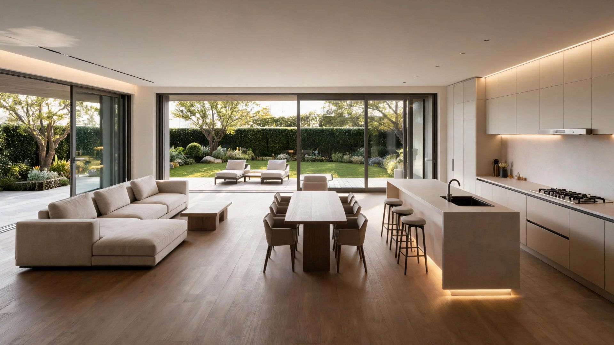
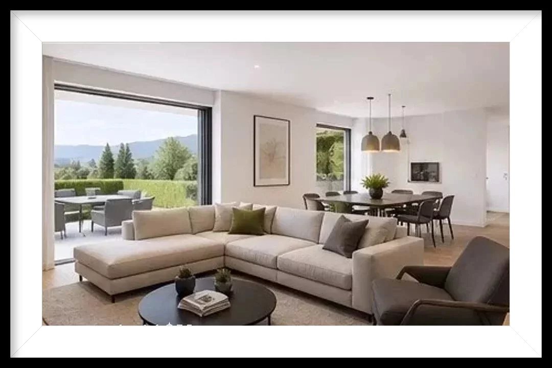
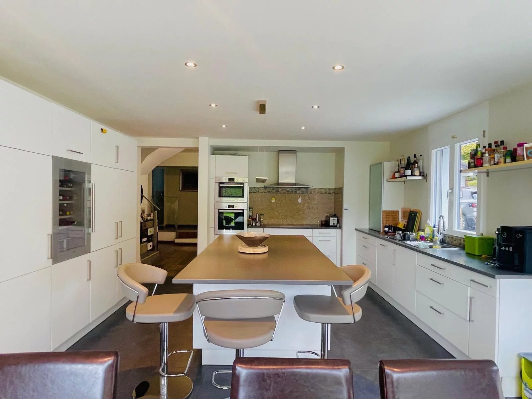
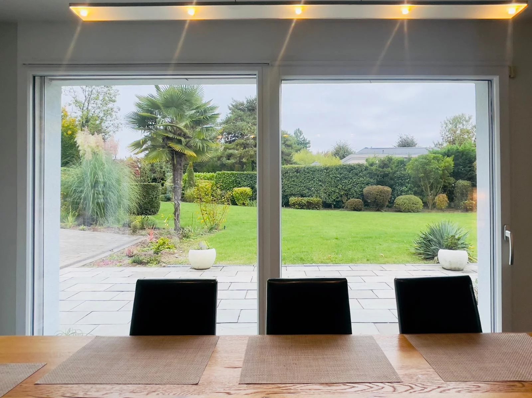
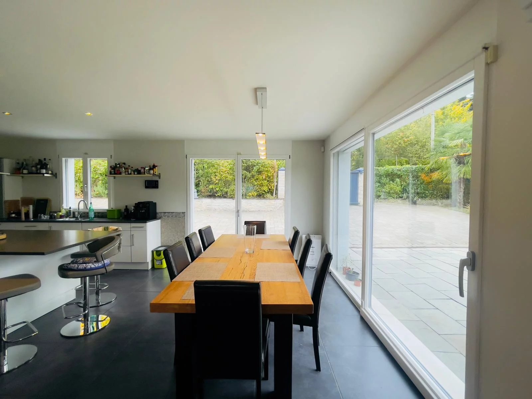
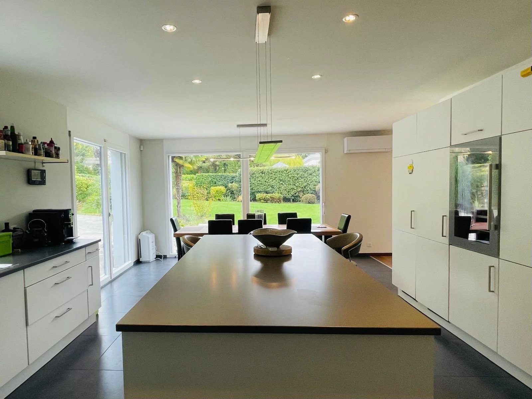
The habitable kitchen with large island, dining room and access to the terrace and garden
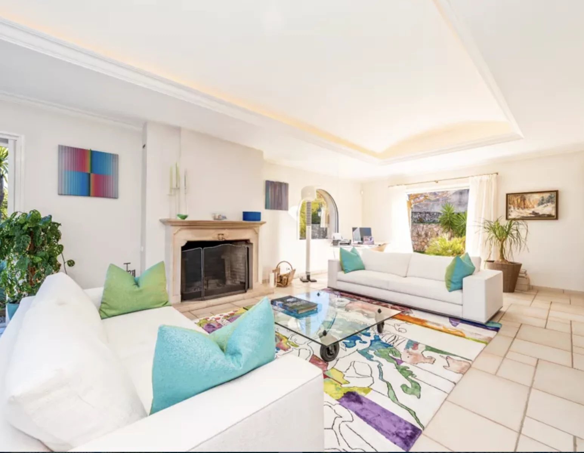
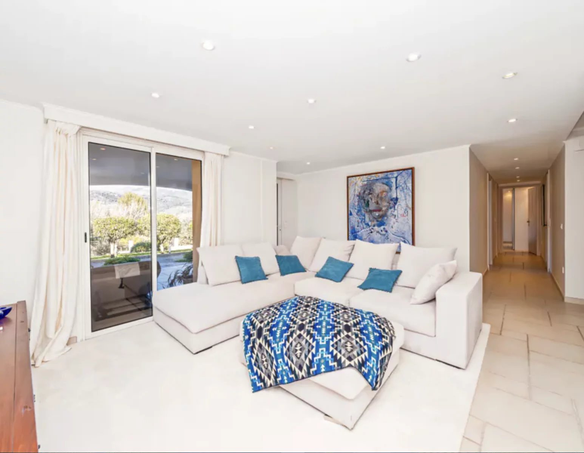
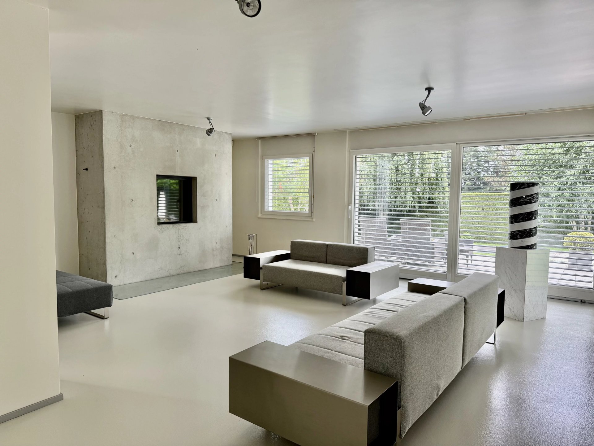
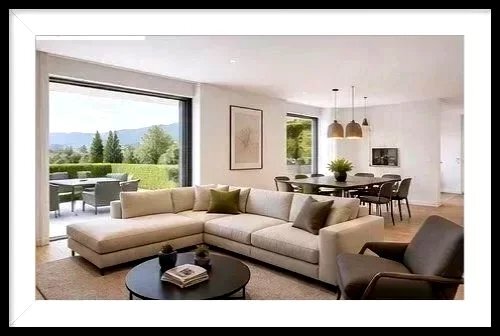
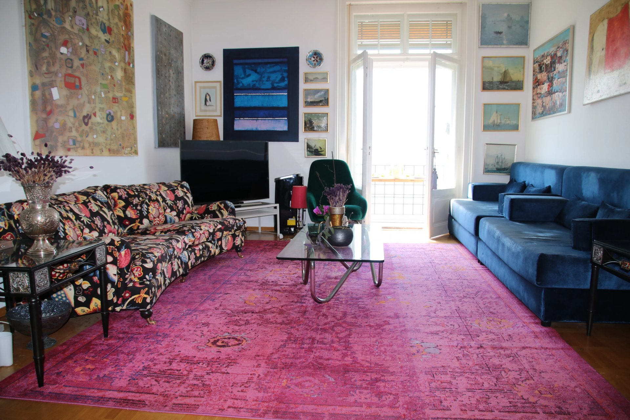
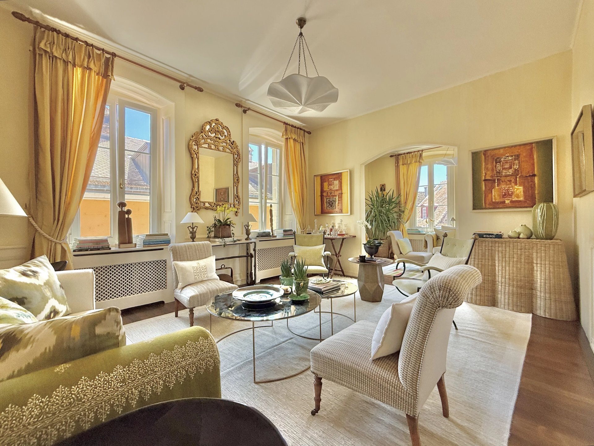
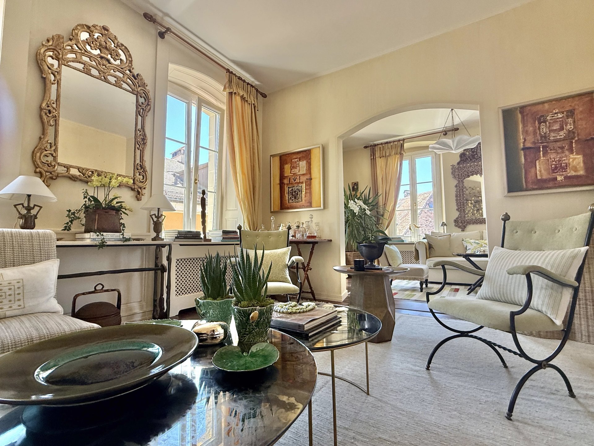
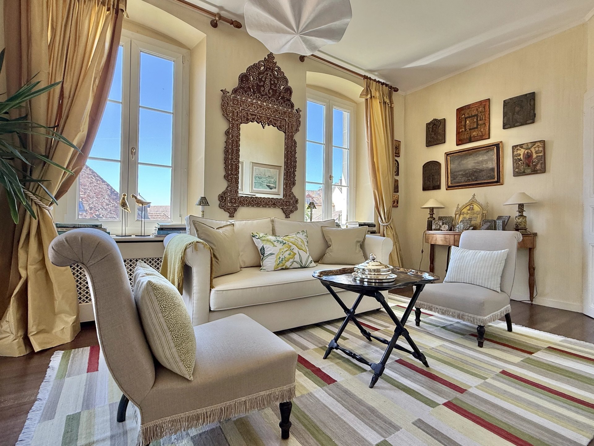
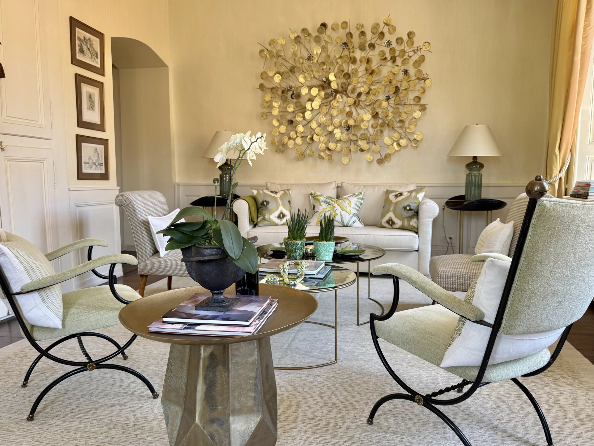
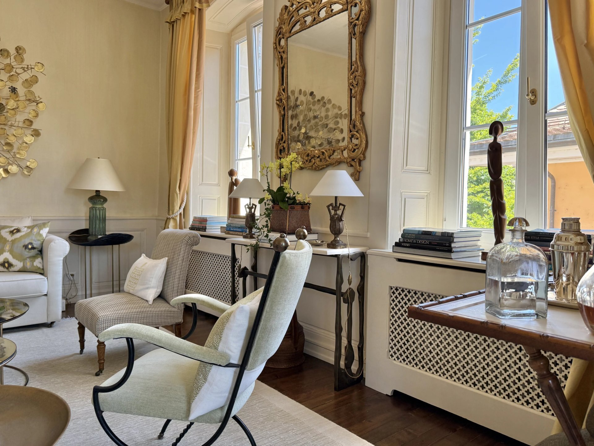
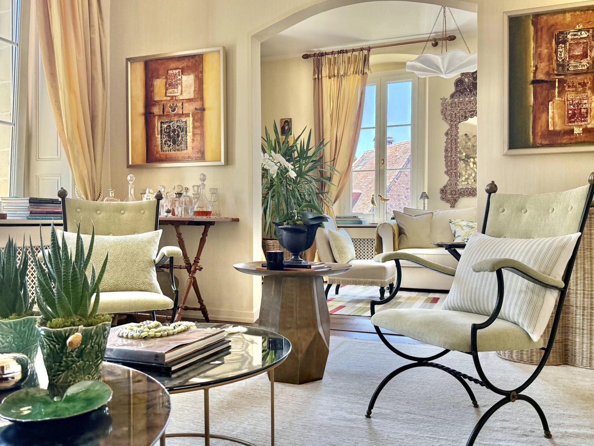
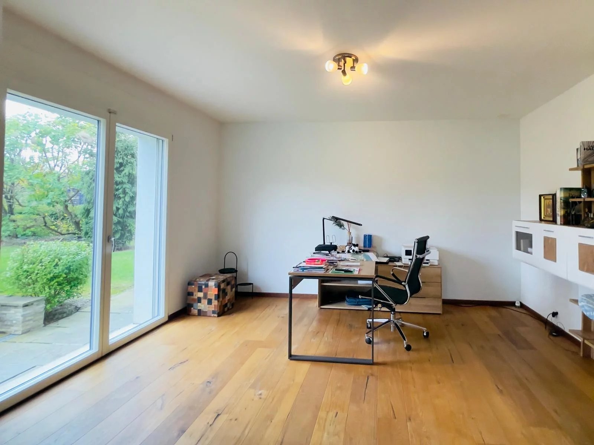
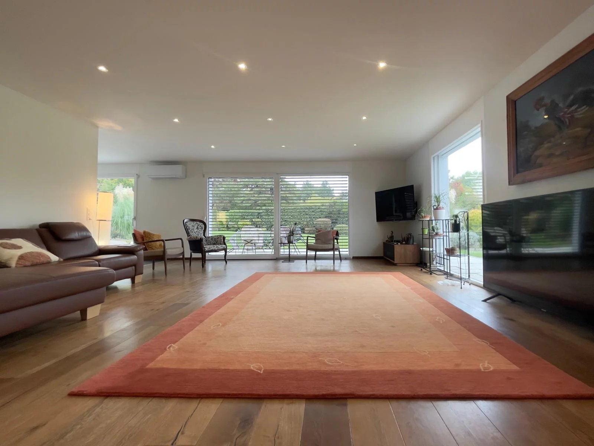
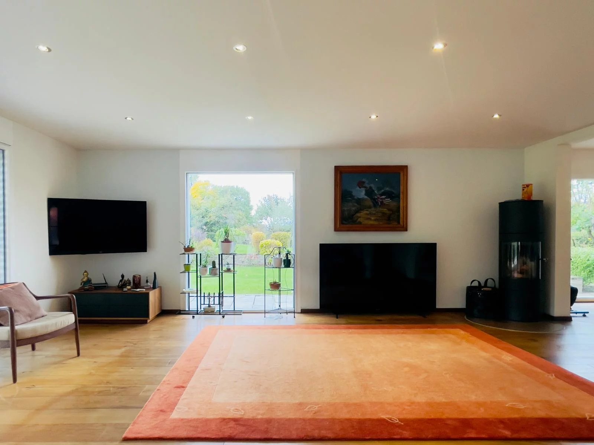
Large living room with south and west-facing bay windows, 2nd living room ideal for an office or TV area
2nd separate entrance (possibility of creating a studio)
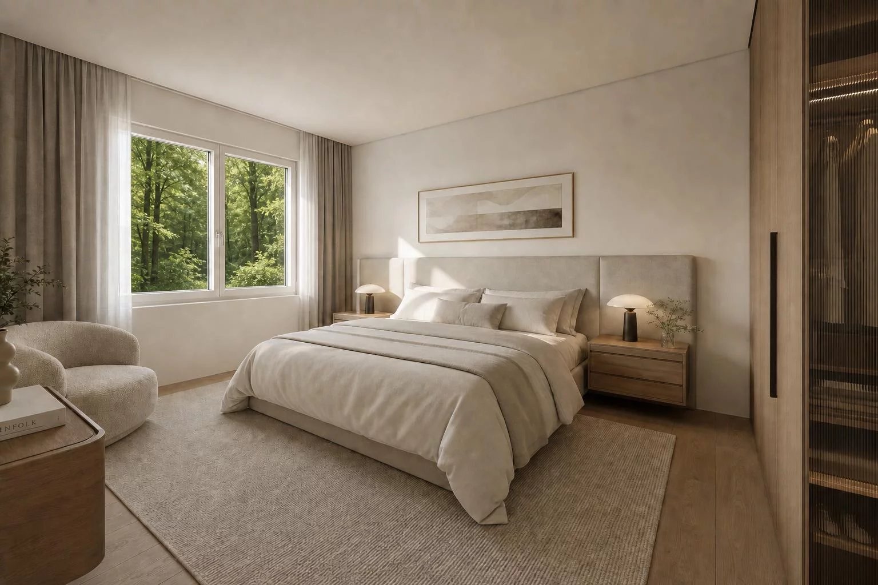
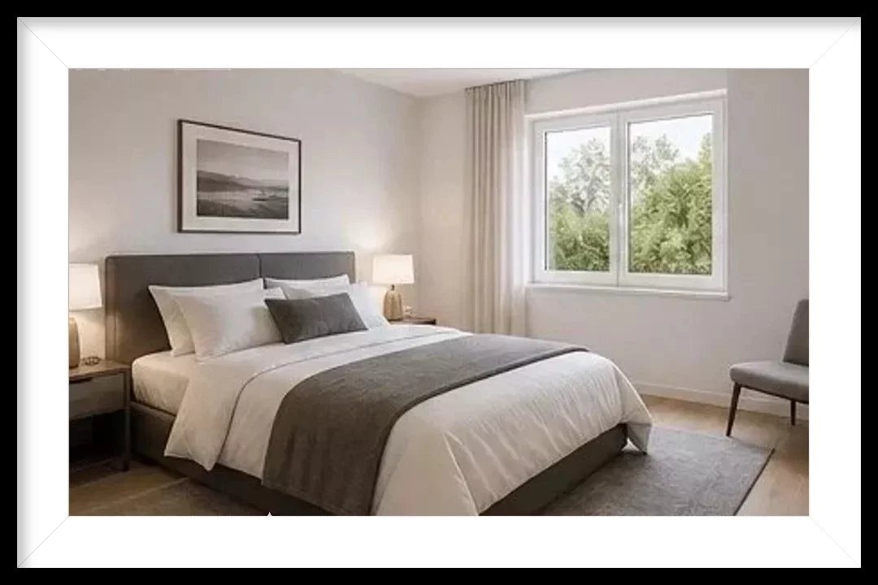
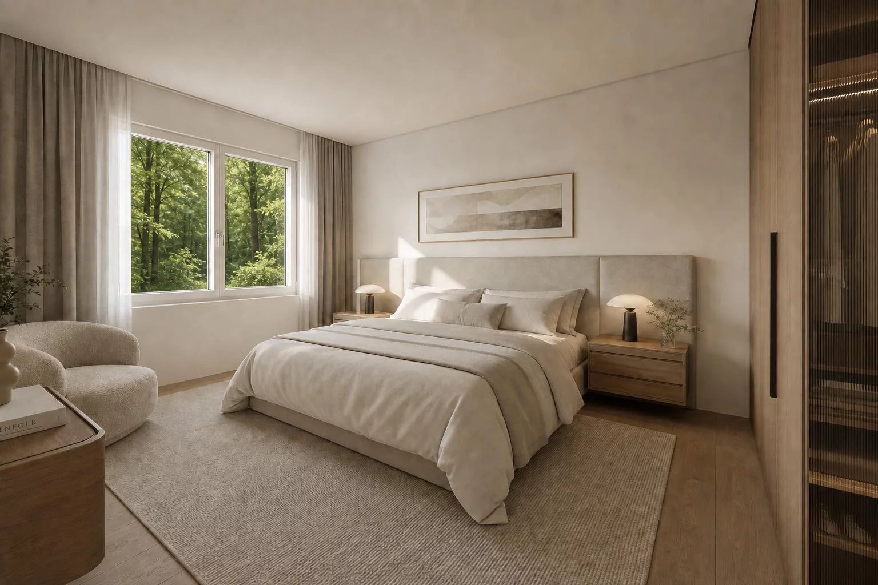
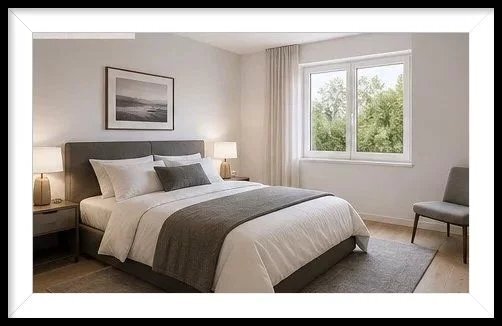
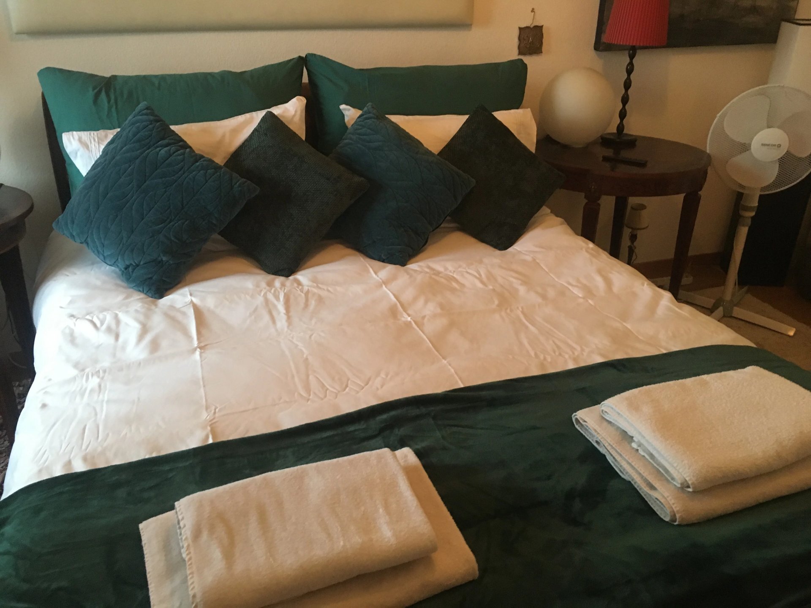
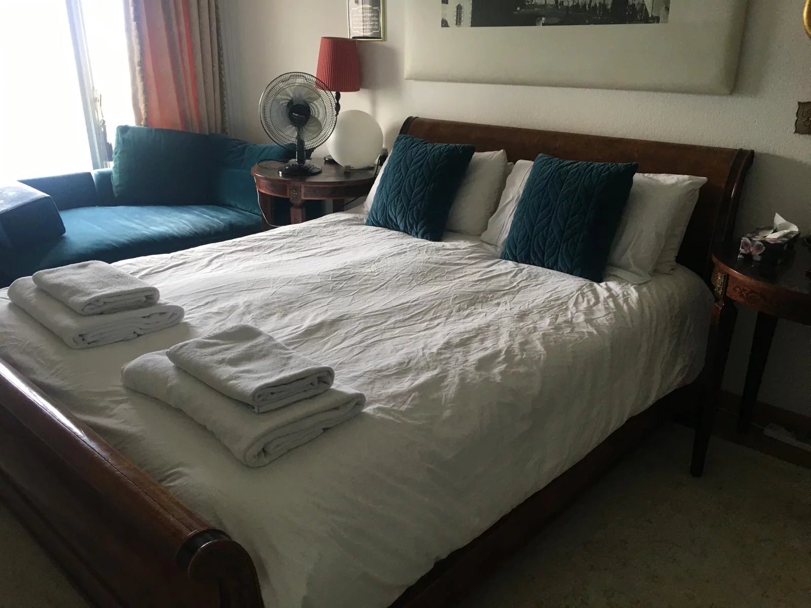
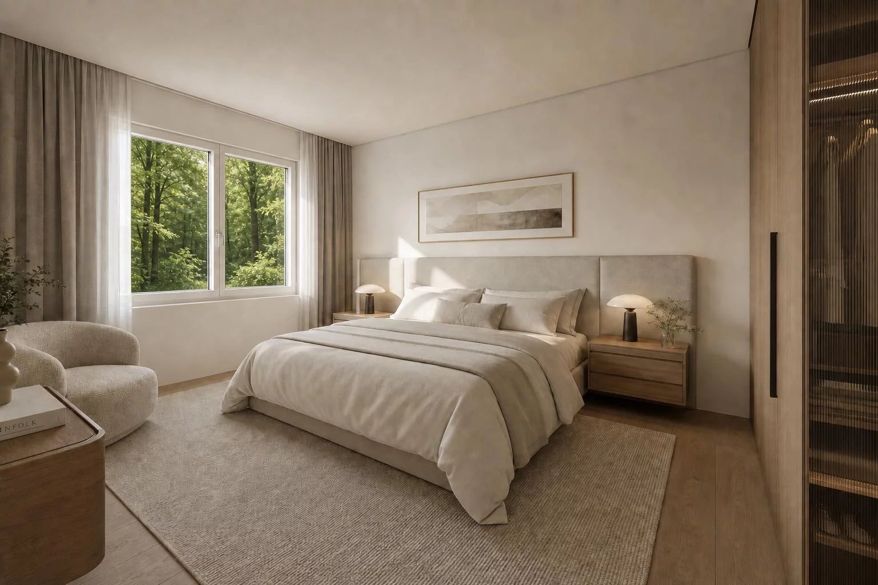
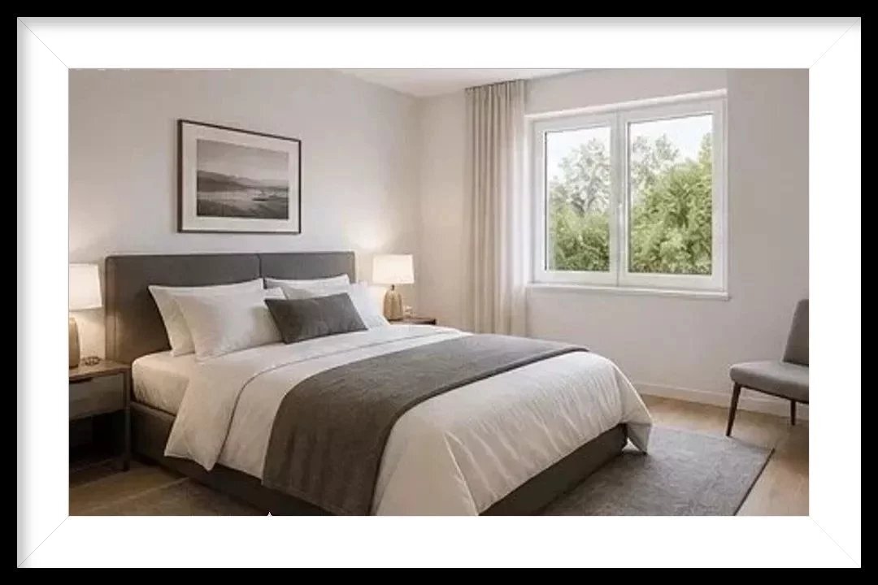
One bedroom
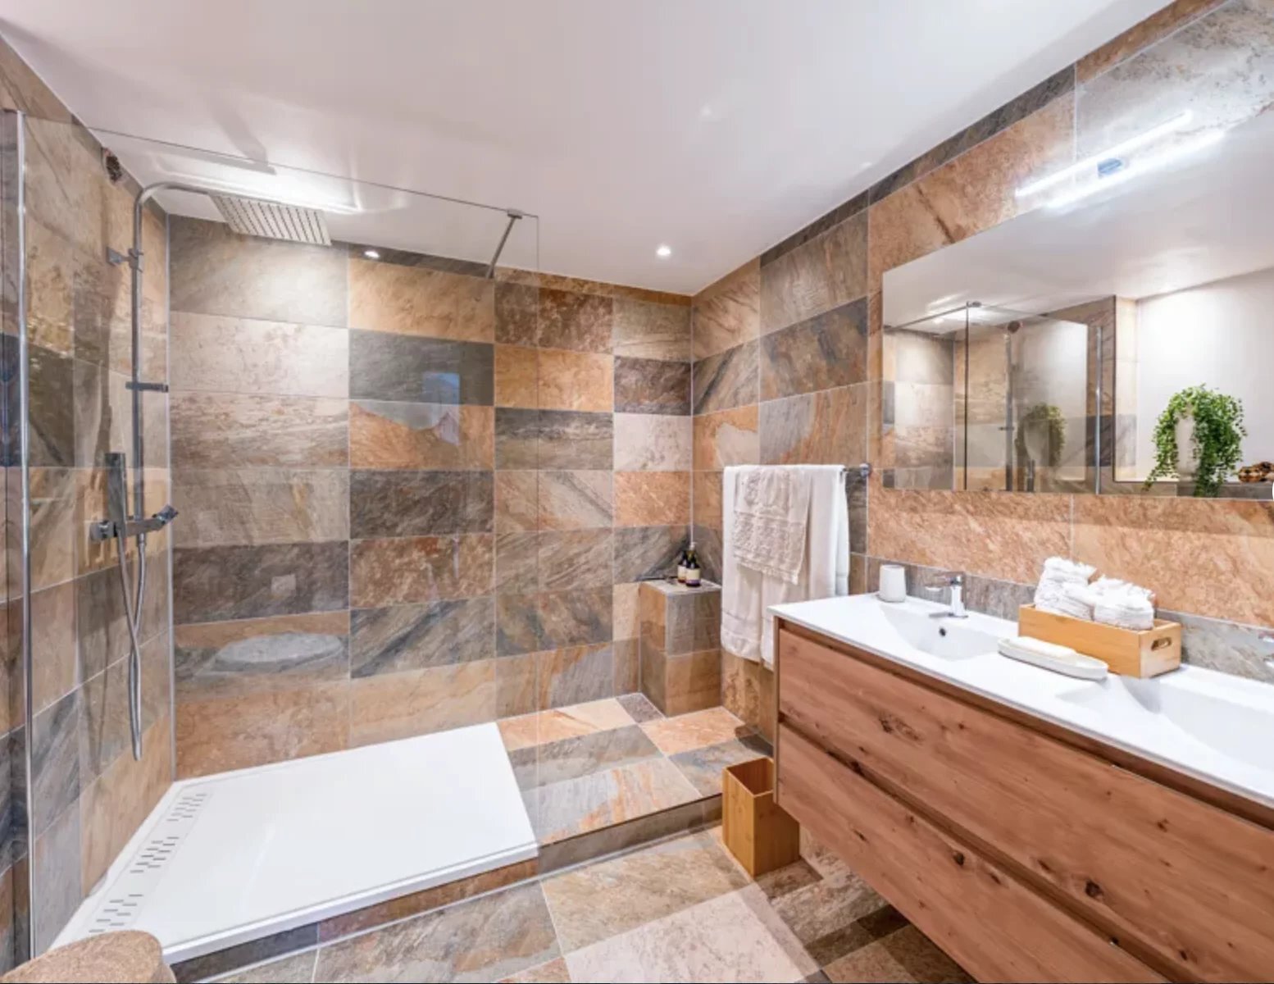
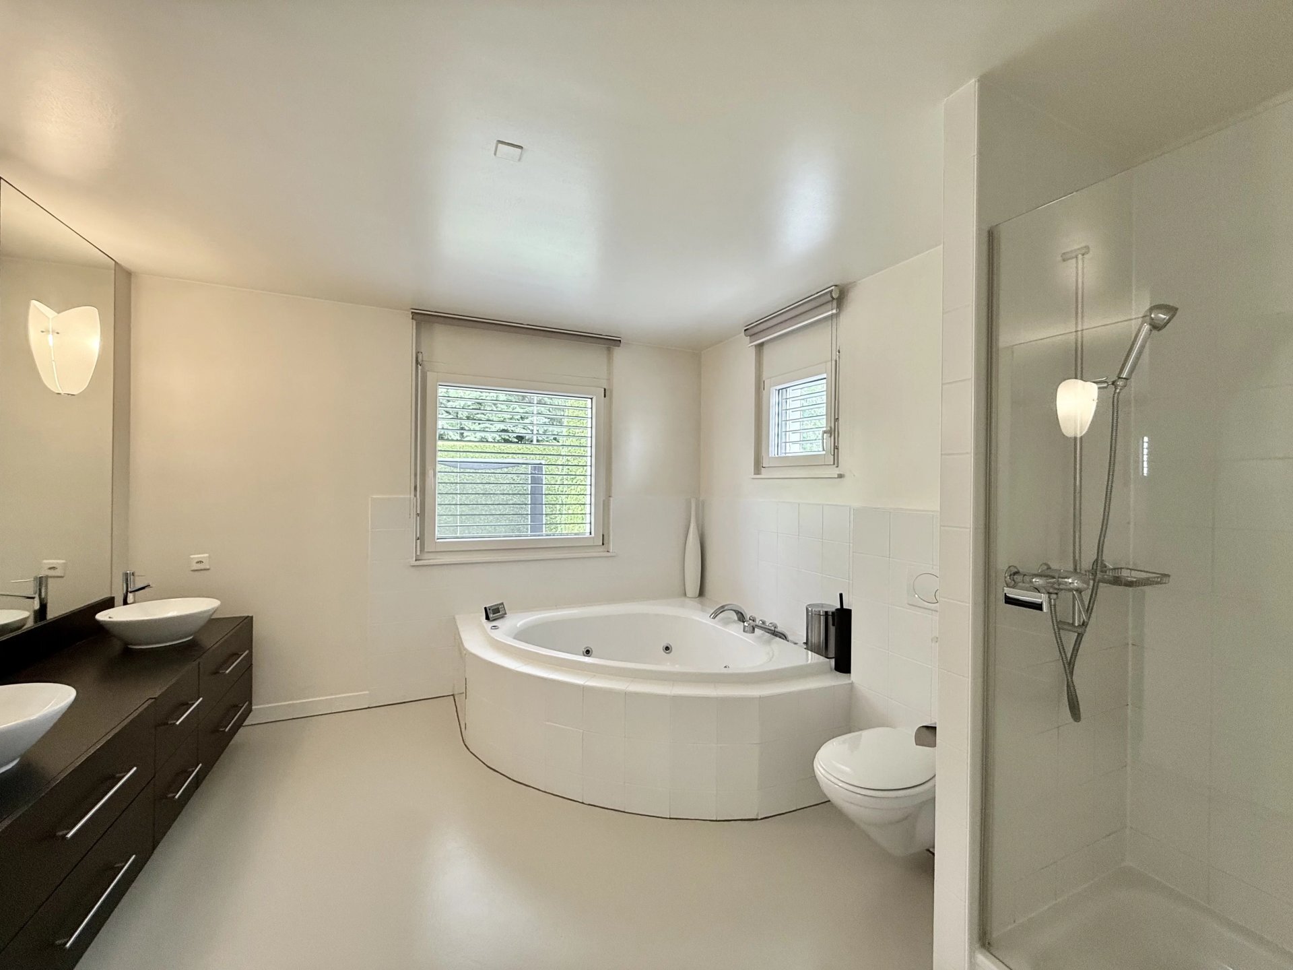
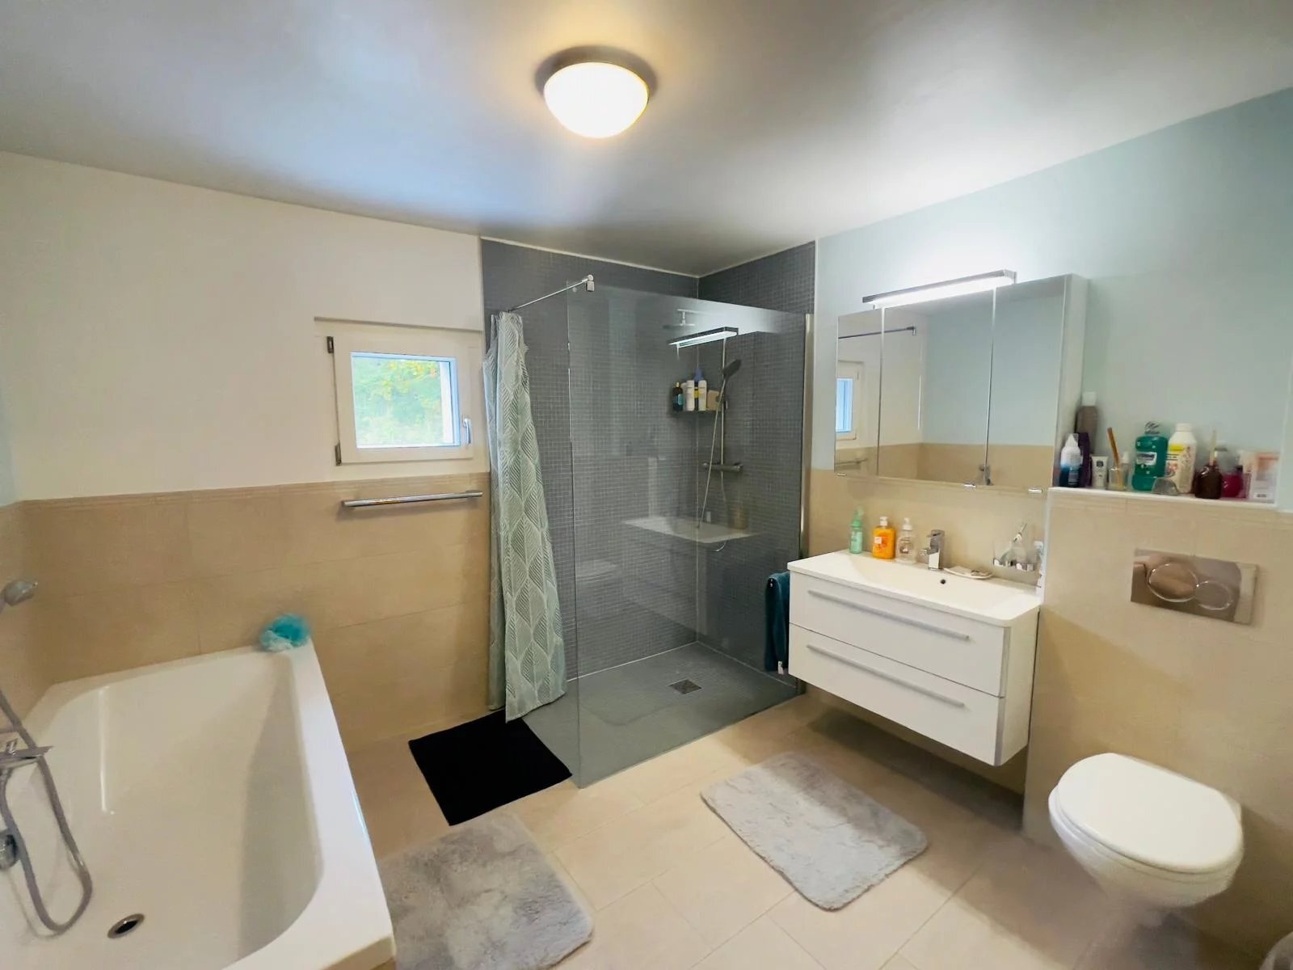
Bathroom with WC
Laundry room and storage space
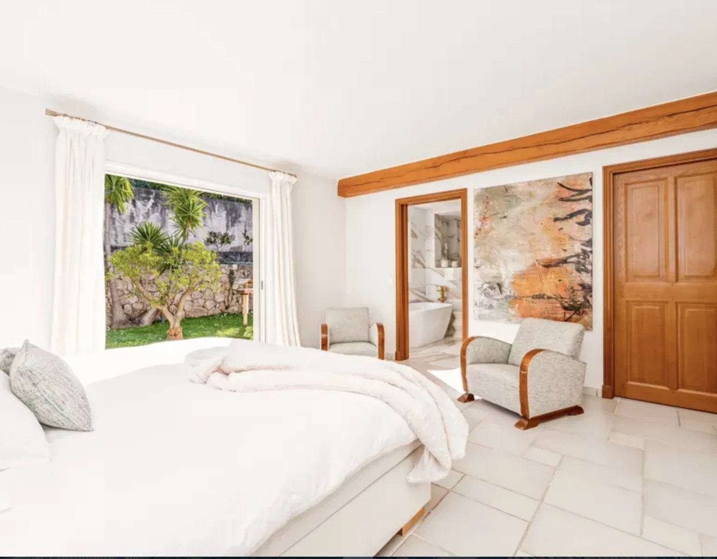
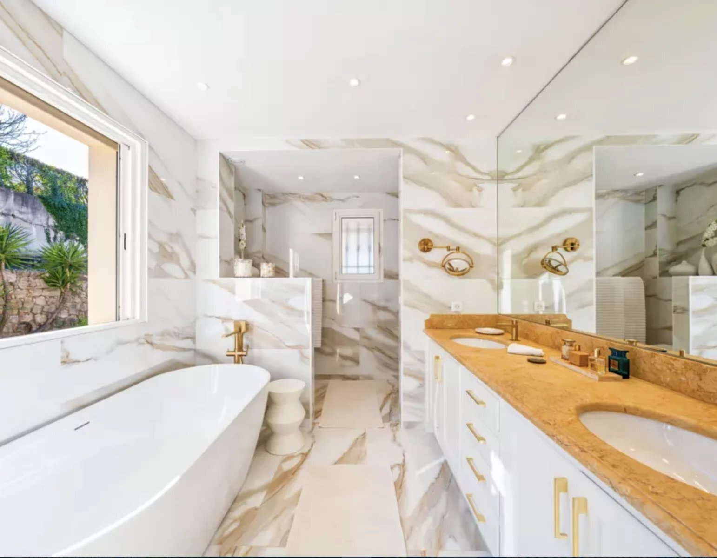
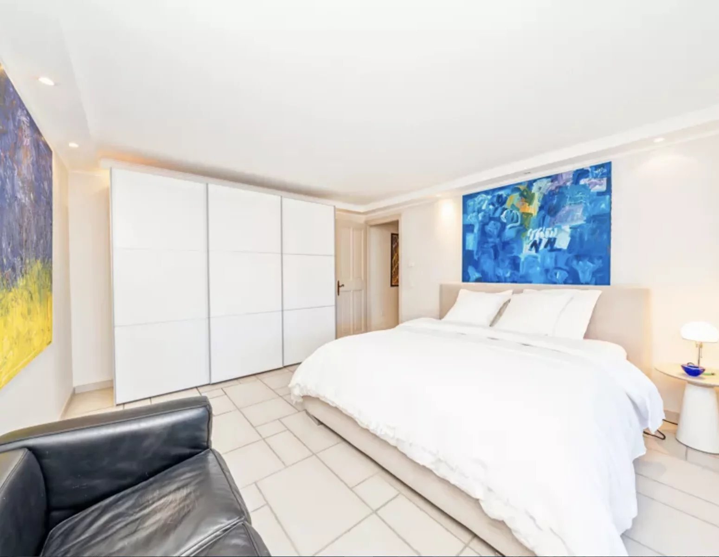
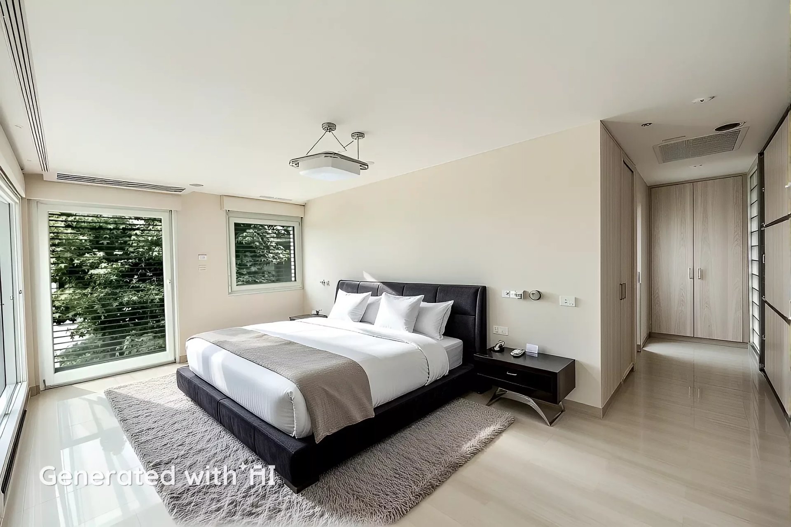
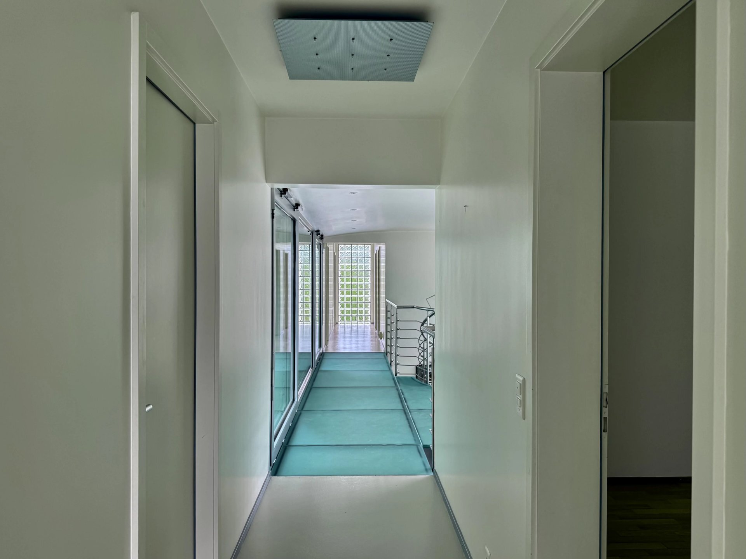
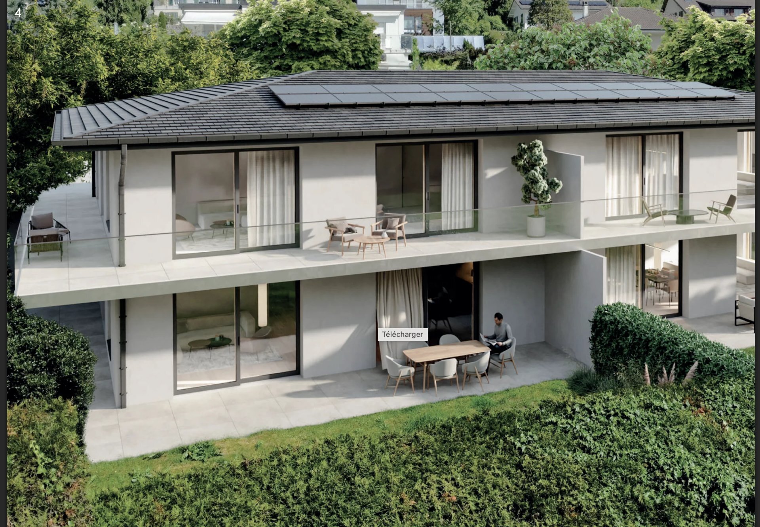
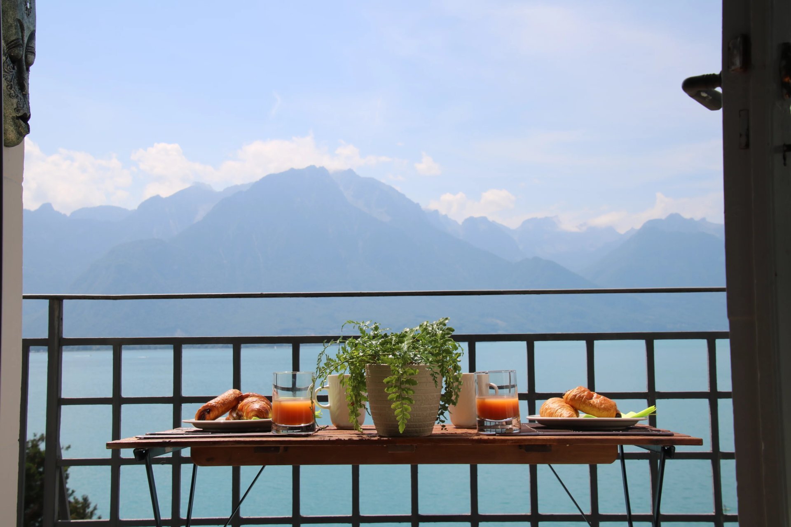
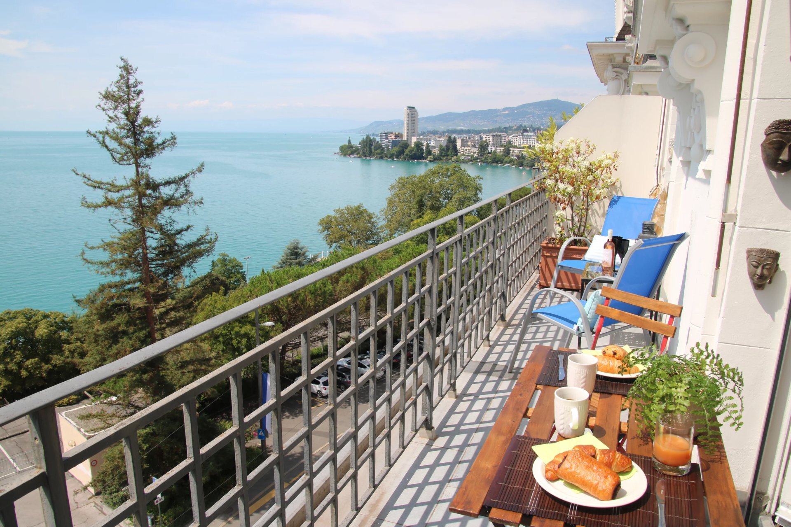
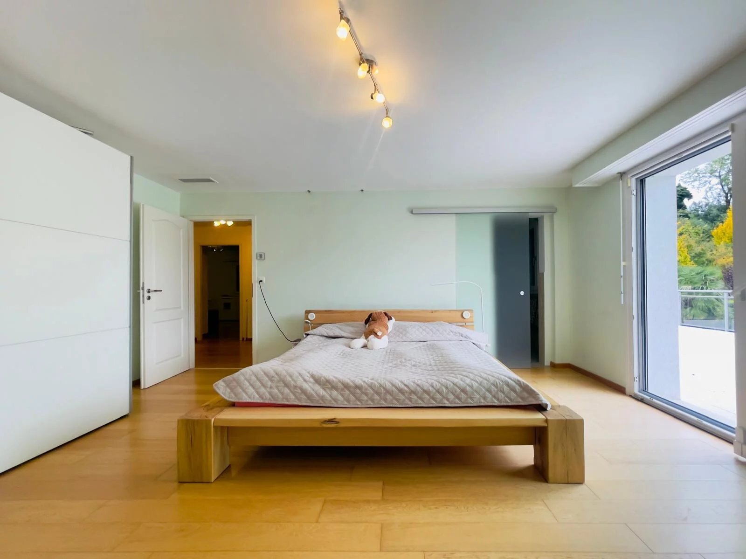
1st floor Master suite with its own bathroom and access to the panoramic terrace
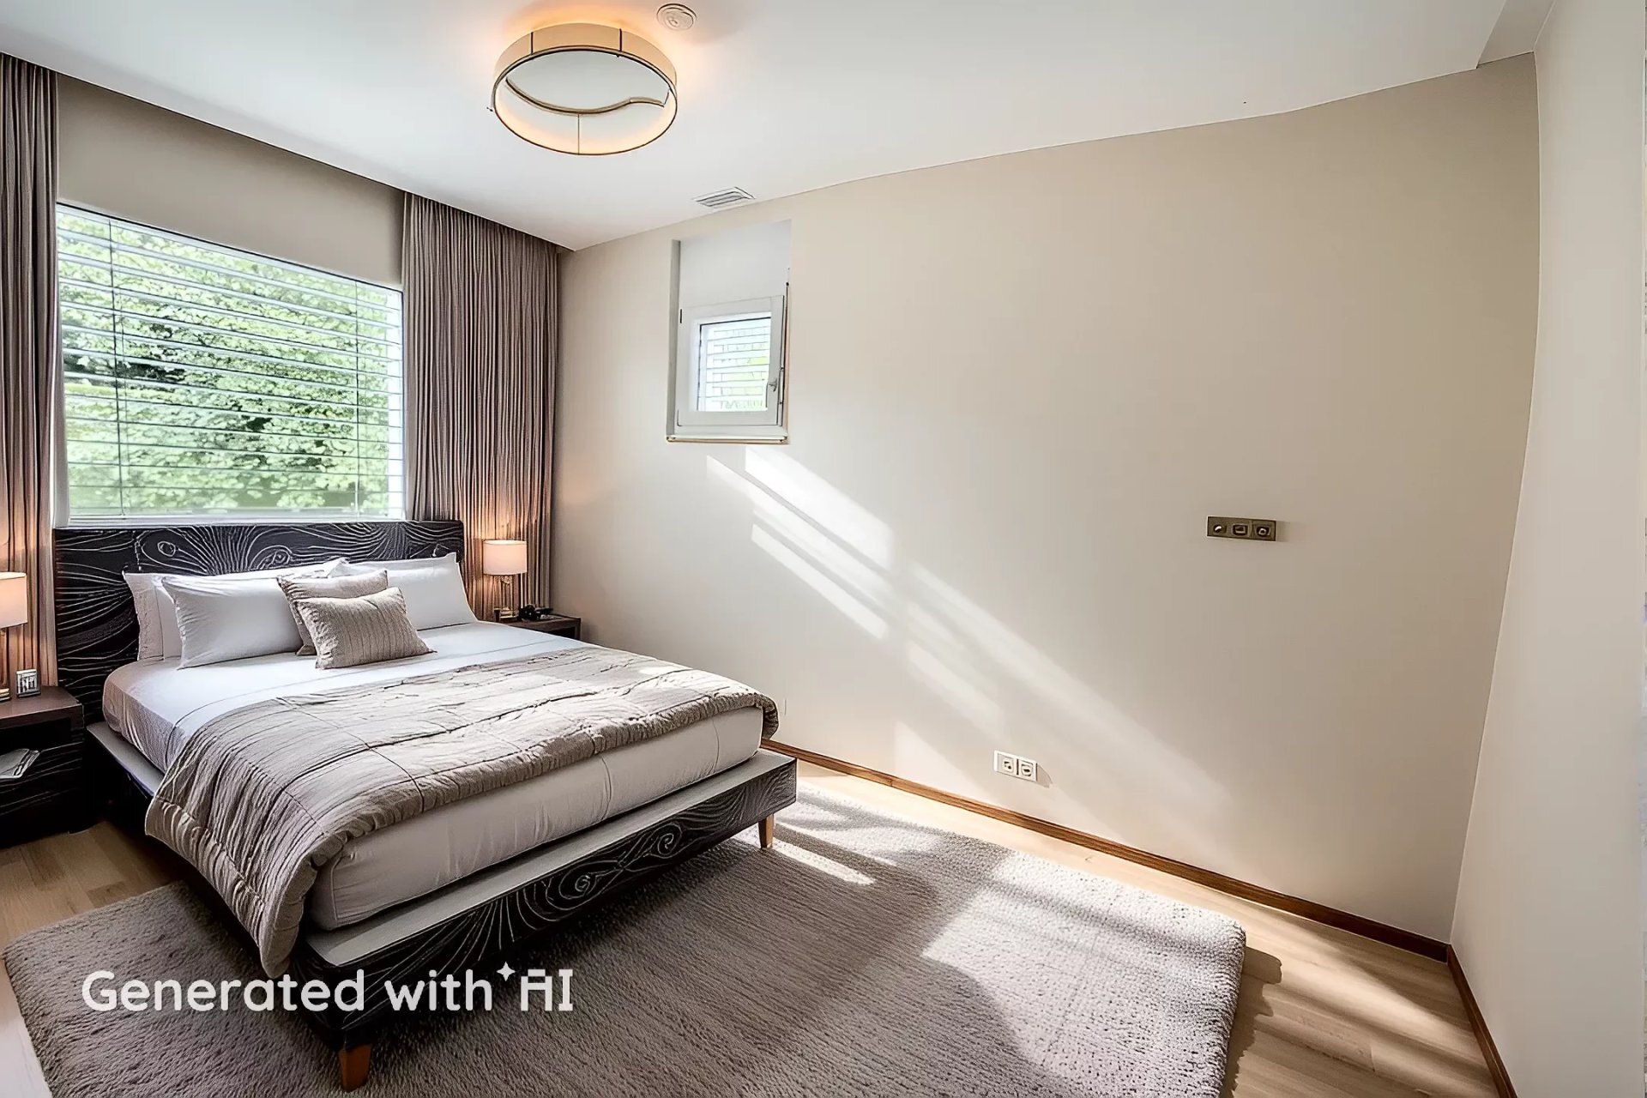
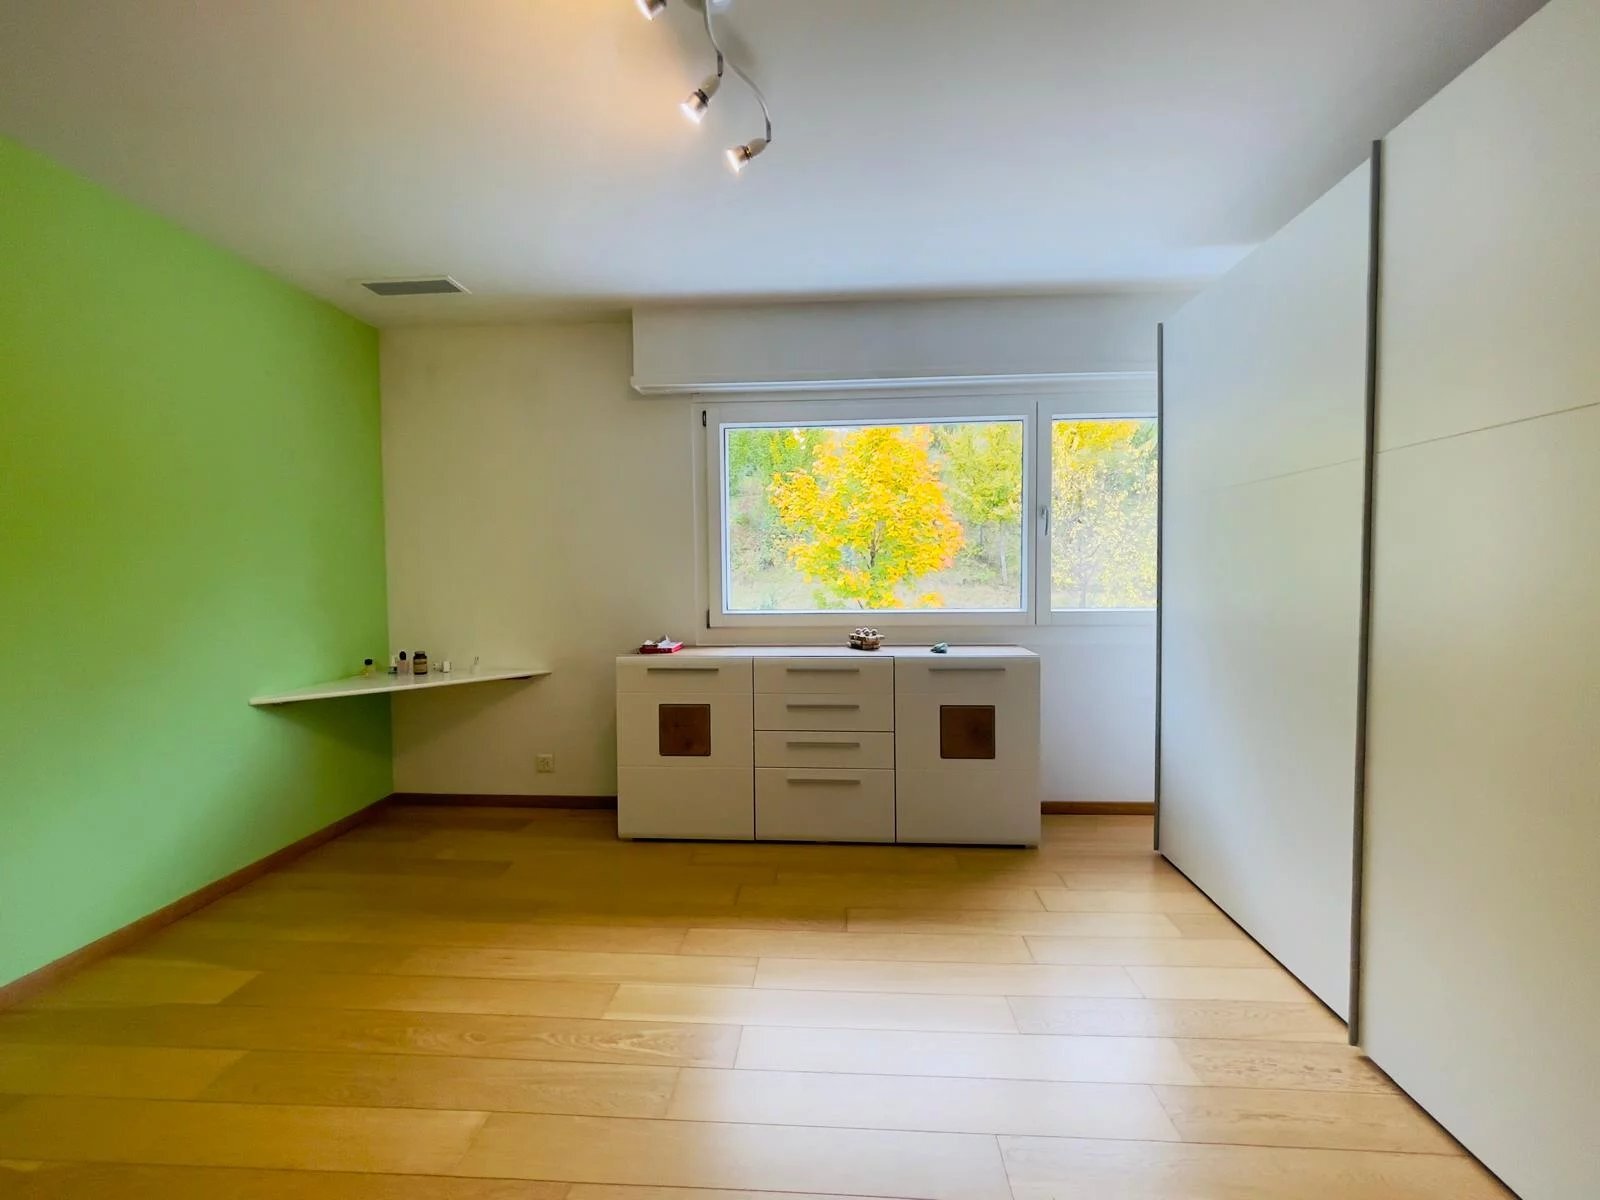
3 bedrooms, one of which has access to the huge panoramic terrace Basement
Superbly fitted out: Fitness room, complete
sauna,
superb
wine cellar with air conditioning,
storage
room with bike rack
The property is accessed via an electric gate.
A large garage with a narrow door provides space for 2 cars, with 6 additional outdoor parking spaces
available.
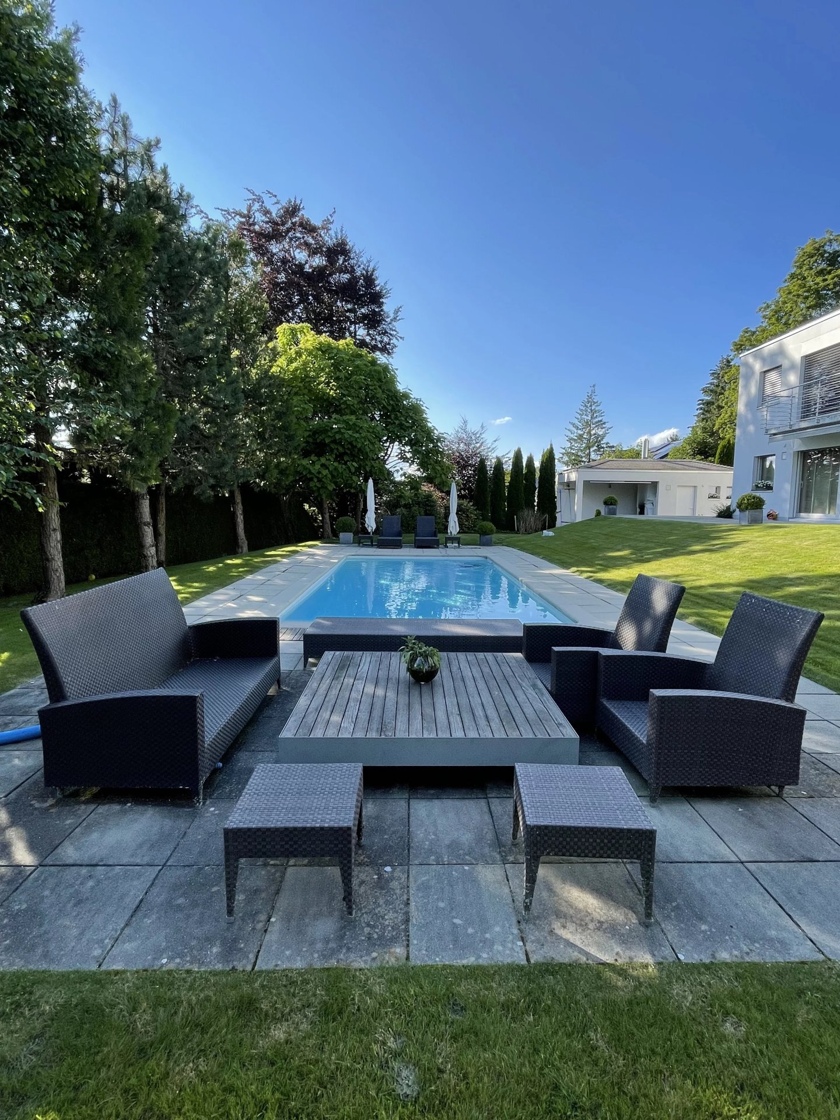
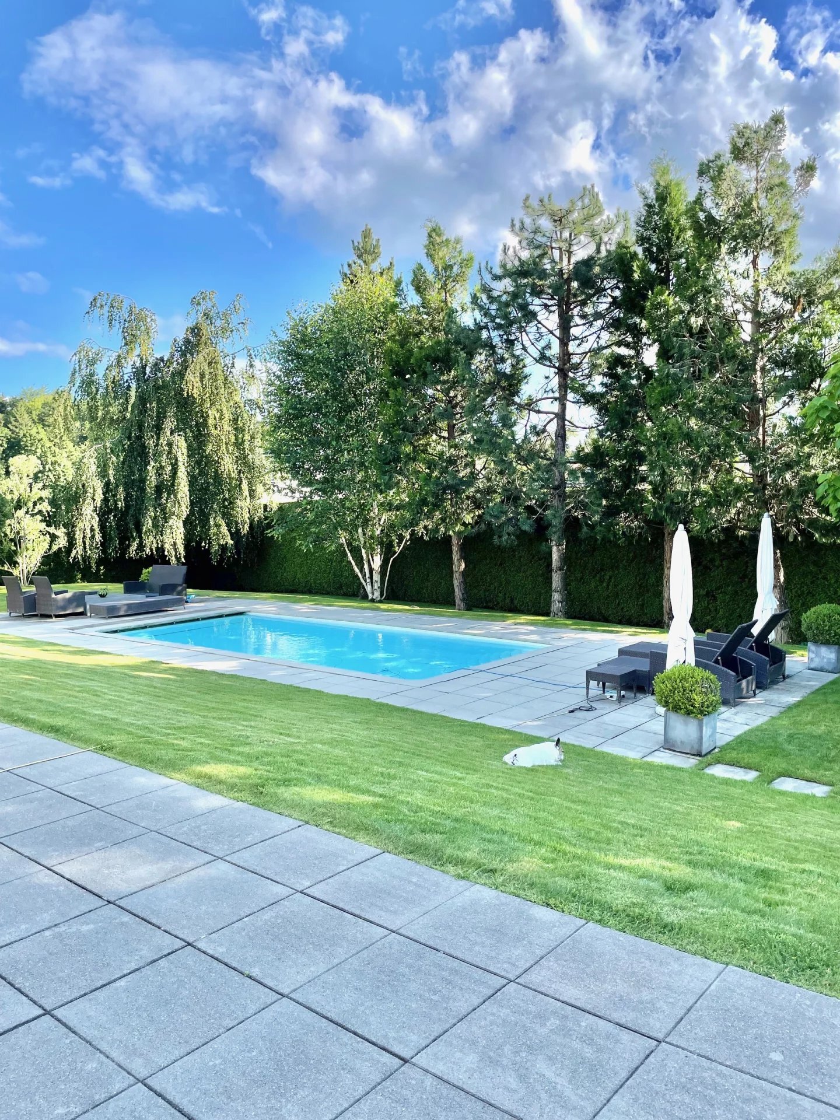
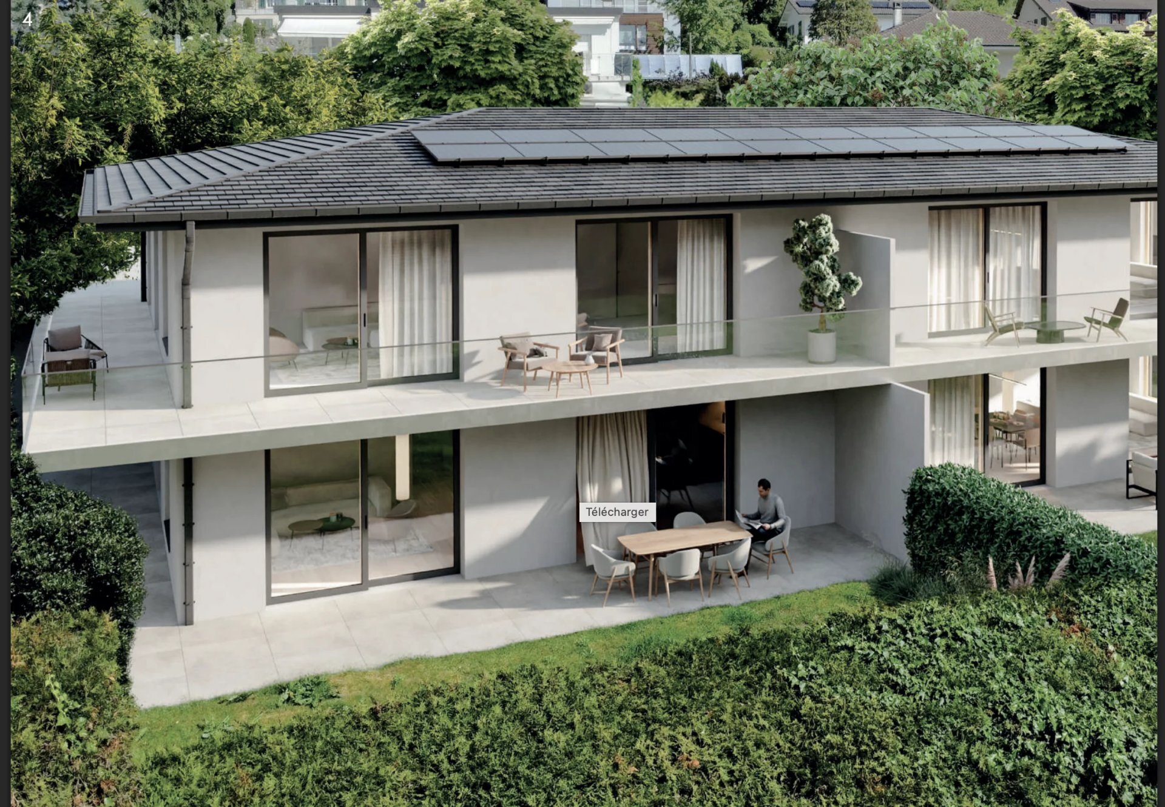
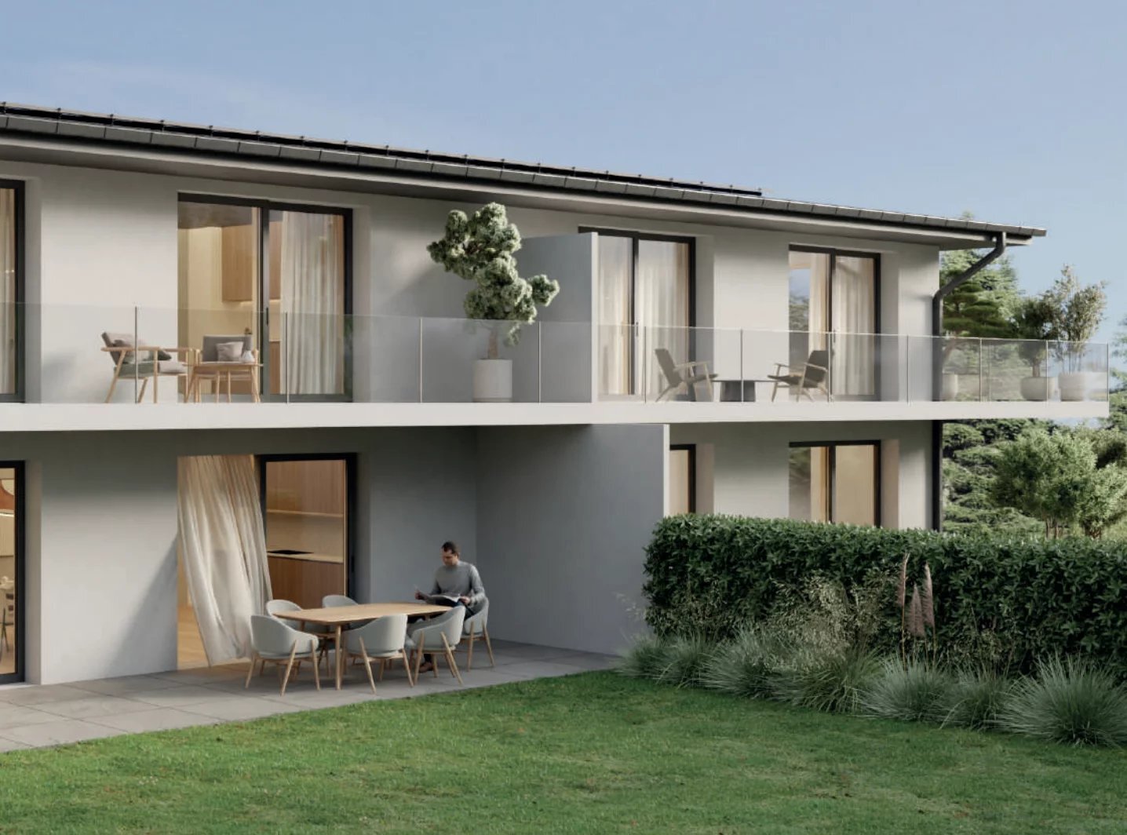
The garden is very large, quiet and beautifully planted.
George International School, right next to the lake and the train station, this magnificent 8.5-room villa
is set on a superb flat and beautifully wooded plot of 2,874 m², offering a
living environment that is both peaceful and refined, with complete privacy and tranquility and a beautiful view of the mountains
from the 1st floor.
The 278 m² of living space (+ usable area) of the house are distributed as follows:
Ground floor
Beautiful entrance with storage space
The habitable kitchen with large island, dining room and access to the terrace and garden
Large living room with south and west-facing bay windows, 2nd living room ideal for an office or TV area
2nd separate entrance (possibility of creating a studio)
One bedroom
Bathroom with WC
Laundry room and storage space
1st floor Master suite with its own bathroom and access to the panoramic terrace
3 bedrooms, one of which has access to the huge panoramic terrace Basement
Superbly fitted out: Fitness room, complete
sauna,
superb
wine cellar with air conditioning,
storage
room with bike rack
The property is accessed via an electric gate.
A large garage with a narrow door provides space for 2 cars, with 6 additional outdoor parking spaces
available.
The garden is very large, quiet and beautifully planted.
Conveniences
Inside conveniences
- Animals allowed