Exceptional
Villa for rent in Route de Champel - 750 m²
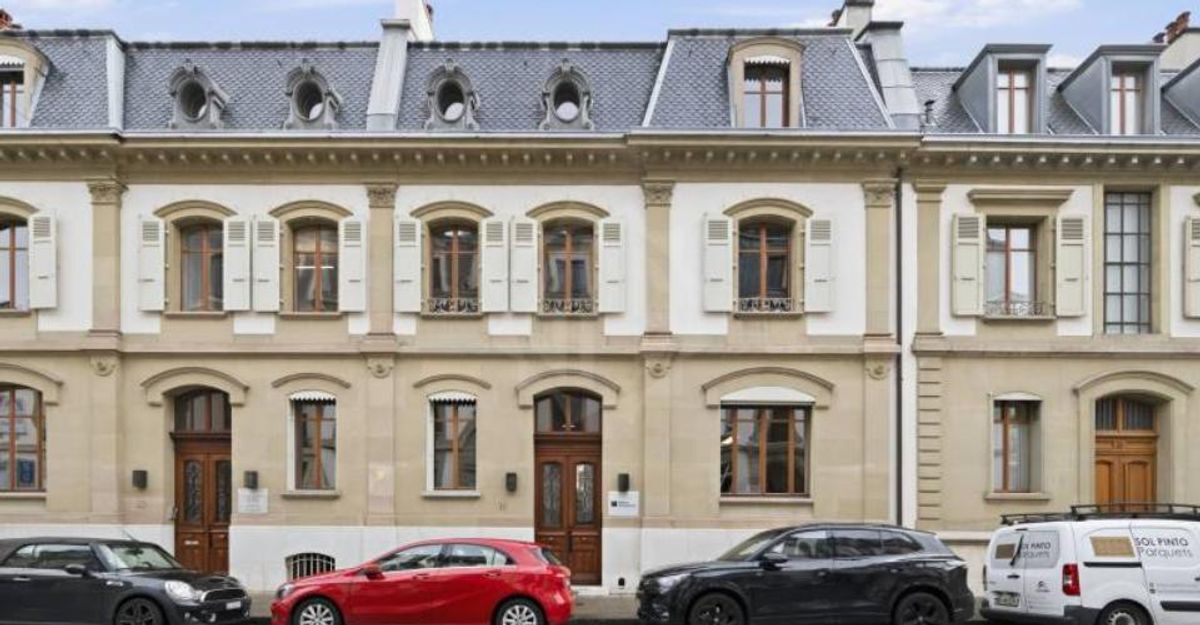
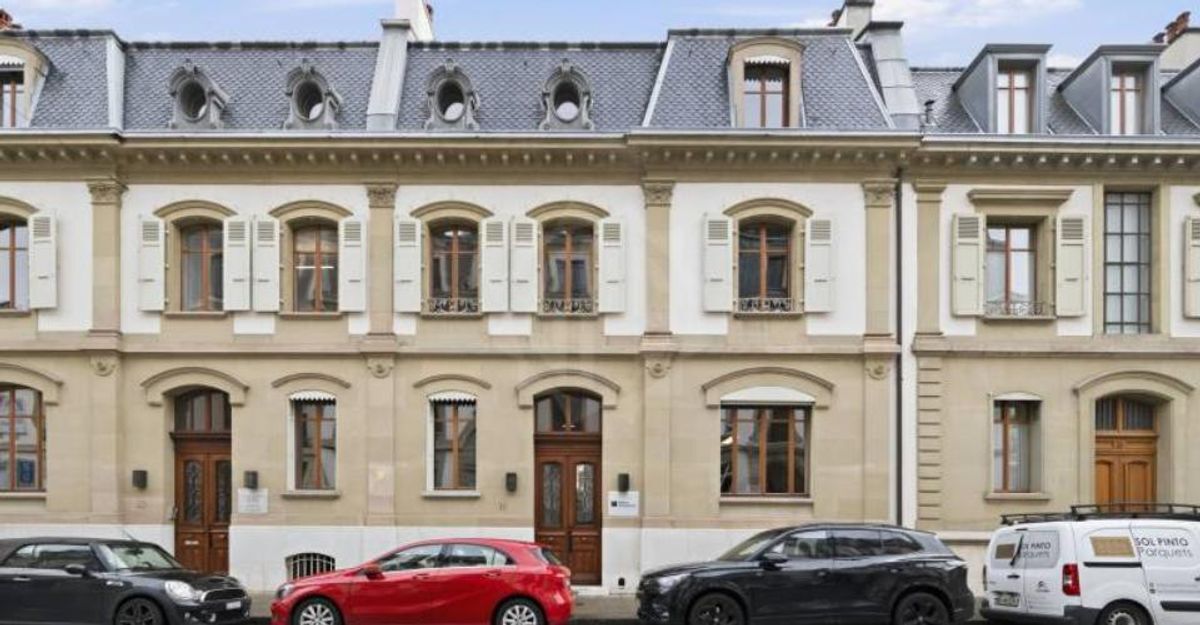
Private mansion of approximately 750m2
Living area~ 750 m²
Object PriceCHF 30,000.-/month
Availability01.09.2026
Localisation
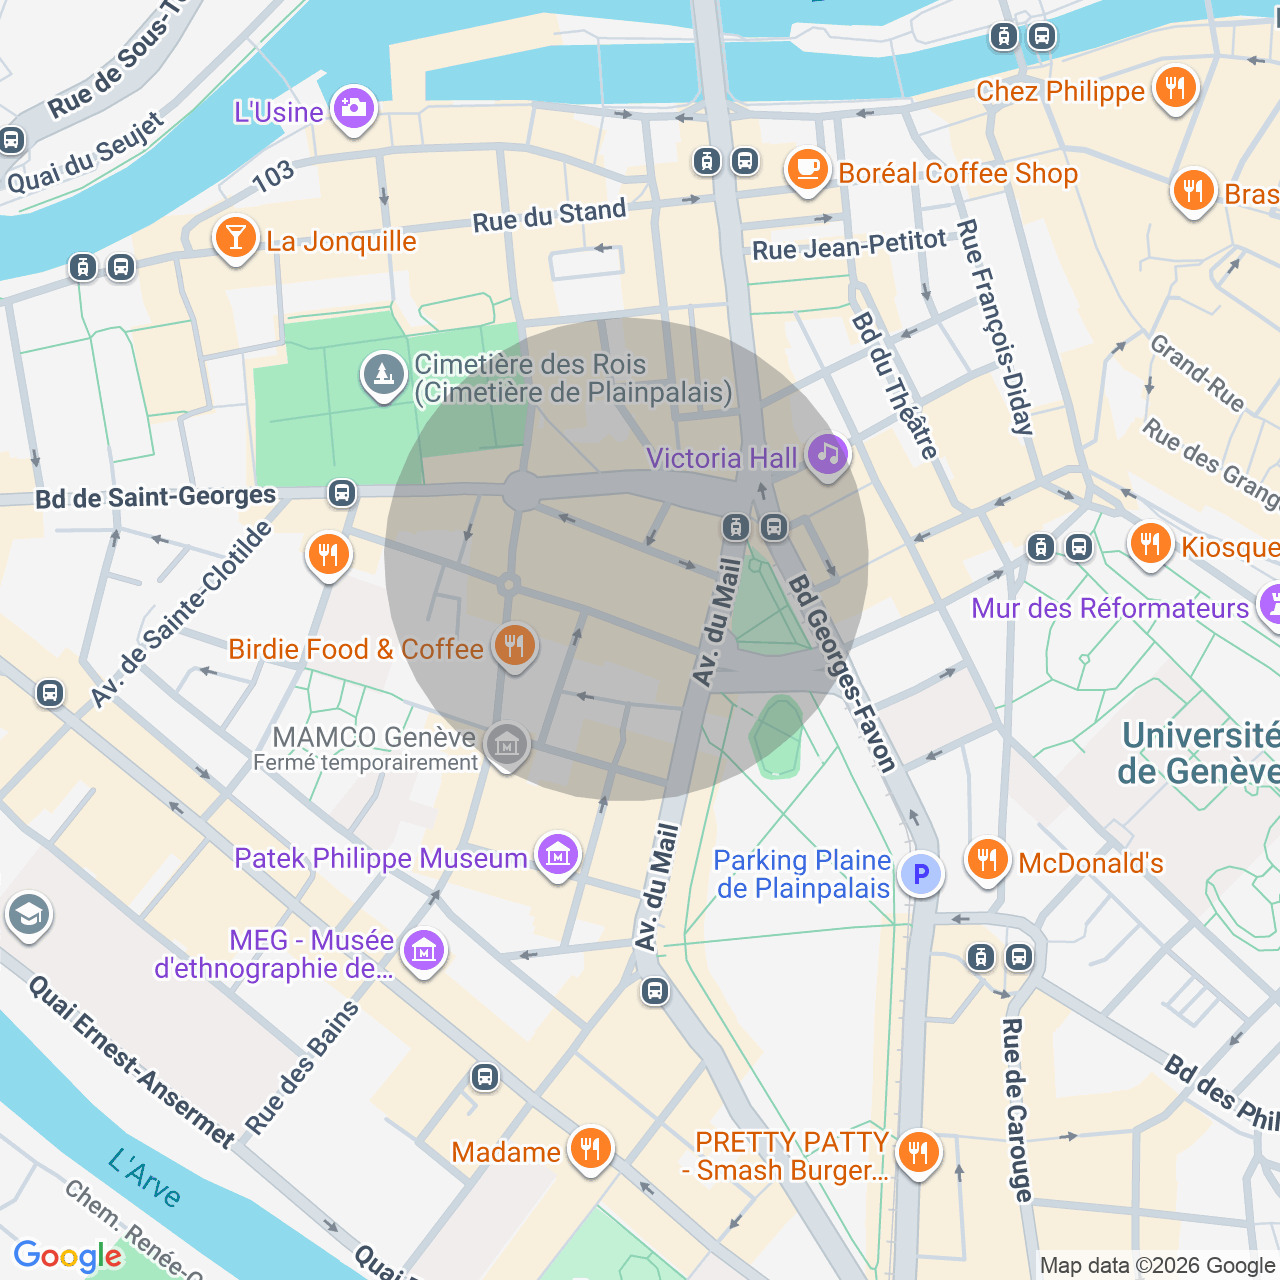
Route de Champel, 1206 GenèveRent
Rent price: CHF 30,000.- /month
Characteristics
Reference
RM-Champel-Hôtel
Availability
01.09.2026
Standing
Upmarket
Living area
~ 750 m²
Description
Text translated from french, see original
Original text in french, translate to English.
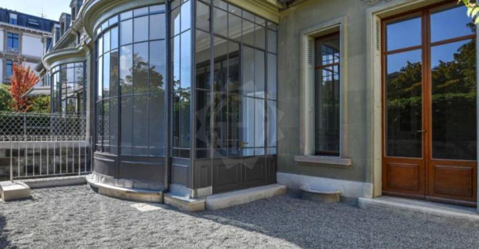
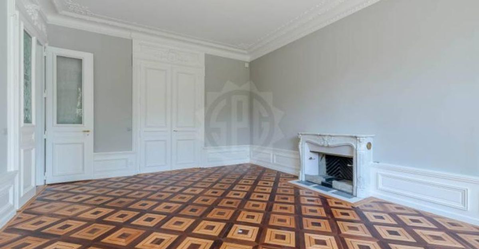
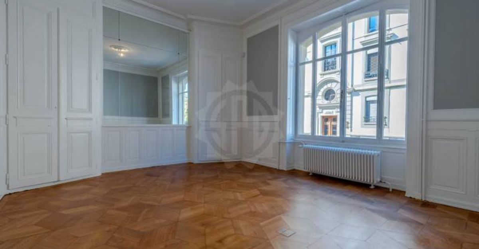
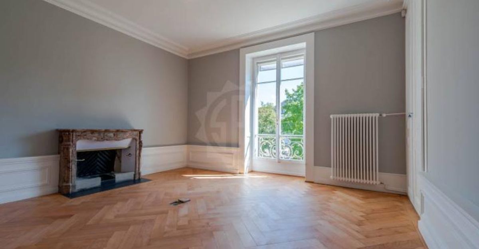
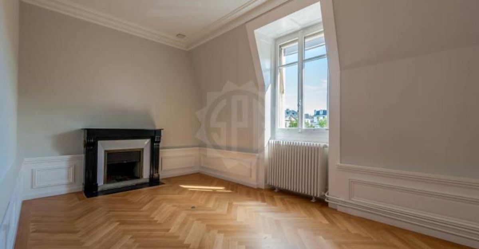
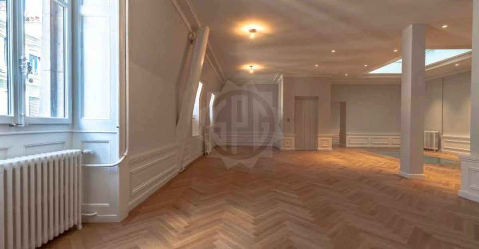
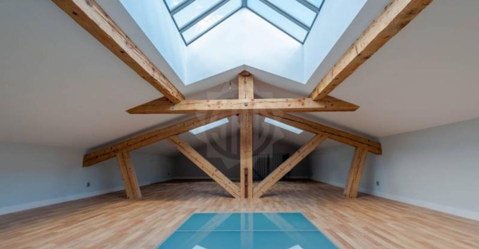
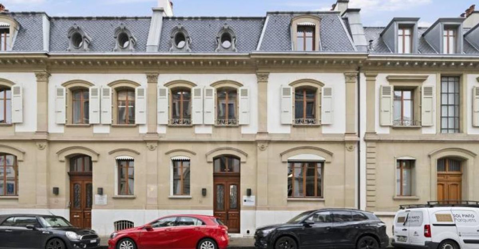
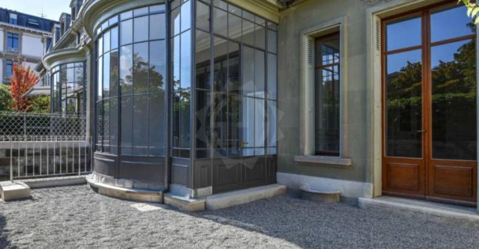
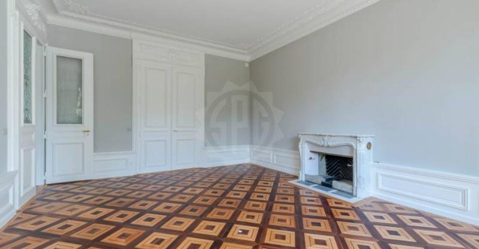
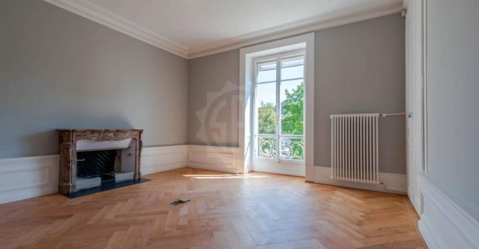
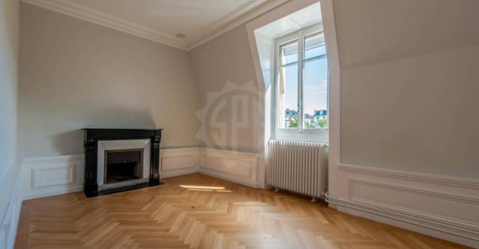
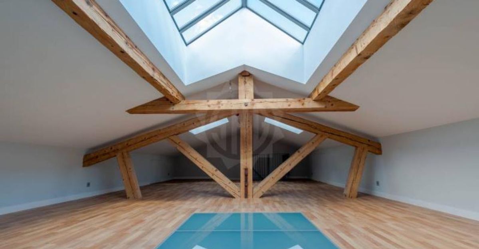
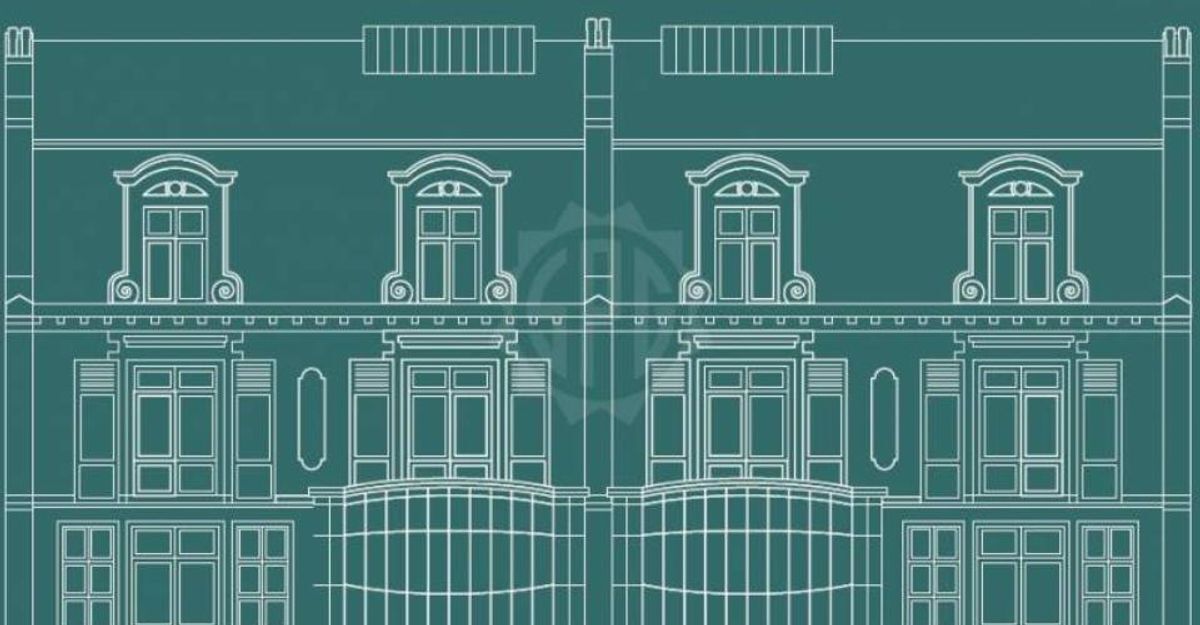
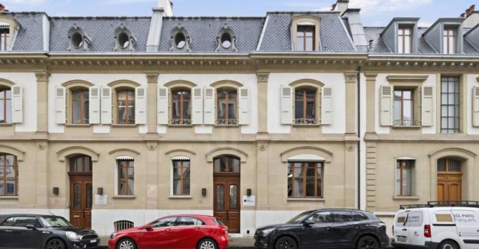
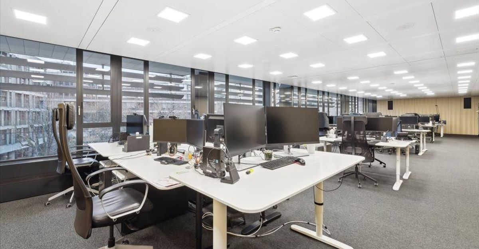
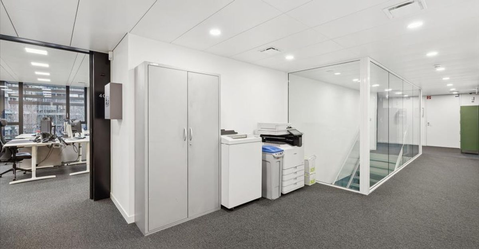
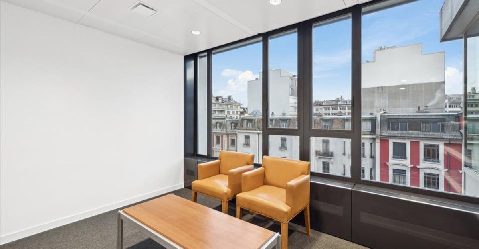
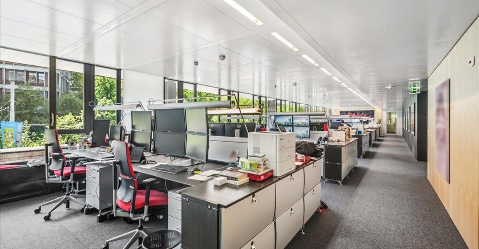
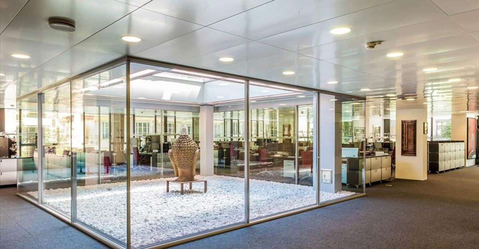
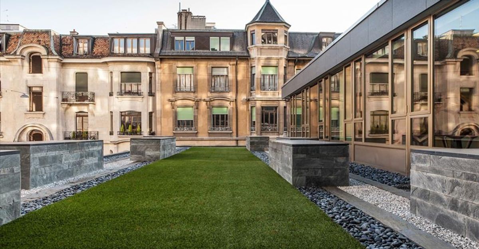
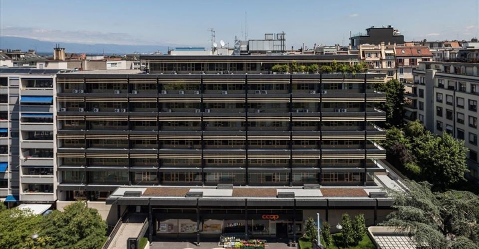
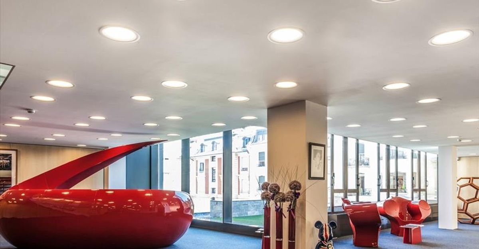
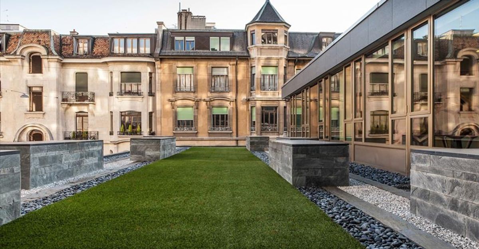
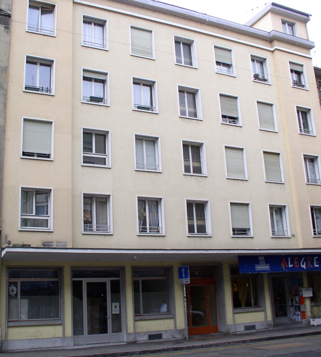
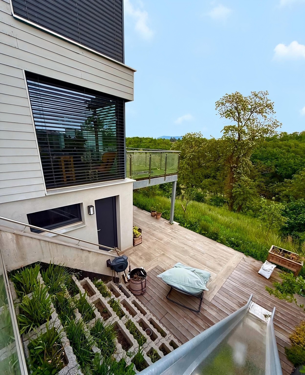
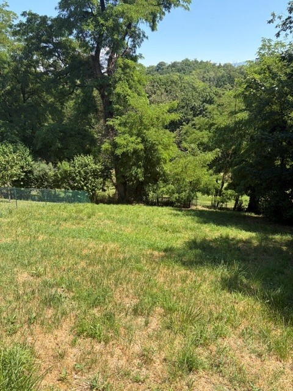
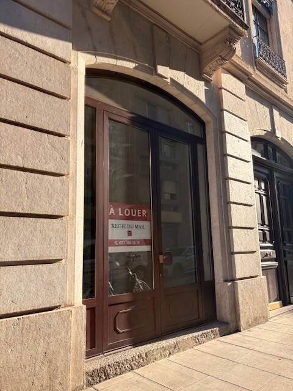
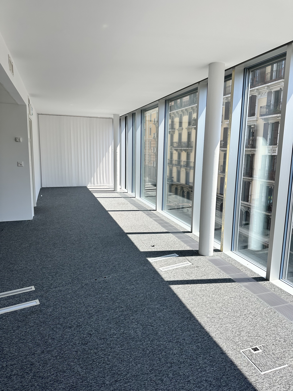
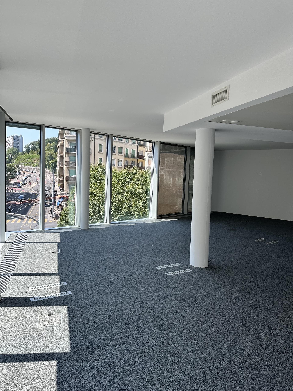
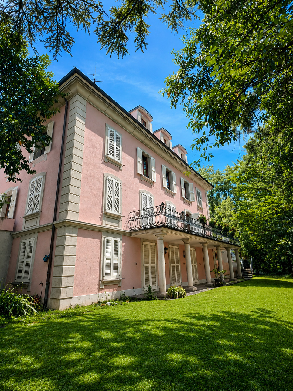
Nestled in the heart of the coveted residential district of Champel, this majestic four-story townhouse offers approximately 750 m² of usable space on a large, wooded plot.
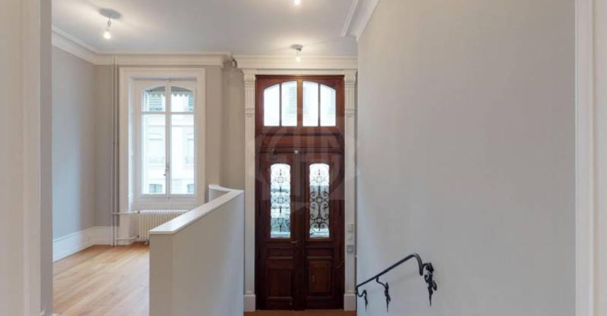
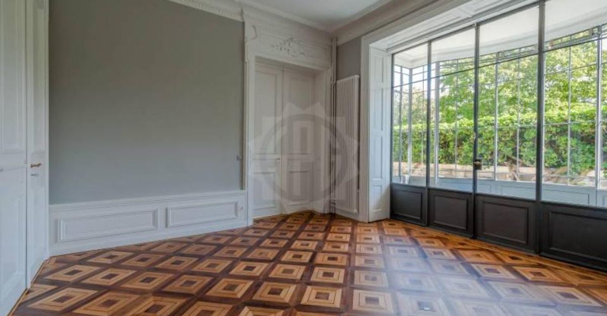
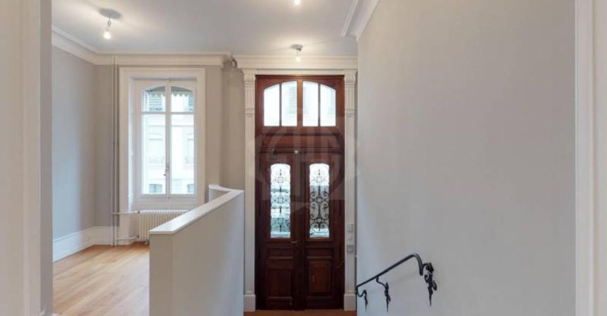
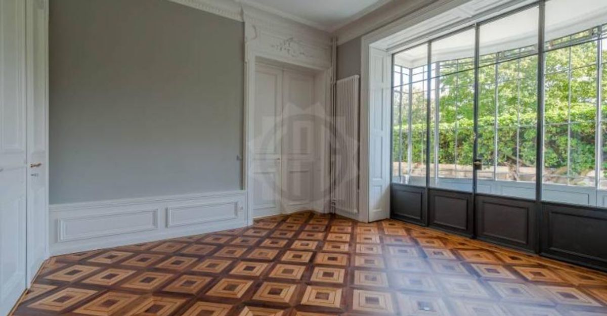
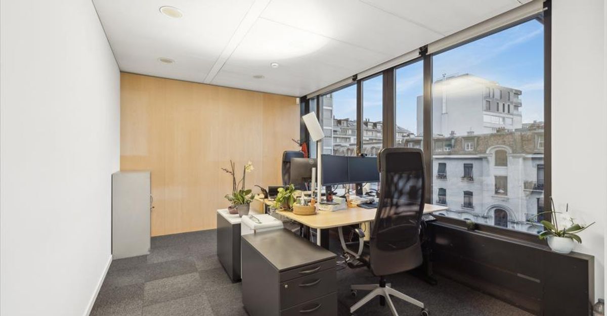
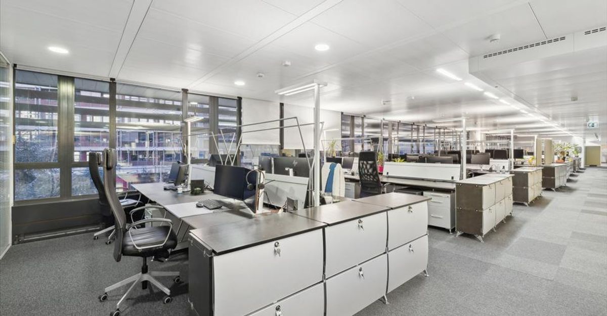
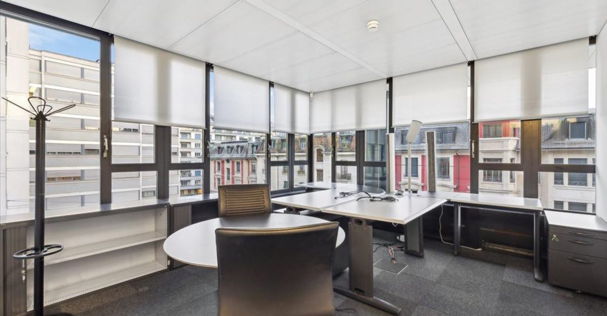
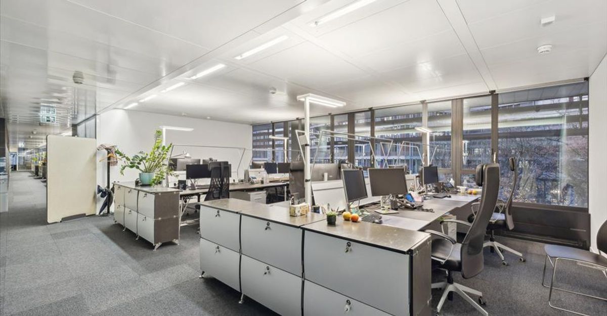
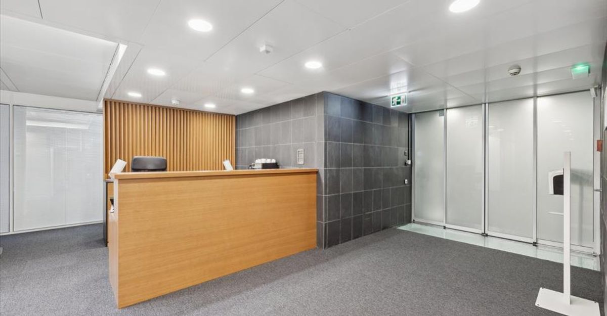
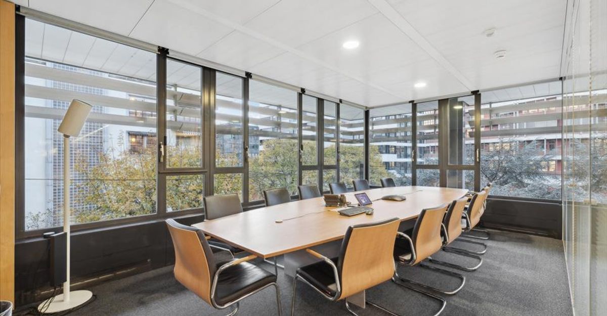
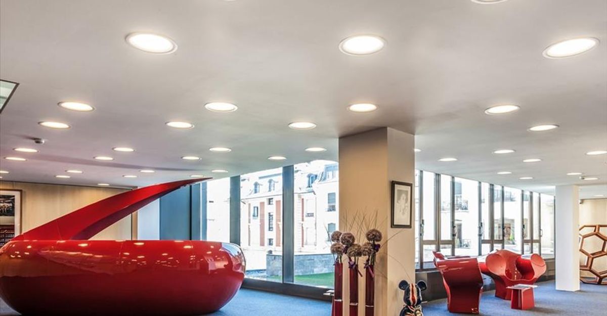
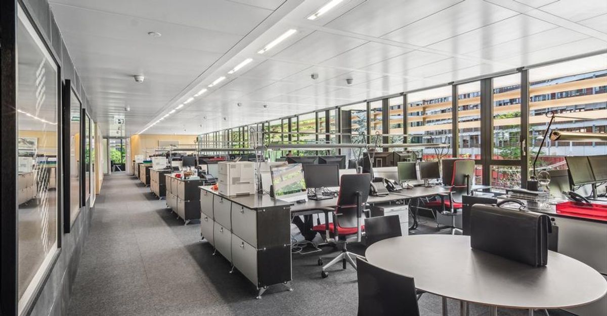
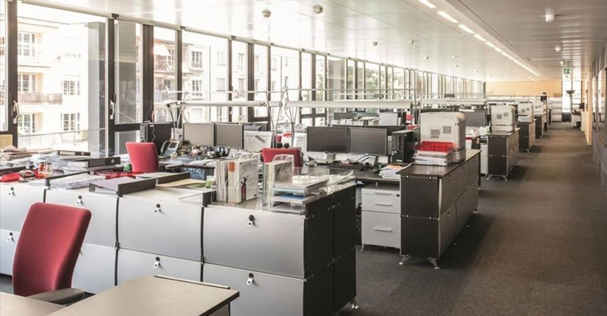
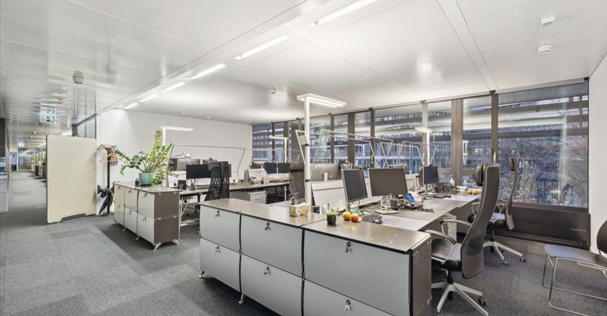
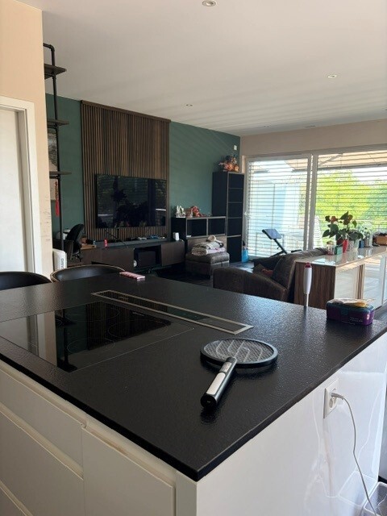
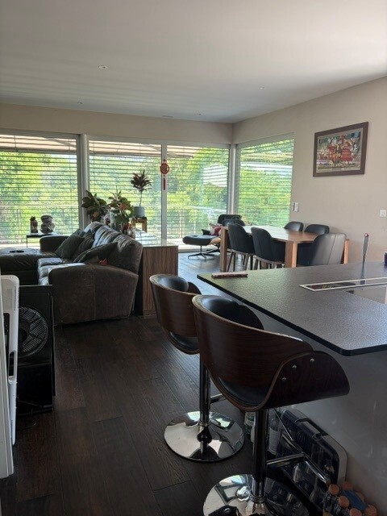
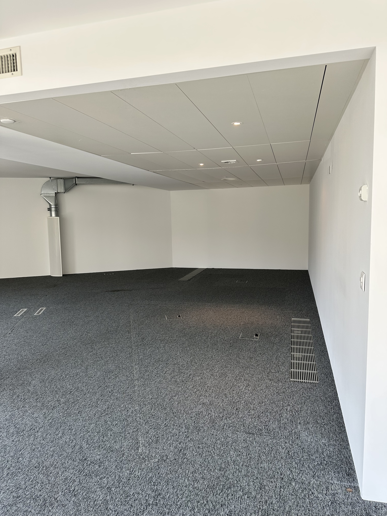
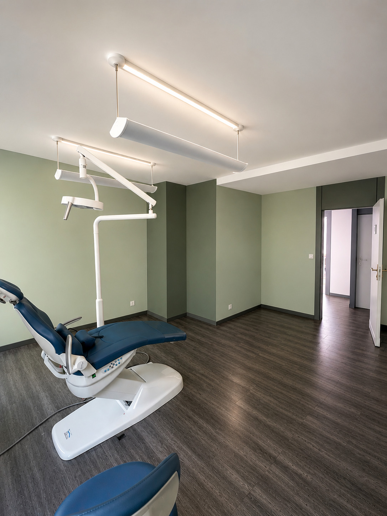
Perfectly suited for various healthcare activities (clinic, offices, care center) or administrative functions, this luxurious and bright building features high-end finishes and character, an elevator serving all floors, and is composed as follows:
Ground floor:
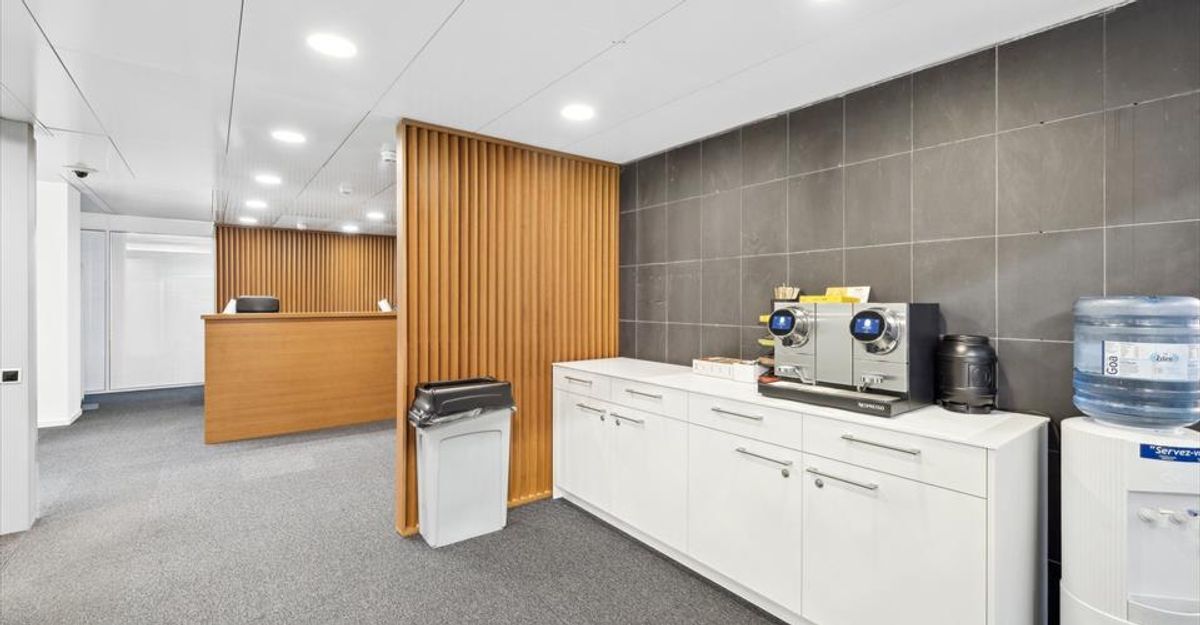
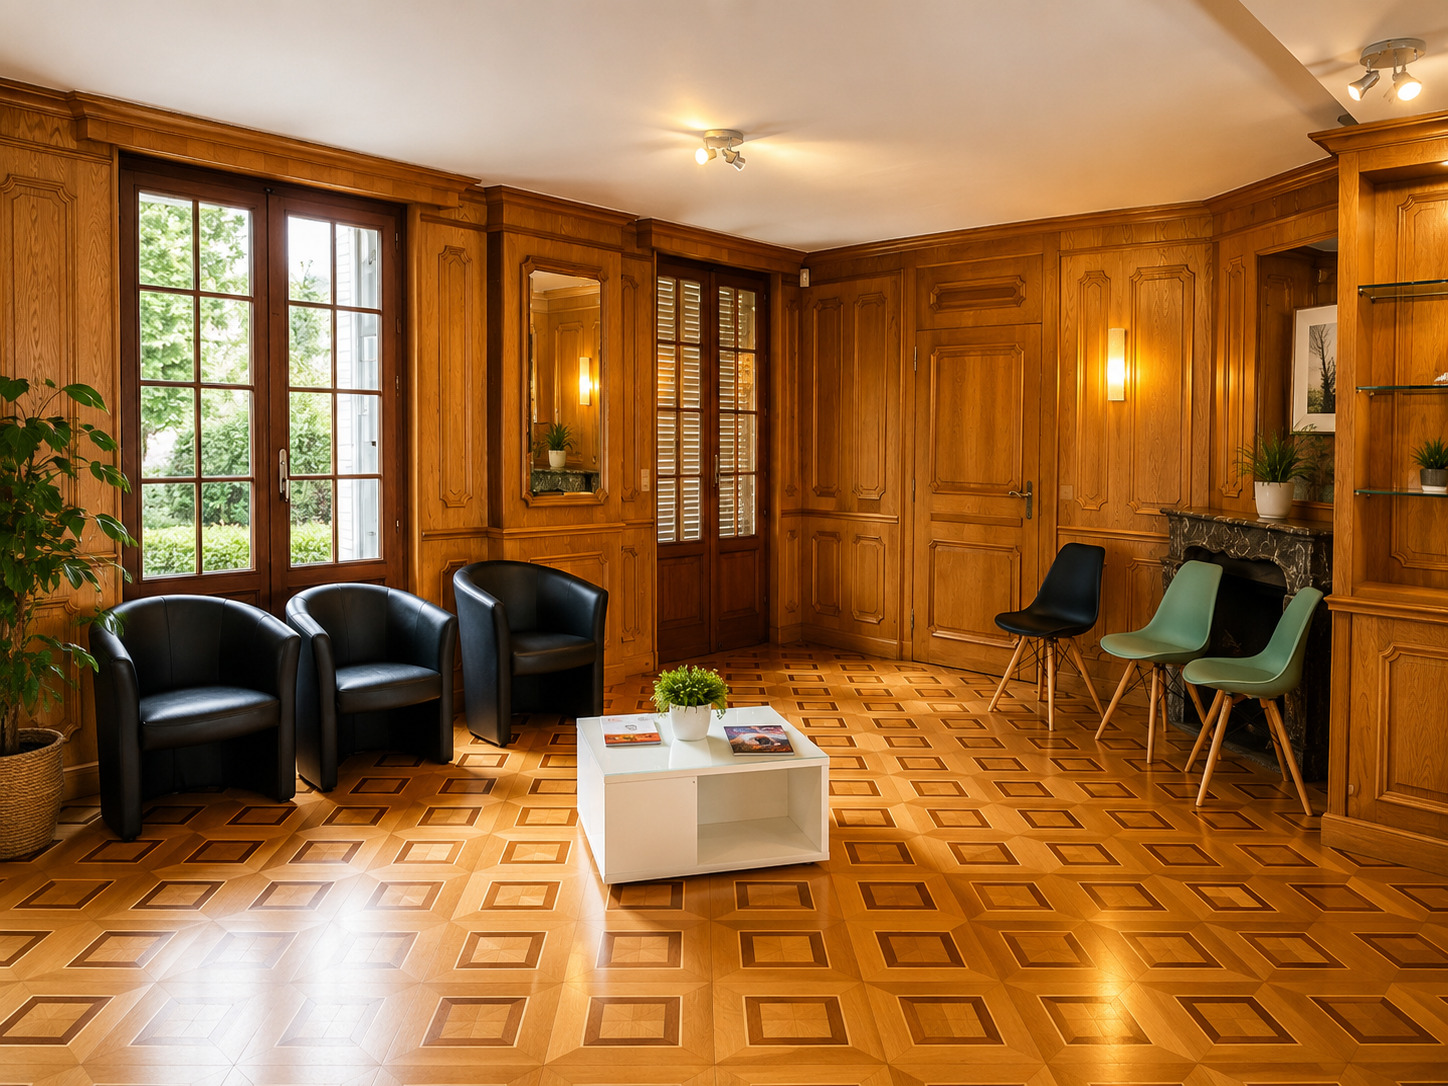
– reception/lobby
– waiting room
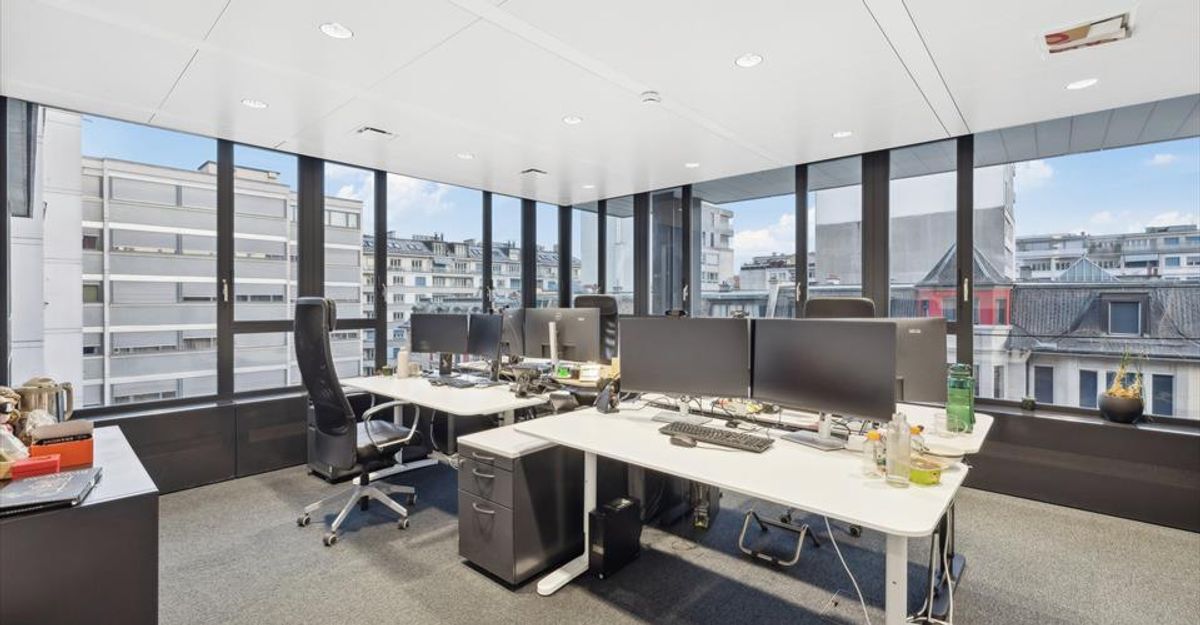
– first consultation rooms/offices
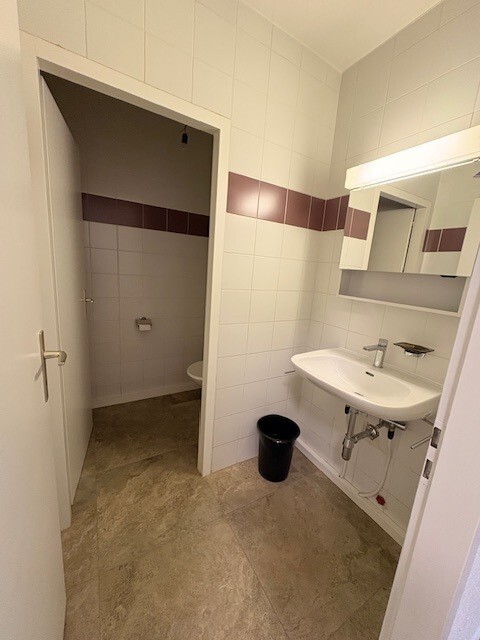
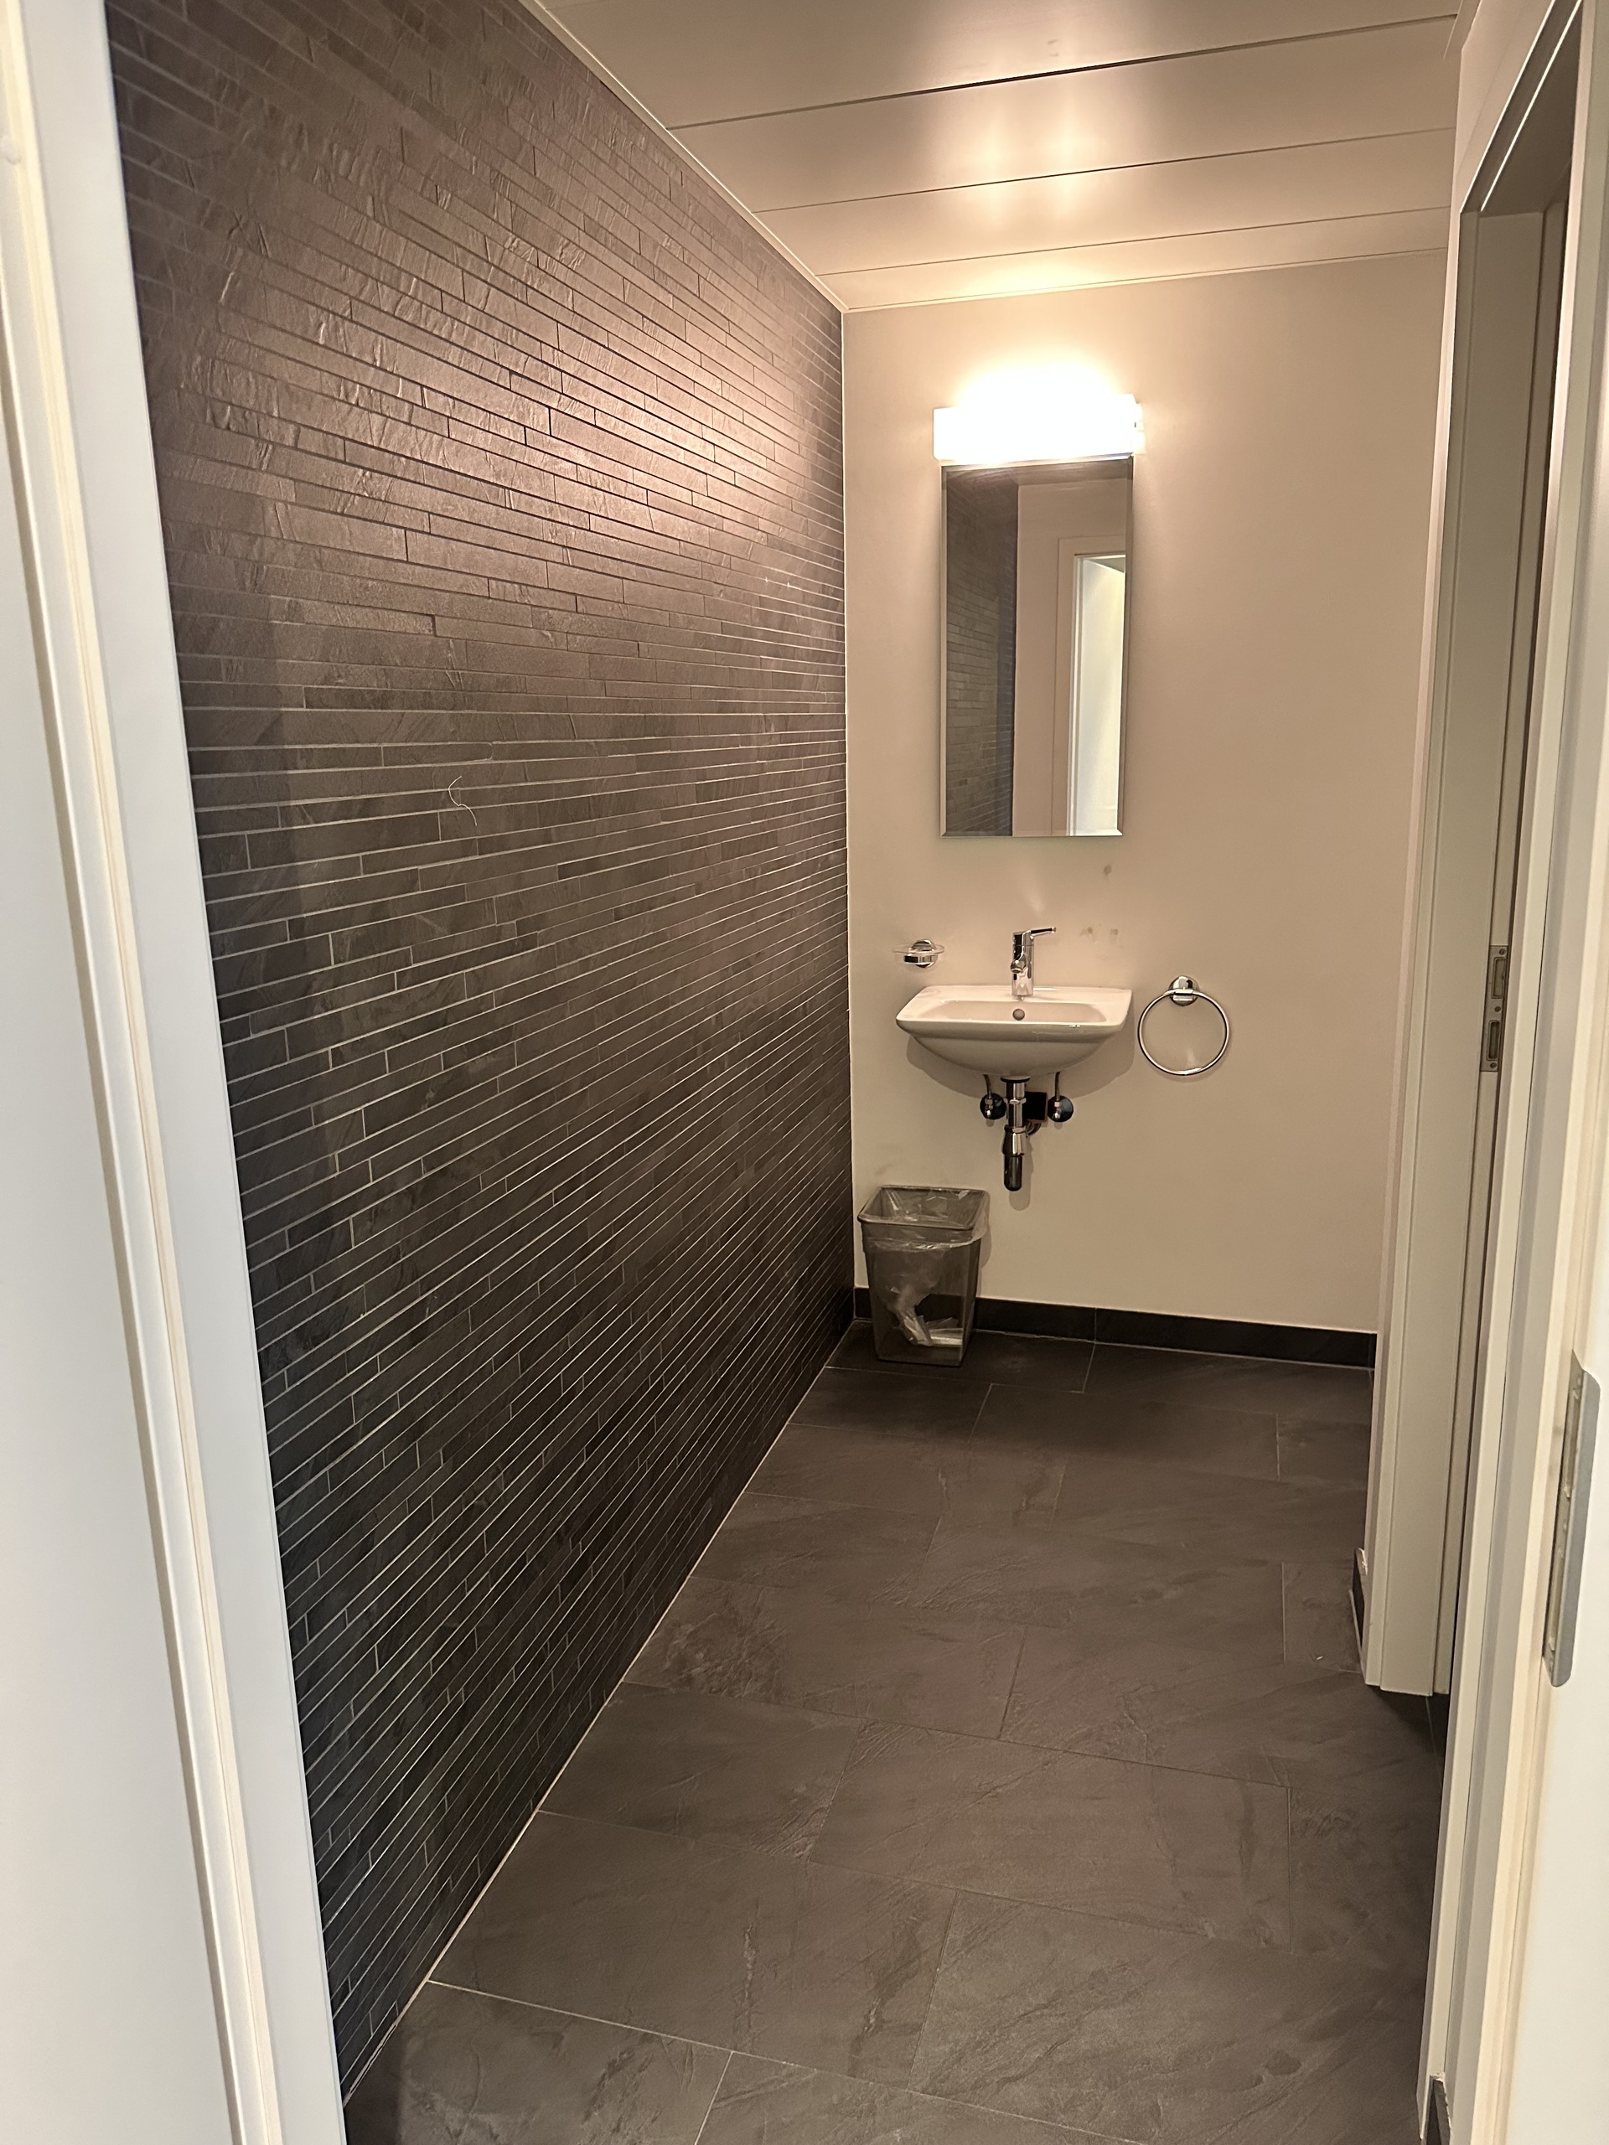
– toilets
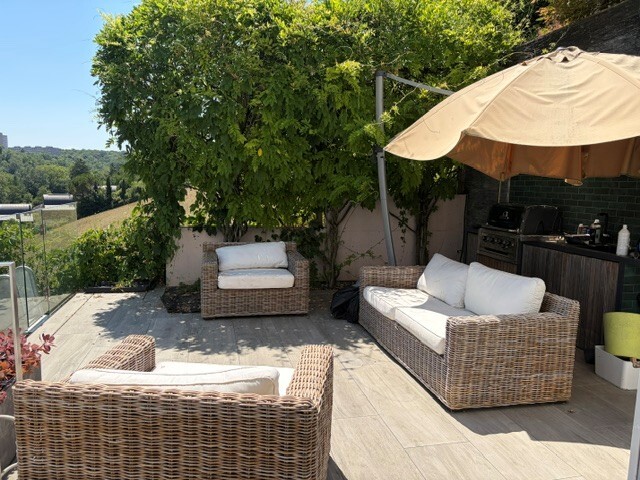
– access to the west-facing terrace
1st floor:
– additional offices/consultation rooms
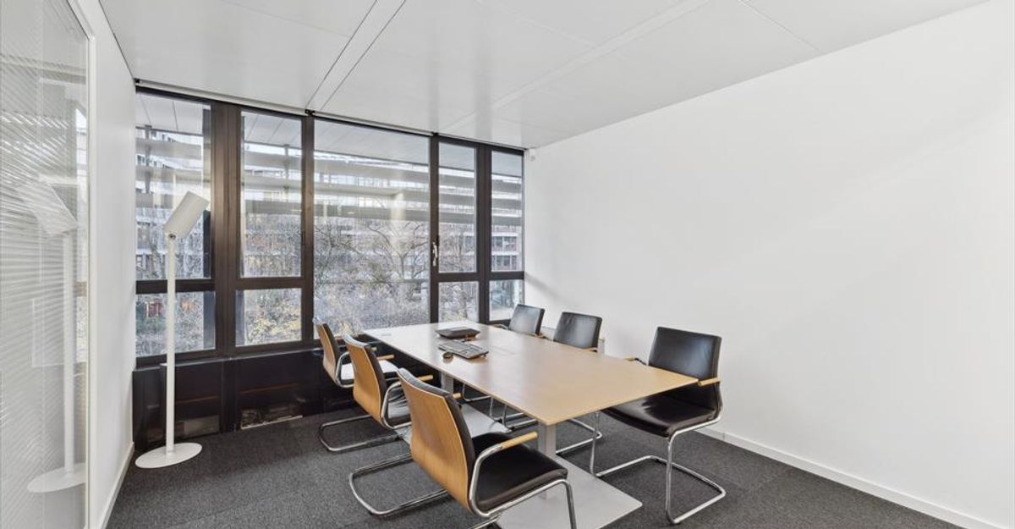
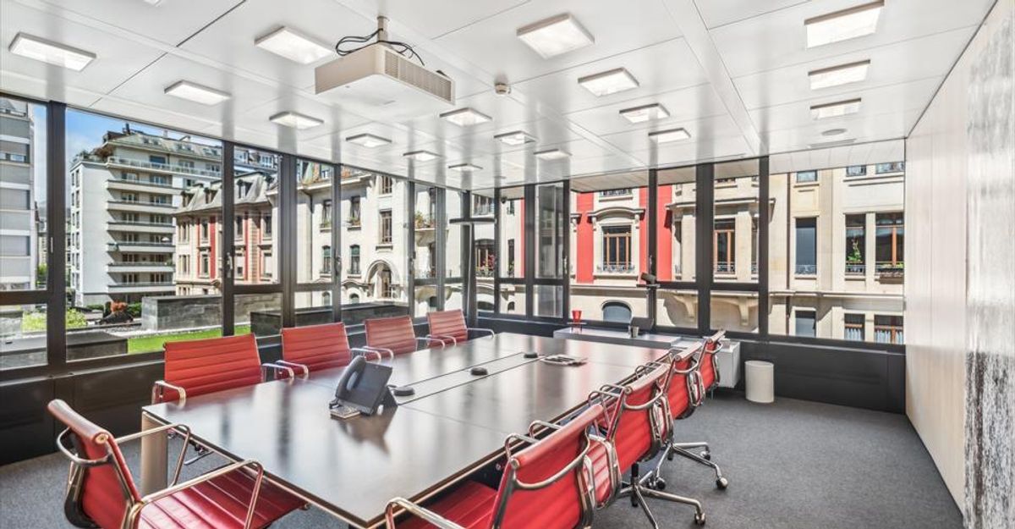
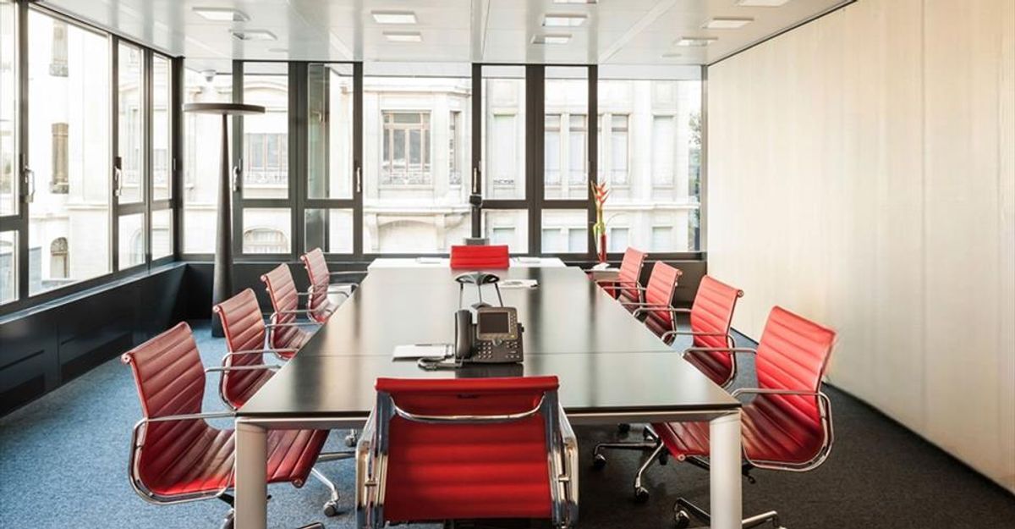
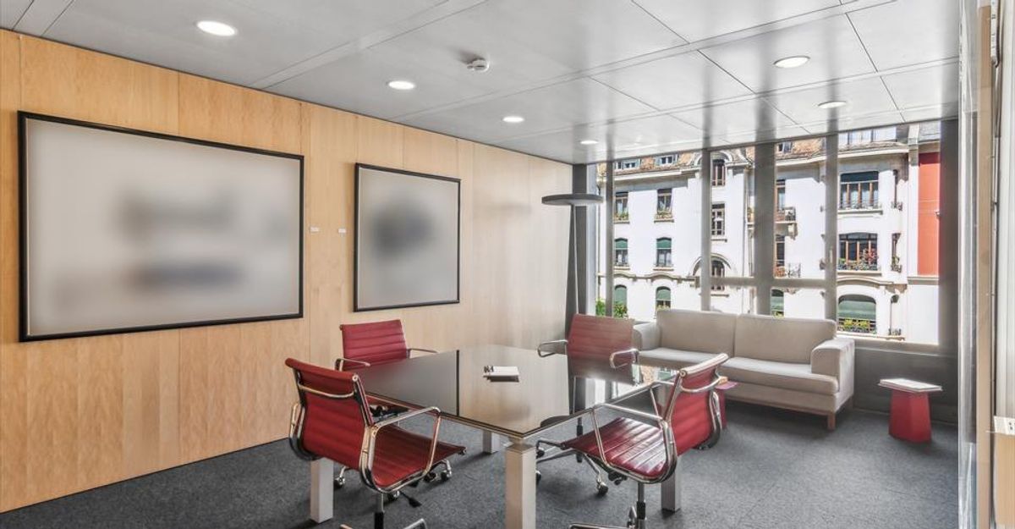
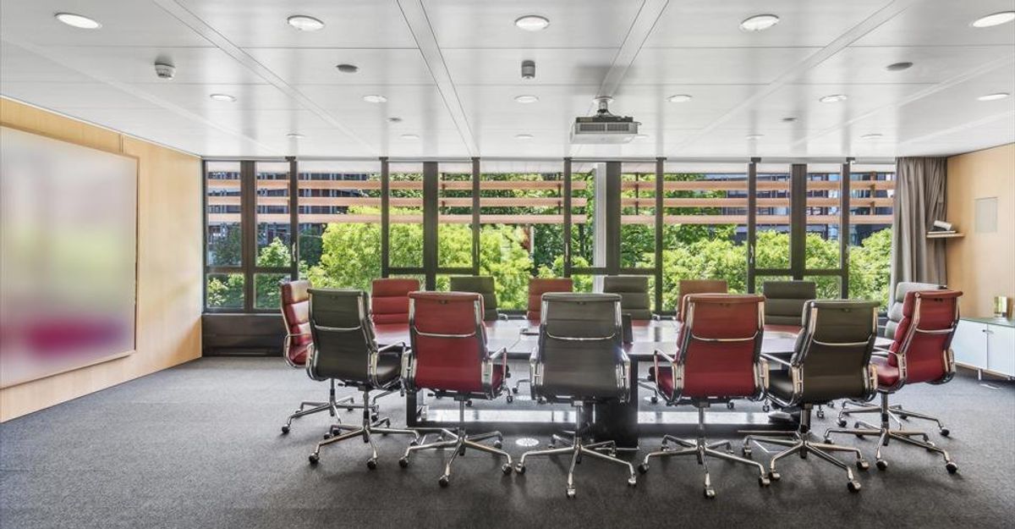
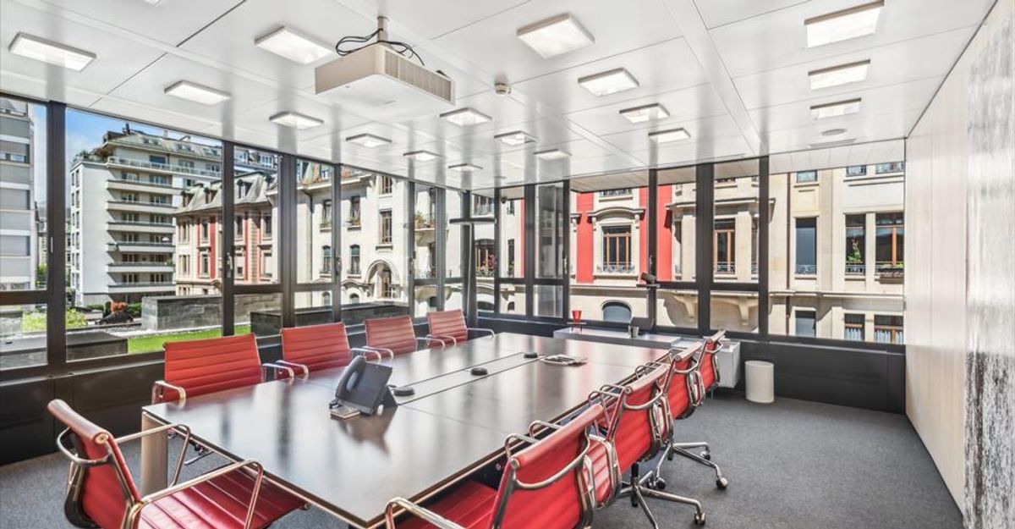
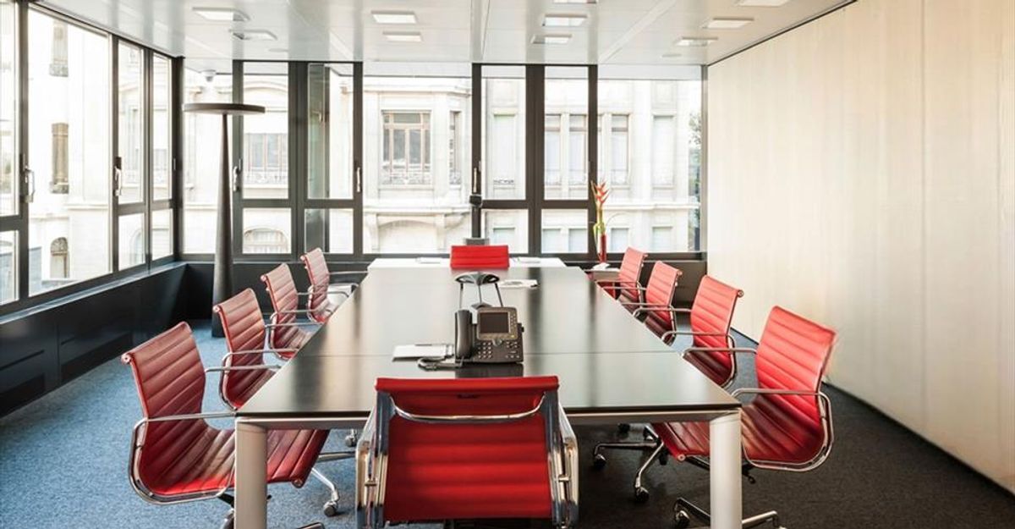
– meeting room
– balcony
– toilets
2nd floor:
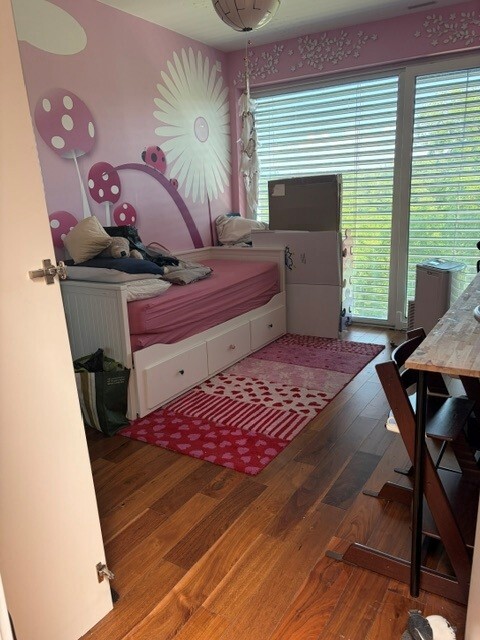
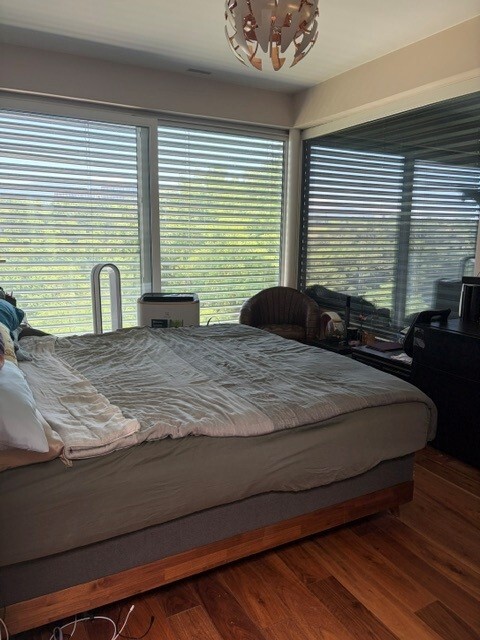
– additional offices, one with a refrigerator and built-in wardrobe
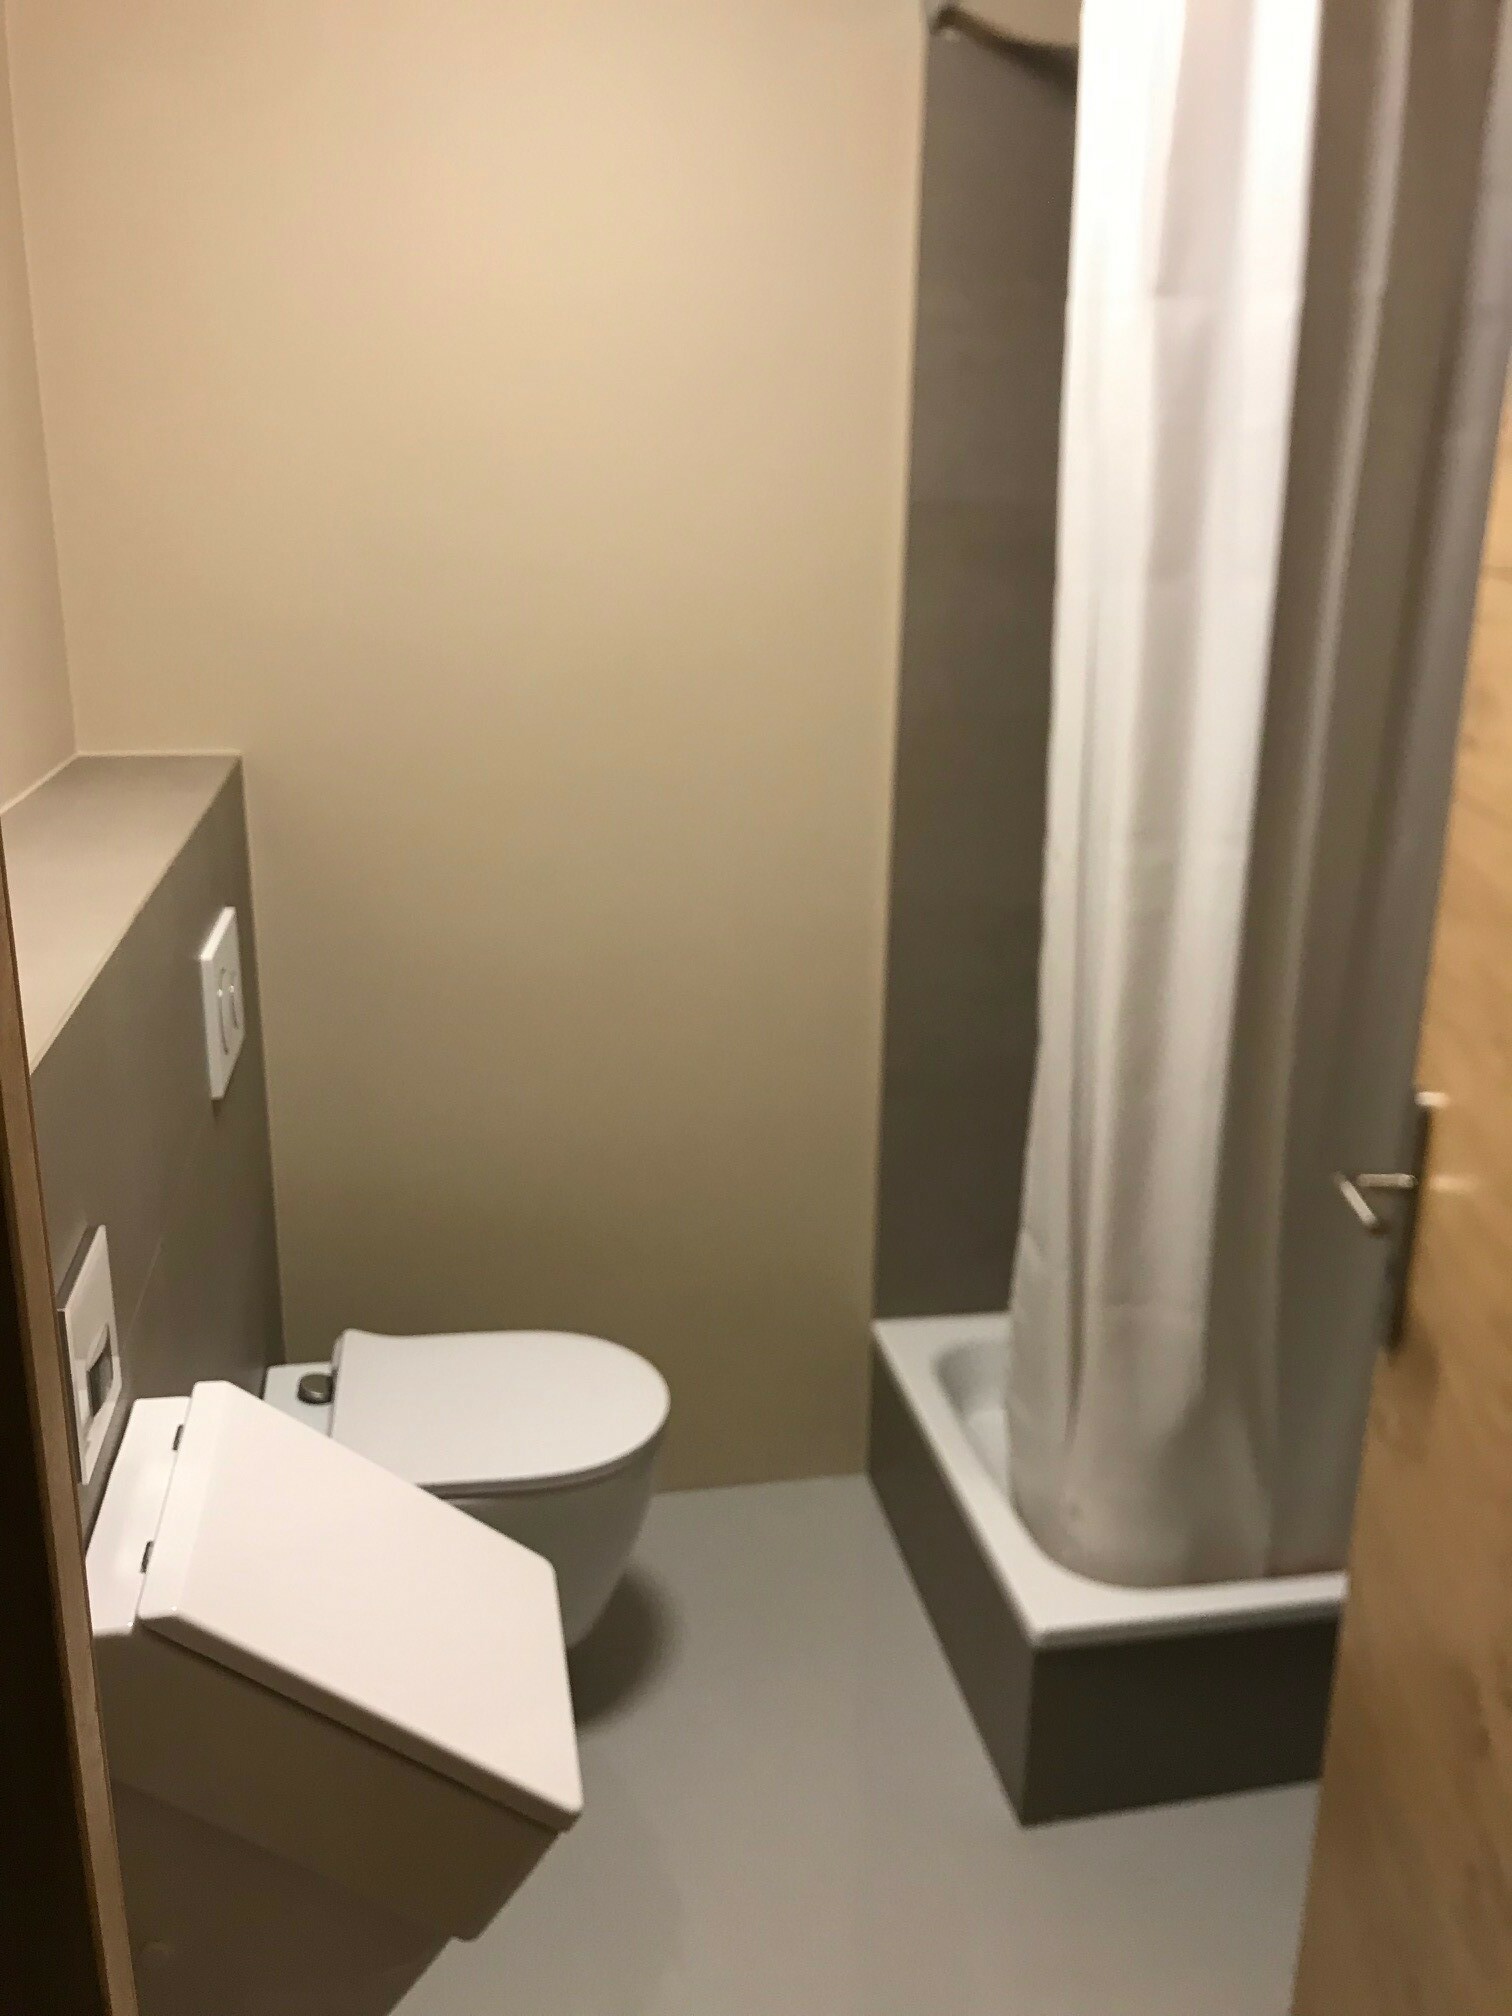
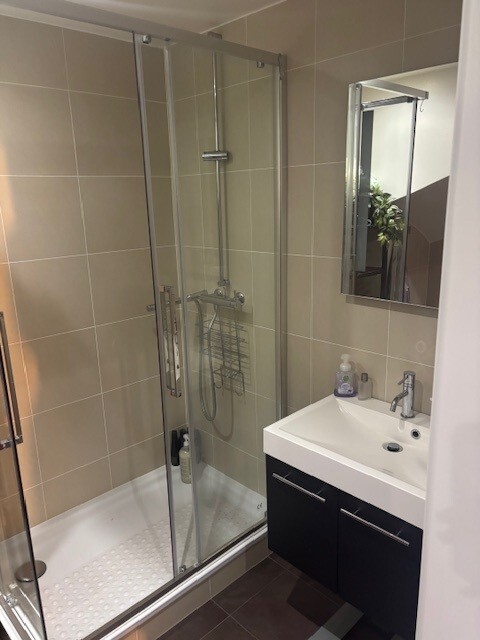
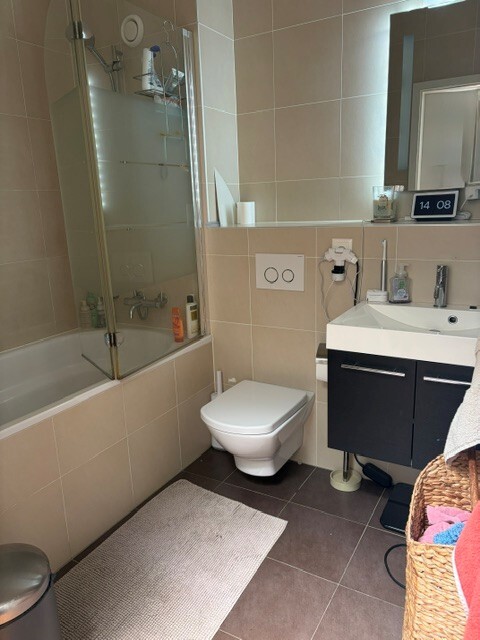
– shower room with toilet
Lower ground floor/basement:
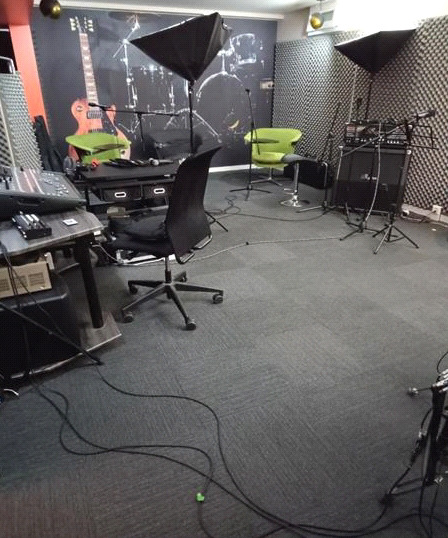
– air-conditioned IT room
– storage/archive area
– safe
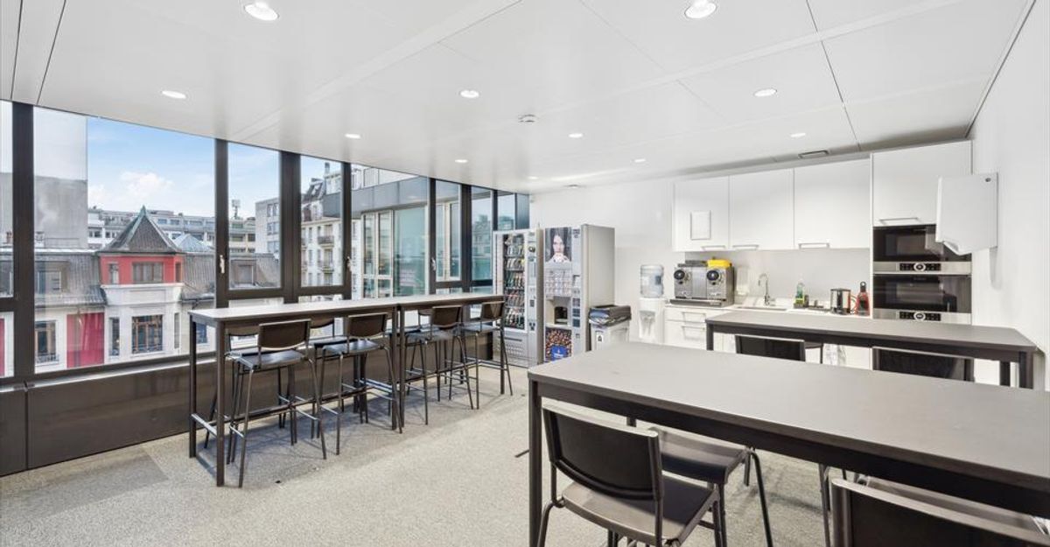
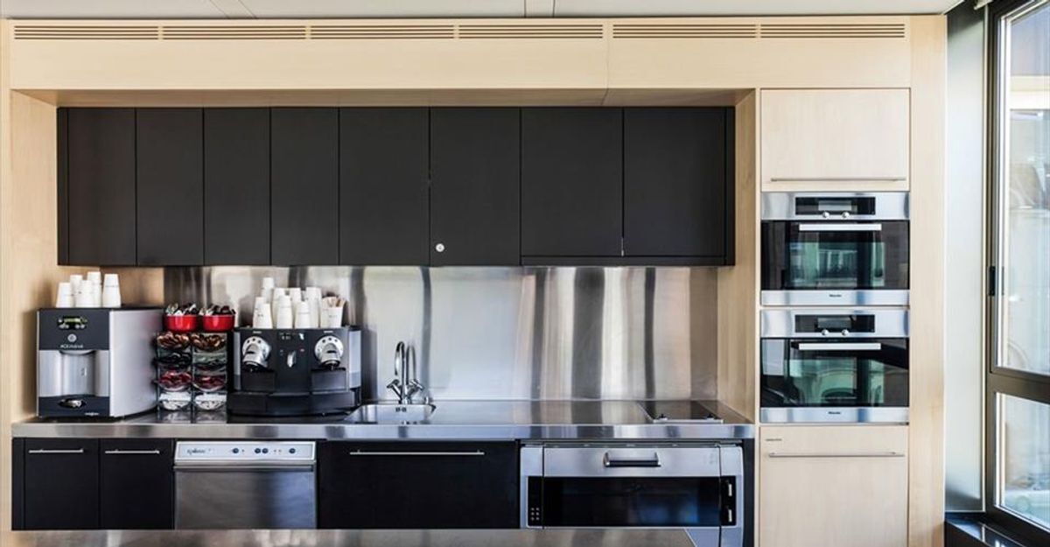
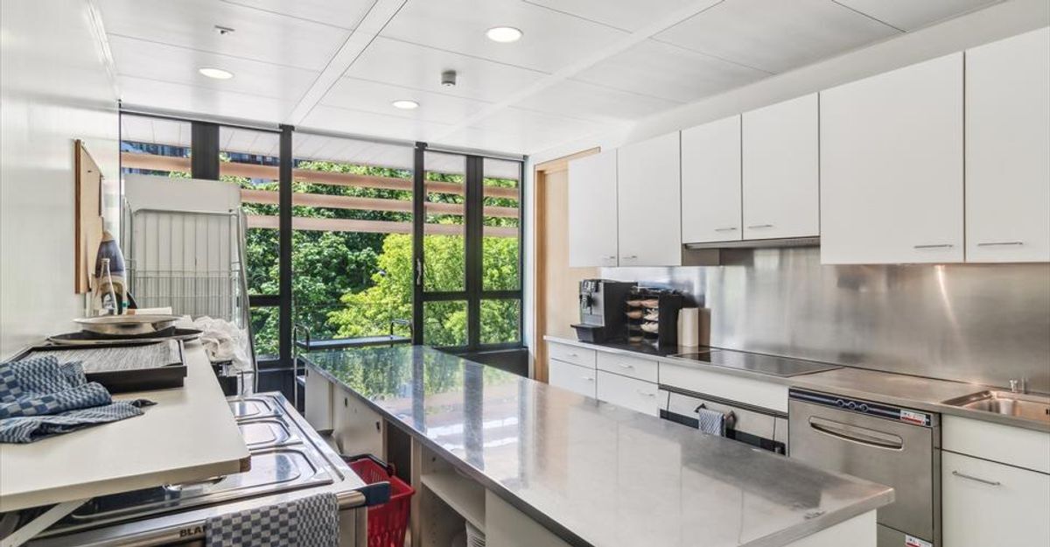
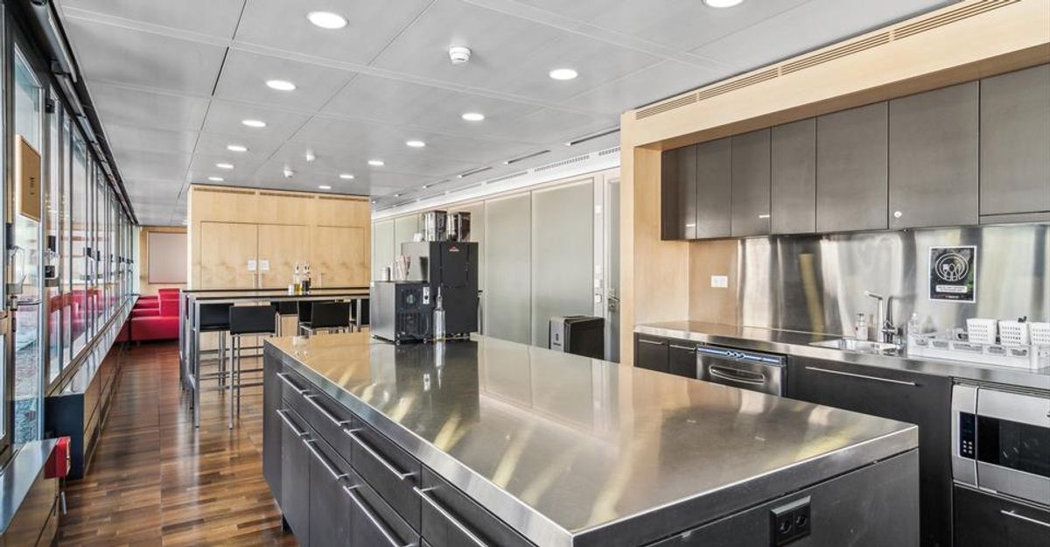
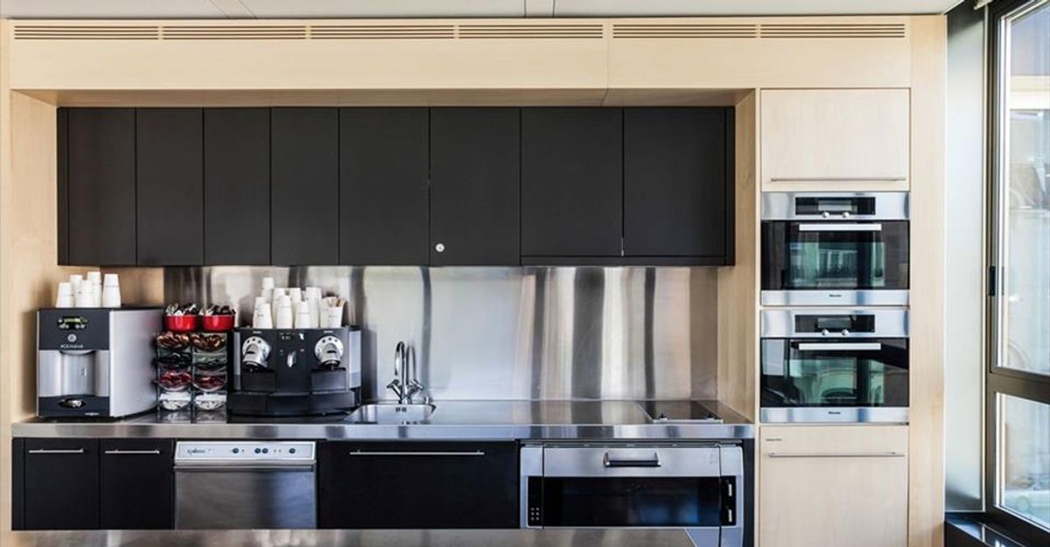
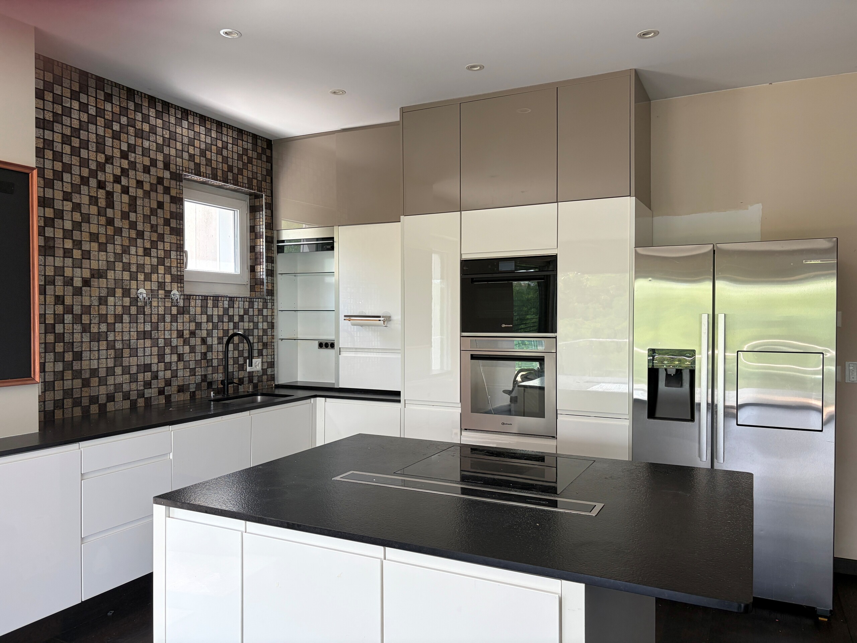
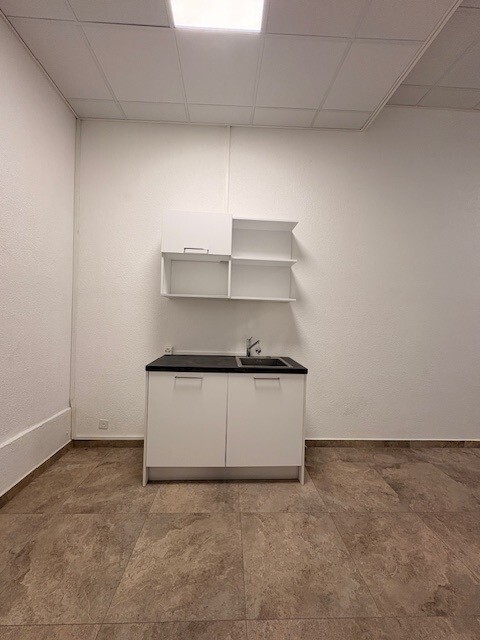
– kitchen with extractor hood, cupboards and a small refrigerator
– possibility to create an additional office in the basement
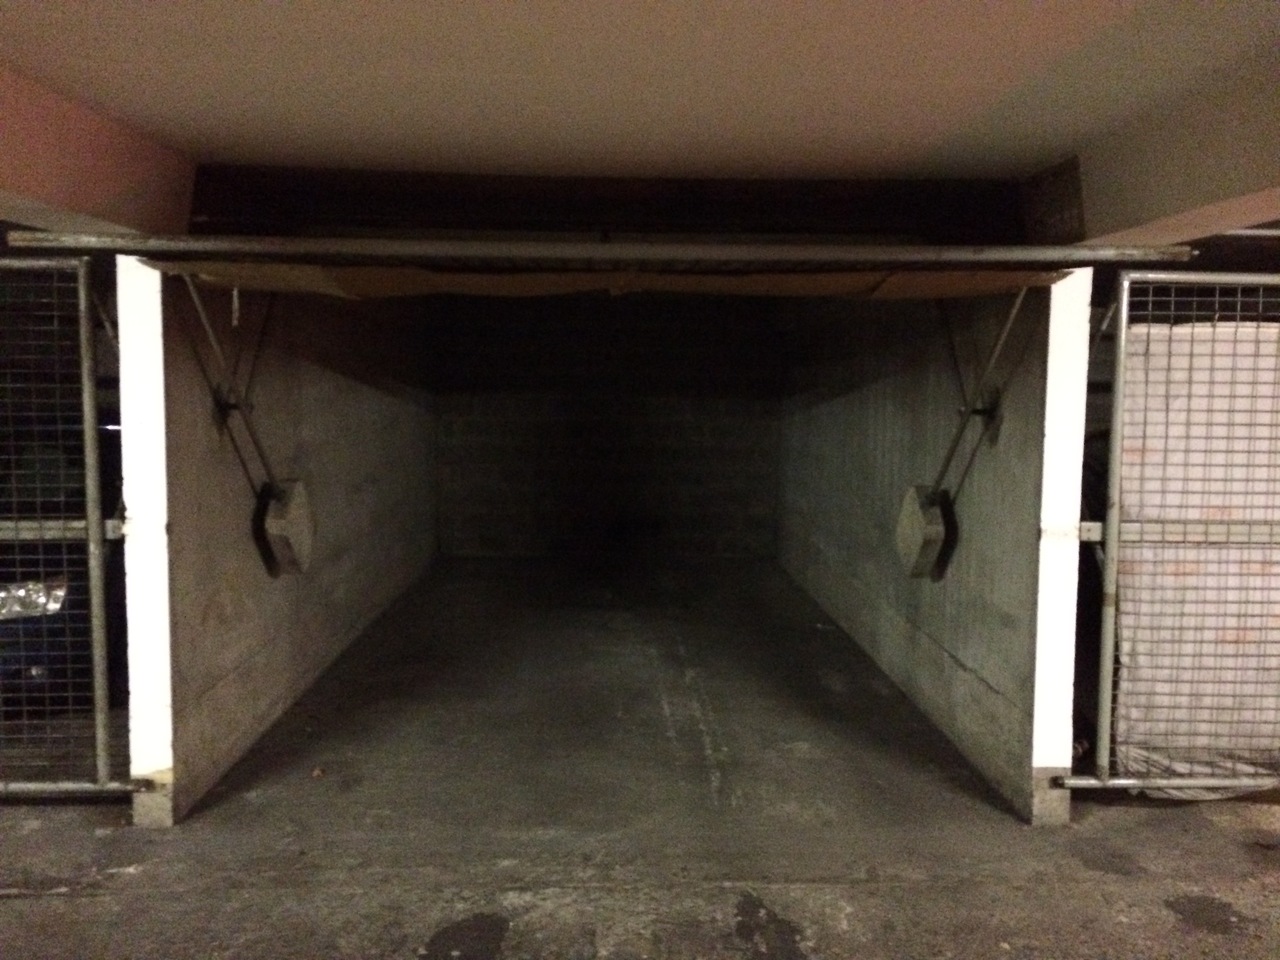
Two large garages bordering a paved courtyard and a private parking space complete this property.
Our rental department is at your disposal for any questions and to show you this exceptional property.
Perfectly suited for various healthcare activities (clinic, offices, care center) or administrative functions, this luxurious and bright building features high-end finishes and character, an elevator serving all floors, and is composed as follows:
Ground floor:
– reception/lobby
– waiting room
– first consultation rooms/offices
– toilets
– access to the west-facing terrace
1st floor:
– additional offices/consultation rooms
– meeting room
– balcony
– toilets
2nd floor:
– additional offices, one with a refrigerator and built-in wardrobe
– shower room with toilet
Lower ground floor/basement:
– air-conditioned IT room
– storage/archive area
– safe
– kitchen with extractor hood, cupboards and a small refrigerator
– possibility to create an additional office in the basement
Two large garages bordering a paved courtyard and a private parking space complete this property.
Our rental department is at your disposal for any questions and to show you this exceptional property.
Conveniences
Neighbourhood
- City centre
- Green
- Residential area
- Shops/Stores
- Bus stop
- Hospital / Clinic
- Doctor
Outside conveniences
- Garden
- Parking
- Garage
Inside conveniences
- Lift/elevator
- Garage
Floor
- Parquet floor
Distances
Public transports
57 m
1'
1'
-
Primary school
470 m
7'
7'
2'
Stores
253 m
3'
3'
1'