Real estate: 4 results
Condominium apartment
Price starting at CHF 790,000.-
La Rochetta 15, 1635 La Tour-de-Trême
1st floor
Immediate
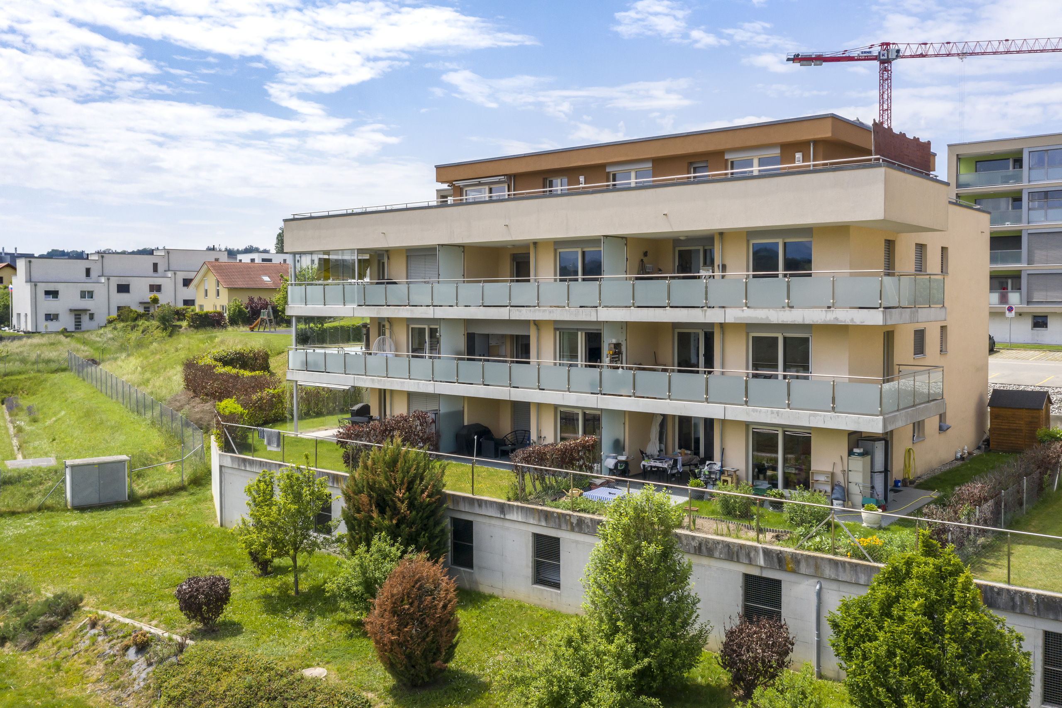
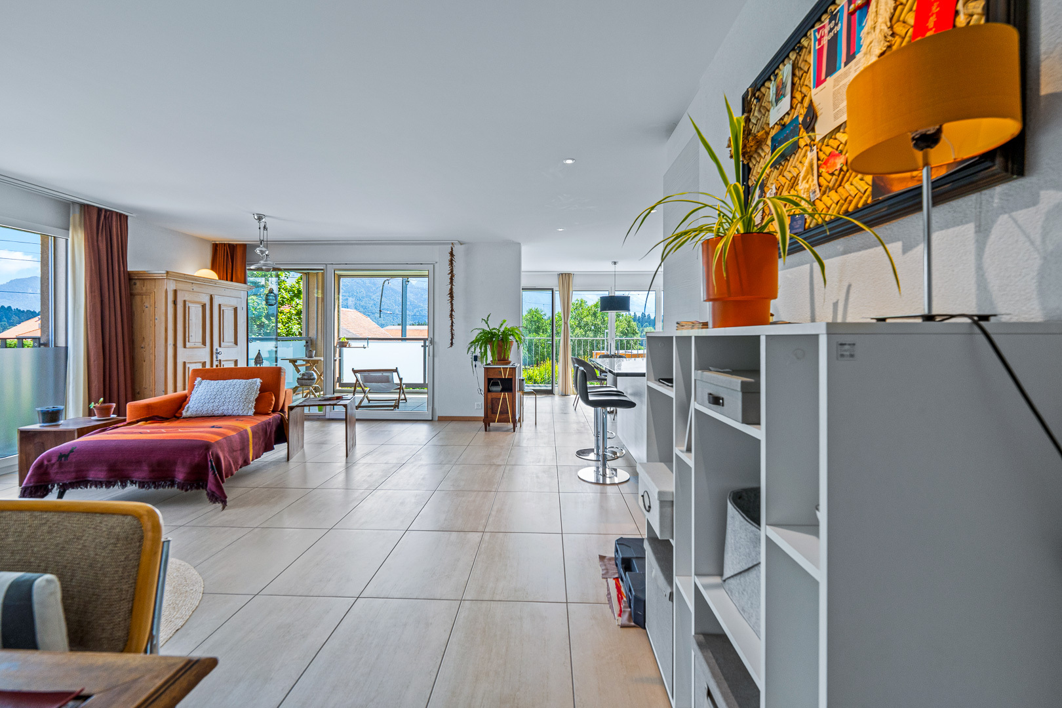
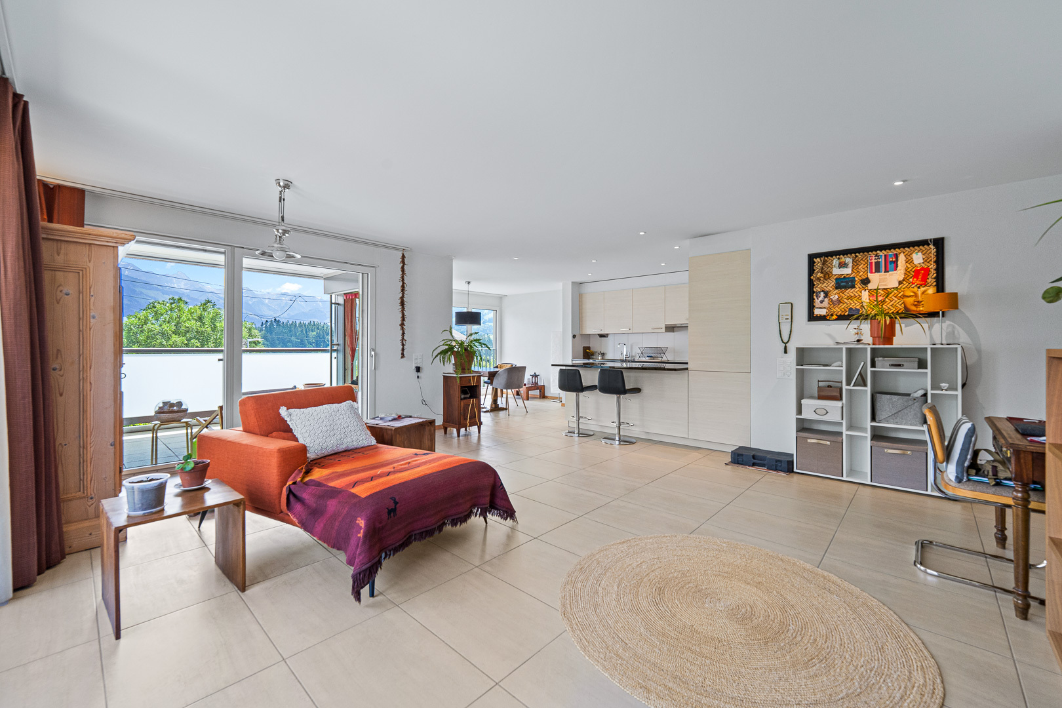
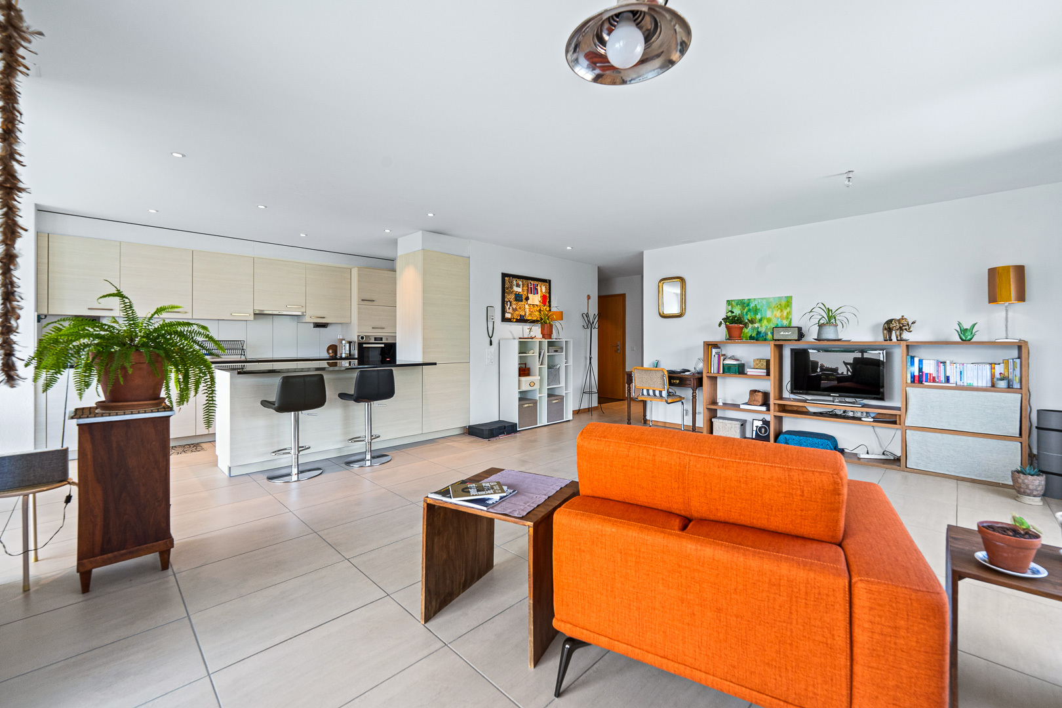
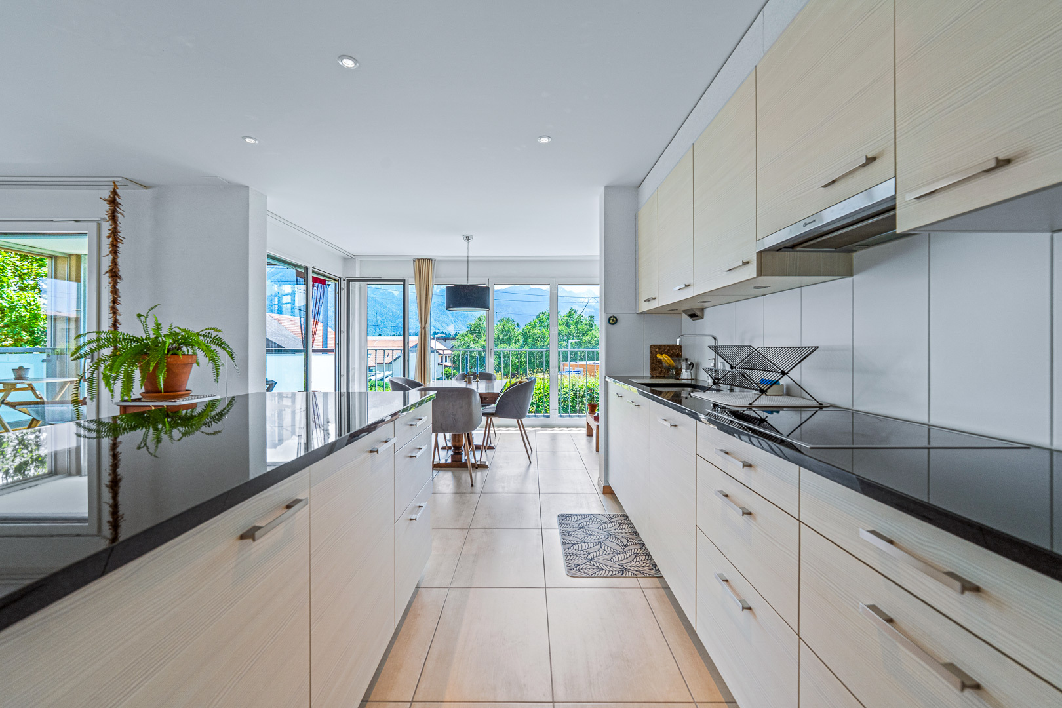
Beautiful 4.5 room apartment on the 1st floor 2 parking spaces
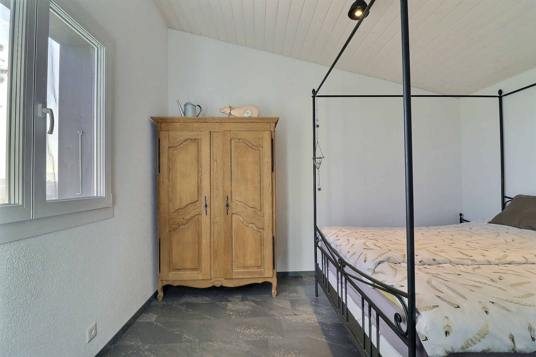
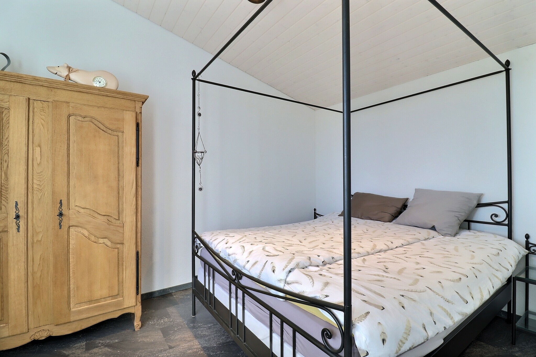
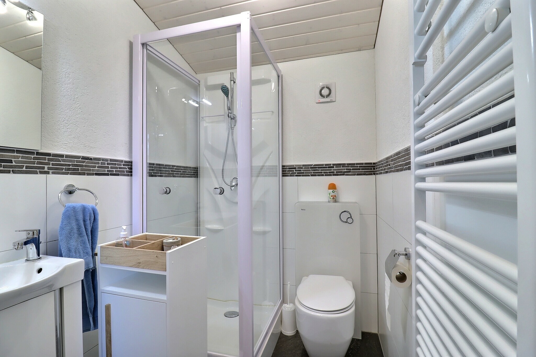
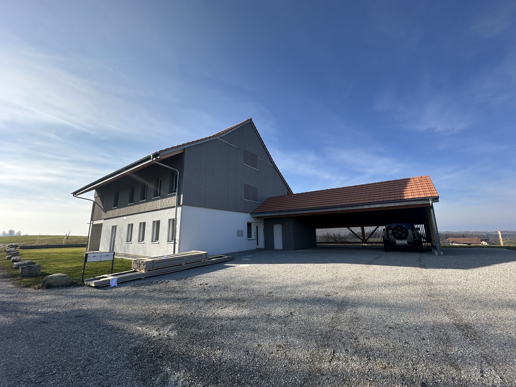
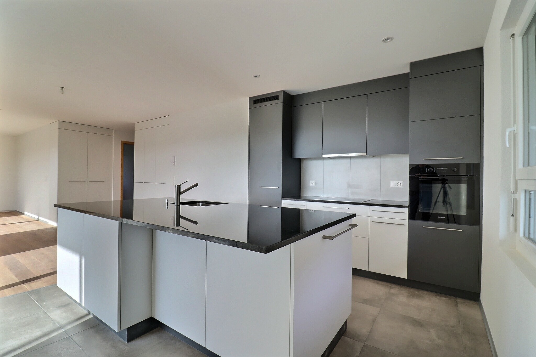
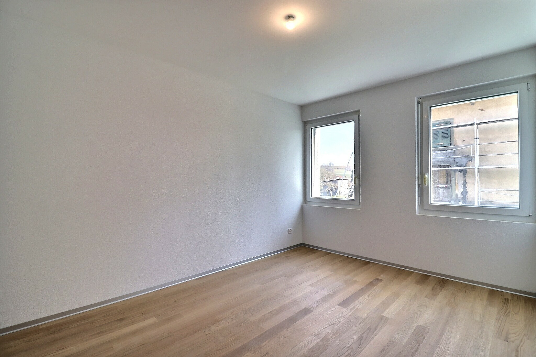
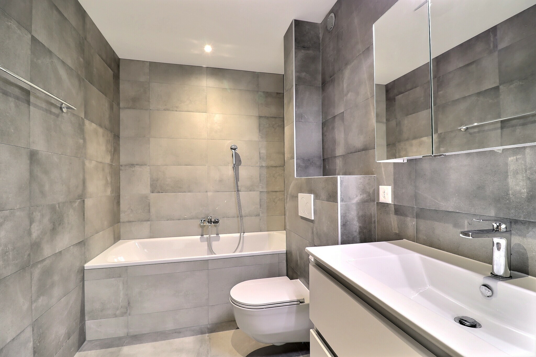

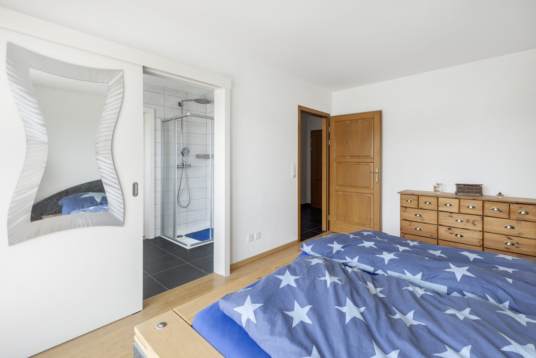
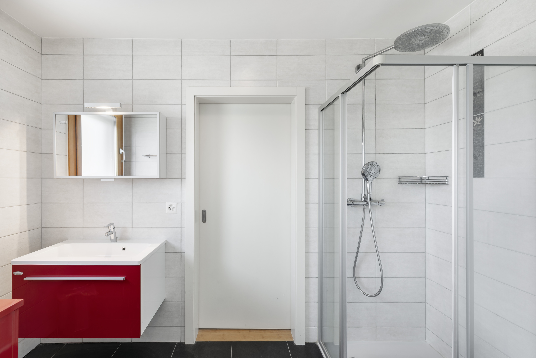
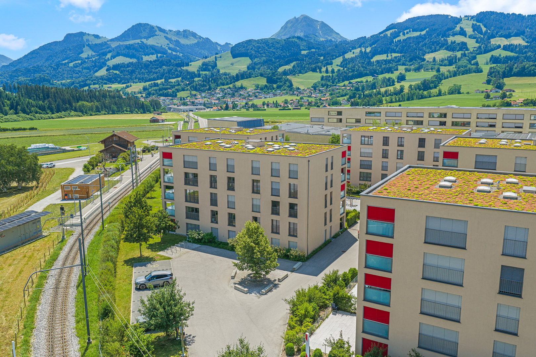
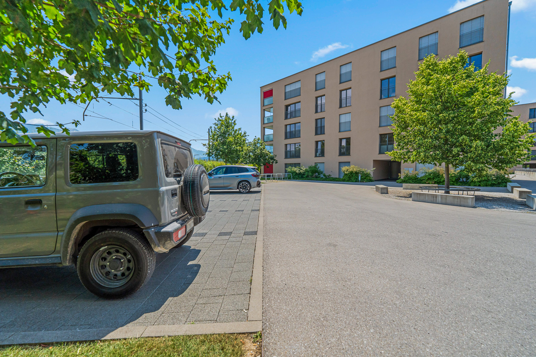
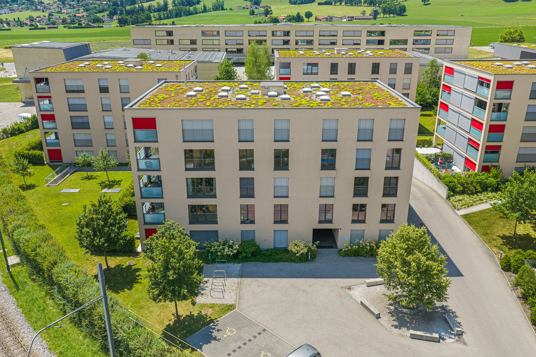
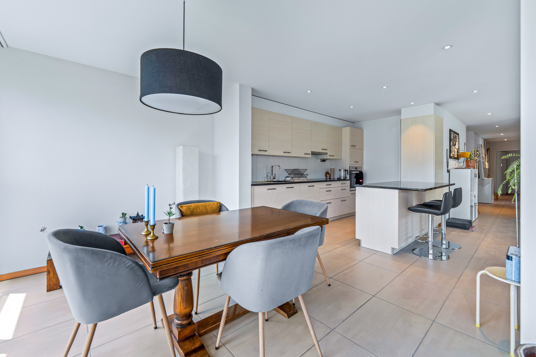
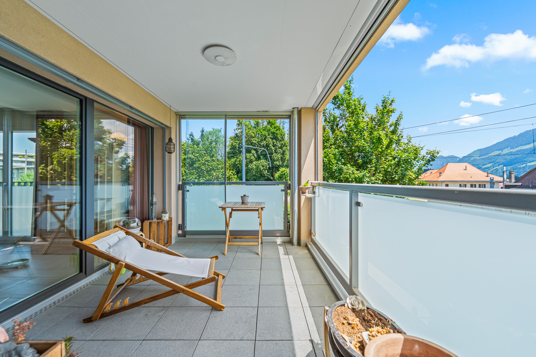
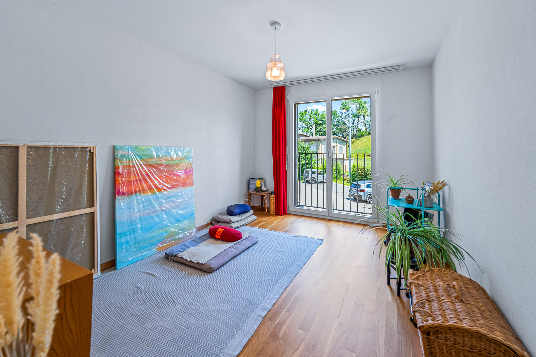
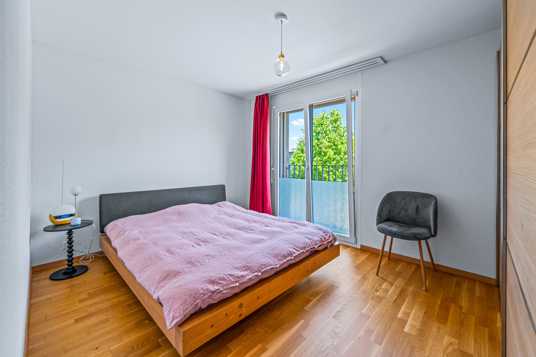
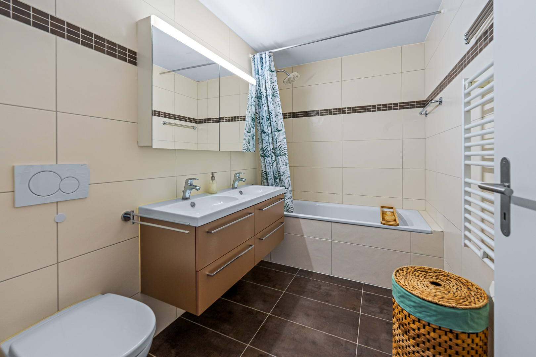
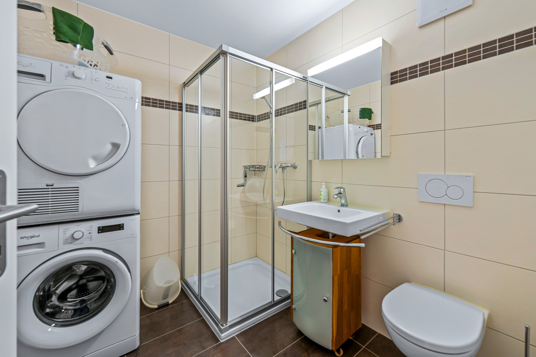
Very nice 4.5 room apartment (lot 15-12) located on the 1st floor of a 15-apartment PPE in a beautiful neighborhood composed of 6 more or less identical buildings with the following distribution: Spacious entrance hall with wall cupboards (approx. 12.30 m2). Living room/kitchen area/loggia (approx. 48.60 m2) very bright with 2 accesses to a balcony (9.20 m2) with vertical fabric blinds. Shower room (approx. 4.70 m2) with shower, sink, medicine cabinet, toilet and washing column. 2 children’s bedrooms (approx. 11.80 m2 and 11.60 m2). Parents’ room (approx. 14.90 m2) with private bathroom (approx. 5.30 m2) with bathtub, double washbasin cabinet, medicine cabinet, toilet and towel radiator. The property also has a beautiful cellar of more than 10.00 m2 with electrical outlet. 2 parking spaces (28 and 33) complete the offer. The sale price of the dwelling is set at CHF 790,000.- + CHF 70,000.- for the parking spaces, i.e. a total of CHF 860,000.-. Très beau logement de 4.5 pièces...
Lodge
Lodge on sale in Neyruz FR
CHF 375,000.-
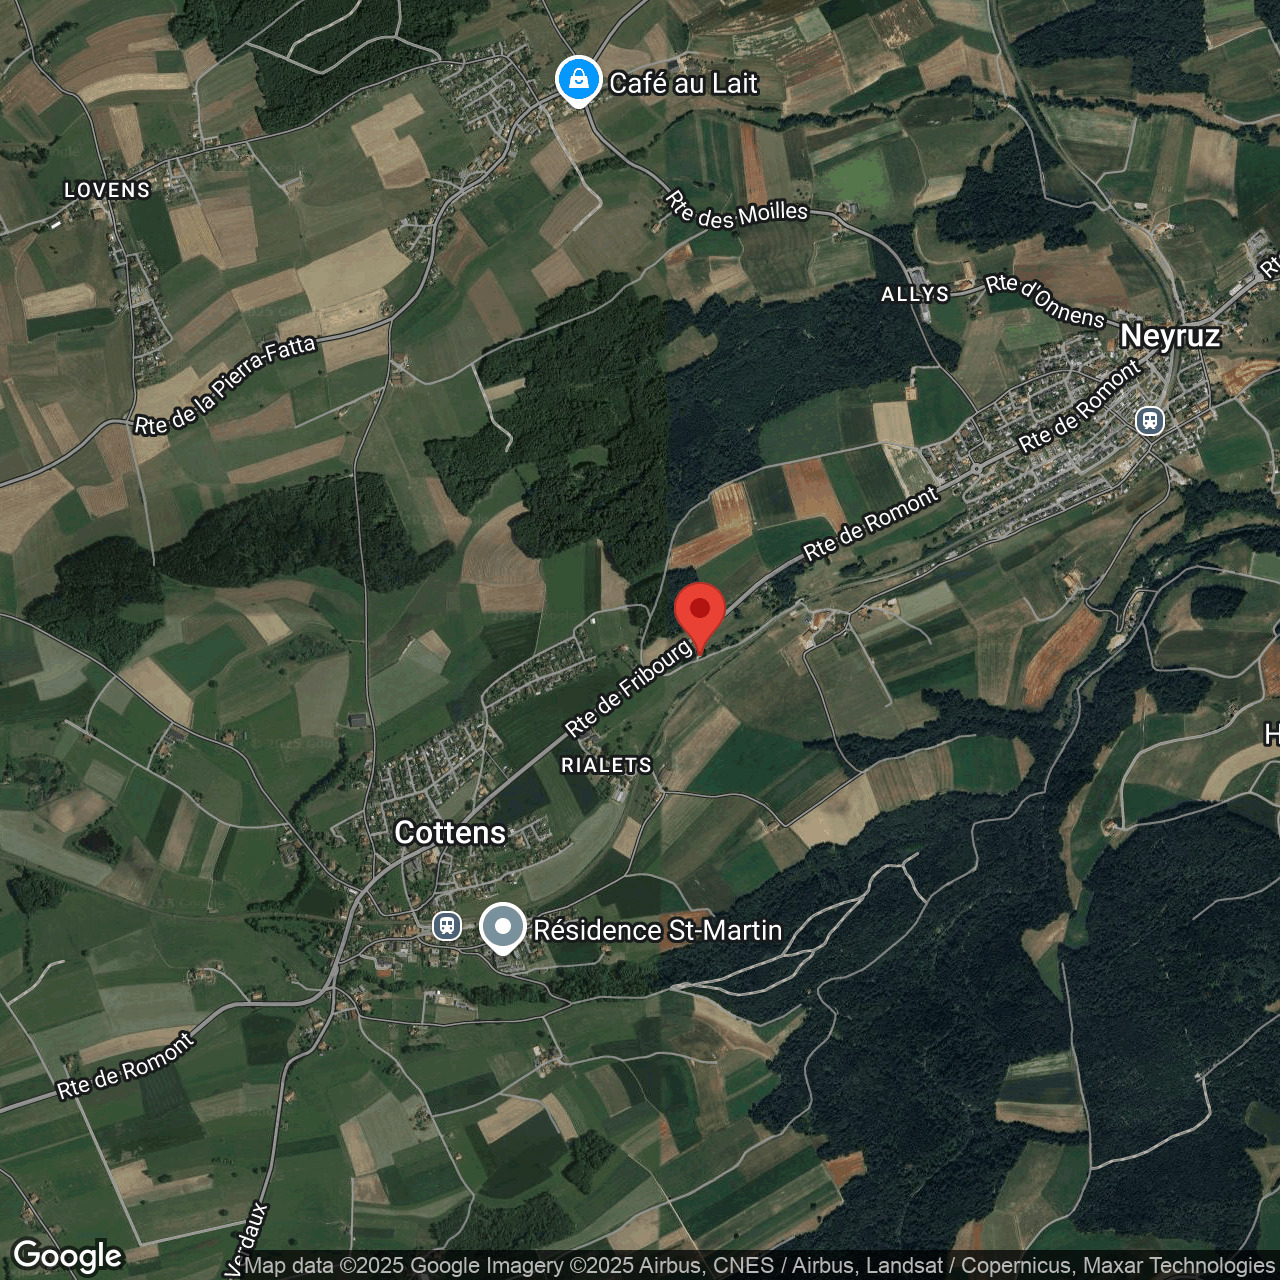
La Fin-des-Més 7, 1740 Neyruz FR
To agree
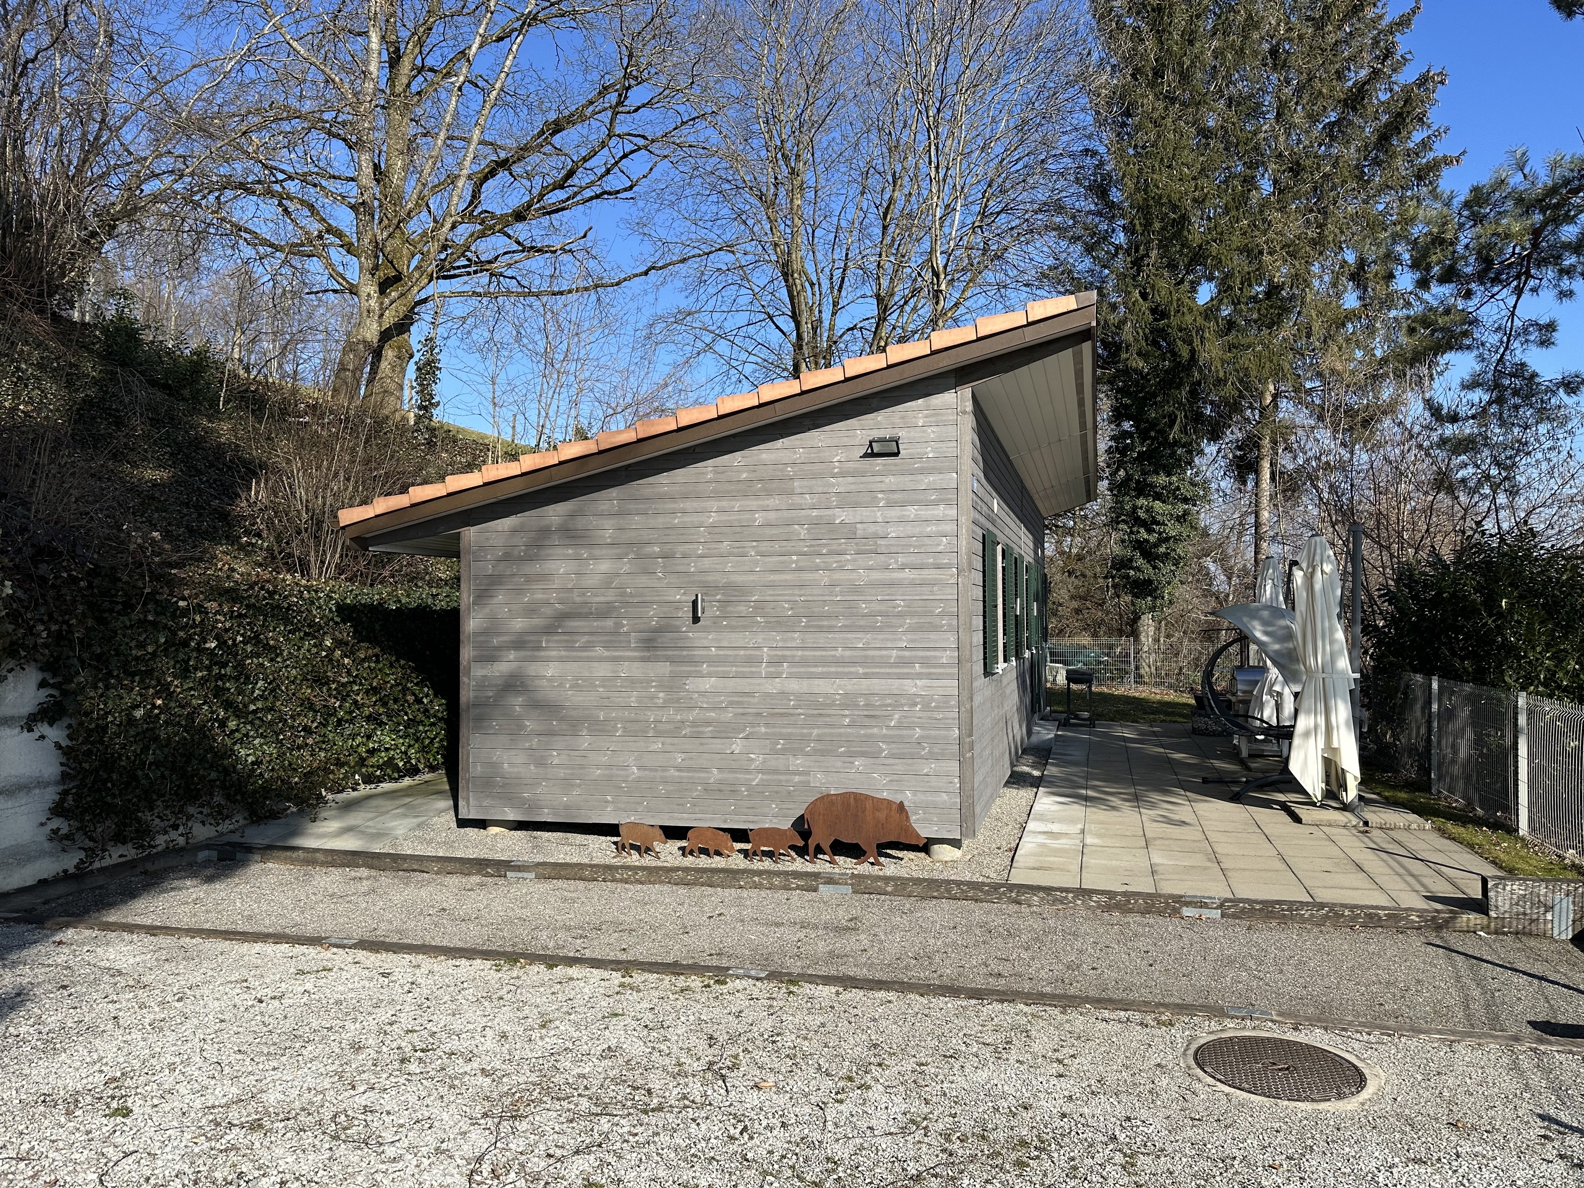
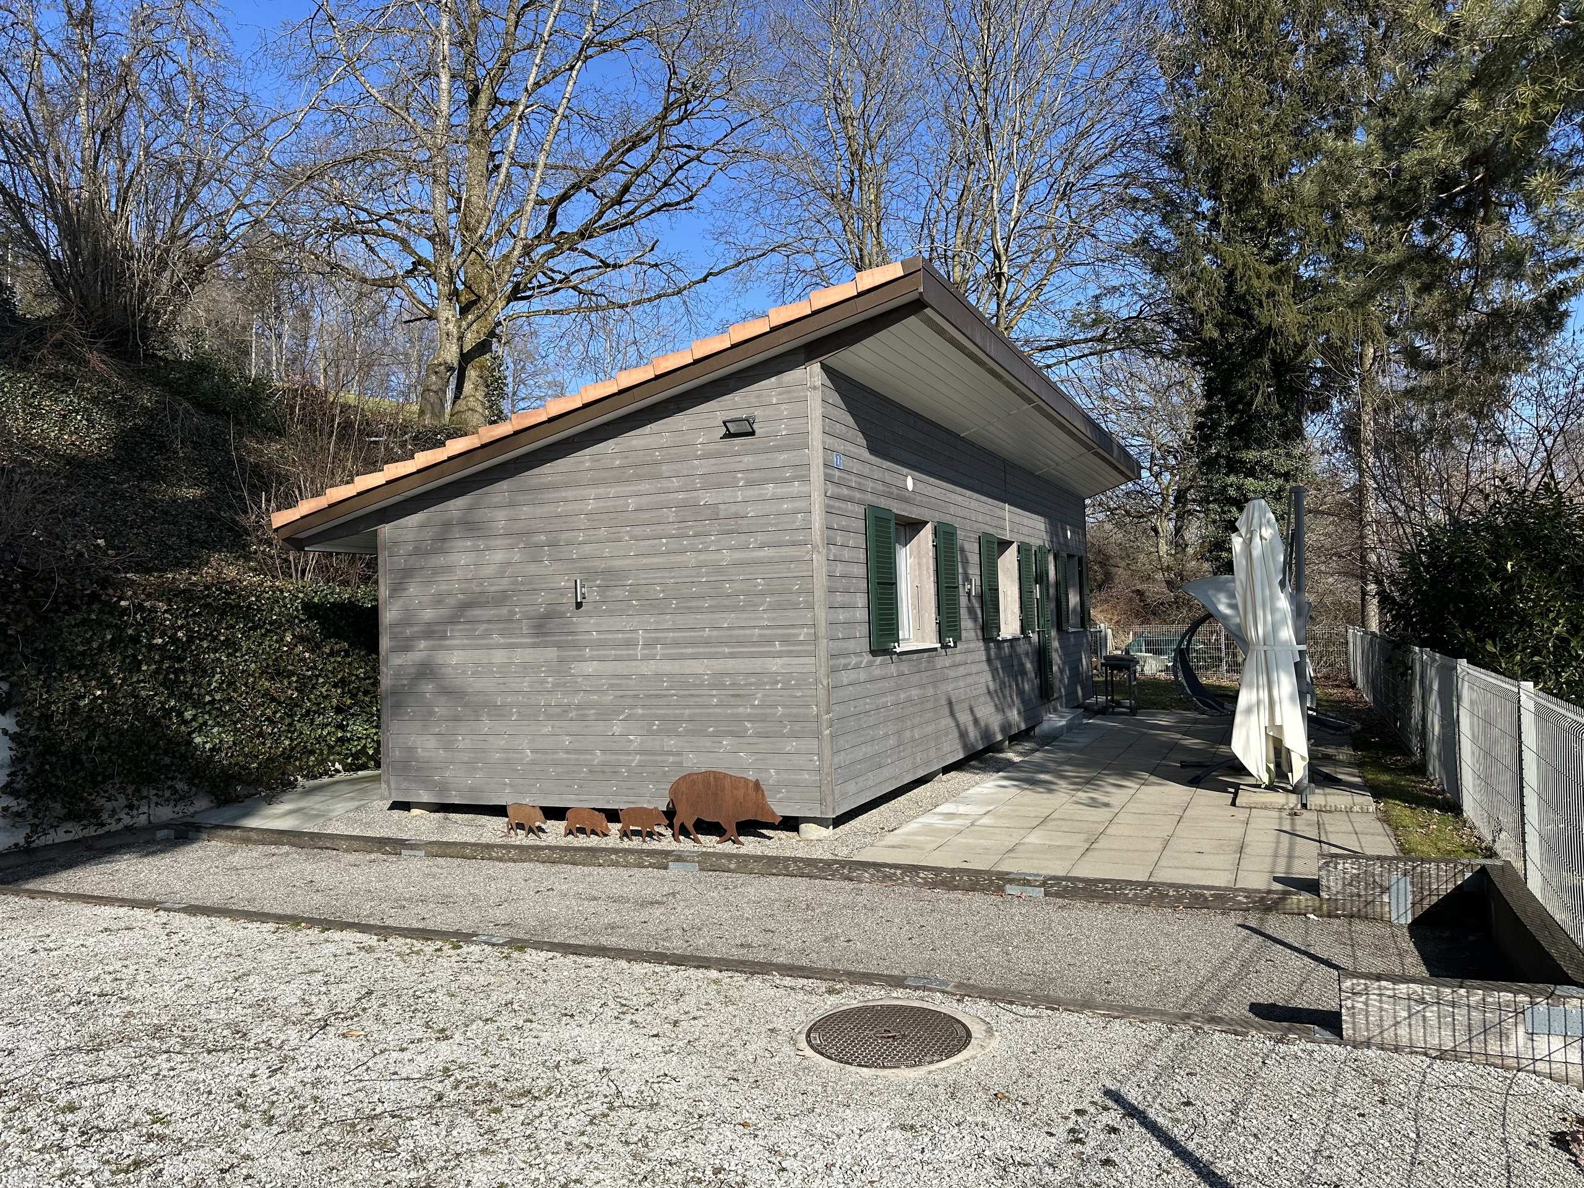
2-room apartment completely renovated on a plot of 1,287 m2
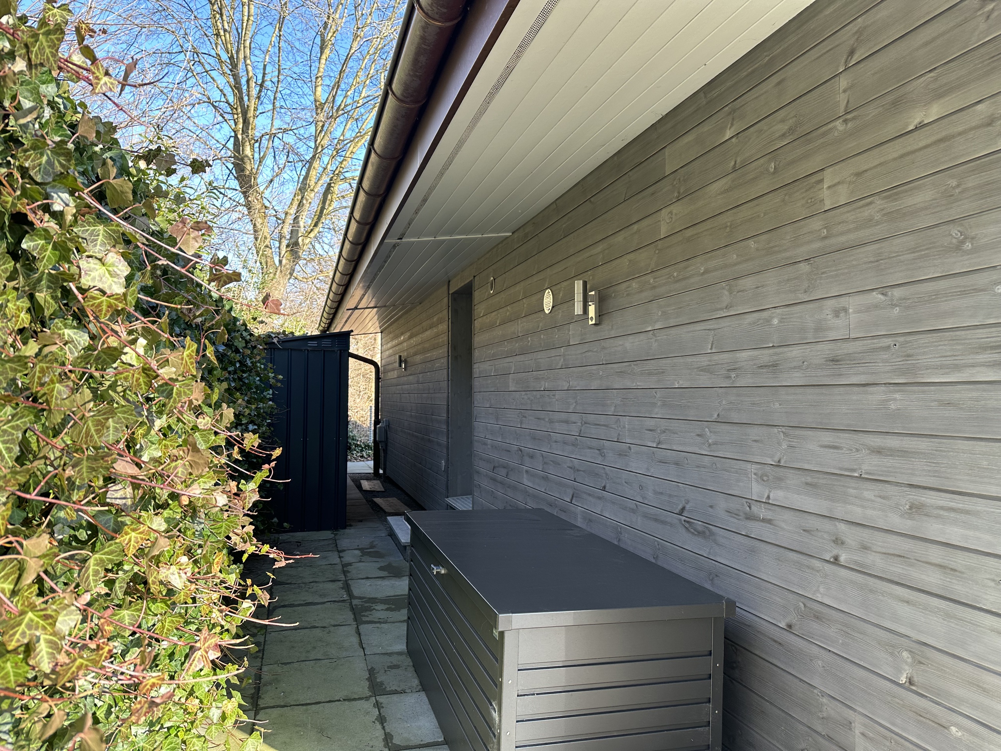
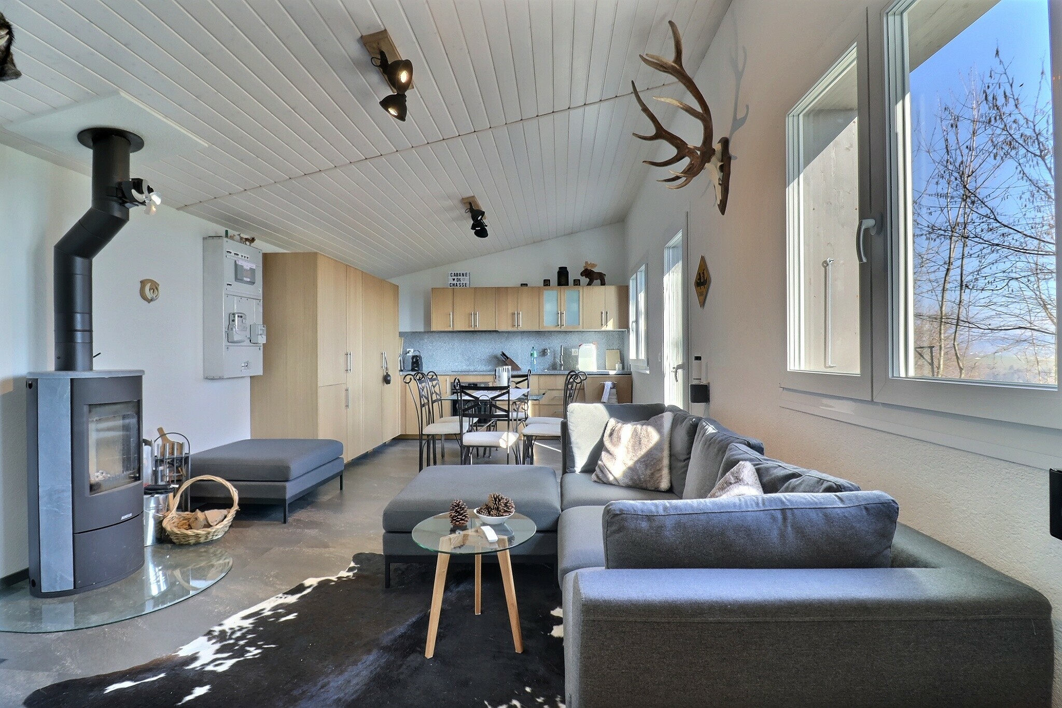
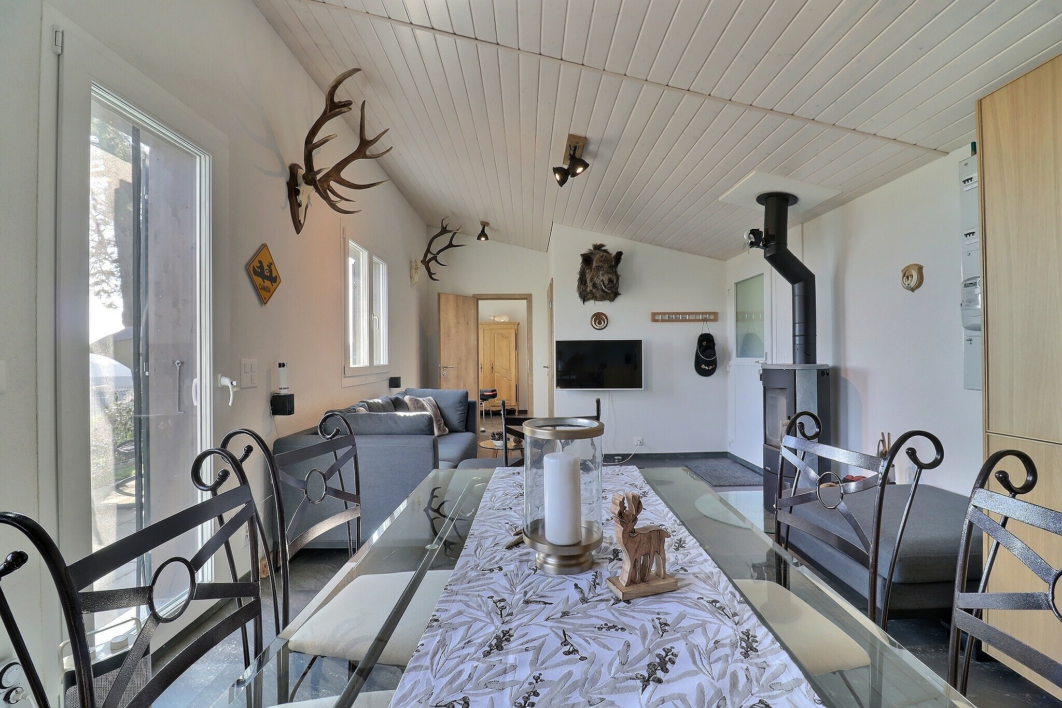
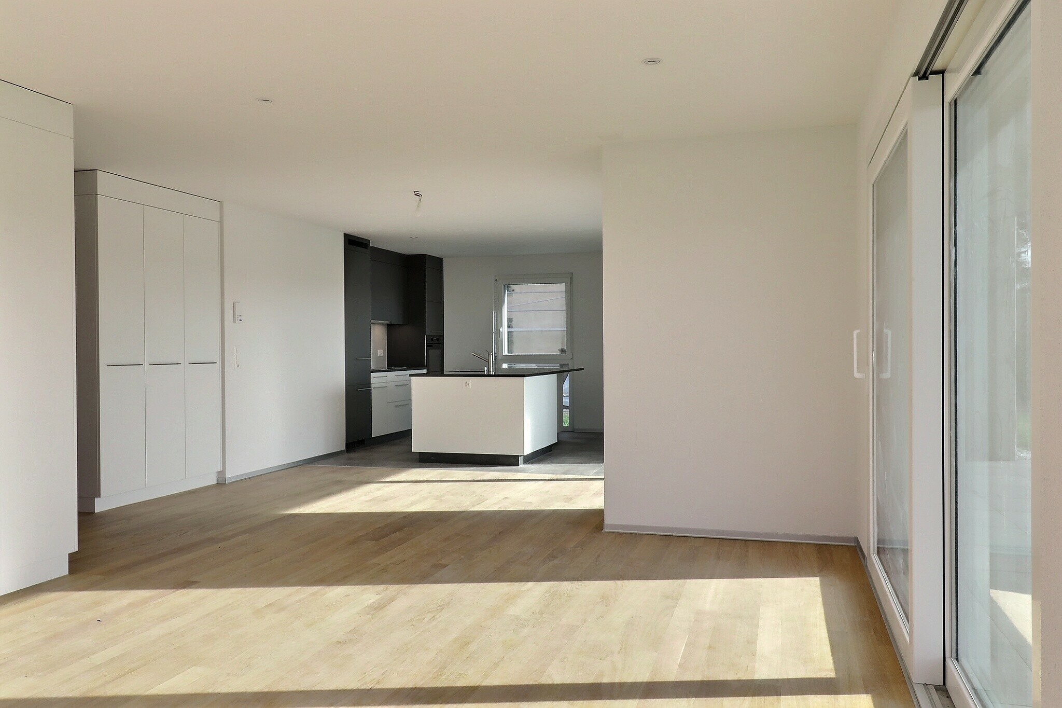
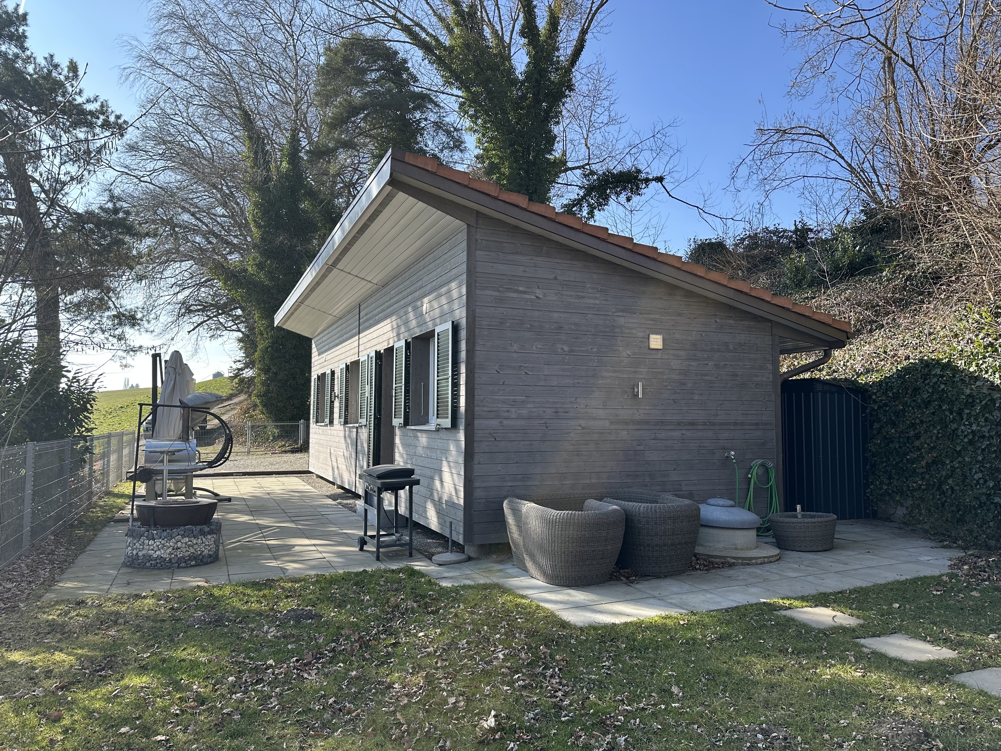
2-room single-family house built on a 1,287 m2 plot in a forest area. The interior layout is as follows: Main entrance to the north with direct access to the living/kitchen/dining area of approx. 28.20 m2 with Swedish stove, fully-equipped oak kitchen unit with fridge, freezer, water heater, induction hob, oven, dishwasher, ventilation hood, granite worktop. Direct access to the south-facing terrace. Bathroom of approx. 2.95 m2 with shower cubicle, WC, washbasin cabinet, mirror, towel radiator and ventilation. Bedroom of approx. 11.50 m2 with a south-facing window. Habitation individuelle de 2 pièces construite sur une parcelle de 1'287 m2 en zone forestière. La distribution intérieure est la suivante : Entrée principale au nord avec accès direct dans l'espace séjour/cuisine/repas d'env. 28.20 m2 avec poêle suédois, agencement de cuisine en chêne entièrement équipé avec frigo, congélateur, chauffe-eau, plaque induction, four, machine à laver la vaisselle...
New apartment
New apartment with 5.5 rooms on sale in Corserey
CHF 980,000.-
Impasse des Charbonnières 14, 1747 Corserey
Garden floor
To agree
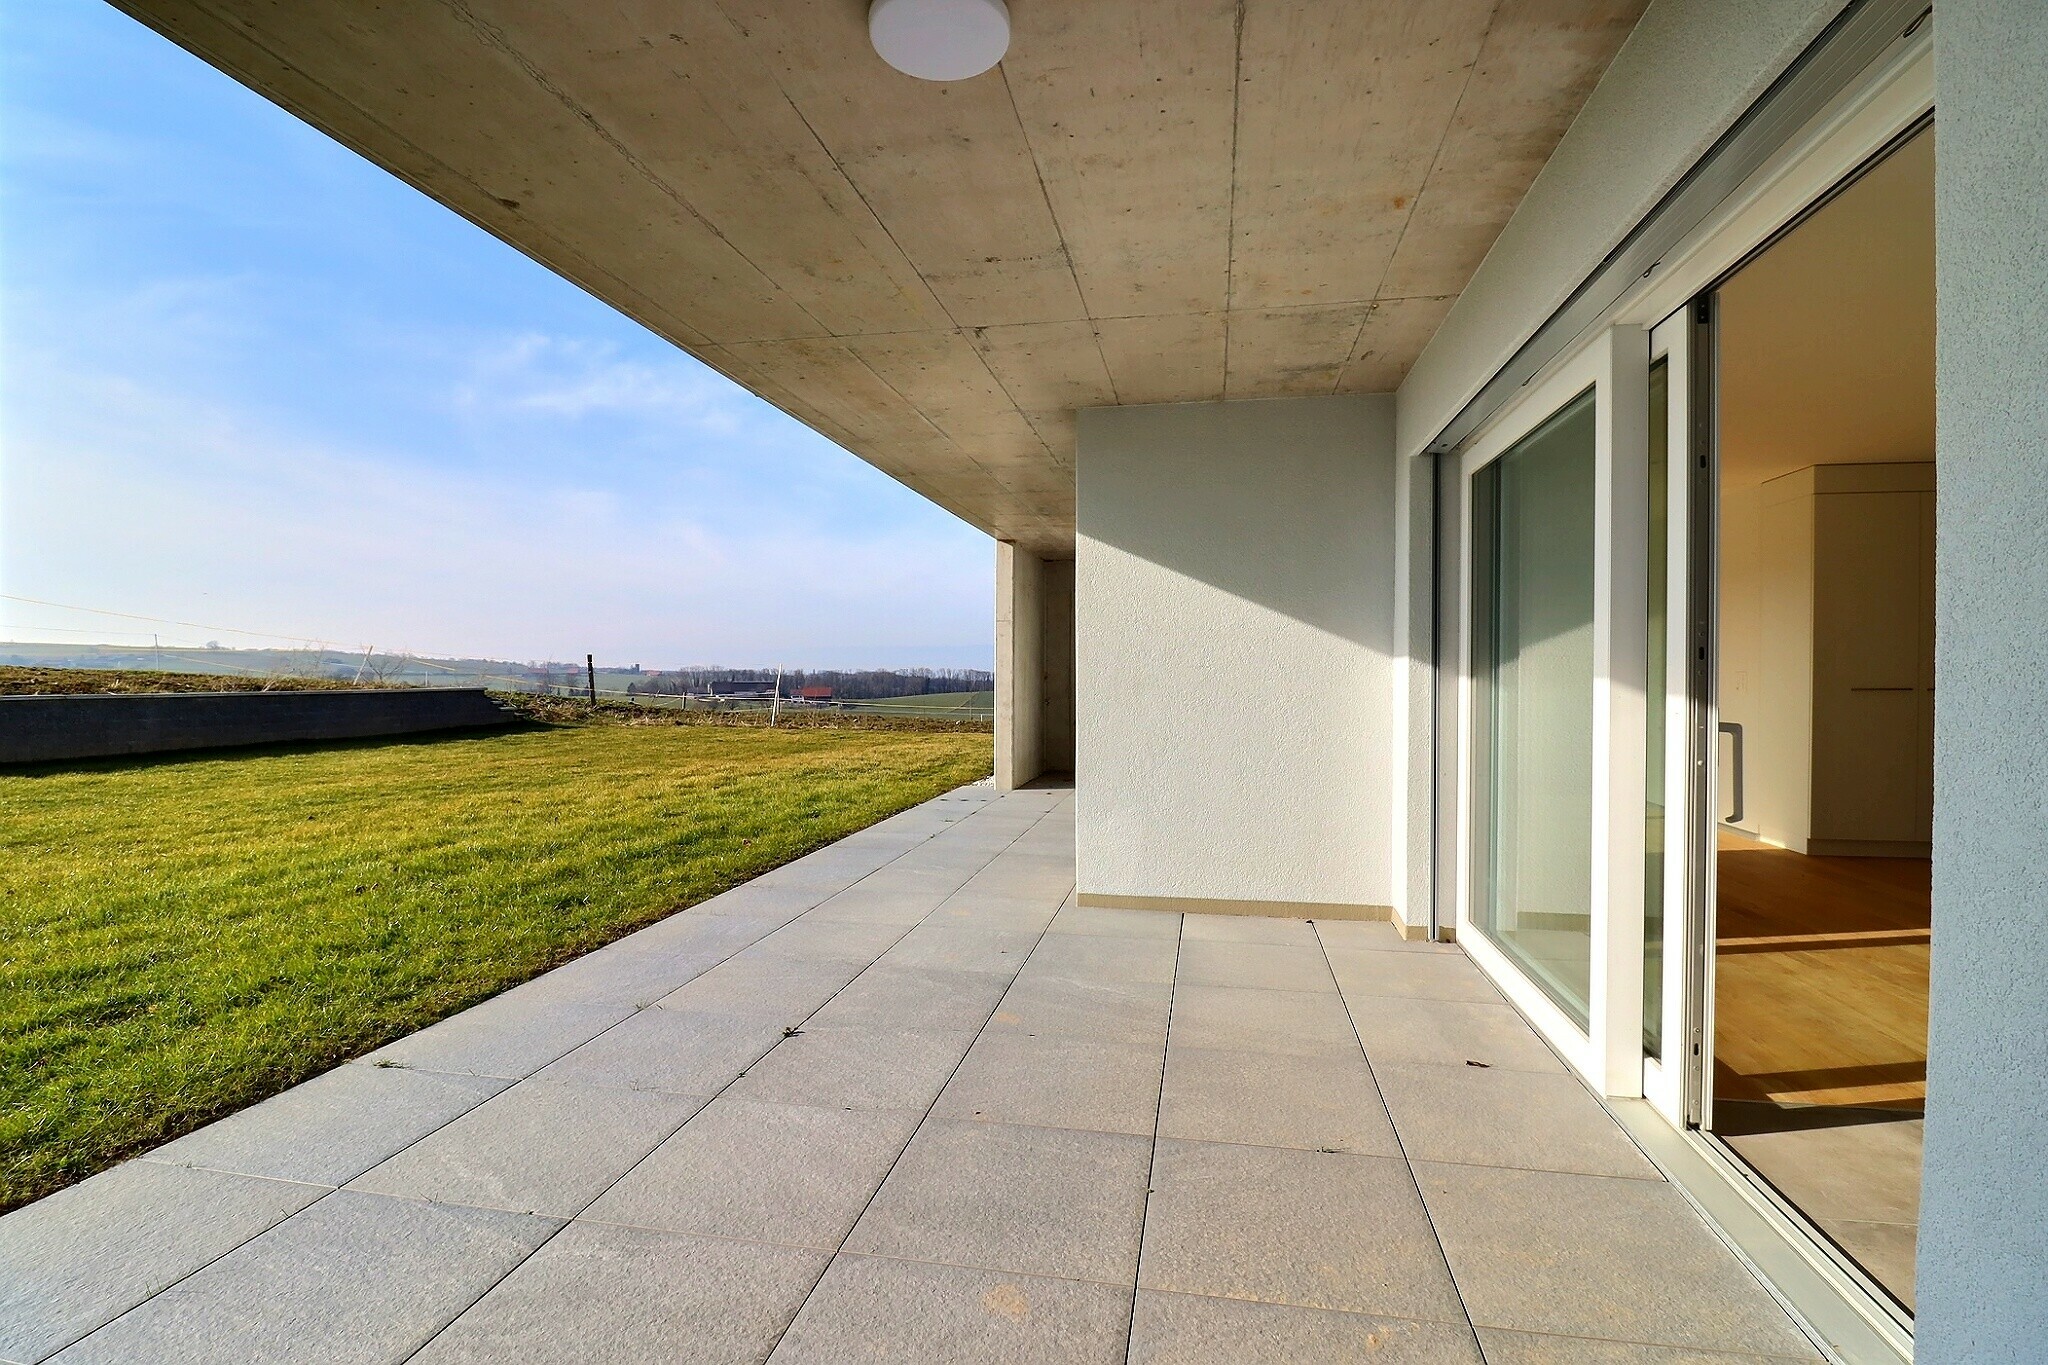
Last 5.5-room apartment in a small condominium in an agricultural area
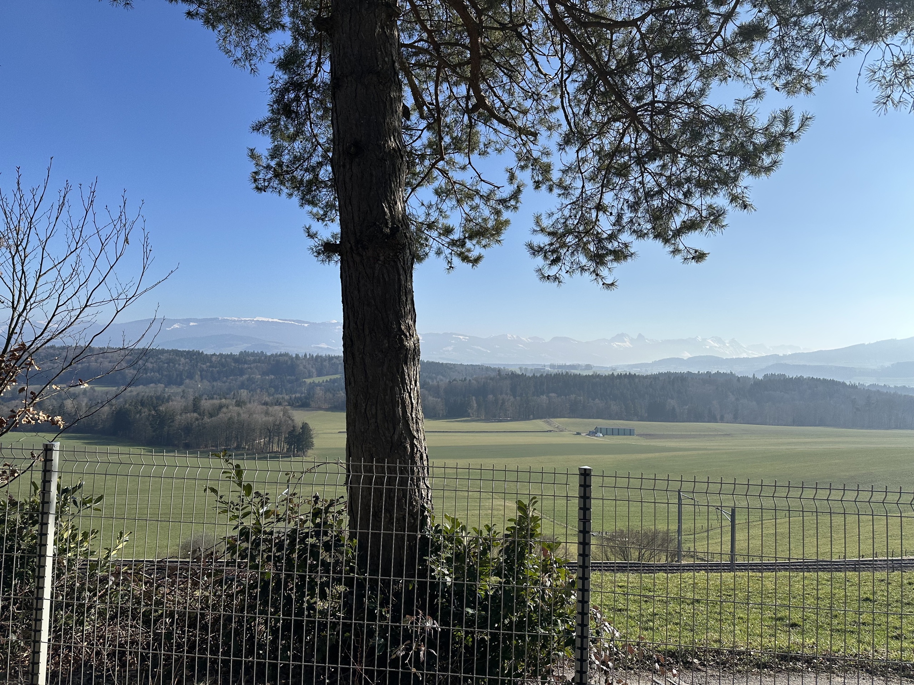
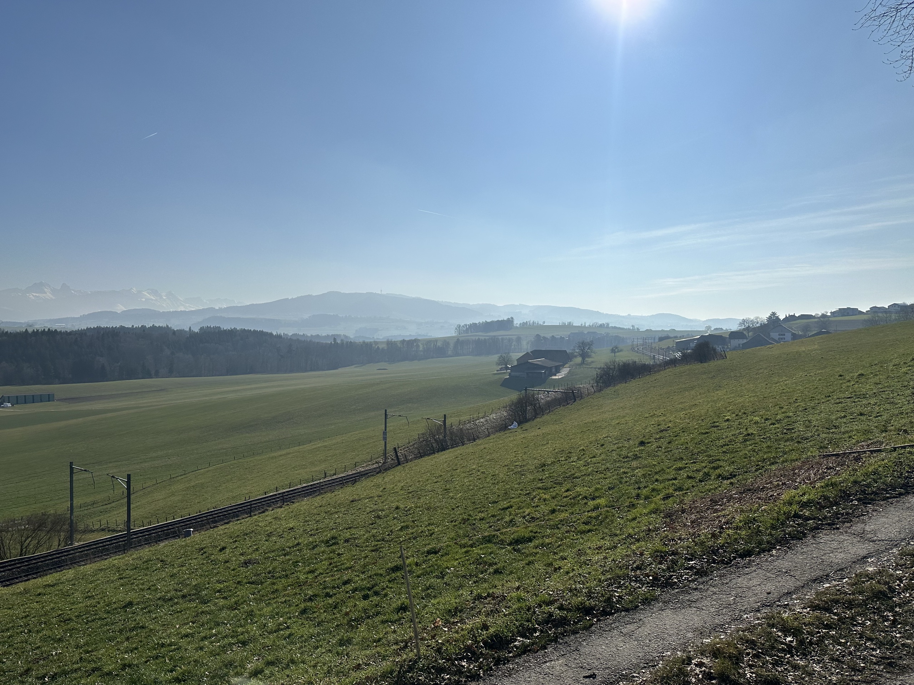
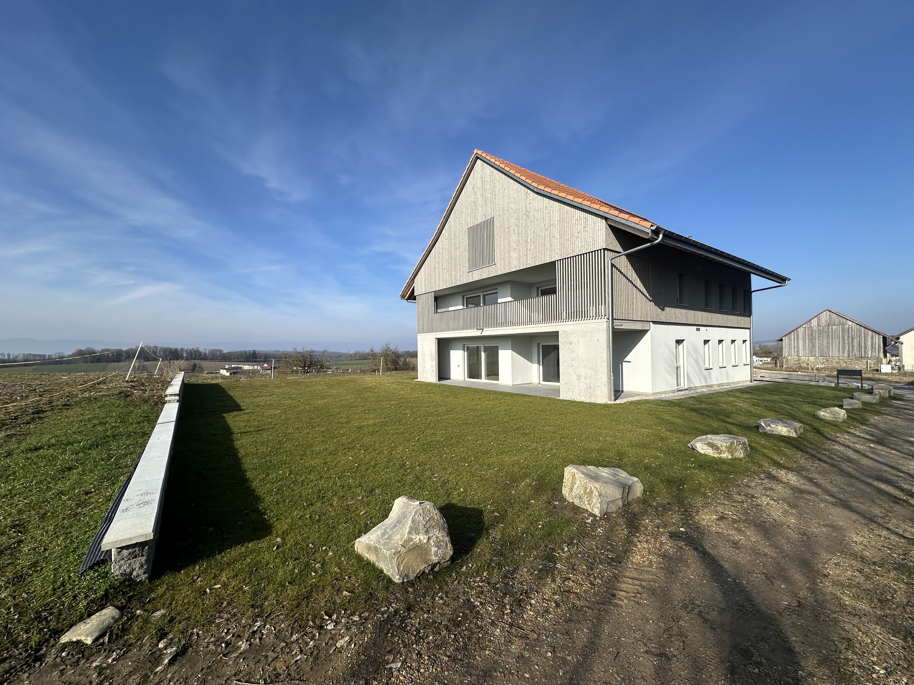
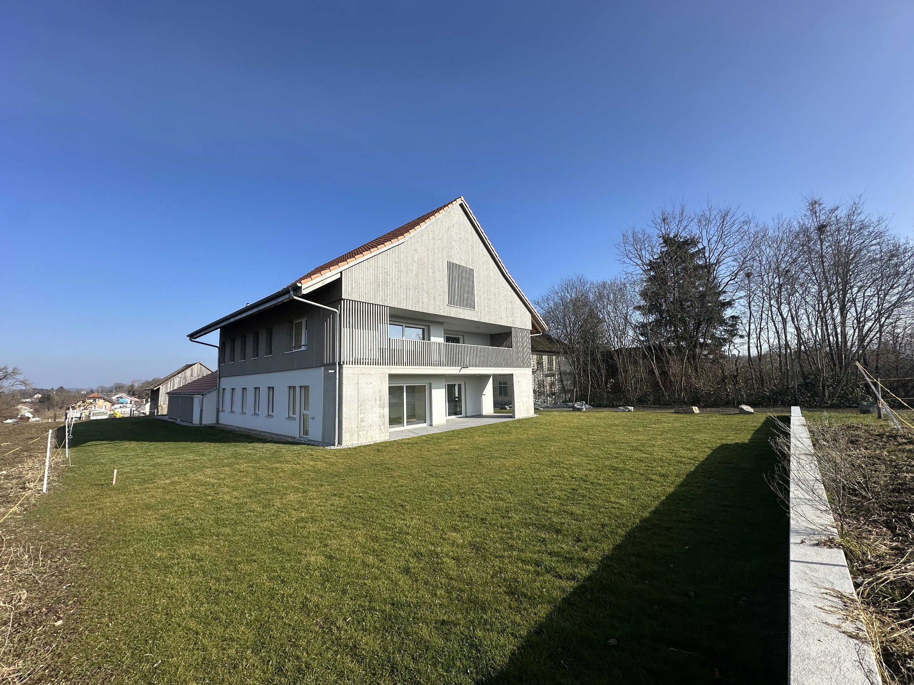
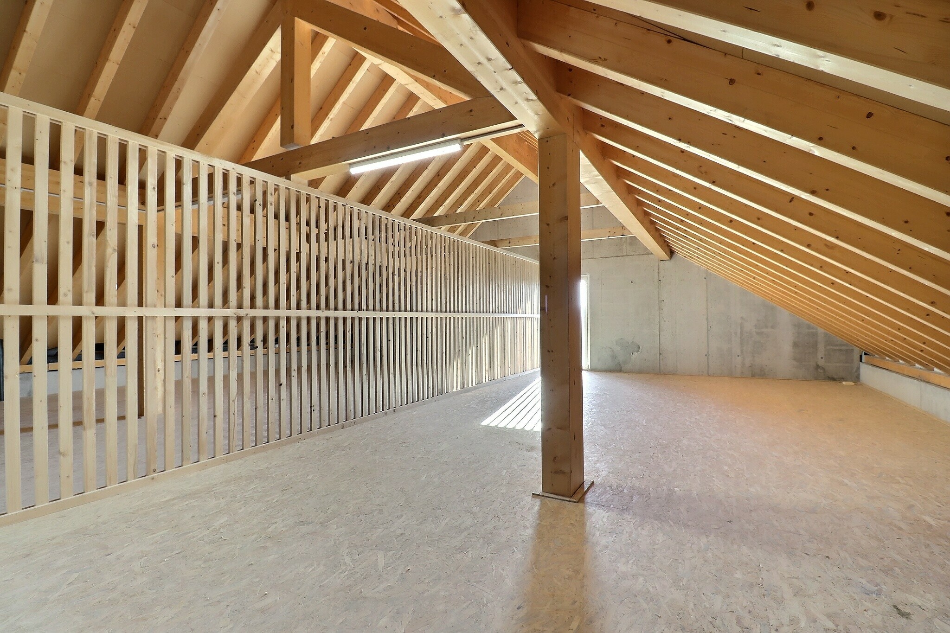
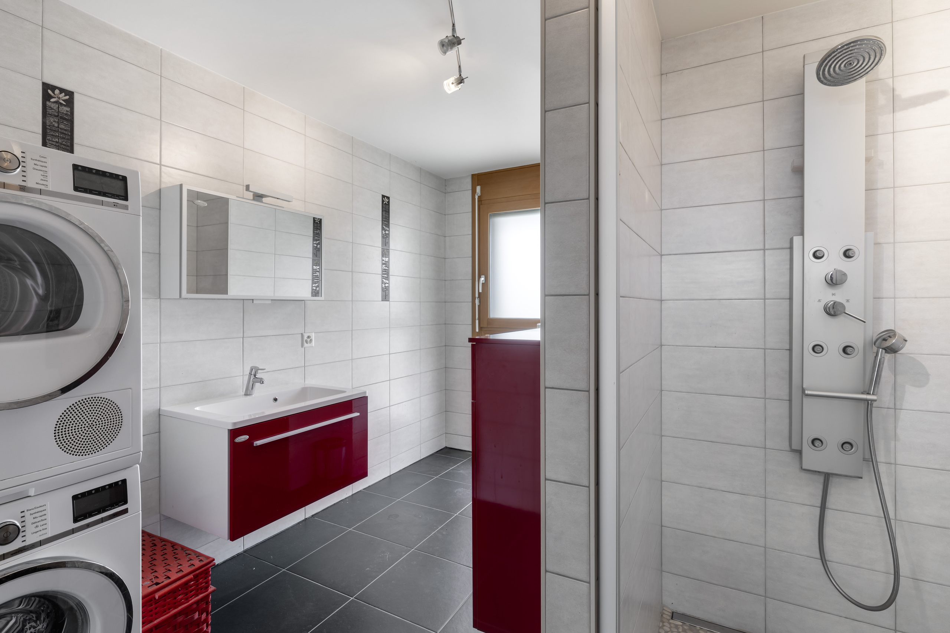
Splendid 5.5-room apartment on the garden level in a development of 2 dwellings, in the middle of an agricultural area with a beautiful view of the countryside to the southwest. The layout of this dwelling with a gross floor area of approx. 151 m2 is as follows: Entrance hall with cupboards/wardrobe of approx. 10 m2, laundry area (without appliances) of approx. 2.40 m2, 3 bedrooms, 1 master bedroom with dressing area (not provided) of approx. 16.60 m2 and access to a private bathroom of approx. 4.50 m2, bathroom of approx. 5.40 m2, kitchen/dining/living area of approx. 50.70 m2 with access to a terrace of approx. 26 m2 overlooking the garden of approx. 456 m2, type flower meadow and large attic space of approx. 58.80 m2. 1 covered parking space and 1 outdoor parking space. Splendide appartement de 5.5 pièces en rez-de-jardin dans une promotion de 2 logements, en pleine zone agricole avec une belle vue dégagée sur la campagne au sud ouest. La disposition de ce logement d'une...
Attic flat
Attic flat with 4.5 rooms on sale in Romont FR - 132 m²
Price starting at CHF 878,000.-
CHF 6,677.-/sqm
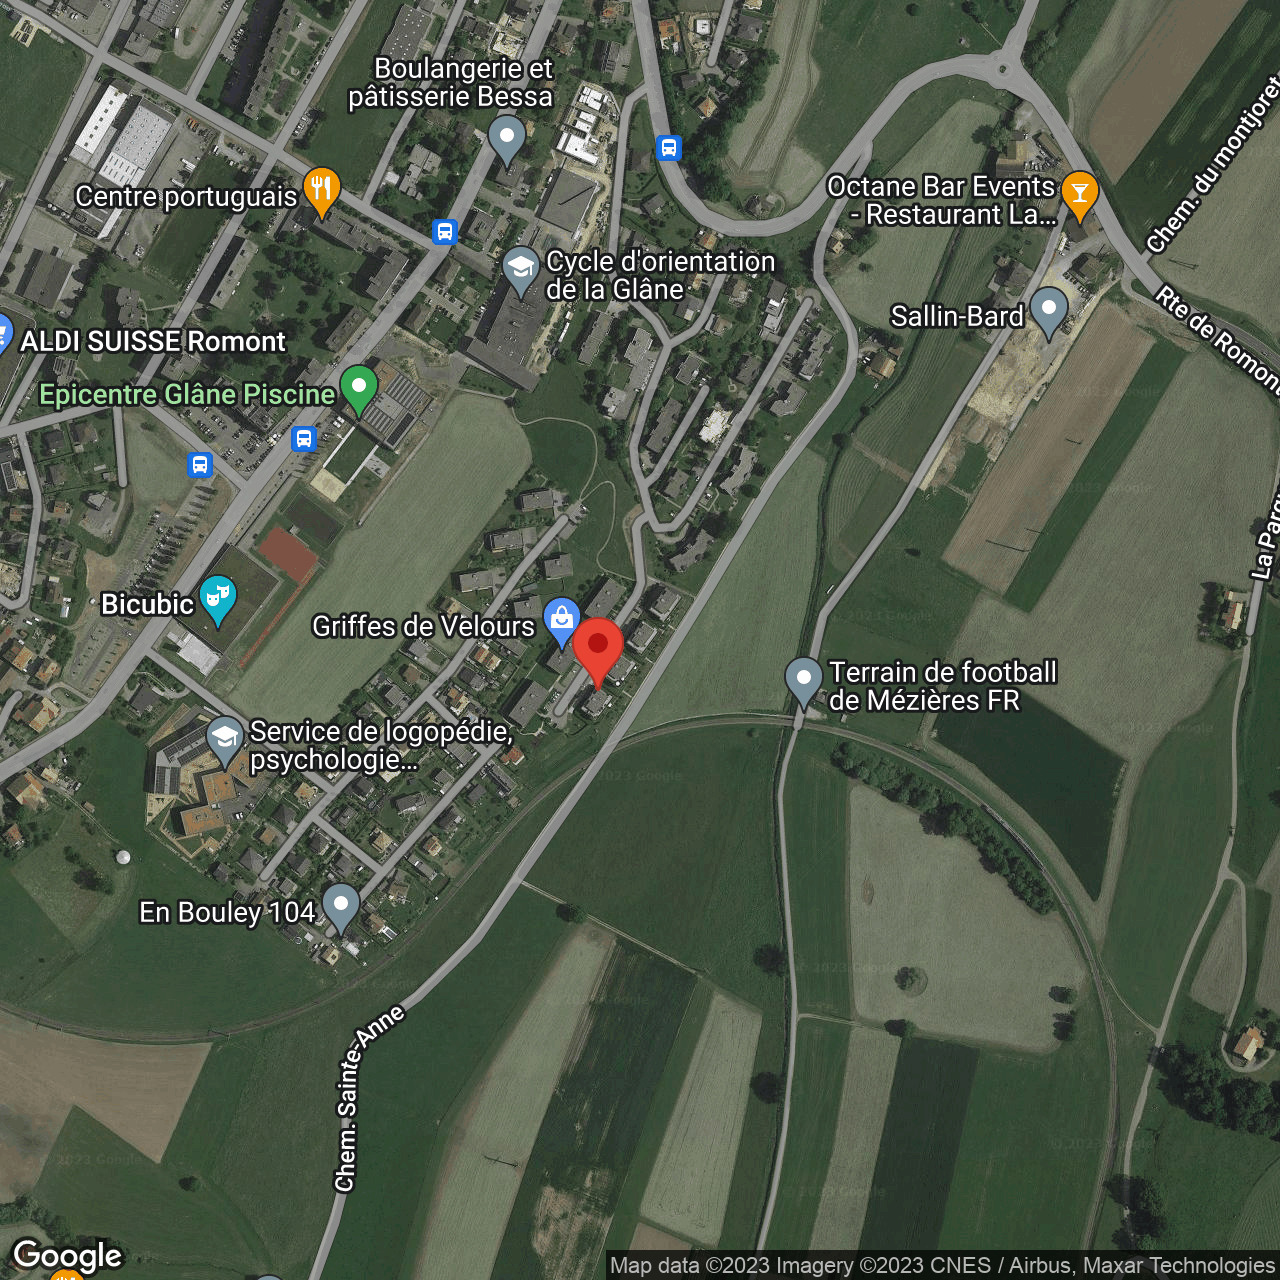
Route du Pré de la Grange 51, 1680 Romont FR
Attic
To agree
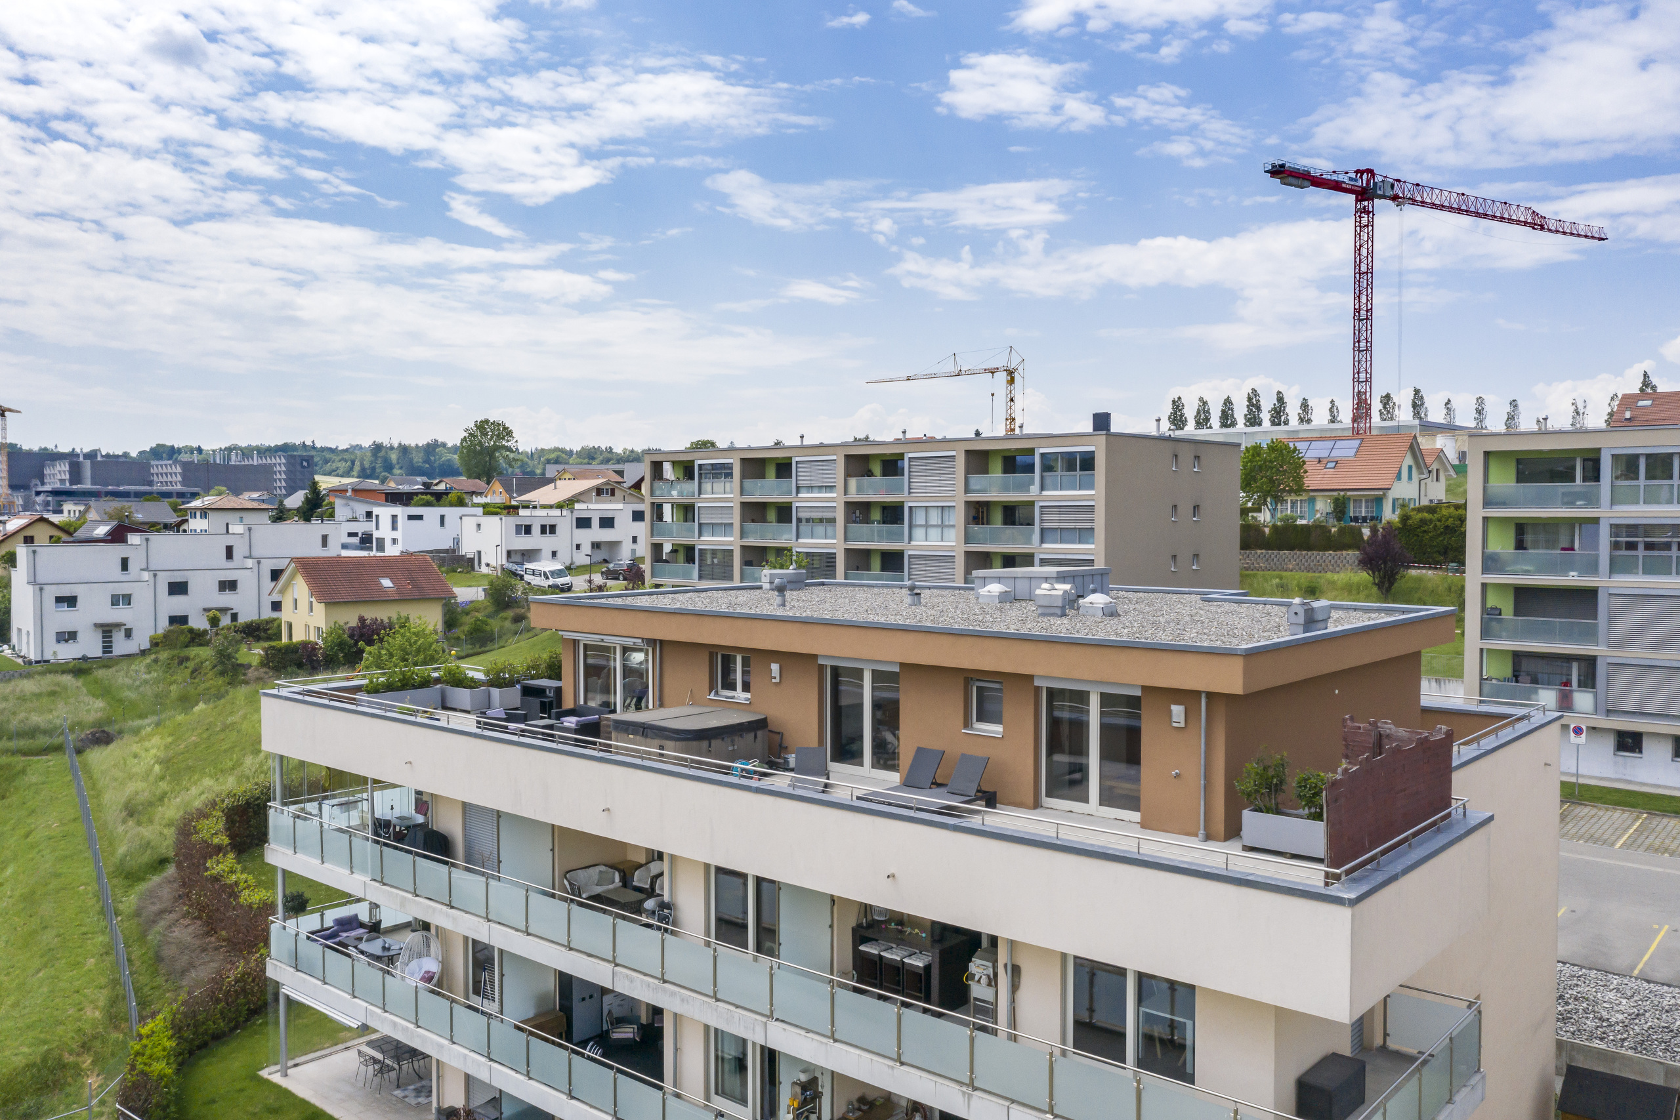

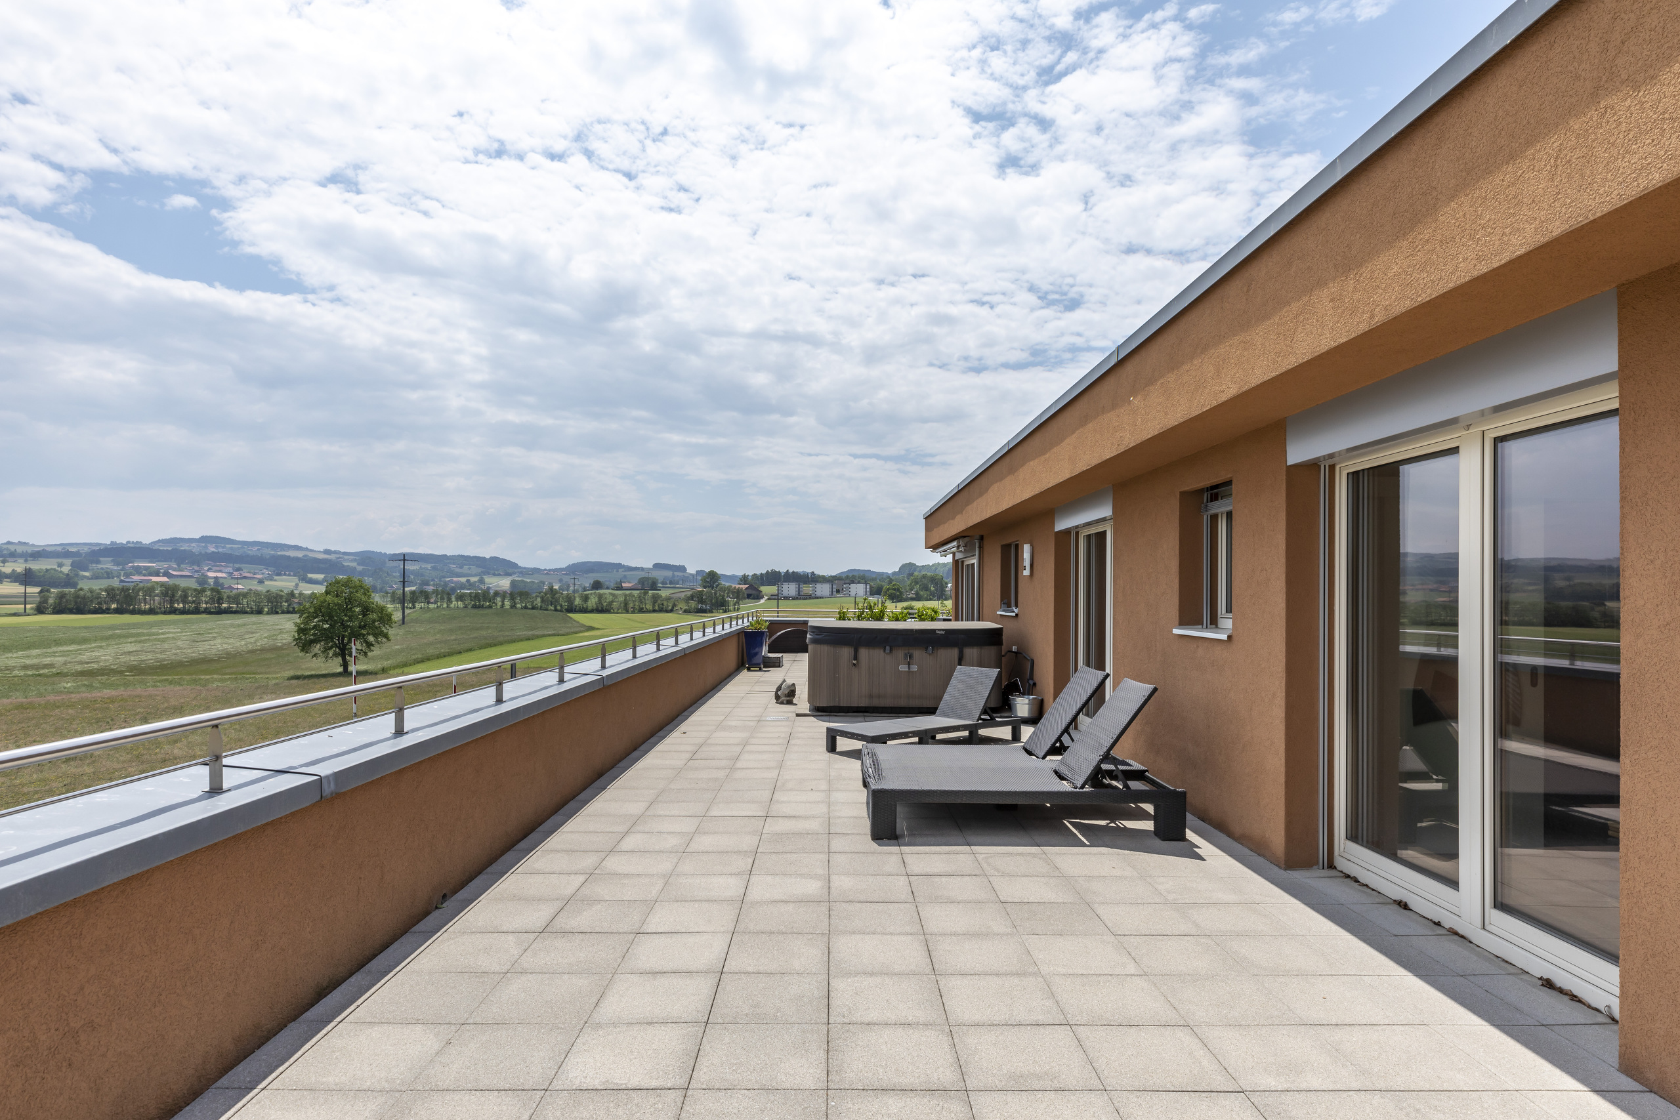

Beautiful penthouse of 4.5 rooms with terrace of 185 m2 without vis-à-vis
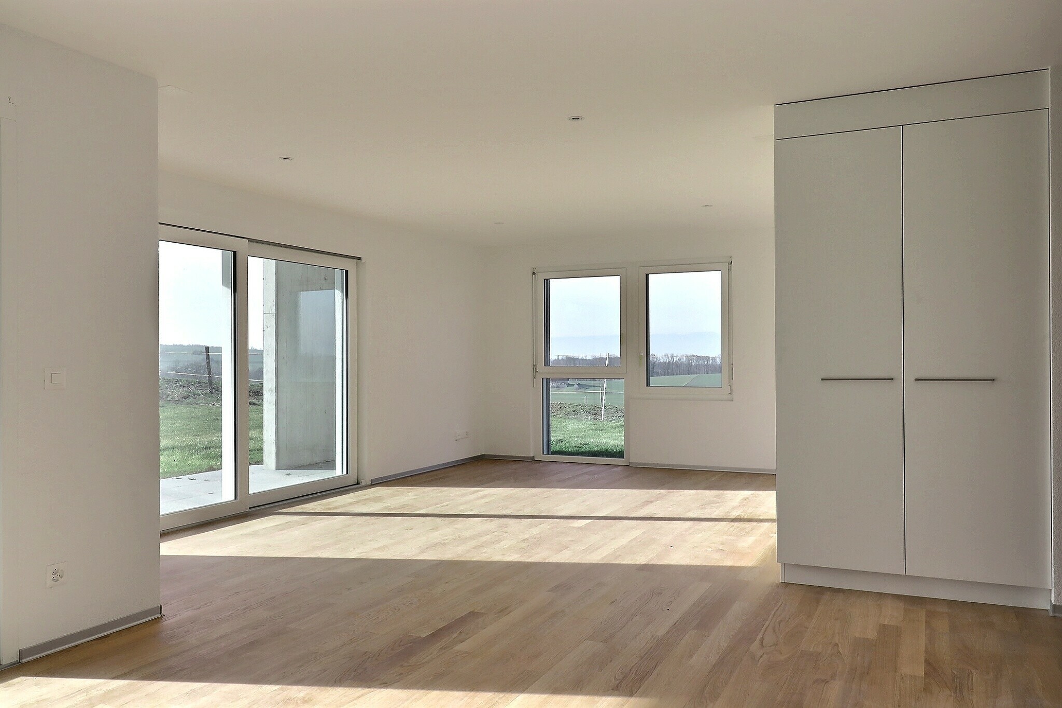
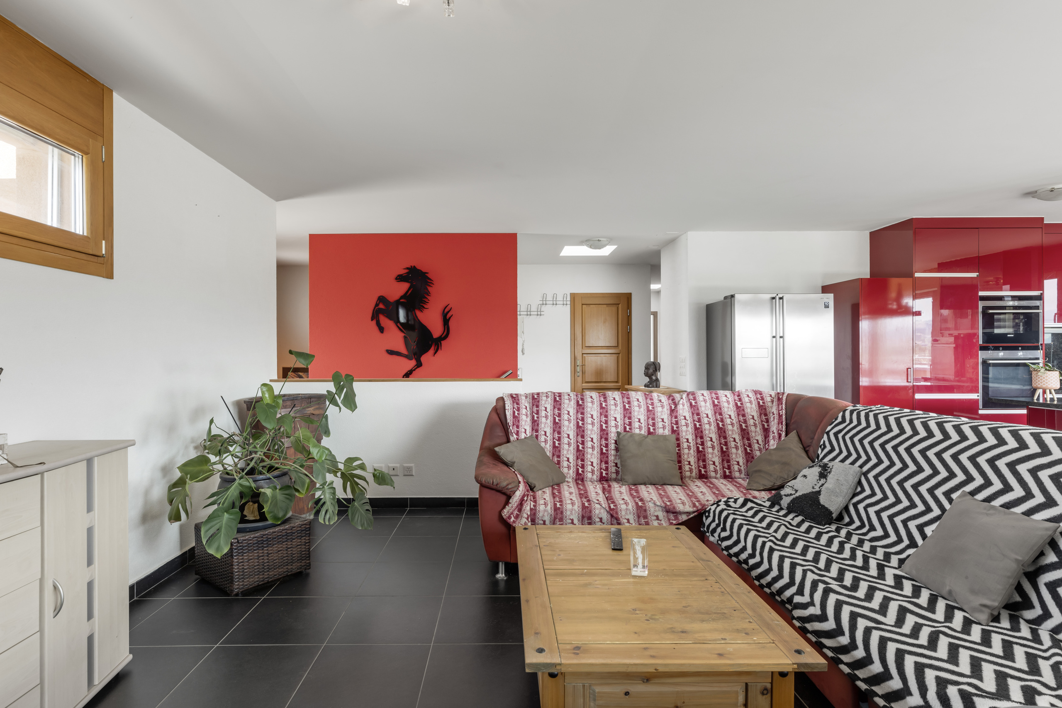
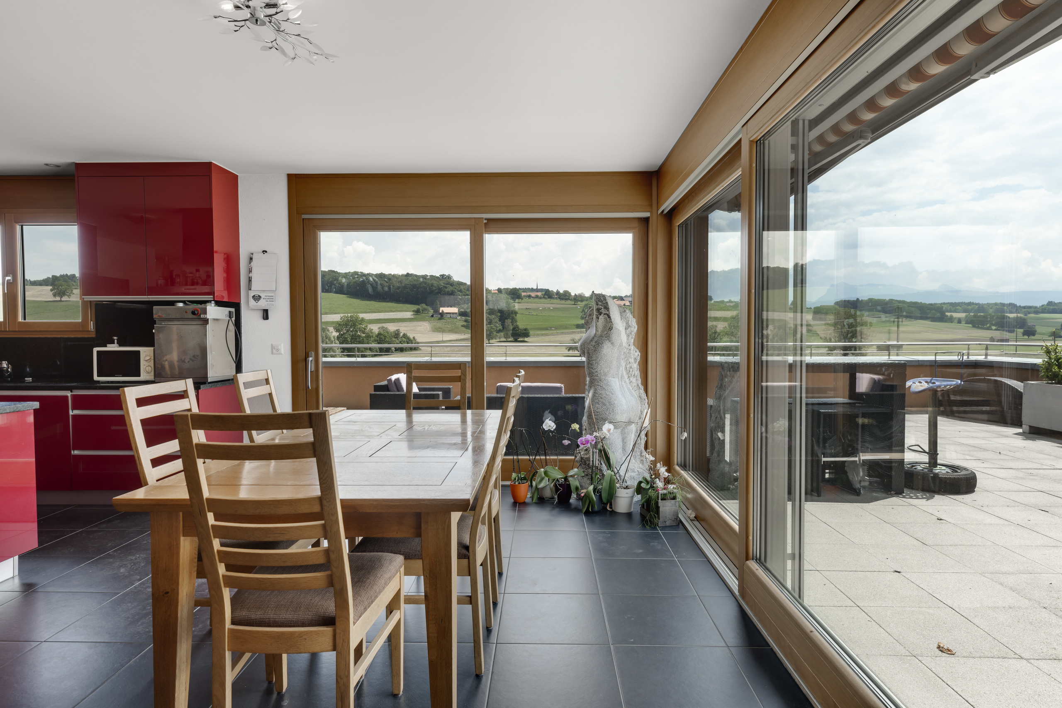
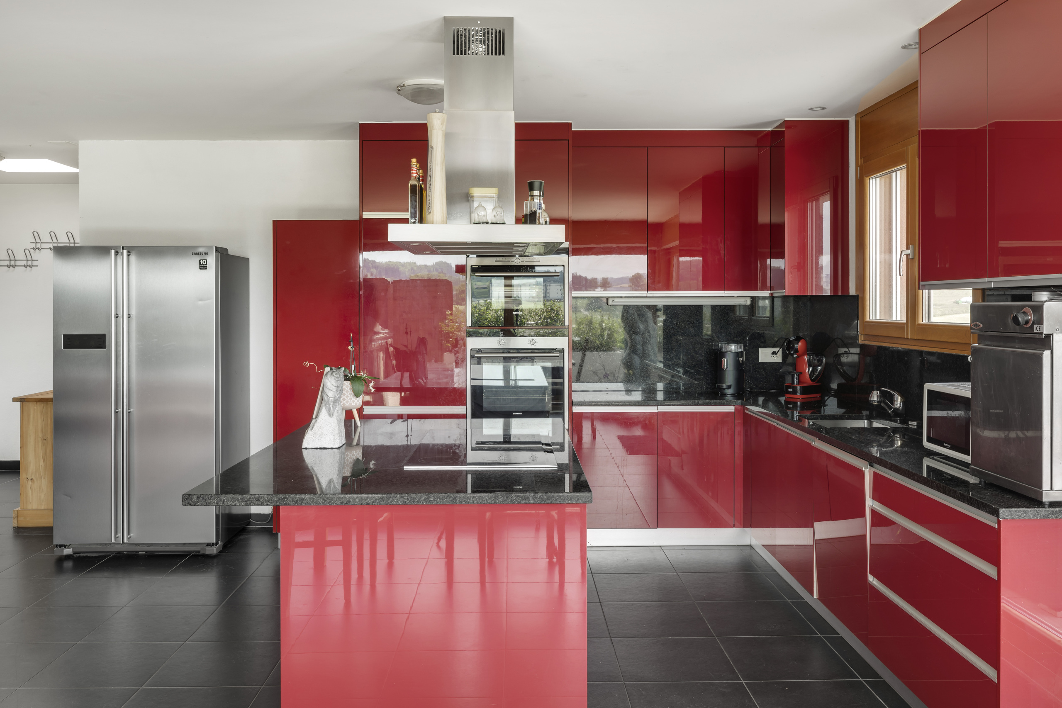
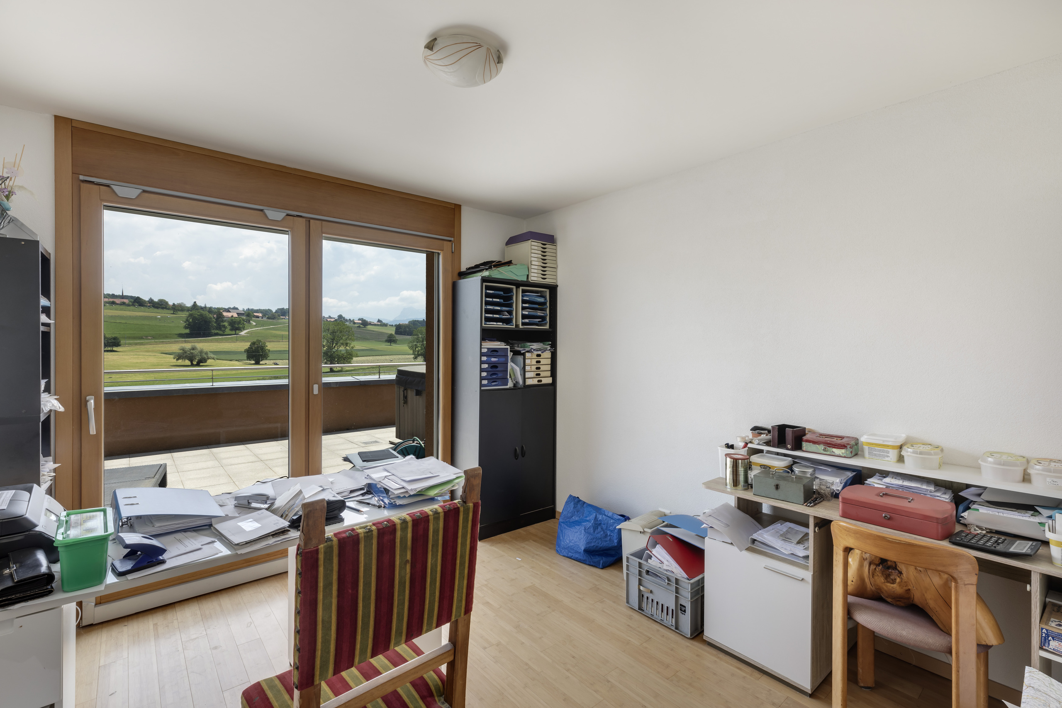
Luminous 4.5-room penthouse apartment with elevator in the building, sunlit from morning to evening, very large terrace almost all around the apartment and view of the Alps and the countryside. This apartment with a net floor area of approx. 131.50 m2; terrace of approx. 185 m2 and cellar of approx. 7.60 m2 is distributed as follows: 2nd floor: Private entrance for direct access from the stairwell. 3rd floor / penthouse: Entrance hall/distribution with wardrobe, natural light from domes, video intercom with door opener for the main door of the building. Guest toilet. Living area with large corner windows, access to the terrace via 2 sliding patio doors, fully equipped kitchen area with central island and granite worktops, dining area. Large terrace around the apartment with direct access from all bedrooms and the living room, 2 roller blinds, one of which is motorized, electrical socket. 3 bedrooms, 2 of which have access via wooden sliding doors to a bathroom with shower. Bathroom...