Casa con 10.5 locali in vendita in Montreux - 450 m²
SOMPTUEUSE MAISON DE MAITRE AVEC JARDIN D'EXCEPTION
Locali10.5
Superficie abitabile450 m²
Prezzo dell'oggettoCHF 2'975'000.-
DisponibilitàDa convenire
Posizione
1820 MontreuxDati generali
Riferimento
TXCH -4098
Disponibilità
Da convenire
Anno costruzione
1914
Ultime ristrutturazioni
2024
Locali
10.5
Numero di livelli del bene
4
Superficie terreno
2'779 m²
Superficie abitabile
450 m²
Volume
2'603 m³
Descrizione
Testo originale in francese, tradurre in Italiano.
Traduzione del testo originale da francese a Italiano in corso…
Si è verificato un errore durante la traduzione. Si prega di riprovare più tardi.
Testo tradotto da francese, vedi originale
Testo originale in francese, tradurre in Italiano.
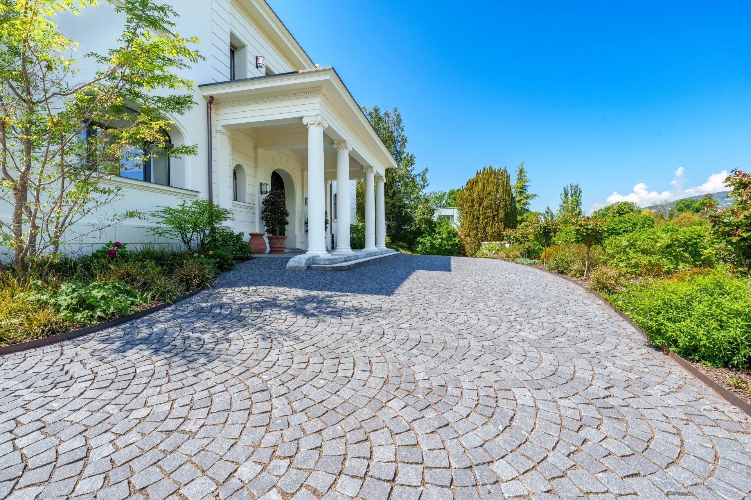
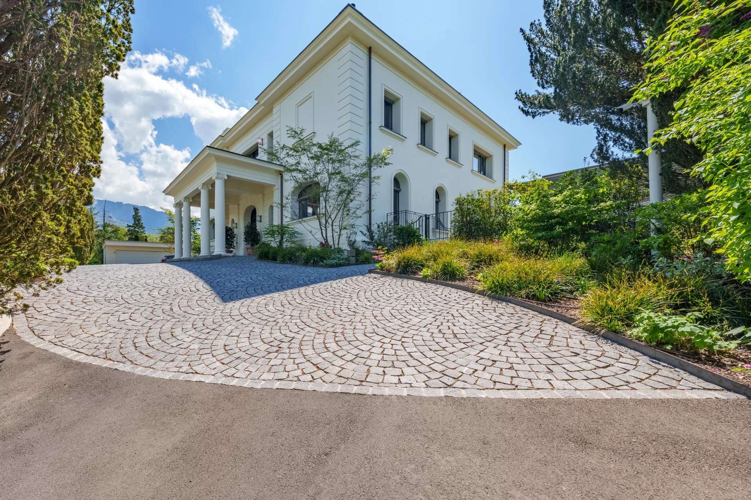
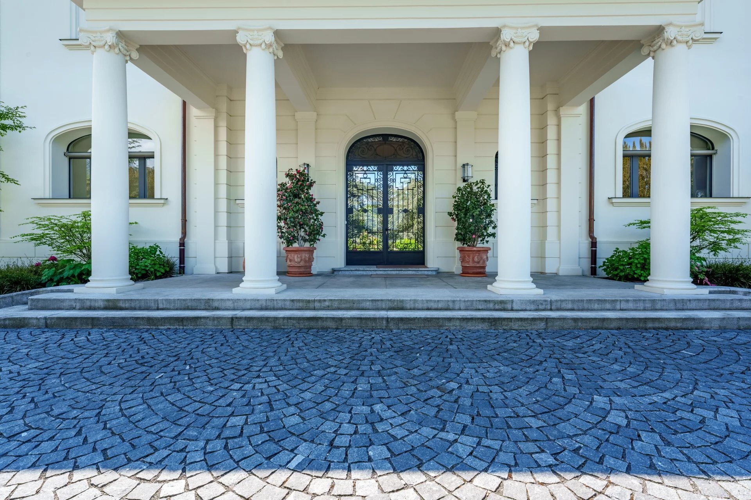
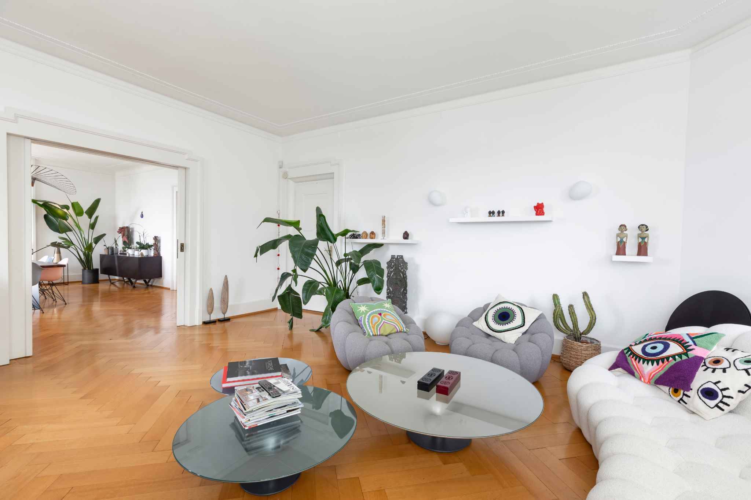
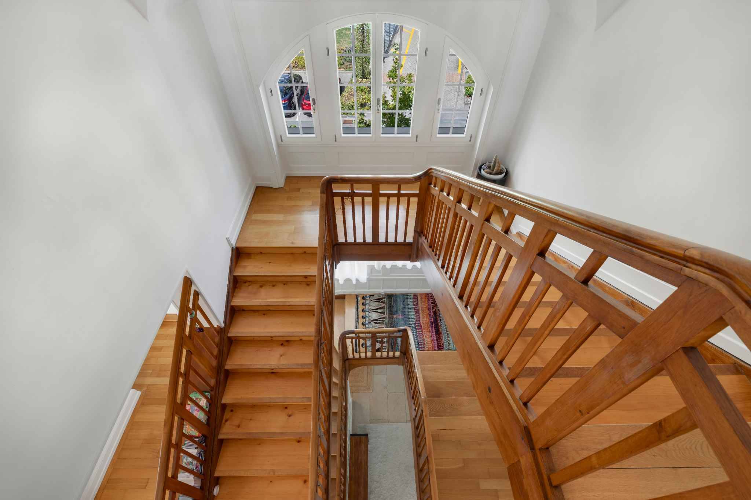
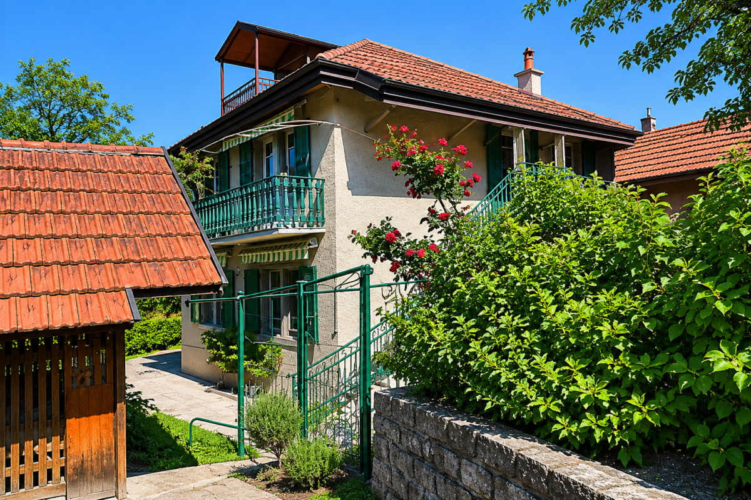
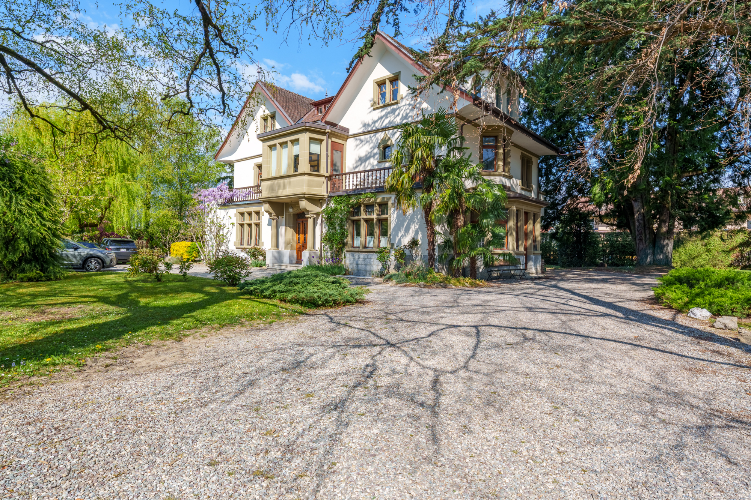
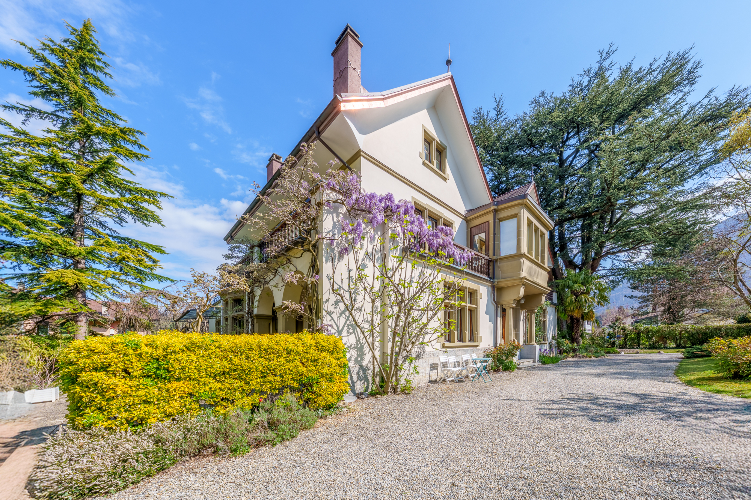
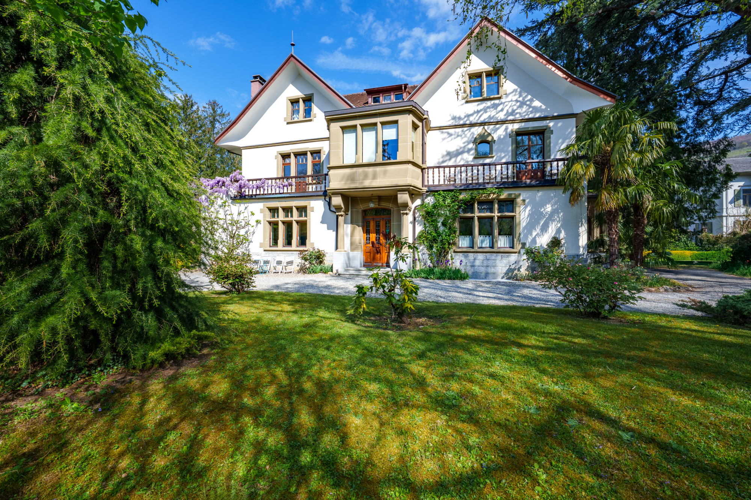
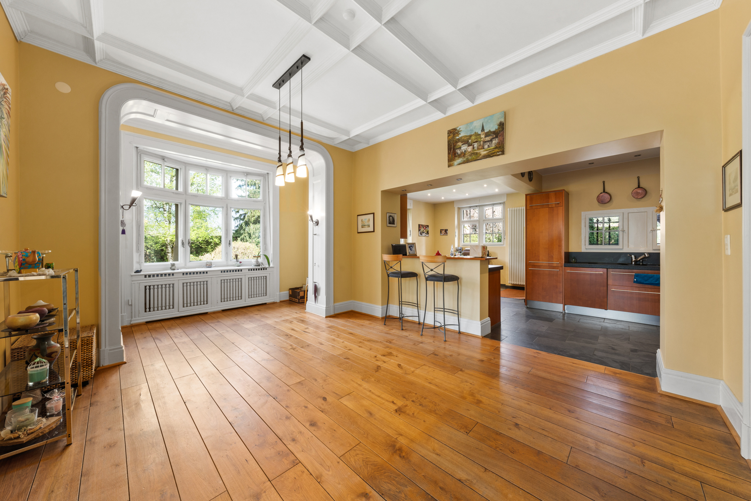
À seulement 20 minutes de Montreux, nichée au c?ur du charmant village de Bex, cette somptueuse maison de maître de 10.5 pièces incarne l'élégance et le raffinement. Entièrement rénovée en 2004 avec des matériaux de qualité, elle marie avec subtilité le cachet de l'ancien au confort moderne.
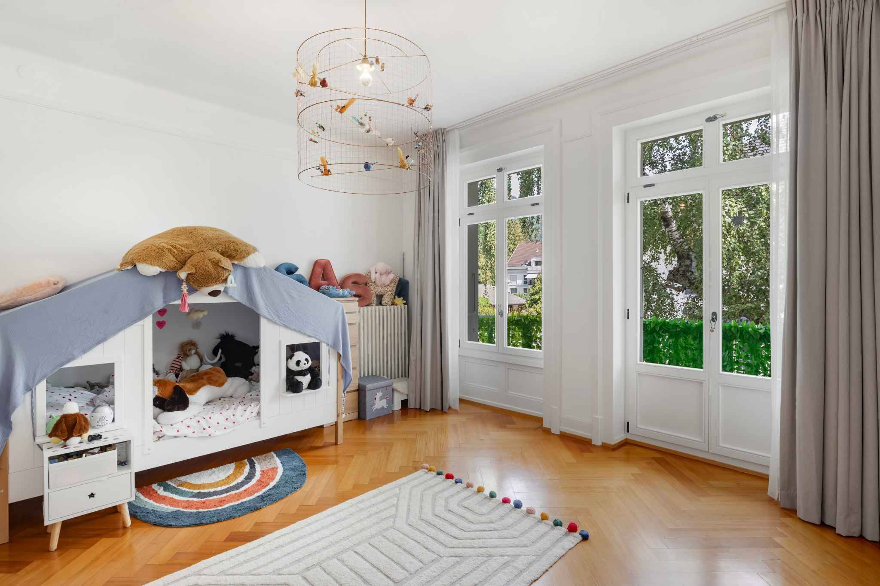
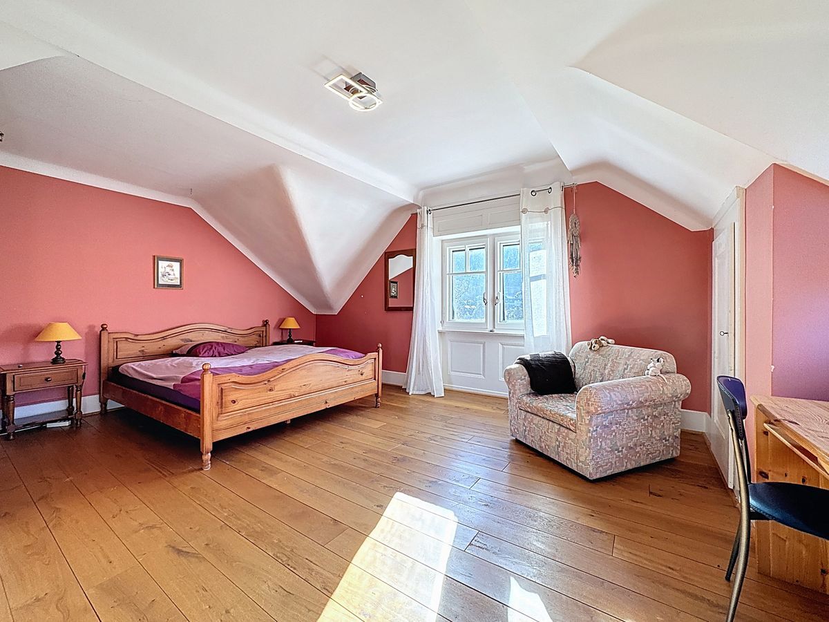
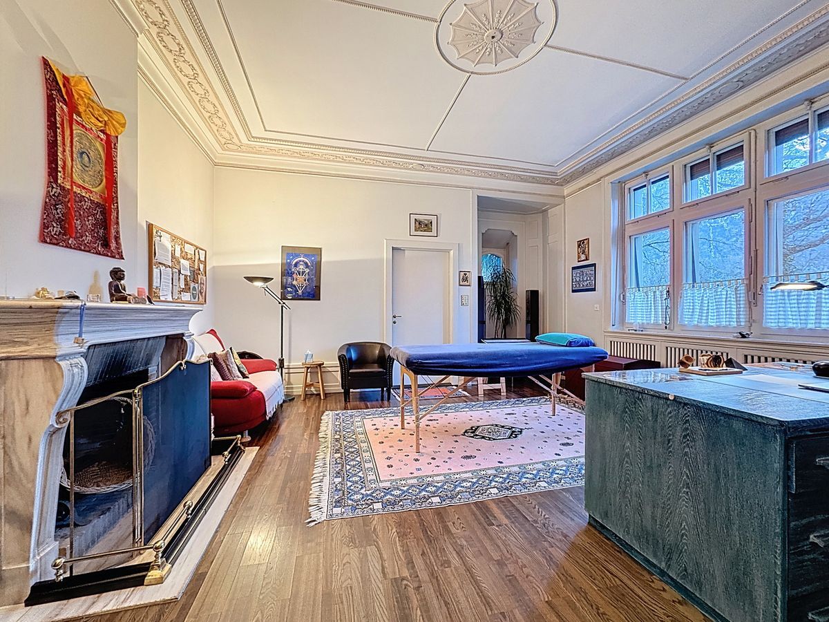
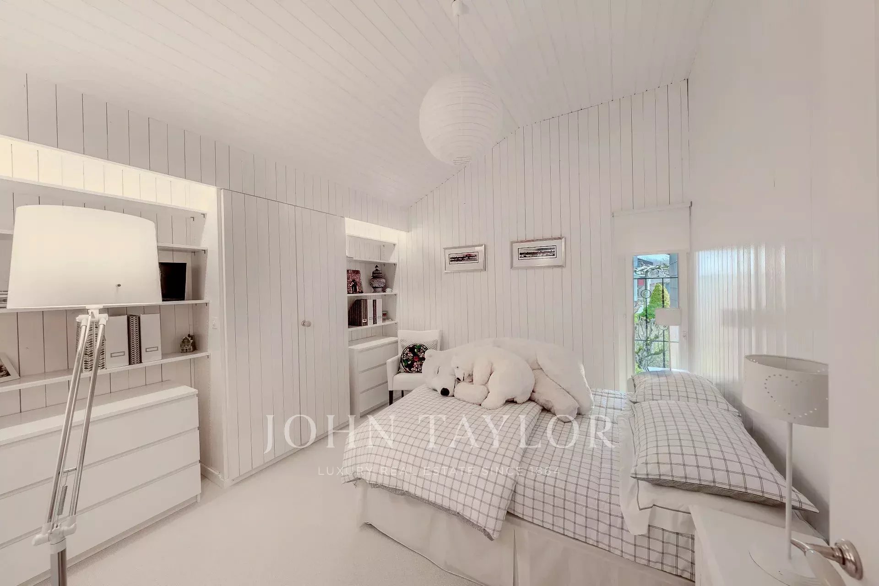
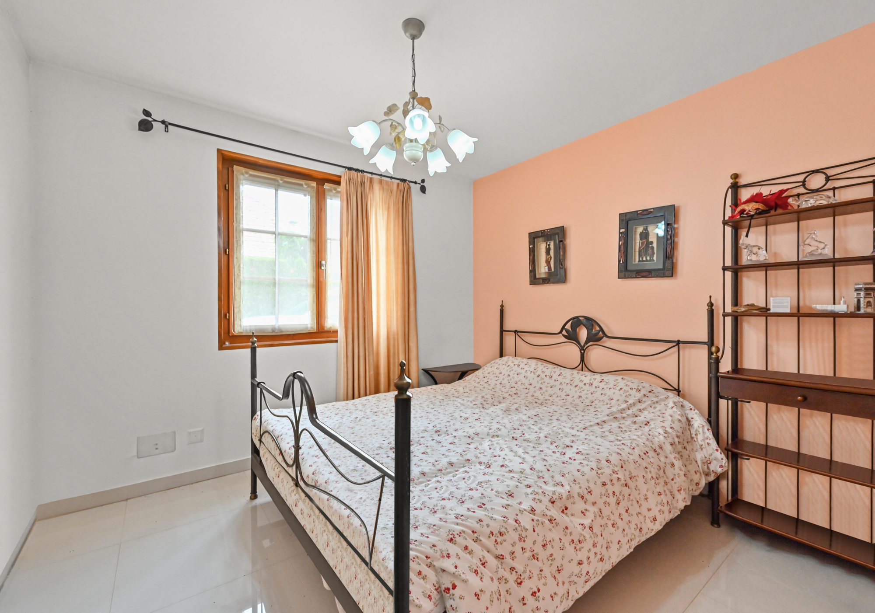
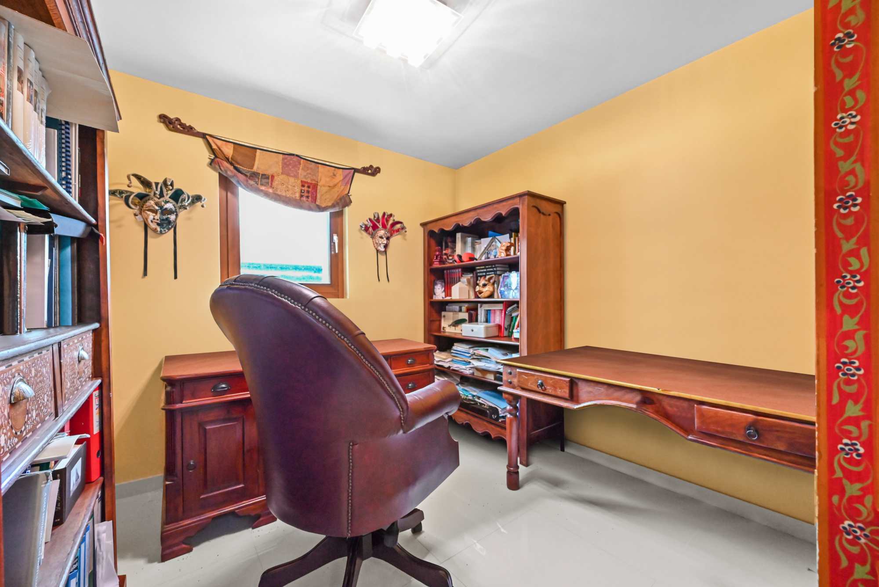
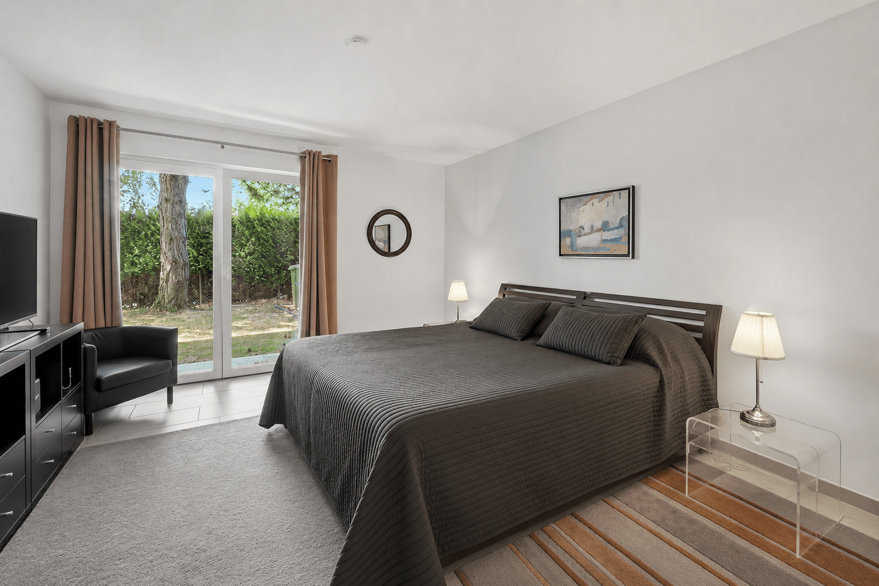
Offrant une généreuse surface habitable de 450 m² + 2 sous-sols, cette demeure d'exception propose six vastes chambres à coucher, ainsi qu'un espace idéal pour l'exercice d'une activité indépendante.
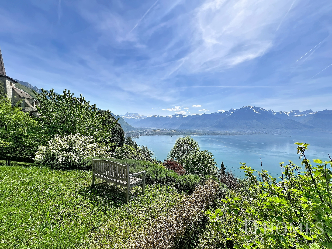
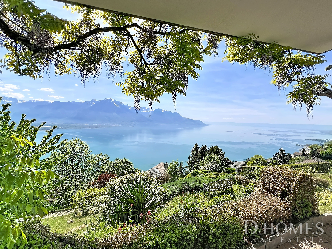
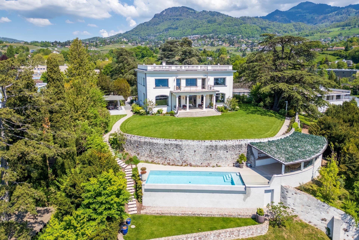
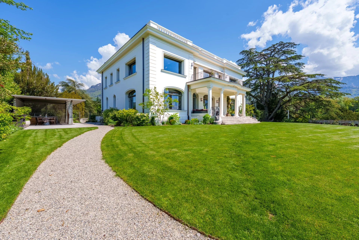
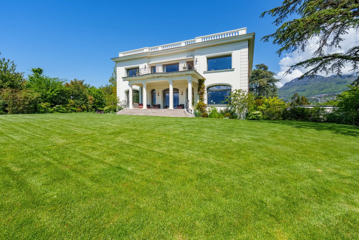
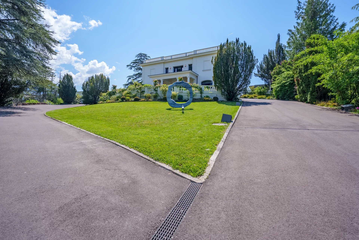
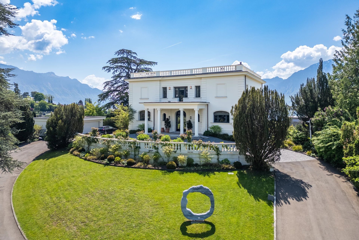
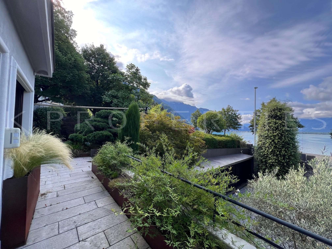
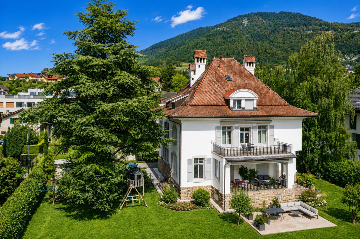
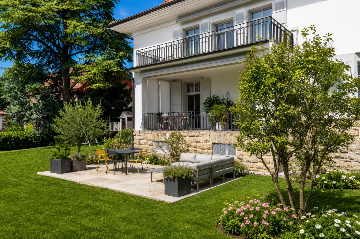
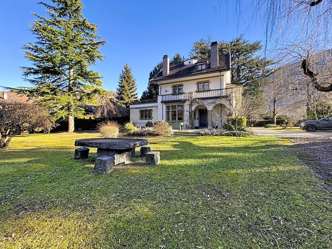
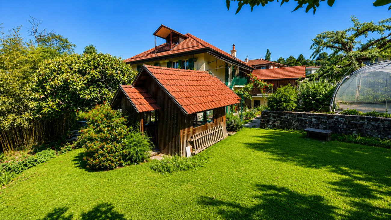
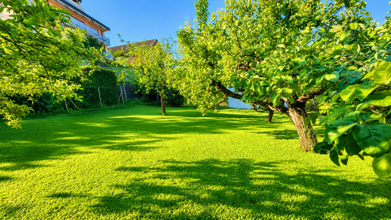
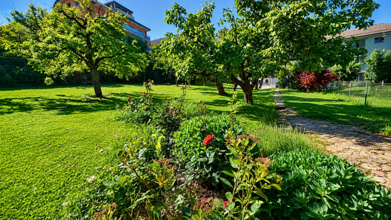
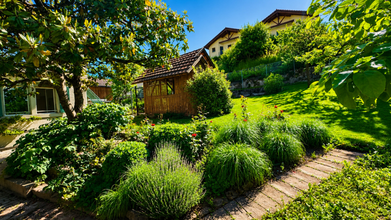
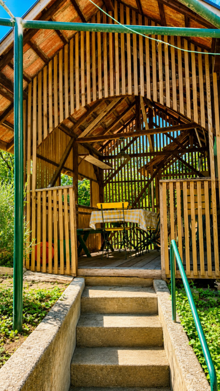
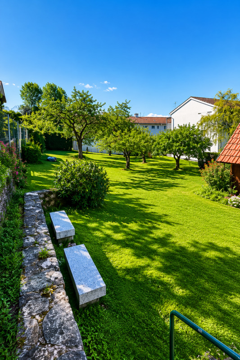
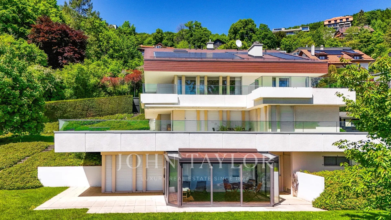
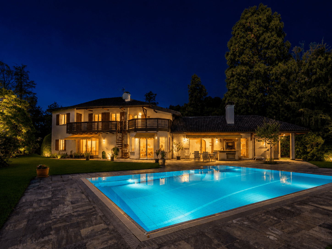
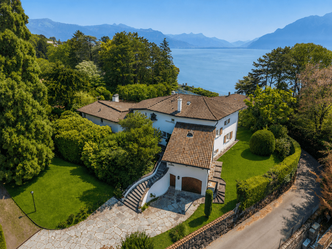
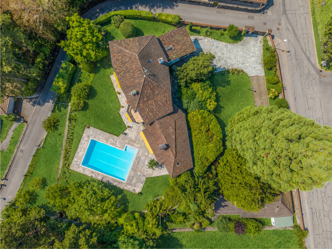
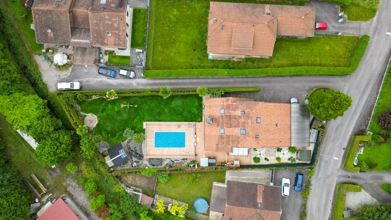
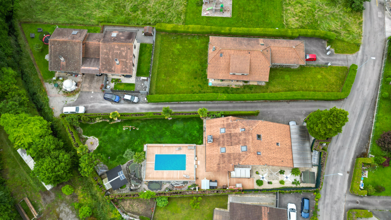
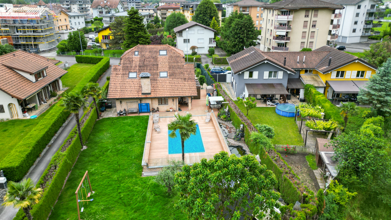
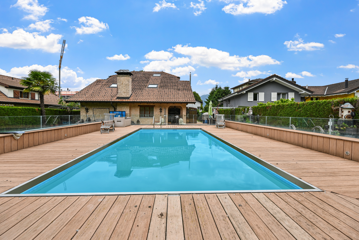
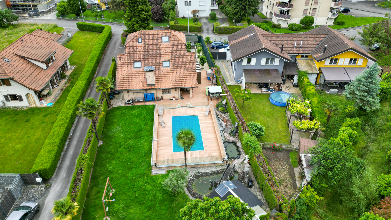
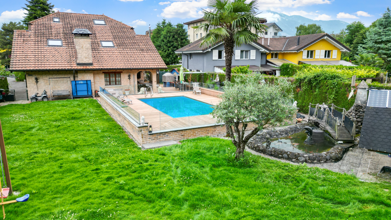
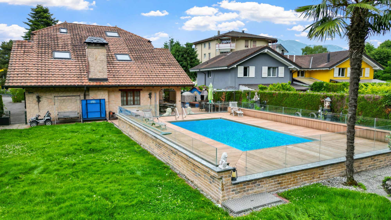
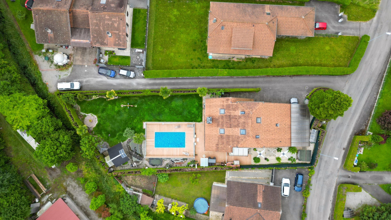
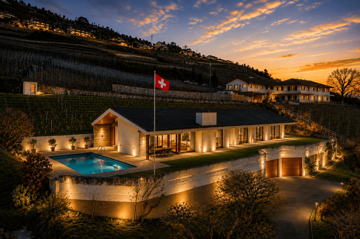
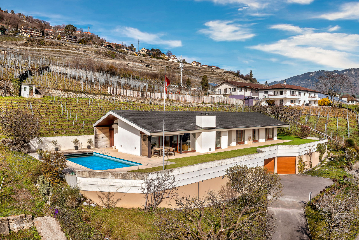
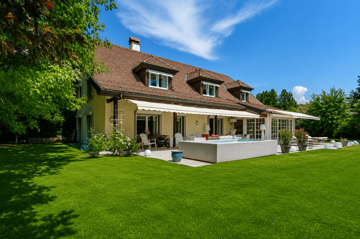
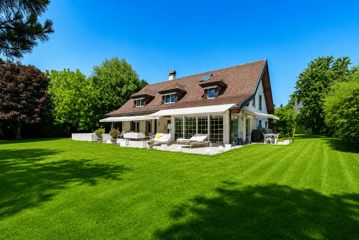
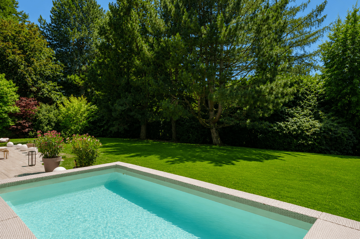
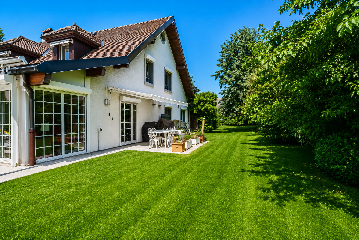
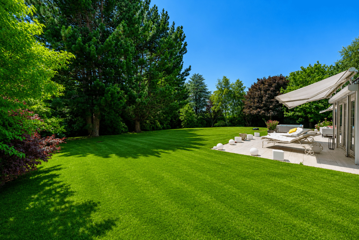
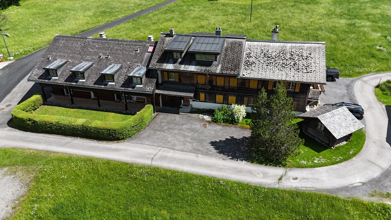
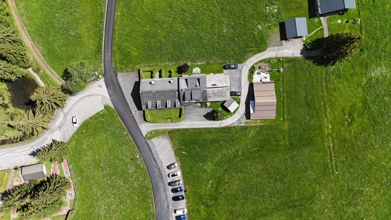
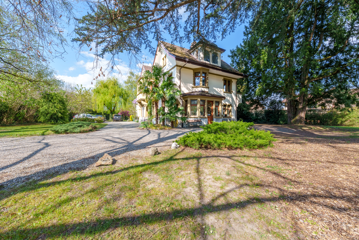
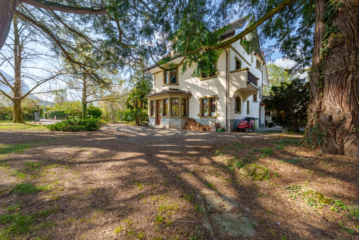
Édifiée en 1914 sur une parcelle magnifiquement arborée de 2'779 m², entièrement clôturée, la propriété jouit d'un jardin majestueux orné d'arbres centenaires, véritable havre de paix.
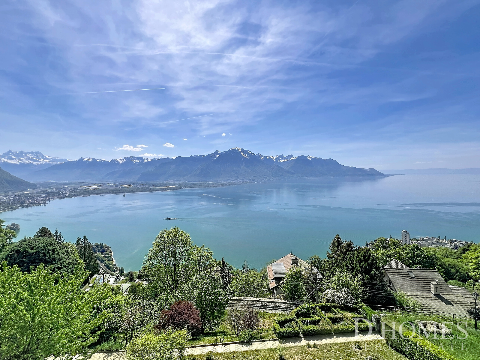
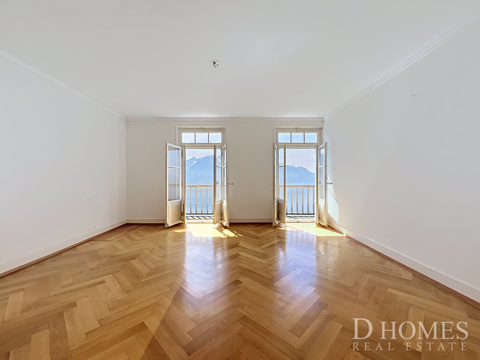
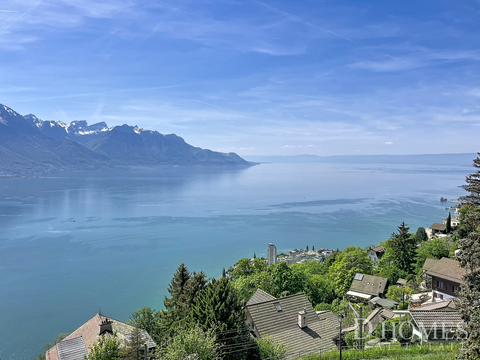
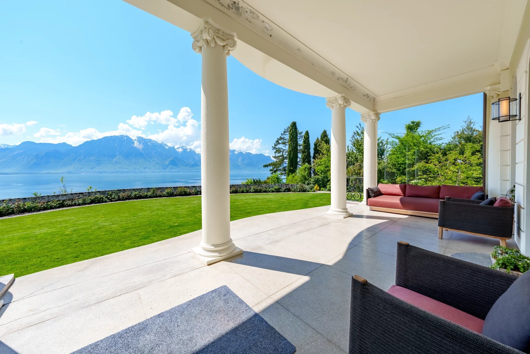
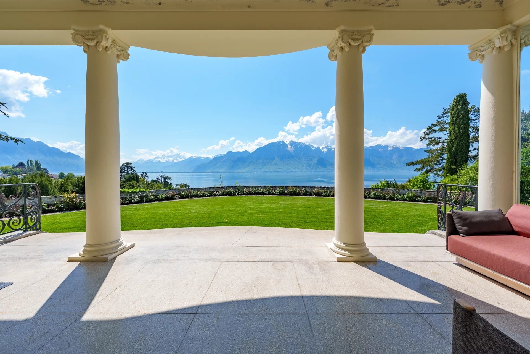
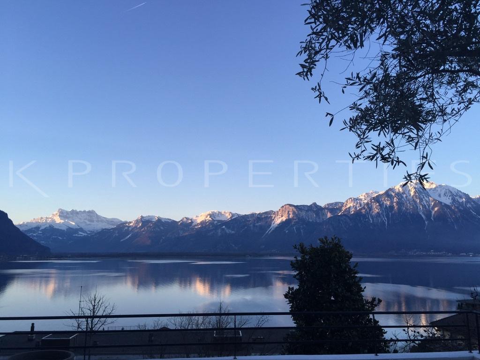
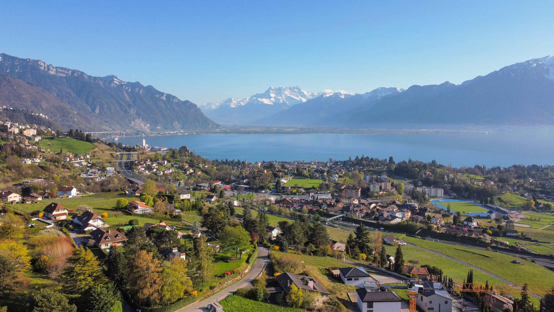
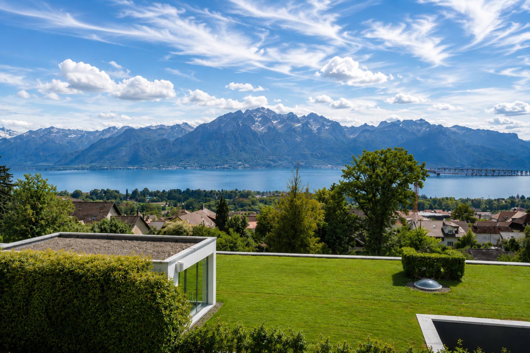
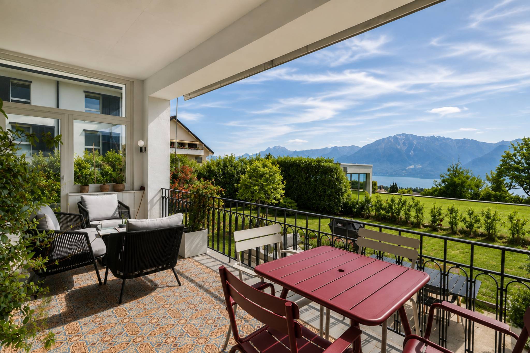
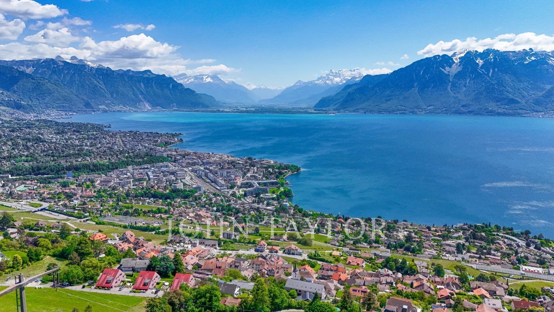
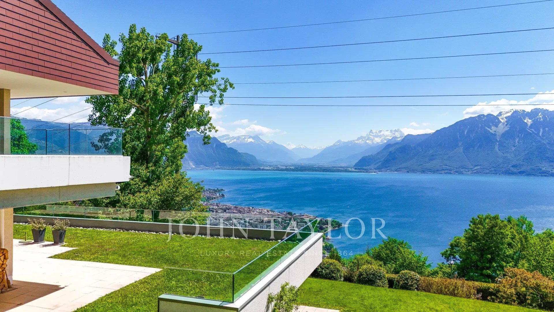
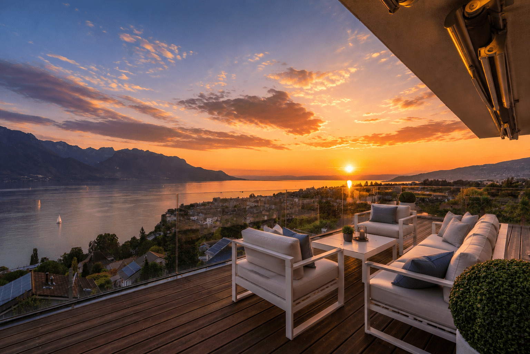
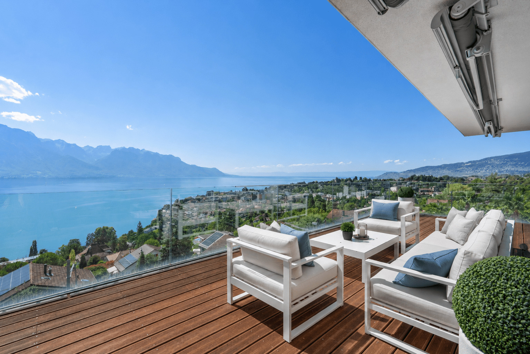
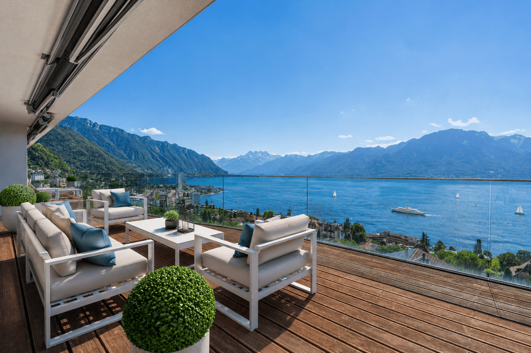
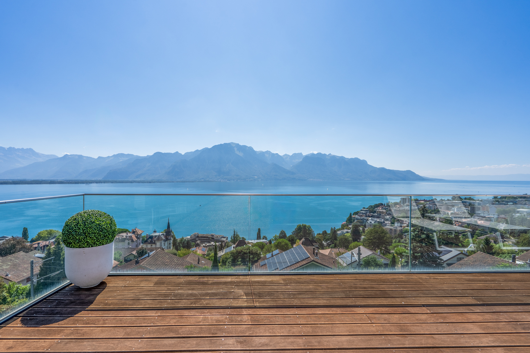
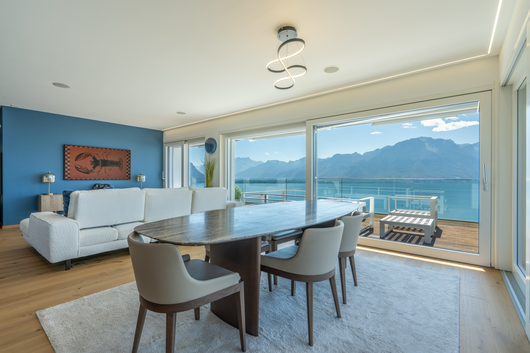
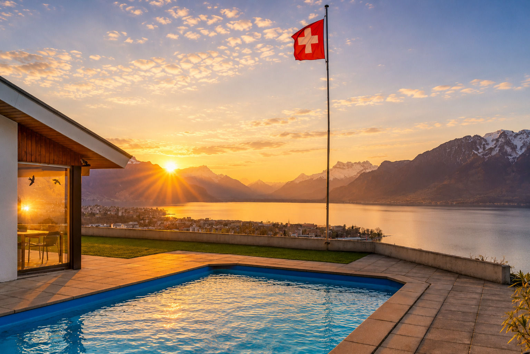
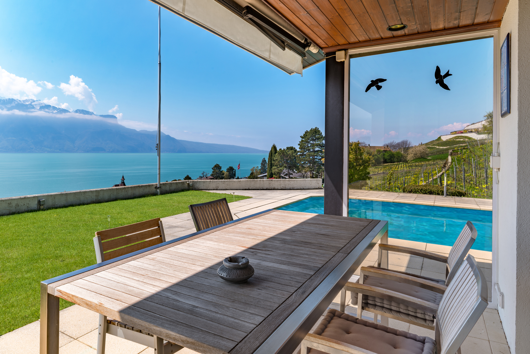
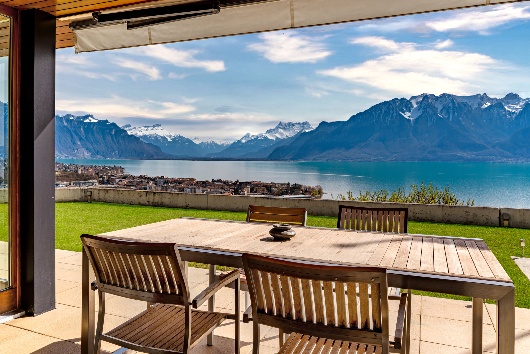
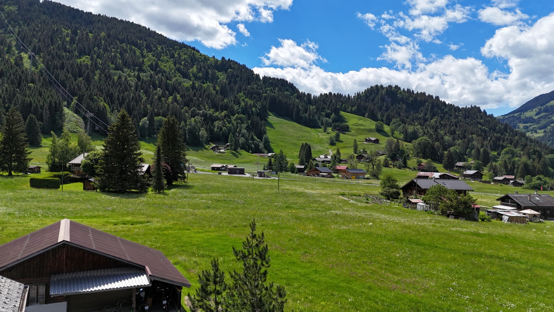
Idéalement située dans un quartier paisible et verdoyant, elle bénéficie d'une intimité absolue, d'un ensoleillement optimal et d'une vue imprenable sur les majestueuses montagnes environnantes.
À proximité immédiate des commerces et des transports publics, et à seulement 1 km de l'accès autoroutier, cette demeure conjugue avec harmonie prestige, sérénité et praticité.
DISTRIBUTION
Rez-de-chaussée
2ème étage
***
Just 20 minutes from Montreux, nestled in the heart of the charming village of Bex, this sumptuous 10.5-room mansion epitomizes elegance and refinement.
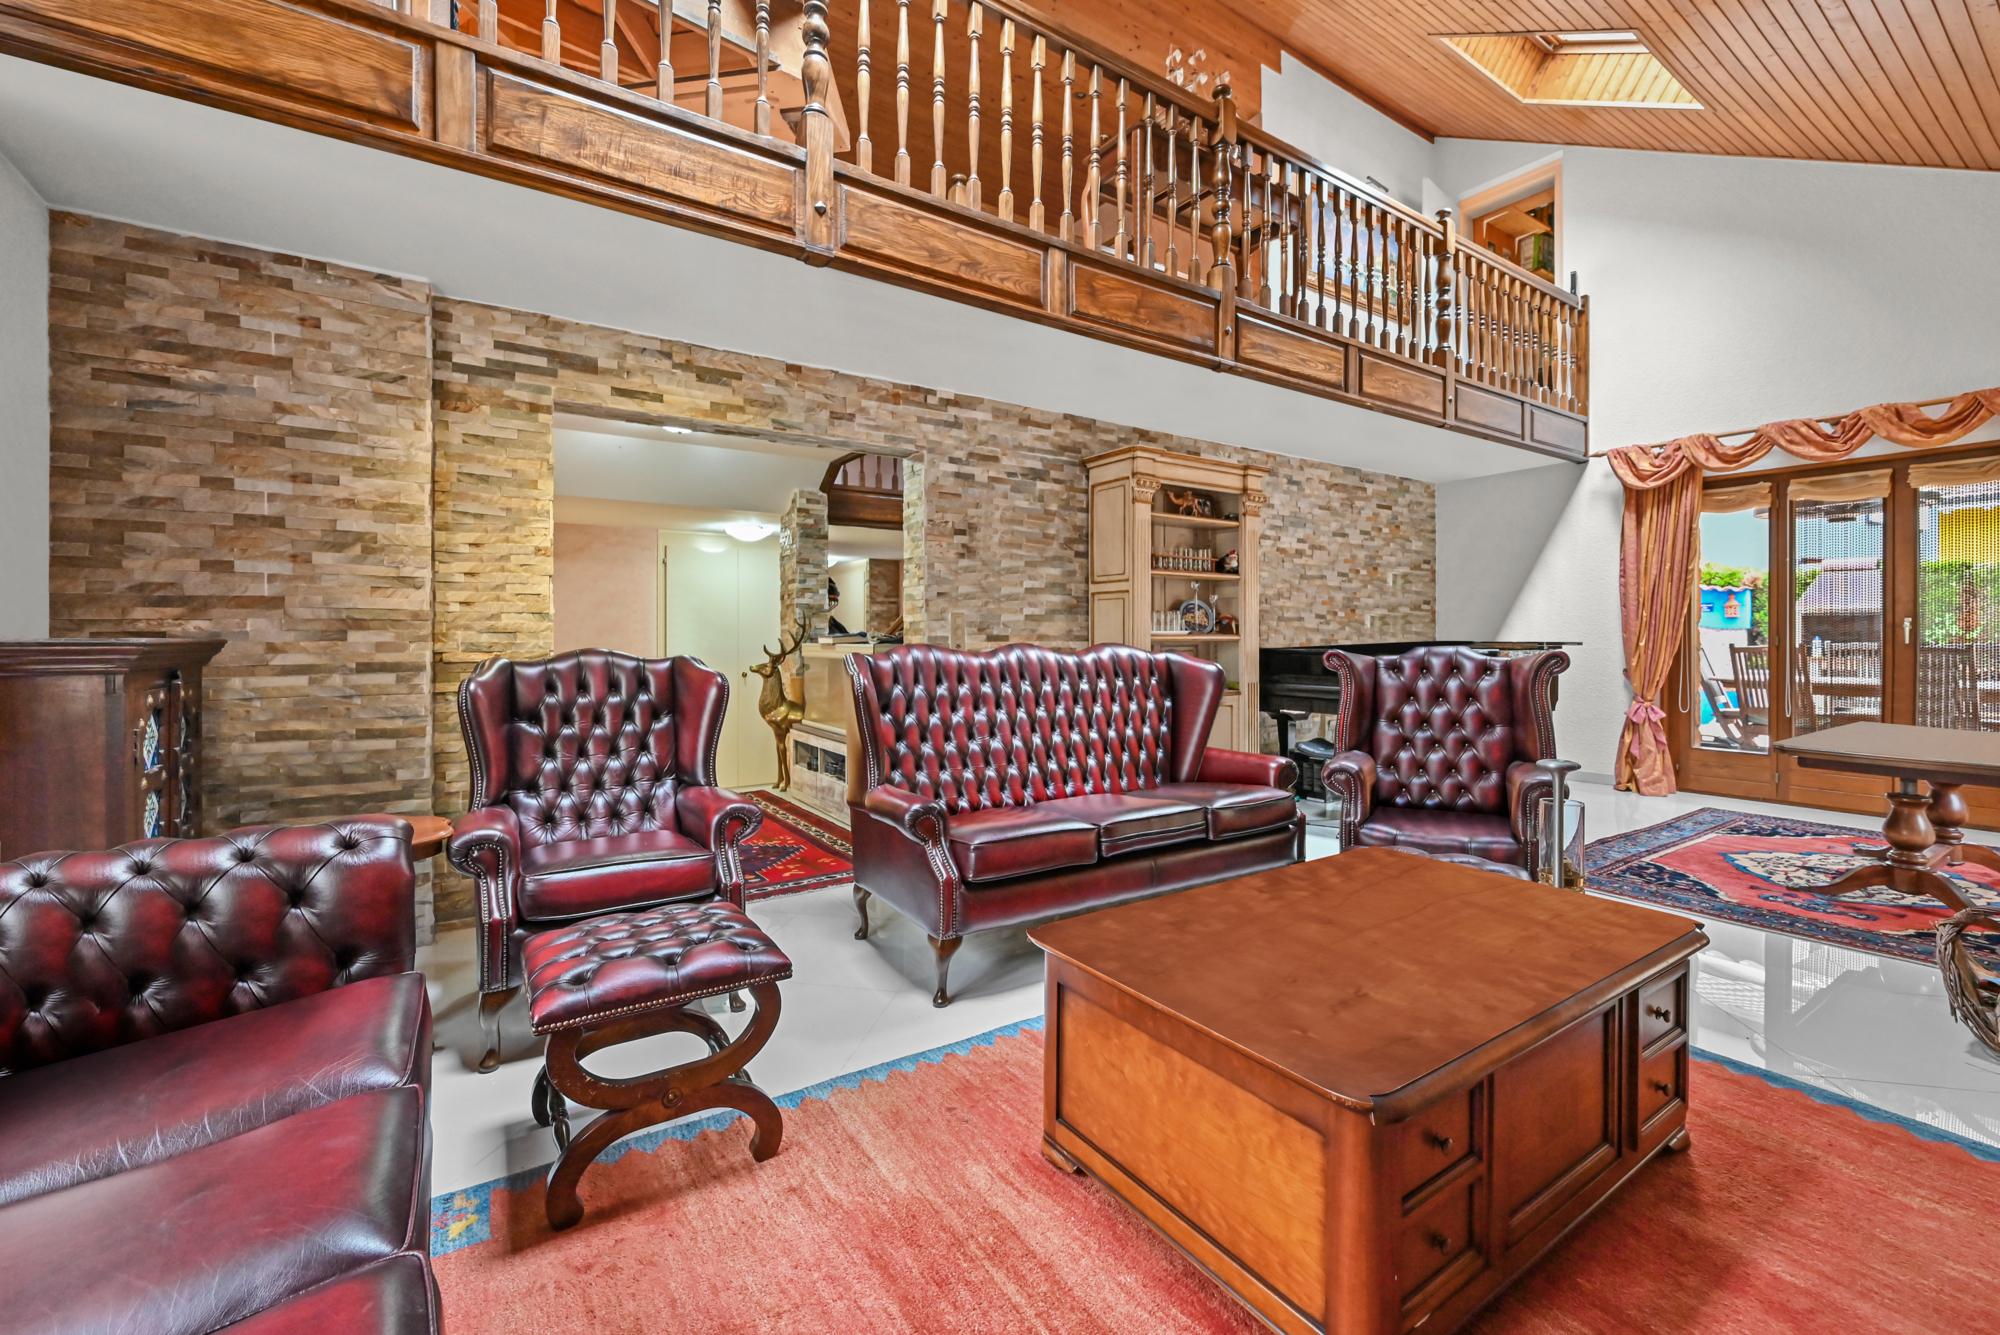
Fully renovated in 2004 with high-quality materials, it subtly combines the charm of the old with modern comfort.
Offering a generous living area of 450 m² plus 2 basements, this exceptional residence features six spacious bedrooms, as well as a space ideally suited for an independent professional activity.
Built in 1914 on a beautifully wooded 2,779 m² plot, entirely fenced, the property enjoys a majestic garden adorned with century-old trees ? a true haven of peace.
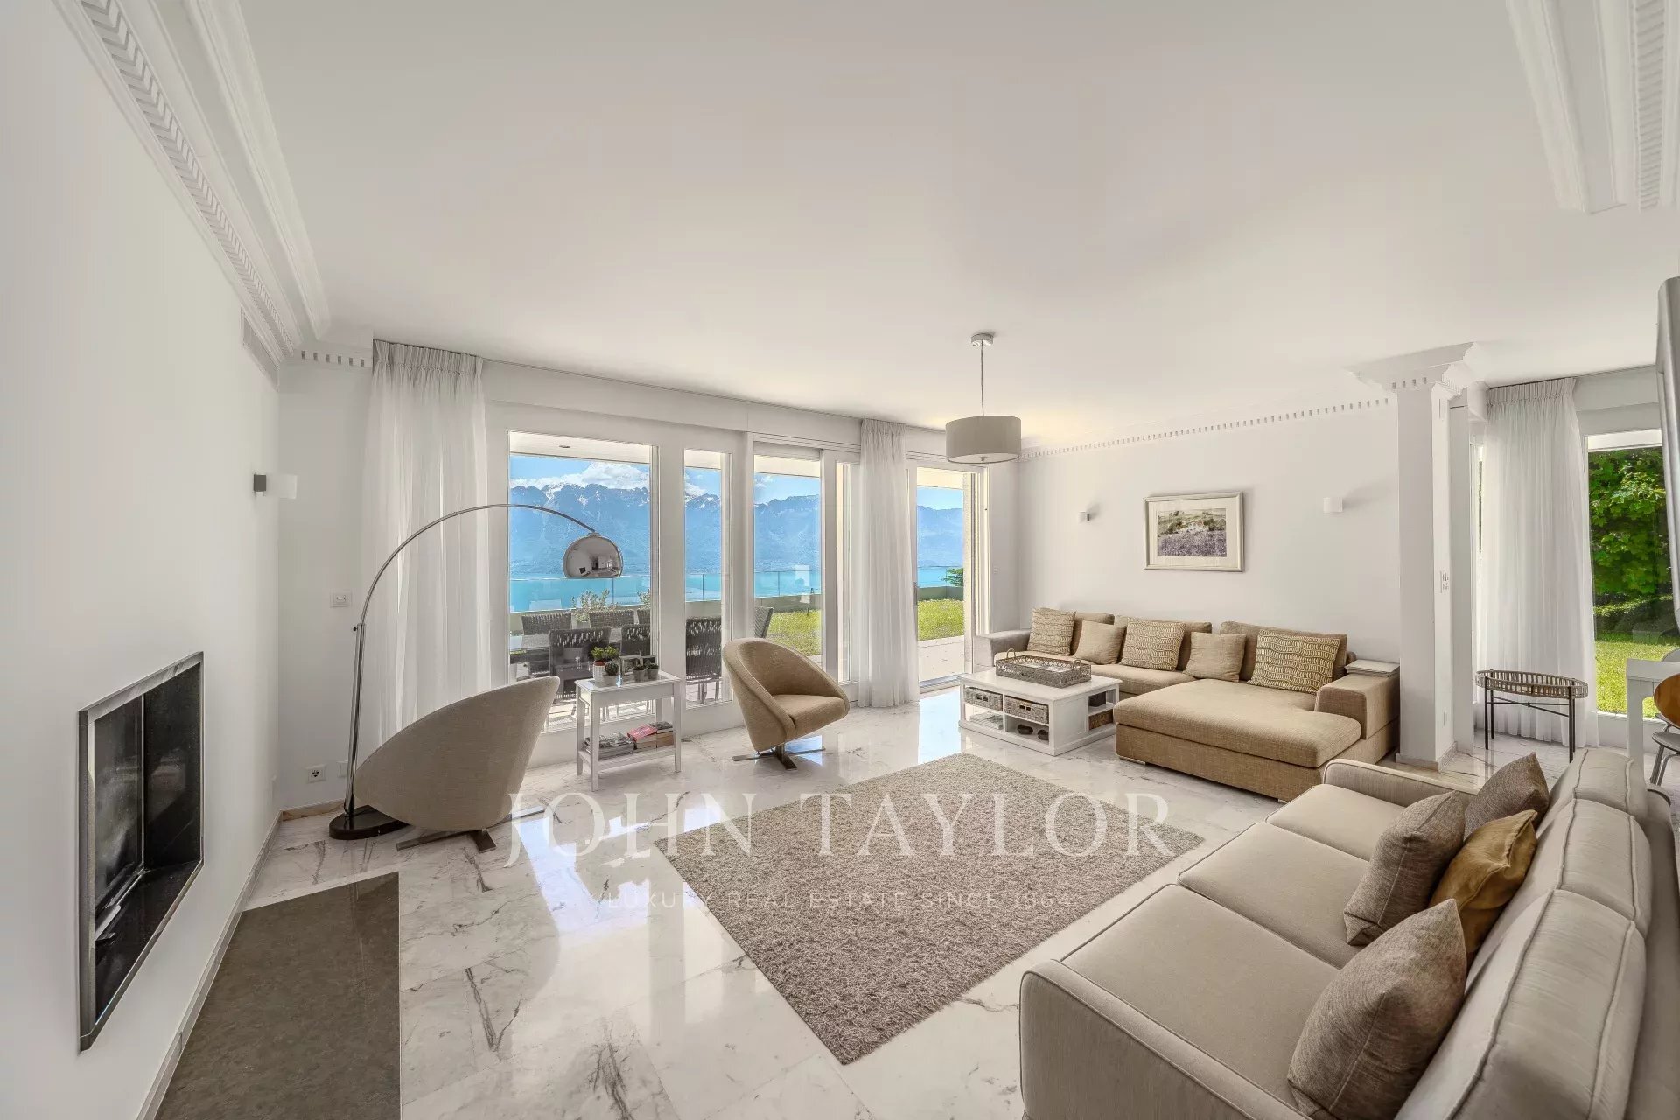
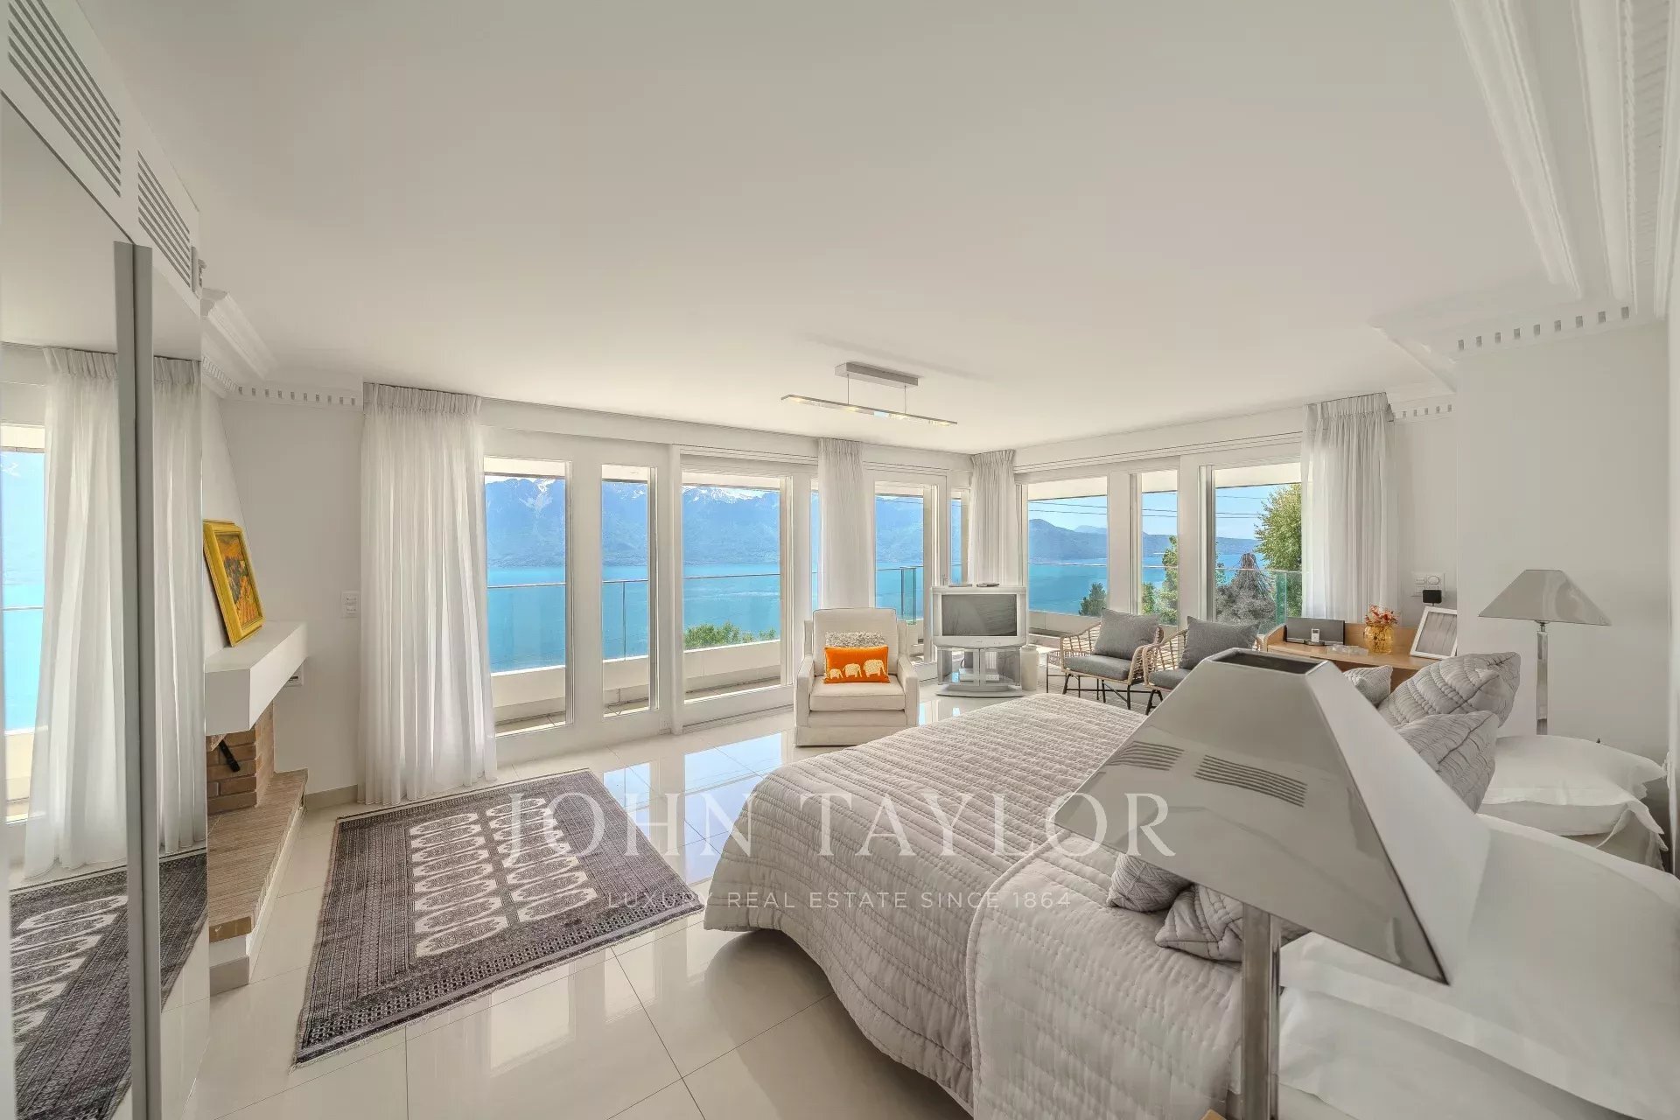
Ideally located in a quiet, green neighborhood, it offers absolute privacy, optimal sunlight, and breathtaking views of the surrounding mountains.
In immediate proximity to shops and public transport, and just 1 km from the motorway access, this residence harmoniously combines prestige, serenity, and practicality.
DISTRIBUTION
Ground floor
First floor
Second floor
Attic
Basement 1
Basement 2
Visits strictly by appointment and/or with the prior agreement of Transaxia Immobilier SA. No documents may be transmitted to third parties without authorization.
Offrant une généreuse surface habitable de 450 m² + 2 sous-sols, cette demeure d'exception propose six vastes chambres à coucher, ainsi qu'un espace idéal pour l'exercice d'une activité indépendante.
Édifiée en 1914 sur une parcelle magnifiquement arborée de 2'779 m², entièrement clôturée, la propriété jouit d'un jardin majestueux orné d'arbres centenaires, véritable havre de paix.
Idéalement située dans un quartier paisible et verdoyant, elle bénéficie d'une intimité absolue, d'un ensoleillement optimal et d'une vue imprenable sur les majestueuses montagnes environnantes.
À proximité immédiate des commerces et des transports publics, et à seulement 1 km de l'accès autoroutier, cette demeure conjugue avec harmonie prestige, sérénité et praticité.
DISTRIBUTION
Rez-de-chaussée
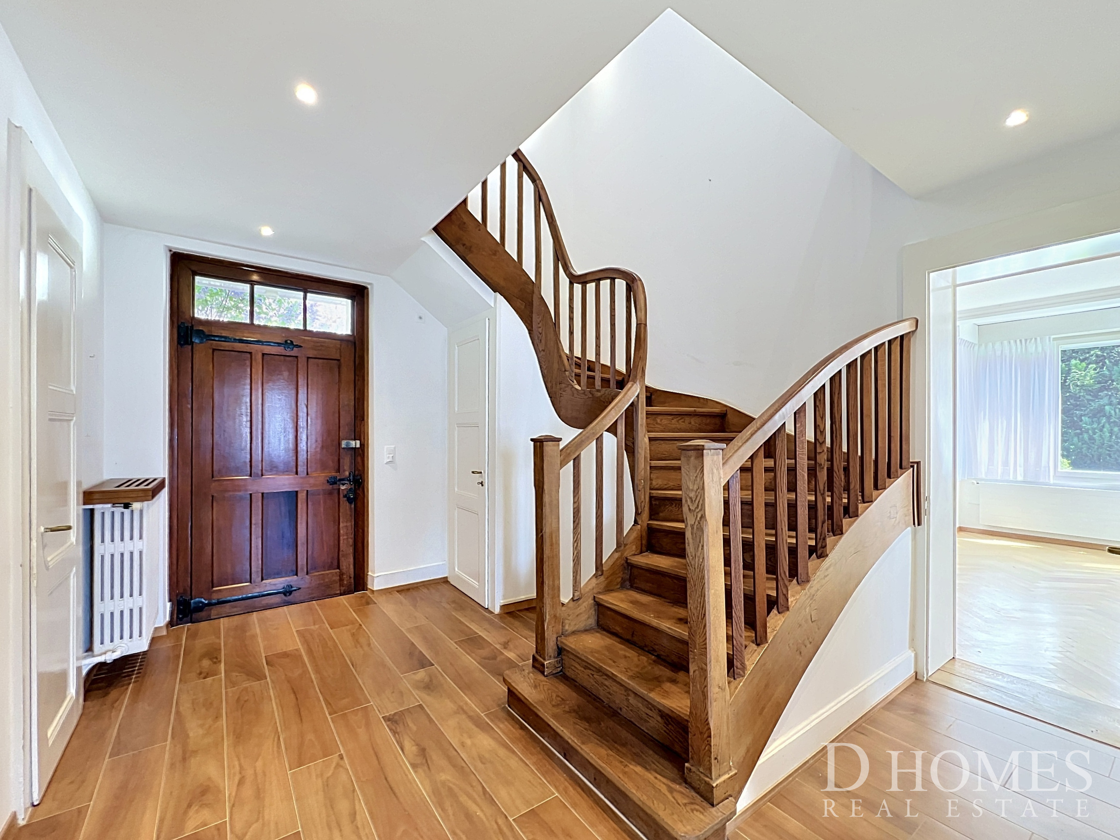
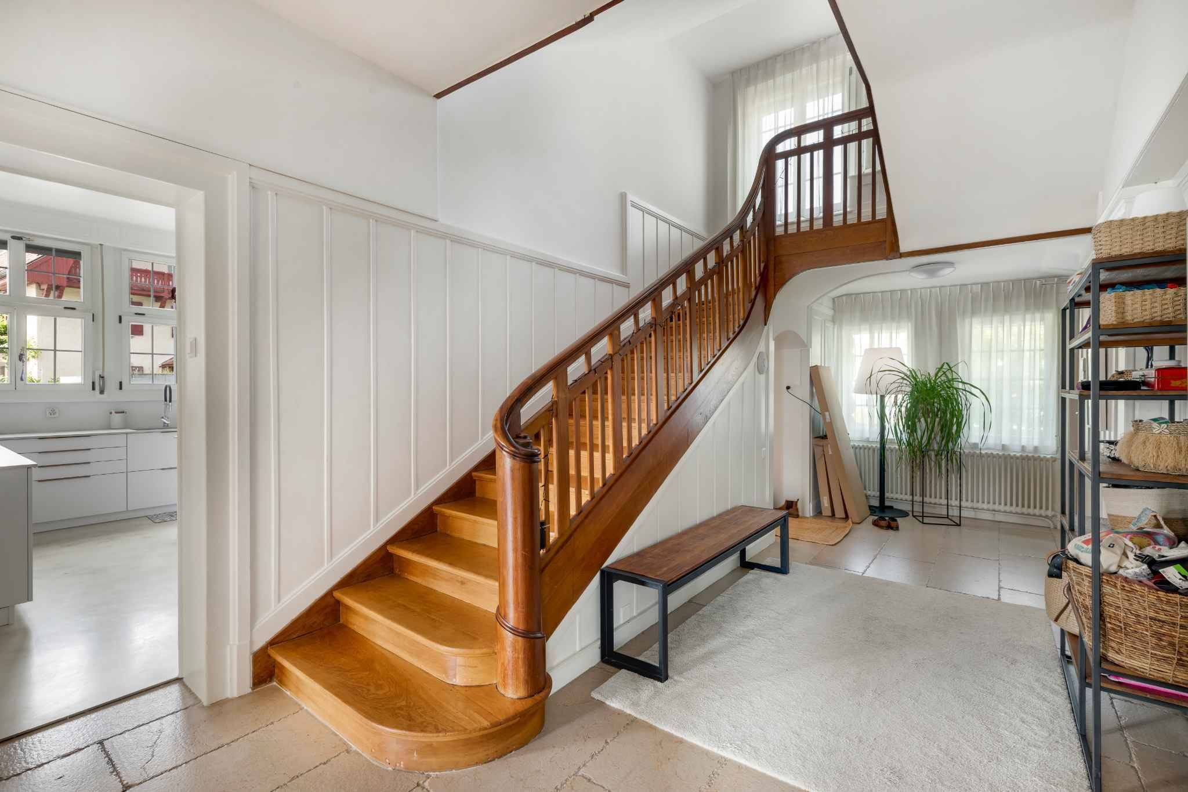
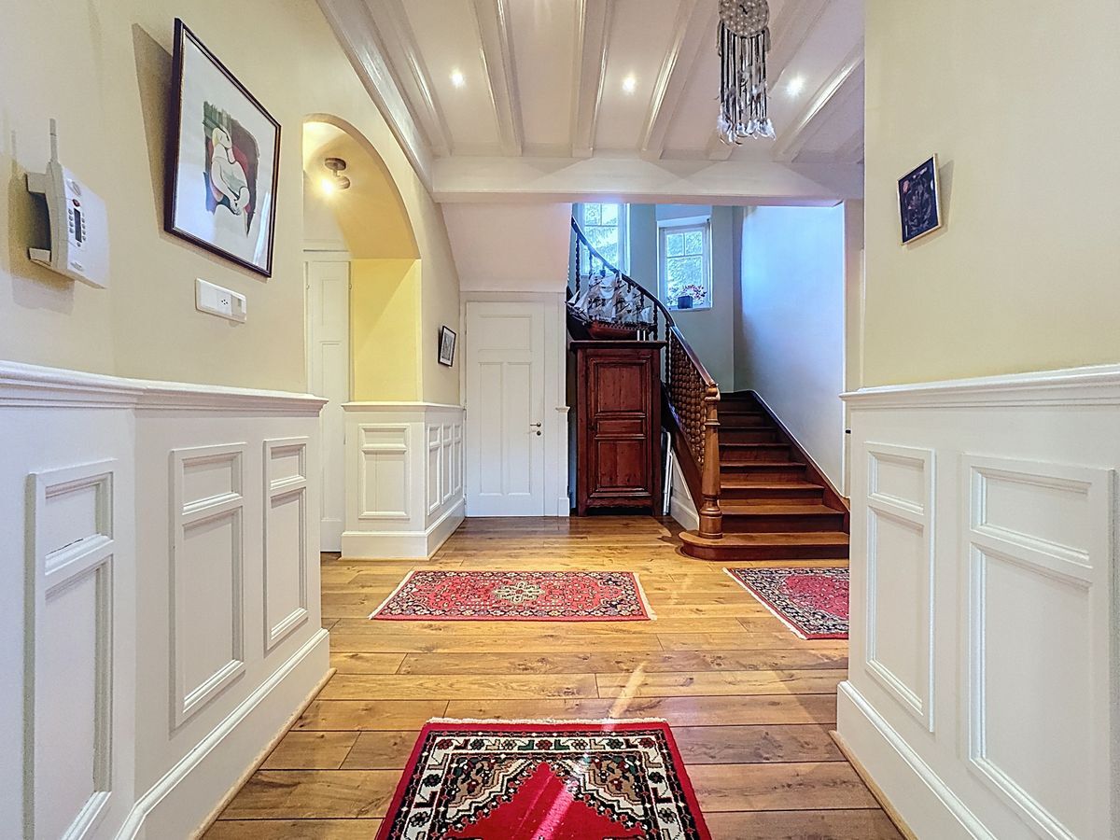
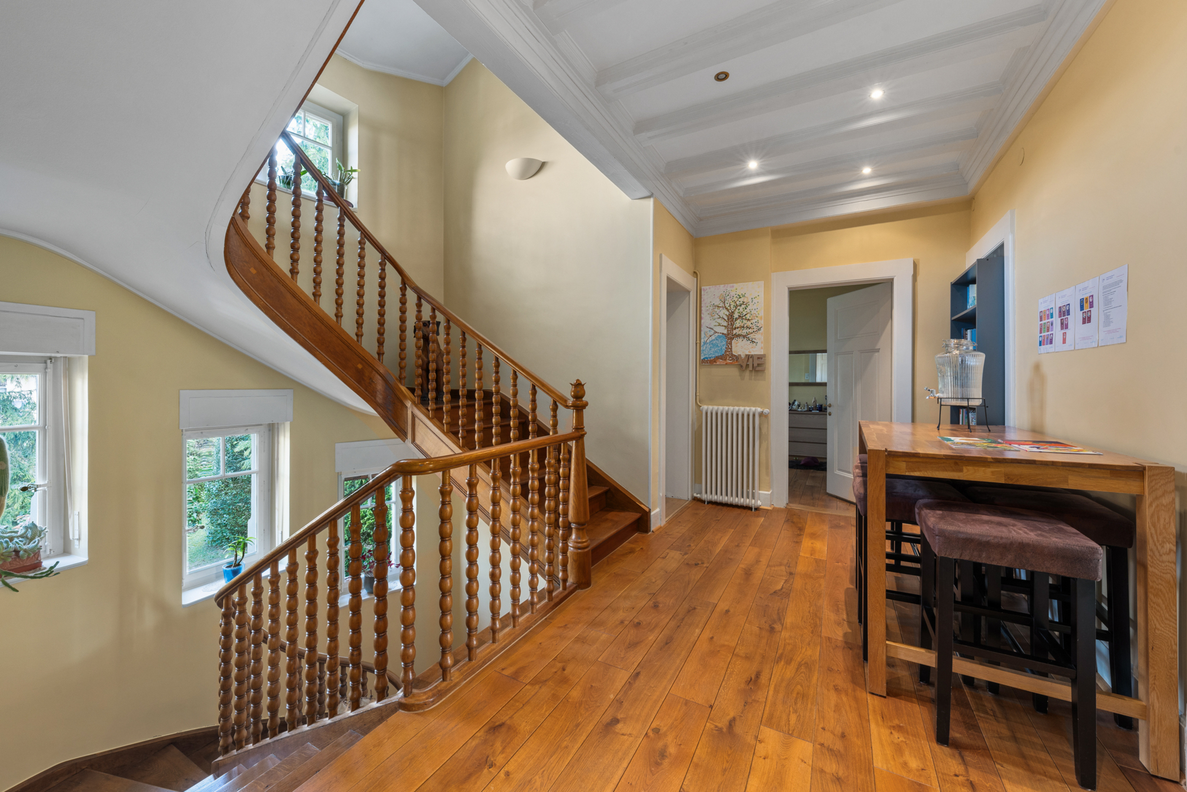
- Spacieux hall d'entrée avec armoires murales
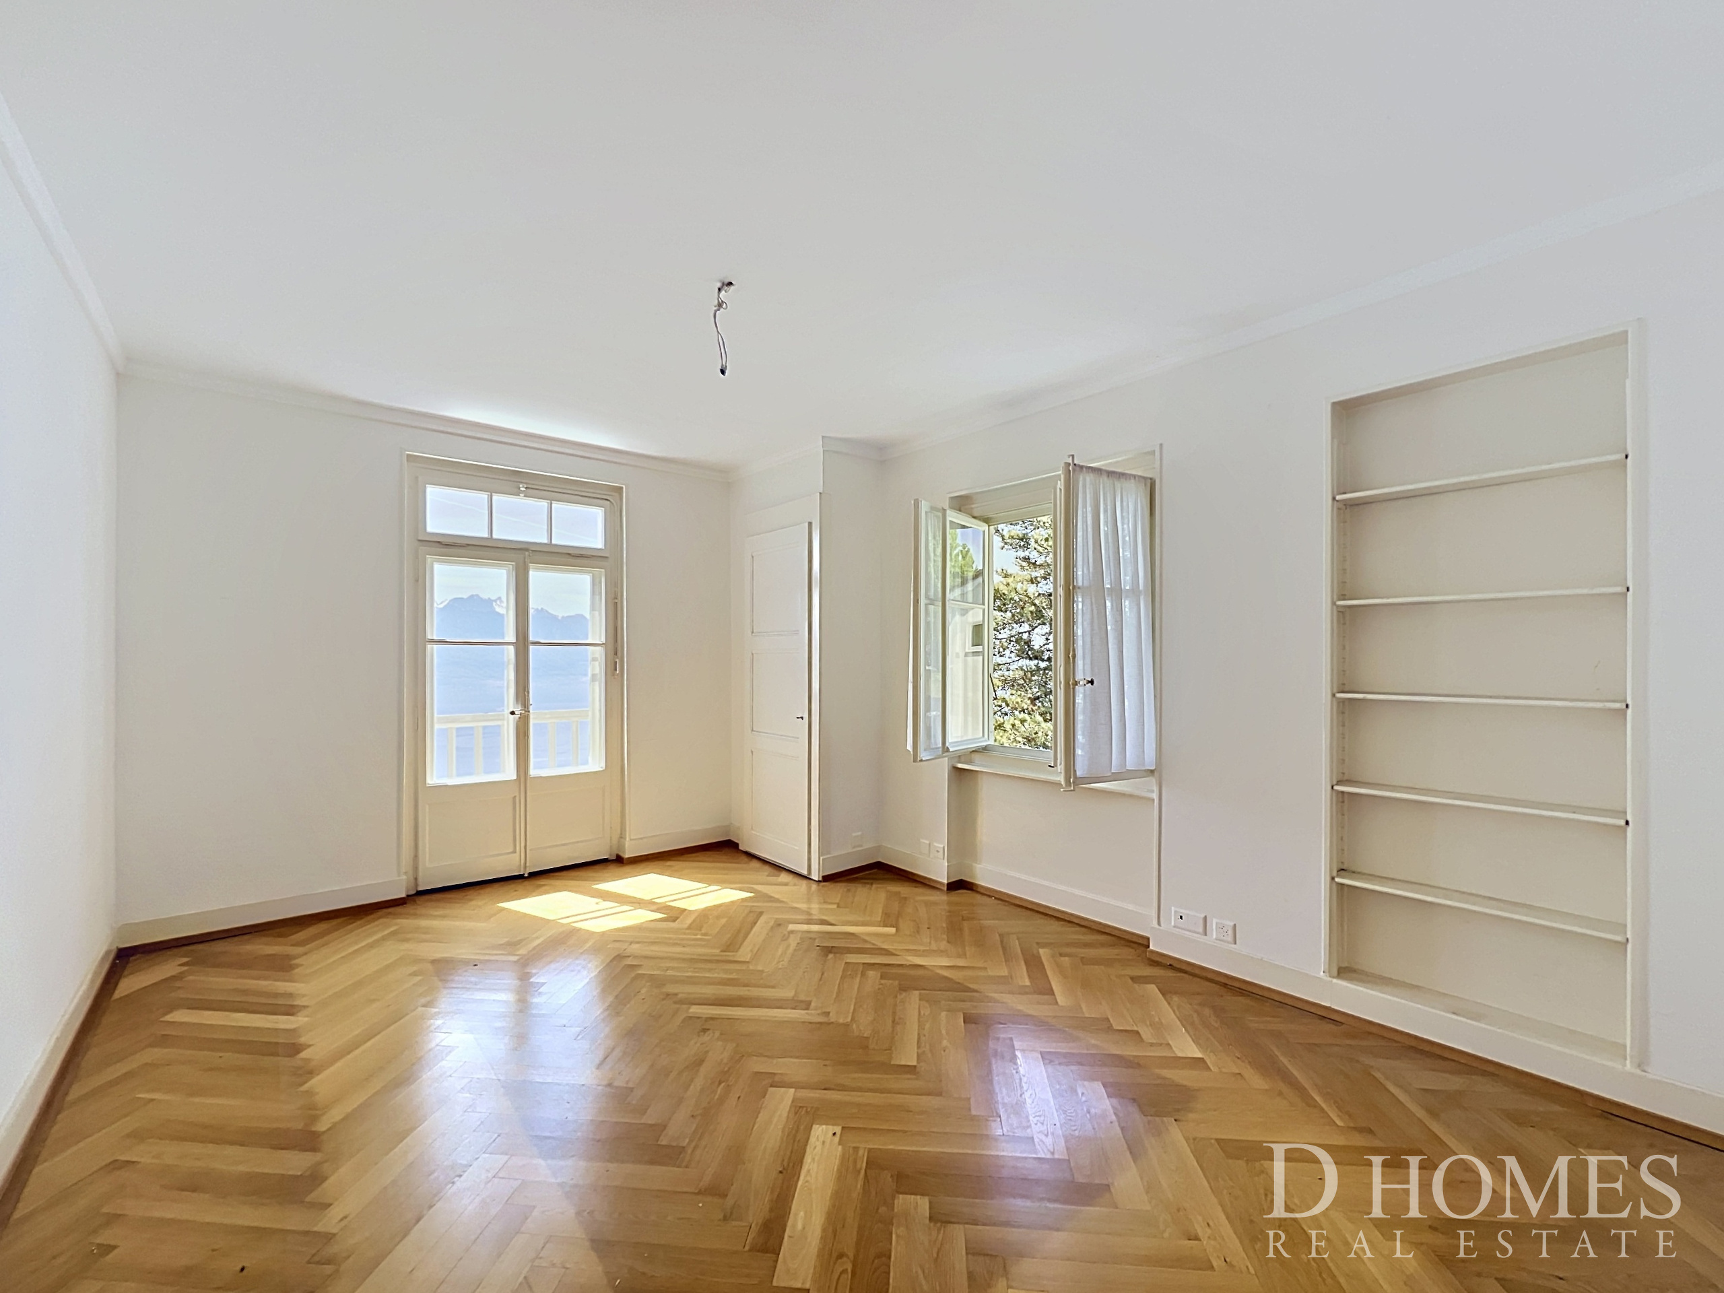
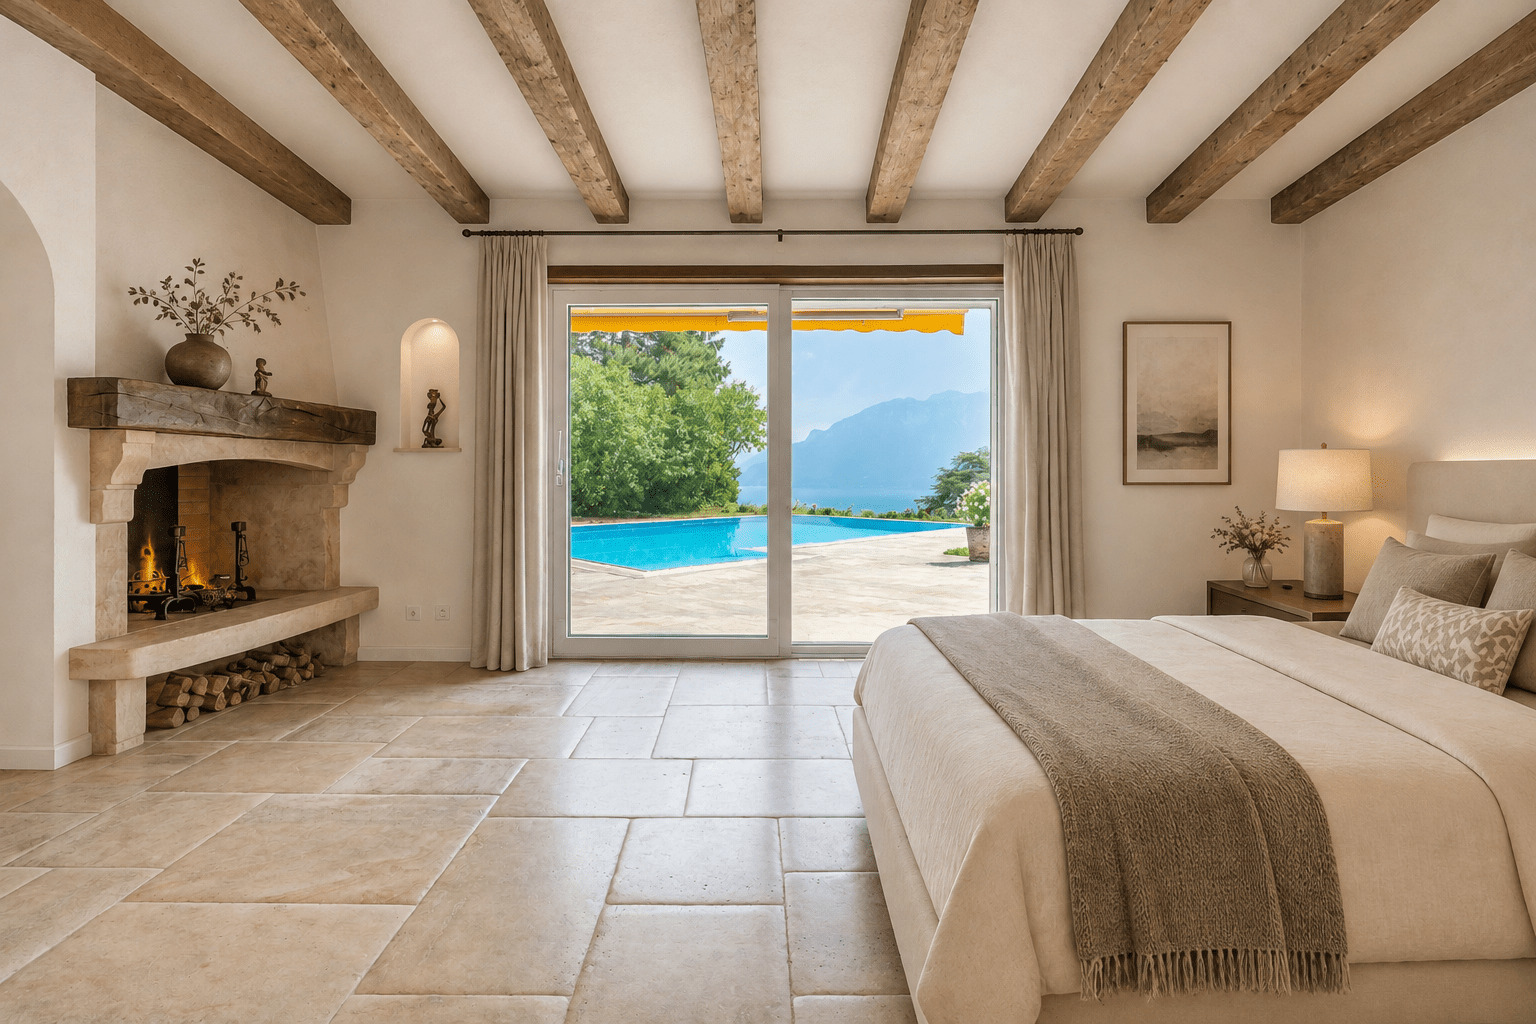
- 1 grande chambre avec cheminée et accès au boudoir
- 1 grande chambre avec accès au boudoir
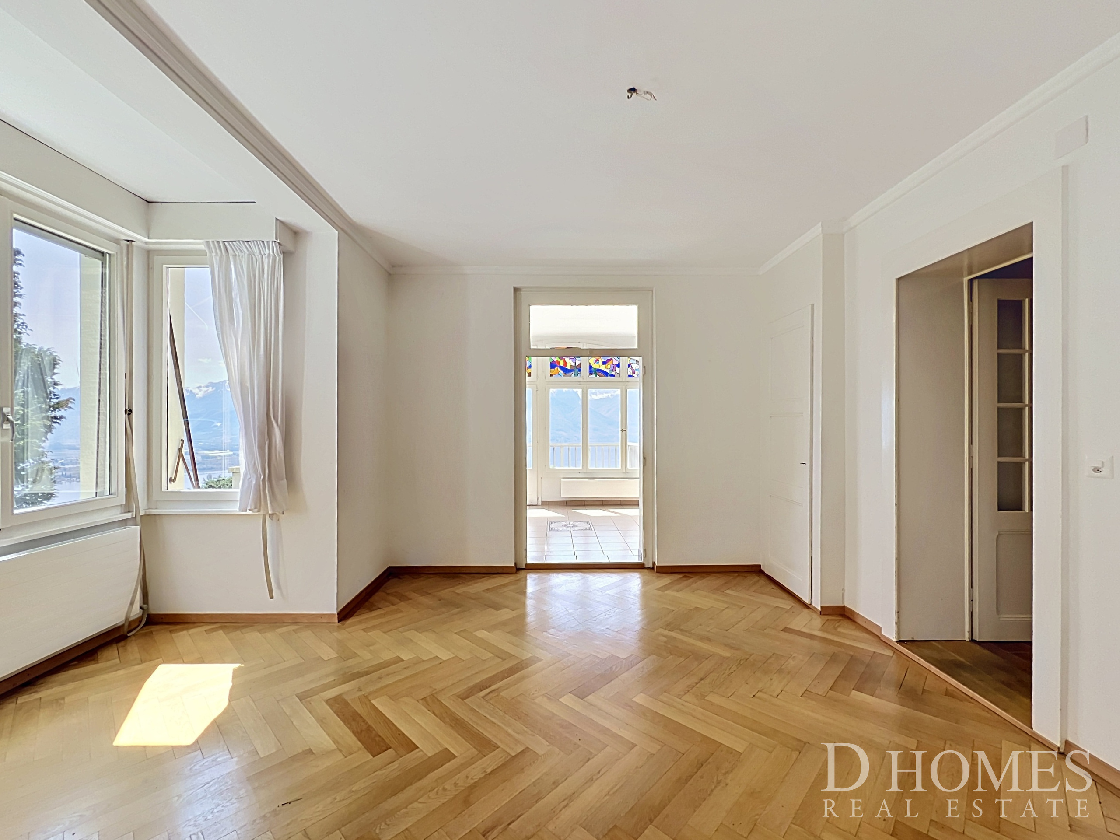
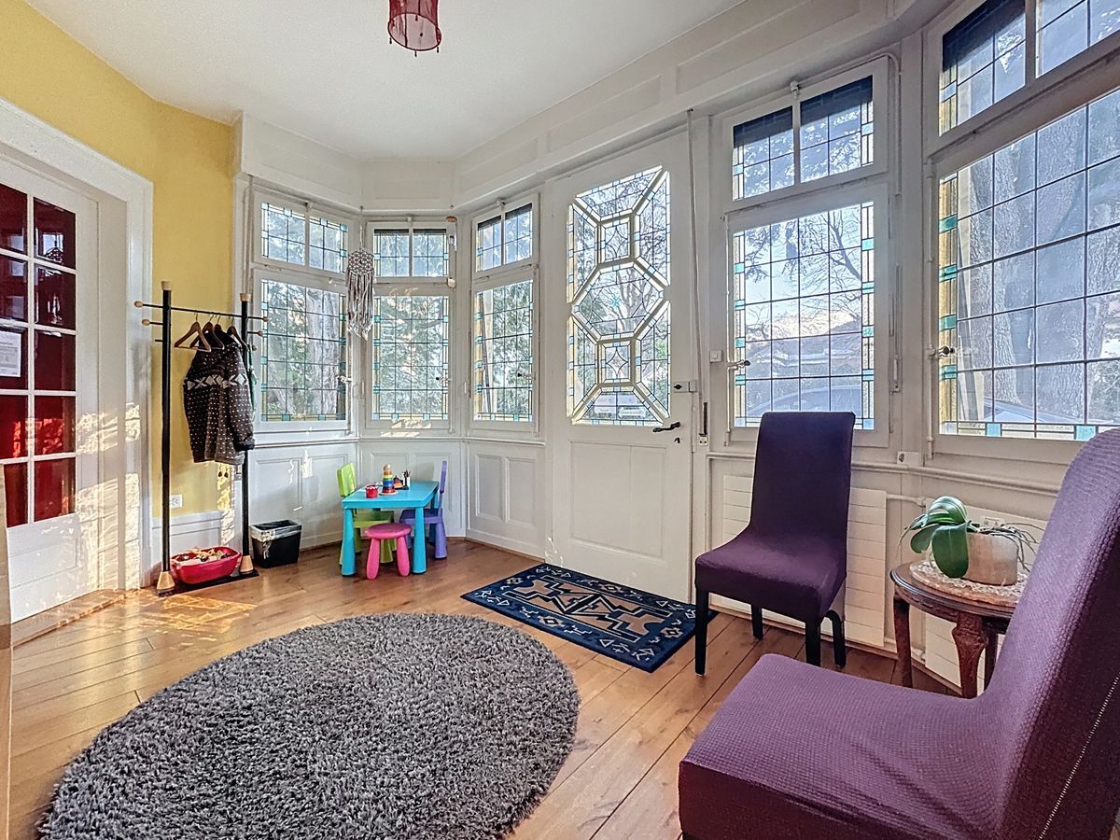
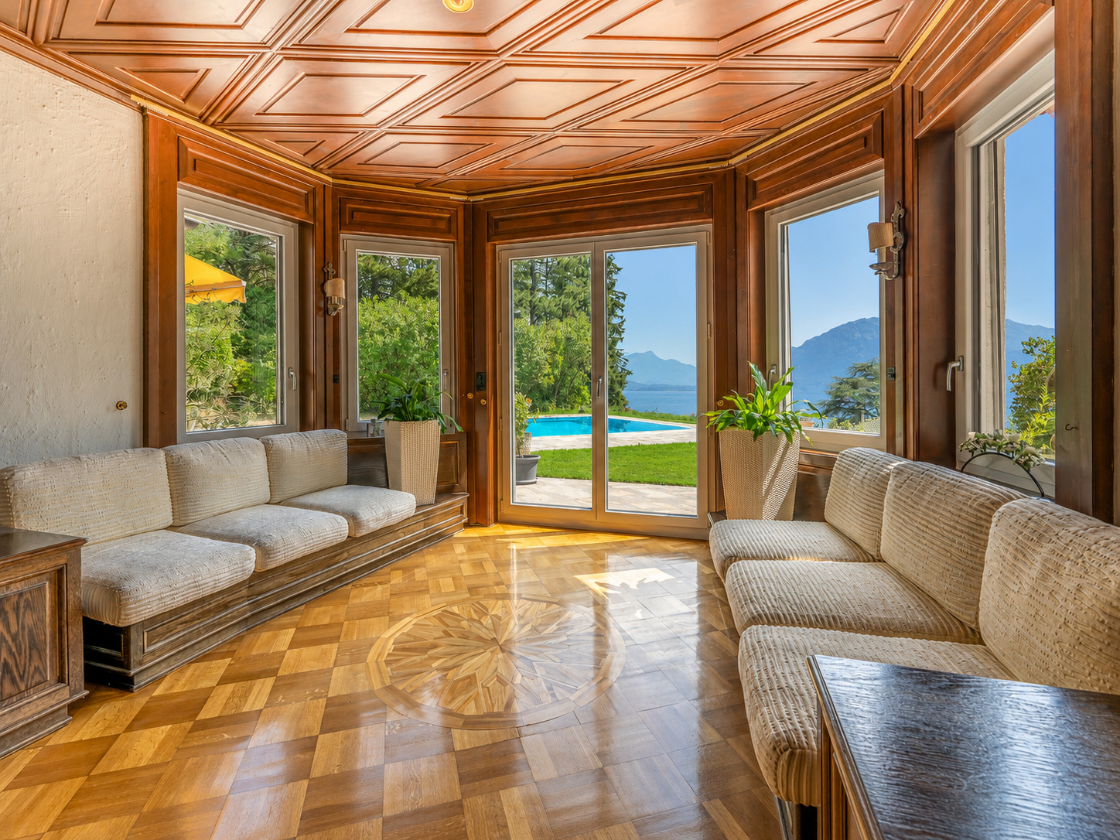
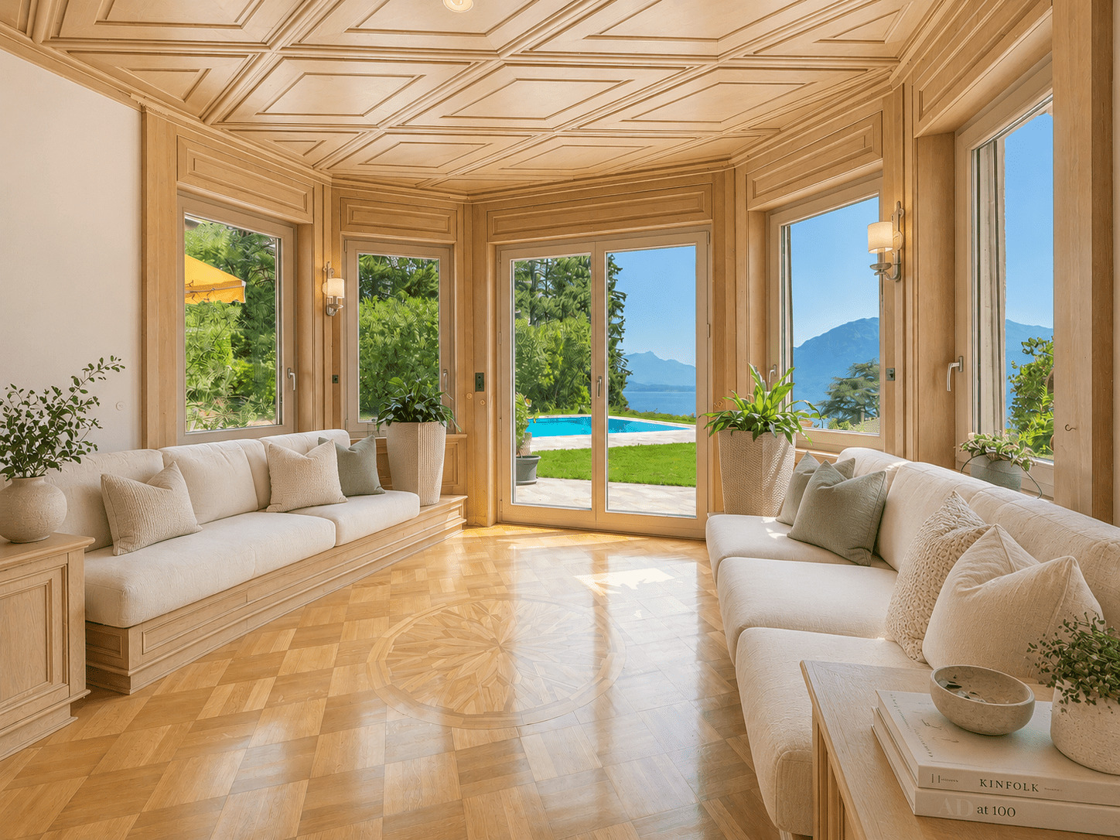
- Boudoir avec vitraux entrée indépendante
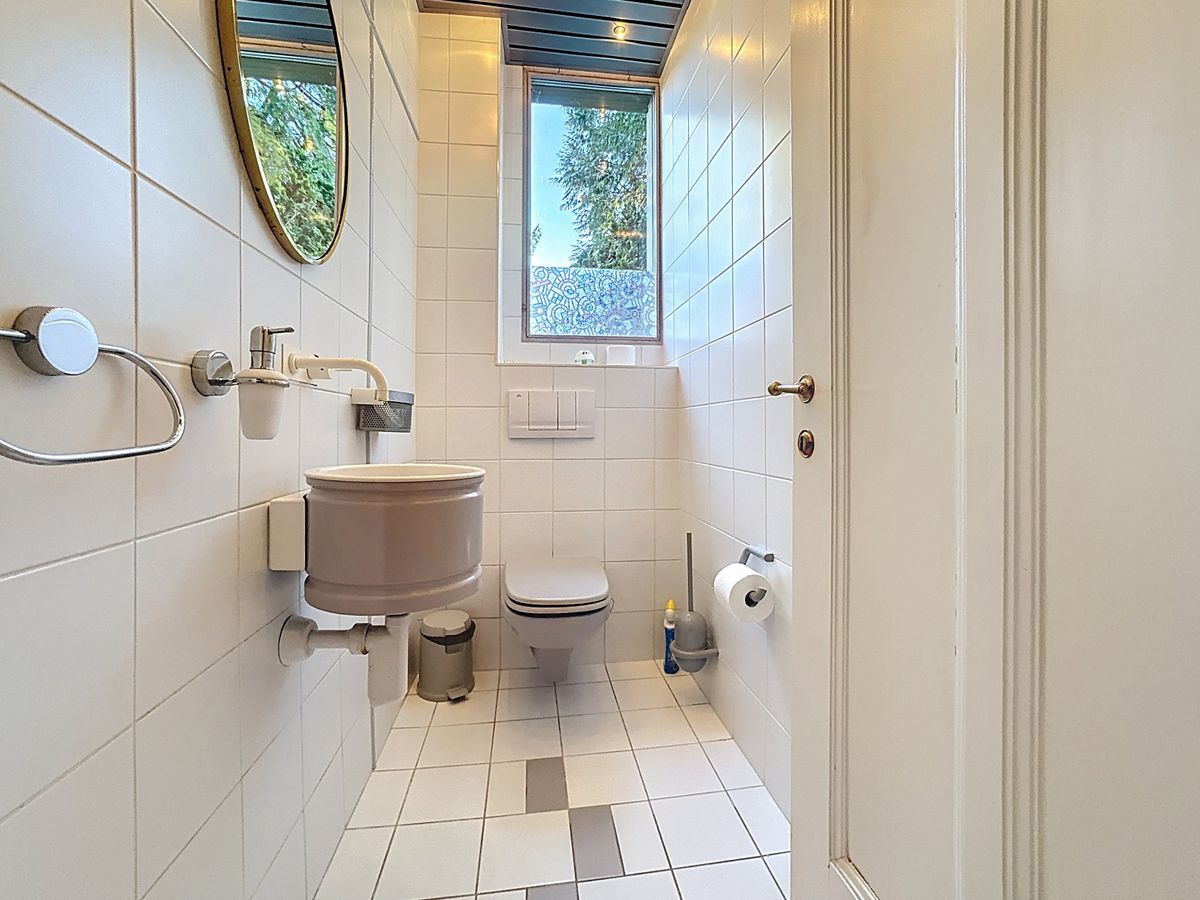
- WC visiteurs
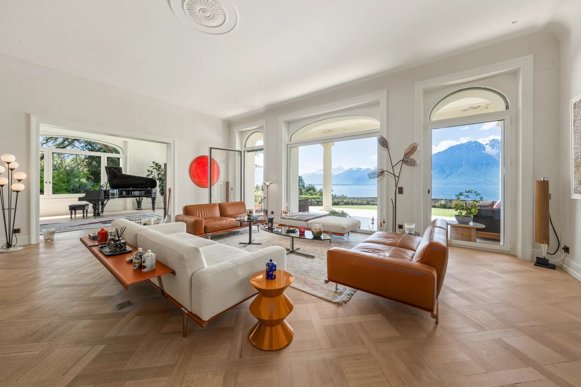
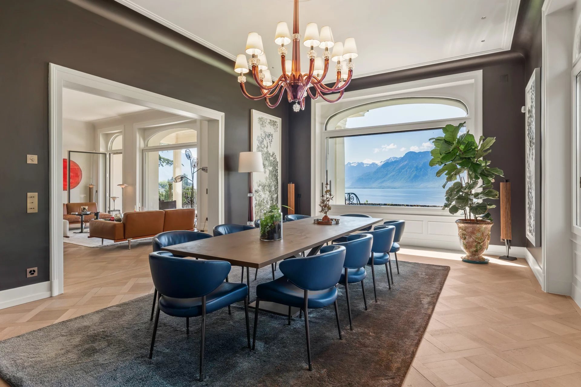
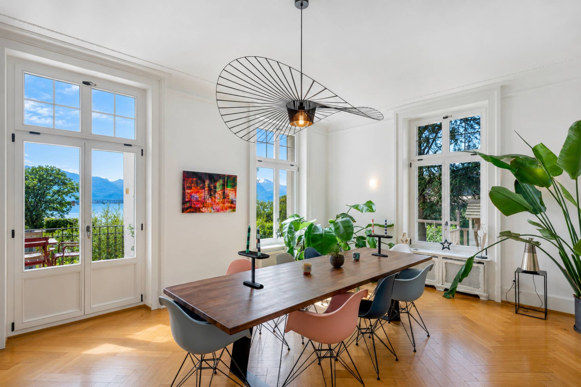
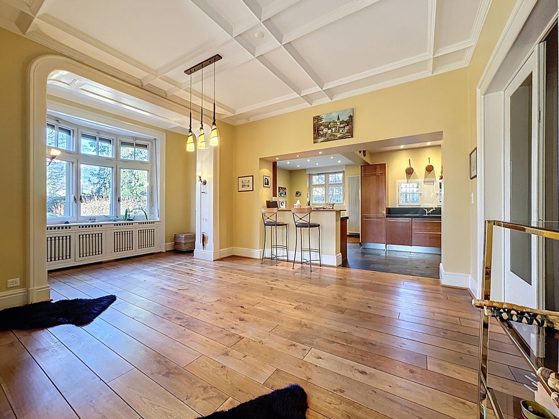
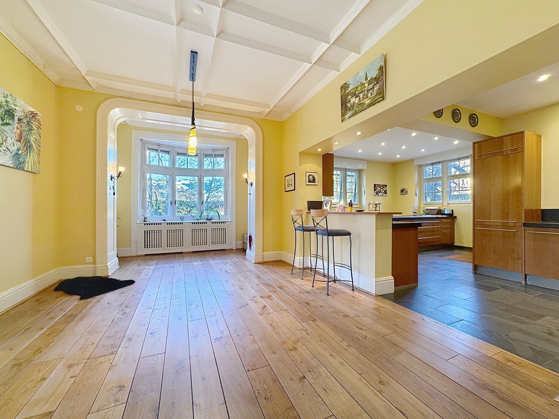
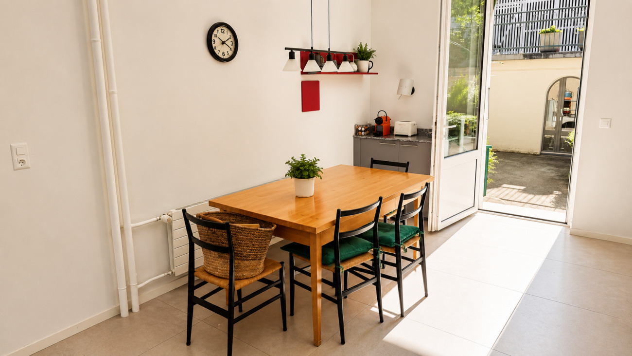
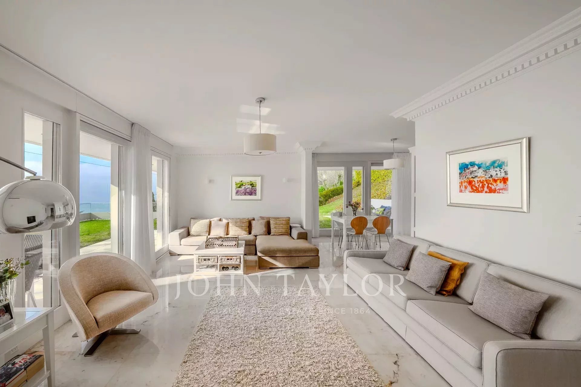
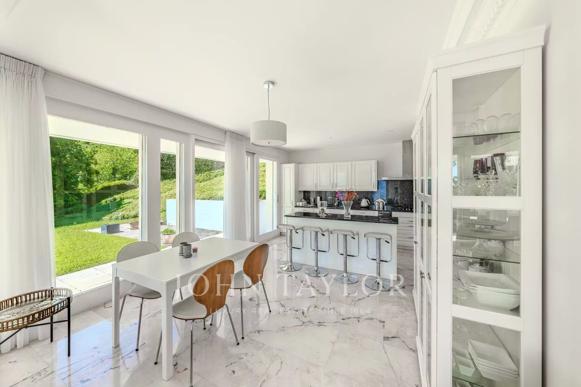

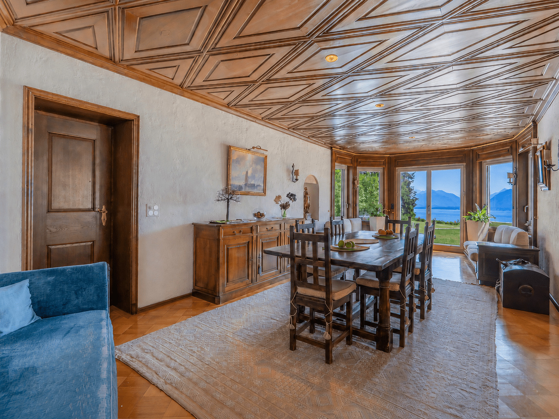
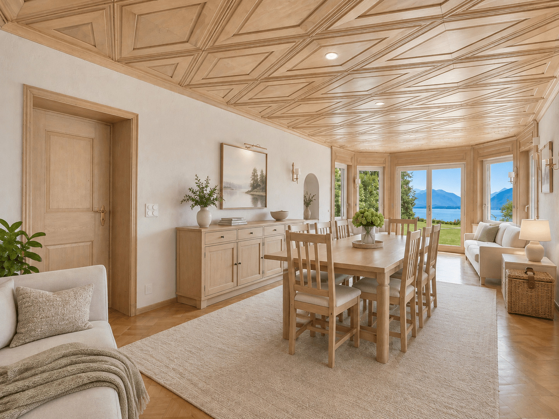
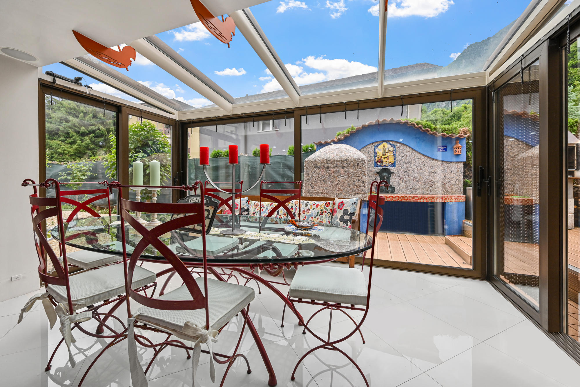
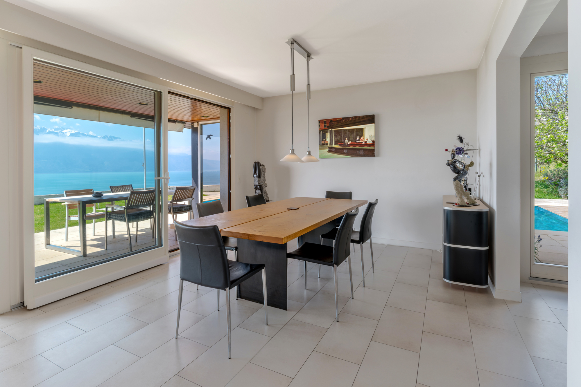
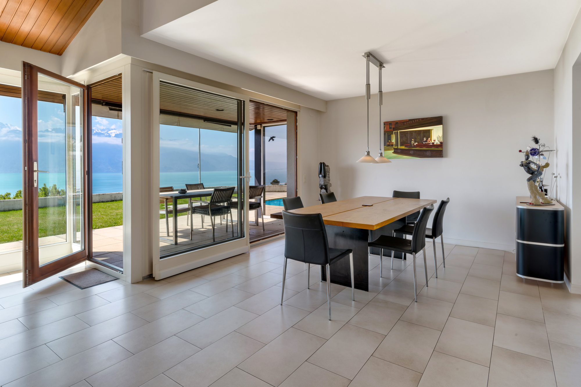
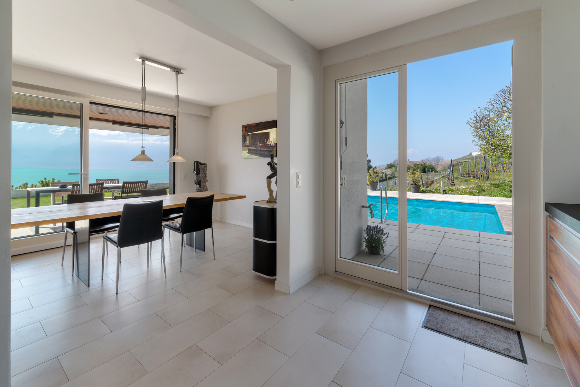
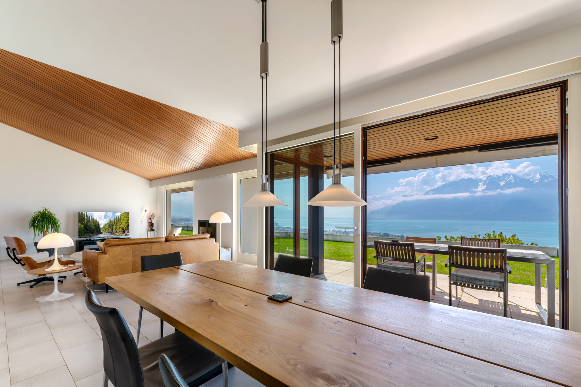
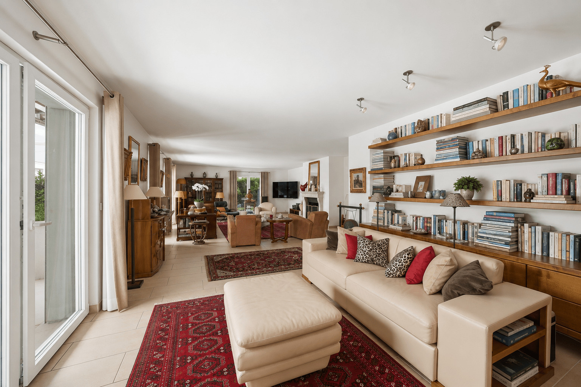
- Spacieuse salle à manger
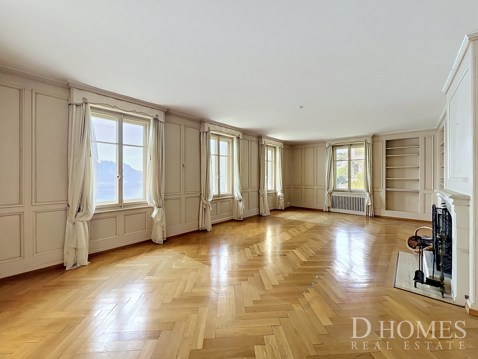
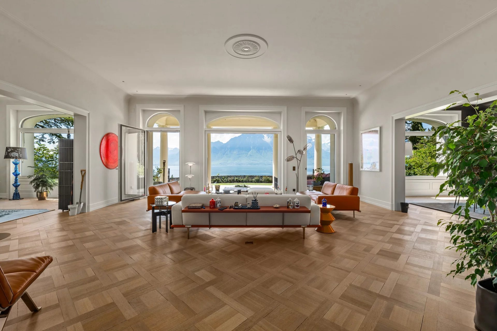
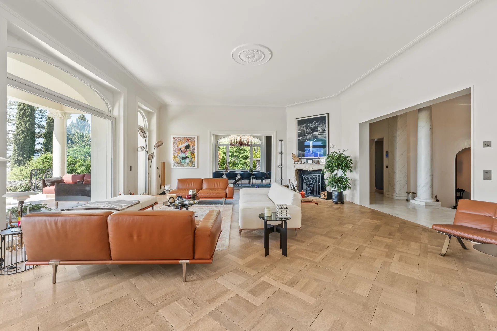
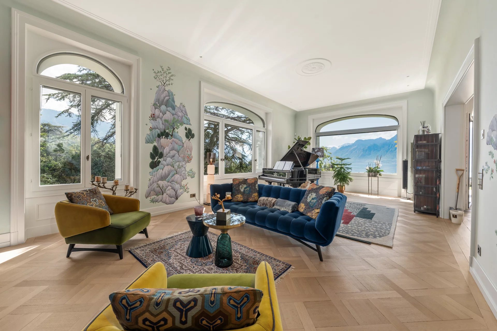
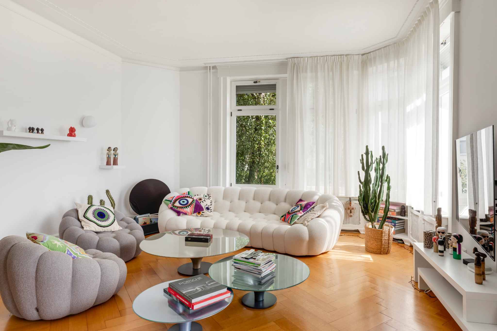
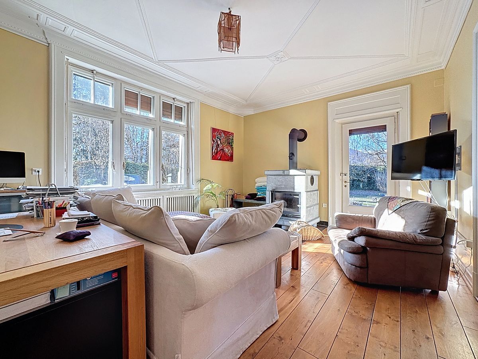
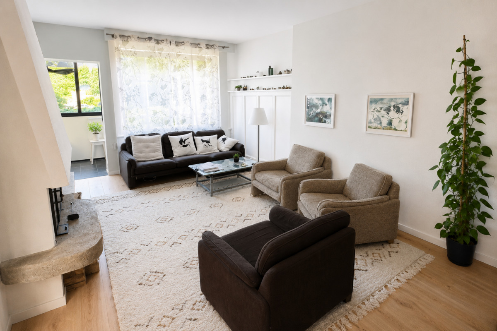
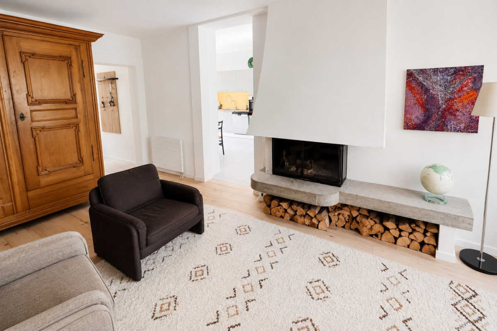
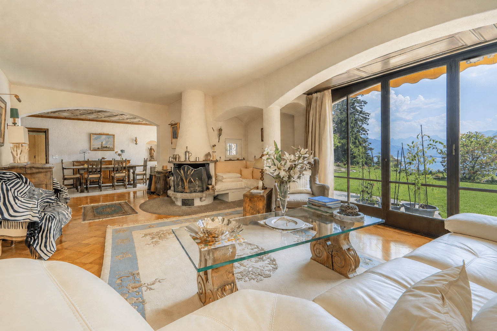
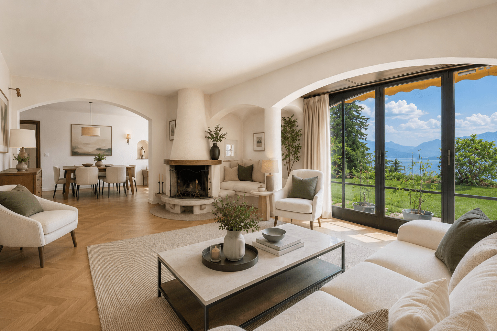
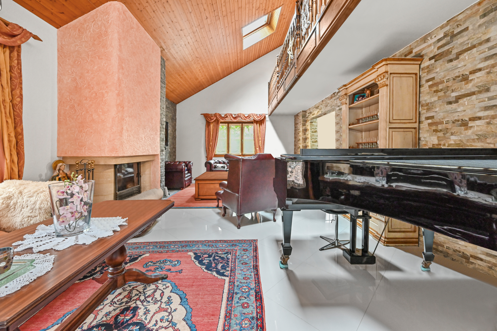
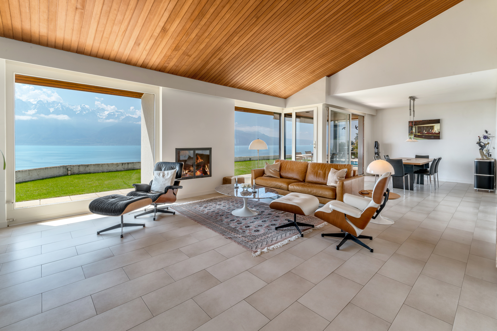
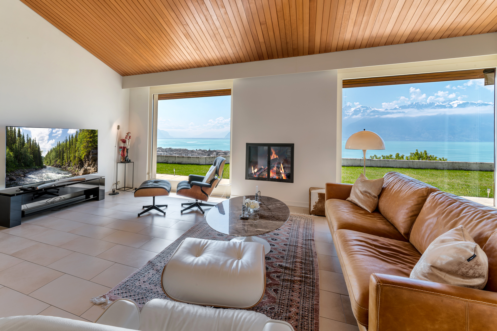
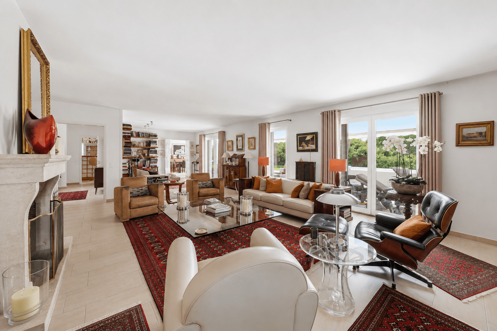
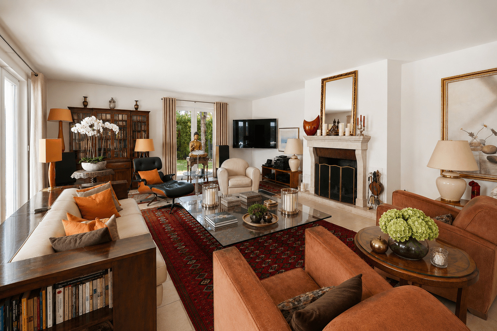
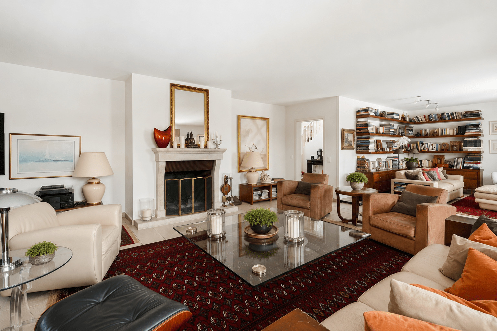
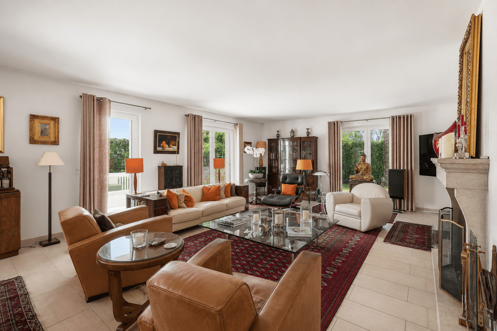
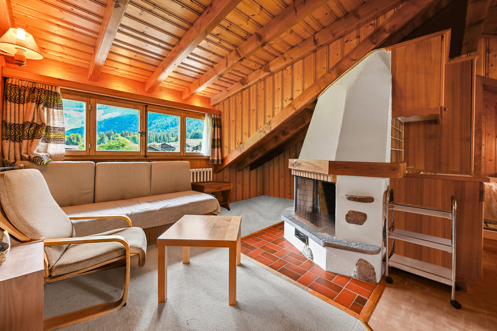
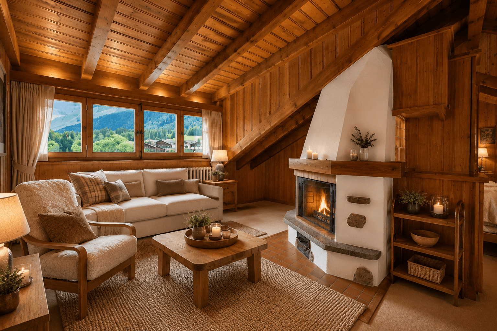
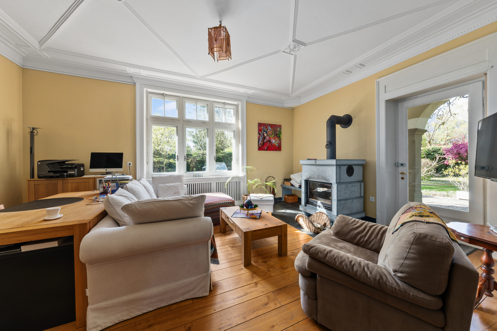
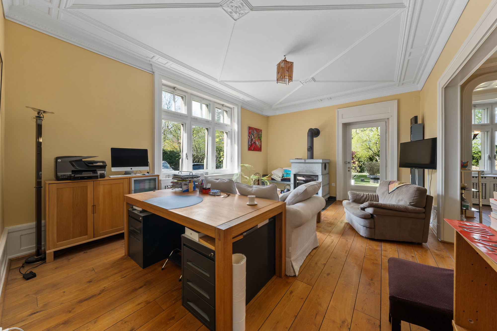
- Séjour avec cheminée
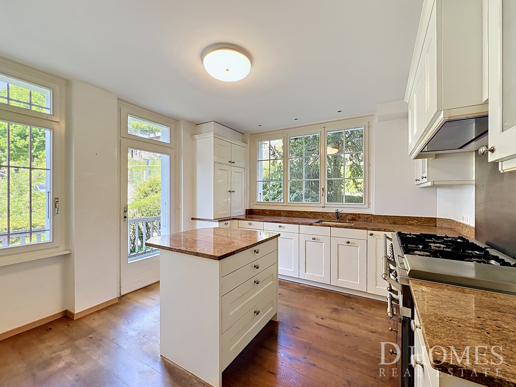
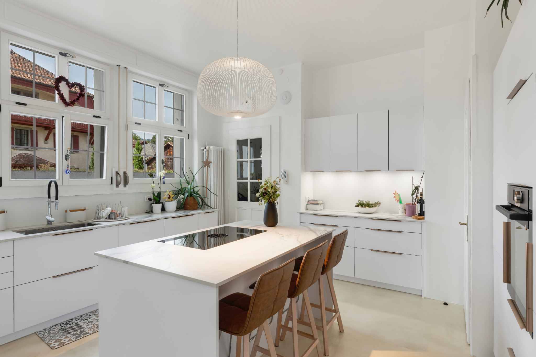
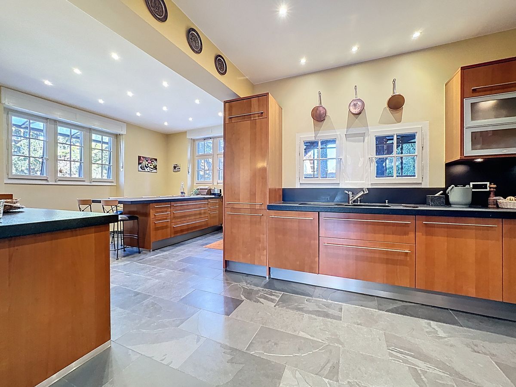
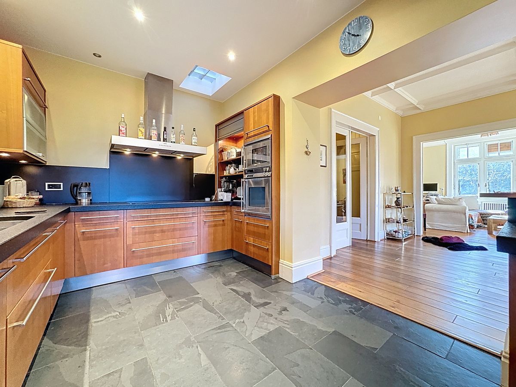
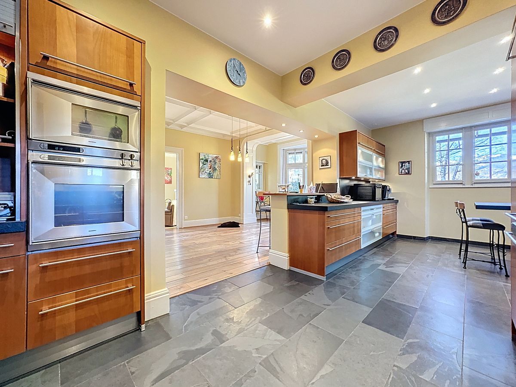
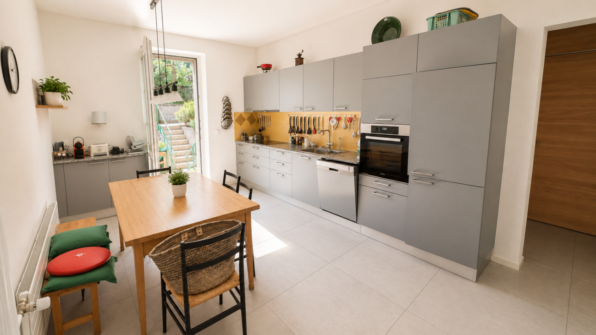
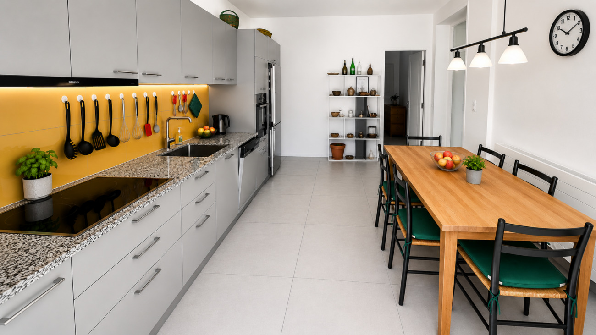
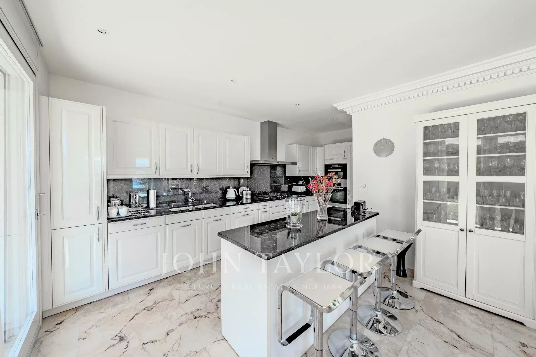
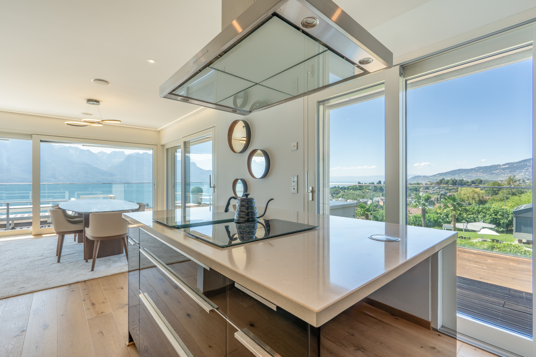
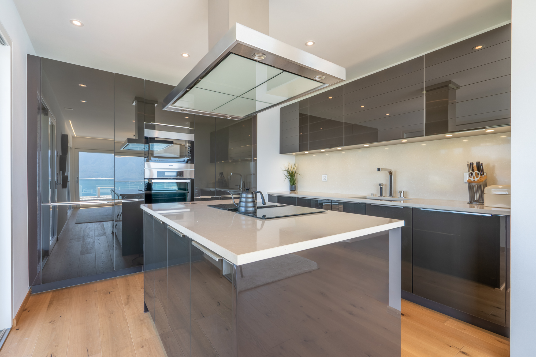
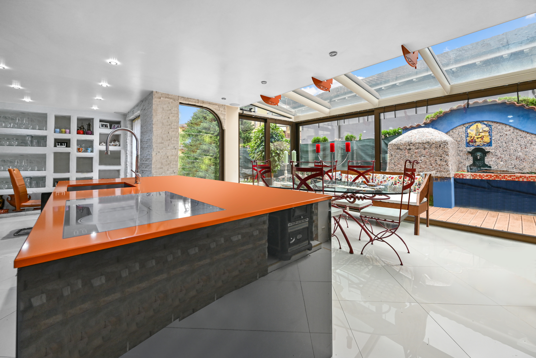
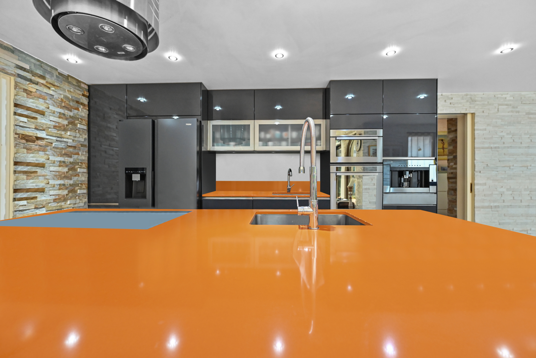
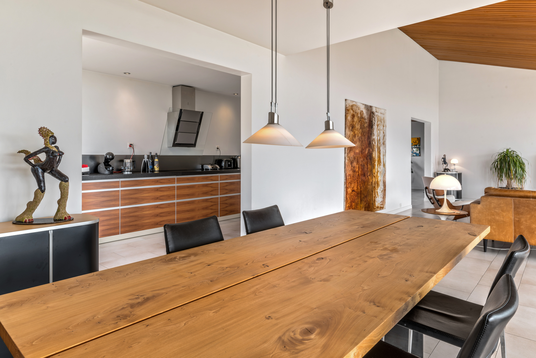
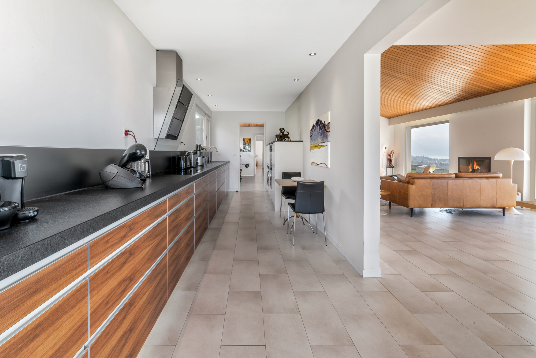
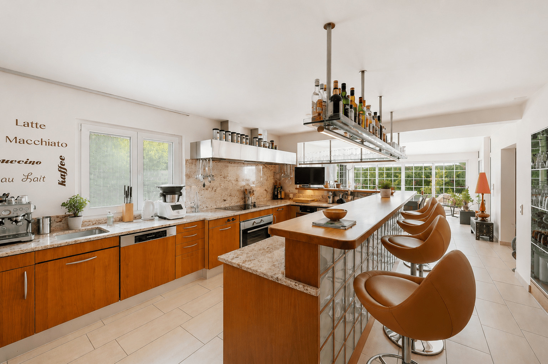
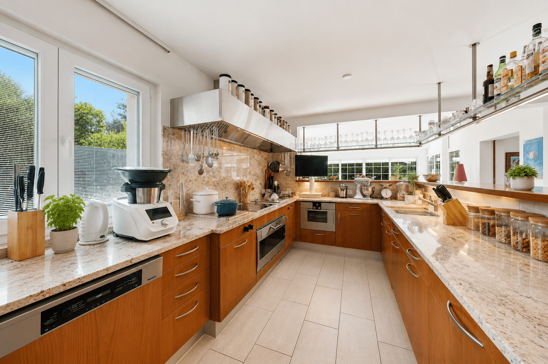
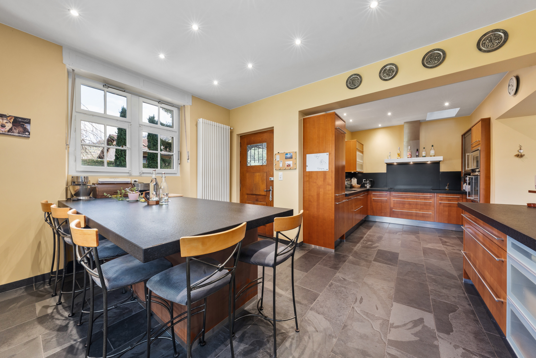
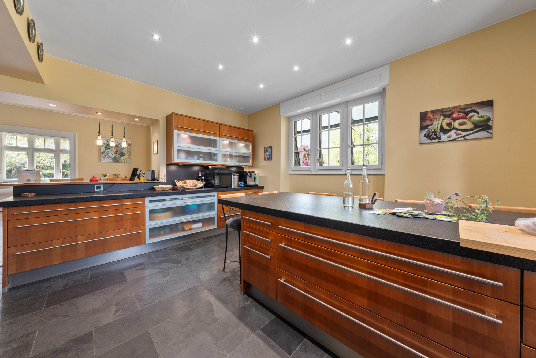
- Grande cuisine avec ilot
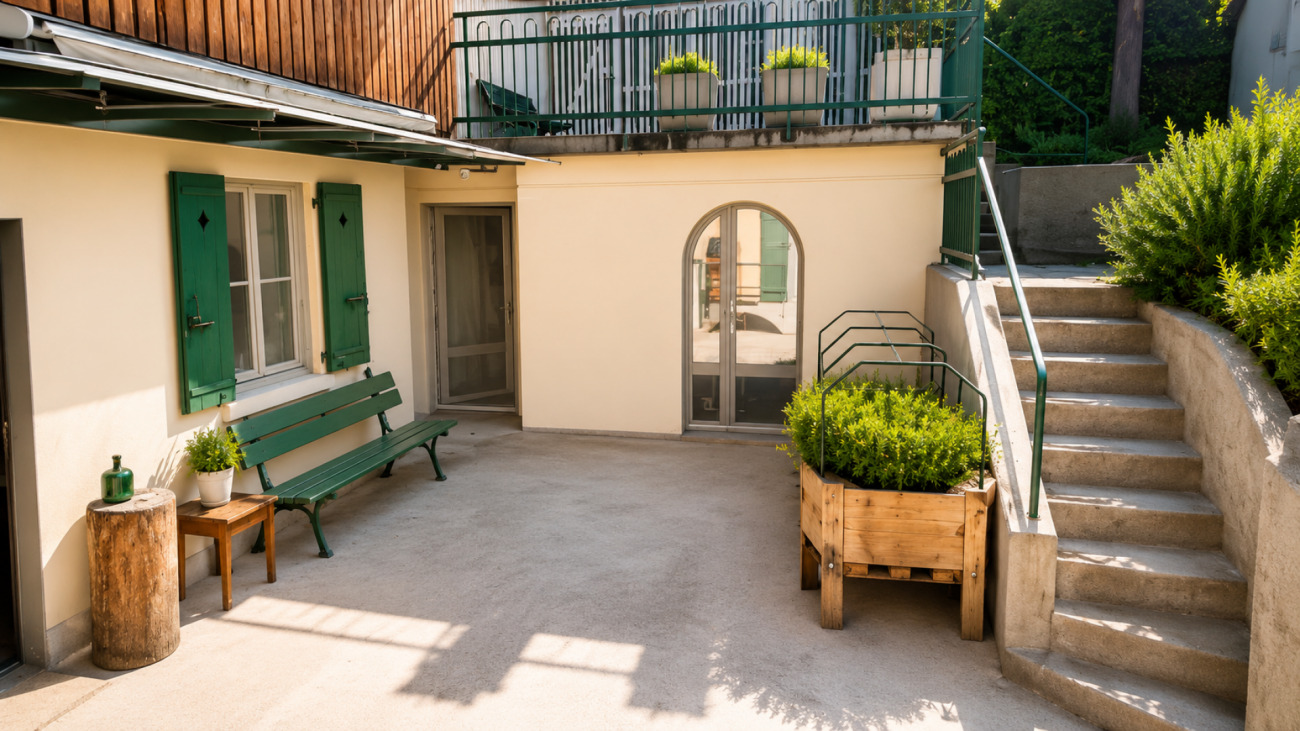
- Terrasses
- Jardin
- Hall de distribution avec armoires murales et accès terrasse
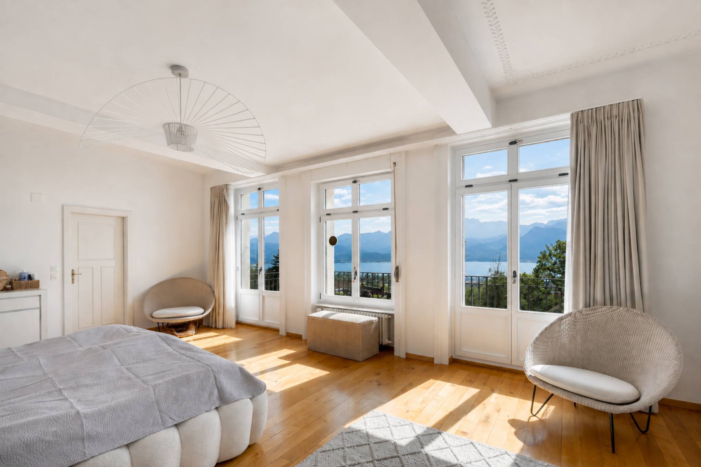
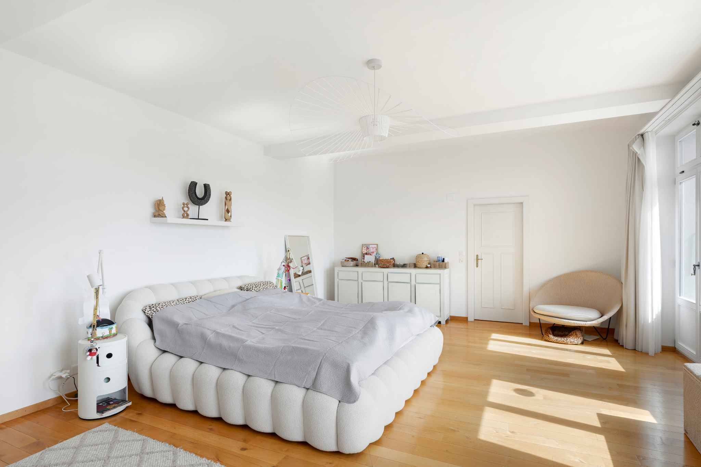
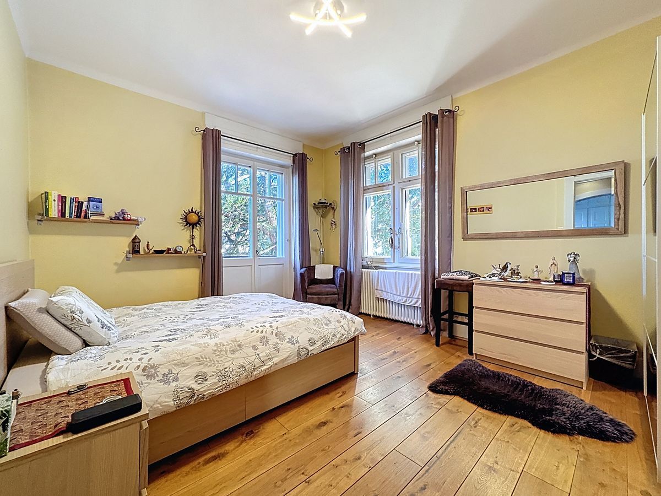
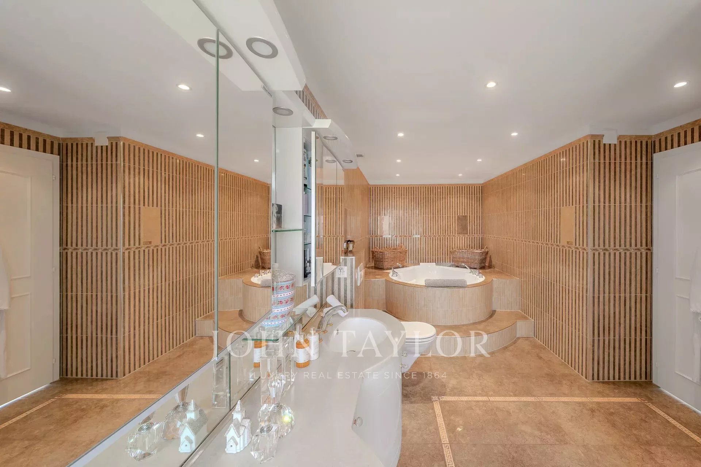
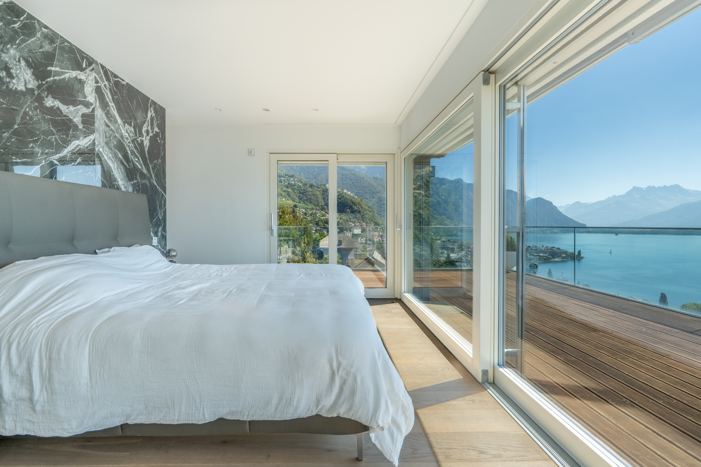
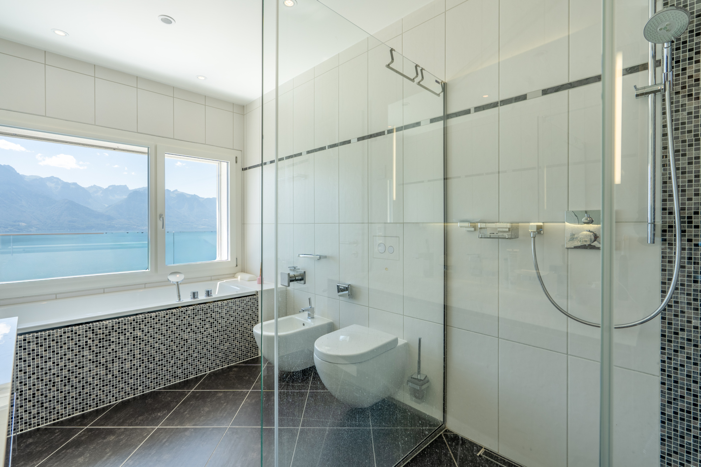
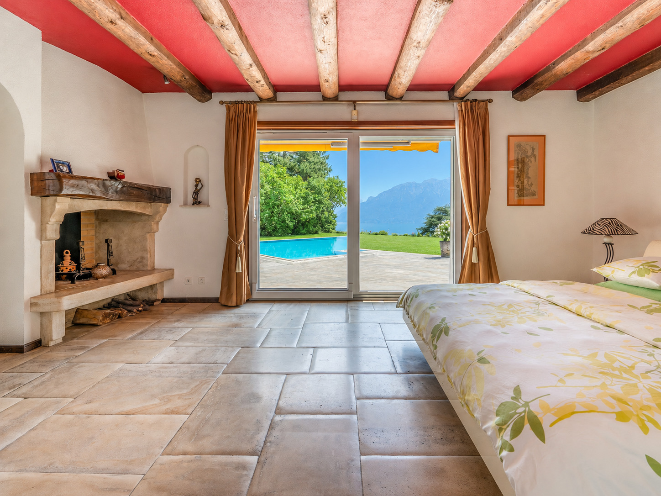
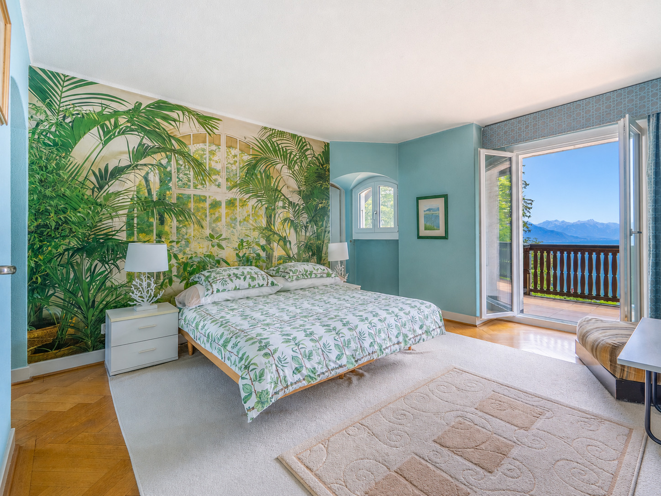
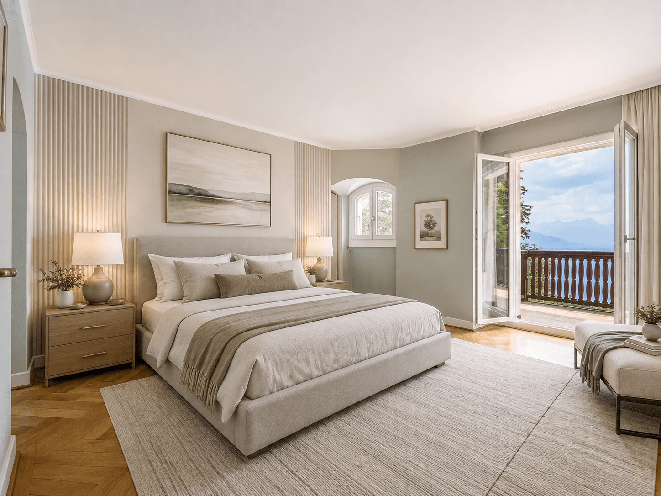
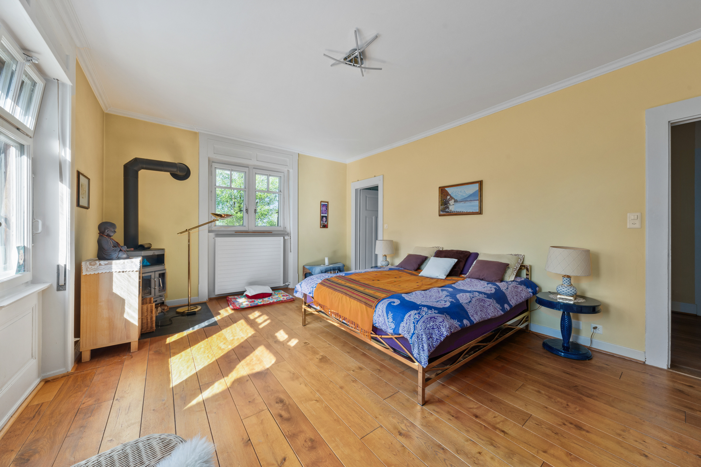
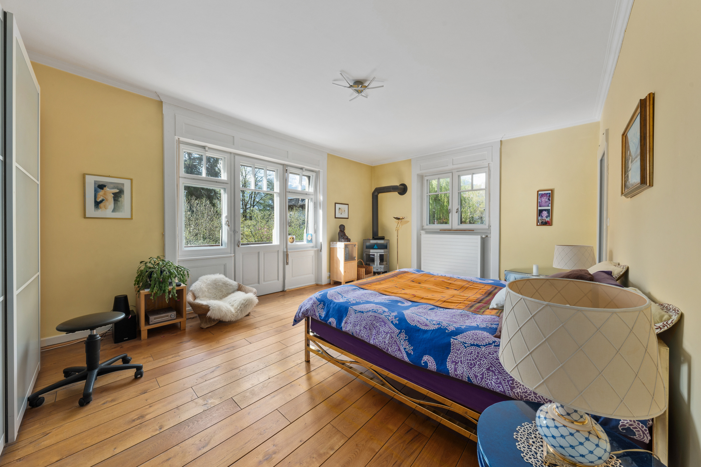
- 1 suite parentale avec cheminée, salle de bains et douche et accès balcon
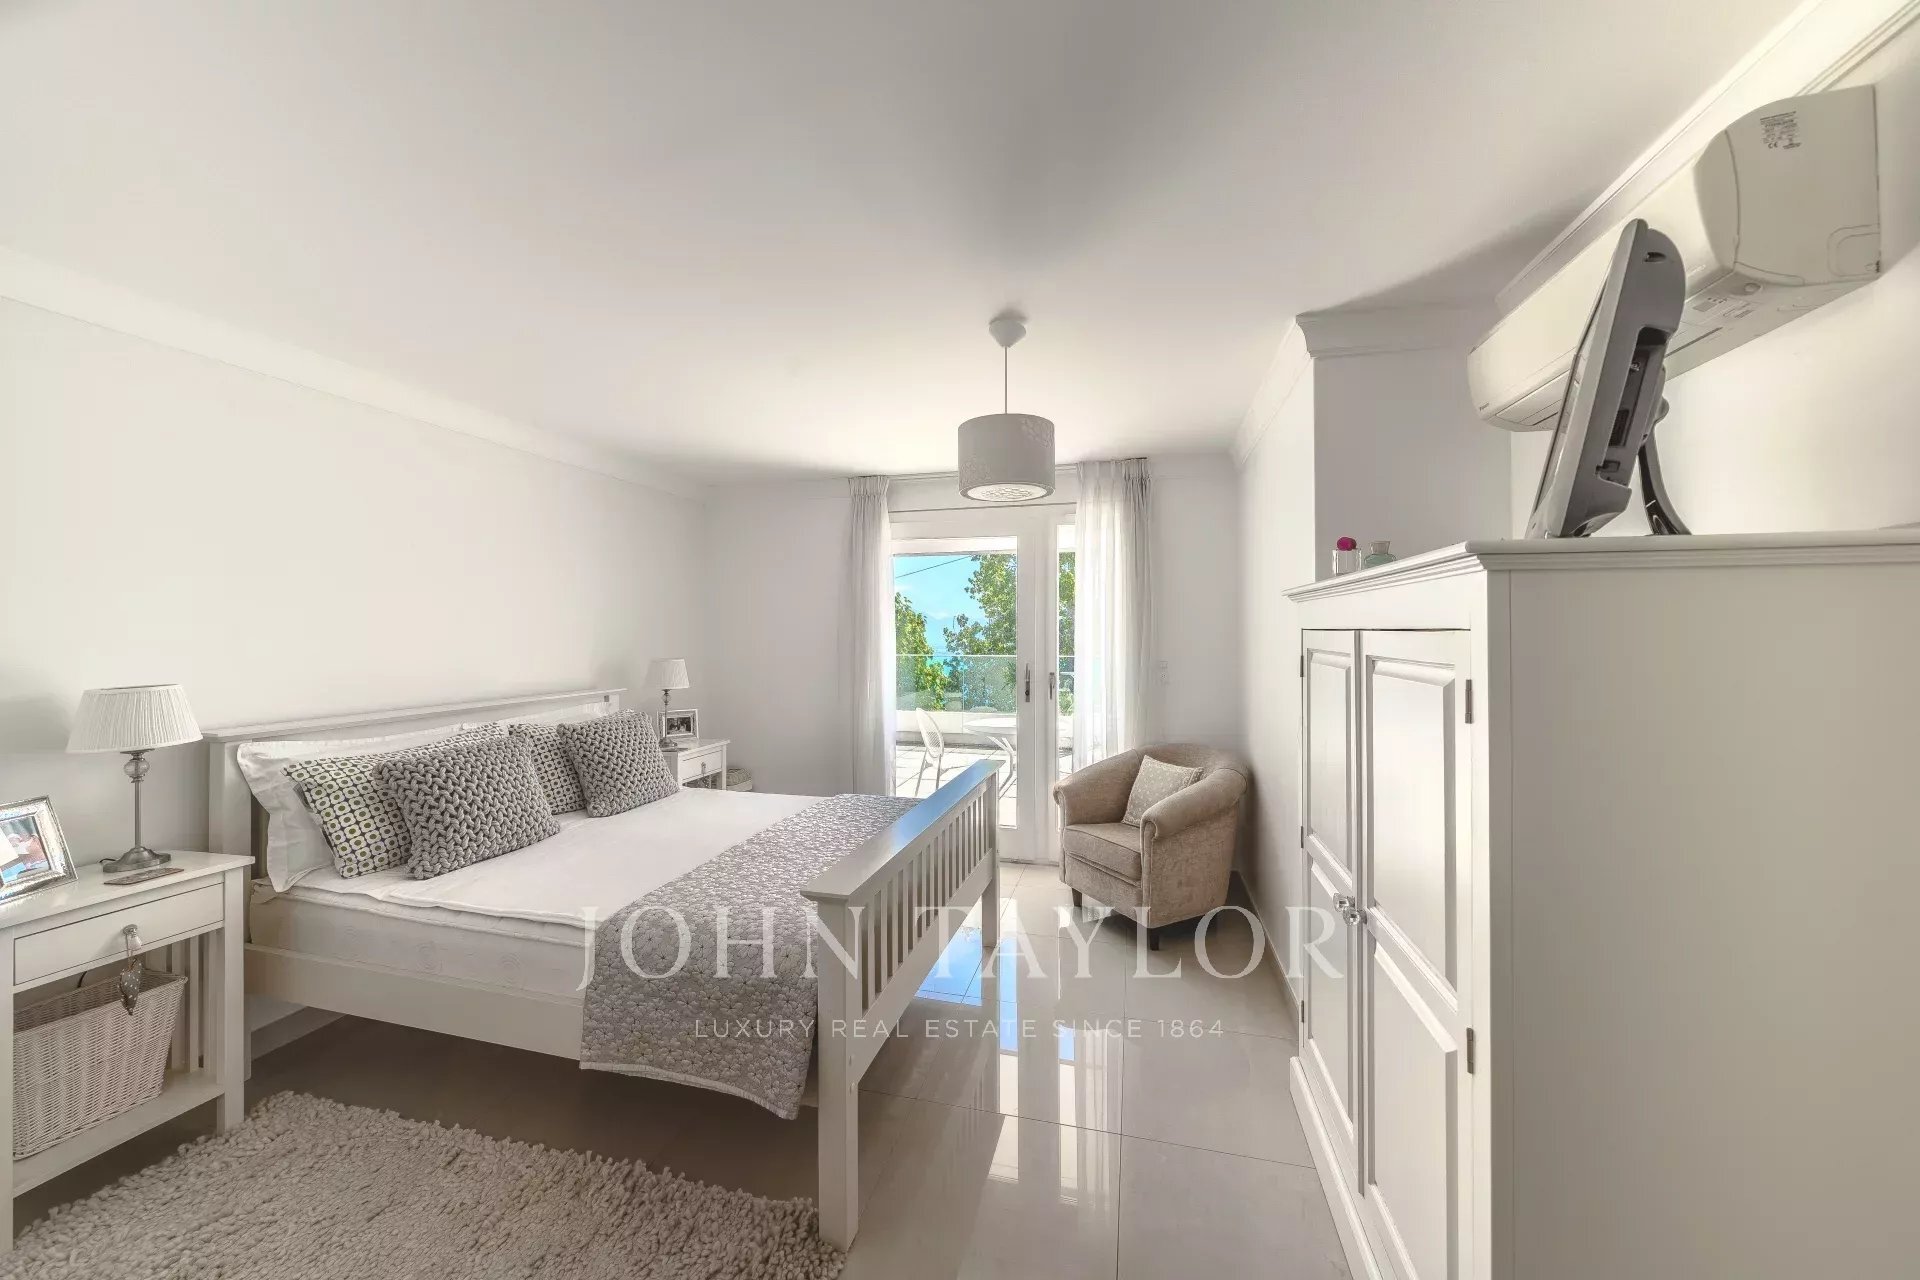
- 1 chambre à coucher avec accès balcon
- WC séparé
- 1 chambre à coucher avec accès balcon
- Balcon
- Terrasse
2ème étage
- Hall de distribution avec armoires murales
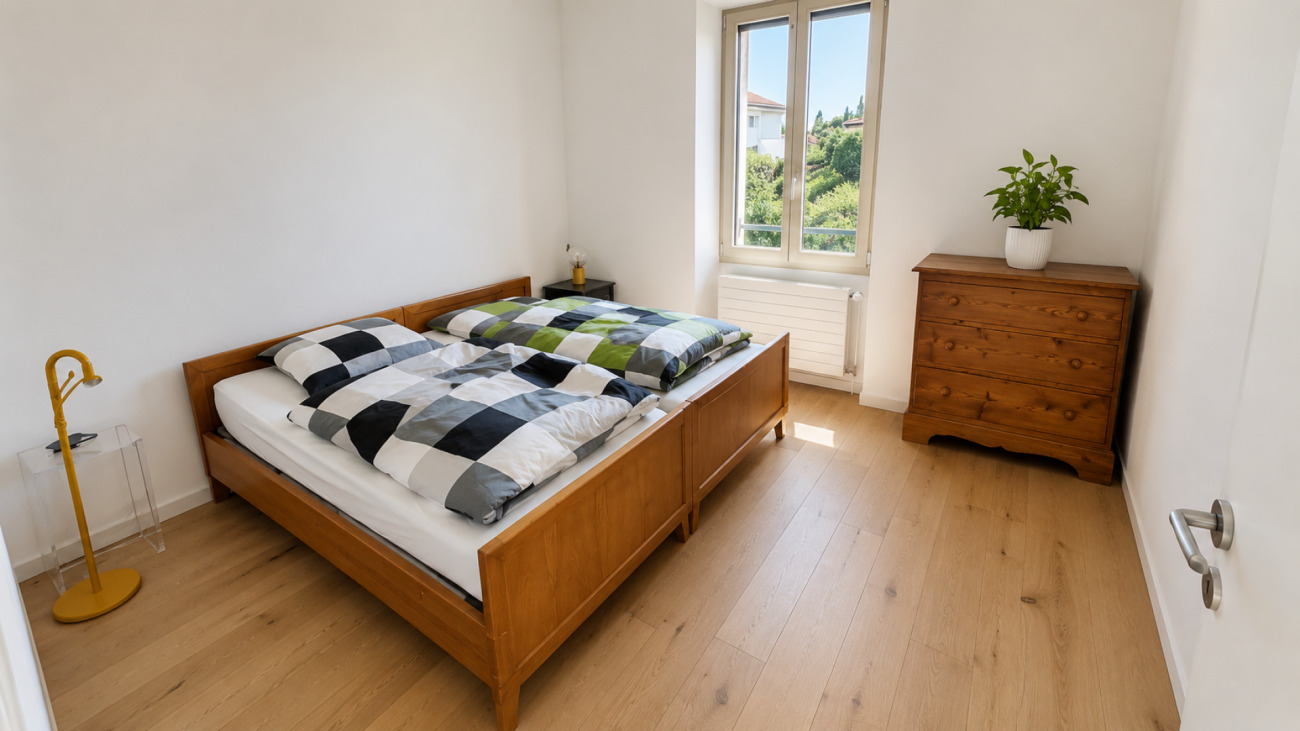
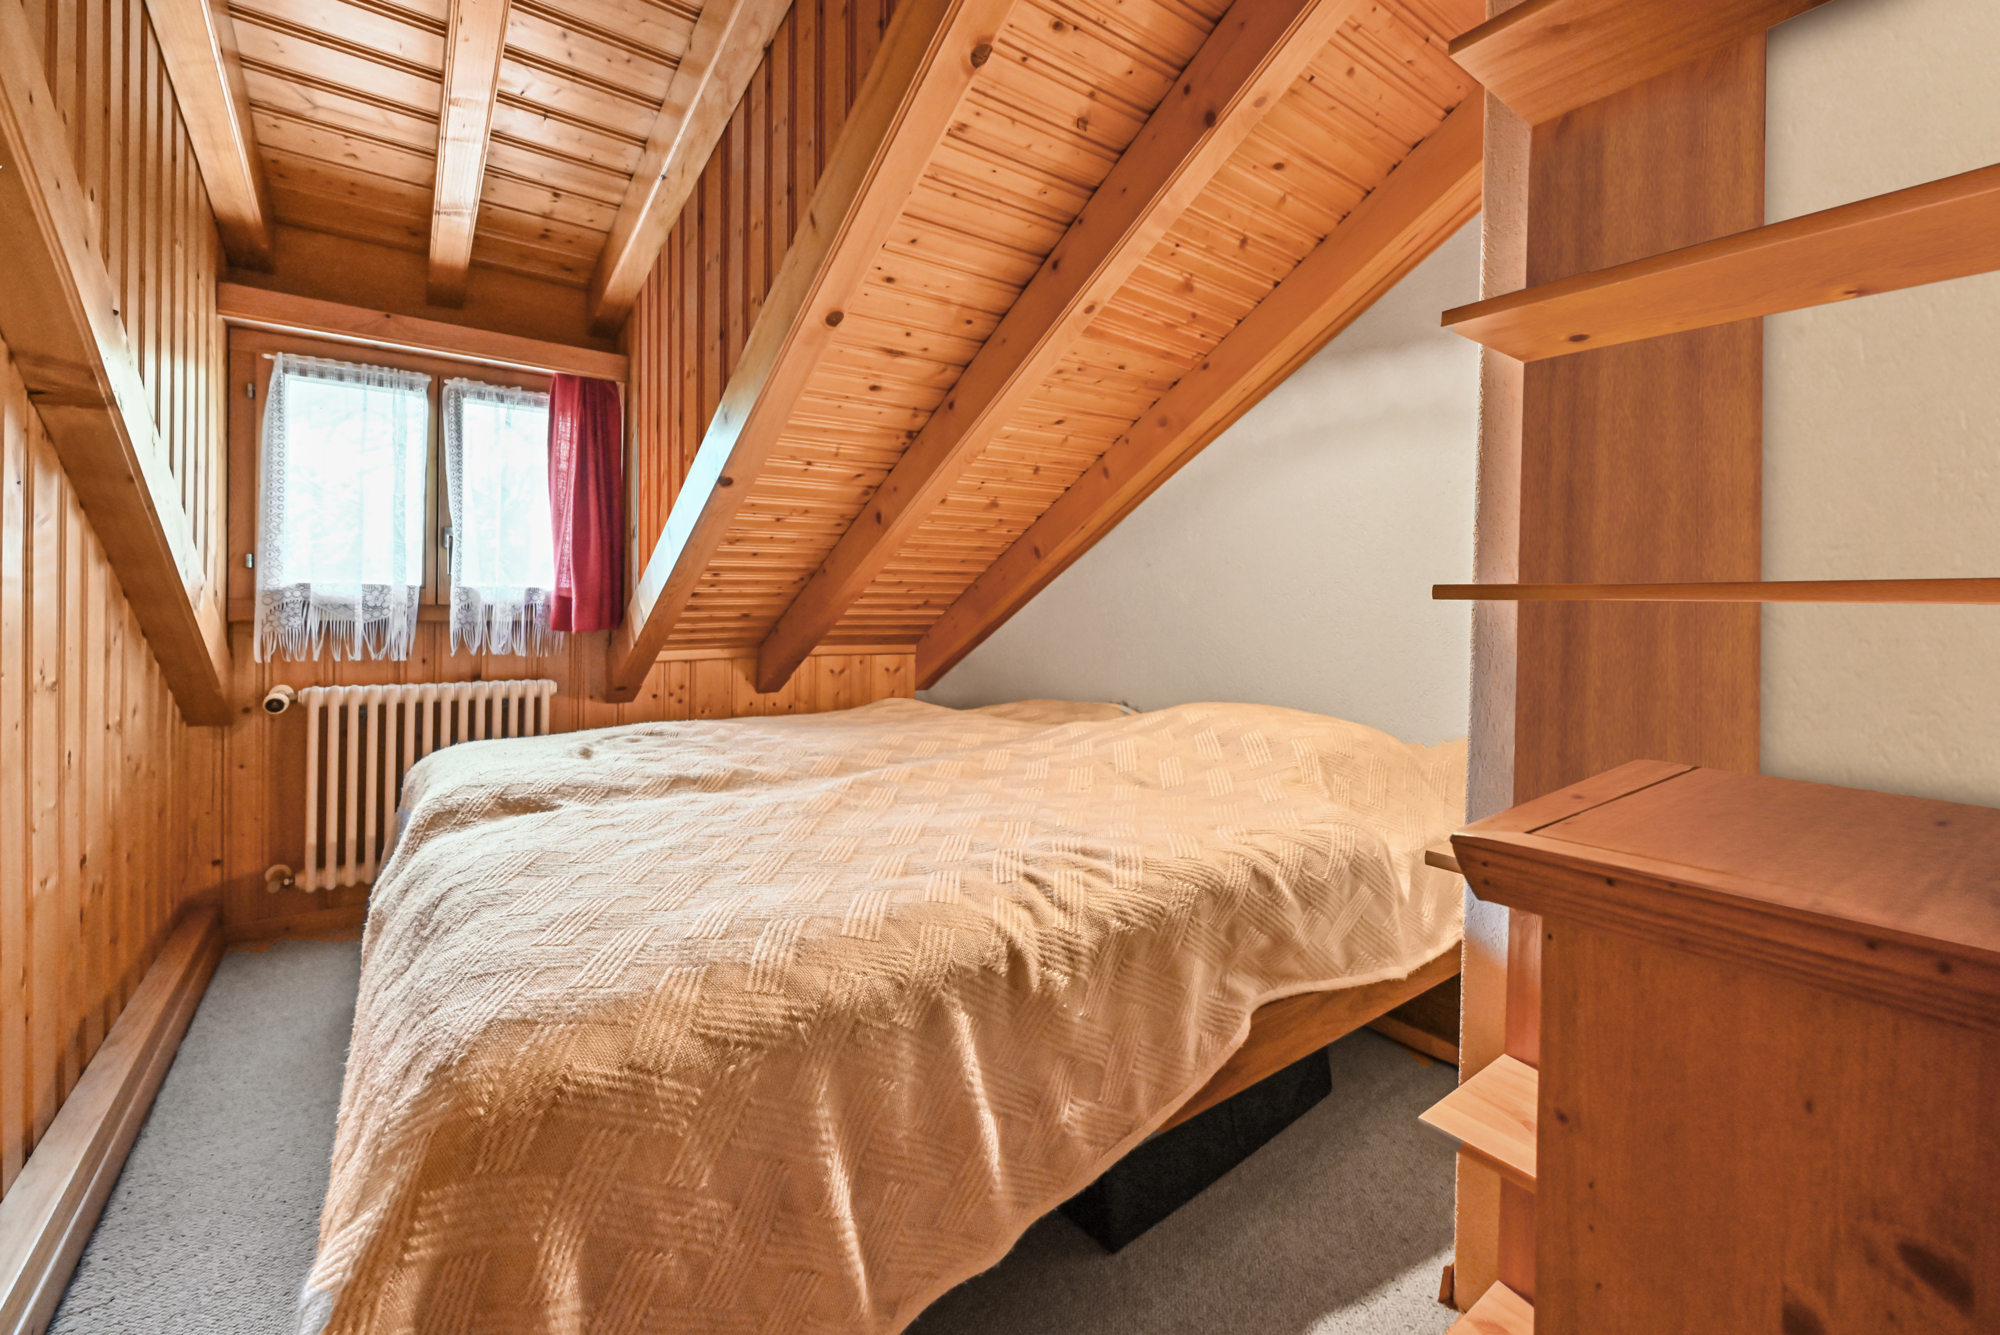
- 1 chambre à coucher
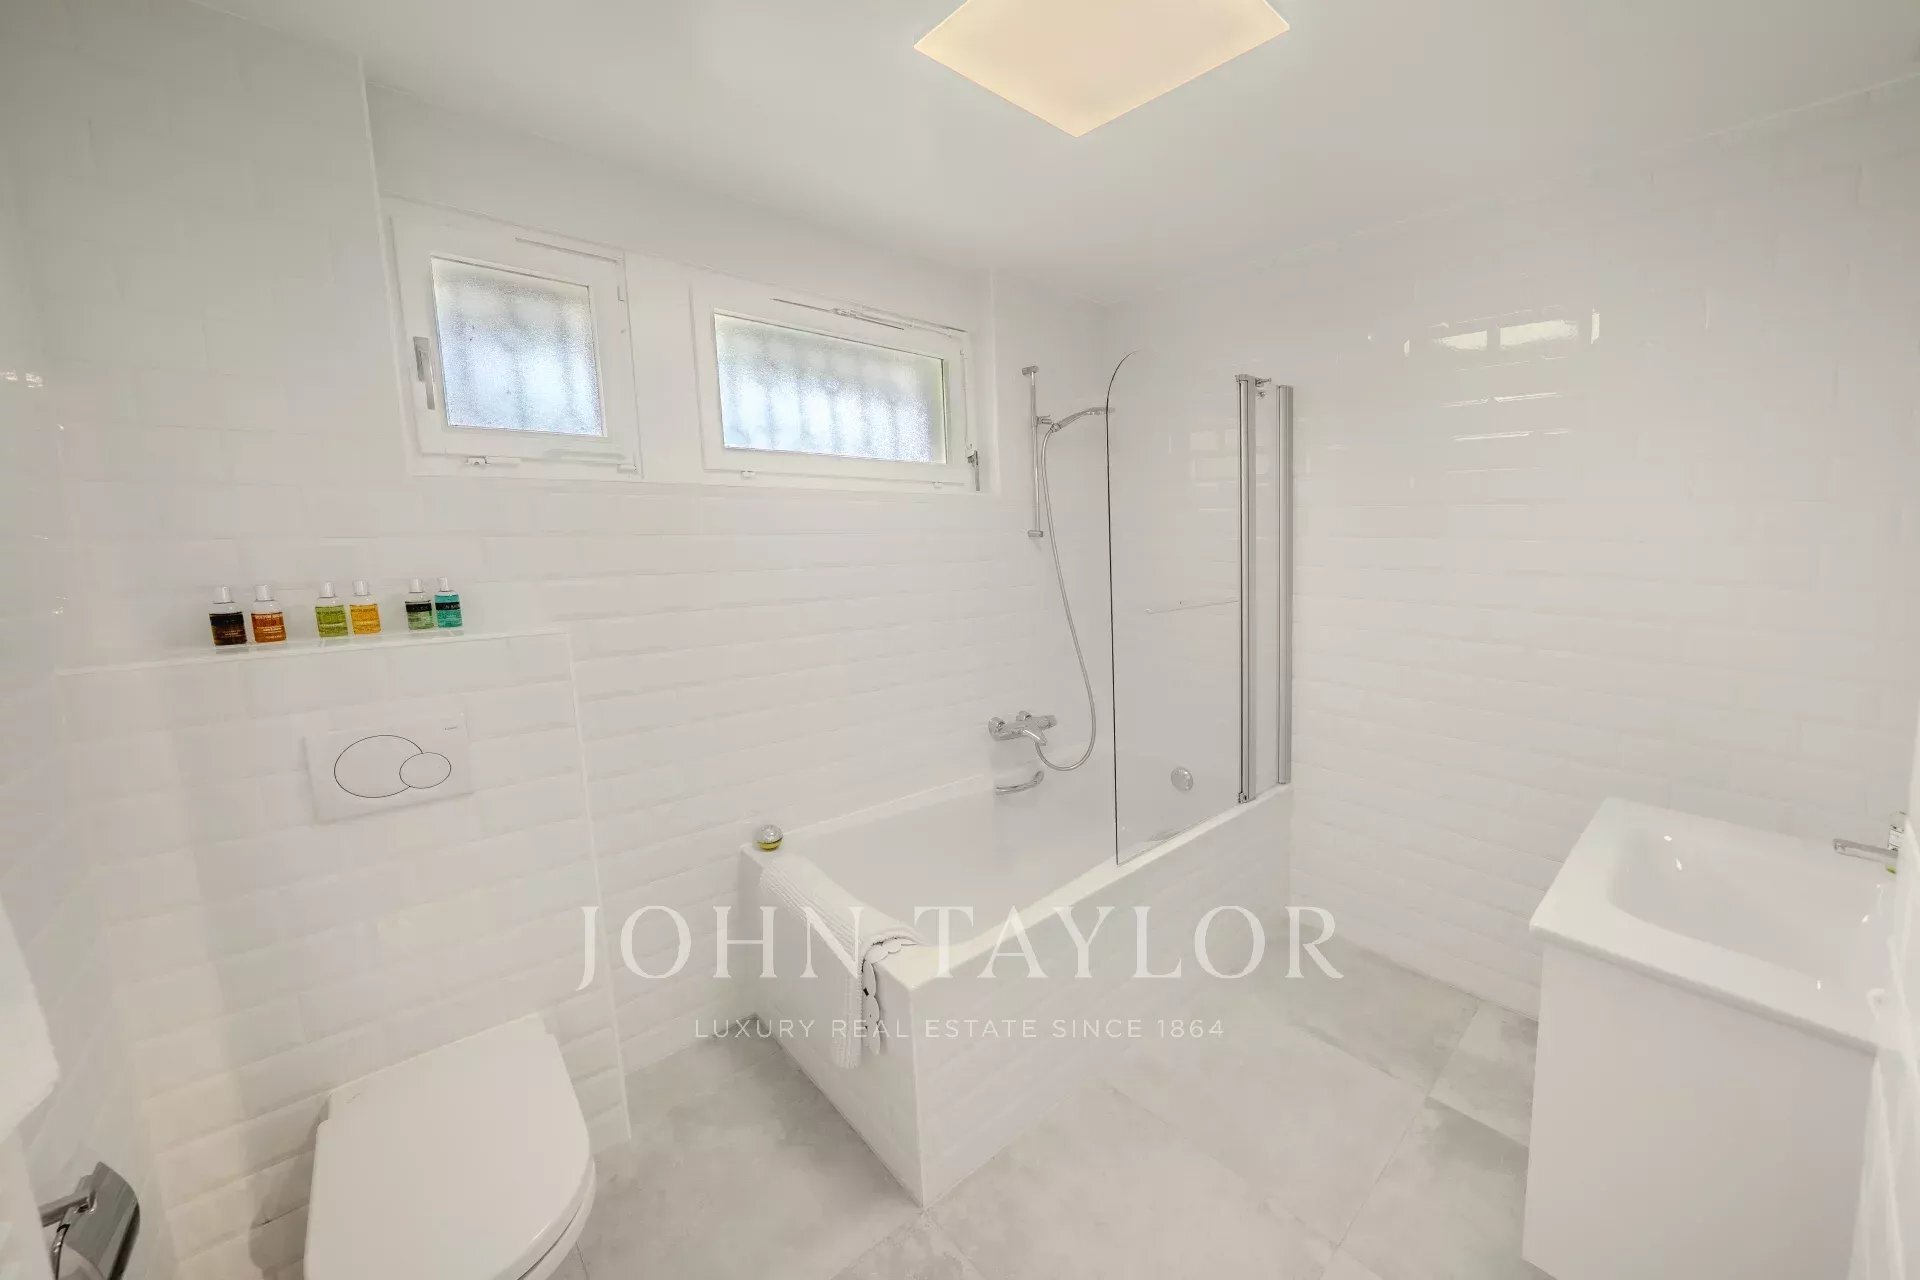
- douche
- 1 chambre à coucher
- WC séparé
- 1 chambre à coucher avec armoires murales
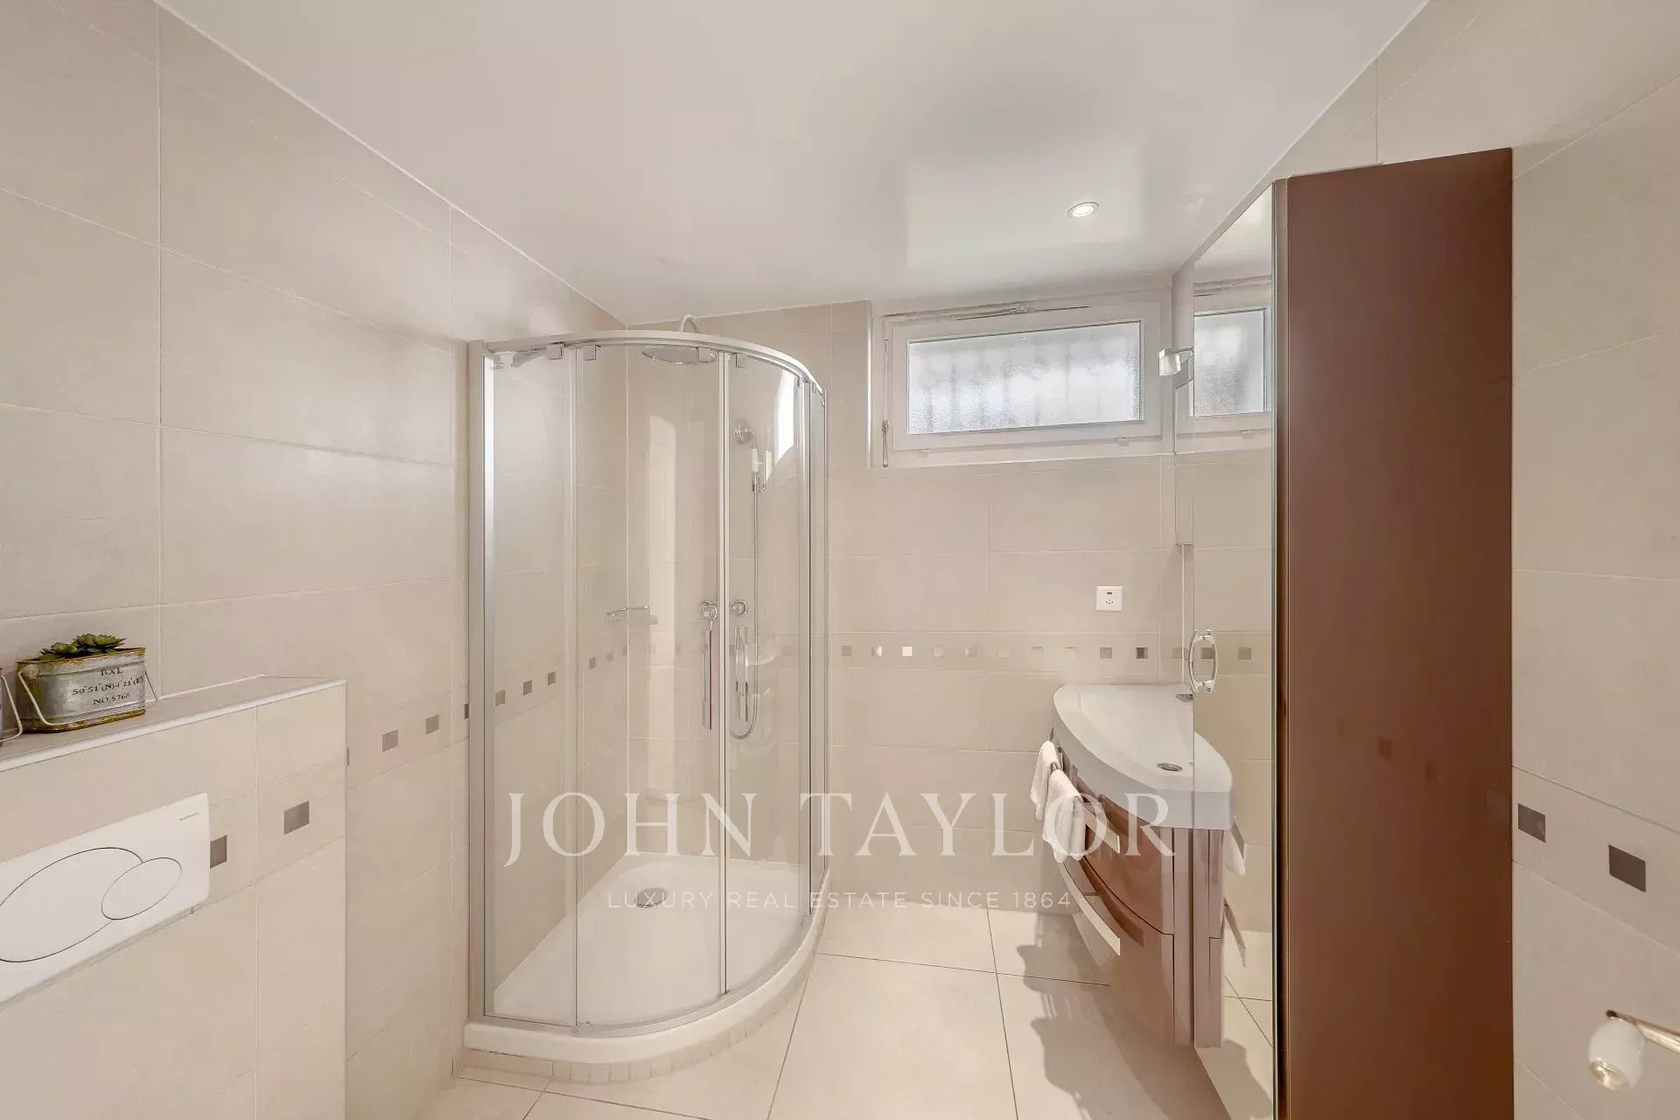
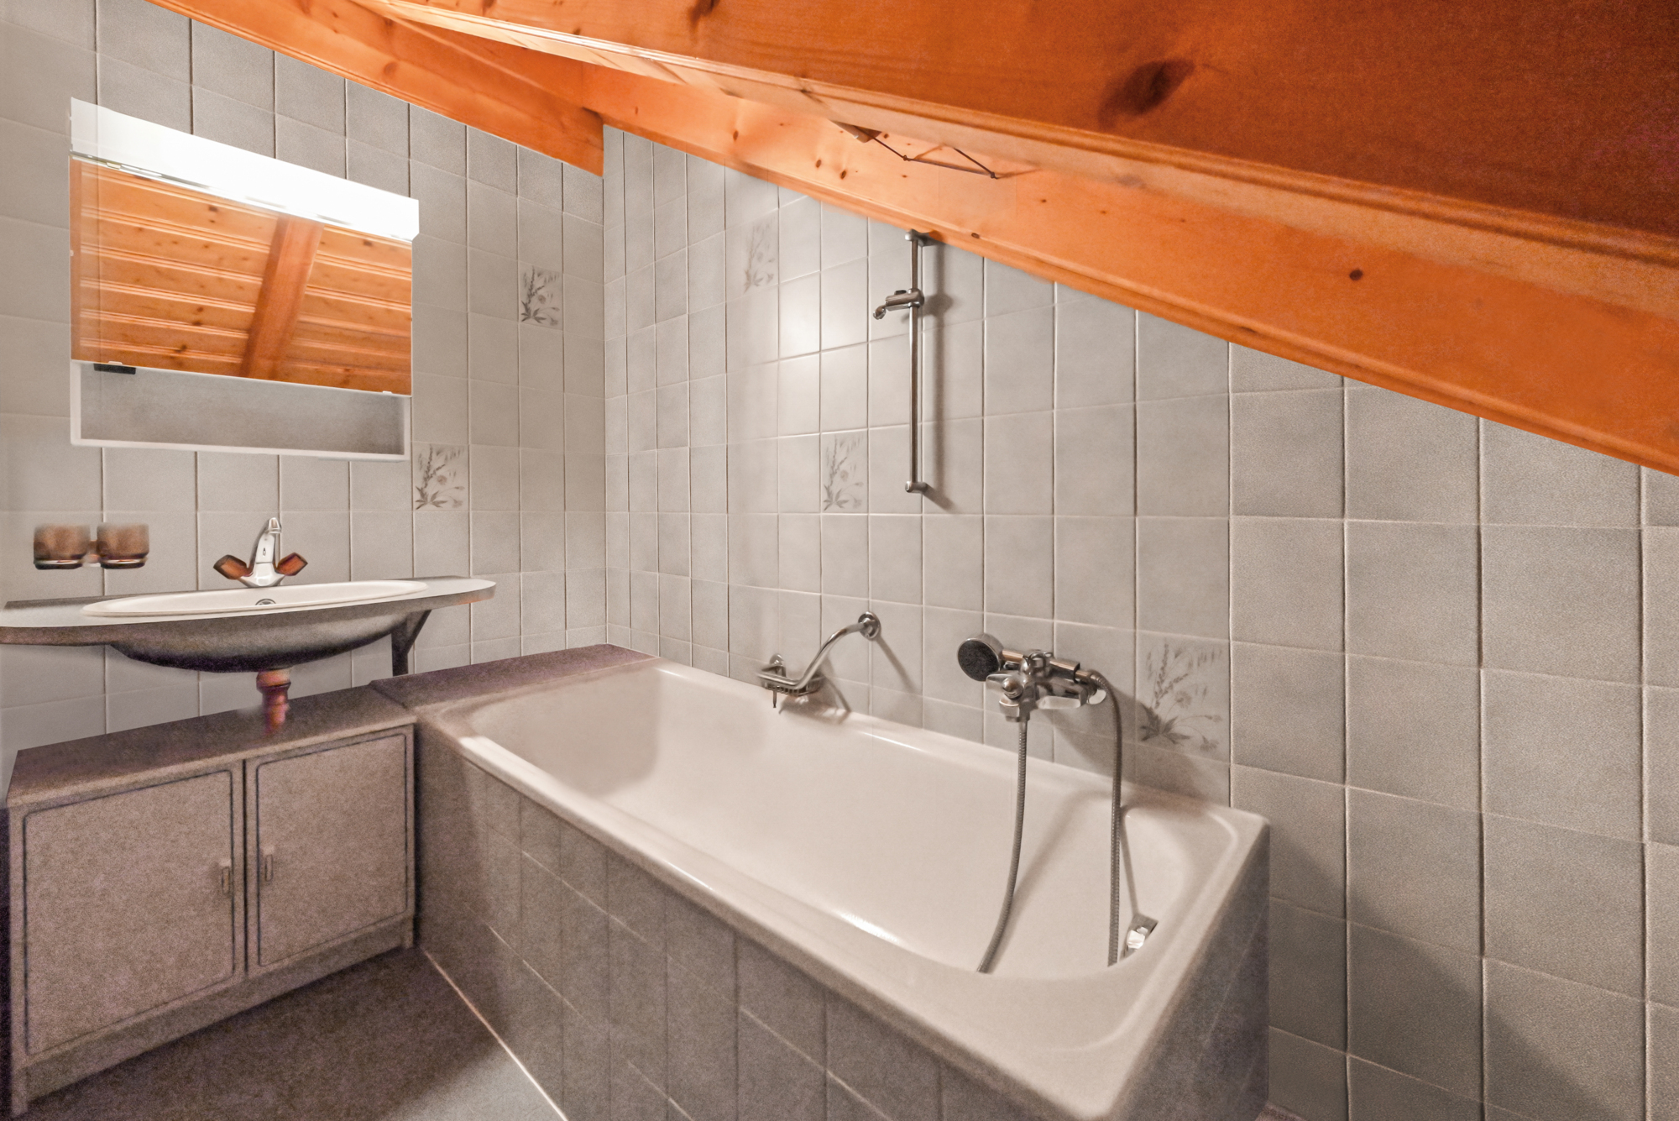
- Salle de douche
- 1 chambre à coucher
- Galetas
- Dégagement
- Local technique
- Buanderie
- Carnotzet
- Cave à vin
- 2 grandes pièces
***
Just 20 minutes from Montreux, nestled in the heart of the charming village of Bex, this sumptuous 10.5-room mansion epitomizes elegance and refinement.
Fully renovated in 2004 with high-quality materials, it subtly combines the charm of the old with modern comfort.
Offering a generous living area of 450 m² plus 2 basements, this exceptional residence features six spacious bedrooms, as well as a space ideally suited for an independent professional activity.
Built in 1914 on a beautifully wooded 2,779 m² plot, entirely fenced, the property enjoys a majestic garden adorned with century-old trees ? a true haven of peace.
Ideally located in a quiet, green neighborhood, it offers absolute privacy, optimal sunlight, and breathtaking views of the surrounding mountains.
In immediate proximity to shops and public transport, and just 1 km from the motorway access, this residence harmoniously combines prestige, serenity, and practicality.
DISTRIBUTION
Ground floor
- Spacious entrance hall with built-in wardrobes
- 1 large bedroom with fireplace and access to the boudoir
- 1 large bedroom with access to the boudoir
- Boudoir with stained-glass windows and independent entrance
- Guest WC
- Spacious dining room
- Living room with fireplace
- Large kitchen with island
- Terraces
- Garden
First floor
- Hallway with built-in wardrobes and access to terrace
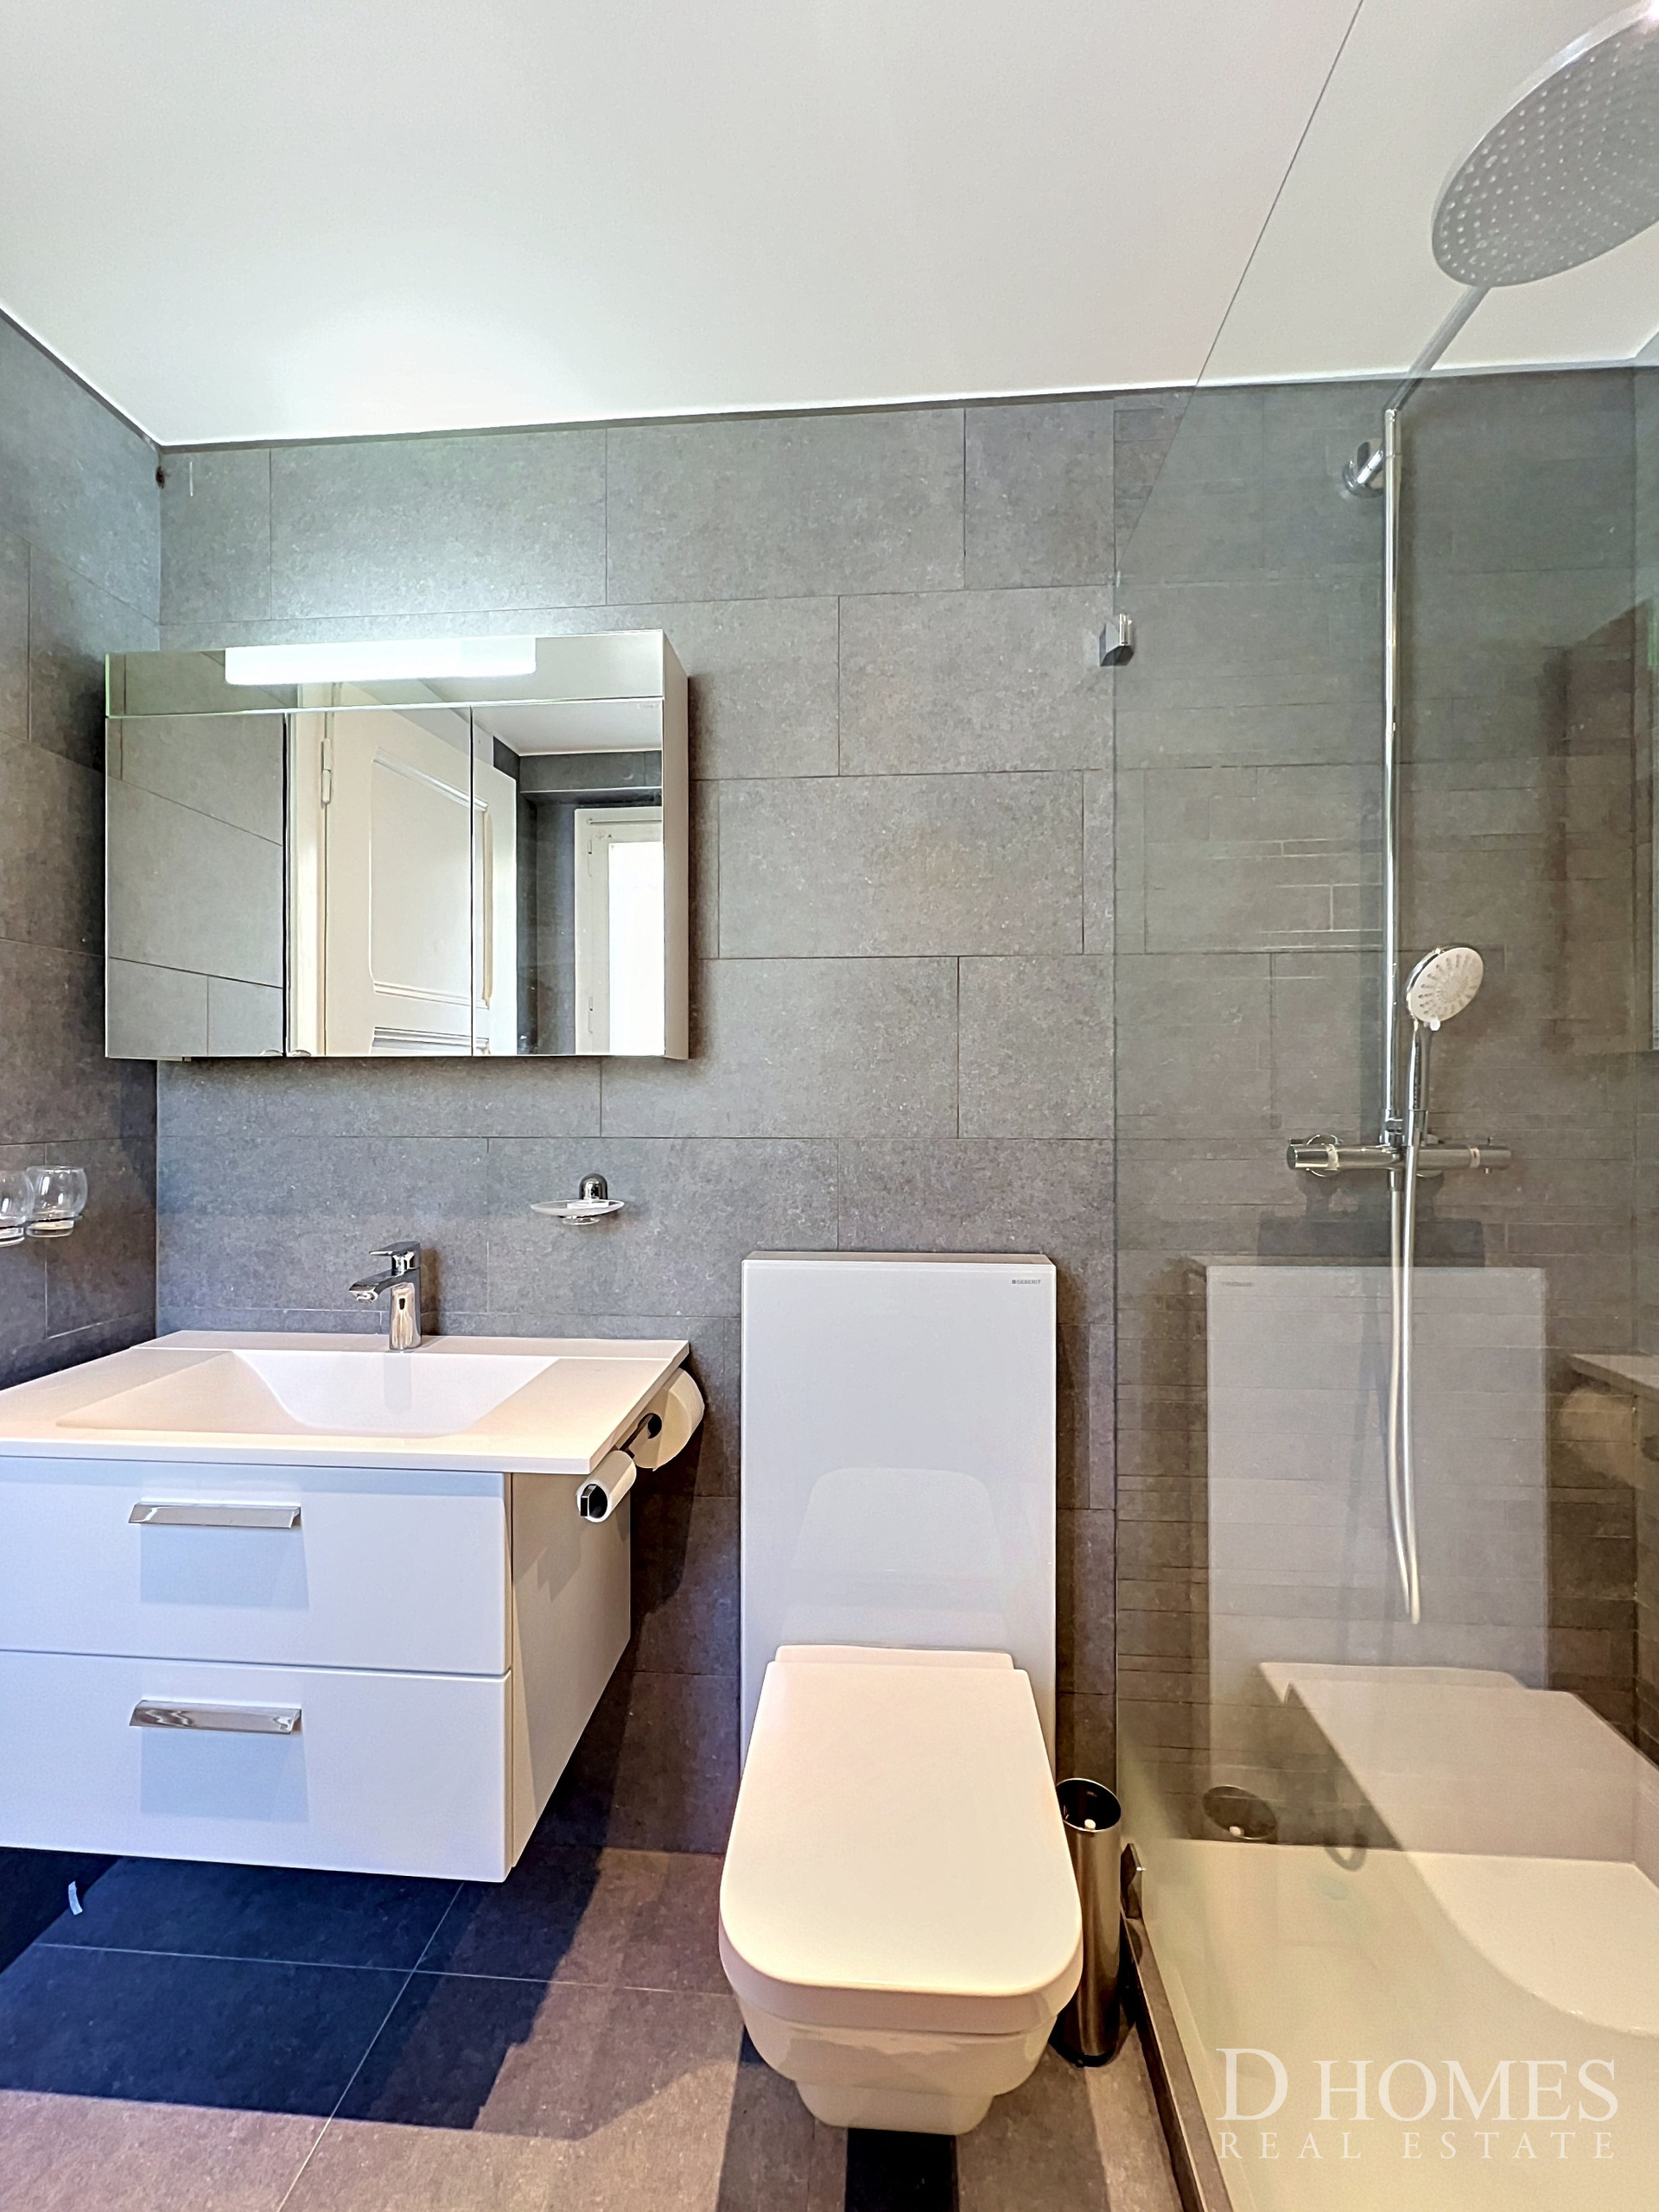
- 1 master suite with fireplace, bathroom and shower, and access to balcony
- 1 bedroom with access to balcony
- Separate WC
- 1 bedroom with access to balcony
- Balcony
- Terrace
Second floor
- Hallway with built-in wardrobes
- 1 bedroom
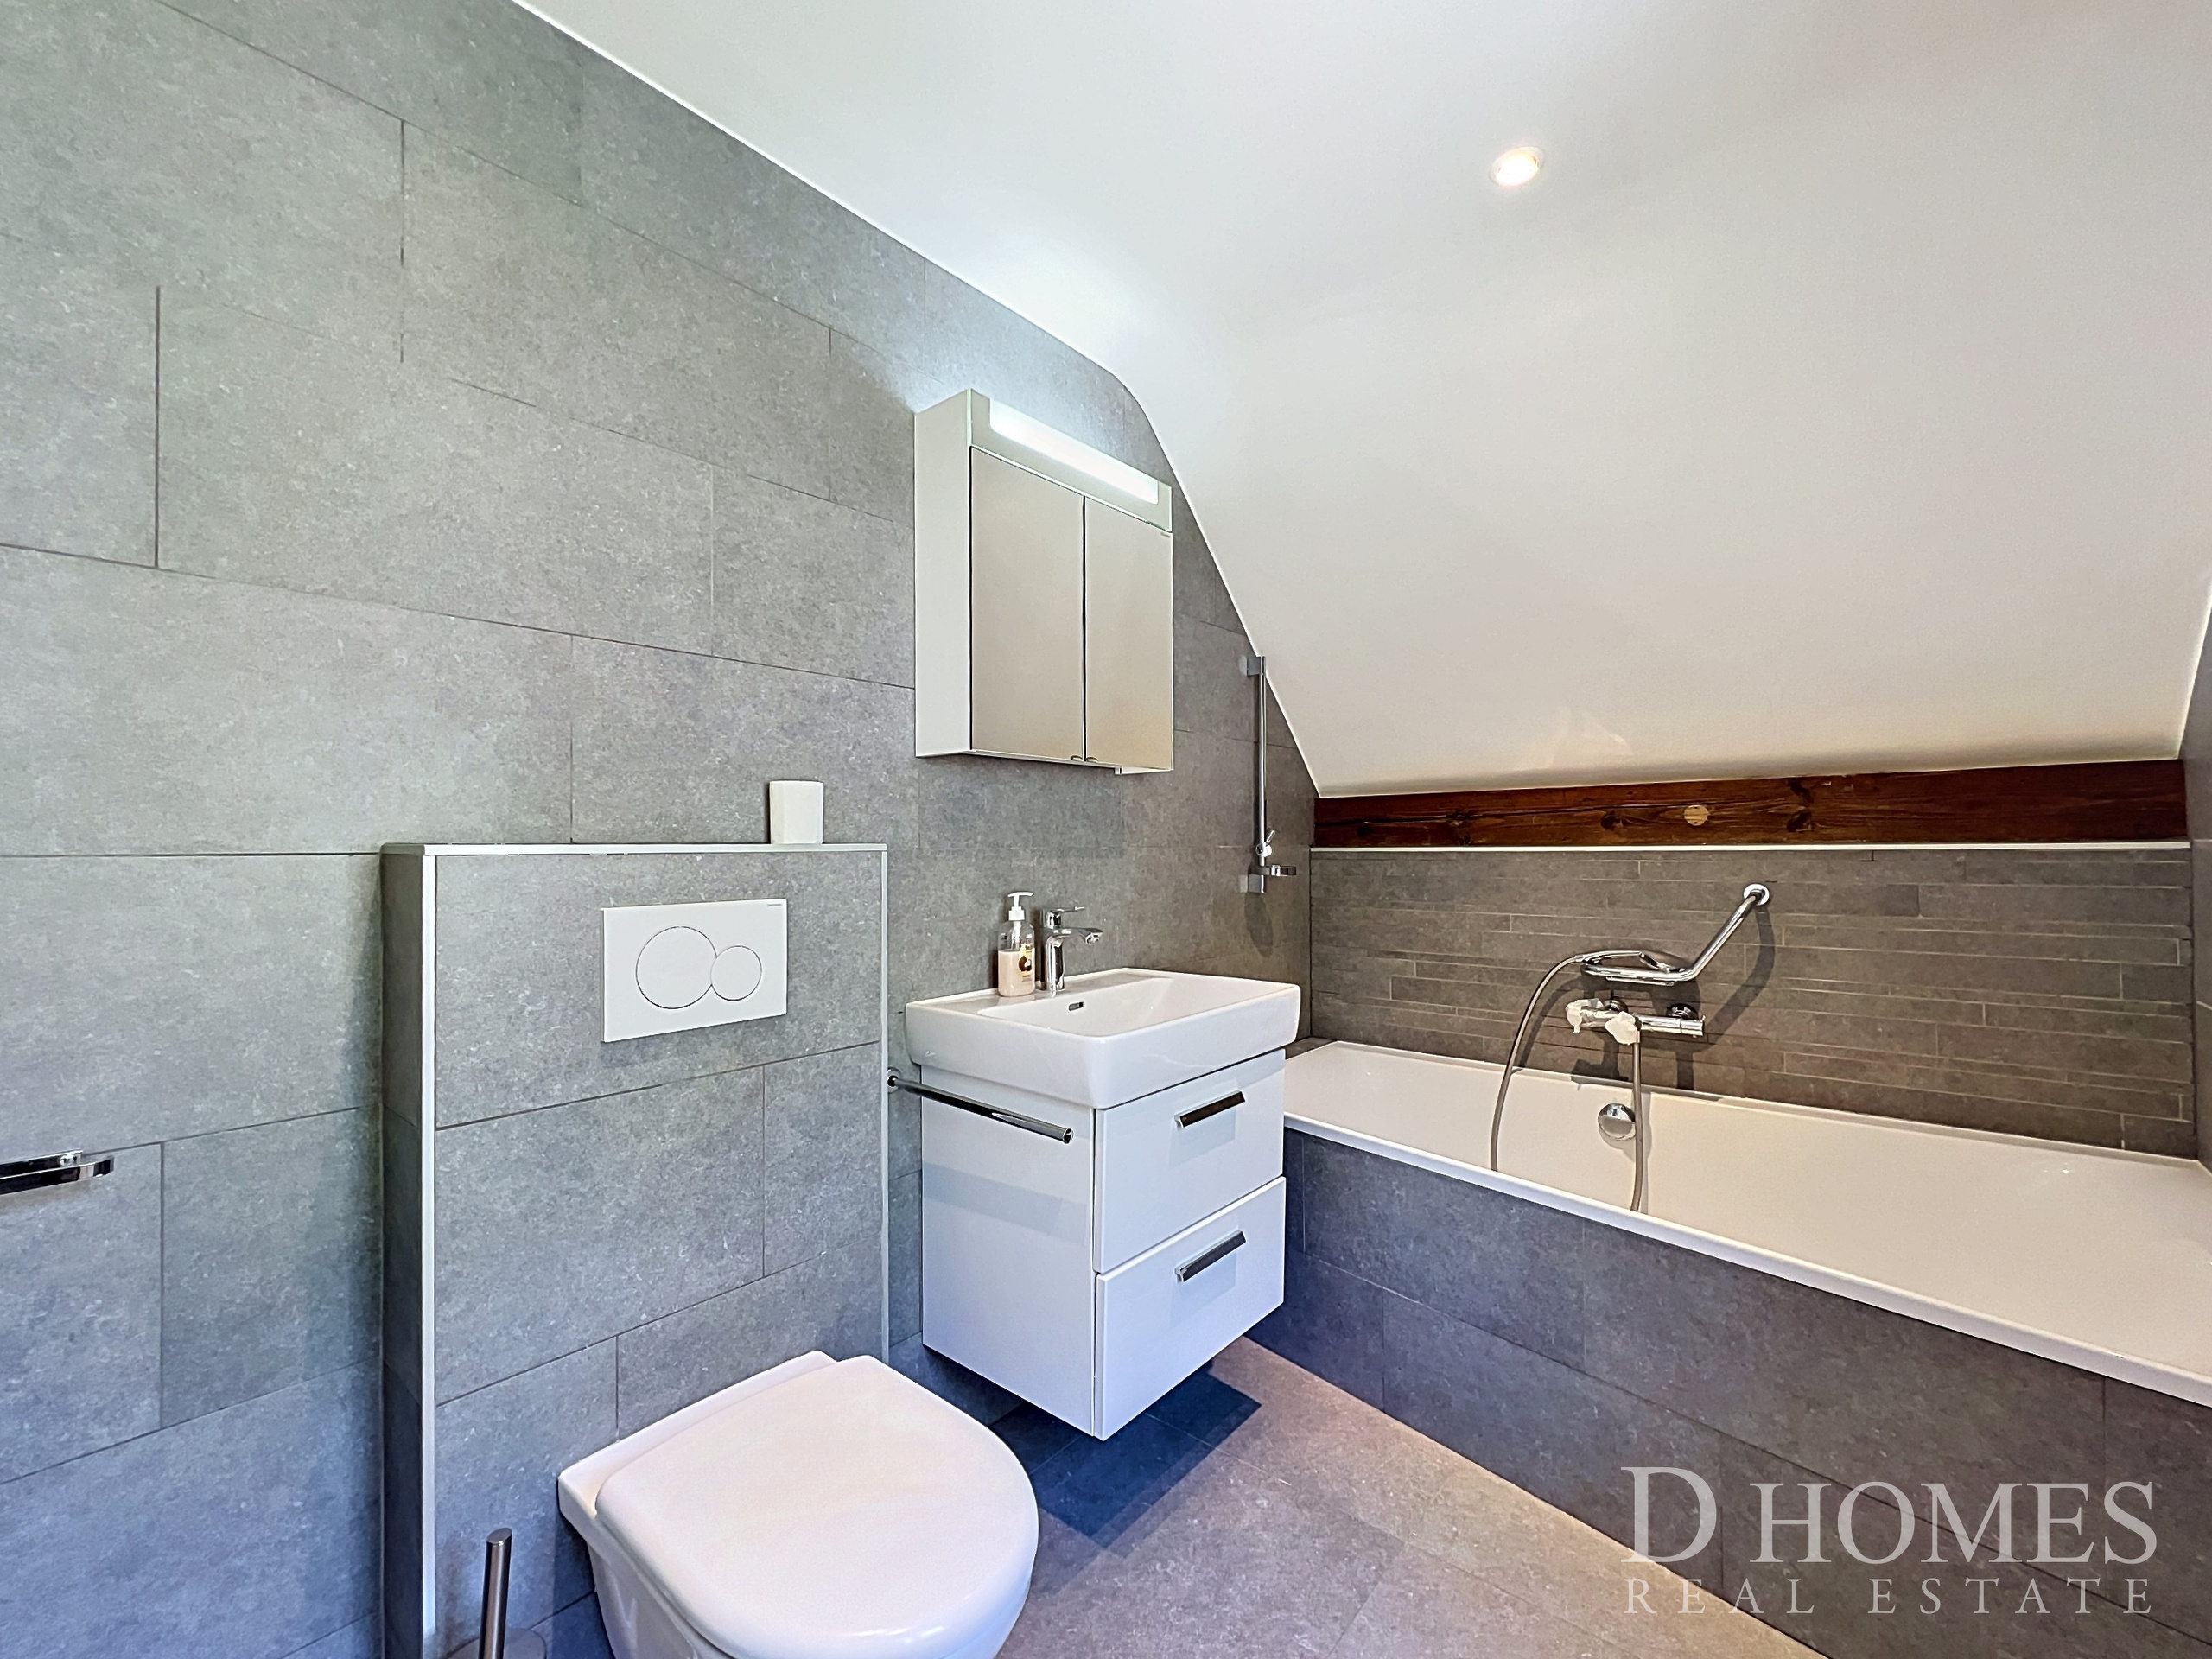
- Shower room
- 1 bedroom
- Separate WC
- 1 bedroom with built-in wardrobes
- Shower room
- 1 bedroom
Attic
- Attic storage
Basement 1
- Corridor
- Technical room
- Laundry room
- Carnotzet (traditional wine-tasting room)
- Wine cellar
Basement 2
- 2 large rooms
Visits strictly by appointment and/or with the prior agreement of Transaxia Immobilier SA. No documents may be transmitted to third parties without authorization.
Comodità
Esterno
- Parcheggio
Vista
- Bella vista