Nuovo
Casa con 5.5 locali in vendita in Veyrier - 208 m²
Last villa, contemporary HPE house in Veyrier, C
Locali5.5
Superficie abitabile143 m²
Prezzo dell'oggettoCHF 1'990'000.-
Disponibilità31.12.2027
Posizione
1255 VeyrierDati generali
Riferimento
87114826H
Disponibilità
31.12.2027
Anno costruzione
2027
Locali
5.5
Numero di livelli del bene
3
Superficie terreno
436 m²
Superficie abitabile
143 m²
Superficie utile lorda
208 m²
Descrizione
Testo originale in francese, tradurre in Italiano.
Traduzione del testo originale da francese a Italiano in corso…
Si è verificato un errore durante la traduzione. Si prega di riprovare più tardi.
Testo tradotto da francese, vedi originale
Testo originale in francese, tradurre in Italiano.
Ref 4455JL Veyrier, Villa C
CONSTRUCTION SITE OPEN - LAST VILLA AVAILABLE!
Off-plan real estate project, delivery planned for summer 2028.
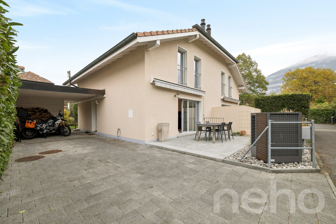
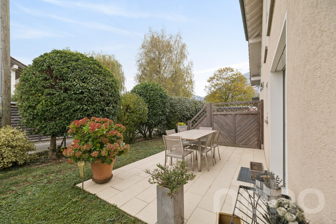
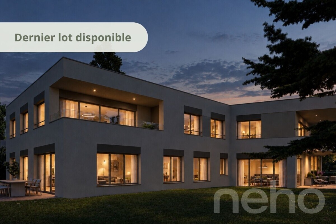
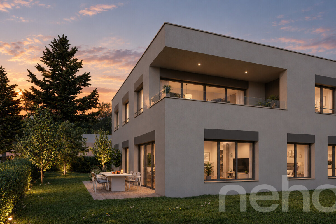
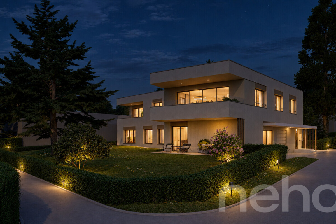
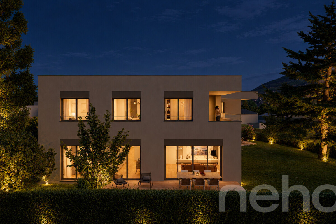
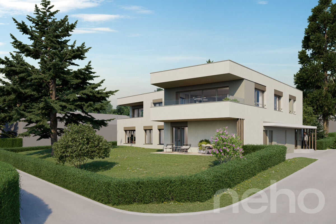
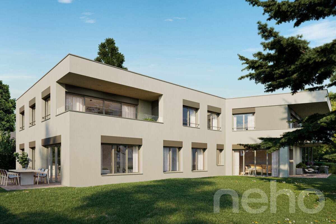
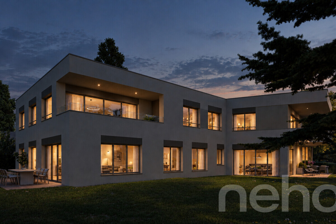
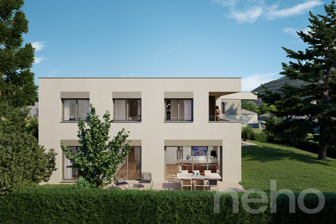
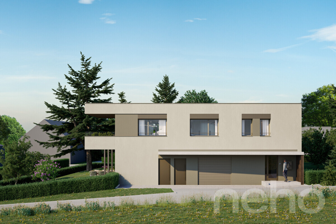
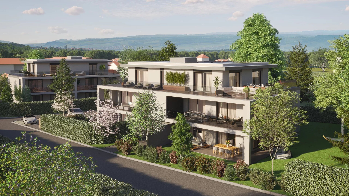
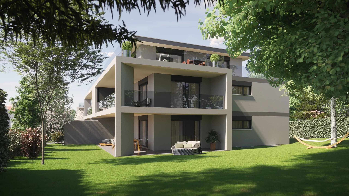
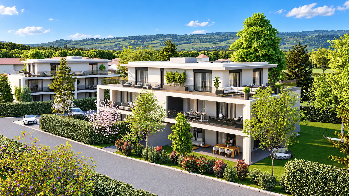
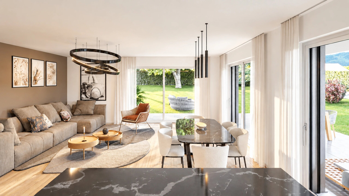
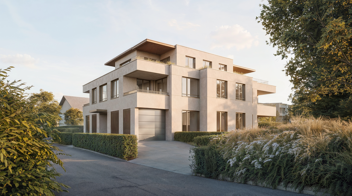
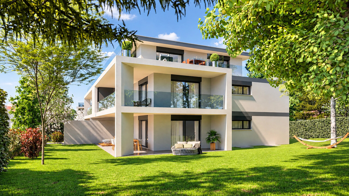
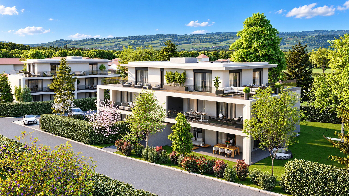
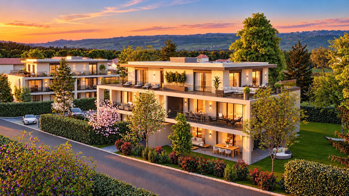
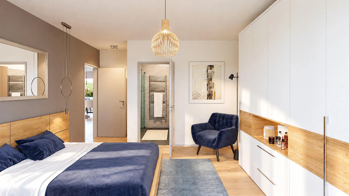
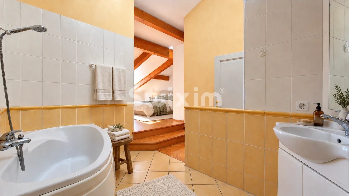
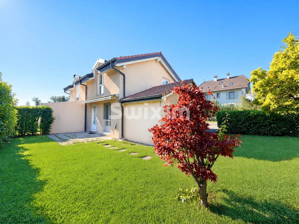
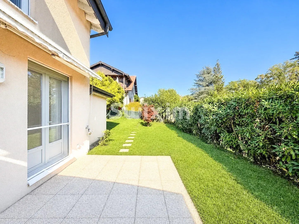
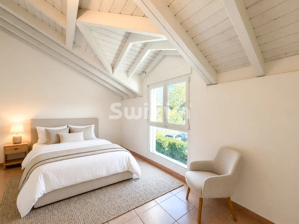
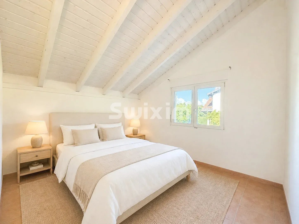
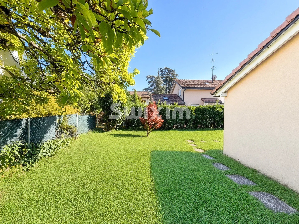
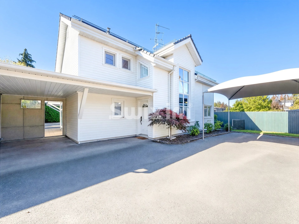
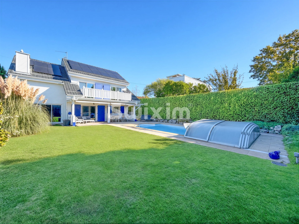
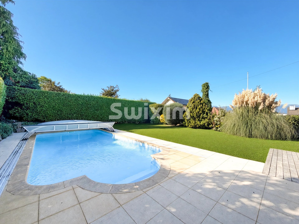
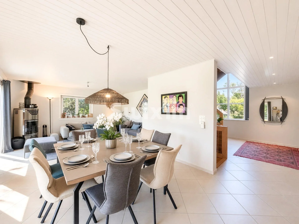
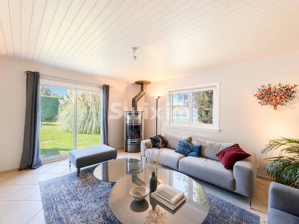
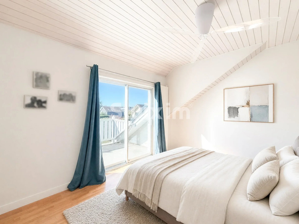
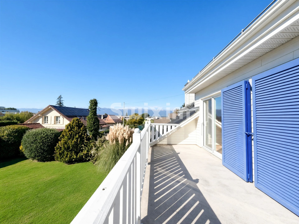
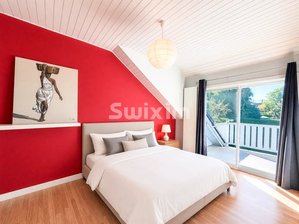
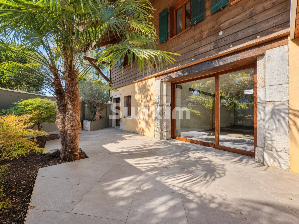
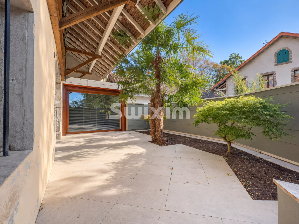
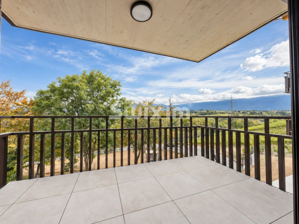
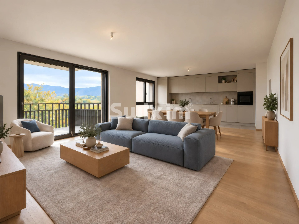
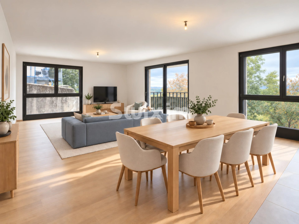
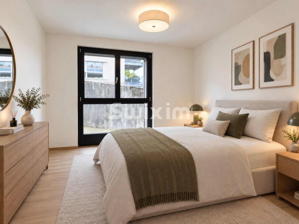
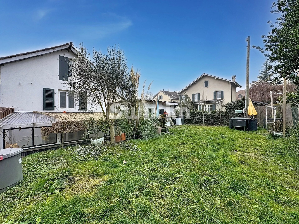
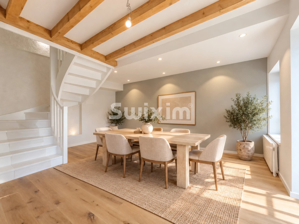
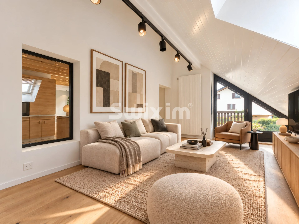
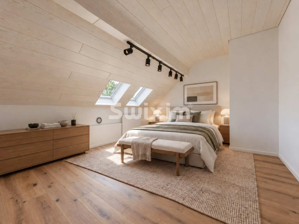
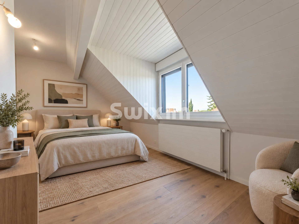
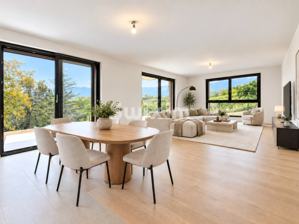
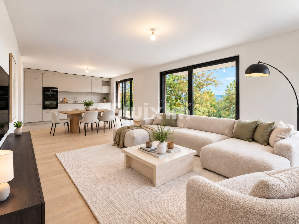
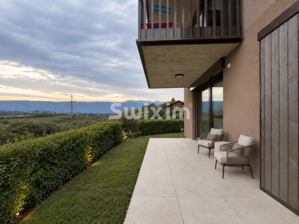
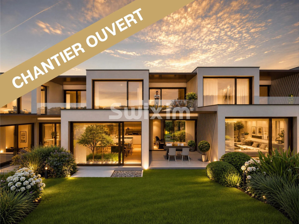
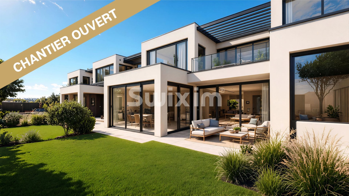
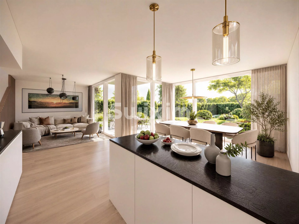
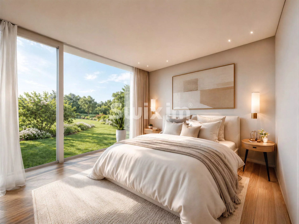
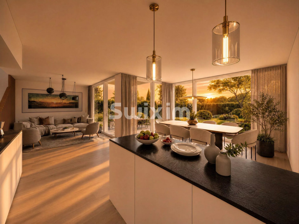
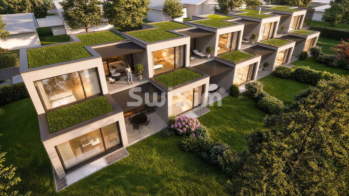
Beautiful 143 m2 architect-designed HPE villa, located in a quiet residential area, offering 3 bedrooms and a 90 m² landscaped garden with an unobstructed view of the countryside. High-end finishes.
Heat pump (HP) with photovoltaic and solar panels, a sustainable and autonomous concept.
Layout:
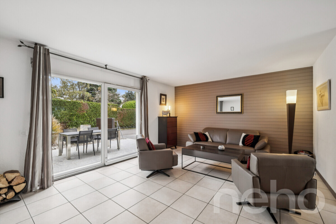
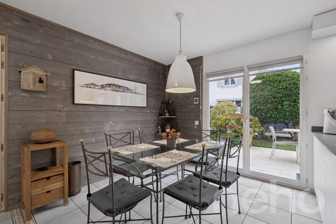
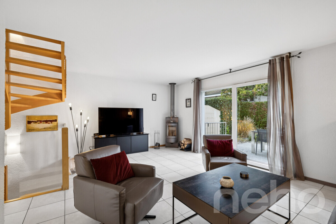
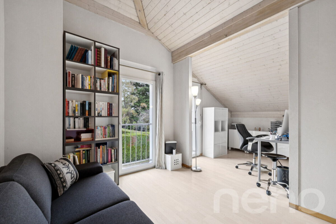
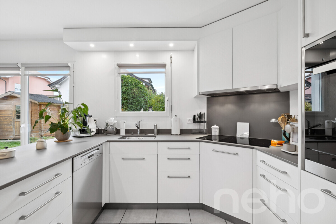
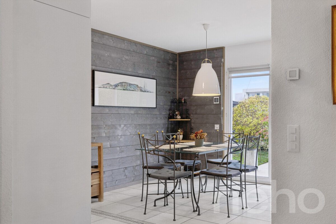
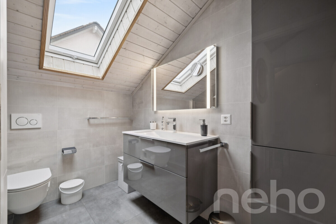
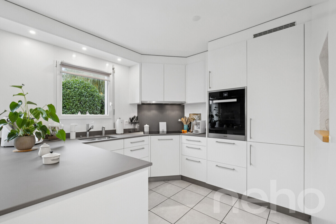
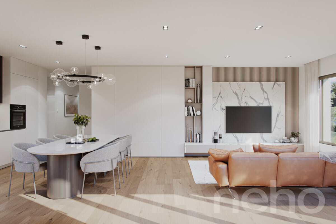
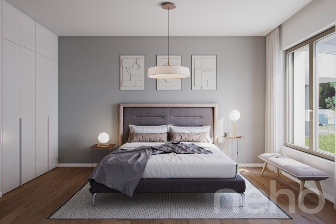
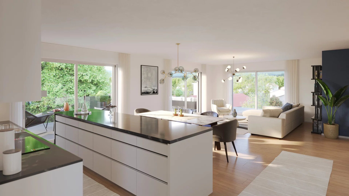
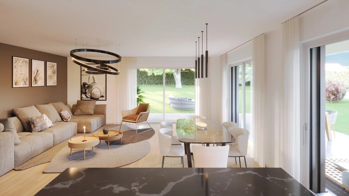
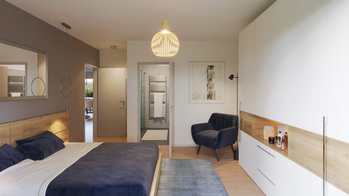
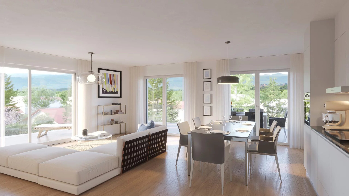
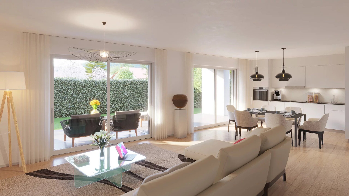
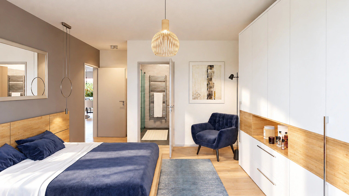
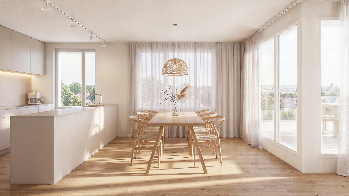
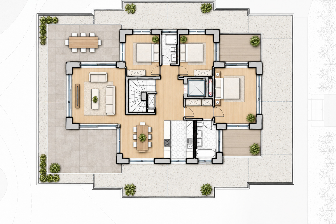
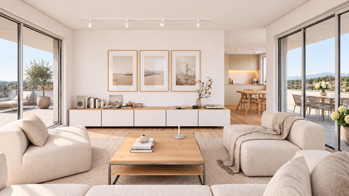
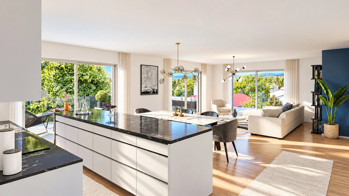
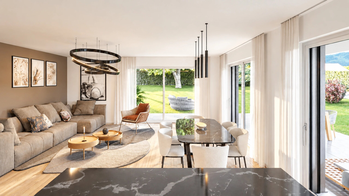
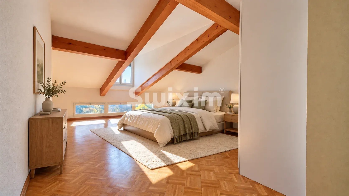
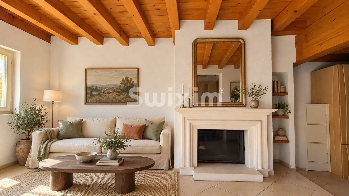
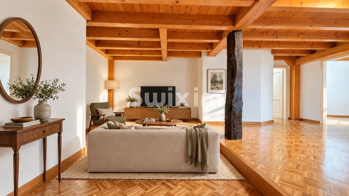
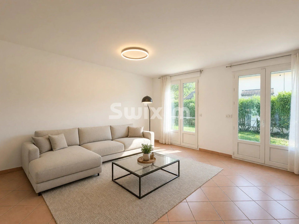
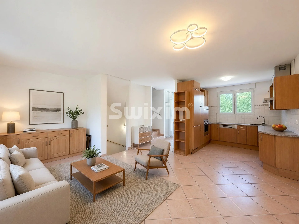
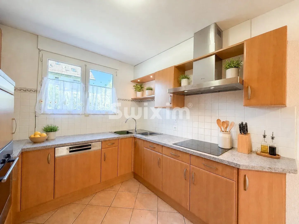
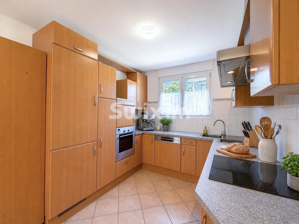
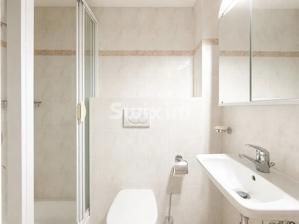
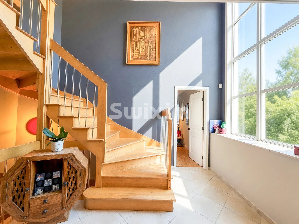
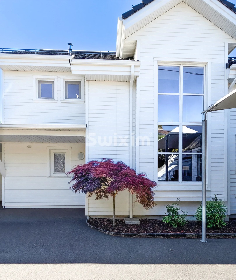
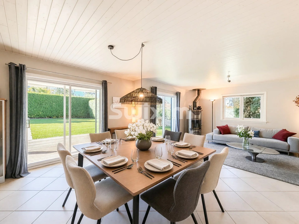
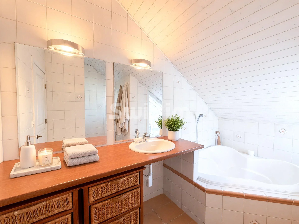
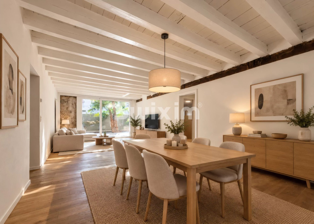
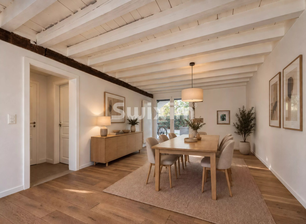
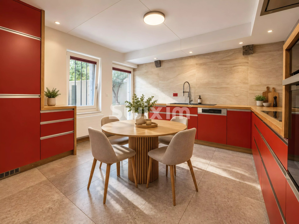
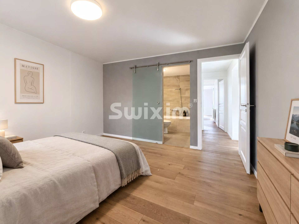
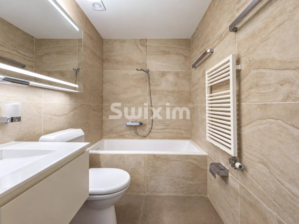
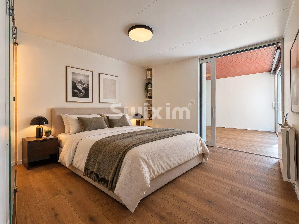
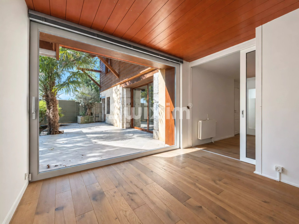
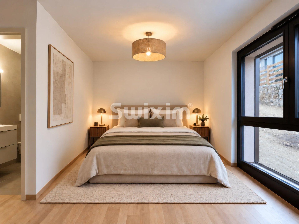
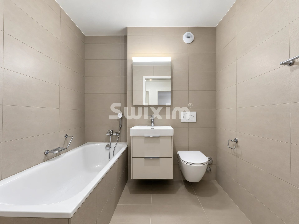
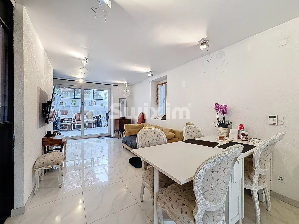
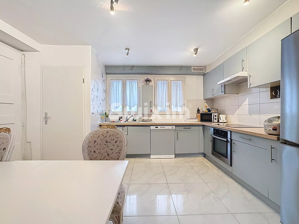
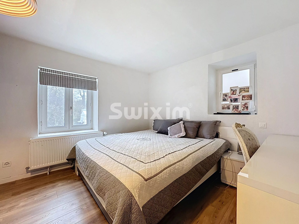
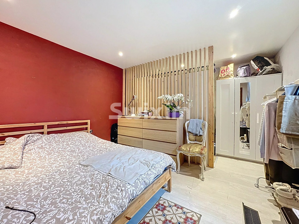
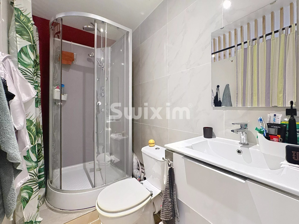
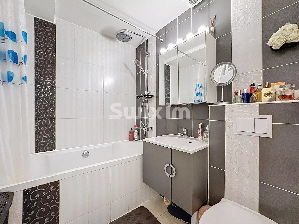
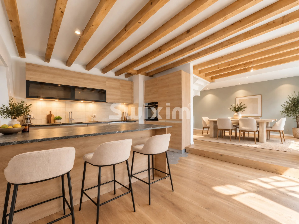
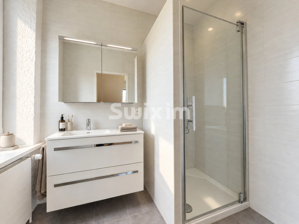
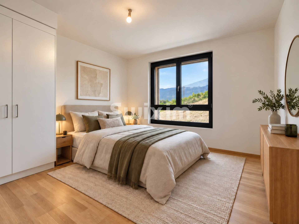
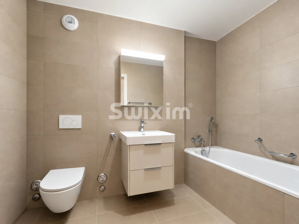
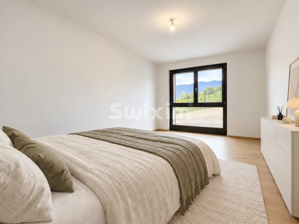
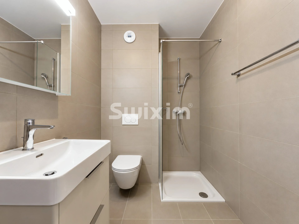
Ground floor: Entrance with dressing room and guest toilet, large living room with equipped kitchen and access to terrace/garden. Master bedroom and a bathroom/toilet.
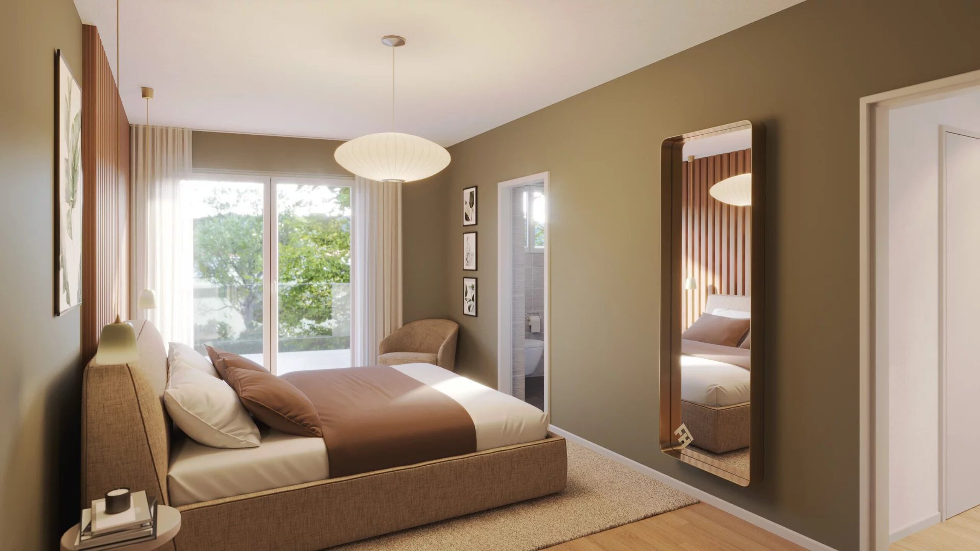
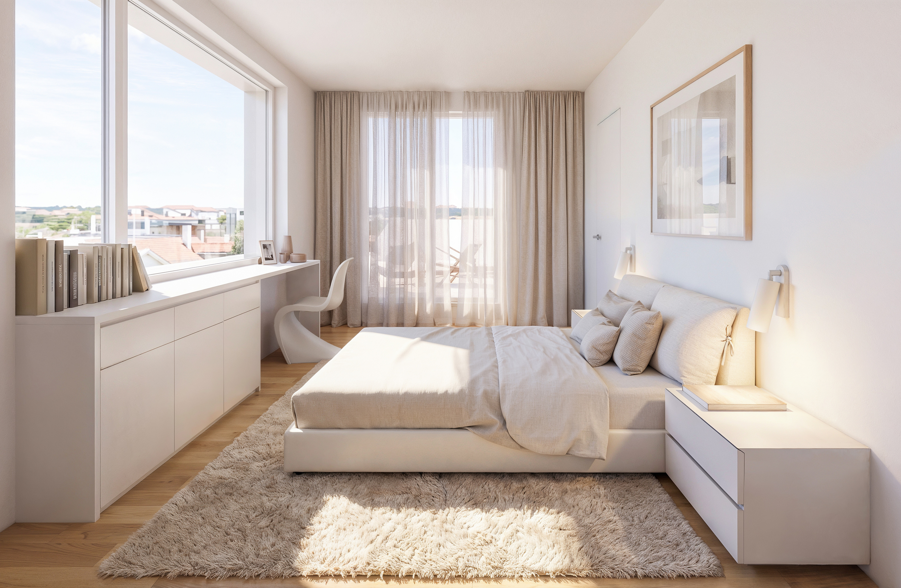
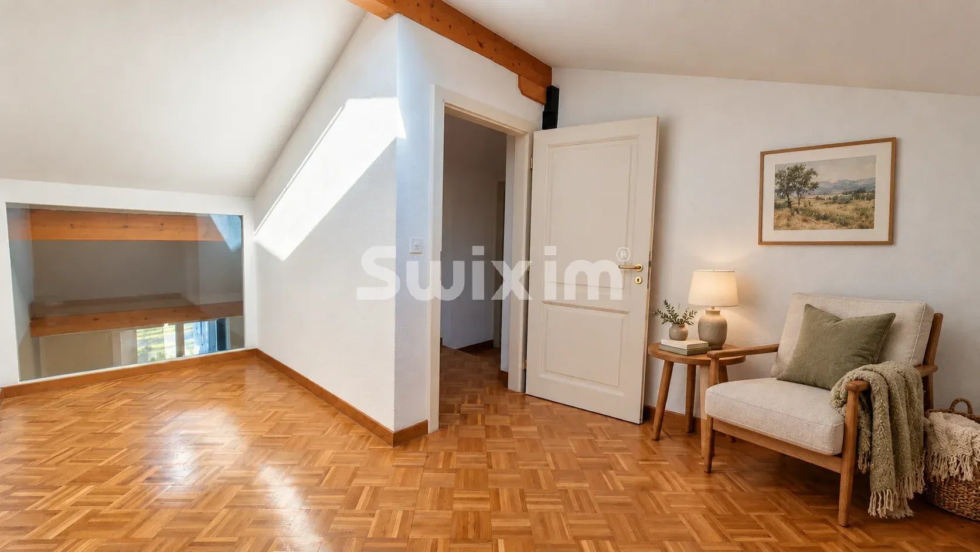
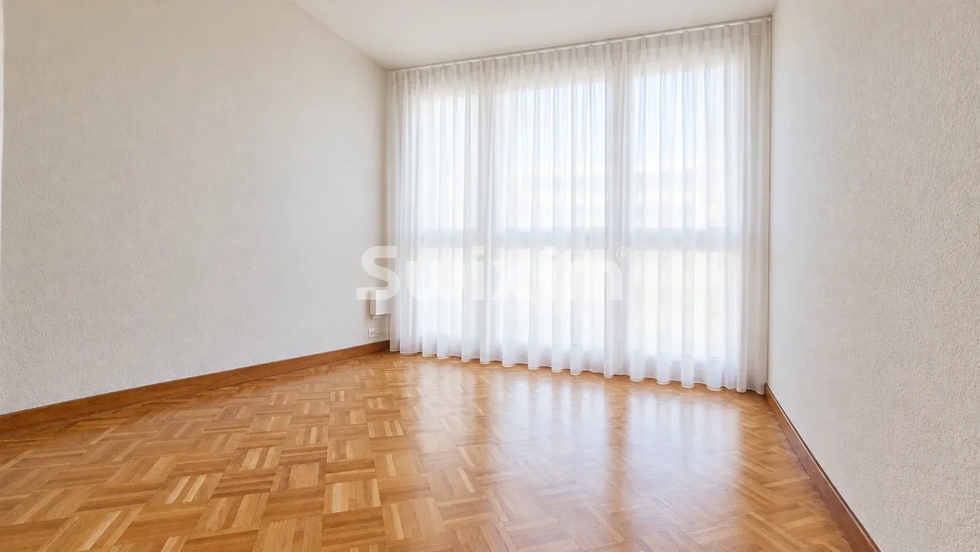
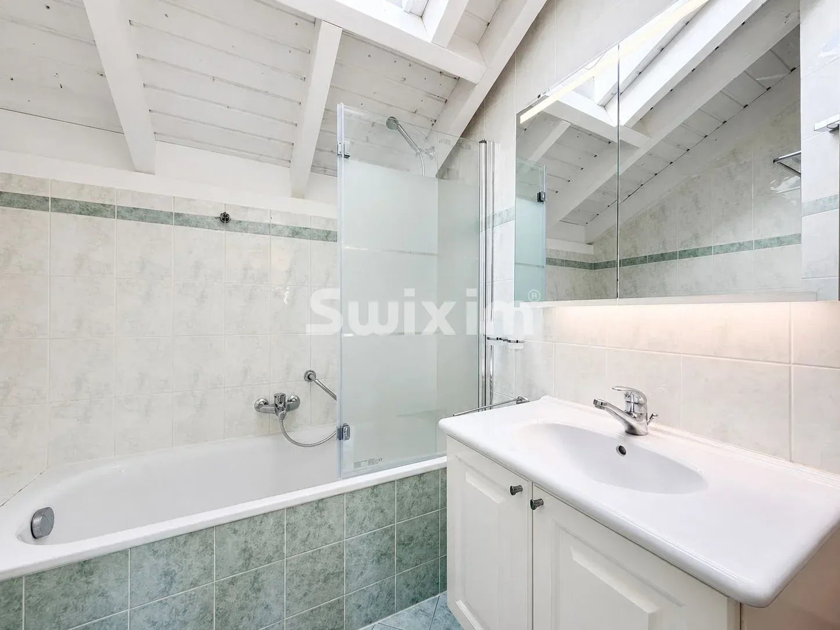
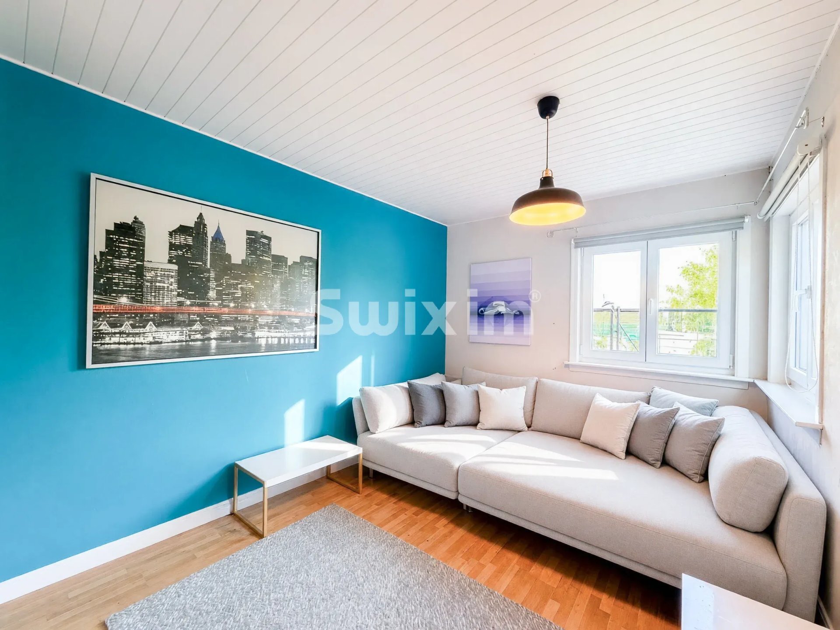
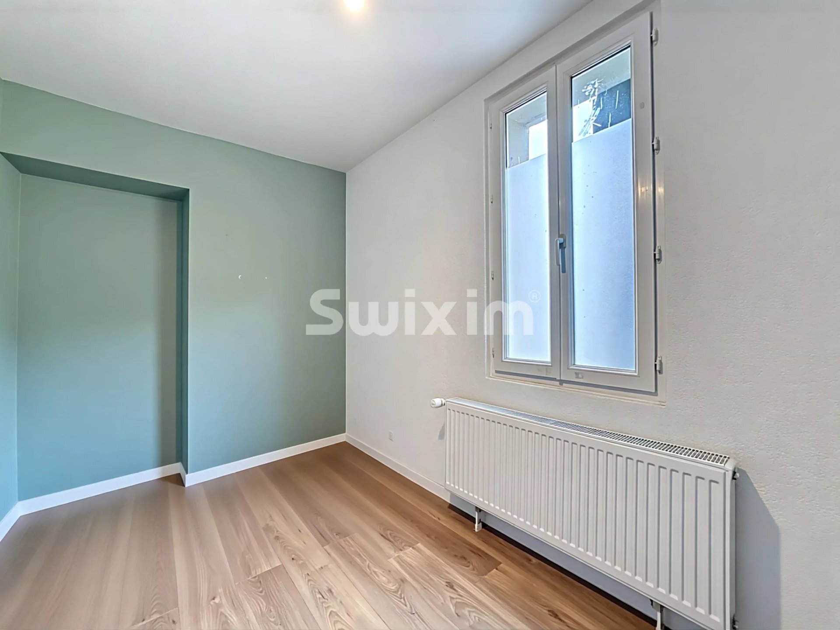
First floor: Two bedrooms, bathroom and private 12 m² terrace.
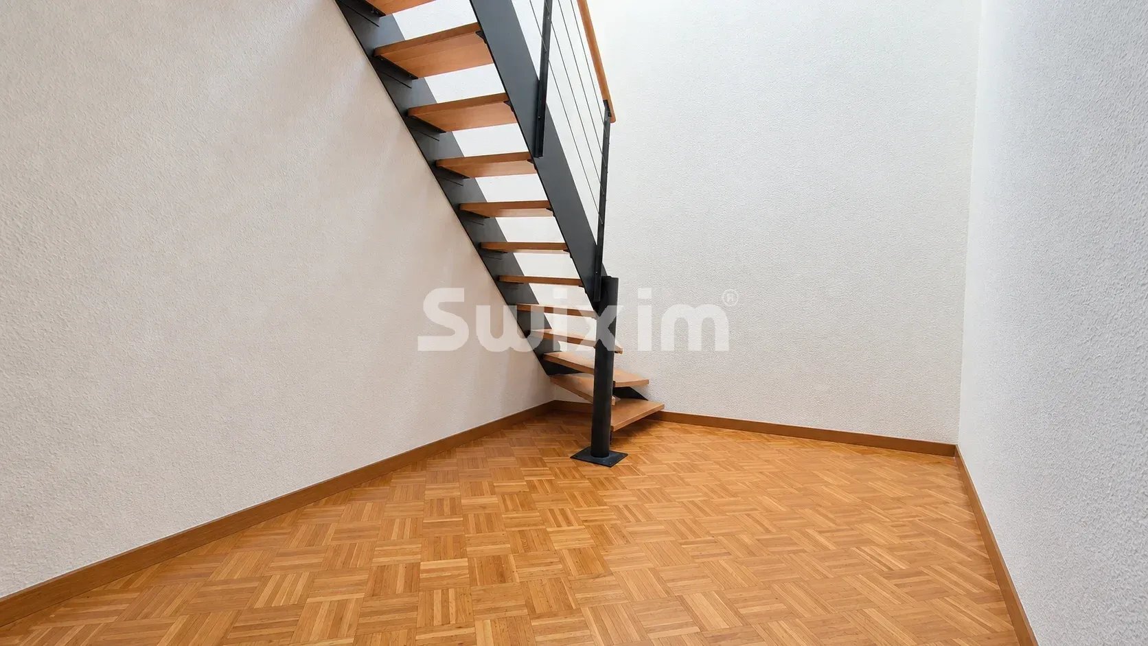
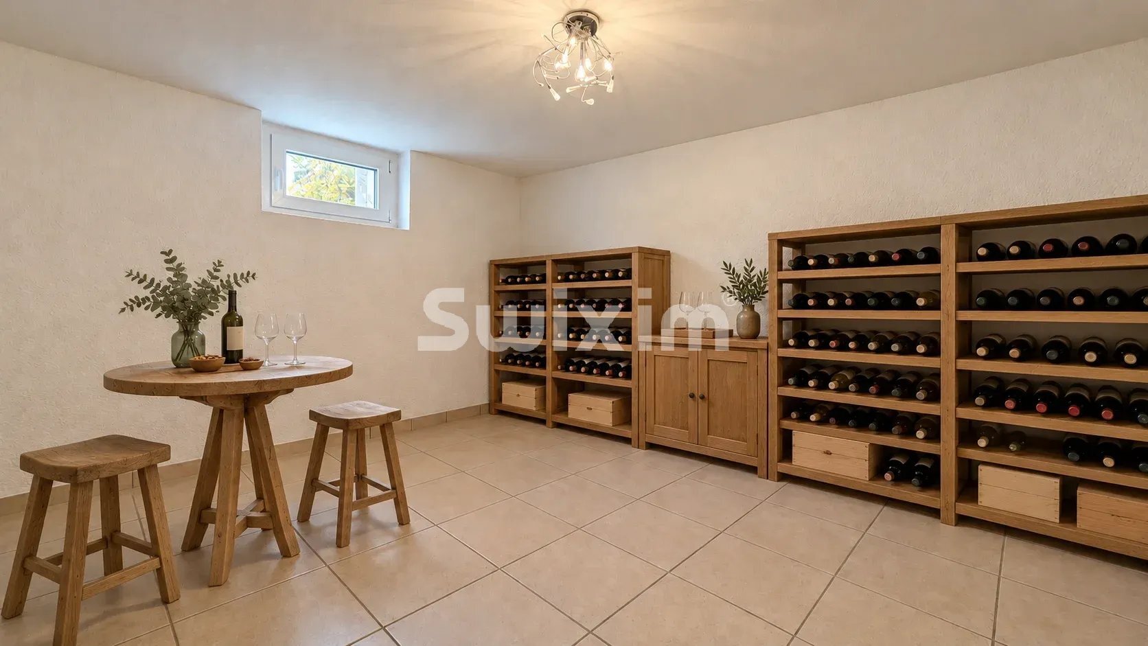
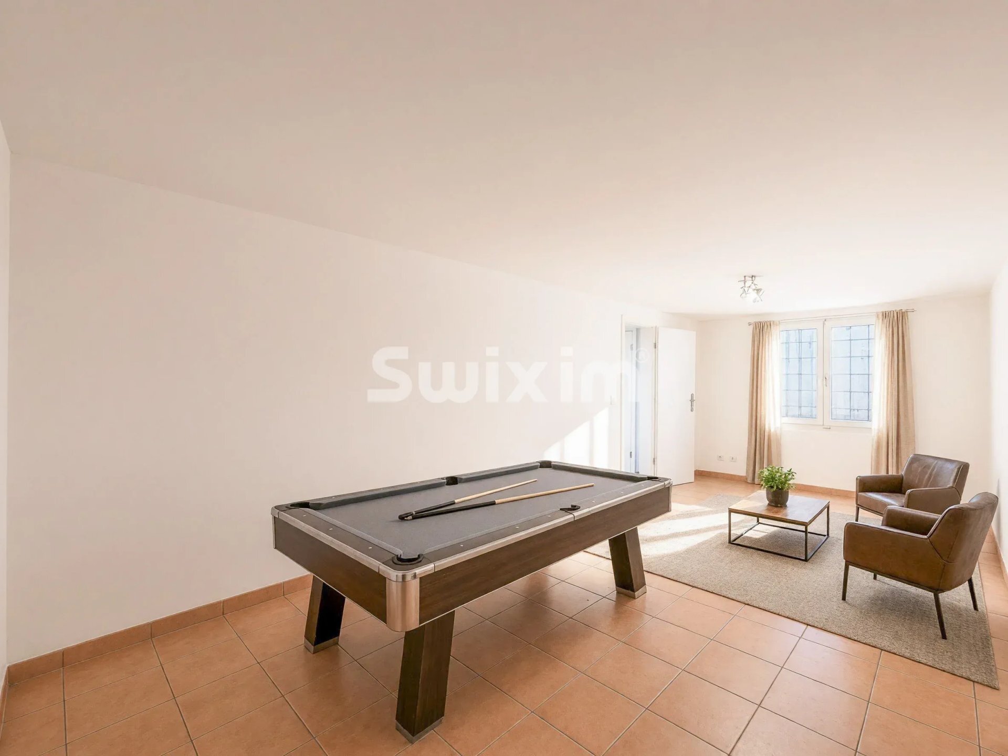
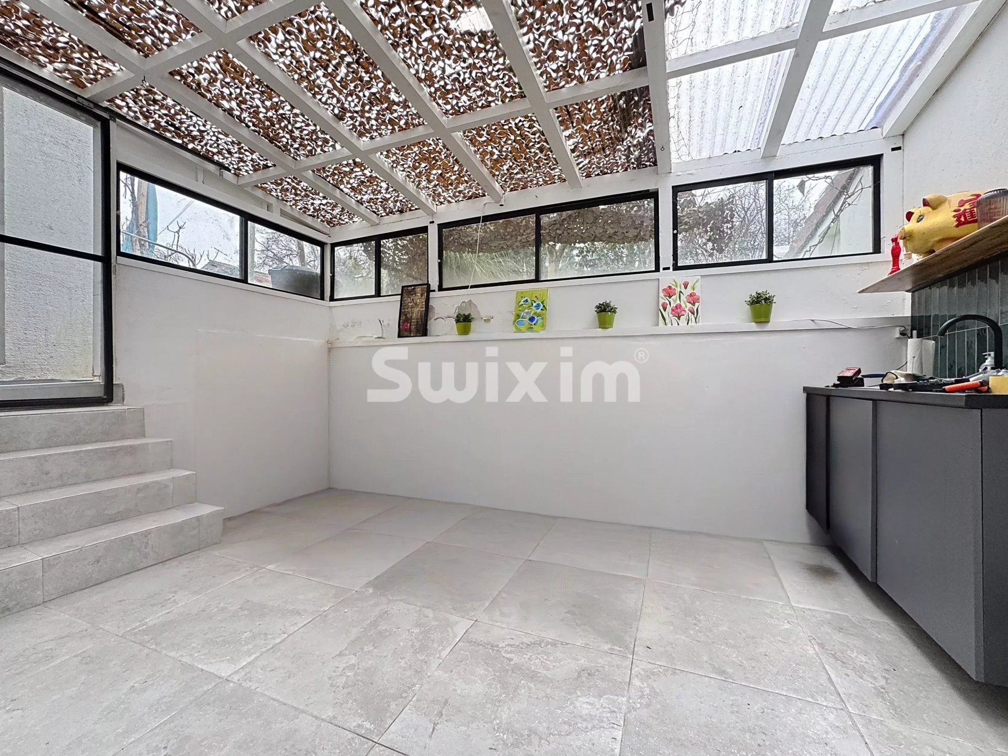
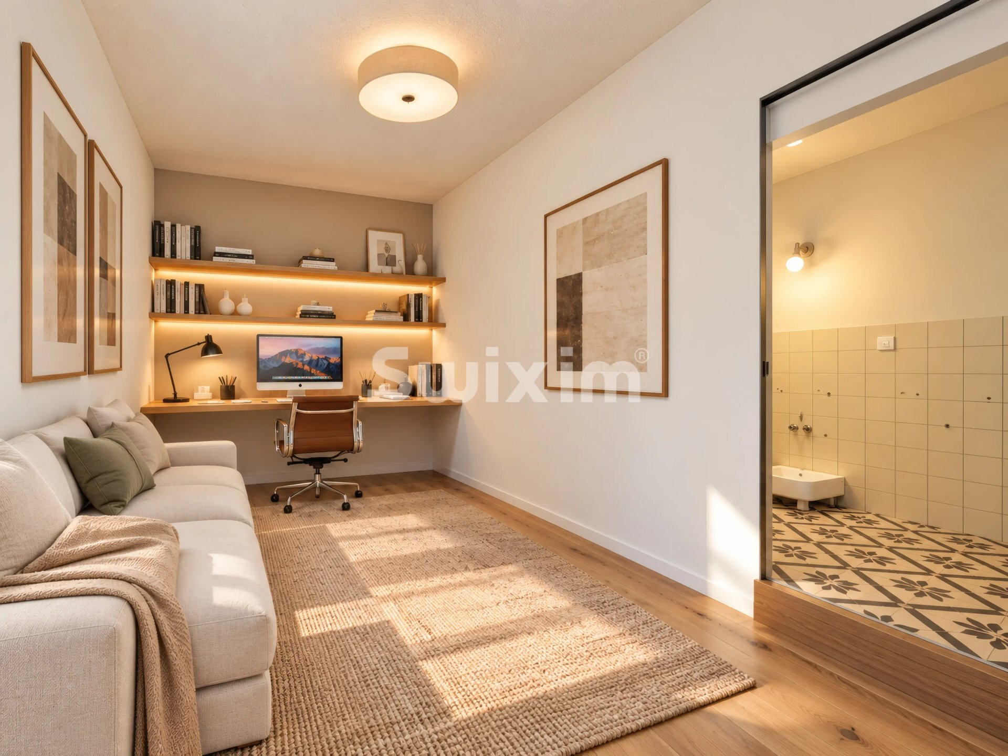
Basement: Multipurpose space of 20 m2 with a 13 m2 hallway. Laundry room, cellar, technical room.
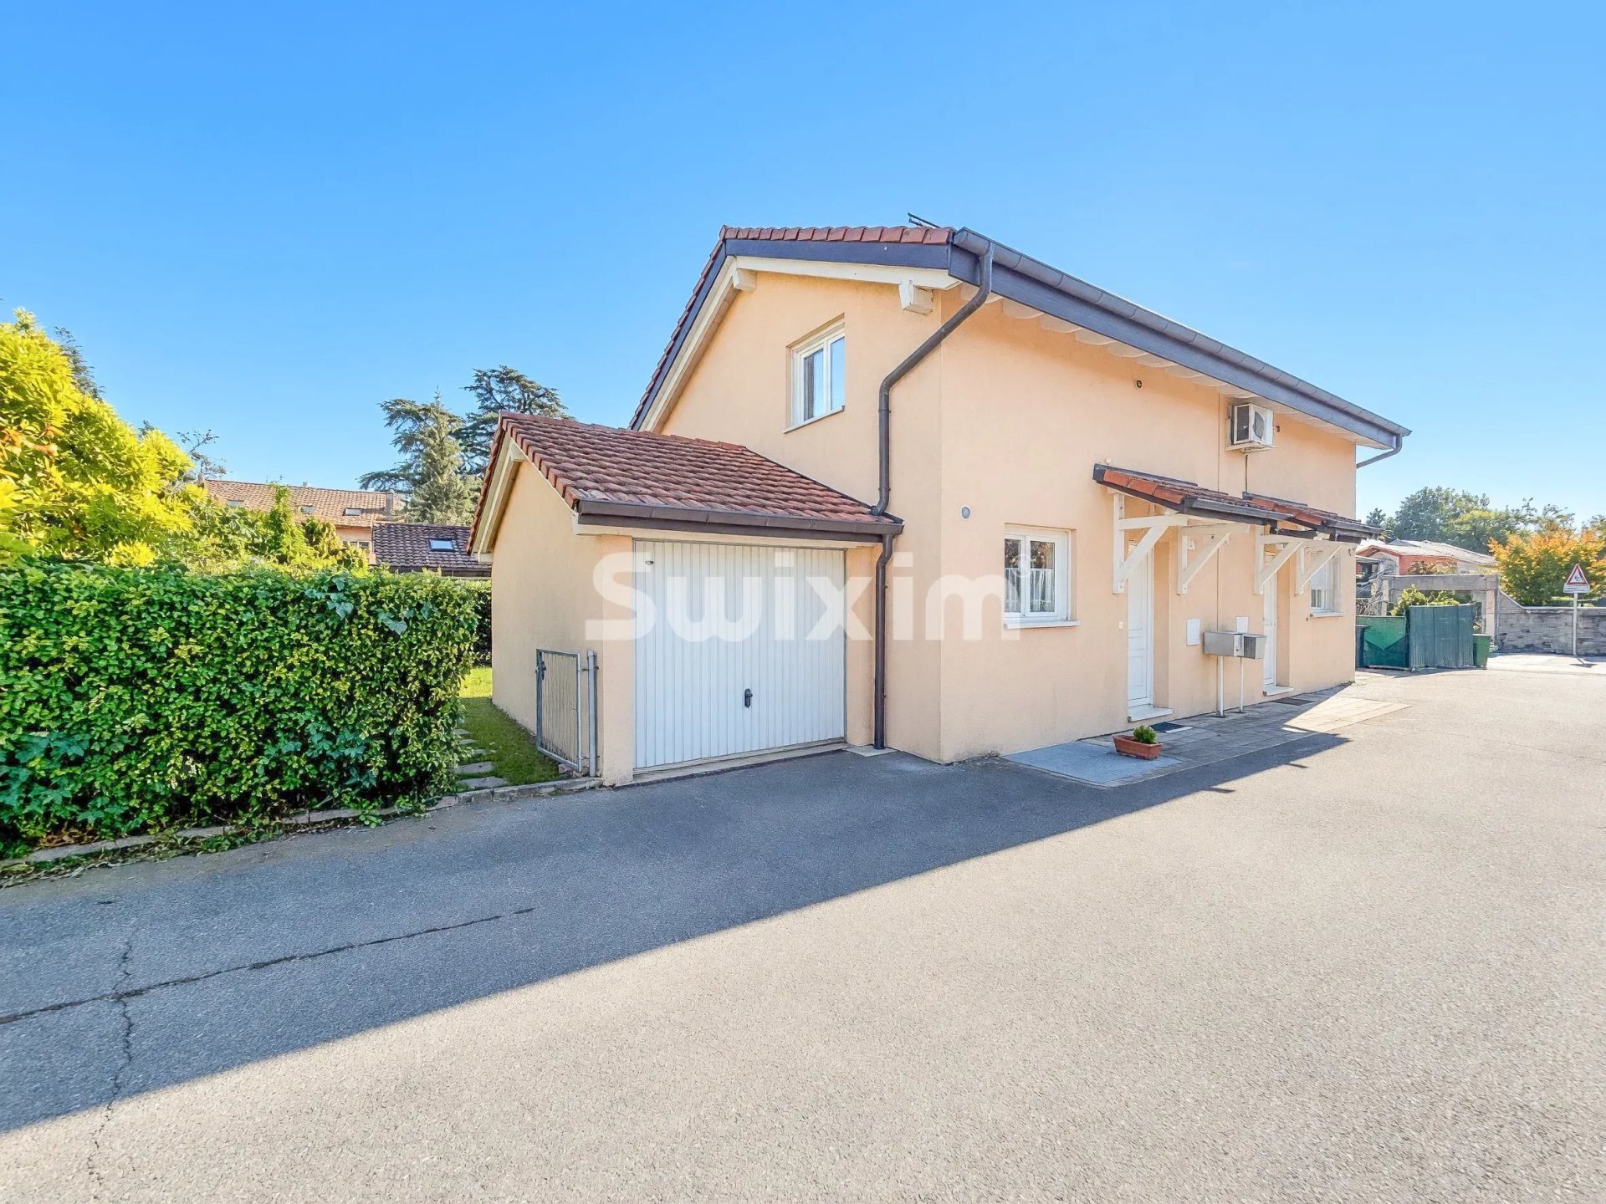
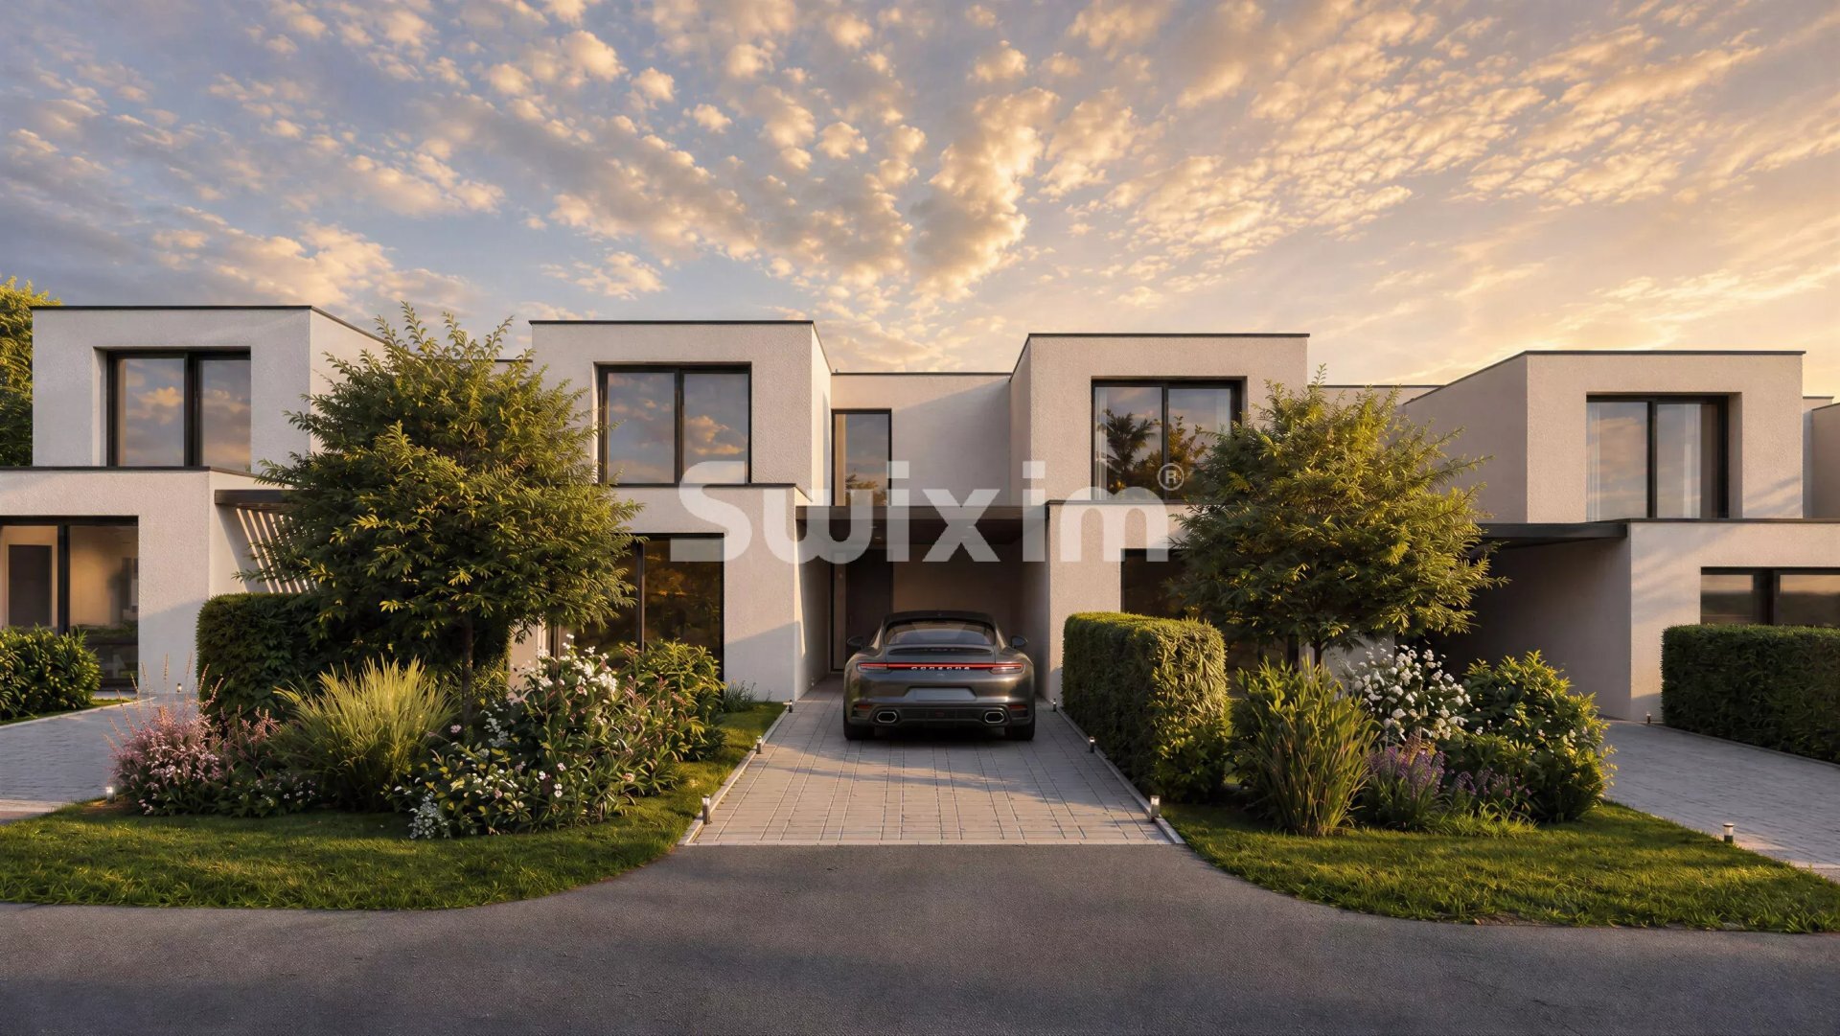
Two parking spaces at the entrance of the house, one covered.
Privileged location close to bus lines 8 and 20, schools, shops and city centre.
Must visit!
Contact - Jules Leydet 078 955 19 22 Swixim Genève Centre - Jules LEYDET :+41 78 955 19 22 - j.leydet@swixim.ch
CONSTRUCTION SITE OPEN - LAST VILLA AVAILABLE!
Off-plan real estate project, delivery planned for summer 2028.
Beautiful 143 m2 architect-designed HPE villa, located in a quiet residential area, offering 3 bedrooms and a 90 m² landscaped garden with an unobstructed view of the countryside. High-end finishes.
Heat pump (HP) with photovoltaic and solar panels, a sustainable and autonomous concept.
Layout:
Ground floor: Entrance with dressing room and guest toilet, large living room with equipped kitchen and access to terrace/garden. Master bedroom and a bathroom/toilet.
First floor: Two bedrooms, bathroom and private 12 m² terrace.
Basement: Multipurpose space of 20 m2 with a 13 m2 hallway. Laundry room, cellar, technical room.
Two parking spaces at the entrance of the house, one covered.
Privileged location close to bus lines 8 and 20, schools, shops and city centre.
Must visit!
Contact - Jules Leydet 078 955 19 22 Swixim Genève Centre - Jules LEYDET :+41 78 955 19 22 - j.leydet@swixim.ch
Comodità
Esterno
- Parcheggio
Interno
- WC ospiti
Dotazione
- Acque reflue
Stato
- Nuovo
Vista
- Bella vista
Distanze
Trasporti pubblici
19 m
Autostrada
10 m
Asilo
5 m
Scuola primaria
5 m
Negozi
5 m