Villa con 8 locali in vendita in Saint-Cergue - 429 m²
Geneva?La Côte St-Cergue | 429 sqm of usable space with a four-car garage
Locali8
Superficie abitabile305 m²
Prezzo dell'oggettoCHF 2'490'000.-
DisponibilitàDa convenire
Posizione
1264 Saint-CergueDati generali
Riferimento
87260456
Disponibilità
Da convenire
Anno costruzione
1983
Ultime ristrutturazioni
2024
Locali
8
Numero di livelli del bene
3
Superficie abitabile
305 m²
Volume
1'780 m³
Superficie utile lorda
429 m²
Descrizione
Testo originale in francese, tradurre in Italiano.
Traduzione del testo originale da francese a Italiano in corso…
Si è verificato un errore durante la traduzione. Si prega di riprovare più tardi.
Testo tradotto da francese, vedi originale
Testo originale in francese, tradurre in Italiano.
Exclusively offered for sale!
Available for purchase by foreign nationals, subject to applicable Swiss regulations.
St-Cergue, Ideally positioned between Geneva and Lausanne,
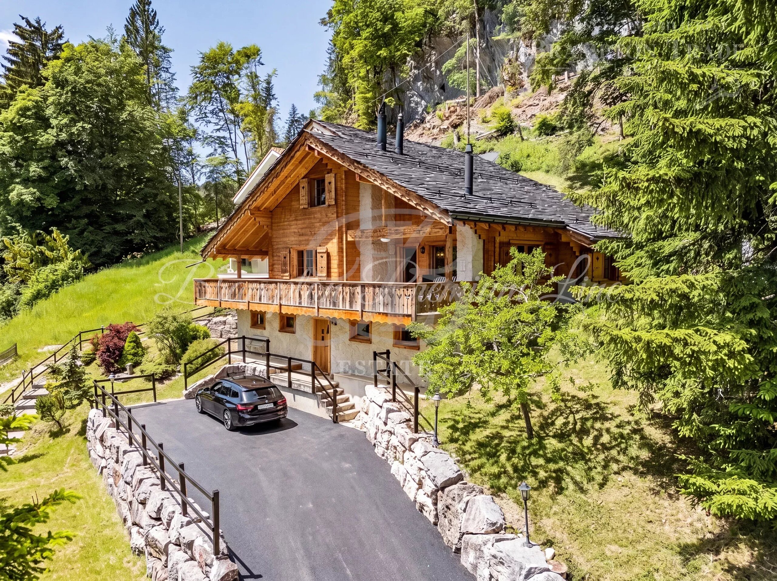
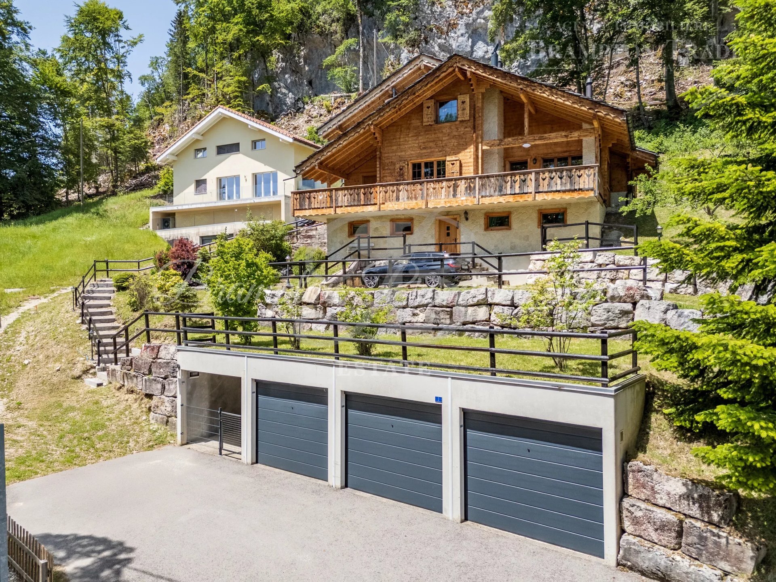
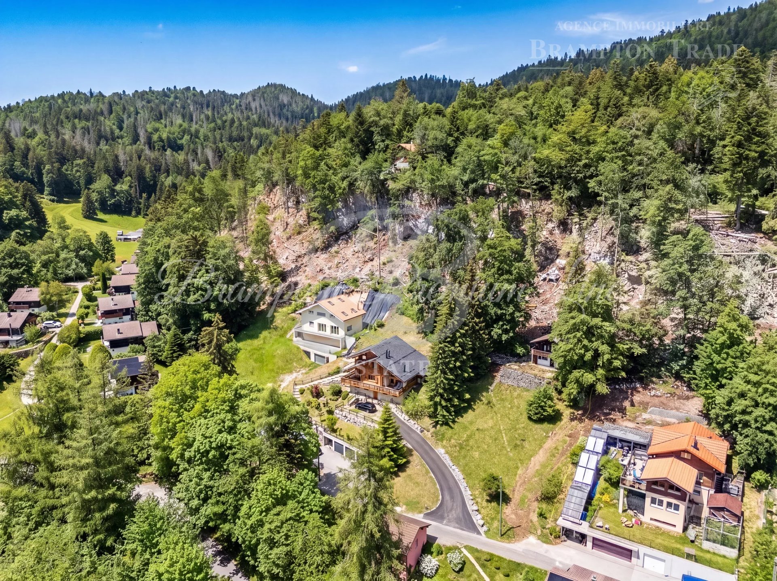
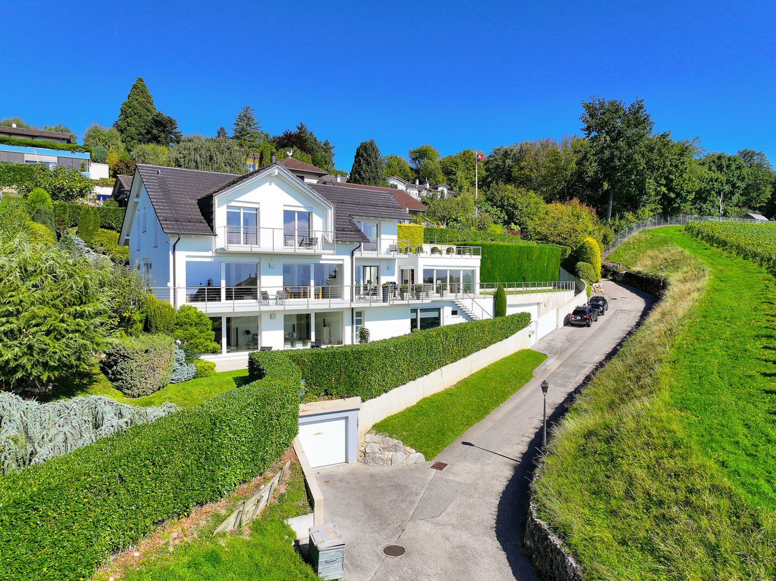
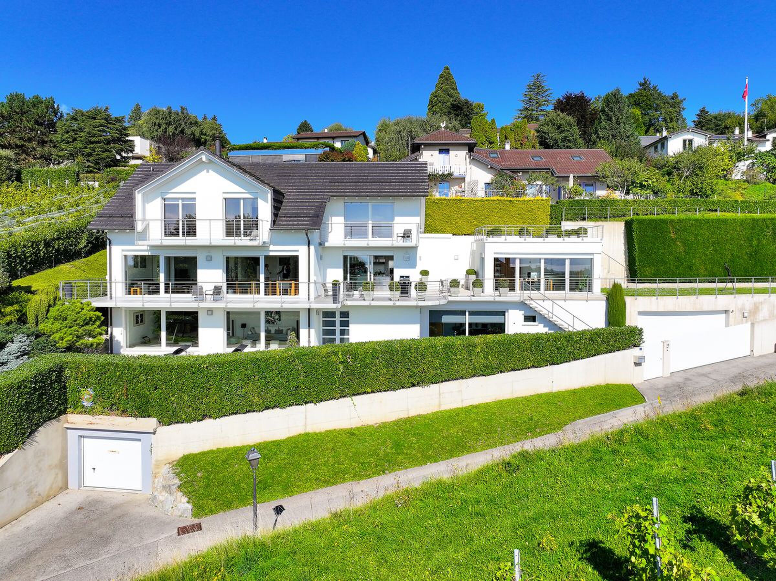
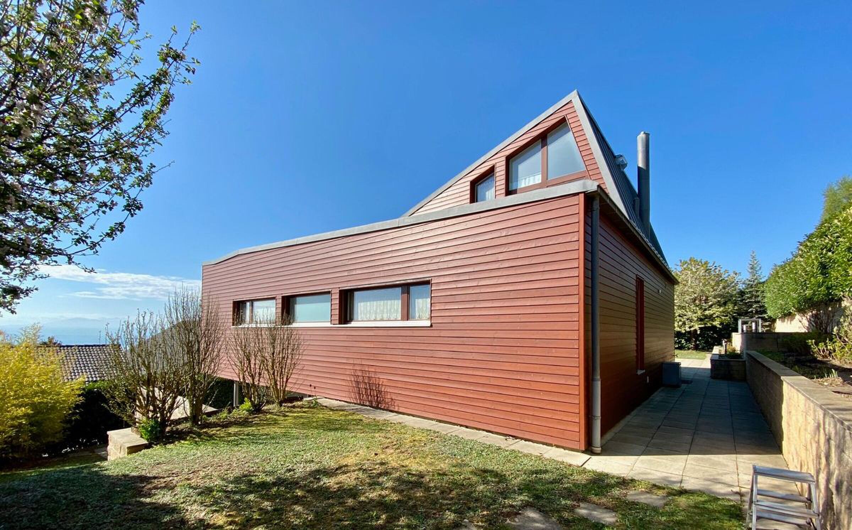
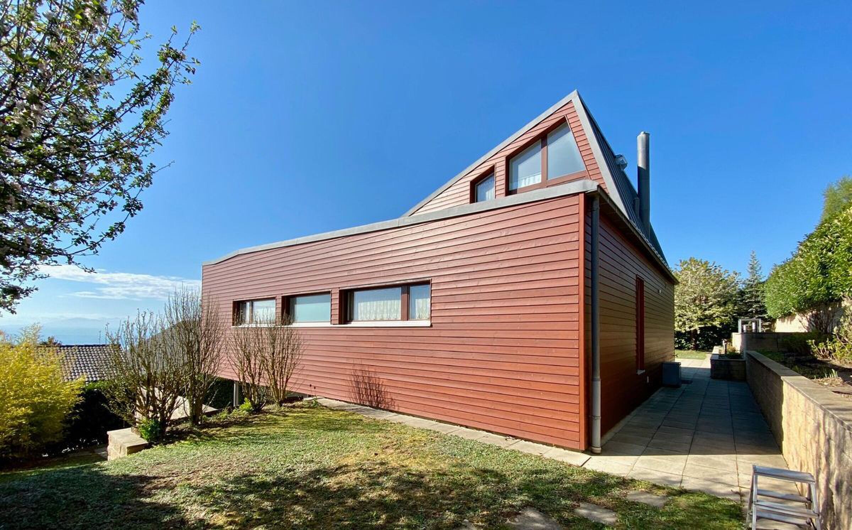
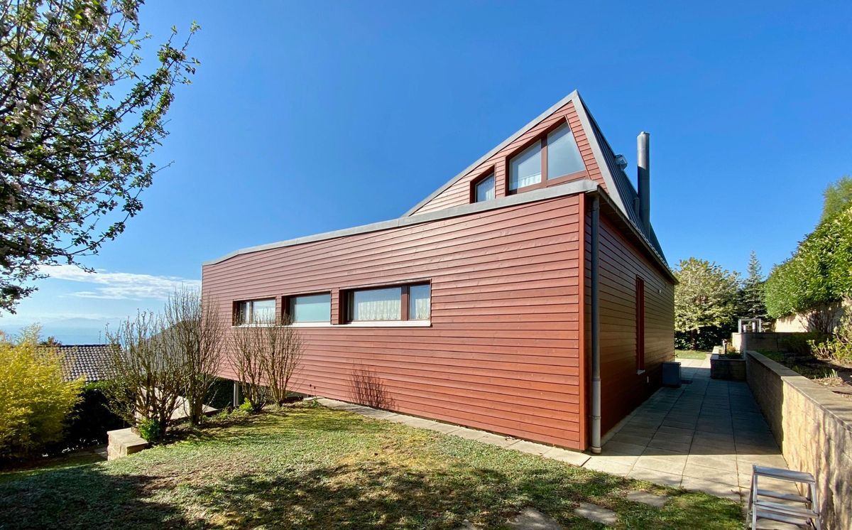
Set in a peaceful residential neighbourhood, this spacious detached villa stands on a beautifully established 1,280 m² freehold plot, within easy reach of the railway station and local amenities.
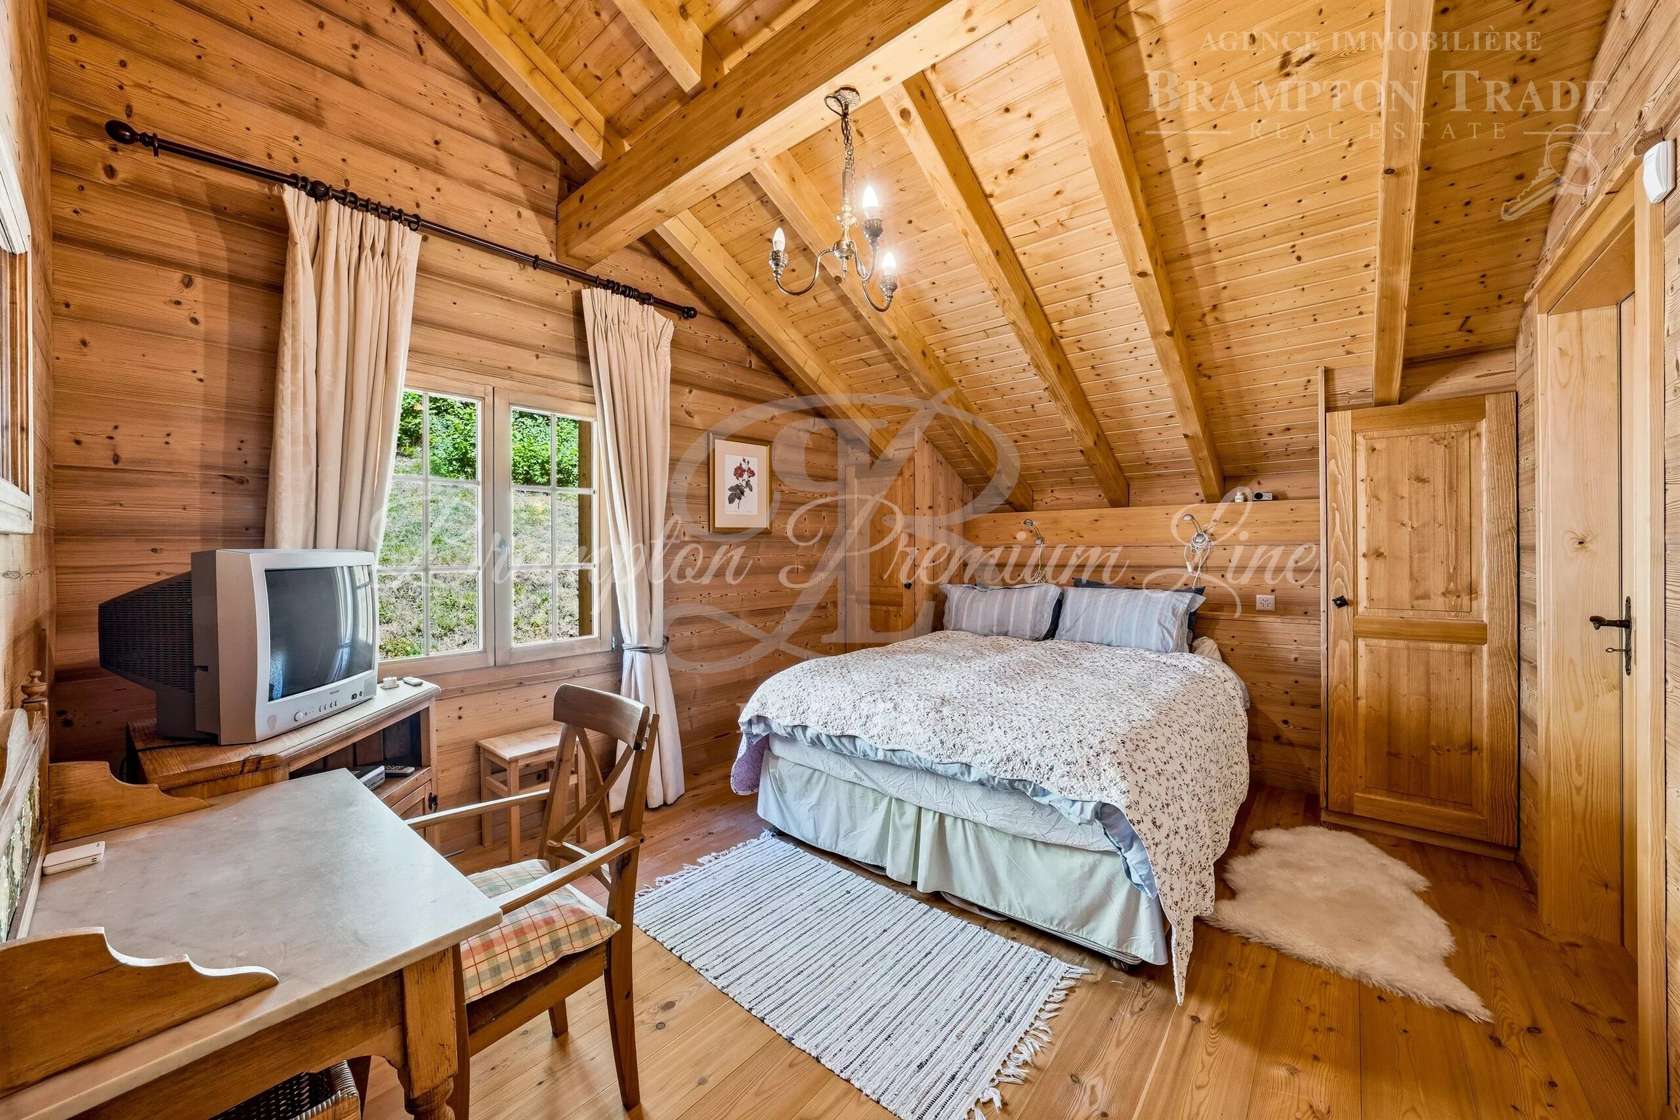
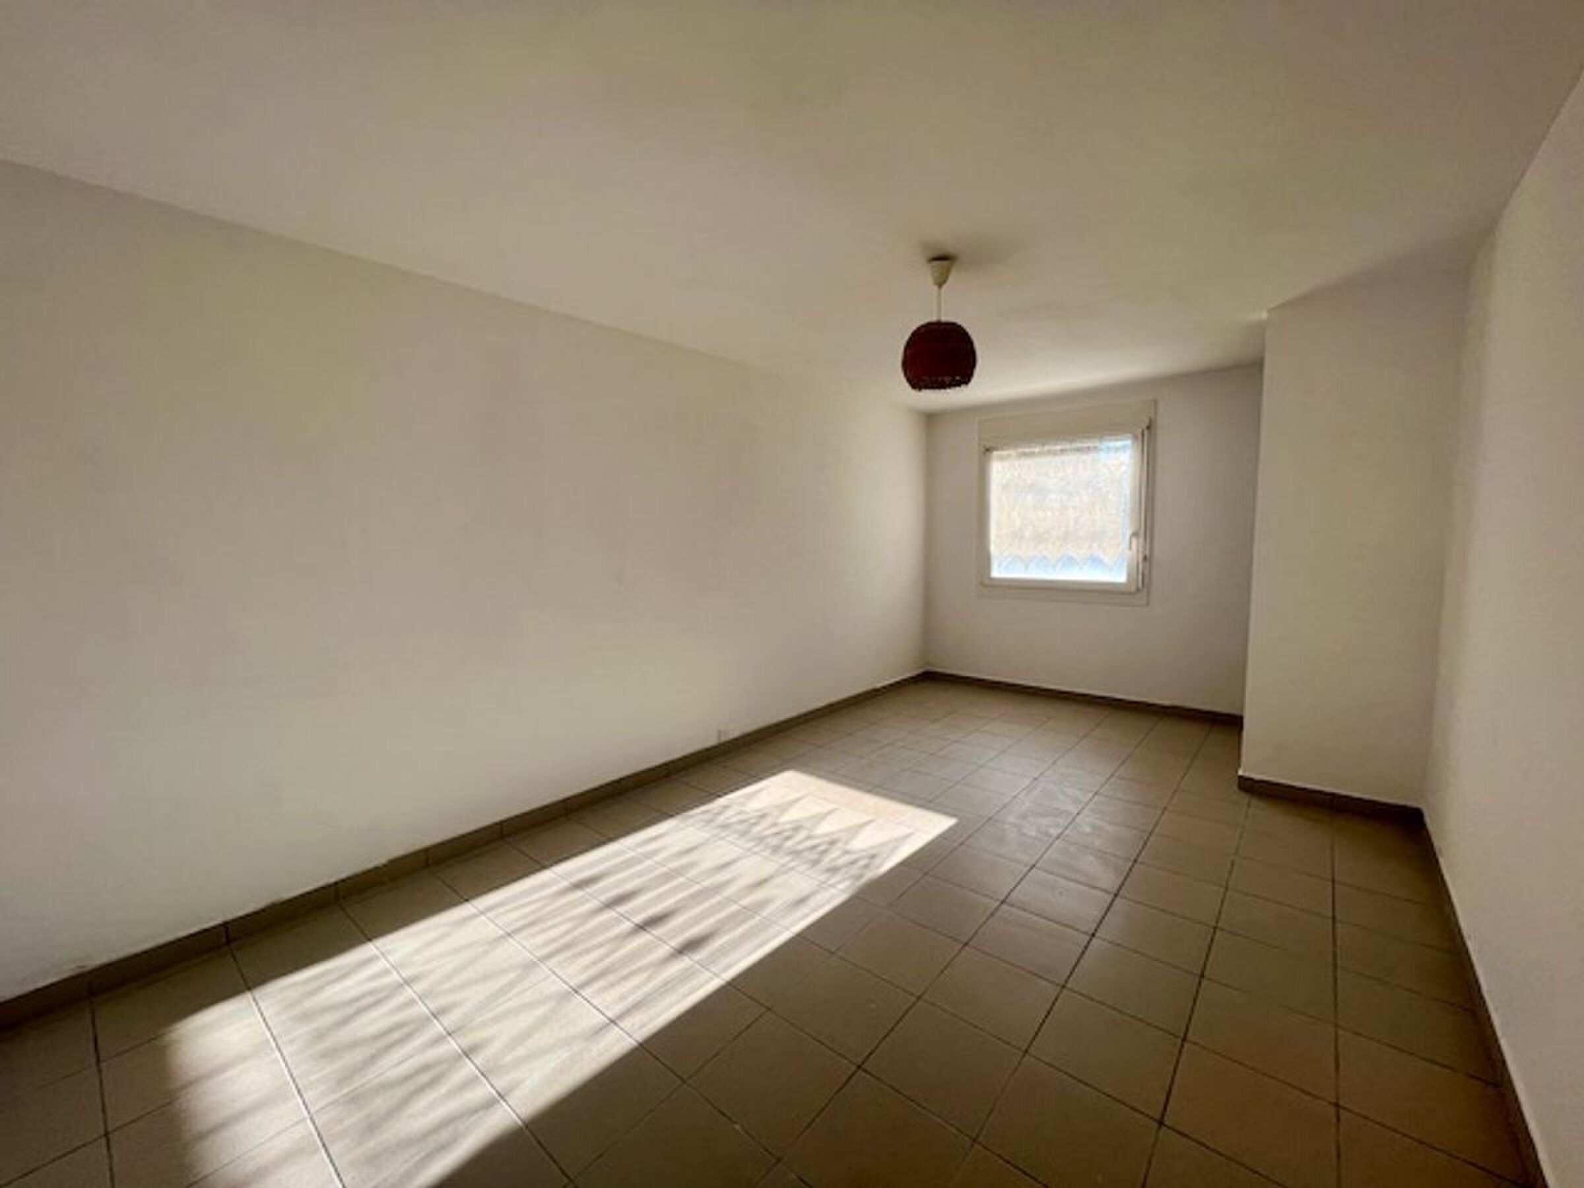
Arranged over three levels, the property offers generous volumes and an exceptionally flexible layout.
Its configuration provides considerable scope to adapt the accommodation to individual requirements, including the possibility of creating two independent living units or additional bedrooms for a larger family.
The property was extensively remodeled and extended in 2011.
Living area: 305 m²
Usable floor area: 429 m²
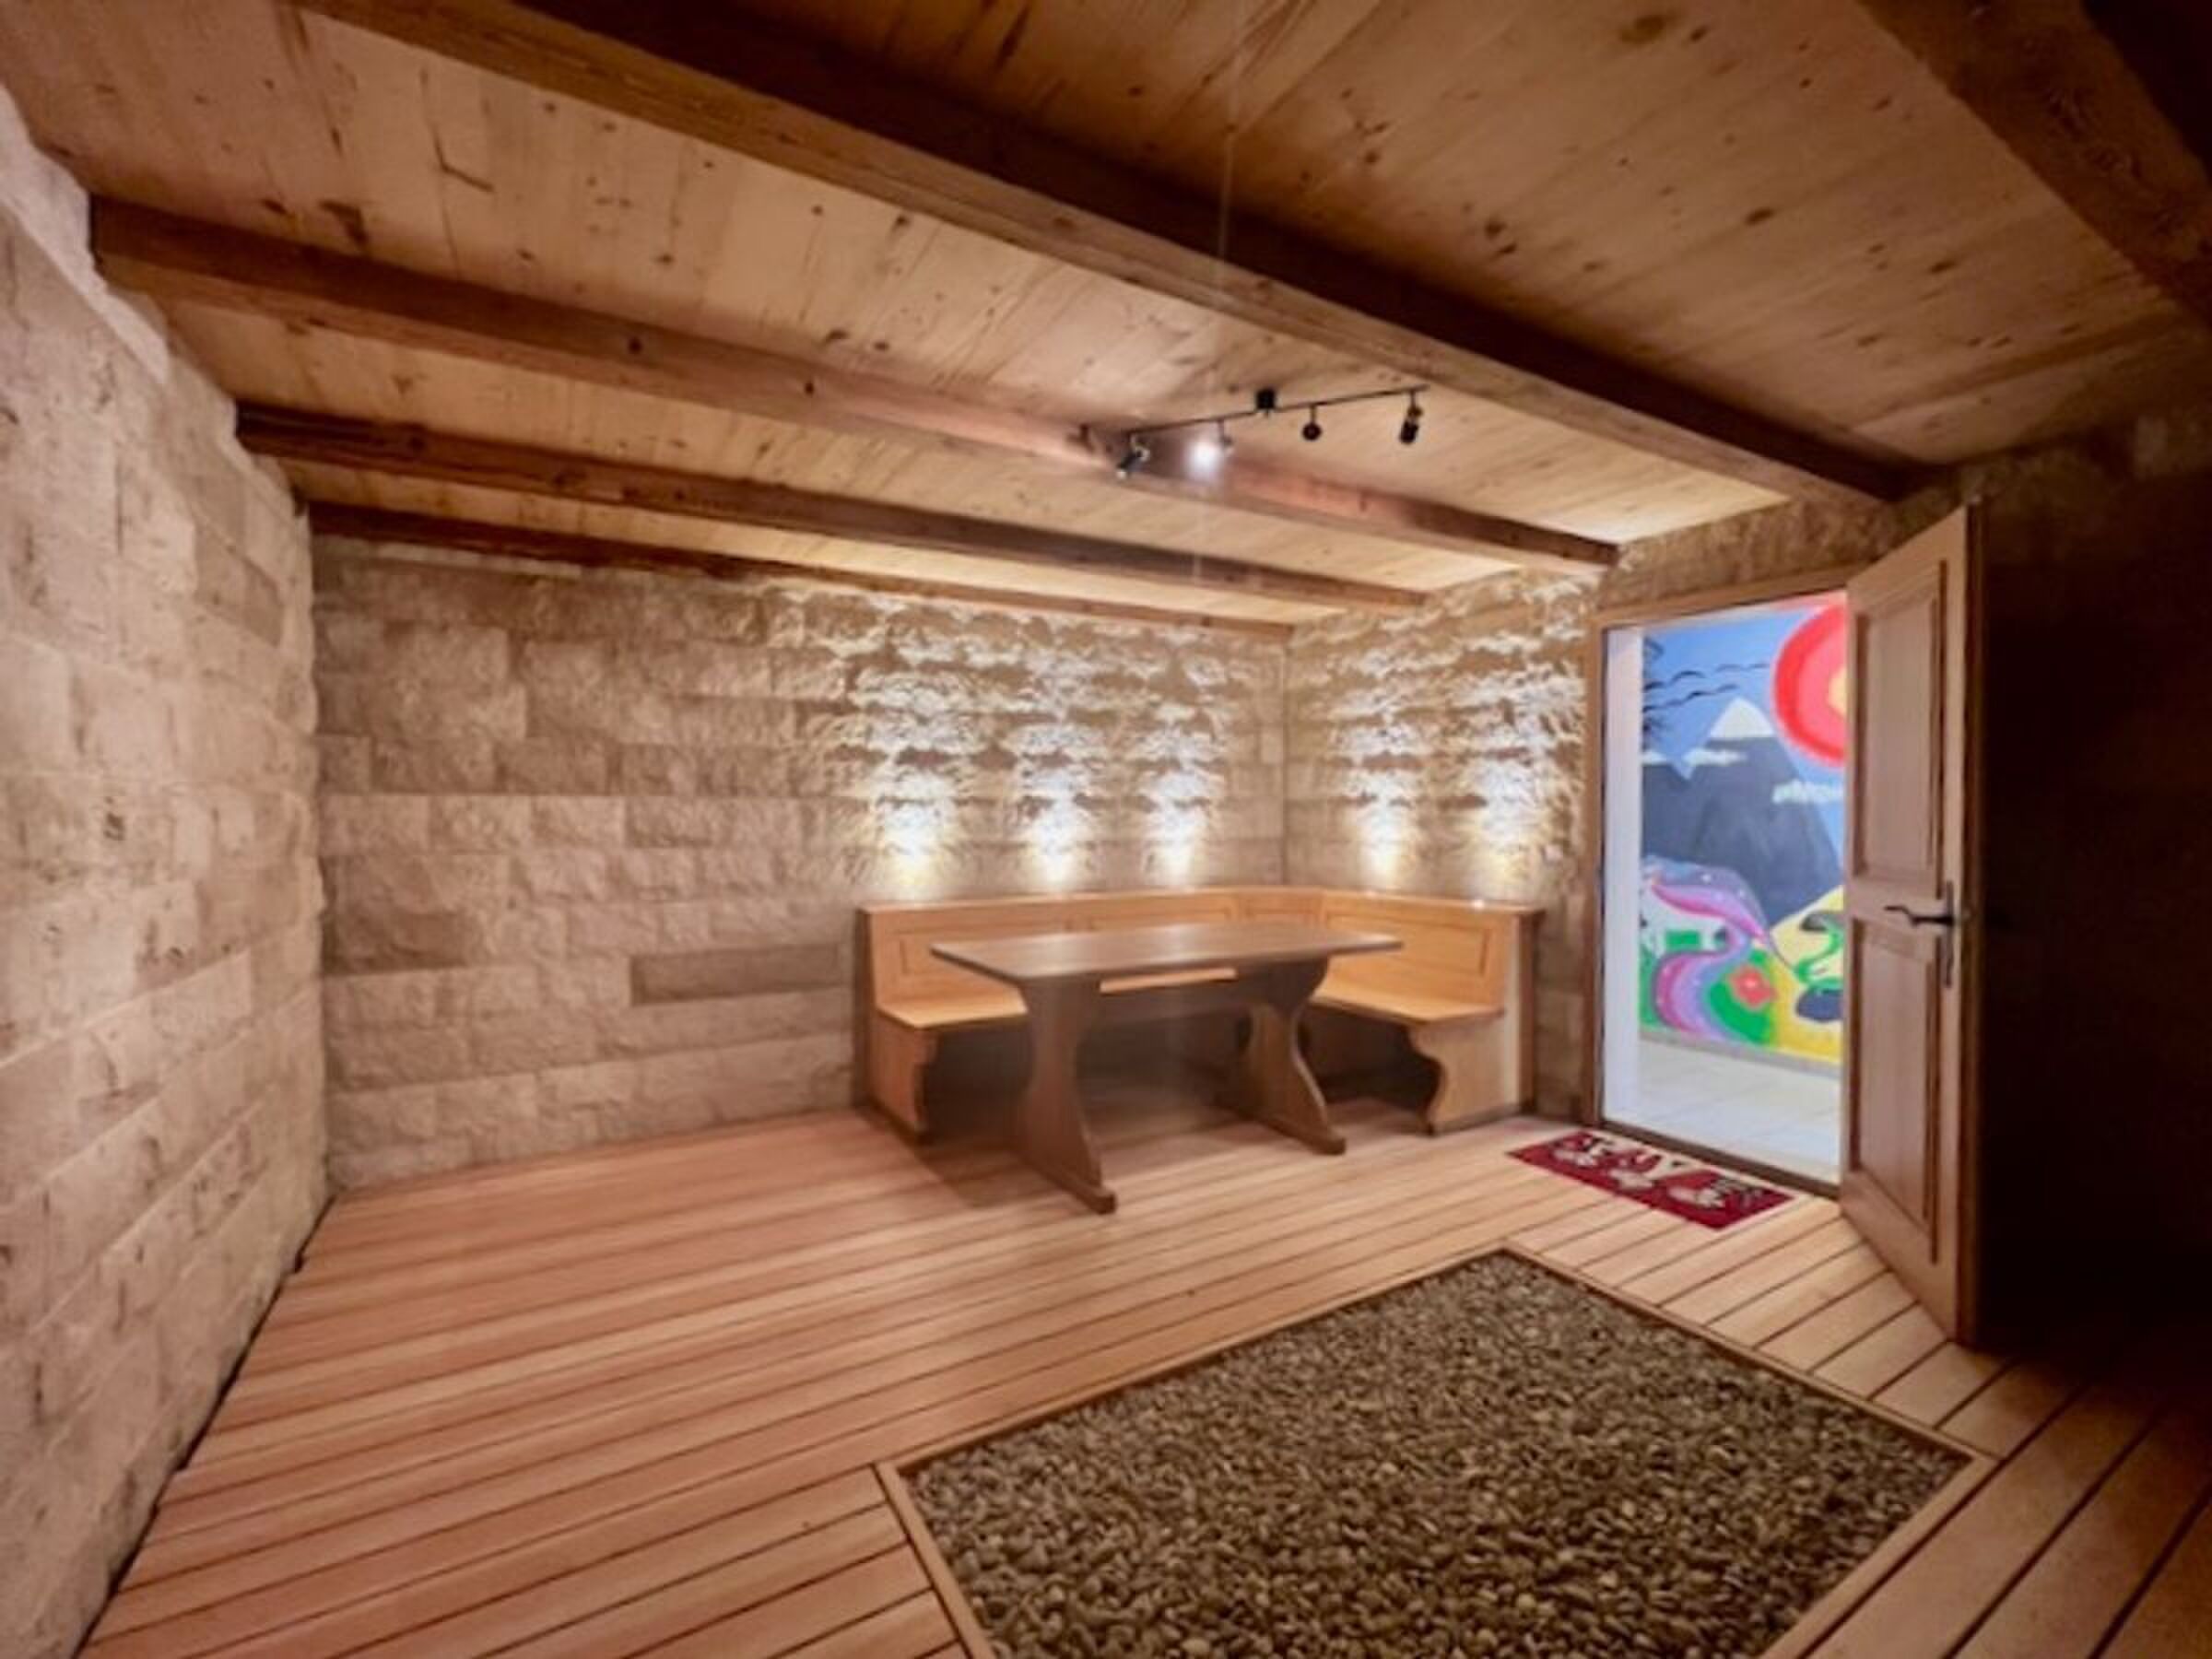
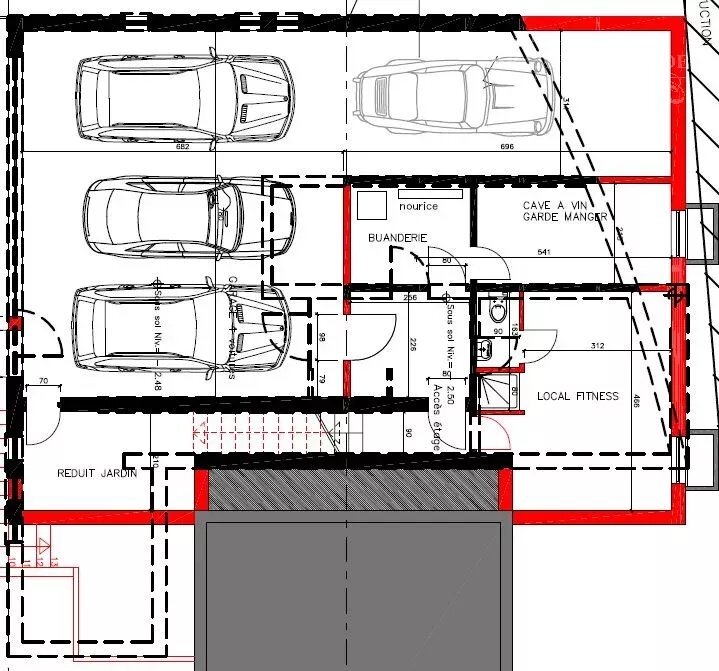
Lower ground floor / basement ? 137 m²
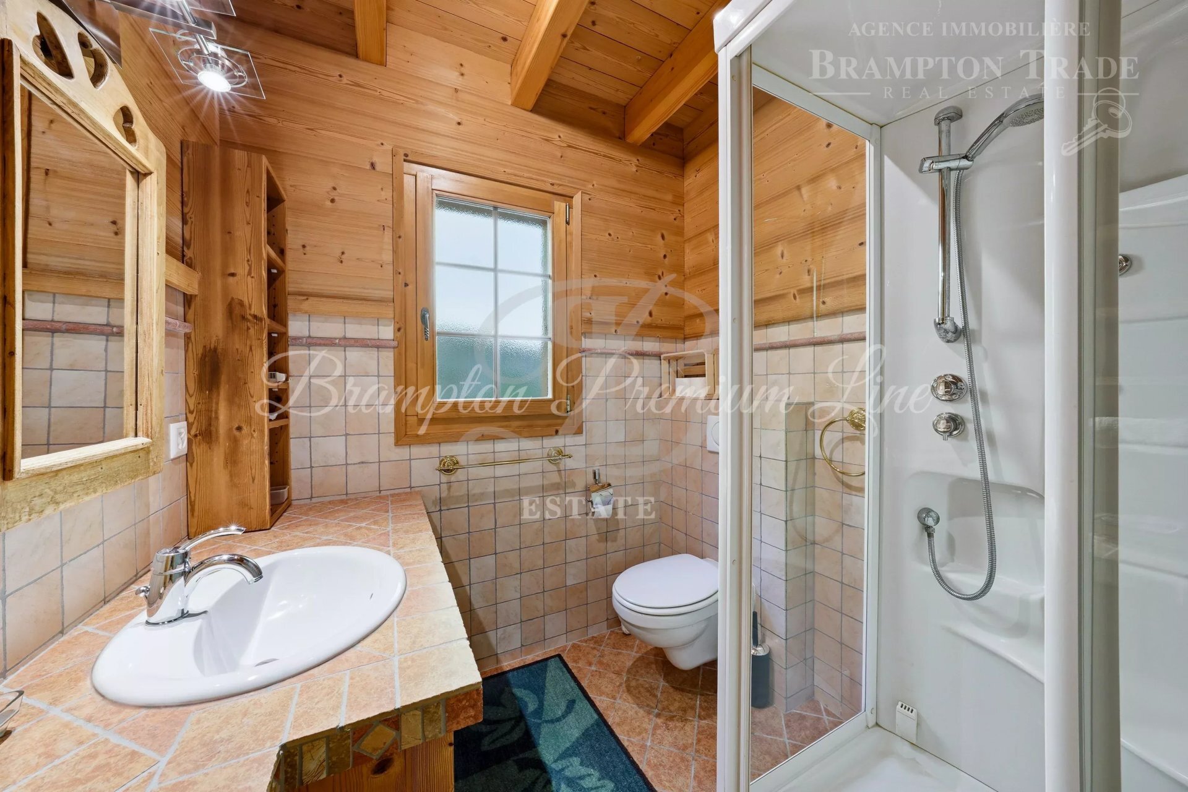
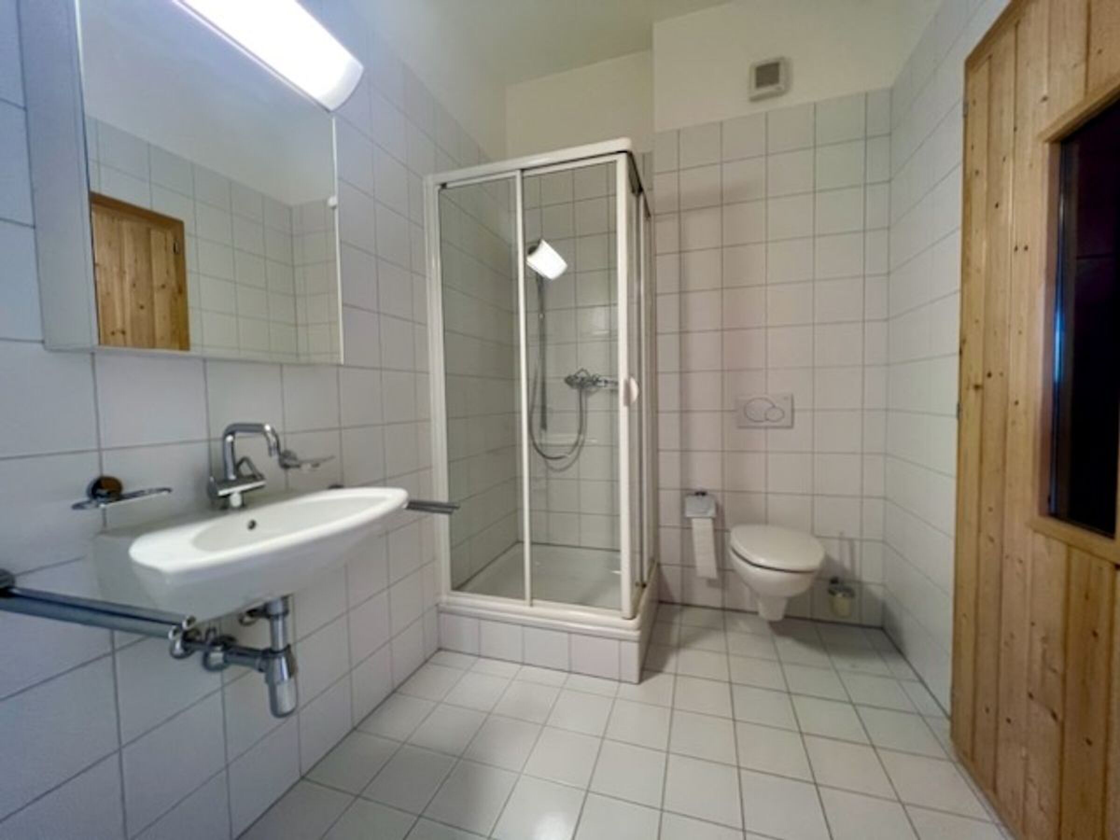
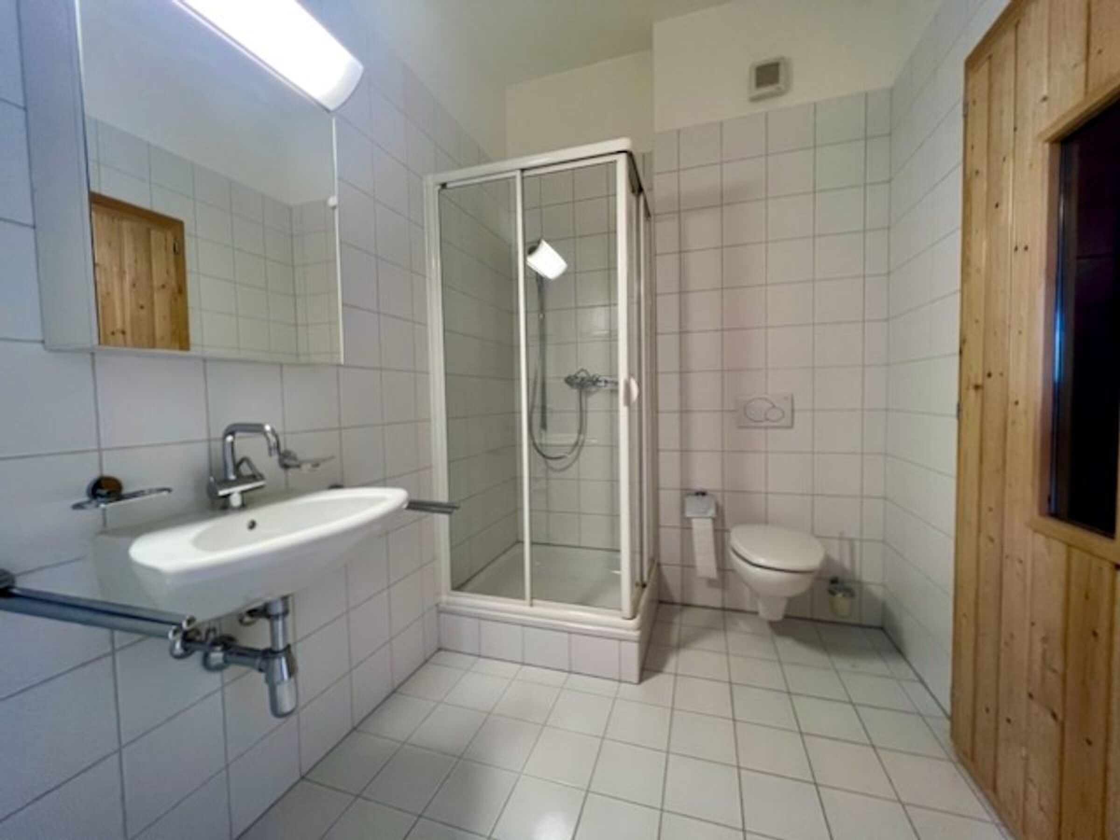
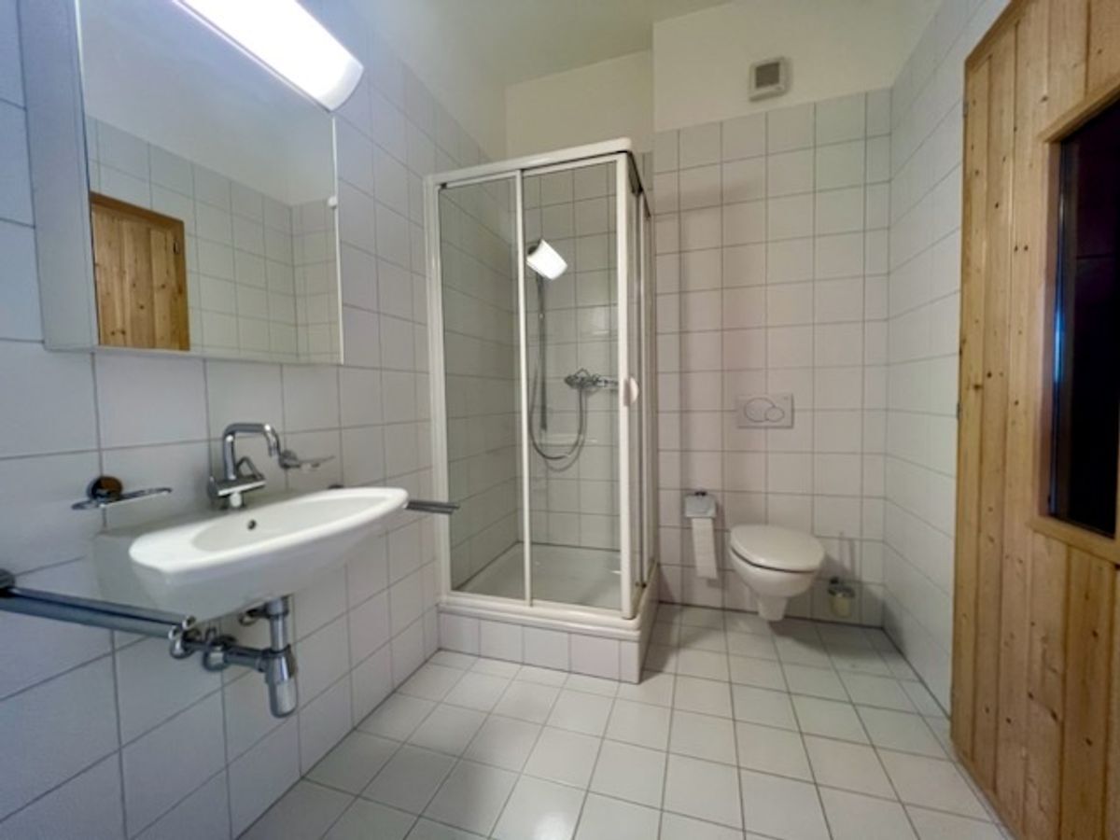
1 shower room
Entrance hall with storage
Fitness room with natural daylight, shower, WC and washbasin
Pantry with water connection
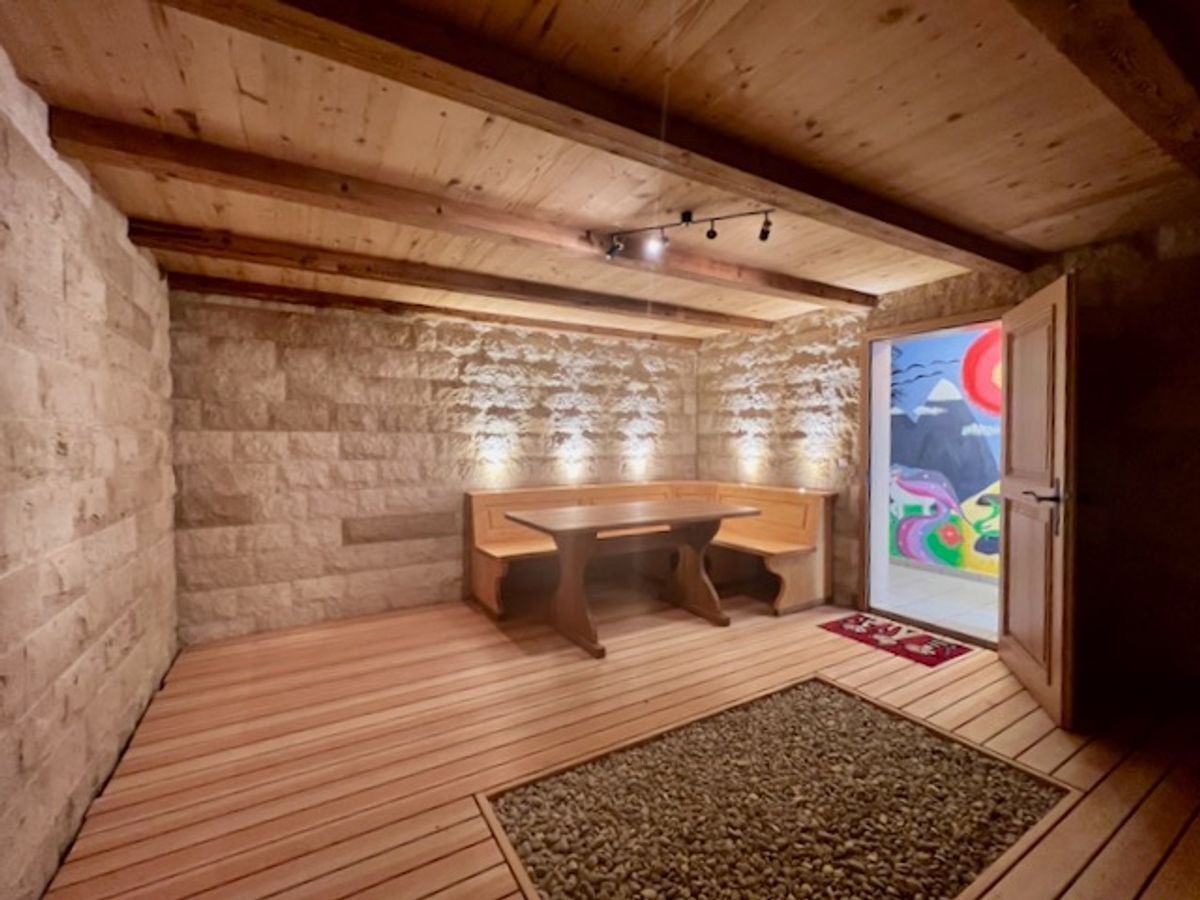
Wine cellar
Multi-purpose room
Garage for 4 cars
Ground floor ? 212 m²
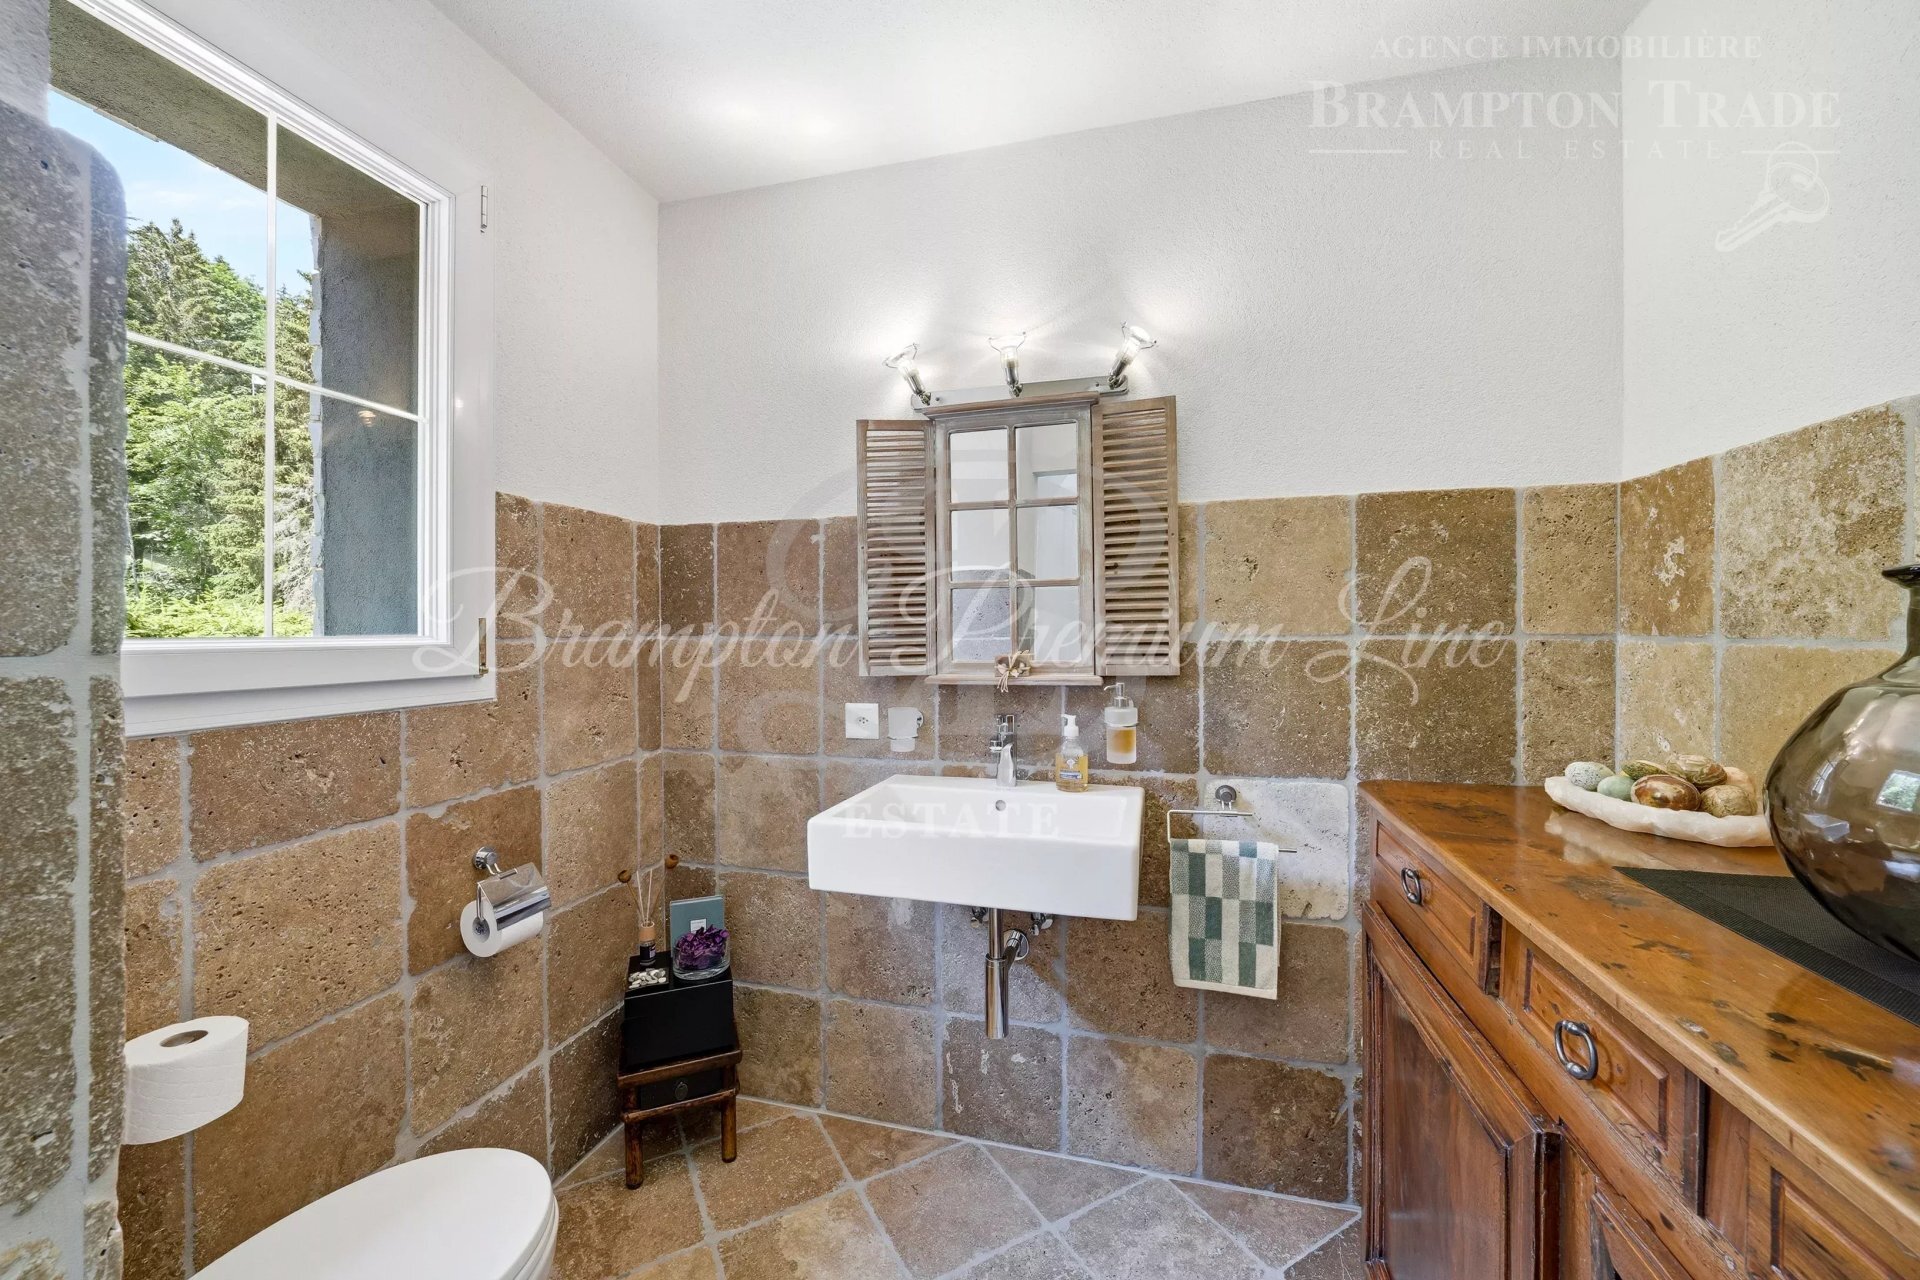
2 bathrooms / cloakrooms, including guest WC
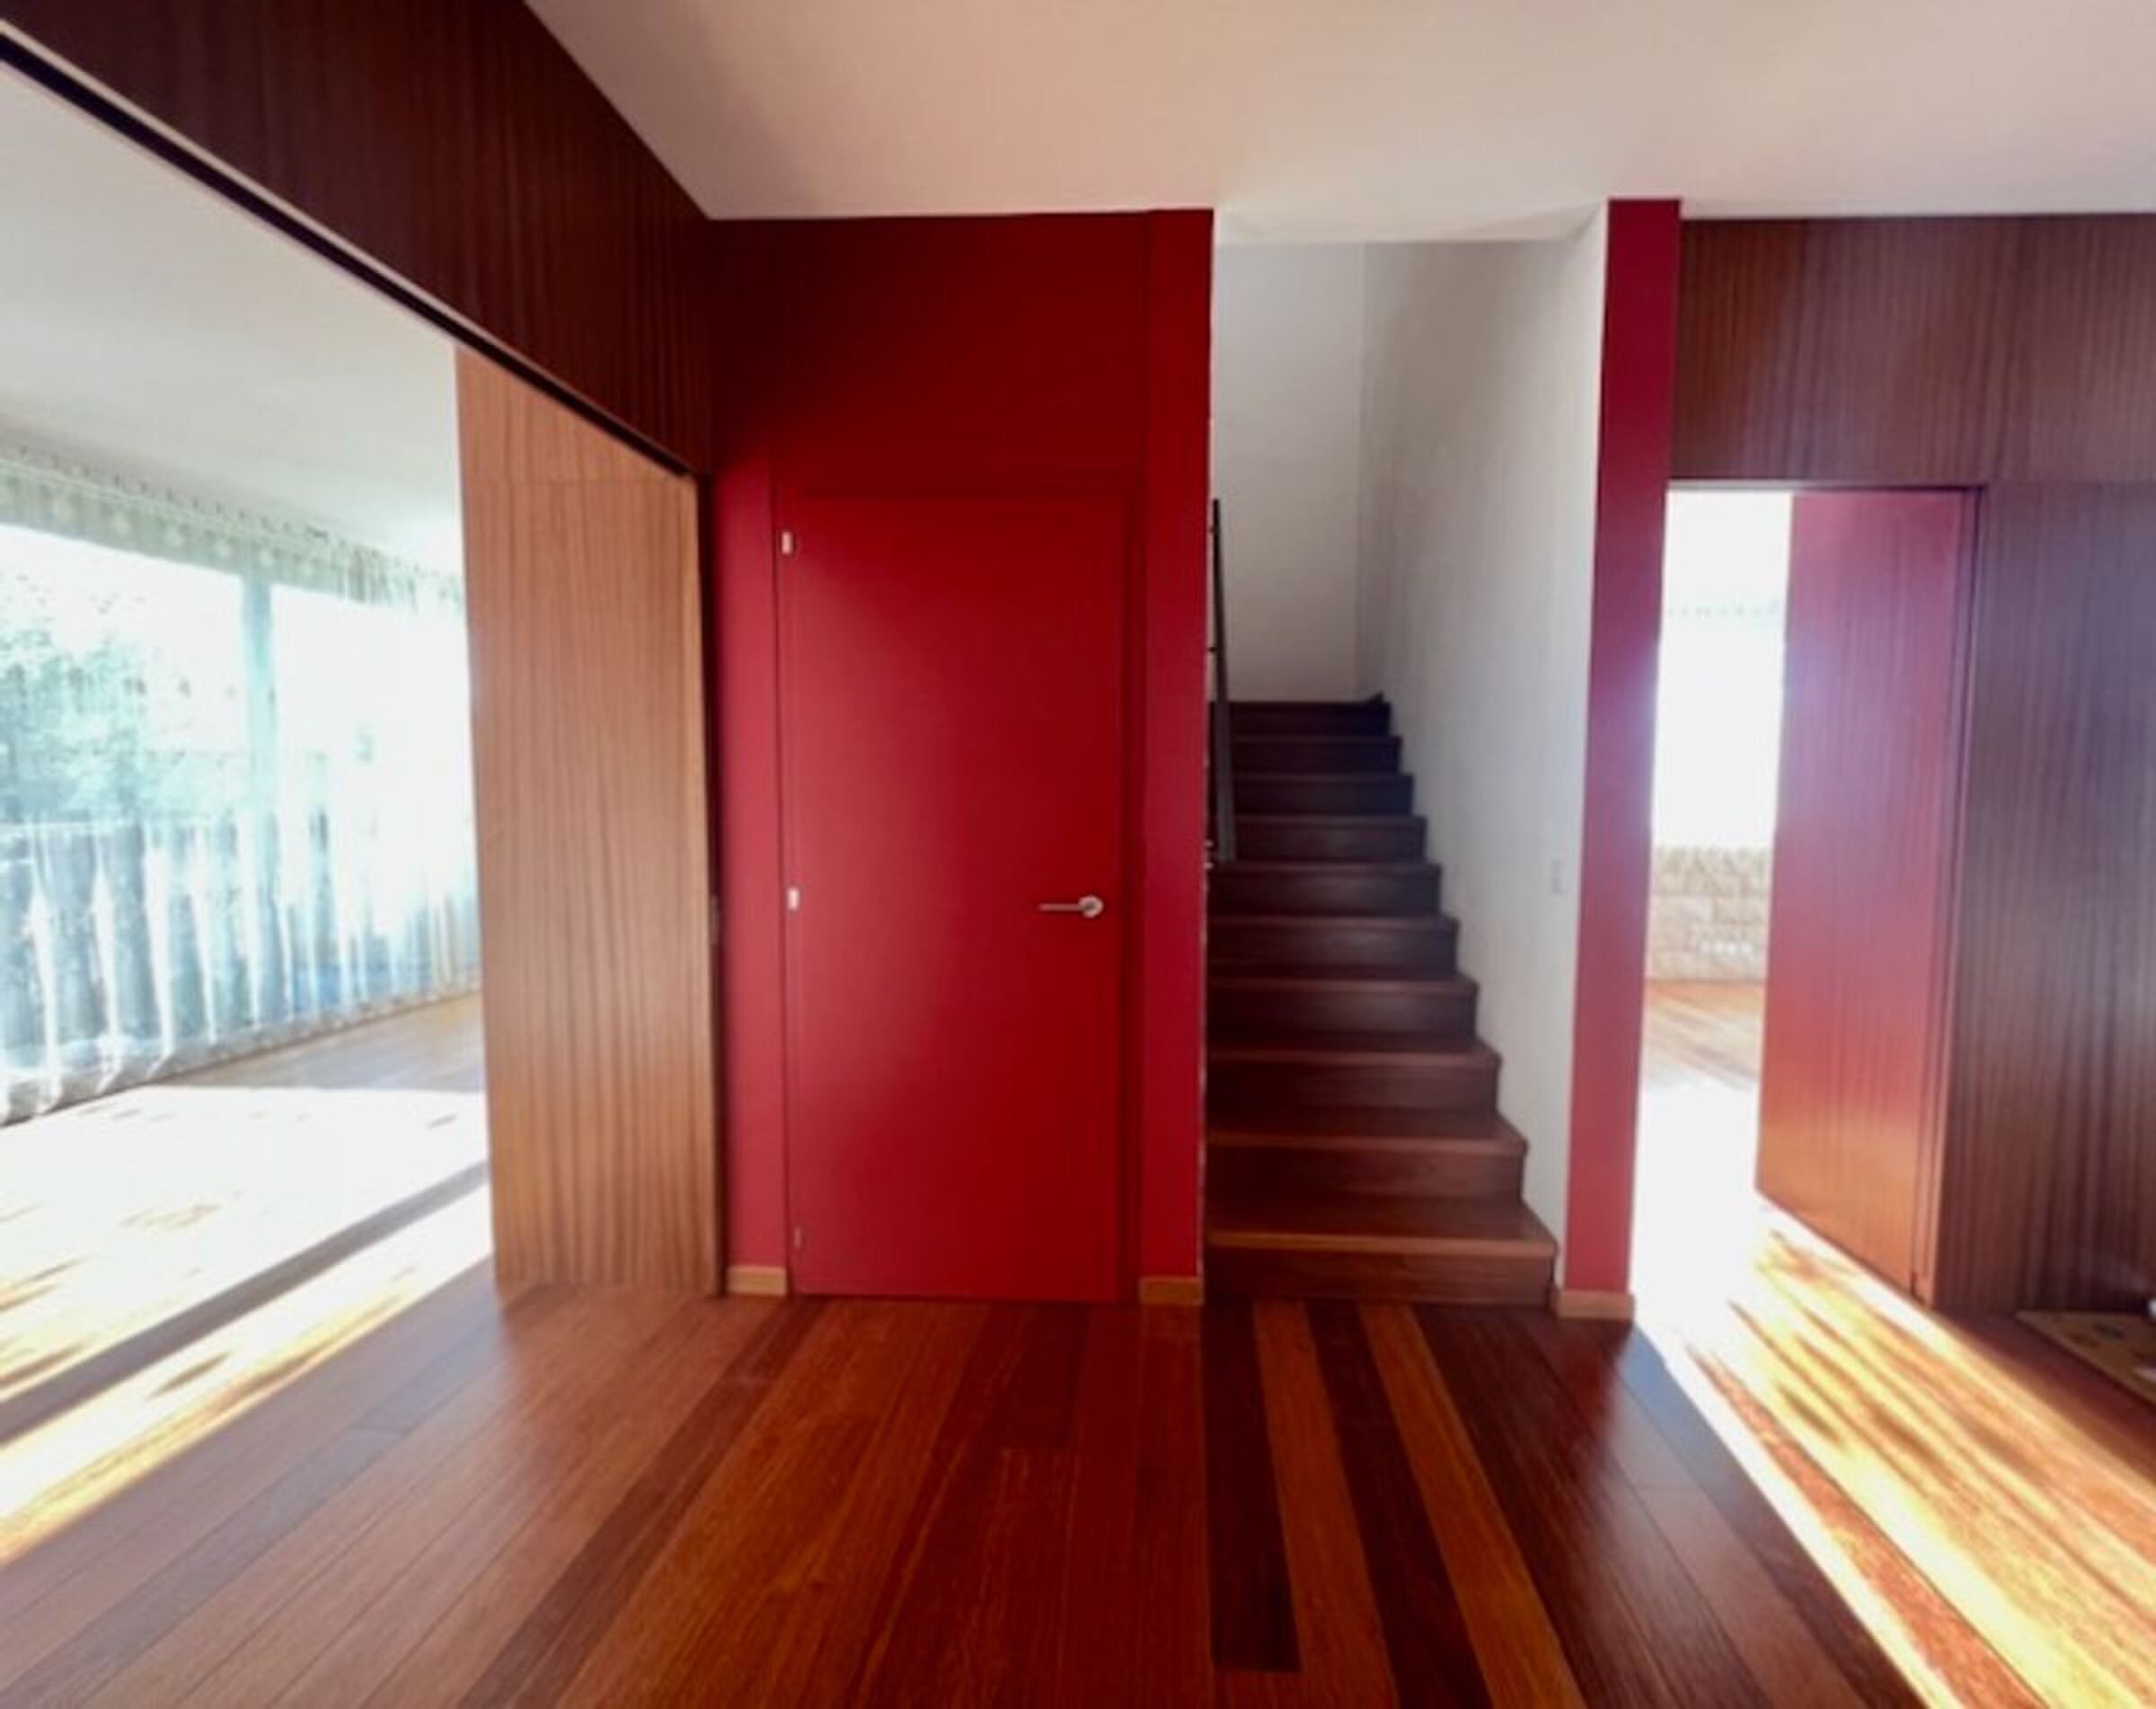
Entrance hall
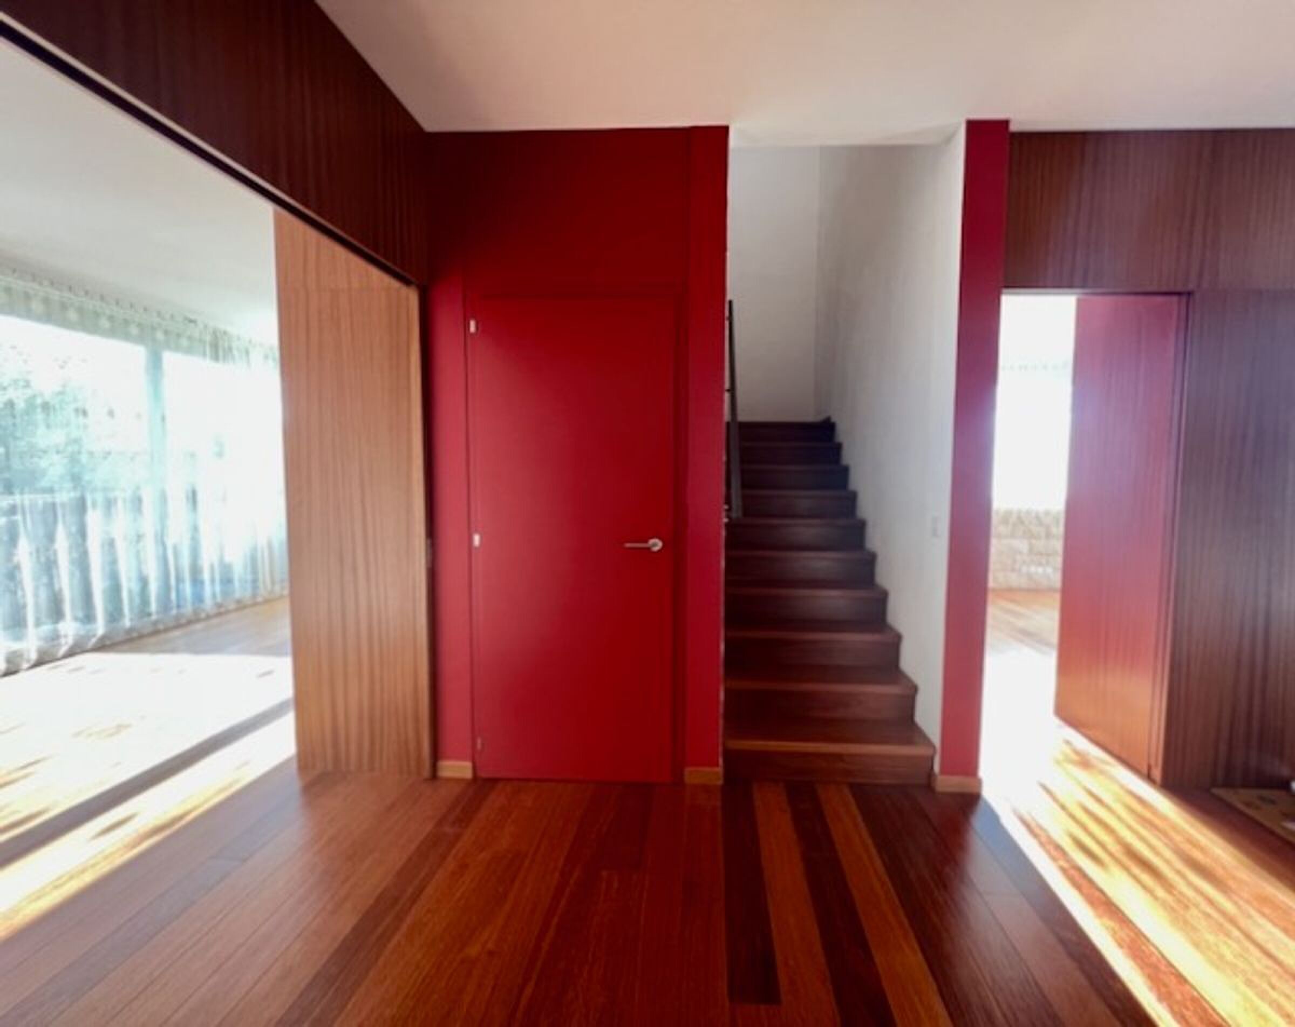
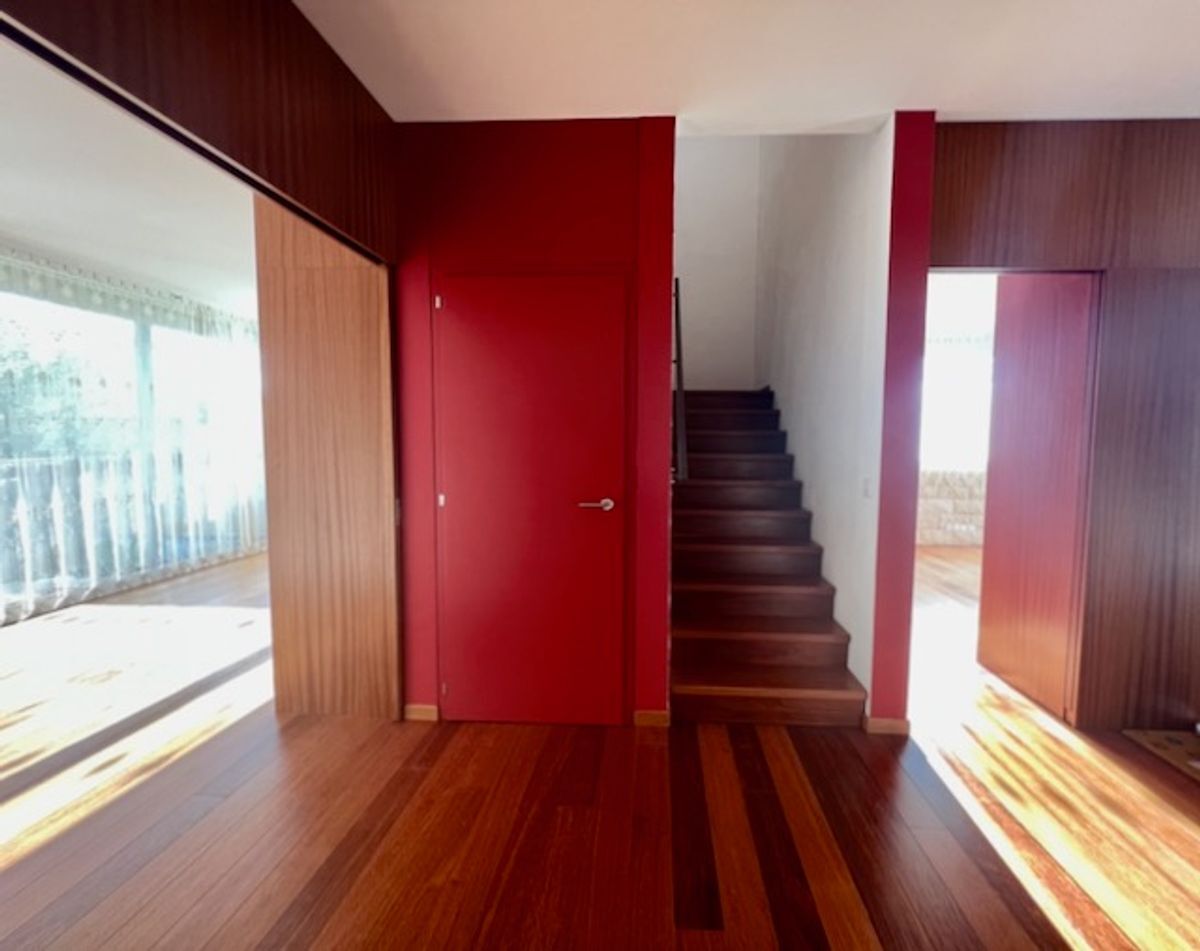
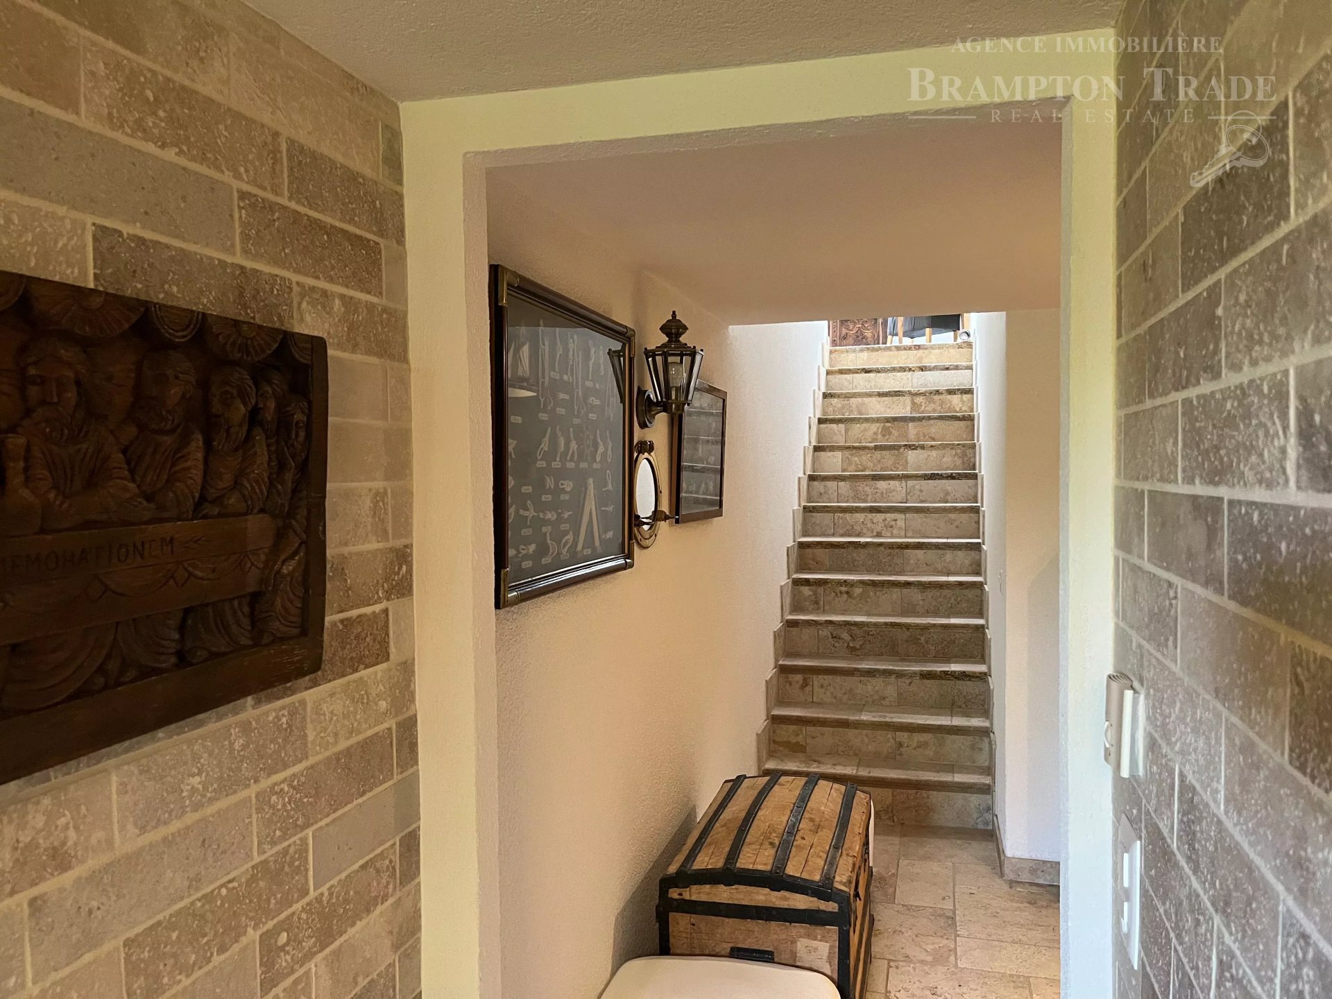
Staircase leading to the lower ground floor
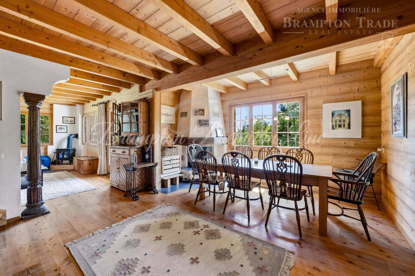
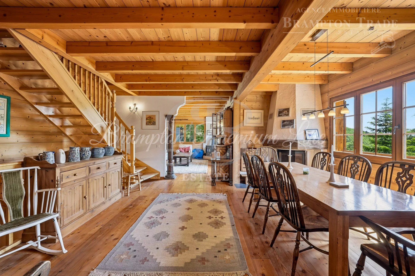
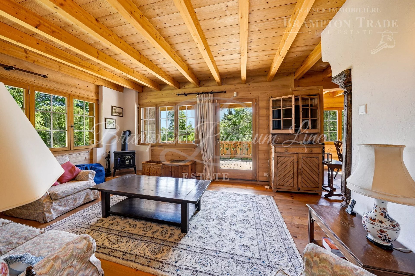
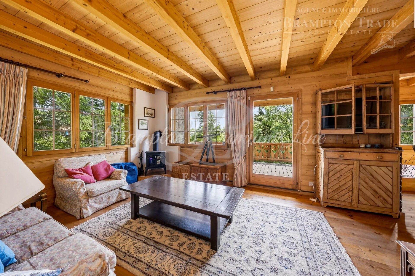
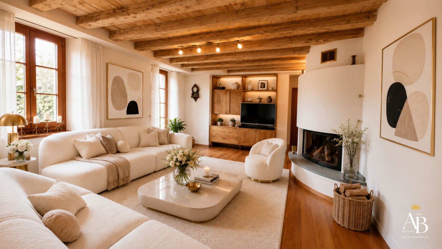
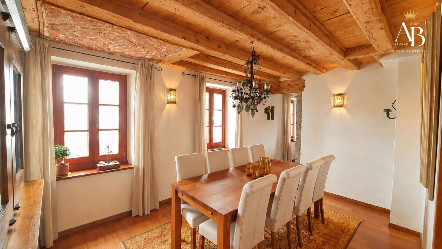
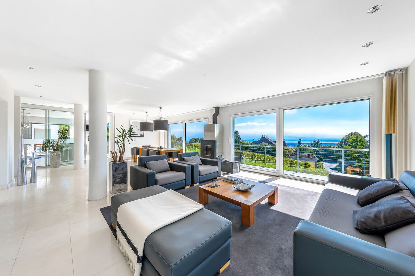
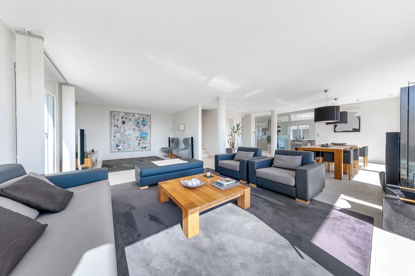
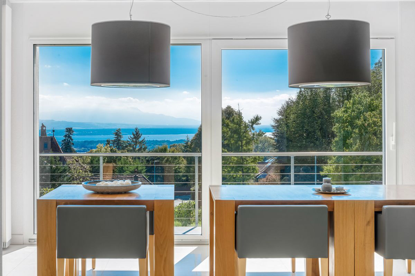
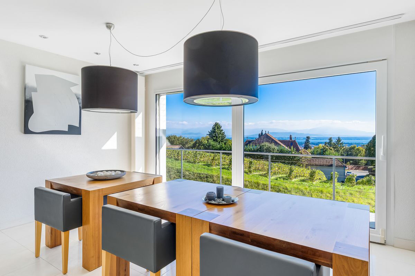
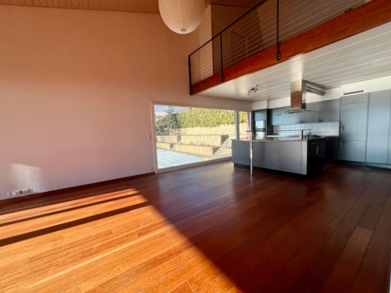
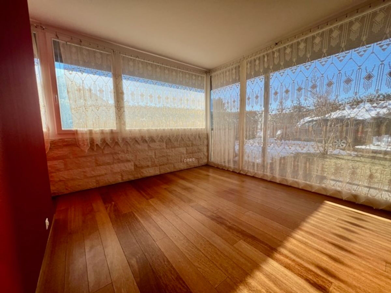
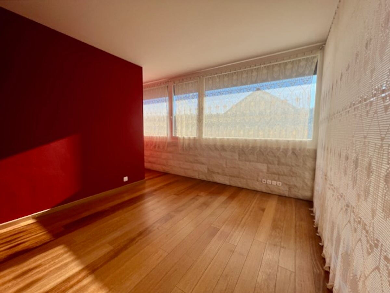
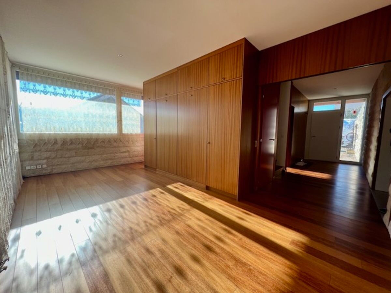
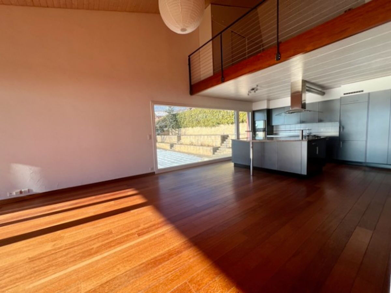
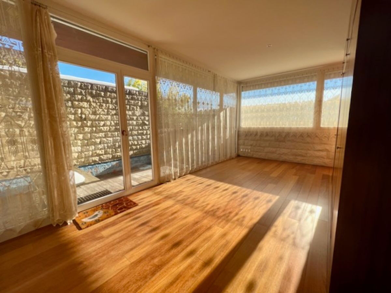
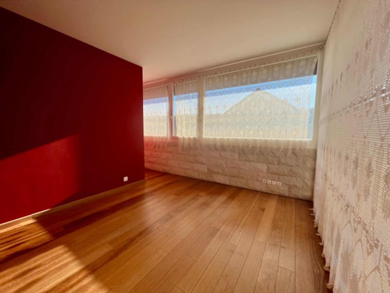
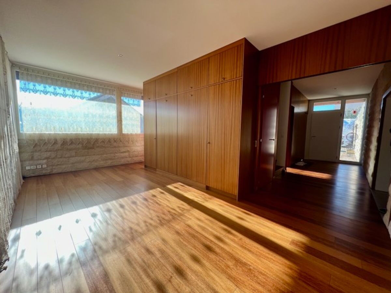
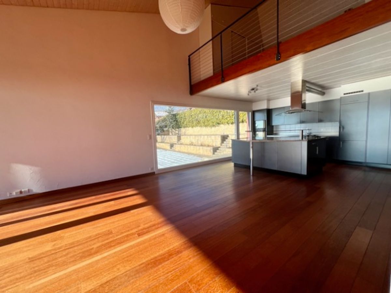
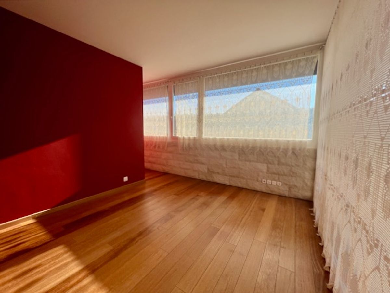
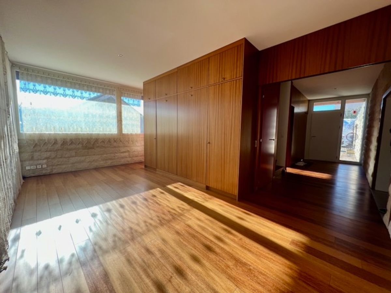
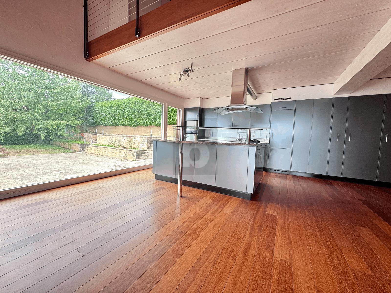
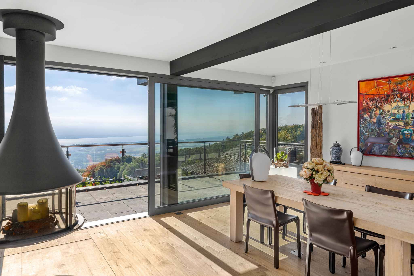
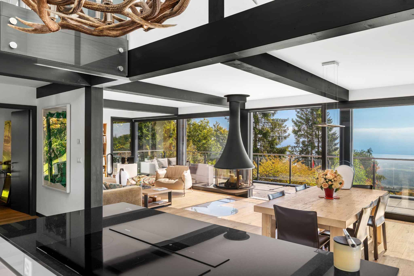
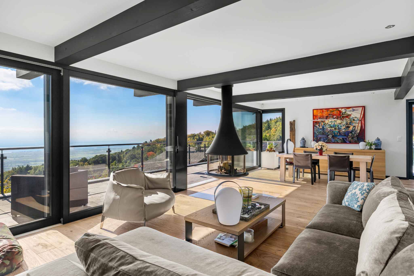
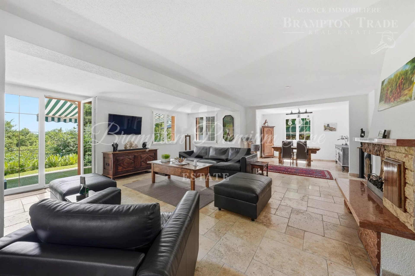
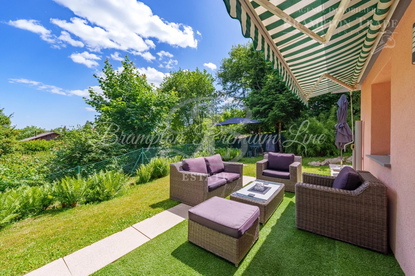
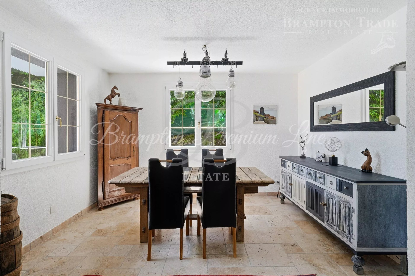
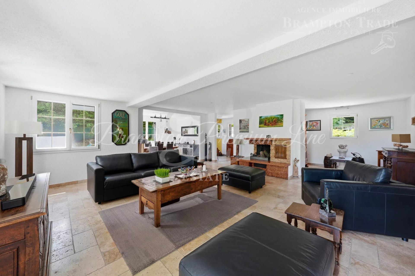
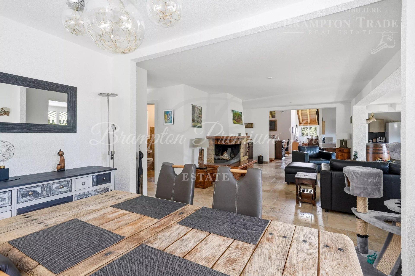
Generous 64 m² living and dining area with direct access to the terrace and garden
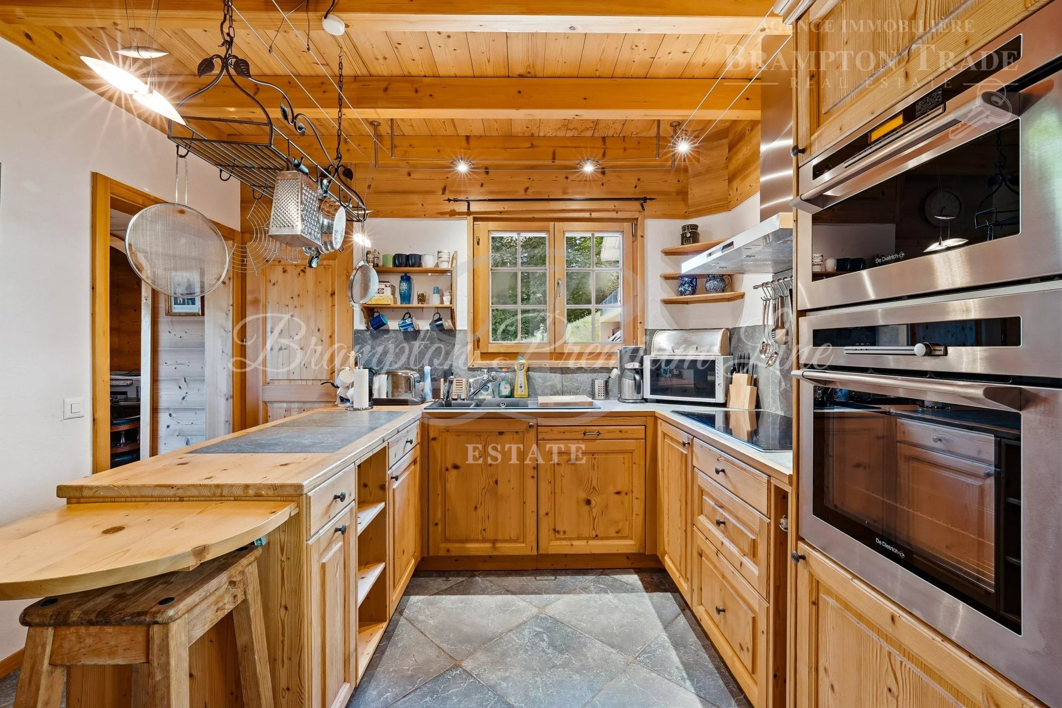
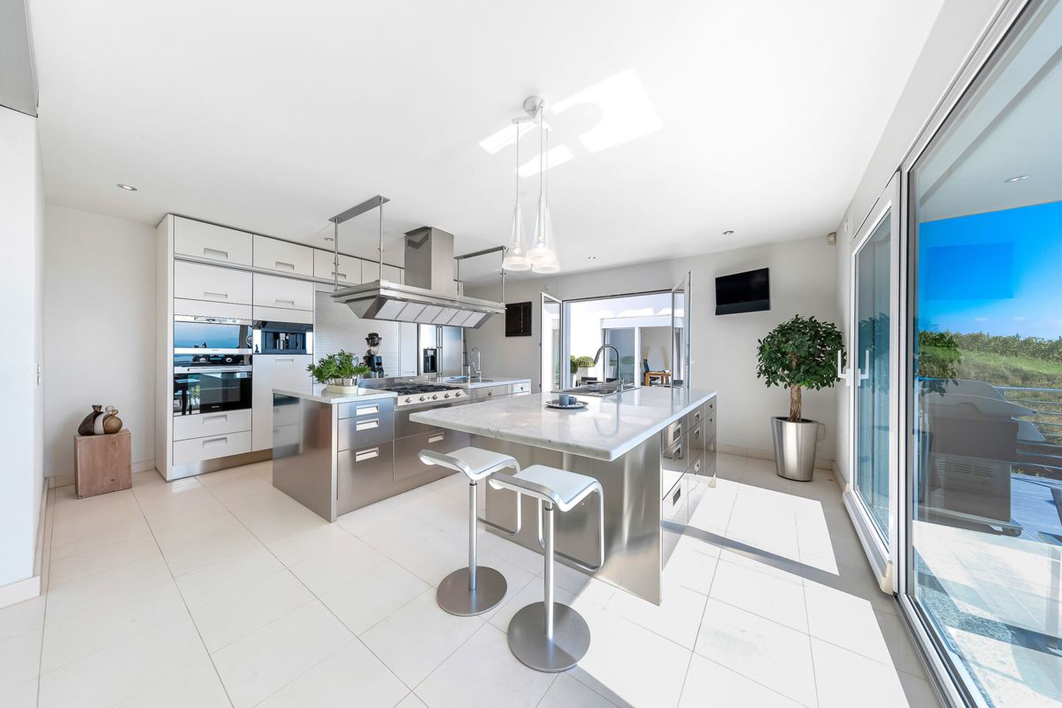
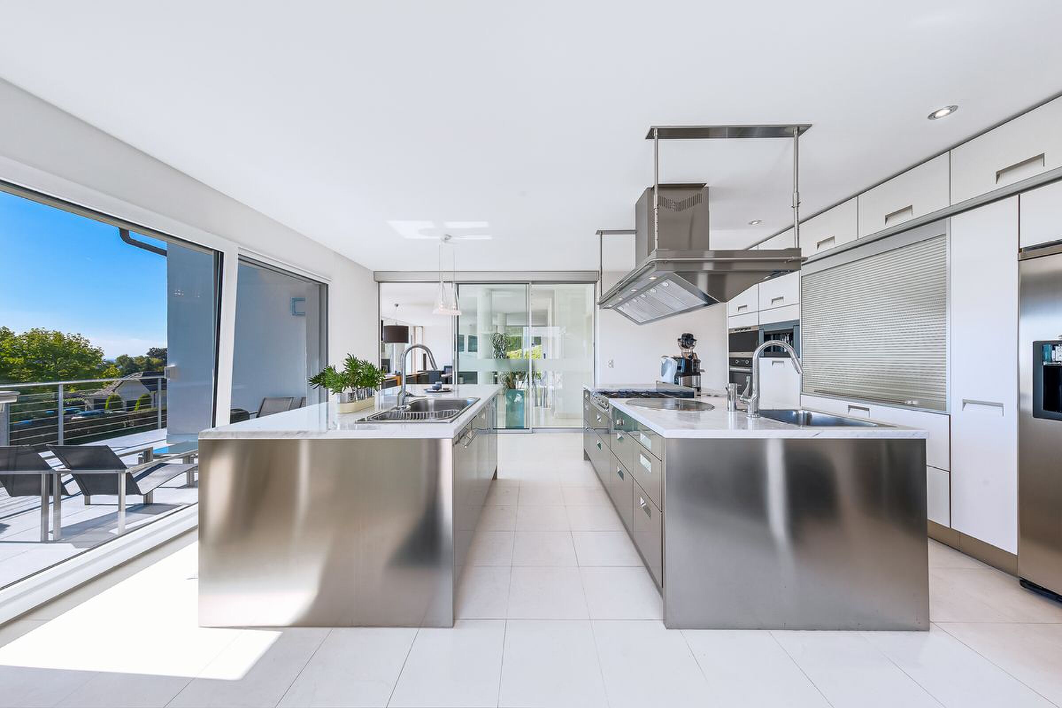
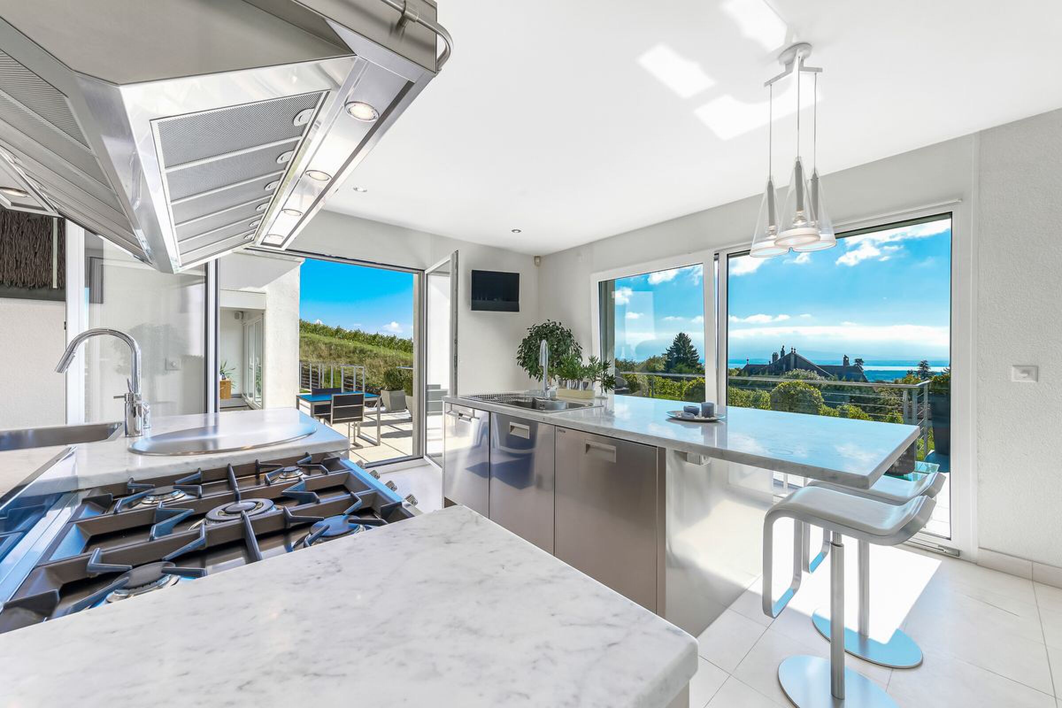
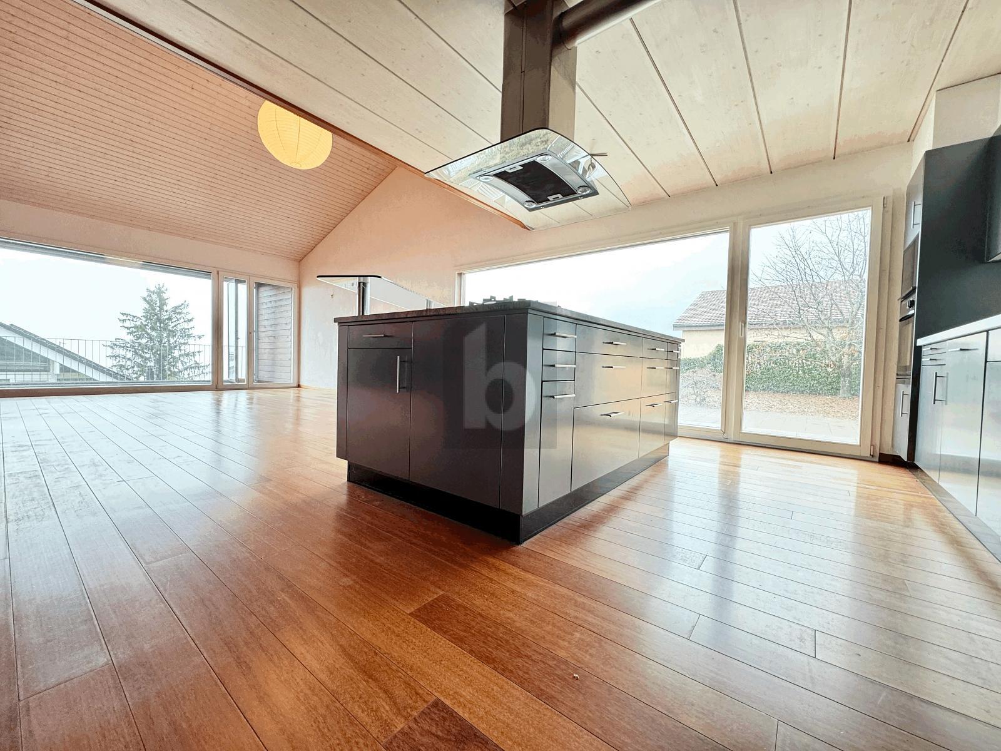
22 m² open-plan kitchen
7.60 m² multi-purpose area opening onto the living room
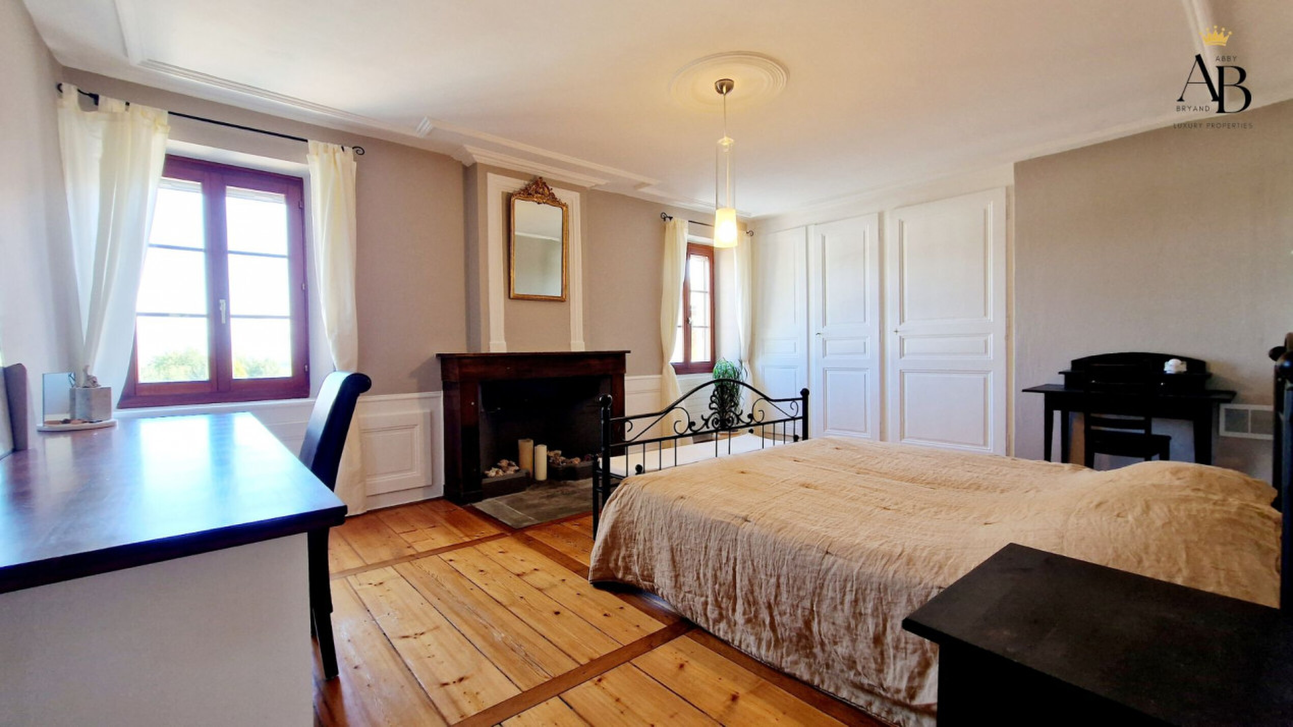
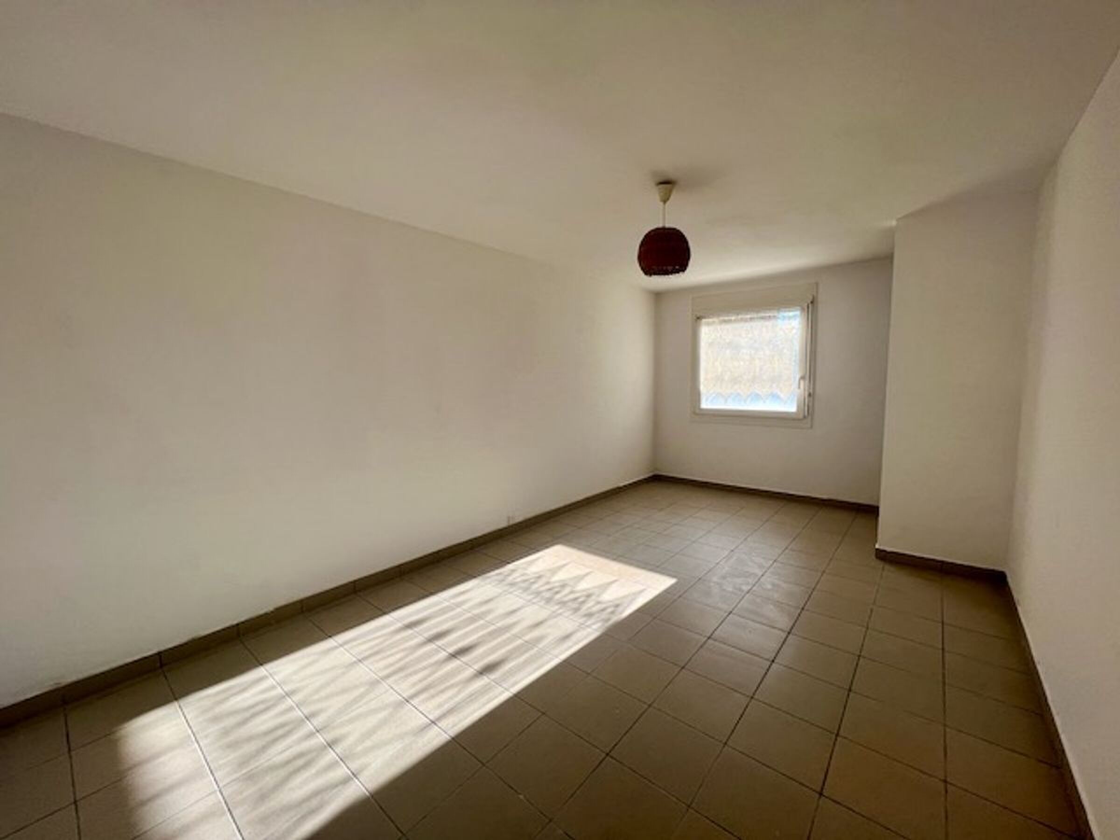
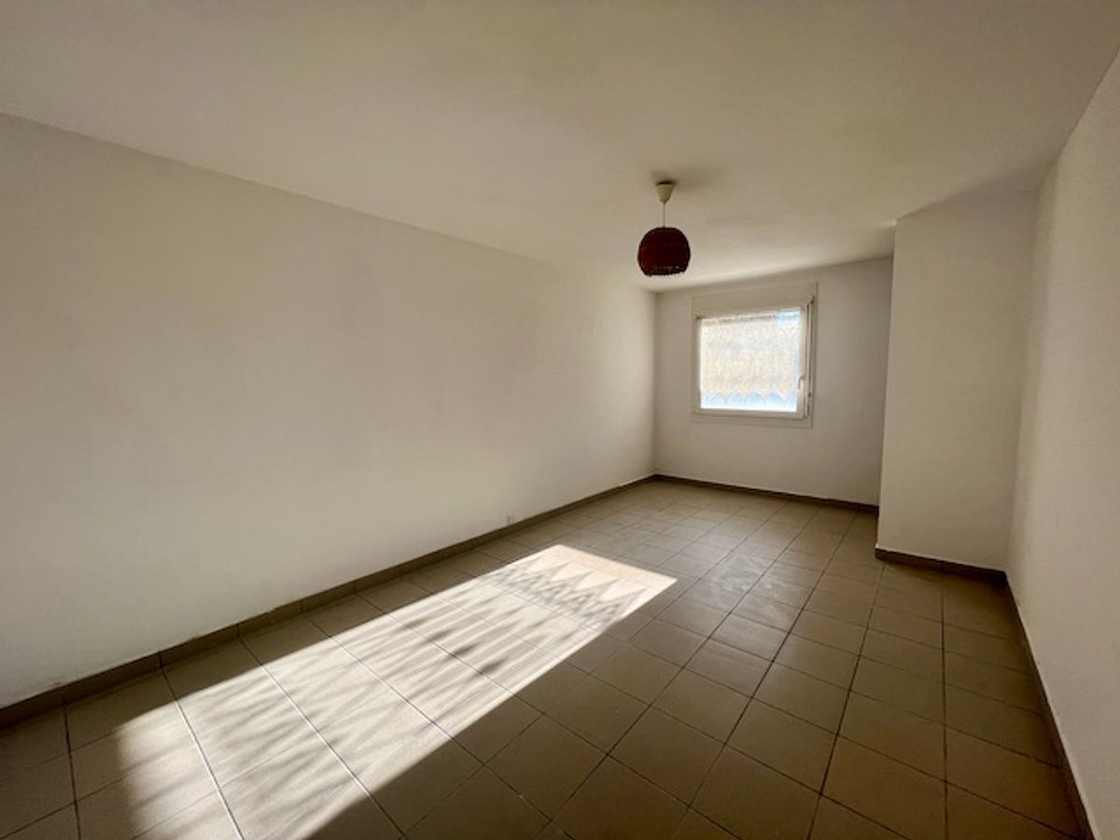
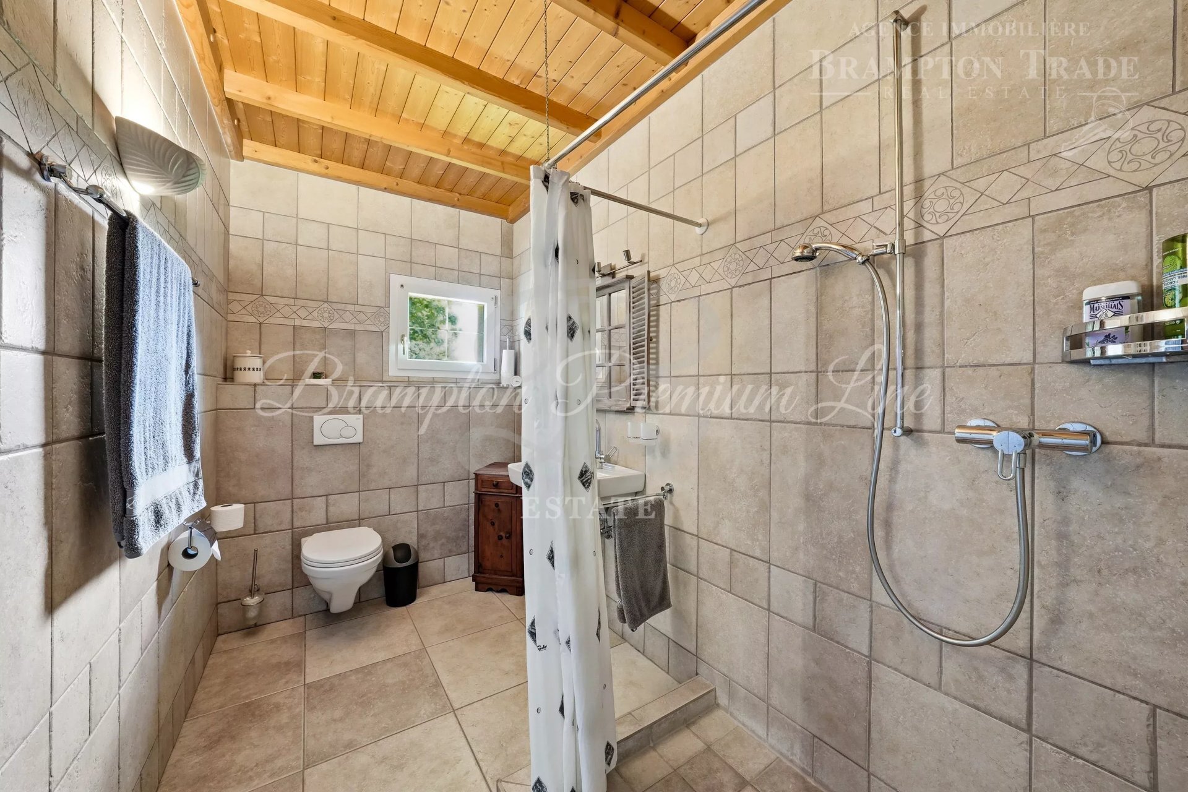
16 m² bedroom with en-suite shower room
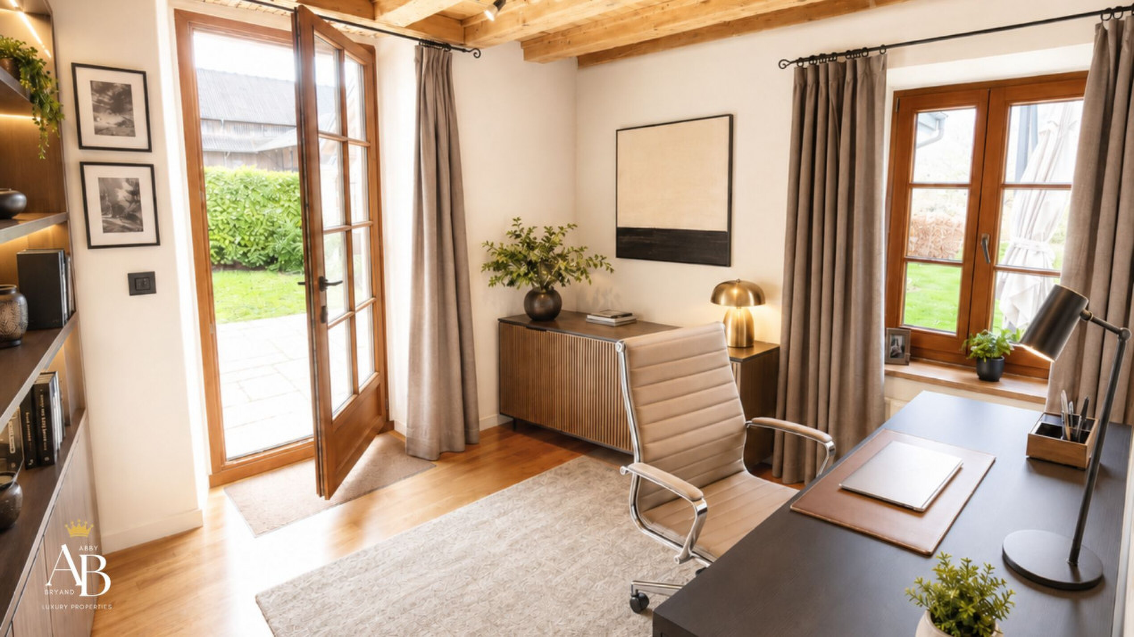
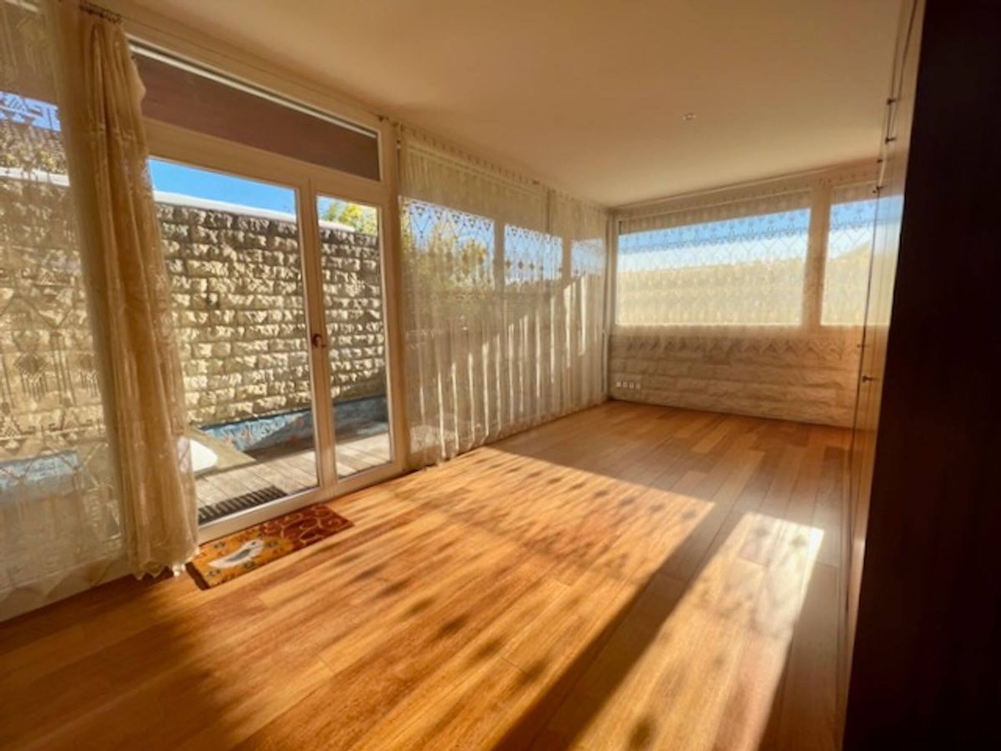
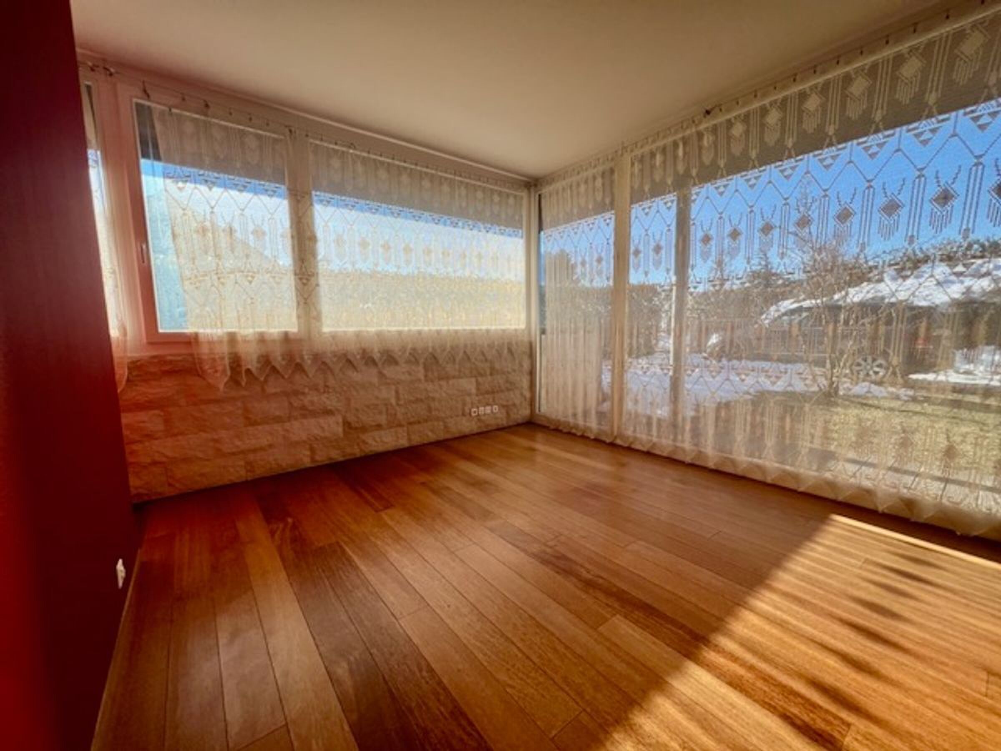
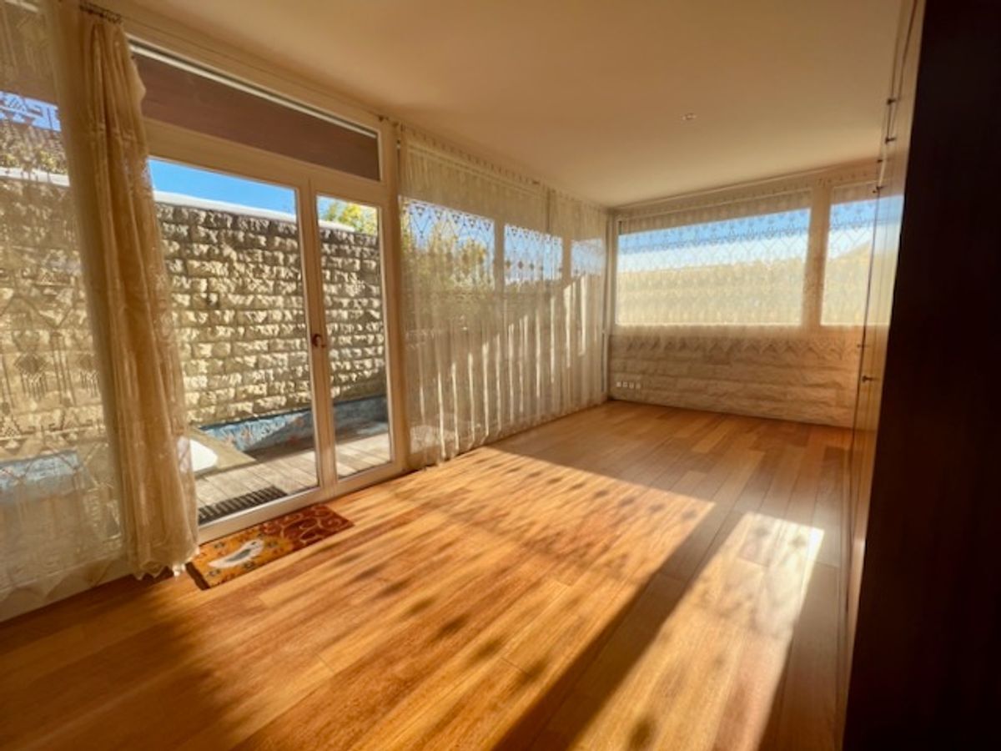
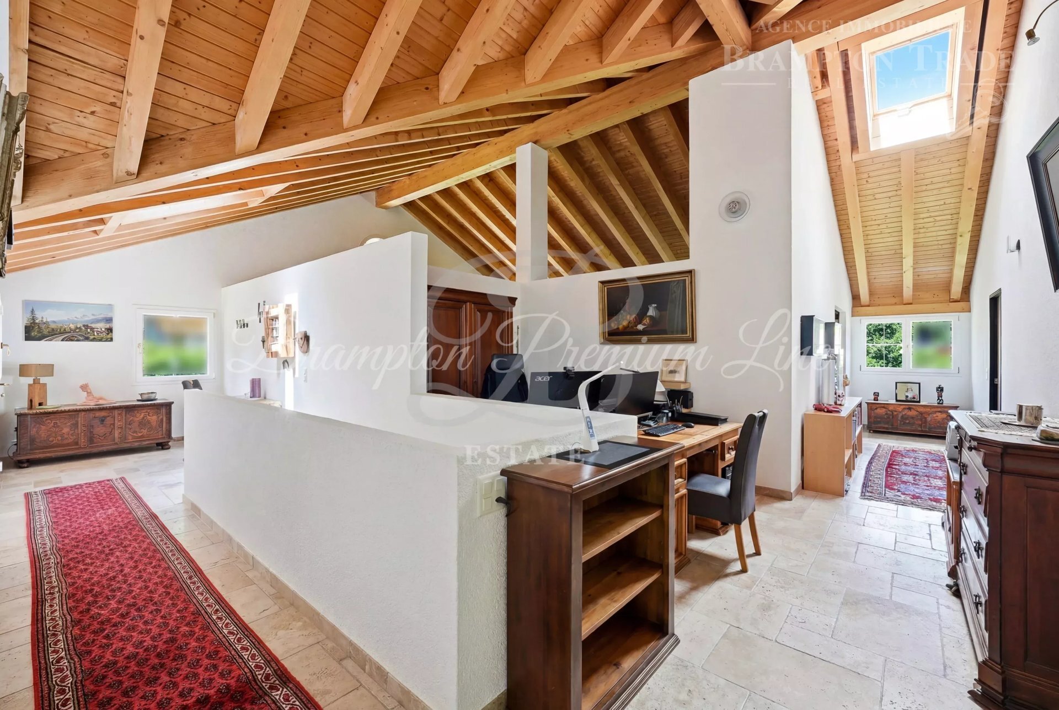
Impressive 48 m² semi-open leisure / multi-purpose room with wood-burning stove and exposed roof structure
Guest WC
Storage cupboard beneath the staircase
Hall and staircase leading to the upper floor
Upper floor ? 56 m²
1 bathroom
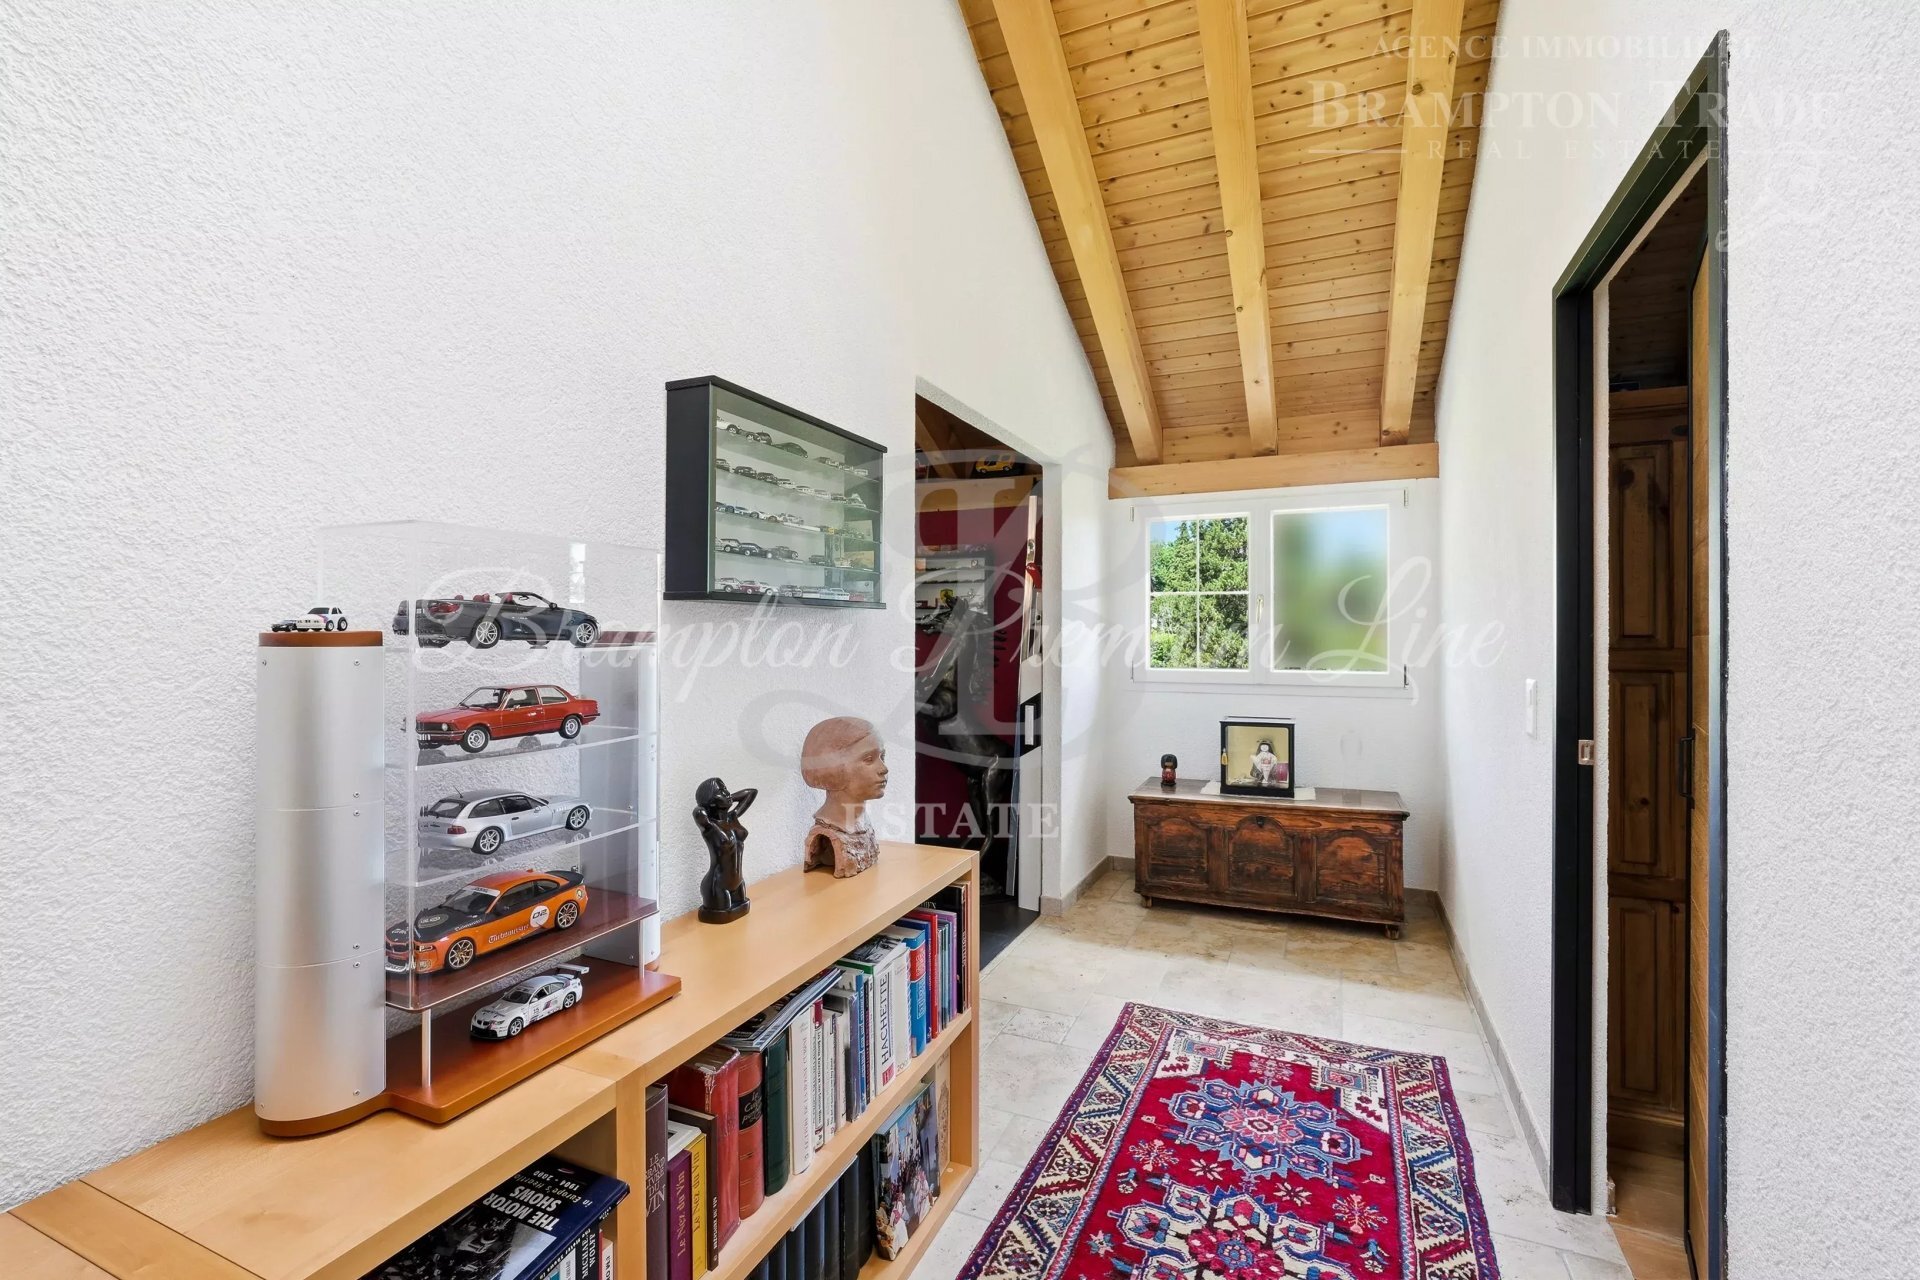
Spacious landing / hall
Fixed alternating-tread staircase providing access to the attic
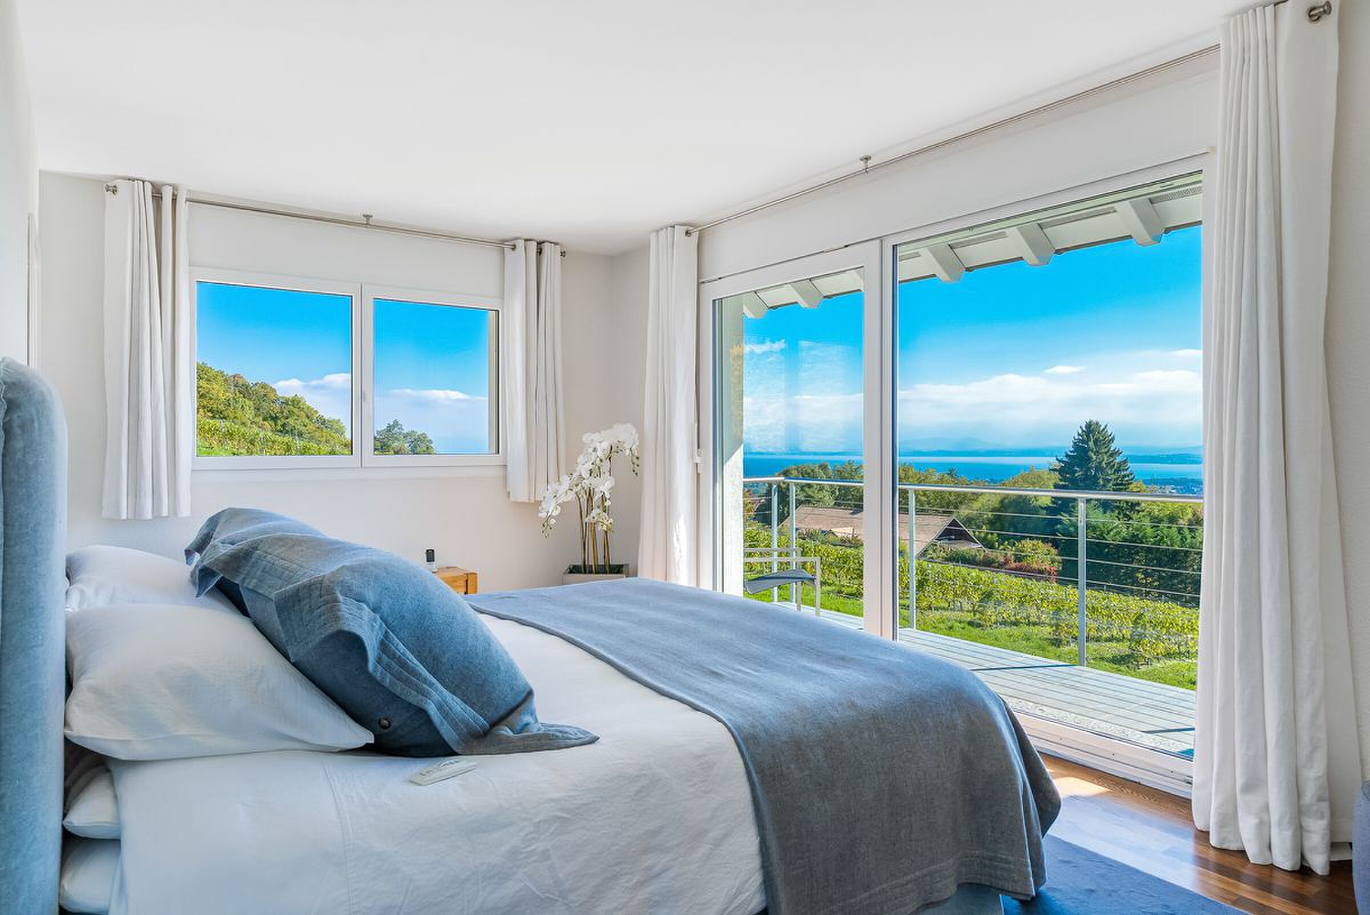
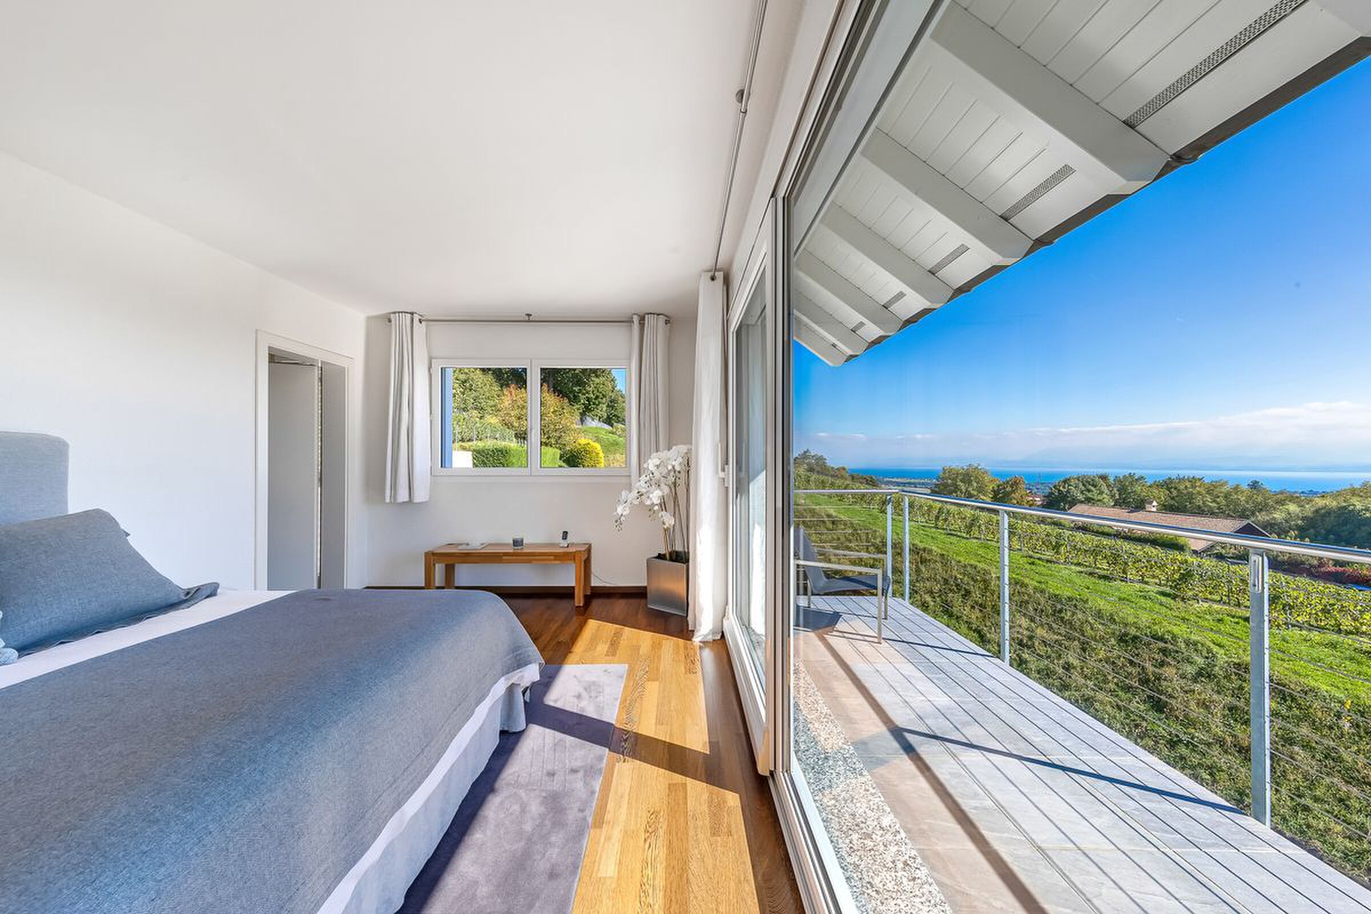
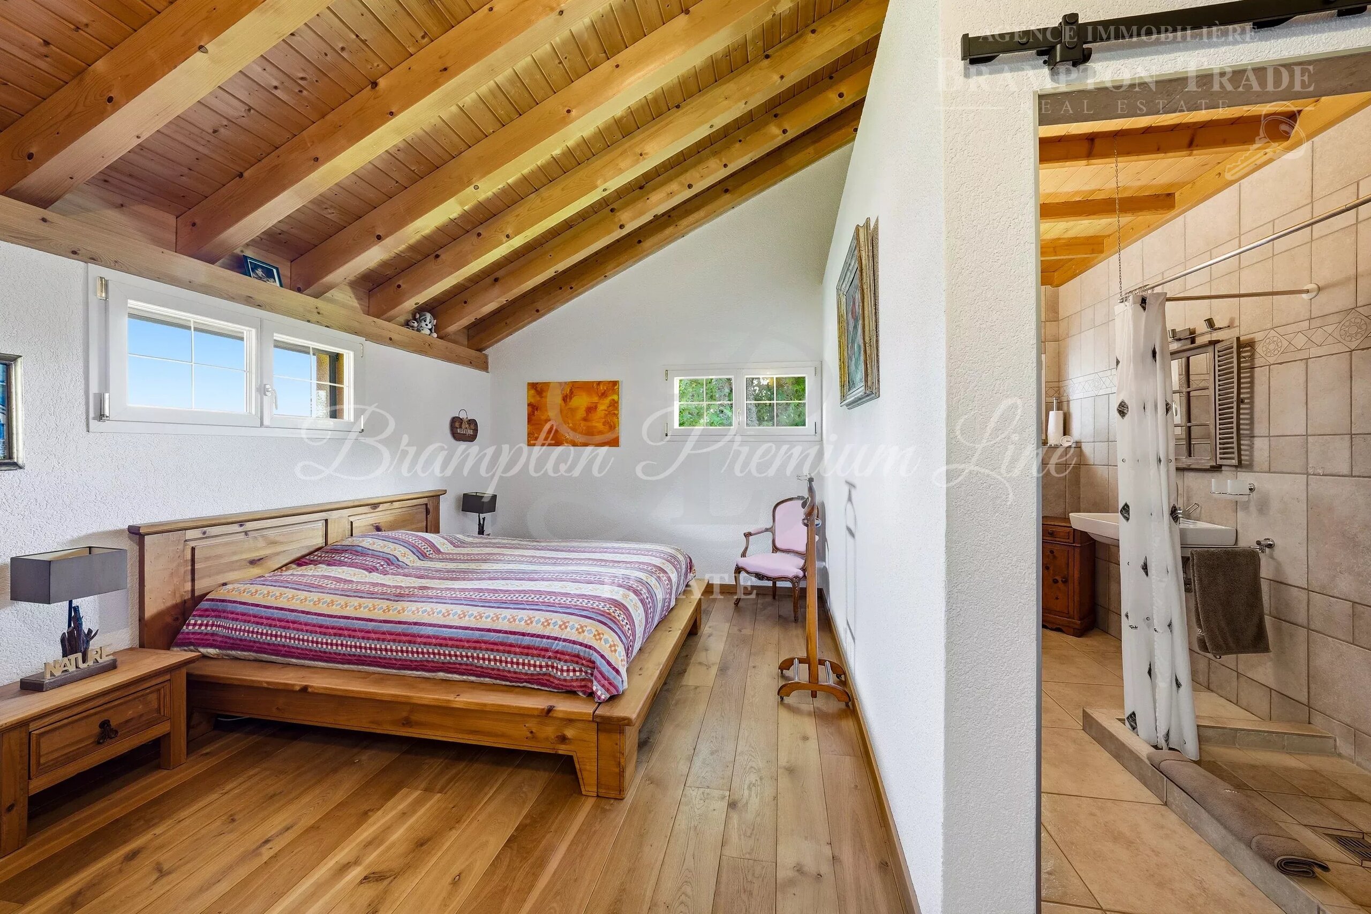
Principal bedroom of approximately 24 m²
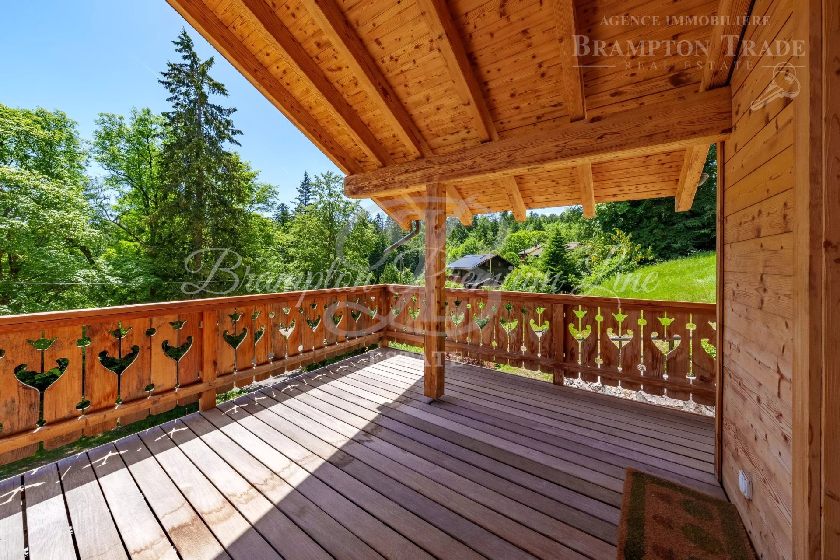
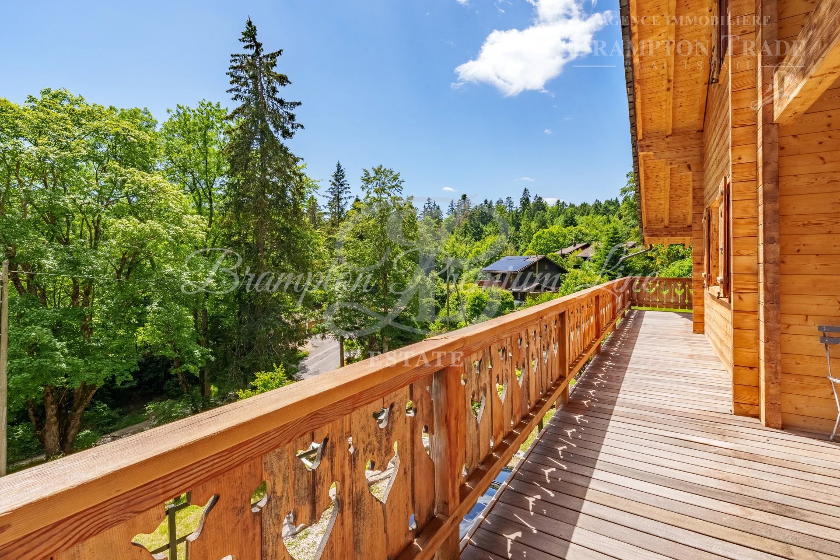
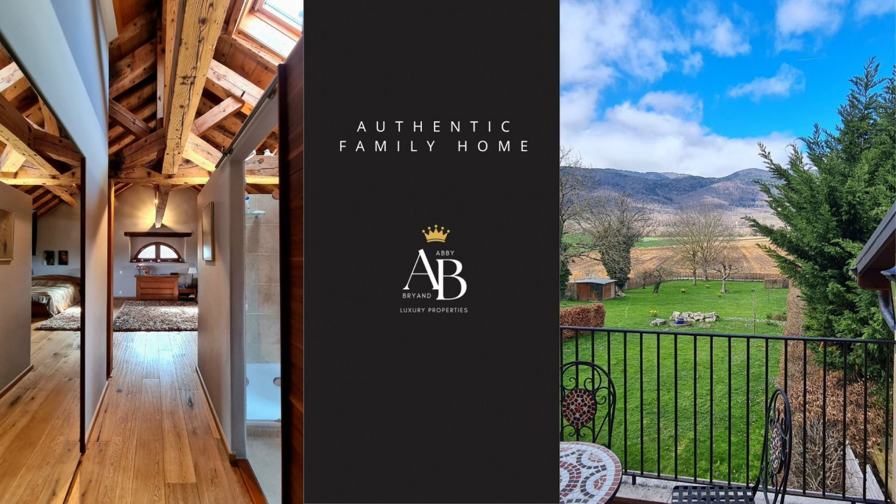
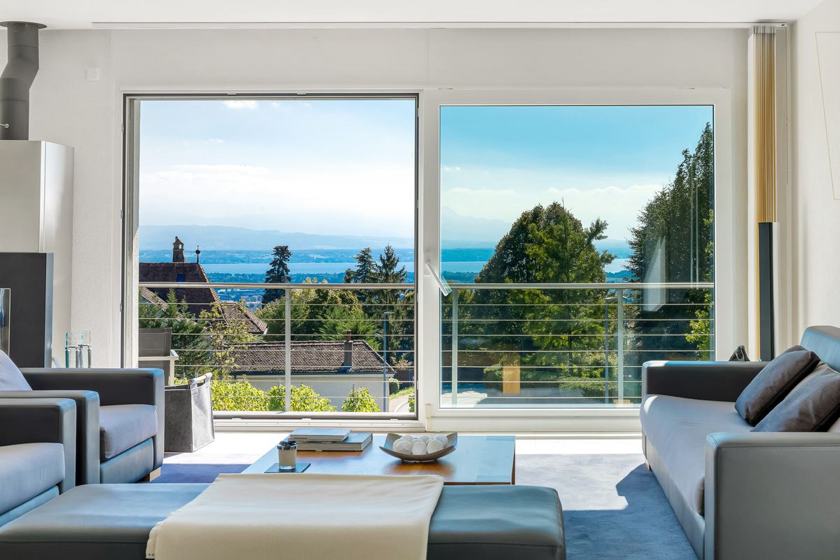
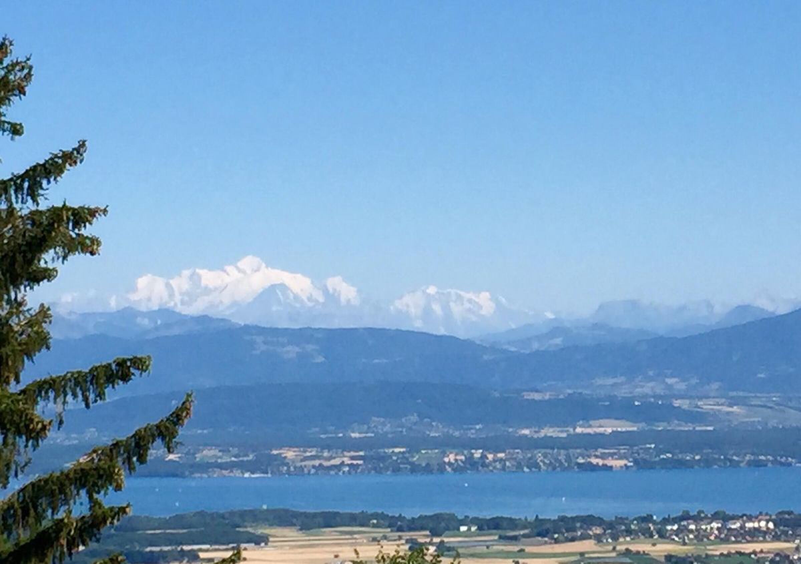
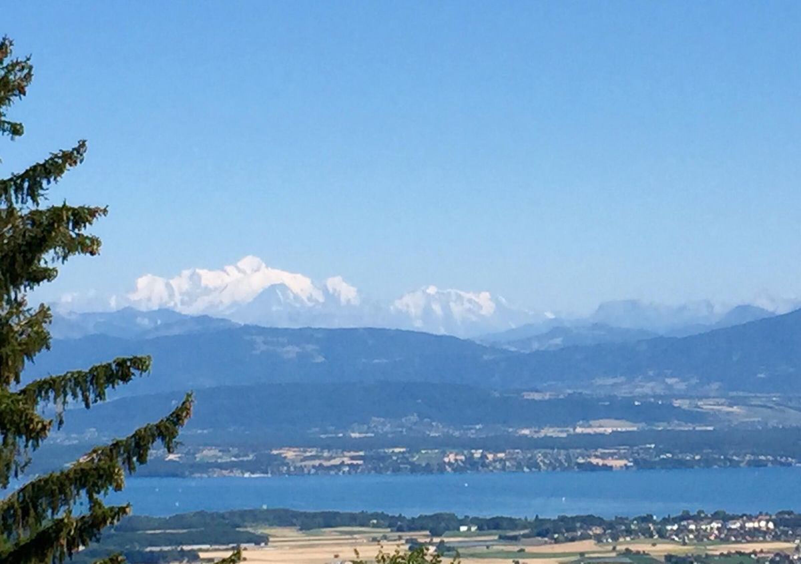
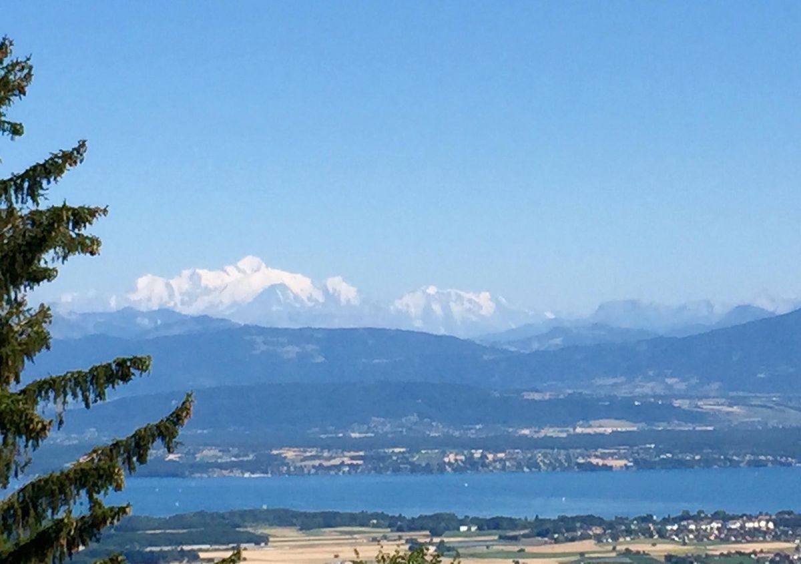
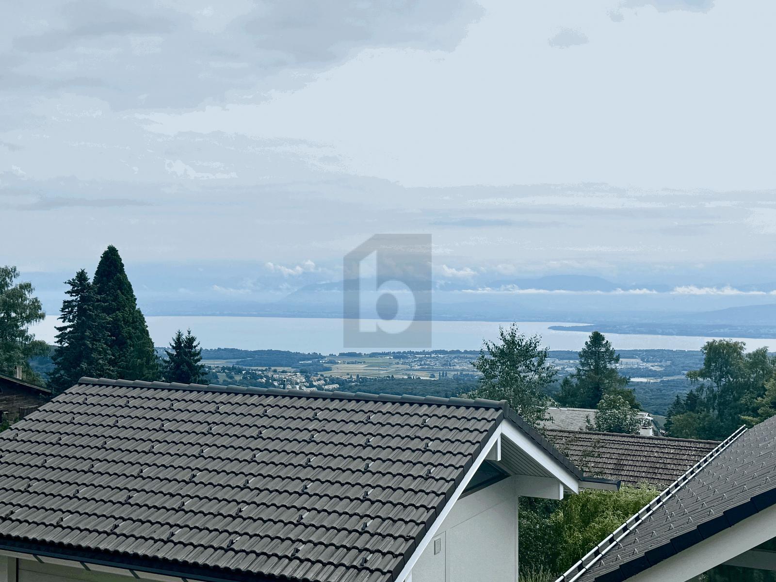
Private terrace of approximately 24 m², enjoying an open view towards Mont Blanc and accessed directly from the principal bedroom
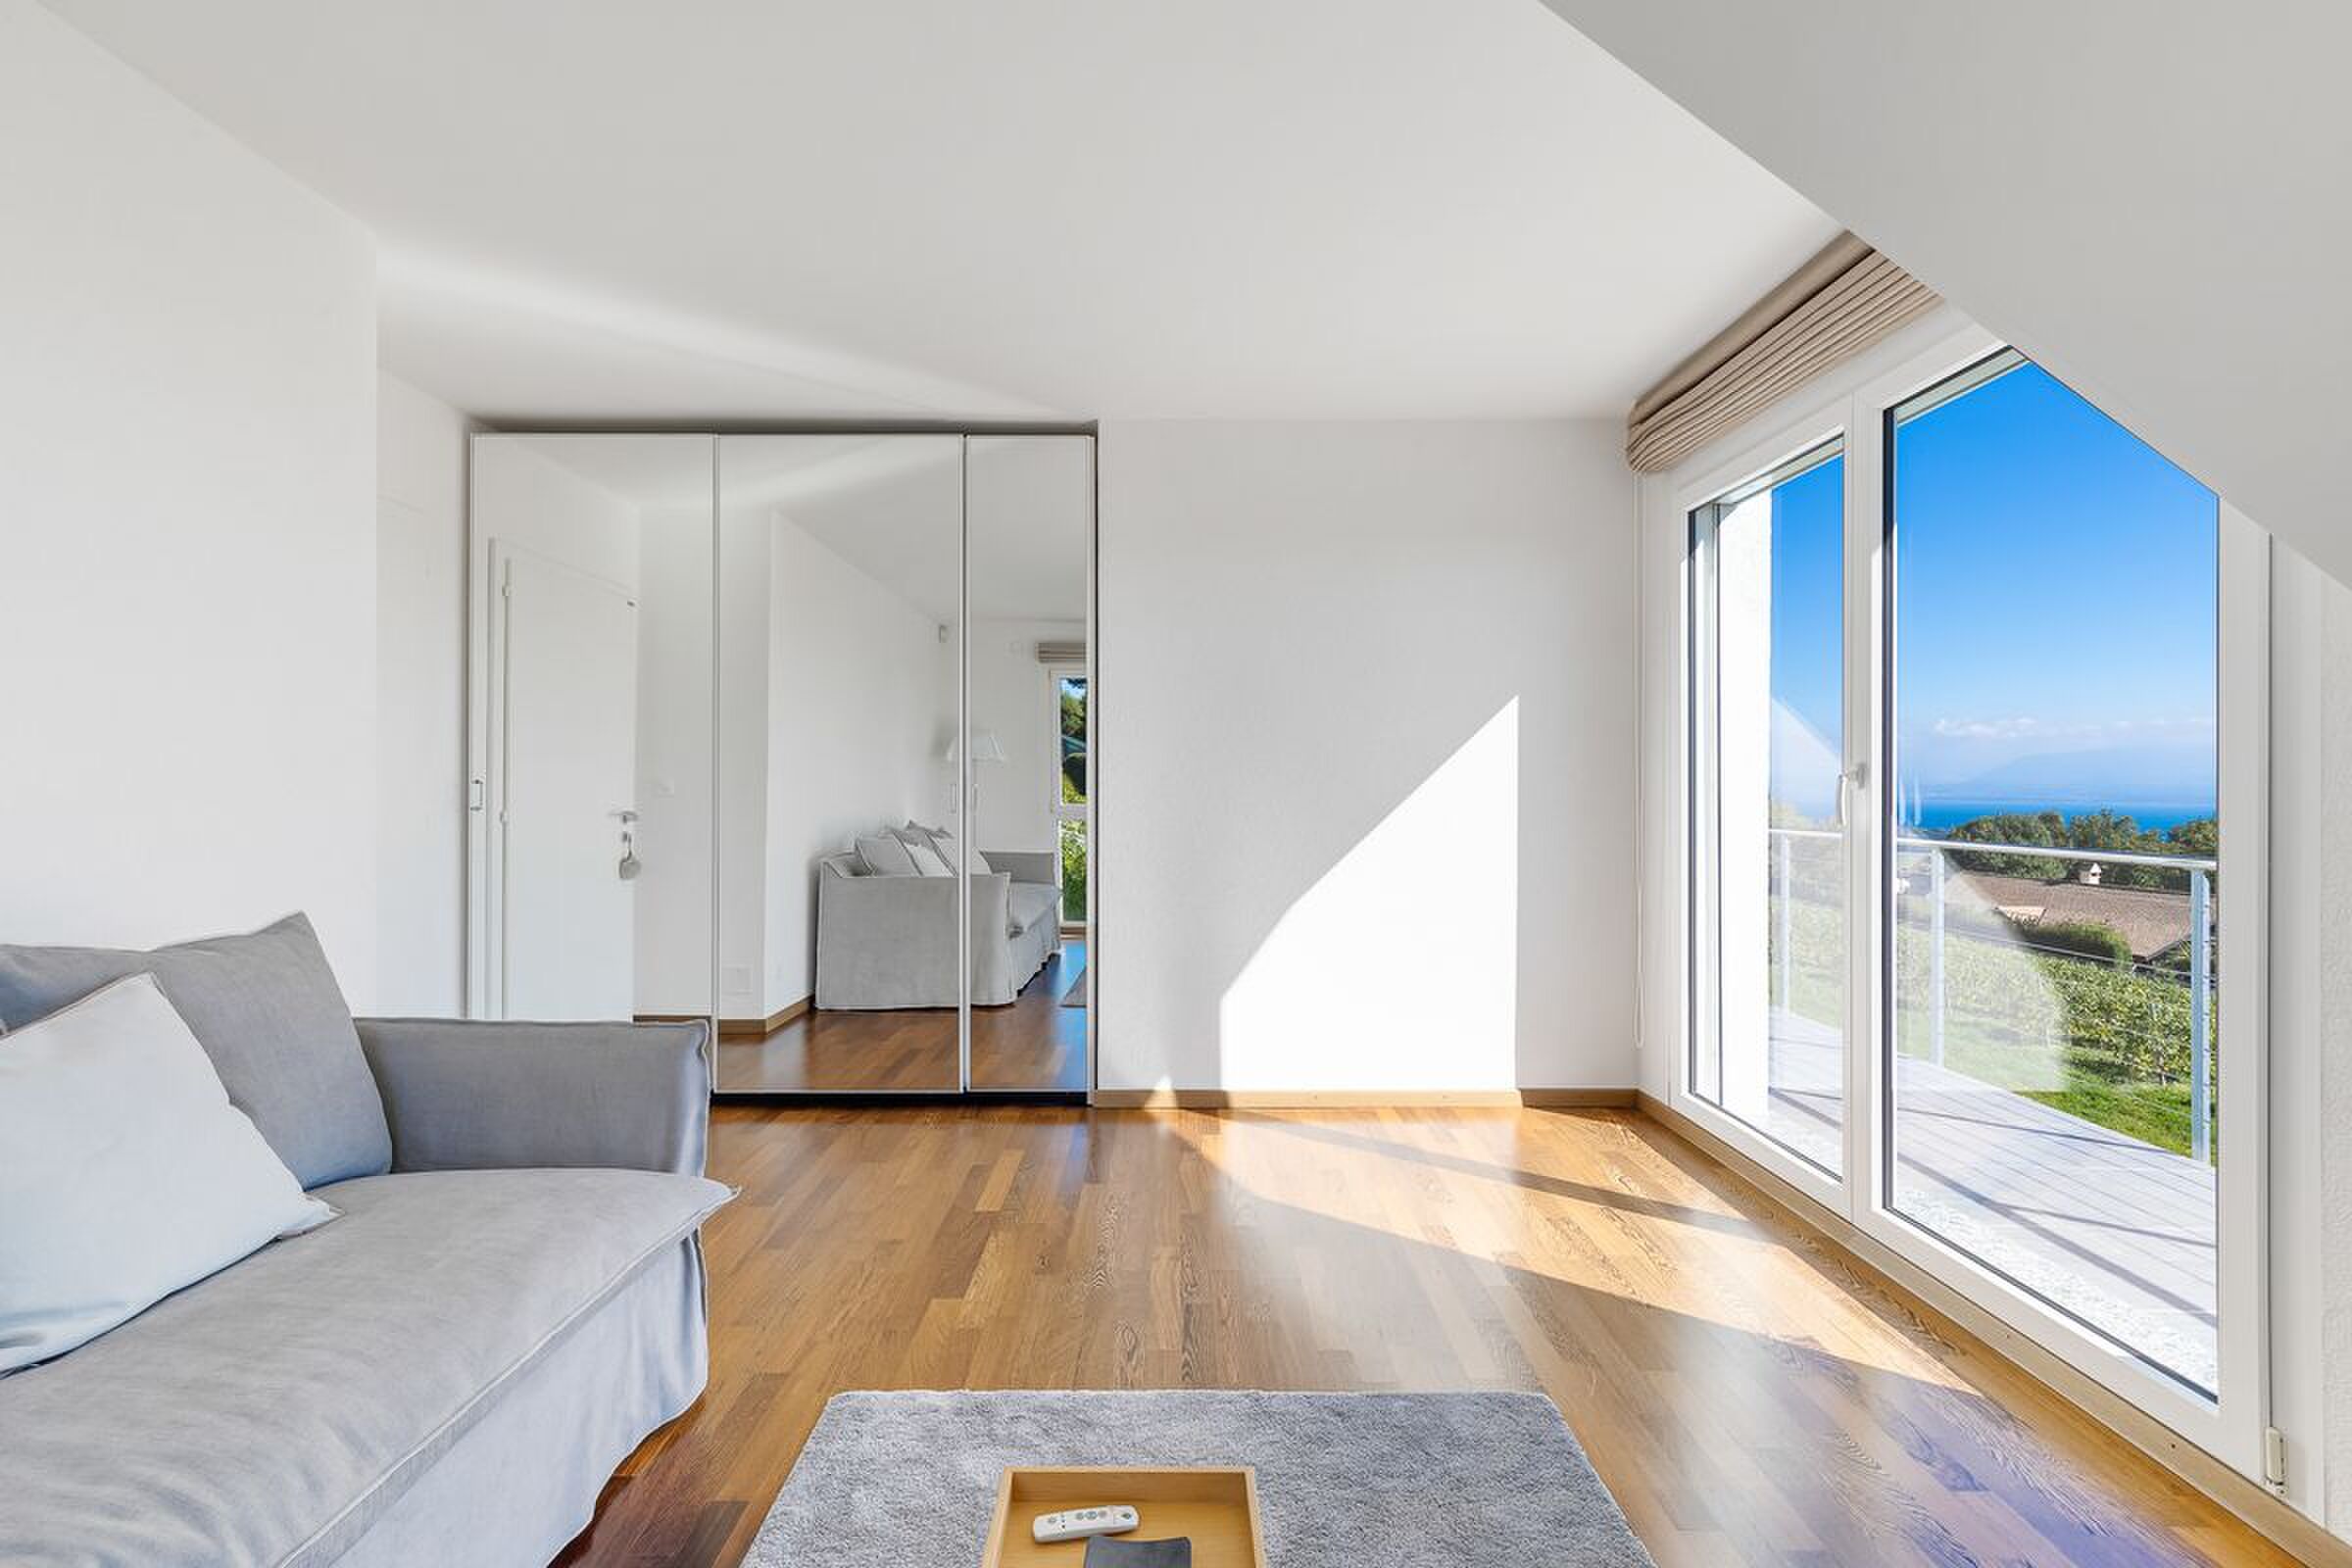
Bedroom / dressing room of approximately 10.20 m²
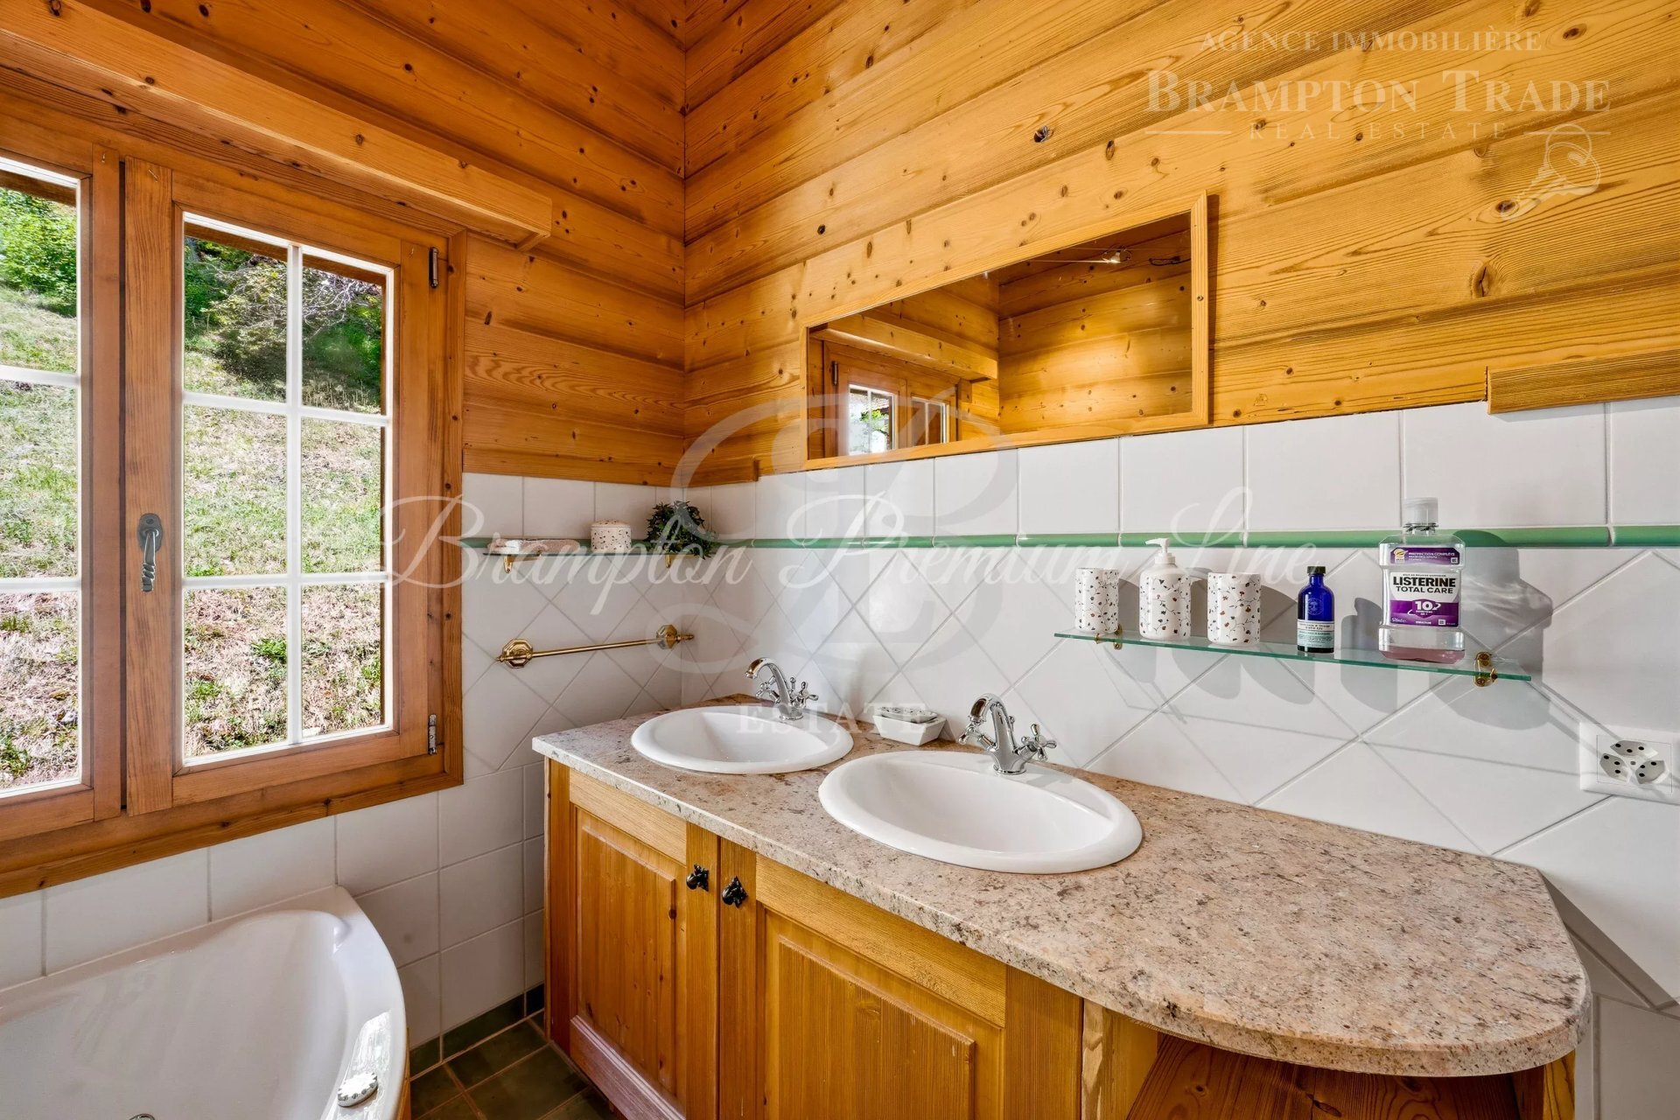
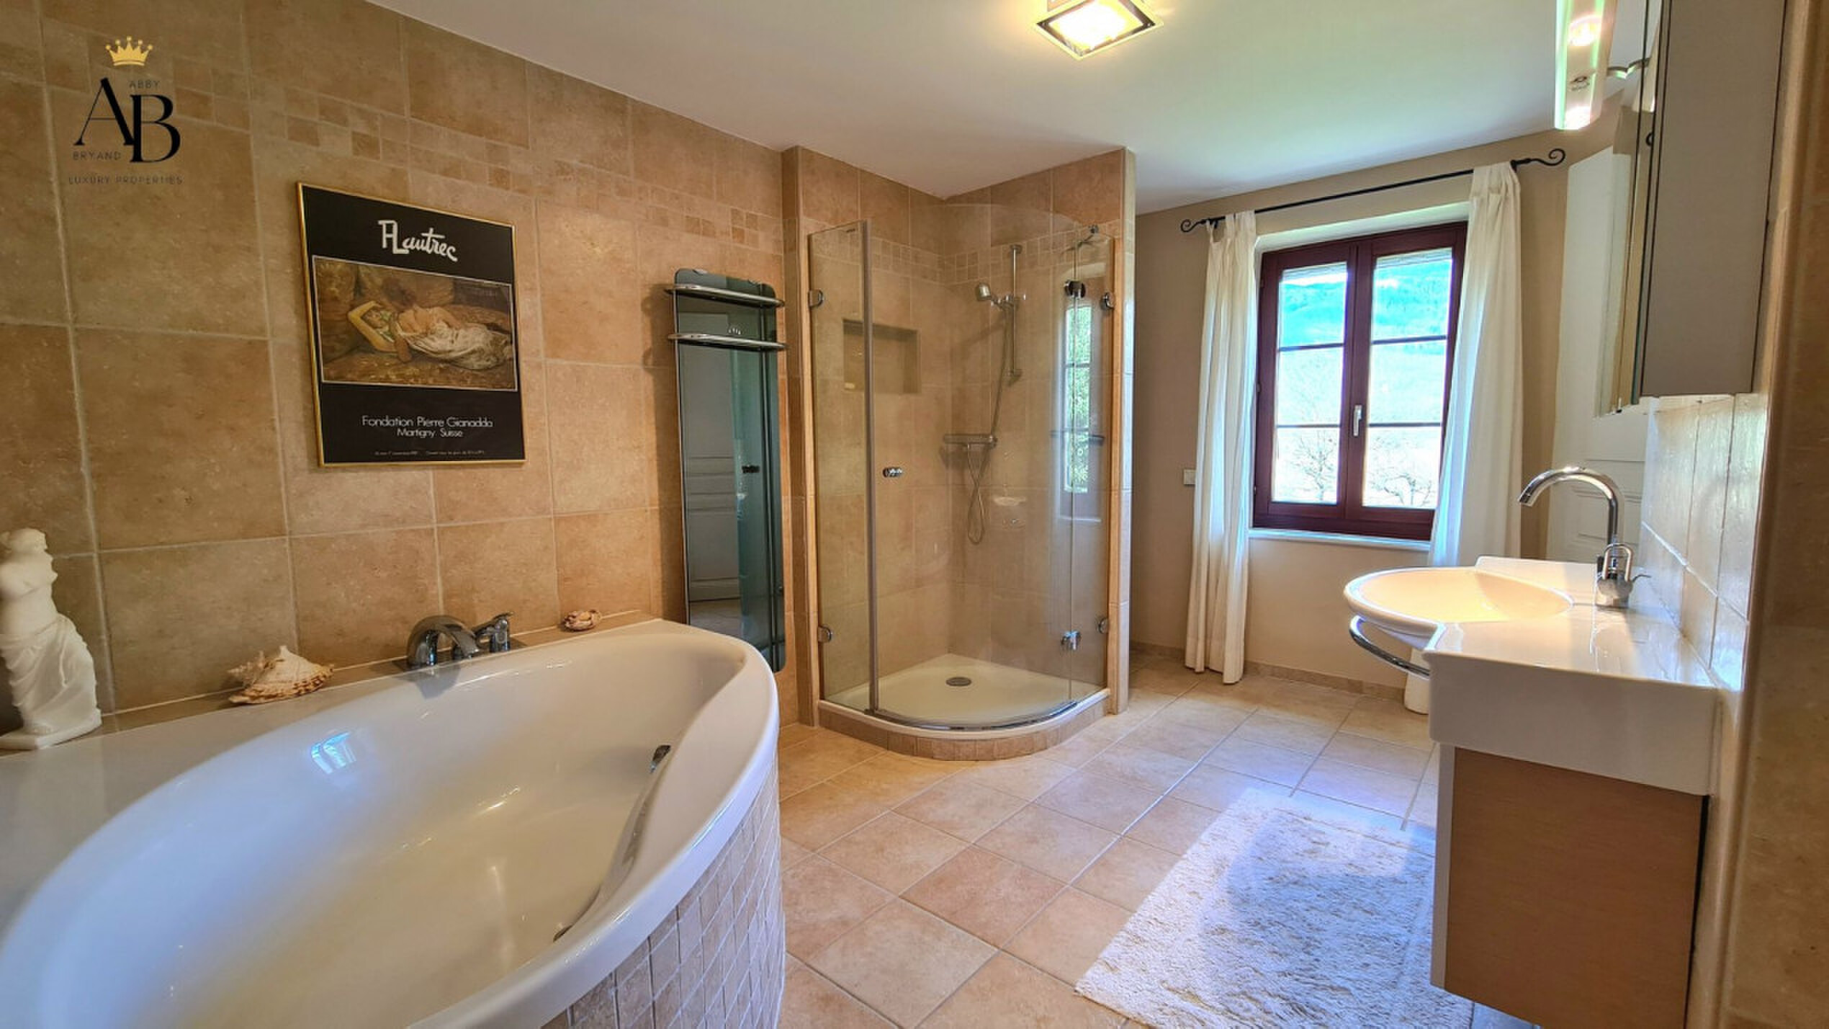
Bathroom with WC, washbasin, bathtub, washing machine and tumble dryer
Attic
Currently used for storage, the attic offers further potential for conversion.
Provision for the possible installation of several Velux roof windows.
Outdoor areas
14 m² garden shed / workshop with natural daylight
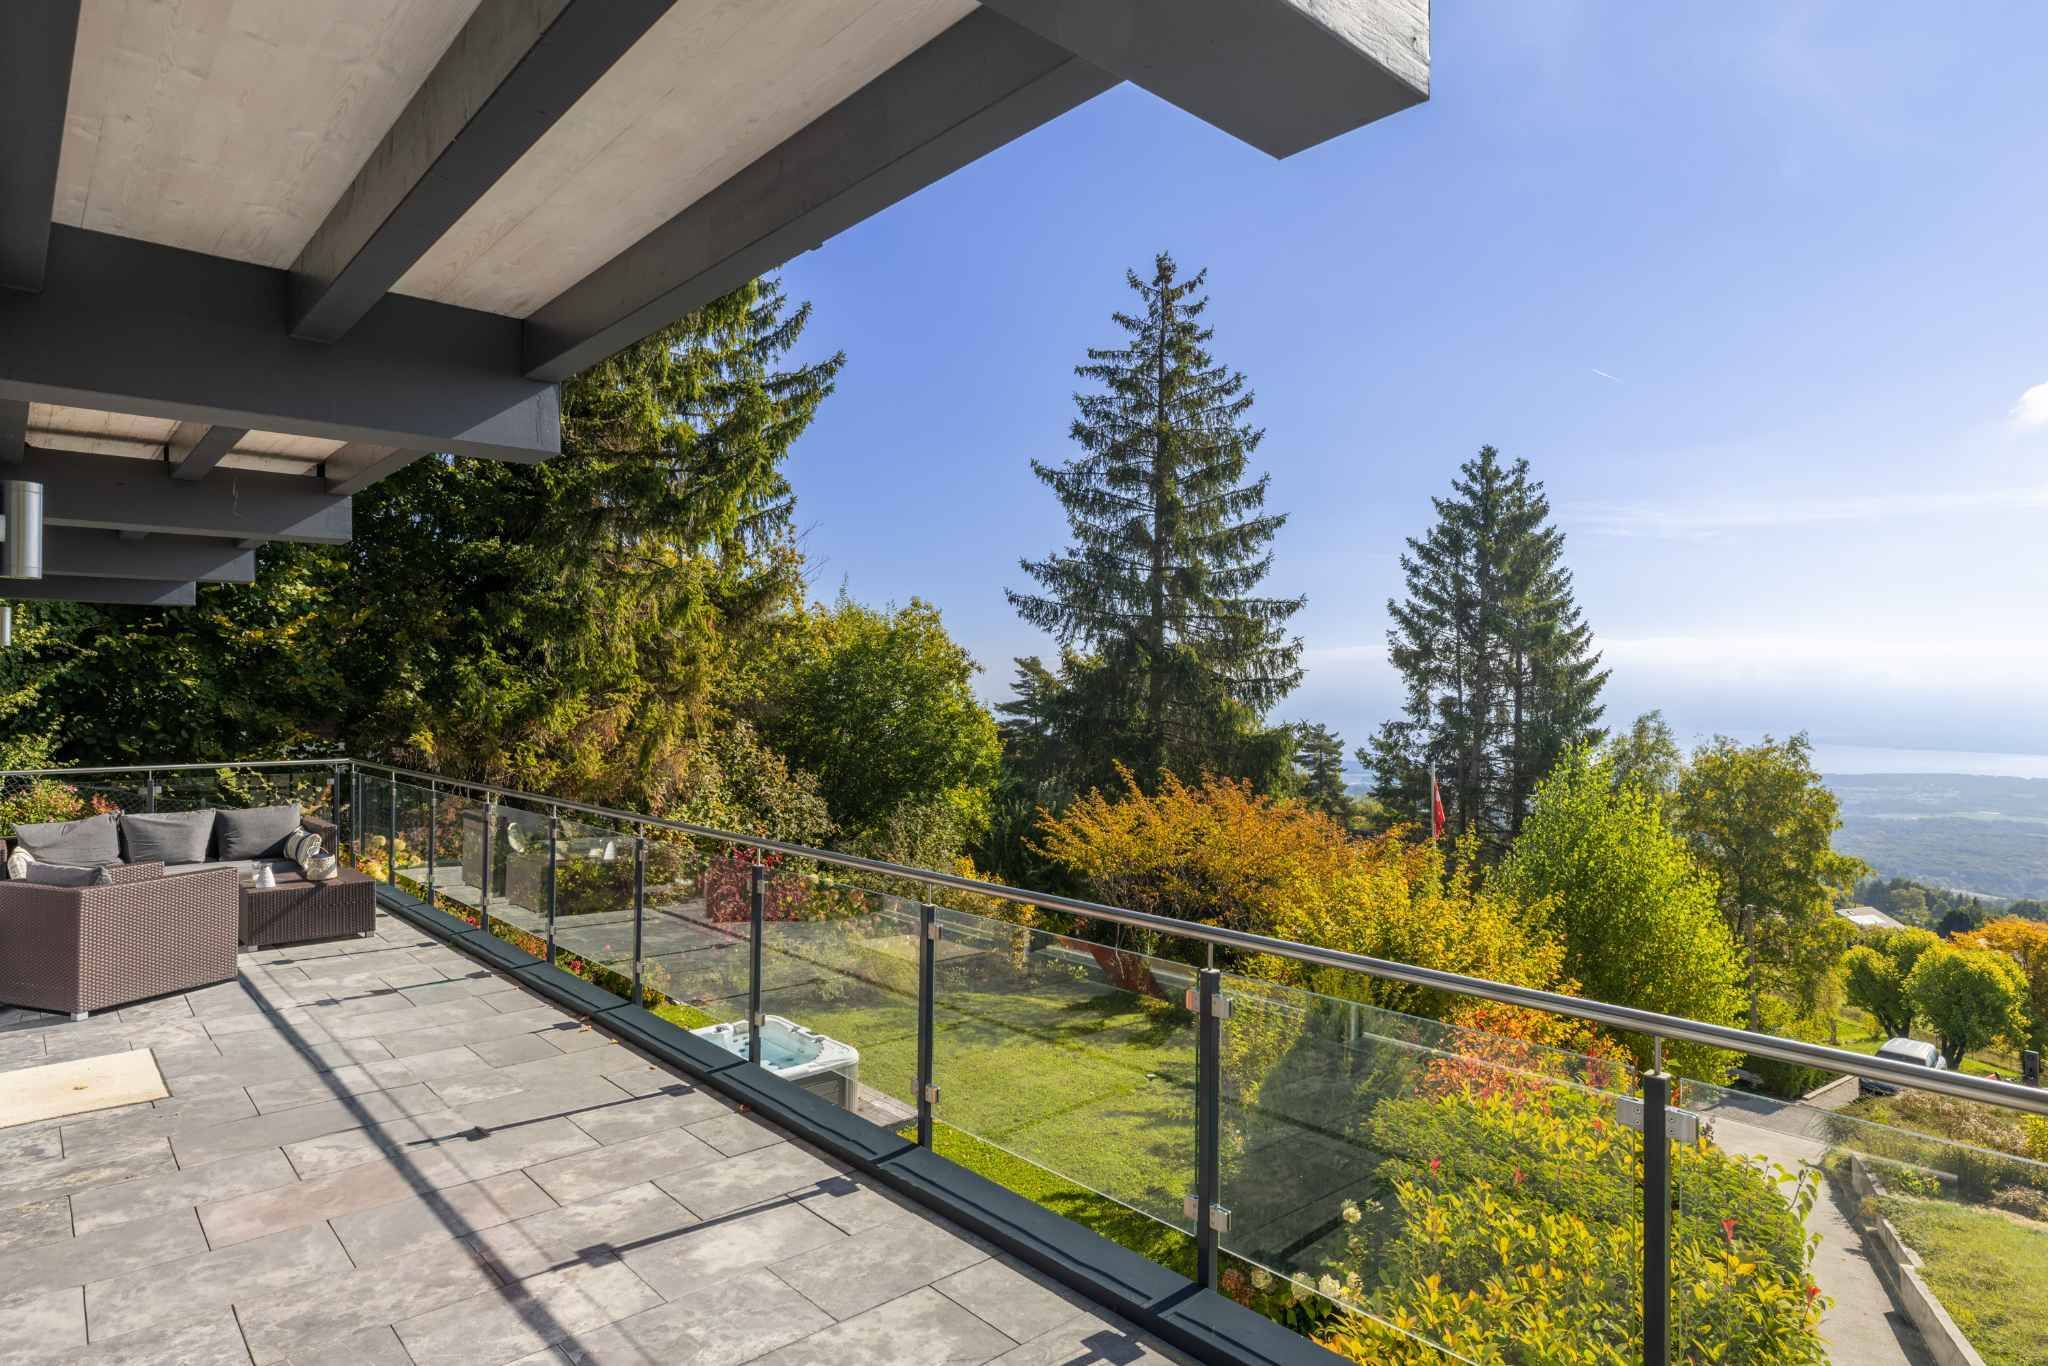
2 terraces
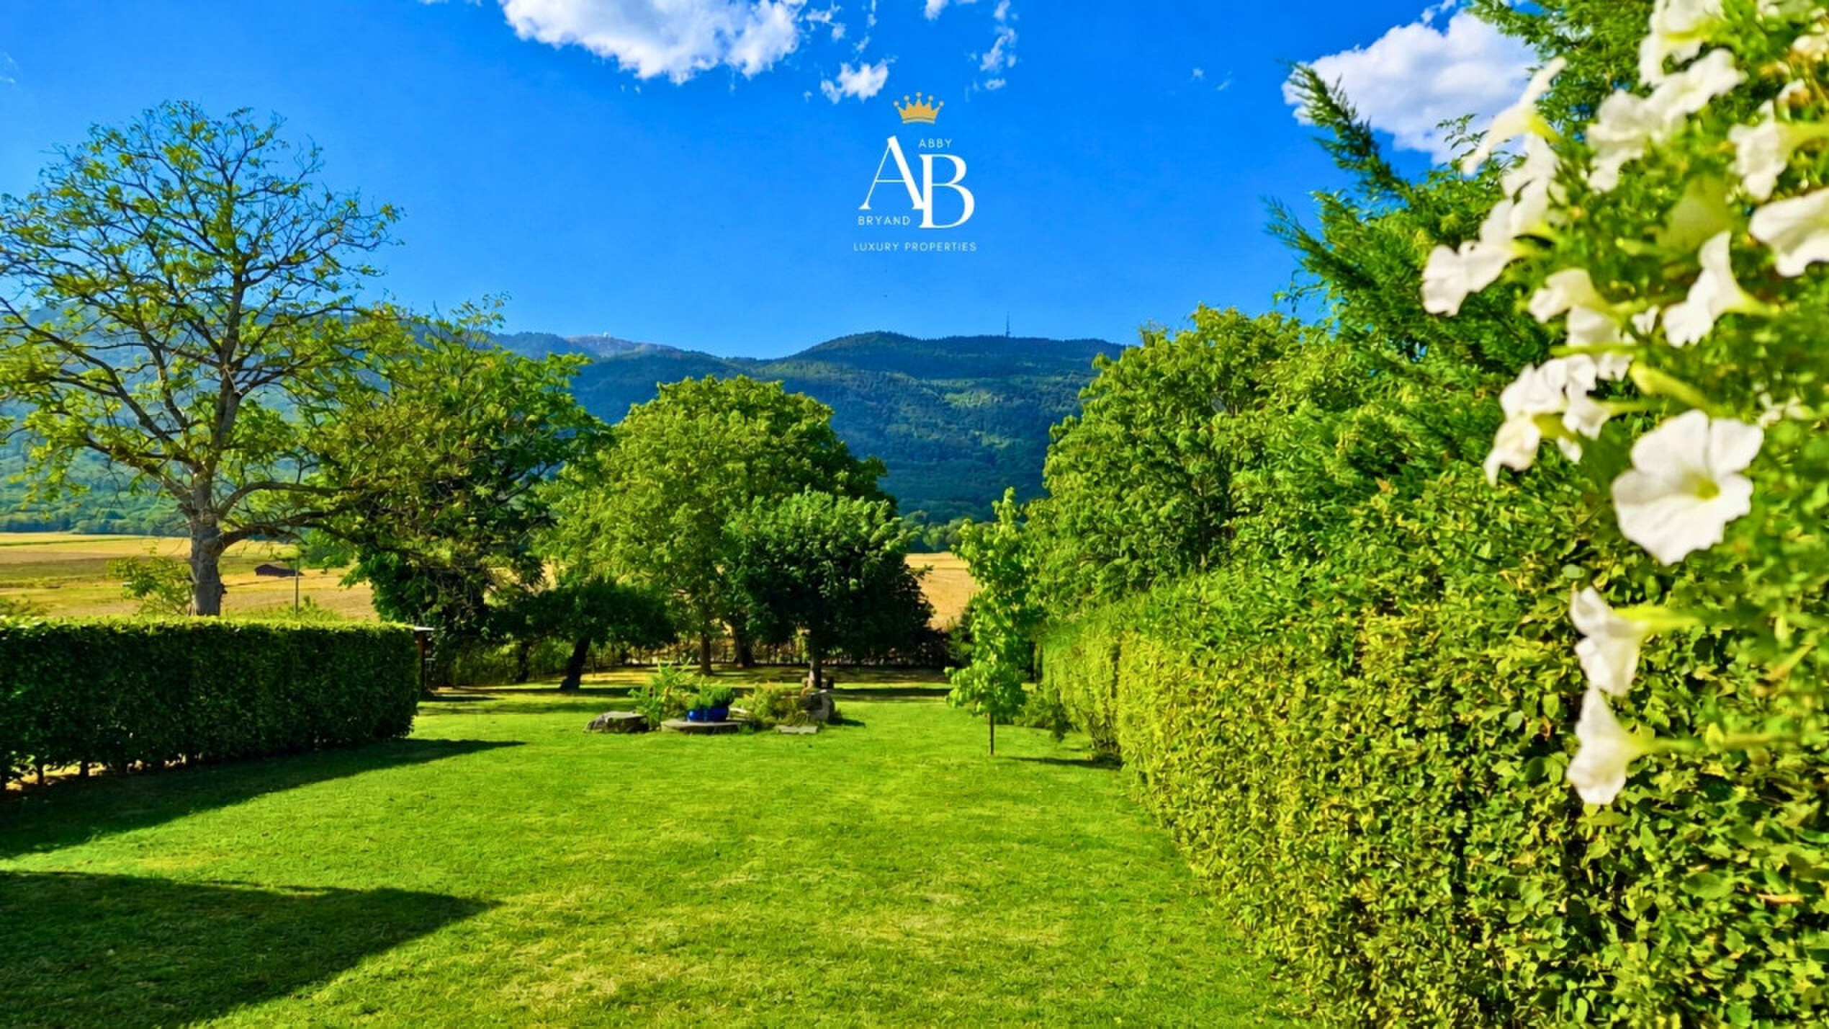
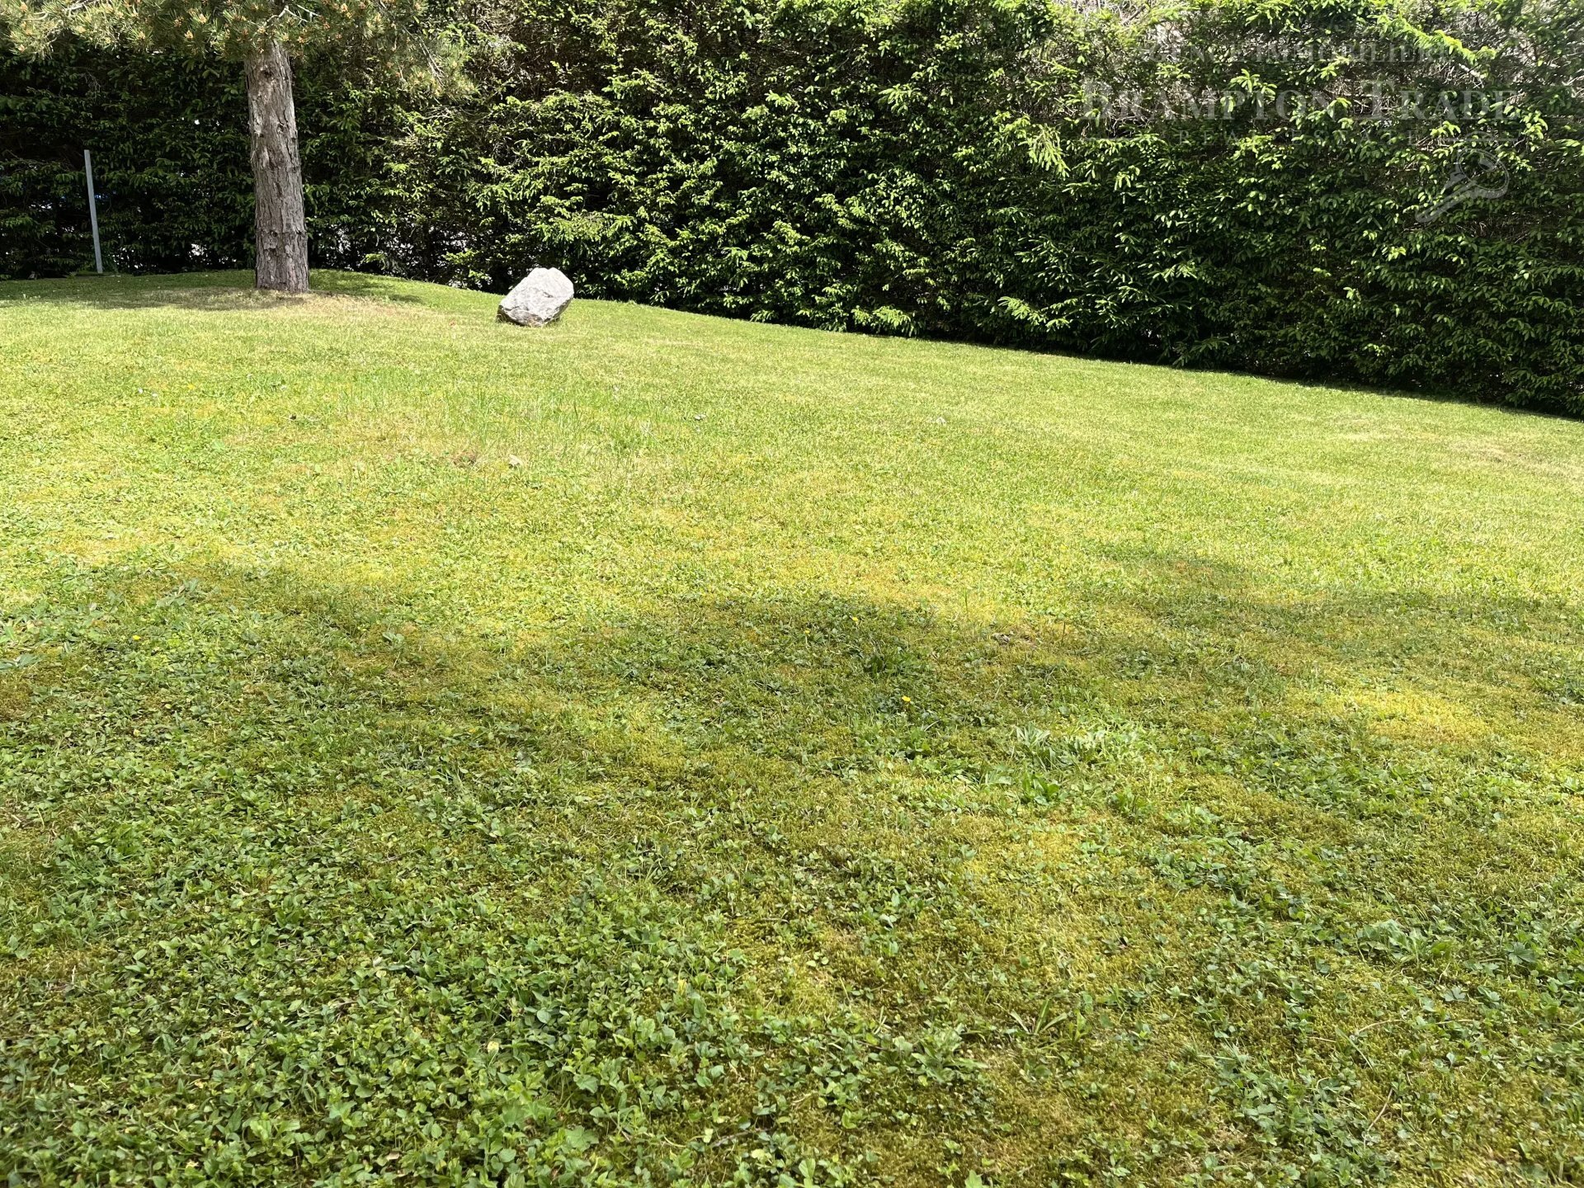
Mature, well-established and sunny grounds
Fully fenced garden
Outdoor parking spaces
Technical features
Heating system:
Buderus air-to-water heat pump with annual maintenance contract
Underfloor heating on the lower ground floor and ground floor
2 hot-water tanks
Radiator heating on the upper floor
Partial pre-installation for future solar panels
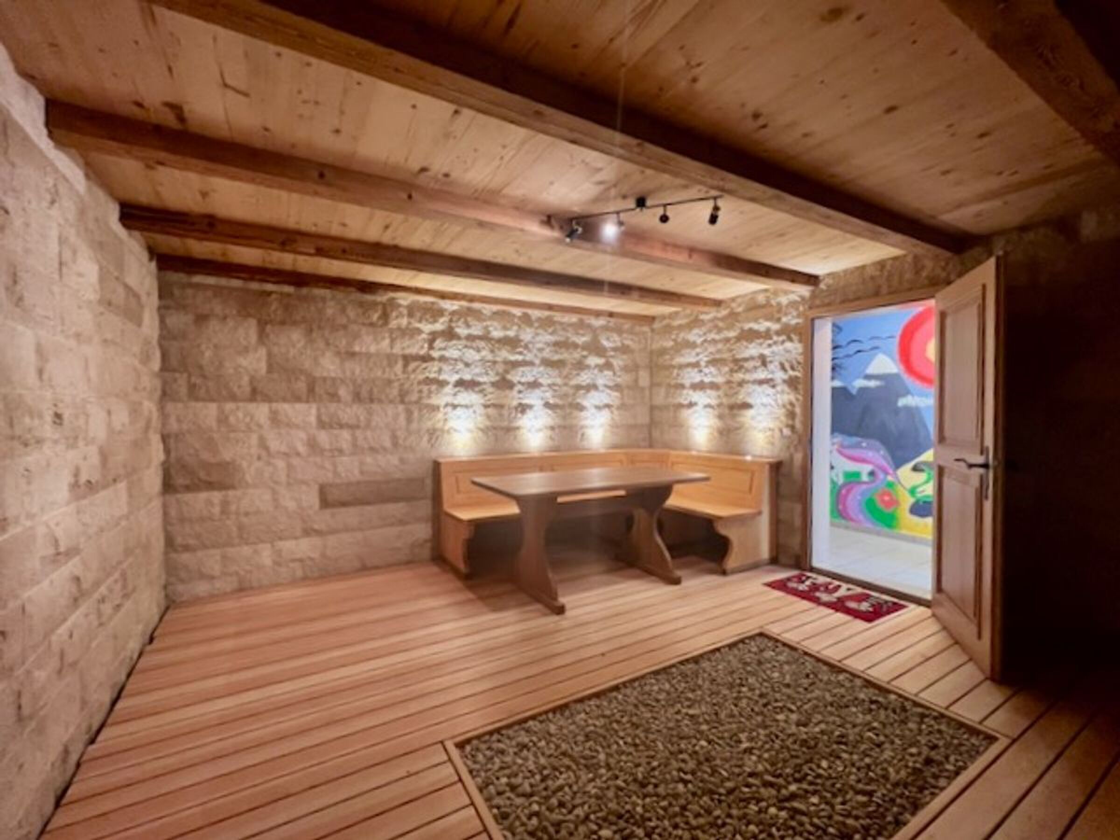
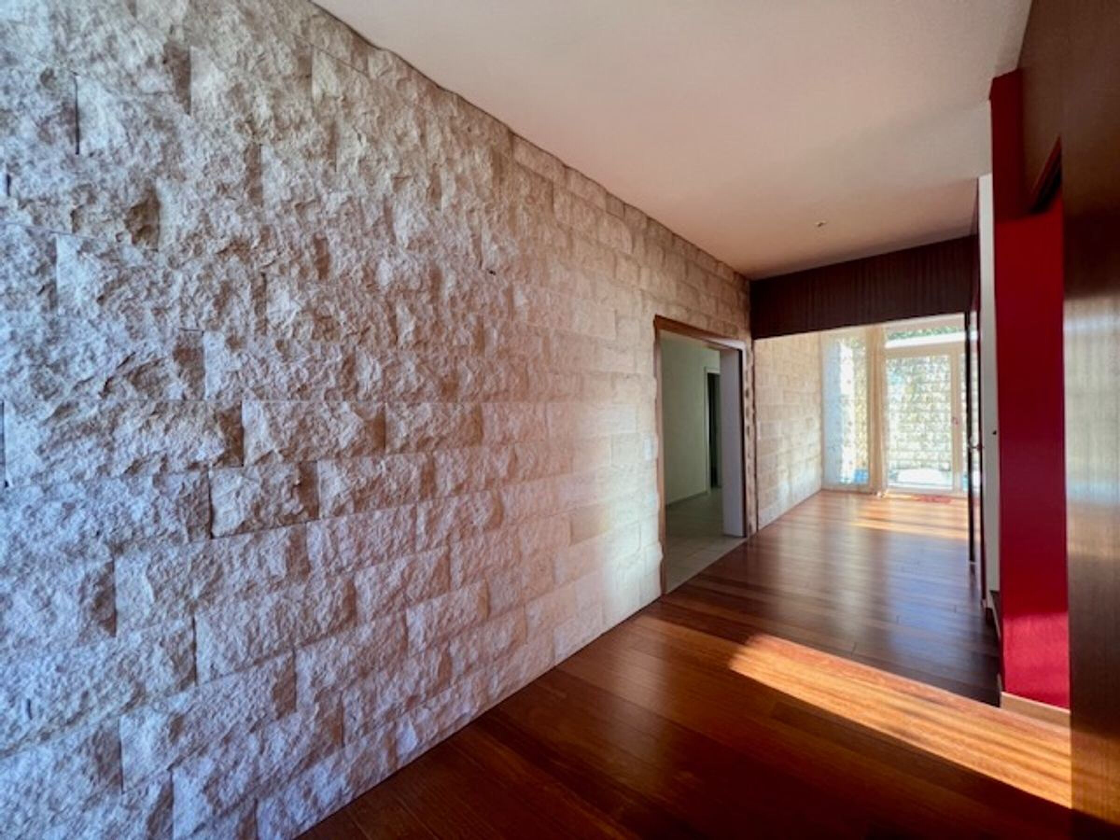
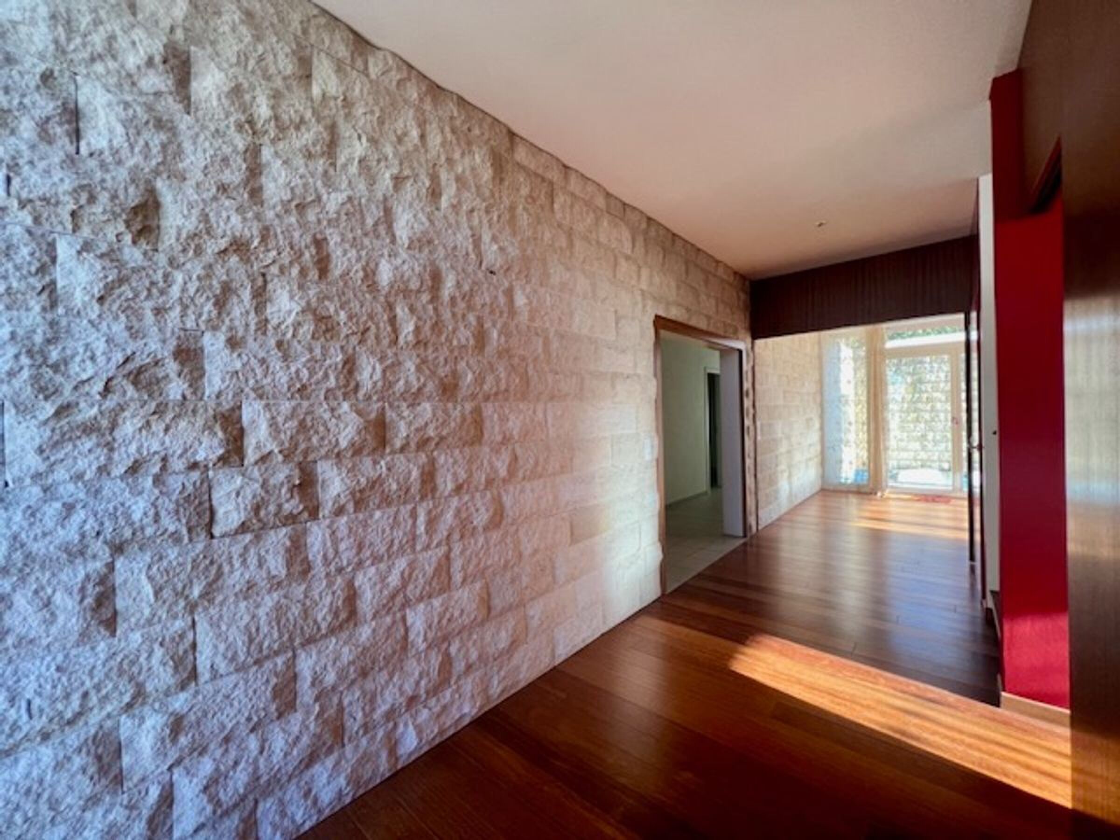
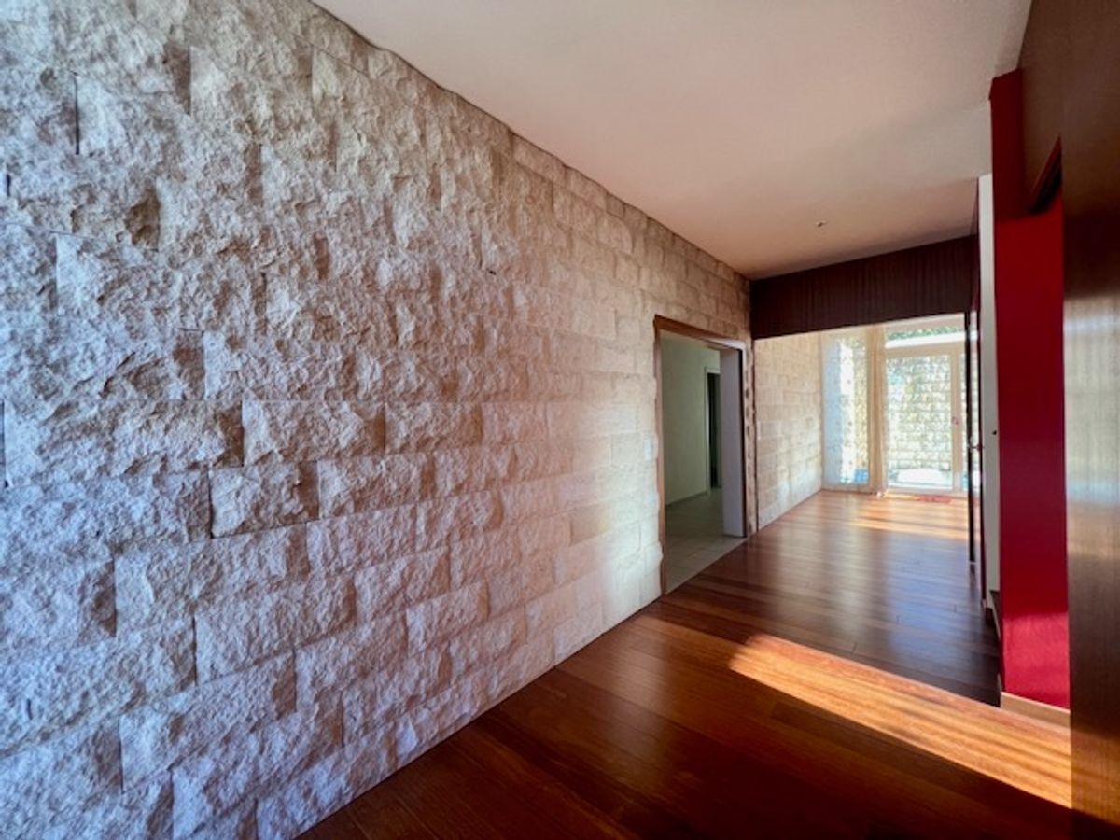
A substantial proportion of the floors, including the basement, is finished in natural travertine stone laid in a Roman Opus pattern ? a timeless, elegant and highly durable finish.
Large sectional garage door with annual maintenance contract.
Availability: by arrangement
Available for purchase by foreign nationals, subject to applicable Swiss regulations.
St-Cergue, Ideally positioned between Geneva and Lausanne,
Set in a peaceful residential neighbourhood, this spacious detached villa stands on a beautifully established 1,280 m² freehold plot, within easy reach of the railway station and local amenities.
Arranged over three levels, the property offers generous volumes and an exceptionally flexible layout.
Its configuration provides considerable scope to adapt the accommodation to individual requirements, including the possibility of creating two independent living units or additional bedrooms for a larger family.
The property was extensively remodeled and extended in 2011.
Living area: 305 m²
Usable floor area: 429 m²
Lower ground floor / basement ? 137 m²
1 shower room
Entrance hall with storage
Fitness room with natural daylight, shower, WC and washbasin
Pantry with water connection
Wine cellar
Multi-purpose room
Garage for 4 cars
Ground floor ? 212 m²
2 bathrooms / cloakrooms, including guest WC
Entrance hall
Staircase leading to the lower ground floor
Generous 64 m² living and dining area with direct access to the terrace and garden
22 m² open-plan kitchen
7.60 m² multi-purpose area opening onto the living room
16 m² bedroom with en-suite shower room
Impressive 48 m² semi-open leisure / multi-purpose room with wood-burning stove and exposed roof structure
Guest WC
Storage cupboard beneath the staircase
Hall and staircase leading to the upper floor
Upper floor ? 56 m²
1 bathroom
Spacious landing / hall
Fixed alternating-tread staircase providing access to the attic
Principal bedroom of approximately 24 m²
Private terrace of approximately 24 m², enjoying an open view towards Mont Blanc and accessed directly from the principal bedroom
Bedroom / dressing room of approximately 10.20 m²
Bathroom with WC, washbasin, bathtub, washing machine and tumble dryer
Attic
Currently used for storage, the attic offers further potential for conversion.
Provision for the possible installation of several Velux roof windows.
Outdoor areas
14 m² garden shed / workshop with natural daylight
2 terraces
Mature, well-established and sunny grounds
Fully fenced garden
Outdoor parking spaces
Technical features
Heating system:
Buderus air-to-water heat pump with annual maintenance contract
Underfloor heating on the lower ground floor and ground floor
2 hot-water tanks
Radiator heating on the upper floor
Partial pre-installation for future solar panels
A substantial proportion of the floors, including the basement, is finished in natural travertine stone laid in a Roman Opus pattern ? a timeless, elegant and highly durable finish.
Large sectional garage door with annual maintenance contract.
Availability: by arrangement
Comodità
Interno
- Caminetto
Dotazione
- Acque reflue
Vista
- Bella vista
Distanze
Trasporti pubblici
88 m
Autostrada
74 m
Asilo
88 m
Scuola primaria
506 m
Negozi
2.53 km