Apartment with 4.5 rooms on sale in Bellmund - 130 m²
4.5-room maisonette apartment | Appartement maisonette 4,5 pièces
Rooms4.5
Living area130 m²
Object PriceCHF 1,190,000.-
AvailabilityTo agree
Localisation
Stöcklerengasse 8, 2564 BellmundCharacteristics
Reference
4ffb2136-859a-11f1-a86f-069ae14c7a06
Availability
To agree
Year of construction
2005
Rooms
4.5
Living area
130 m²
Description
Text translated from german, see original
Original text in german, translate to English.
4.5-room maisonette | Appartement maisonette 4,5 pièces
GERMAN
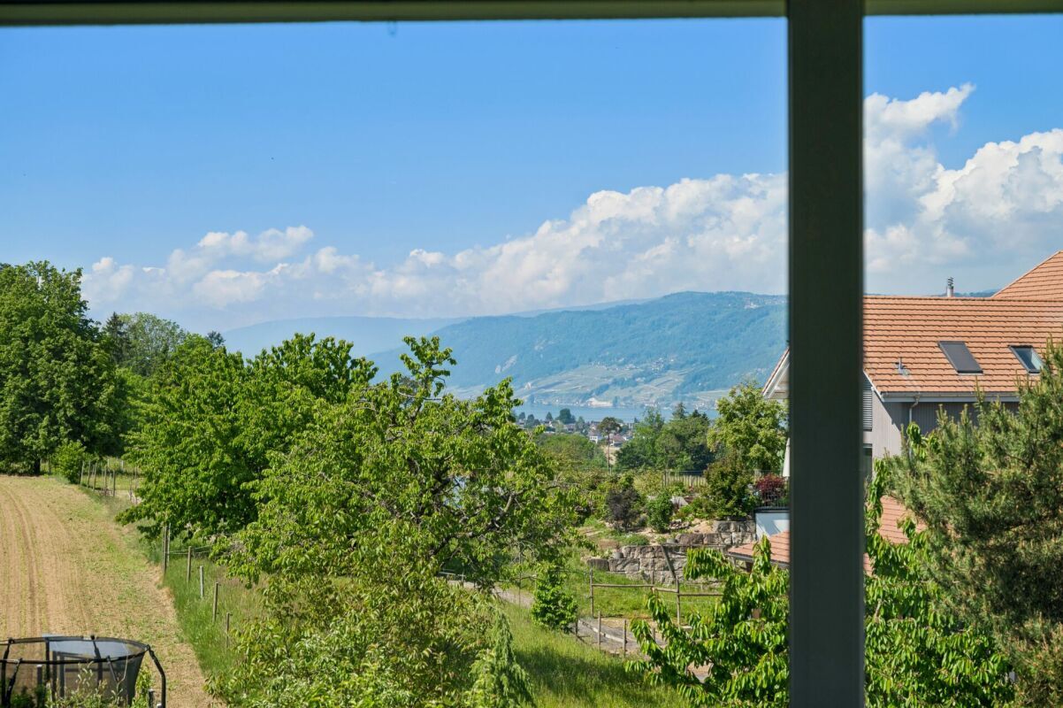
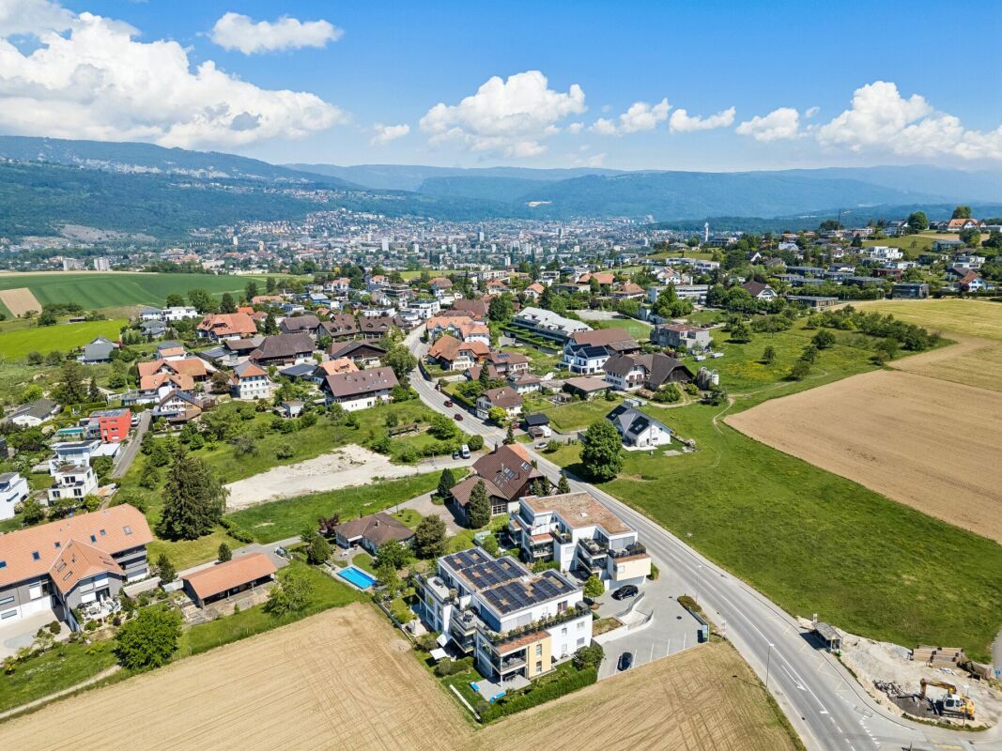
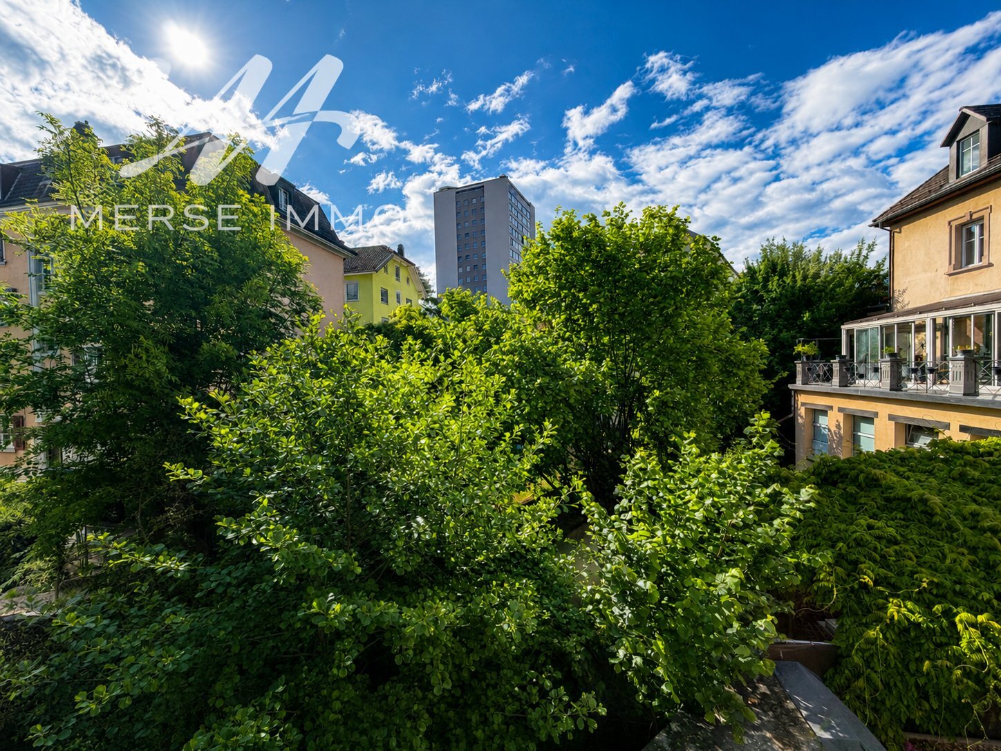
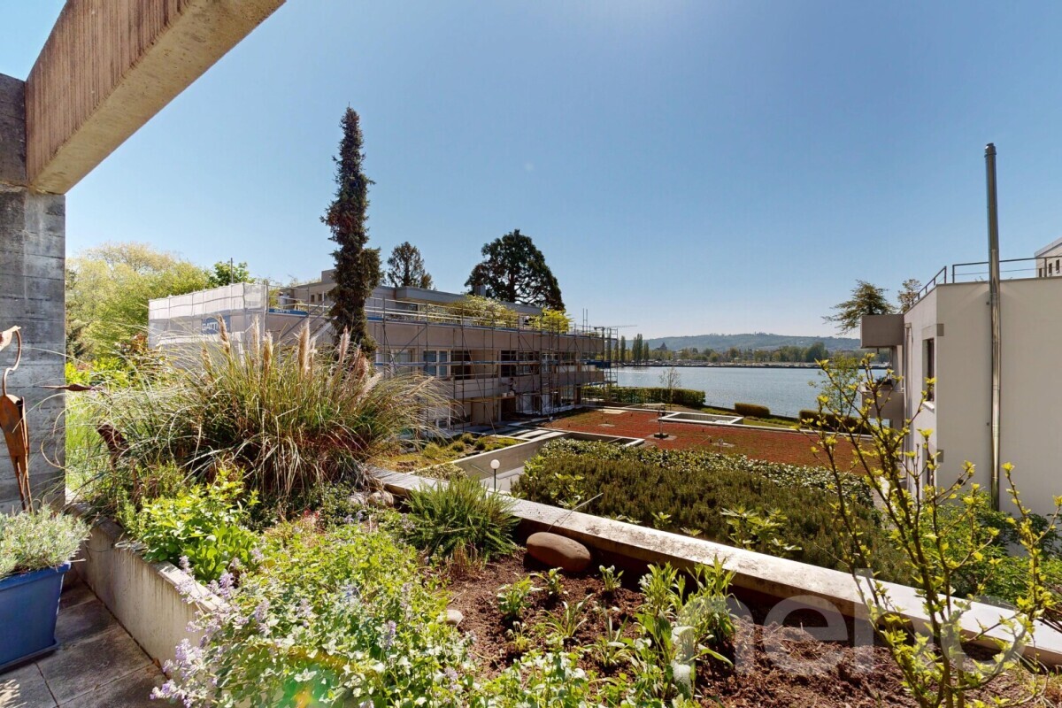
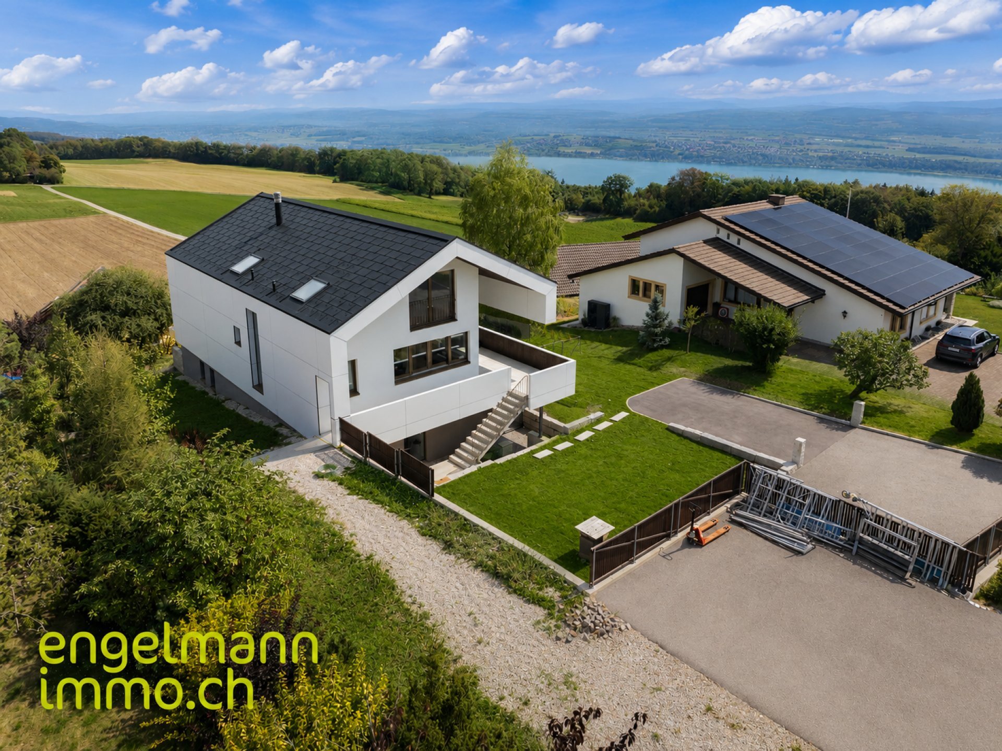
This spacious 4.5-room condominium is located in a privileged and elevated location of Bellmund, with a view of Lake Biel and only about seven minutes by car from Biel city centre. The quiet, sunny residential area in the outer village centre below Stöcklerengasse is particularly appreciated and combines rural character with short distances to Biel and Nidau. Bellmund is connected to the bus network, with regular connections to the city centre and Nidau. Primary school and kindergarten are located on site, the secondary school in the neighbouring community.
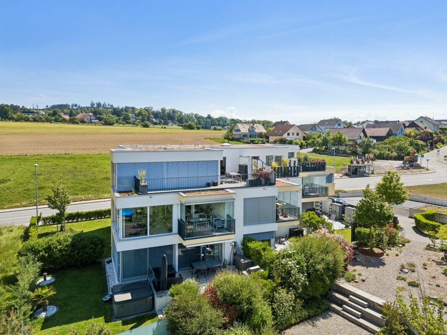
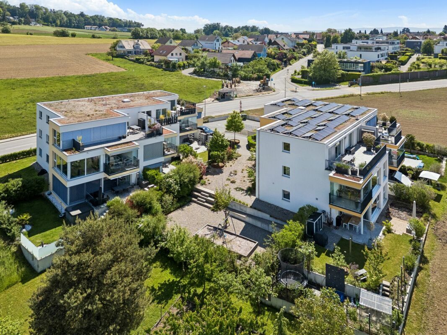
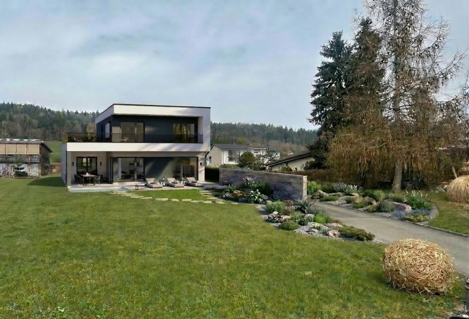
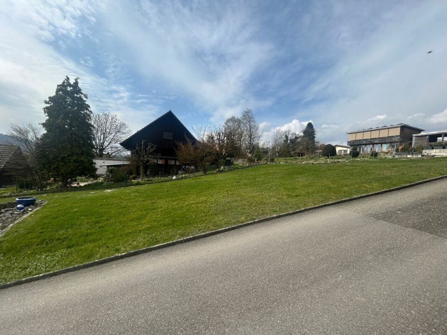
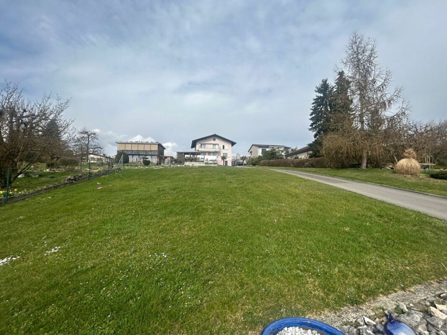
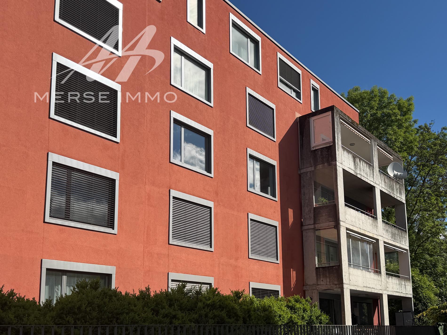
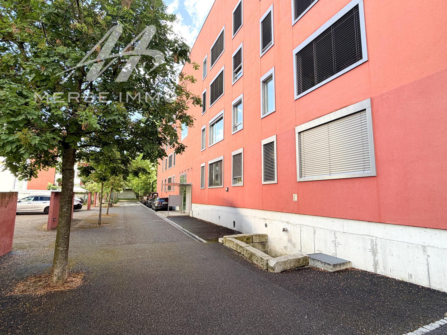
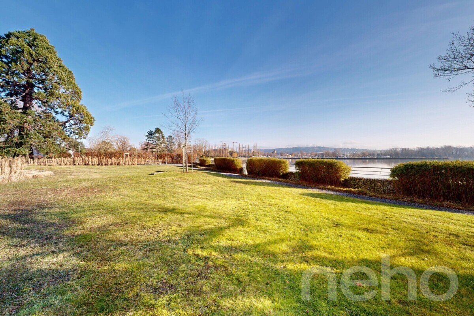
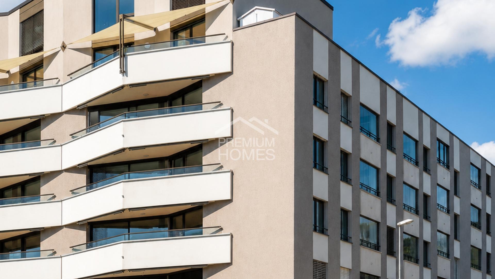
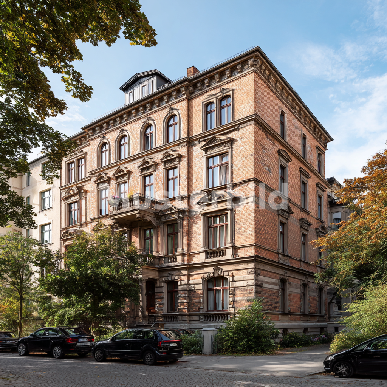
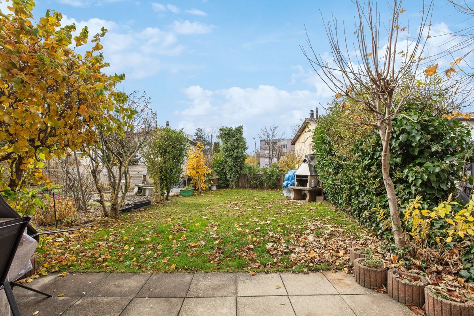
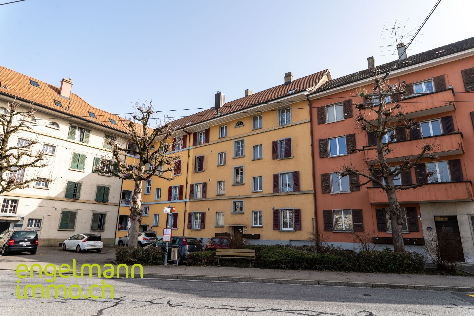
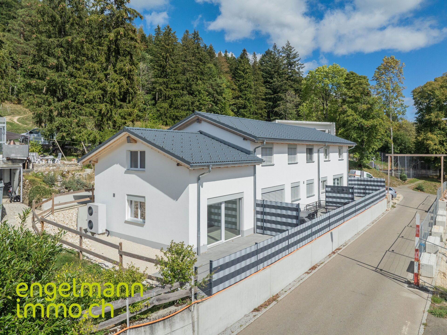
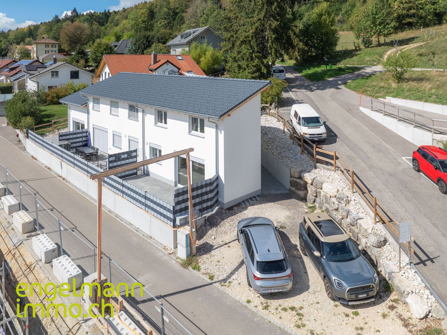
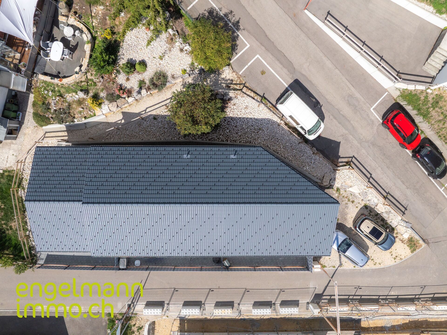
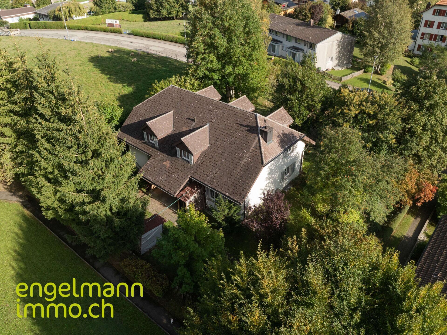
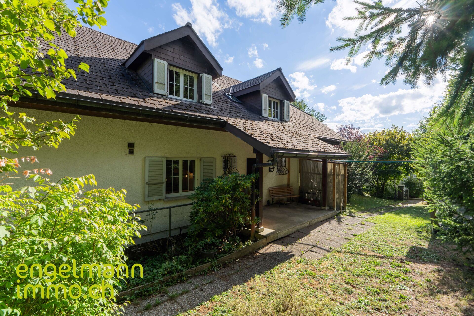
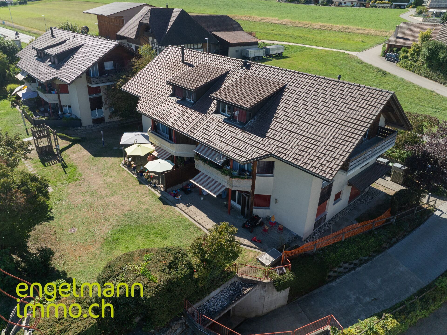
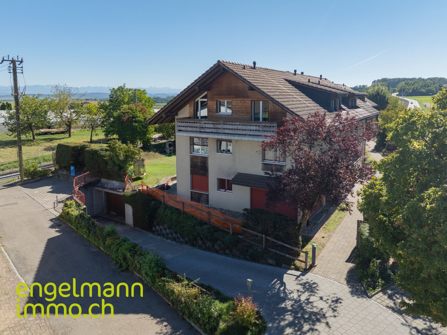
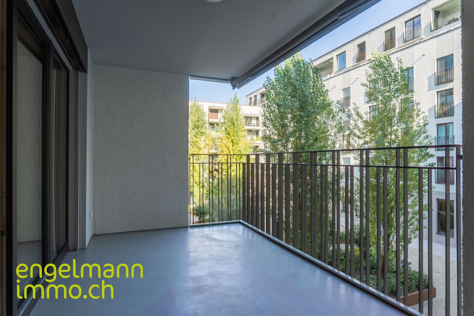
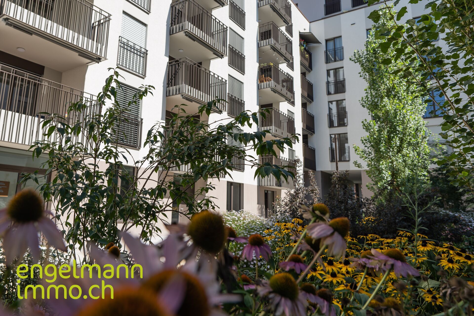
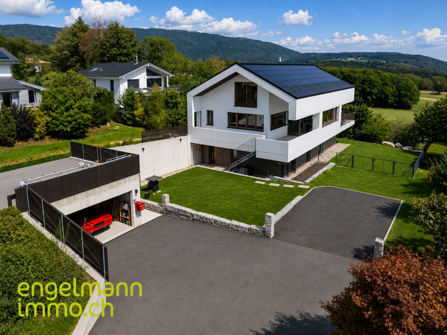
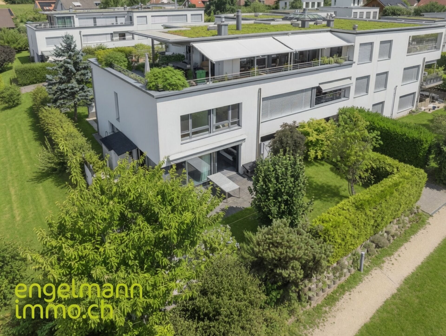
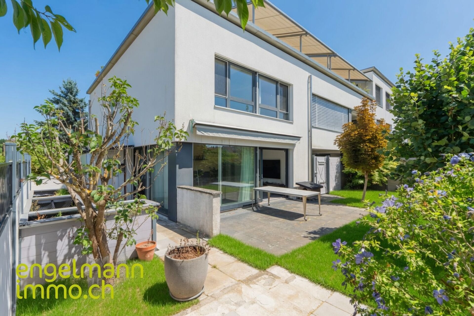
The Seeblick Bellmund development is accessed via Stöcklerengasse. Access roads to the parking garages and additional uncovered parking spaces are located on the edge of the complex, so that the development itself remains traffic-free and child-friendly. Wide pedestrian passages lead through the apartment buildings and separate the duplex apartments from the other residential units. This creates a versatile, weather-protected outdoor space. The appearance of the angular buildings is loosened up by the landscape architecture and offers interesting views of the beautiful surroundings. In addition to lots of greenery, staggered seating stairs, a children's playground and shady plane trees invite you to linger. The houses and ground-floor apartments also have their own large area.
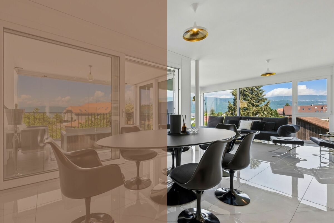
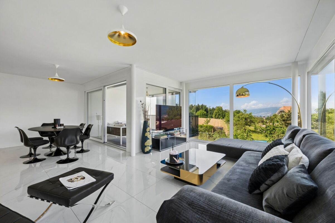
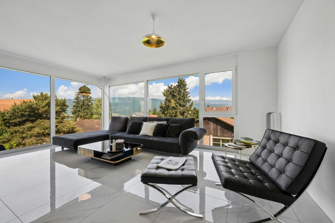
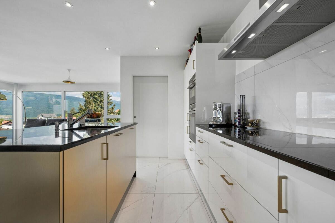
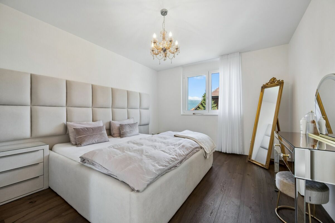
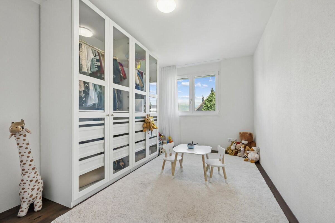
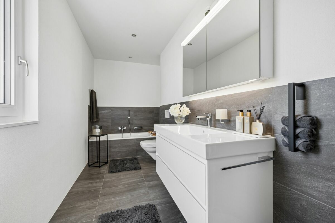
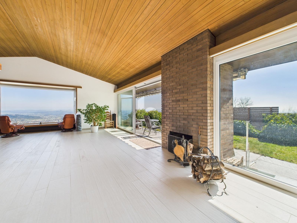
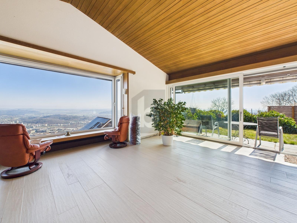
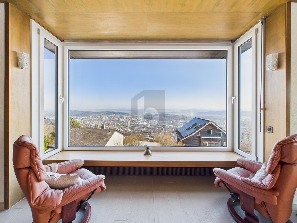
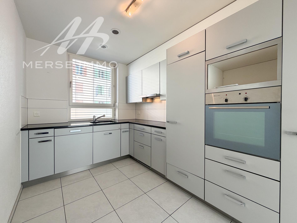
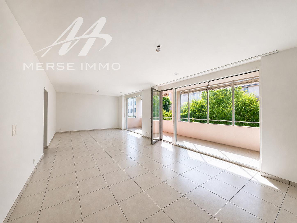
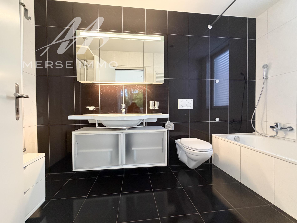
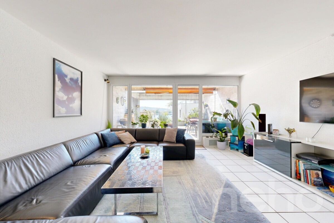
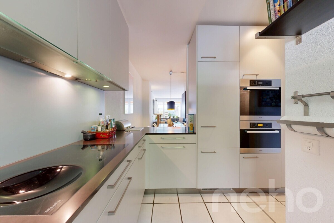
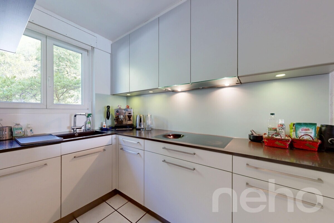
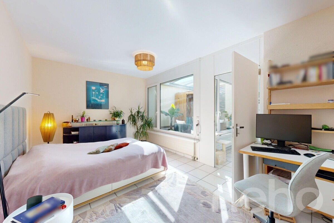
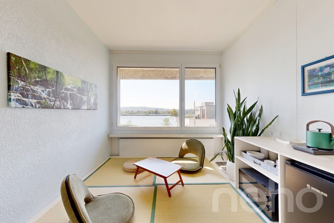
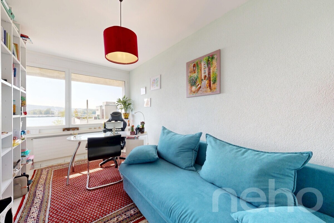
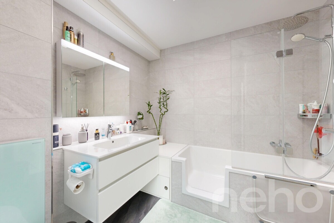
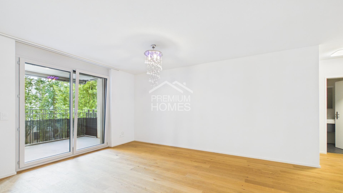
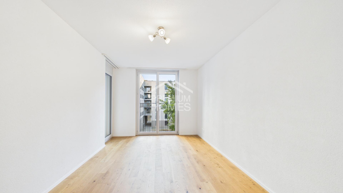
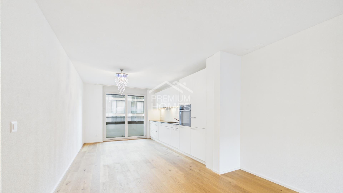
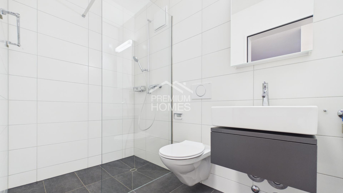
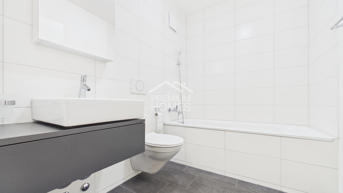
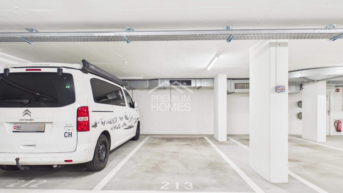
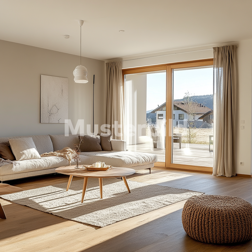
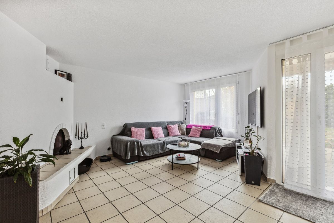
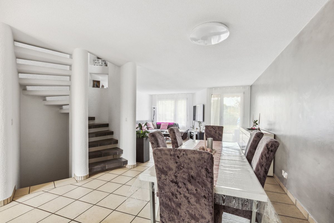
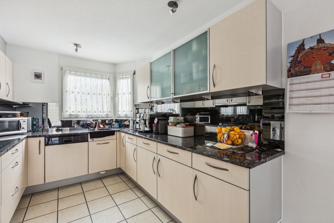
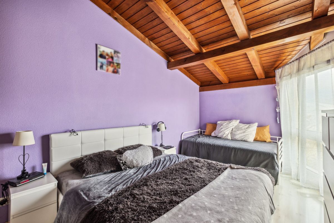
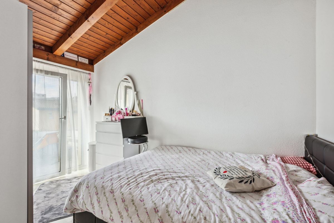
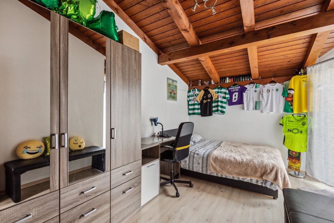
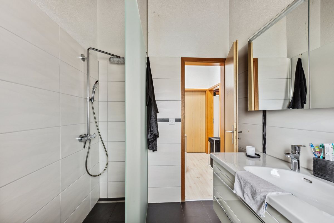
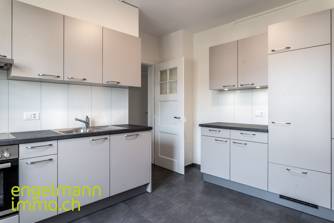
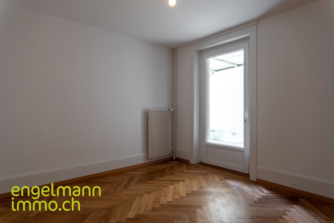
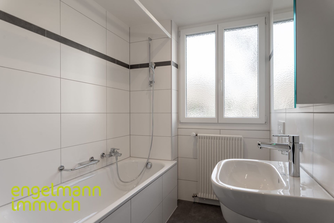
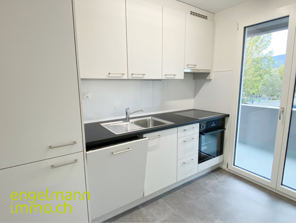
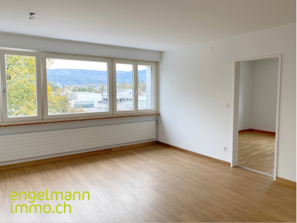
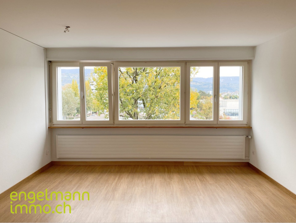
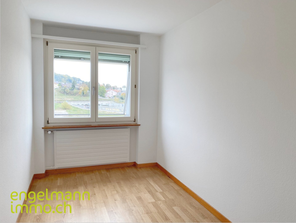
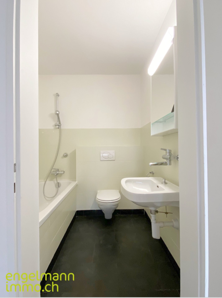
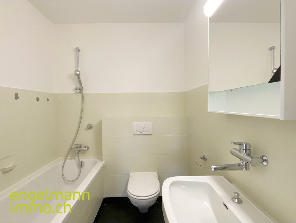
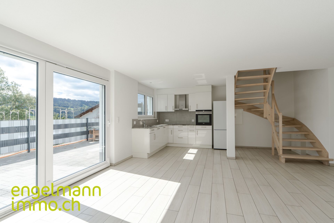
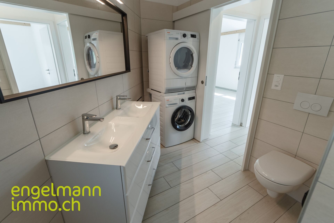
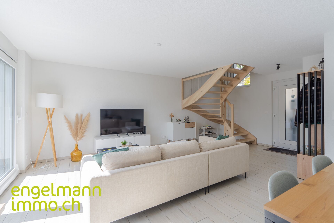
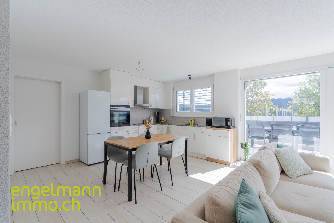
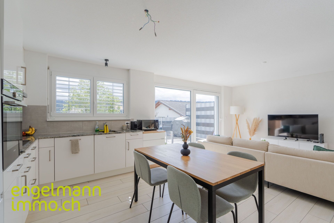
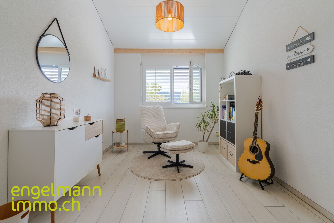
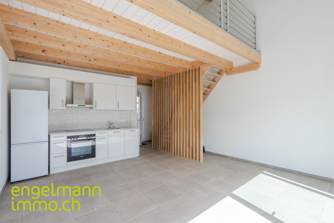
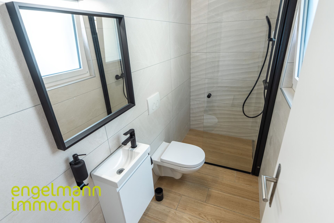
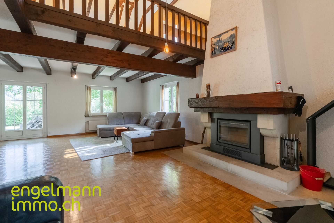
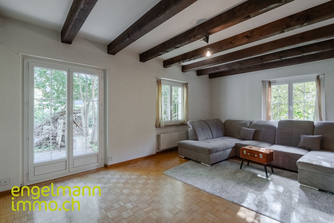
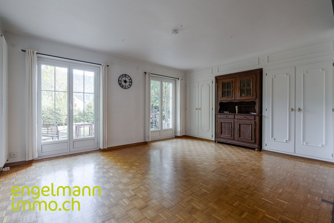
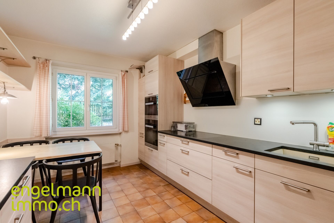
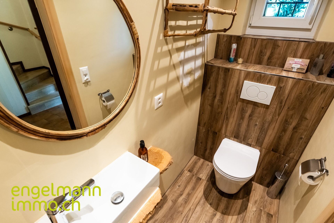
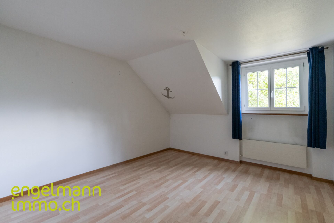
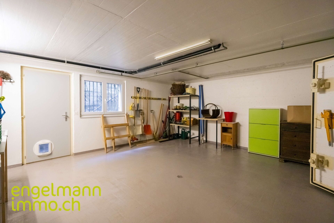
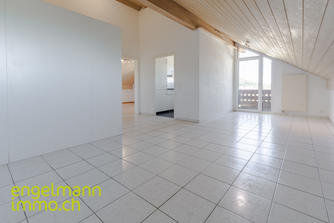
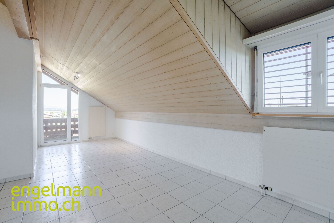
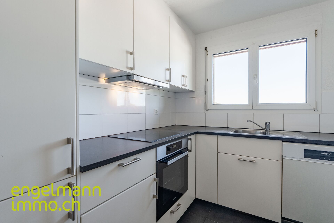
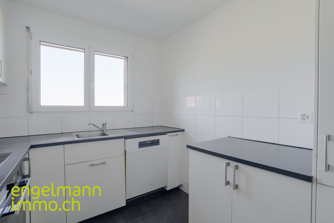
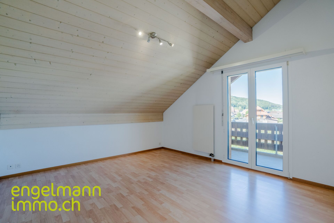
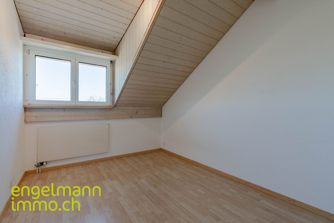
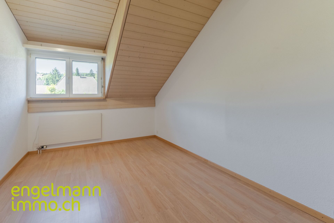
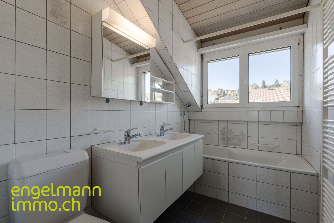
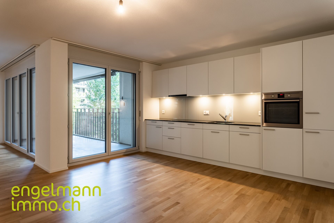
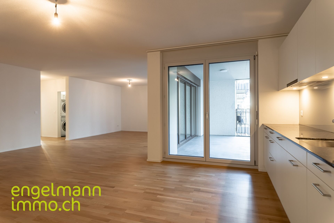
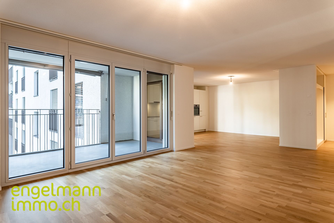
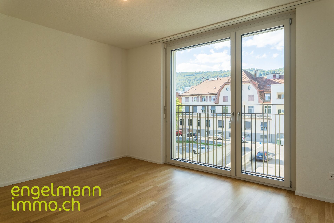
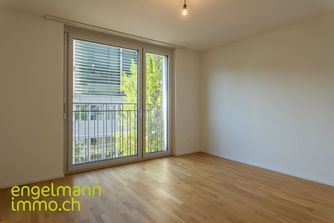
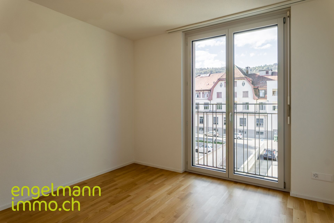
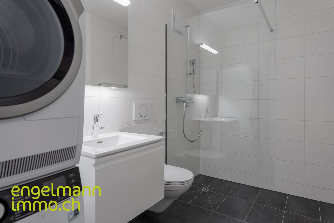
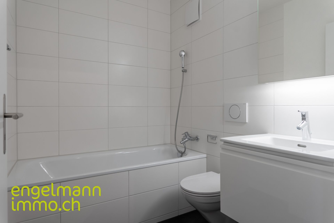
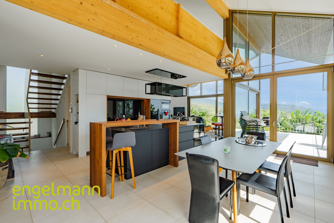
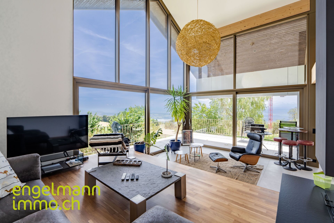
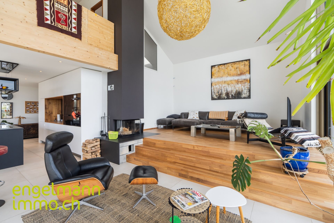
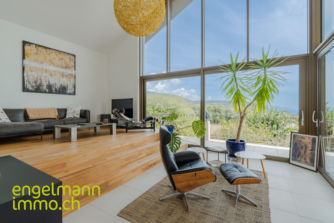
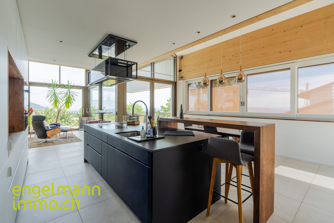
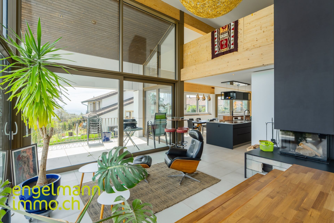
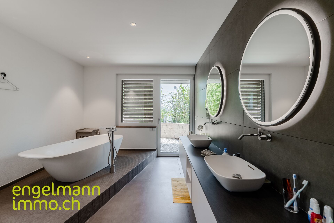
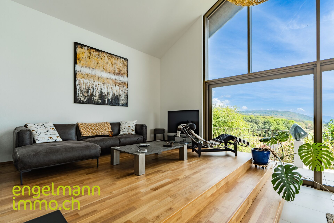
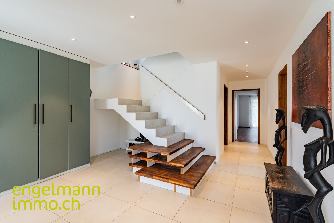
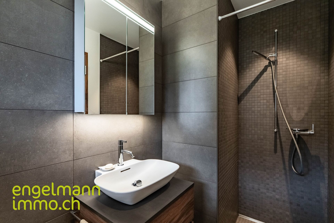
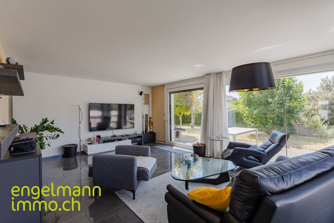
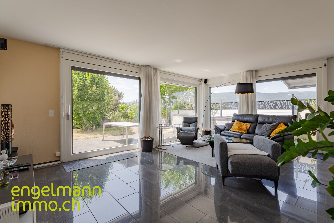
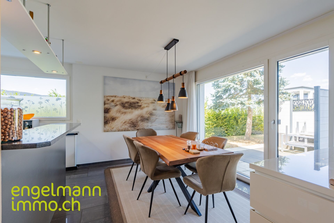
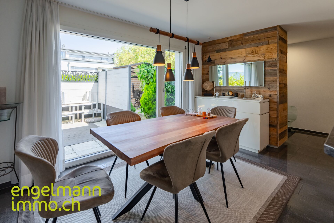
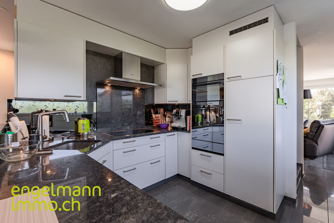
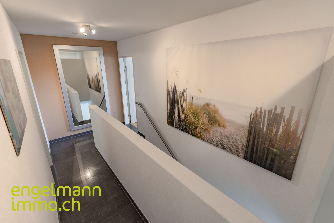
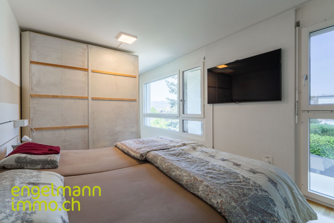
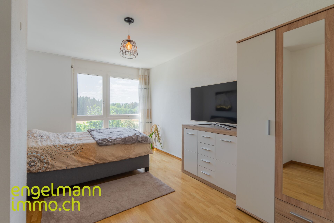
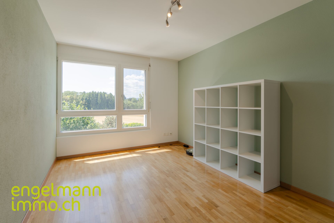
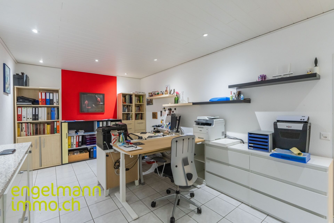
The apartment offered here extends over three floors and has direct access from the parking garage to the basement. In the basement, in addition to a spacious cellar and a laundry room, there is also a heated handicraft, office or disposal room of around 21 m², which can be used flexibly. The ground floor includes the kitchen as well as the dining and living area with separate toilet. A large window front opens the living room to the garden and creates a flowing transition to the outside. On the upper floor there are three rooms and two bathrooms with shower and bathtub. From here you can enjoy a partial view of the lake.
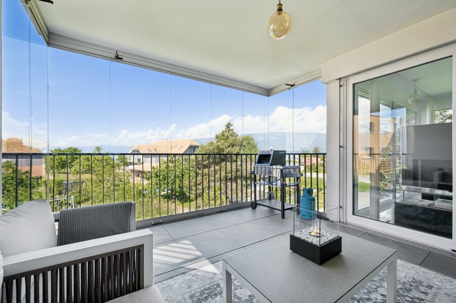
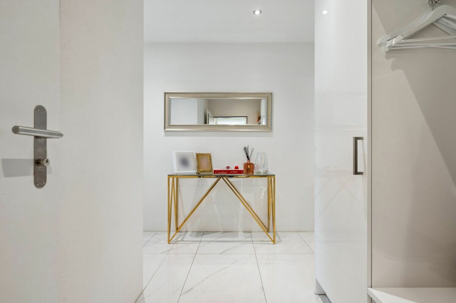
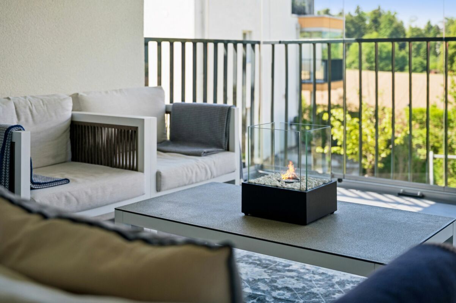
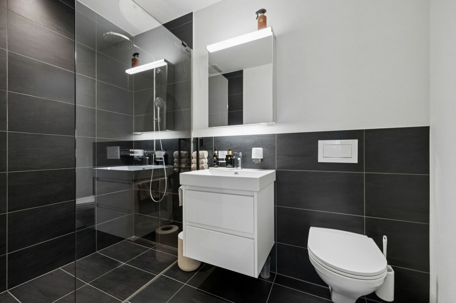
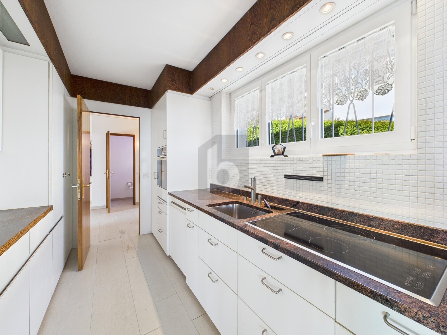
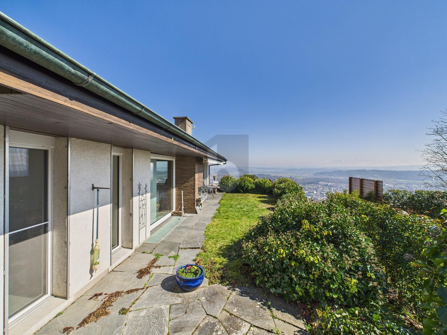
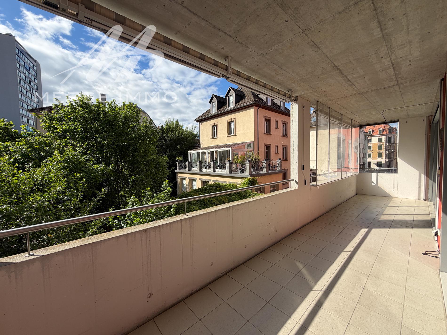
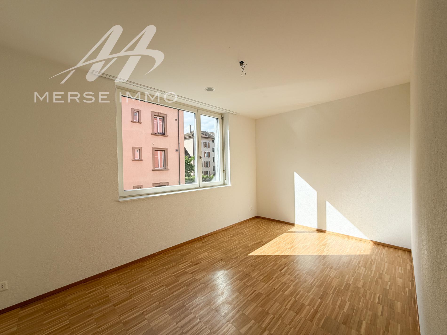
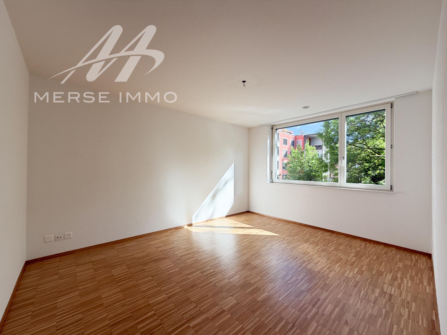
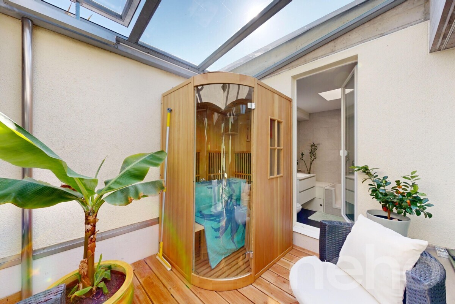
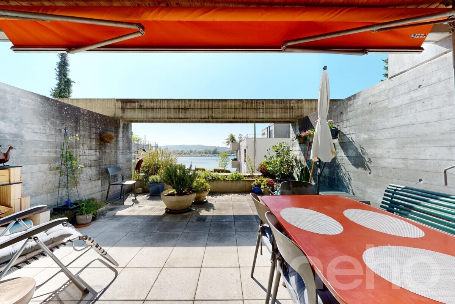
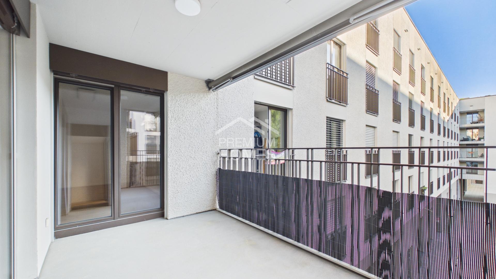
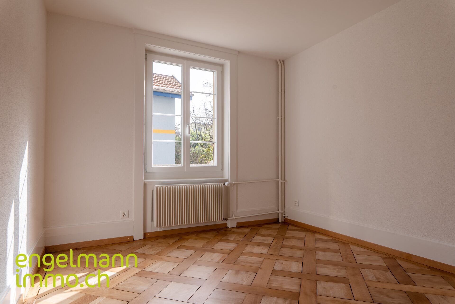
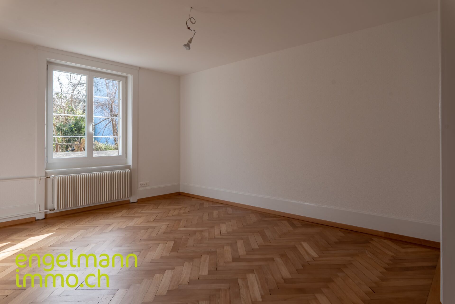
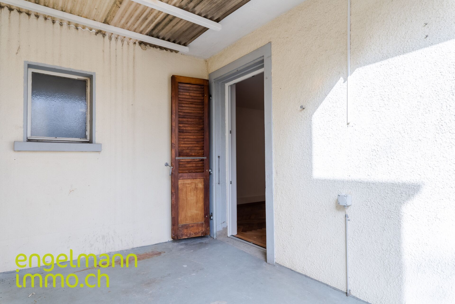
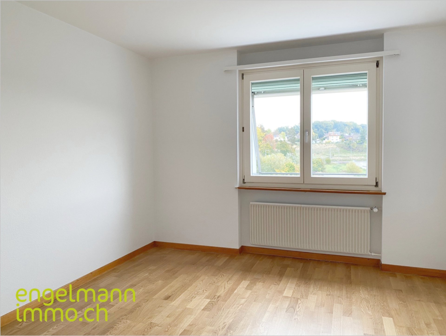
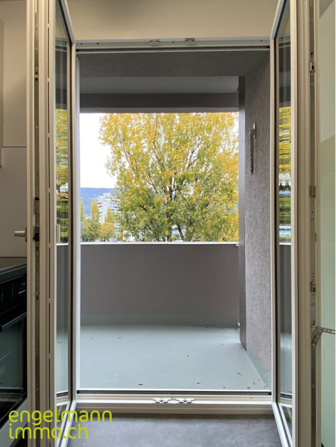
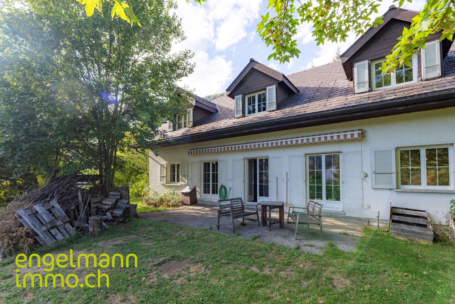
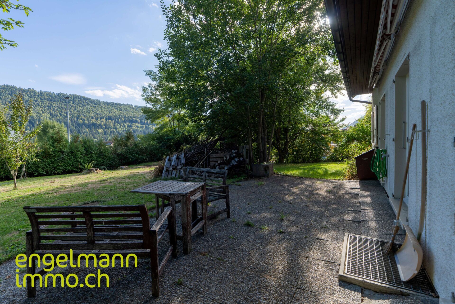
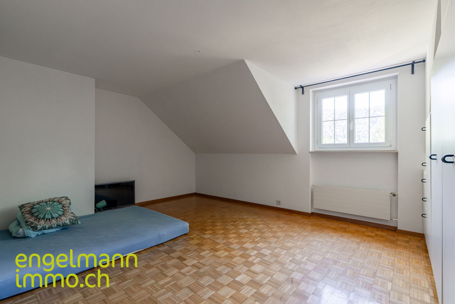
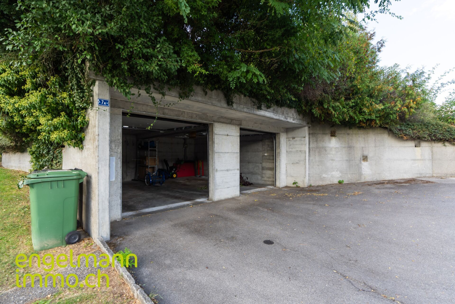
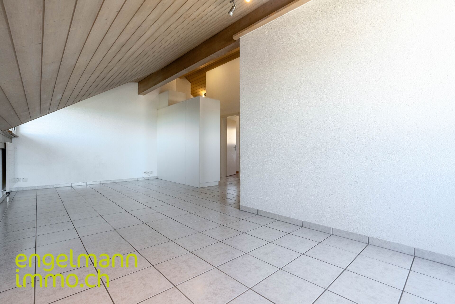
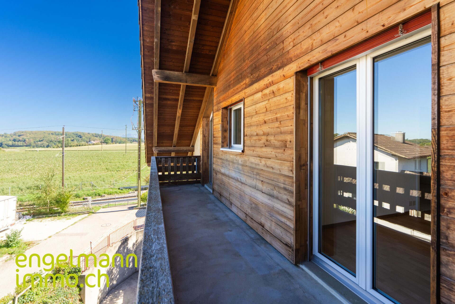
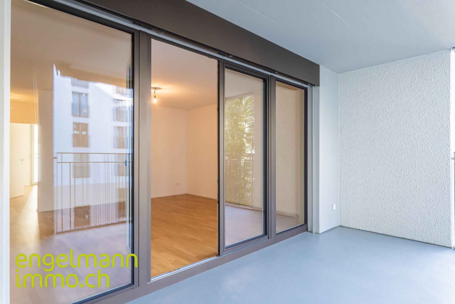
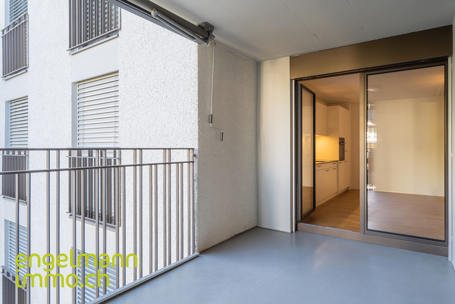
The apartment is equipped with high-quality materials. The bedrooms have parquet floors, while the living room, kitchen and bathrooms are equipped with high-quality tiled floors. The apartment has two terraces and a beautiful, private garden with plenty of storage space for garden tools. Two parking spaces are located directly in front of the entrance to the basement and allow particularly convenient access.
FRANÇAIS
In a privileged and surviving location of Bellmund, with a view of the Bienne lac and a pleasant walk from the Bienne city centre, this is the most spacious apartment in the main 4.5 square meters. The emplacement is quiet and ensoled in the new village, in the opposite of the Stöcklerengasse, is a special apprécié and all a caractère rural à de courts trajets from Bienne and Nidau. Bellmund is served by the bus department, with the regional liaisons in the city centre and Nidau. The primary school and the garden of the enfants are located on the place, the secondary school in the public domain.
The parking lot overlooking Bellmund is served by the Stöcklerengasse. The access to the parking spaces in the basement is located on the border of the ensemble, the variety of the lotissement lui-même reste sans trafic et adapté aux enfants. De large passages piétonniers traversent les immeubles collectifs et séparent les duplex des autres unités d'habitation. Il en résulte un espace extérieur polyvalent et protégé des intempéries. The aspect of the bâtiments en angle is aéré par l'architecture paysagère et offre d'intéressantes perspectives sur le bel environnement. Outre beaucoup de verdure, des escaliers de repos décalés, une place de jeux pour enfants et des platanes ombrageants invitent à s'attarder. Les Maisons et les appartements en rez-de-chaussée disposent en outre de leur propre grand espace extérieur.
The apartment is located on two levels and has direct access from the basement car park in the sun. Outside the suite, out of a cave généreuse and a buanderie, a 21 m² spacious room with a private bathroom, a private office or a polyvalent bathroom, flexible manière. The rez-de-chaussée comprend la cuisine as well as the dining room and séjour with WC séparé. A grand façade vitrée ouvre le séjour sur le jardin et crée une transition fluide vers l'extérieur. À l'étage supérieur se trouvent trois chambres ainsi que deux salles de bains avec douche et baignoire. De là, on jouit d'une vue partielle sur le lac.
The apartment is equipped with quality materials. The rooms in the couch are full of parquets, tandis que le séjour, la cuisine and the salles d'eau sont revêtus de carrelages de haute qualité. The apartment disposes of two terraces and a private private garden with a private area for the outils of the garden. Two places of parking in the basement are located directly in the entrance to the sous-sol and permettent a special access confortable.
GERMAN
This spacious 4.5-room condominium is located in a privileged and elevated location of Bellmund, with a view of Lake Biel and only about seven minutes by car from Biel city centre. The quiet, sunny residential area in the outer village centre below Stöcklerengasse is particularly appreciated and combines rural character with short distances to Biel and Nidau. Bellmund is connected to the bus network, with regular connections to the city centre and Nidau. Primary school and kindergarten are located on site, the secondary school in the neighbouring community.
The Seeblick Bellmund development is accessed via Stöcklerengasse. Access roads to the parking garages and additional uncovered parking spaces are located on the edge of the complex, so that the development itself remains traffic-free and child-friendly. Wide pedestrian passages lead through the apartment buildings and separate the duplex apartments from the other residential units. This creates a versatile, weather-protected outdoor space. The appearance of the angular buildings is loosened up by the landscape architecture and offers interesting views of the beautiful surroundings. In addition to lots of greenery, staggered seating stairs, a children's playground and shady plane trees invite you to linger. The houses and ground-floor apartments also have their own large area.
The apartment offered here extends over three floors and has direct access from the parking garage to the basement. In the basement, in addition to a spacious cellar and a laundry room, there is also a heated handicraft, office or disposal room of around 21 m², which can be used flexibly. The ground floor includes the kitchen as well as the dining and living area with separate toilet. A large window front opens the living room to the garden and creates a flowing transition to the outside. On the upper floor there are three rooms and two bathrooms with shower and bathtub. From here you can enjoy a partial view of the lake.
The apartment is equipped with high-quality materials. The bedrooms have parquet floors, while the living room, kitchen and bathrooms are equipped with high-quality tiled floors. The apartment has two terraces and a beautiful, private garden with plenty of storage space for garden tools. Two parking spaces are located directly in front of the entrance to the basement and allow particularly convenient access.
FRANÇAIS
In a privileged and surviving location of Bellmund, with a view of the Bienne lac and a pleasant walk from the Bienne city centre, this is the most spacious apartment in the main 4.5 square meters. The emplacement is quiet and ensoled in the new village, in the opposite of the Stöcklerengasse, is a special apprécié and all a caractère rural à de courts trajets from Bienne and Nidau. Bellmund is served by the bus department, with the regional liaisons in the city centre and Nidau. The primary school and the garden of the enfants are located on the place, the secondary school in the public domain.
The parking lot overlooking Bellmund is served by the Stöcklerengasse. The access to the parking spaces in the basement is located on the border of the ensemble, the variety of the lotissement lui-même reste sans trafic et adapté aux enfants. De large passages piétonniers traversent les immeubles collectifs et séparent les duplex des autres unités d'habitation. Il en résulte un espace extérieur polyvalent et protégé des intempéries. The aspect of the bâtiments en angle is aéré par l'architecture paysagère et offre d'intéressantes perspectives sur le bel environnement. Outre beaucoup de verdure, des escaliers de repos décalés, une place de jeux pour enfants et des platanes ombrageants invitent à s'attarder. Les Maisons et les appartements en rez-de-chaussée disposent en outre de leur propre grand espace extérieur.
The apartment is located on two levels and has direct access from the basement car park in the sun. Outside the suite, out of a cave généreuse and a buanderie, a 21 m² spacious room with a private bathroom, a private office or a polyvalent bathroom, flexible manière. The rez-de-chaussée comprend la cuisine as well as the dining room and séjour with WC séparé. A grand façade vitrée ouvre le séjour sur le jardin et crée une transition fluide vers l'extérieur. À l'étage supérieur se trouvent trois chambres ainsi que deux salles de bains avec douche et baignoire. De là, on jouit d'une vue partielle sur le lac.
The apartment is equipped with quality materials. The rooms in the couch are full of parquets, tandis que le séjour, la cuisine and the salles d'eau sont revêtus de carrelages de haute qualité. The apartment disposes of two terraces and a private private garden with a private area for the outils of the garden. Two places of parking in the basement are located directly in the entrance to the sous-sol and permettent a special access confortable.