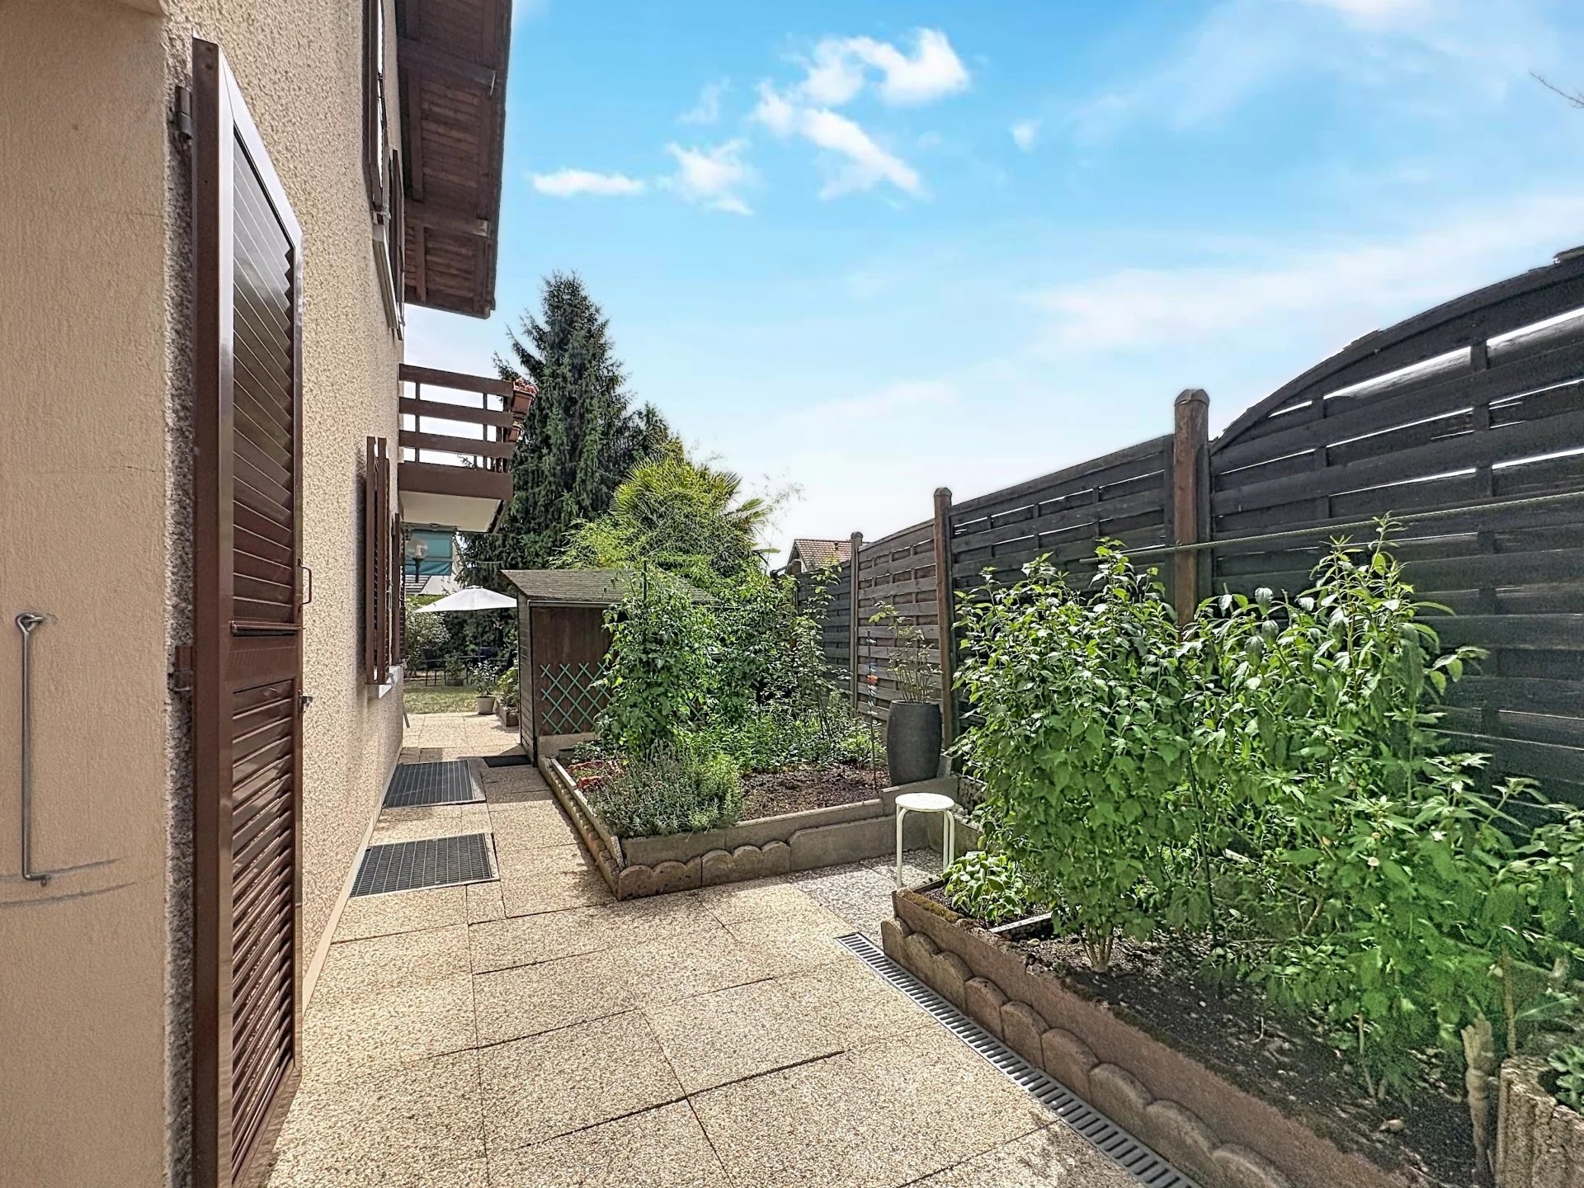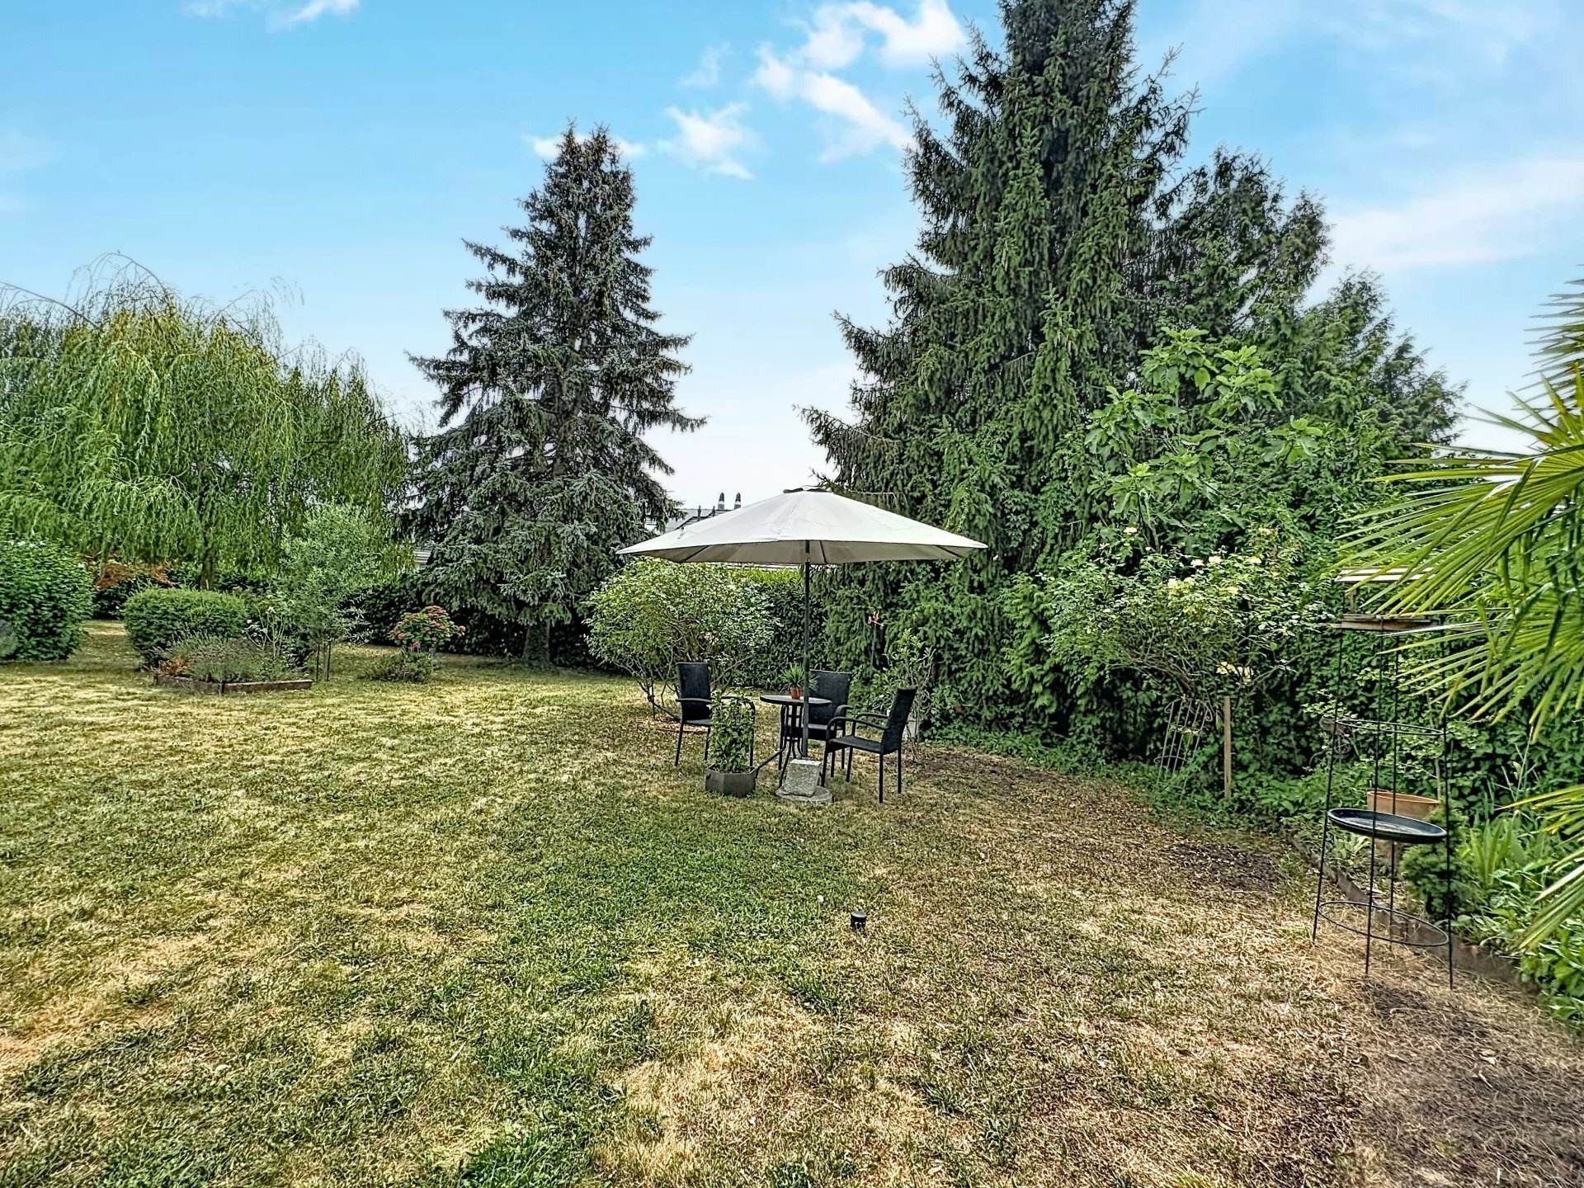
Apartment with 4.5 rooms on sale in Belmont-sur-Lausanne - 120 m²
Beautiful 4.5 room attic apartment with mezzanine + garage box
Rooms4.5
Living area120 m²
Object PriceCHF 1,190,000.-
Availability01.09.2026
Localisation
1092 Belmont-sur-LausanneCharacteristics
Reference
87116582A
Availability
01.09.2026
Latest renovations
2022
Rooms
4.5
Living area
120 m²
Description
Text translated from french, see original
Original text in french, translate to English.
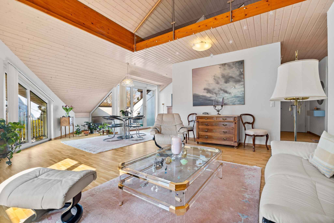
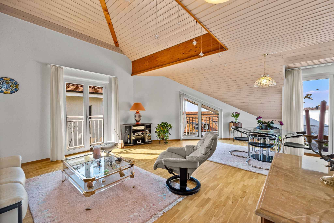
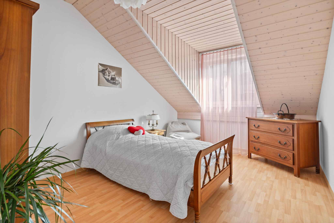
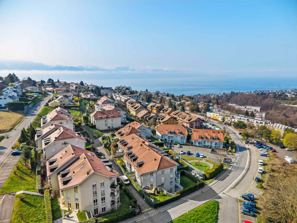
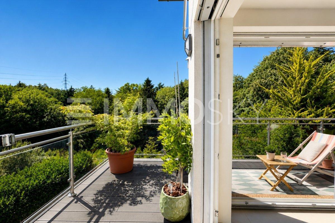
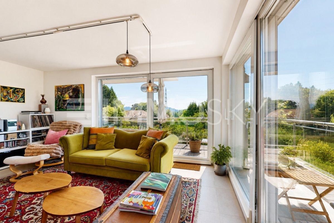
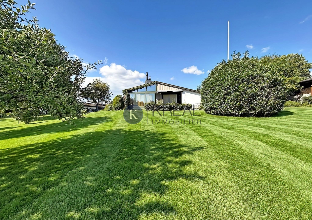
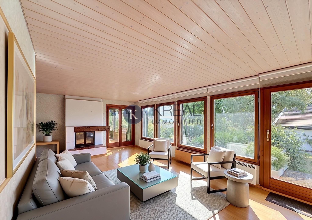
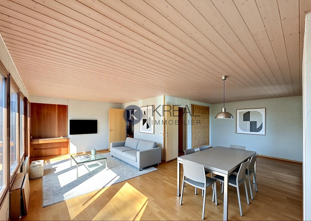
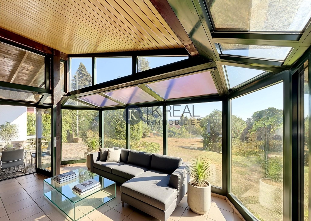
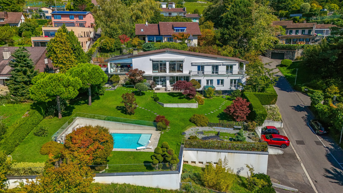
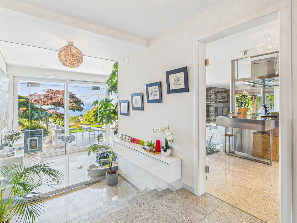
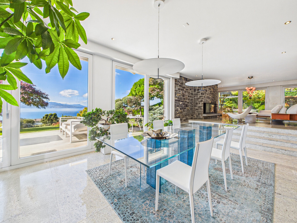
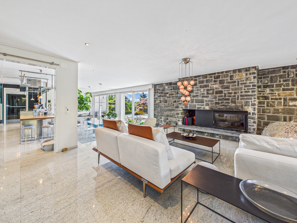
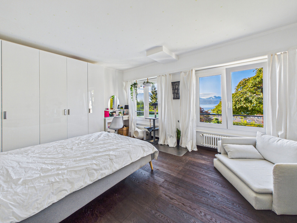
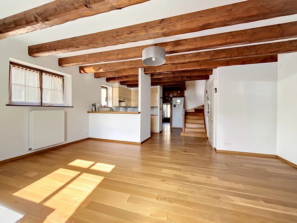
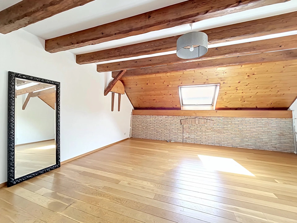
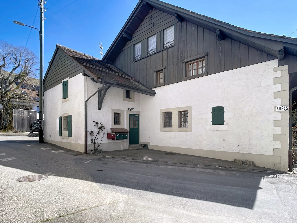
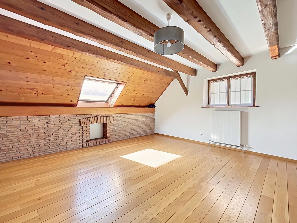
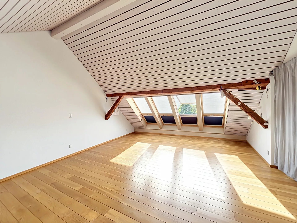
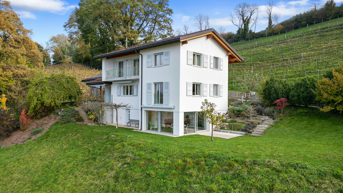
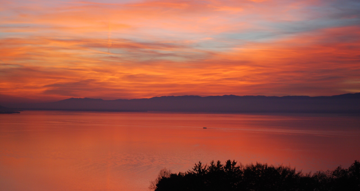
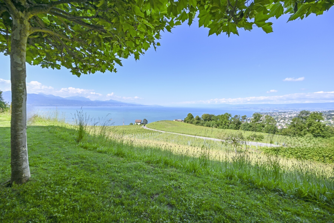
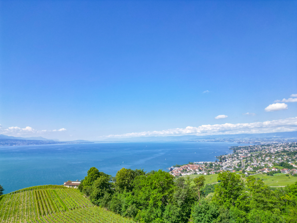
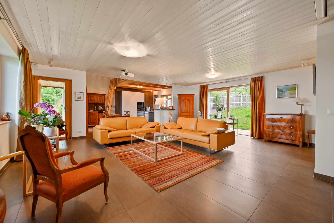
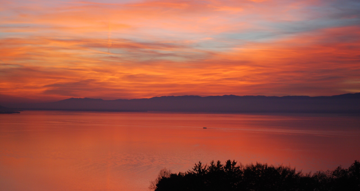
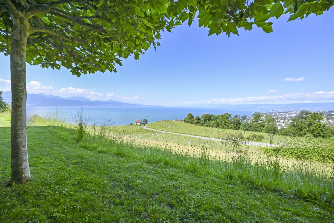
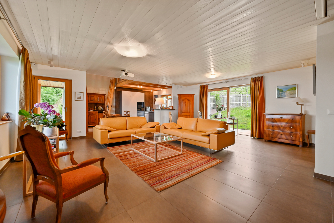
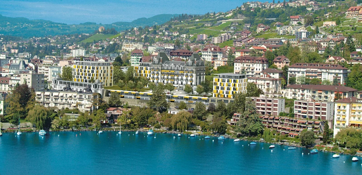
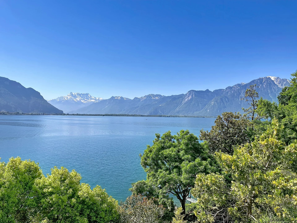
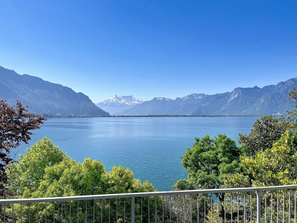
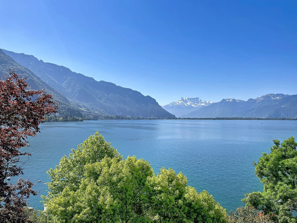
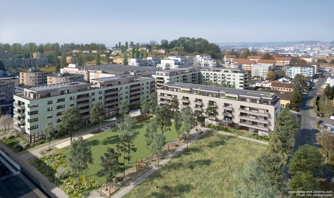
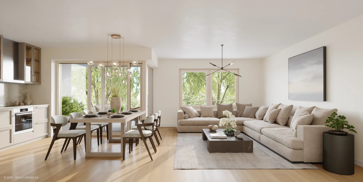
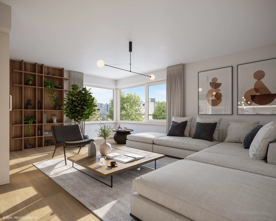
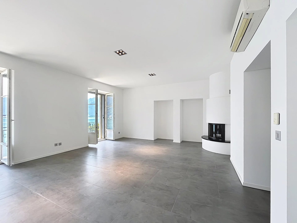
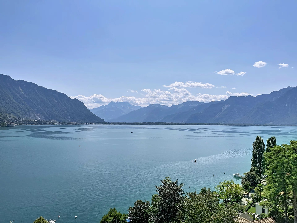
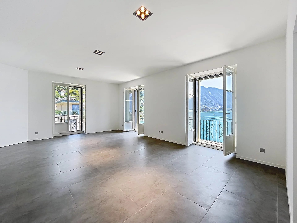
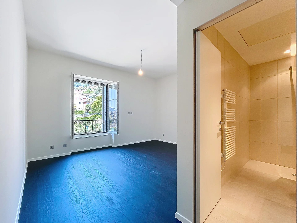
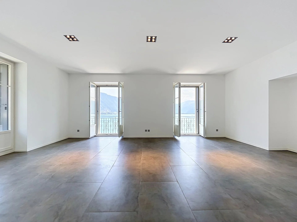
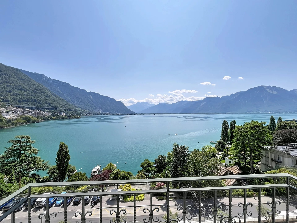
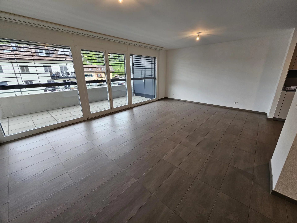
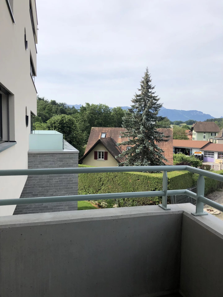
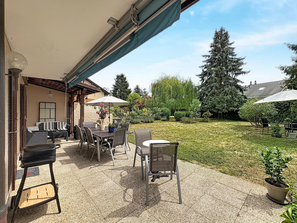
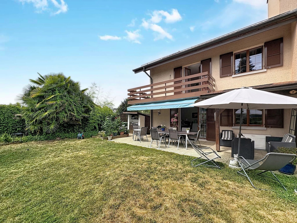
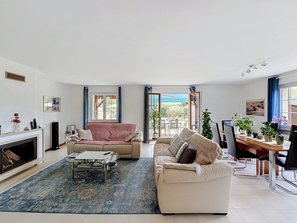
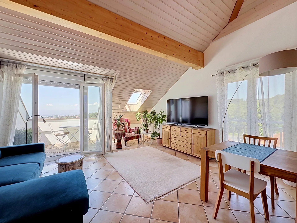
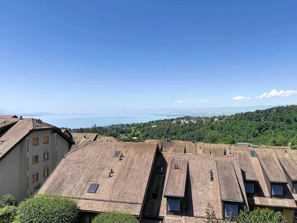
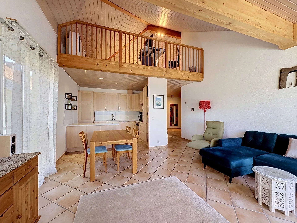
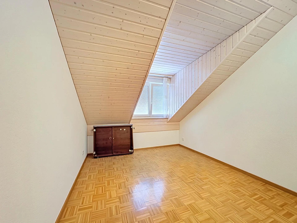
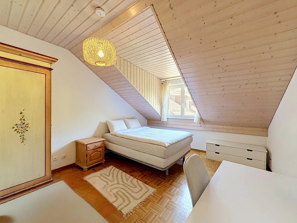
Located in the heart of the residential Arnier district in Belmont-sur-Lausanne, this beautiful, very bright attic apartment with a lovely mezzanine, comprising 4.5 rooms, offers a living area of 117 m² and a pleasant view of the lake. The apartment is in excellent condition and requires no work.
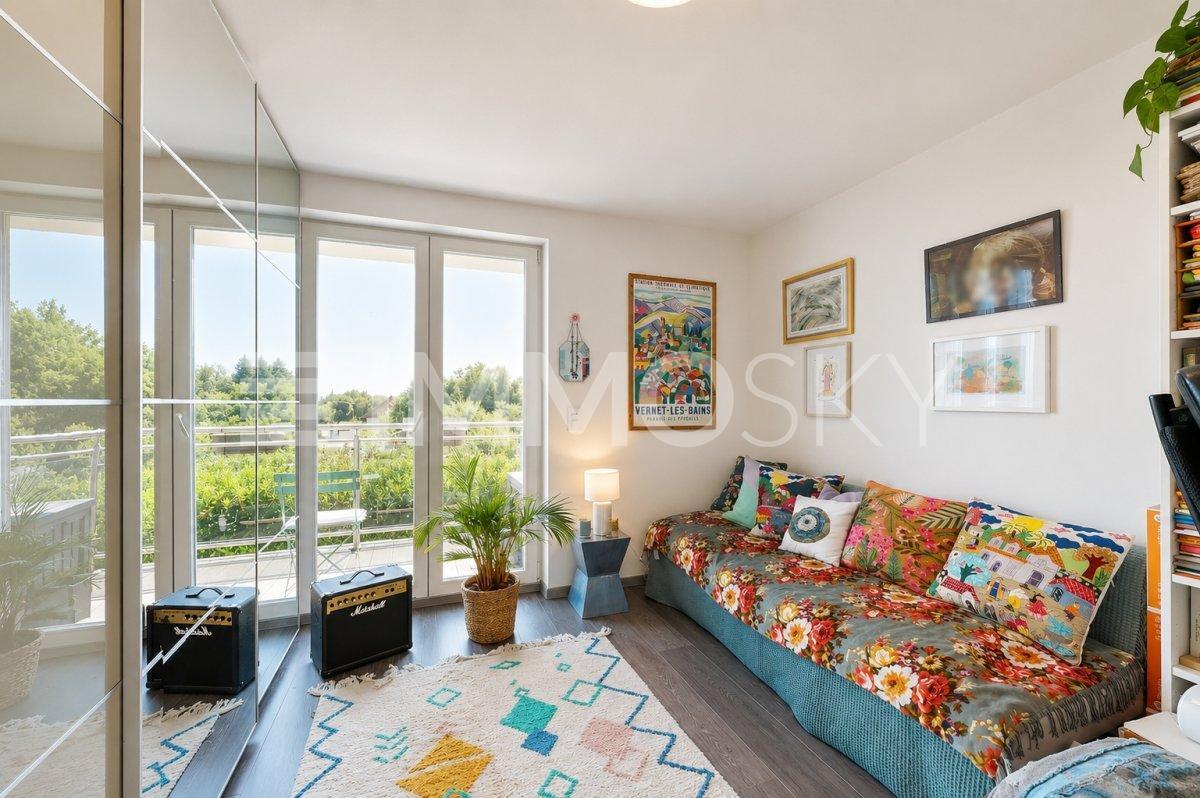
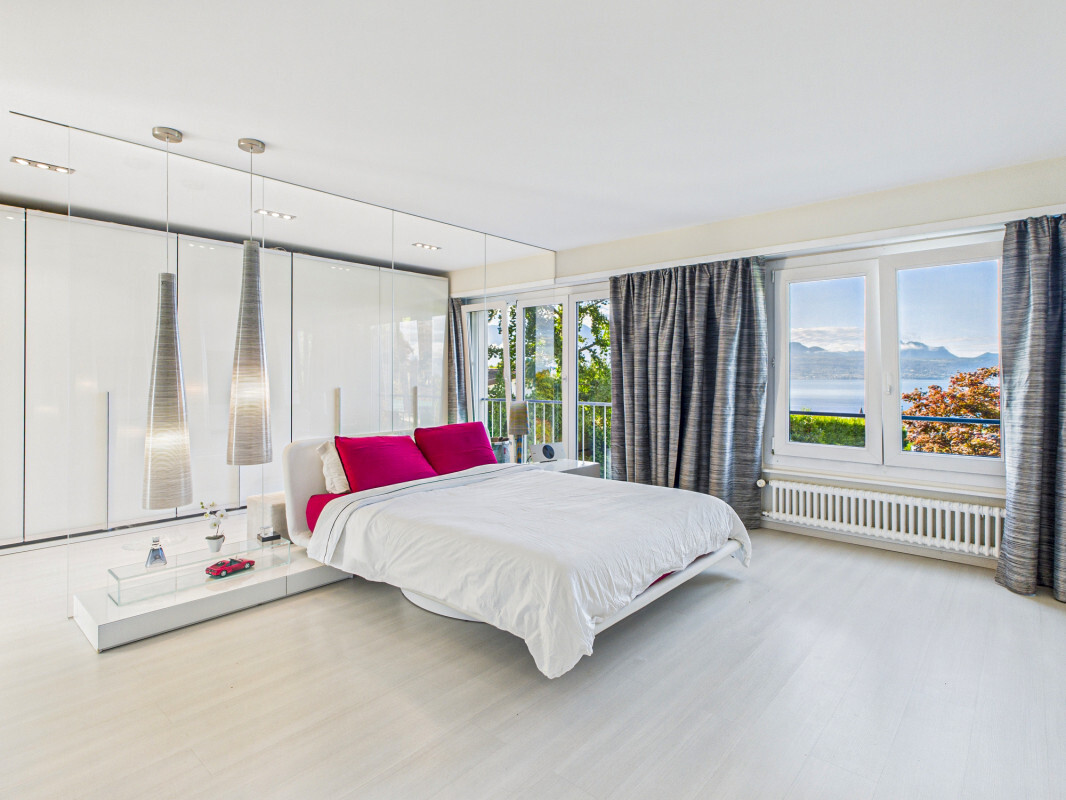
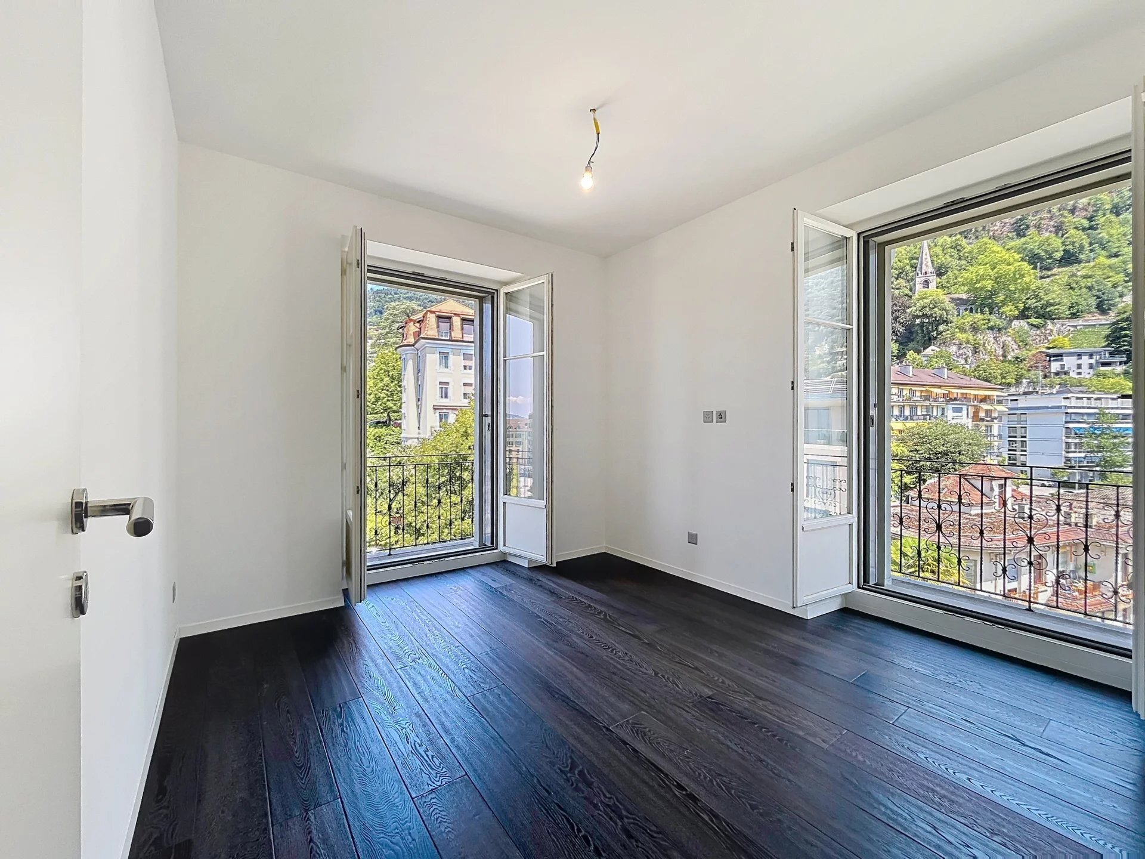
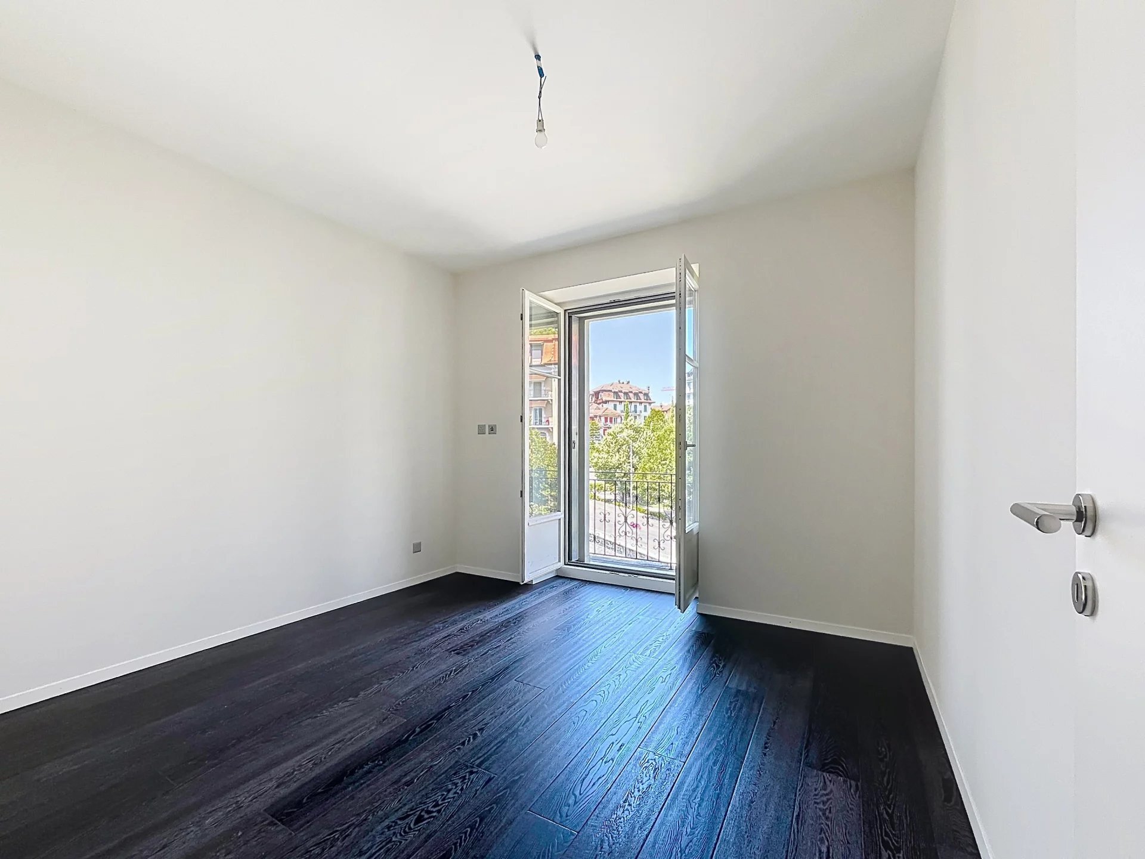
With a predominantly west-facing orientation, it enjoys excellent sunshine throughout the day, while the bedrooms are ideally oriented to the east to enjoy the morning light. All amenities, schools and public transport are within walking distance.
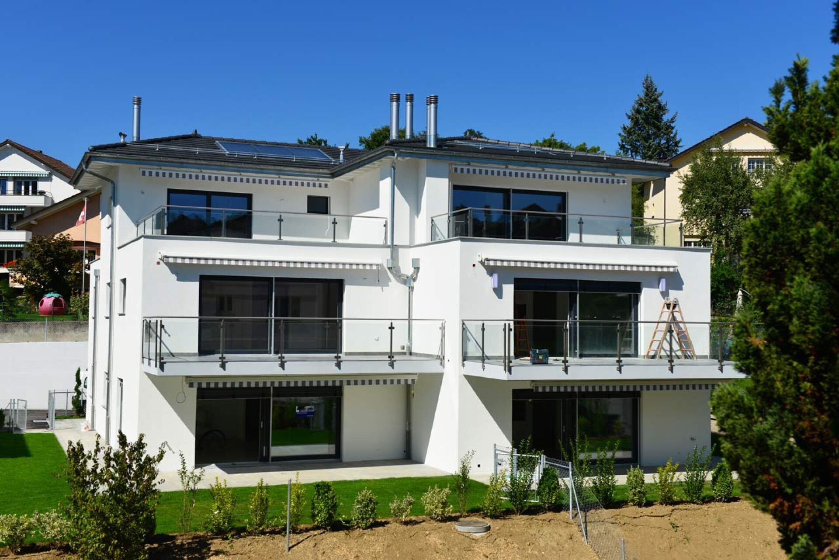
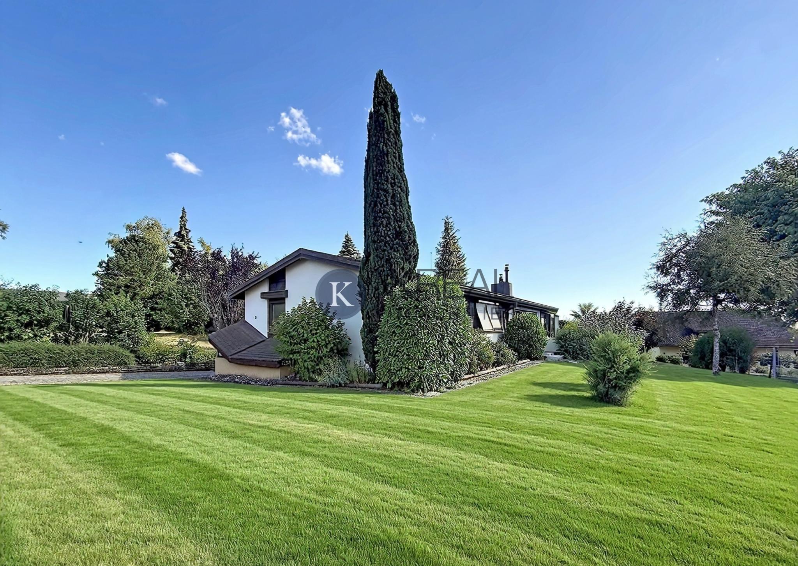
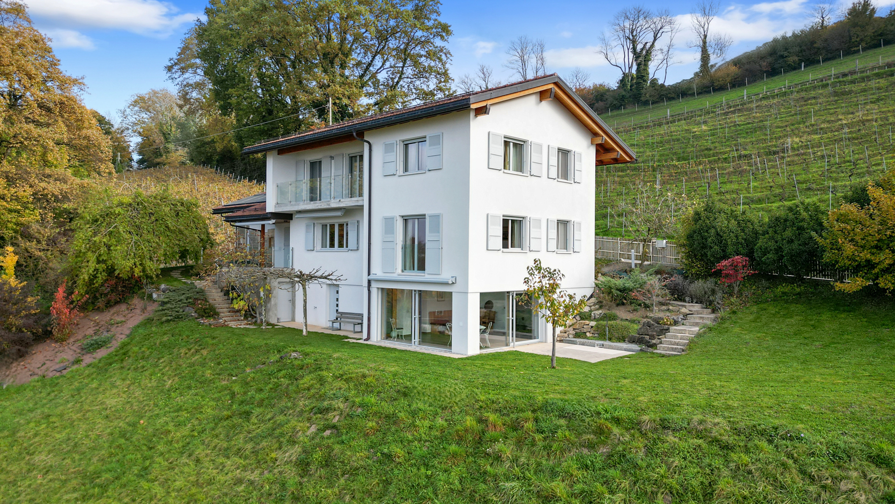
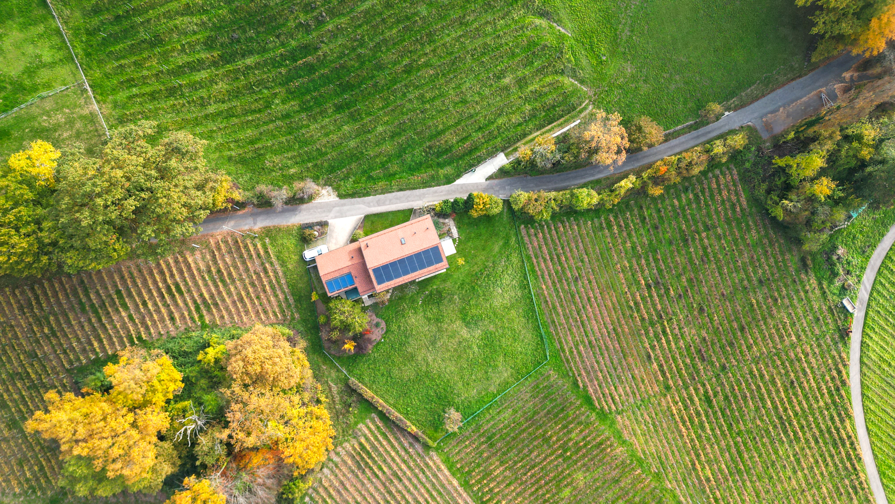
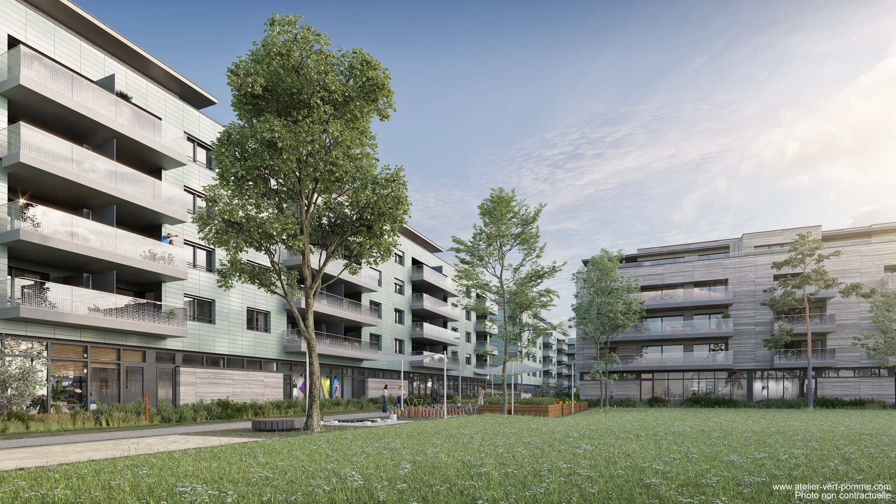
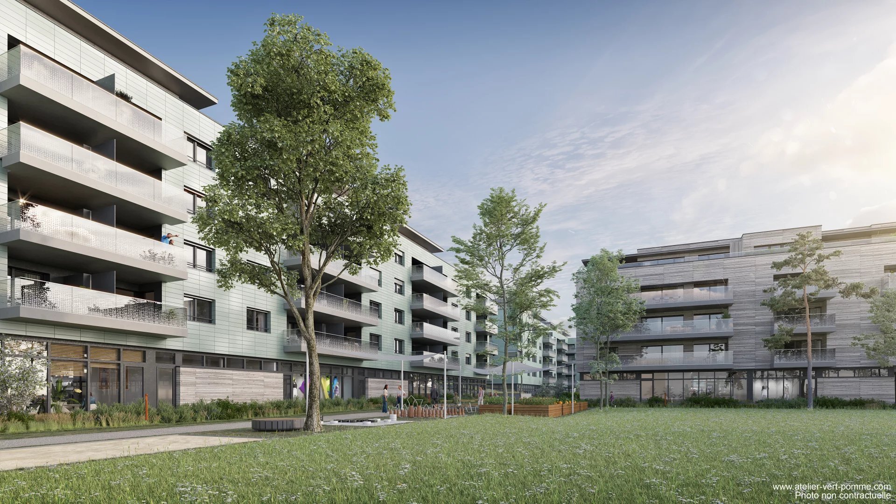
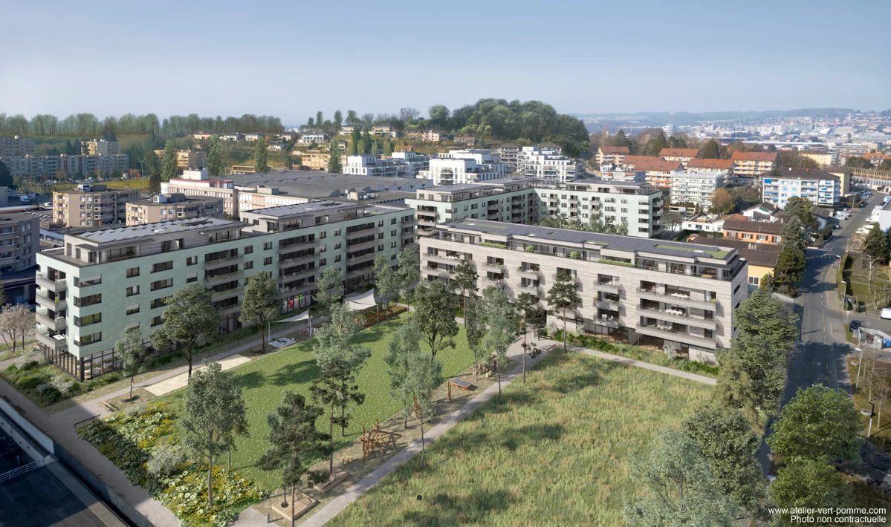
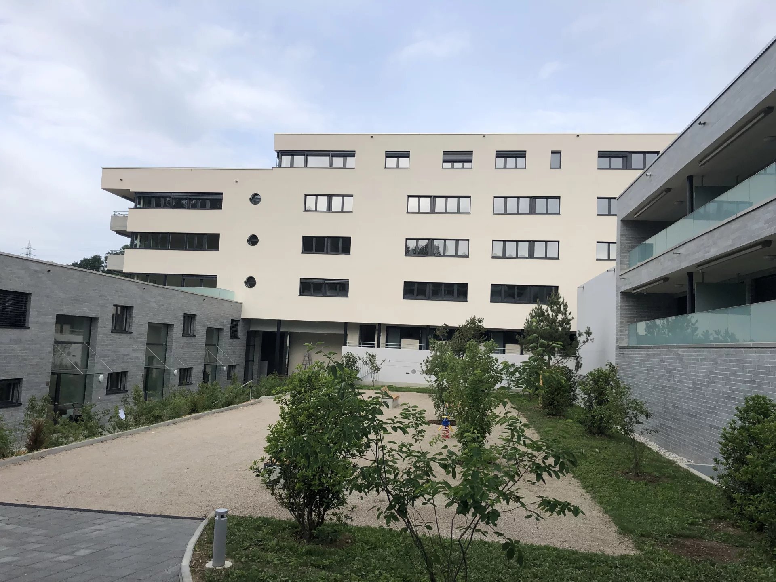
Built in 2000, this condominium complex, comprising four buildings, is particularly popular for its family-friendly environment and its privileged location.
Layout
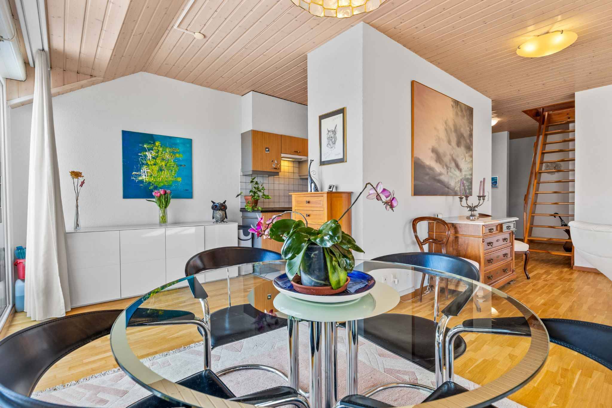
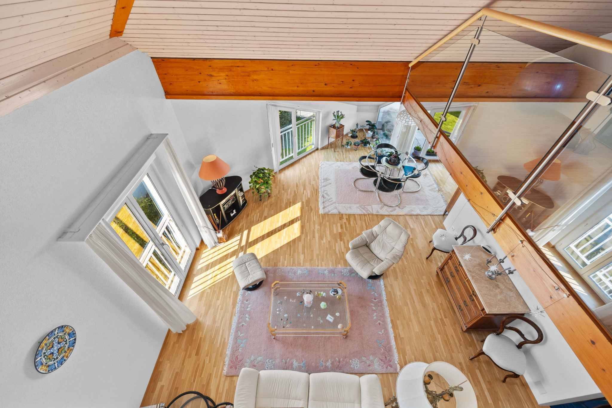
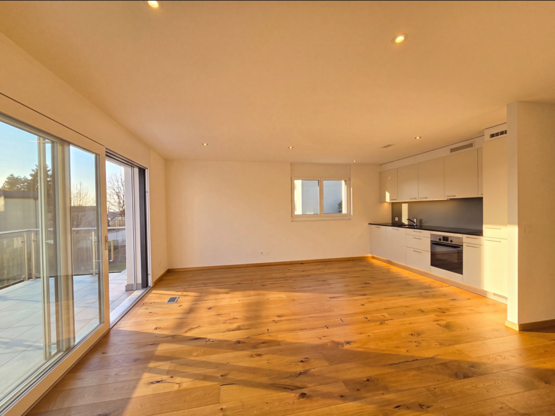
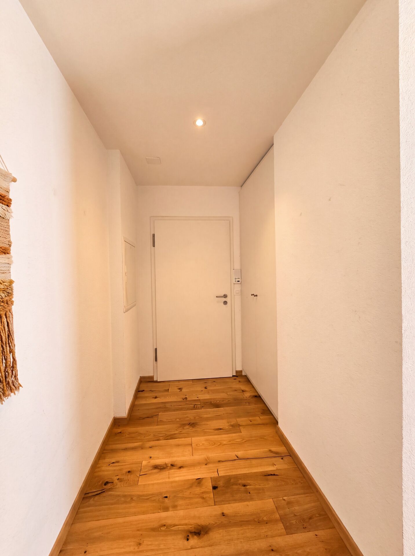
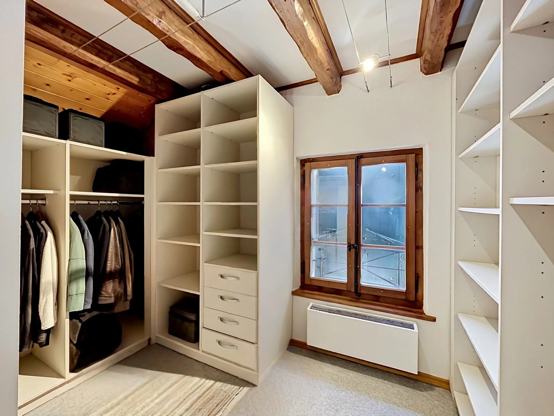
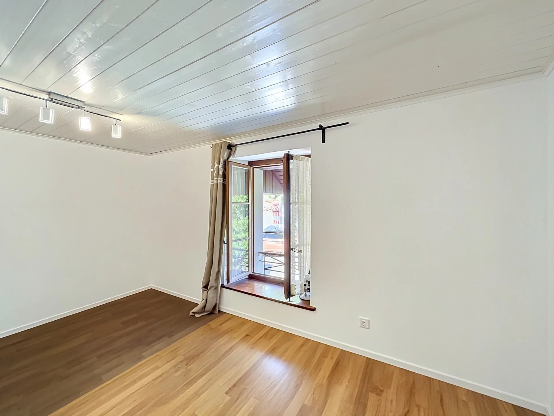
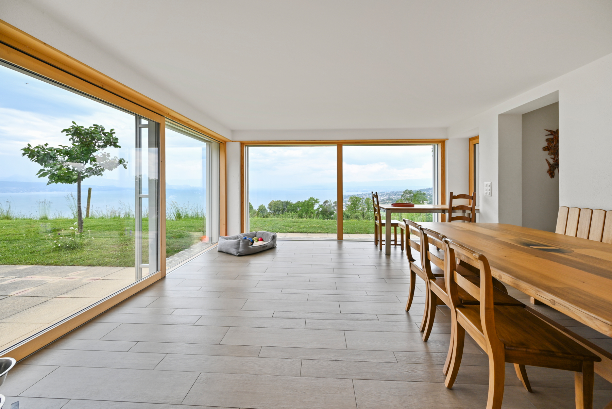
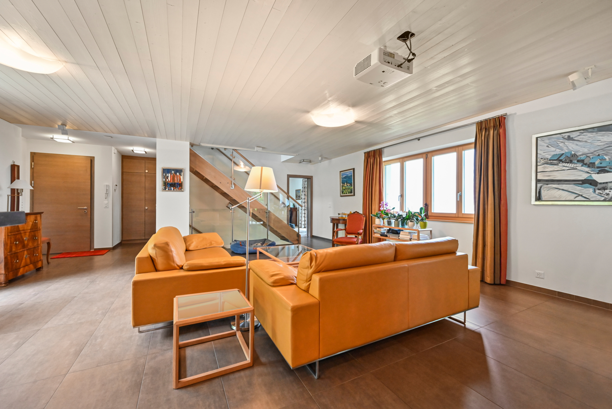
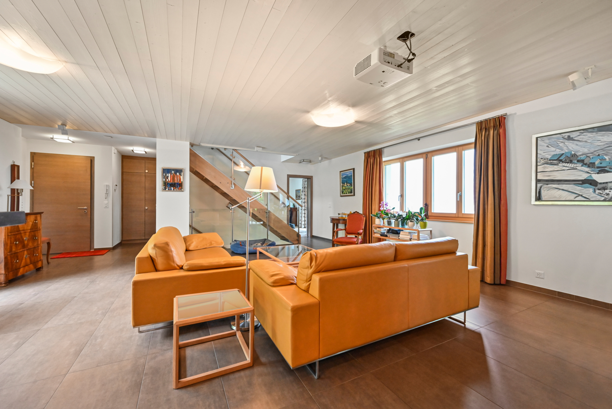
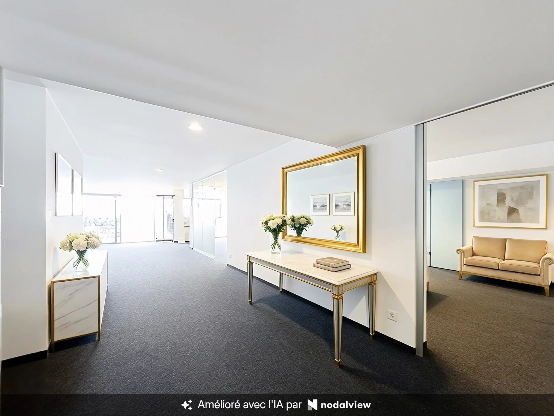
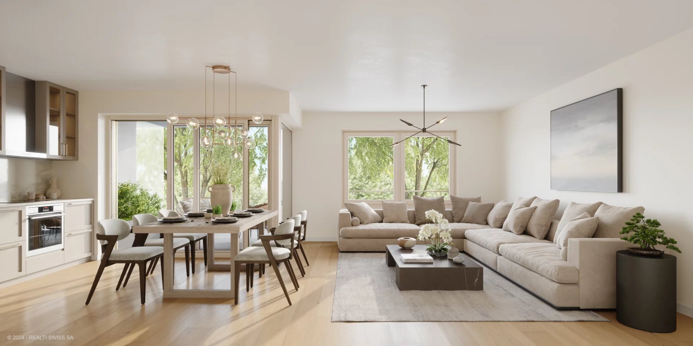
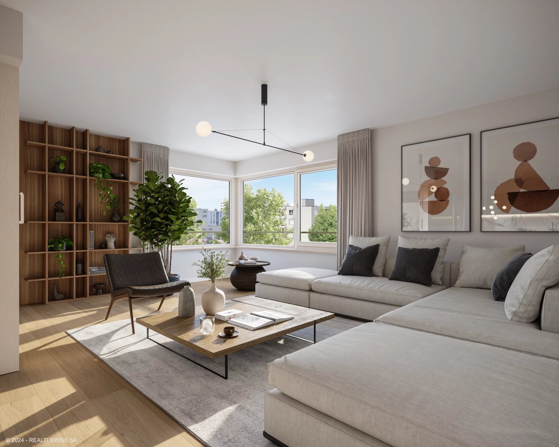
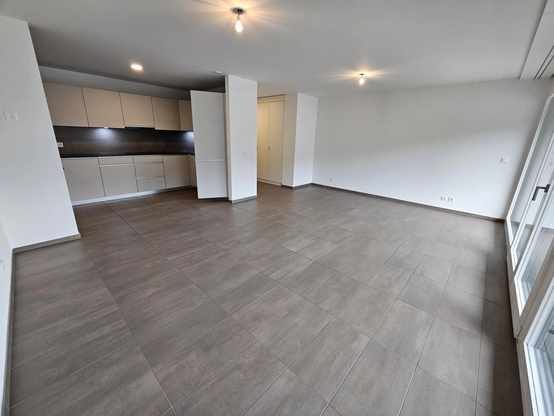
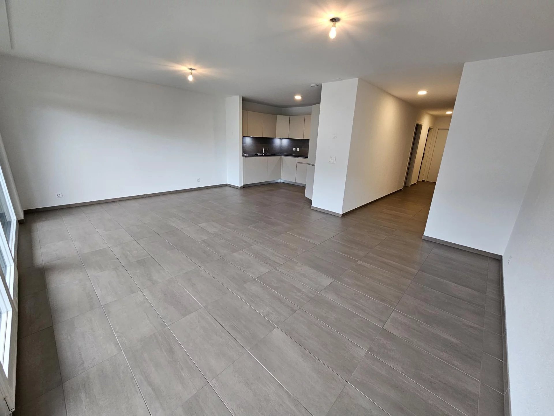
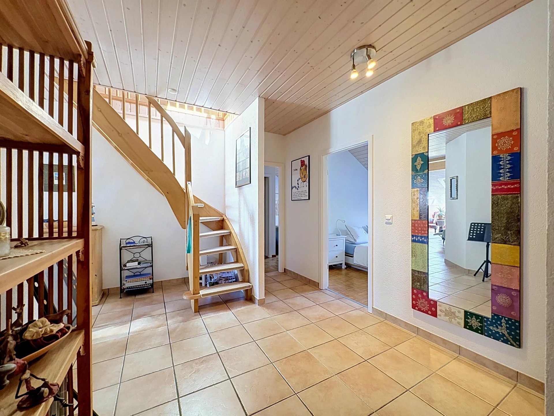
– Entrance hall with wardrobe – Spacious living room with
dining area
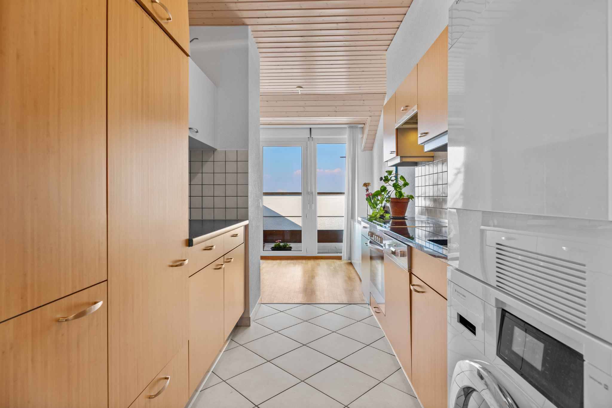
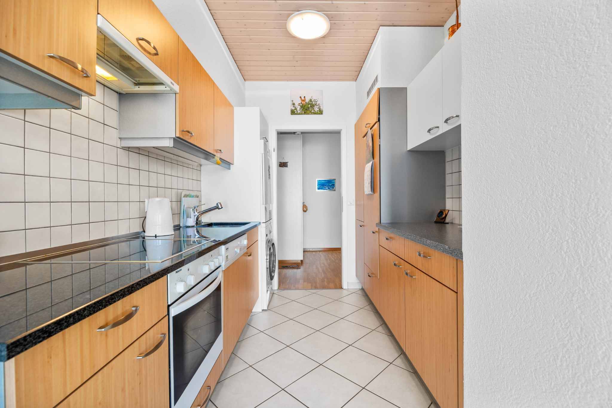
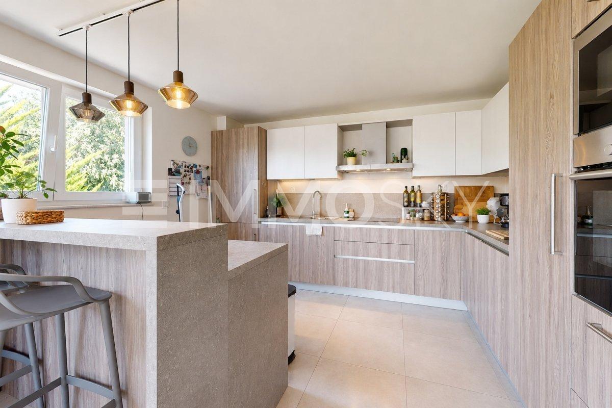
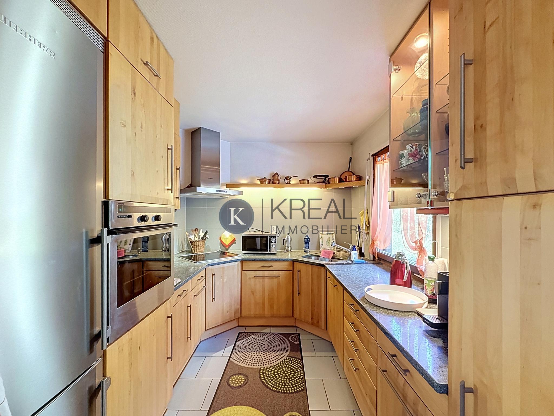
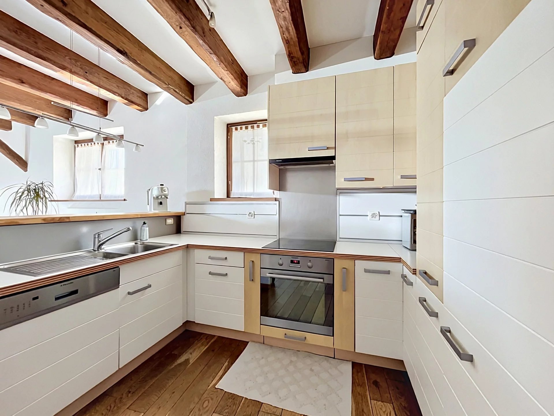
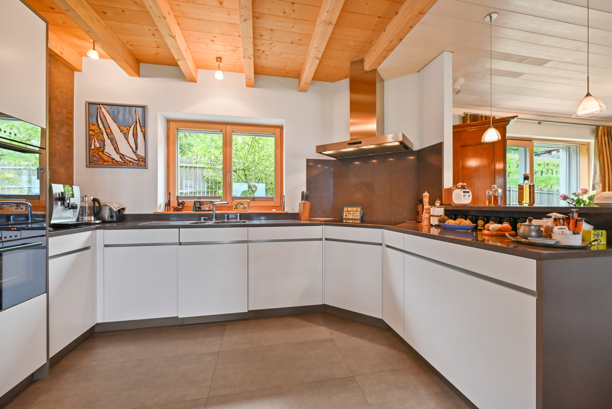
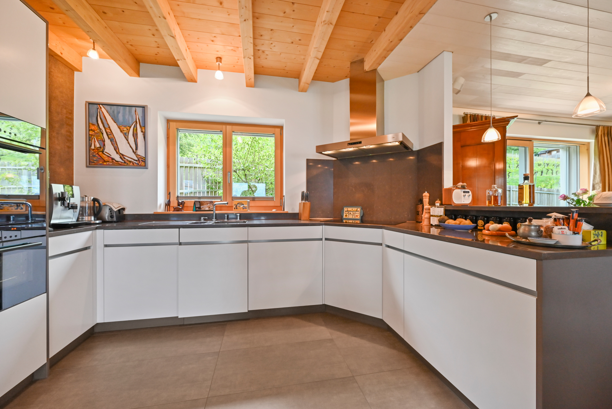
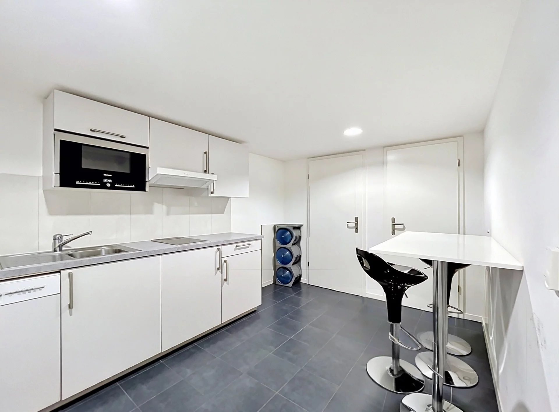
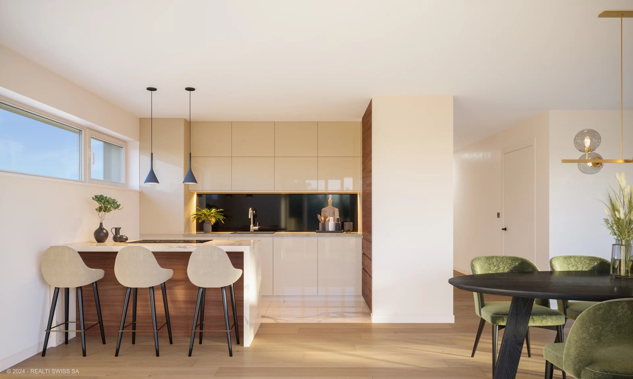
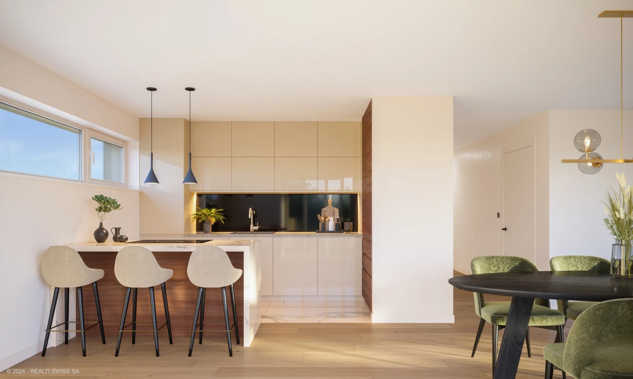
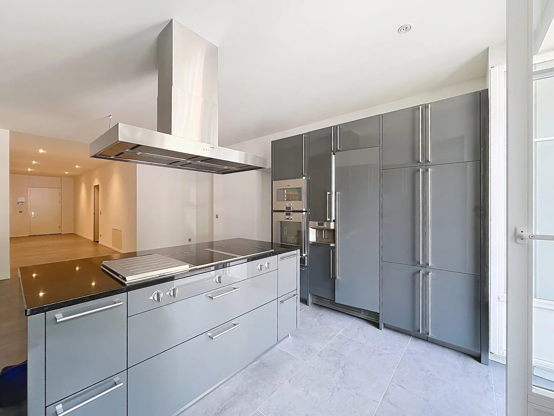
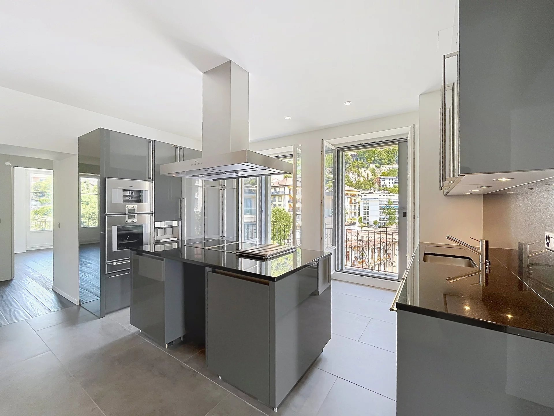
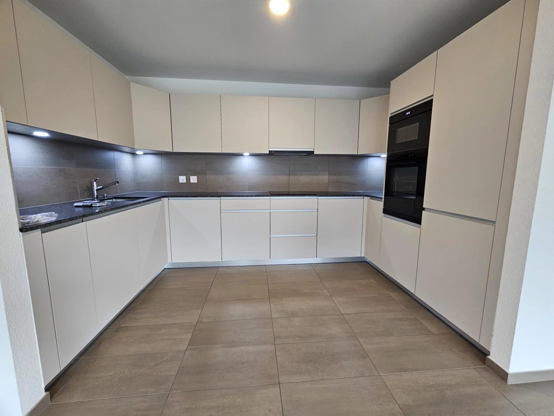
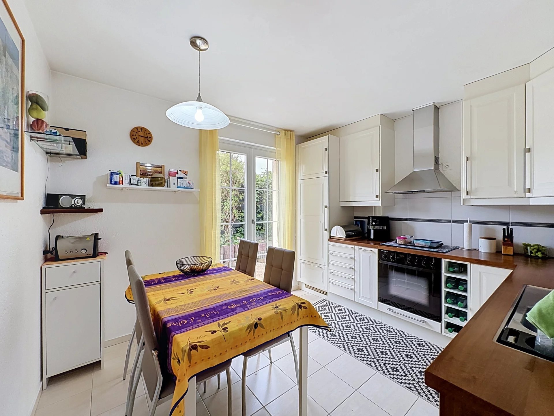
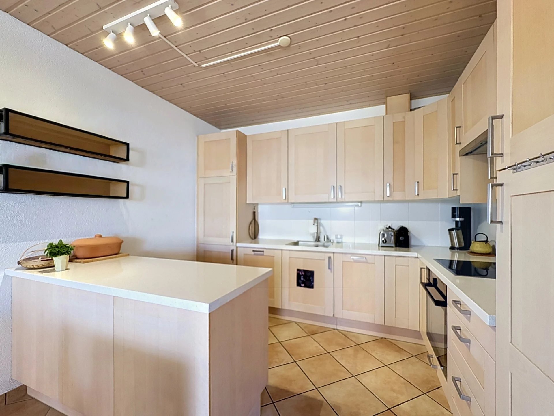
– Open-plan kitchen, fully equipped -
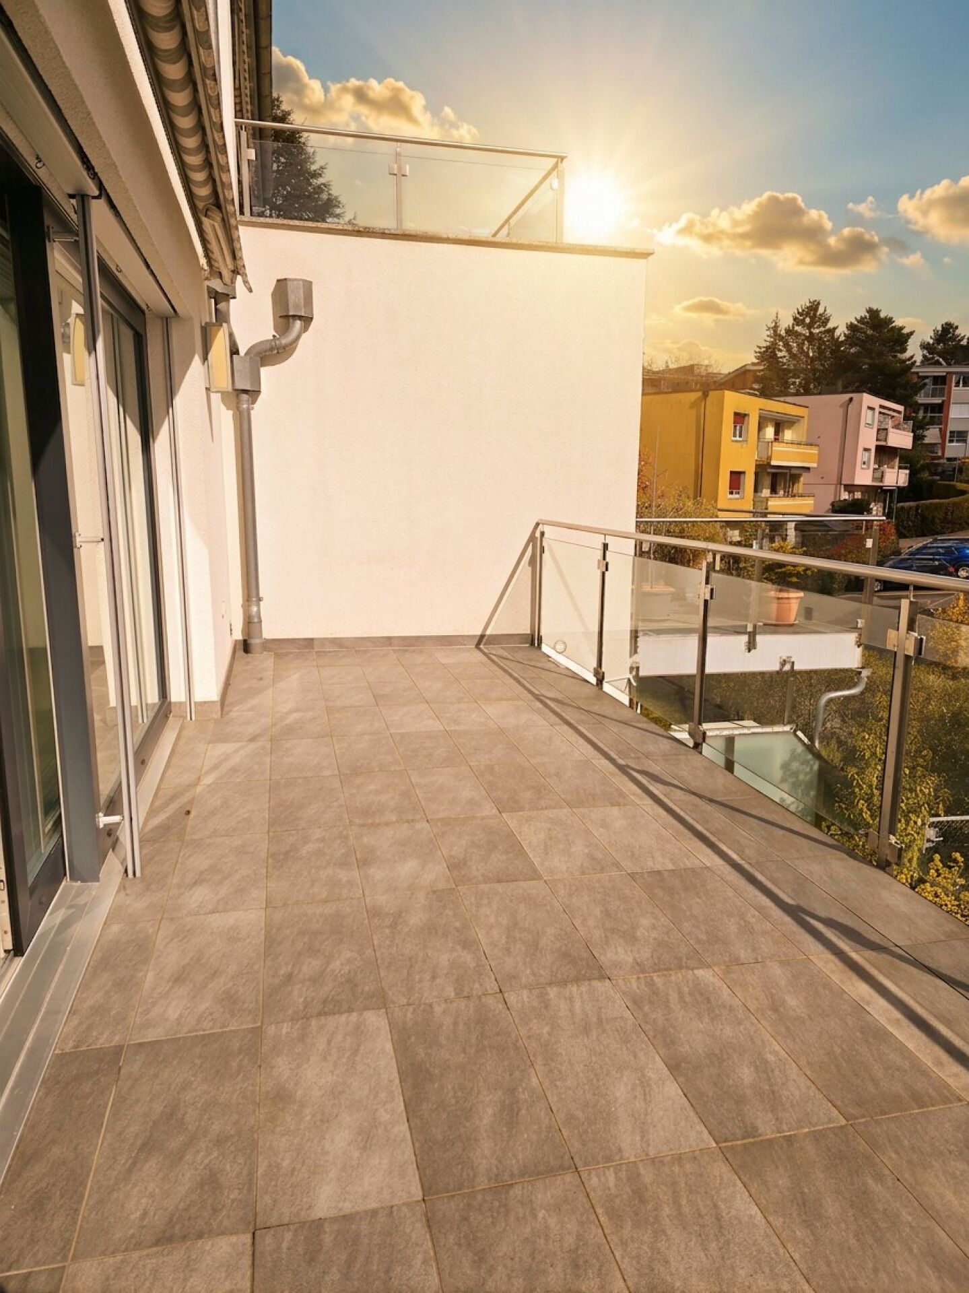
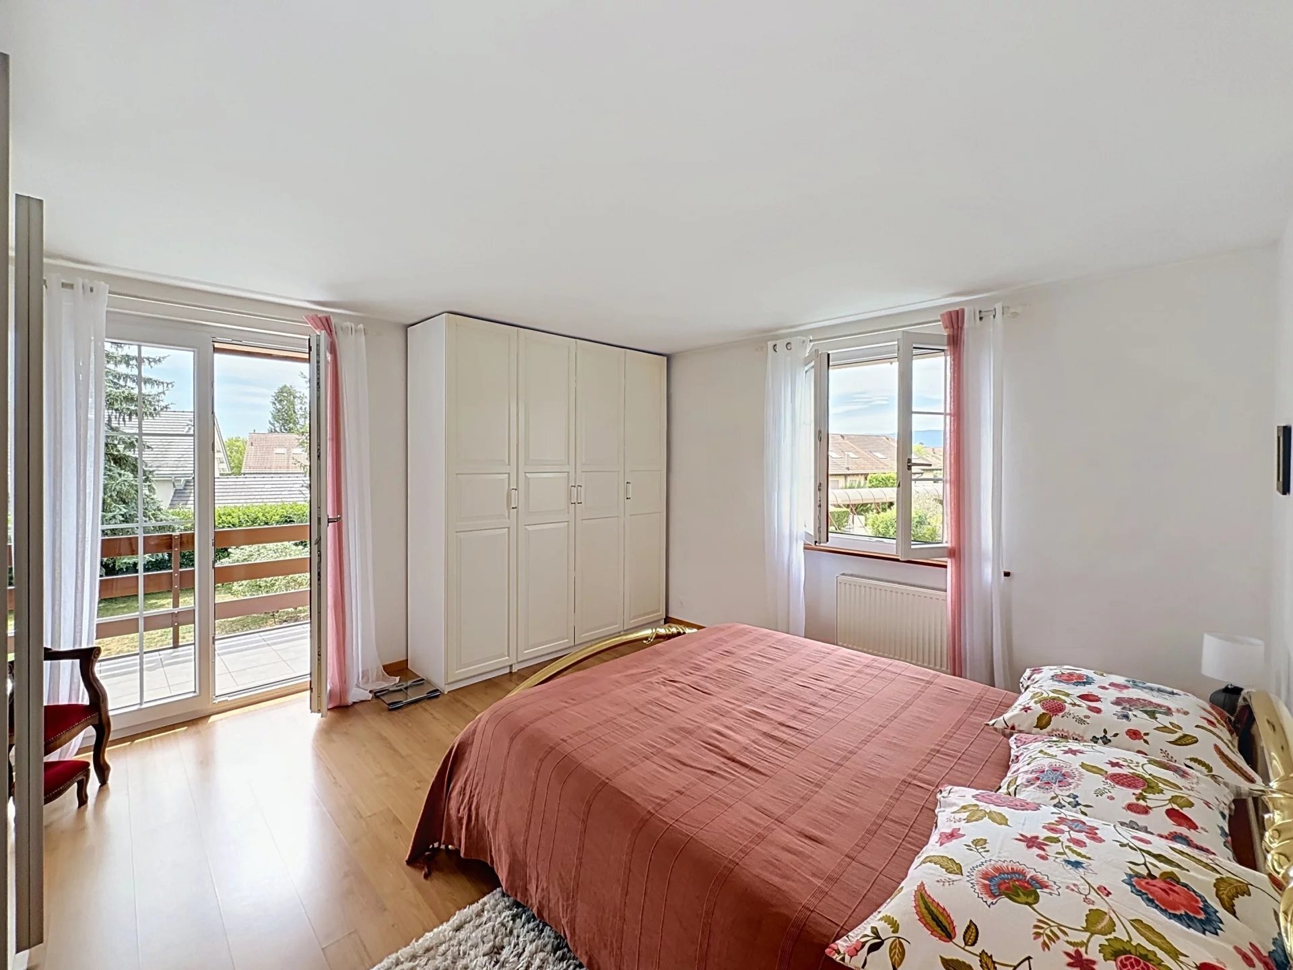
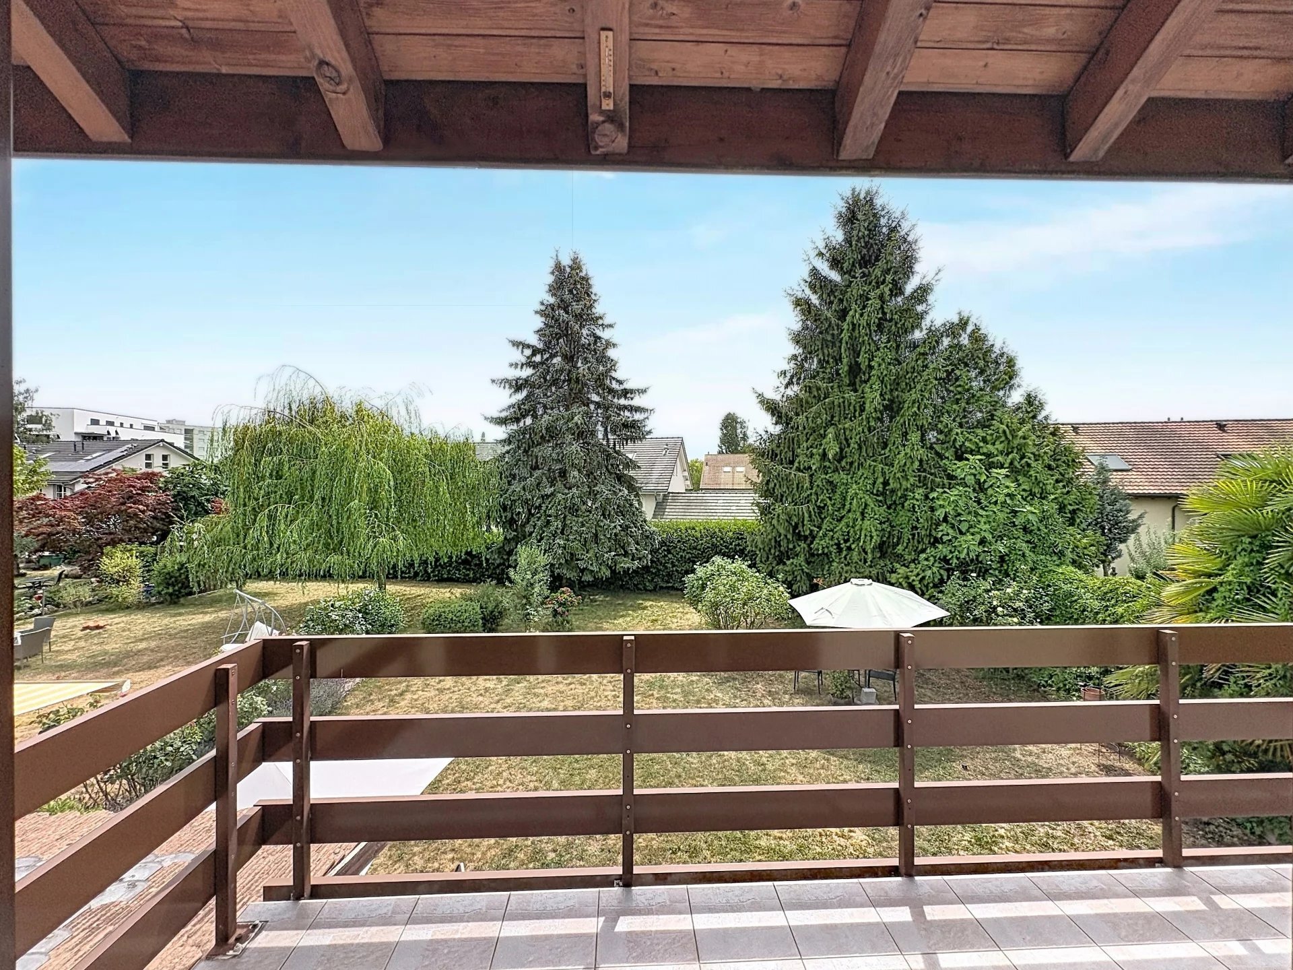
Balcony of 4.5 m² -
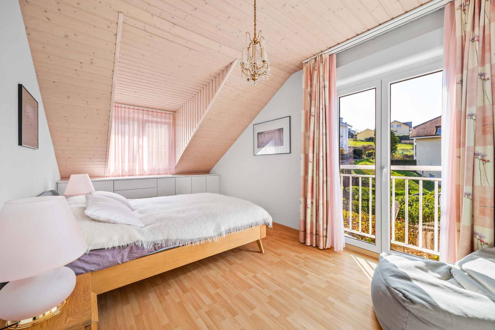
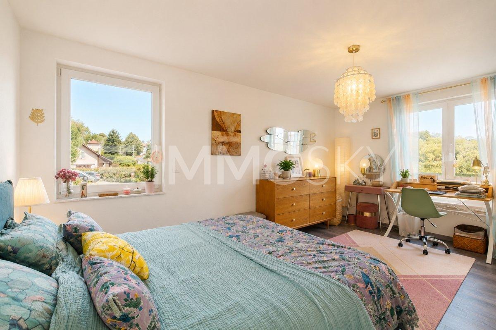
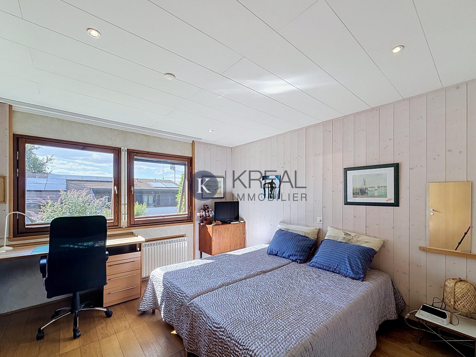
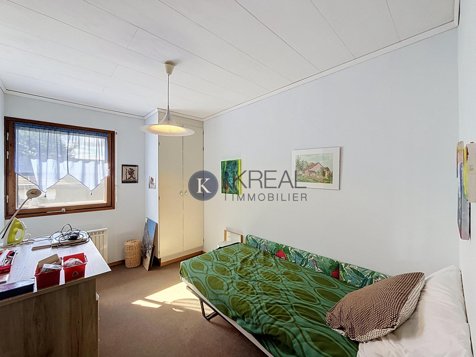
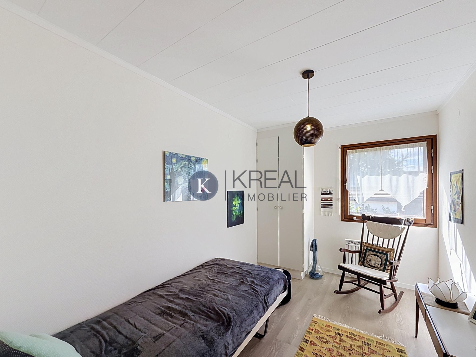
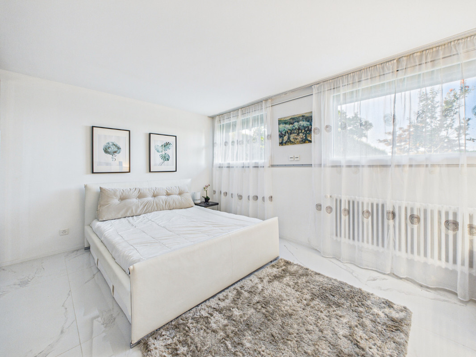
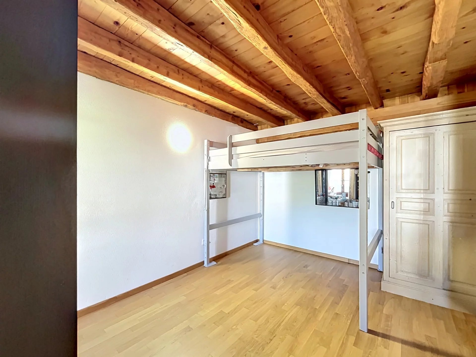
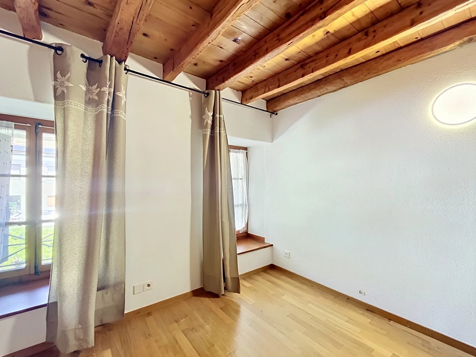
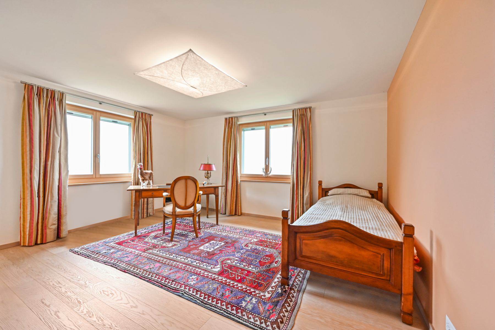
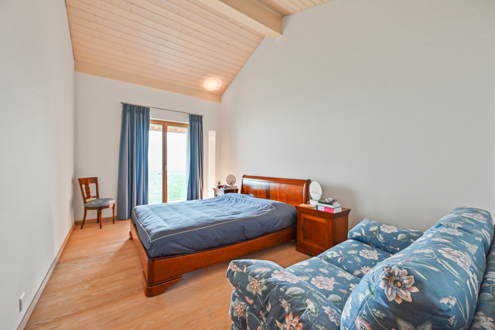
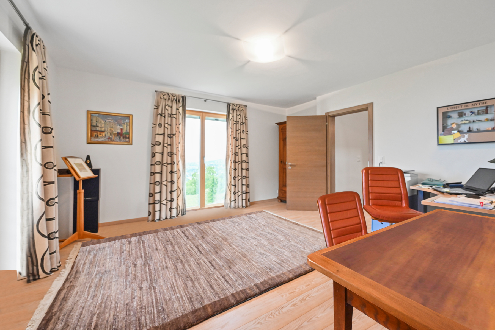
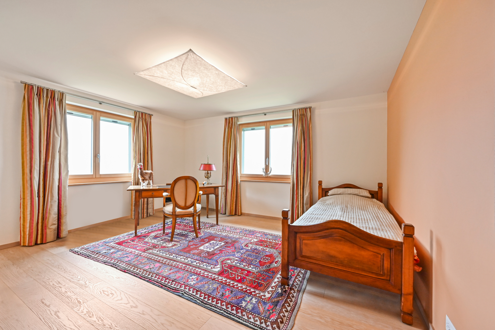
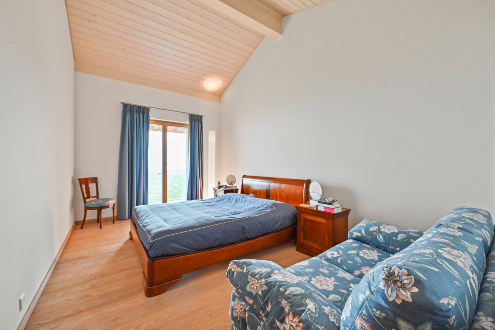
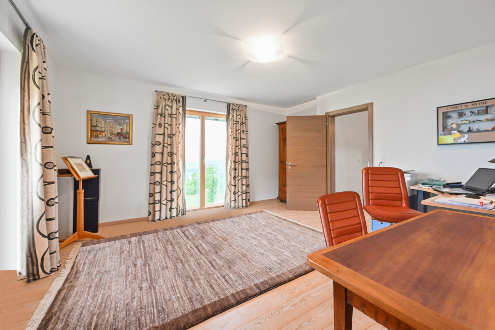
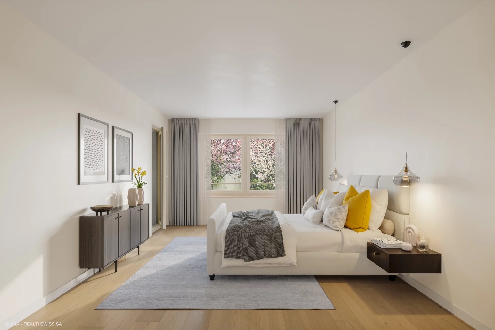
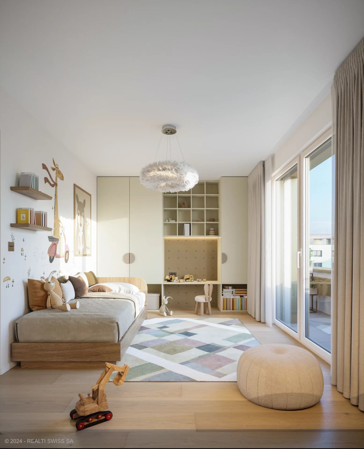
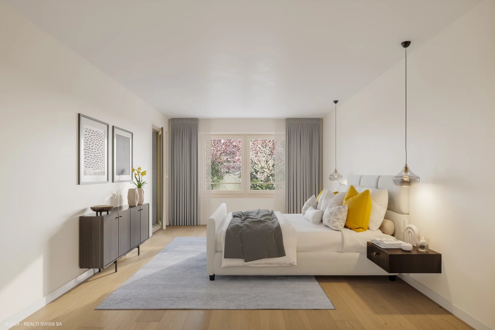
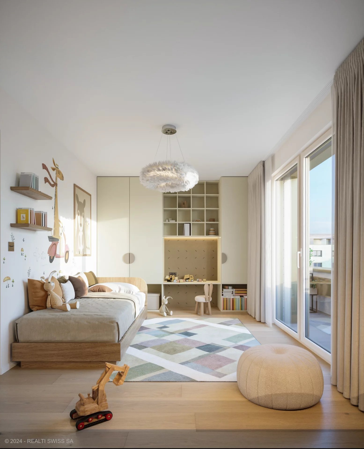
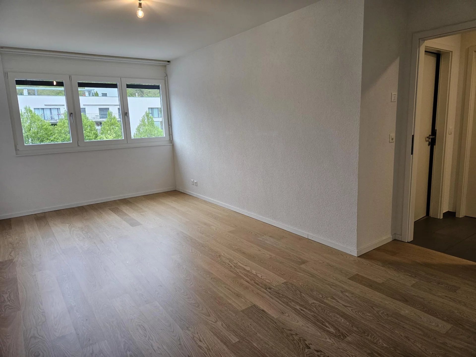
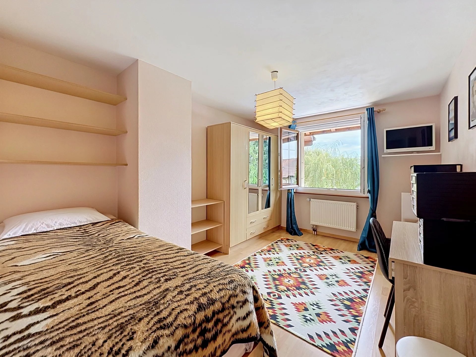
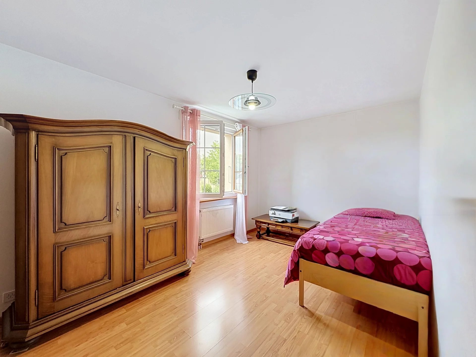
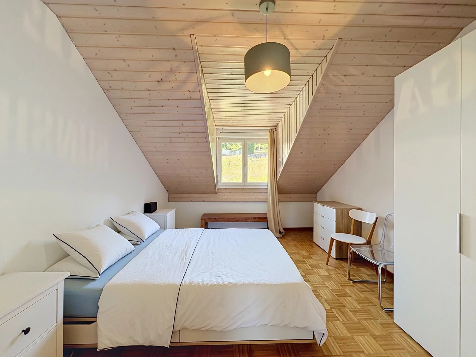
3 bedrooms, one of which is en-suite -
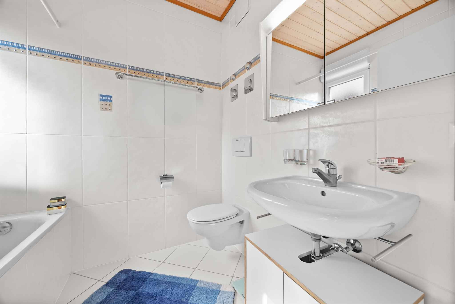
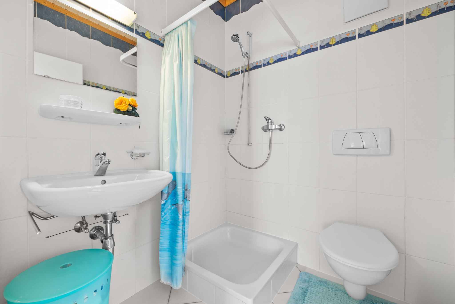
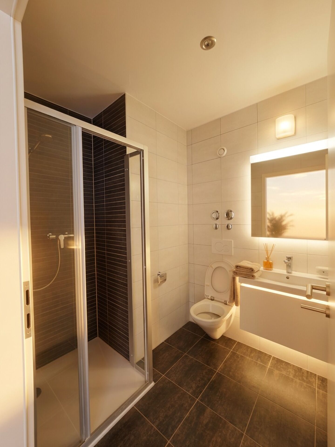
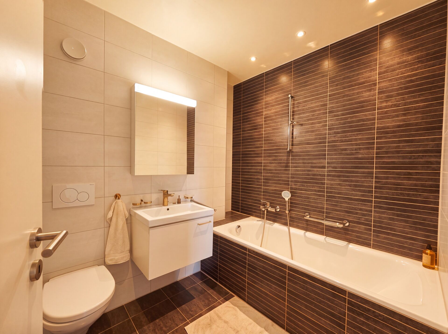
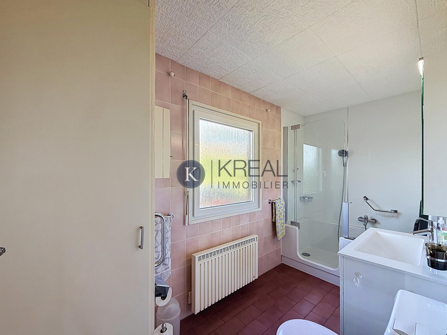
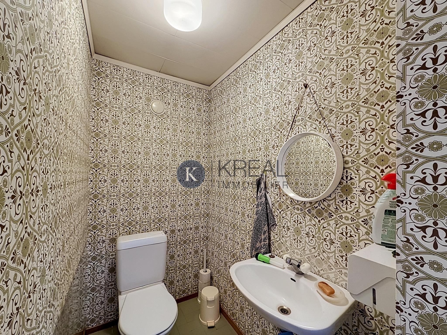
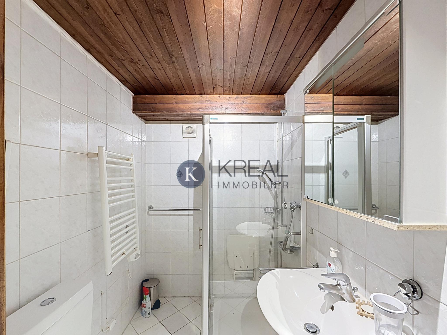
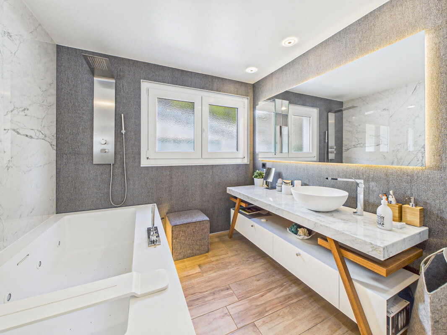
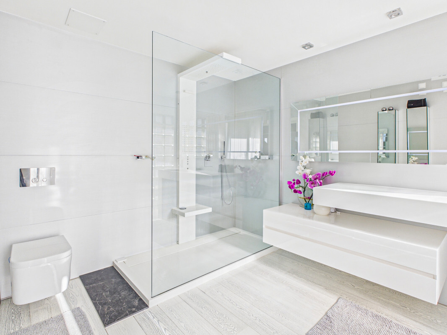
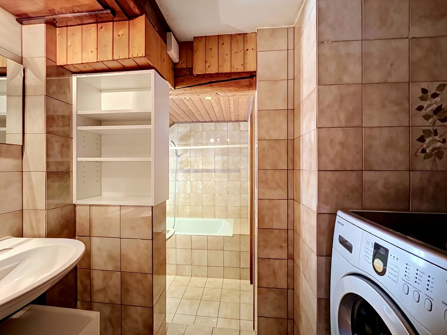
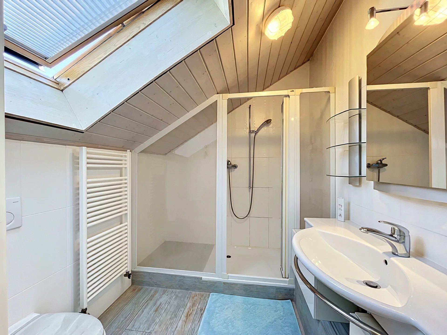
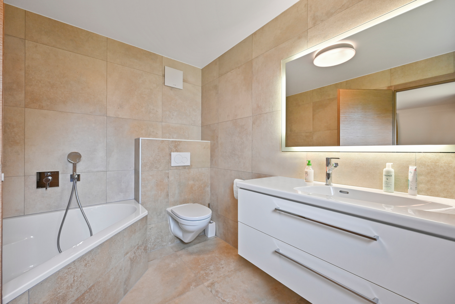
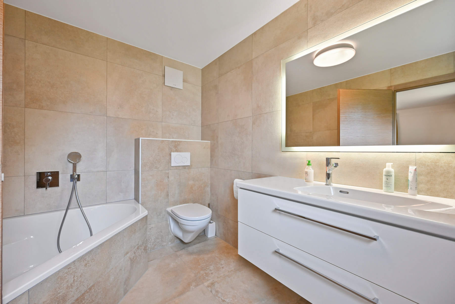
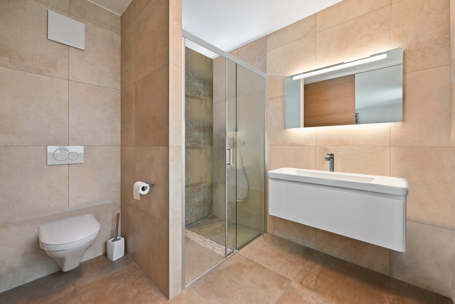
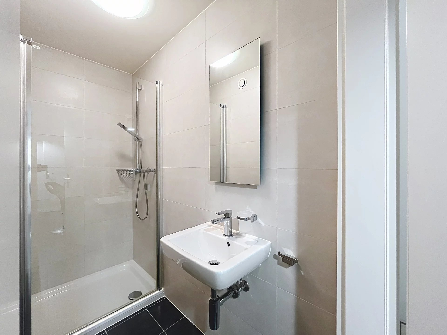
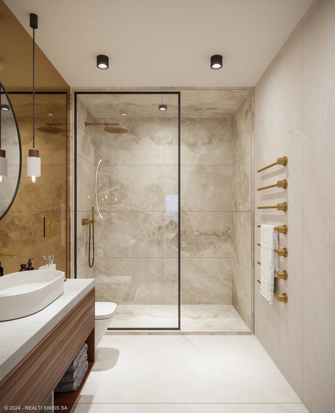
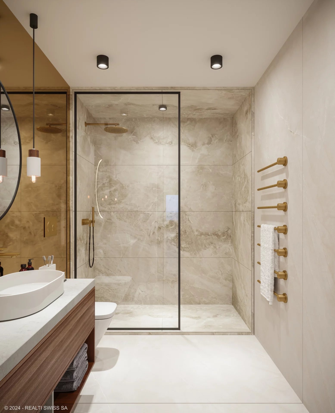
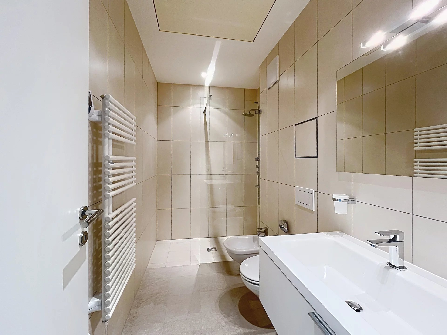
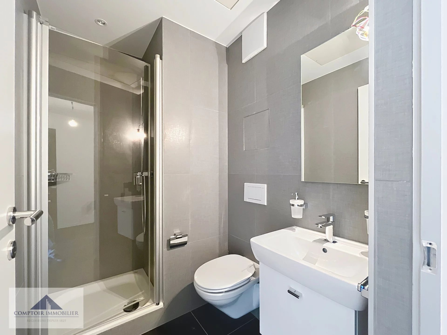
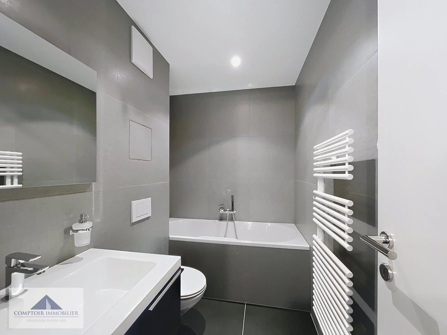
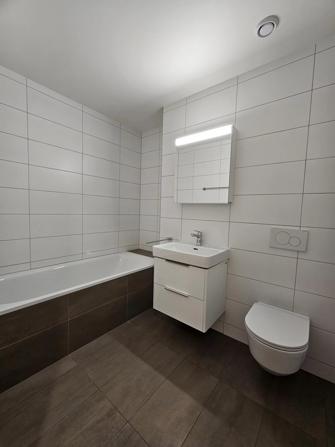
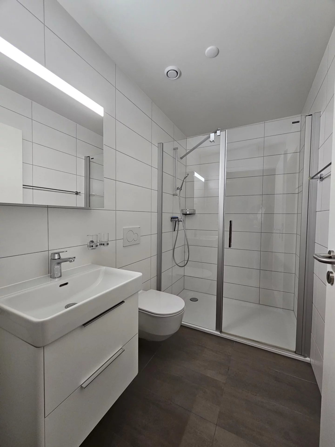
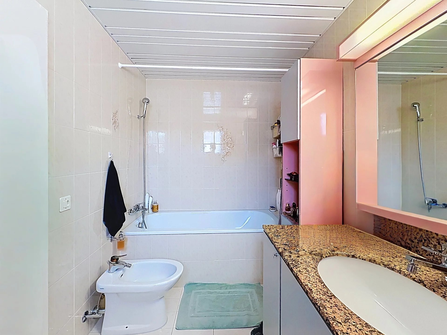
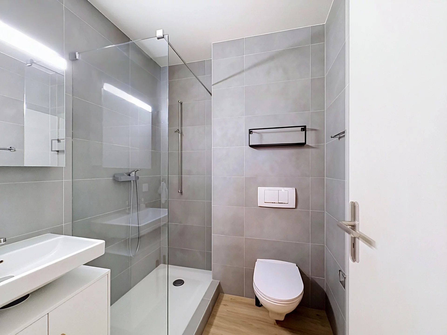
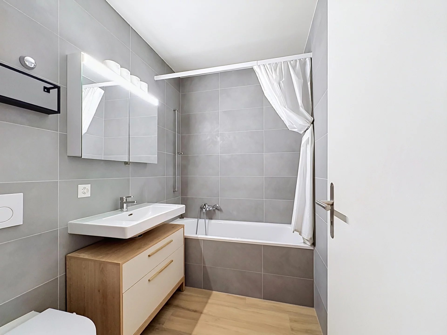
2 bathrooms with WC -
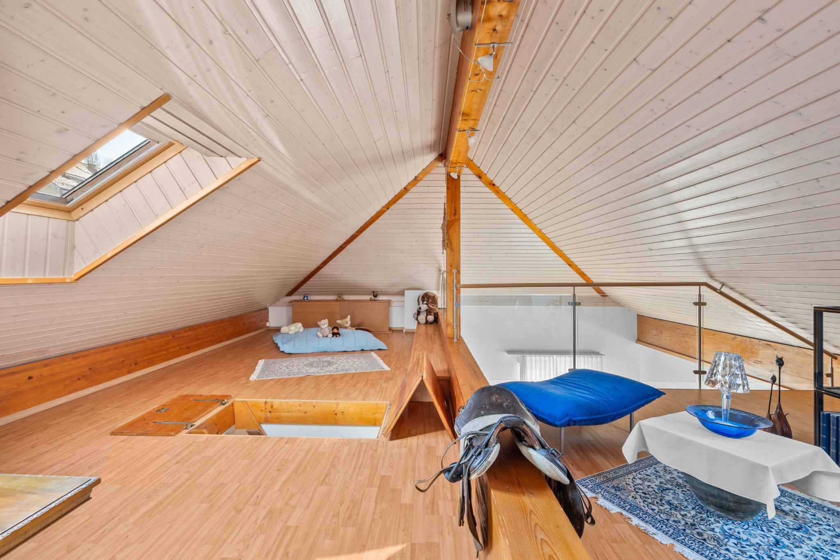
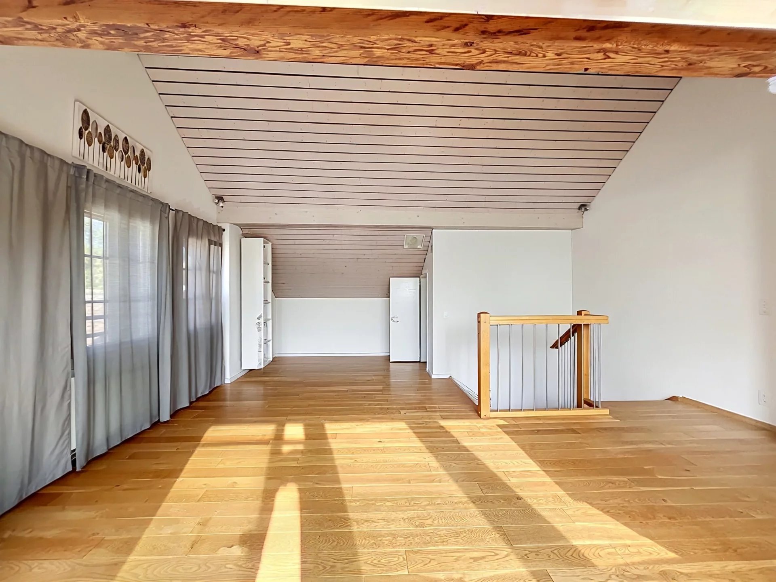
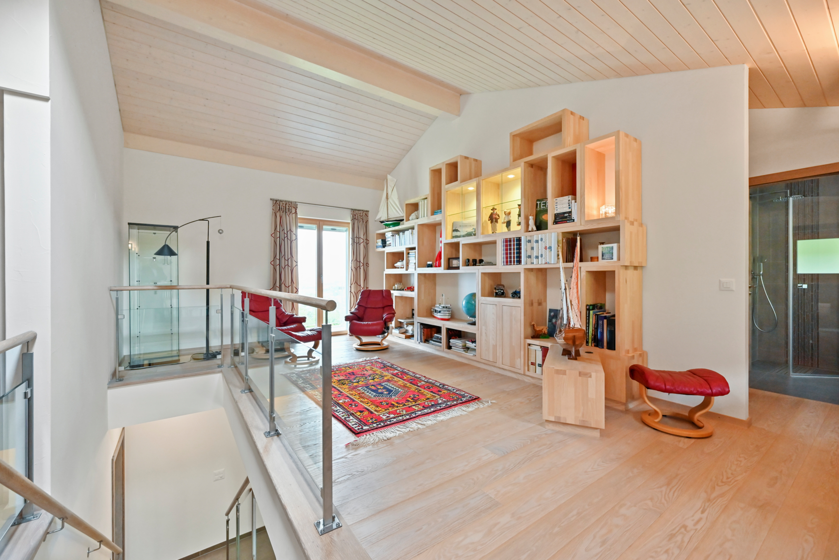
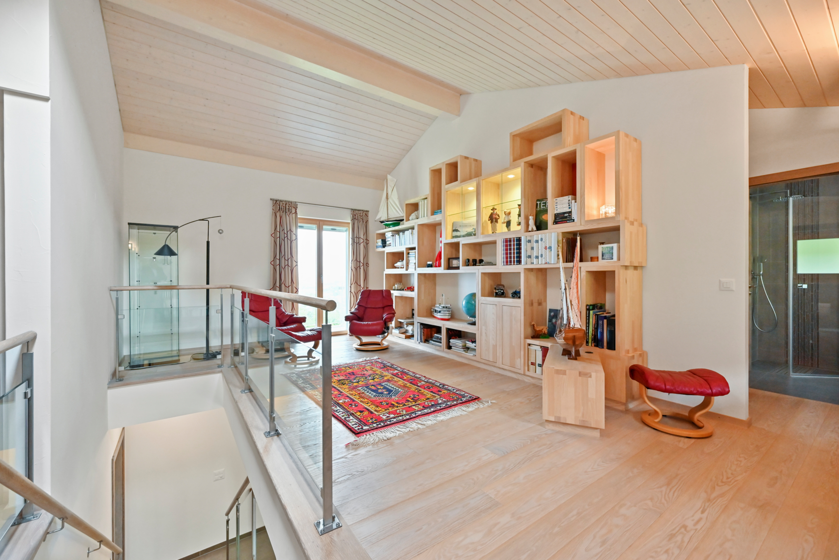
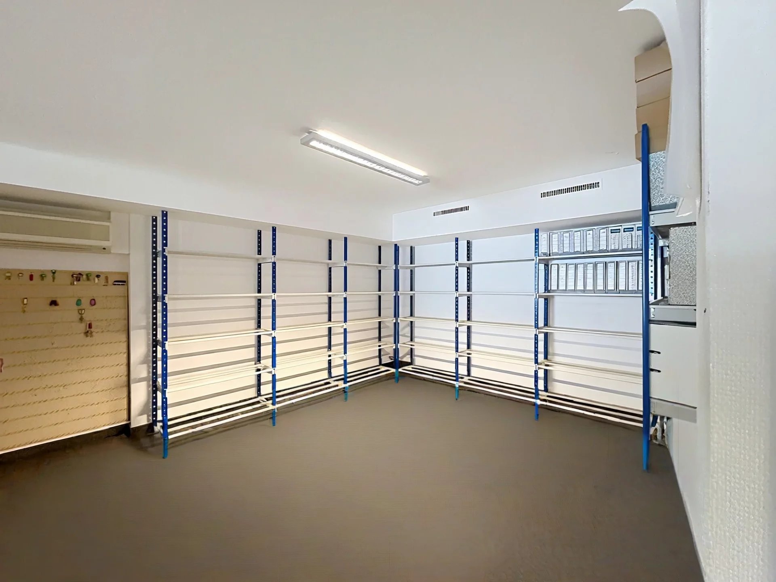
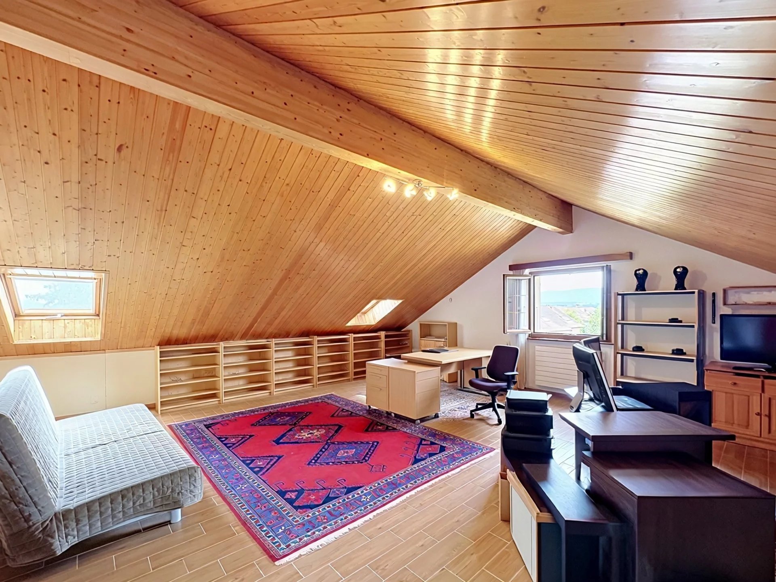
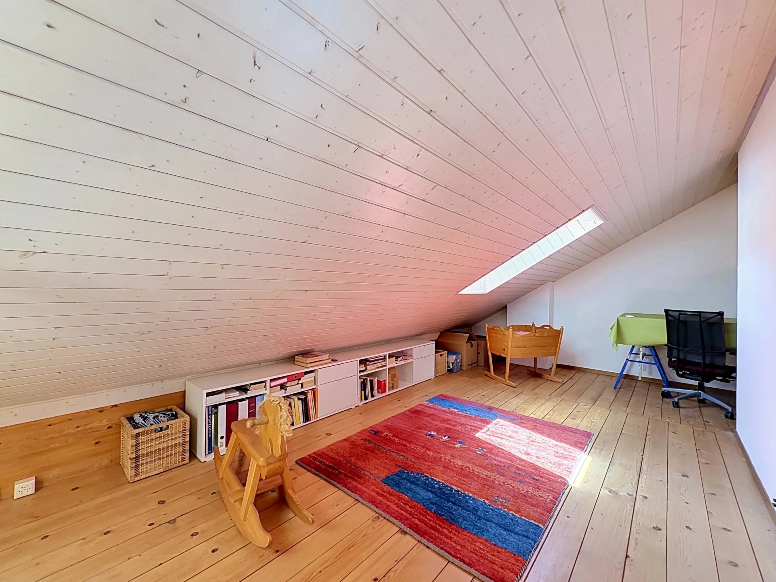
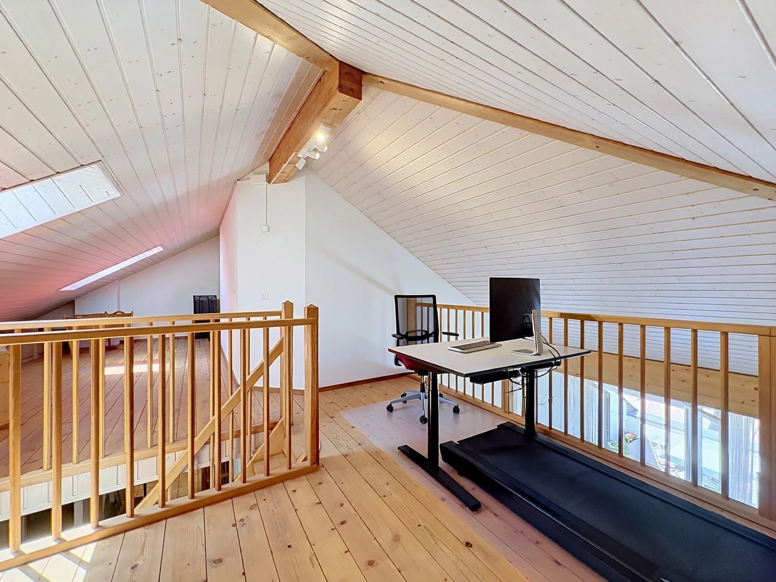
Large mezzanine of approximately 40 m² with a storage area
A cellar and a closed underground garage complete this property. Additional
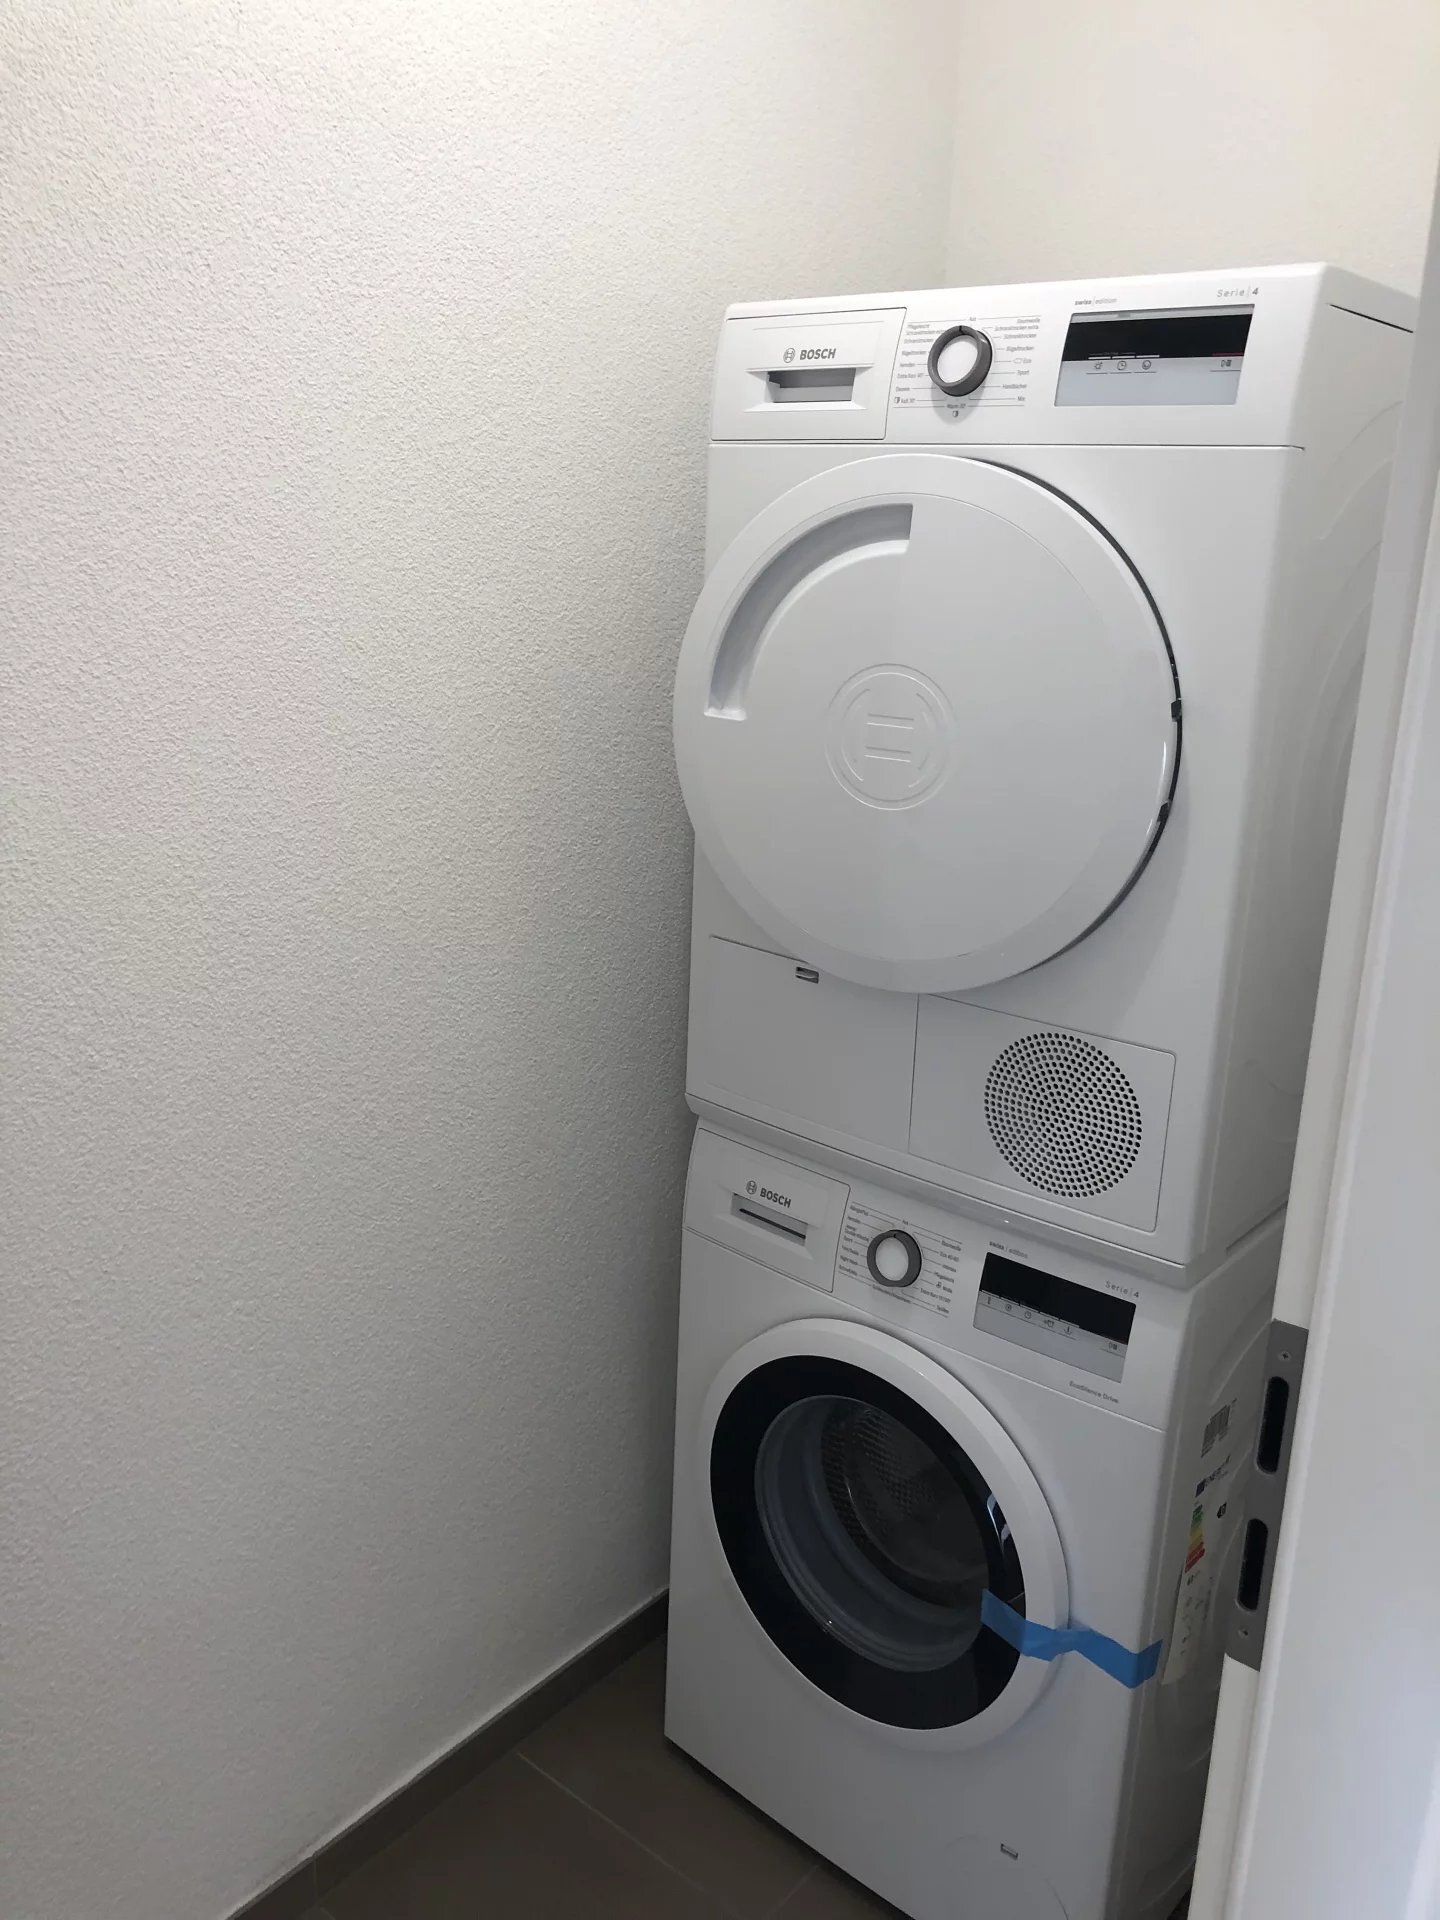
information – Availability: 1st September 2026 – Bathrooms renovated in 2022 – Kitchen renovated in 2017. All kitchen appliances are new, having been replaced between 2022 and 2024
– Walls repainted in 2021, and skylights replaced (with electric blinds) in 2025 -
Weighted area: approx. 120 m²
– Share of the condominium: 32.89 / 1000
Condominium charges and renovation fund
– Condominium charges: CHF 443. ?/month (including parking charges)
– Renovation
fund: CHF 337,126. ?
Technical details and future prospects – Underfloor heating via oil boiler (commissioned in 2001)
– District heating will be installed from 2032
– Discussions are underway regarding the installation of solar panels Energy
performance: CECB --> C-C
With a predominantly west-facing orientation, it enjoys excellent sunshine throughout the day, while the bedrooms are ideally oriented to the east to enjoy the morning light. All amenities, schools and public transport are within walking distance.
Built in 2000, this condominium complex, comprising four buildings, is particularly popular for its family-friendly environment and its privileged location.
Layout
– Entrance hall with wardrobe – Spacious living room with
dining area
– Open-plan kitchen, fully equipped -
Balcony of 4.5 m² -
3 bedrooms, one of which is en-suite -
2 bathrooms with WC -
Large mezzanine of approximately 40 m² with a storage area
A cellar and a closed underground garage complete this property. Additional
information – Availability: 1st September 2026 – Bathrooms renovated in 2022 – Kitchen renovated in 2017. All kitchen appliances are new, having been replaced between 2022 and 2024
– Walls repainted in 2021, and skylights replaced (with electric blinds) in 2025 -
Weighted area: approx. 120 m²
– Share of the condominium: 32.89 / 1000
Condominium charges and renovation fund
– Condominium charges: CHF 443. ?/month (including parking charges)
– Renovation
fund: CHF 337,126. ?
Technical details and future prospects – Underfloor heating via oil boiler (commissioned in 2001)
– District heating will be installed from 2032
– Discussions are underway regarding the installation of solar panels Energy
performance: CECB --> C-C
Conveniences
View
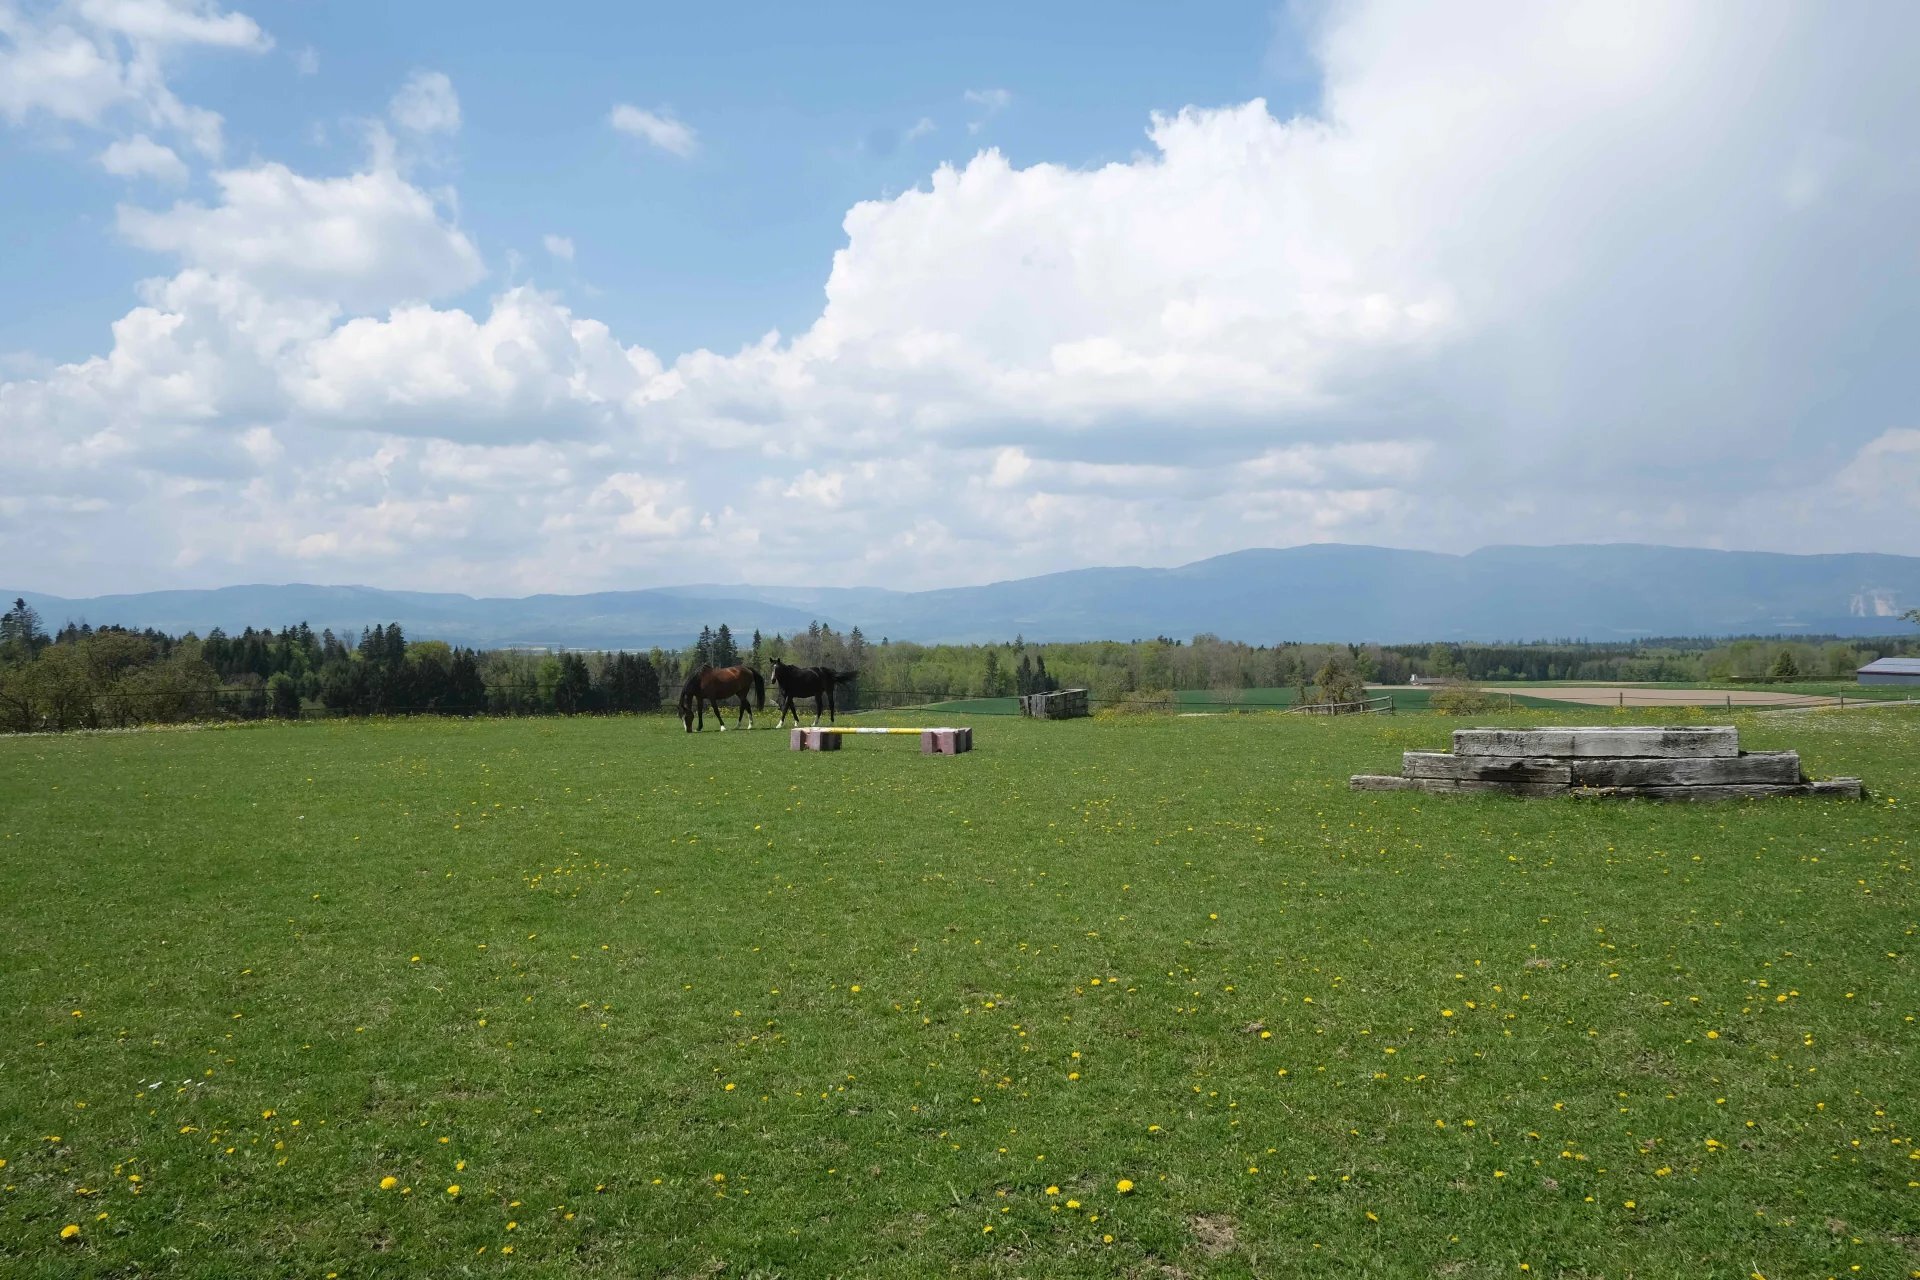
- Nice view