House with 6 rooms on sale in Renens - 170 m²
Family home with 5-6 rooms, free from any nuisance
Rooms6
Living area170 m²
Object PriceCHF 1,690,000.-
AvailabilityTo agree
Localisation
1020 RenensCharacteristics
Reference
87160084
Availability
To agree
Year of construction
1987
Latest renovations
2024
Rooms
6
Ground surface
638 m²
Living area
170 m²
Description
Text translated from french, see original
Original text in french, translate to English.
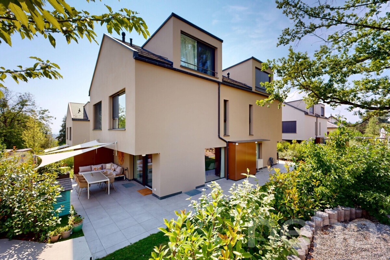
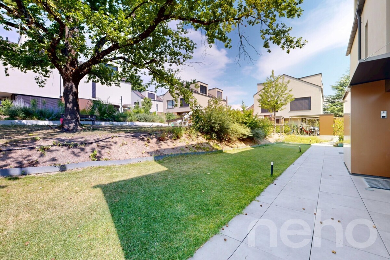
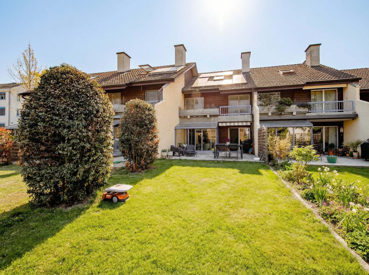
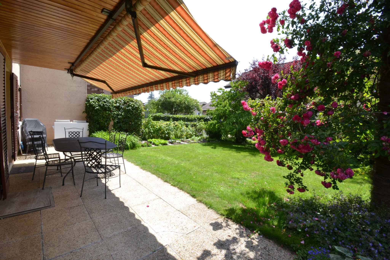
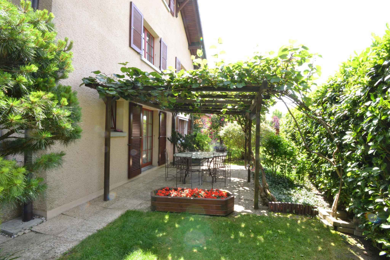

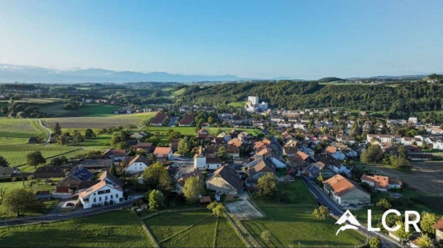
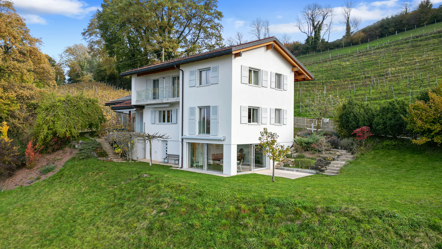
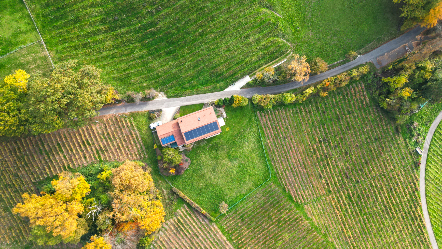
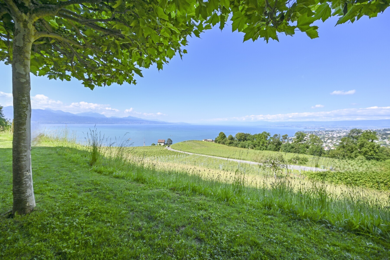
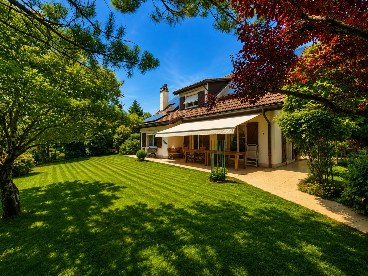
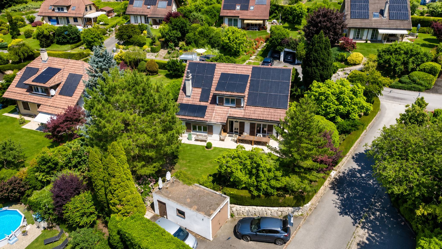
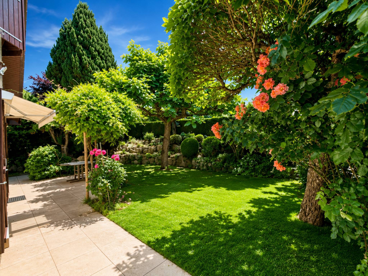
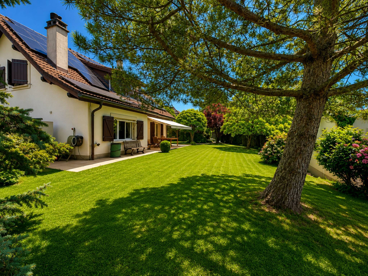
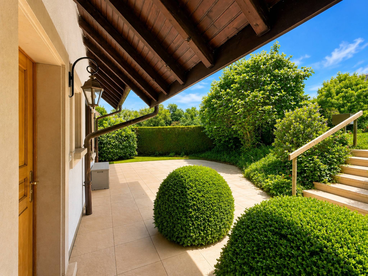
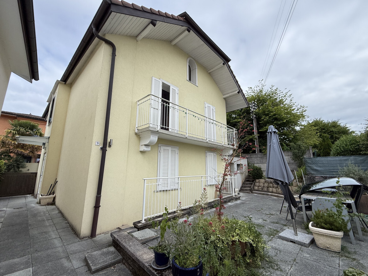
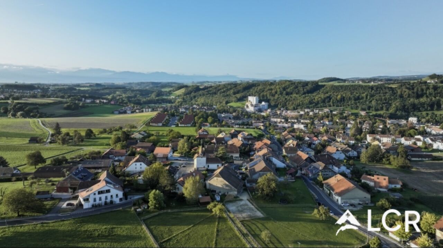
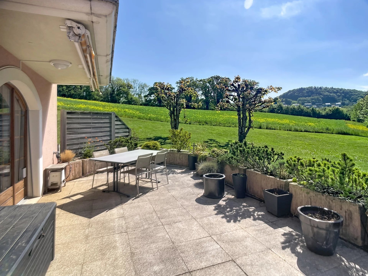
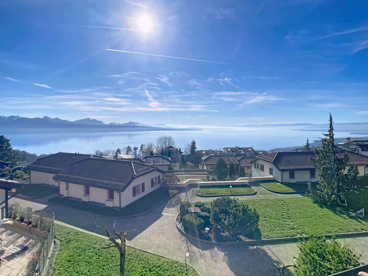
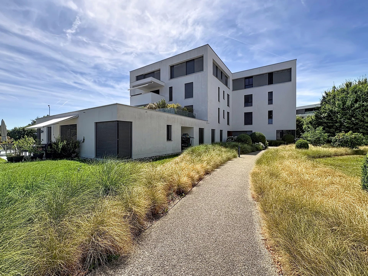
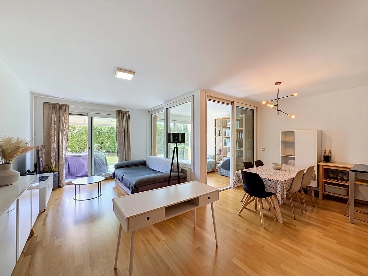
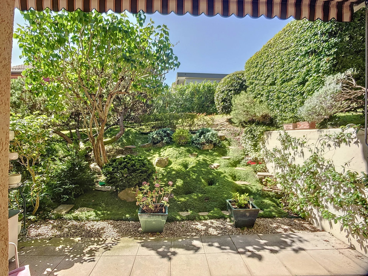
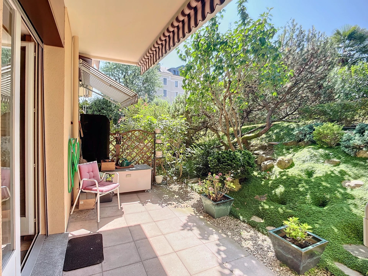
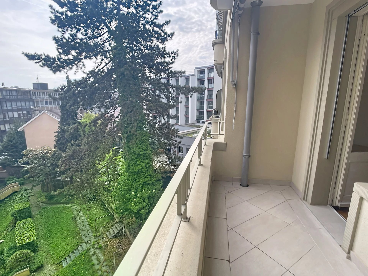
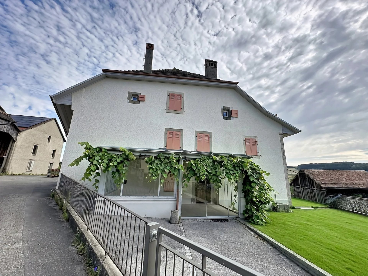
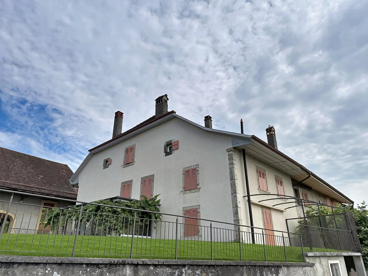
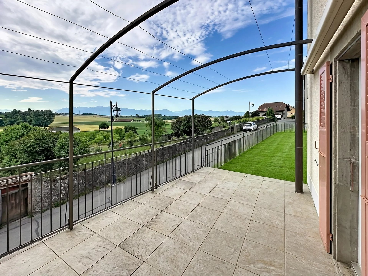
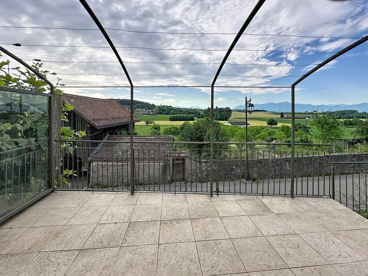
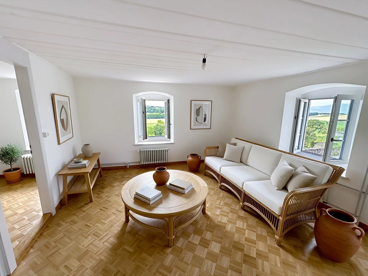
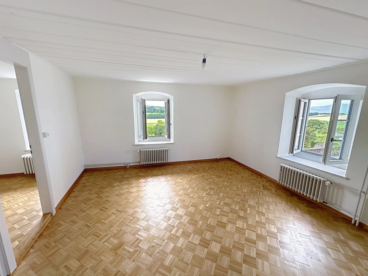
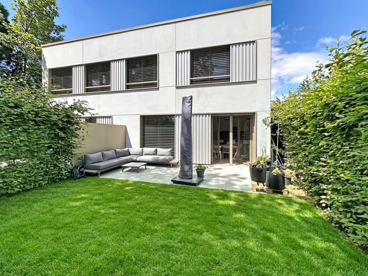
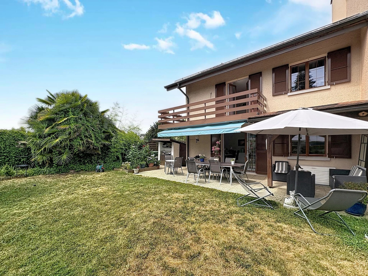
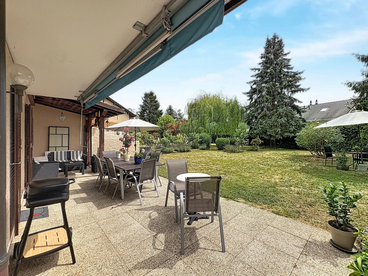
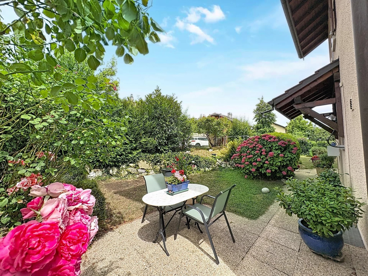
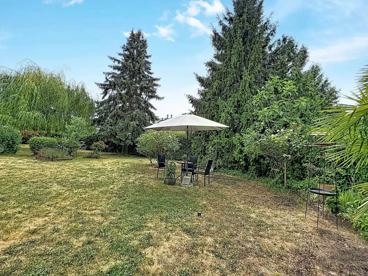
Located north of the Renens commune, on the edge of the Jouxtens-Mézery village, this spacious 5-6 room villa benefits from a location free from any nuisances, a carefully landscaped garden, and immediate proximity to all amenities (Bugnon School is a 16-minute walk away and the bus stop is 6 minutes away).
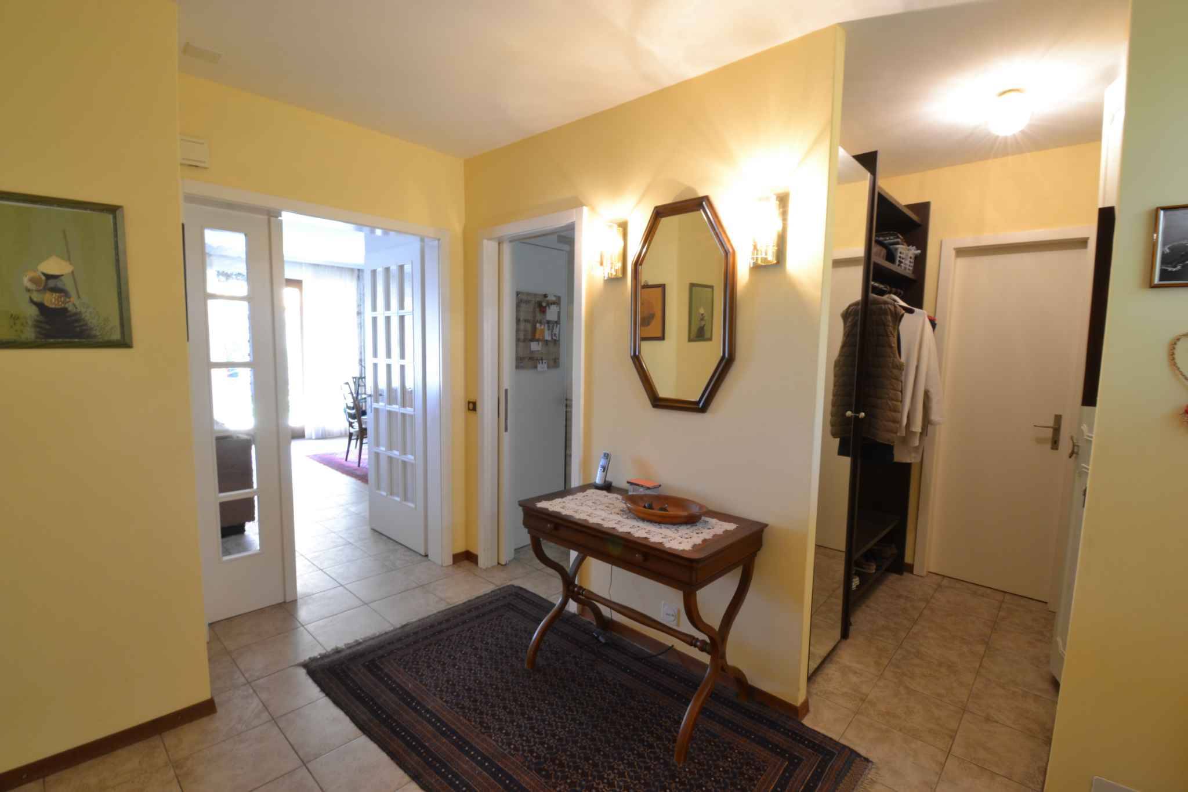
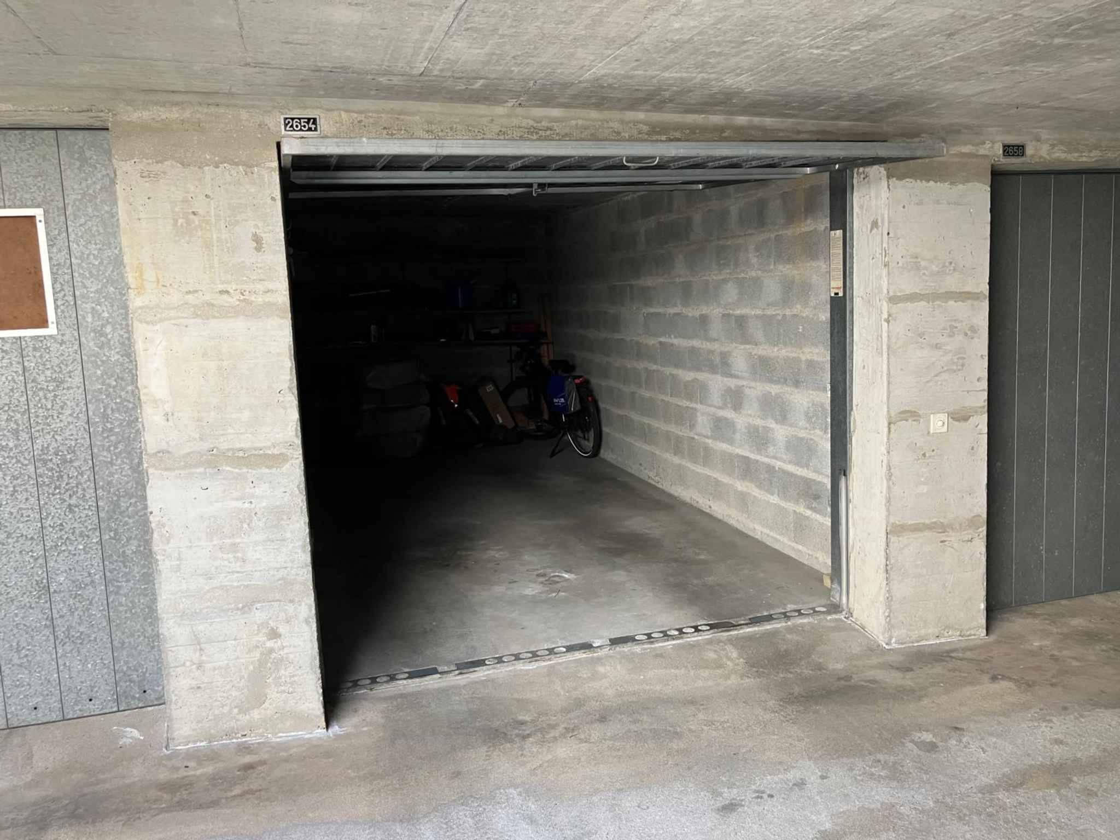
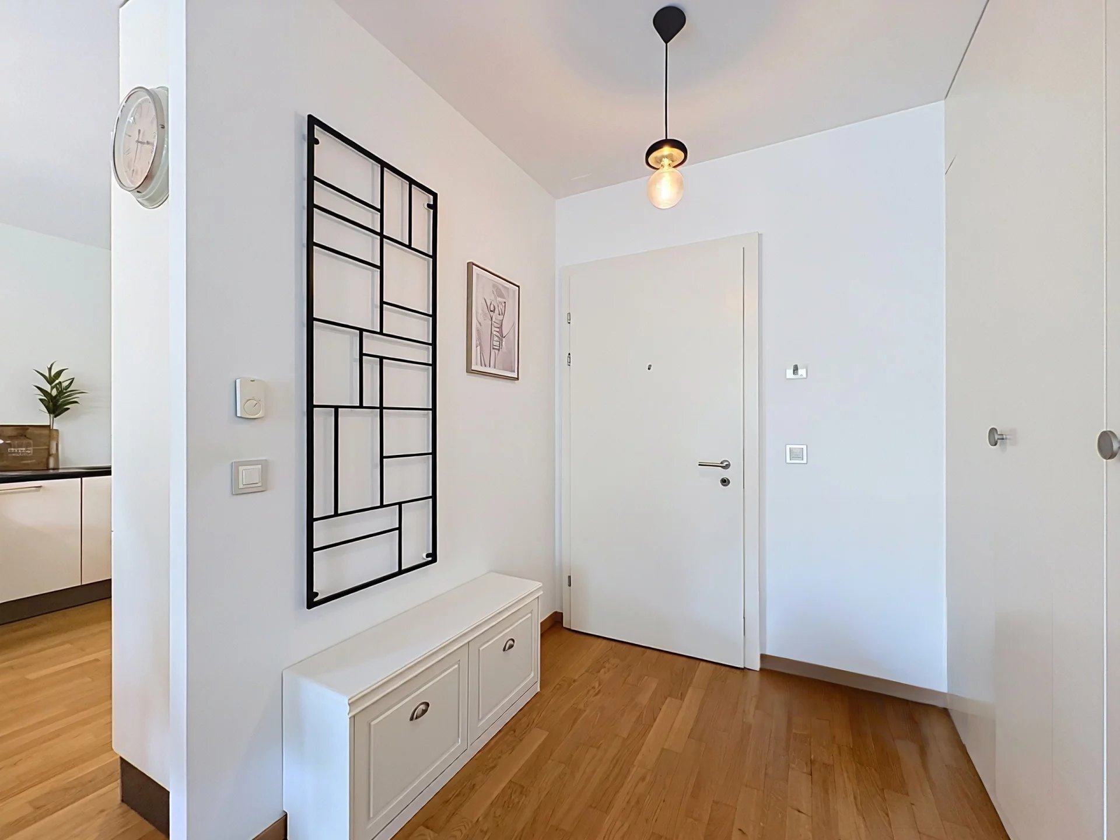
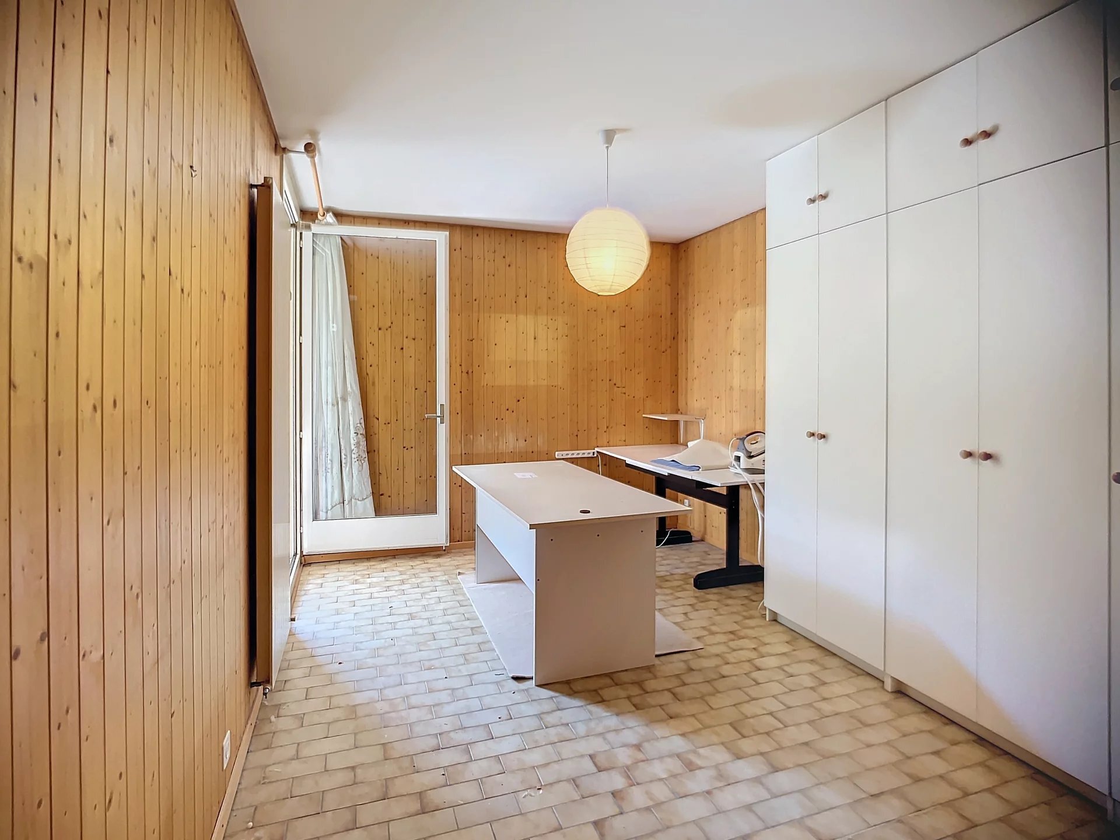
The house has 170 m² of living space, distributed over three levels, as well as a full basement (65 m²), an outdoor parking space, and a garage.
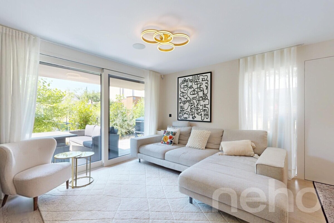
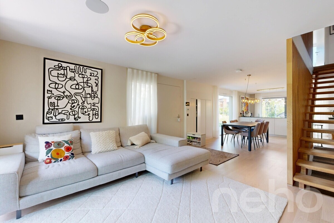
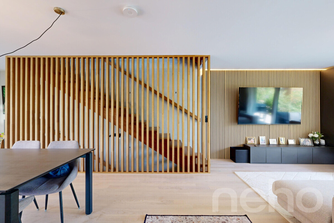
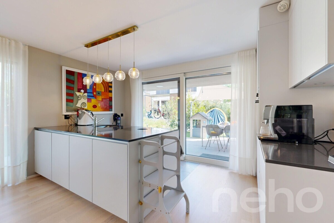
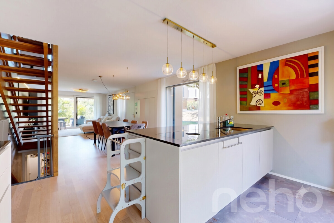
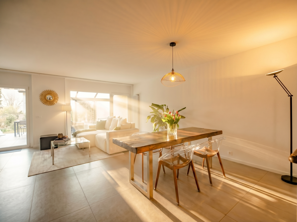
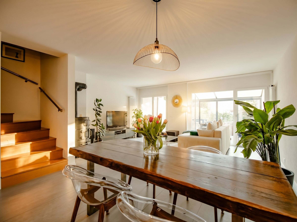
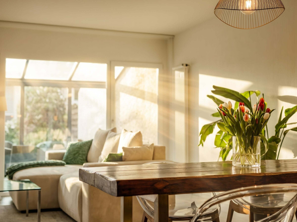
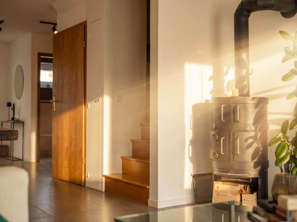
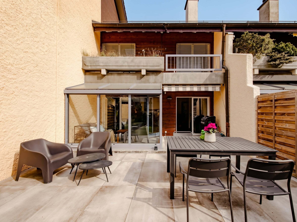
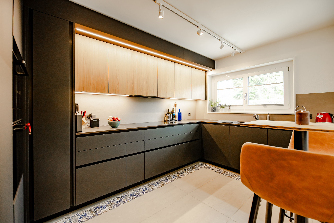
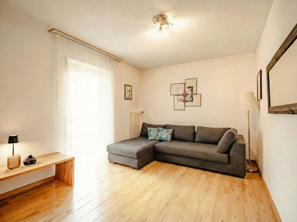
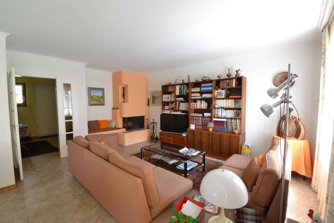
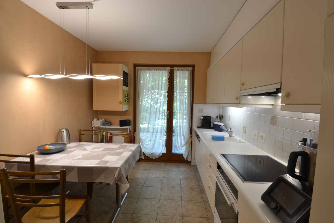
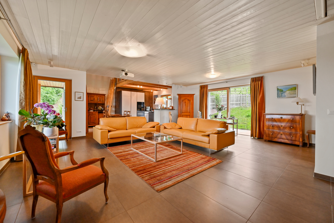
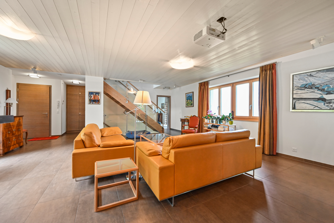
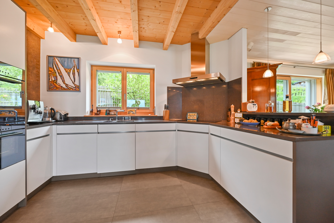
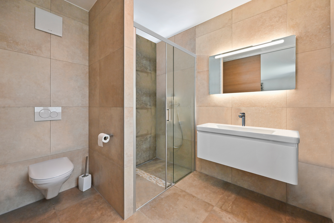
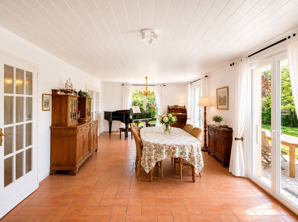
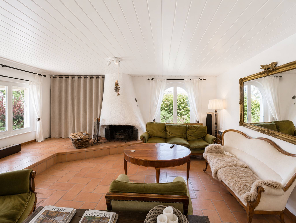
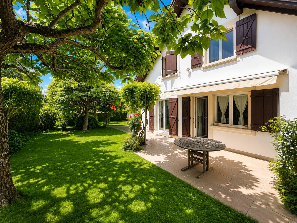
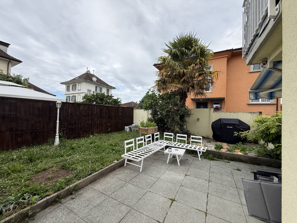
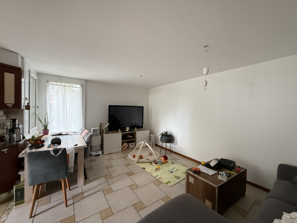
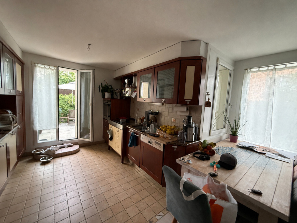
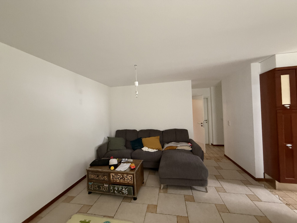
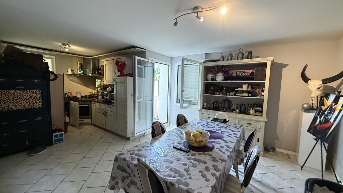
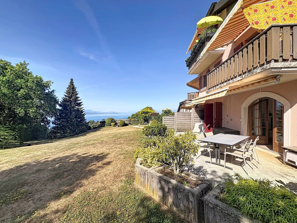
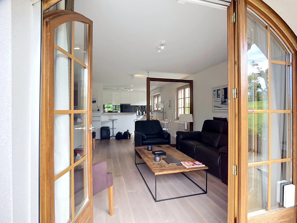
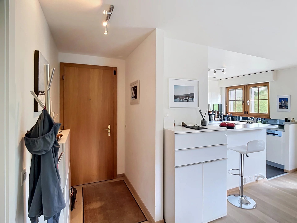
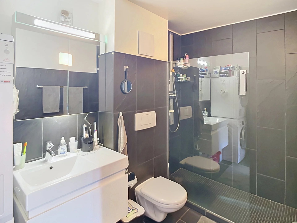
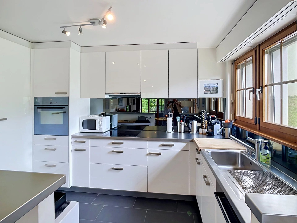
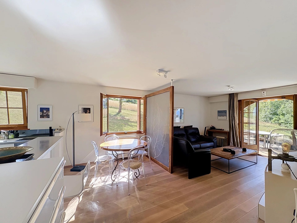
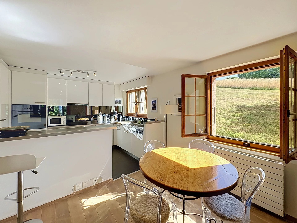
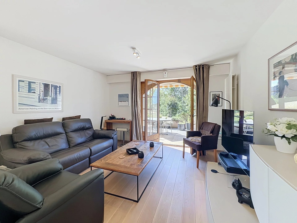
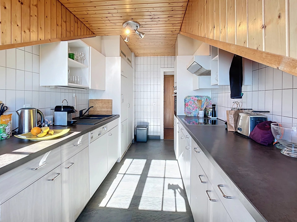
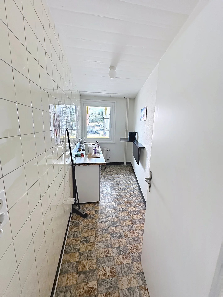
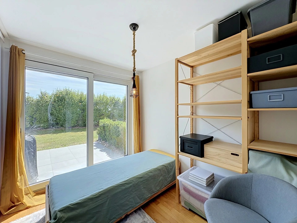
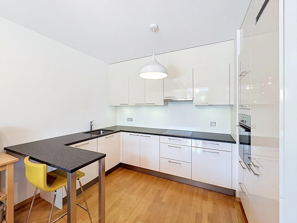
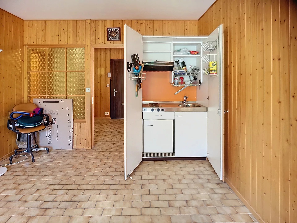
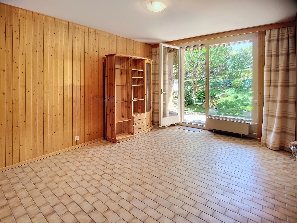
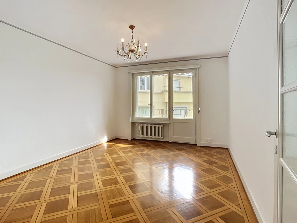
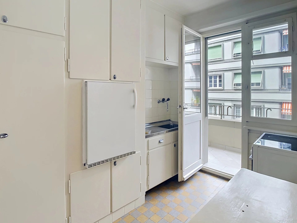
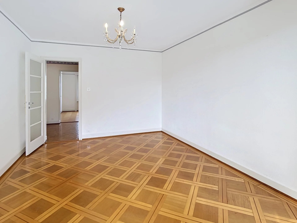
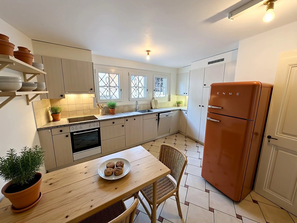
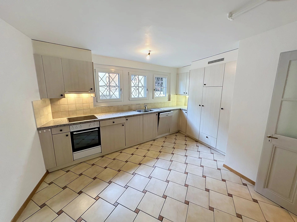
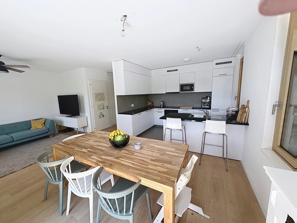
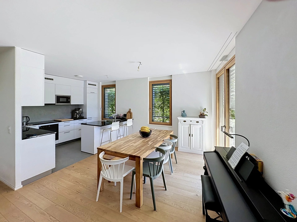
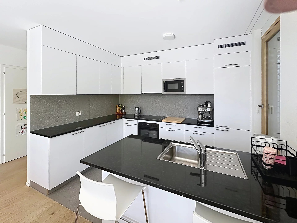
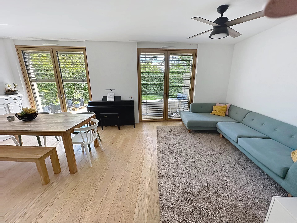
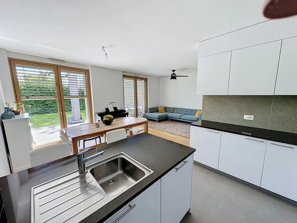
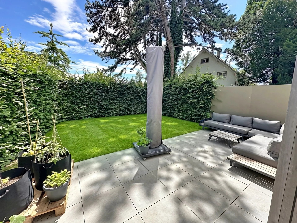
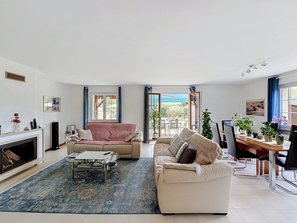
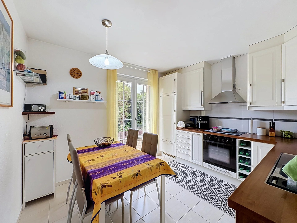
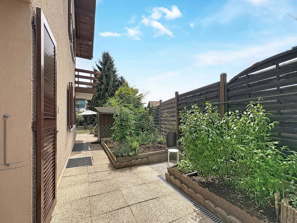
The layout is pleasant, with a spacious living room with a fireplace, access to the garden (over 400 m²), a closed and habitable kitchen with access to the vegetable garden, and a guest toilet with a shower.
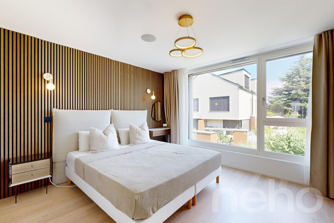
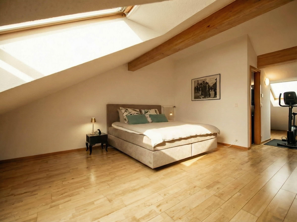
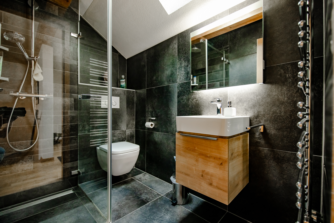
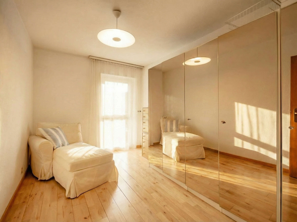
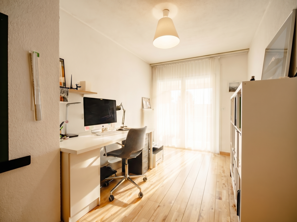
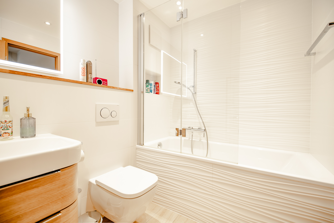
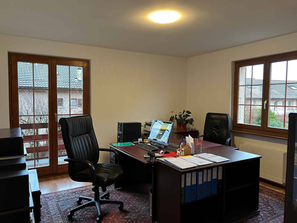
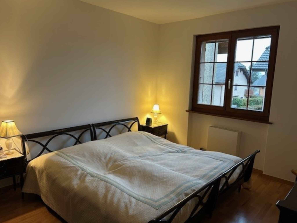
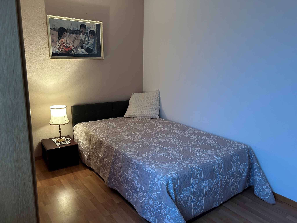
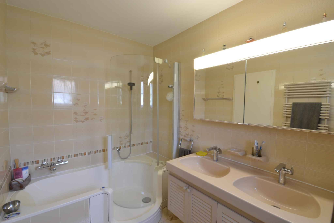
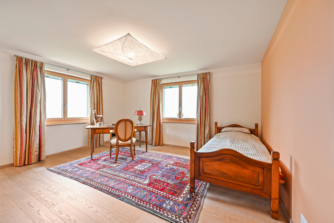
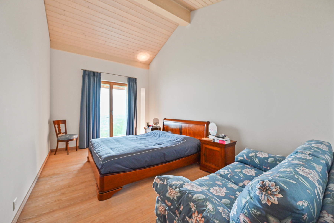
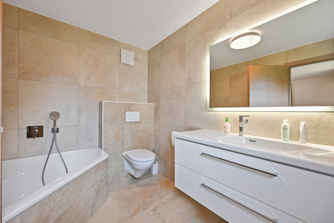
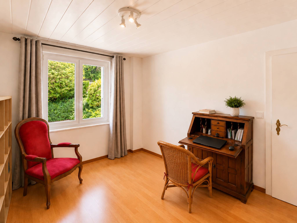
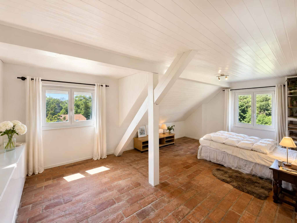
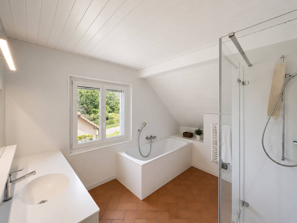
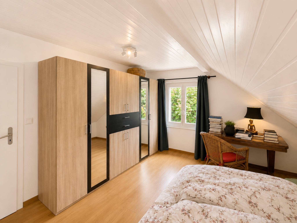
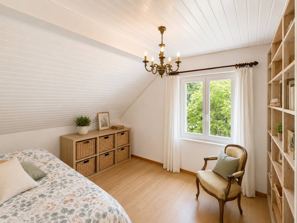
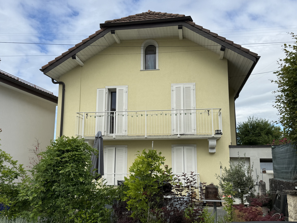
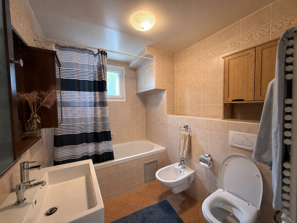
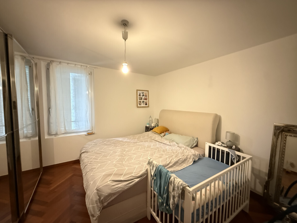
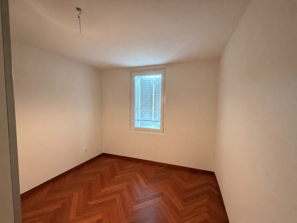
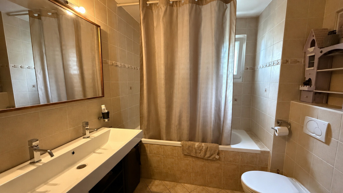
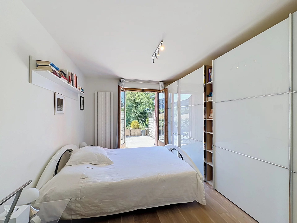
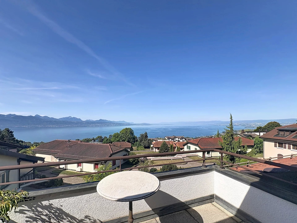
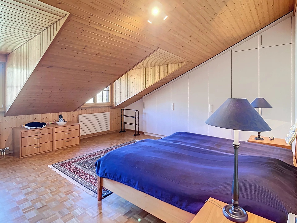
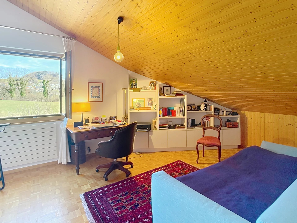
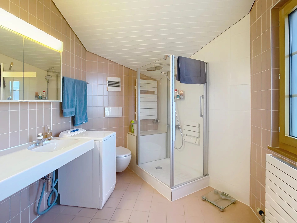
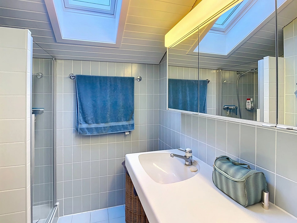
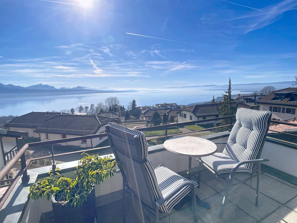
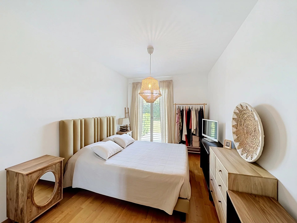
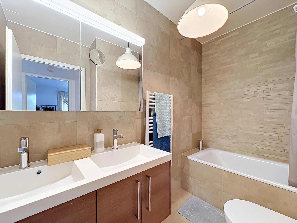
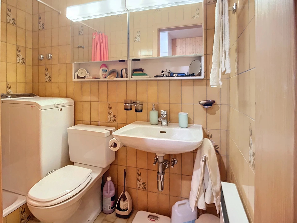
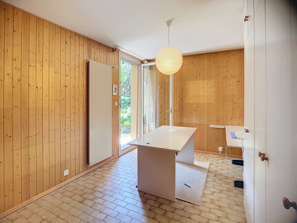
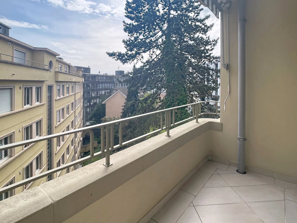
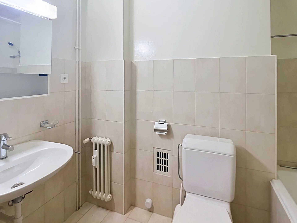
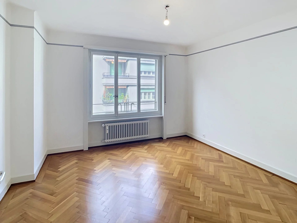
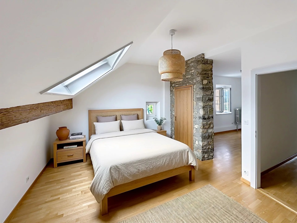
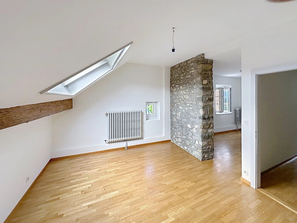
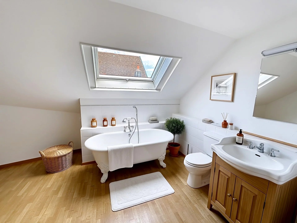
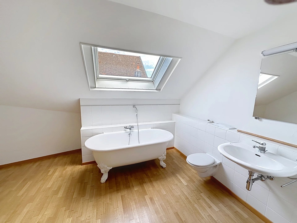
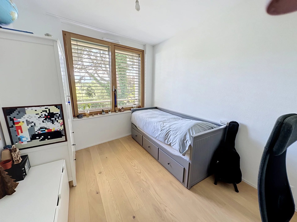
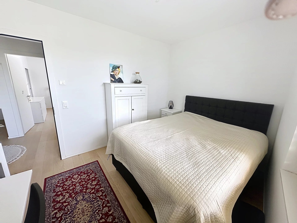
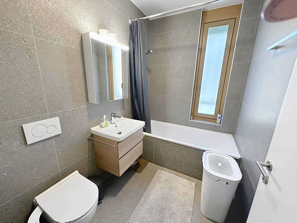
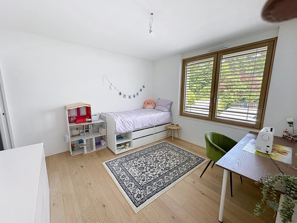
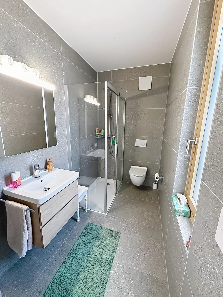
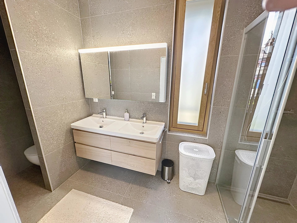
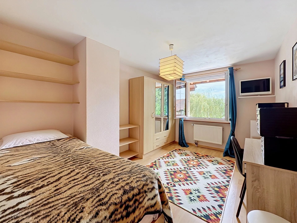
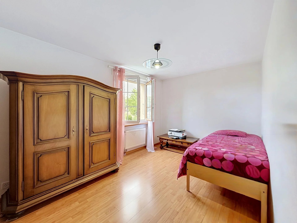
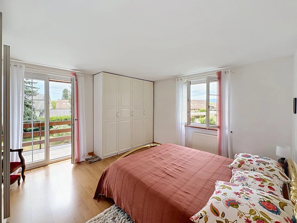
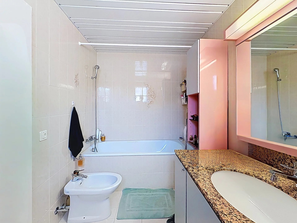
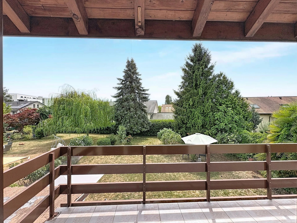
The upper floor consists of a master bedroom with access to a balcony, two 12 m² bedrooms, a bathroom/toilet, and a storage room. The attic
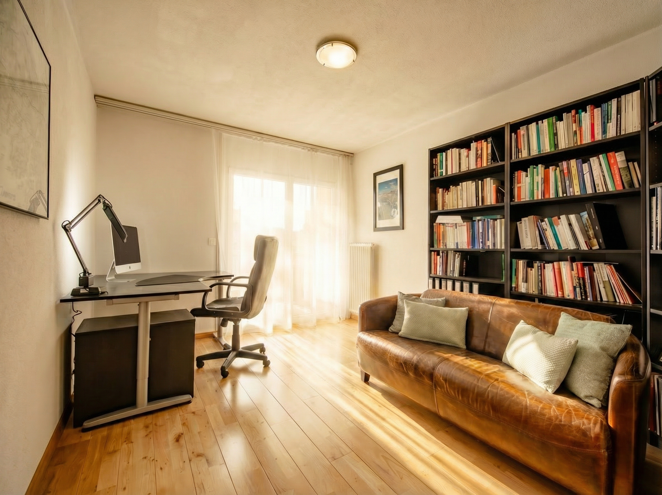
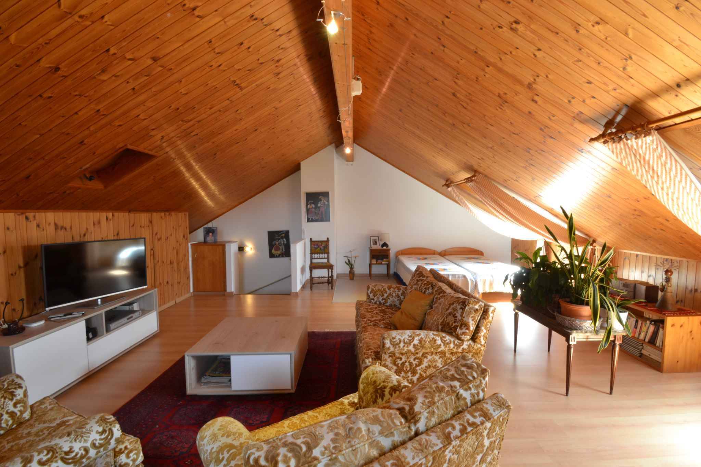
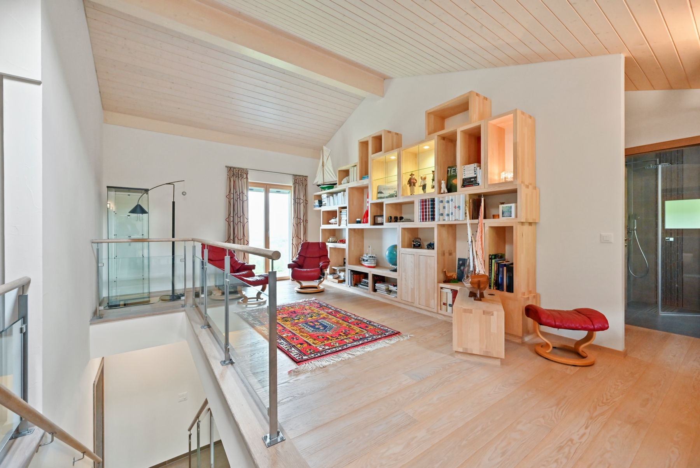
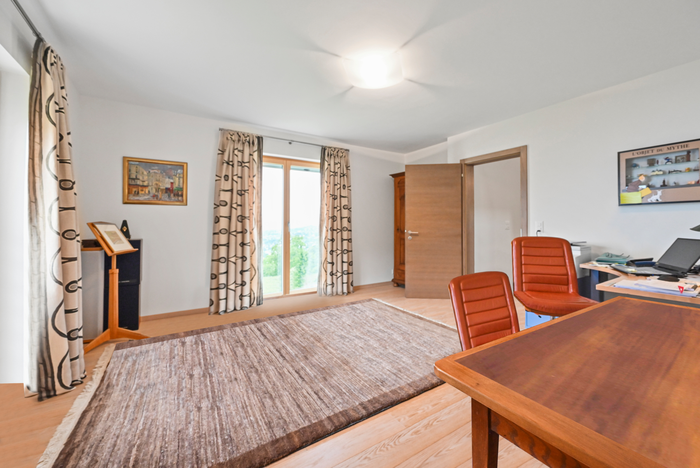
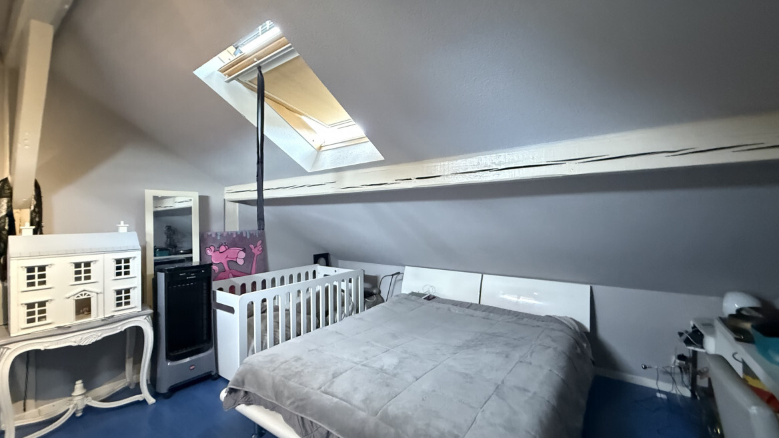
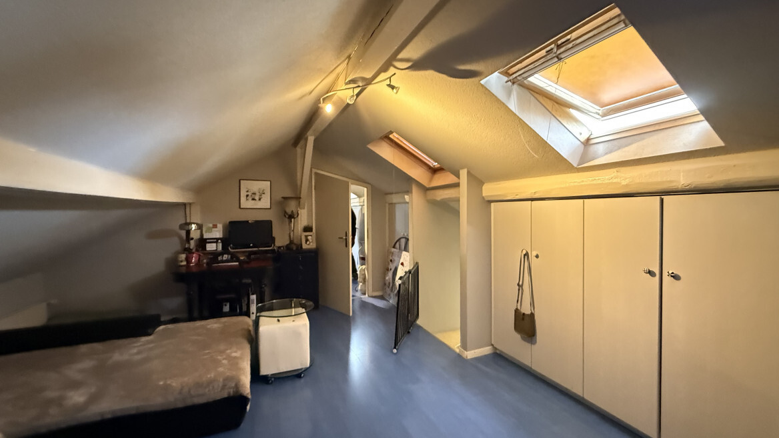
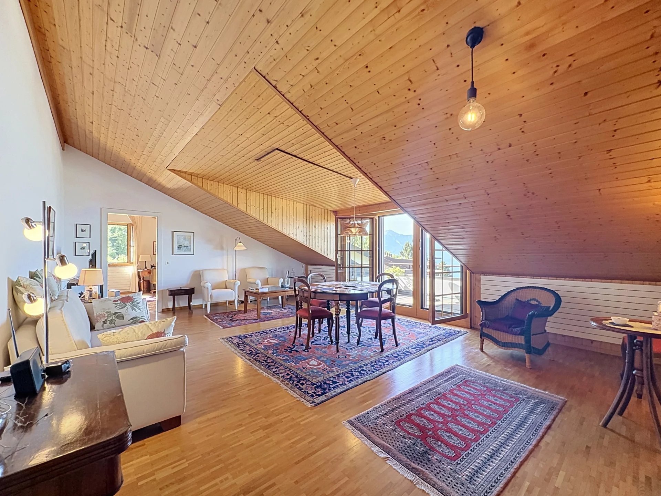
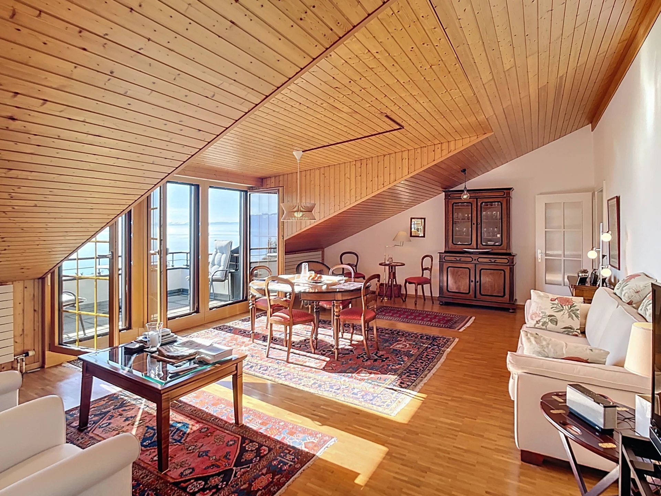
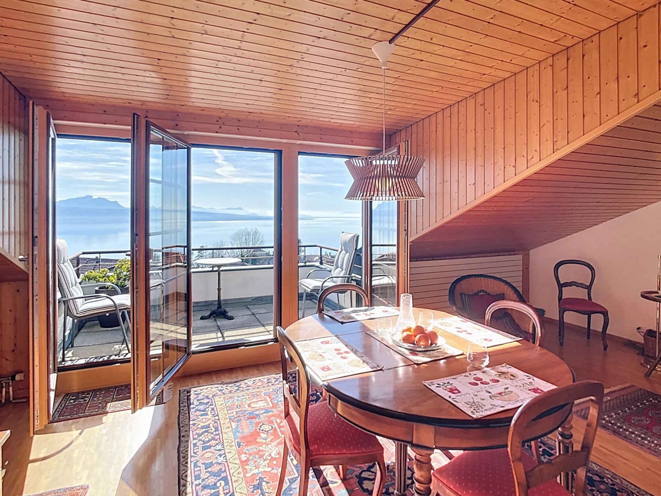
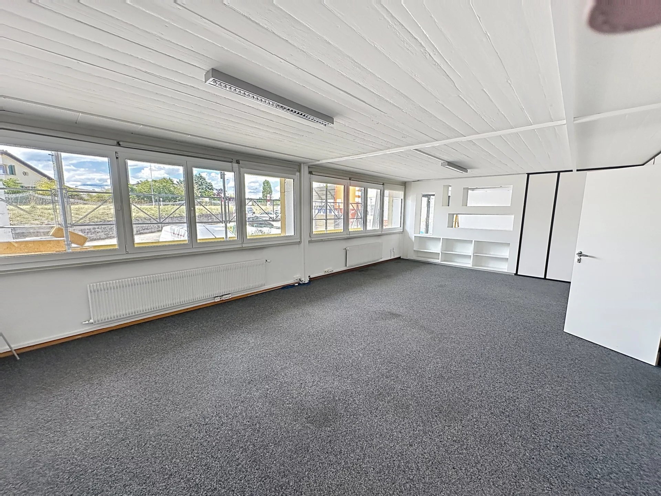
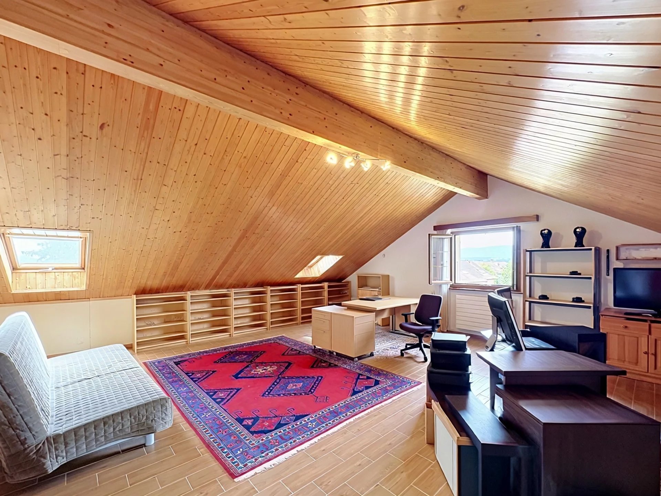
level has been converted into a large 36 m² living room (65 m² on the ground floor) with skylights and a right-hand window, which would allow for the creation of one or two bedrooms and a bathroom (plumbing is in place).
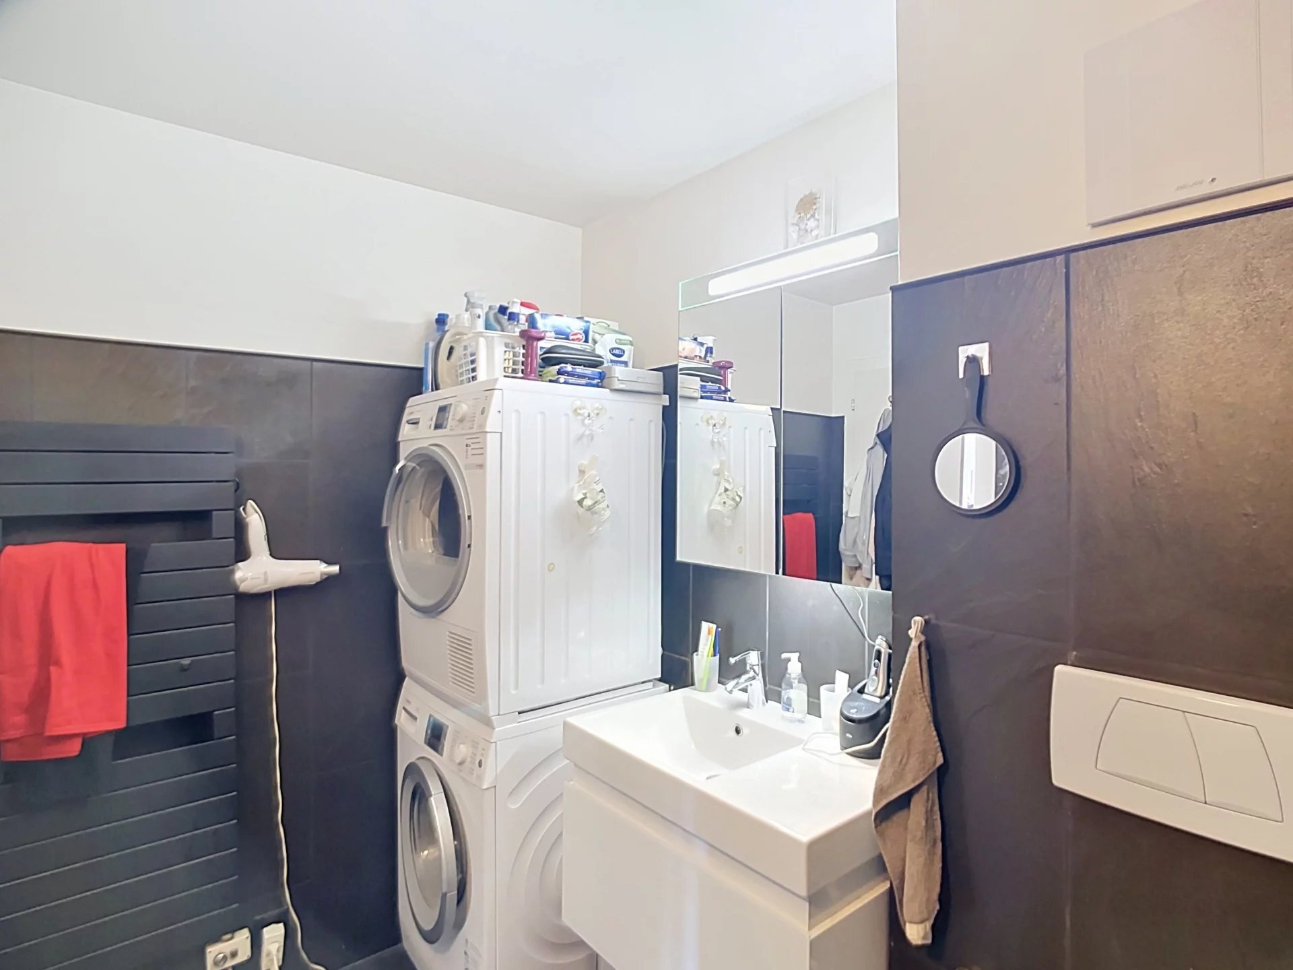
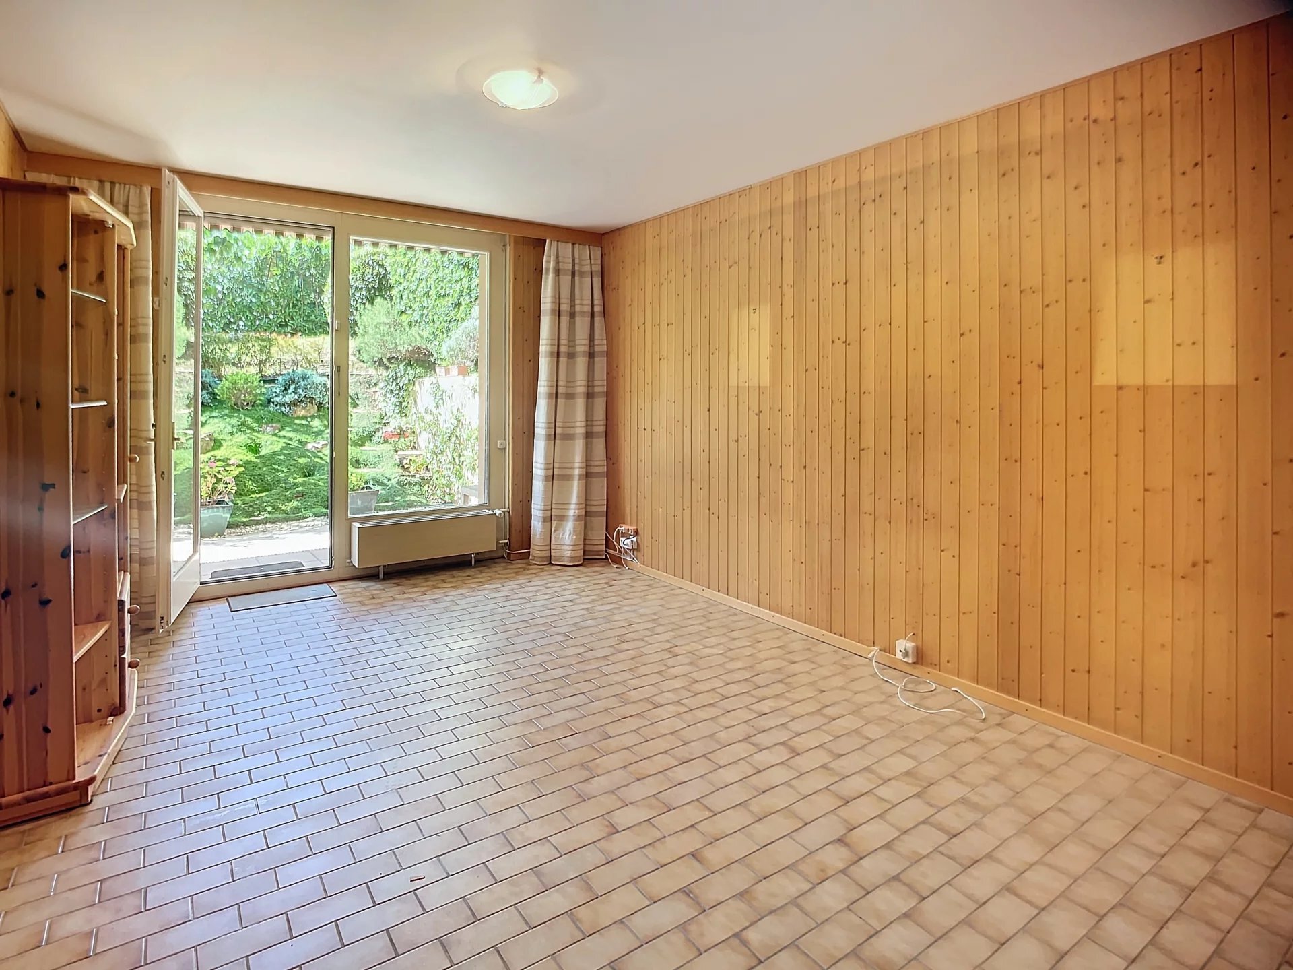
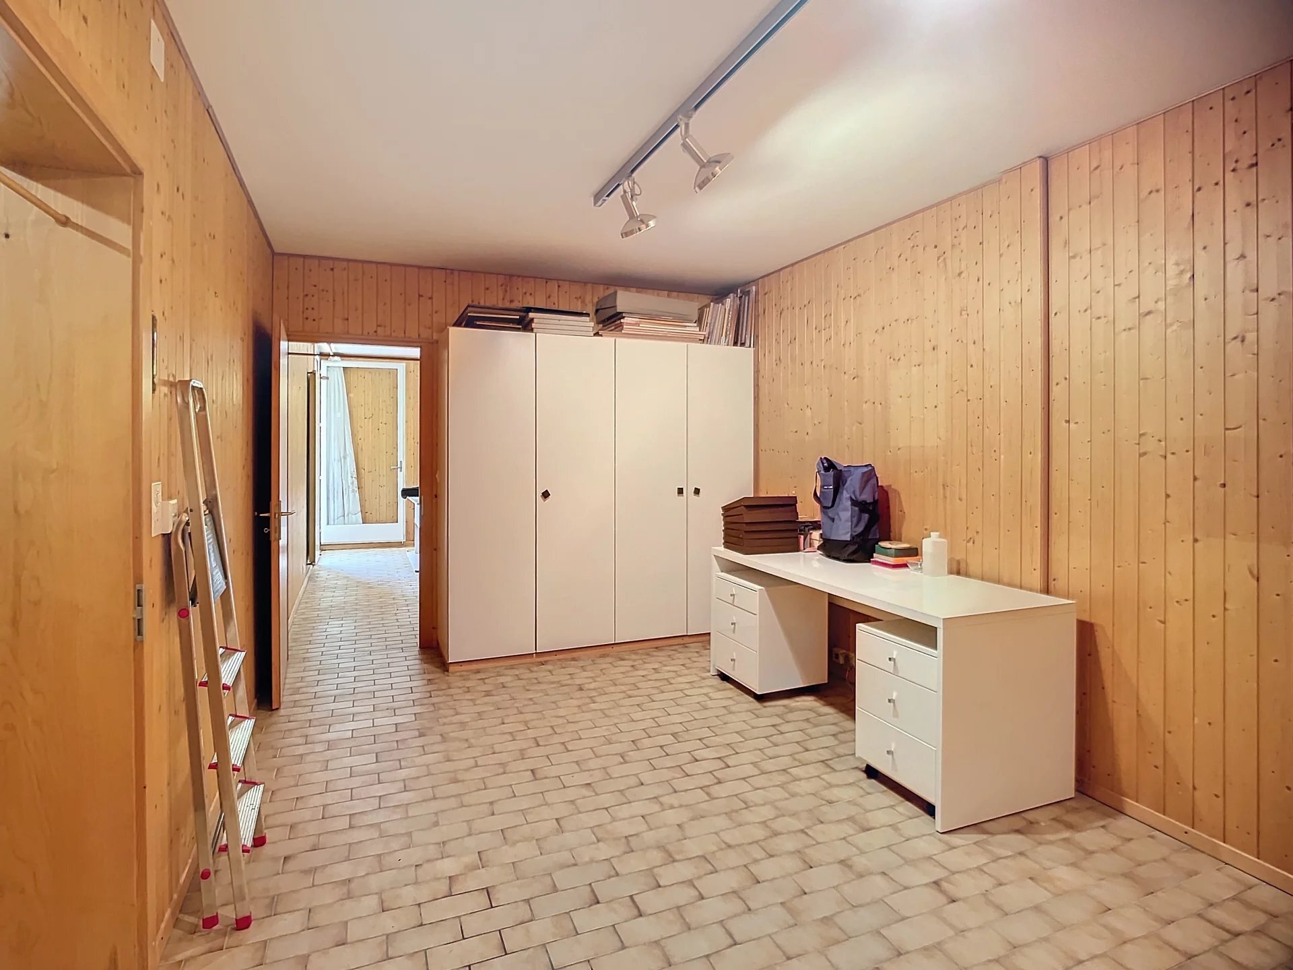
The basement consists of a heated games room, a PC/wine cellar, a central storage area, and a laundry/boiler room. This house was built in 1987
using traditional double-wall construction. It has been well-maintained and has undergone numerous improvements (double-glazed windows, aluminum shutters, gas boiler replaced in 2024), as well as interior painting renovations in 2017 and a new kitchen layout in 2000.
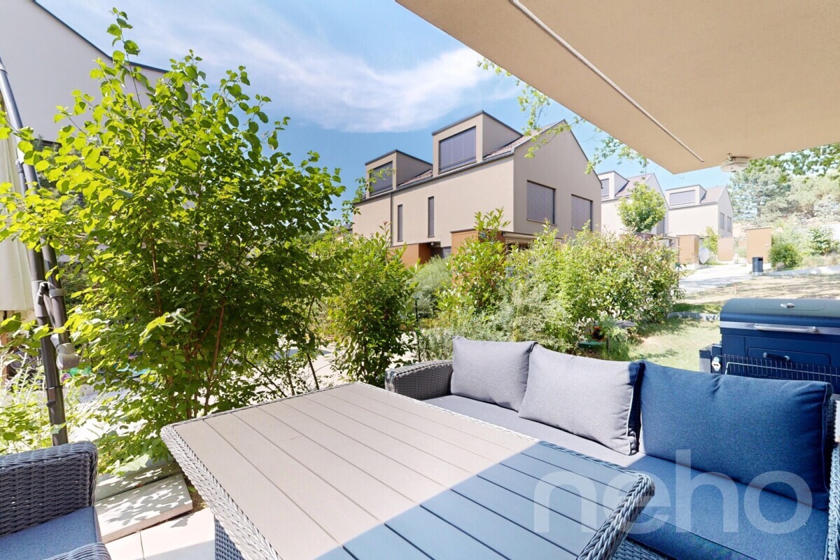
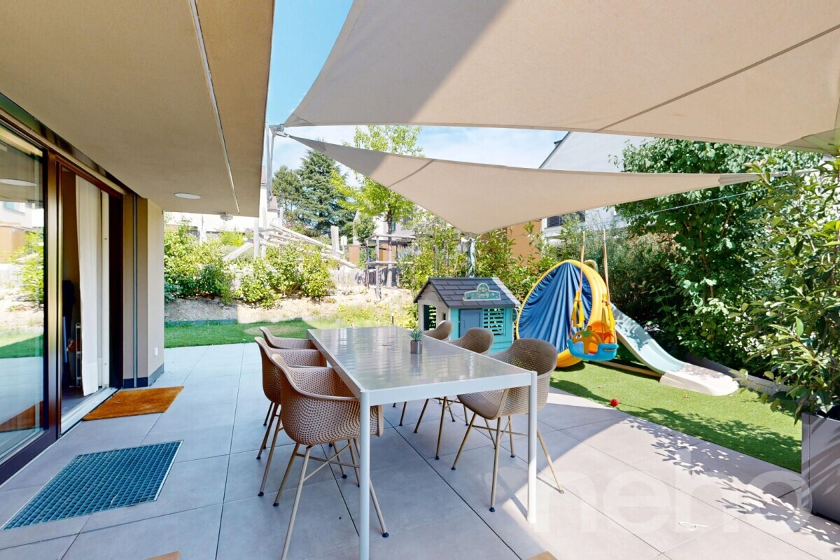
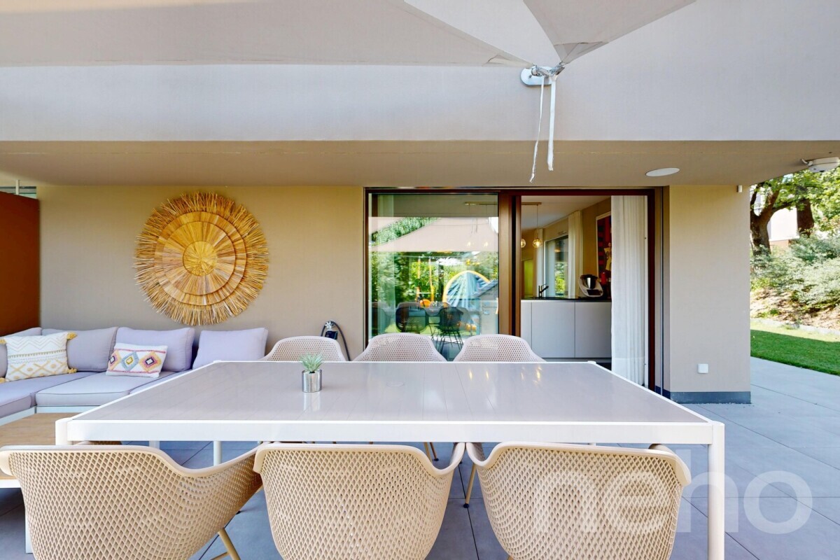
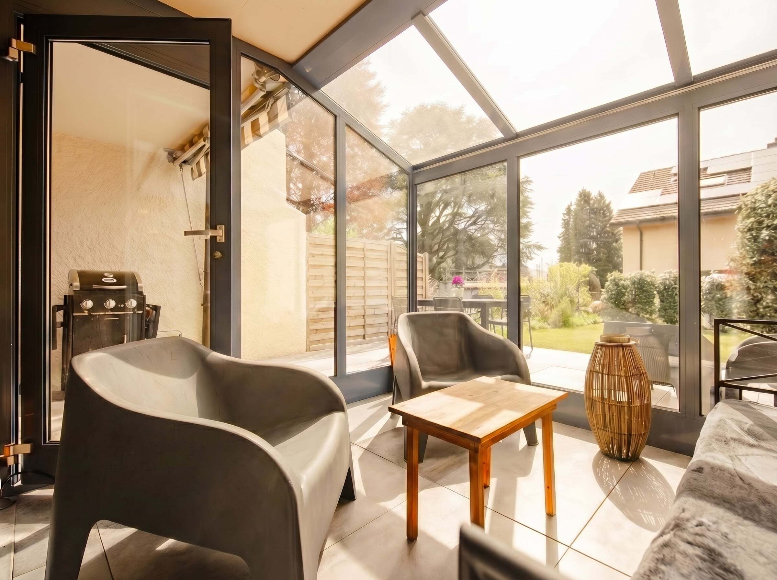
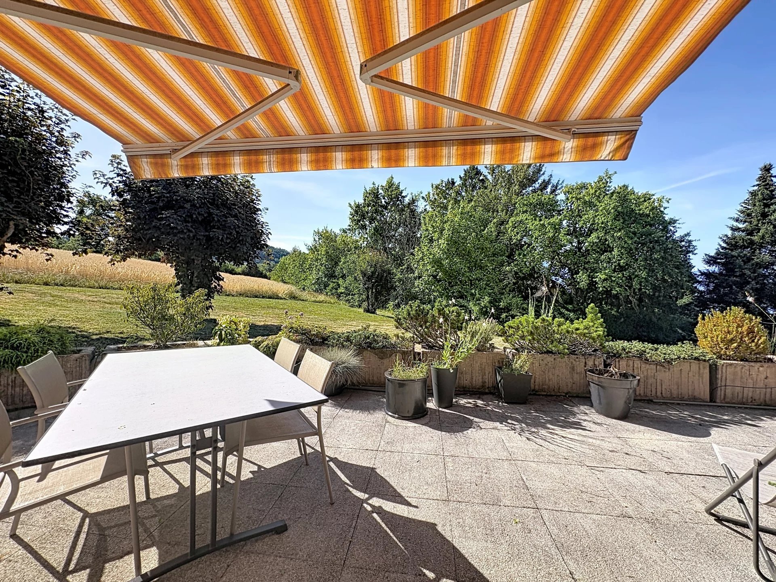
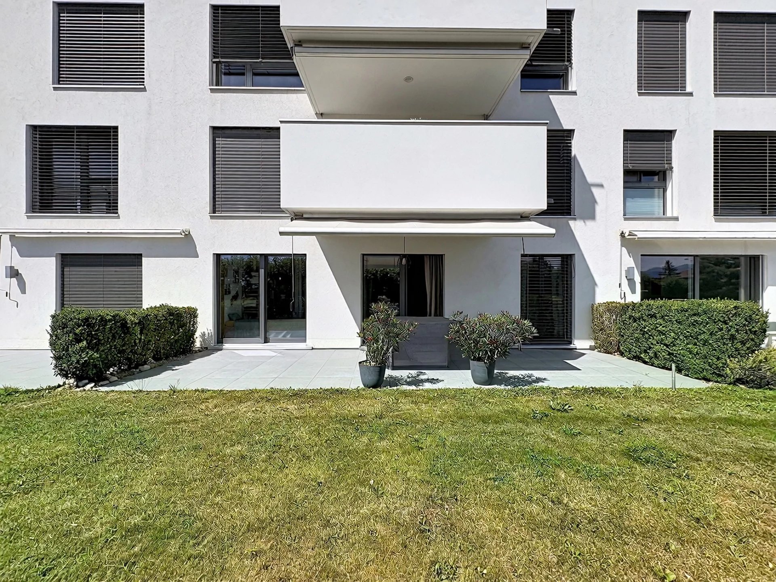
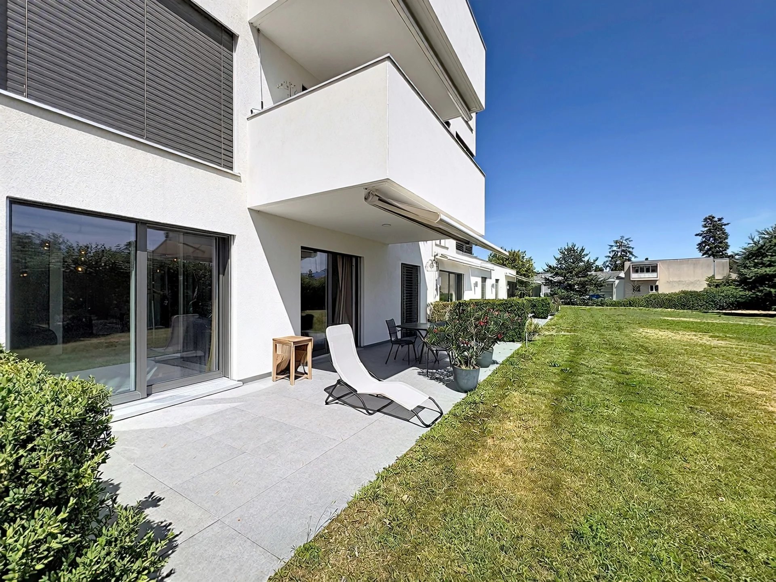
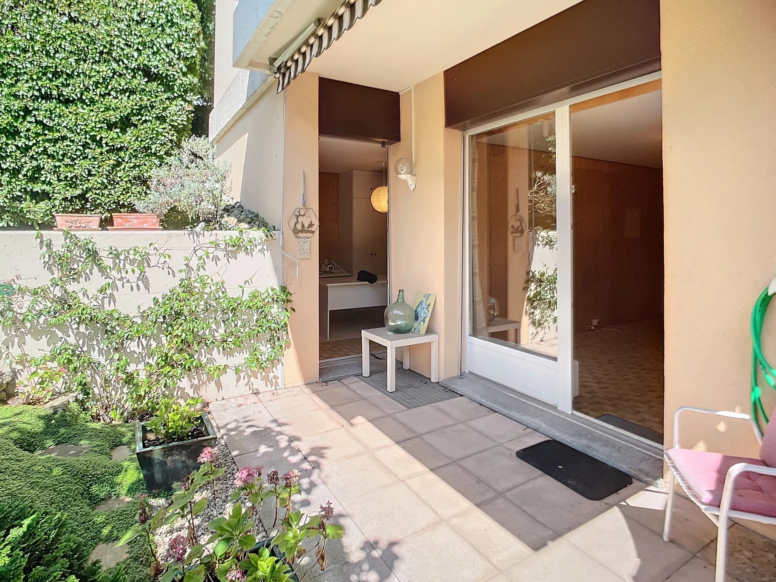
A paved and covered terrace, a garden shed, an outdoor parking space, and a garage complete this family home. Additional
information:
Plot of 638 m² – No HOA
801 m3
Box No. 27 in HOA – Charges CHF 200 per year
The house has 170 m² of living space, distributed over three levels, as well as a full basement (65 m²), an outdoor parking space, and a garage.
The layout is pleasant, with a spacious living room with a fireplace, access to the garden (over 400 m²), a closed and habitable kitchen with access to the vegetable garden, and a guest toilet with a shower.
The upper floor consists of a master bedroom with access to a balcony, two 12 m² bedrooms, a bathroom/toilet, and a storage room. The attic
level has been converted into a large 36 m² living room (65 m² on the ground floor) with skylights and a right-hand window, which would allow for the creation of one or two bedrooms and a bathroom (plumbing is in place).
The basement consists of a heated games room, a PC/wine cellar, a central storage area, and a laundry/boiler room. This house was built in 1987
using traditional double-wall construction. It has been well-maintained and has undergone numerous improvements (double-glazed windows, aluminum shutters, gas boiler replaced in 2024), as well as interior painting renovations in 2017 and a new kitchen layout in 2000.
A paved and covered terrace, a garden shed, an outdoor parking space, and a garage complete this family home. Additional
information:
Plot of 638 m² – No HOA
801 m3
Box No. 27 in HOA – Charges CHF 200 per year
Conveniences
Inside conveniences
- Fireplace
Distances
Public transports
6 m
Freeway
88 m
Primary school
93 m
Stores
56 m