Apartment with 5.5 rooms on sale in Canobbio - 230 m²
Canobbio – Single-family house
Rooms5.5
Living area230 m²
Object PriceCHF 1,390,000.-
AvailabilityTo agree
Localisation
Via Massagno, 6952 CanobbioCharacteristics
Reference
NPK0744
Availability
To agree
Year of construction
2000
Rooms
5.5
Living area
230 m²
Description
Text translated from german, see original
Original text in german, translate to English.
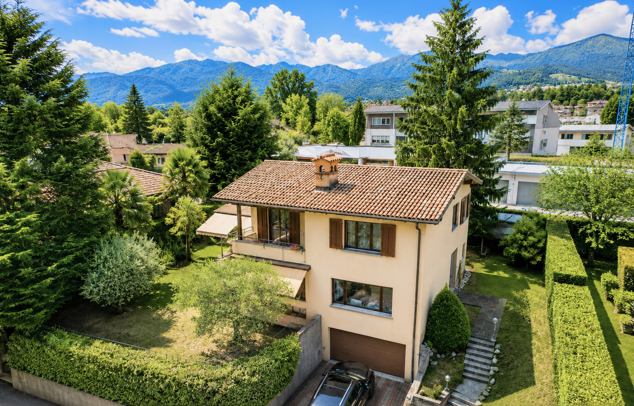
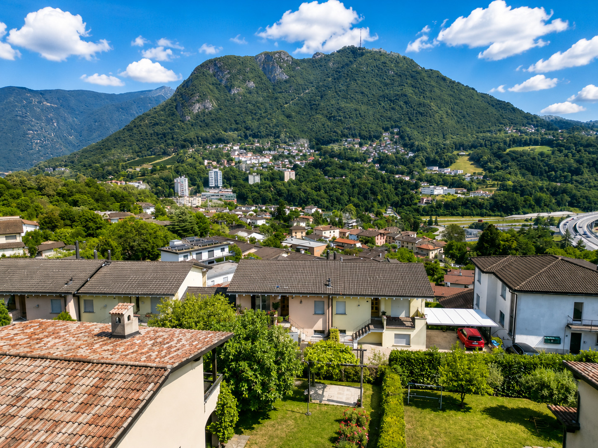
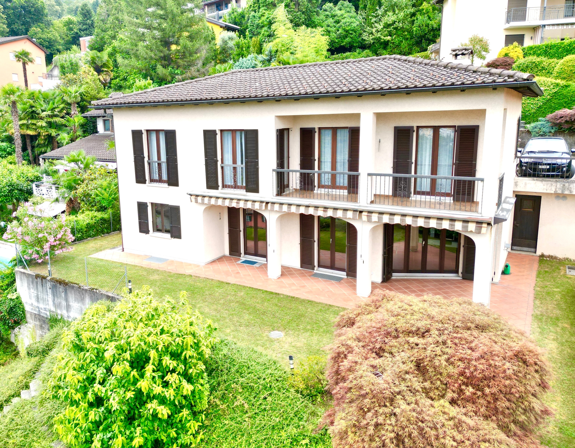
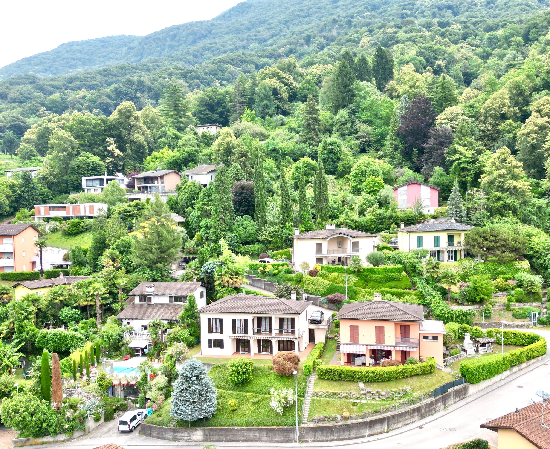
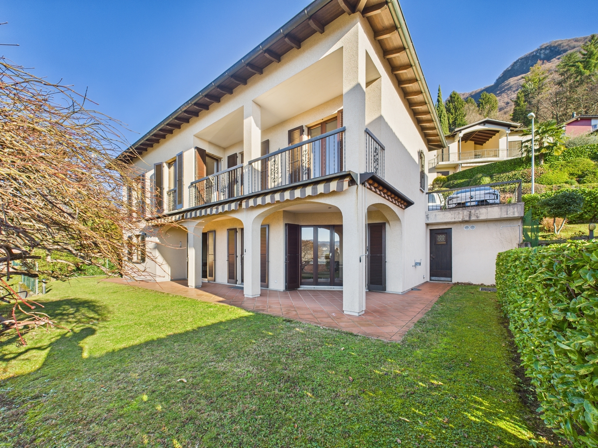
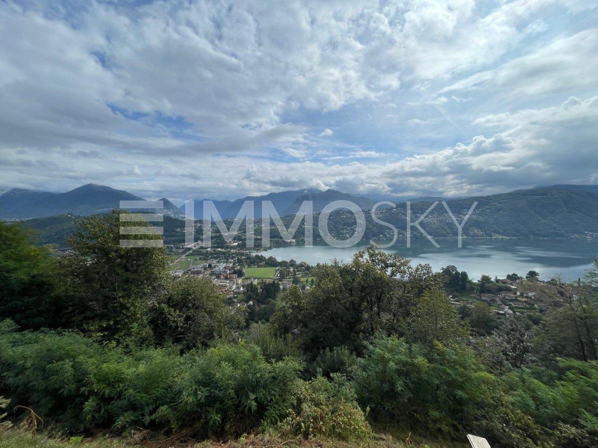
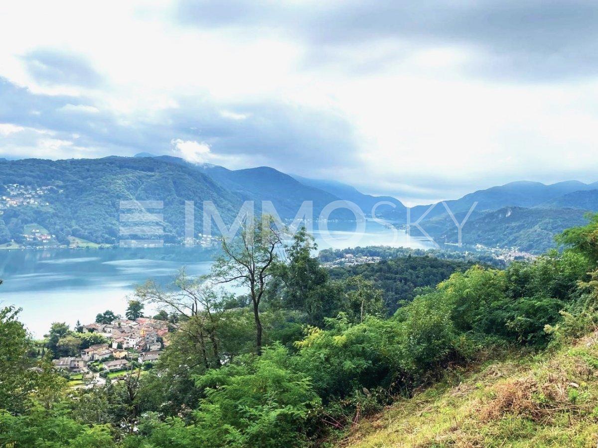
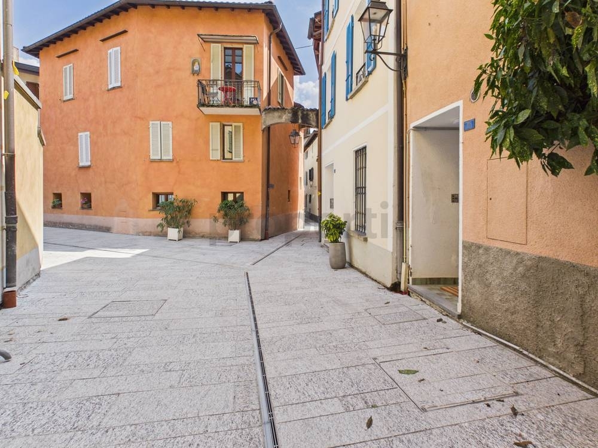
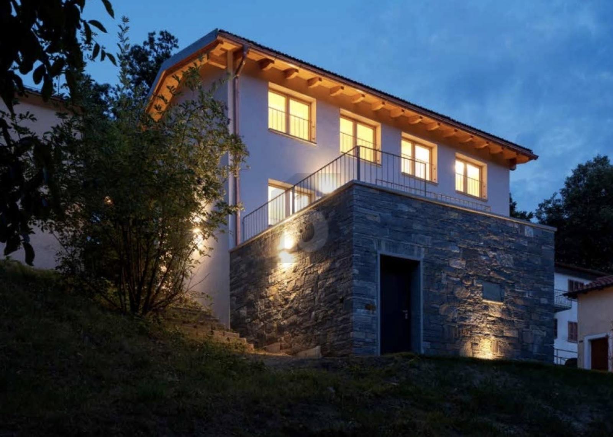
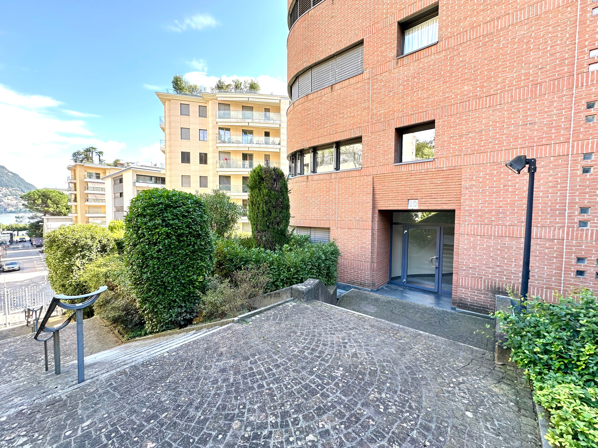
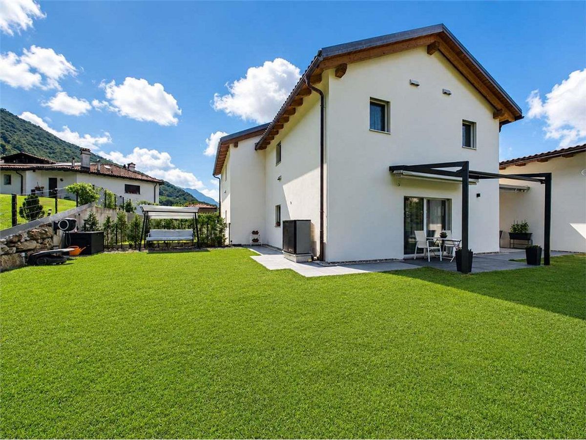
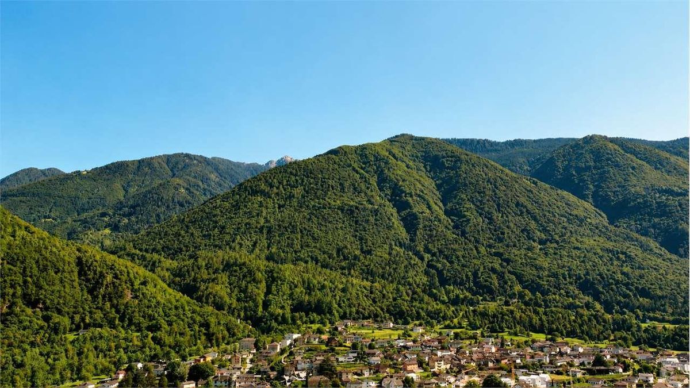
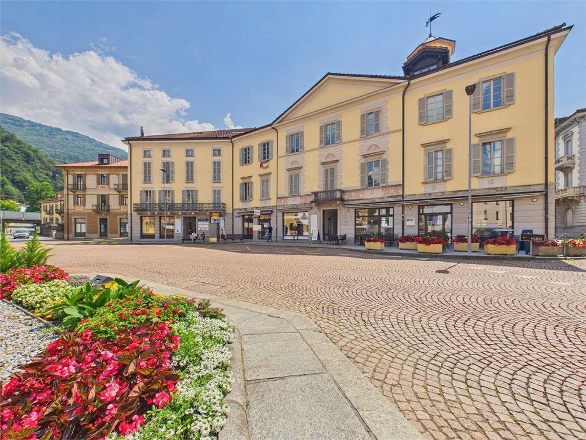
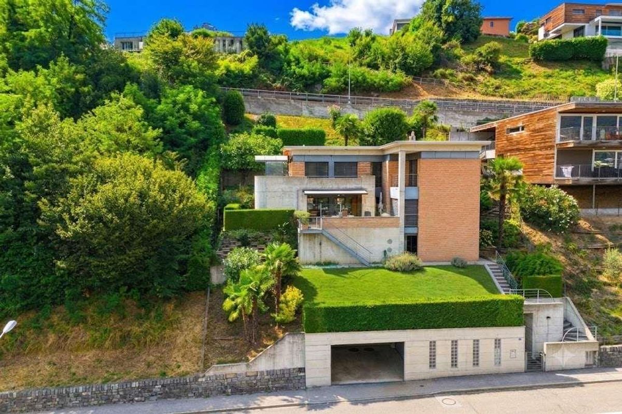
In Canobbio, we offer for sale a 5.5-room single-family house spread over three levels and equipped with an internal lift. It is located in a quiet residential area, well connected to the main services.
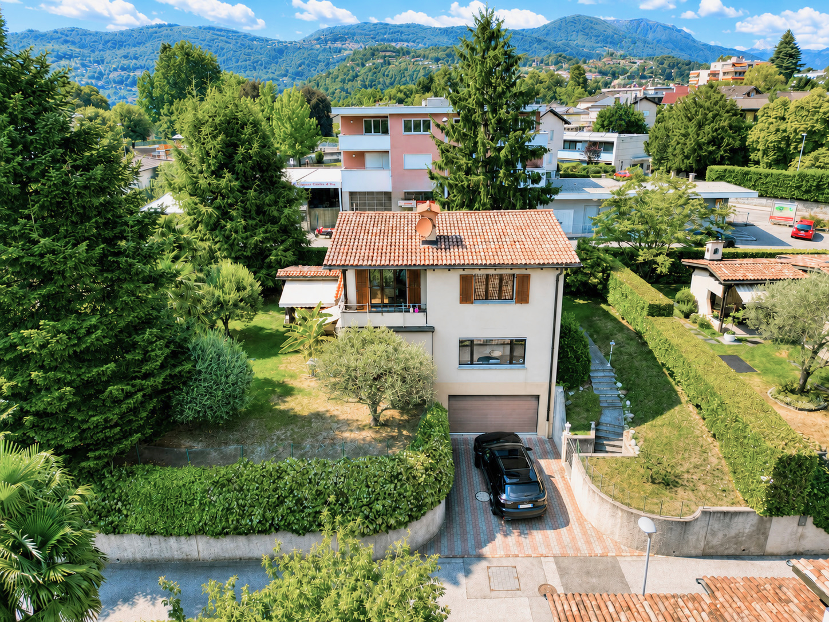
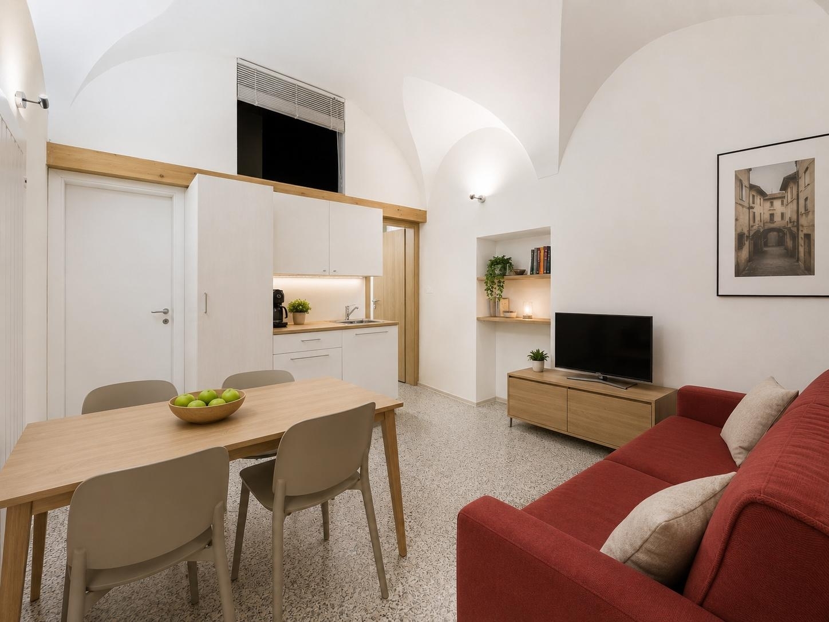
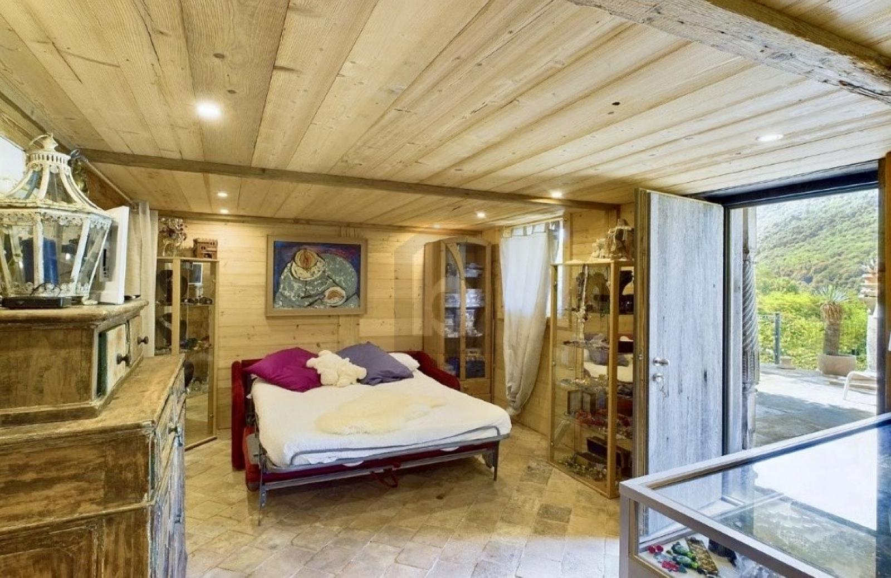
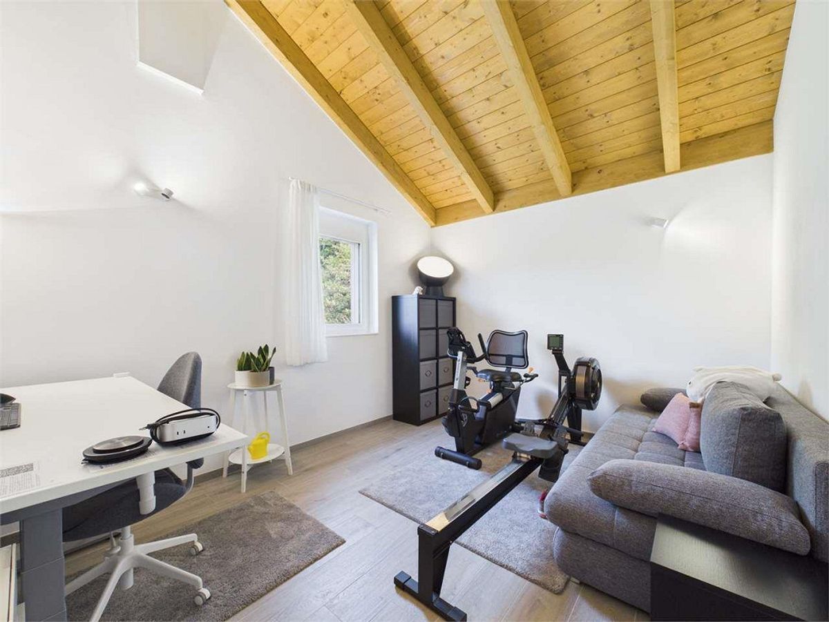
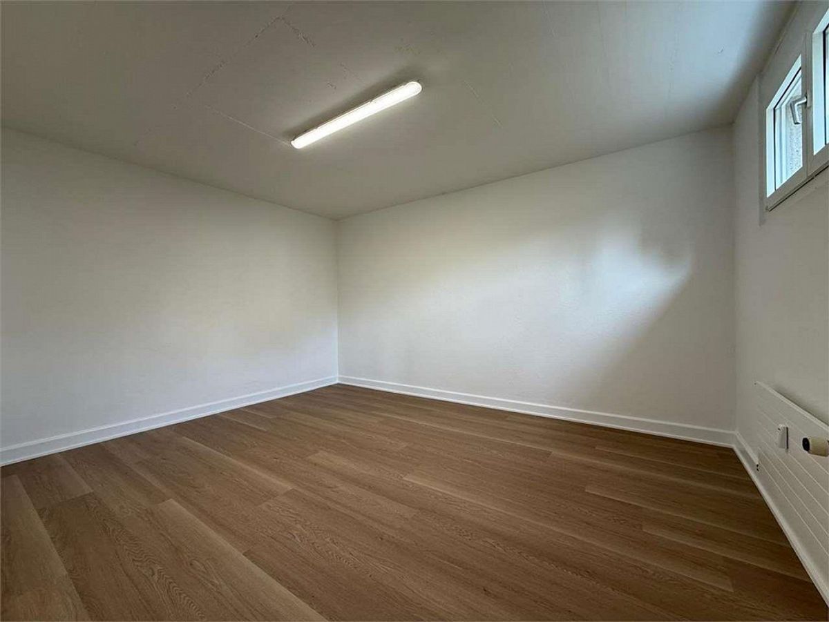
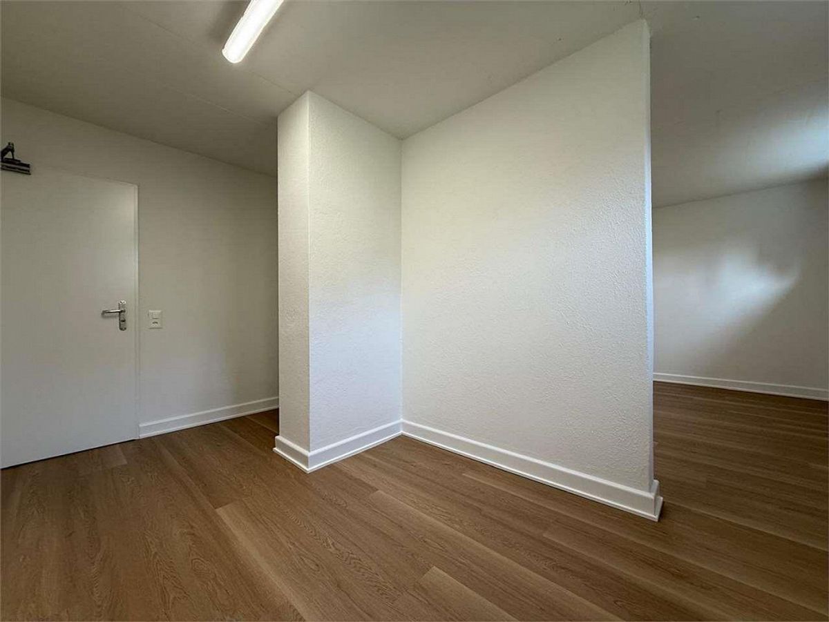
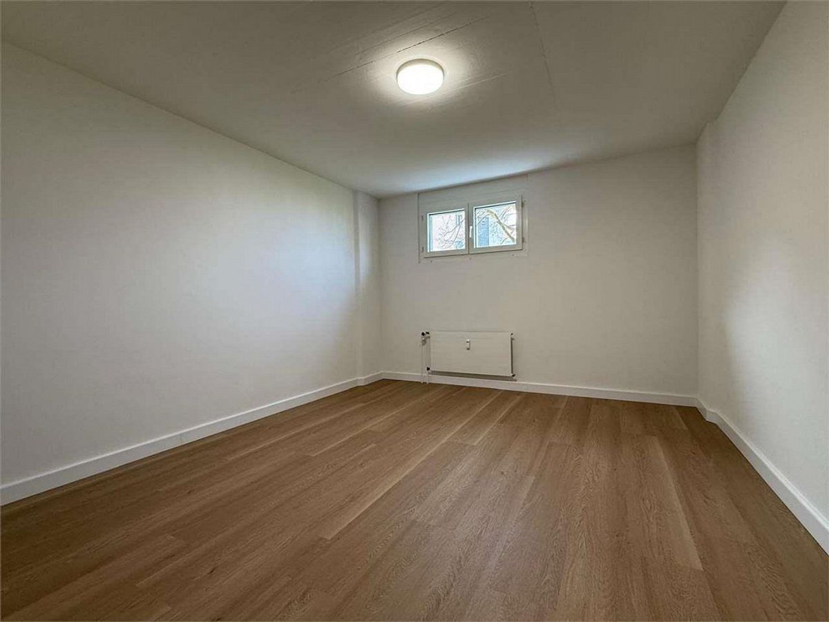
The basement (level -1) includes a studio, a utility room with laundry area, a cellar and direct access to the double garage and outdoor parking spaces, making daily movements practical and comfortable.
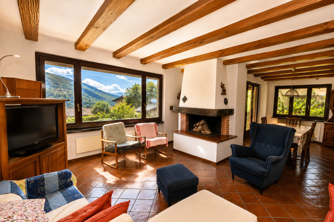
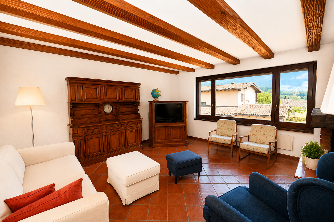
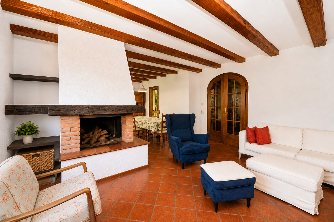
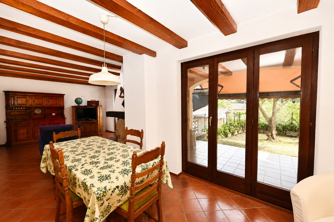
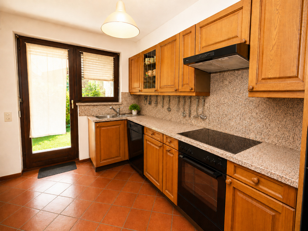
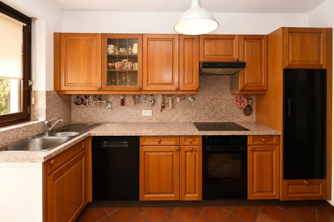
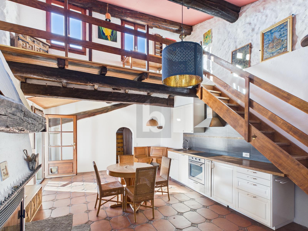
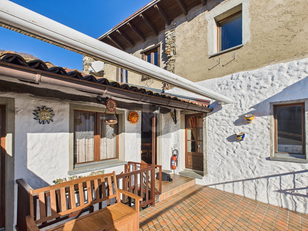
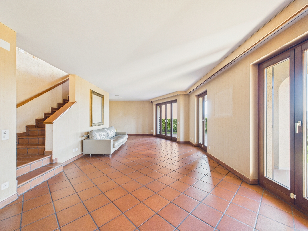
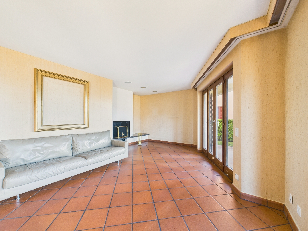
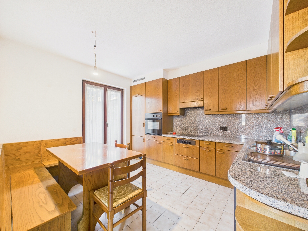
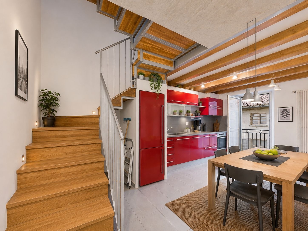
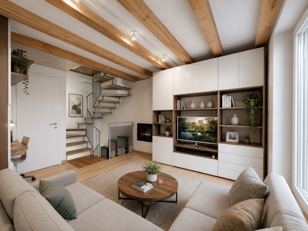
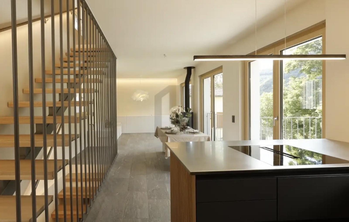
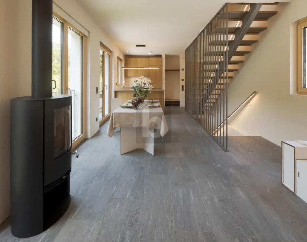
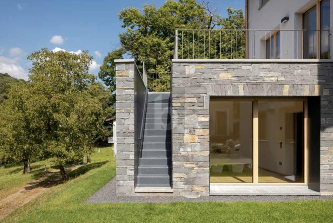
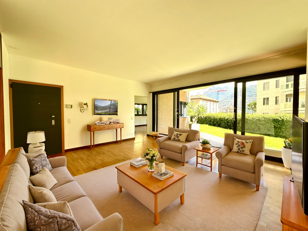
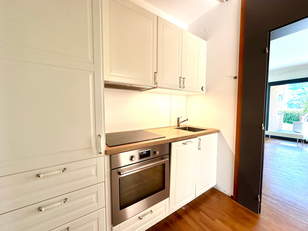
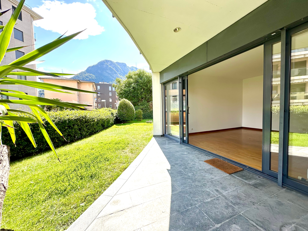
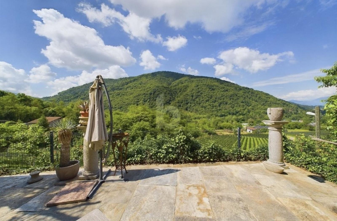
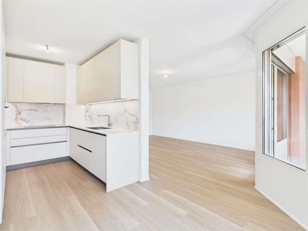
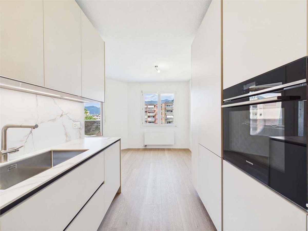
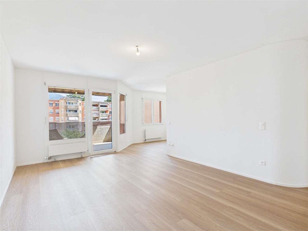
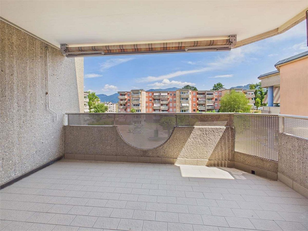
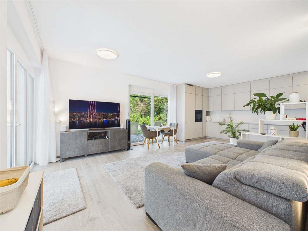
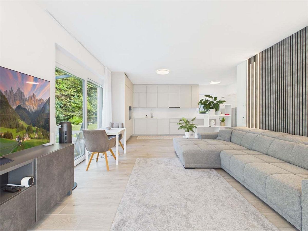
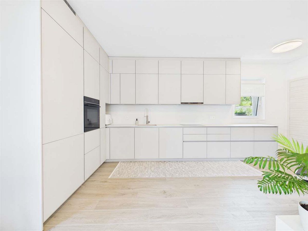
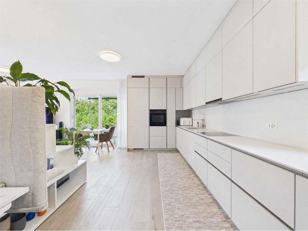
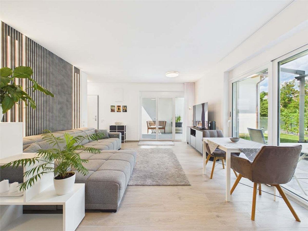
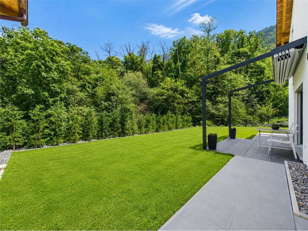
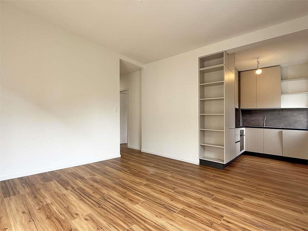
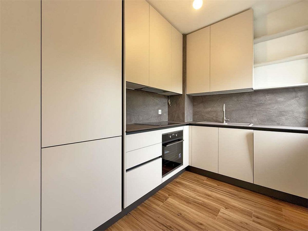
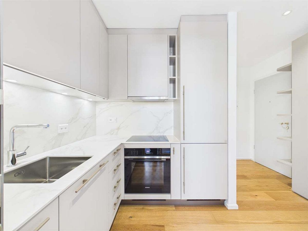
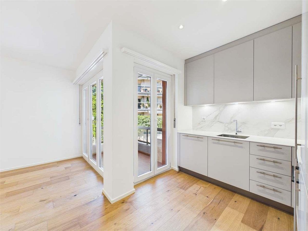
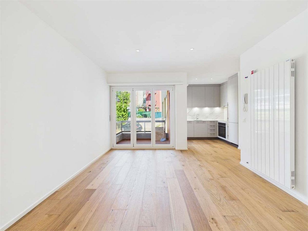
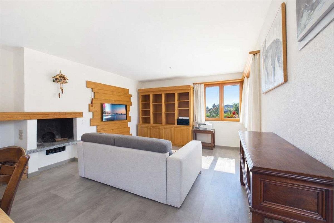
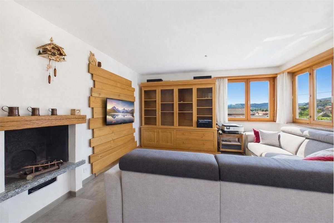
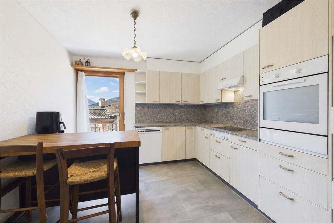
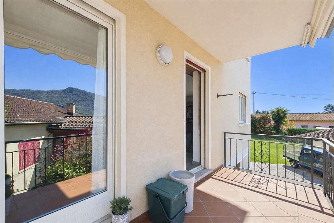
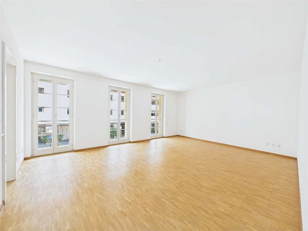
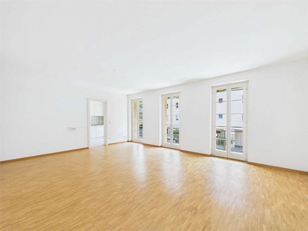
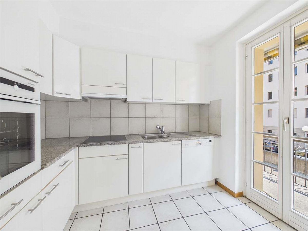
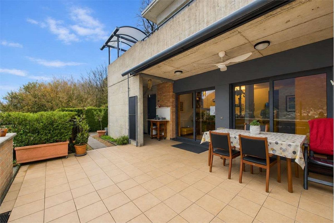
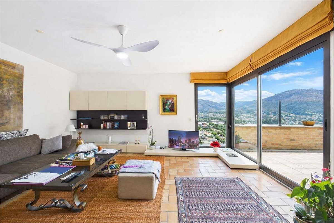
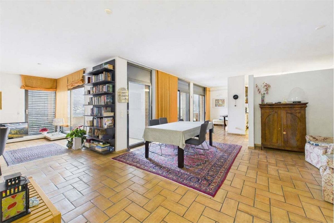
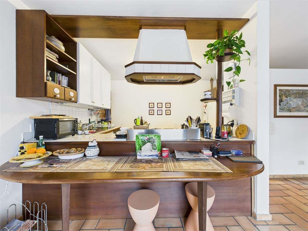
The ground floor features a spacious living area, consisting of a bright living room with fireplace, a dining room with open-plan kitchen and pantry, and a practical outdoor storage room. From this level, you can access a terrace of about 35 m², ideal for outdoor relaxation. The
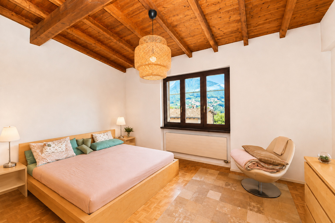
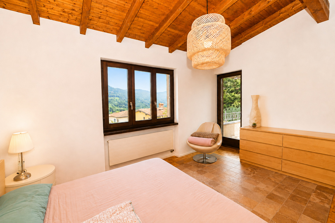
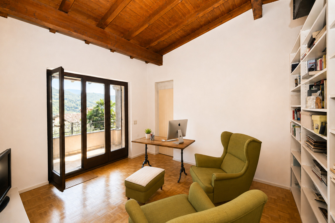
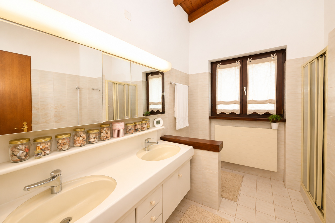
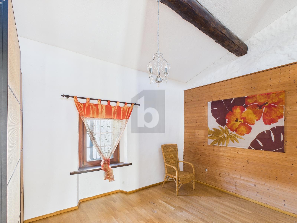
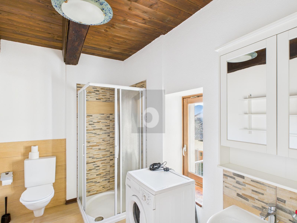
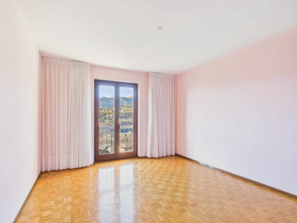
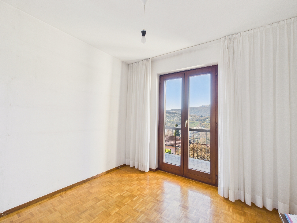
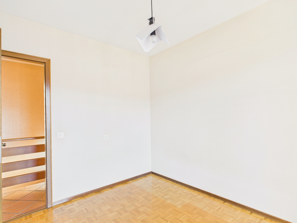
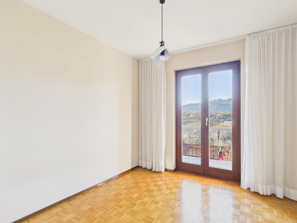
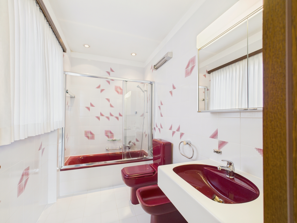
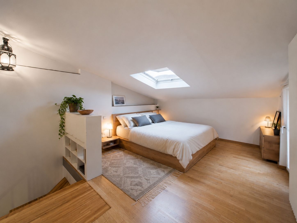
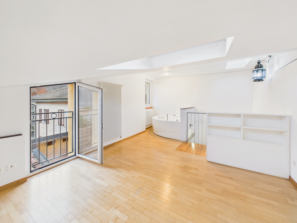
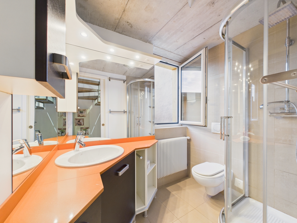
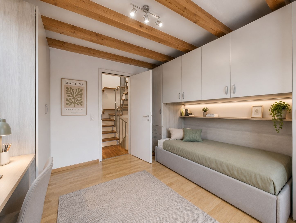
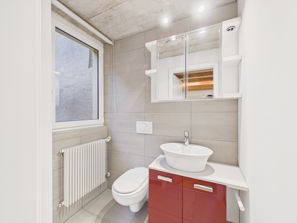
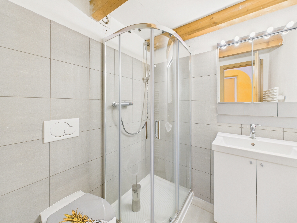
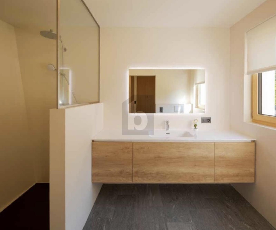
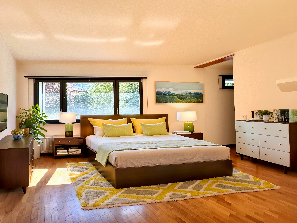
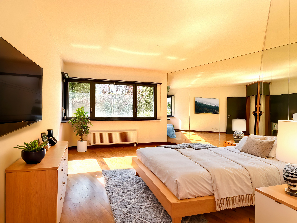
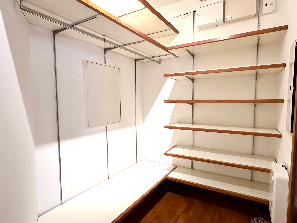
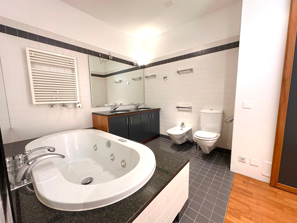
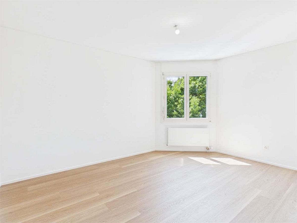
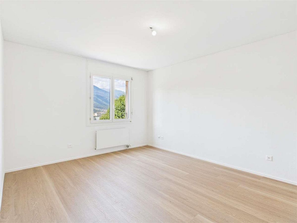
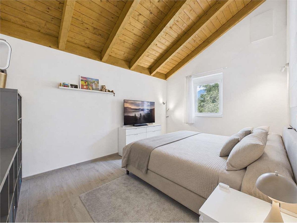
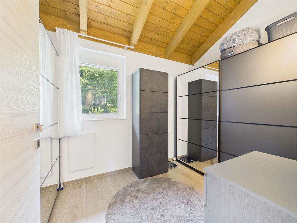
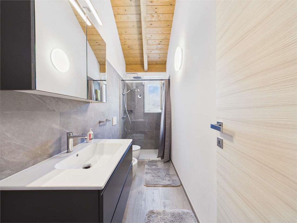
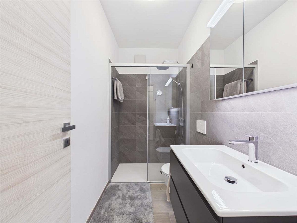
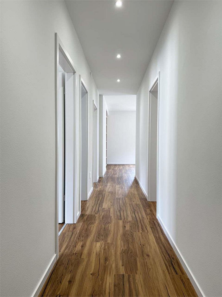
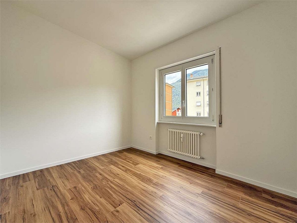
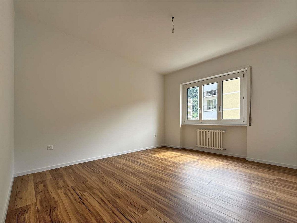
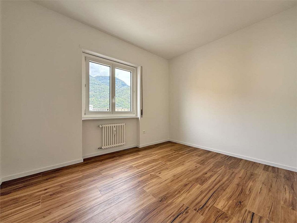
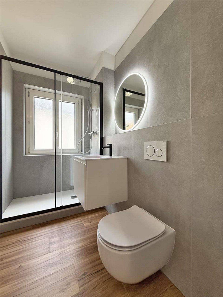
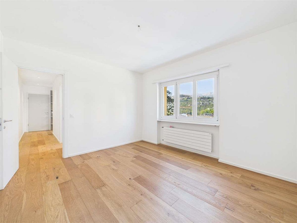
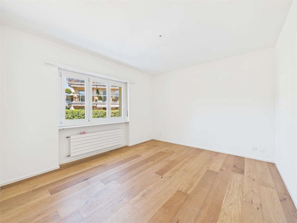
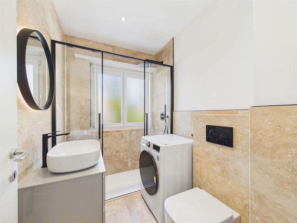
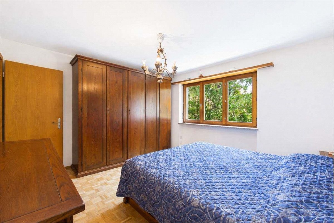
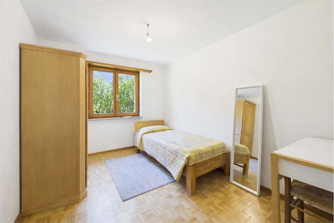
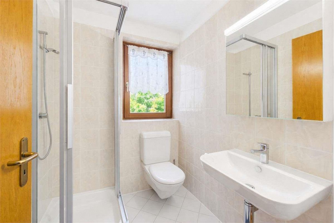
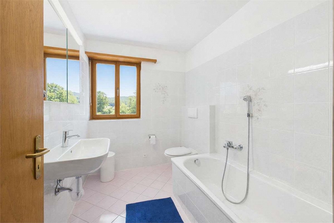
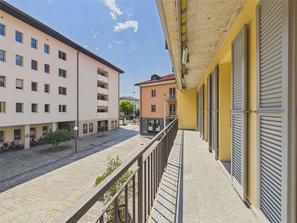
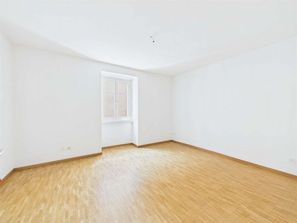
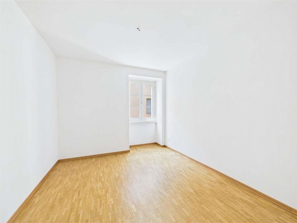
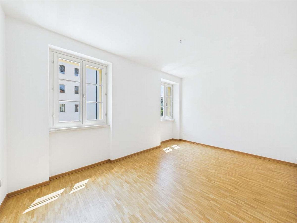
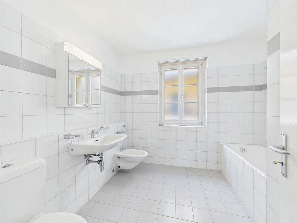
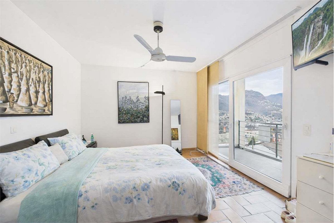
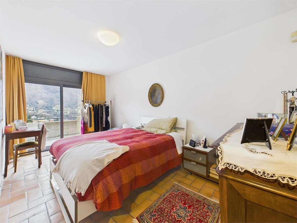
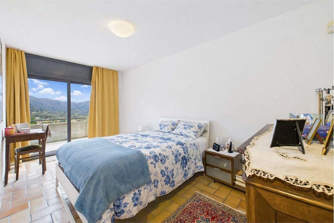
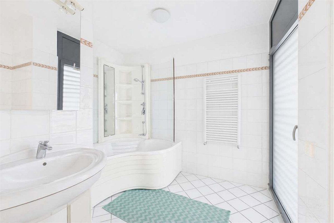
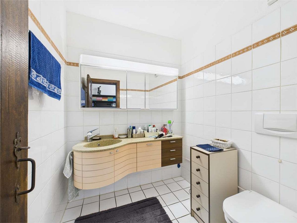
first floor houses the sleeping area, consisting of a double bedroom and a single bedroom, both with built-in wardrobes and access to the balcony, as well as a full bathroom with bathtub and shower. The top floor is completed by a spacious master suite with a hallway, walk-in closet, en-suite bathroom and balcony.
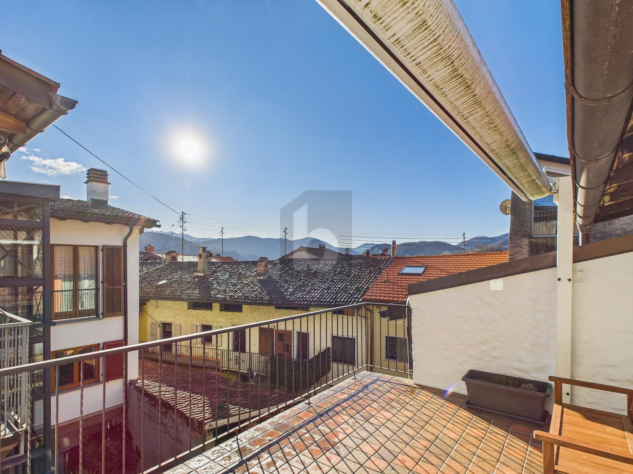
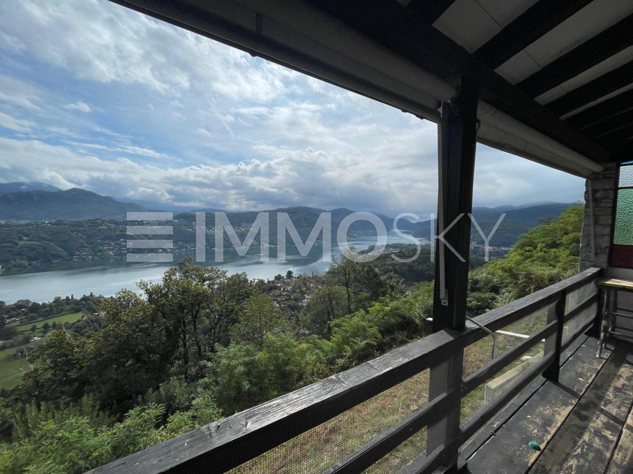
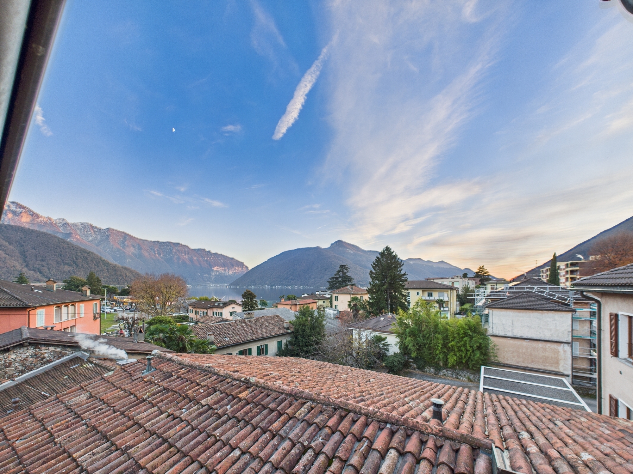
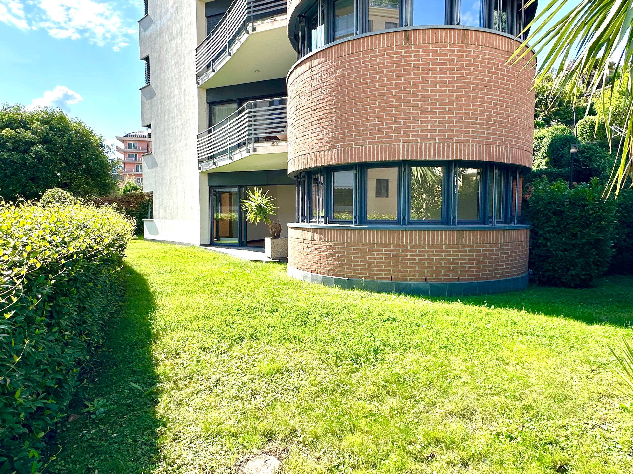
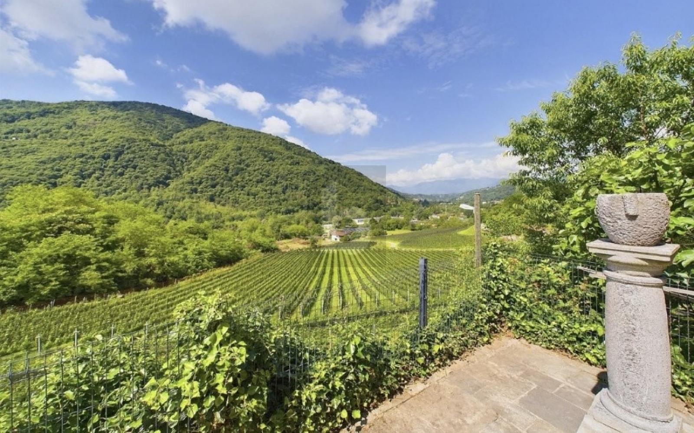
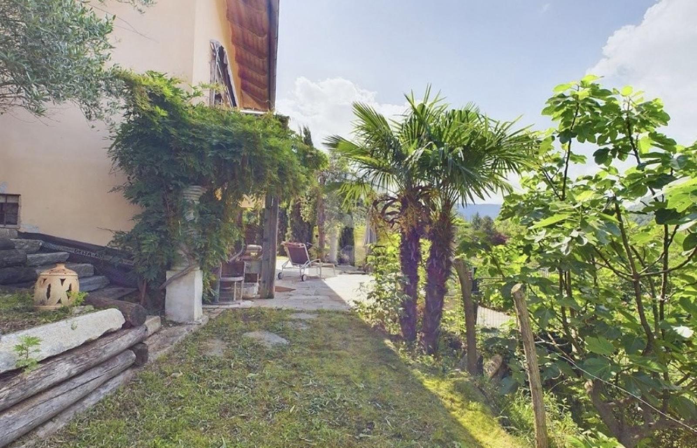
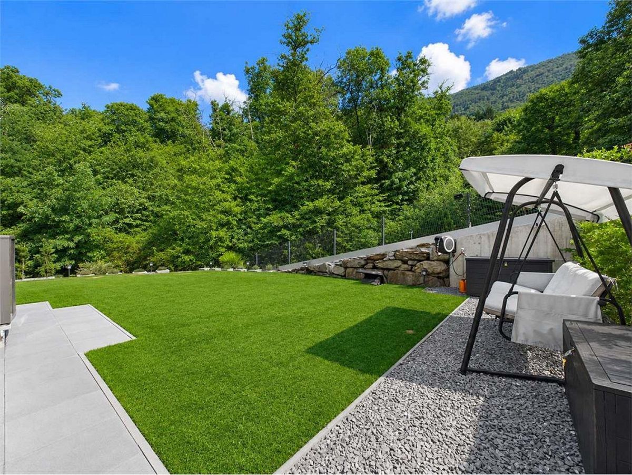
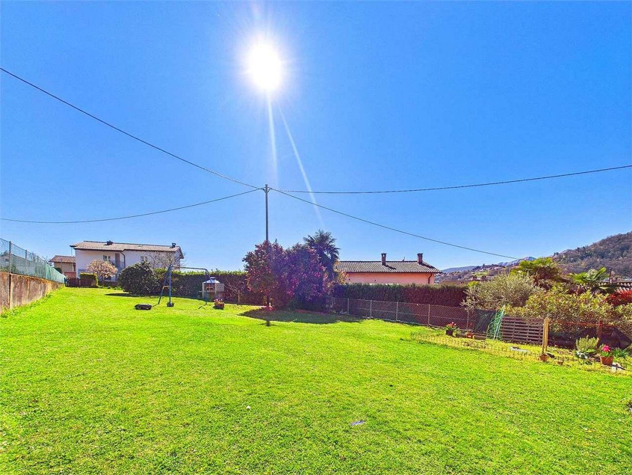
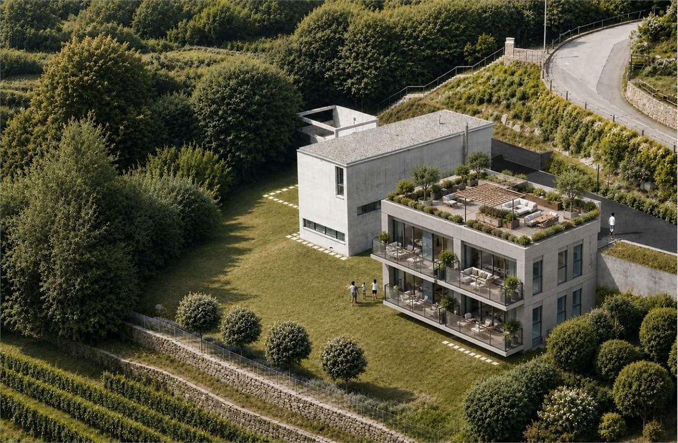
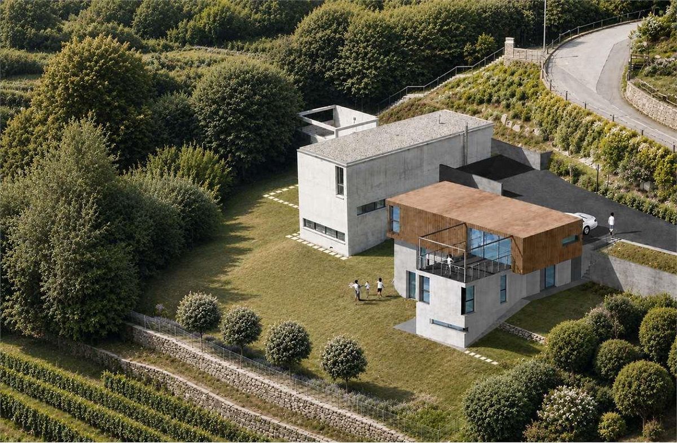
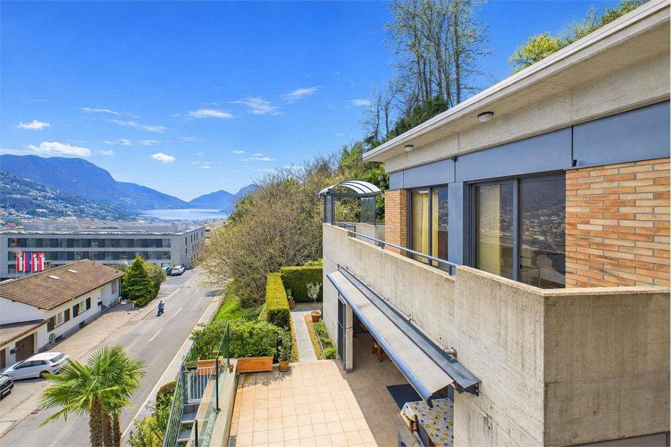
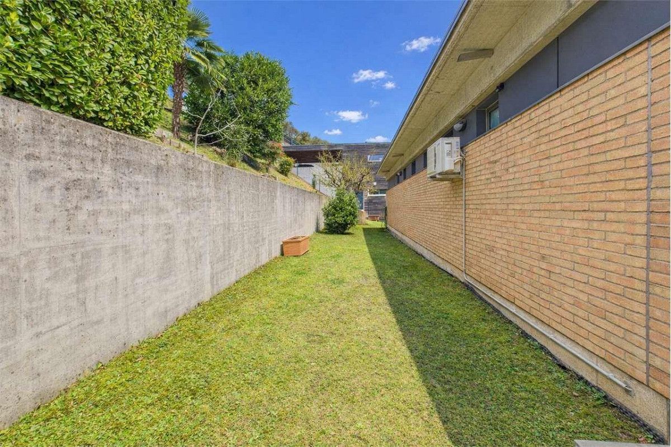
The property is complemented by a private garden and an additional panoramic terrace, accessible from both the ground floor and the sleeping area via an external staircase, offering pleasant outdoor spaces that can be enjoyed all year round.
The building also features an alarm system to ensure greater security and peace of mind. A double garage and an outdoor parking space complete the offer.
The basement (level -1) includes a studio, a utility room with laundry area, a cellar and direct access to the double garage and outdoor parking spaces, making daily movements practical and comfortable.
The ground floor features a spacious living area, consisting of a bright living room with fireplace, a dining room with open-plan kitchen and pantry, and a practical outdoor storage room. From this level, you can access a terrace of about 35 m², ideal for outdoor relaxation. The
first floor houses the sleeping area, consisting of a double bedroom and a single bedroom, both with built-in wardrobes and access to the balcony, as well as a full bathroom with bathtub and shower. The top floor is completed by a spacious master suite with a hallway, walk-in closet, en-suite bathroom and balcony.
The property is complemented by a private garden and an additional panoramic terrace, accessible from both the ground floor and the sleeping area via an external staircase, offering pleasant outdoor spaces that can be enjoyed all year round.
The building also features an alarm system to ensure greater security and peace of mind. A double garage and an outdoor parking space complete the offer.
Conveniences
Inside conveniences
- Lift/elevator