Villa with 5.5 rooms on sale in Gentilino - 180 m²
Villa with a Garden, Unobstructed View & a Pool Plan
Rooms5.5
Living area180 m²
Object PricePrice upon request
AvailabilityTo agree
Localisation
Via al Cottorado 6, 6925 GentilinoCharacteristics
Reference
0063
Availability
To agree
Bathrooms
2
Rooms
5.5
Bedrooms
4
Heating type
Fuel oil
Heating installation
Radiator
Ground surface
658 m²
Living area
180 m²
Description
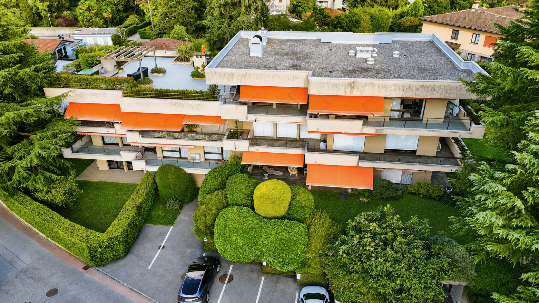
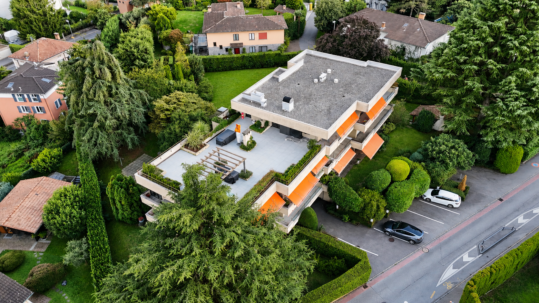
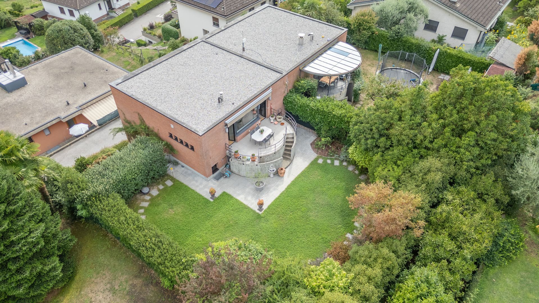
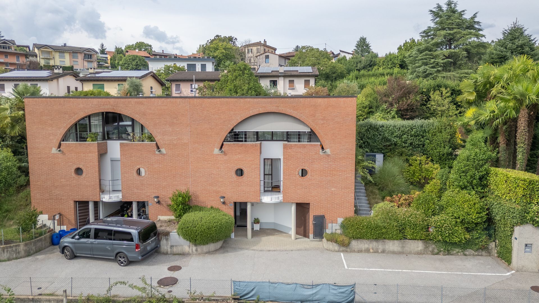
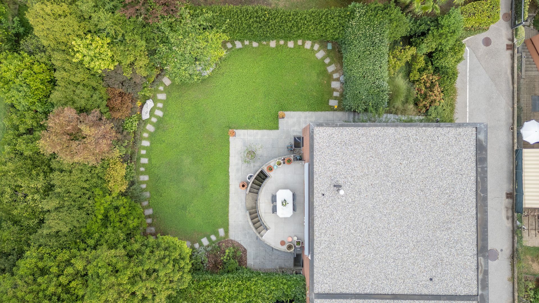
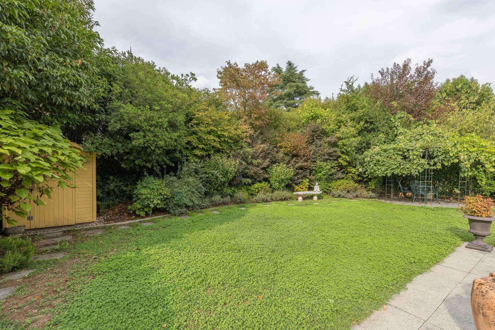
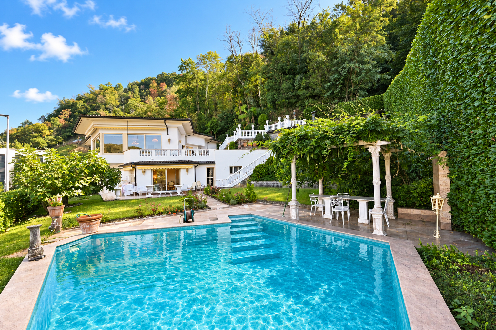
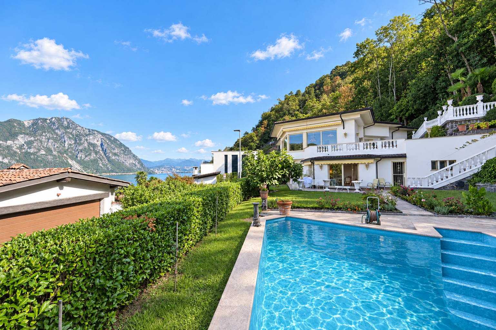
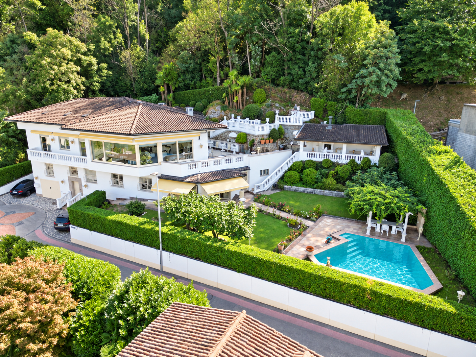
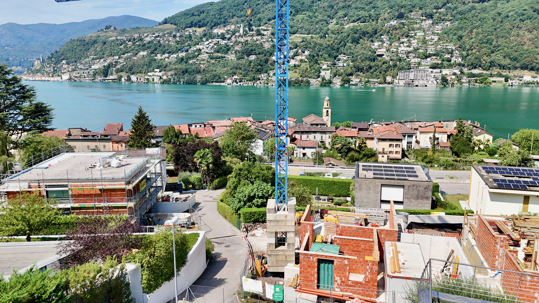
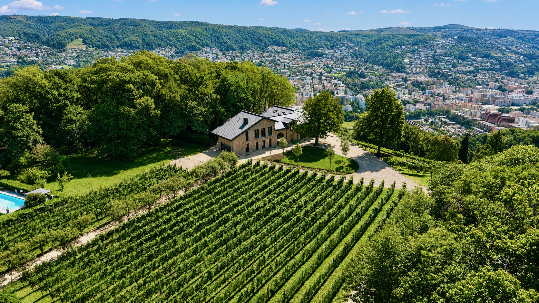
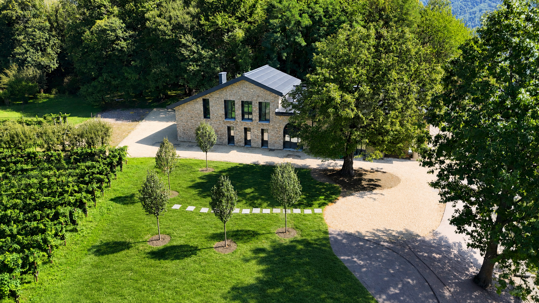
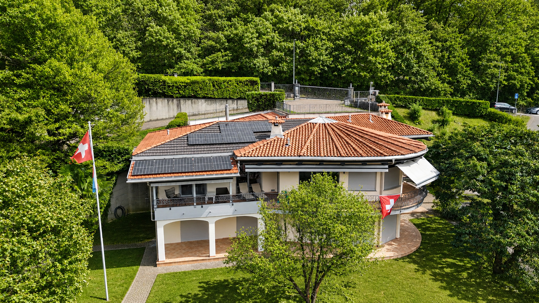
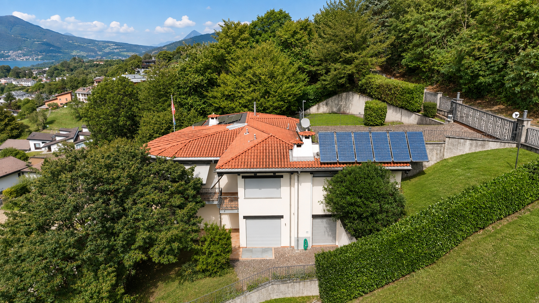
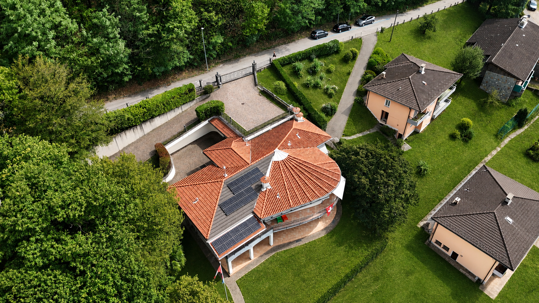
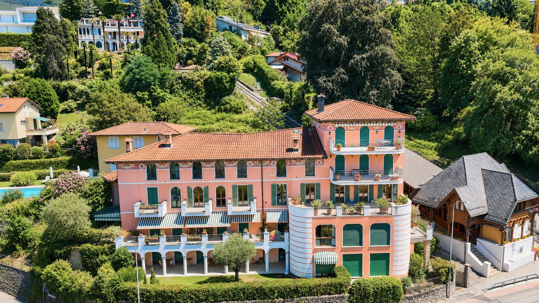
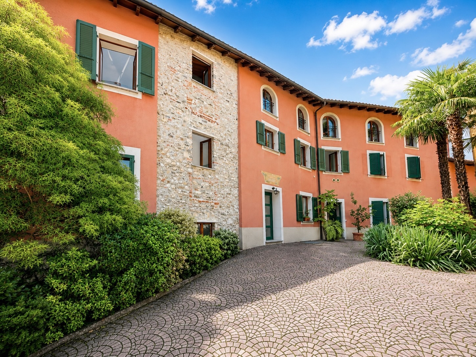
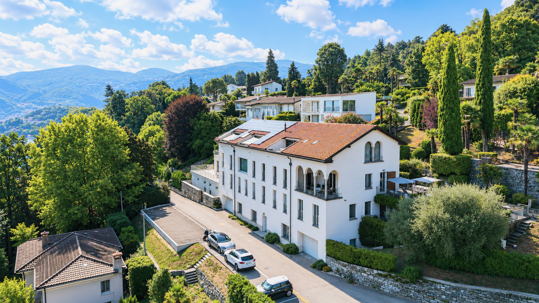
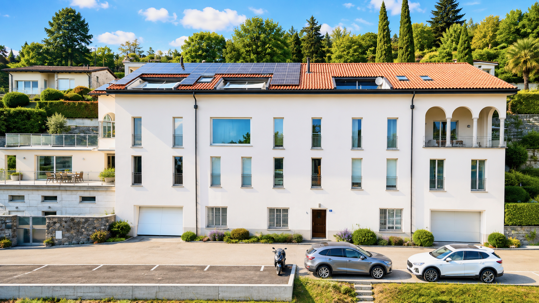
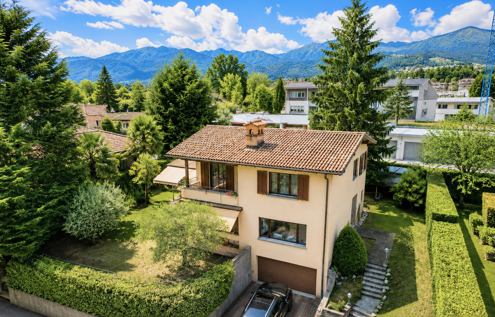
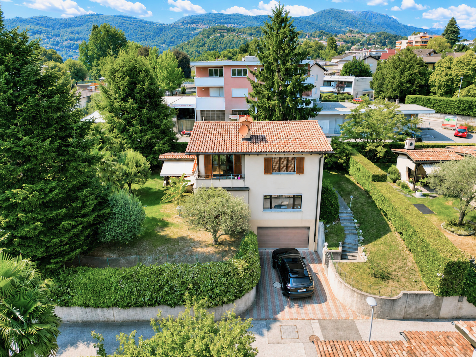
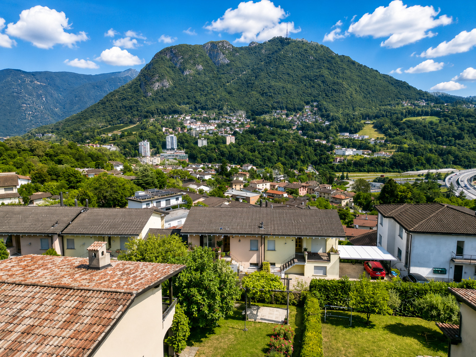
In a quiet and sunny location, we are offering for sale a spacious single-family villa built in 1982, set on a lot of approximately 653 m² and featuring generous, warm, and inviting rooms.
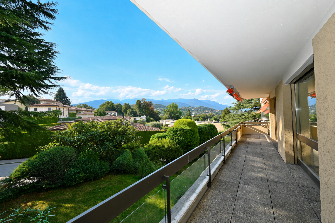
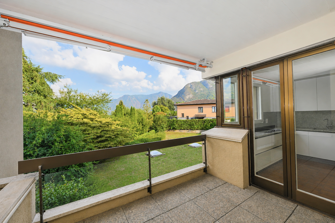
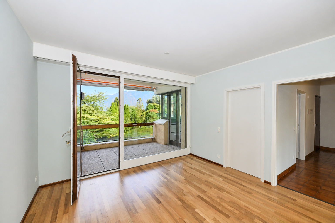
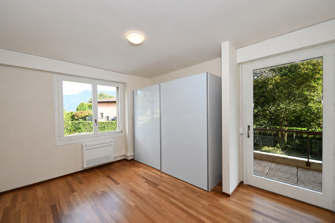
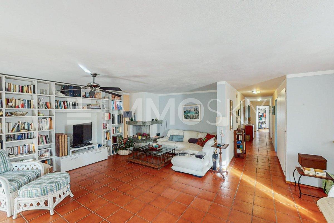
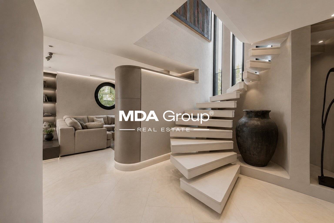
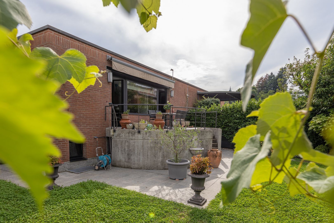
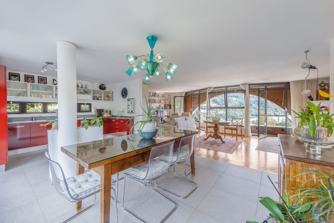
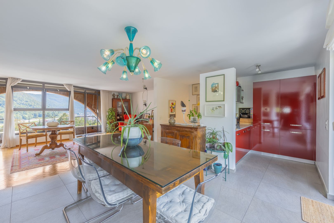
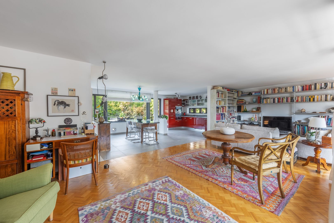
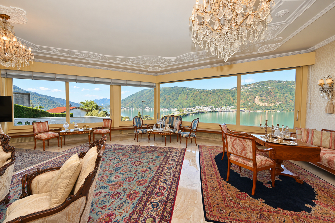
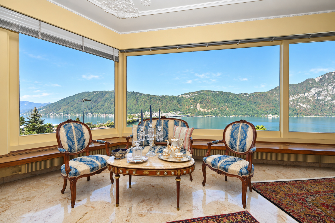
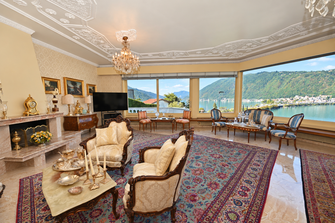
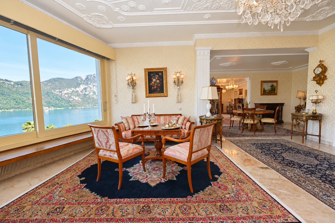
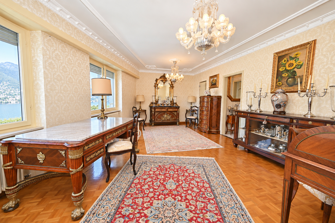
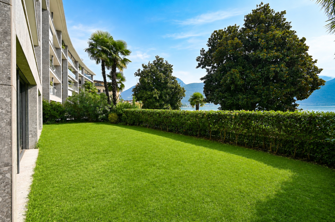
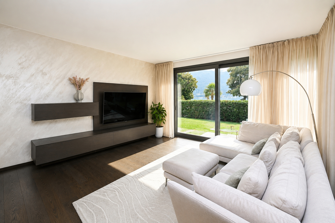
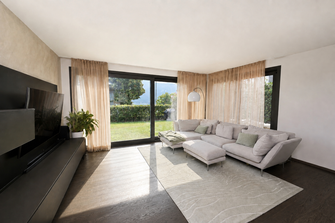
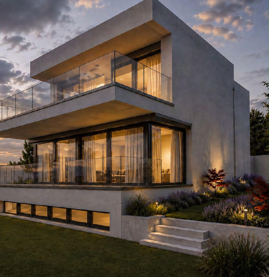
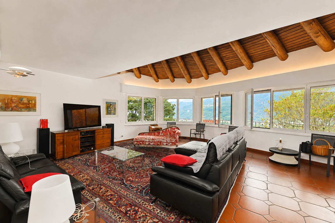
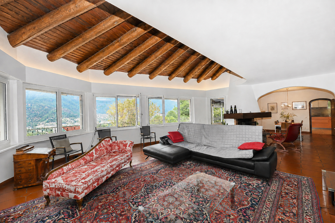
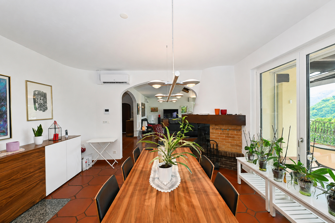
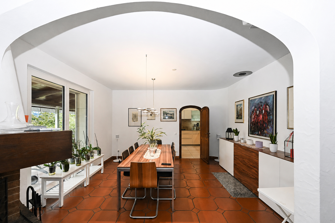
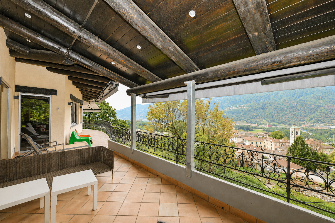
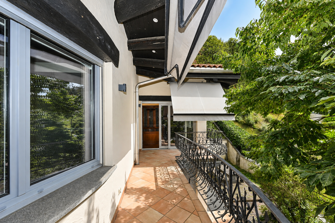
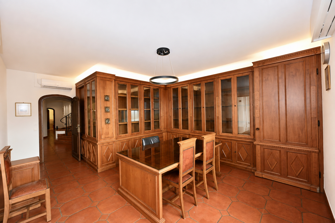
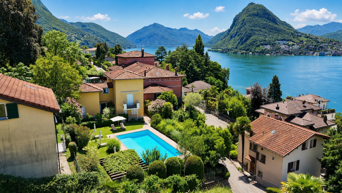
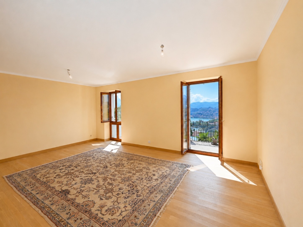
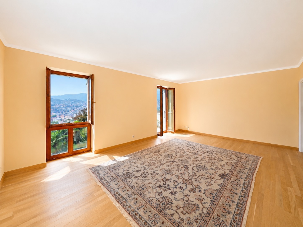
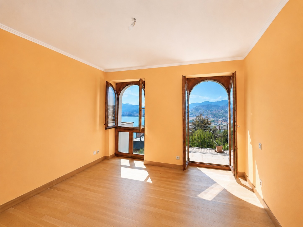
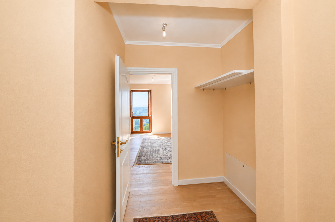
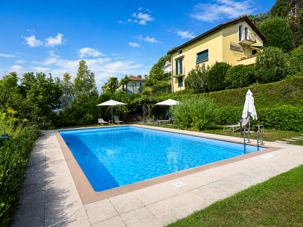
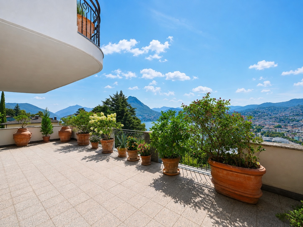
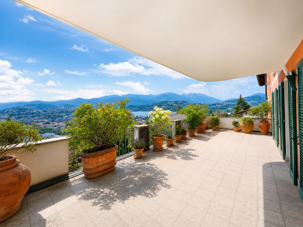
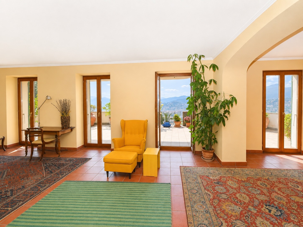
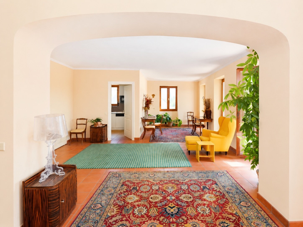
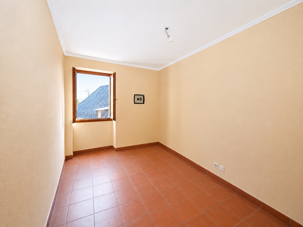
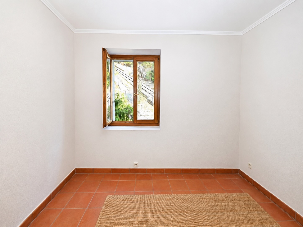
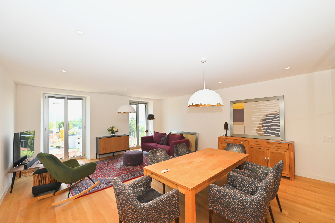
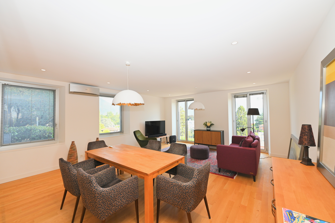
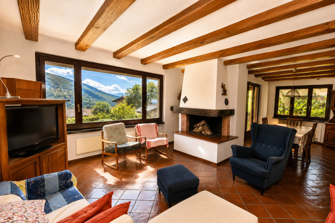
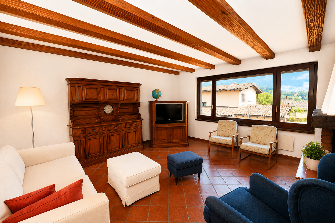
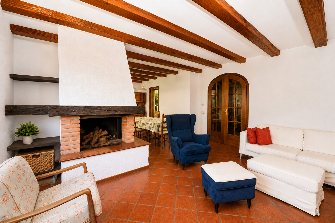
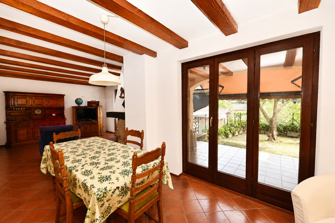
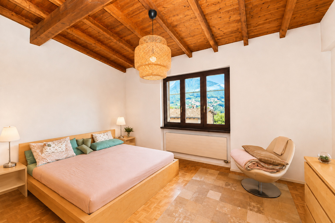
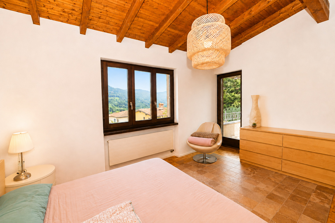
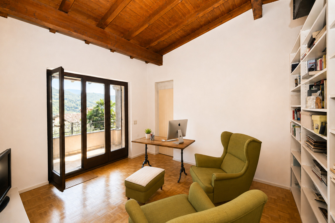
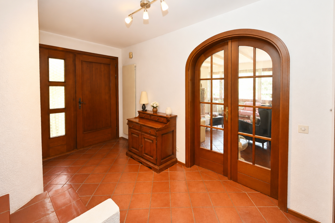
The property offers a gross floor area of approximately 180 m² and stands out for its charming traditional style, featuring terracotta tile floors, ceilings with exposed wooden beams, and large windows that provide excellent natural light and a pleasant, unobstructed view of the surrounding landscape.
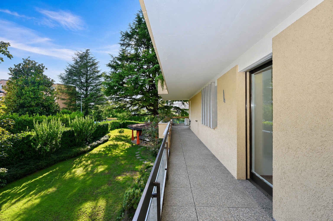
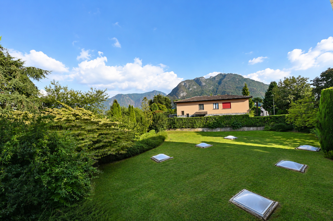
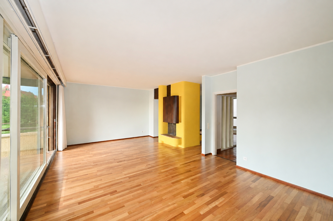
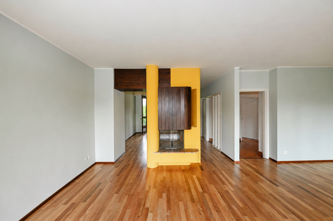
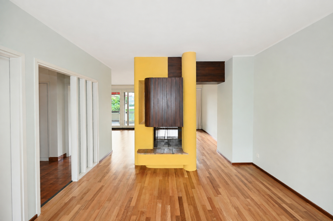
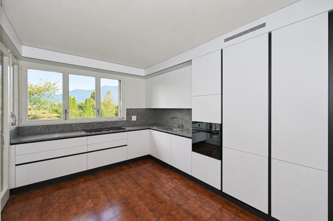
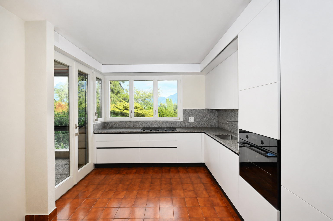
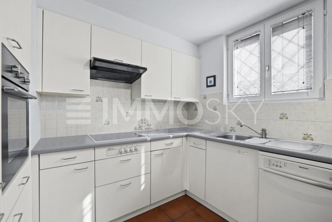
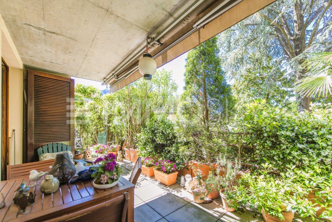
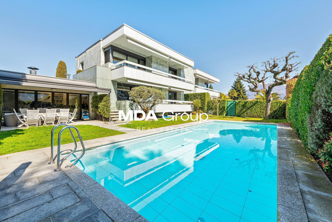
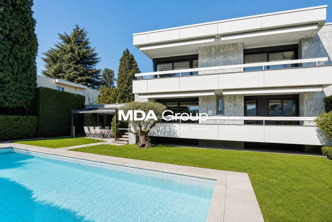
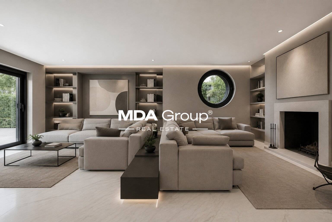
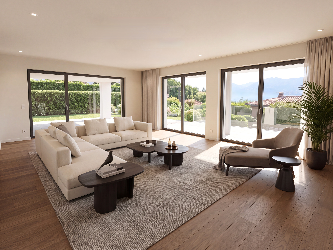
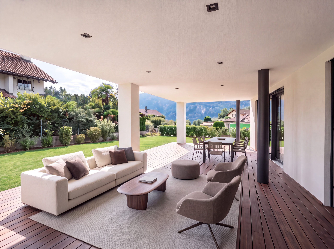
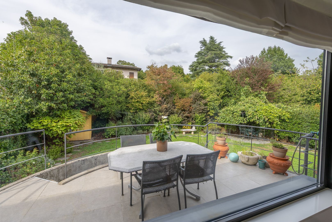
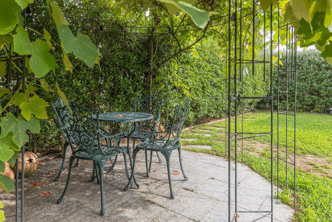
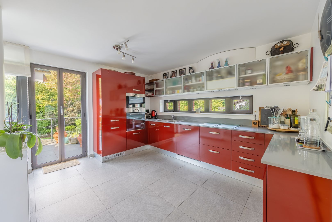
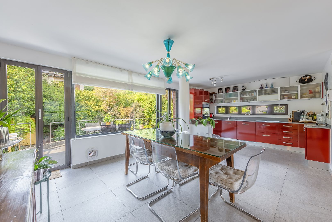
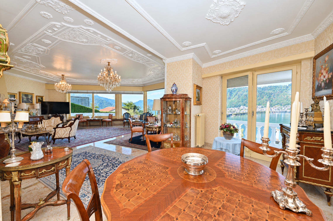
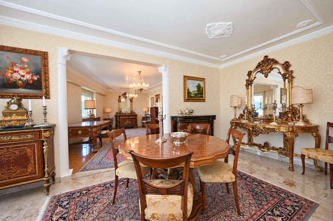
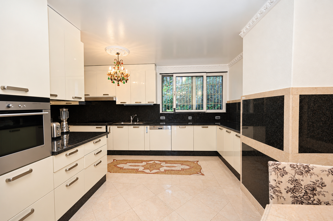
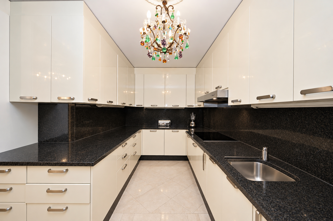
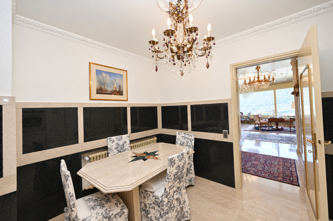
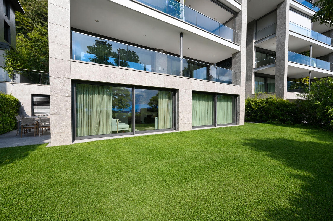
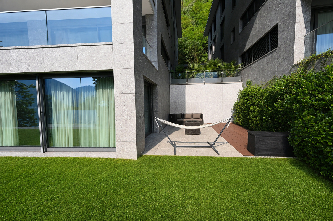
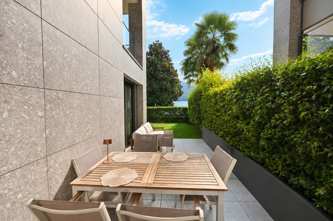
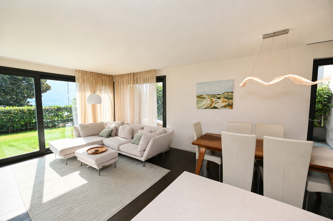
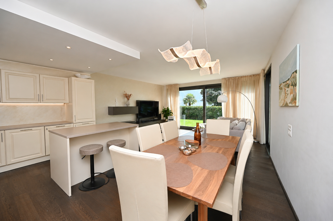
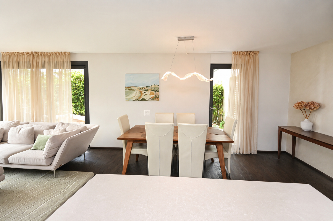
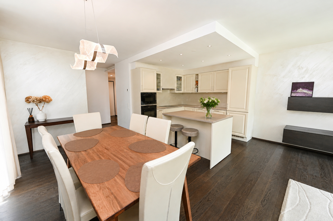
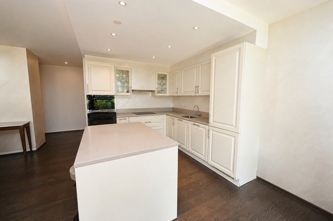
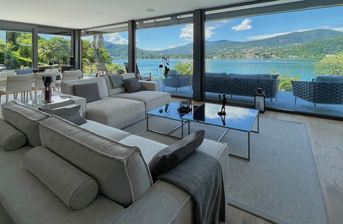
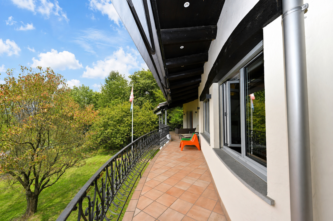
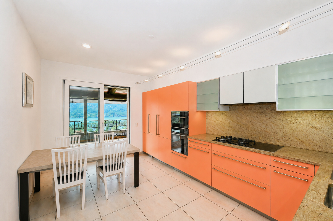
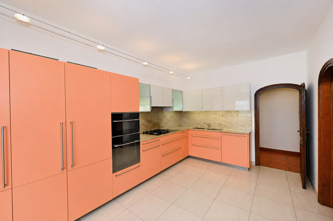
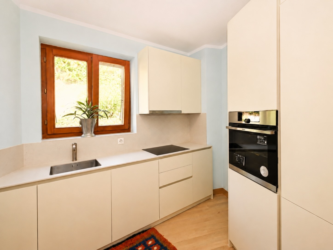
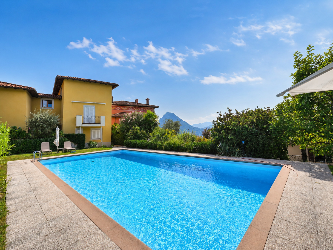
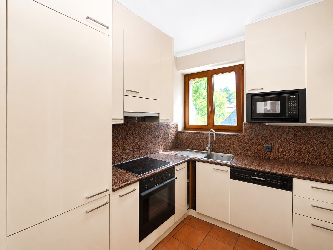
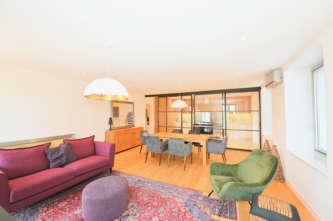
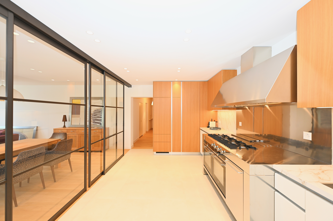
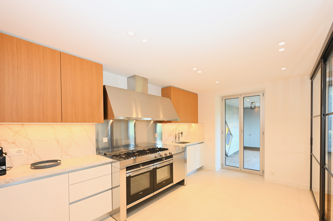
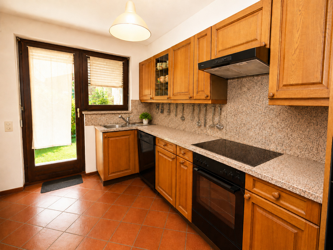
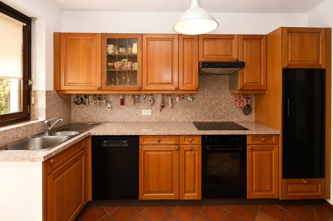
The living area includes a spacious living room with a fireplace, a dining room with direct access to the garden, and a separate kitchen. The outdoor spaces, which are flat and easily accessible, are the ideal setting for relaxation and socializing. There is also a plan in place to build a swimming pool, which would further enhance the property’s appeal.
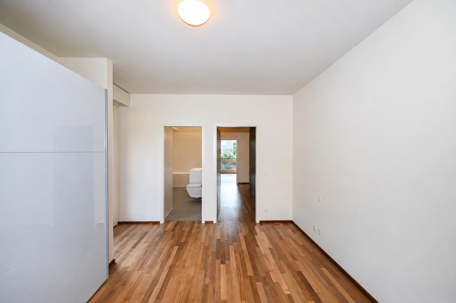
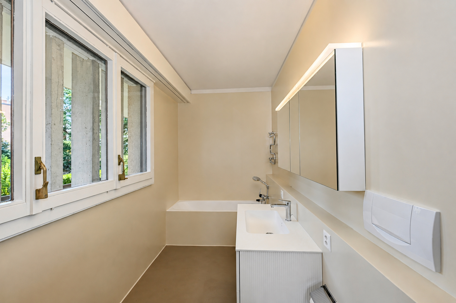
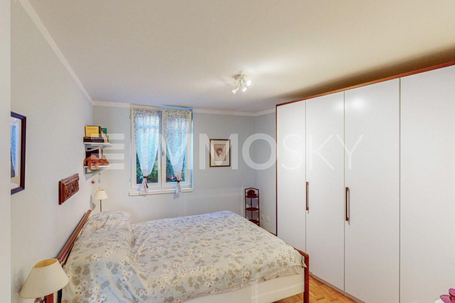
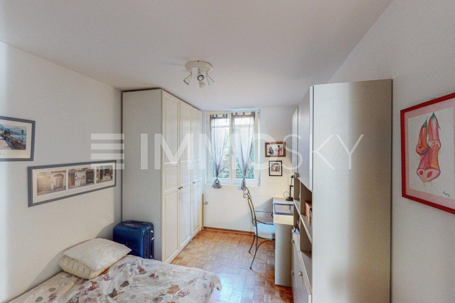

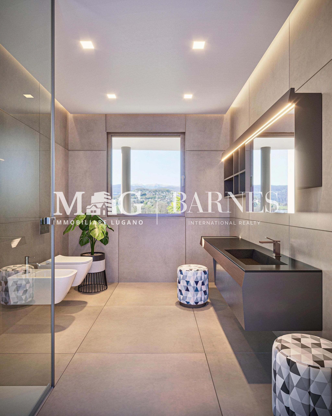
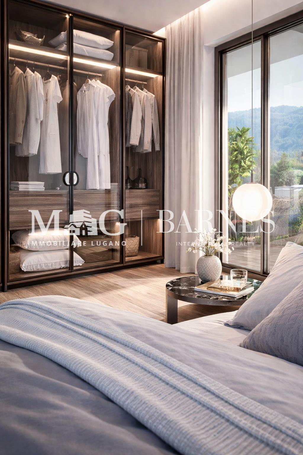
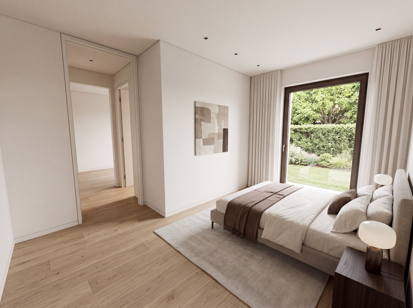
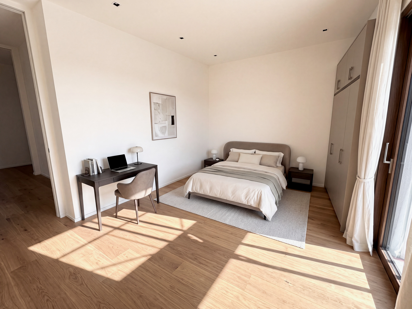
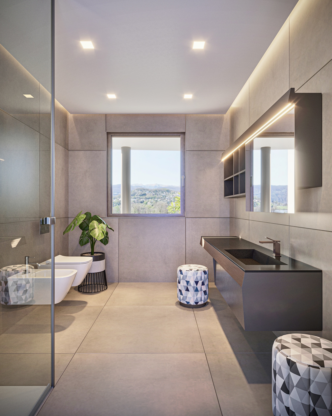
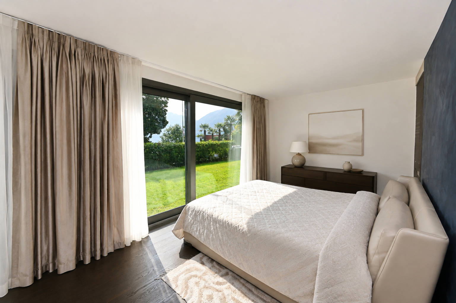
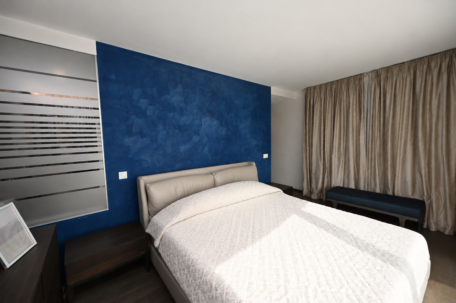
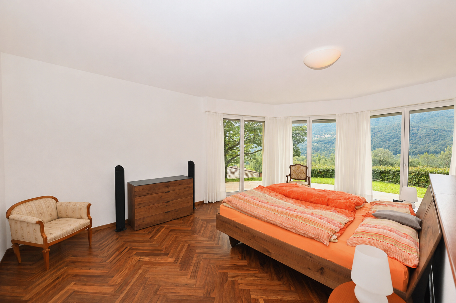
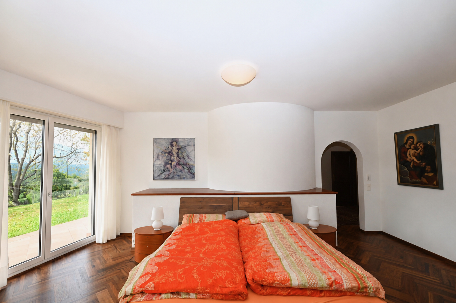
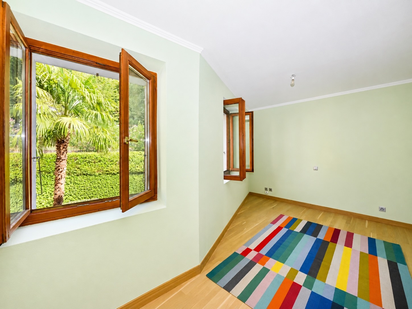
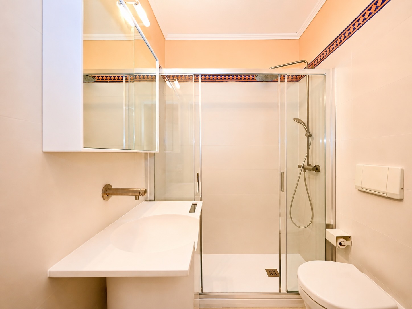
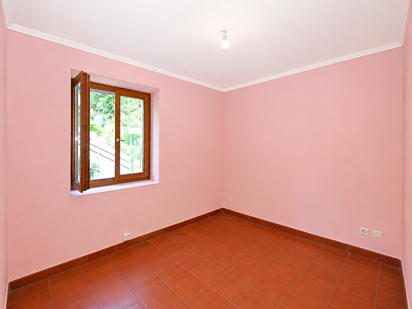
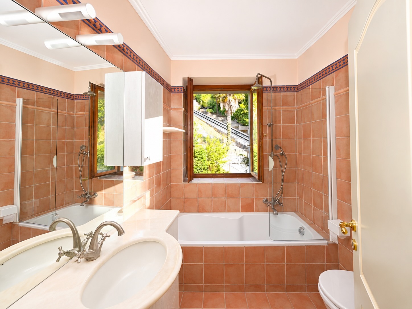
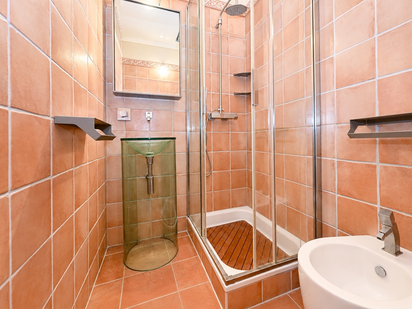
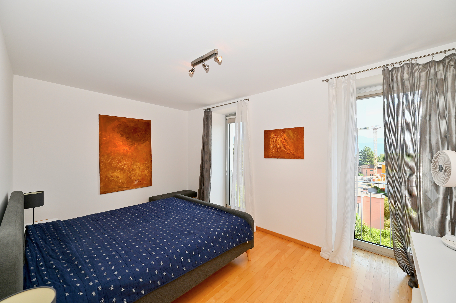
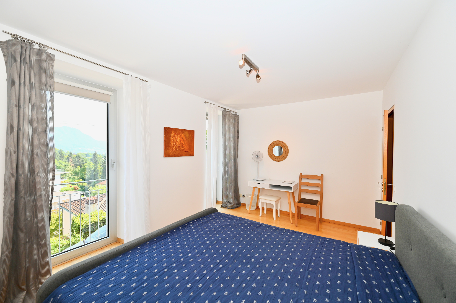
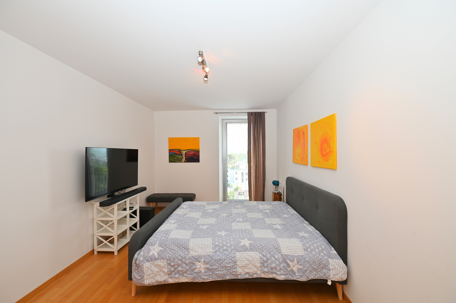
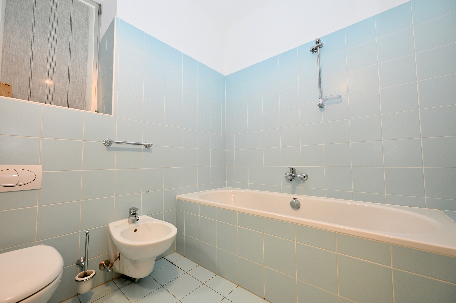
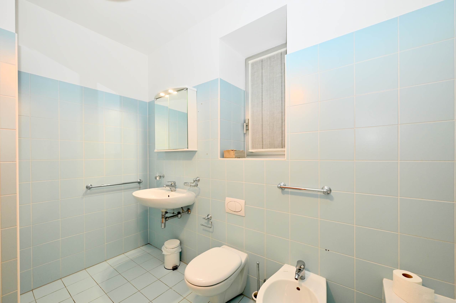
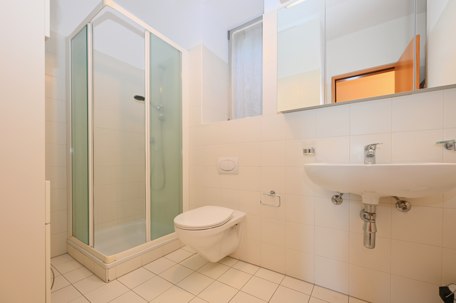
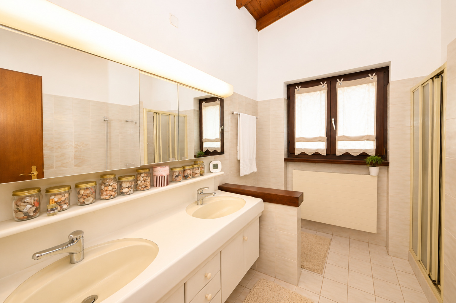
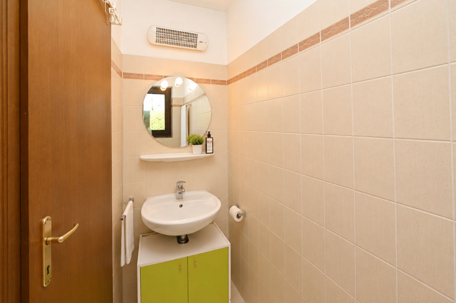
The sleeping area features 3 bedrooms, a study that can also be used as an additional bedroom, and 2 bathrooms.
The property is rounded out by a spacious two-car garage, two outdoor parking spaces, and a basement with a laundry room.
The villa is an ideal choice for a family seeking tranquility, independence, generous spaces, and a home with authentic character, offering exciting opportunities for personalization
The property offers a gross floor area of approximately 180 m² and stands out for its charming traditional style, featuring terracotta tile floors, ceilings with exposed wooden beams, and large windows that provide excellent natural light and a pleasant, unobstructed view of the surrounding landscape.
The living area includes a spacious living room with a fireplace, a dining room with direct access to the garden, and a separate kitchen. The outdoor spaces, which are flat and easily accessible, are the ideal setting for relaxation and socializing. There is also a plan in place to build a swimming pool, which would further enhance the property’s appeal.
The sleeping area features 3 bedrooms, a study that can also be used as an additional bedroom, and 2 bathrooms.
The property is rounded out by a spacious two-car garage, two outdoor parking spaces, and a basement with a laundry room.
The villa is an ideal choice for a family seeking tranquility, independence, generous spaces, and a home with authentic character, offering exciting opportunities for personalization