Apartment with 8 rooms on sale in Carouge - 434 m²
Beautiful loft located in Pinchat
Rooms8
Living area375 m²
Object PriceCHF 4,950,000.-
AvailabilityTo agree
Localisation
A Carouge GE, 1227 CarougeCharacteristics
Reference
78799
Availability
To agree
Year of construction
2010
Rooms
8
Living area
375 m²
Useful surface
434 m²
Description
Text translated from french, see original
Original text in french, translate to English.
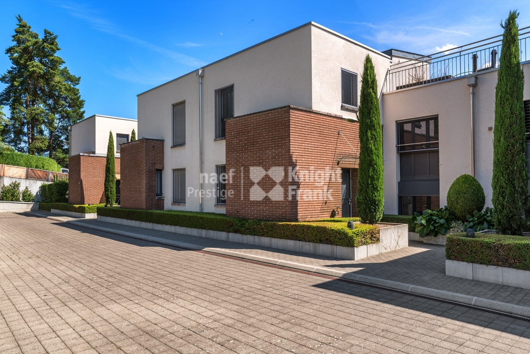
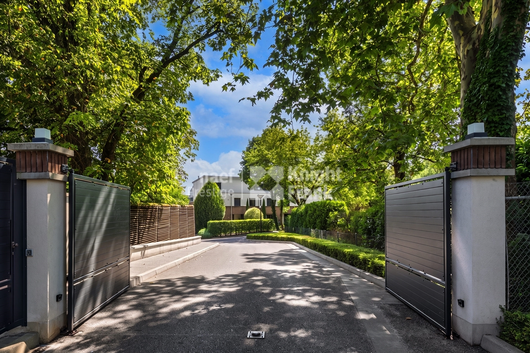
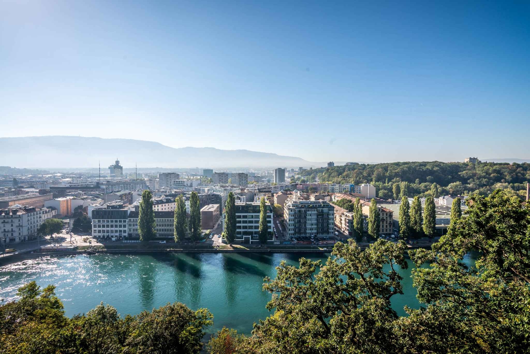
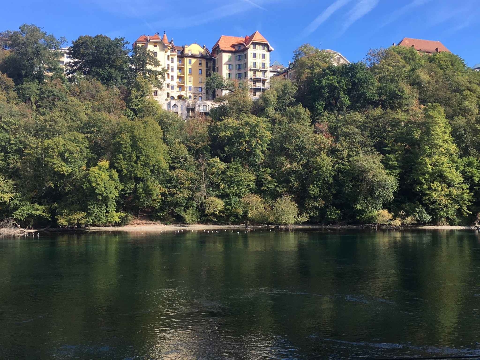
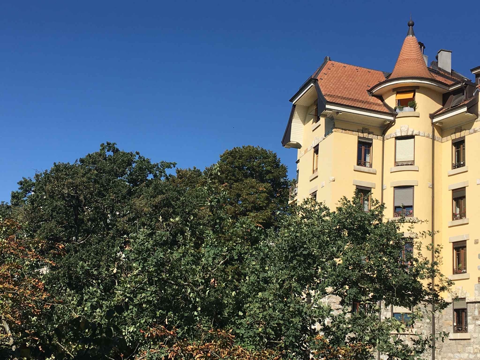
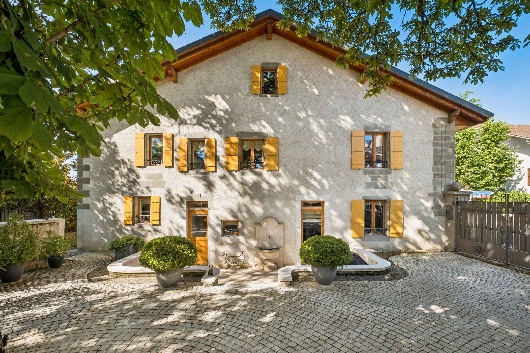
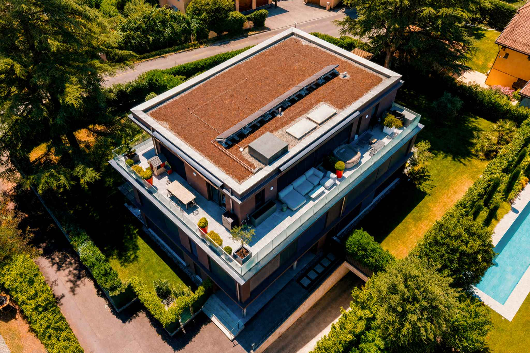
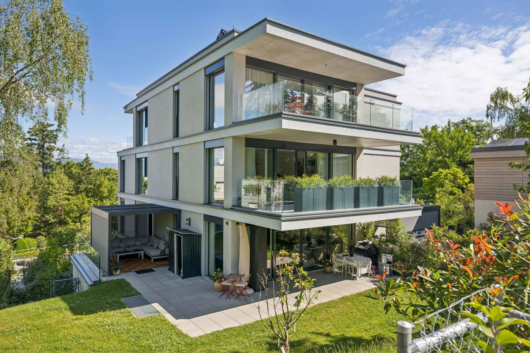
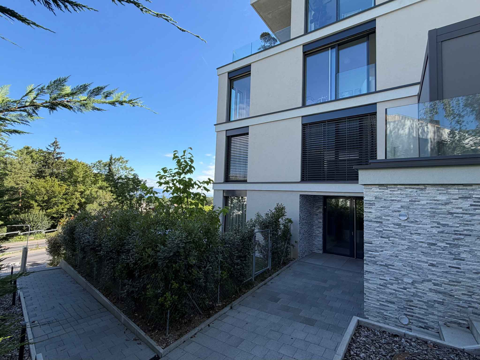
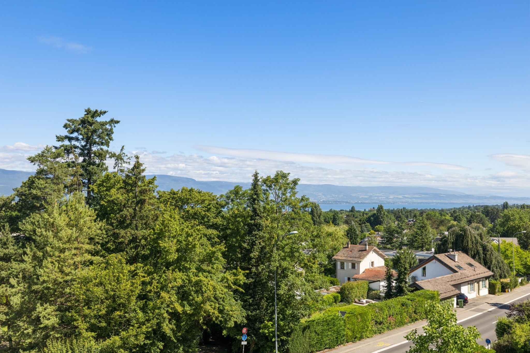
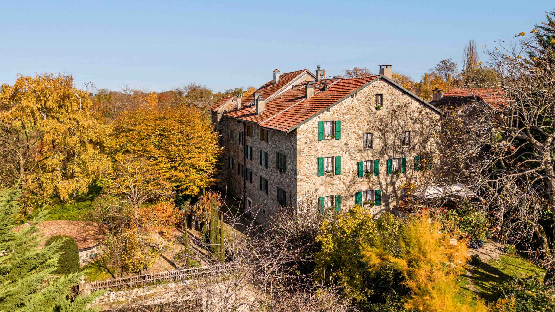
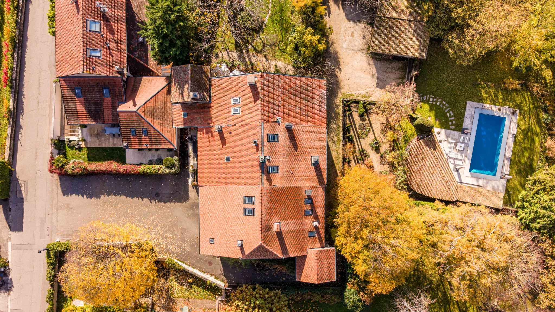
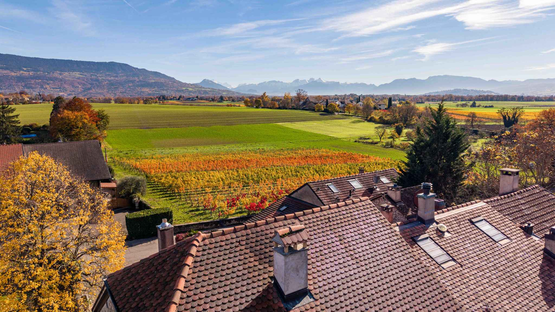
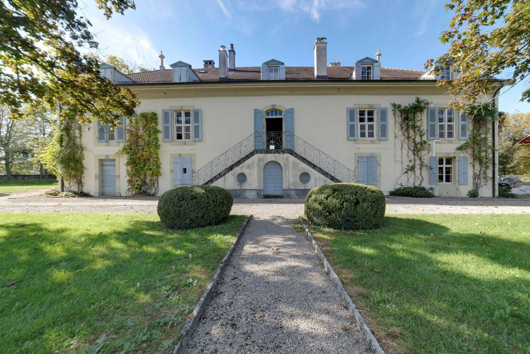
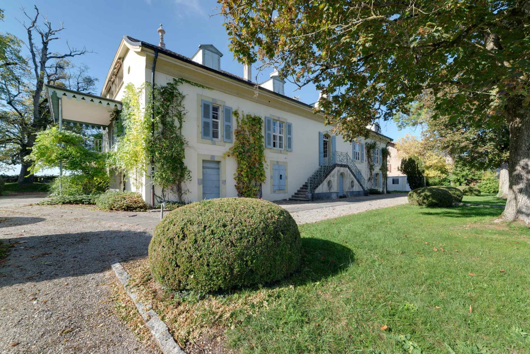
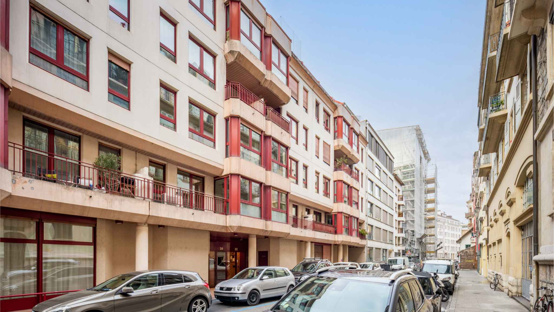
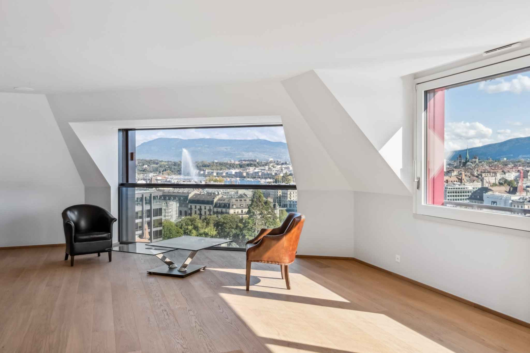
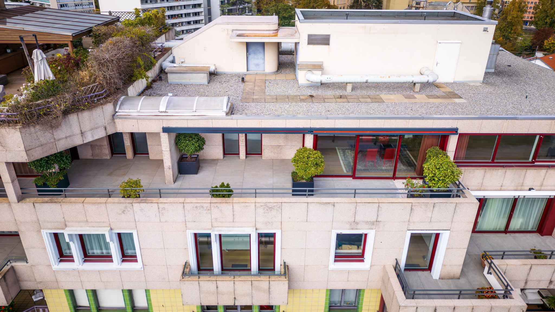
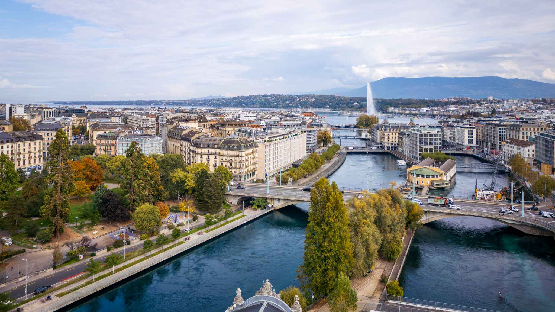
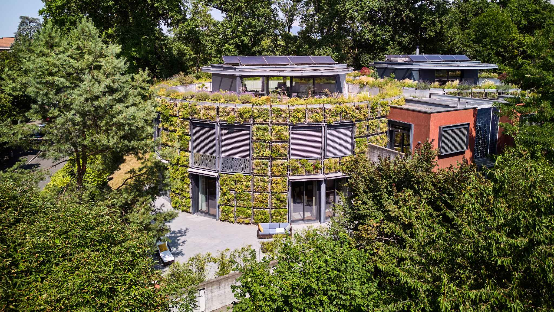
Located in a recent condominium with resolutely contemporary architecture and clean lines, this superb garden level enjoys a privileged location on the bucolic Pinchat plateau, in the immediate vicinity of the center of Carouge and the city center of Geneva.
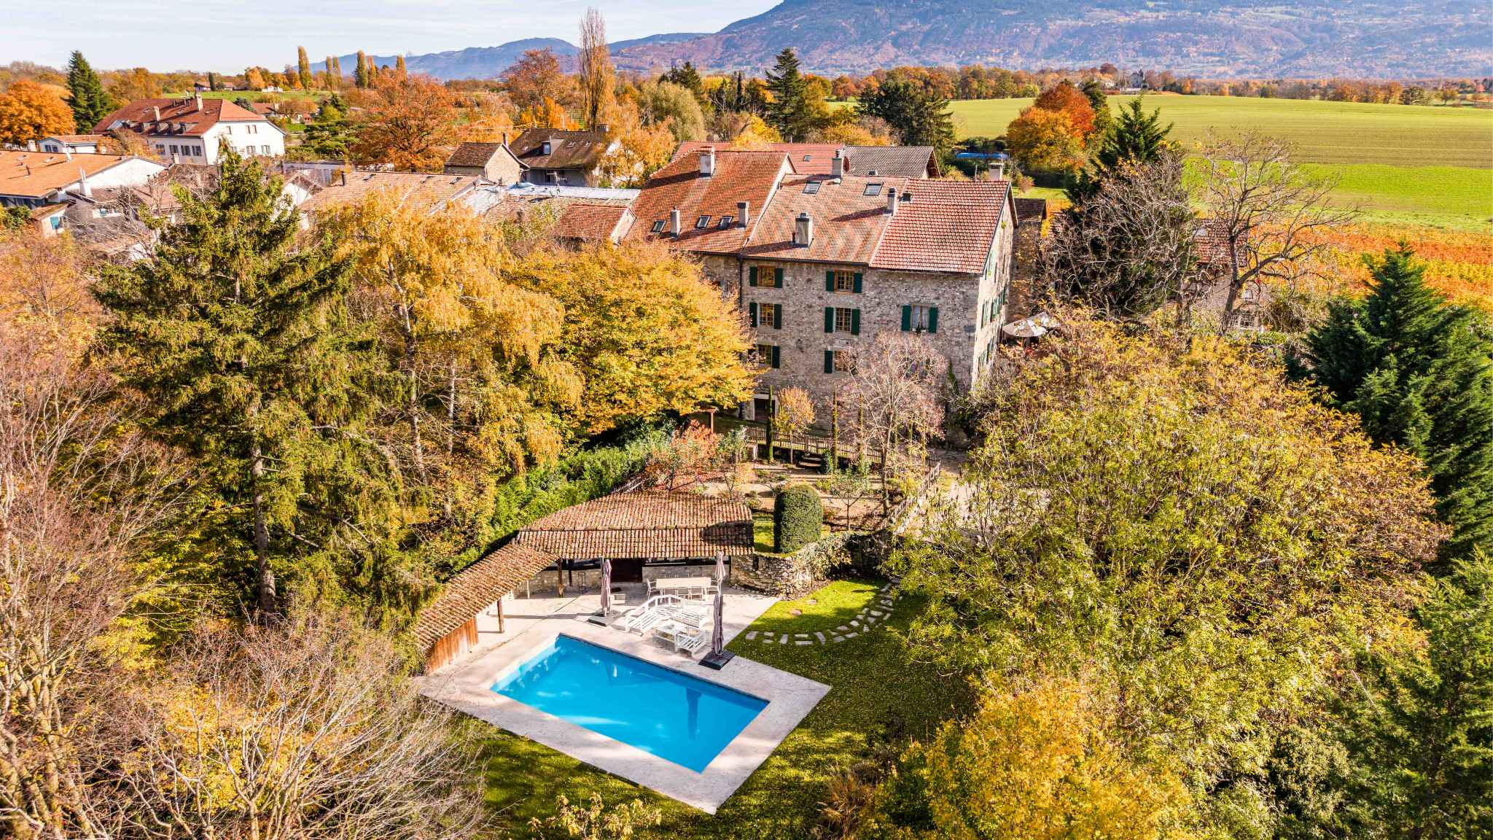
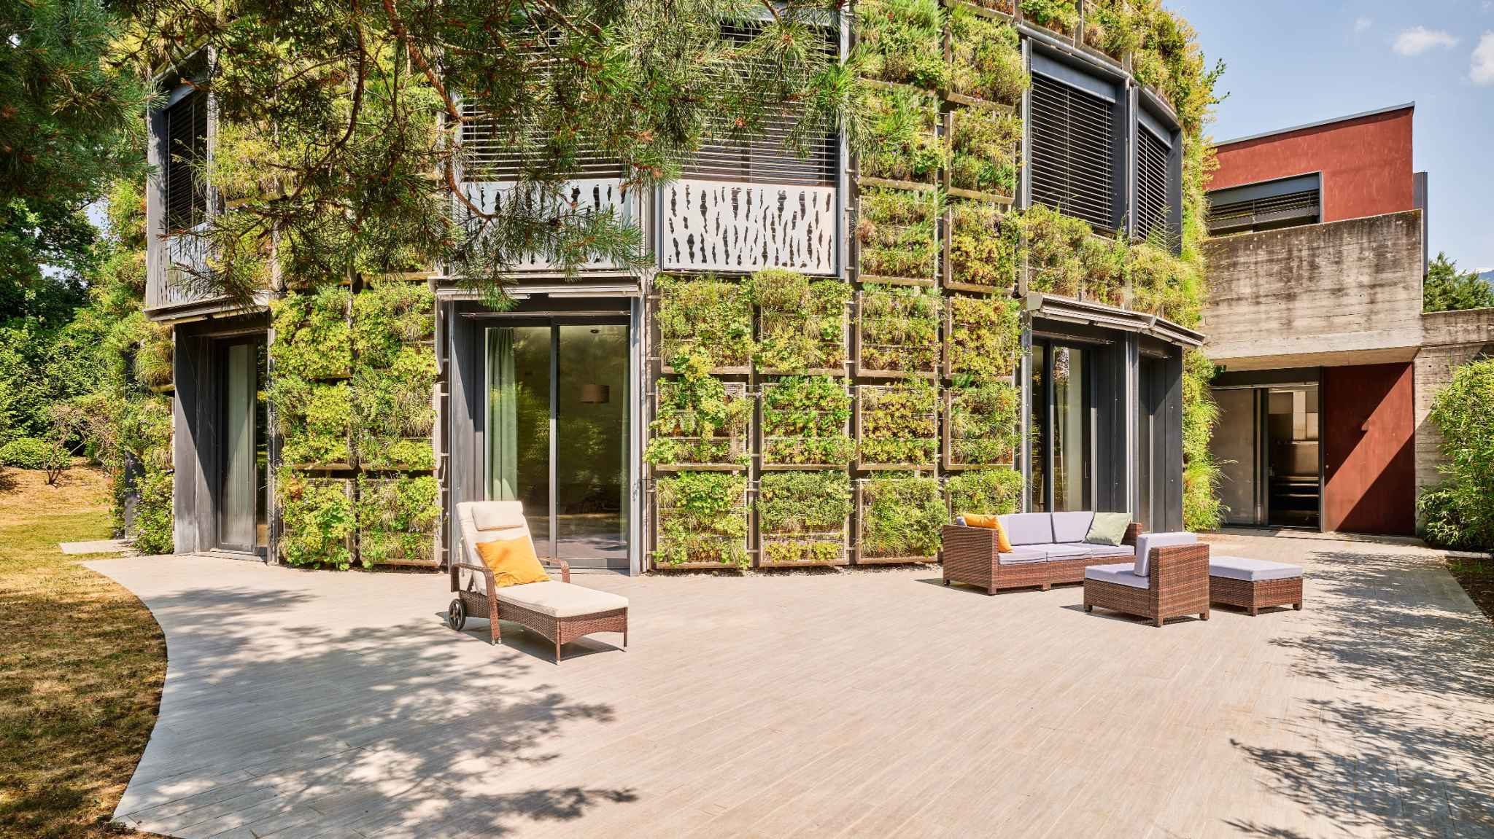
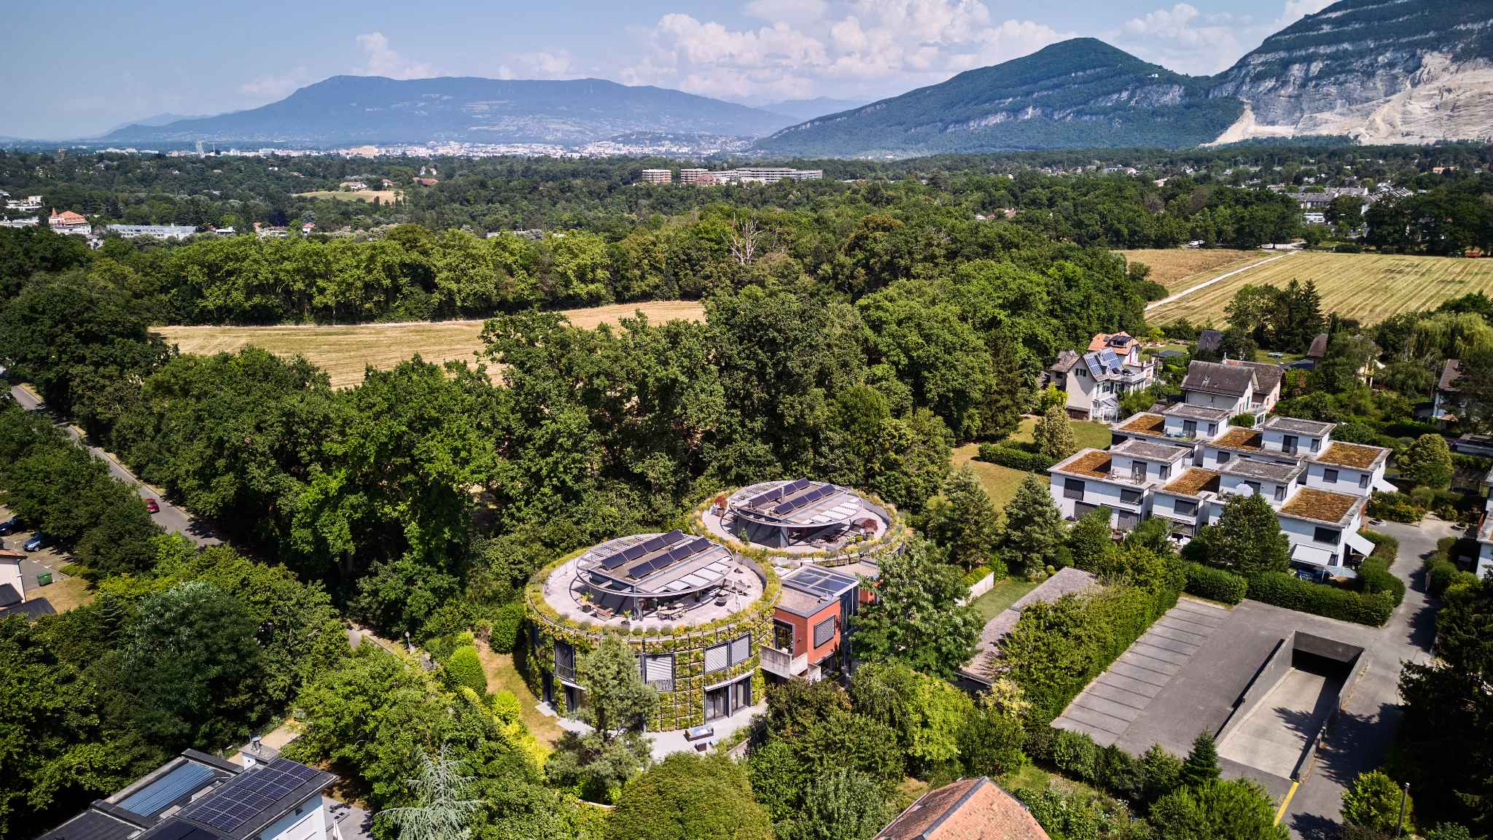
This small residential complex has been developed in the form of four exclusive lofts, united under the name "Les Lofts de Pinchat". Its particularity: the site was once home to a former disused water tank of the Industrial Services, ingeniously converted into luxury housing.
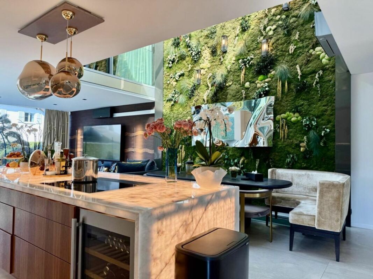
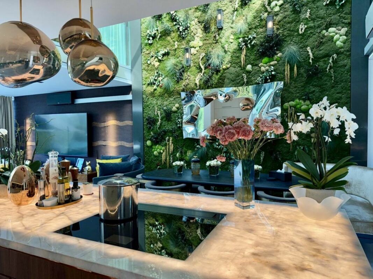
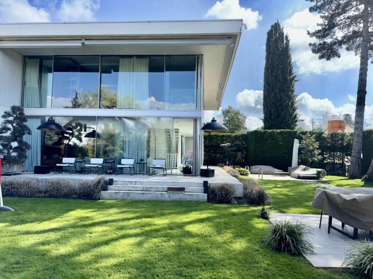
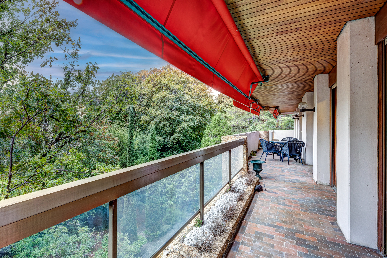
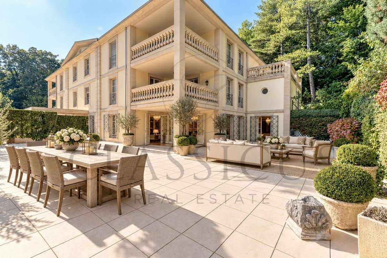
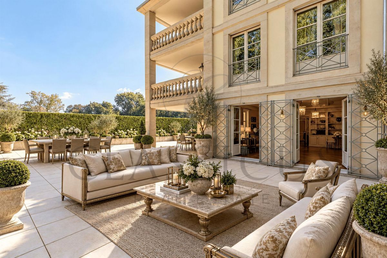
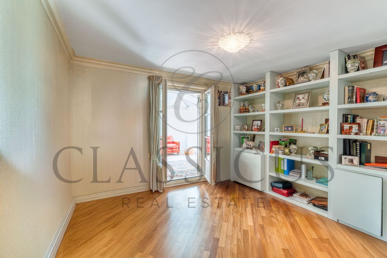
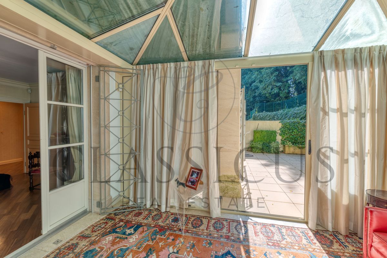
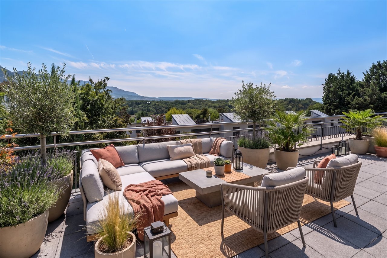
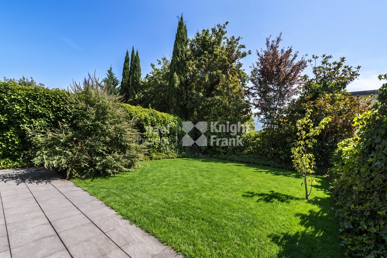
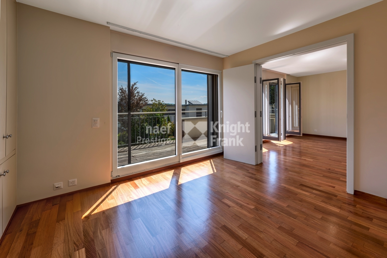
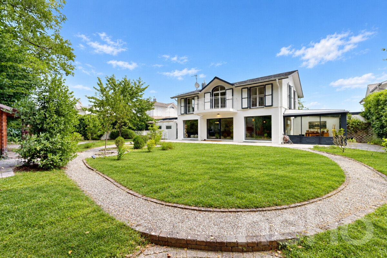
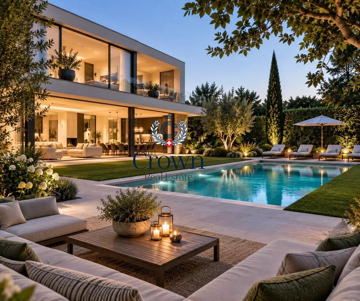
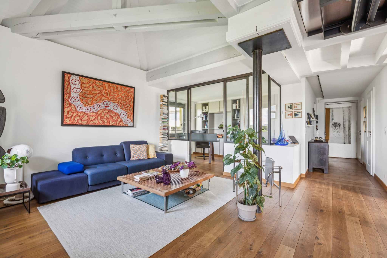
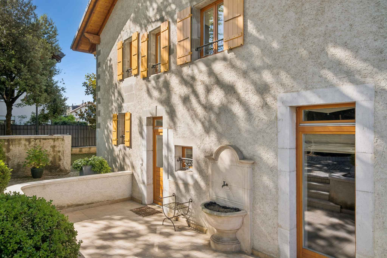
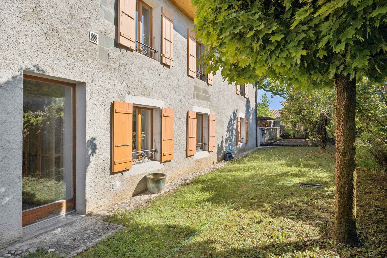
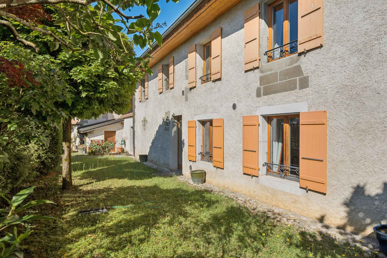
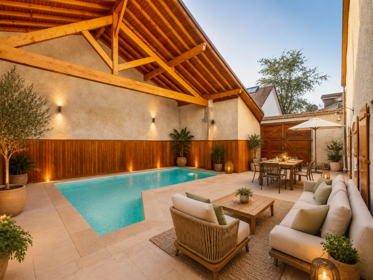
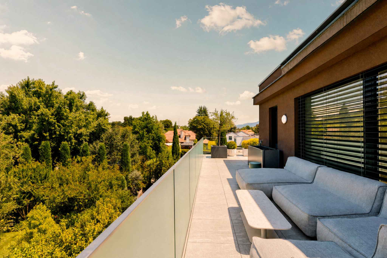
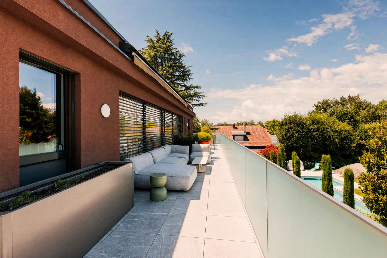
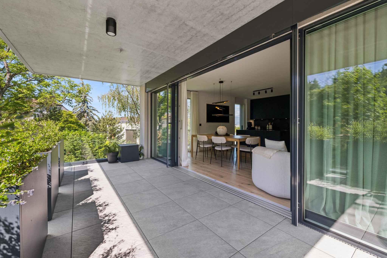
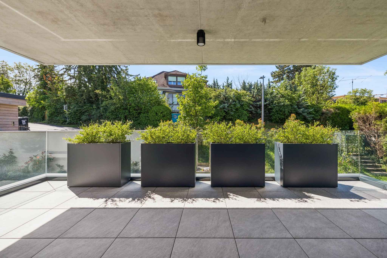
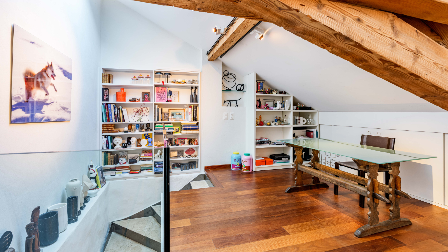
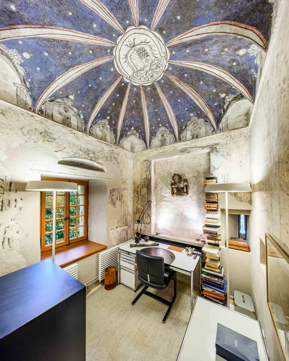
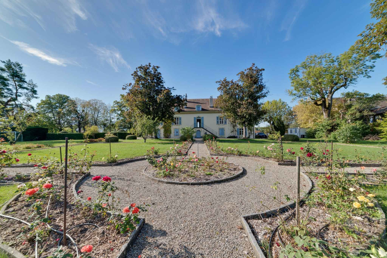
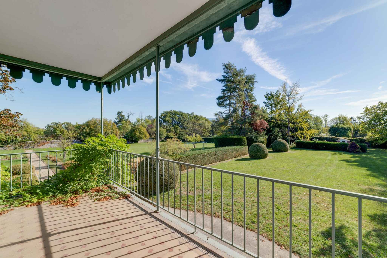
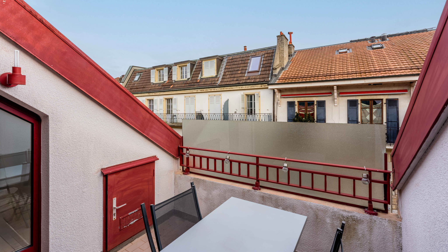
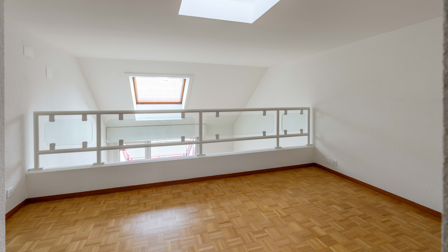
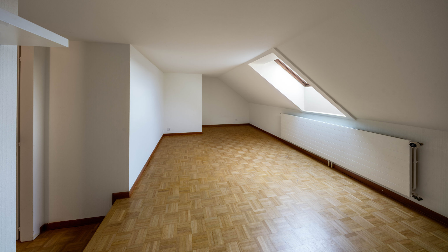
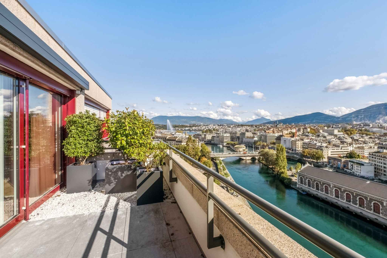
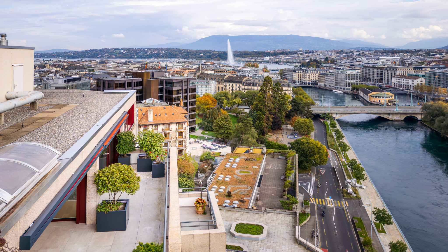
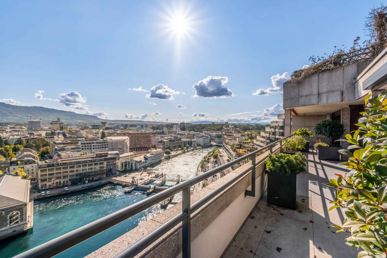
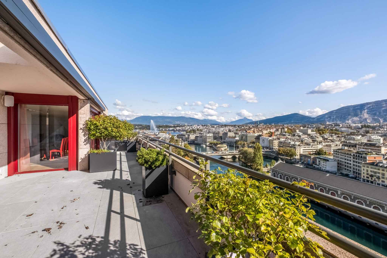
With a generous interior condominium area of 375 m², this apartment opens onto 102 m² of terraces and a private garden that elegantly envelop the property. Completely renovated with high-end materials, it seduces with its refined design and contemporary atmosphere, while maintaining a singular character.
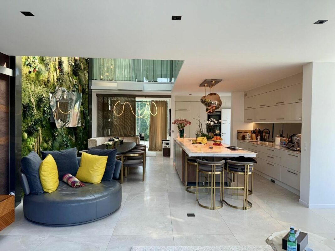
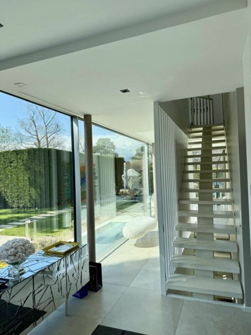
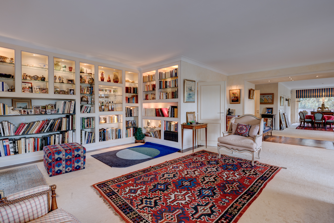
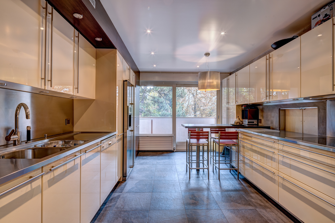
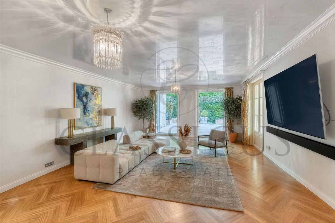
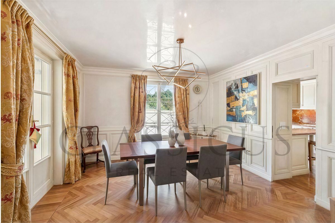
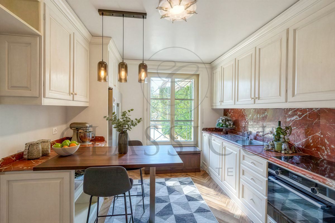
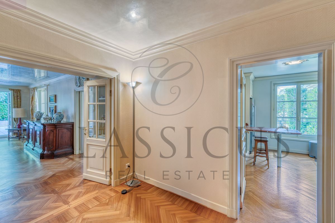
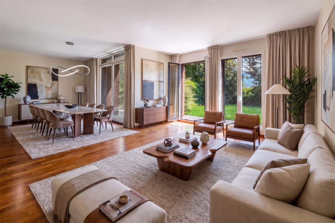
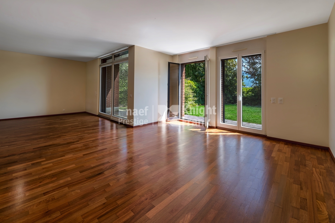
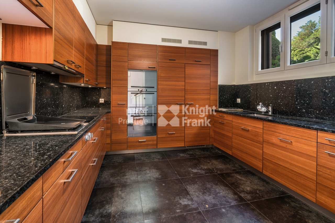
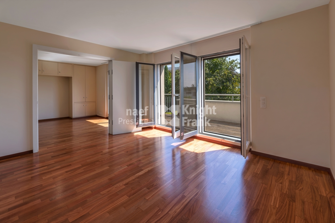
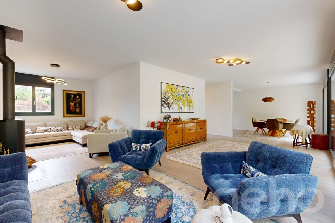
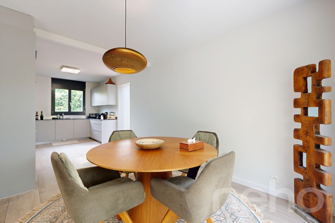
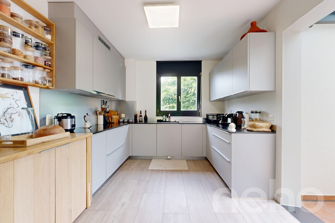
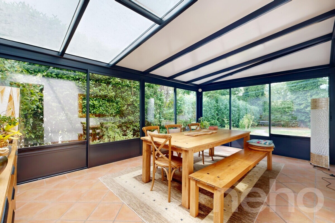
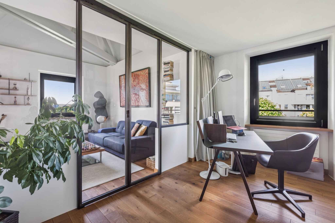
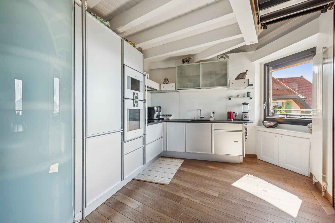
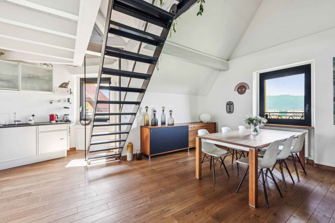
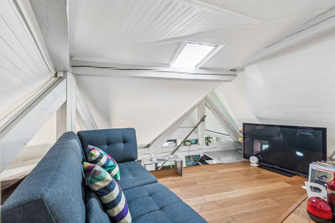
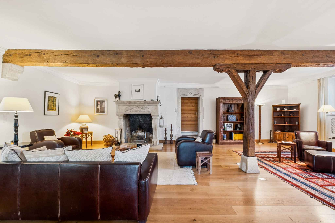
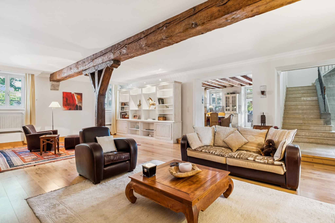
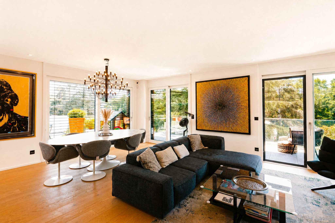
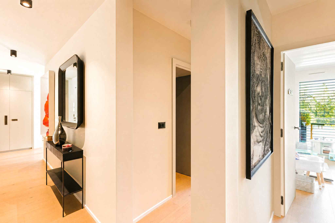
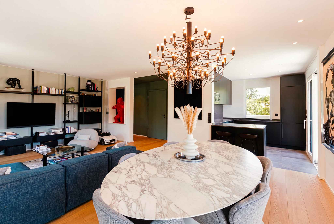
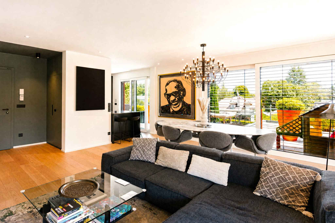
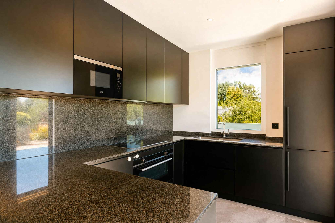
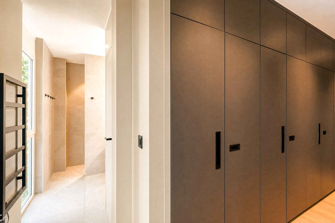
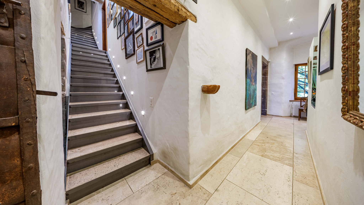
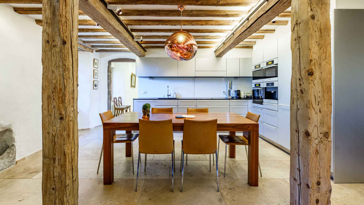
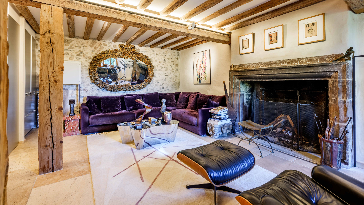
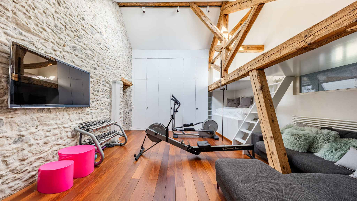
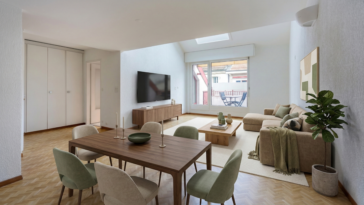
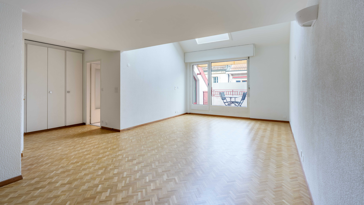
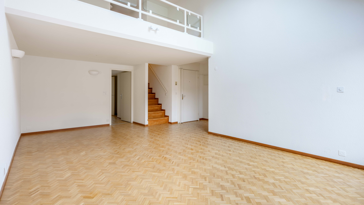
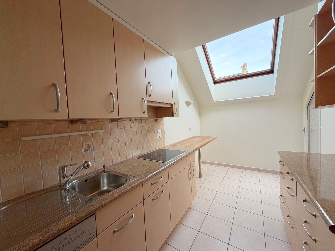
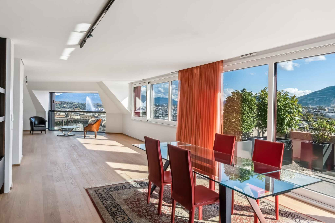
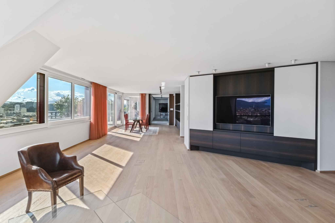
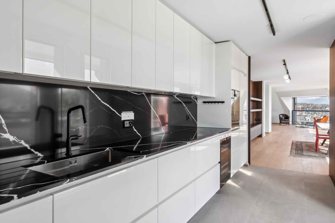
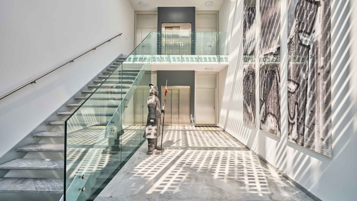
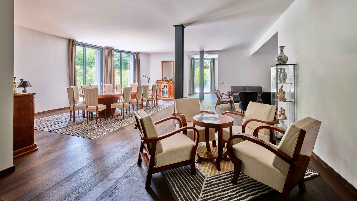
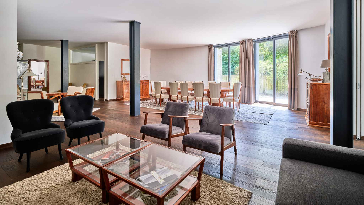
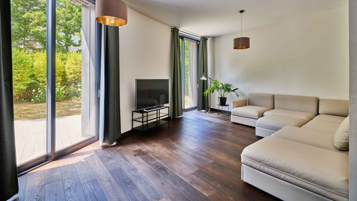
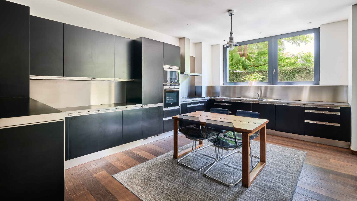
The spacious entrance, with plenty of built-in storage, leads to a large living room bathed in natural light, including a living room, a dining room and a television area. A laundry room and a fully equipped modern kitchen complete this friendly and functional living space.
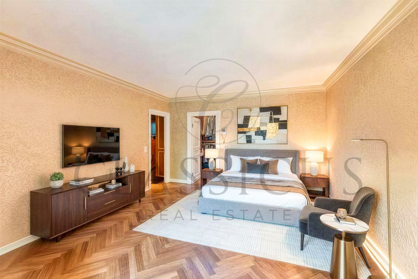
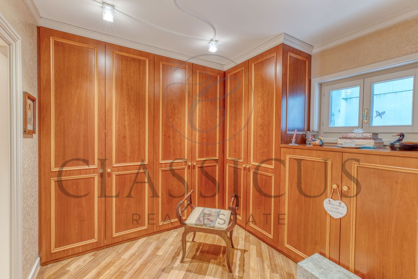
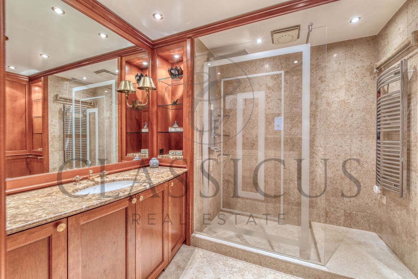
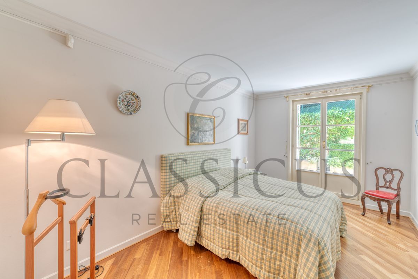
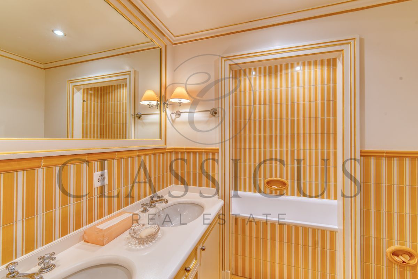
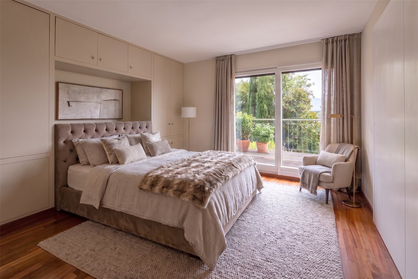
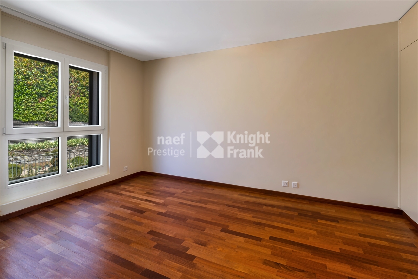
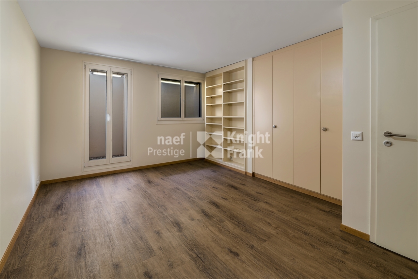
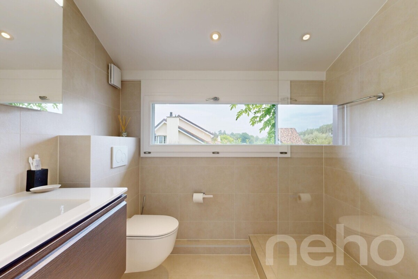
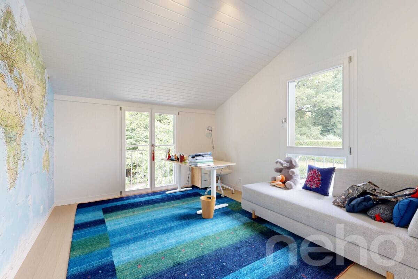
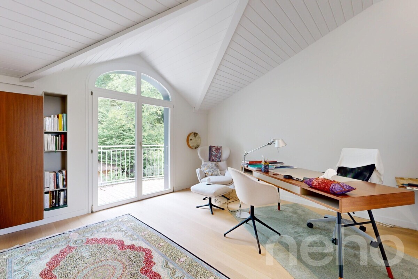
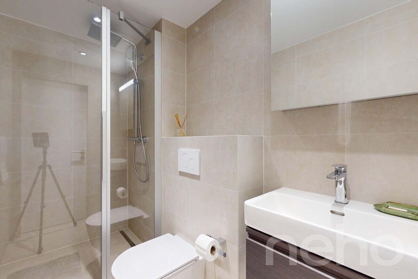
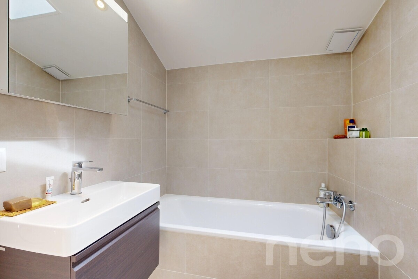
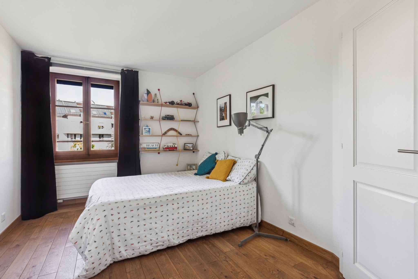
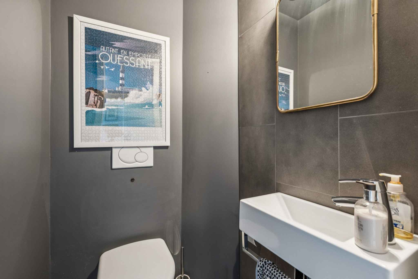
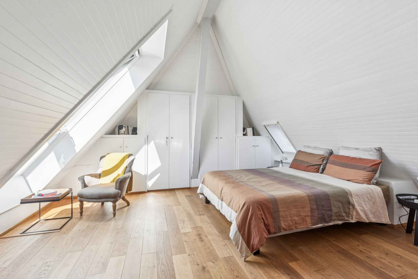
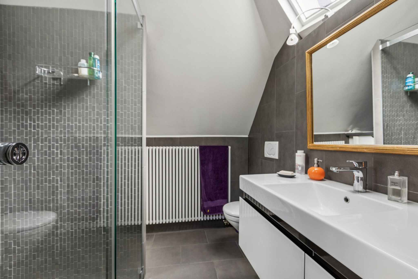
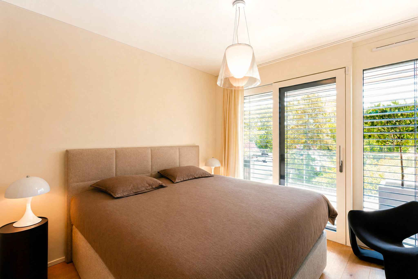
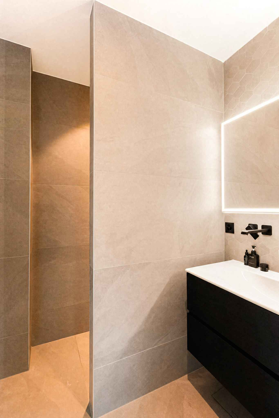
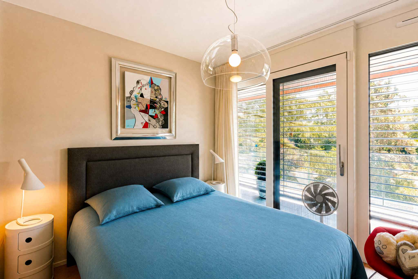
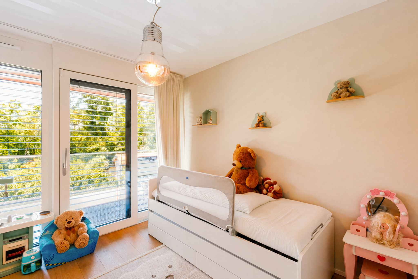
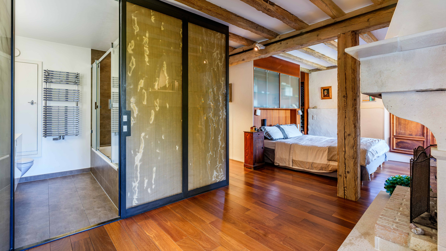
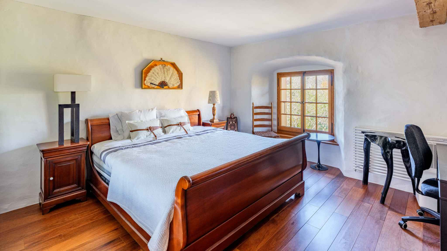
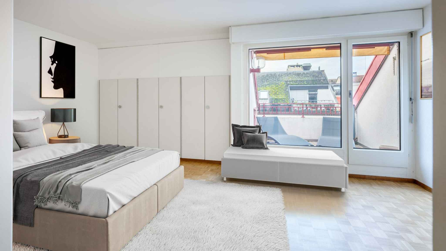
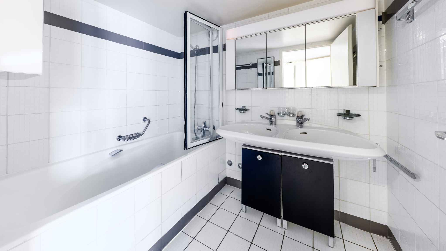
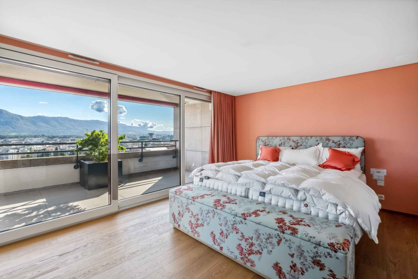
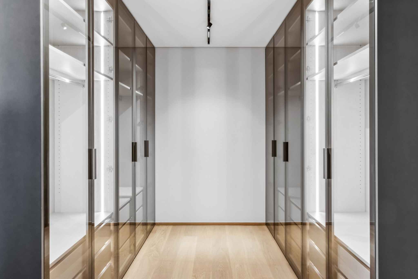
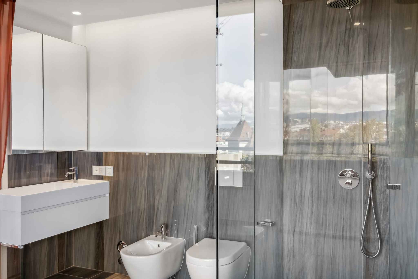
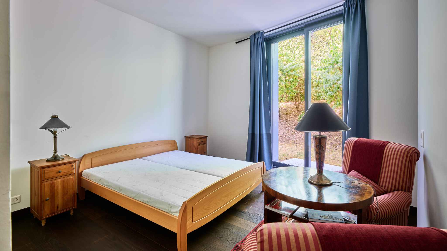
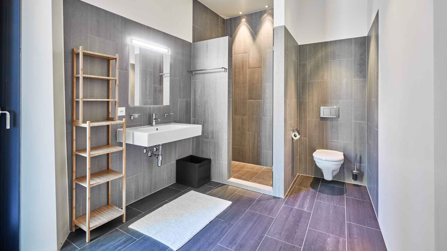
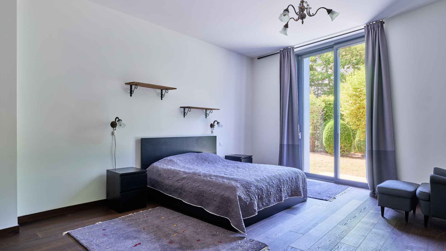
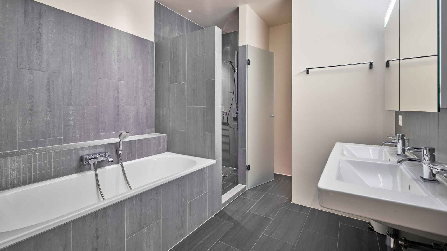
The night area consists of a master suite with dressing room and private bathroom, a second bedroom with en-suite shower room, as well as two bedrooms sharing a bathroom with shower, thus offering comfort and privacy to everyone.
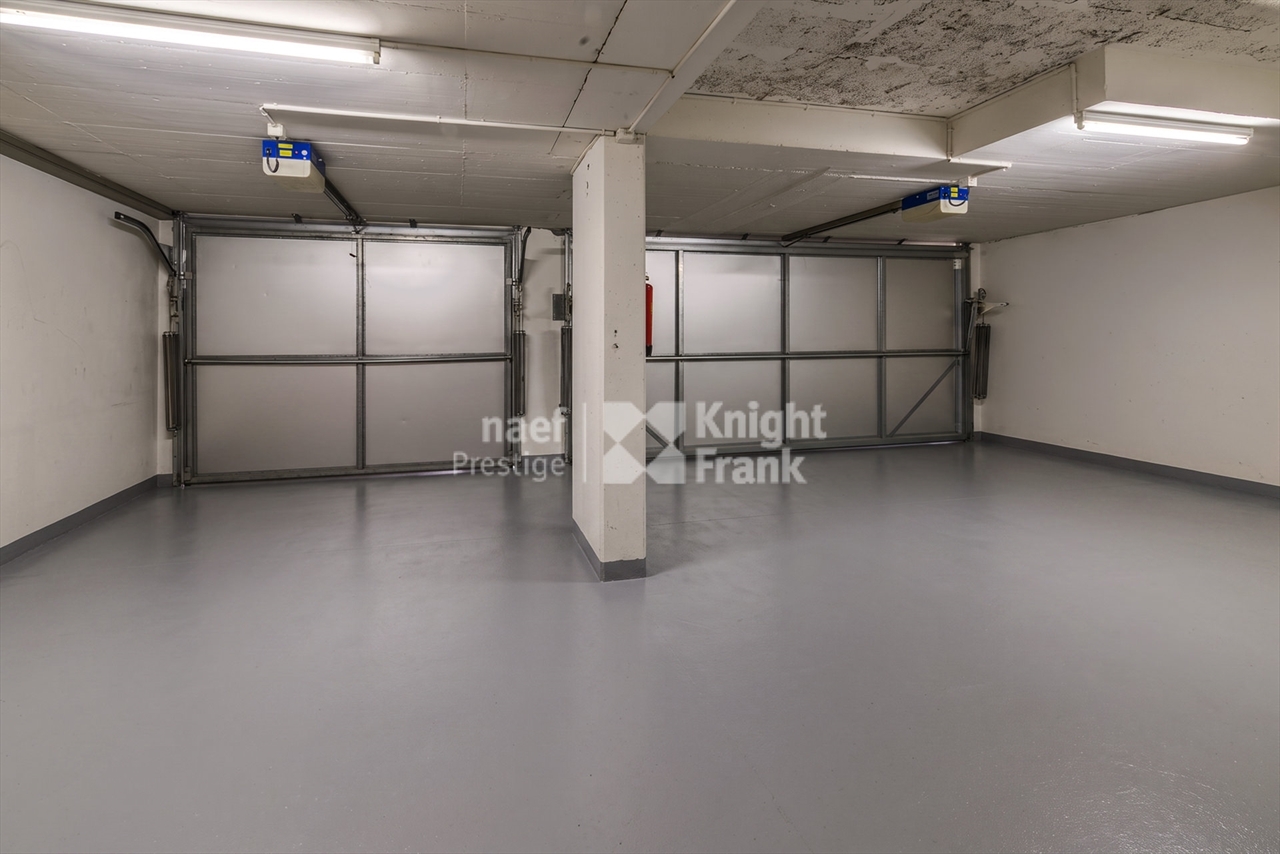
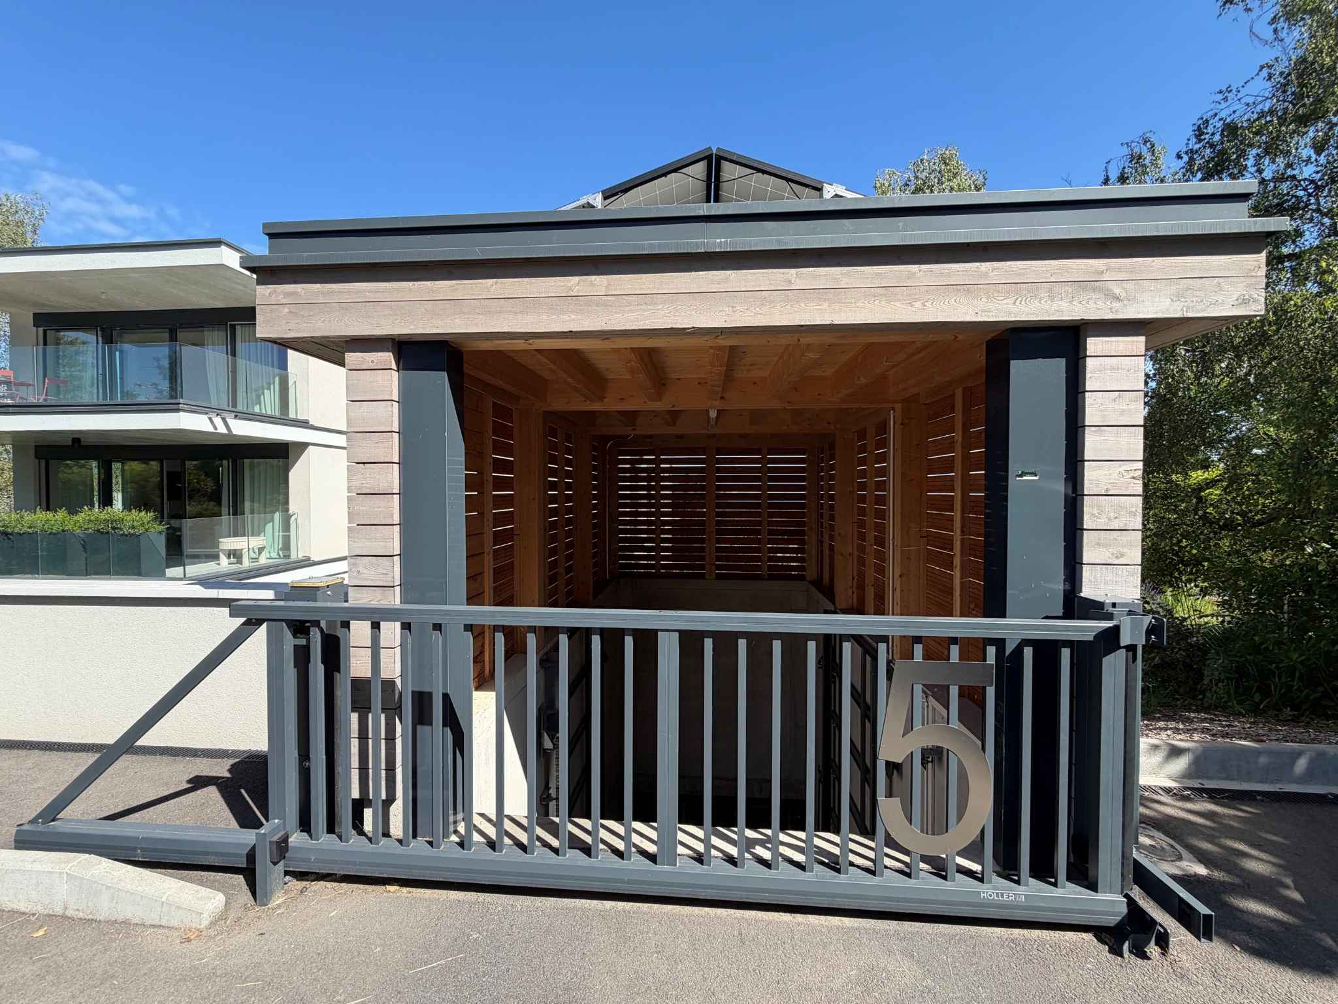
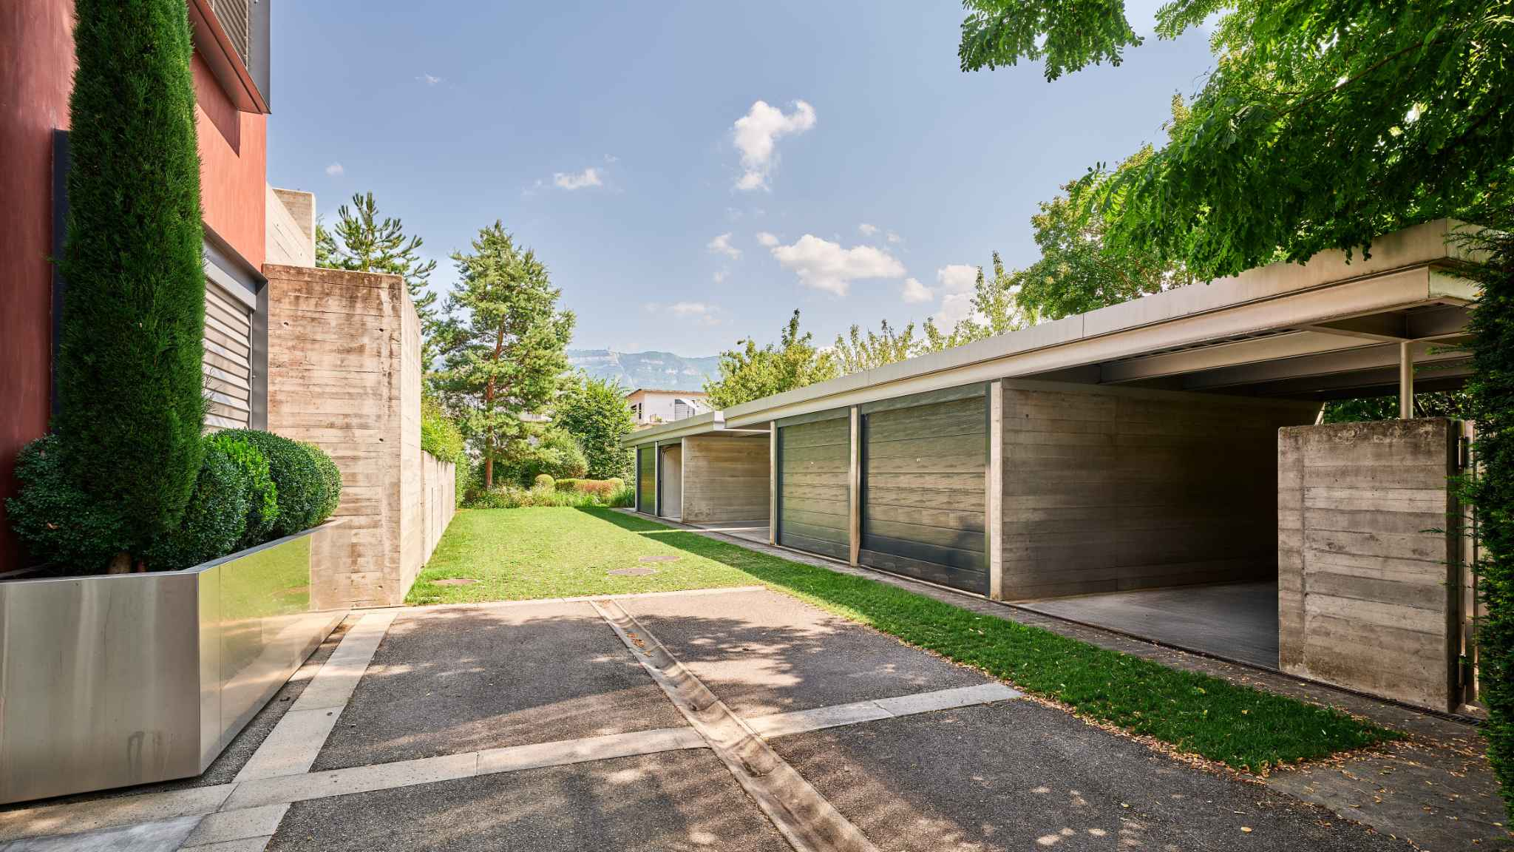
A covered parking space, a box and a large cellar offering additional storage space complete this exceptional property.
This small residential complex has been developed in the form of four exclusive lofts, united under the name "Les Lofts de Pinchat". Its particularity: the site was once home to a former disused water tank of the Industrial Services, ingeniously converted into luxury housing.
With a generous interior condominium area of 375 m², this apartment opens onto 102 m² of terraces and a private garden that elegantly envelop the property. Completely renovated with high-end materials, it seduces with its refined design and contemporary atmosphere, while maintaining a singular character.
The spacious entrance, with plenty of built-in storage, leads to a large living room bathed in natural light, including a living room, a dining room and a television area. A laundry room and a fully equipped modern kitchen complete this friendly and functional living space.
The night area consists of a master suite with dressing room and private bathroom, a second bedroom with en-suite shower room, as well as two bedrooms sharing a bathroom with shower, thus offering comfort and privacy to everyone.
A covered parking space, a box and a large cellar offering additional storage space complete this exceptional property.