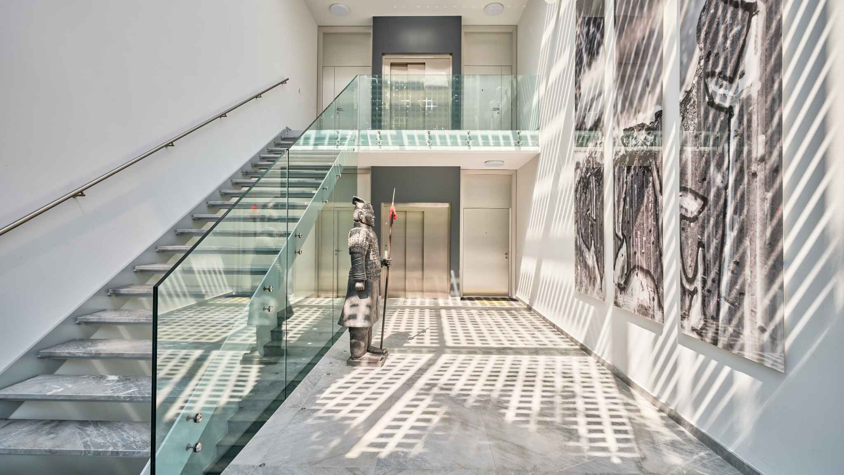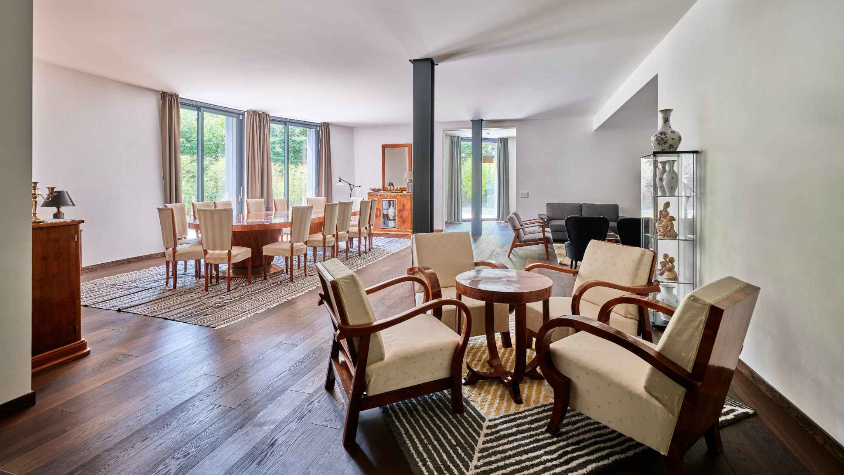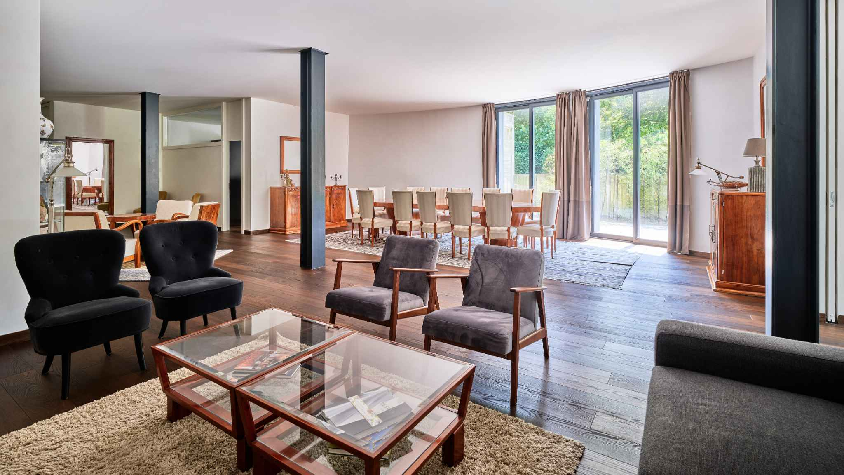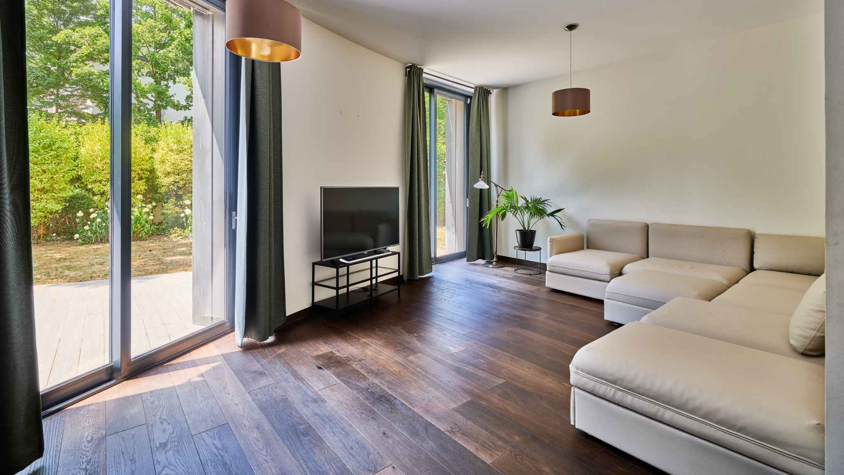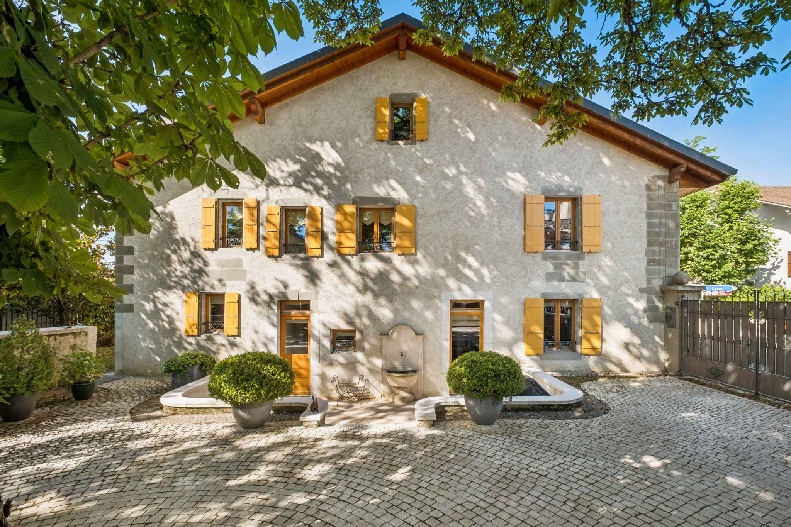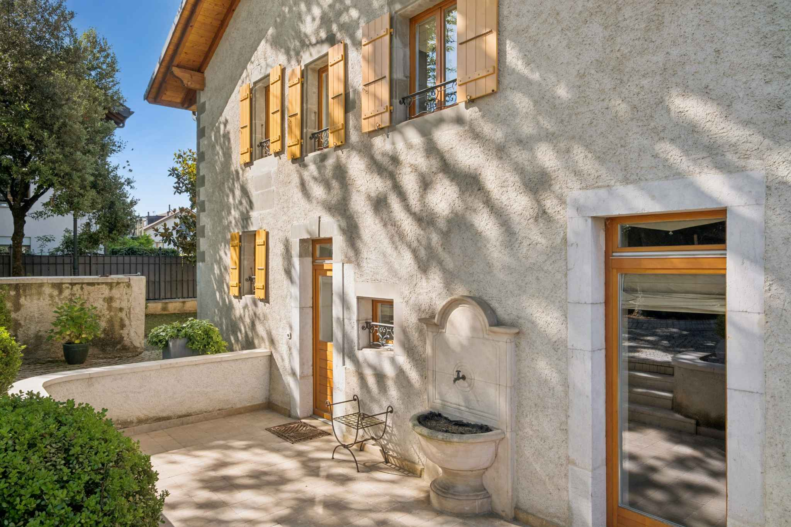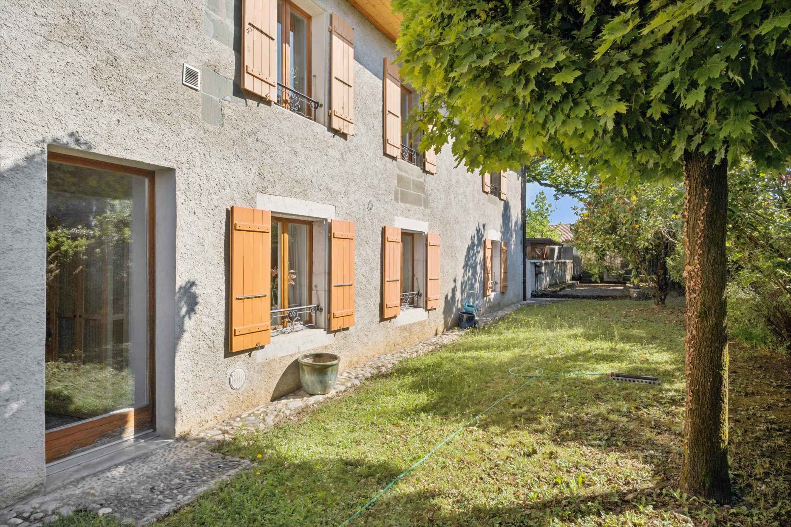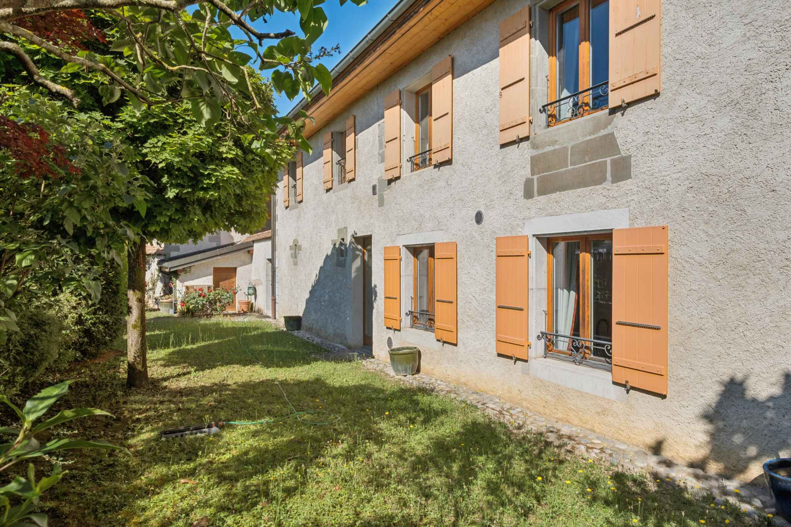
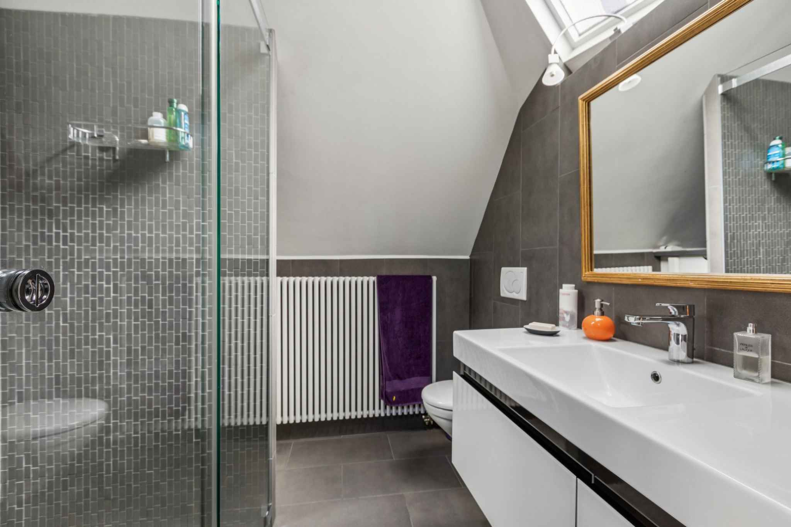
Attic flat with 5 rooms on sale in Genève - 138 m²
Exclusive: Duplex with a view of the Rhône
Rooms5
Living area157 m²
Floor5th floor
Object PriceCHF 2,550,000.-
AvailabilityTo agree
Localisation
A Genève, 1203 GenèveCharacteristics
Reference
81151
Availability
To agree
Year of construction
1911
Latest renovations
2013
Rooms
5
Floor
5th floor
Number of levels for the real asset
2
Living area
157 m²
Useful surface
138 m²
Description
Text translated from french, see original
Original text in french, translate to English.
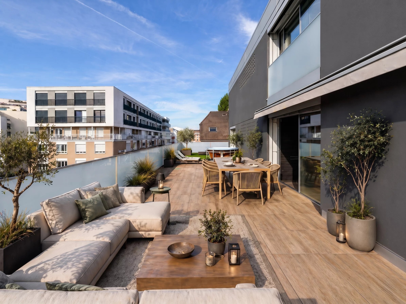
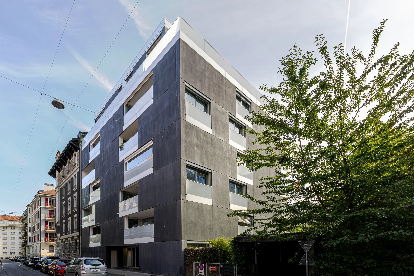
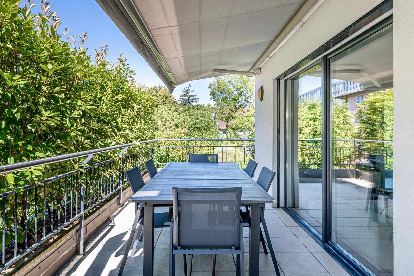
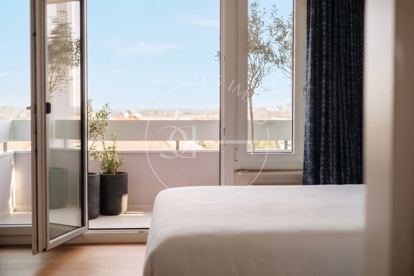
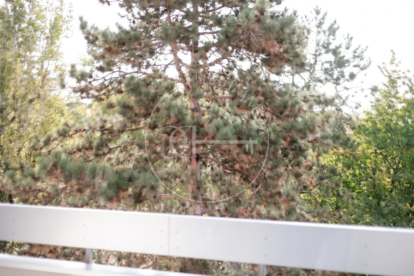
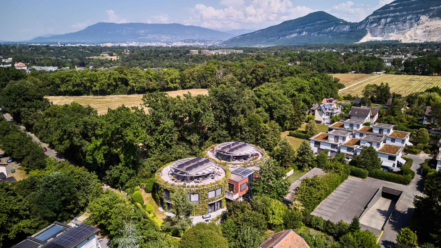
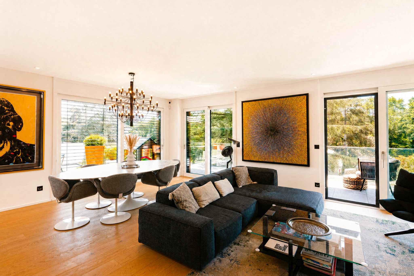
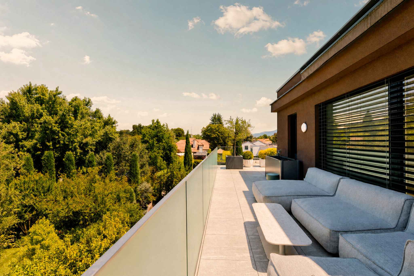
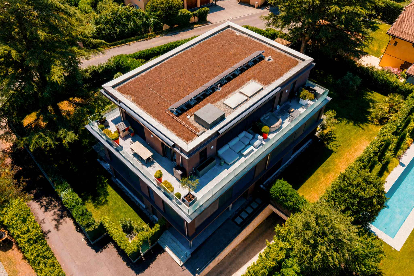
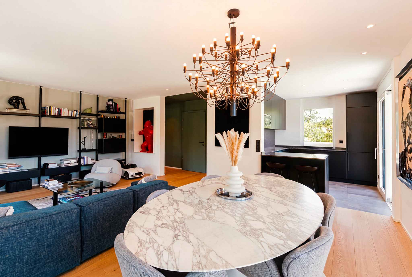
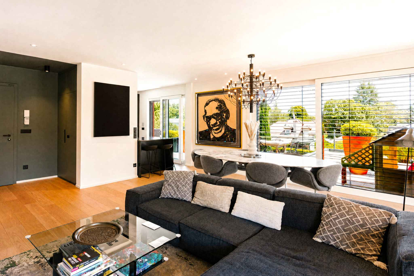
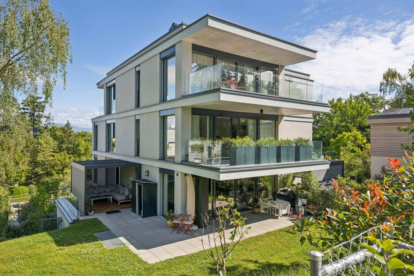
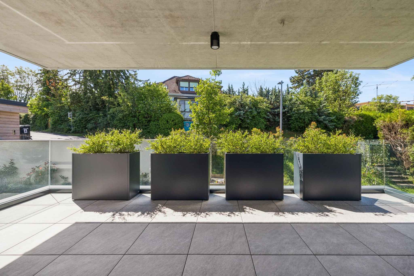
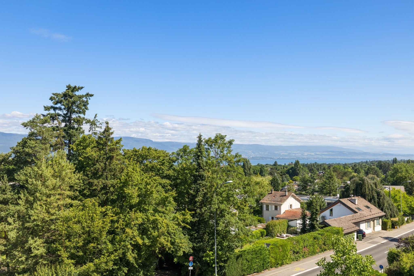
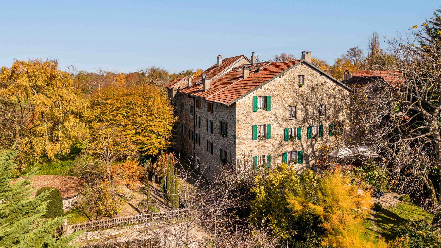
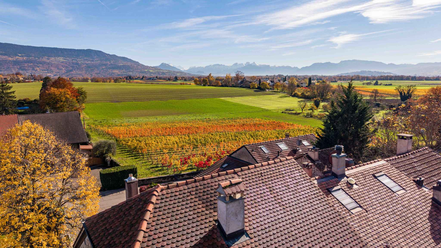
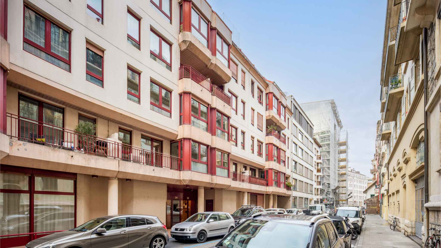
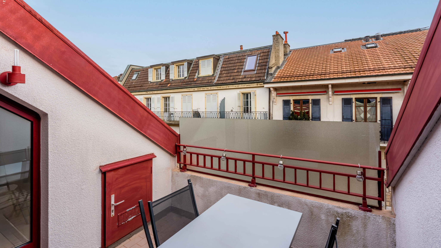
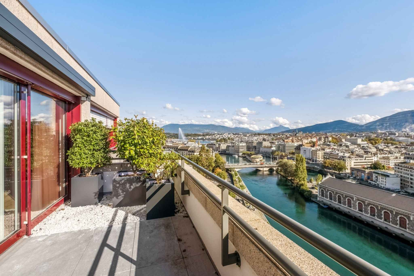
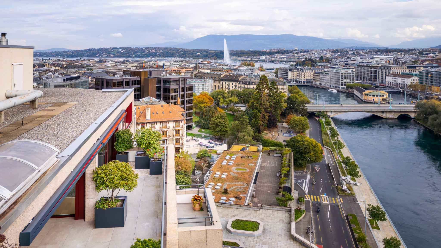
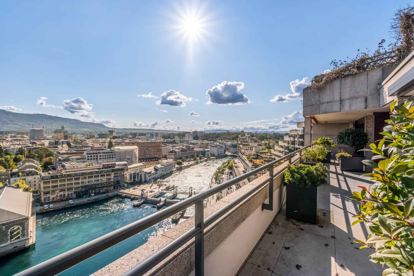
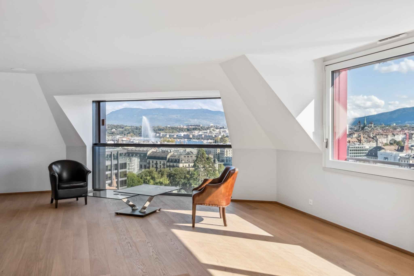
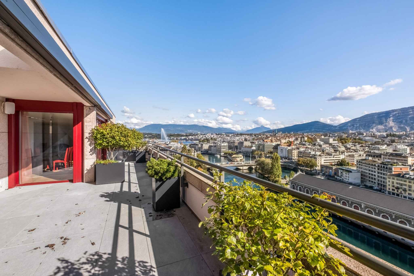
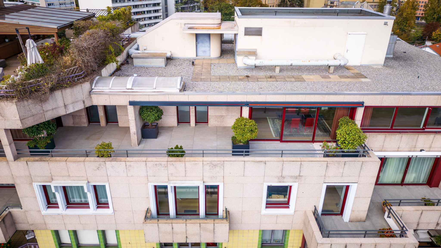
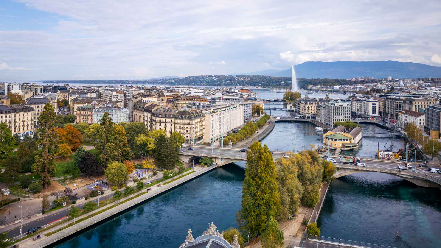
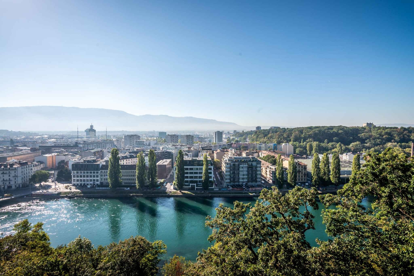
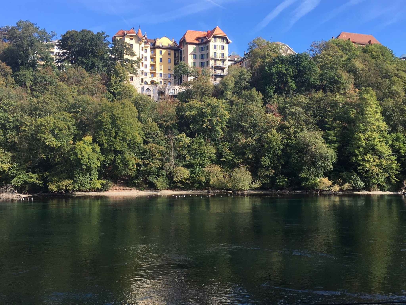
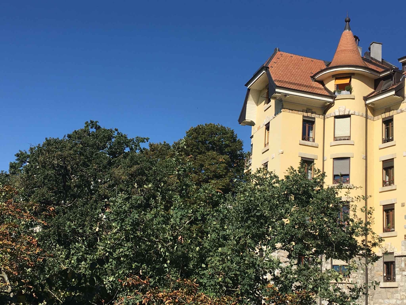
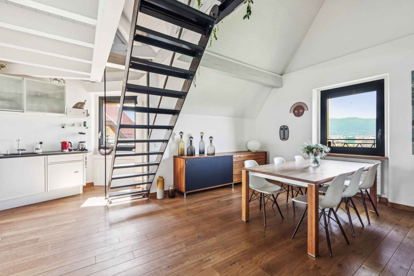
Located in the heart of the charming district of Saint-Jean, on the top floor of a magnificent building from the last century, this beautiful duplex apartment enjoys absolute calm and a breathtaking view of the Rhône, the city of Geneva and the Alps.
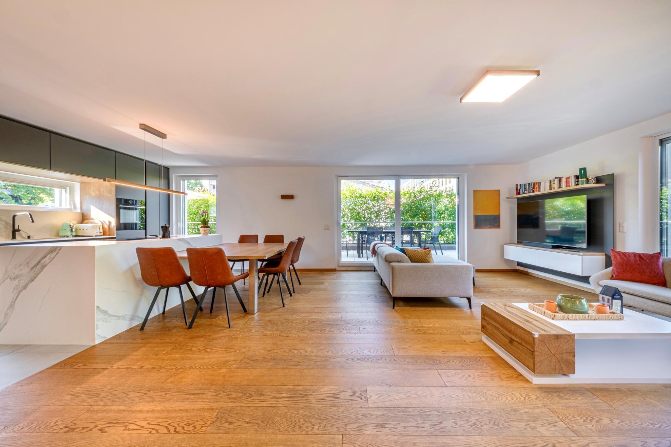
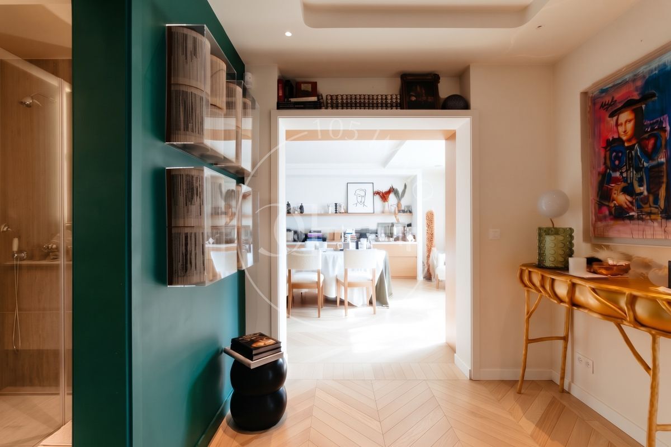
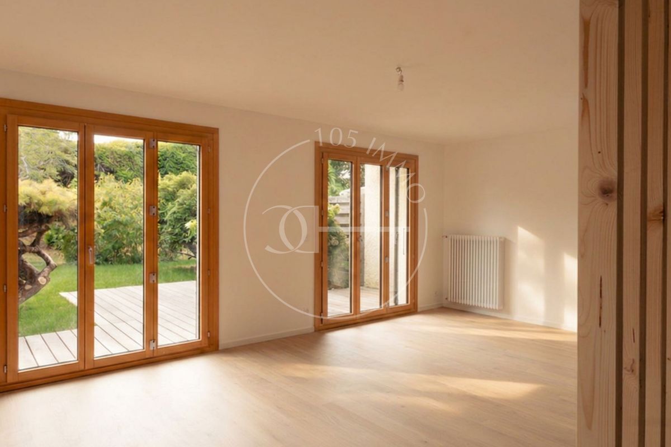
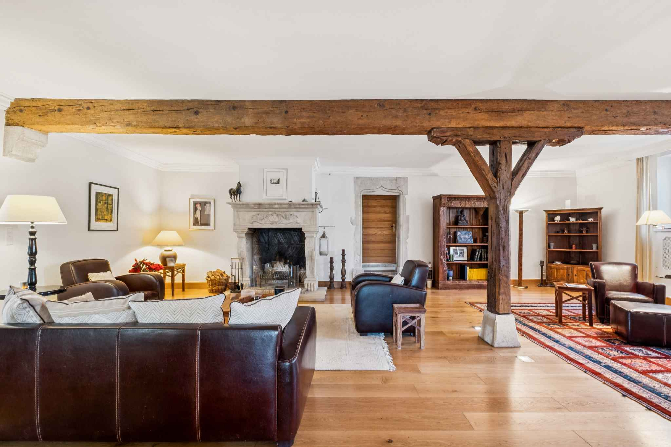
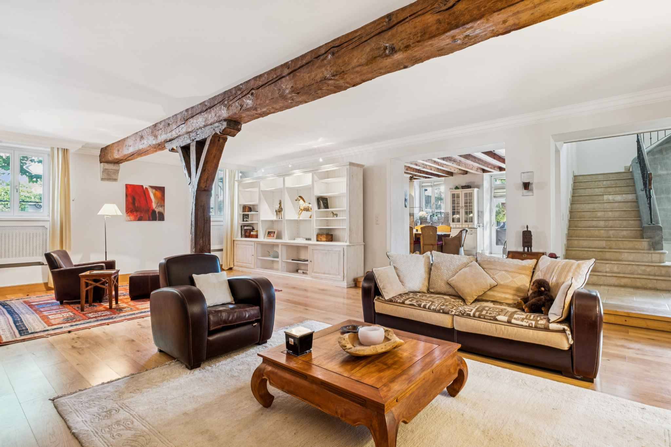
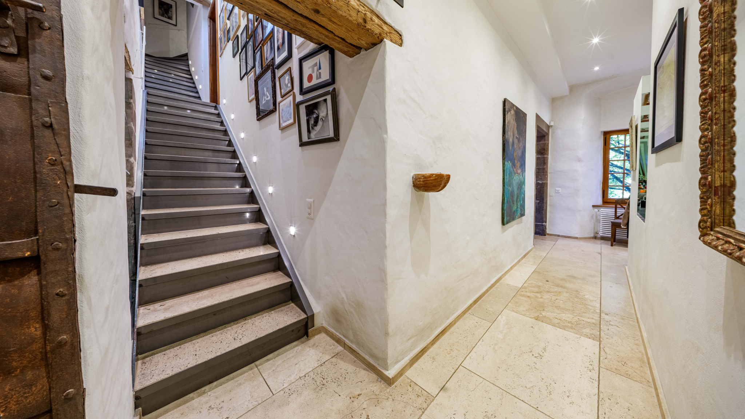
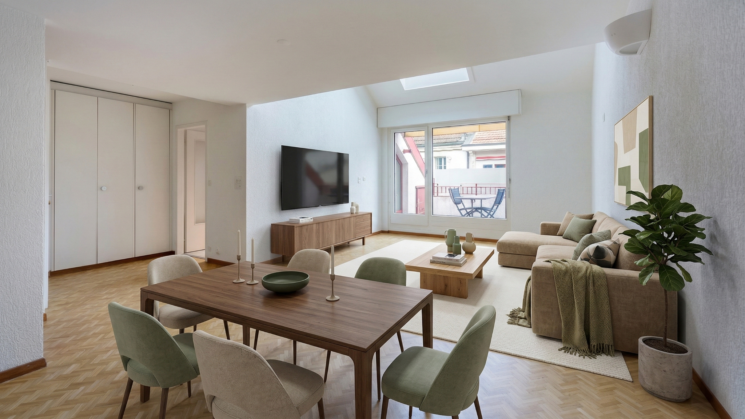
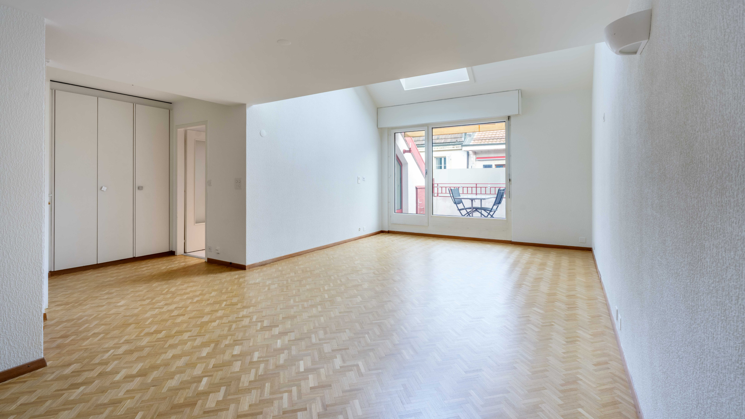
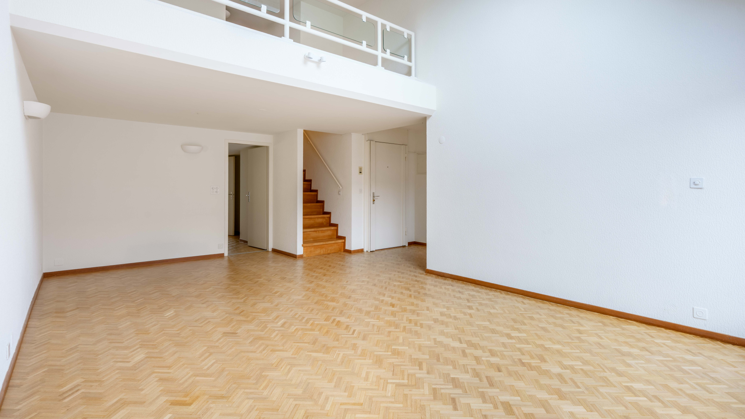
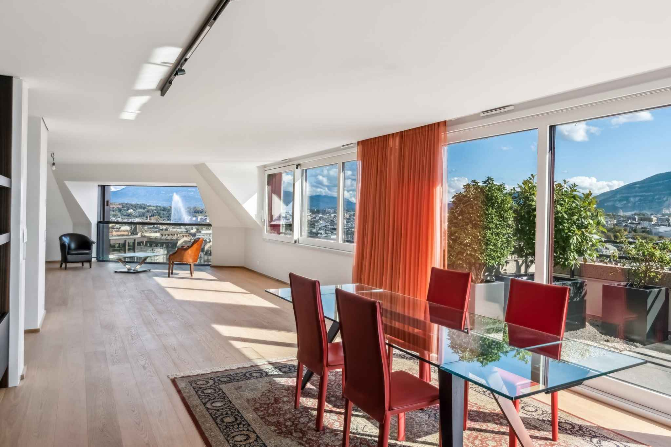
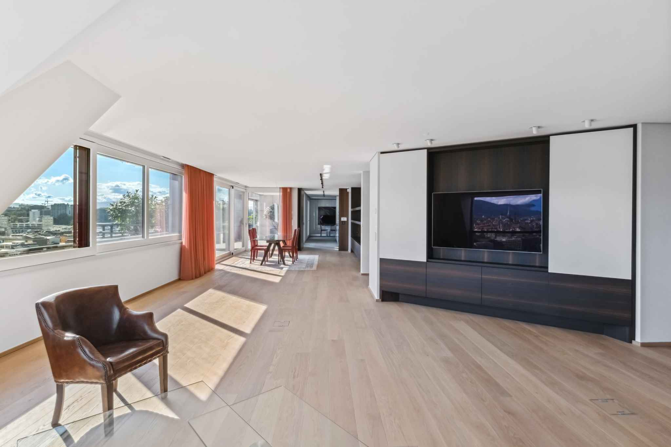
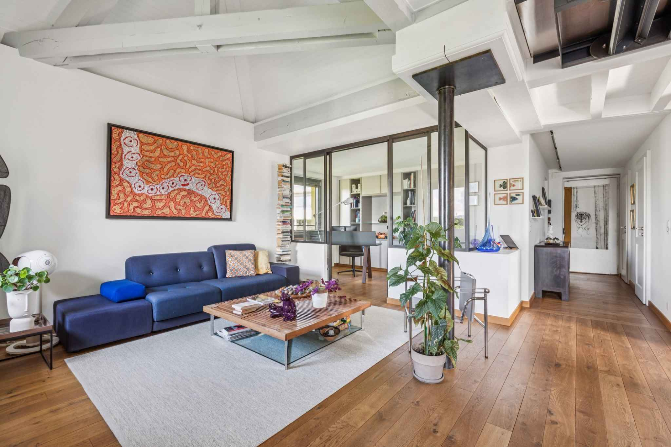
Completely renovated with taste and in a contemporary style, the apartment offers a PPE area of approx. 160 m2 distributed as follows:
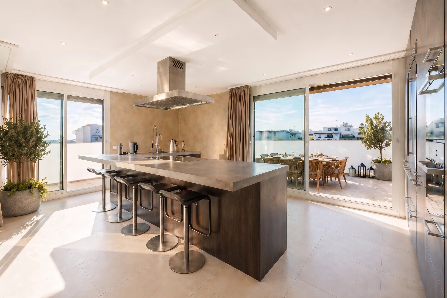
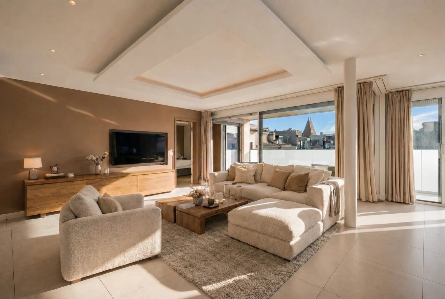
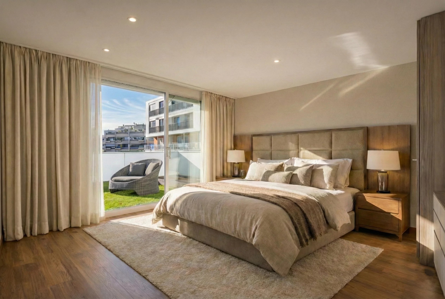
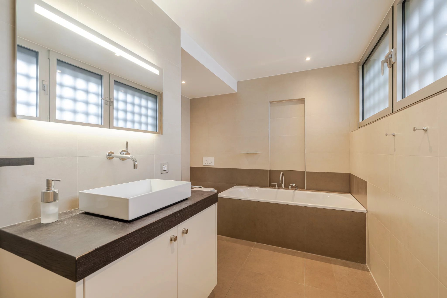
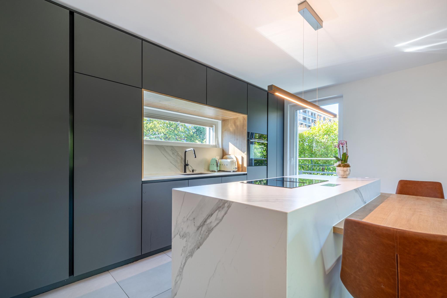
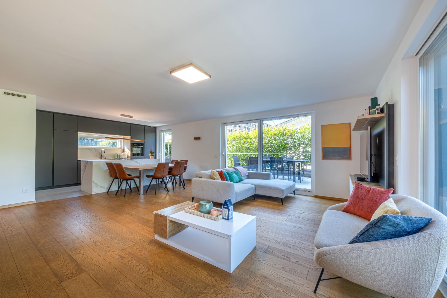
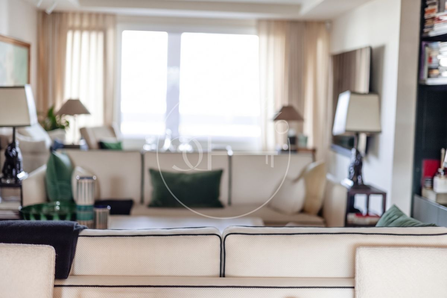
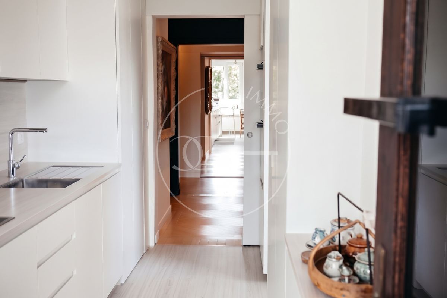
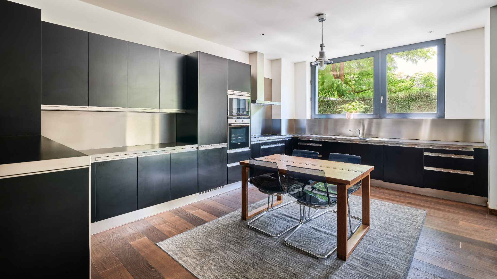
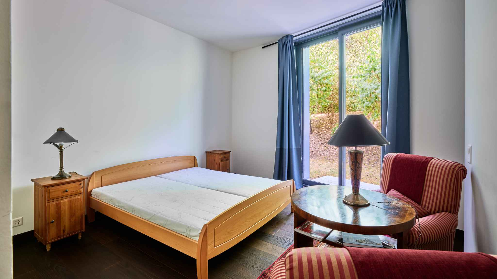
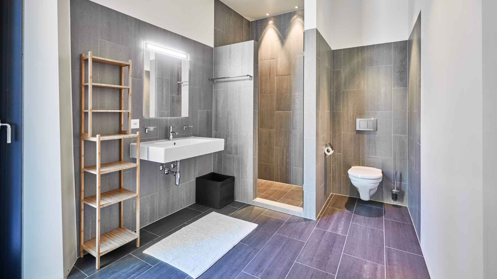
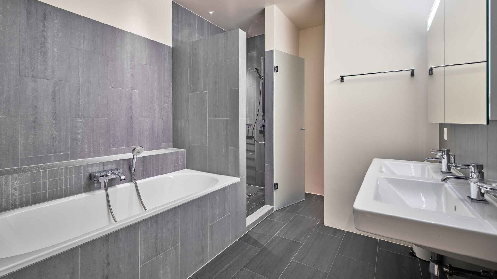
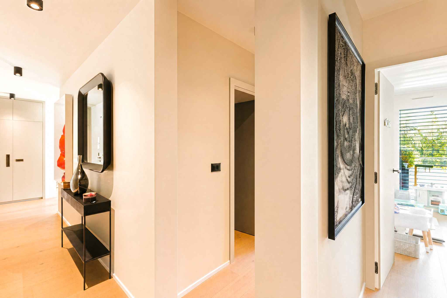
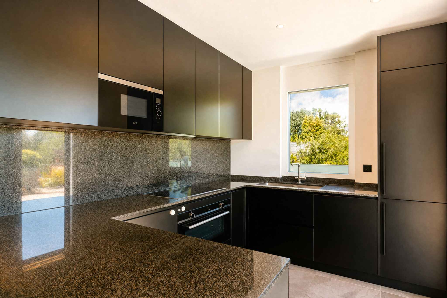
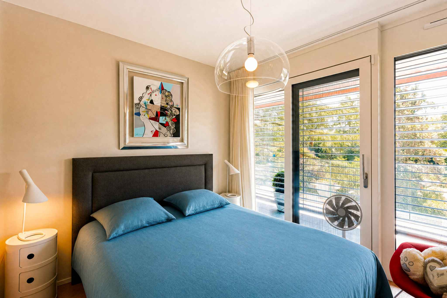
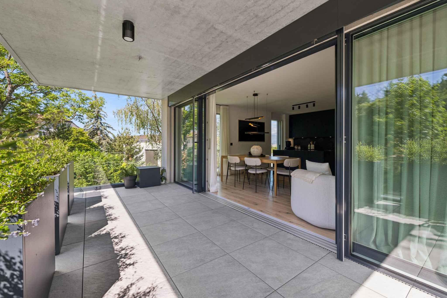
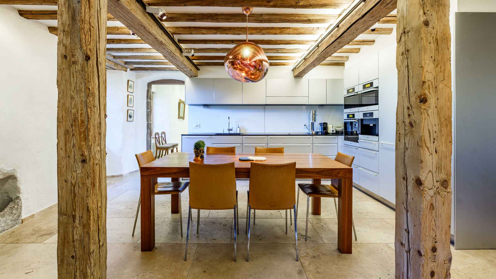
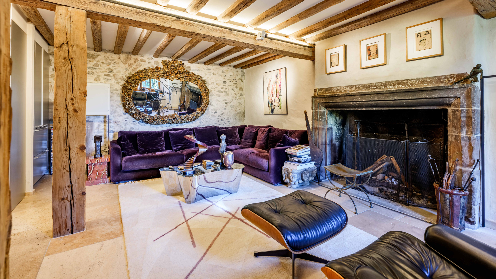
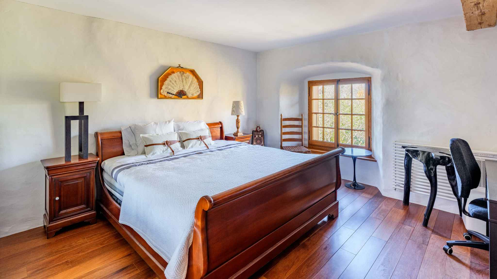
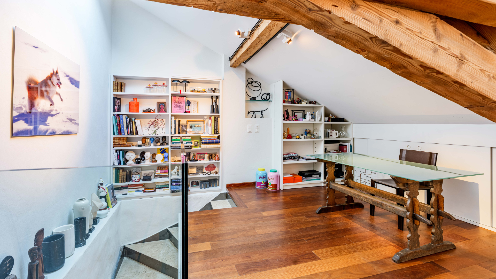
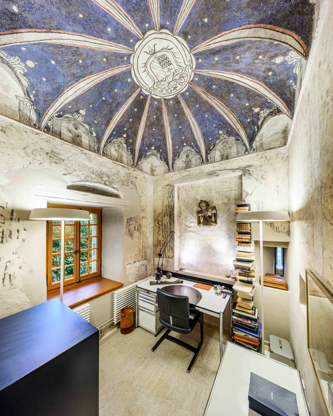
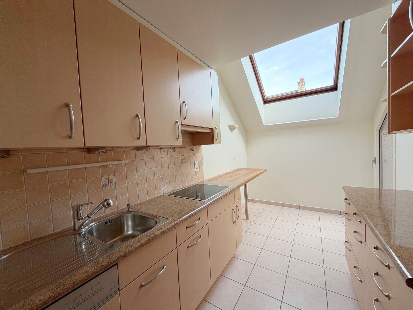
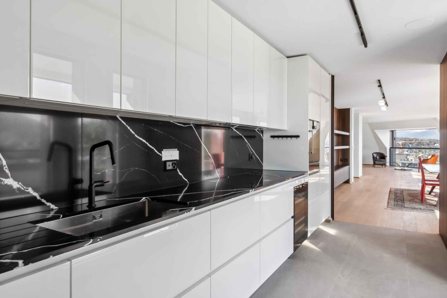
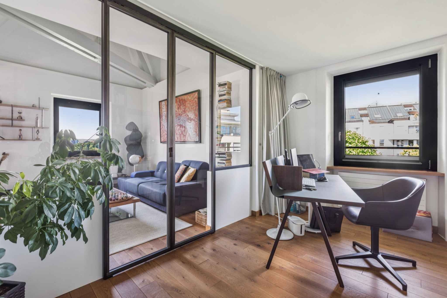
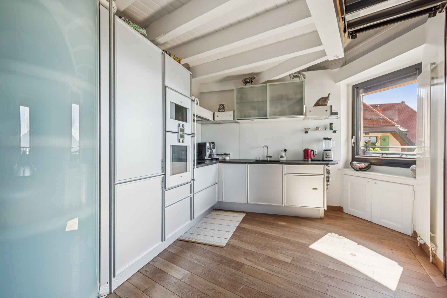
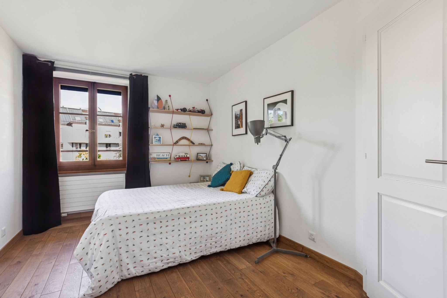
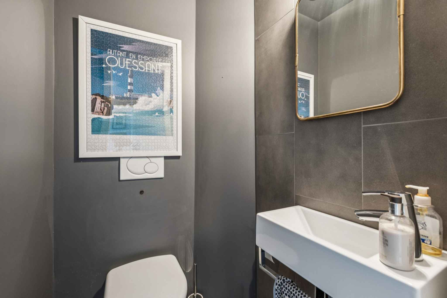
An entrance hall, a fully equipped kitchen open to the living room and the office/library, a bedroom with shower room and storage room, a laundry area and a guest toilet.
The office can be converted into an additional extra bedroom.
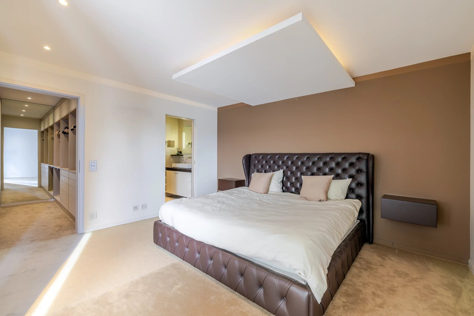
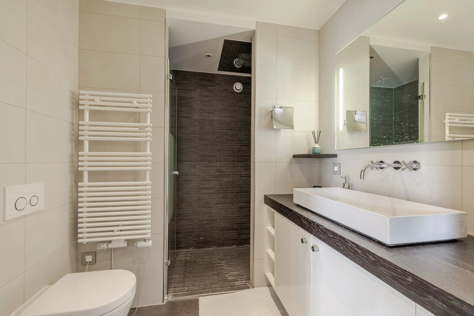
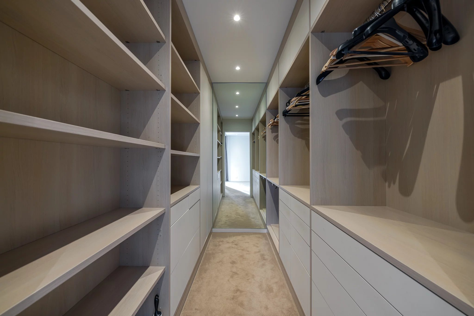
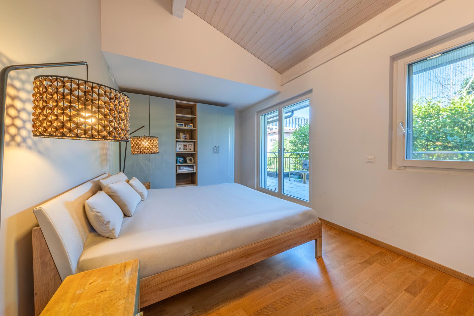
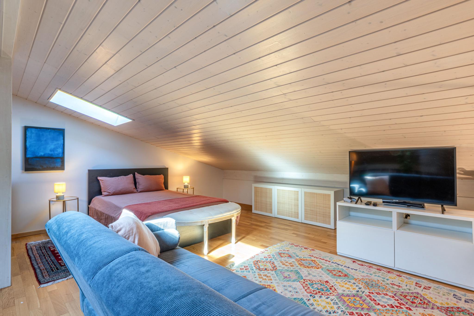
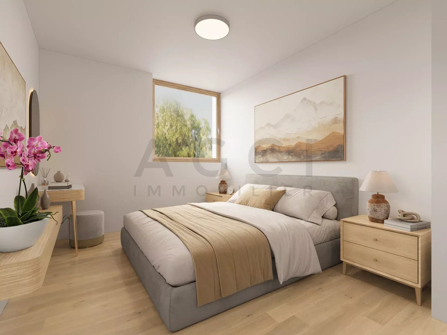
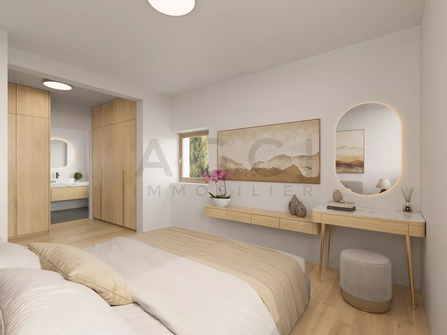
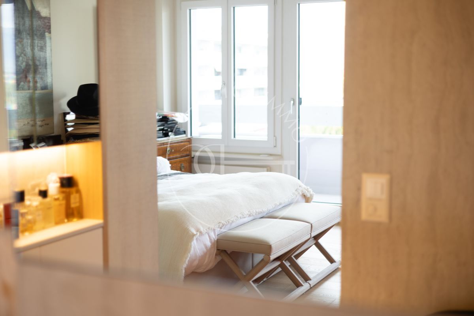
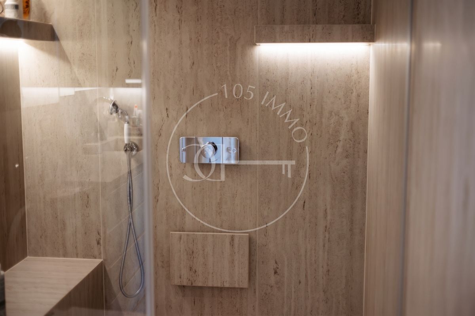
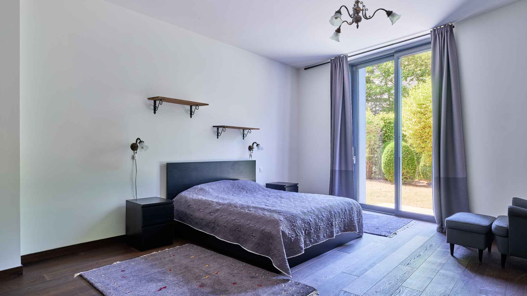
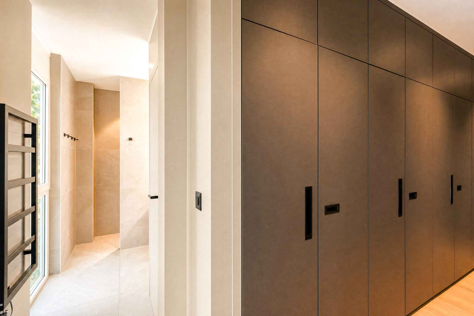
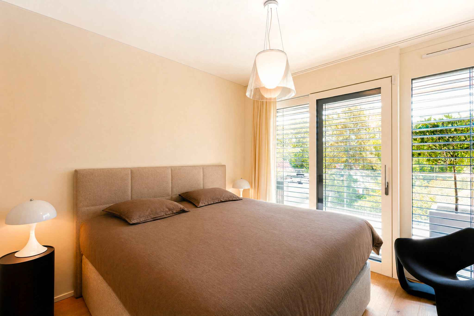
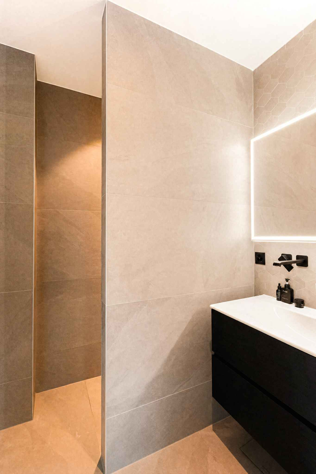
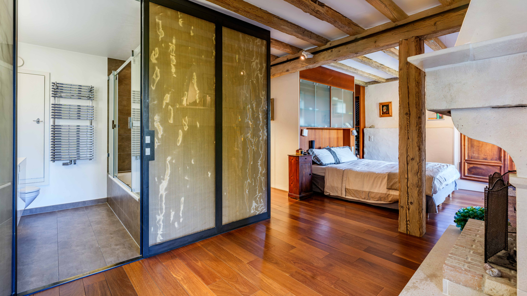
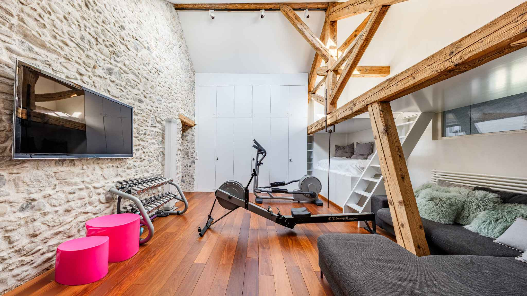
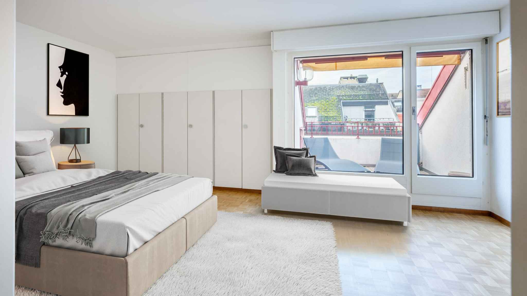
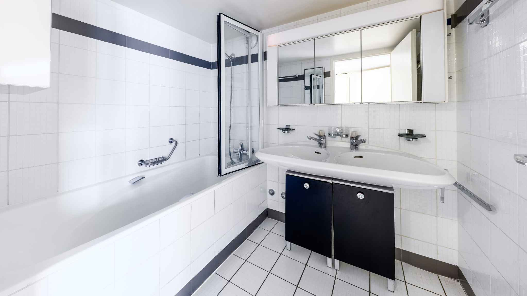
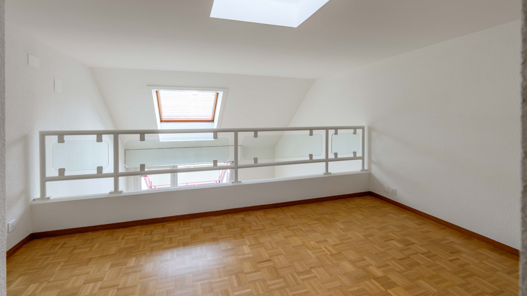
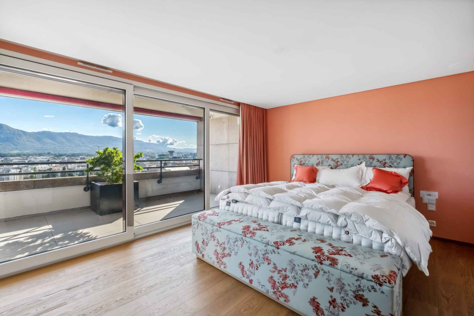
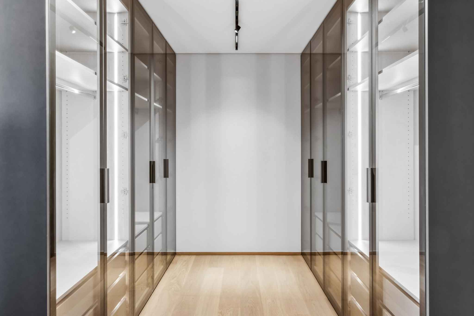
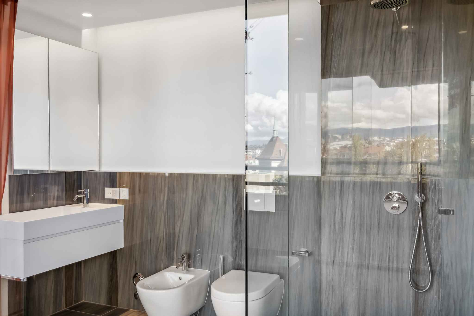
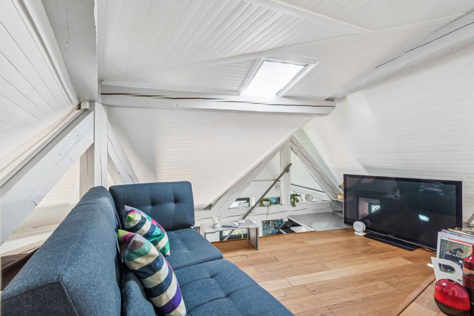
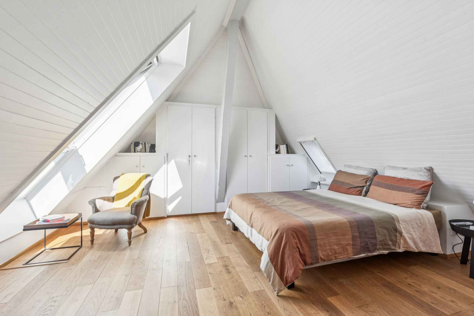
The second level has a master bedroom with built-in wardrobes and en-suite shower room as well as a small TV lounge.
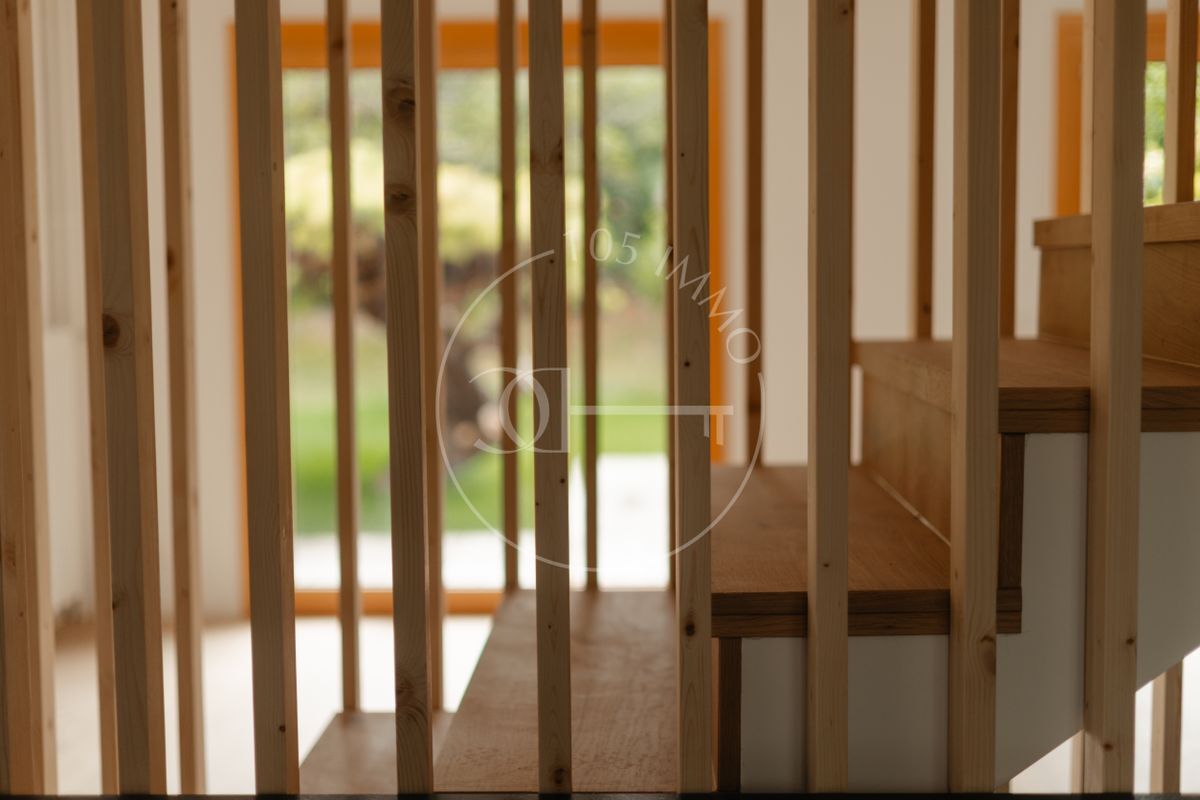
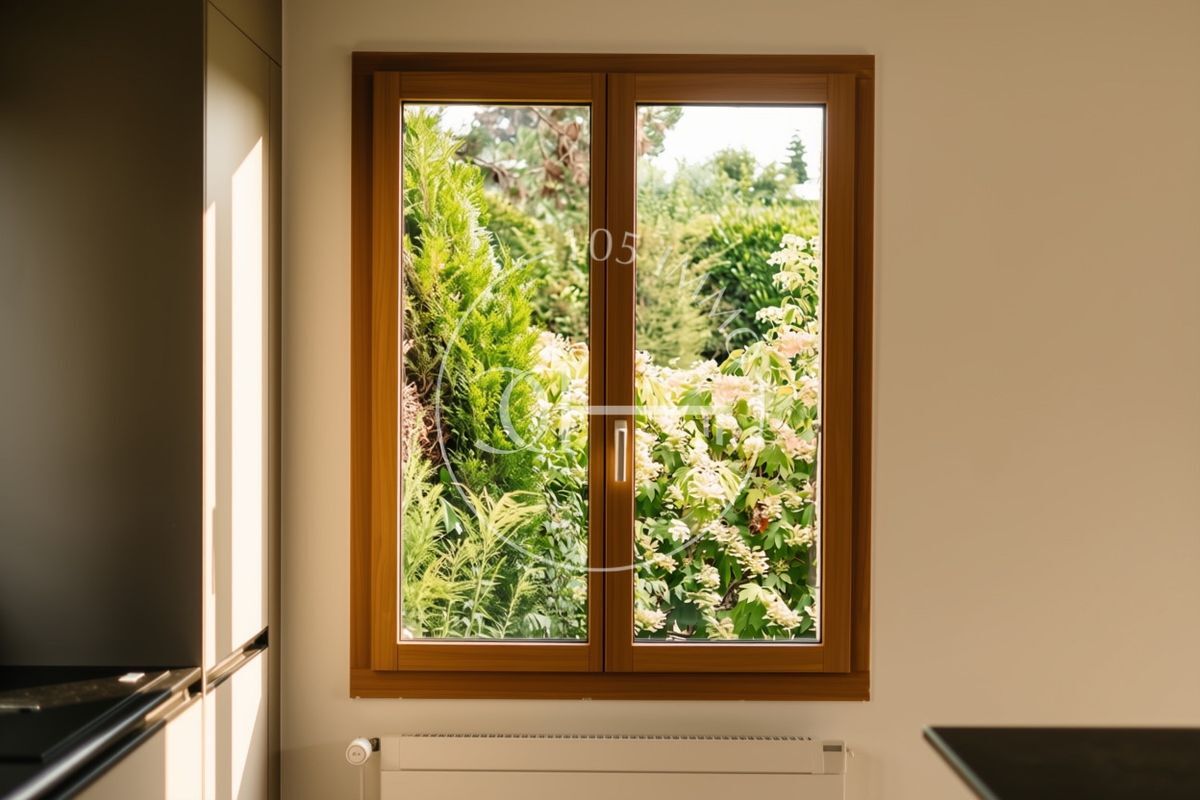
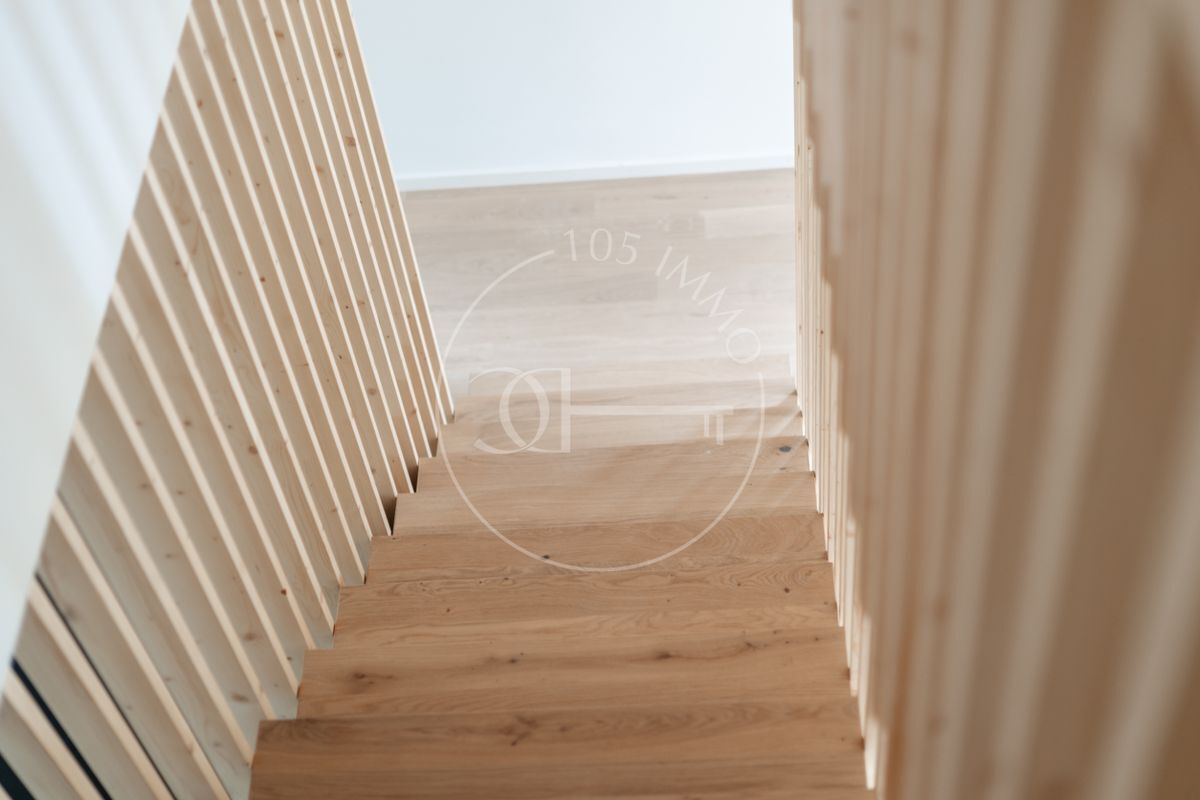
High-end services (electric retractable staircase, Gaggenau kitchen, wine cellar, solar shades, mosquito nets, electric blinds, double glazing, etc.)
Two cellars complete the whole.
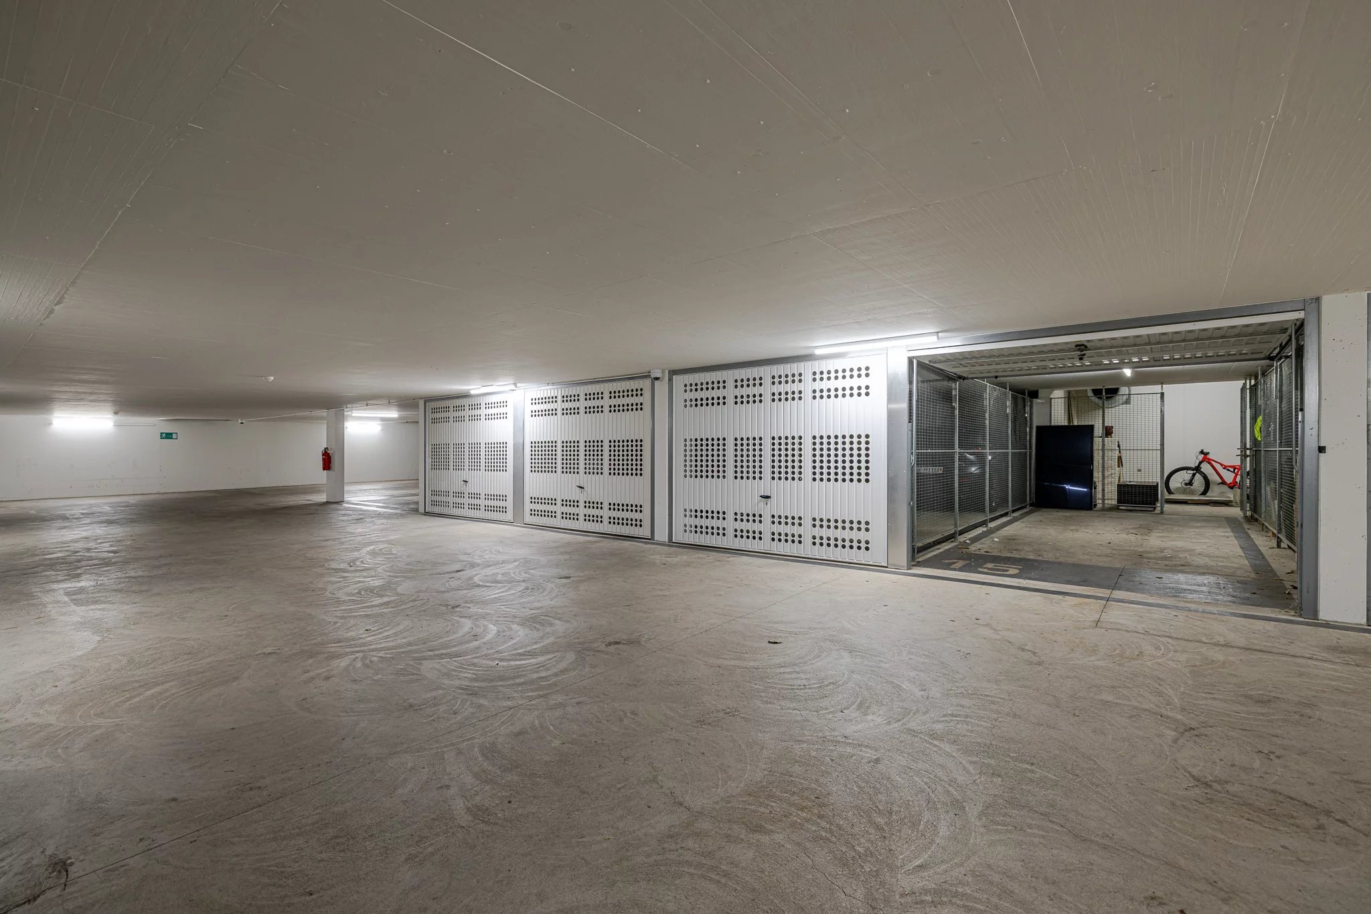
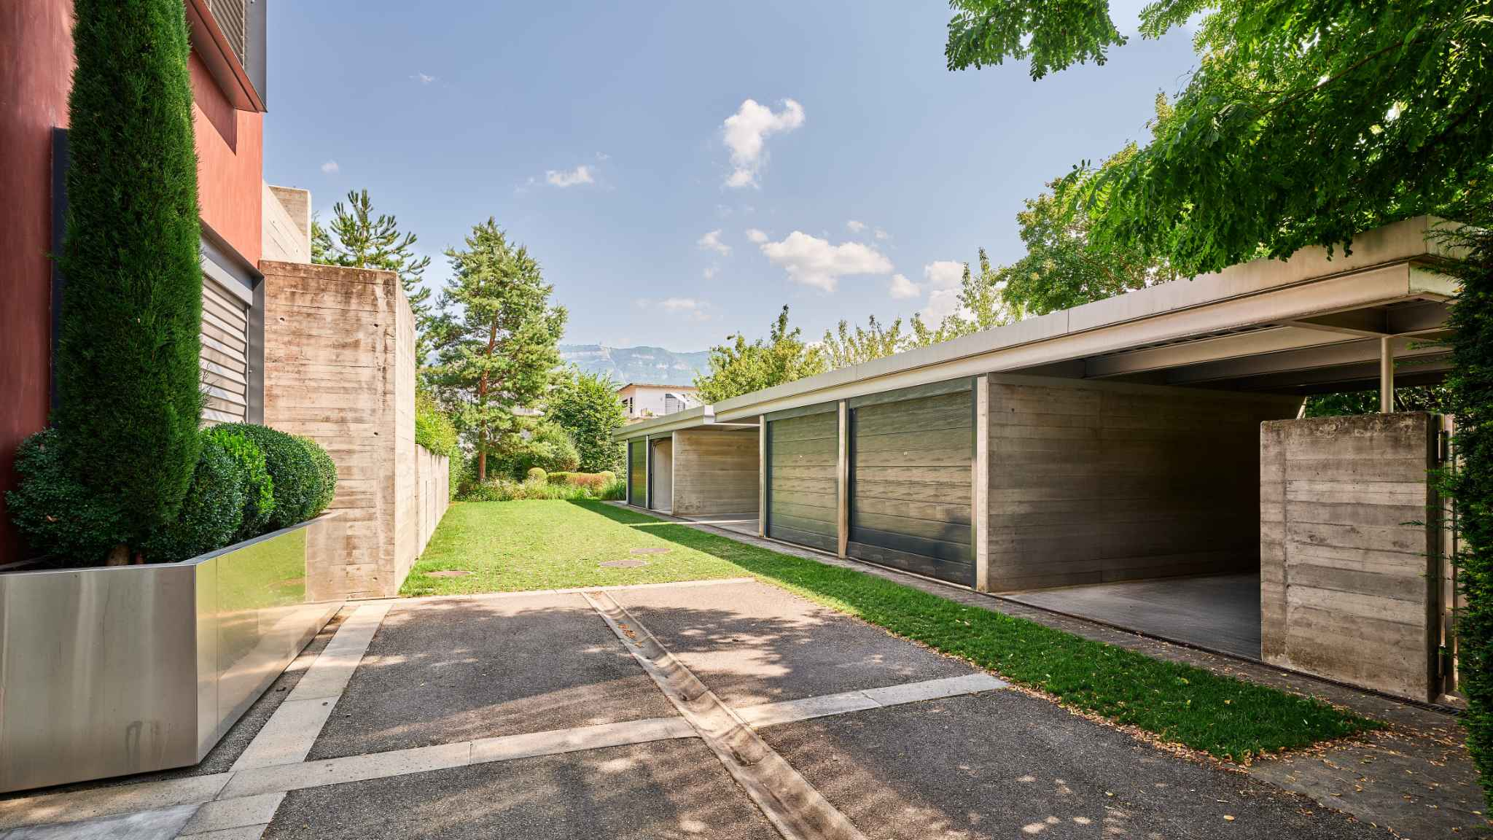
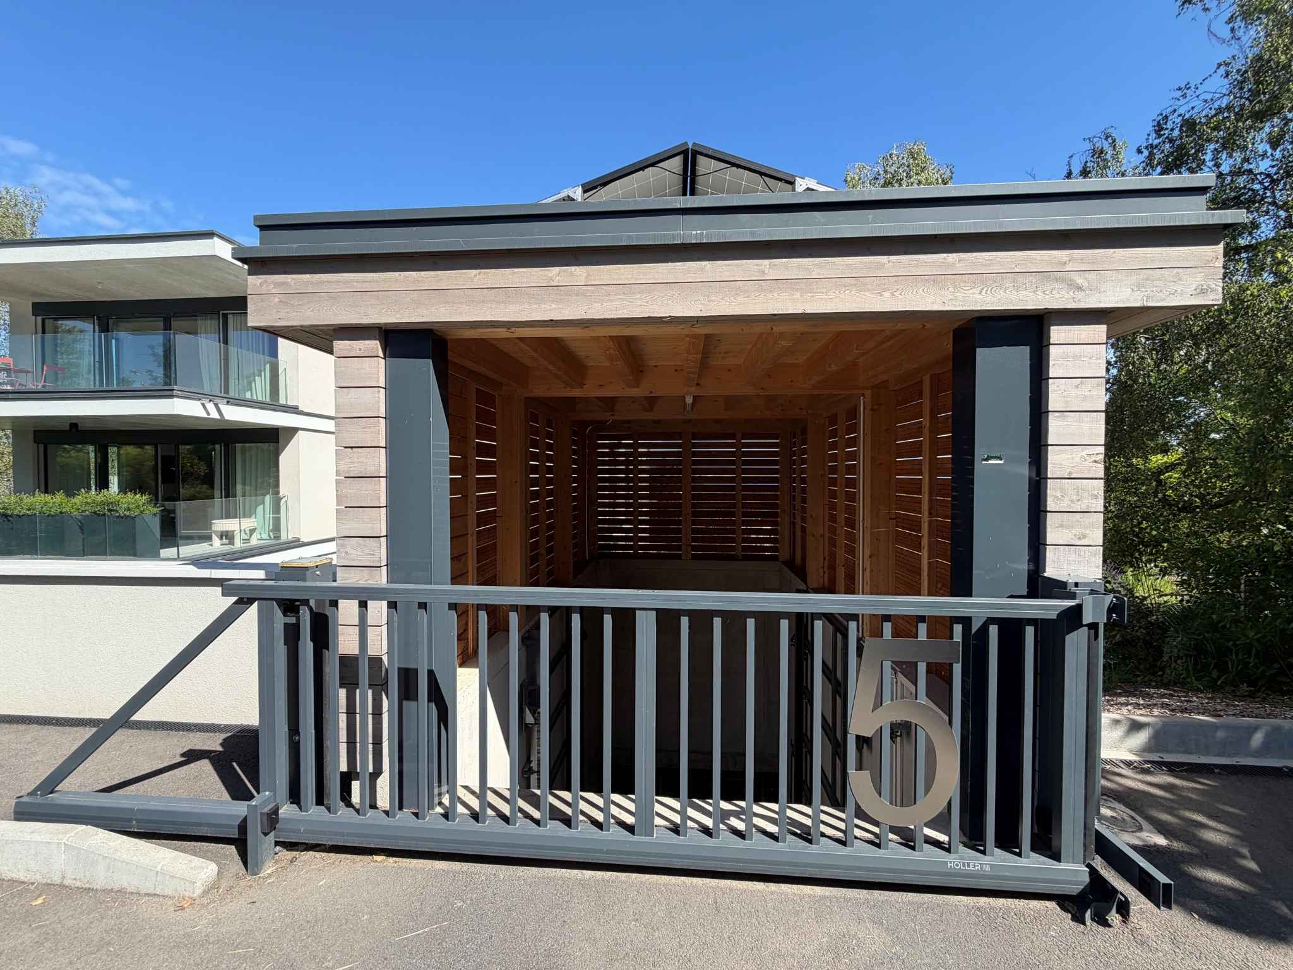
Possibility of taking over the lease of a parking space at Chf. 200.- /month (underground parking)
Completely renovated with taste and in a contemporary style, the apartment offers a PPE area of approx. 160 m2 distributed as follows:
An entrance hall, a fully equipped kitchen open to the living room and the office/library, a bedroom with shower room and storage room, a laundry area and a guest toilet.
The office can be converted into an additional extra bedroom.
The second level has a master bedroom with built-in wardrobes and en-suite shower room as well as a small TV lounge.
High-end services (electric retractable staircase, Gaggenau kitchen, wine cellar, solar shades, mosquito nets, electric blinds, double glazing, etc.)
Two cellars complete the whole.
Possibility of taking over the lease of a parking space at Chf. 200.- /month (underground parking)
Conveniences
Inside conveniences
- Lift/elevator