Single family house with 6 rooms on sale in Meinier - 260 m²
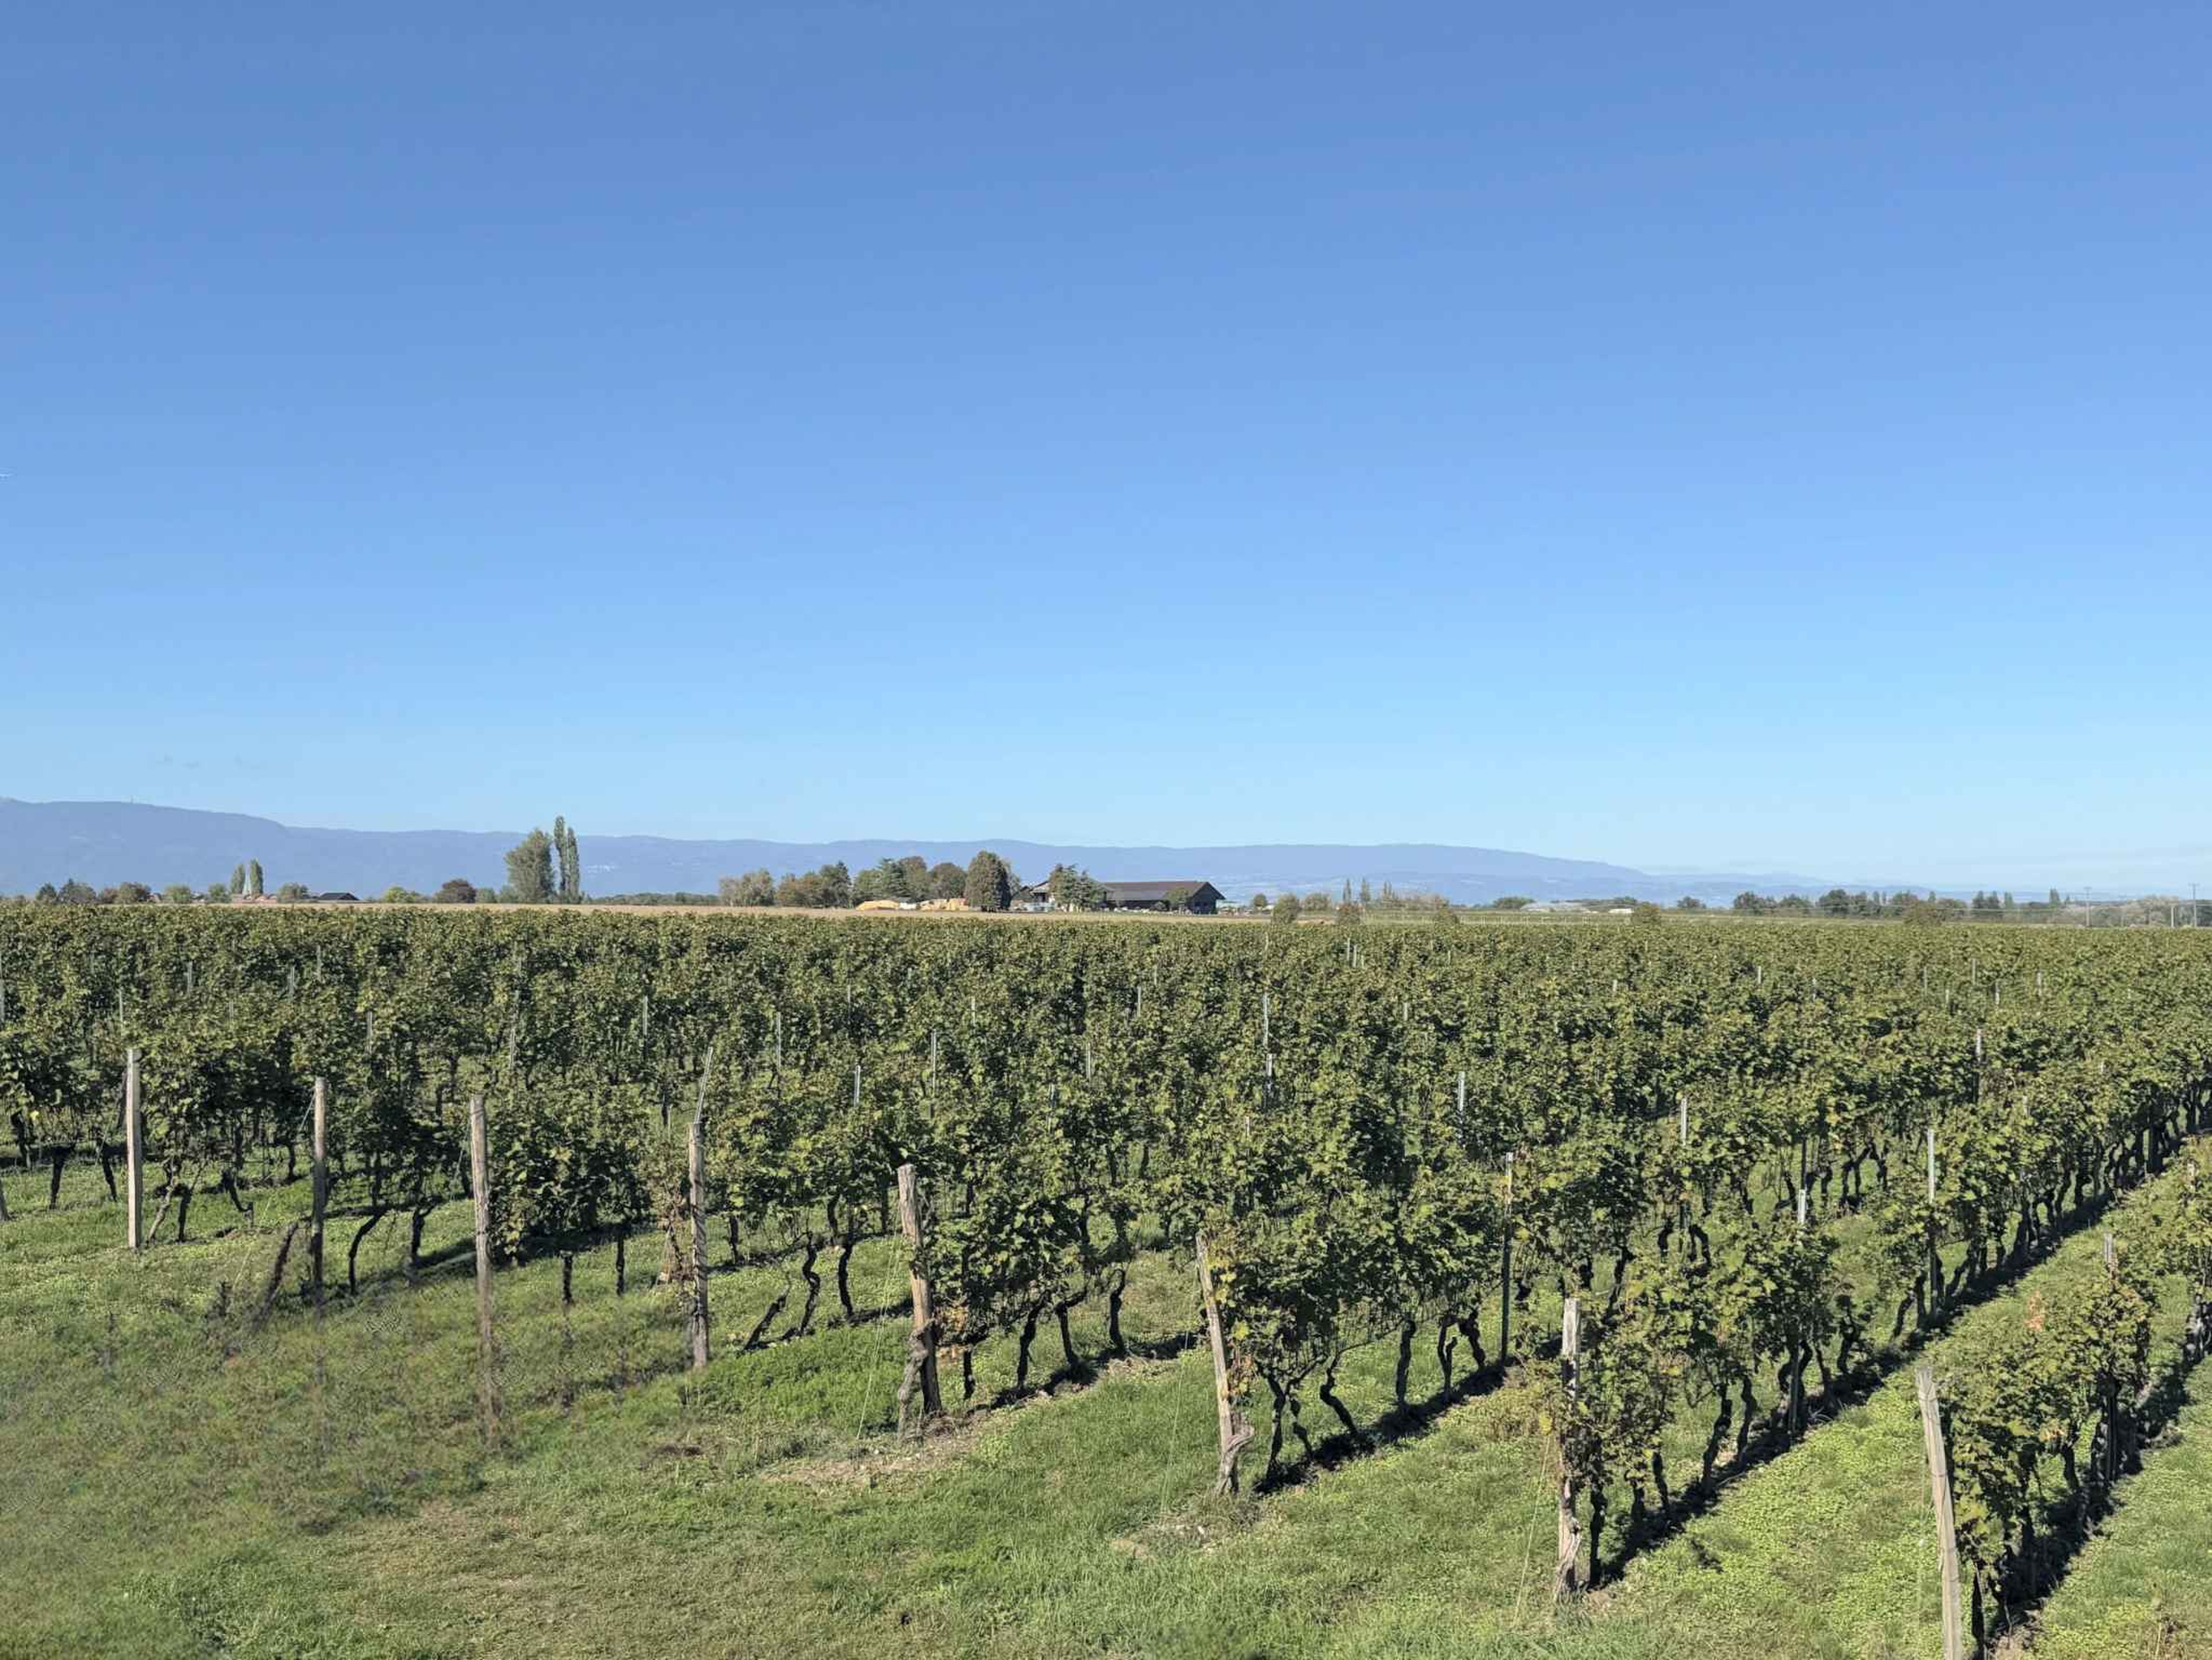
Exclusive: Villa between vineyards and countryside
Rooms6
Living area170 m²
Object PriceCHF 2,390,000.-
AvailabilityTo agree
Localisation
A Meinier, 1252 MeinierCharacteristics
Reference
82408
Availability
To agree
Year of construction
2019
Rooms
6
Number of levels for the real asset
2
Living area
170 m²
Useful surface
260 m²
Description
Text translated from french, see original
Original text in french, translate to English.
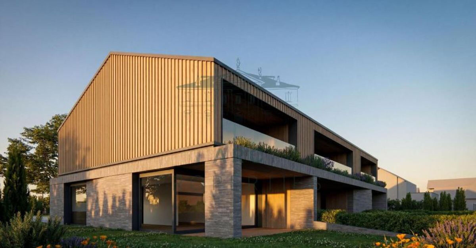
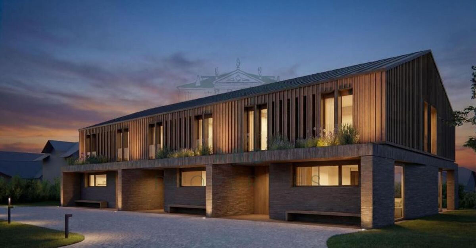
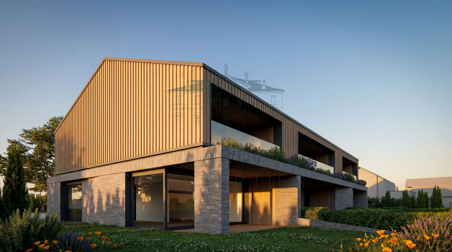
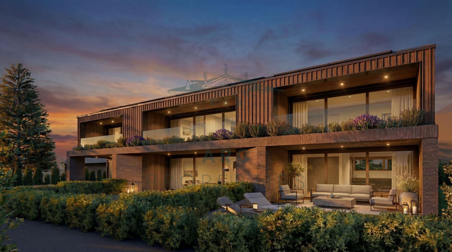
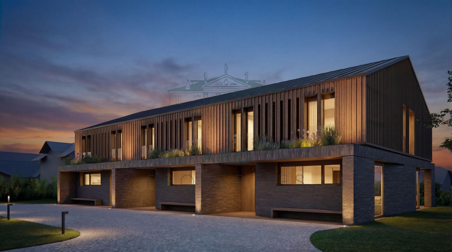
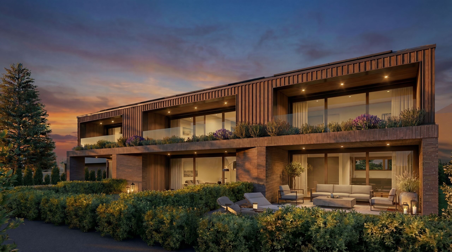
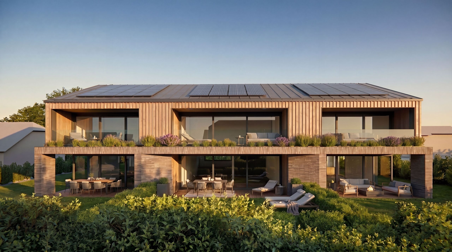
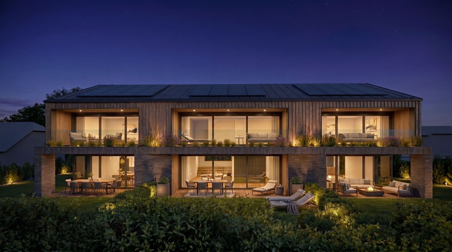
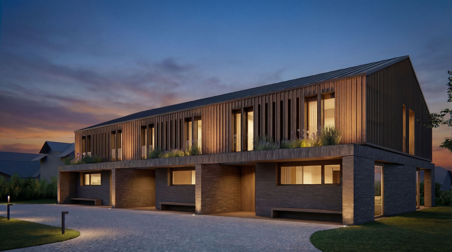
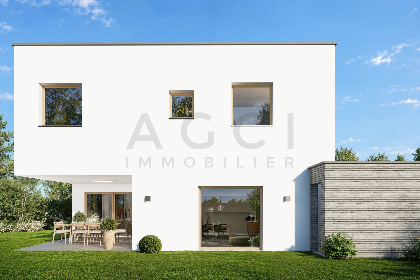
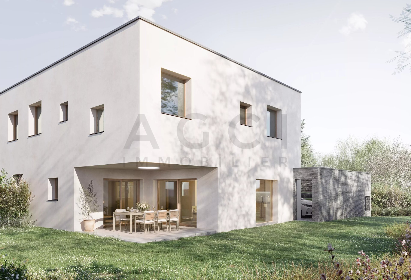
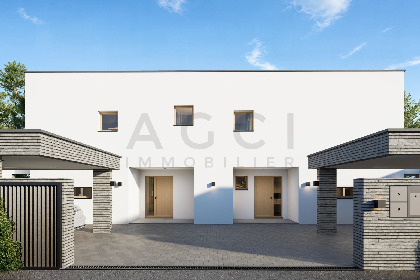
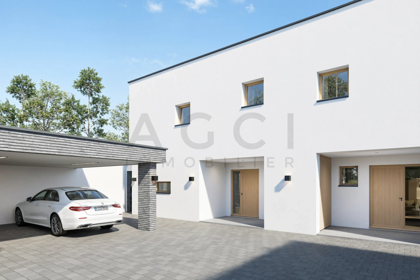
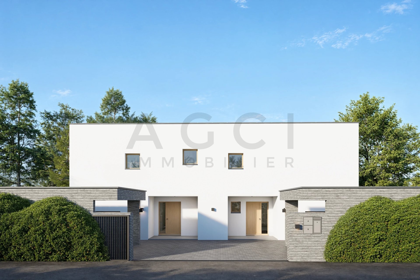
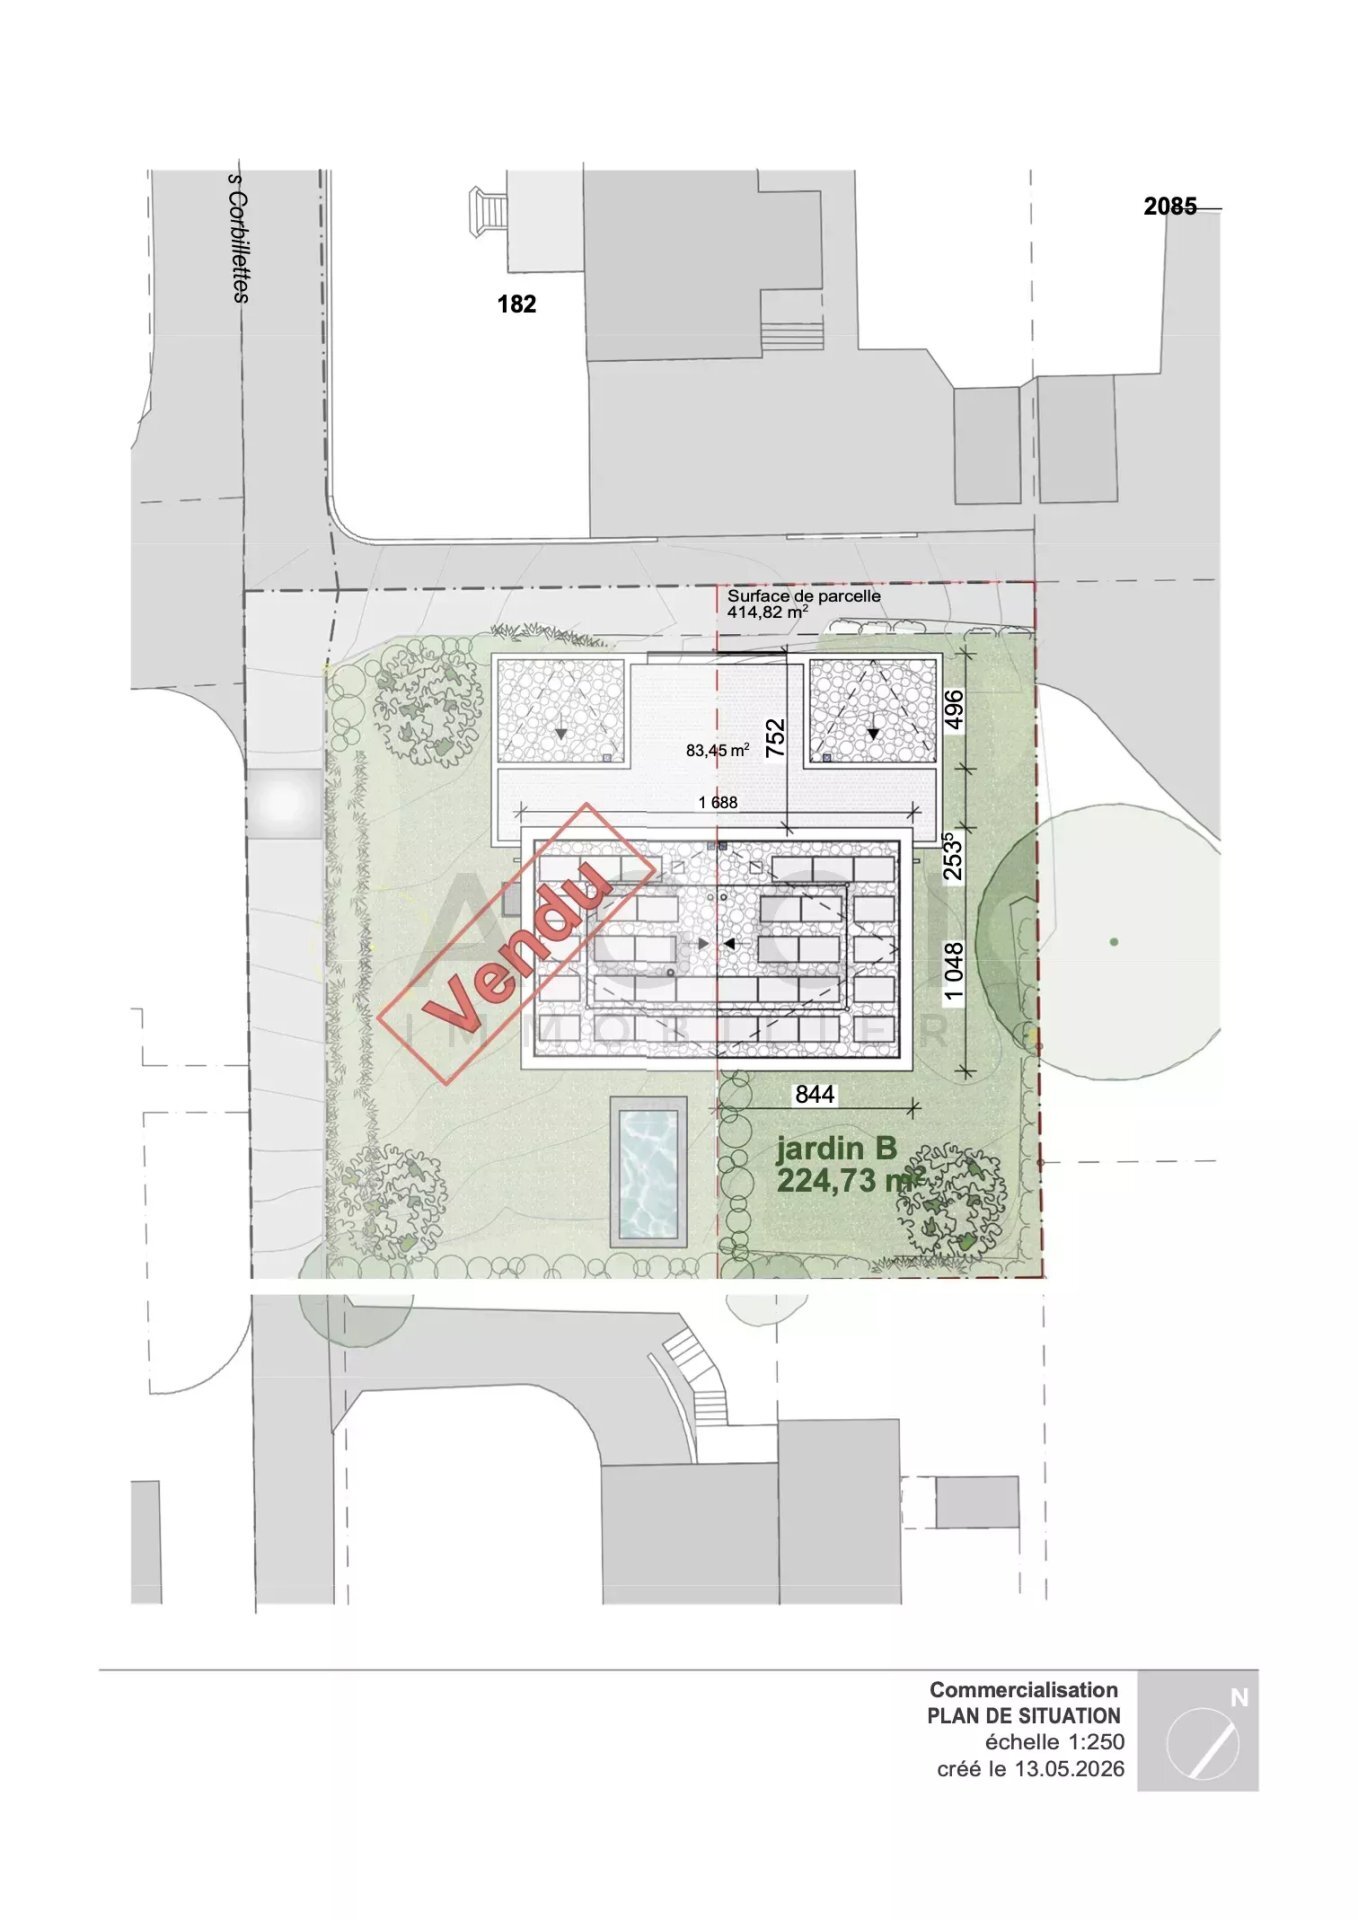
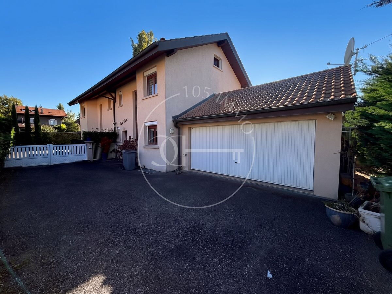
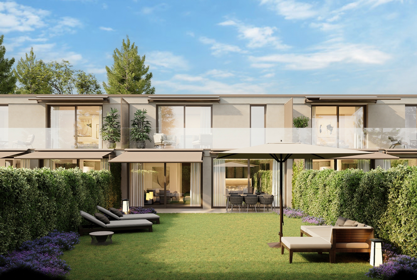
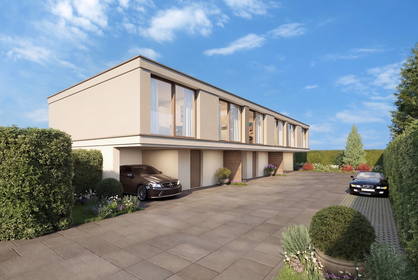
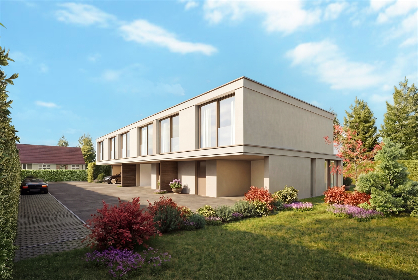
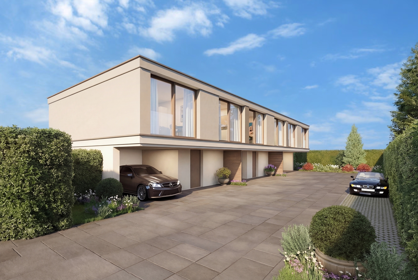
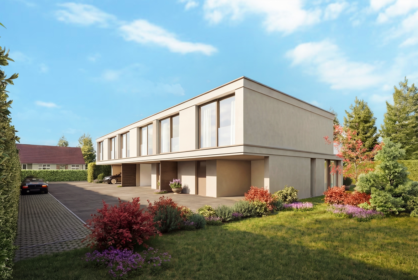
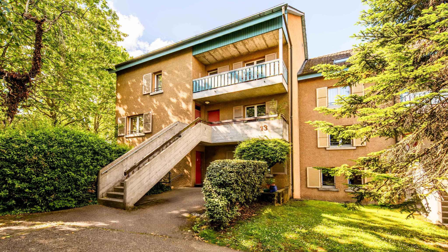
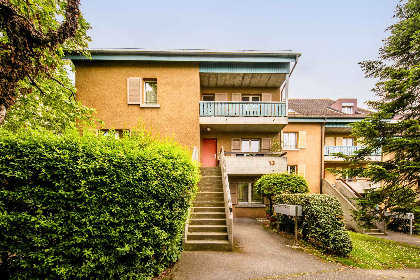
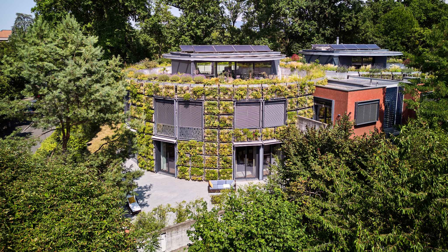
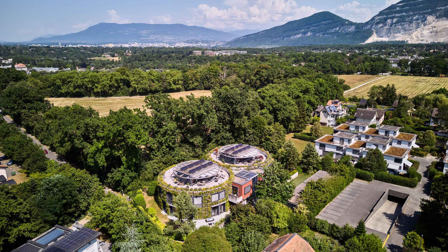
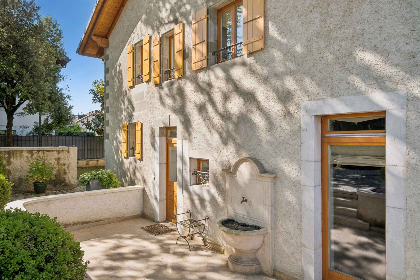
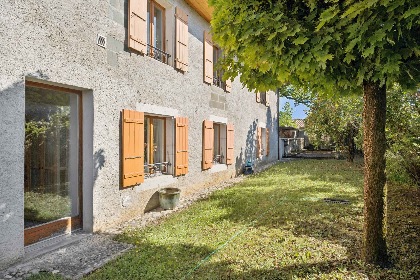
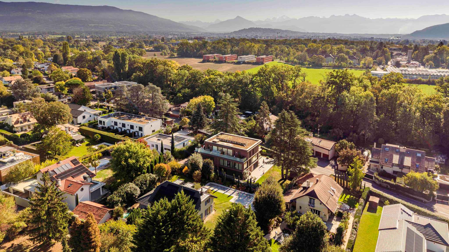
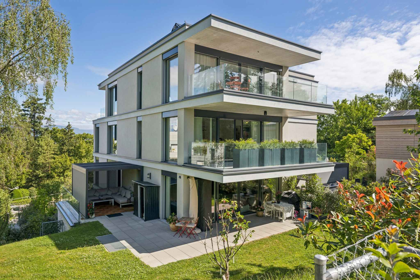
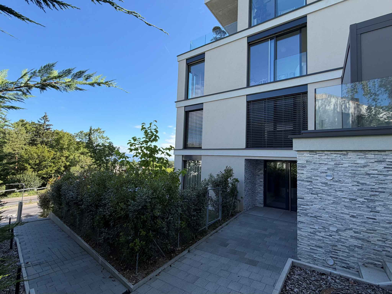
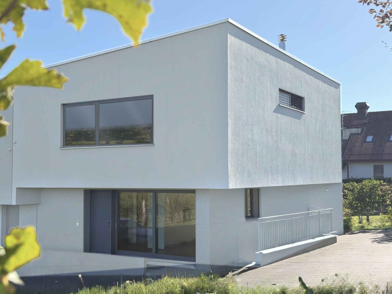
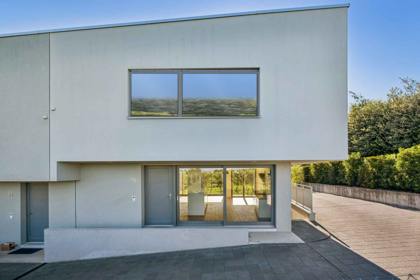
On the outskirts of Geneva, in the charming village of Meinier, this corner villa is part of an intimate set of six contemporary houses built in 2019 according to the HPE standard.
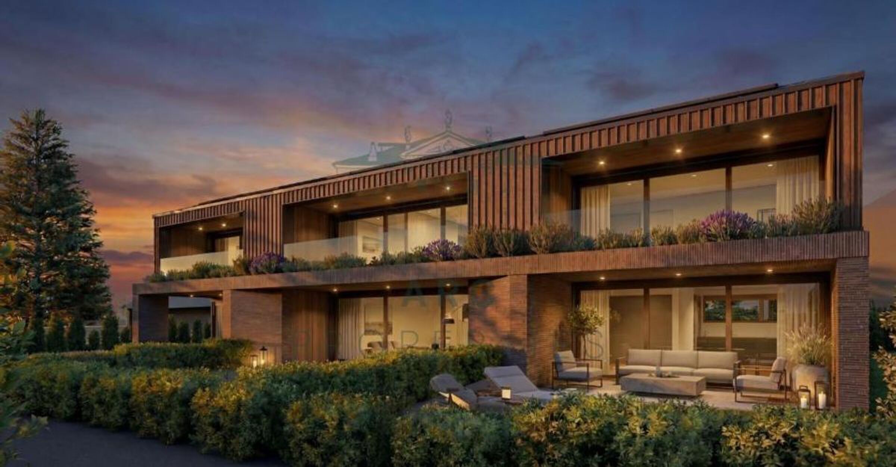
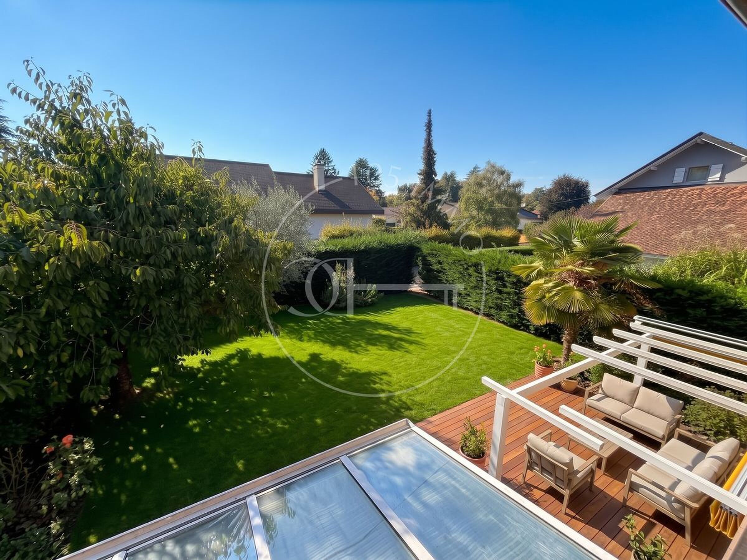
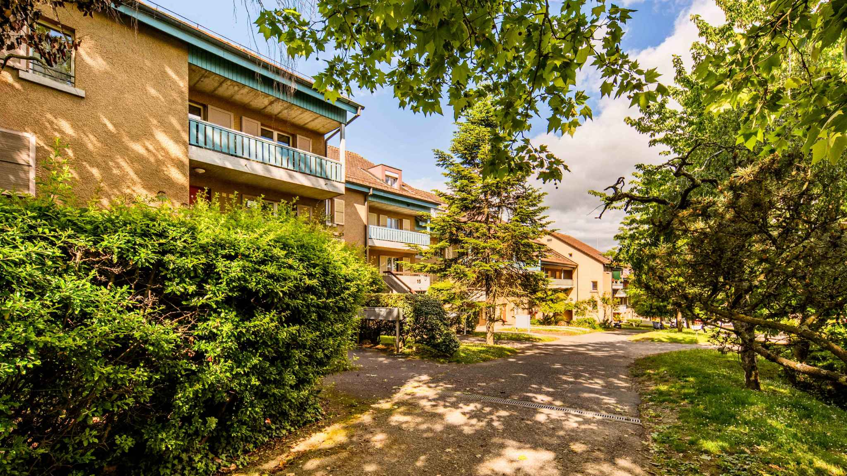
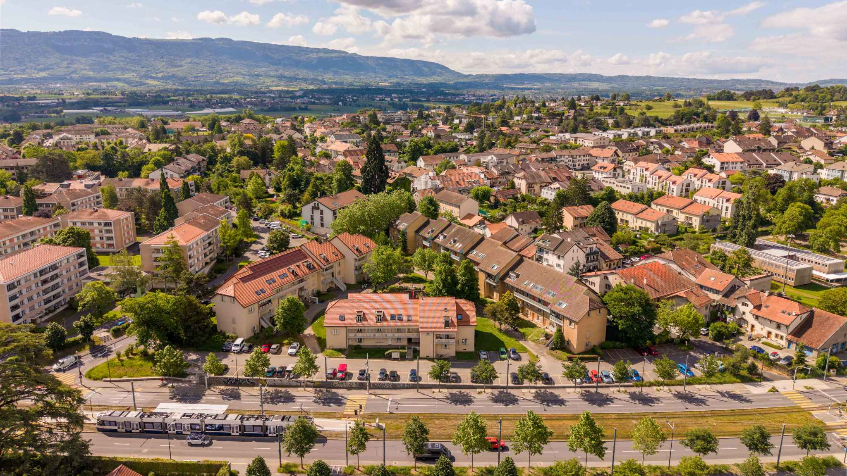
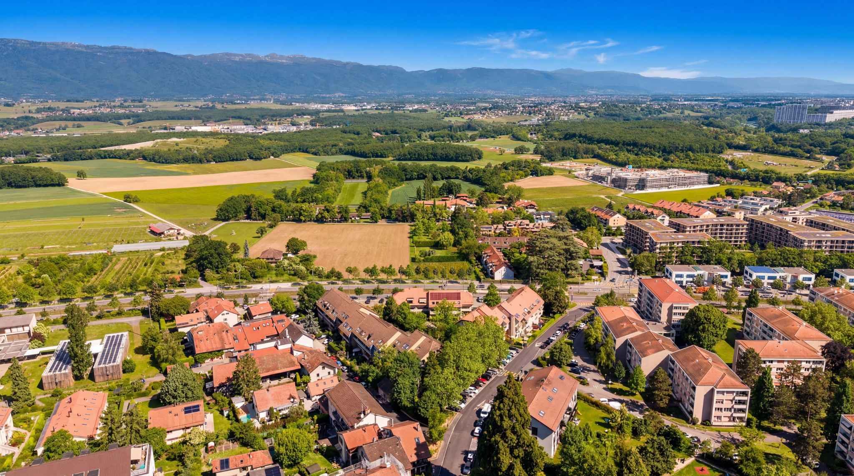
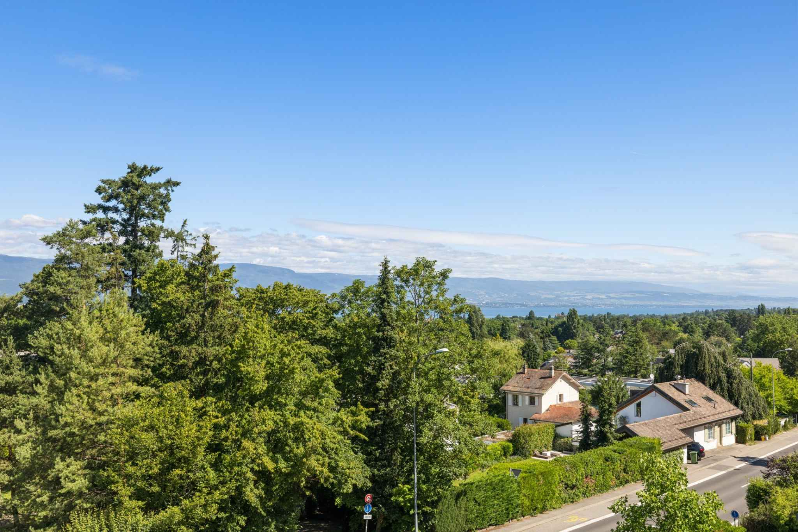
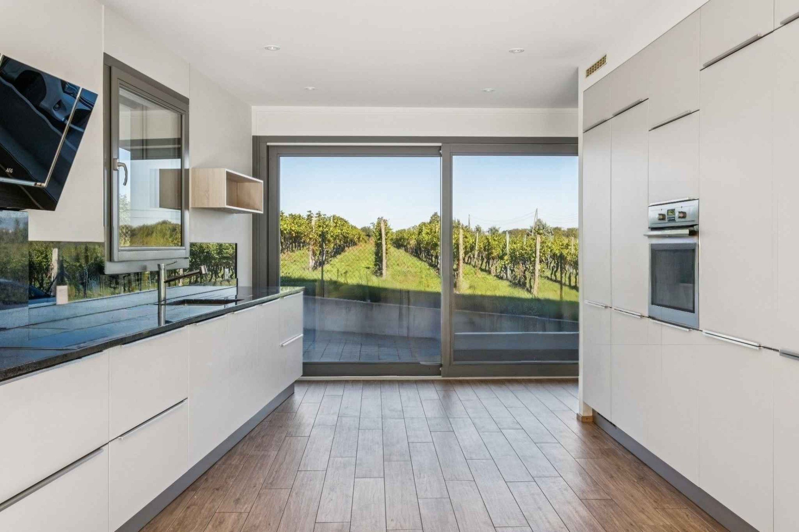
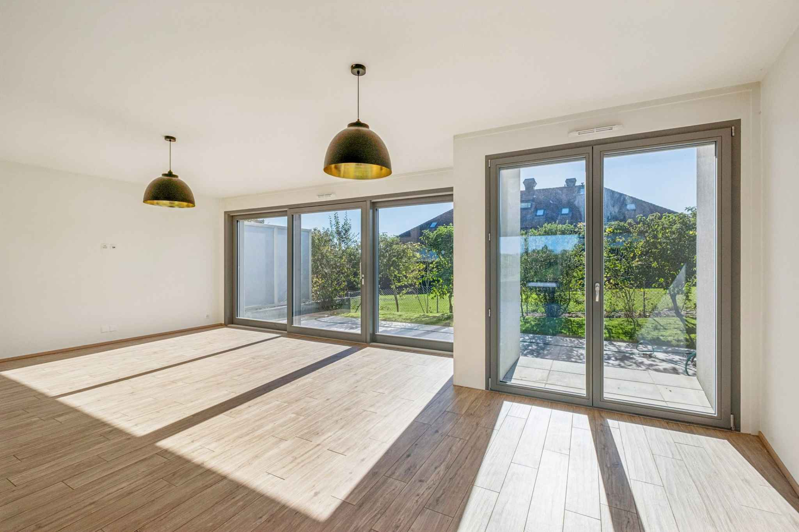
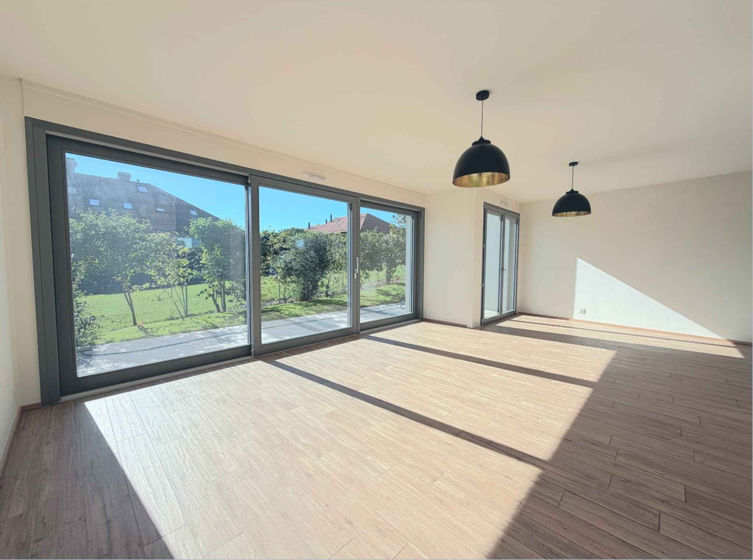
Located on the edge of a wine-growing area, it enjoys a green and peaceful setting, with an unobstructed view of the vineyards, while remaining a few steps from shops, transport and the heart of the village.
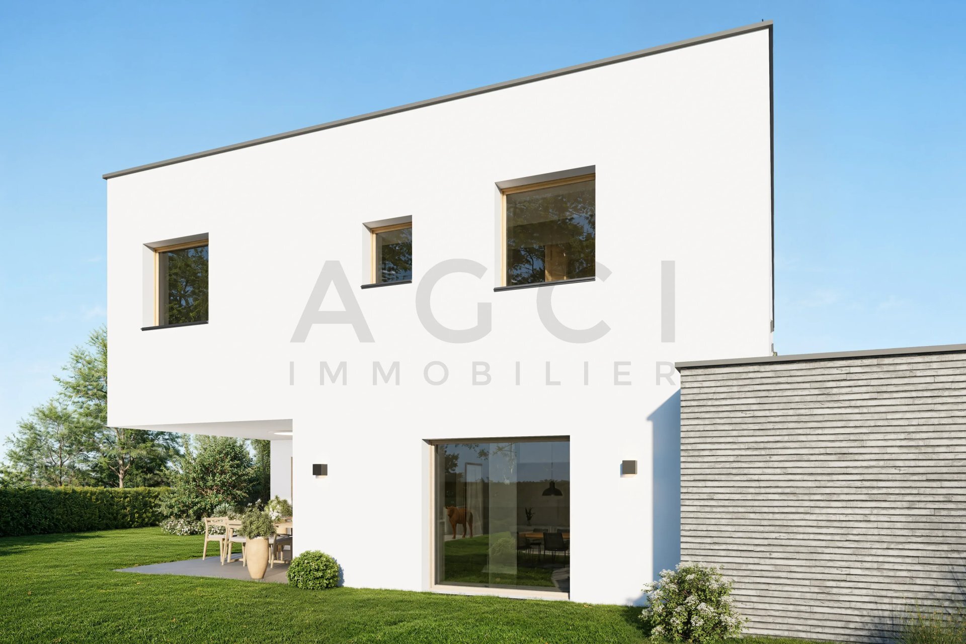
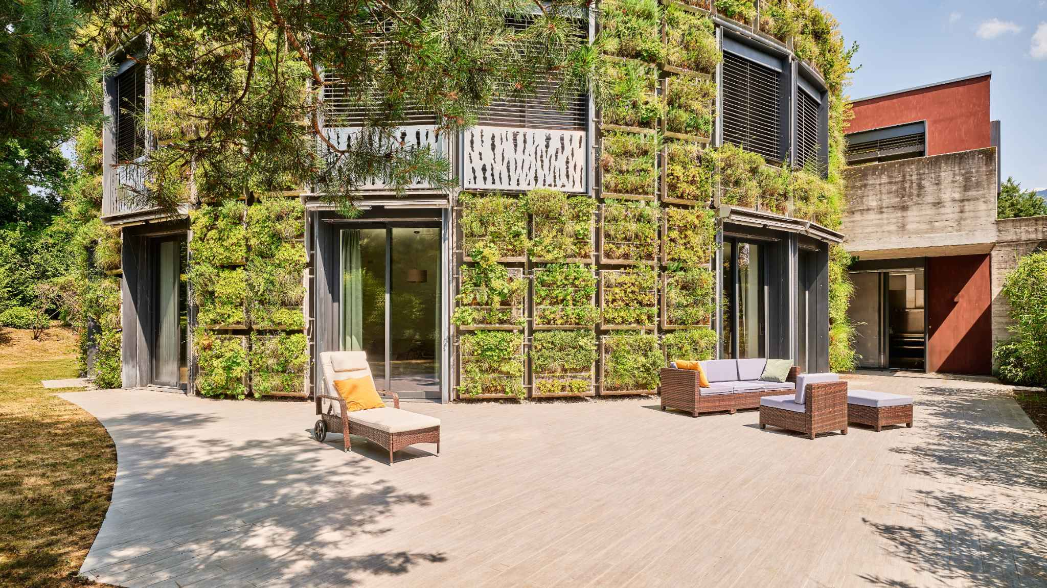
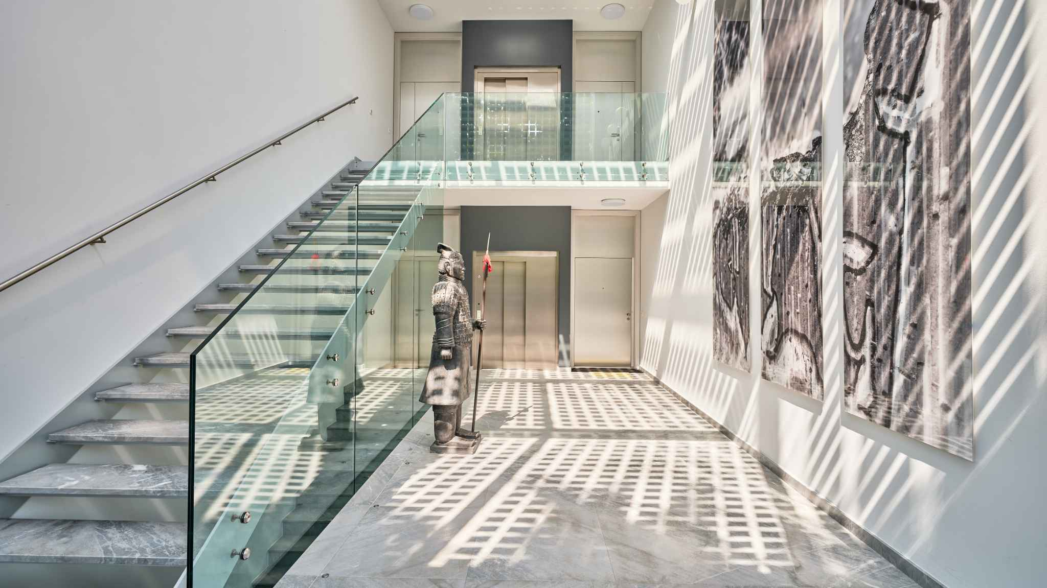
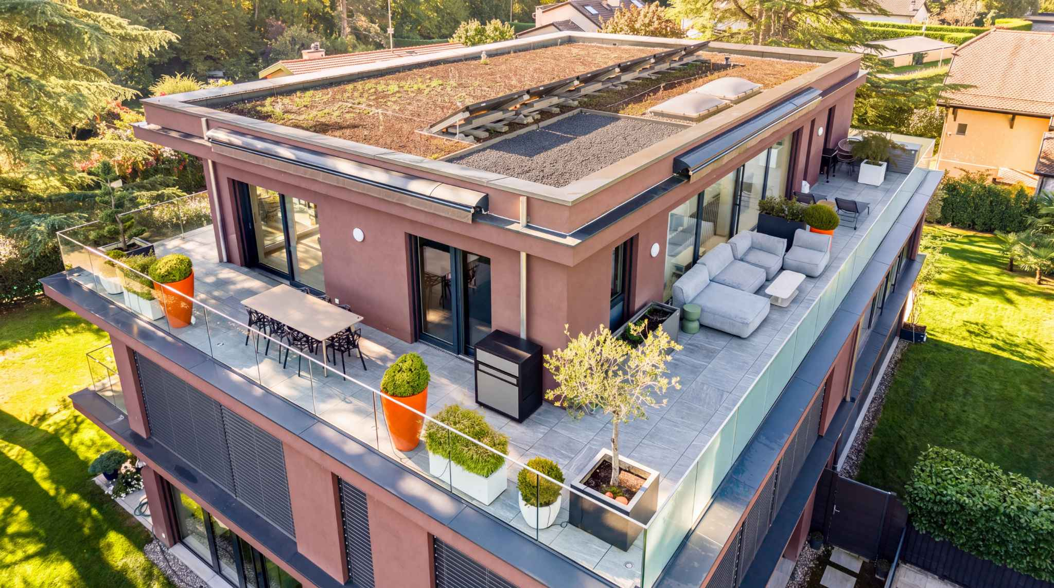
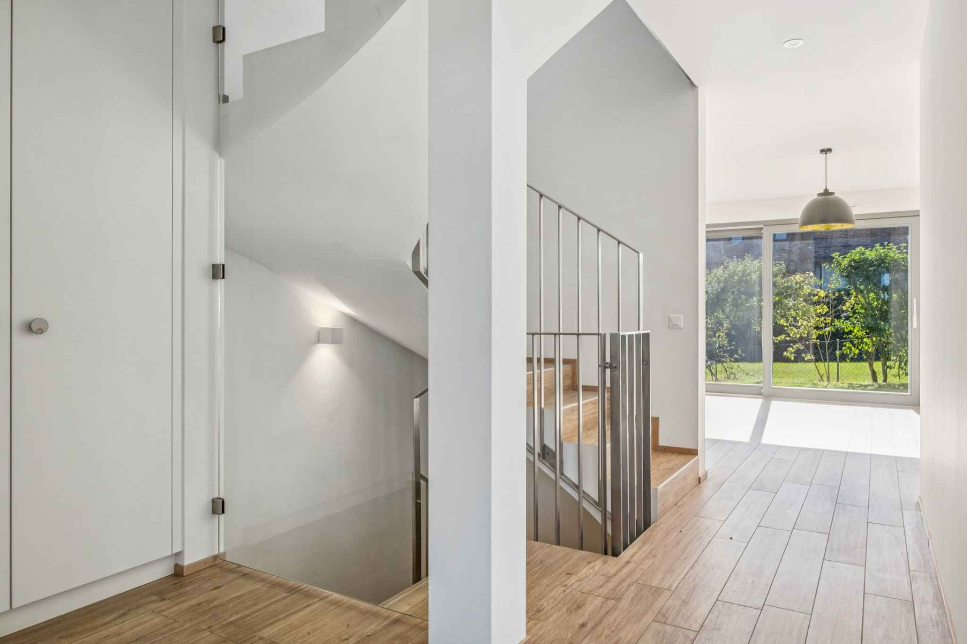
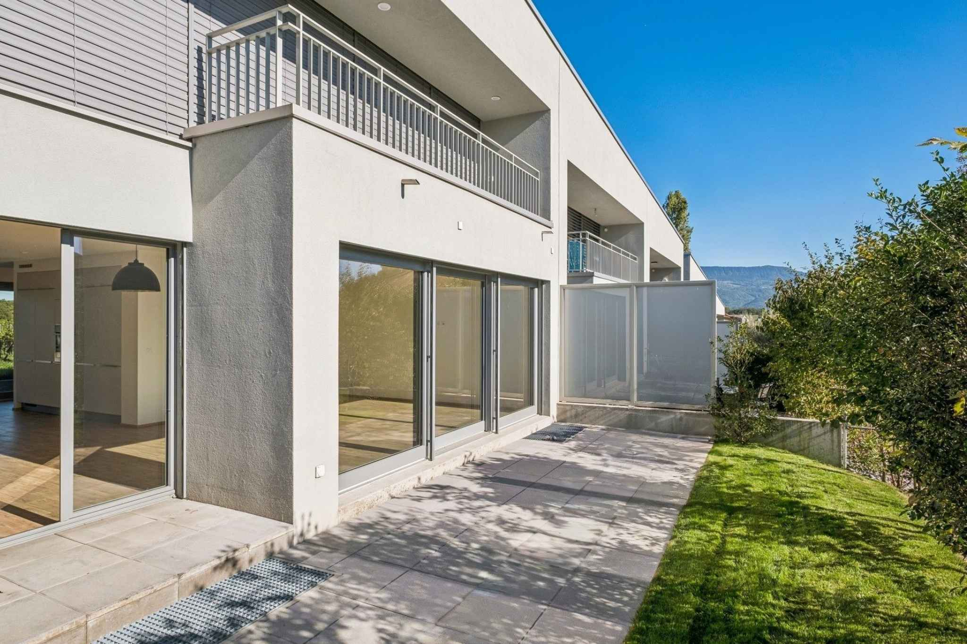
Clean lines, flat roof and neat finishes: the architecture combines elegance and sobriety. Its gable location offers it a remarkable luminosity throughout the day.
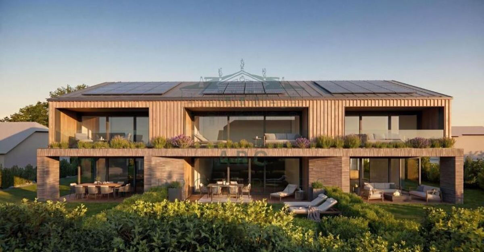
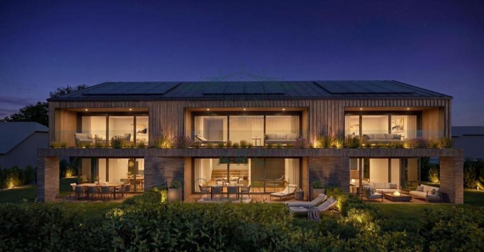
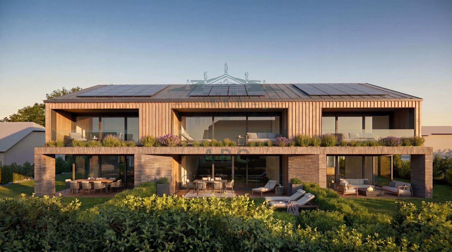
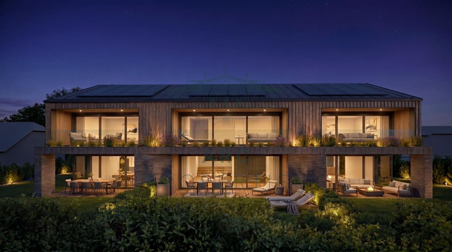
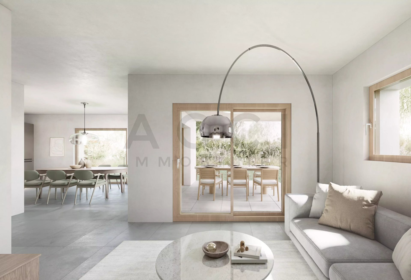
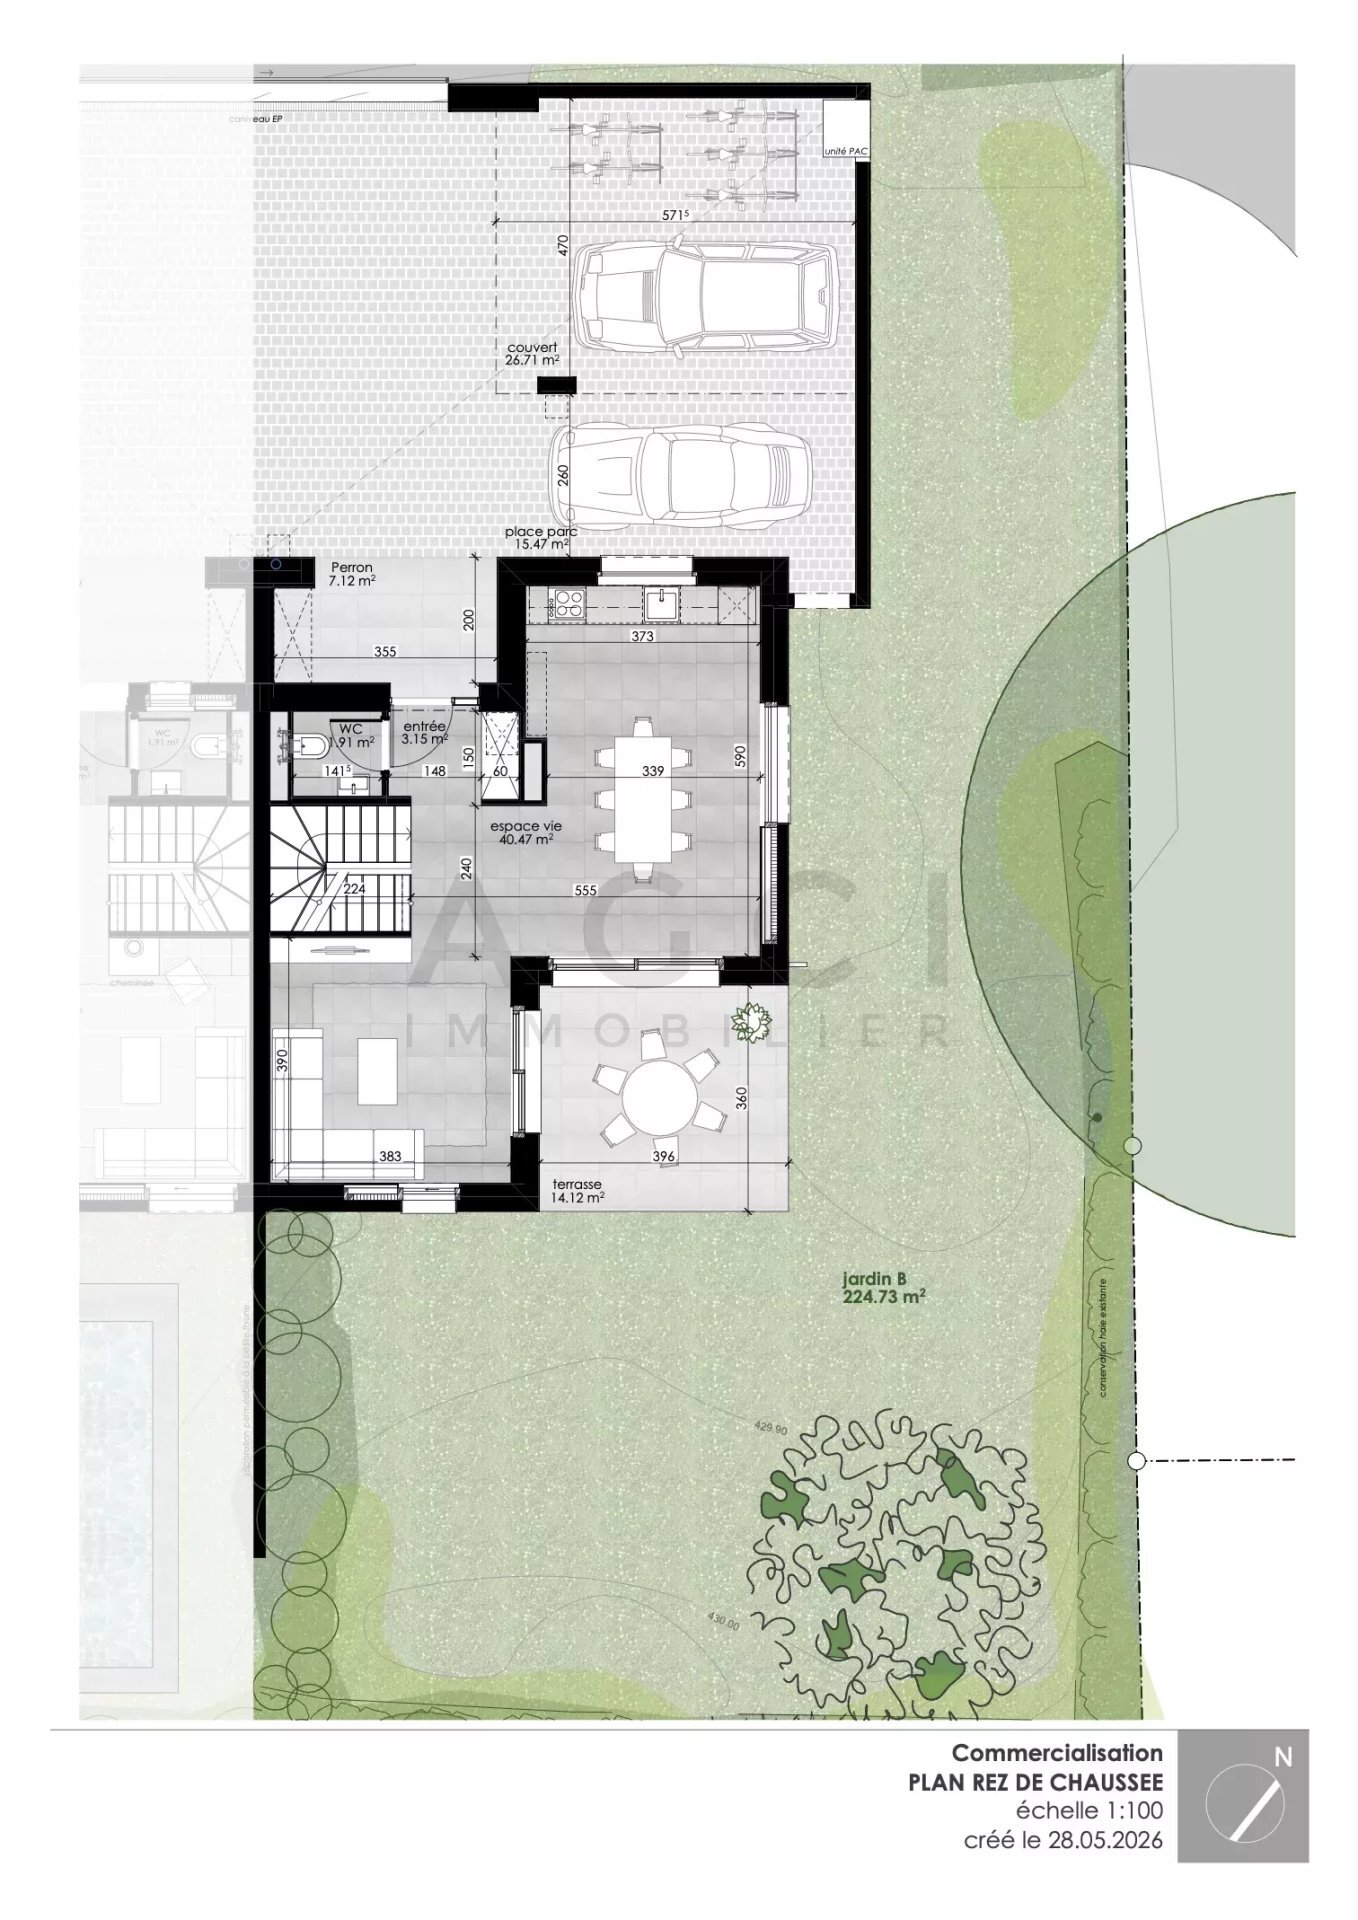
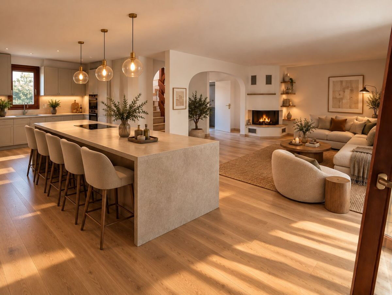
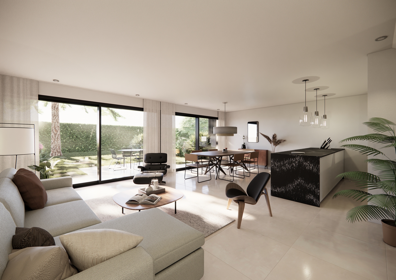
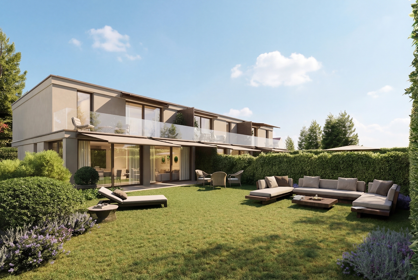
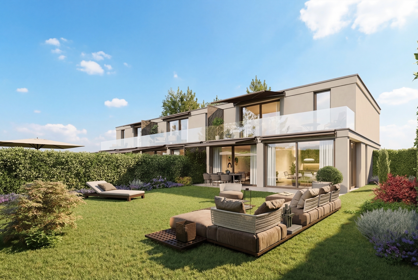
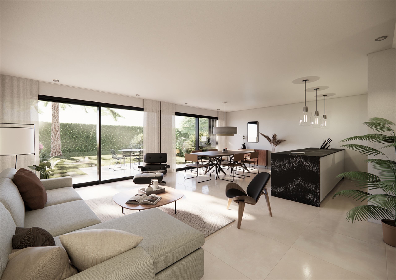
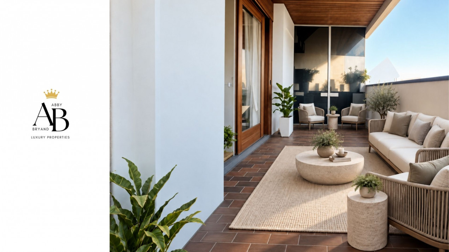
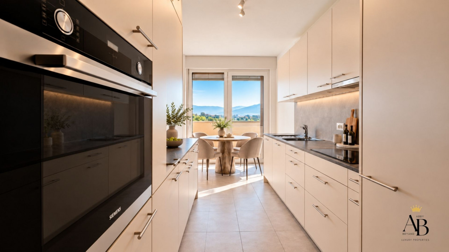
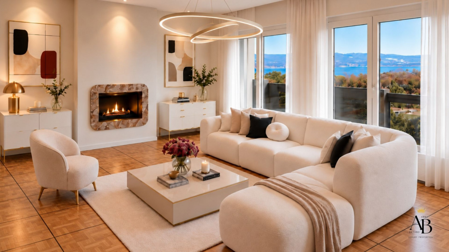
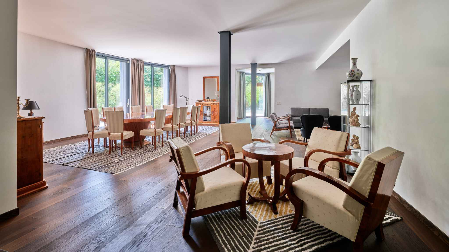
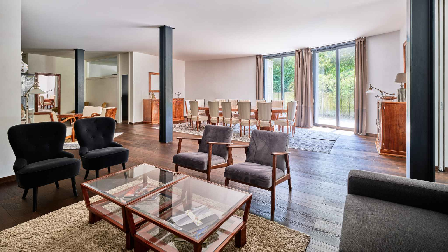
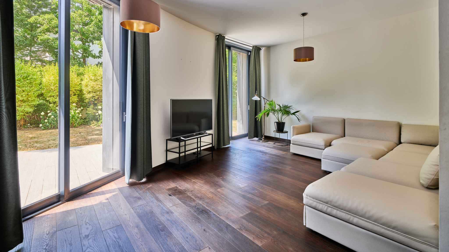
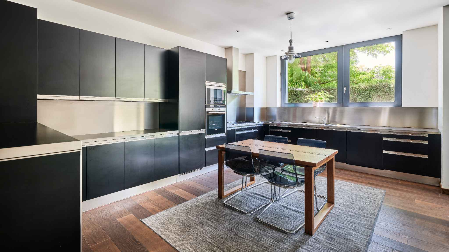
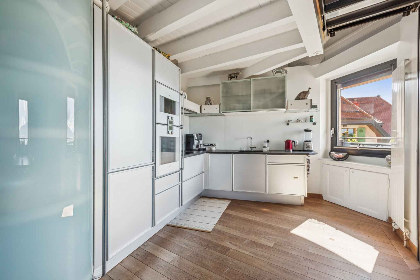
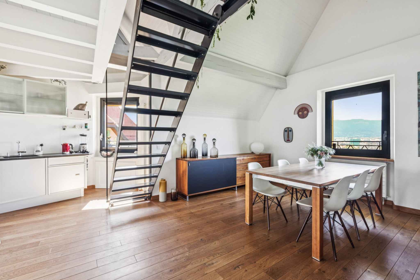
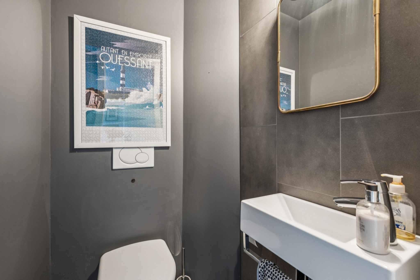
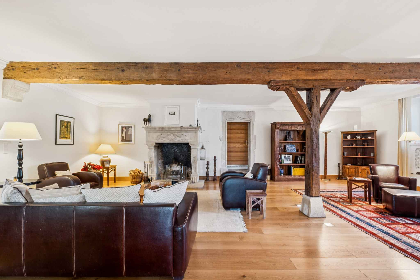
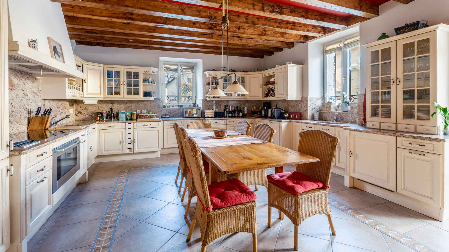
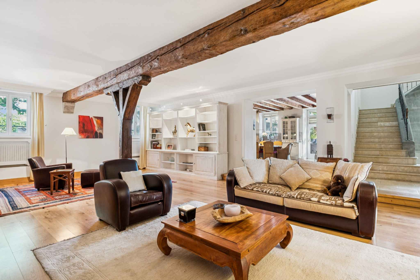
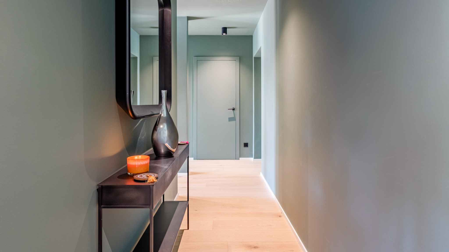
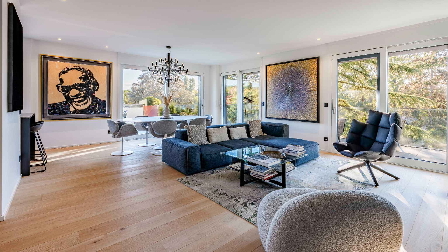
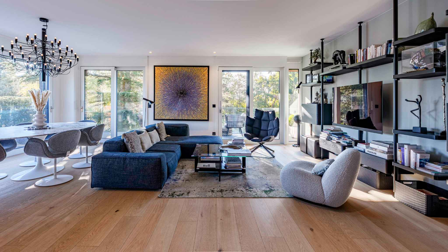
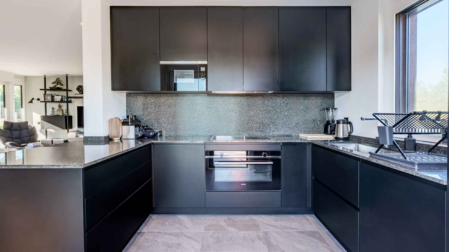
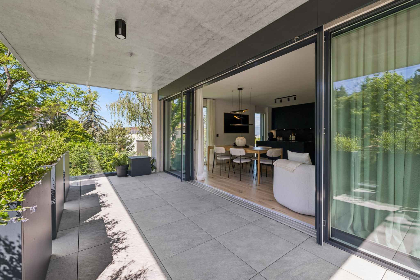
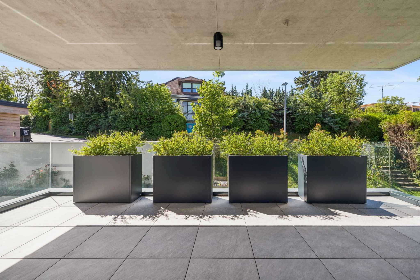
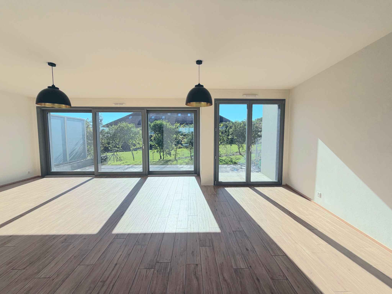
On the ground floor, a generous living room extends into an open kitchen and opens directly onto the garden and a terrace of about 22 m² facing south, an invitation to sunny days with the family. Hall with cupboard and guest toilet complete this level.
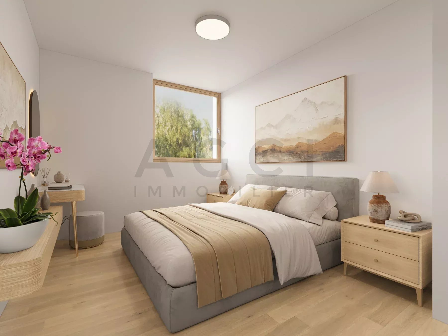
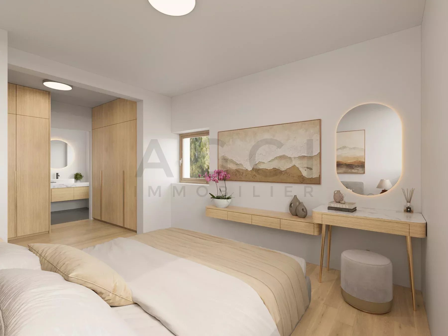
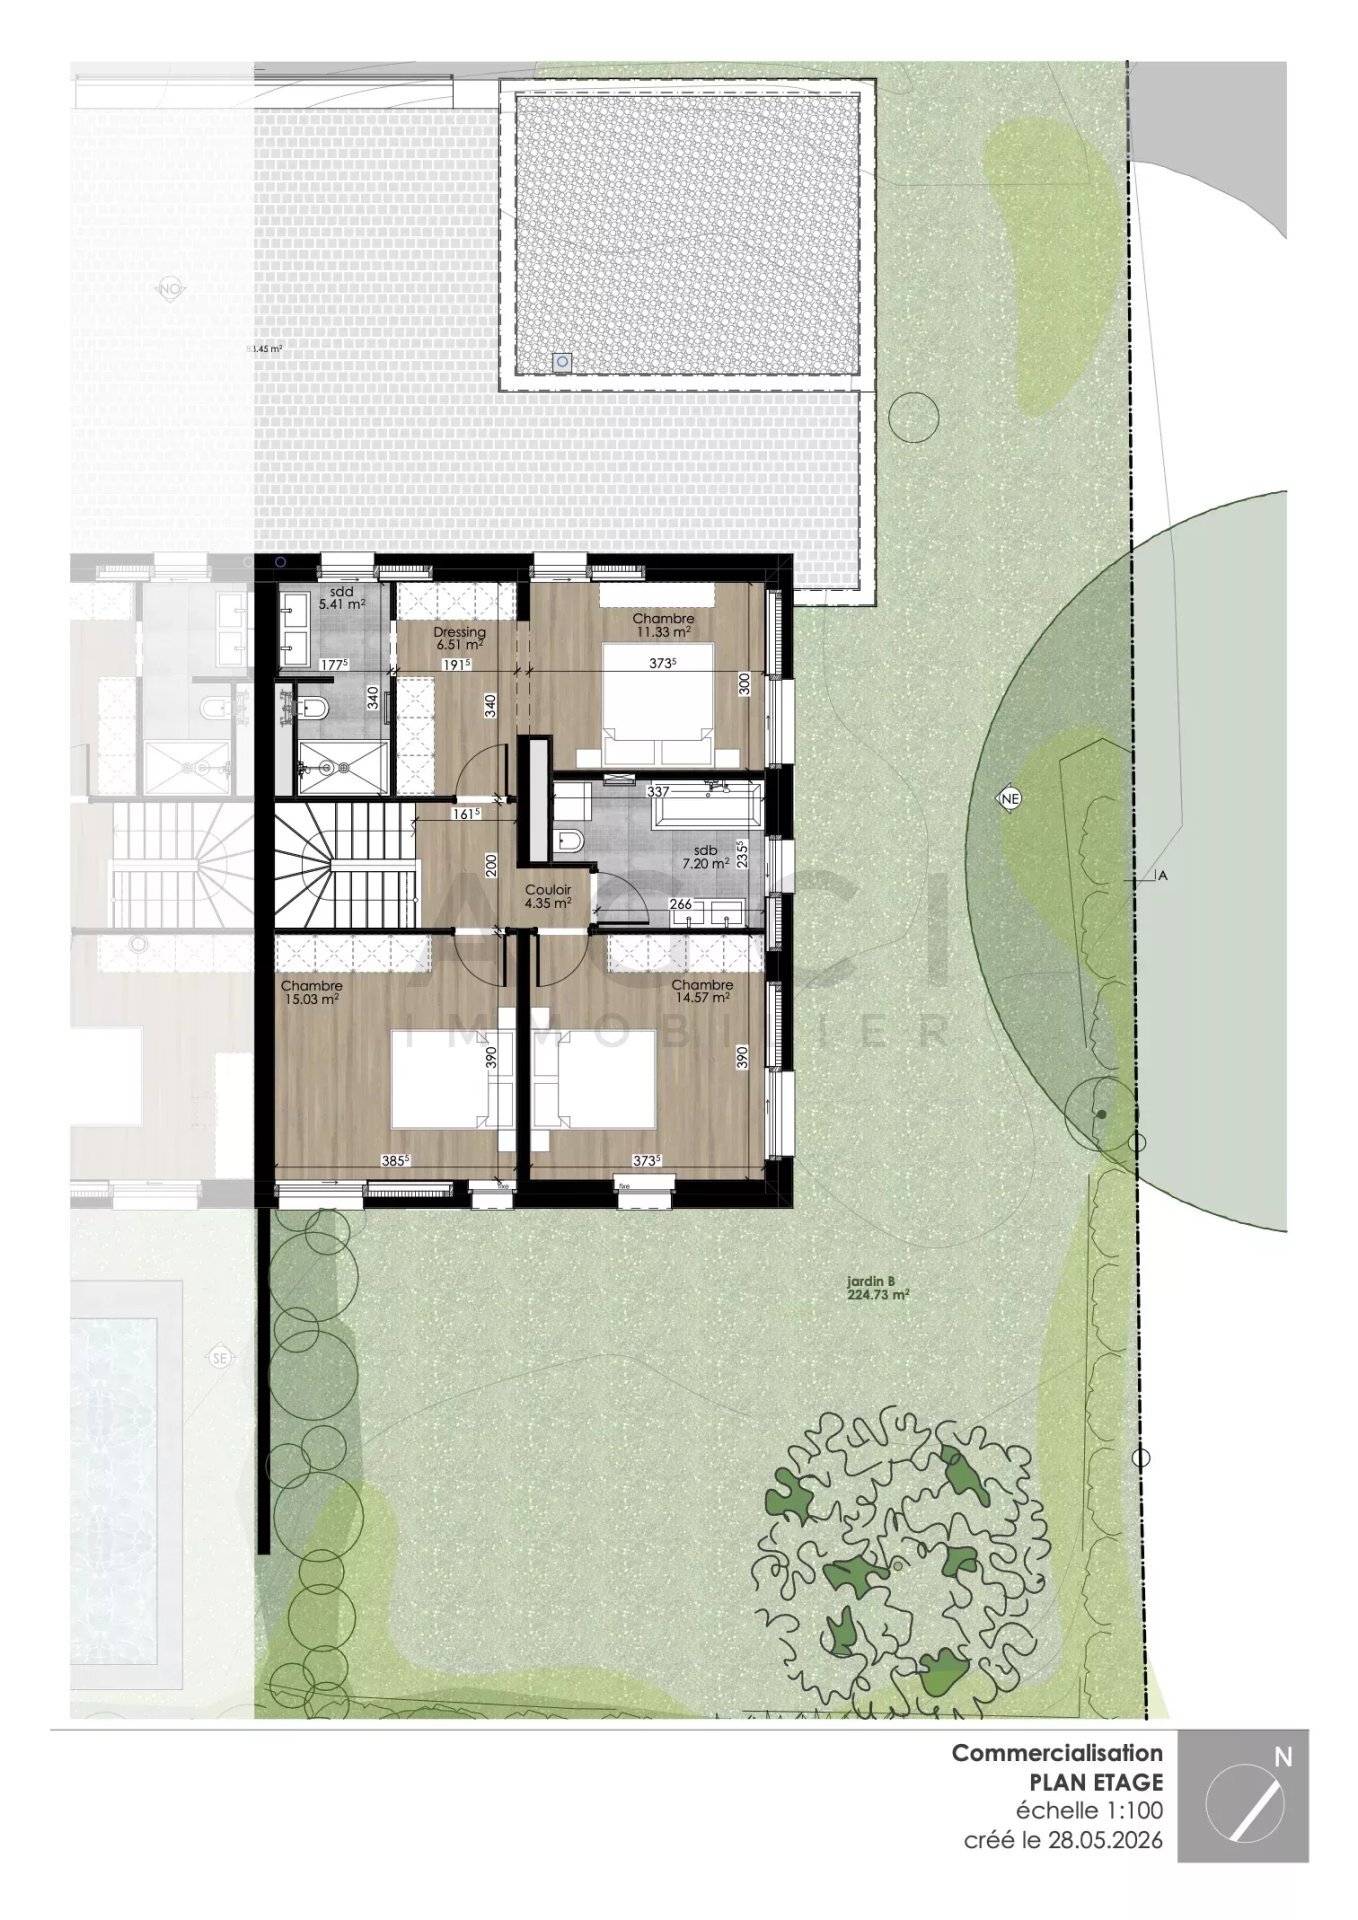
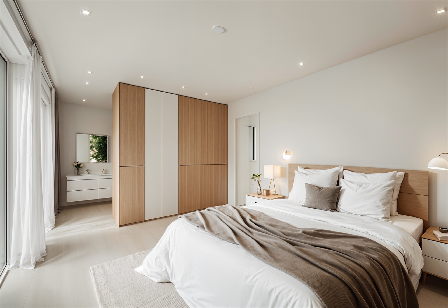
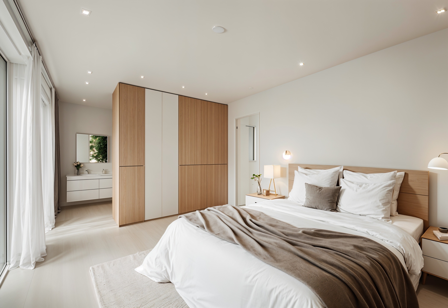
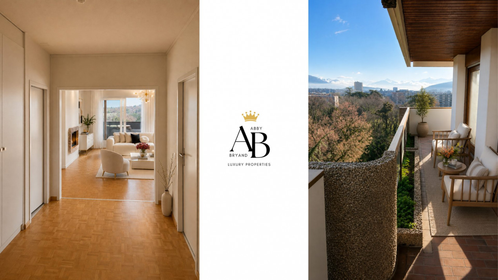
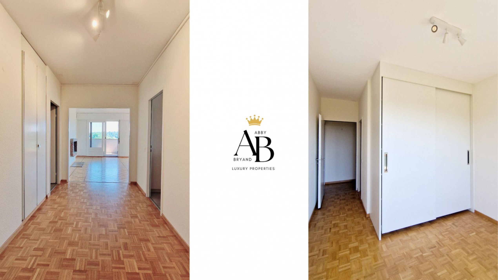
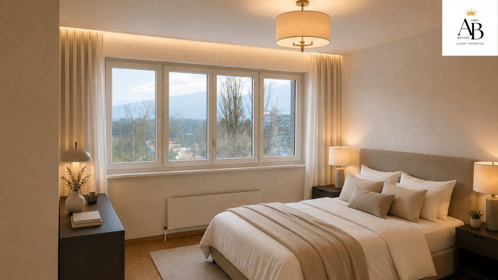
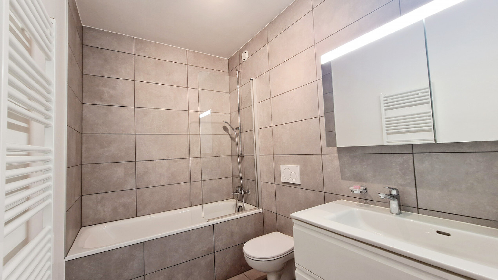
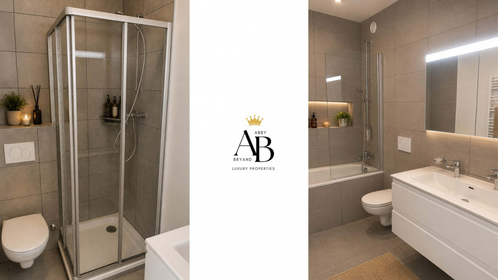
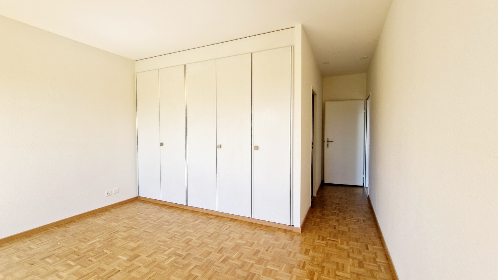
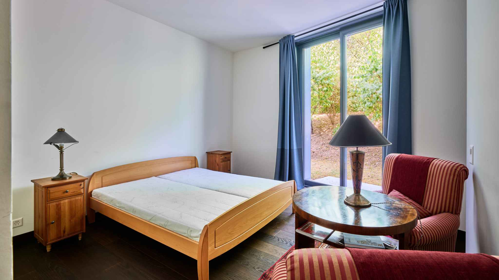
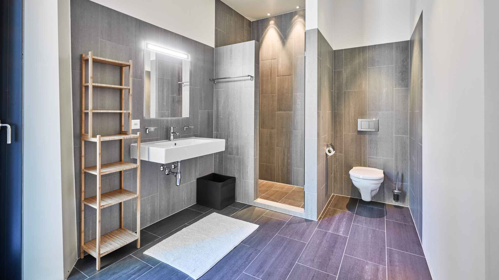
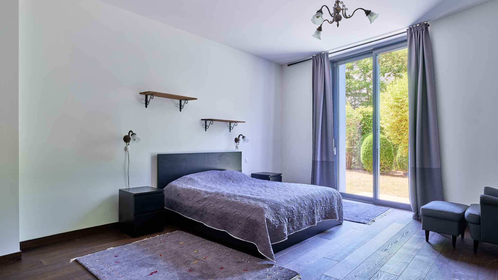
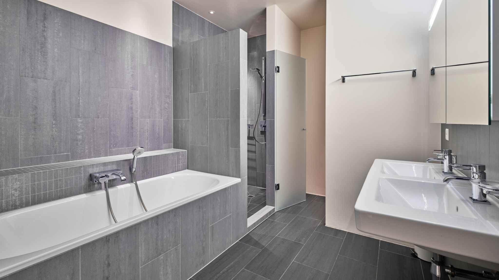
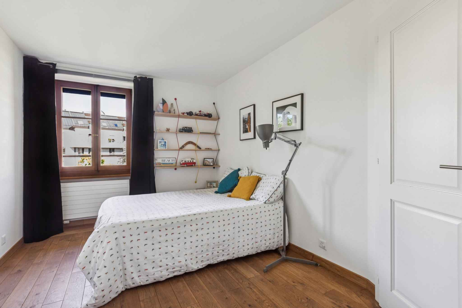
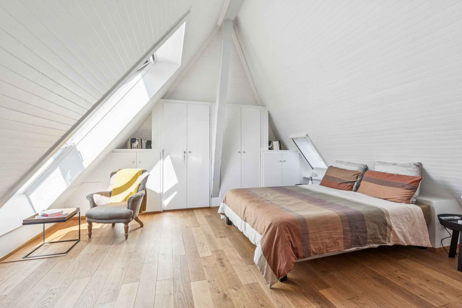
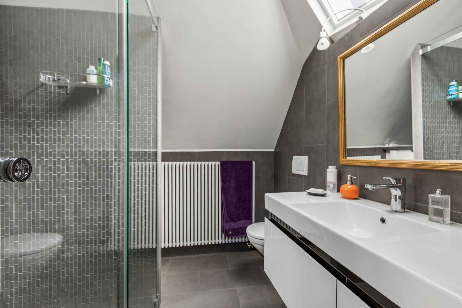
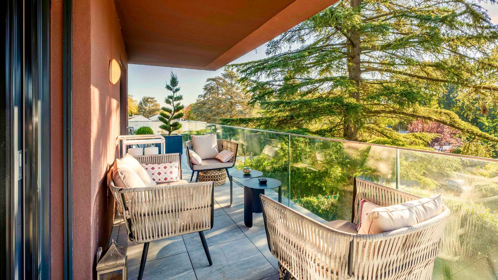
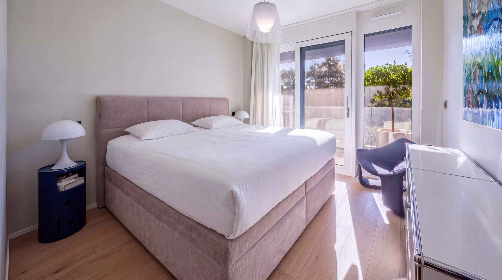
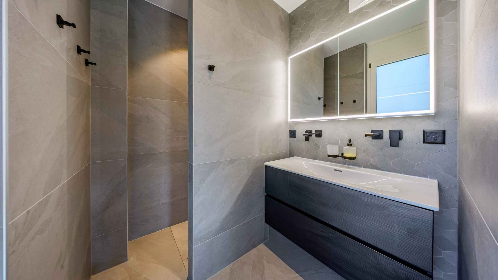
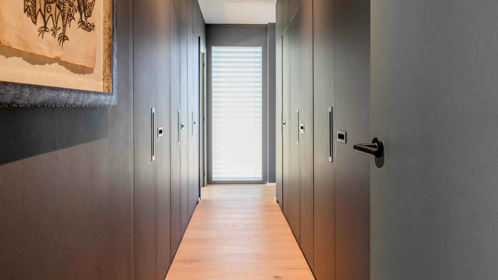
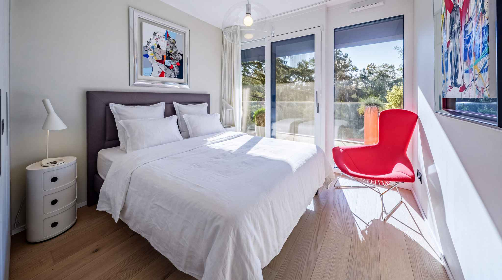
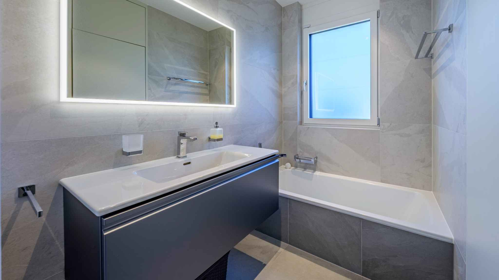
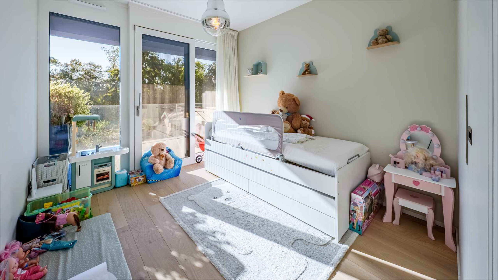
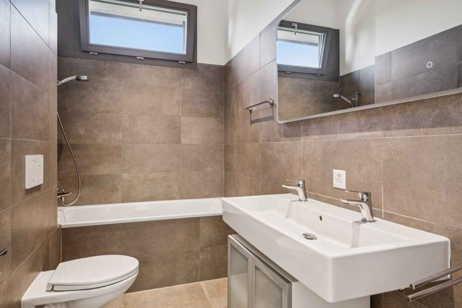
Upstairs, four bedrooms, two of which have a balcony of about 10 m², as well as a bathroom and a shower room, each with toilet.
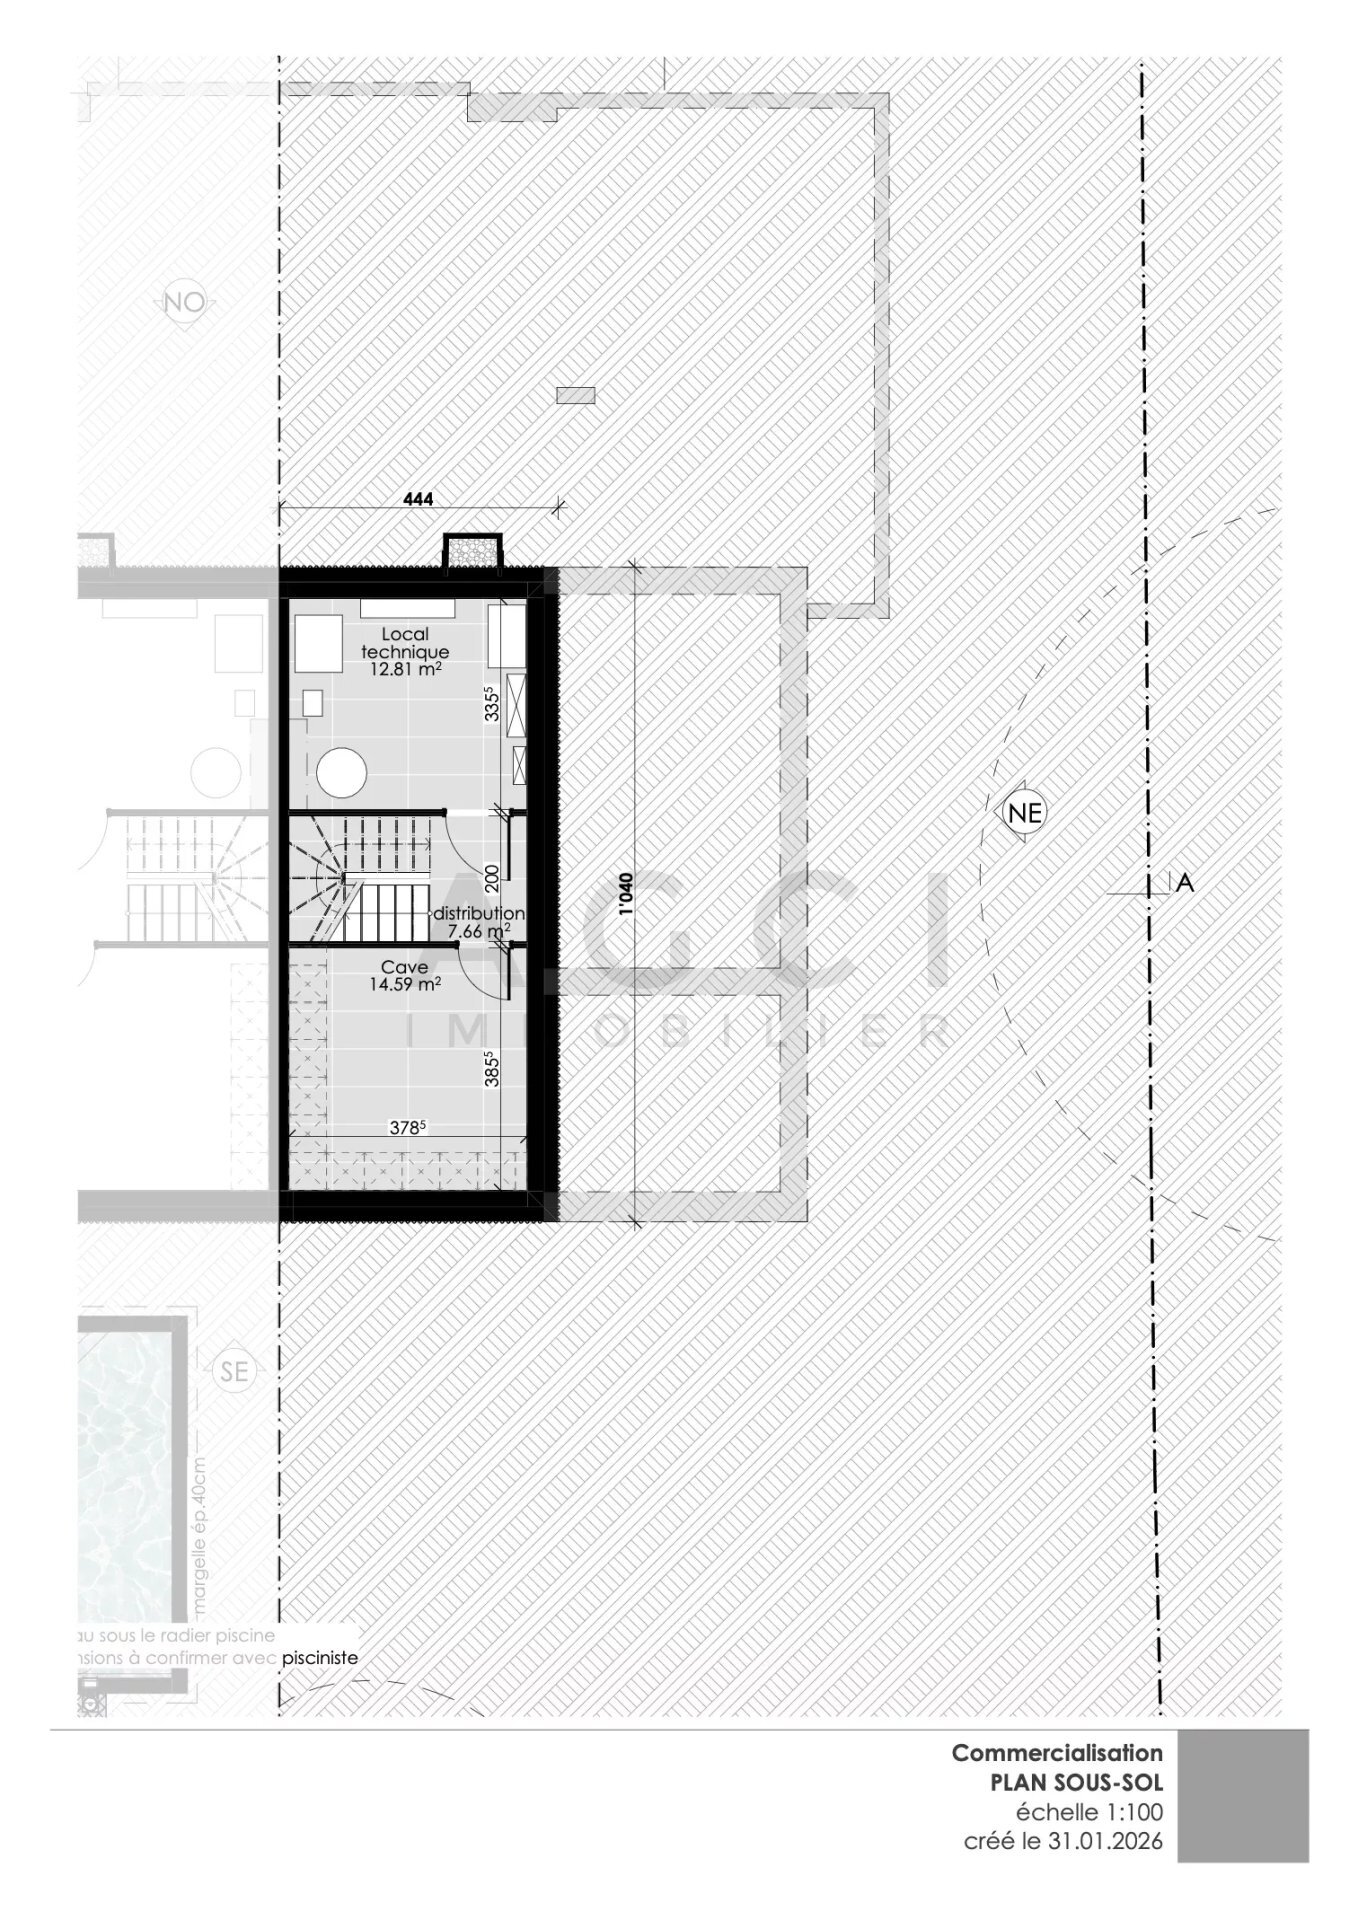
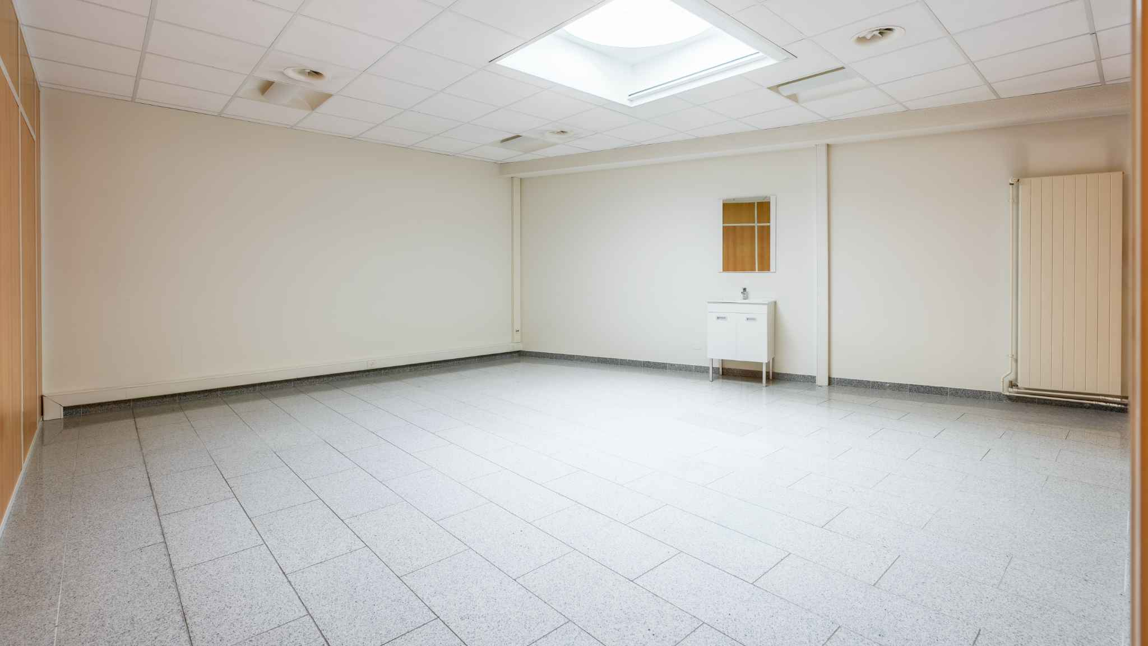
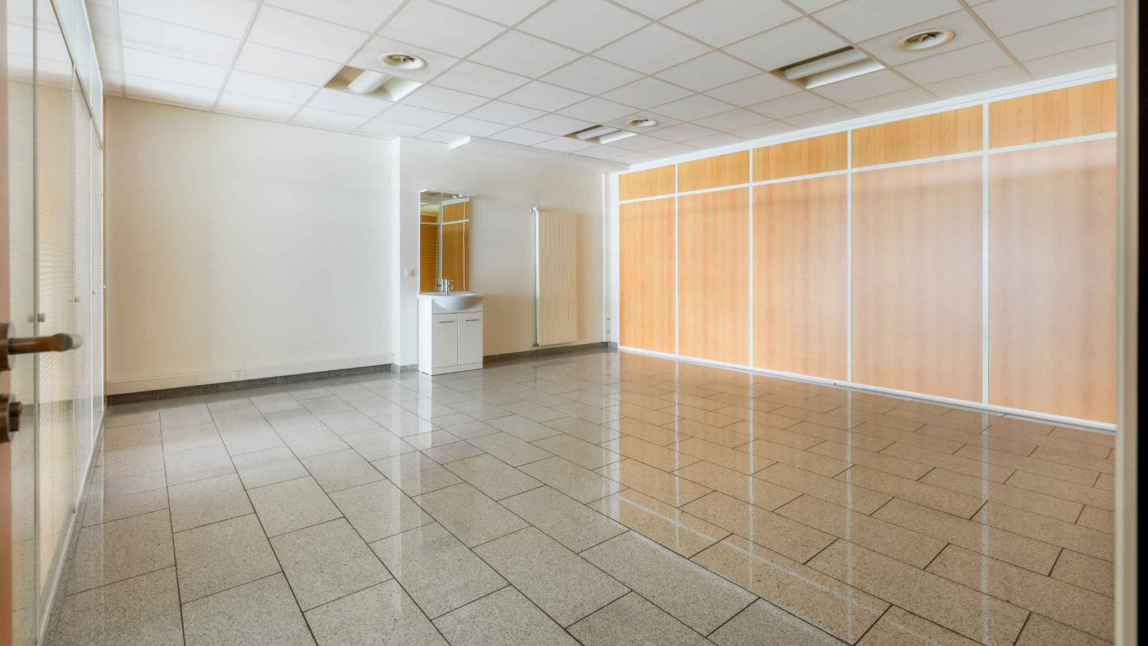
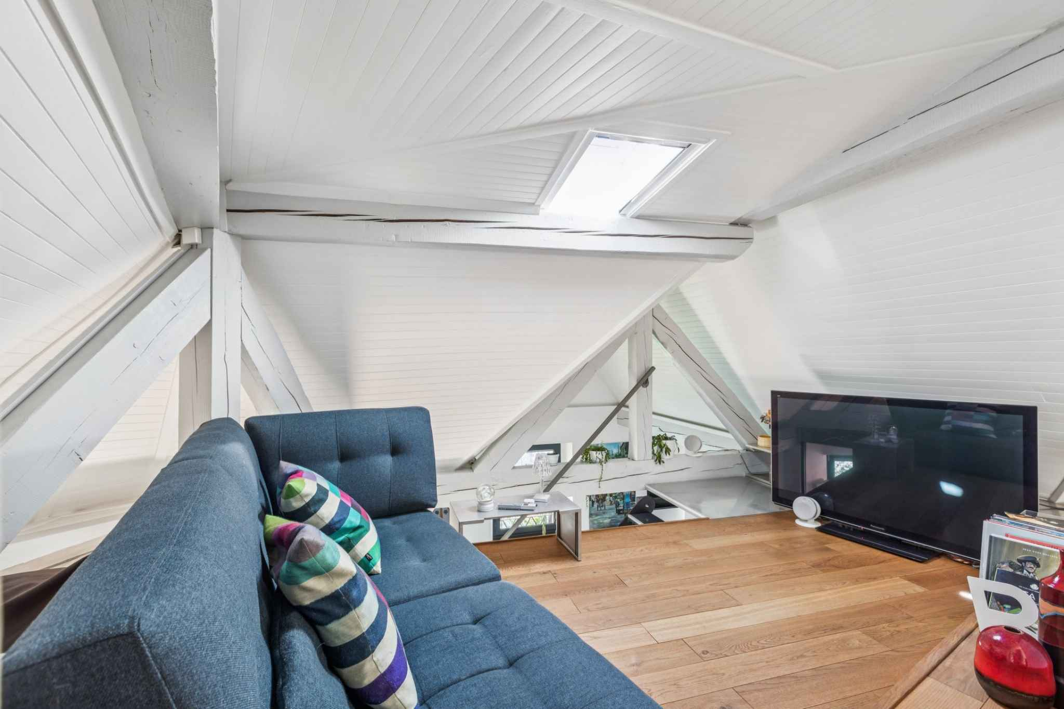
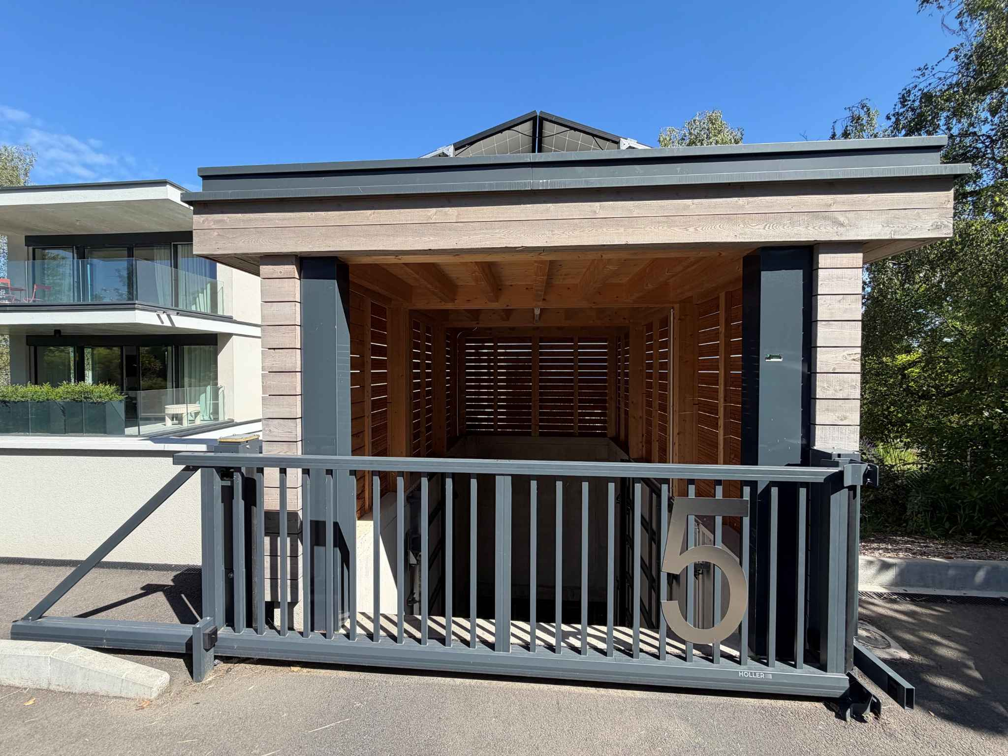
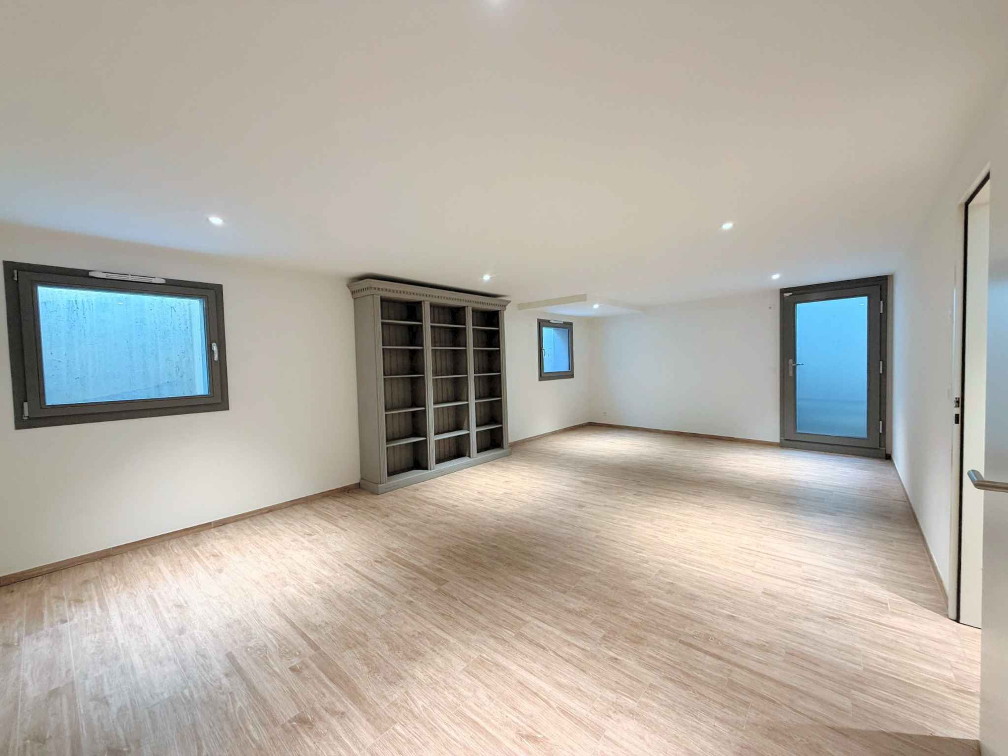
The basement hosts a large multipurpose room with outdoor access, ideal as an office, games room or fitness area, as well as a laundry room and a cellar. Several outdoor parking spaces complete the set.
A rare property, combining village serenity and proximity to the city.