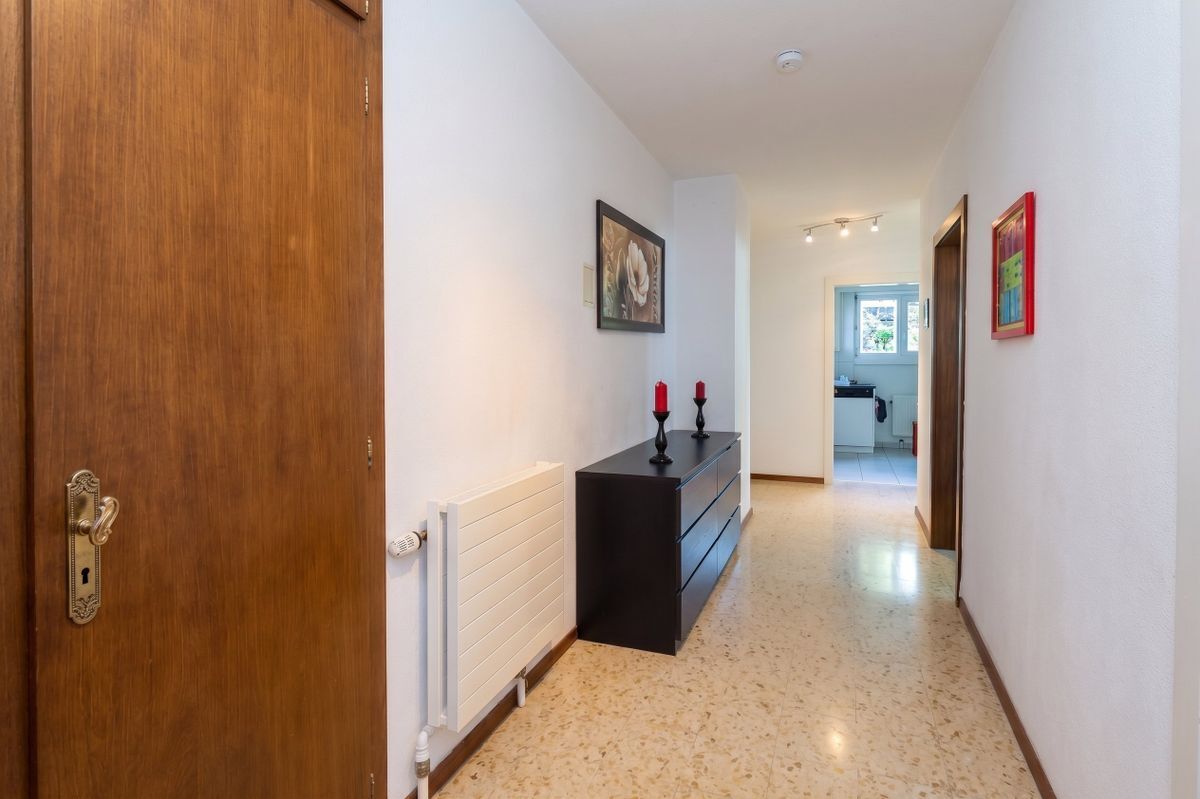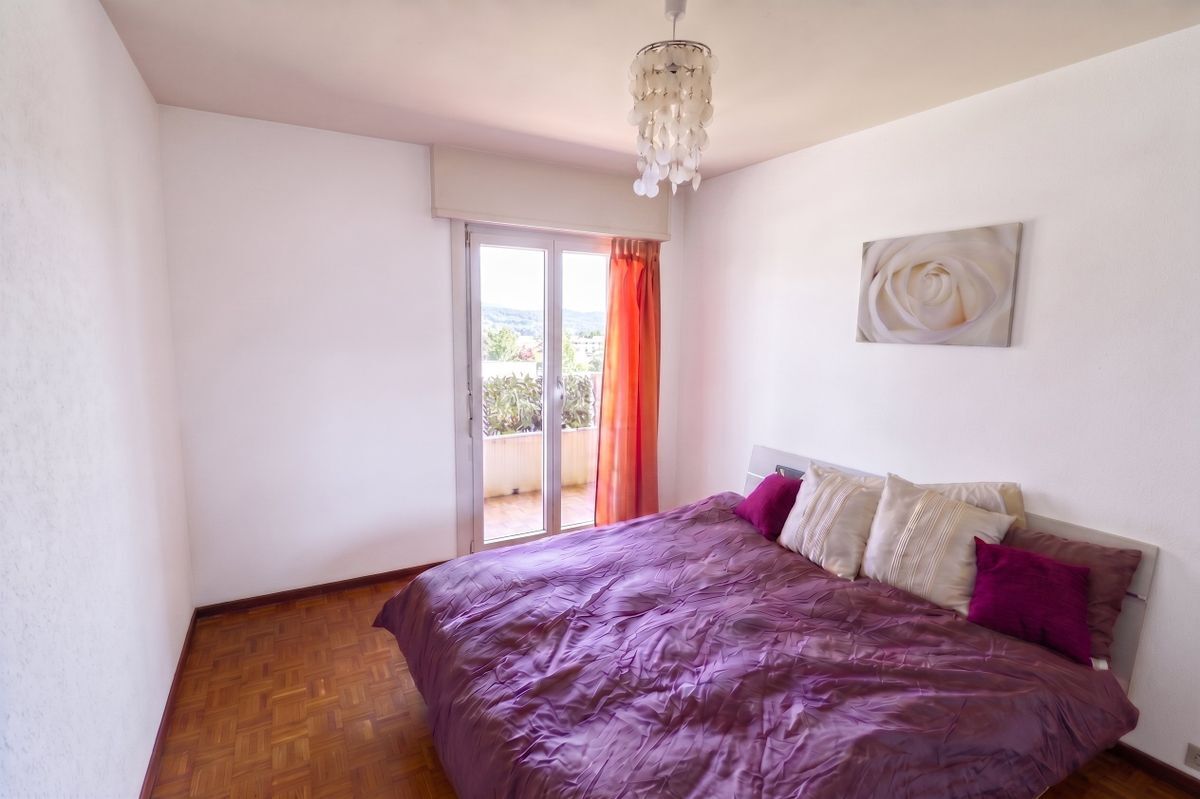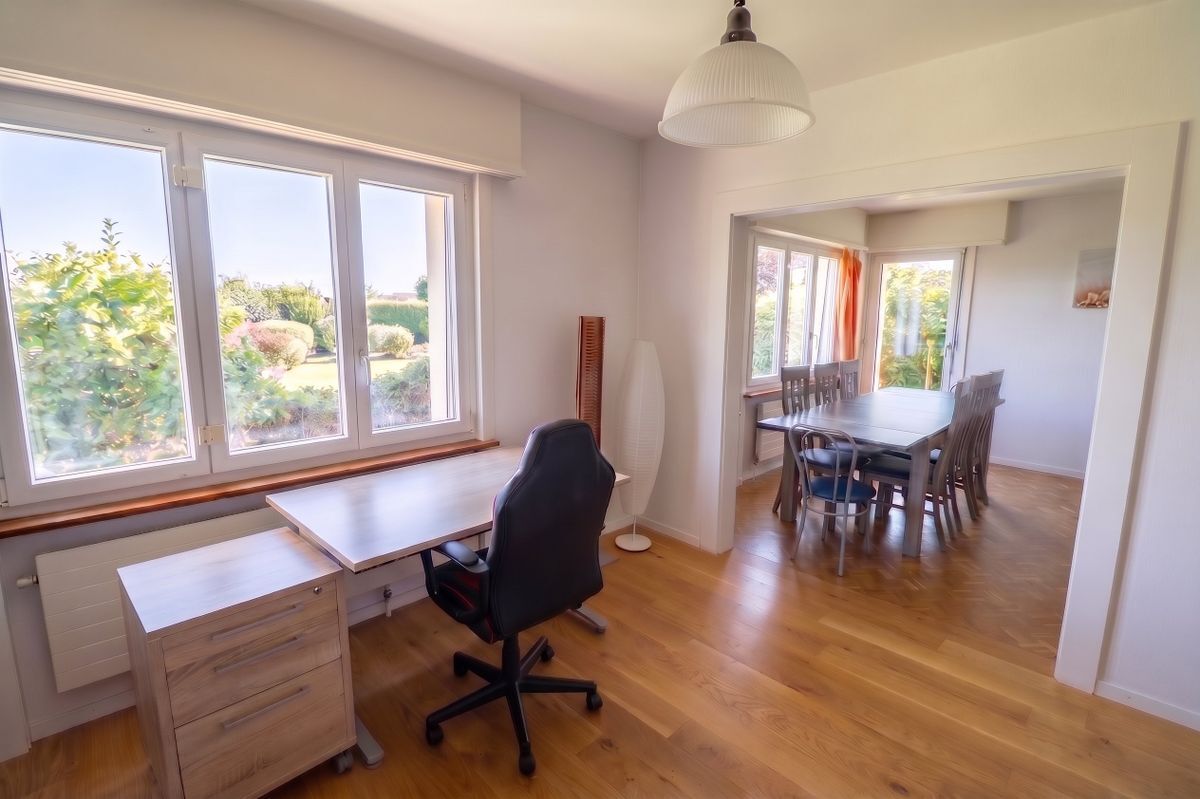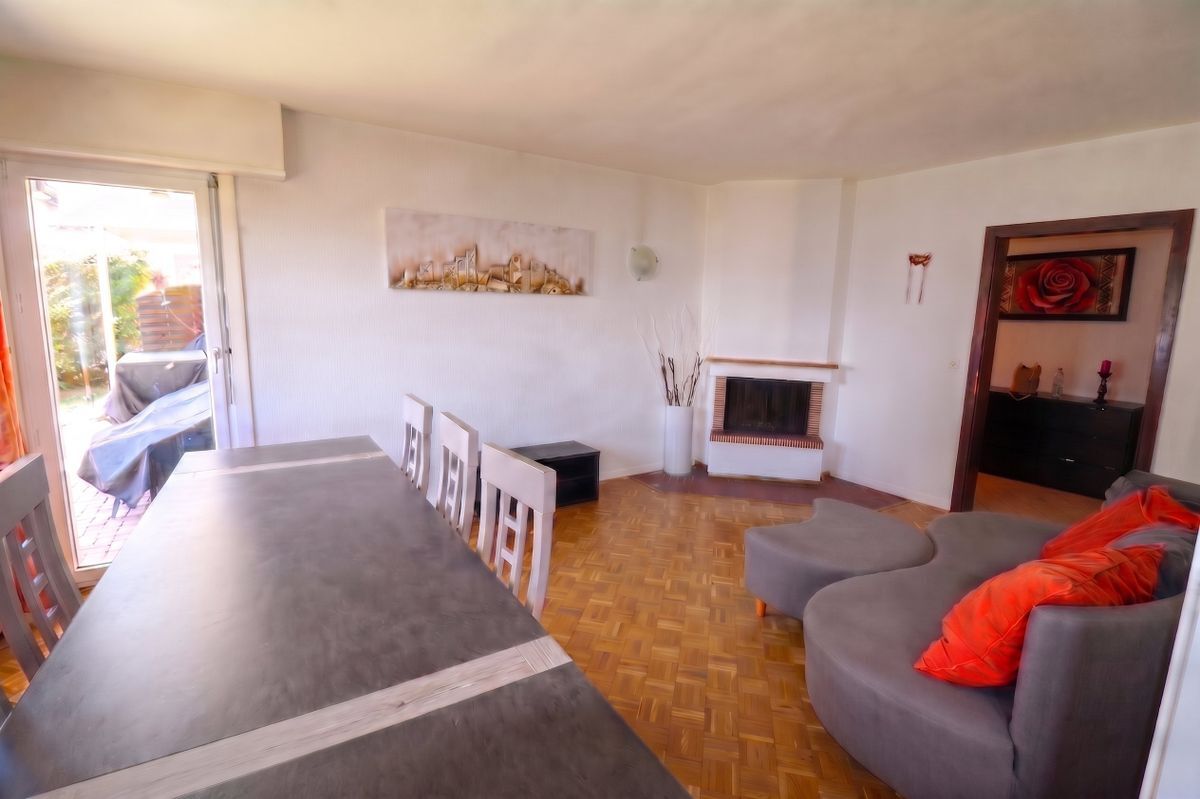

×
Firstview
Picture 1
Picture 2
Picture 3

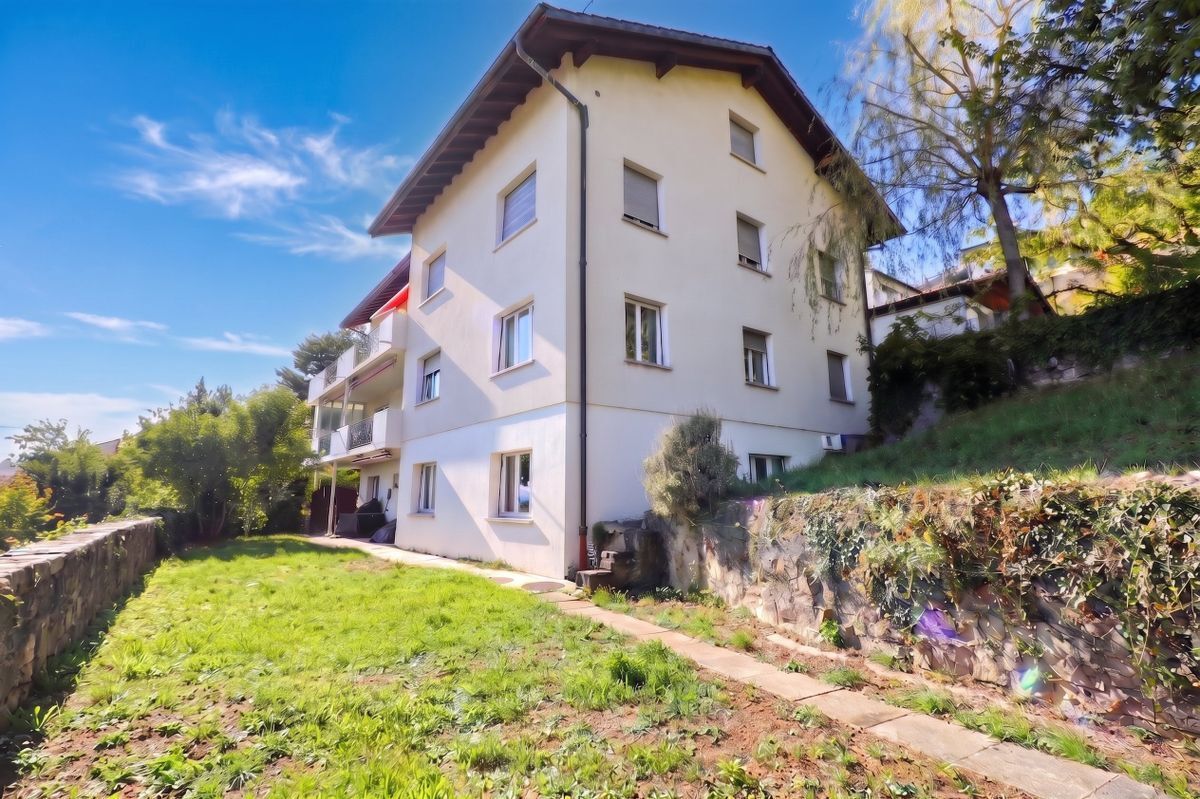
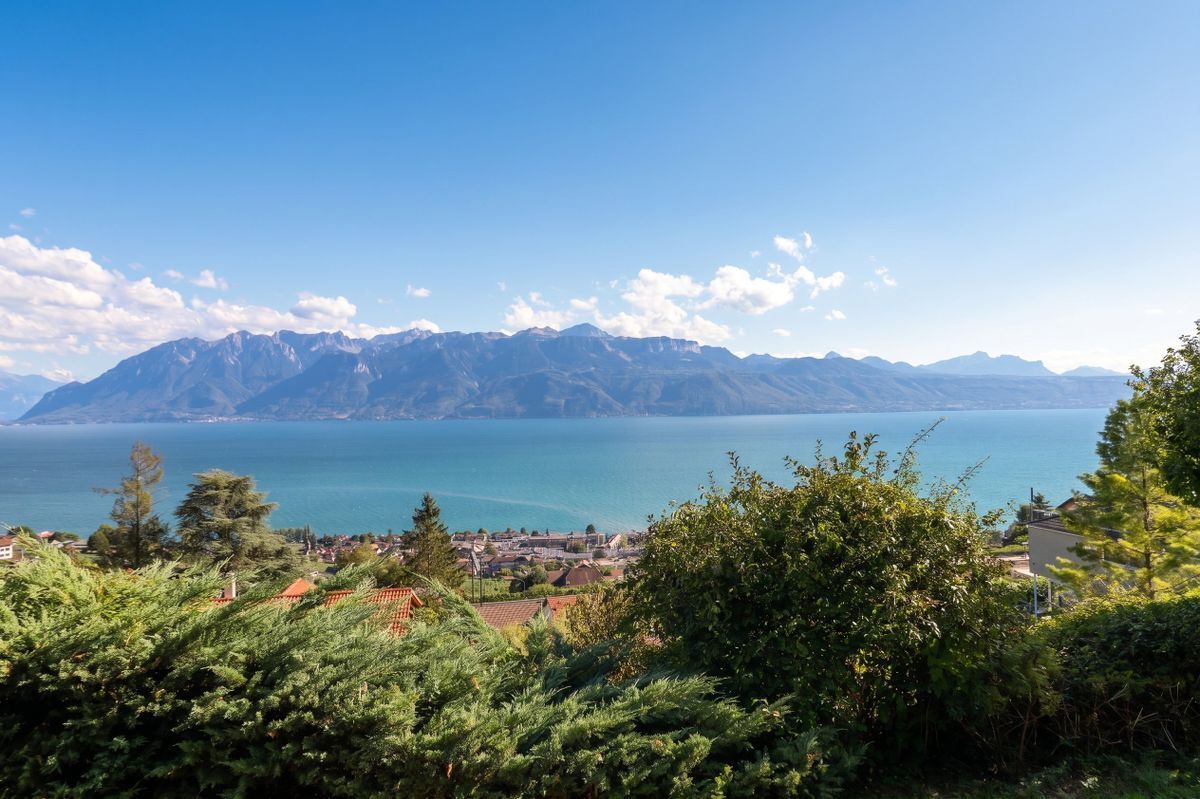
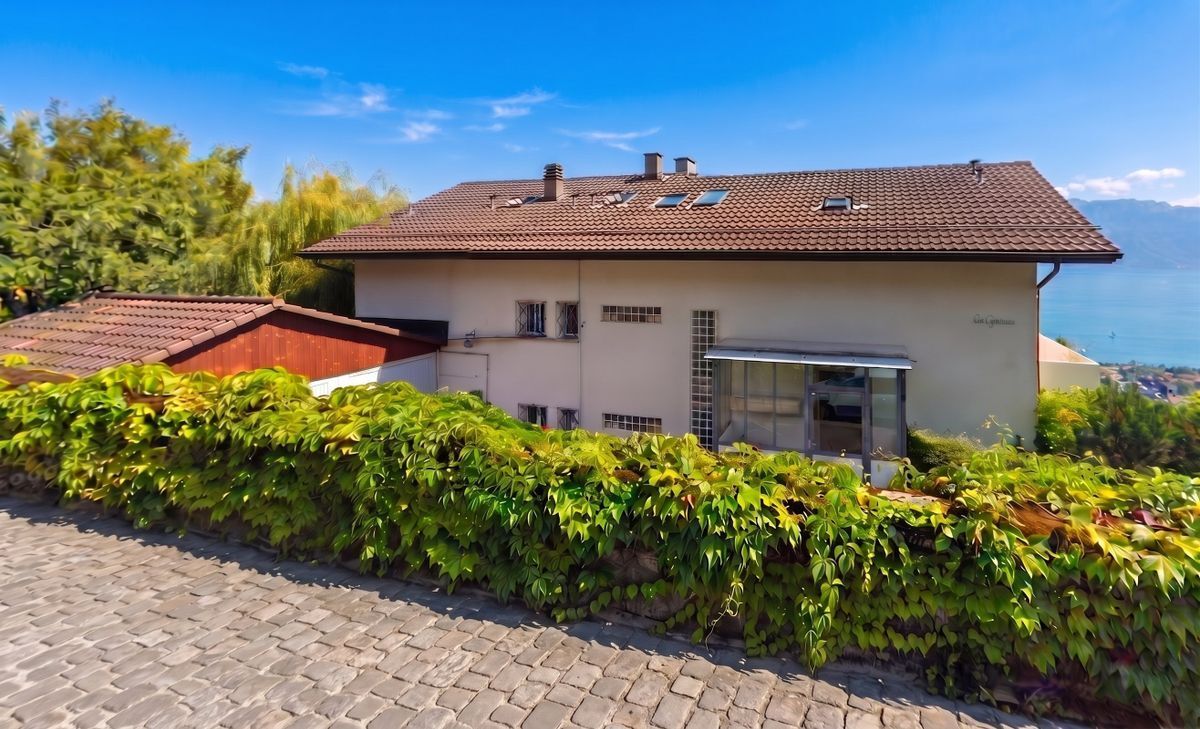
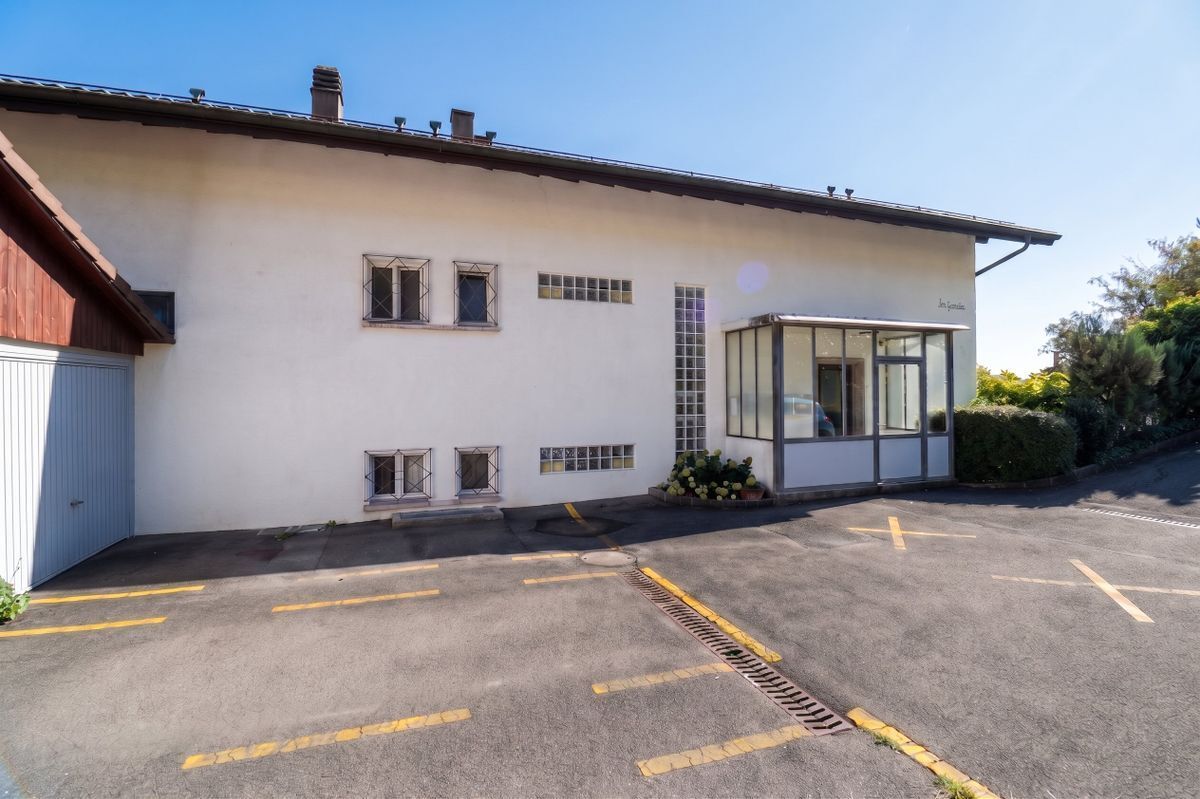
Apartment with 3.5 rooms on sale in Chexbres - 102 m²

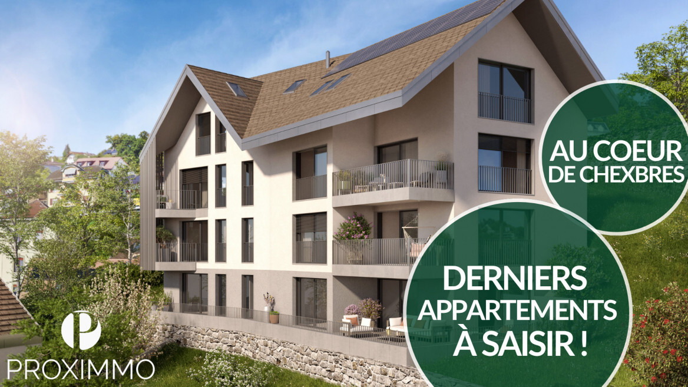
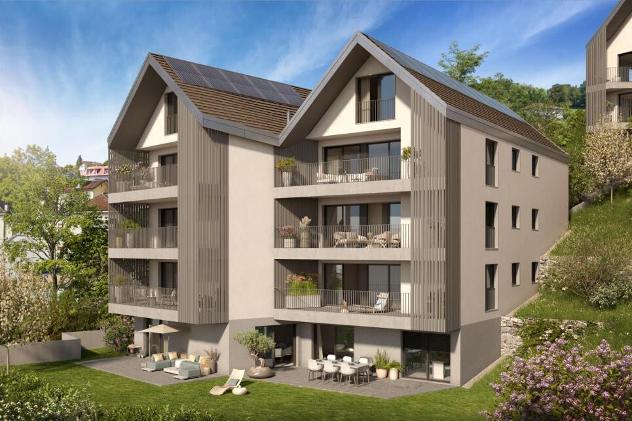
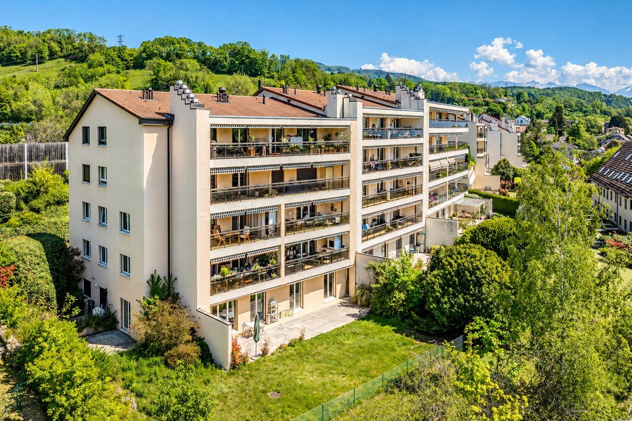
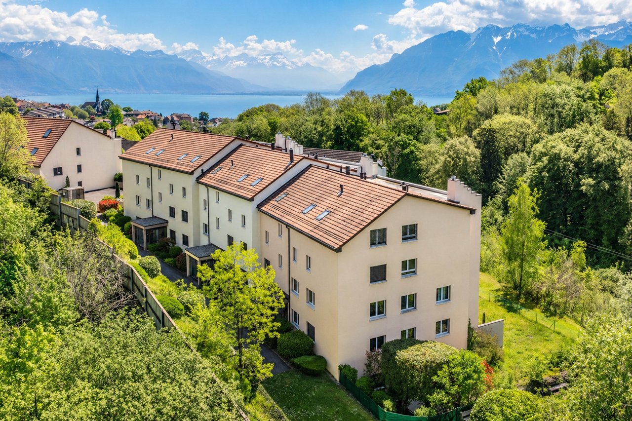
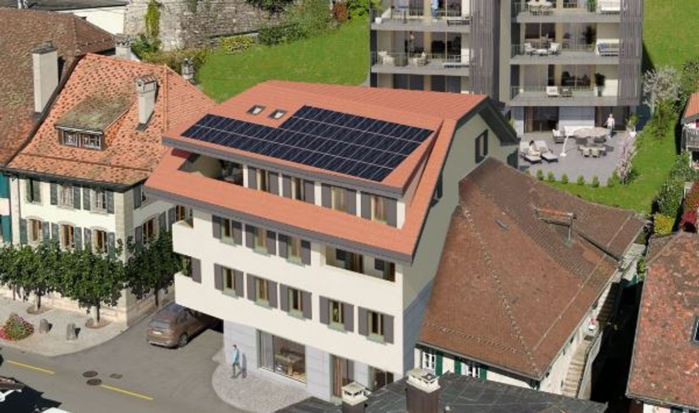
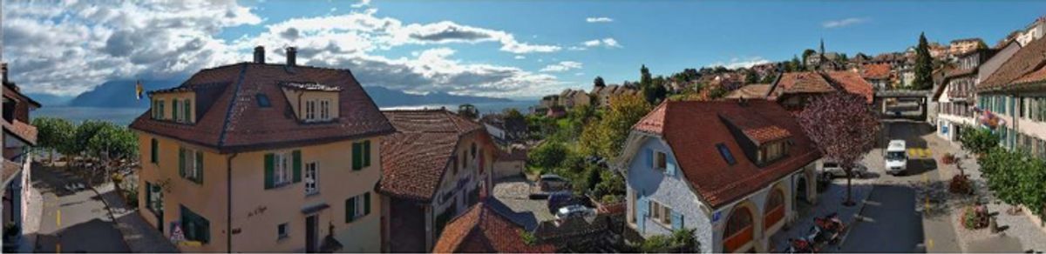
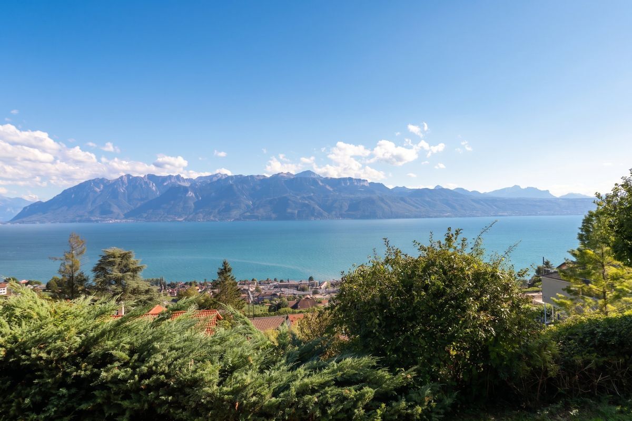
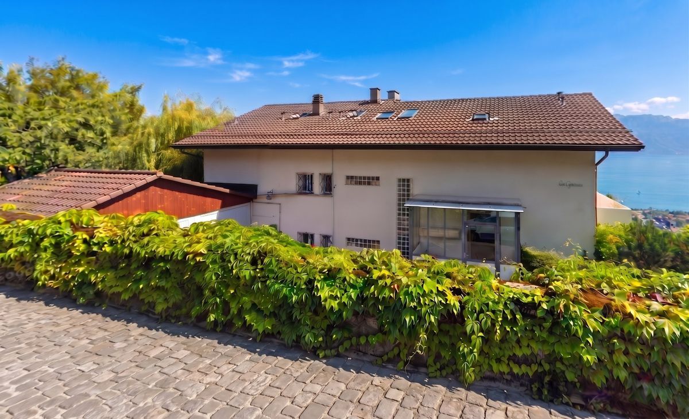
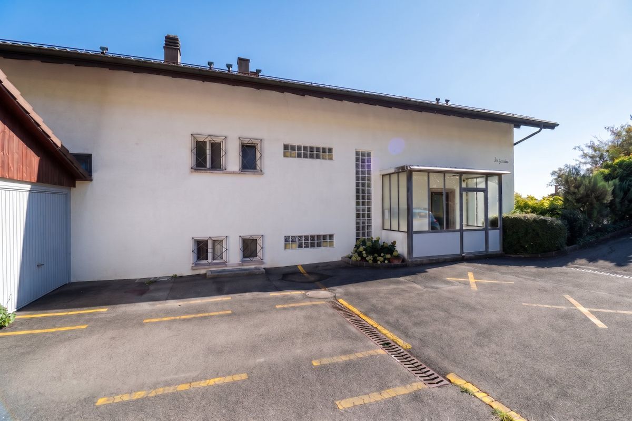
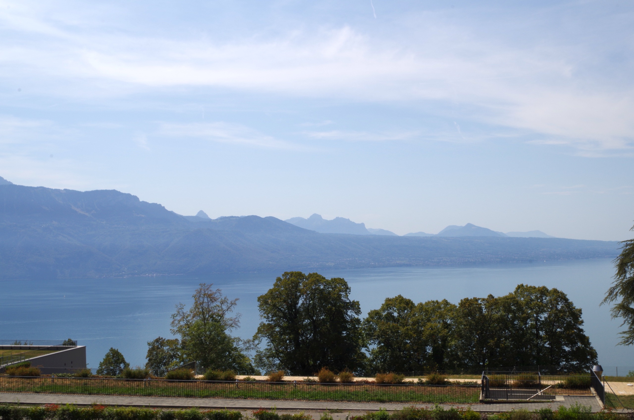
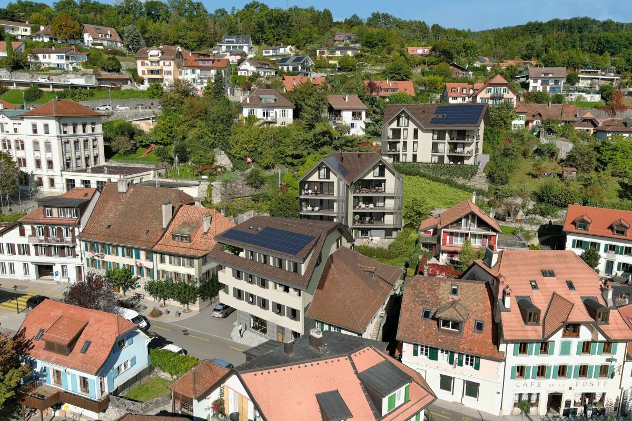
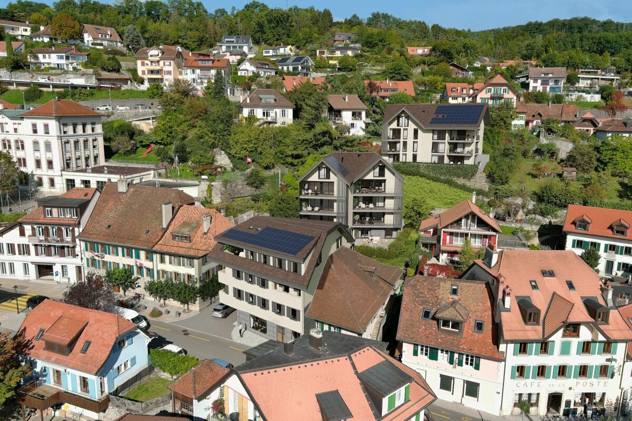
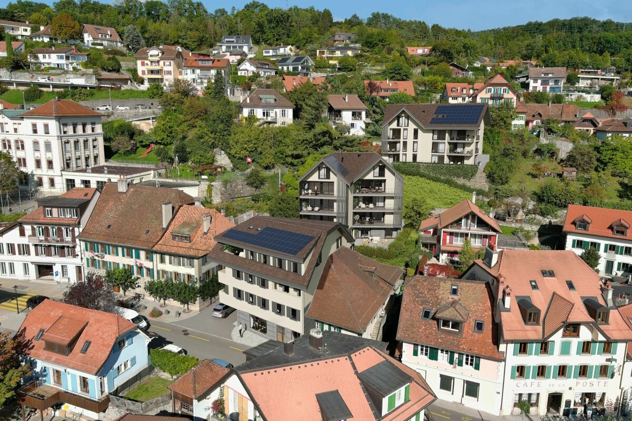
Chexbres: Magnificent new 3.5-room apartment located in the heart of the village

Rooms3.5
Living area98 m²
Floor2nd floor
Object PriceCHF 1,265,000.-
AvailabilityTo agree
Messenger PDF Dossier Financing
Add to favoritesRemove from favorites
External link

Localisation

Rue du Bourg 13, 1071 Chexbres

Characteristics

Reference
0c676862-7acf-11f1-871a-069ae14c7a06
Availability
To agree
Bathrooms
2
Year of construction
2027
Rooms
3.5
Floor
2nd floor
Number of levels for the real asset
3
Balcony surface
7 m²
Heating type
Electricity
Living area
98 m²
Useful surface
102 m²

Description

Text translated from french, see original
Original text in french, translate to English.

Beautiful modern 3.5-room apartment

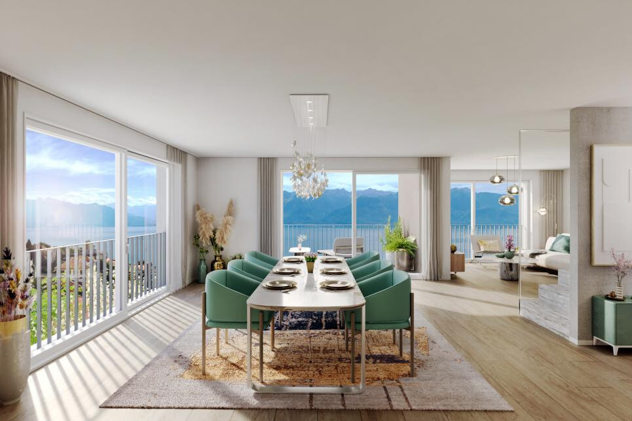
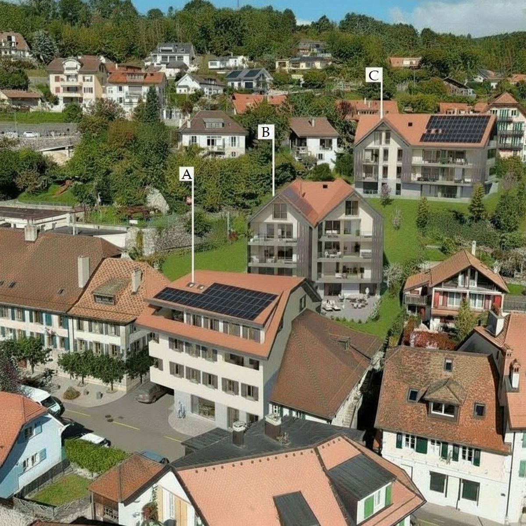
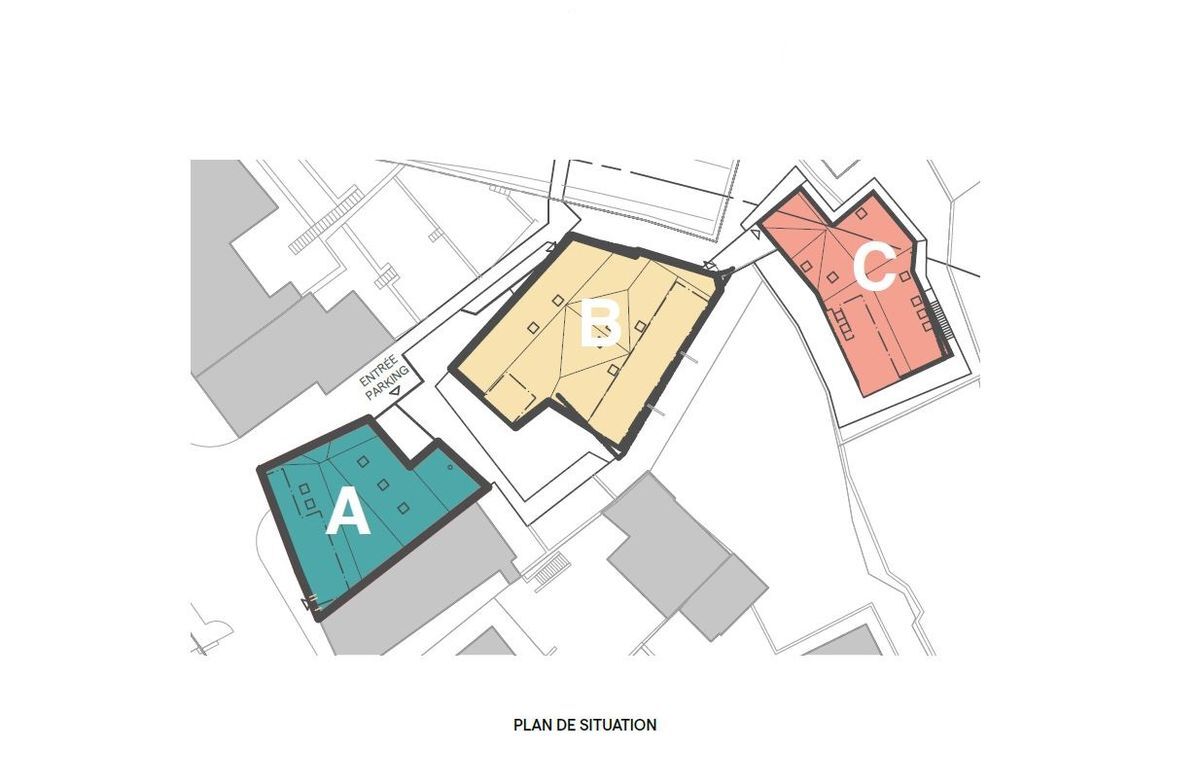
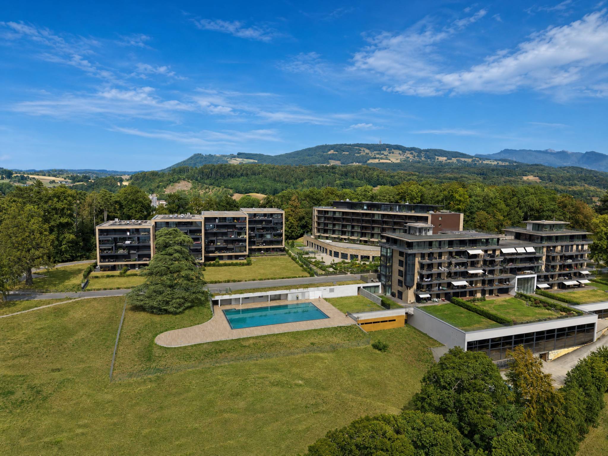
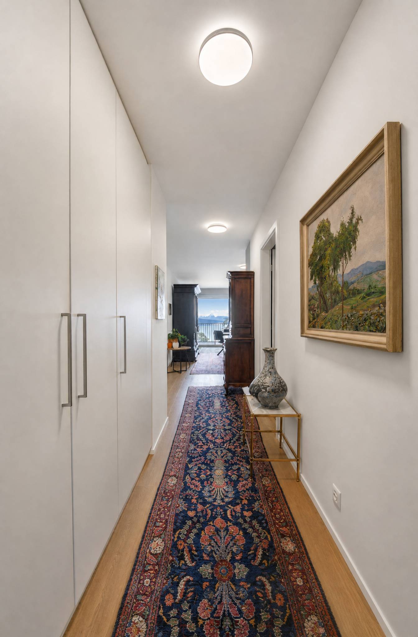
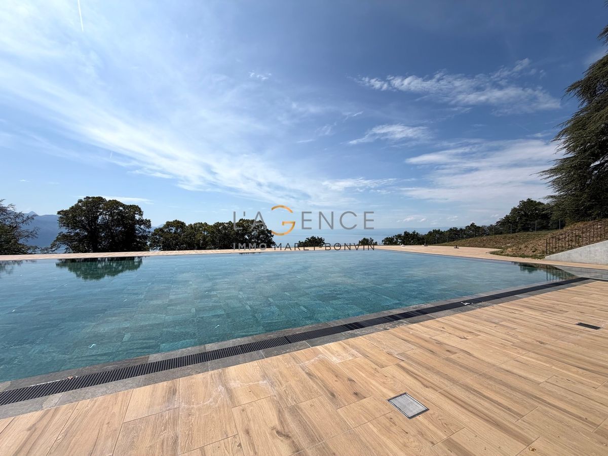
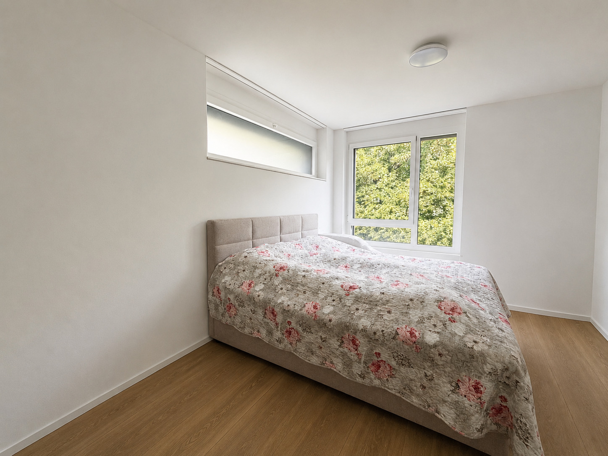
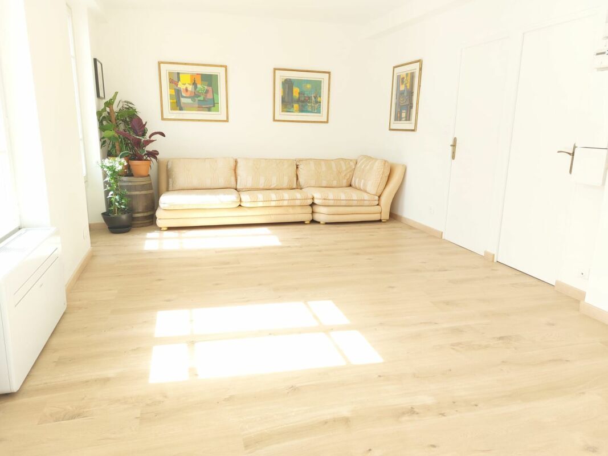
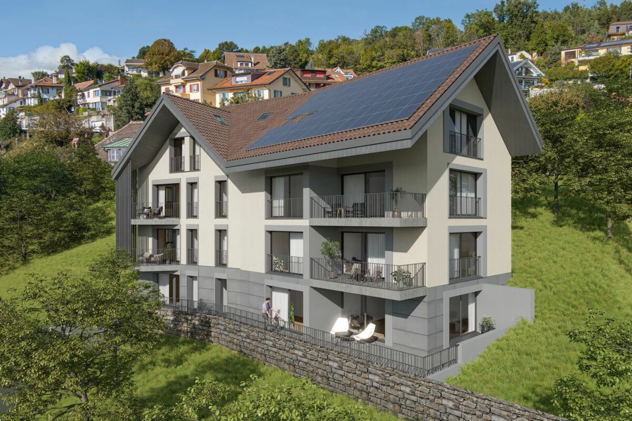
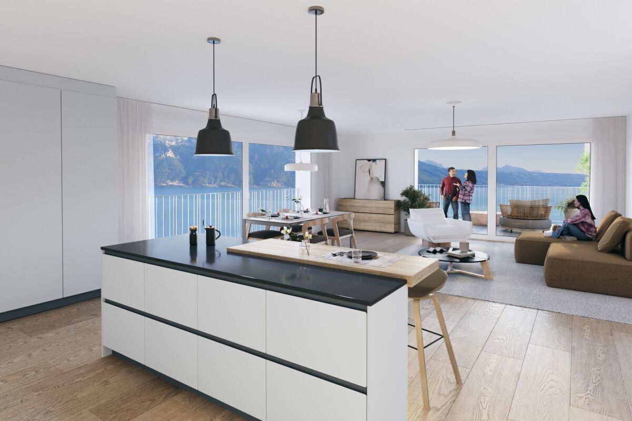
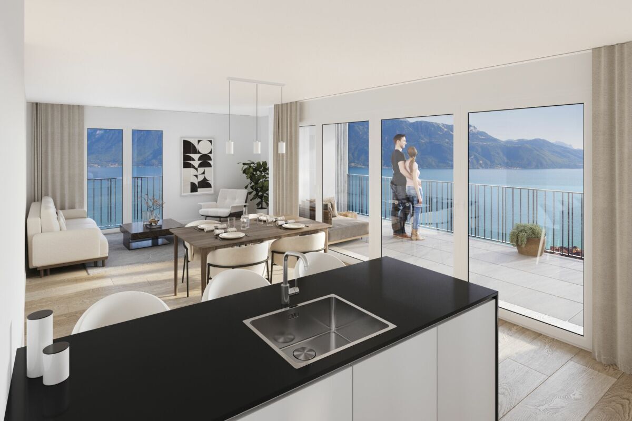
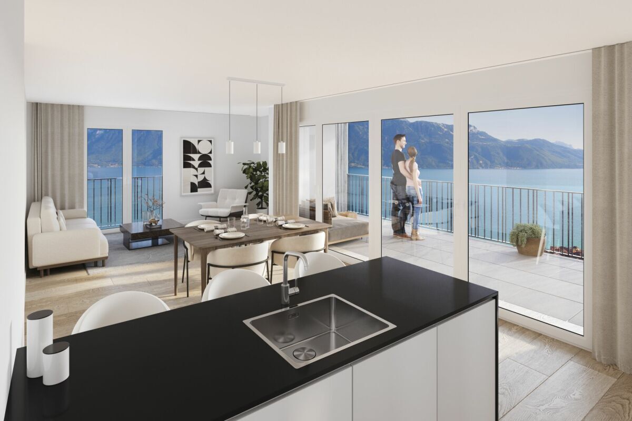
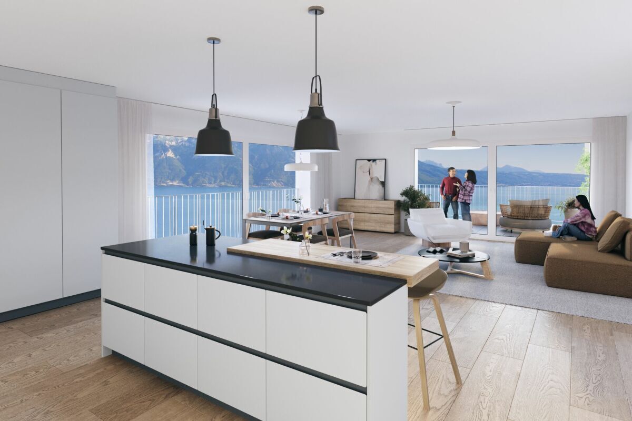
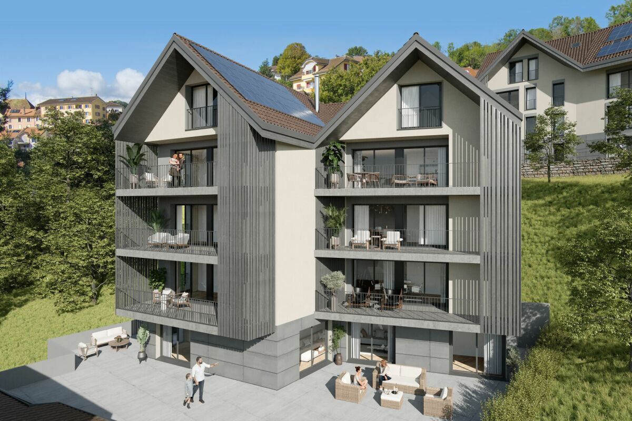
Located on the 2nd floor of building A, this new apartment stands out for its brightness, easy layout, and proximity to an integrated fitness room in the building.

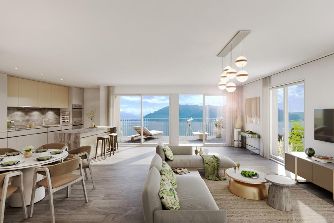
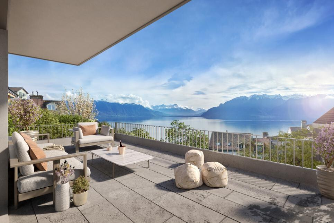
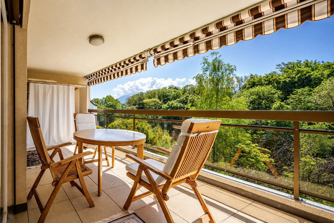
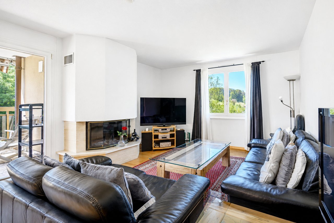
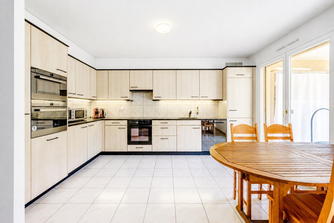
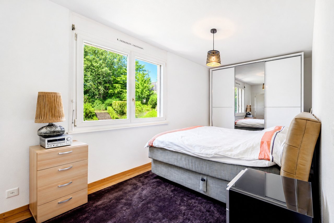
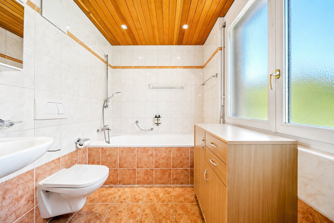
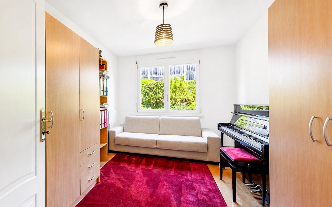
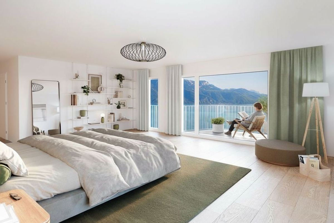
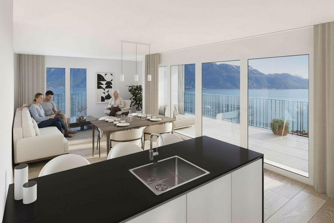
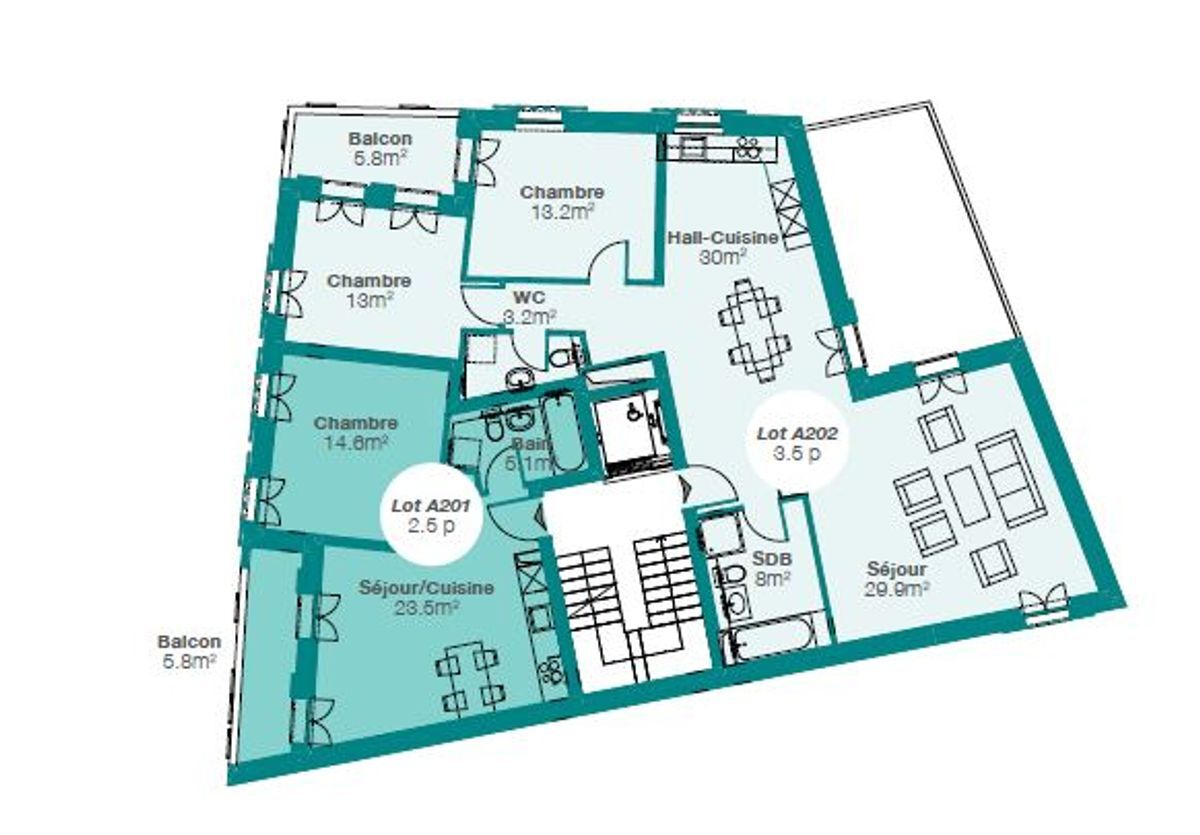
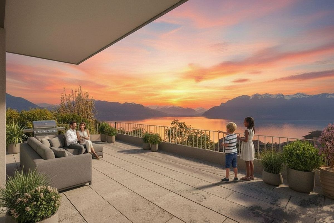
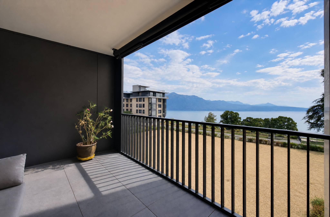
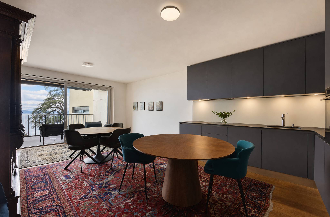
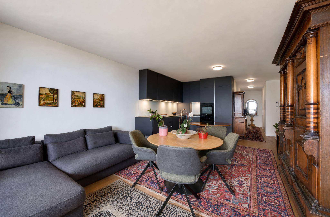
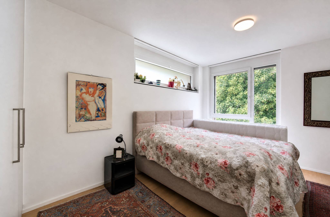
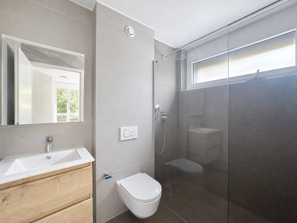
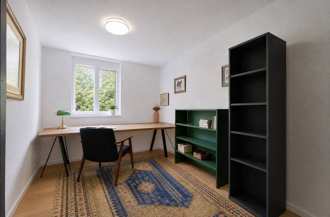
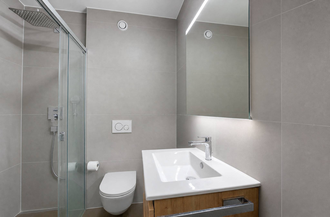
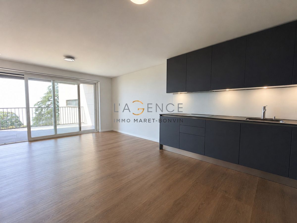
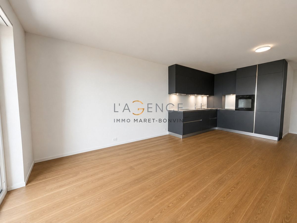
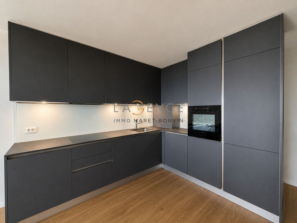
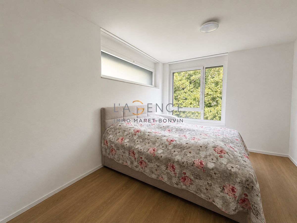
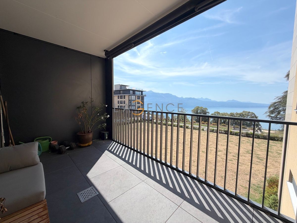
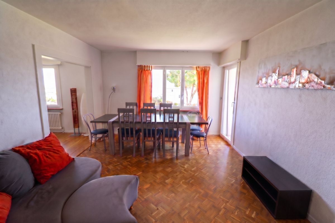
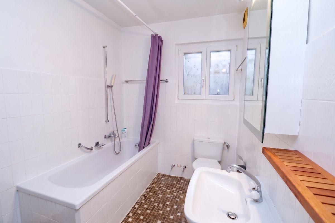
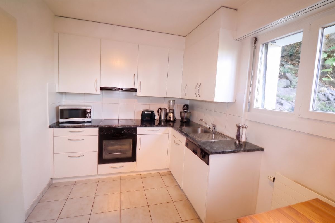
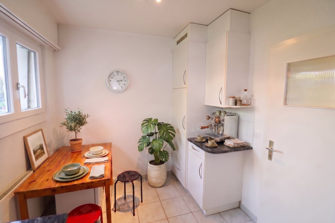
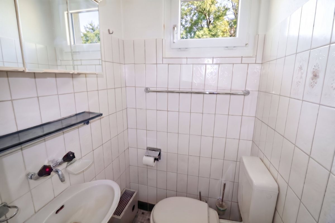
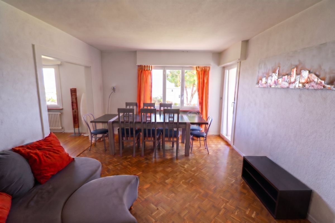
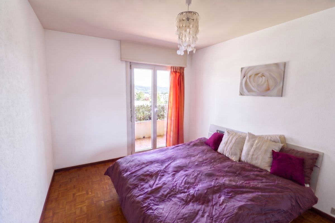
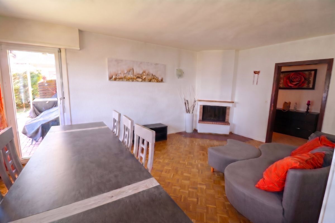
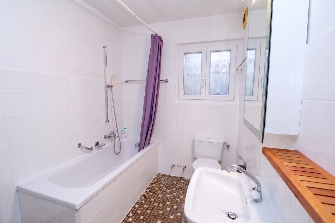
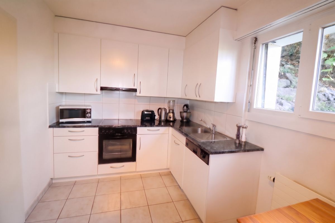
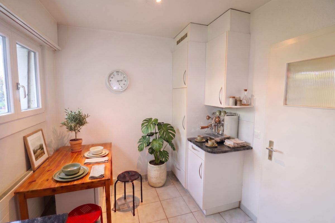
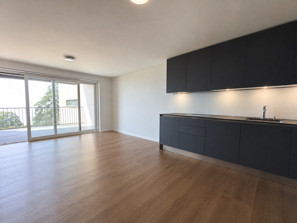
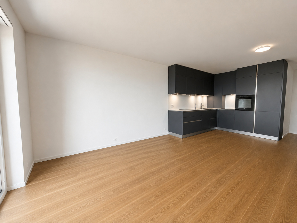
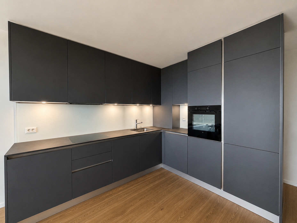
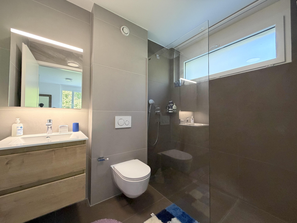
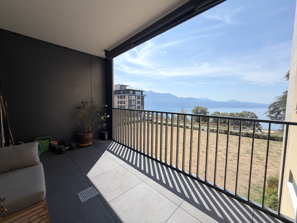
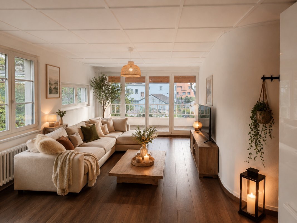
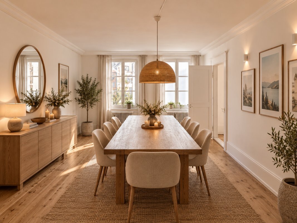
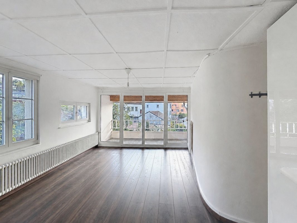
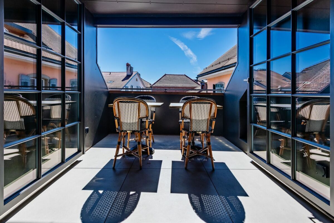
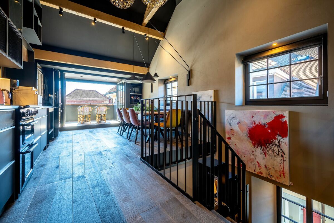
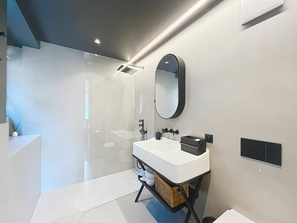
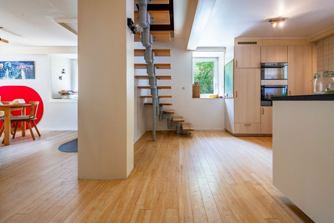
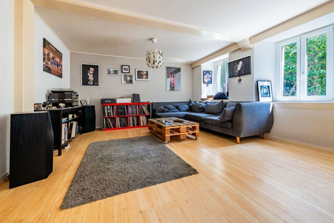
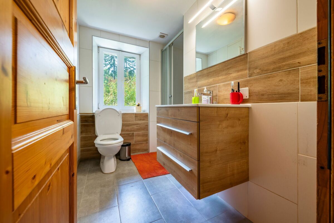
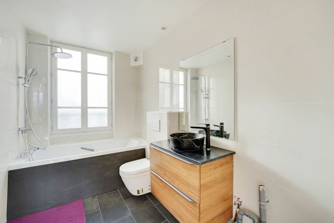
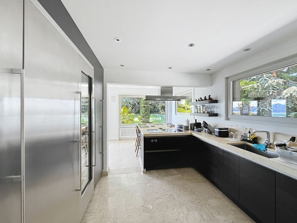
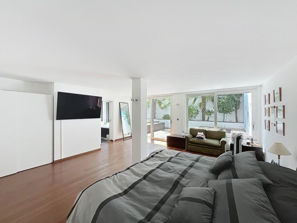
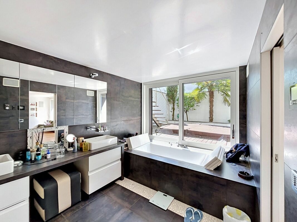
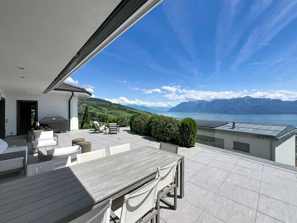
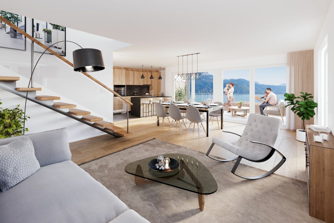
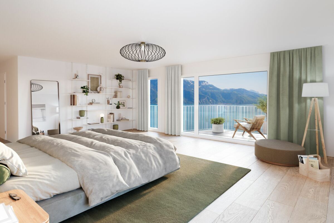
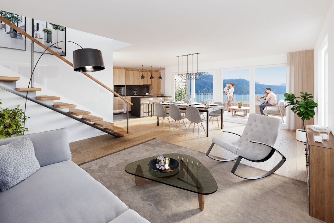
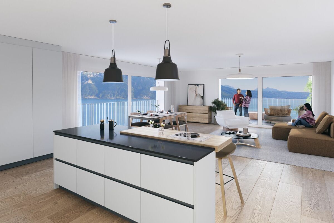
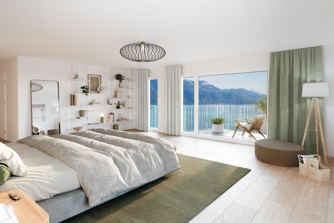
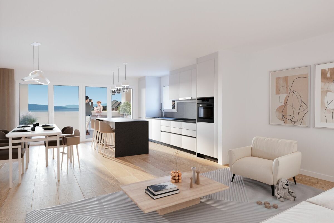
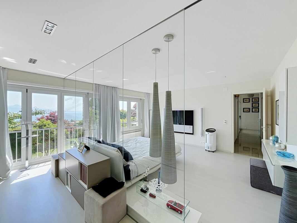
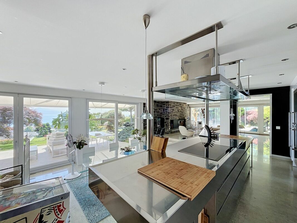
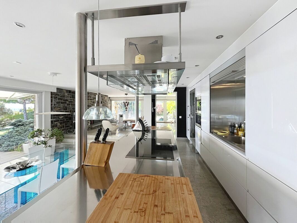
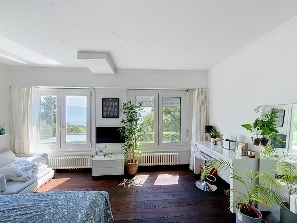
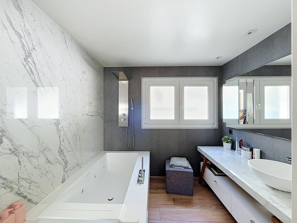
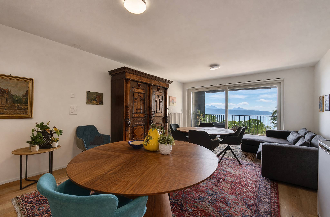
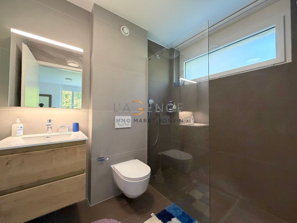
It offers a spacious living room with open kitchen, extended by a generous balcony, two bedrooms, a bathroom with bathtub and double sink, a separate toilet, as well as space for a washing machine column.

Future owners will be able to personalize their interiors by choosing the kitchen, sanitary facilities, and finishes from the selections offered by the builder.

The housing will benefit from geothermal underfloor heating, triple-glazed windows, electric blinds, a video intercom, and fiber optic internet.

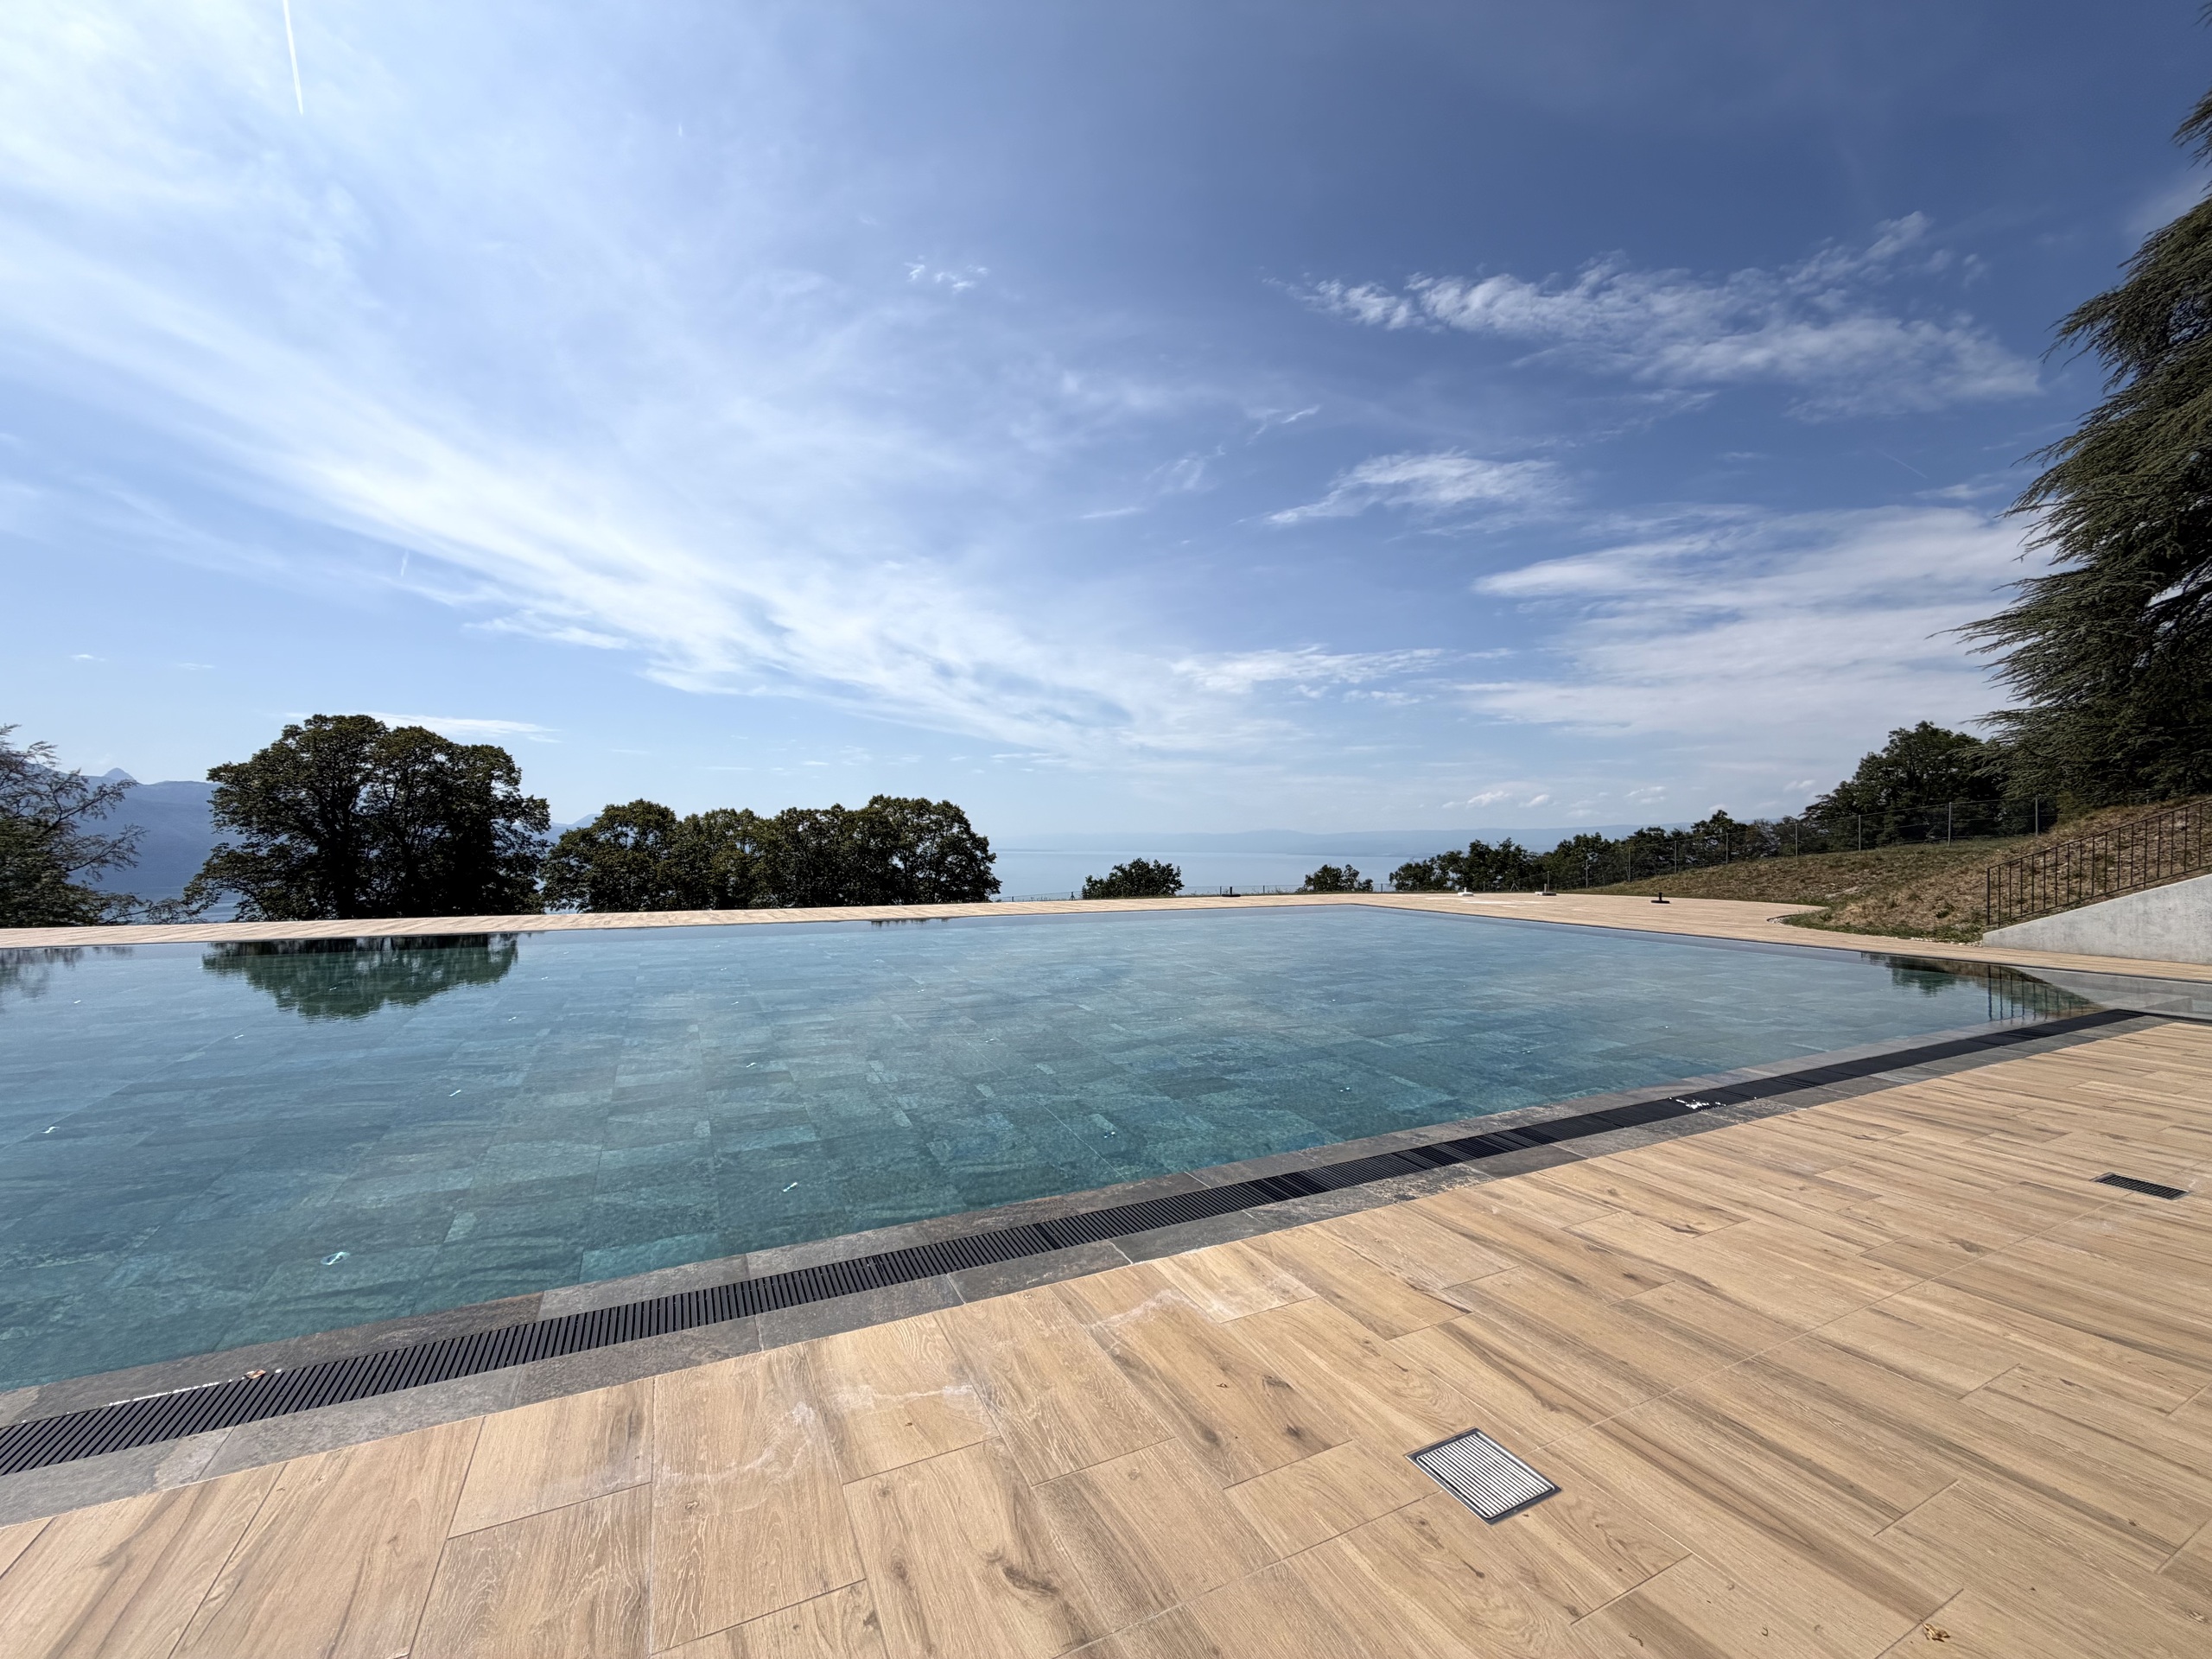
A private cellar, an elevator serving the underground parking, and a shared fitness area complete this property.

Would you like to learn more about the plans, features and customization options of lot A202? Please do not hesitate to contact us.

Magnifique appartement moderne de 3,5 pièces

Situé au 2e étage du bâtiment A, cet appartement neuf se distingue par sa luminosité, son agencement facilité et sa proximité avec une salle de fitness intégrée dans le bâtiment. 

Il offre un vaste séjour avec cuisine ouverte, prolongé par un généreux balcon, deux chambres, une salle de bains avec baignoire et double lavabo, un WC séparé ainsi qu'un espace prévu pour une colonne de lavage.

Les futurs propriétaires pourront personnaliser leur intérieur en choisissant la cuisine, les équipements sanitaires et les revêtements parmi les sélections proposées par le constructeur.

Le logement bénéficiera notamment d'un chauffage au sol par géothermie, de fenêtres à triple vitrage, de stores électriques, d'un vidéophone et de la fibre optique.

Une cave privative, un ascenseur desservant le parking souterrain ainsi qu'un espace fitness commun complètent ce bien.

Vous souhaitez découvrir les plans, les prestations et les possibilités de personnalisation du lot A202 ? N'hésitez pas à nous contacter. 


Conveniences

Outside conveniences
  • Balcony/ies
  • Parking
Inside conveniences
  • Lift/elevator
Discover similar properties
Other Immo-Consulting SA real estate