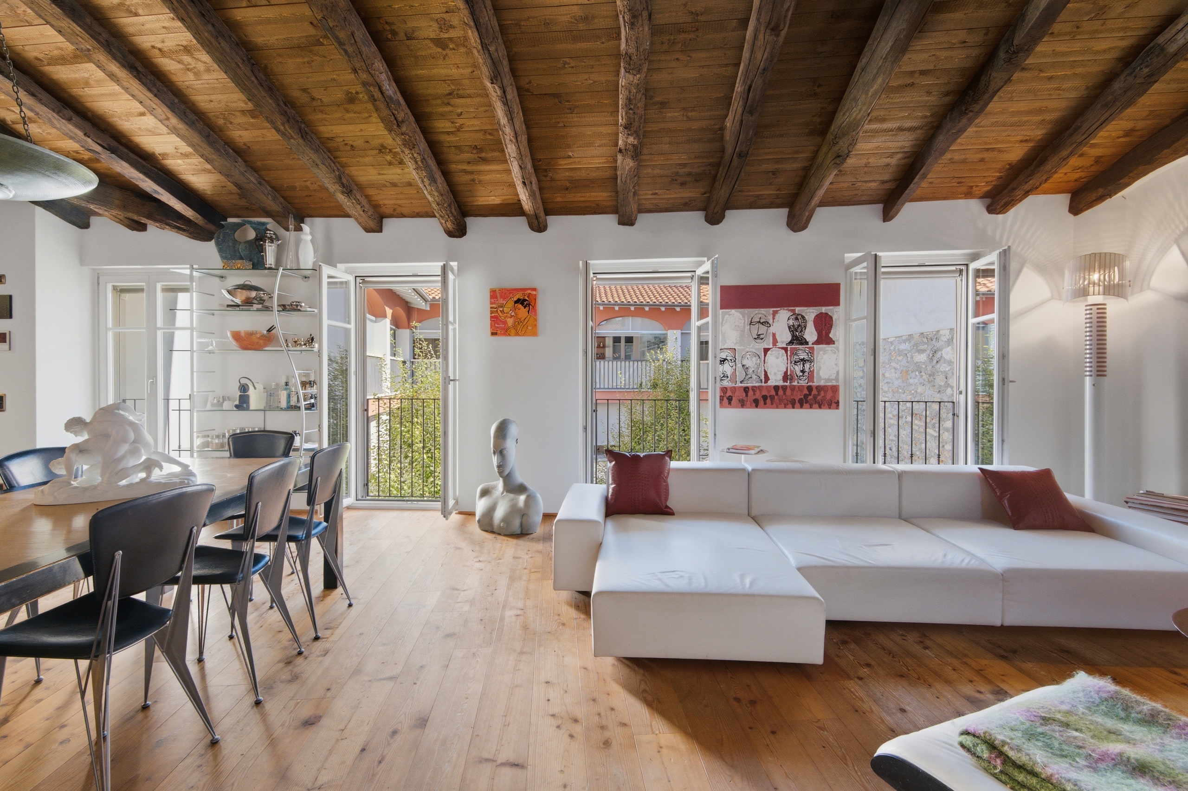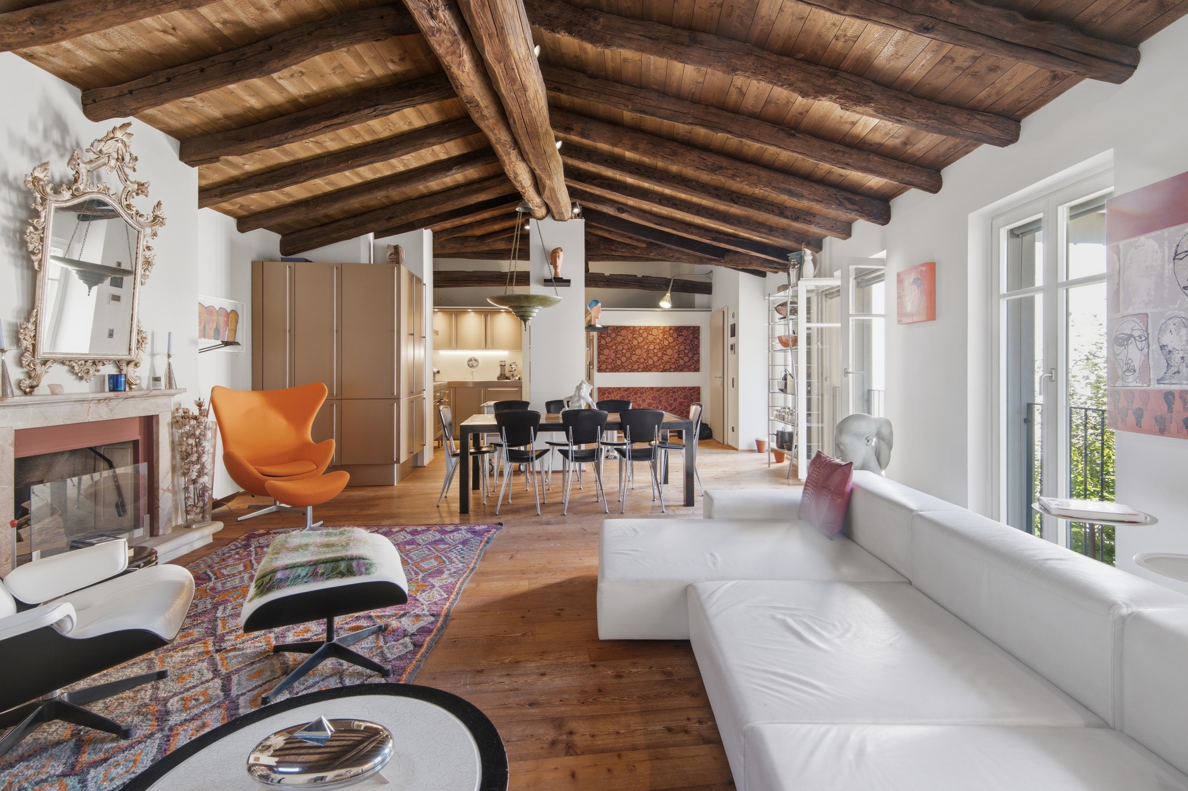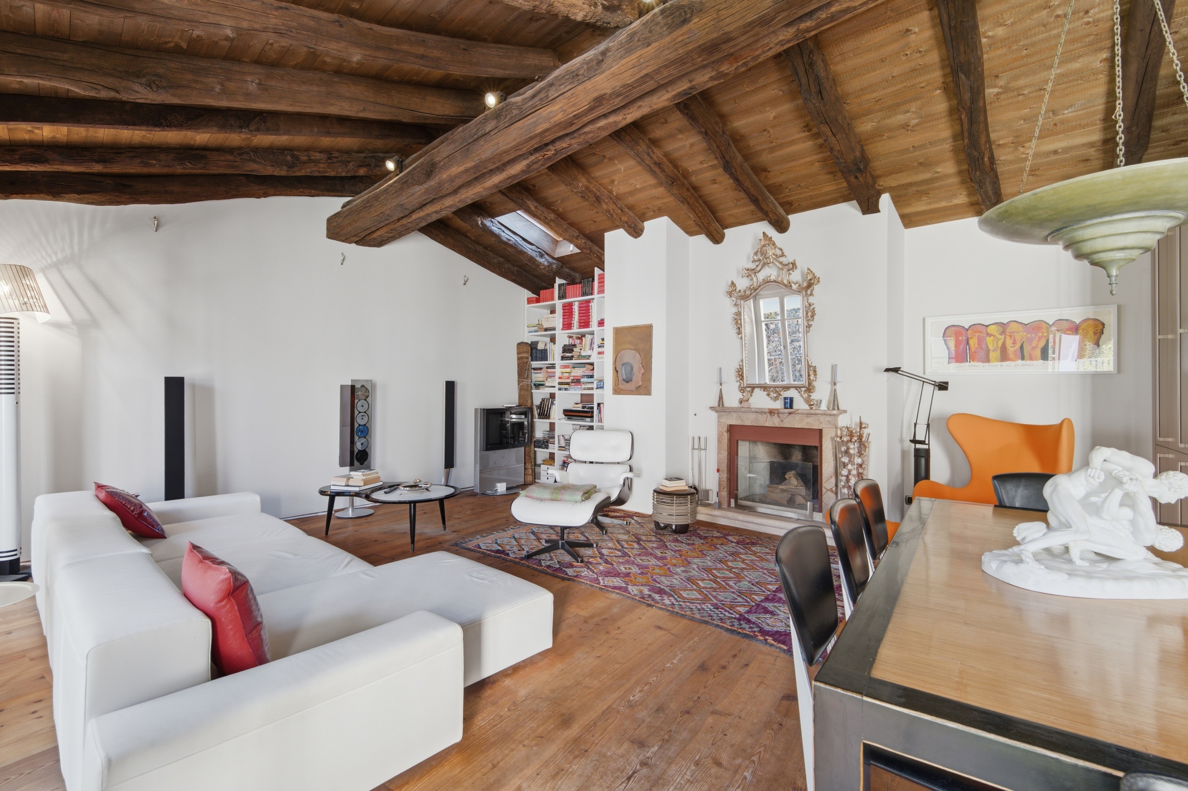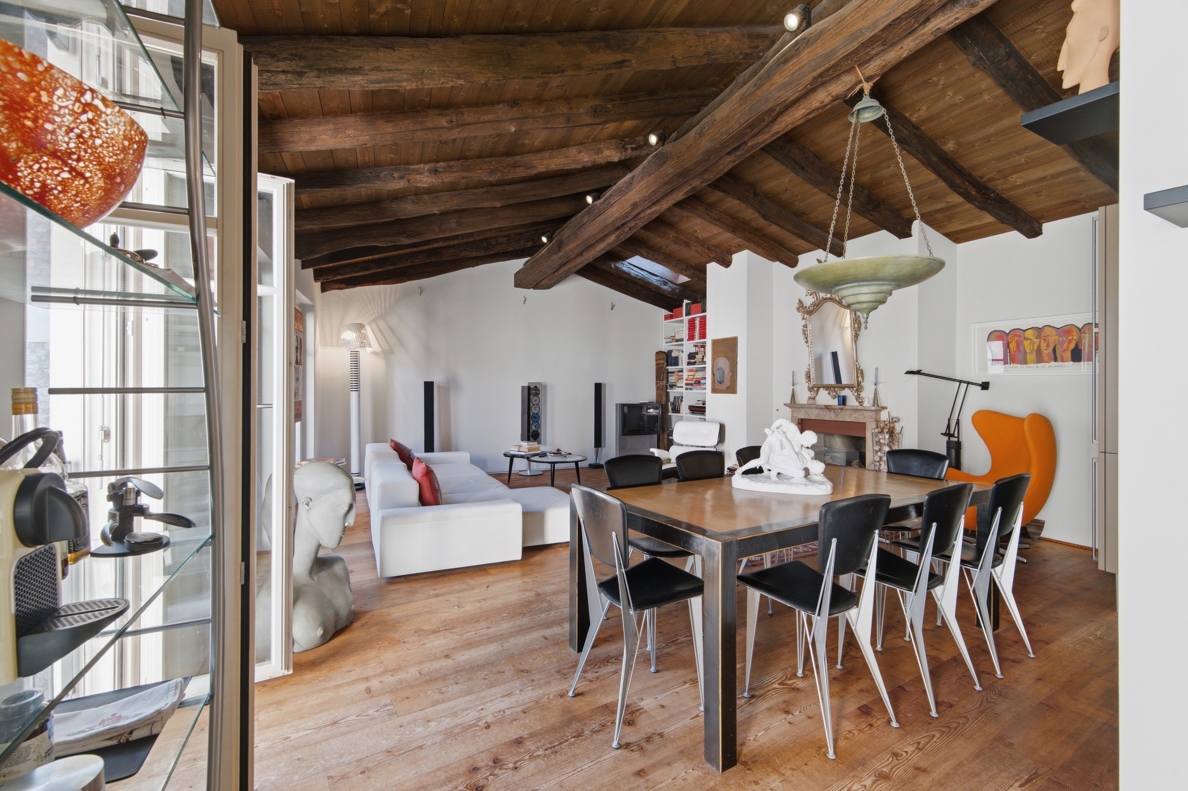
Apartment with 4.5 rooms on sale in Collina d'Oro - 184 m²
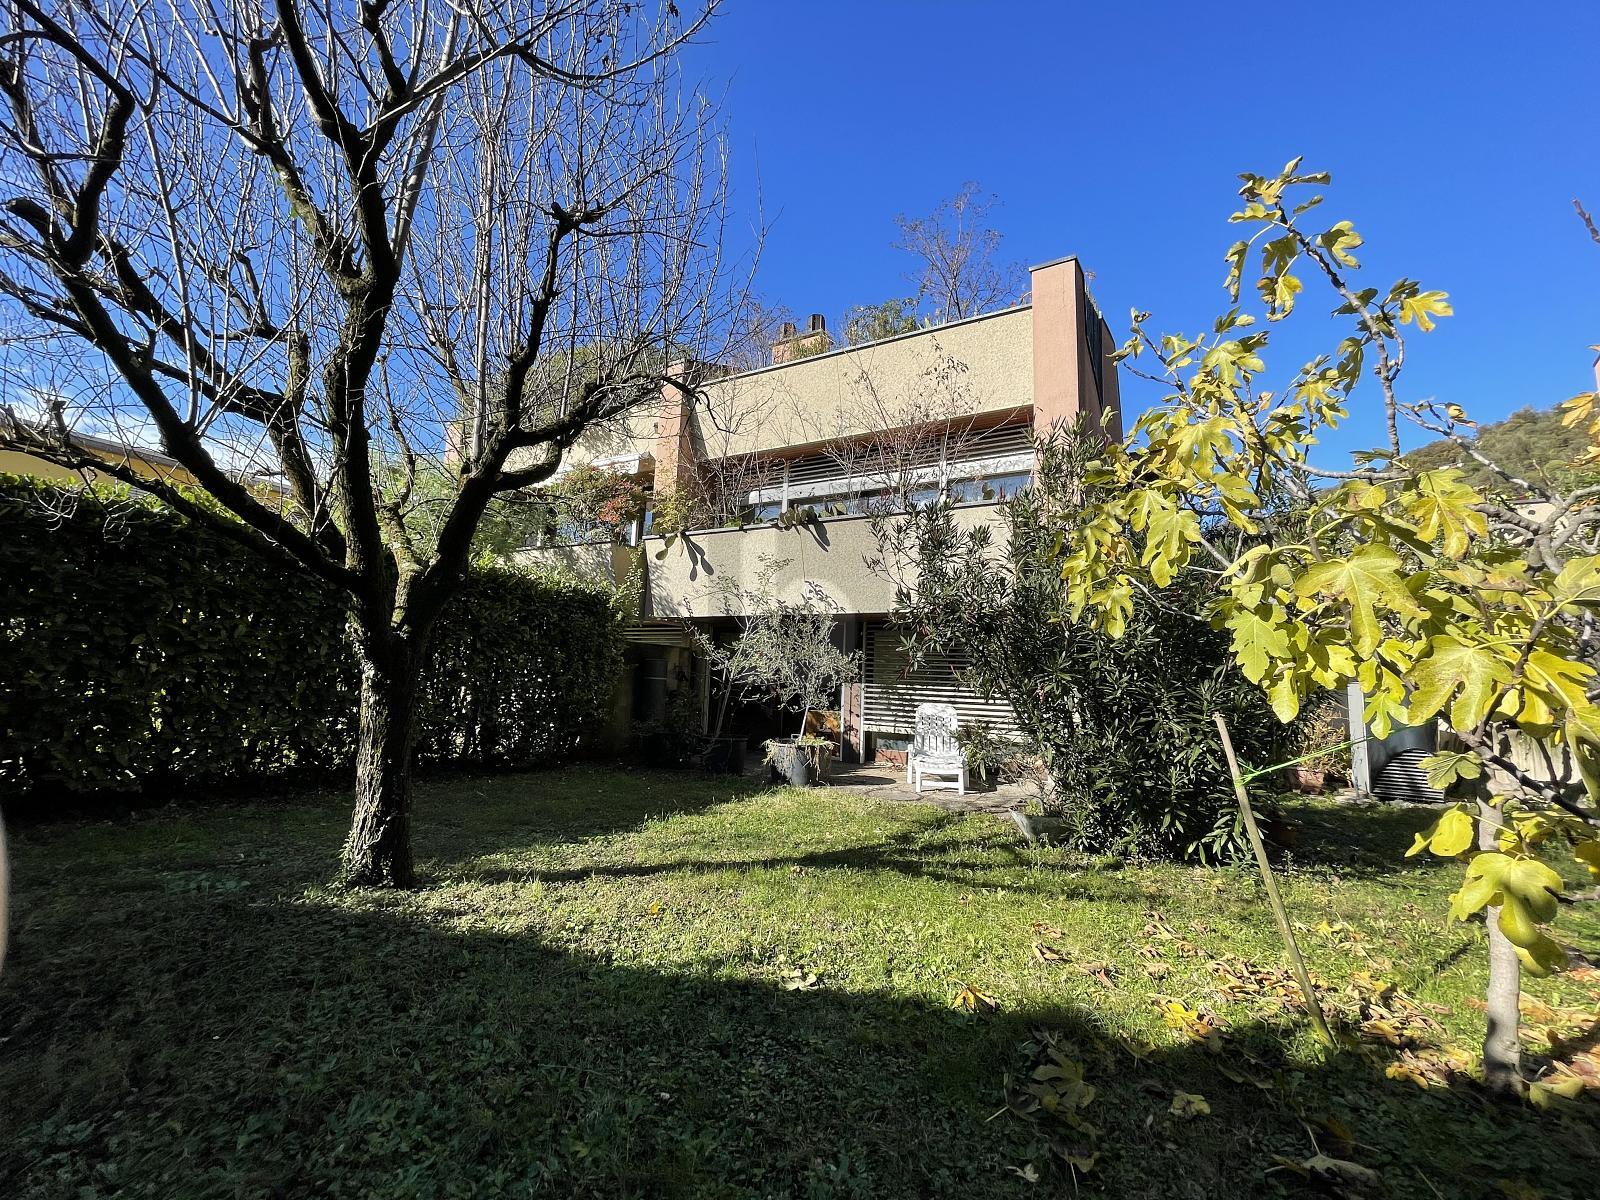
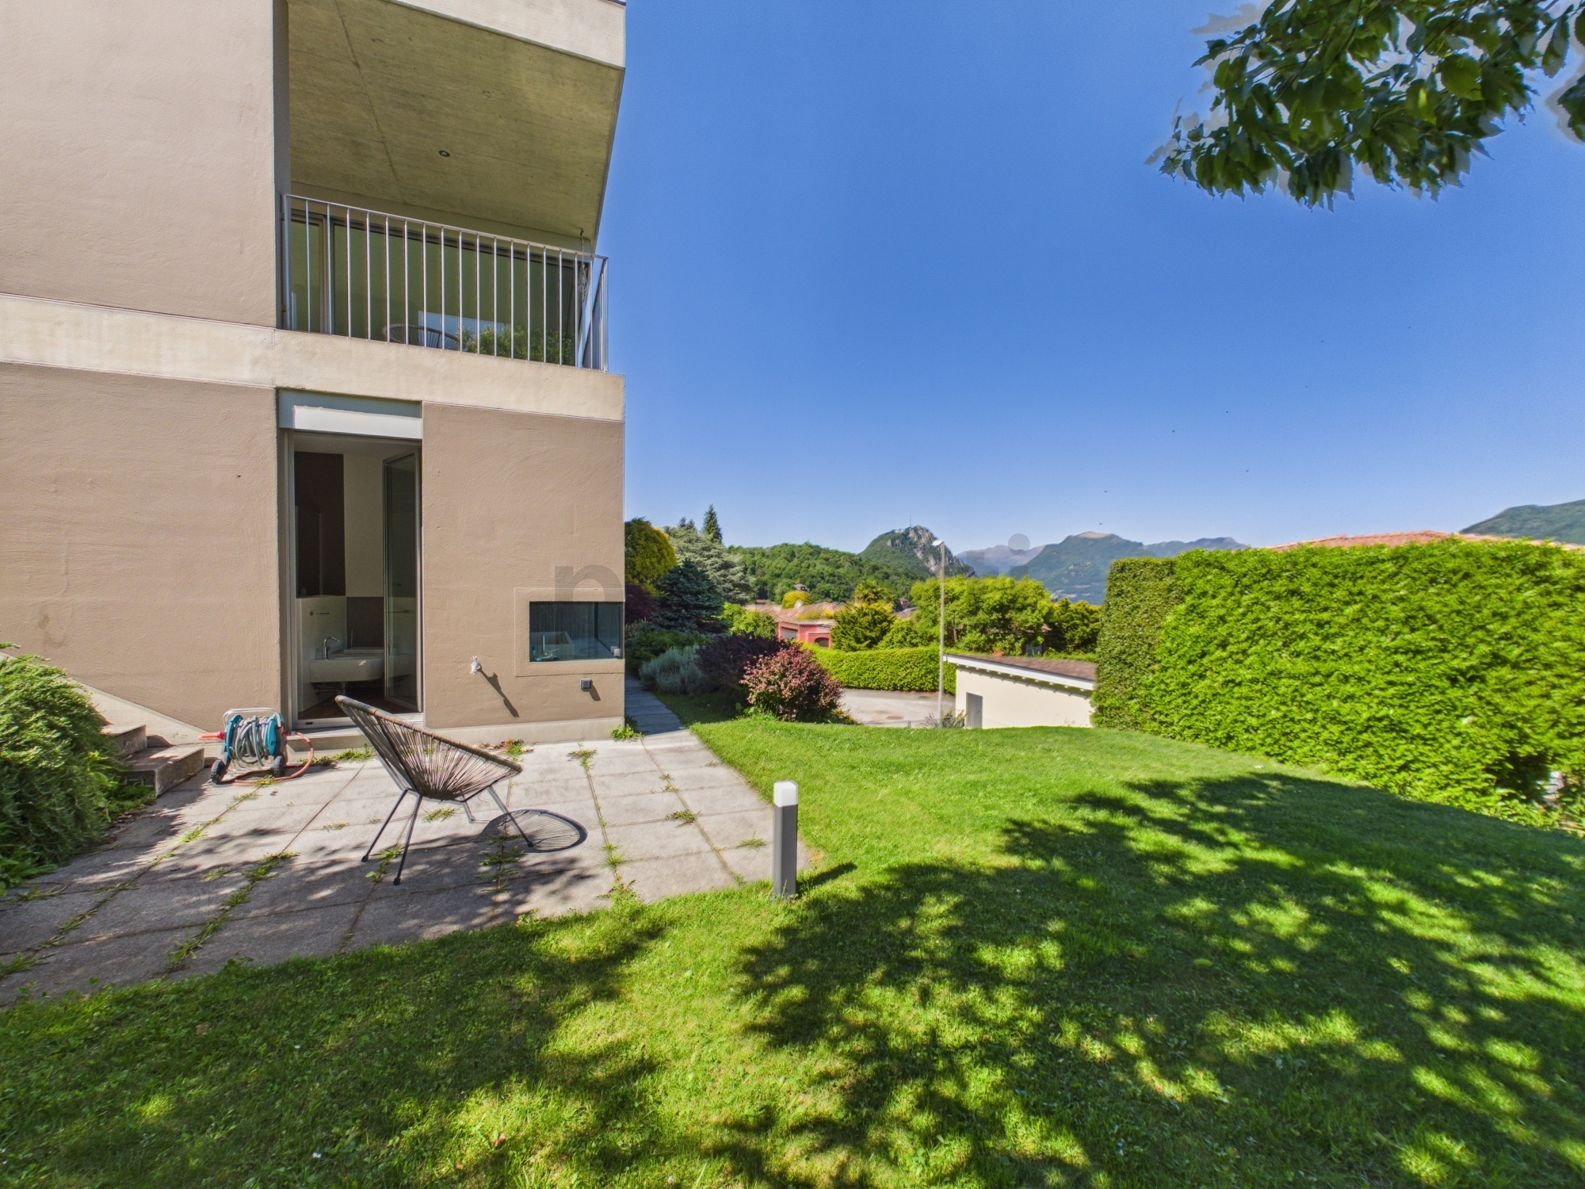
Elegant apartment with garden in modern Residence Du Parc
Localisation
Collina d'Oro, 6926 MontagnolaCharacteristics
Number of parkings
Description
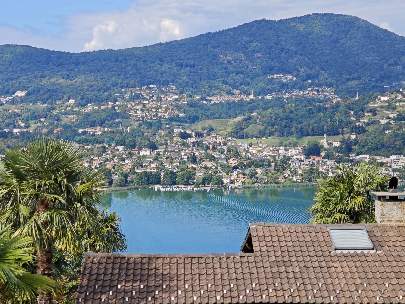
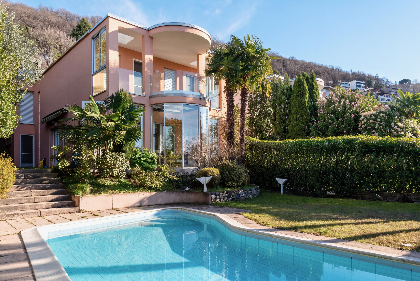
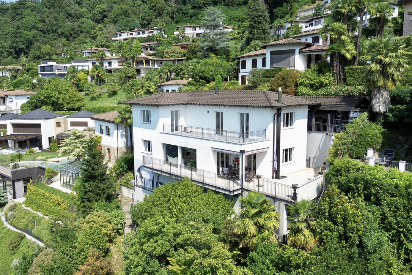
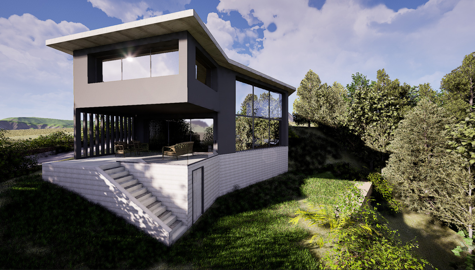
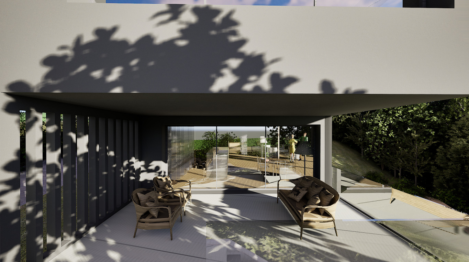
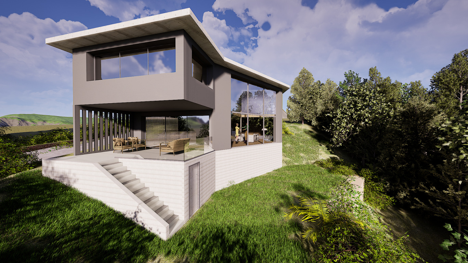
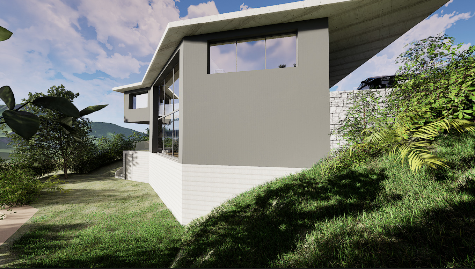
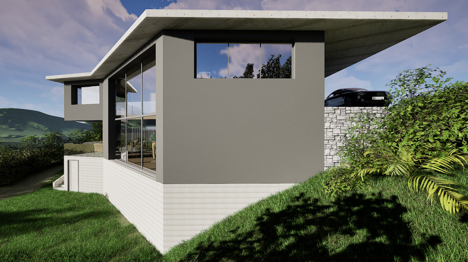
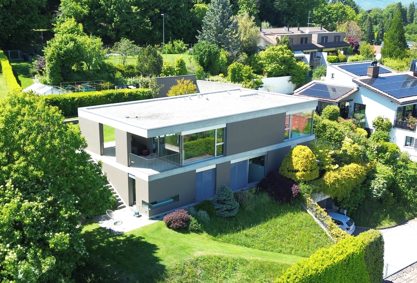
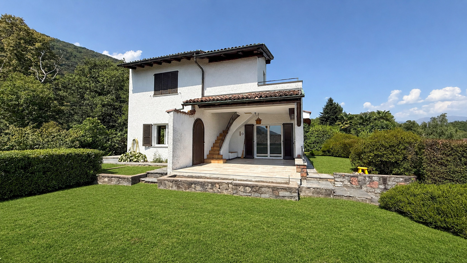
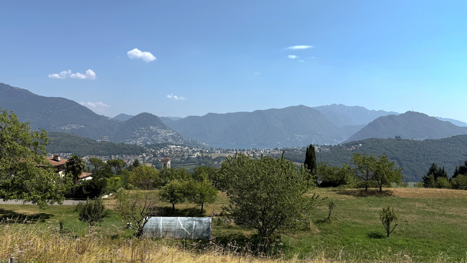
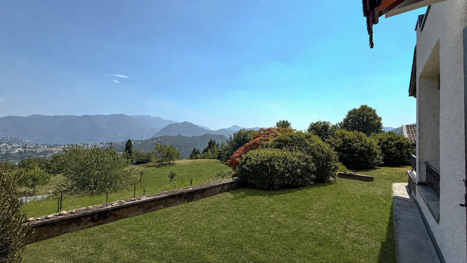
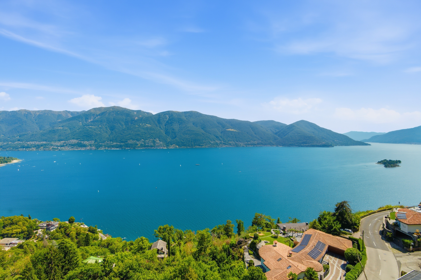
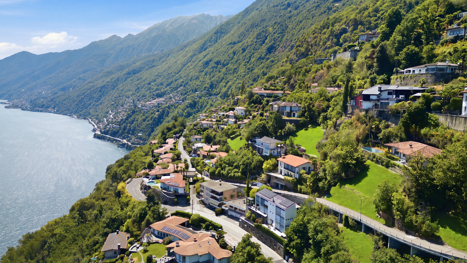
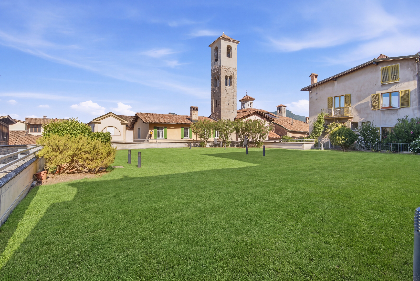
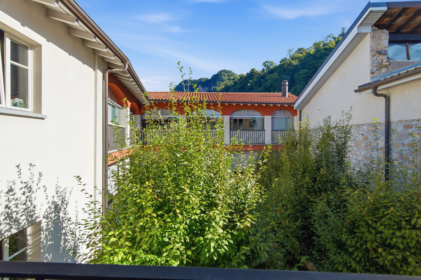
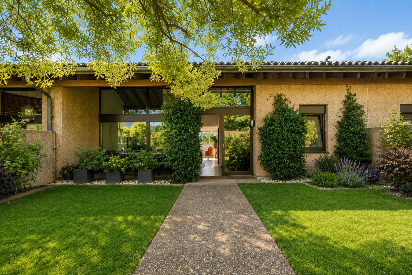
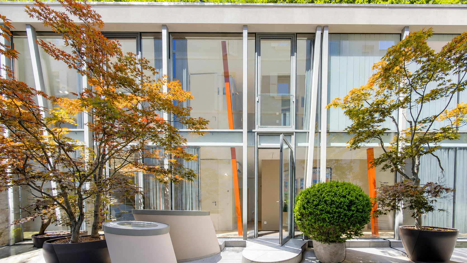
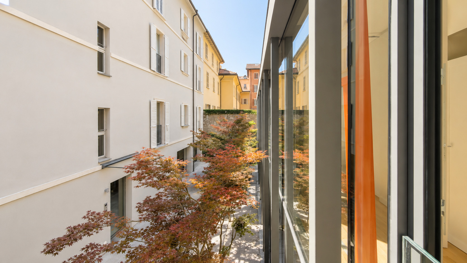
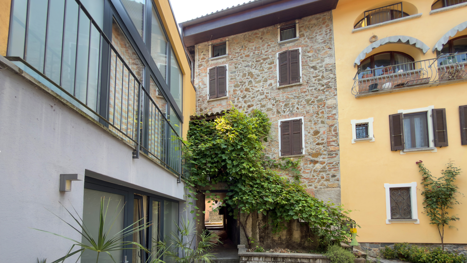
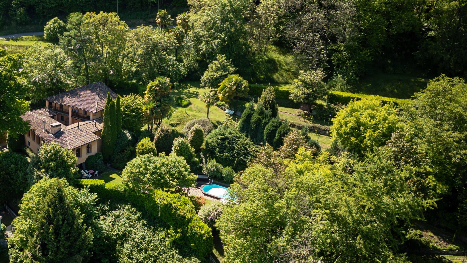
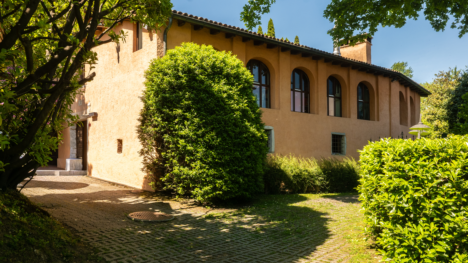
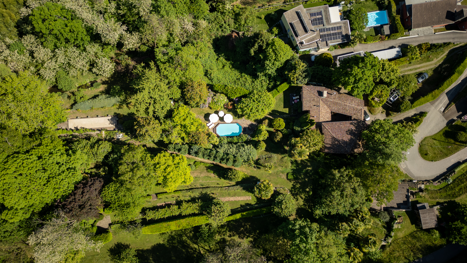
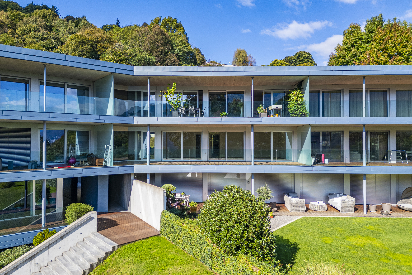
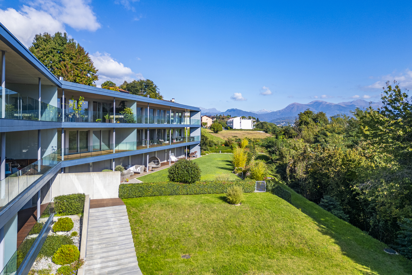
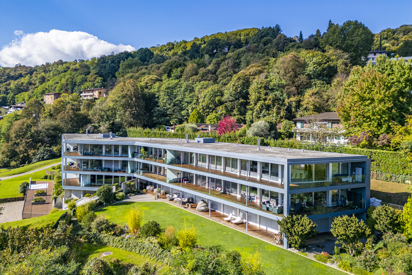

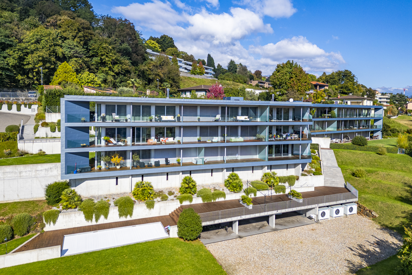
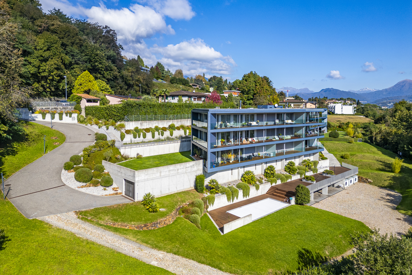
In Montagnola, on the south-eastern slope of Collina d’Oro, Du Parc is set within approximately 6,000 sqm of private parkland. Its contemporary architecture is defined by predominantly horizontal lines that follow the natural gradient of the site and establish a close relationship with the surrounding landscape.
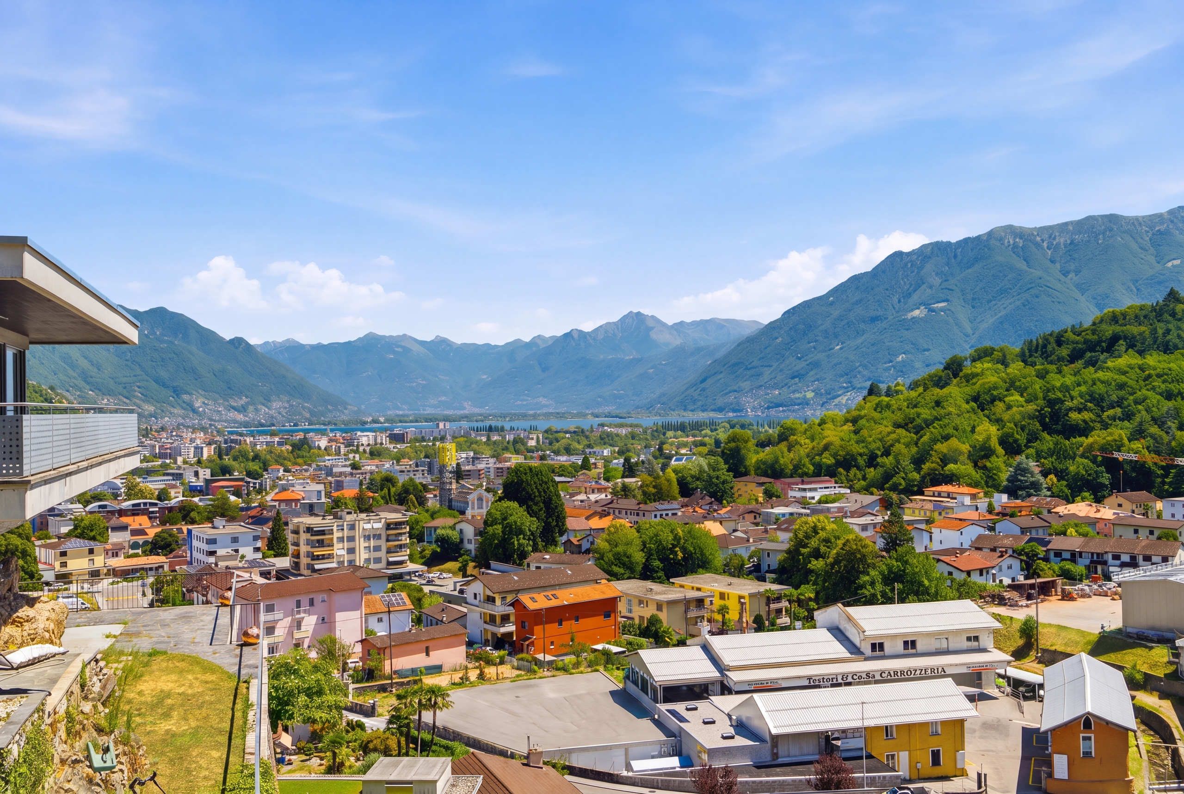
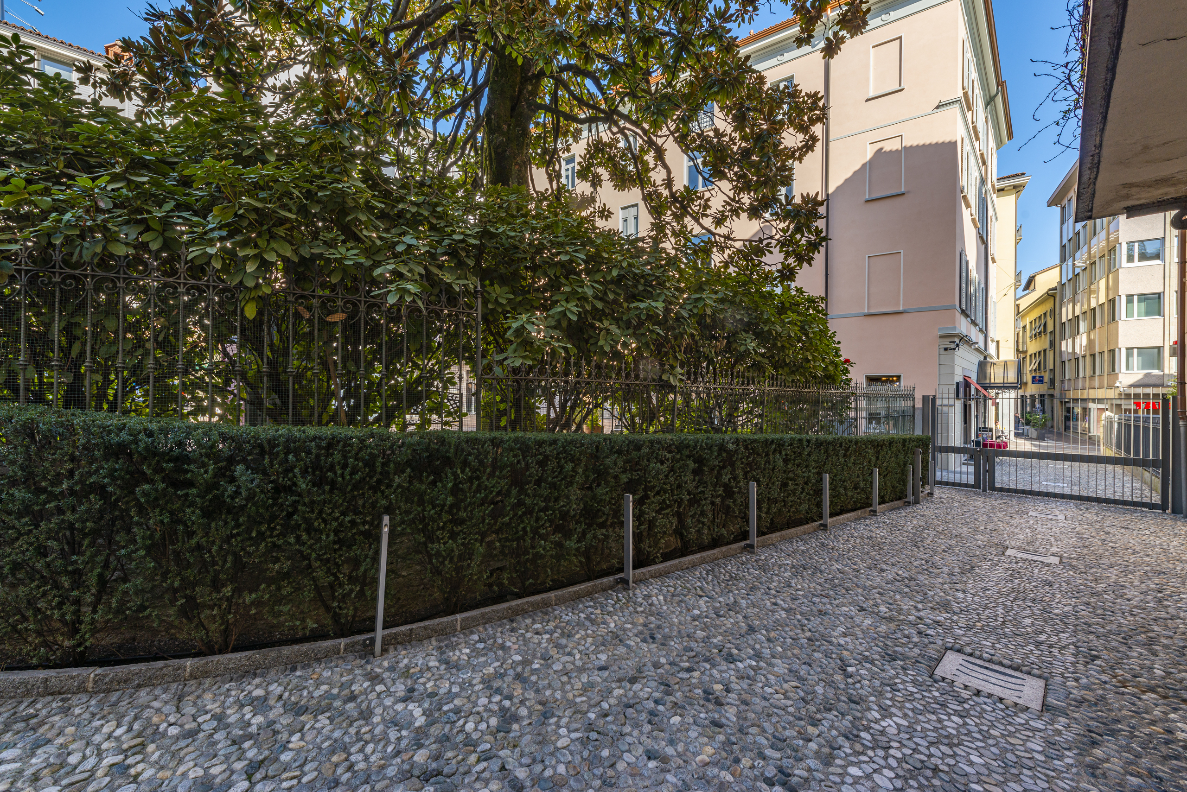
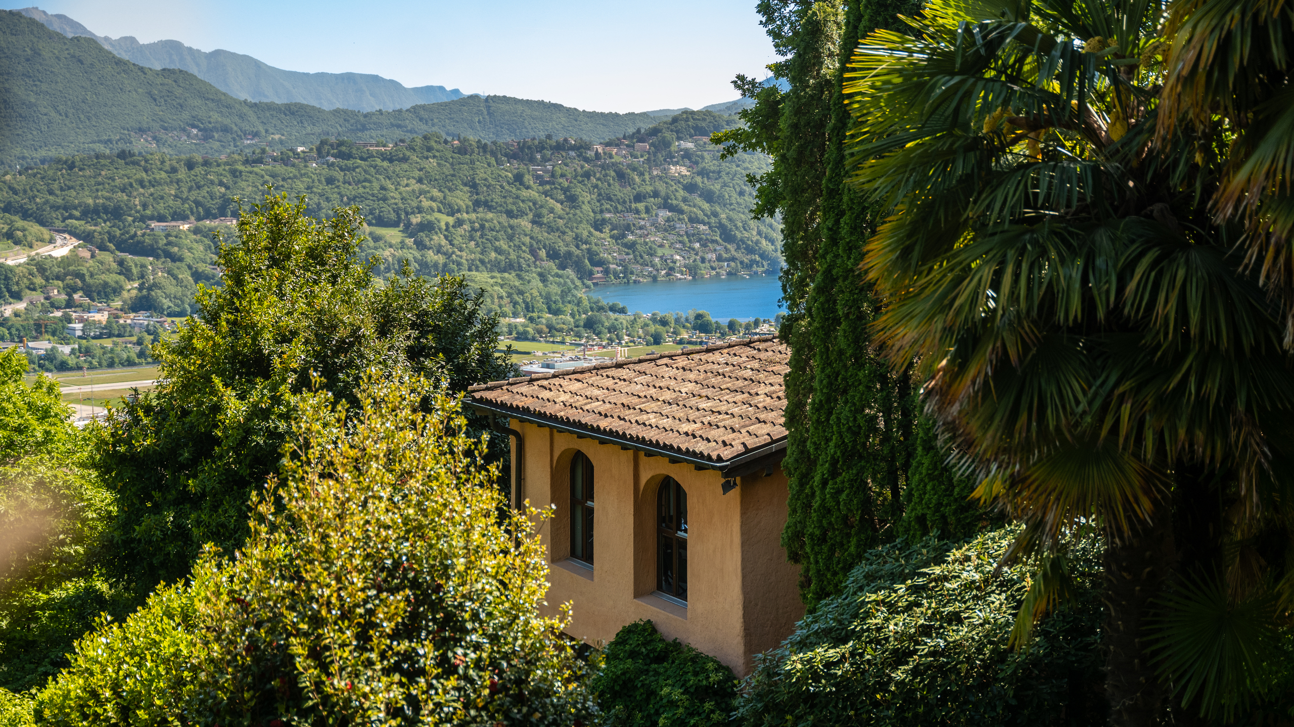
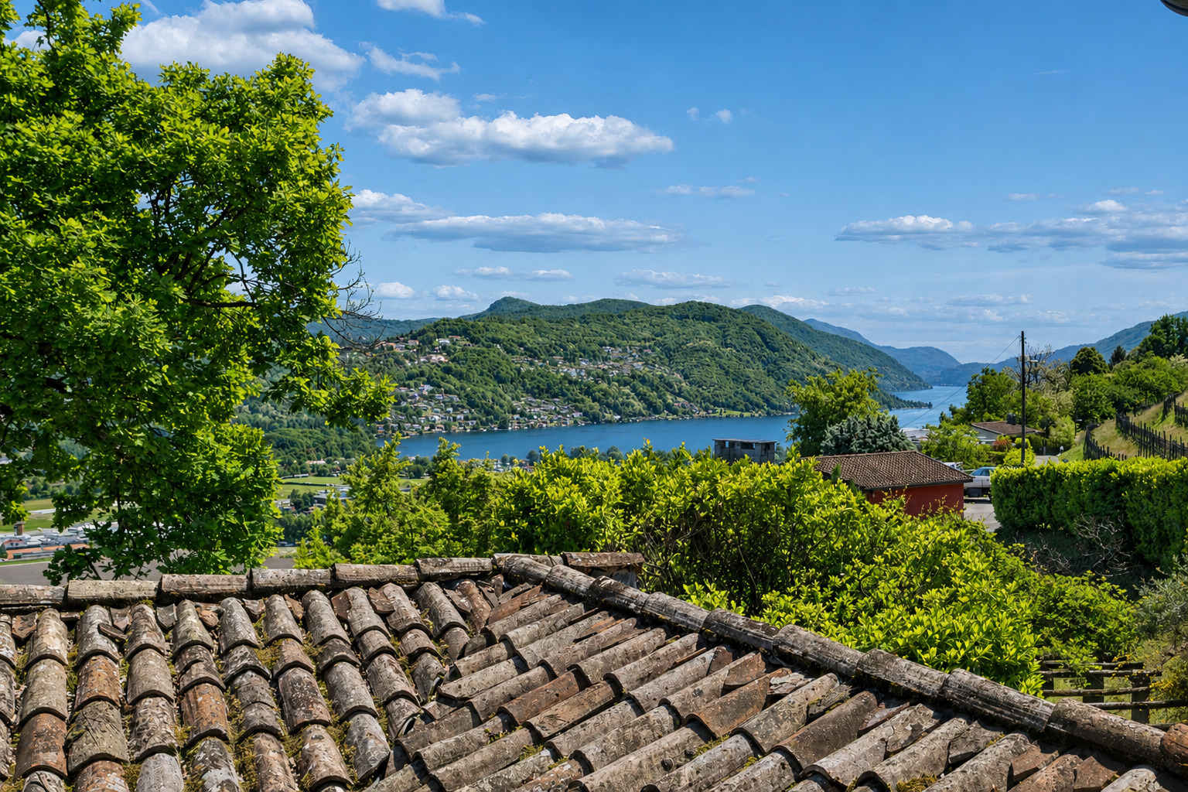
The setting is quiet and well exposed, within easy reach of central Lugano, the motorway and TASIS. The Hermann Hesse Museum and the principal amenities of Montagnola are also nearby.
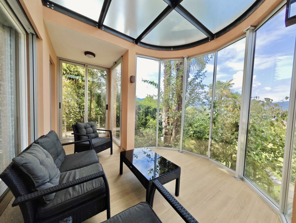
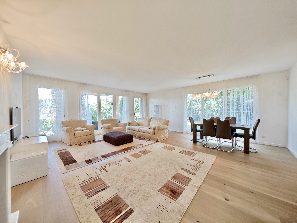
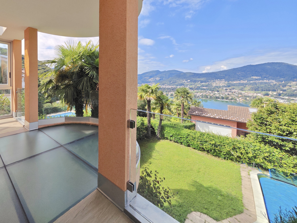

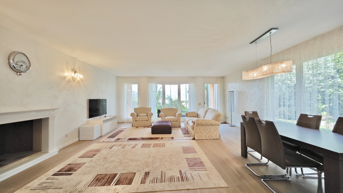
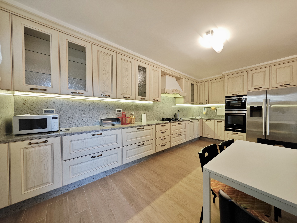
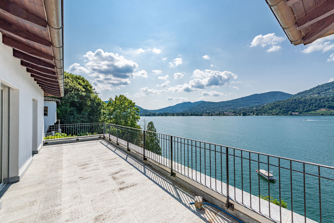
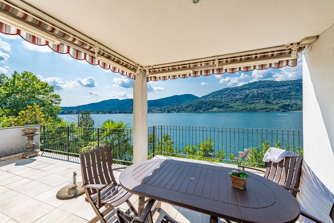
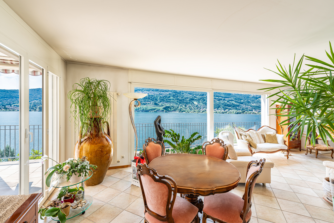
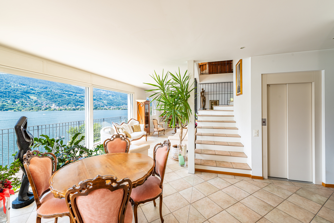
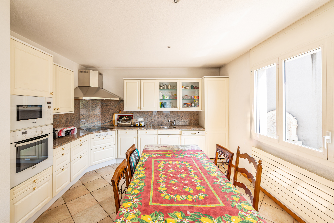
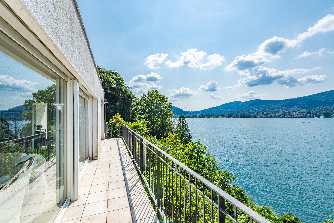
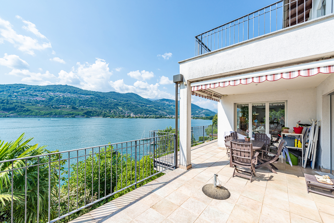
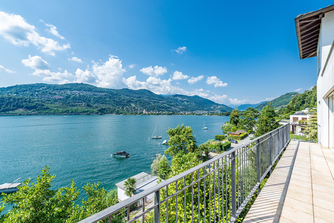
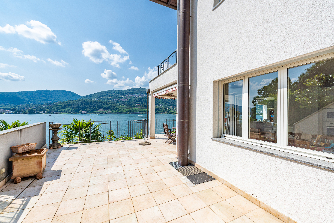
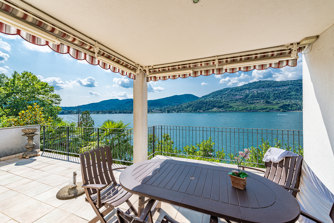
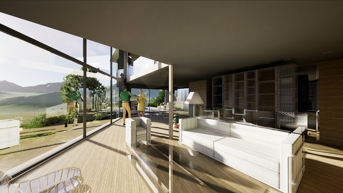
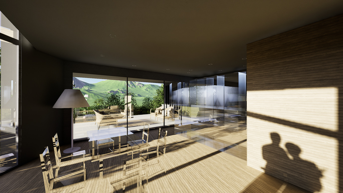
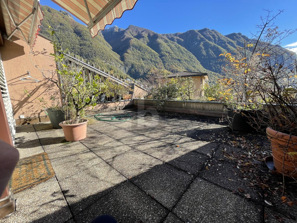
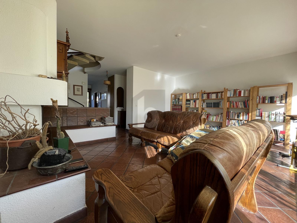
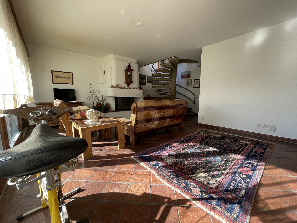
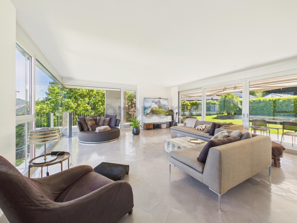
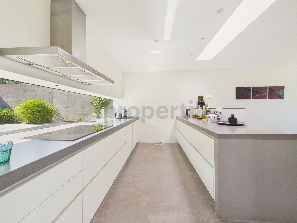
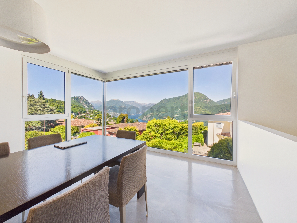
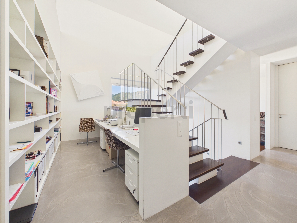
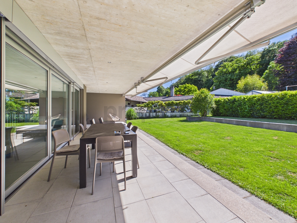
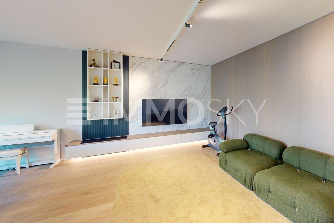
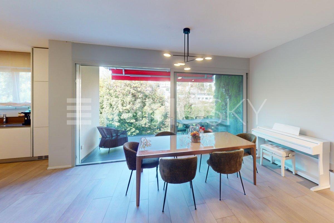
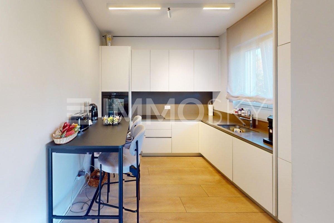
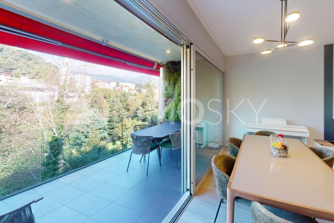
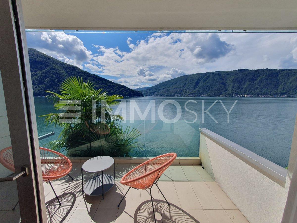
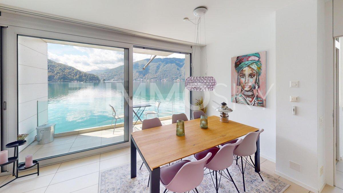
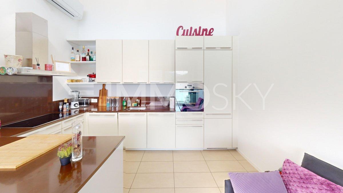
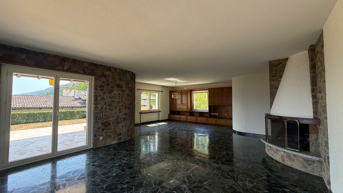
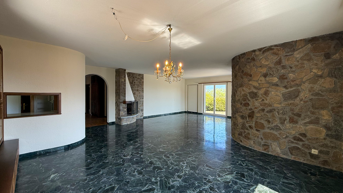

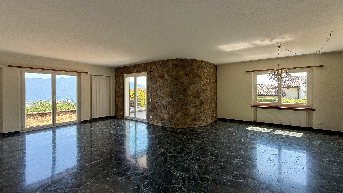
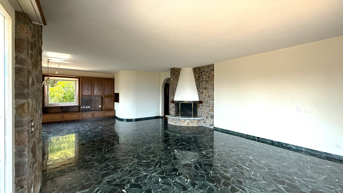
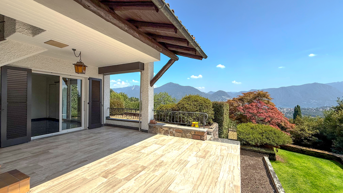
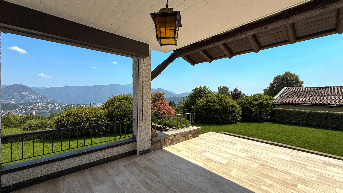
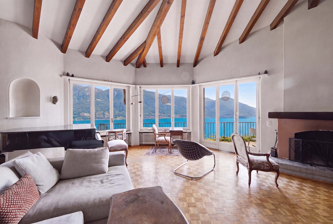
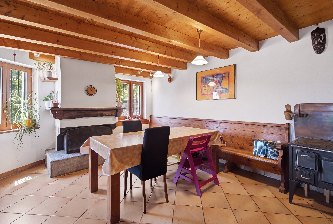
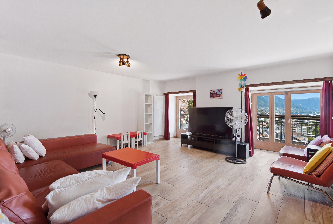
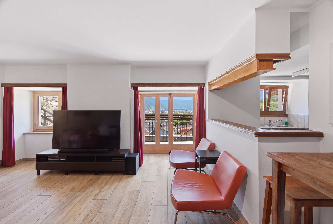
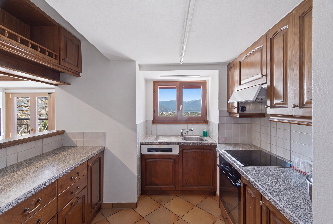
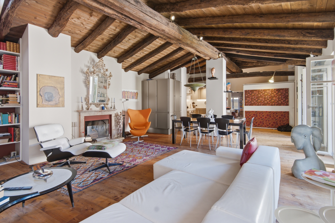
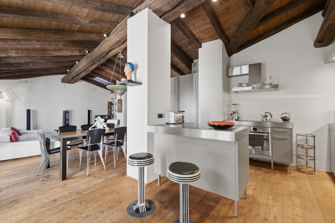
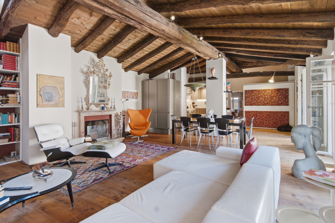
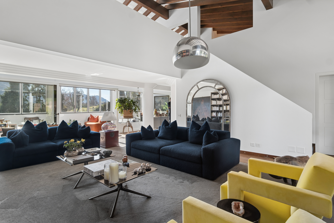
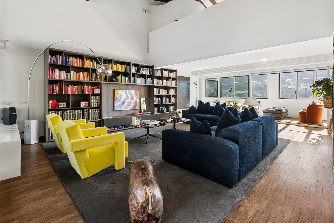
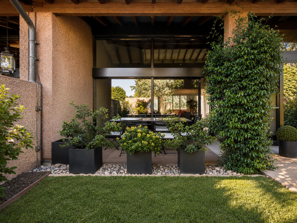
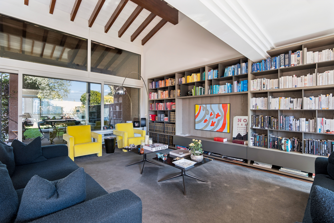
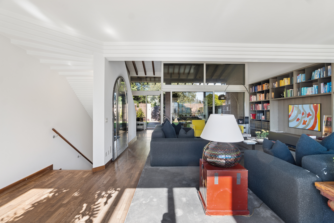
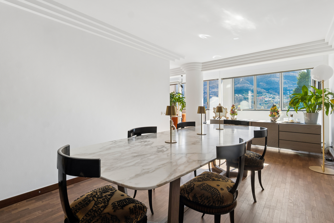
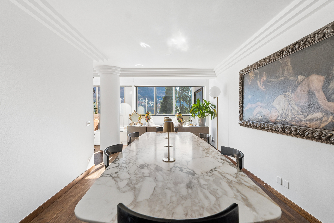
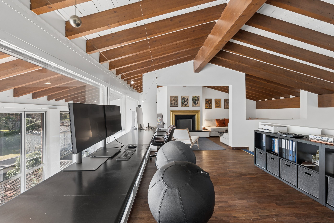
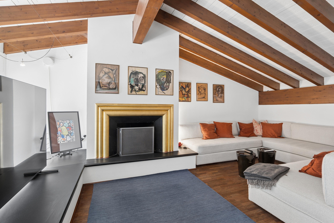
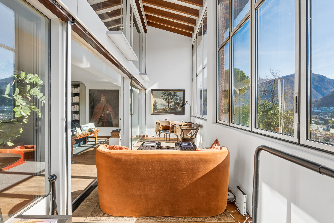
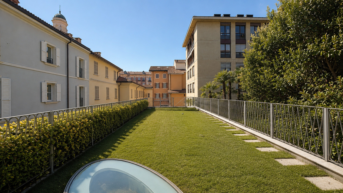
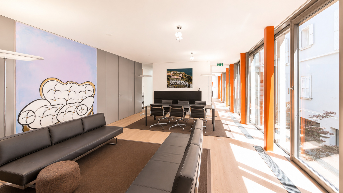
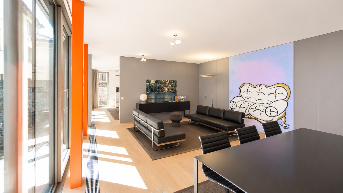
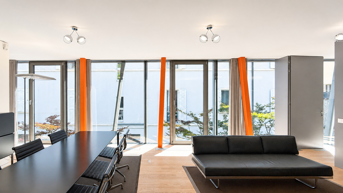
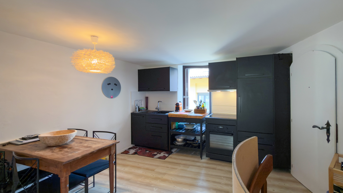
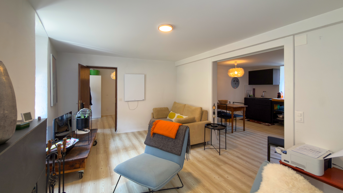
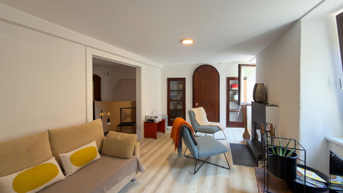
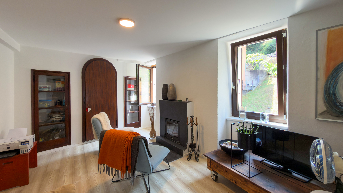
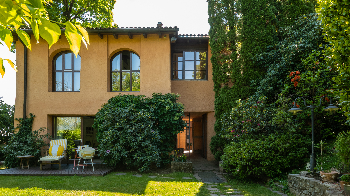
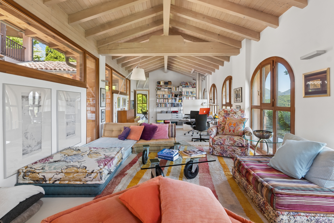
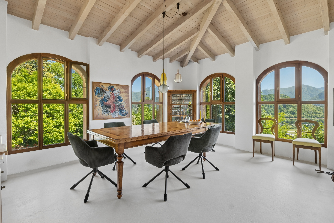
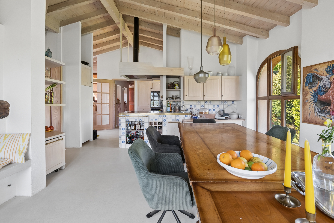
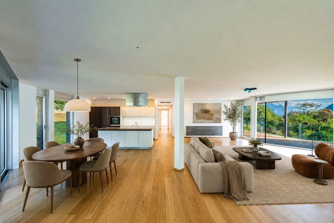
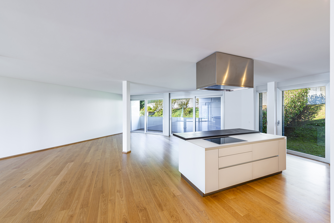
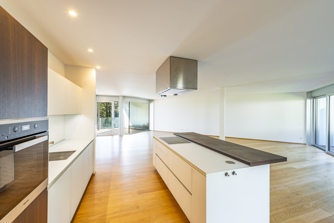
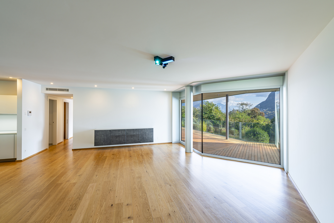
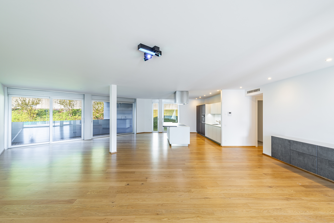
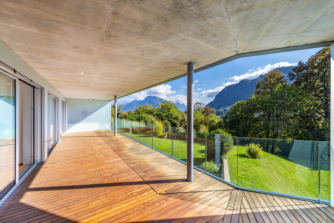
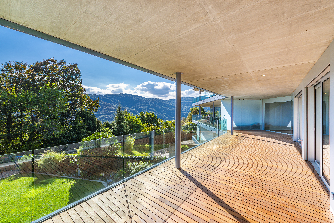
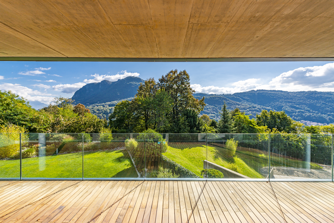
Situated on the first floor, the apartment extends across 184 sqm on a single level. The living area is arranged as a generous open space, with the sitting room, dining area and island kitchen facing the main teak terrace and the surrounding greenery. The kitchen also opens onto a second terrace at the rear and a secluded garden for private use.
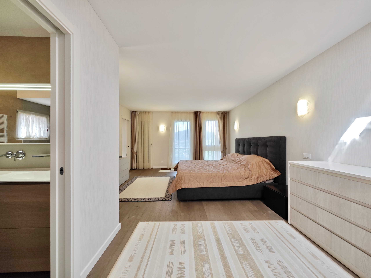
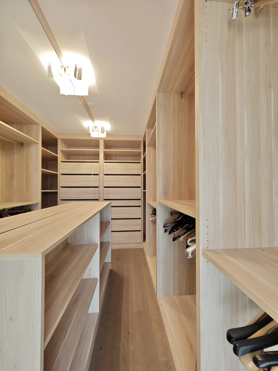
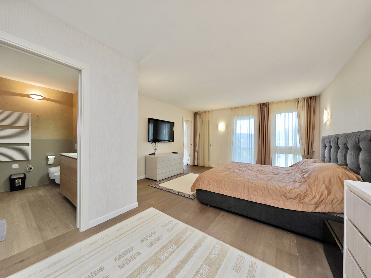
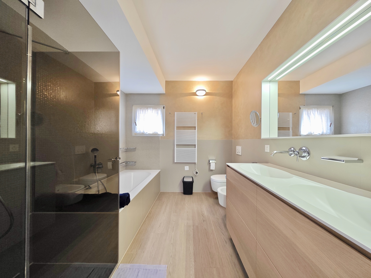

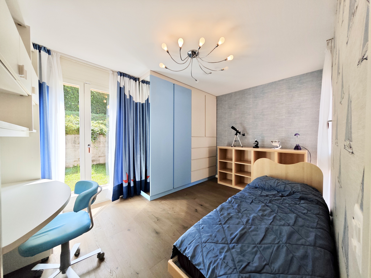
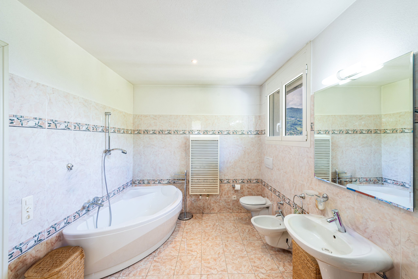
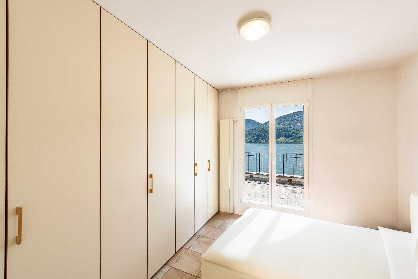
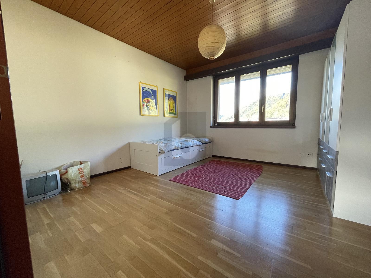
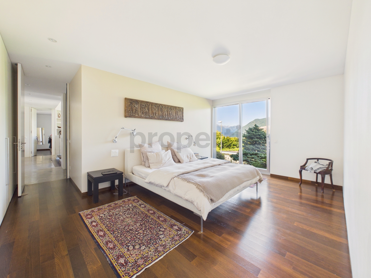
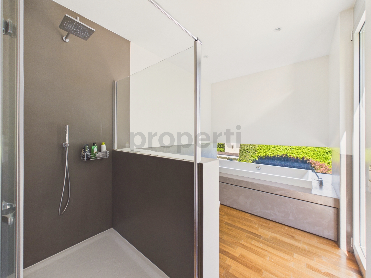
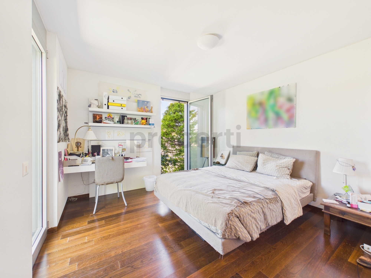
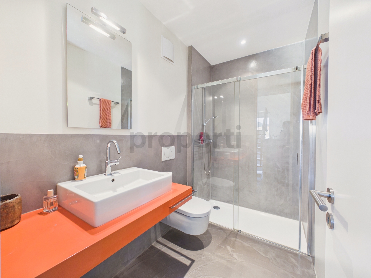
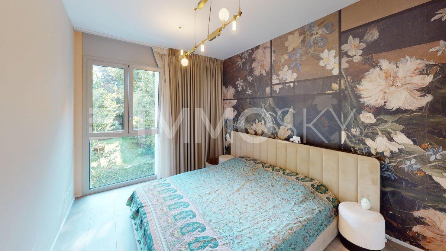
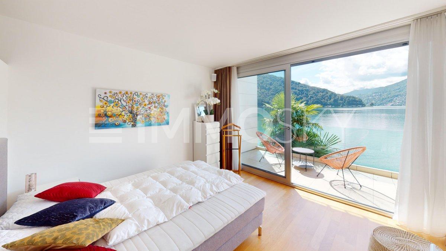
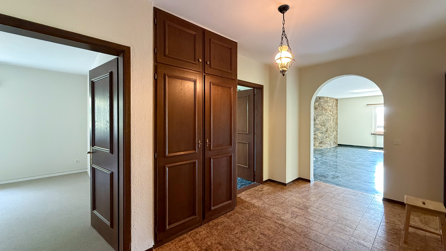
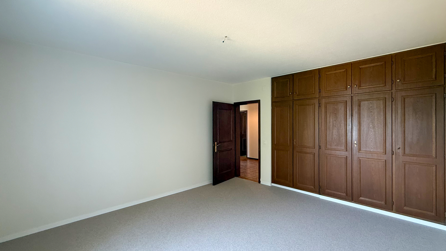
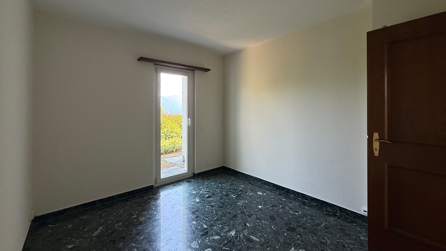
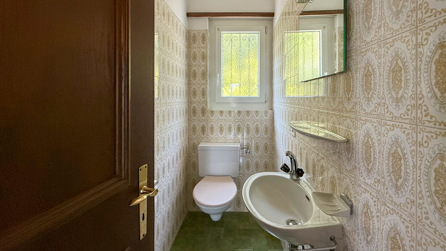
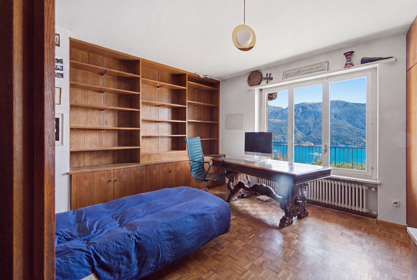
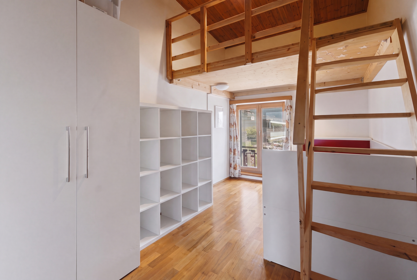
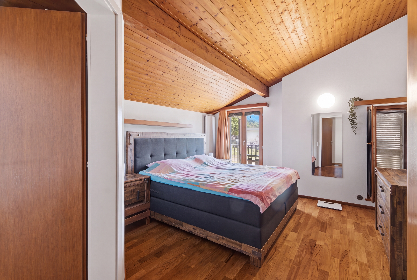
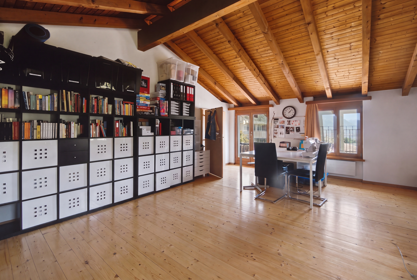
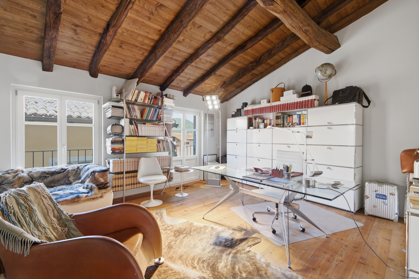
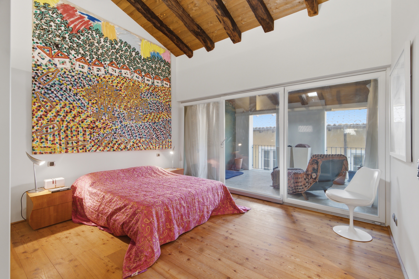
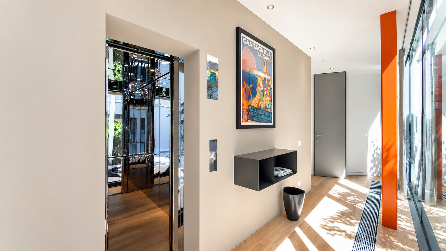
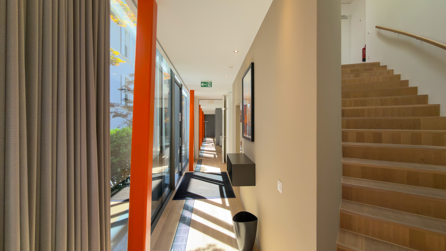
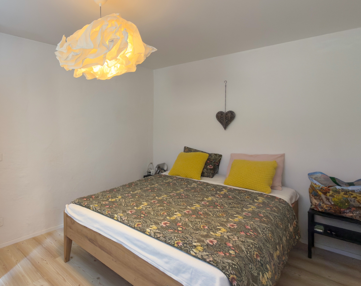
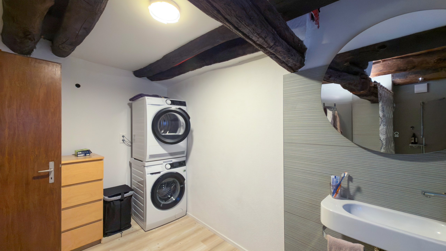
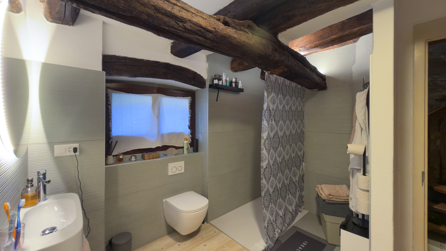
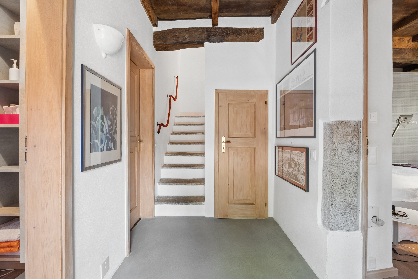
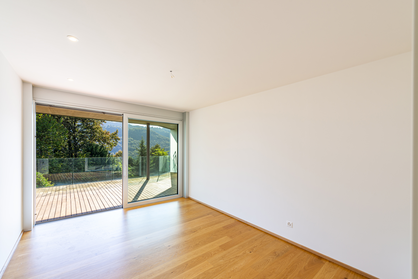
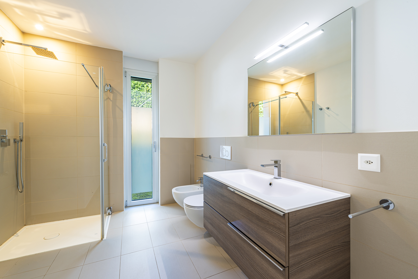
A central hallway leads to the private wing, comprising three bedrooms, each with direct access to the terrace running along the park-facing side of the apartment. Two bathrooms, one with a bathtub and the other with a shower, are complemented by a guest WC.

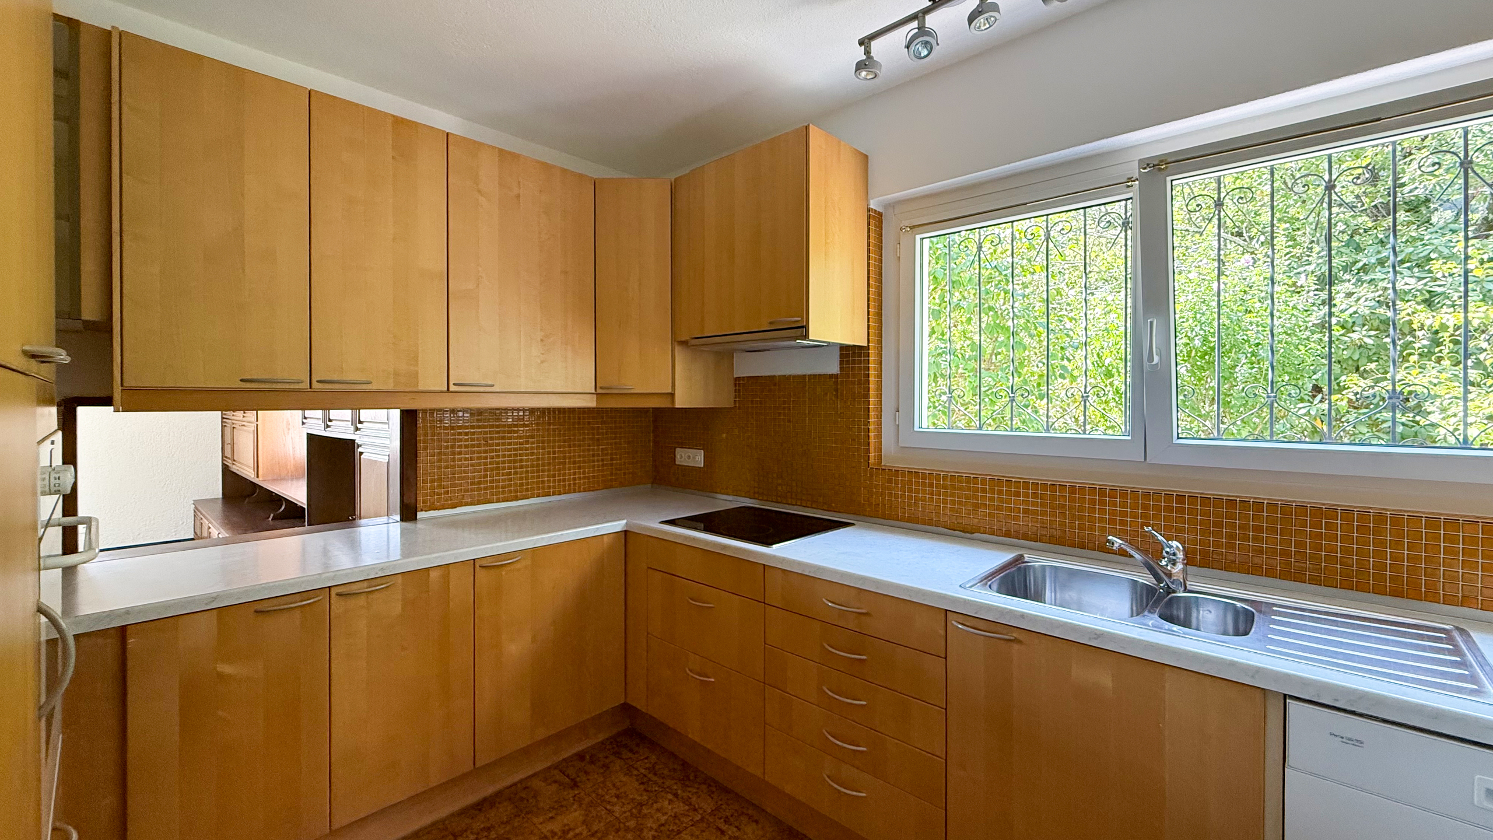
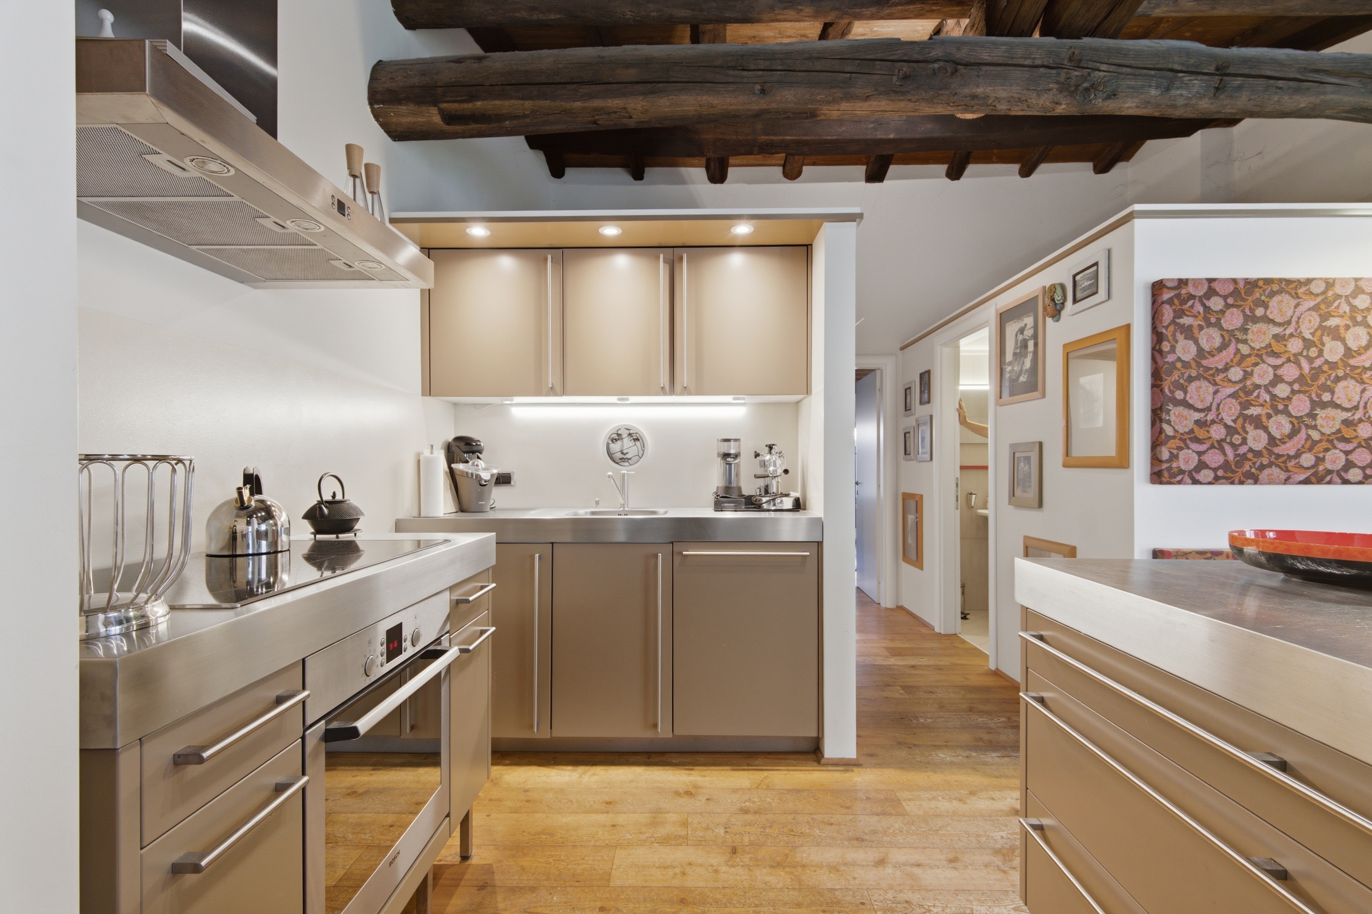
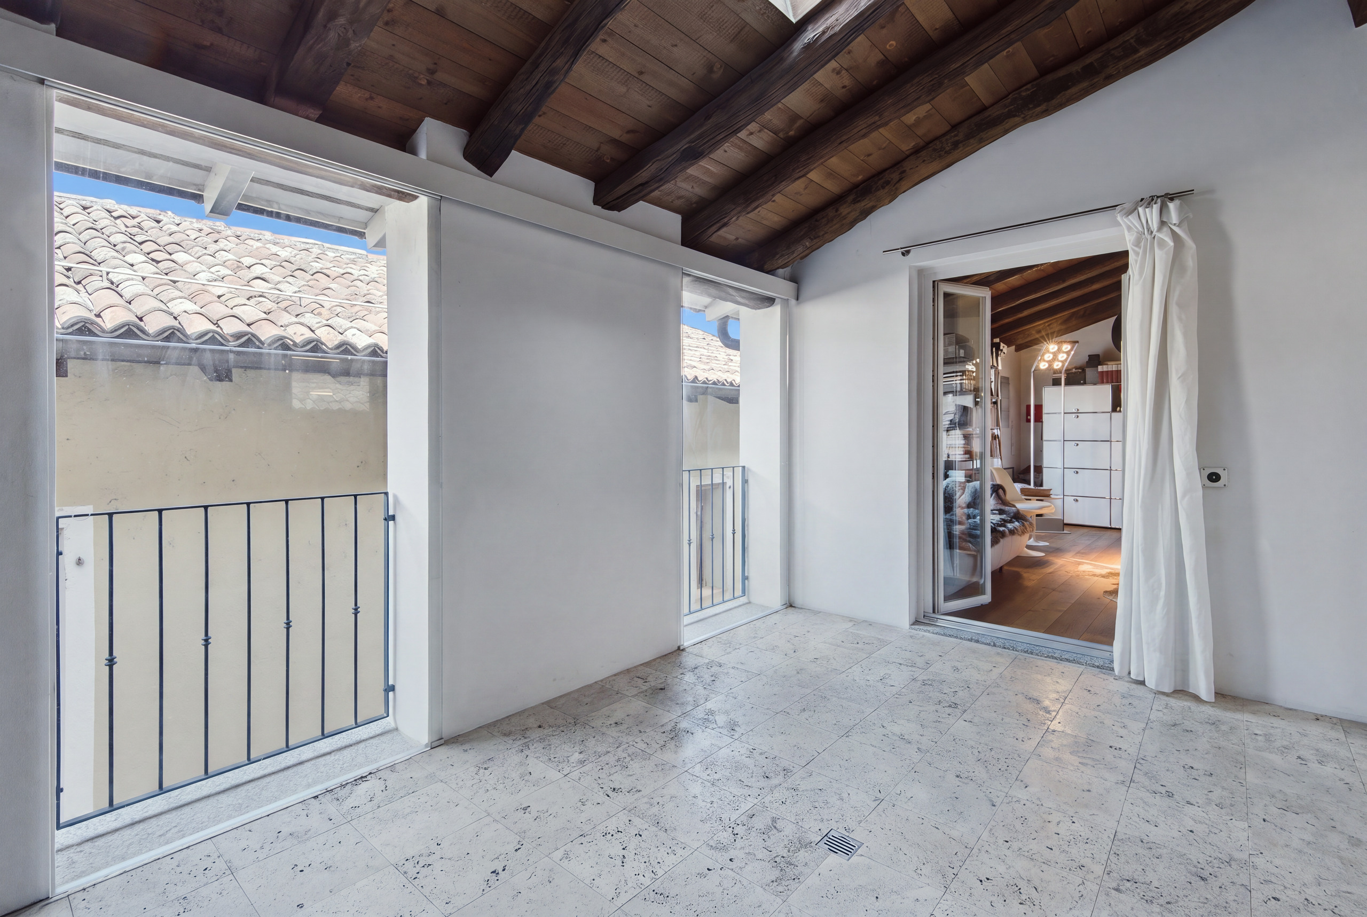
Oak parquet flooring lends continuity throughout the interiors, while broad sliding glass doors introduce natural light and open the rooms towards the terraces. Technical features include underfloor heating powered by a heat pump, low-emissivity glazing, electric Venetian blinds and a kitchen fitted with high-quality appliances.
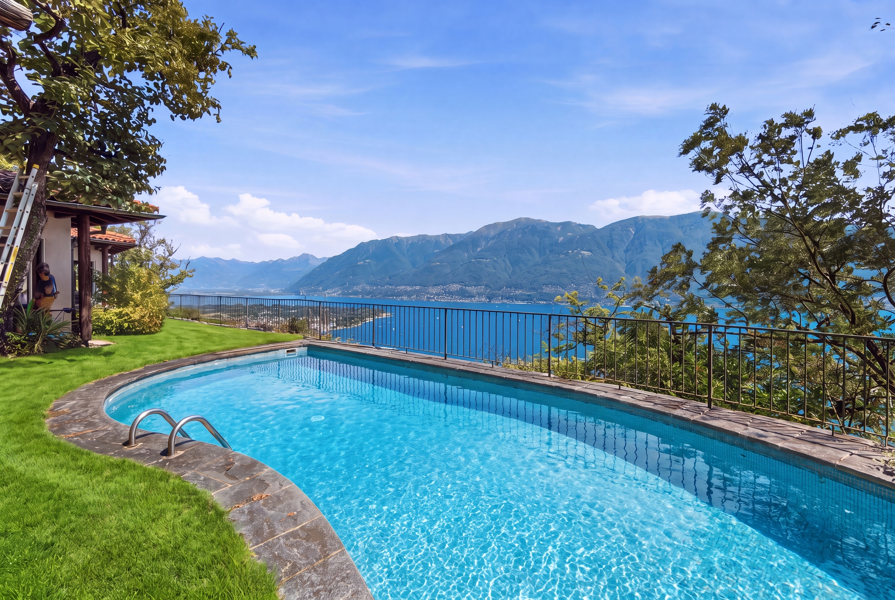
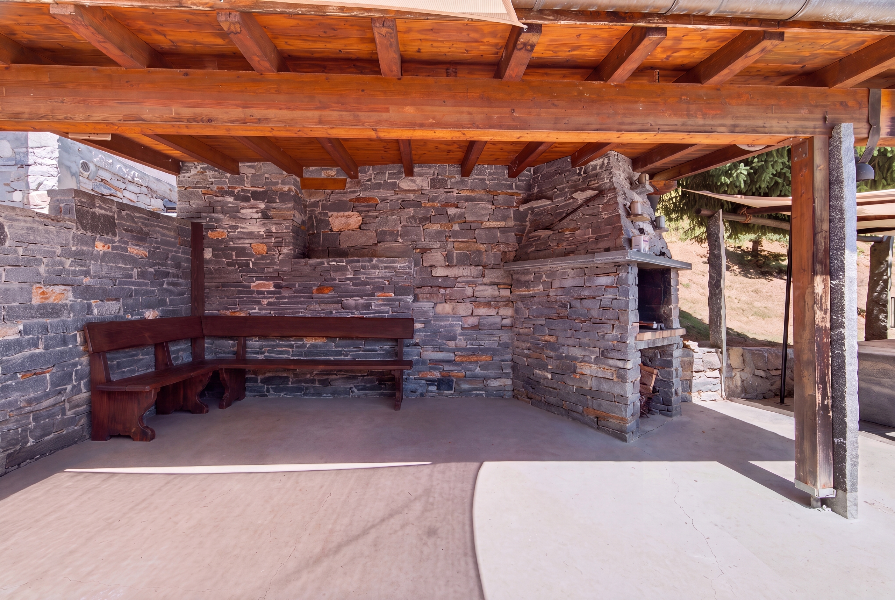
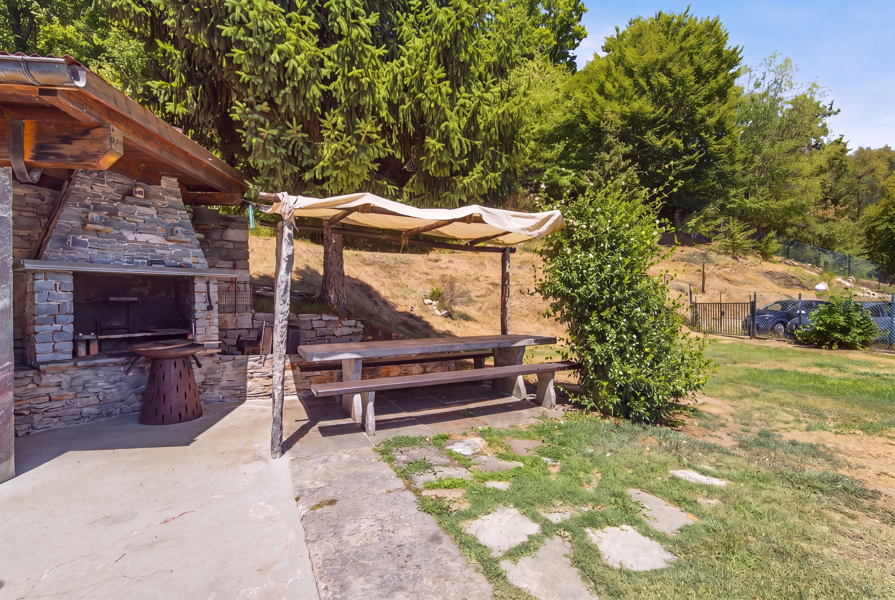
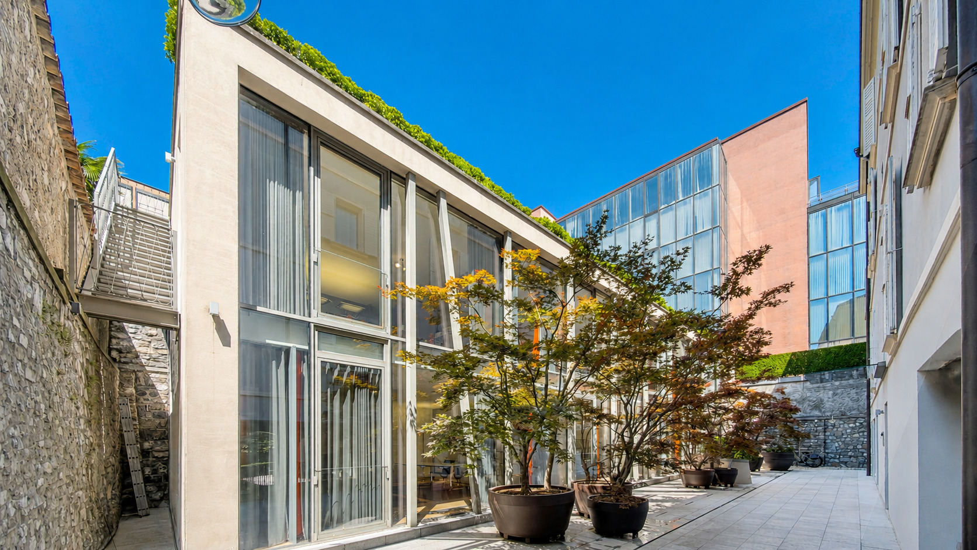
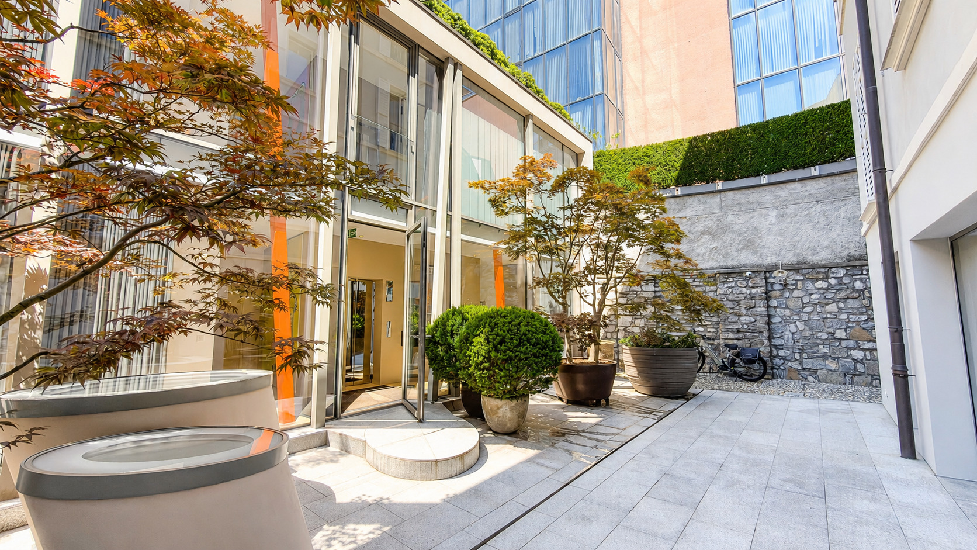
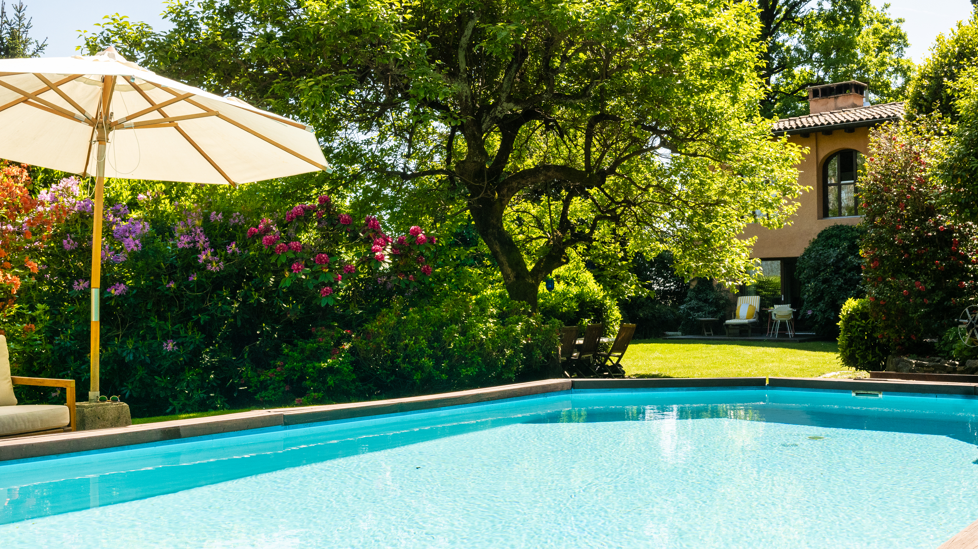
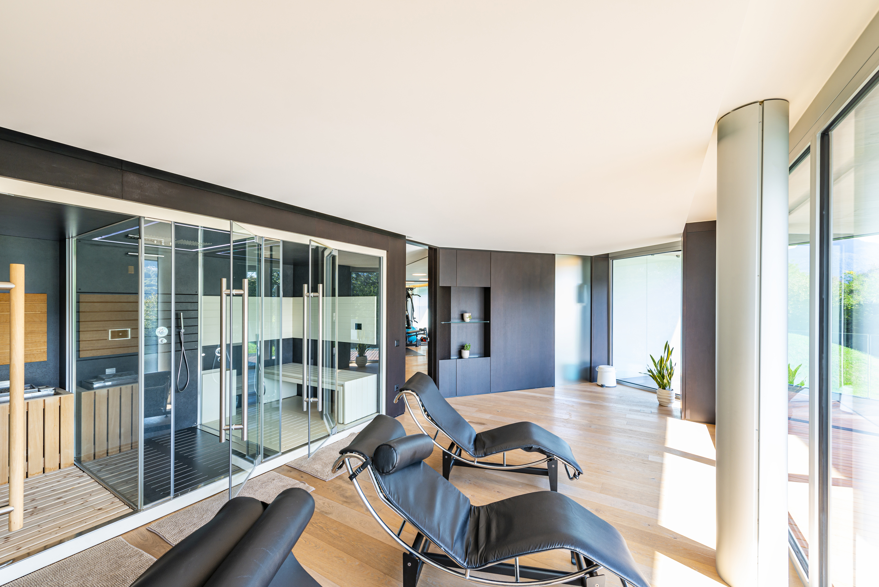
Residents have access to a heated outdoor swimming pool and a wellness area with a gym, sauna and steam room. The communal grounds, complemented by suspended gardens inspired by Japanese landscaping, complete the setting.
A private cellar and two mandatory parking spaces in the underground garage complete the property.
Available exclusively as a primary residence.
Conveniences
Outside conveniences
- Balcony/ies
- Terrace/s
- Garden
- Garden in co-ownership
- Exclusive use of garden
- Greenery
- Swimming pool
Floor
- Parquet floor
- Laminated
View
- Forest
- Mountains
- Alps