Apartment with 3.5 rooms on sale in Denges - 88 m²
New promotion: 3.5 room apartment with terrace and garden
Rooms3.5
Living area77 m²
FloorGround floor
Object PriceCHF 1,020,000.-
AvailabilityTo agree
Localisation
A Denges, 1026 DengesCharacteristics
Reference
81032-7145-B1-001
Availability
To agree
Rooms
3.5
Floor
Ground floor
Living area
77 m²
Useful surface
88 m²
Description
Text translated from french, see original
Original text in french, translate to English.
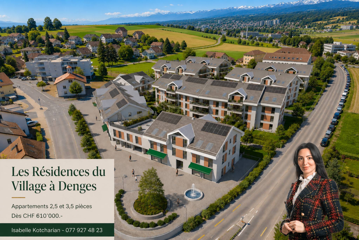
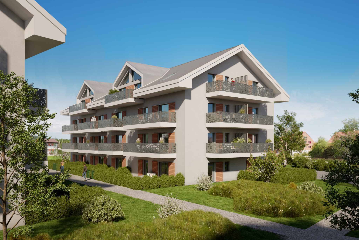
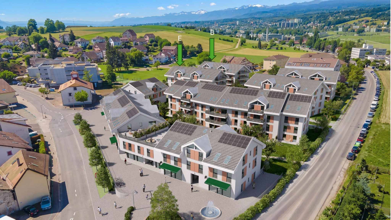
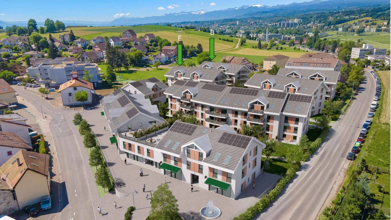
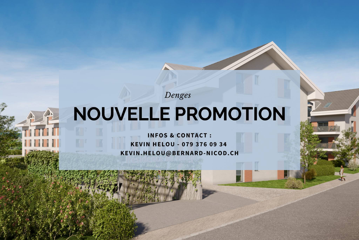
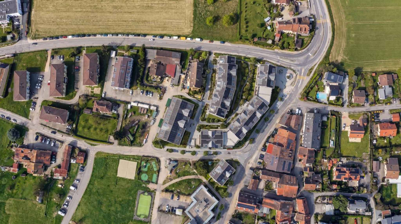
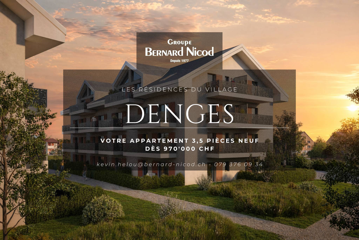
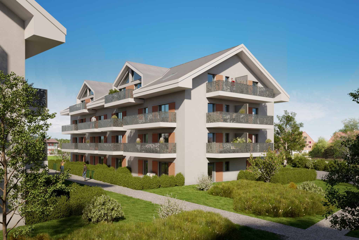
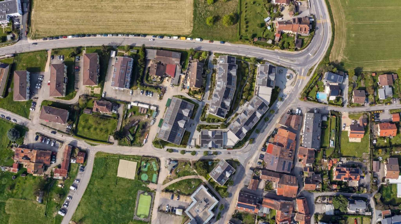
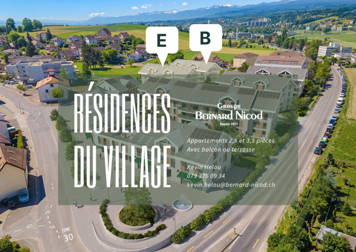
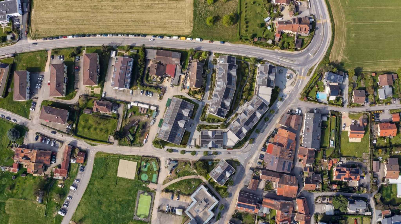
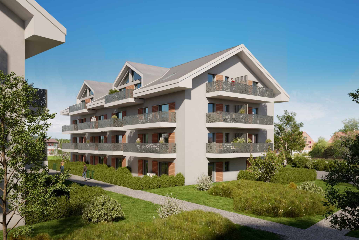
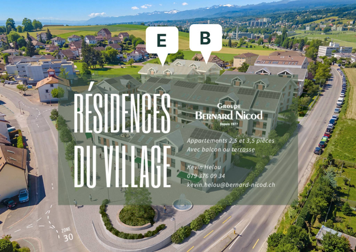
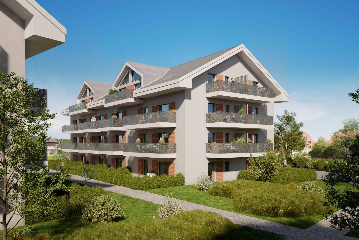
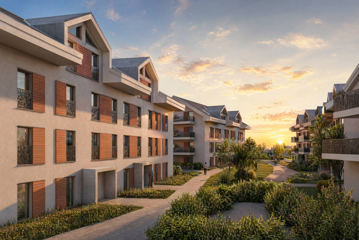
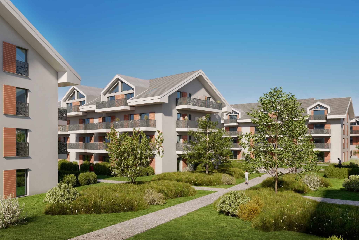
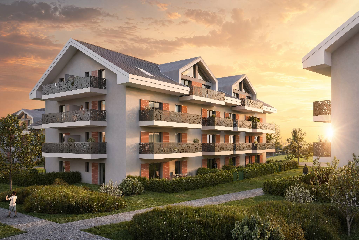
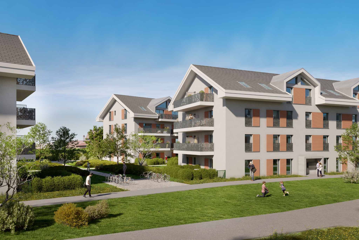
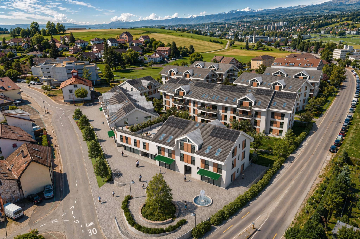
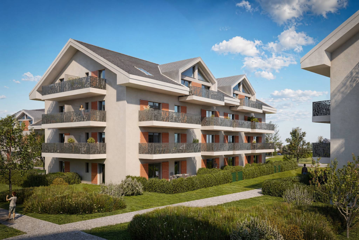
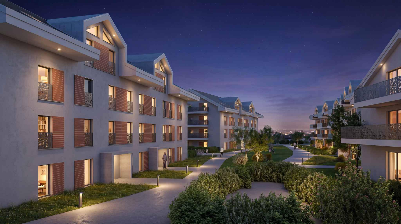
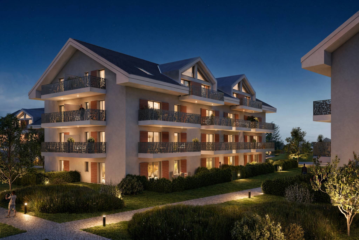
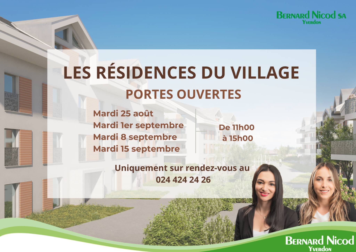
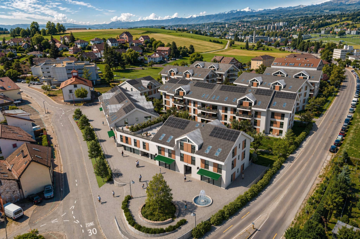
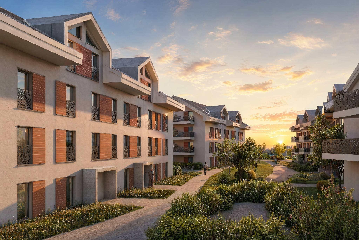
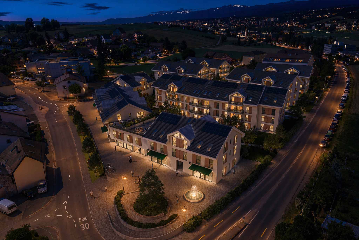
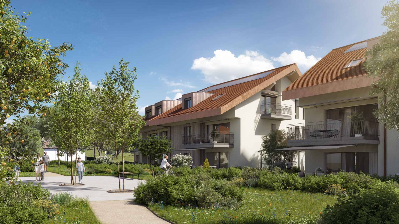
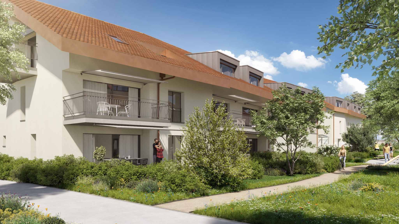
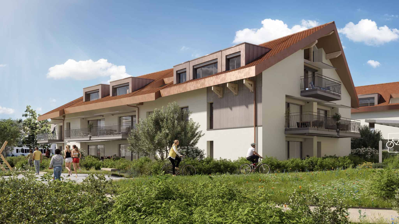
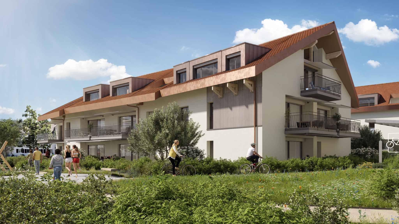
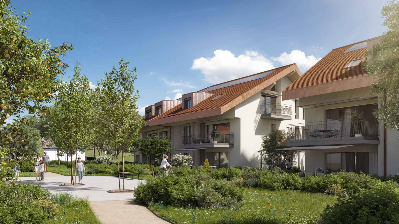
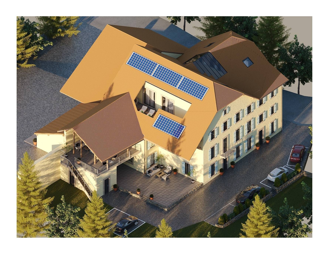
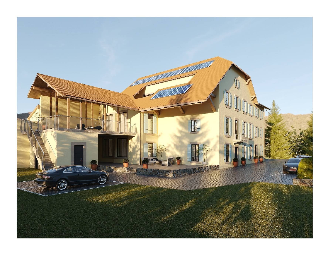
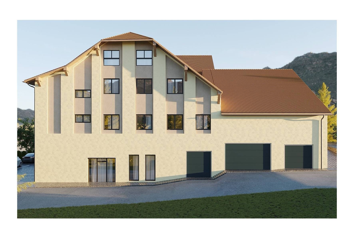
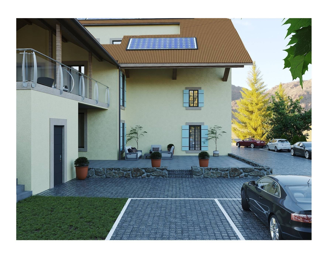
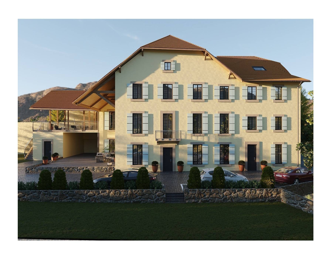
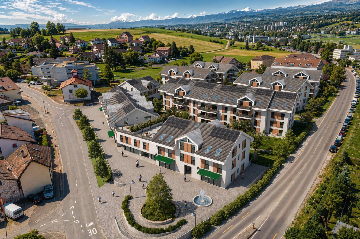
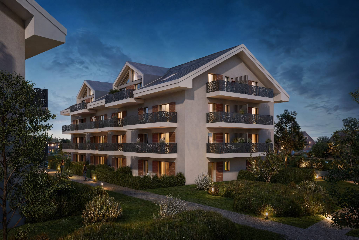
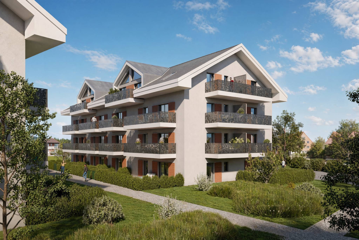
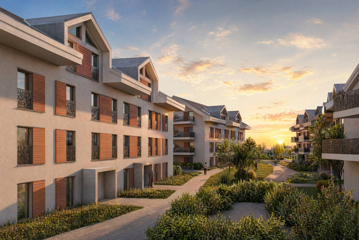
Bernard Nicod SA is pleased to exclusively present its “Les Résidences du Village” project, ideally located in the charming village of Denges.
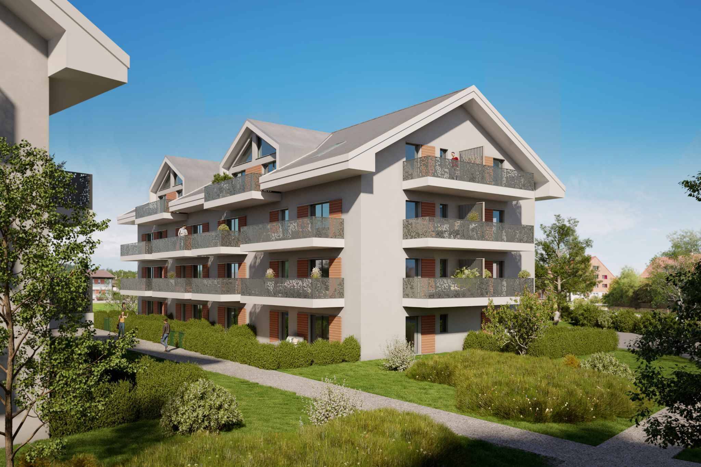
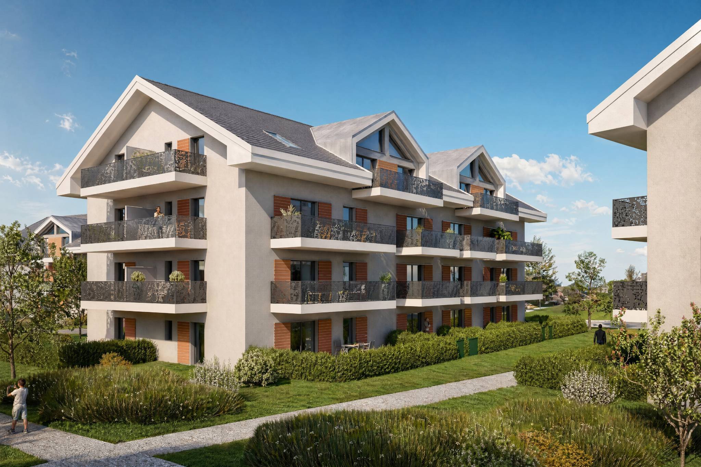
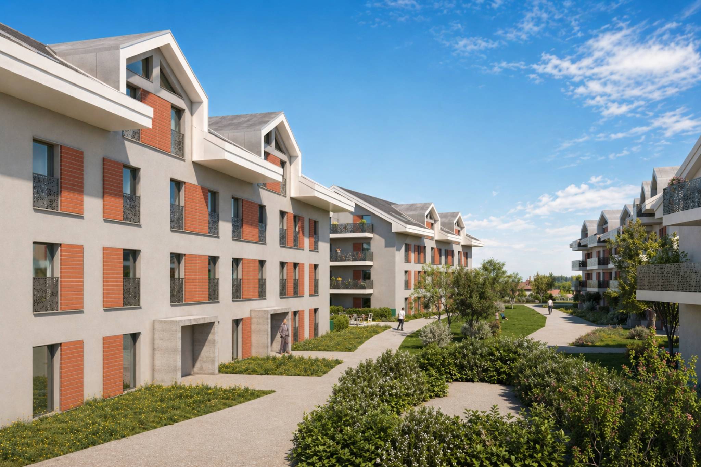
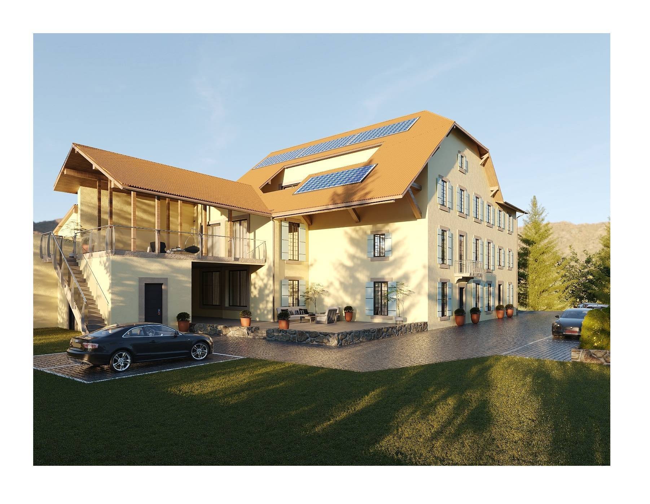
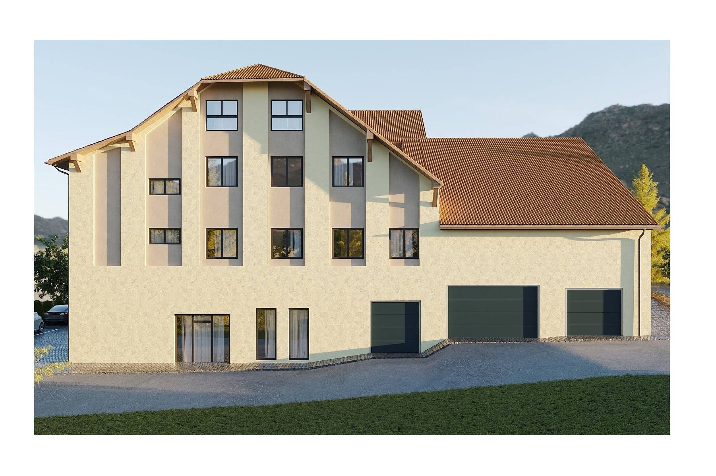
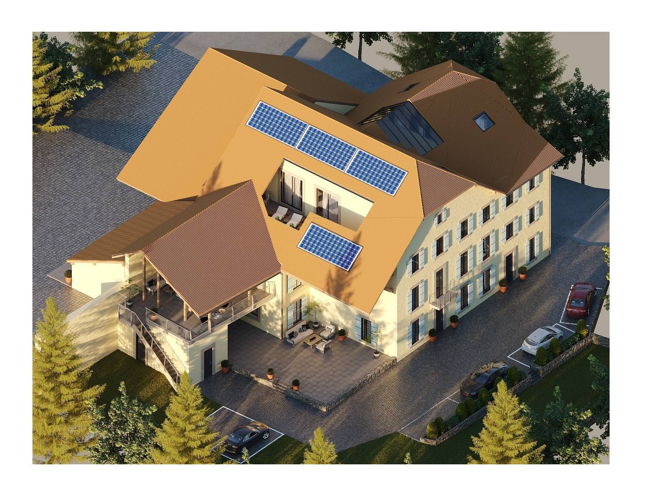
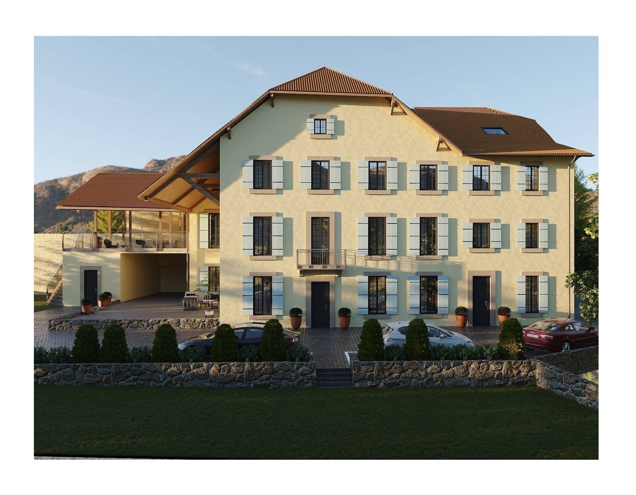
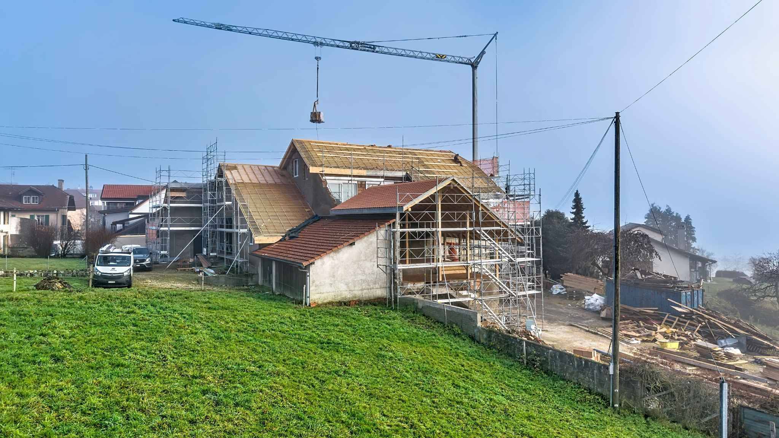
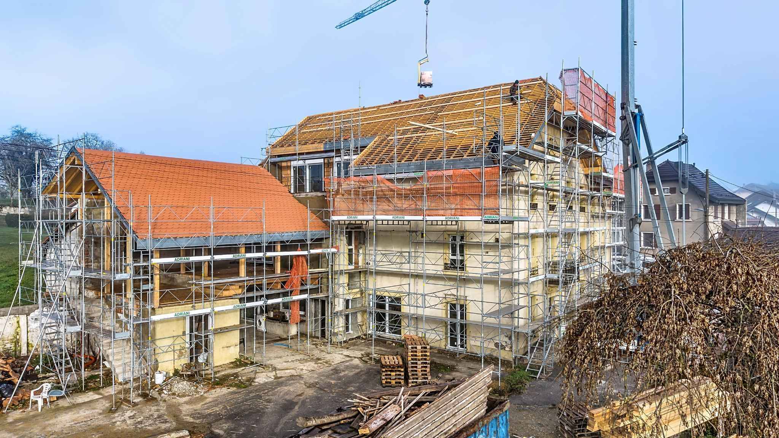
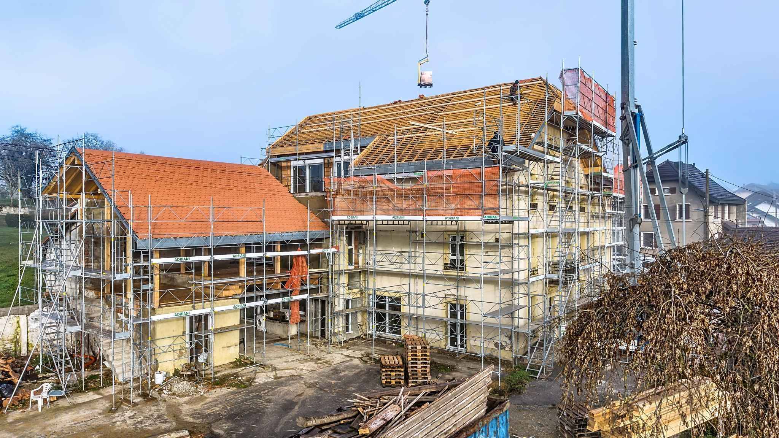
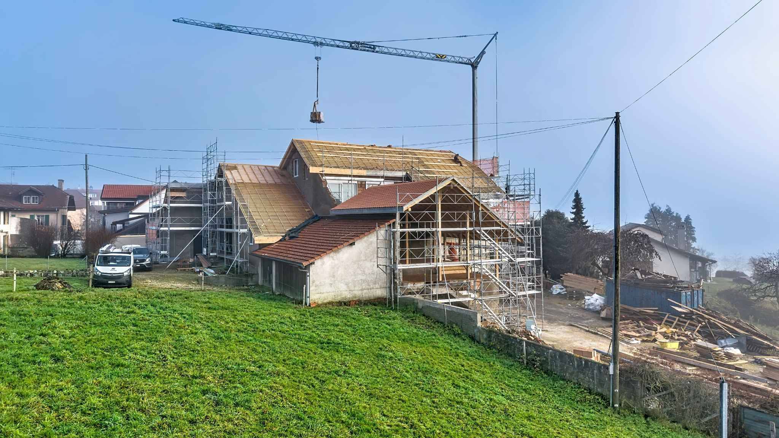
Following the success of the first phase, we are delighted to announce the launch of the construction of the second phase. This phase will include four buildings, two of which are offered for sale as a condominium. This project,
carried out by our general contracting company, offers 40 apartments with 2.5 and 3.5 rooms, with weighted areas ranging from 46 m² to 101 m², designed to provide comfort, functionality, and quality of life.
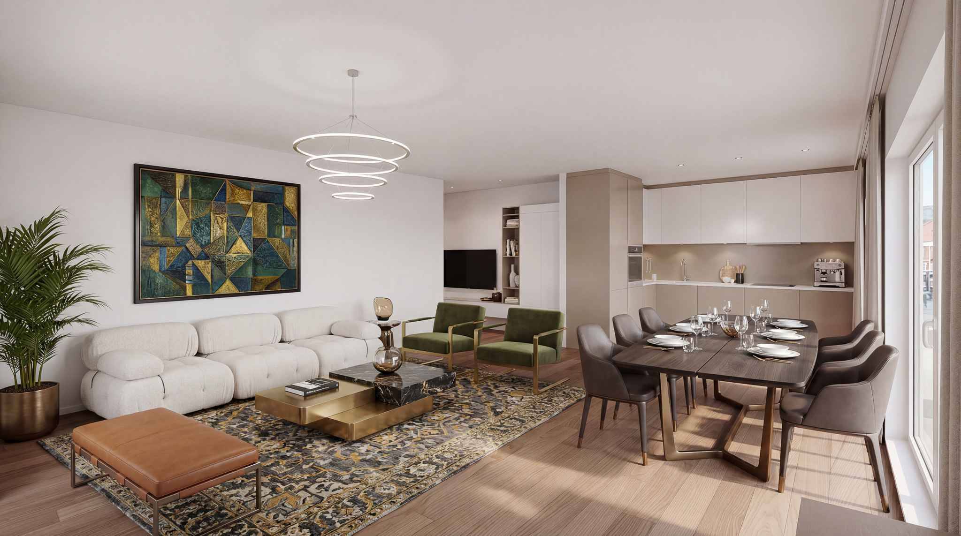
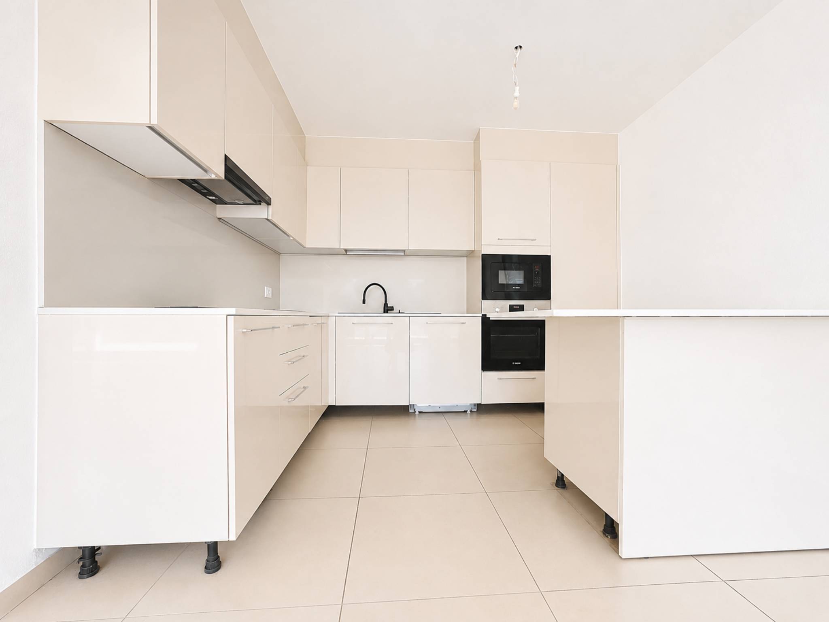
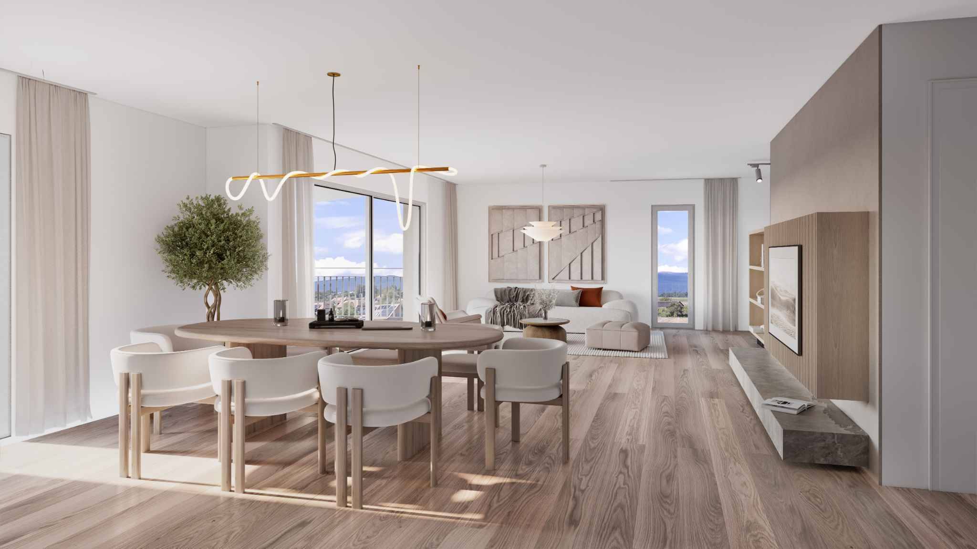
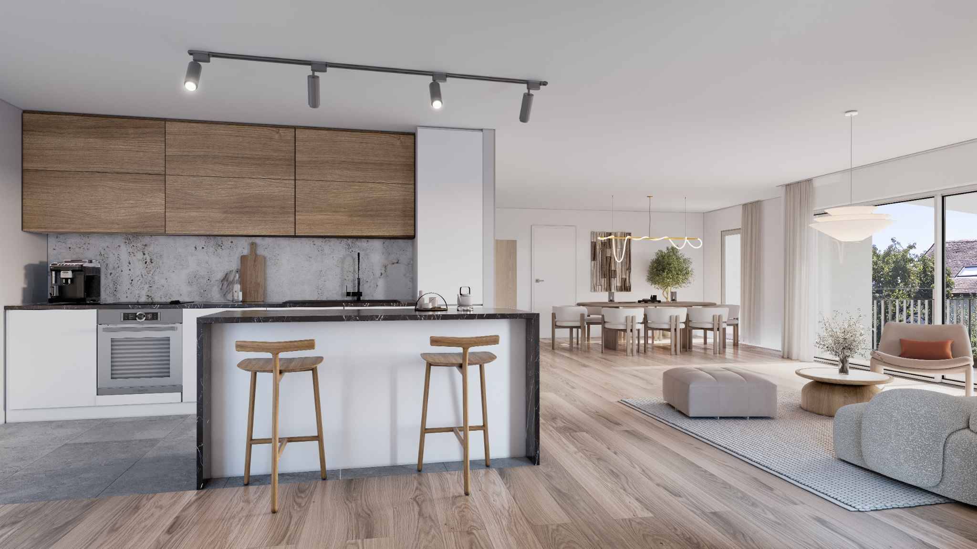
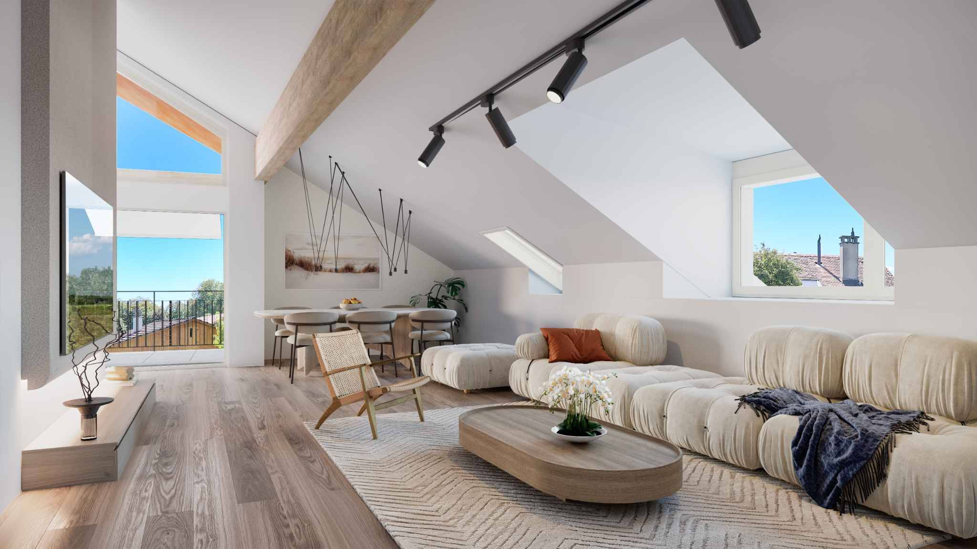
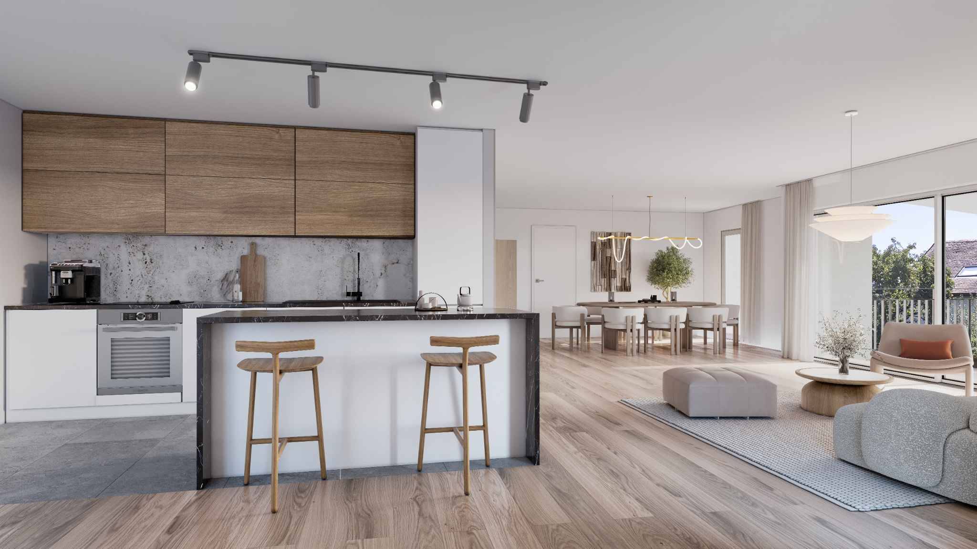
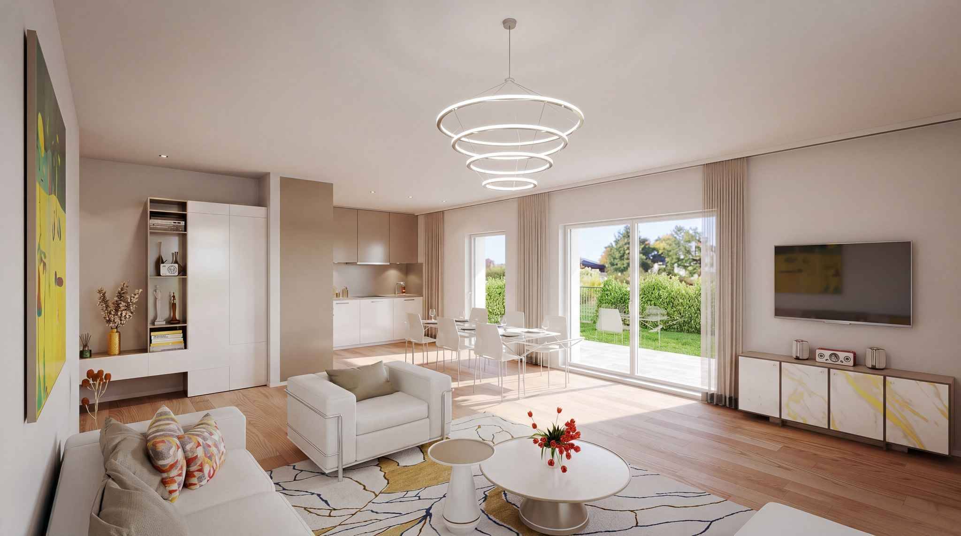
You will have the opportunity to choose your kitchen and customize the interior finishes of your apartment according to your preferences. Your future home will be spacious, comfortable, and perfectly suited to your lifestyle.
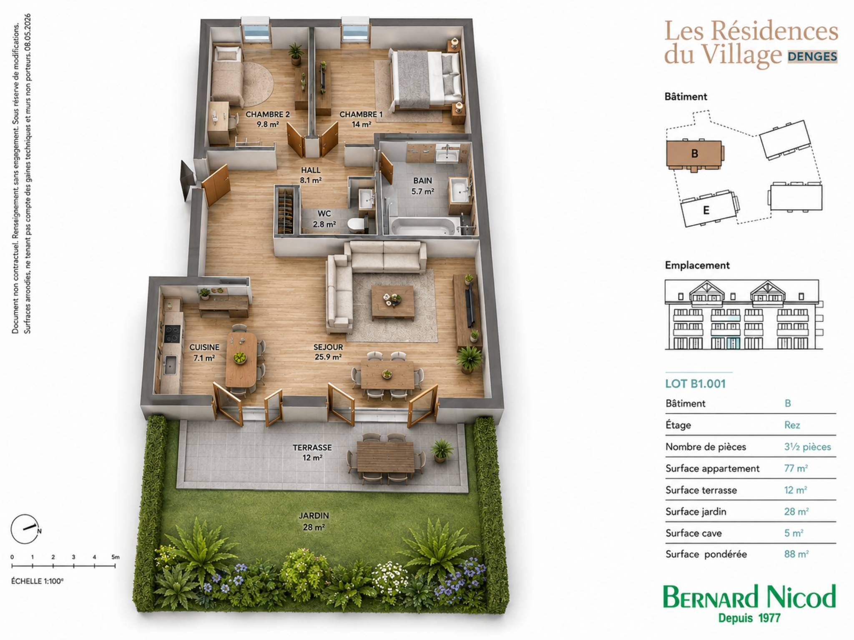
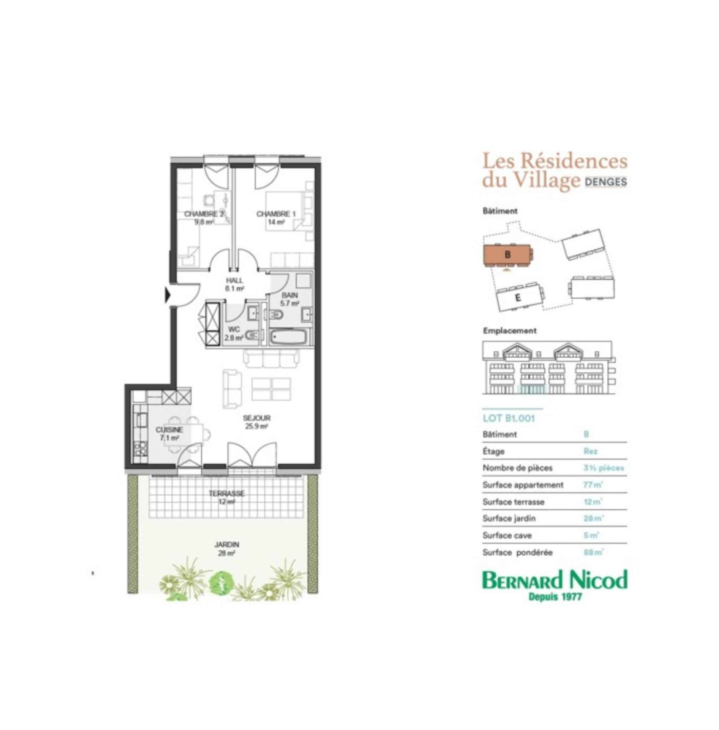
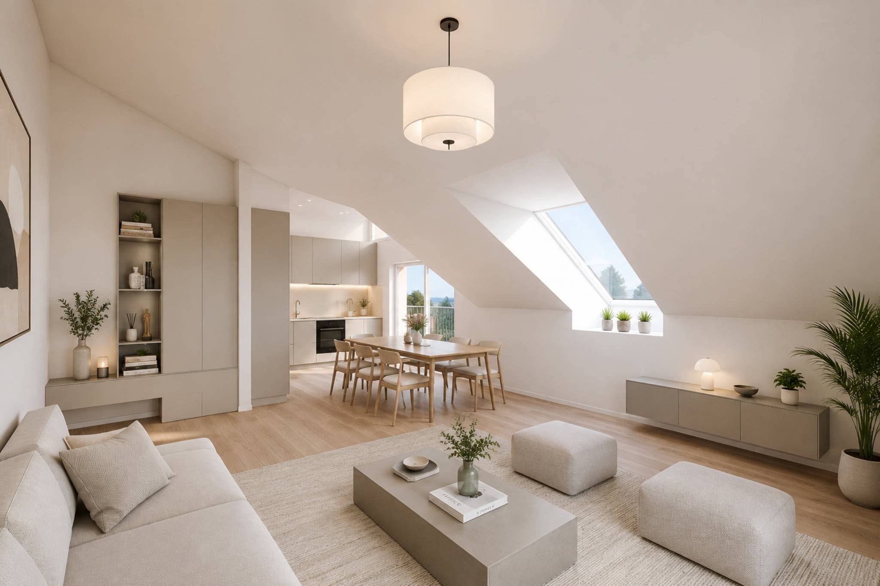
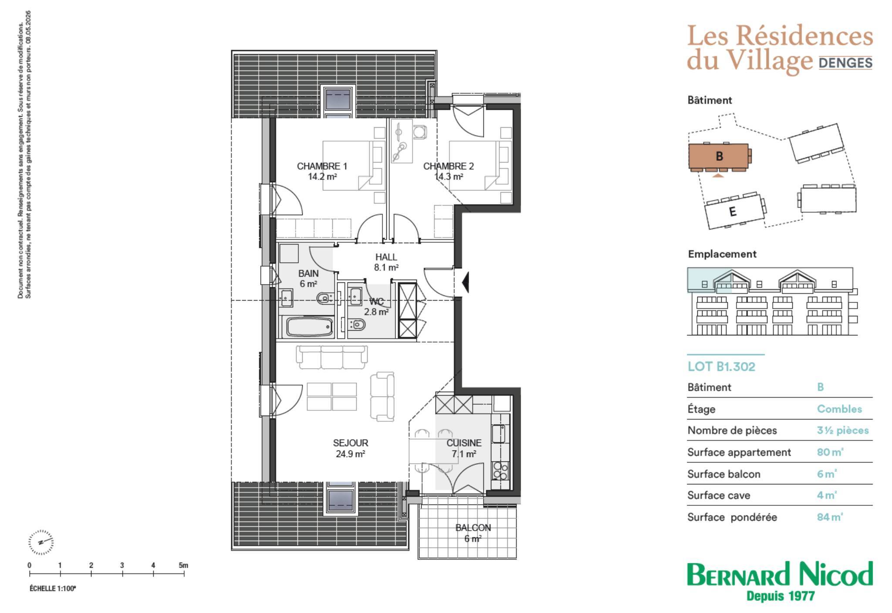
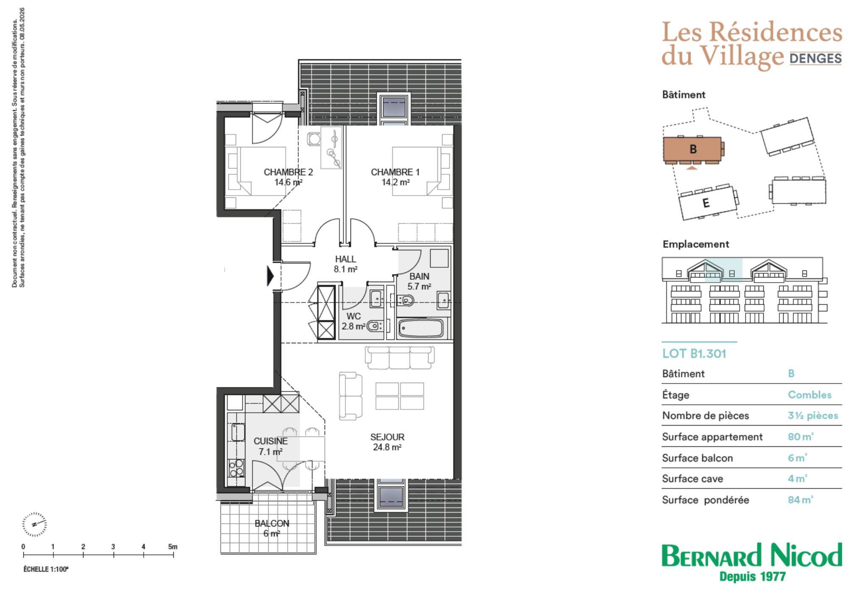
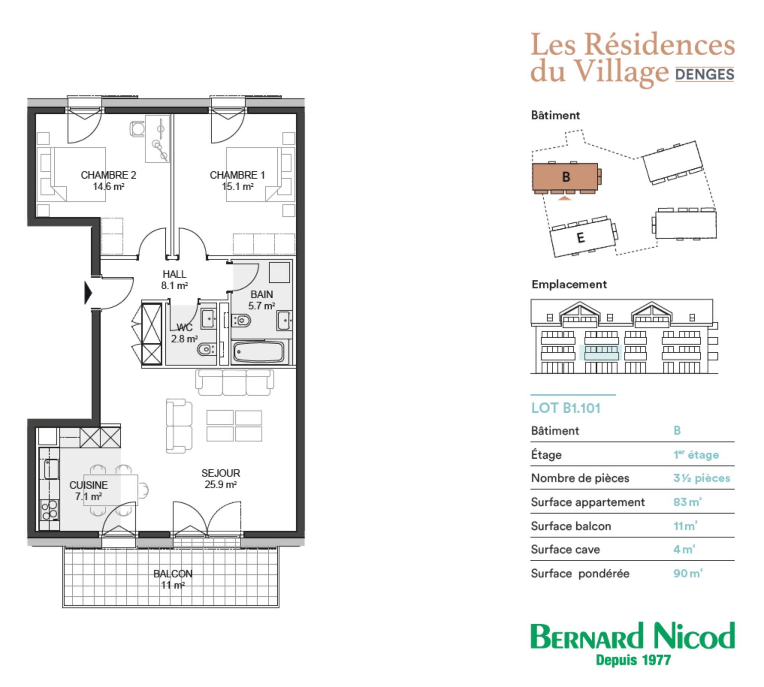
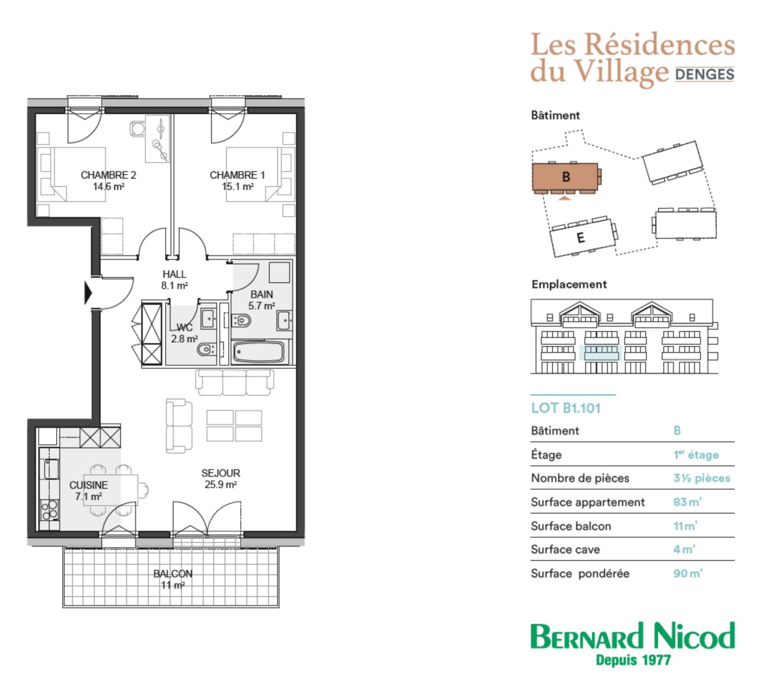
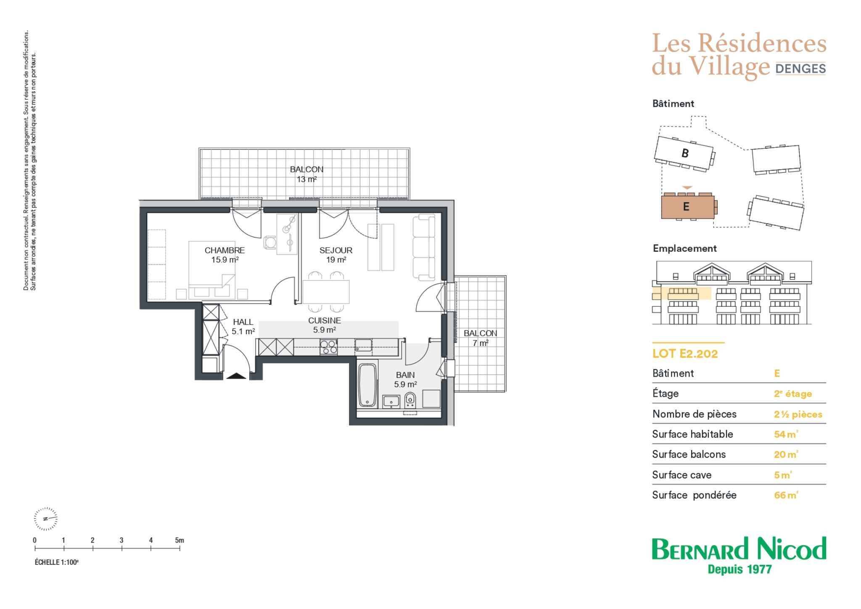
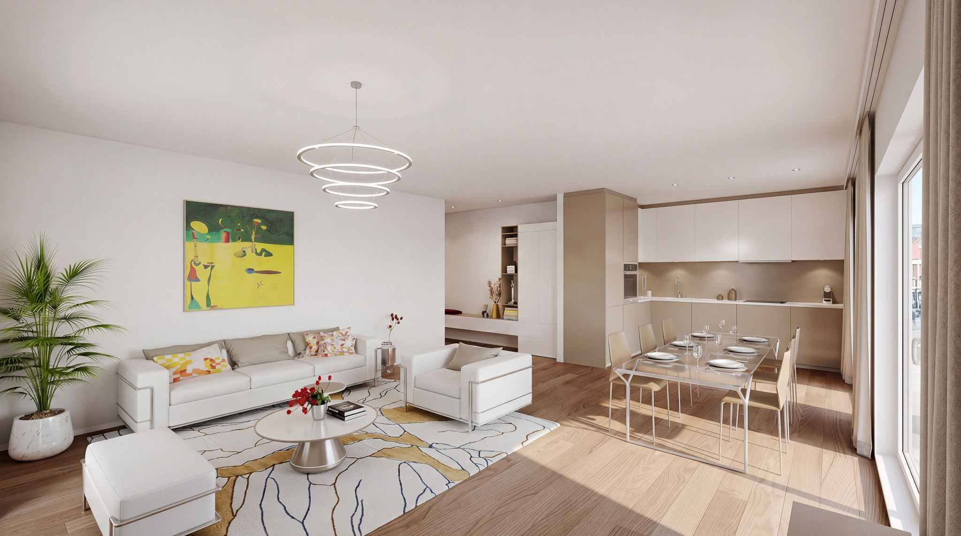
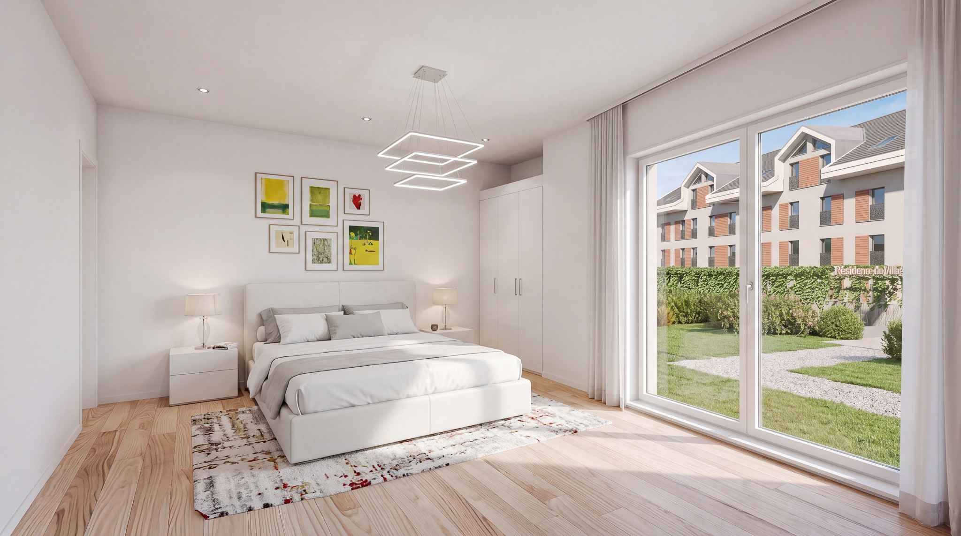
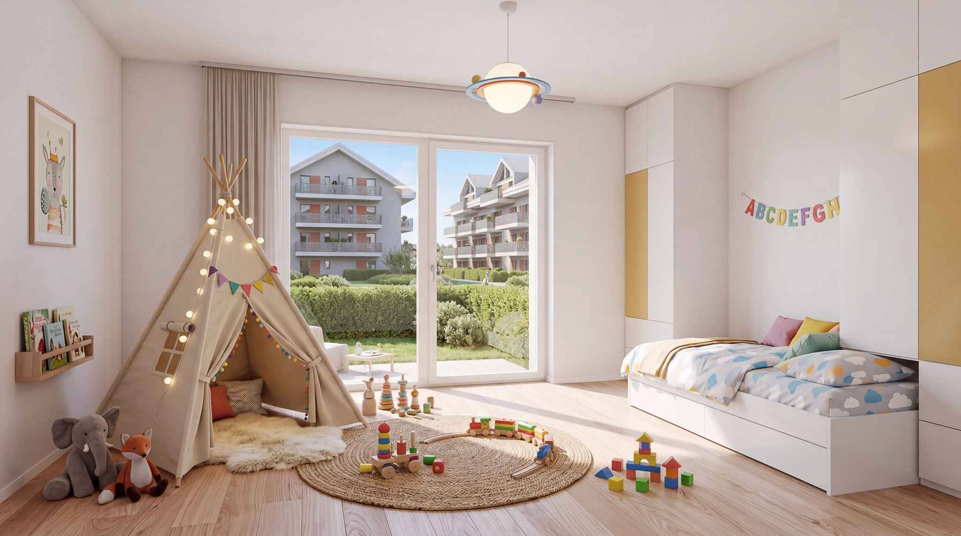
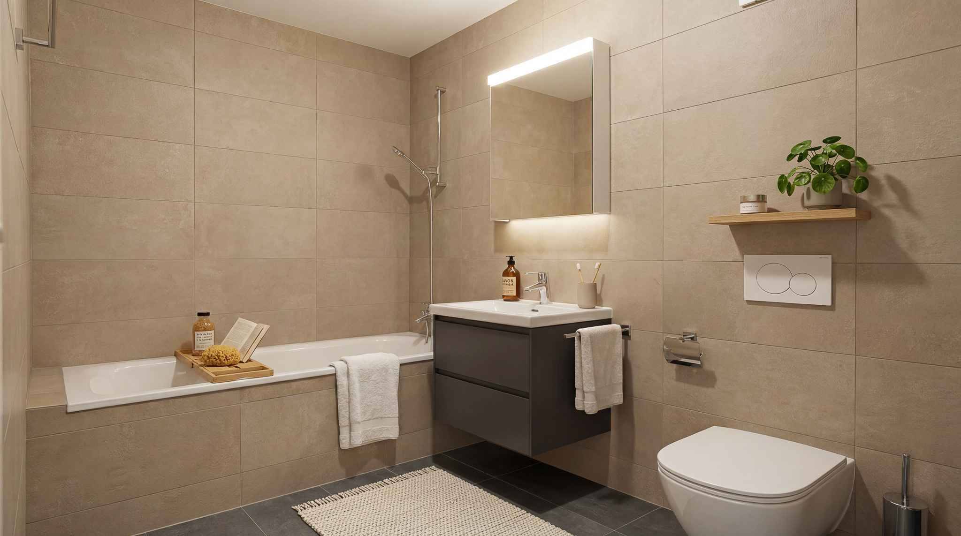
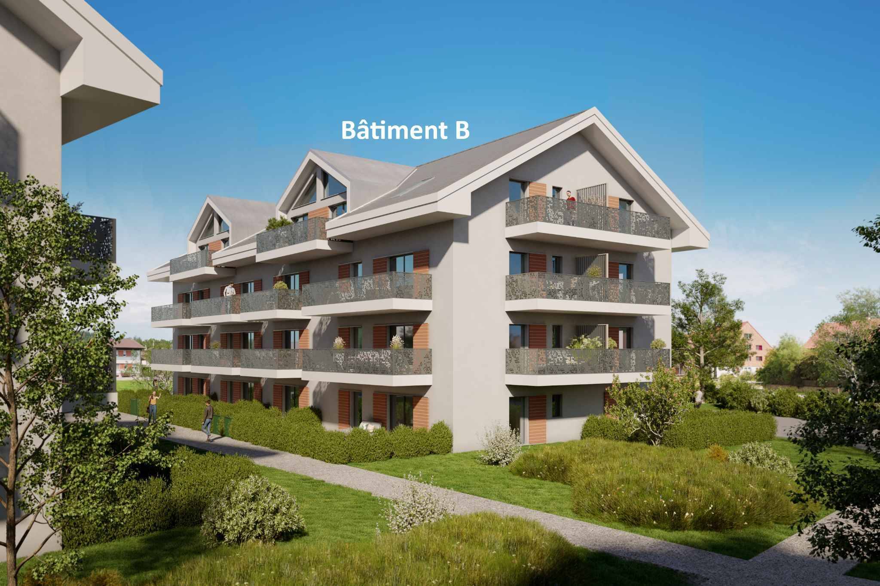
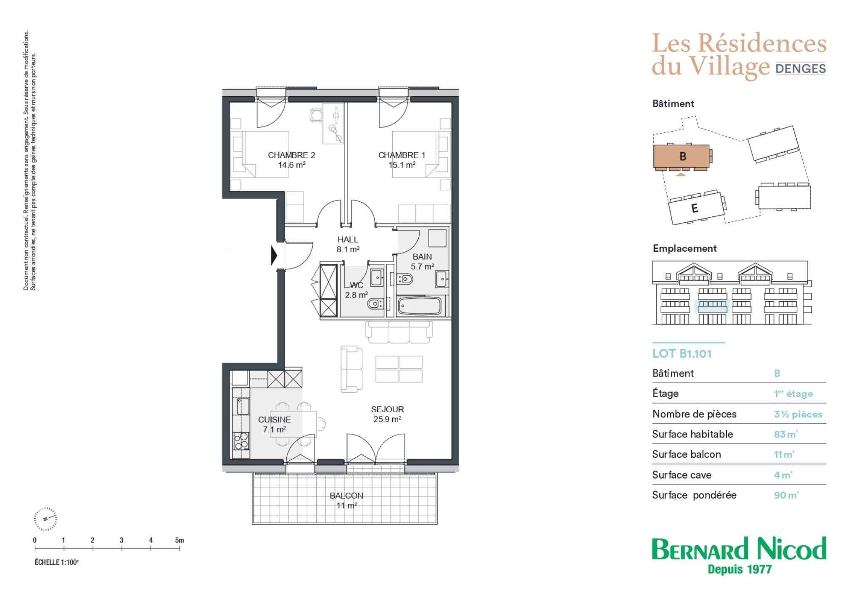
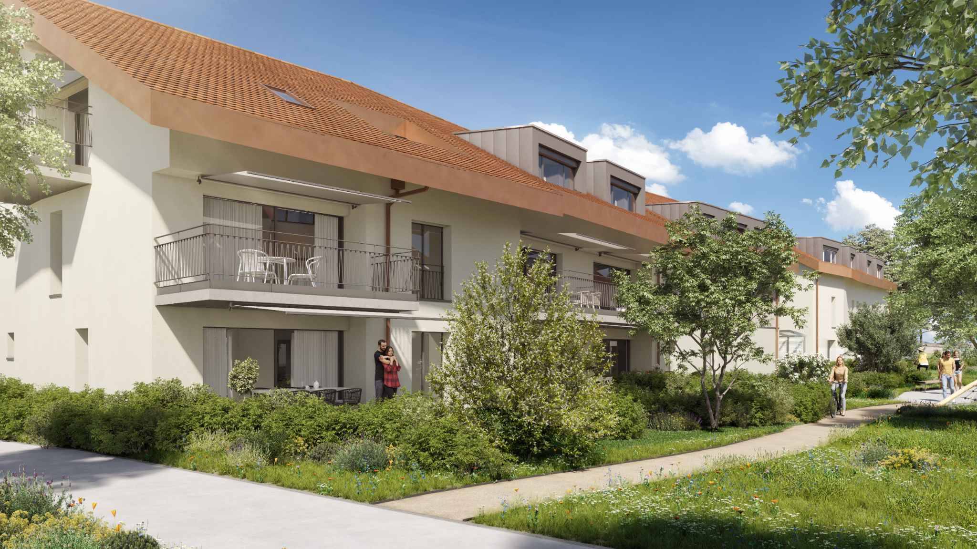
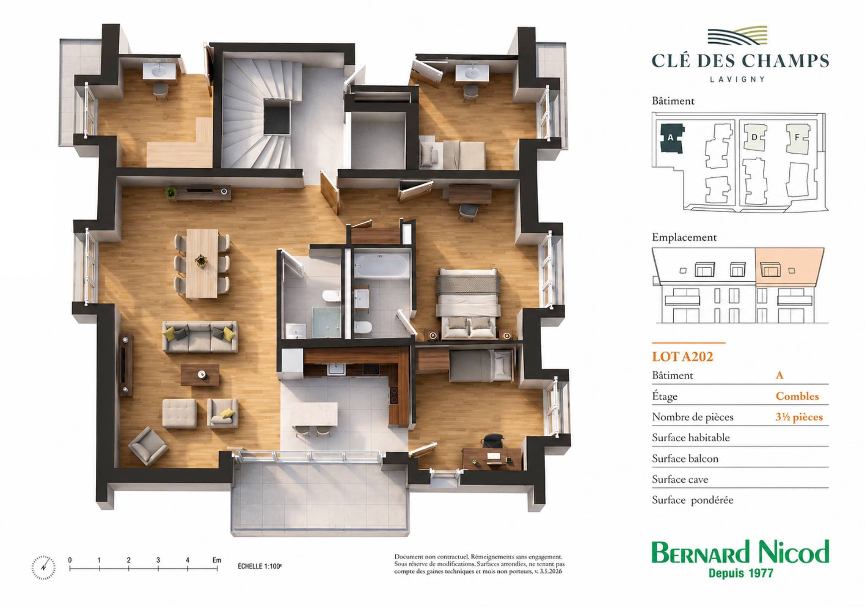
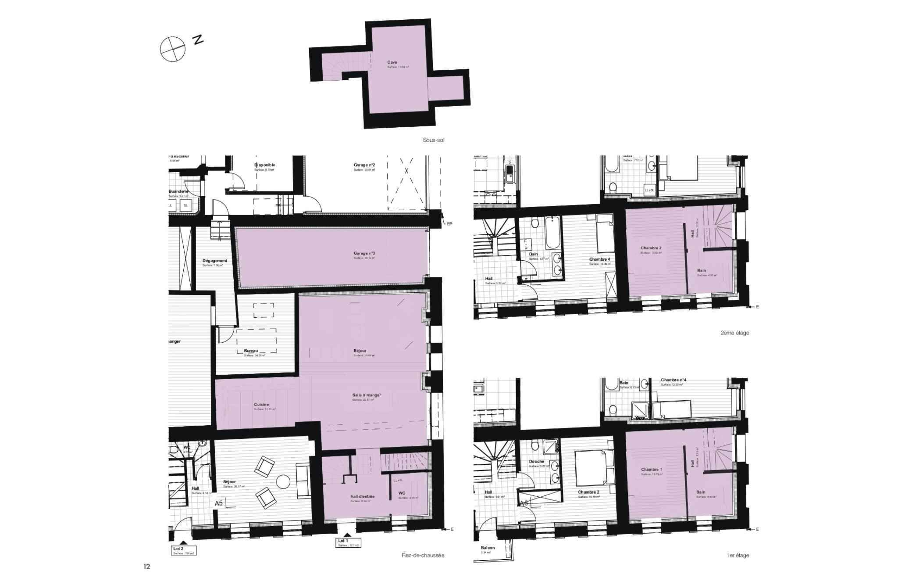
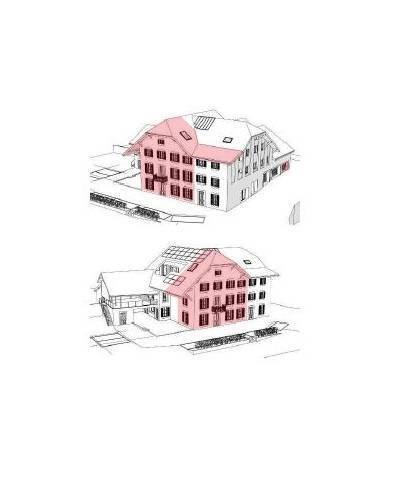
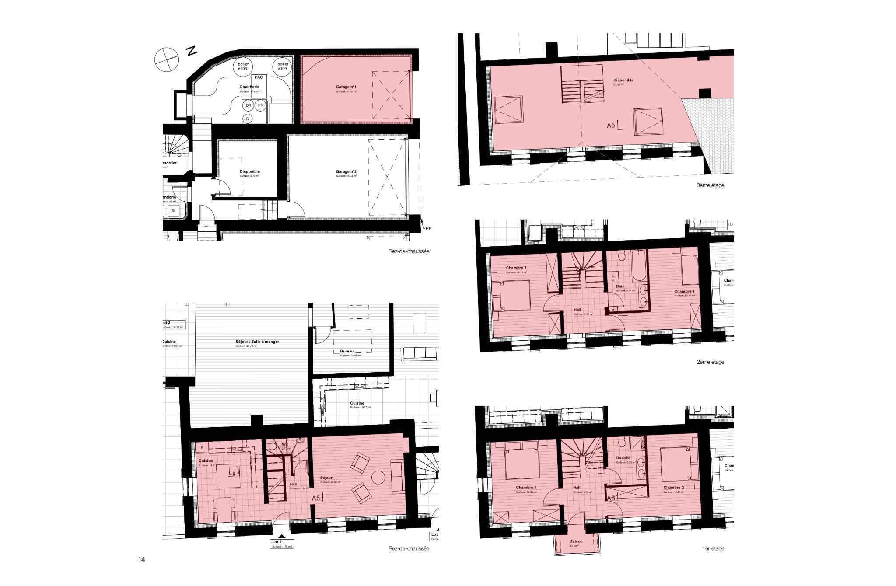
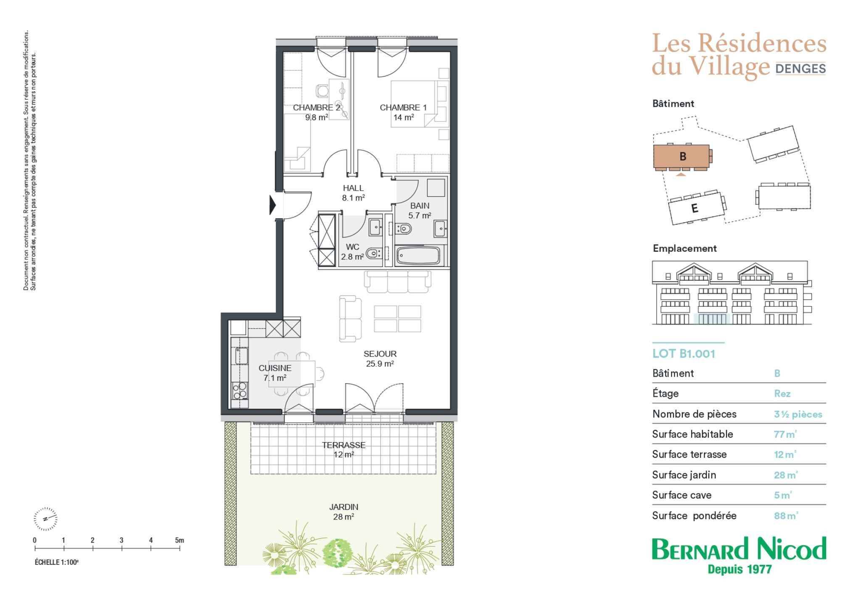
This 3.5-room apartment is located on the ground floor of building B and comprises: An entrance
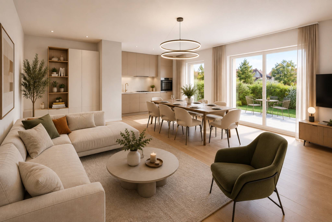
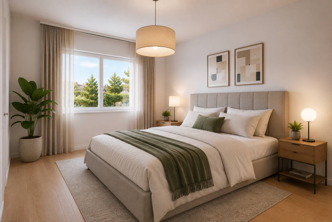
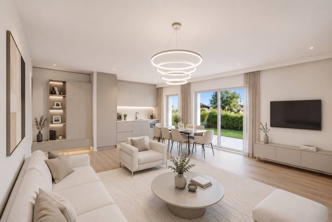
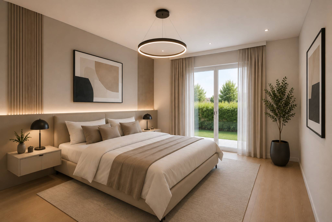
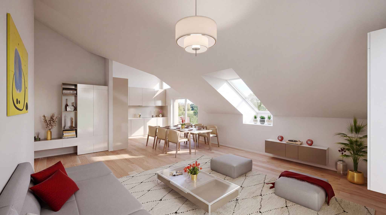
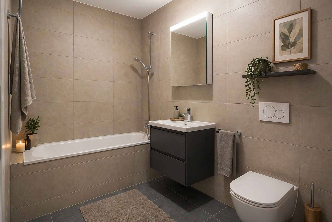
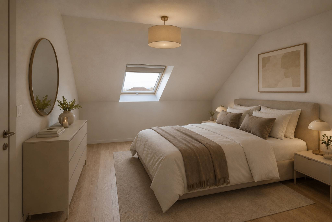
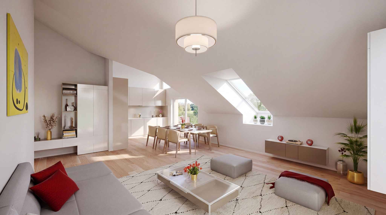
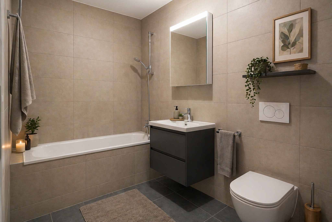
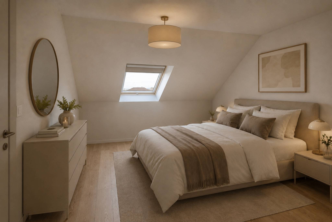
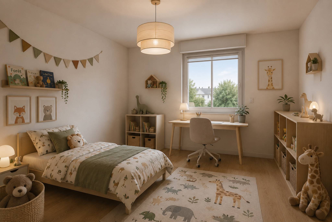
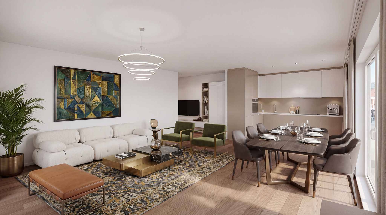
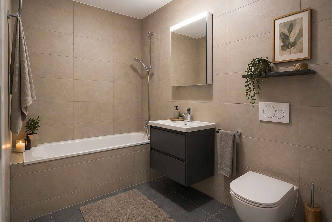
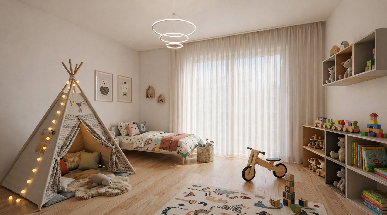
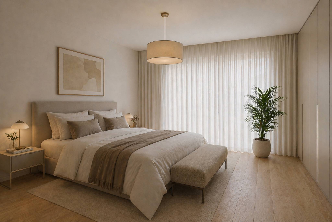
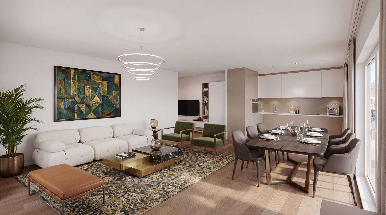
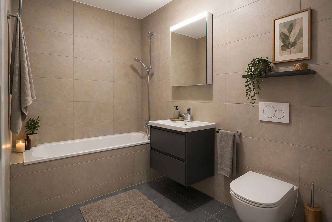
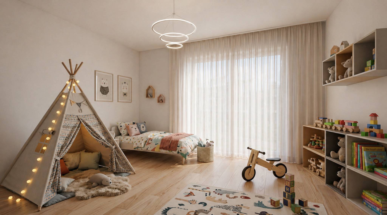
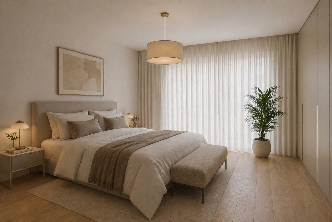
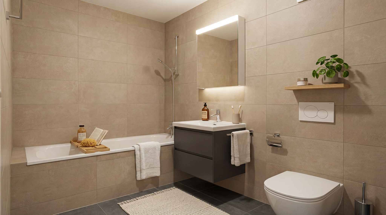
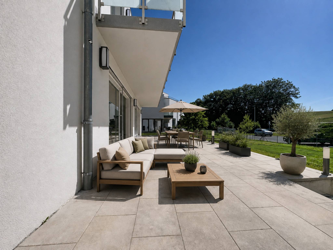
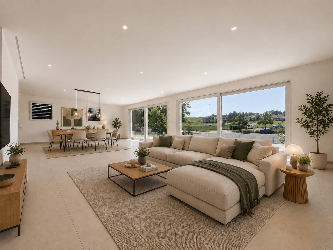
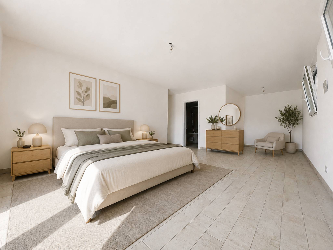
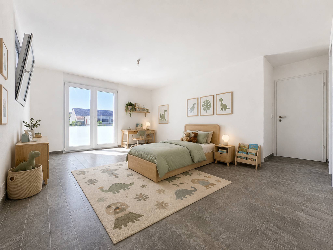
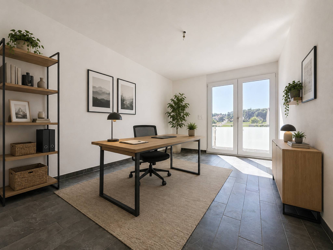
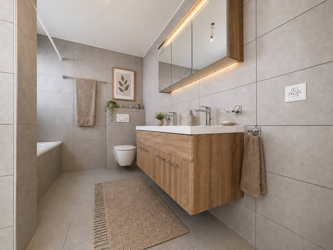
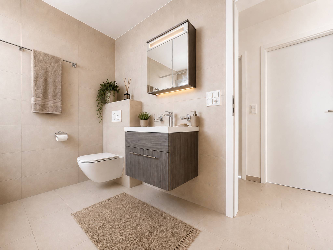
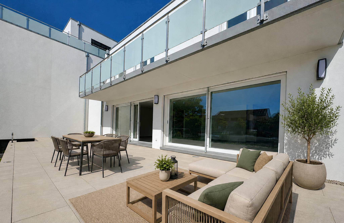
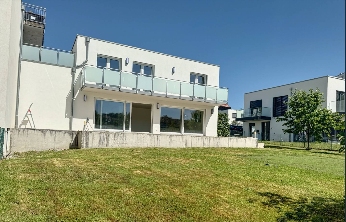
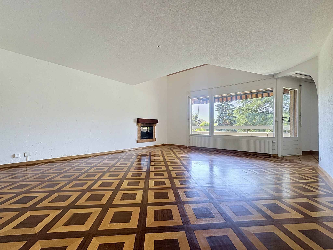
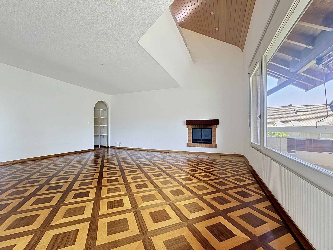
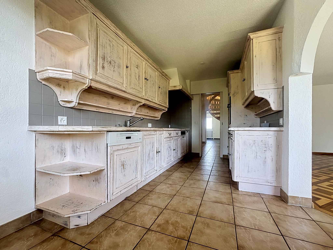
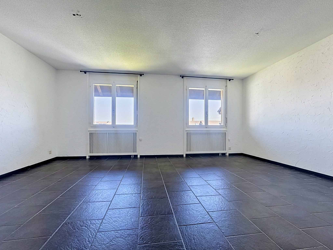
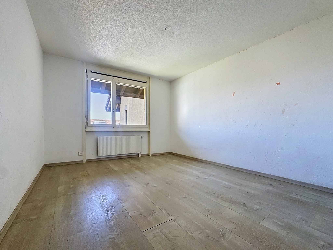
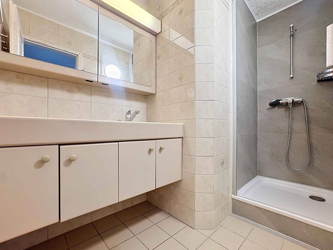
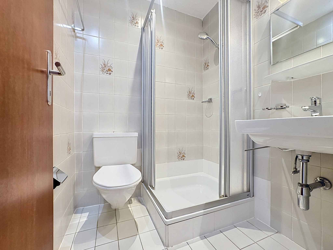
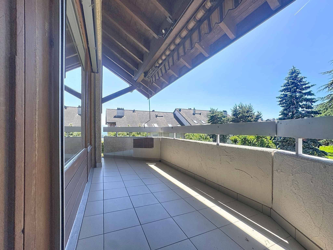
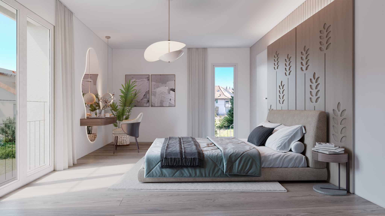
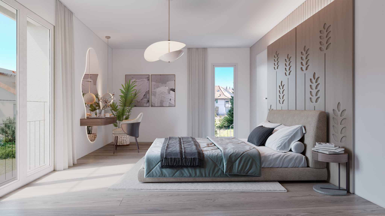
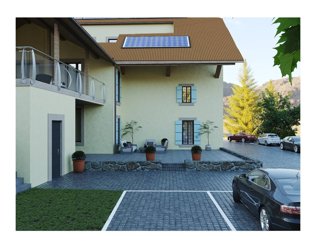
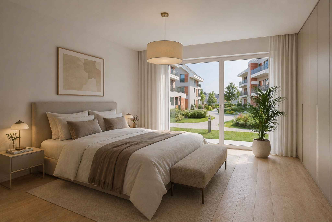
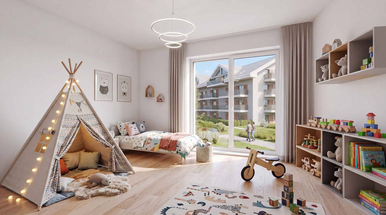
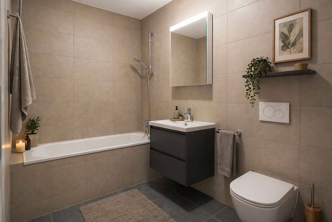
hall leading to an open-plan kitchen that opens onto a large living room with access to a terrace and a garden facing southeast. Two bedrooms. A bathroom with a sink and toilet, as well as a separate guest toilet.
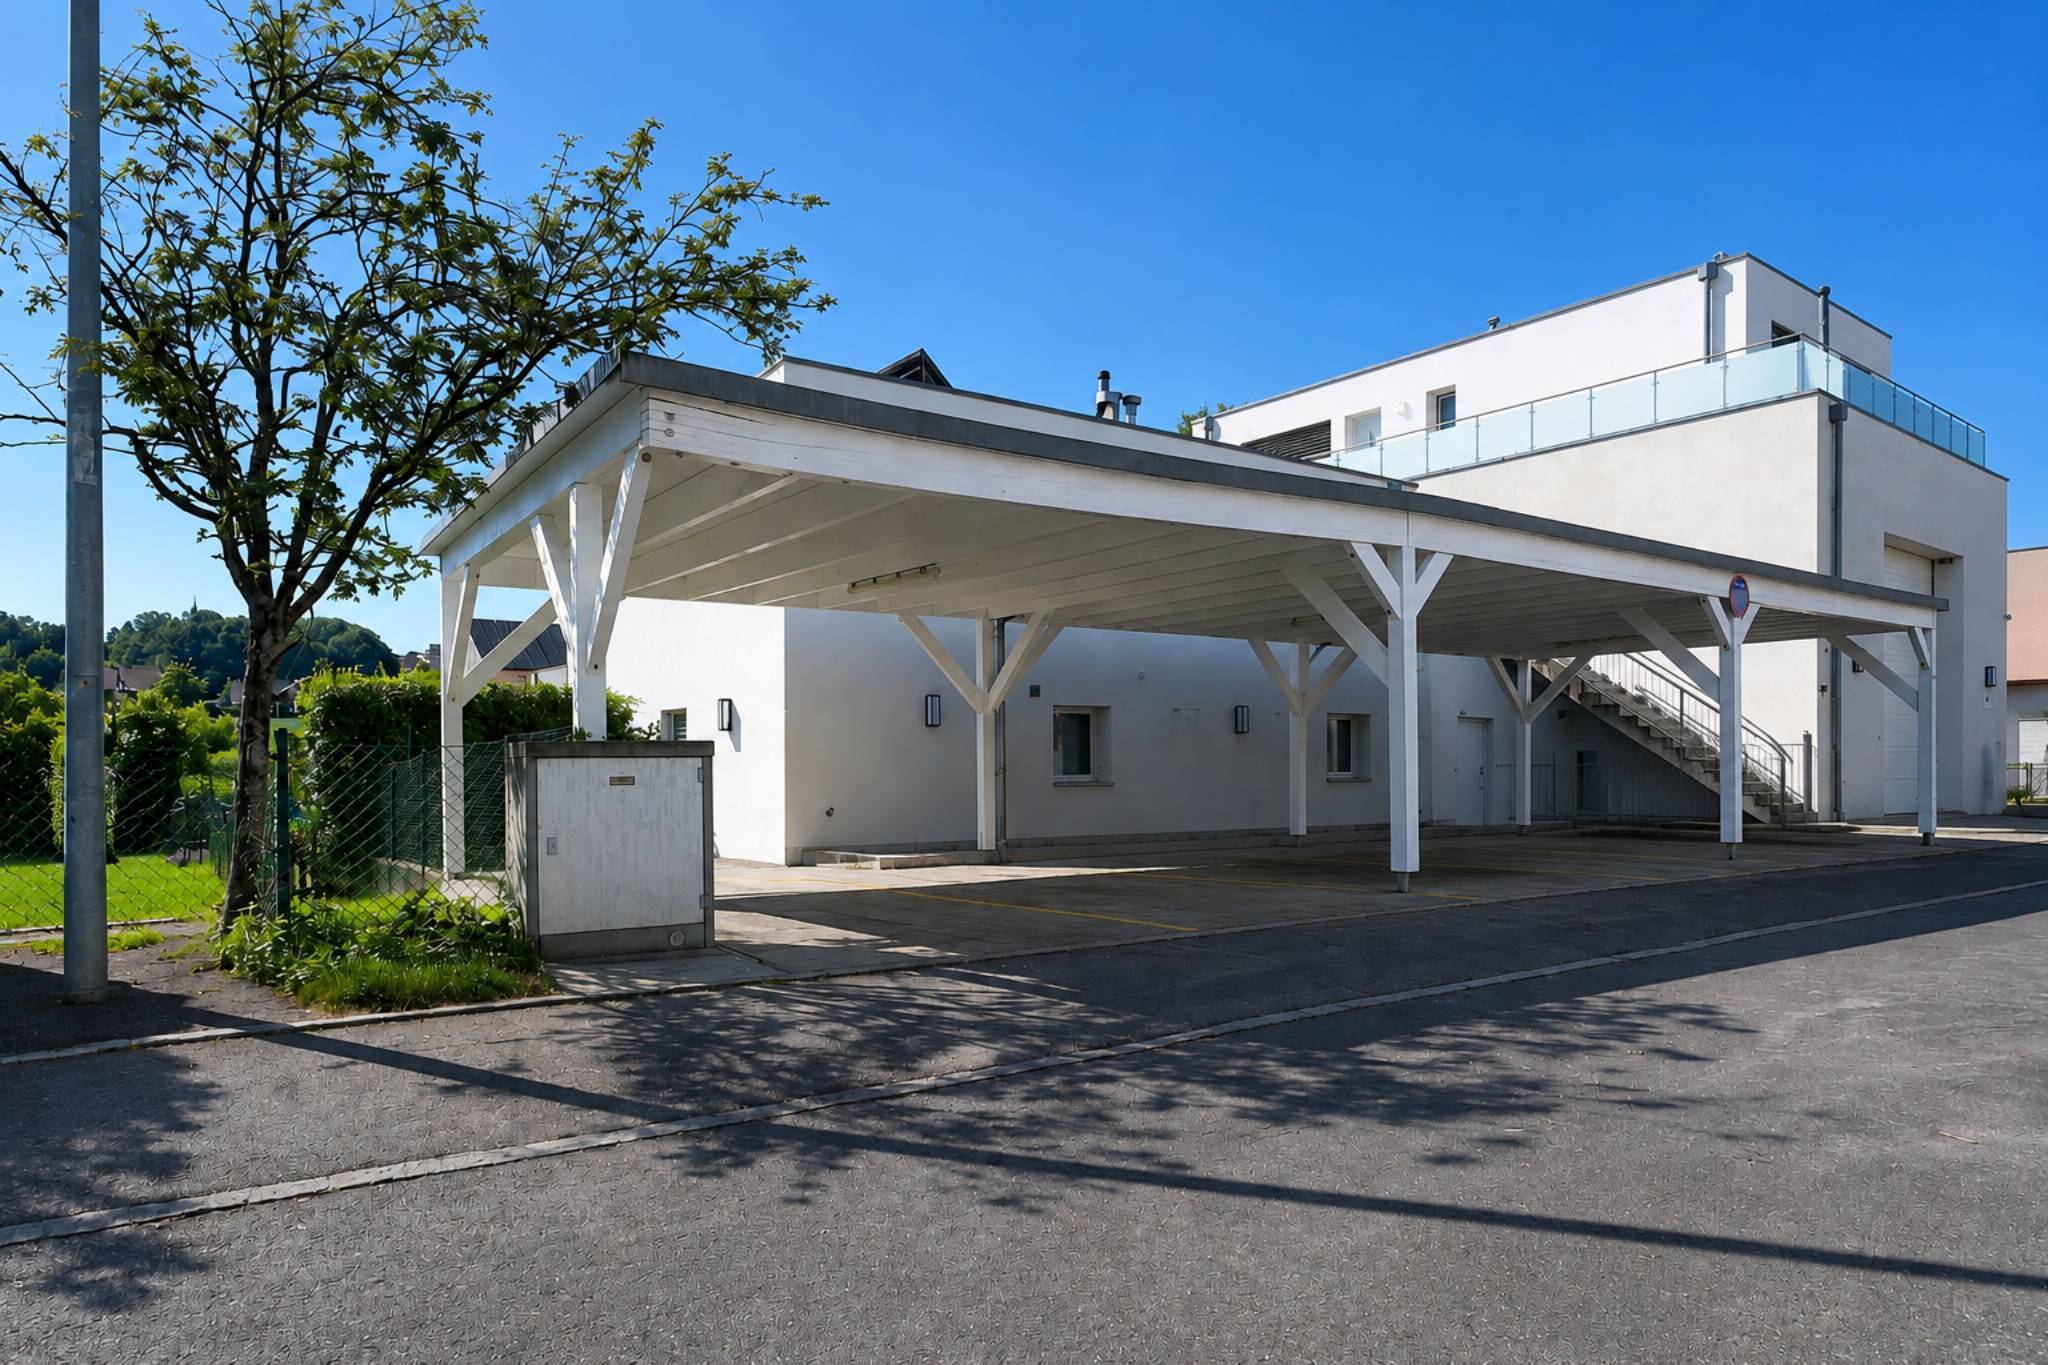
A cellar and an indoor parking space (CHF 35,000.- extra) complete this property.
The apartments will be delivered in April 2028.
THE ADVANTAGES:
- MINERGIE certified project – Swiss pellet-based district
heating
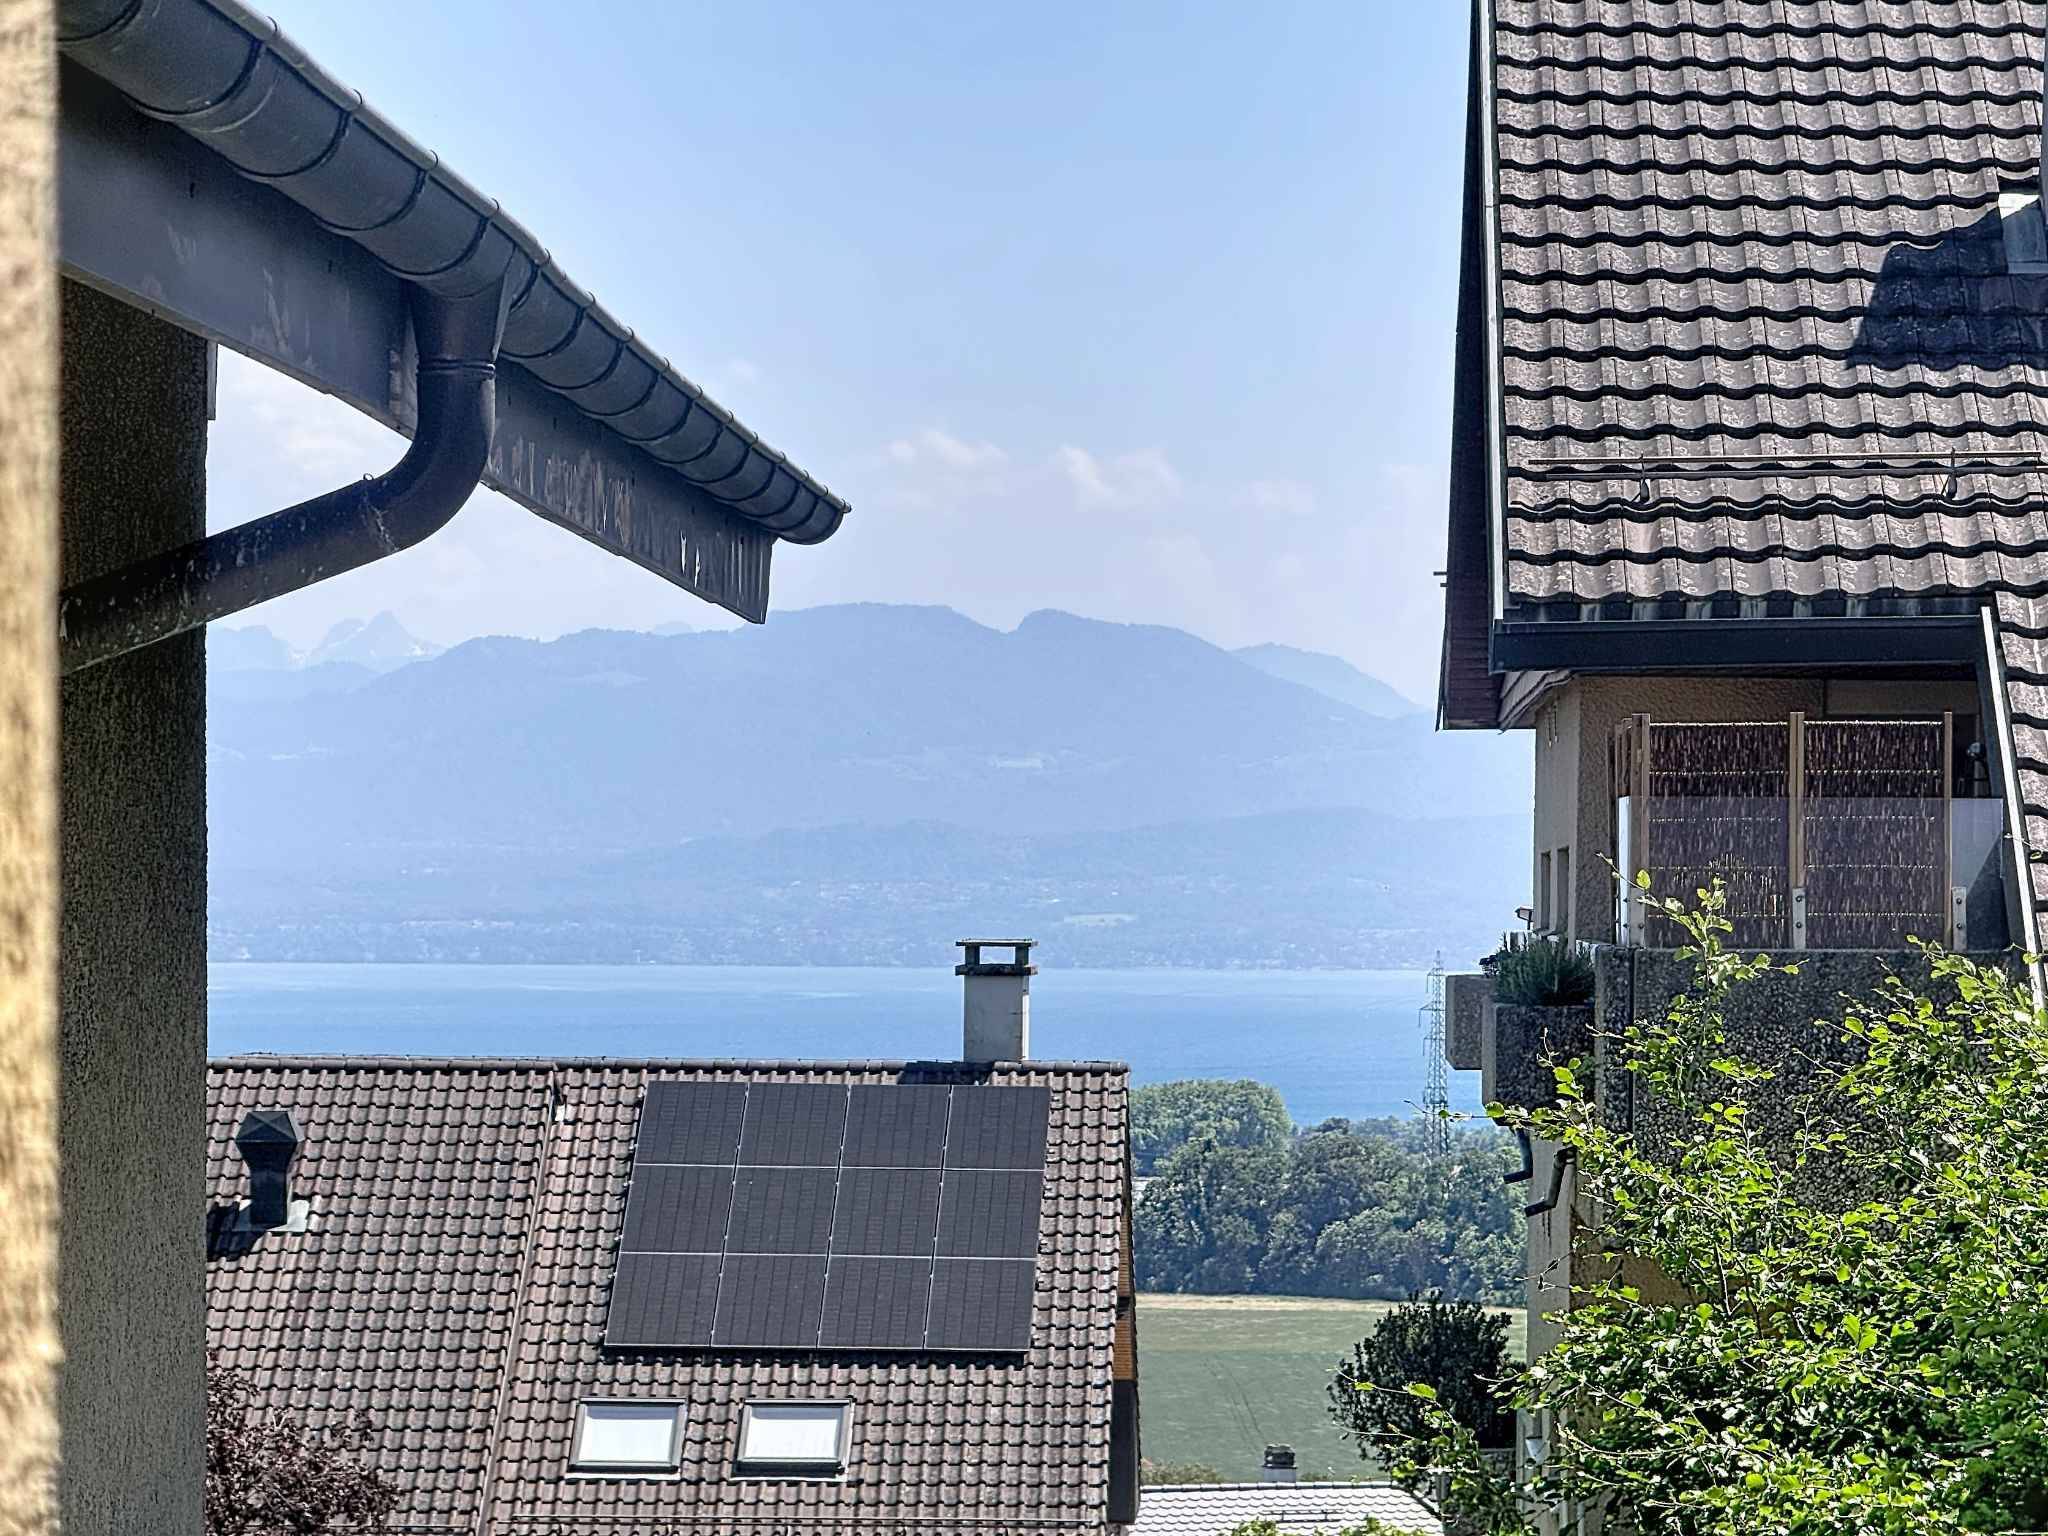
- Photovoltaic panels for a reduction in your energy bill
- Finishes to be chosen by the buyer – at Magenta
- Construction by BERNARD NICOD SA
Discover your future home by contacting our team for a comprehensive presentation of our project and benefit from personalized advice from our real estate agent: ALEXANDRA JEREZ 079 945 43 90.
Following the success of the first phase, we are delighted to announce the launch of the construction of the second phase. This phase will include four buildings, two of which are offered for sale as a condominium. This project,
carried out by our general contracting company, offers 40 apartments with 2.5 and 3.5 rooms, with weighted areas ranging from 46 m² to 101 m², designed to provide comfort, functionality, and quality of life.
You will have the opportunity to choose your kitchen and customize the interior finishes of your apartment according to your preferences. Your future home will be spacious, comfortable, and perfectly suited to your lifestyle.
This 3.5-room apartment is located on the ground floor of building B and comprises: An entrance
hall leading to an open-plan kitchen that opens onto a large living room with access to a terrace and a garden facing southeast. Two bedrooms. A bathroom with a sink and toilet, as well as a separate guest toilet.
A cellar and an indoor parking space (CHF 35,000.- extra) complete this property.
The apartments will be delivered in April 2028.
THE ADVANTAGES:
- MINERGIE certified project – Swiss pellet-based district
heating
- Photovoltaic panels for a reduction in your energy bill
- Finishes to be chosen by the buyer – at Magenta
- Construction by BERNARD NICOD SA
Discover your future home by contacting our team for a comprehensive presentation of our project and benefit from personalized advice from our real estate agent: ALEXANDRA JEREZ 079 945 43 90.
Conveniences
Outside conveniences
- Parking
Inside conveniences
- Lift/elevator
Standard
- Minergie®