×
Firstview
Picture 1
Picture 2
Picture 3
Picture 4
Picture 5
Picture 6
Picture 7
Picture 8
Picture 9
Picture 10
Picture 11

Apartment with 5.5 rooms on sale in Diepoldsau - 148 m²

Living comfort on two floors - with spacious roof terrace

Rooms5.5
Living area148 m²
Object PriceCHF 980,000.-
AvailabilityTo agree
Messenger PDF Dossier Financing
Add to favoritesRemove from favorites

Localisation

Schmitterstrasse 50, 9444 Diepoldsau

Characteristics

Reference
88d12af8-aed0-11f1-ba1e-0e90ca4da74f
Availability
To agree
Bathrooms
2
Year of construction
1985
Latest renovations
2022
Rooms
5.5
Number of levels for the real asset
4
Heating type
Fuel oil
Living area
148 m²

Description

Text translated from german, see original
Original text in german, translate to English.

Property description

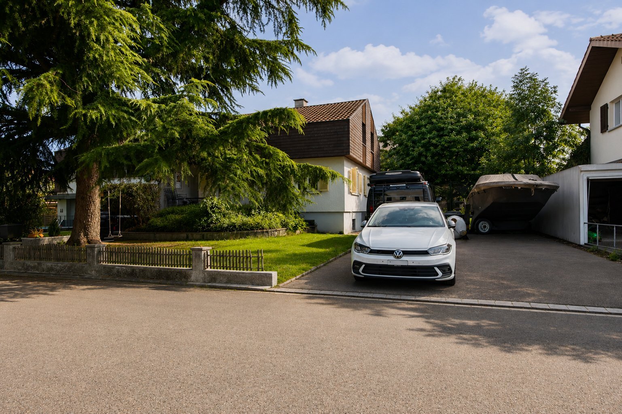
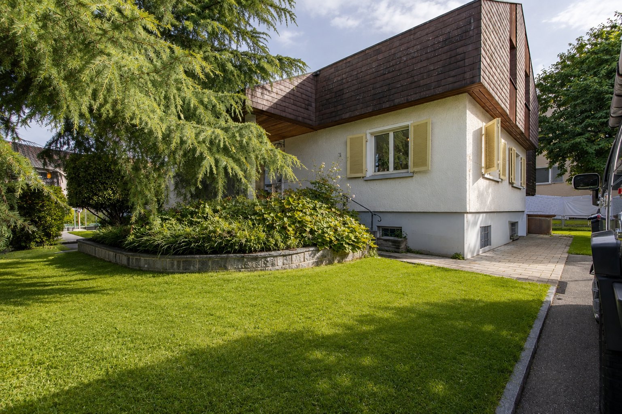
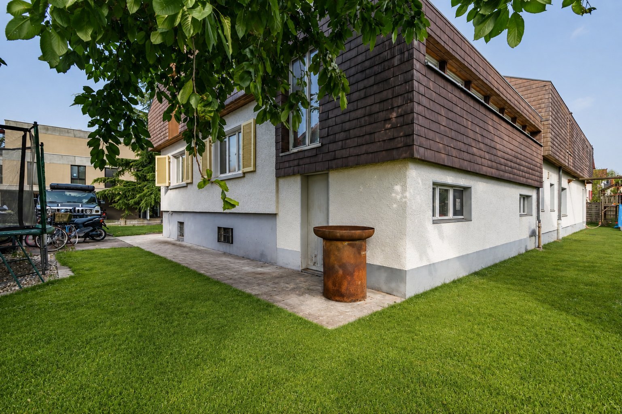
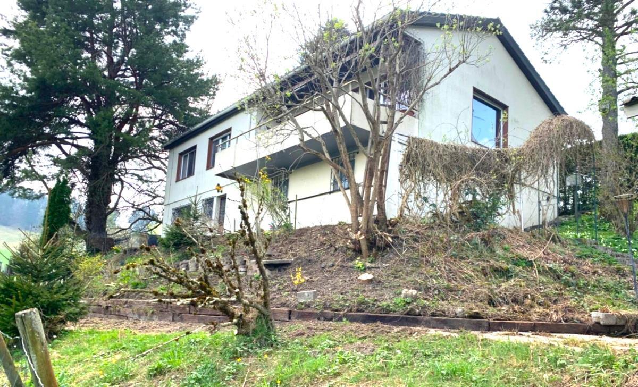
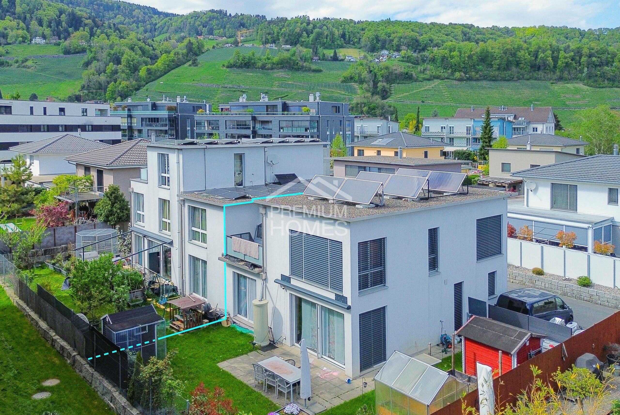
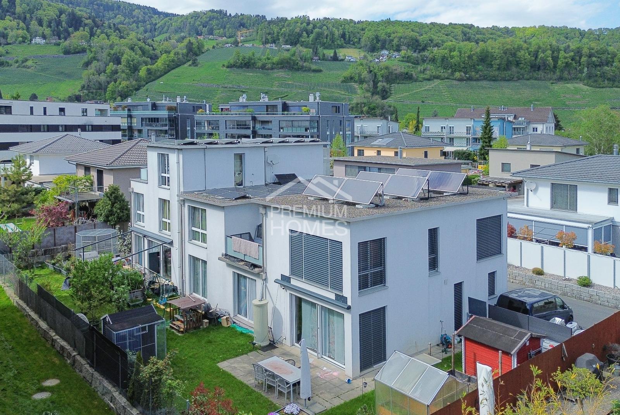
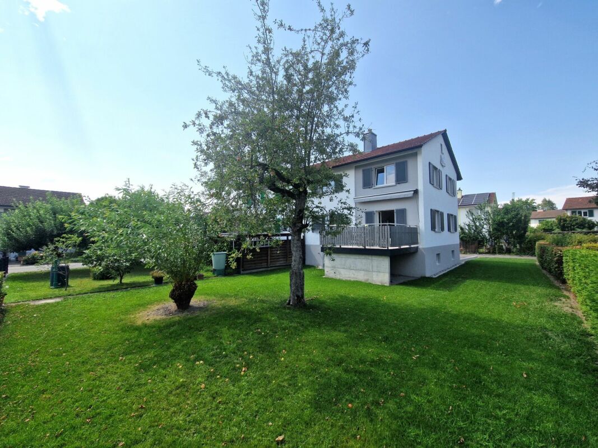
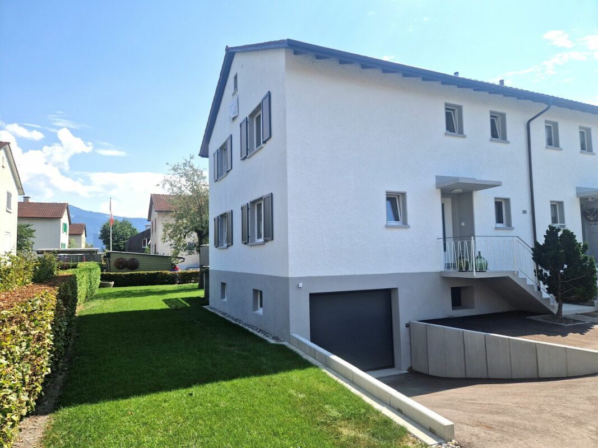
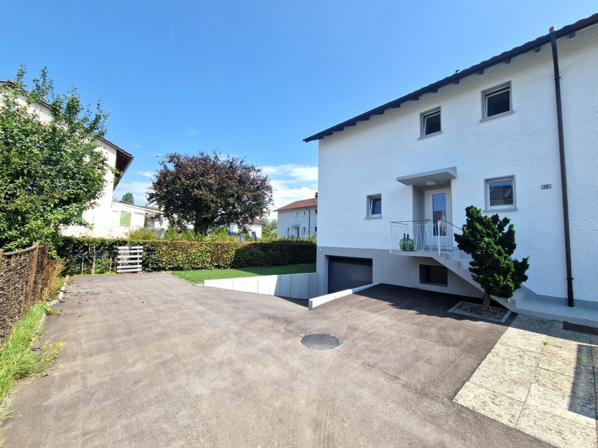
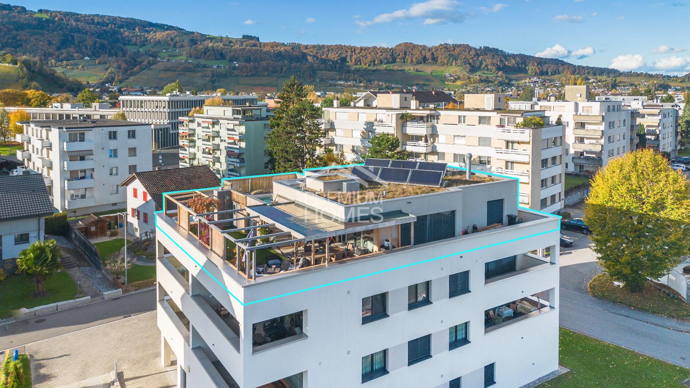
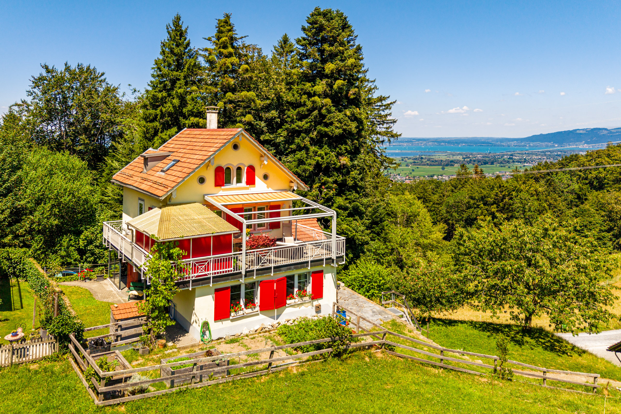
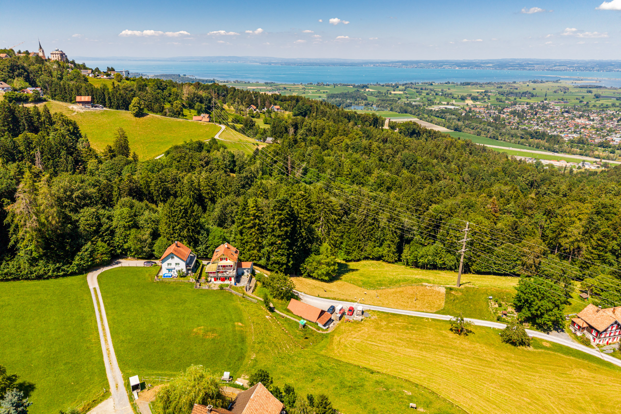
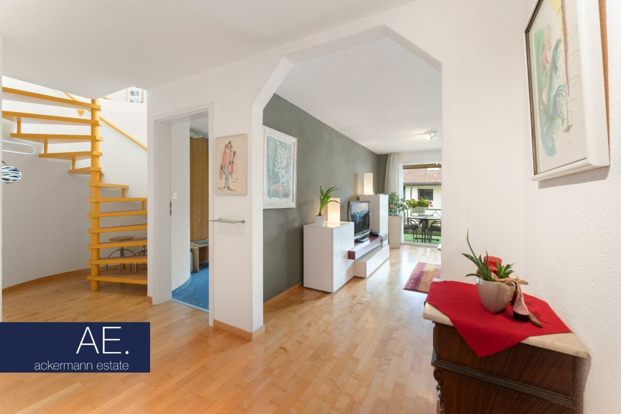
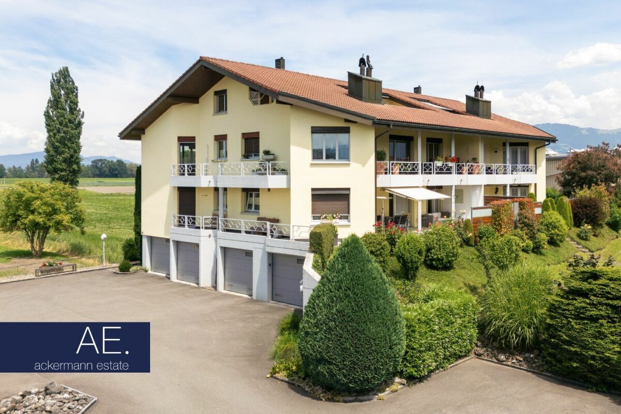
In a quiet apartment building with only four residential units, we are selling this spacious 5.5-room attic maisonette apartment with approx. 148 m² of living space. The apartment extends over two floors and borders directly on the agricultural zone - an attractive combination of plenty of living space, peace and privacy.

Highlights at a glance

  • Approx. 148 m² living space on two floors
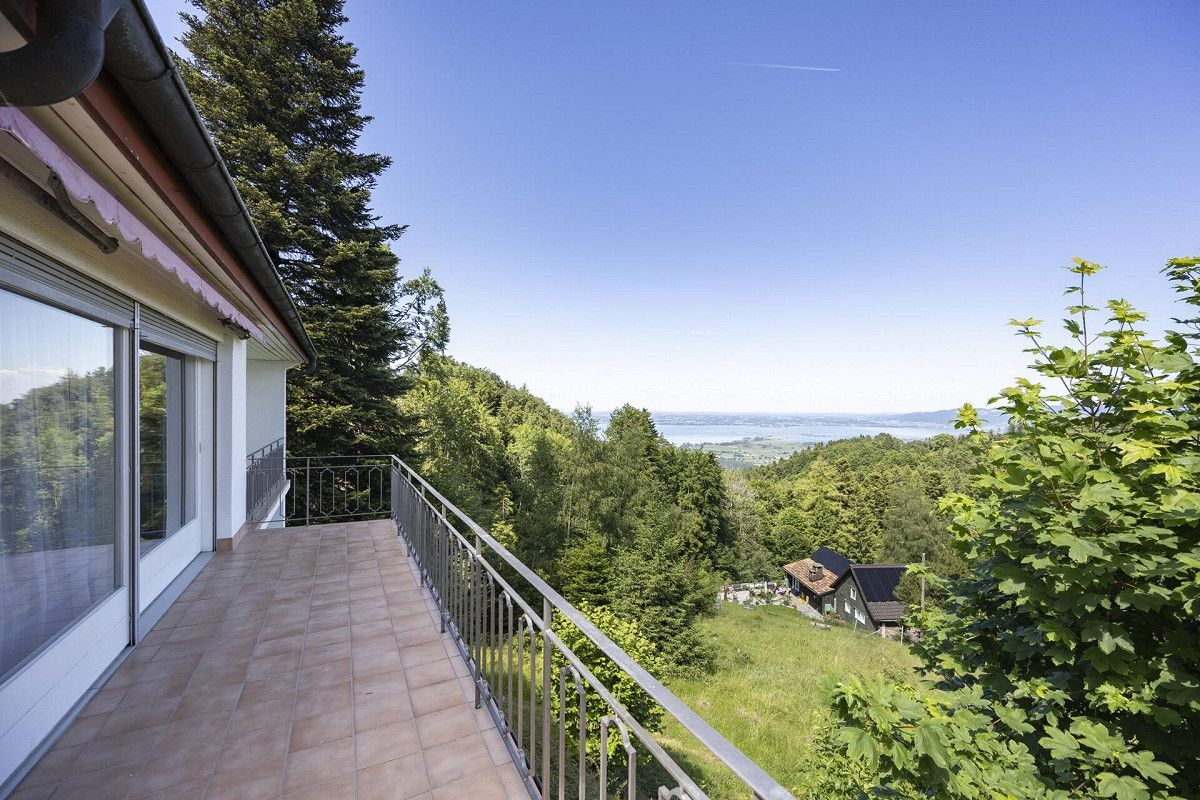
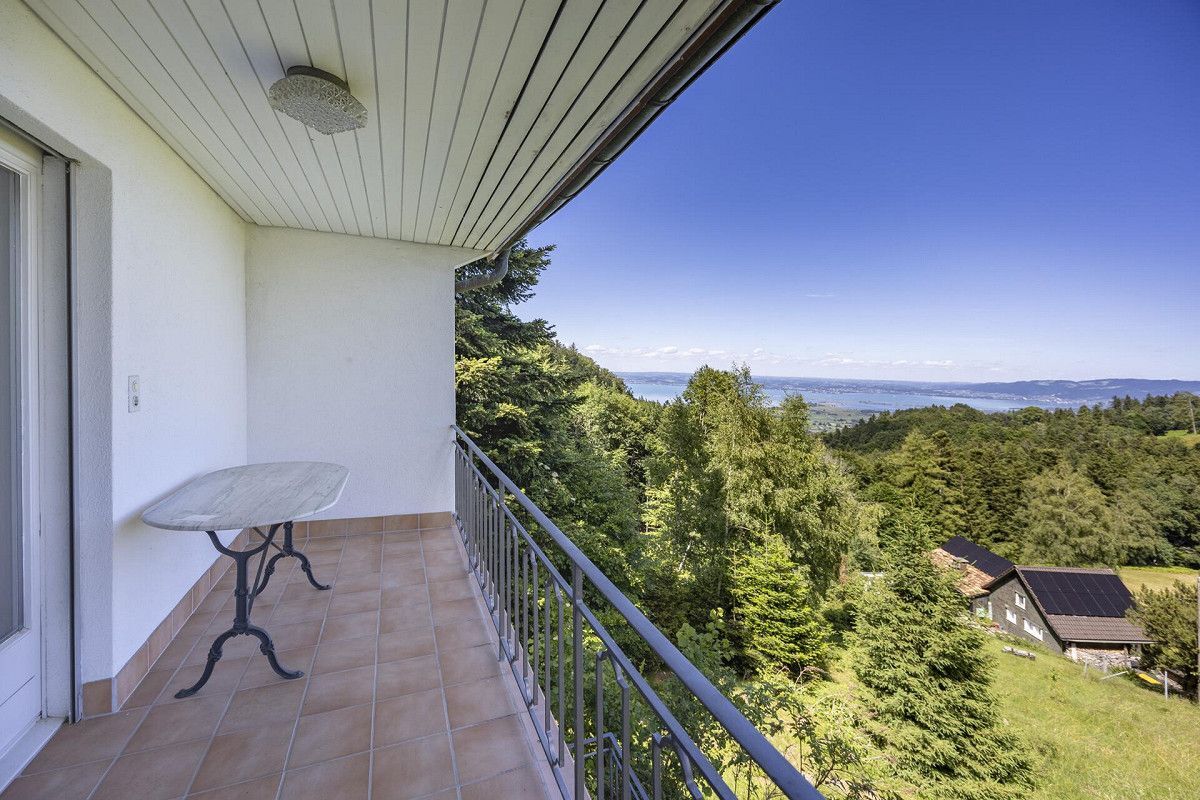
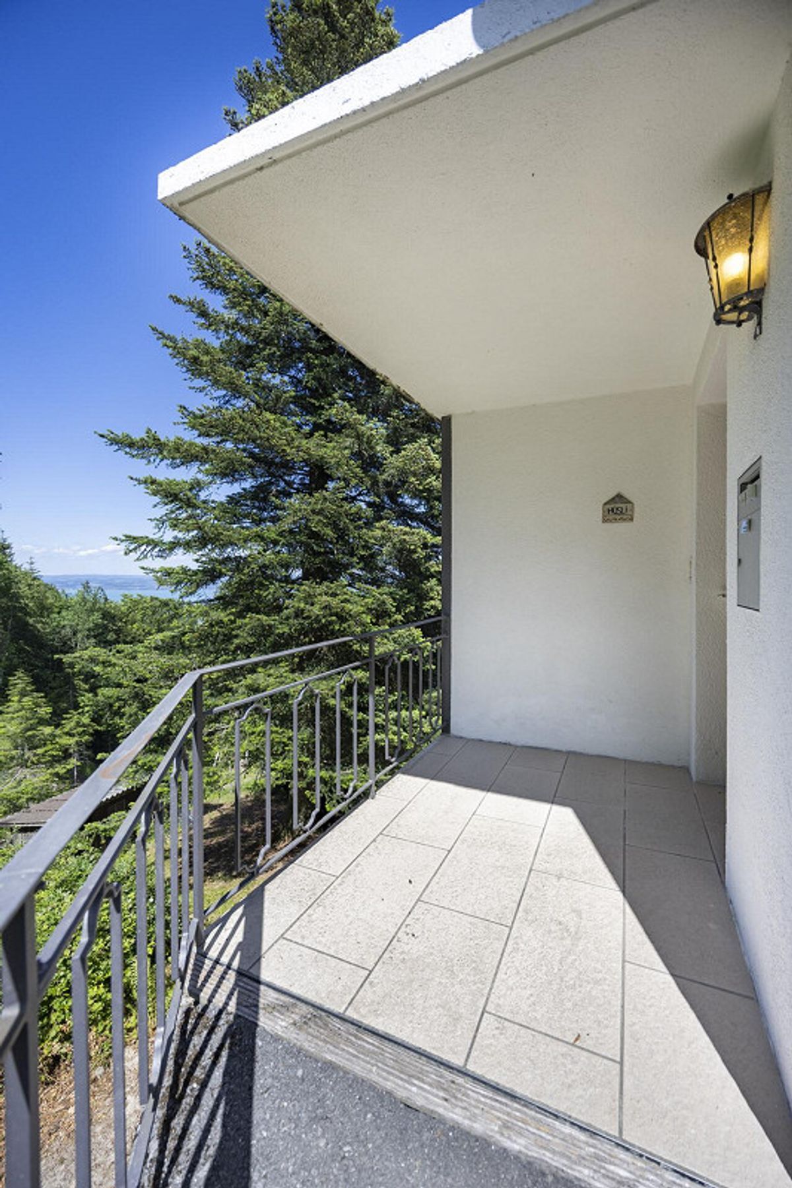
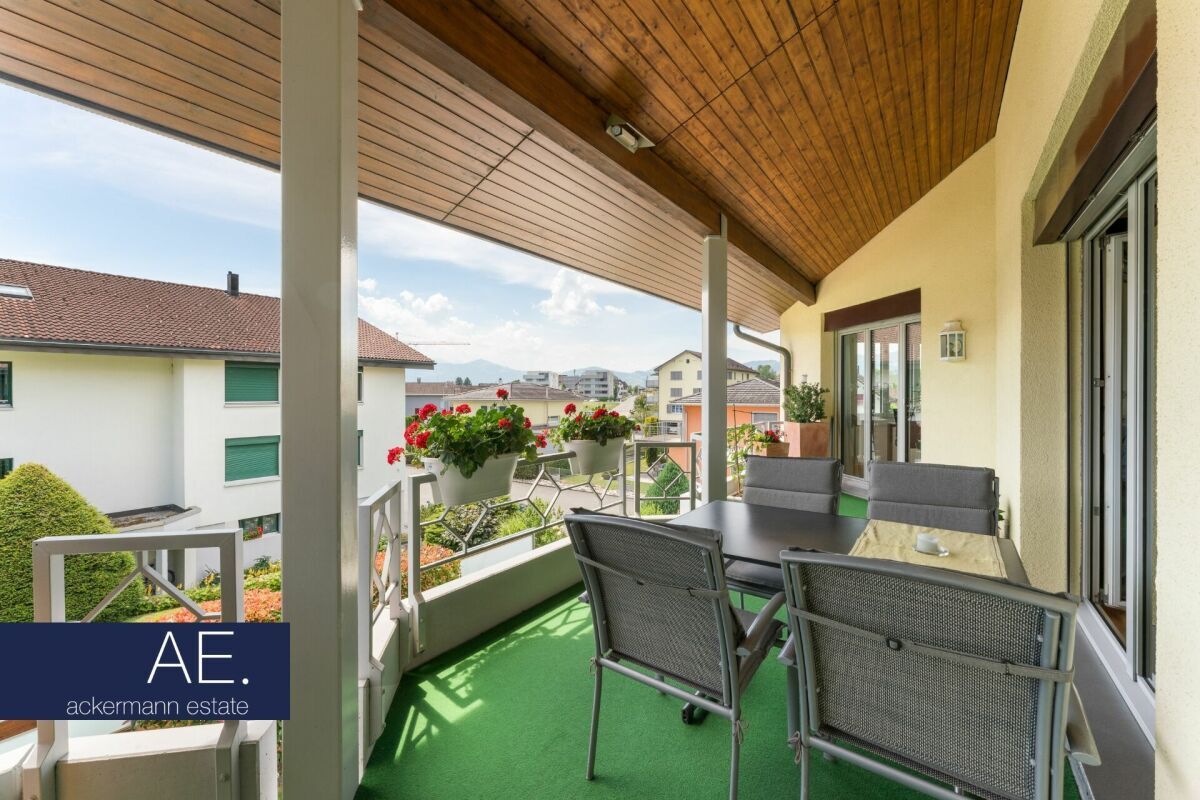
  • Spacious balcony over two sides of the building
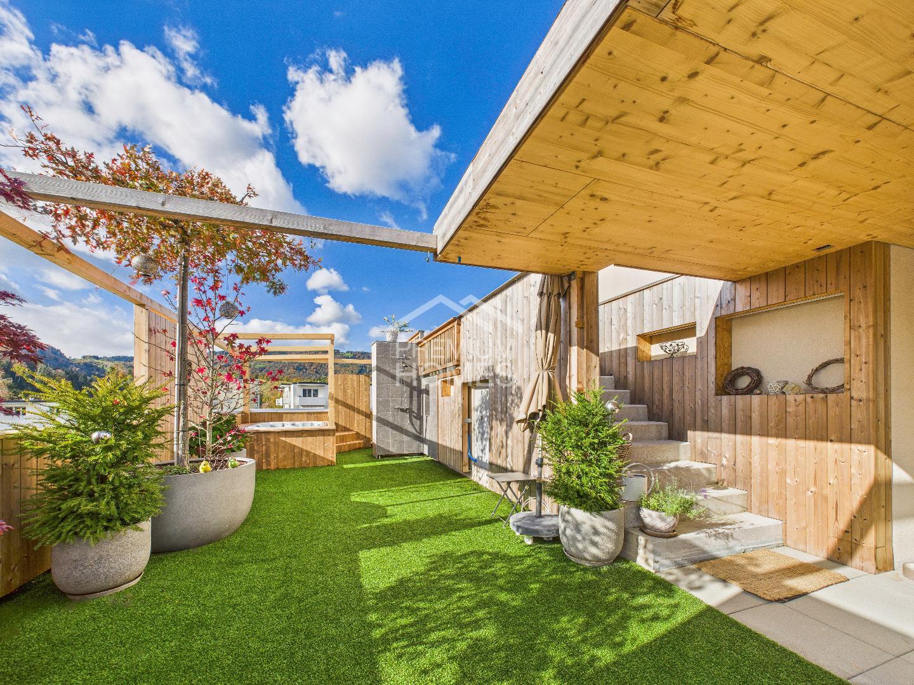
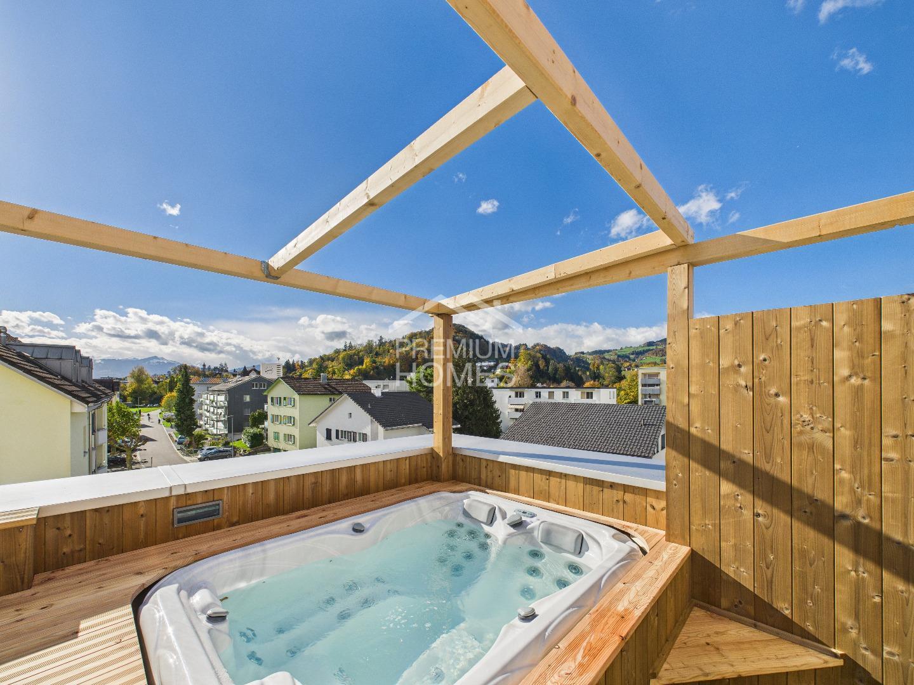
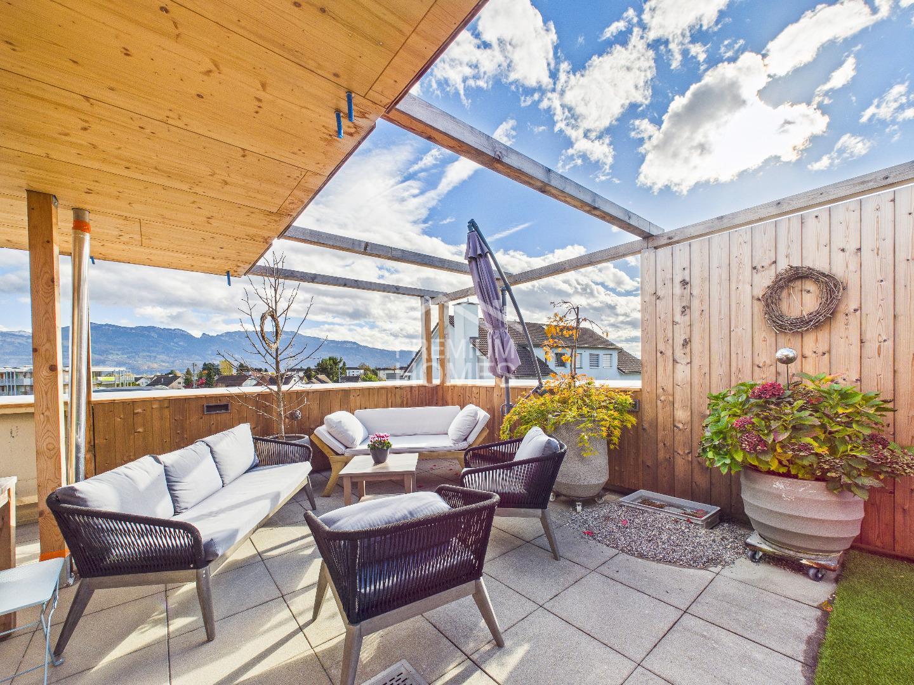
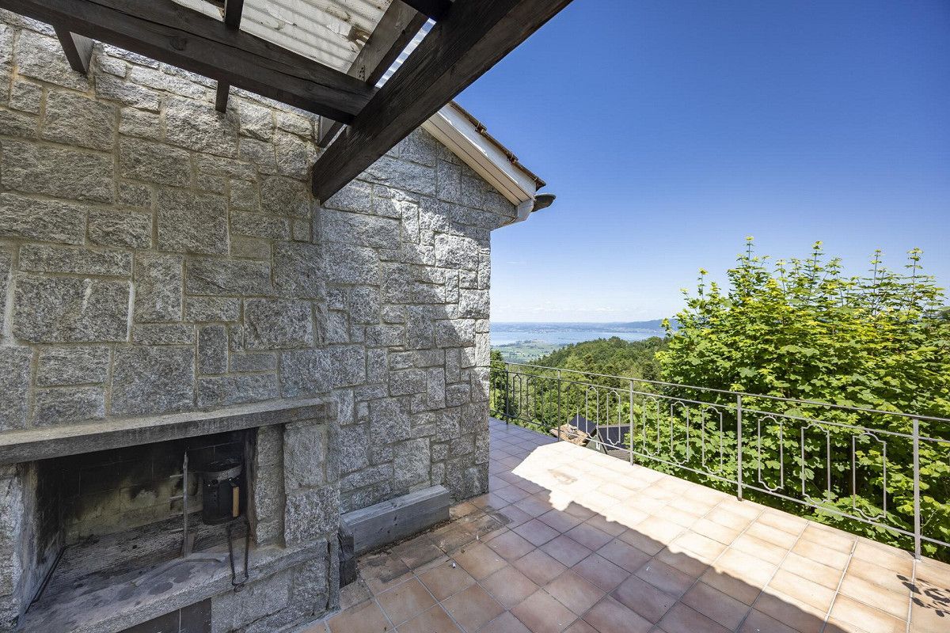
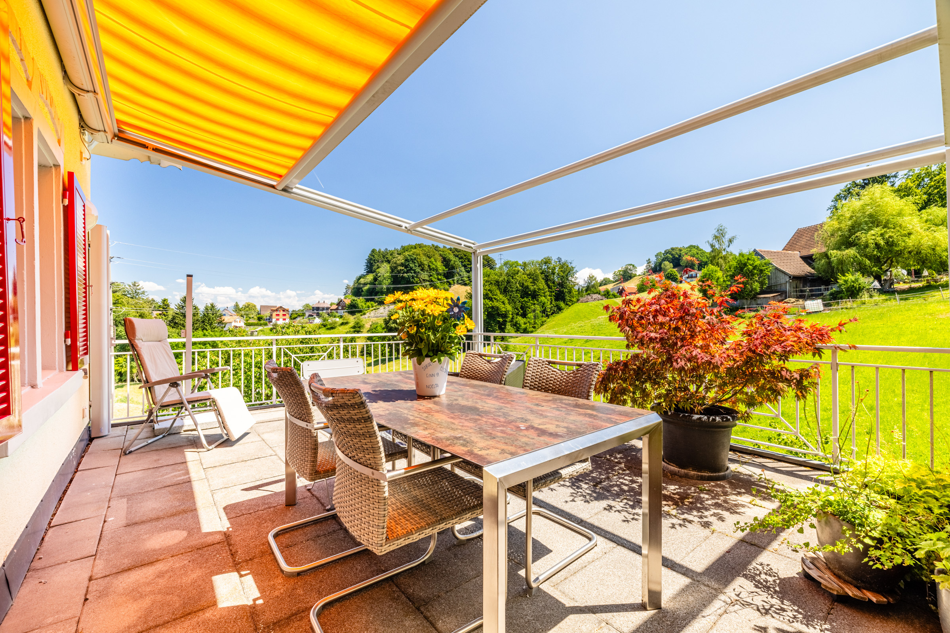
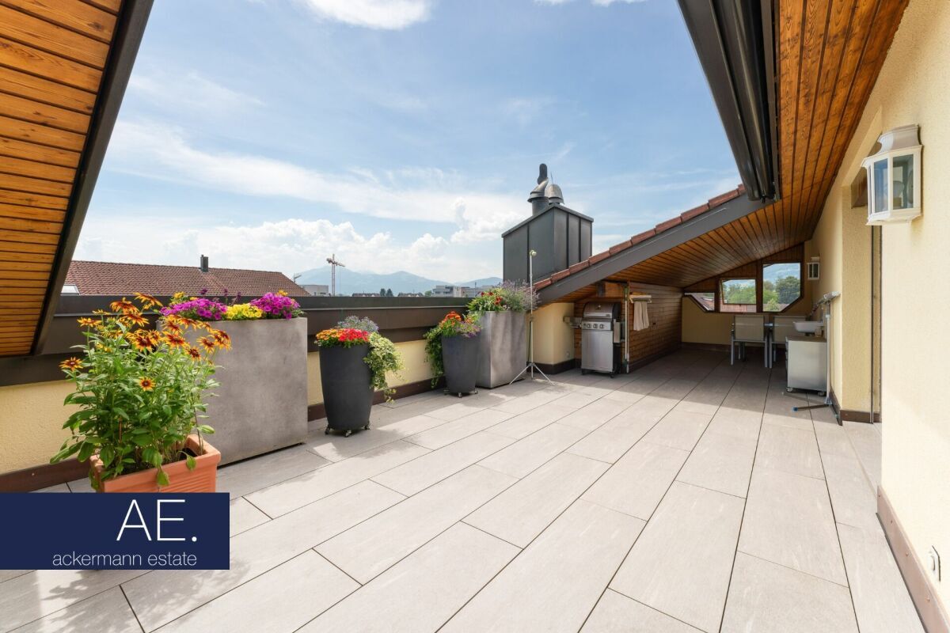
  • Private roof terrace not visible from the outside
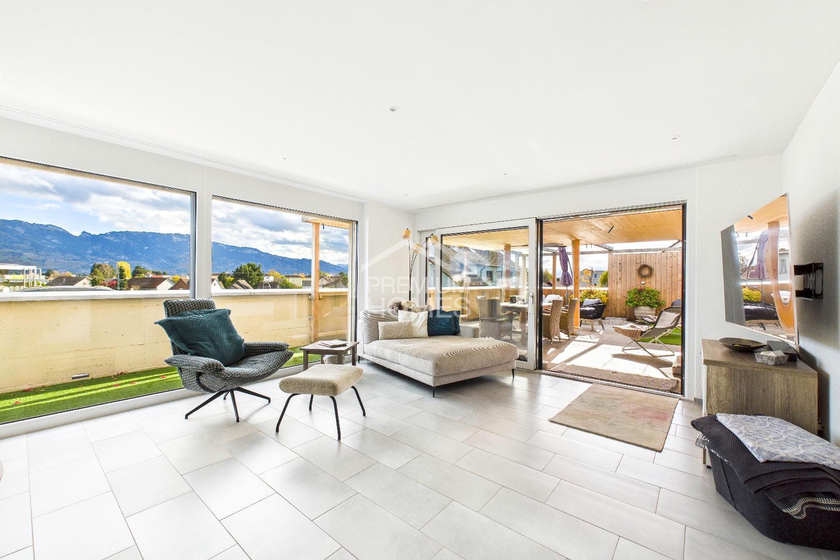
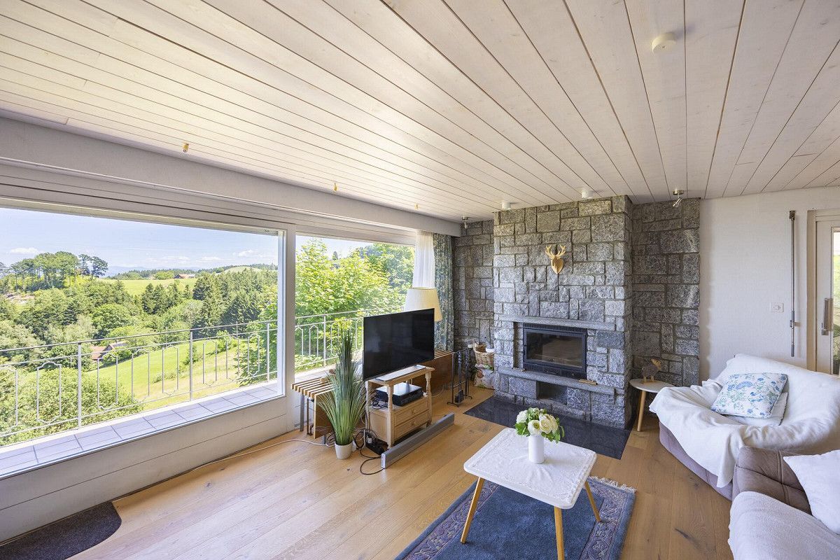
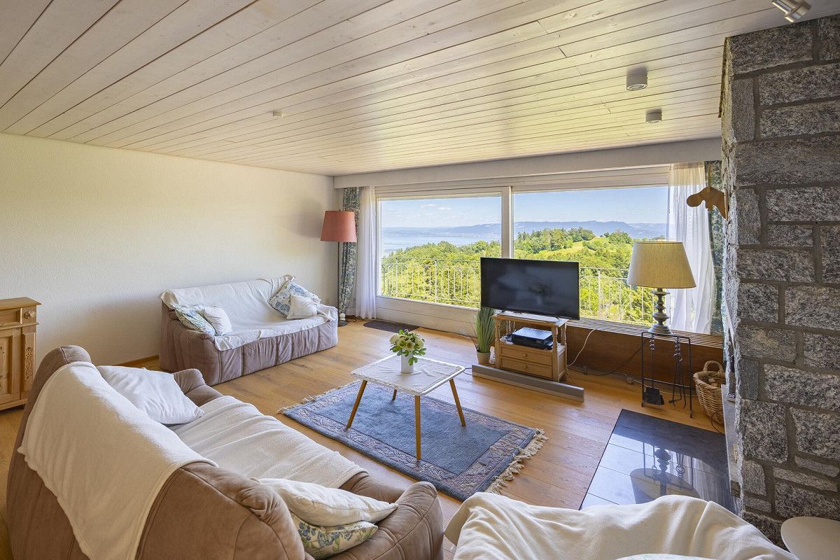
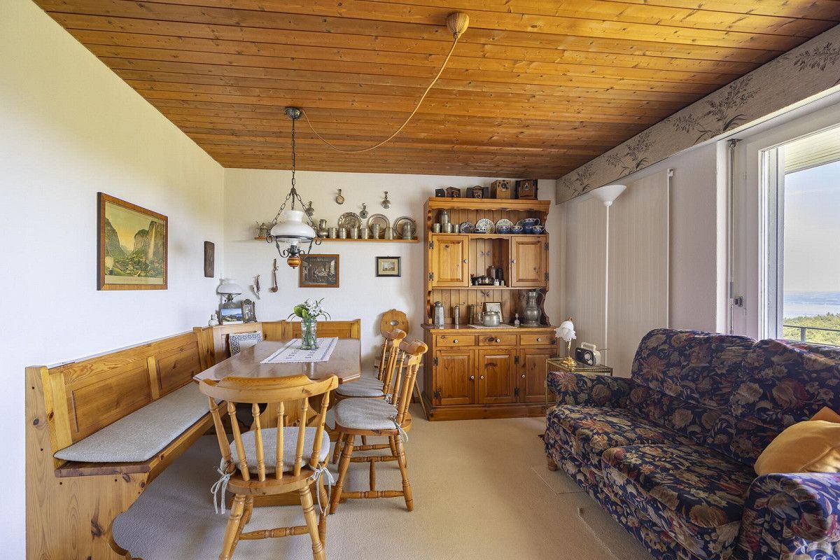
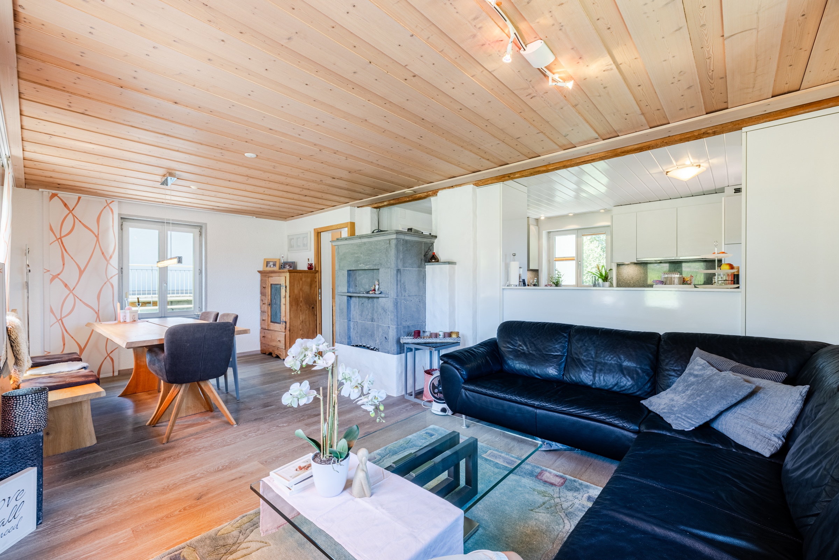
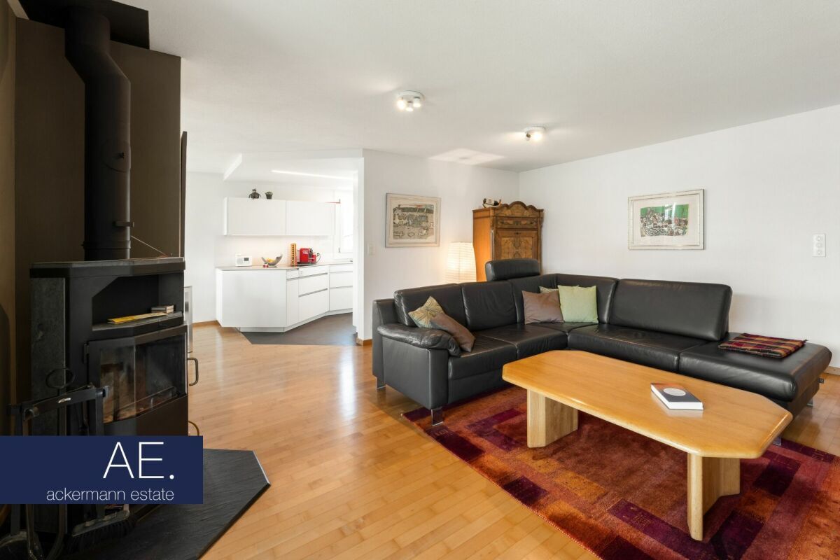
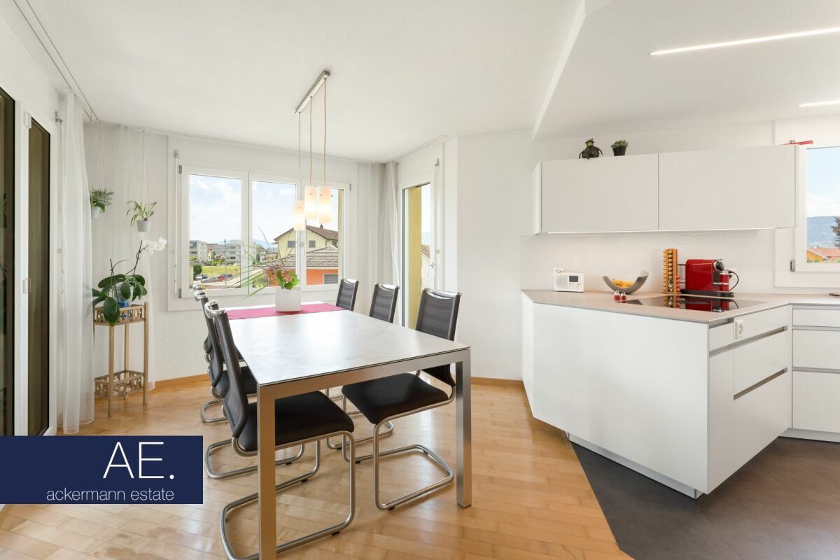
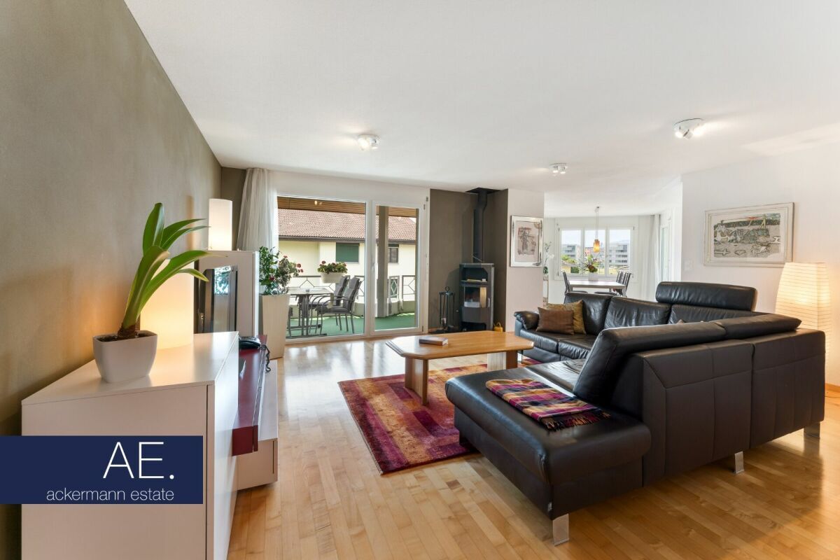
  • Open plan living and dining area with soapstone Swedish stove
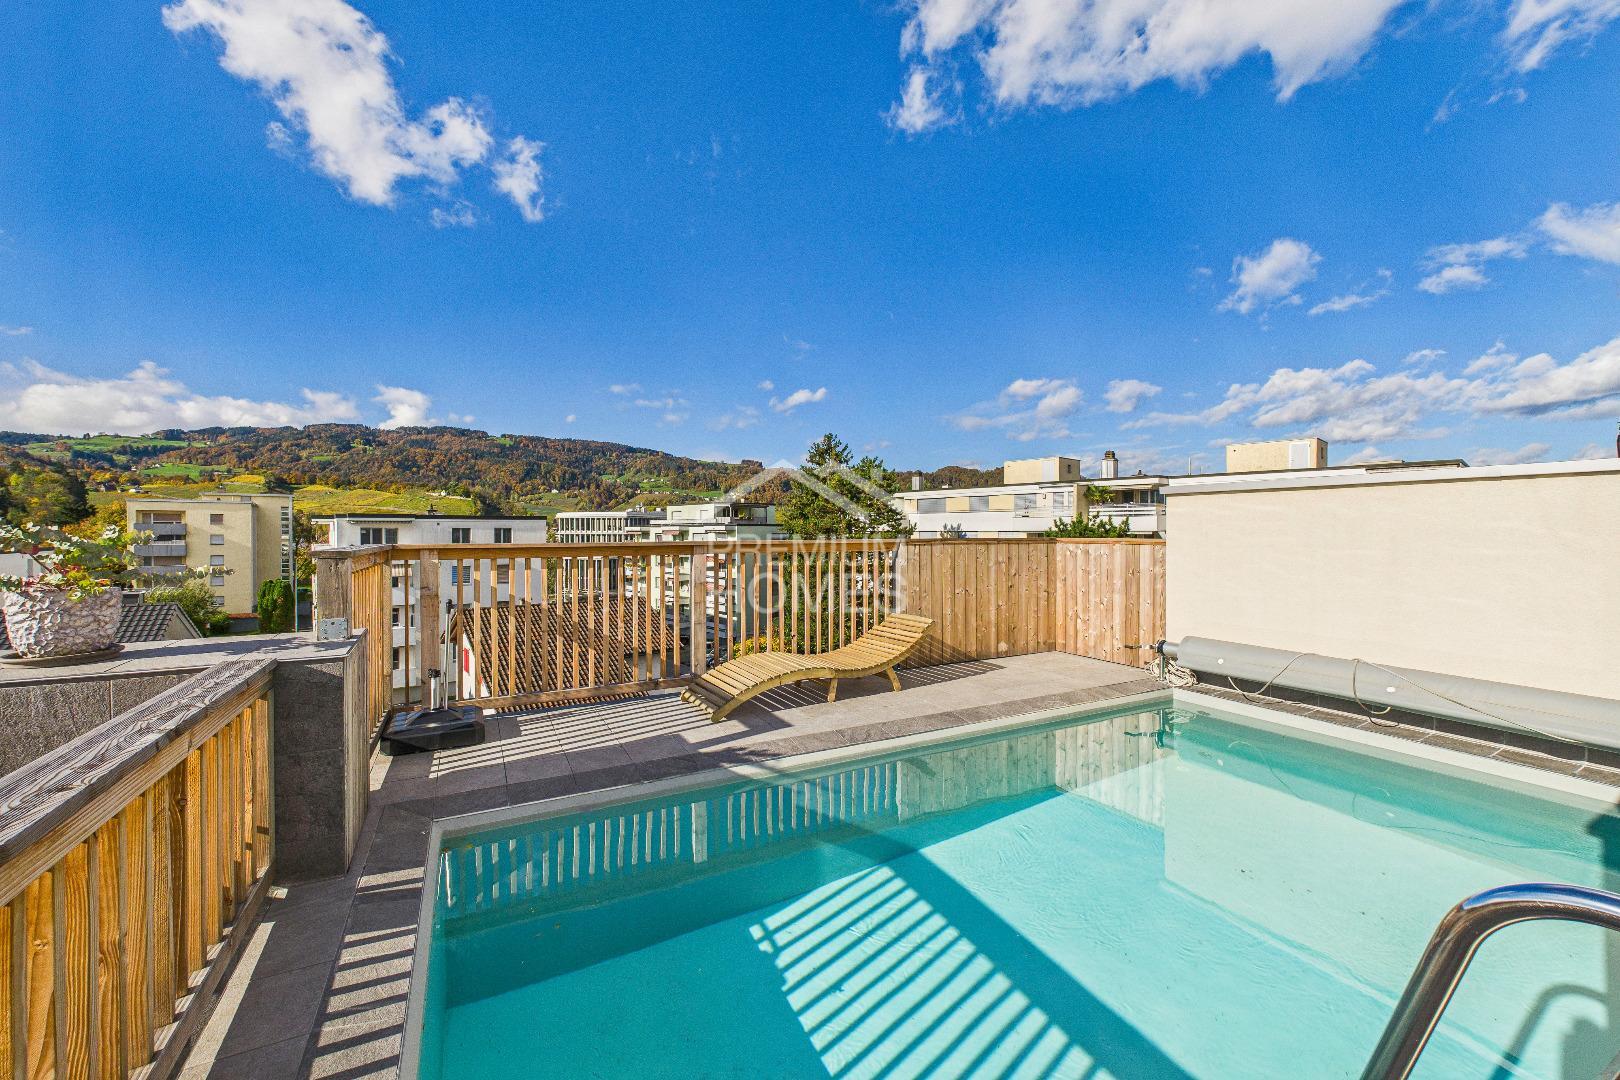
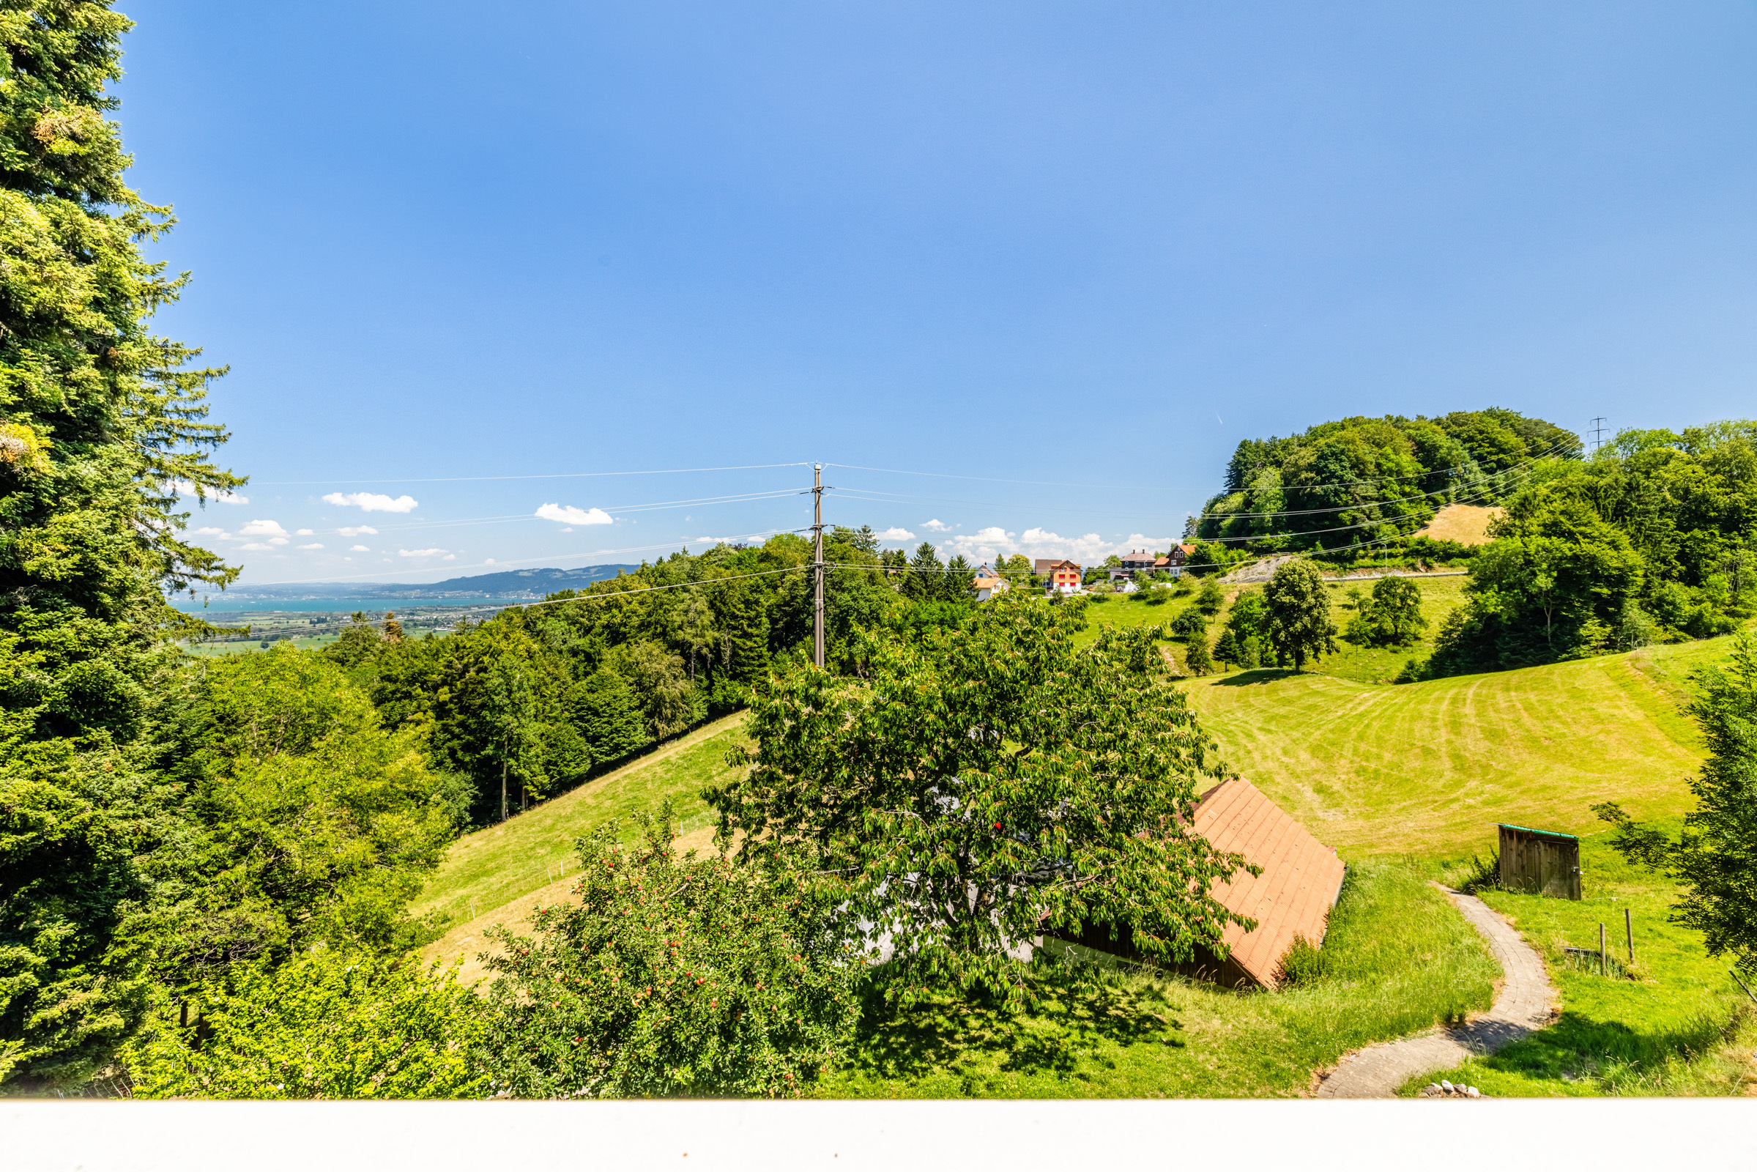
  • View of the Alpstein and the surrounding mountains
  • Separate craft room and cellar compartment
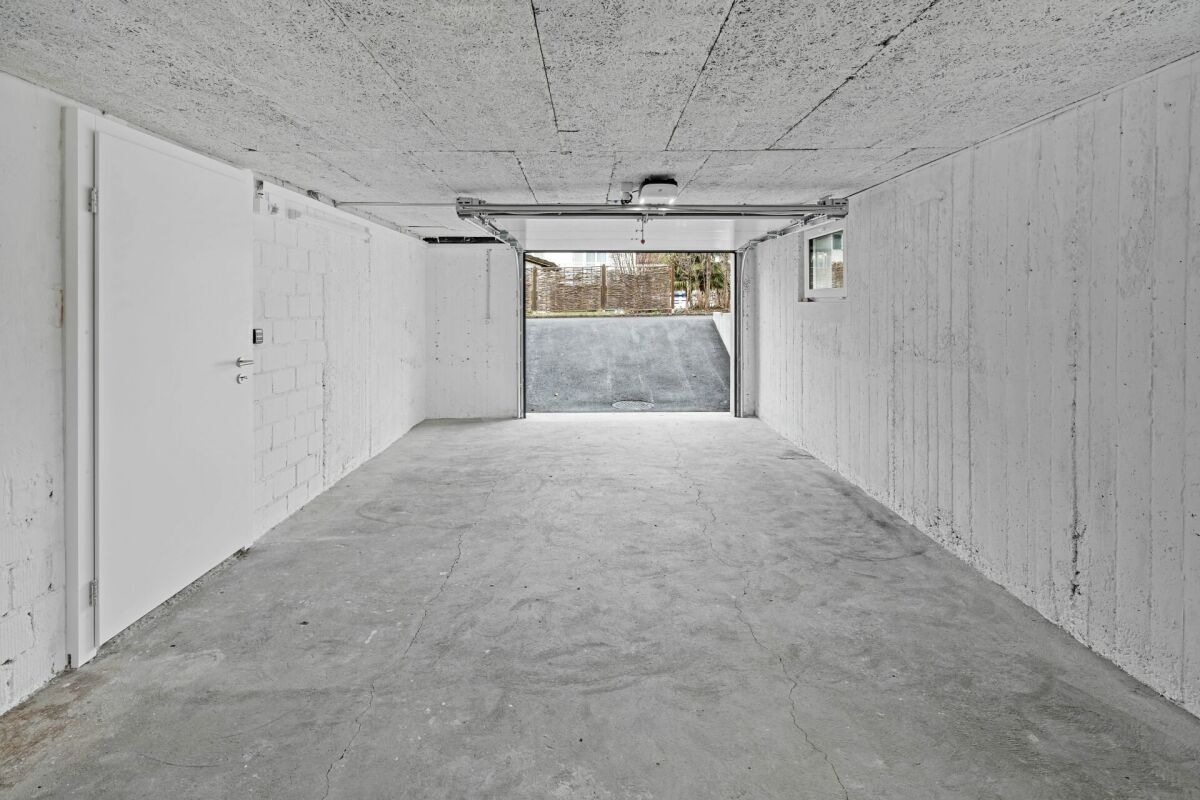
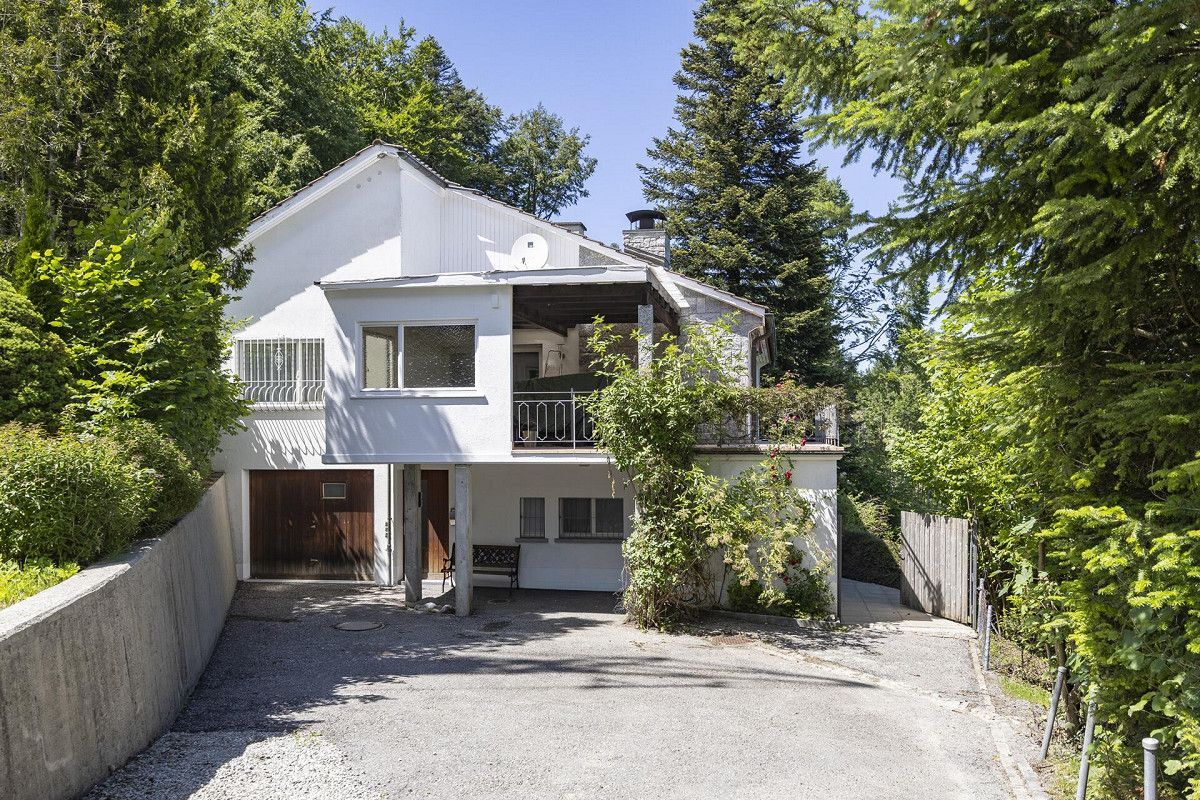
  • Single garage and outdoor parking space

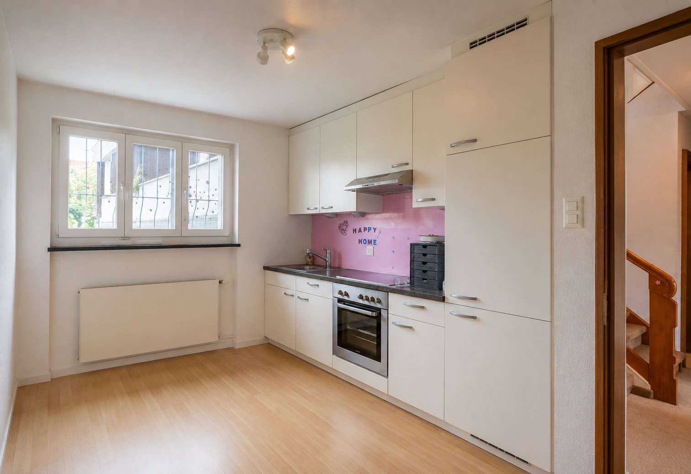
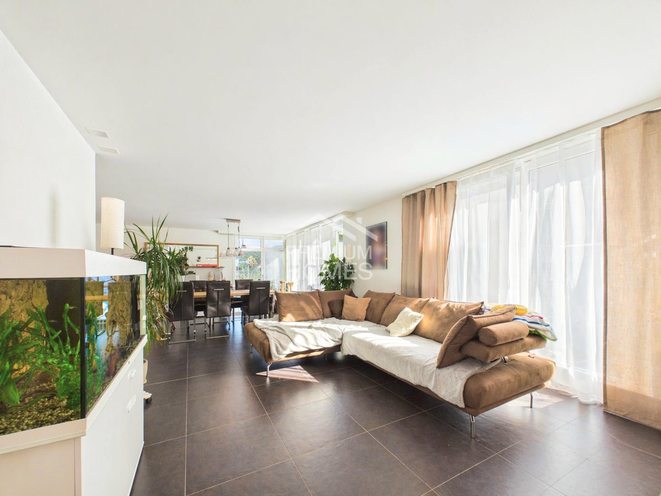
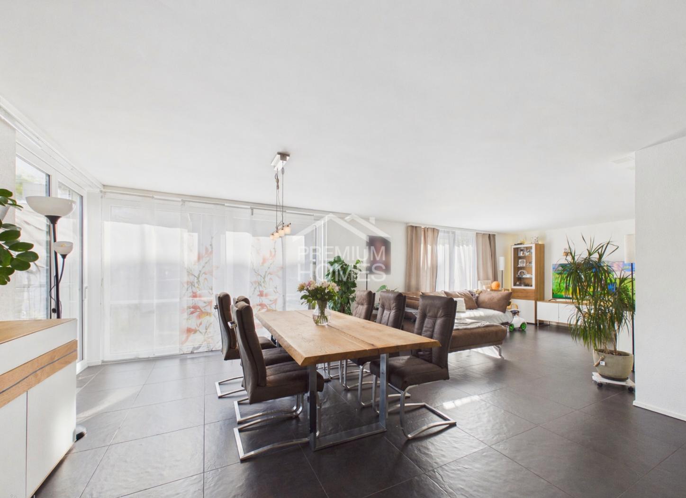
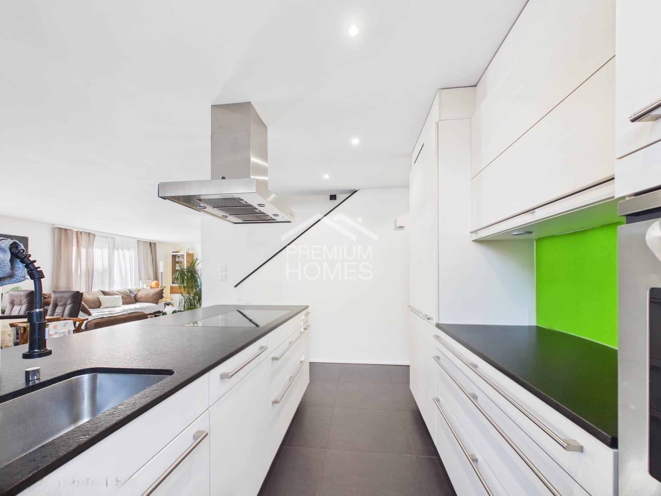
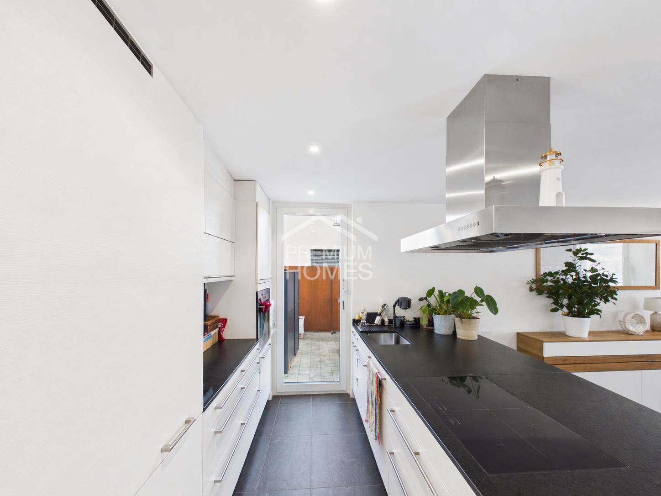
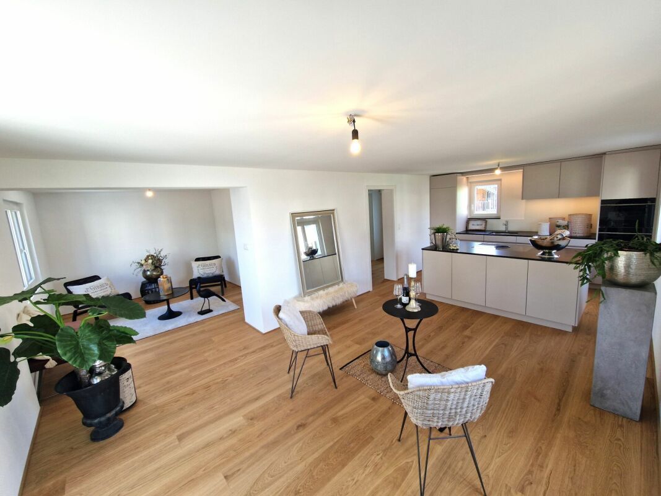
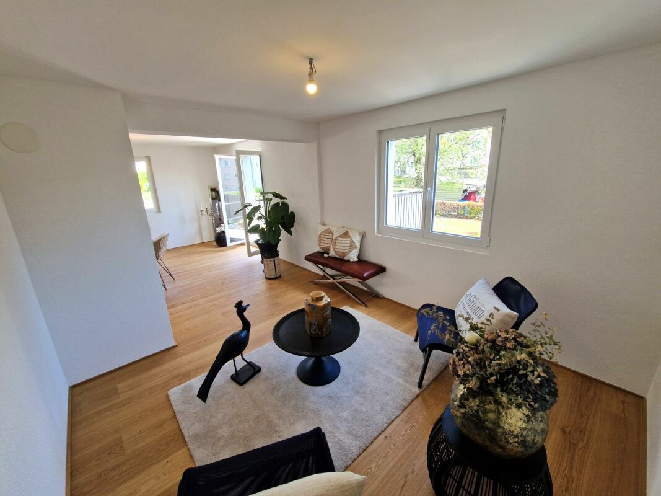
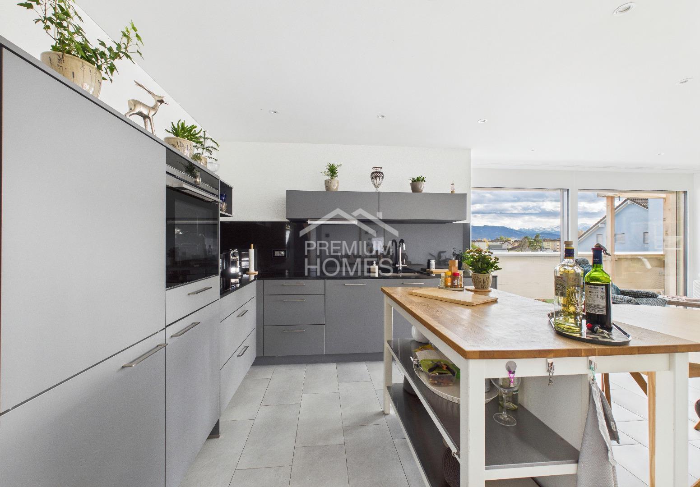
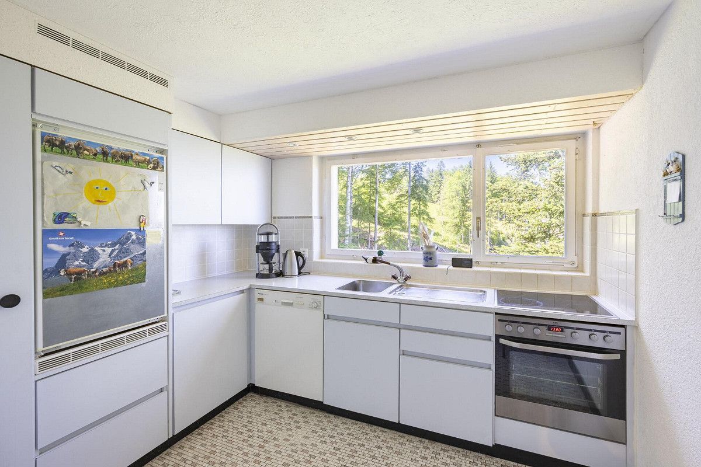
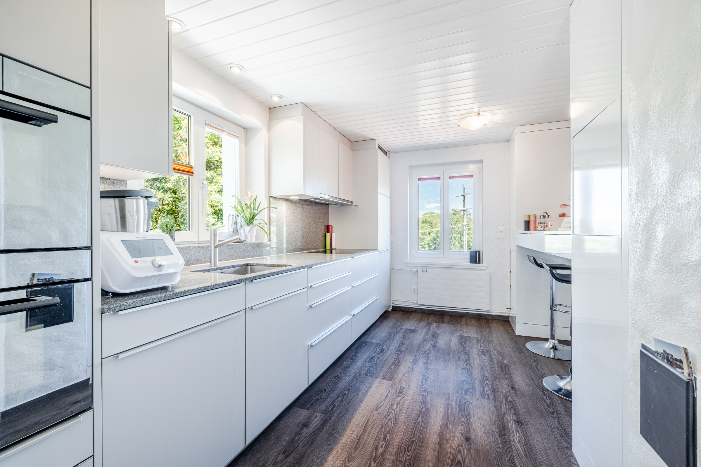
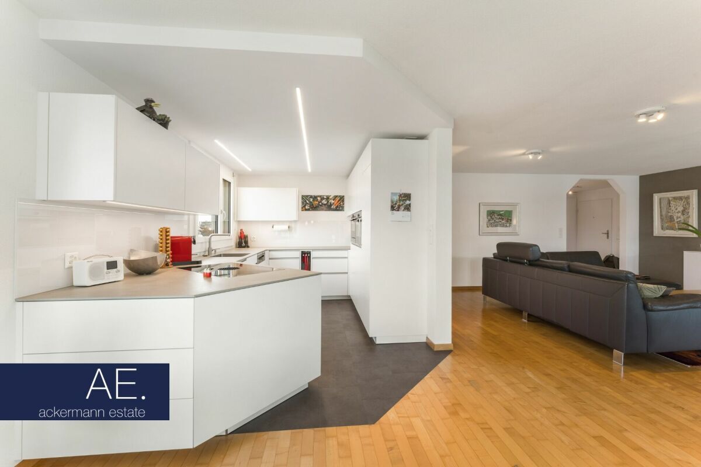
The apartment convinces with a spacious and well thought-out floor plan. The center is the open living and dining area with large windows and soapstone Swedish stove. The kitchen, which was renovated in 2024, blends harmoniously into the living area and offers a modern and high-quality finish.

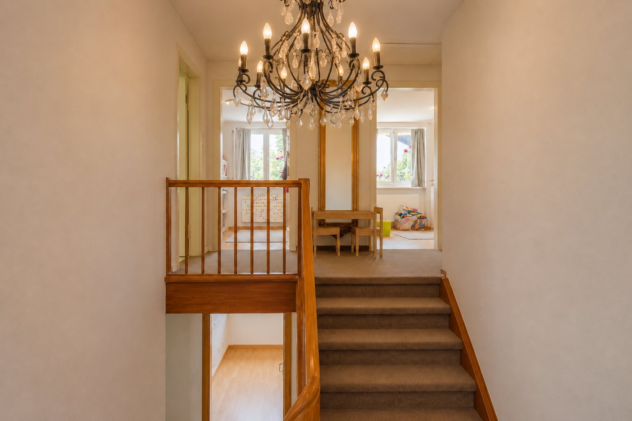
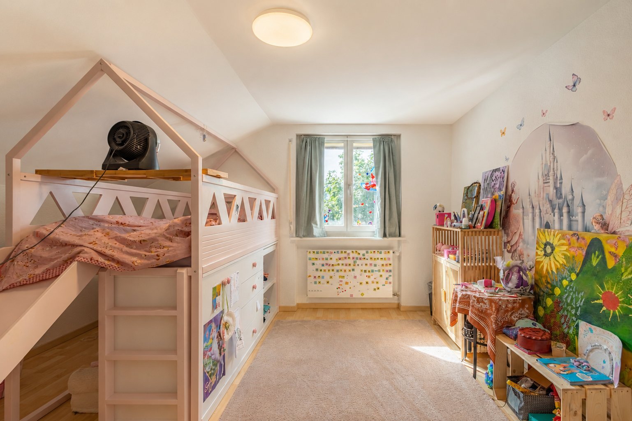
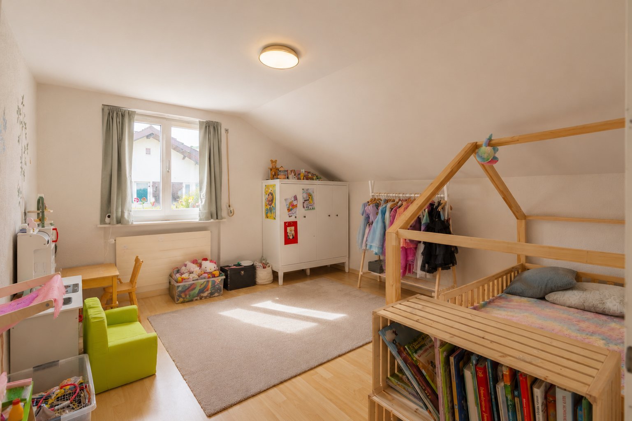
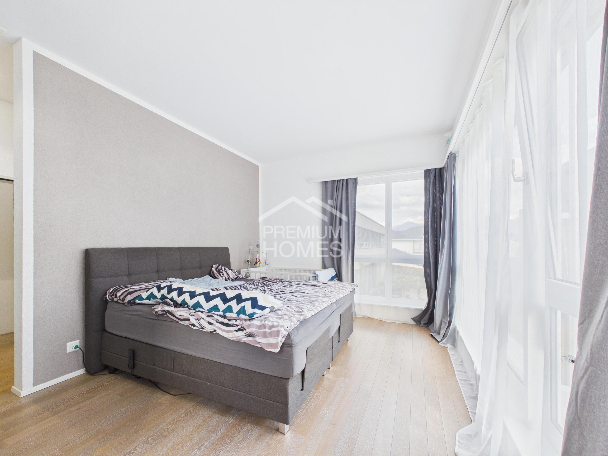
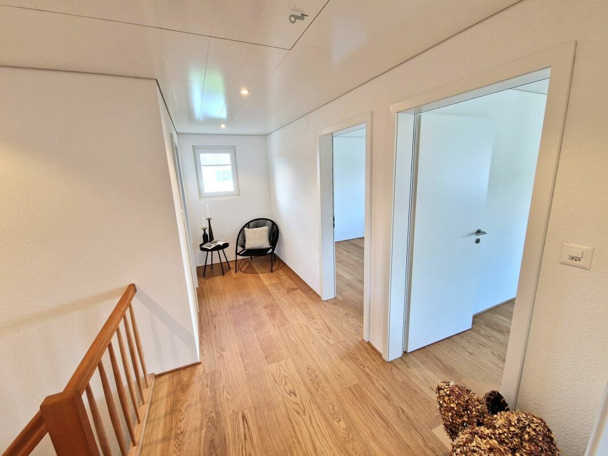
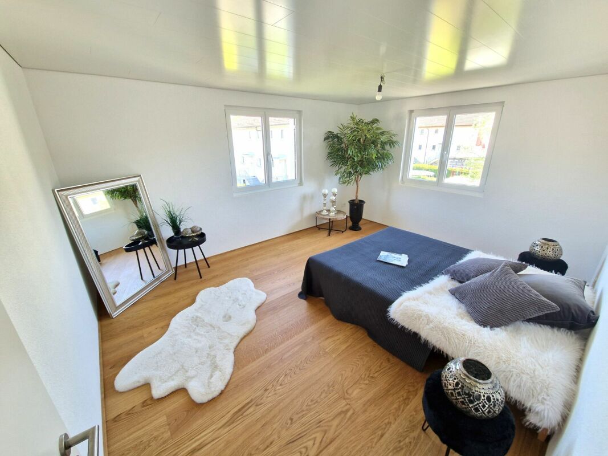
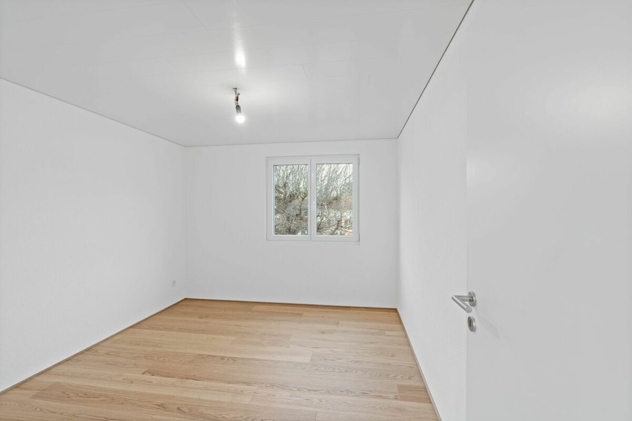
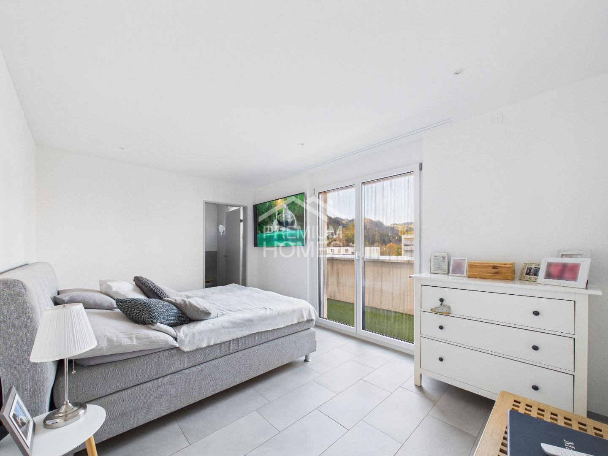
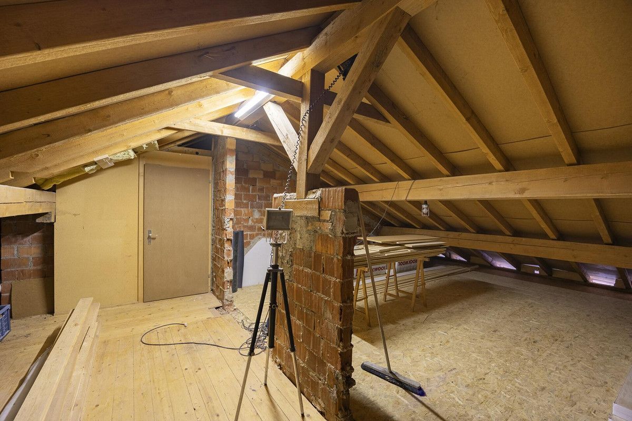
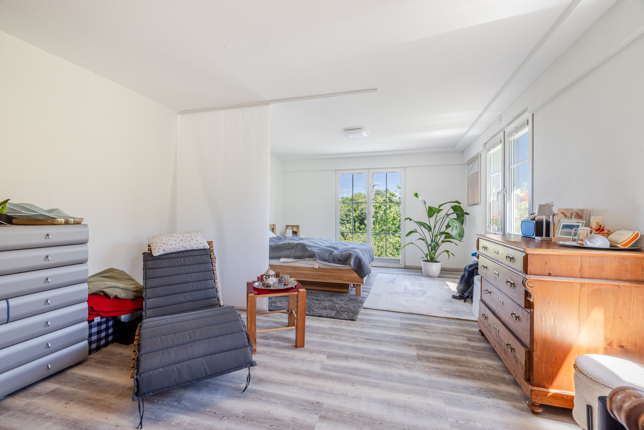
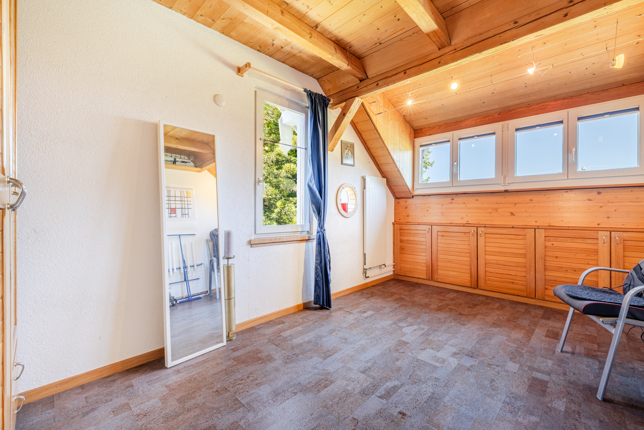
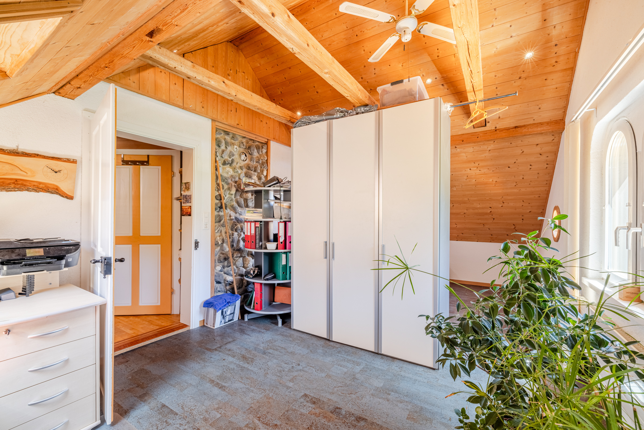
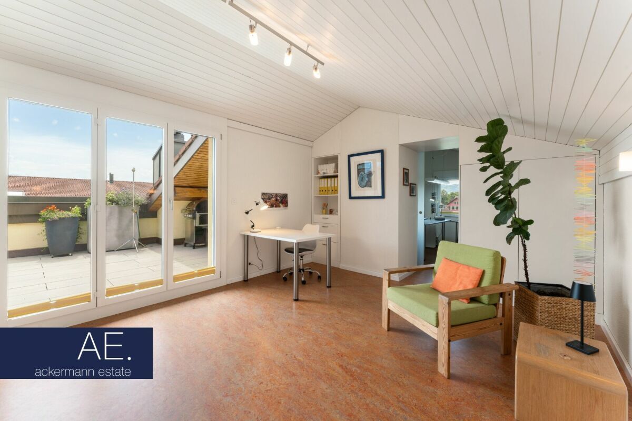
The attic expands the space available and enables flexible use - for example as a sleeping area, home office, guest room or personal retreat.

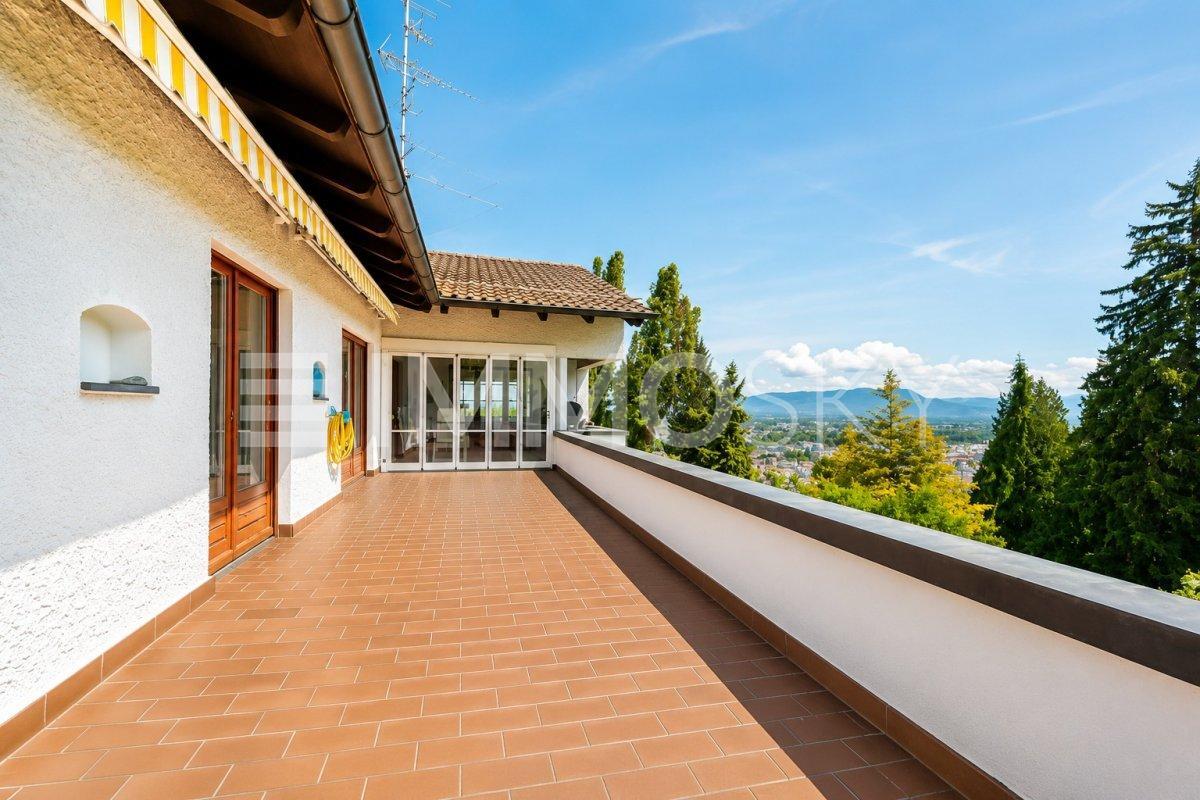
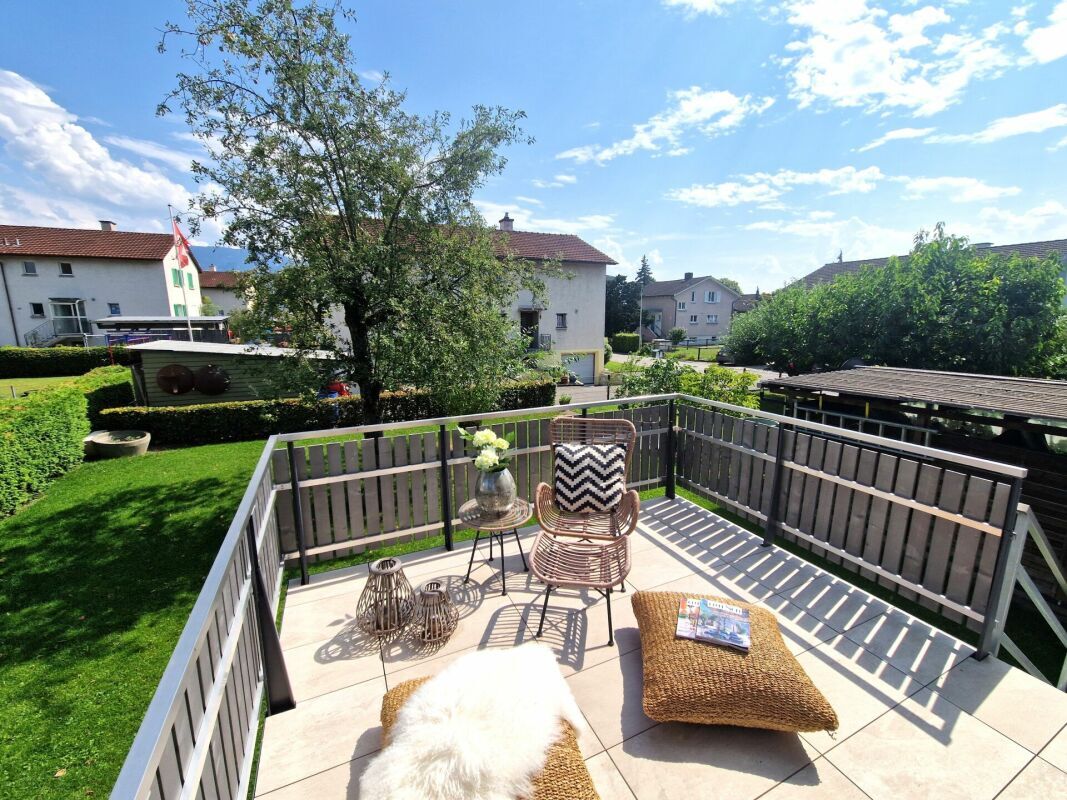
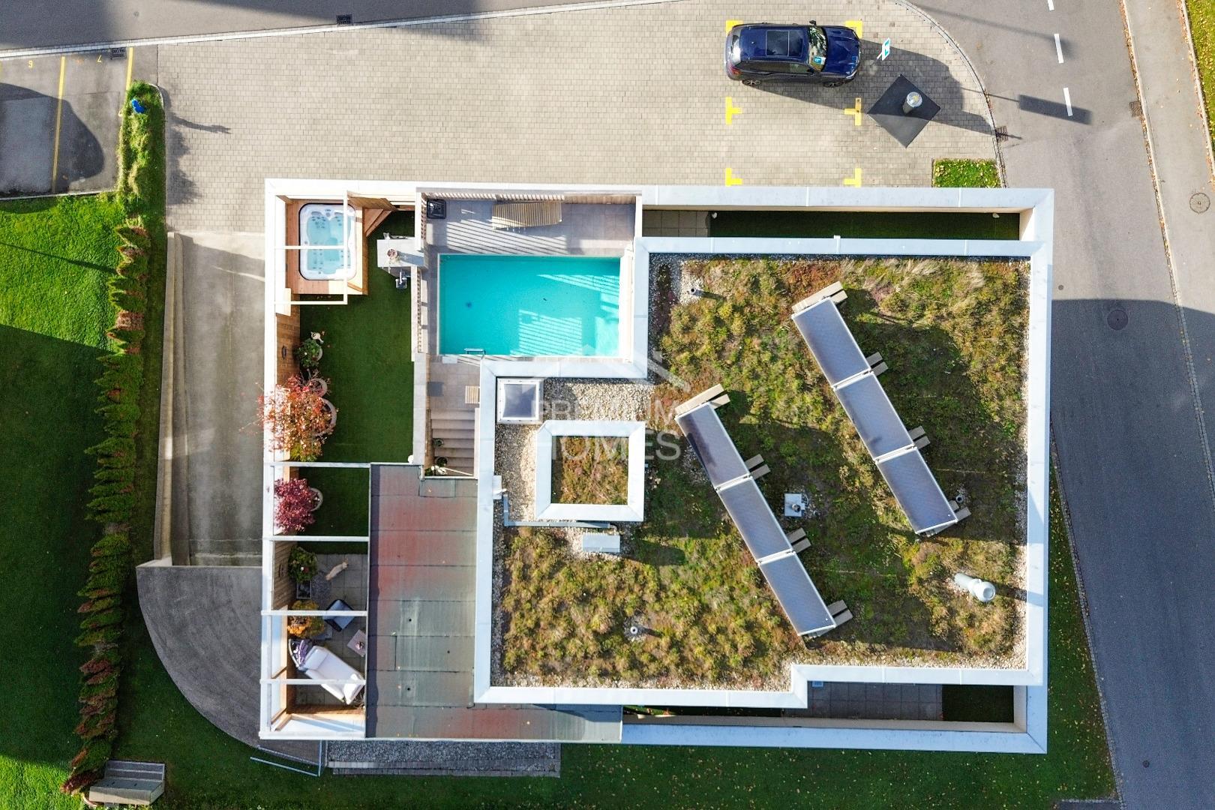
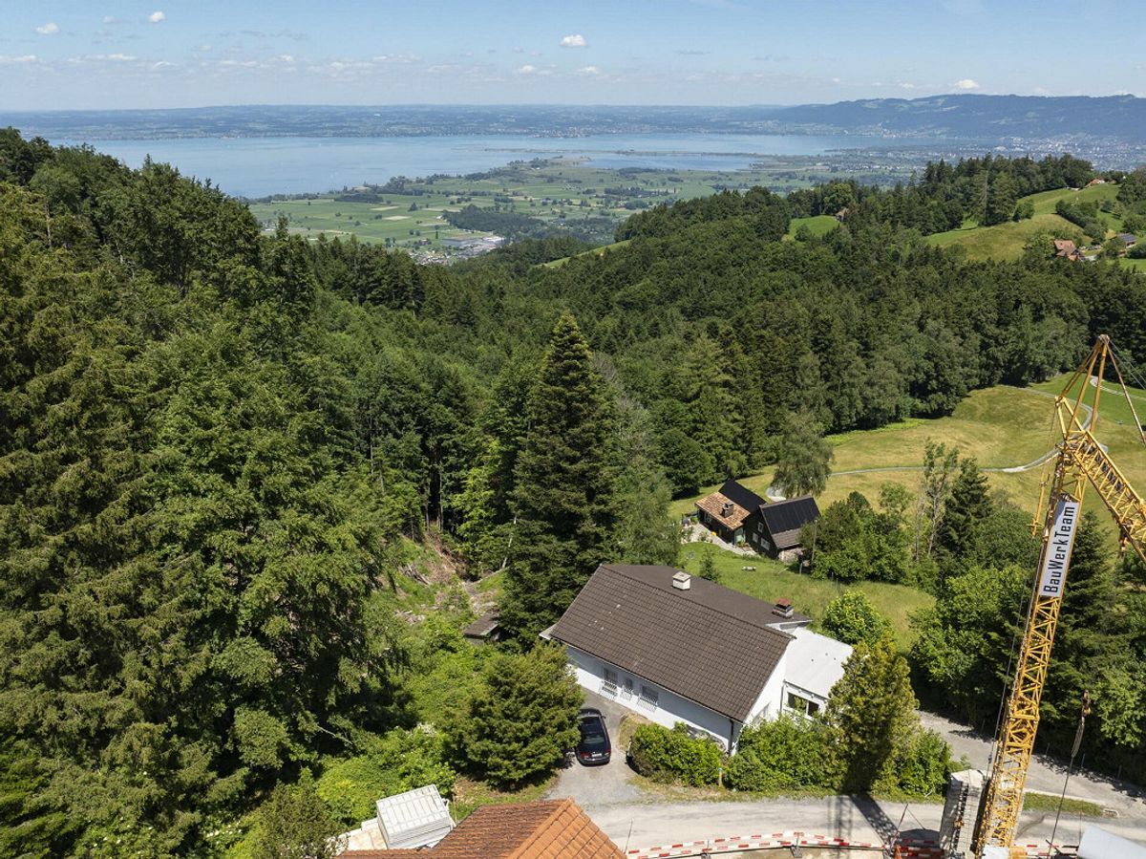
The spacious outdoor areas are particularly attractive. In addition to the balcony, which runs over two sides of the building, there is a spacious roof terrace that is not visible from the outside. From here, the view opens up over the Alpstein and the surrounding hilly landscape to the Austrian mountains.

A separate craft room, a lockable cellar compartment, a single garage and a separate outdoor parking space round off the space and are included in the sales price.

The combination of generous space, private outdoor spaces and the quiet location creates attractive conditions for comfortable living with plenty of open space.

Have I aroused your interest? Arrange a non-binding viewing appointment.

Space programme

The property has the following room program:

Upper floor

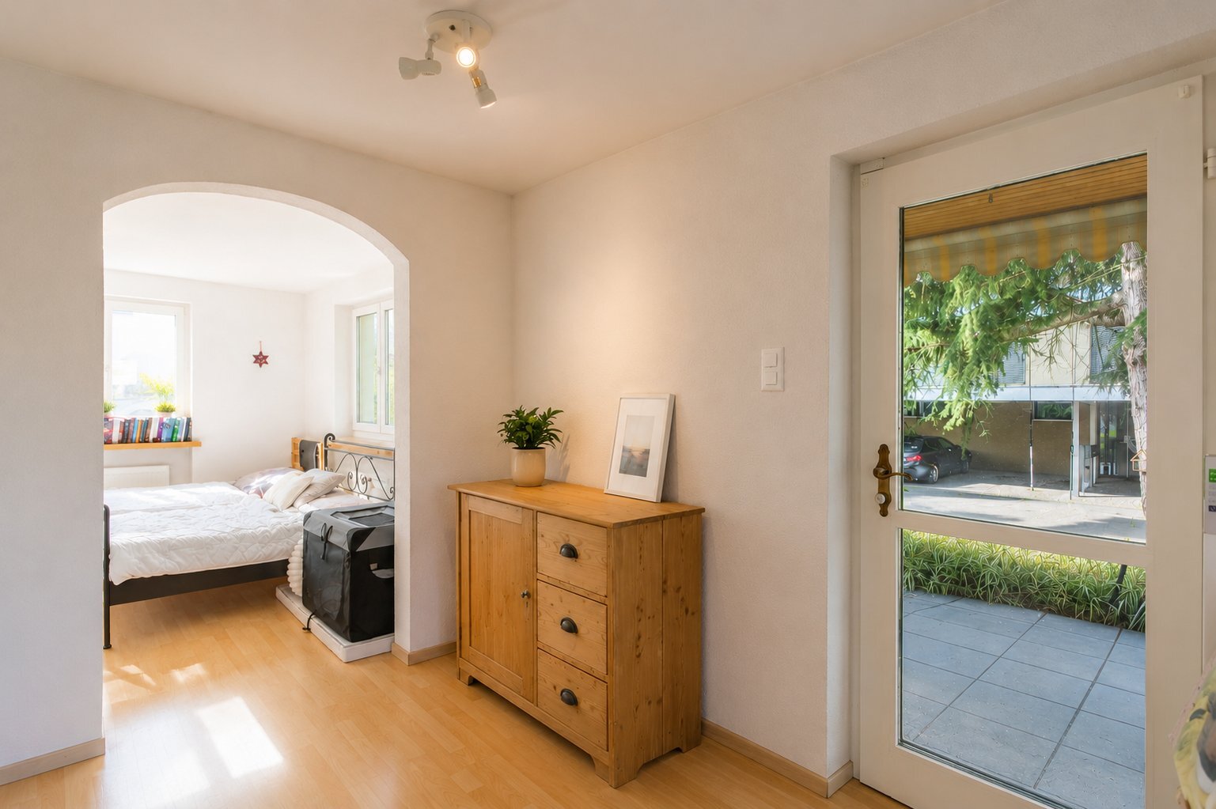
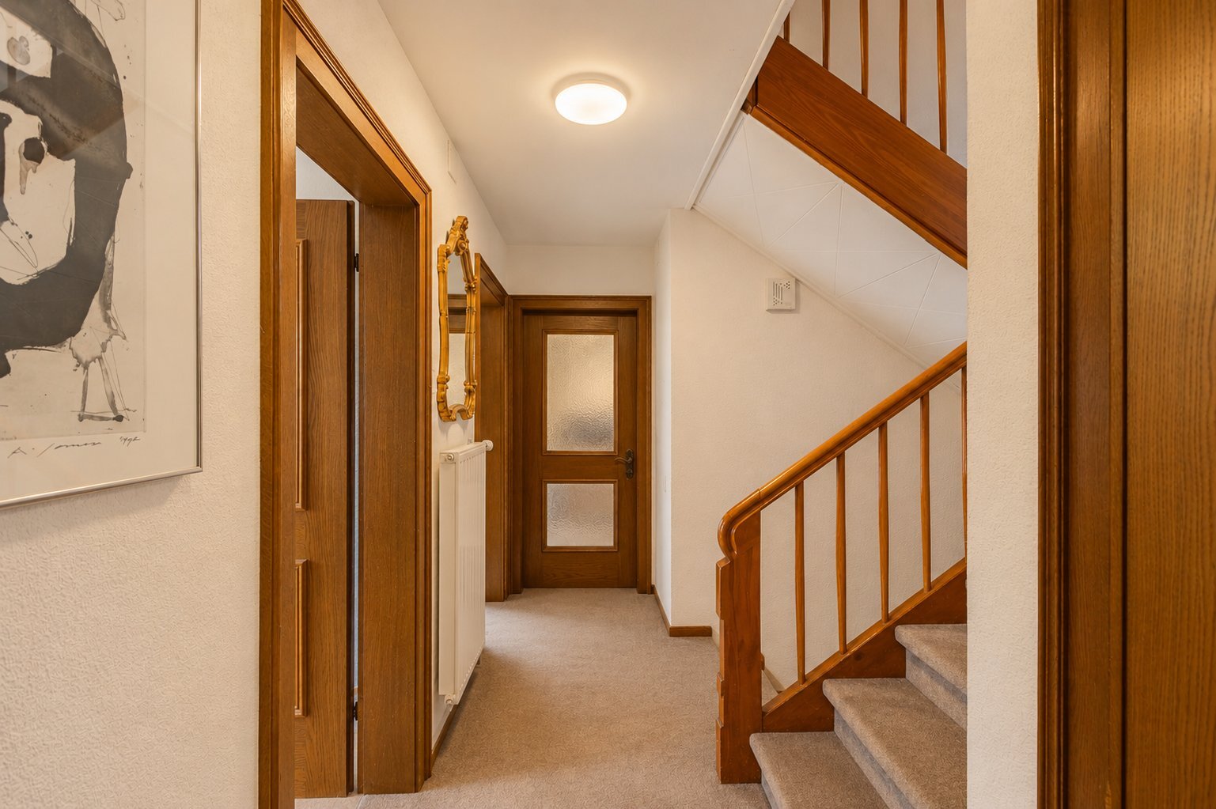
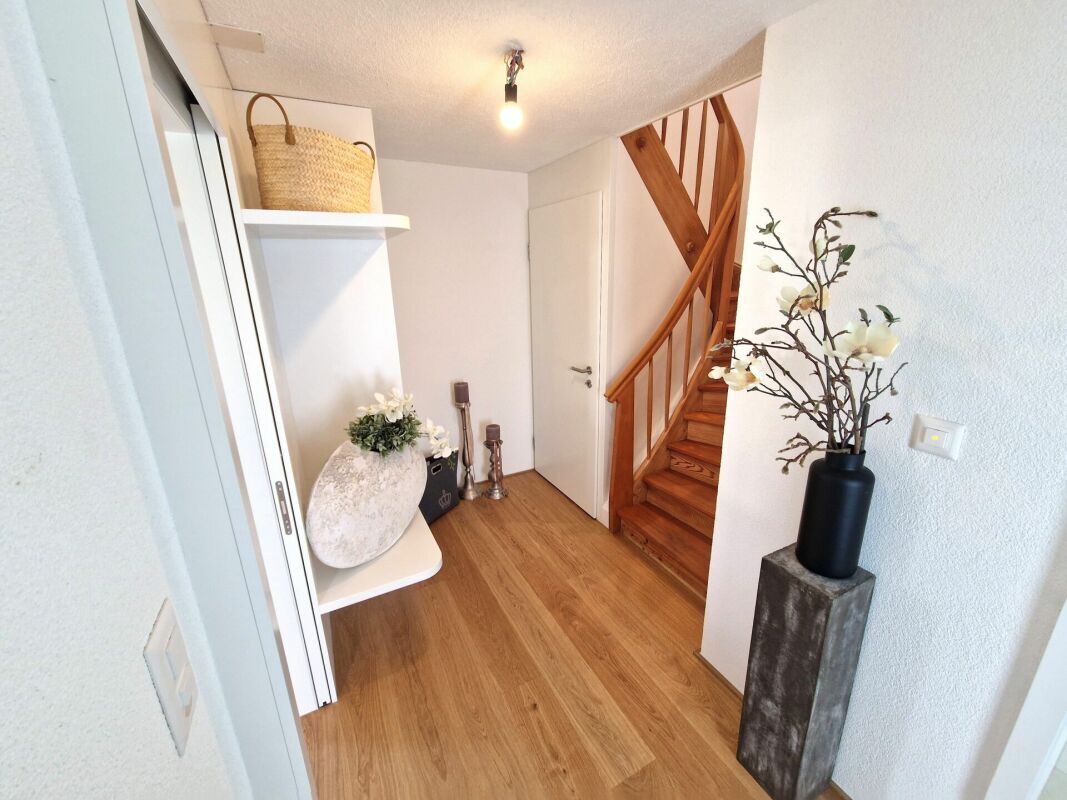
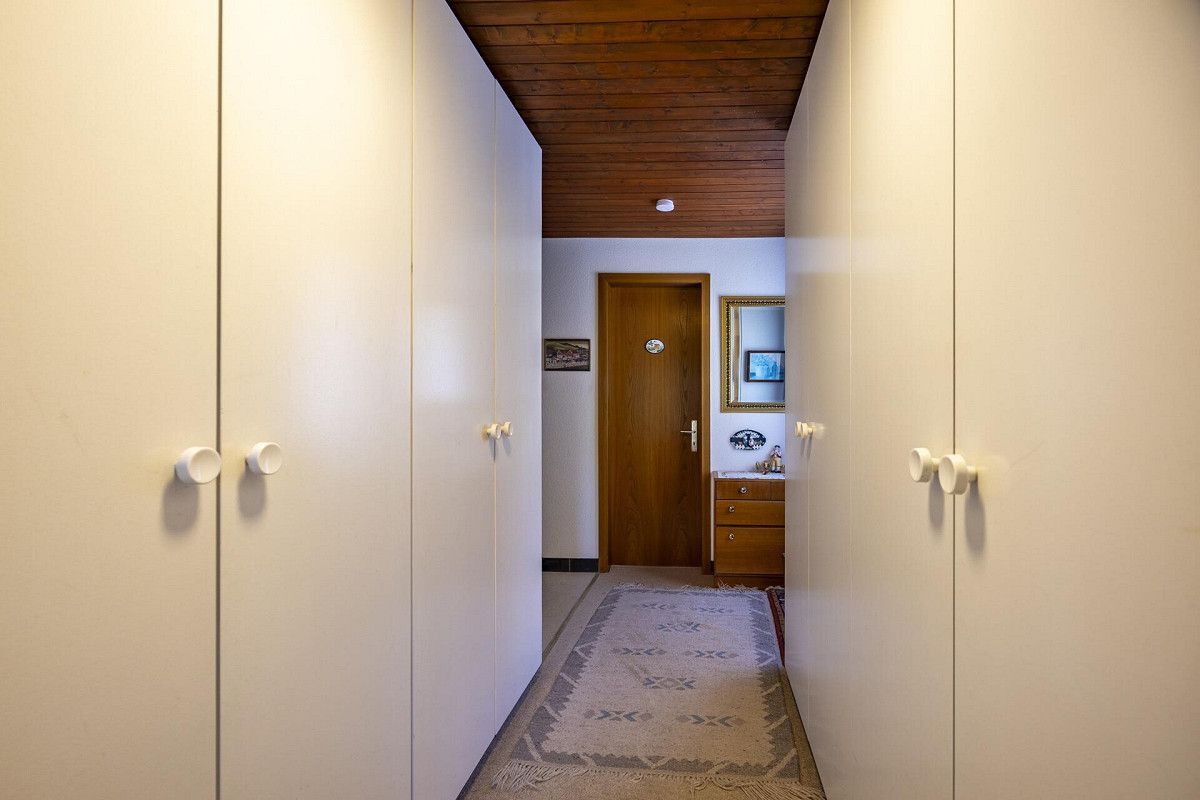
  • Entrance area with cloakroom
  • open plan living and dining area
  • open kitchen
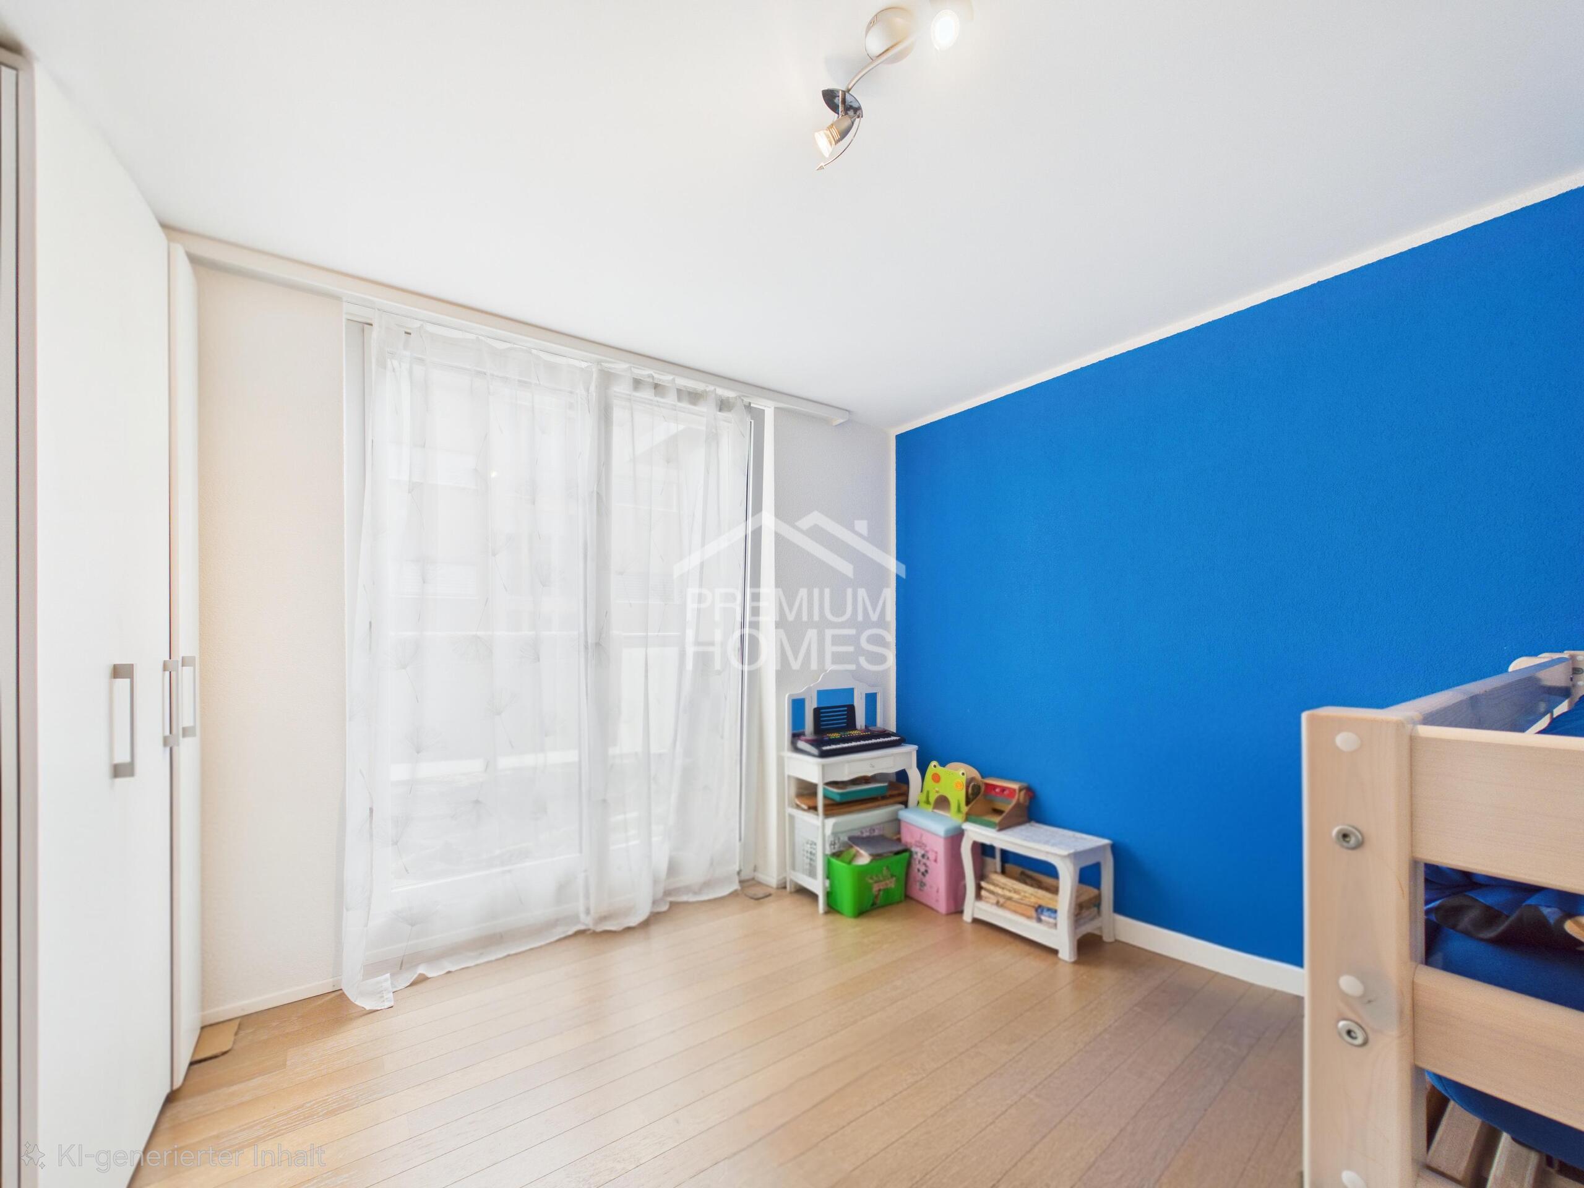
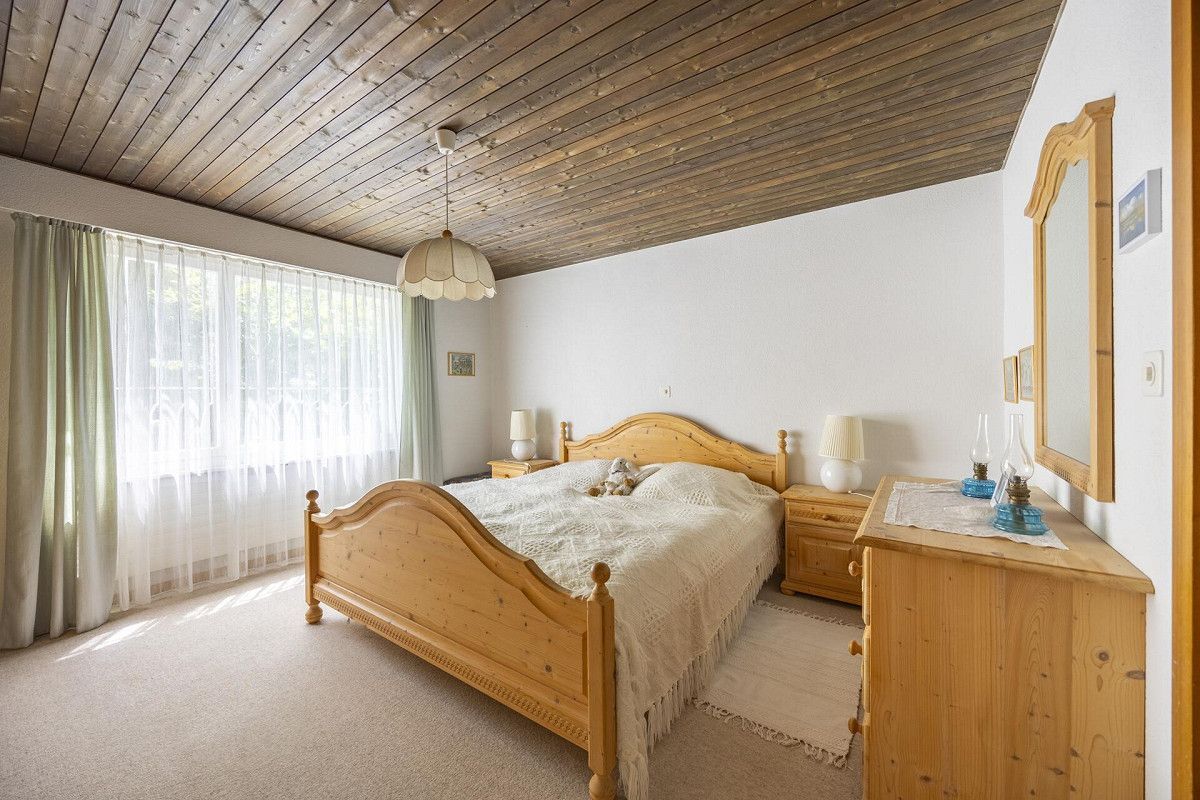
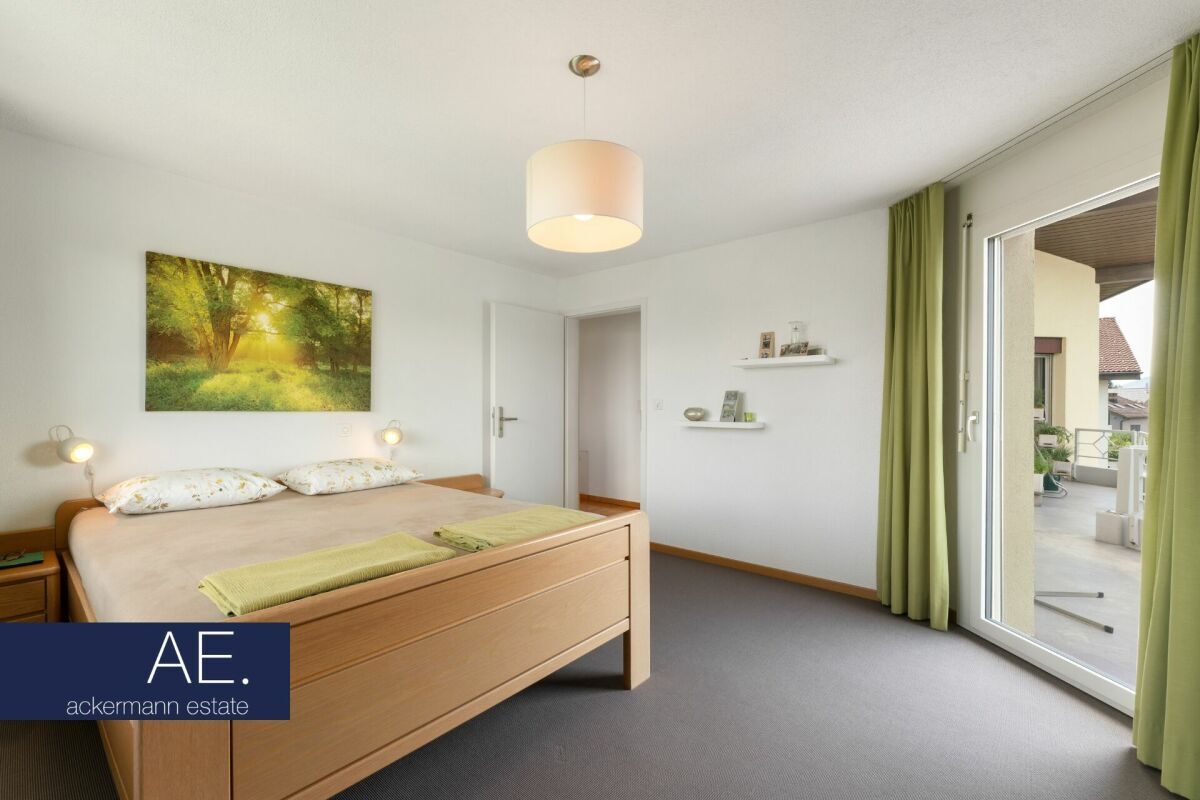
  • three bedrooms
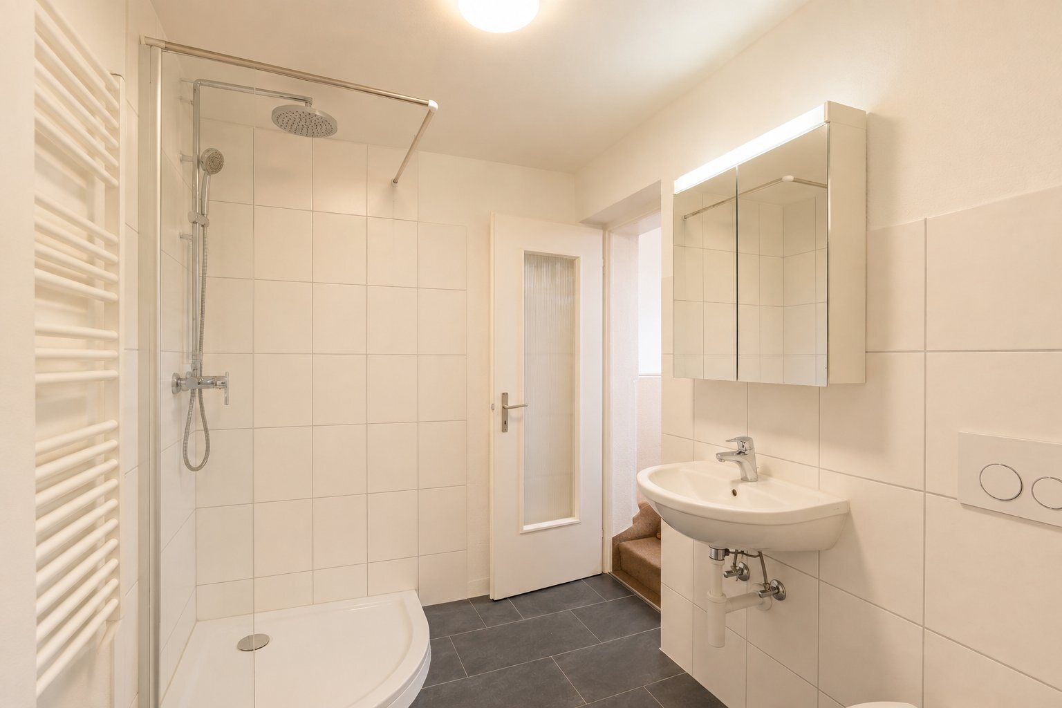
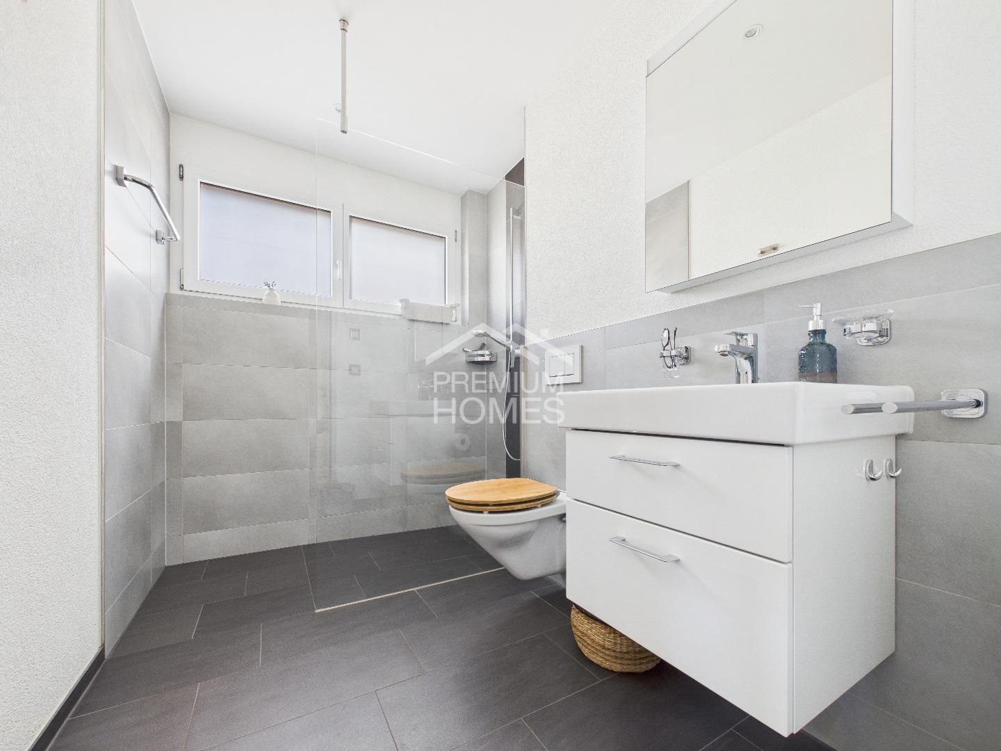
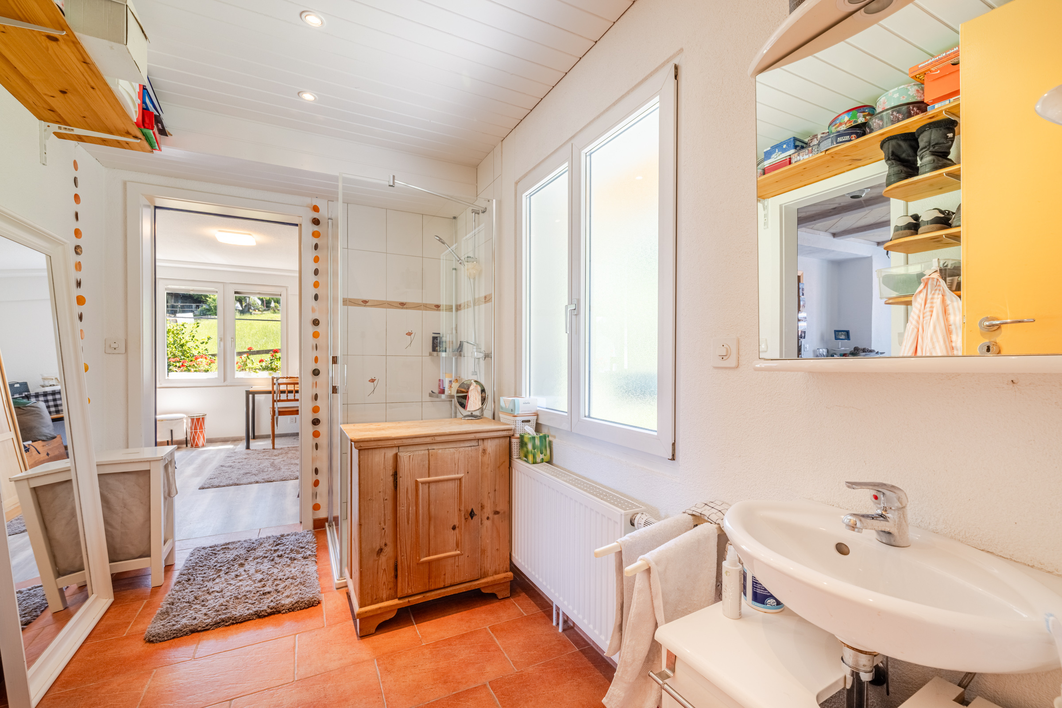
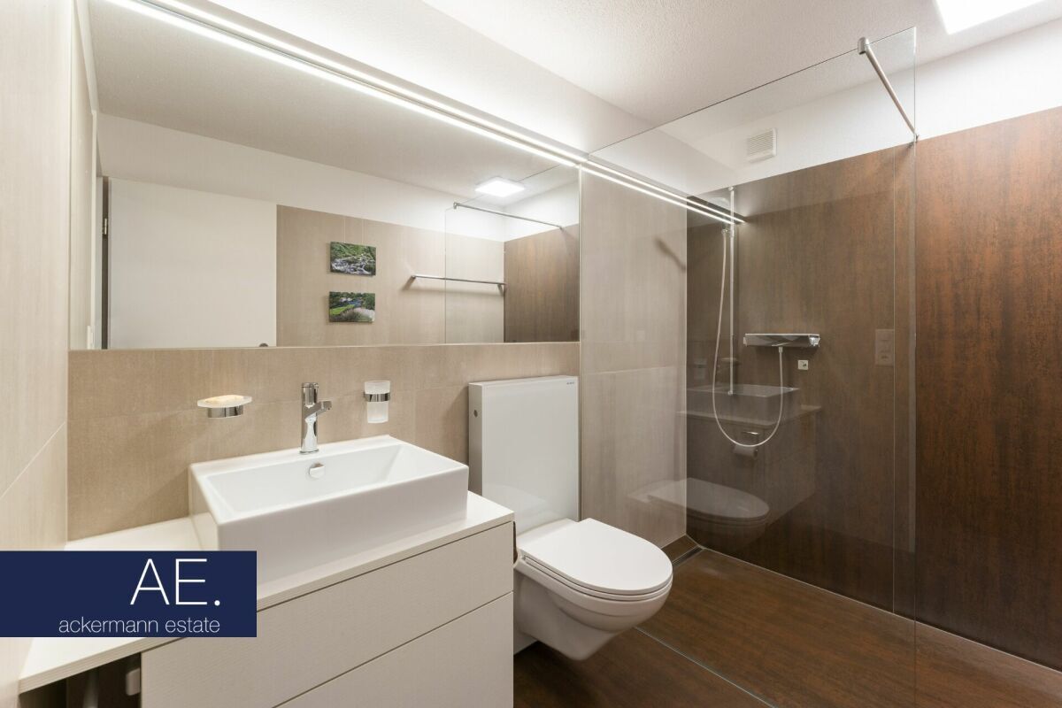
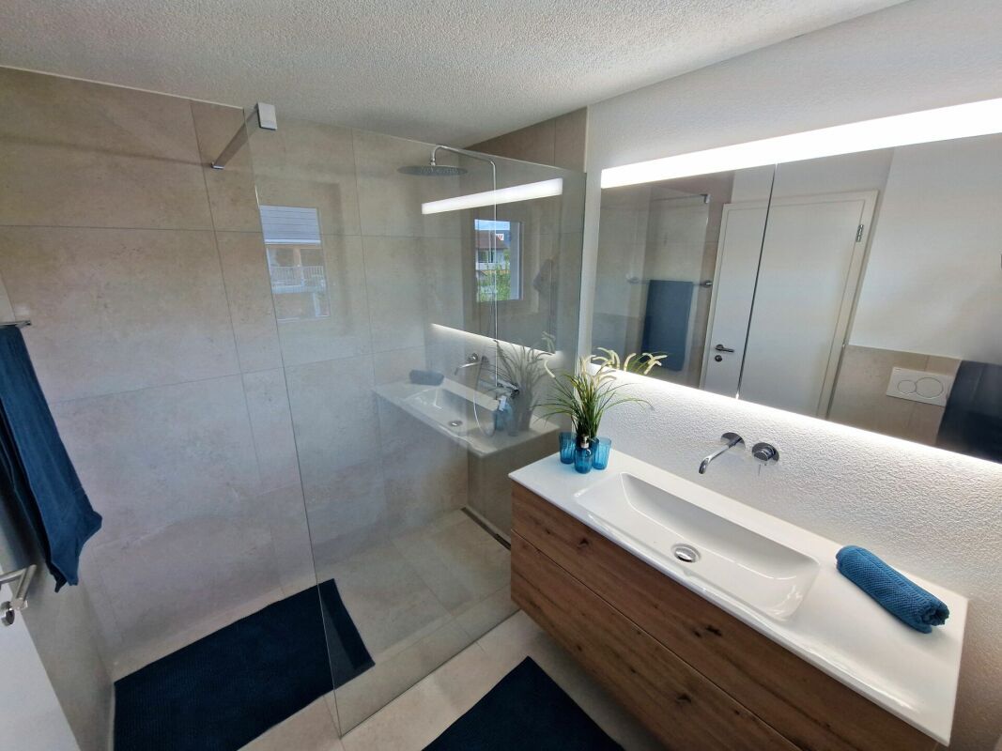
  • Wet room with shower/WC
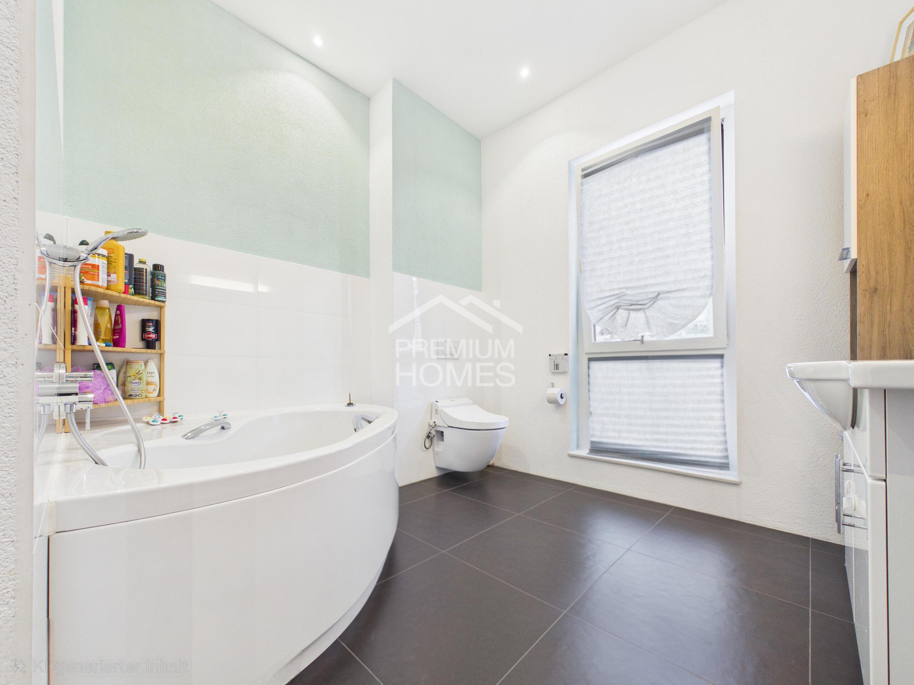
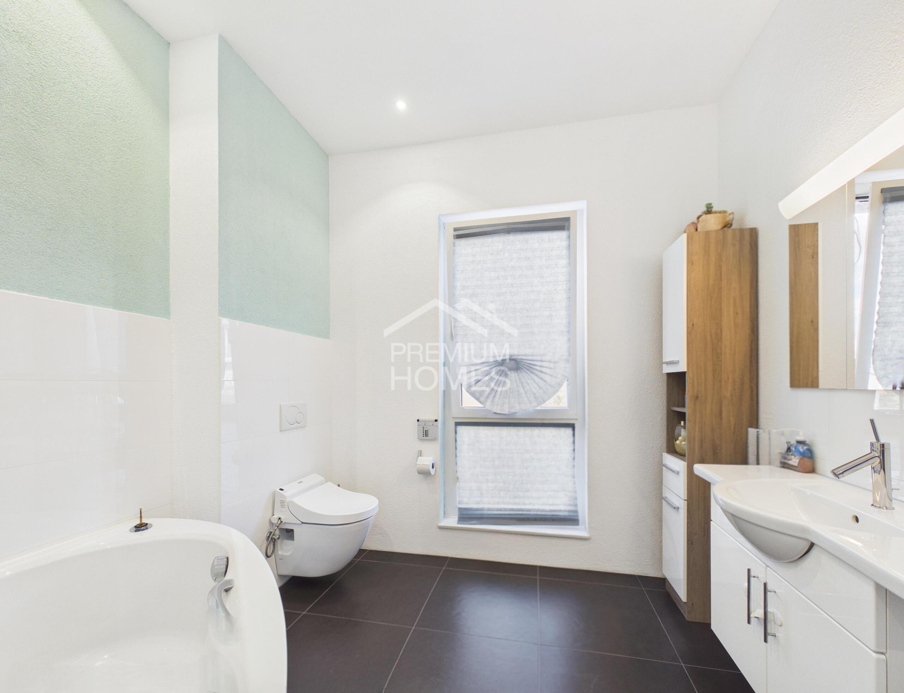
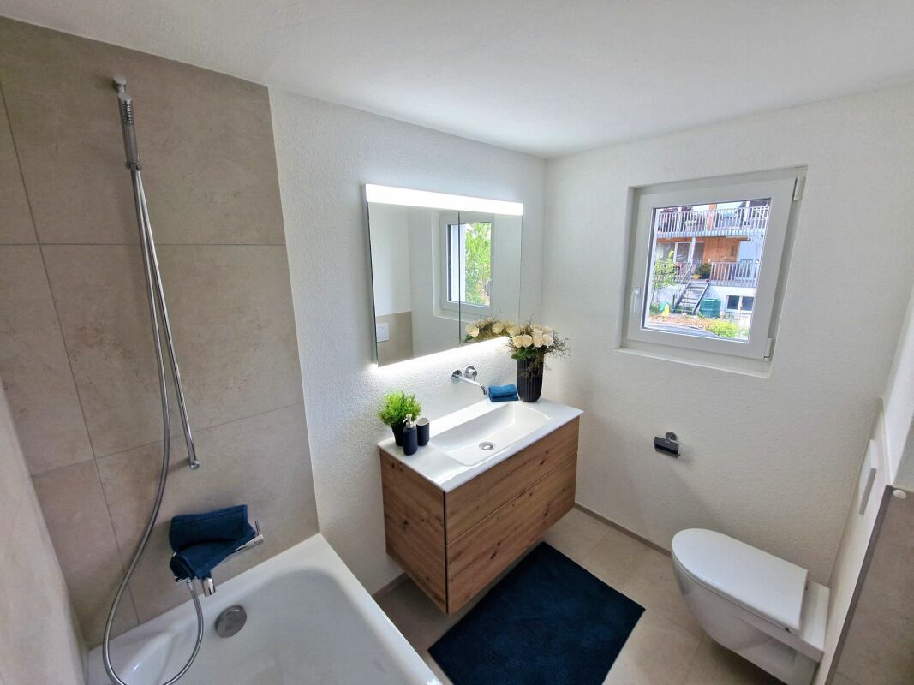
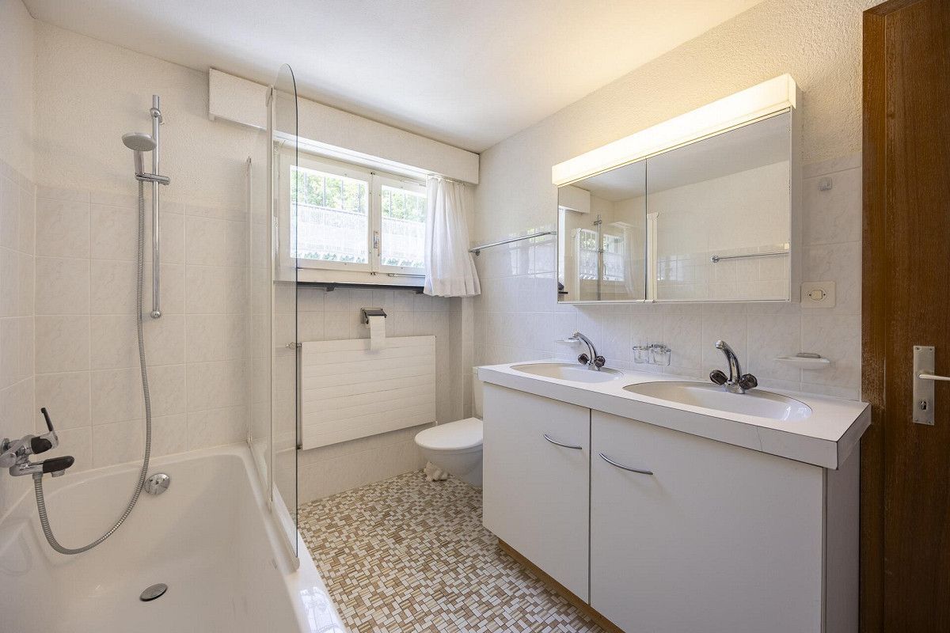
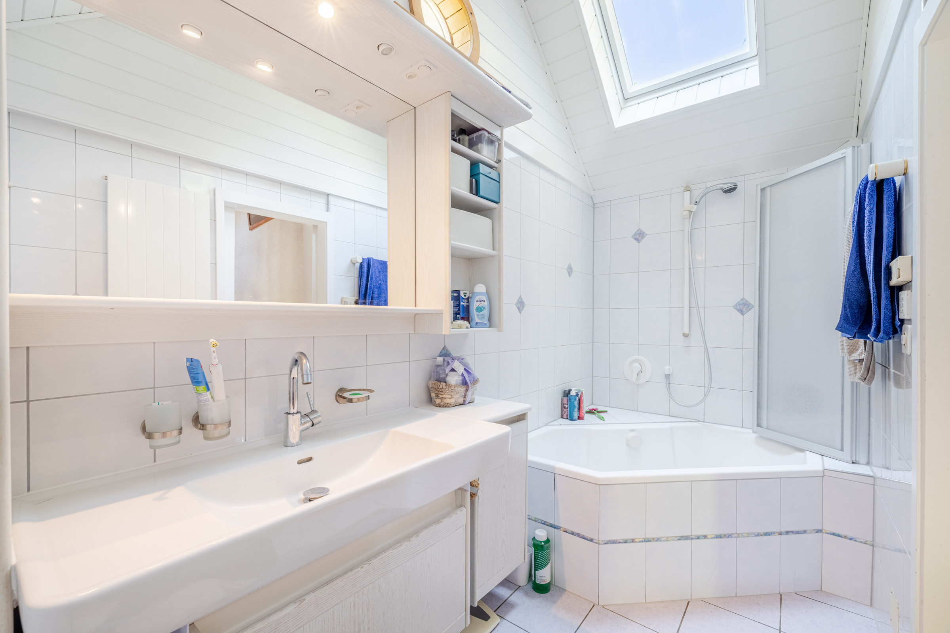
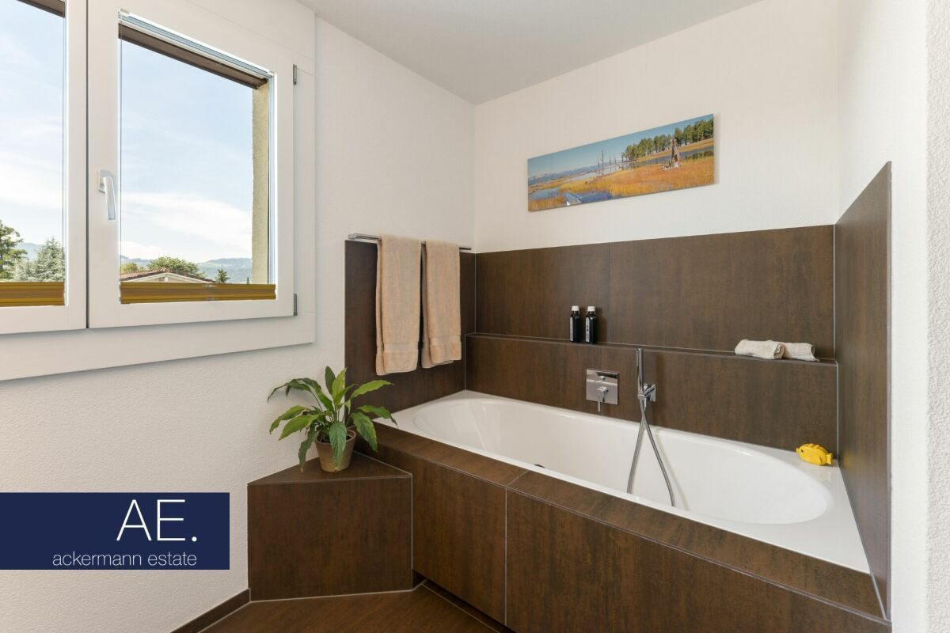
  • Wet room with shower toilet, bathtub and washing tower
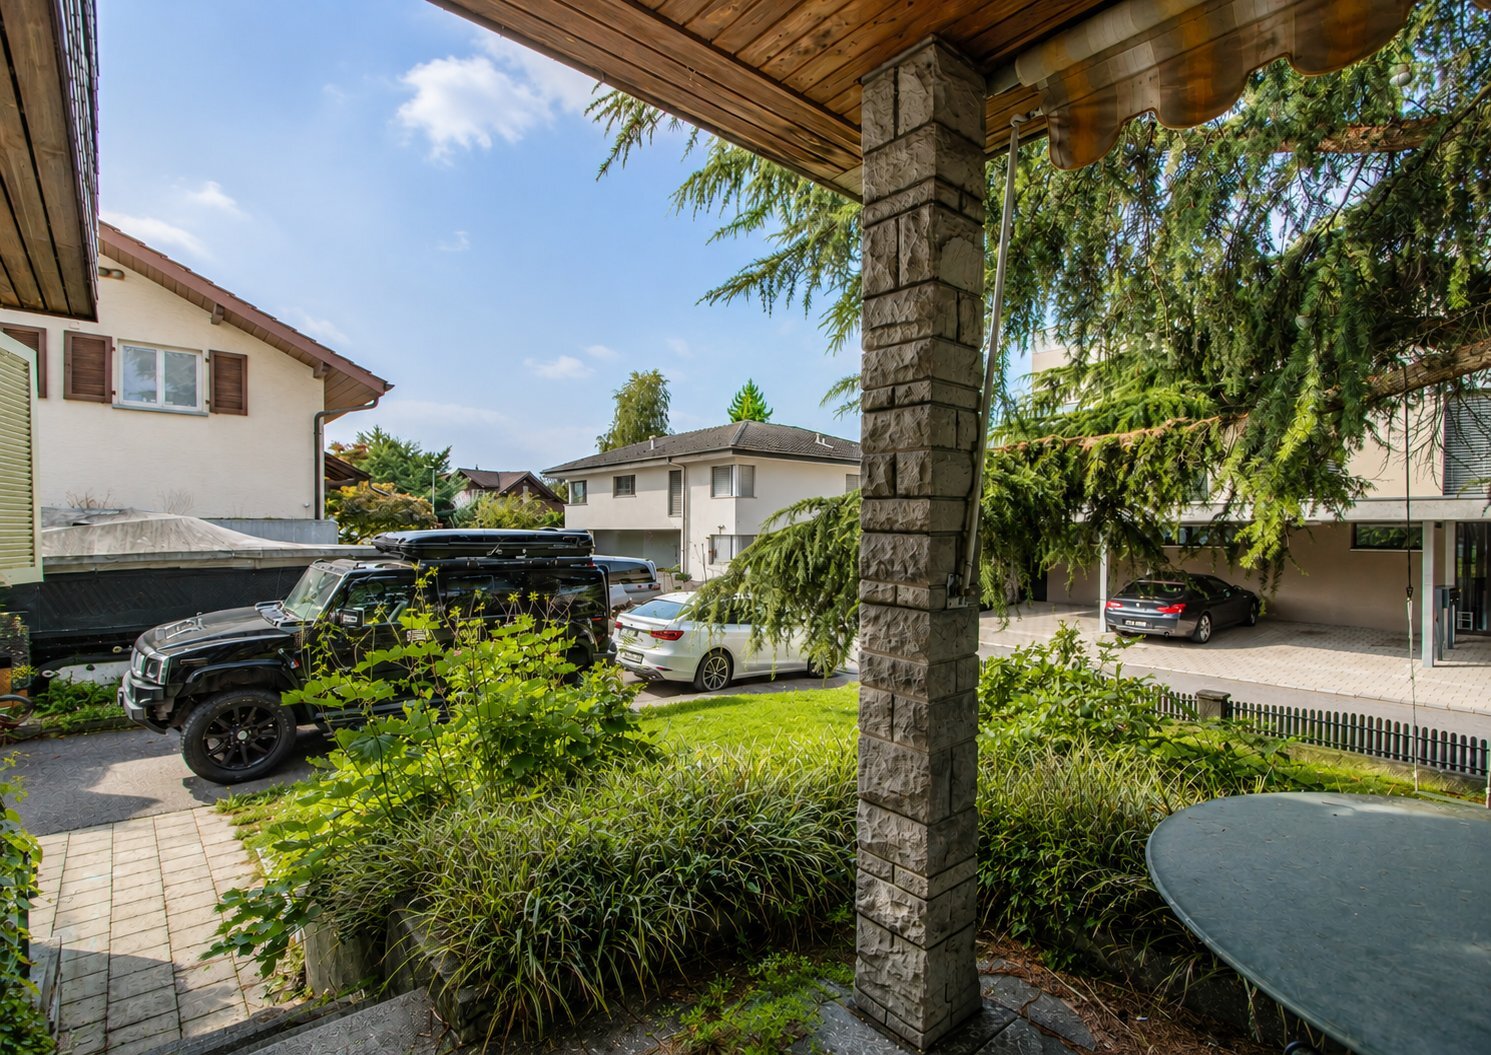
  • covered balcony

Attic

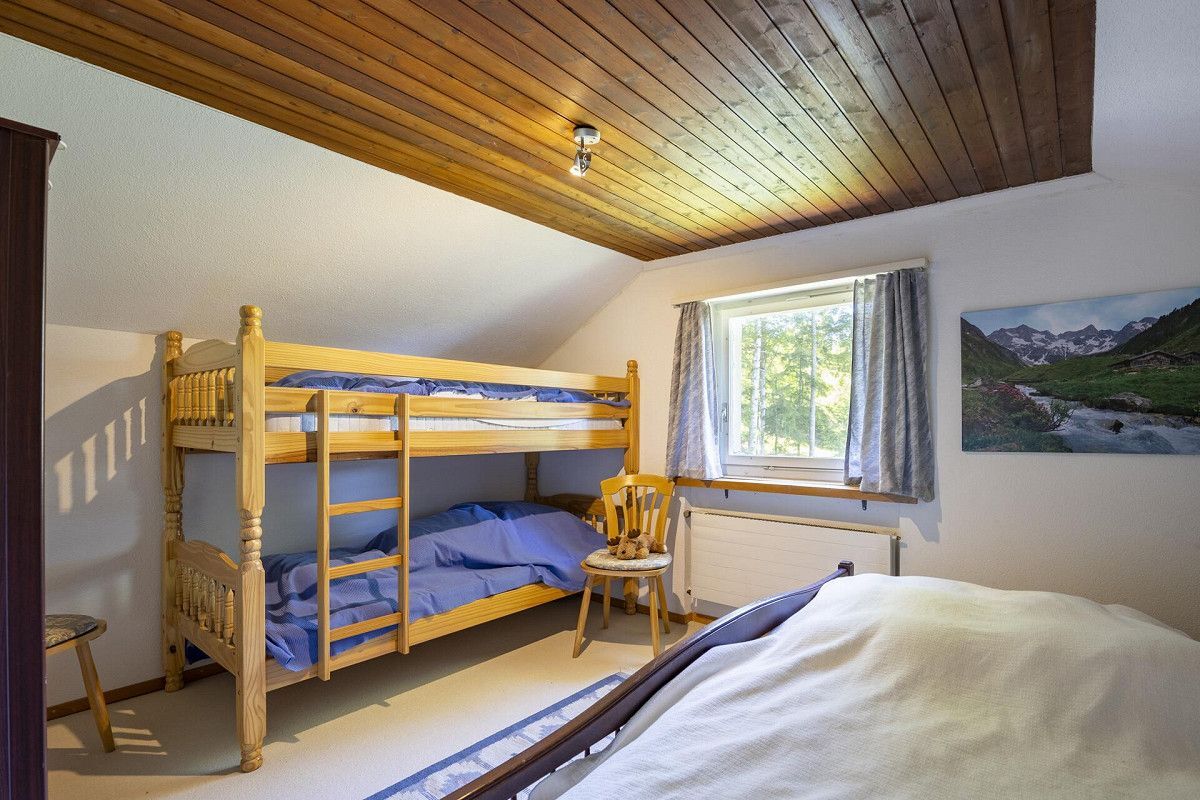
  • two connecting rooms
  • Screed (storage room)
  • Roof terrace

Basement

  • Cellar compartment
  • Craft room
  • Single garage (with direct access to the house)
Objektbeschrieb

In einem ruhigen Mehrfamilienhaus mit lediglich vier Wohneinheiten verkaufen wir diese grosszügige 5.5-Zimmer-Dachmaisonettewohnung mit ca. 148 m² Wohnfläche. Die Wohnung erstreckt sich über zwei Etagen und grenzt unmittelbar an die Landwirtschaftszone - eine attraktive Kombination aus viel Wohnraum, Ruhe und Privatsphäre.

Highlights auf einen Blick

  • Ca. 148 m² Wohnfläche auf zwei Etagen
  • Grosszügiger Balkon über zwei Gebäudeseiten
  • Private, von aussen nicht einsehbare Dachterrasse
  • Offener Wohn- und Essbereich mit Speckstein-Schwedenofen
  • Aussicht auf den Alpstein und die umliegende Bergwelt
  • Separater Bastelraum und Kellerabteil
  • Einzelgarage und Aussenabstellplatz

Die Wohnung überzeugt mit einem grosszügigen und durchdachten Grundriss. Mittelpunkt bildet der offene Wohn- und Essbereich mit grossen Fensterflächen und Speckstein-Schwedenofen. Die 2024 erneuerte Küche fügt sich harmonisch in den Wohnbereich ein und bietet einen modernen und hochwertigen Ausbau.

Das Dachgeschoss erweitert das Raumangebot und ermöglicht eine flexible Nutzung - beispielsweise als Schlafbereich, Homeoffice, Gästezimmer oder persönlicher Rückzugsort.

Besonders attraktiv sind die grosszügigen Aussenflächen. Neben dem über zwei Gebäudeseiten verlaufenden Balkon steht eine weitläufige, von aussen nicht einsehbare Dachterrasse zur Verfügung. Von hier eröffnet sich der Blick über den Alpstein und die umliegende Hügellandschaft bis in die österreichische Bergwelt.

Ein separater Bastelraum, ein abschliessbares Kellerabteil, eine Einzelgarage sowie ein eigener Aussenabstellplatz runden das Raumangebot ab und sind im Verkaufspreis inbegriffen.

Die Kombination aus grosszügigen Platzverhältnissen, privaten Aussenflächen und der ruhigen Lage schafft attraktive Voraussetzungen für komfortables Wohnen mit viel Freiraum.

Habe ich Ihr Interesse geweckt? Vereinbaren Sie einen unverbindlichen Besichtigungstermin.

Raumprogramm

Das Objekt weist folgendes Raumprogramm auf:

Obergeschoss

  • Eingangsbereich mit Garderobe
  • offener Wohn- und Essbereich
  • offene Küche
  • drei Schlafzimmer
  • Nasszelle mit Dusche/WC
  • Nasszelle mit Dusch-WC, Badewanne und Waschturm
  • gedeckter Balkon

Dachgeschoss

  • zwei Zimmer mit Verbindungstür
  • Estrich (Abstellraum)
  • Dachterrasse

Kellergeschoss

  • Kellerabteil
  • Bastelraum
  • Einzelgarage (mit direktem Zugang ins Haus)

Discover similar properties