Single family house with 6.5 rooms on sale in Walzenhausen - 143 m²
Spacious living with rural charm
Rooms6.5
Living area143 m²
Object PriceCHF 900,000.-
AvailabilityTo agree
Localisation
Rotlachen 519, 9428 WalzenhausenCharacteristics
Reference
VI-00023977-2
Availability
To agree
Year of construction
1920
Latest renovations
2012
Rooms
6.5
Living area
143 m²
Description
Text translated from german, see original
Original text in german, translate to English.
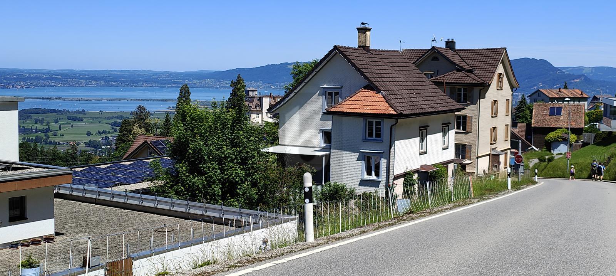
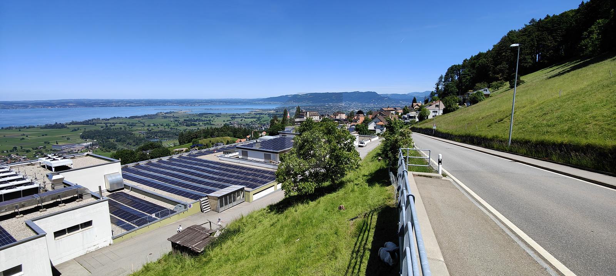
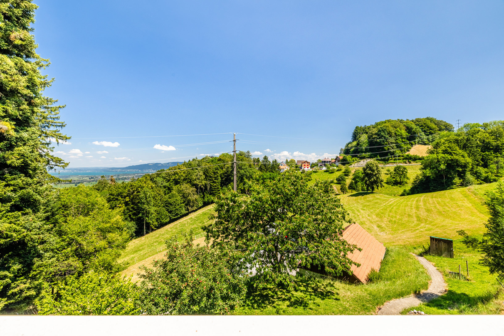
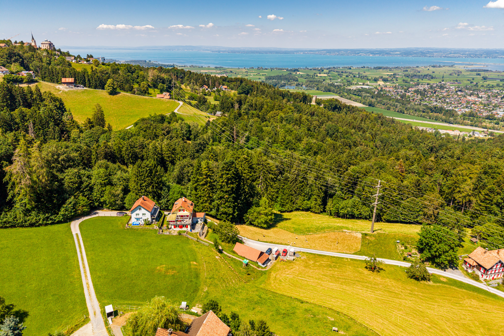
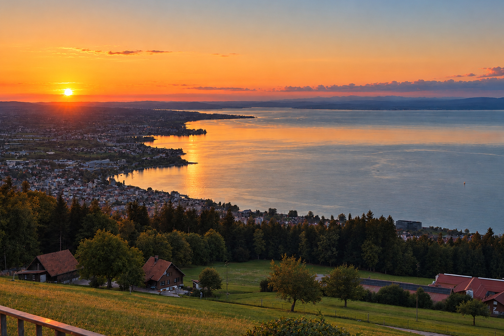
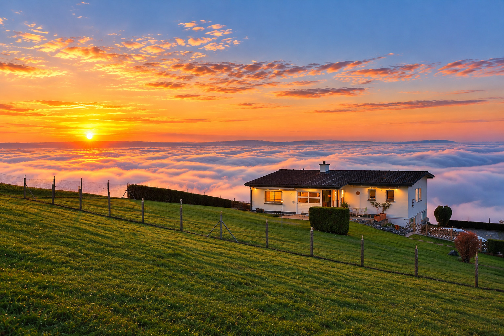
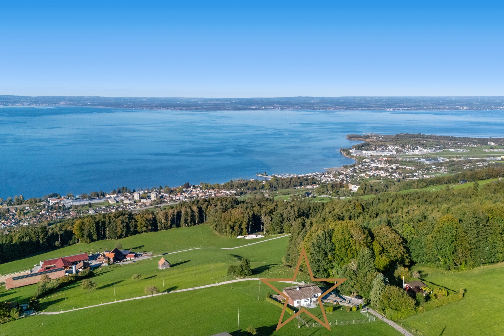
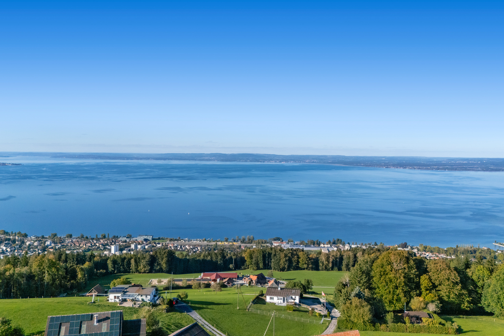
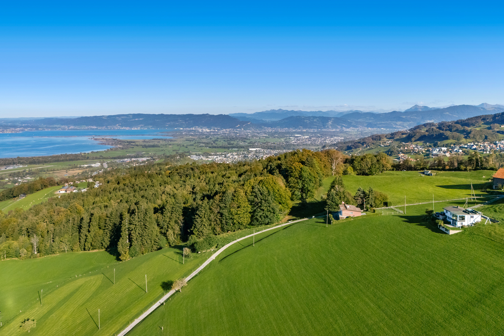
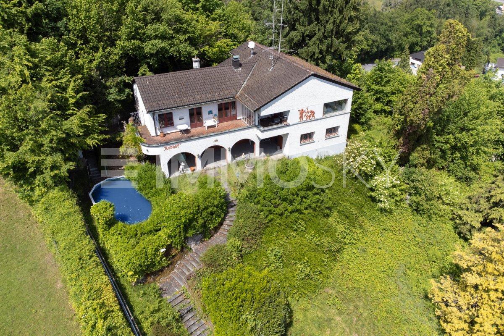
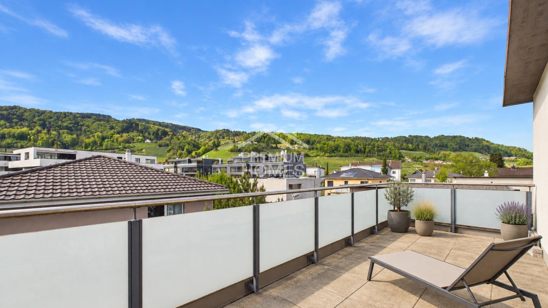
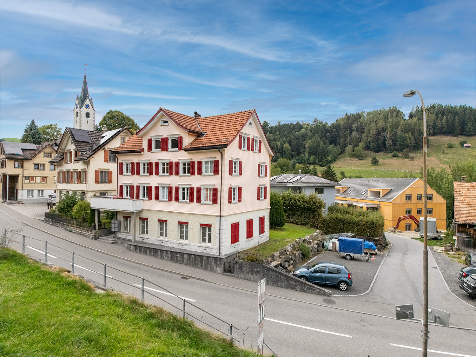
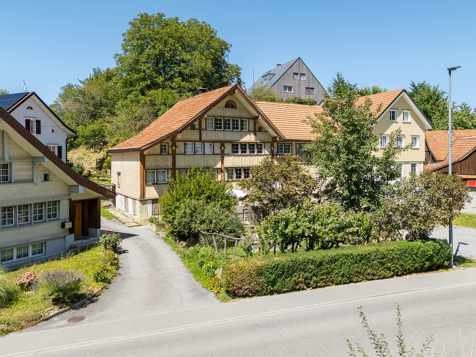
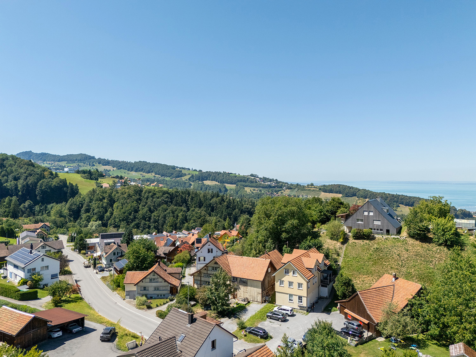
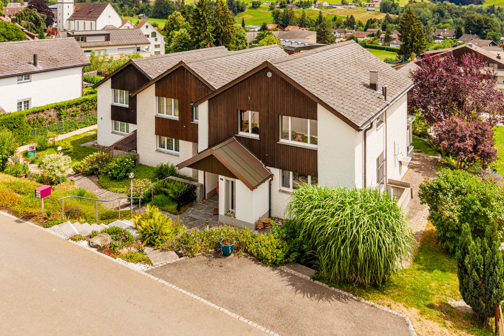
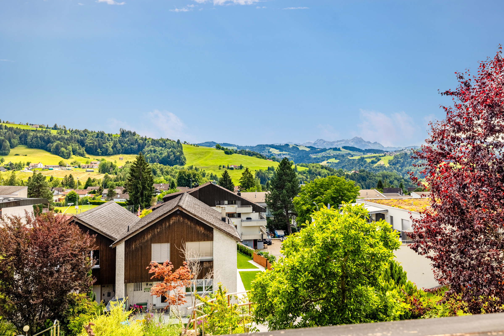
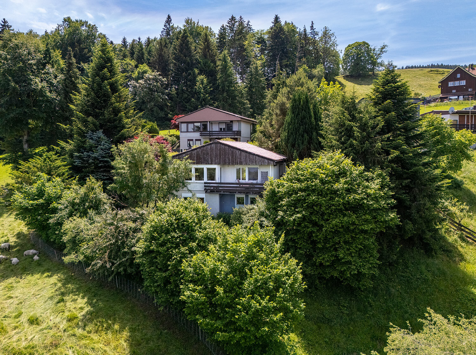
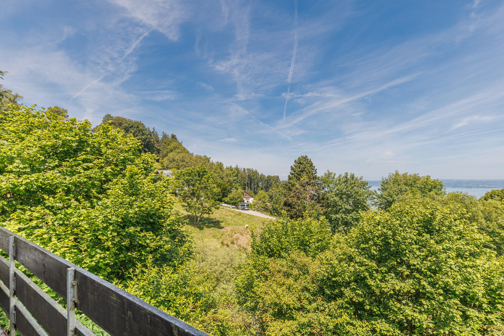
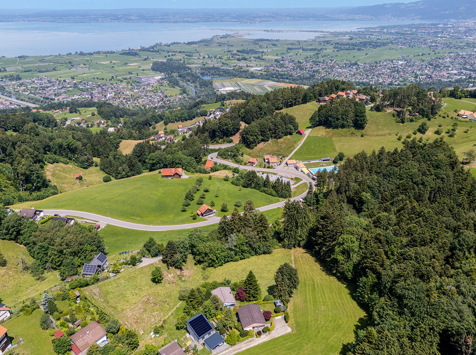
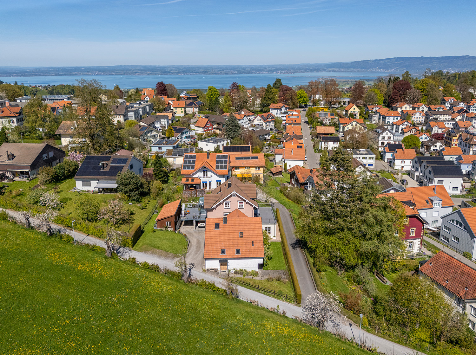
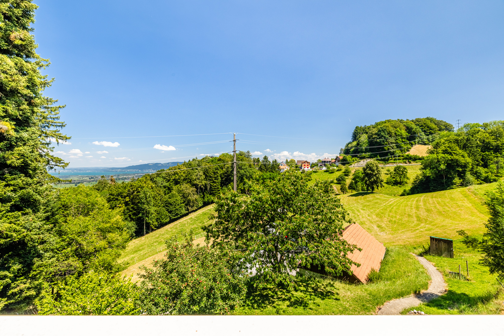
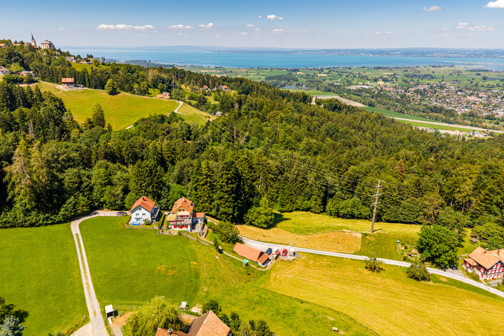
Walzenhausen inspires with its idyllic location above the Rhine Valley and combines living close to nature with good accessibility. The rural setting, tranquil atmosphere, and expansive views make the community an attractive place to live for those who appreciate plenty of space and proximity to nature.
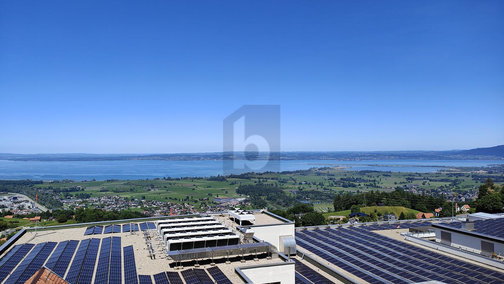
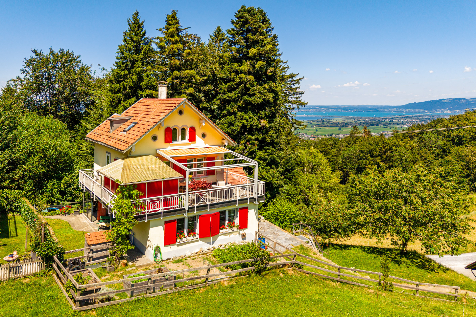
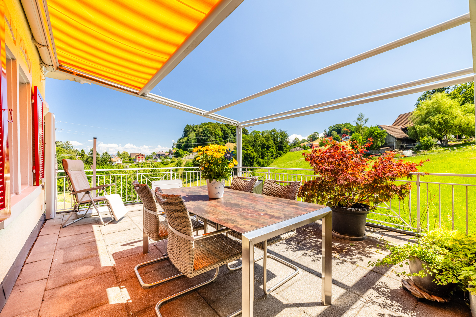
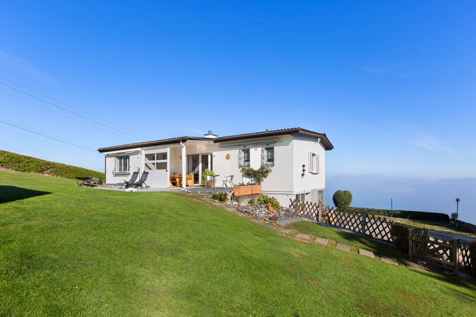
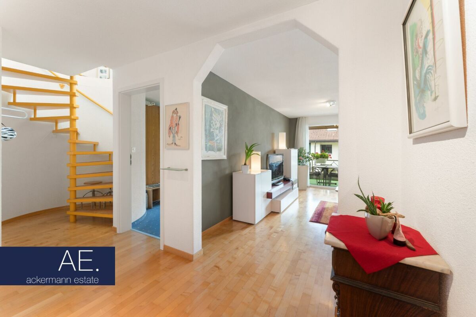
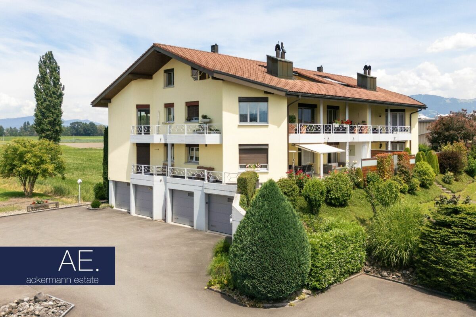
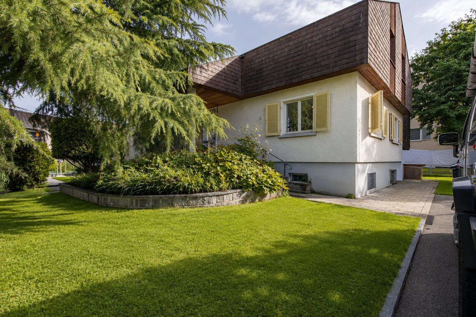
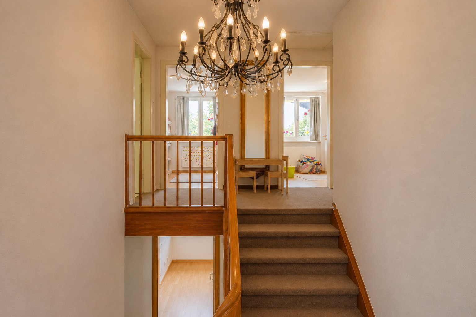
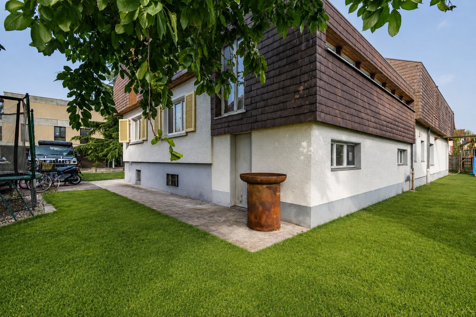
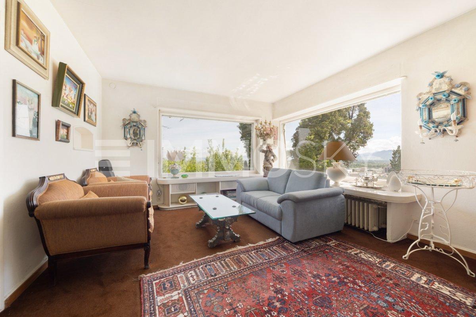
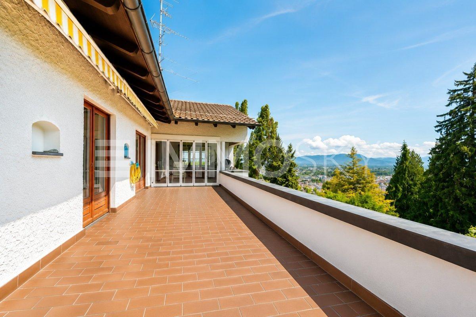
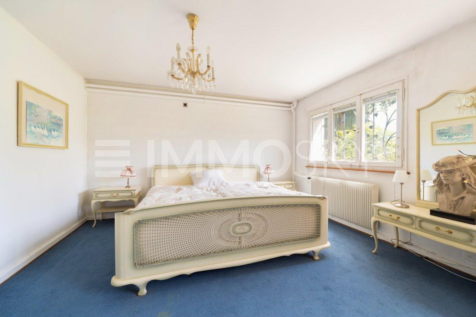
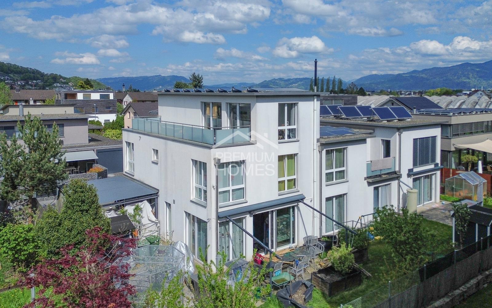
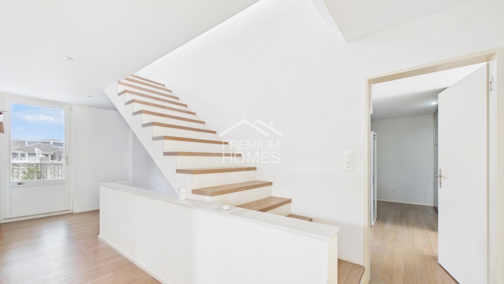
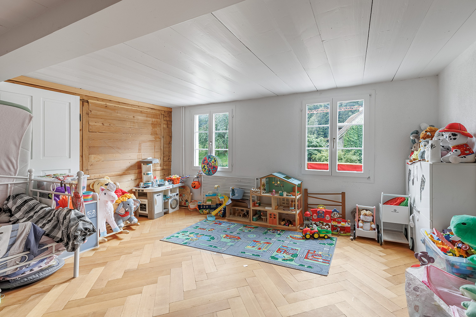
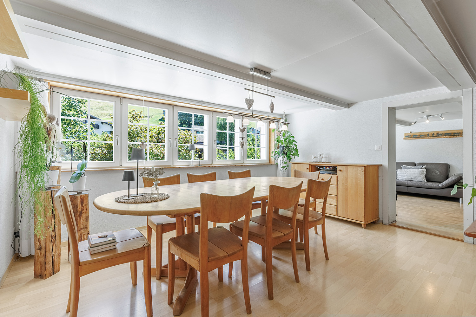
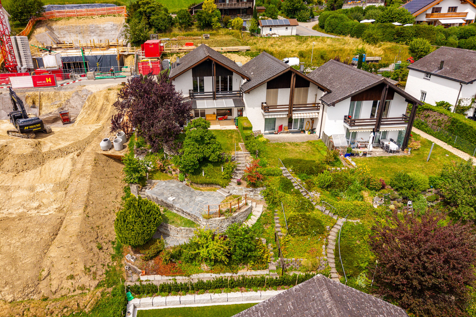
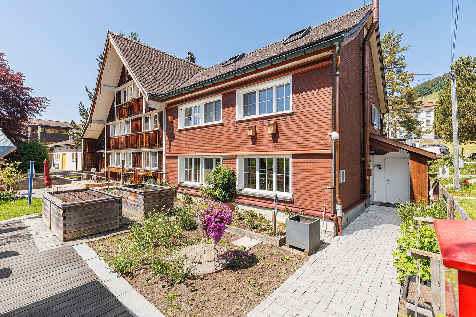
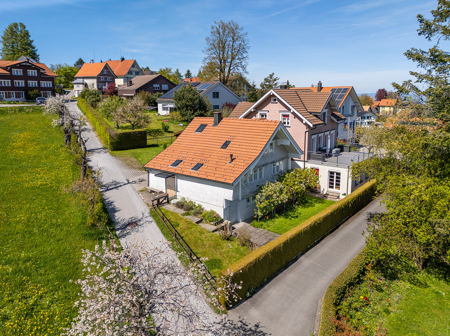
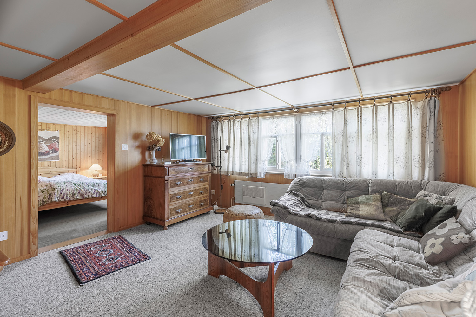
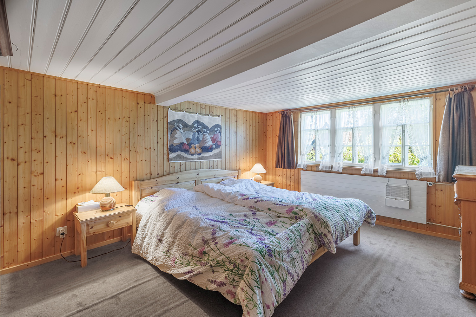
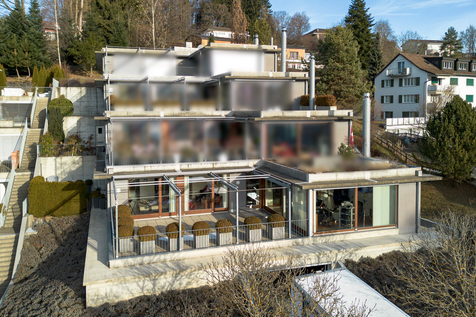
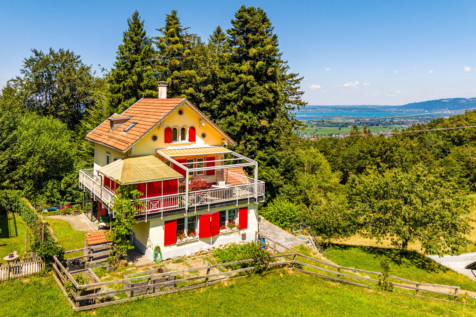
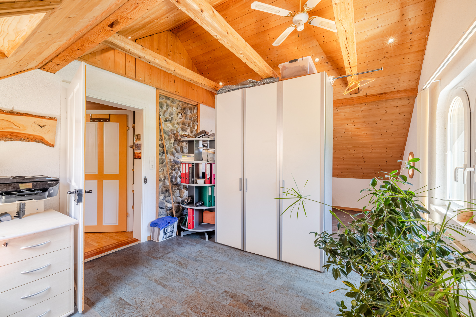
This spacious property convinces with plenty of living space, a spacious surrounding area and a beautiful rural view, some of which reaches as far as Lake Constance. The well-thought-out room layout extends over several floors.
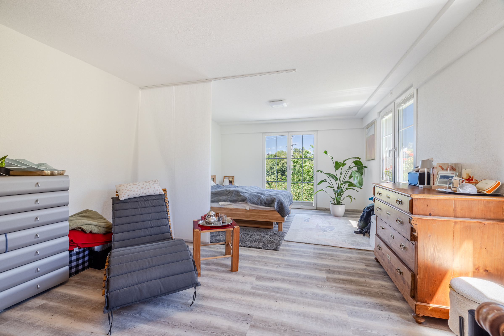
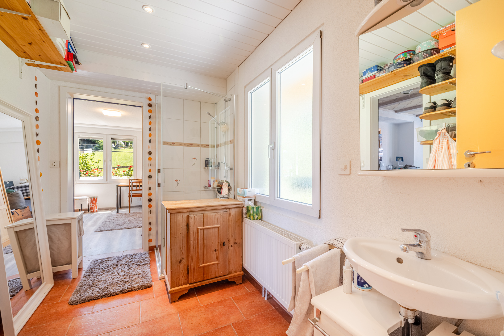
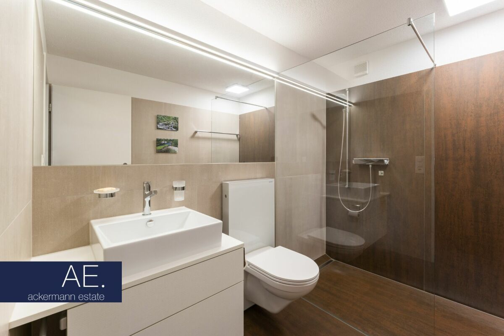
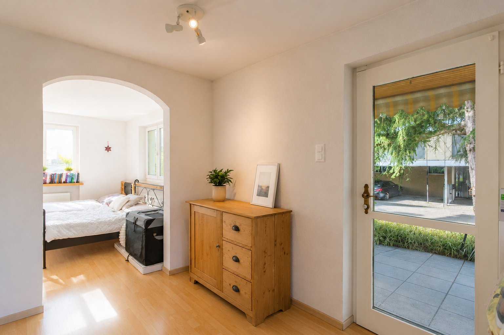
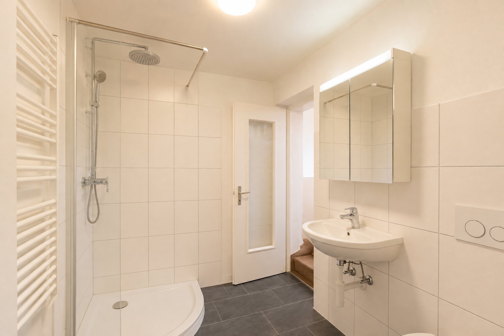
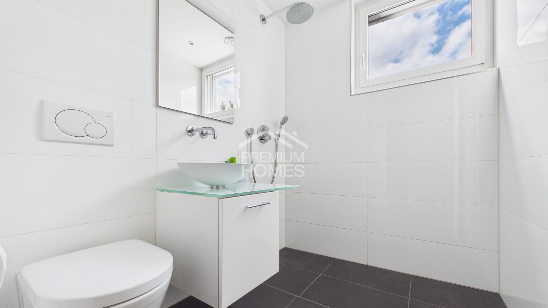
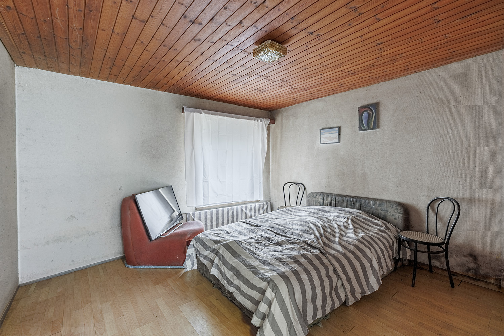
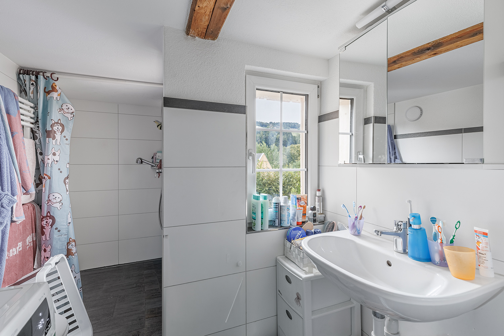
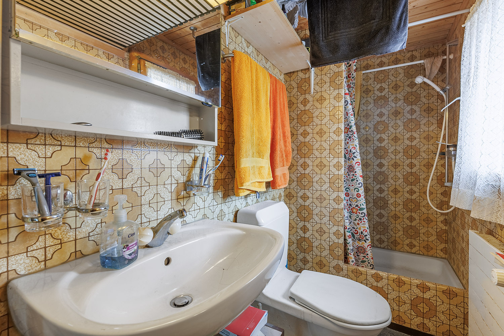
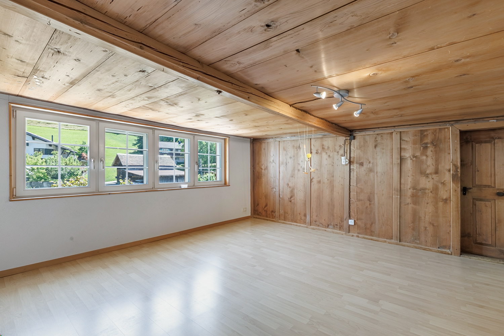
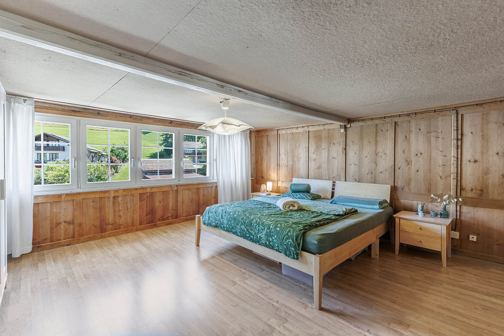
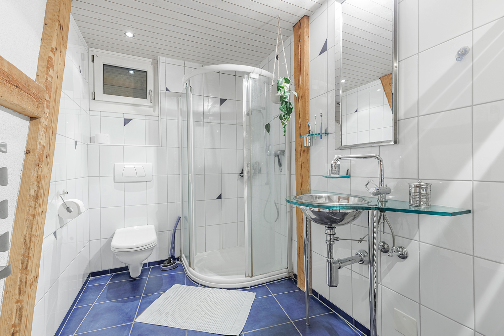
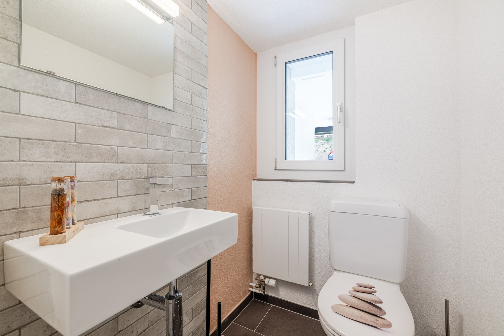
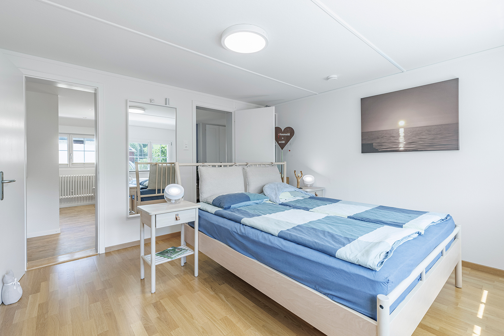
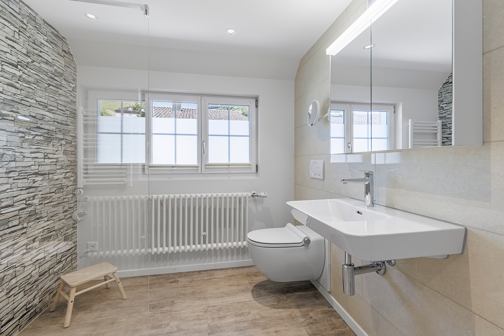
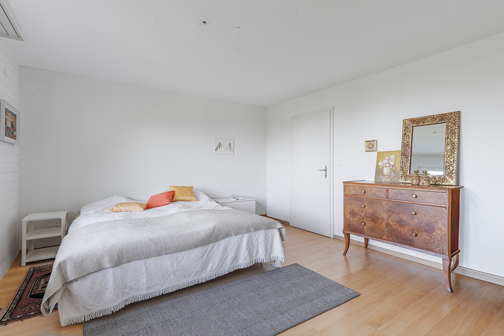
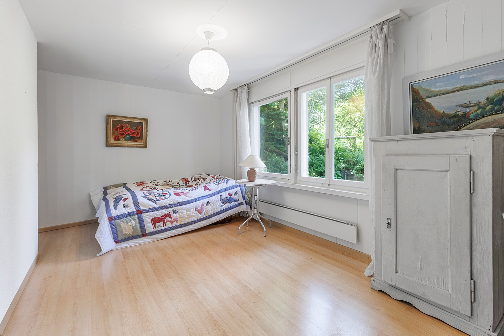
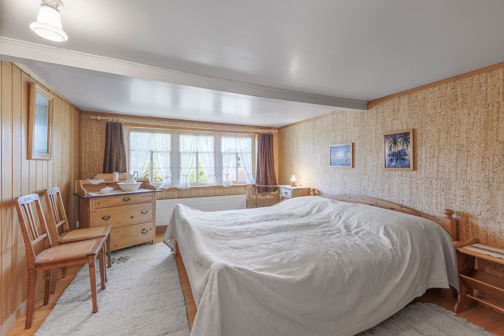
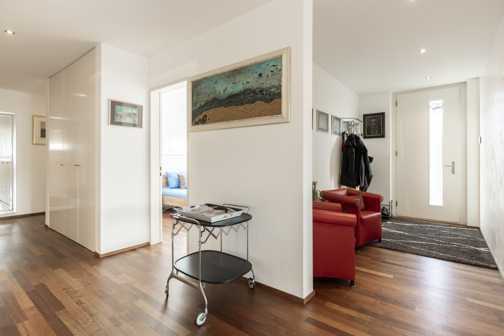
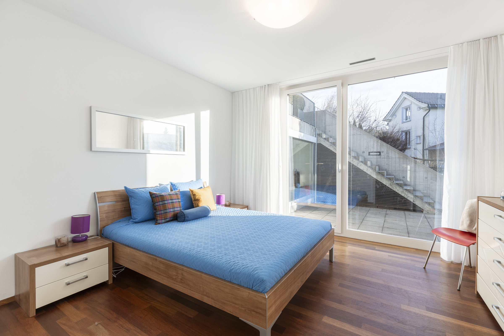
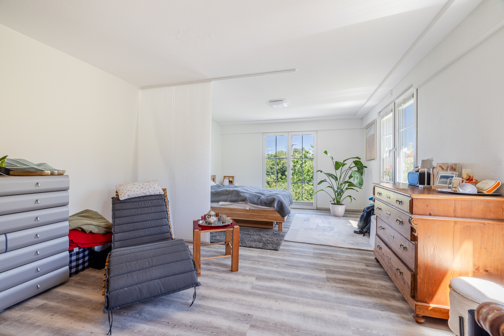
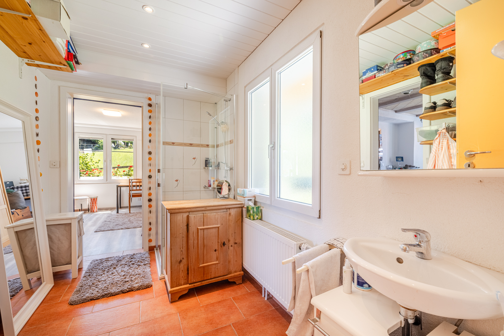
On the ground floor there is the entrance area, two bedrooms, the basement with technical room and a guest toilet. One of the bedrooms is located in an annex and can be reached via a corridor in which there is also a shower.
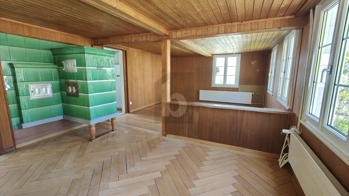
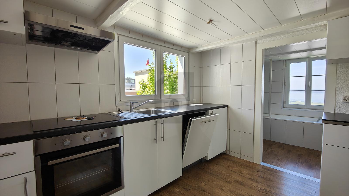
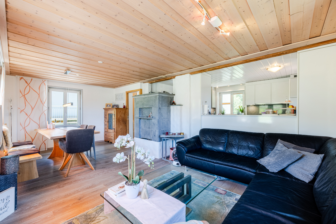
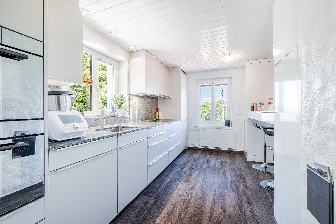
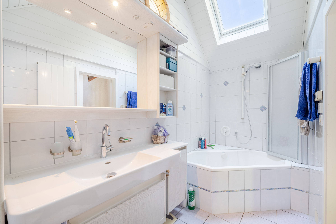
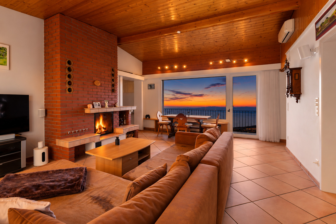
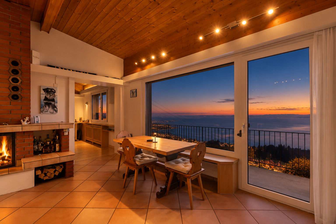
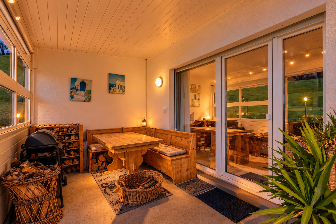
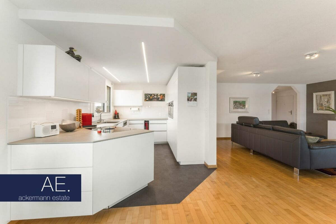
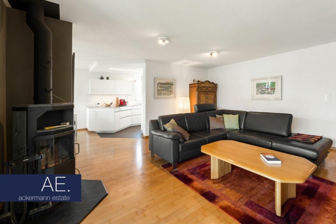
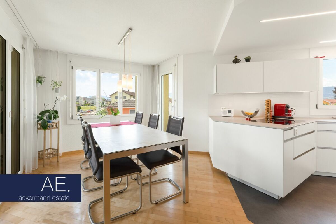
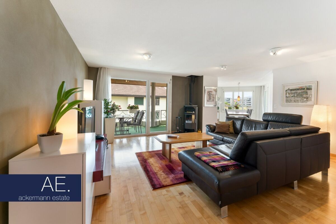
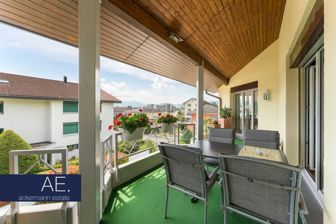
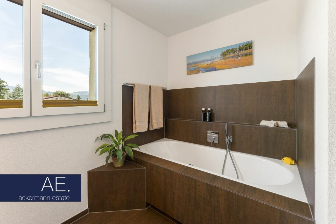
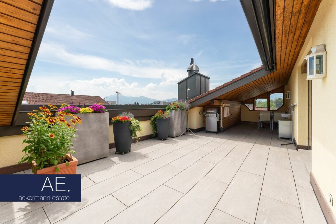
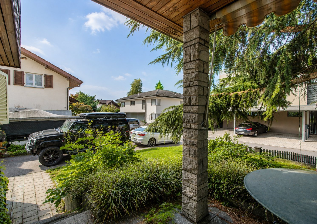
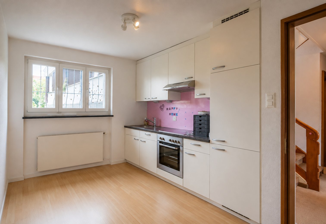
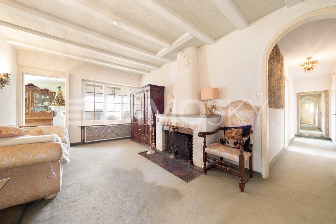
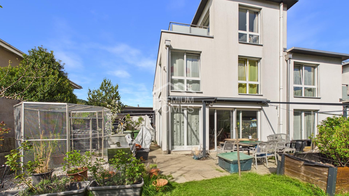
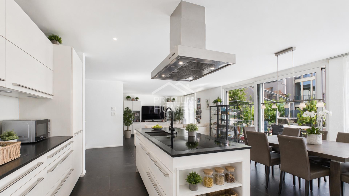
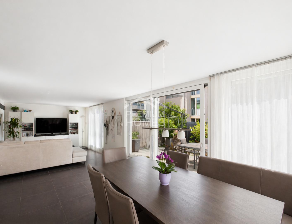
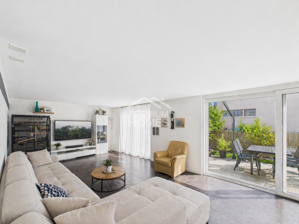
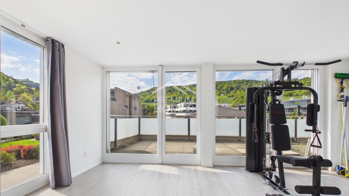
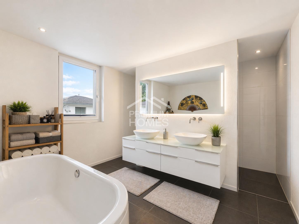
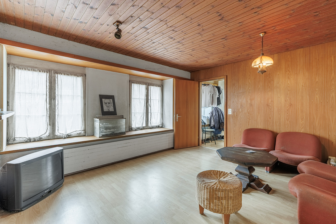
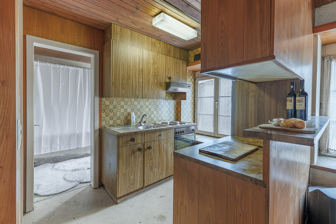
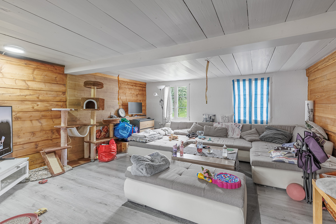
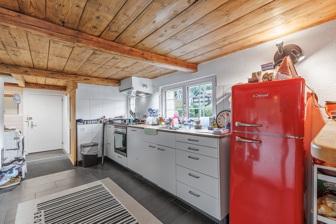
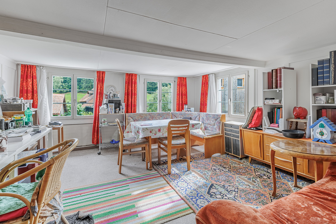
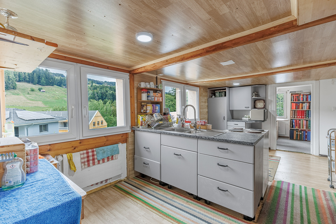
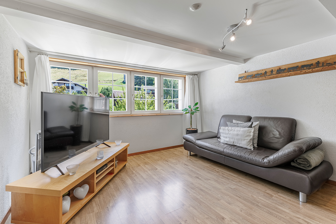
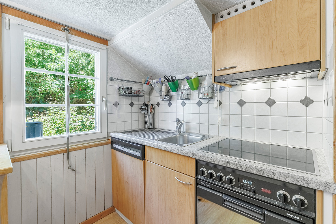
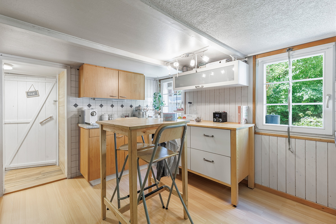
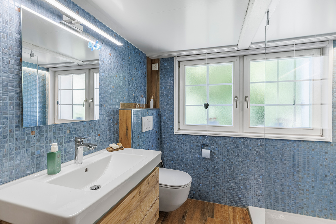
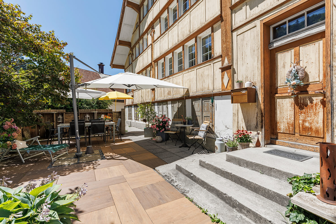
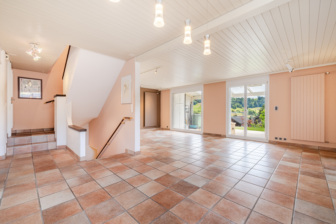
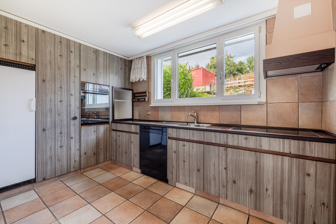
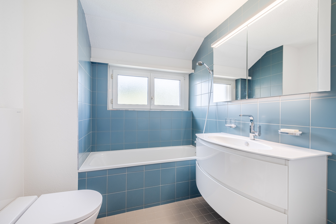
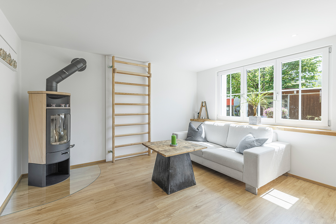
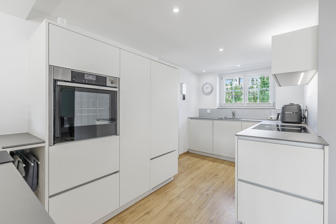
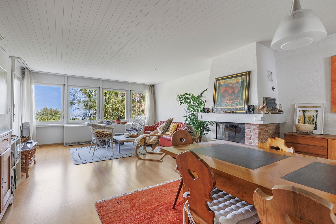
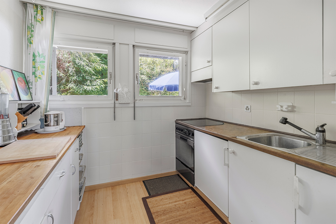
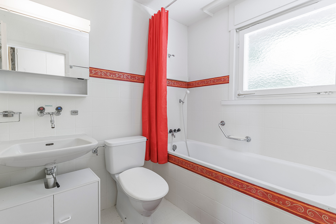
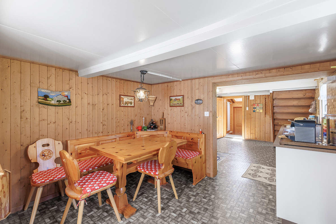
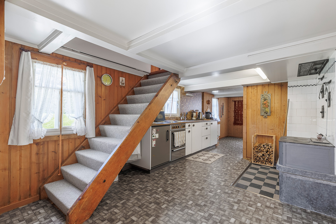
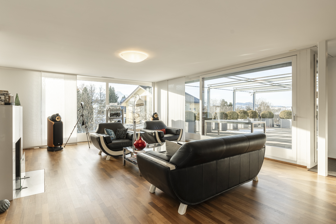
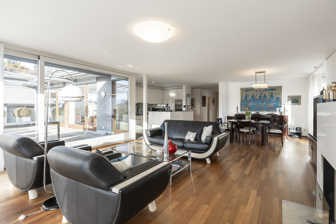
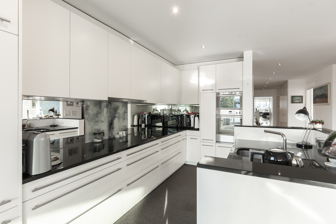
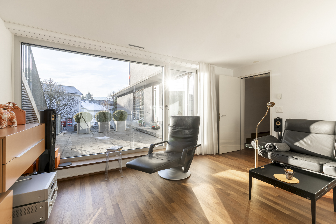
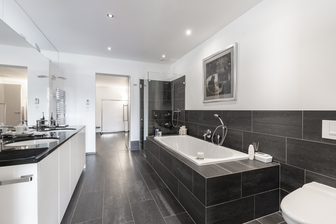
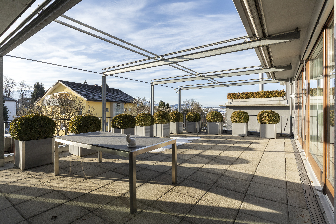
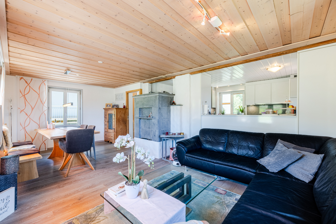
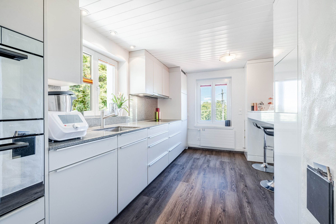
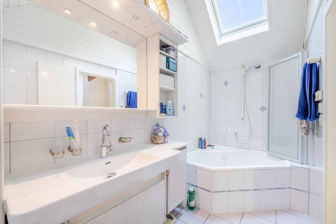
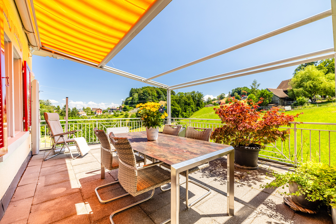
The first floor forms the centre of the living. The kitchen-cum-living room is open plan and flows smoothly into the living area with oven. From here and via the corridor you can directly access the spacious terrace. A bathroom with corner bath, sink and toilet completes this floor.
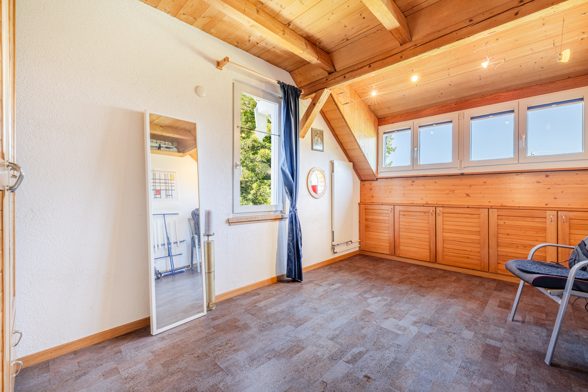
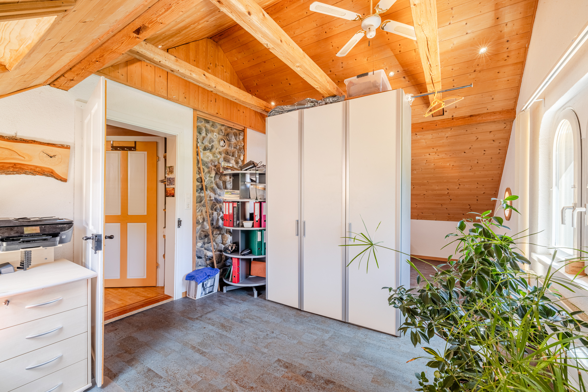
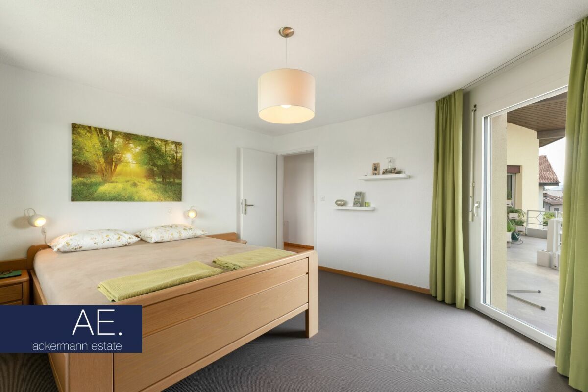
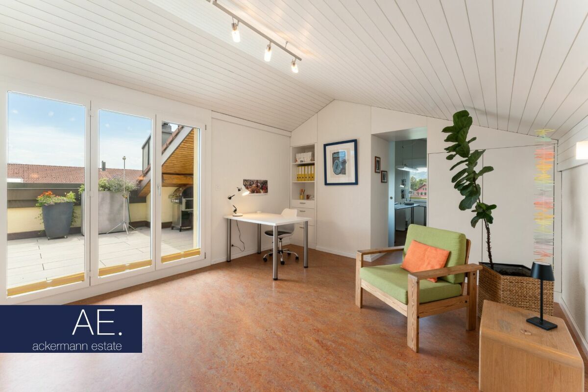
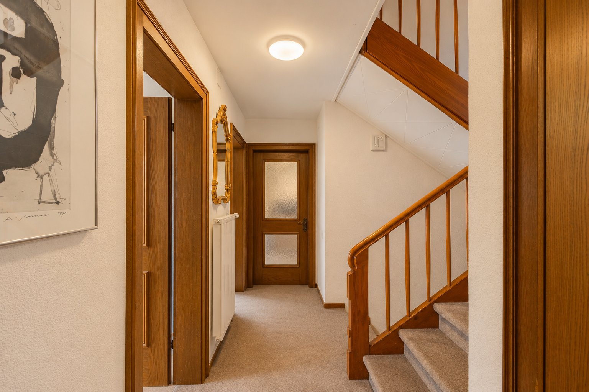
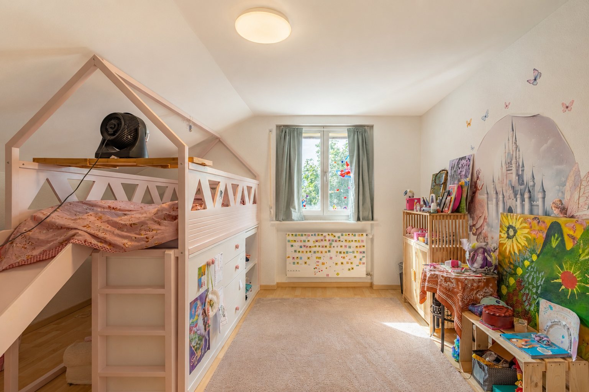
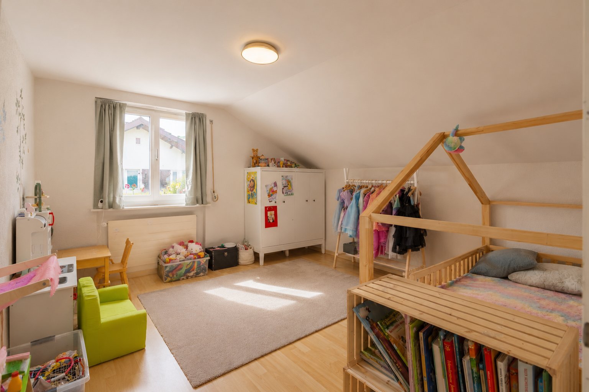
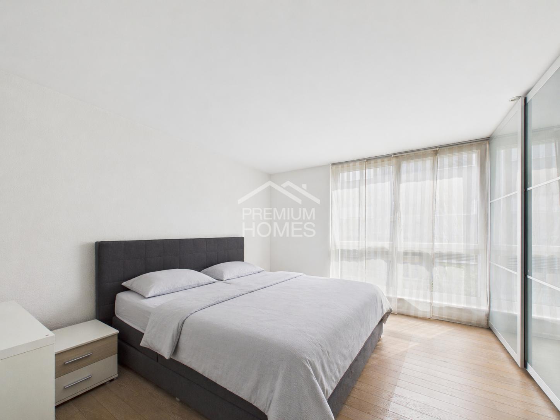
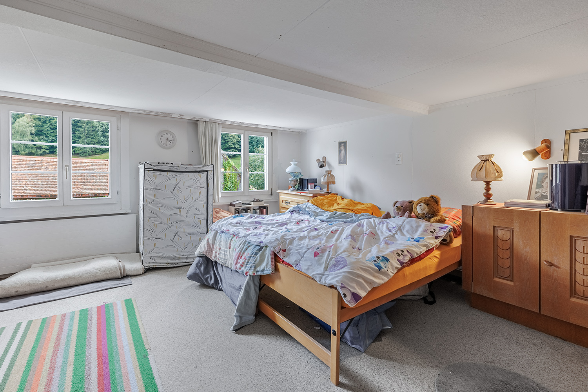
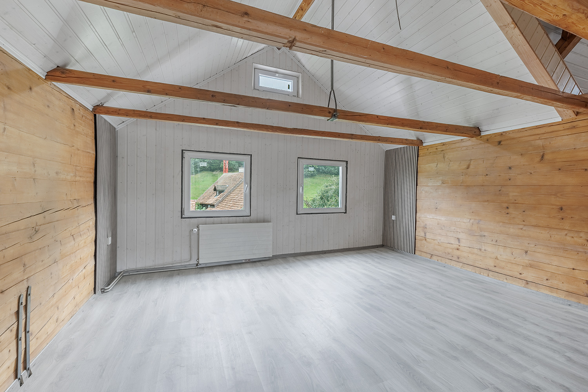
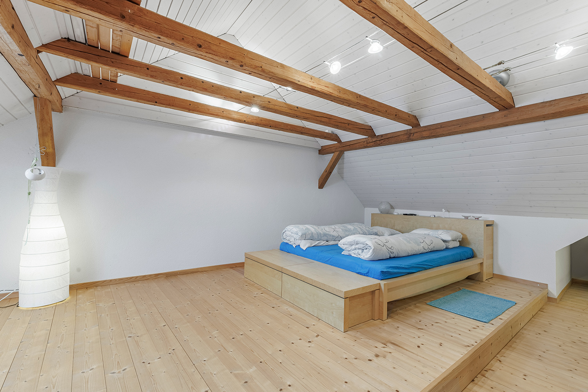
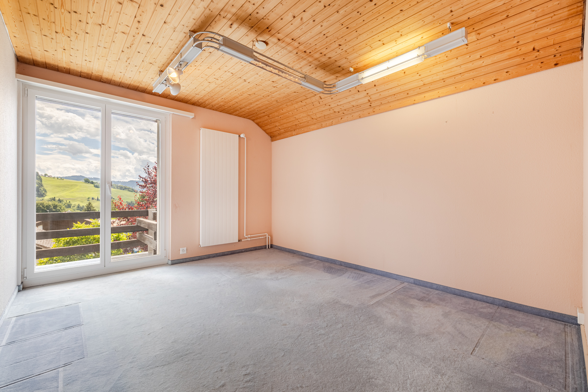
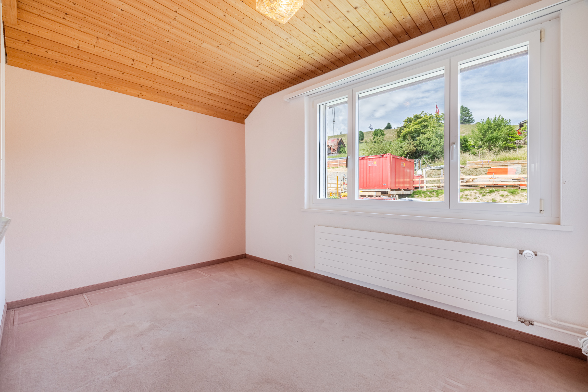
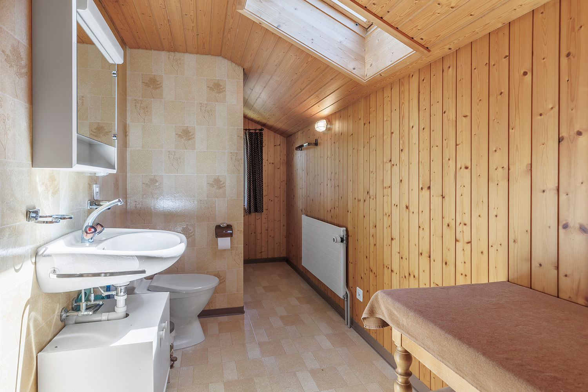
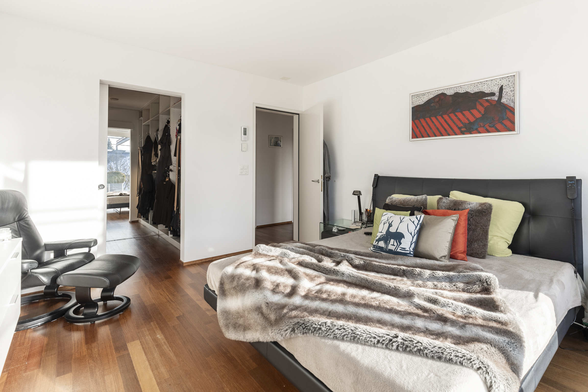
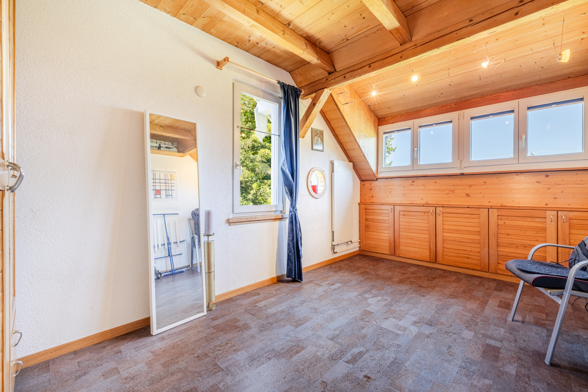
In the attic there are two more bedrooms and a small corridor available.
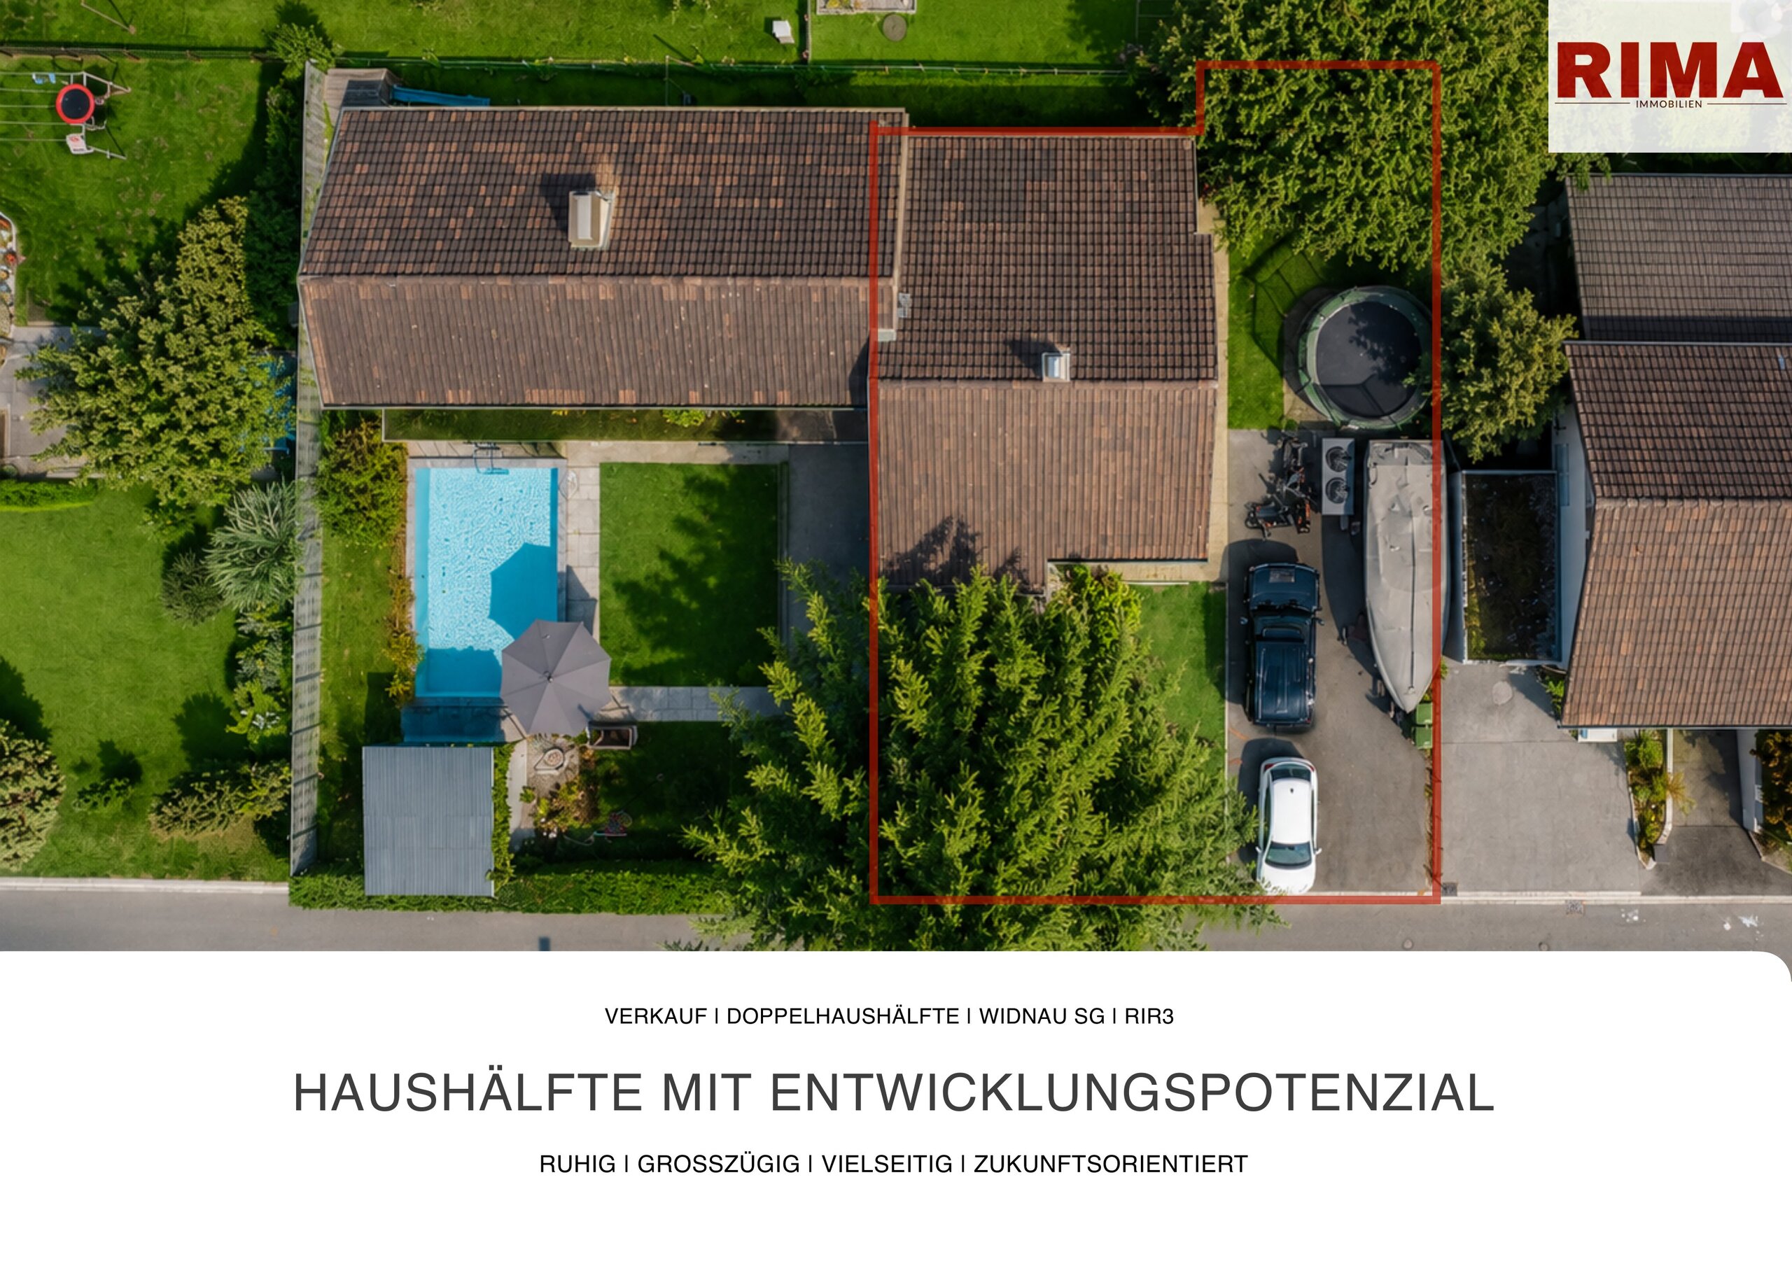
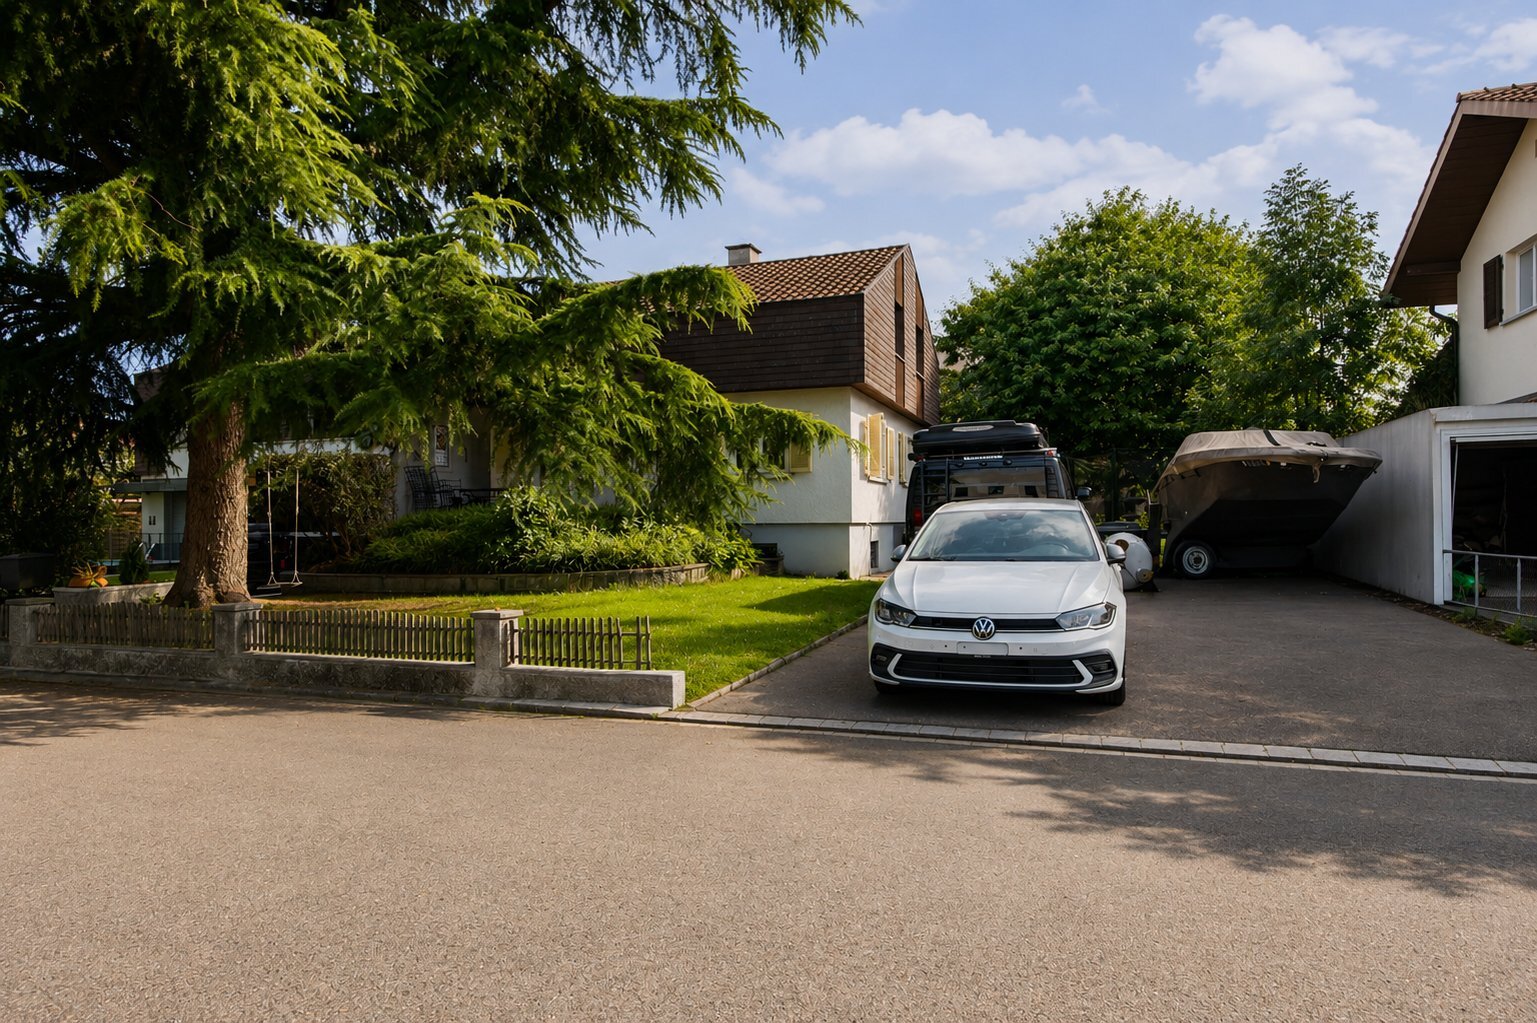
The property also offers a lot of comfort when it comes to parking: A large carport has two closed parking spaces, an additional covered parking space and two to three other uncovered parking spaces.
The spacious grounds and the quiet, natural location make this property a special home for all those who appreciate a lot of space, privacy and a beautiful view.
Are you curious? Arrange a non-binding viewing appointment today. I look forward to your call.
Conveniences
Outside conveniences
- Parking