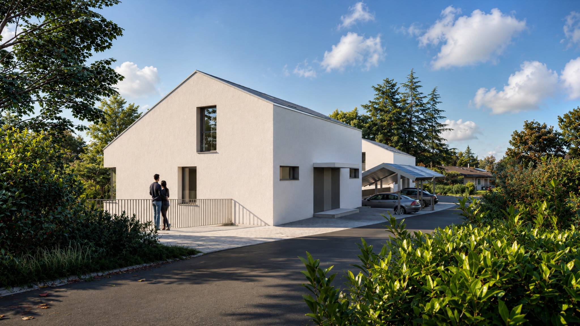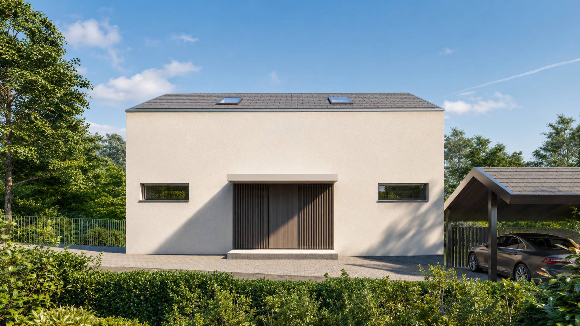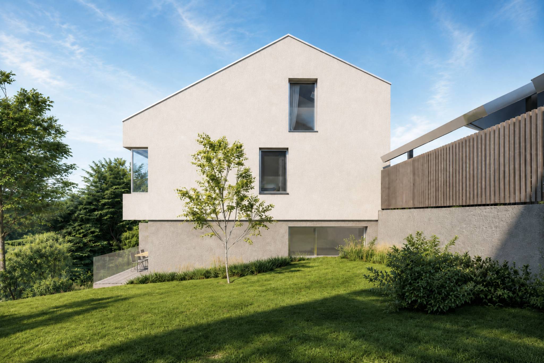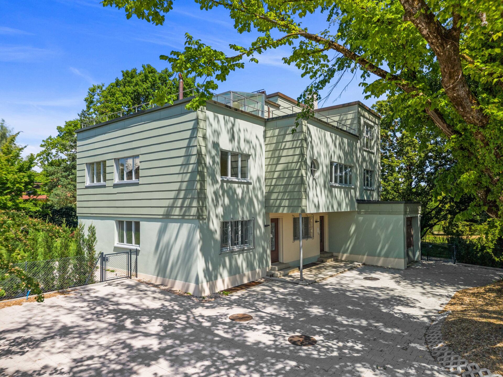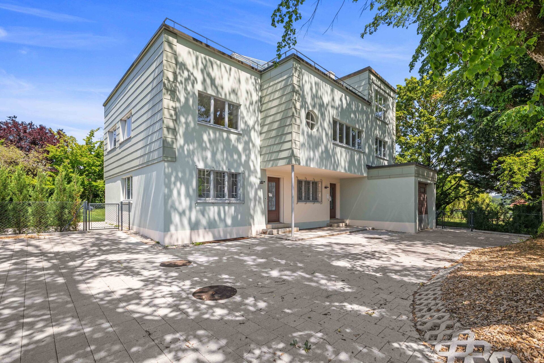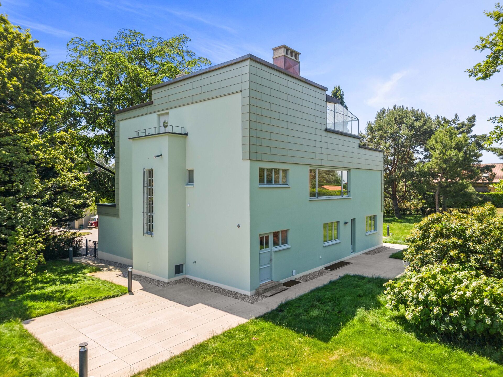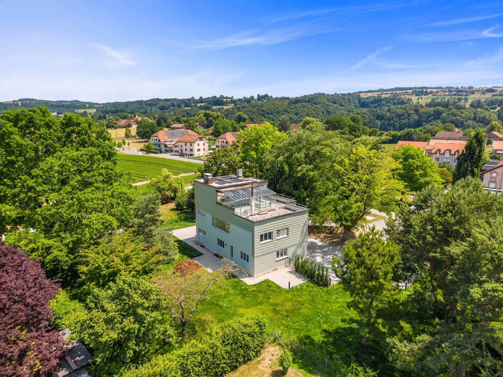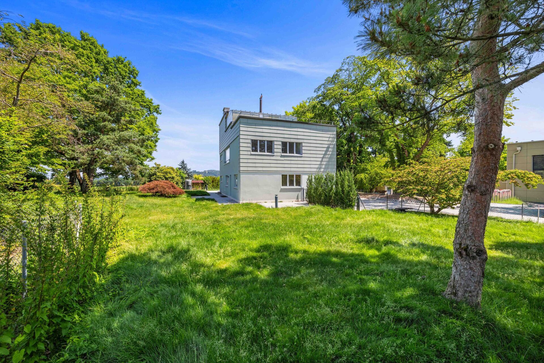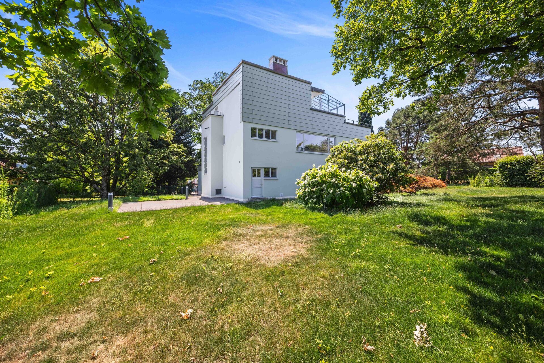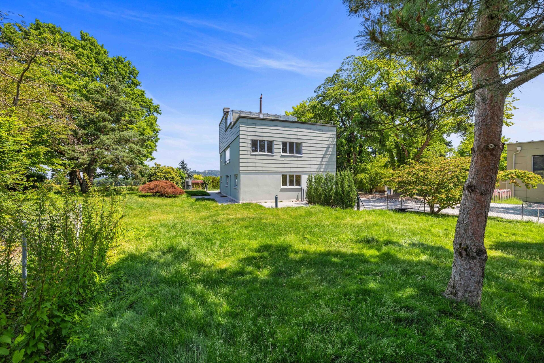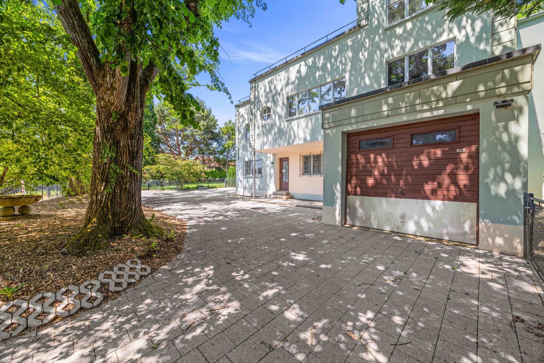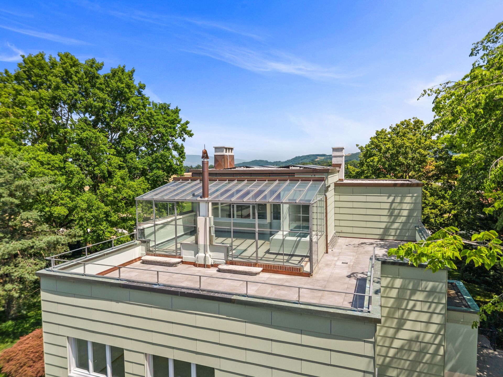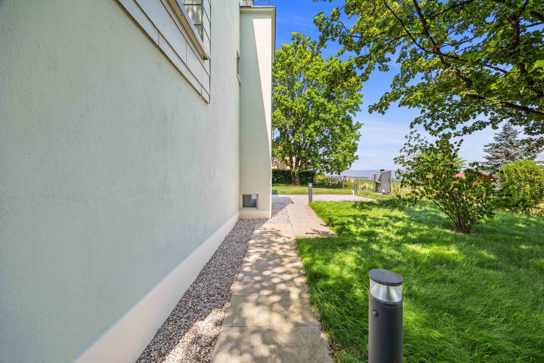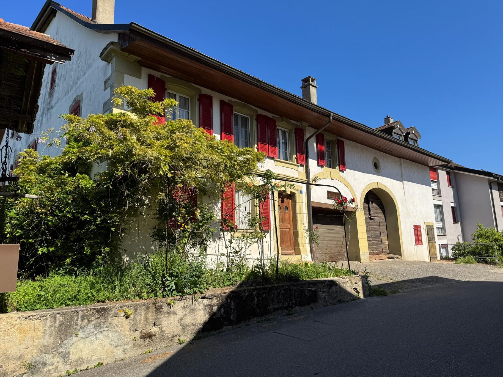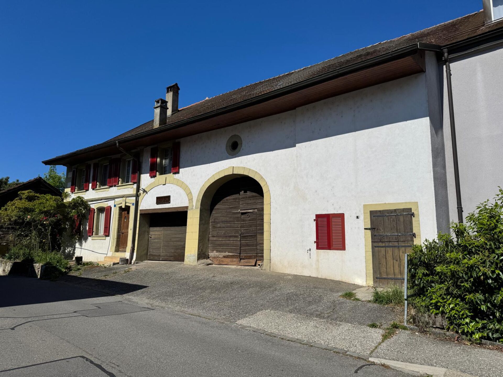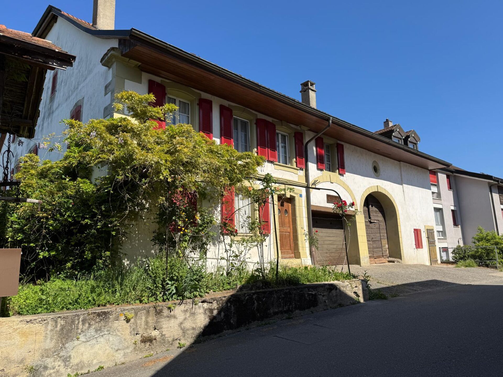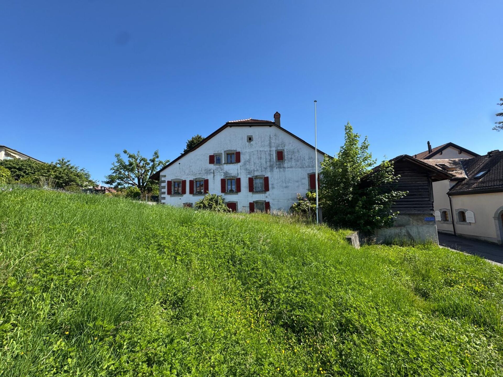
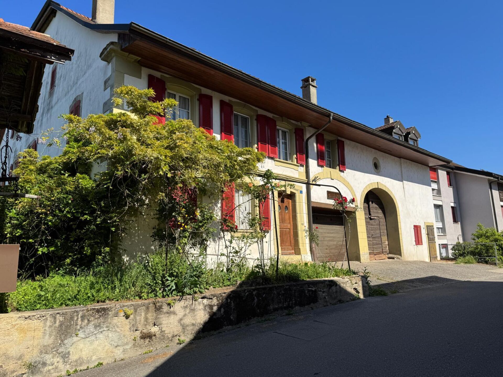
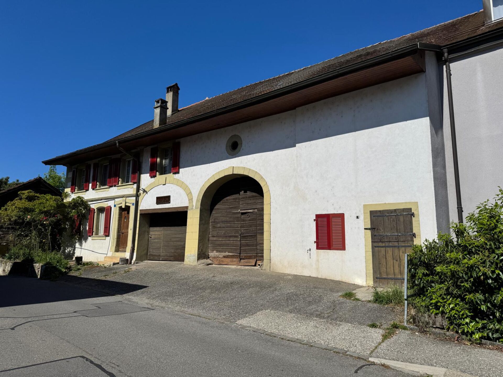
Apartment with 4.5 rooms on sale in Echandens - 125 m²
4.5 room apartment on the ground floor
Rooms4.5
Object PriceCHF 1,480,000.-
AvailabilityTo agree
Localisation
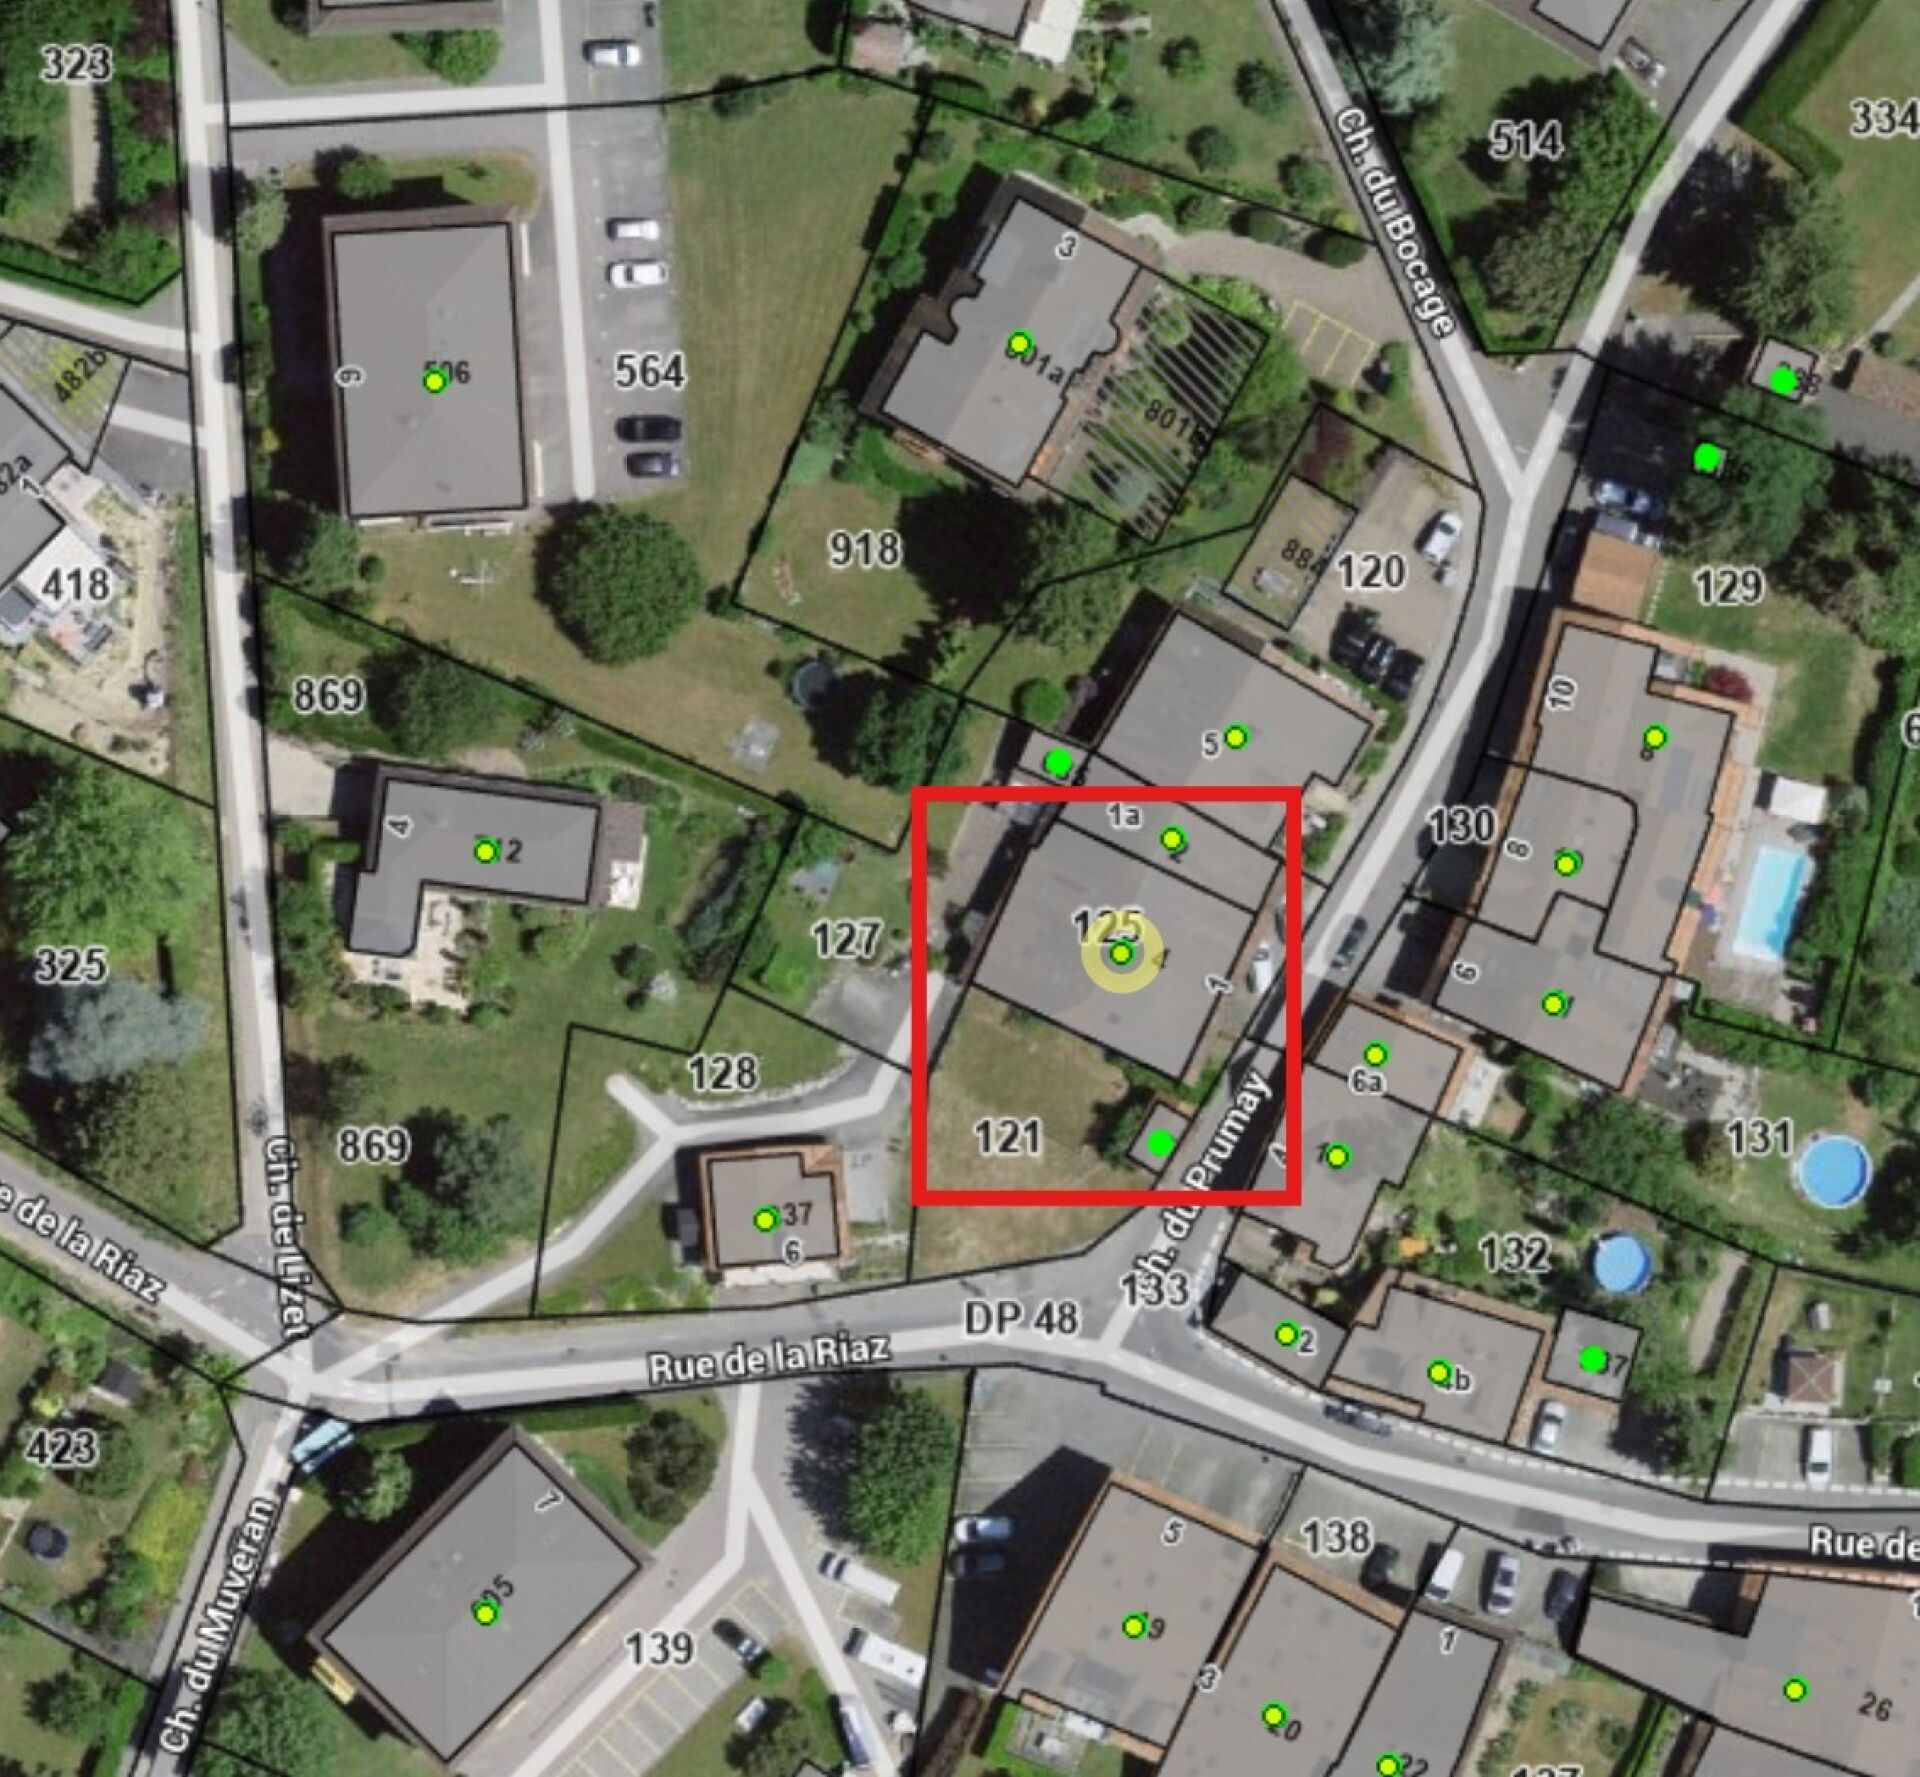
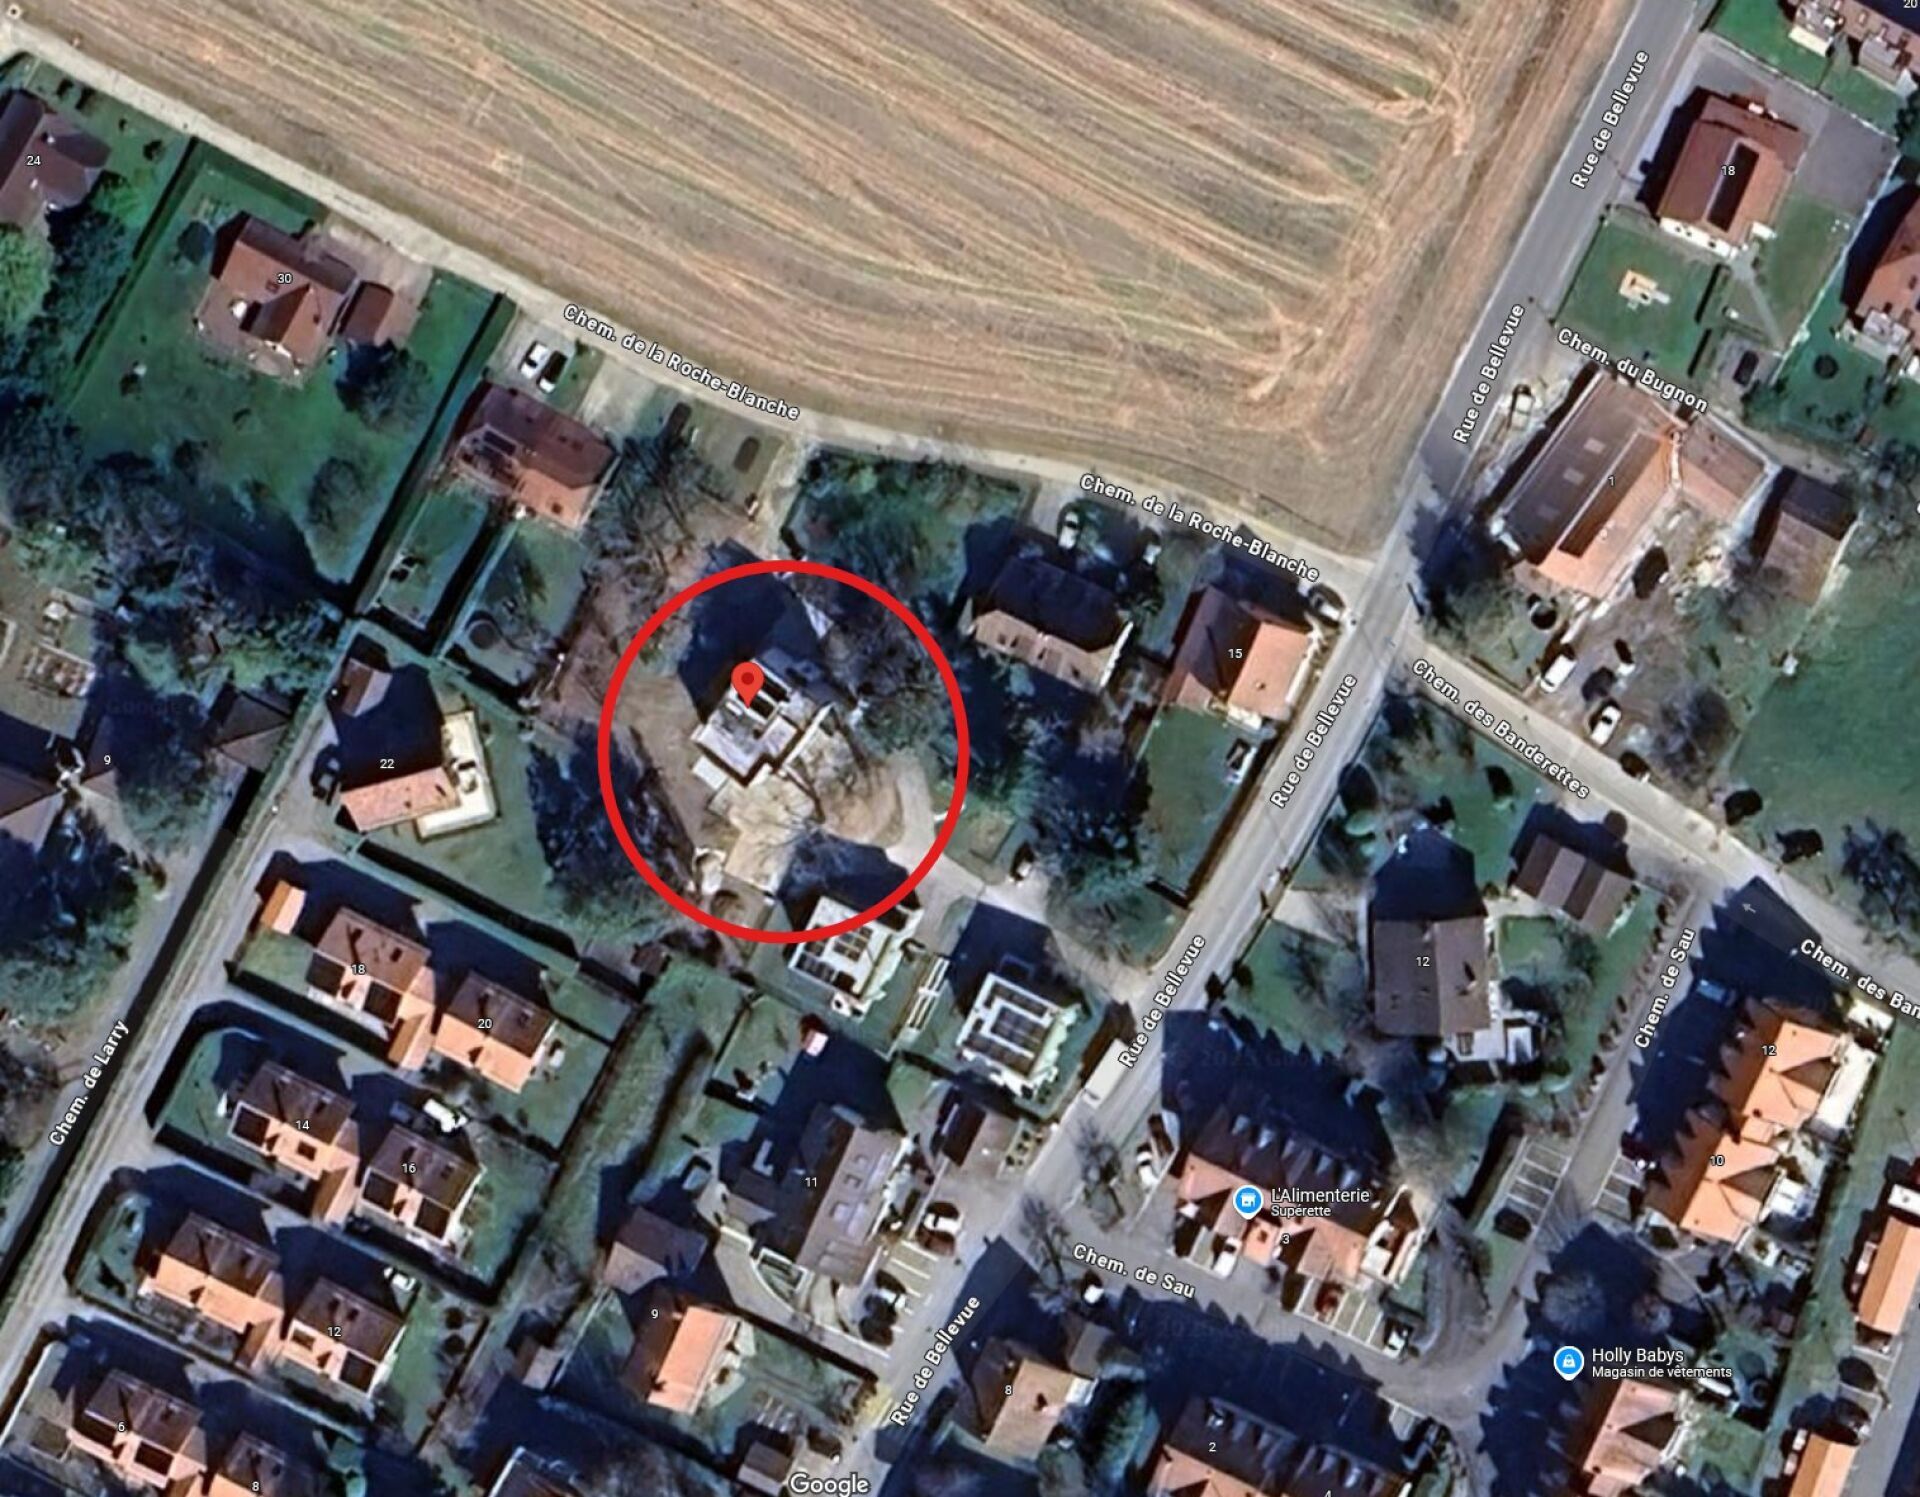
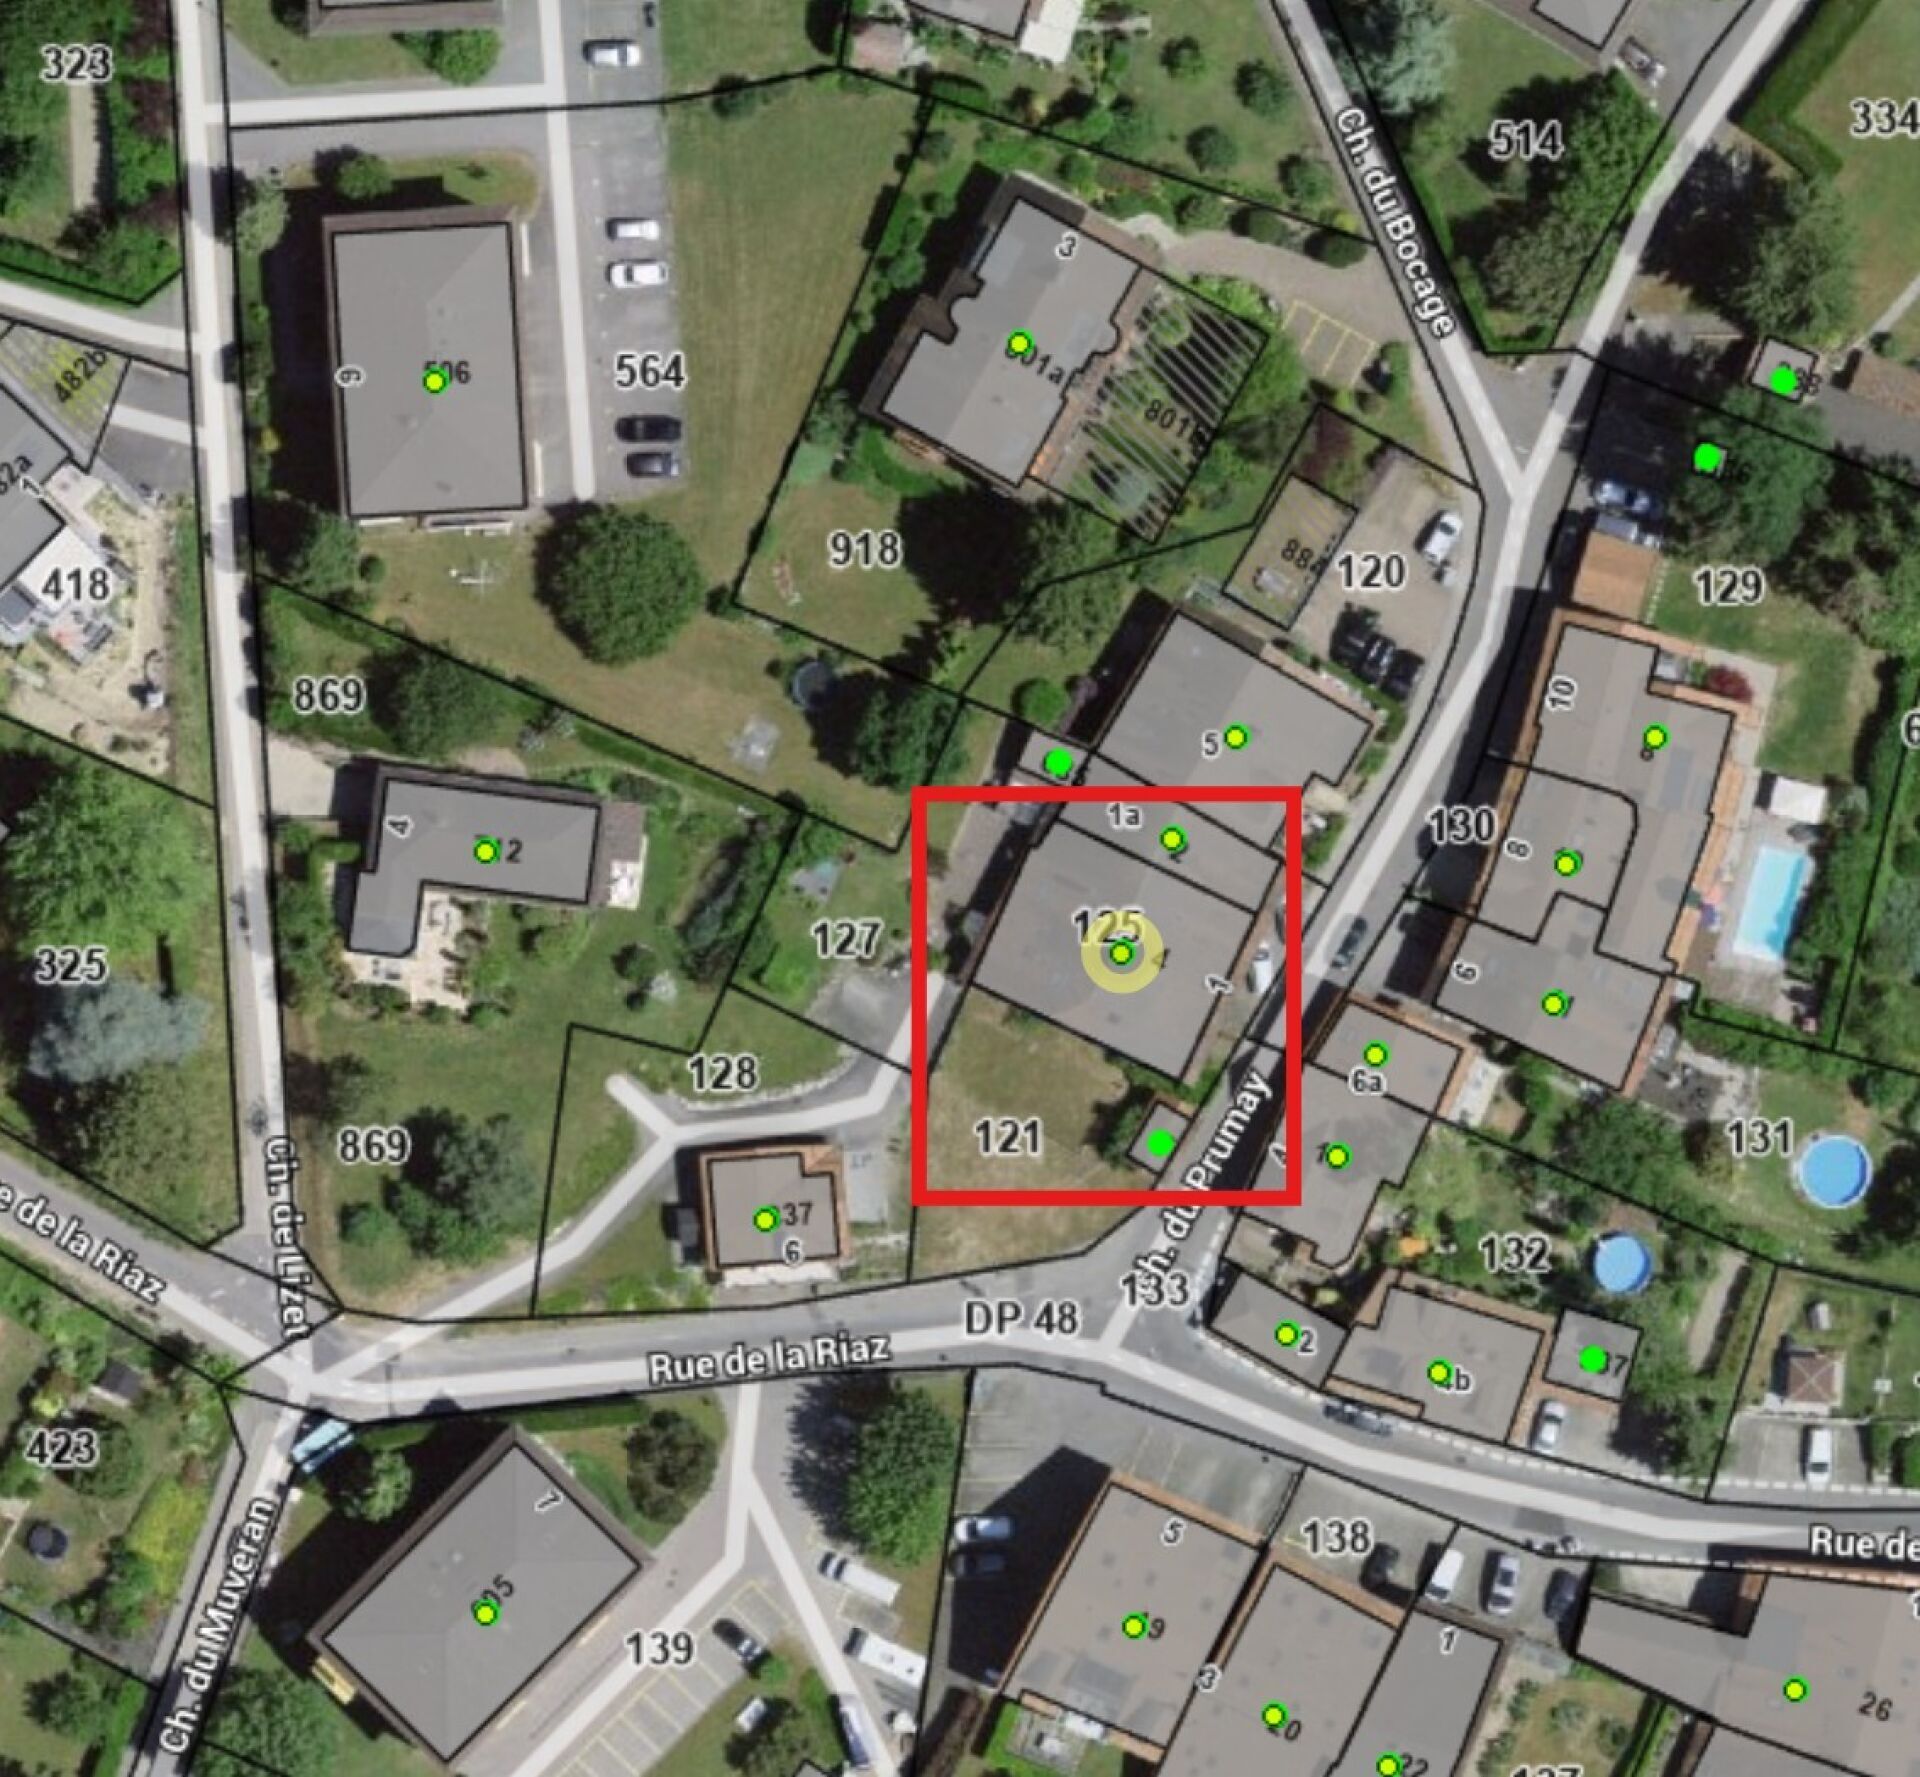
Chemin du Prumay 1, 1026 EchandensCharacteristics
Reference
ba6fde4e-7acd-11f1-871a-069ae14c7a06
Availability
To agree
Rooms
4.5
Number of levels for the real asset
3
Useful surface
125 m²
Description
Text translated from french, see original
Original text in french, translate to English.
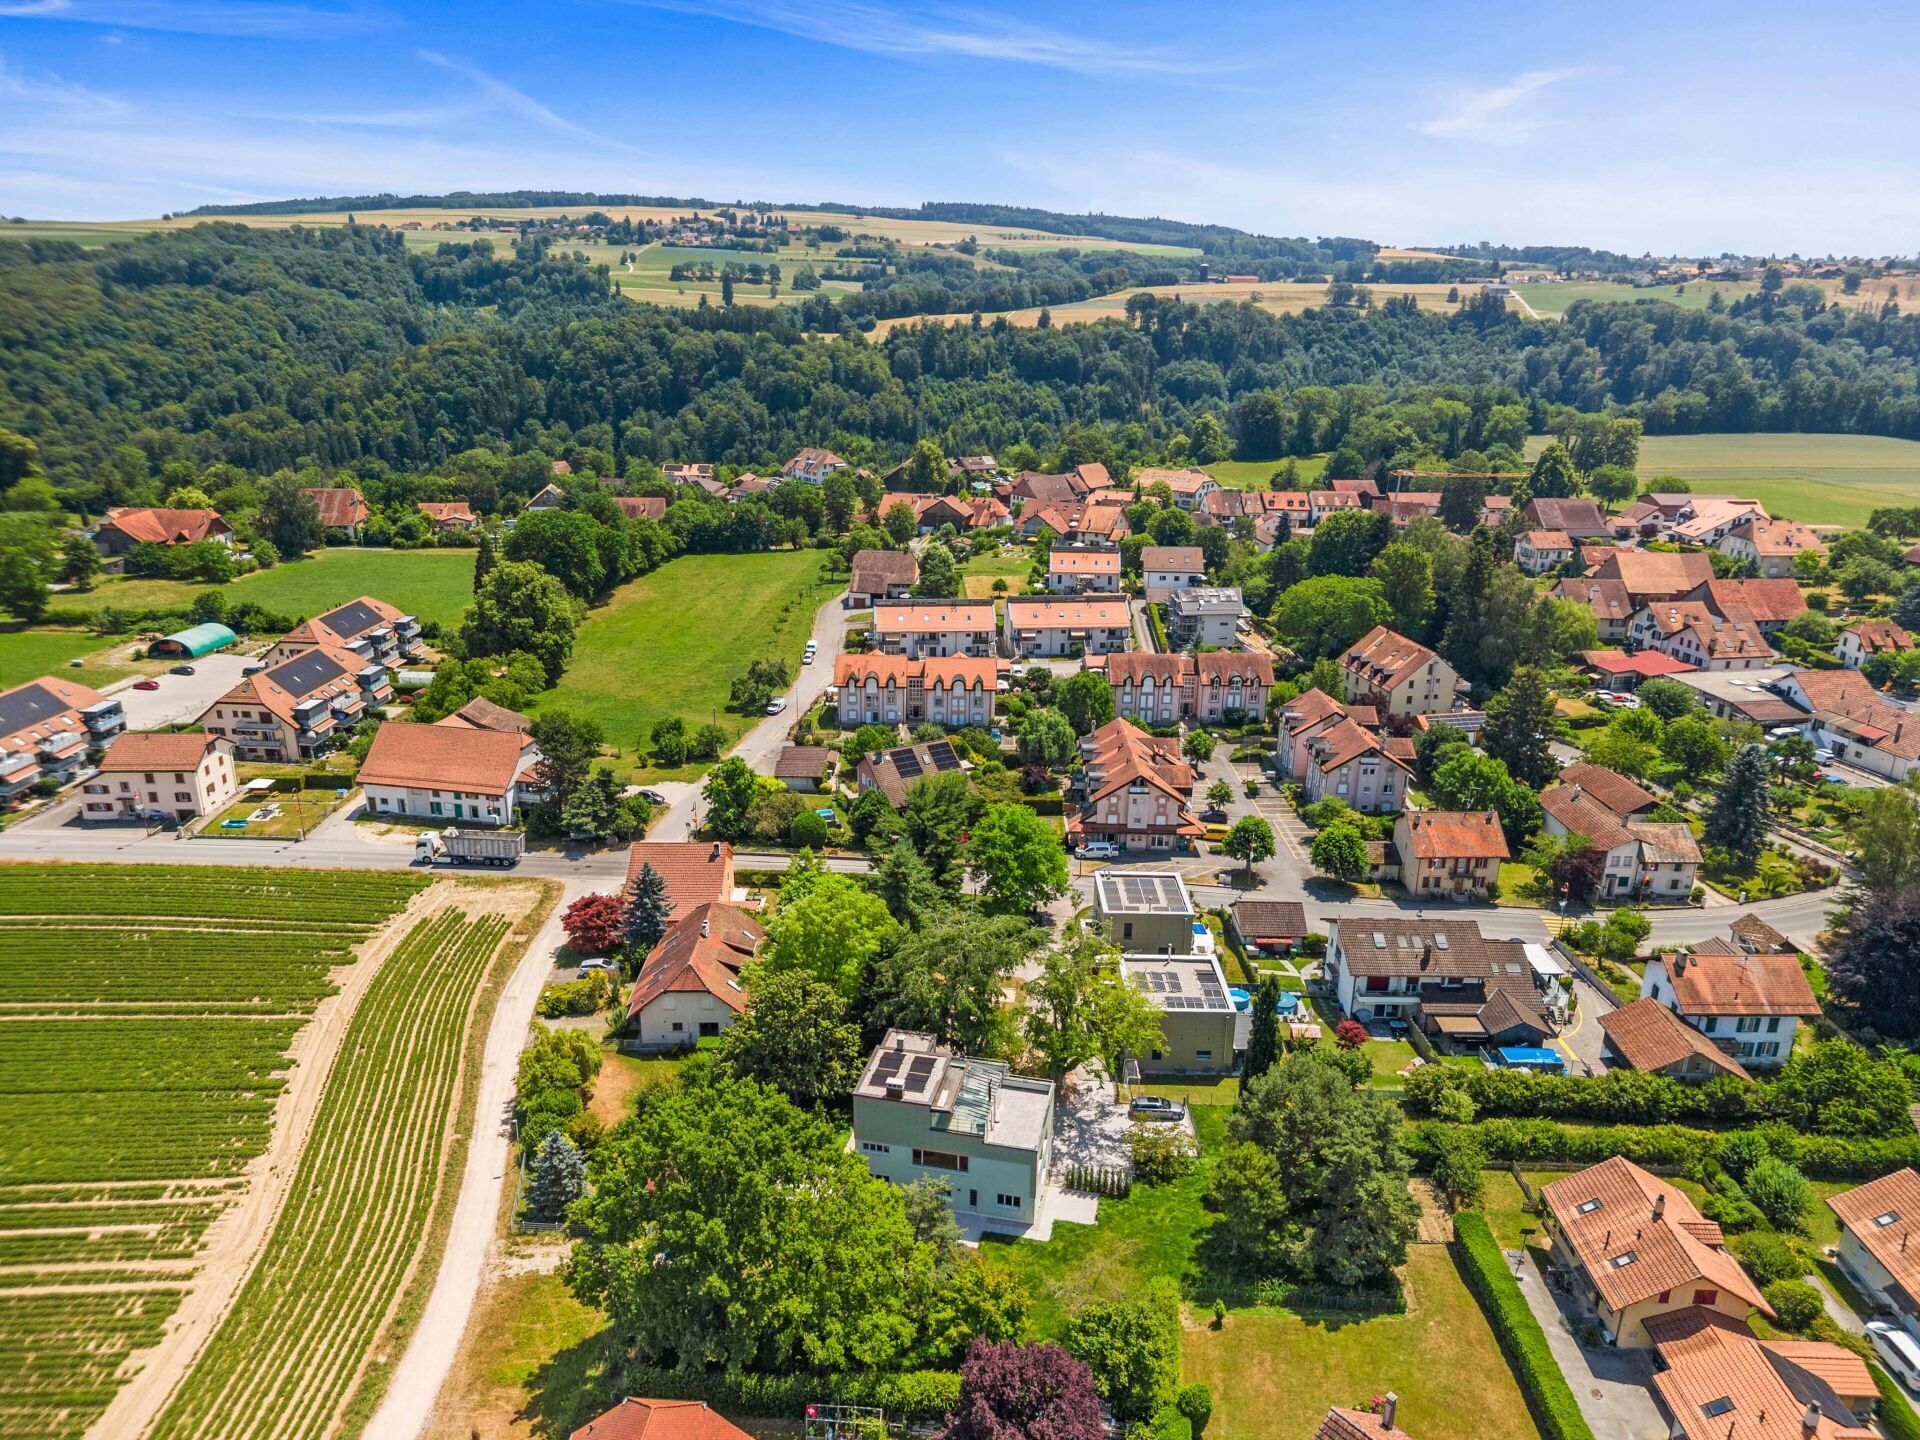
Echandens
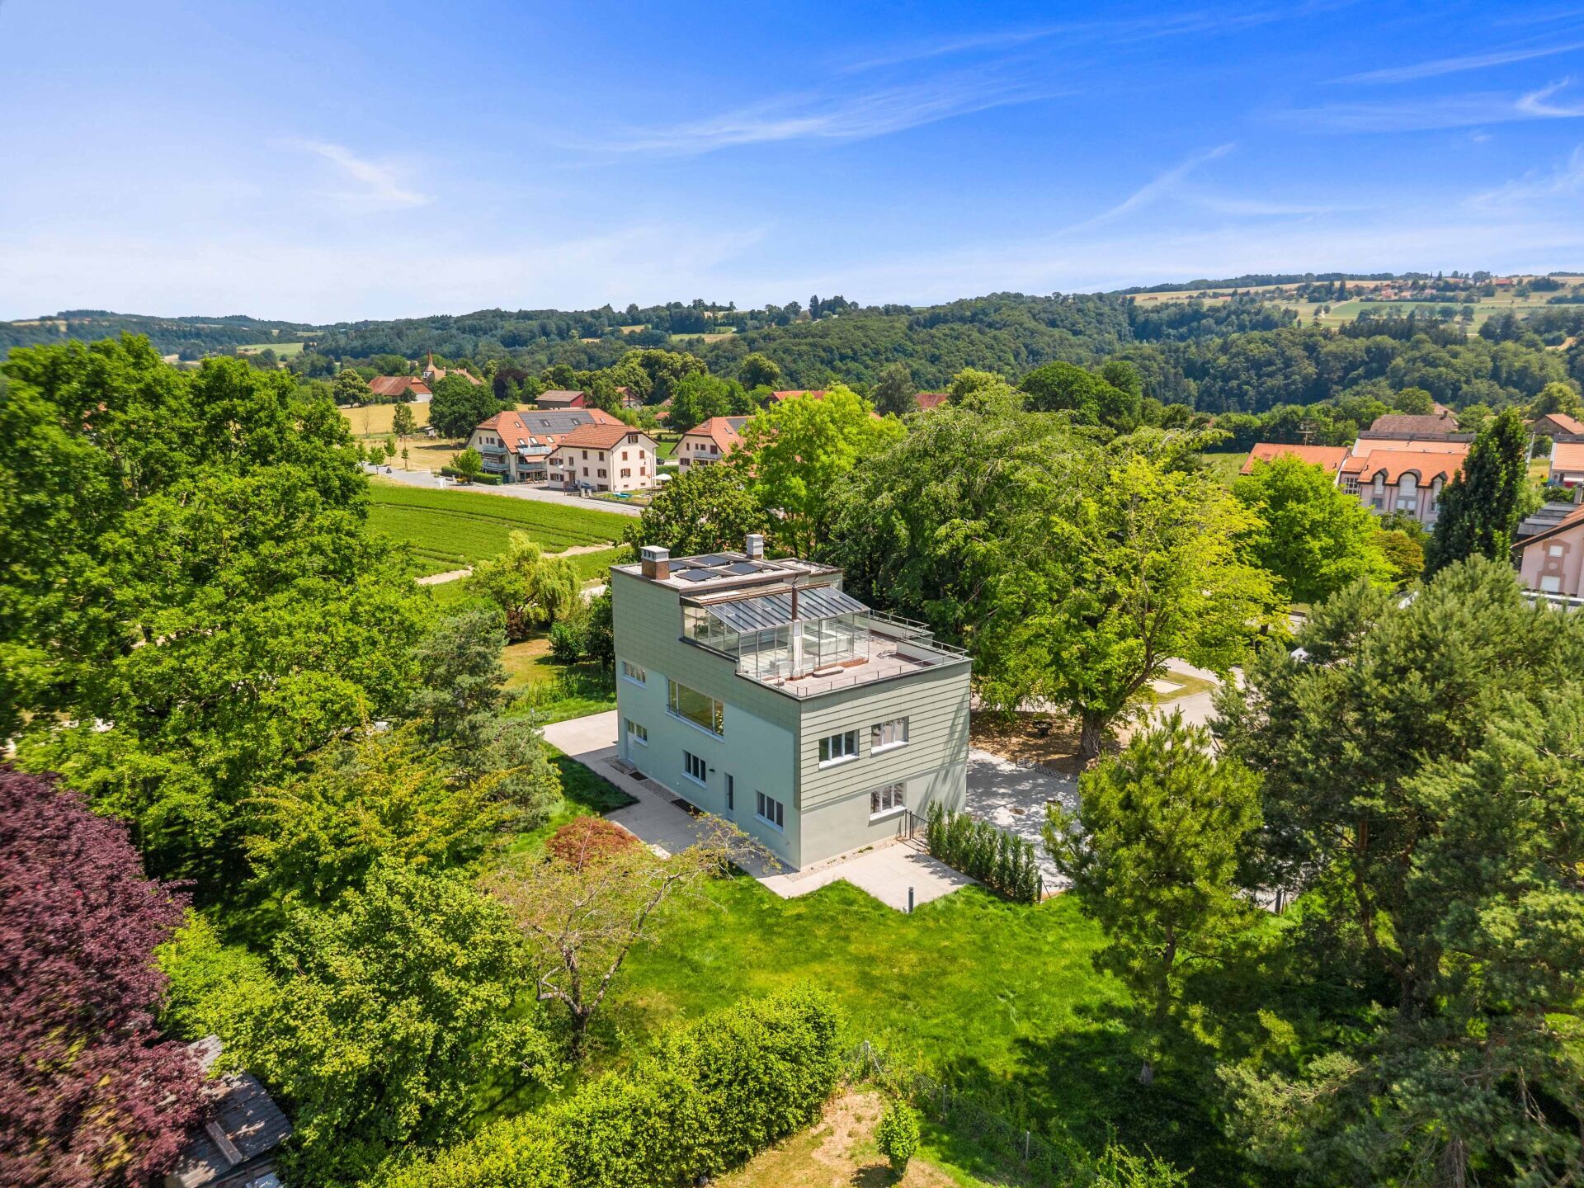
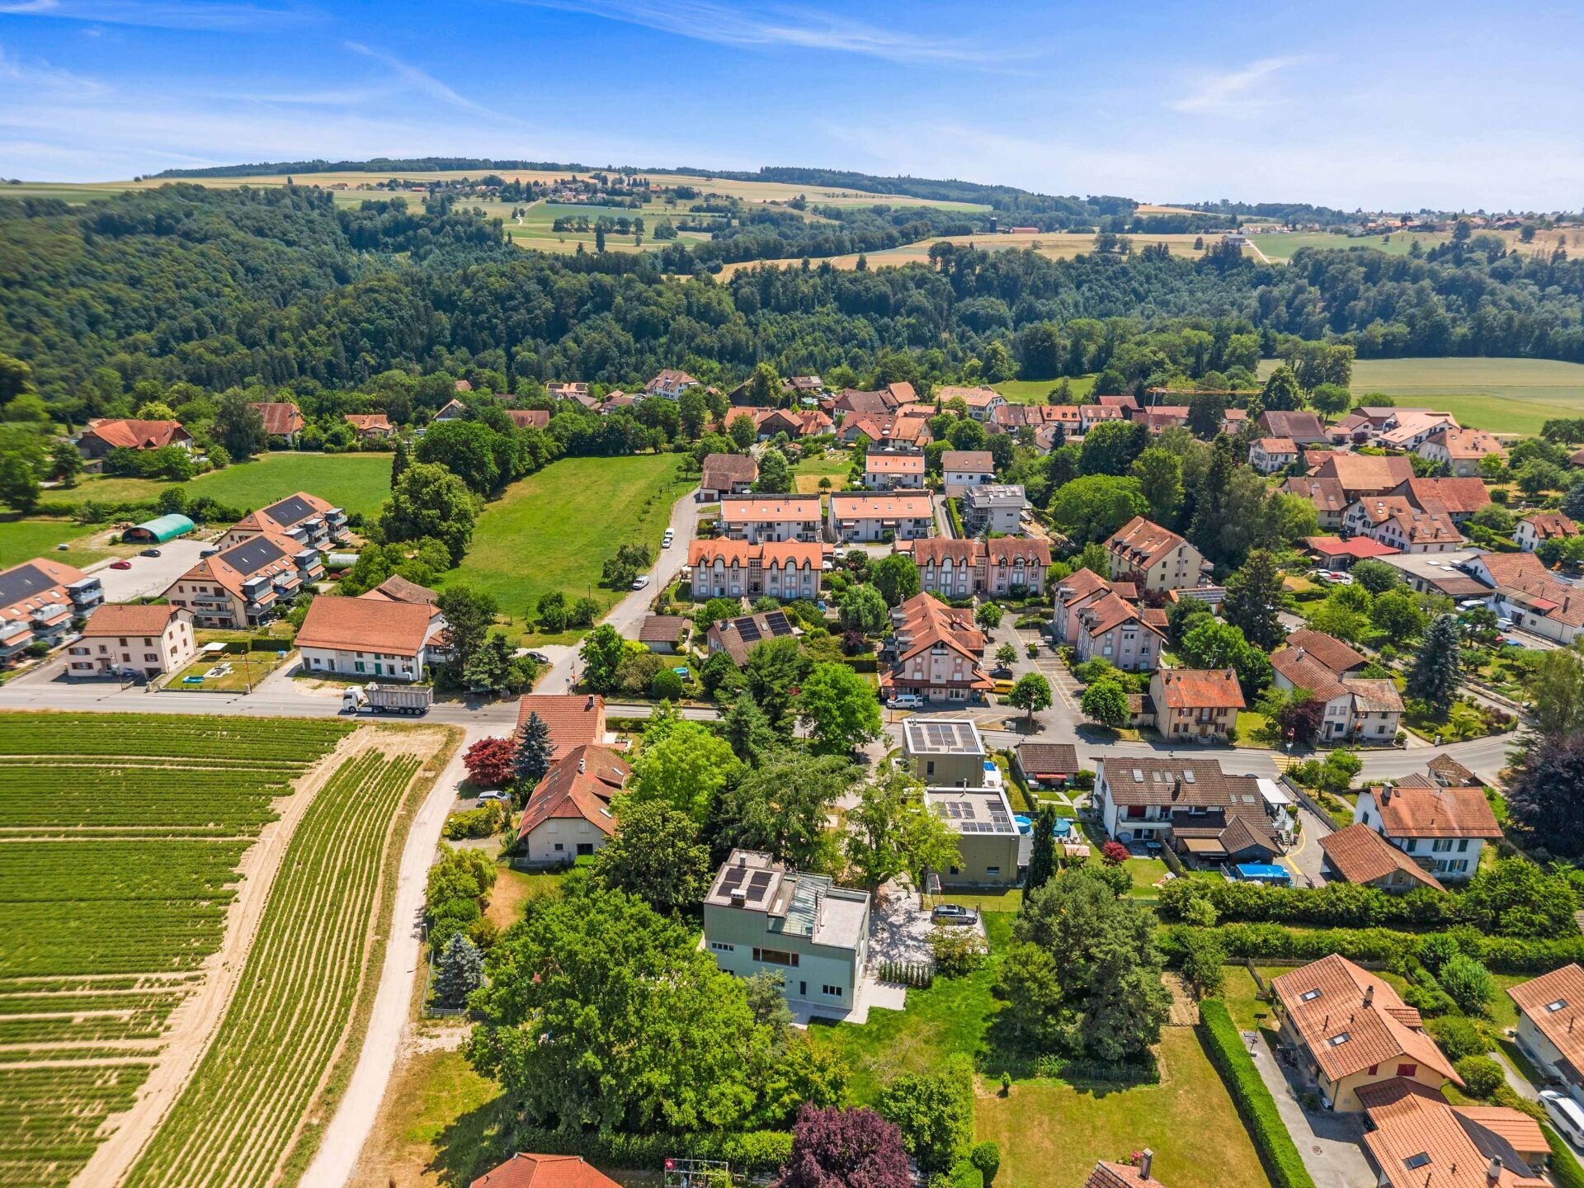
1026 Echandens is located in the district of Morges, in the Canton of Vaud. The population in the political municipality of Echandens has changed over the last five years by an average of +0.8% per year, amounting to 2,909 inhabitants (as of 31 Dec 2023). The tax rate is 60.5% (canton: 69.4%). Over the last five years, the construction of housing in the municipality has increased by an average of -1.3% per year, while the current vacancy rate is 0.8% (as of 1 June 2024). Property prices have changed by +31.6% over the last five years (canton: +20.6%).
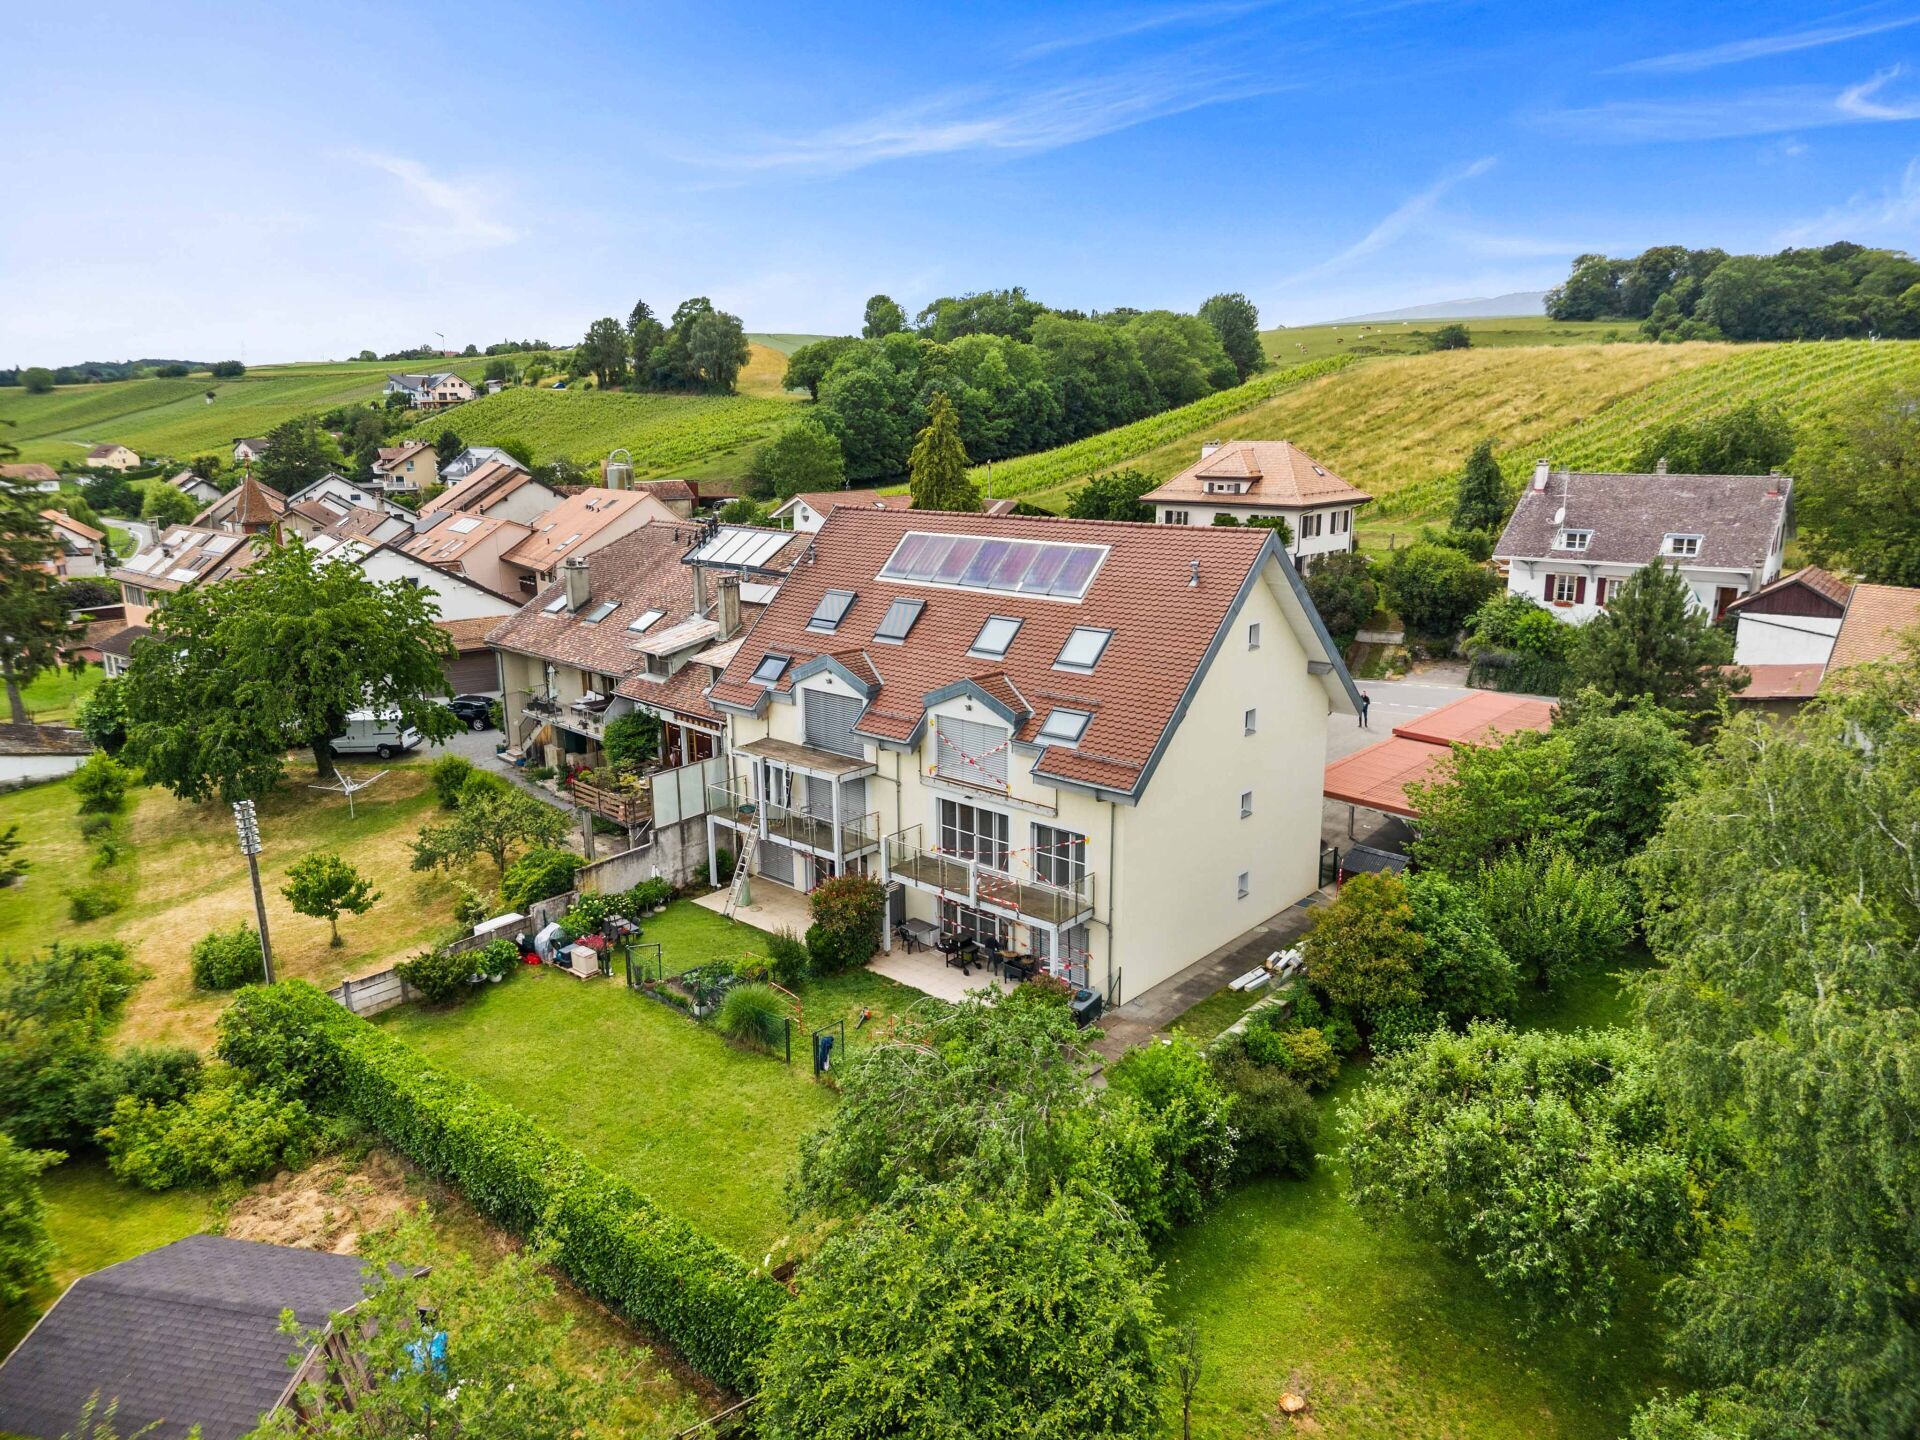
3 apartments For Sale
Price:
Lot 1. CHF 1,480,000.00 ROSE
Lot 2. RED SOLD Lot 3. LILAC SOLD Lot 4. GREEN SOLD
Lot 5. CHF
1,230,000.00 ORANGE
Lot 6. CHF 760,000.00 BLUE
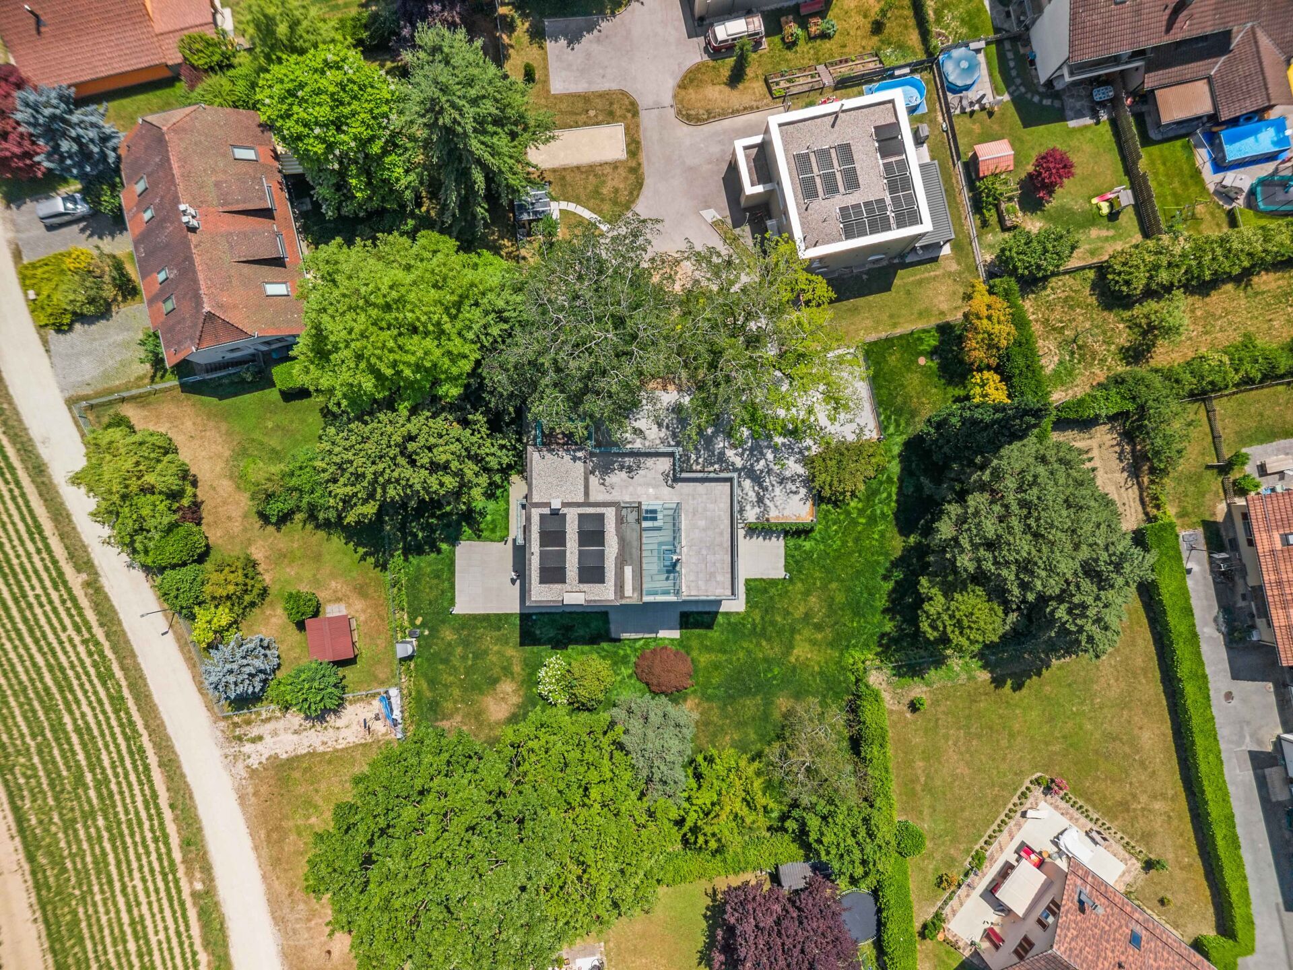
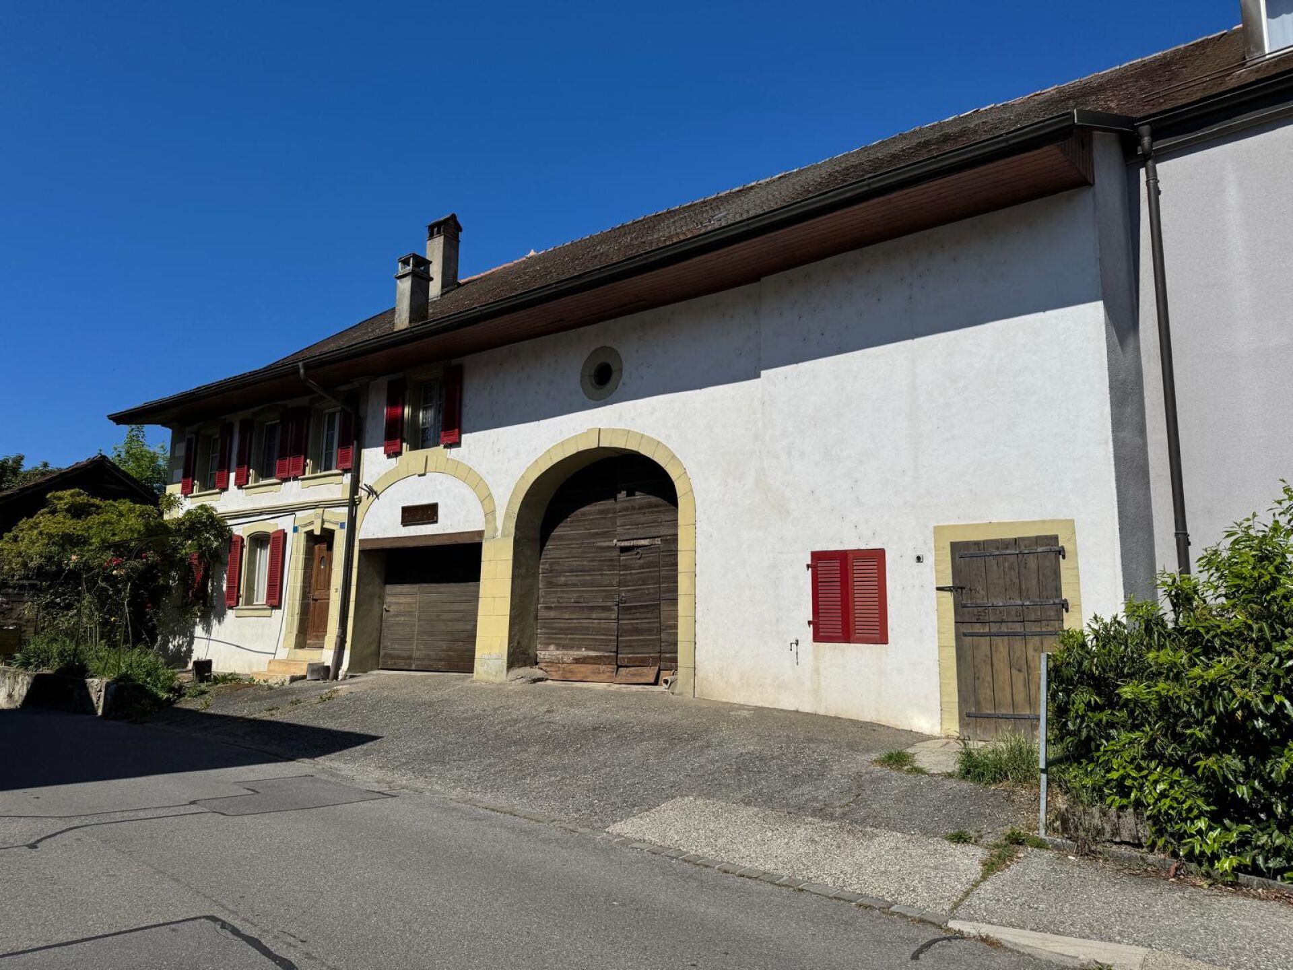
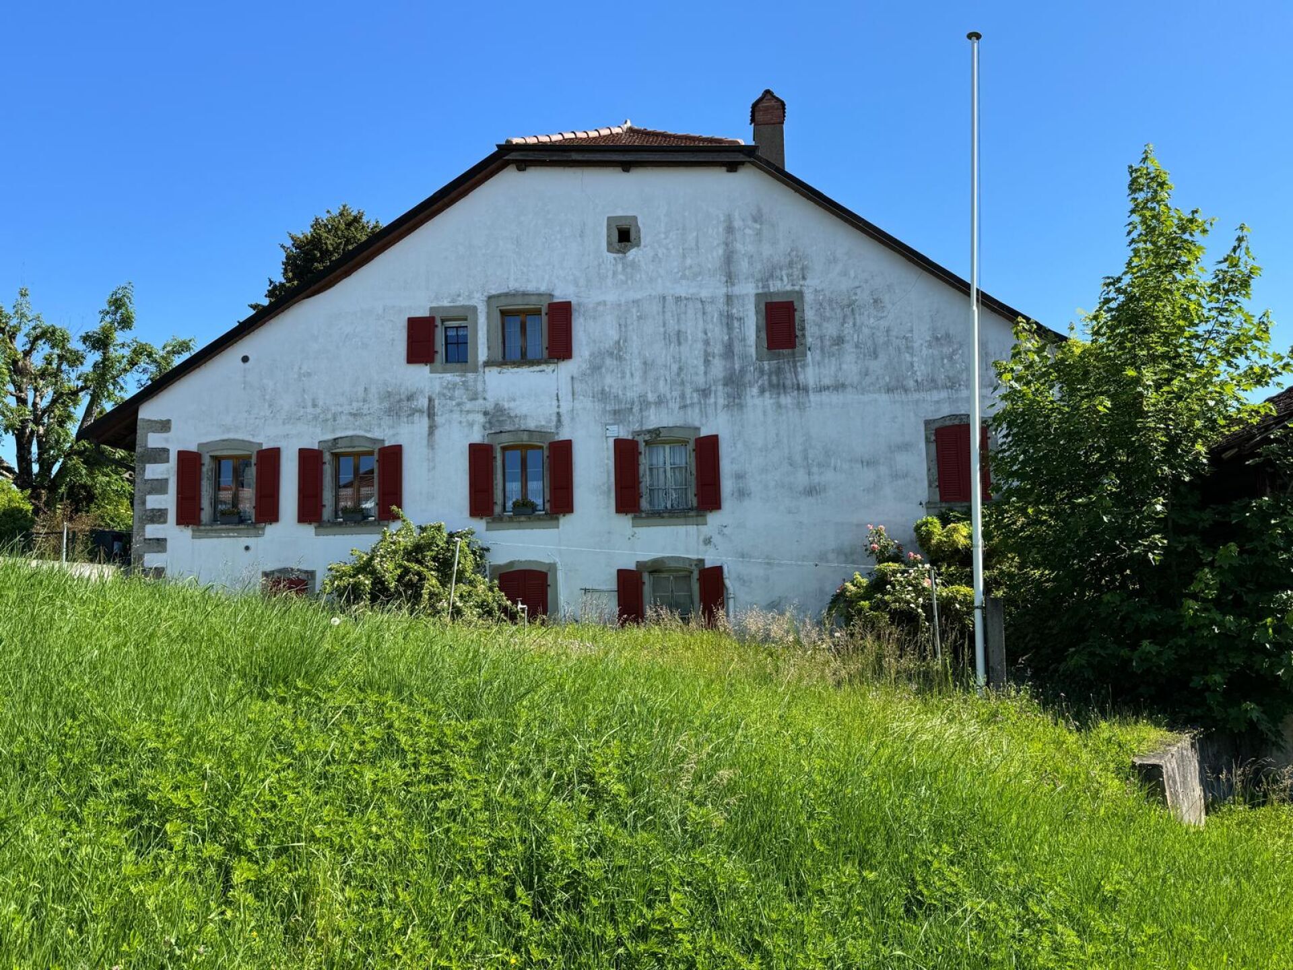
Volume SIA y.c. apartment of neighbors before subdivision of the plot: 2'700m3 Construction
/services/situation Year of construction/renovation: End of 2027 Gas
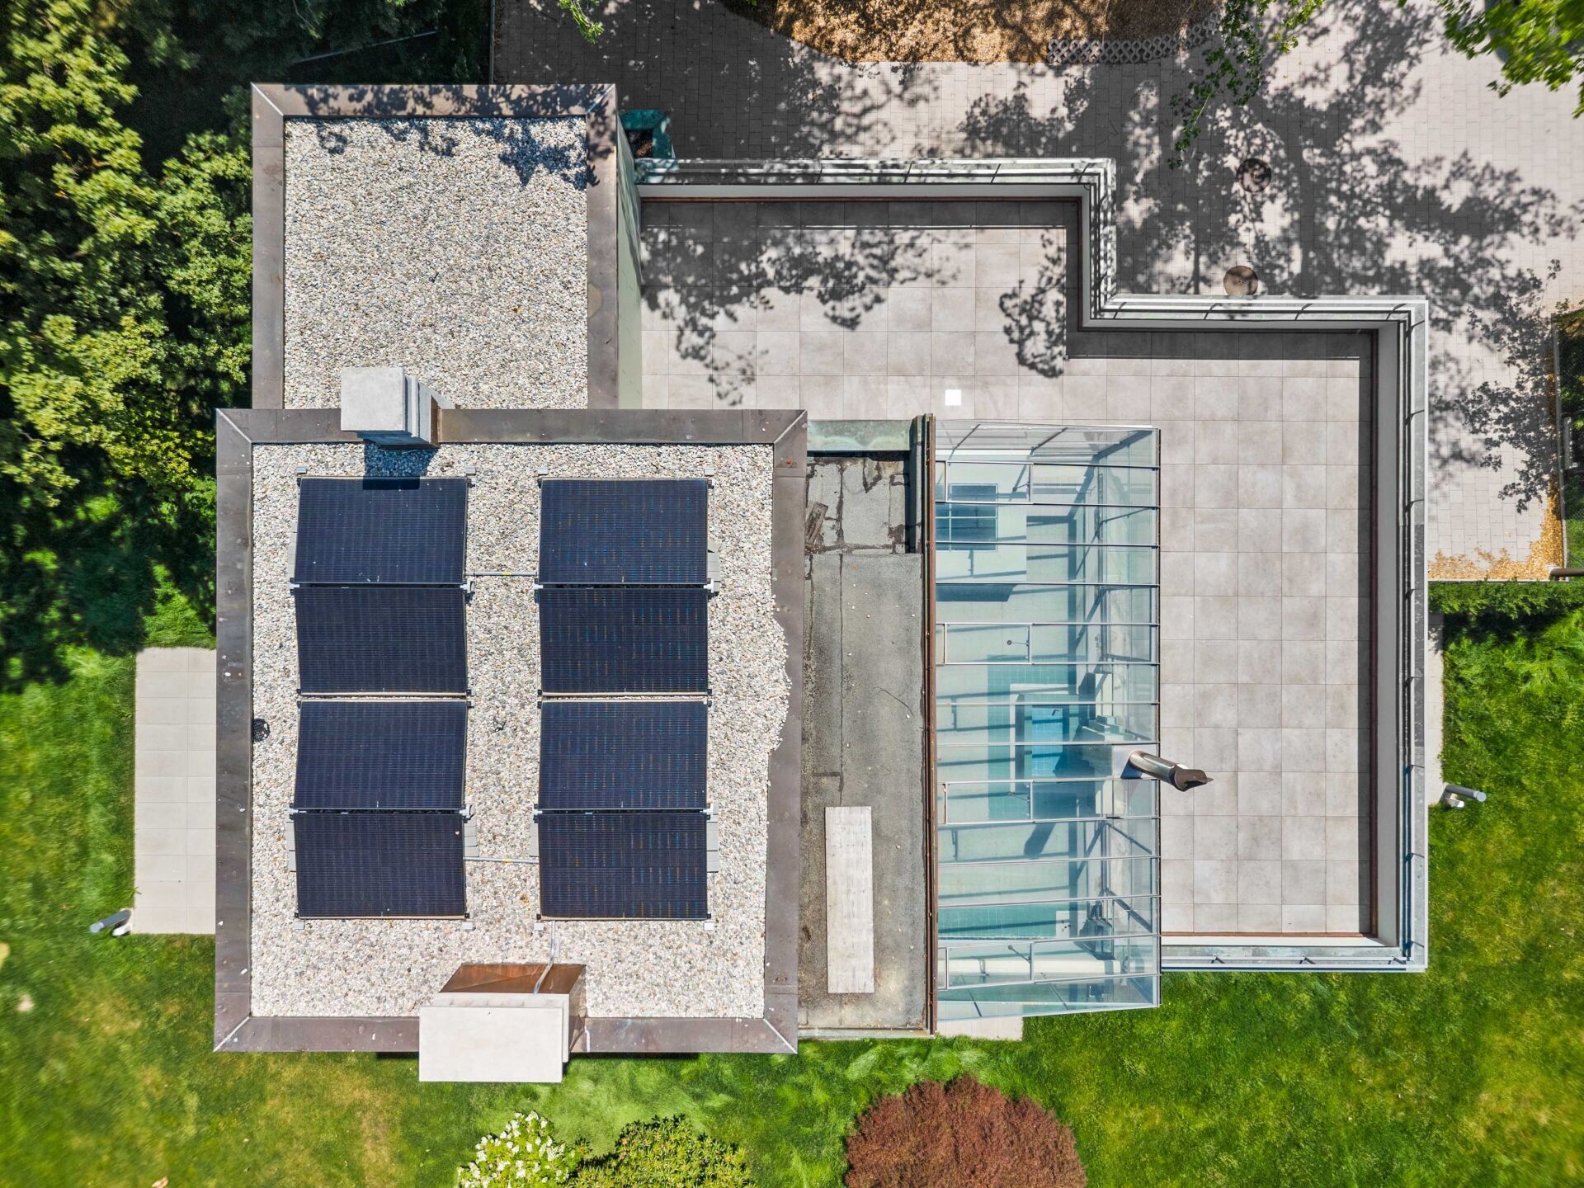
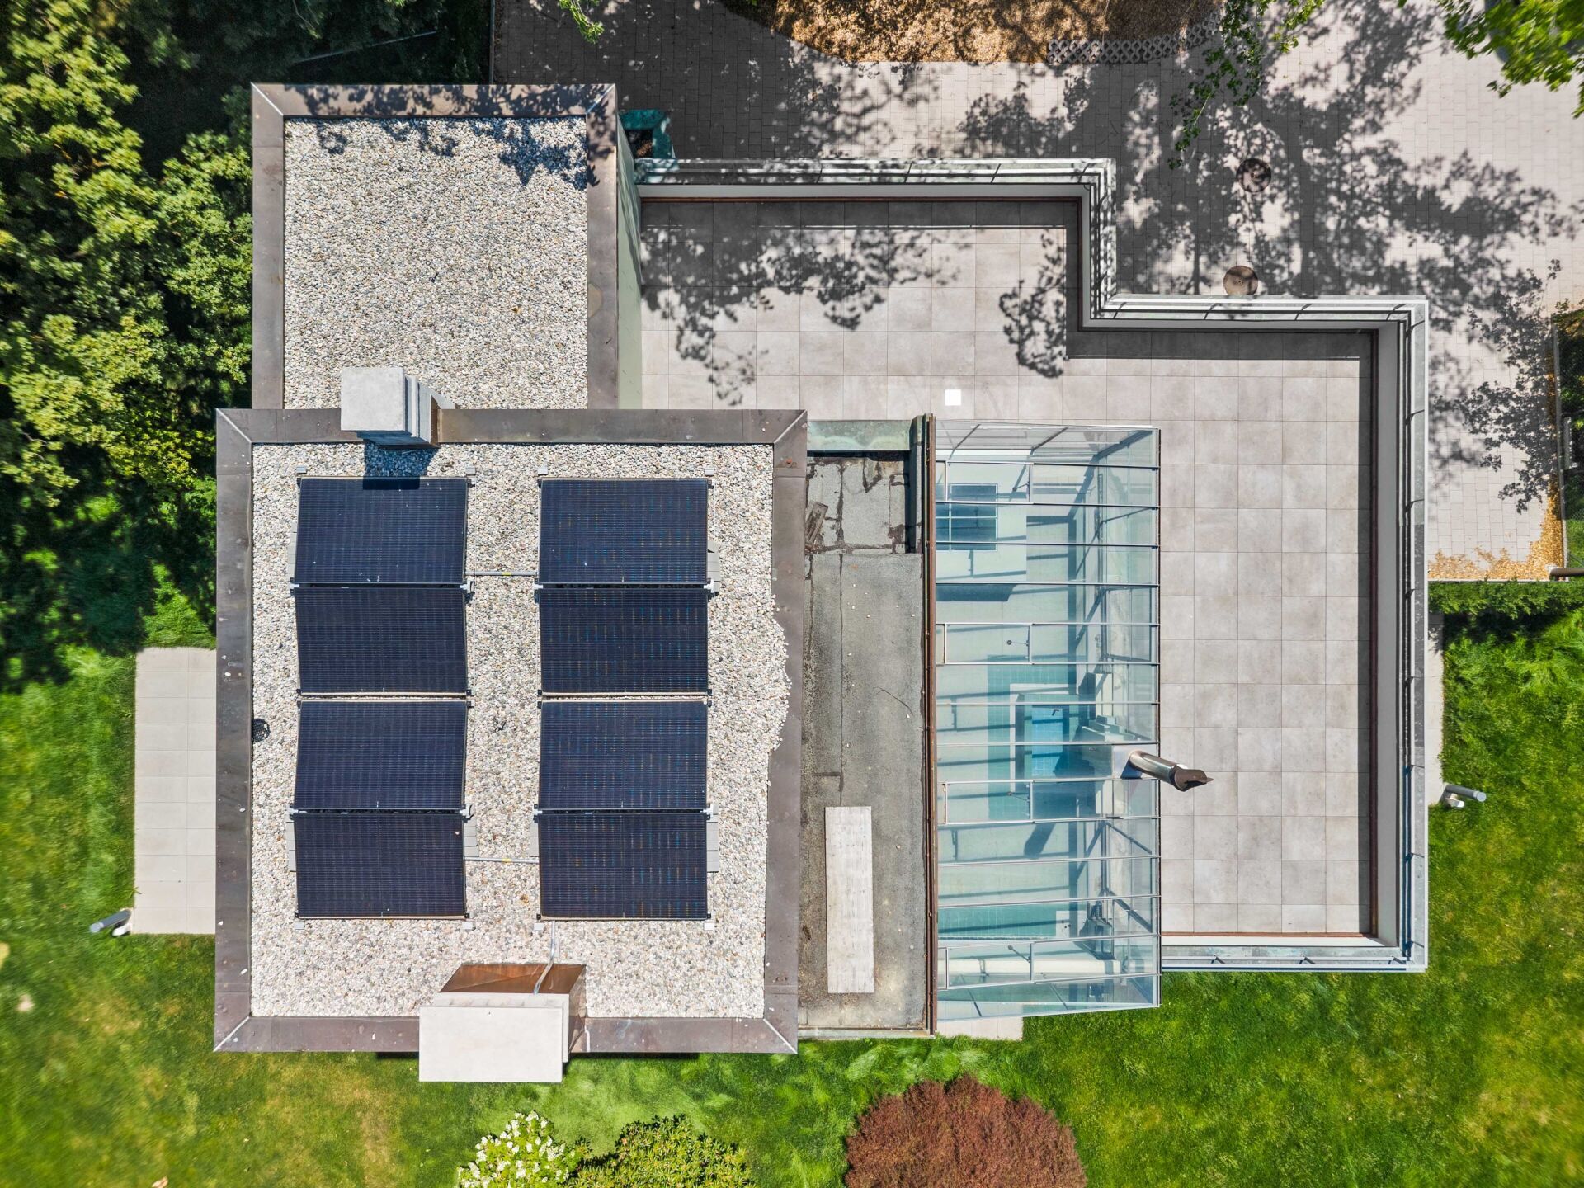
heating, photovoltaic panels as well as thermal
panels
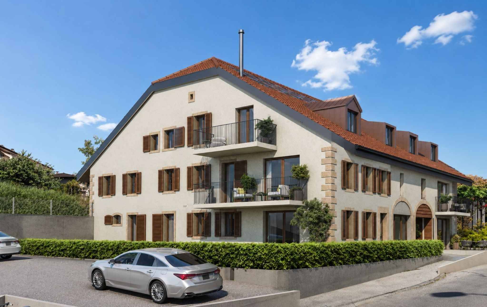
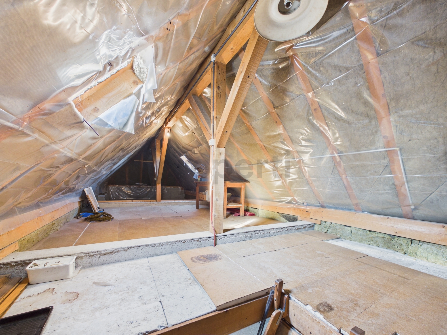
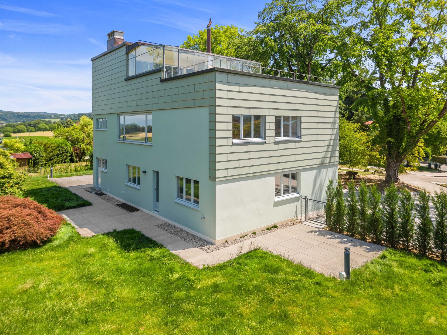
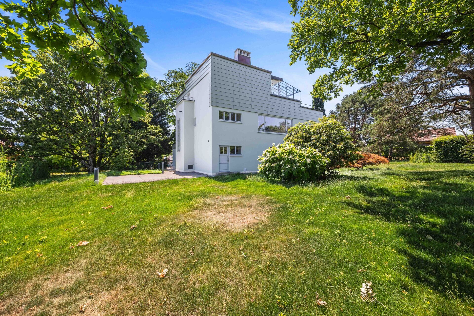
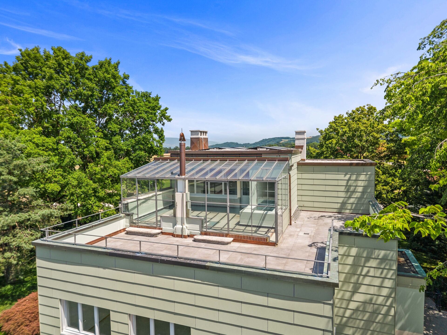
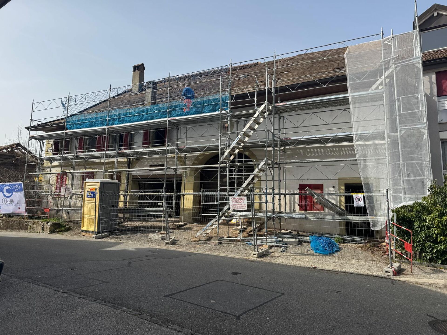
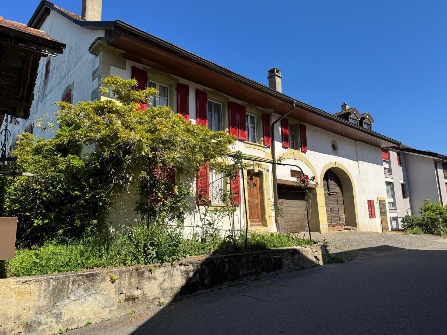
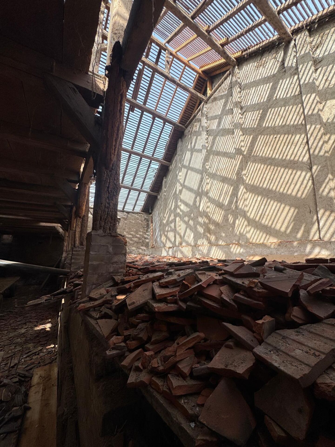
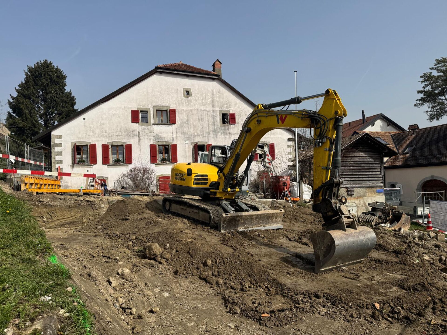
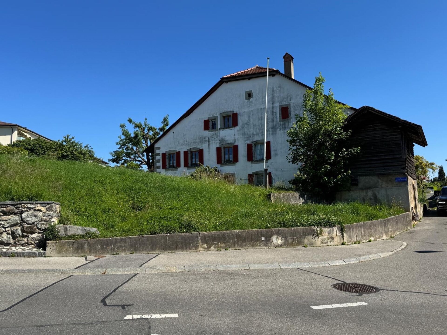
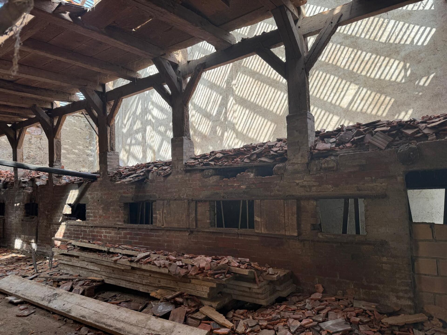
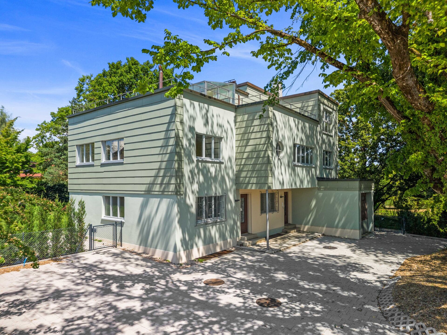
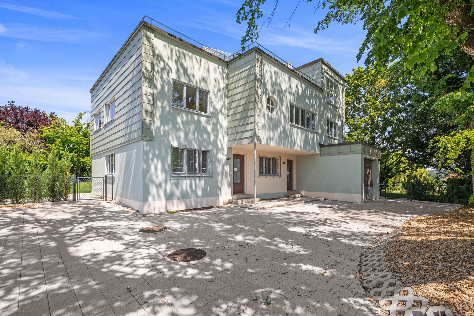
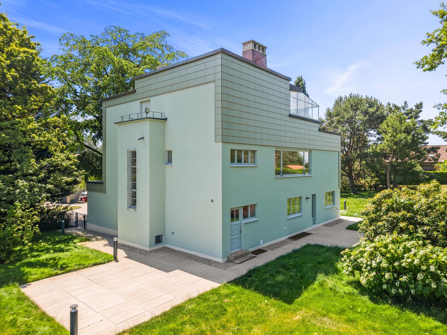
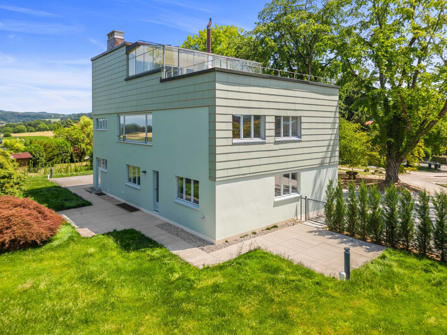
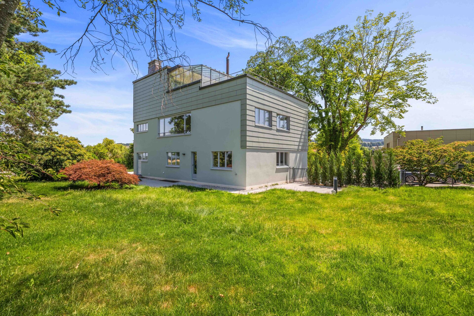
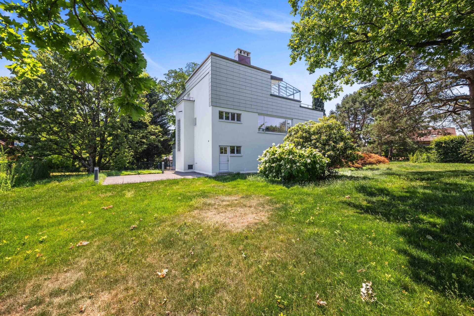
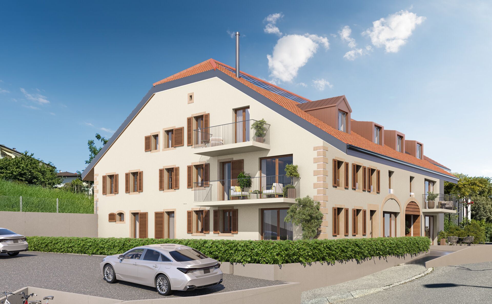
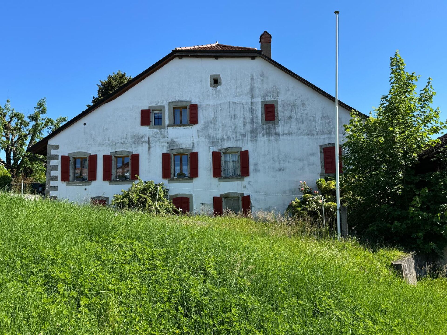
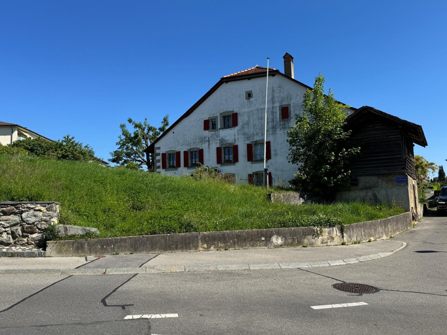
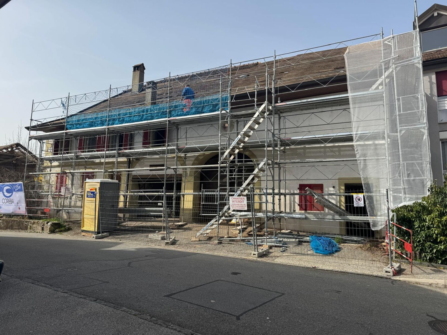
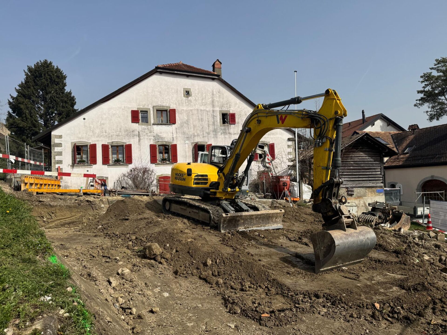
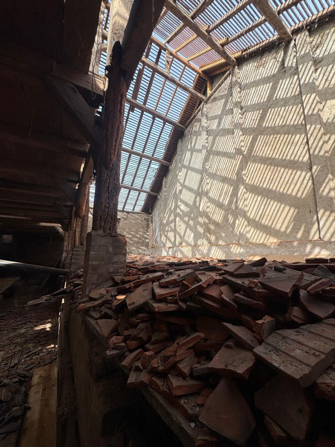
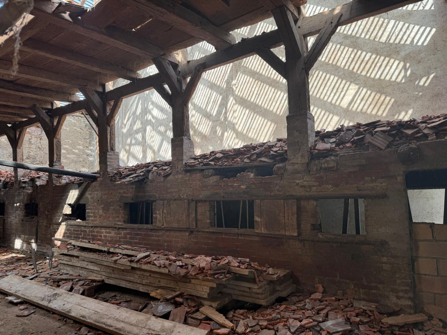
The building will be emptied, new floors will be laid, the roof will be replaced and the interior will be insulated.
Budgets: Details Kitchen
Lot 1. CHF 35,000.00
Lot 5. CHF 25,000.00 Lot 6. CHF 25,000.00 Sanitary facilities:
Supplier Dubat or Gétaz
Miauton Lot 1. CHF 15,000.00
Lot 4.
SOLD Lot 2. CHF SOLD Lot 5. CHF 12,000.00 Lot 3. CHF SOLD Lot 6. CHF 6,000.00 Flooring (materials only) for all lots:
CHF 60.00/m2 tiles (living room, hall, sanitary blocks) Supplier Dubat or Masson CHF
80.00/m2 glued parquet flooring (bedrooms) Supplier Boissec
Stove: Supplier Figuet Lot 1. CHF 10,000.00 2 parking spaces in addition to the listed price A
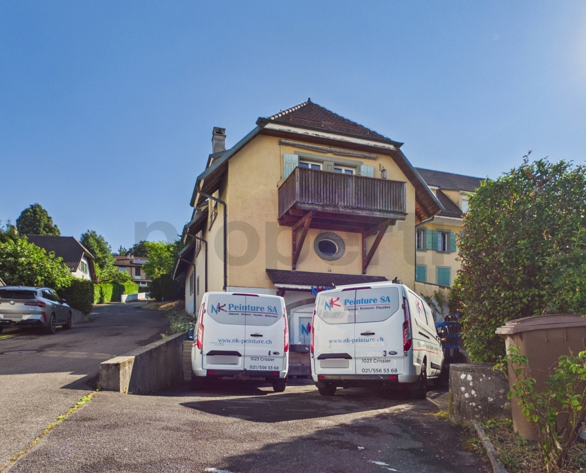
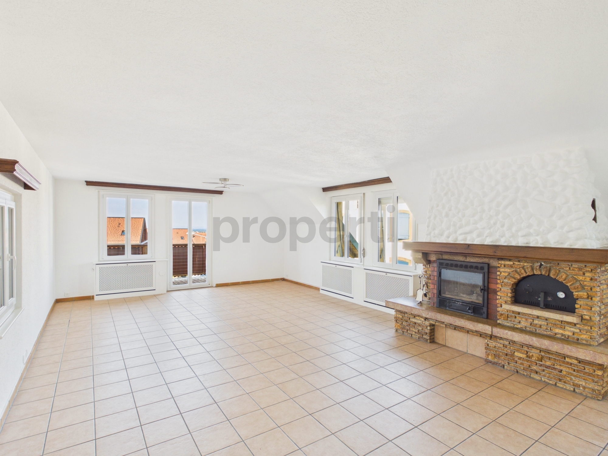
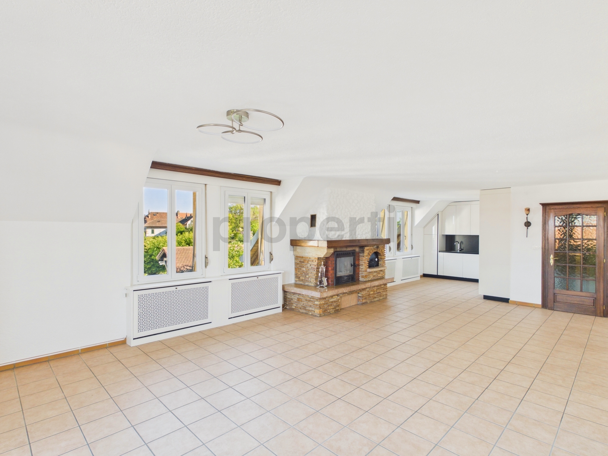
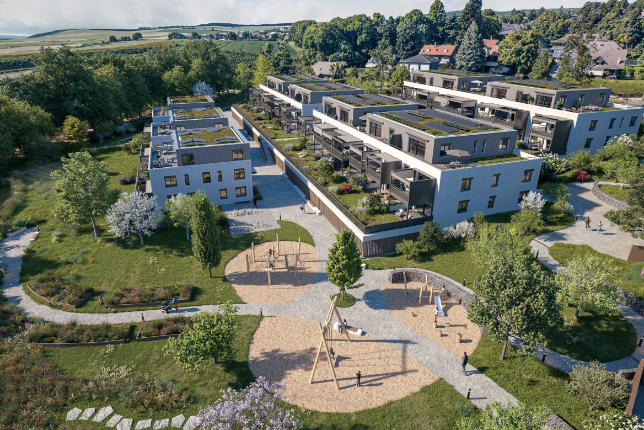
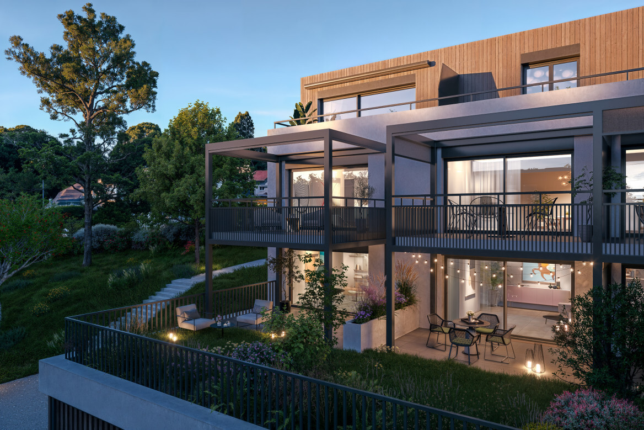
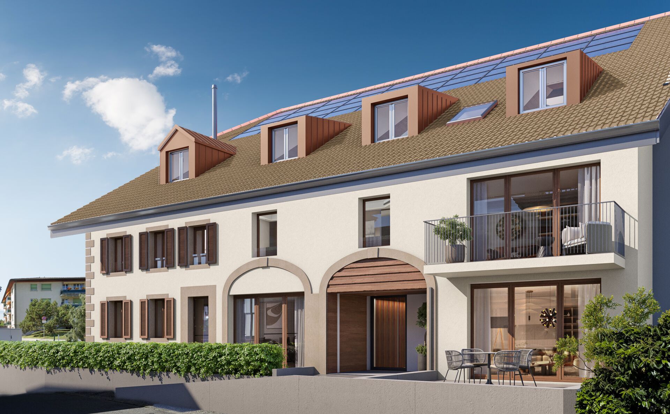
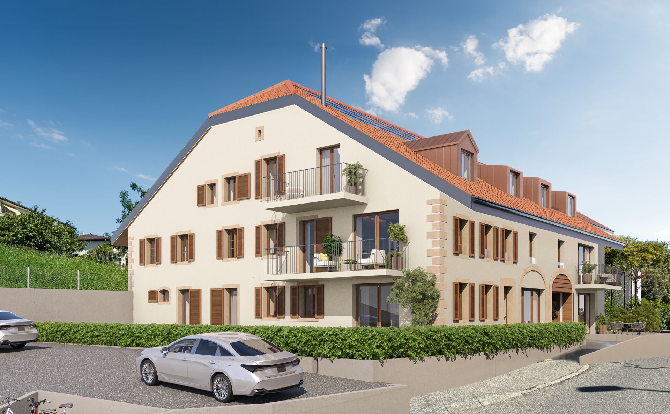
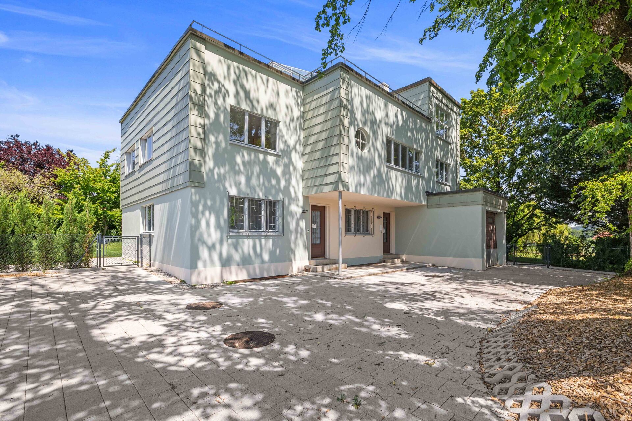
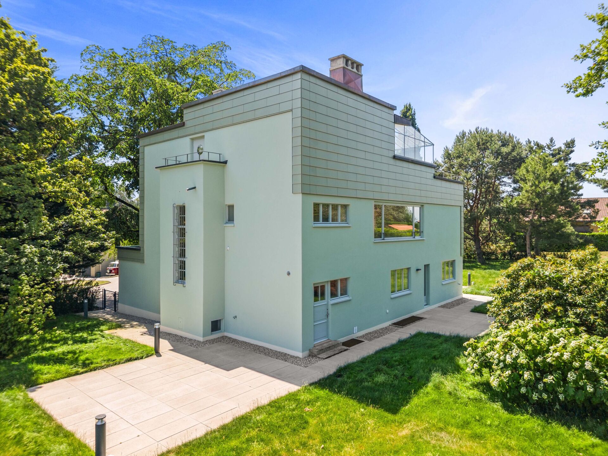
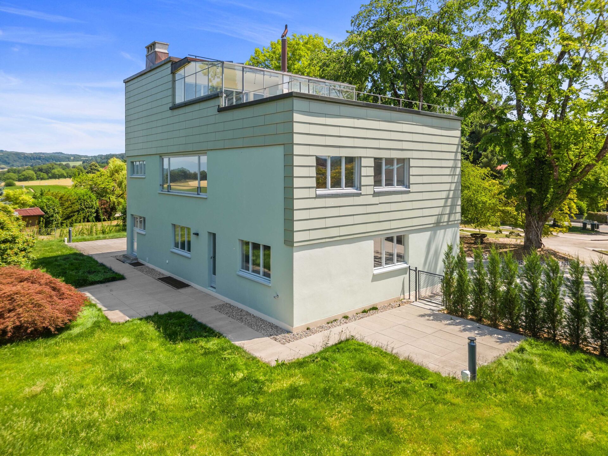
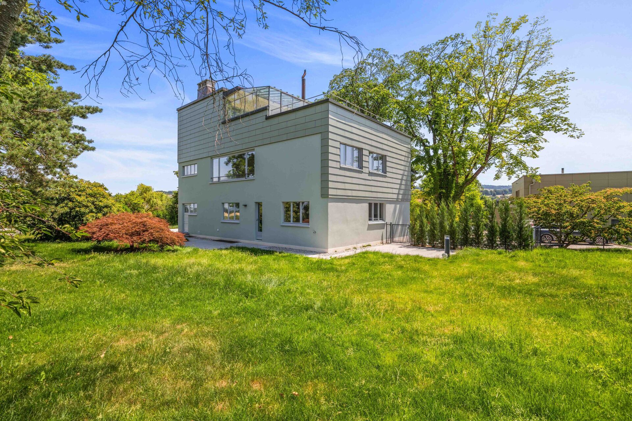
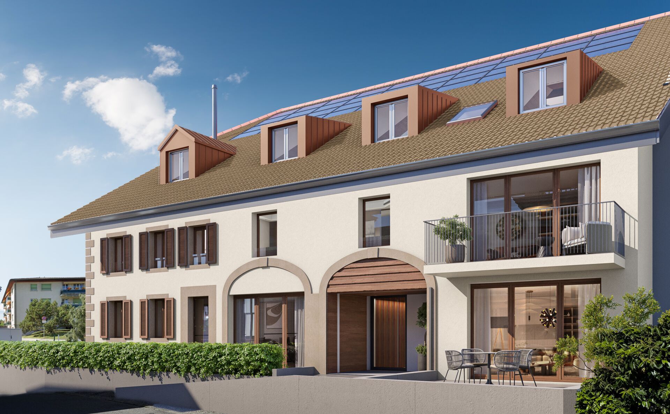
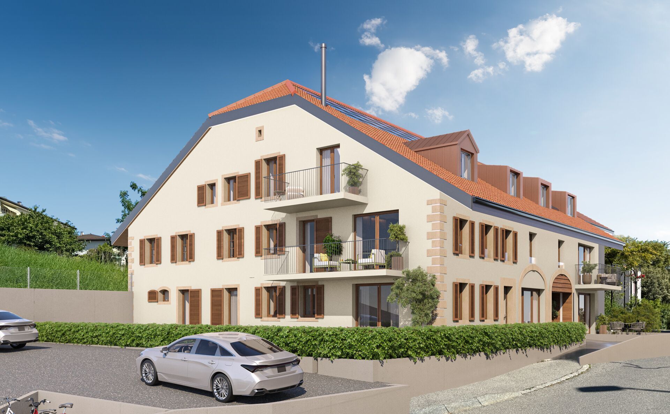
cellar included in the price Discover this superb 4.5-room
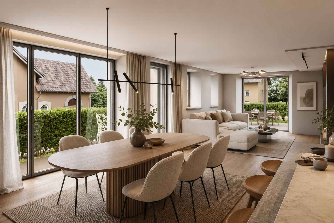
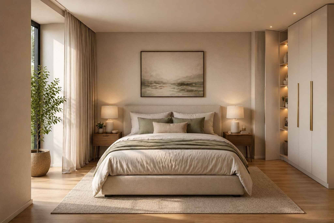
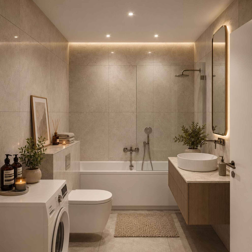
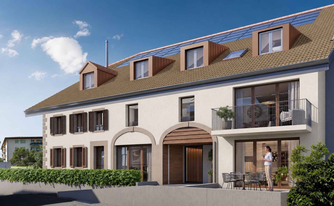
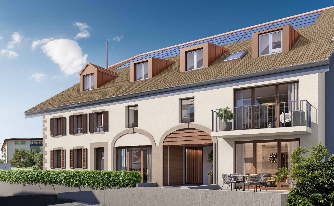
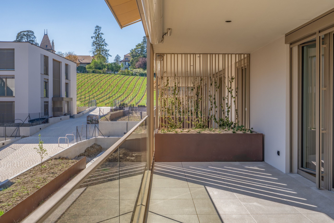
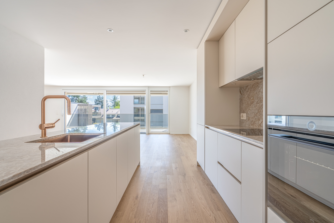
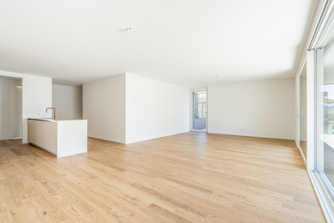
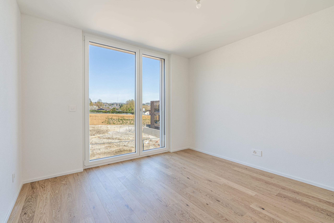
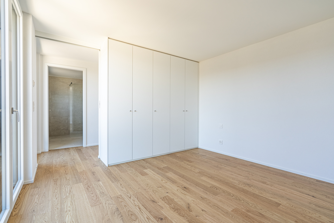
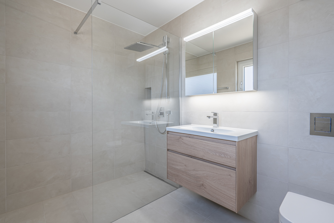
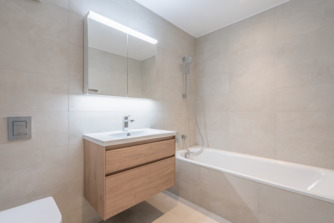
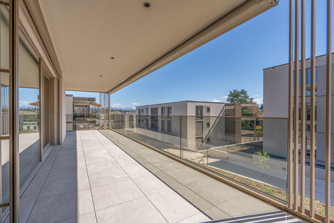
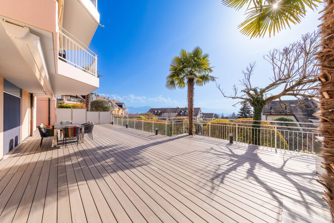
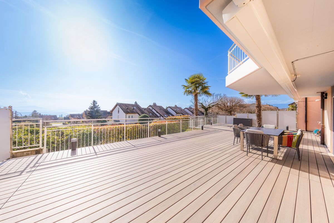
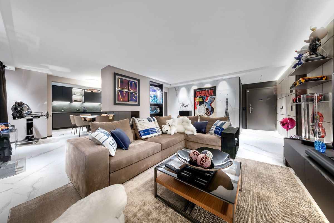
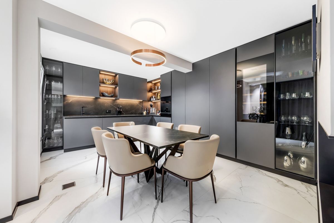
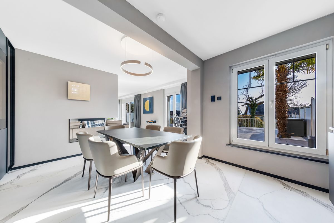
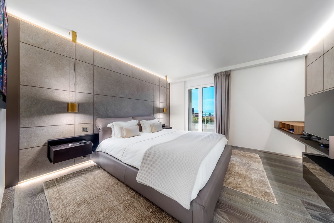
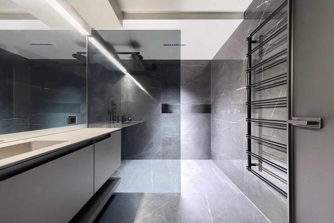
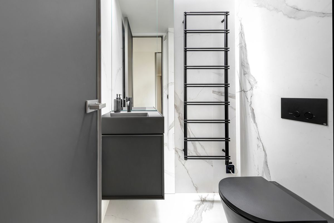
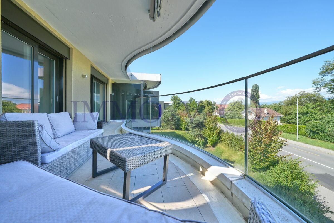
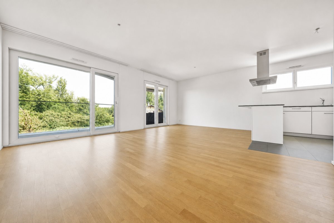
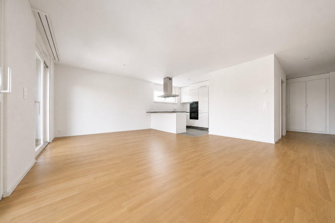
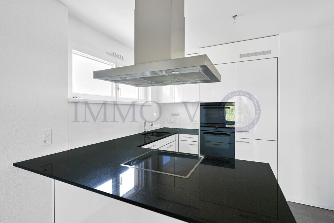
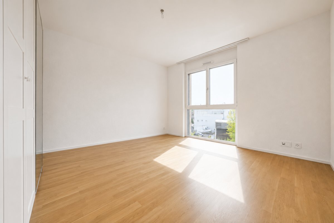
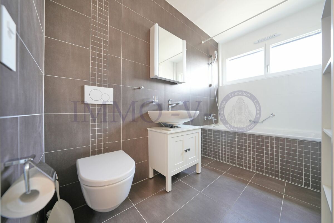
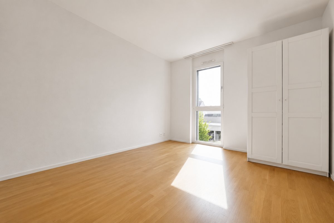
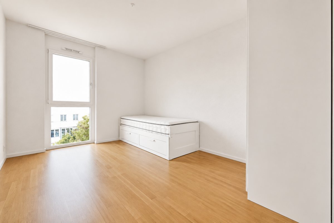
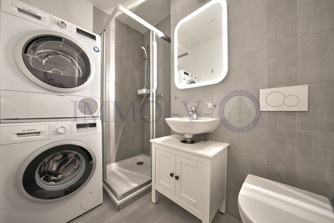
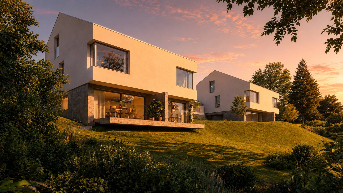
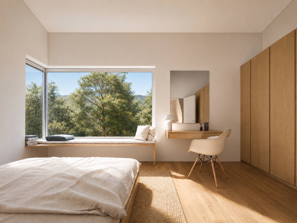
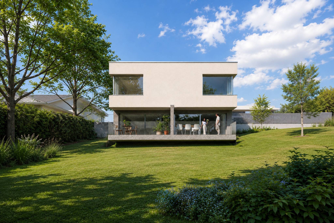
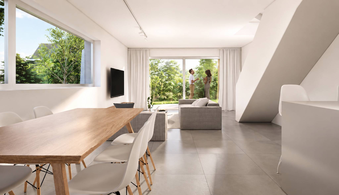
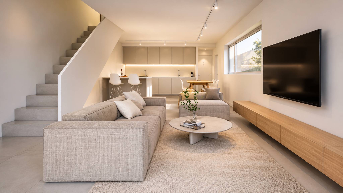
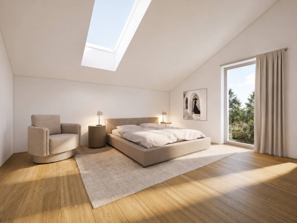
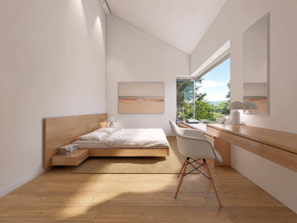
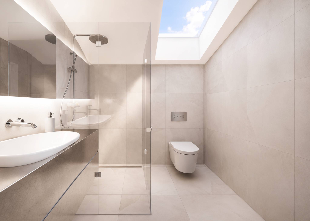
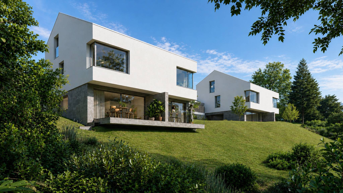
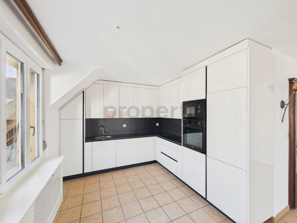
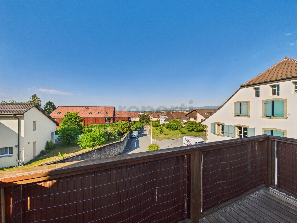
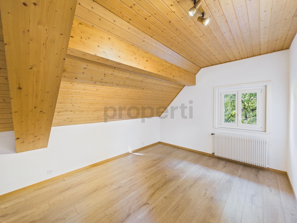
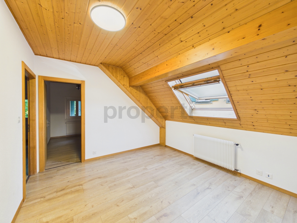
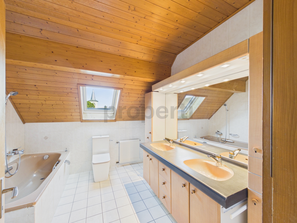
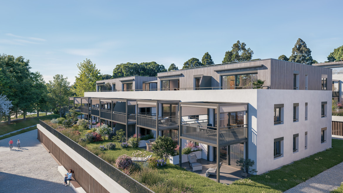
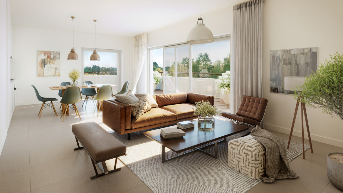
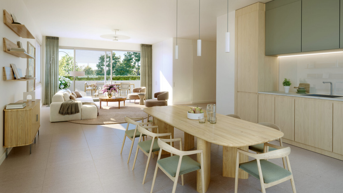
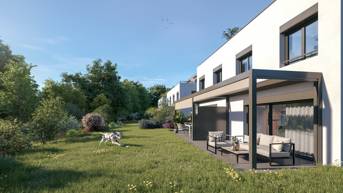
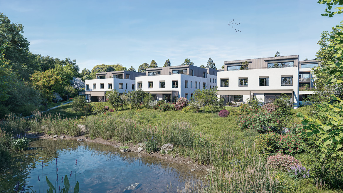
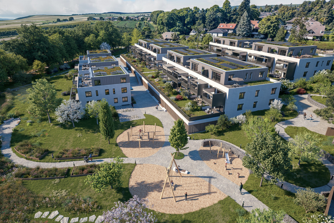
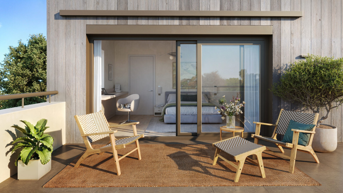
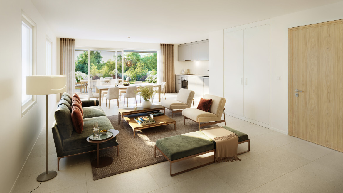
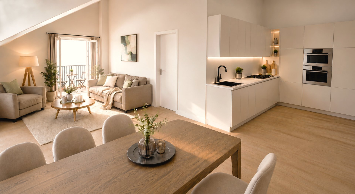
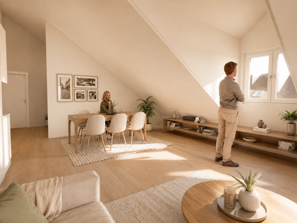
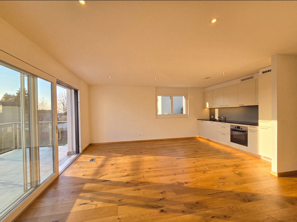
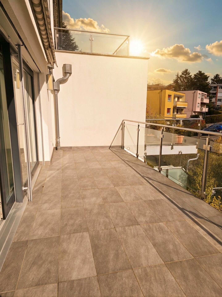
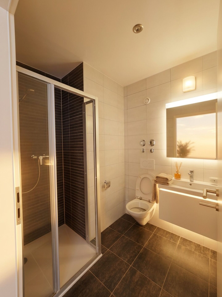
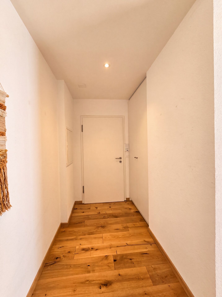
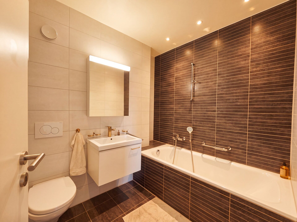
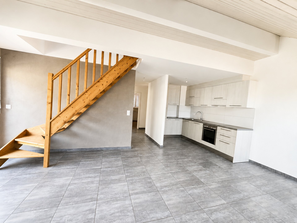
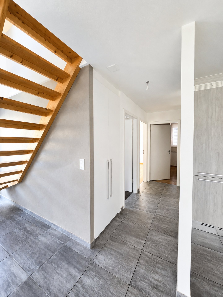
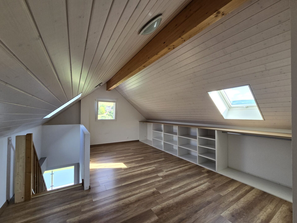
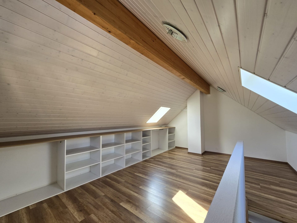
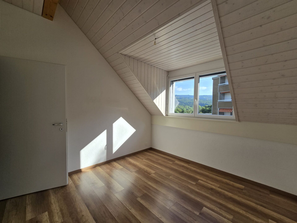
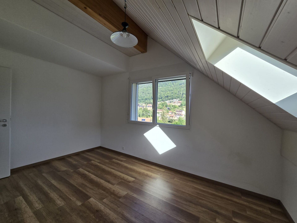
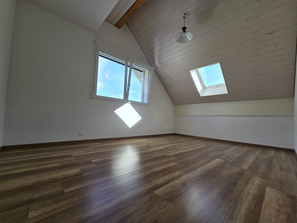
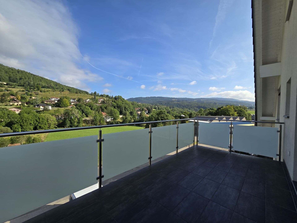
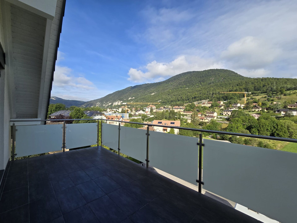
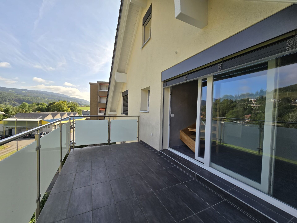
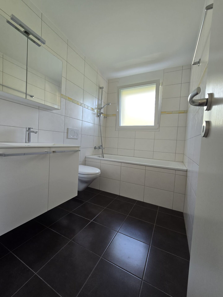
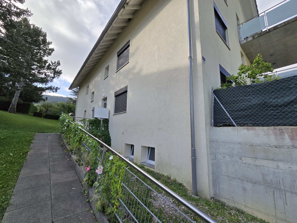
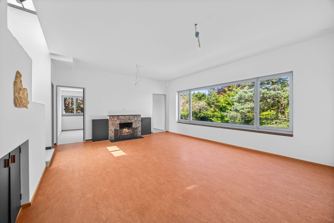
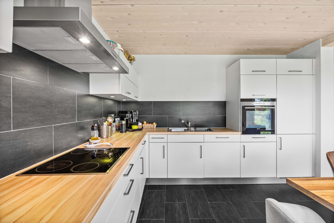
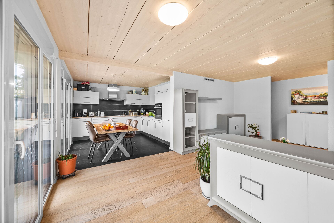
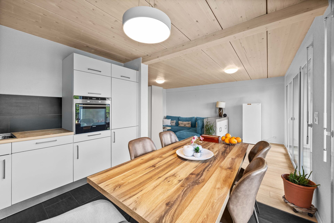
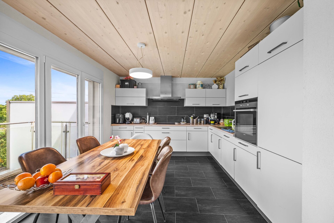
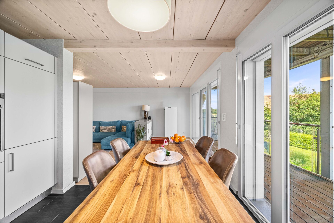
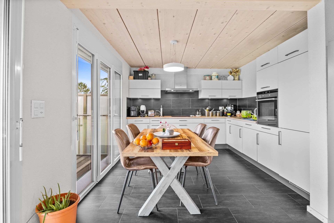
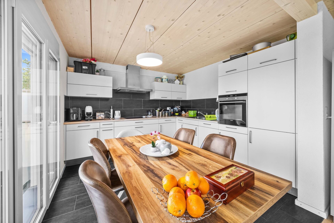
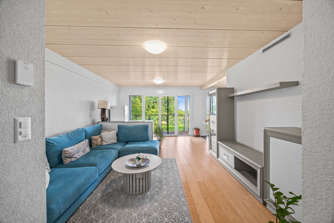
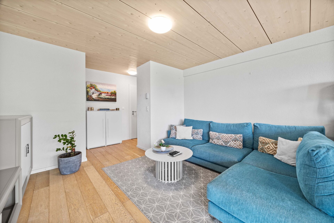
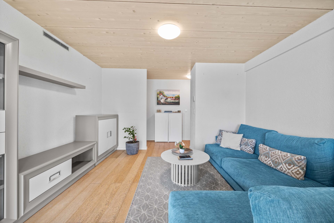
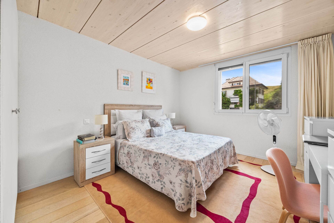
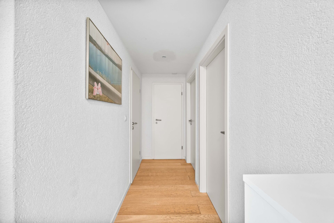
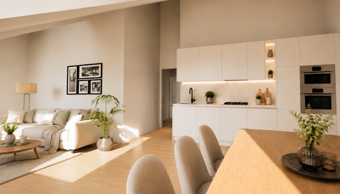
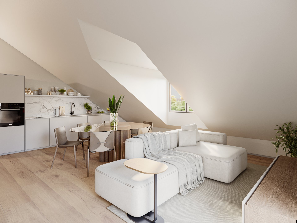
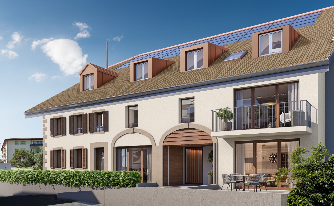
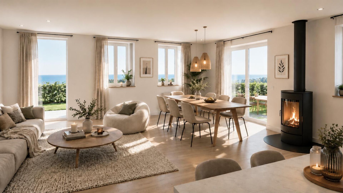
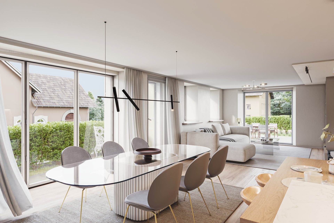
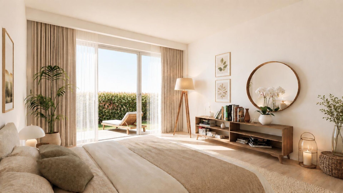
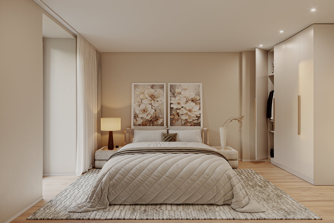
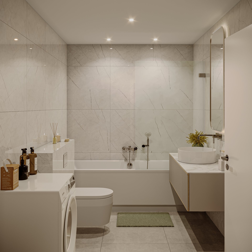
apartment located on the ground floor, ideal for those who want to enjoy a comfortable living environment and a generous outdoor space. The entrance hall of 12m2, equipped with a large wardrobe, leads to a bright and spacious living room where the open-plan kitchen seamlessly extends into the living area. This convivial 46m2 space offers direct access to a beautiful terrace, perfect for entertaining or simply relaxing outdoors. The night area consists of three bedrooms, including a master suite with its own bathroom with a bathtub and toilet. A second bathroom with a bathtub and toilet is available for the comfort of everyone. The apartment is complemented by a private cellar of 6m2, providing additional storage space. Property Highlights Ground floor with a large terrace Modern and bright open-plan kitchen Master suite with private bathroom Ample storage space with a large wardrobe in the entrance Included cellar Pleasant and functional environment for a family This apartment offers a perfect balance between outdoor space, comfort, and convenience A not-to-be-missed opportunity
1026 Echandens is located in the district of Morges, in the Canton of Vaud. The population in the political municipality of Echandens has changed over the last five years by an average of +0.8% per year, amounting to 2,909 inhabitants (as of 31 Dec 2023). The tax rate is 60.5% (canton: 69.4%). Over the last five years, the construction of housing in the municipality has increased by an average of -1.3% per year, while the current vacancy rate is 0.8% (as of 1 June 2024). Property prices have changed by +31.6% over the last five years (canton: +20.6%).
3 apartments For Sale
Price:
Lot 1. CHF 1,480,000.00 ROSE
Lot 2. RED SOLD Lot 3. LILAC SOLD Lot 4. GREEN SOLD
Lot 5. CHF
1,230,000.00 ORANGE
Lot 6. CHF 760,000.00 BLUE
Volume SIA y.c. apartment of neighbors before subdivision of the plot: 2'700m3 Construction
/services/situation Year of construction/renovation: End of 2027 Gas
heating, photovoltaic panels as well as thermal
panels
The building will be emptied, new floors will be laid, the roof will be replaced and the interior will be insulated.
Budgets: Details Kitchen
Lot 1. CHF 35,000.00
Lot 5. CHF 25,000.00 Lot 6. CHF 25,000.00 Sanitary facilities:
Supplier Dubat or Gétaz
Miauton Lot 1. CHF 15,000.00
Lot 4.
SOLD Lot 2. CHF SOLD Lot 5. CHF 12,000.00 Lot 3. CHF SOLD Lot 6. CHF 6,000.00 Flooring (materials only) for all lots:
CHF 60.00/m2 tiles (living room, hall, sanitary blocks) Supplier Dubat or Masson CHF
80.00/m2 glued parquet flooring (bedrooms) Supplier Boissec
Stove: Supplier Figuet Lot 1. CHF 10,000.00 2 parking spaces in addition to the listed price A
cellar included in the price Discover this superb 4.5-room
apartment located on the ground floor, ideal for those who want to enjoy a comfortable living environment and a generous outdoor space. The entrance hall of 12m2, equipped with a large wardrobe, leads to a bright and spacious living room where the open-plan kitchen seamlessly extends into the living area. This convivial 46m2 space offers direct access to a beautiful terrace, perfect for entertaining or simply relaxing outdoors. The night area consists of three bedrooms, including a master suite with its own bathroom with a bathtub and toilet. A second bathroom with a bathtub and toilet is available for the comfort of everyone. The apartment is complemented by a private cellar of 6m2, providing additional storage space. Property Highlights Ground floor with a large terrace Modern and bright open-plan kitchen Master suite with private bathroom Ample storage space with a large wardrobe in the entrance Included cellar Pleasant and functional environment for a family This apartment offers a perfect balance between outdoor space, comfort, and convenience A not-to-be-missed opportunity
Conveniences
Outside conveniences
- Balcony/ies
Inside conveniences
- Lift/elevator