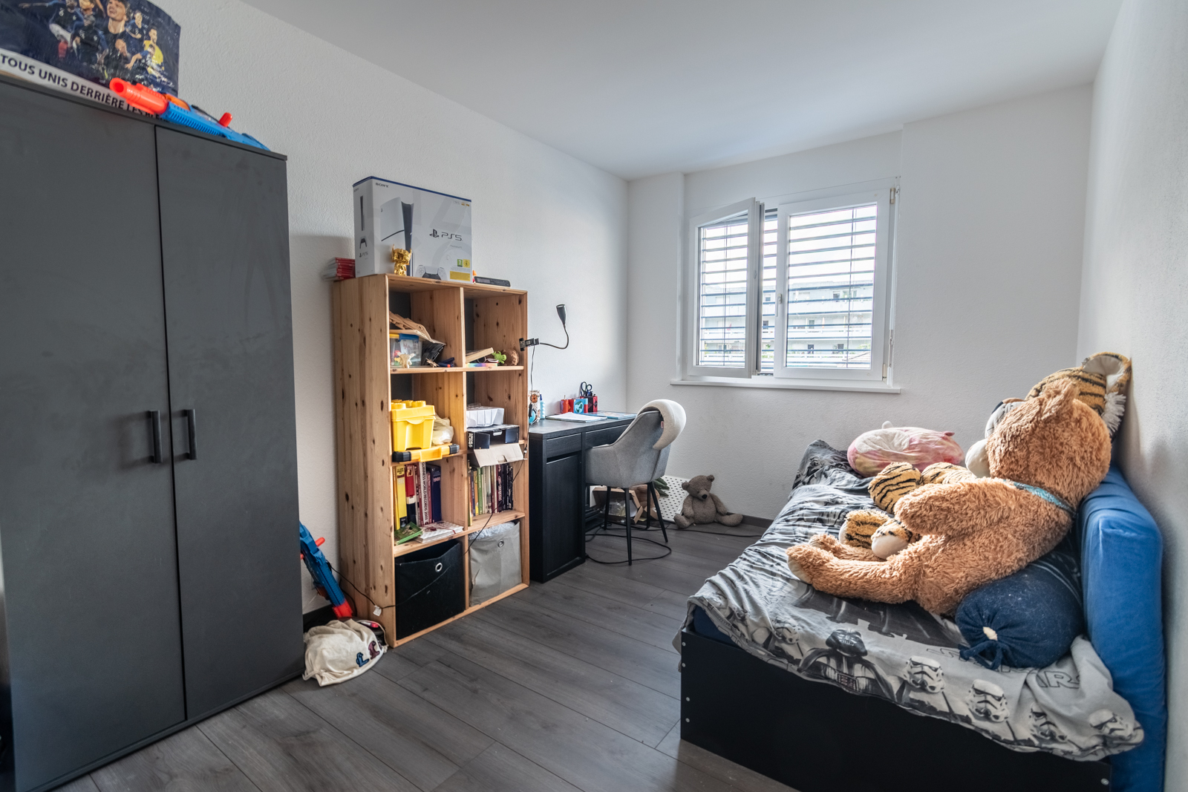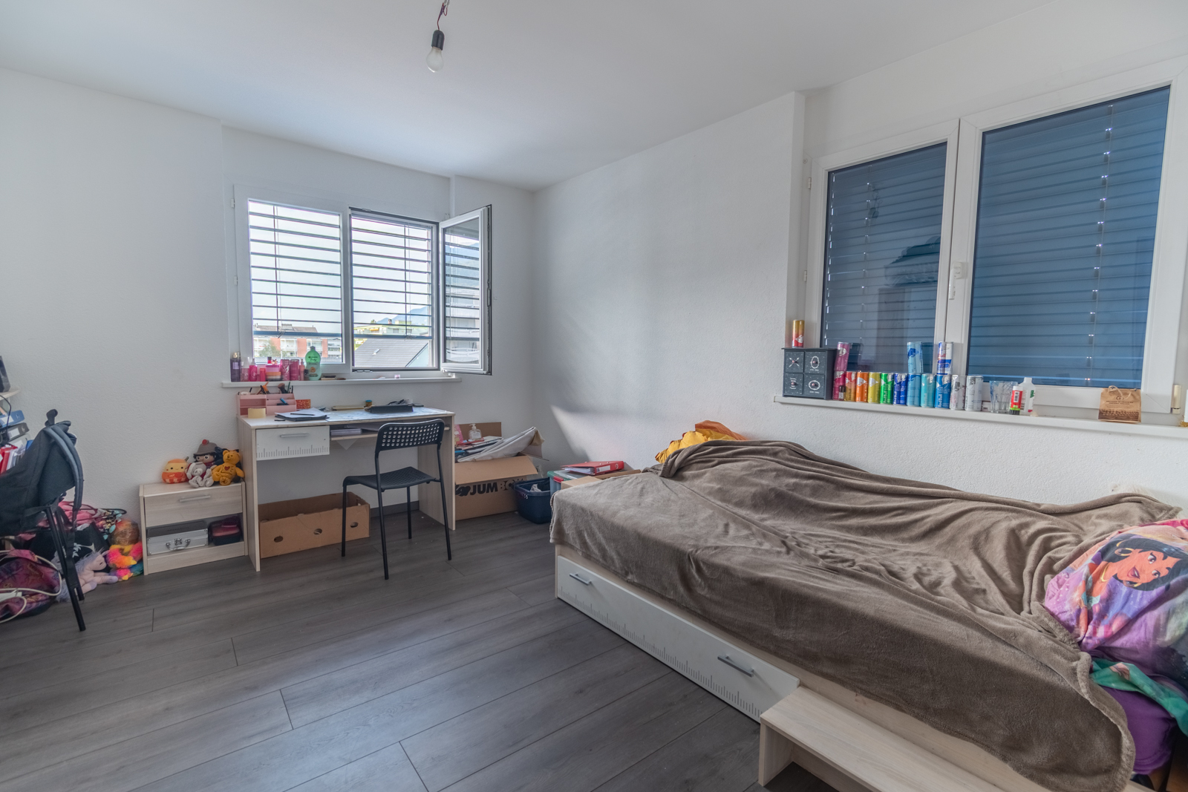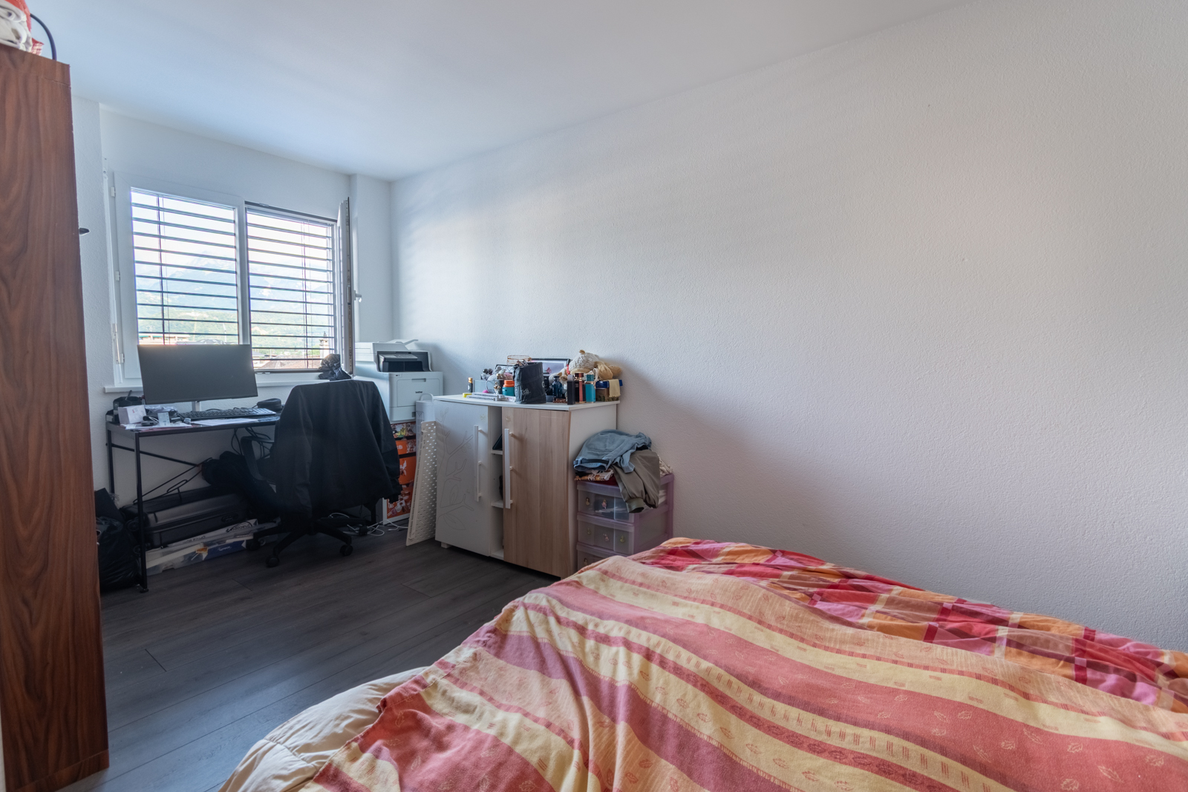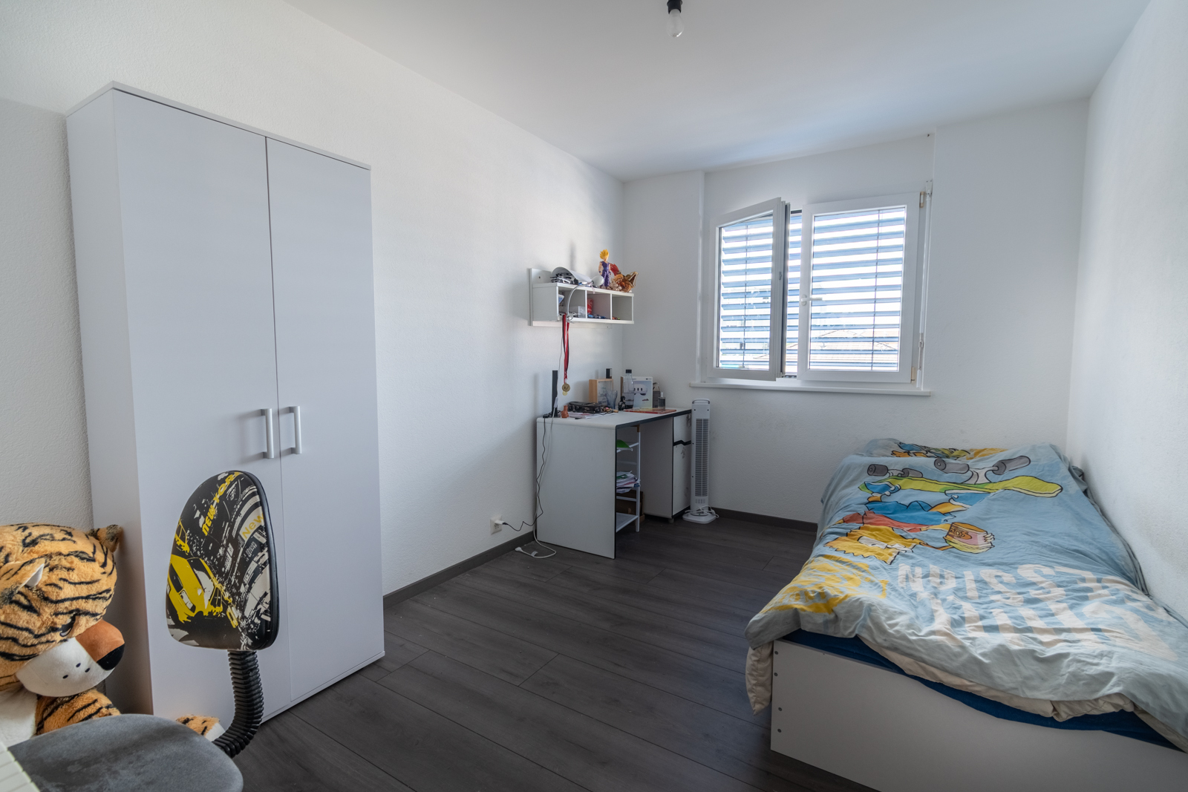
Apartment with 4.5 rooms on sale in ILLARSAZ/COLLOMBEY-MURAZ - 150 m²
BEAUTIFUL 4.5 ROOM CORNER DUPLEX – TERRACE, BALCONY AND PRIVATE GARDEN
Rooms4.5
Living area~ 150 m²
Object PriceCHF 795,000.-
AvailabilityTo agree
Localisation

ILLARSAZ/COLLOMBEY-MURAZ, 1893 Muraz (Collombey)Characteristics
Reference
6078831
Availability
To agree
Bathrooms
2
Year of construction
2008
PPE charges
CHF 790.-/month
Balcony
1
Rooms
4.5
Bedrooms
3
Flat
1
Number of levels for the real asset
2
Number of terraces
1
Weighted Surface
~ 166 m²
Balcony surface
~ 16 m²
Heating type
Gas
Heating installation
Floor
Condition of the property
Good
Living area
~ 150 m²
Terrace surface
~ 16 m²
Local tax
1.25 %
Parking places
Yes, obligatory
Number of parkings
Interior
3 | CHF 90,000.- not included
Exterior
1 | included
Description
Text translated from french, see original
Original text in french, translate to English.
A unique opportunity not to be missed, ideal for personal use or as an investment. This property offers great flexibility and interesting potential. Available immediately, with immediate or agreed-upon occupancy.
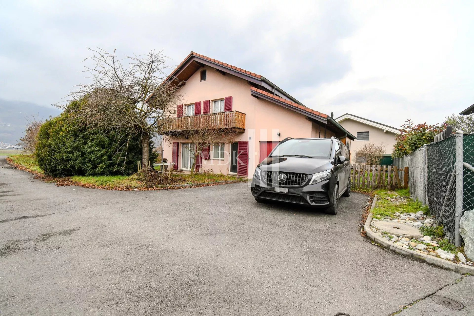
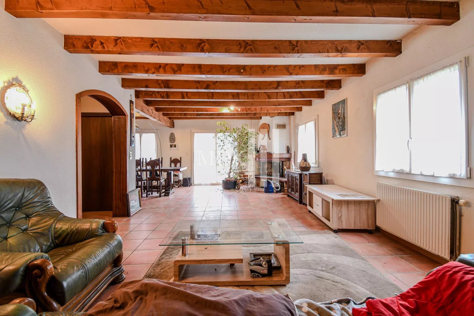
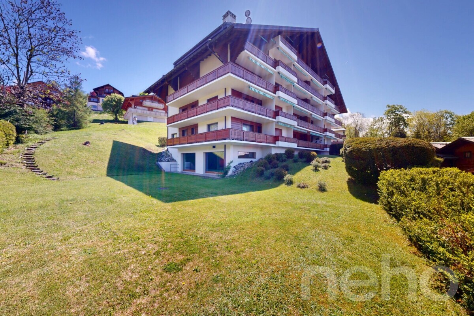
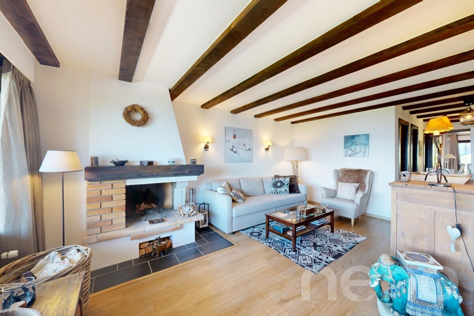
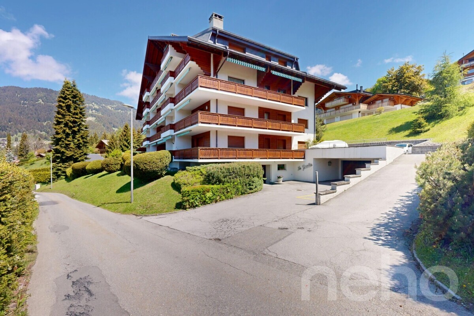
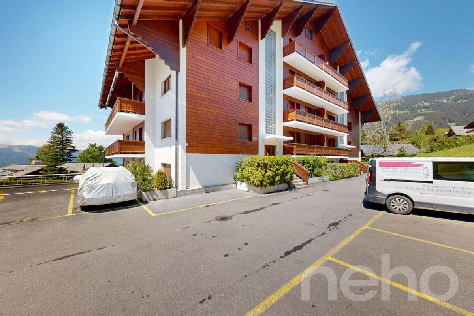
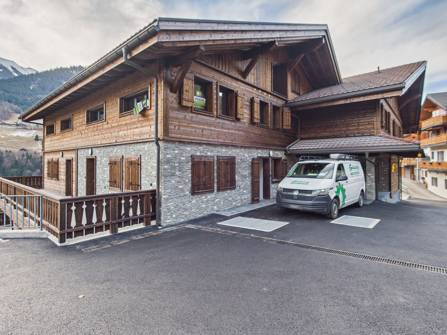
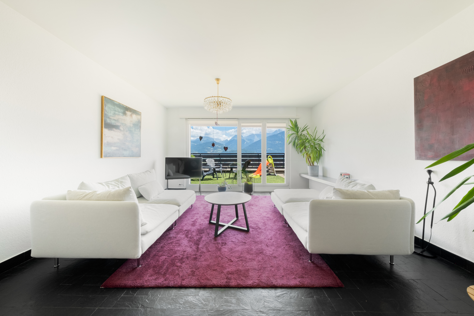
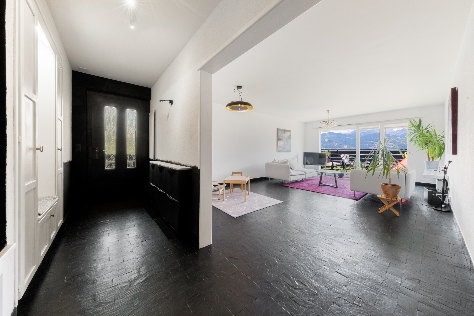
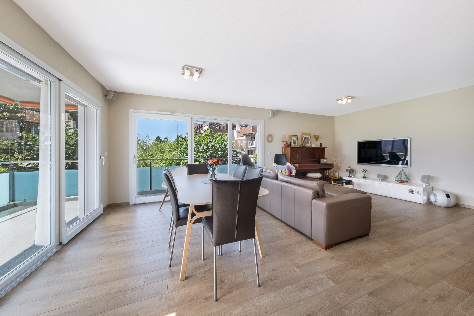
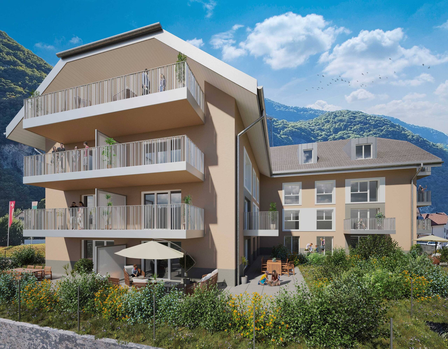
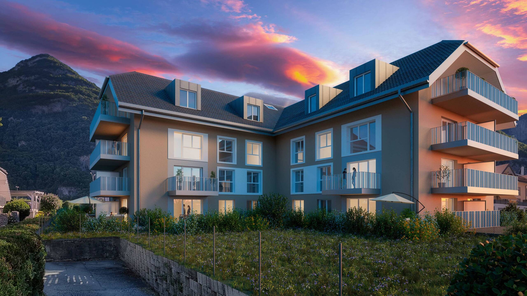
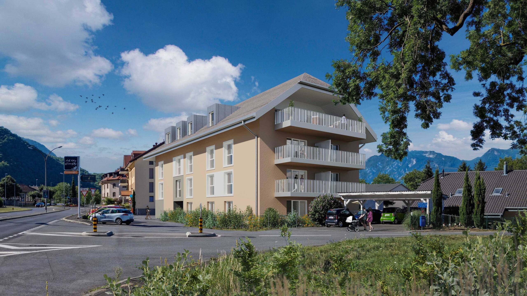
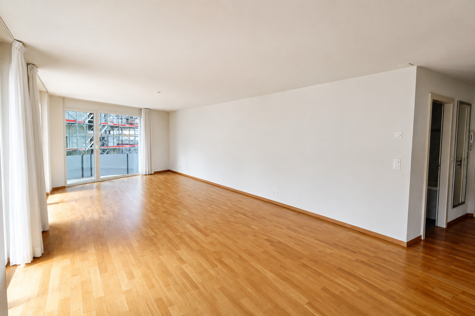
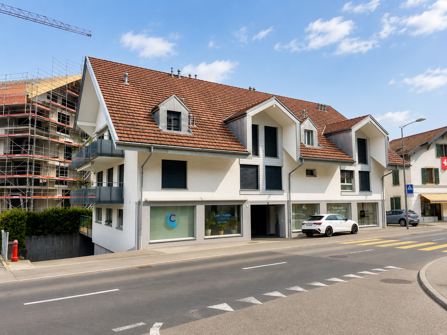
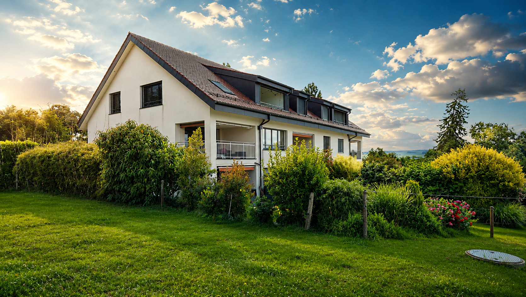
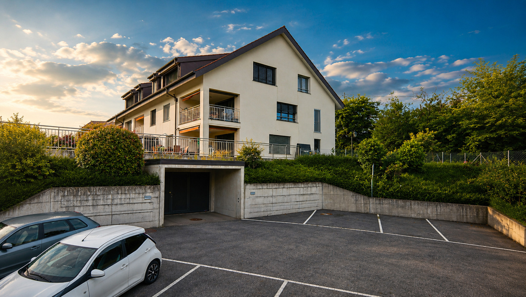

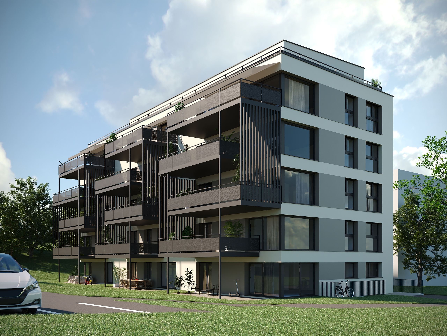

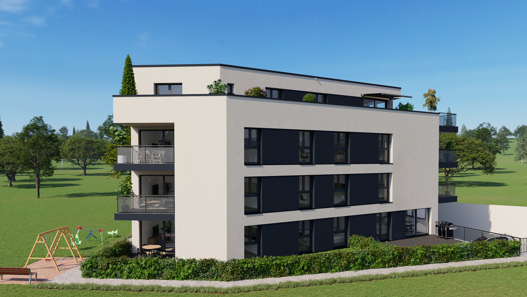
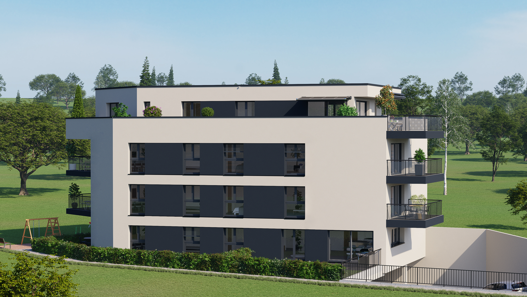
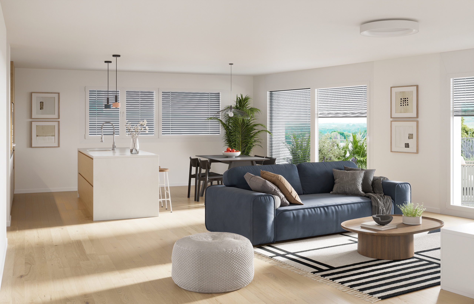
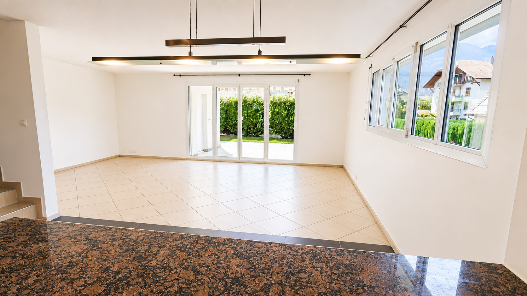
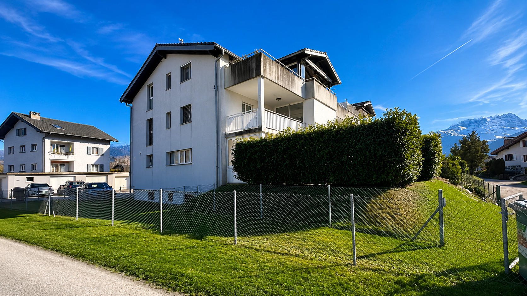
Experience the comfort of a villa in this beautiful and spacious 4.5-room corner duplex on the ground floor, which is distinguished by its independent entrance within a residential complex of only six units.
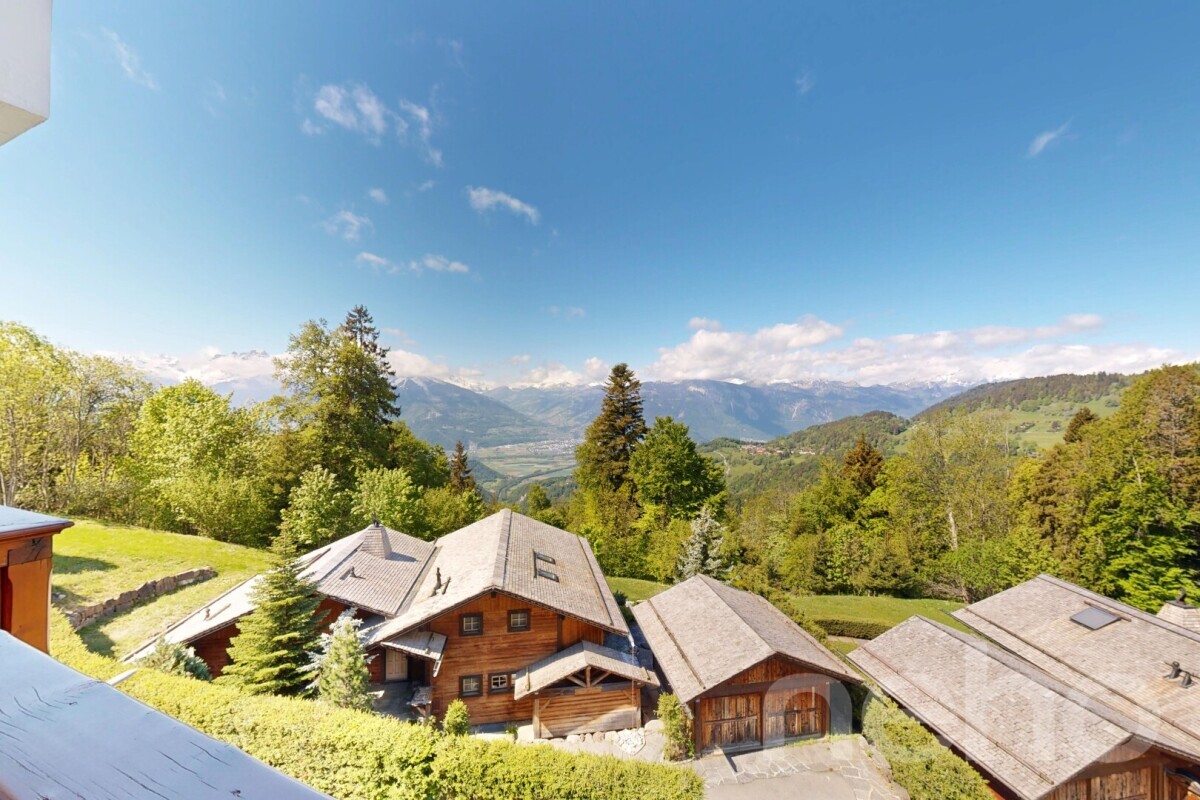

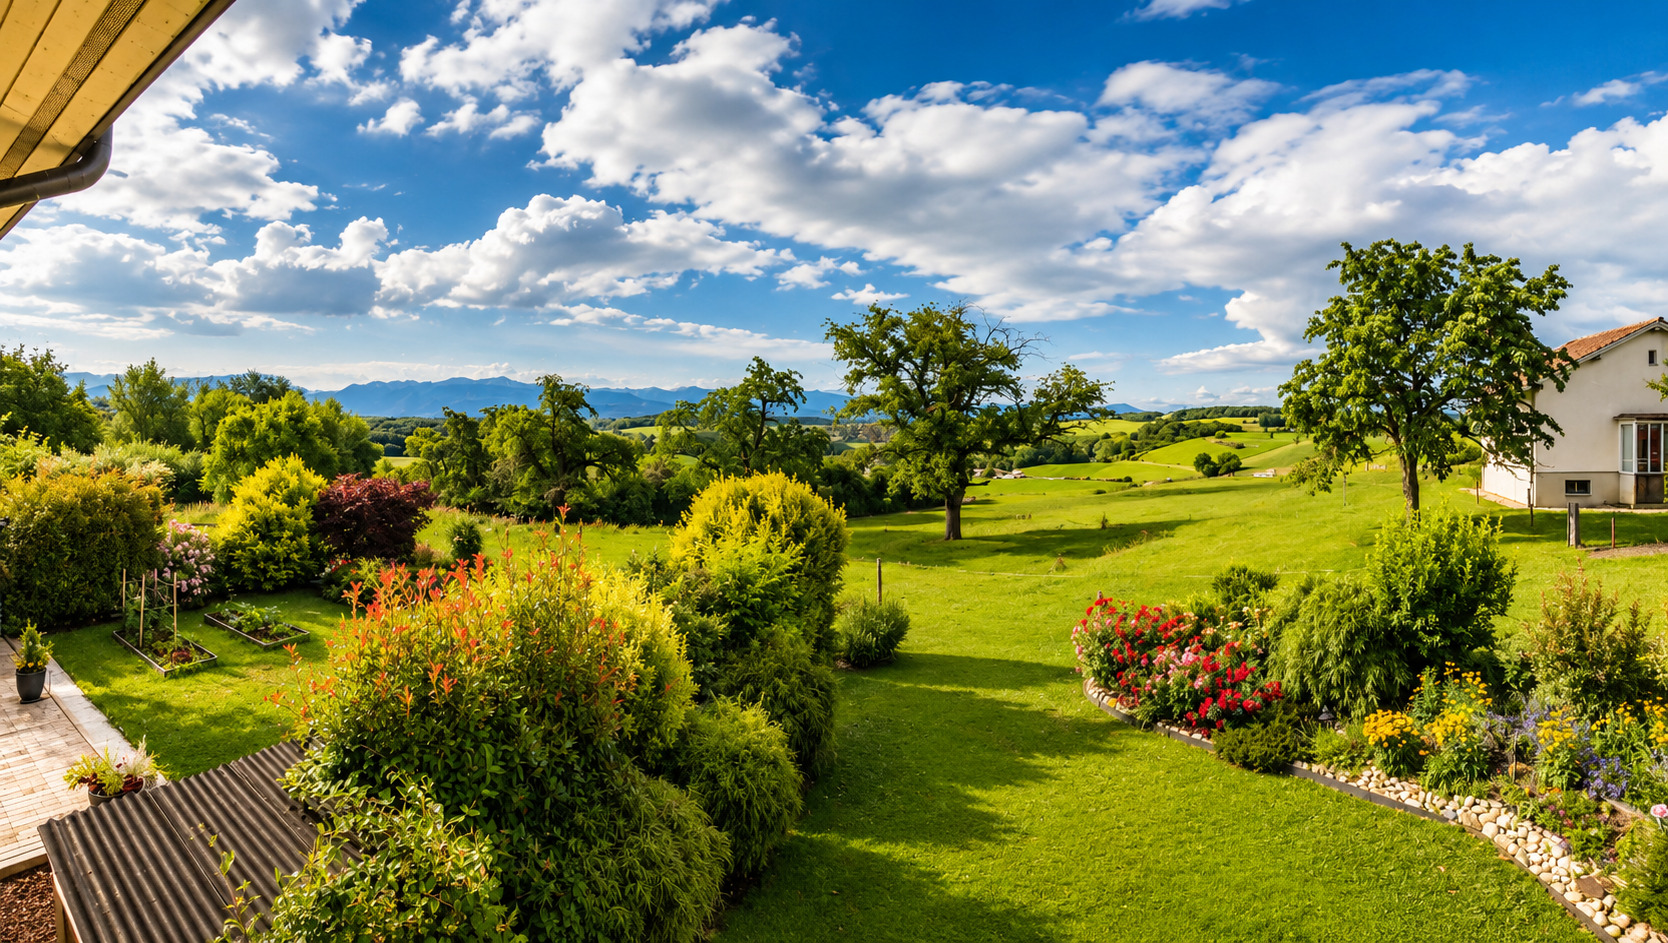
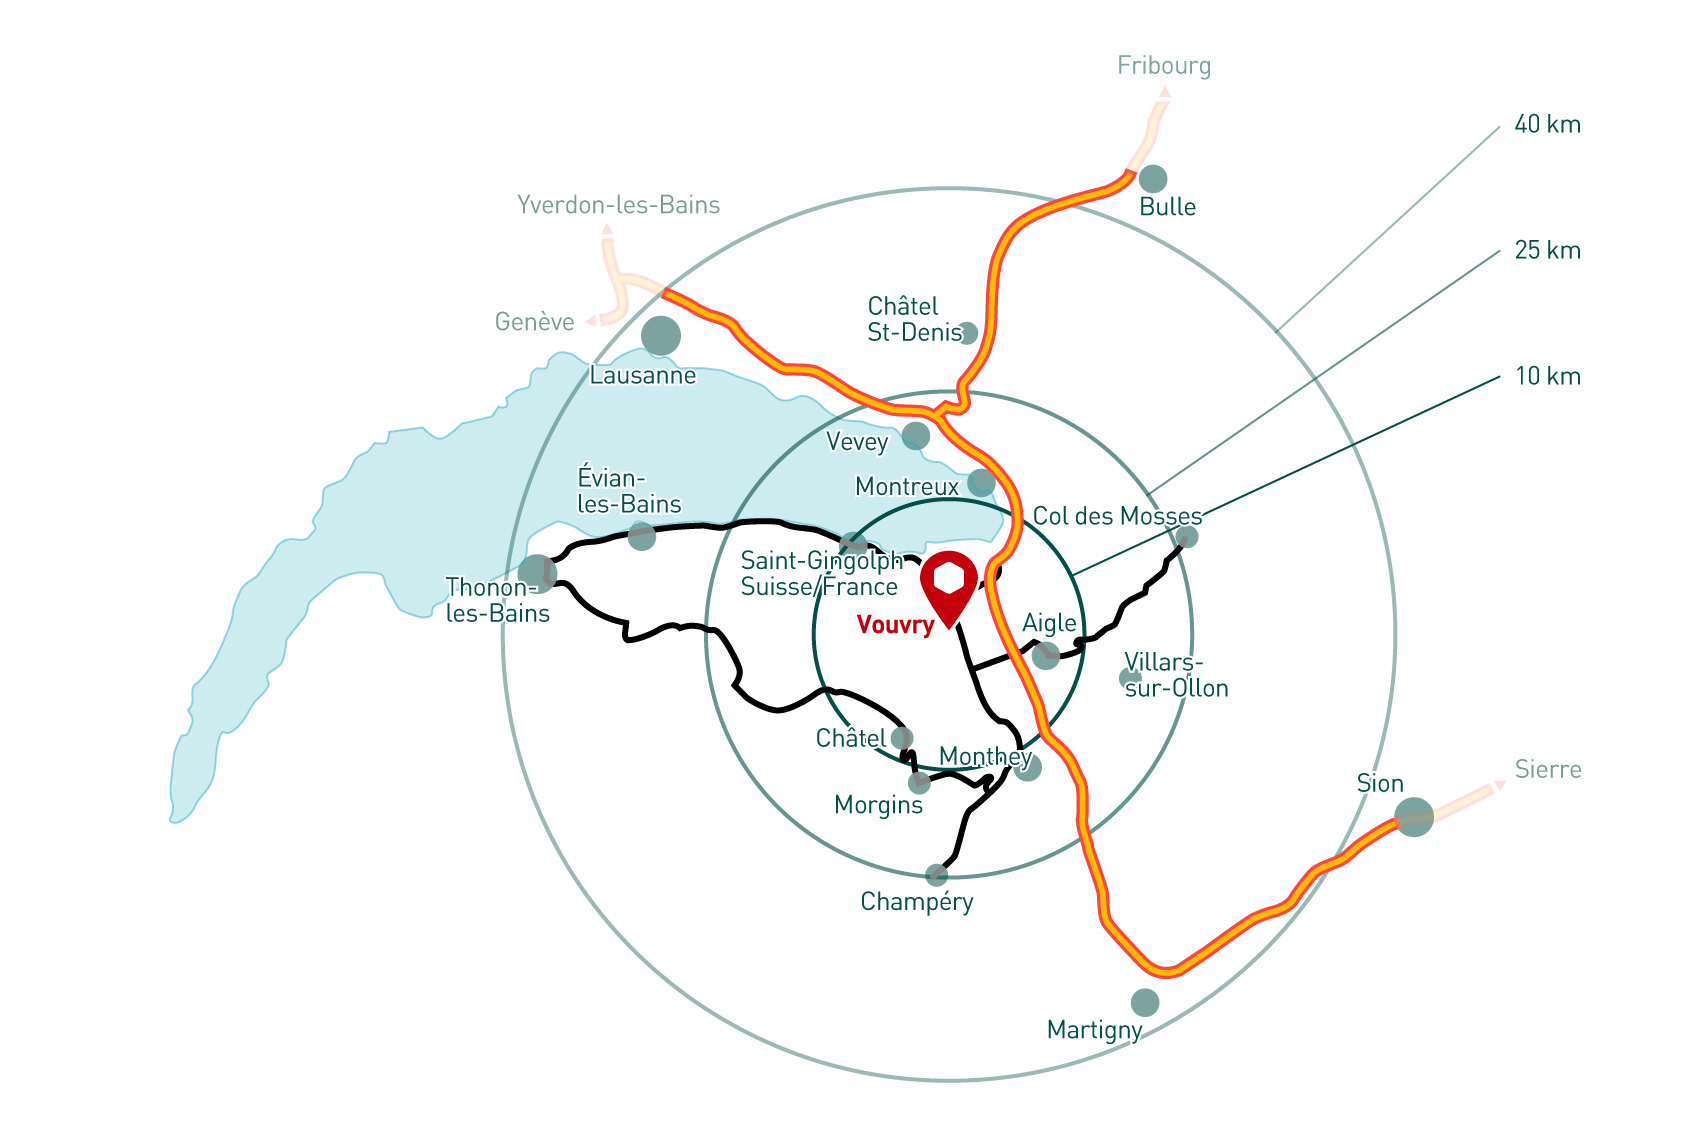
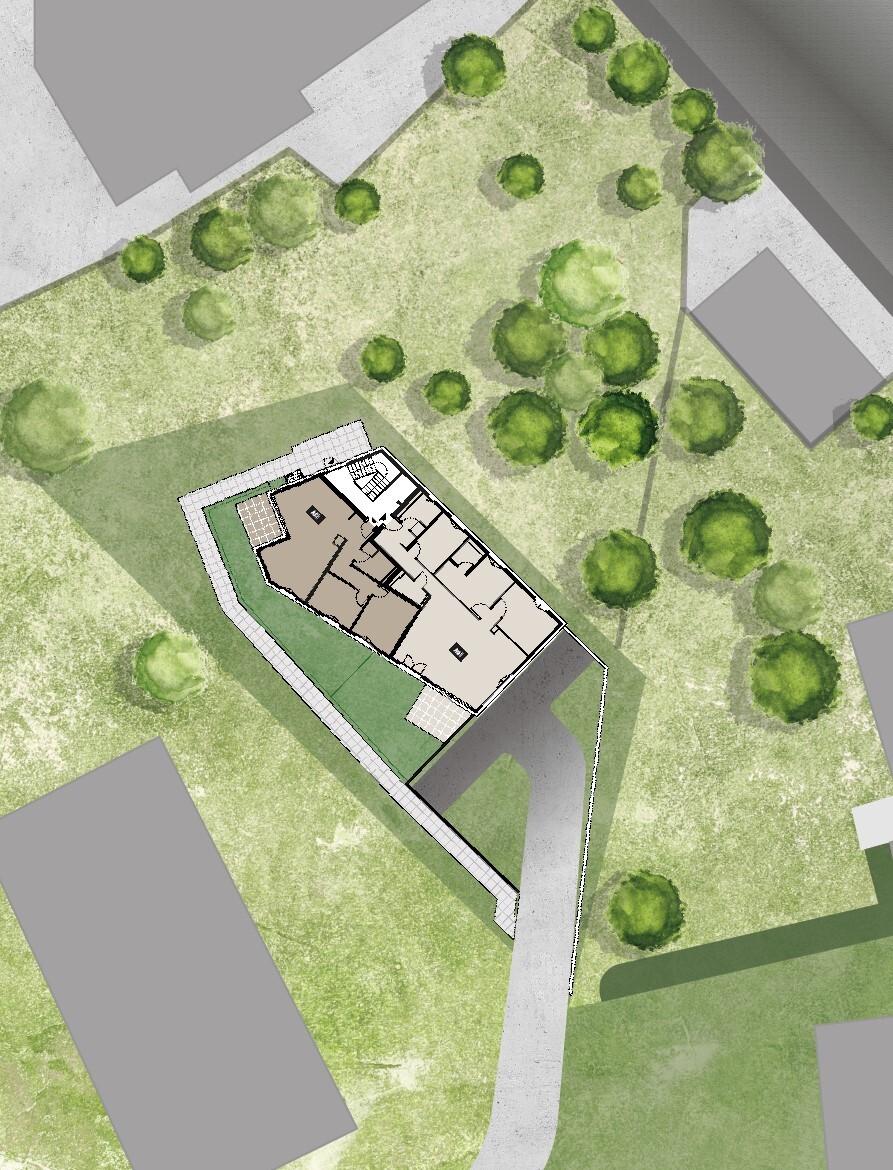
Ideally located in the charming village of Illarsaz, within the Collombey-Muraz municipality, this duplex enjoys an ideal location on the border between the cantons of Valais and Vaud. You will enjoy a peaceful and green rural setting while still being in close proximity to urban centers, shopping areas, and all the amenities the region has to offer.
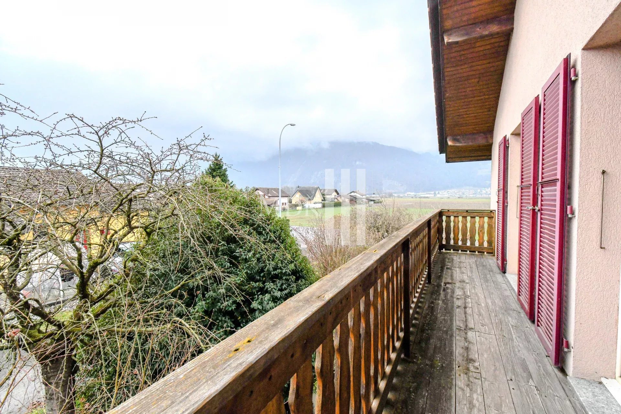
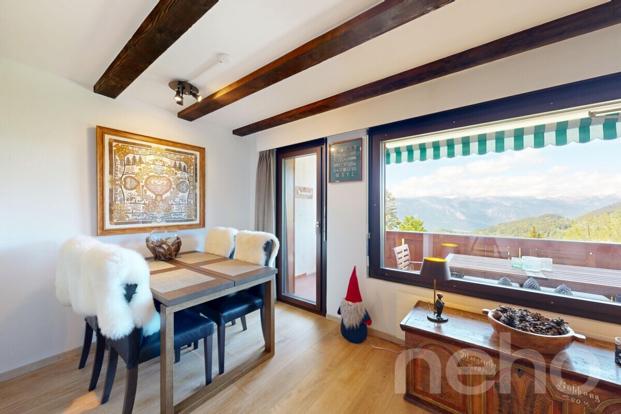
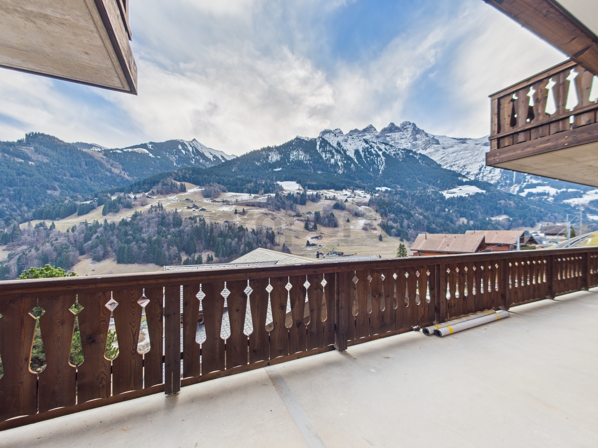
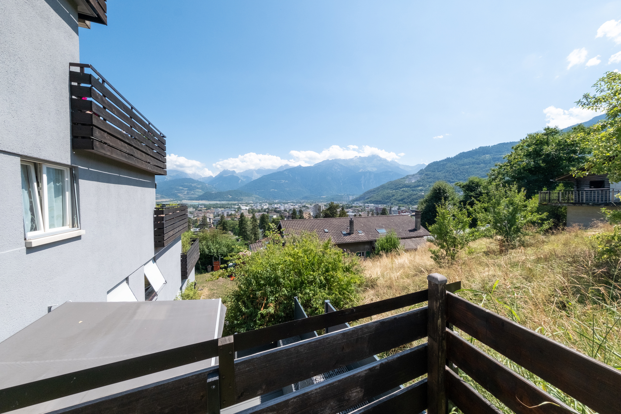
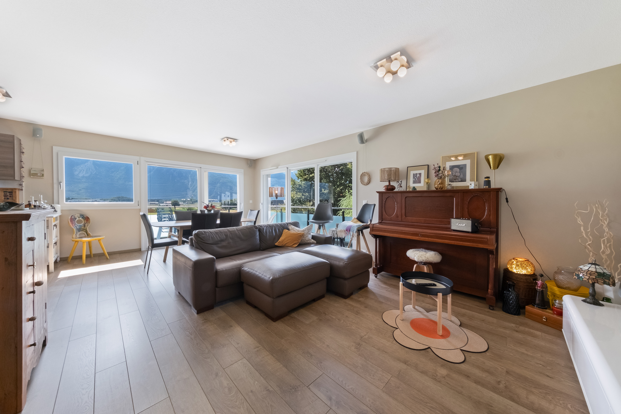
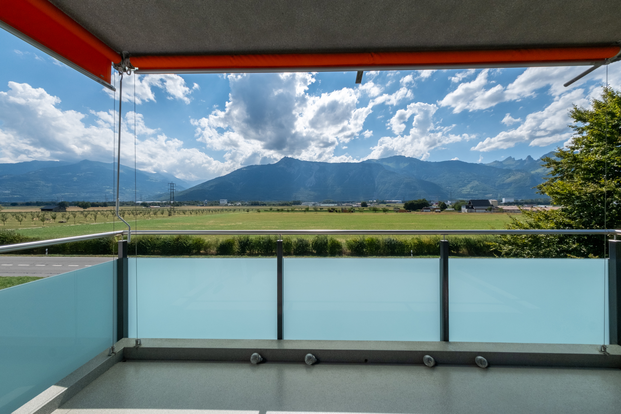
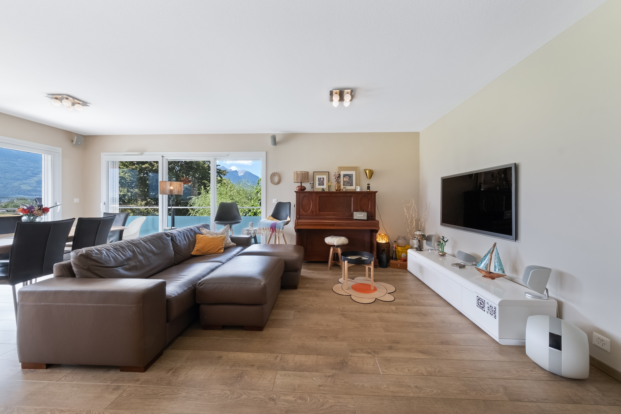
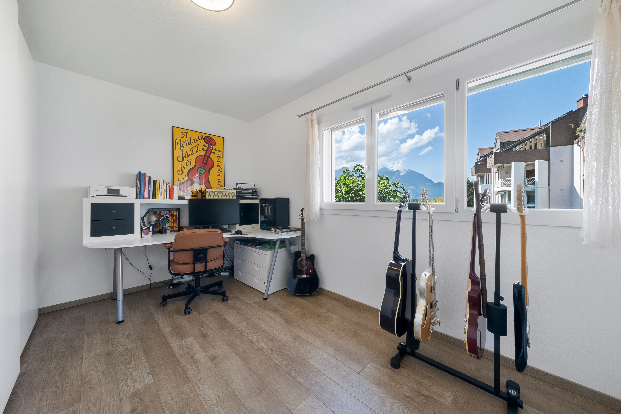
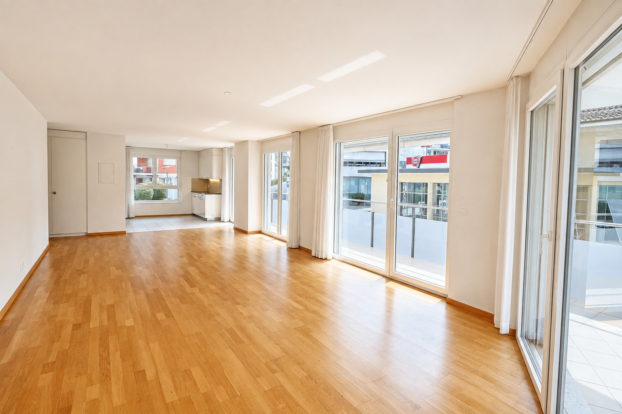
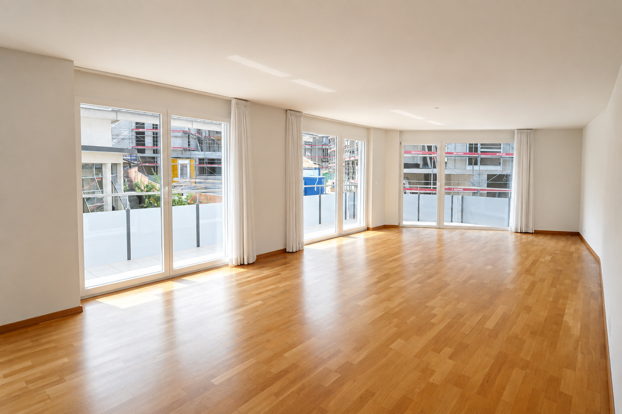
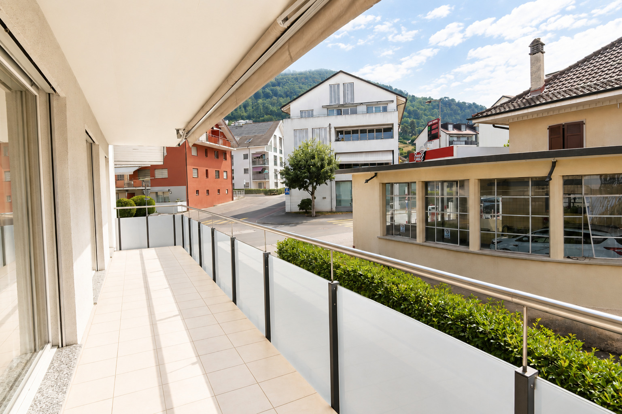
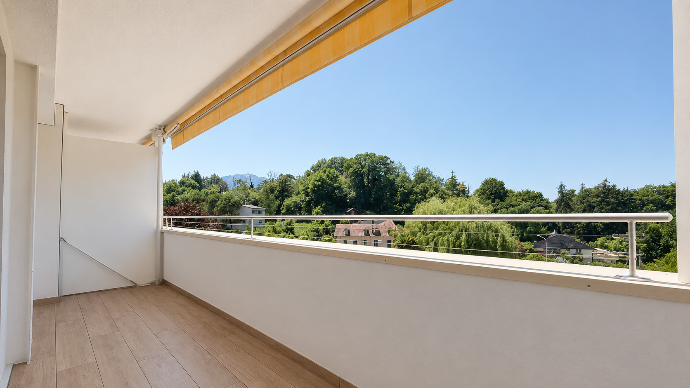
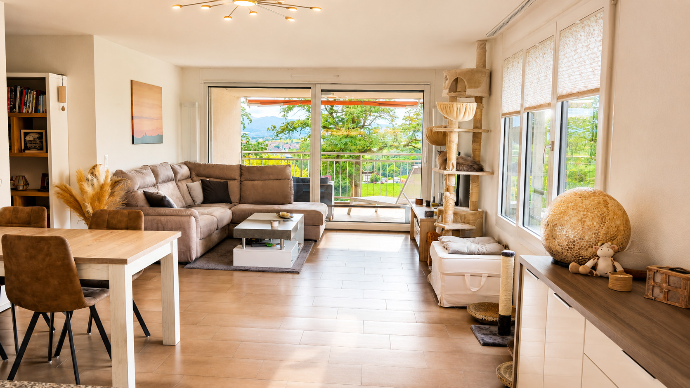
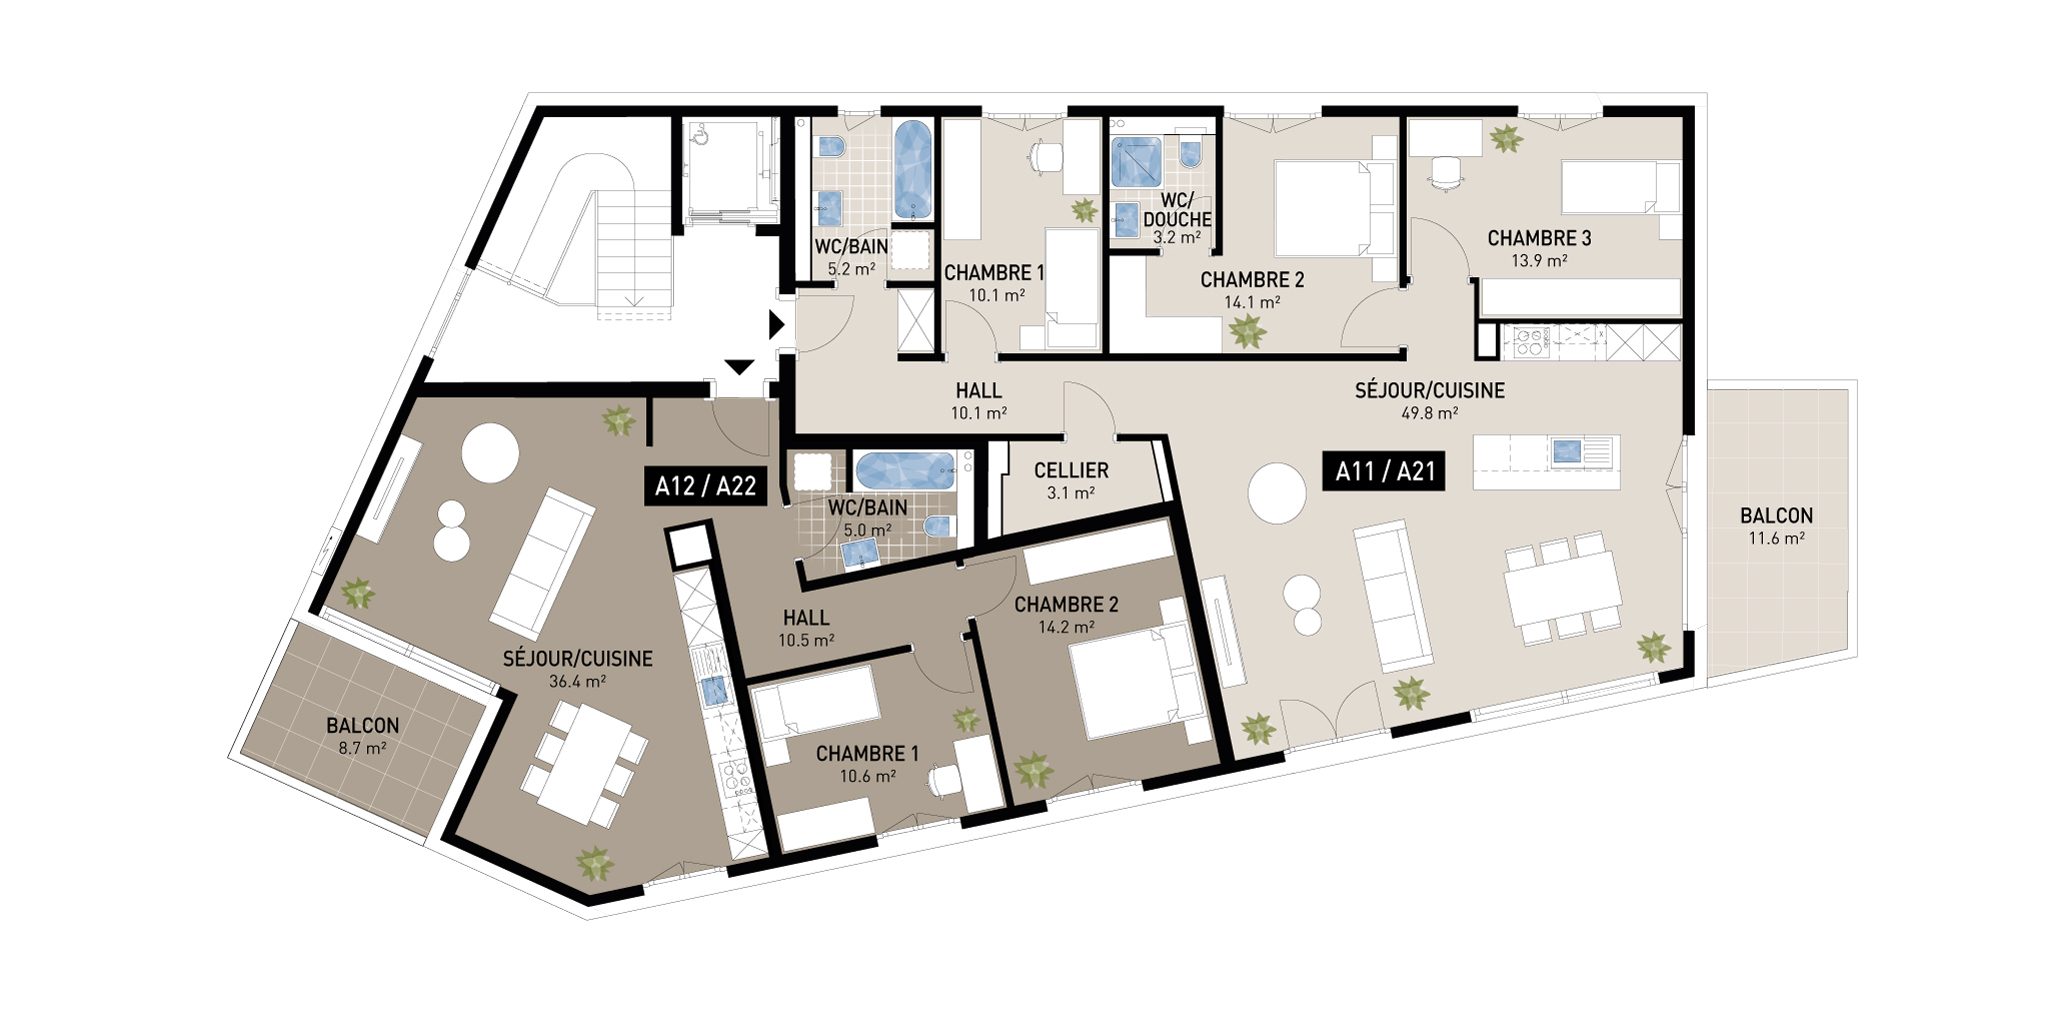
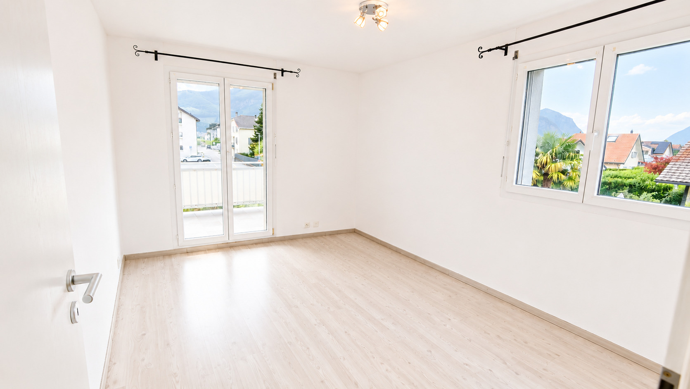
Originally designed as a 5.5-room apartment, it was converted into a 4.5-room apartment and has a gross living area of approximately 150 m2 and a net living area of approximately 166 m2, offering spacious and bright living areas with excellent sun exposure and views of the surrounding mountains.
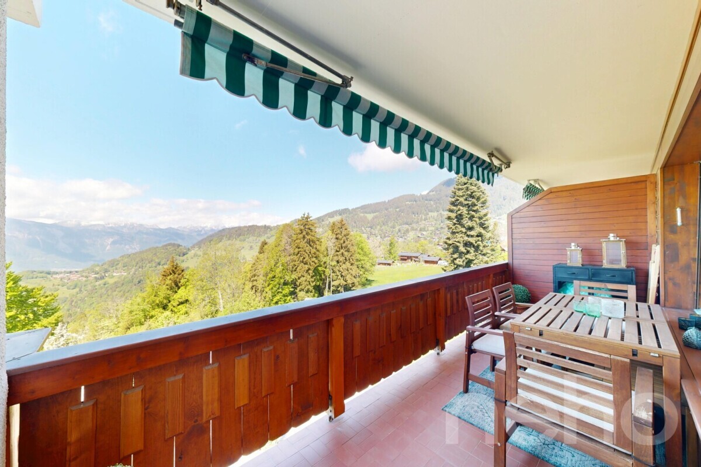
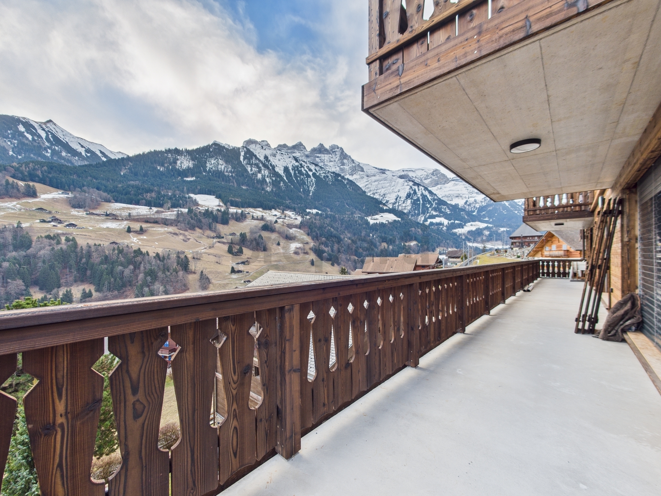
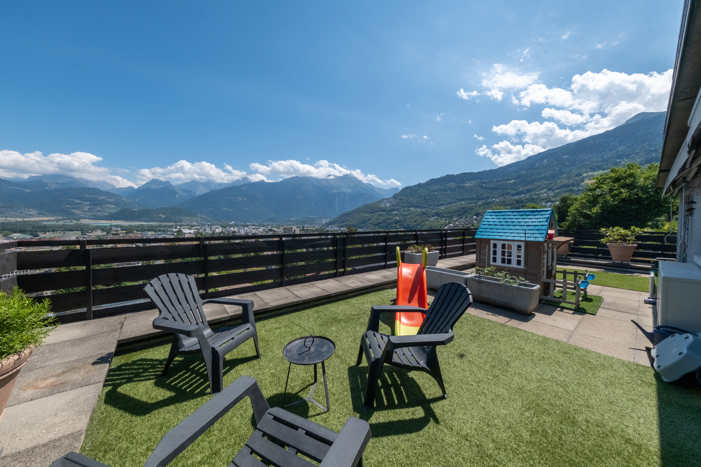
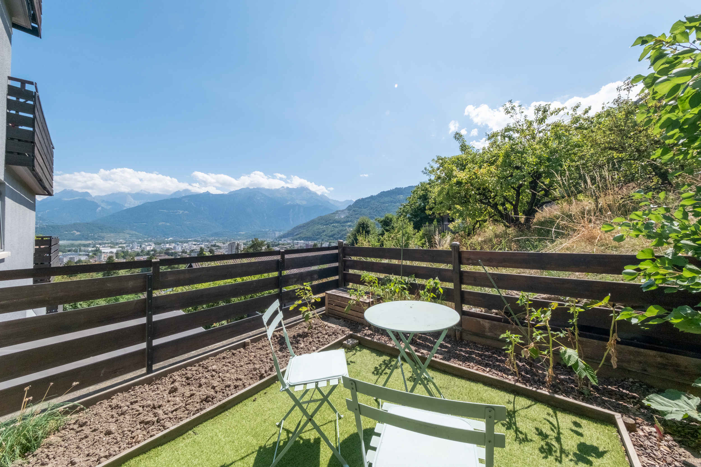
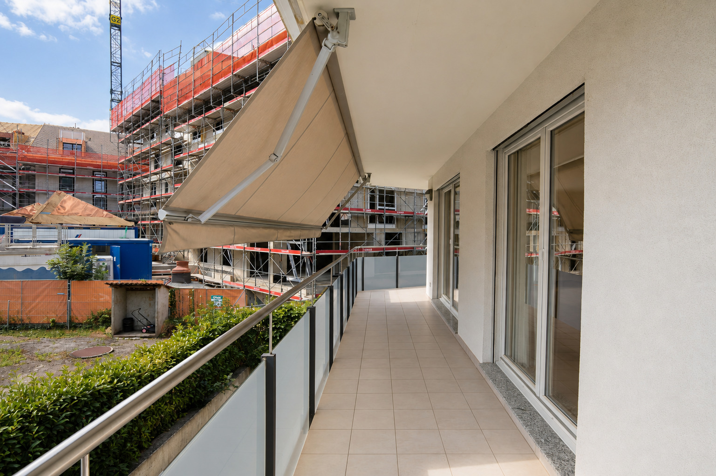
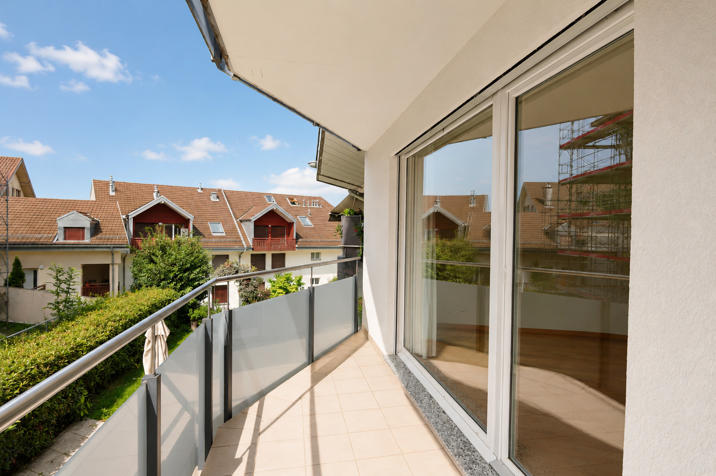
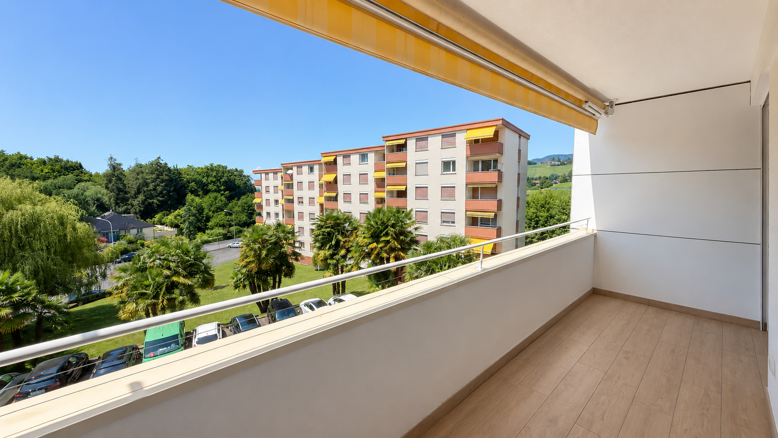
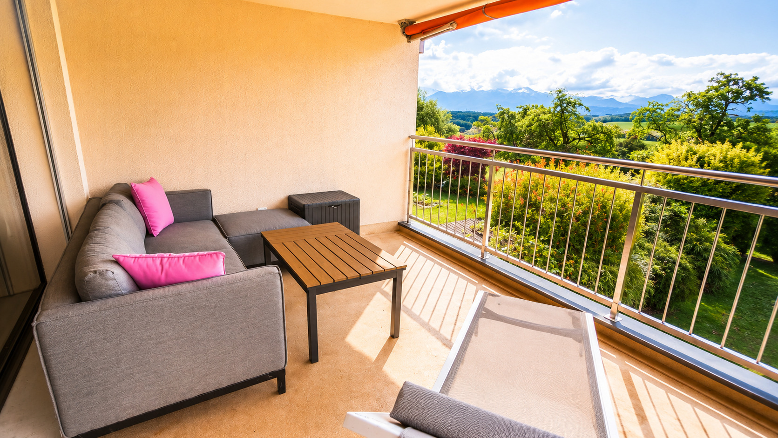
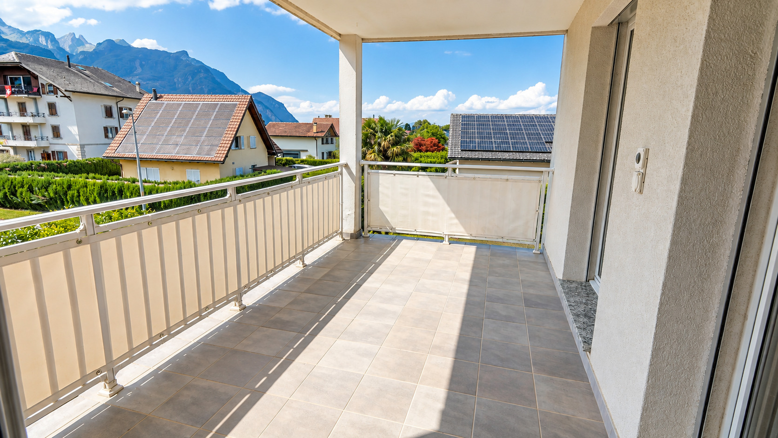
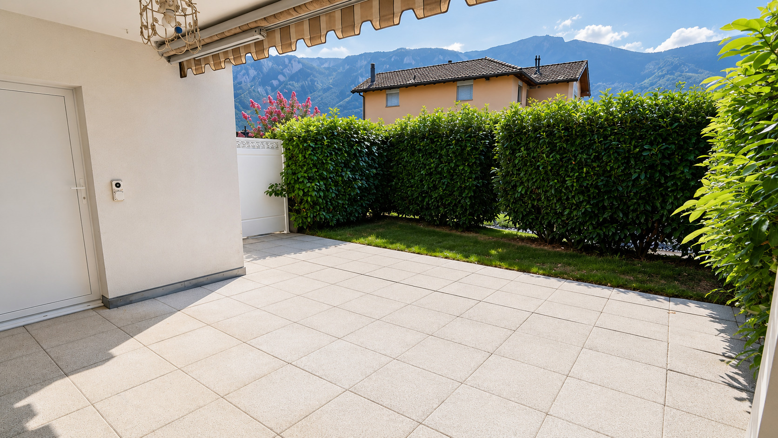
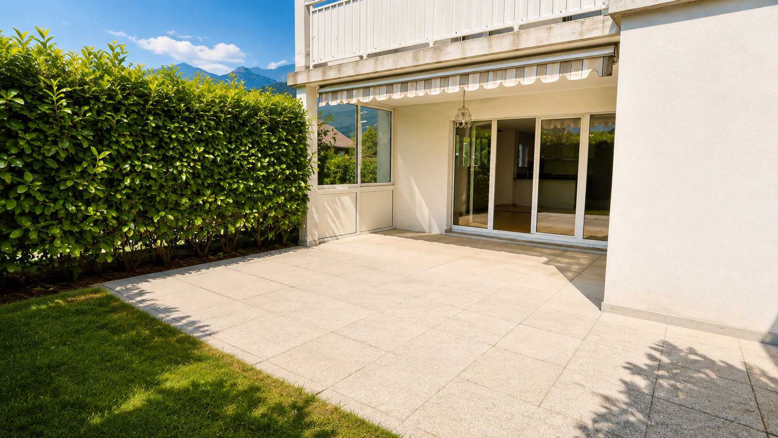
It also features a beautiful covered terrace (approx. 16 m2) and a covered balcony (approx. 16 m2), each with a storage room, as well as a private garden, ideal for enjoying outdoor living and social gatherings.
The layout is as follows:
Ground Floor:
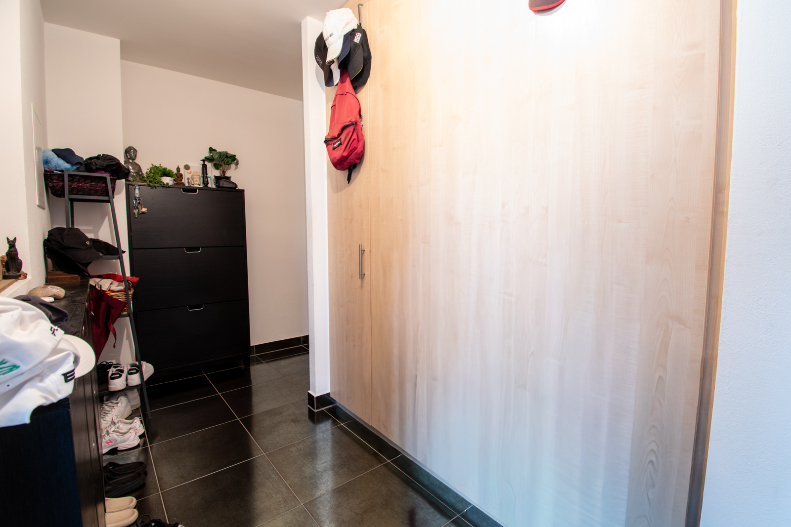
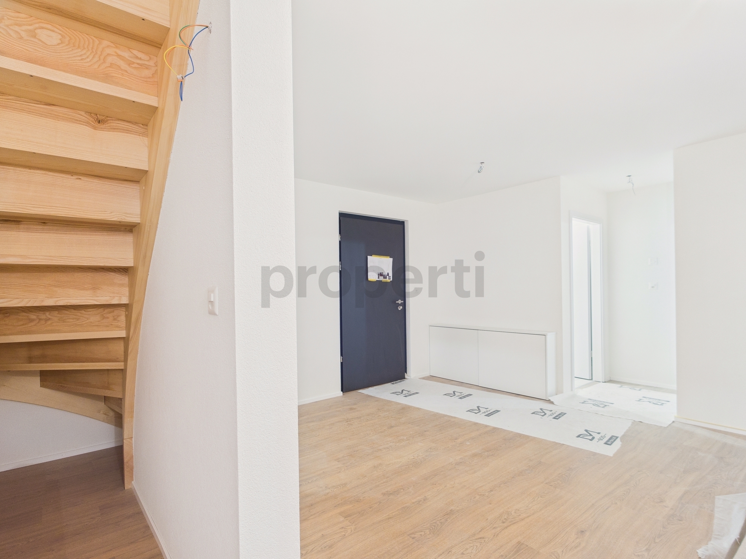
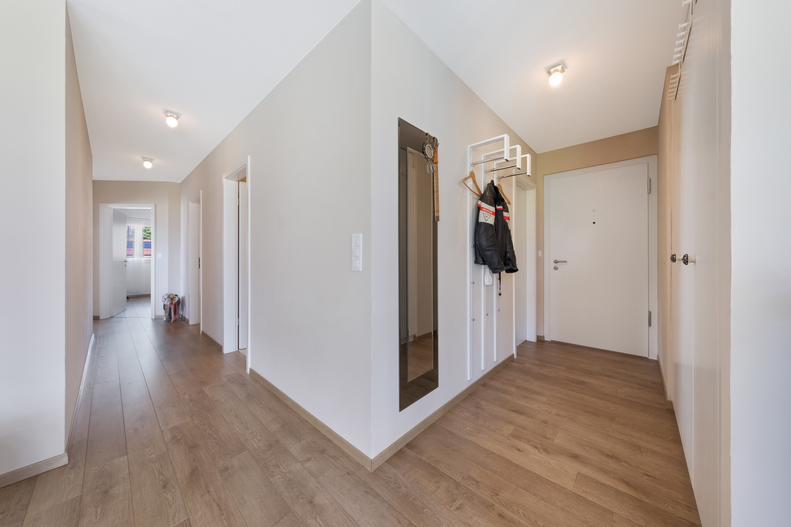
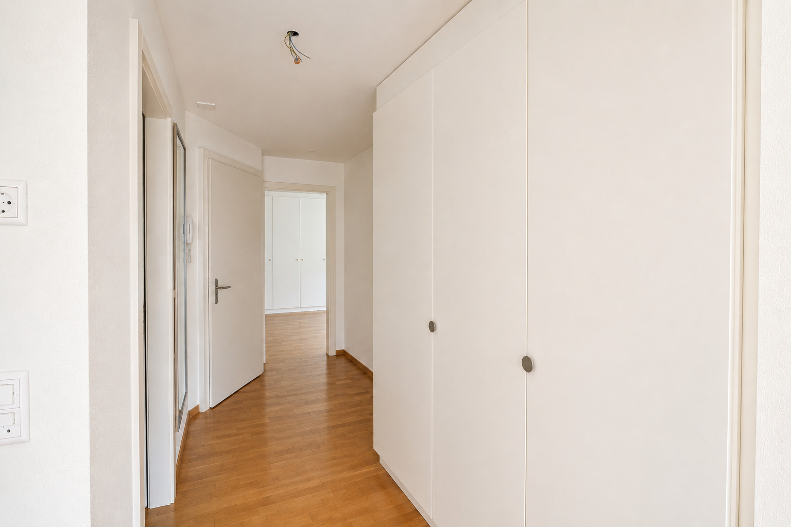
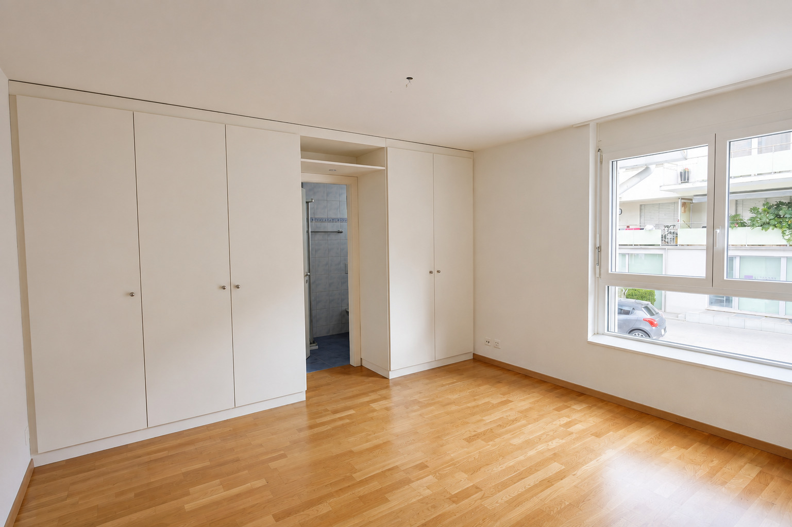
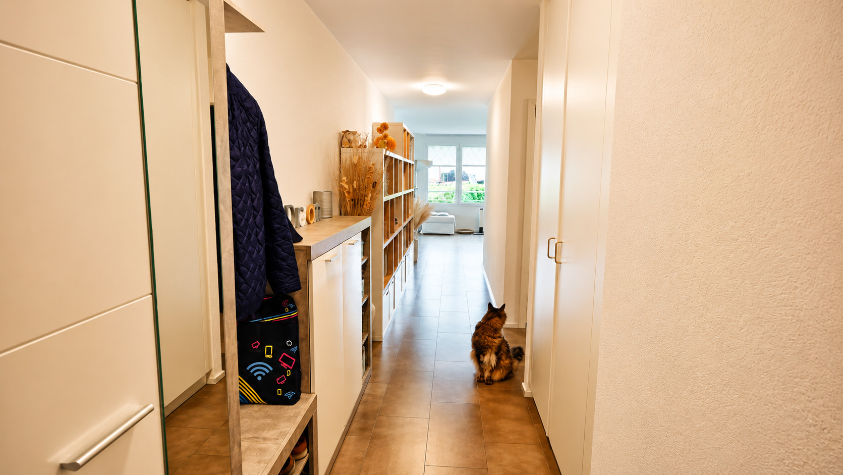
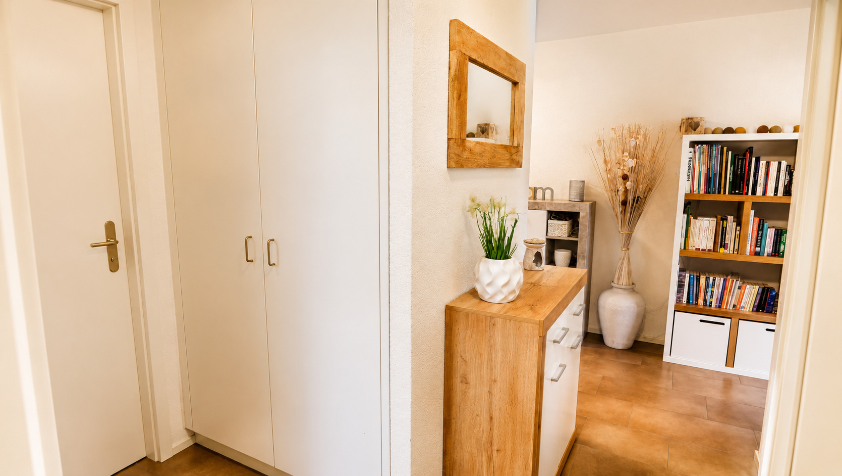
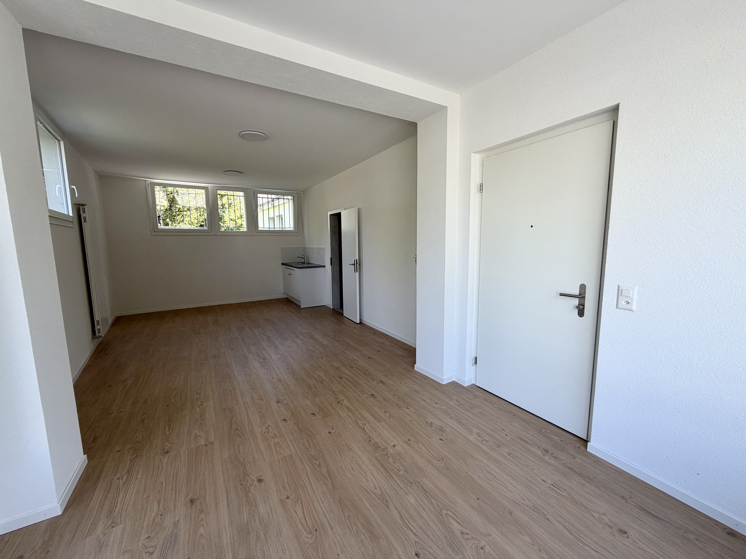
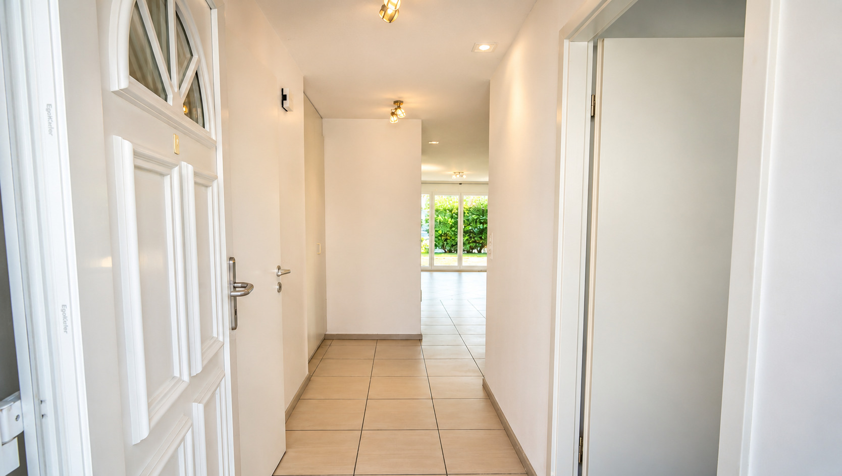
– Independent entrance leading to a hall with built-in wardrobe.
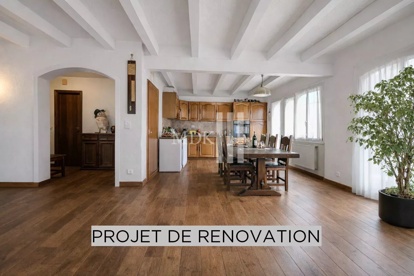
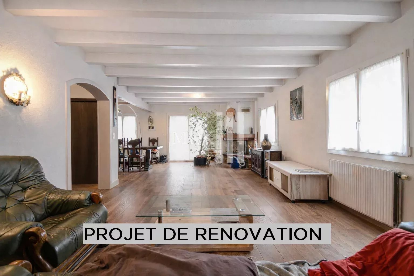
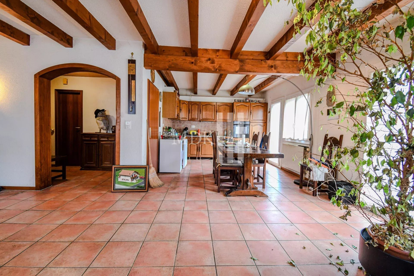
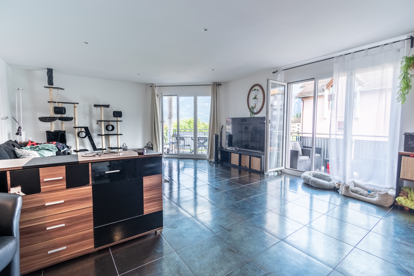
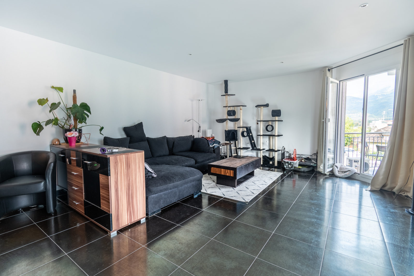
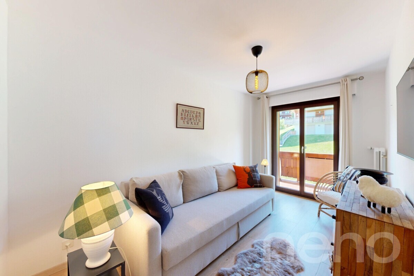
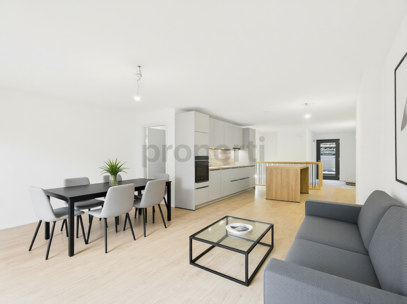
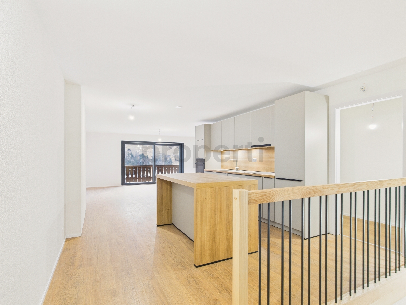
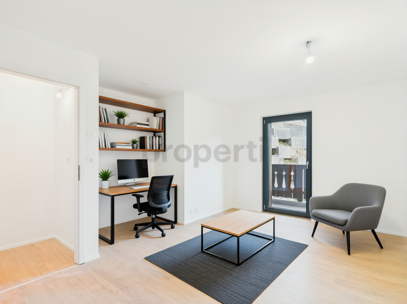
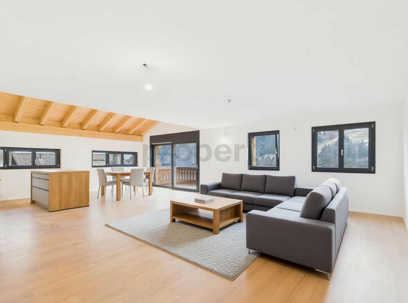
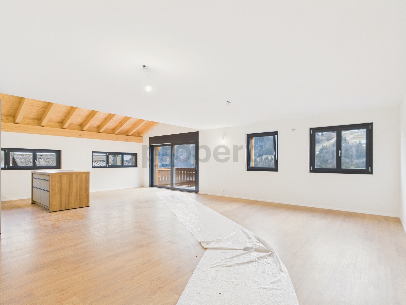
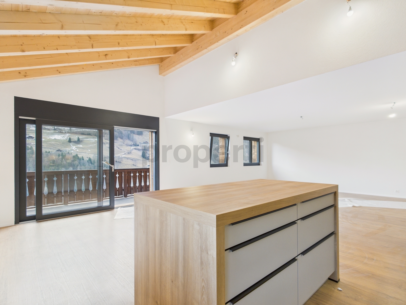
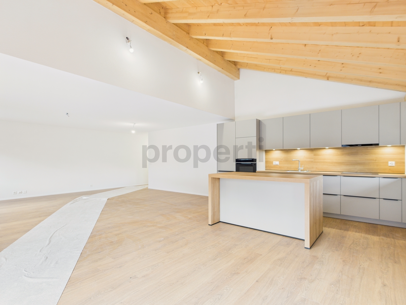
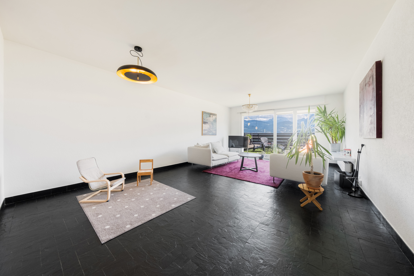
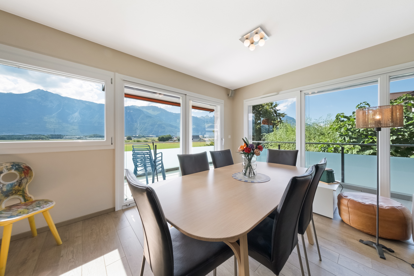
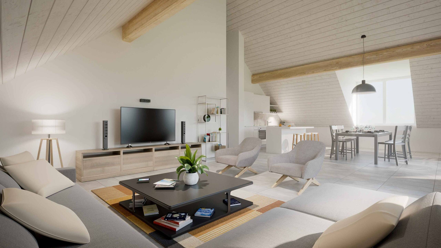
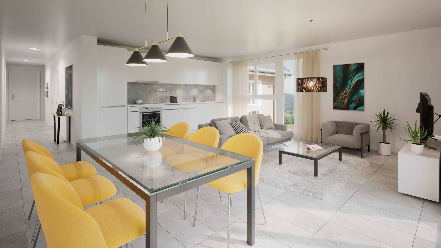
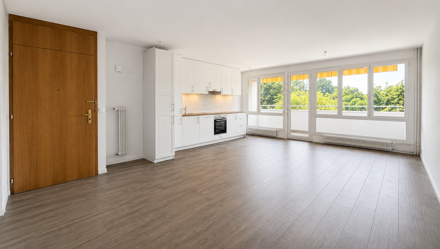
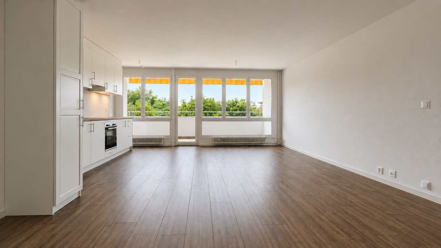
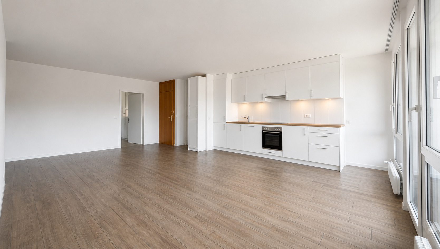
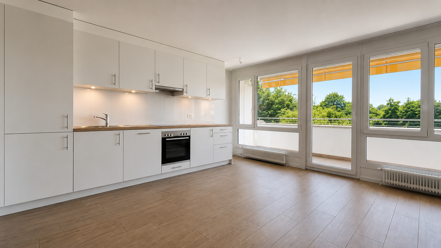
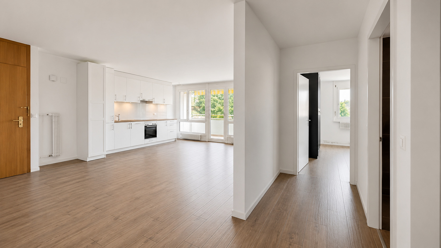
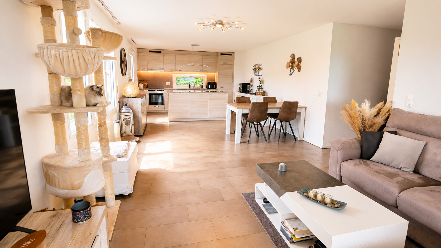
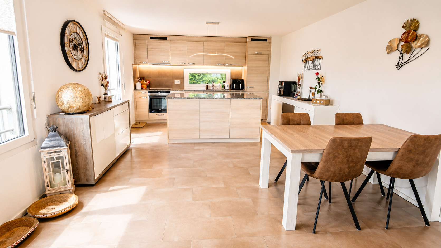
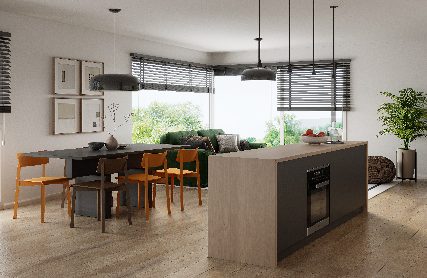

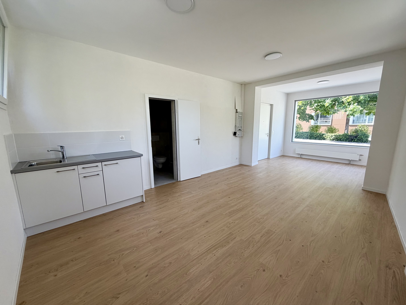
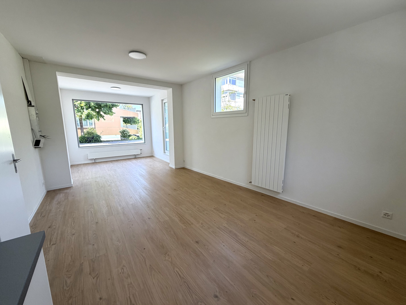
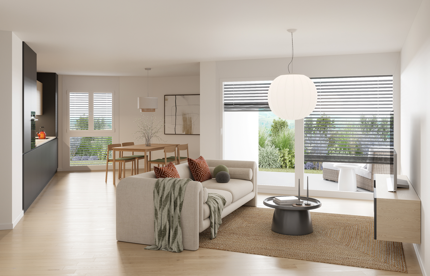
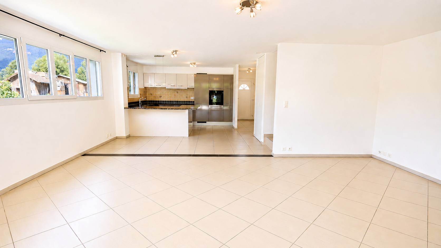
– Spacious and bright living/dining area with direct access to the terrace and private garden.
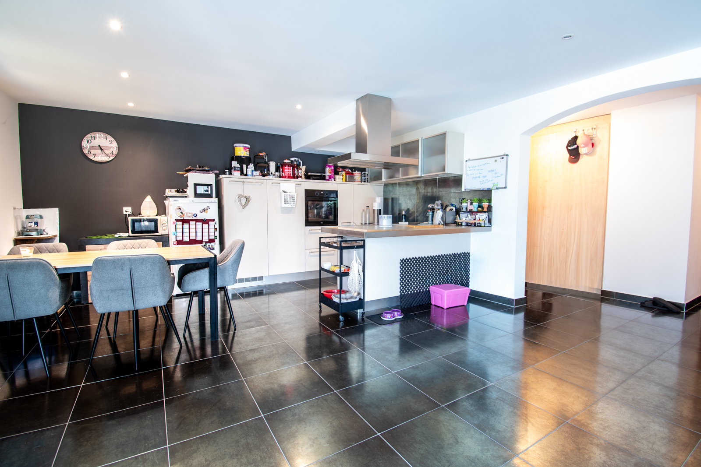
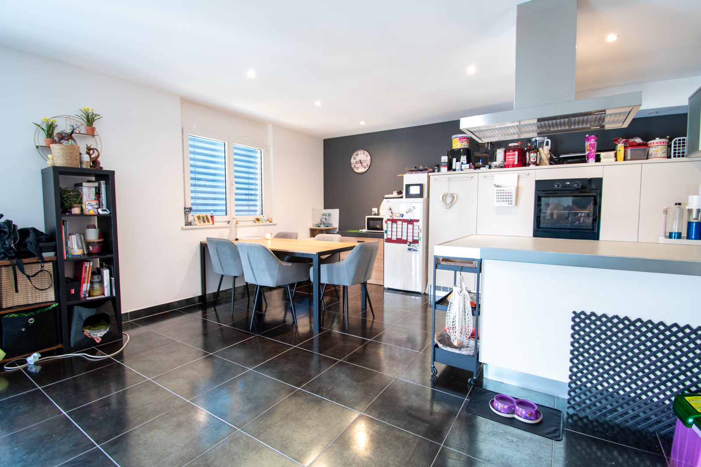
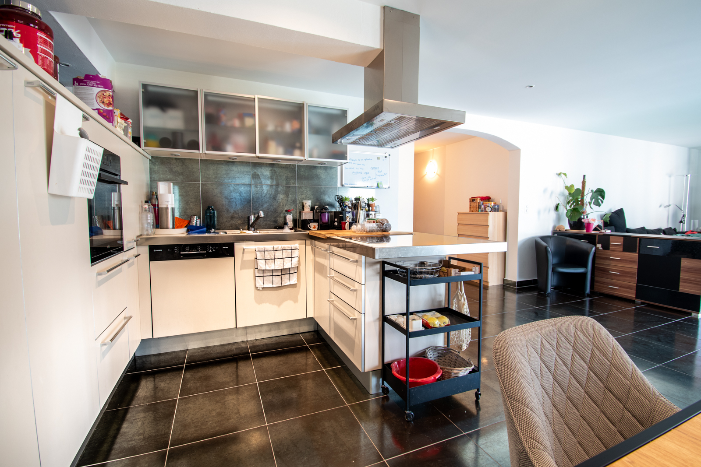
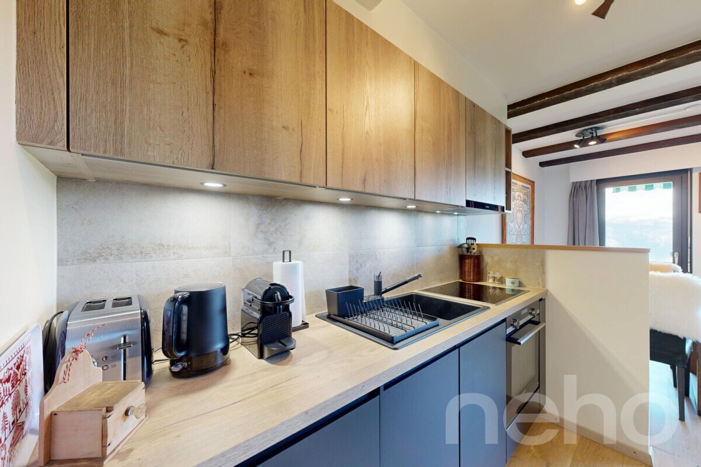
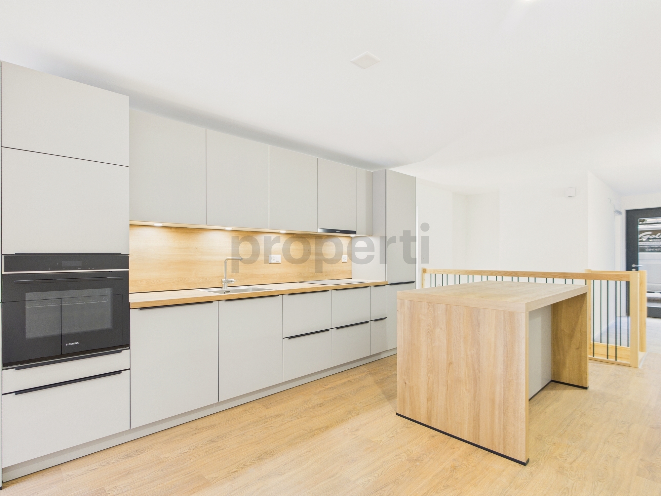
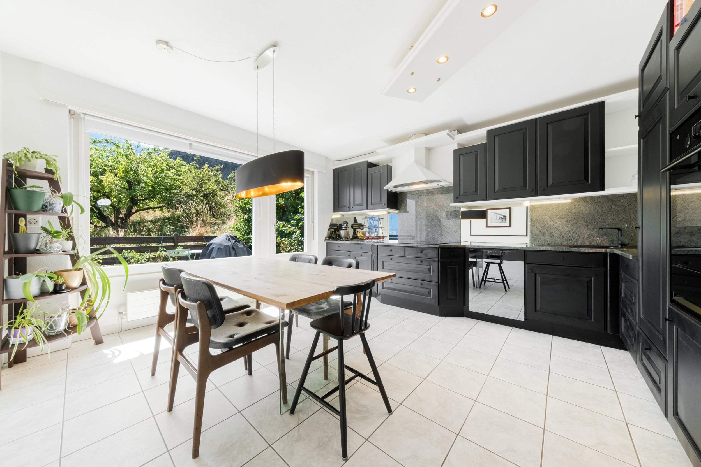
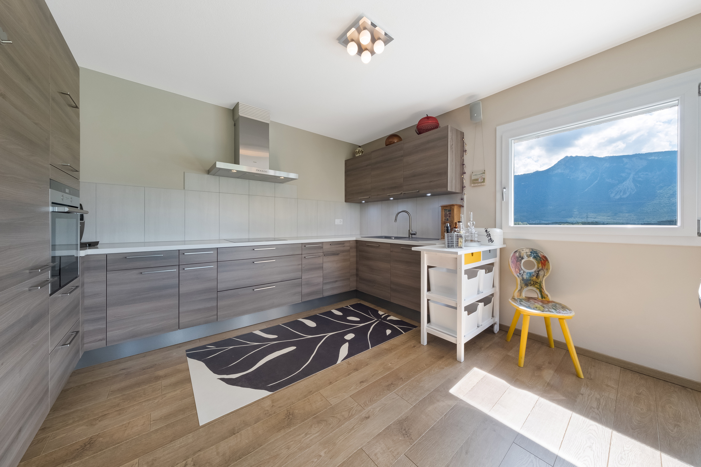
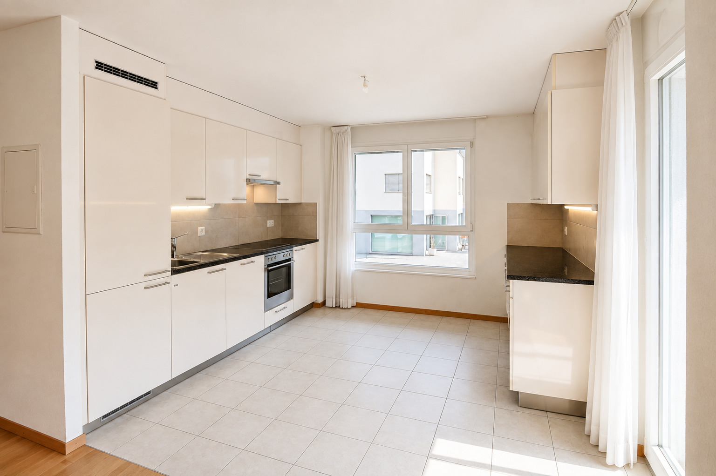
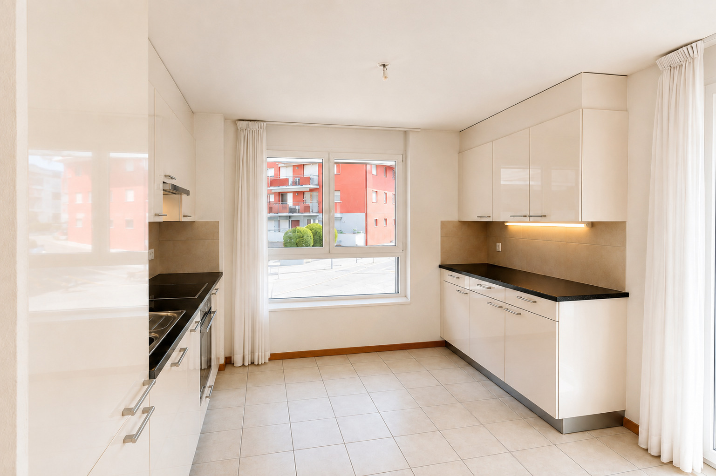
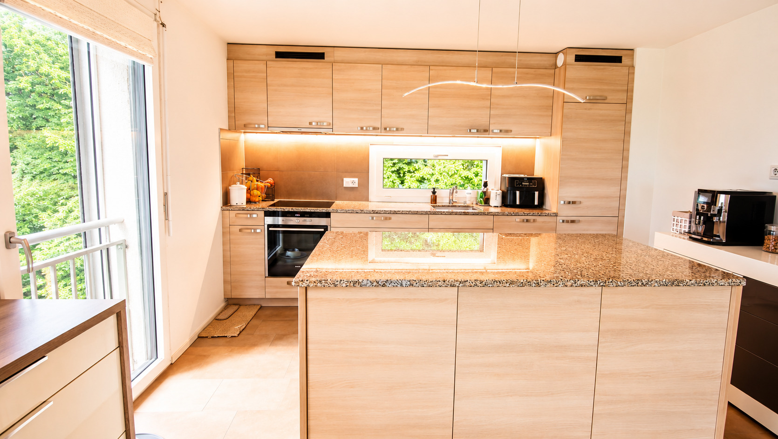
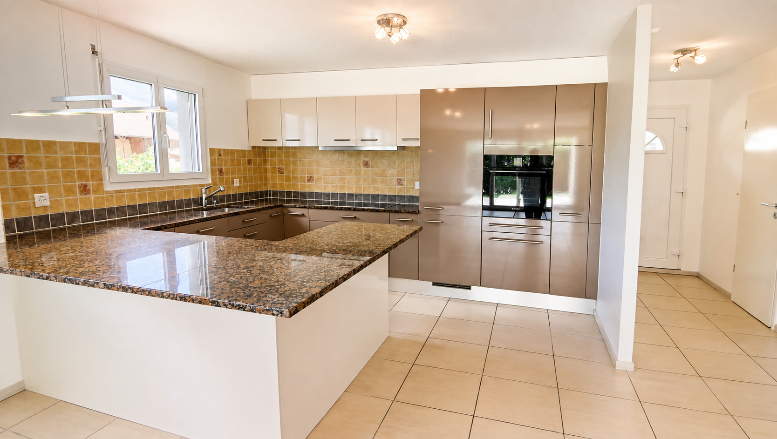
– Modern, fully equipped open-plan kitchen.
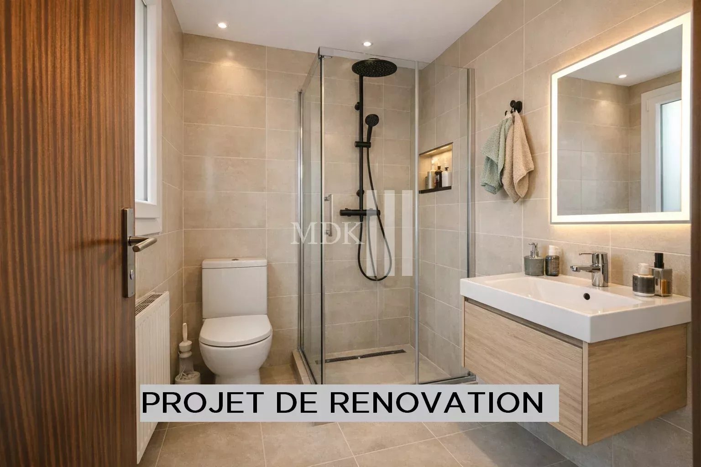
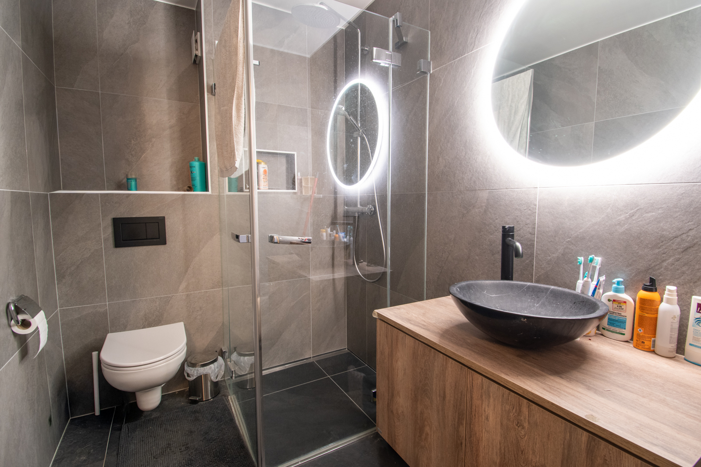
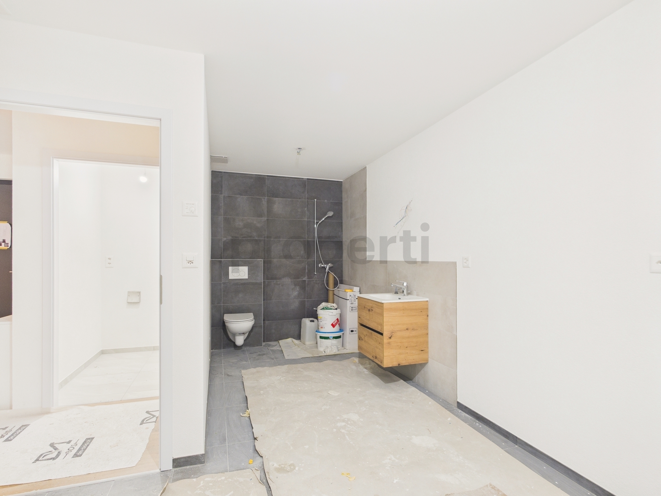
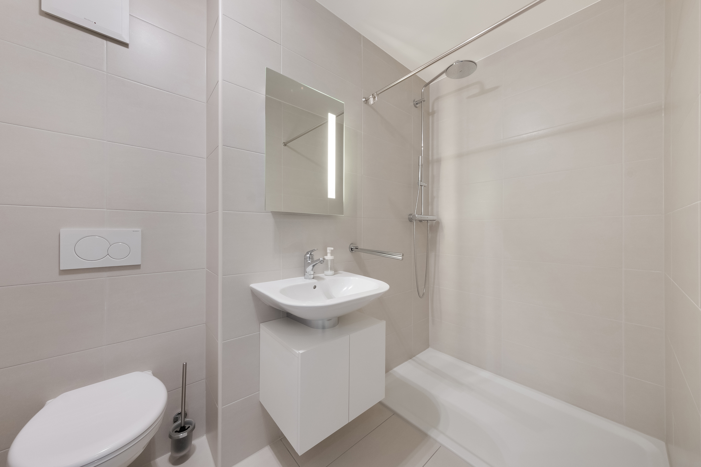
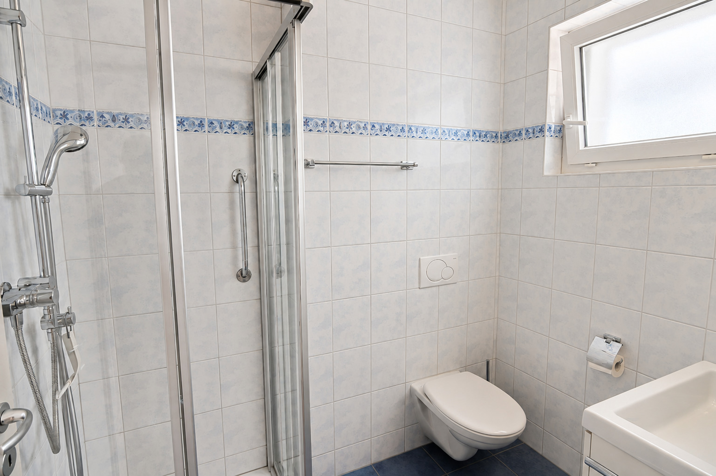
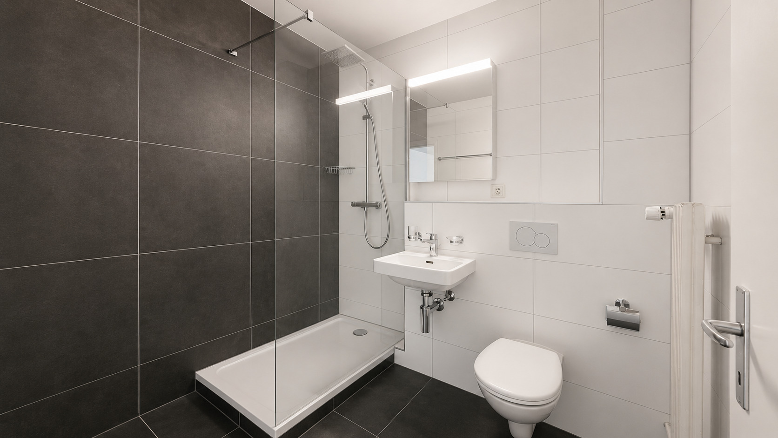
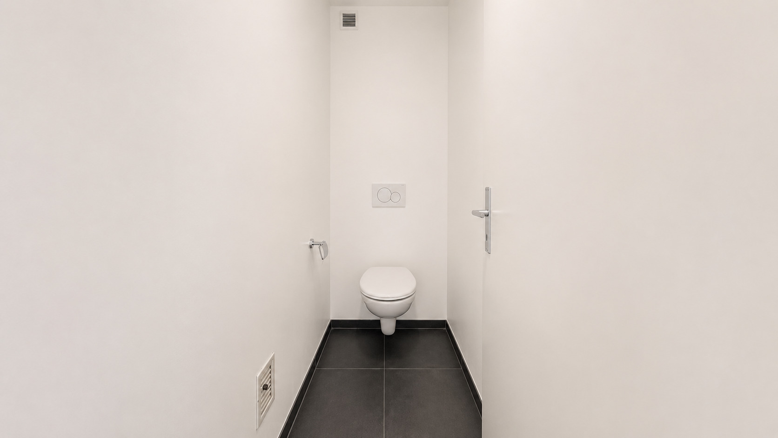
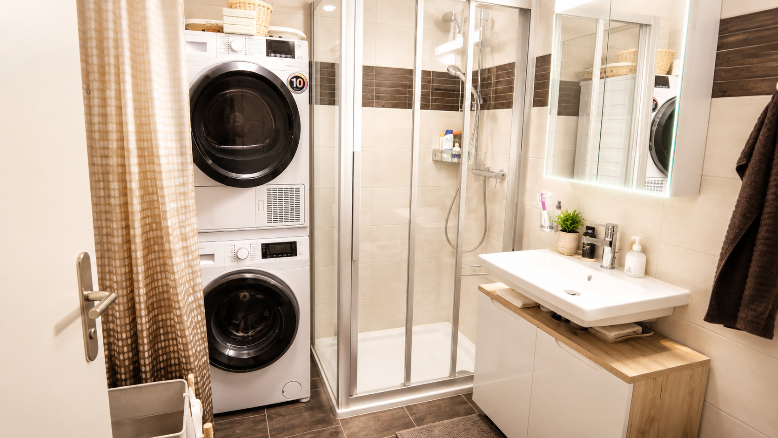
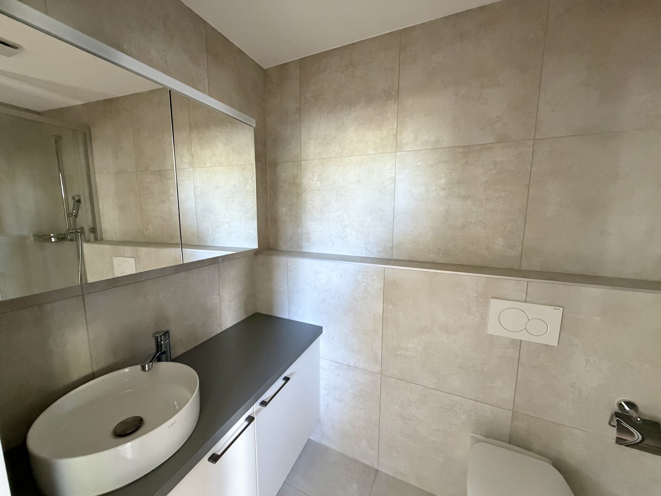
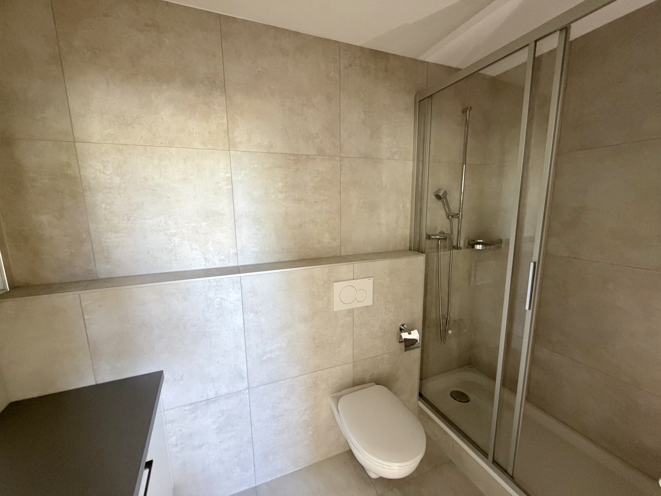
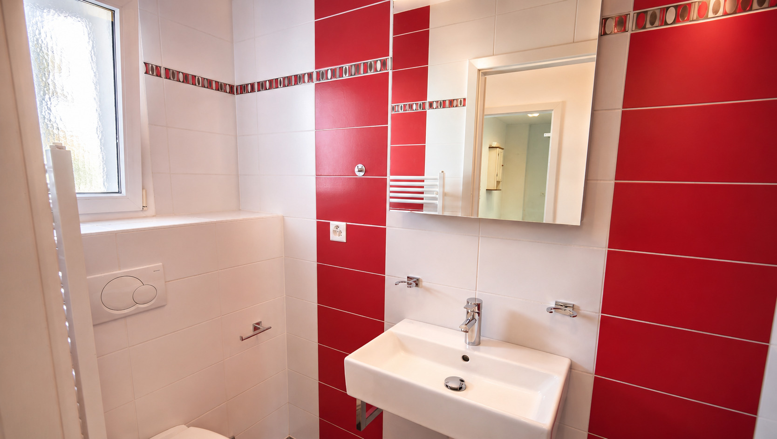
– Shower/toilet room with window.
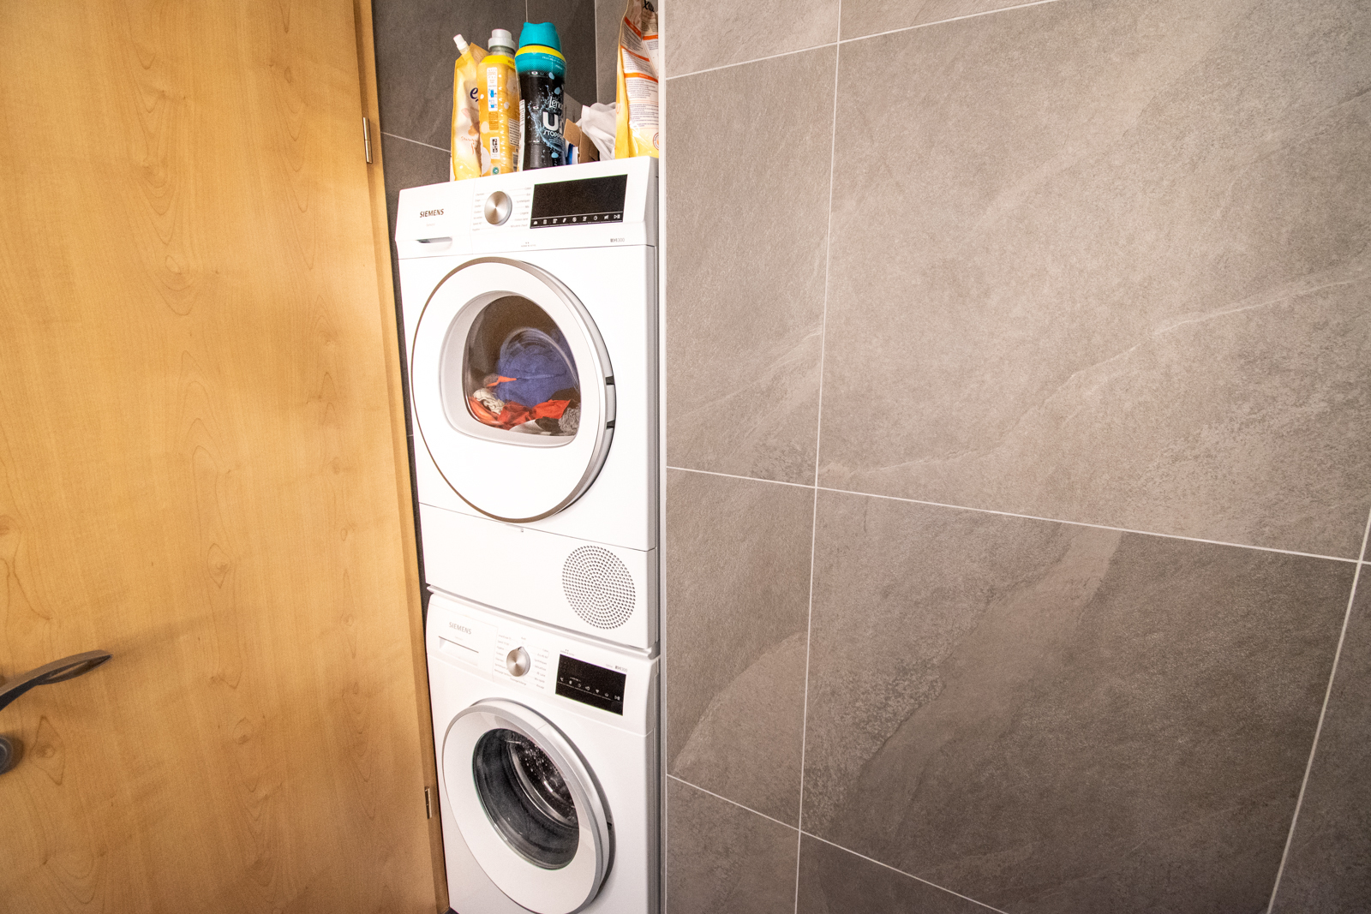
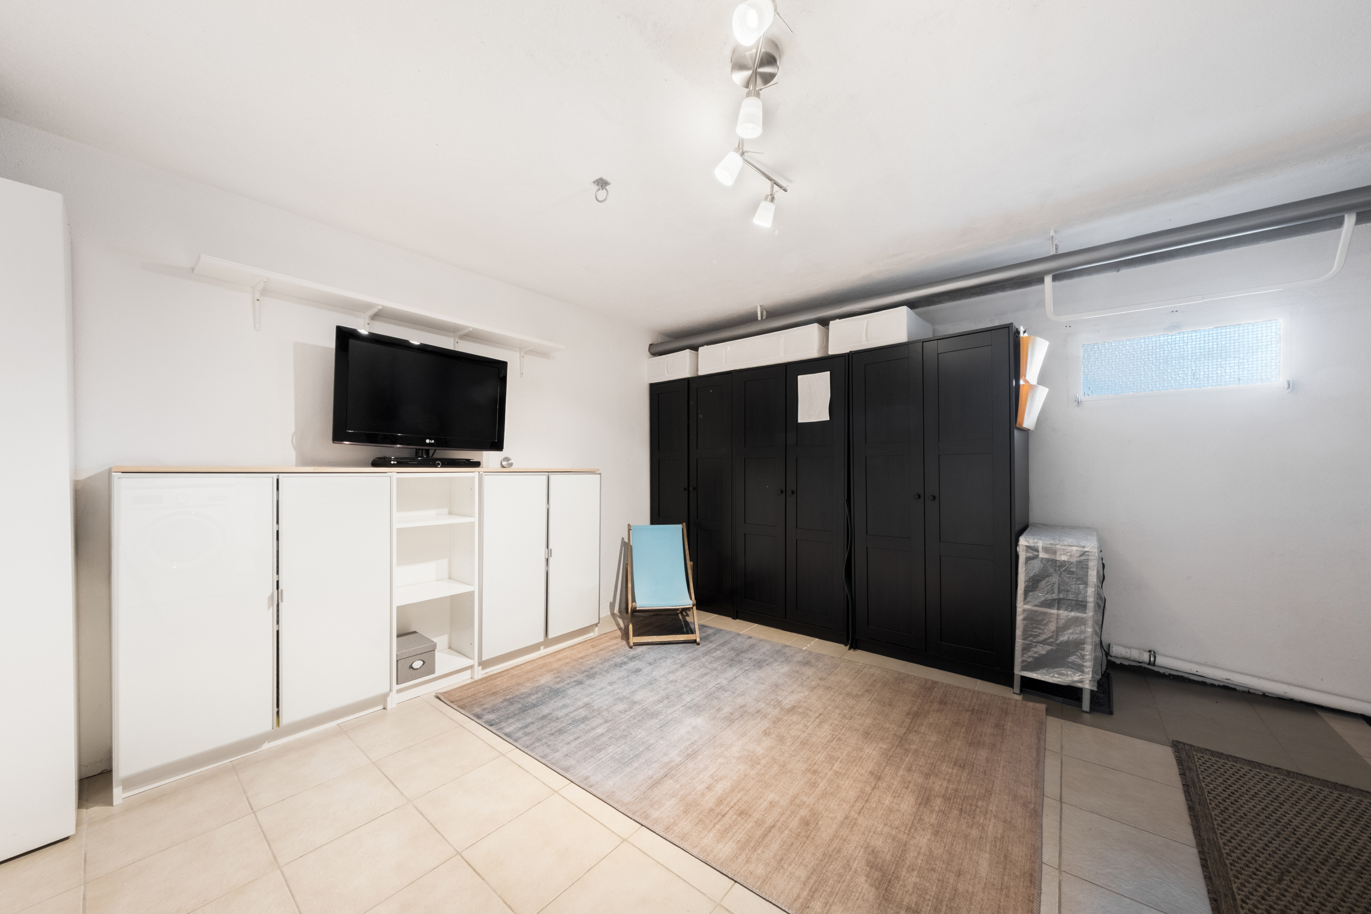
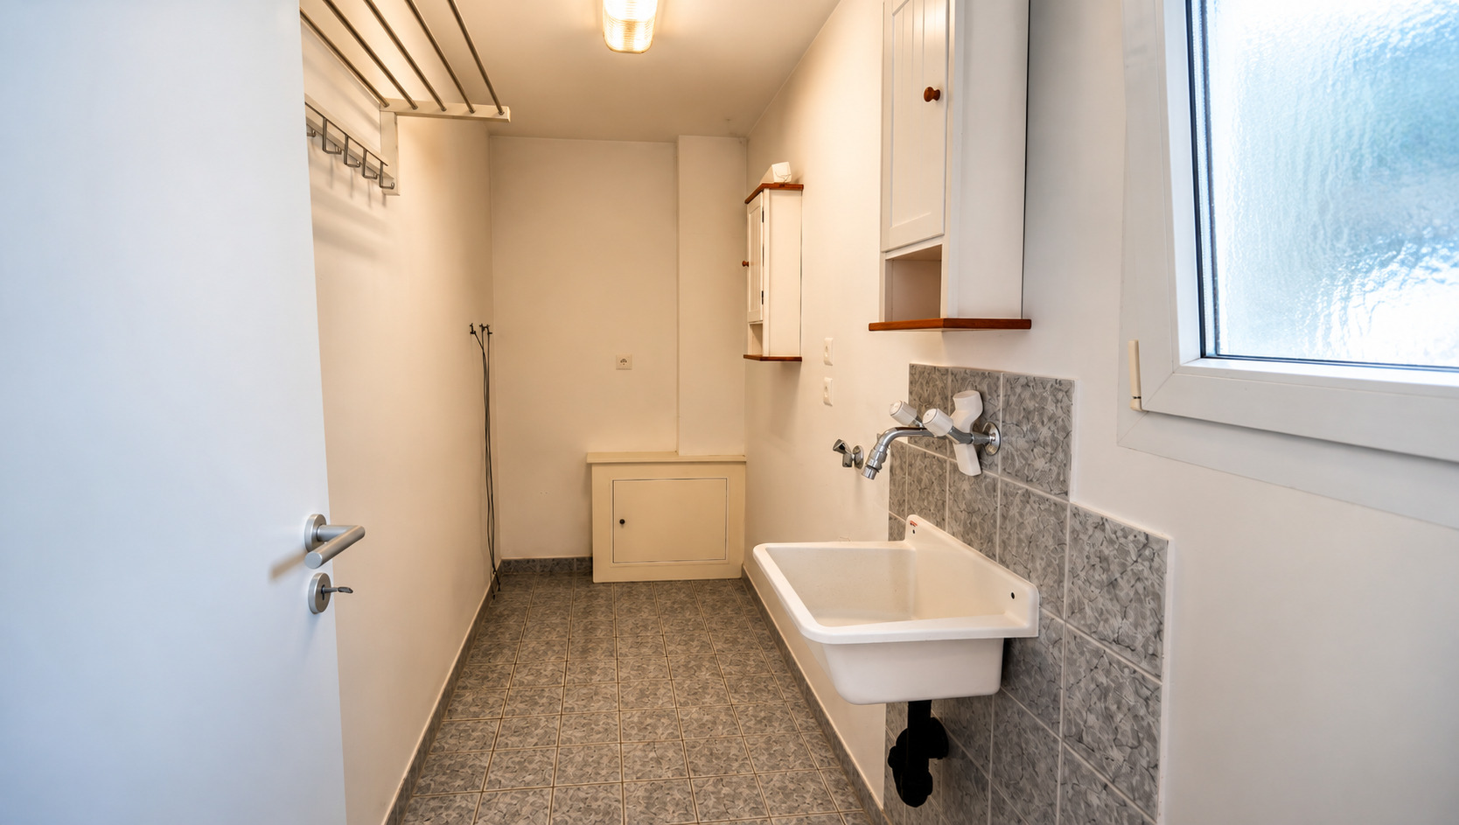
– Laundry room and storage space for added convenience.
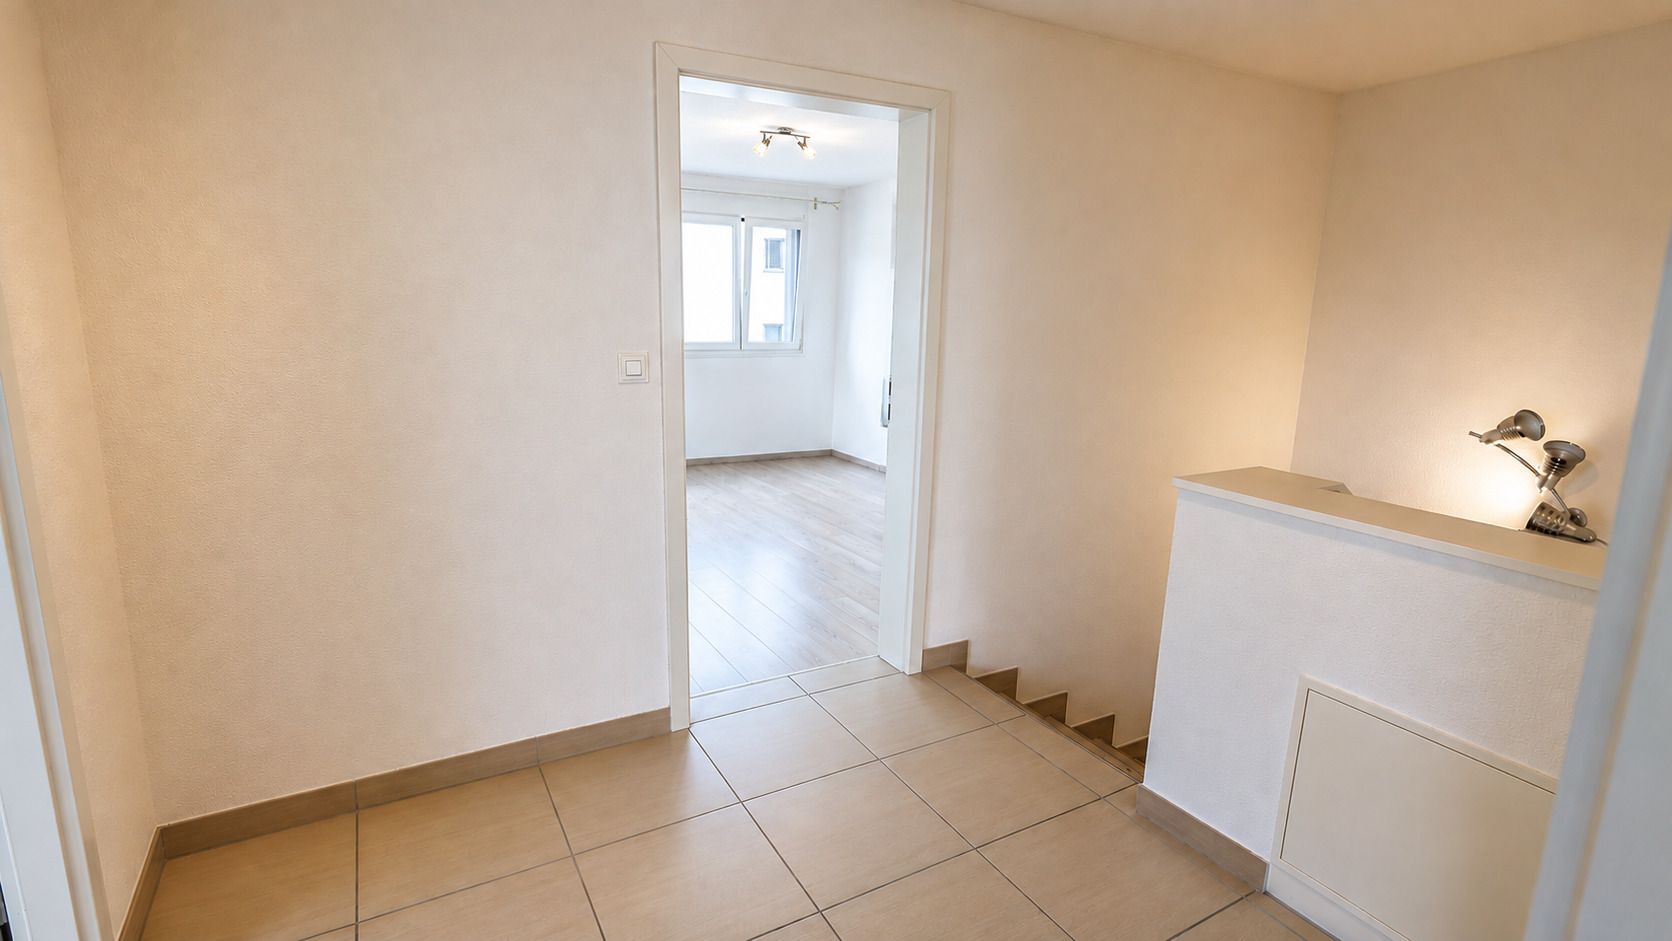
– Staircase leading to the upper floor.
Upper Floor:

– Hall/Landing area.
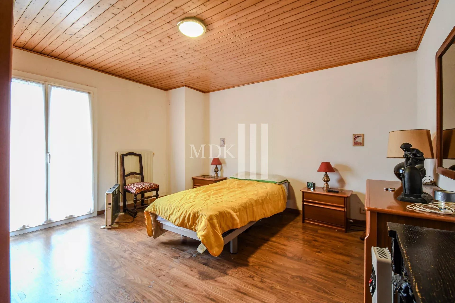
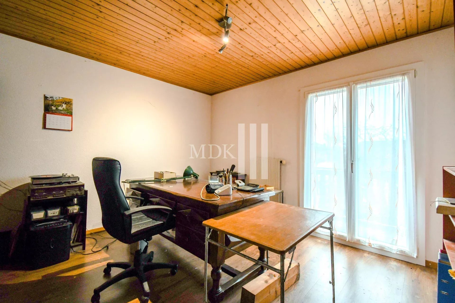
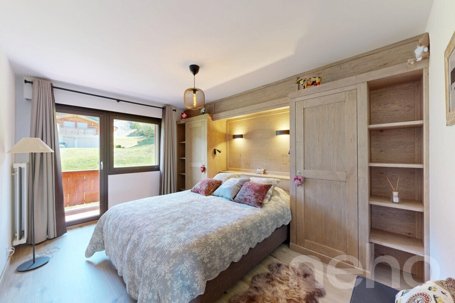
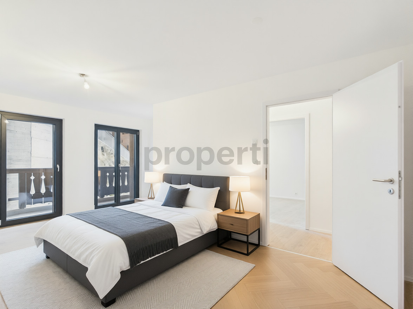
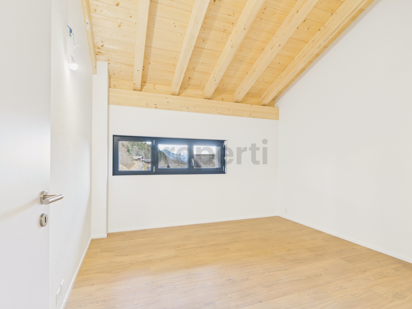
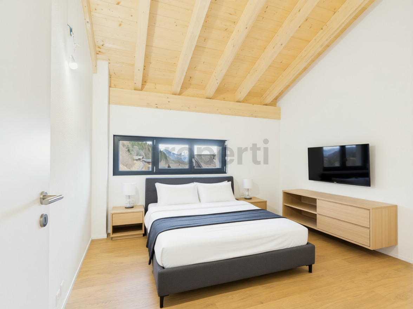

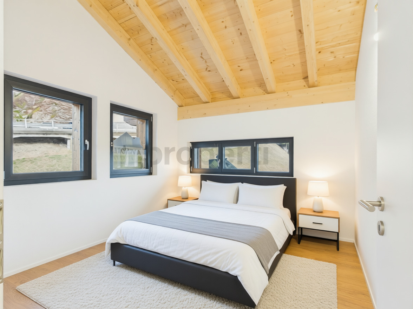
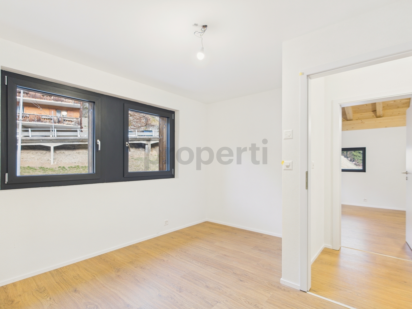
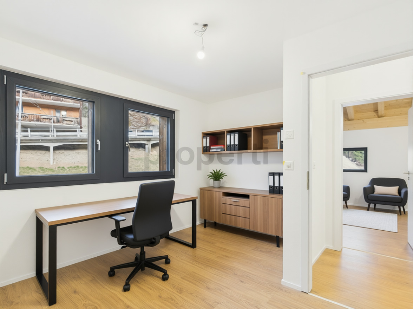
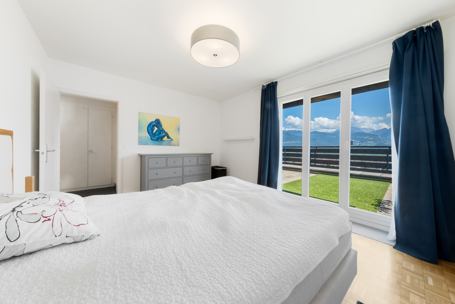
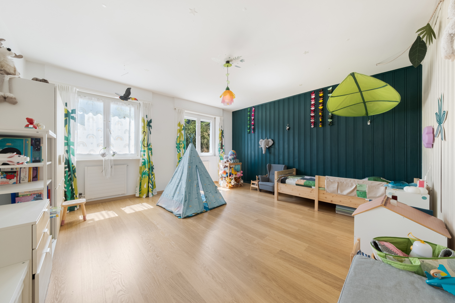
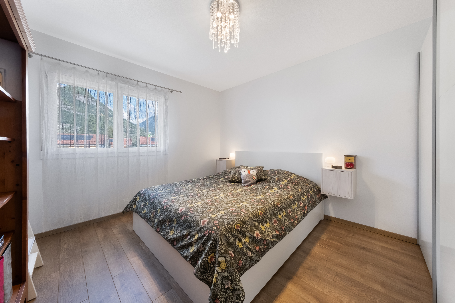
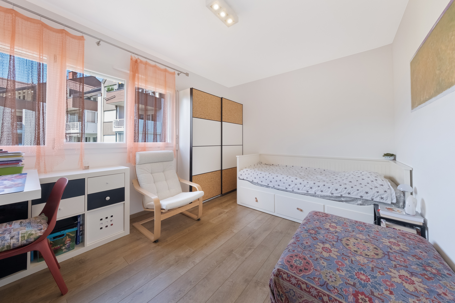
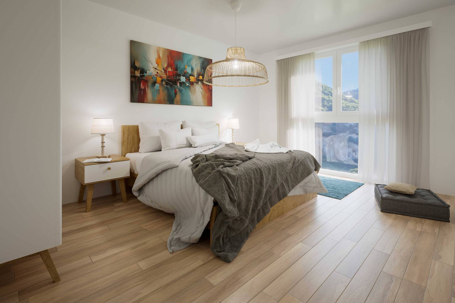
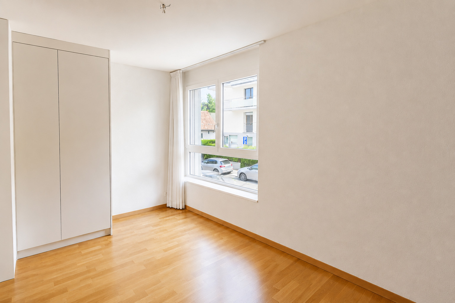
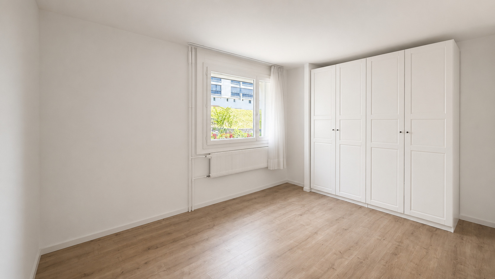
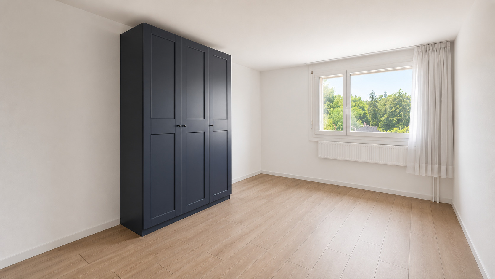
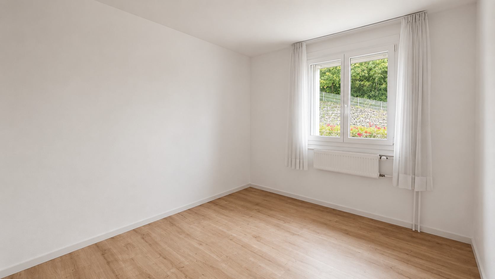
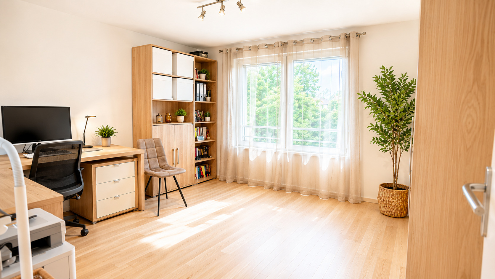
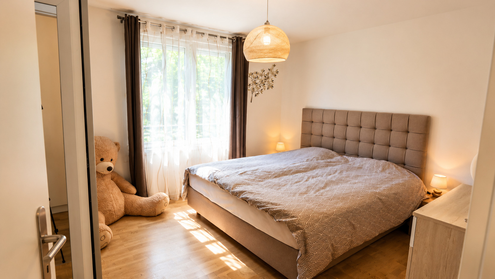
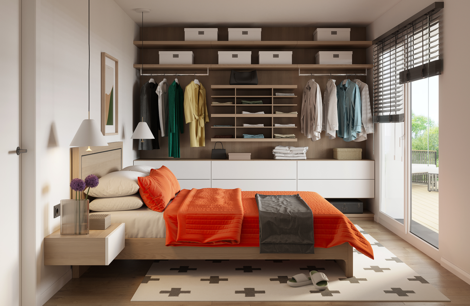
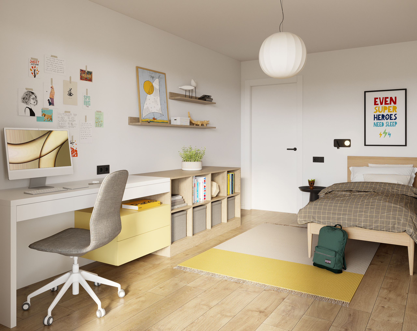
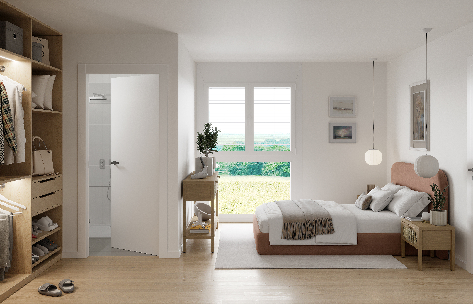
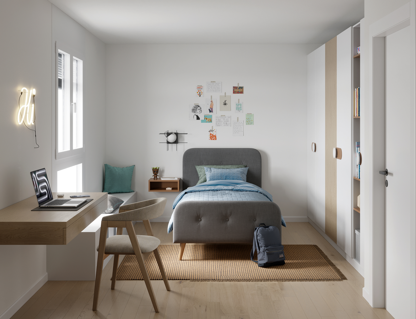
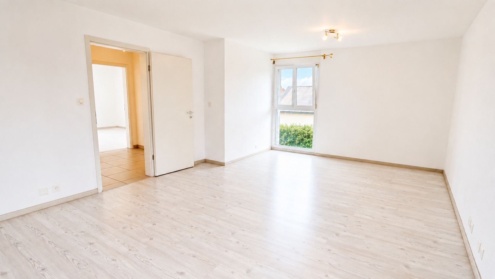
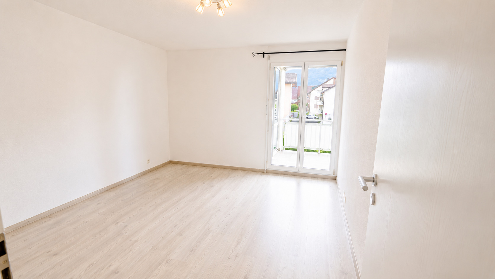
– 3 beautiful bedrooms, 2 of which have access to the balcony.
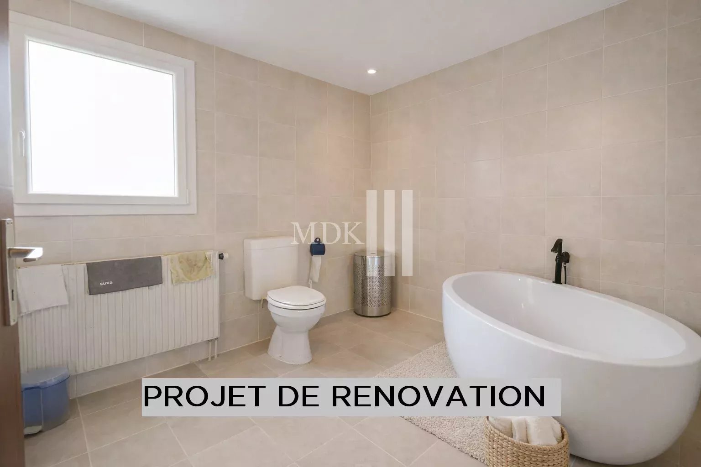
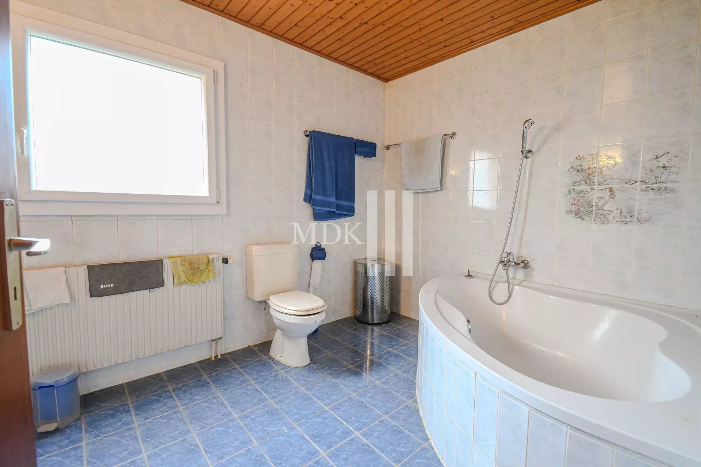
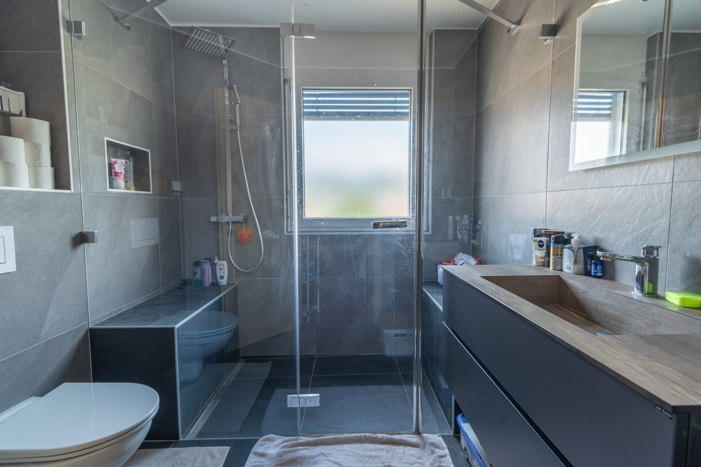
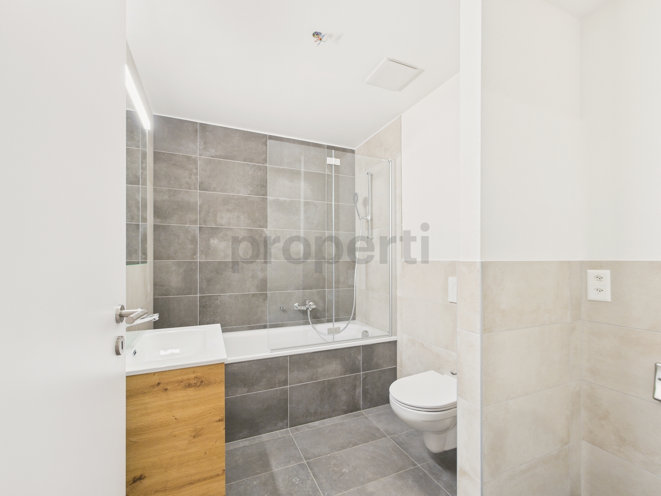
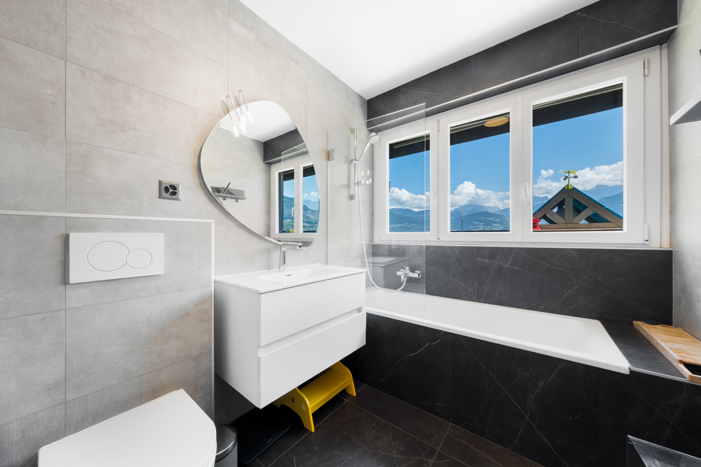
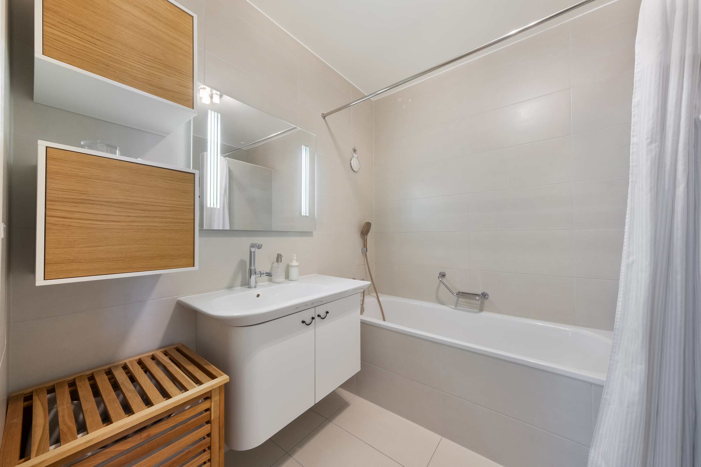
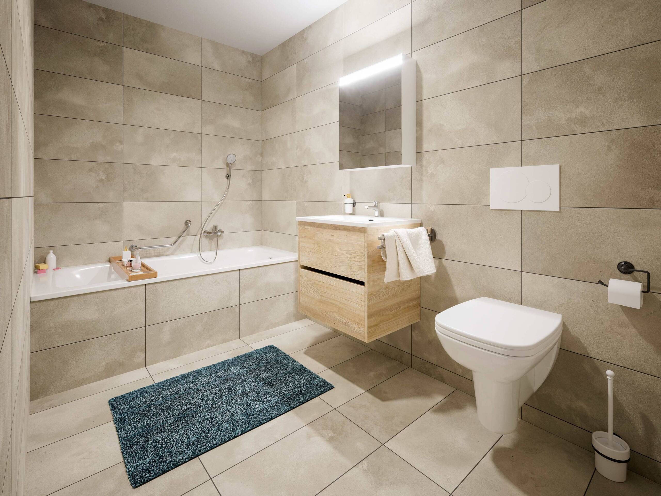
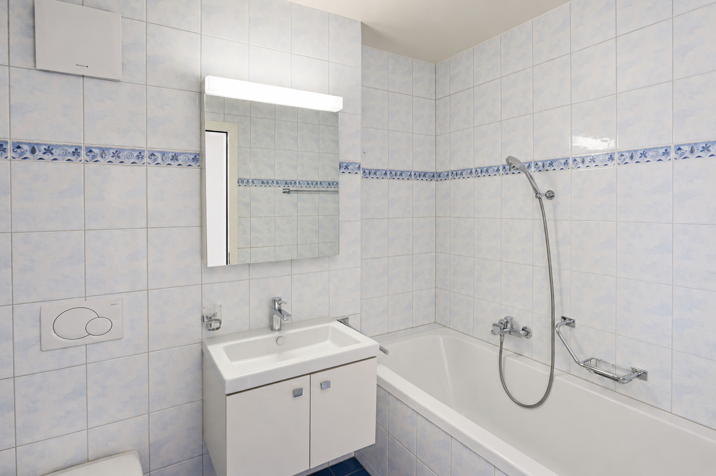
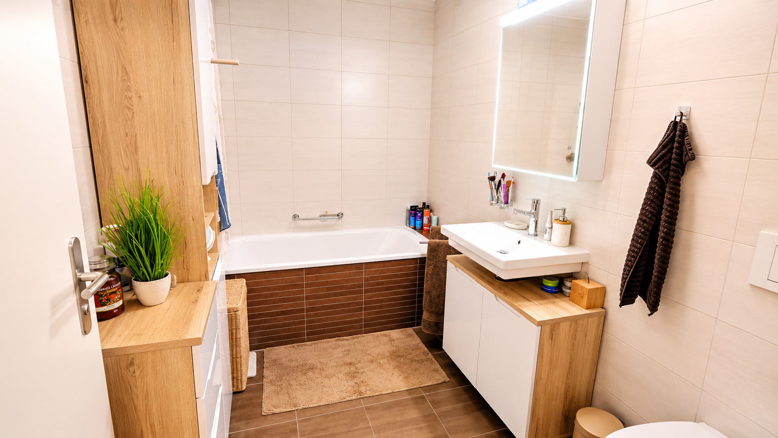
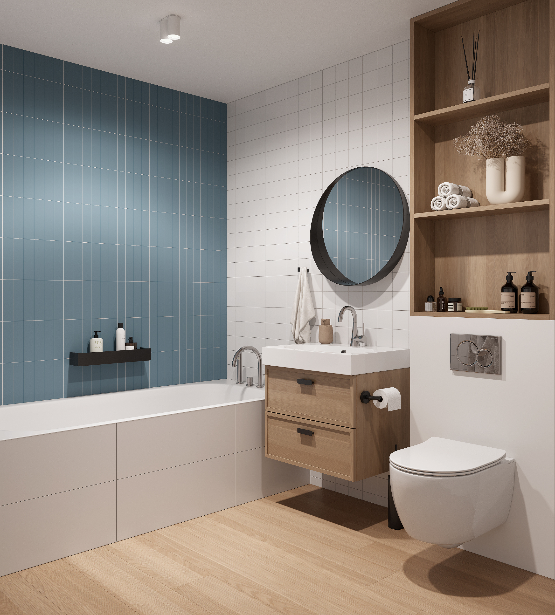
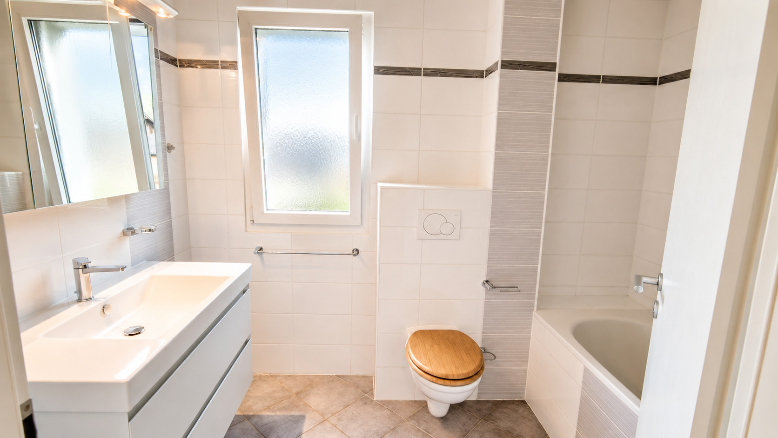
– Bathroom/toilet with bathtub and window.
Additional Features:
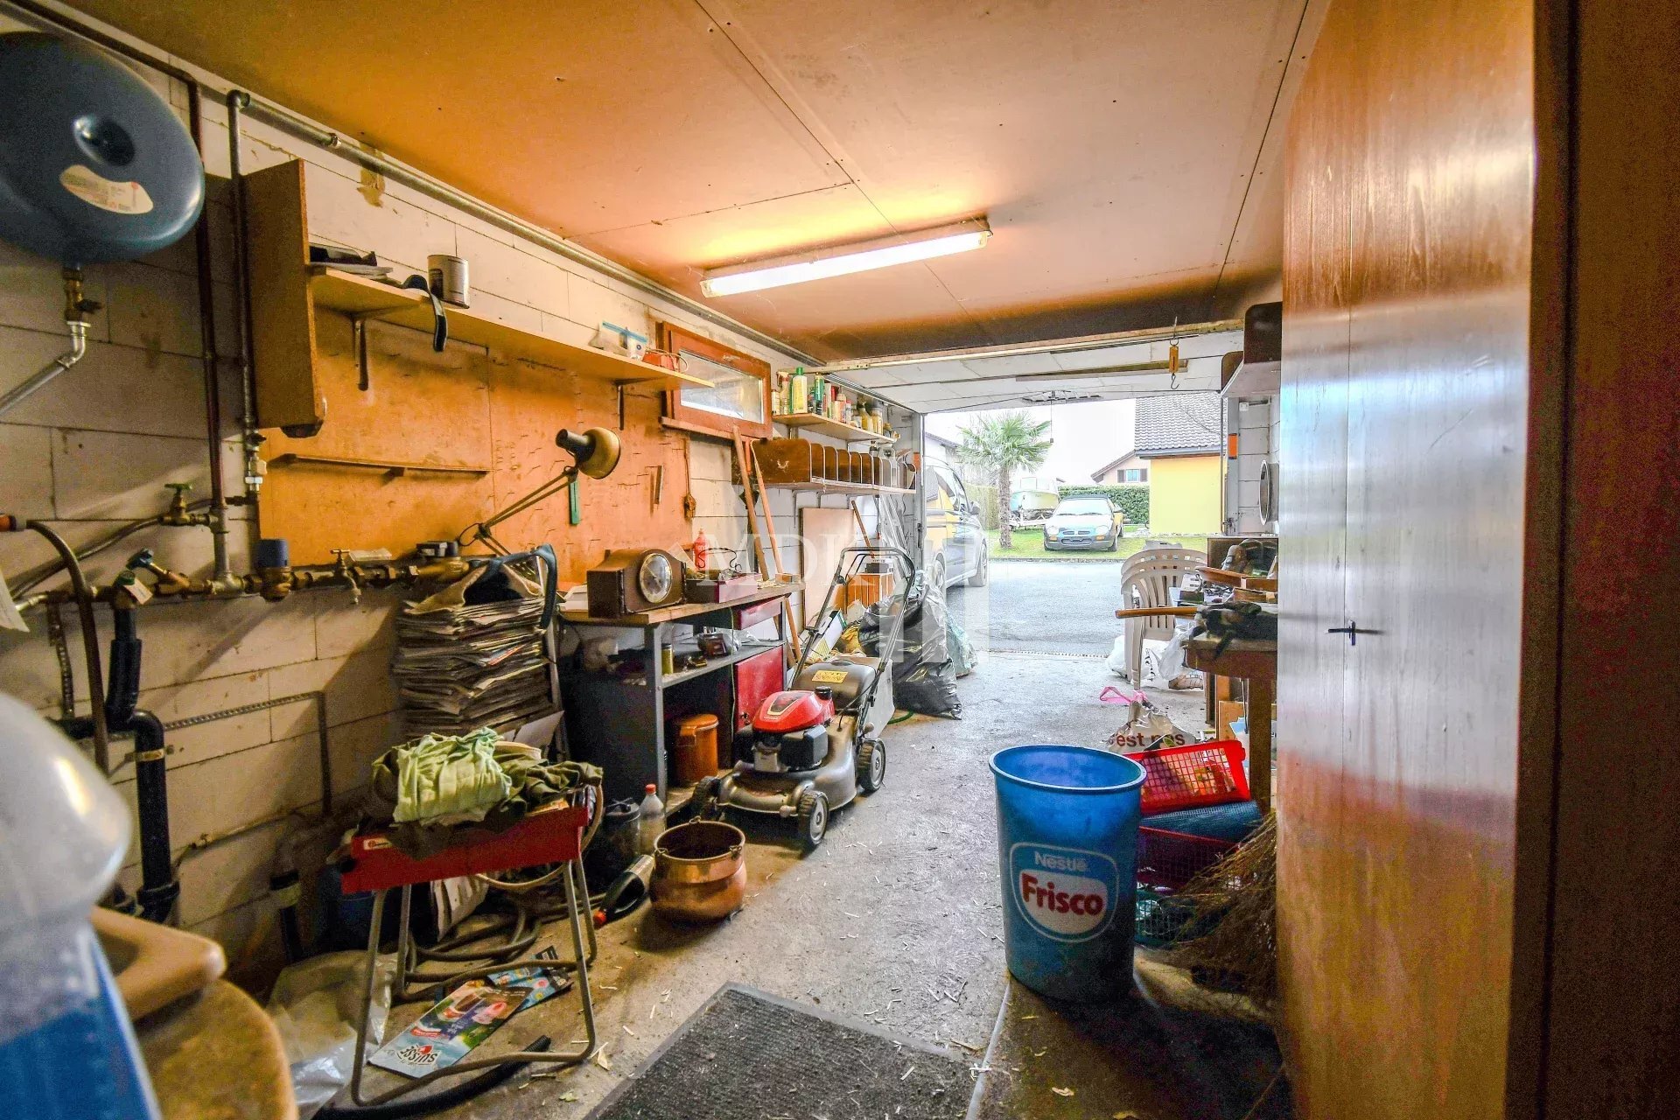
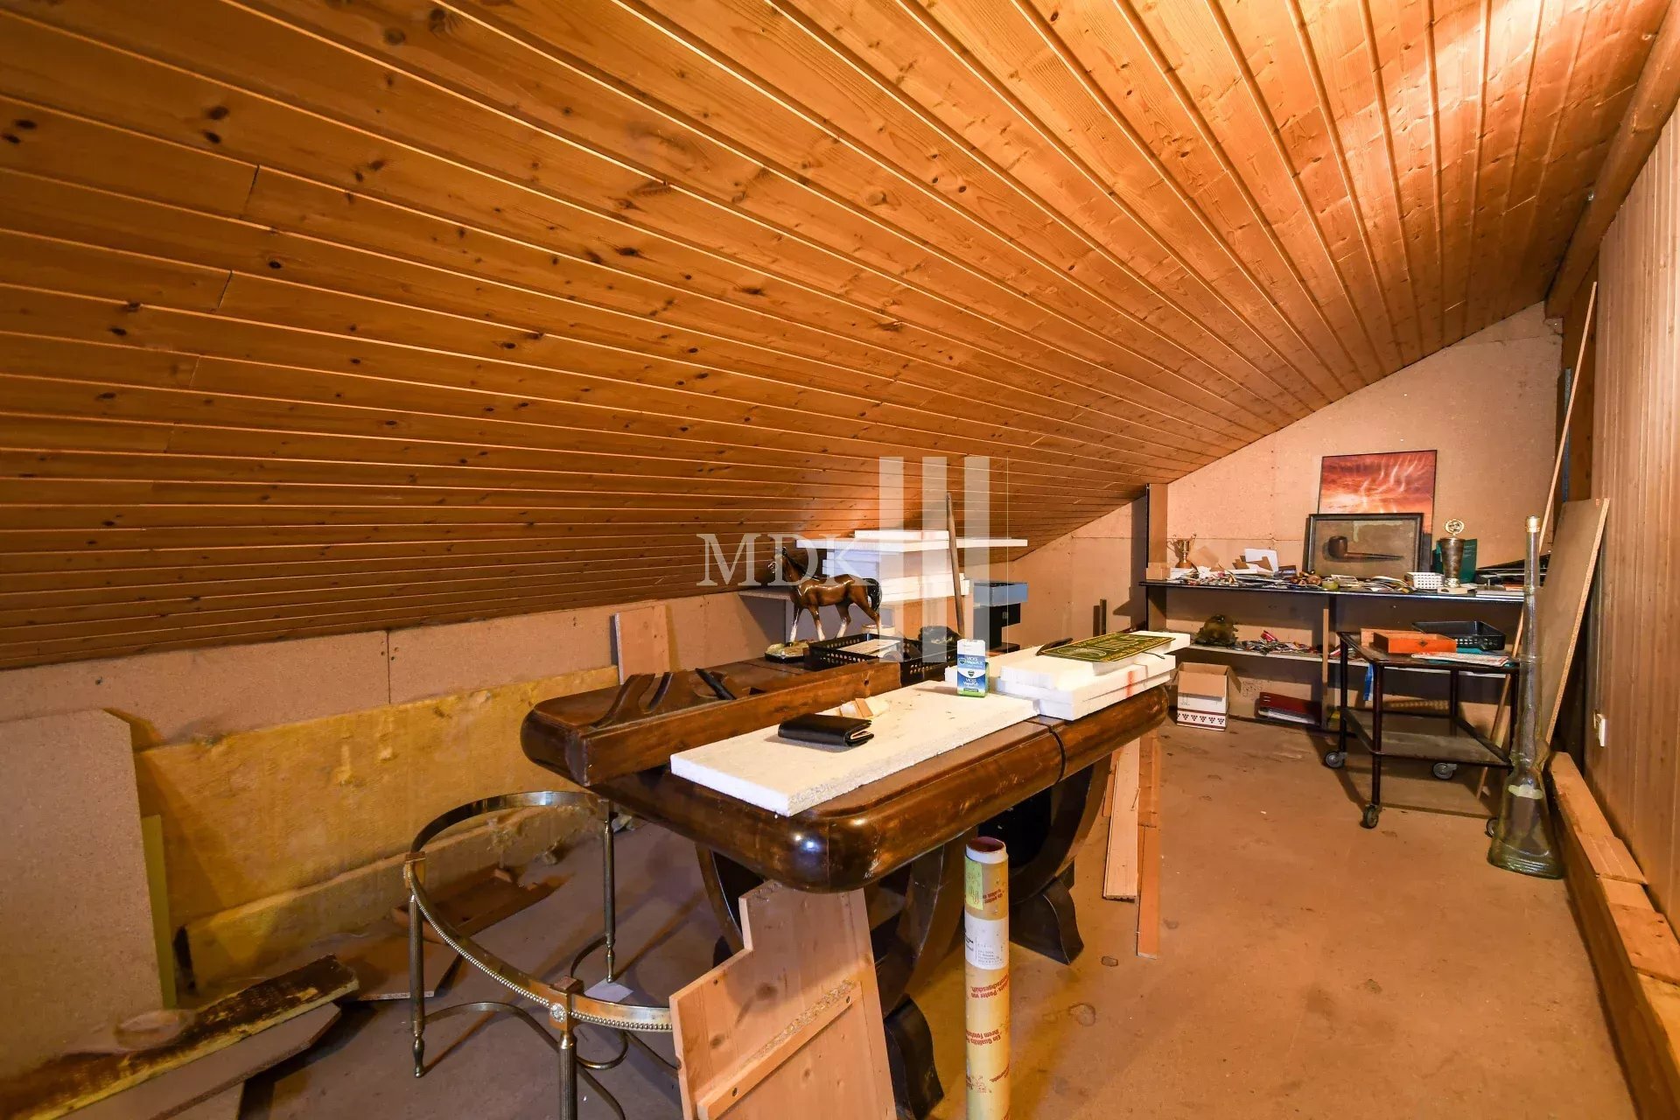
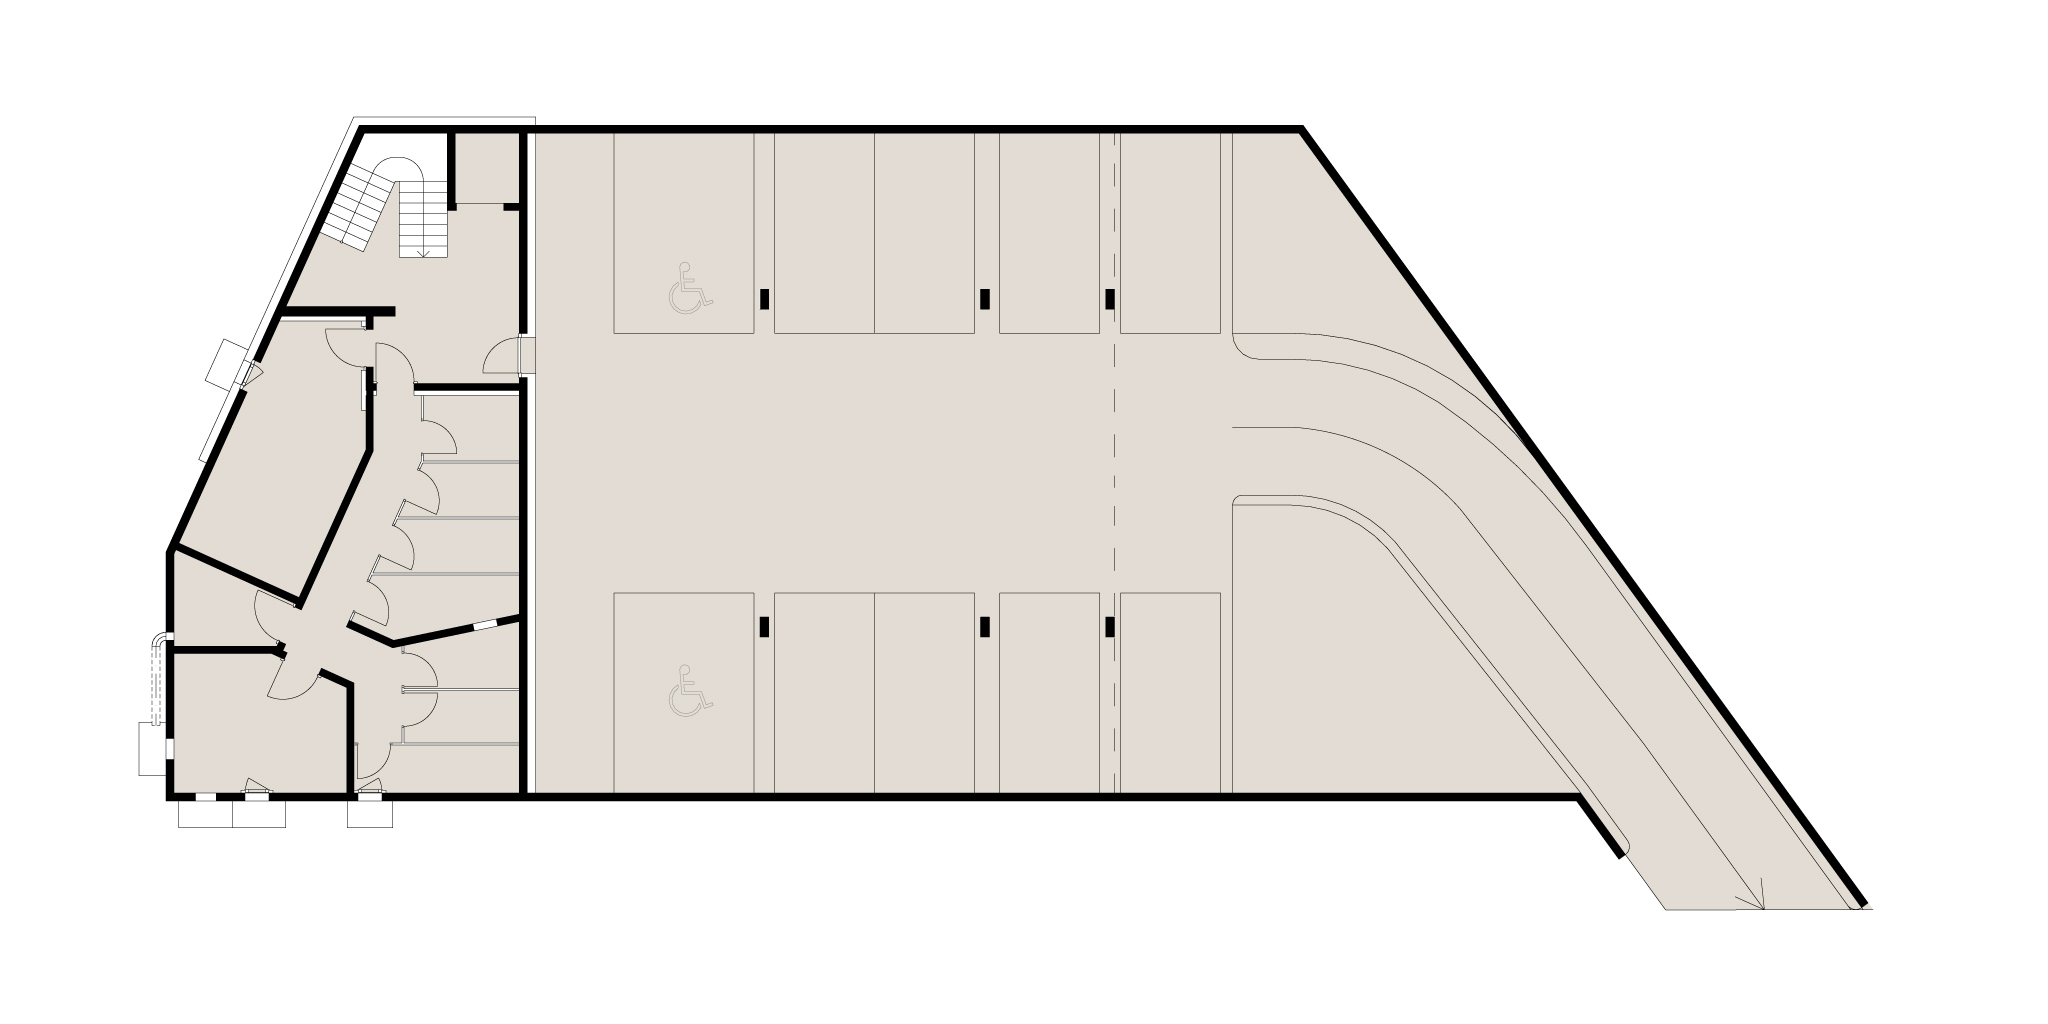
– 1 cellar in the basement.
– 1 outdoor parking space included.
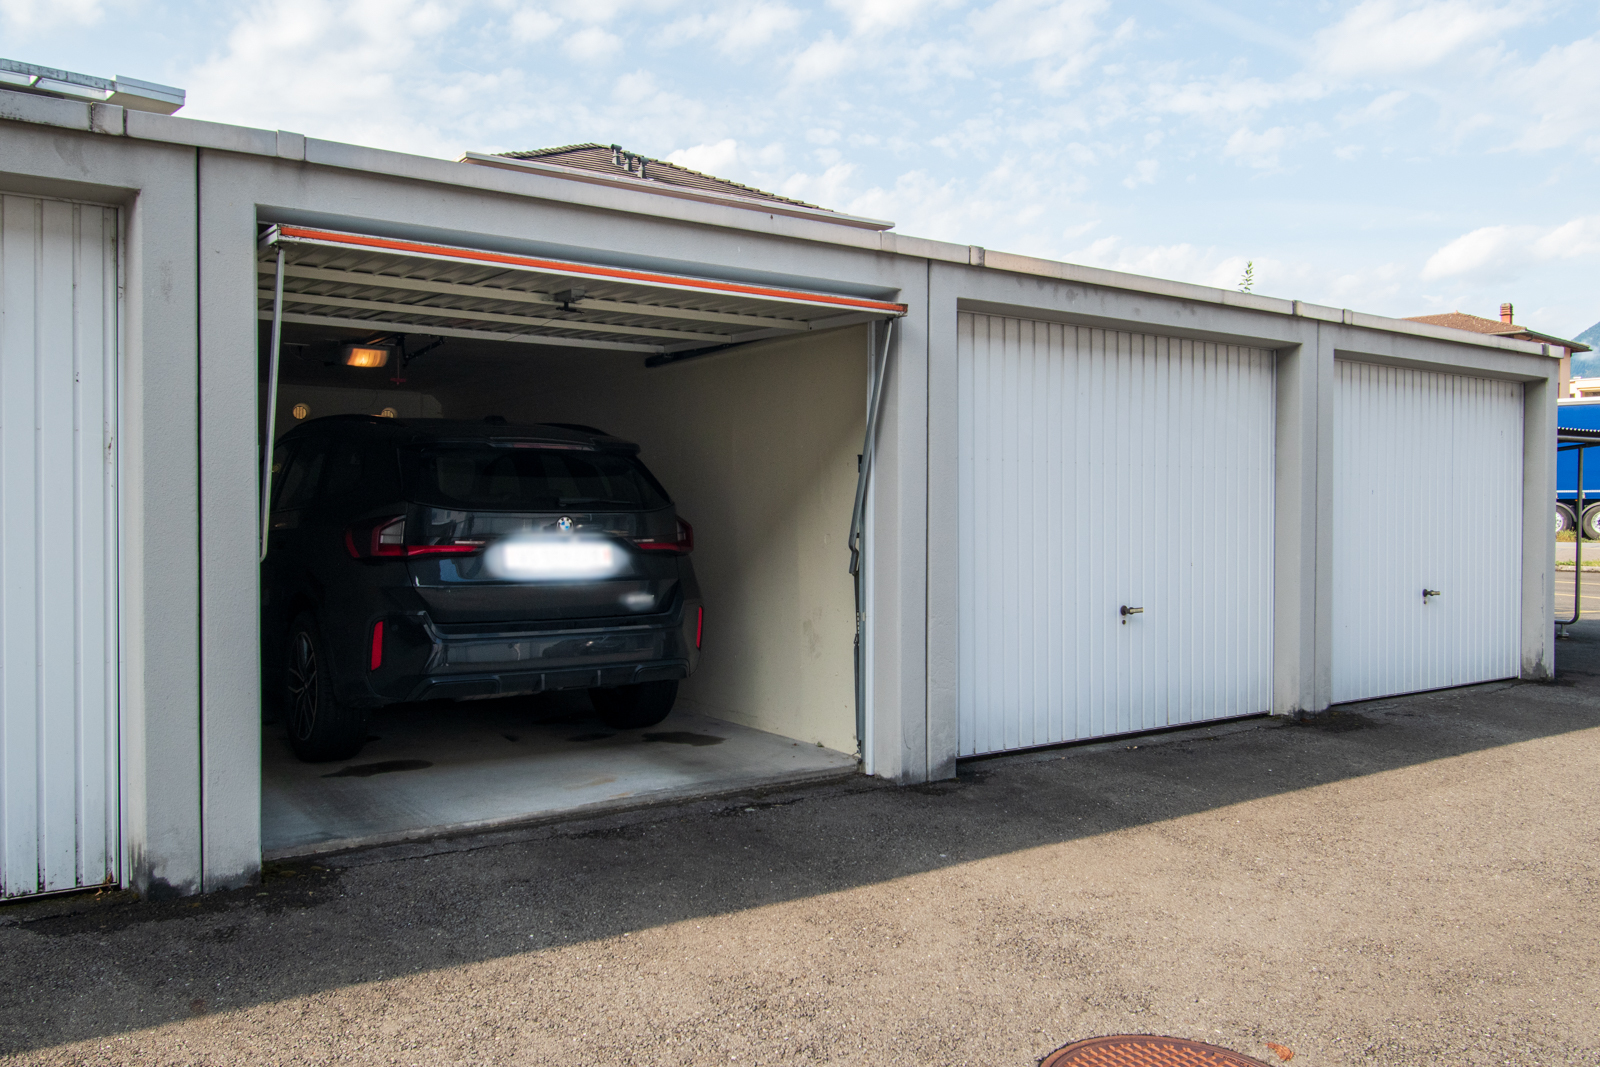
– 3 indoor parking spaces, CHF 90,000.- in addition to the sale price (CHF 30,000.- per unit).
Special Features:
“Among its features, the apartment has a central vacuum system, a very appreciated convenience in daily life.”
Availability:
This duplex will be available from August 2026 or by agreement.
Price apartment incl. 1 outdoor parking space: CHF 795,000.-
Price 3 indoor parking spaces: CHF 90,000.-
Total sales price: CHF 885,000.-
Experience the comfort of a villa in this beautiful and spacious 4.5-room corner duplex on the ground floor, which is distinguished by its independent entrance within a residential complex of only six units.
Ideally located in the charming village of Illarsaz, within the Collombey-Muraz municipality, this duplex enjoys an ideal location on the border between the cantons of Valais and Vaud. You will enjoy a peaceful and green rural setting while still being in close proximity to urban centers, shopping areas, and all the amenities the region has to offer.
Originally designed as a 5.5-room apartment, it was converted into a 4.5-room apartment and has a gross living area of approximately 150 m2 and a net living area of approximately 166 m2, offering spacious and bright living areas with excellent sun exposure and views of the surrounding mountains.
It also features a beautiful covered terrace (approx. 16 m2) and a covered balcony (approx. 16 m2), each with a storage room, as well as a private garden, ideal for enjoying outdoor living and social gatherings.
The layout is as follows:
Ground Floor:
– Independent entrance leading to a hall with built-in wardrobe.
– Spacious and bright living/dining area with direct access to the terrace and private garden.
– Modern, fully equipped open-plan kitchen.
– Shower/toilet room with window.
– Laundry room and storage space for added convenience.
– Staircase leading to the upper floor.
Upper Floor:
– Hall/Landing area.
– 3 beautiful bedrooms, 2 of which have access to the balcony.
– Bathroom/toilet with bathtub and window.
Additional Features:
– 1 cellar in the basement.
– 1 outdoor parking space included.
– 3 indoor parking spaces, CHF 90,000.- in addition to the sale price (CHF 30,000.- per unit).
Special Features:
“Among its features, the apartment has a central vacuum system, a very appreciated convenience in daily life.”
Availability:
This duplex will be available from August 2026 or by agreement.
Price apartment incl. 1 outdoor parking space: CHF 795,000.-
Price 3 indoor parking spaces: CHF 90,000.-
Total sales price: CHF 885,000.-
Conveniences
Neighbourhood
- Village
- Green
- Mountains
- Shops/Stores
- Post office
- Restaurant(s)
- Bus stop
- Highway entrance/exit
- Child-friendly
- Playground
- Primary school
- Secondary school
- Ski resort
Outside conveniences
- Balcony/ies
- Terrace/s
- Exclusive use of garden
- Quiet
- Greenery
- Storeroom
- Parking
Inside conveniences
- Underground car park
- Open kitchen
- Cellar
- Storeroom
- Built-in closet
- Double glazing
- Bright/sunny
- Traditional solid construction
Equipment
- Fitted kitchen
- Furnished kitchen
- Private laundry
- Connections for washing tower
- Bath
- Shower
- Phone
- Cable/TV
- Internet connection
- Cable canals
- Central vacuum
Floor
- Tiles
- Parquet floor
Condition
- Good
Orientation
- South
- East
- West
Exposure
- Good
- All day
View
- Clear
- Mountains
Style
- Classic
- Modern