Villa with 4.5 rooms on sale in Illarsaz - 167 m²
Ideal for renovation project!
Rooms4.5
Living area167 m²
Object PriceCHF 850,000.-
AvailabilityTo agree
Localisation
Route de la Grande-Ile 44d, 1893 IllarsazCharacteristics
Reference
86731300
Availability
To agree
Rooms
4.5
Number of levels for the real asset
2
Living area
167 m²
Description
Text translated from french, see original
Original text in french, translate to English.
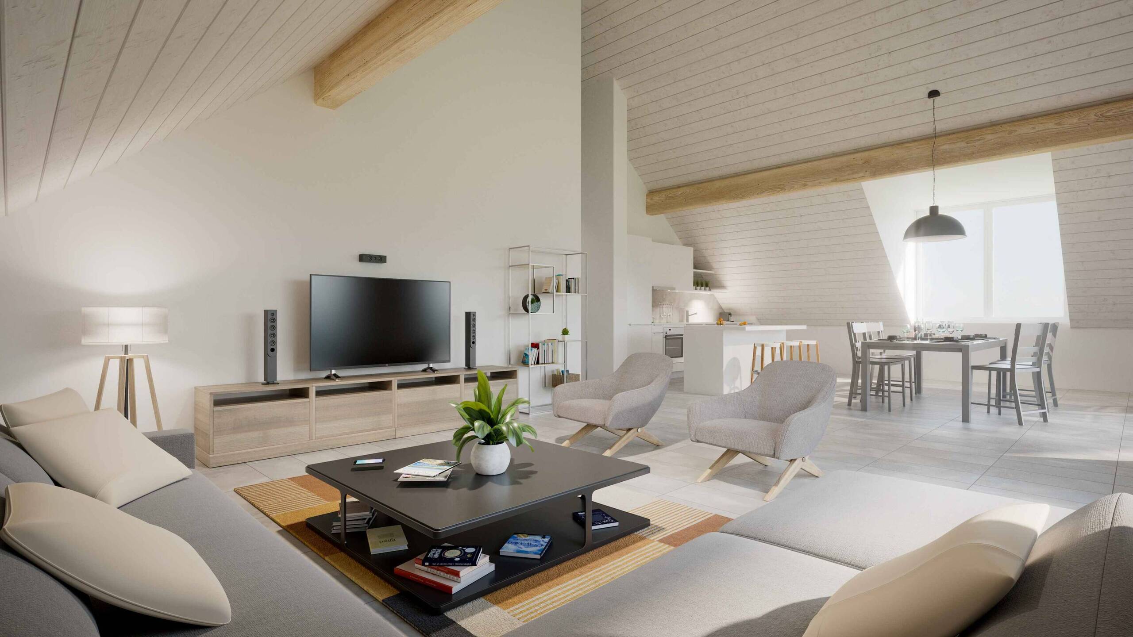
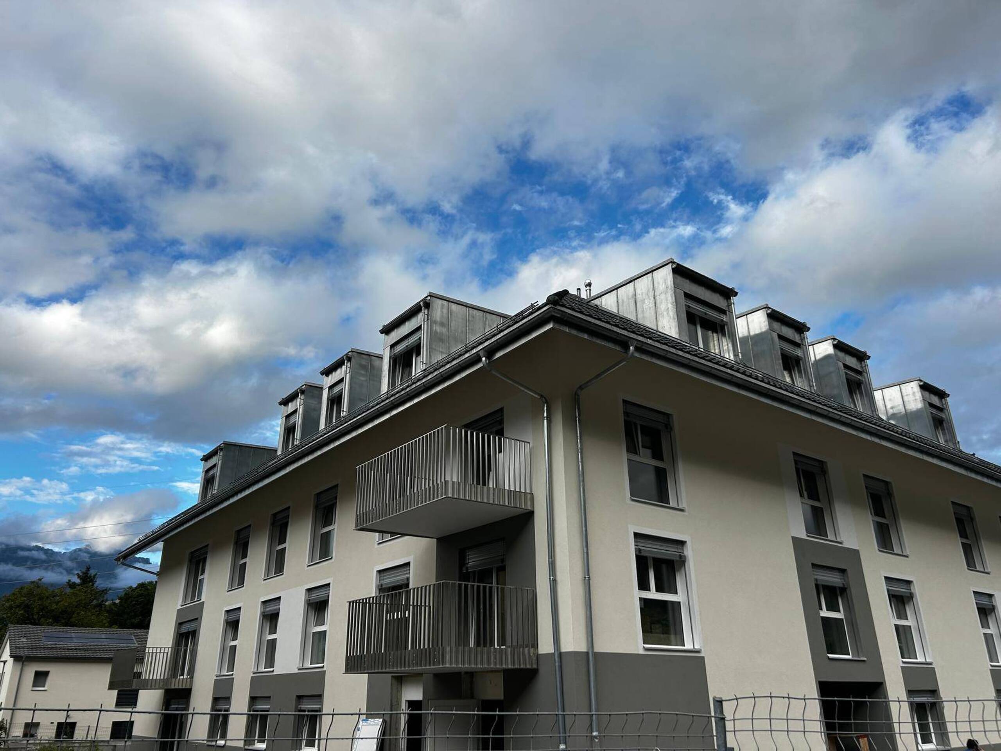
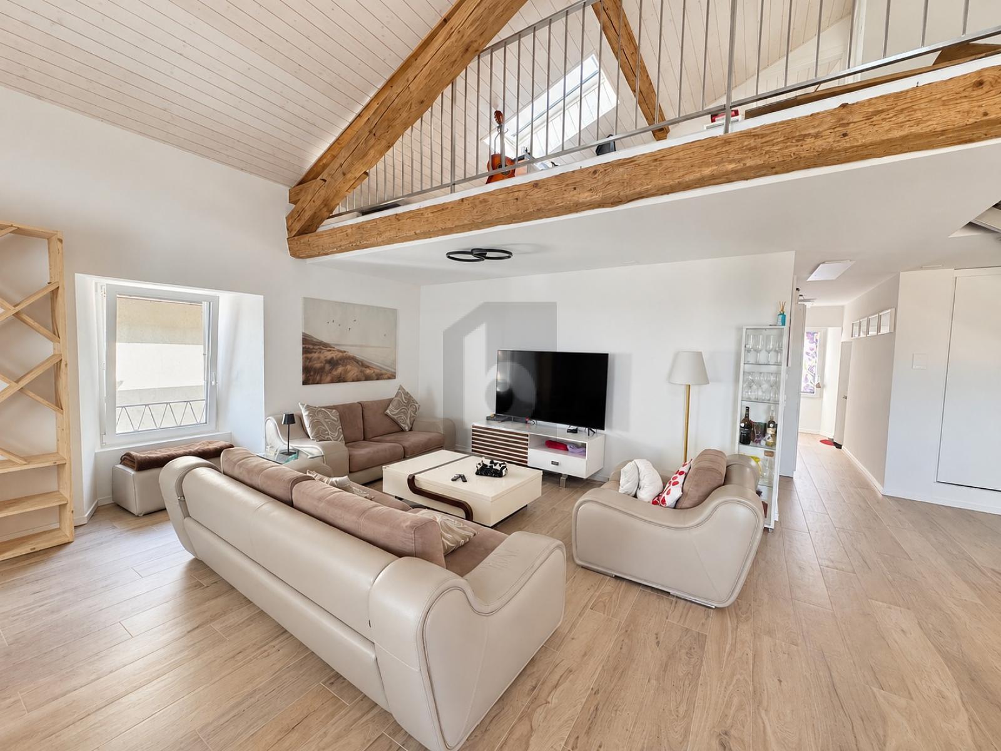
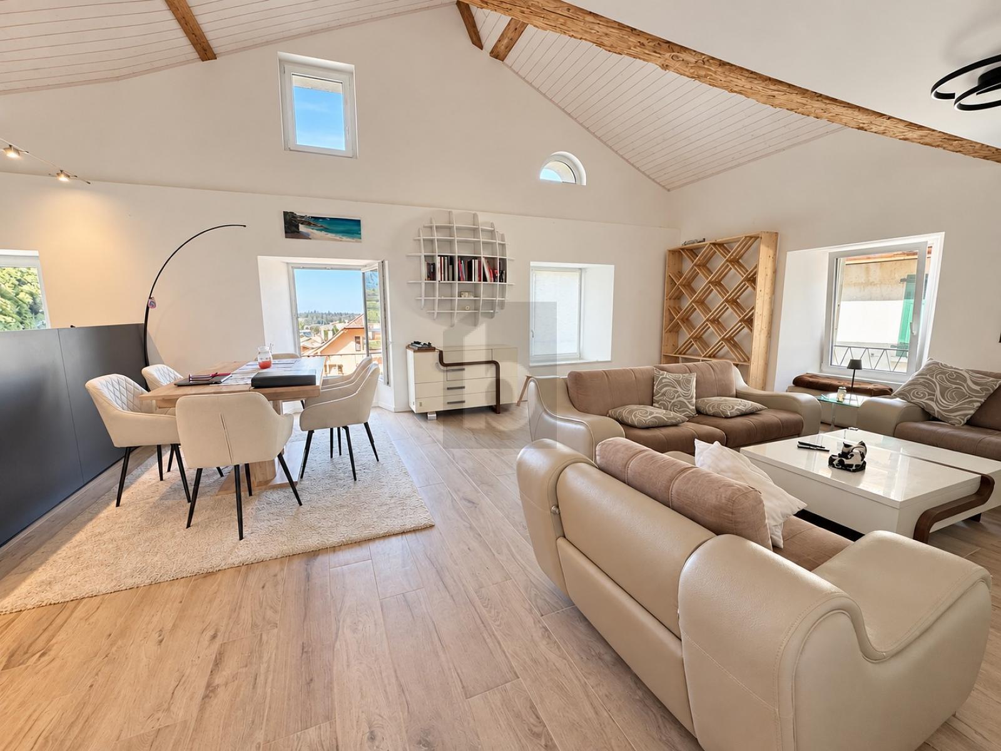
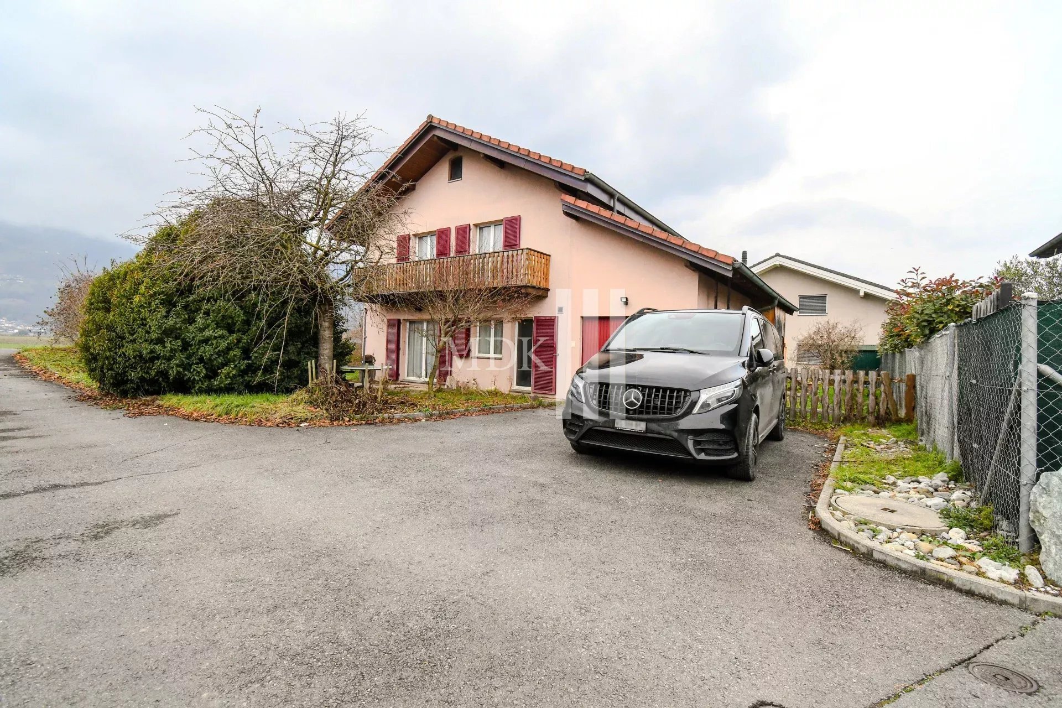
This charming 4.5-room detached villa presents a unique opportunity for all renovation enthusiasts.
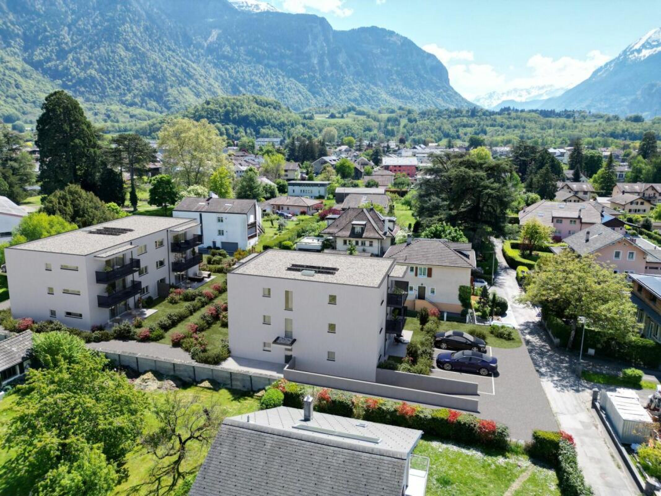
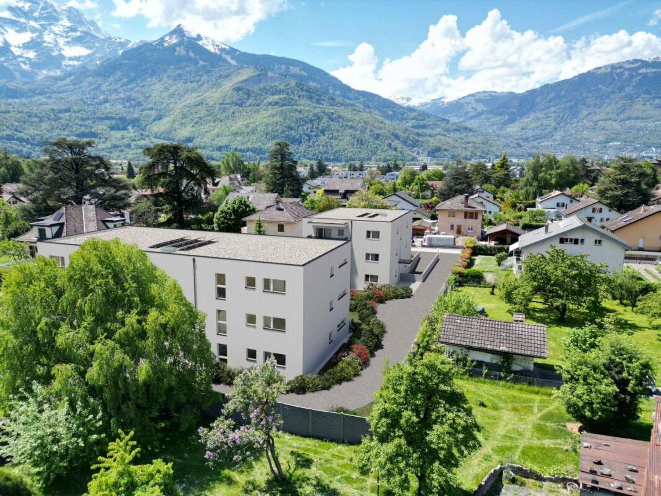
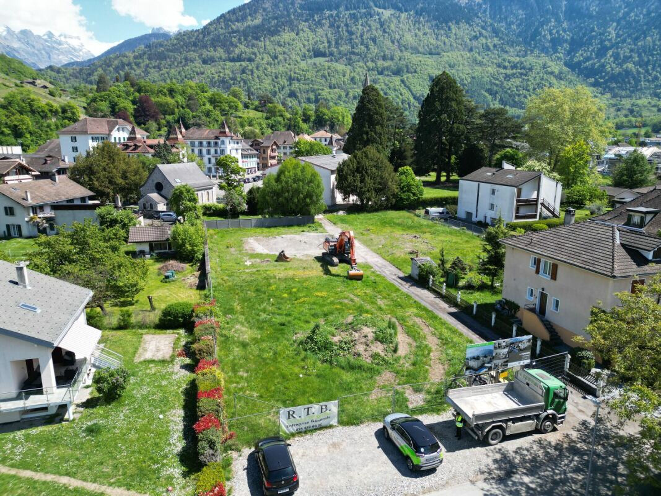
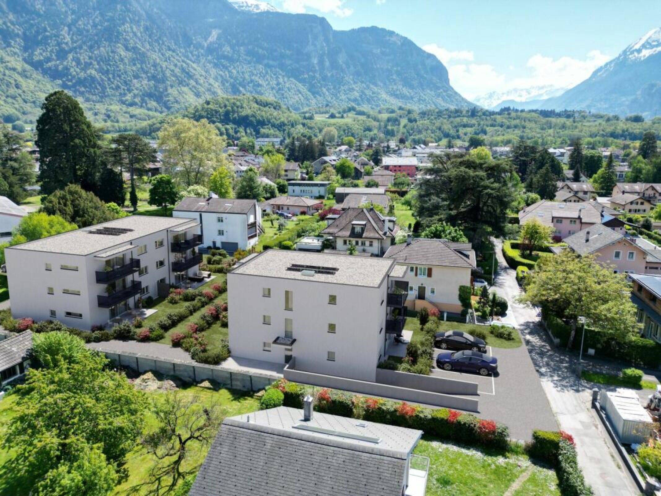
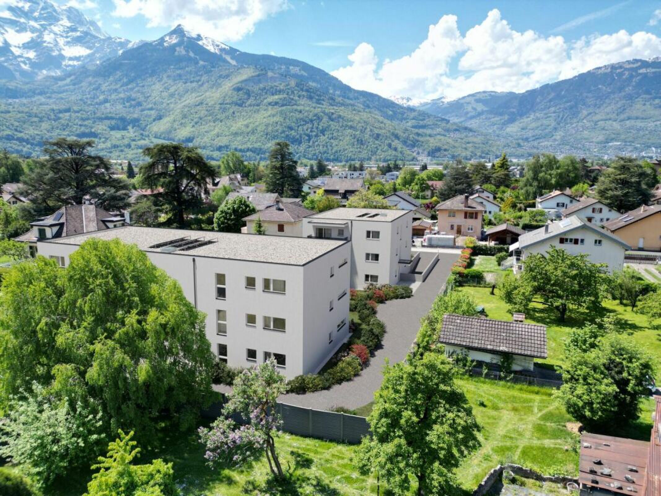
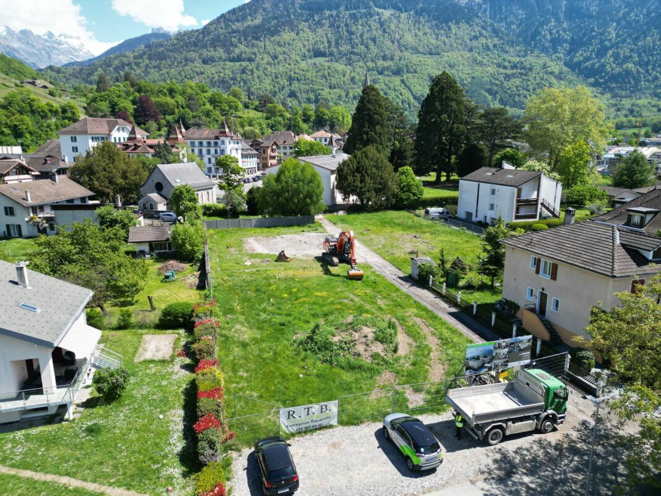
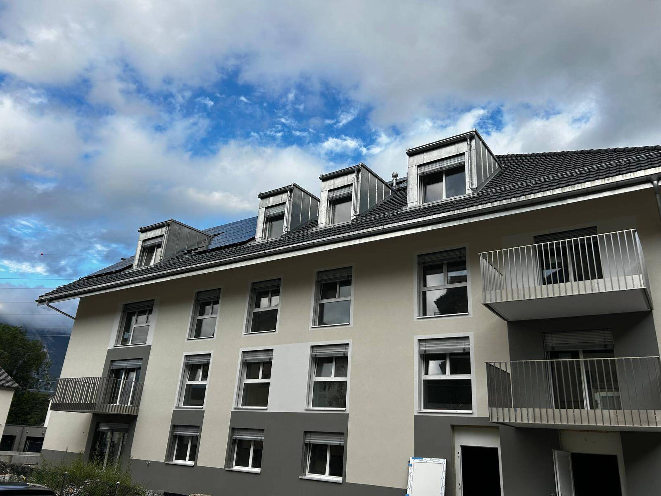
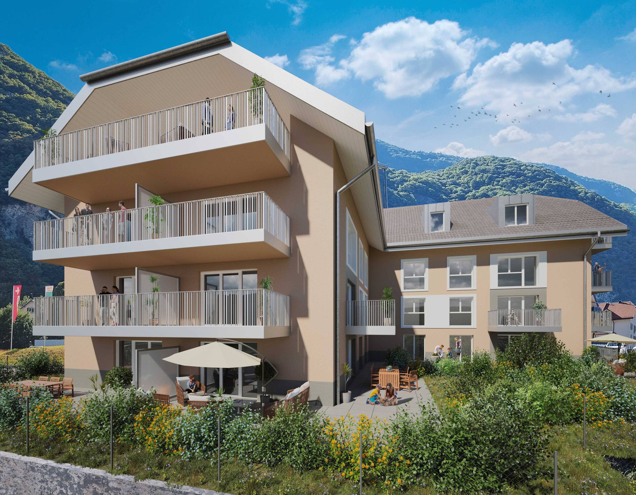
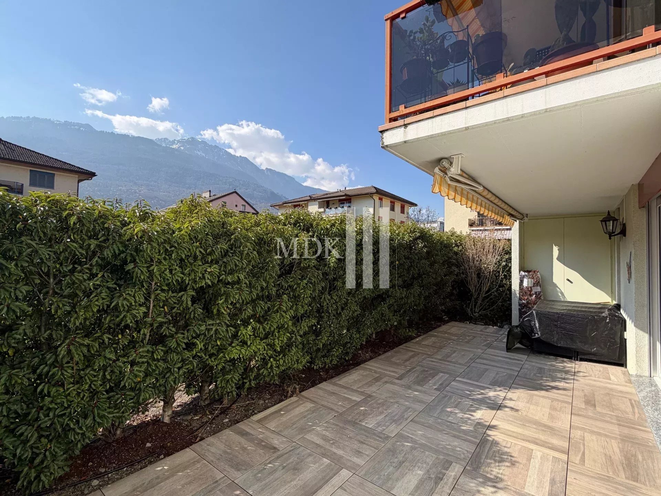
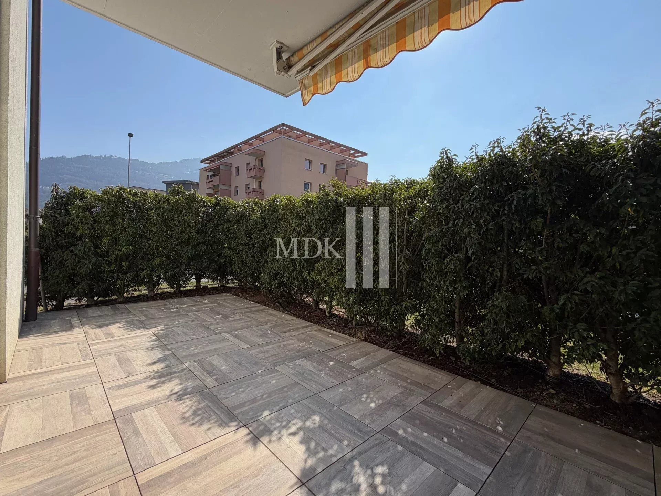
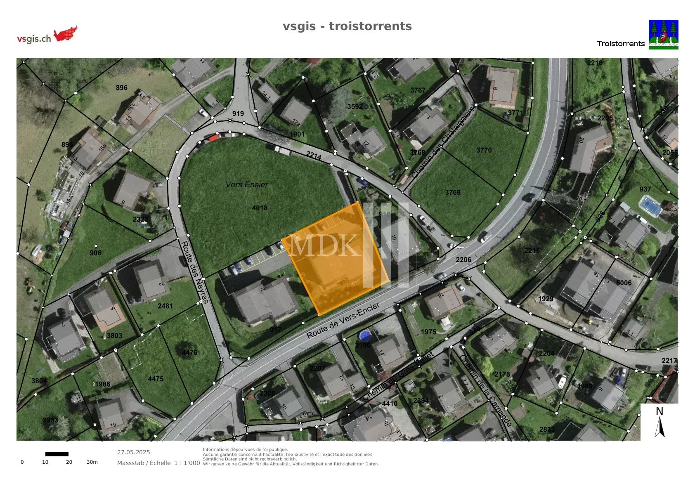
The house was built on a plot of 566 m2 and has comfortable outdoor spaces to accommodate families and friends. In addition, photovoltaic panels were installed in May 2025.
It is well located close to public transport, the bus stop is a 2-minute walk away and the Aigle commercial area and the motorway are 5 minutes away by car. Room
layout:
Ground floor:
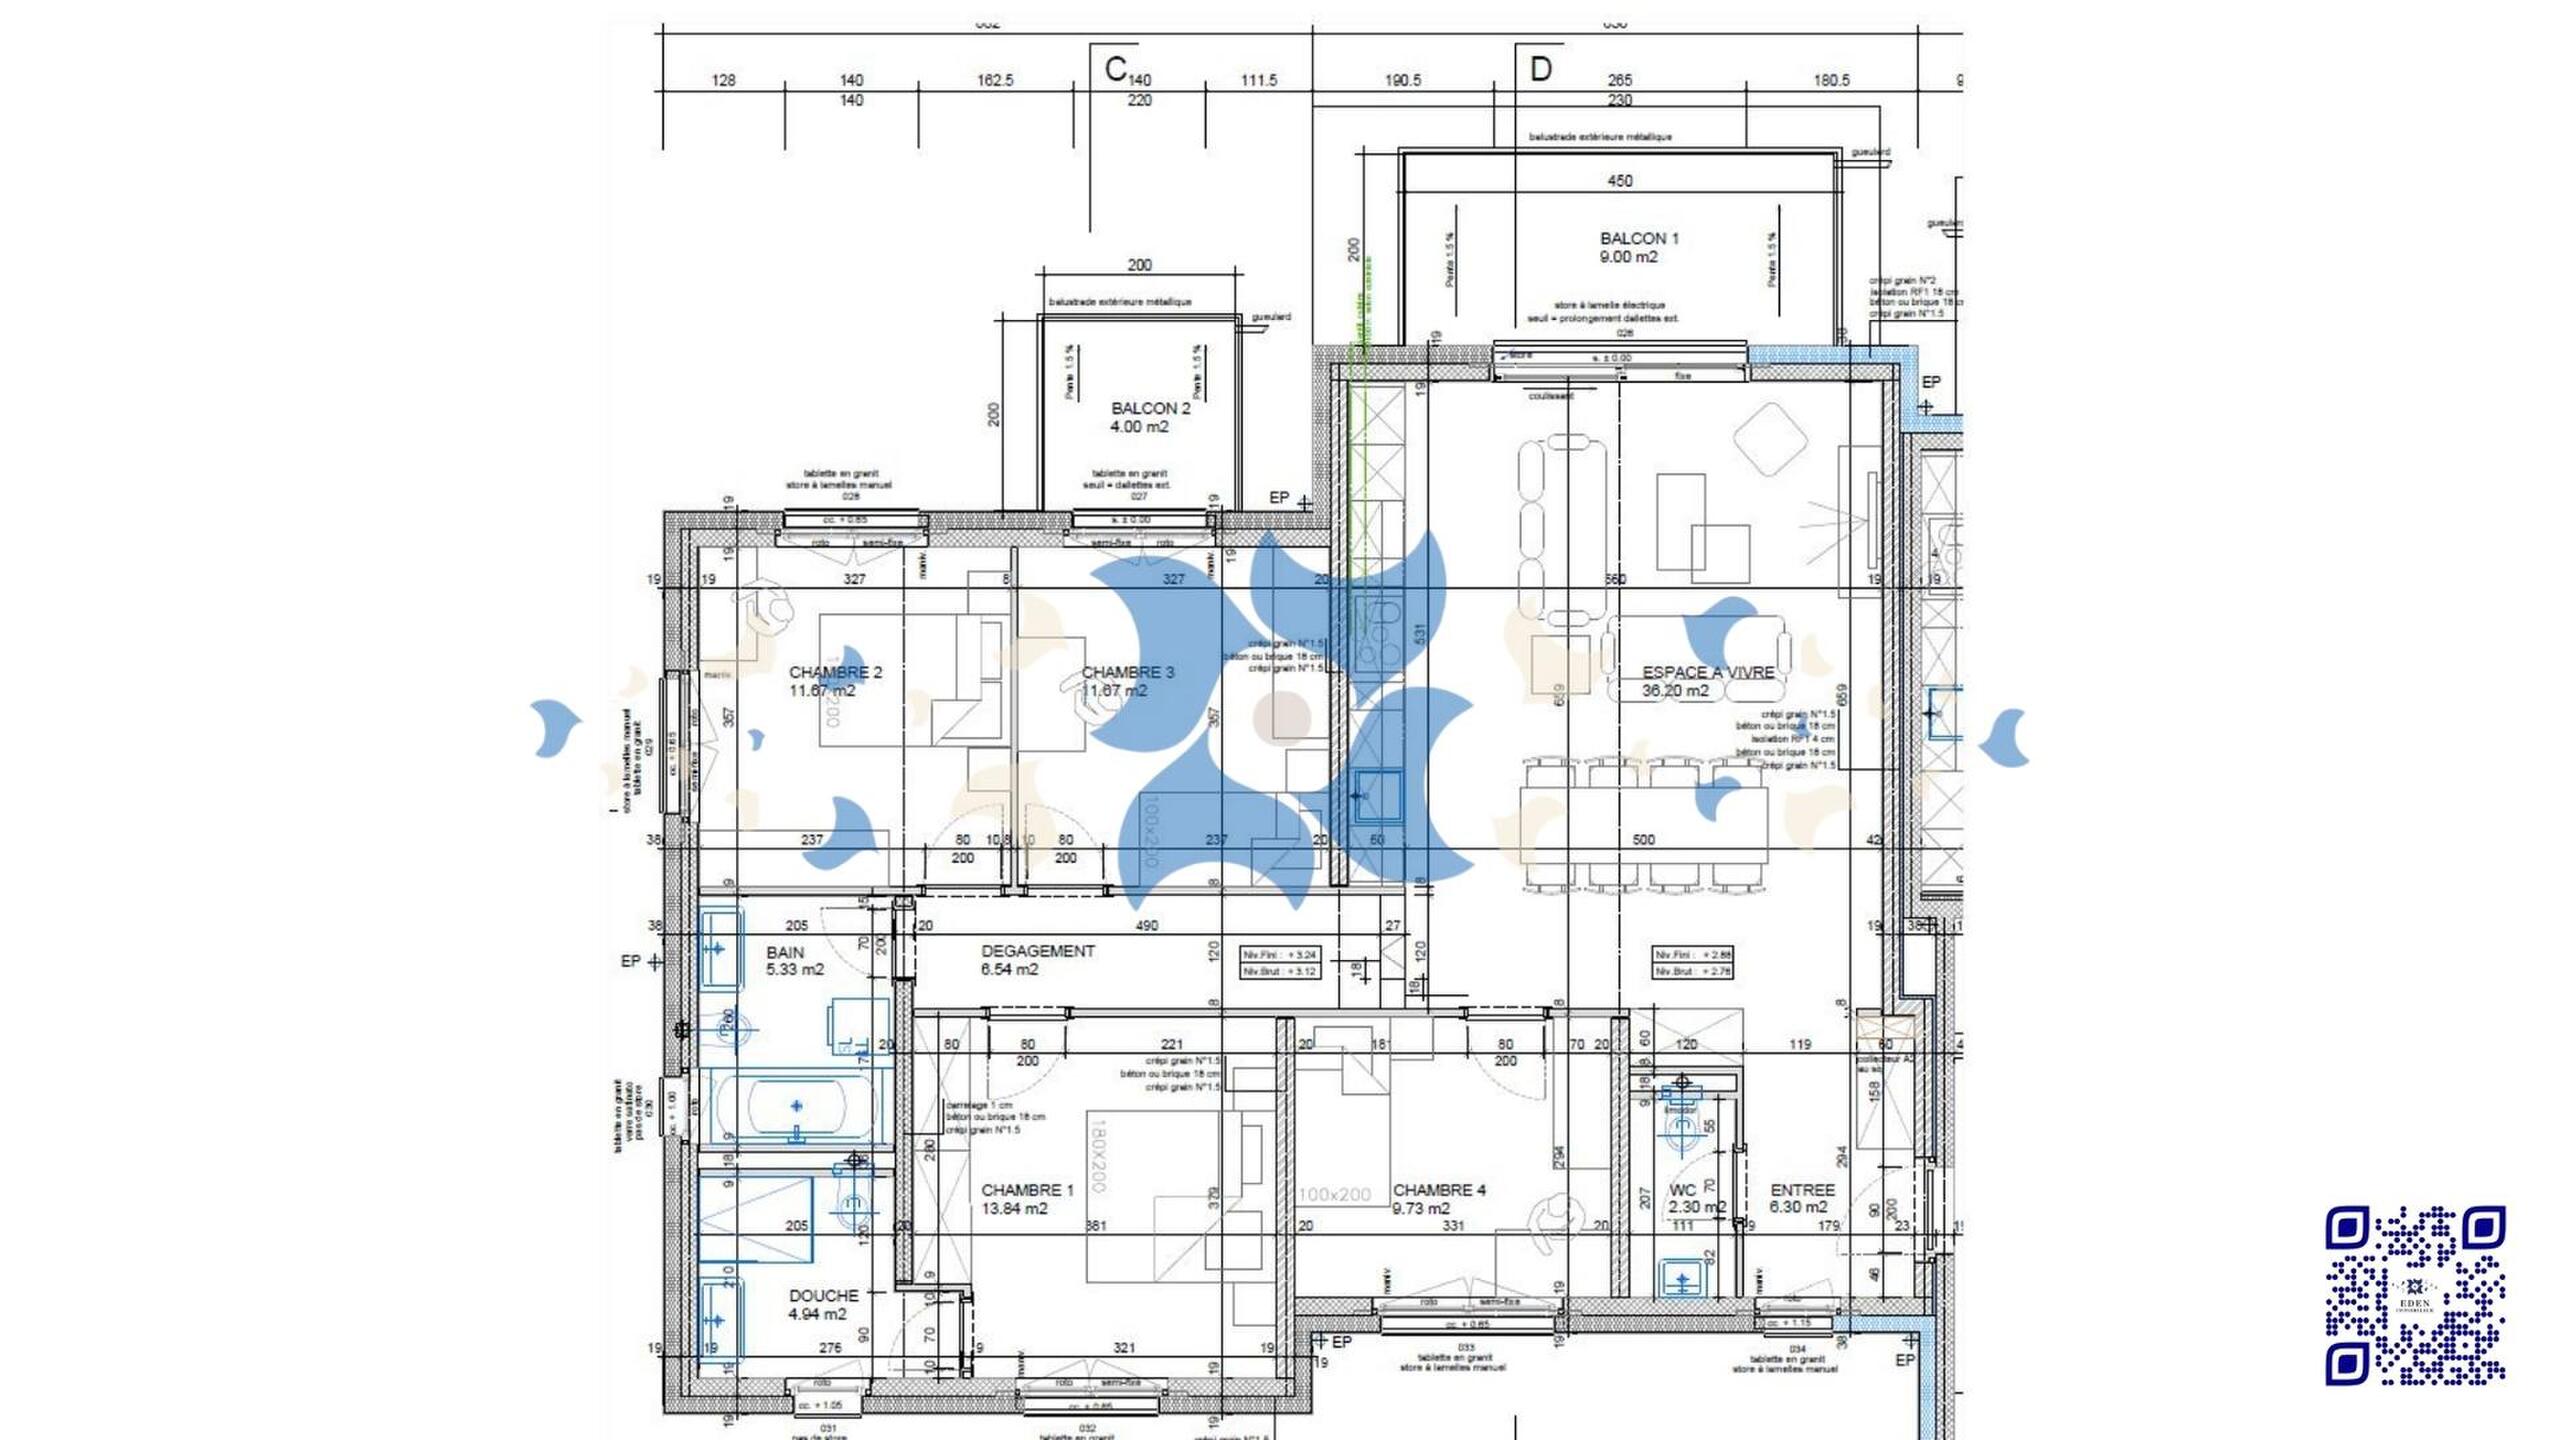
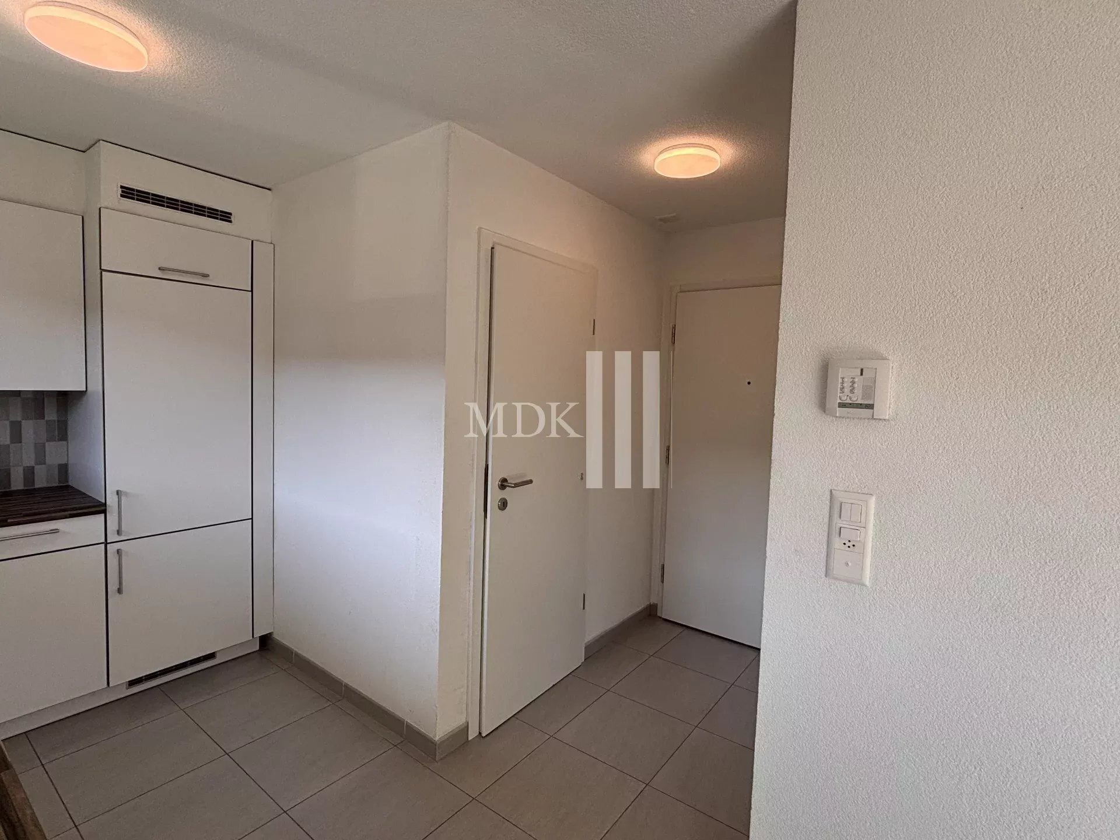
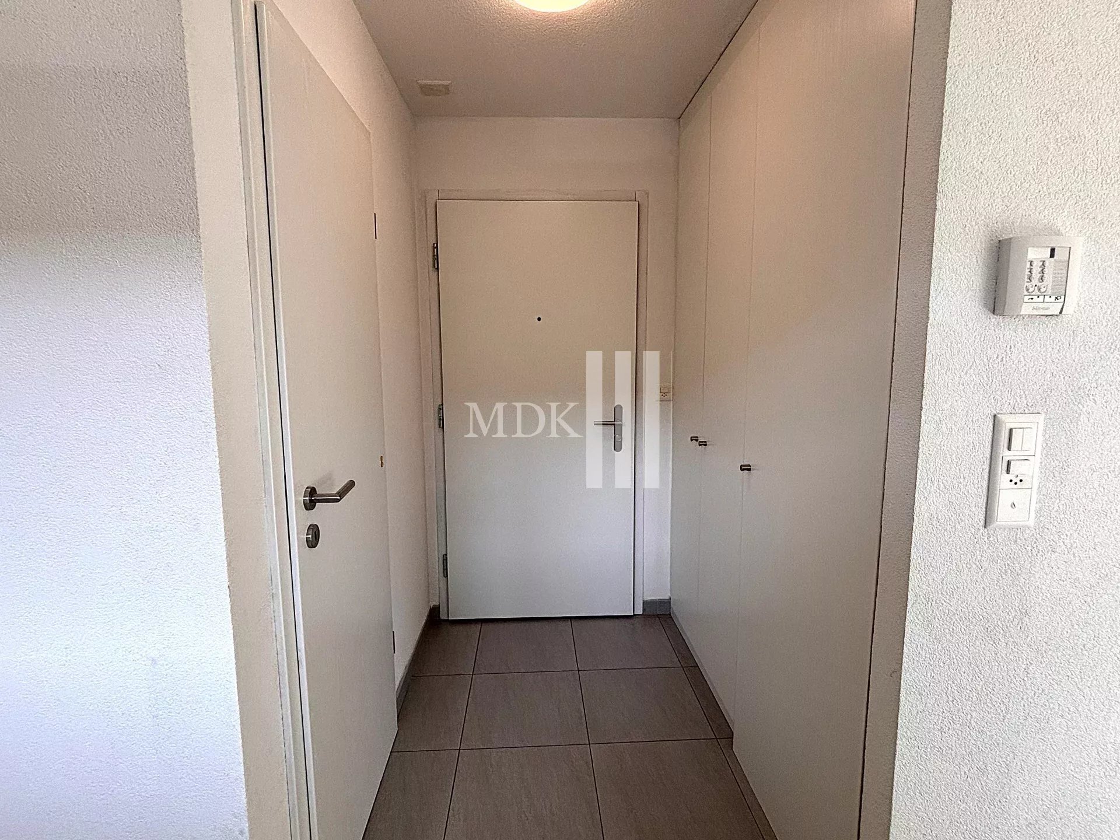
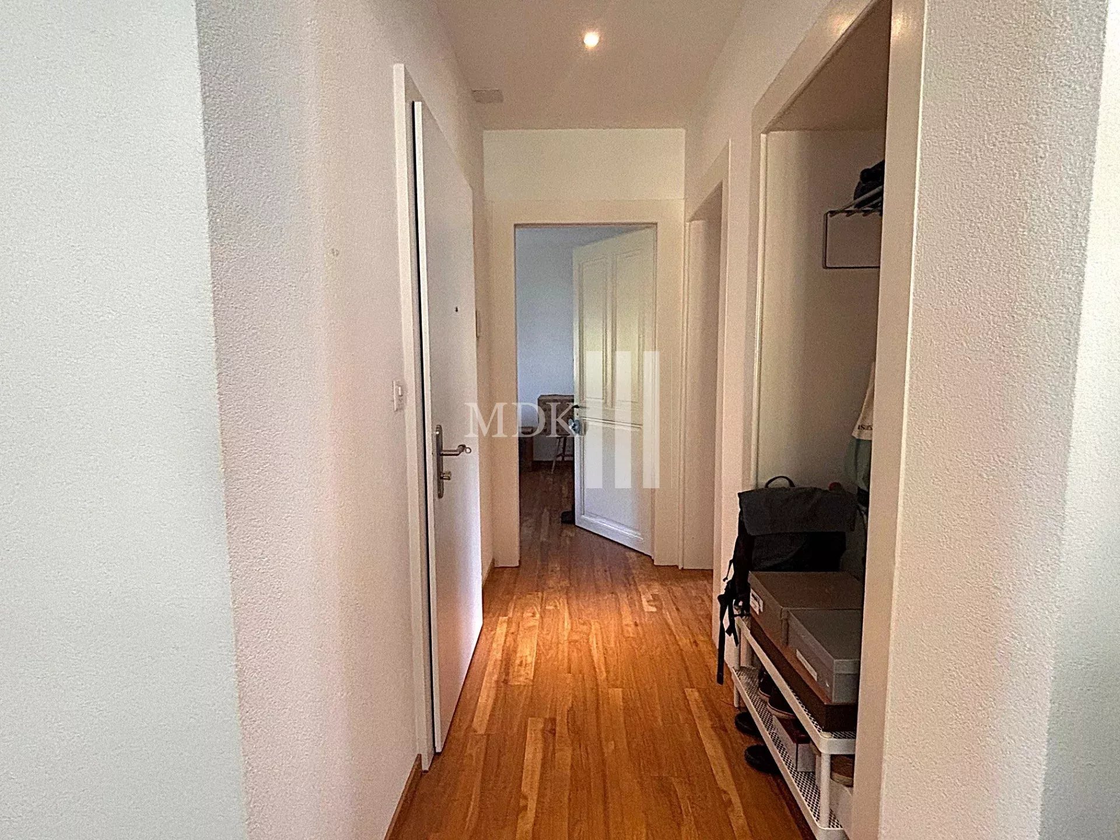
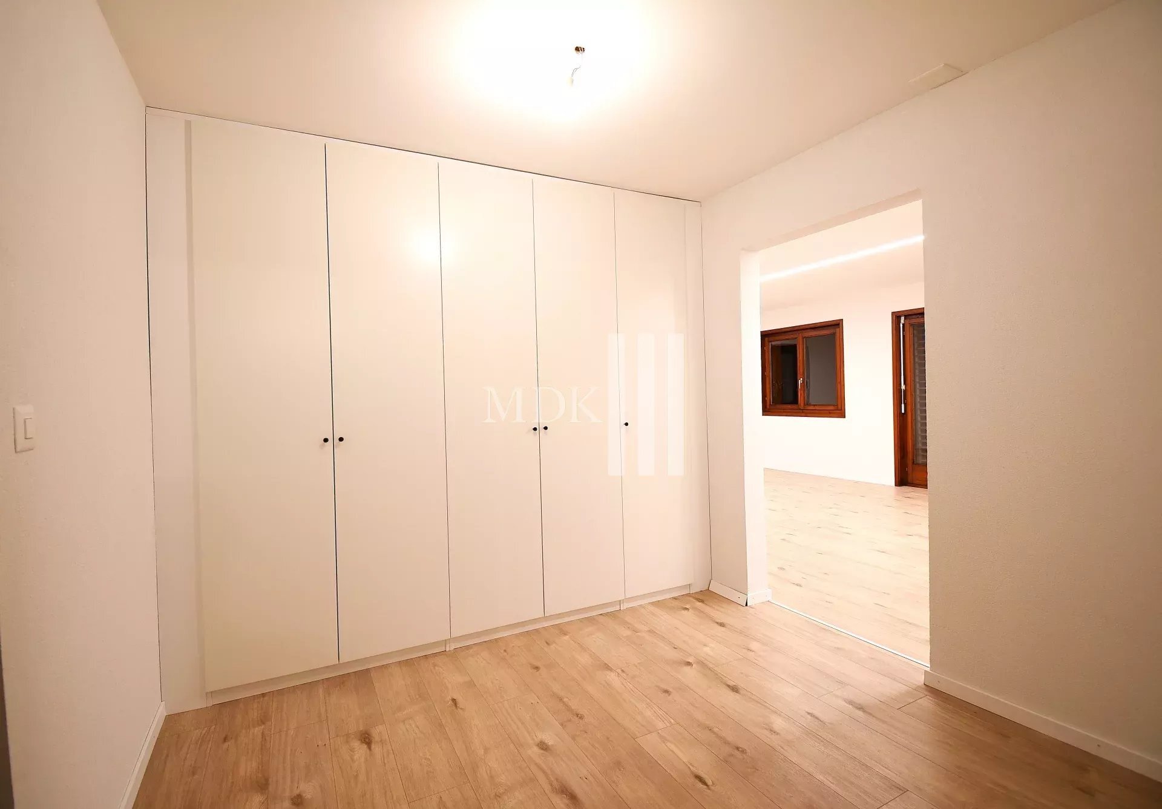
- An entrance hall
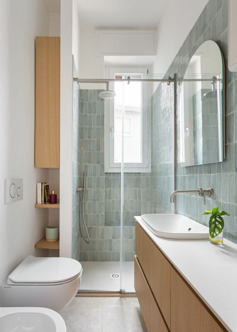
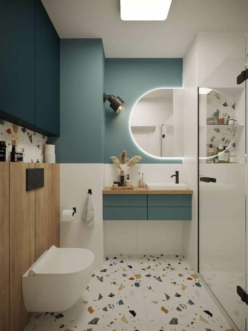
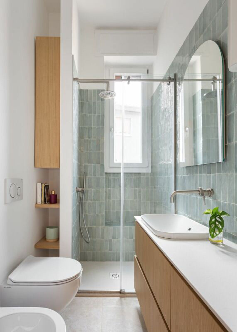
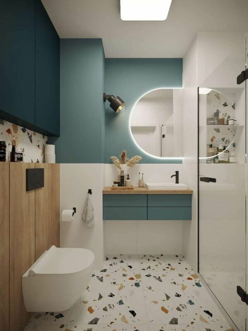
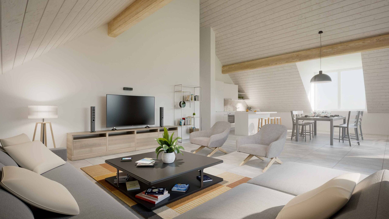
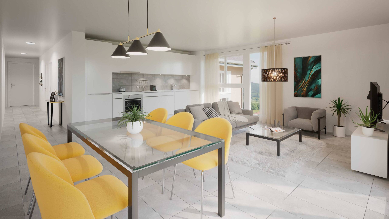
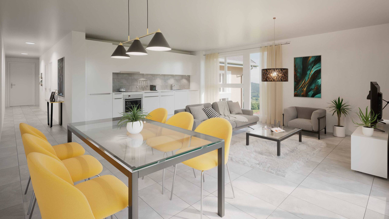
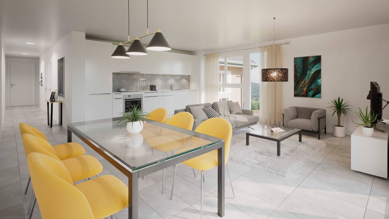
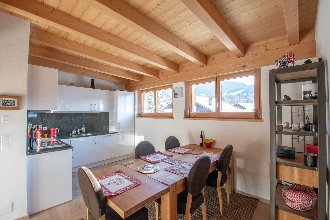
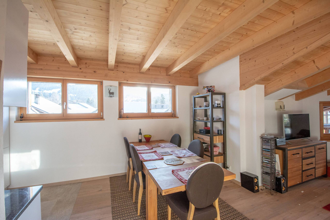
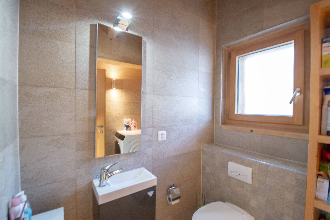
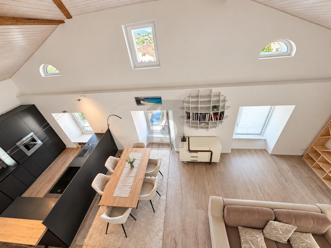
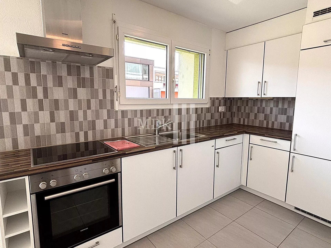
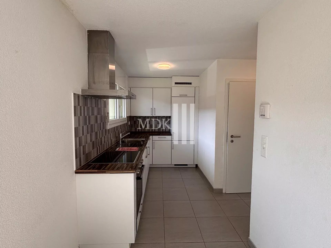
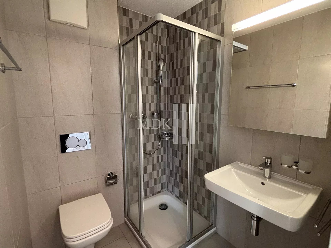
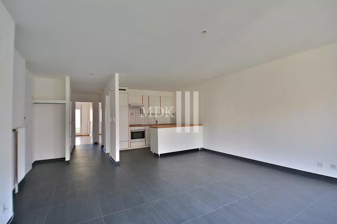
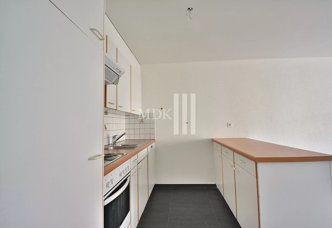
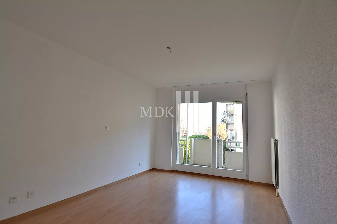
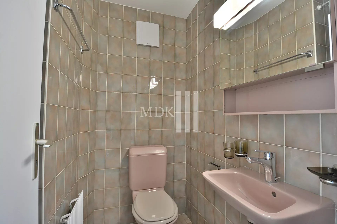
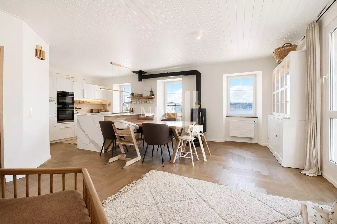
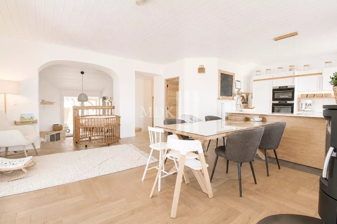
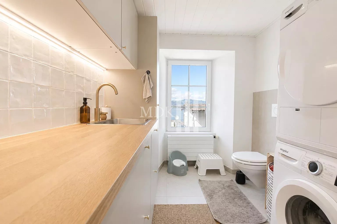
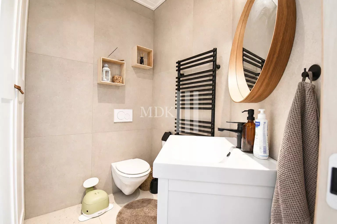
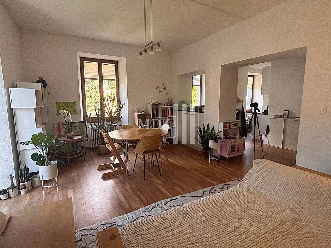
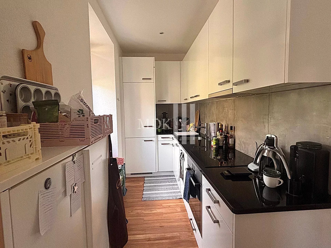
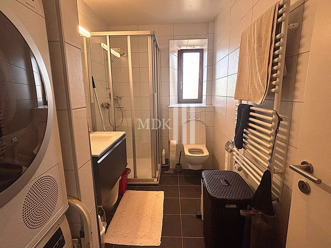
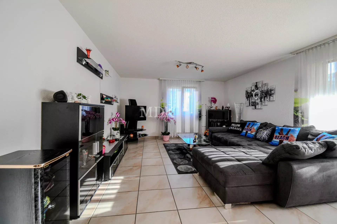
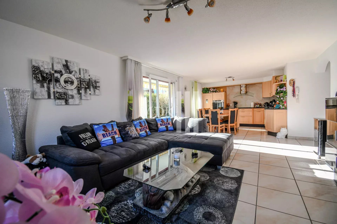
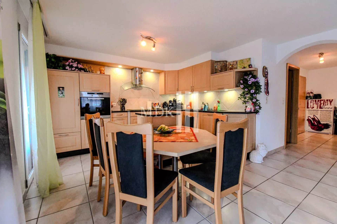
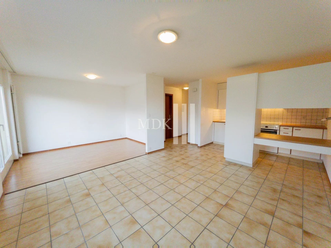
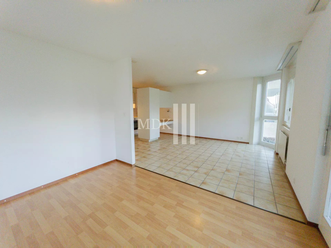
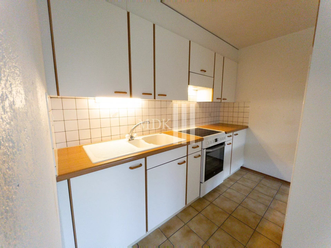
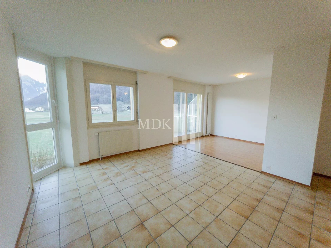
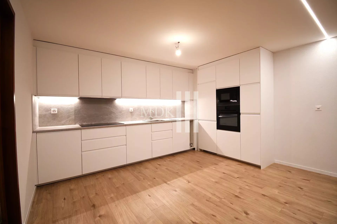
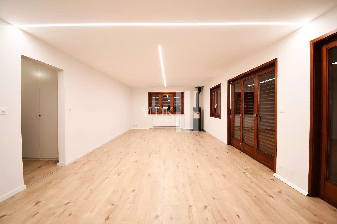
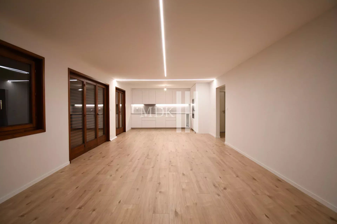
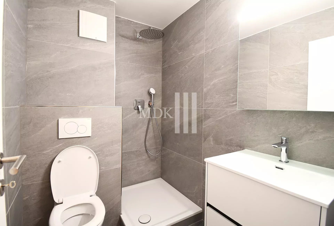
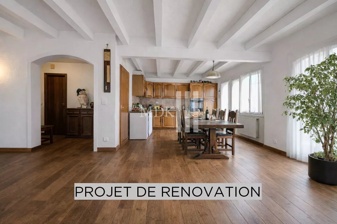
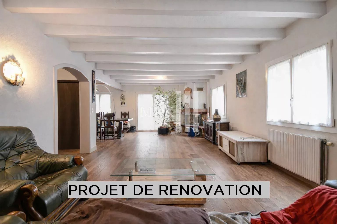
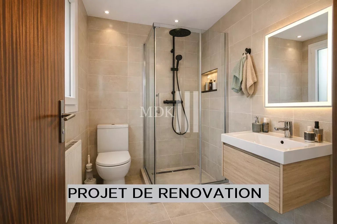
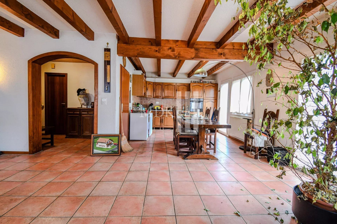
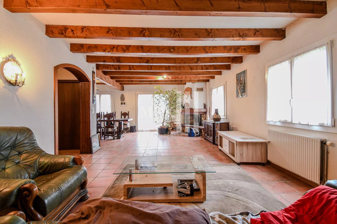
- A shower room (toilet, shower and sink) – A laundry room – A fitted and open kitchen – A dining area with a fireplace and access to the
garden
-
A
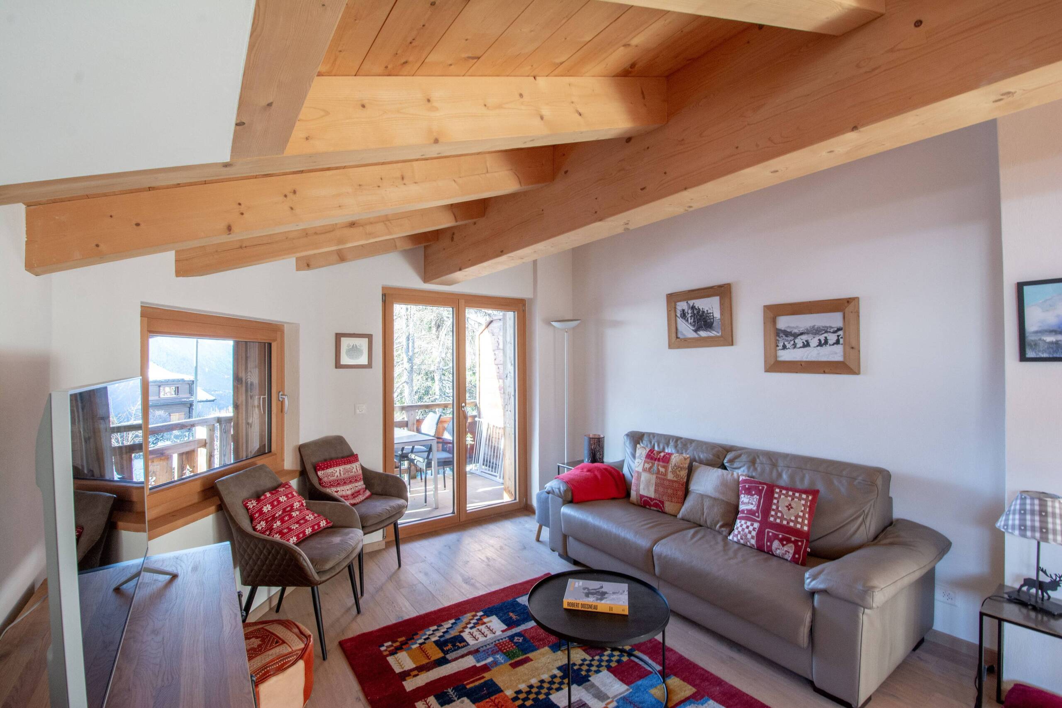
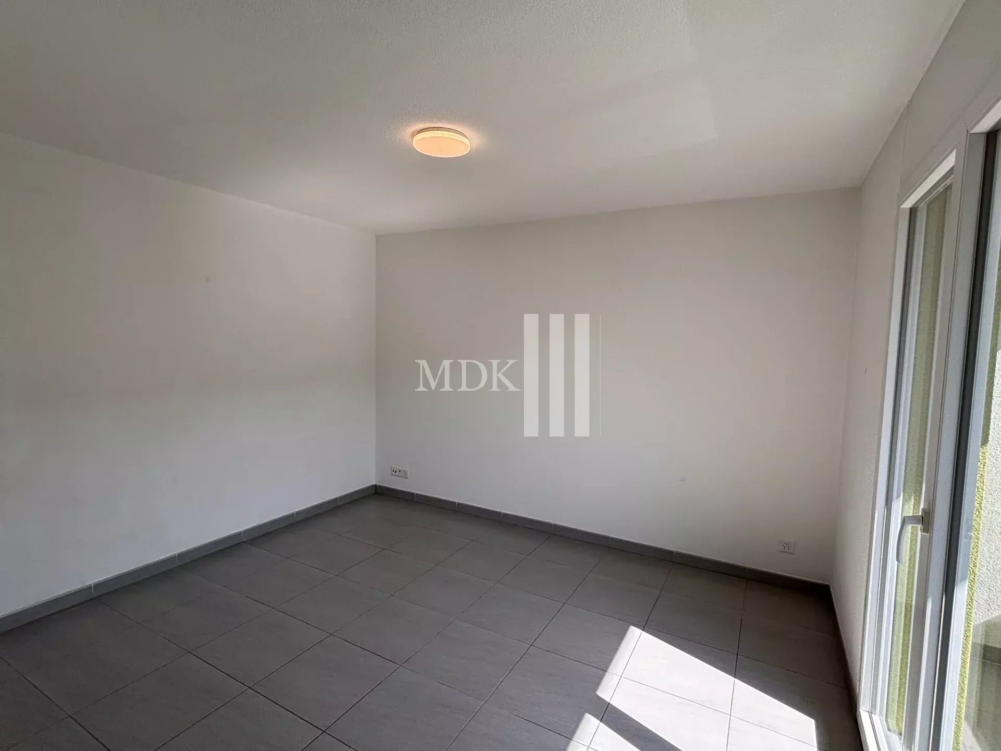
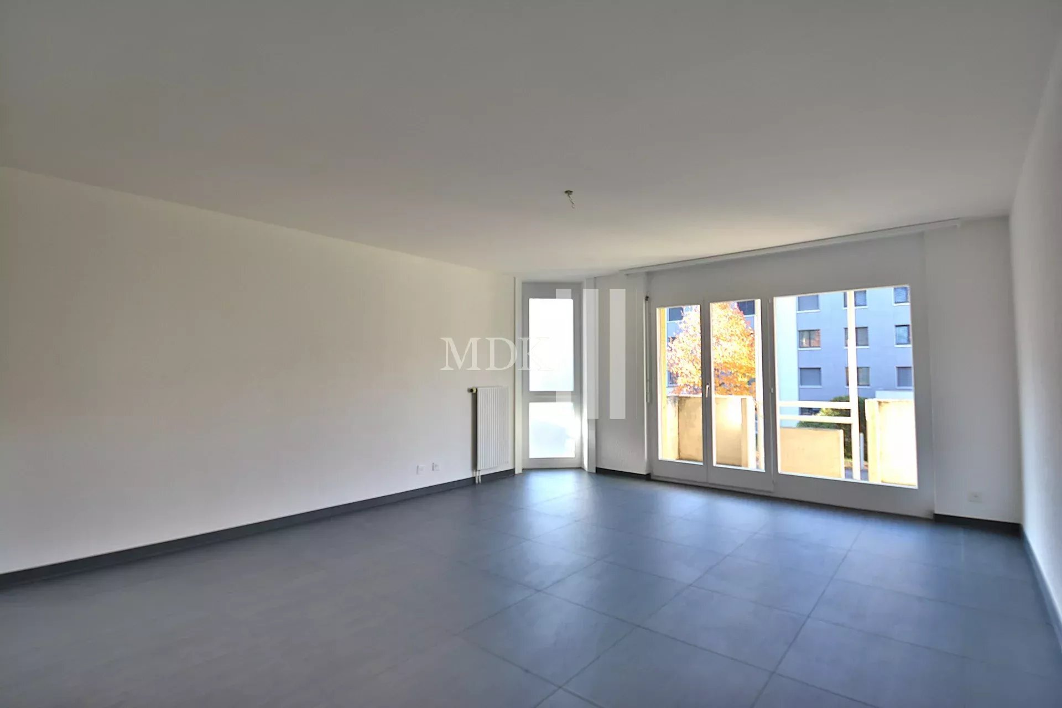
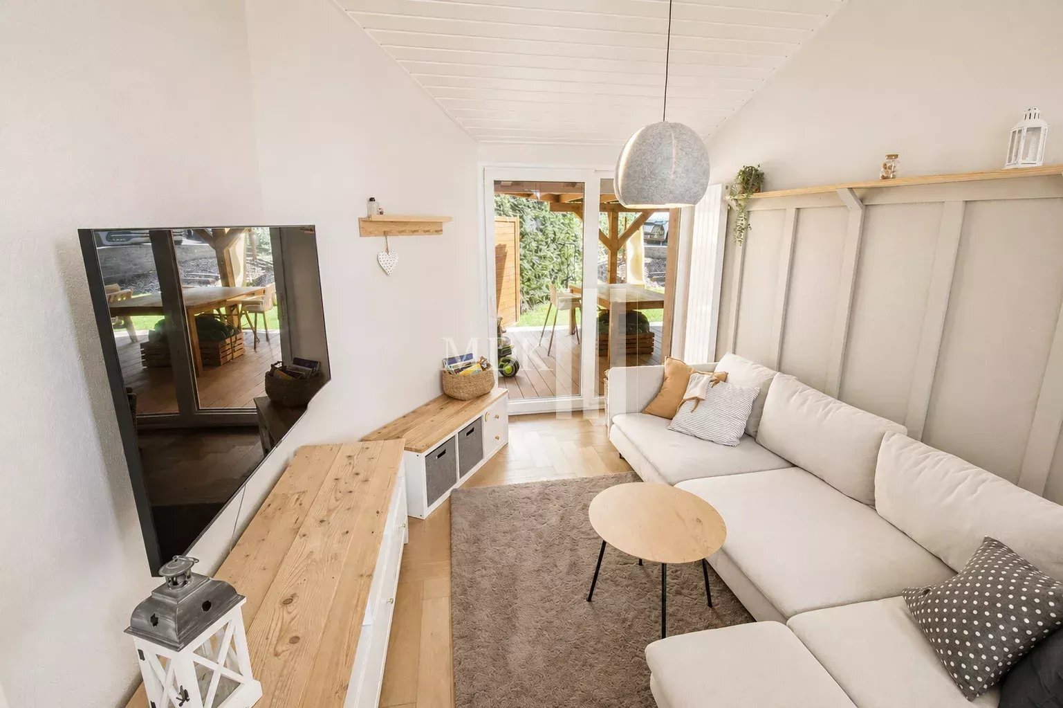
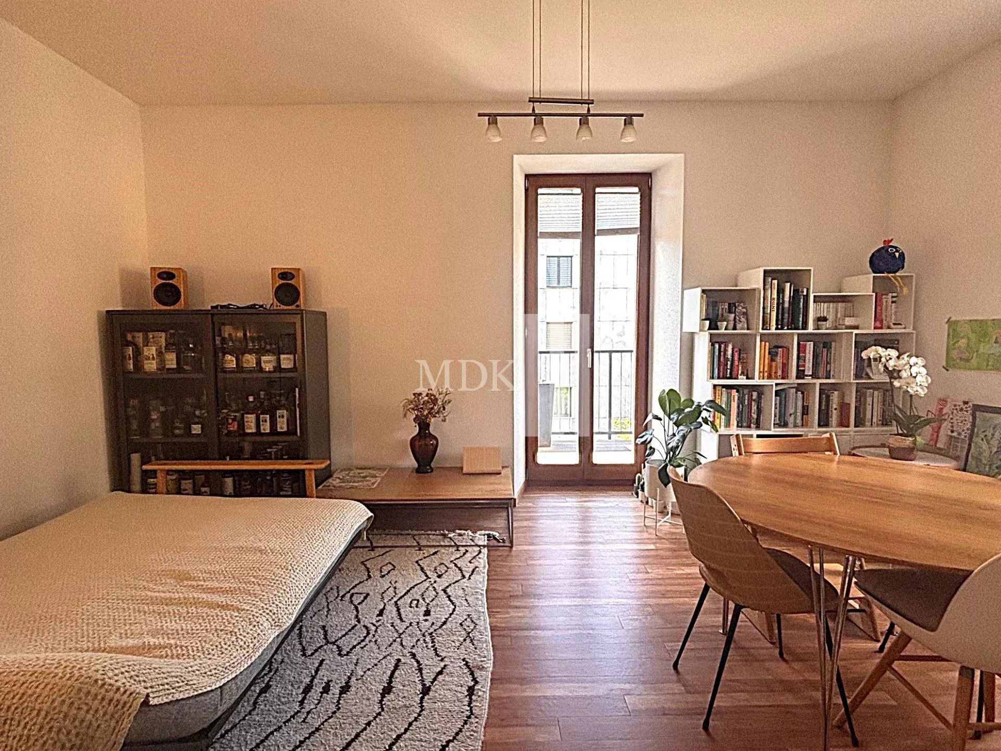
living room
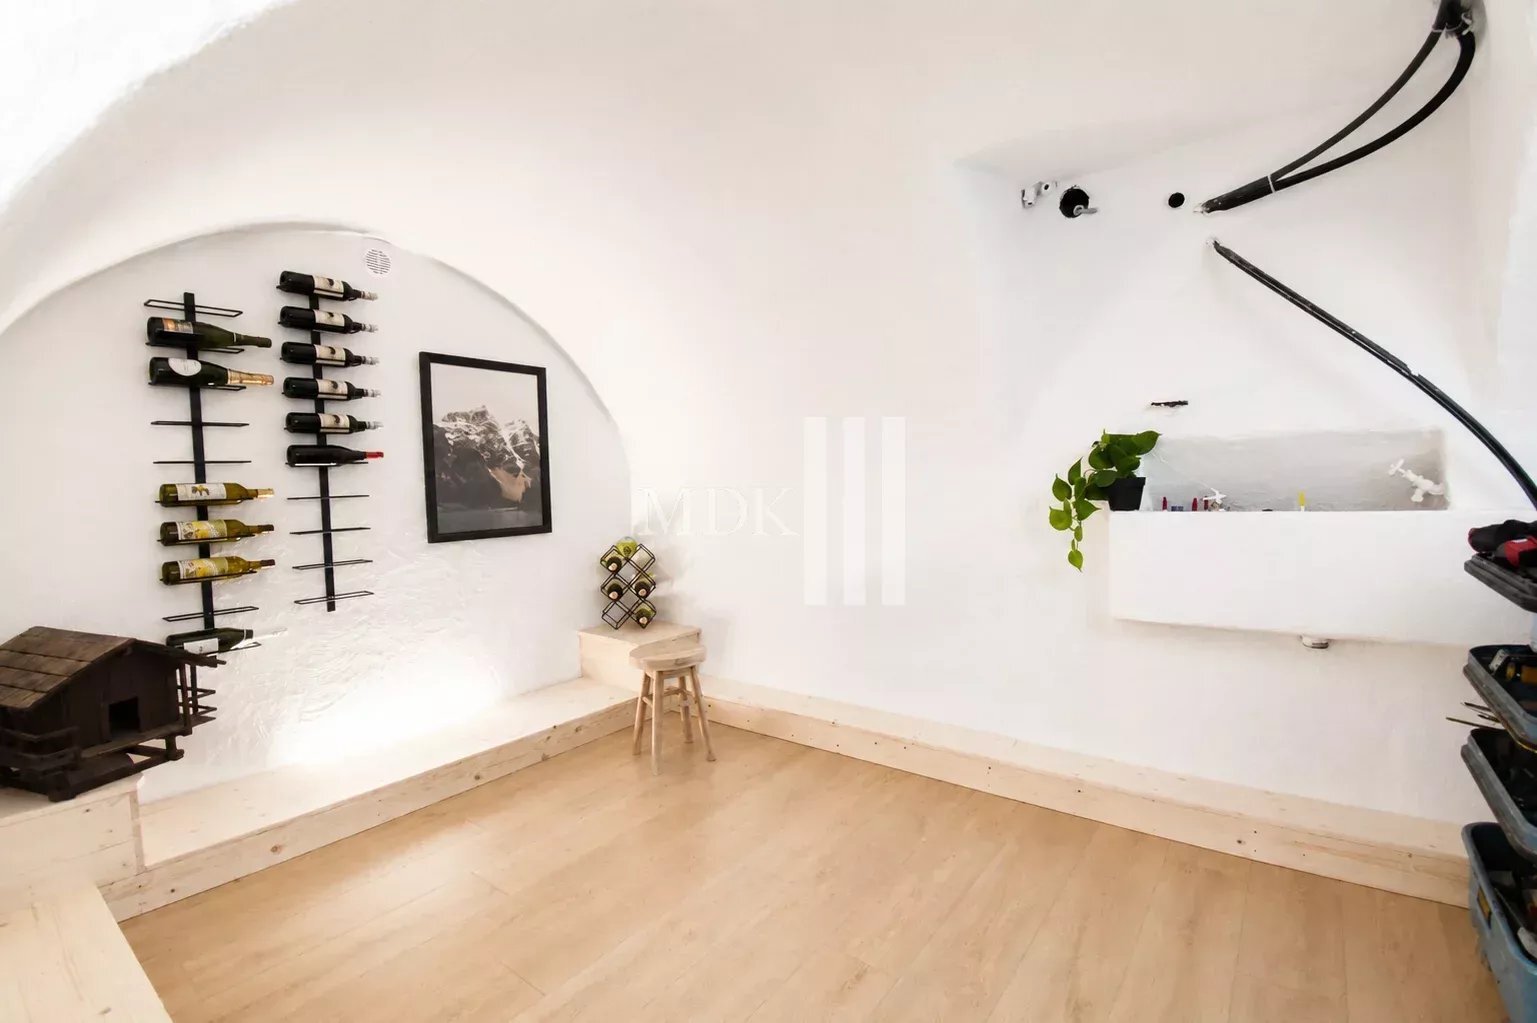
- A cellar
– A garden First floor: – An
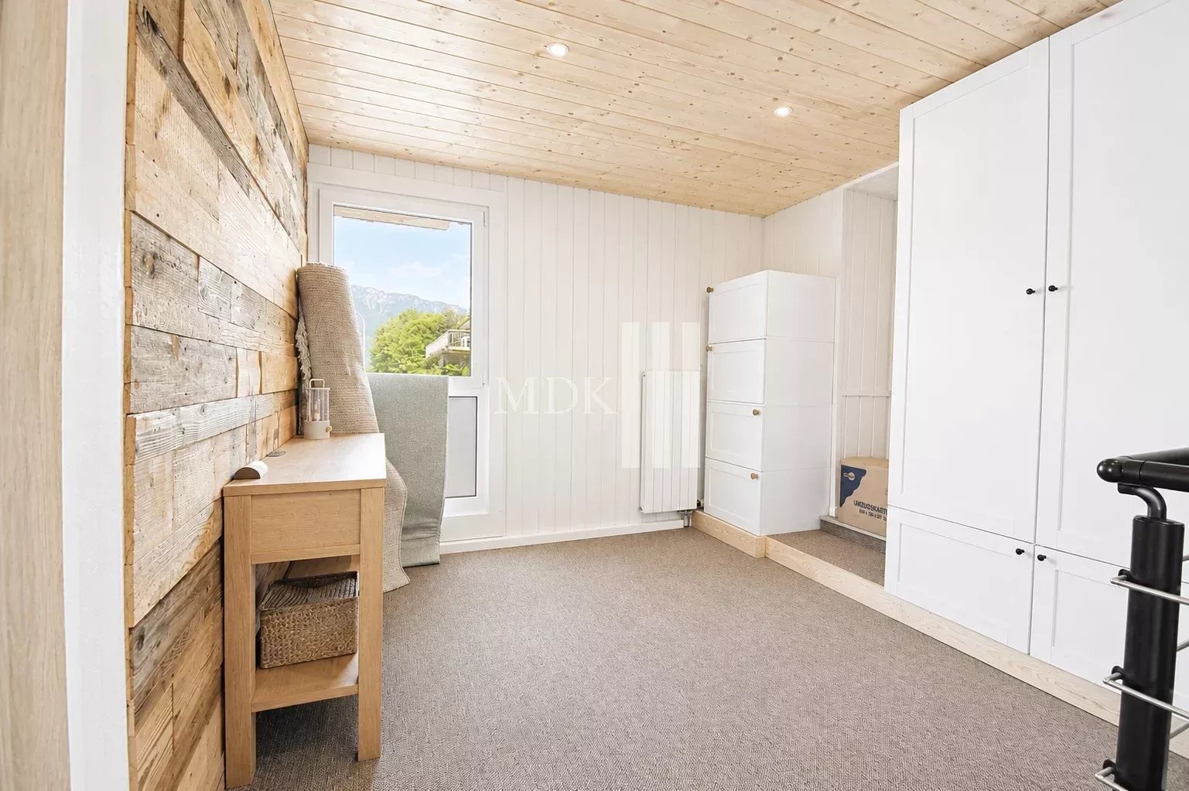
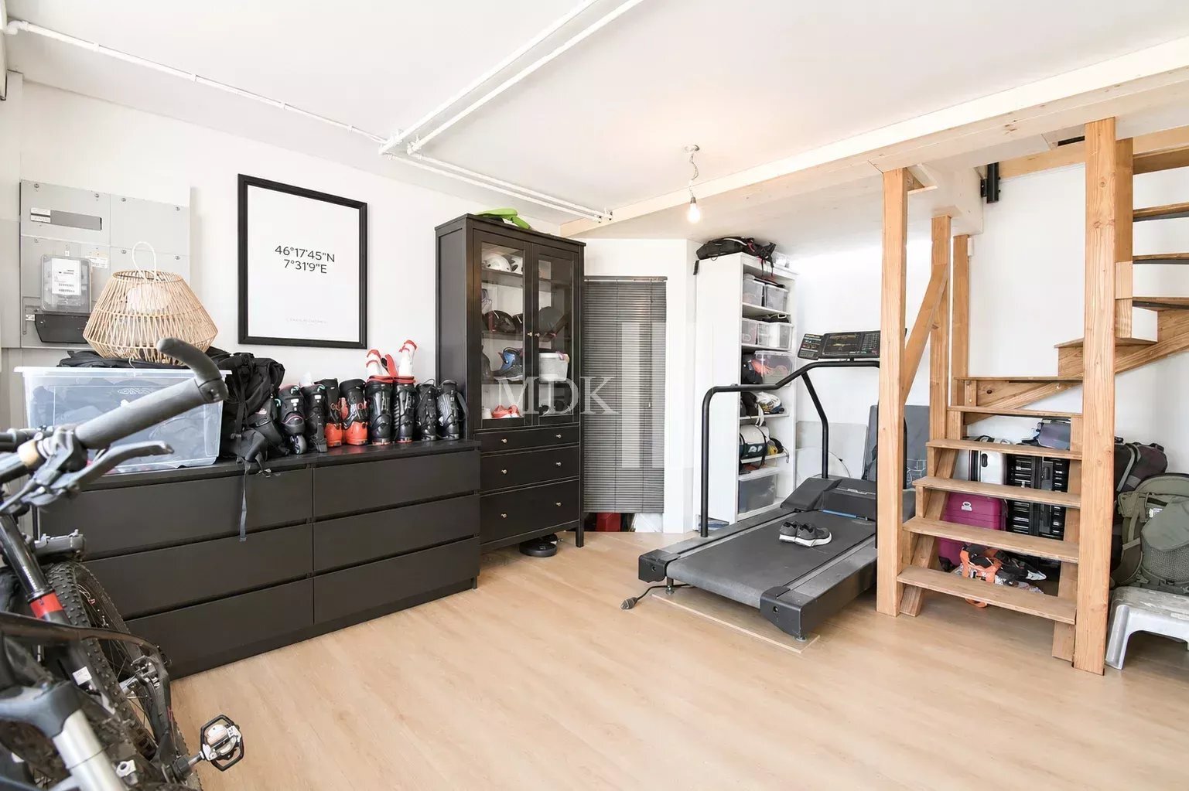
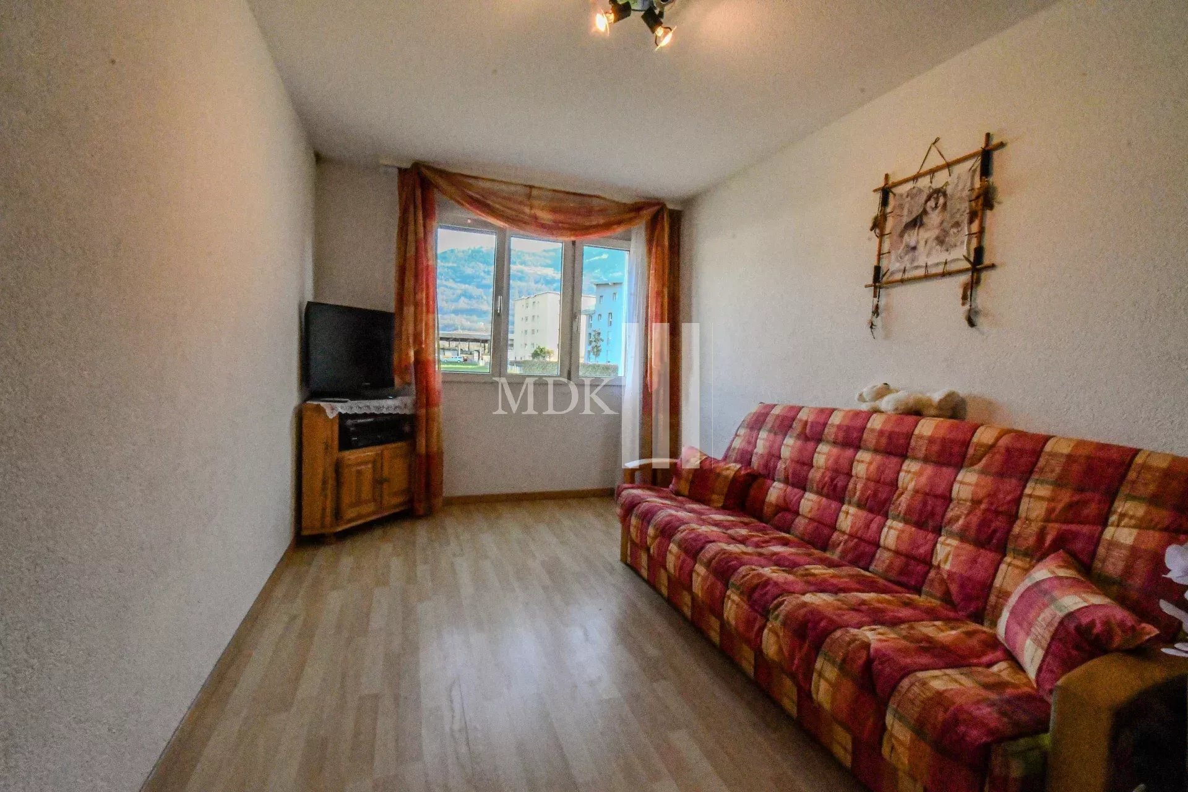
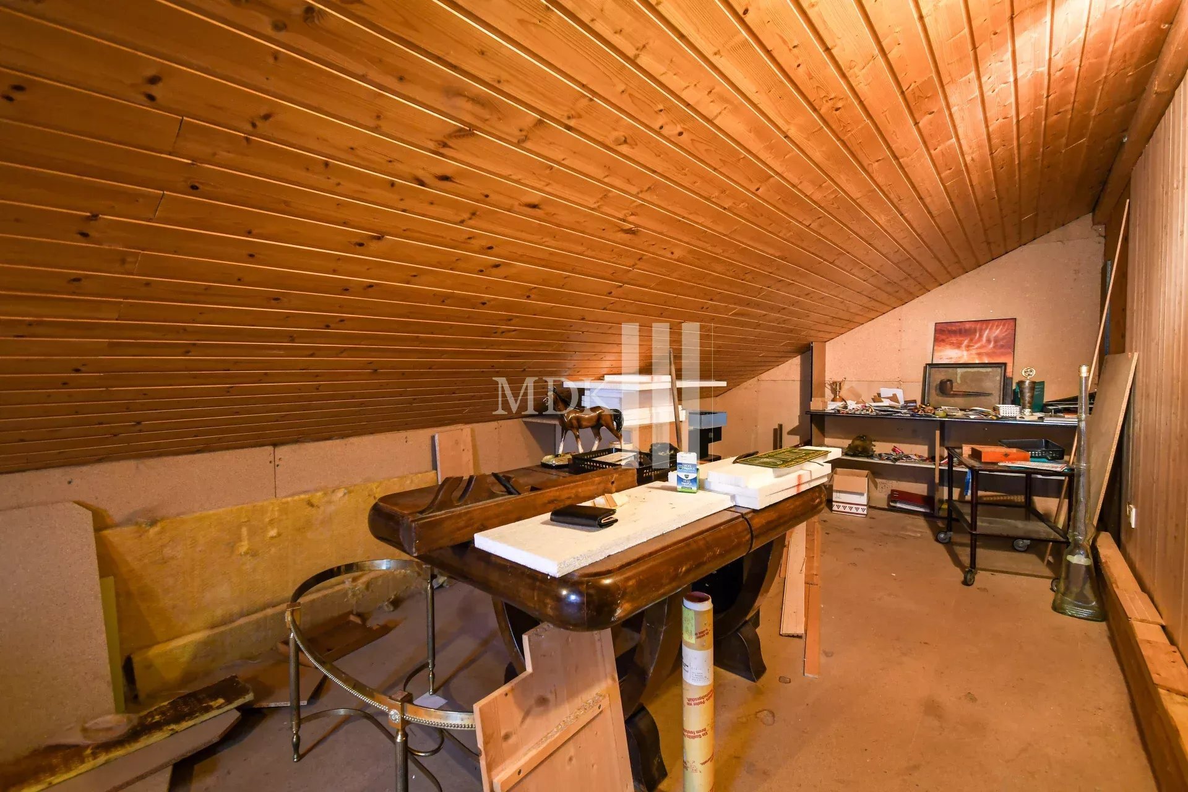
annex that can be converted into a work room, play room, etc.
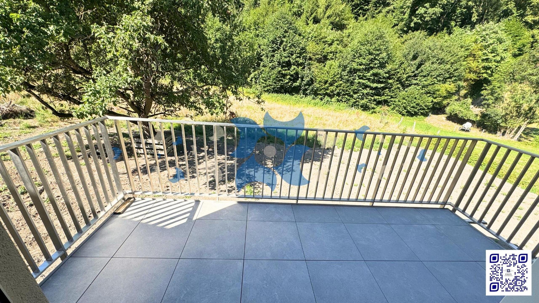
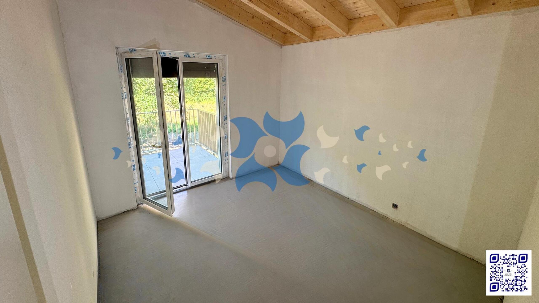
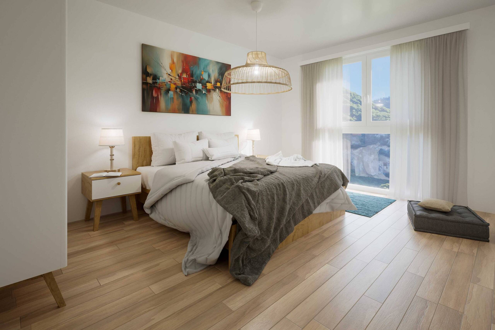
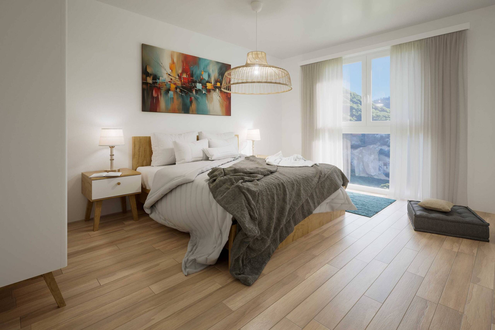
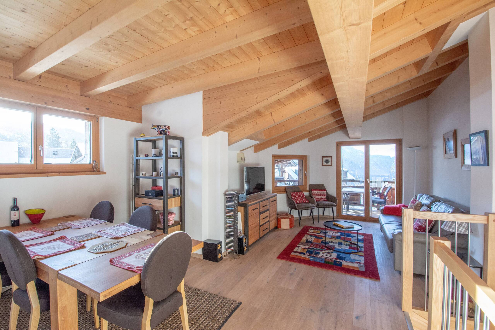
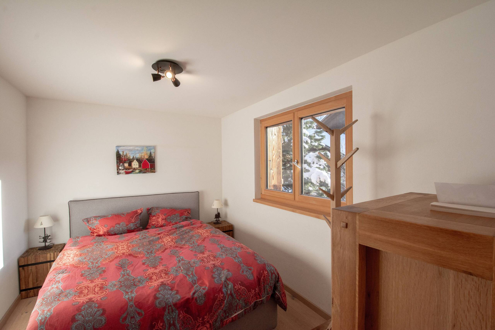
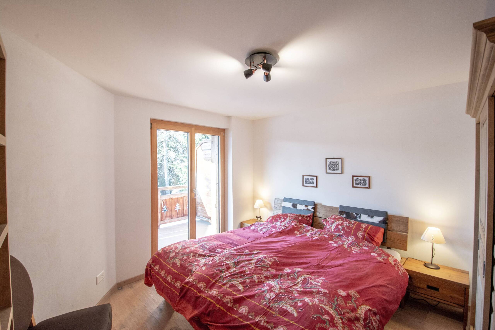
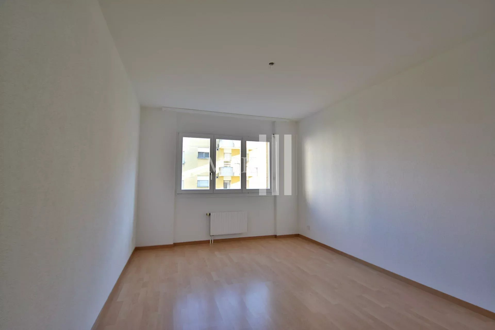
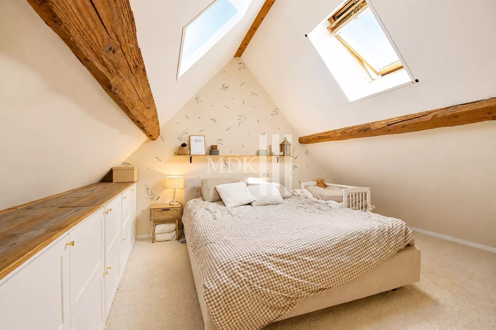
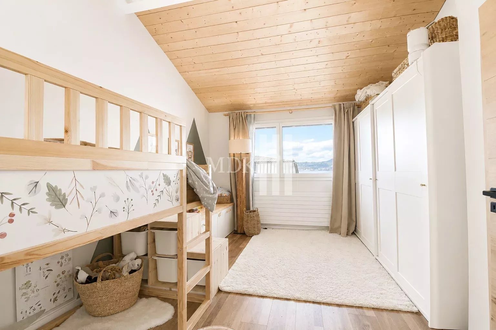
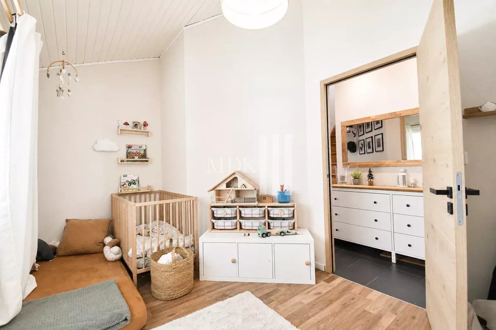
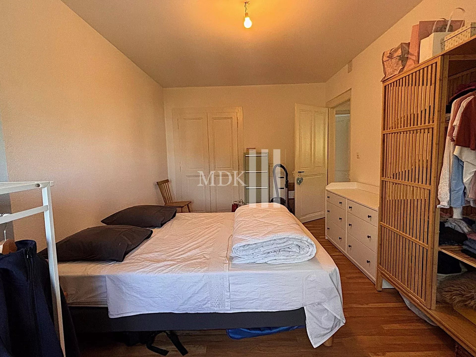
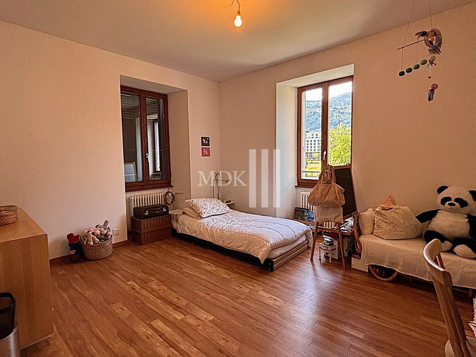
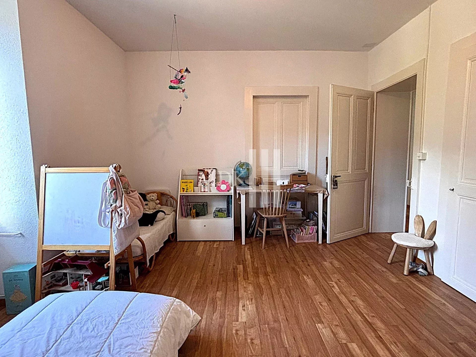
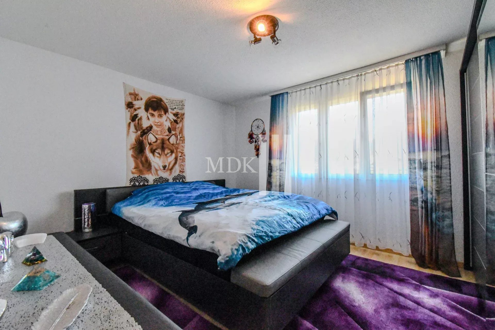
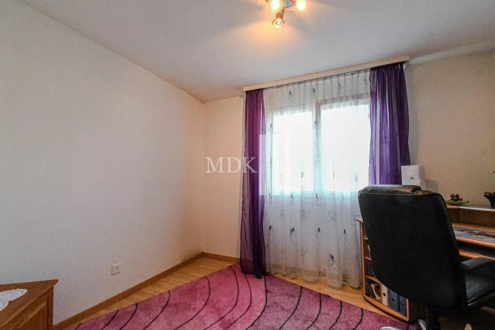
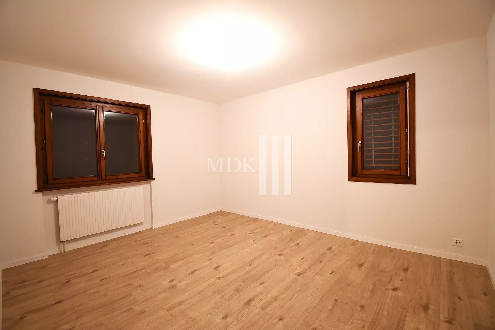
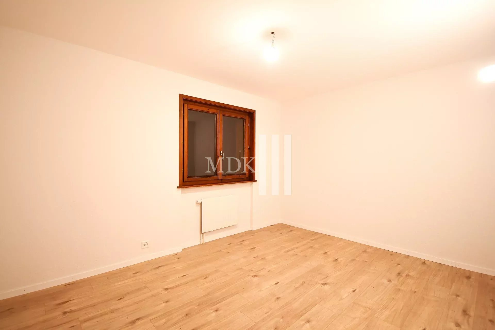
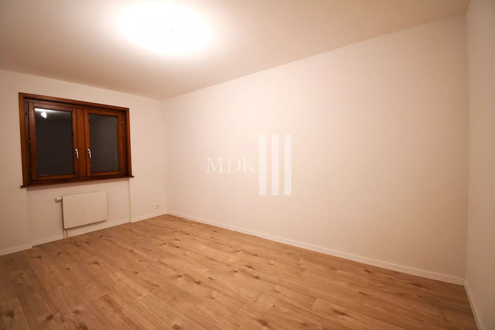
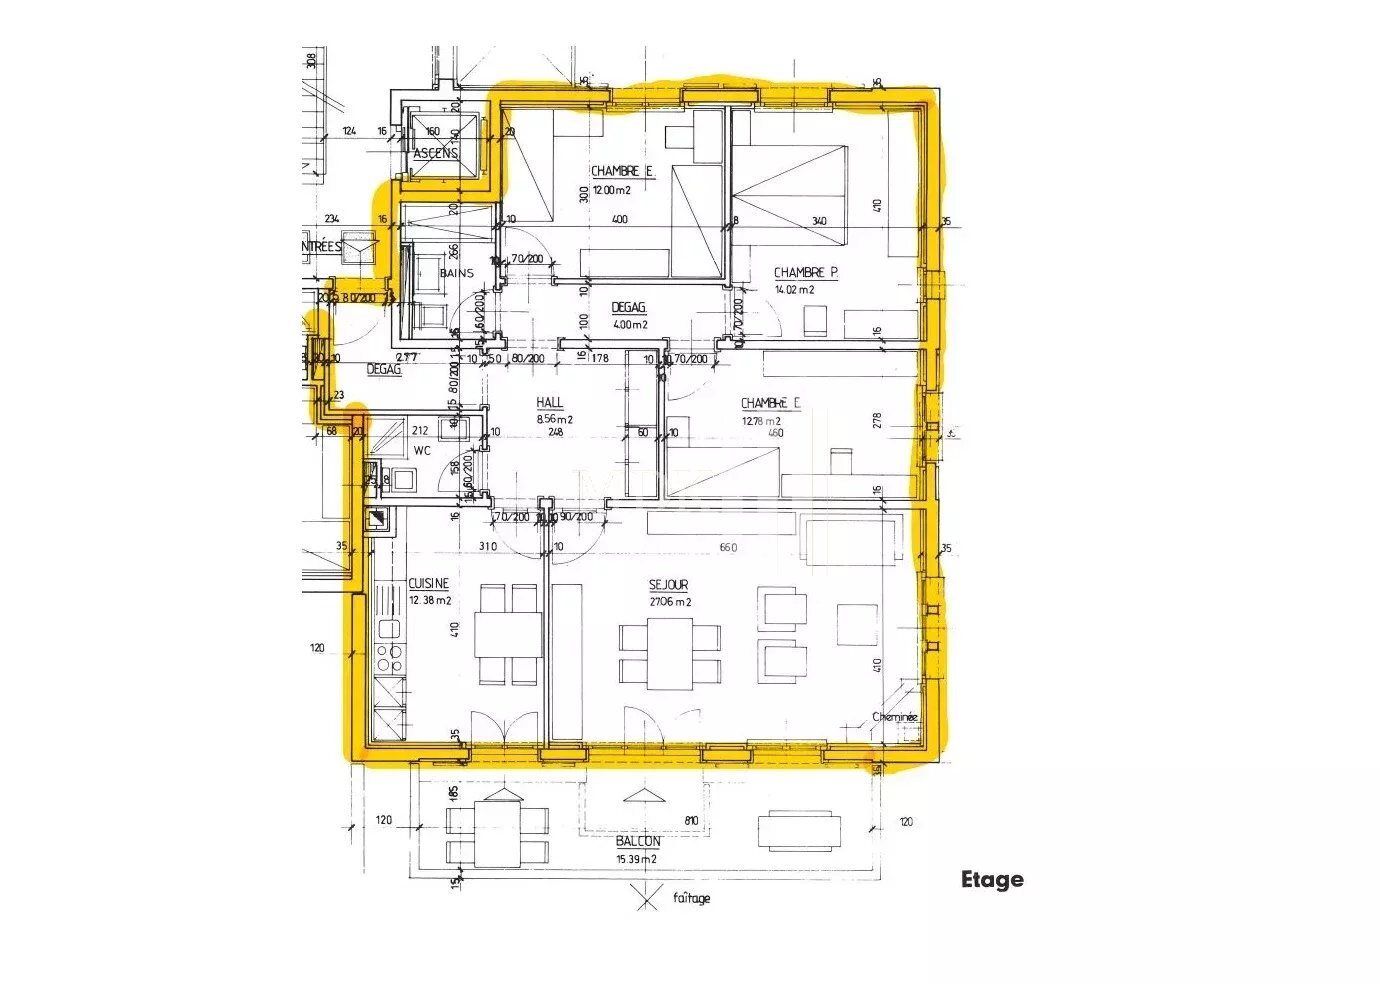
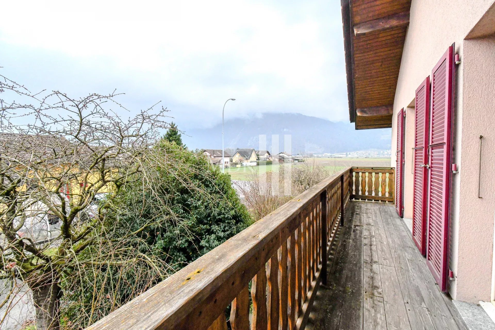
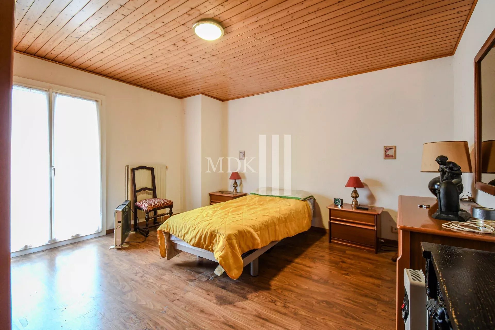
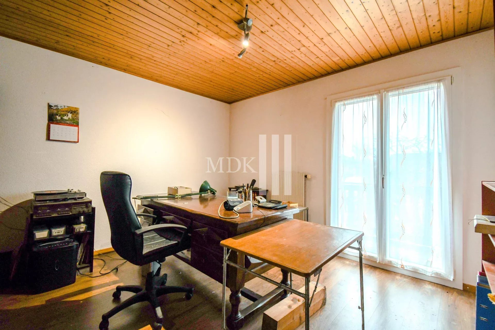
– Three spacious bedrooms, two of which have access to the
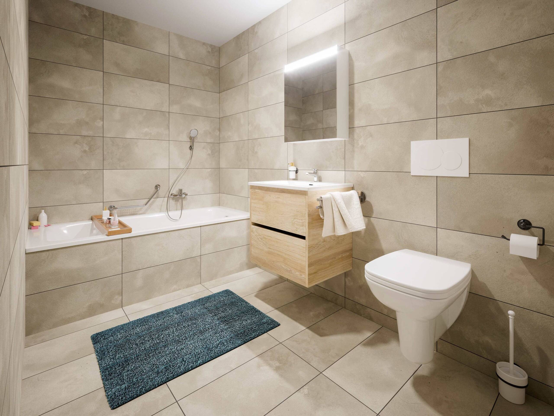
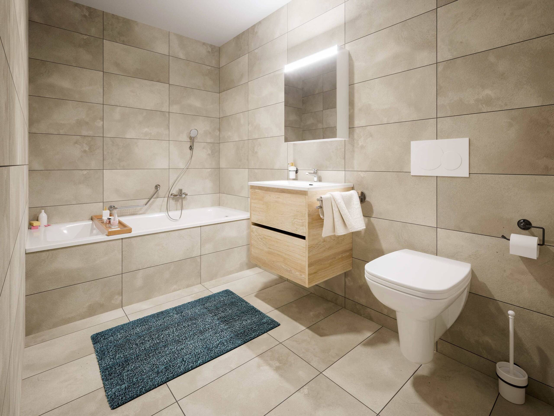
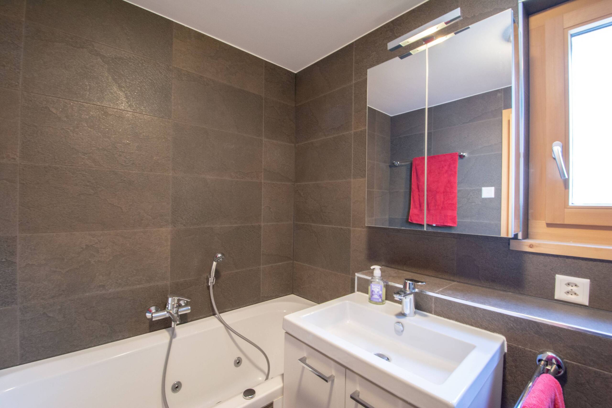
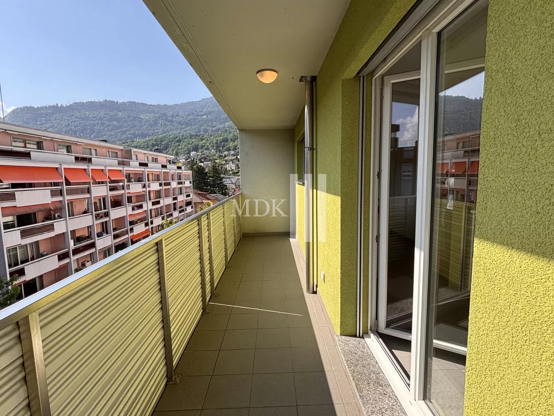
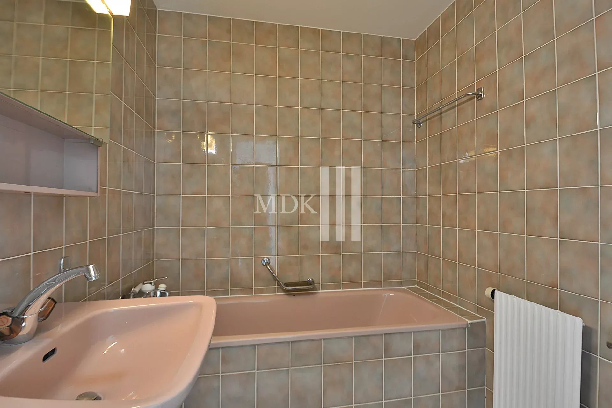
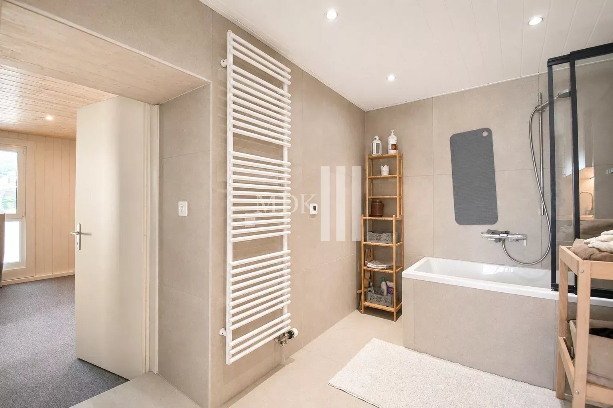
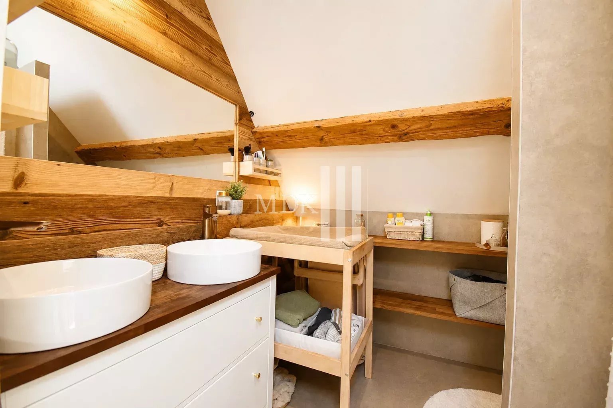
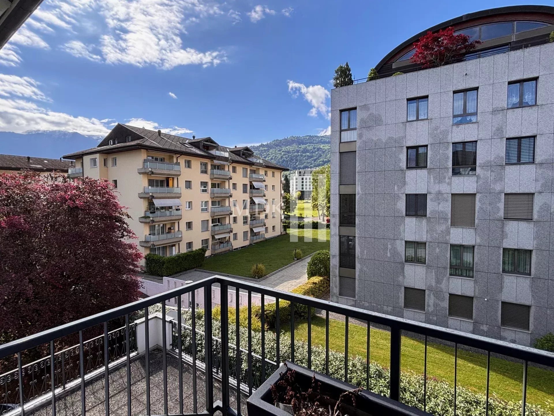
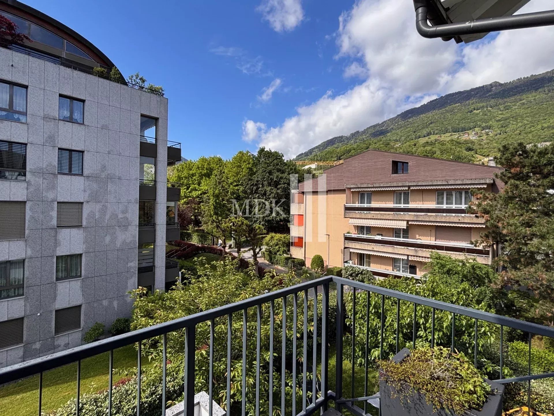
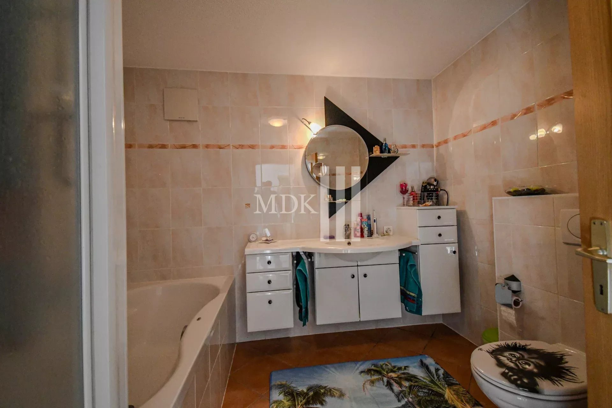
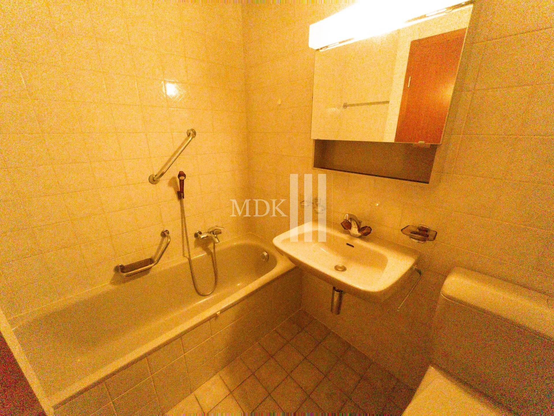
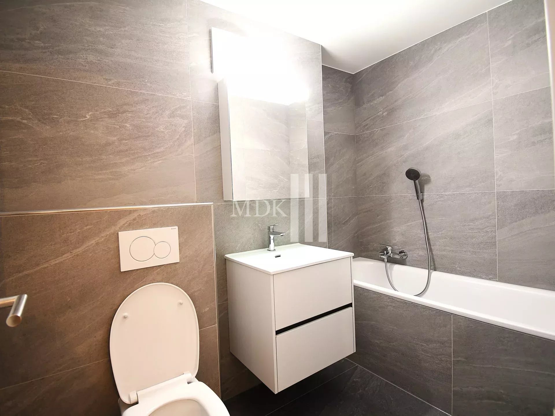
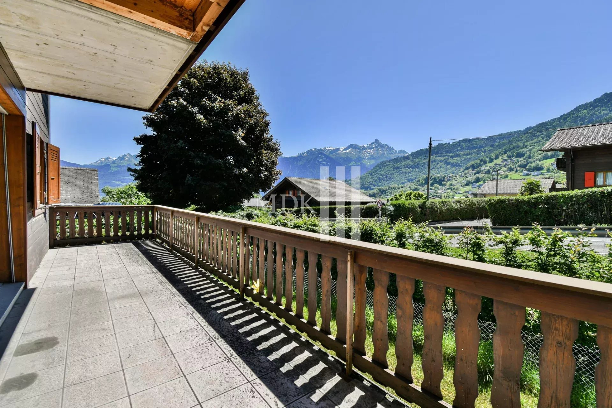
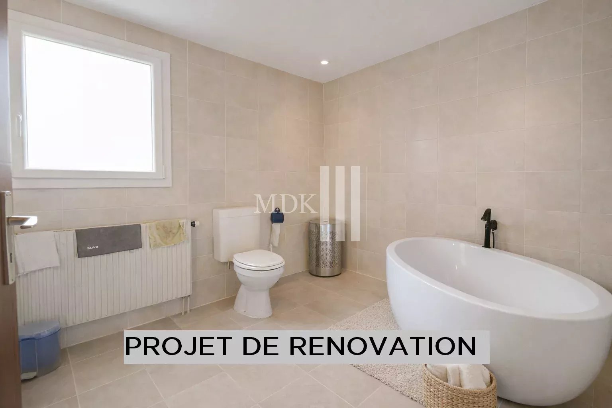
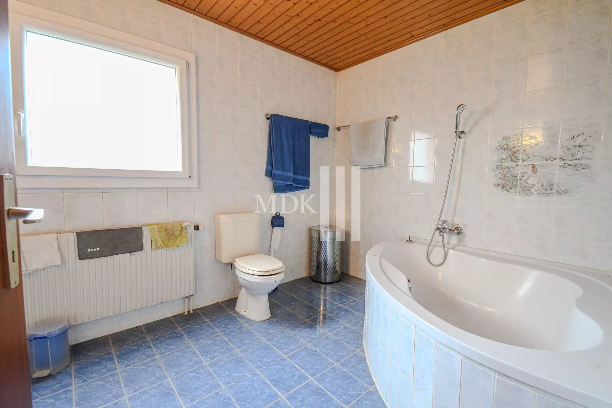
balcony – A large bathroom (bath, toilet and sink)
–
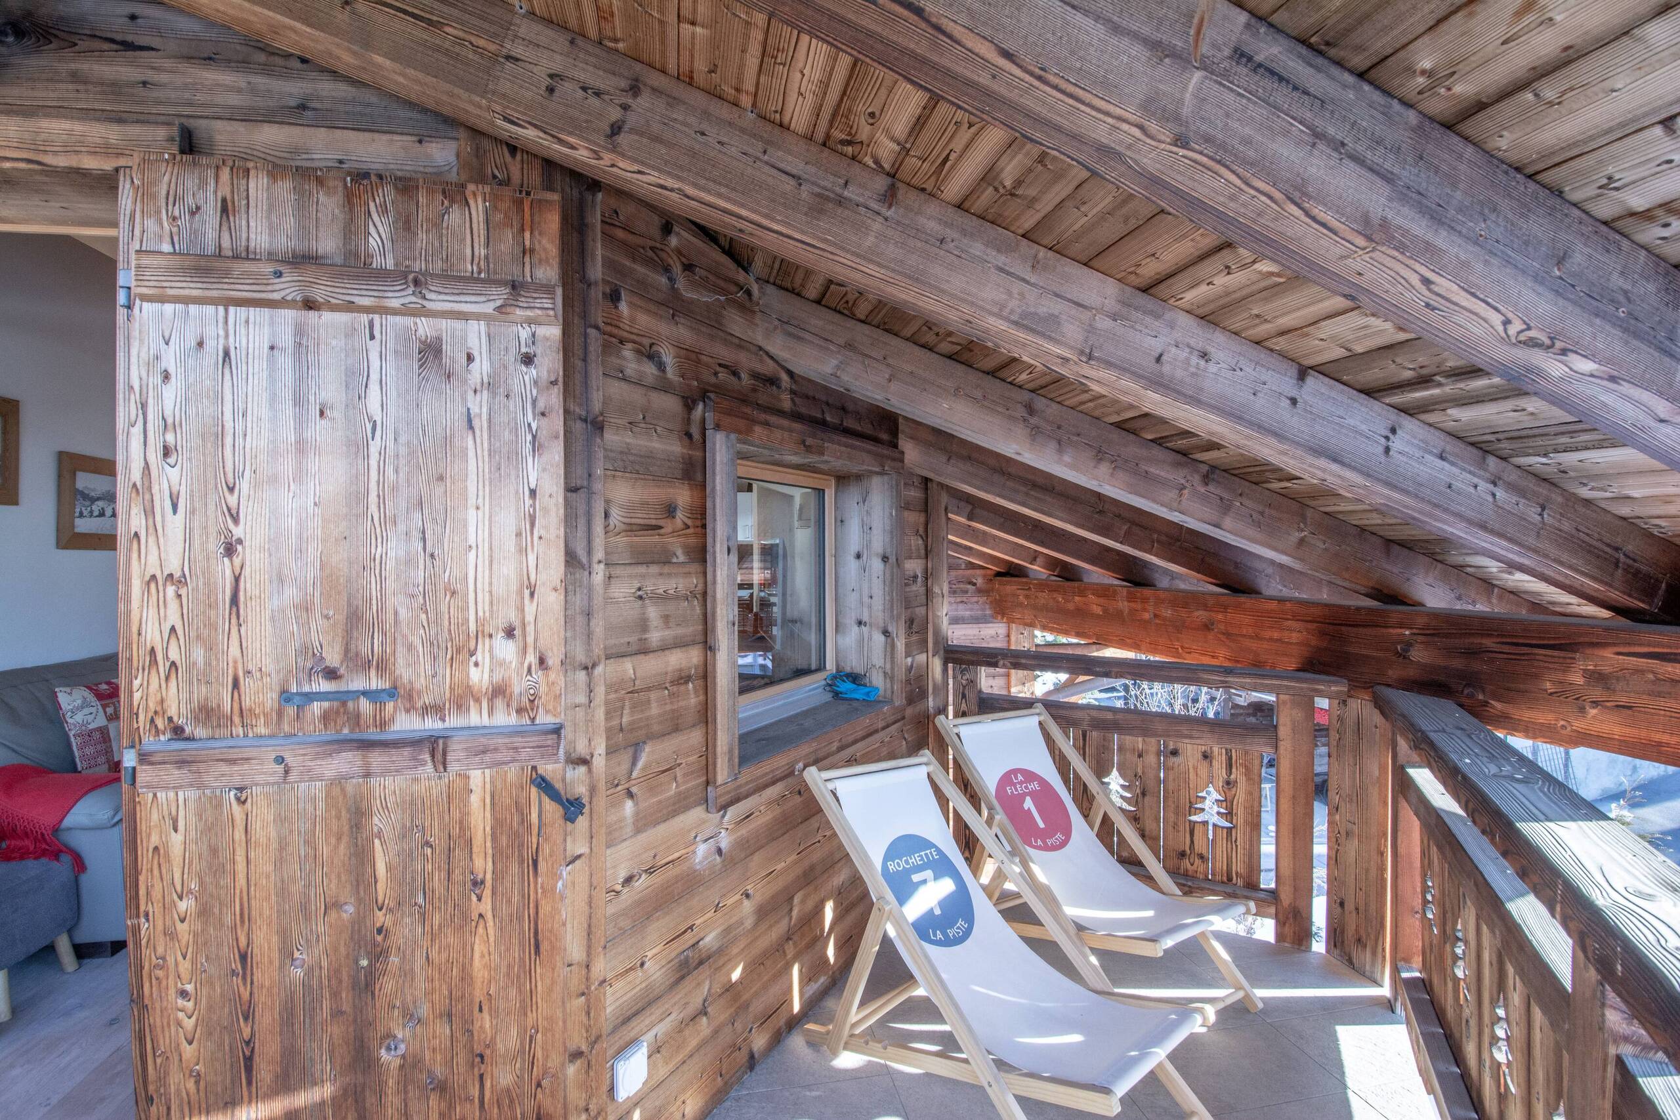
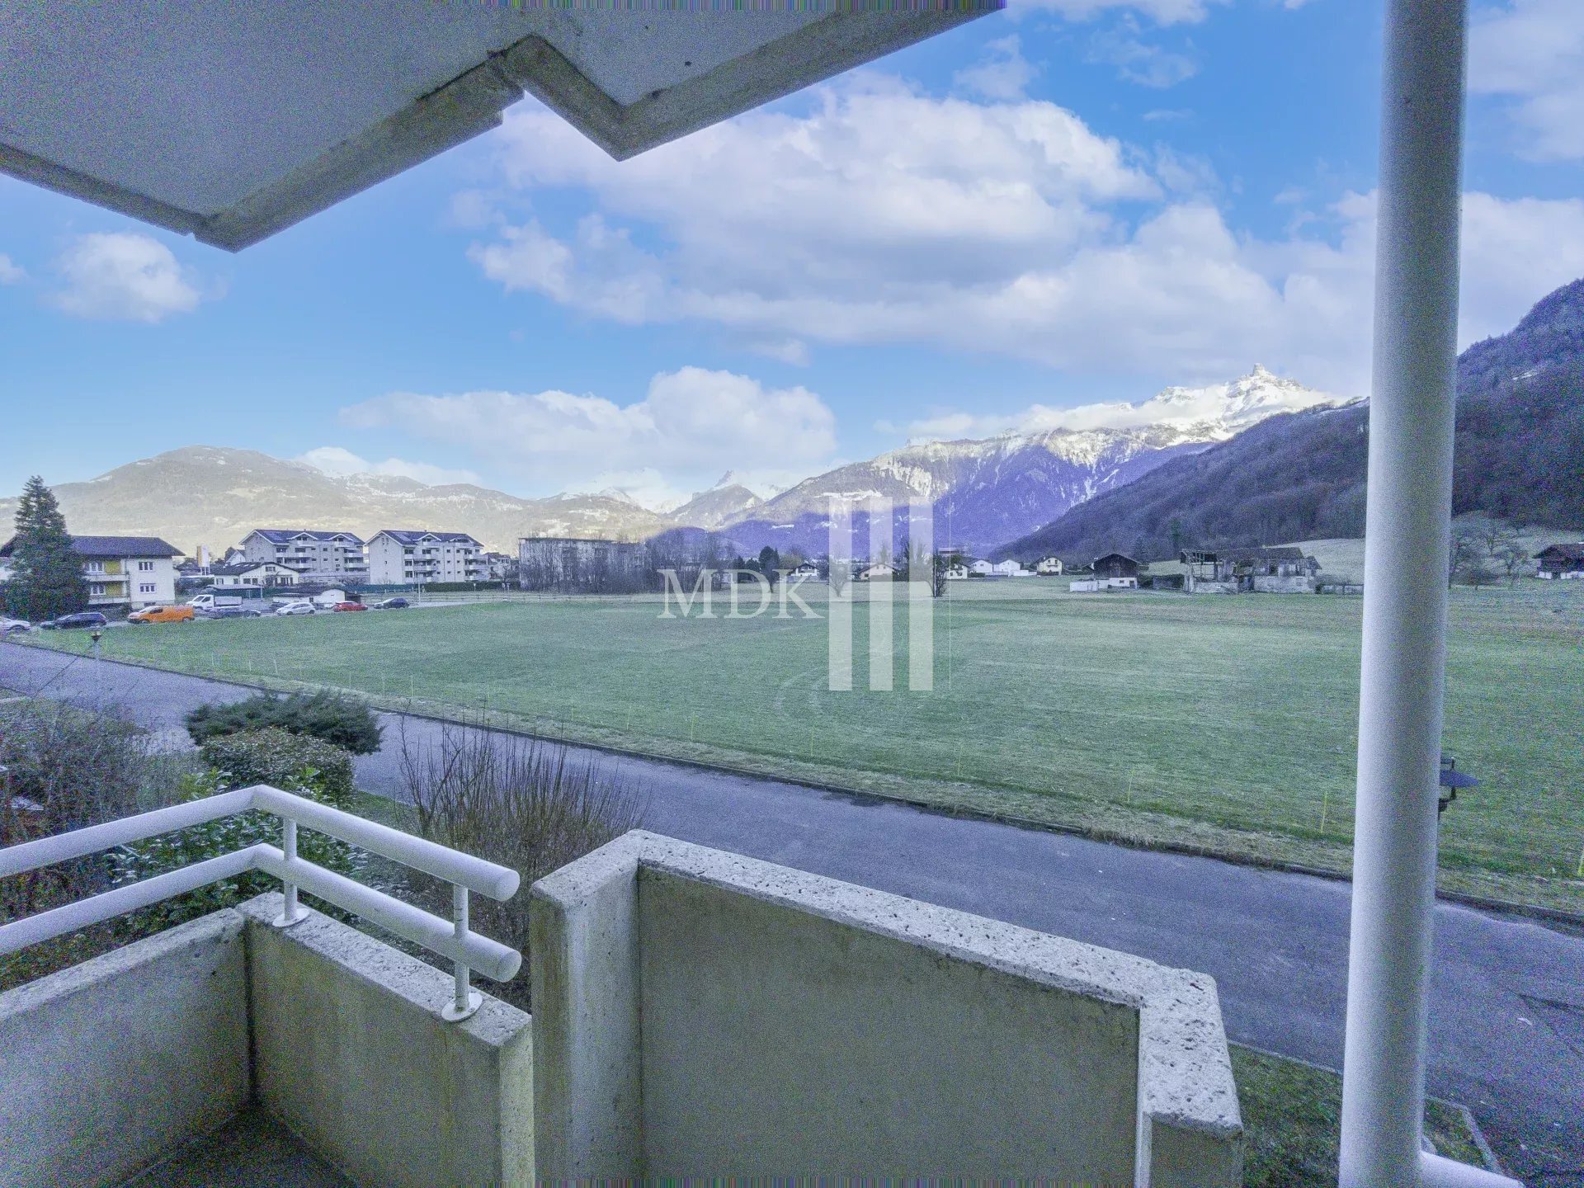
A balcony
Parking:
- Two outdoor parking spaces
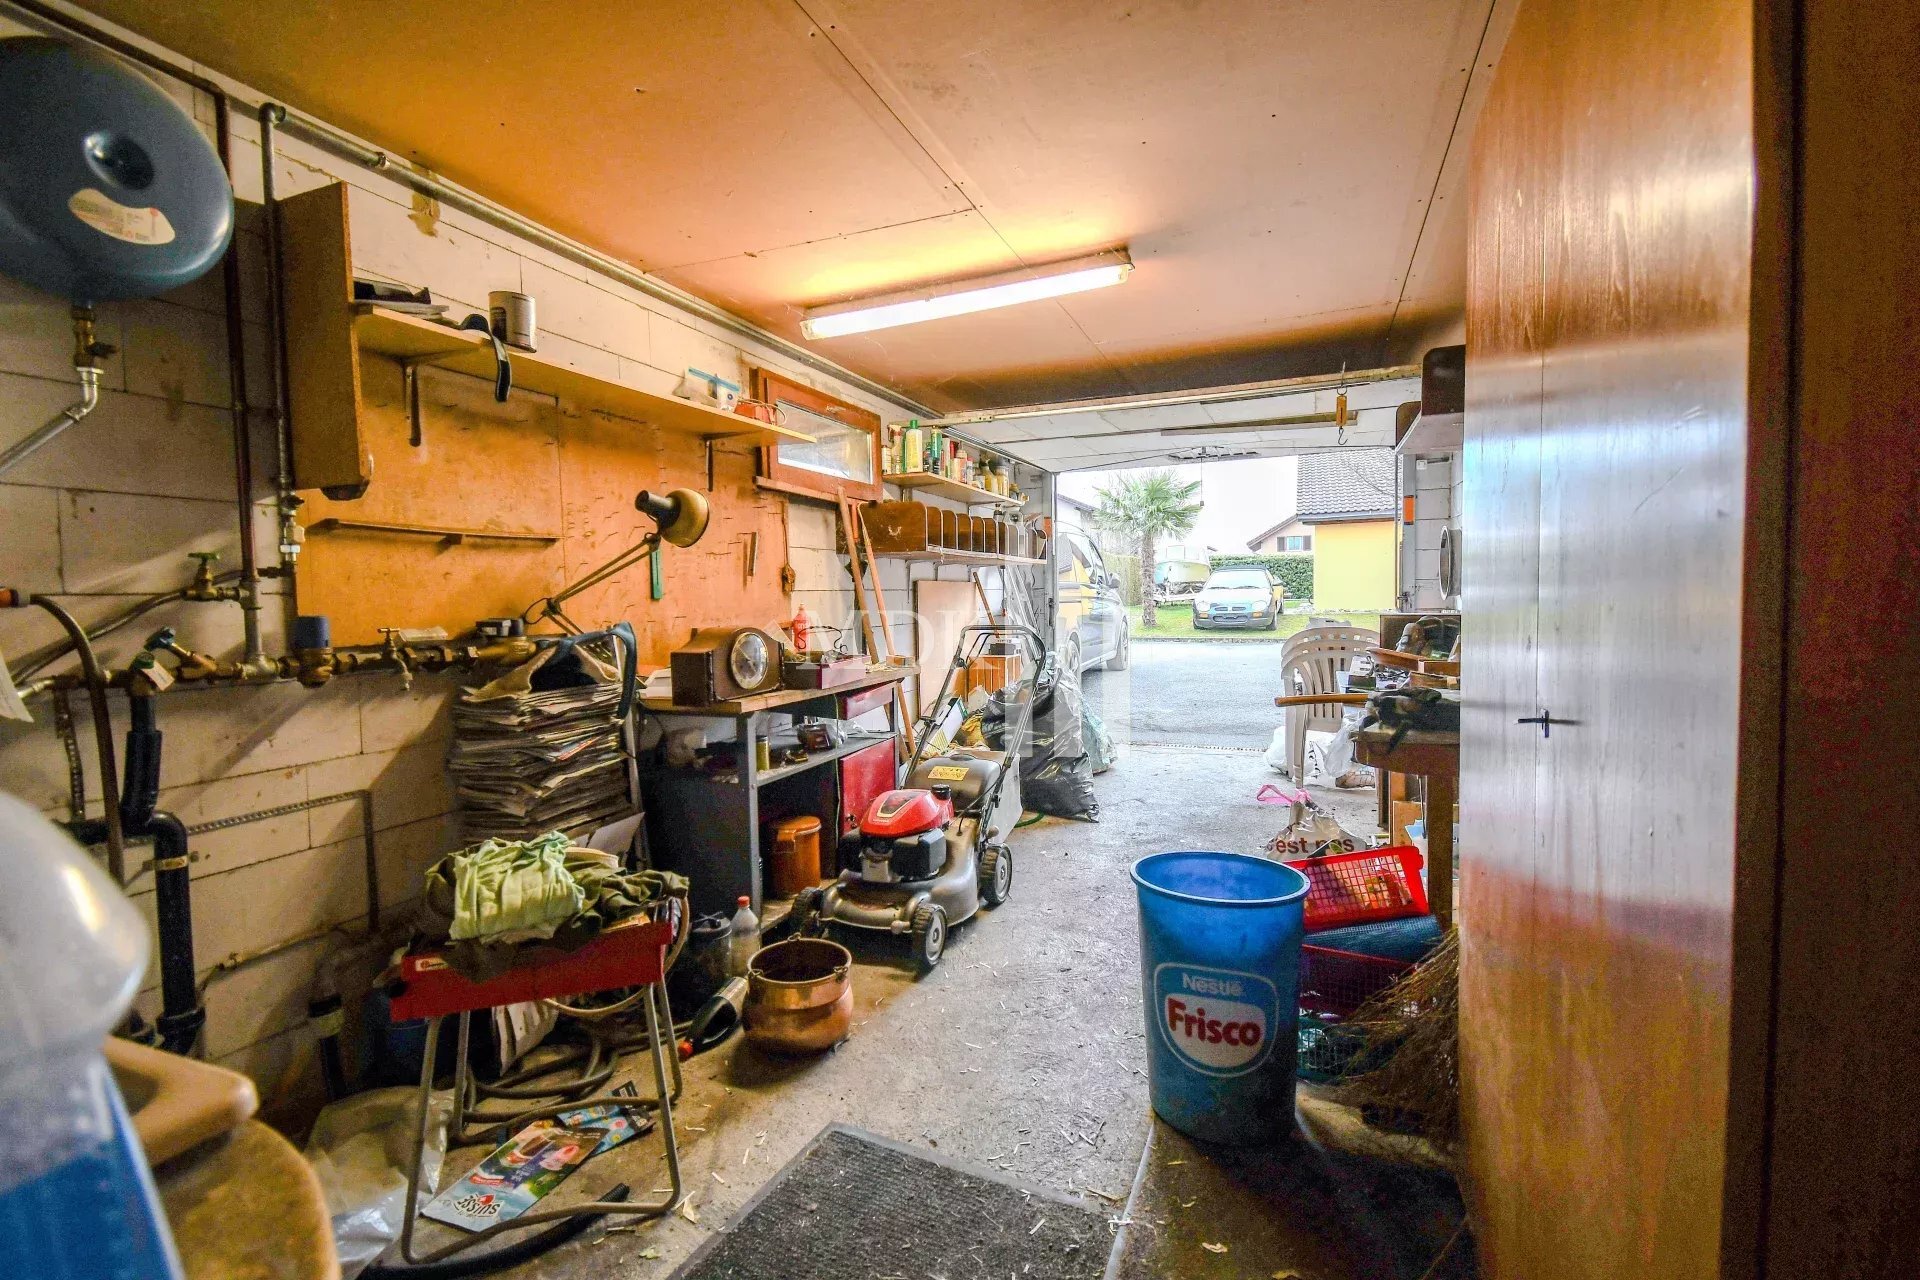
- A garage box Cadastral and legal
information:
- Plot n°3886 -
Plan n°36 – Low-density residential
area A
- Commune of Collombey-Muraz Technical
information:
- Heating type: Gas
– Distribution: Radiators
- Last OIBT control: 14 May 2025
– Photovoltaic installation: 9 May 2025 Tax
information:
- Indexation: 171
– Coefficient: 1.25
Virtual tour available on our website!
Contact us to arrange a viewing!
The house was built on a plot of 566 m2 and has comfortable outdoor spaces to accommodate families and friends. In addition, photovoltaic panels were installed in May 2025.
It is well located close to public transport, the bus stop is a 2-minute walk away and the Aigle commercial area and the motorway are 5 minutes away by car. Room
layout:
Ground floor:
- An entrance hall
- A shower room (toilet, shower and sink) – A laundry room – A fitted and open kitchen – A dining area with a fireplace and access to the
garden
-
A
living room
- A cellar
– A garden First floor: – An
annex that can be converted into a work room, play room, etc.
– Three spacious bedrooms, two of which have access to the
balcony – A large bathroom (bath, toilet and sink)
–
A balcony
Parking:
- Two outdoor parking spaces
- A garage box Cadastral and legal
information:
- Plot n°3886 -
Plan n°36 – Low-density residential
area A
- Commune of Collombey-Muraz Technical
information:
- Heating type: Gas
– Distribution: Radiators
- Last OIBT control: 14 May 2025
– Photovoltaic installation: 9 May 2025 Tax
information:
- Indexation: 171
– Coefficient: 1.25
Virtual tour available on our website!
Contact us to arrange a viewing!
Conveniences
Outside conveniences
- Parking
- Garage
Inside conveniences
- Guests lavatory
- Fireplace
Equipment
- Waste water connection
View
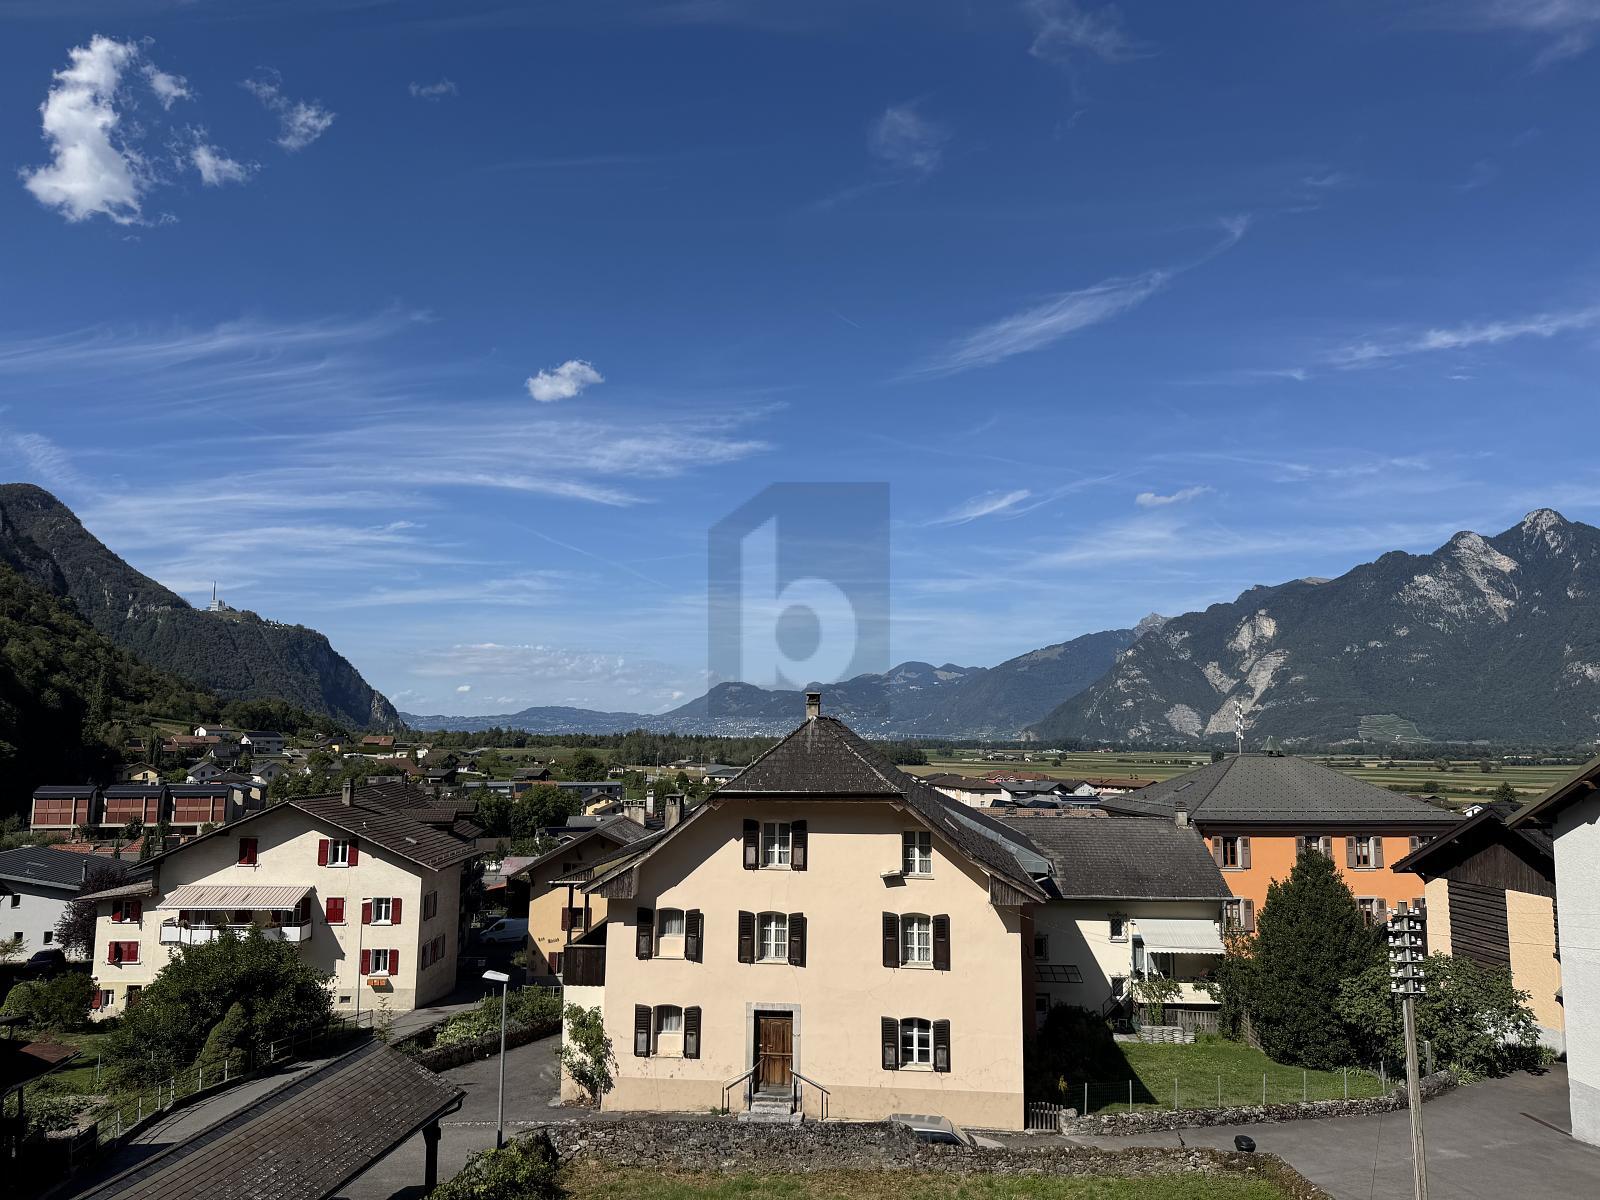
- Nice view
Distances
Public transports
20 m
Stores
111 m