
Terrace apartment with 5 rooms on sale in Vue panoramique, au calme - 177 m²
APARTMENT WITH TERRACE – PANORAMIC VIEW – BASEMENT – EXCLUSIVE
Rooms5
Living area135 m²
Object PriceCHF 820,000.-
AvailabilityTo agree
Localisation
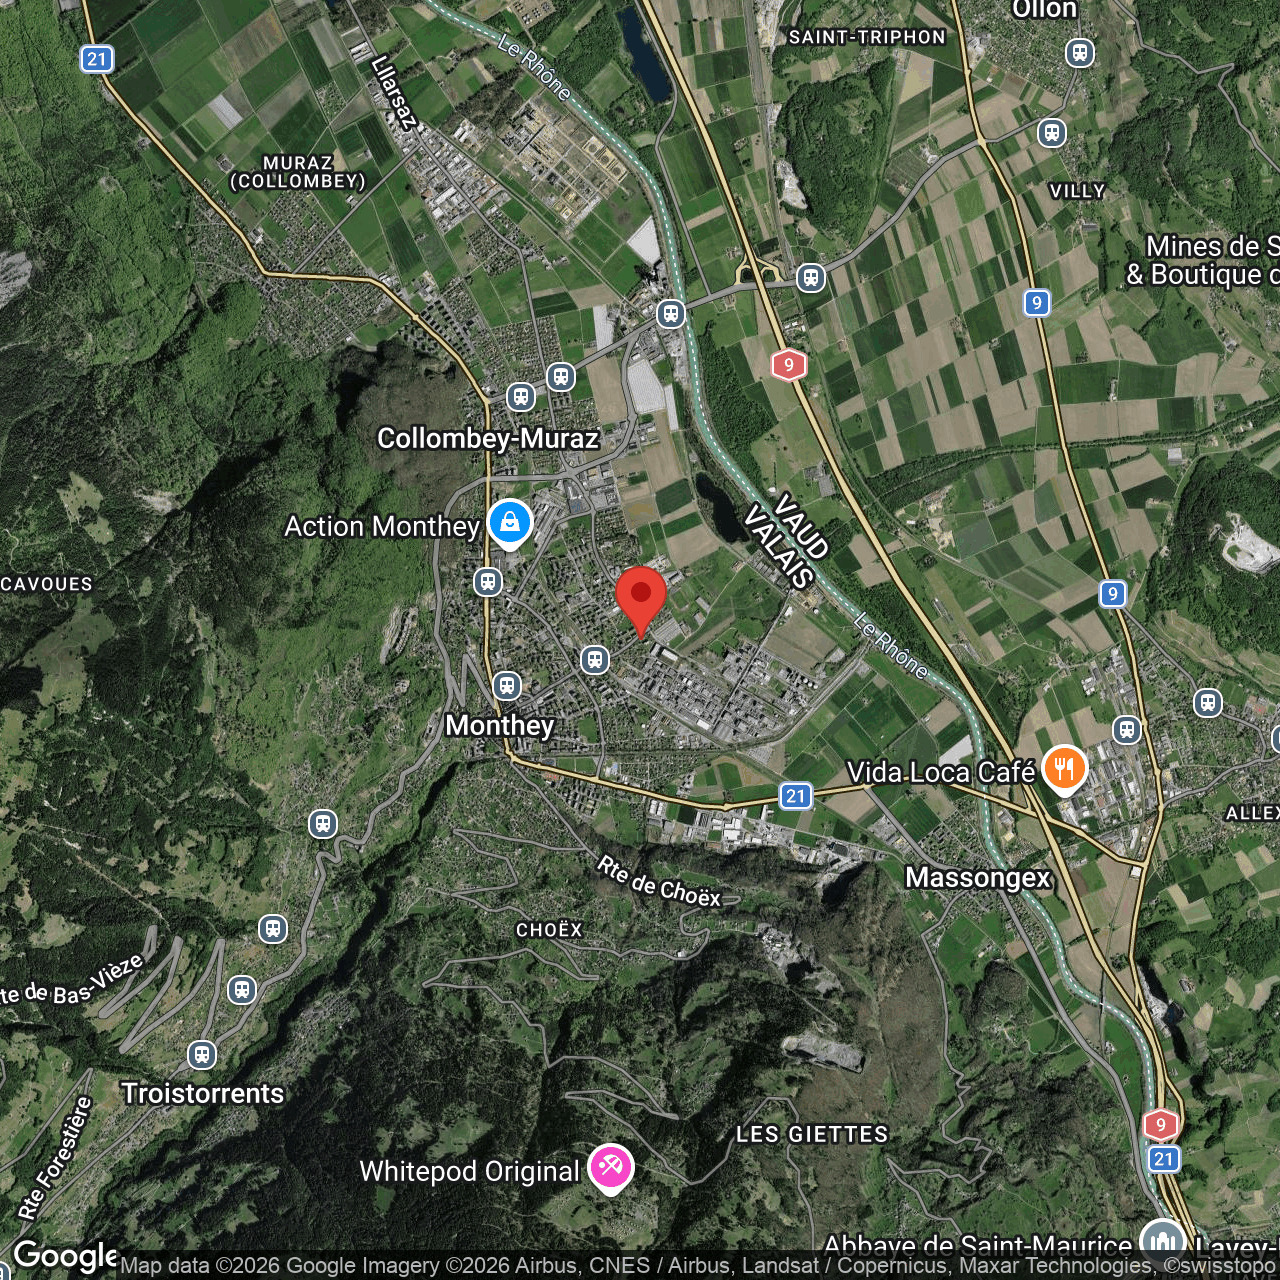
Vue panoramique, au calme, 1870 MontheyCharacteristics
Reference
6155555
Availability
To agree
Year of construction
1970
Latest renovations
2025
Rooms
5
Bedrooms
3
Number of levels for the real asset
2
Living area
135 m²
External surface
65 m²
Useful surface
177 m²
Number of toilets
2
Description
Text translated from french, see original
Original text in french, translate to English.
Discover this rare property in Monthey, halfway between an apartment and a house. This 5-room apartment offers approximately 135 m² of living space, complemented by two terraces totaling some 65 m², as well as a private basement of 42 m² directly accessible from the apartment.
The apartment has a gross living area of approximately 150 m². The gross saleable area (weighted area) is approximately 171 m², while the total gross area is approximately 200 m². Its independent entrance from the outside further enhances the pleasant feeling of living in a house, while still benefiting from the advantages of a condominium.
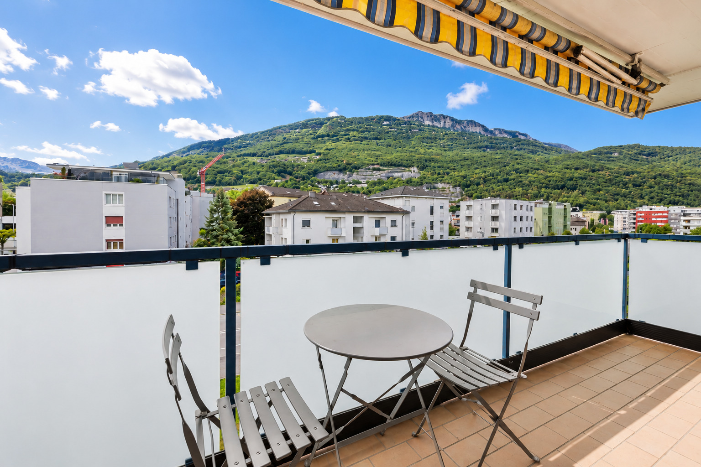
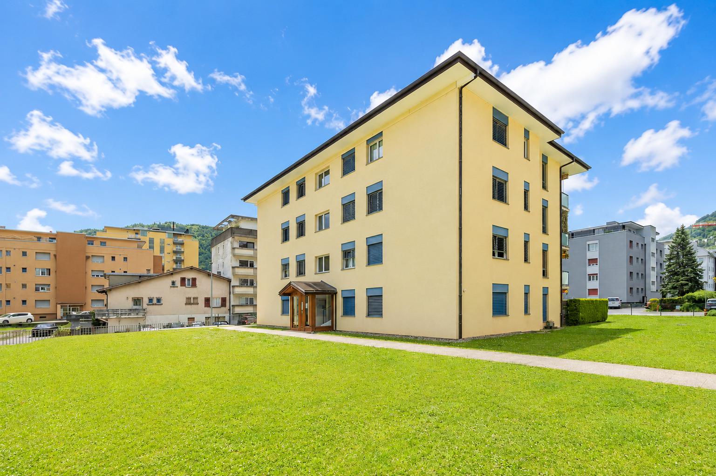
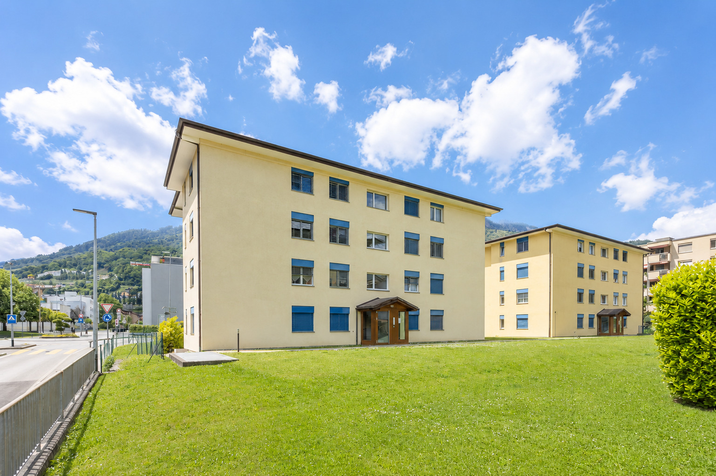
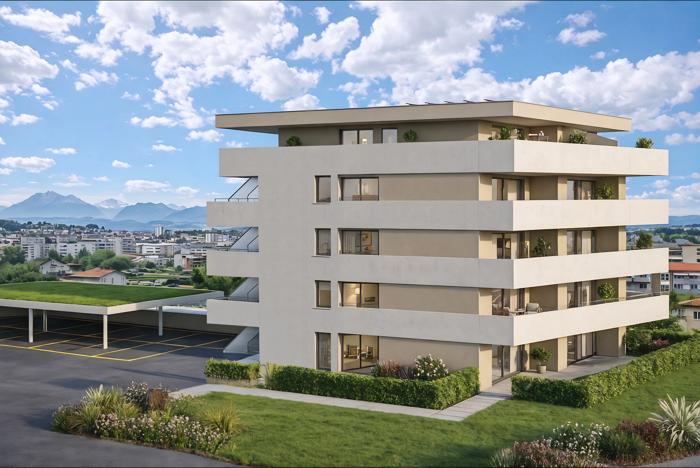
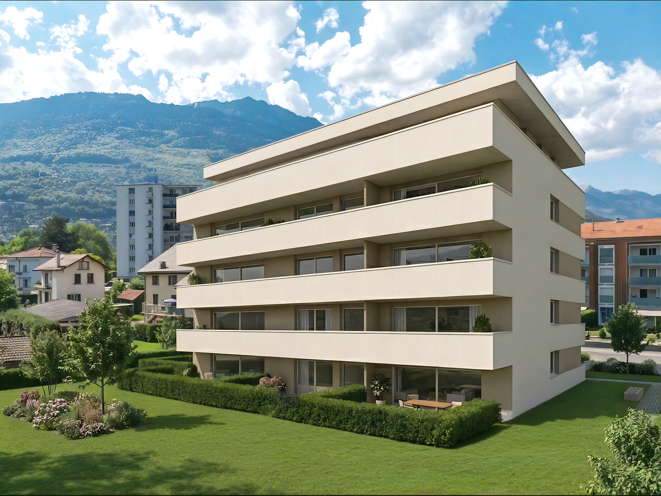
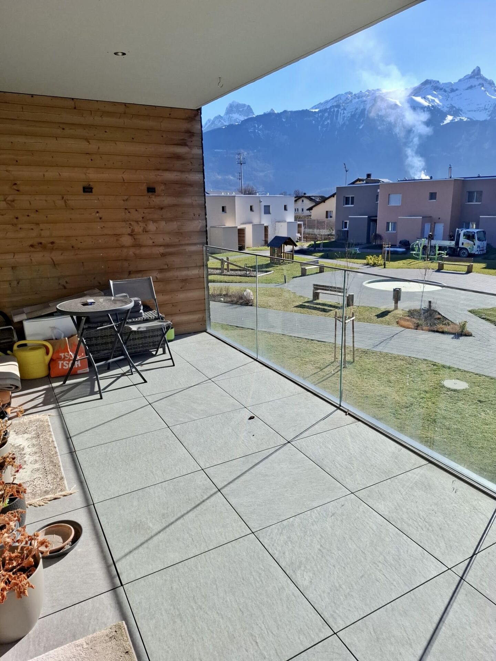
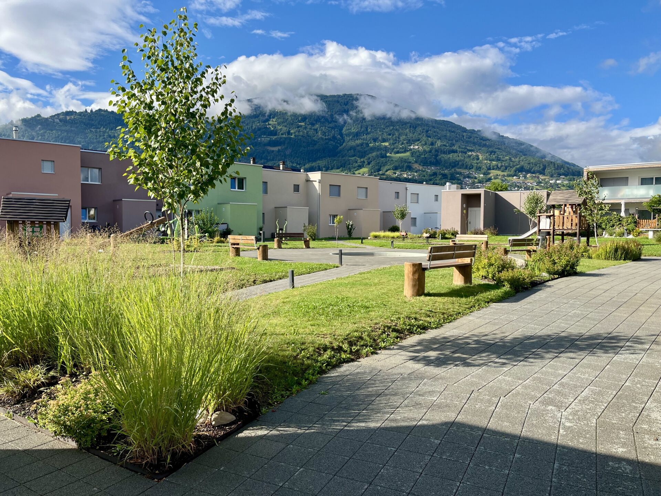
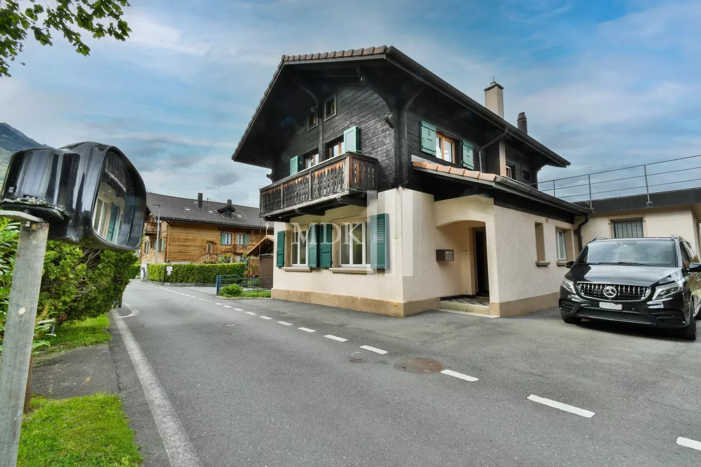
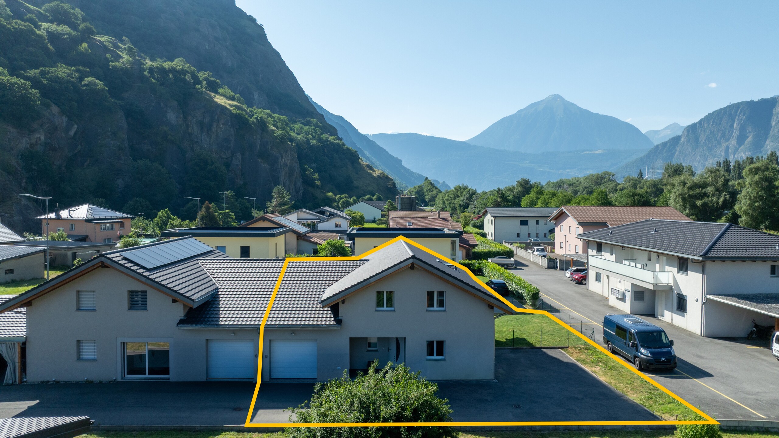
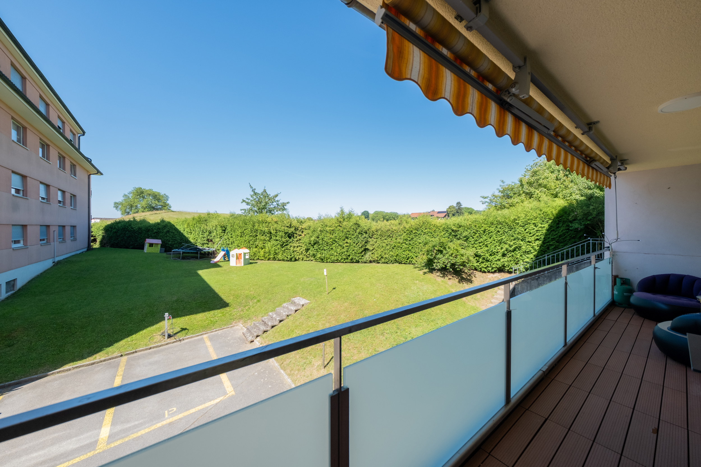
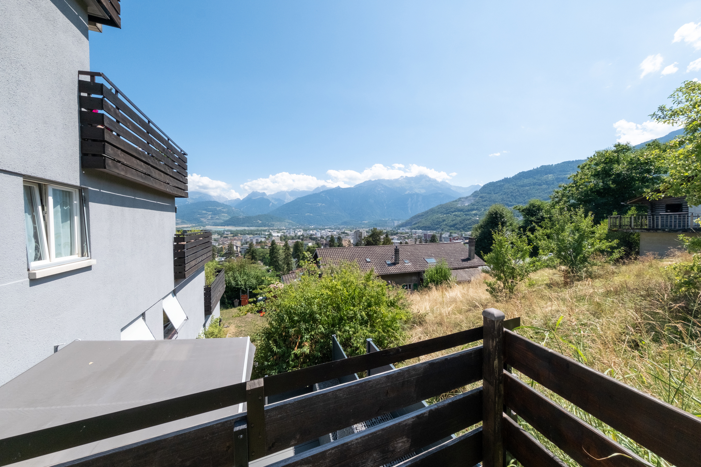
The building and the apartment benefit from a quiet location with an unobstructed view of the surrounding mountains. Close to the town center of Monthey and the Vallée Tunnel, this property enjoys a particularly convenient location while offering a serene and preserved living environment.
The building and the apartment have been particularly well maintained and have benefited from the following renovations (non-exhaustive list):
2020-2025 – Apartment:
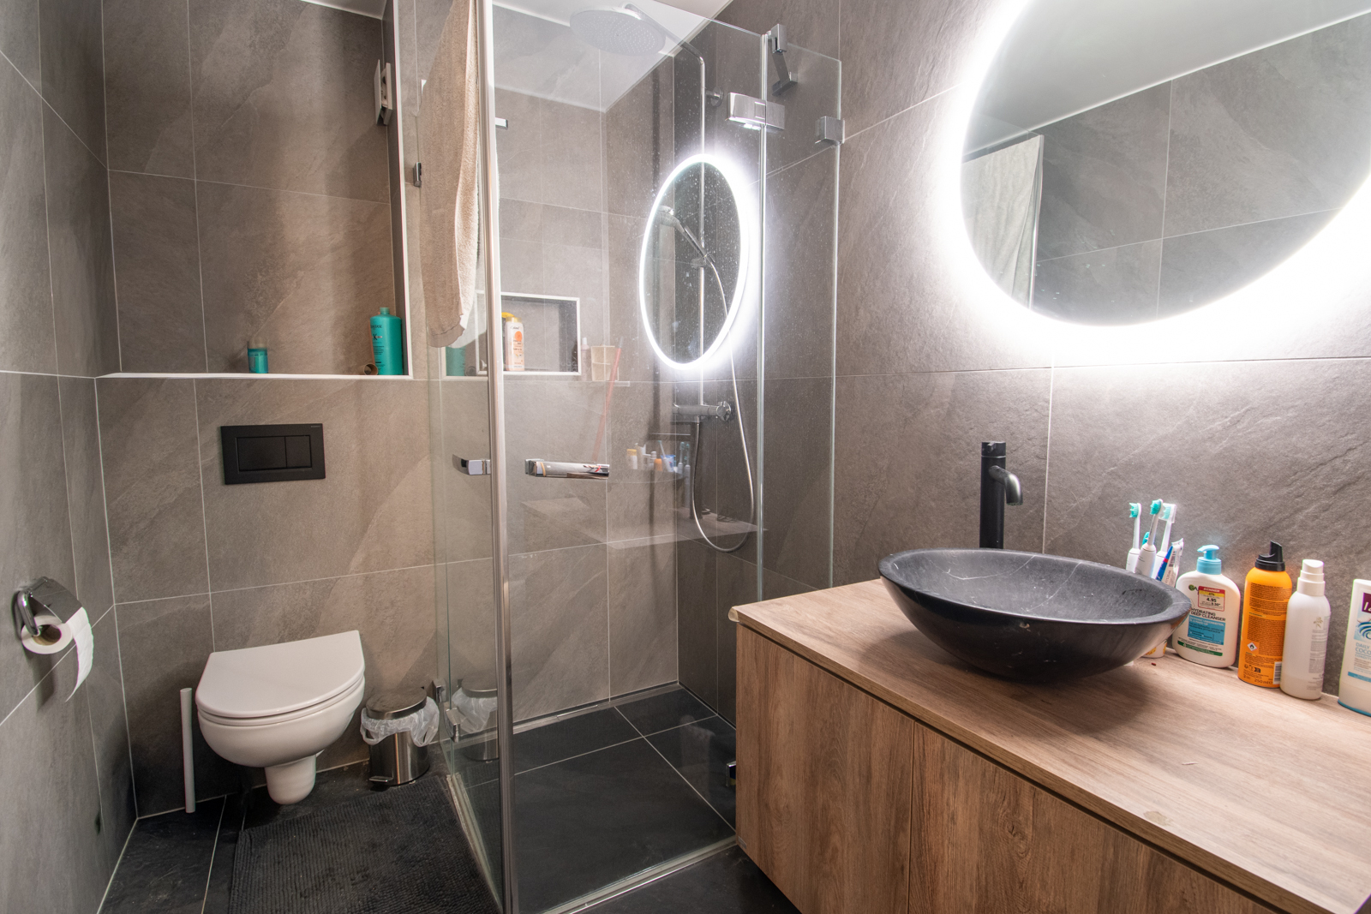
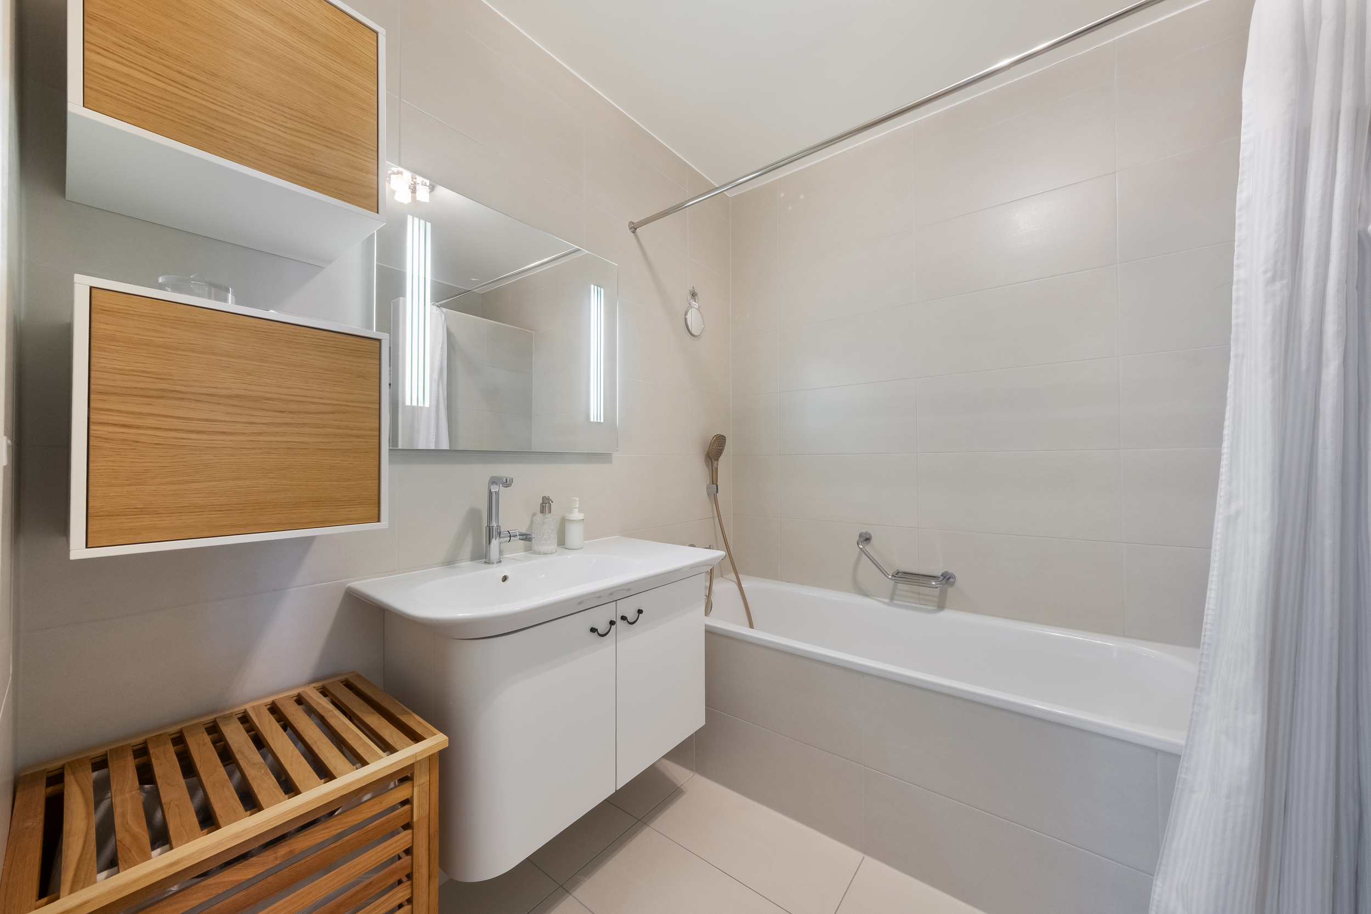
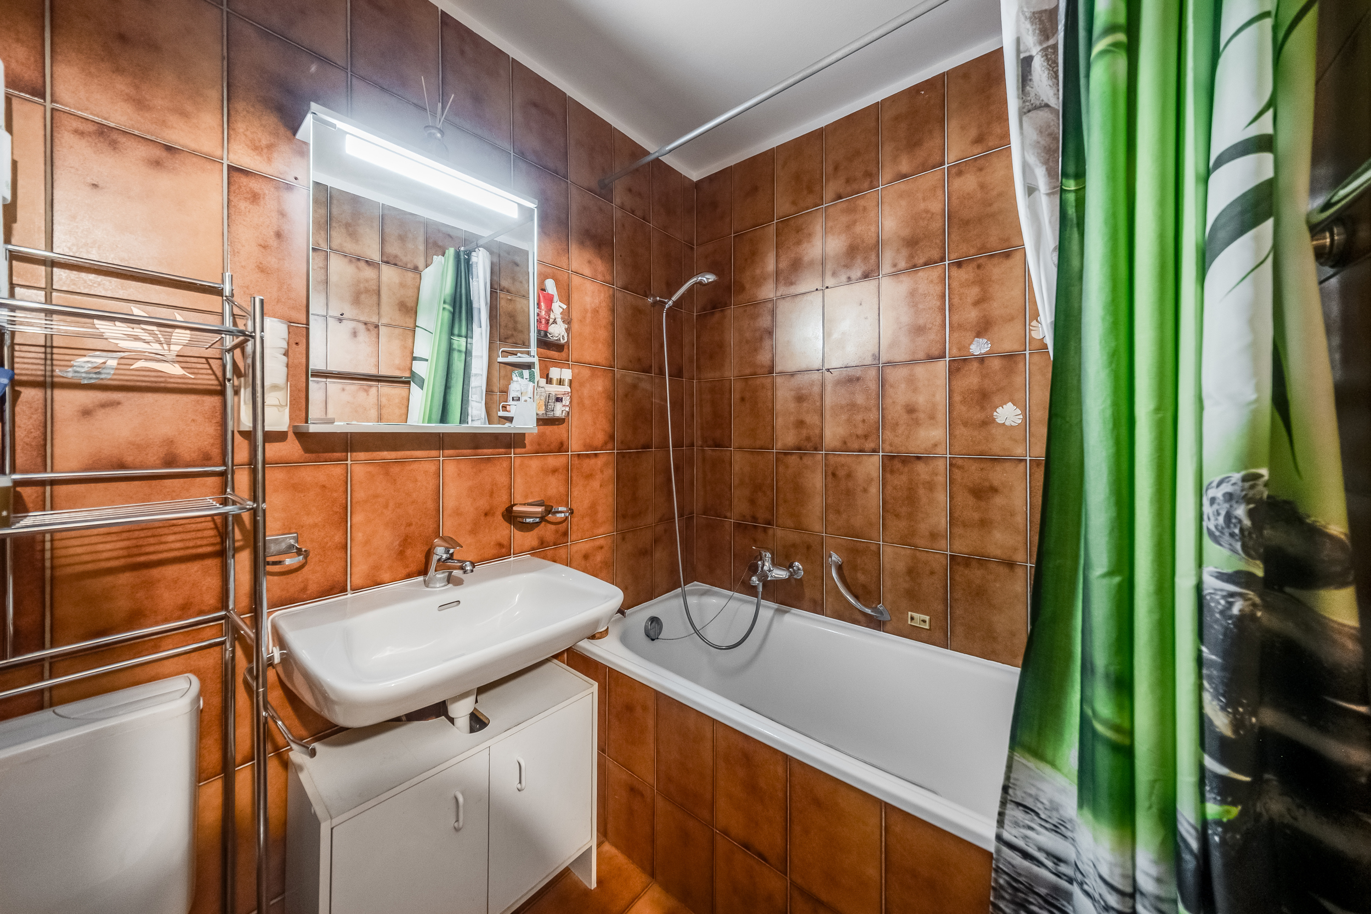
+ Bathroom
+ Electricity
+ Valves
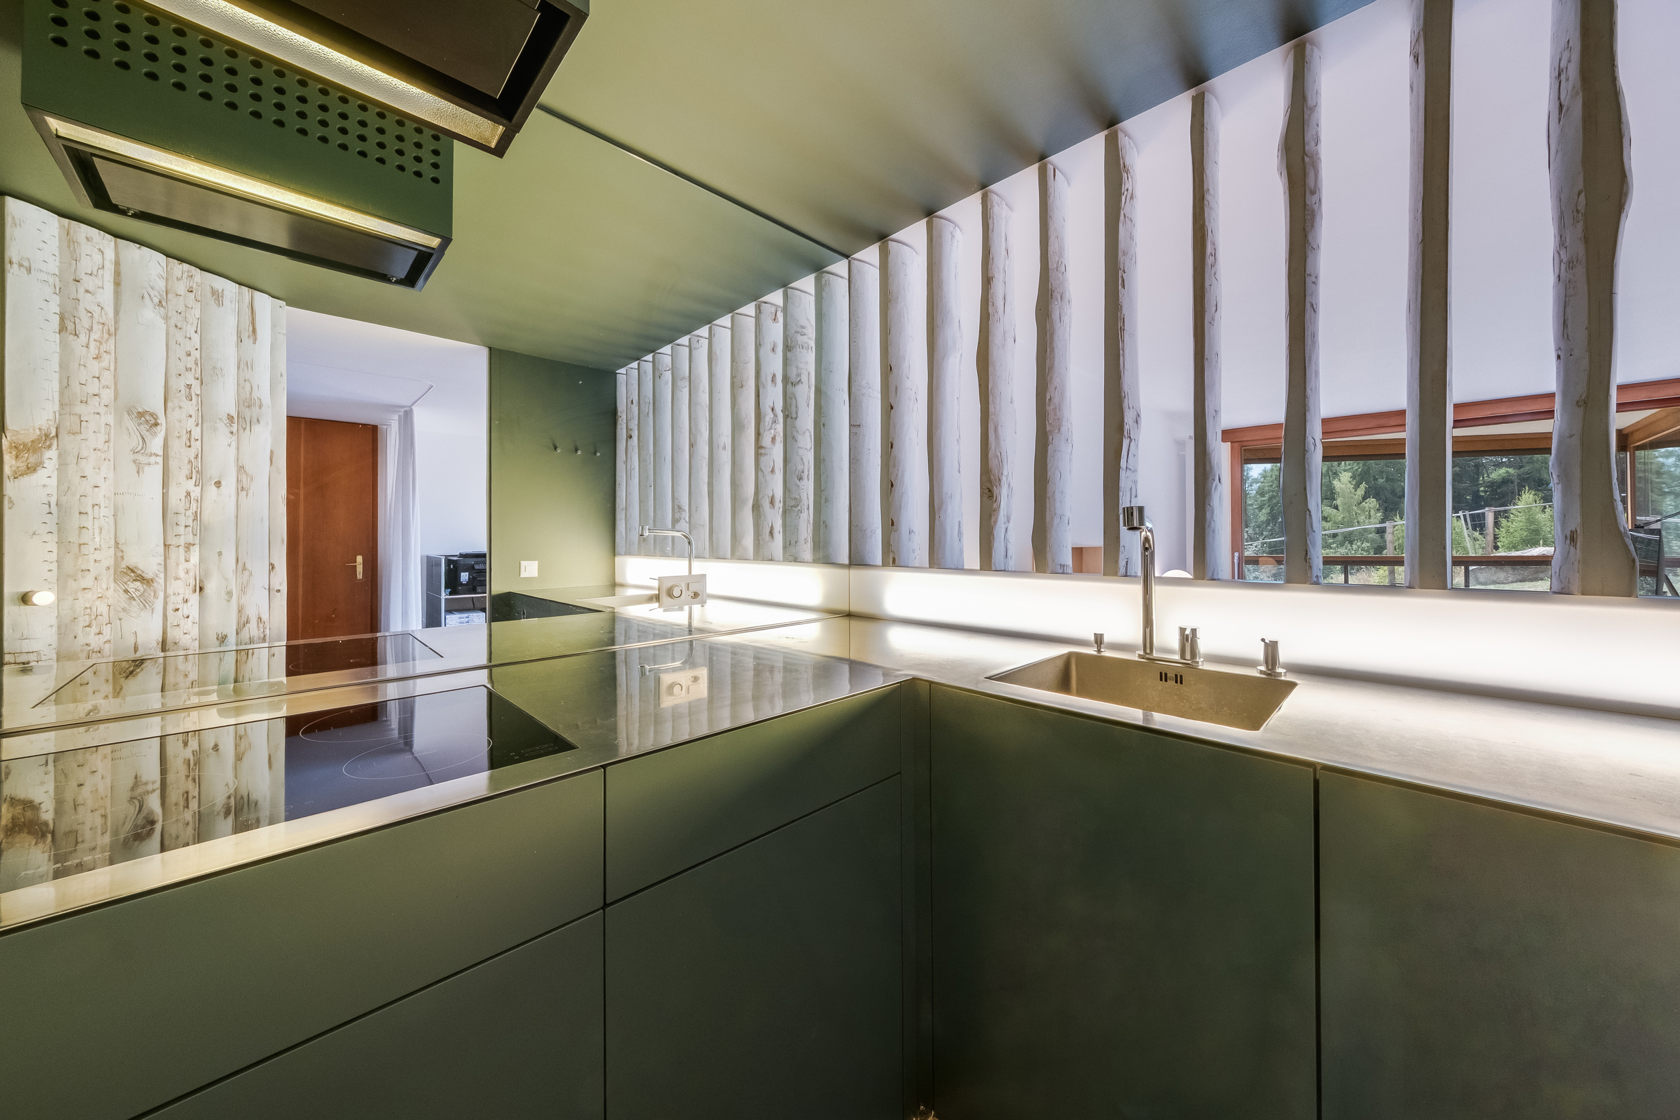
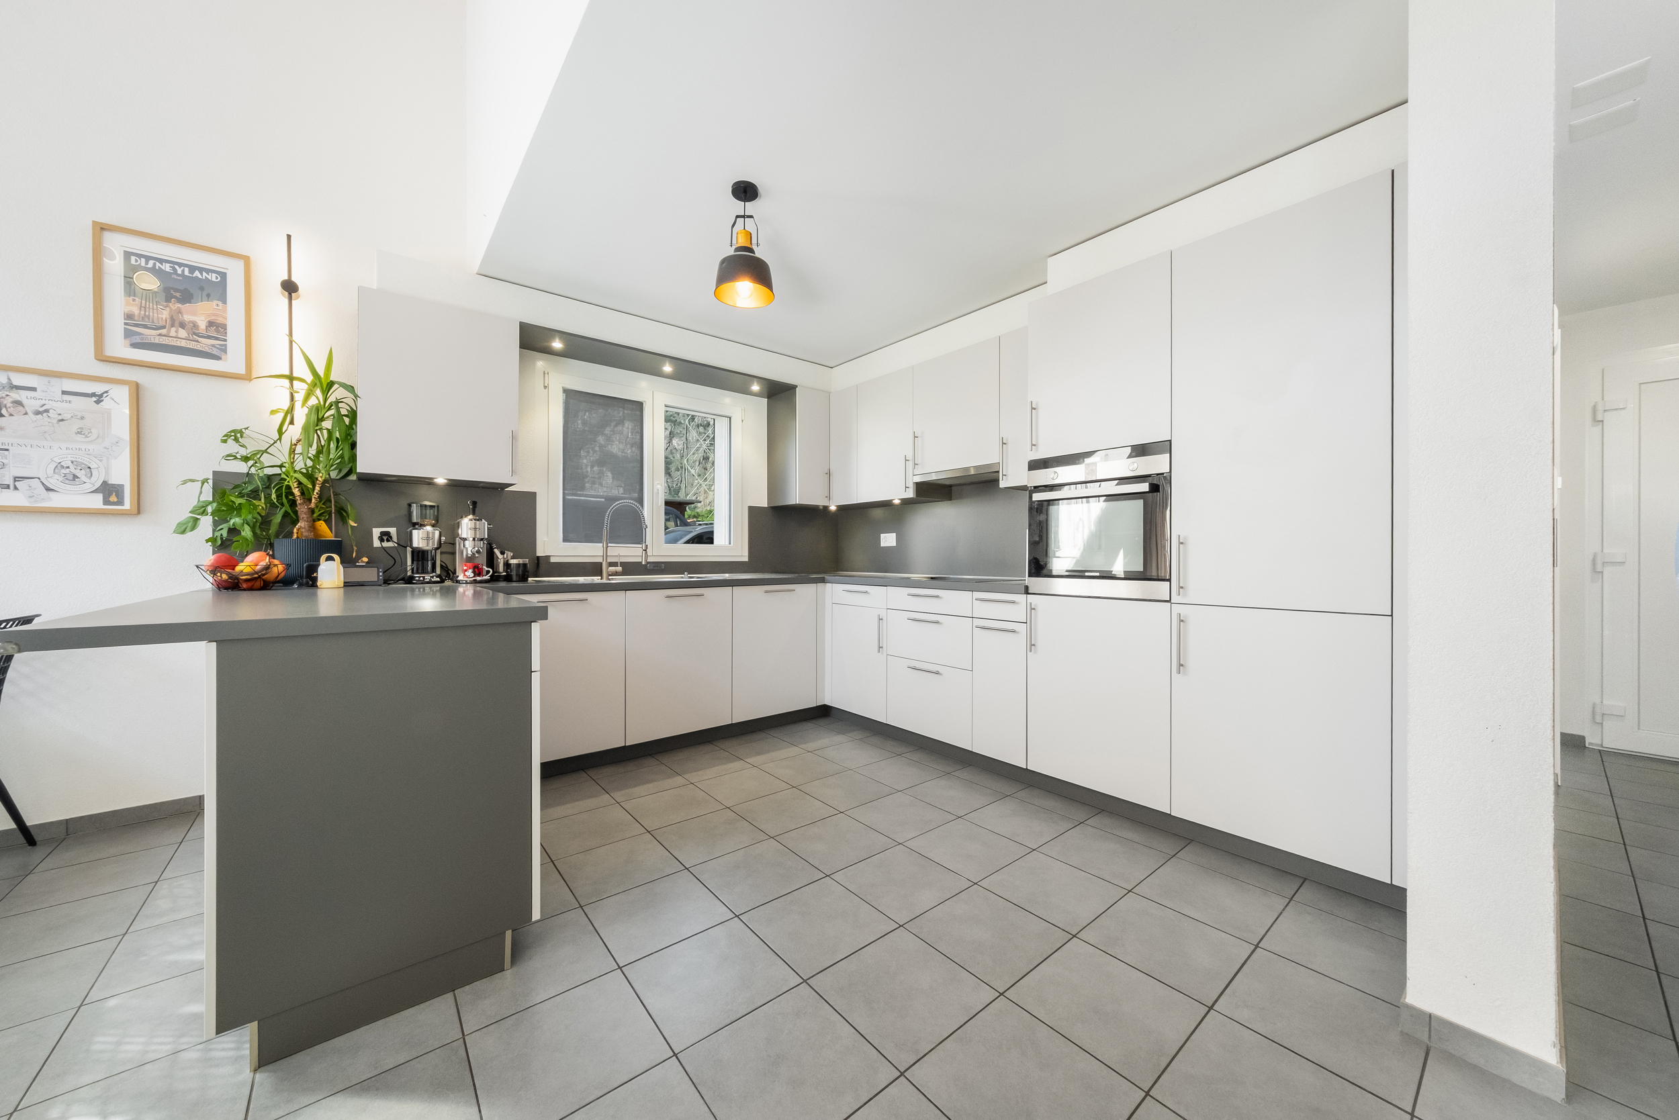
+ Appliances (dishwasher, refrigerator, induction hob)
+ Interior paintwork
+ Entrance door
+ Awnings
2020-2025 – Building:
+ Facade painting
+ Entrance paving
+ Excavation and waterproofing
+ Insulation and renovation of terrace edges
+ Sewage collector
+ Terrace wood varnishing (railings)
+ Entrance paving
Other
+ 2016-2021: Plumbing
+ 2016: Roof and metalwork
+ 1998-2016: Terrace waterproofing
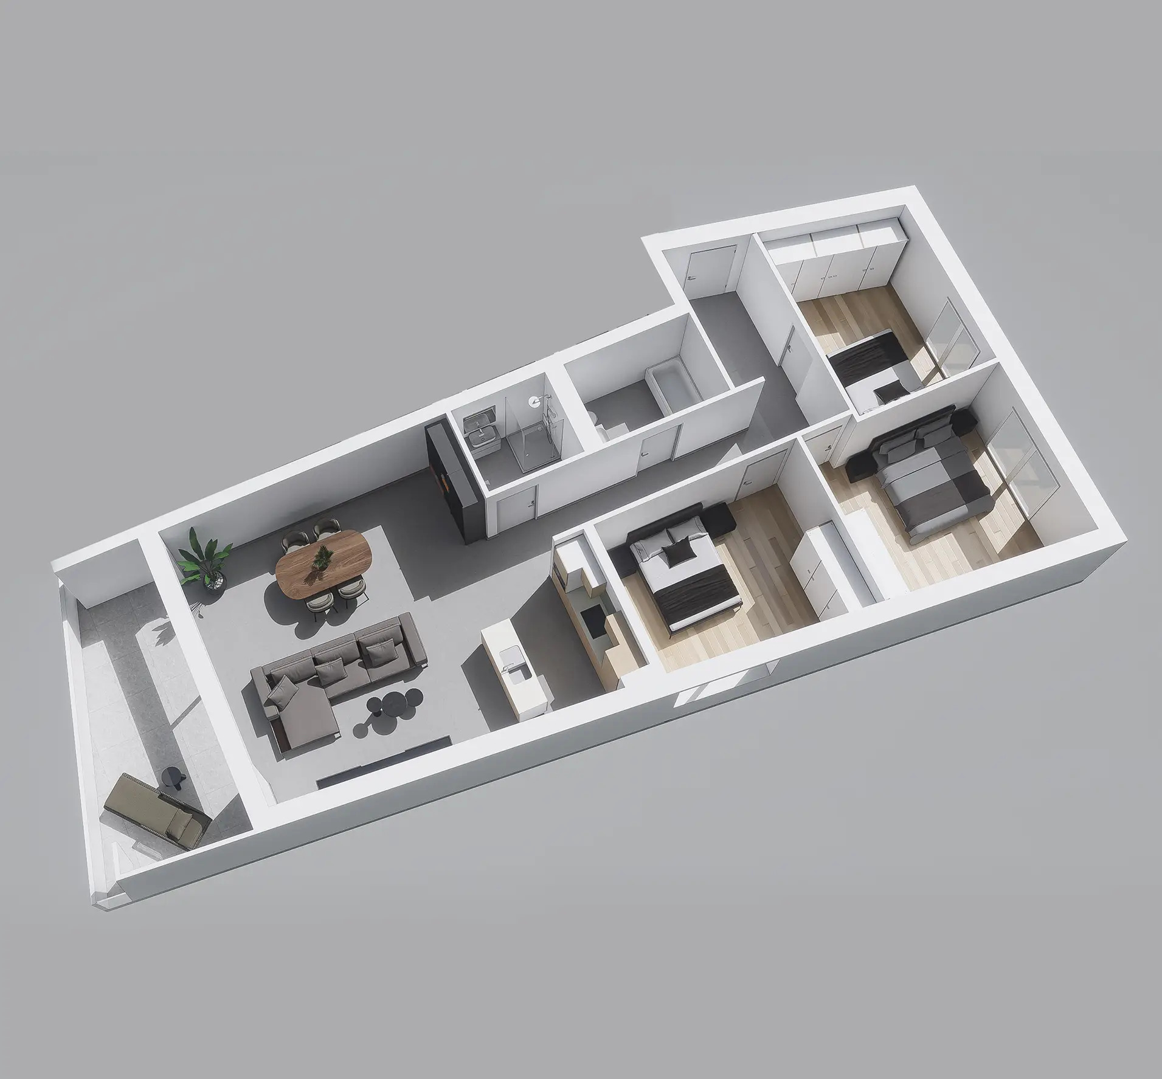
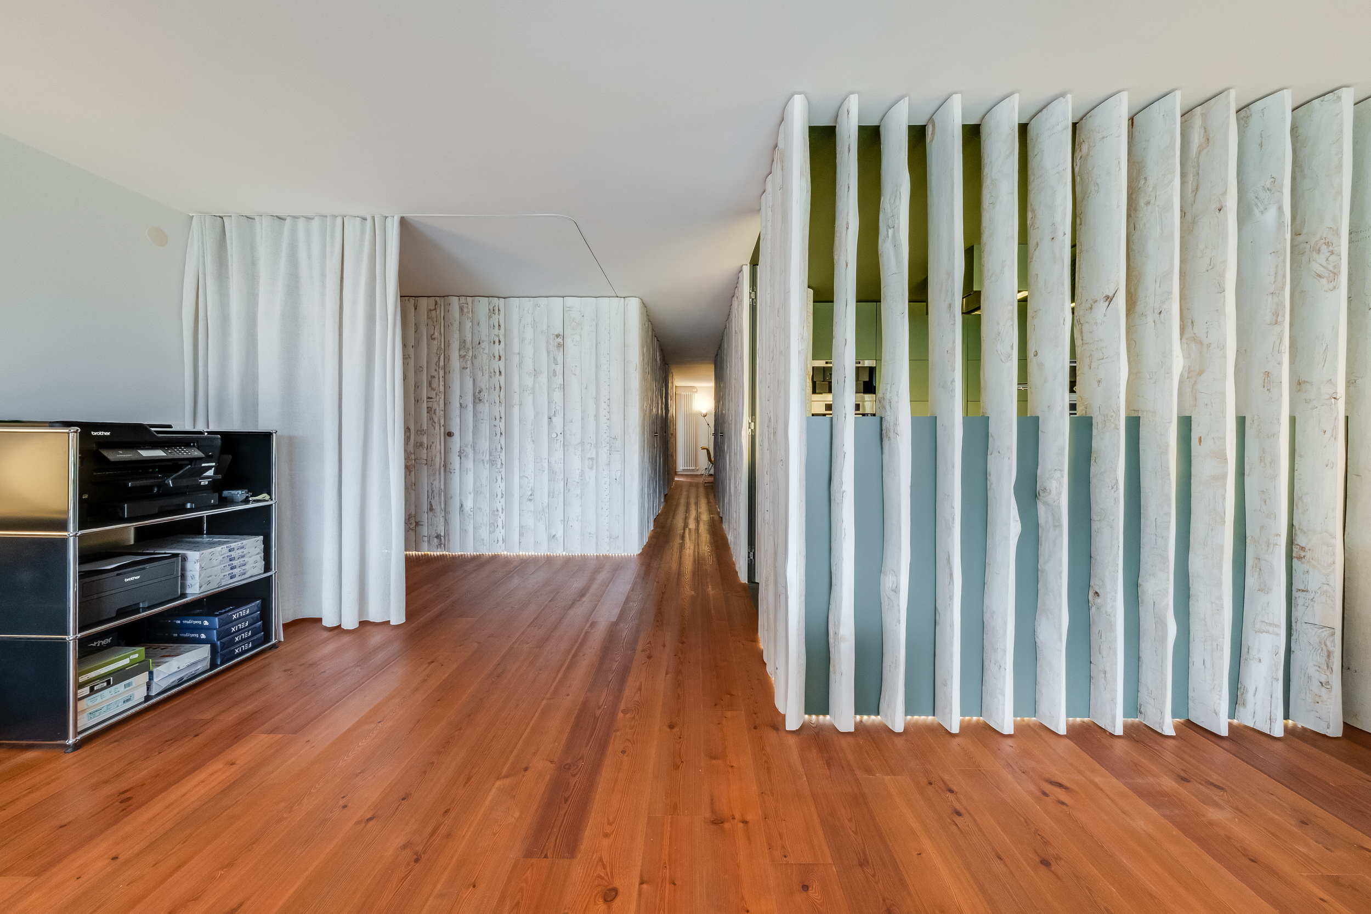
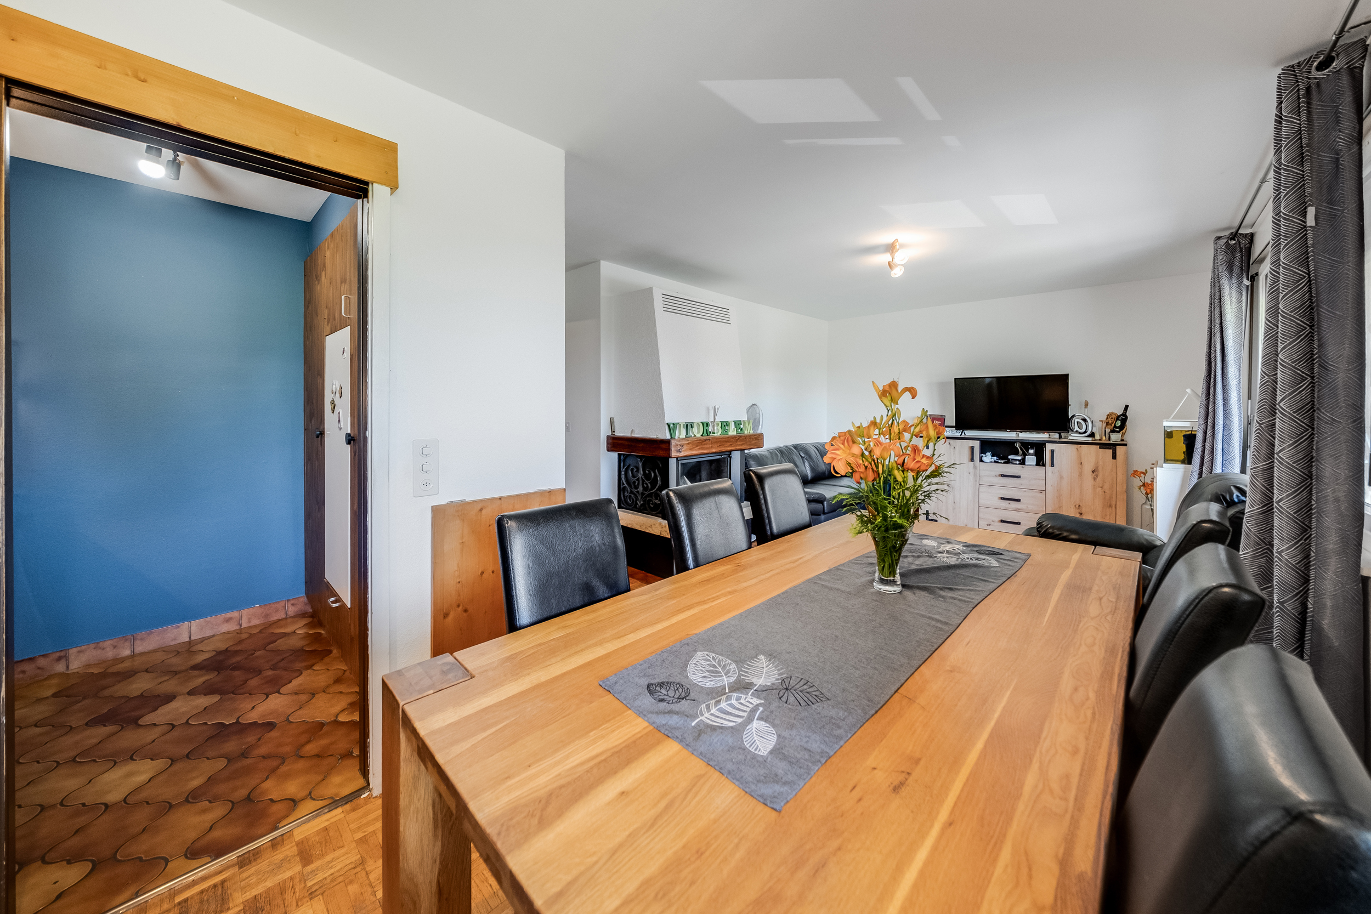
The apartment is spread over two levels and benefits from a particularly functional layout. The main level houses all the living and sleeping areas, while the private basement offers additional spaces directly accessible from the apartment.
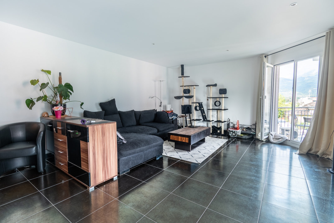
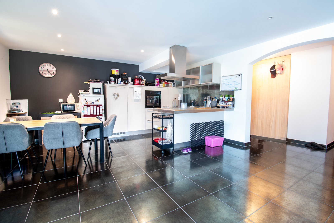
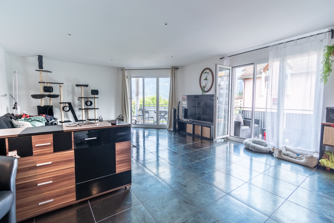
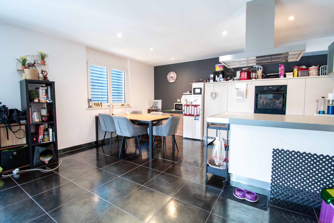
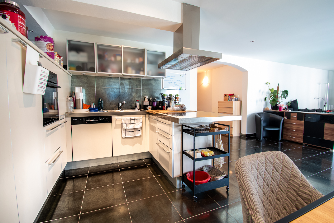
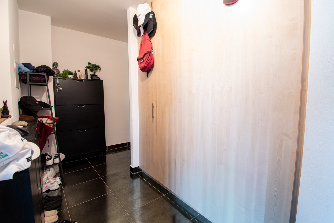
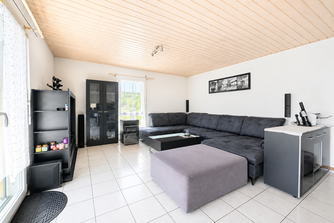
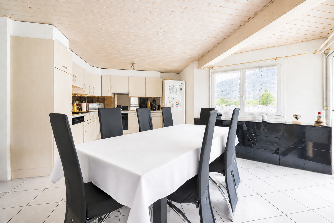
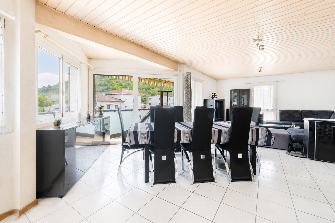
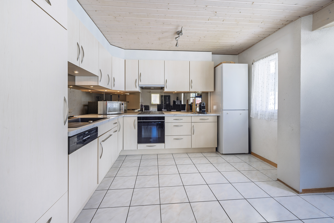
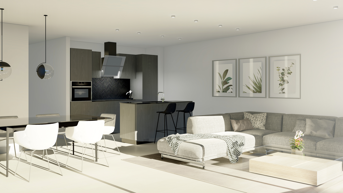
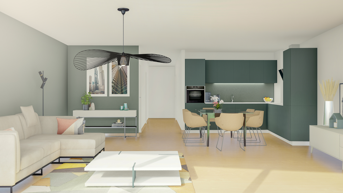
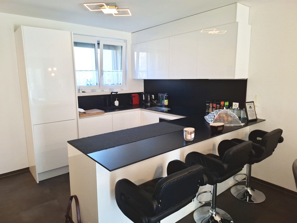
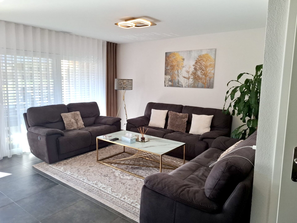
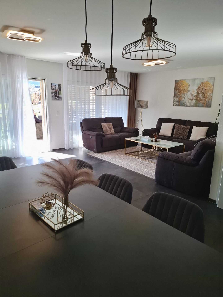
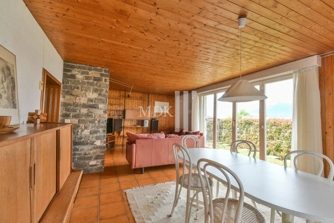
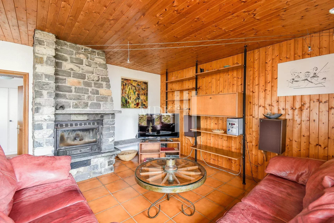
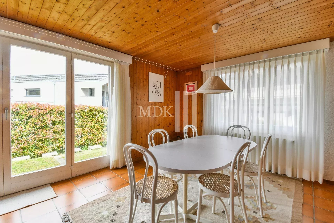
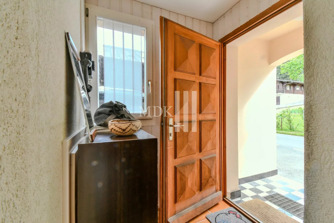
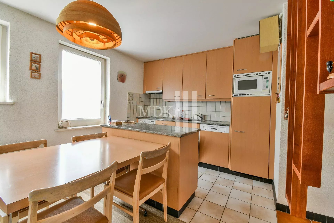
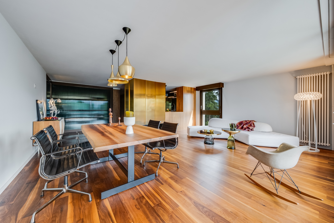
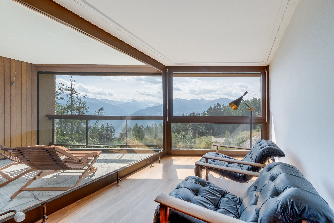
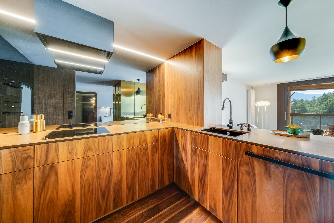
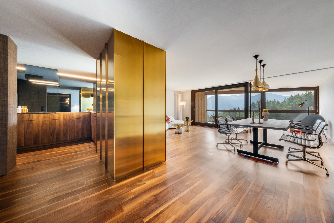
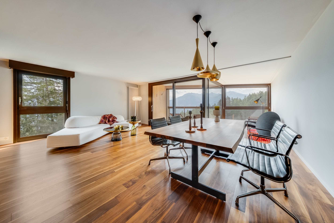
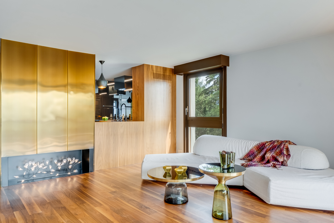
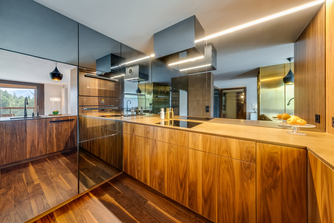
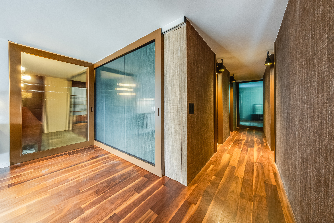
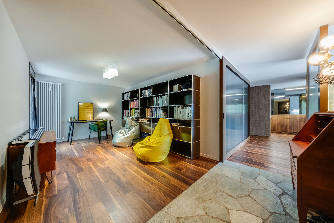
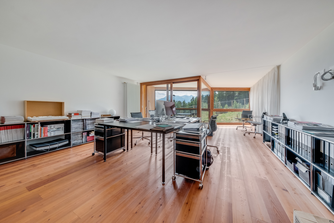
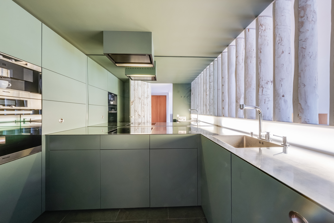
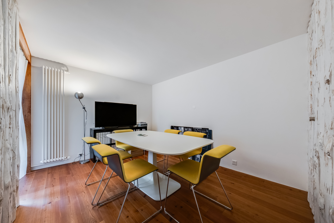
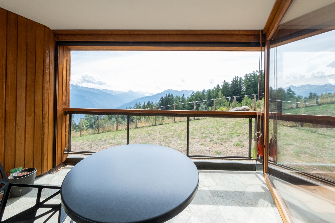
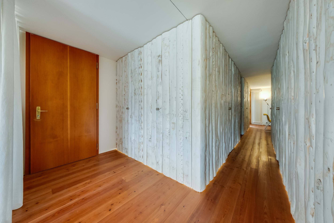
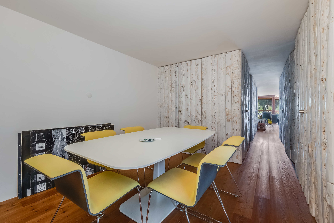
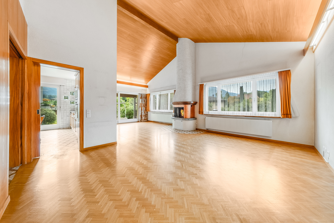
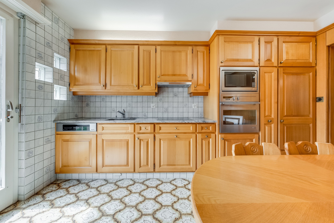
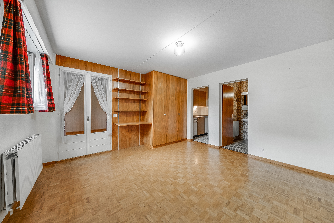
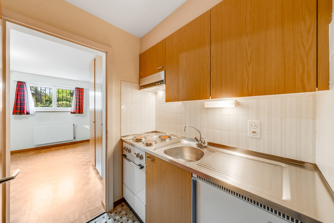
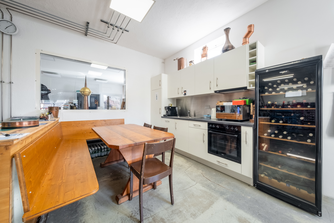
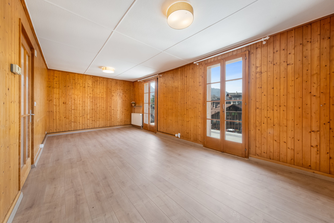
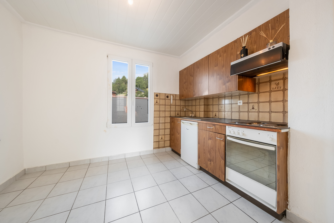
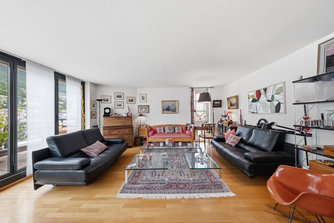
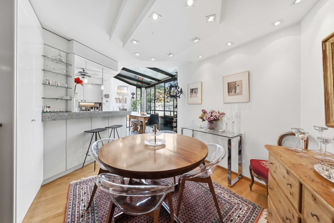
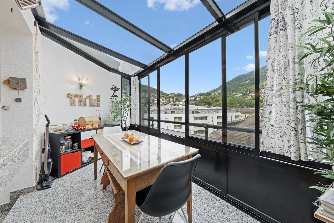
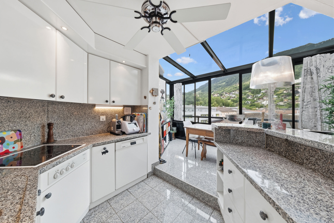
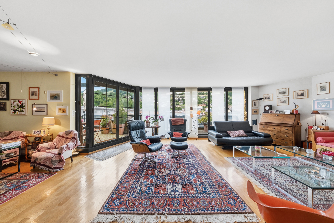
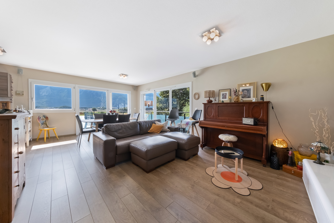
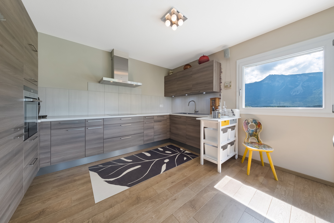
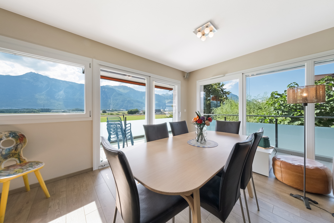
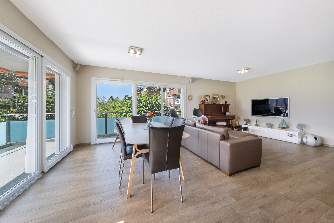
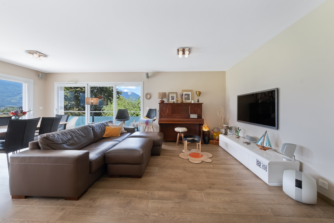
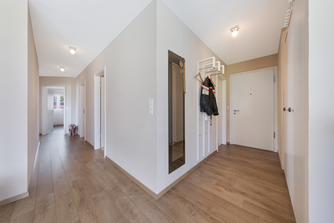
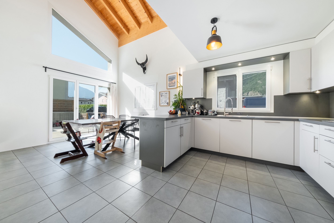
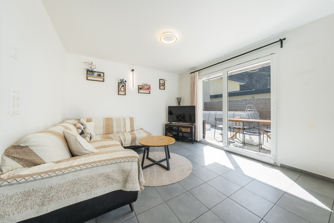
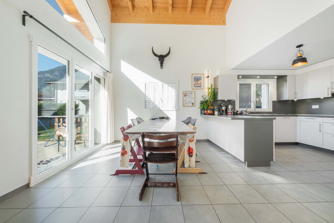
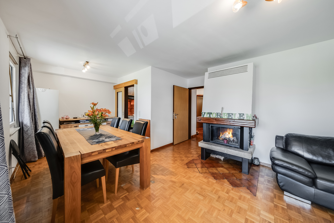
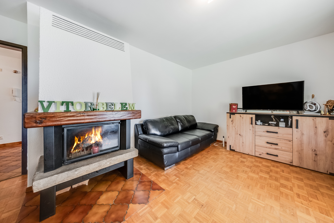
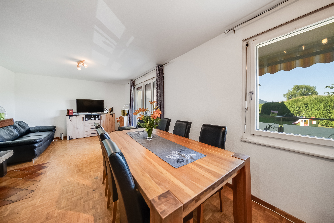
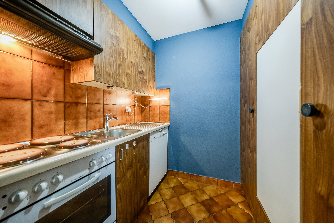
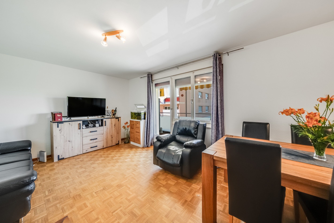
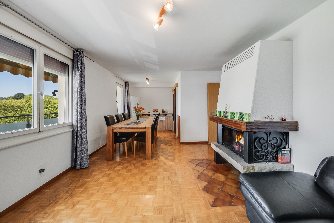
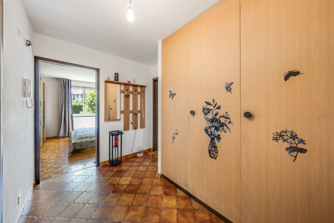
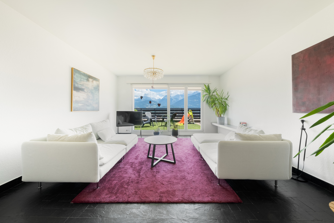
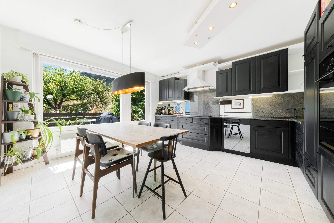
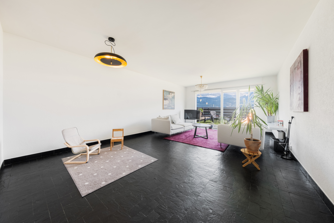
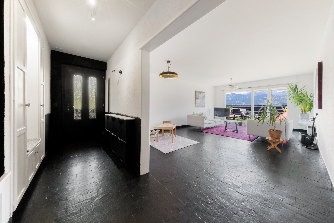

The independent entrance from the outside leads to a hall with built-in wardrobes. The bright and pleasant living room has direct access to the main terrace of approximately 50 m². The kitchen with dining area also has access to the outside, to the second terrace.
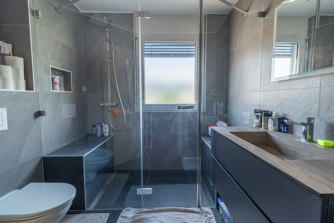
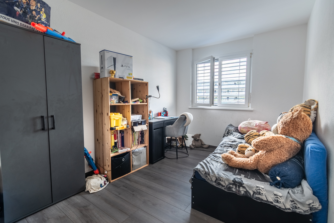
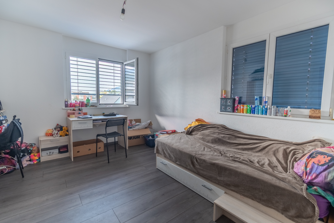
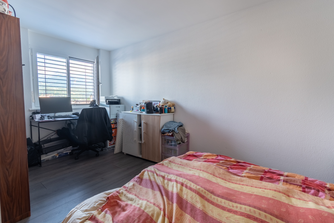
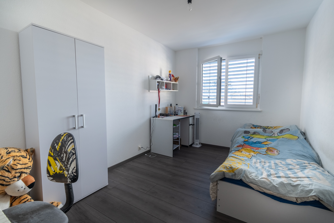
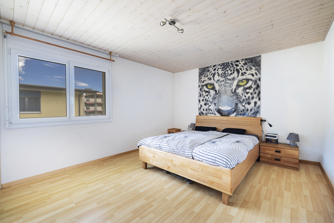
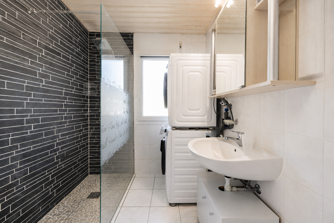
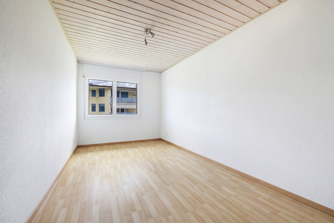
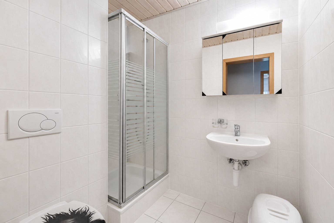
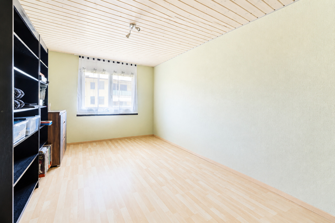
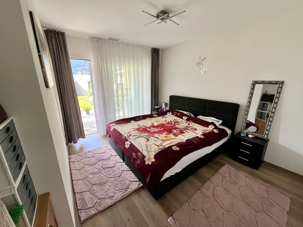
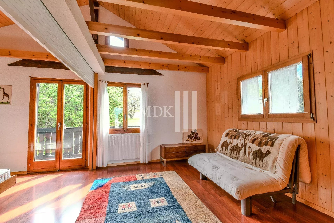
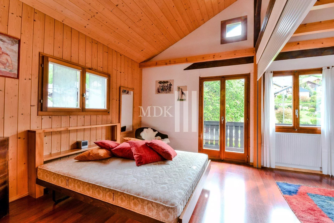

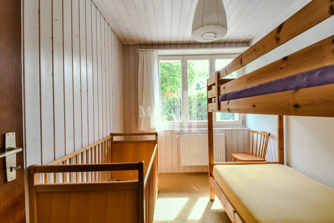
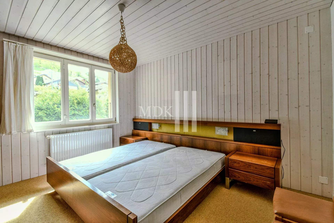
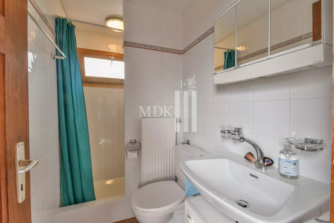
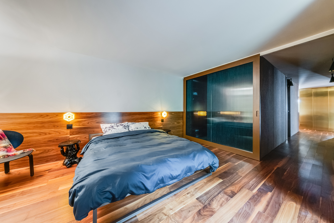
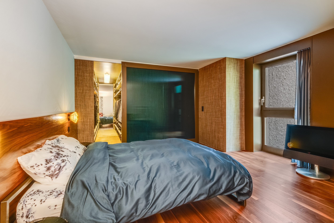
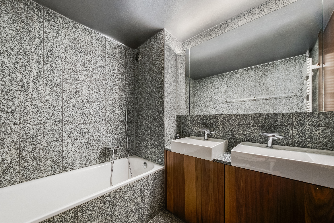
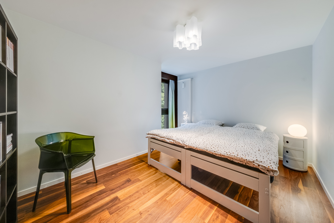
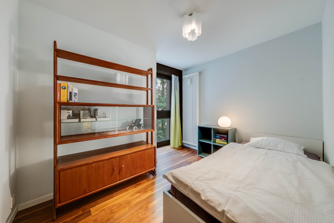
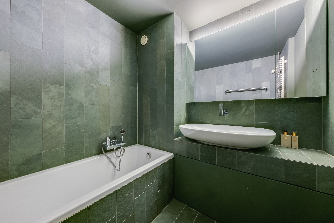
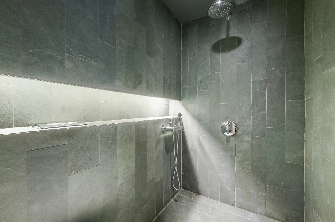
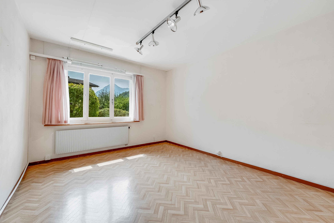
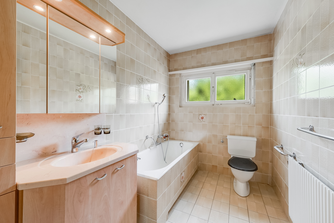
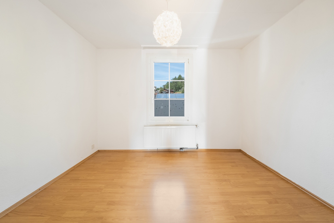
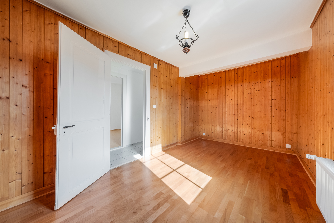
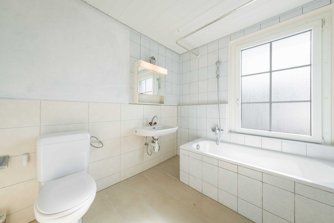
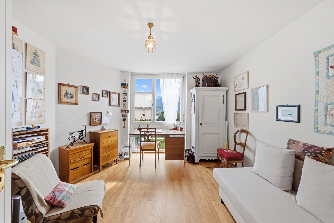
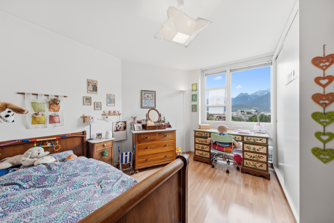
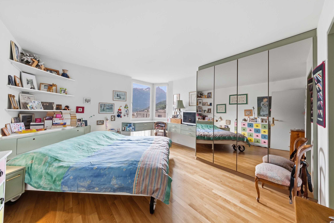
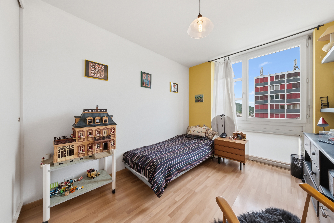
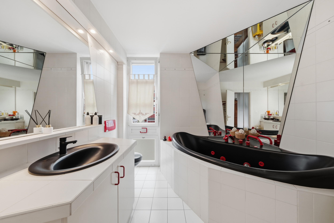
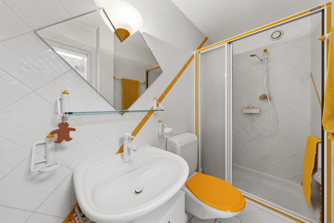
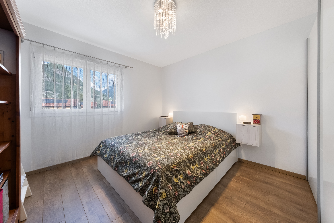
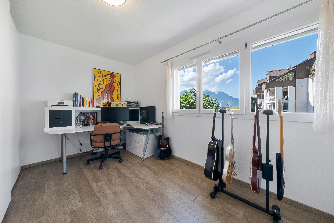
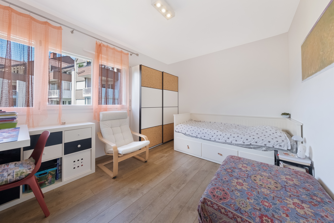
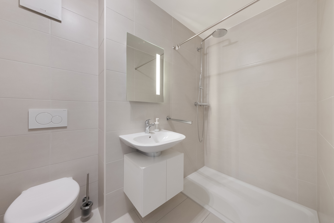
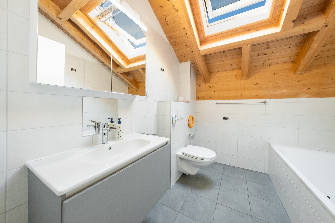
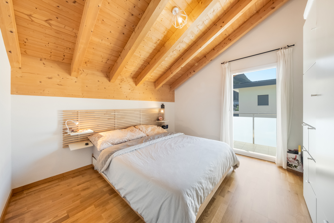
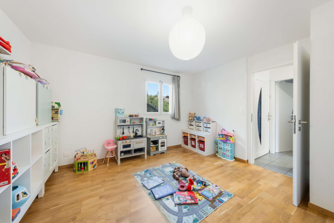
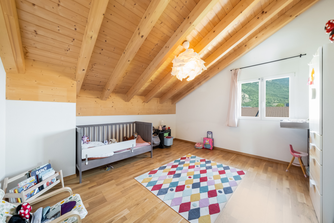
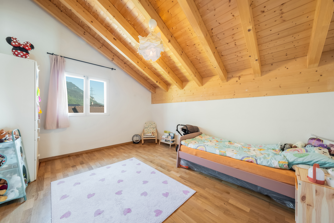
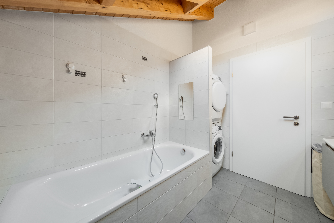
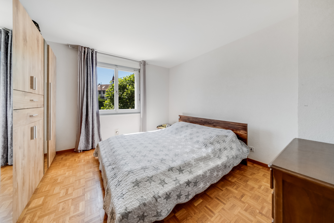
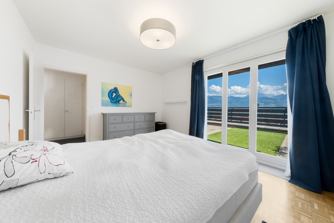
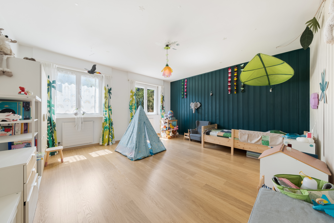
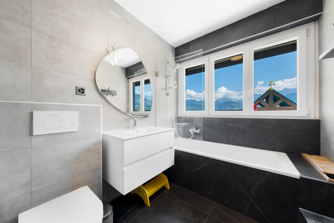
The sleeping area comprises three bedrooms. The first bedroom has direct access to the main terrace, while the other two bedrooms offer an ideal layout for family life. A bathroom with WC and a separate guest WC complete this level.
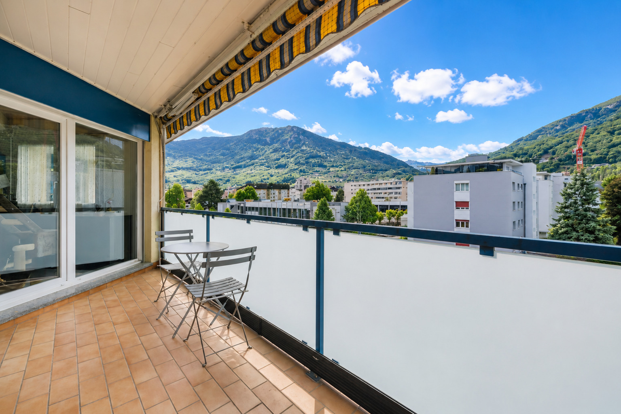
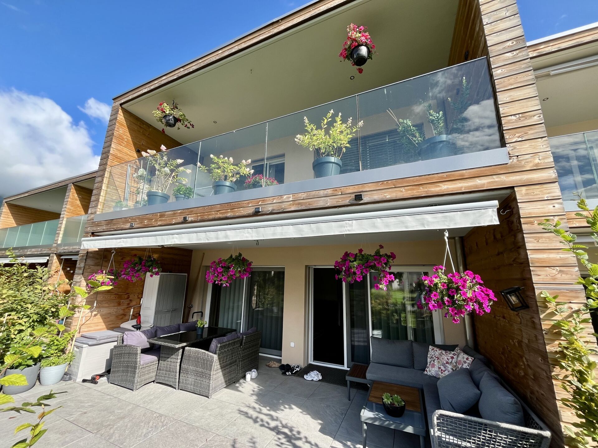
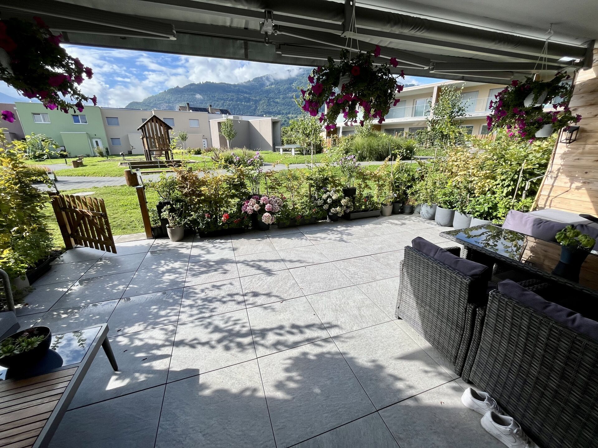
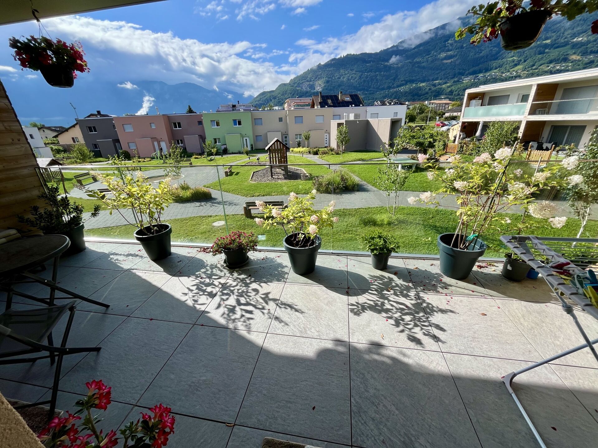
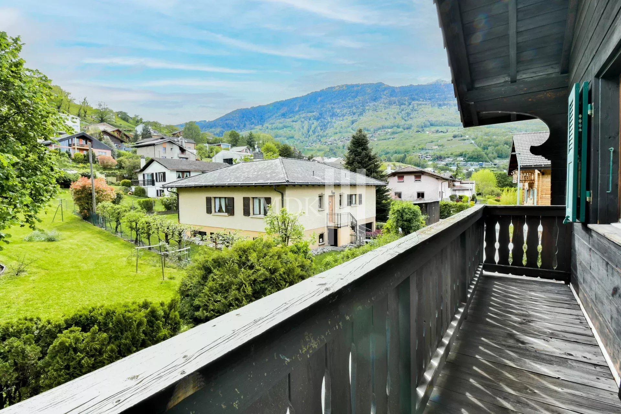
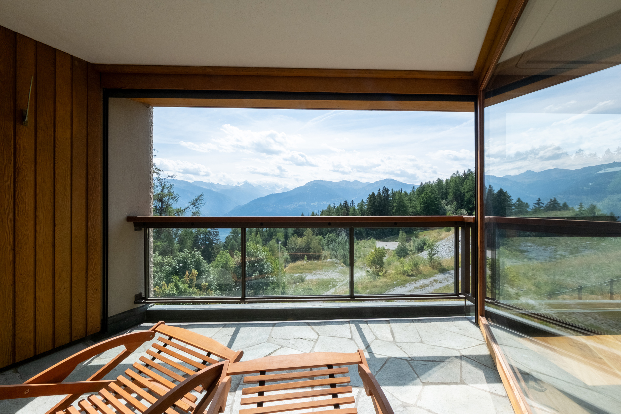
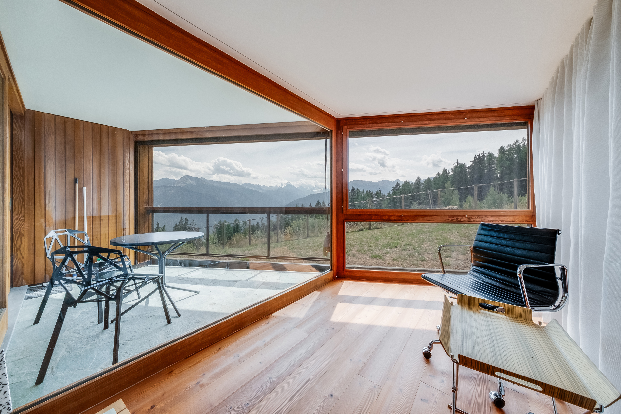
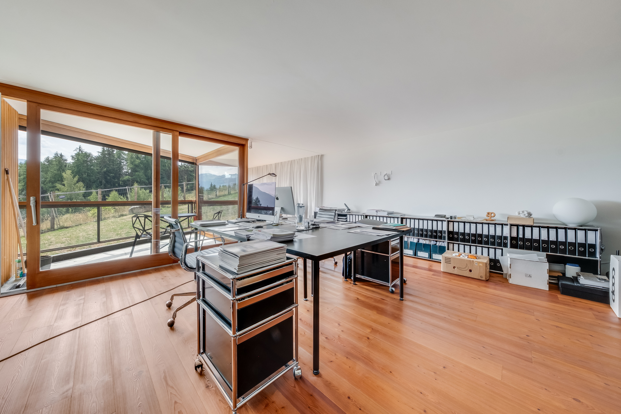
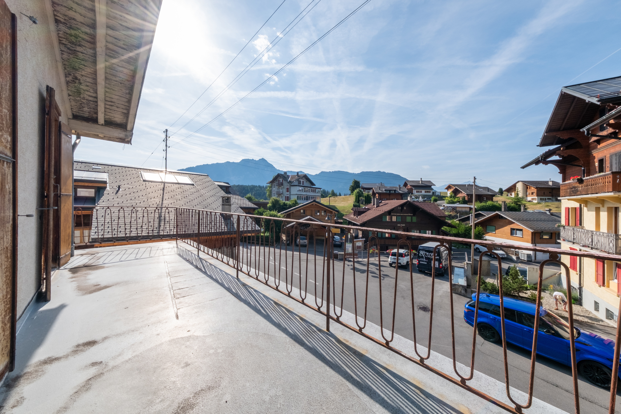
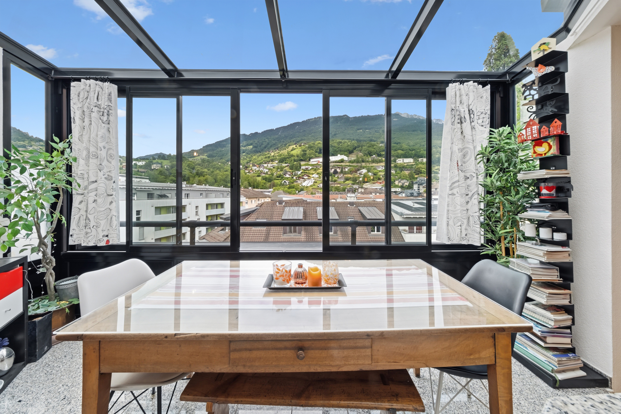
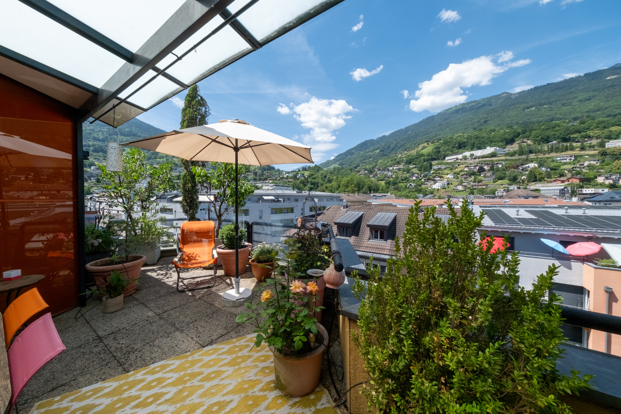
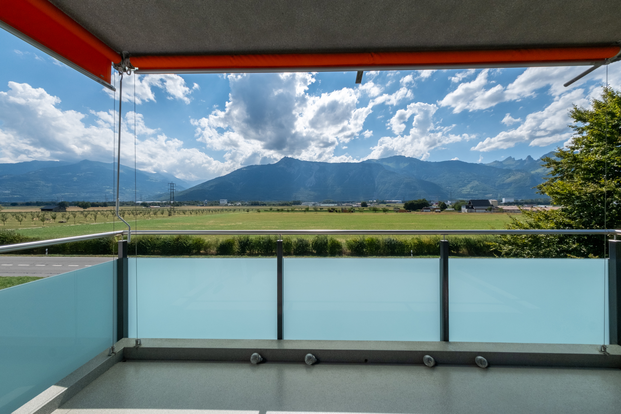
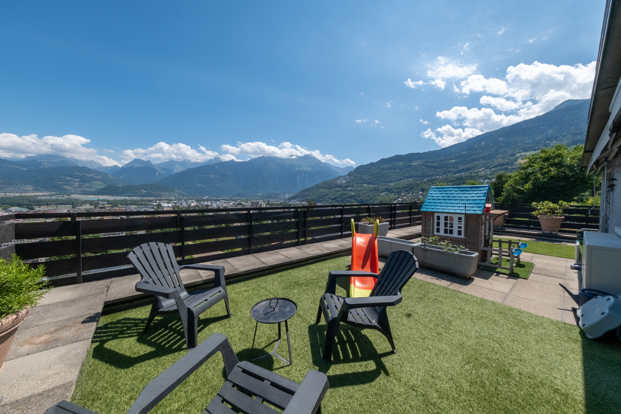
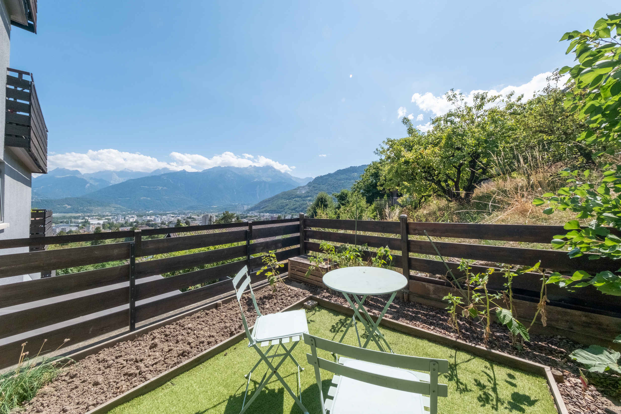
The two terraces are one of the main assets of this property. The main terrace, with an area of approximately 50 m² and an East-facing orientation, offers a generous outdoor space with an unobstructed view of the surrounding mountains. A second terrace of approximately 15 m², with a South-facing orientation, complements the whole. With a total area of 65 m², these outdoor spaces allow you to enjoy different orientations and create several areas for relaxation or dining.
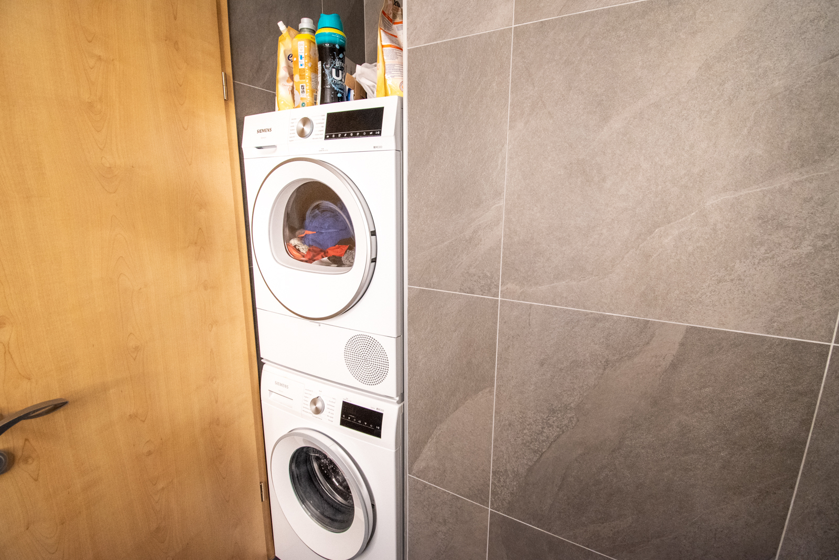
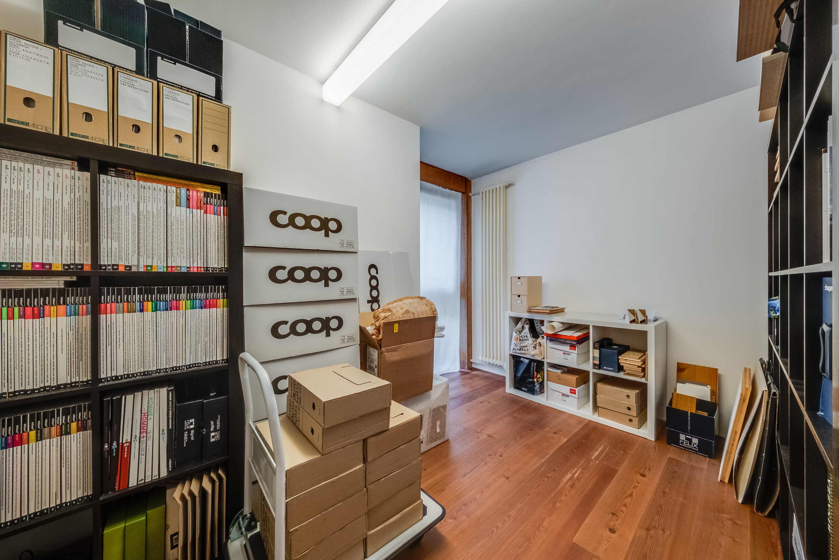
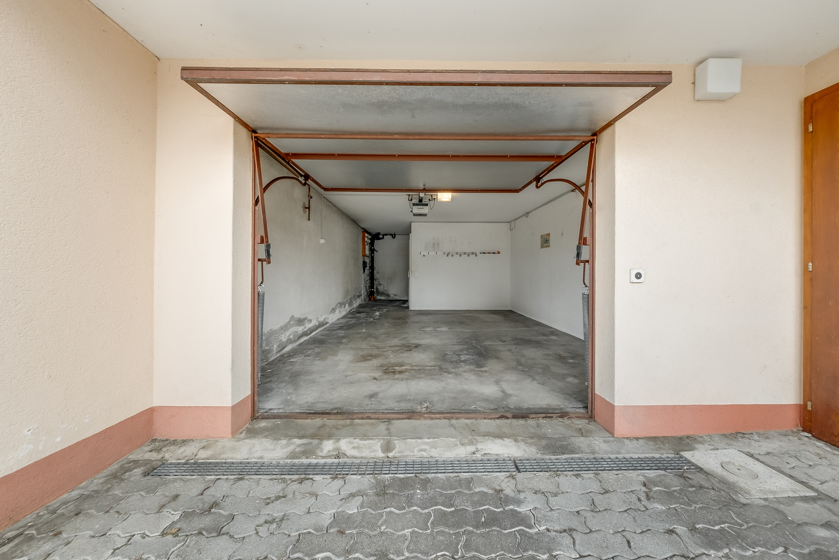
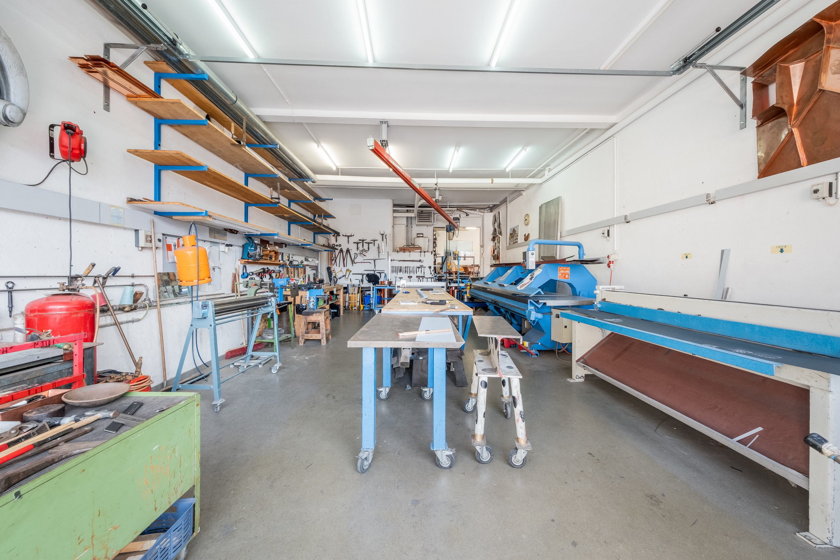
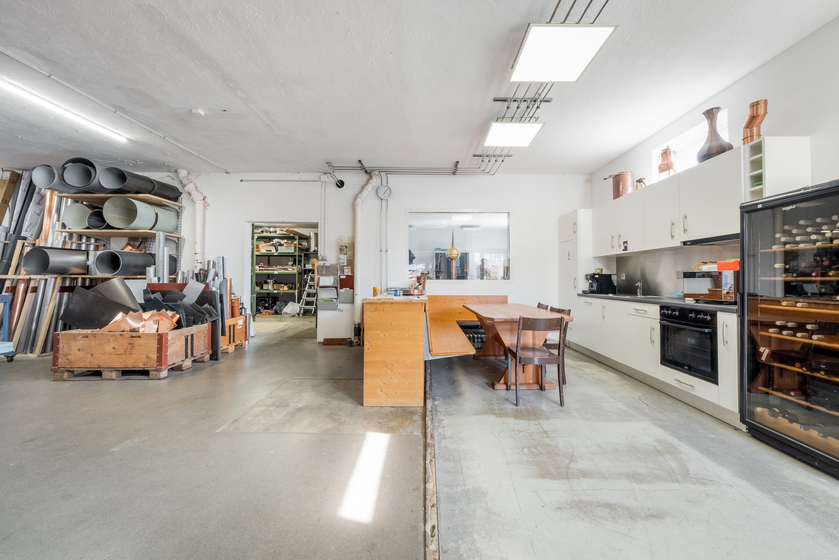
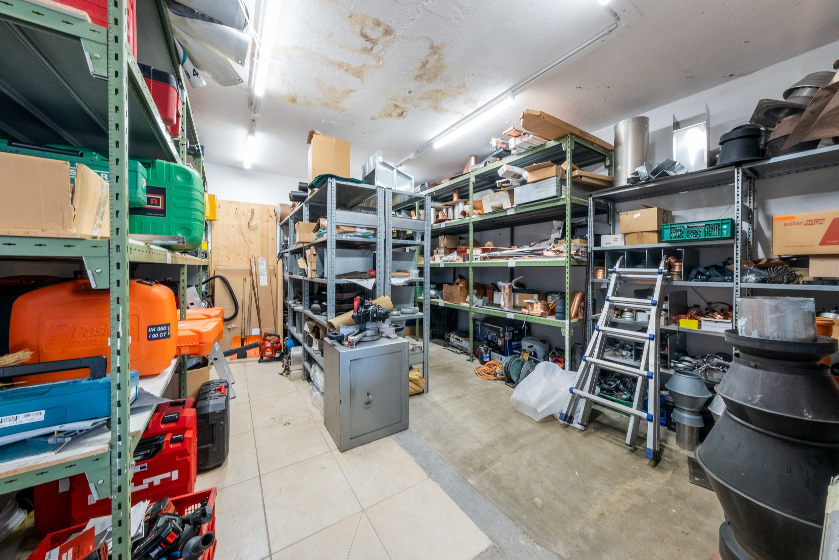
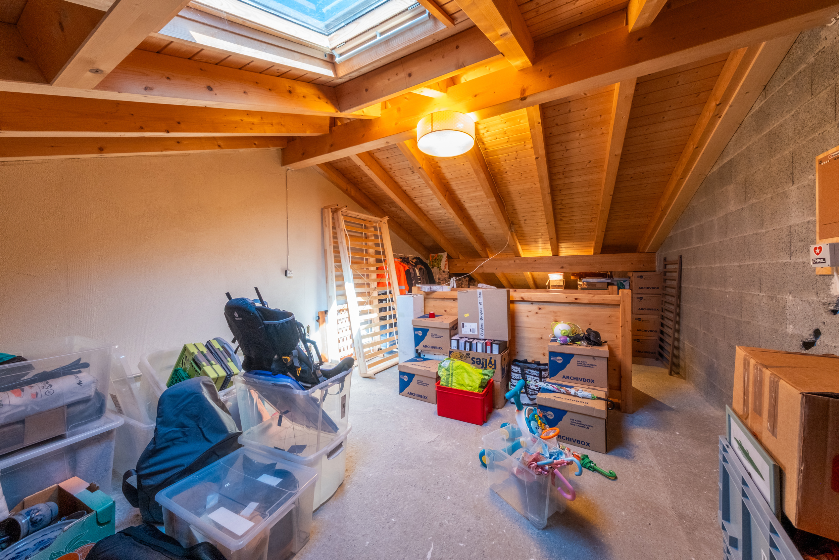
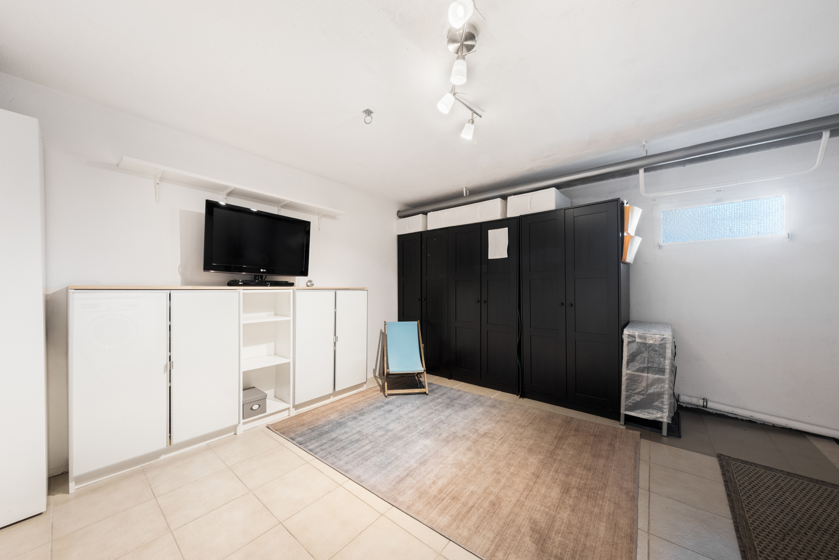
The private basement is a real extension of the apartment and represents a particularly rare asset for a property of this type. Accessible directly from the inside of the apartment, it includes a hall with storage space, a laundry room/cellar and a PC shelter that also serves as a cellar. This additional space offers a valuable storage area and reinforces the particularly complete nature of this property.
With its two-level layout, its independent entrance, its private basement directly accessible from the apartment and its generous outdoor spaces, this property offers a living experience that is close to that of a house, while retaining the advantages of an apartment.
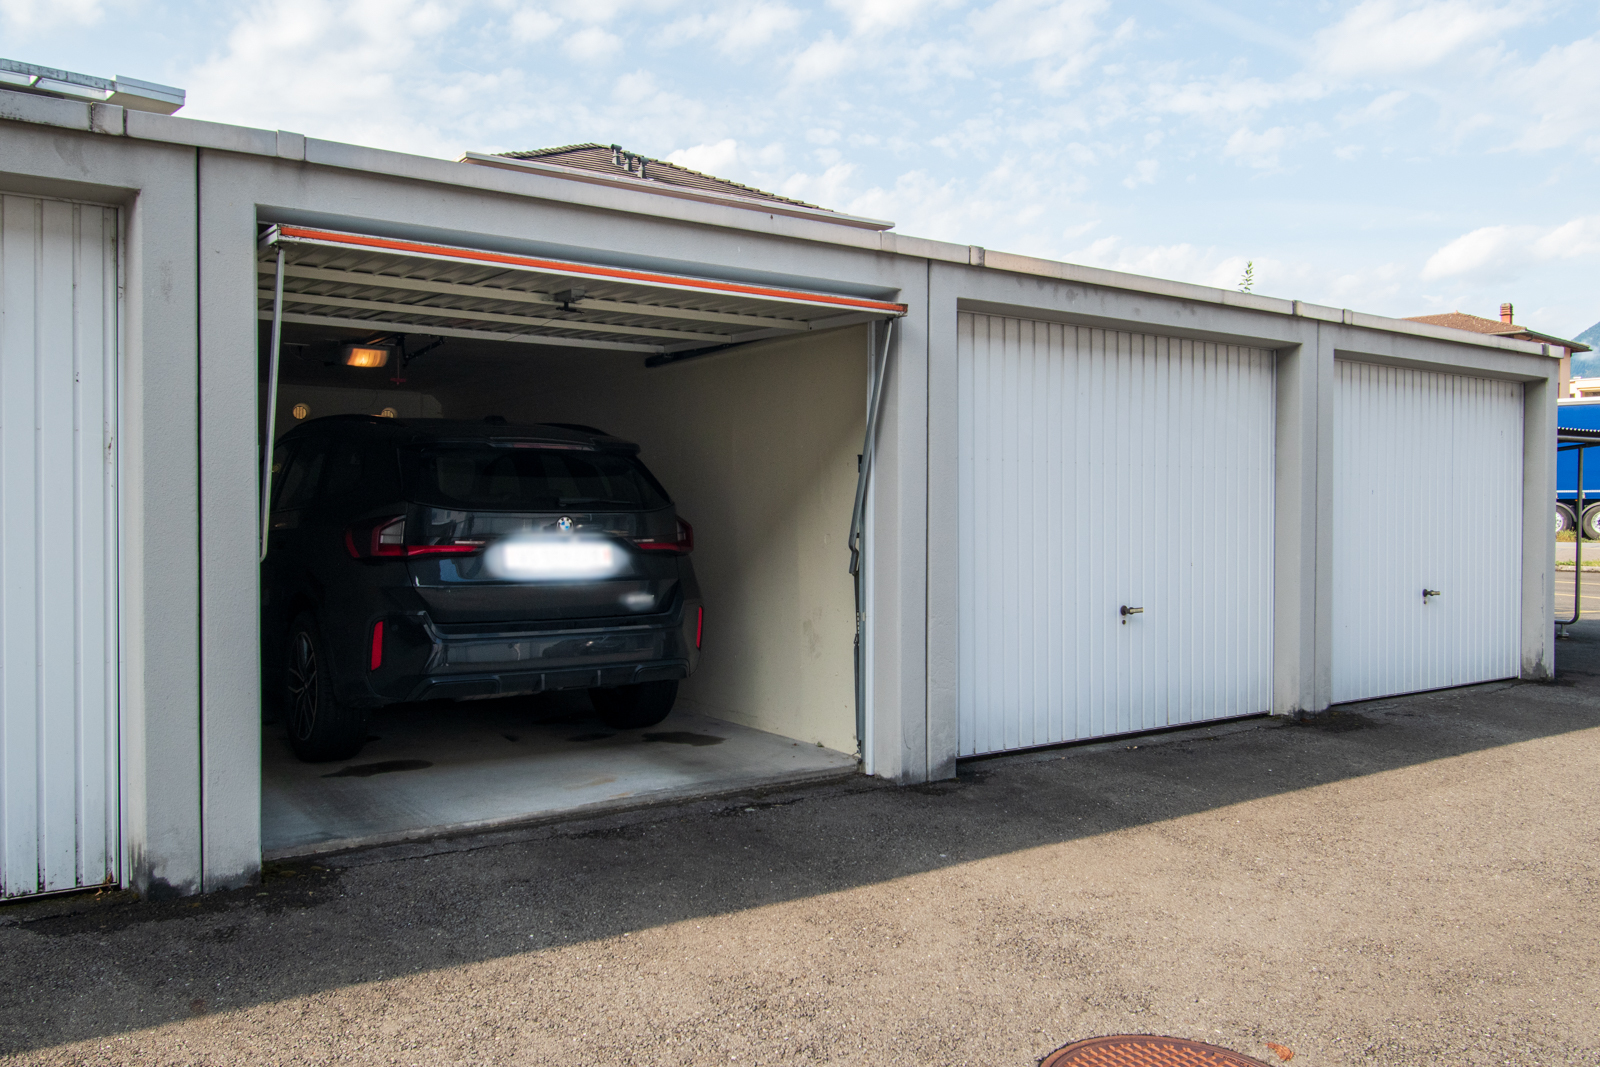
A parking space located above the building is an added advantage. It is rented by the condominium to the Canton (rent included in the condominium charges). Each apartment in the building benefits from a parking space according to this principle.
Ideally located, this apartment allows you to quickly reach the town center of Monthey and its shops, restaurants, schools, public transport and infrastructure. The proximity to the bypass tunnel also facilitates travel to the main routes in the region.
Monthey is attractive because of its strategic location in the heart of the Chablais region, between the lake and the mountains, offering quick access to the main economic centers of the region as well as to numerous leisure activities.
A truly rare property on the Monthey market, halfway between an apartment and a house, offering an independent entrance, a private basement directly accessible from the living space, three bedrooms, two terraces totaling approximately 65 m², and an unobstructed view of the mountains, all in a quiet environment close to the city center and the bypass tunnel.
CONSTRUCTION
+ Type: Traditional masonry
+ Windows: PVC double glazing
+ Roof: Flat roof
+ Exterior shutters: Rolling shutters
+ Heating: Oil-fired radiators
LAYOUT
Ground floor (2nd basement)
+ Entrance with built-in wardrobes
+ Living room with access to main terrace
+ Kitchen/dining room with access to terrace
+ Hallway with built-in wardrobes
+ Bedroom 1 with access to main terrace
+ Bedroom 2
+ Bedroom 3
+ Bathroom/WC
+ Guest WC
+ Main terrace of ~50m2 facing East
+ Terrace of ~15m2 facing South
Basement
+ Hallway with storage
+ Laundry room/cellar
+ PC shelter/cellar
MISCELLANEOUS
+ Condominium charges: CHF ~525/month
+ Contribution to renovation fund: CHF ~192.50/month
+ Renovation fund: CHF ~60,000 as of 31.12.2025
+ 1 outdoor parking space (rented by the condominium to the Canton, ~20.-/month for the apartment)
ADDITIONAL INFORMATION
+ Property tax rate: 1.0‰
+ Municipal tax coefficient: 170 / 1.2
VIRTUAL TOUR AVAILABLE
Visit without moving a muscle!
The apartment has a gross living area of approximately 150 m². The gross saleable area (weighted area) is approximately 171 m², while the total gross area is approximately 200 m². Its independent entrance from the outside further enhances the pleasant feeling of living in a house, while still benefiting from the advantages of a condominium.
The building and the apartment benefit from a quiet location with an unobstructed view of the surrounding mountains. Close to the town center of Monthey and the Vallée Tunnel, this property enjoys a particularly convenient location while offering a serene and preserved living environment.
The building and the apartment have been particularly well maintained and have benefited from the following renovations (non-exhaustive list):
2020-2025 – Apartment:
+ Bathroom
+ Electricity
+ Valves
+ Appliances (dishwasher, refrigerator, induction hob)
+ Interior paintwork
+ Entrance door
+ Awnings
2020-2025 – Building:
+ Facade painting
+ Entrance paving
+ Excavation and waterproofing
+ Insulation and renovation of terrace edges
+ Sewage collector
+ Terrace wood varnishing (railings)
+ Entrance paving
Other
+ 2016-2021: Plumbing
+ 2016: Roof and metalwork
+ 1998-2016: Terrace waterproofing
The apartment is spread over two levels and benefits from a particularly functional layout. The main level houses all the living and sleeping areas, while the private basement offers additional spaces directly accessible from the apartment.
The independent entrance from the outside leads to a hall with built-in wardrobes. The bright and pleasant living room has direct access to the main terrace of approximately 50 m². The kitchen with dining area also has access to the outside, to the second terrace.
The sleeping area comprises three bedrooms. The first bedroom has direct access to the main terrace, while the other two bedrooms offer an ideal layout for family life. A bathroom with WC and a separate guest WC complete this level.
The two terraces are one of the main assets of this property. The main terrace, with an area of approximately 50 m² and an East-facing orientation, offers a generous outdoor space with an unobstructed view of the surrounding mountains. A second terrace of approximately 15 m², with a South-facing orientation, complements the whole. With a total area of 65 m², these outdoor spaces allow you to enjoy different orientations and create several areas for relaxation or dining.
The private basement is a real extension of the apartment and represents a particularly rare asset for a property of this type. Accessible directly from the inside of the apartment, it includes a hall with storage space, a laundry room/cellar and a PC shelter that also serves as a cellar. This additional space offers a valuable storage area and reinforces the particularly complete nature of this property.
With its two-level layout, its independent entrance, its private basement directly accessible from the apartment and its generous outdoor spaces, this property offers a living experience that is close to that of a house, while retaining the advantages of an apartment.
A parking space located above the building is an added advantage. It is rented by the condominium to the Canton (rent included in the condominium charges). Each apartment in the building benefits from a parking space according to this principle.
Ideally located, this apartment allows you to quickly reach the town center of Monthey and its shops, restaurants, schools, public transport and infrastructure. The proximity to the bypass tunnel also facilitates travel to the main routes in the region.
Monthey is attractive because of its strategic location in the heart of the Chablais region, between the lake and the mountains, offering quick access to the main economic centers of the region as well as to numerous leisure activities.
A truly rare property on the Monthey market, halfway between an apartment and a house, offering an independent entrance, a private basement directly accessible from the living space, three bedrooms, two terraces totaling approximately 65 m², and an unobstructed view of the mountains, all in a quiet environment close to the city center and the bypass tunnel.
CONSTRUCTION
+ Type: Traditional masonry
+ Windows: PVC double glazing
+ Roof: Flat roof
+ Exterior shutters: Rolling shutters
+ Heating: Oil-fired radiators
LAYOUT
Ground floor (2nd basement)
+ Entrance with built-in wardrobes
+ Living room with access to main terrace
+ Kitchen/dining room with access to terrace
+ Hallway with built-in wardrobes
+ Bedroom 1 with access to main terrace
+ Bedroom 2
+ Bedroom 3
+ Bathroom/WC
+ Guest WC
+ Main terrace of ~50m2 facing East
+ Terrace of ~15m2 facing South
Basement
+ Hallway with storage
+ Laundry room/cellar
+ PC shelter/cellar
MISCELLANEOUS
+ Condominium charges: CHF ~525/month
+ Contribution to renovation fund: CHF ~192.50/month
+ Renovation fund: CHF ~60,000 as of 31.12.2025
+ 1 outdoor parking space (rented by the condominium to the Canton, ~20.-/month for the apartment)
ADDITIONAL INFORMATION
+ Property tax rate: 1.0‰
+ Municipal tax coefficient: 170 / 1.2
VIRTUAL TOUR AVAILABLE
Visit without moving a muscle!
Conveniences
Neighbourhood
- Green
- Mountains
- Shops/Stores
- Bus stop
- Highway entrance/exit
- Child-friendly
- Playground
- Nursery
- Preschool
- Primary school
- Secondary school
- Public swimming pool
- Sports centre
- Ski resort
- Theatre
- Hospital / Clinic
- Doctor
Outside conveniences
- Terrace/s
- Quiet
- Parking
Inside conveniences
- Eat-in-kitchen
- Guests lavatory
- Cellar
- Built-in closet
- Double glazing
- Bright/sunny
Equipment
- Fitted kitchen
- Induction cooker
- Oven
- Fridge
- Freezer
- Dishwasher
- Private laundry
- Bath
Floor
- Tiles
- Parquet floor
Condition
- Renovated
Orientation
- South
- East
Exposure
- Optimal
View
- Unobstructed
- Panoramic
- With an open outlook
- Mountains
Distances
Public transports
500 m
Primary school
2 km
Stores
800 m
Restaurants
800 m