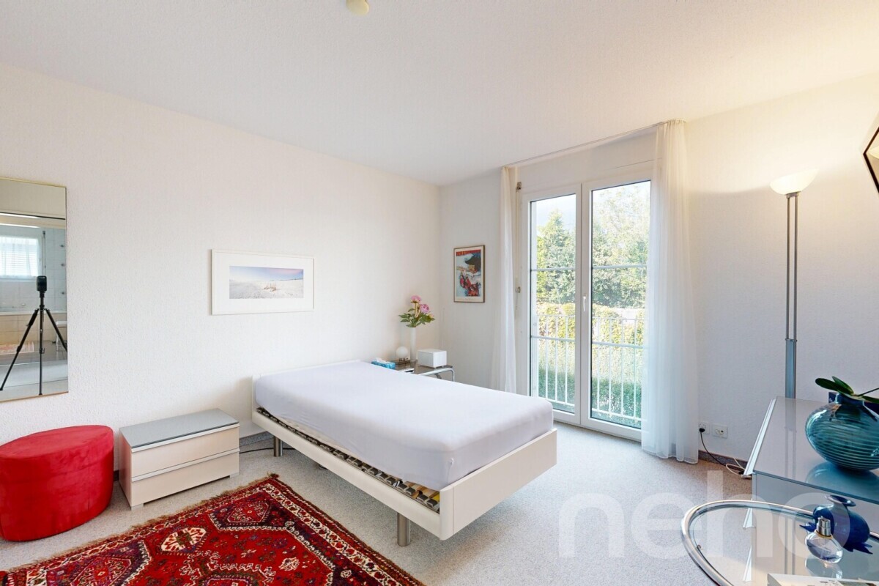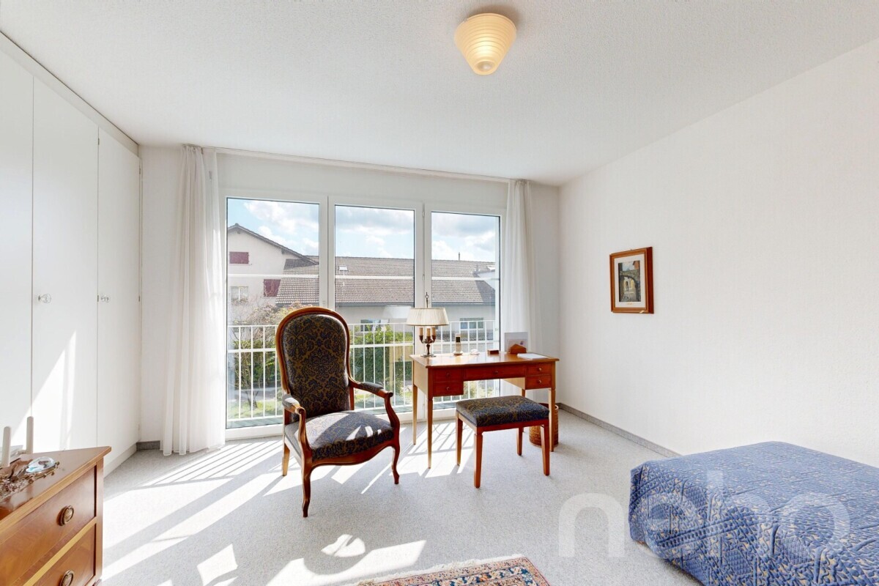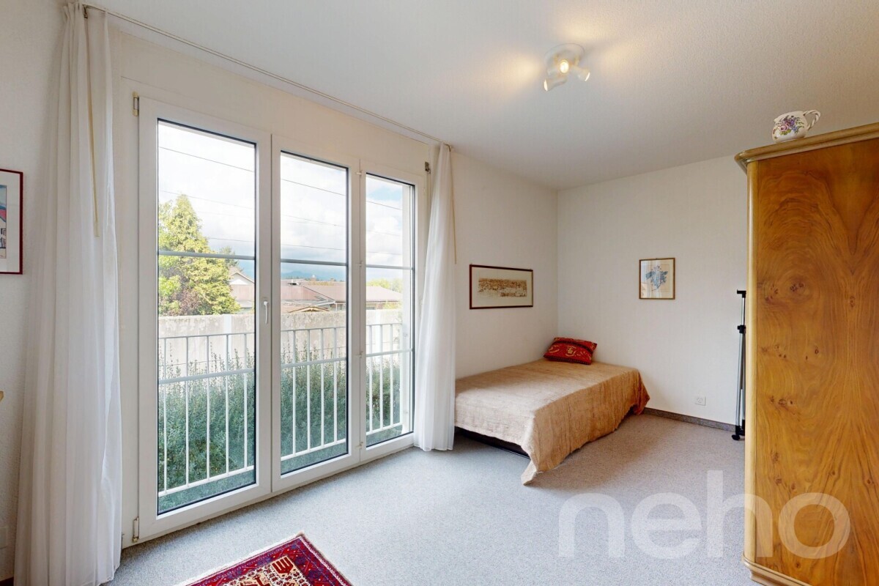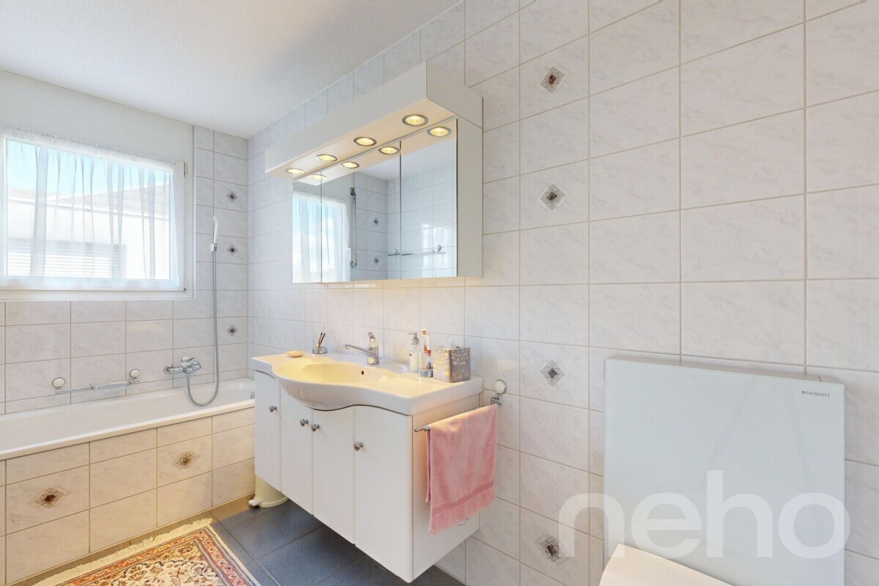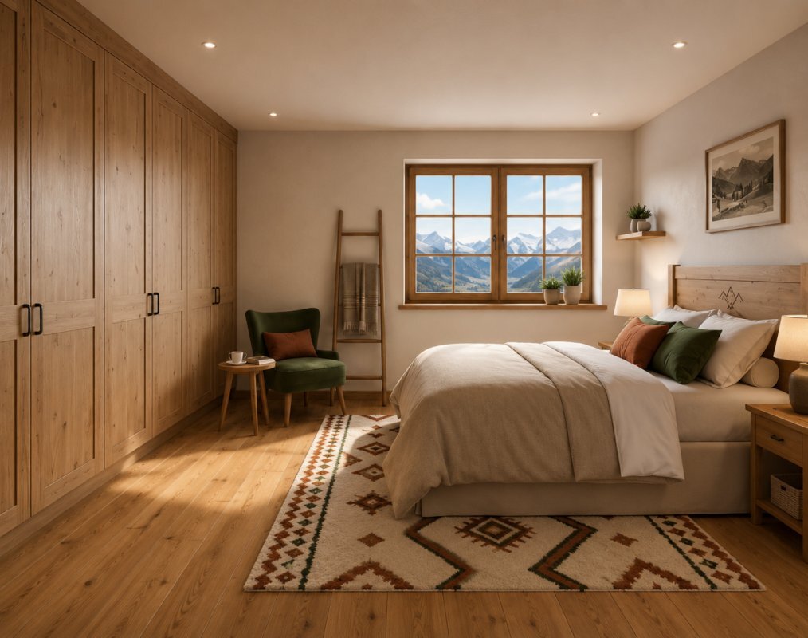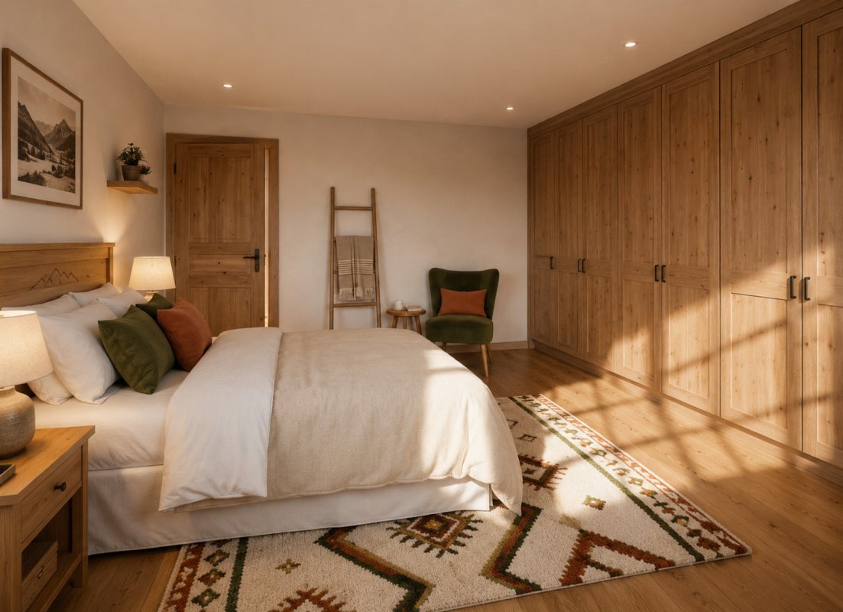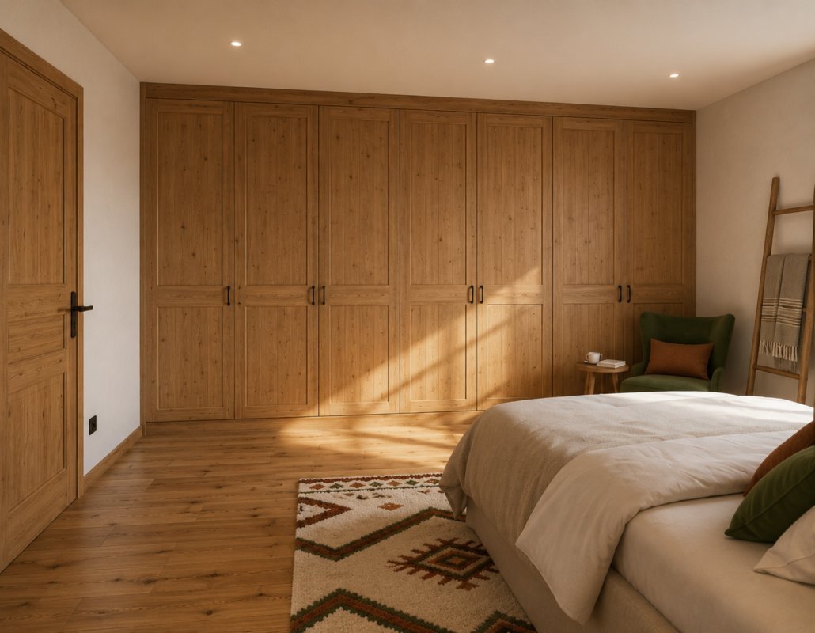
Apartment with 4.5 rooms on sale in Koppigen - 91 m²
NEW BUILDING: Apartment "BIRKE" - Fantastic new apartments in the center of Koppigen
Localisation
Zimmereiweg 1, 3425 KoppigenCharacteristics
Description
Apartment «BIRKE» - Bright. Easy. Top.
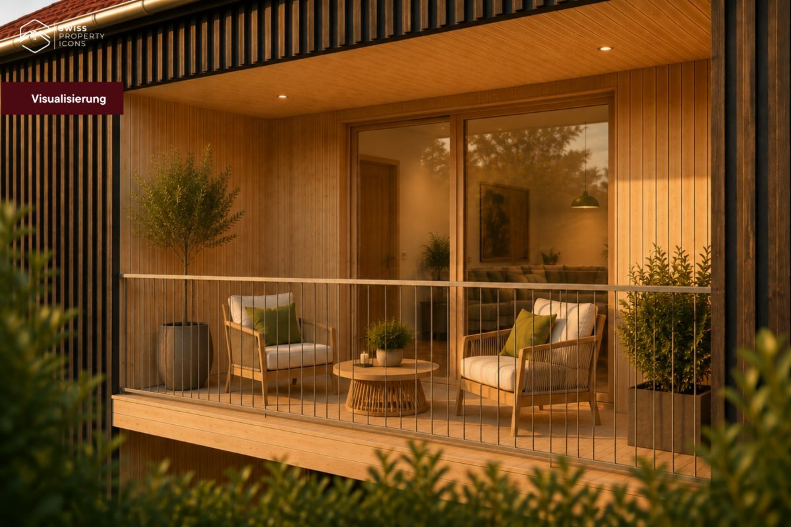
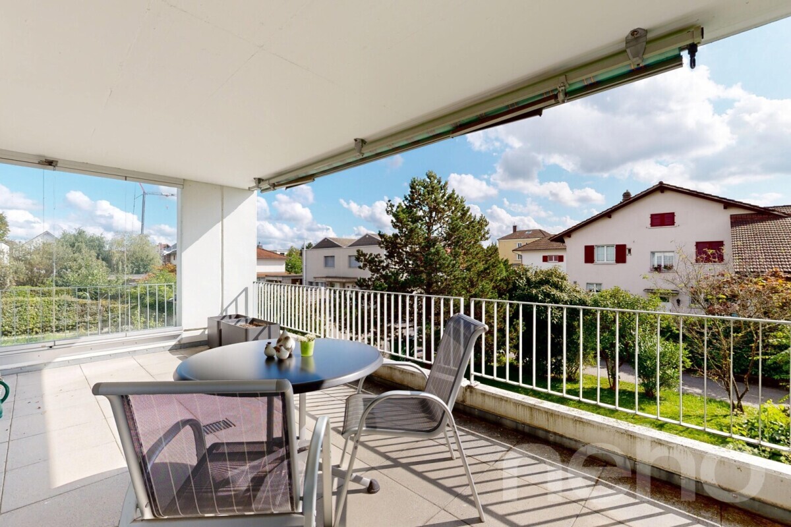
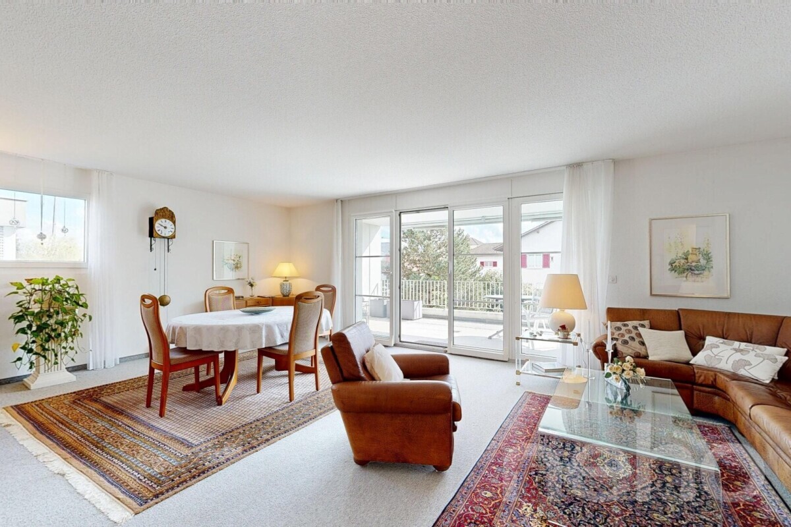
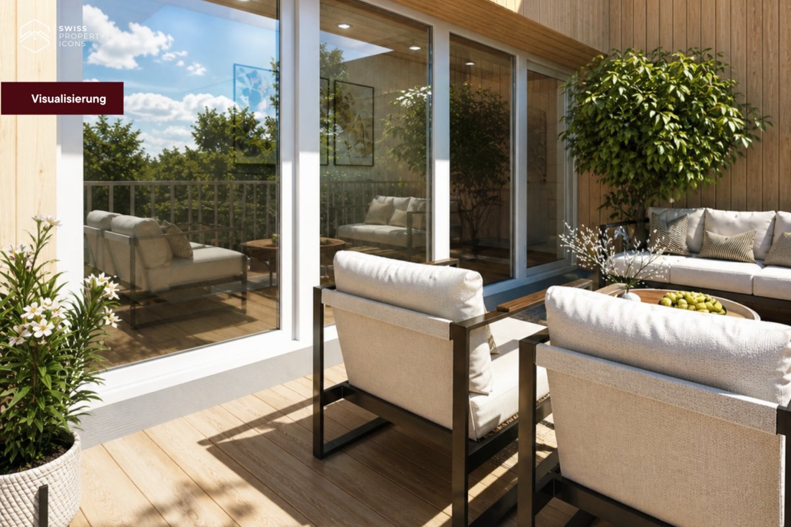
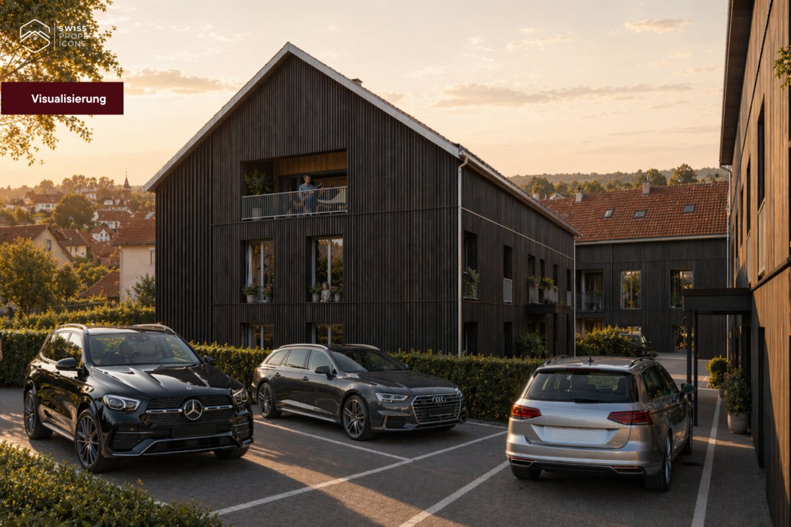
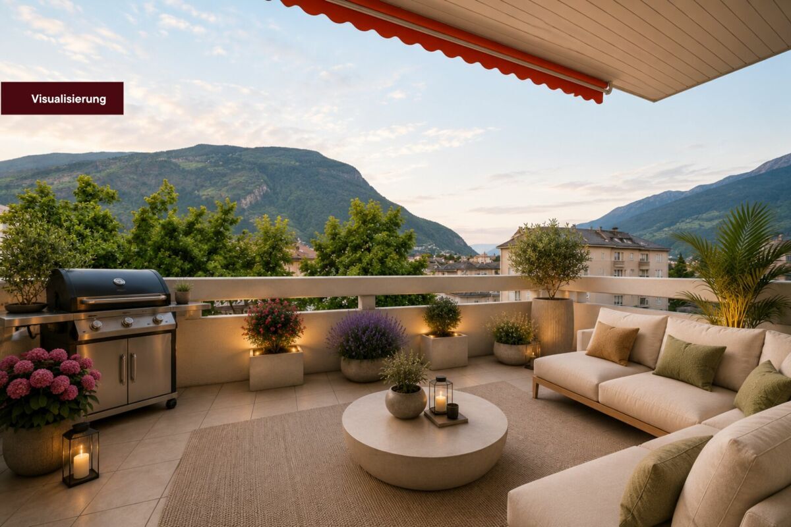
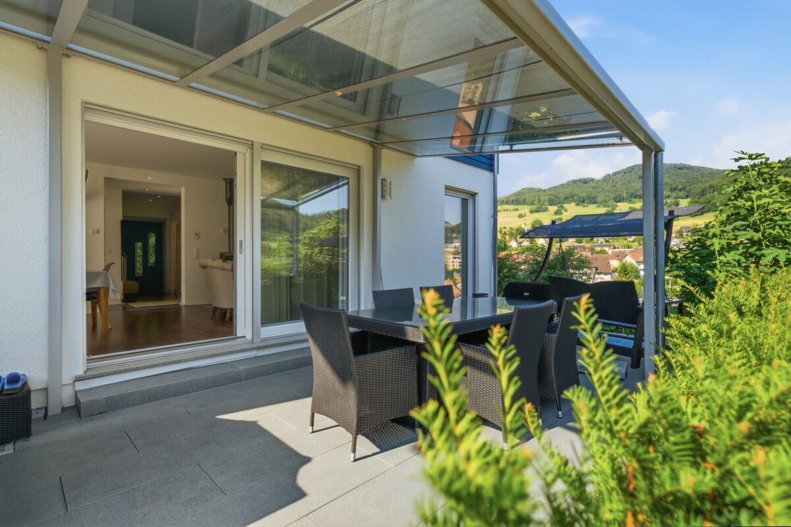
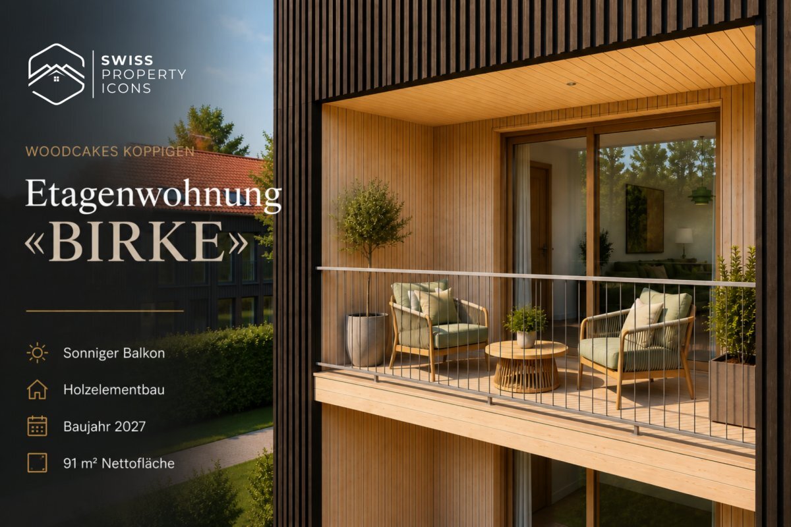
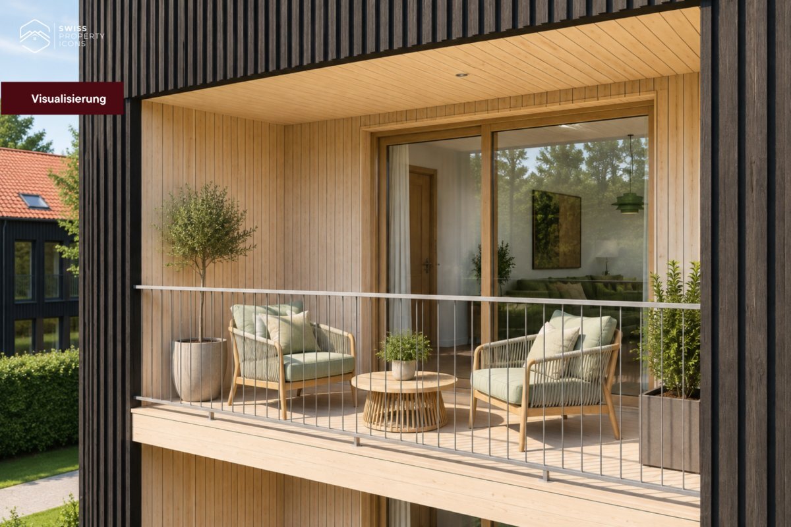
Imagine: They are standing on your balcony, one floor above everyday life. Your gaze wanders over the rooftops of Koppigen, the Bern region lies in front of you. The first light in the morning, the last in the evening. The birch tree grows upwards - and that's exactly what your new home does.
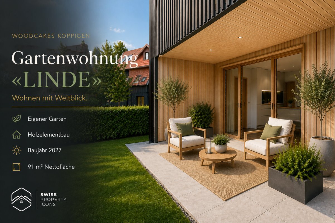
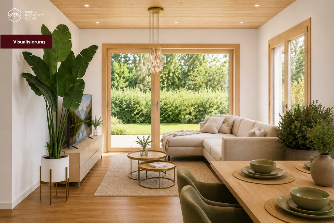
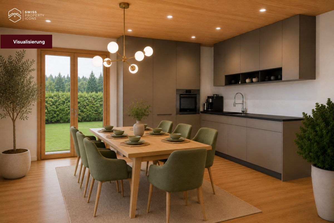
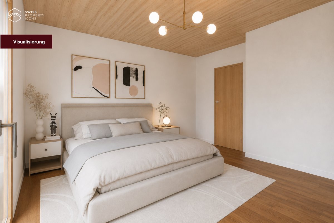
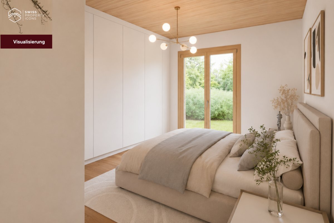
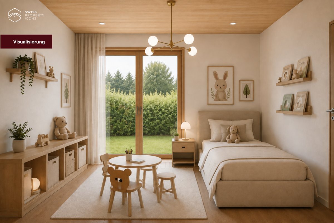
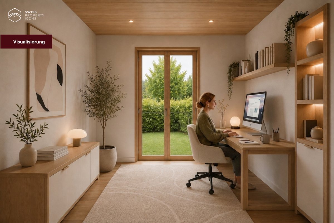
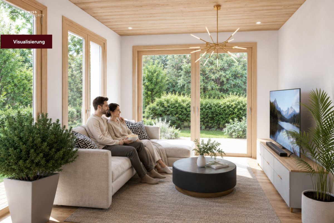
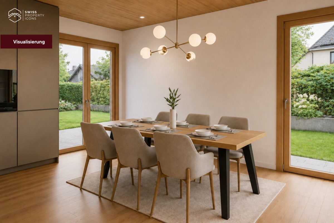
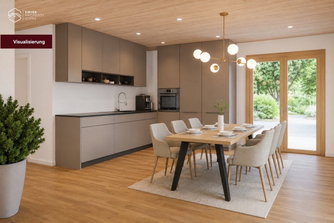
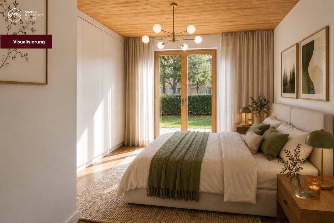
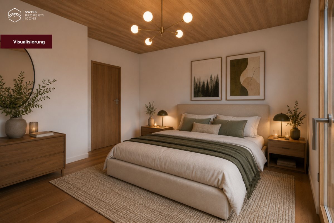
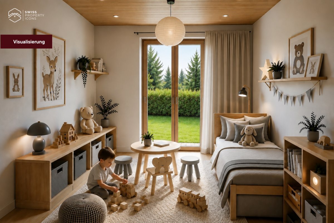
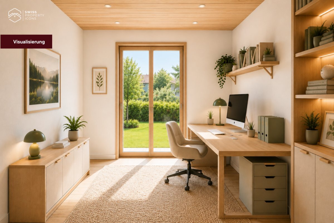
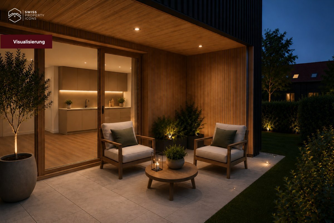
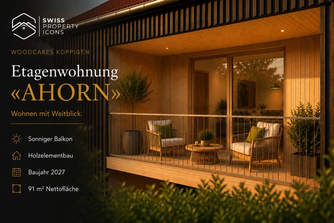
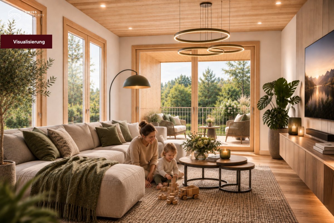
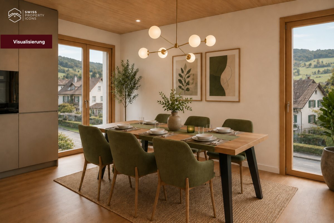
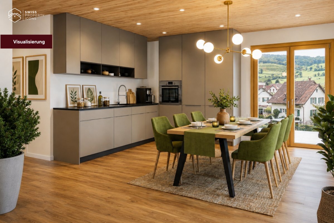
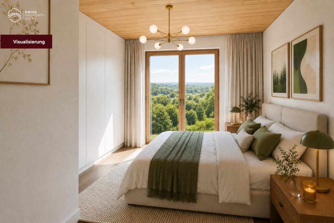
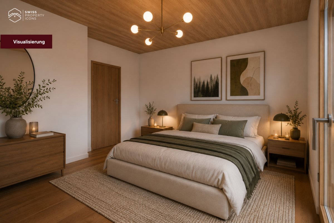
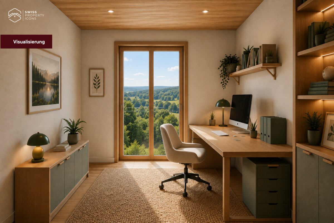
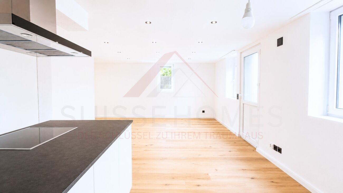
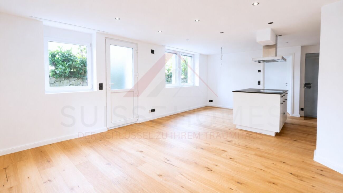
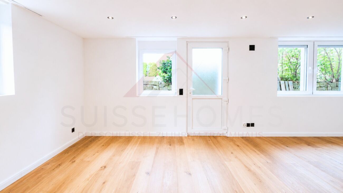
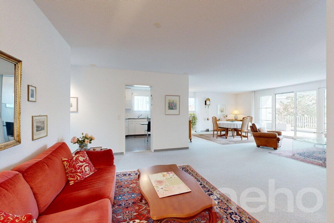
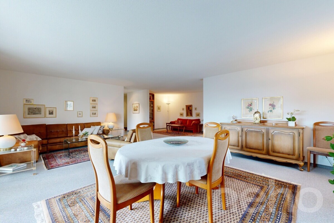
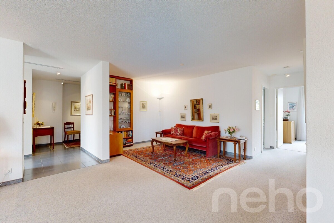
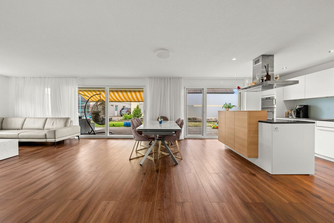
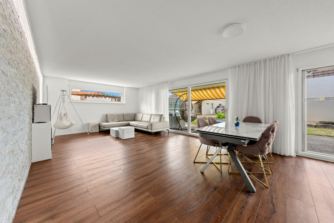
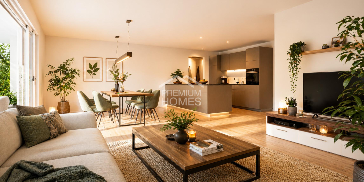
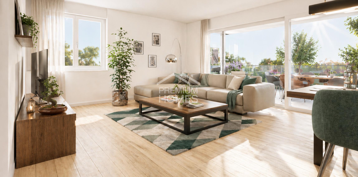
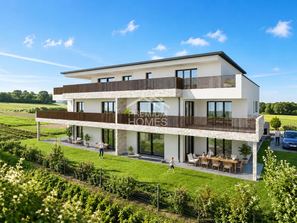
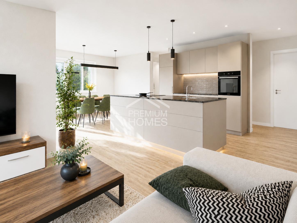
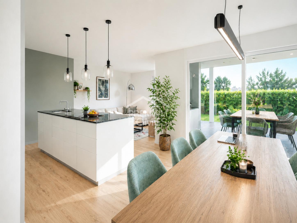
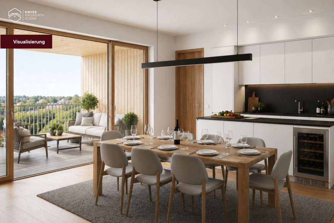
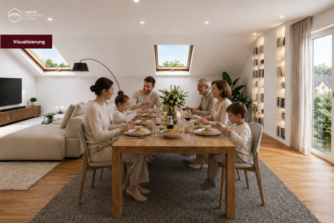
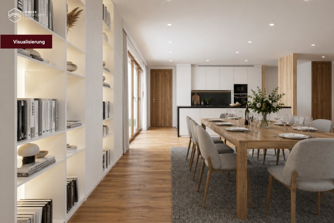
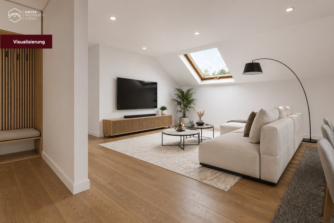
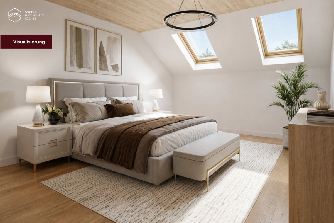
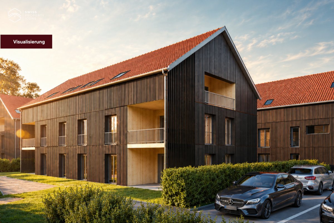
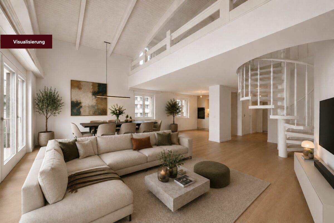
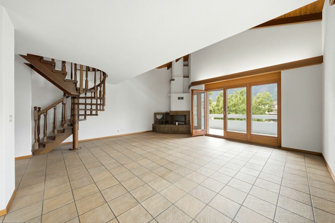
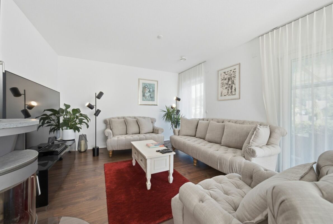
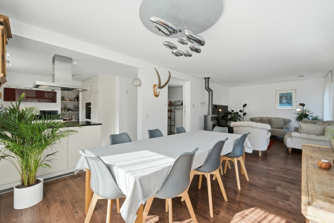
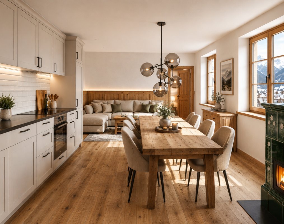
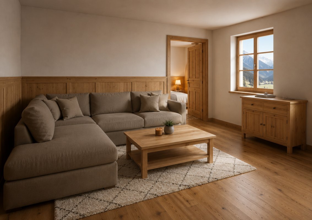
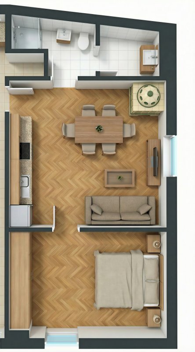
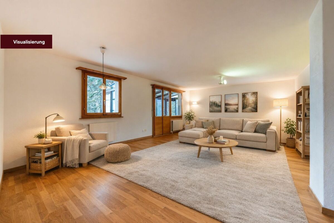
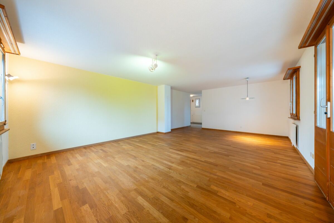
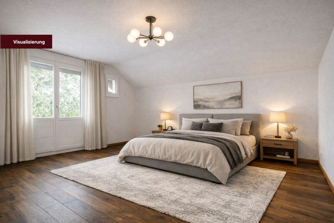
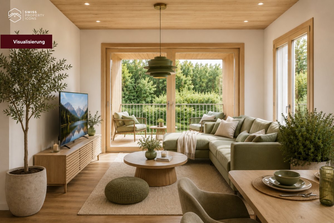
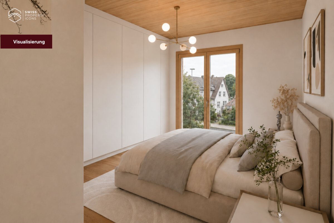
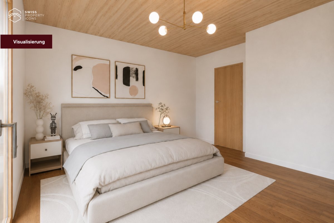
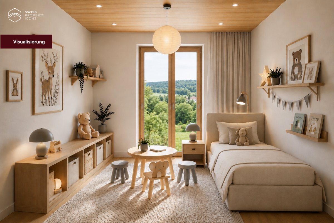
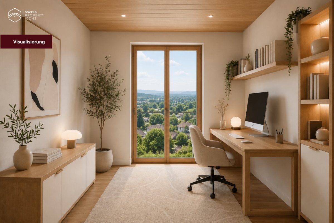
The "BIRKE" apartment on the first floor combines bright, light-flooded living with the charm of a modern timber building. 91 m² of well-thought-out living space, an open plan living and dining area and a sunny balcony that extends the interior to the outside. Up here, the world is a little quieter, a little wider, a little more yours.
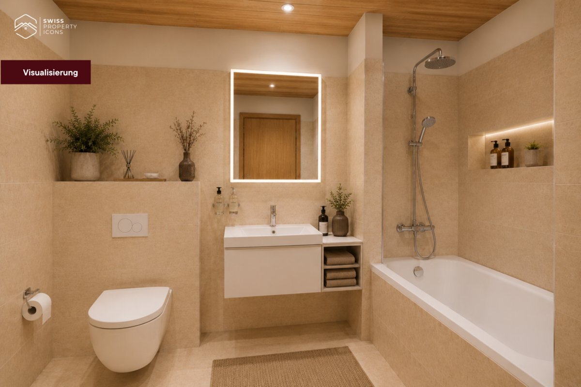
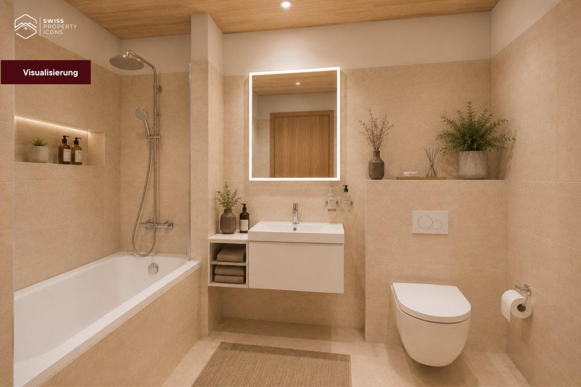
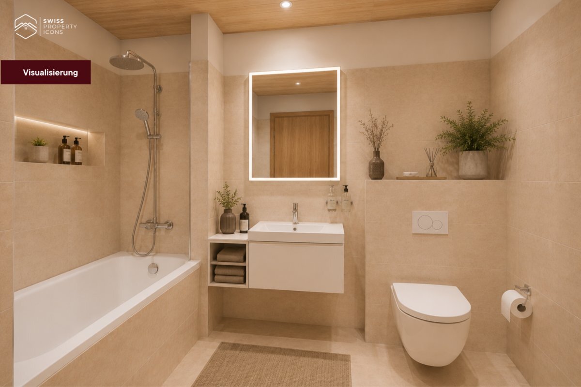
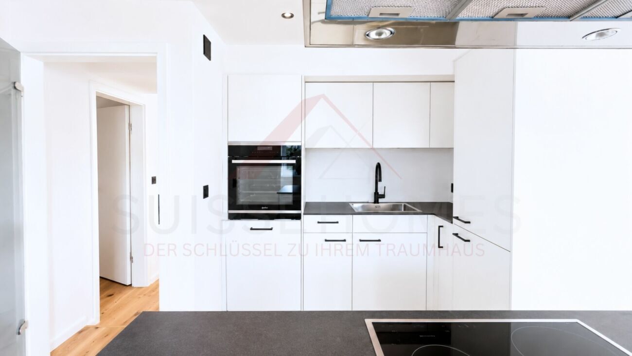
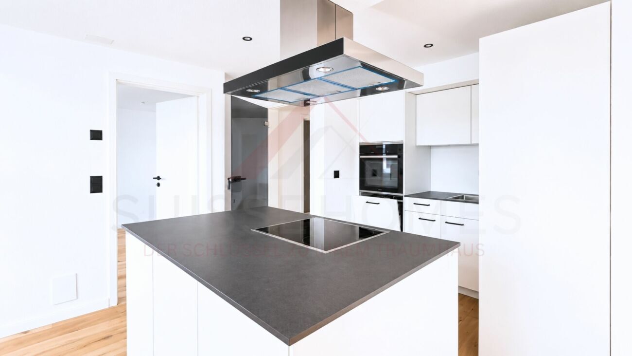
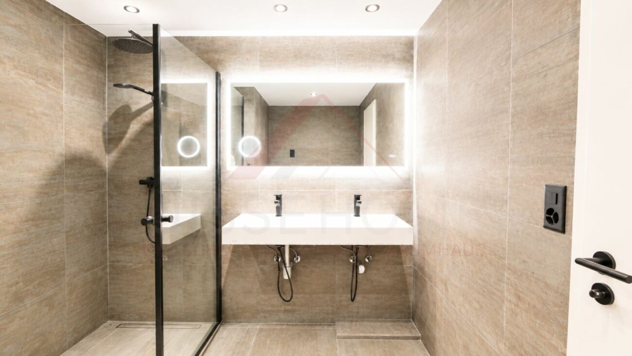
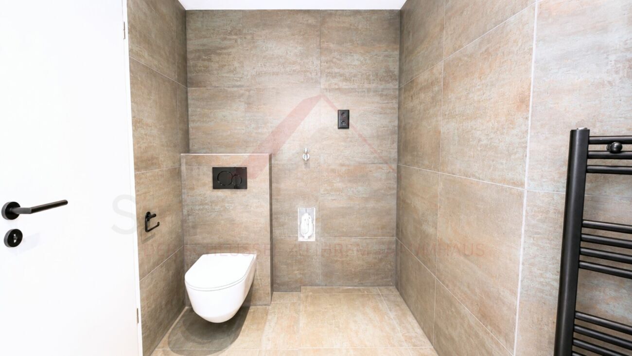
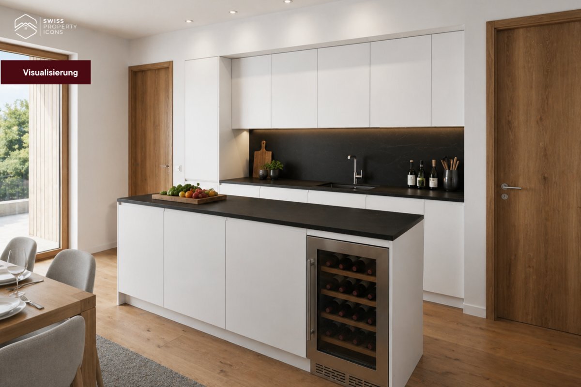
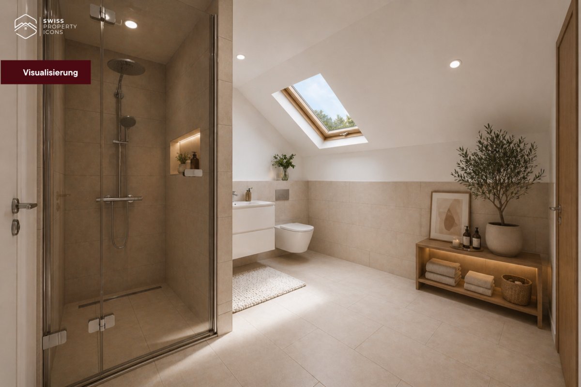
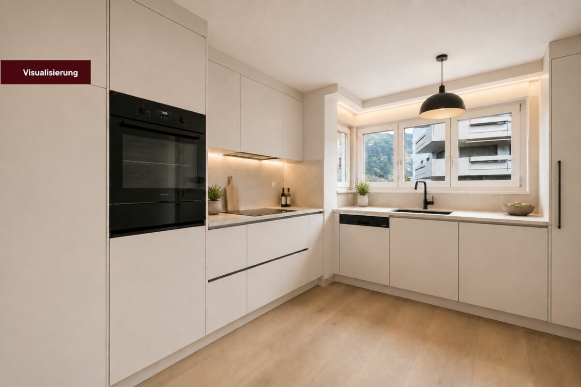
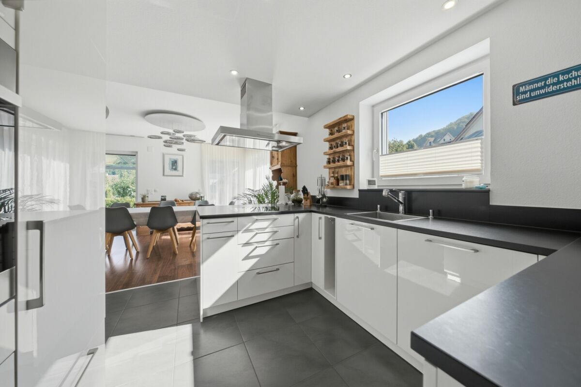
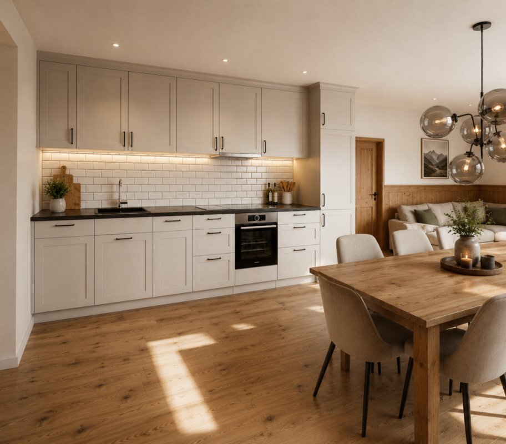
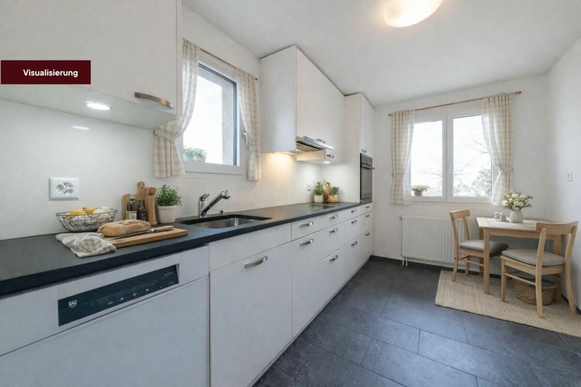
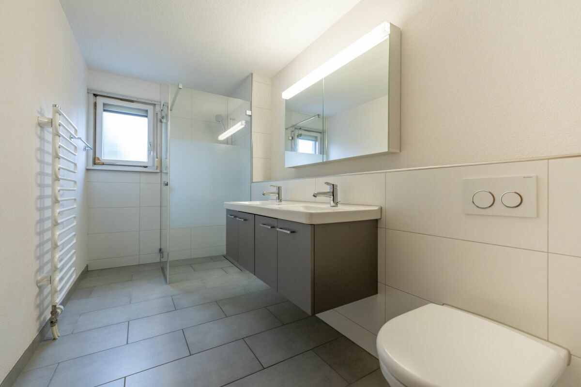
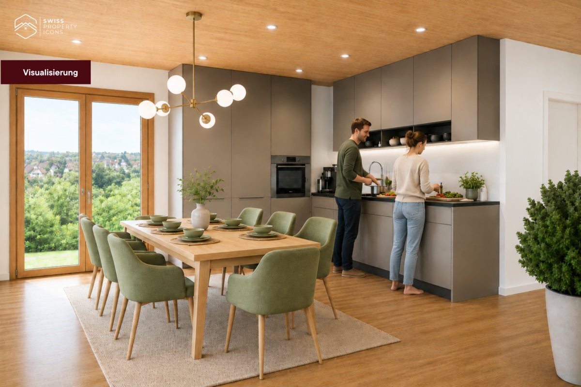
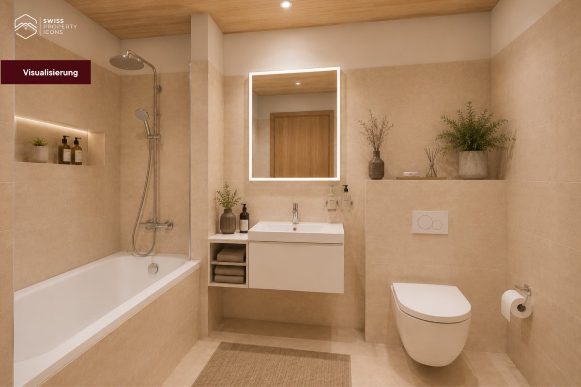
Like the birch, this apartment stands for lightness and modernity, for people who look up. And because you design the kitchen and bathroom yourself, "BIRKE" is tailored to you right from the start.
Highlights at a glance
- Floor: 1st floor with sunny balcony (9 m²)
- Rooms & area: 4.5 rooms, 91 m² net living space
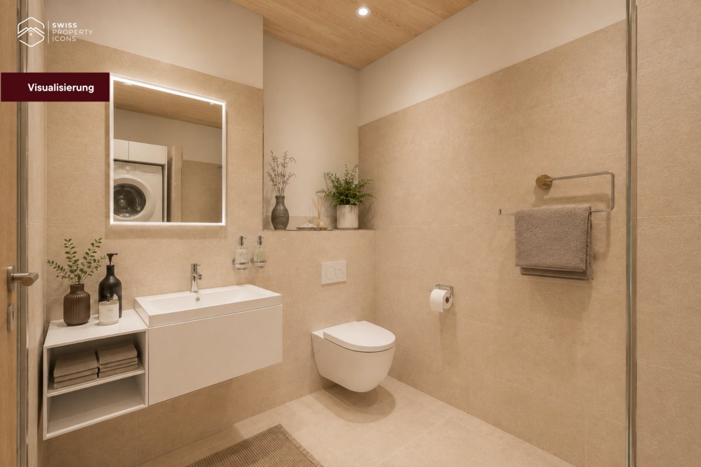
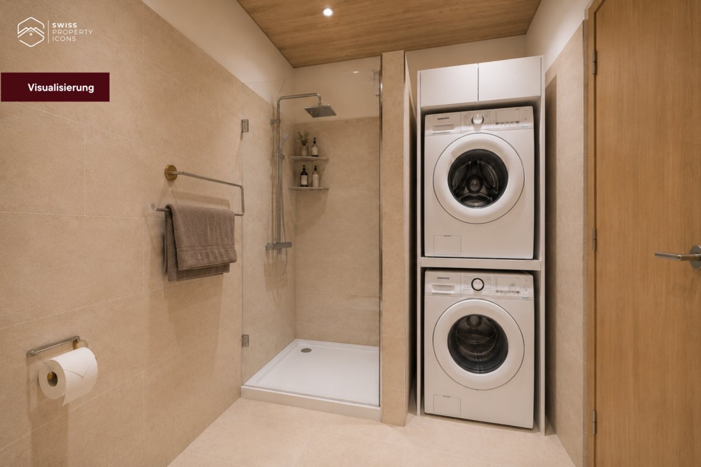
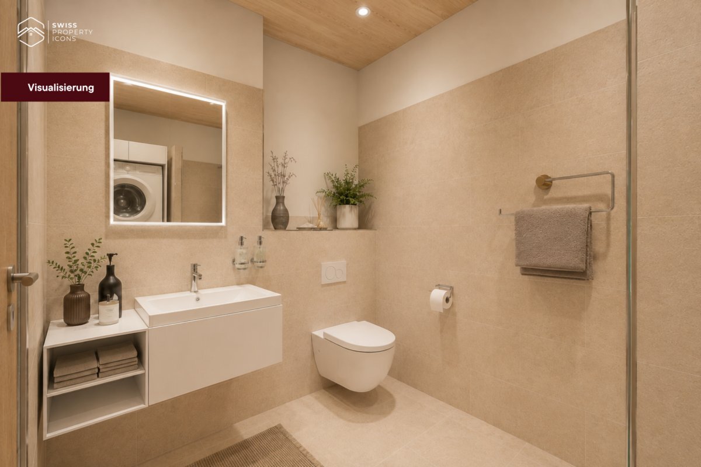
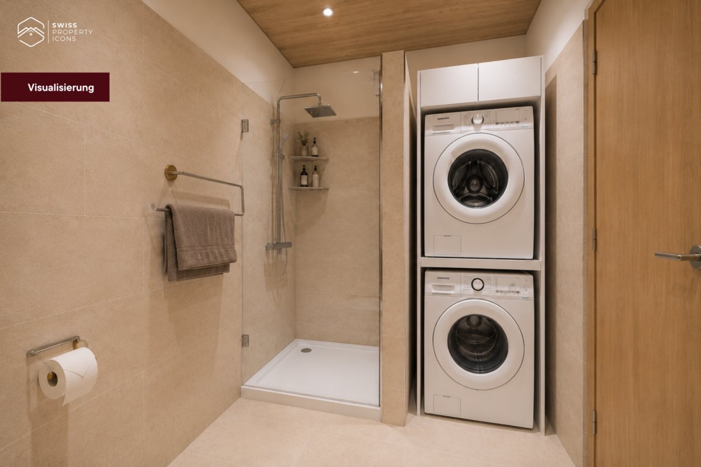
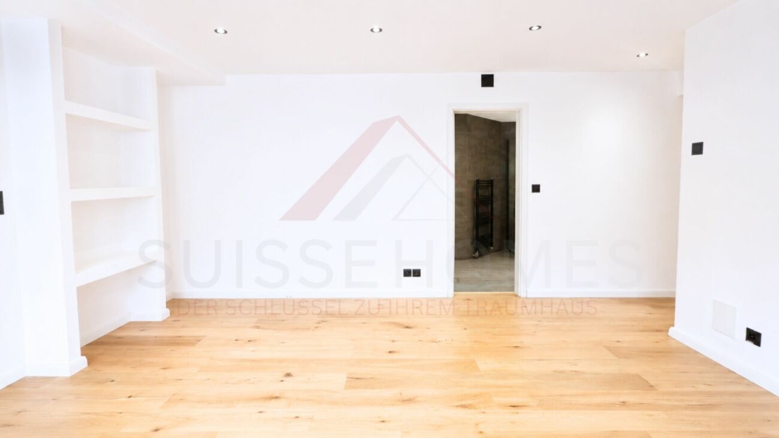
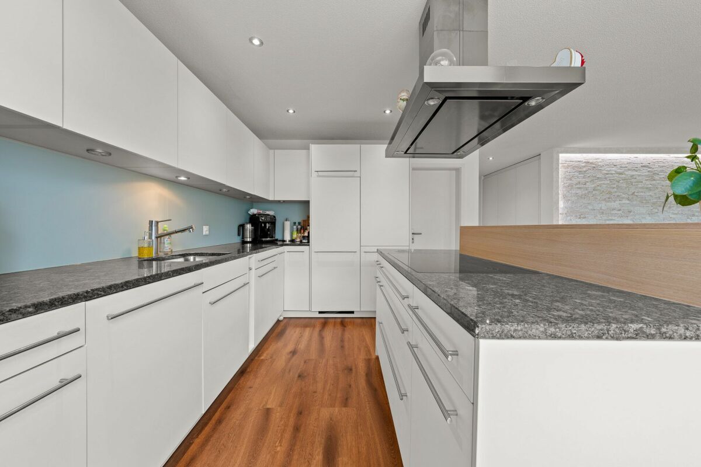
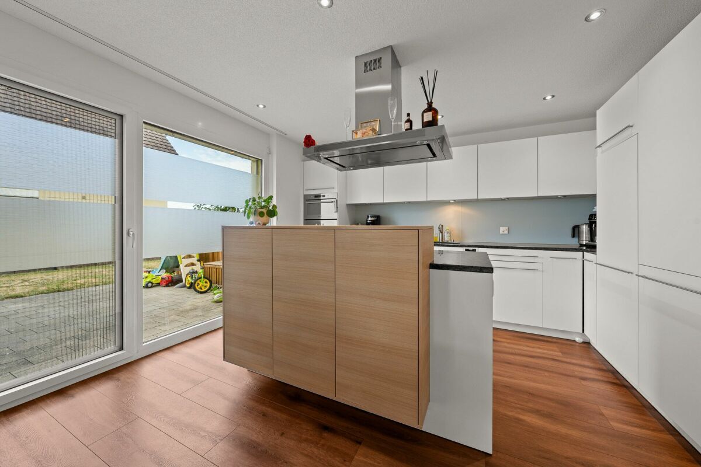
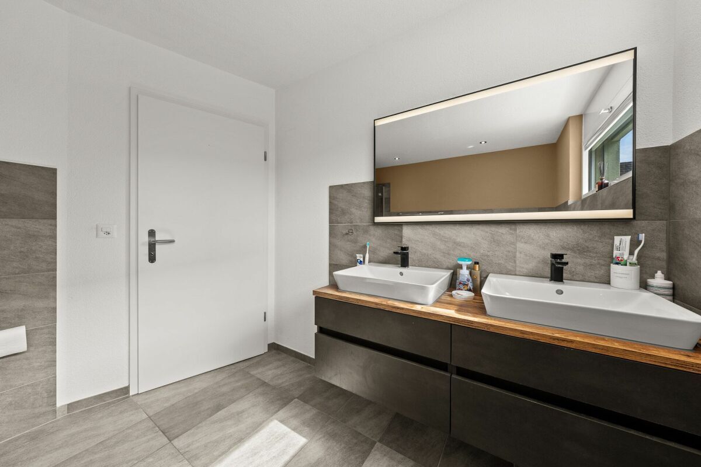
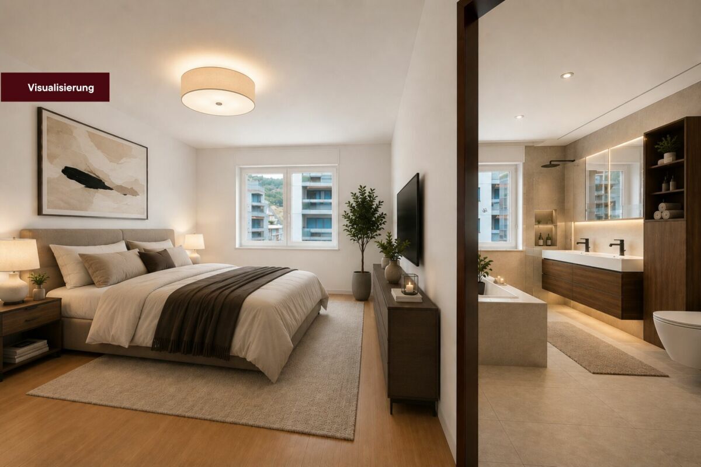
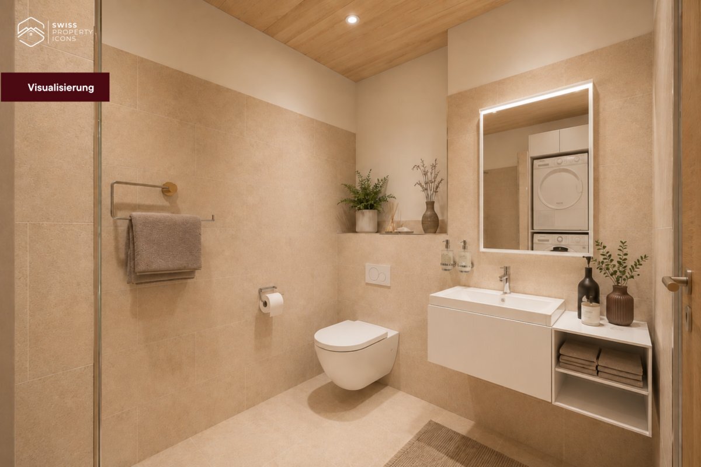
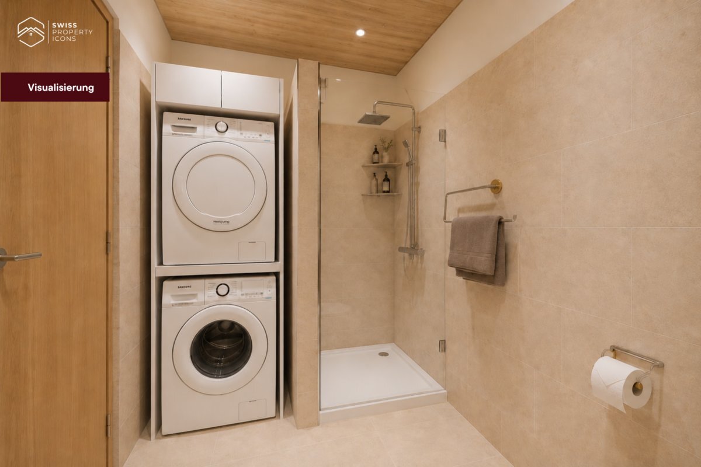
- Floor plan & kitchen: Open living/dining area, individually plannable kitchen & bathroom
- Expansion: Expansion budget included in the purchase price
- Construction: Timber element construction made of Swiss wood (Baumberger Bau AG)
- Energy: District heating, underfloor heating, low-energy standard
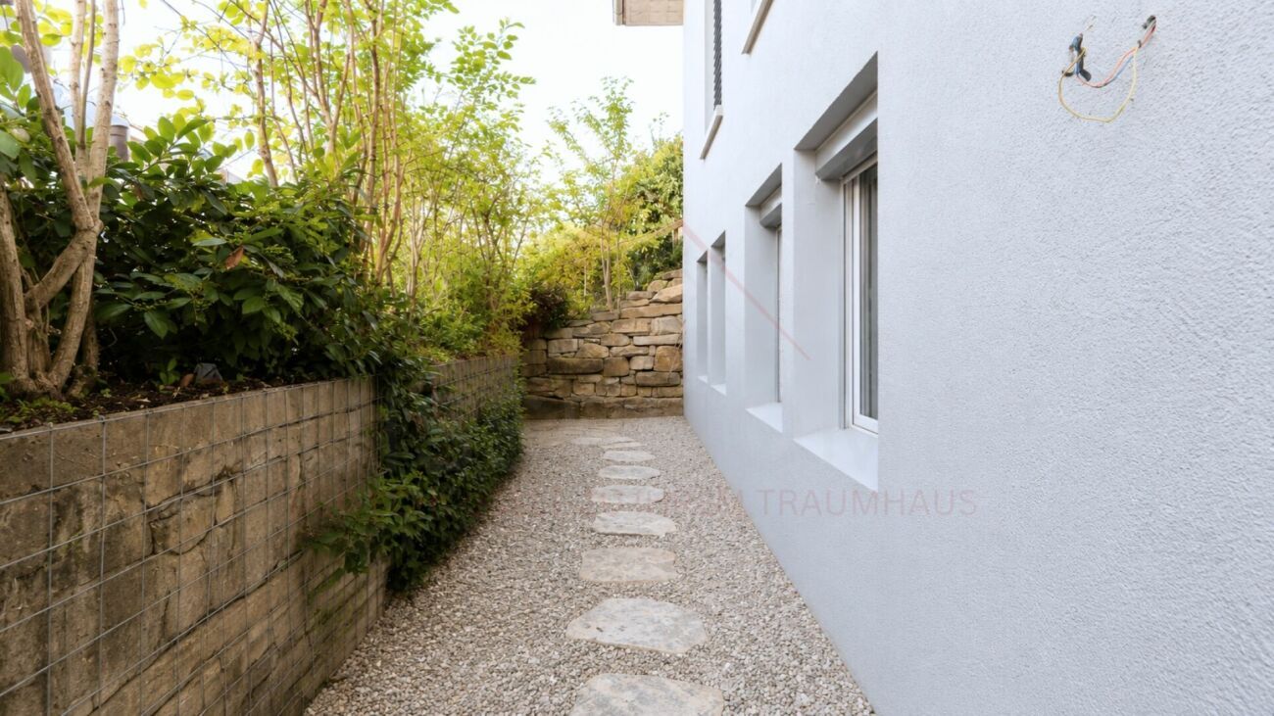
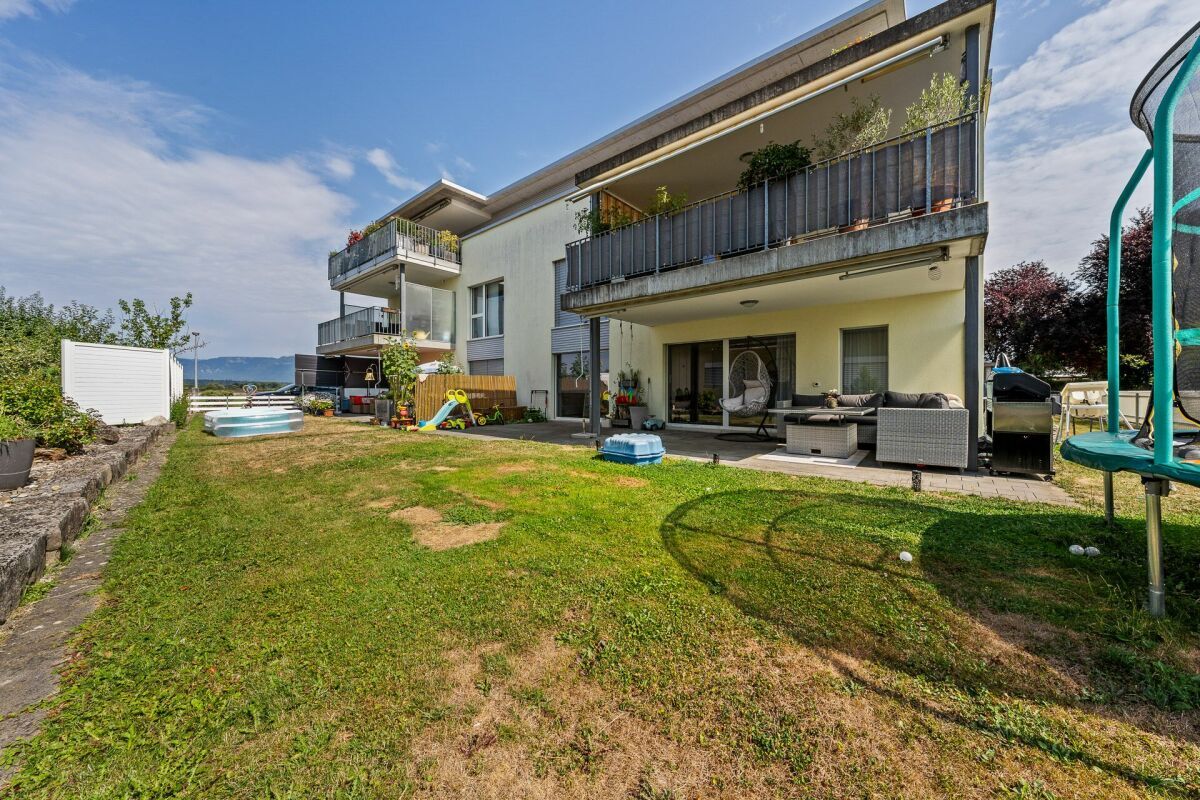
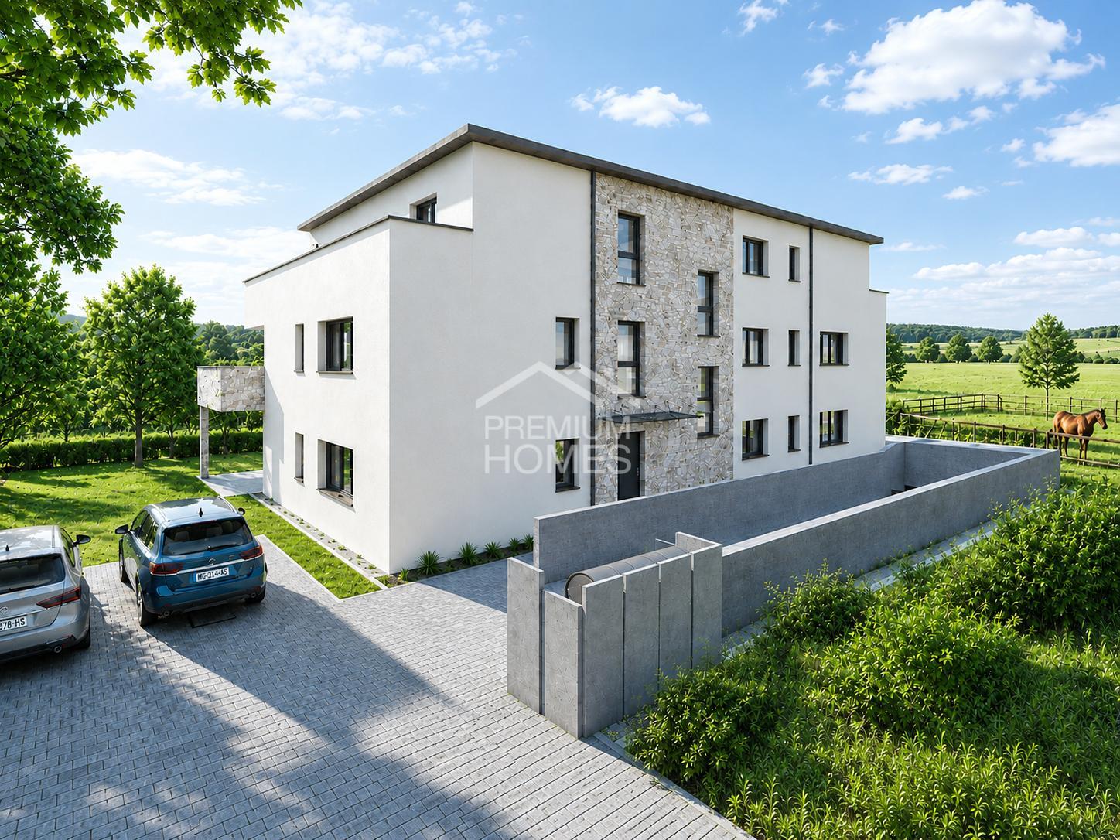
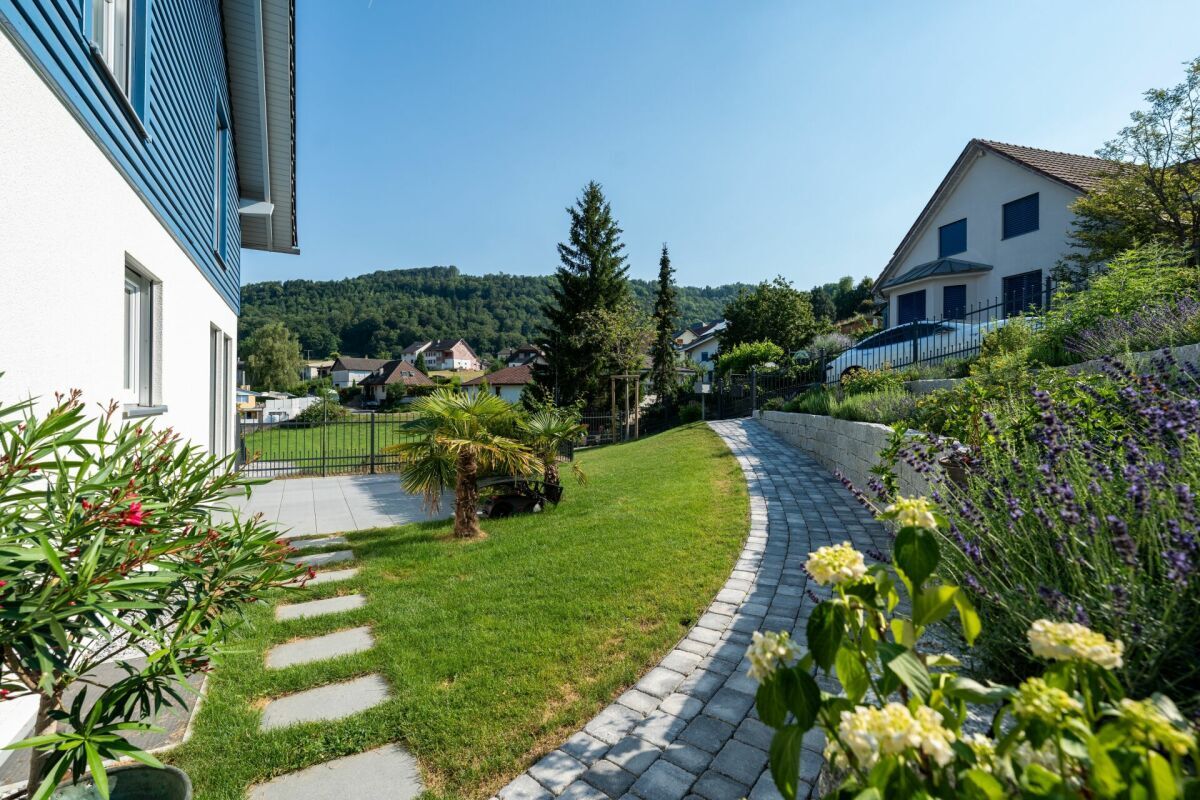
- Settlement: Car-free settlement, community garden, playground in the neighbourhood
- Infrastructure: Elevator, basement compartment, fiber optics, cable TV
- Underground car park: optional parking space for CHF 38,500
- Construction phase: 4th stage - 3 stages already completely sold & inhabited
A project with a history - and a future
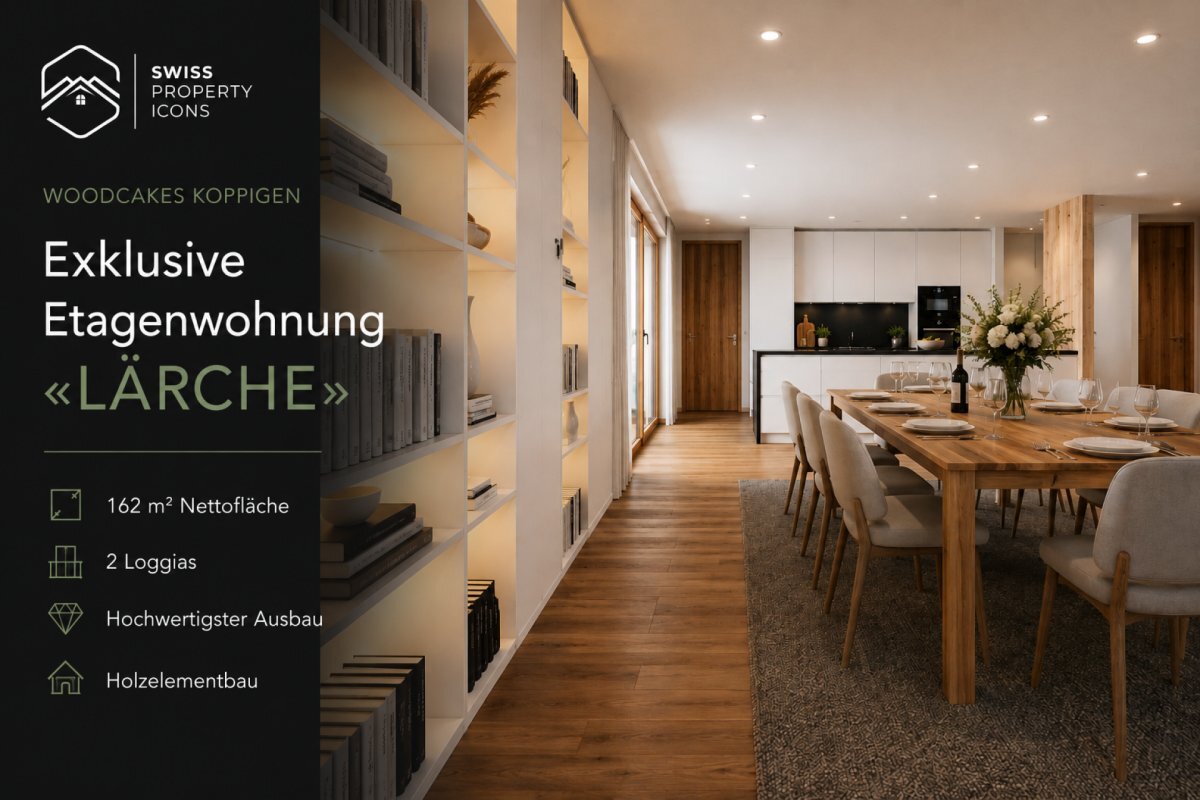
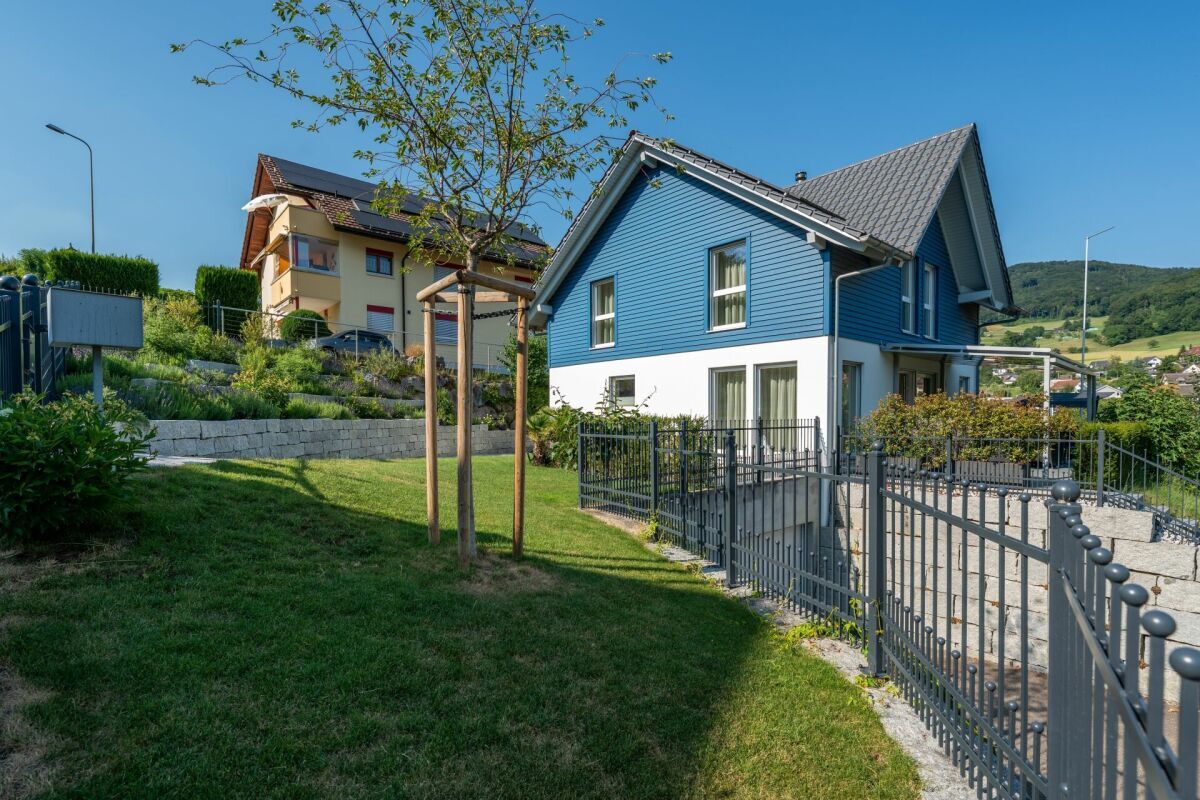
WOODCAKES Koppigen is no ordinary new construction project. The first three construction phases - three terraced houses, an apartment building and another three terraced houses - have long since been sold and inhabited. Those who move in there stay. That says it all. Now WOODCAKES is going into its fourth round.
Built by people who love their craft
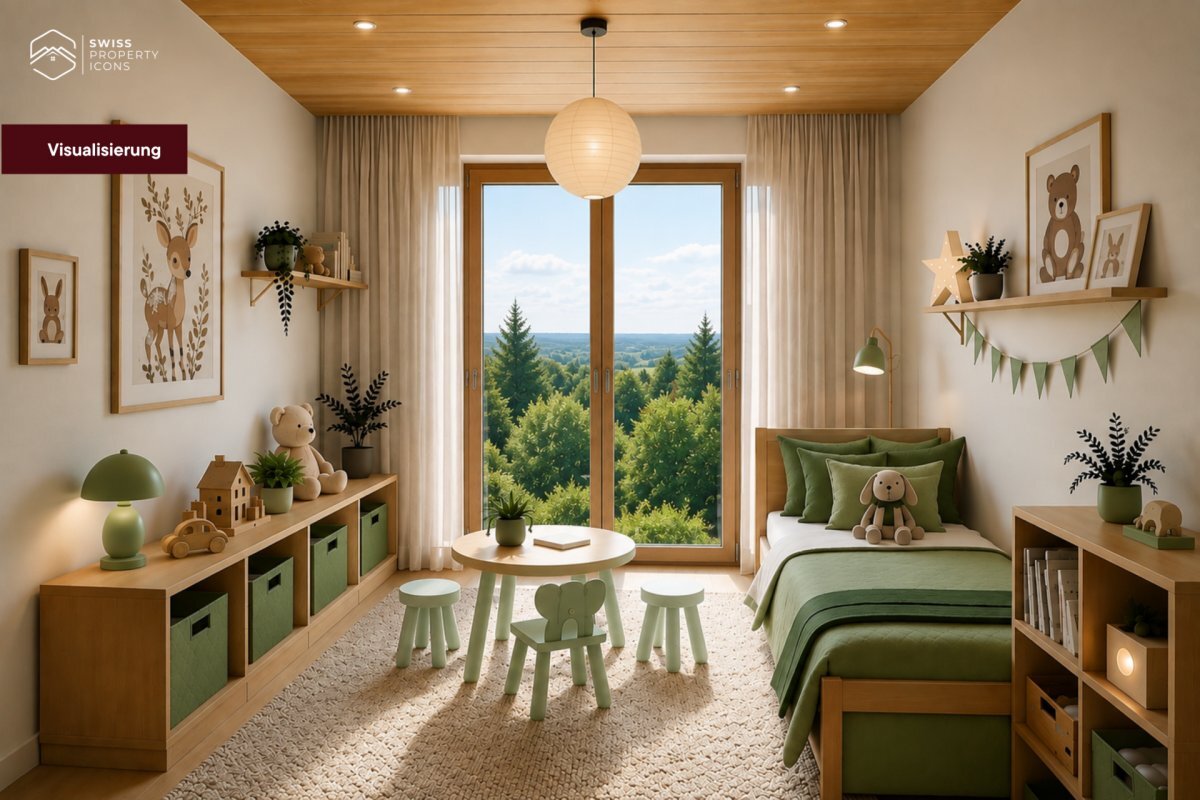
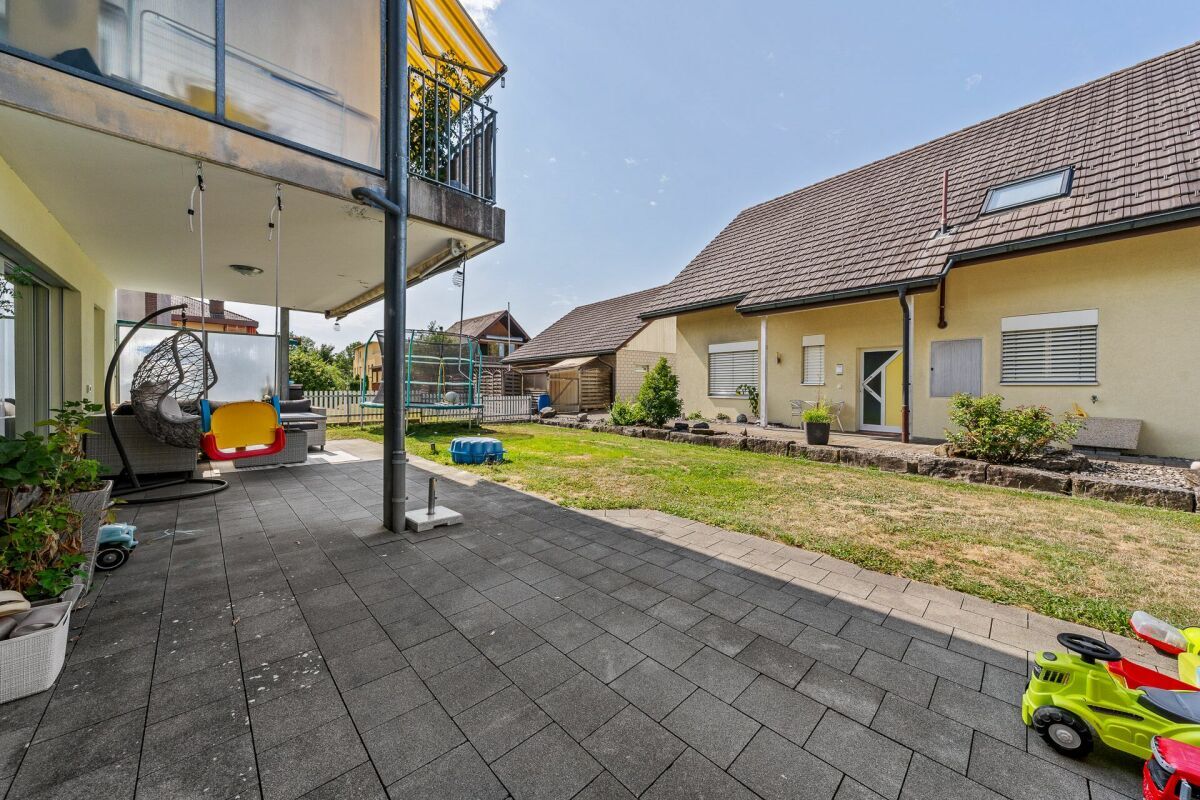
Behind the project is Baumberger Bau AG - a family business from the region, already in its second generation. The building is made of high-quality timber element construction made of Swiss wood: a building material that lives, stores heat and creates an indoor climate that you can feel. The settlement is car-free, the community garden invites you to linger and the playground directly in the neighbourhood makes WOODCAKES the ideal place for families.
Construction is scheduled to start in 2026 - request the complete exposé now and secure your dream apartment!
Conveniences
Outside conveniences
- Balcony/ies
- Parking
- Garage
Inside conveniences
- Lift/elevator
Floor
- Cast floor