×
Firstview
Picture 1
Picture 2
Picture 3
Picture 4
Picture 5
Picture 6
Picture 7
Picture 8
Picture 9
Picture 10
Picture 11

Apartment with 4.5 rooms on sale in Koppigen - 91 m²

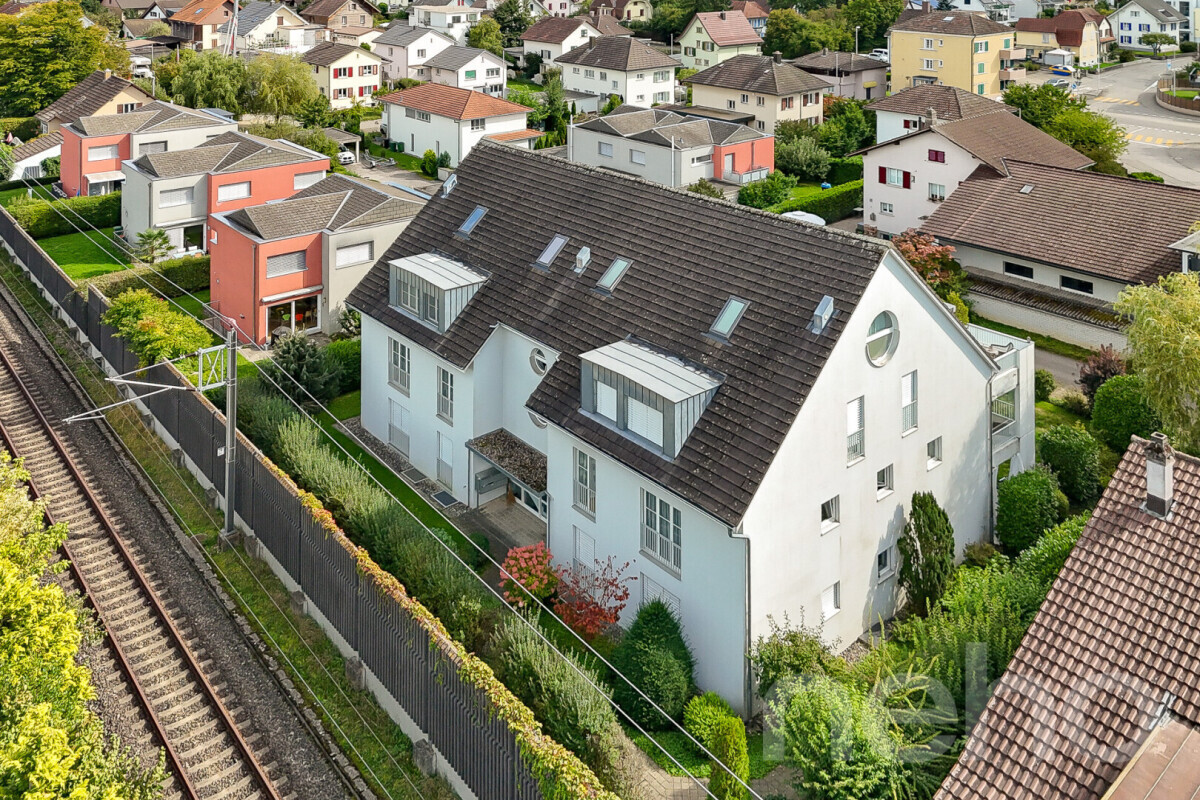
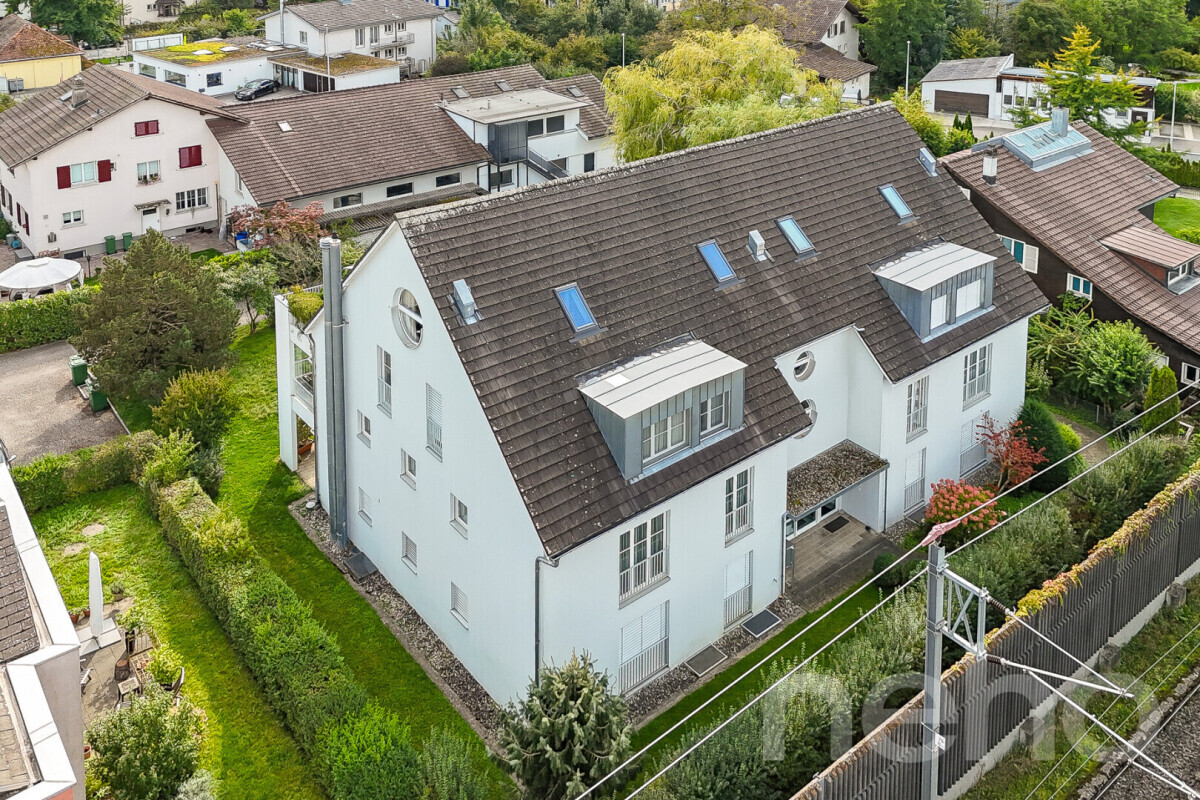
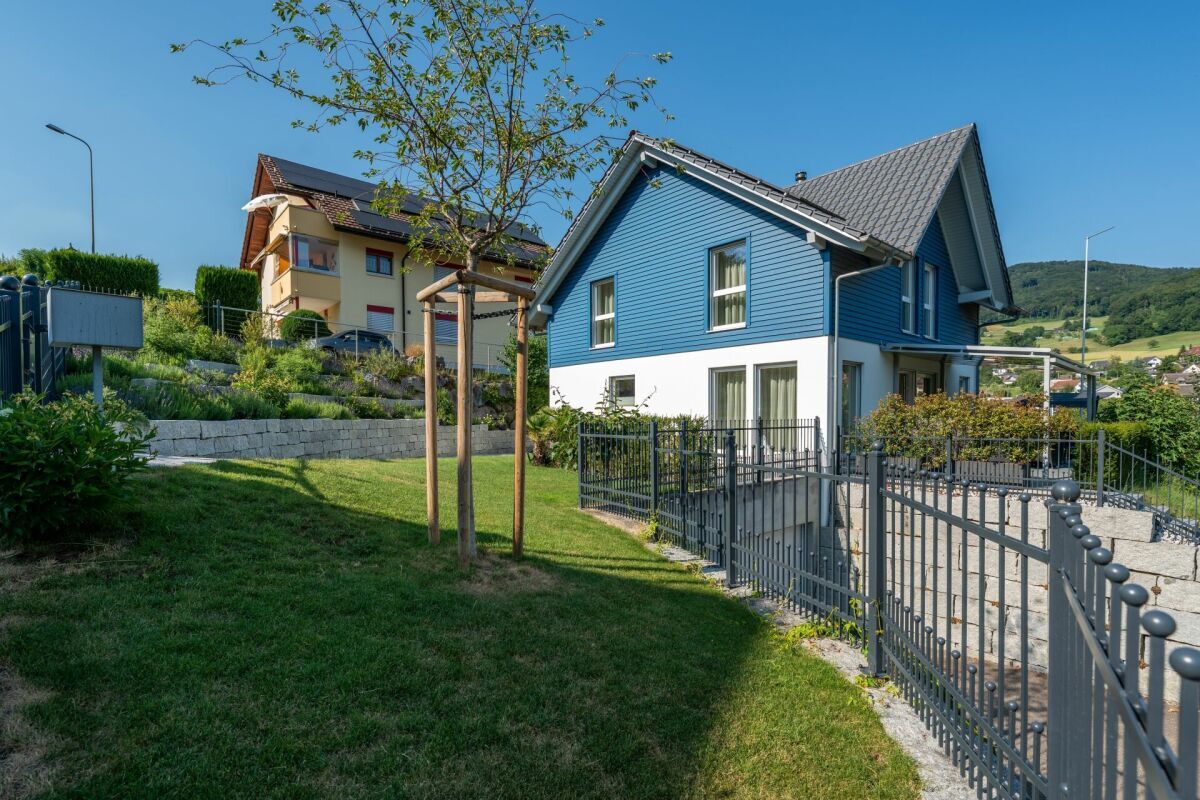
NEW BUILDING: Flat "AHORN" - Fantastic new apartments in the centre of Koppigen

Rooms4.5
Living area91 m²
Object PriceCHF 689,000.-
AvailabilityTo agree
Messenger PDF Dossier Financing
Add to favoritesRemove from favorites

Localisation

Zimmereiweg 1, 3425 Koppigen

Characteristics

Reference
1bb1980f-94de-11f1-a4e0-069ae14c7a06
Availability
To agree
Bathrooms
2
Year of construction
2026
Latest renovations
2026
Rooms
4.5
Number of levels for the real asset
1
Balcony surface
9 m²
Living area
91 m²

Description

Text translated from german, see original
Original text in german, translate to English.

Apartment «AHORN» - Elegant. Versatile. Your style.

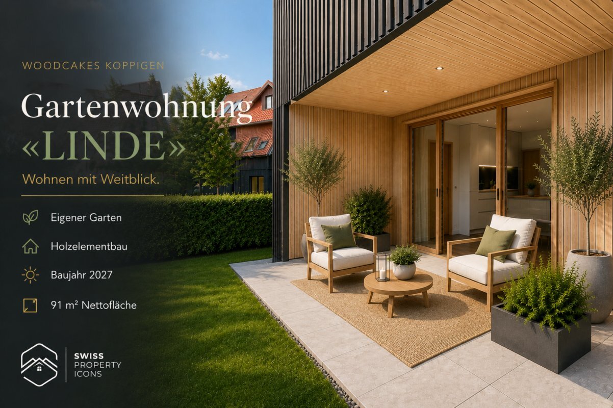
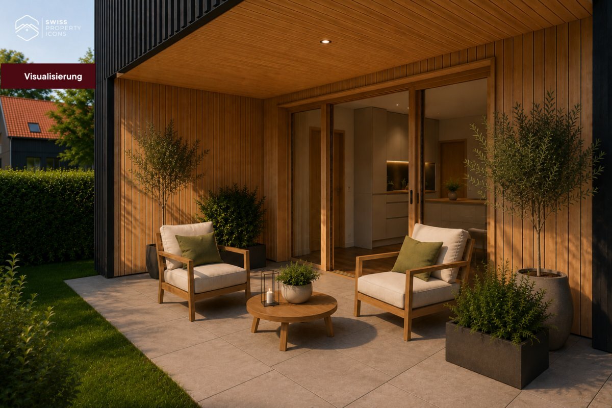
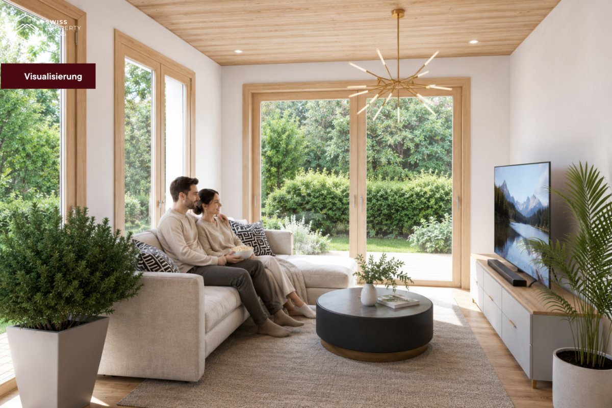
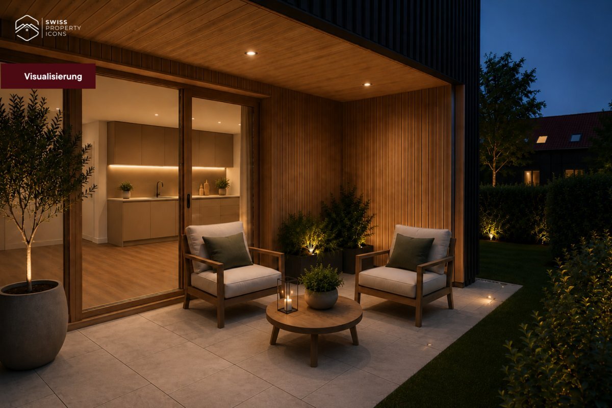
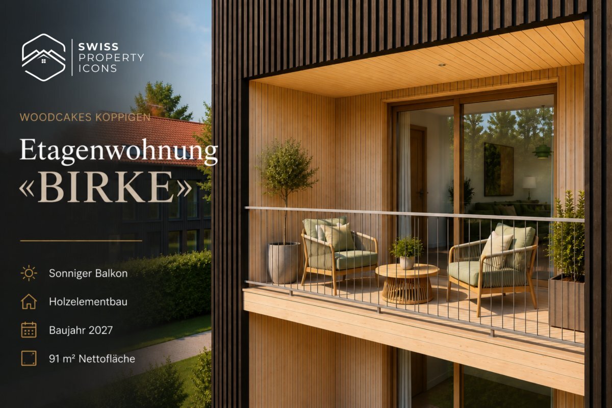
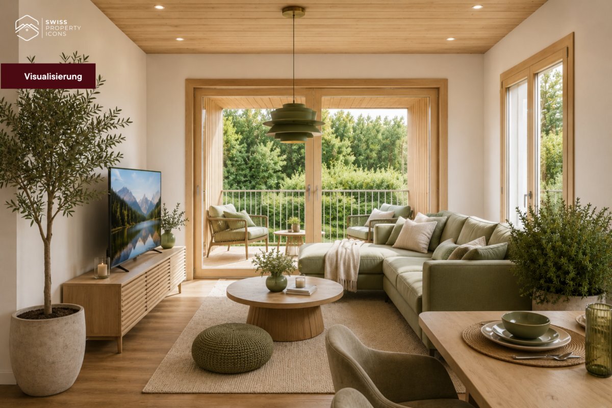
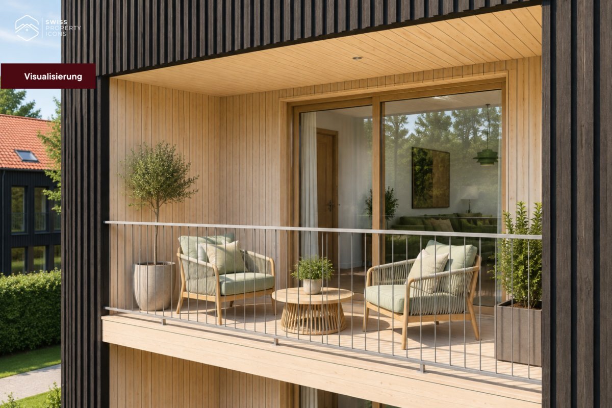
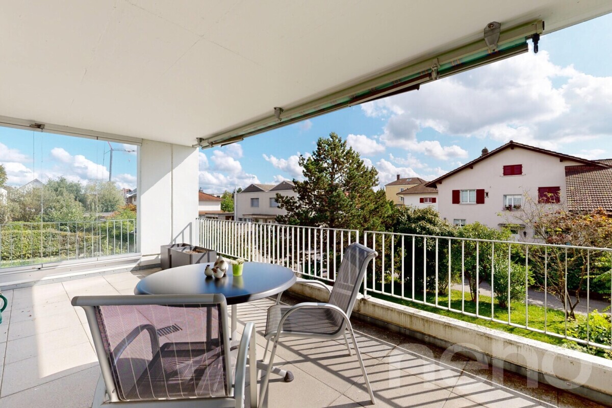
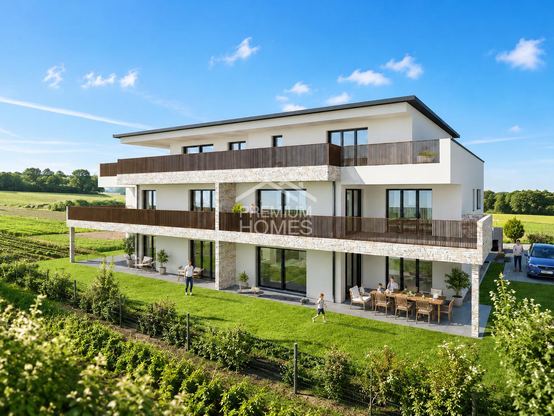
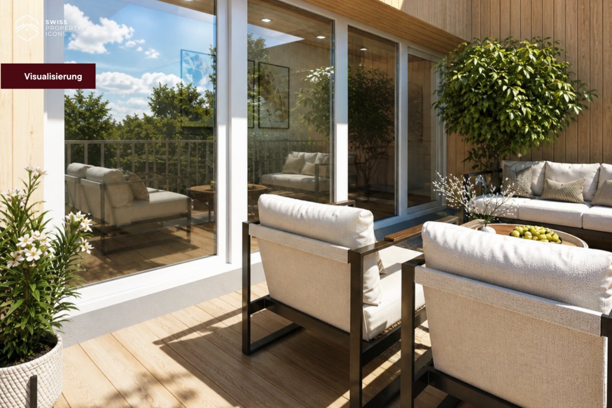
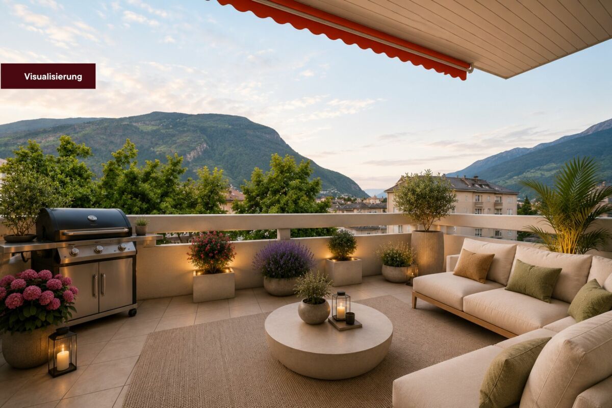
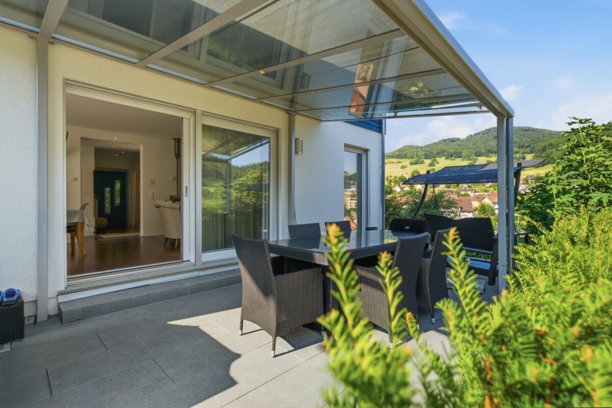
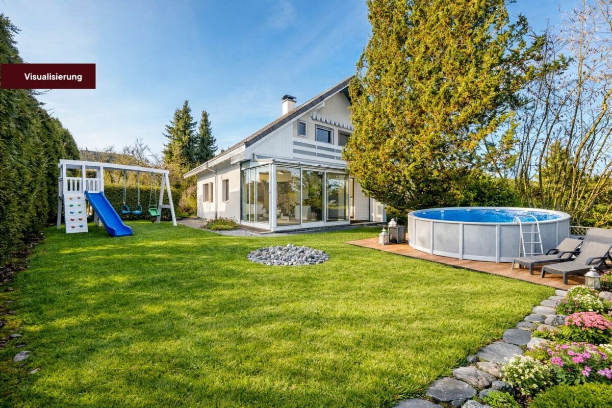
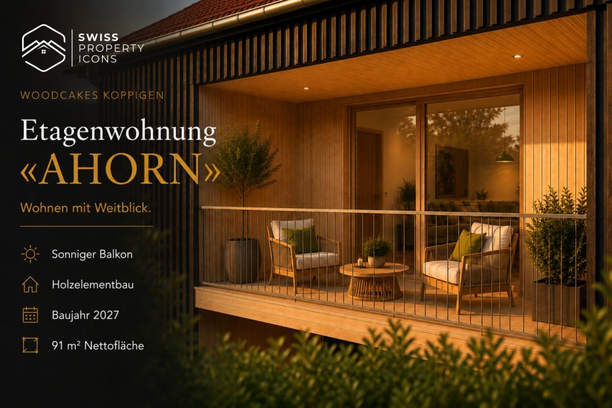
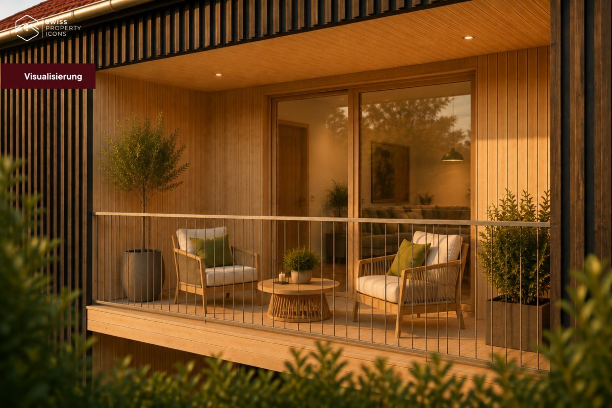
Imagine: You are sitting on your balcony, a book in your hand, the afternoon sun falling diagonally through the wooden façade. Downstairs, children are playing in the communal garden, but it's quiet up here. Just the right distance from everyday life - close enough to be there; Far enough to take a deep breath.

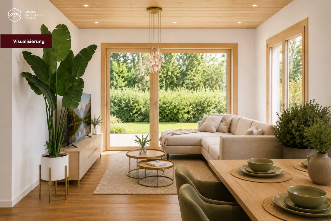
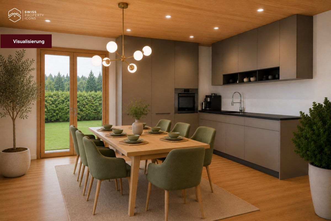
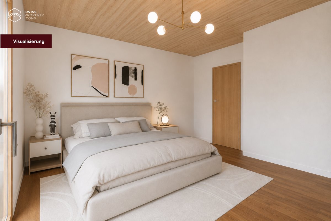
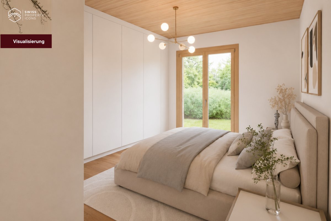
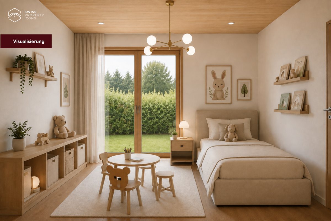
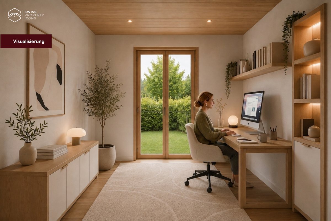
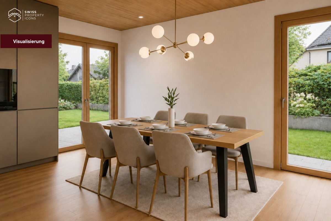
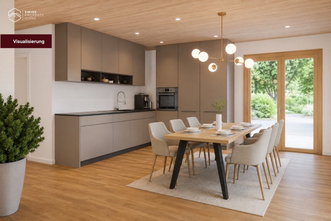
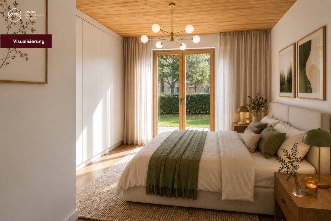
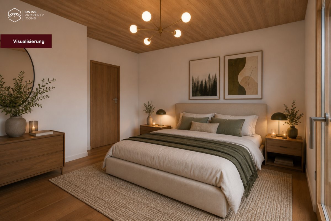
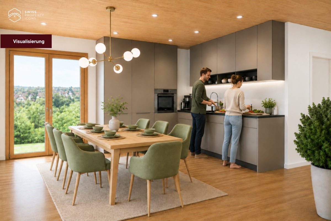
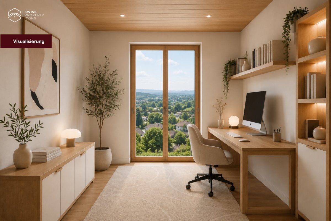
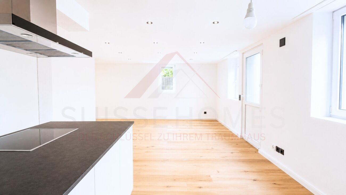
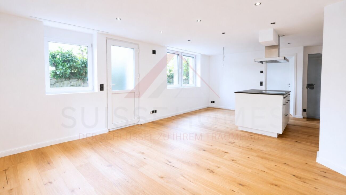
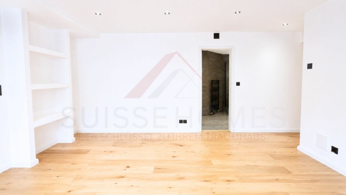
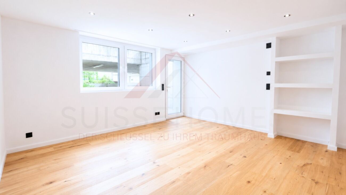
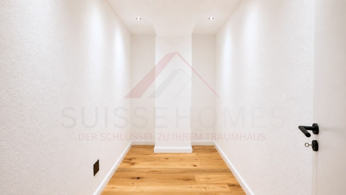
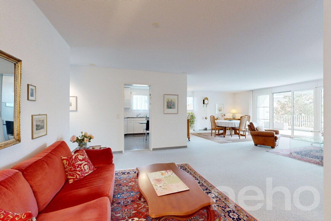
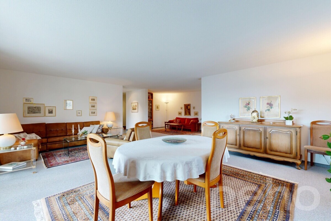
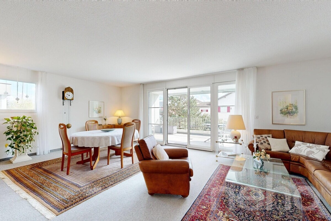
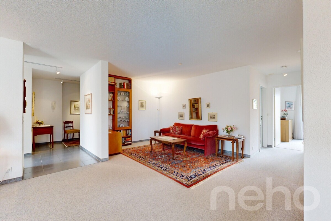
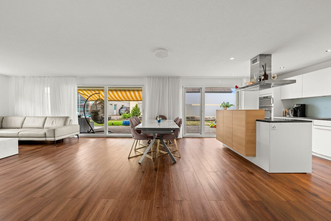
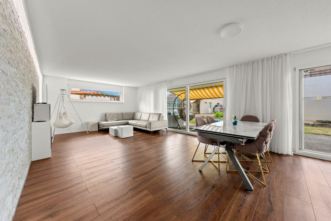
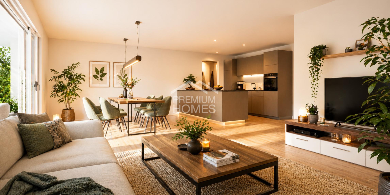
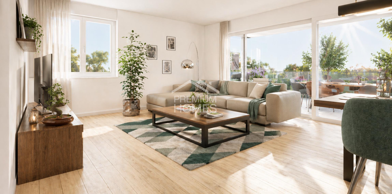
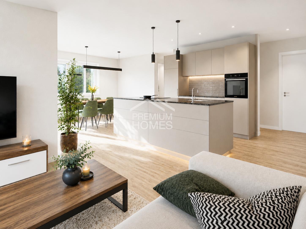
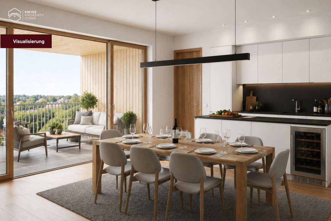
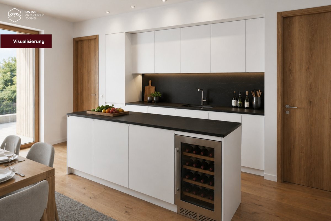
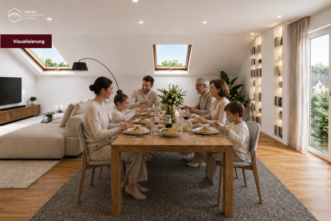
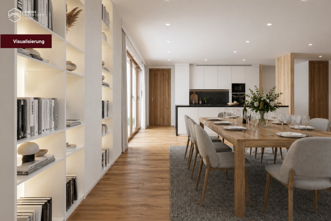
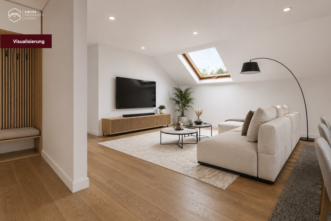
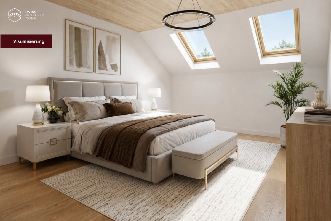
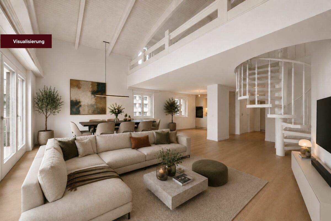
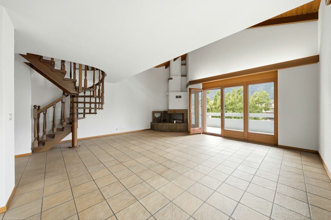
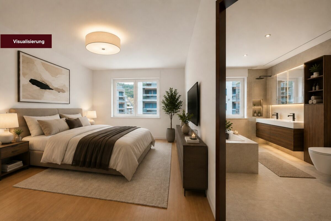
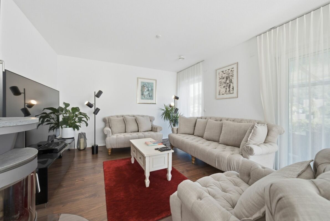
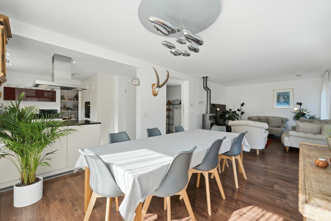
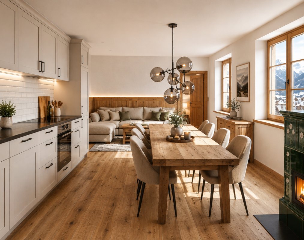
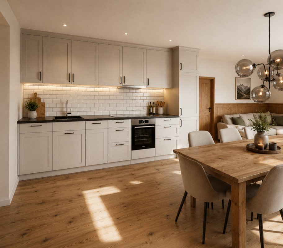
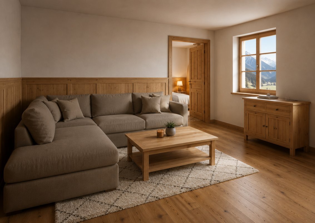
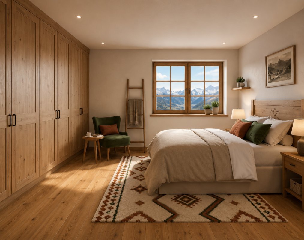
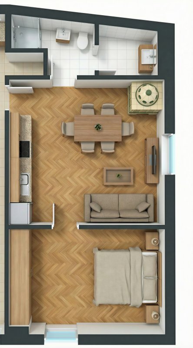
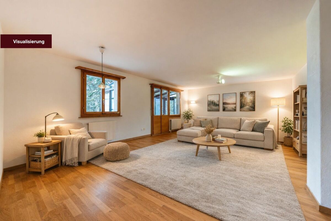
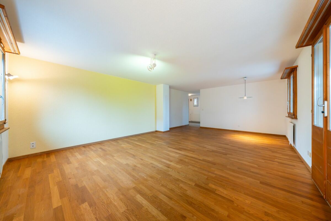
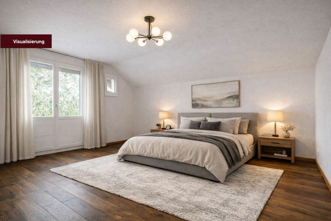
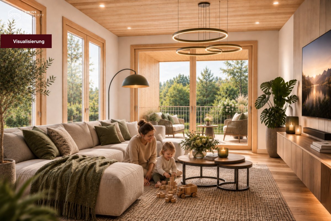
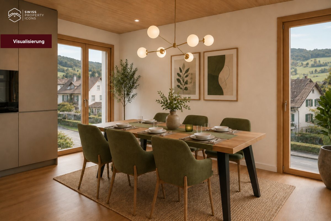
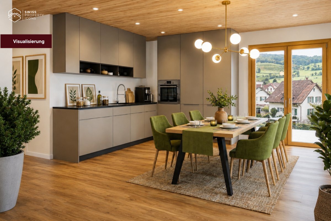
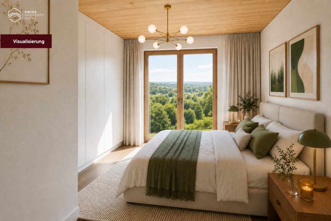
The "AHORN" apartment on the first floor is an apartment for people with taste. 91 m² with a flowing floor plan that elegantly combines living, dining and living. The balcony opens the room to the outside, the large window fronts bring the light in. And because the expansion is in your hands, you can make "AHORN" exactly what you imagine.

The maple is known for its elegance and versatility - it adapts without losing its character. That's exactly what this apartment offers: a strong framework that you fill with your life.

Highlights at a glance

  • Floor: 1st floor with sunny balcony (9 m²)
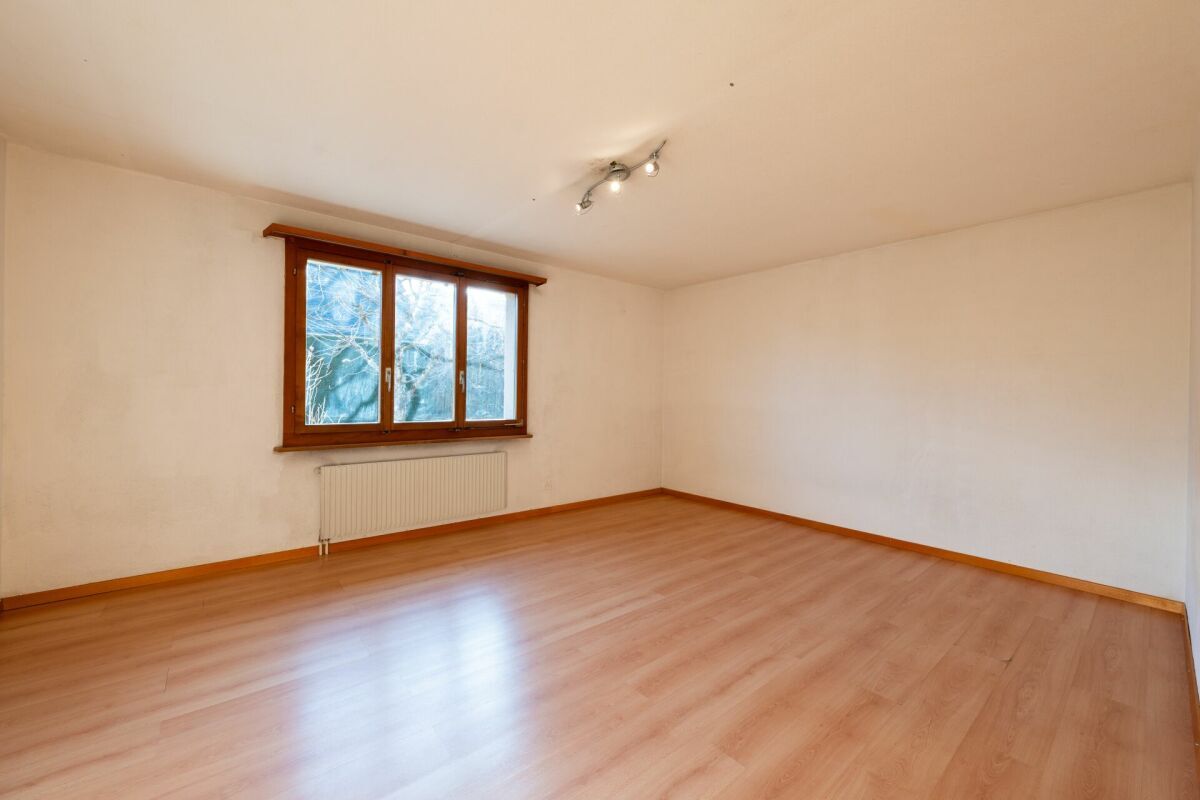
  • Rooms & area: 4.5 rooms, 91 m² net living space
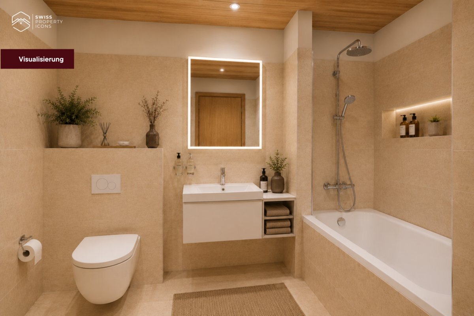
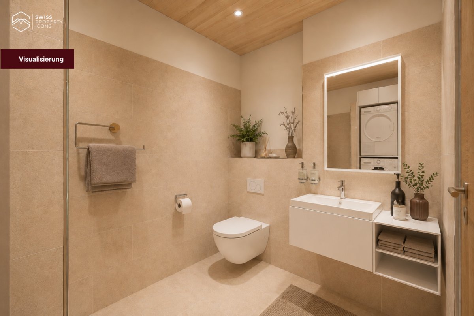
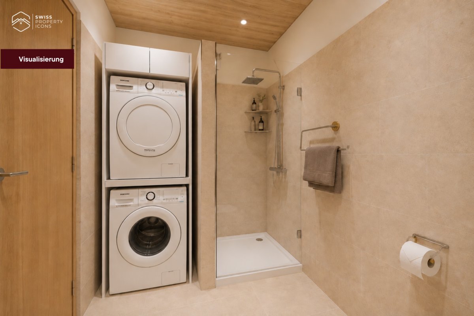
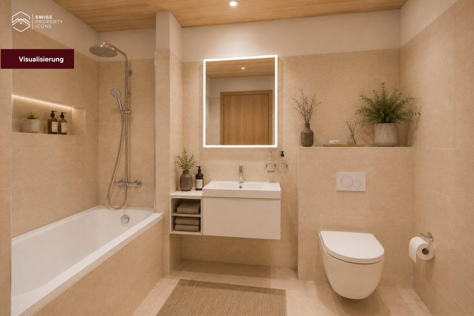
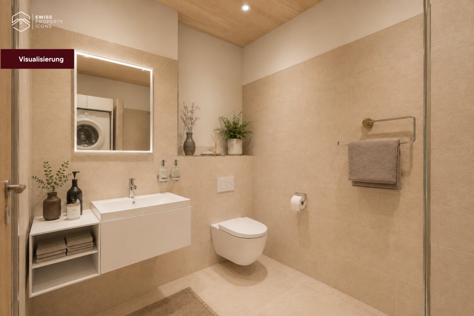
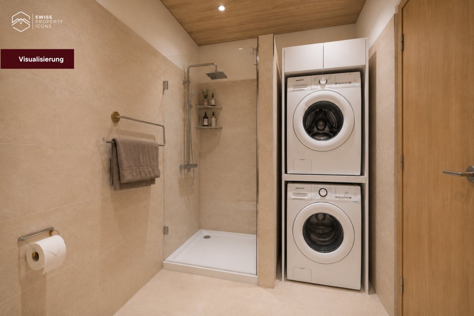
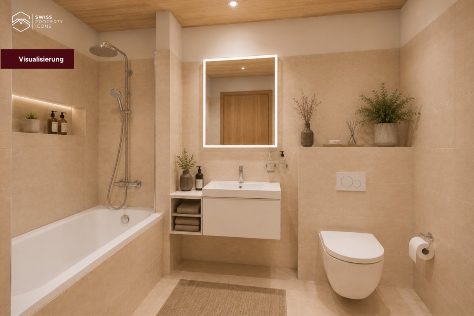
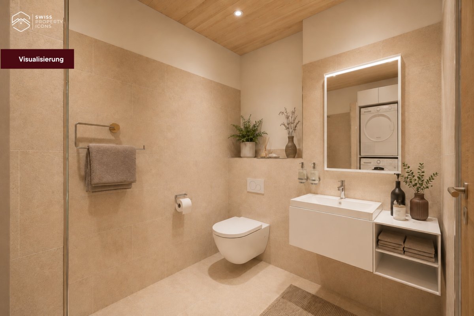
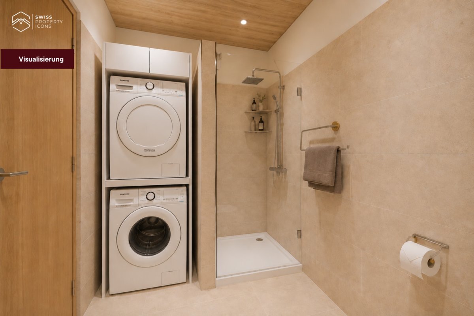
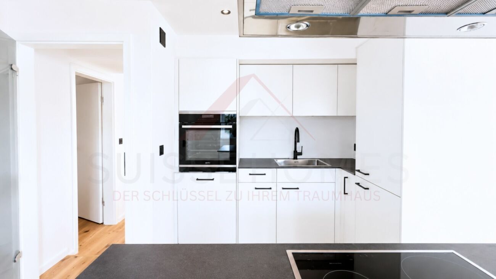
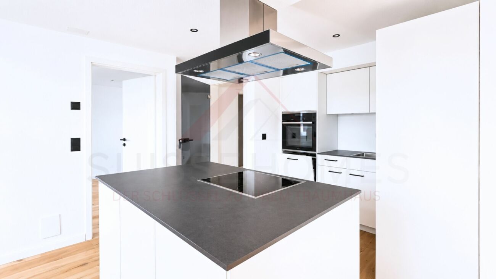
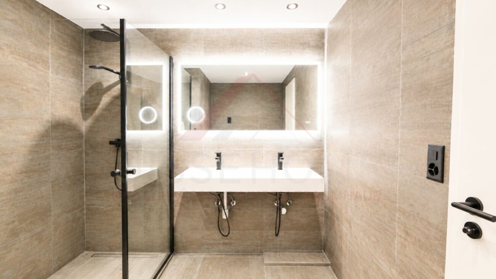
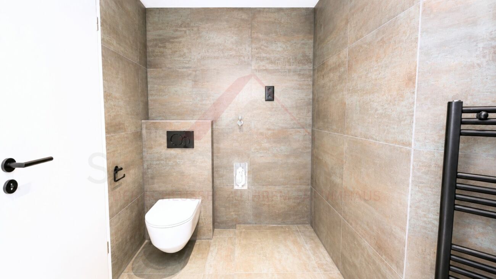
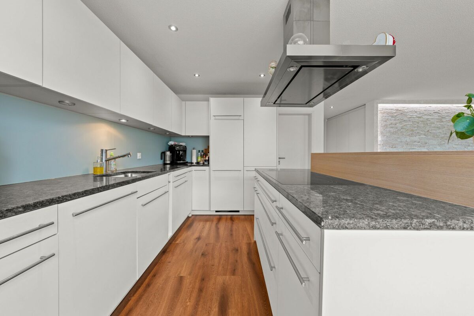
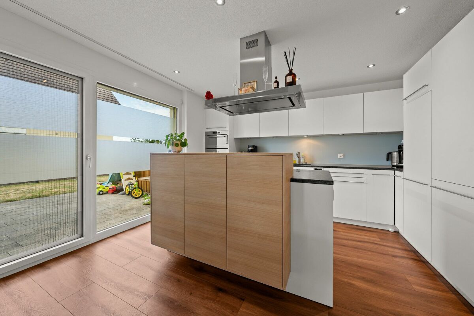
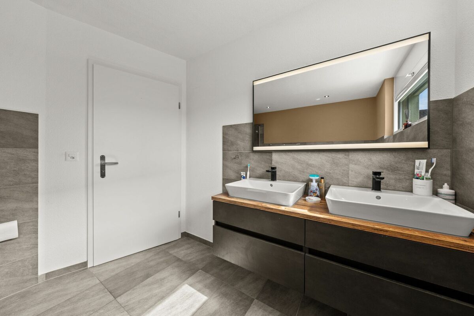
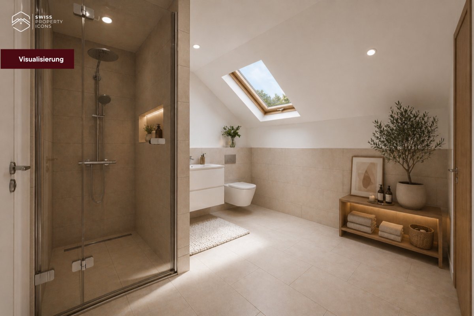
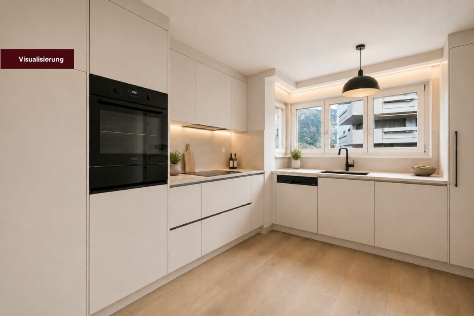
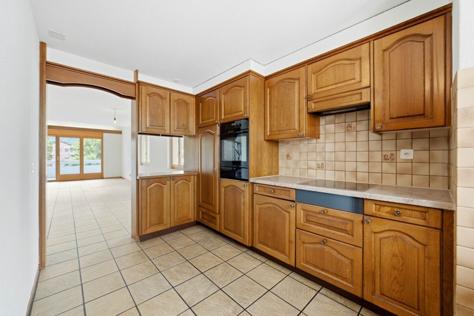
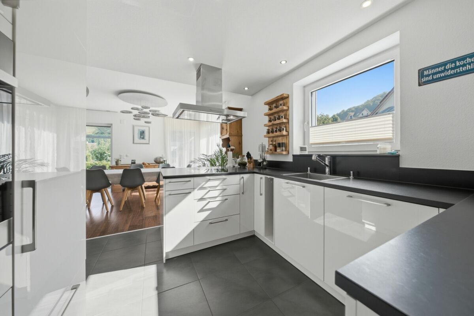
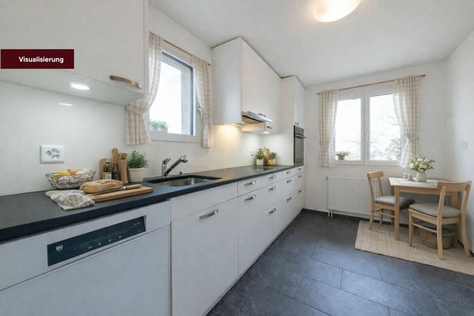
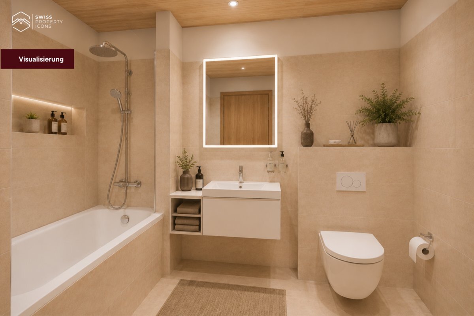
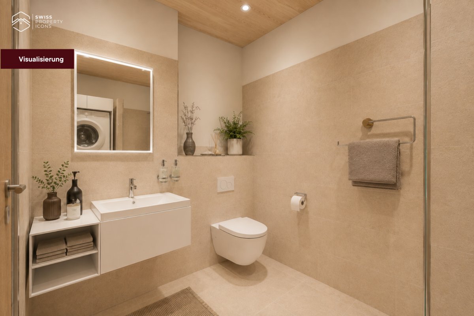
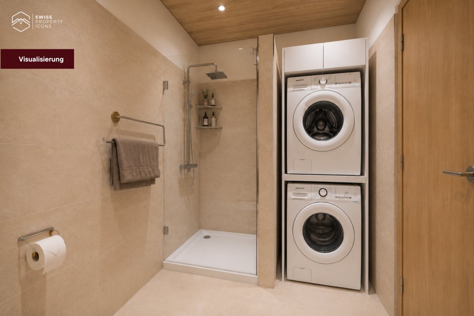
  • Floor plan & kitchen: Open living/dining area, individually plannable kitchen & bathroom
  • Expansion: Expansion budget included in the purchase price
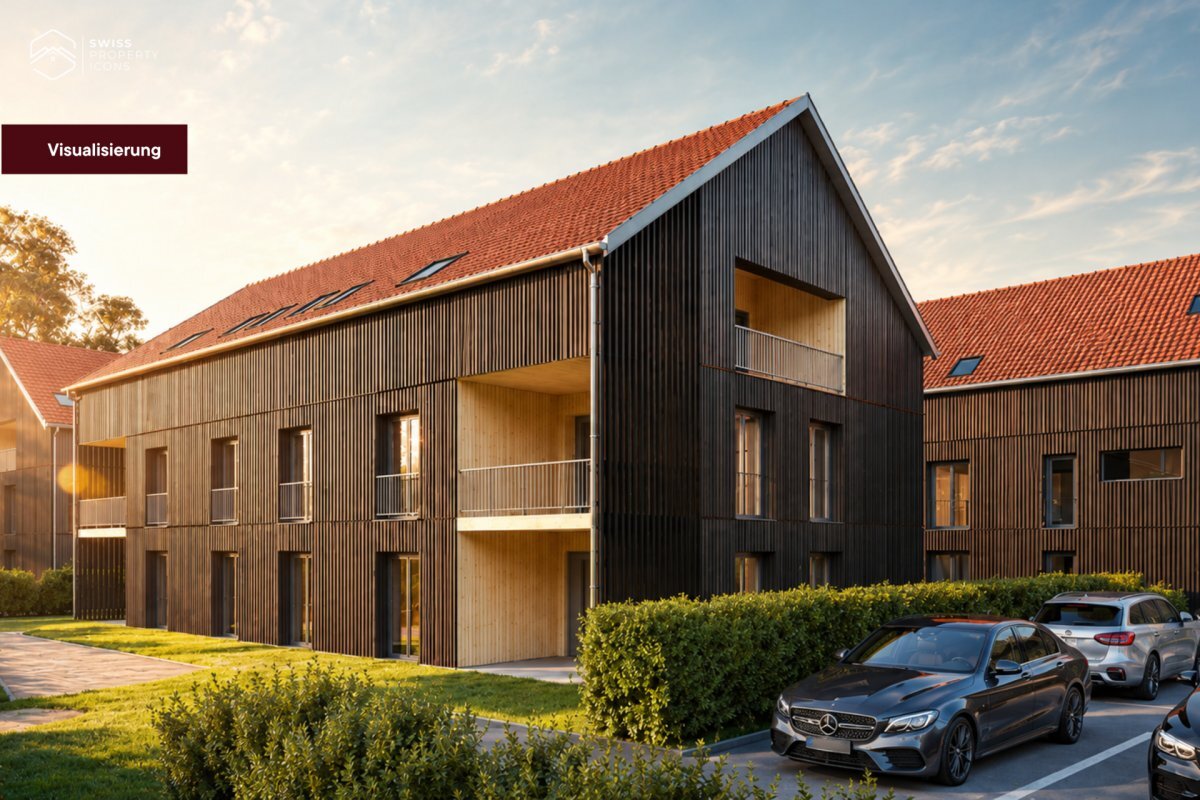
  • Construction: Timber element construction made of Swiss wood (Baumberger Bau AG)
  • Energy: District heating, underfloor heating, low-energy standard
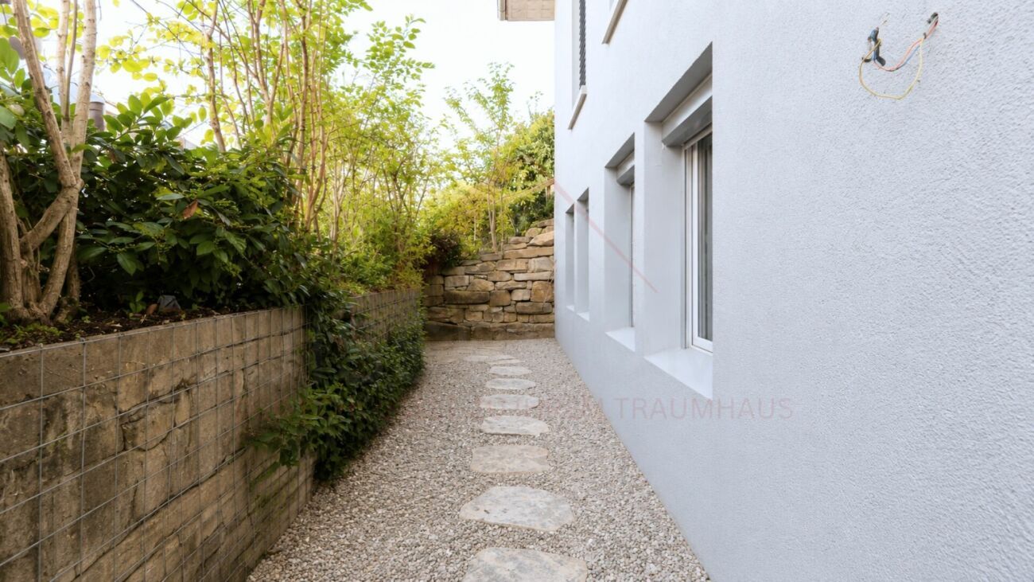
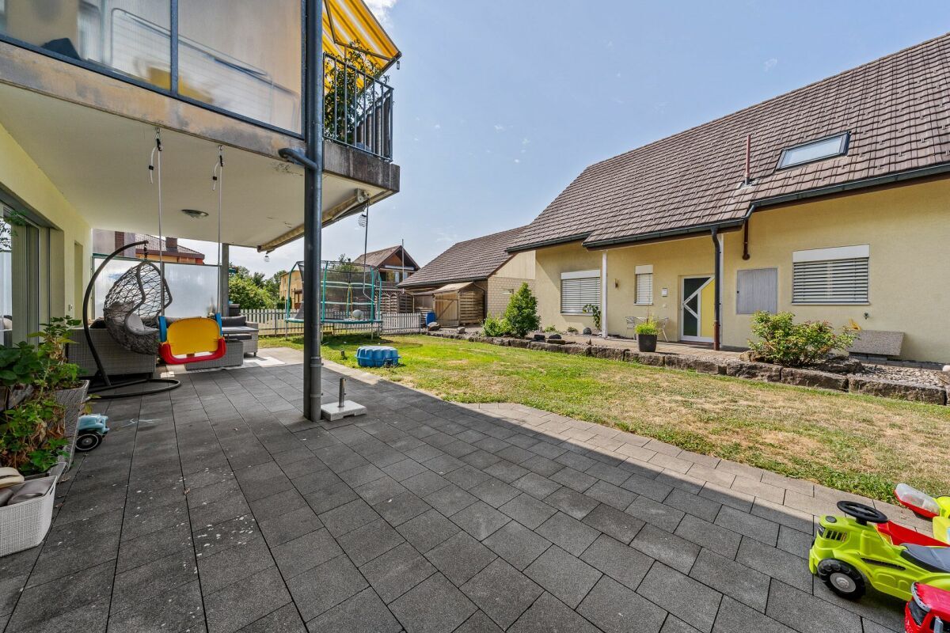
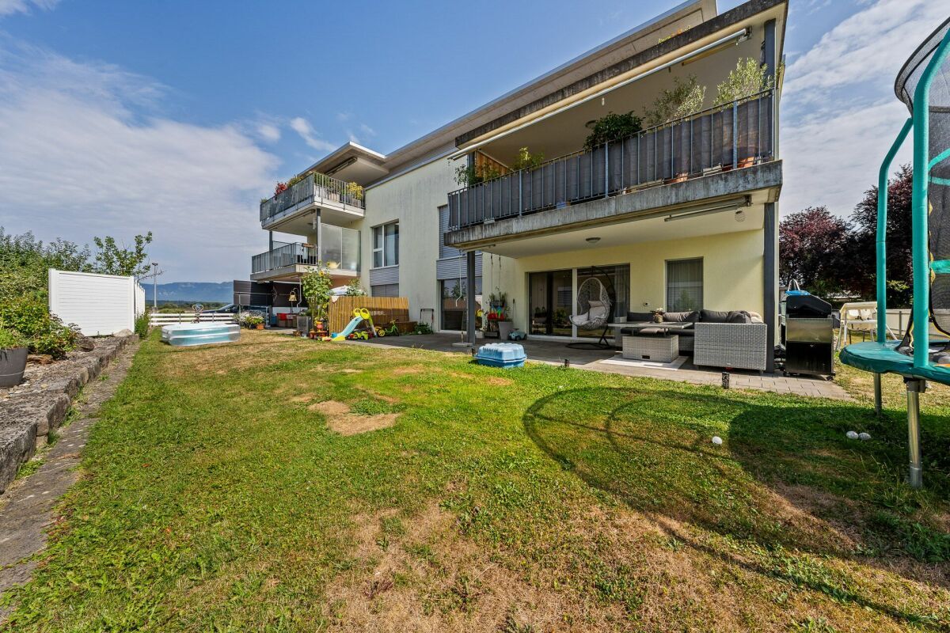
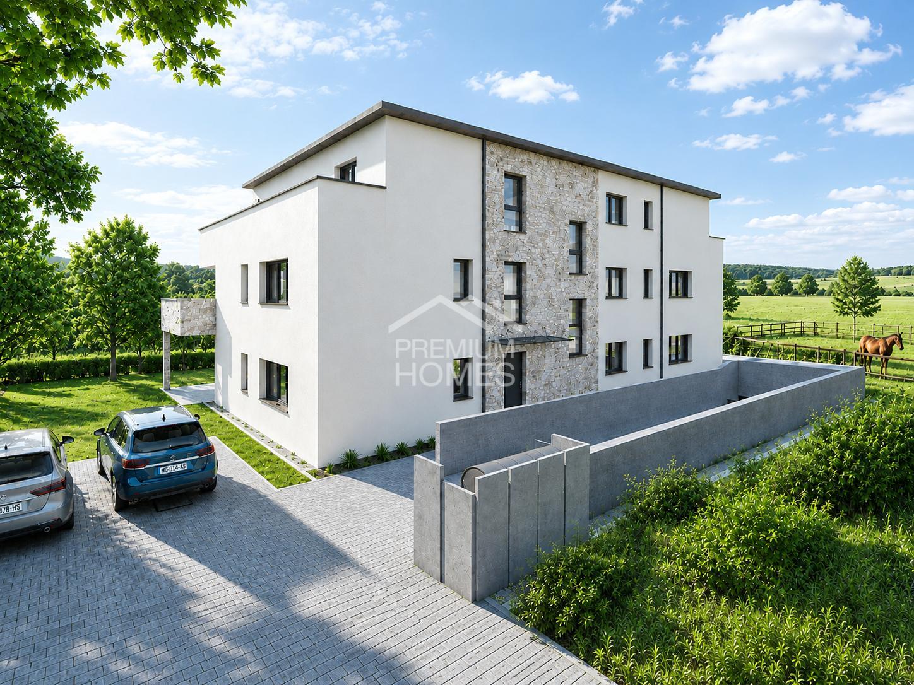
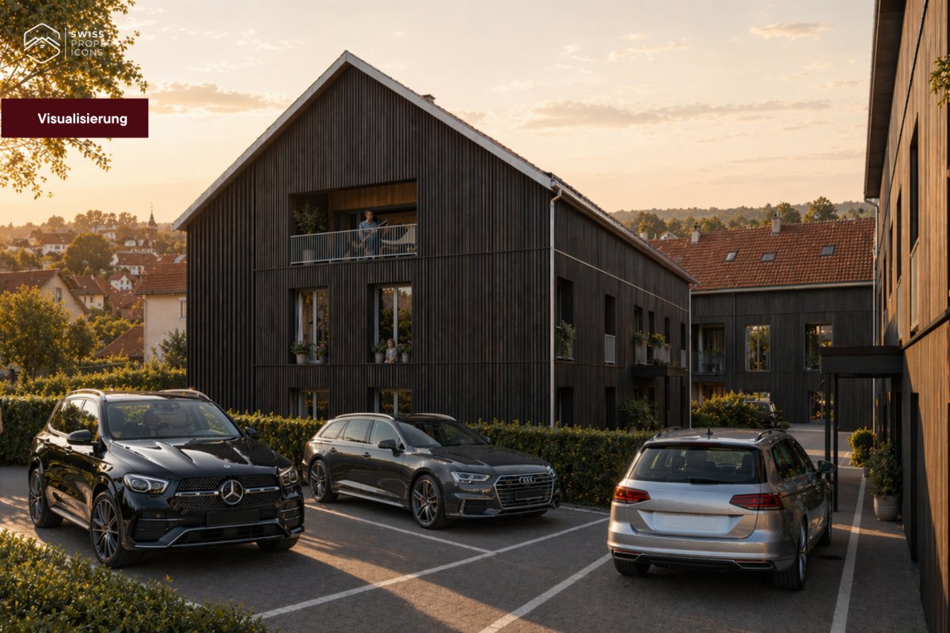
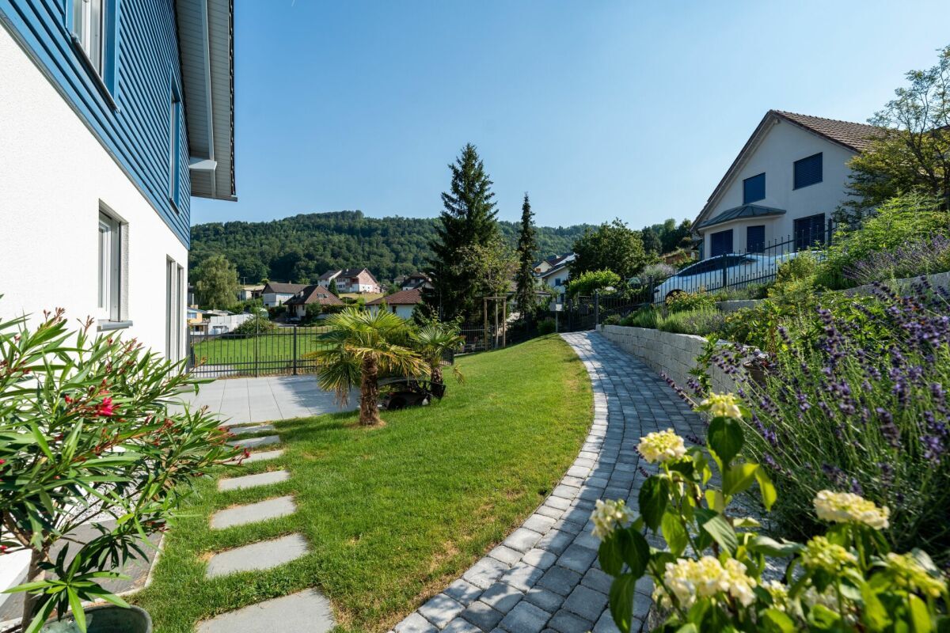
  • Settlement: Car-free settlement, community garden, playground in the neighbourhood
  • Infrastructure: Elevator, basement compartment, fiber optics, cable TV
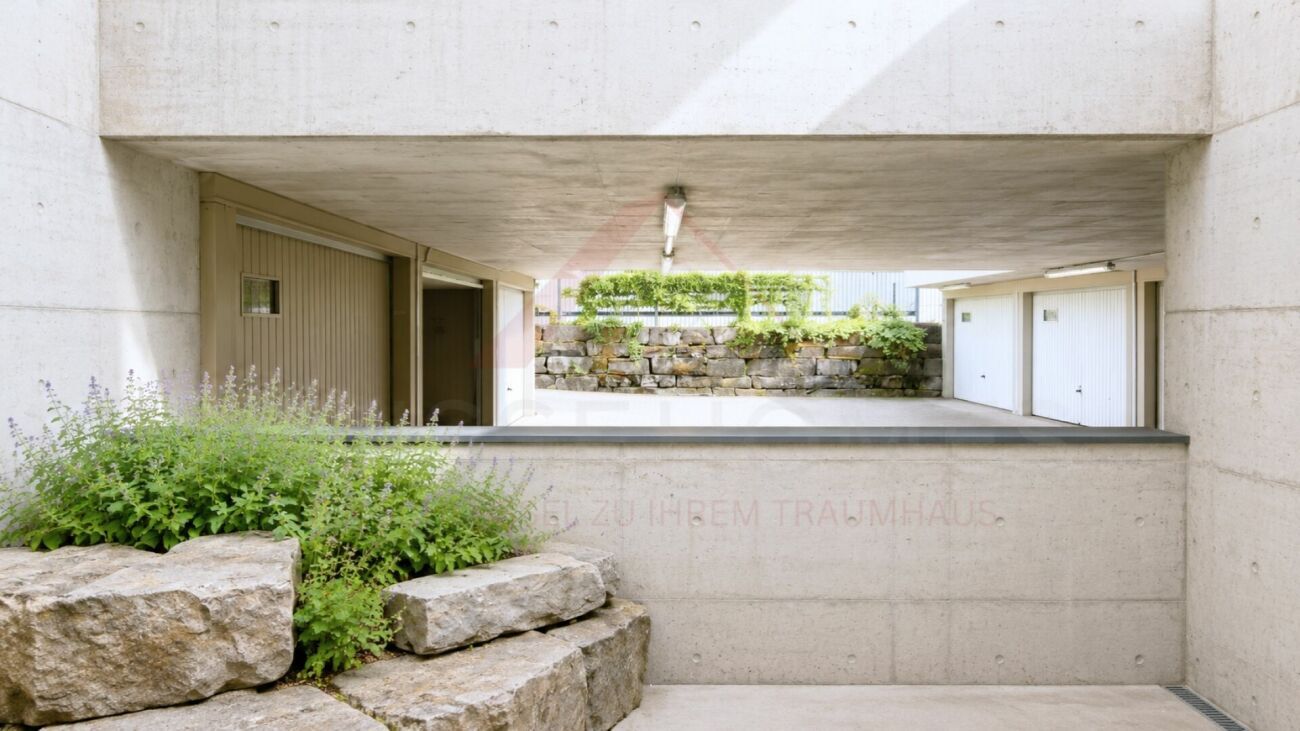
  • Underground car park: optional parking space for CHF 38,500
  • Construction phase: 4th stage - 3 stages already completely sold & inhabited

A project with a history - and a future

WOODCAKES Koppigen is no ordinary new construction project. The first three construction phases - three terraced houses, an apartment building and another three terraced houses - have long since been sold and inhabited. Those who move in there stay. That says it all. Now WOODCAKES is going into its fourth round.

Built by people who love their craft

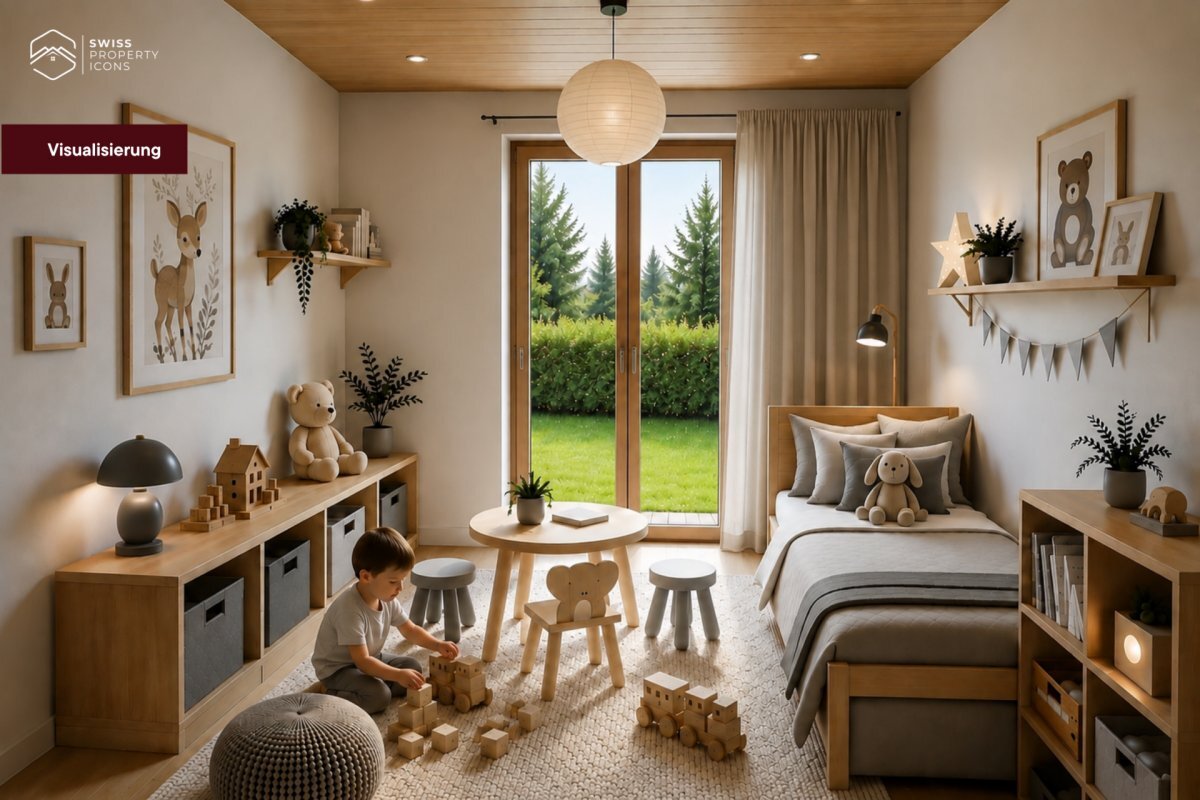
Behind the project is Baumberger Bau AG - a family business from the region, already in its second generation. The building is made of high-quality timber element construction made of Swiss wood: a building material that lives, stores heat and creates an indoor climate that you can feel. The settlement is car-free, the community garden invites you to linger and the playground directly in the neighbourhood makes WOODCAKES the ideal place for families.

Construction is scheduled to start in 2026 - request the complete exposé now and secure your dream apartment!

Etagenwohnung «AHORN» - Elegant. Vielseitig. Dein Stil.

Stellen Sie sich vor: Sie sitzen auf Ihrem Balkon, ein Buch in der Hand, die Nachmittagssonne fällt schräg durch die Holzfassade. Unten spielen Kinder im Gemeinschaftsgarten, aber hier oben ist es still. Genau die richtige Distanz zum Alltag - nah genug, um dabei zu sein; weit genug, um durchzuatmen.

Die Etagenwohnung «AHORN» im ersten Obergeschoss ist eine Wohnung für Menschen mit Geschmack. 91 m² mit einem fliessenden Grundriss, der Wohnen, Essen und Leben elegant verbindet. Der Balkon öffnet den Raum nach aussen, die grossen Fensterfronten bringen das Licht hinein. Und weil der Ausbau in Ihren Händen liegt, können Sie aus «AHORN» genau das machen, was Sie sich vorstellen.

Der Ahorn ist bekannt für seine Eleganz und Vielseitigkeit - er passt sich an, ohne seinen Charakter zu verlieren. Genau das bietet diese Wohnung: einen starken Rahmen, den Sie mit Ihrem Leben füllen.

Highlights auf einen Blick

  • Etage: 1. Obergeschoss mit sonnigem Balkon (9 m²)
  • Zimmer & Fläche: 4.5 Zimmer, 91 m² Nettowohnfläche
  • Grundriss & Küche: Offener Wohn-/Essbereich, individuell planbare Küche & Bad
  • Ausbau: Ausbau-Budget im Kaufpreis enthalten
  • Bauweise: Holzelementbau aus Schweizer Holz (Baumberger Bau AG)
  • Energie: Fernwärme, Bodenheizung, Niedrigenergiestandard
  • Siedlung: Autofreie Siedlung, Gemeinschaftsgarten, Spielplatz im Quartier
  • Infrastruktur: Lift, Kellerabteil, Glasfaser, Kabel-TV
  • Tiefgarage: Einstellplatz optional für CHF 38'500.-
  • Bauetappe: 4. Etappe - 3 Etappen bereits vollständig verkauft & bewohnt

Ein Projekt mit Geschichte - und Zukunft

WOODCAKES Koppigen ist kein gewöhnliches Neubauprojekt. Die ersten drei Bauetappen - drei Reihenhäuser, ein Mehrfamilienhaus und weitere drei Reihenhäuser - sind längst verkauft und bewohnt. Wer dort einzieht, bleibt. Das sagt alles. Jetzt geht WOODCAKES in die vierte Runde.

Gebaut von Menschen, die ihr Handwerk lieben

Hinter dem Projekt steht die Baumberger Bau AG - ein Familienunternehmen aus der Region, bereits in zweiter Generation. Gebaut wird in hochwertiger Holzelementbauweise aus Schweizer Holz: ein Baustoff, der lebt, Wärme speichert und ein Raumklima schafft, das man spürt. Die Siedlung ist autofrei, der Gemeinschaftsgarten lädt zum Verweilen ein und der Spielplatz direkt im Quartier macht WOODCAKES zum idealen Ort für Familien.

Der Baustart ist 2026 geplant - fordern Sie jetzt das vollständige Exposé an und sichern Sie sich Ihre Traumwohnung!

Conveniences

Outside conveniences
  • Balcony/ies
  • Parking
  • Garage
Inside conveniences
  • Lift/elevator
Floor
  • Cast floor
Discover similar properties
Other Swiss Property Icons GmbH i.G. real estate