Apartment with 3.5 rooms on sale in Kriens - 56 m²
3.5-room attic apartment with a lot of design potential
Rooms3.5
Living area56 m²
Floor4th floor
Object PriceCHF 450,000.-
AvailabilityImmediate
Localisation
Luzernerstrasse 92, 6010 KriensCharacteristics
Reference
119961001-210
Availability
Immediate
Year of construction
1957
Rooms
3.5
Floor
4th floor
Living area
56 m²
Description
Text translated from german, see original
Original text in german, translate to English.
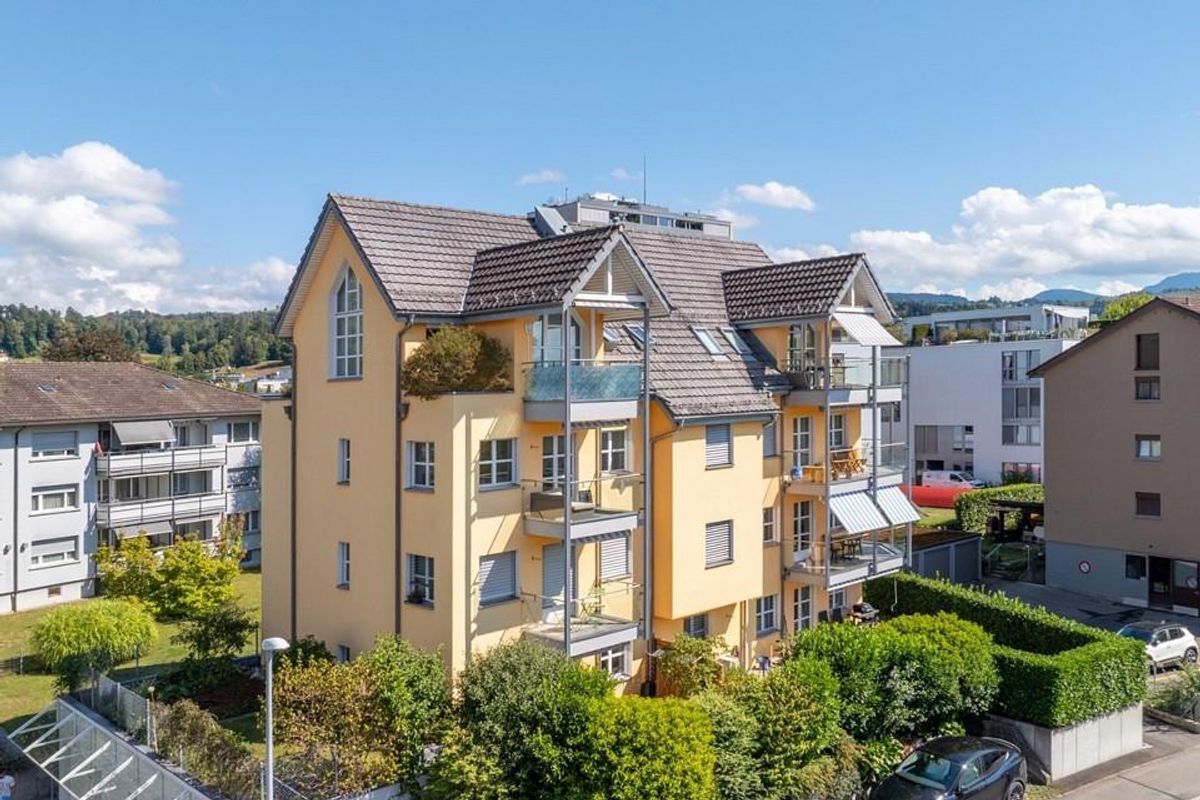
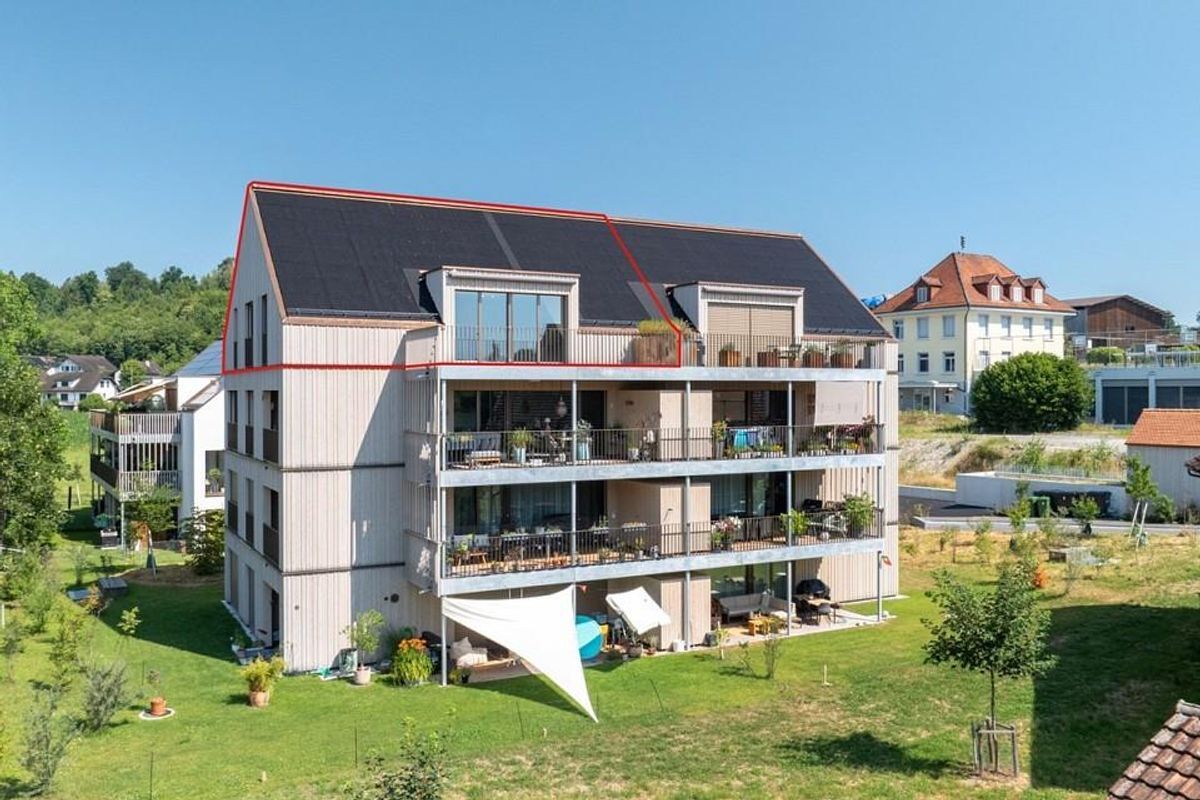
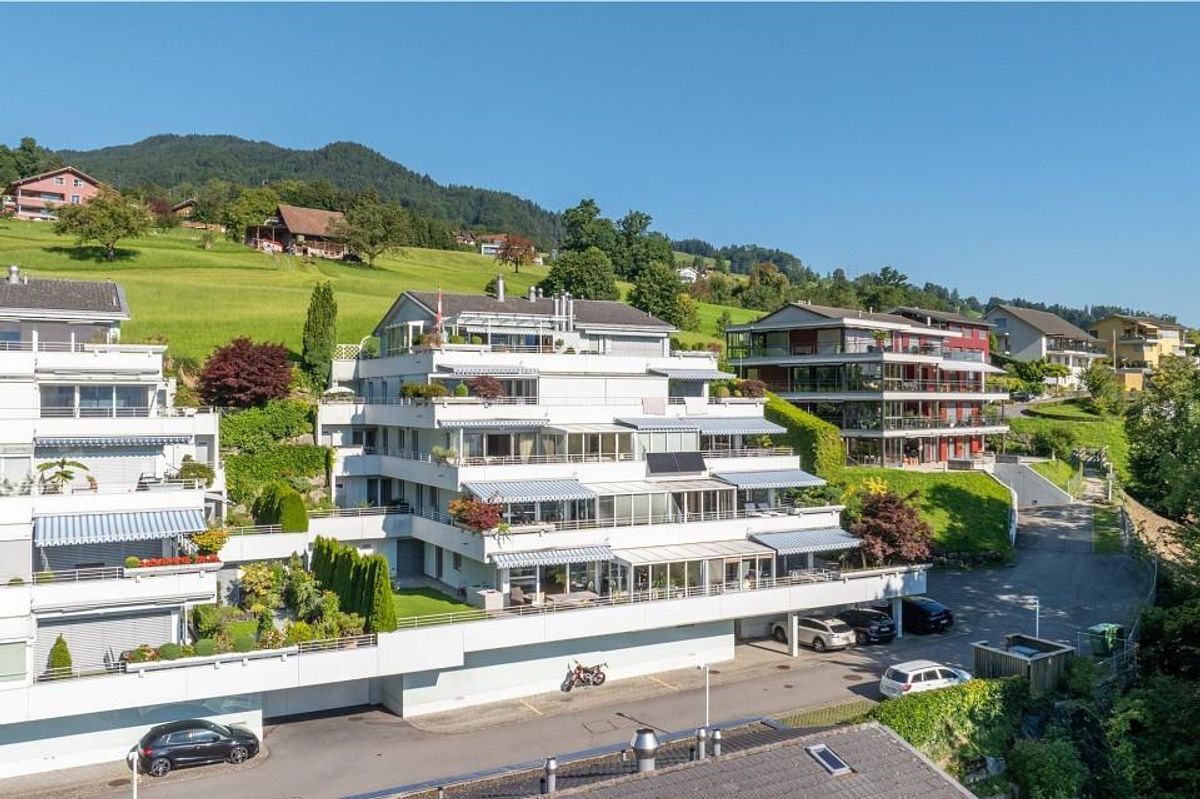
This 3.5-room attic apartment at 92 Luzernerstrasse in Kriens presents an interesting opportunity for buyers who want to modernize and design an apartment according to their own preferences.
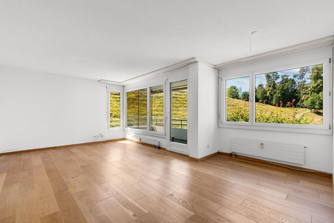
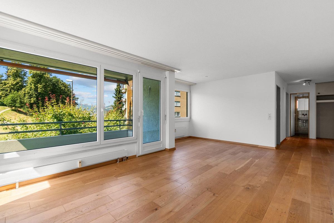
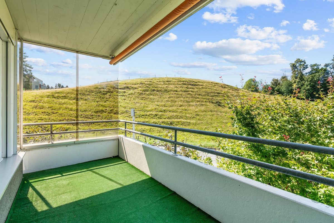
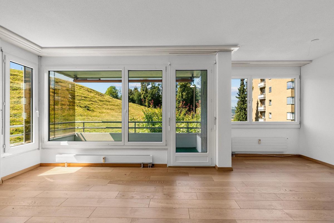
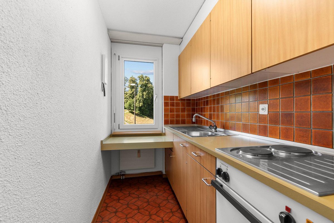
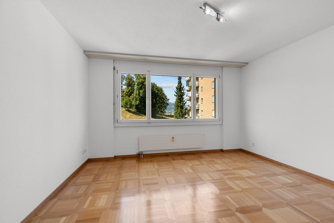
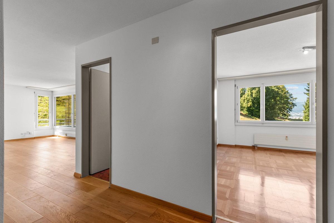
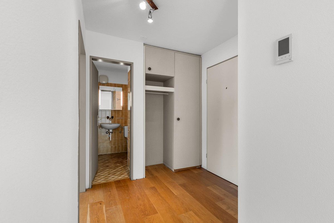
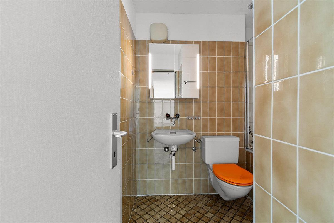
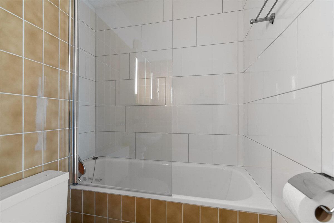
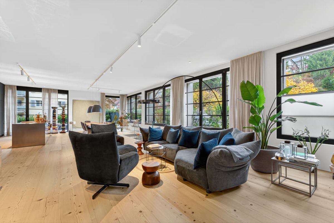
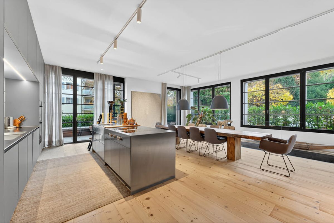
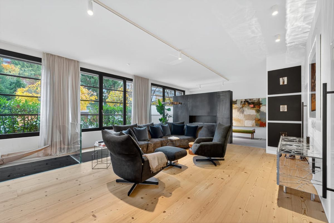
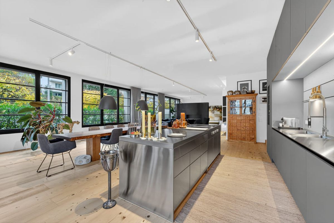
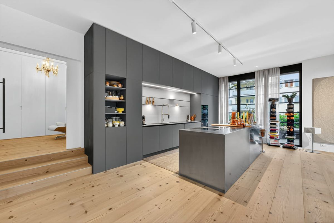
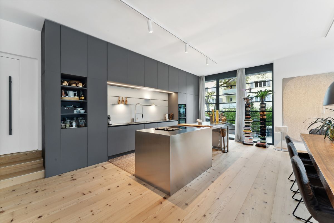
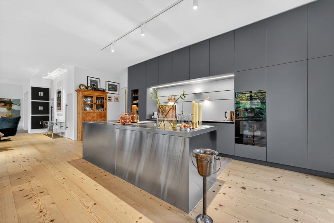
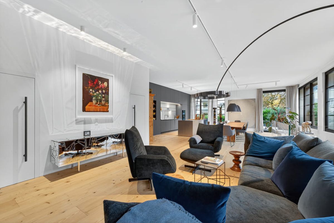
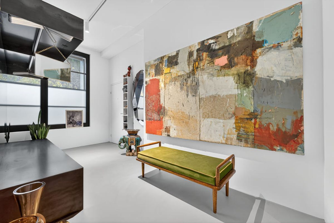
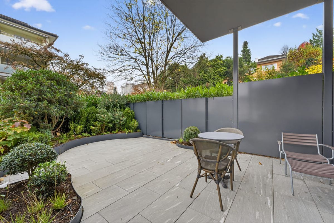
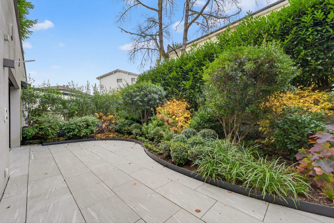
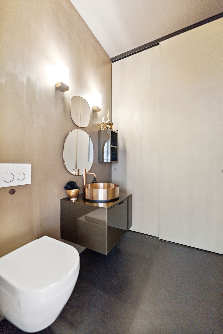
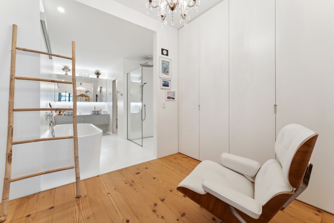
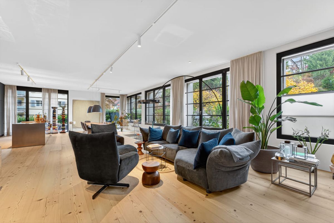
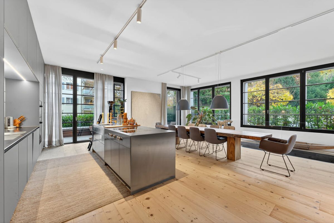
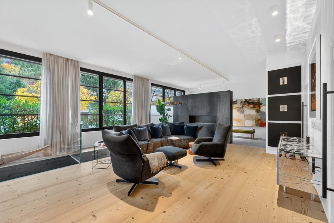
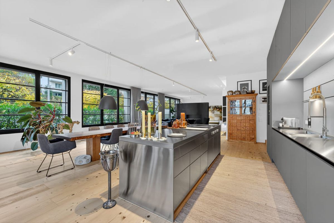
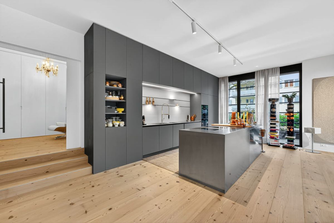
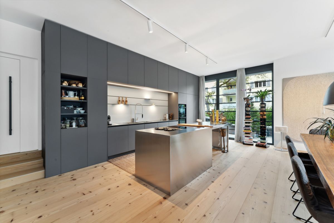
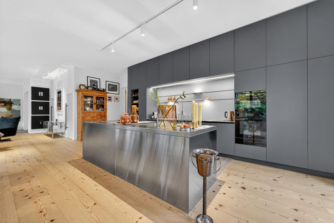
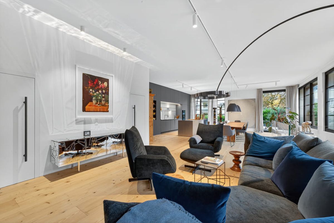
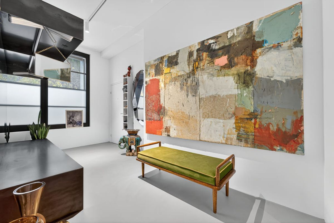
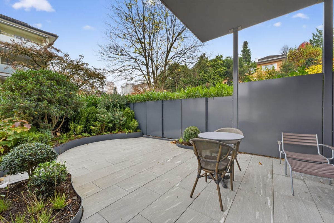
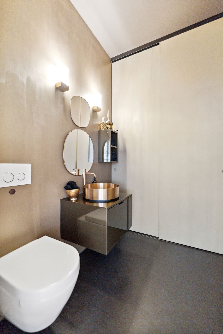
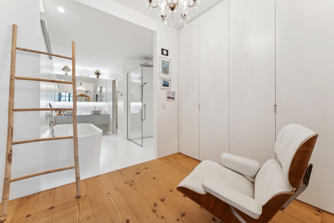
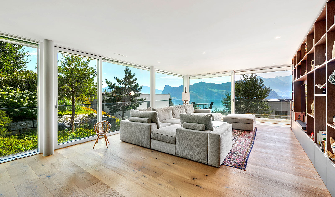
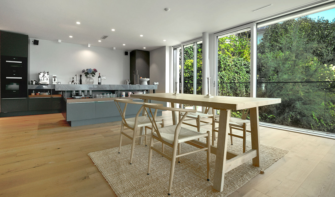
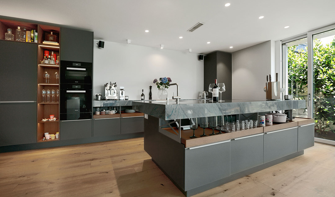
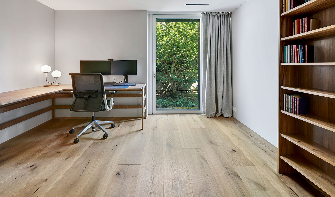
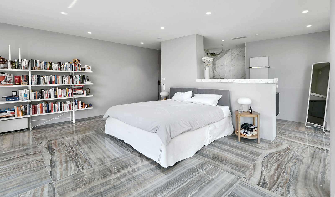
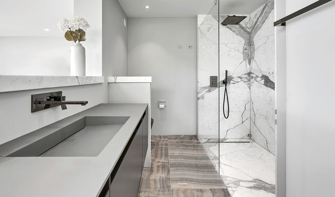
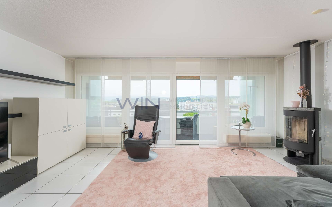
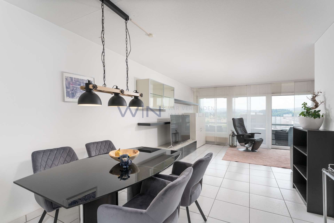
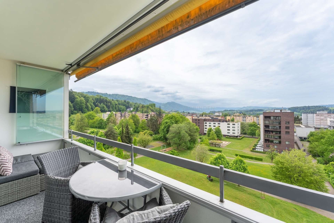
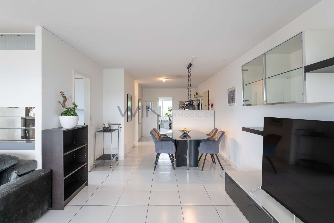
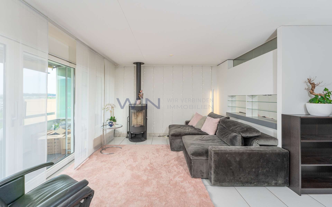
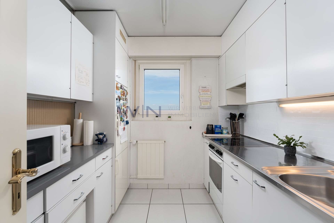
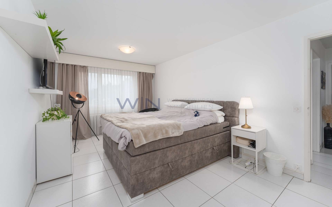
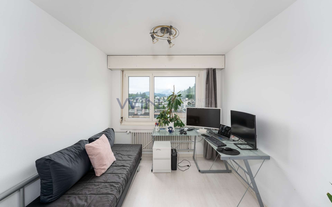
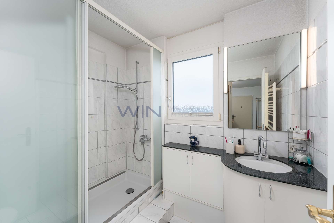
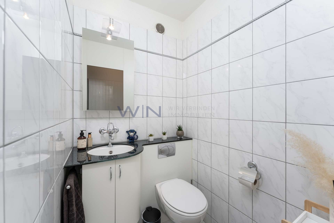
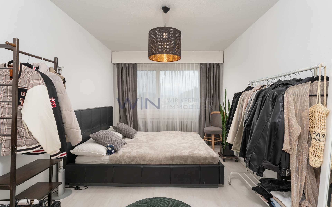
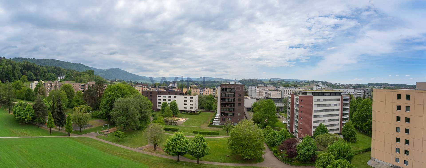
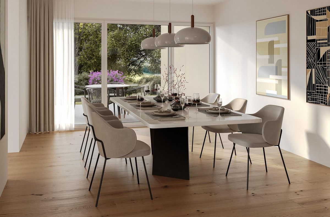
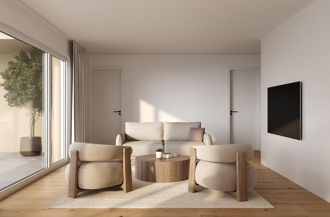
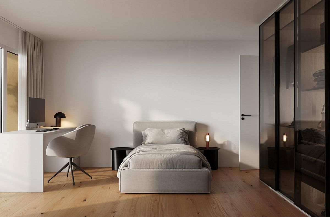
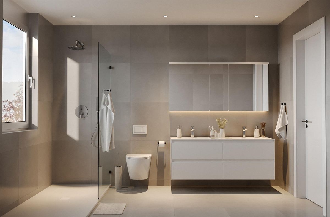
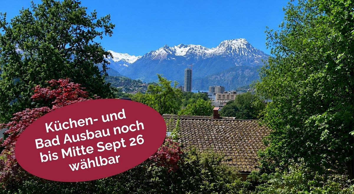
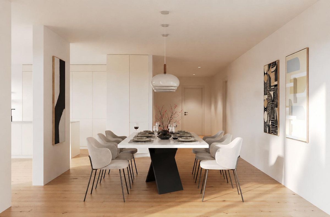
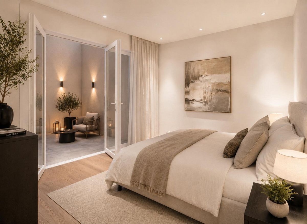
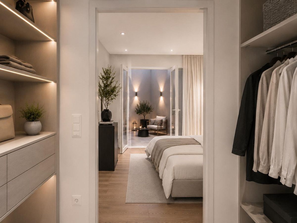
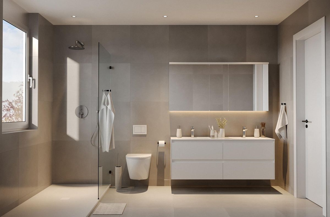
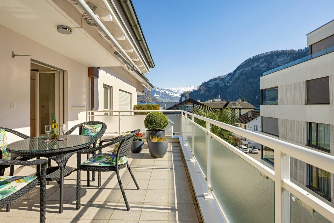
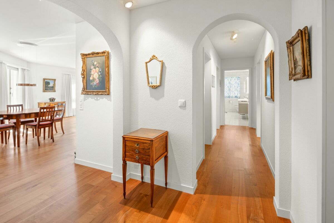
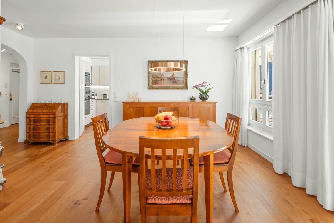
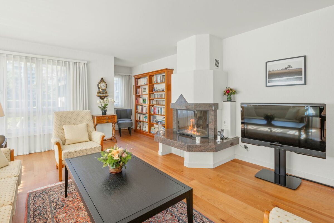
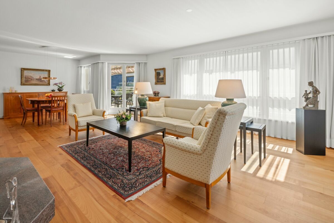
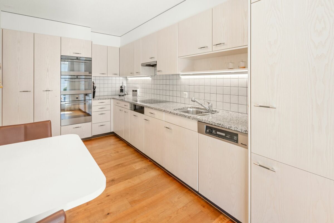
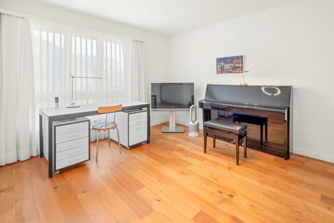
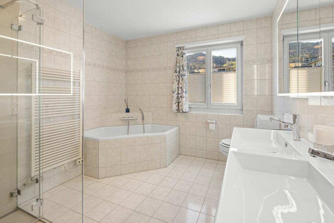
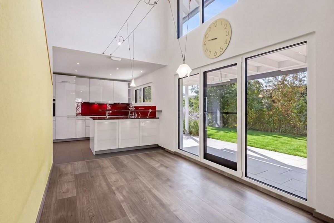
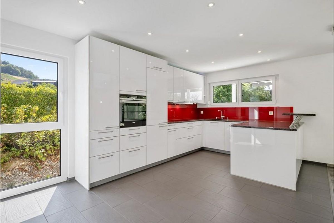
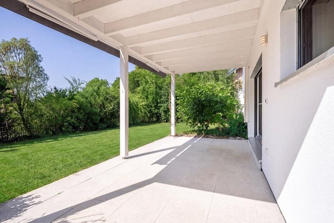
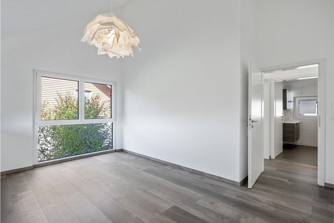
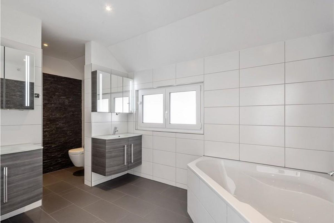
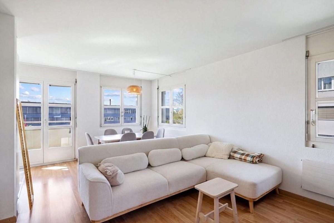
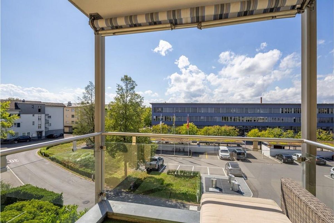
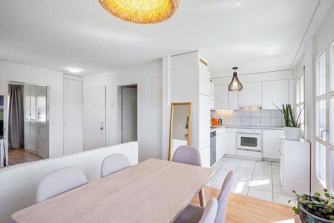
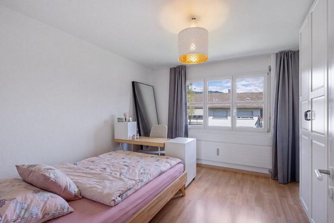
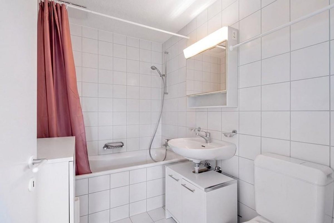
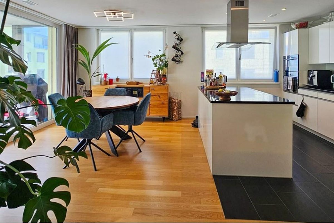
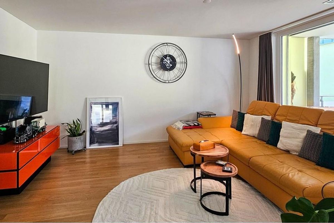
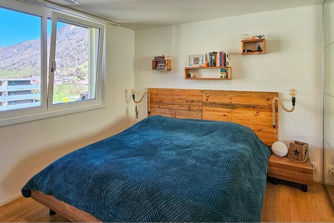
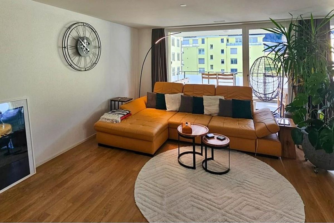
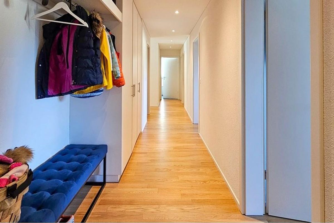
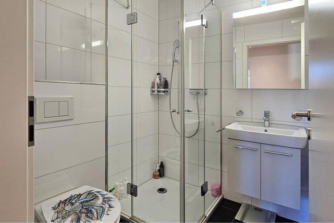
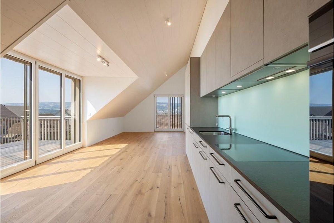
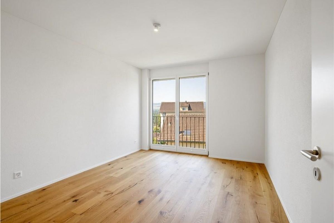
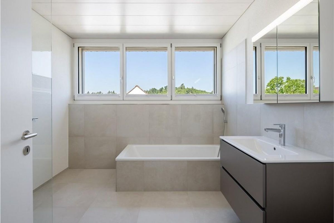
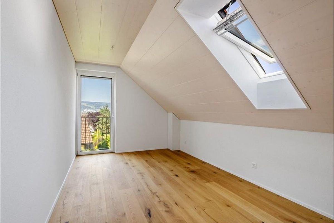
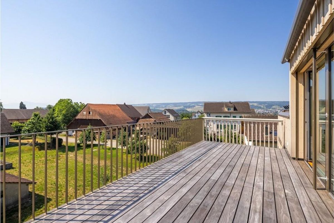
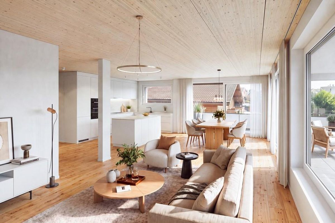
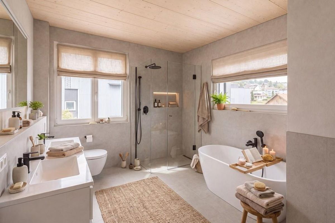
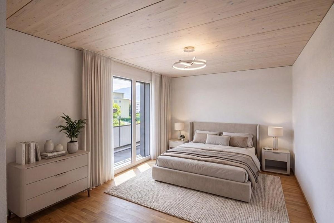
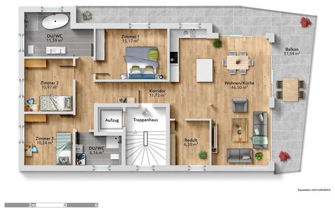
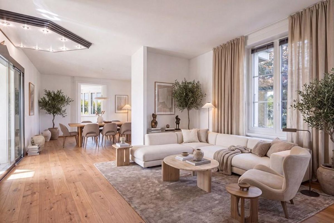
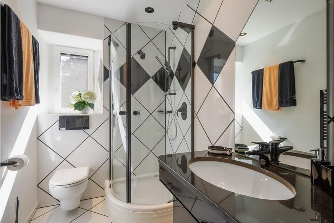
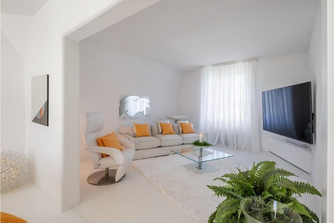
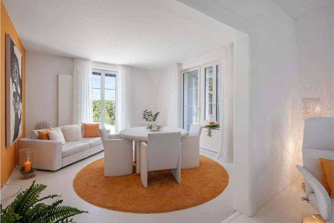
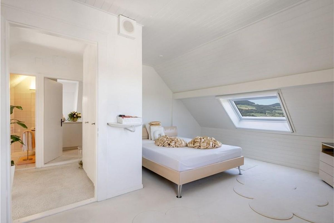
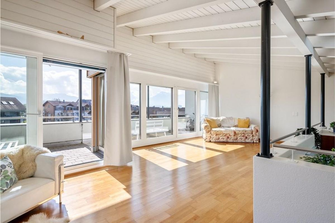
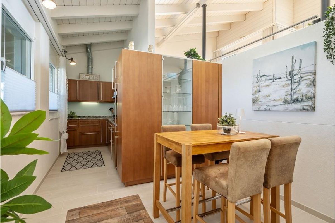
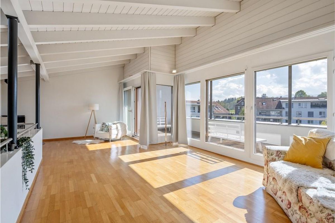
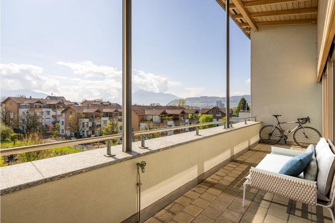
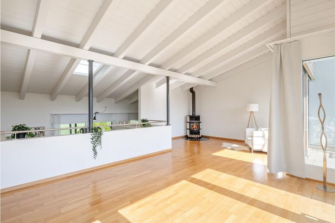
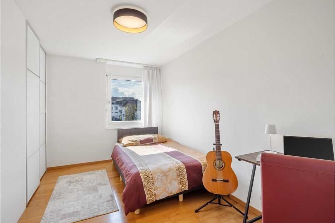
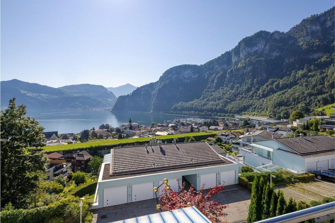
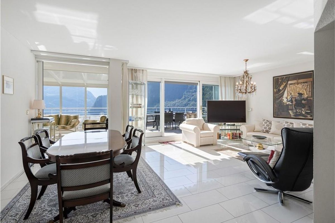
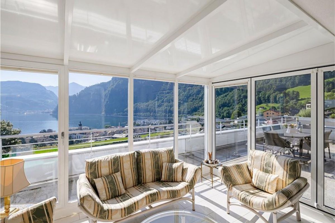
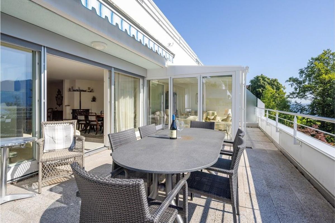
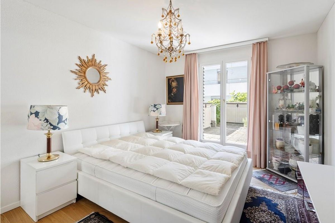
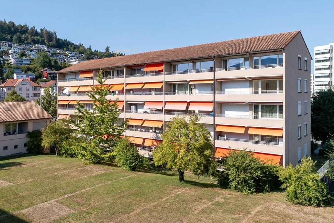
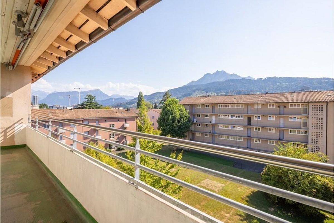
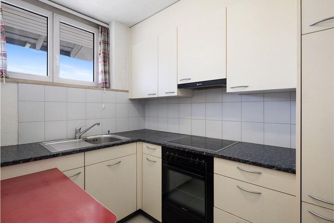
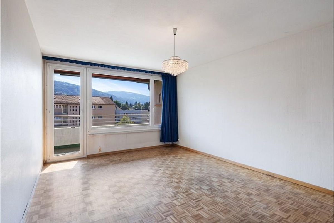
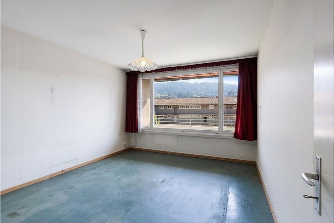
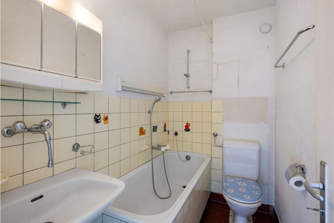
The apartment is located on the top floor of a multi-family building built in 1957 and has a living area of approximately 56 m². The floor plan is functional and includes a spacious living room, two additional rooms, a separate kitchen, and a bathroom. A special highlight is the approximately 13 m² balcony, which extends the living space outwards and offers a beautiful view towards the Pilatus mountain. The apartment is in need of renovation. The kitchen, bathroom, flooring, and other areas no longer meet current standards and therefore offer potential for a comprehensive modernization. This opens up the opportunity to design the equipment, materials, and living environment from scratch according to personal preferences. The visualizations in this brochure provide an example of how the rooms could look after a renovation.
The heating is provided by a gas heating system with ceiling heating.
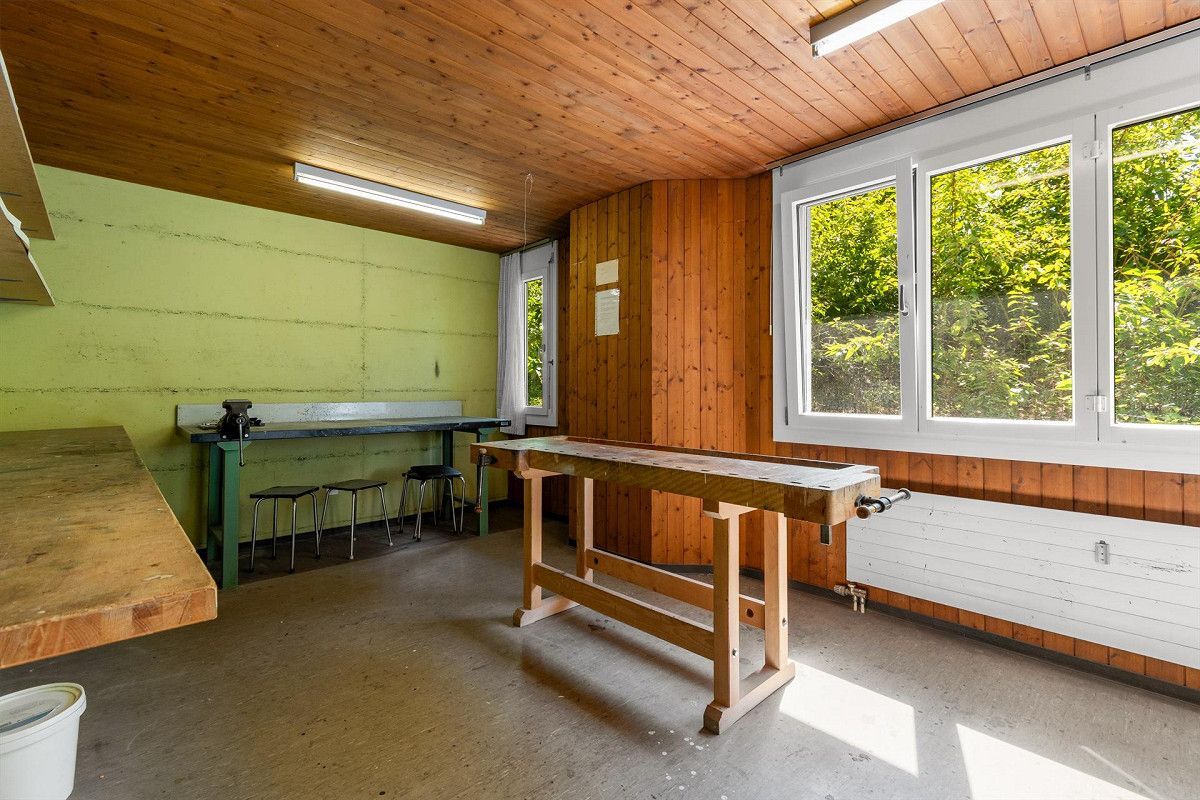
The apartment includes a cellar compartment as well as shared use of the laundry room and drying room. A parking space in the underground garage complements the offering.
The central location on the city border of Luzern, the excellent public transport connections, and the proximity to shops, schools, and other facilities make the
apartment an interesting base for a home designed according to individual preferences.
An apartment for people who recognize the potential of an existing property and want to realize their own living ideas.
The apartment is located on the top floor of a multi-family building built in 1957 and has a living area of approximately 56 m². The floor plan is functional and includes a spacious living room, two additional rooms, a separate kitchen, and a bathroom. A special highlight is the approximately 13 m² balcony, which extends the living space outwards and offers a beautiful view towards the Pilatus mountain. The apartment is in need of renovation. The kitchen, bathroom, flooring, and other areas no longer meet current standards and therefore offer potential for a comprehensive modernization. This opens up the opportunity to design the equipment, materials, and living environment from scratch according to personal preferences. The visualizations in this brochure provide an example of how the rooms could look after a renovation.
The heating is provided by a gas heating system with ceiling heating.
The apartment includes a cellar compartment as well as shared use of the laundry room and drying room. A parking space in the underground garage complements the offering.
The central location on the city border of Luzern, the excellent public transport connections, and the proximity to shops, schools, and other facilities make the
apartment an interesting base for a home designed according to individual preferences.
An apartment for people who recognize the potential of an existing property and want to realize their own living ideas.
Conveniences
Outside conveniences
- Balcony/ies
- Parking
Inside conveniences
- Lift/elevator