Apartment with 4.5 rooms on sale in Künten - 130 m²
Living without compromise – Exclusive penthouse apartment with direct lift in Künten
Localisation
Hauptstrasse 19, 5444 KüntenCharacteristics
Description
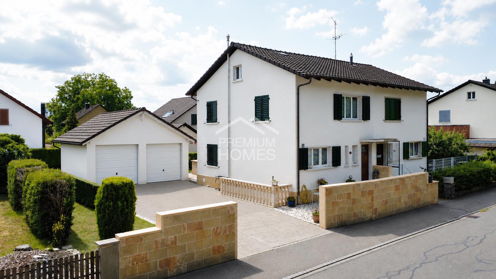
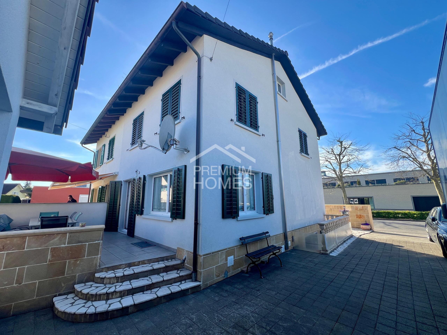
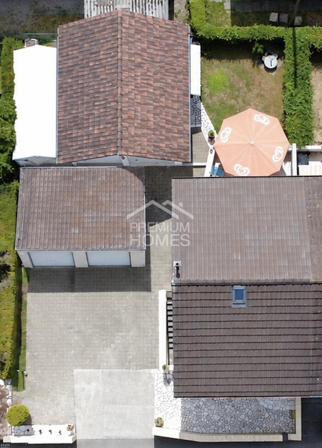
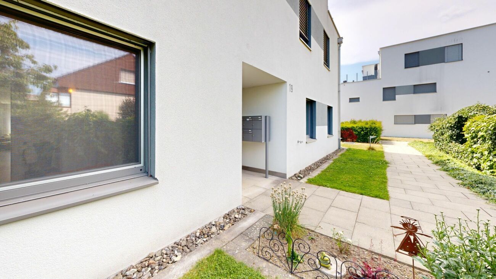
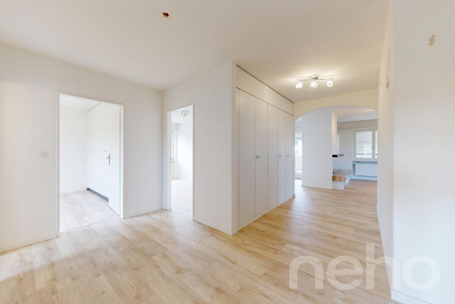
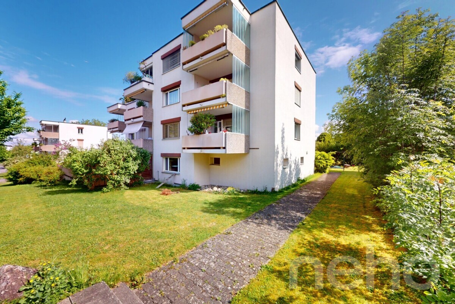
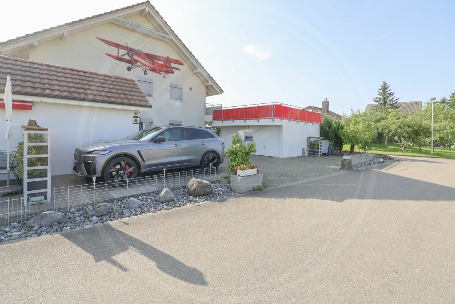
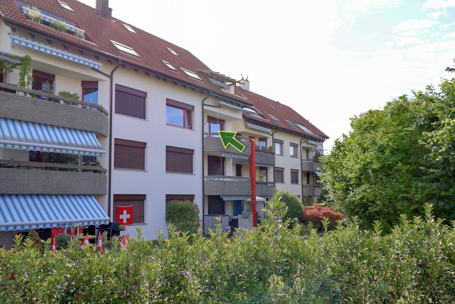
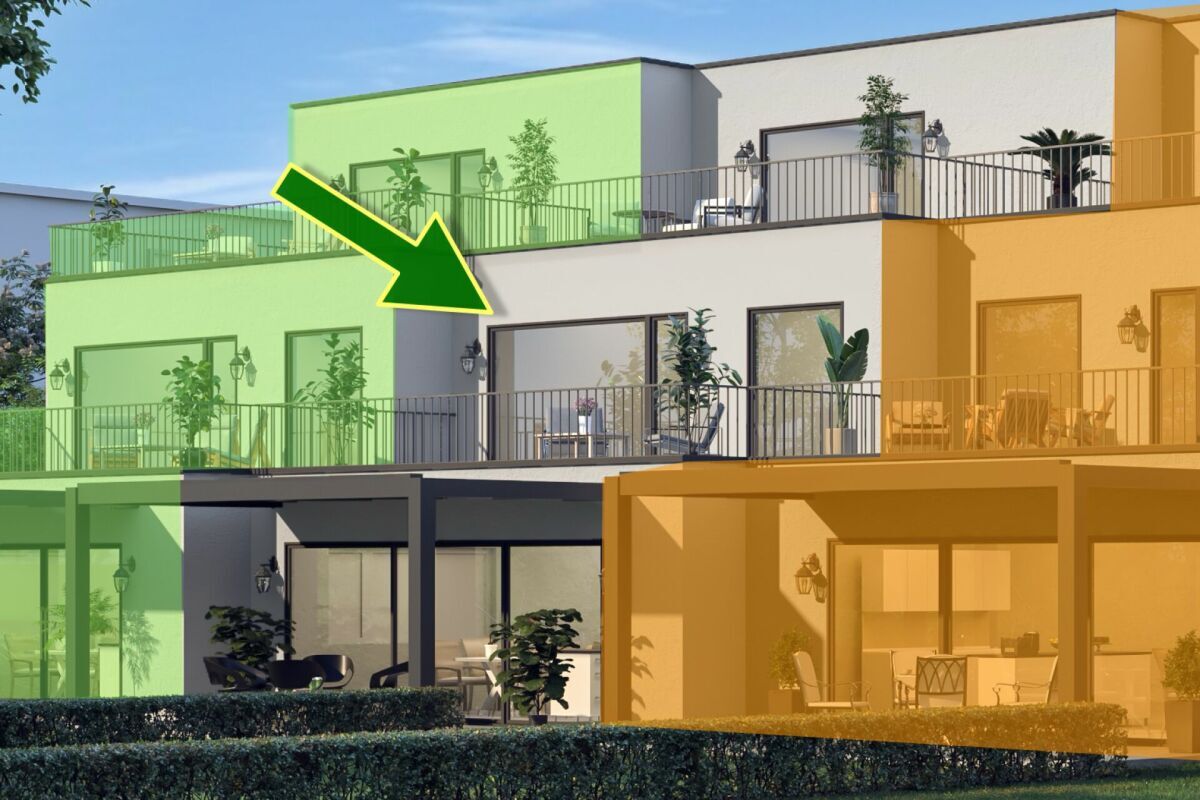
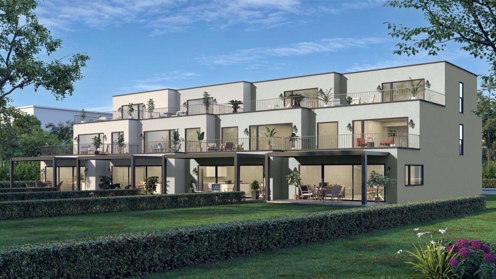
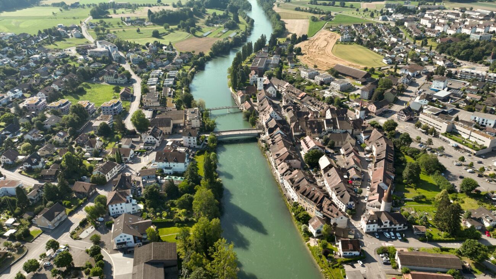
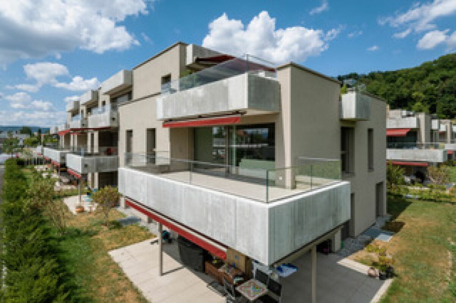
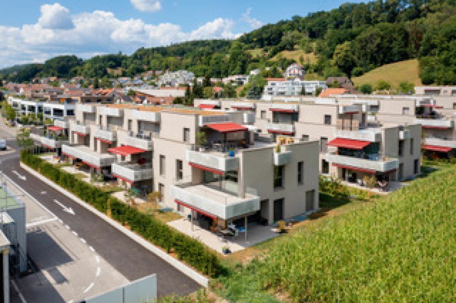
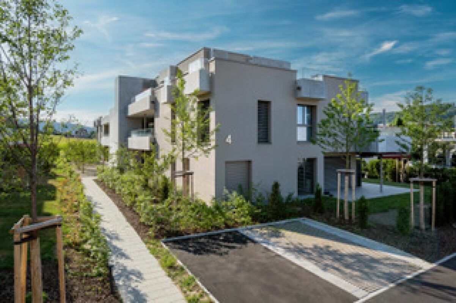
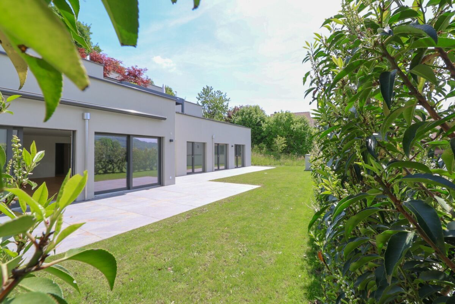
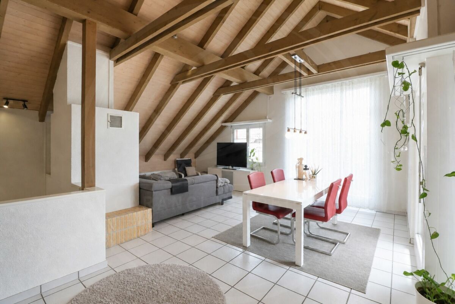
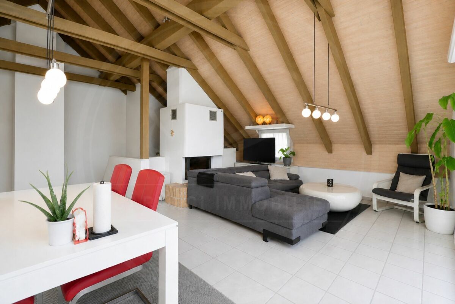
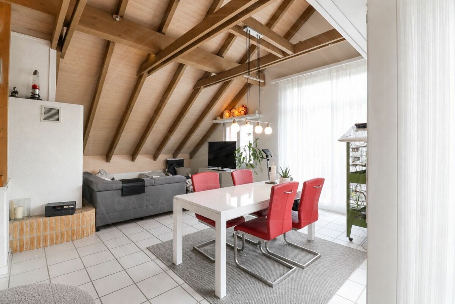
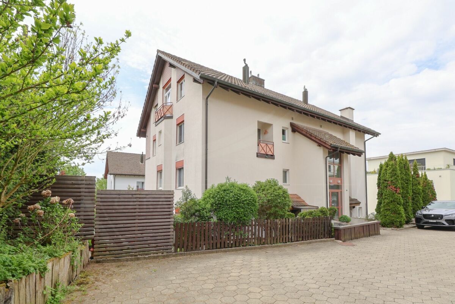
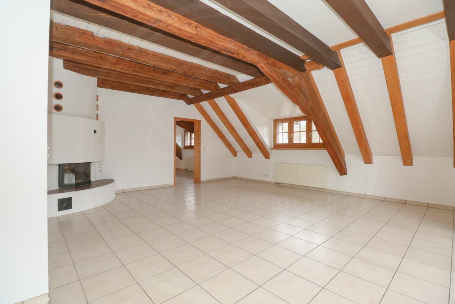

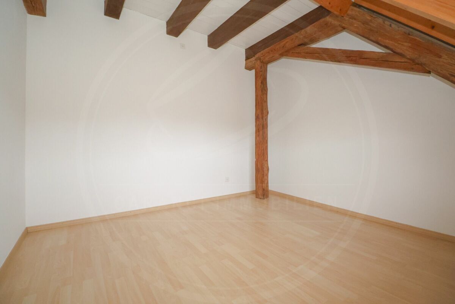
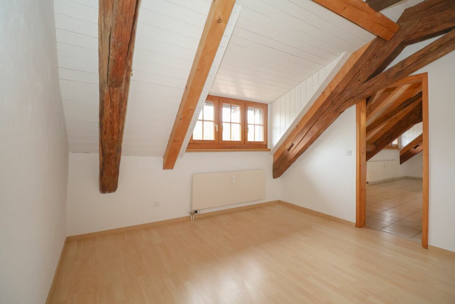

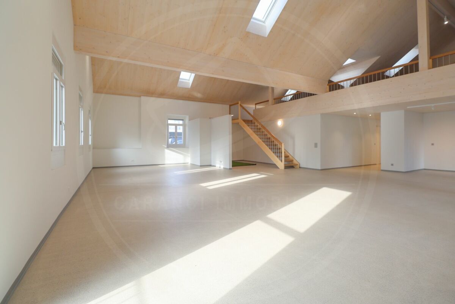
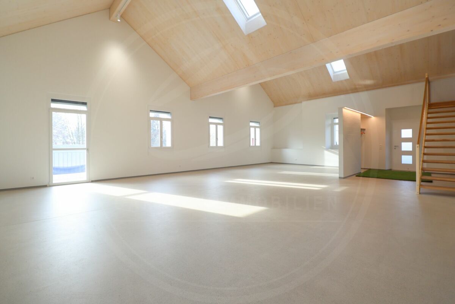

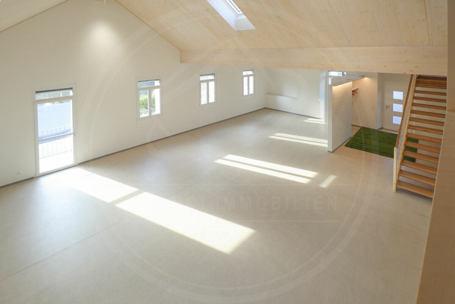
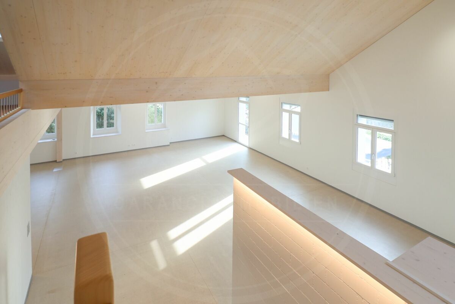
In the popular “Chräbsbach” development in the village center of Künten AG, we are selling this high-quality, light-flooded 4½-room attic apartment with 122 m² of living space. The quiet, natural location combines rural idyll with good connections to the regional centers.
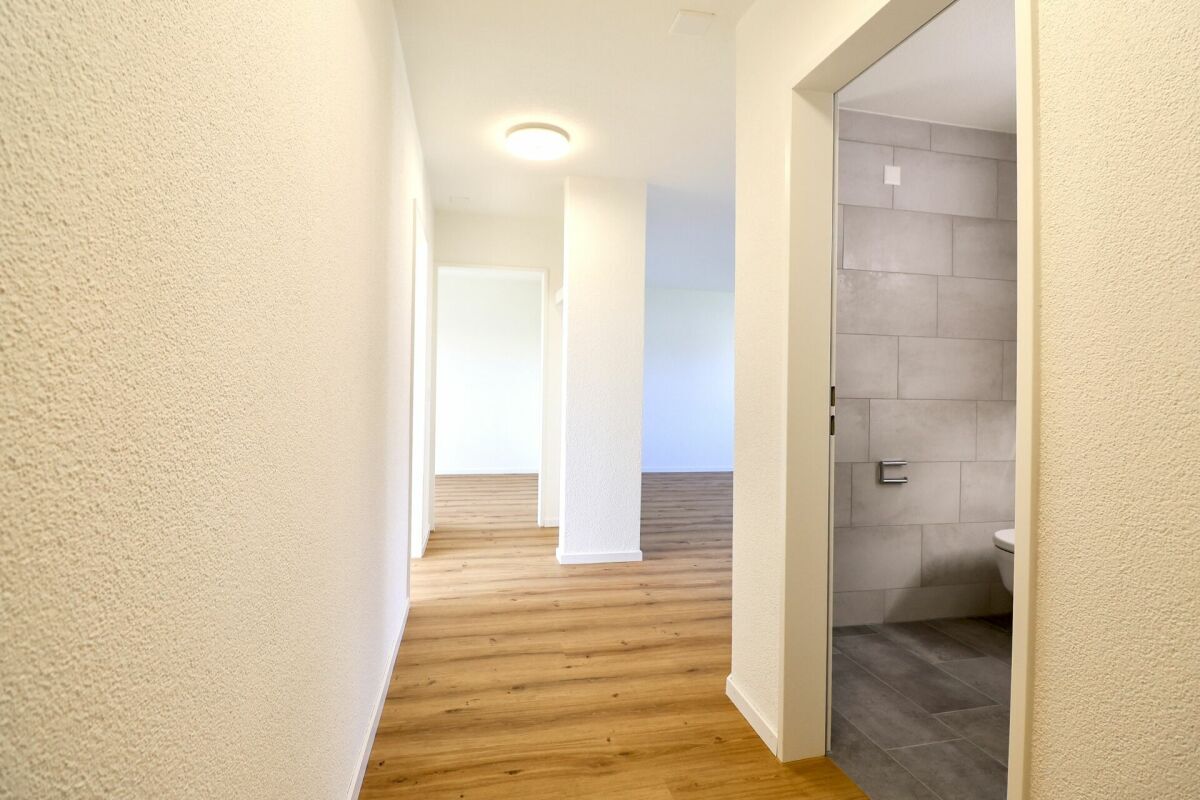
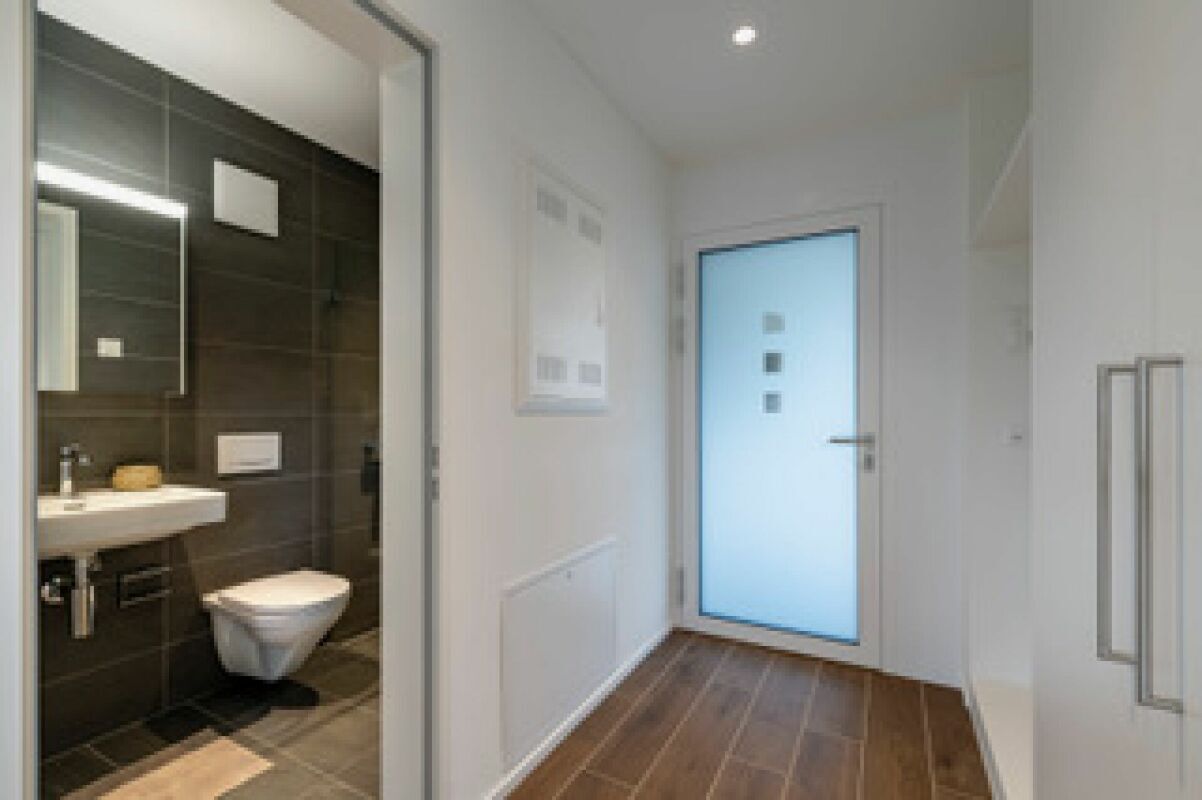
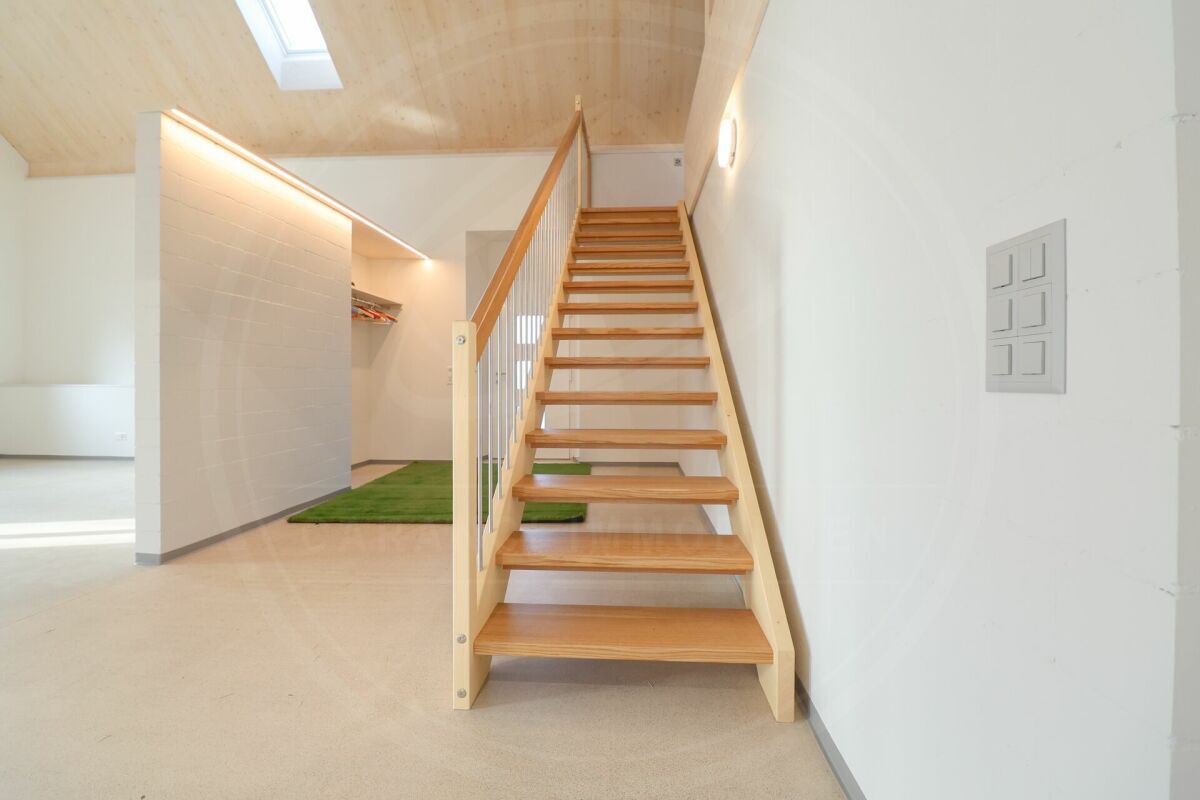
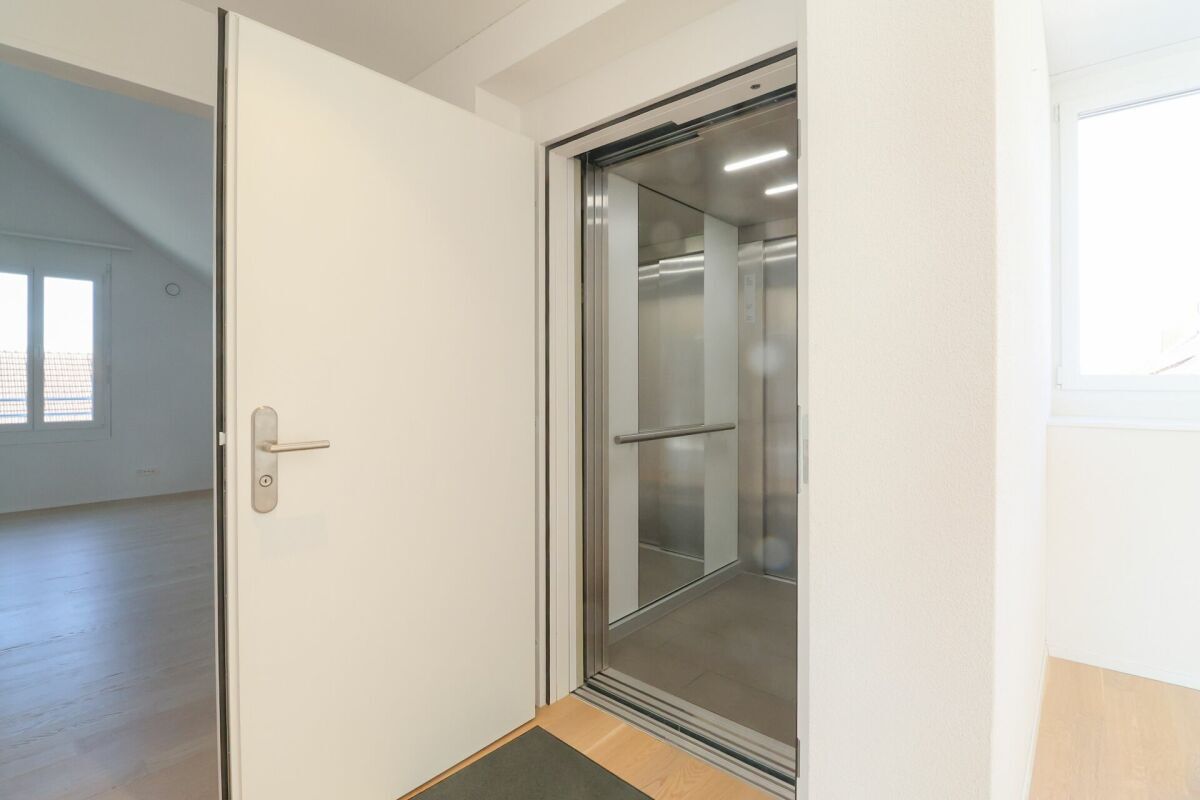
This apartment impresses with its well-thought-out living concept on a single level. The lift leads directly into the apartment, and all rooms are comfortably and barrier-free accessible. This makes it particularly suitable for couples who want to live independently, comfortably, and with minimal maintenance, both now and in the future.
highlights
- 122 m² living space on one level
- Lift with direct access to the apartment
- Completely barrier-free and wheelchair accessible
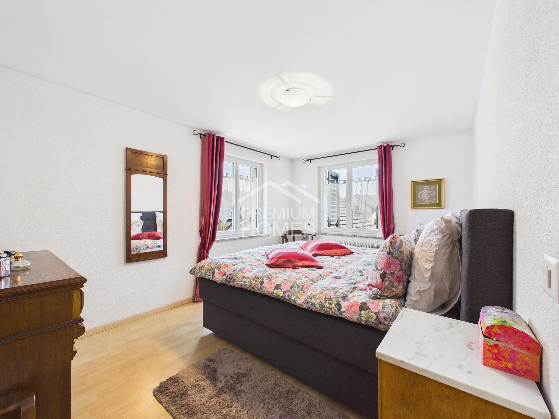
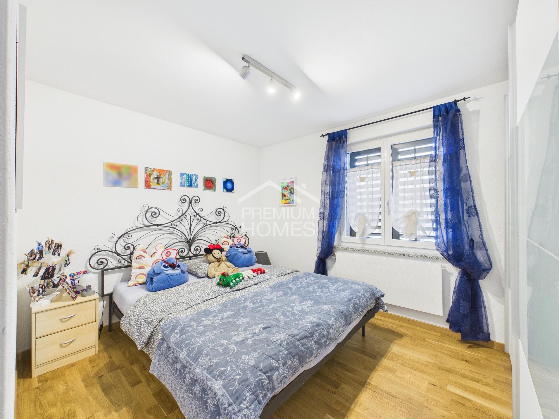
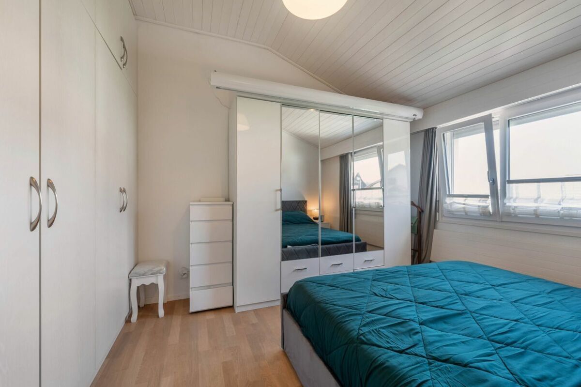
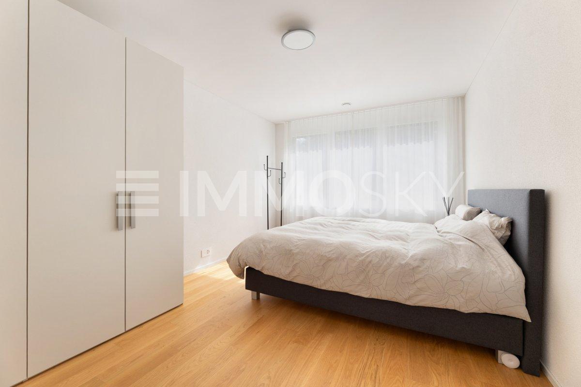
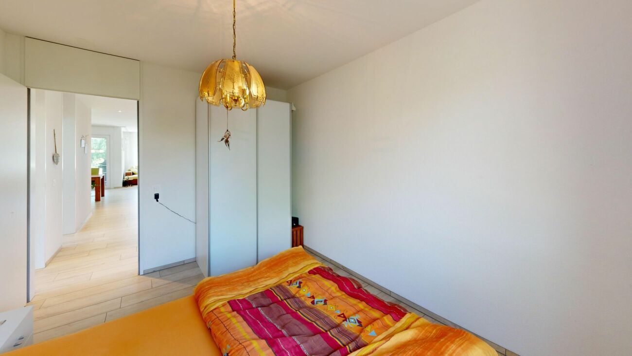
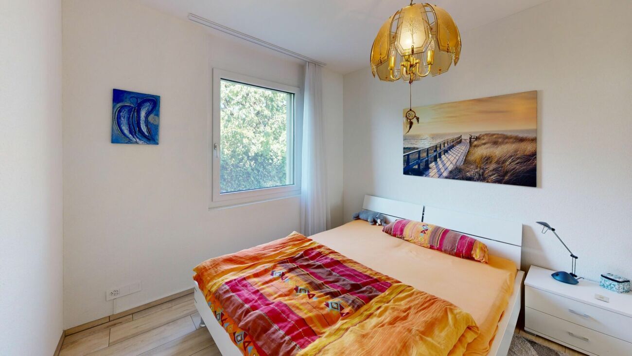
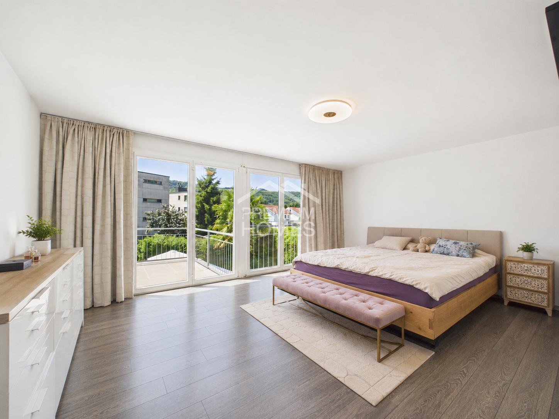
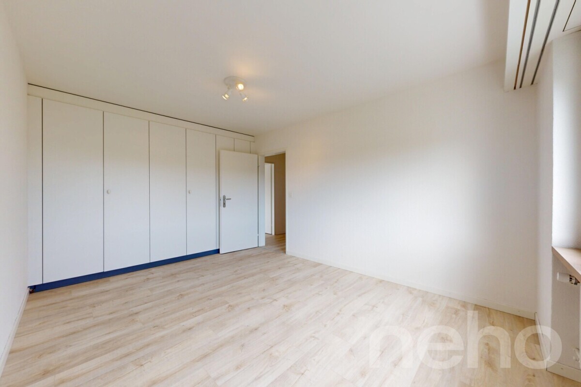
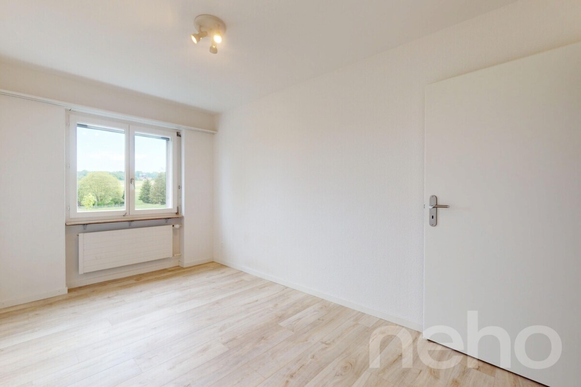
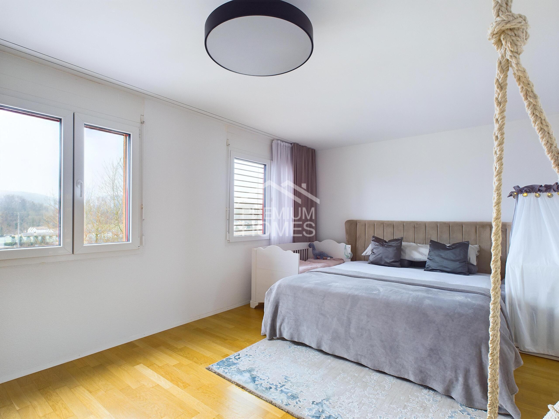
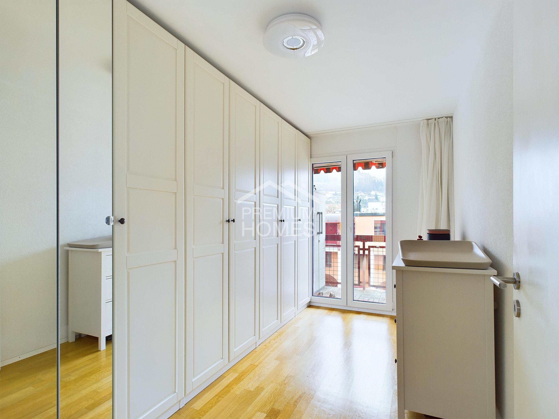
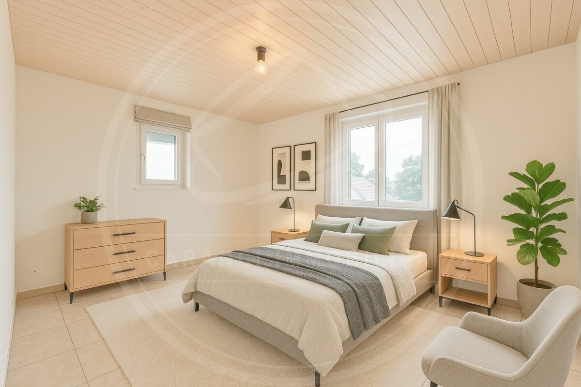
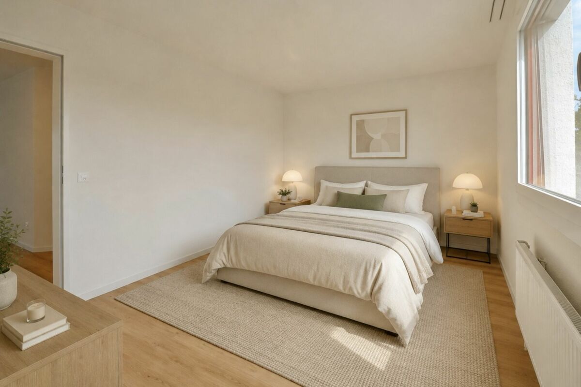
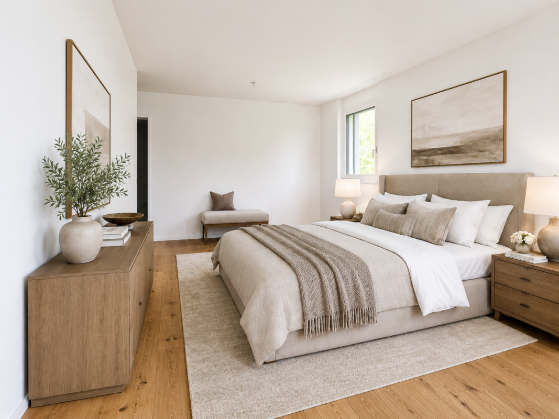
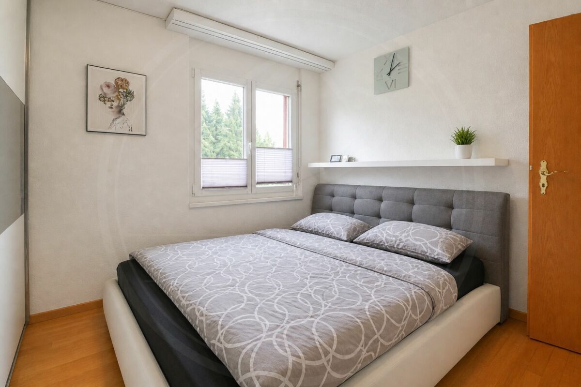
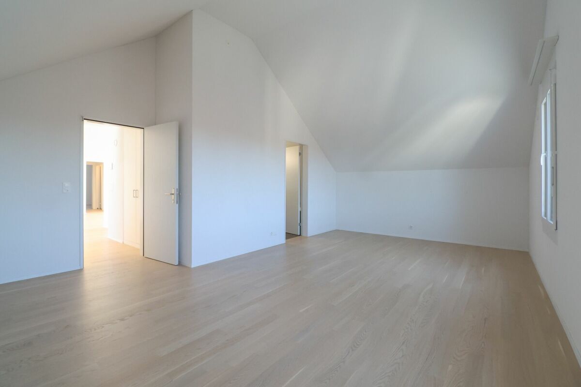
- Spacious master bedroom with approximately 31 m² and en suite bathroom
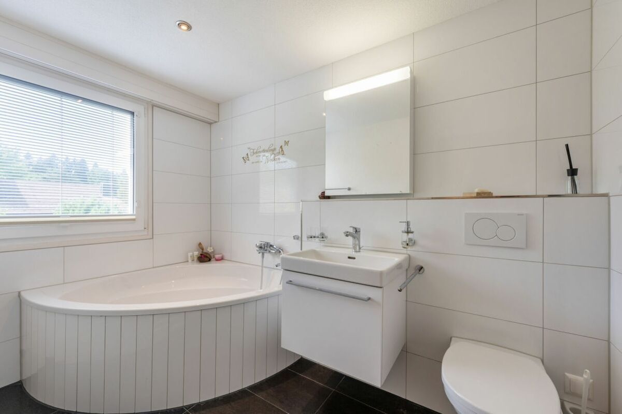
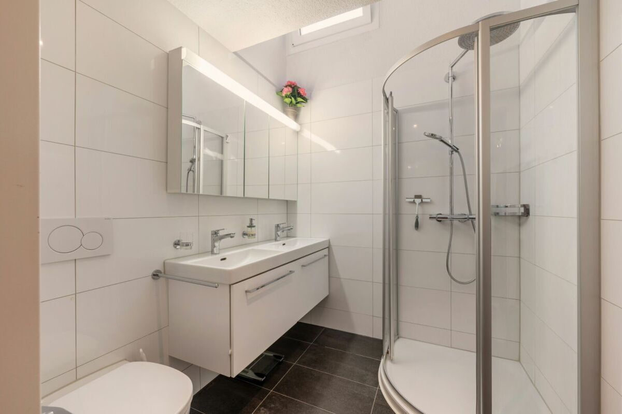
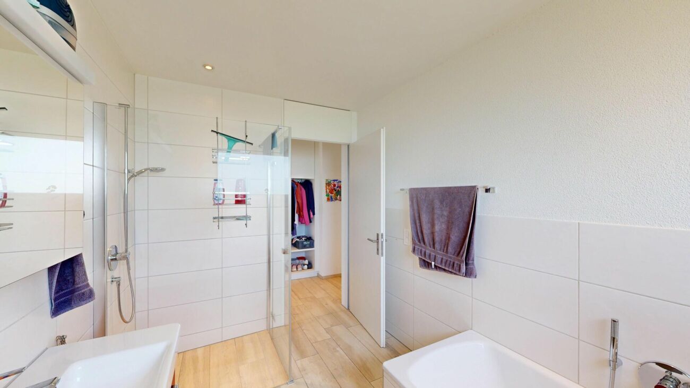
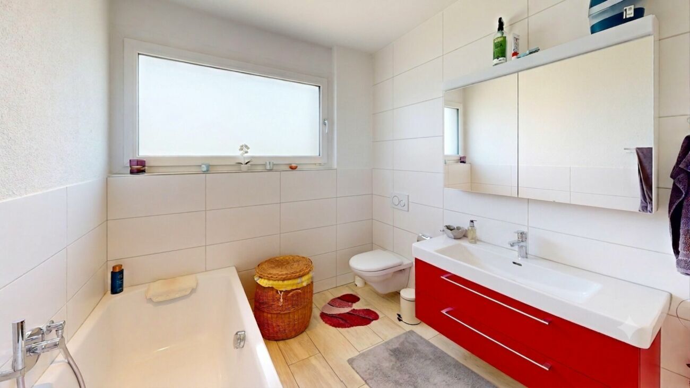
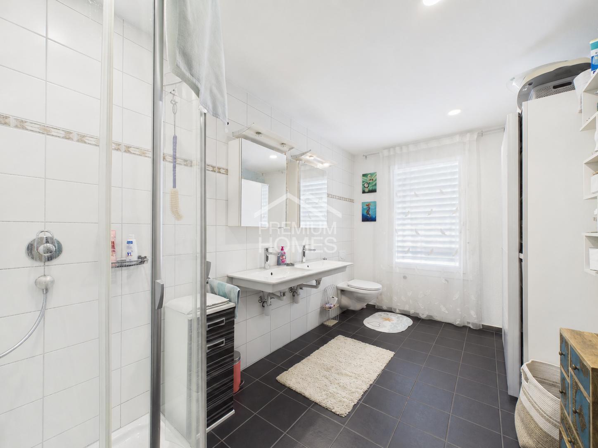
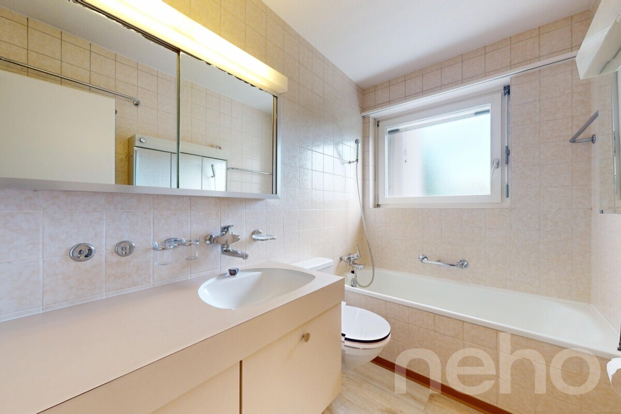
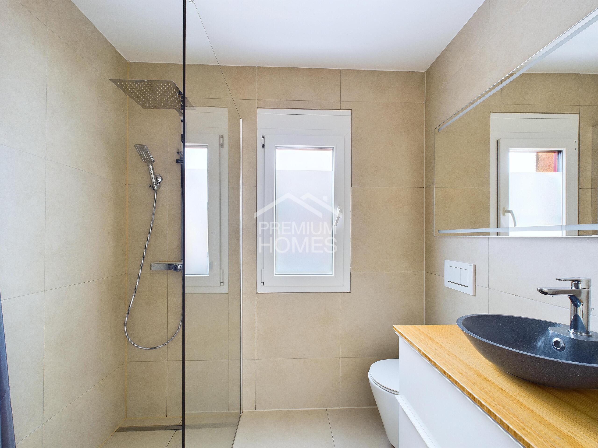
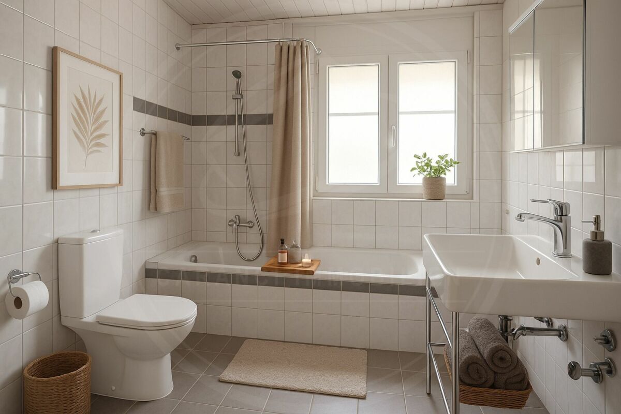
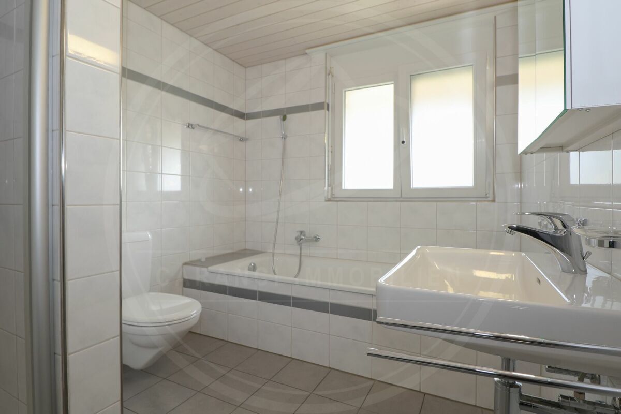
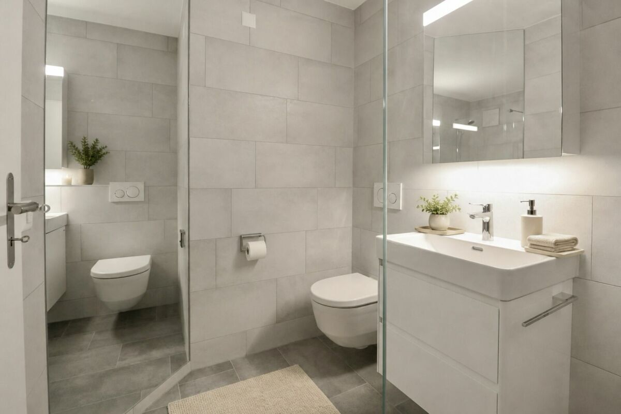
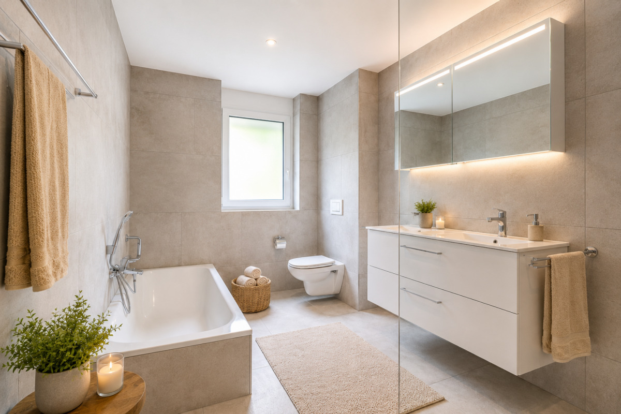
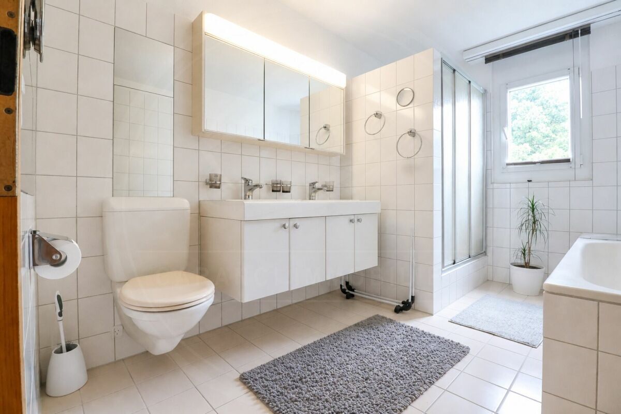
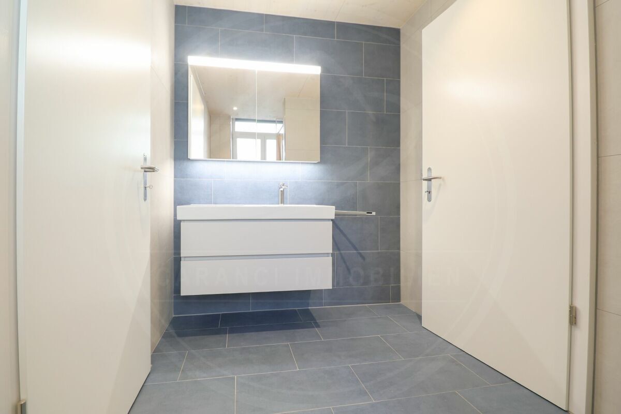
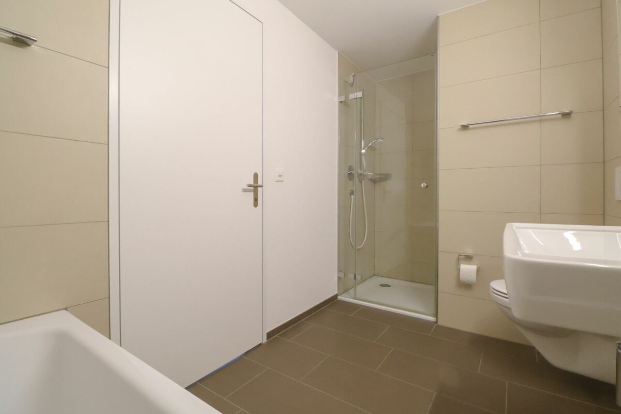
- Bathroom with shower and bathtub
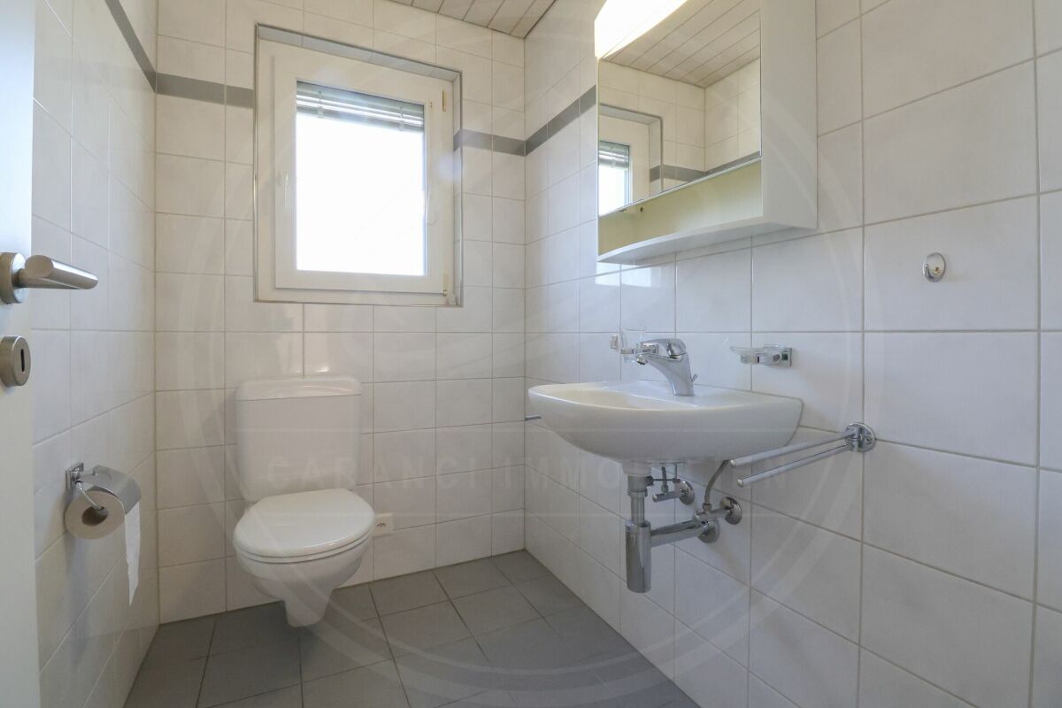
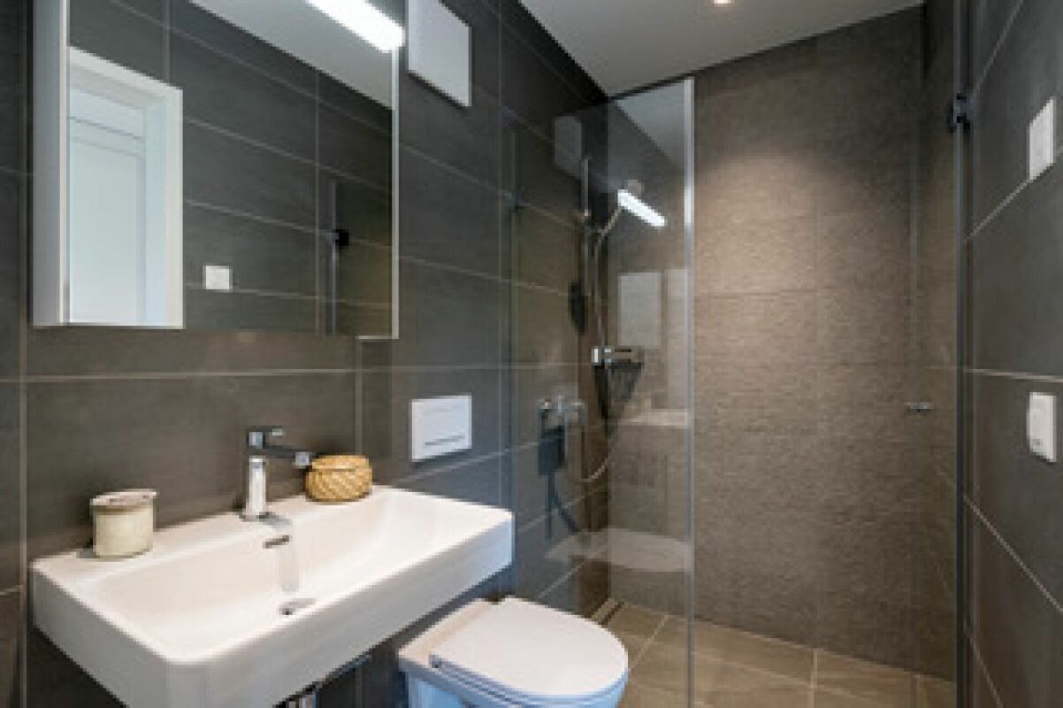
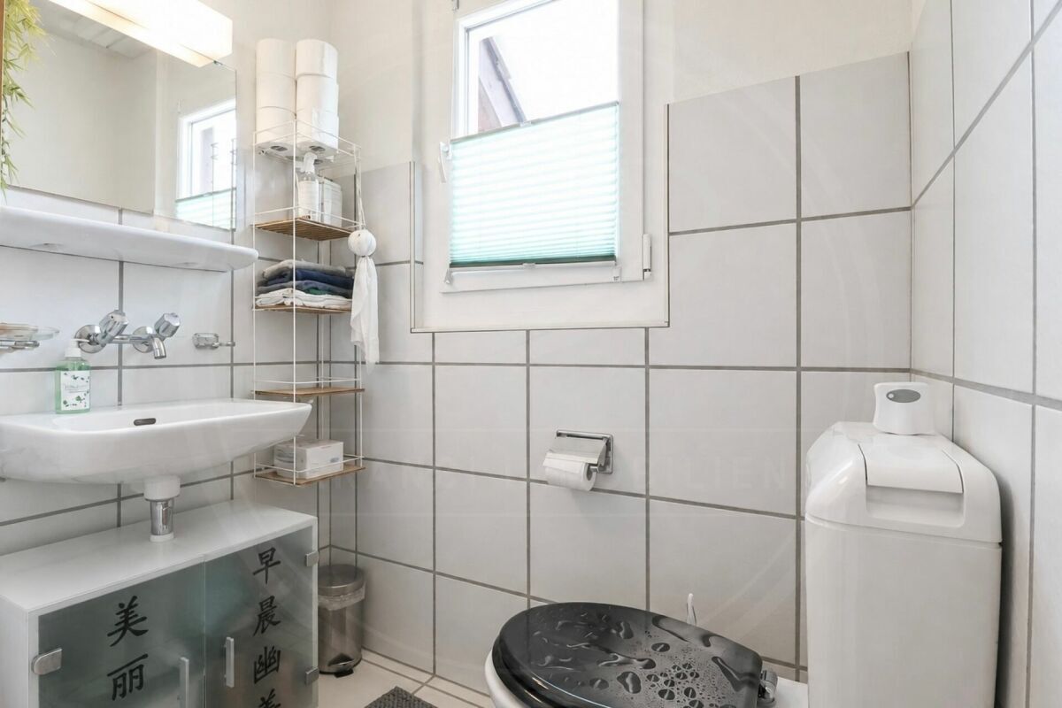
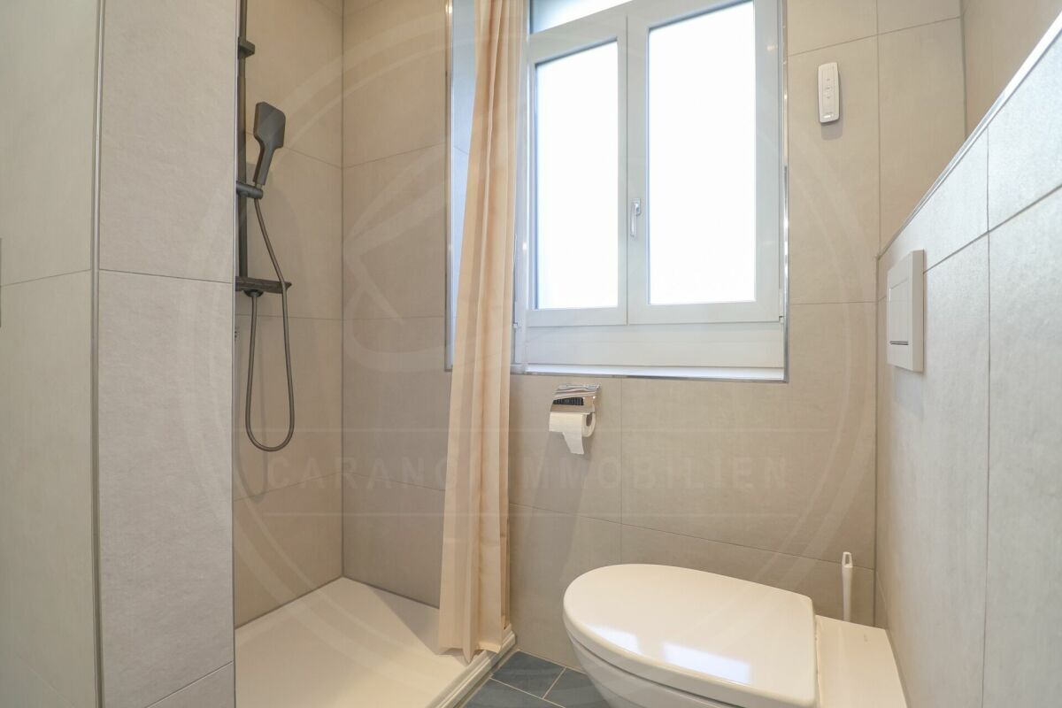
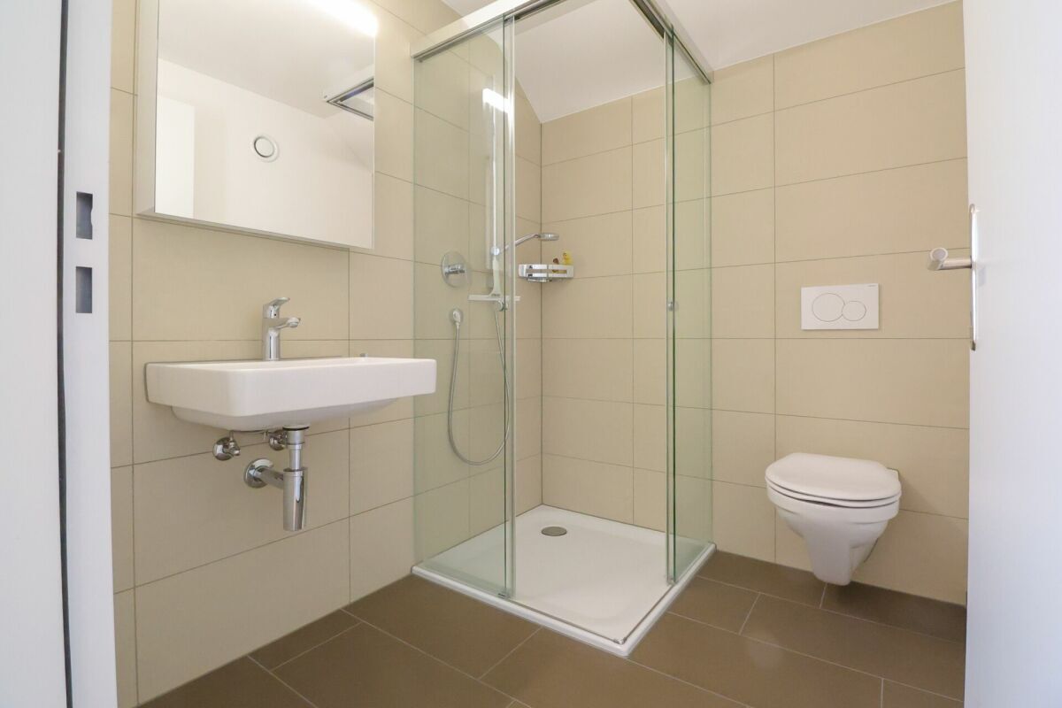
- Second bathroom with shower
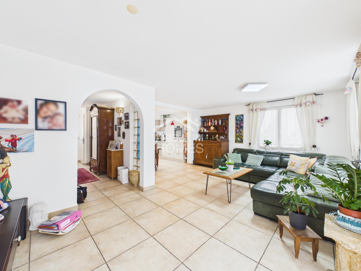
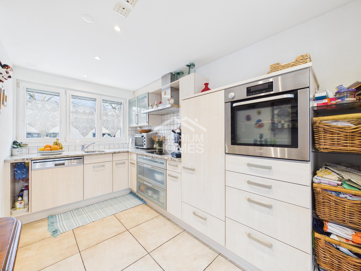
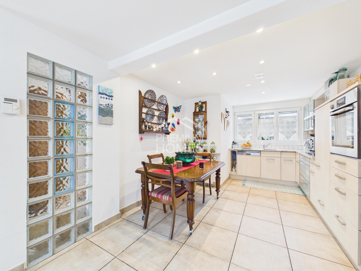
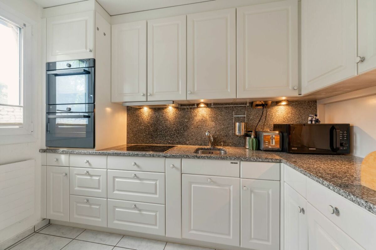
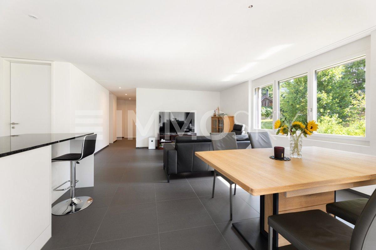
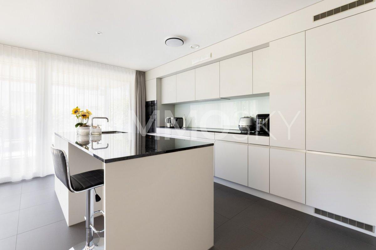
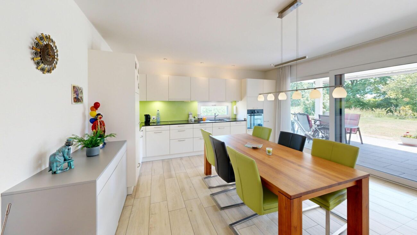
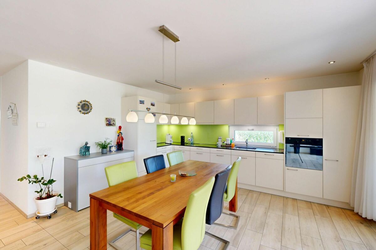
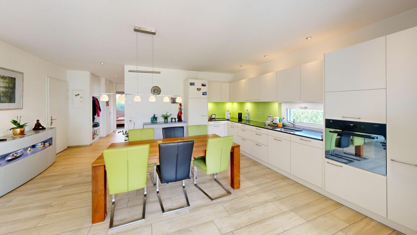
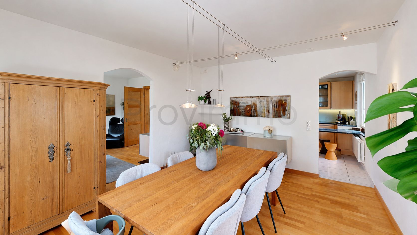
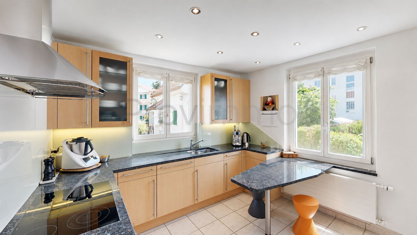
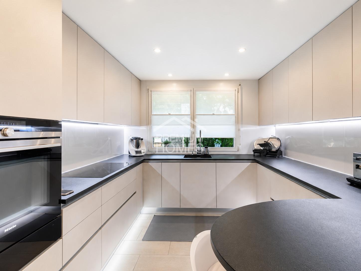
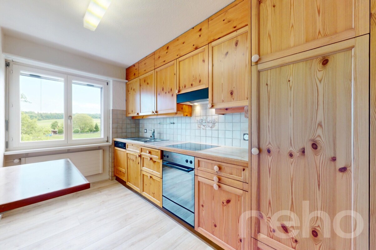
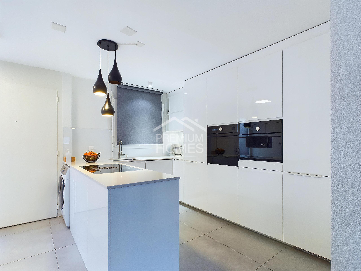
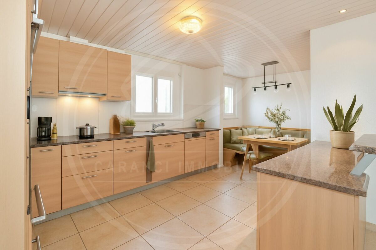
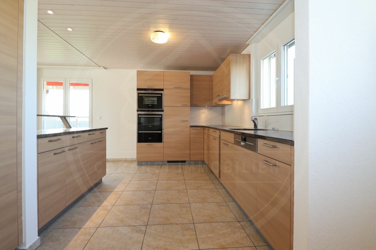
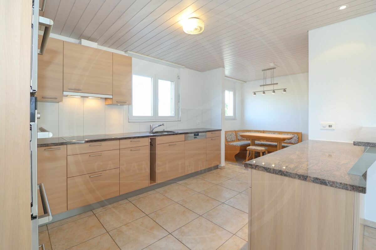
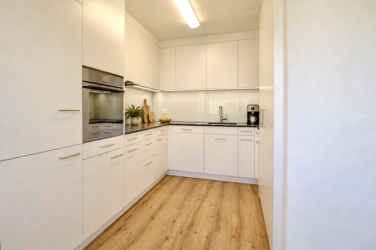
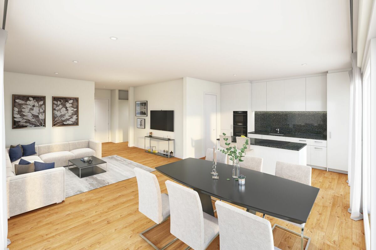
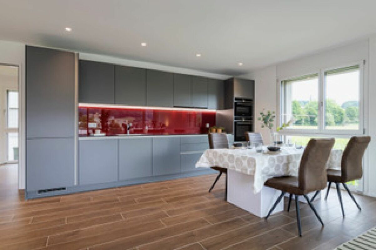
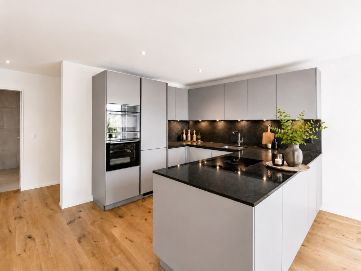
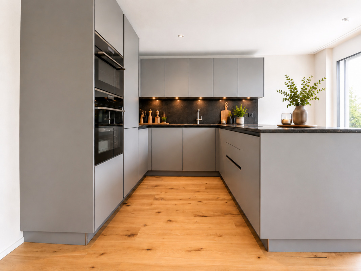
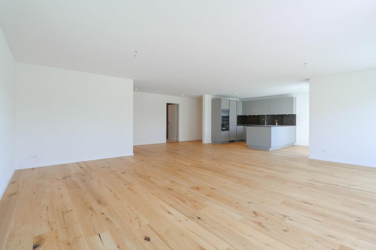
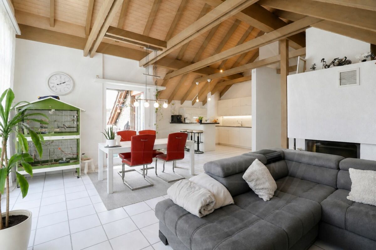
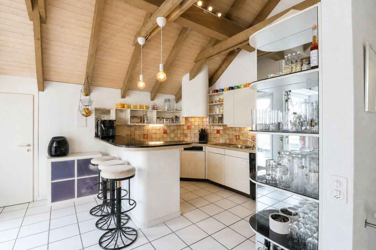
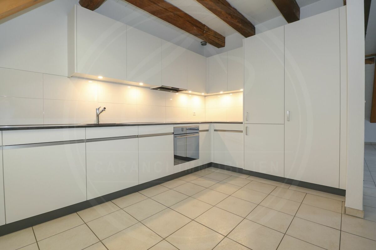

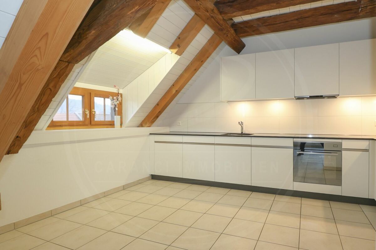
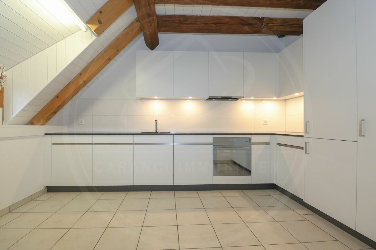
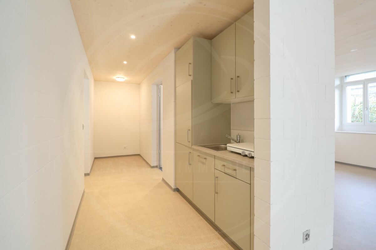

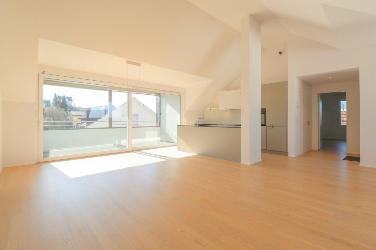
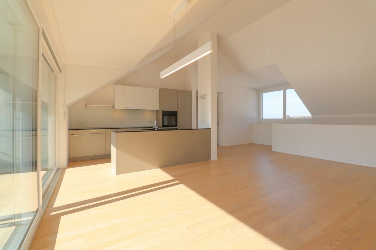
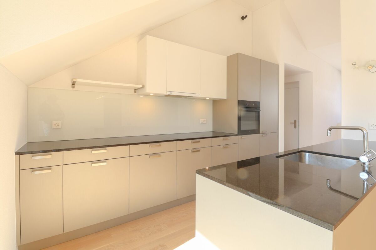
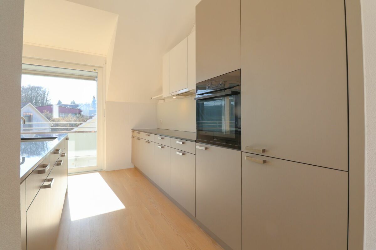
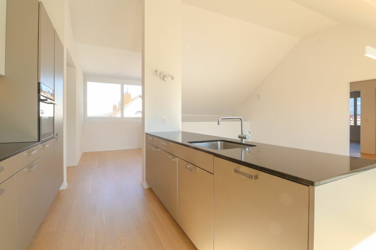
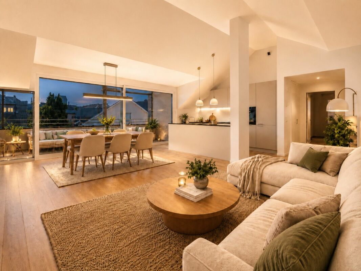
- Modern kitchen with island and high-quality appliances
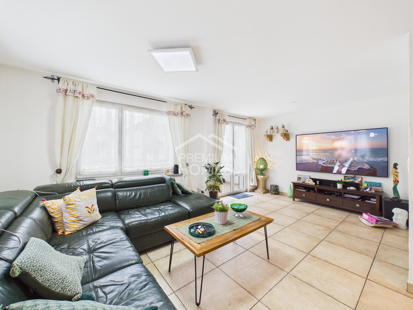
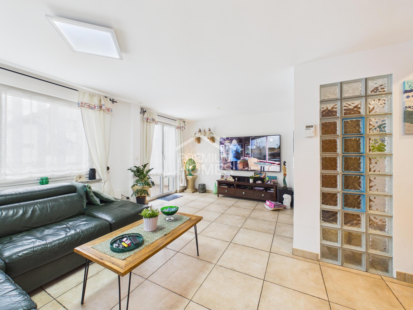
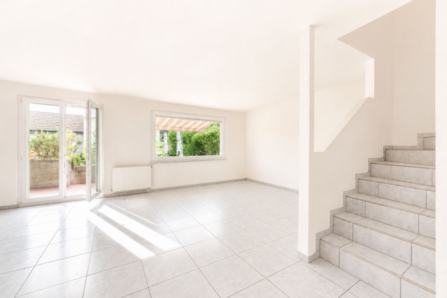
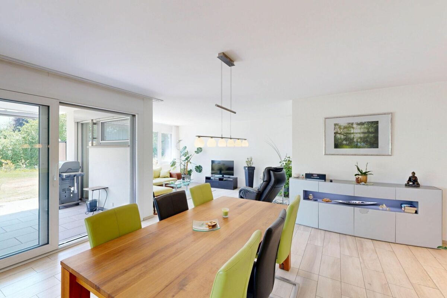
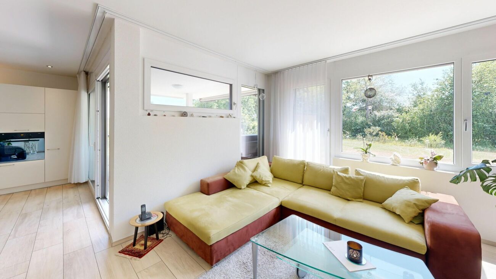
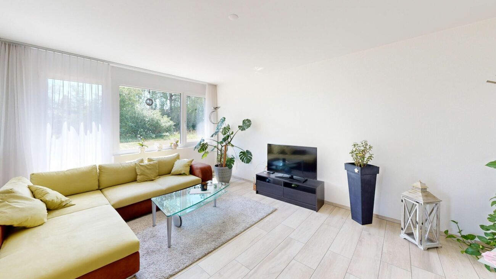
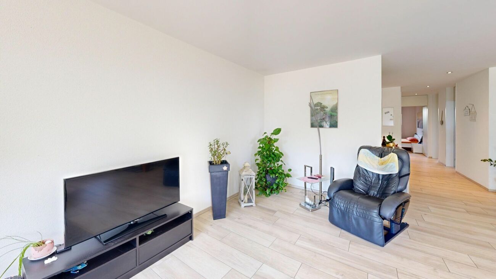
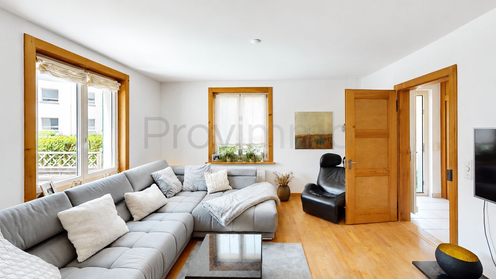
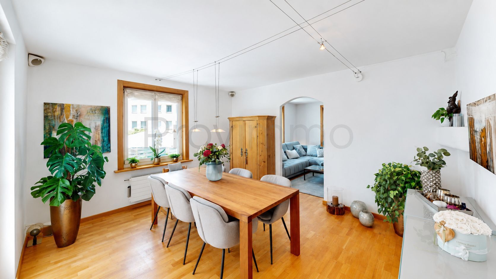
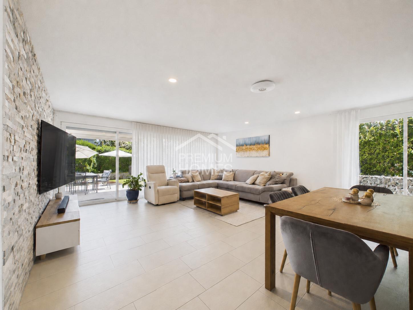
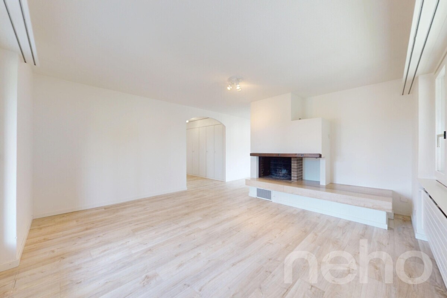
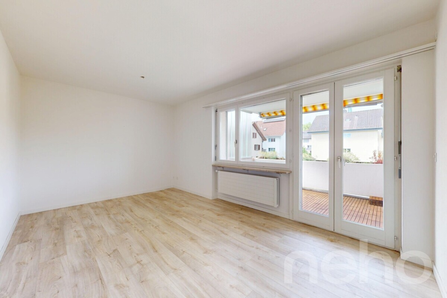
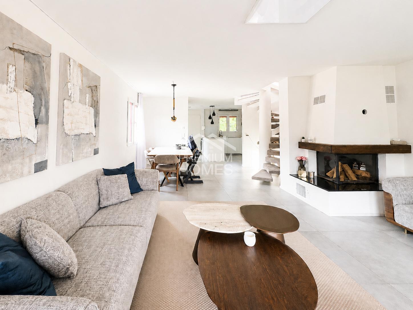
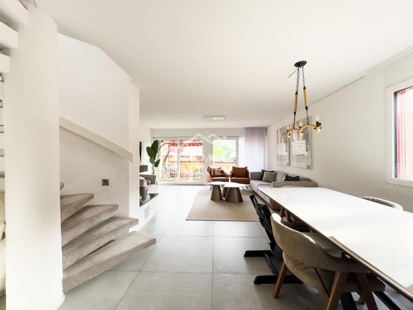
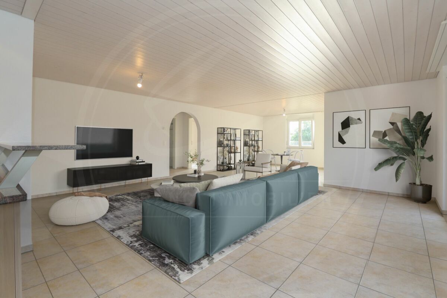
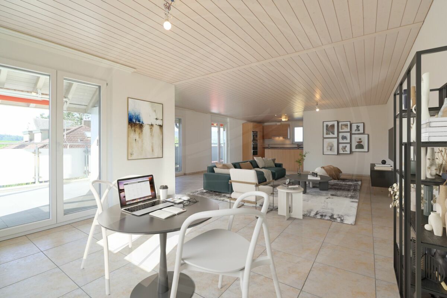
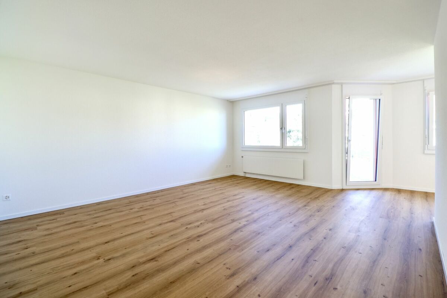
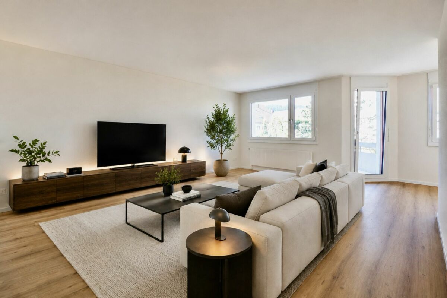
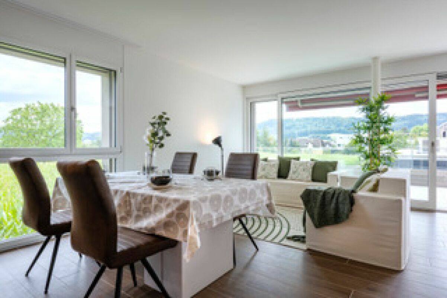
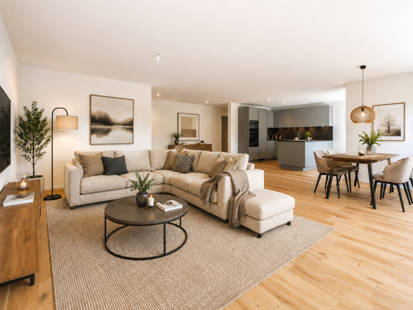
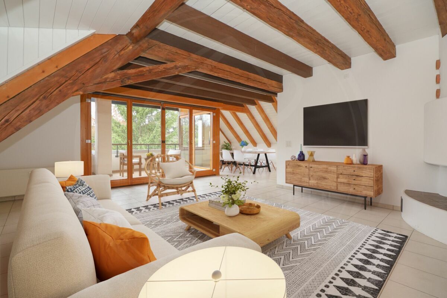
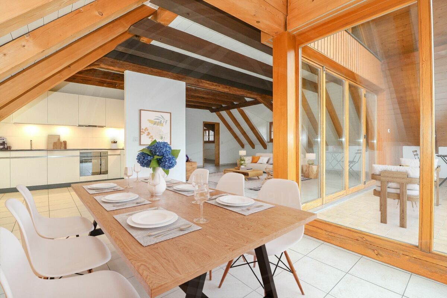

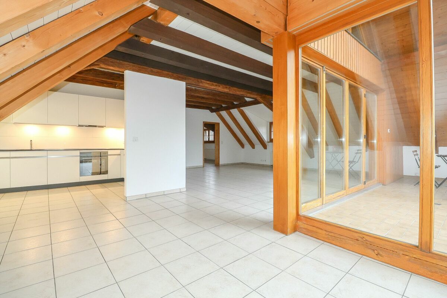
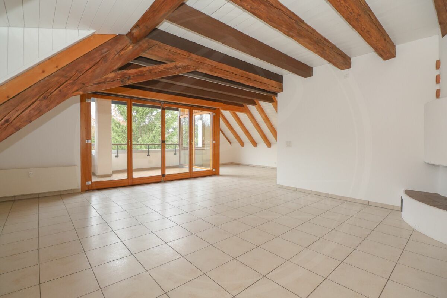
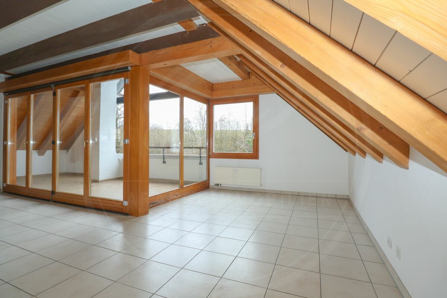

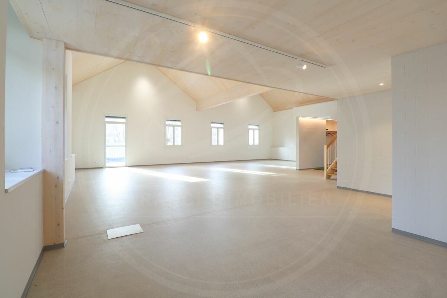
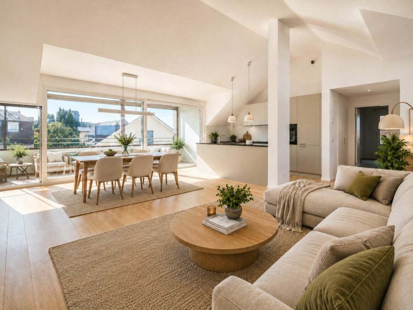
- Bright living and dining area with generous window fronts
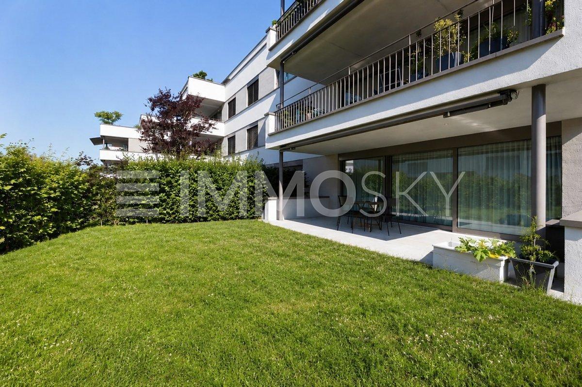
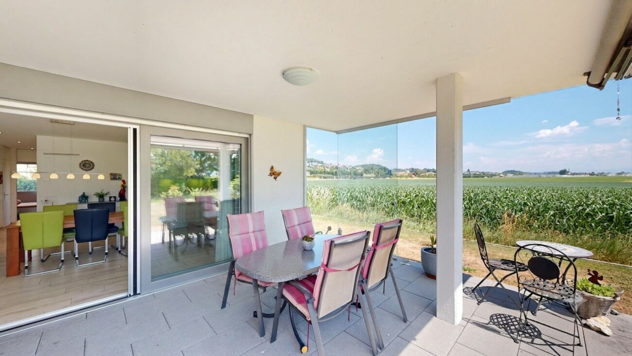
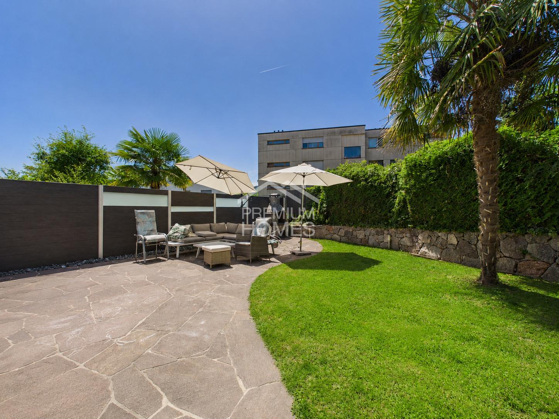
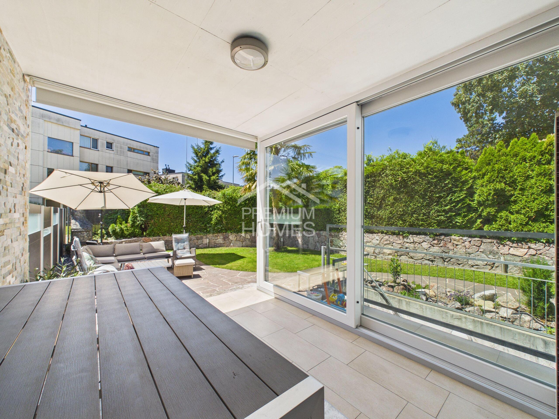
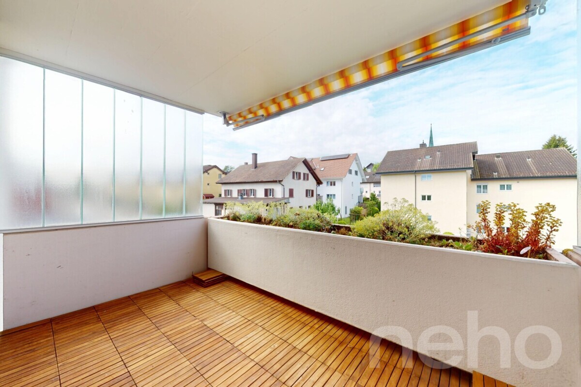
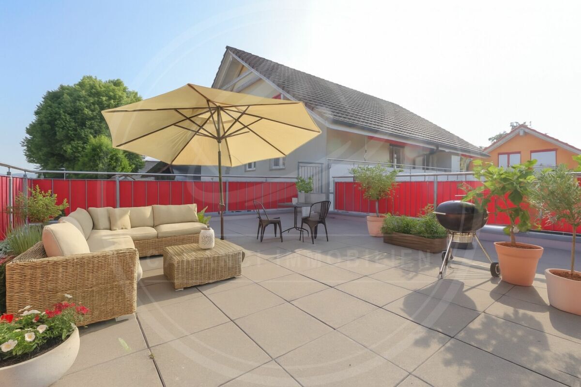
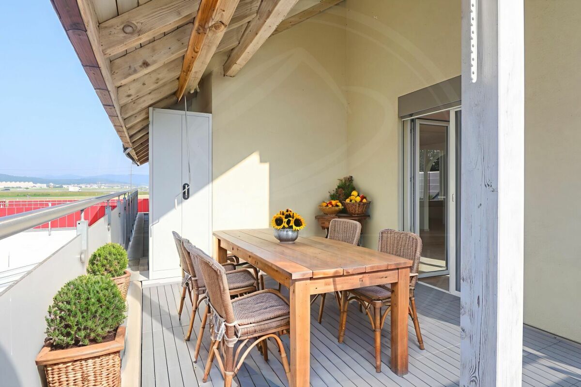
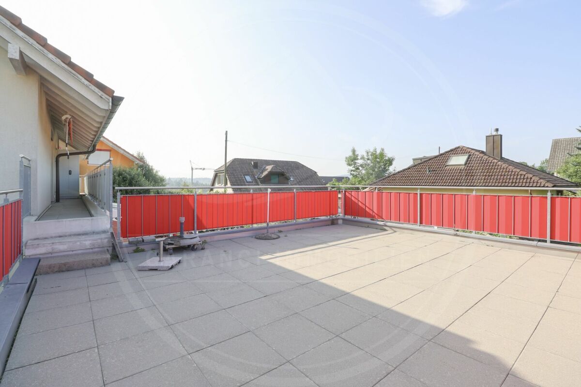
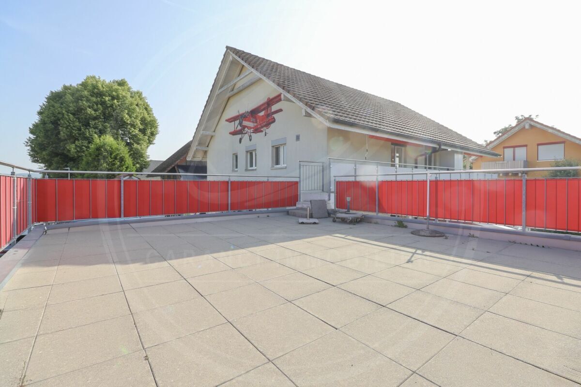
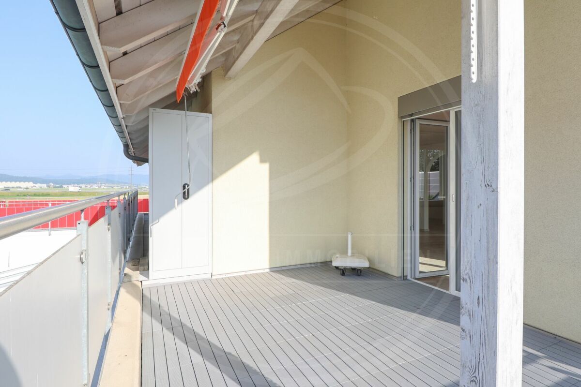
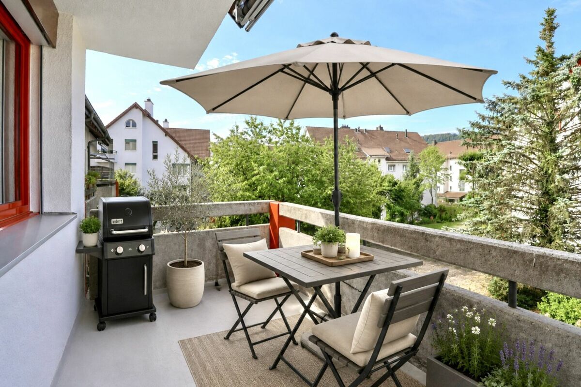
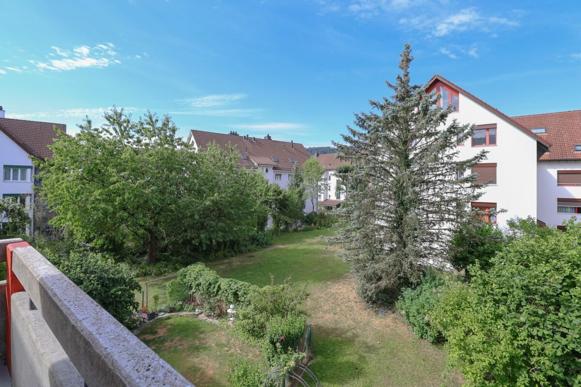
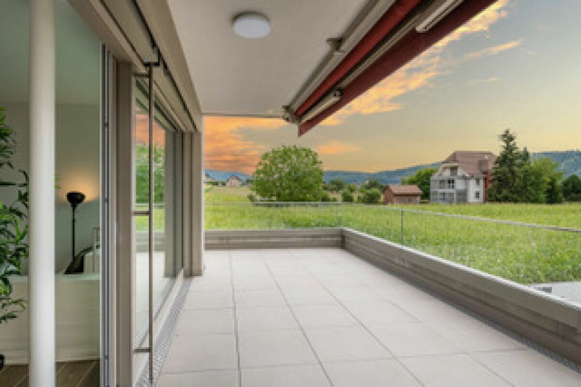
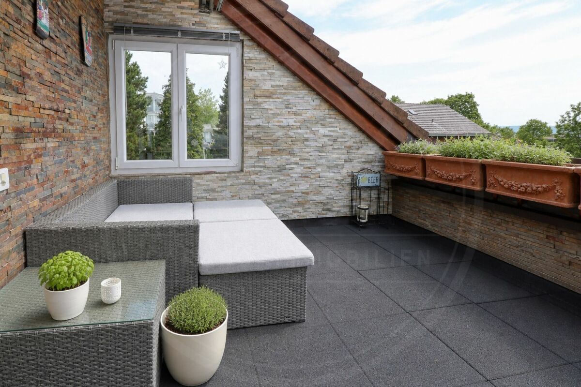
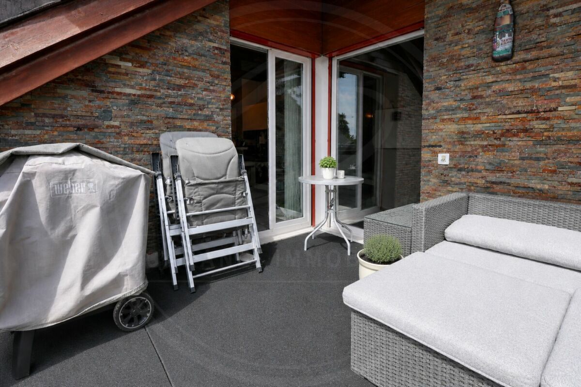
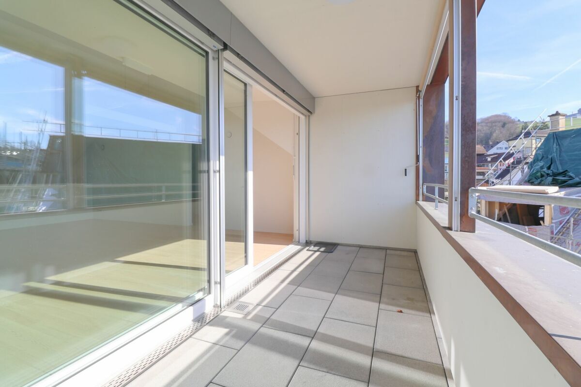
- Covered loggia with a view of the courtyard
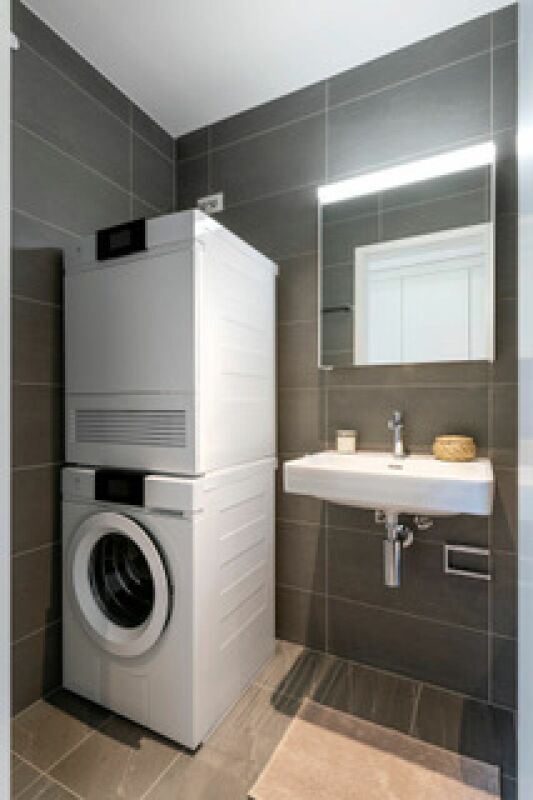
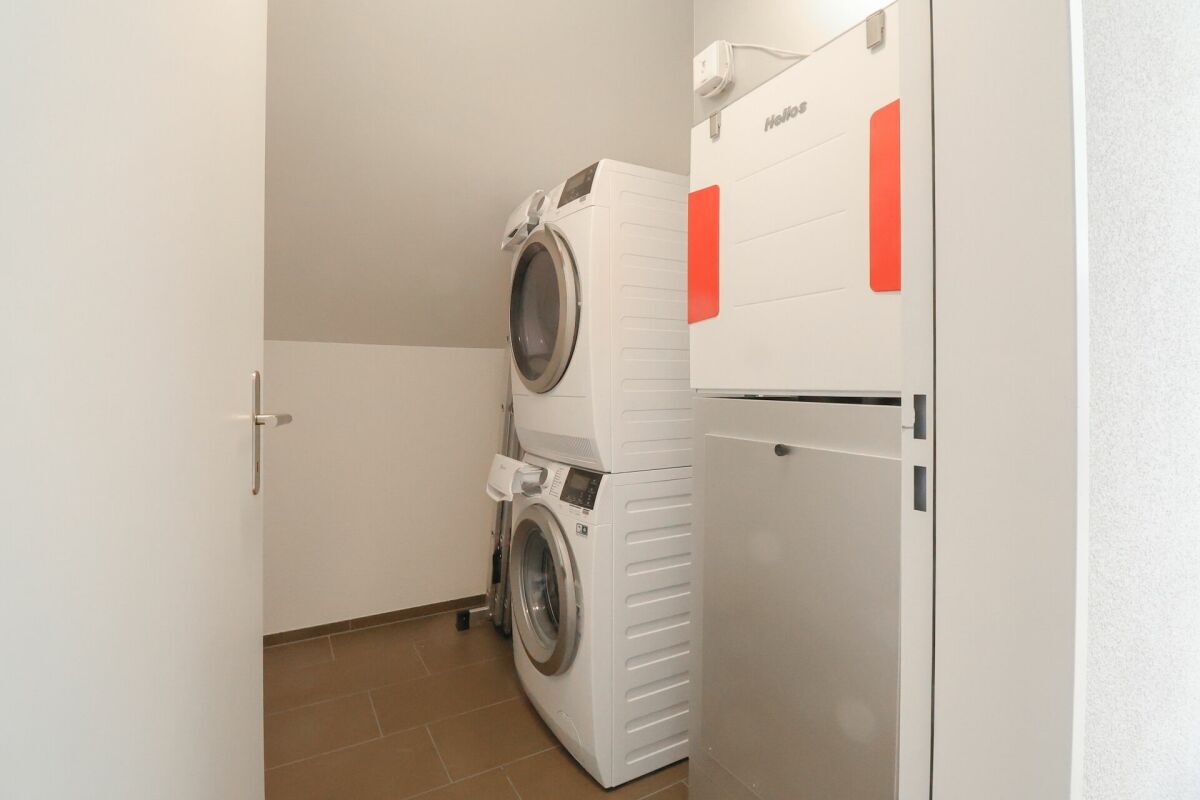
- Reduit with washing machine and tumbler in the apartment
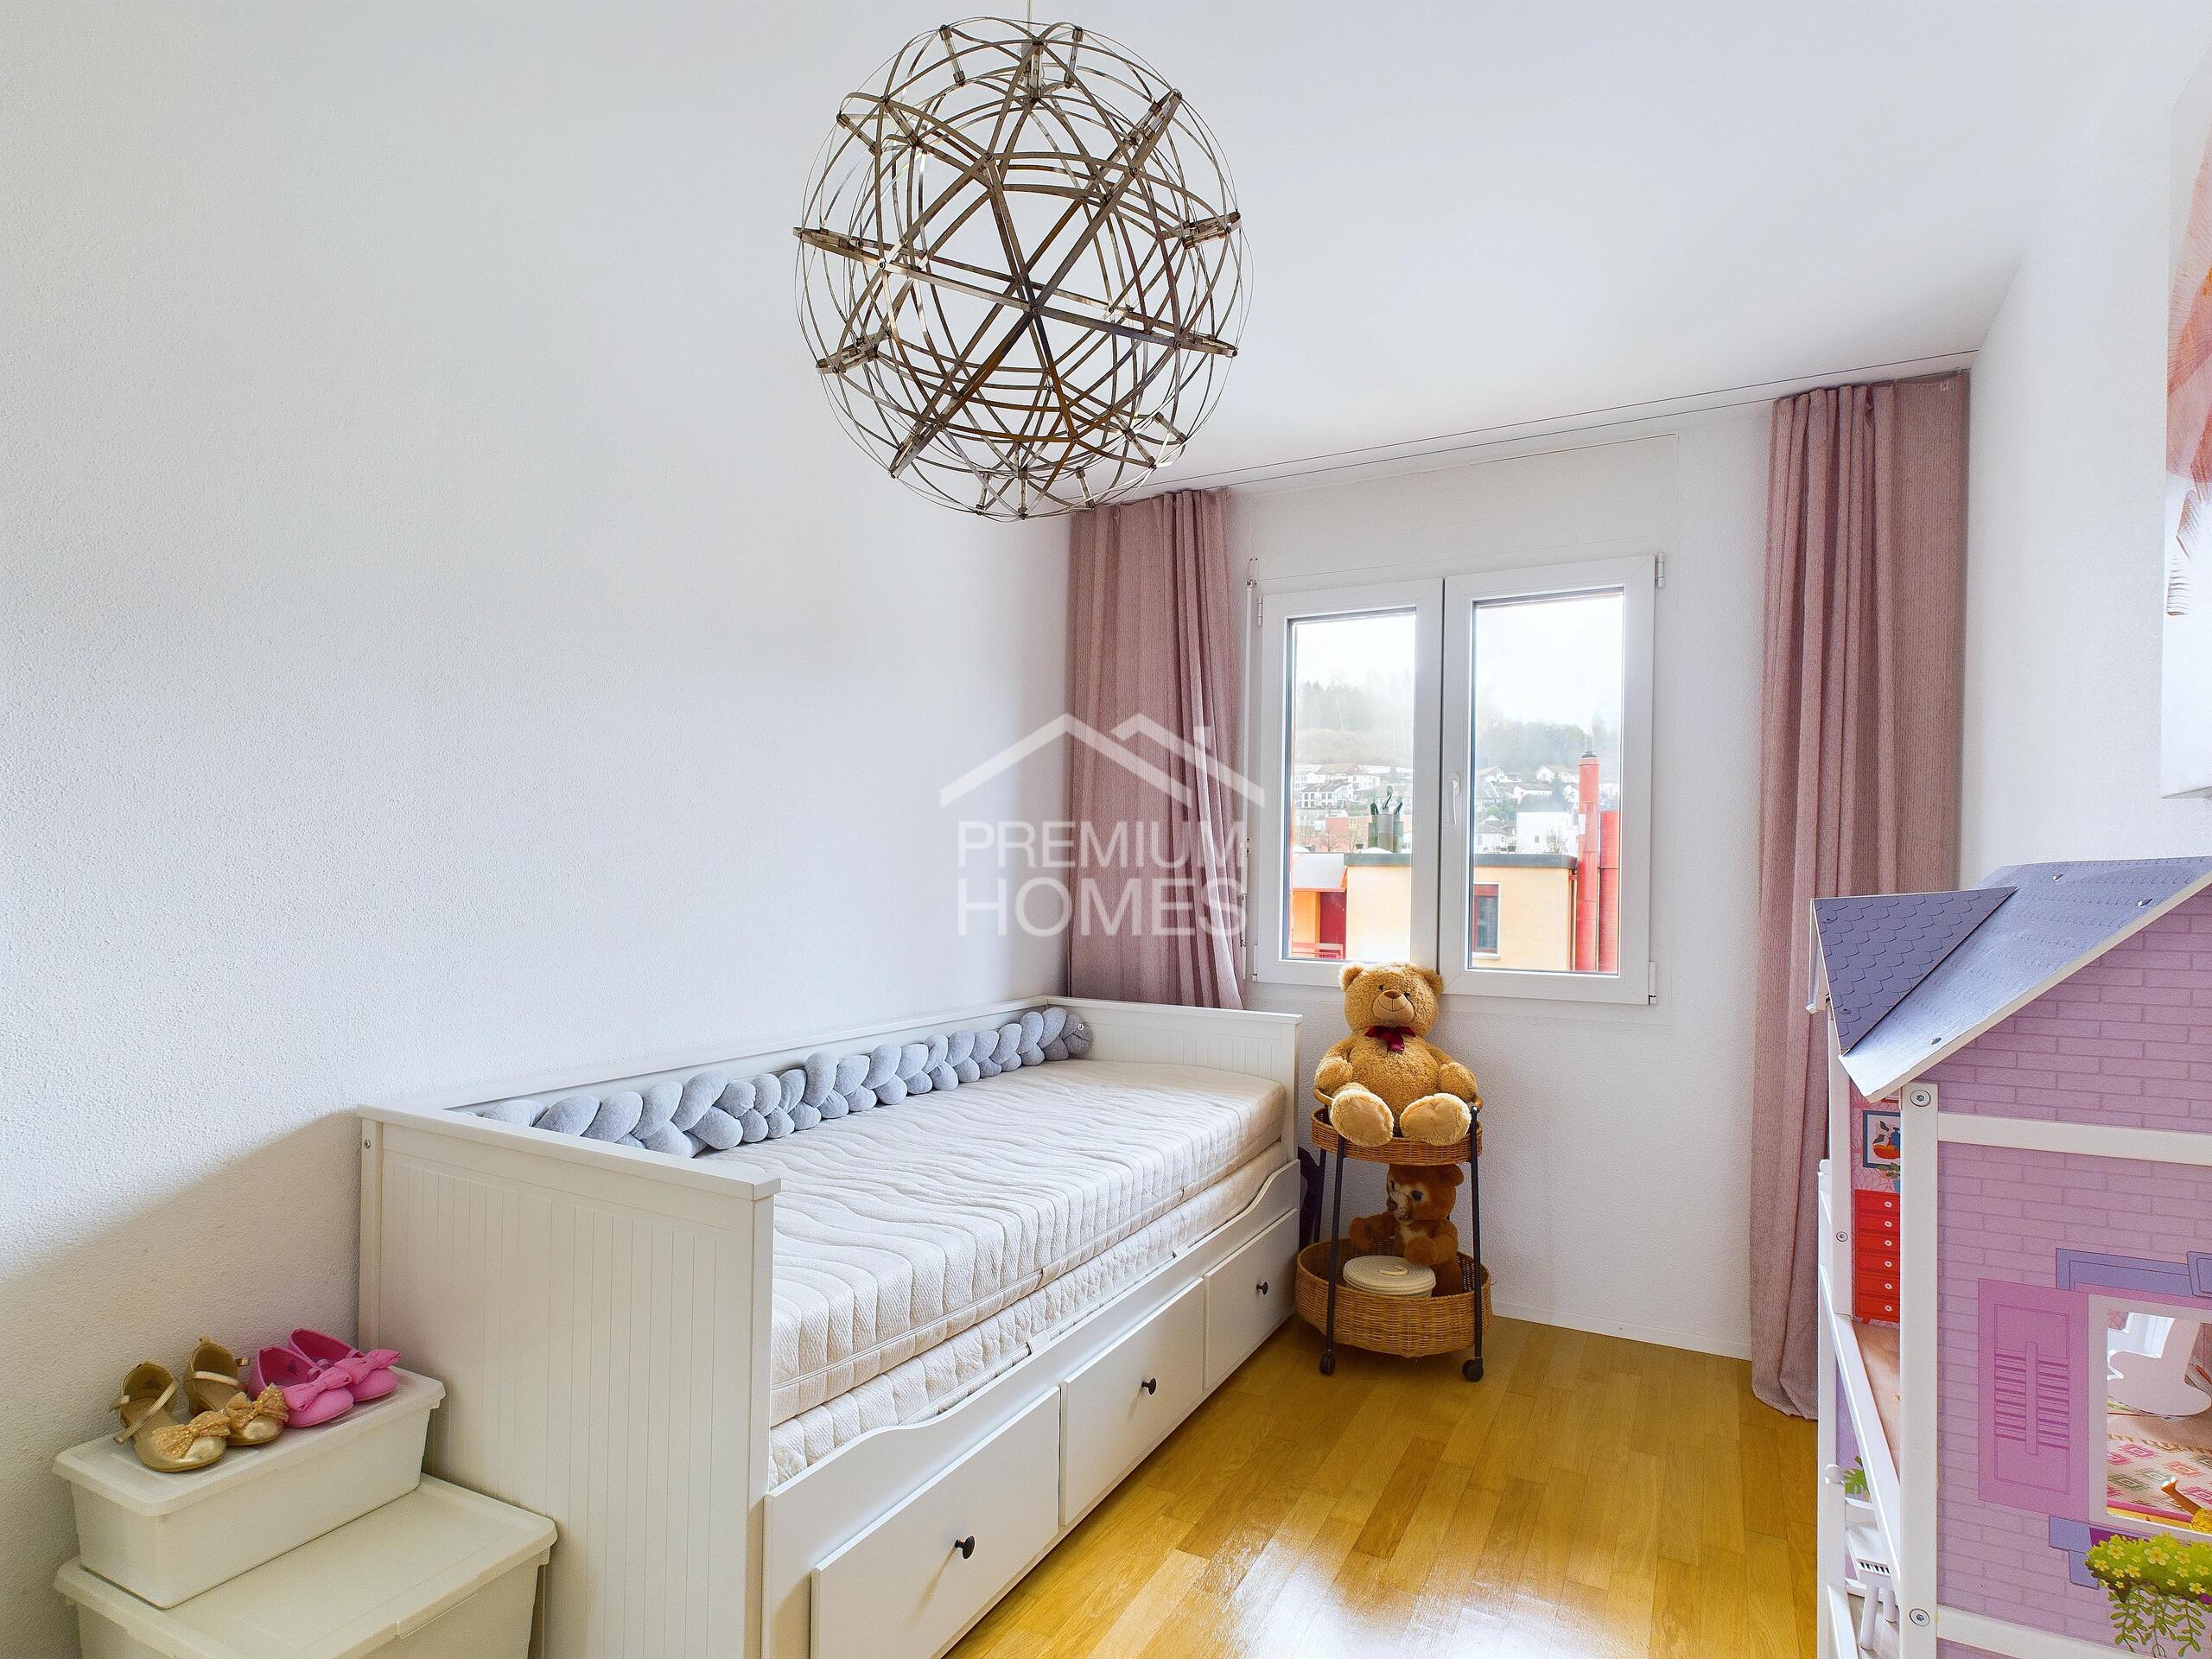
- Noble parquet floors and stoneware tiles
underfloor heating in all rooms - Sustainable brine-water heat pump with ground probe
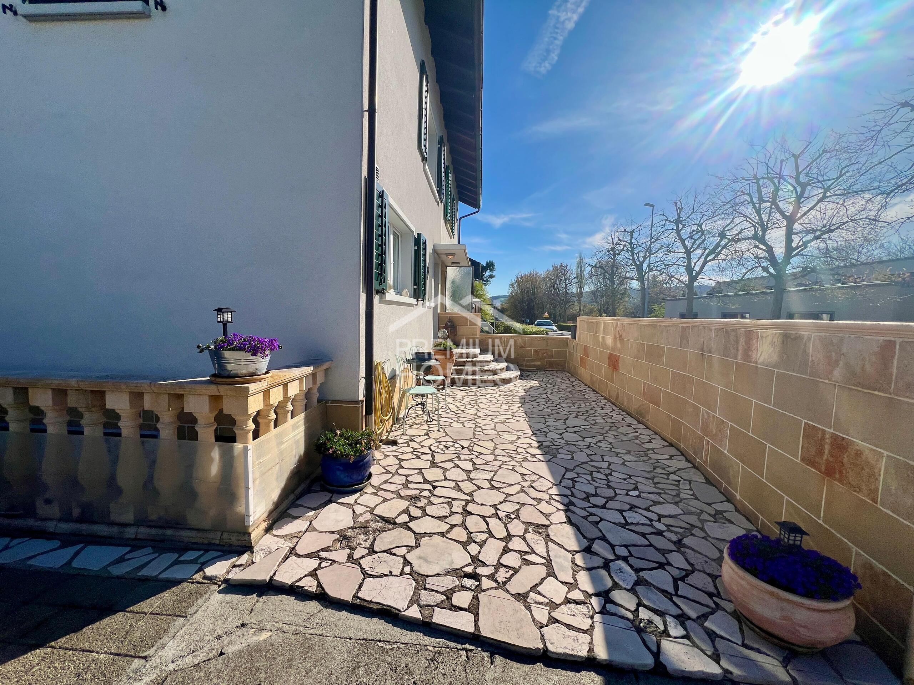
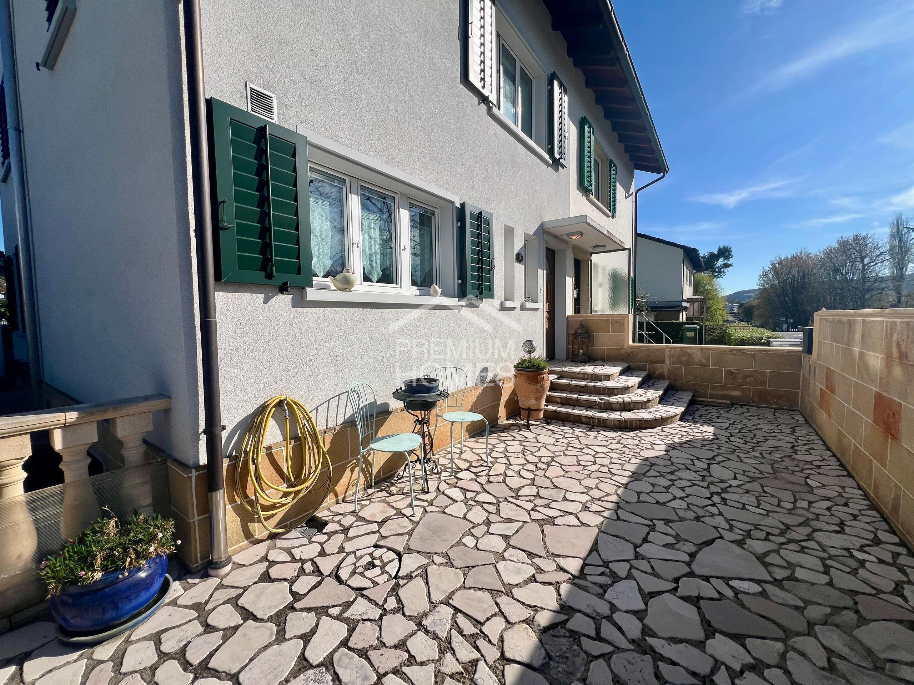
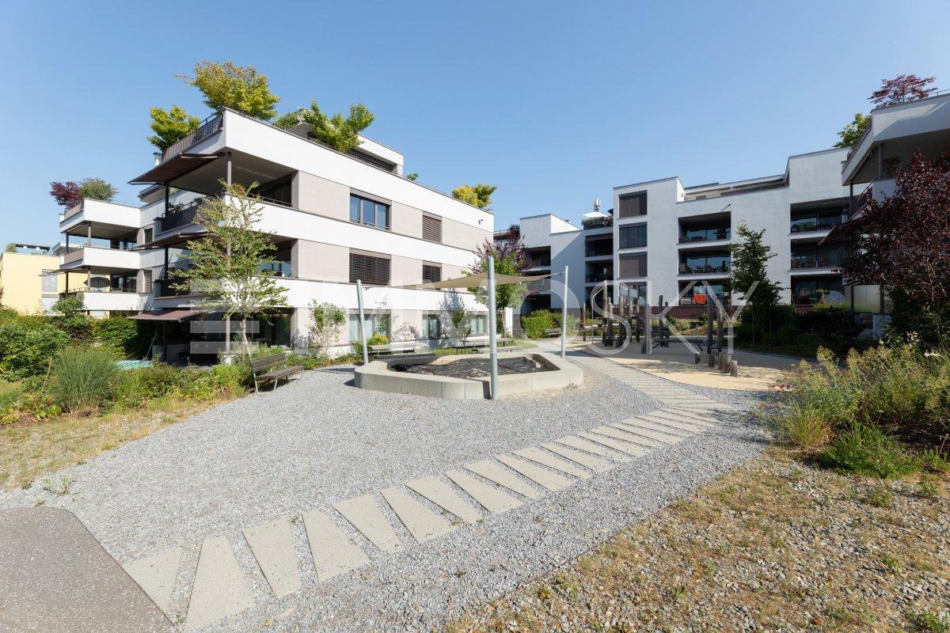
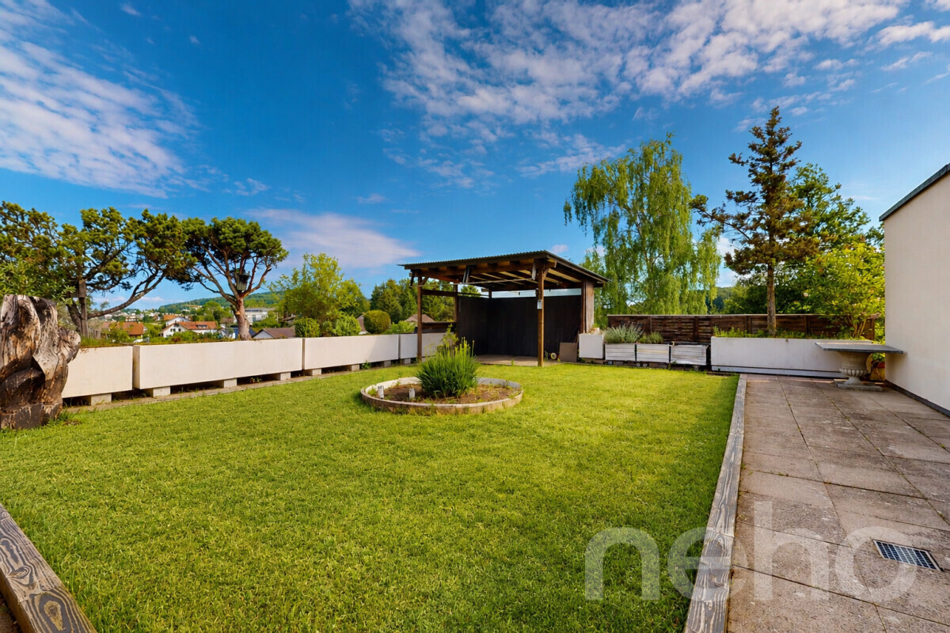
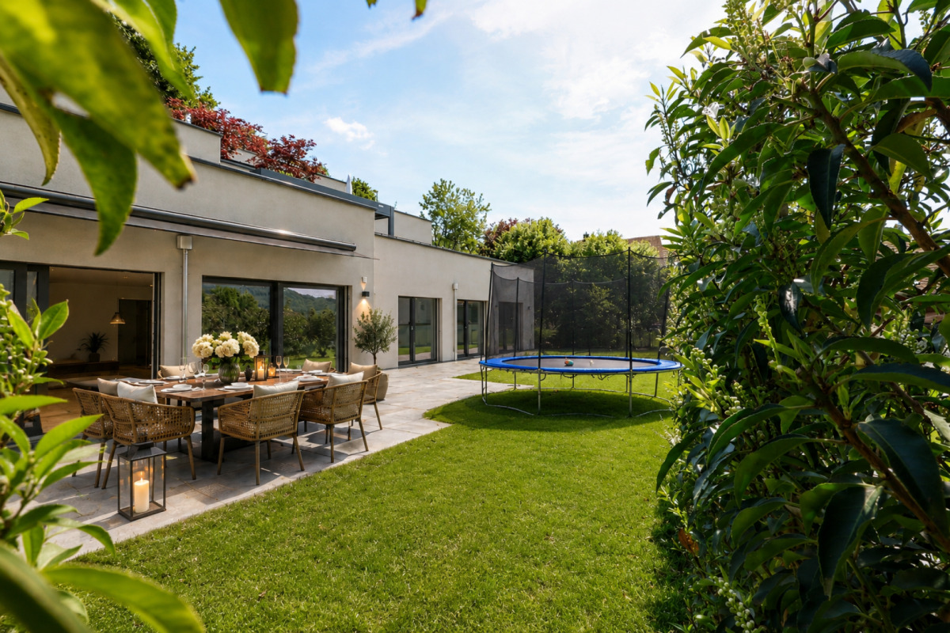
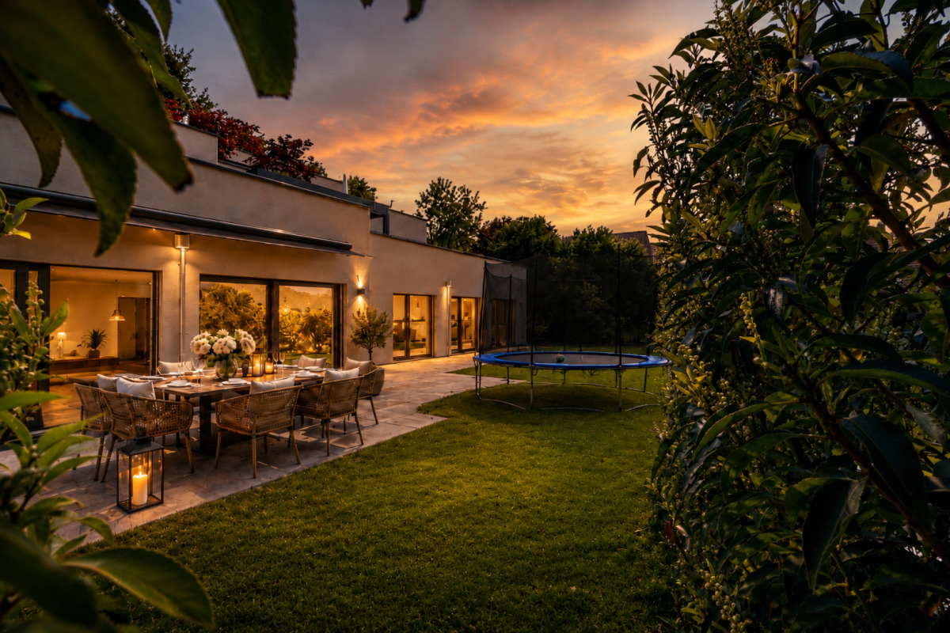
The well-maintained development with a green courtyard offers a quiet and pleasant living environment. Here you will enjoy privacy, comfort and a high standard of living – without stairs and with short distances in everyday life.
This penthouse apartment is ideal for couples who need space and want to exchange their family home for a high-quality, comfortable, and future-proof apartment. At the same time, it also offers families or younger couples an exceptionally spacious home in a quiet environment.
Interested? We look forward to hearing from you to arrange a viewing.
space program
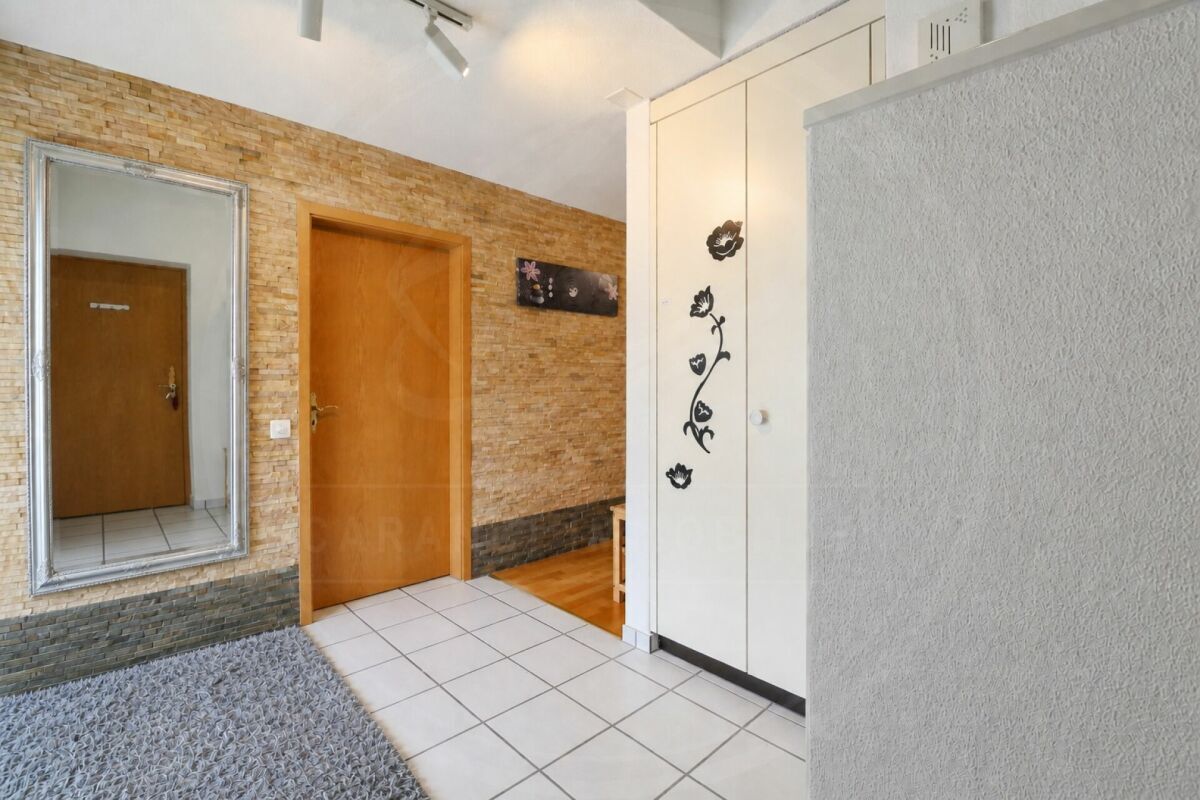
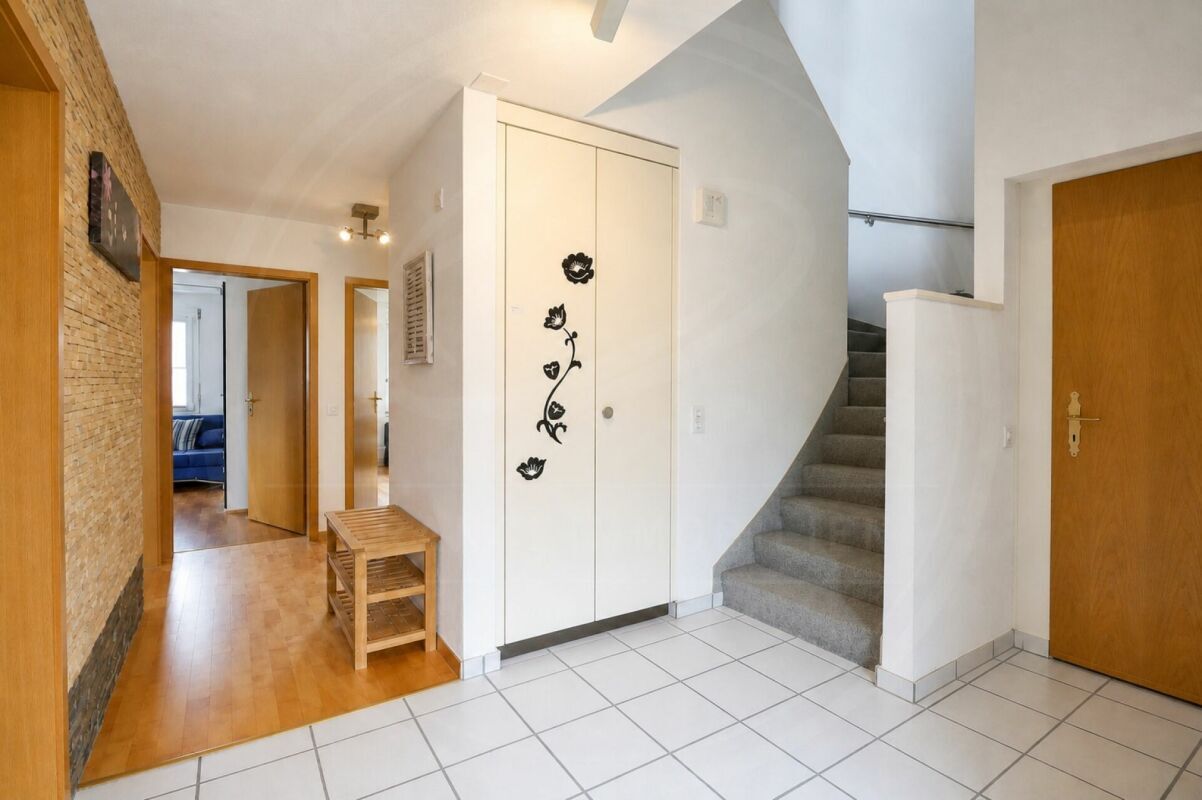
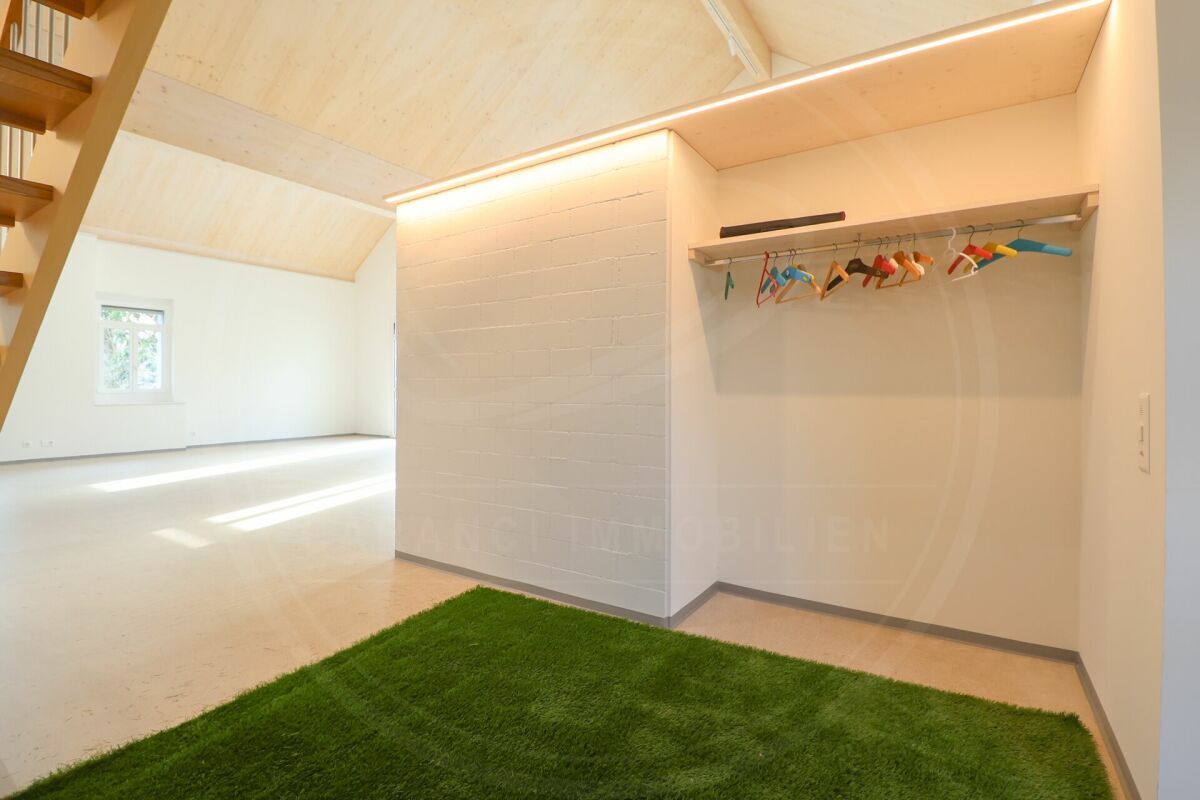
- Entrance: 9.10 m²
- Living | Dining | Kitchen: 49.40 m²
- Courtyard: 4.40 m²
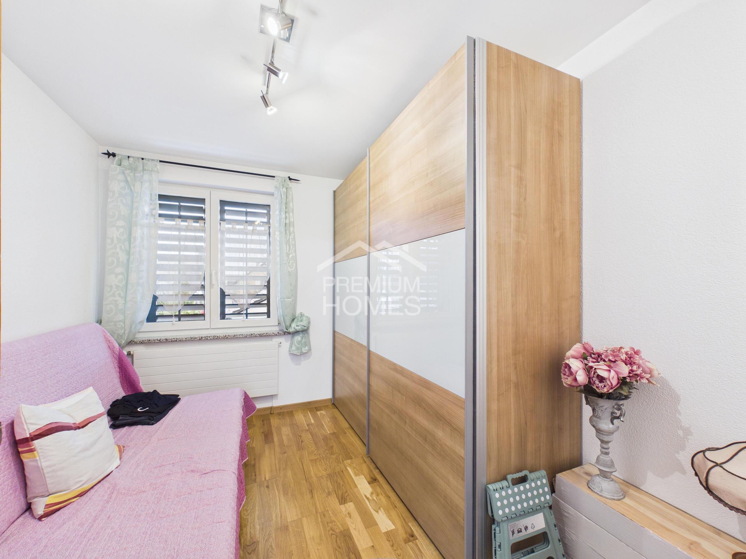
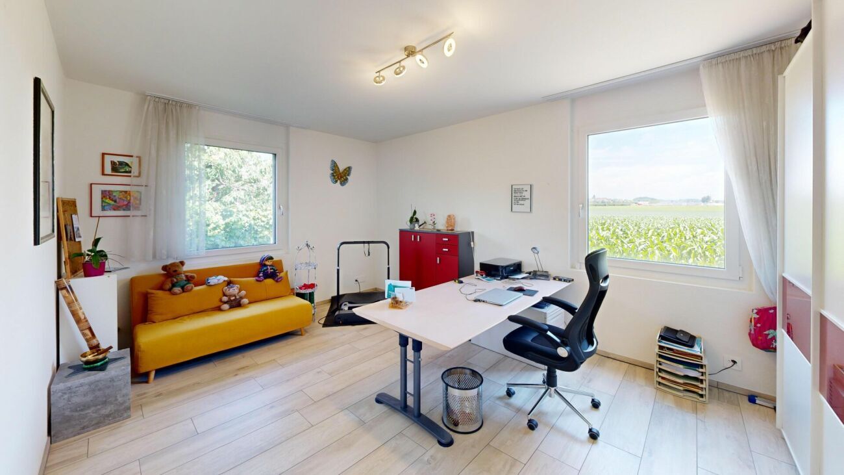
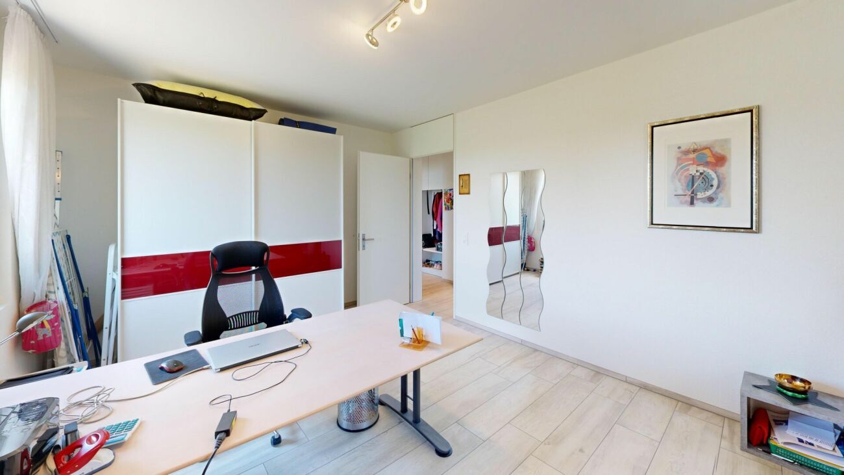
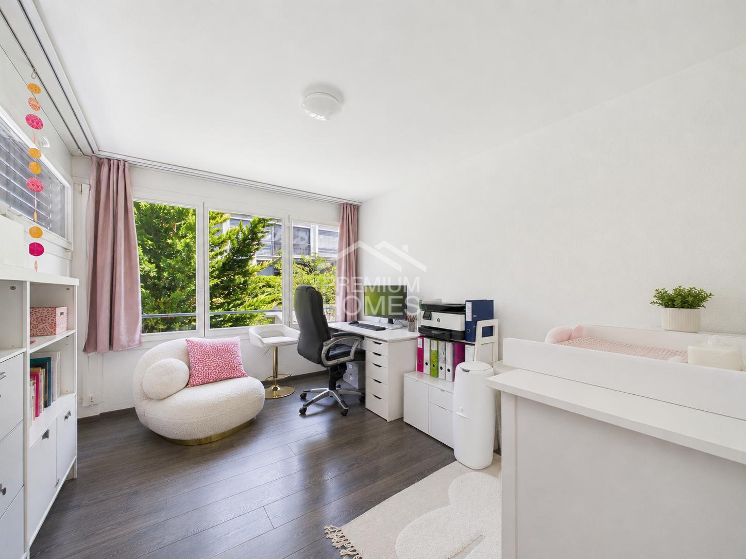
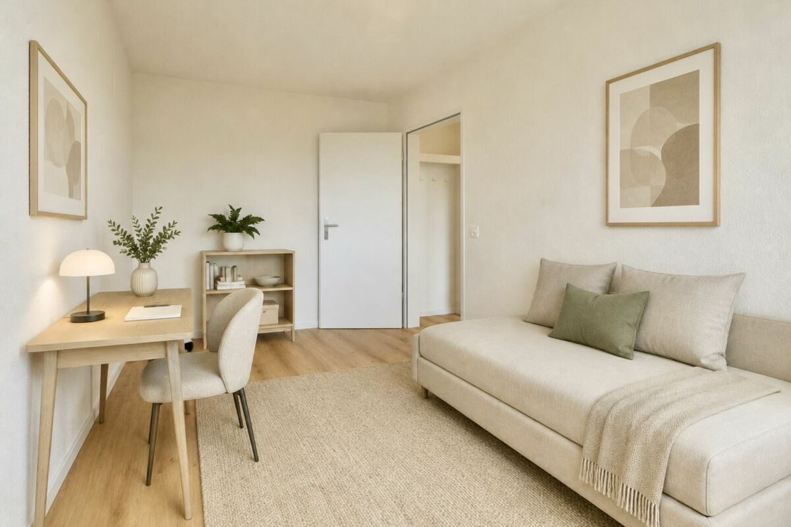
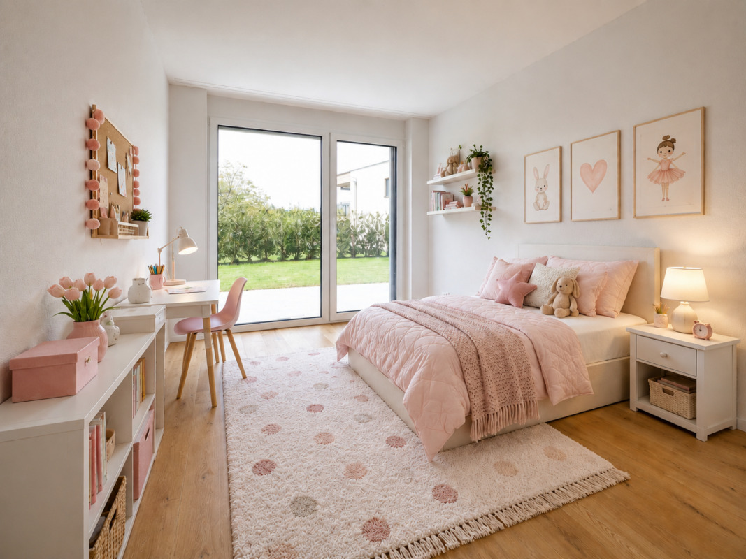
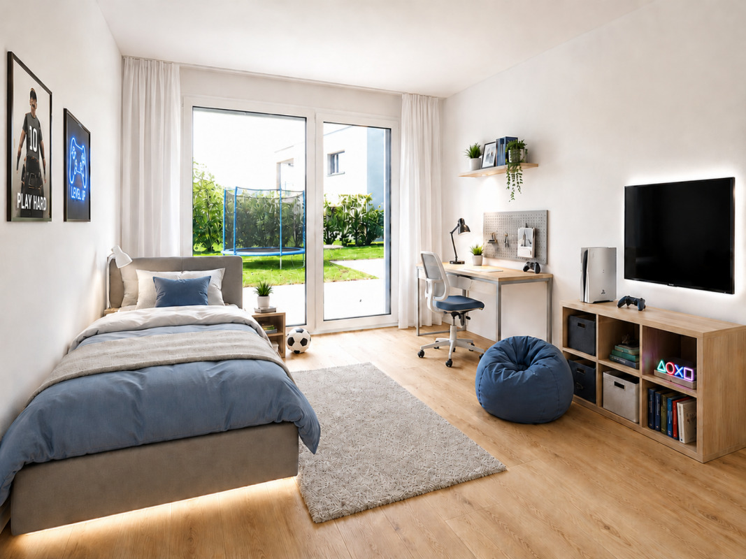
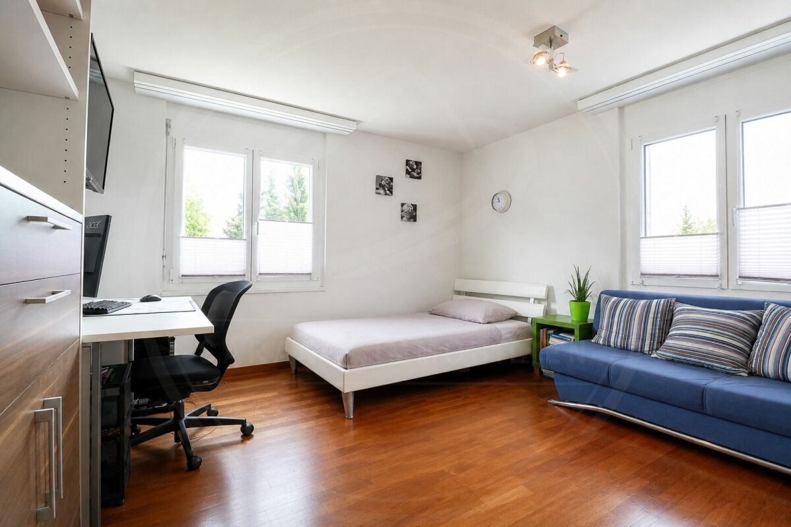
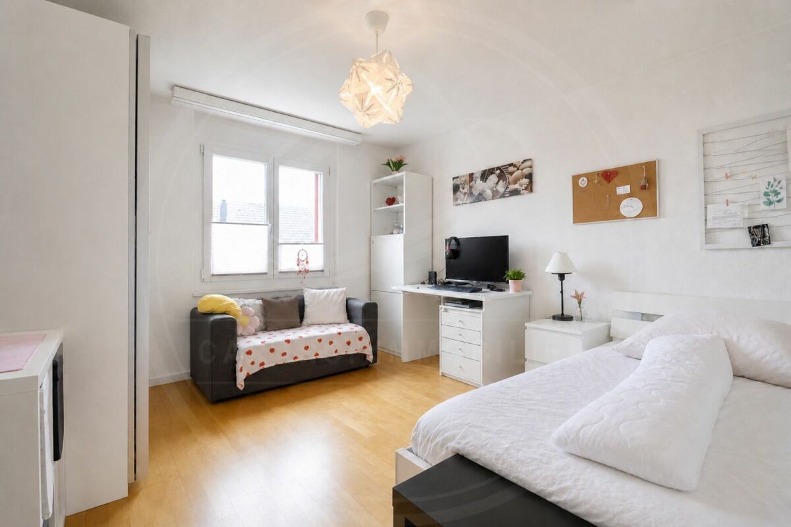
- Room 1: 13.40 m²
- Room 2: 10.60 m²
- Bathroom | You: 3.6 m²
- Reduit: 4.0 m²
- Room 3: 31.10 m²
- En suite bathroom: 5.80 m²
- Loggia: 9.00 m²
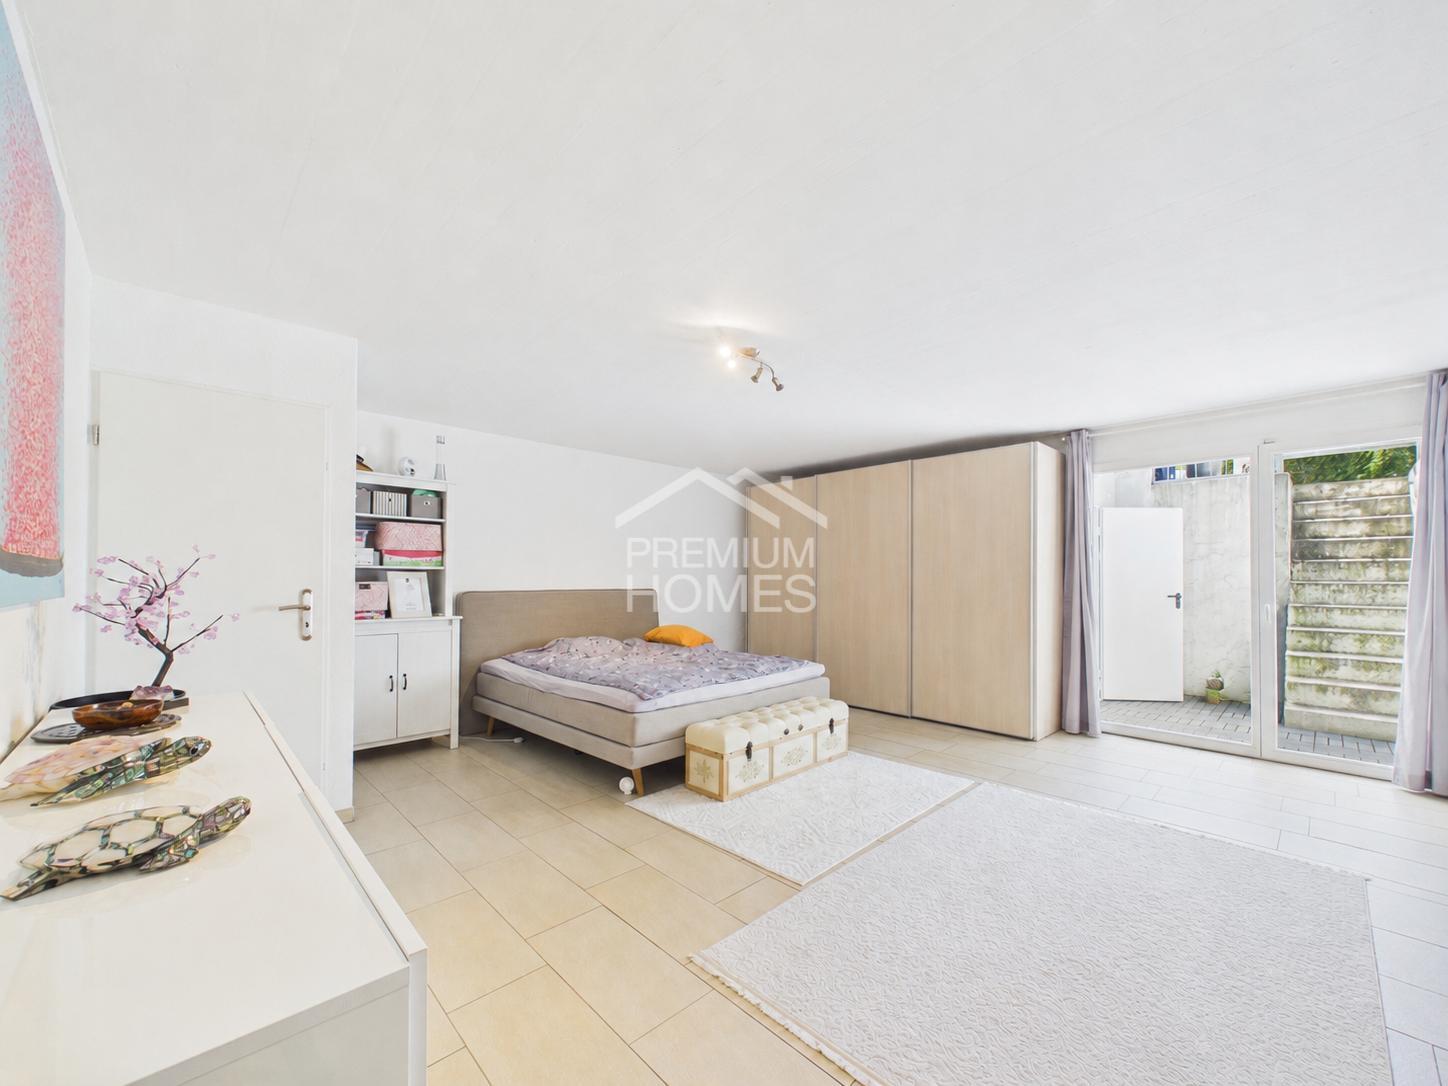
- Basement: 9.30 m²
Conveniences
Neighbourhood
- Child-friendly
Outside conveniences
- Balcony/ies
- Garage
Inside conveniences
- Wheelchair-friendly
- Lift/elevator
- Animals allowed
Equipment
- Washing machine
- Dryer
- Cable/TV
- Electric car terminal
Condition
- As new
Exposure
- Optimal