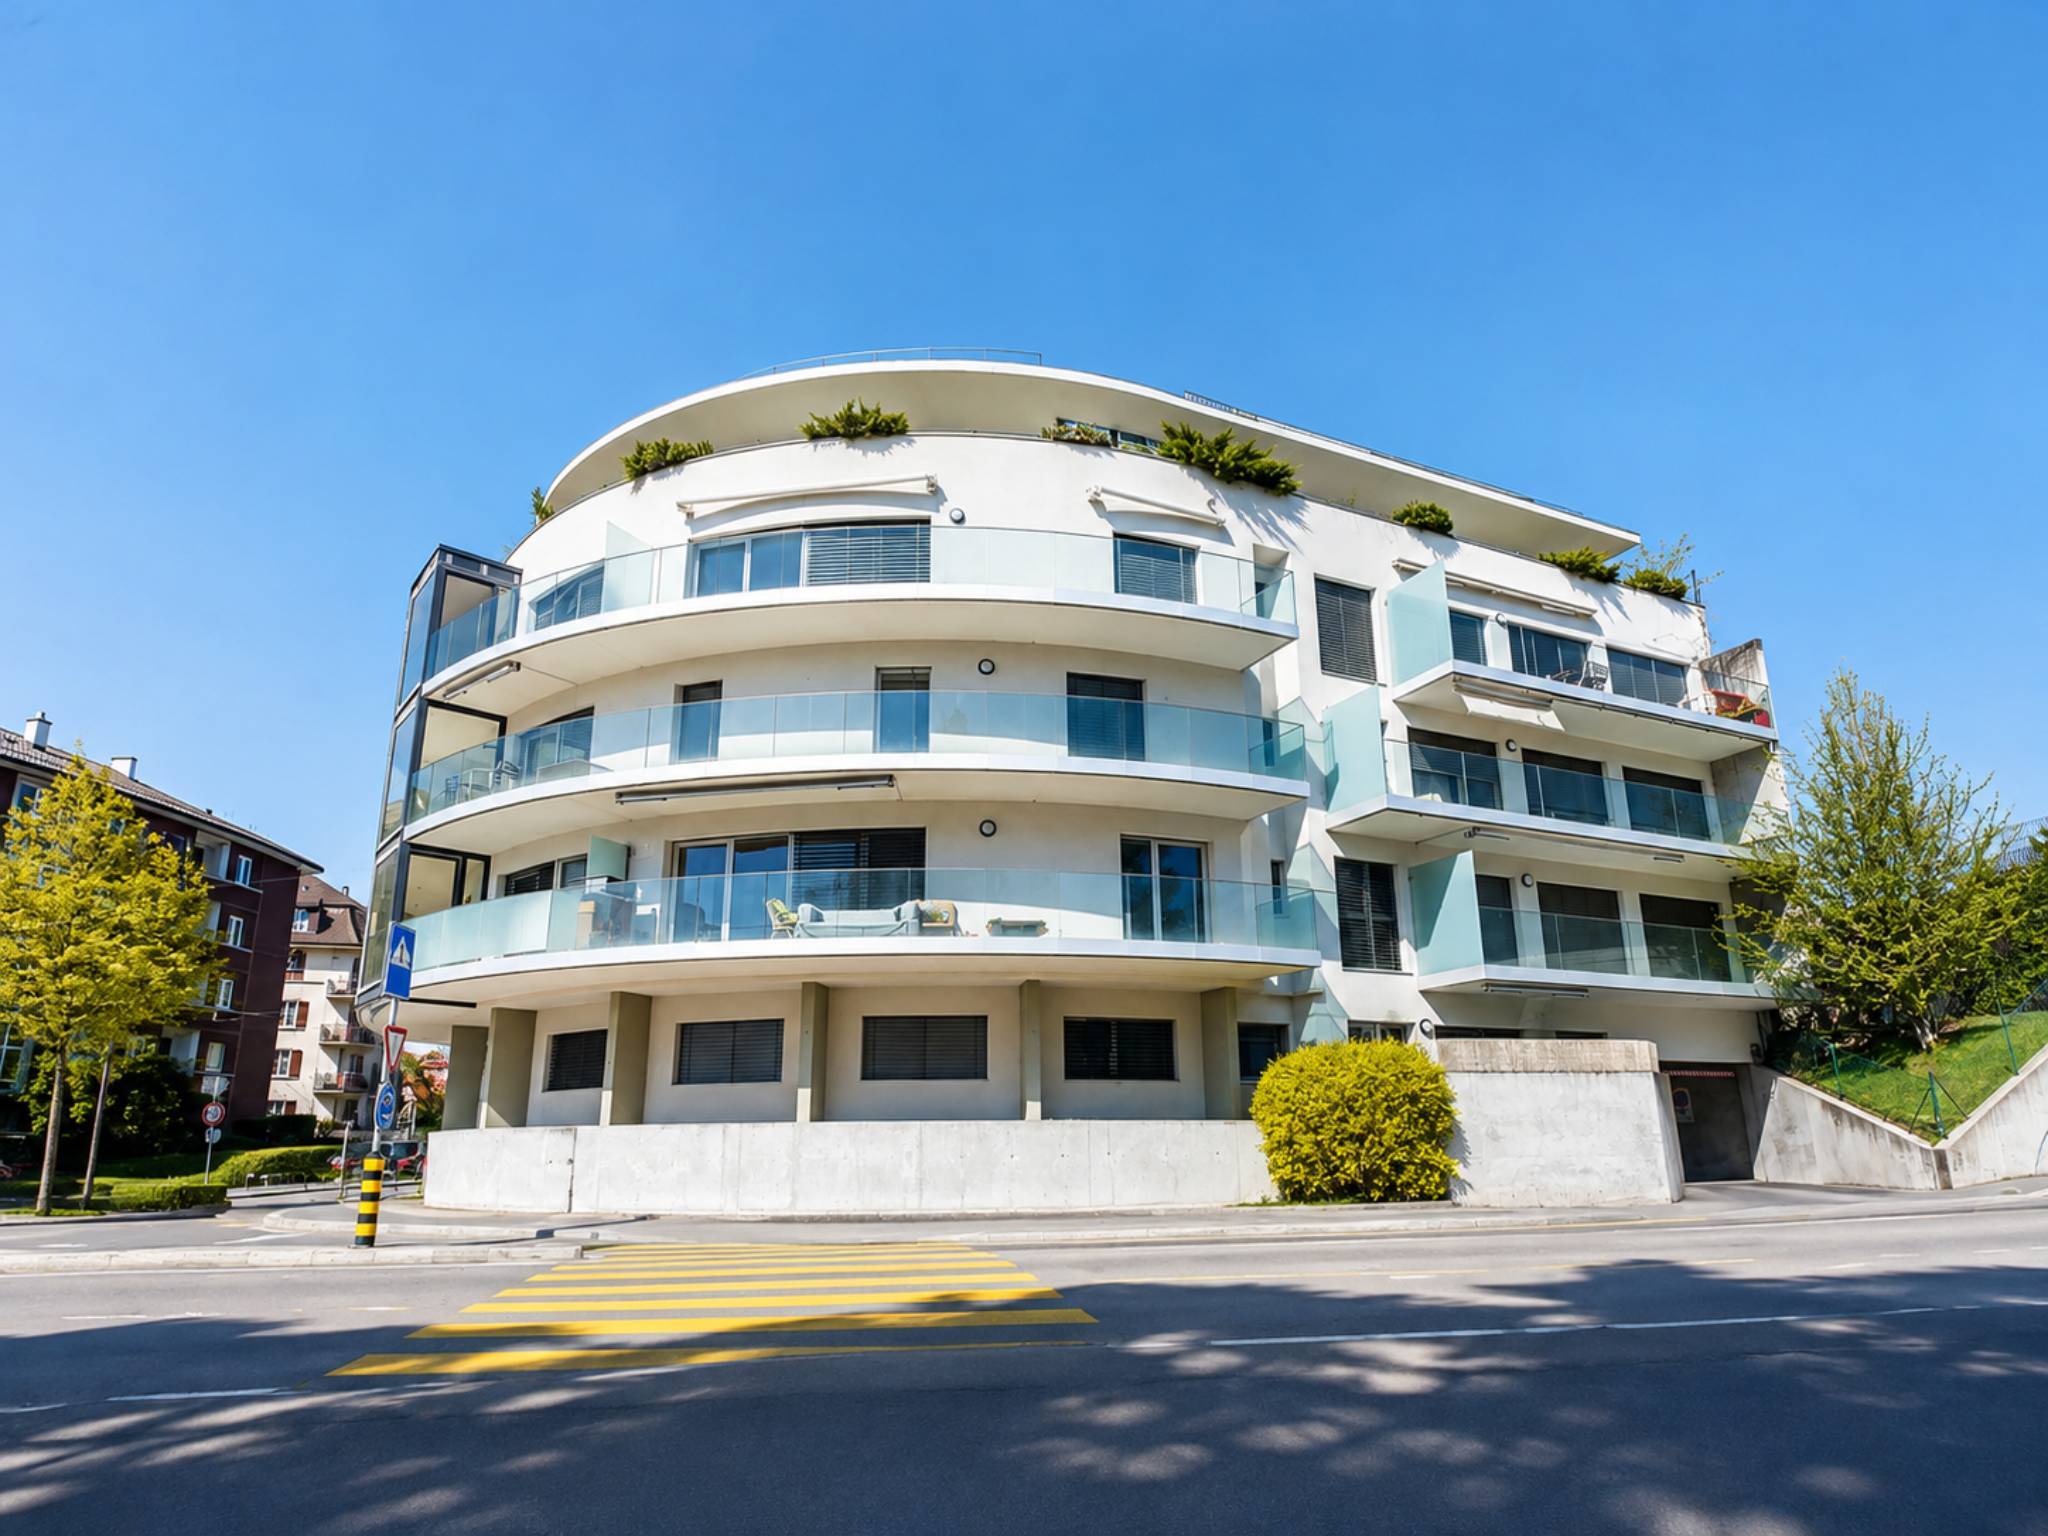
Apartment with 4.5 rooms on sale in La Conversion - 145 m²
Garden level apartment of more than 145 m2
Rooms4.5
Living area145 m²
Object PriceCHF 1,615,000.-
AvailabilityTo agree
Localisation
La Conversion, 1093 La ConversionCharacteristics
Reference
81981
Availability
To agree
Year of construction
1984
Rooms
4.5
Living area
145 m²
Description
Text translated from french, see original
Original text in french, translate to English.
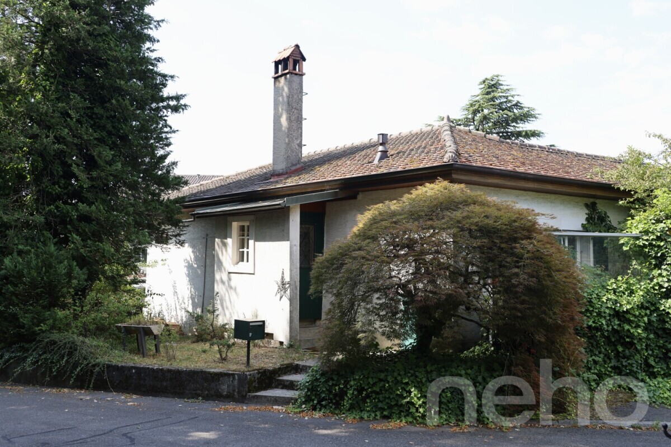
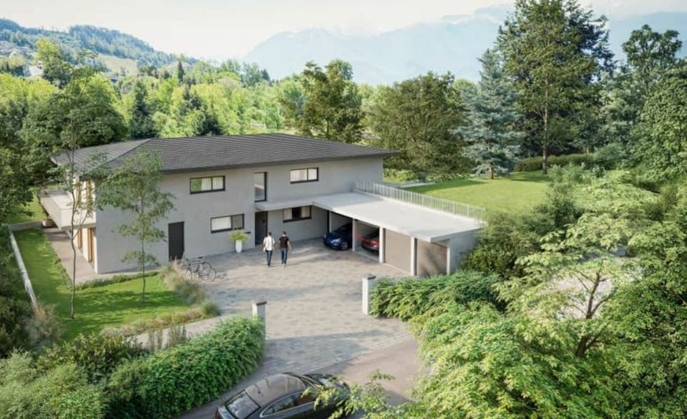
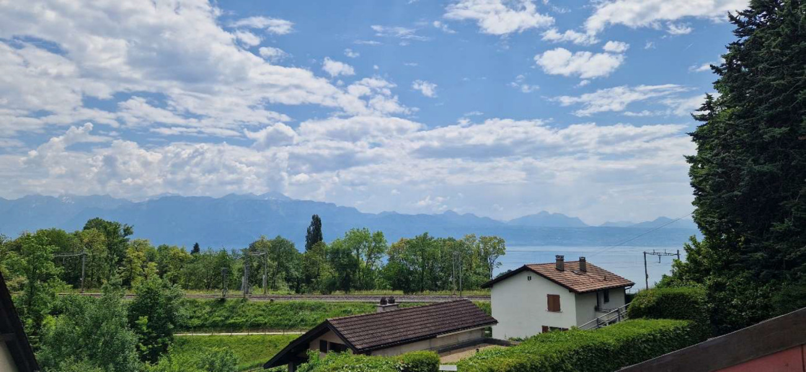
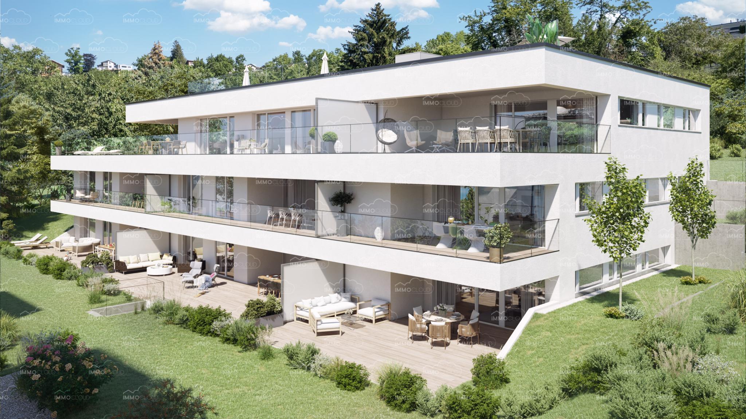
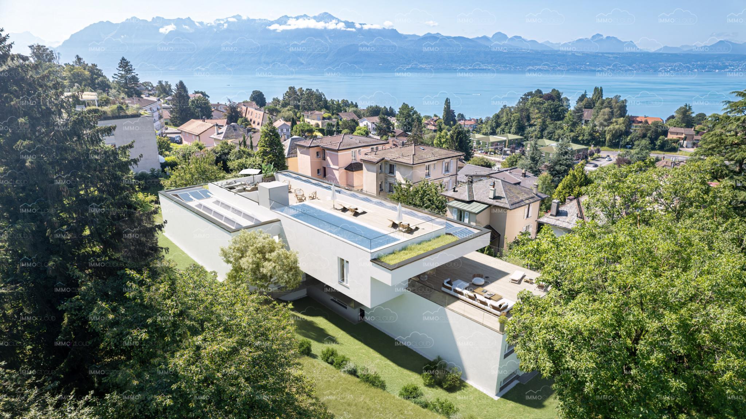
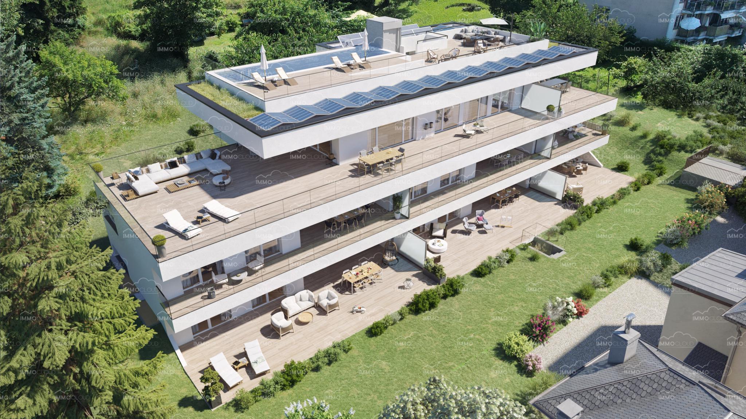
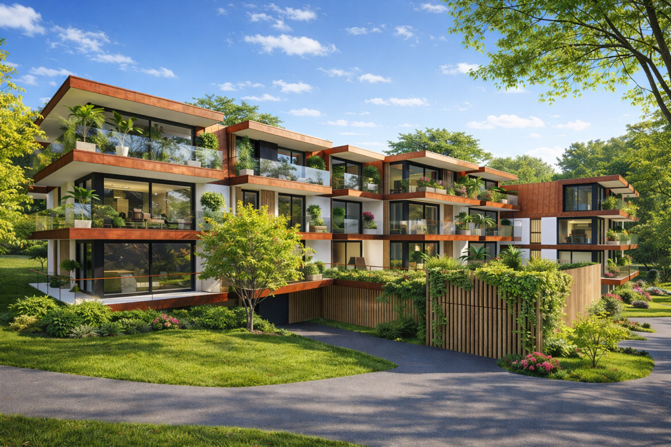
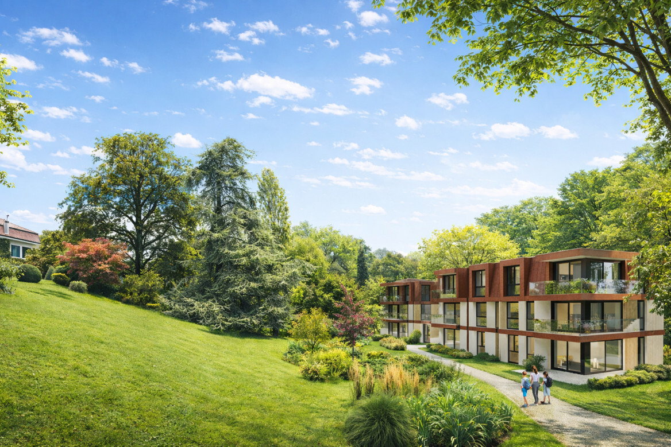
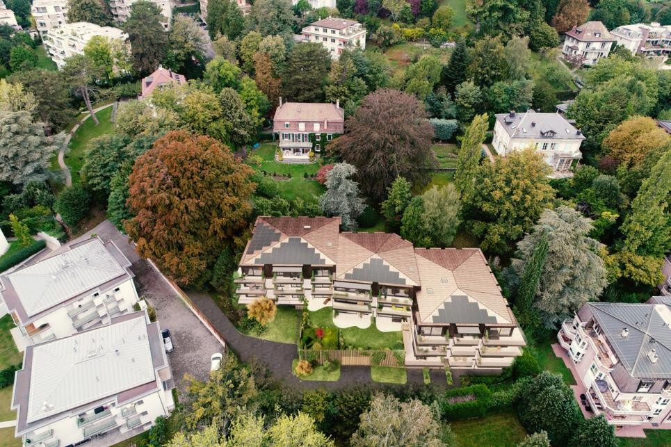
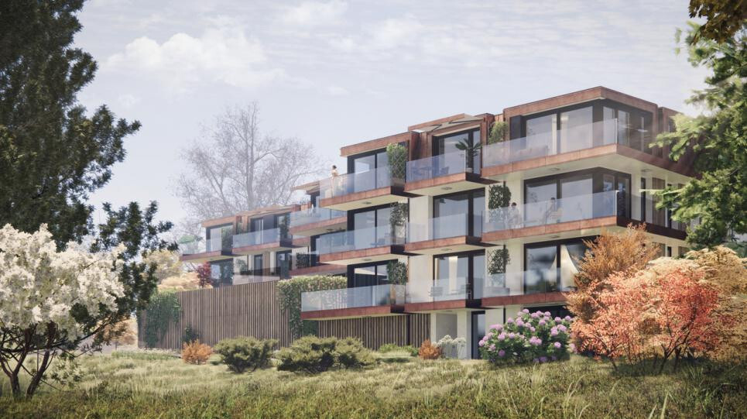
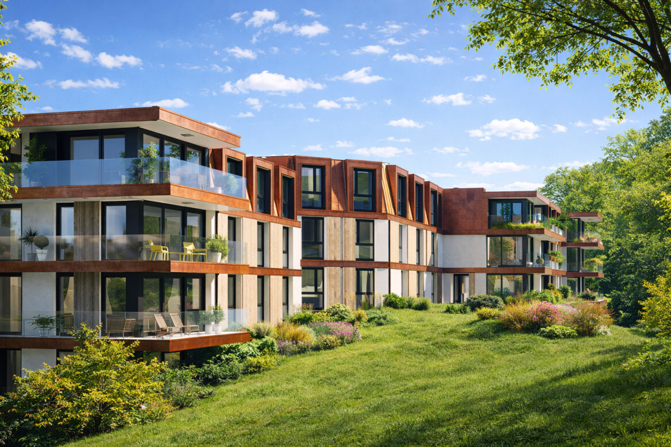
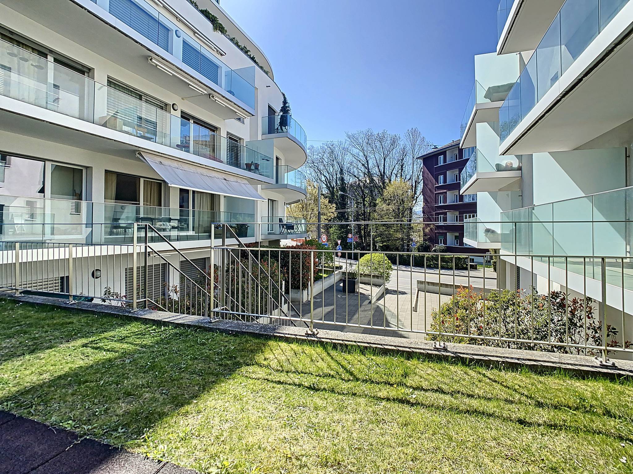
Exclusive: The "Champs Maffrey" Residence occupies an enviable position in La Conversion Commune de Lutry, benefiting from a strategic location close to public transport, shops and schools.
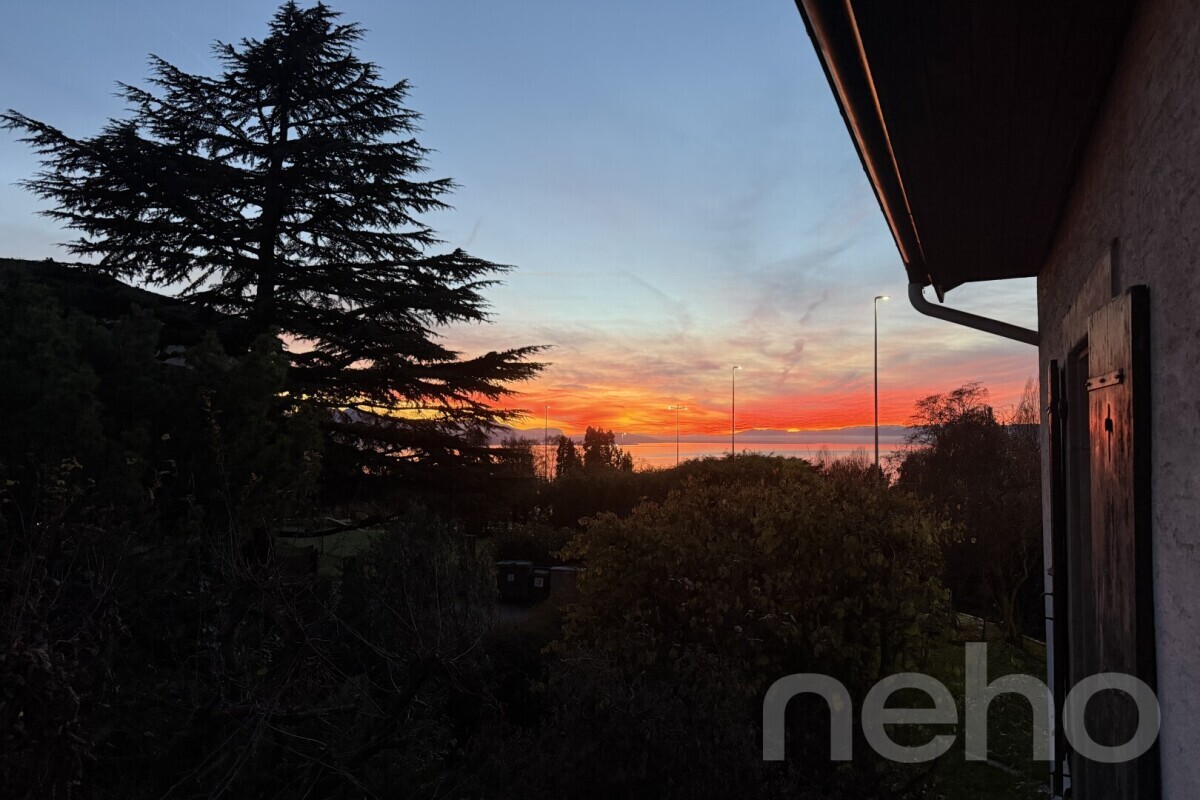
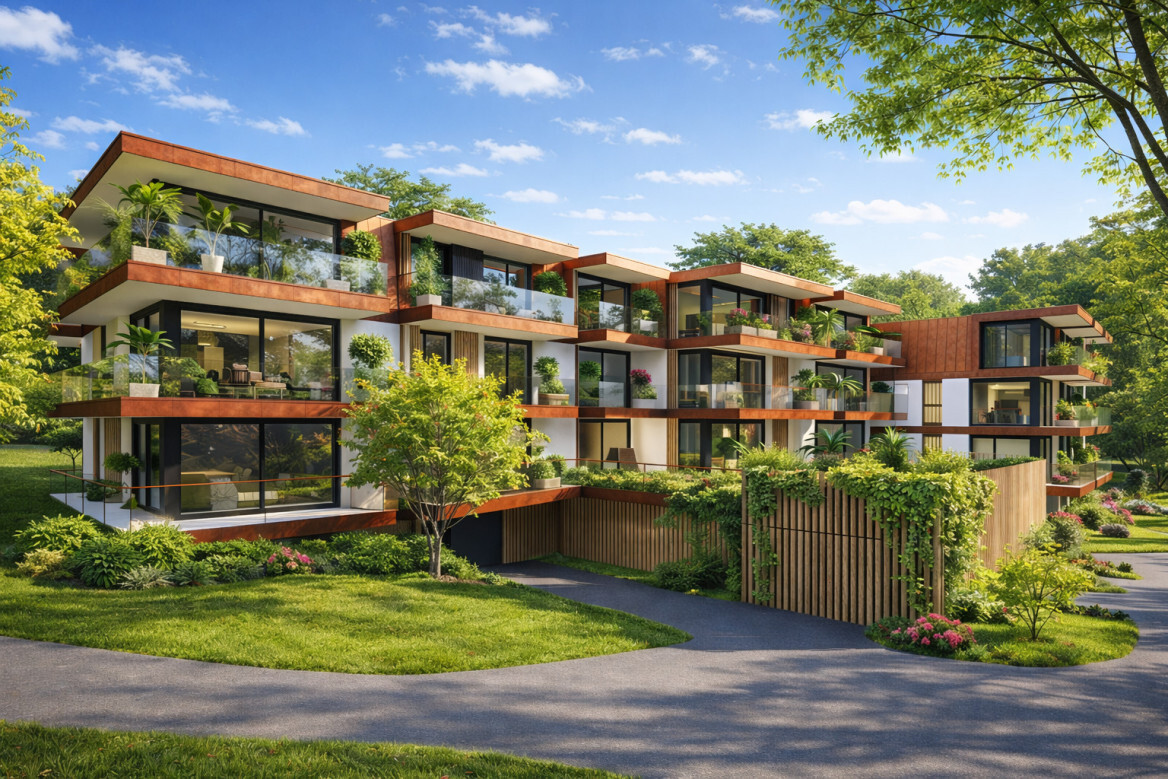
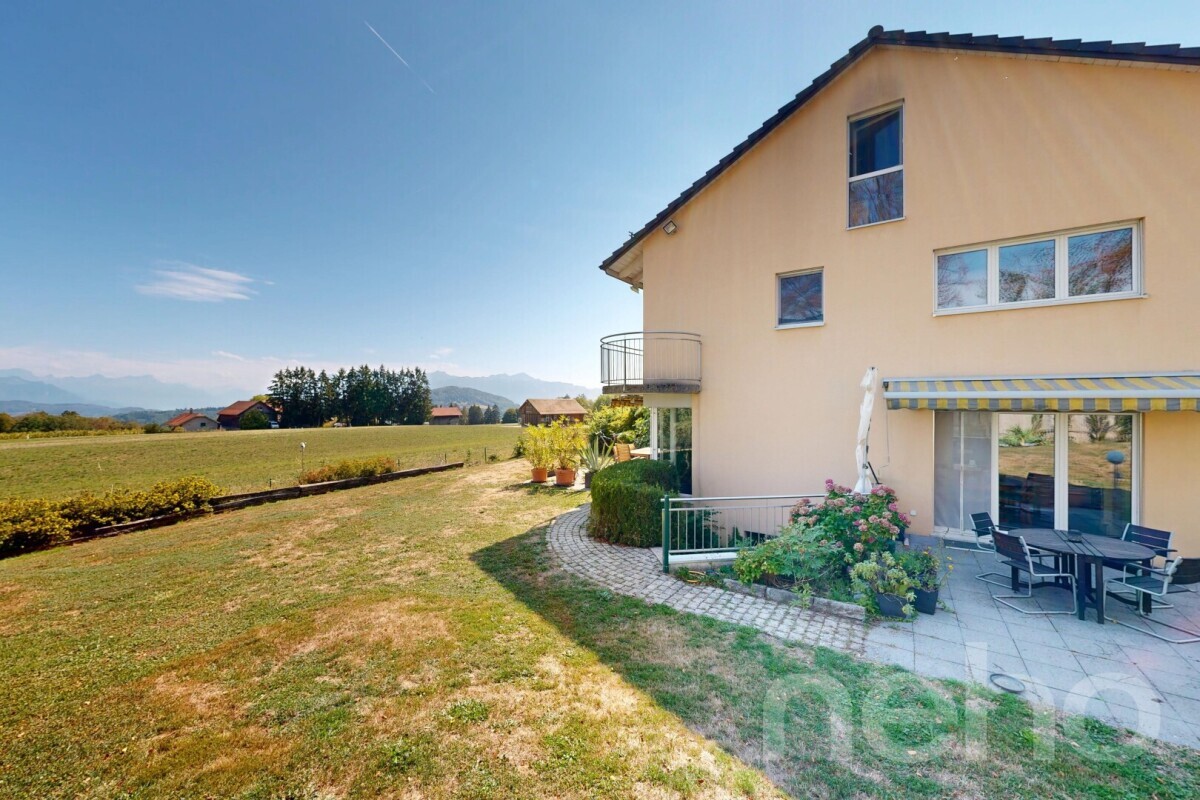
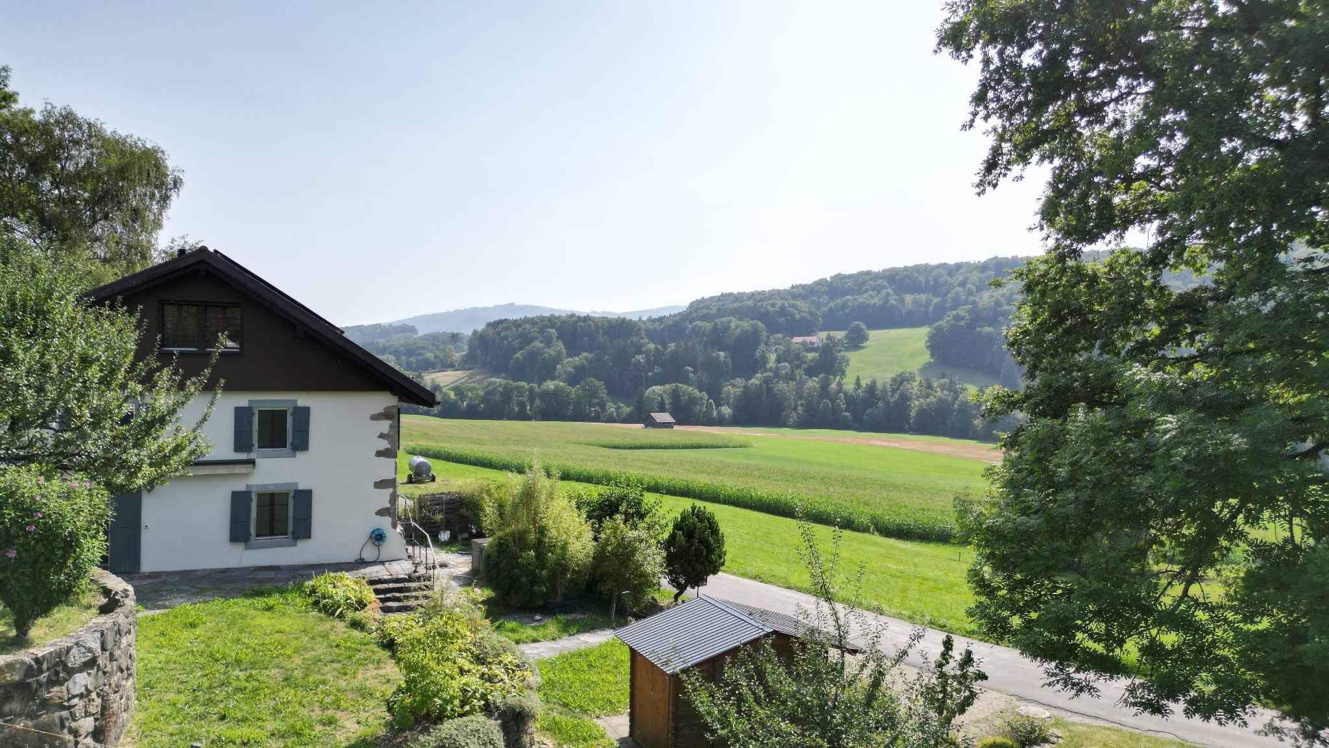
Nestled in a quiet and green residential area, this apartment offers modern comforts and ideal for a family.
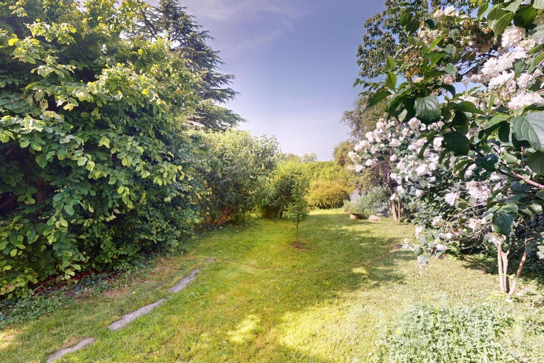
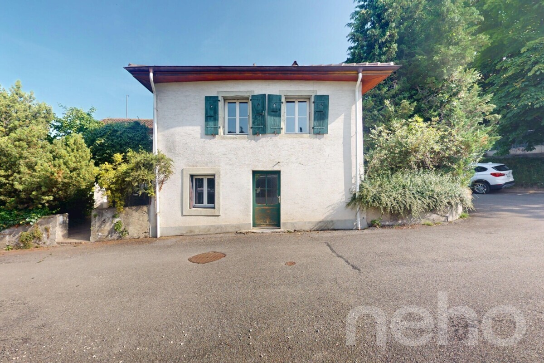
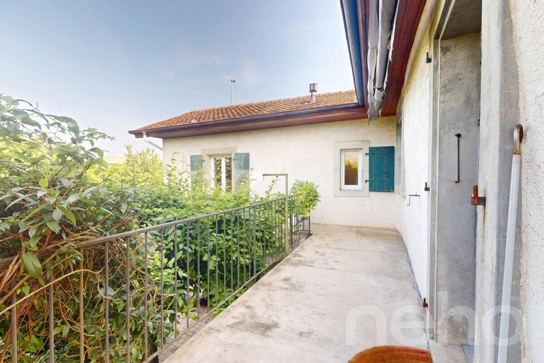
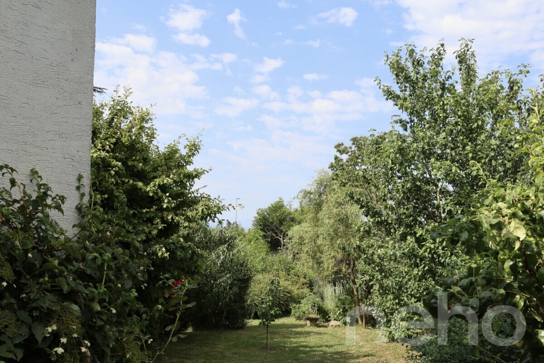
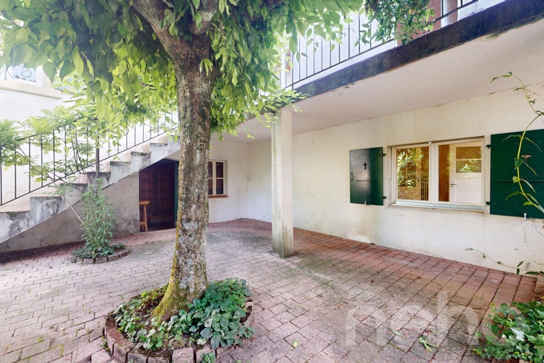
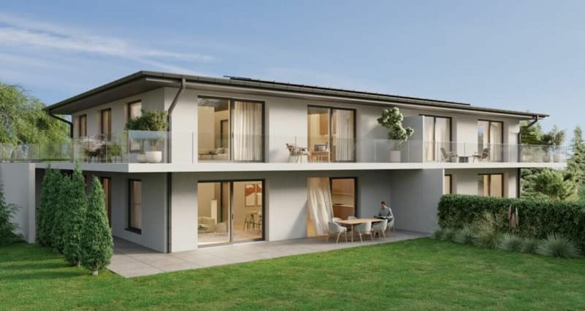
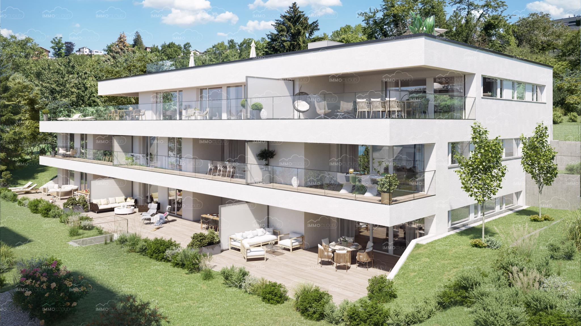
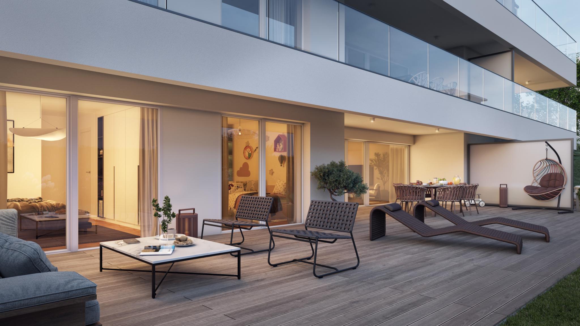
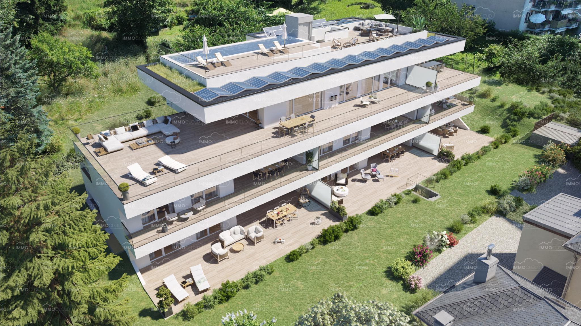
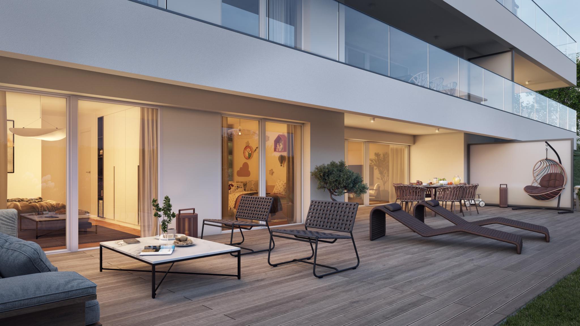
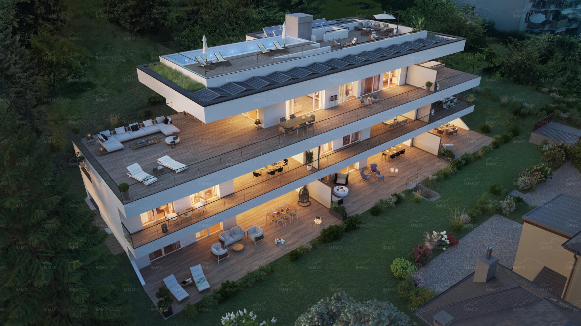
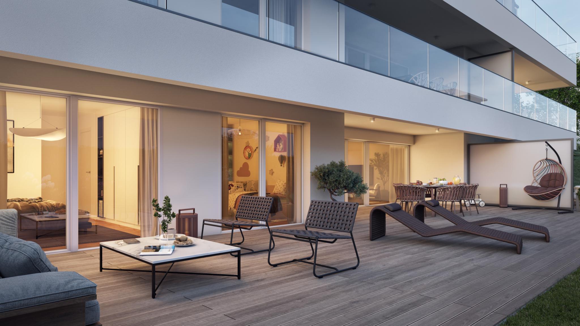
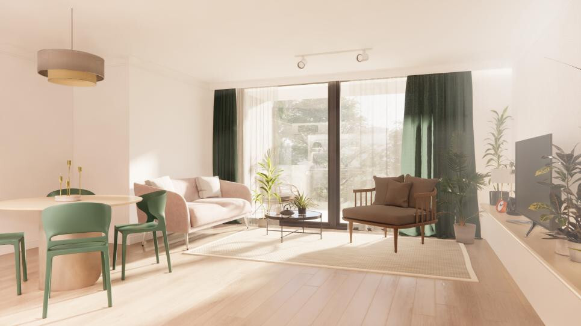
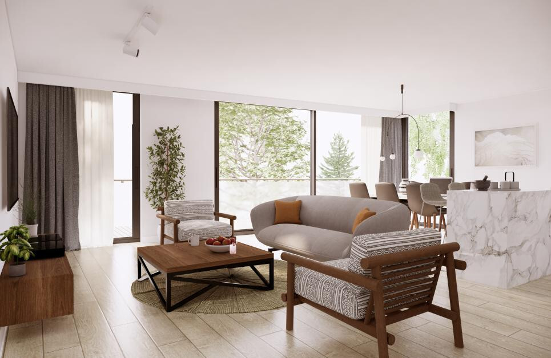
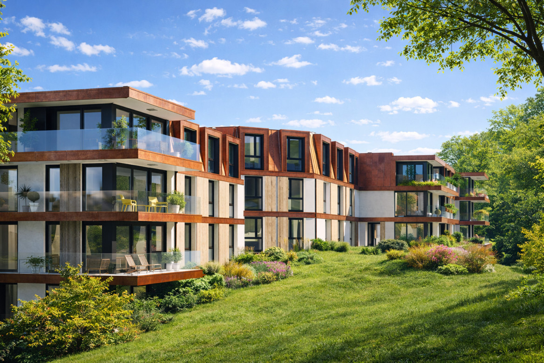
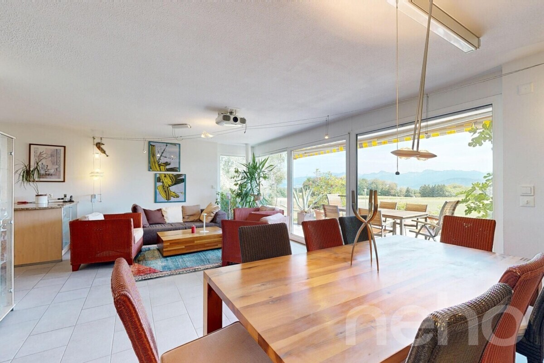
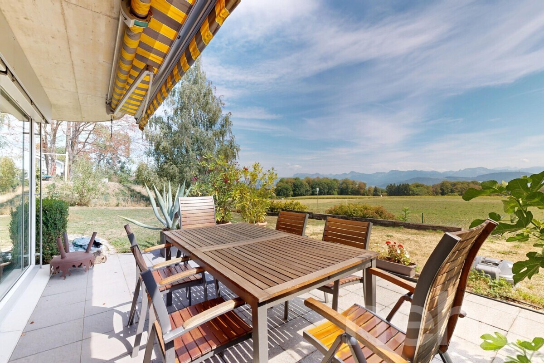
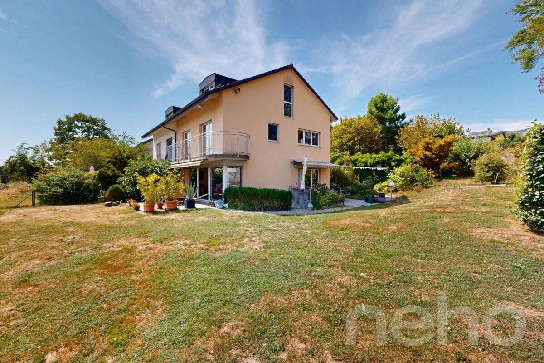
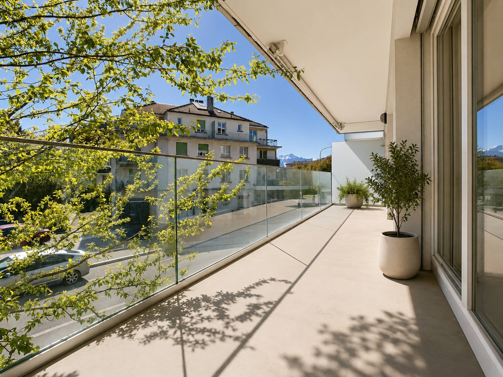
Occupying the entire ground floor of a small condominium, with independent entrance, this property has been completely renovated with care and offers a weighted surface area of approximately 145 m² (interior area of 120 m²), with a terrace and a private garden of approximately 160 m², benefiting from an optimal southern exposure.
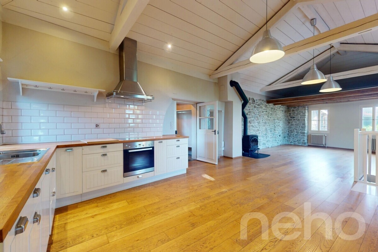
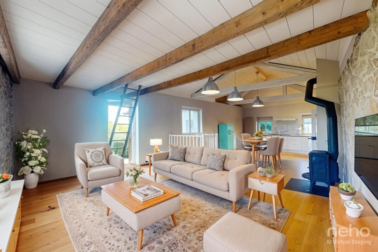
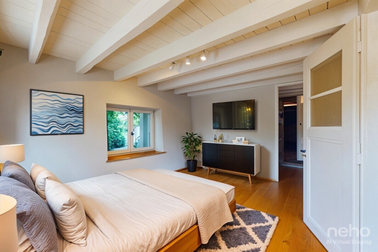
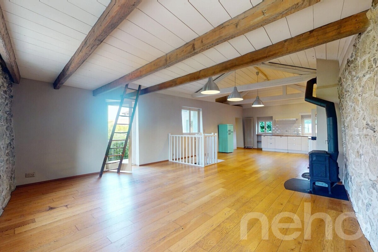
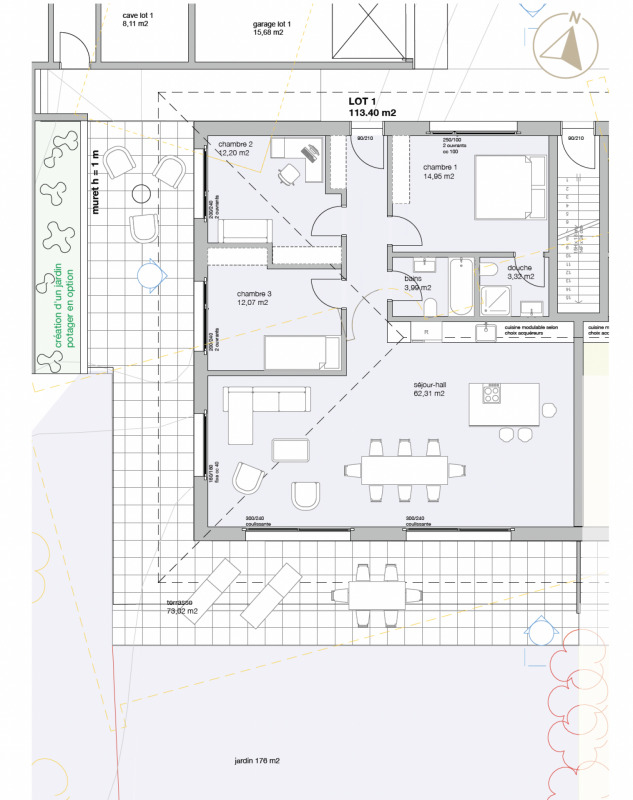
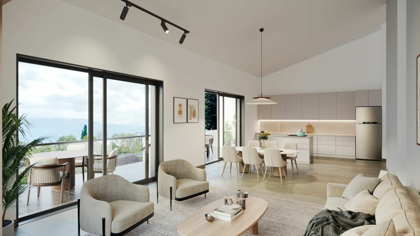
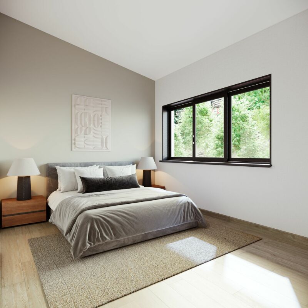
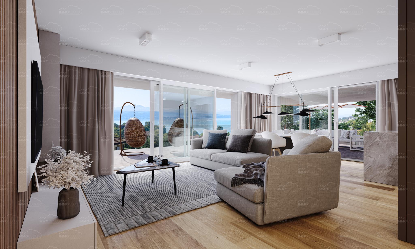
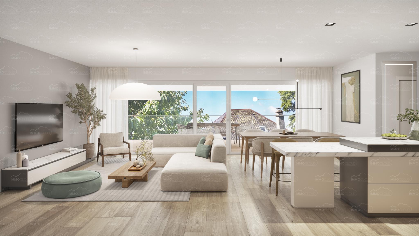
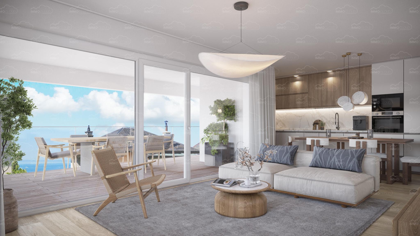

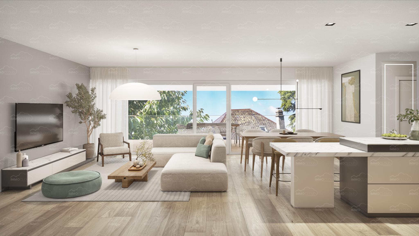
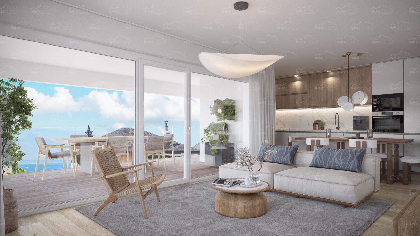
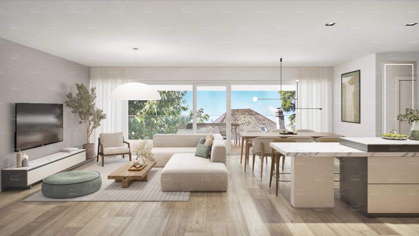
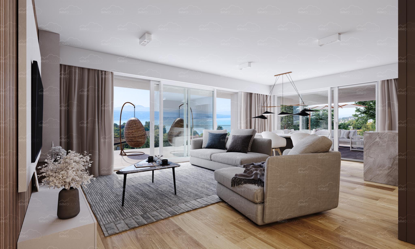
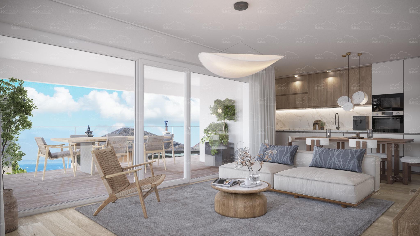
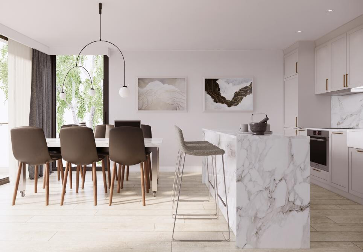
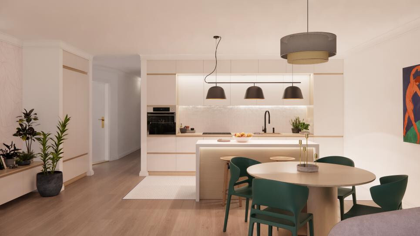
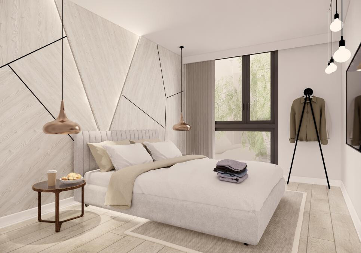
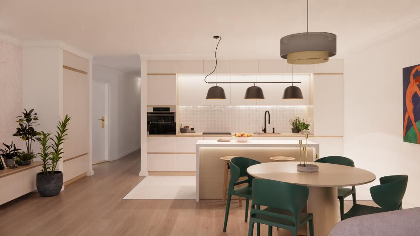
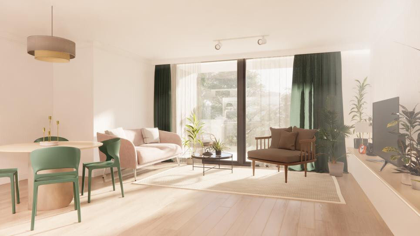
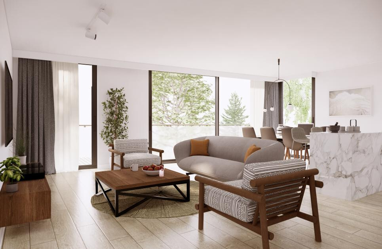
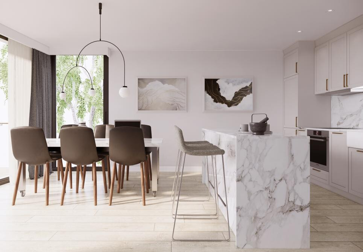
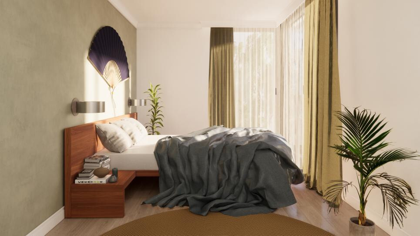
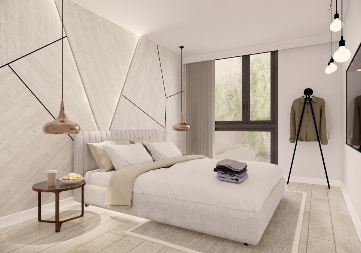
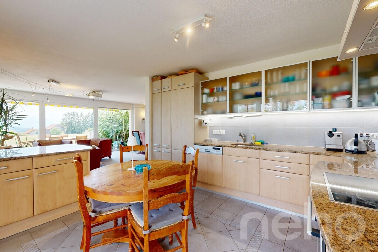
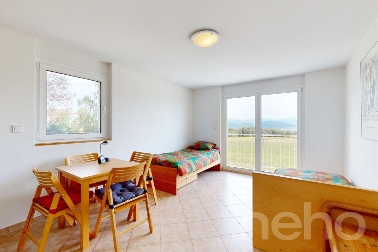
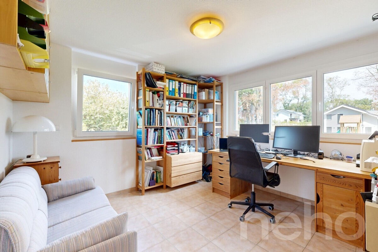
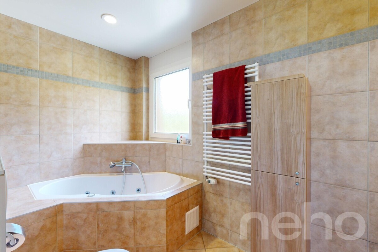
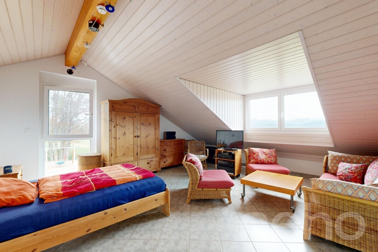
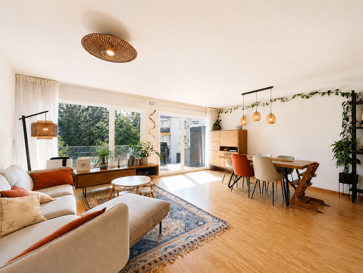
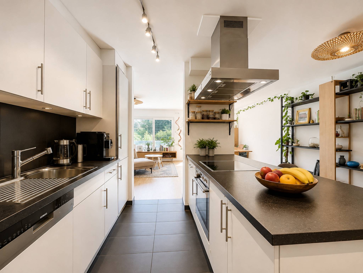
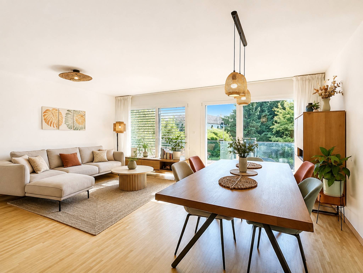
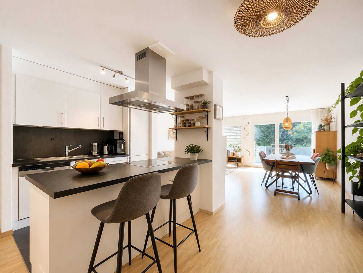
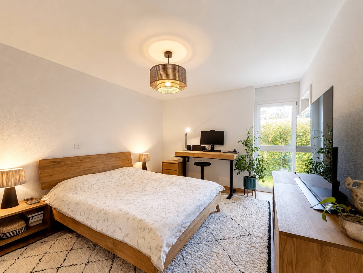
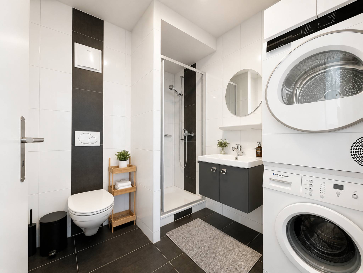
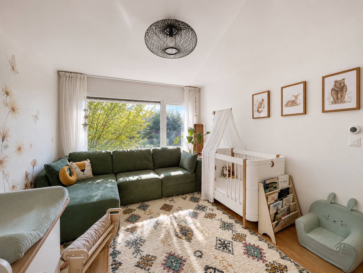
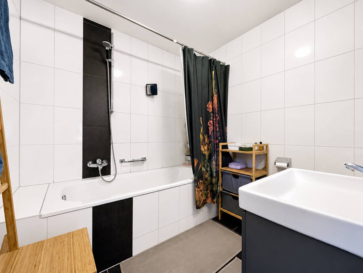
Its harmonious interior distribution includes an entrance hall, a living room, a fully fitted kitchen, a master suite with en-suite bathroom/WC, two additional bedrooms, a shower room with WC, as well as a guest toilet.
A cellar, a garage and an outdoor parking space (in addition to the price) complete the assets of this rare address on the market.
Nestled in a quiet and green residential area, this apartment offers modern comforts and ideal for a family.
Occupying the entire ground floor of a small condominium, with independent entrance, this property has been completely renovated with care and offers a weighted surface area of approximately 145 m² (interior area of 120 m²), with a terrace and a private garden of approximately 160 m², benefiting from an optimal southern exposure.
Its harmonious interior distribution includes an entrance hall, a living room, a fully fitted kitchen, a master suite with en-suite bathroom/WC, two additional bedrooms, a shower room with WC, as well as a guest toilet.
A cellar, a garage and an outdoor parking space (in addition to the price) complete the assets of this rare address on the market.
Conveniences
Floor
- Cast floor