Attic flat with 5.5 rooms on sale in La Conversion - 226 m²
penthouse apartment of 210 m2
Rooms5.5
Living area210 m²
Floor4th floor
Object PriceCHF 2,520,000.-
AvailabilityTo agree
Localisation
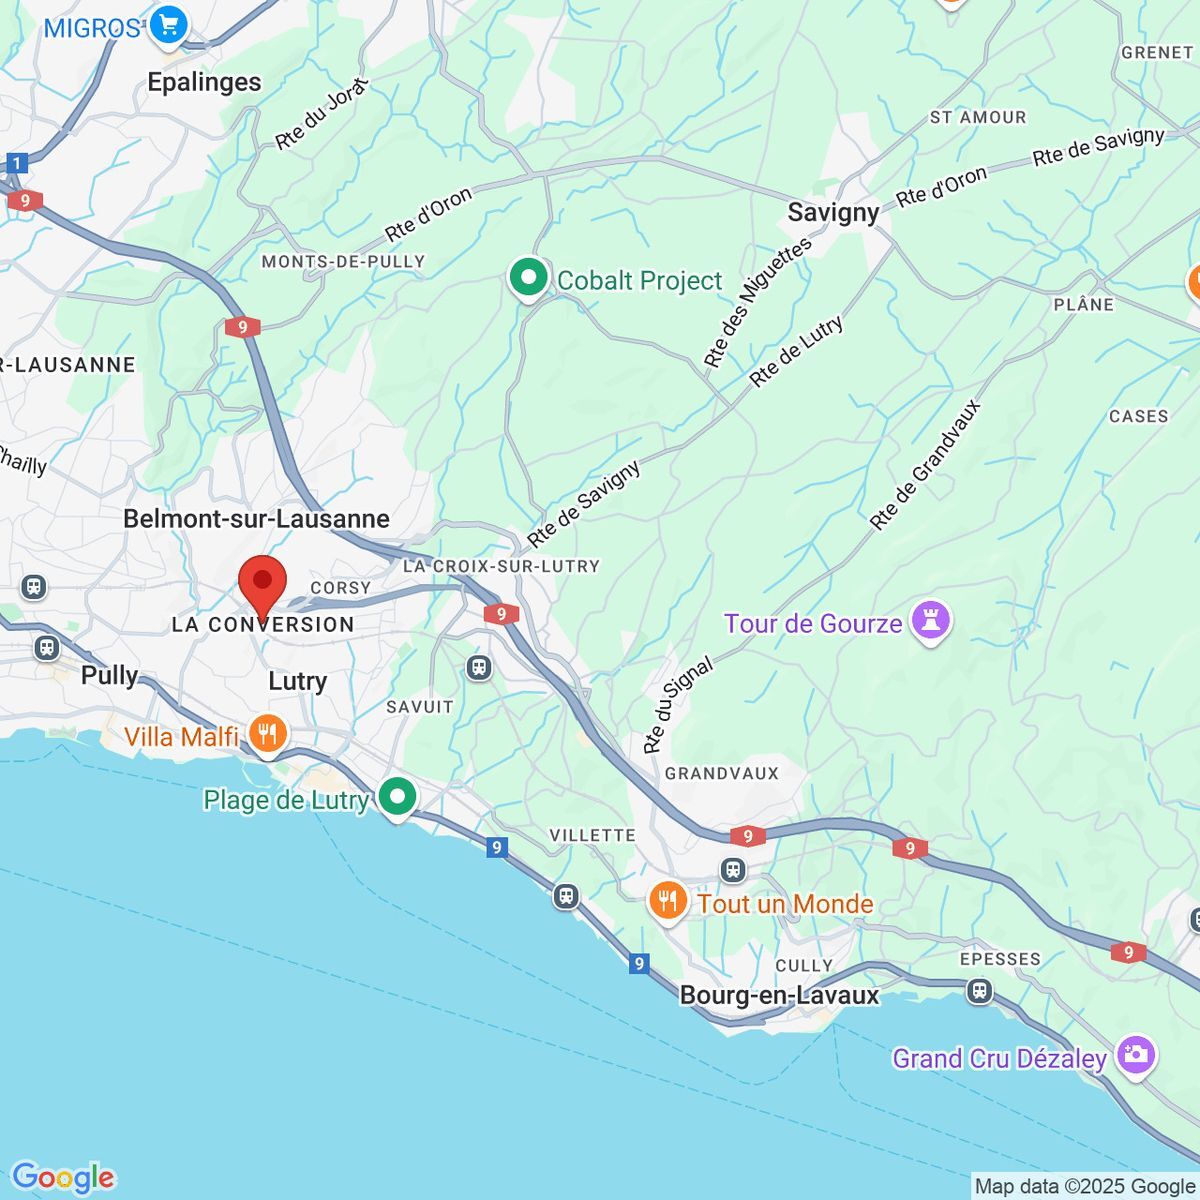
La Conversion, 1093 La ConversionCharacteristics
Reference
81982
Availability
To agree
Year of construction
1926
Rooms
5.5
Floor
4th floor
Living area
210 m²
Useful surface
226 m²
Description
Text translated from french, see original
Original text in french, translate to English.
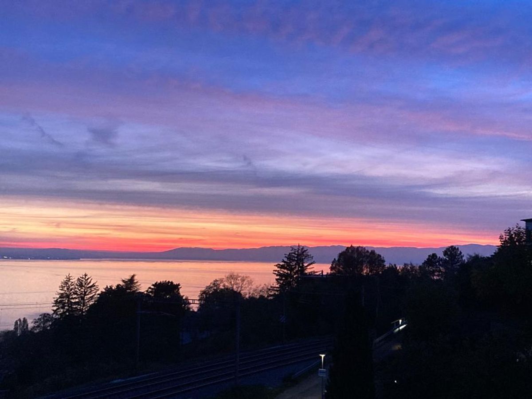
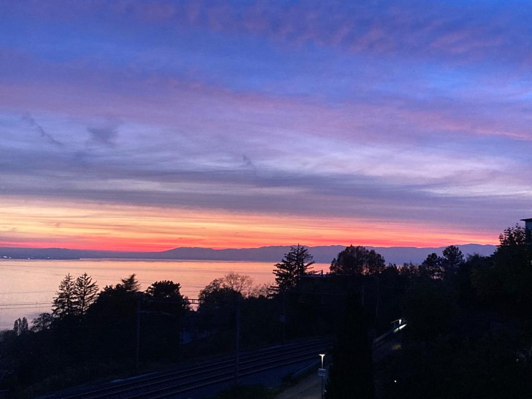
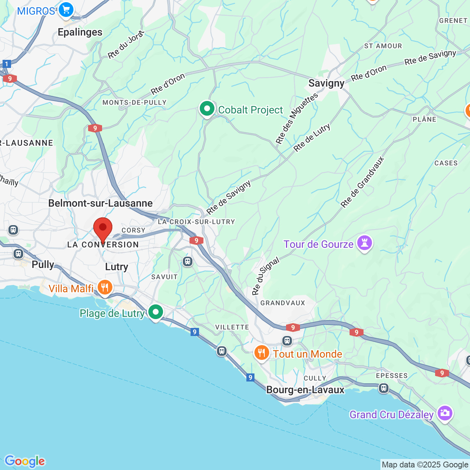
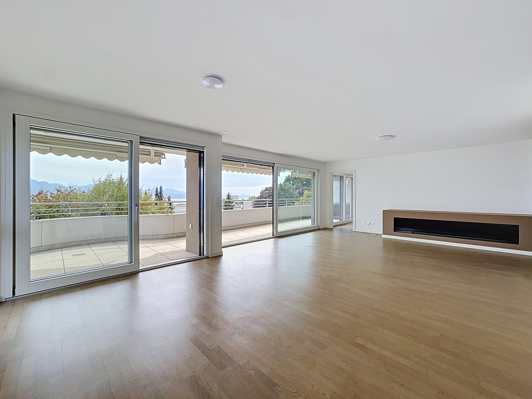
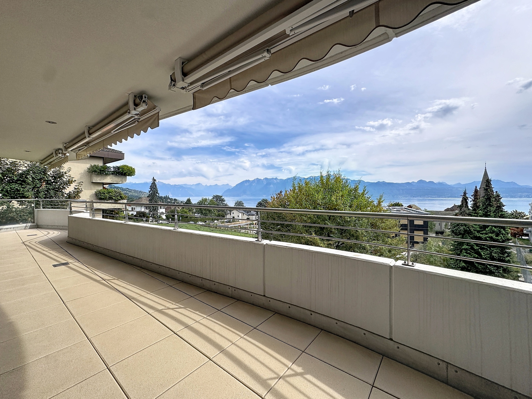
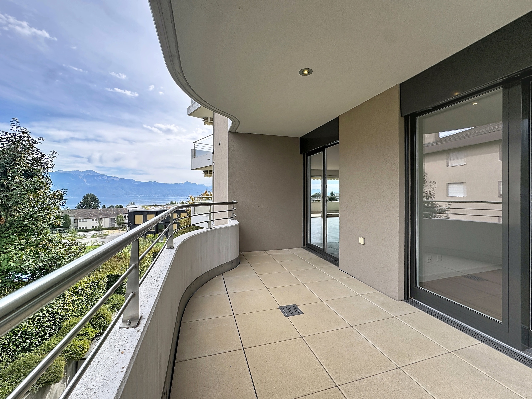
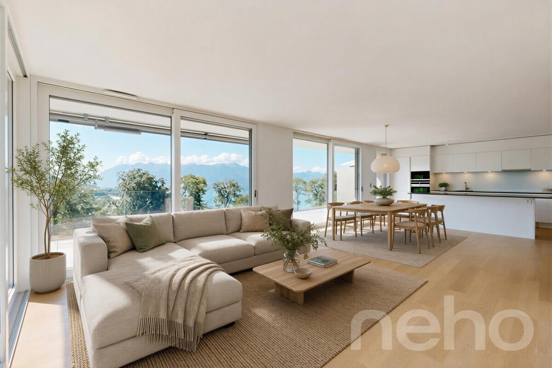
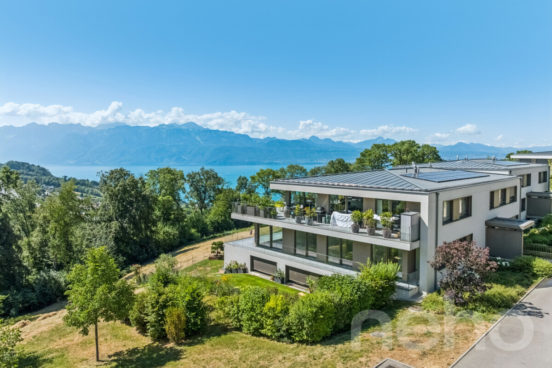
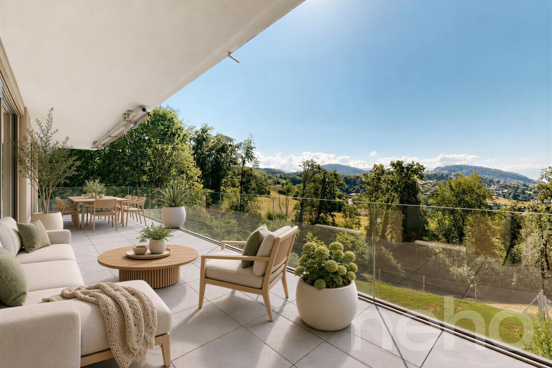
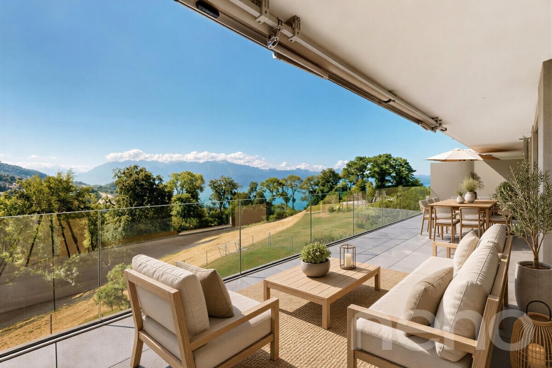
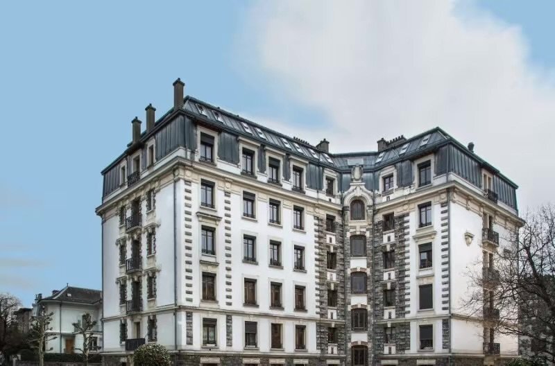
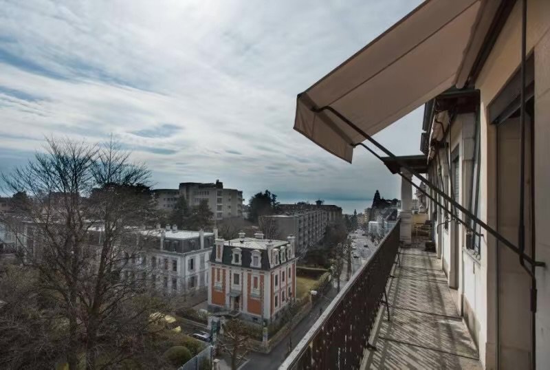
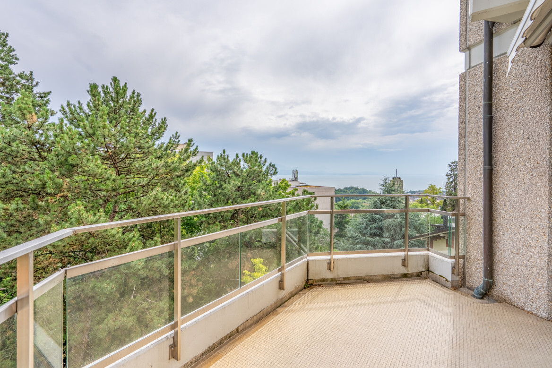
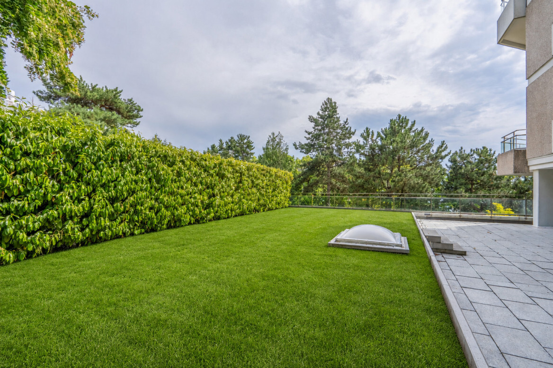
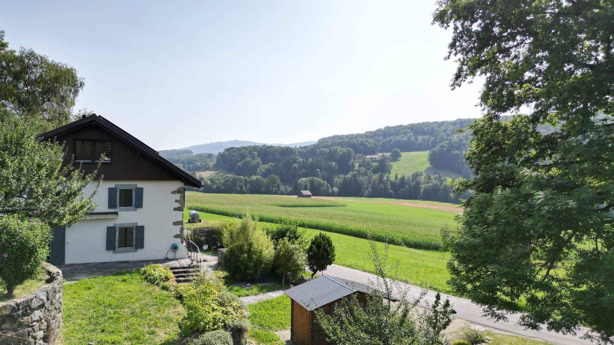
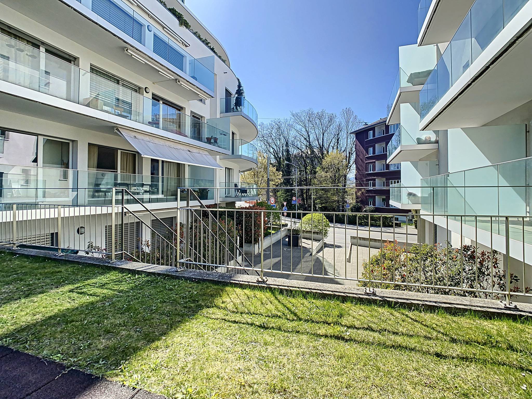
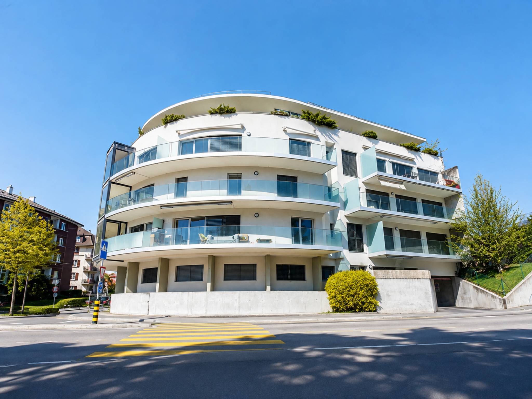
Exclusive: The "PPE Corsy" Residence occupies an enviable position in La Conversion Commune de Lutry, offering a breathtaking and unobstructed view of Lake Geneva and the Alps, in a quiet and green residential environment, close to public transport, shops and schools.
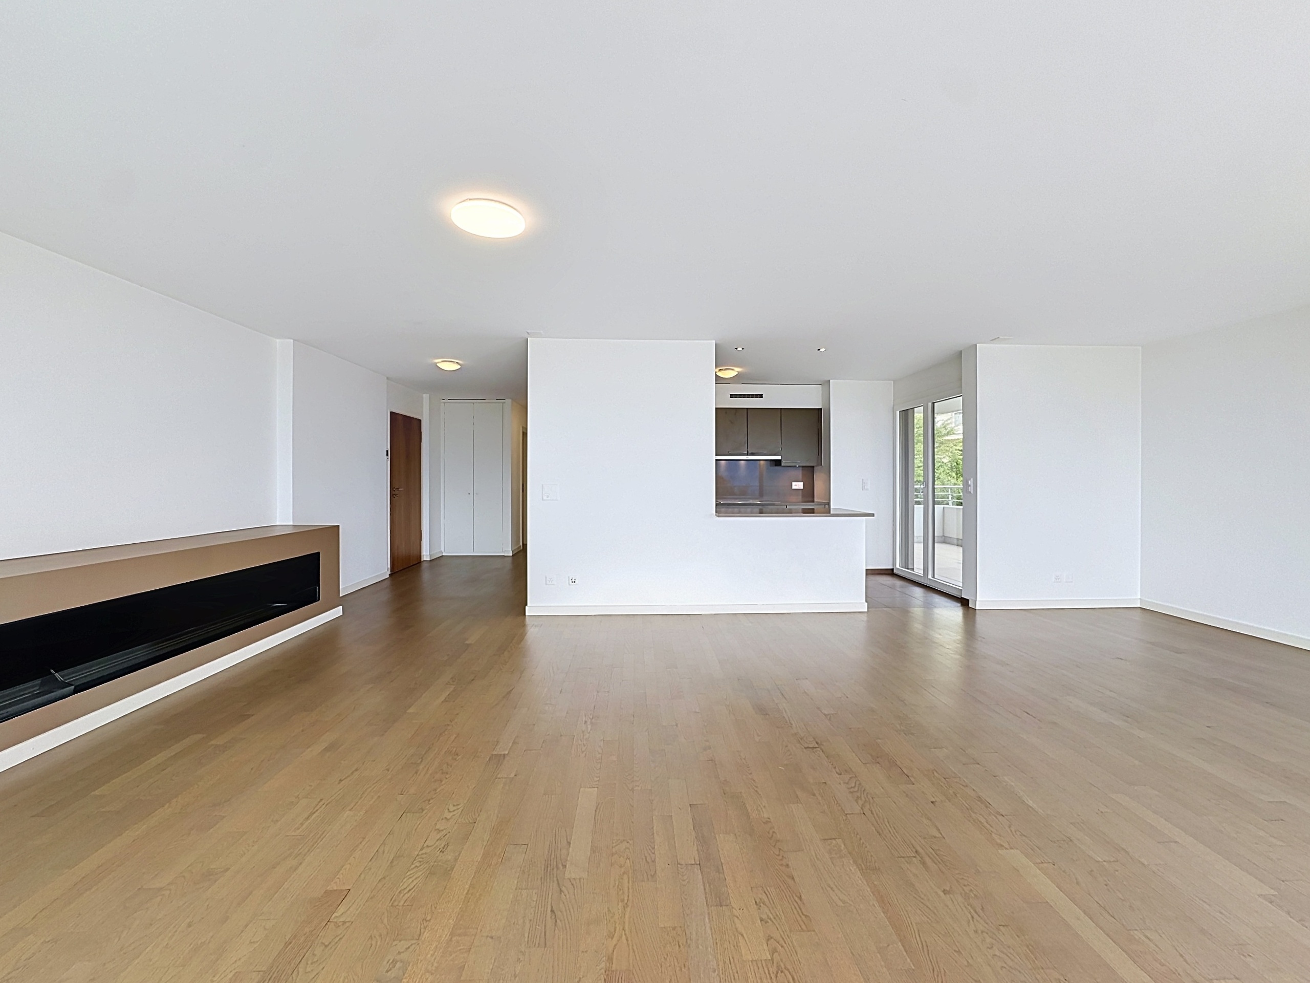
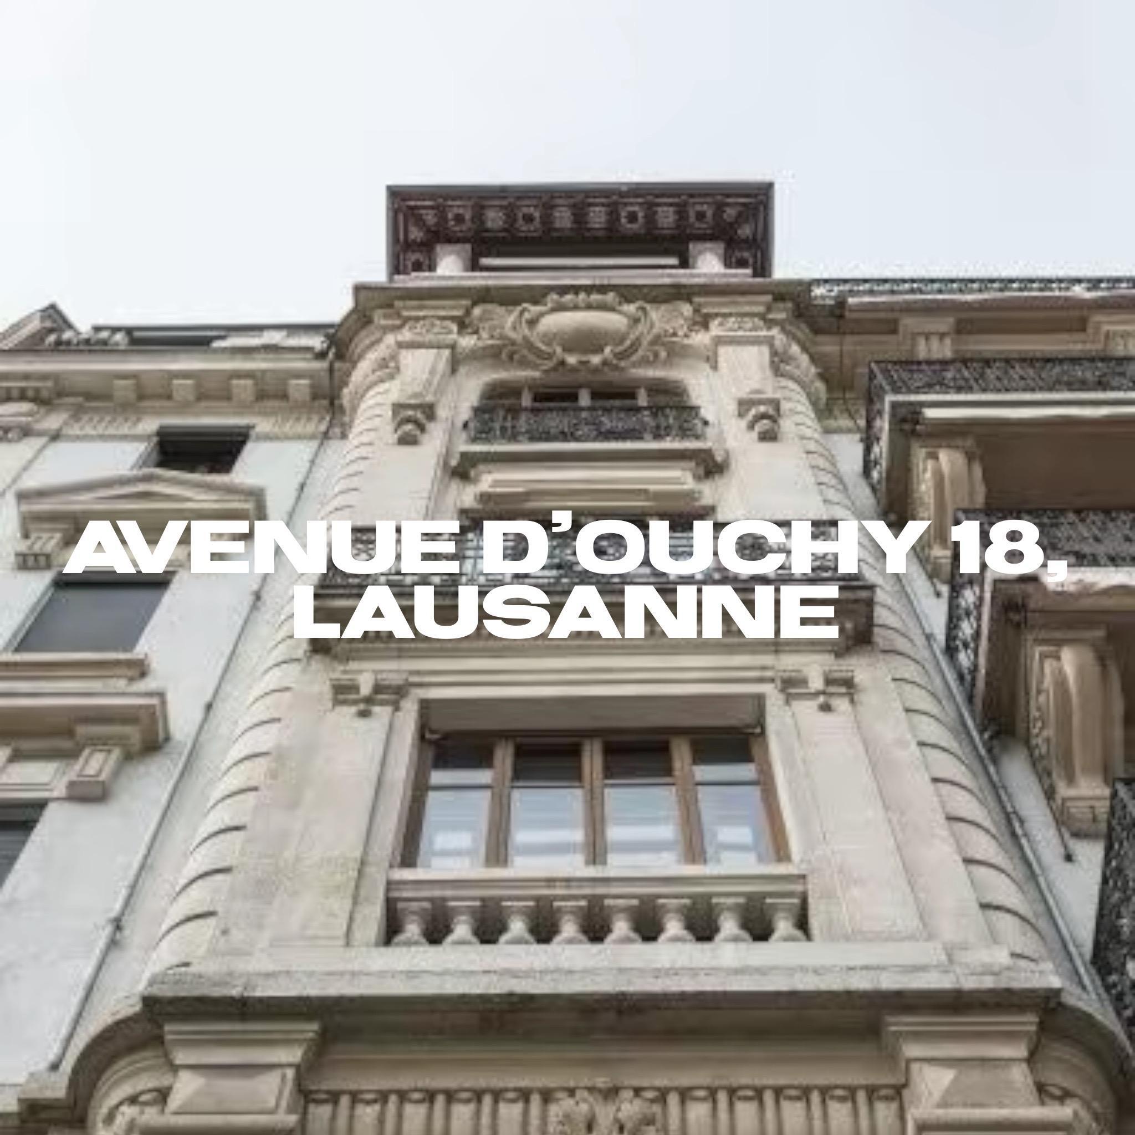
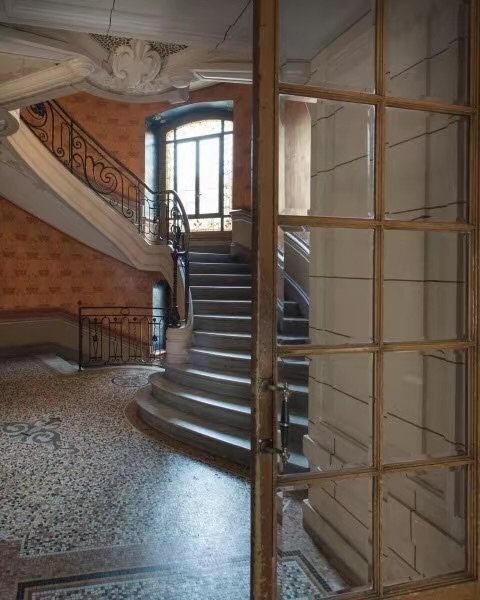
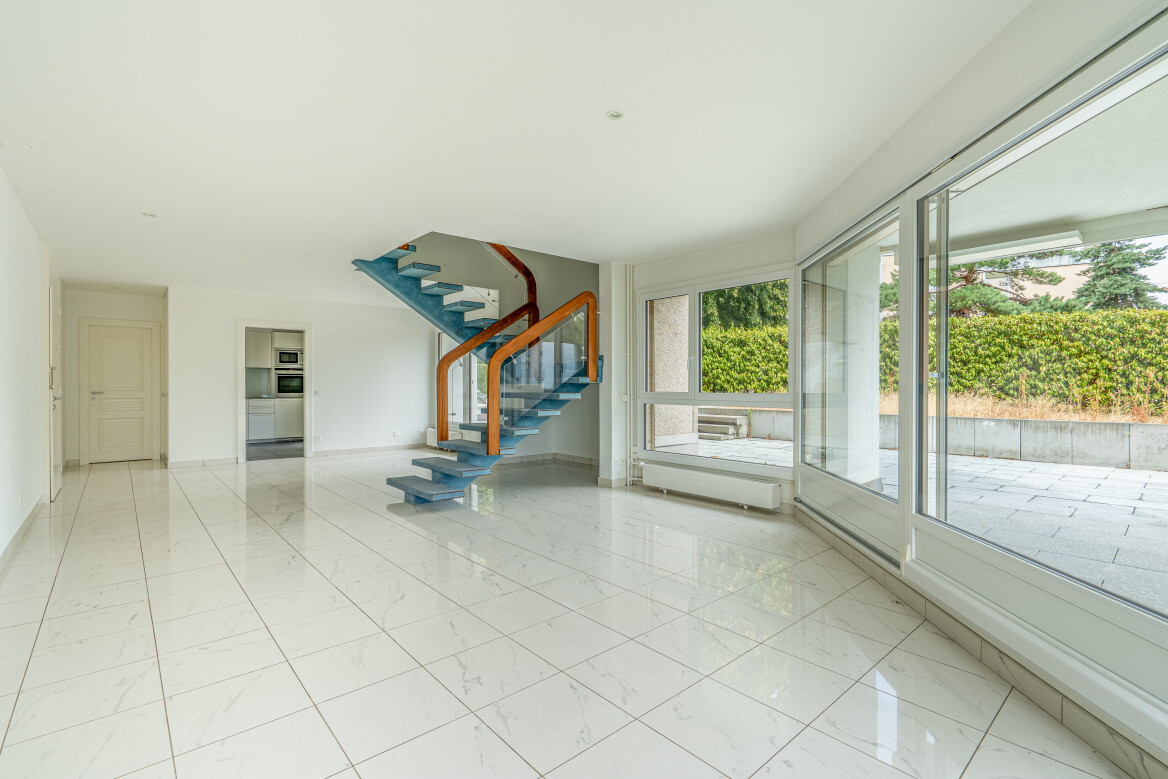
Housed on the top floor of a building built in 1926, transformed into a condominium and renovated in 2016, this apartment distributed on two levels benefits from an independent entrance and develops a weighted surface area of approximately 210 m² (Interior surface of 178 m²). Its generous volumes, sublimated by an exposed wooden framework, and its quality finishes give this property a rare cachet, combining authenticity and modern comfort.
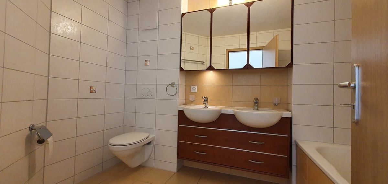
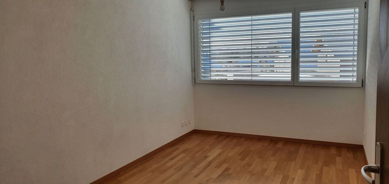
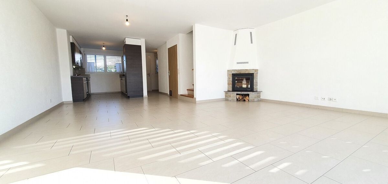
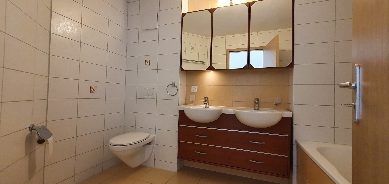
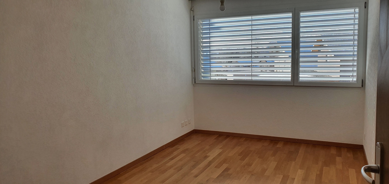
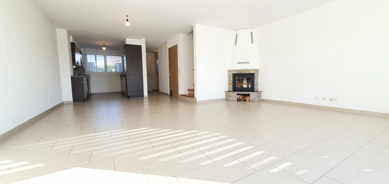
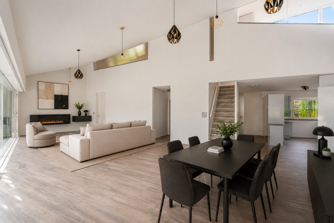
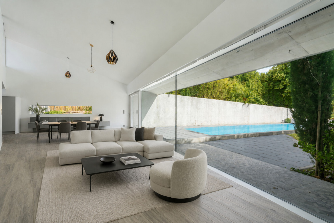
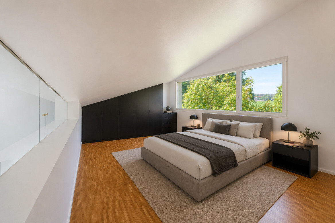
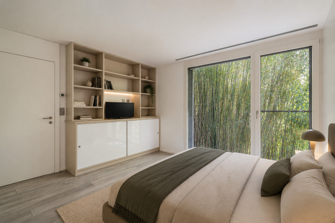
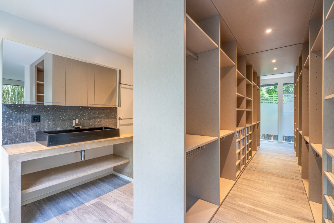
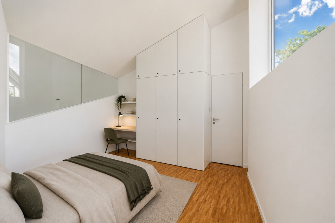
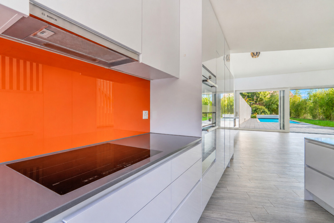
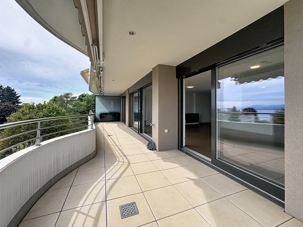
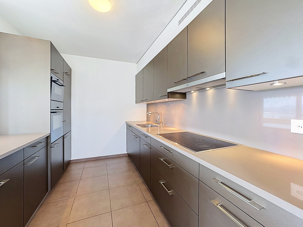
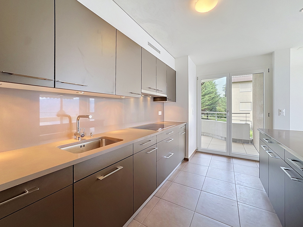
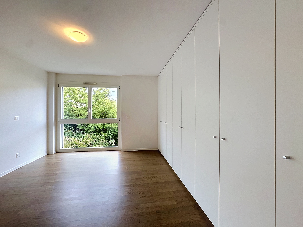
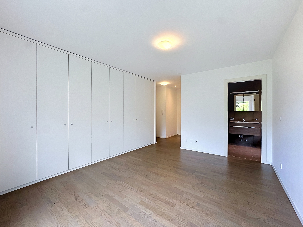
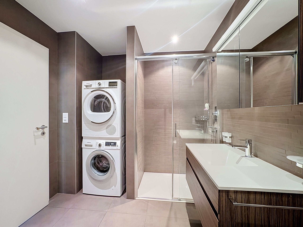
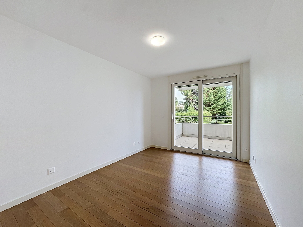
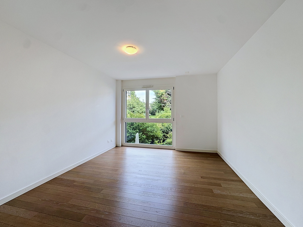
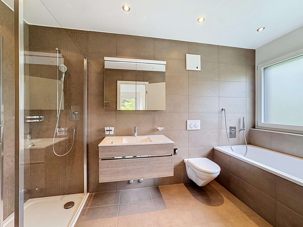
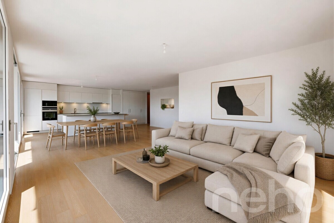
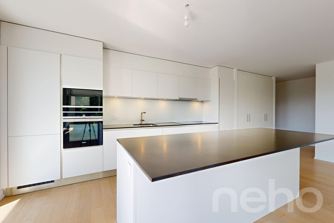
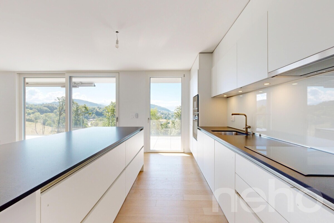
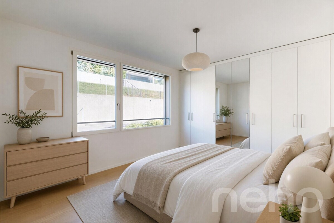
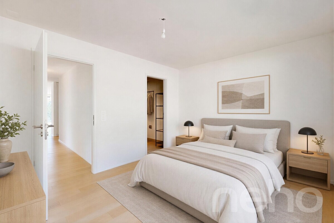
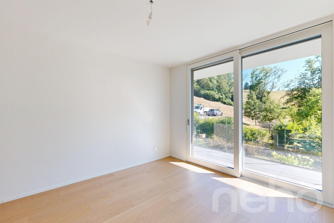
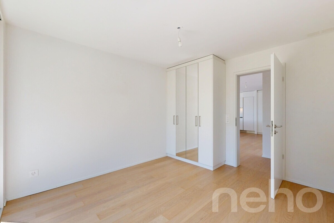
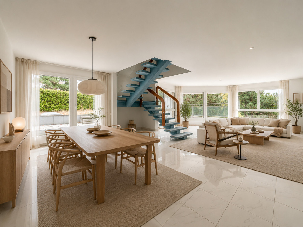
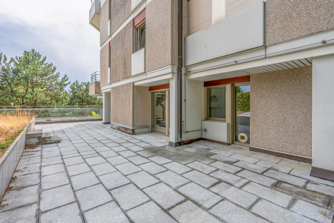
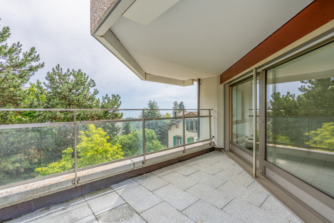
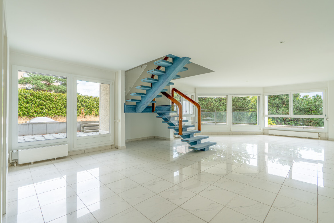
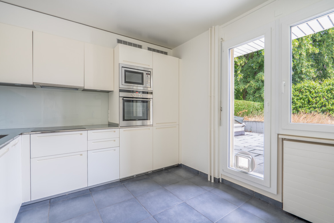
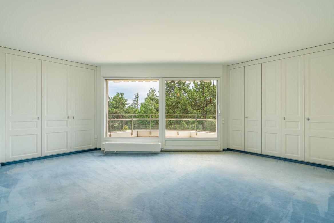
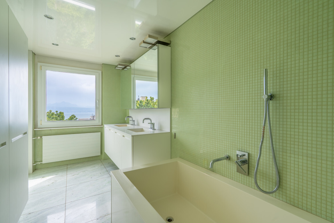
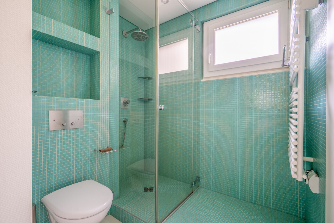
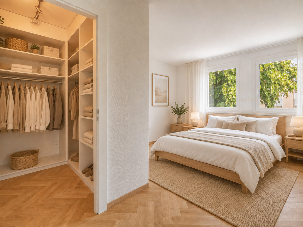
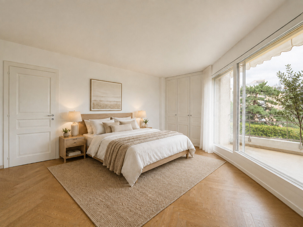
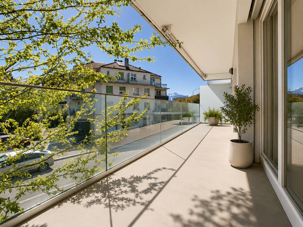
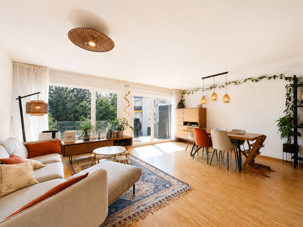
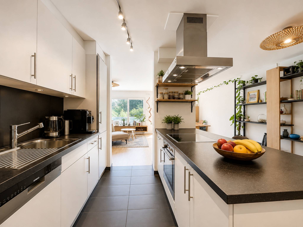
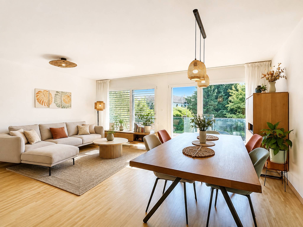
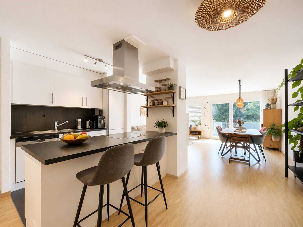
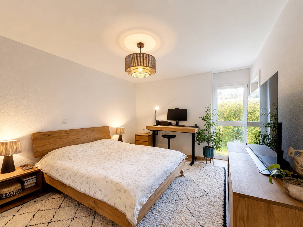
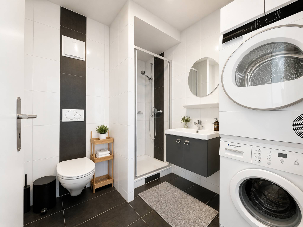
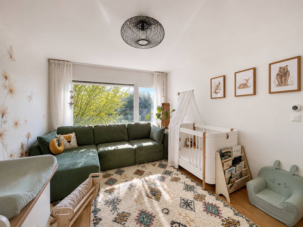
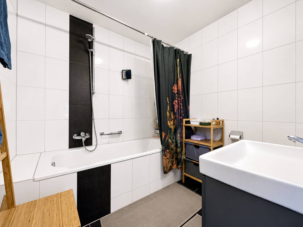
Offering a harmonious and bright distribution, the first level consists of a corridor, a living room with fireplace, a dining room with direct access to the 37 m² terrace, a fully fitted open kitchen, a master suite with en-suite bathroom/WC, two additional bedrooms and a shower room with WC. The second level hosts a bedroom, a shower room with WC, and a second living room opening onto a 7 m² balcony.
Two parking spaces, covered and outdoor (in addition to the price), complete the assets of this quiet property, offering an exceptional living environment for a family.
Housed on the top floor of a building built in 1926, transformed into a condominium and renovated in 2016, this apartment distributed on two levels benefits from an independent entrance and develops a weighted surface area of approximately 210 m² (Interior surface of 178 m²). Its generous volumes, sublimated by an exposed wooden framework, and its quality finishes give this property a rare cachet, combining authenticity and modern comfort.
Offering a harmonious and bright distribution, the first level consists of a corridor, a living room with fireplace, a dining room with direct access to the 37 m² terrace, a fully fitted open kitchen, a master suite with en-suite bathroom/WC, two additional bedrooms and a shower room with WC. The second level hosts a bedroom, a shower room with WC, and a second living room opening onto a 7 m² balcony.
Two parking spaces, covered and outdoor (in addition to the price), complete the assets of this quiet property, offering an exceptional living environment for a family.
Conveniences
Outside conveniences
- Balcony/ies