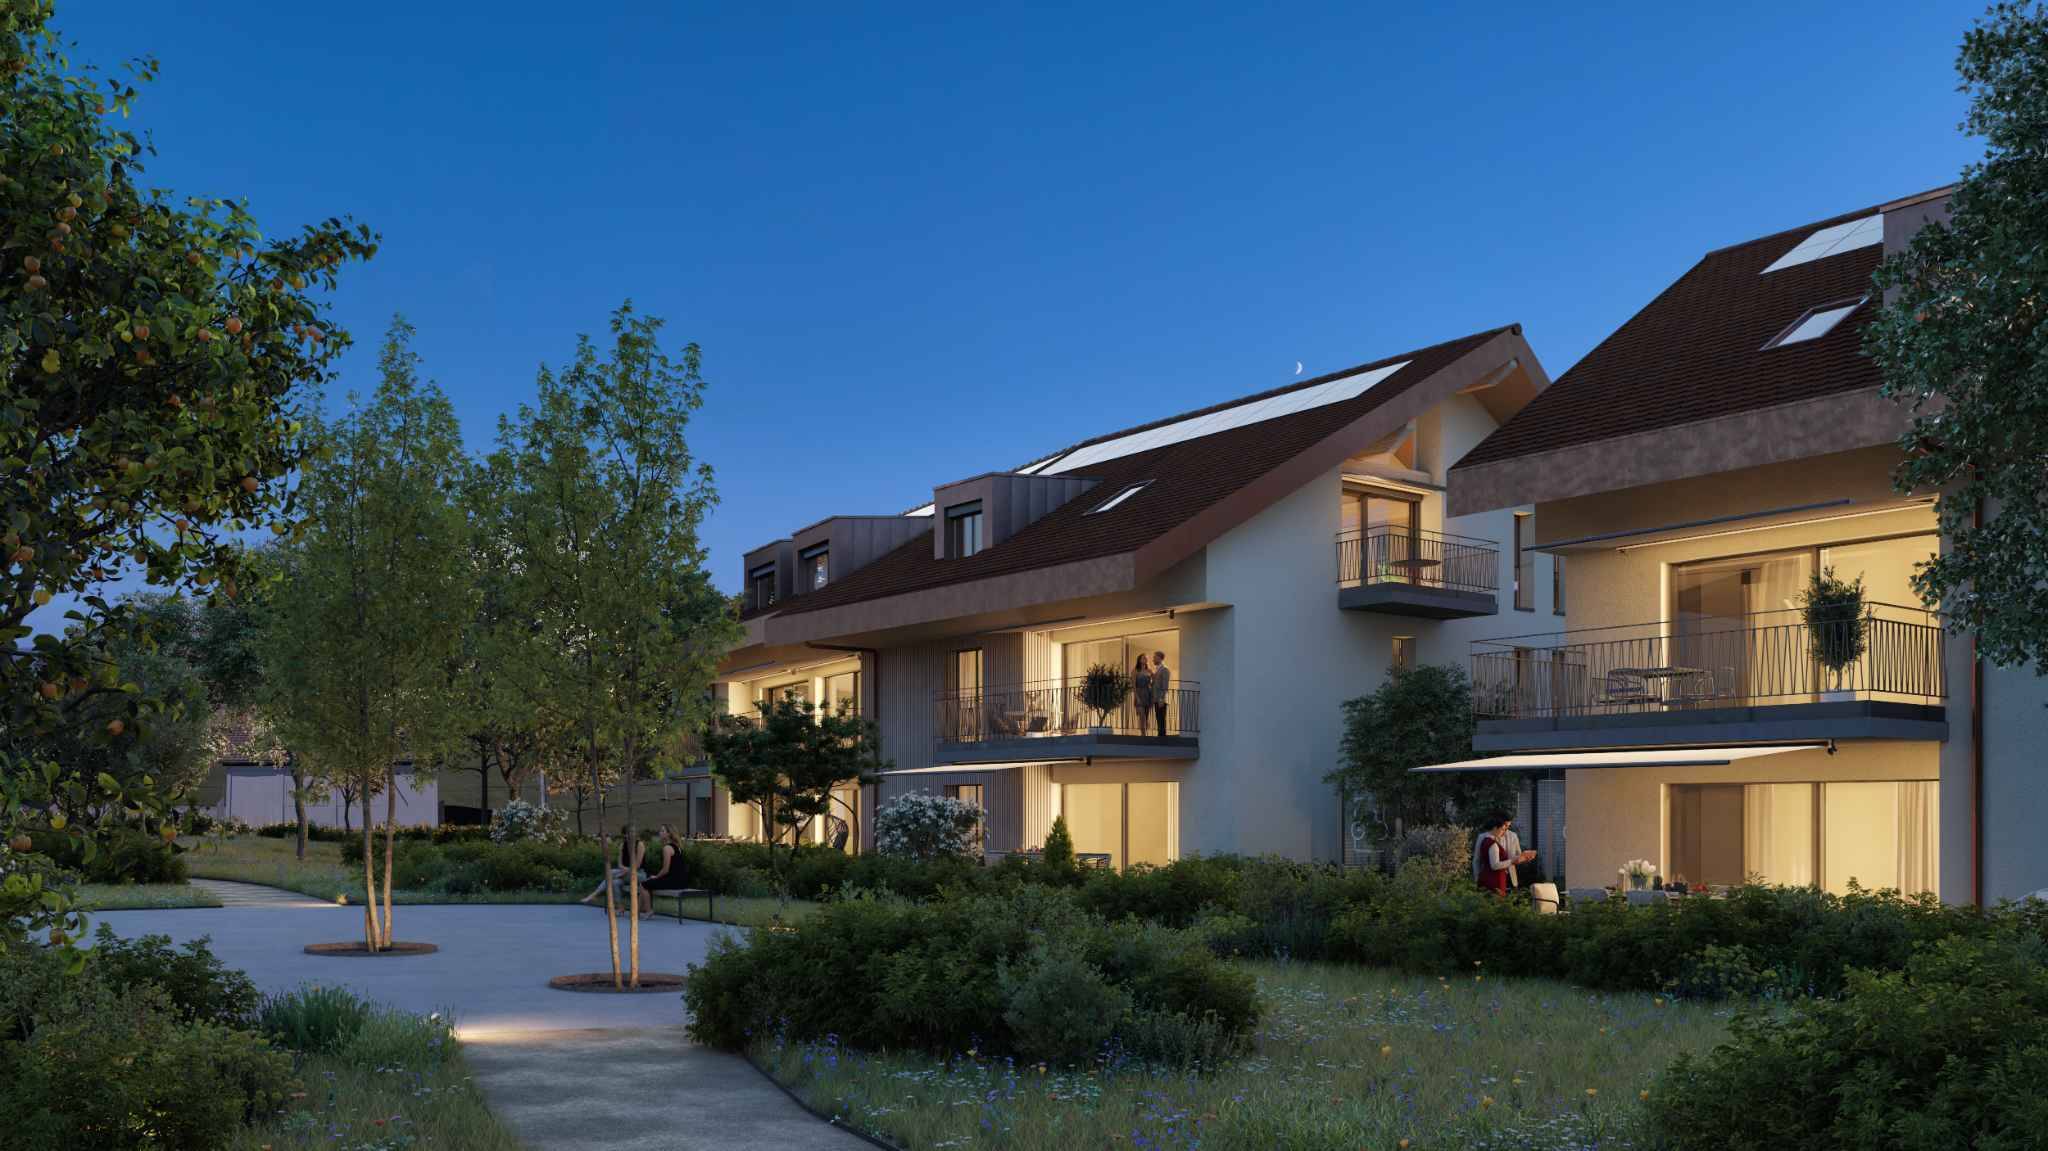
Apartment with 4.5 rooms on sale in Lavigny - 110 m²
New promotion: 4.5-room apartment new with large private garden and 78 m² terrace
Rooms4.5
Living area102 m²
FloorGround floor
Object PriceCHF 1,220,000.-
AvailabilityTo agree
Localisation
A Lavigny, 1175 LavignyCharacteristics
Reference
81758
Availability
To agree
Year of construction
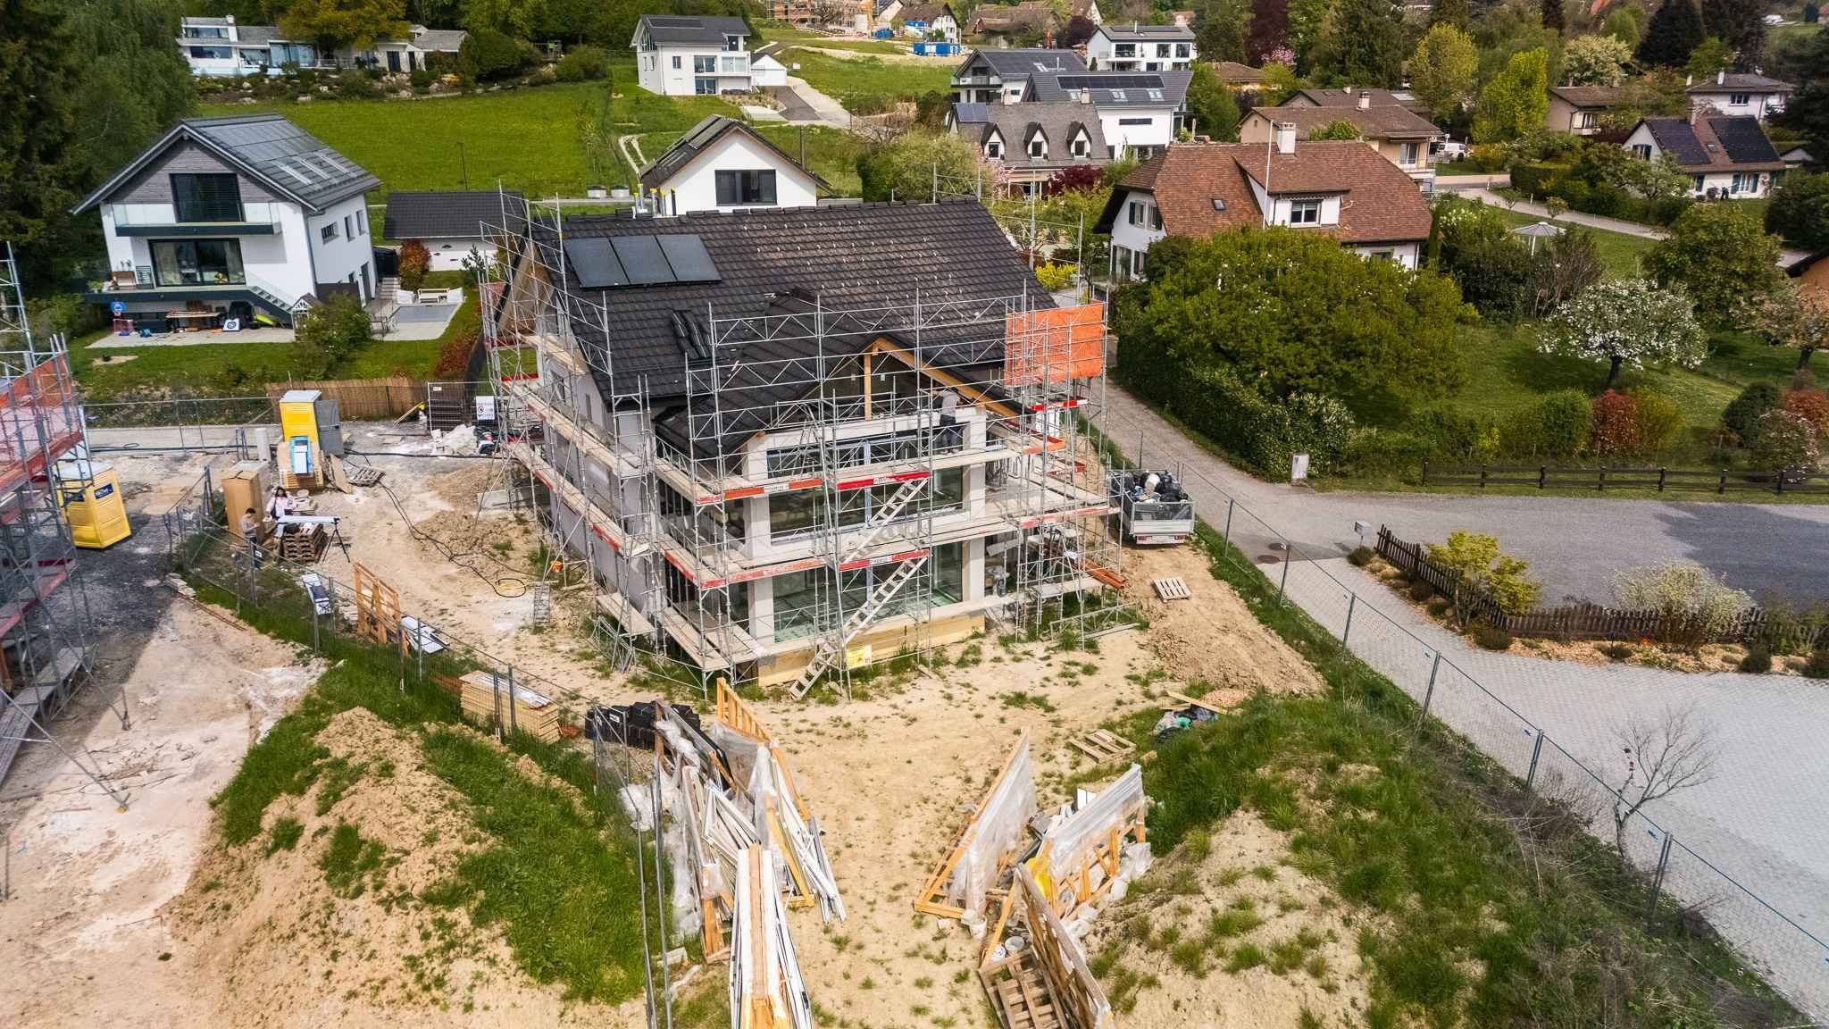
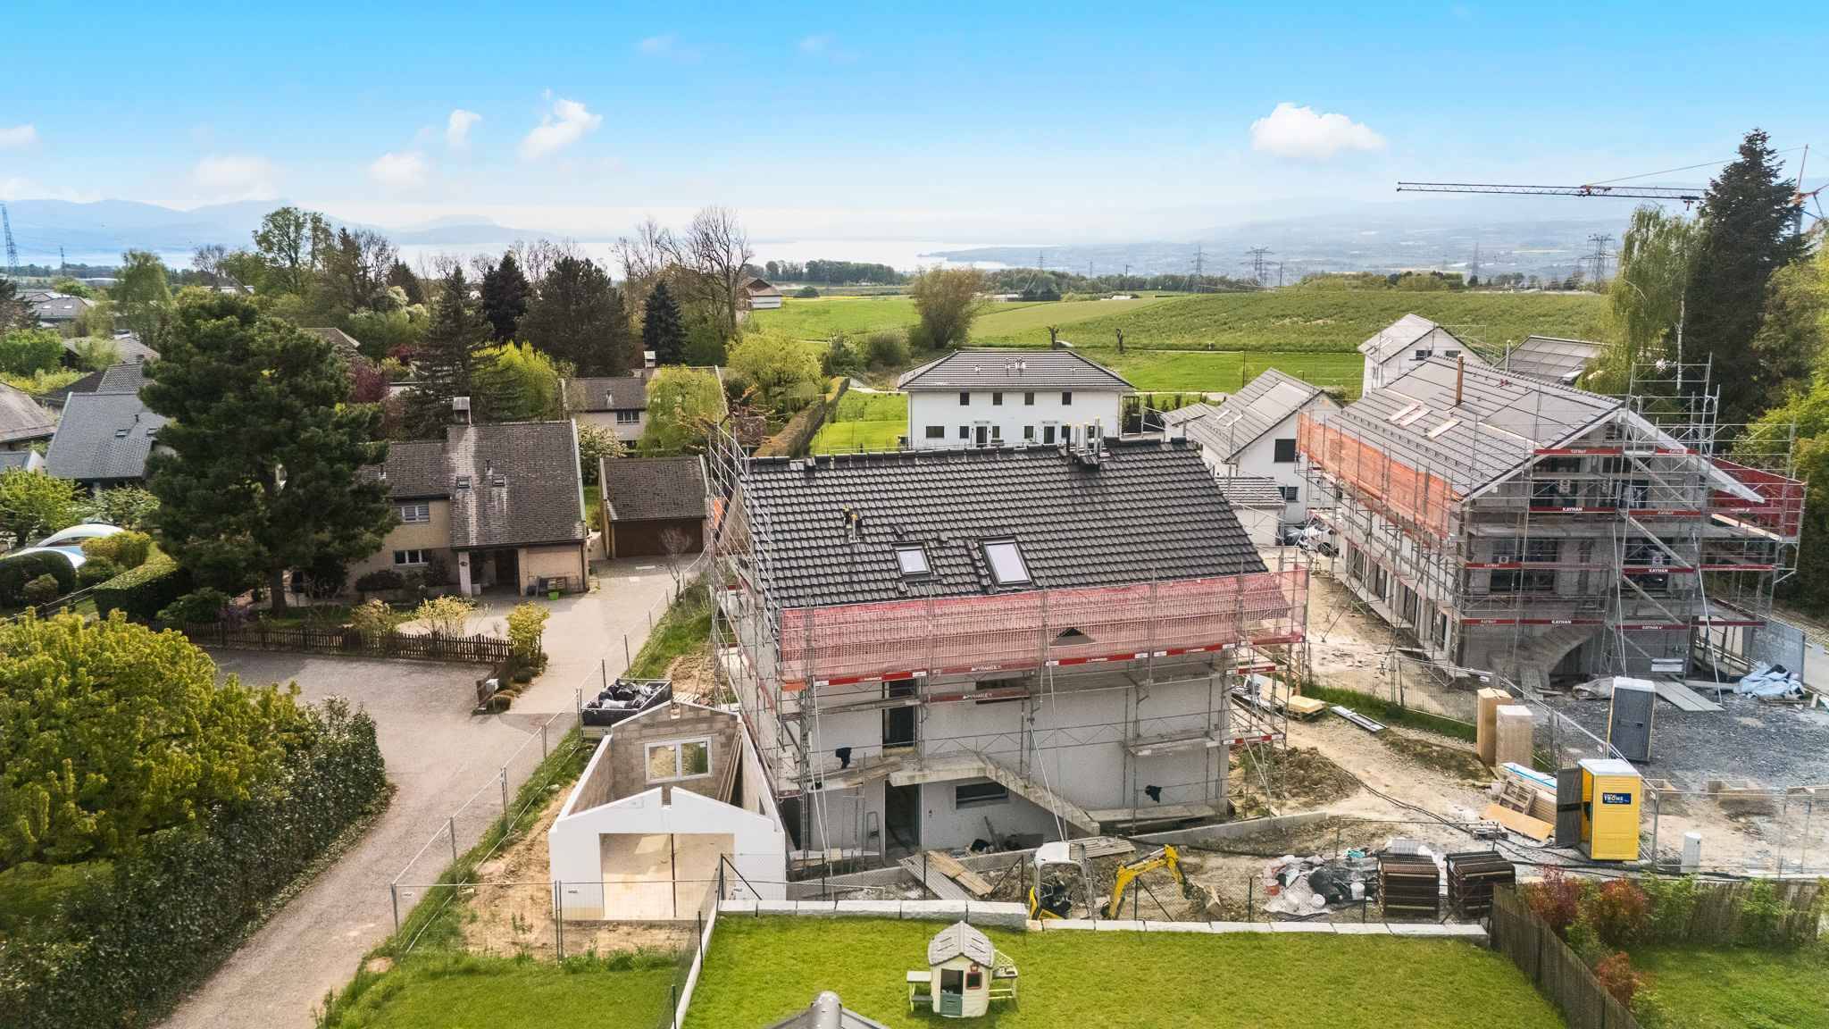
2026
Rooms
4.5
Floor
Ground floor
Living area
102 m²
Useful surface
110 m²
Description
Text translated from french, see original
Original text in french, translate to English.
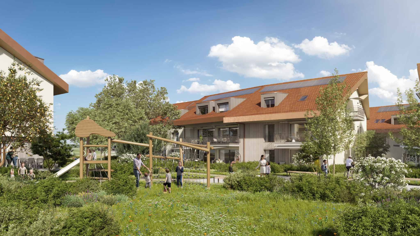
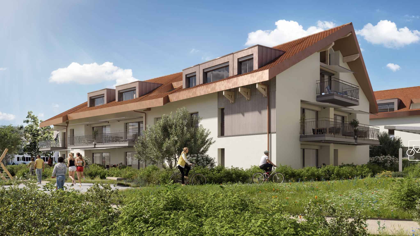
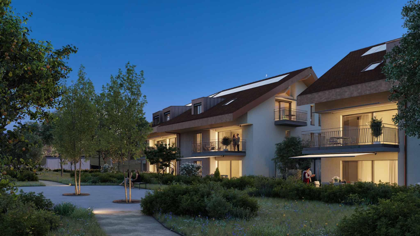
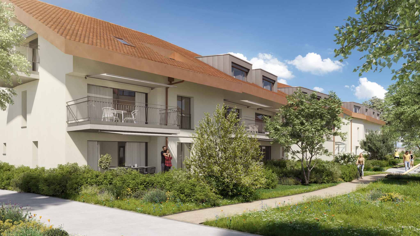
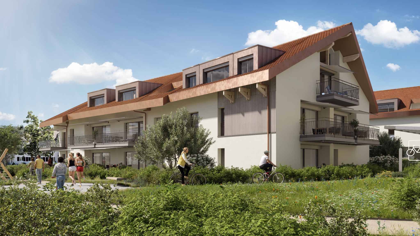
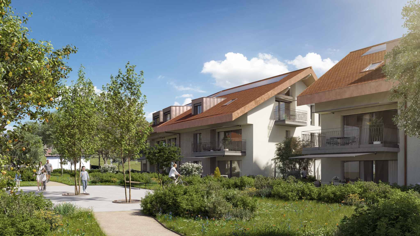
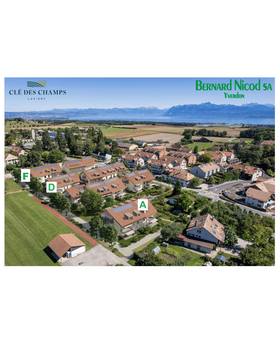
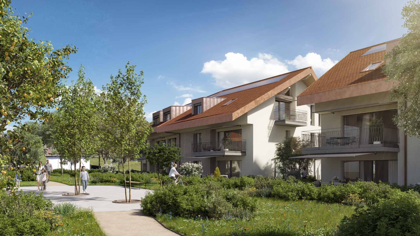
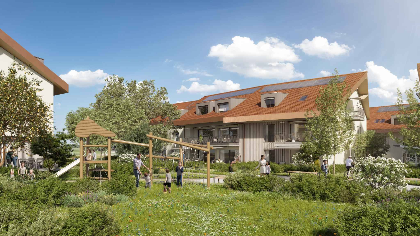
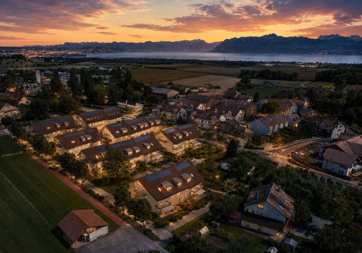
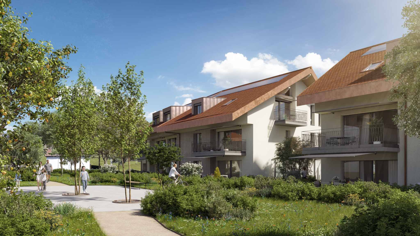
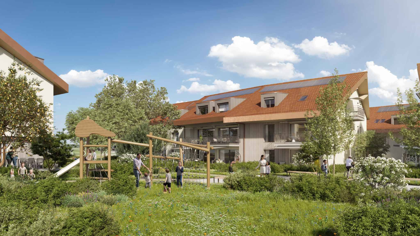
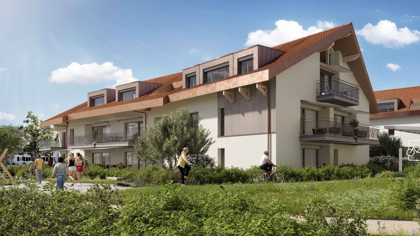
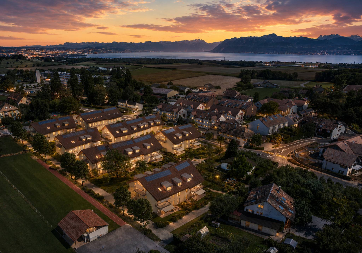
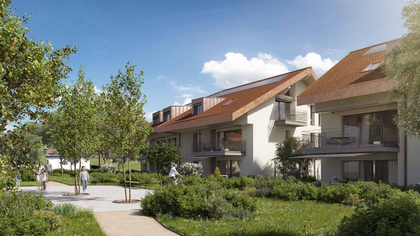
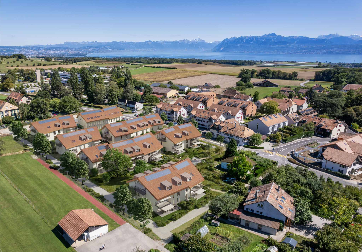
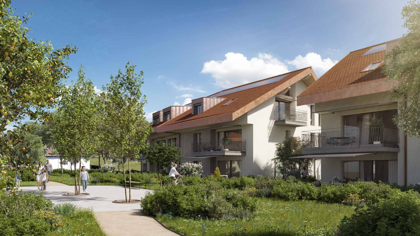
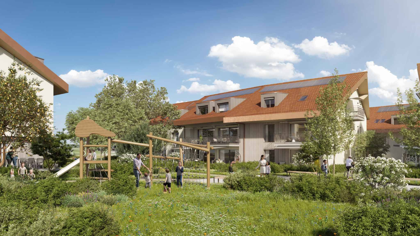
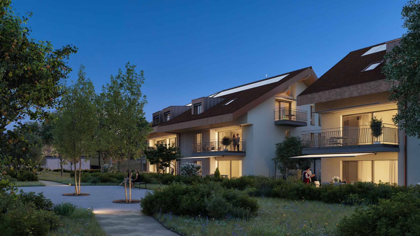
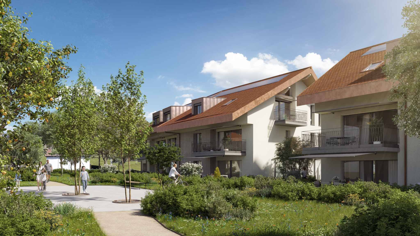
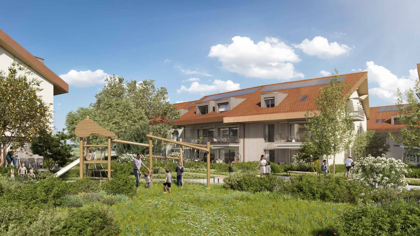

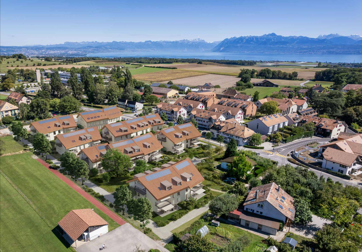
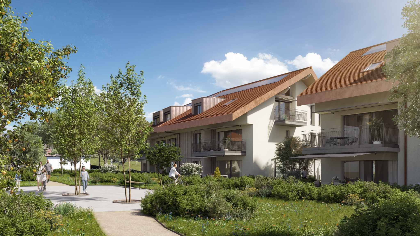
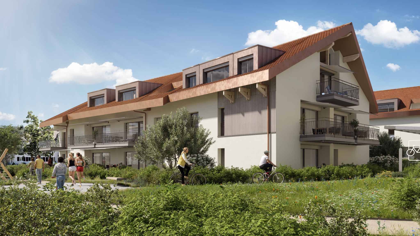
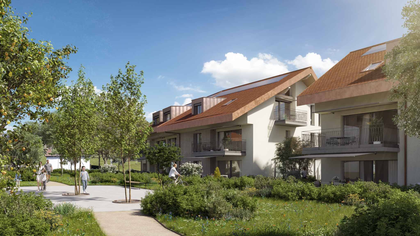
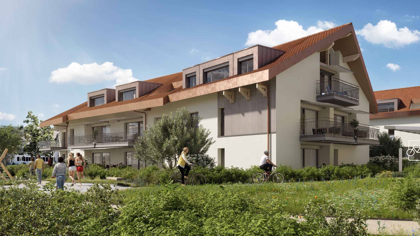
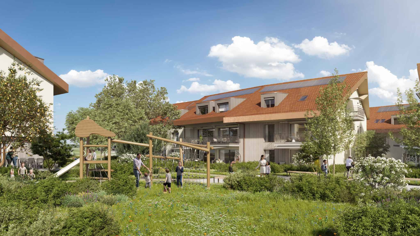
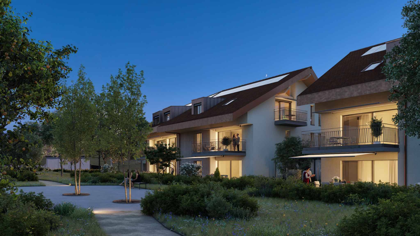
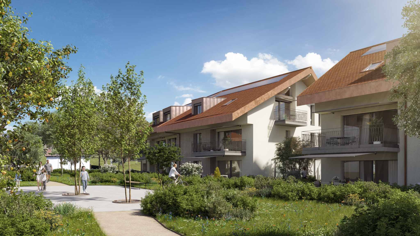
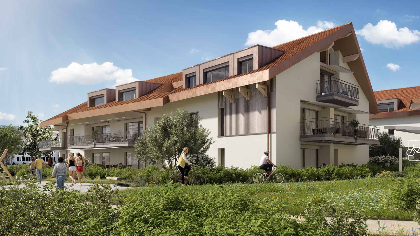
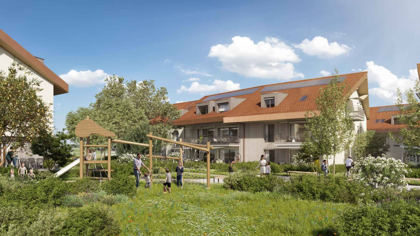
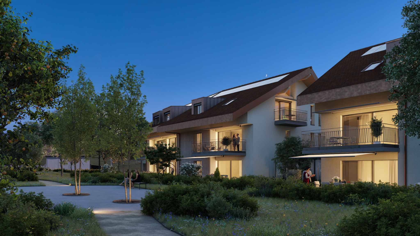
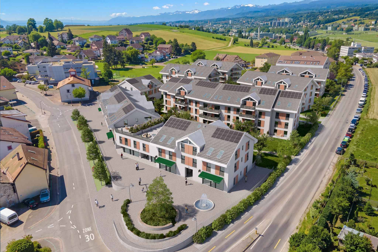
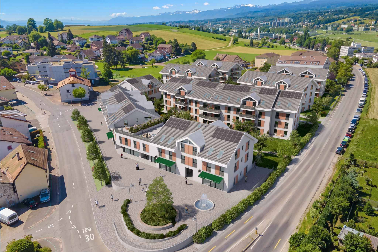
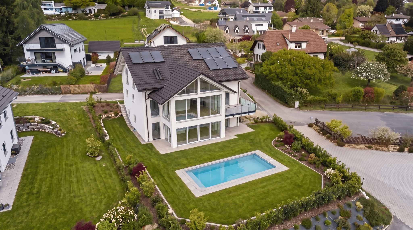
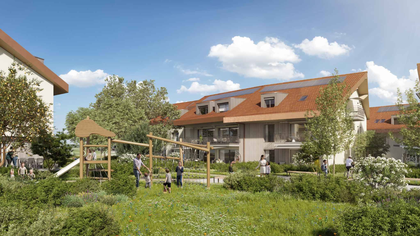
Designed to offer optimal living comfort, the residence combines tranquility, modernity, and a natural setting. Everything is here to fully enjoy every moment, whether you are a young professional, a family, or a senior looking for serenity.
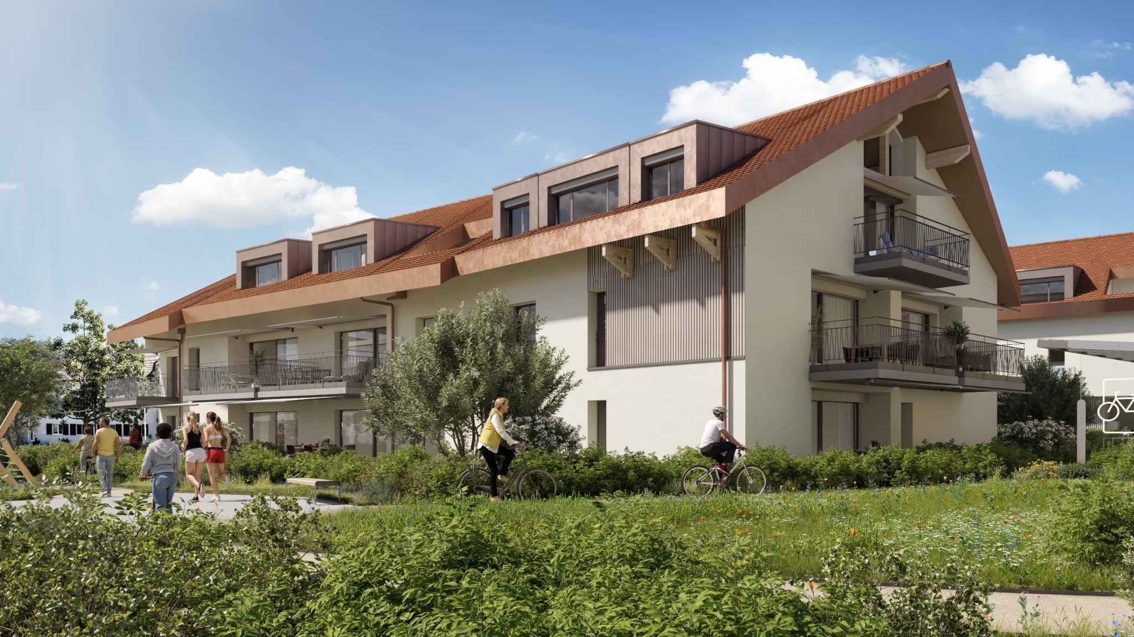
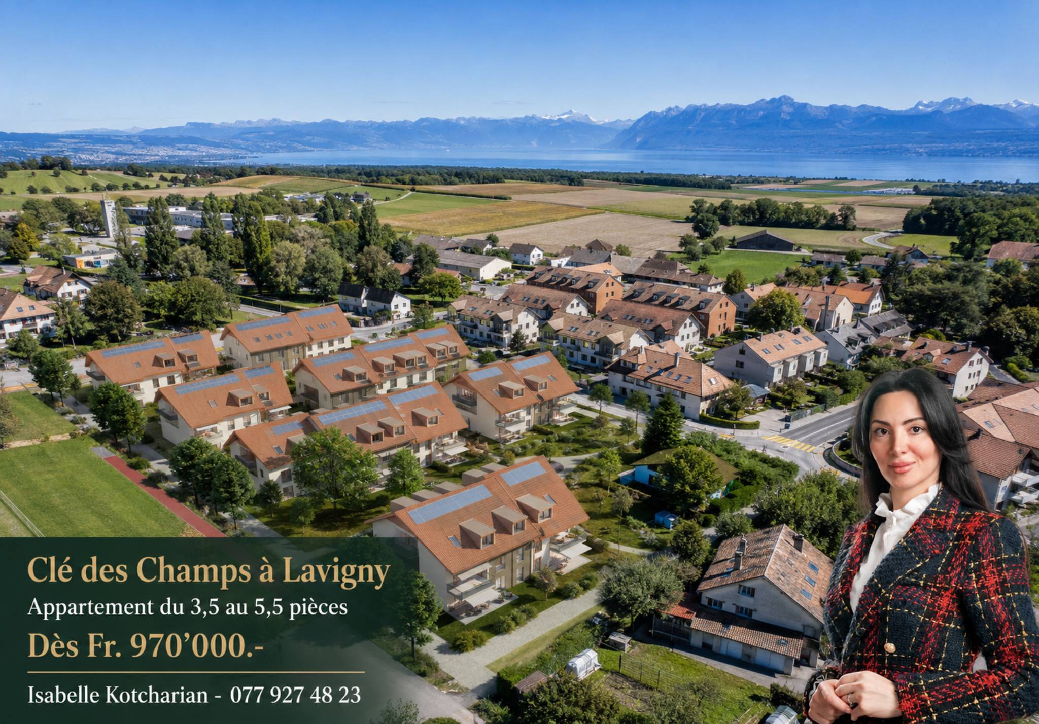
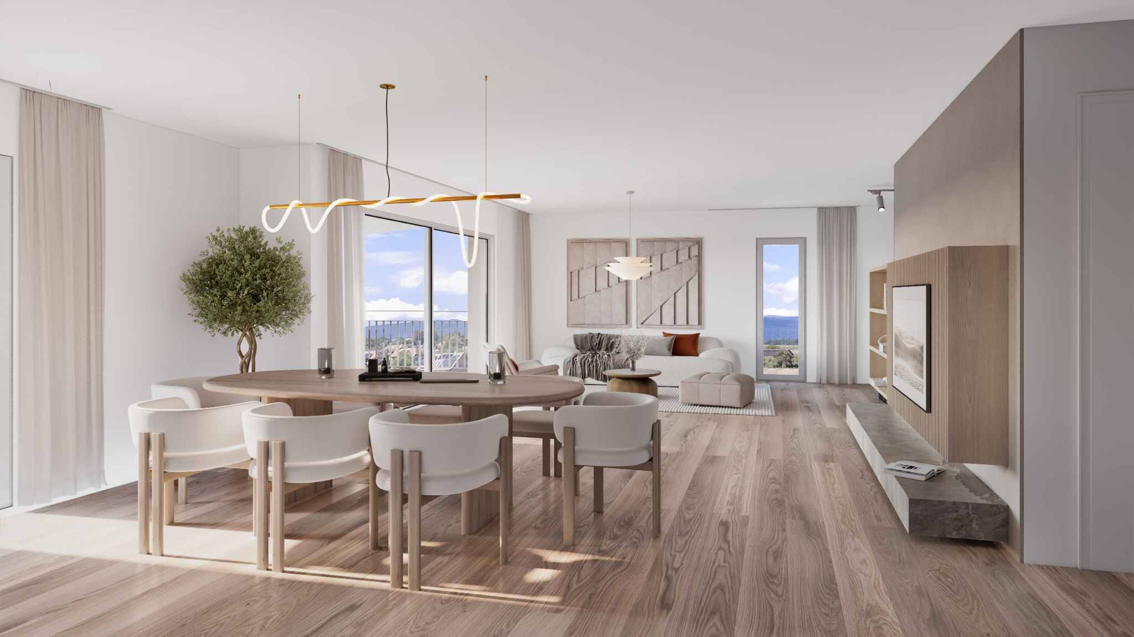
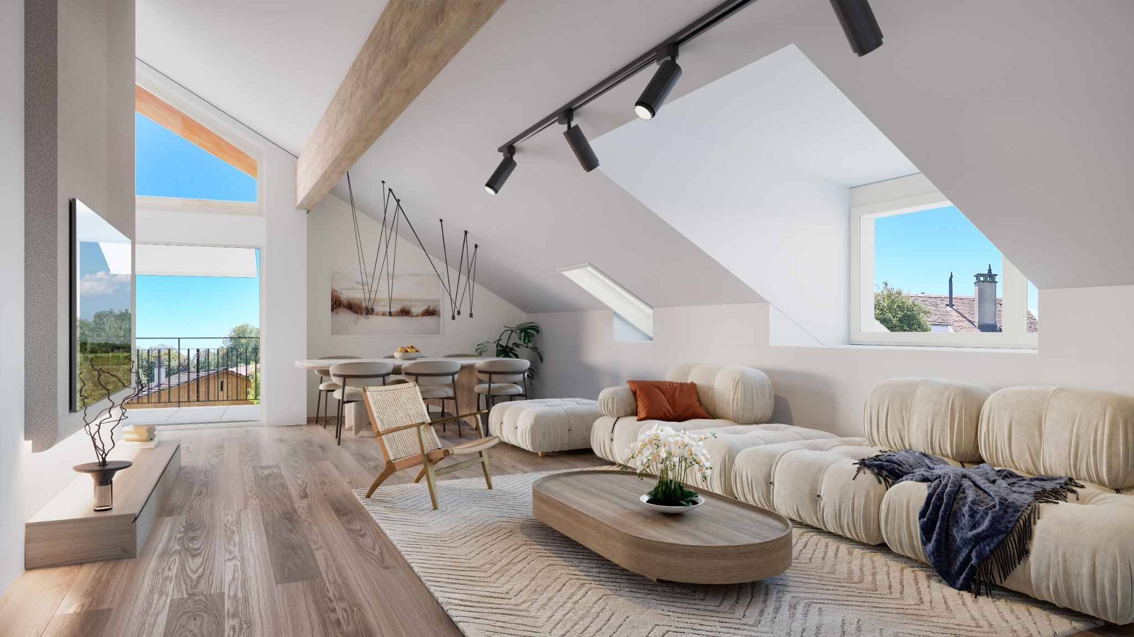
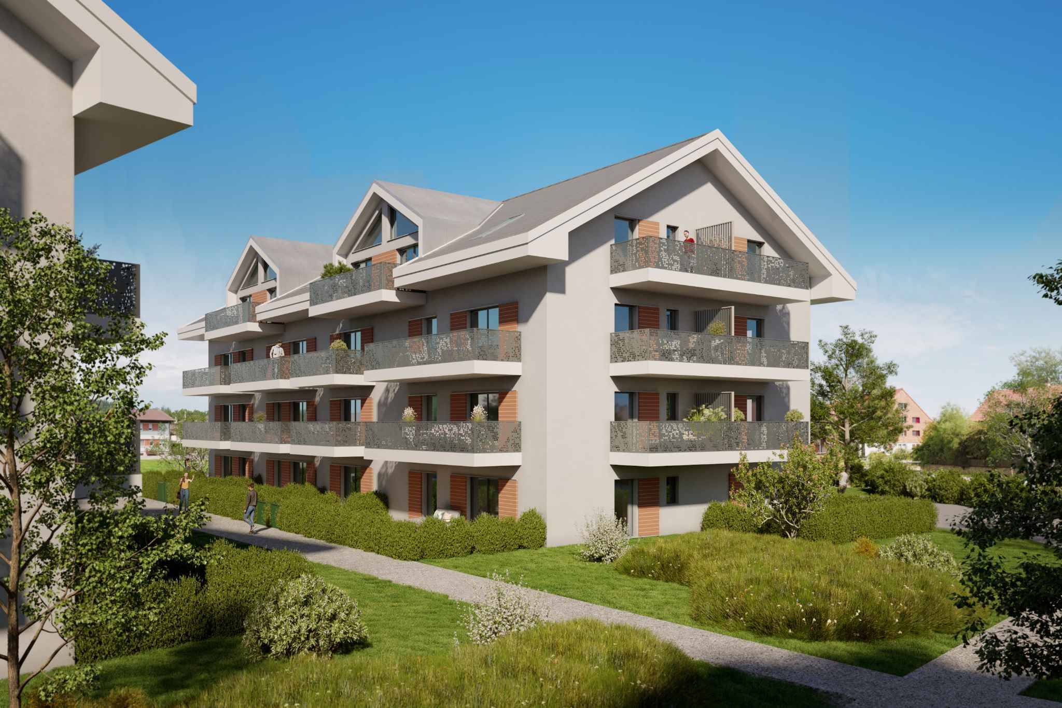
Clé des Champs offers a wide range of apartments, from 3.5 to 5.5 rooms, suitable for families. The apartments benefit from generous spaces and plenty of natural light, enhancing the quality of daily life.
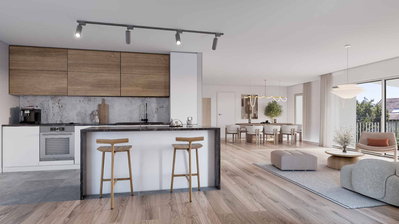
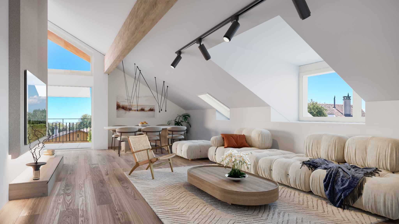
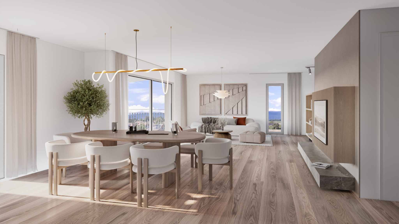
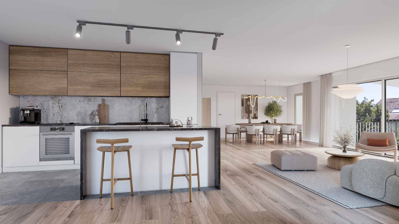
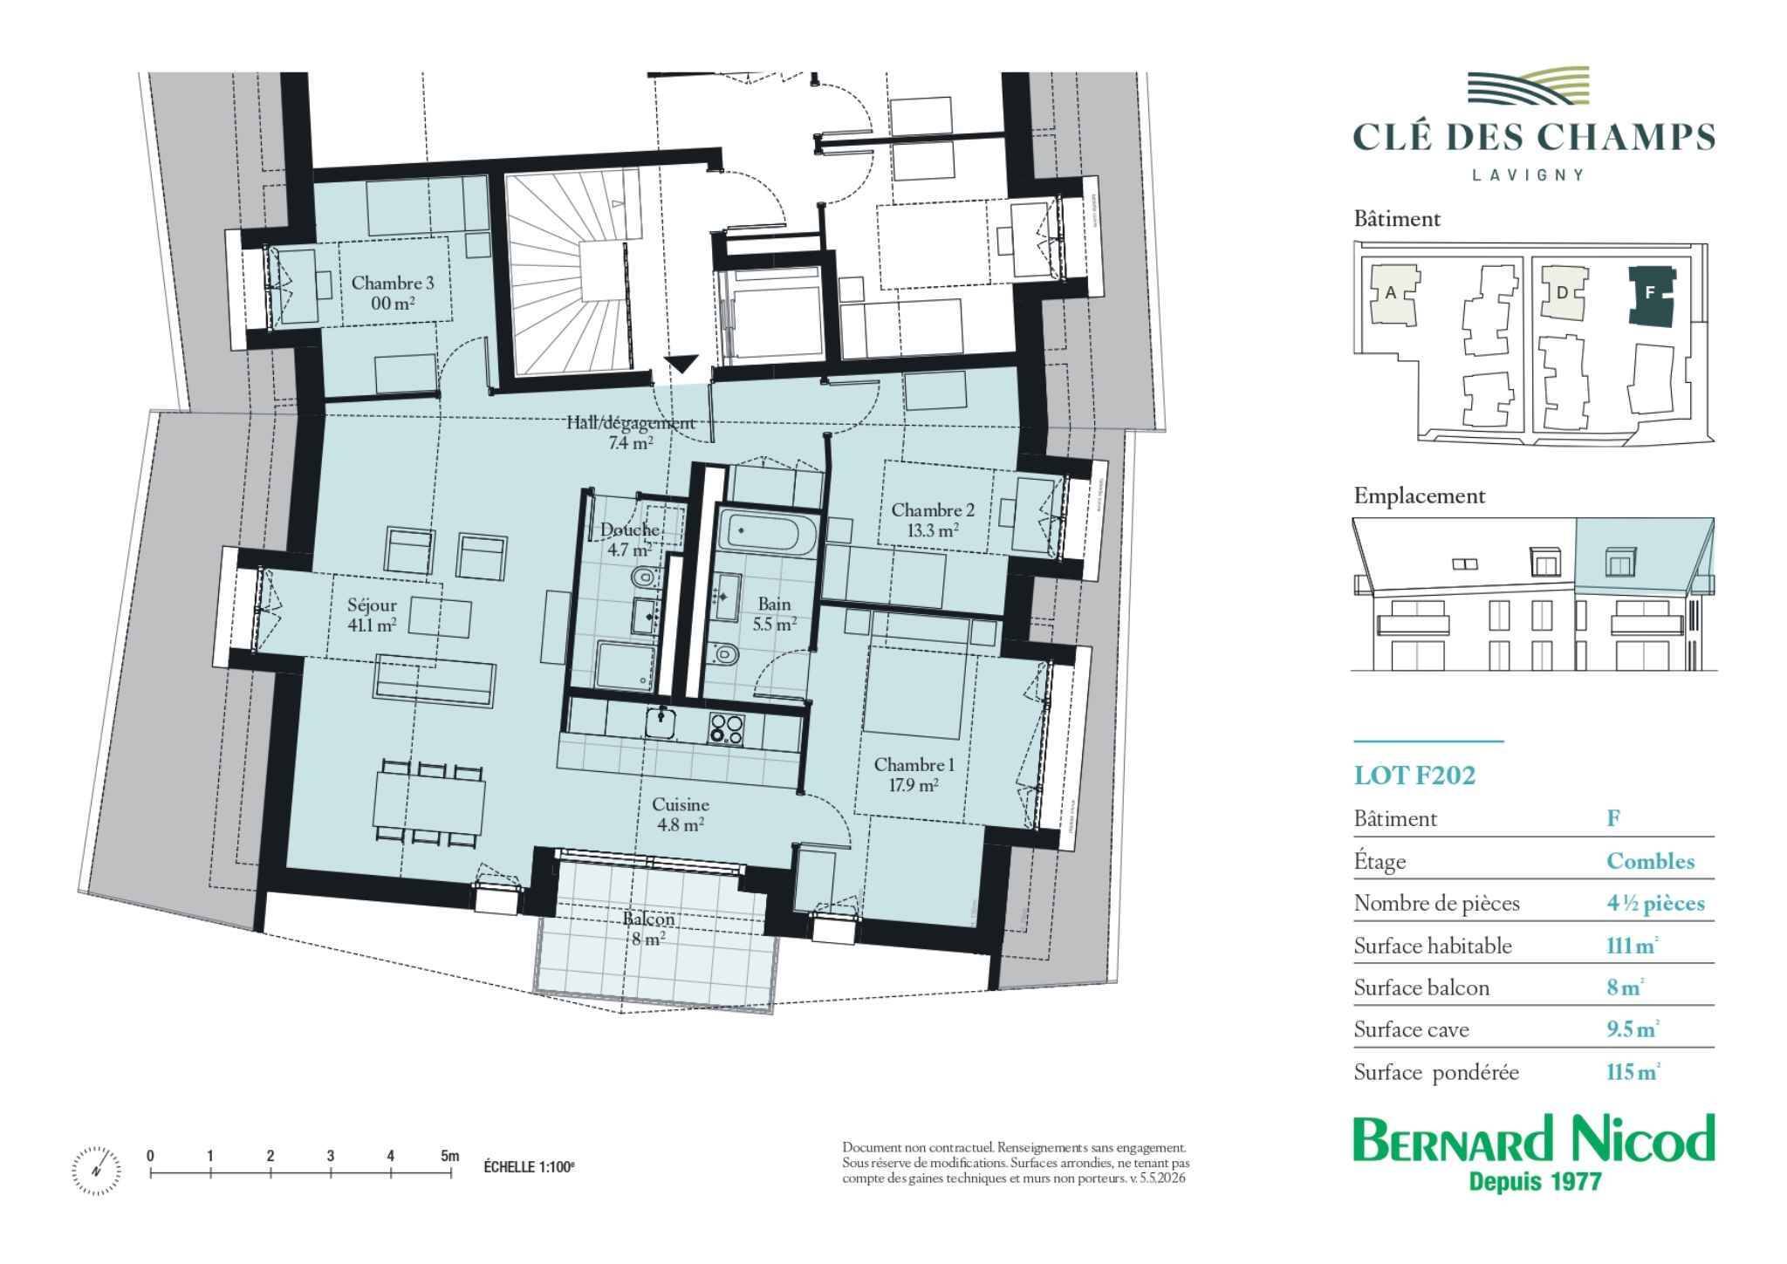
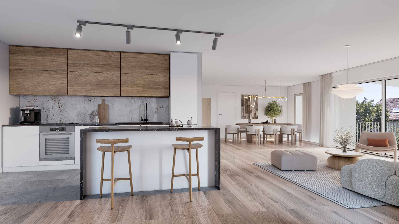
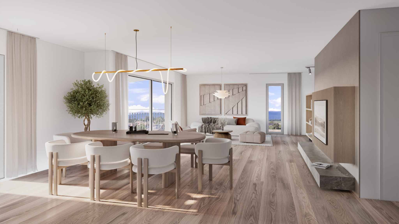
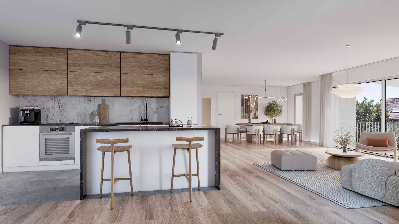
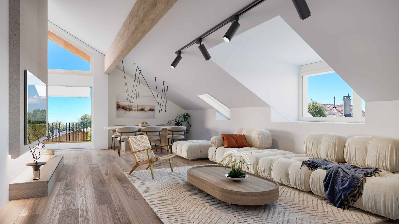
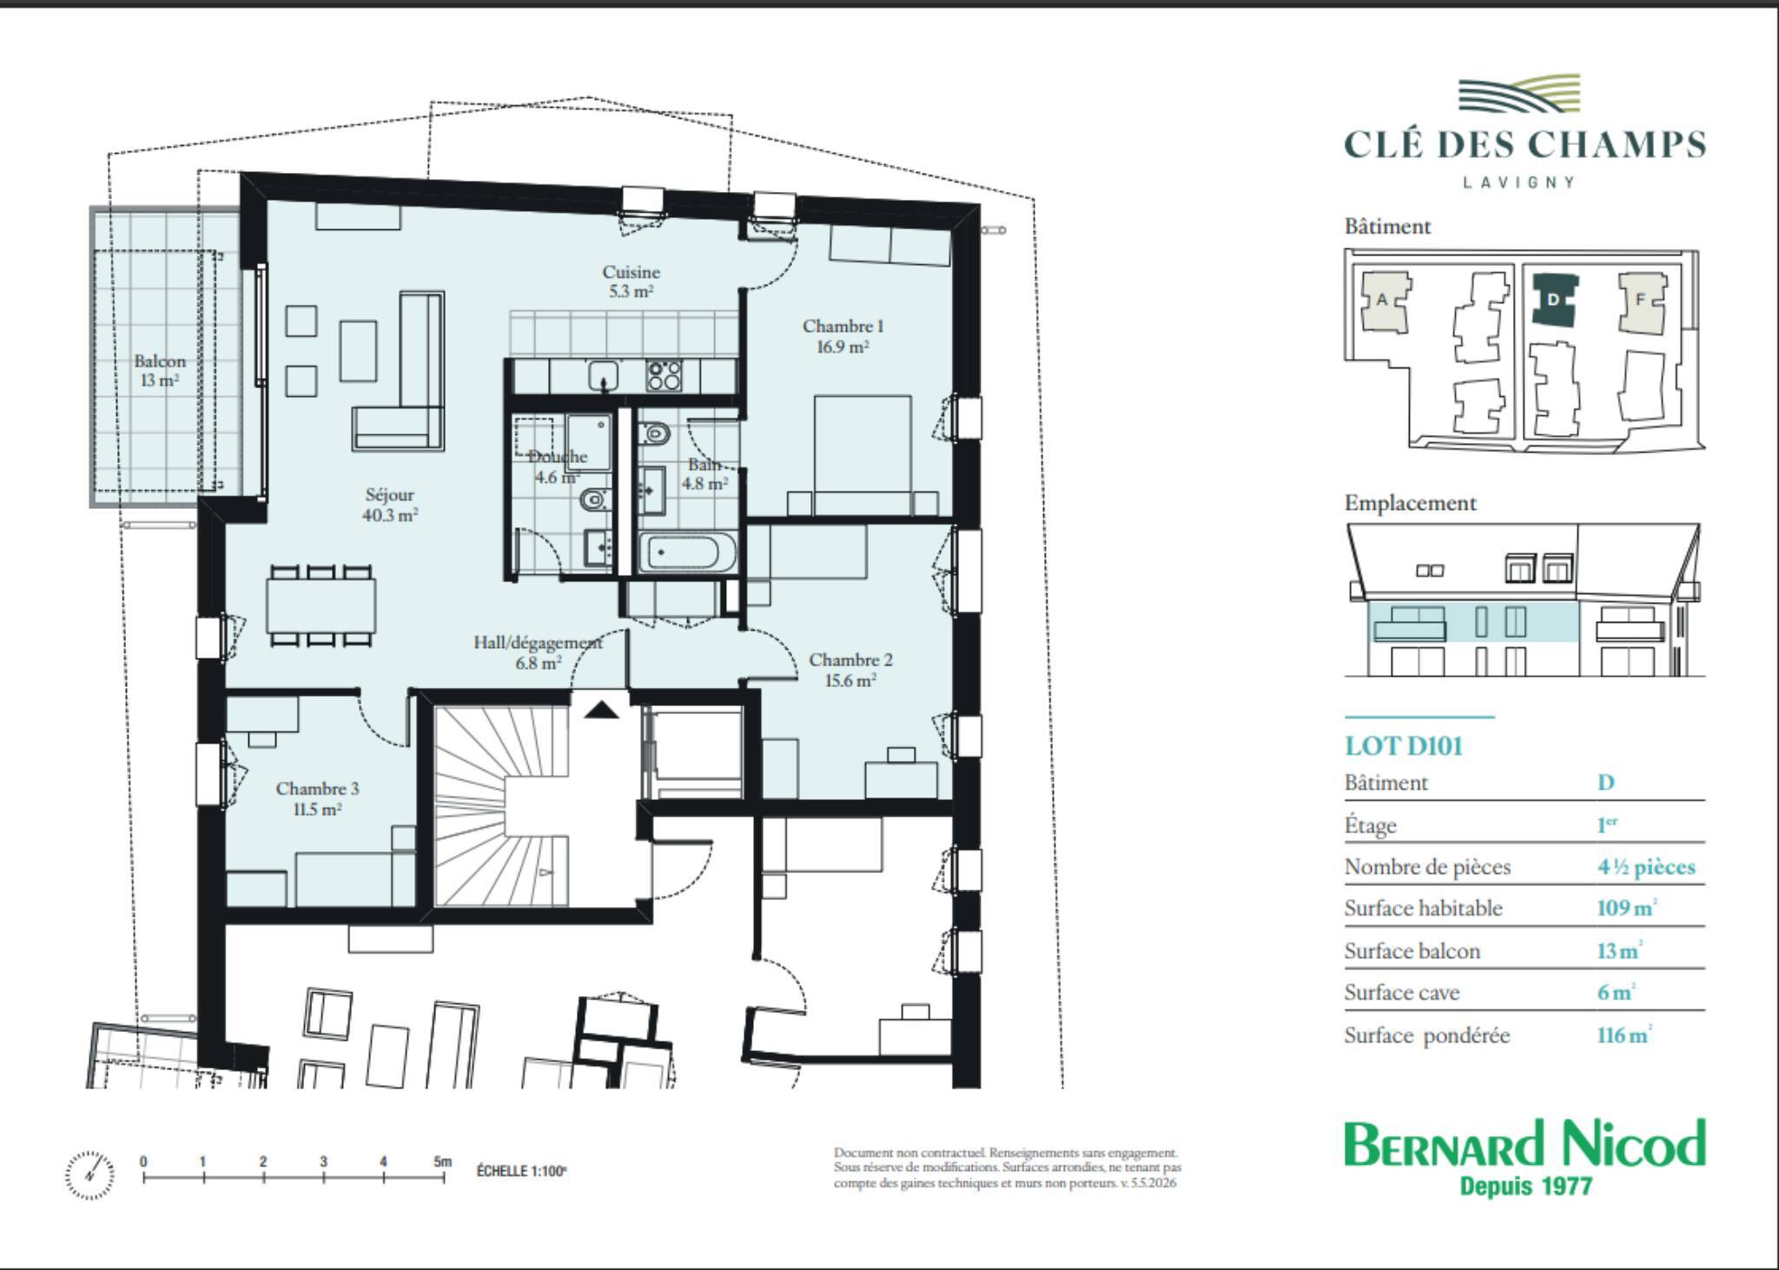
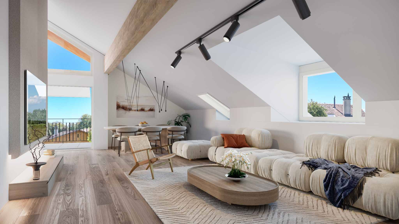
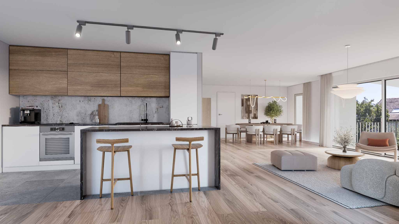
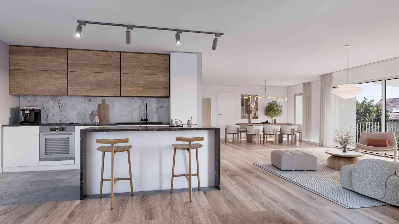
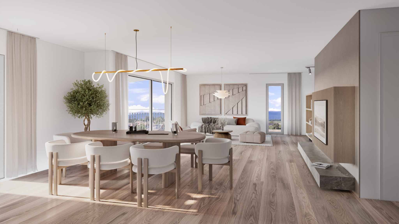
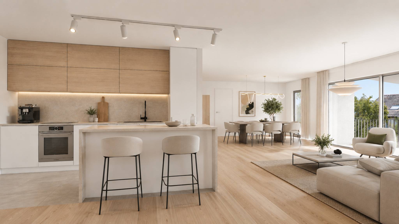
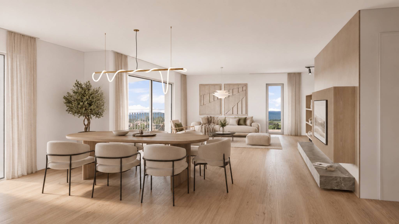
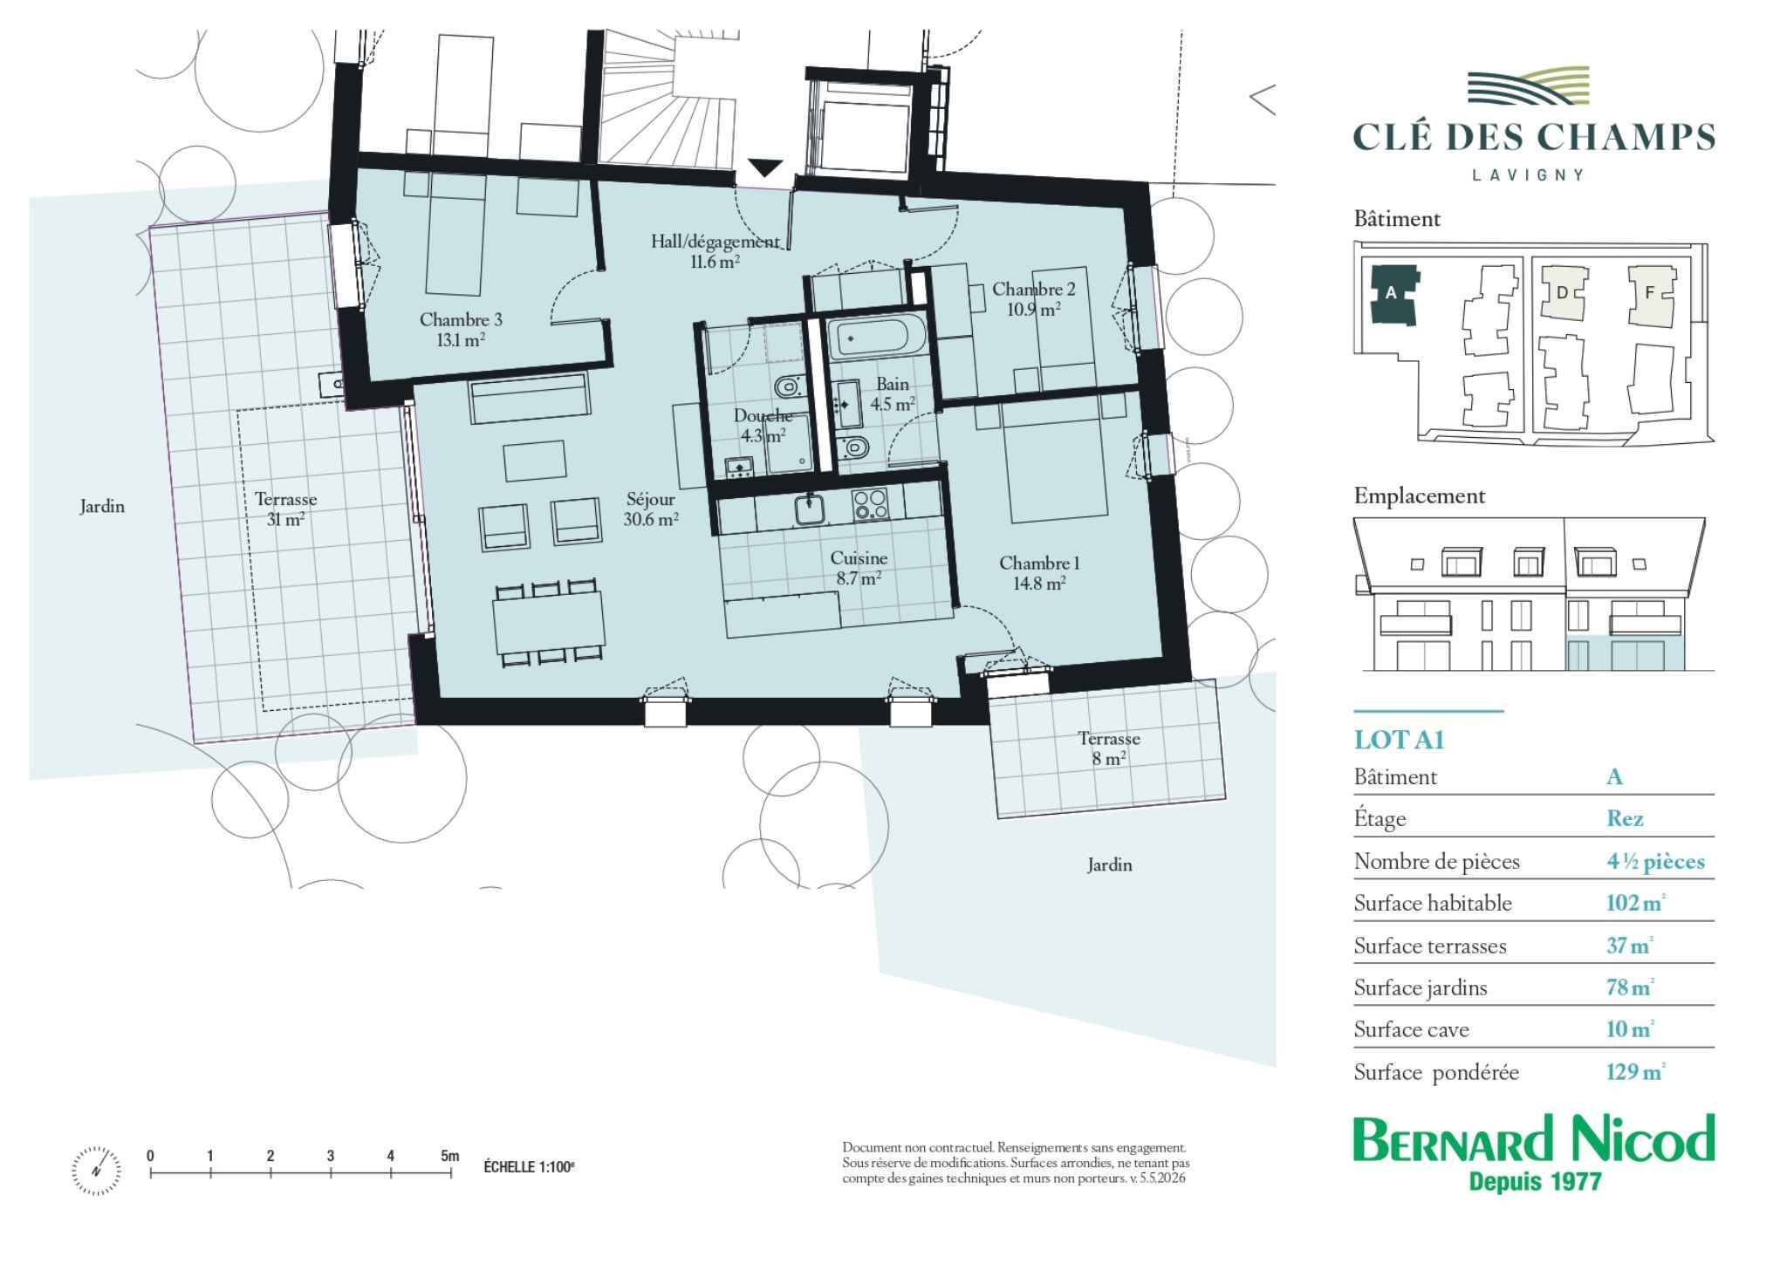
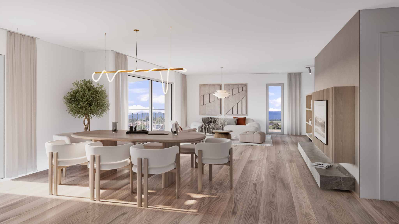
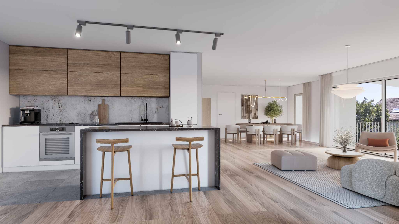
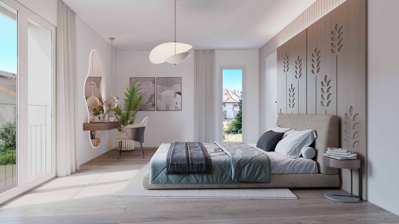
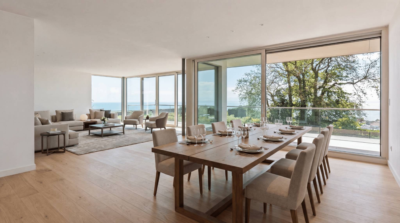
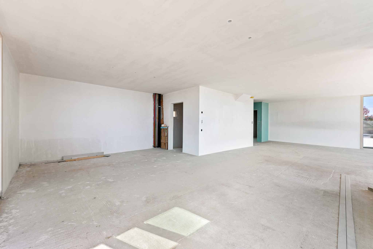
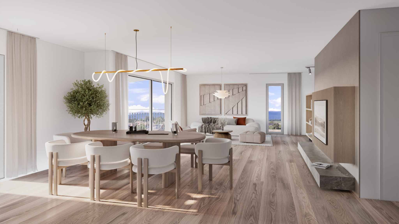
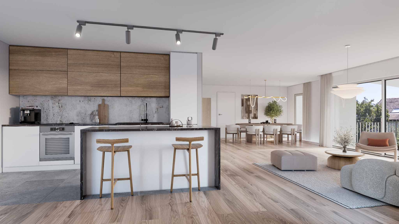
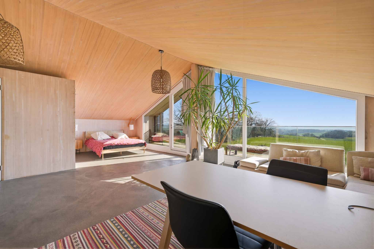
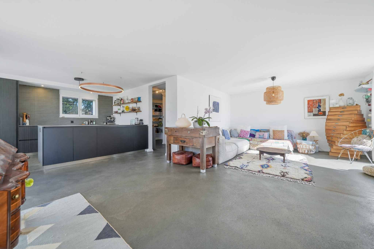
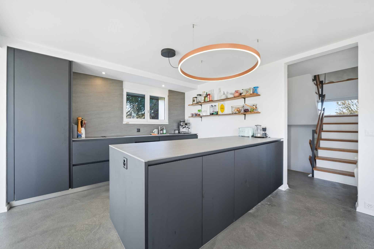
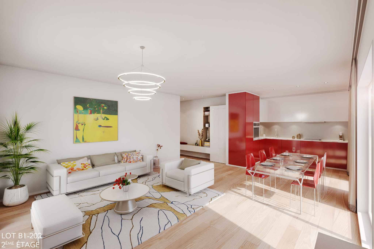
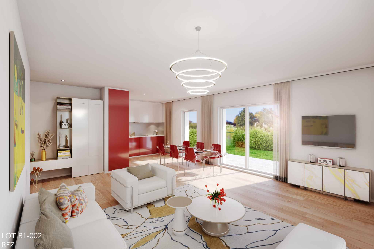
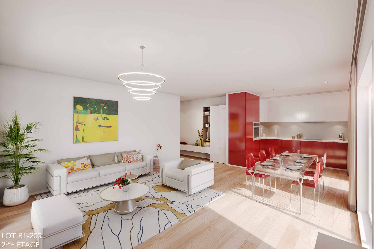
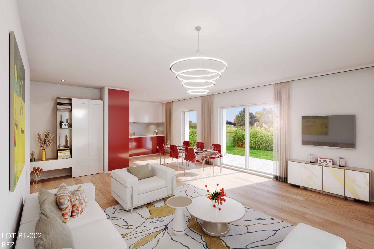
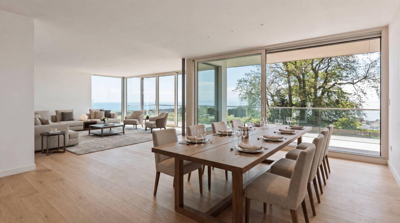
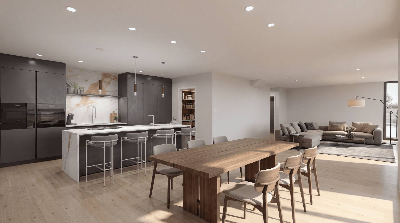
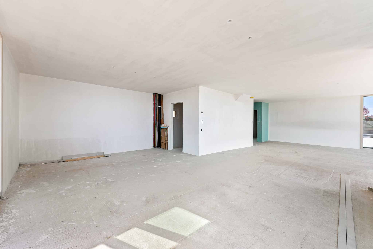
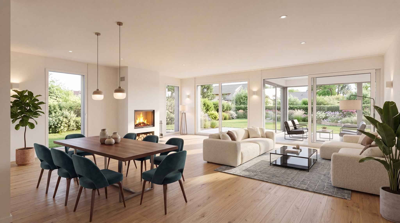
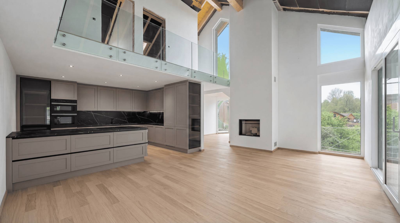
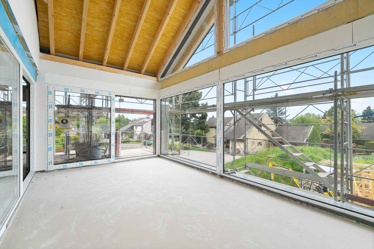
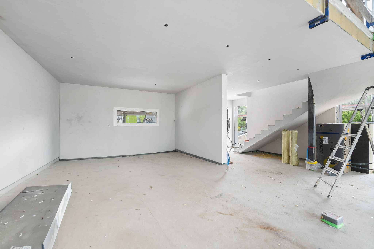
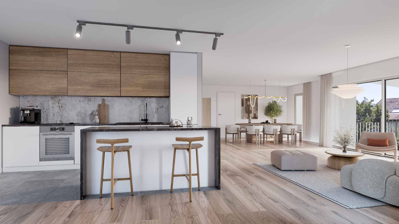
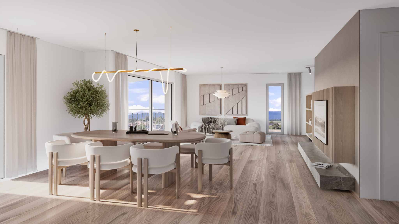
The apartment consists of a large living room with an open-plan kitchen of 60 m², offering a bright and convivial living space. A kitchen budget is included, allowing you to personalize the layout according to your preferences.
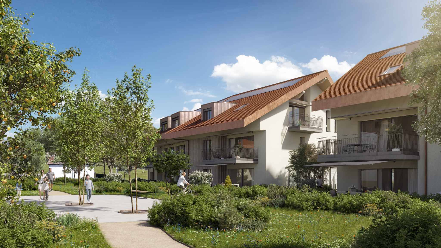
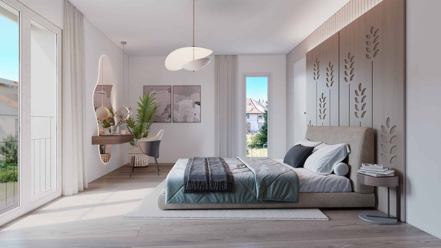
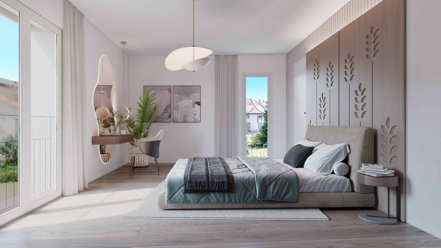
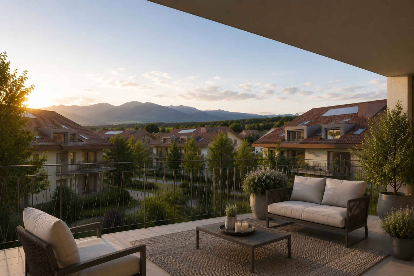
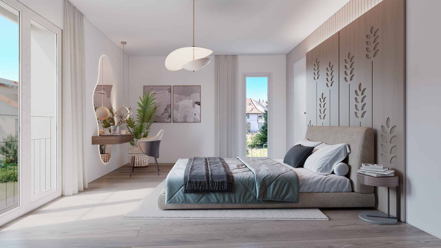
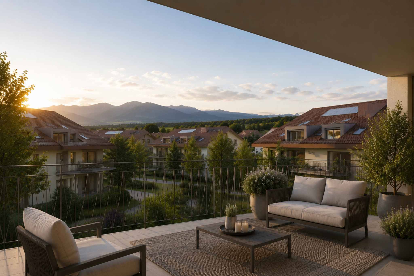
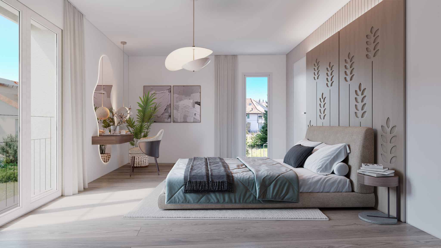
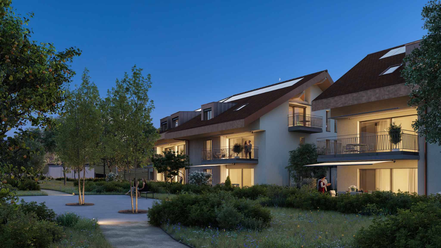
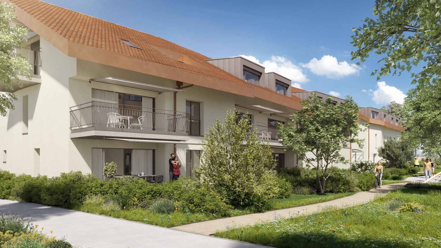
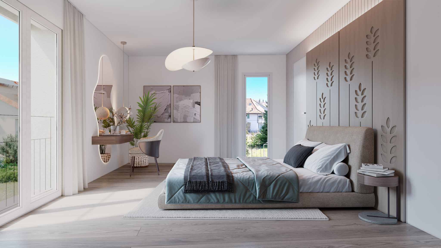
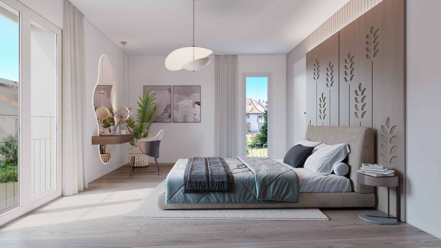

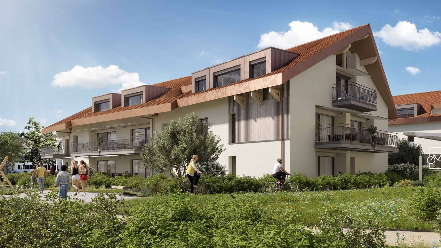

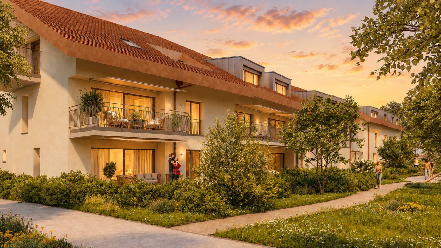
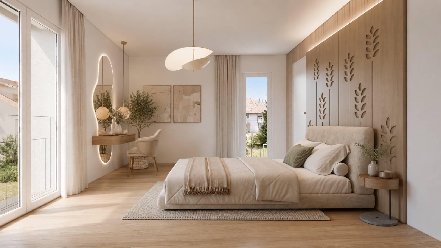
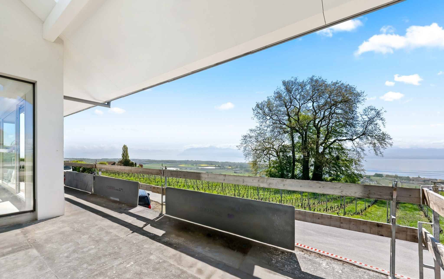
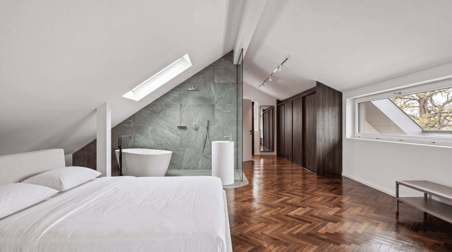
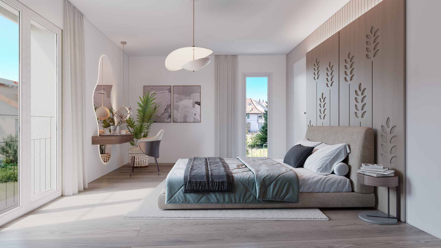
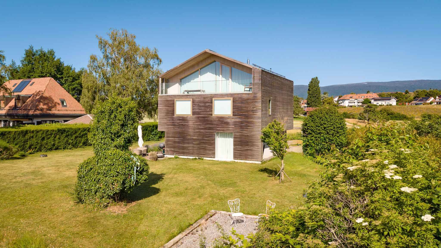
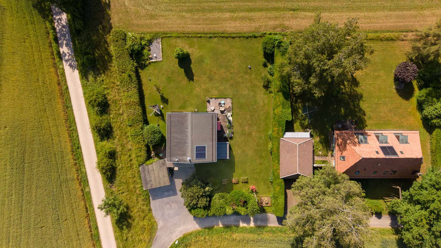
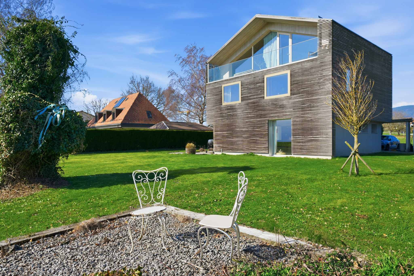
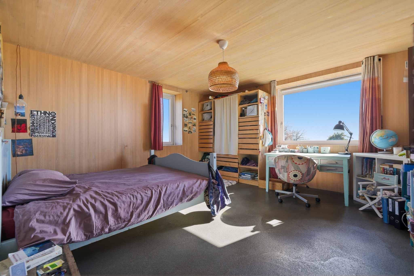
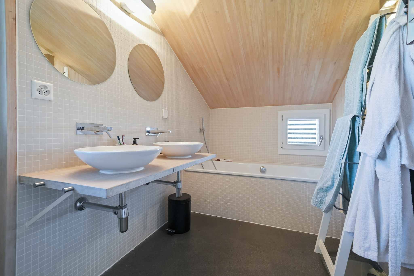
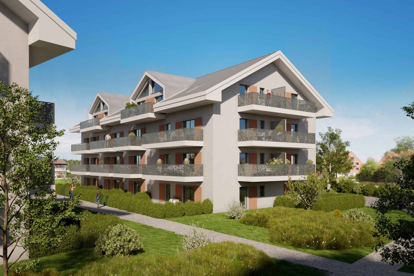
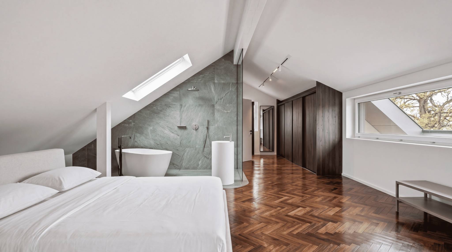
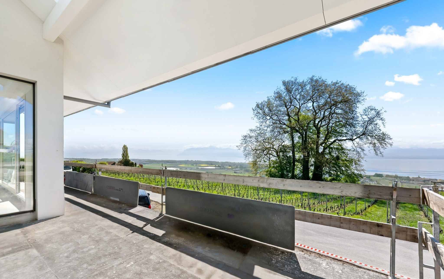
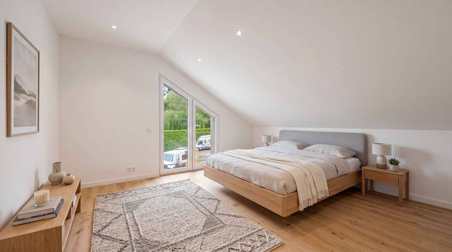
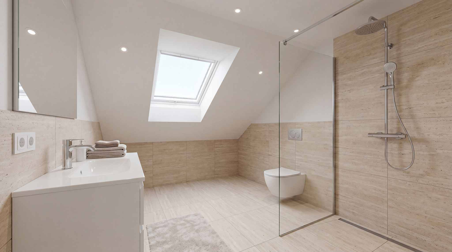
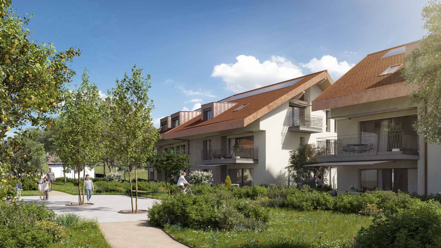
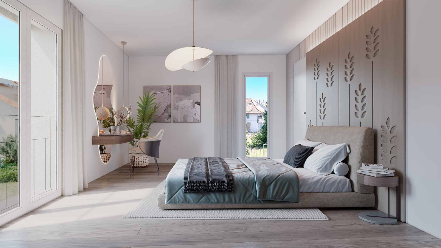
It features three comfortable bedrooms and two bathrooms, one with a shower and the other with a bathtub. Outside, the property boasts a beautiful private space of 78 m² including two gardens and two terraces, perfect for enjoying the nice weather, entertaining guests, or simply relaxing in peace
.
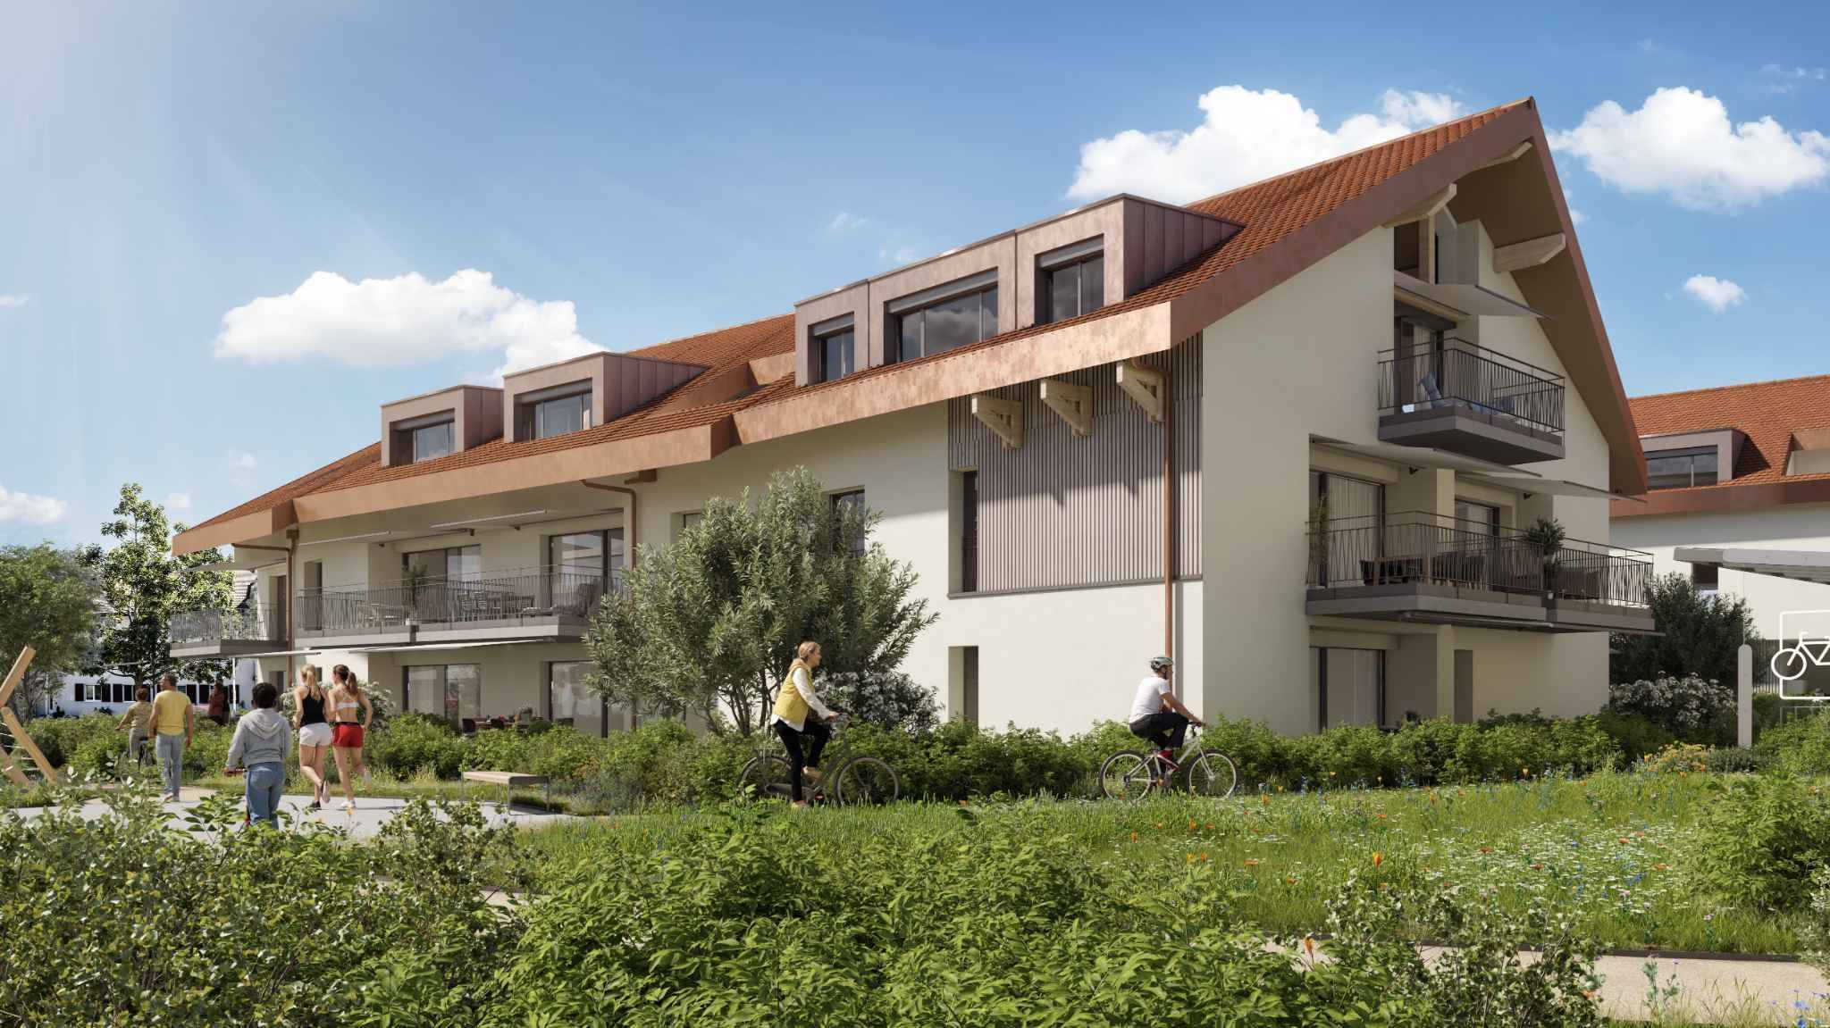
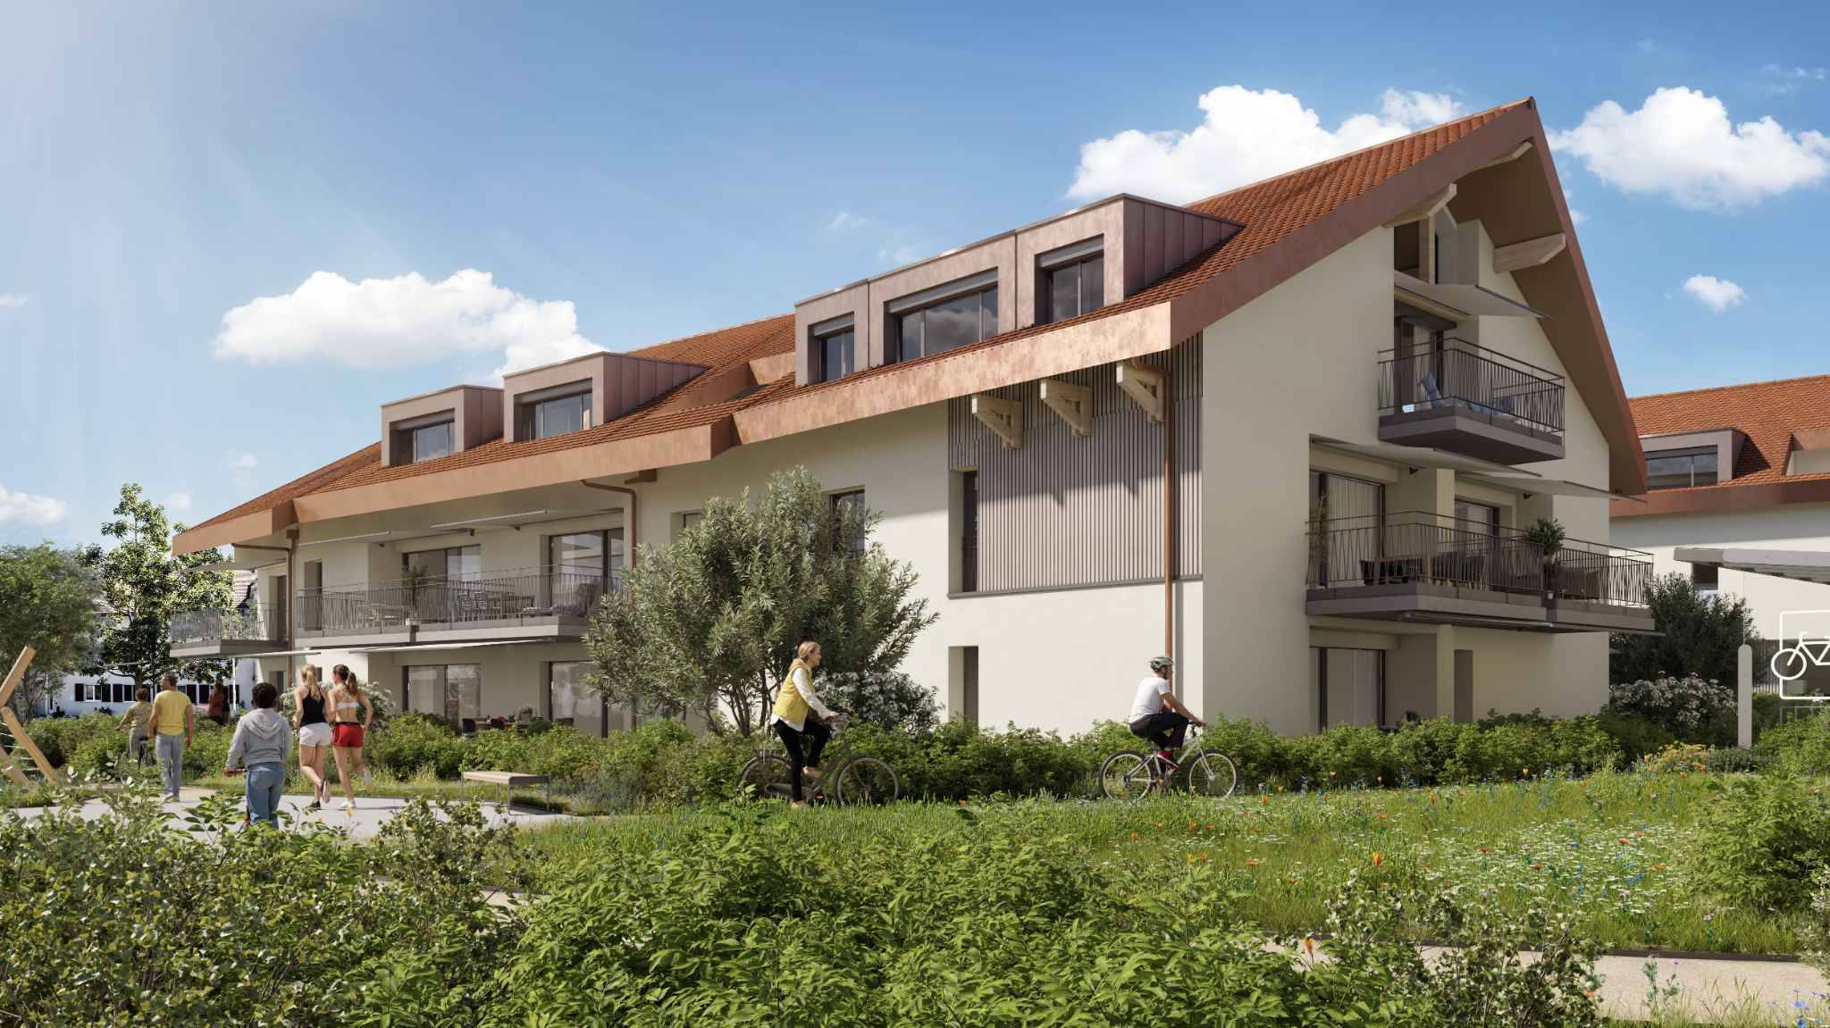
The building meets the Minergie standard, guaranteeing excellent energy performance. All windows are triple-glazed, and the heating is provided by a heat pump and distributed through the floor.
A cellar and two indoor parking spaces complete this property.
Delivery scheduled for:
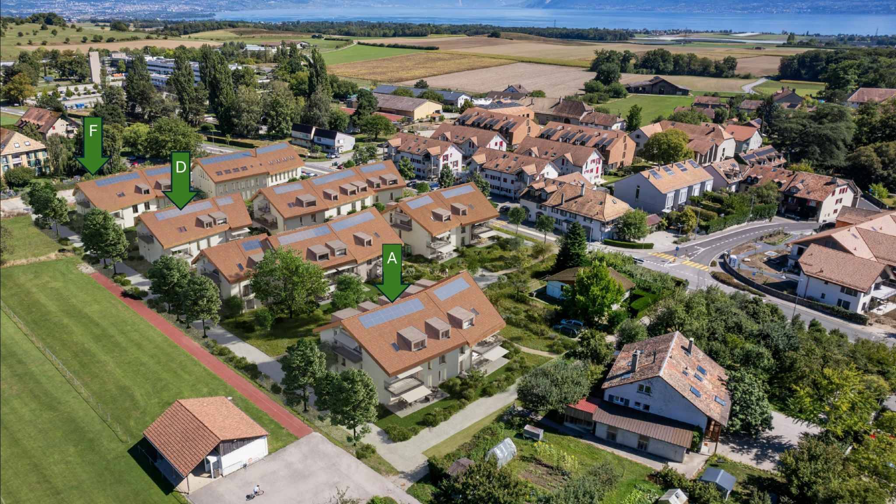
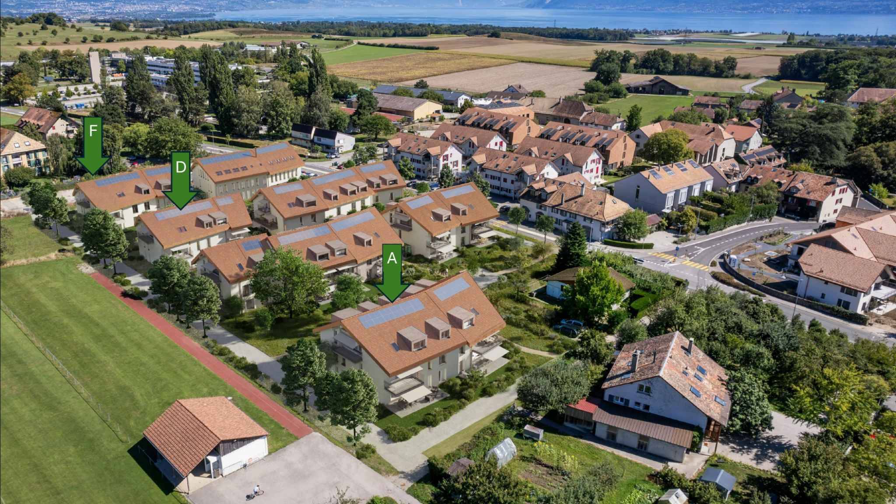
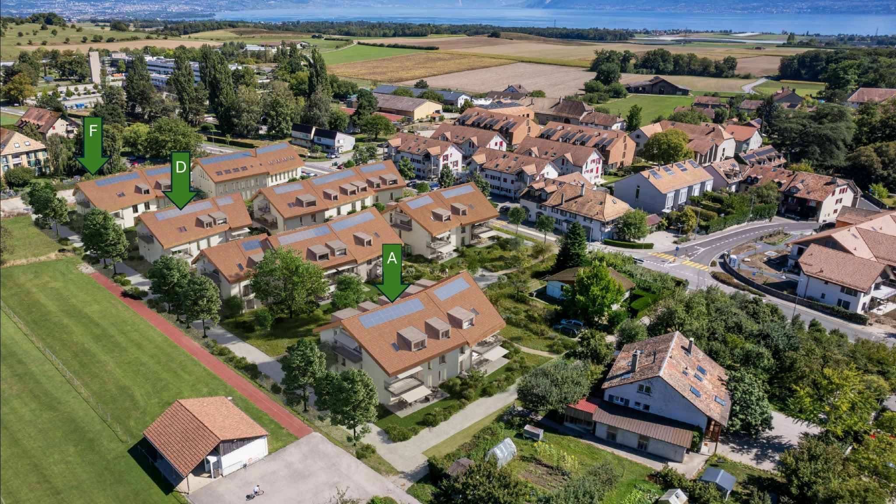
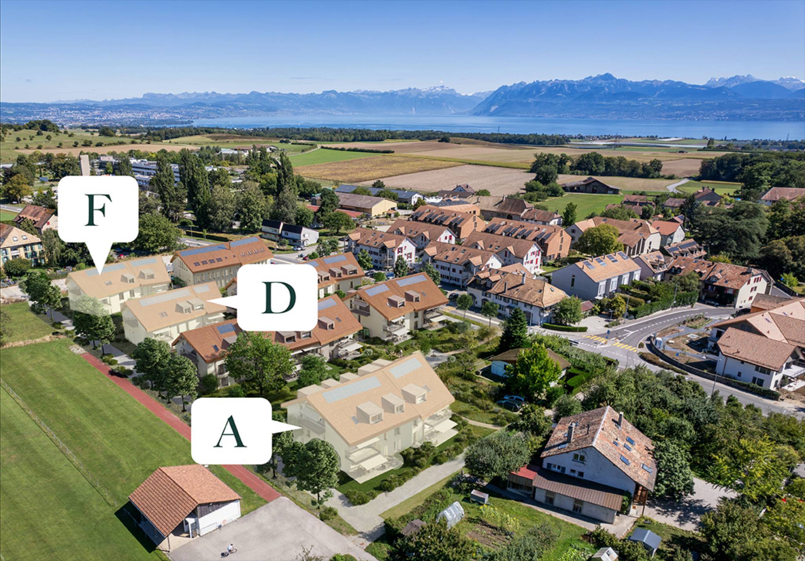
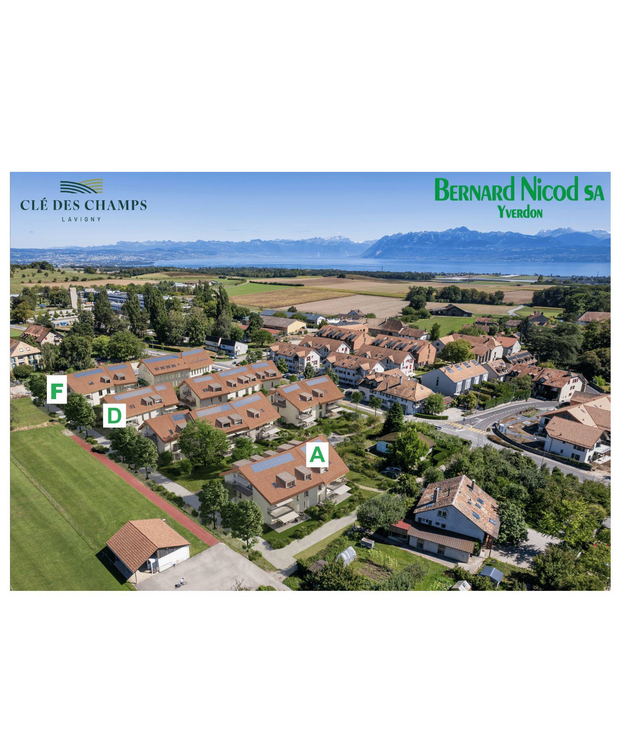
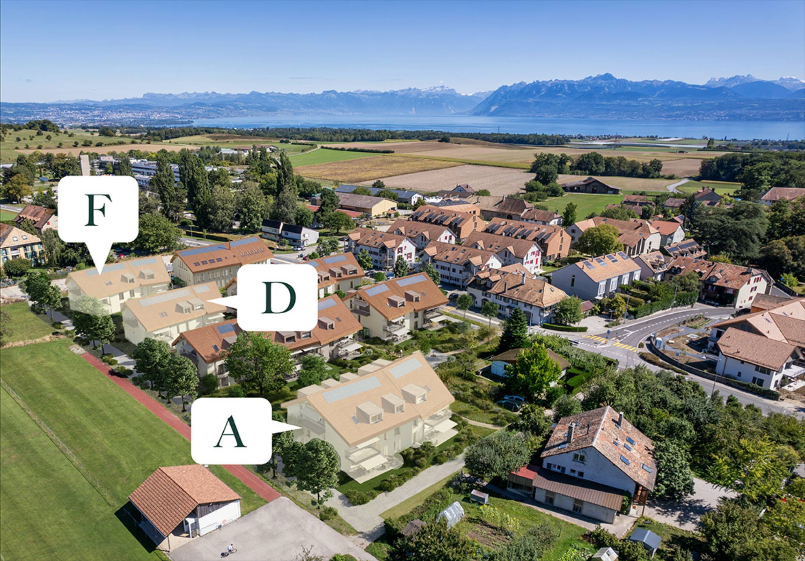
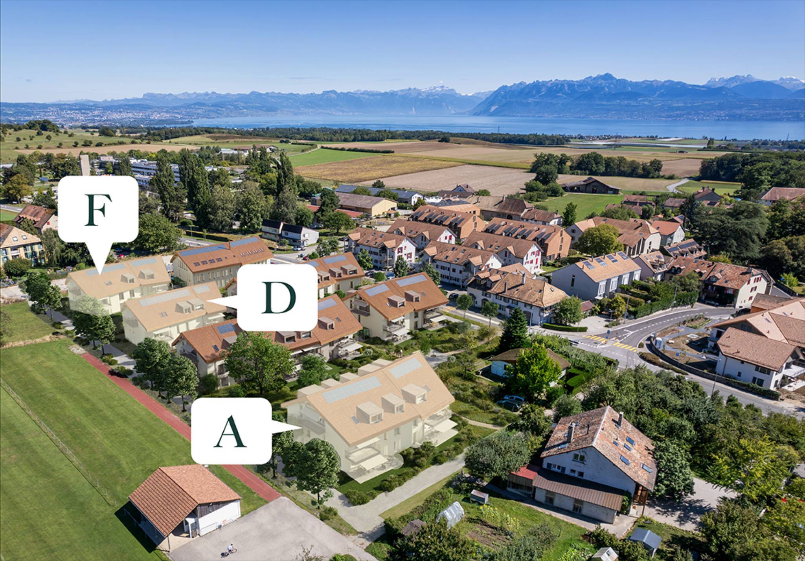
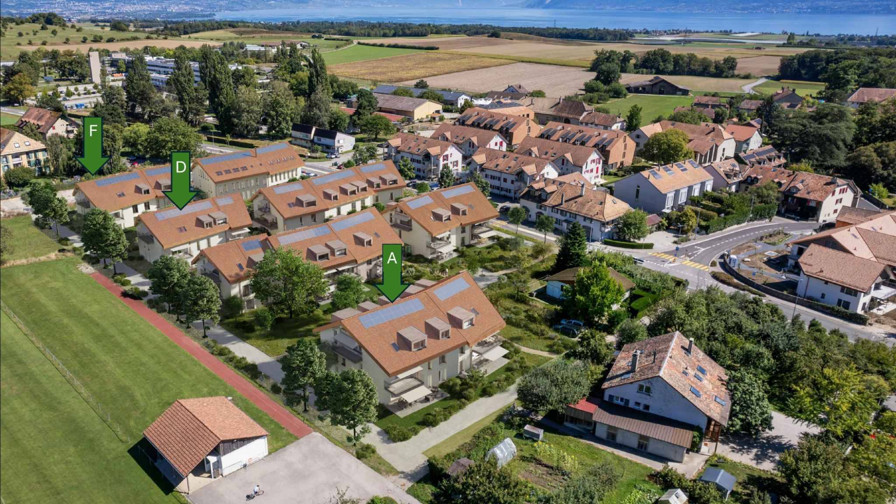
Building A: End of 2027
Clé des Champs offers a wide range of apartments, from 3.5 to 5.5 rooms, suitable for families. The apartments benefit from generous spaces and plenty of natural light, enhancing the quality of daily life.
The apartment consists of a large living room with an open-plan kitchen of 60 m², offering a bright and convivial living space. A kitchen budget is included, allowing you to personalize the layout according to your preferences.
It features three comfortable bedrooms and two bathrooms, one with a shower and the other with a bathtub. Outside, the property boasts a beautiful private space of 78 m² including two gardens and two terraces, perfect for enjoying the nice weather, entertaining guests, or simply relaxing in peace
.
The building meets the Minergie standard, guaranteeing excellent energy performance. All windows are triple-glazed, and the heating is provided by a heat pump and distributed through the floor.
A cellar and two indoor parking spaces complete this property.
Delivery scheduled for:
Building A: End of 2027
Conveniences
Outside conveniences
- Parking
Inside conveniences
- Lift/elevator
Condition
- New
View
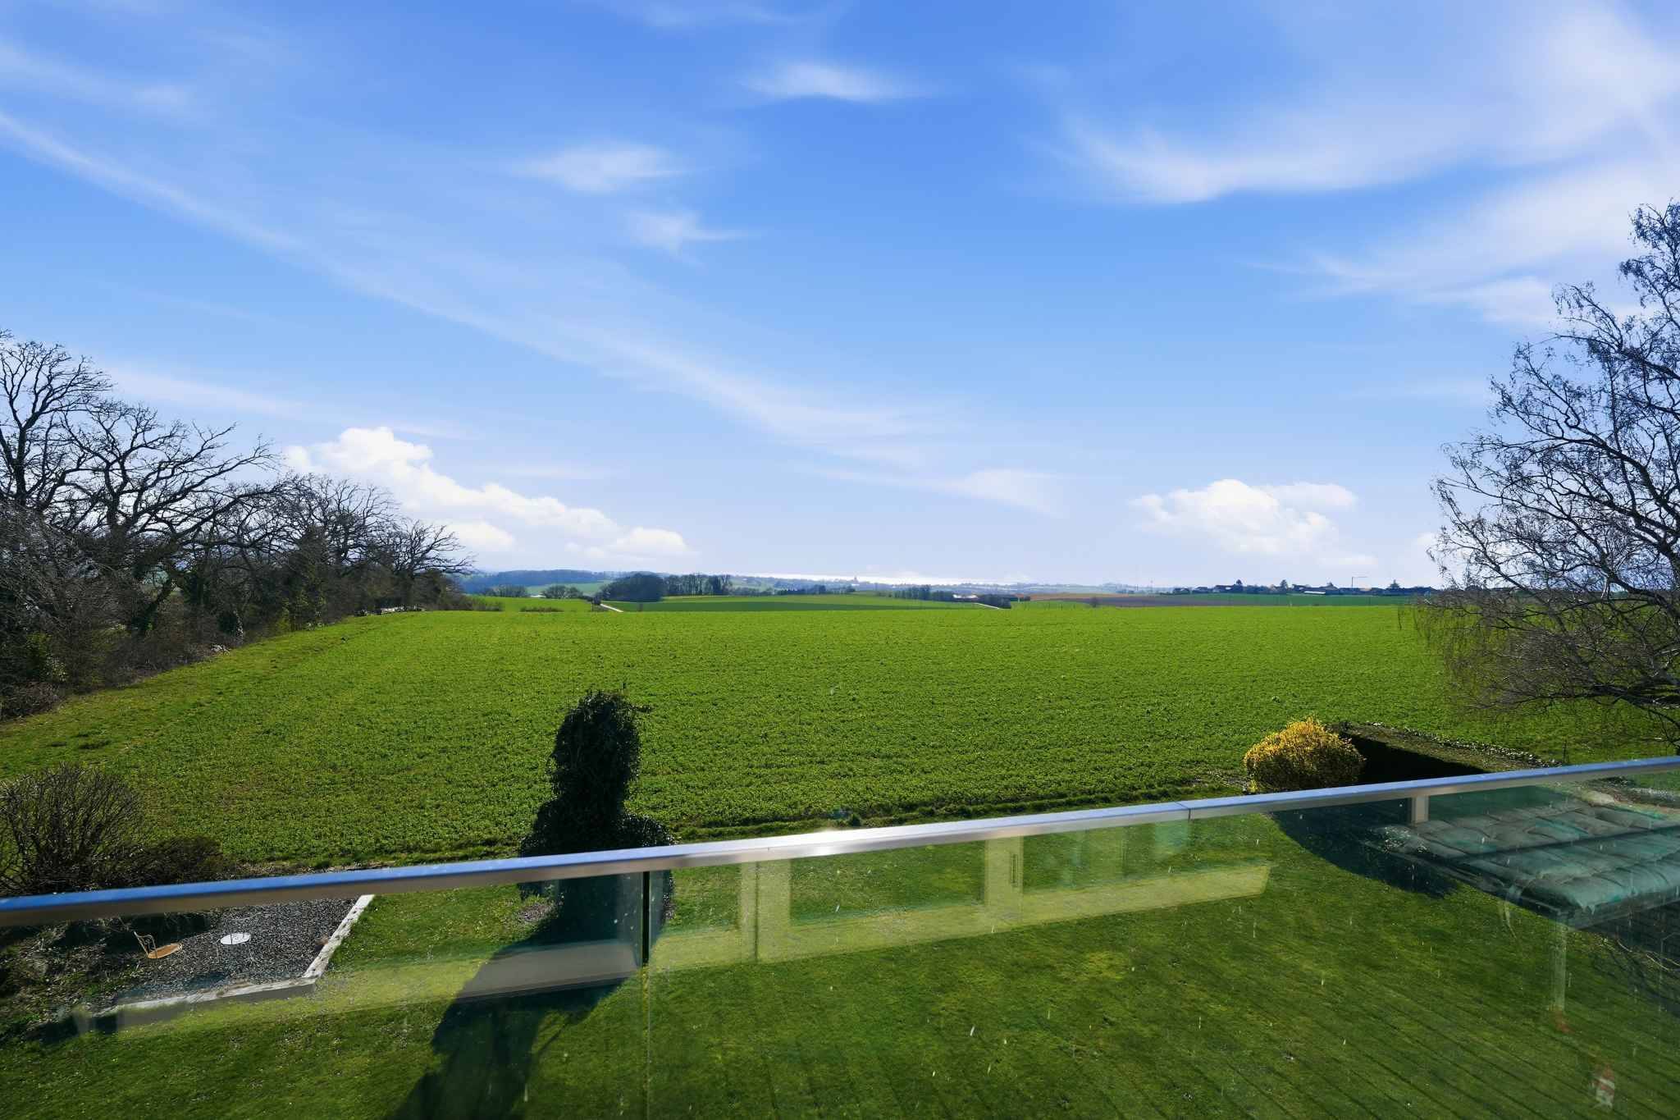
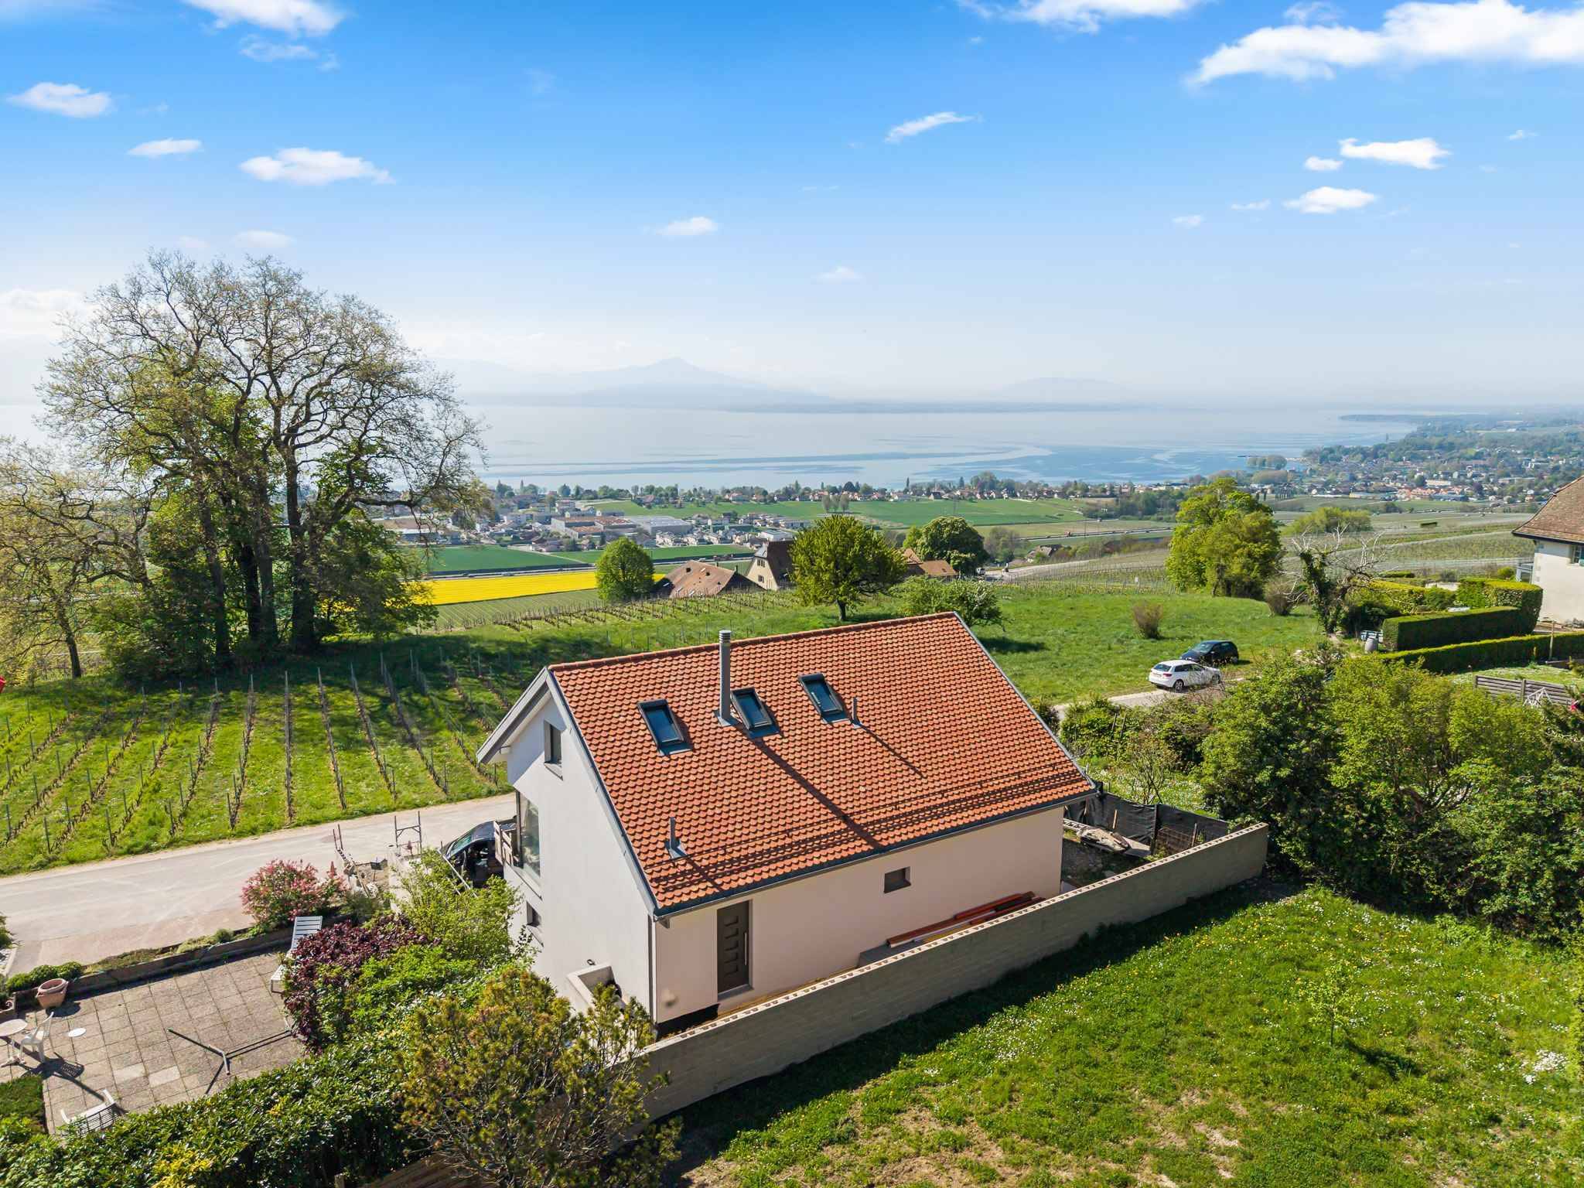
- Nice view
Standard
- Minergie®
Distances
Stores
350 m