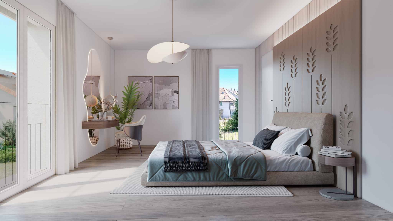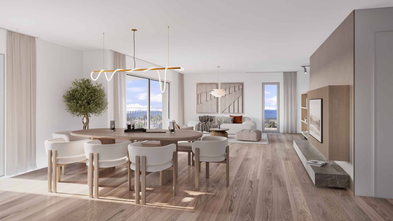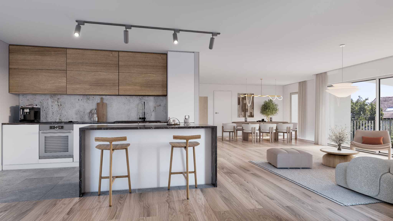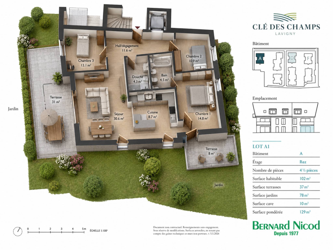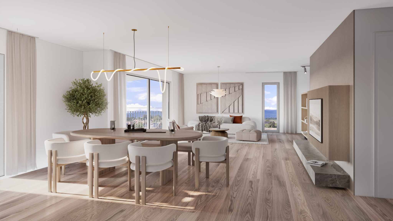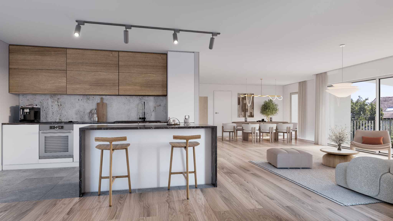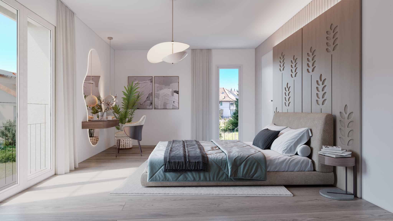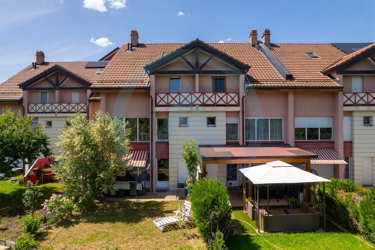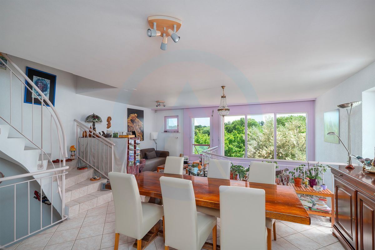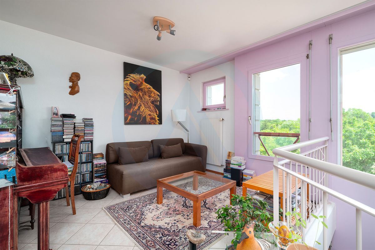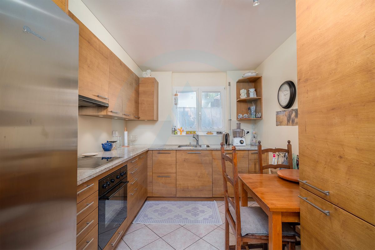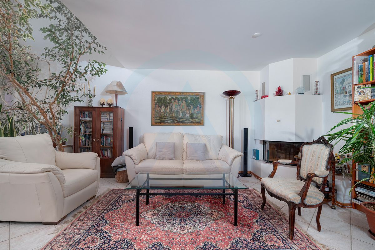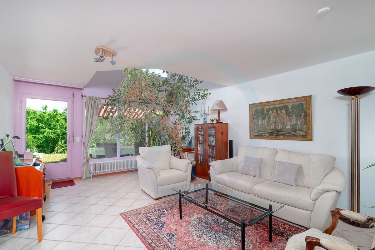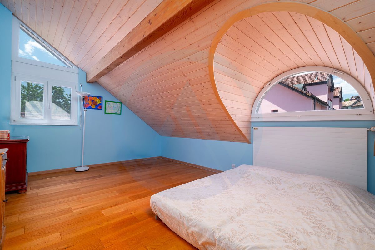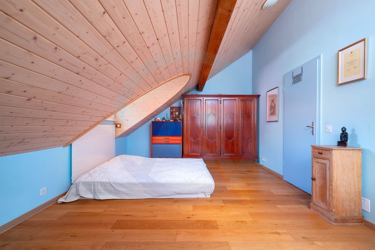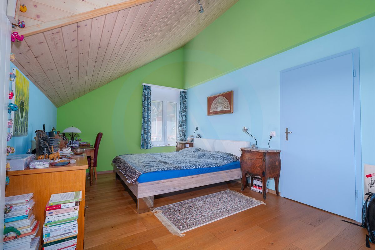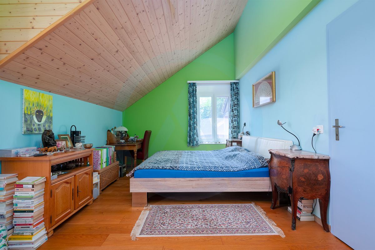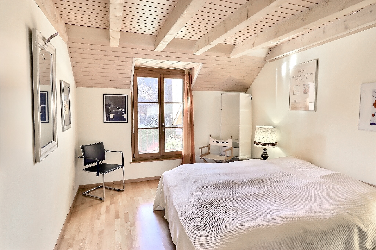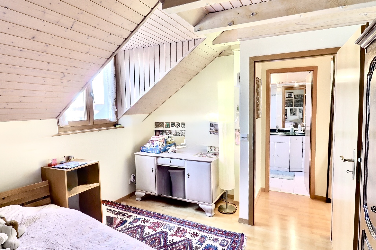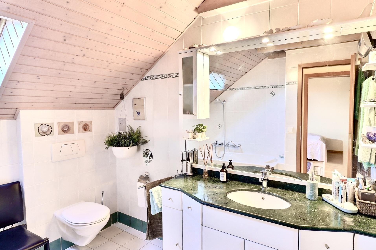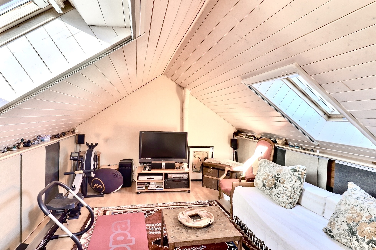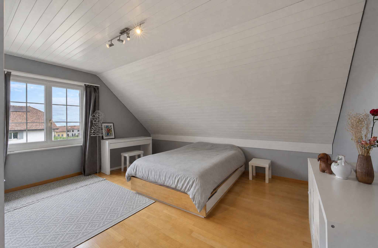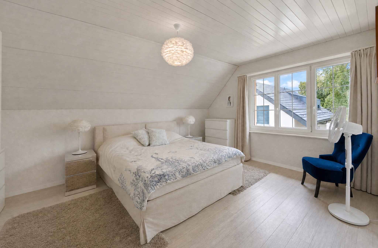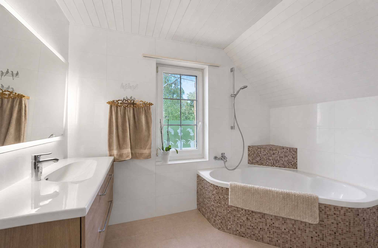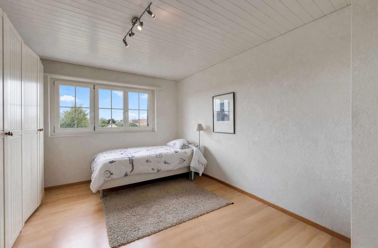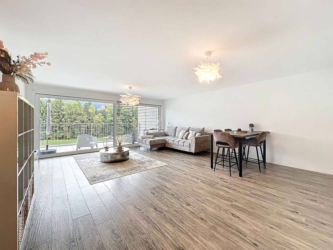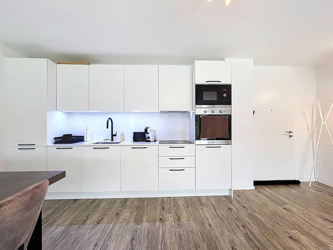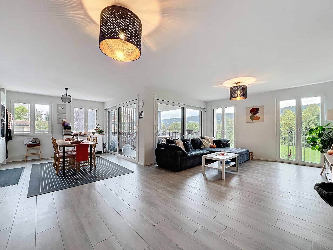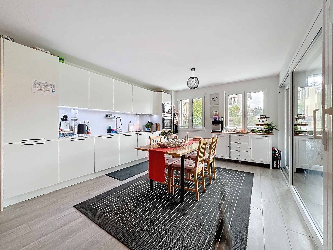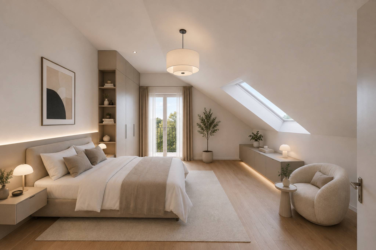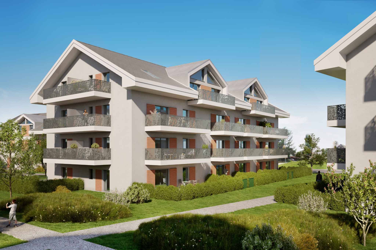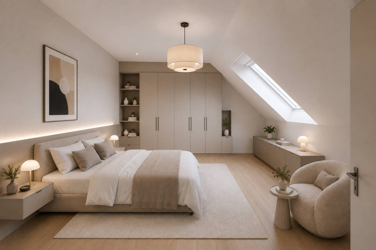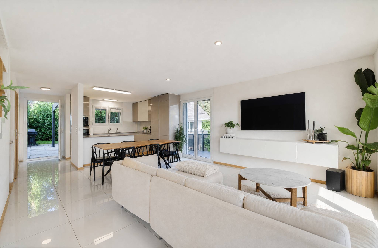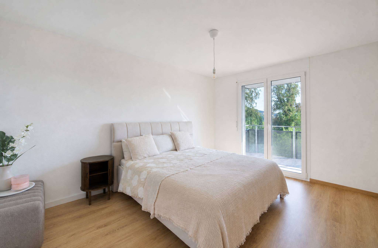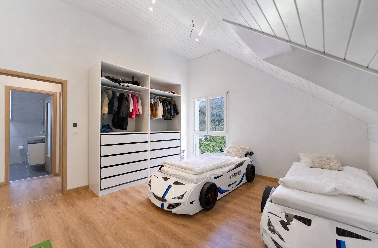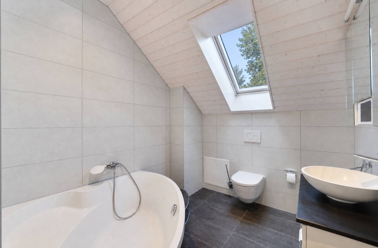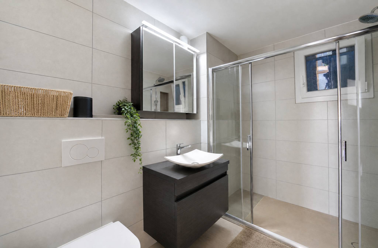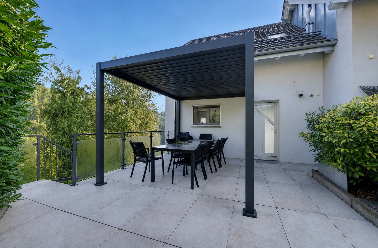
Attic flat with 5.5 rooms on sale in Lavigny - 137 m²
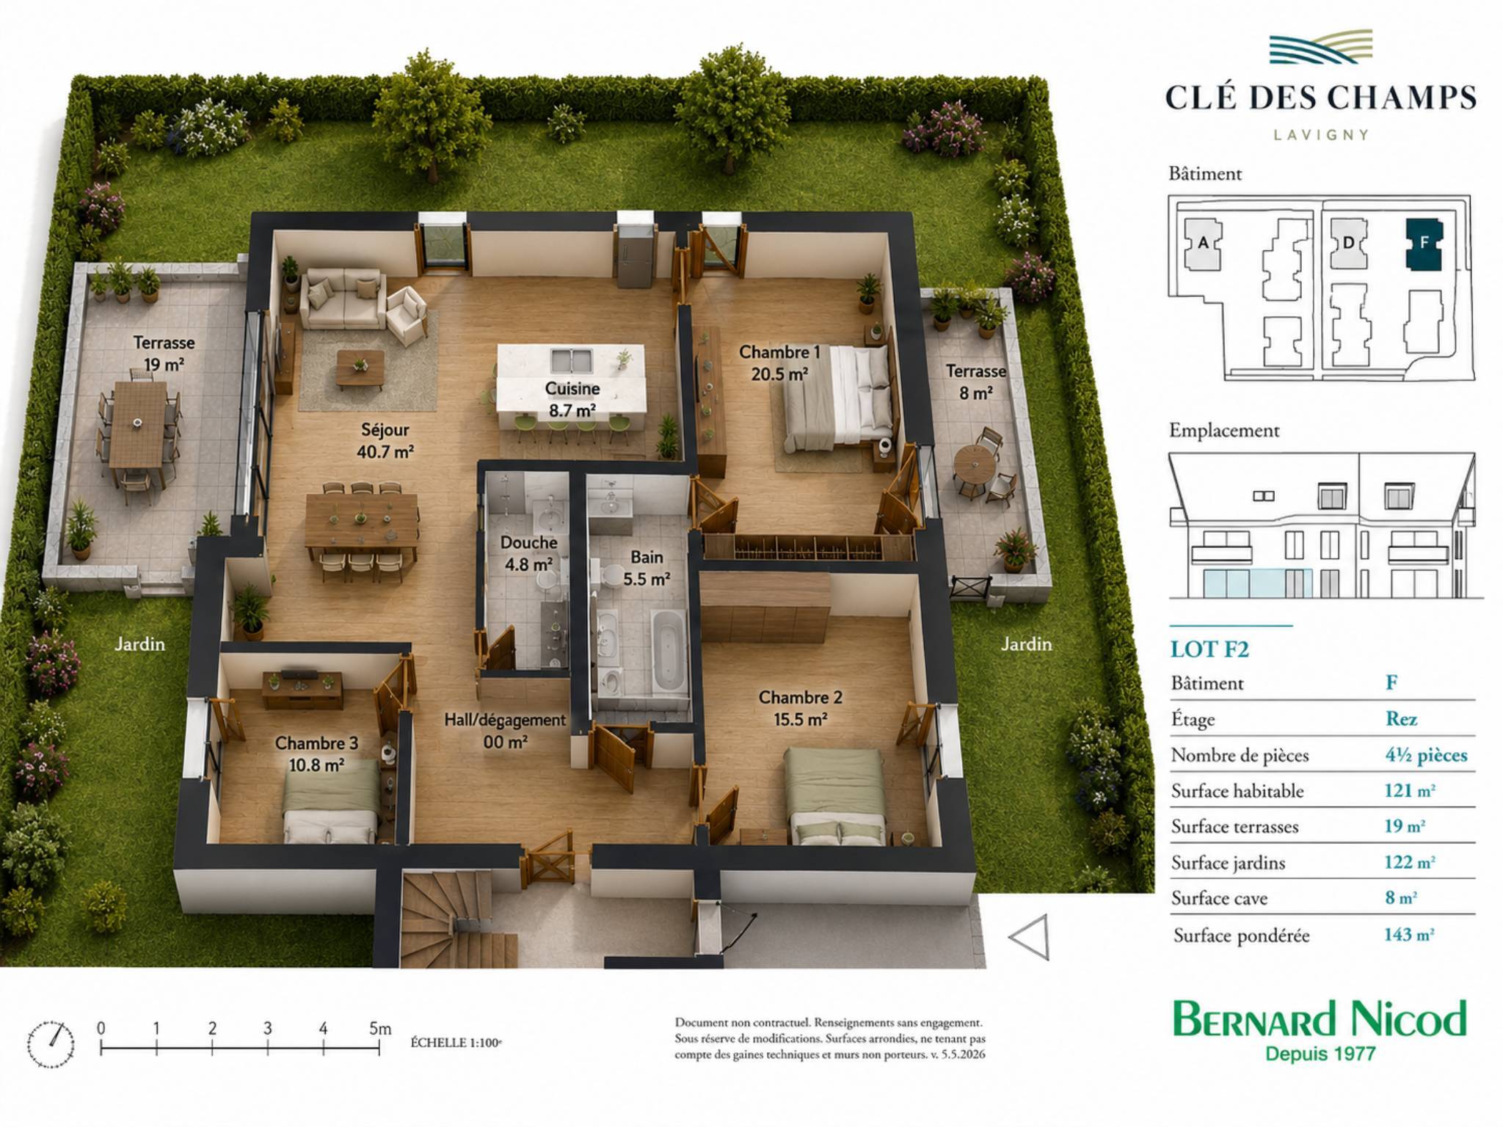
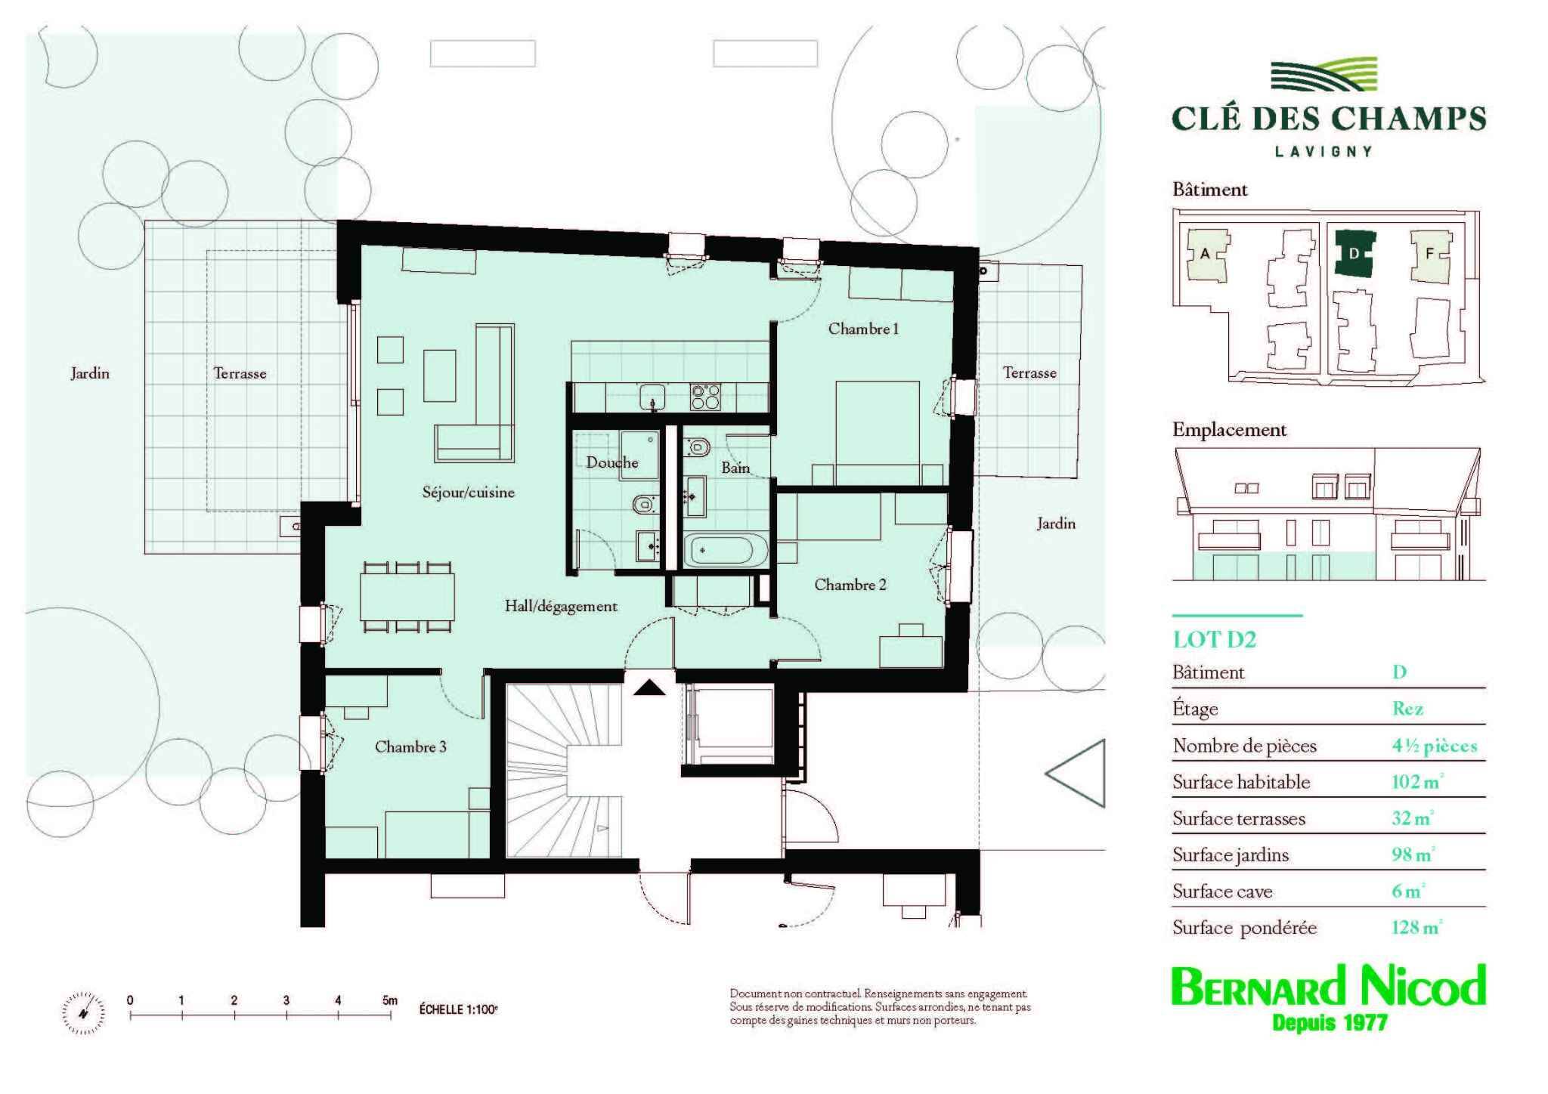
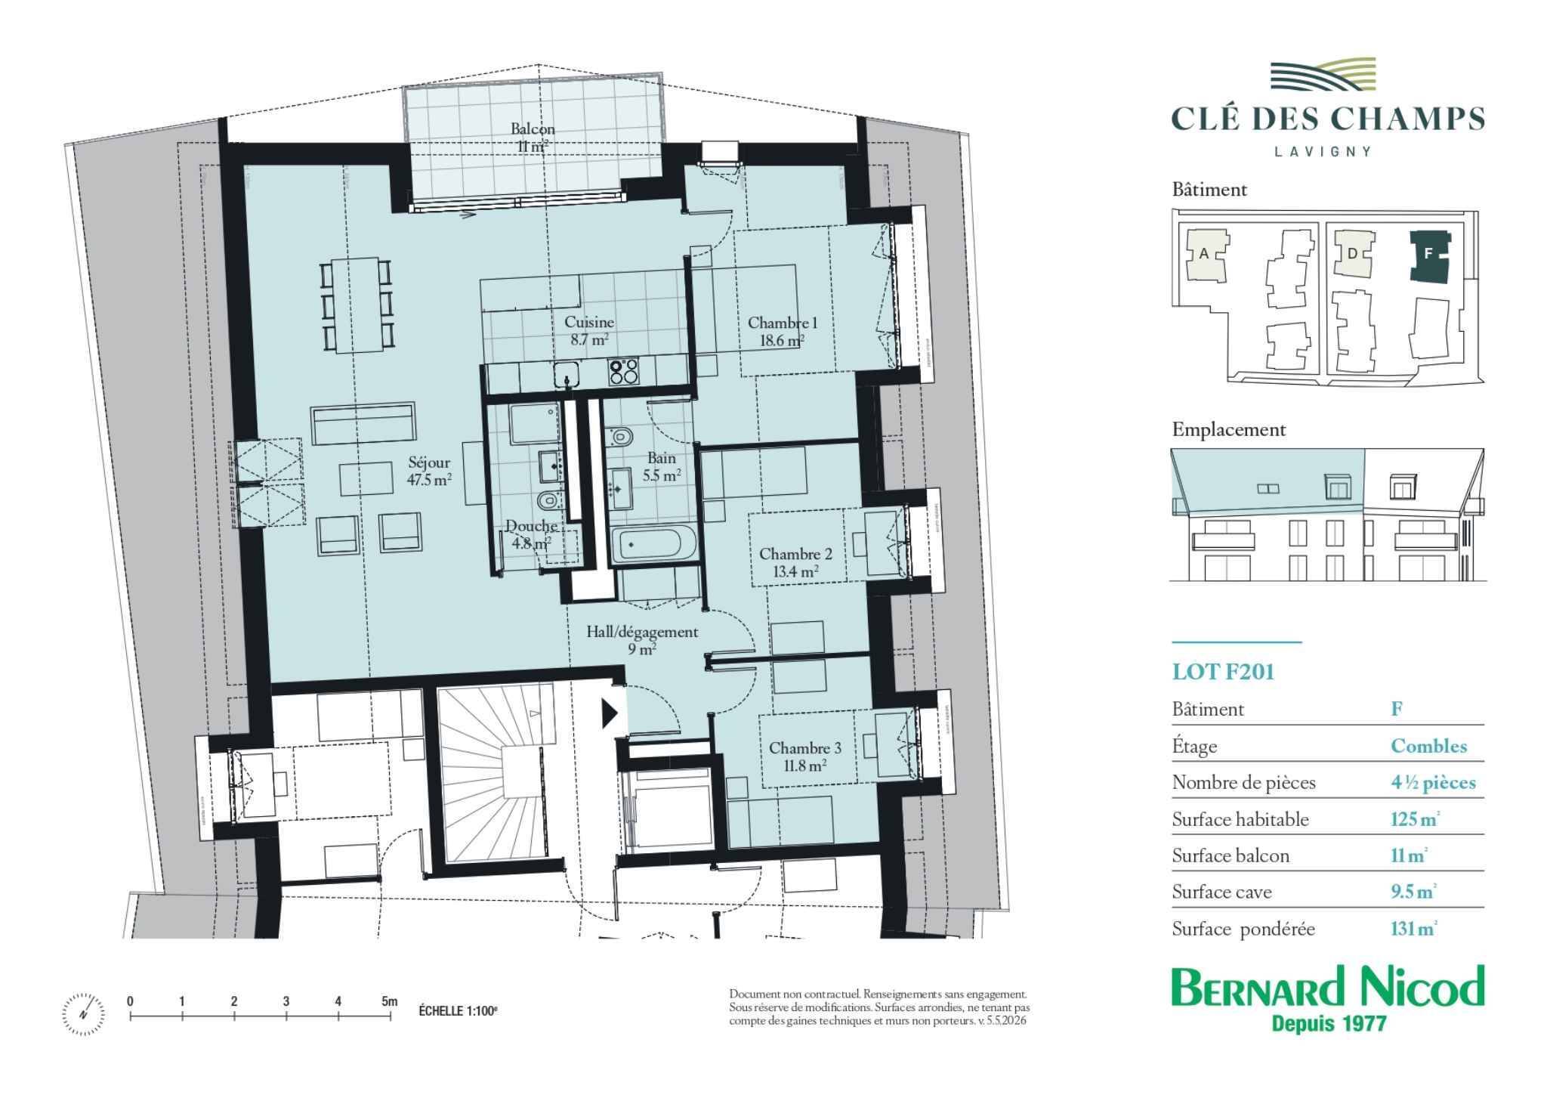
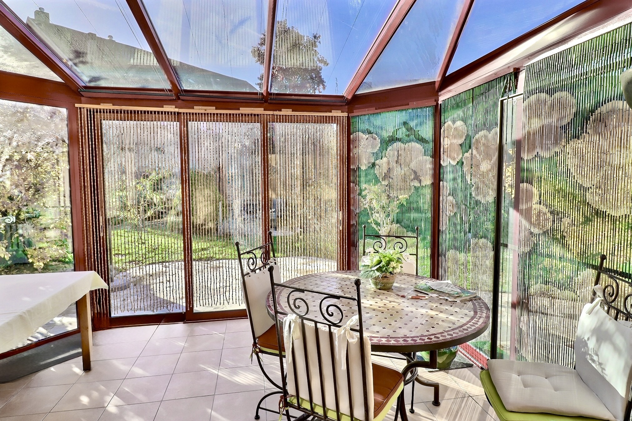
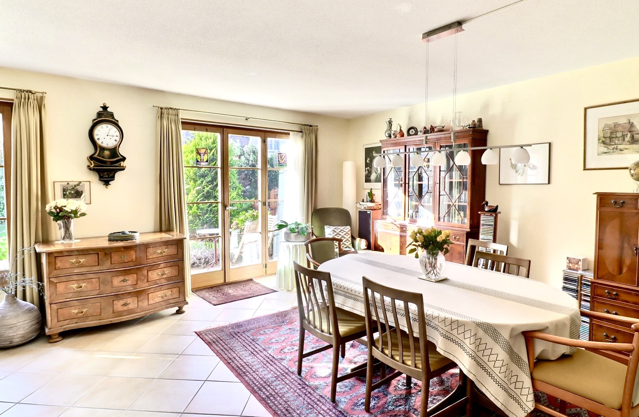
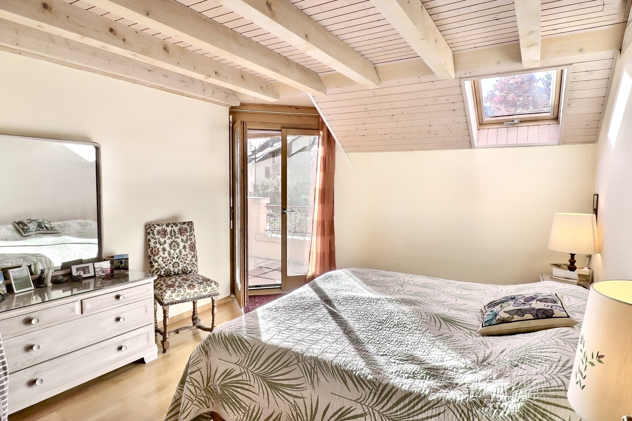
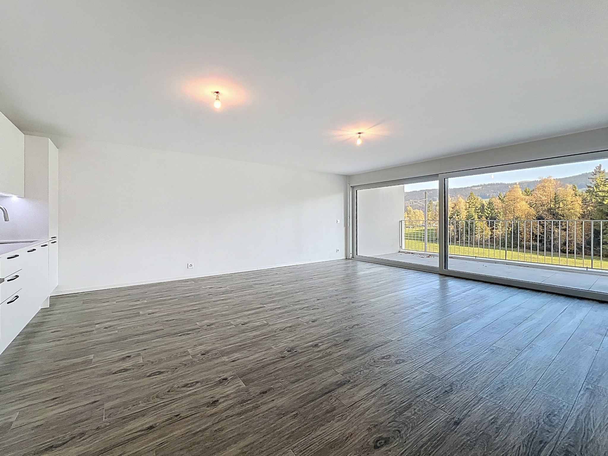
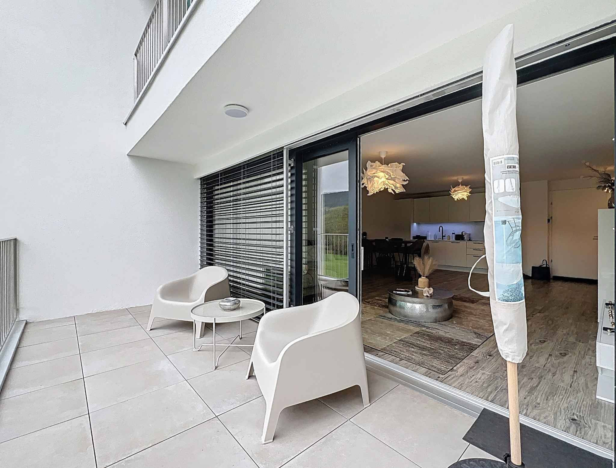
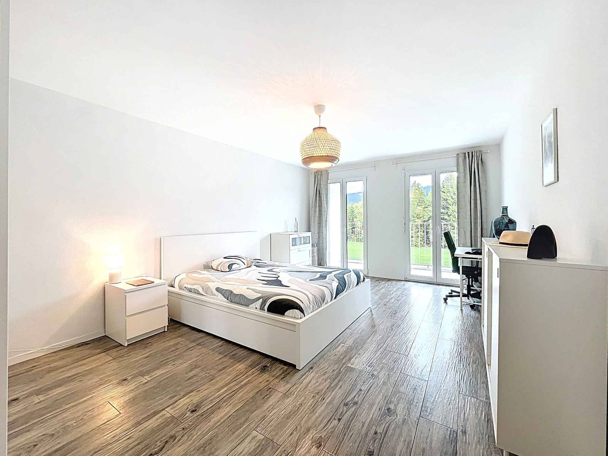
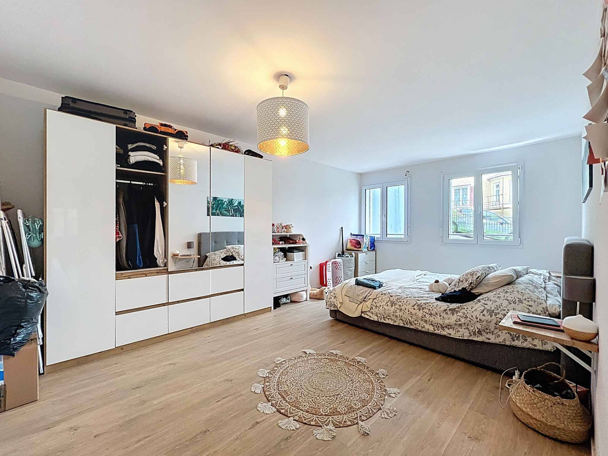
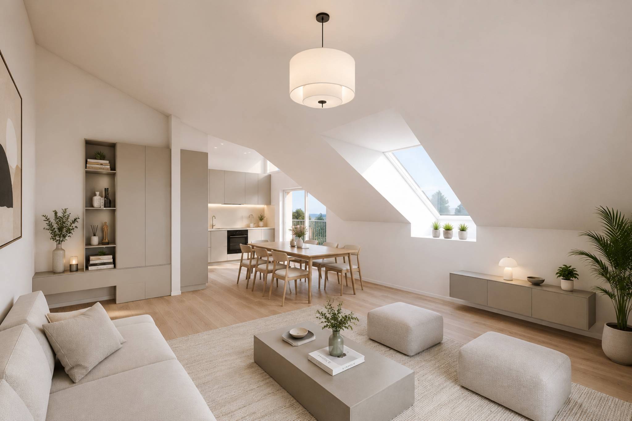
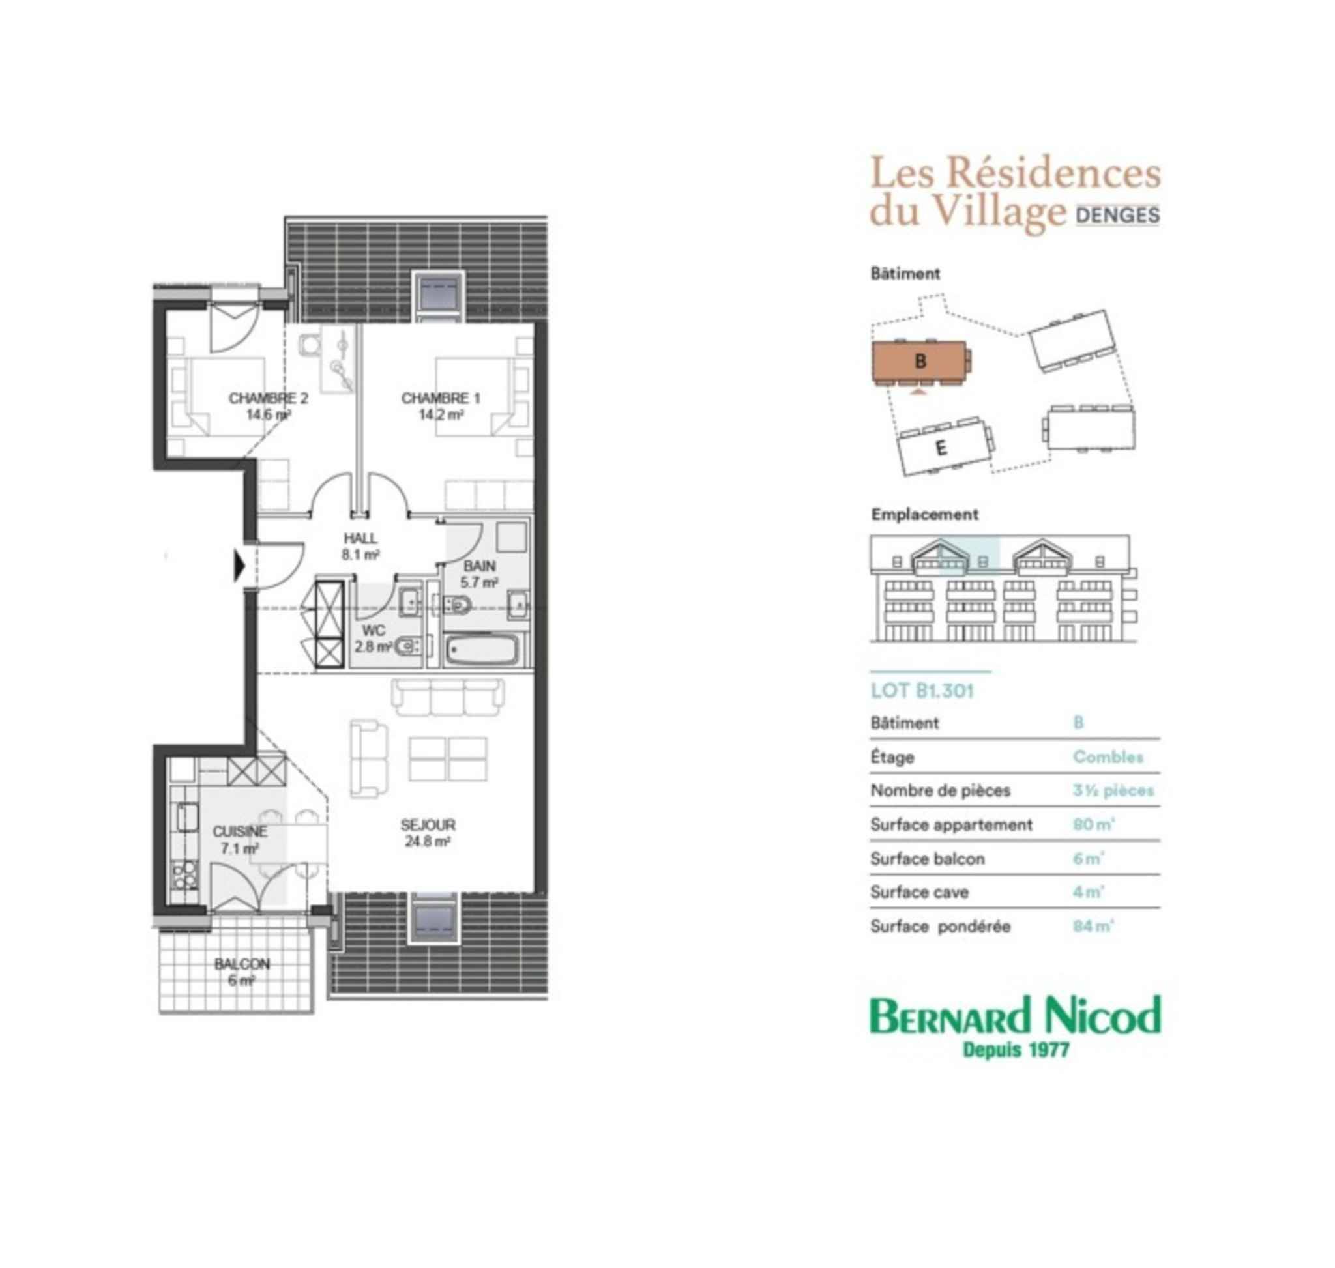
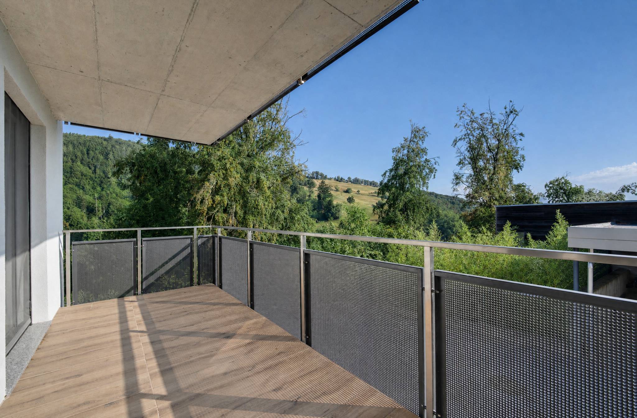
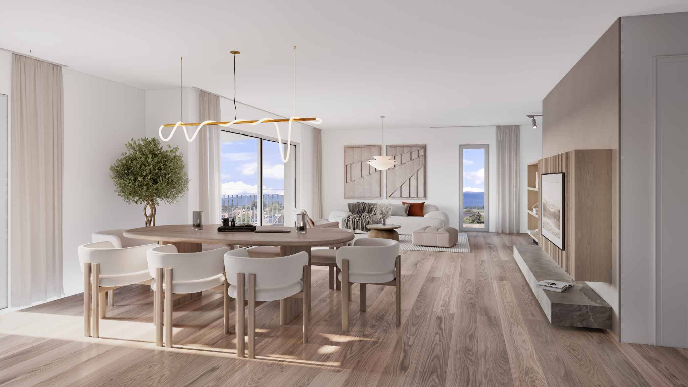
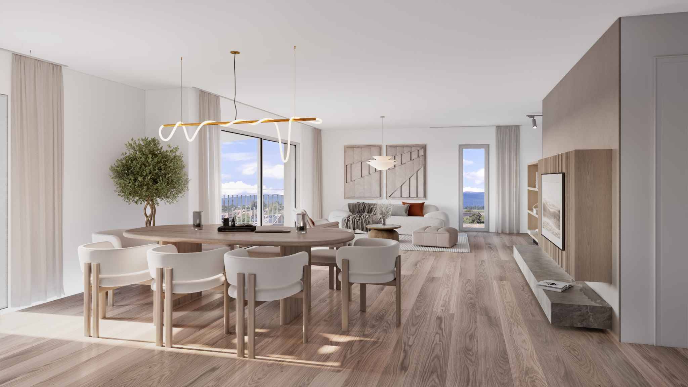
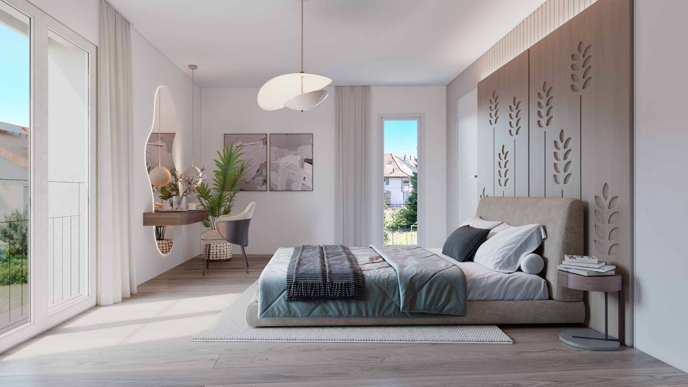
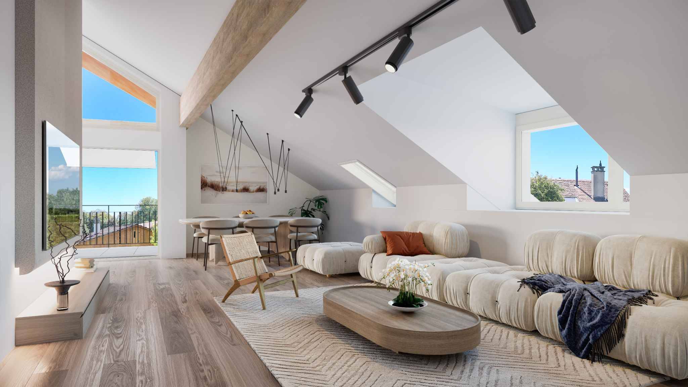
Spacious 5.5-room apartment of 131m² + balcony
Rooms5.5
Living area131 m²
Floor2nd floor
Object PriceCHF 1,390,000.-
Availability15.12.2027
Localisation
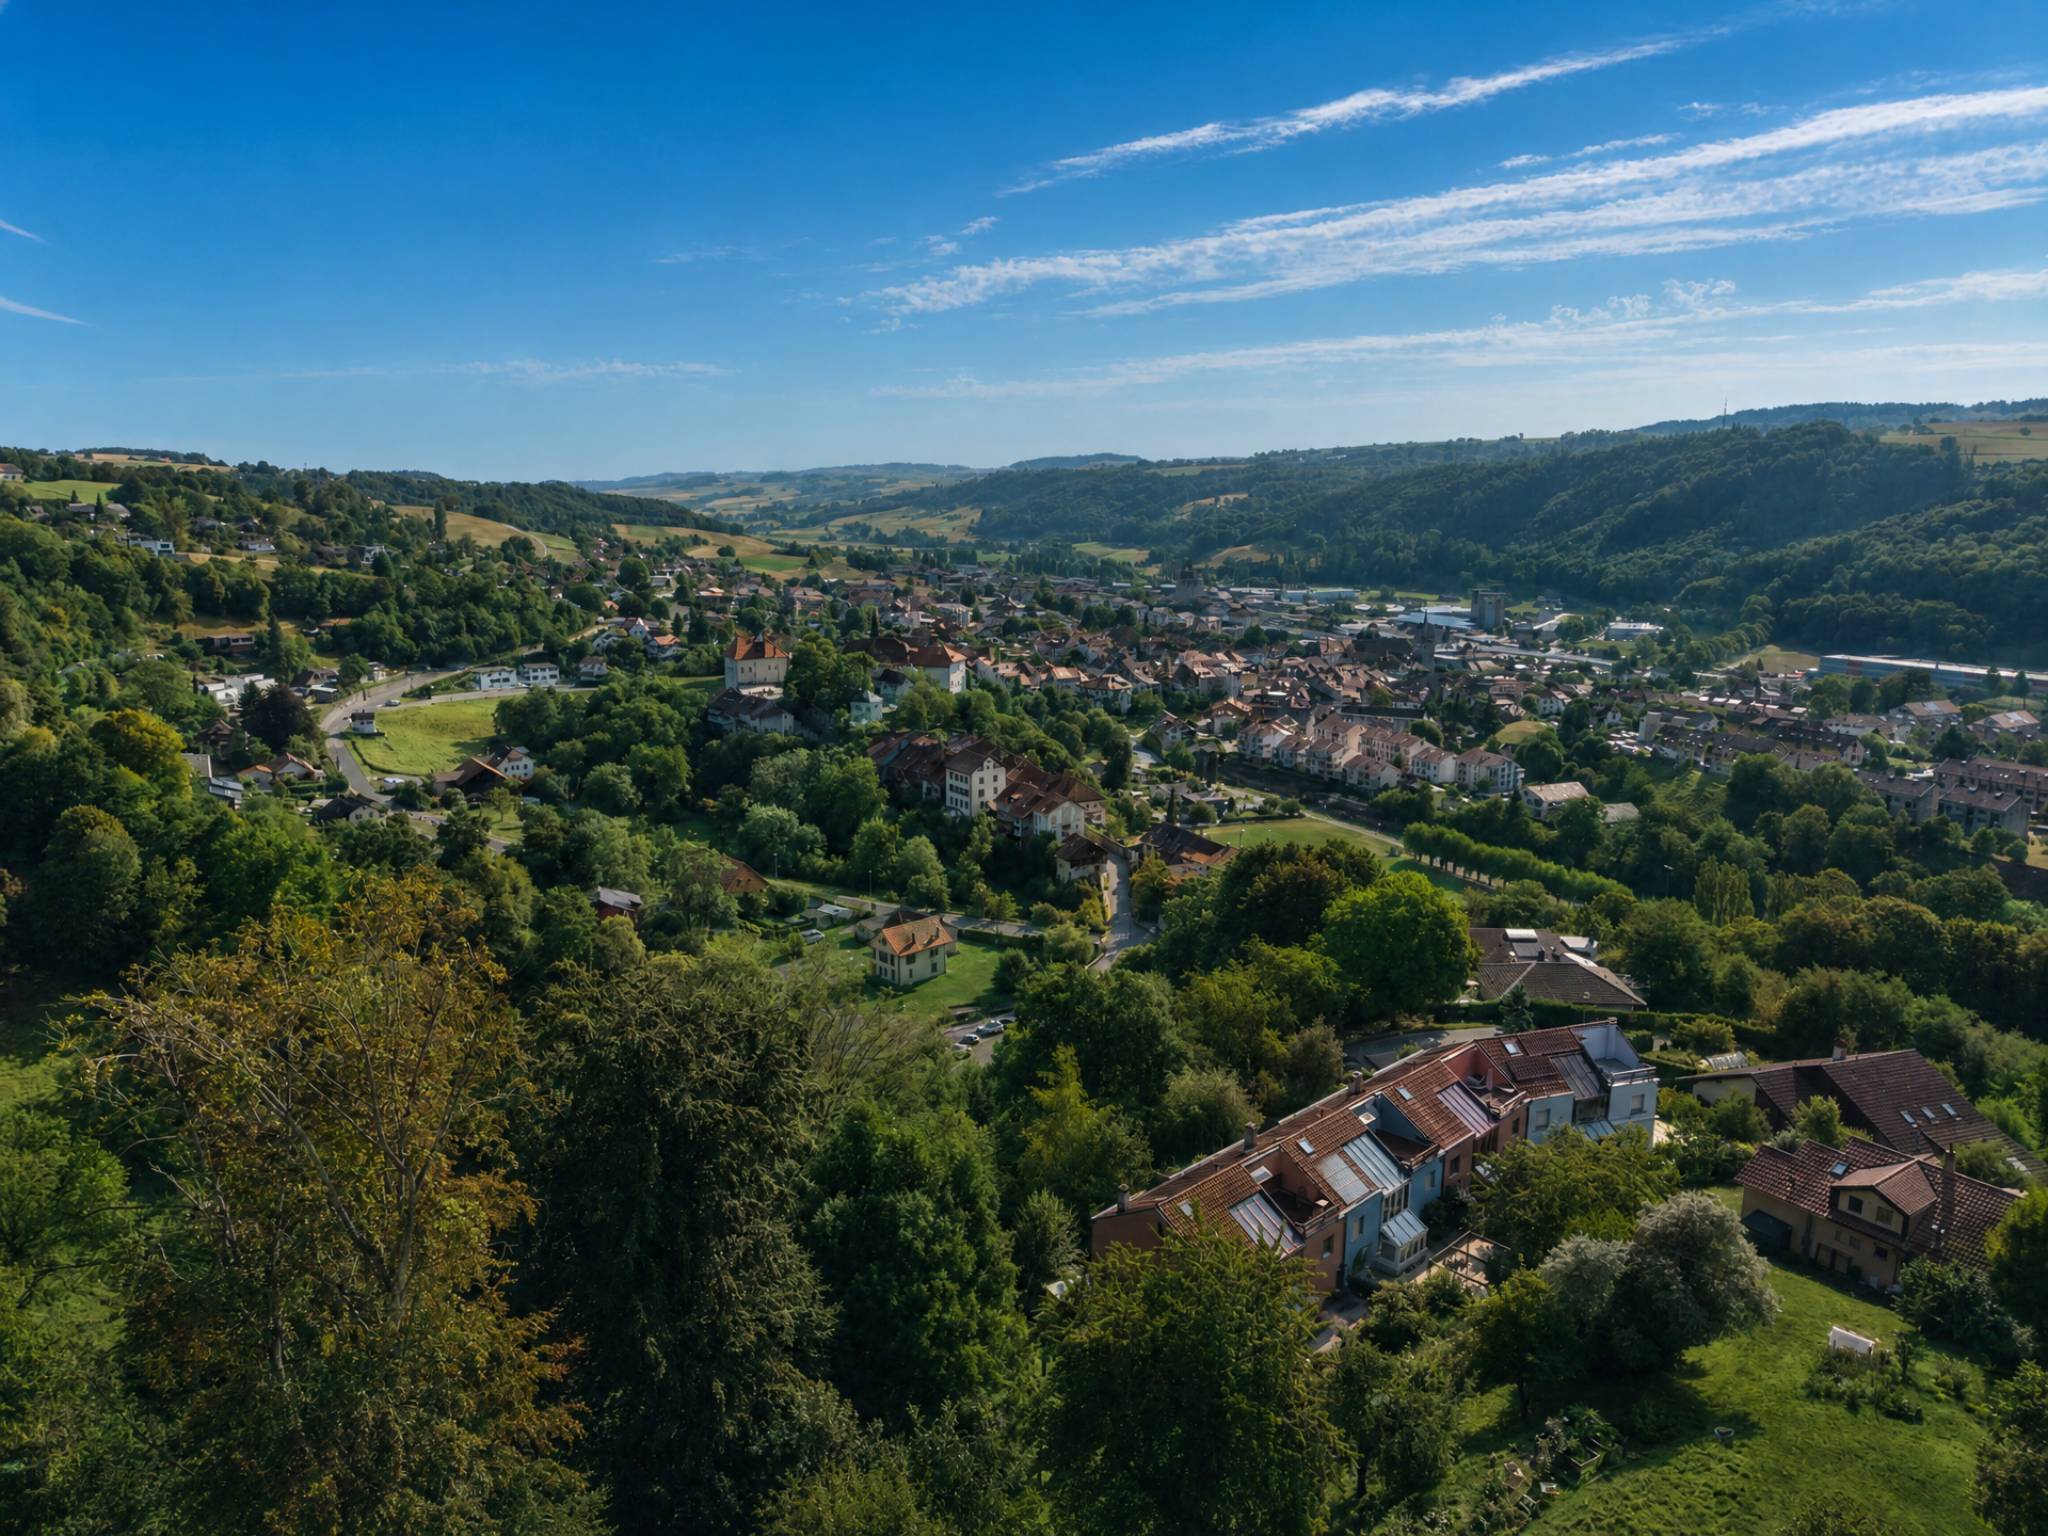
A Lavigny, 1175 LavignyCharacteristics
Reference
81773
Availability
15.12.2027
Year of construction
2026
Rooms
5.5
Floor
2nd floor
Living area
131 m²
Useful surface
137 m²
Description
Text translated from french, see original
Original text in french, translate to English.
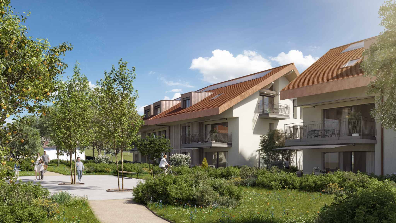
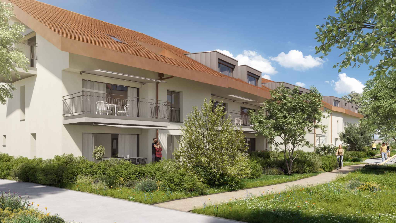
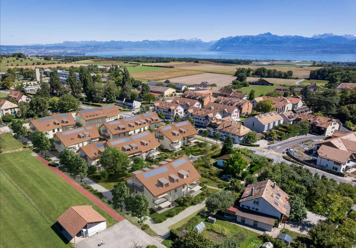
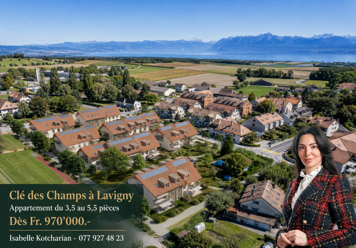
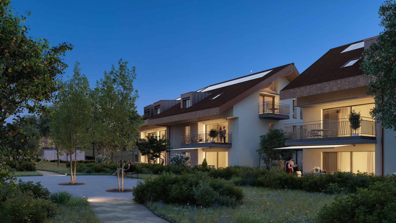
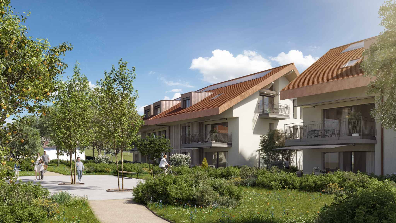
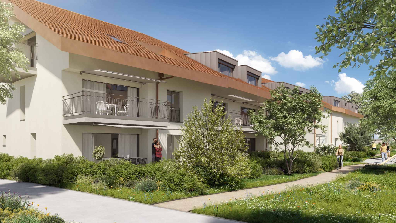
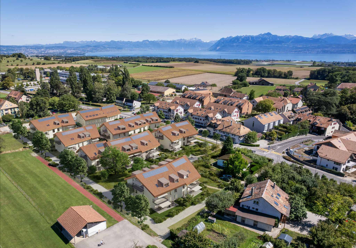
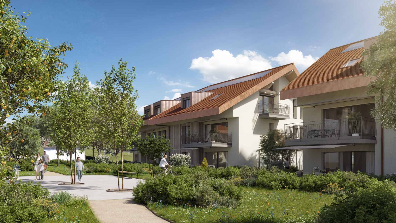
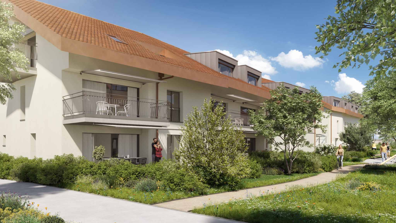
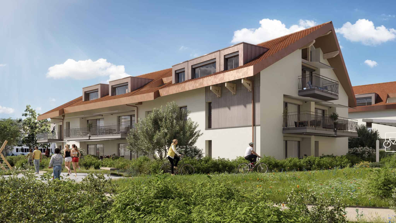
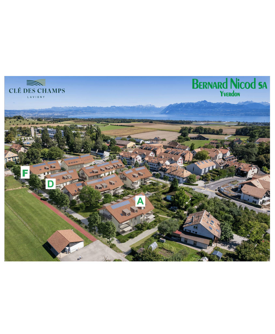
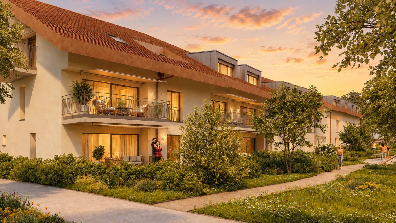
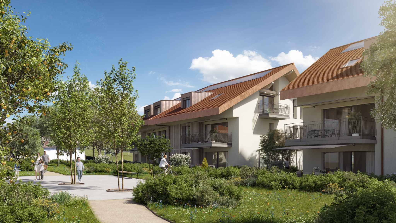
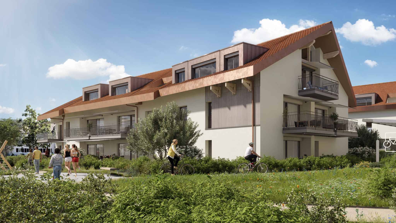
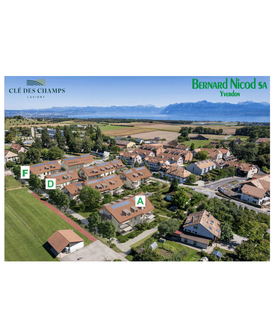
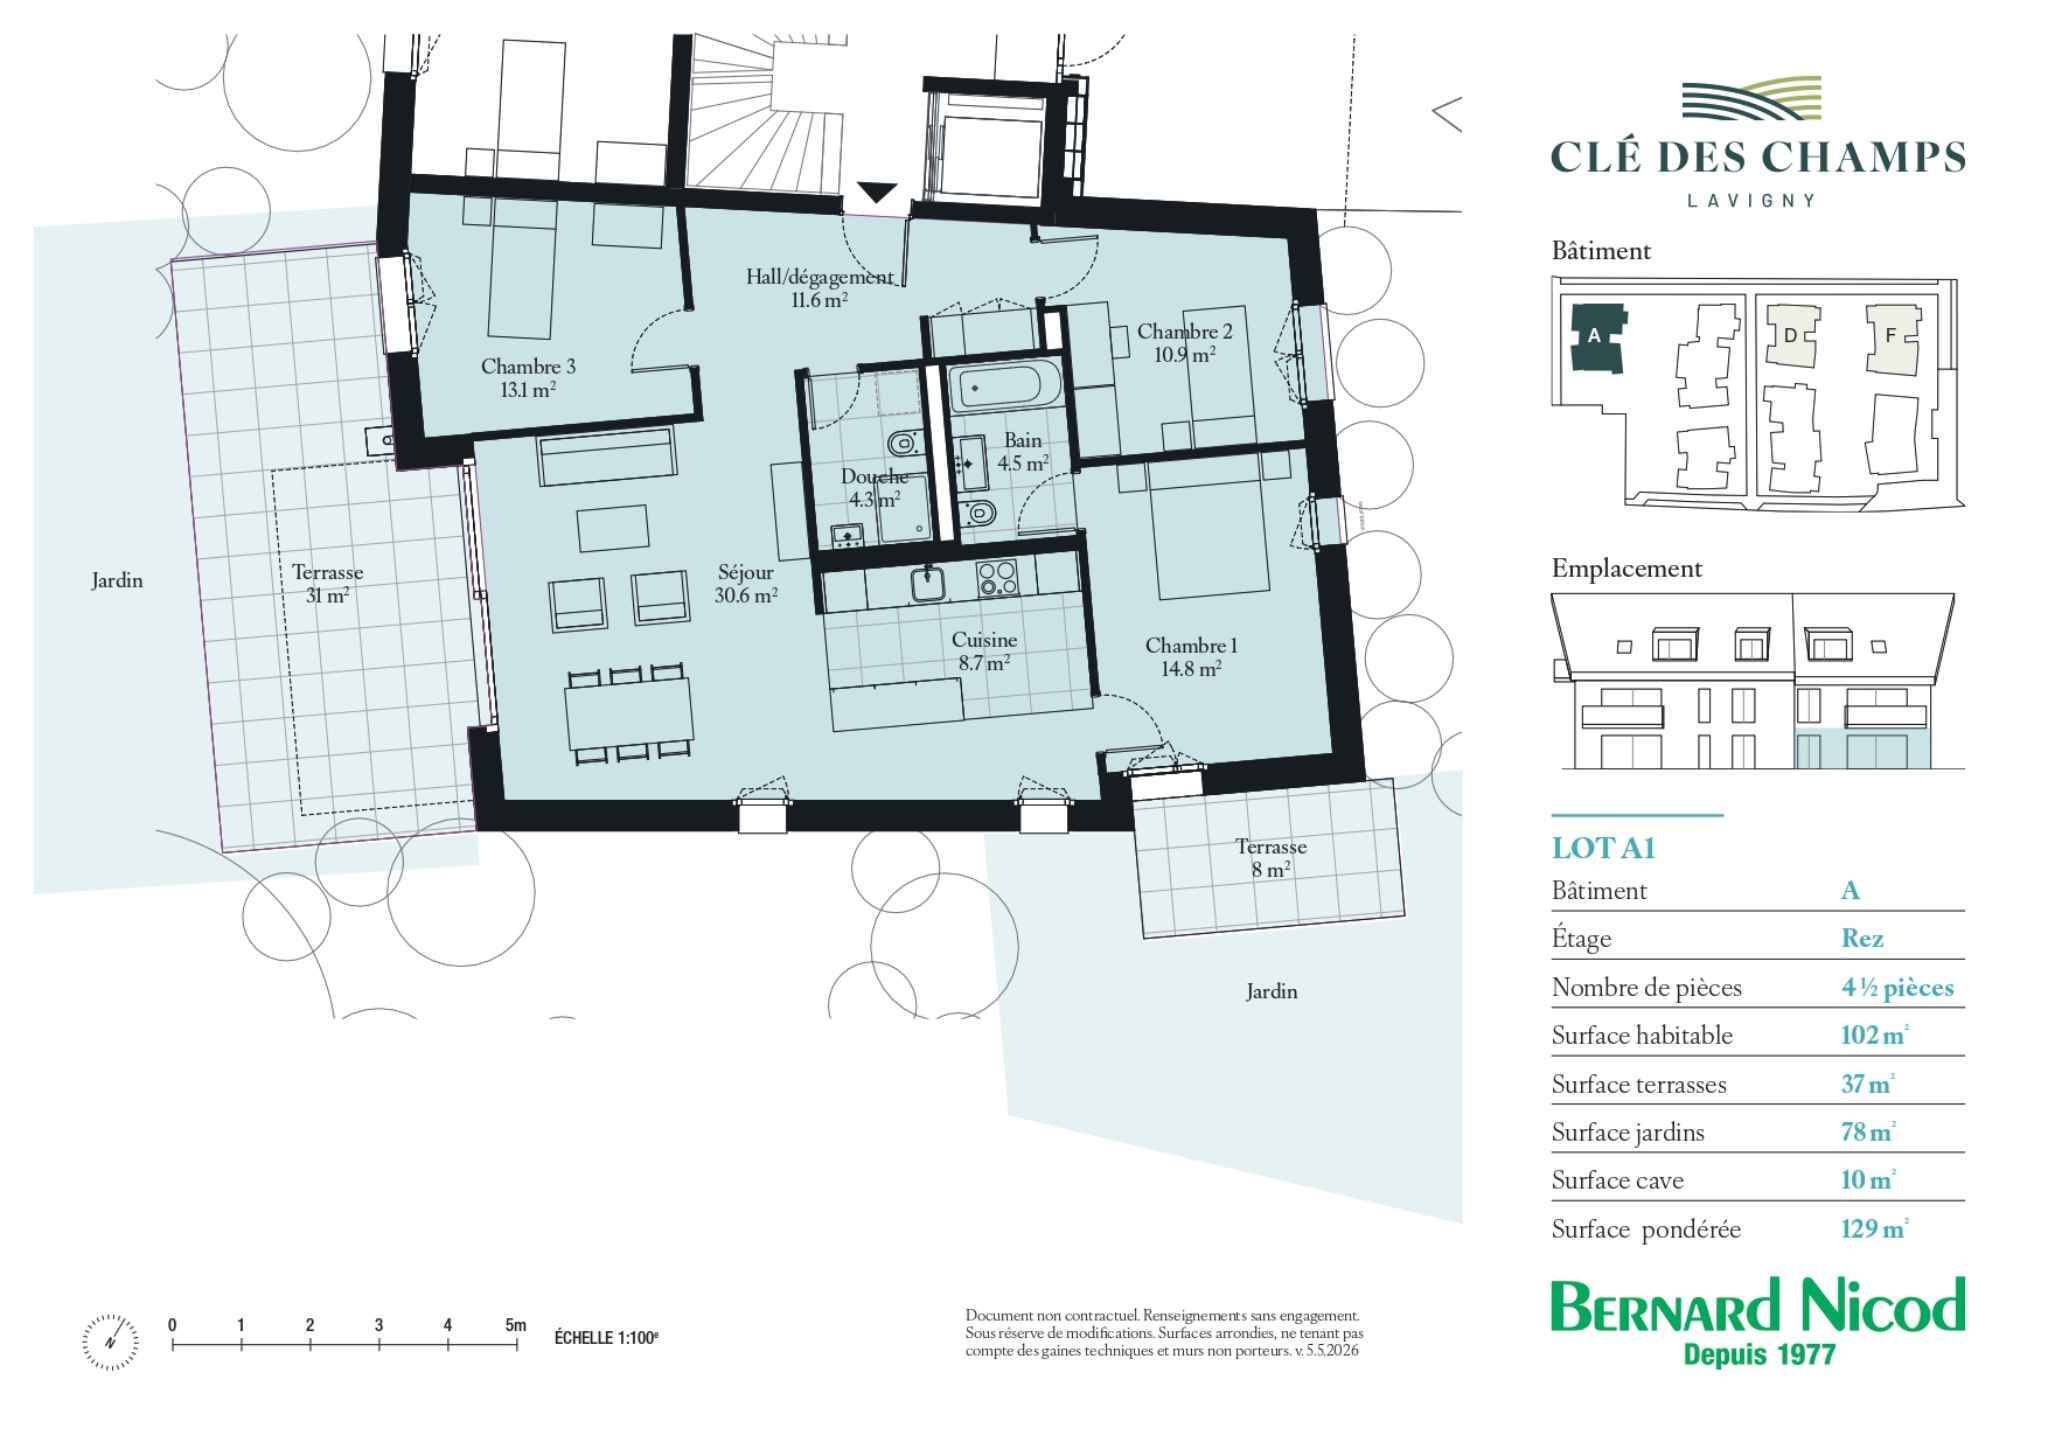
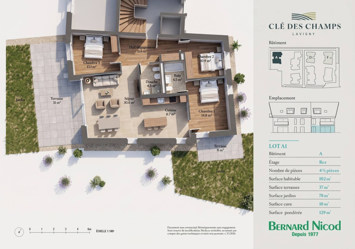
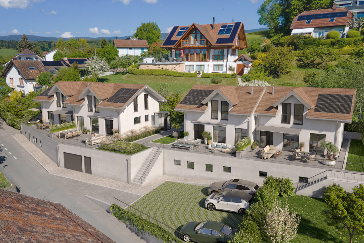
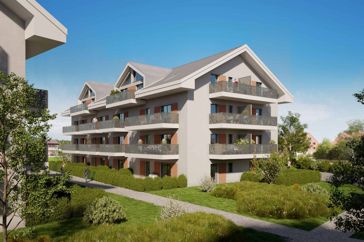
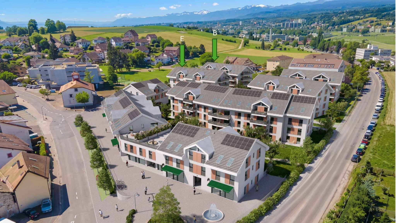
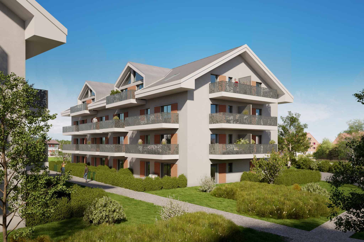
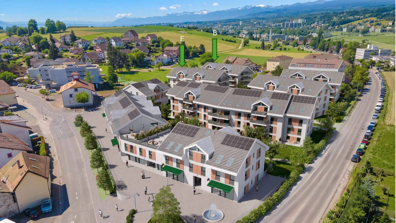
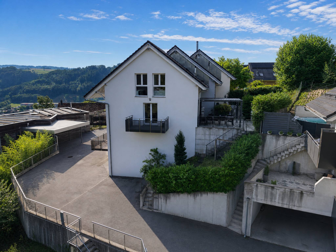
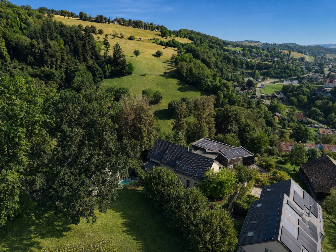
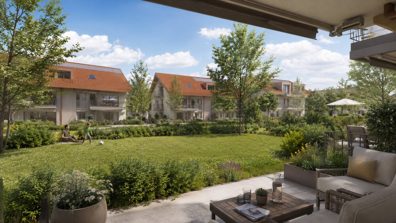
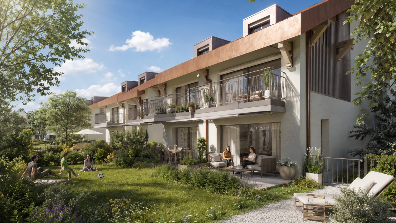
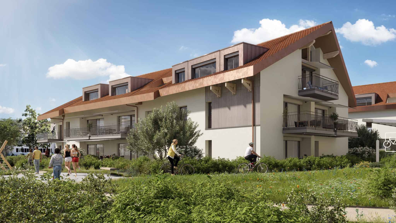
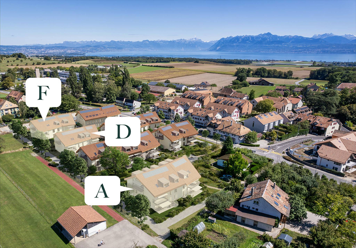
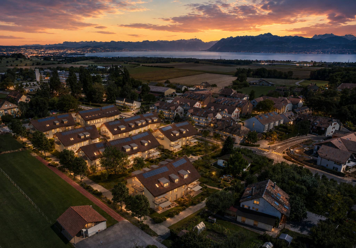
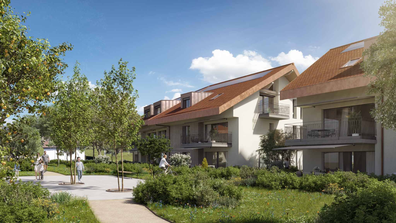
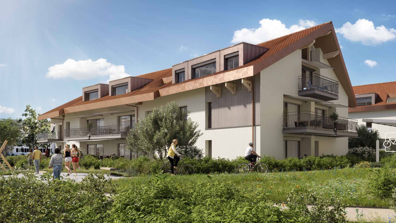
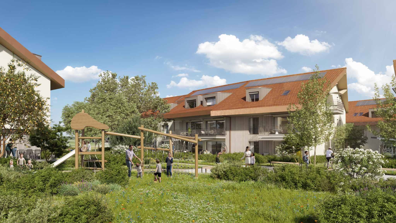
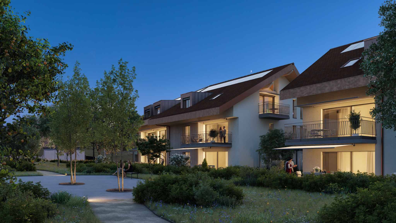
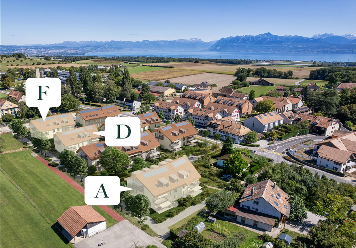
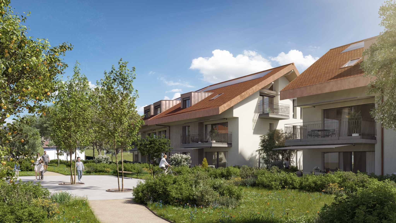
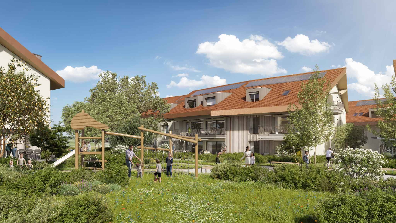
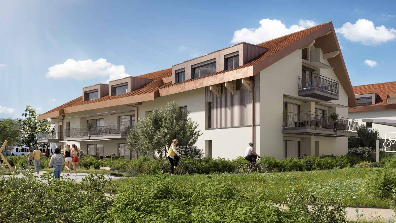
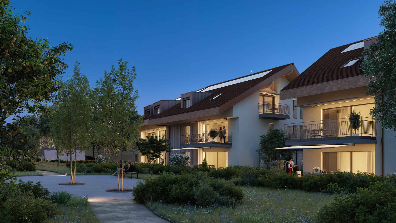
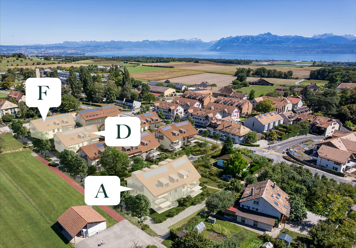
Clé des Champs offers 18 PPE apartments ranging from 3.5 to 5.5 rooms, spread across 3 buildings.
The available apartment types are as follows:
3.5 rooms from CHF 970,000.-
4.5 rooms from CHF 1,100,000.-
5.5 rooms from CHF 1,390,000.-
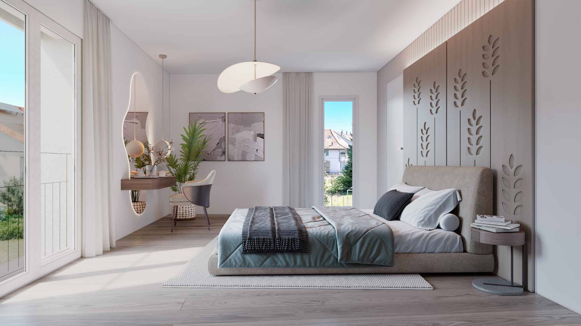
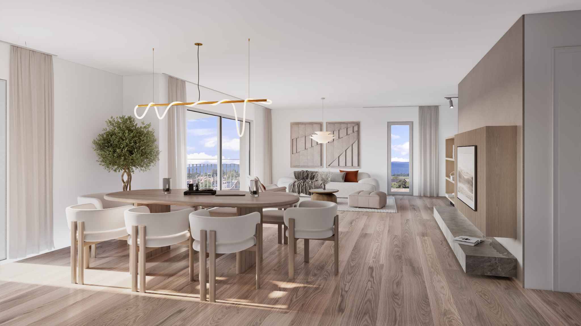
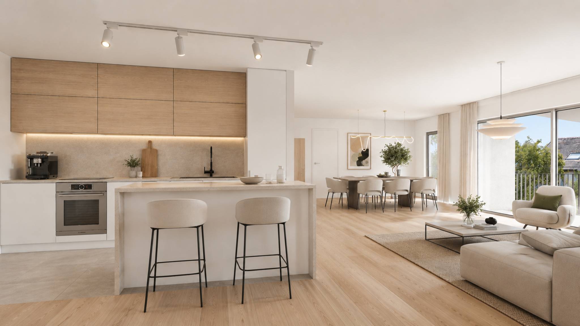
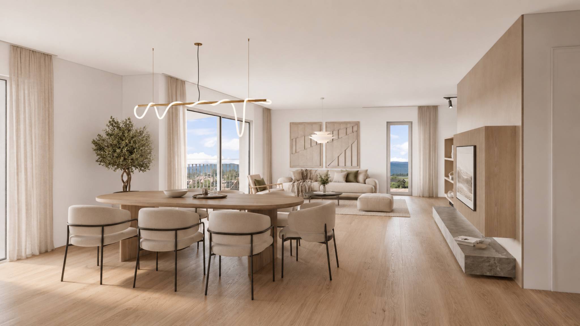
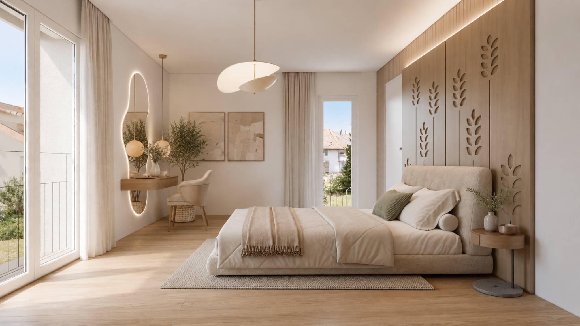
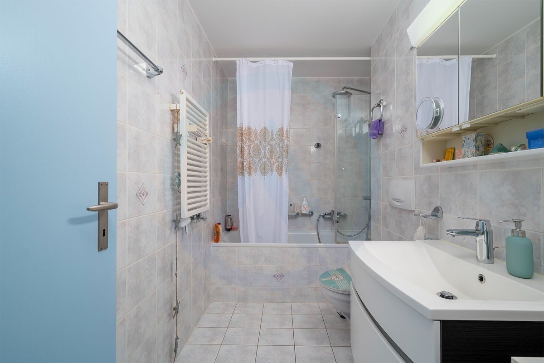
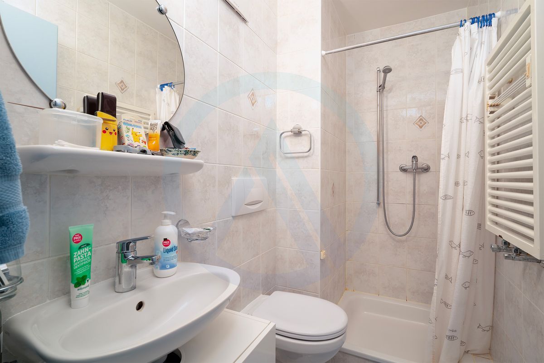
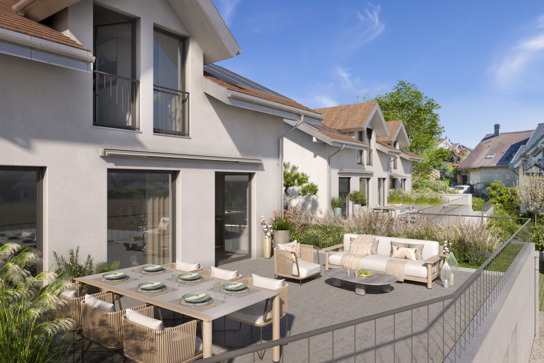
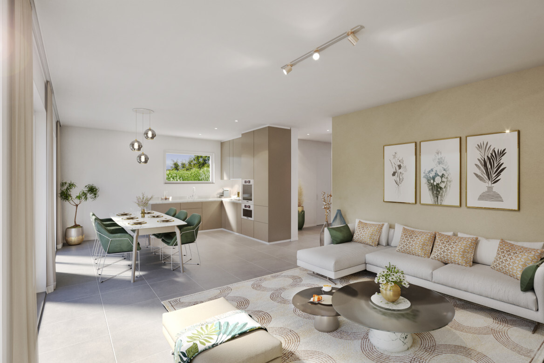
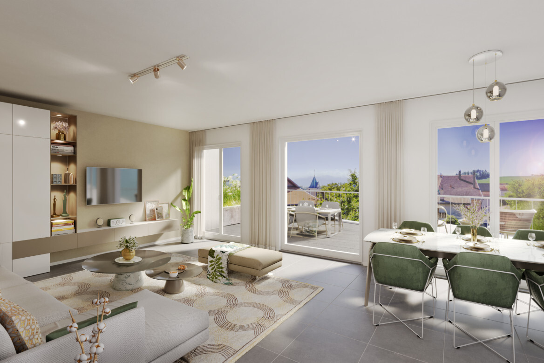
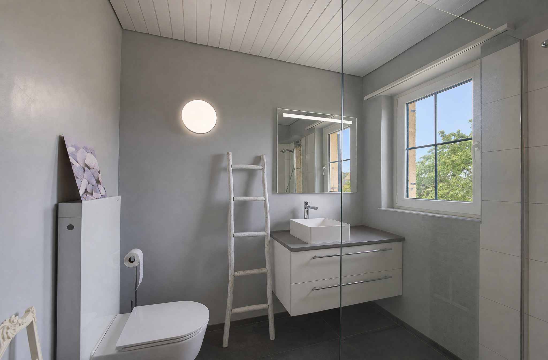
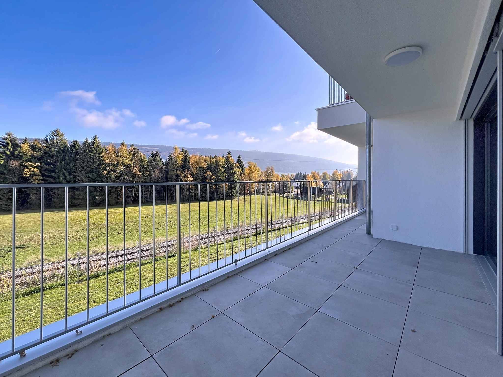
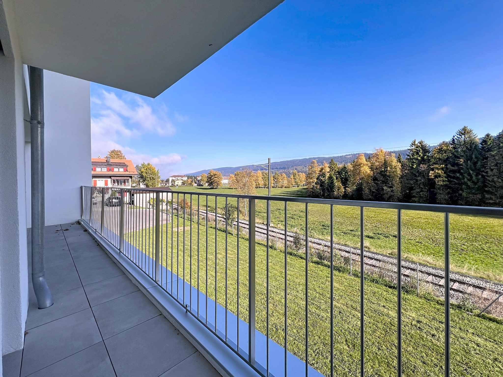
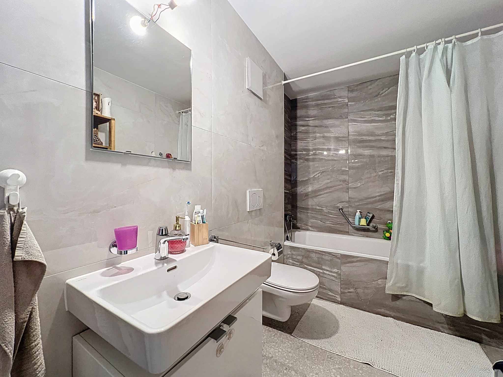
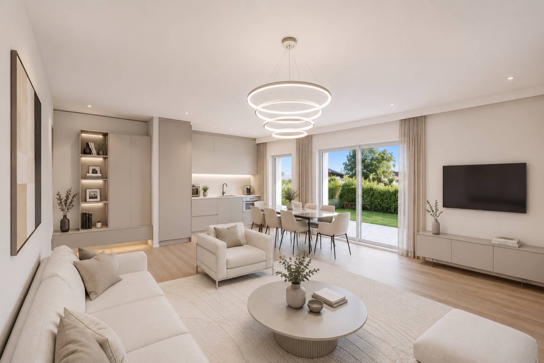
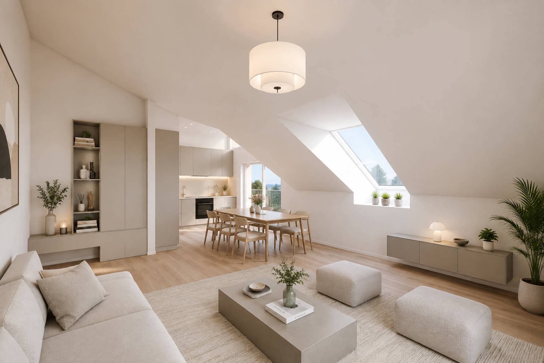
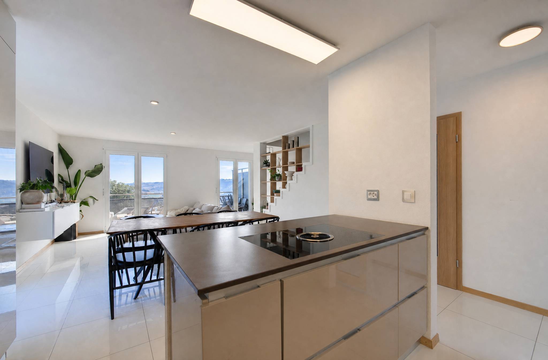
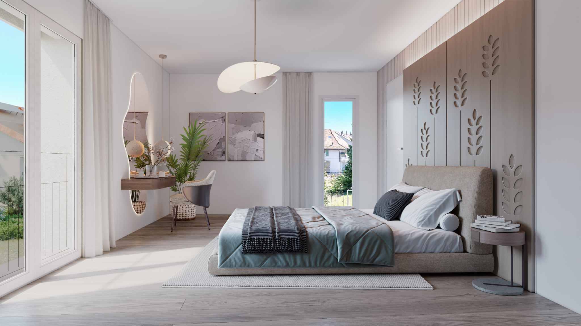
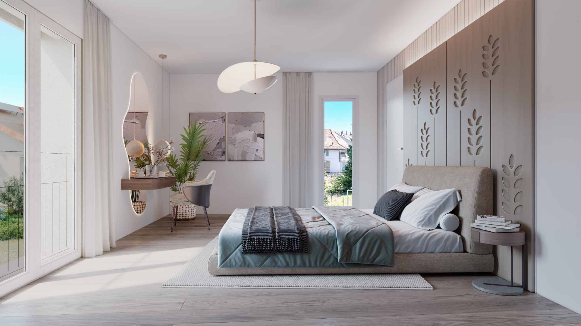
Each apartment will feature generous living spaces with living rooms ranging from 38 m² to 49 m², 2 bathrooms, and a balcony or terrace + garden.
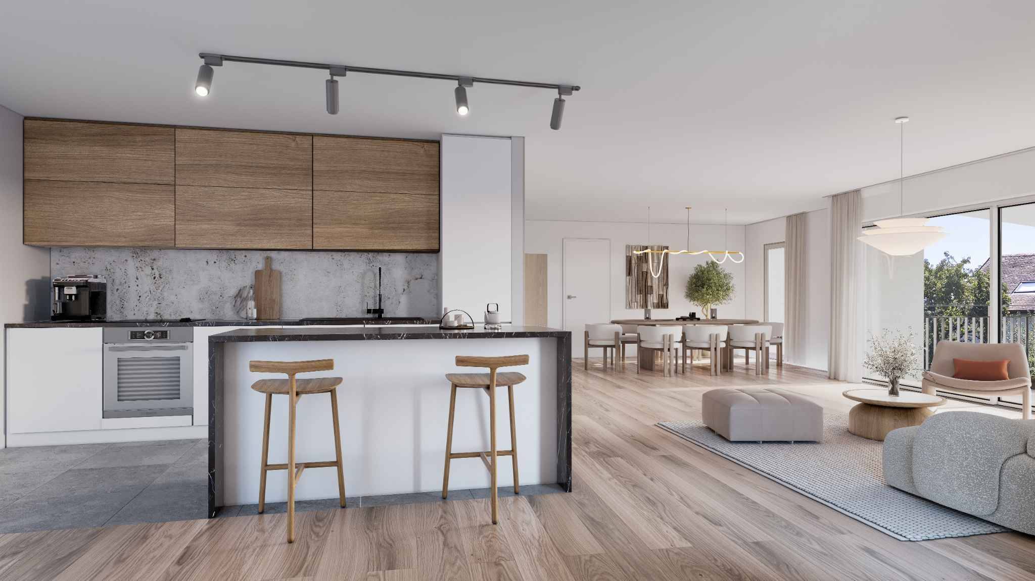
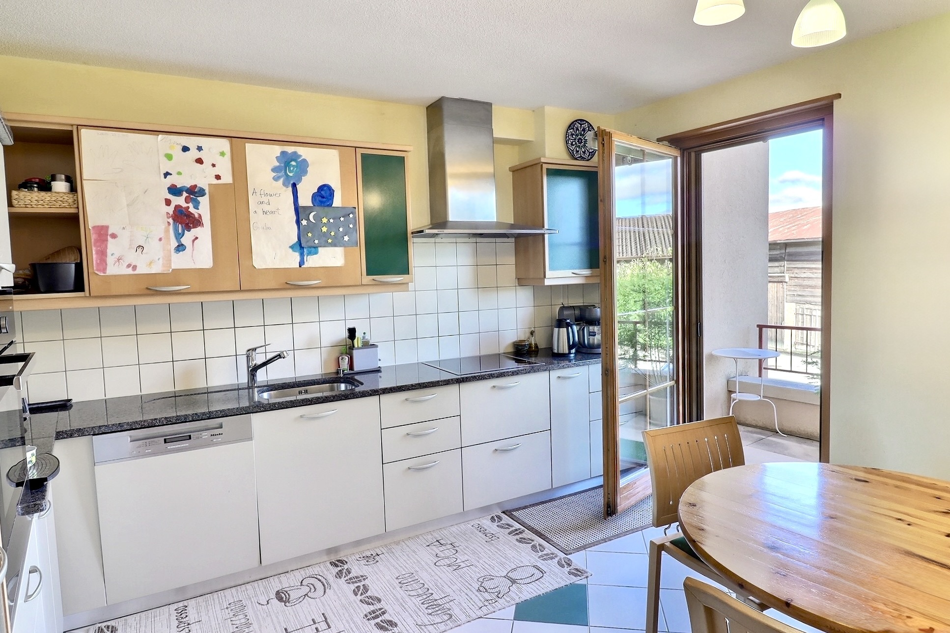
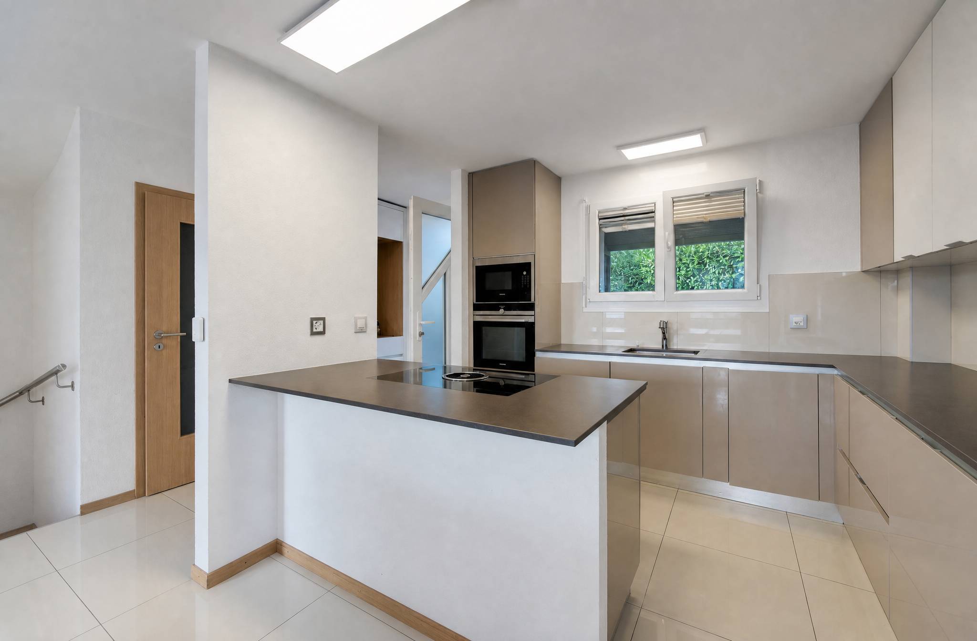
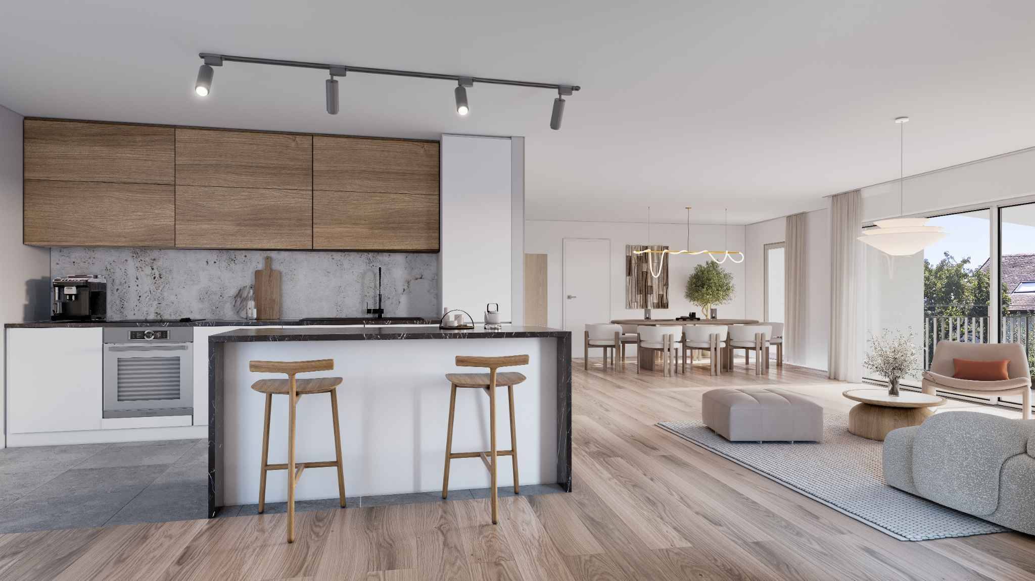
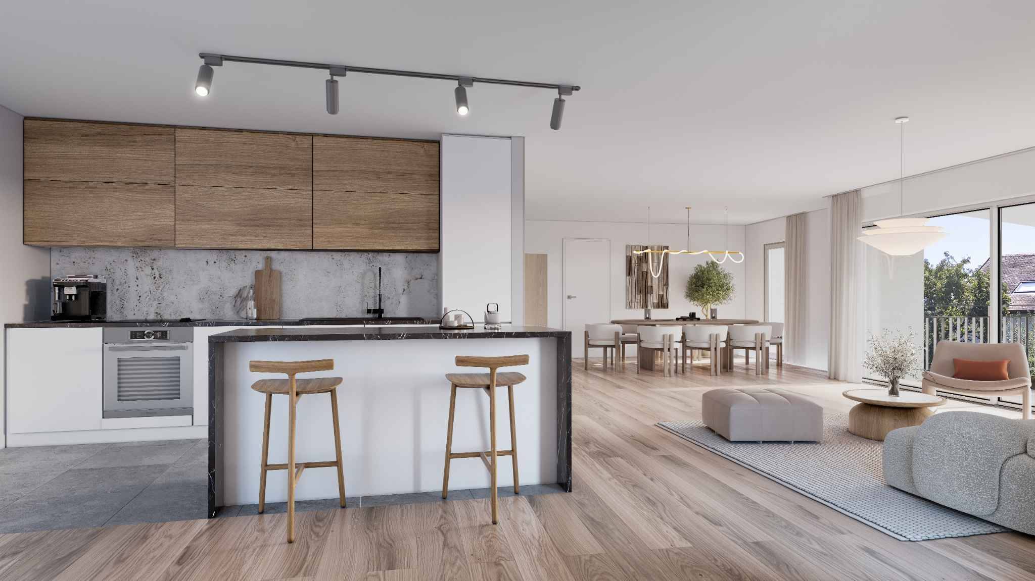
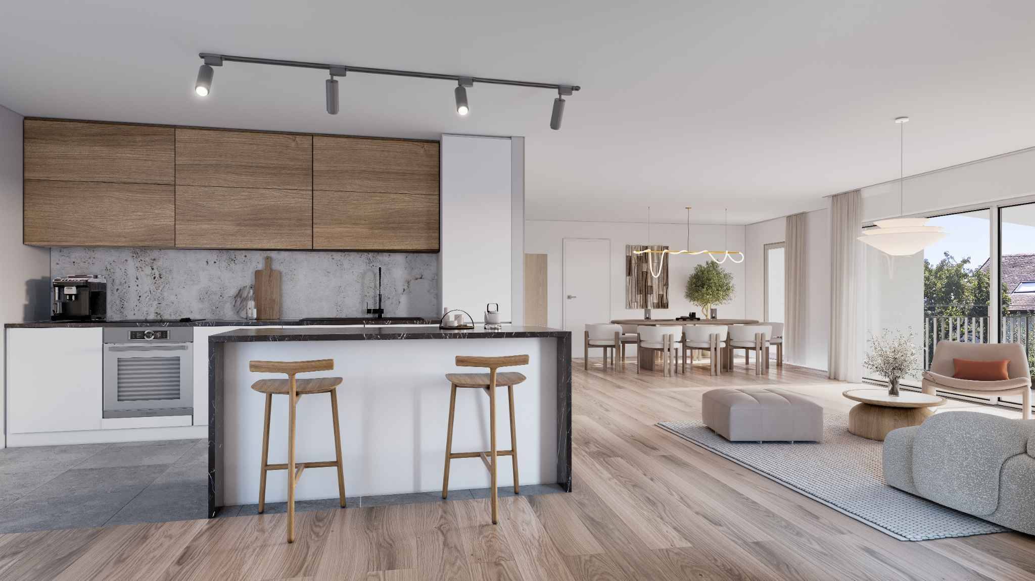
The budgets allocated for the kitchens are as follows:
CHF 20,000.- for 3.5-room apartments
CHF 25,000.- for 4.5-room apartments with a central island
CHF 30,000.- for 5.5-room apartments with a central island
The building meets the Minergie standard, offering excellent energy performance.
Heating will be provided by a heat pump, powered by photovoltaic panels, and the windows will be triple-glazed.
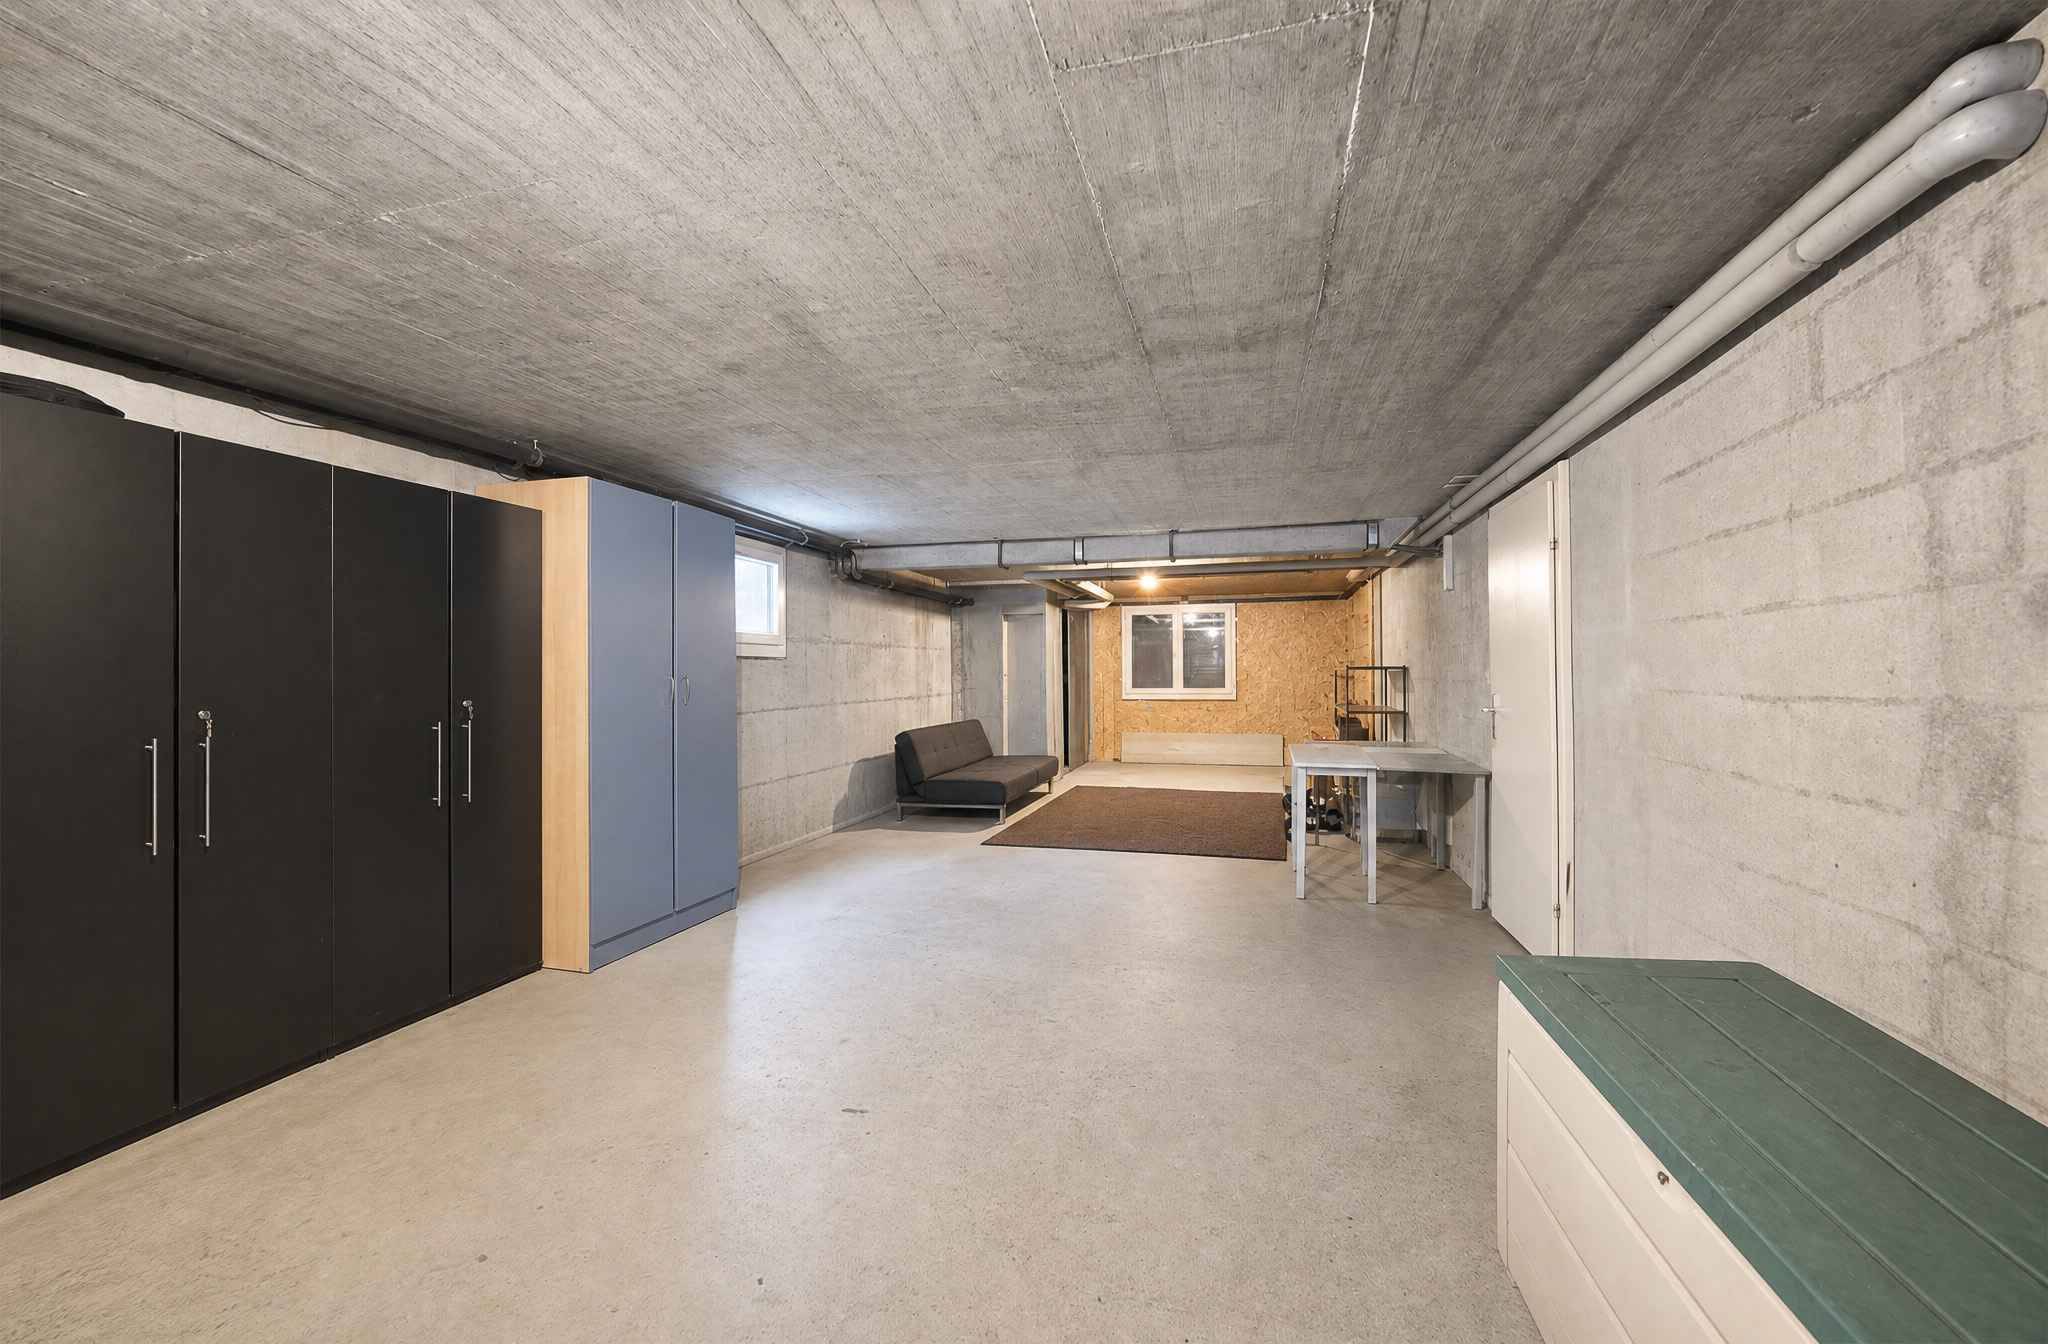
A cellar and two indoor parking spaces, in addition to the price of CHF 40,000.- per unit, complete this apartment. The first buildings are scheduled for
delivery in December 2027, with the entire project expected to be completed by March 2028.
The available apartment types are as follows:
3.5 rooms from CHF 970,000.-
4.5 rooms from CHF 1,100,000.-
5.5 rooms from CHF 1,390,000.-
Each apartment will feature generous living spaces with living rooms ranging from 38 m² to 49 m², 2 bathrooms, and a balcony or terrace + garden.
The budgets allocated for the kitchens are as follows:
CHF 20,000.- for 3.5-room apartments
CHF 25,000.- for 4.5-room apartments with a central island
CHF 30,000.- for 5.5-room apartments with a central island
The building meets the Minergie standard, offering excellent energy performance.
Heating will be provided by a heat pump, powered by photovoltaic panels, and the windows will be triple-glazed.
A cellar and two indoor parking spaces, in addition to the price of CHF 40,000.- per unit, complete this apartment. The first buildings are scheduled for
delivery in December 2027, with the entire project expected to be completed by March 2028.
Conveniences
Outside conveniences
- Balcony/ies
- Parking
Inside conveniences
- Lift/elevator
Condition
- New
View
- Nice view
Standard
- Minergie®
Distances
Stores
350 m