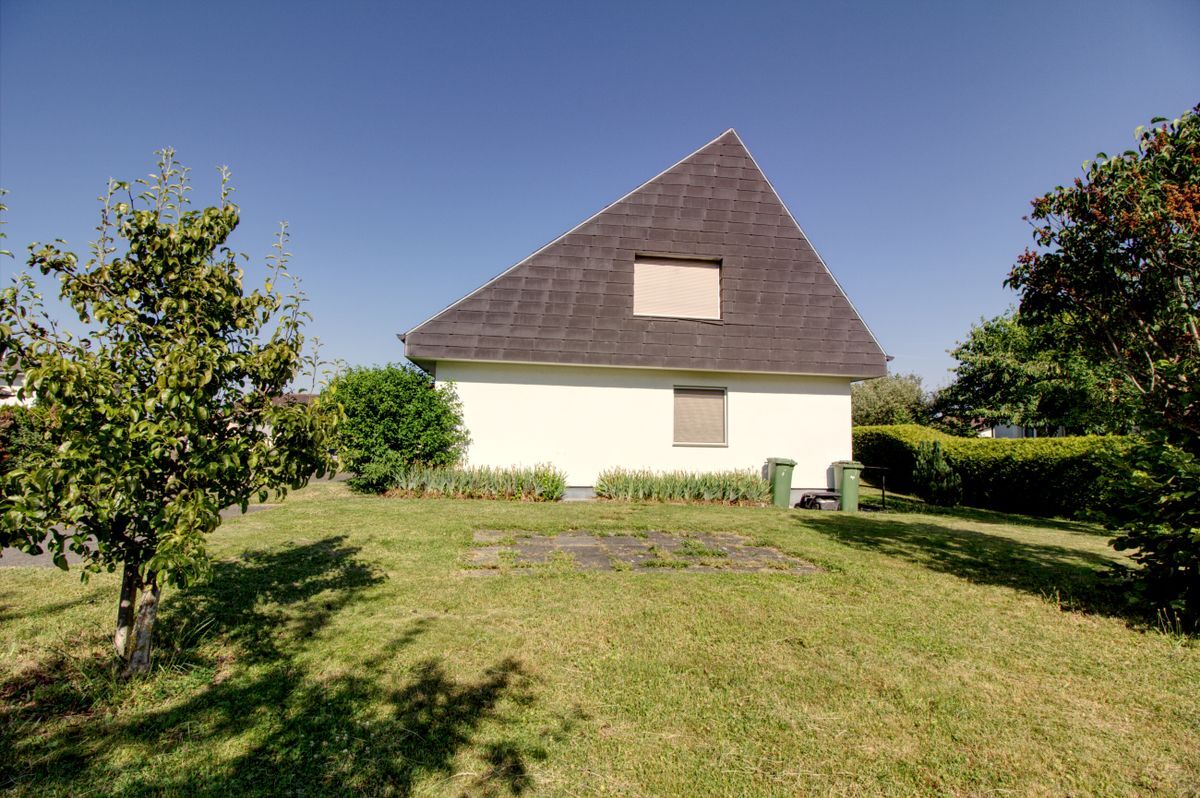
Apartment with 4.5 rooms on sale in Marly - 108 m²
Apartment with private garden
Rooms4.5
Living area90 m²
Floor1st floor
Object PriceCHF 740,000.-
AvailabilityTo agree
Localisation
1723 MarlyCharacteristics
Reference
EY6B-MPRY-421
Availability
To agree
Year of construction
1969
Latest renovations
2025
Rooms
4.5
Floor
1st floor
Number of levels for the real asset
1
Living area
90 m²
Volume
1,001 m³
Useful surface
108 m²
Description
Text translated from french, see original
Original text in french, translate to English.
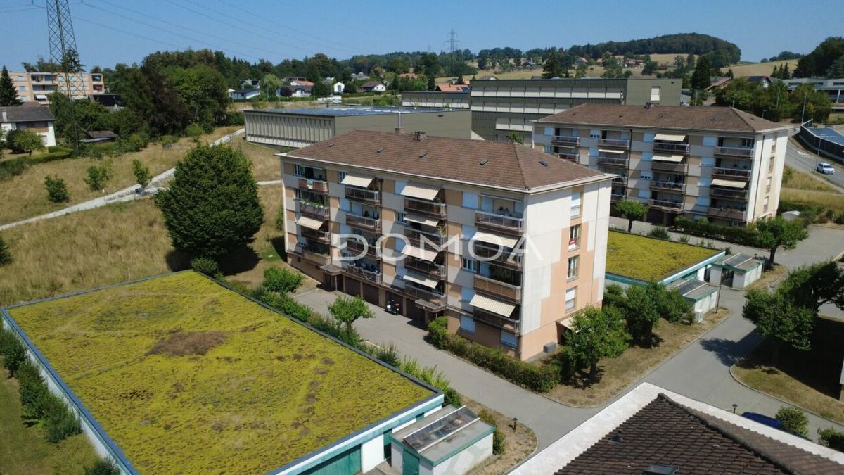
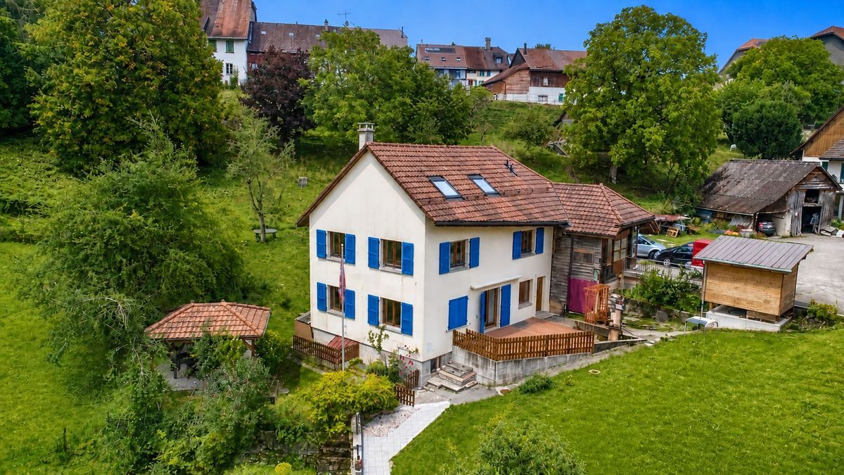
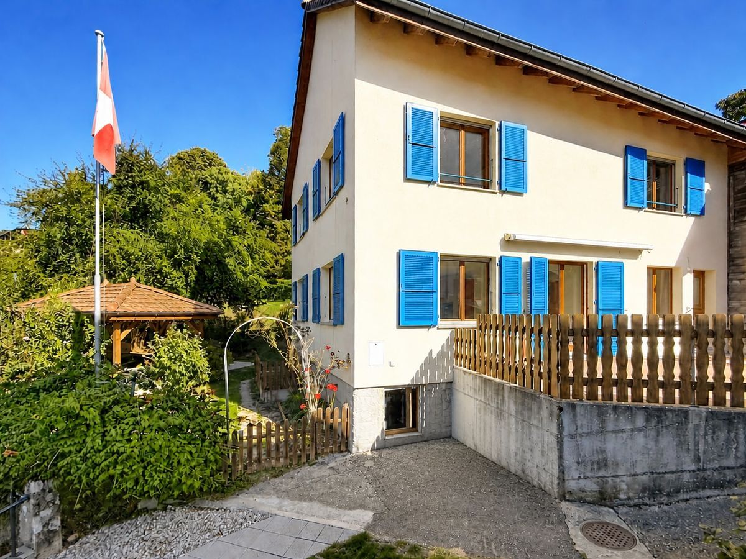
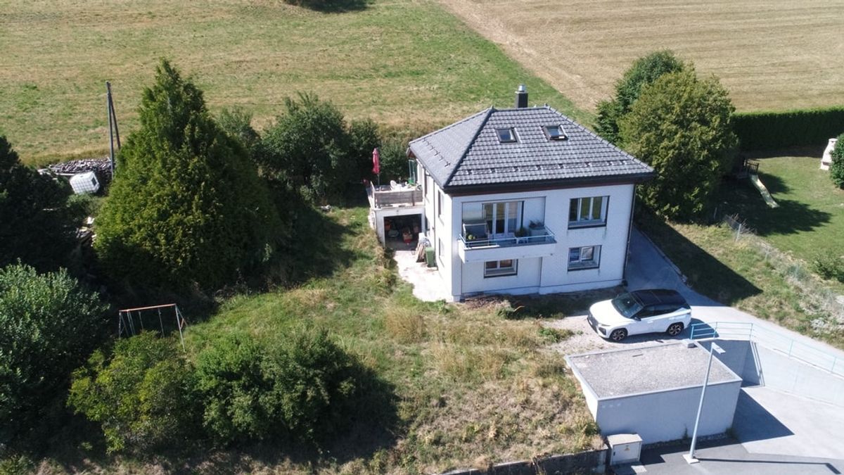
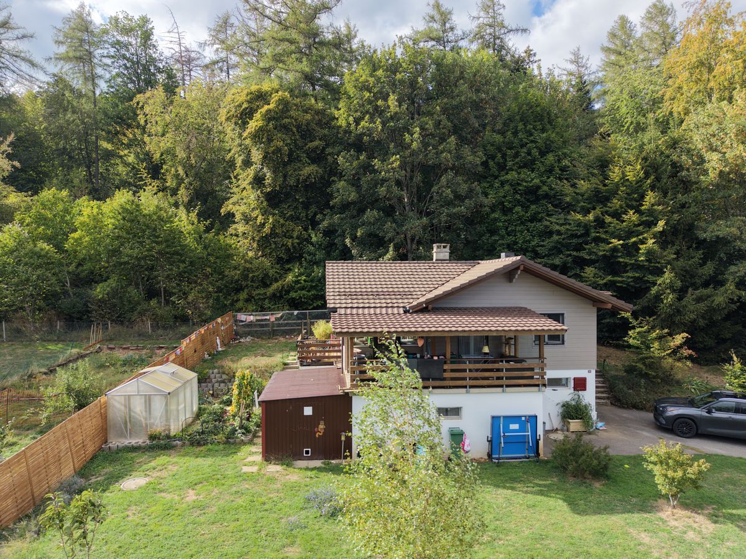
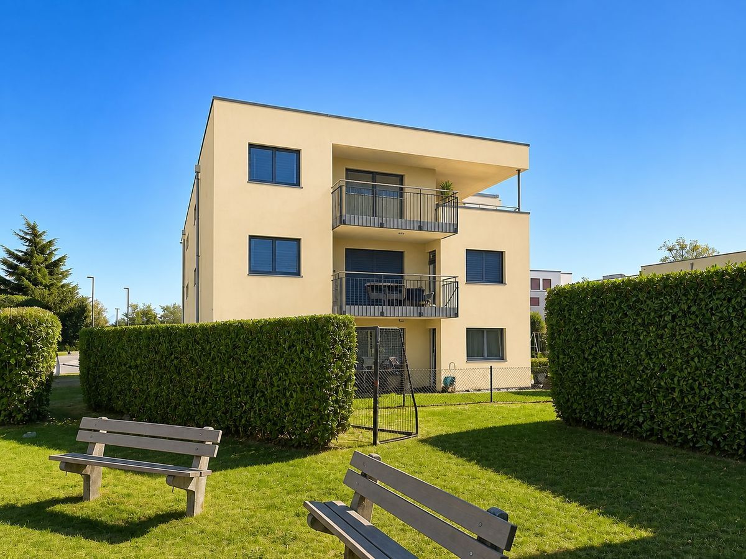
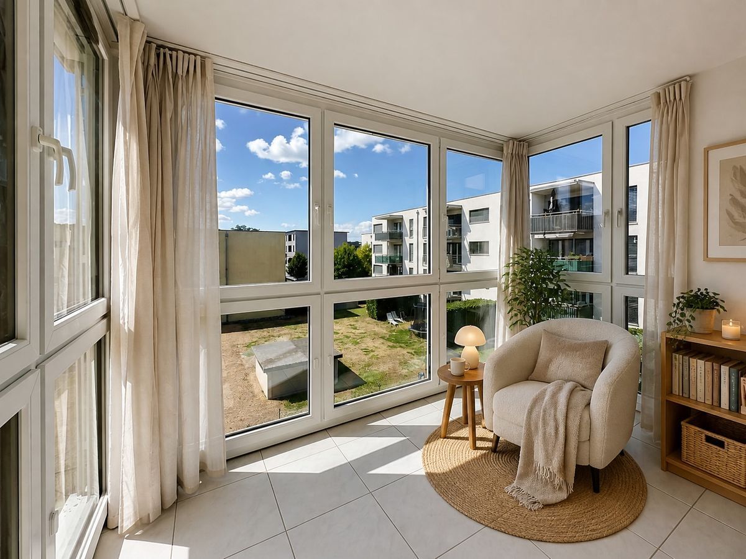
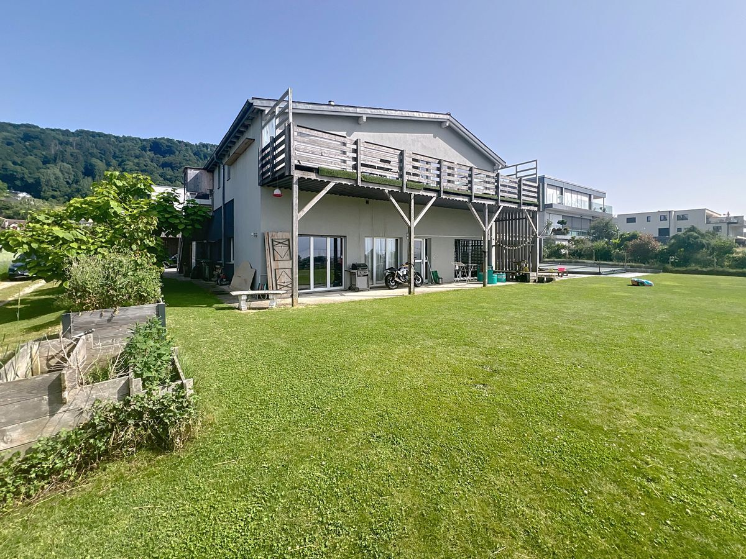
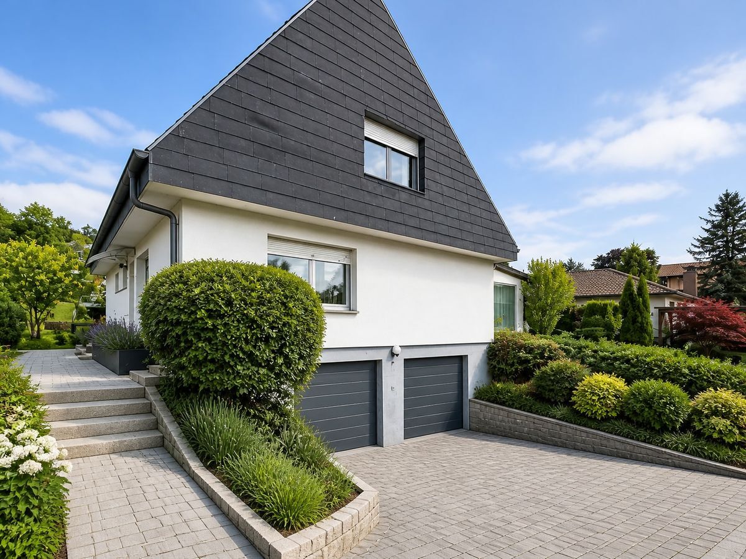
This beautiful ground-floor apartment is located in a two-unit condominium house and will offer a pleasant living environment for a small family or a couple.
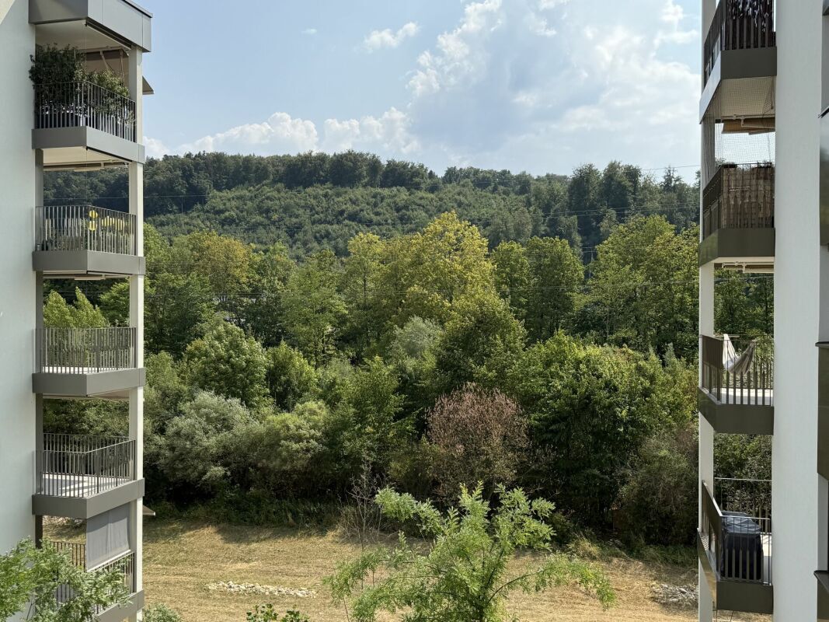
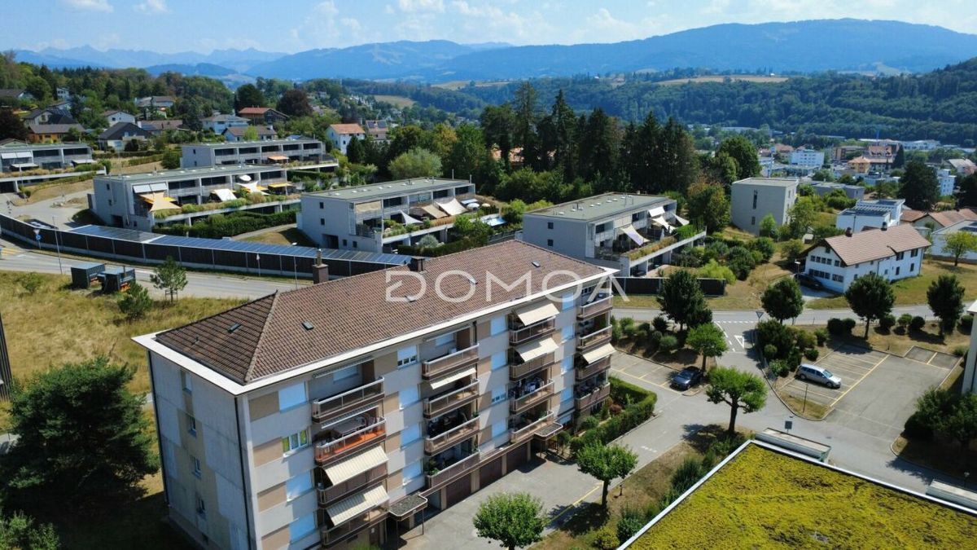
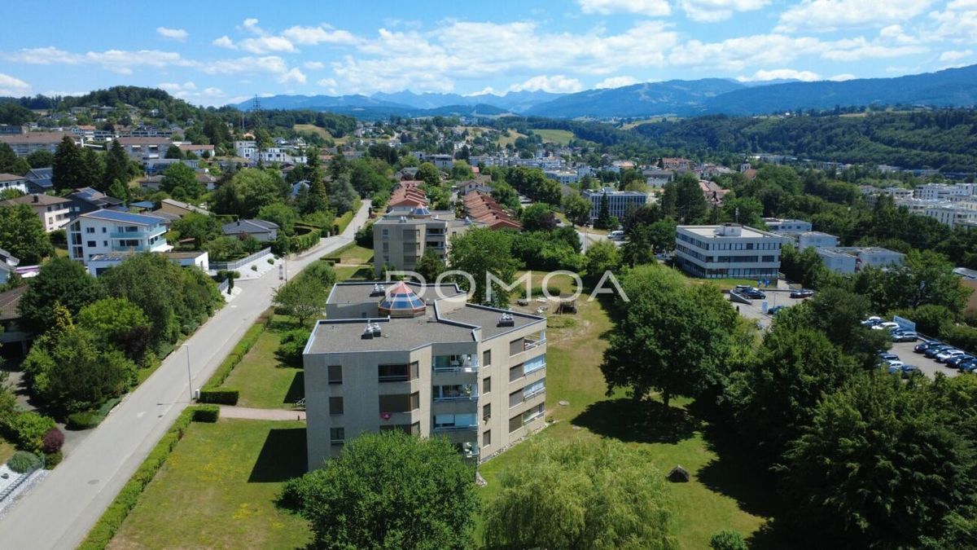
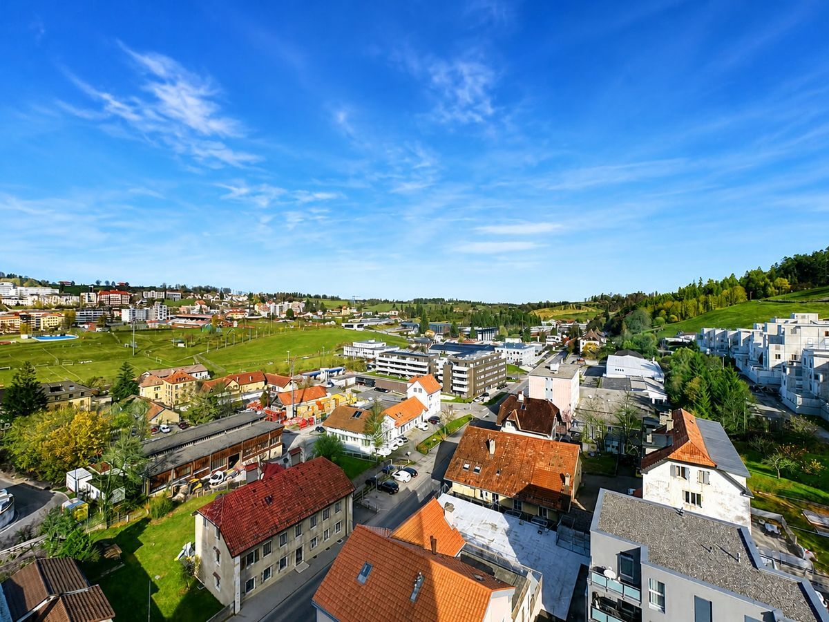
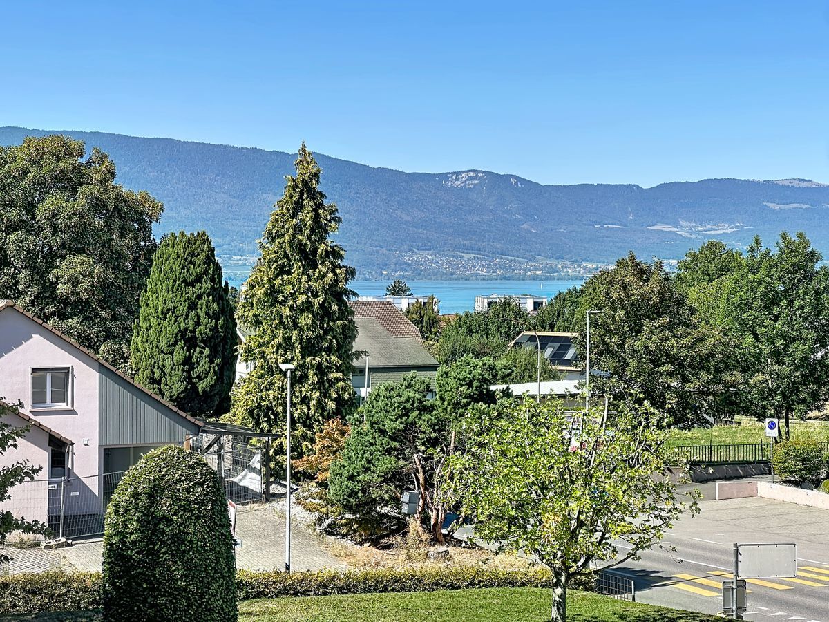
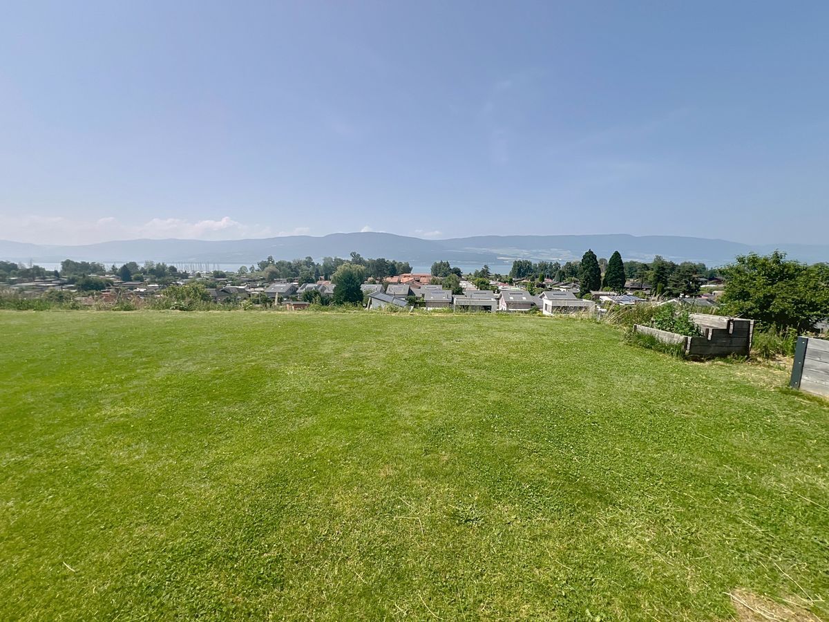
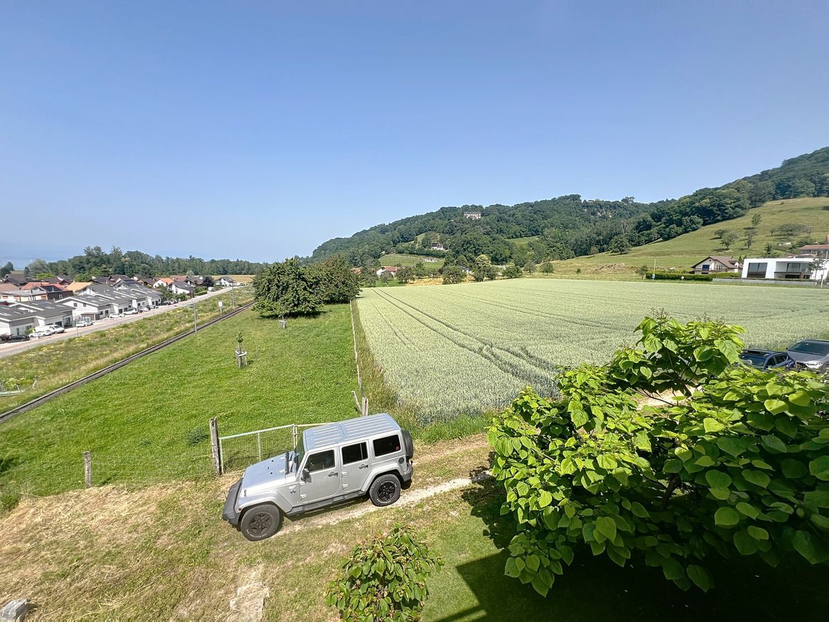
Situated in a privileged area with no nuisances, the villa is close to schools, shops and public transport.
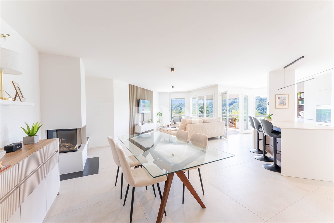
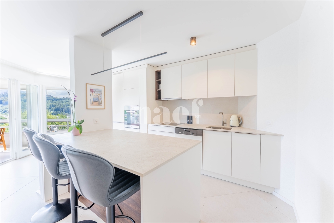
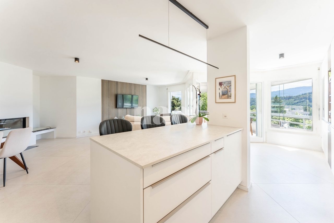
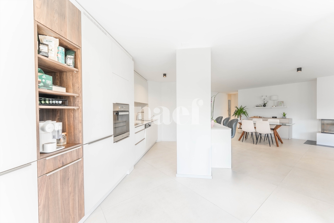
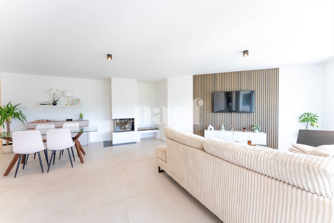
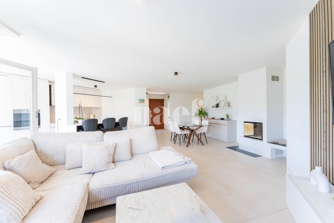
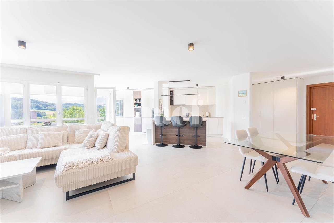
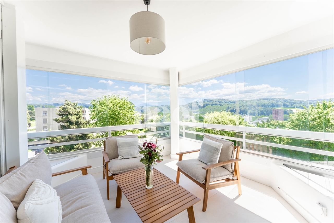
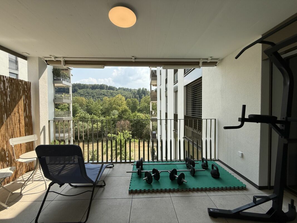
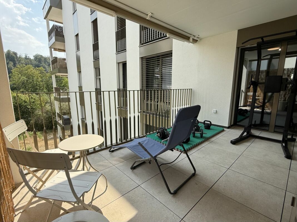
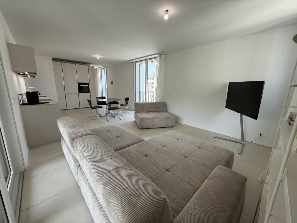
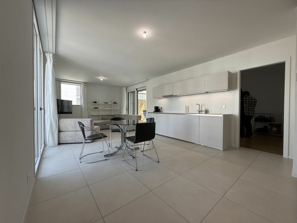
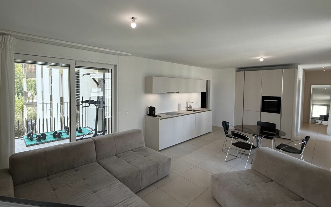
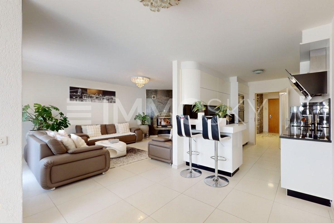
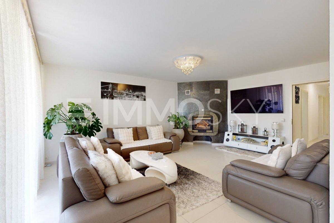
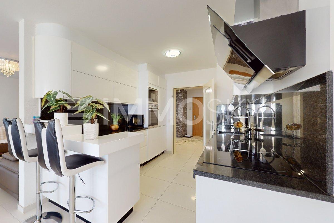
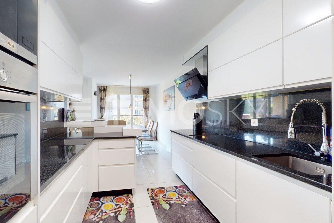
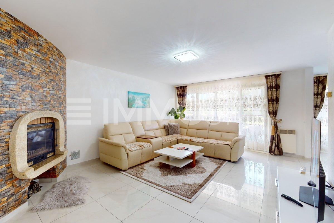
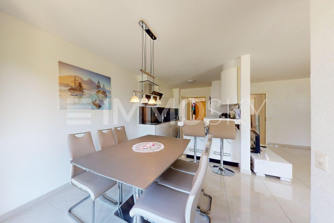
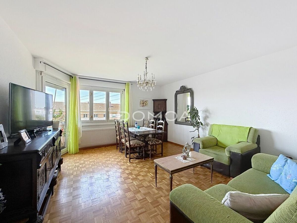
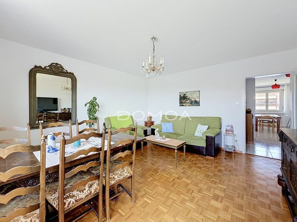
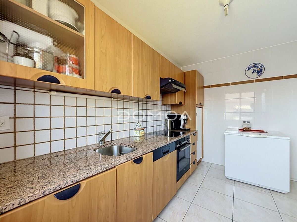
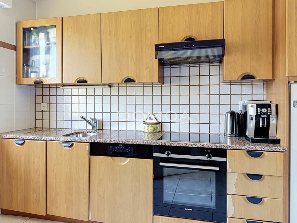
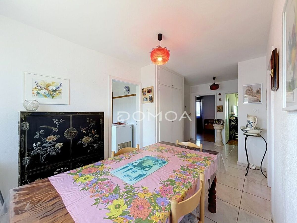
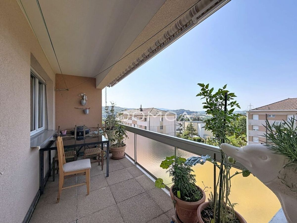
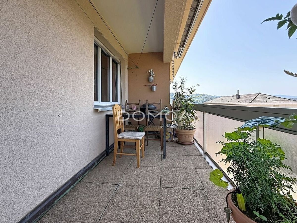
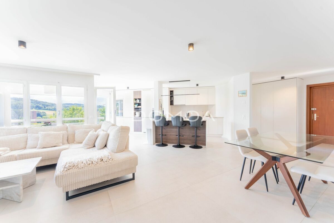
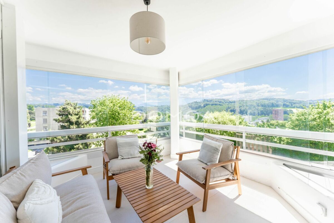
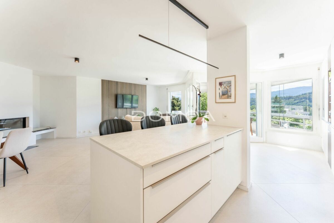
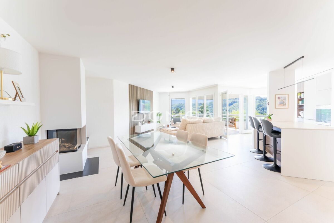
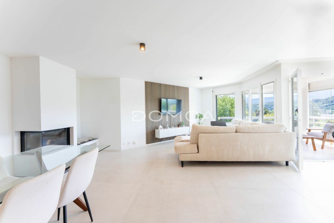
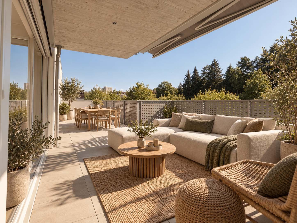
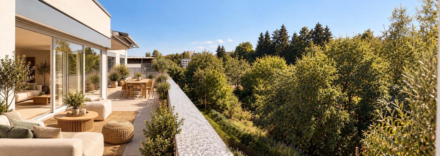
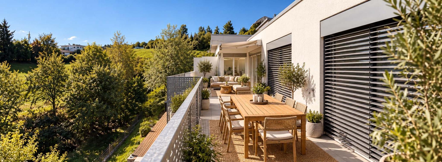
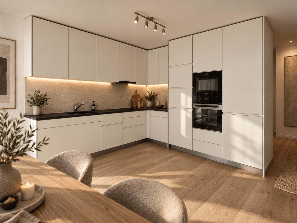
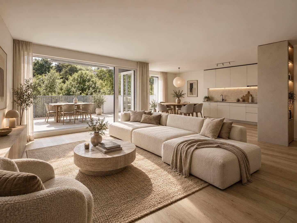
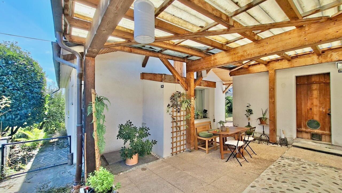
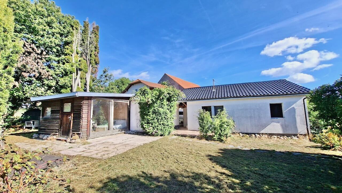
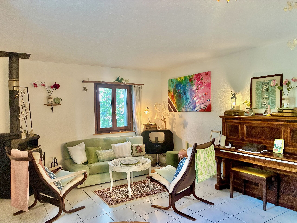
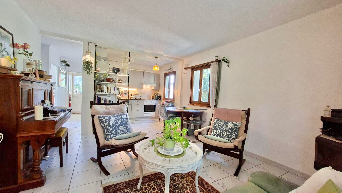
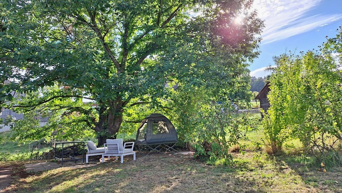
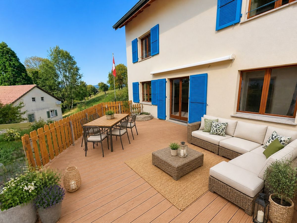
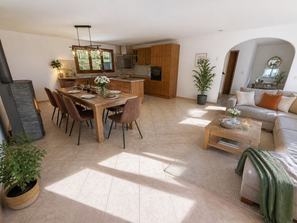
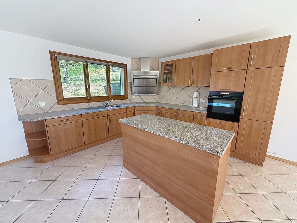
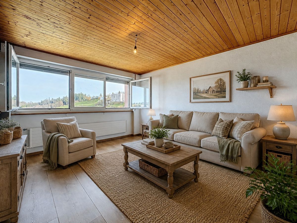
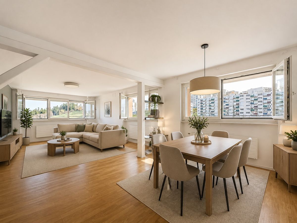
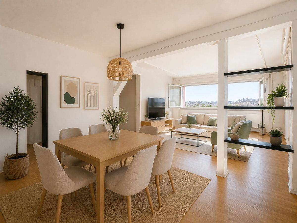
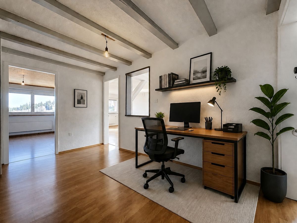
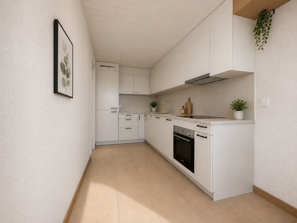
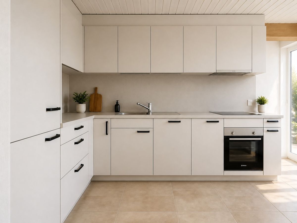
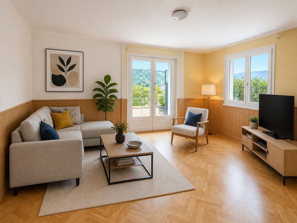
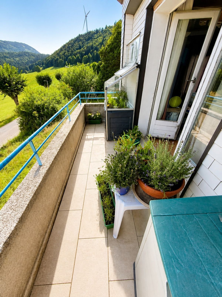
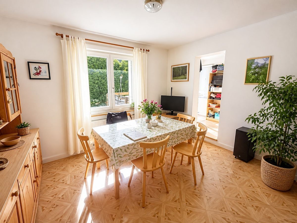
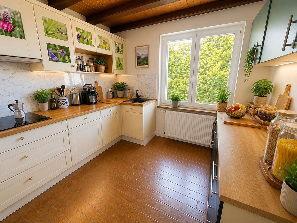
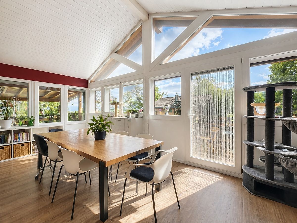
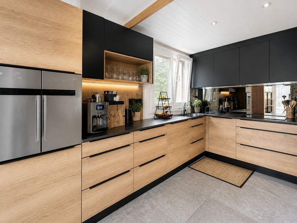
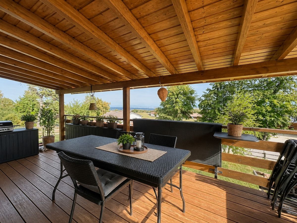
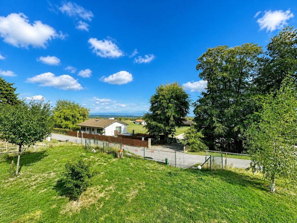
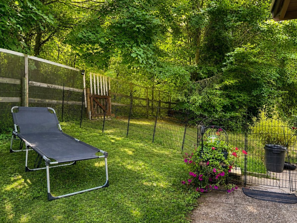
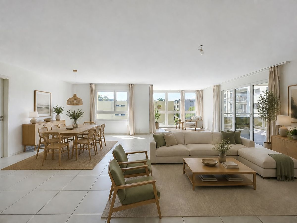
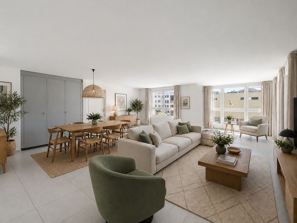
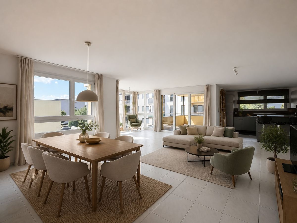
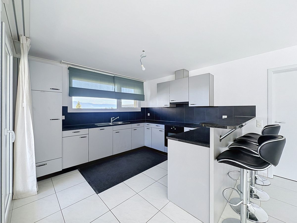
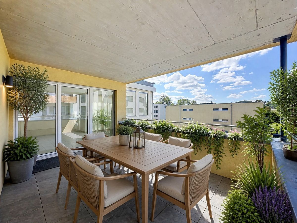
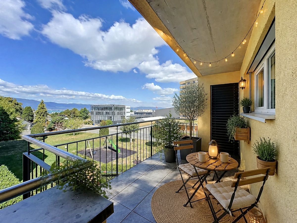
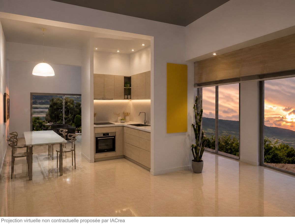
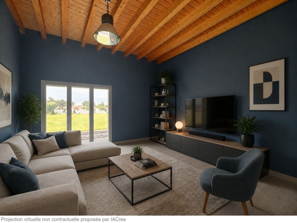
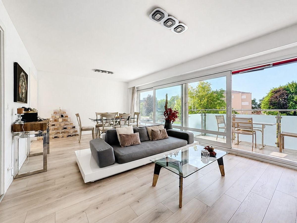
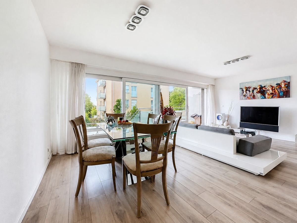
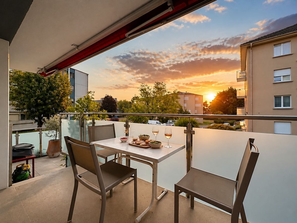
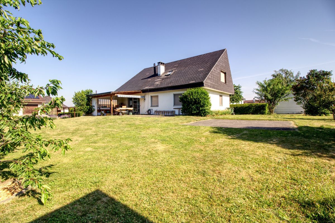
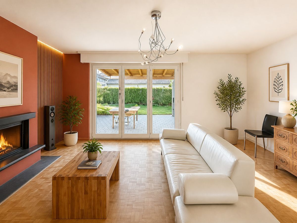
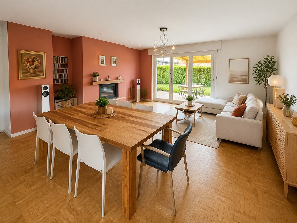
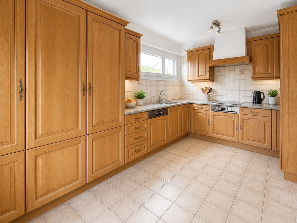
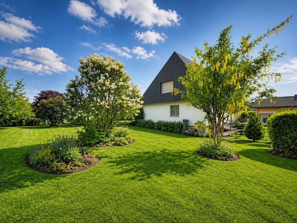
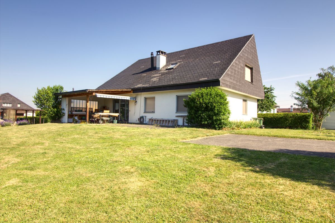
The apartment has a large open-plan living room which includes a lounge with fireplace, a kitchen and a dining room. The living room has direct access to a private garden of 327 m2 which also includes a beautiful 54 m2 terrace, partly covered. This extension of the living space will be perfect for the new occupants to enjoy the nice weather, entertain guests or simply relax in a peaceful environment. There are
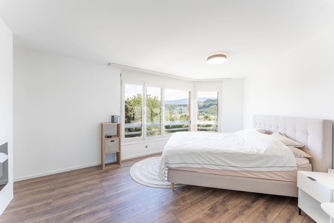
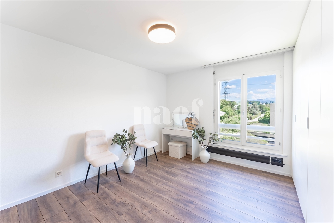
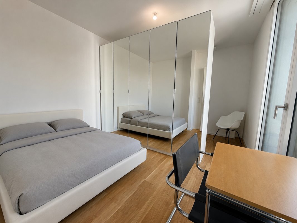
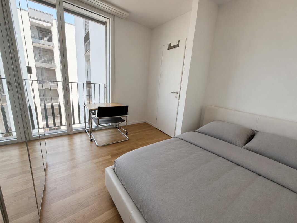
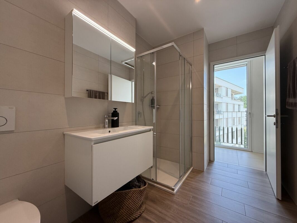
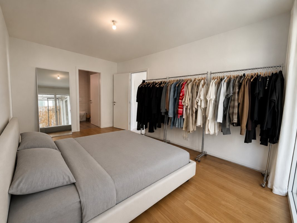
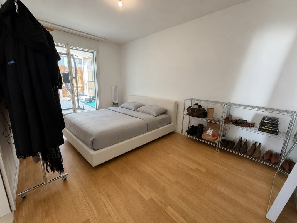
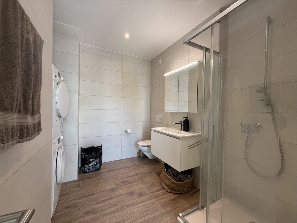
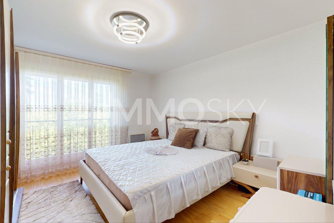
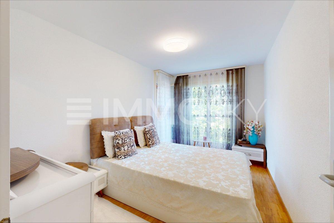
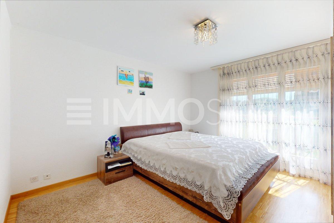
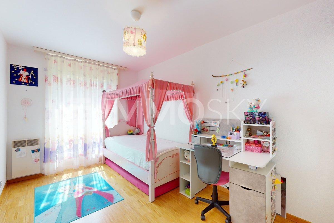
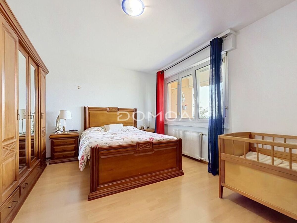
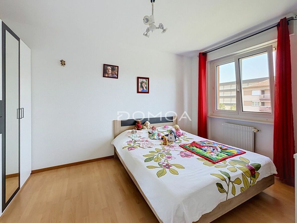
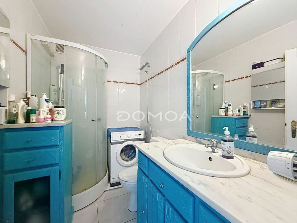
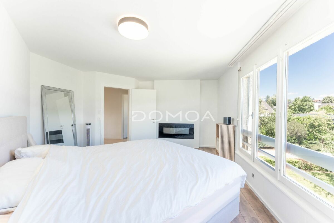
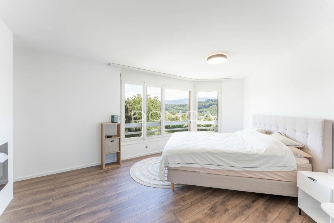
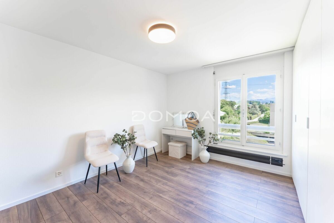
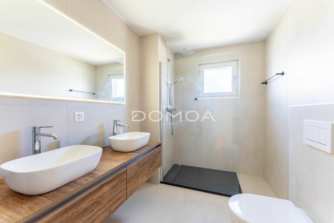
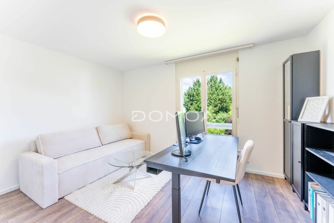
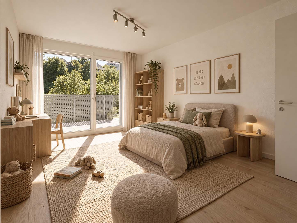
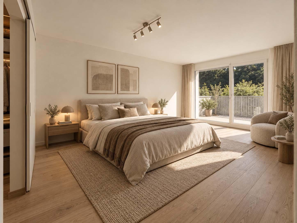
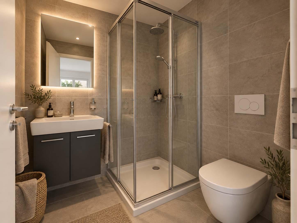
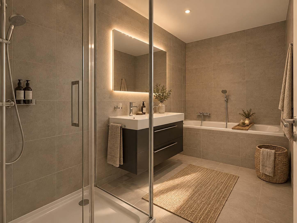
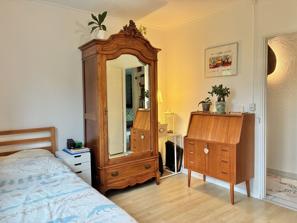
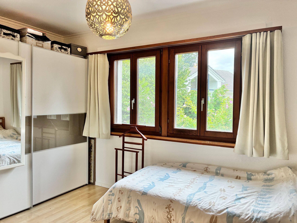
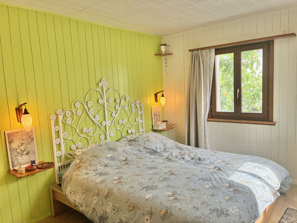
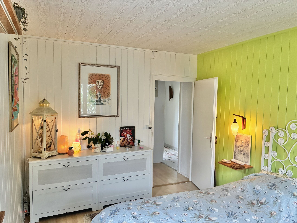
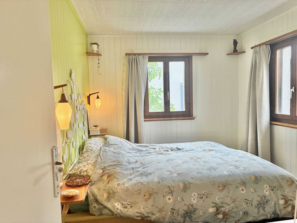
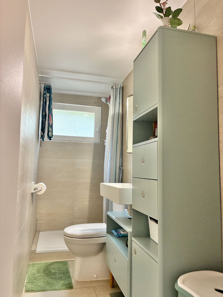
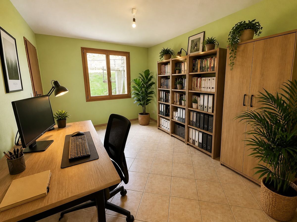
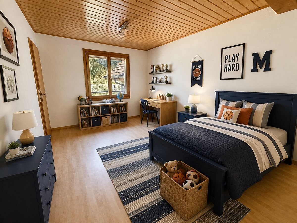
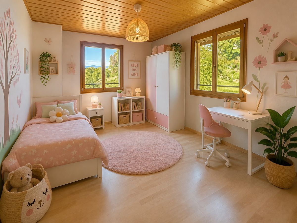
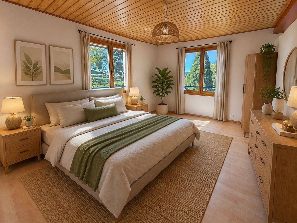
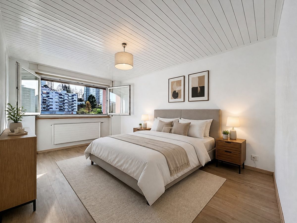
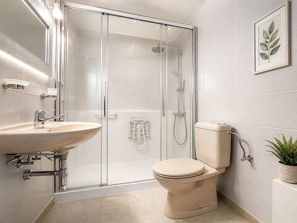
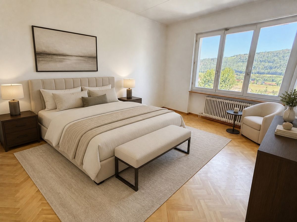
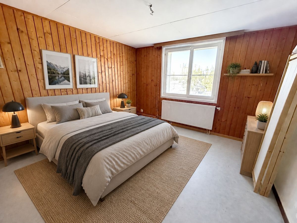
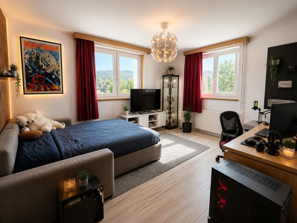
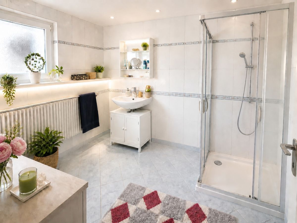
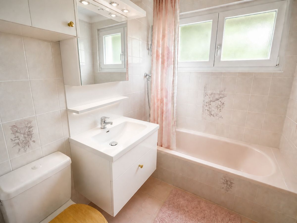
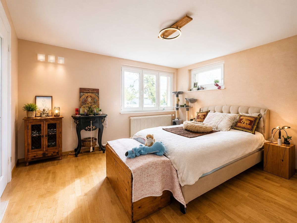
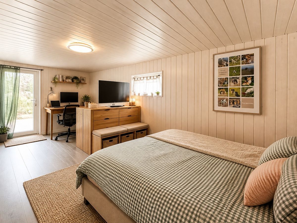
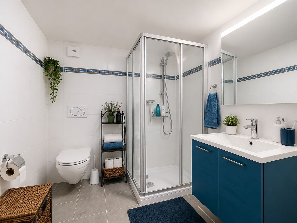
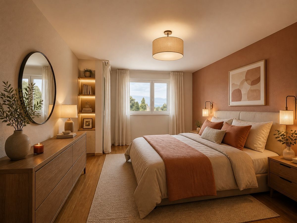
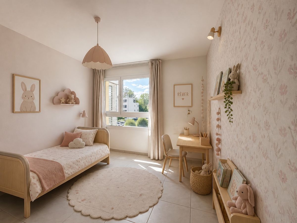
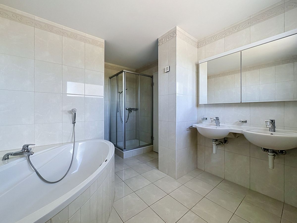
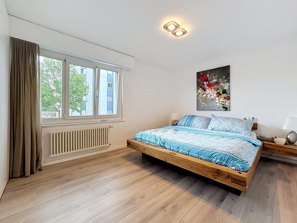
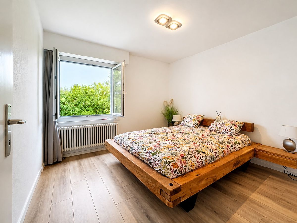
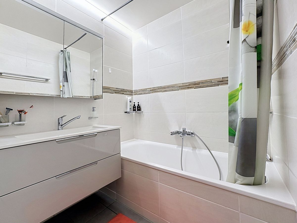
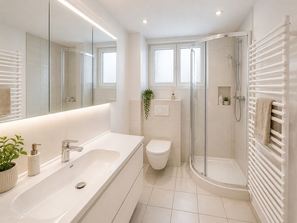
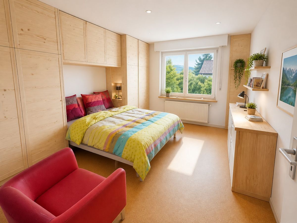
three beautiful bedrooms and a bathroom with shower.
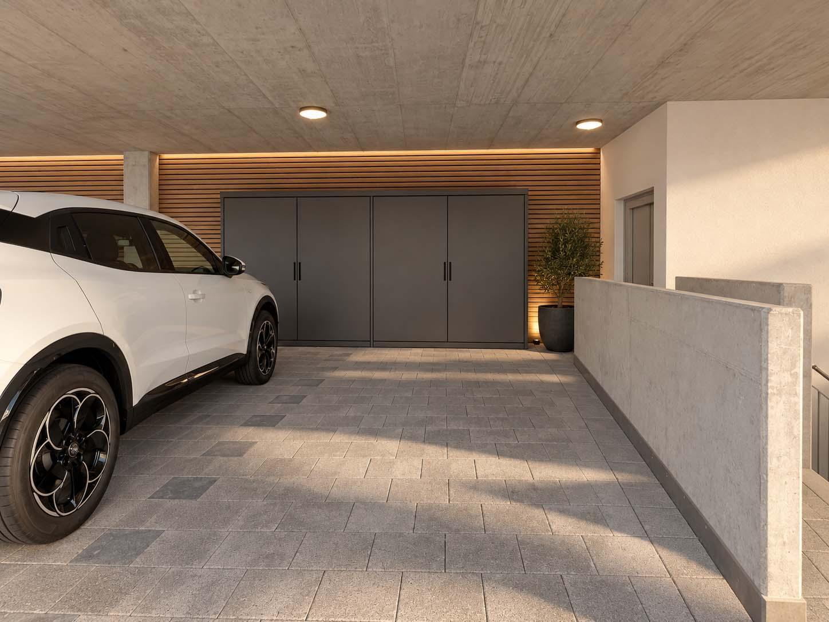
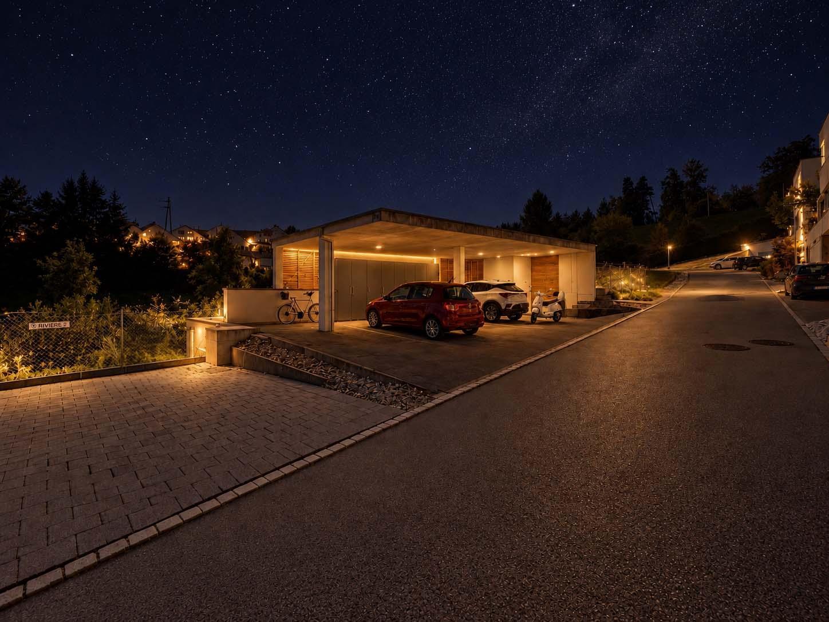
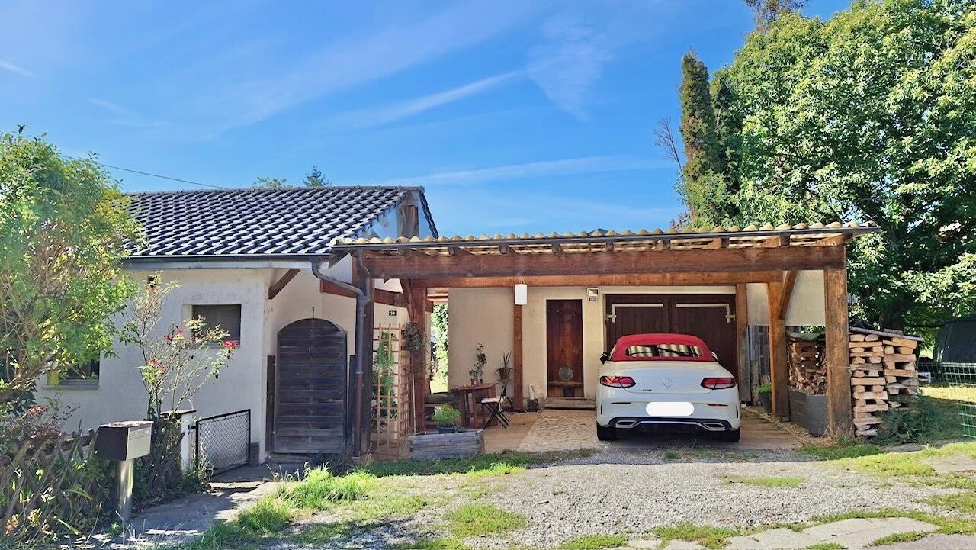
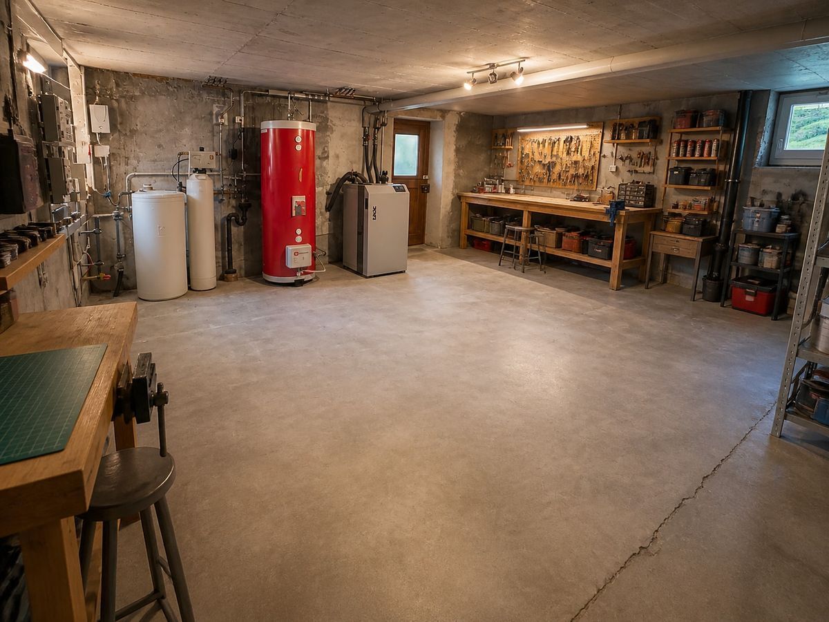
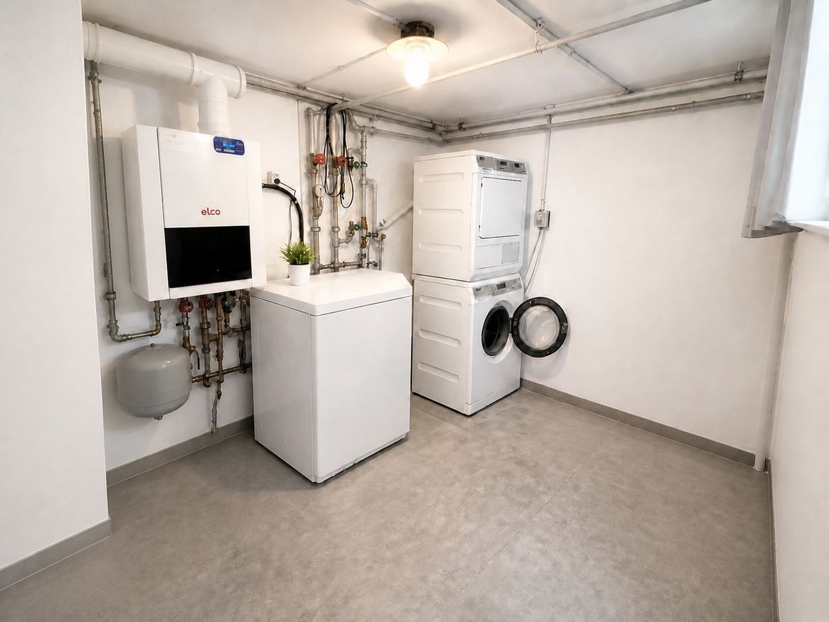
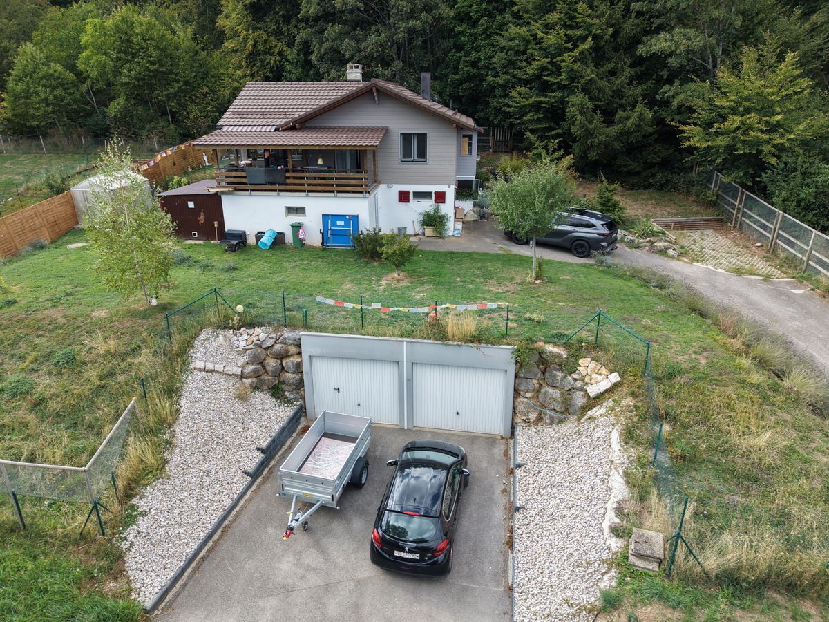
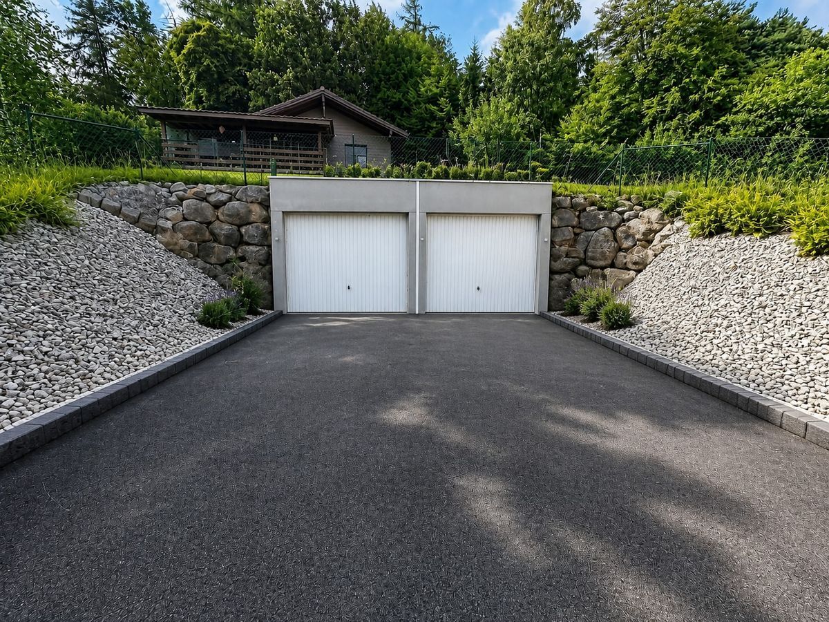
The lower part of the villa is communal and includes a large garage with two parking spaces, each with its own motorized sectional door; there is also a
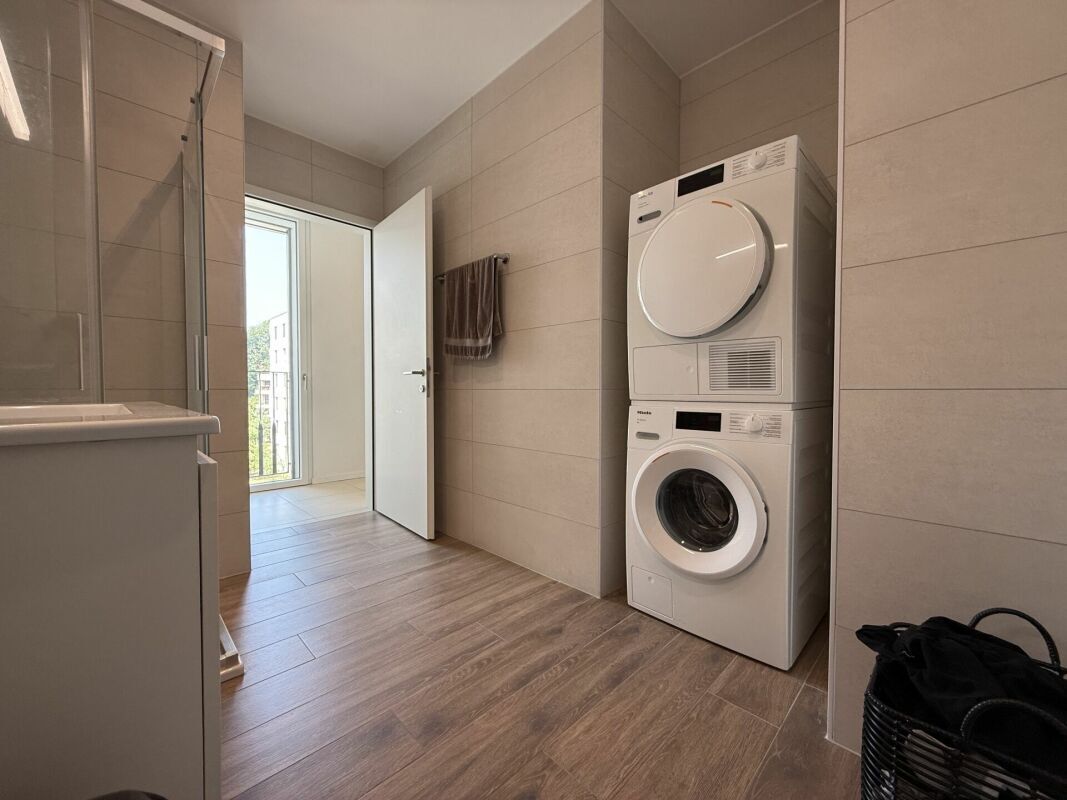
laundry room with washing machine,
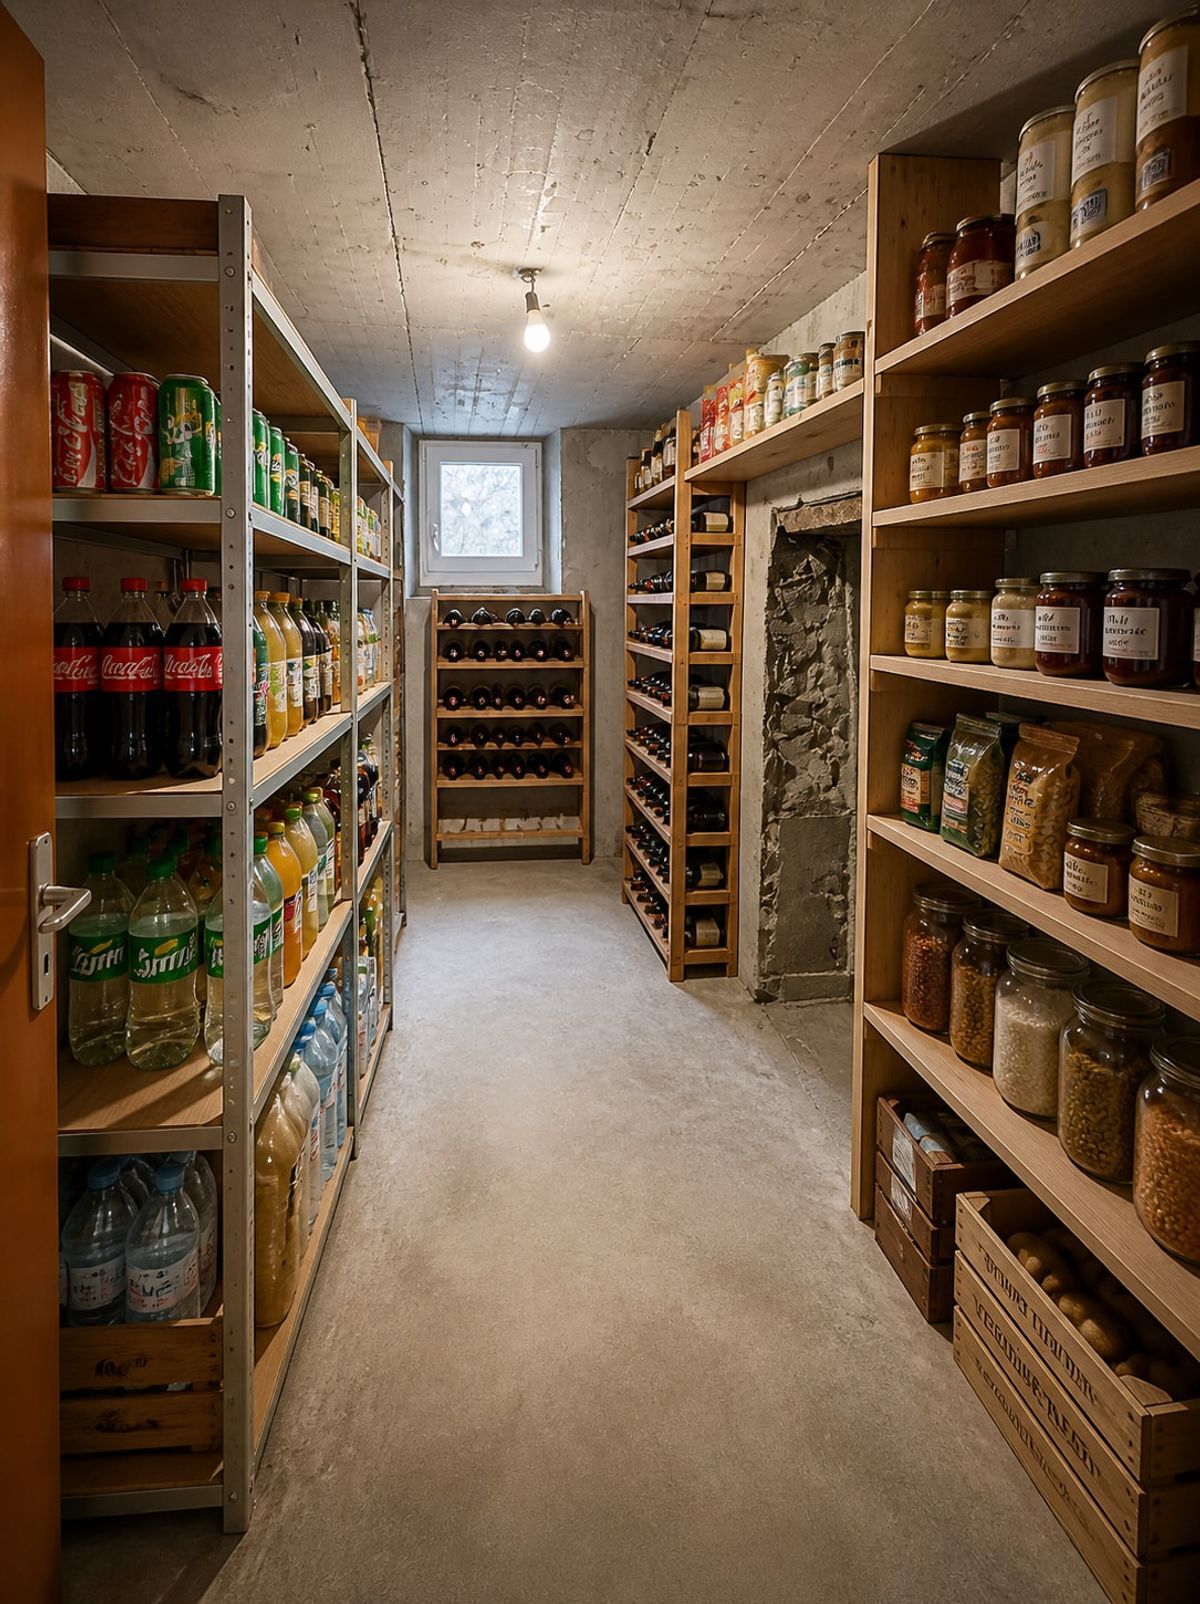
a shed, a cellar and a utility room.
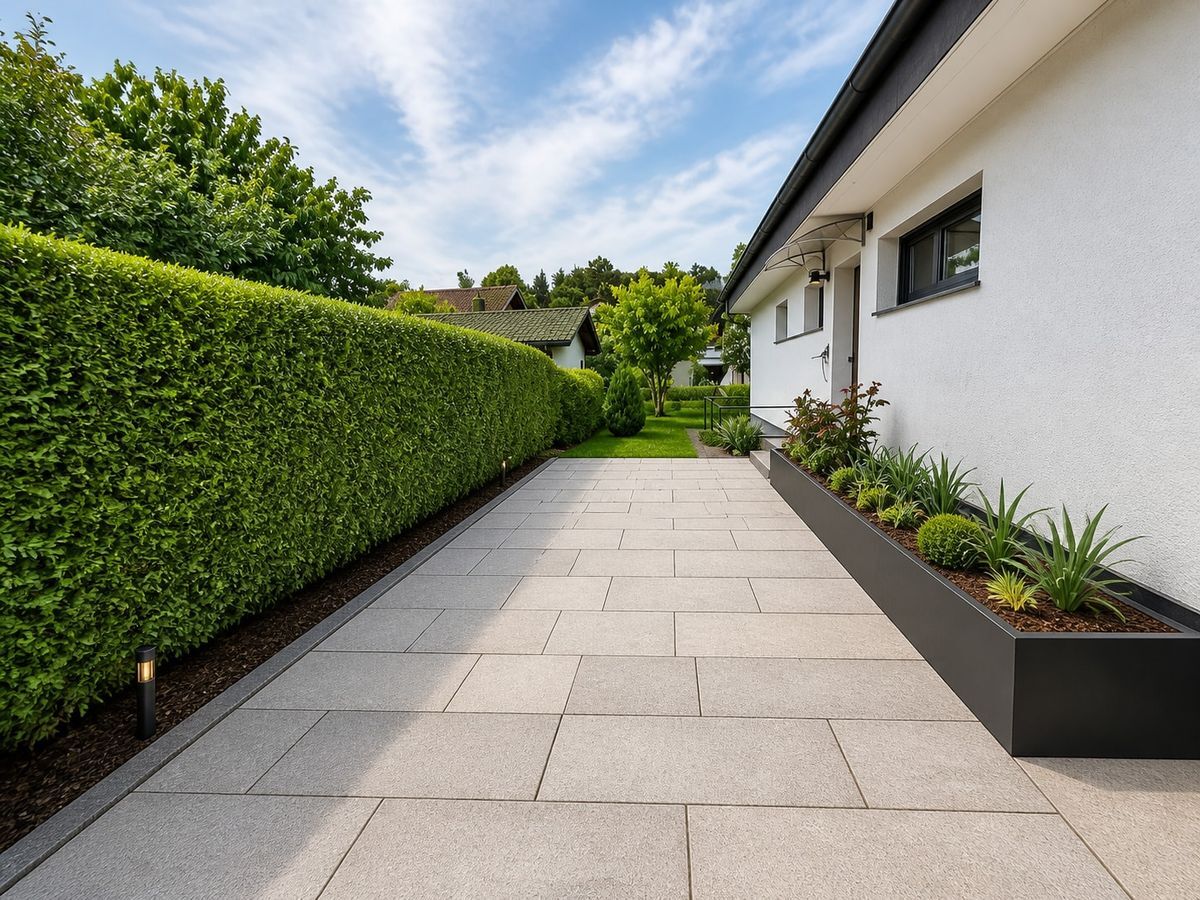
A parking space in front of the garage and another parking space are also available for this unit.
Description
The 4.5-room apartment has 6/10 of a share of the condominium, a net living area of approximately 89.47 m2, a weighted area of 99.47 m2 and a usable area of approximately 108.67 m2. The volume of the house is 1,001 m3 and it is situated on a plot of 931 m2.
· private garden of 327 m2 · terrace of 54 m2, 18 m2 of which is covered · awning on the covered terrace
· lawn-mowing robot · oil-fired heating with radiators · a garage with storage space · two parking spaces
·
residential area with a quiet and family-friendly atmosphere ·
close to shops, schools and public transport
Marly is a large commune whose border with the city of Fribourg is the Sarine river. The developments carried out over the last thirty years have made it a dynamic and attractive commune which is able to meet the expectations of its residents, both for young children and for the care and needs of the elderly. There are many shops and all the school
facilities from the nursery onwards, as well as a rich public transport network that puts the city center of Freiburg just 10 minutes away. History The villa was built in 1969. Renovations were carried out in 2025, including
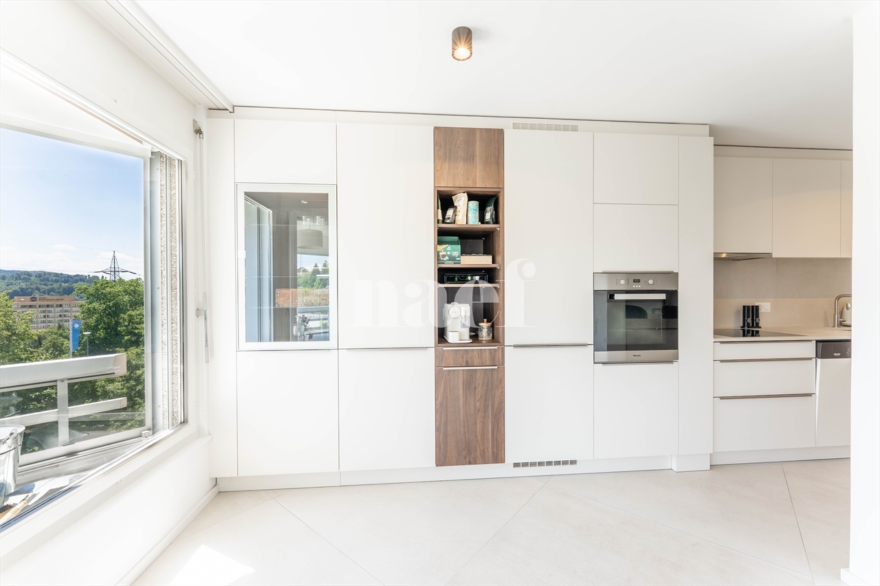
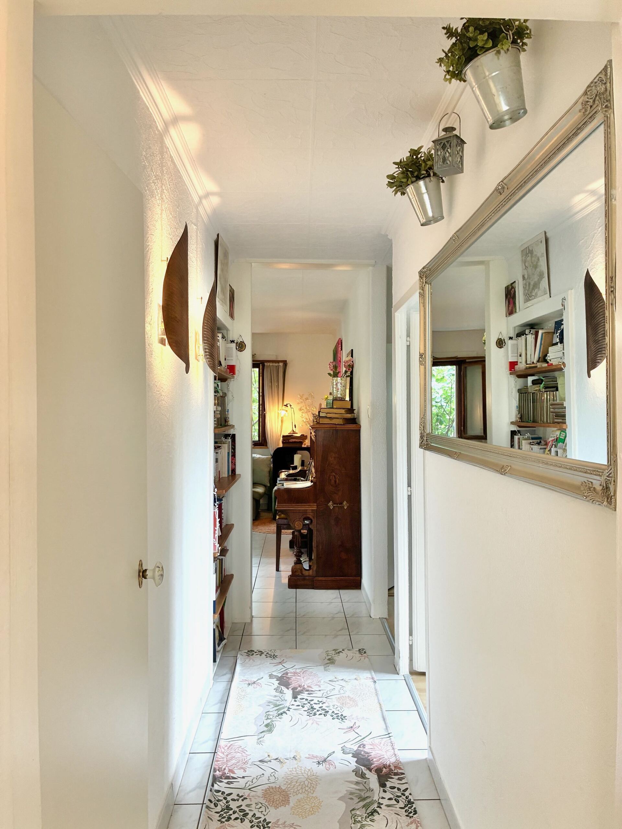
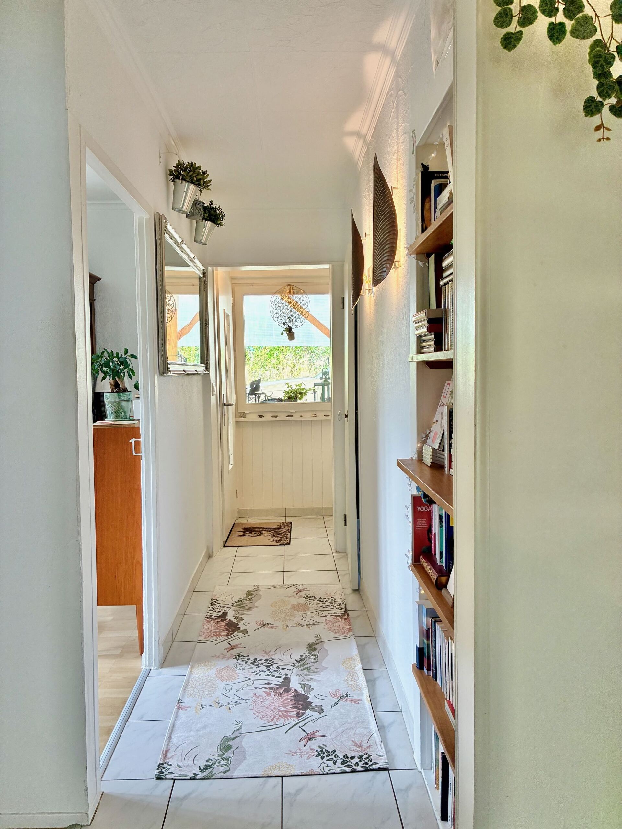
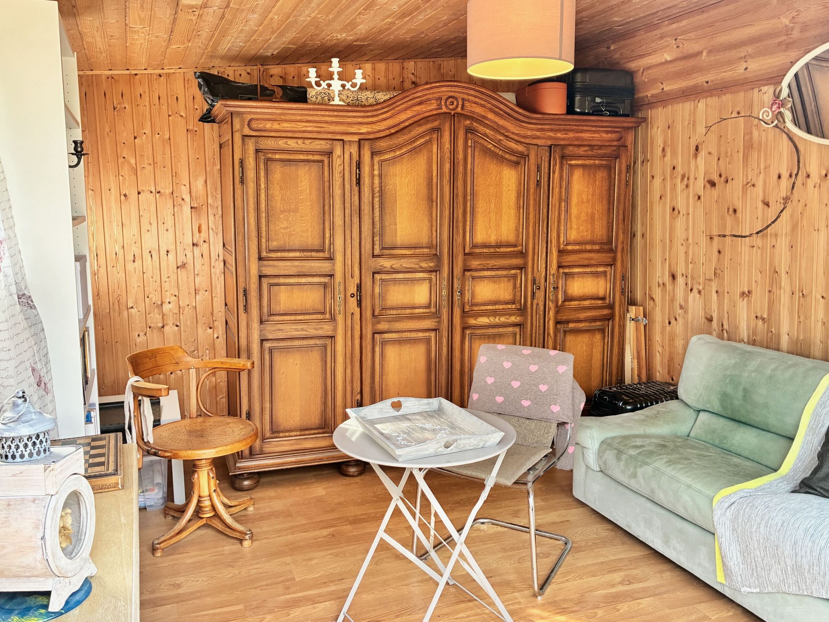
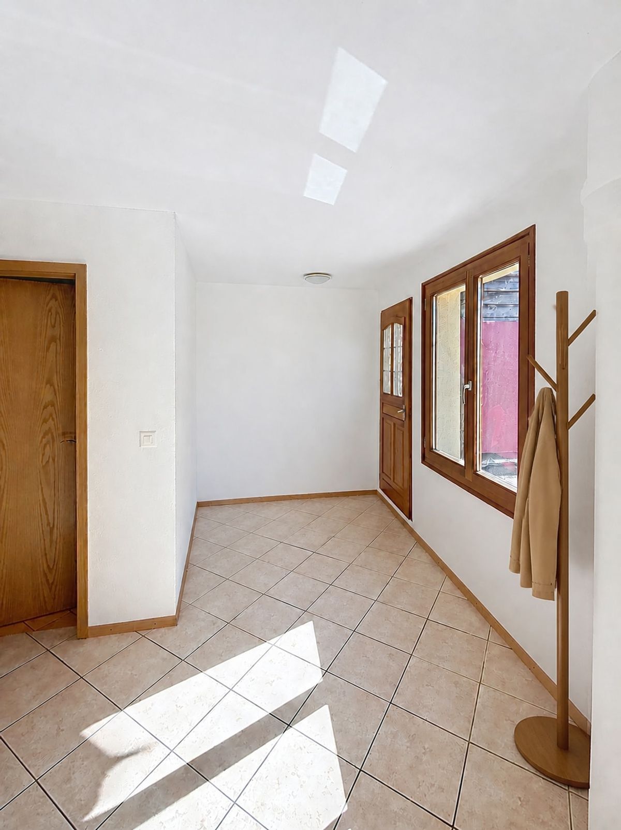
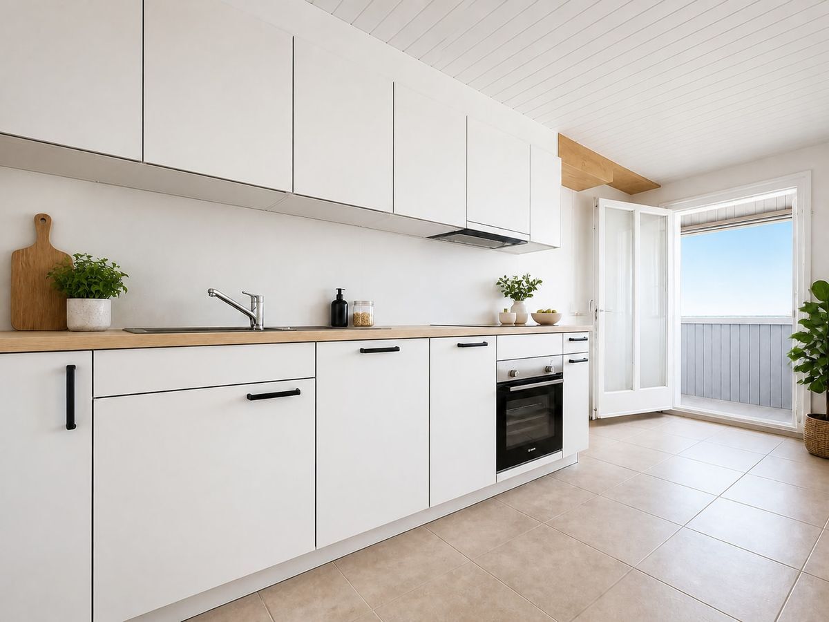
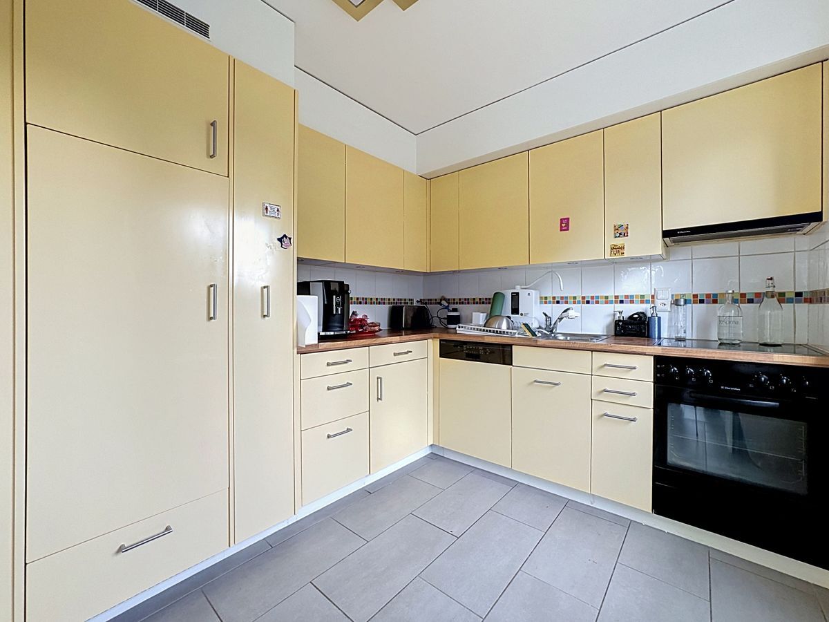
tiling the staircase and access to the basement, and beautiful wooden wall coverings were installed. The electrical system was also completely renovated with new electrical panels on each floor. All the window frames were replaced in 1995 and are made of wood and metal with double glazing. Some renovations are needed and the kitchen could be replaced. Availability To be agreed Please call Thierry at 079 135 37 02 for any further questions or to arrange a viewing!
Situated in a privileged area with no nuisances, the villa is close to schools, shops and public transport.
The apartment has a large open-plan living room which includes a lounge with fireplace, a kitchen and a dining room. The living room has direct access to a private garden of 327 m2 which also includes a beautiful 54 m2 terrace, partly covered. This extension of the living space will be perfect for the new occupants to enjoy the nice weather, entertain guests or simply relax in a peaceful environment. There are
three beautiful bedrooms and a bathroom with shower.
The lower part of the villa is communal and includes a large garage with two parking spaces, each with its own motorized sectional door; there is also a
laundry room with washing machine,
a shed, a cellar and a utility room.
A parking space in front of the garage and another parking space are also available for this unit.
Description
The 4.5-room apartment has 6/10 of a share of the condominium, a net living area of approximately 89.47 m2, a weighted area of 99.47 m2 and a usable area of approximately 108.67 m2. The volume of the house is 1,001 m3 and it is situated on a plot of 931 m2.
· private garden of 327 m2 · terrace of 54 m2, 18 m2 of which is covered · awning on the covered terrace
· lawn-mowing robot · oil-fired heating with radiators · a garage with storage space · two parking spaces
·
residential area with a quiet and family-friendly atmosphere ·
close to shops, schools and public transport
Marly is a large commune whose border with the city of Fribourg is the Sarine river. The developments carried out over the last thirty years have made it a dynamic and attractive commune which is able to meet the expectations of its residents, both for young children and for the care and needs of the elderly. There are many shops and all the school
facilities from the nursery onwards, as well as a rich public transport network that puts the city center of Freiburg just 10 minutes away. History The villa was built in 1969. Renovations were carried out in 2025, including
tiling the staircase and access to the basement, and beautiful wooden wall coverings were installed. The electrical system was also completely renovated with new electrical panels on each floor. All the window frames were replaced in 1995 and are made of wood and metal with double glazing. Some renovations are needed and the kitchen could be replaced. Availability To be agreed Please call Thierry at 079 135 37 02 for any further questions or to arrange a viewing!
Conveniences
Outside conveniences
- Parking
- Garage
Inside conveniences
- Fireplace
Distances
Public transports
965 m
Nursery school
5.07 km
Primary school
530 m
Secondary school
4.2 km
Stores
1.11 km