Primary or Secondary Residence
Apartment with 4.5 rooms on sale in Melide - 170 m²
Elegant Apartment with a Private Garden and a View of Lake Lugano
Rooms4.5
Living area170 m²
Object PriceCHF 2,090,000.-
AvailabilityTo agree
Localisation
Lungolago Giuseppe Motta 42b, 6815 MelideCharacteristics
Reference
PPP23
Availability
To agree
Second home
Authorized
Bathrooms
3
Year of construction
2017
Rooms
4.5
Bedrooms
3
Heating type
Heat pump
Heating installation
Floor
Garden surface
100 m²
Living area
170 m²
Terrace surface
42 m²
Number of parkings
Total
2 | included
Description
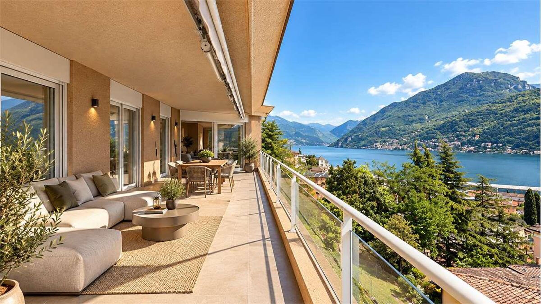
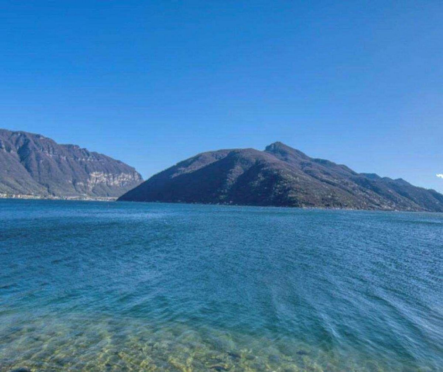
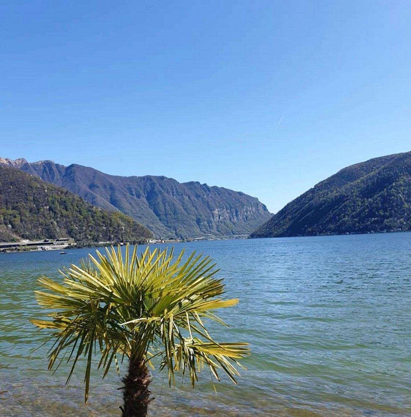
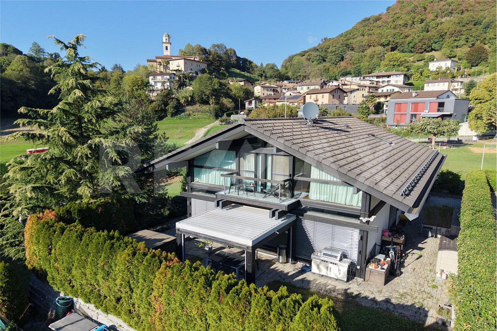
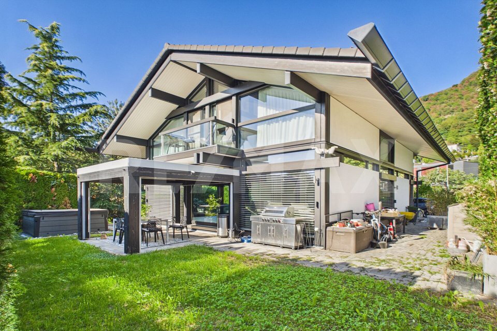
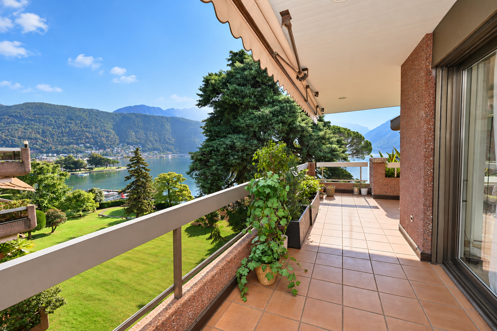
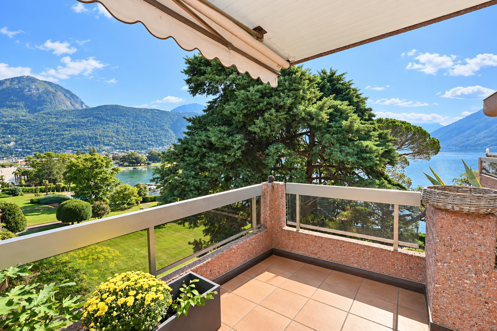
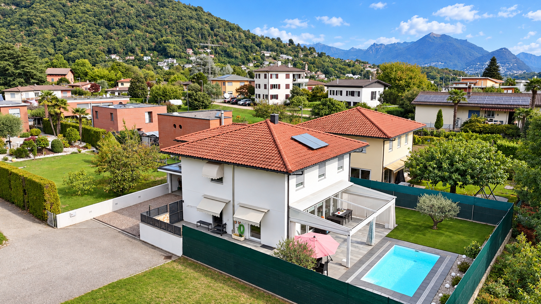
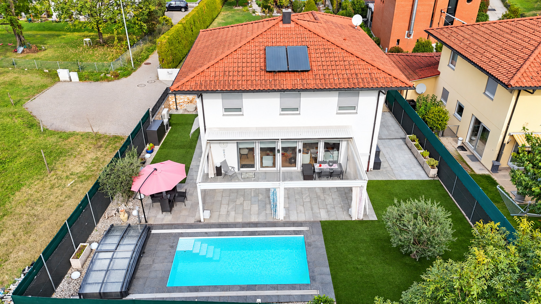
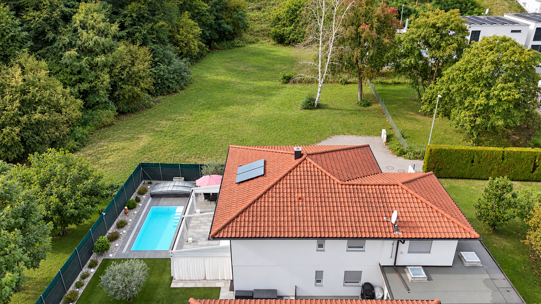
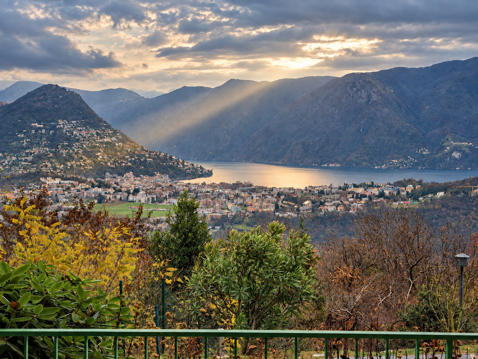
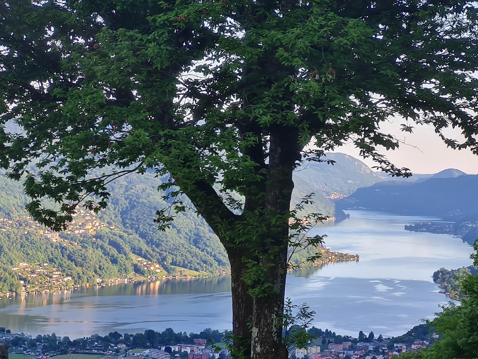
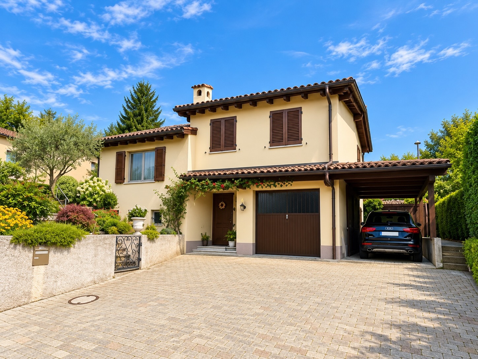
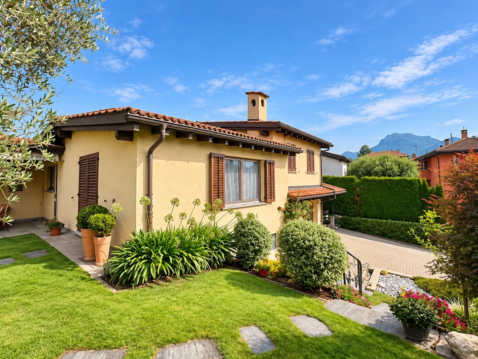
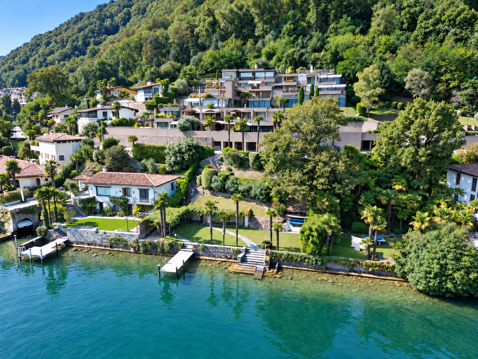
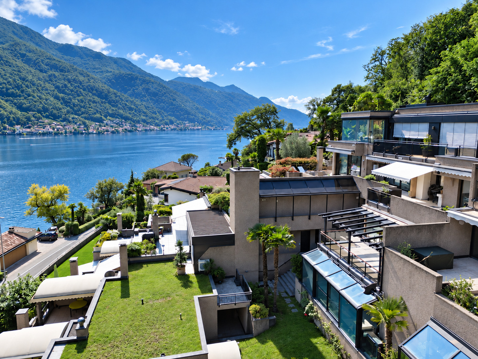
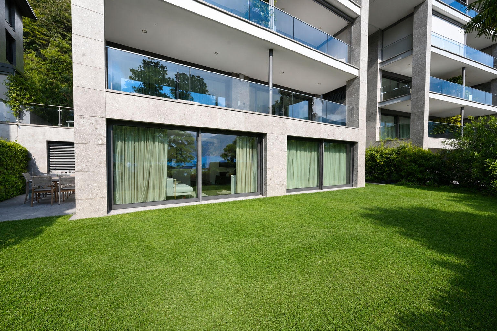
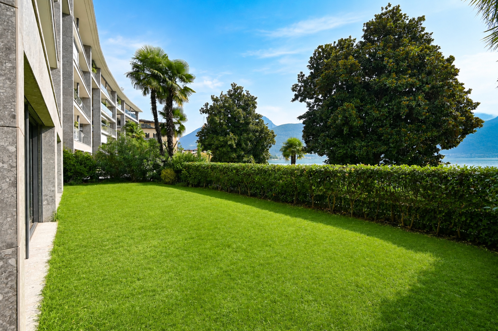
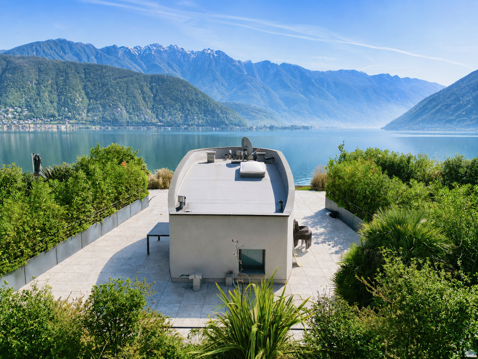
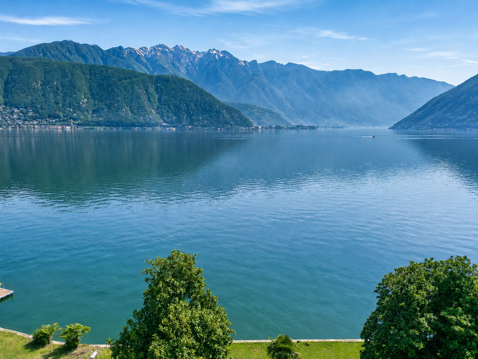
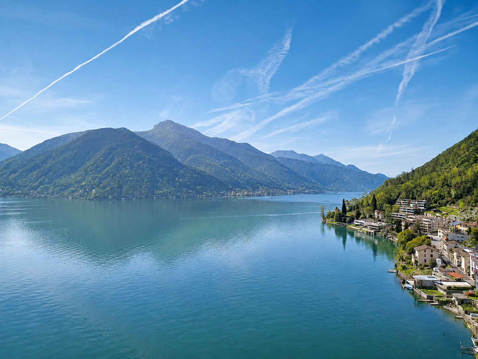
In Melide, in a quiet residential area with excellent amenities, just 8 km from downtown Lugano, we are offering for sale a modern 4.5-room apartment with a private garden, located in the prestigious “Villa Branca” residence, which overlooks Lake Lugano.
The location is particularly prime: the Melide beach, restaurants, and the picturesque lakeside promenade are all just a few minutes’ walk away. The property is therefore an ideal choice both as a PRIMARY residence and as a SECOND HOME.
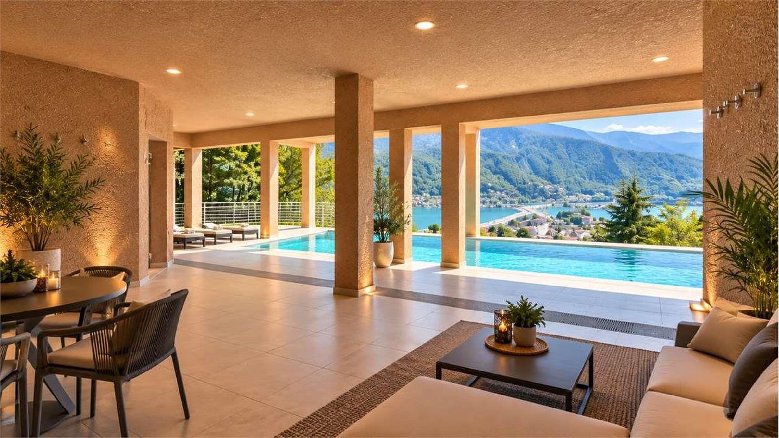
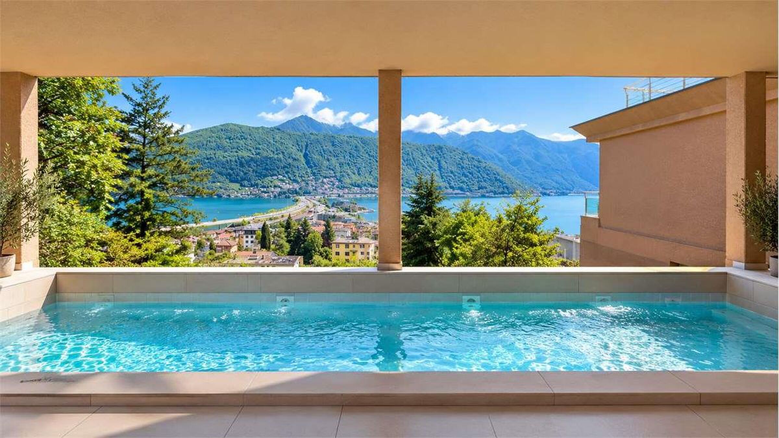
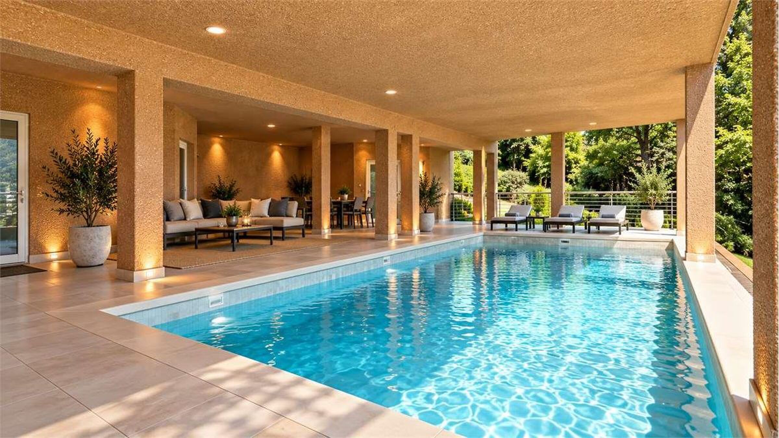
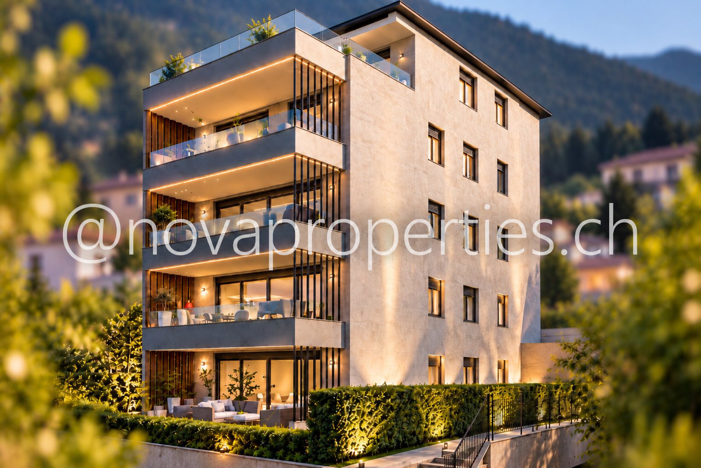
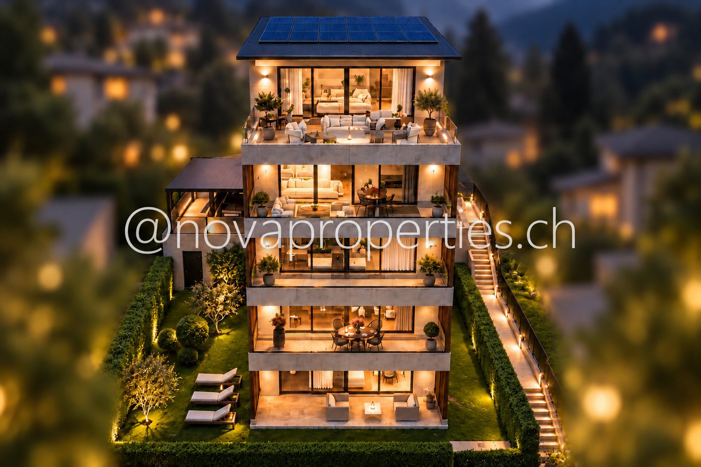
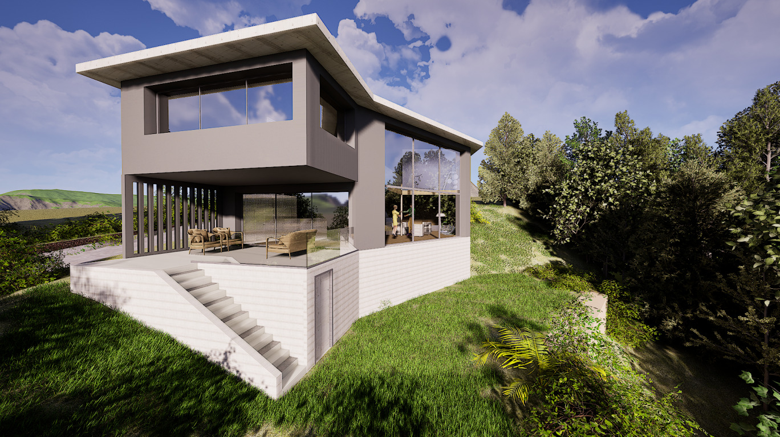
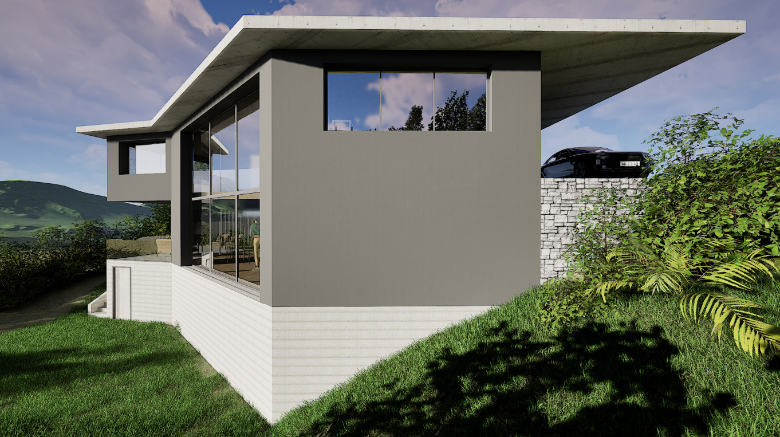
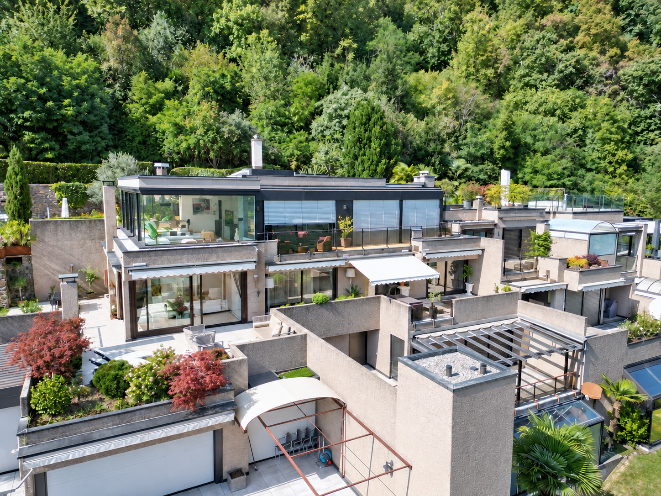
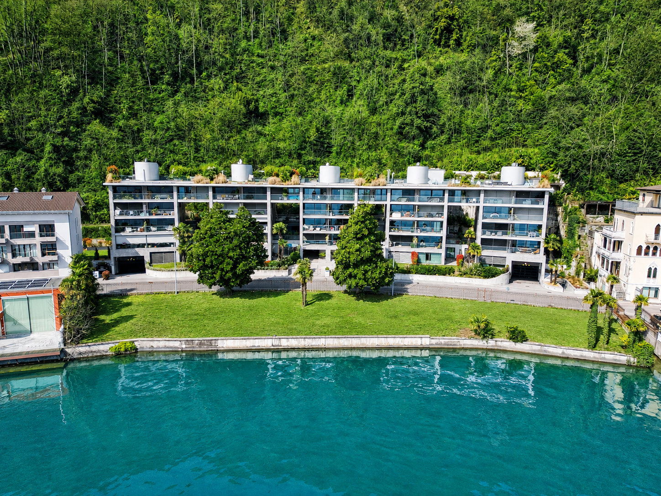
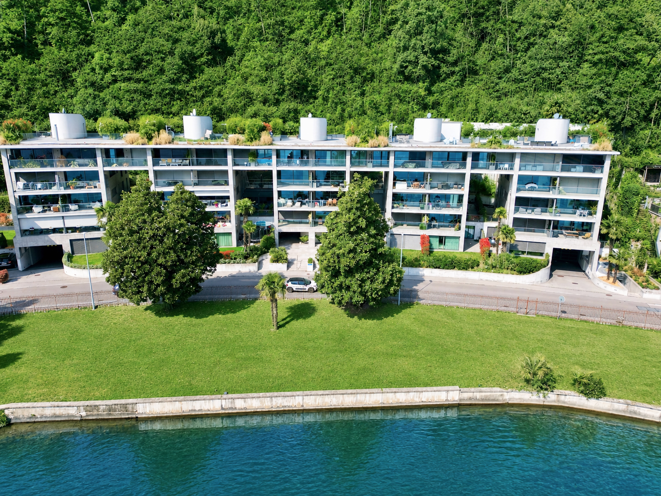
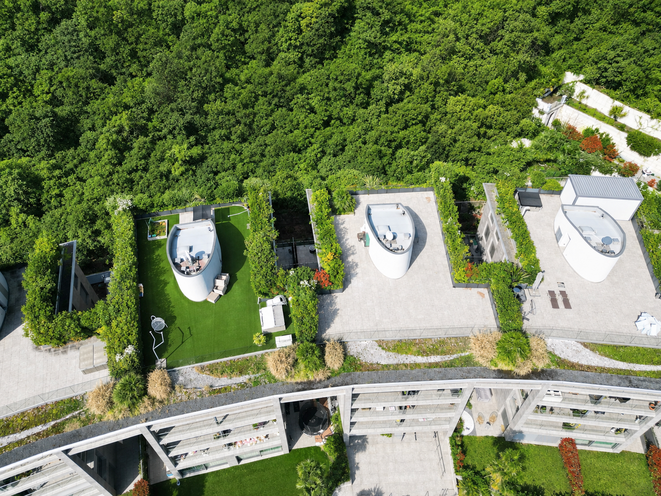
The “Villa Branca” residence consists of five elegant buildings, designed in perfect harmony with the surrounding landscape. The distinctive arched architecture gently follows the contours of the shore, creating a refined complex that blends seamlessly into the natural setting.
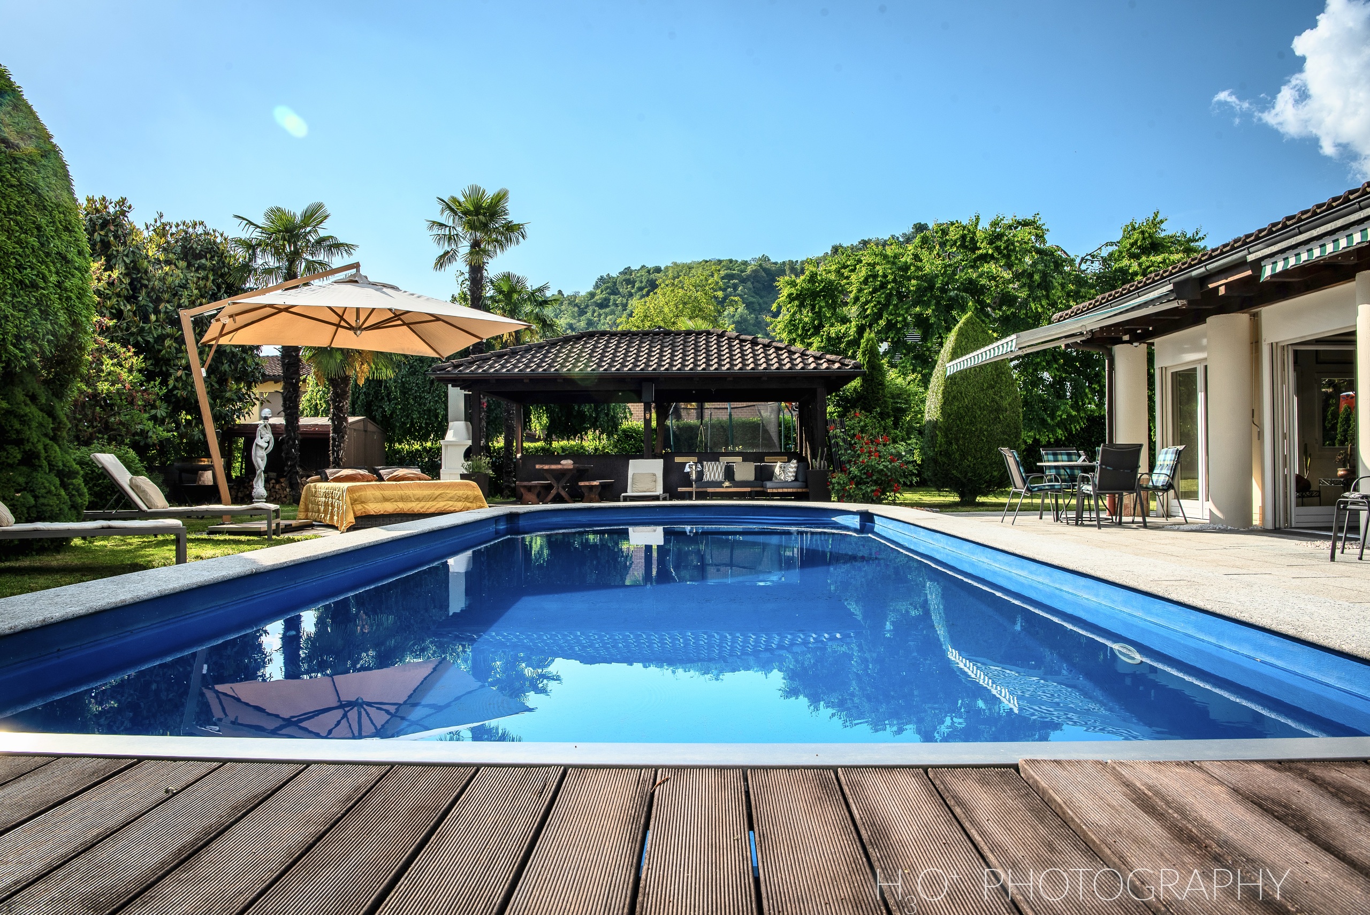
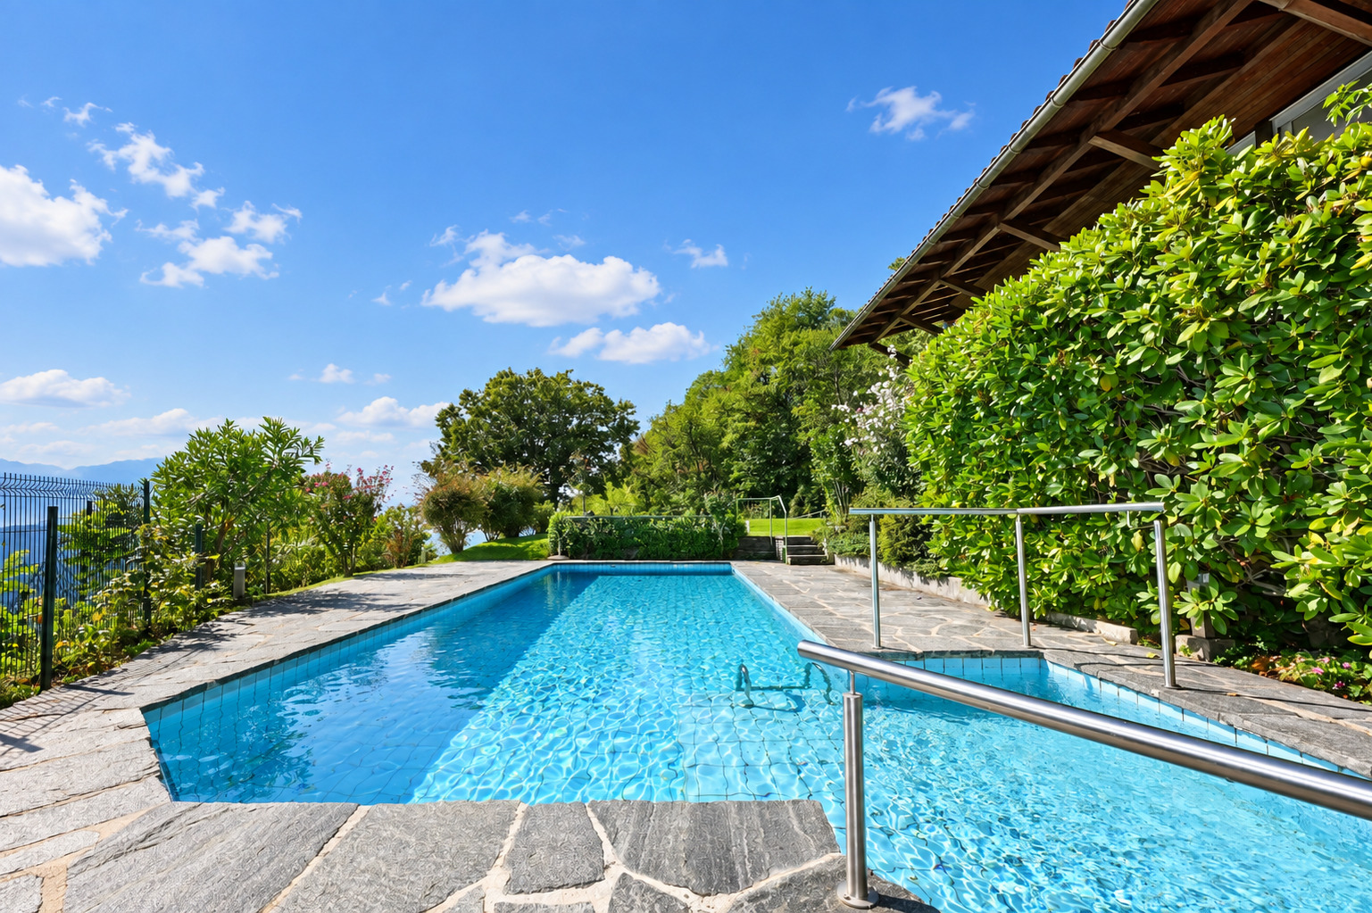
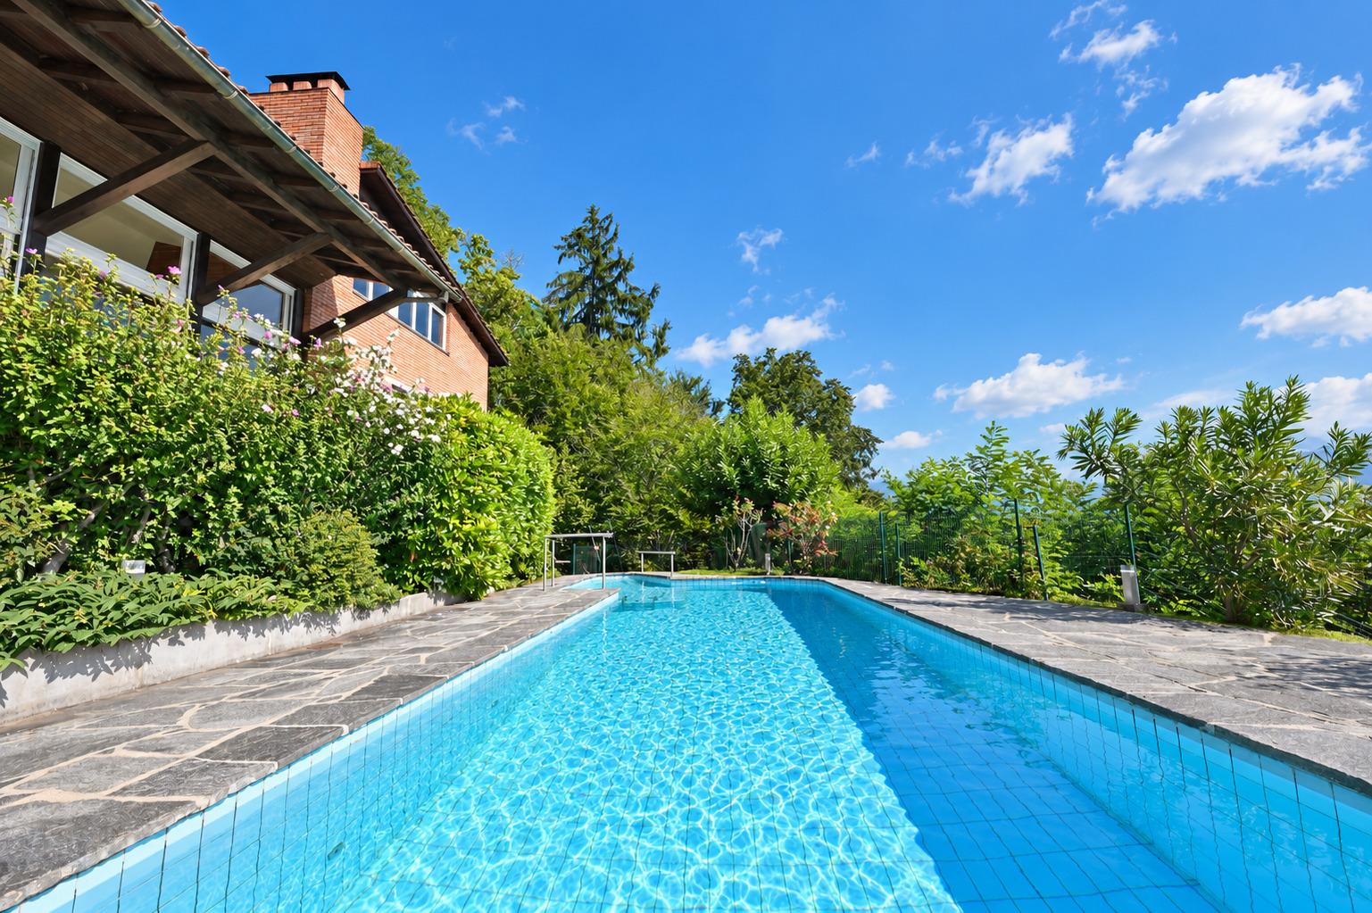
Equipped with state-of-the-art technology, including heat pump heating with summer cooling and triple-pane windows, the residence ensures high energy efficiency, living comfort, and well-being throughout the year. The common areas, meticulously maintained and surrounded by greenery, offer an atmosphere of absolute tranquility and privacy.
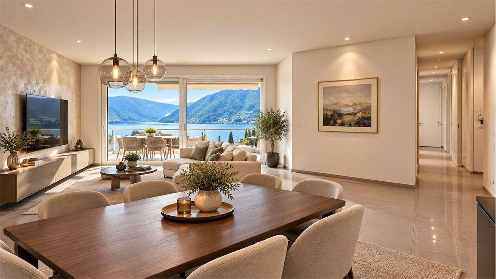
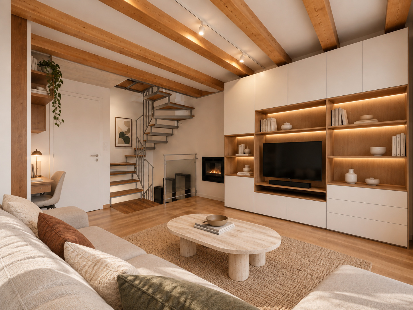
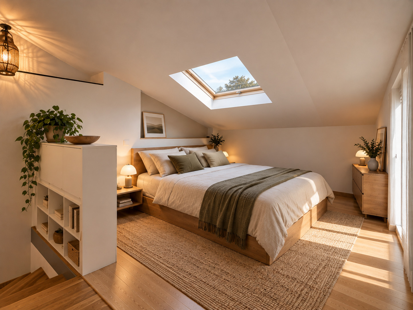
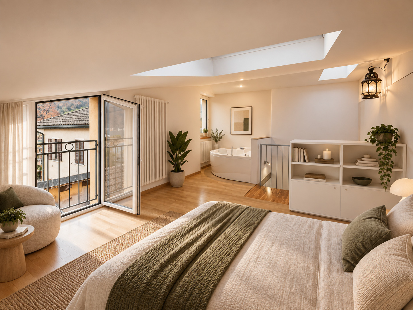
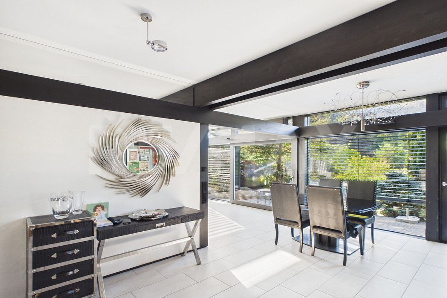
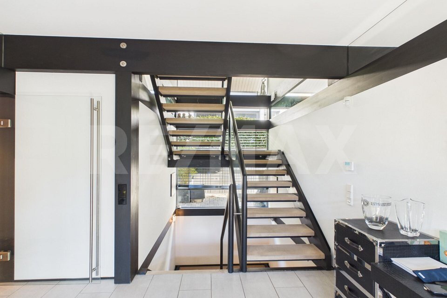
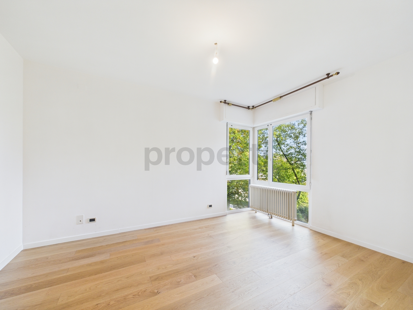
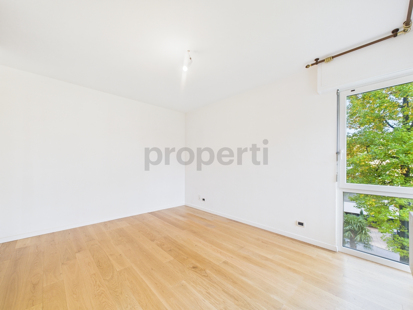
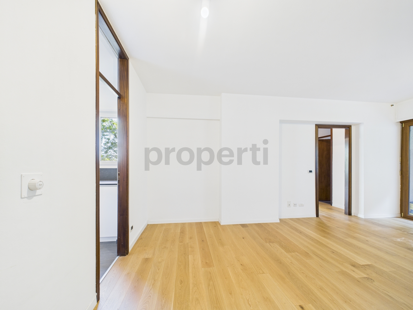
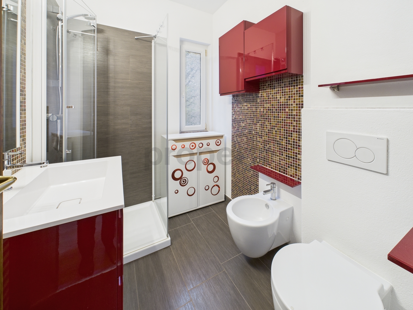
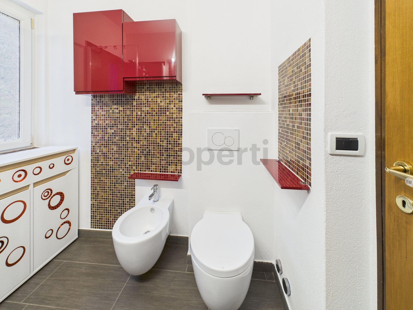
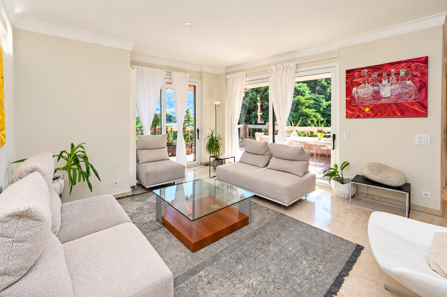
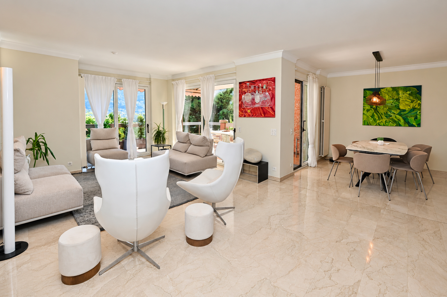
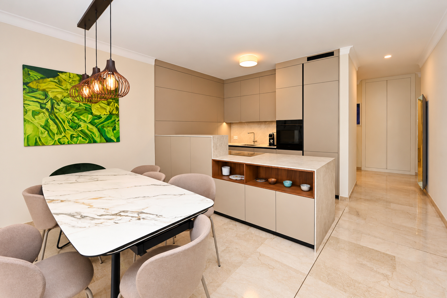
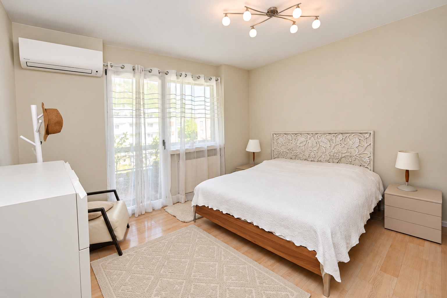
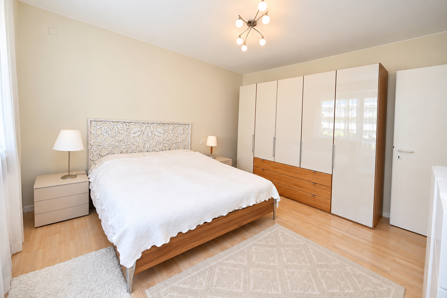
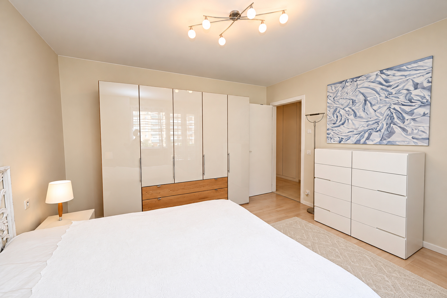
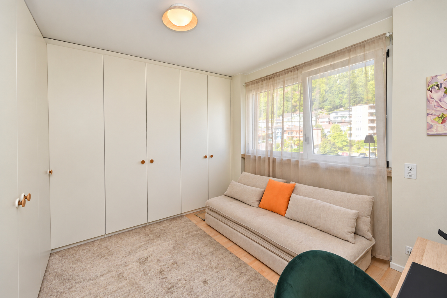
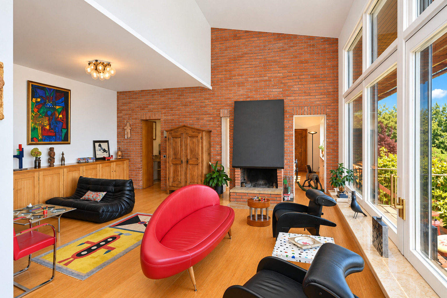
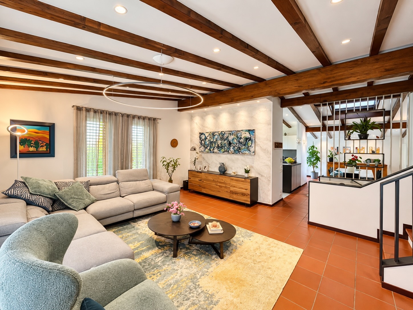
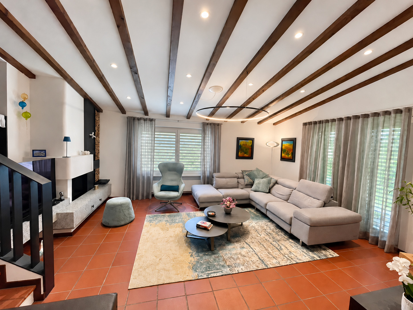
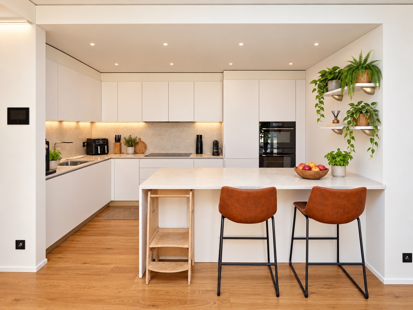
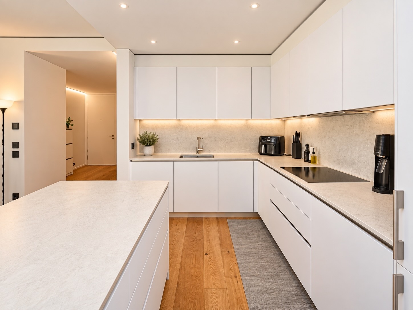
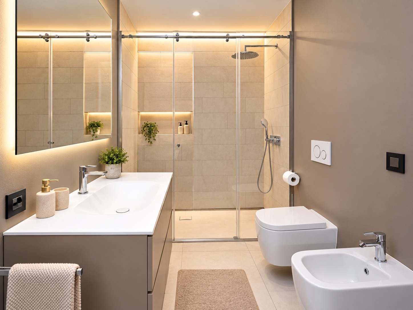
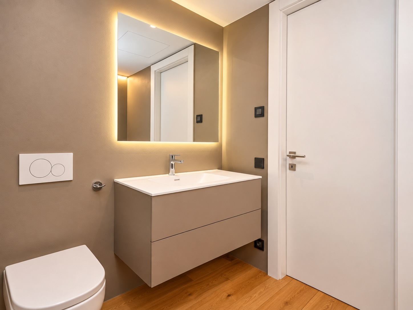
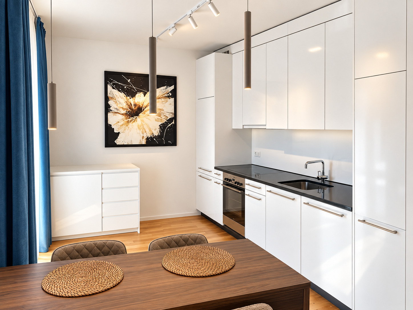
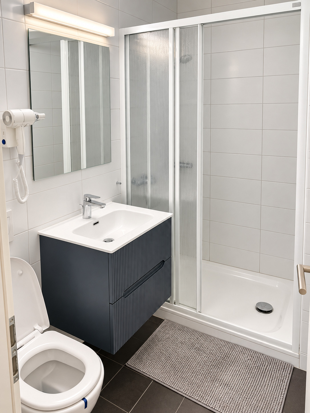
The apartment features high-quality finishes and a floor plan designed to combine functionality, comfort, and elegance.
The interior layout includes:
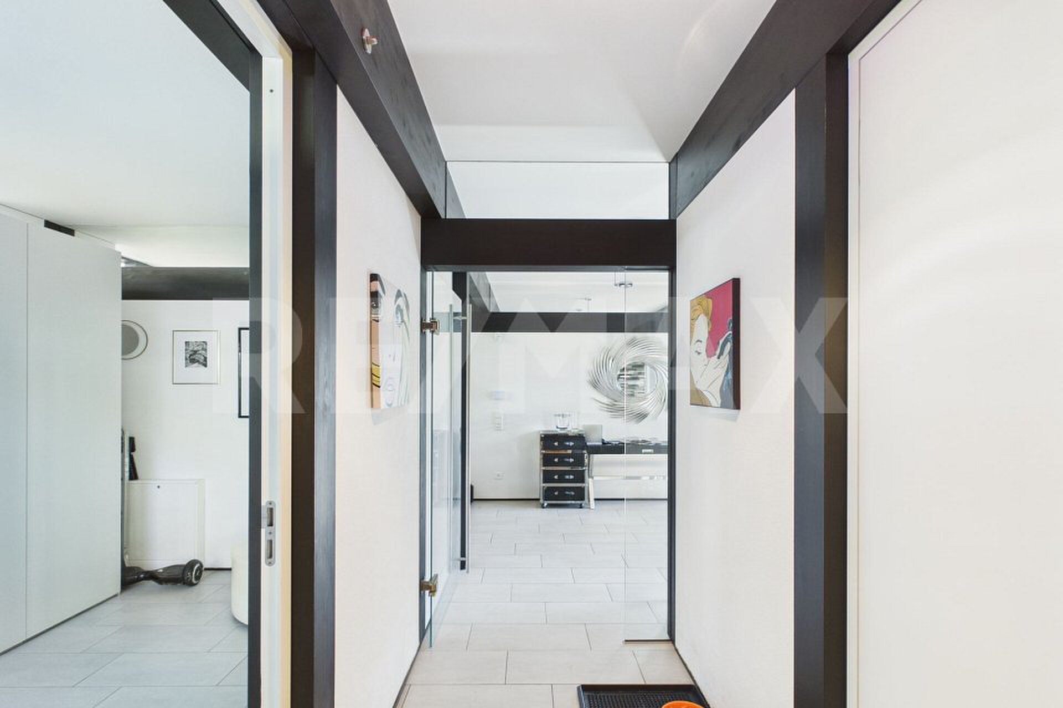
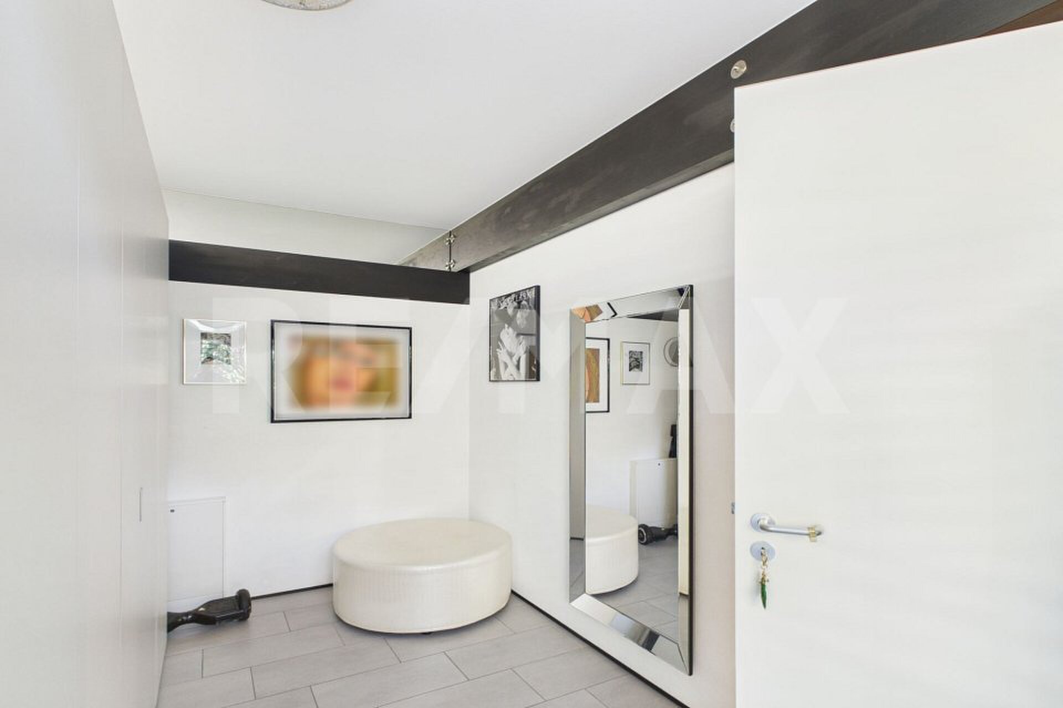
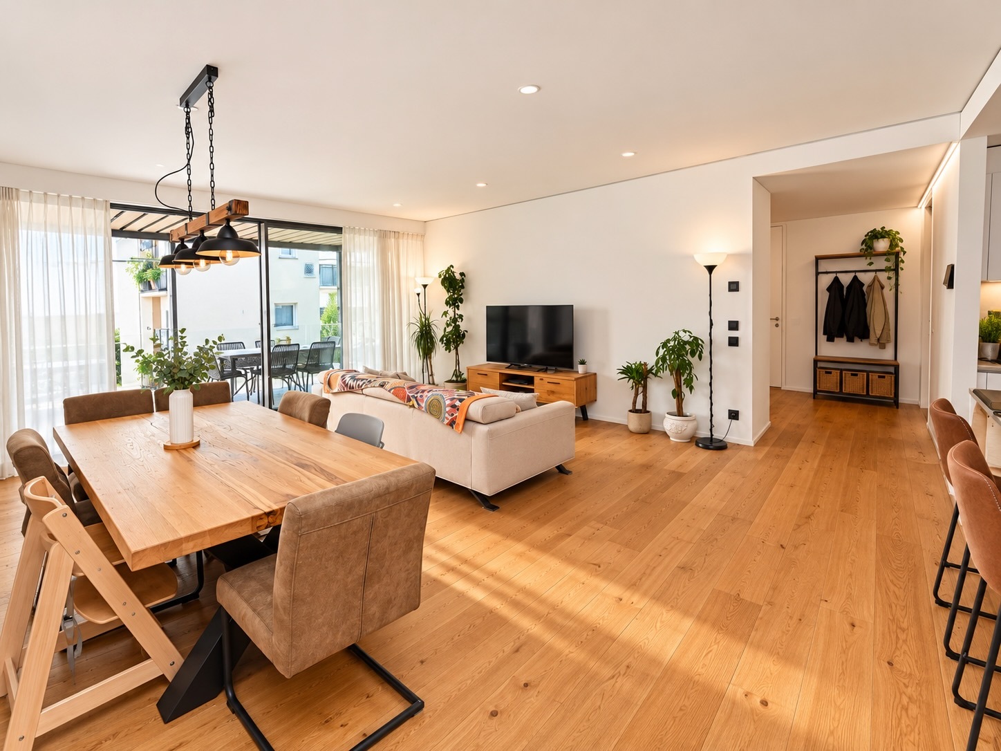
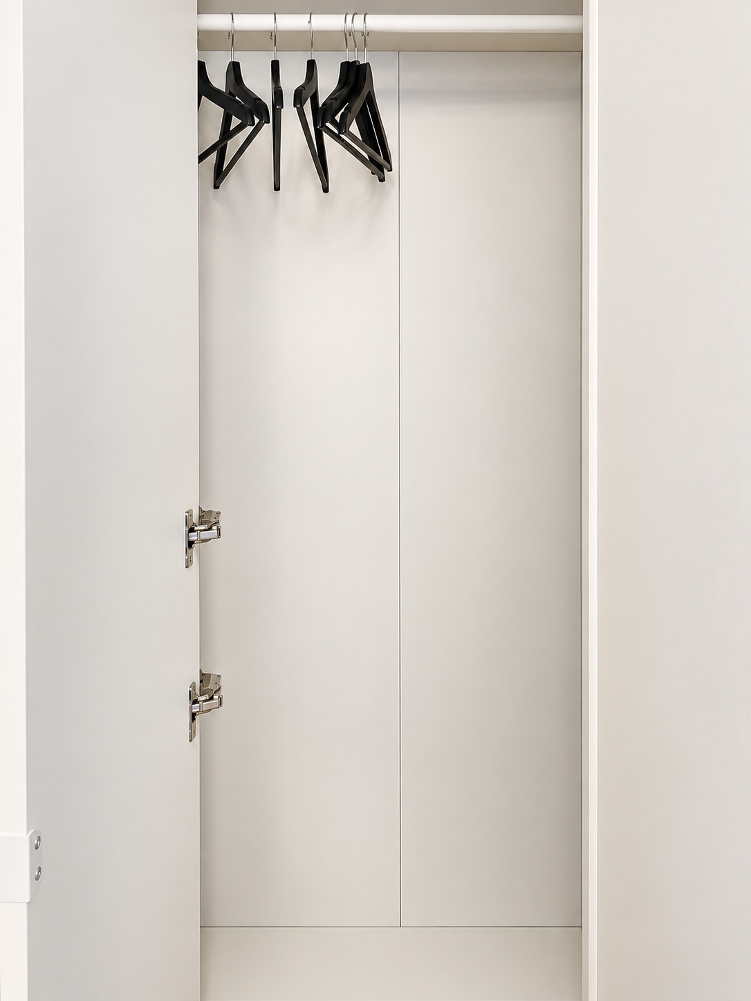
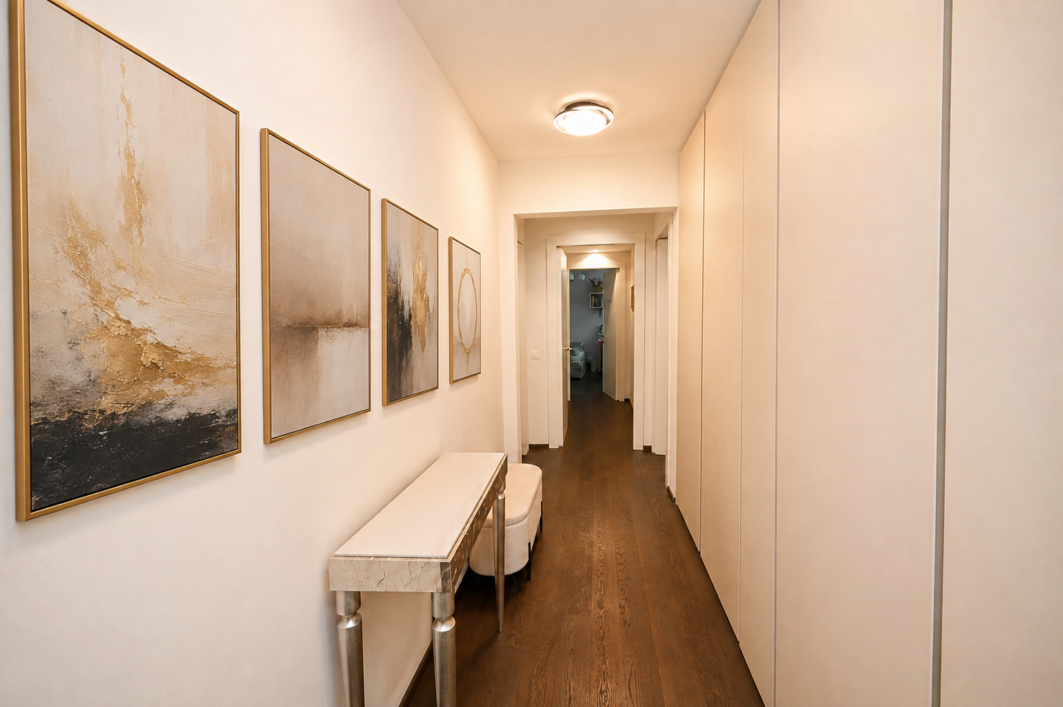
* an elegant entryway with a hallway and built-in closet;
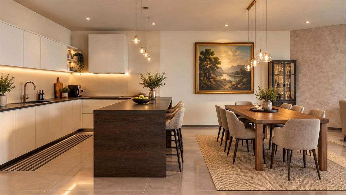
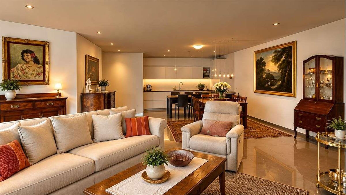
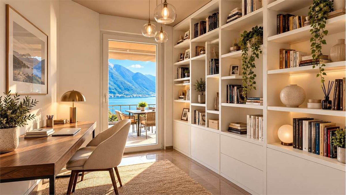
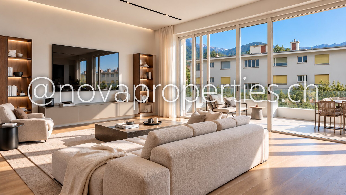
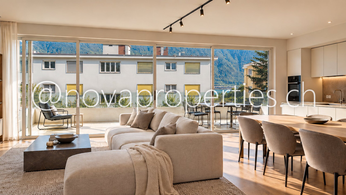
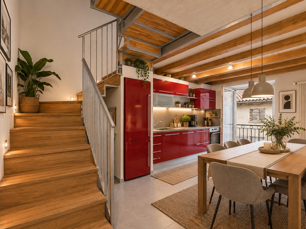
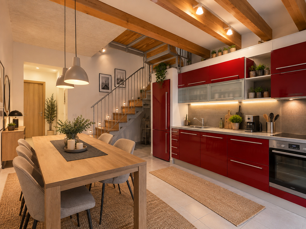
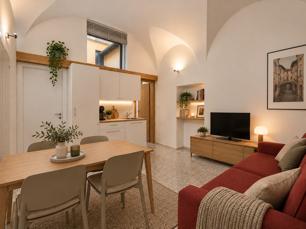
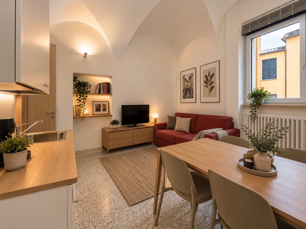
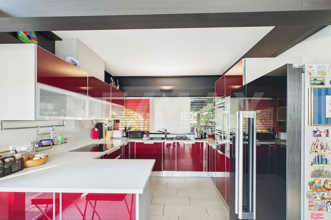
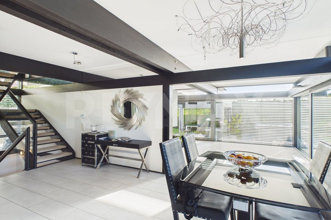
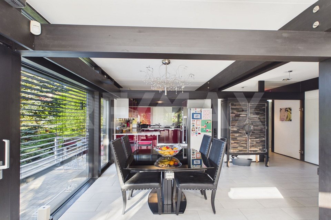
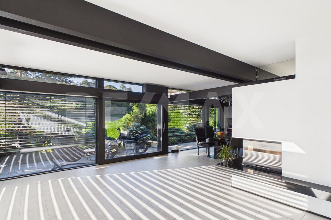
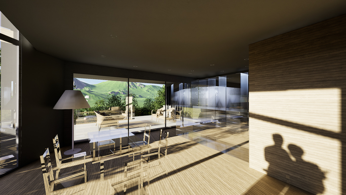
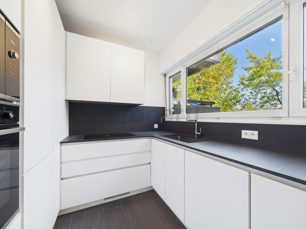
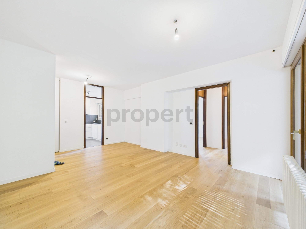
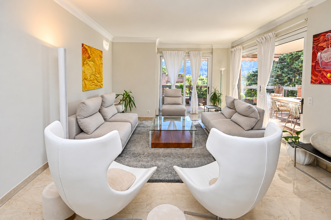
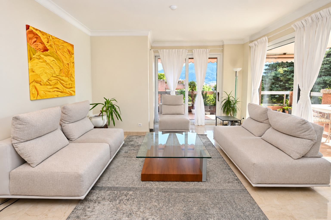
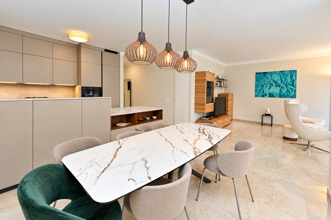
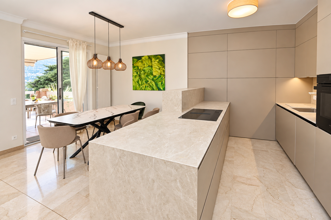
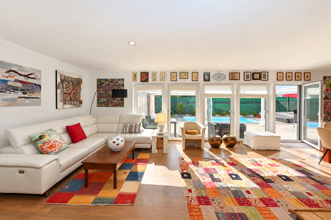
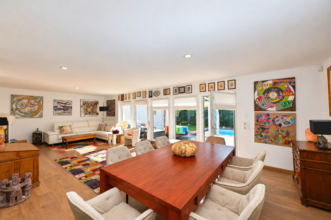
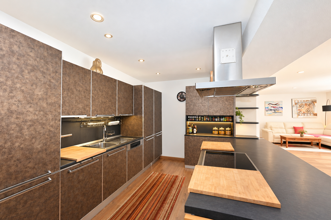
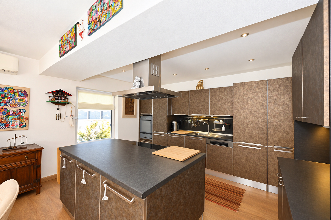
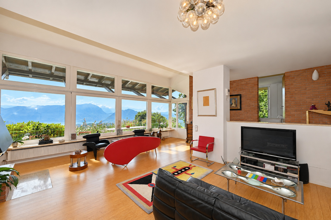
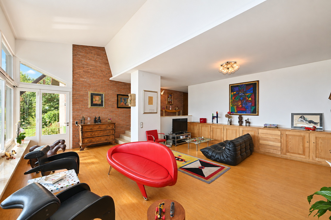
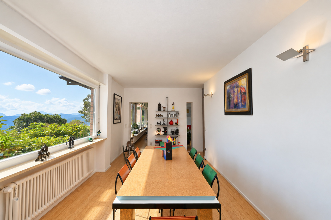
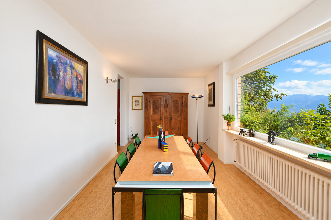
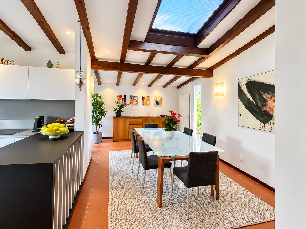
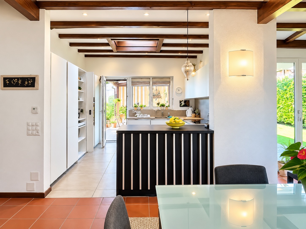
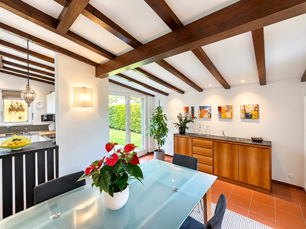
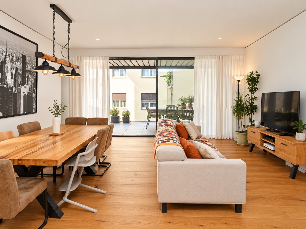
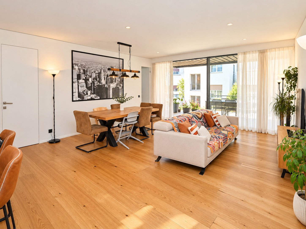
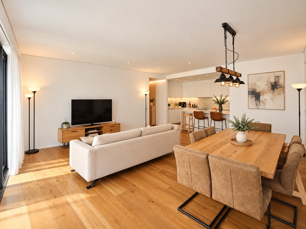
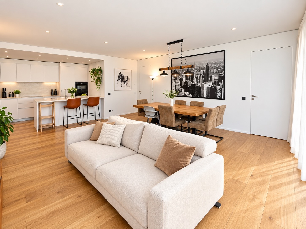
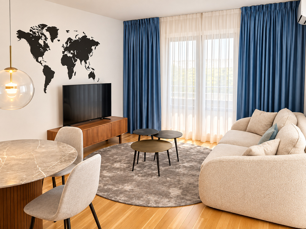
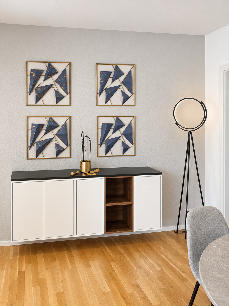
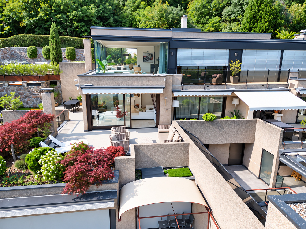
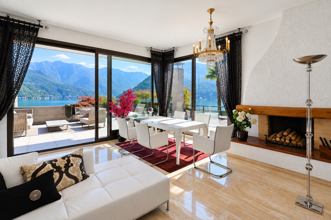
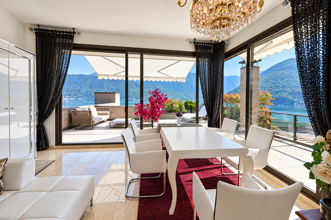
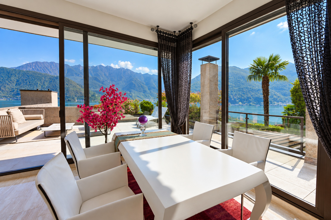
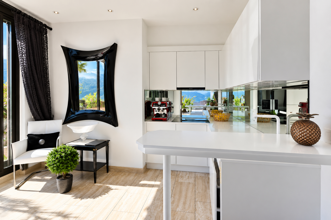
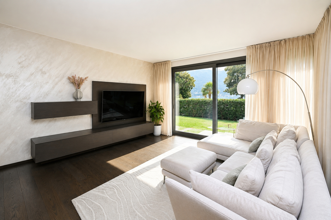
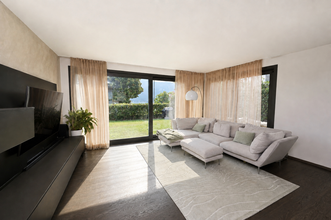
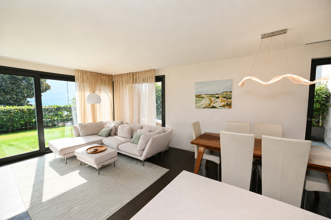
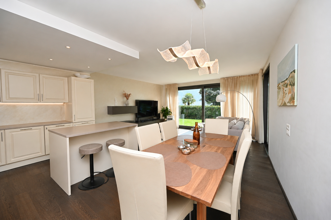
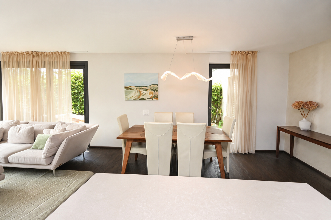
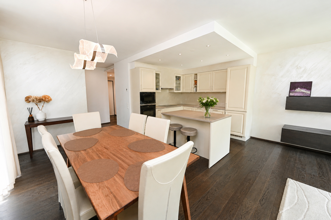
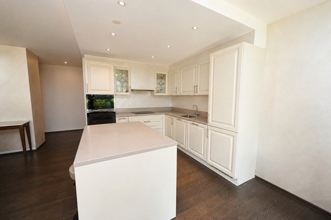
* a spacious and bright living room with a dining area and a high-end open kitchen;
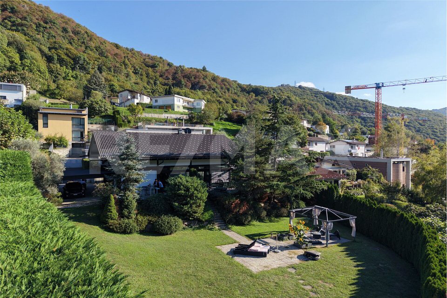
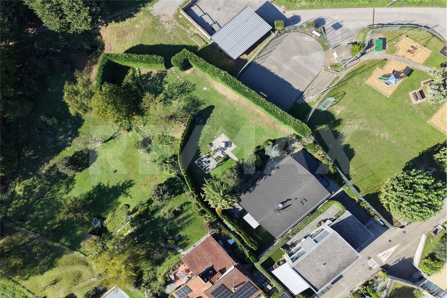
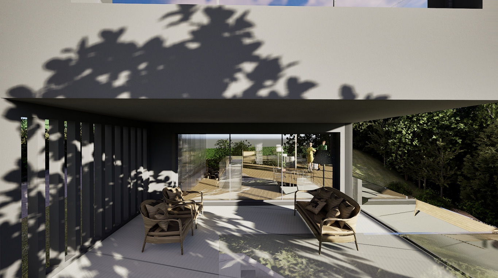
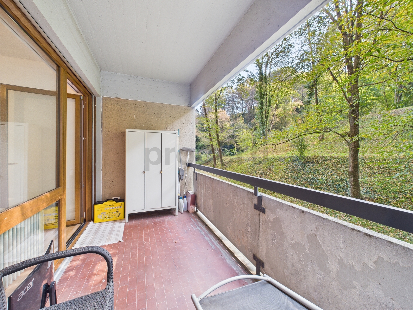
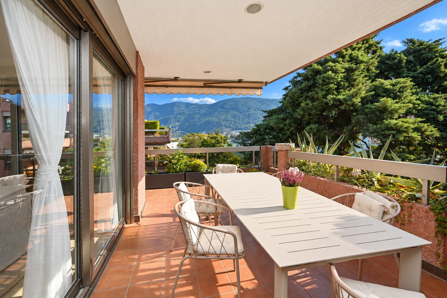
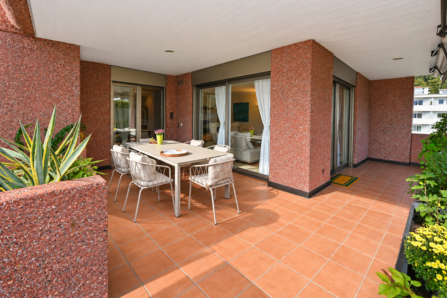
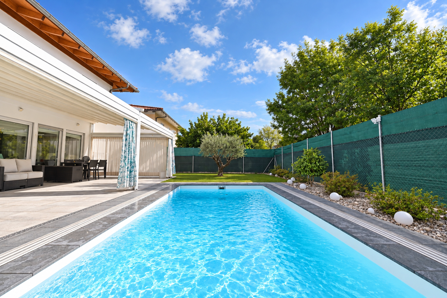
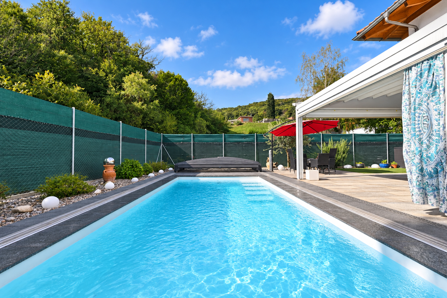
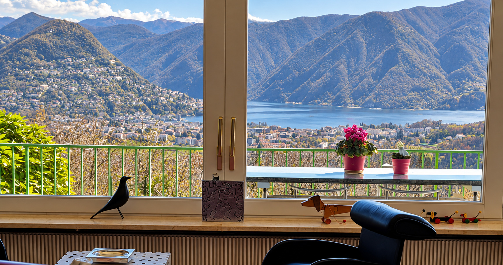
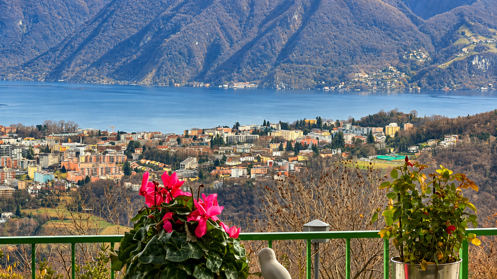
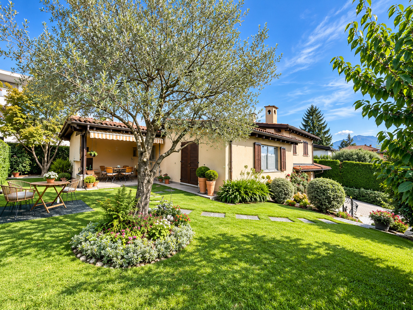
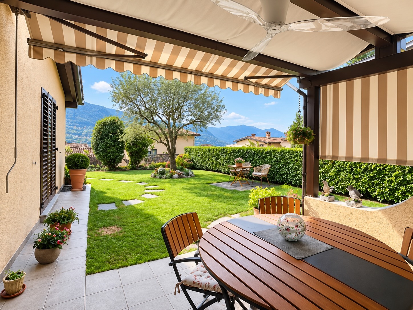
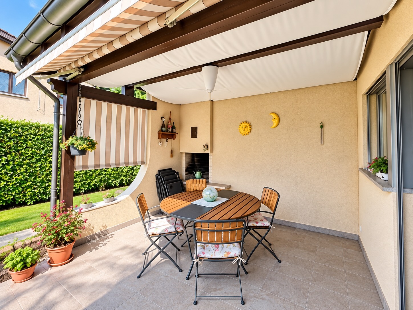
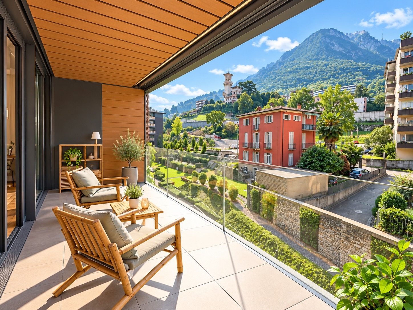
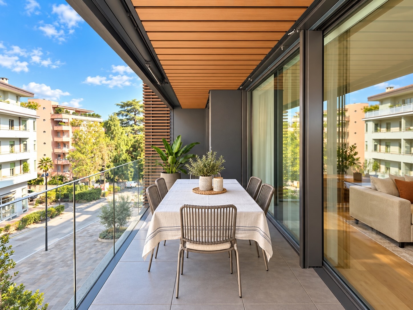
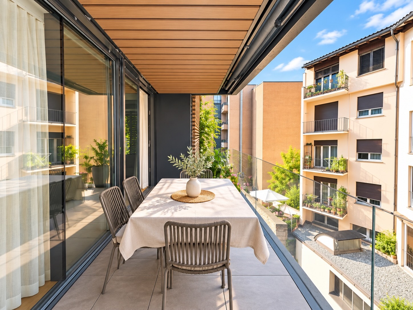
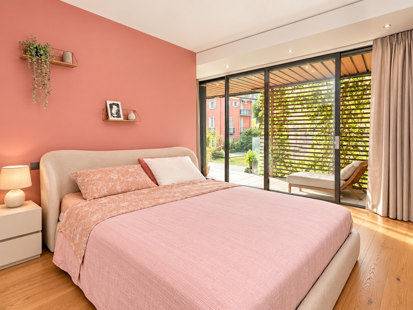
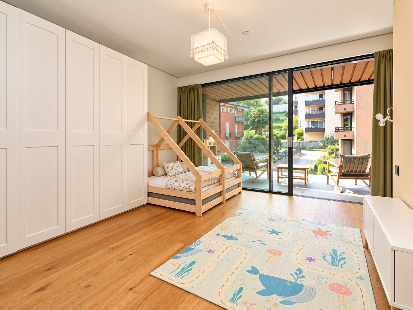
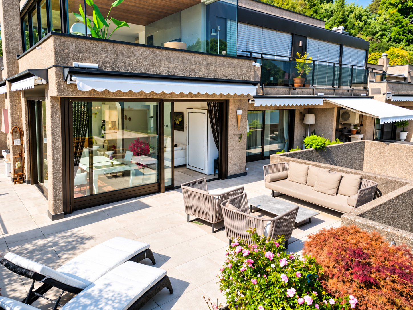
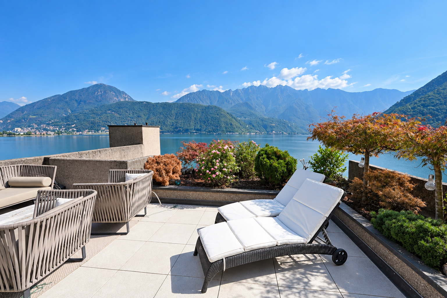
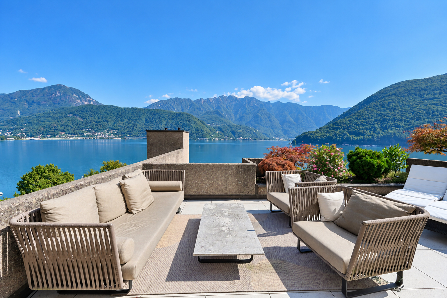
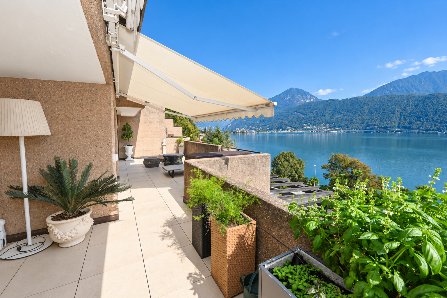
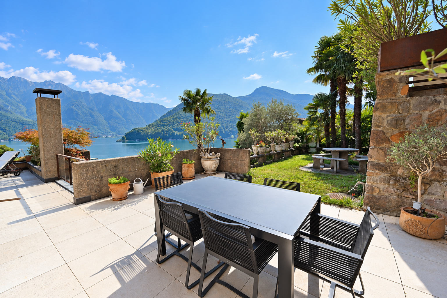
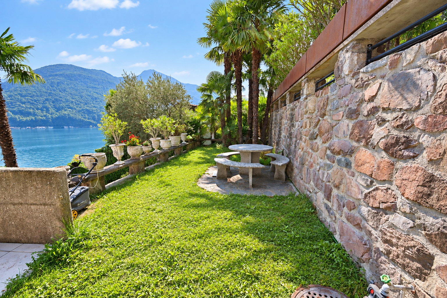
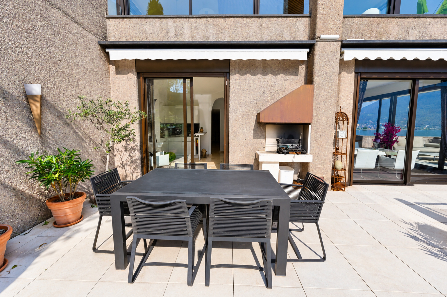
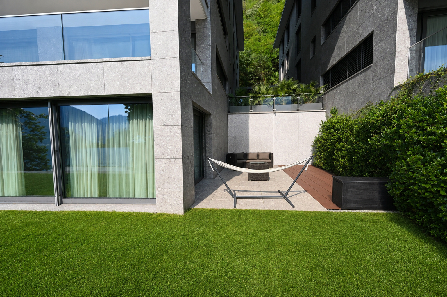
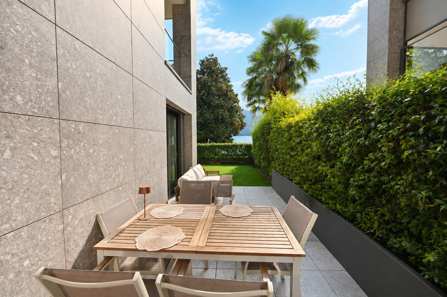
* access to a private garden of approximately 100 square meters and two terraces, for a total area of approximately 42 square meters, with stunning views of the lake and the surrounding mountains;
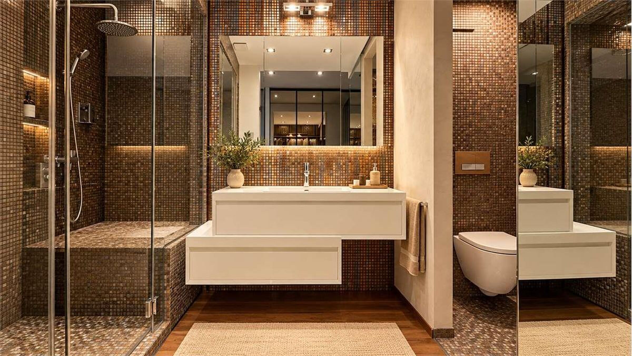
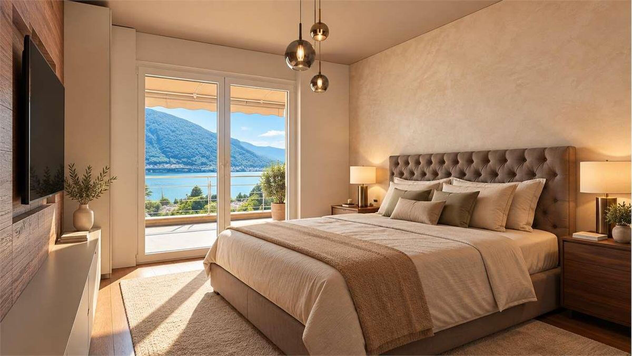
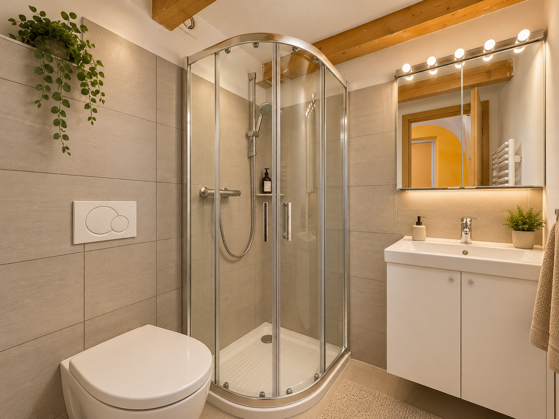
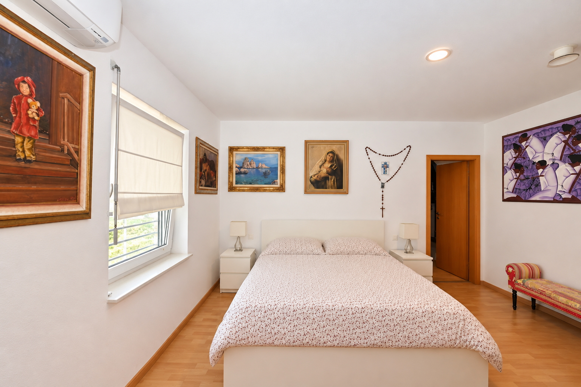
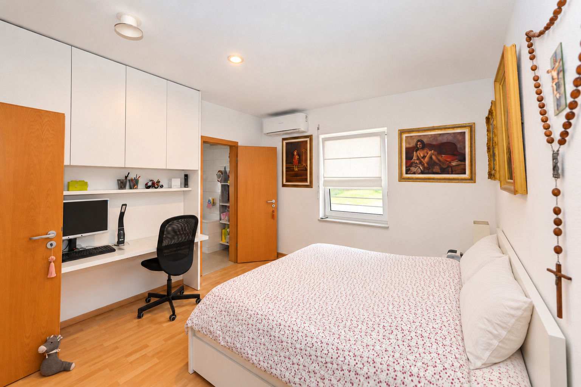
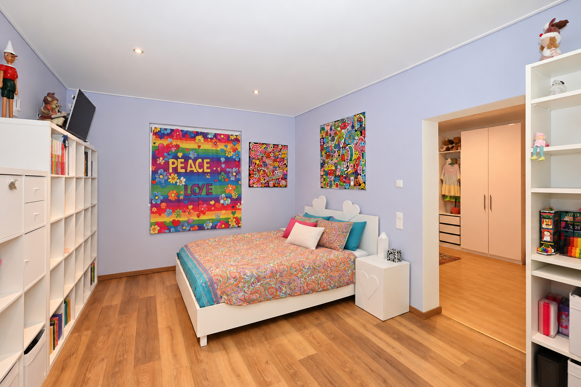
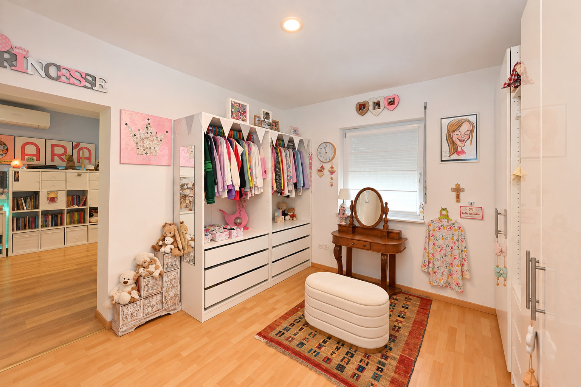
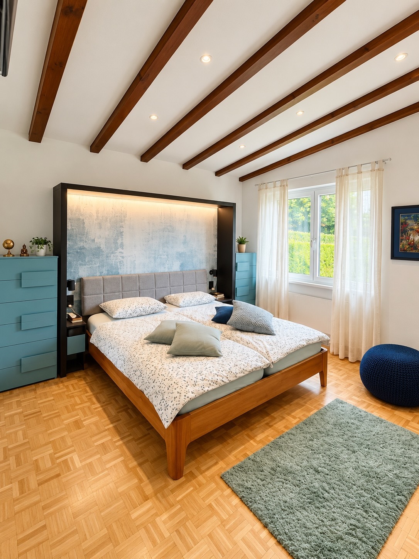
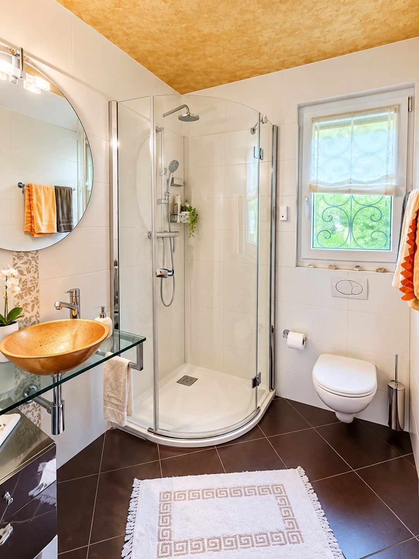
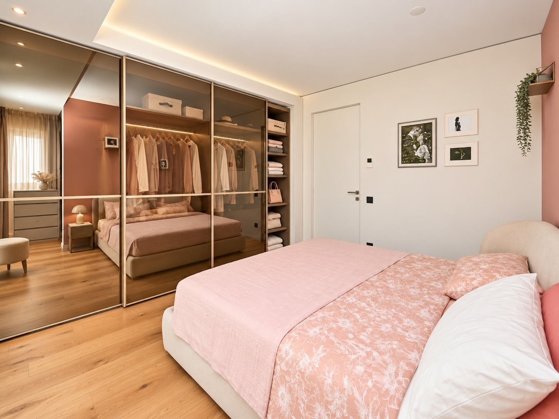
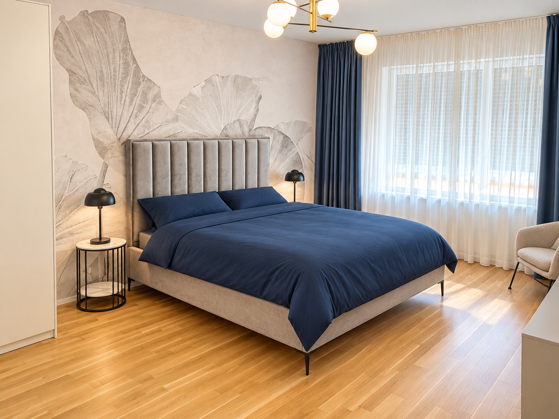
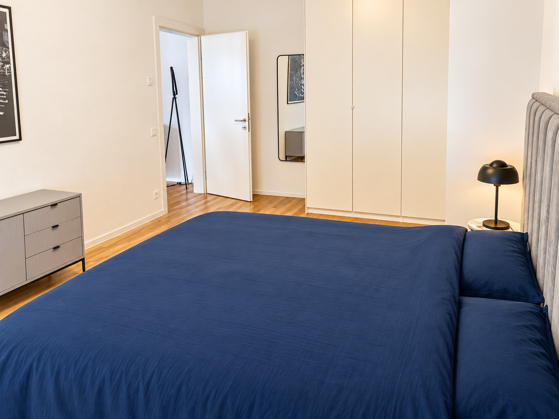
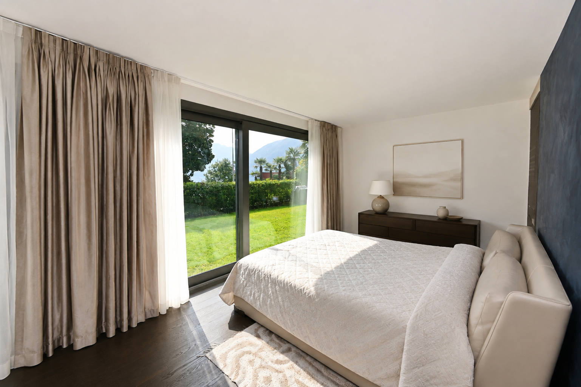
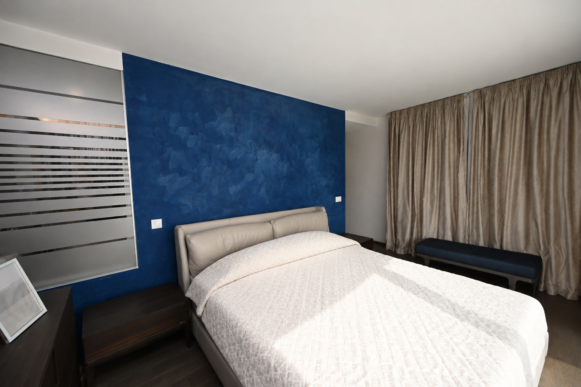
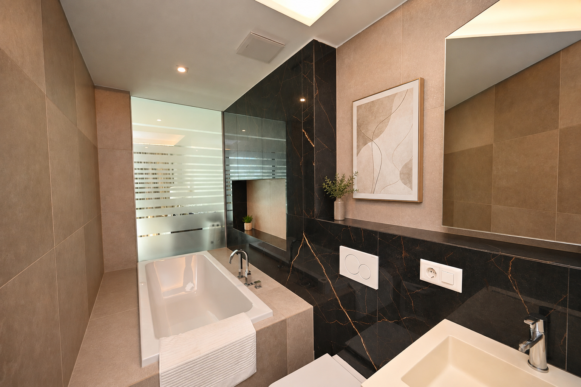
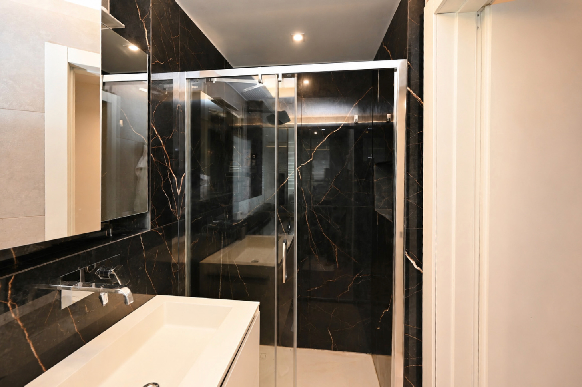
* master bedroom with lake views, direct access to the garden, walk-in closet, and en suite bathroom complete with a tub and shower;
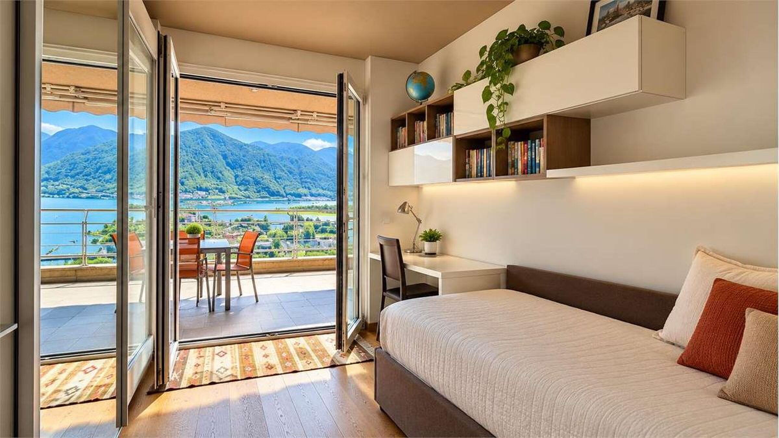
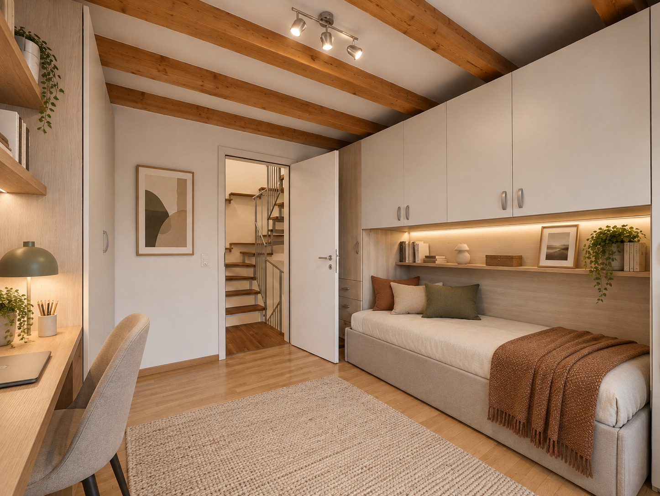
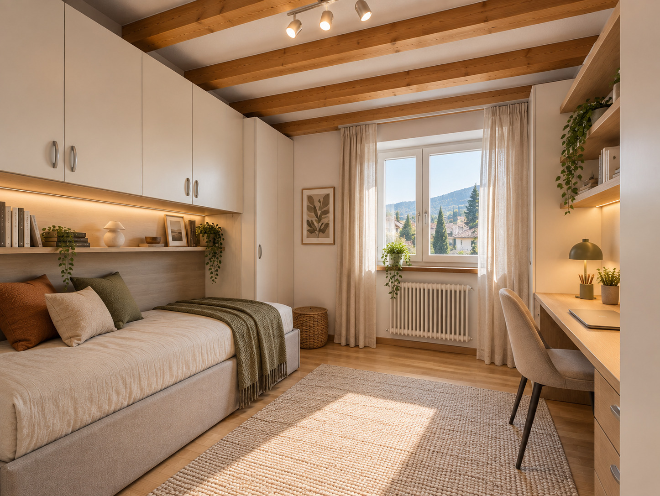
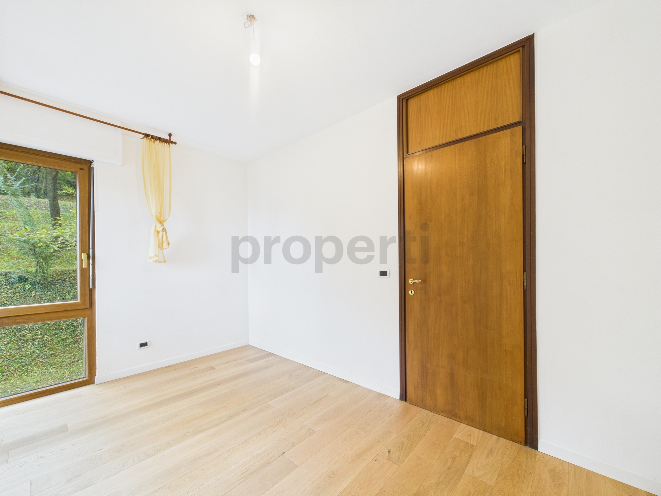
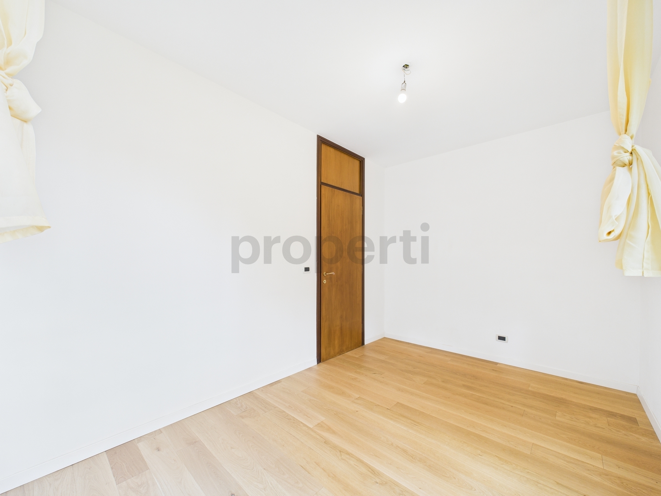
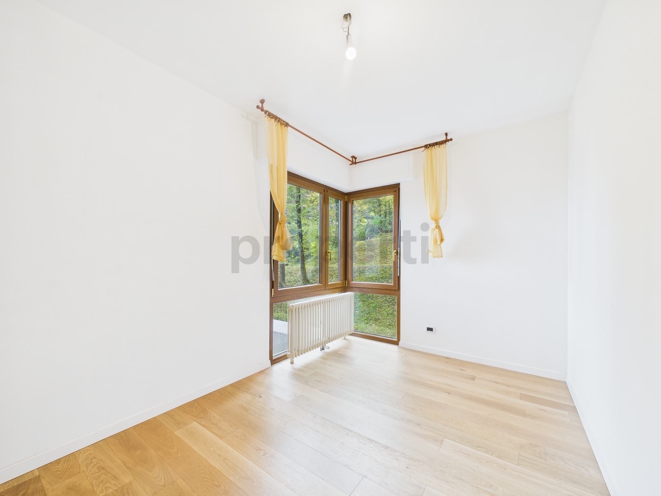
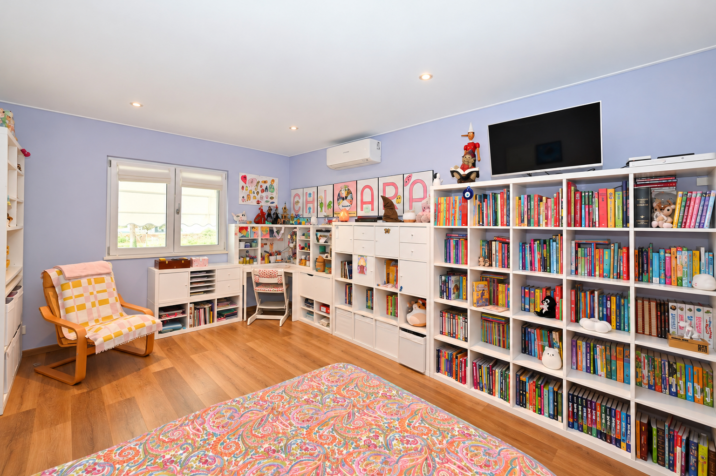
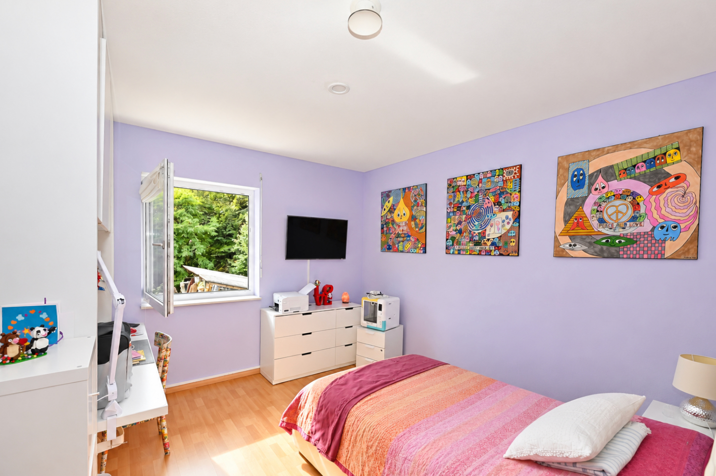
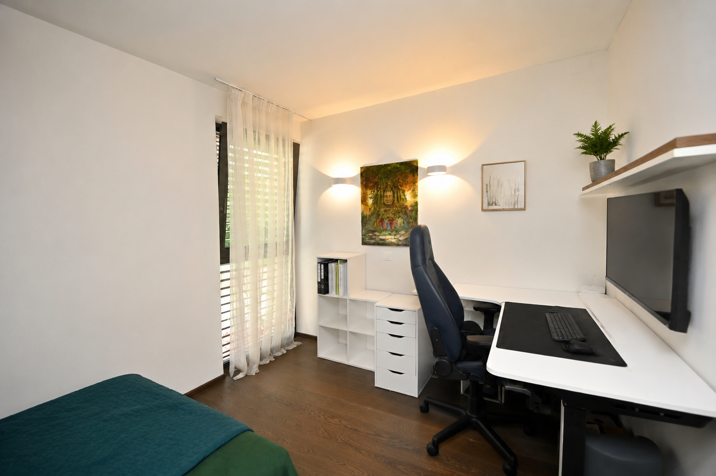
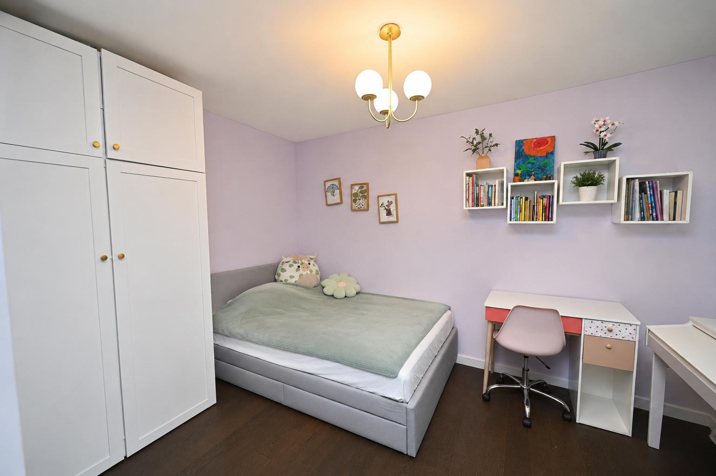
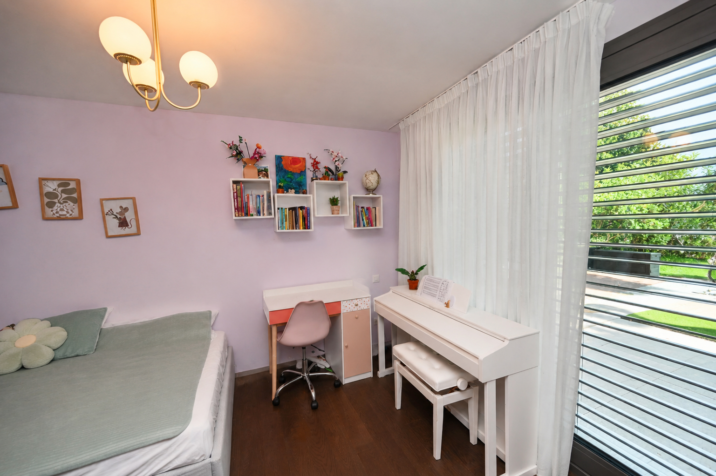
* 2 additional bedrooms, both with lake views and access to the garden;
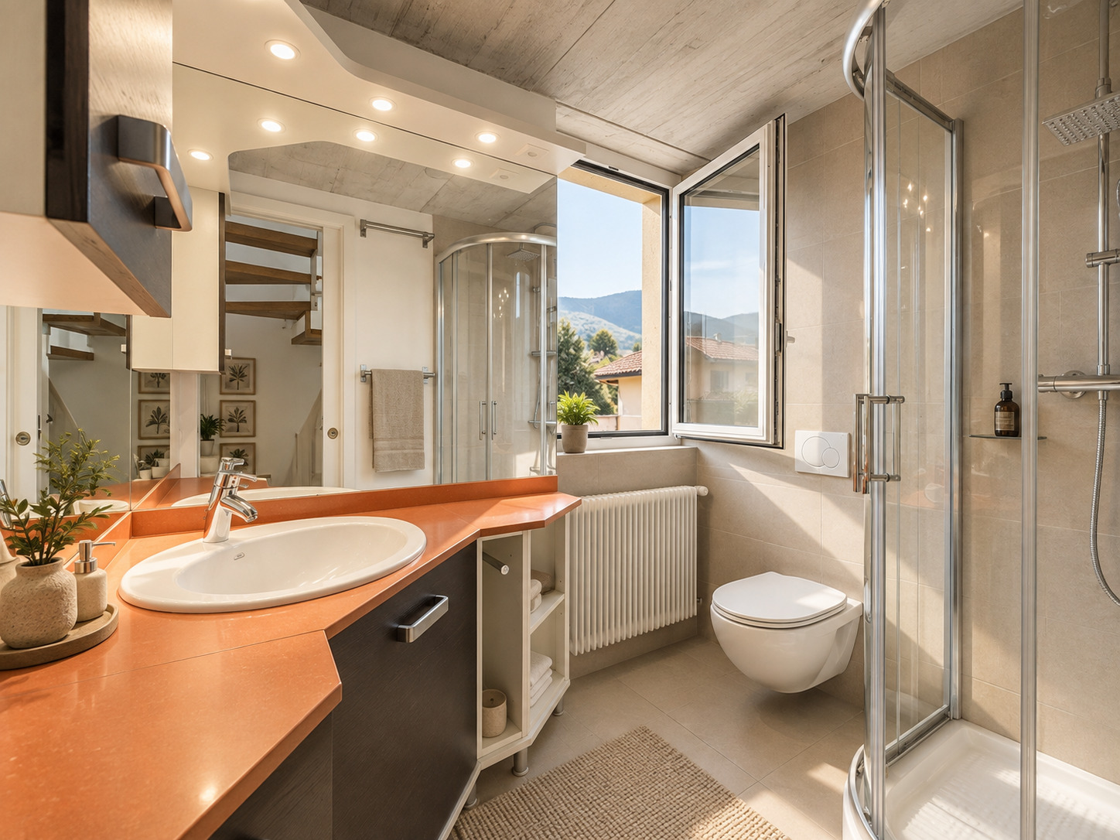
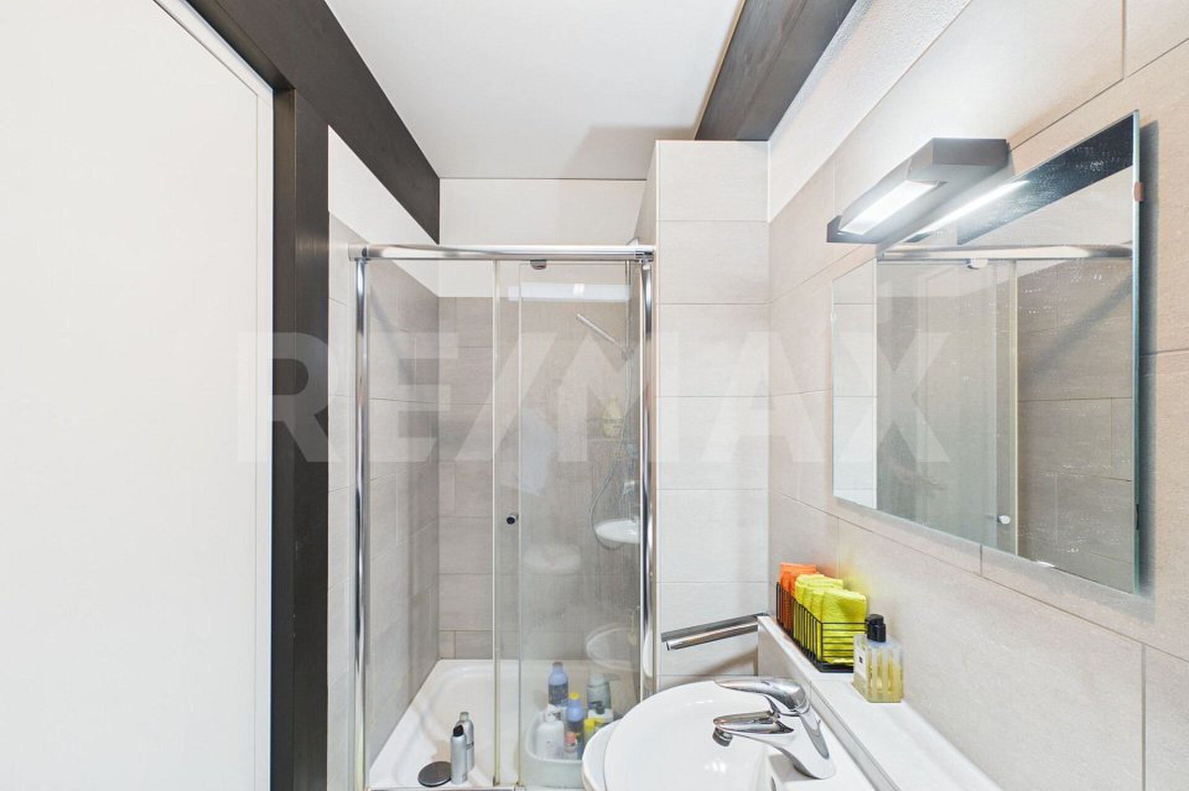
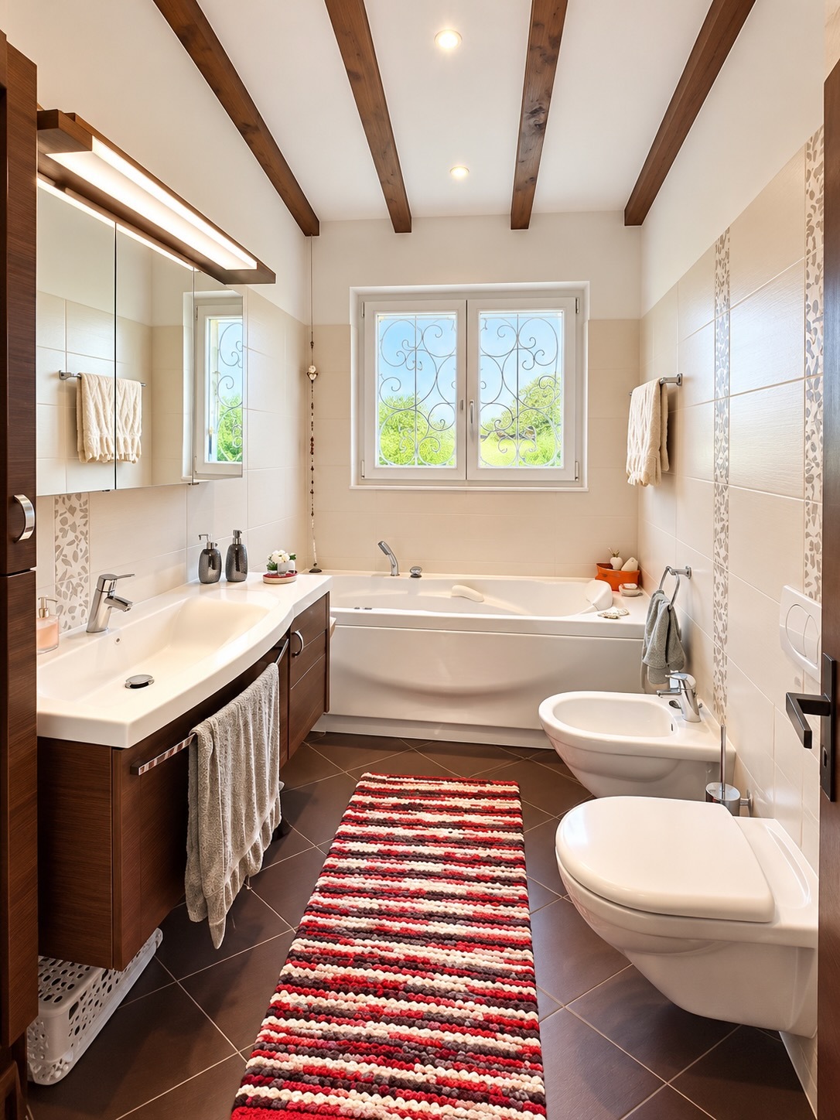
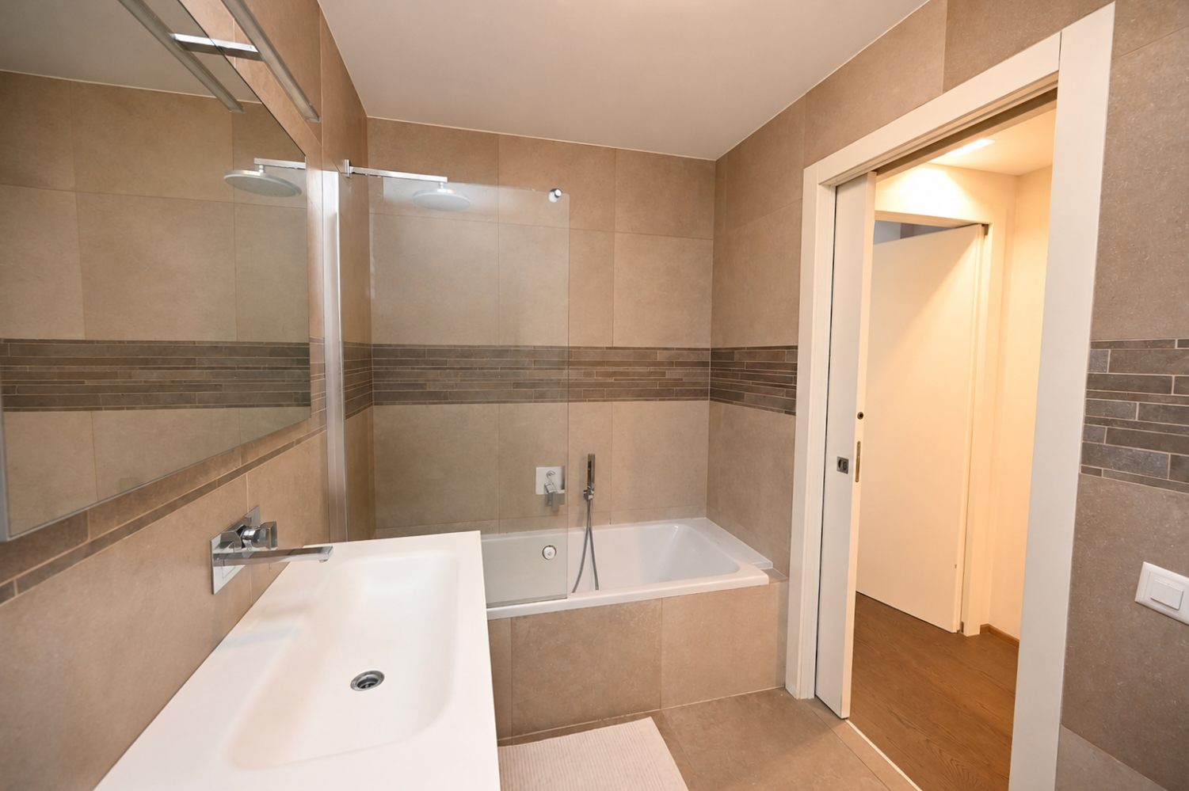
* second bathroom with a bathtub;
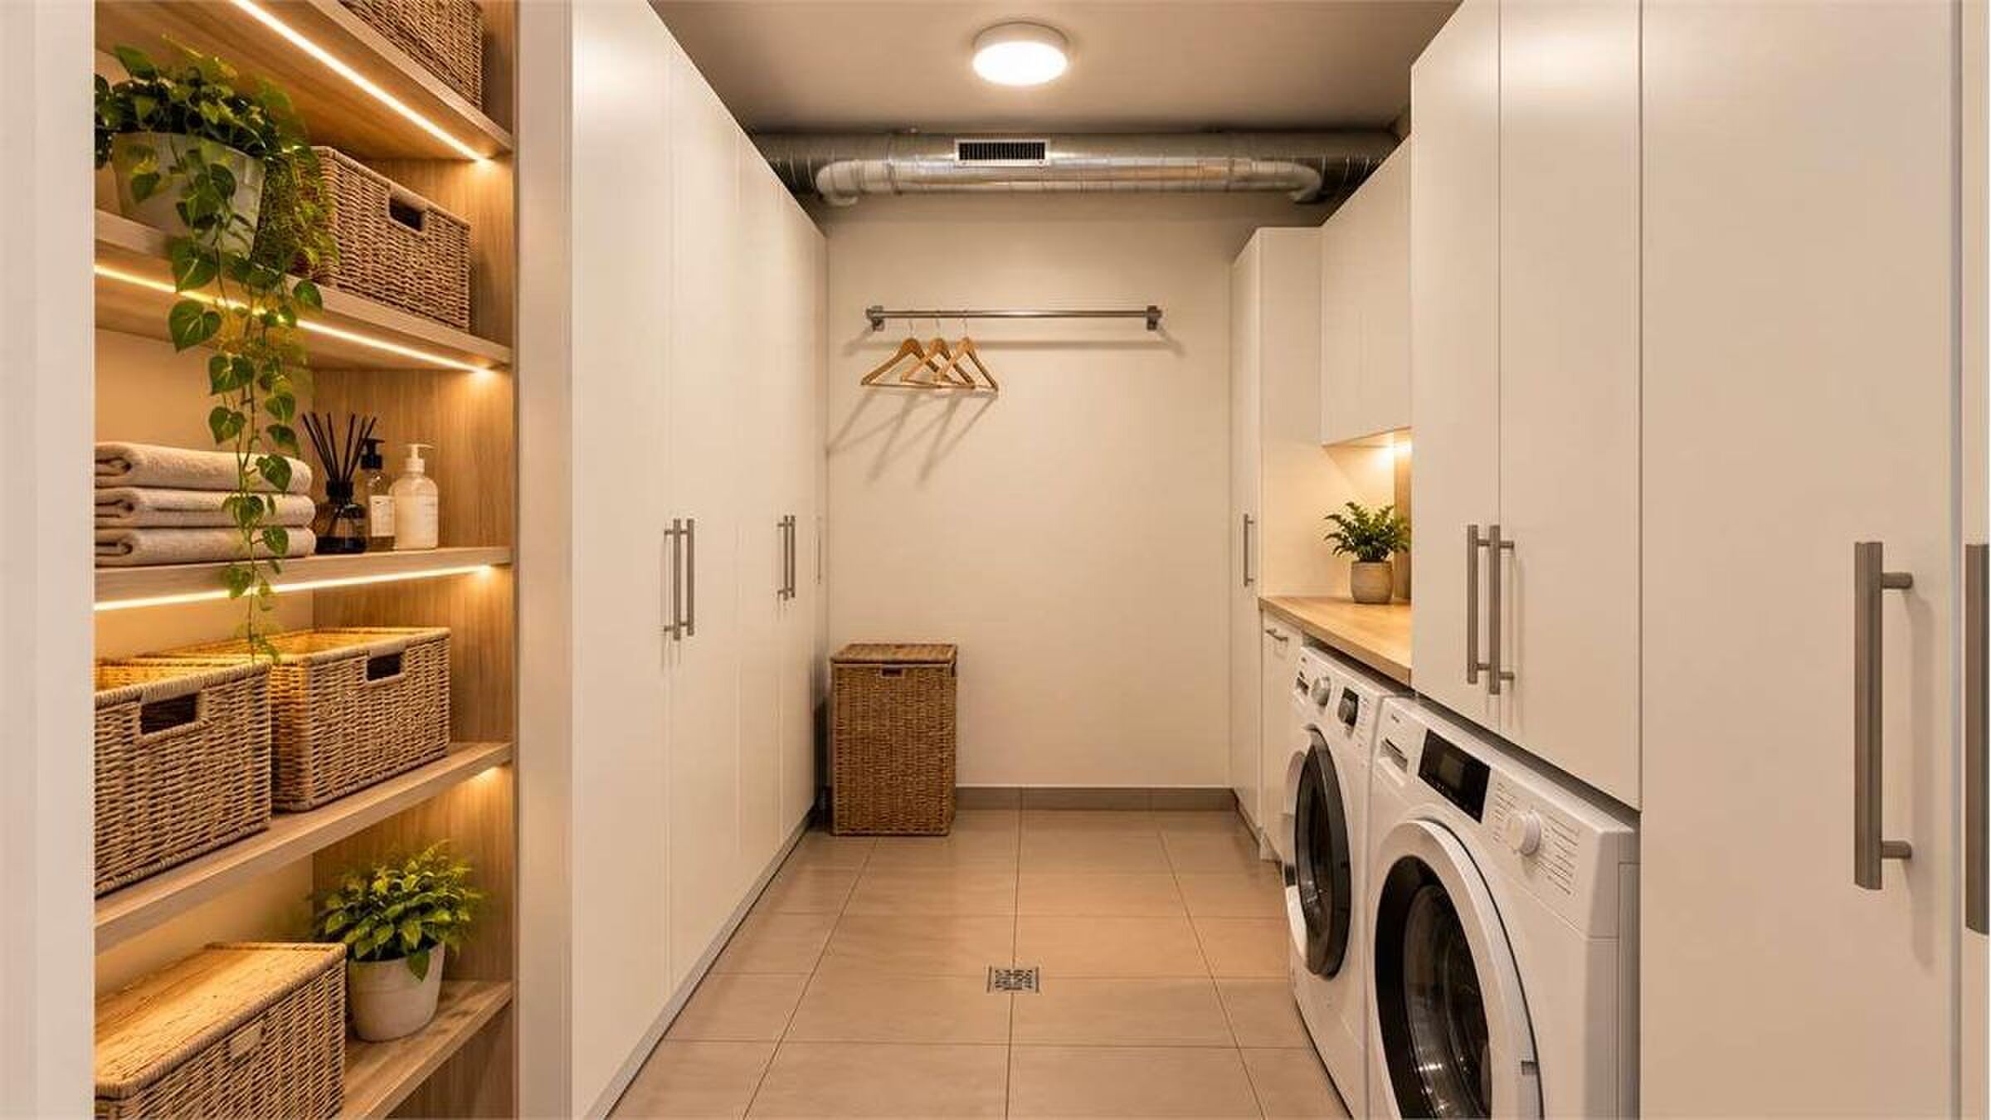
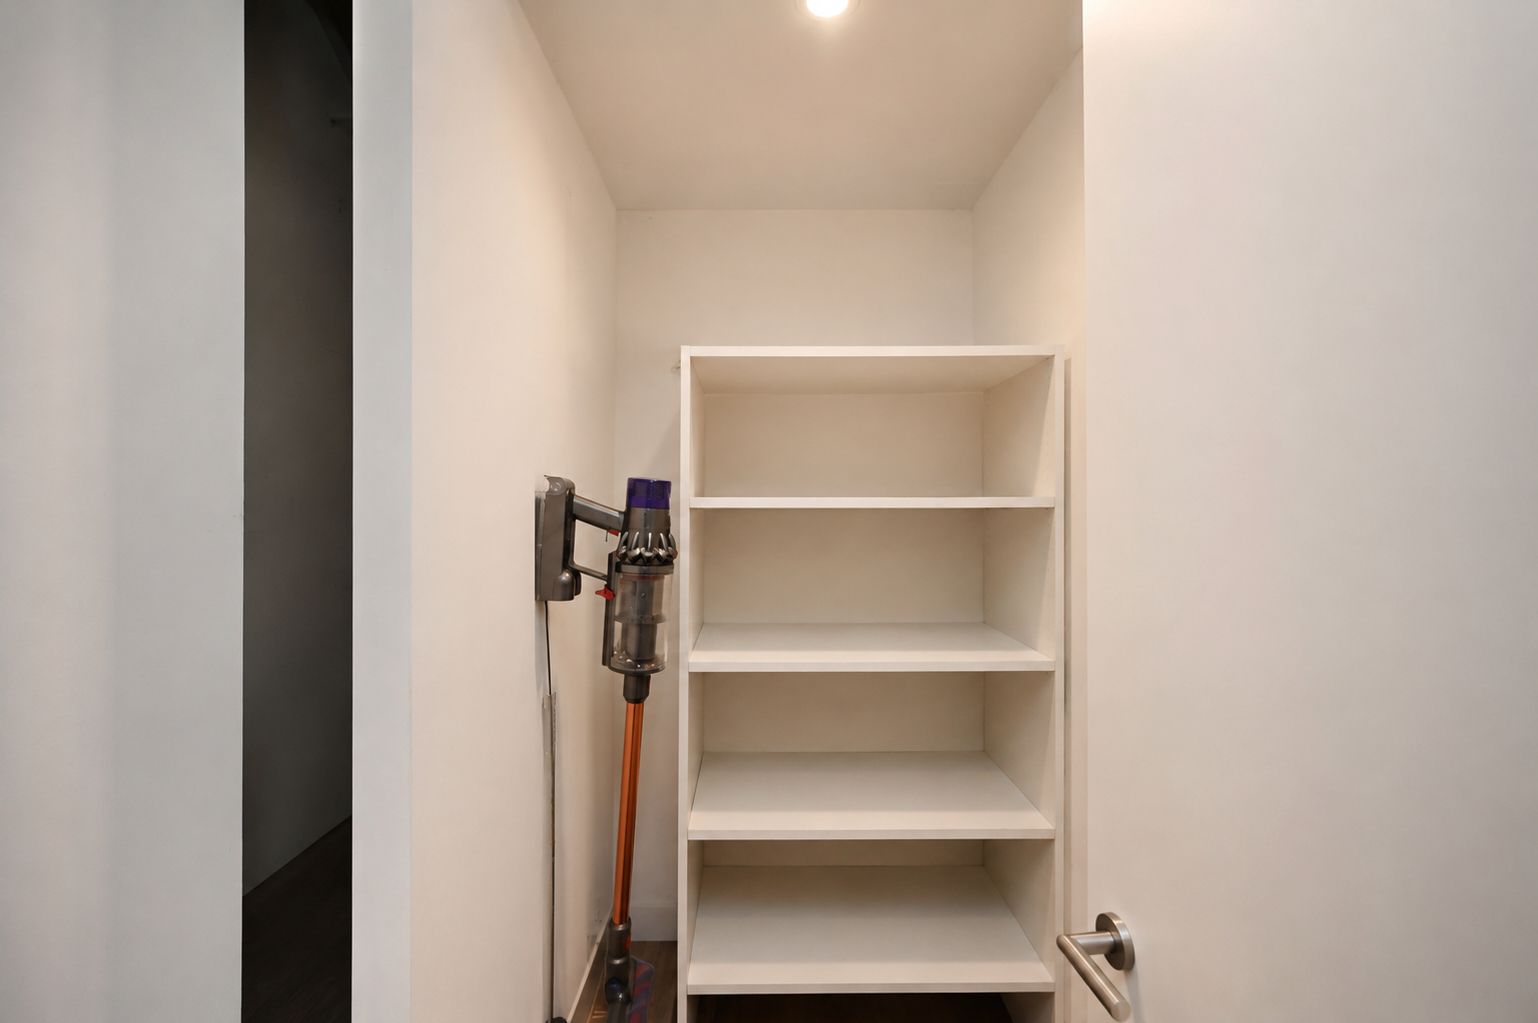
* private indoor laundry room.
The property also includes a wine cellar and 2 parking spaces in the garage.
Thanks to its contemporary design, refined finishes, and strategic location—just a few minutes from the highway, close to major amenities, and only 8 km from Lugano—this apartment represents an exclusive real estate opportunity and a valuable investment that is sure to stand the test of time.
The location is particularly prime: the Melide beach, restaurants, and the picturesque lakeside promenade are all just a few minutes’ walk away. The property is therefore an ideal choice both as a PRIMARY residence and as a SECOND HOME.
The “Villa Branca” residence consists of five elegant buildings, designed in perfect harmony with the surrounding landscape. The distinctive arched architecture gently follows the contours of the shore, creating a refined complex that blends seamlessly into the natural setting.
Equipped with state-of-the-art technology, including heat pump heating with summer cooling and triple-pane windows, the residence ensures high energy efficiency, living comfort, and well-being throughout the year. The common areas, meticulously maintained and surrounded by greenery, offer an atmosphere of absolute tranquility and privacy.
The apartment features high-quality finishes and a floor plan designed to combine functionality, comfort, and elegance.
The interior layout includes:
* an elegant entryway with a hallway and built-in closet;
* a spacious and bright living room with a dining area and a high-end open kitchen;
* access to a private garden of approximately 100 square meters and two terraces, for a total area of approximately 42 square meters, with stunning views of the lake and the surrounding mountains;
* master bedroom with lake views, direct access to the garden, walk-in closet, and en suite bathroom complete with a tub and shower;
* 2 additional bedrooms, both with lake views and access to the garden;
* second bathroom with a bathtub;
* private indoor laundry room.
The property also includes a wine cellar and 2 parking spaces in the garage.
Thanks to its contemporary design, refined finishes, and strategic location—just a few minutes from the highway, close to major amenities, and only 8 km from Lugano—this apartment represents an exclusive real estate opportunity and a valuable investment that is sure to stand the test of time.