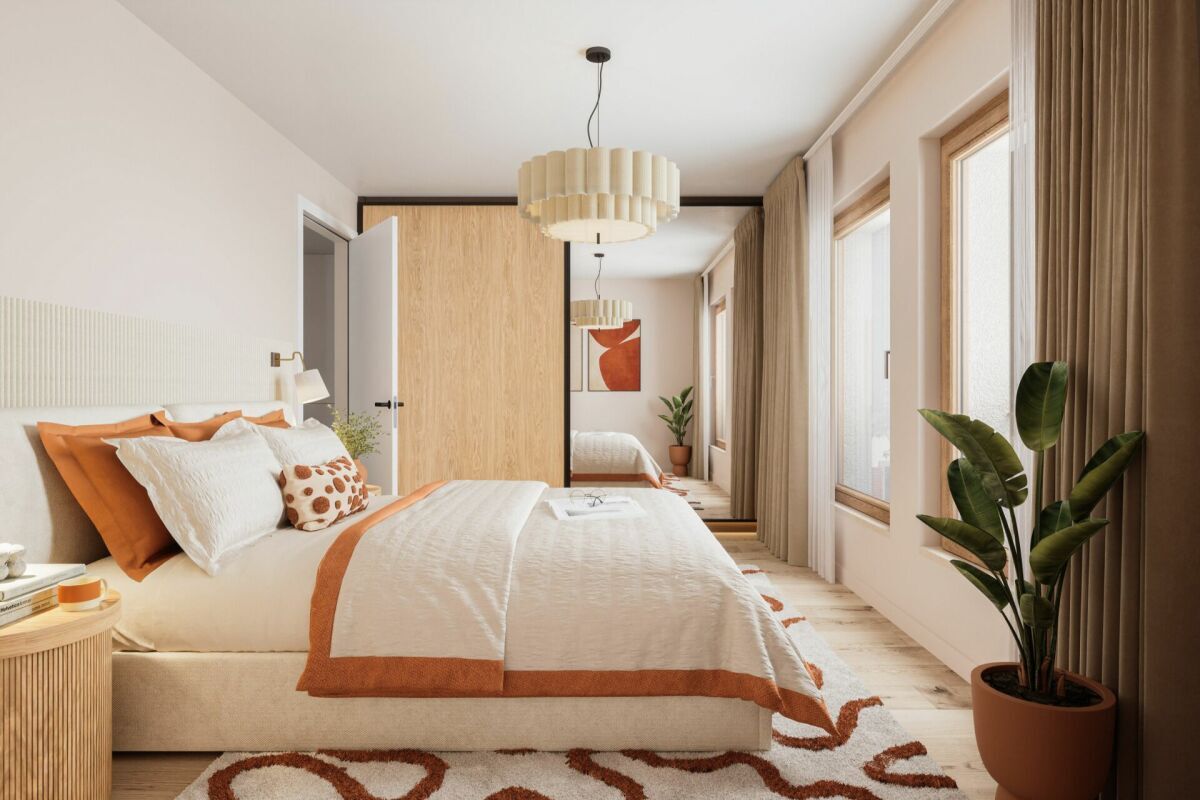
Apartment with 2.5 rooms on sale in Ménières - Ref Lot 2
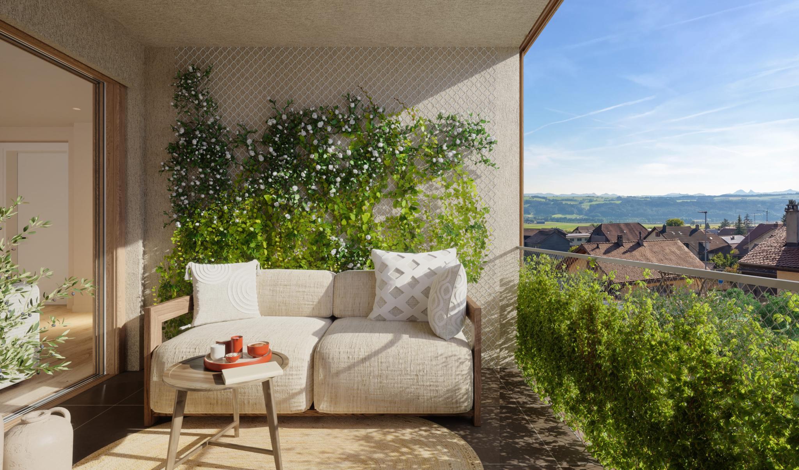
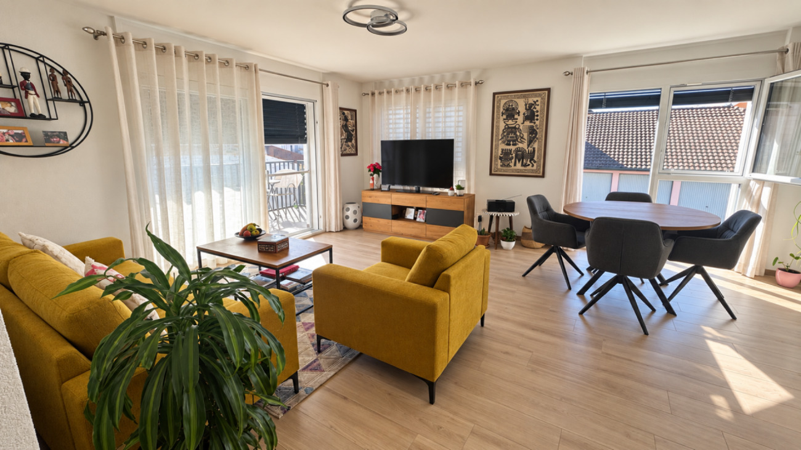
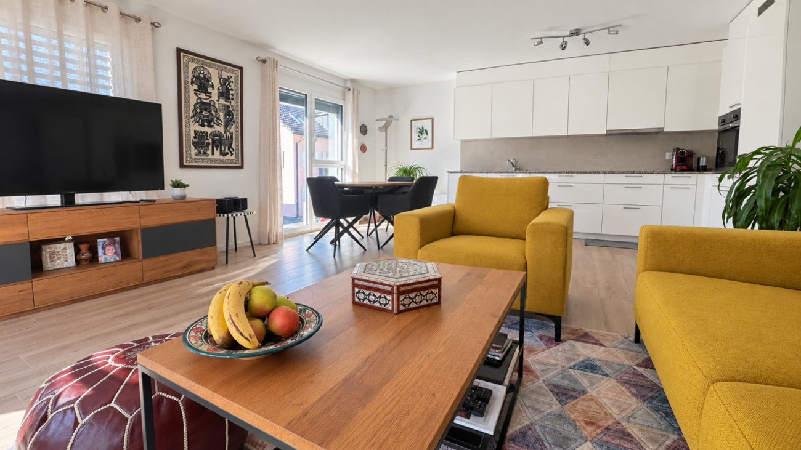
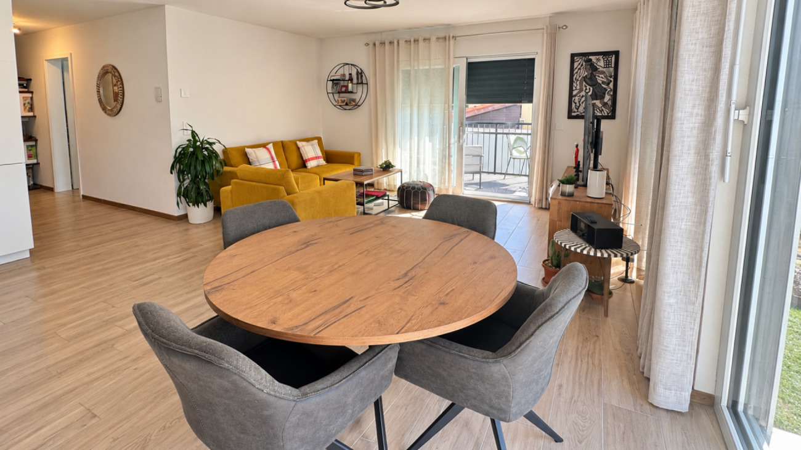
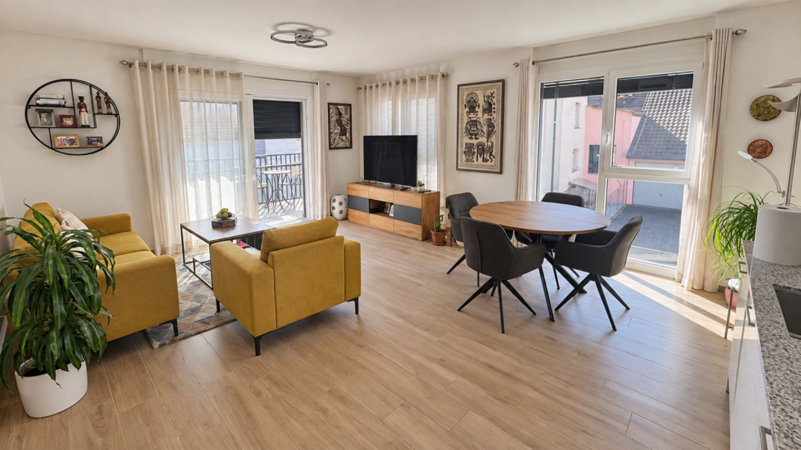
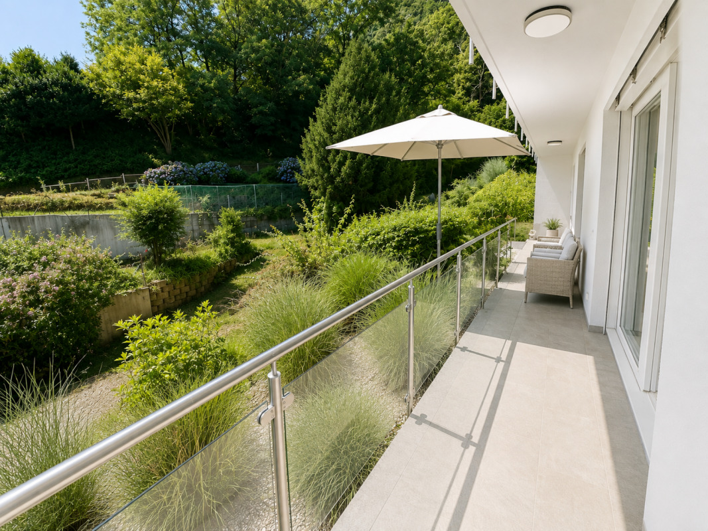
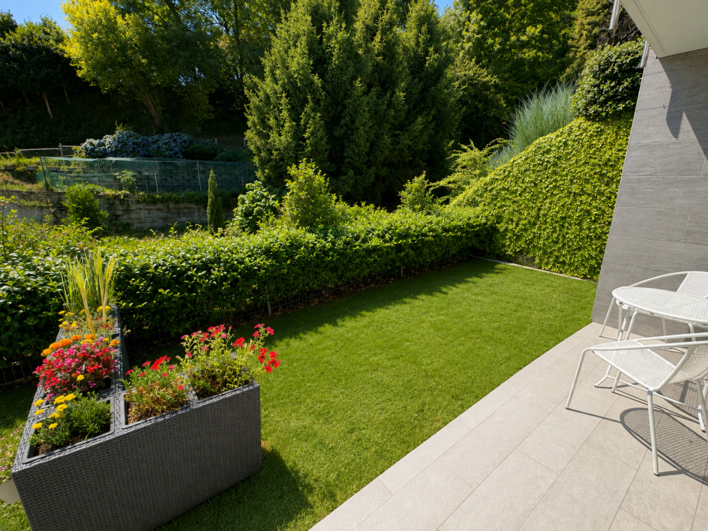
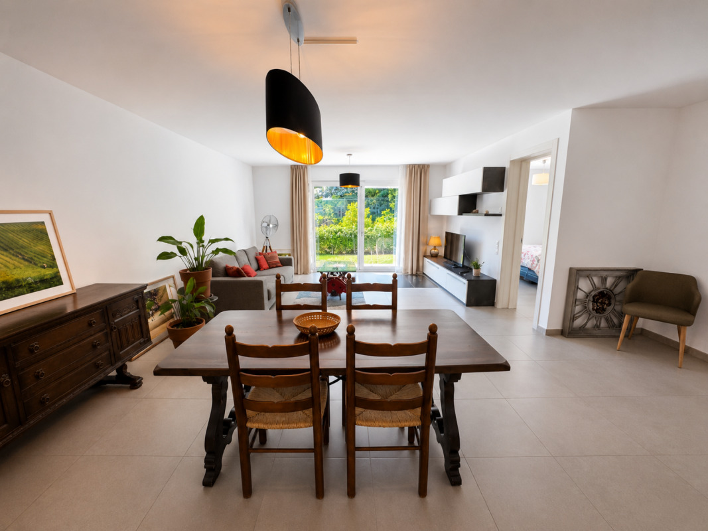
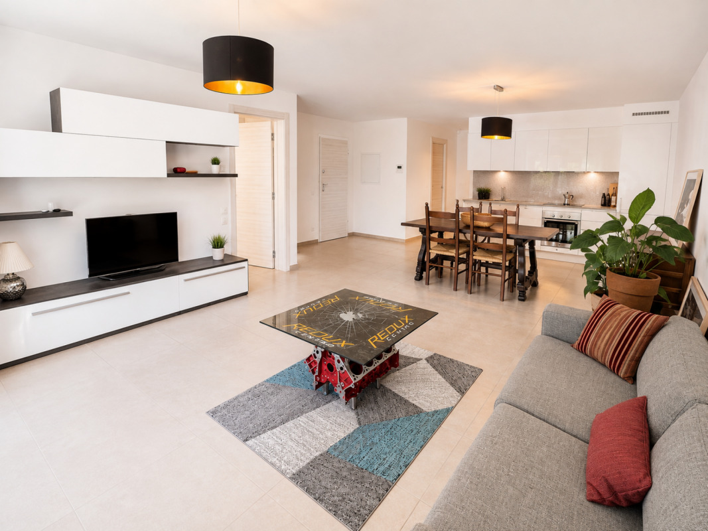
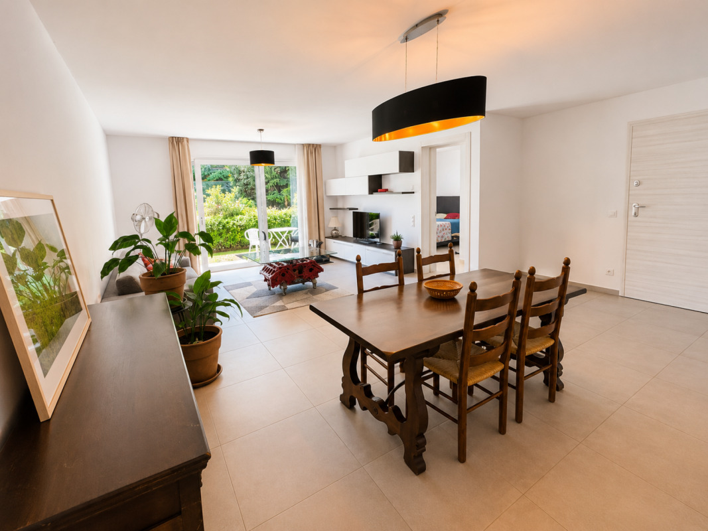
Spacious 2,5-room ground-floor apartment with a loggia, private garden, vegetable garden, basement, and parking space.
Localisation
Route de Vesin 19, 1533 MénièresCharacteristics
Description
Spacious 2.5-room ground-floor apartment with a loggia, private garden, vegetable garden, basement, and parking space.
Le Verger - A lifestyle blending heritage and modernity
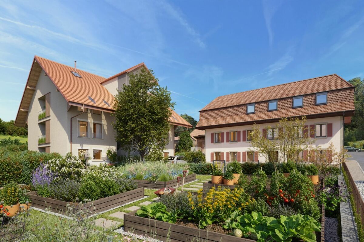
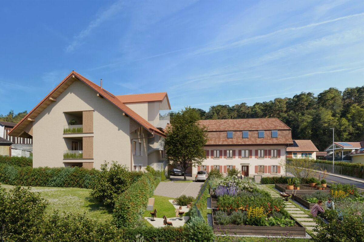
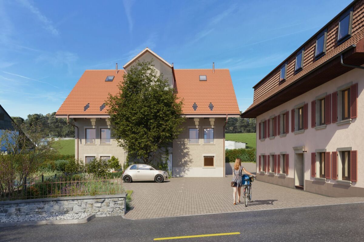
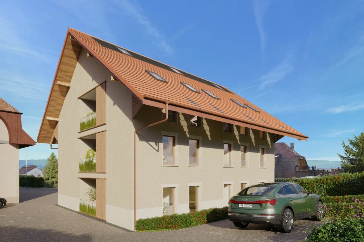
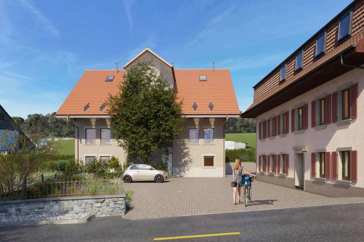
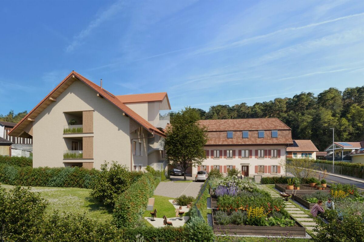
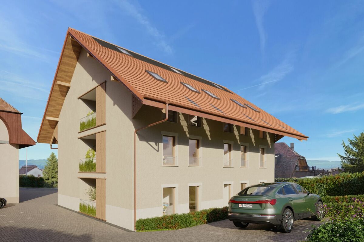
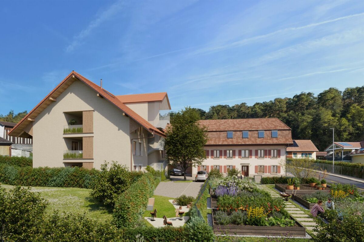
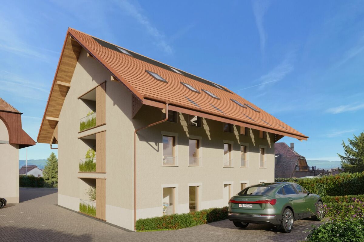
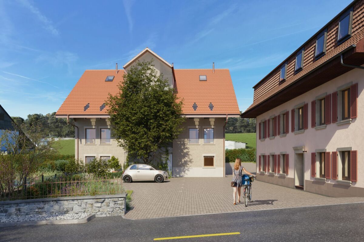
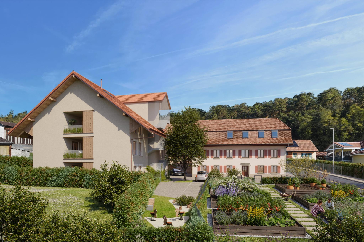
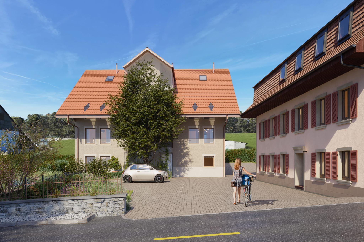
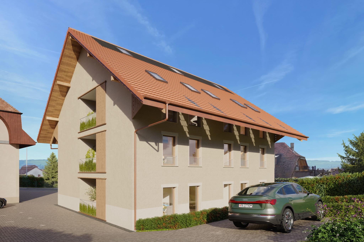
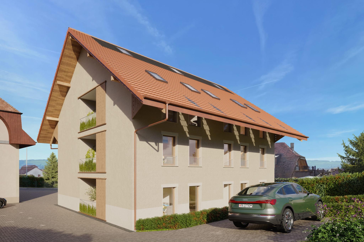
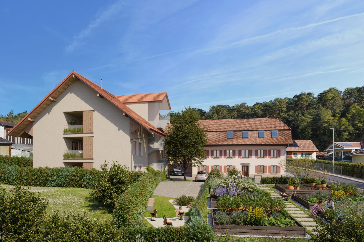
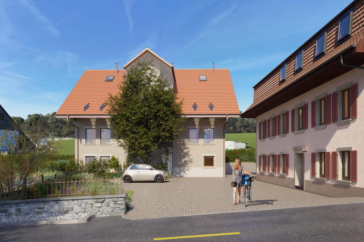
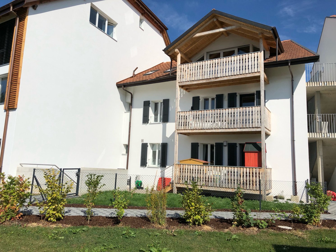
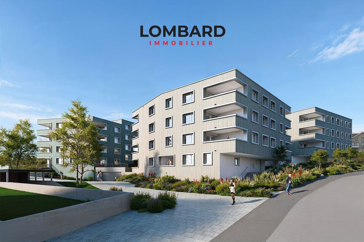
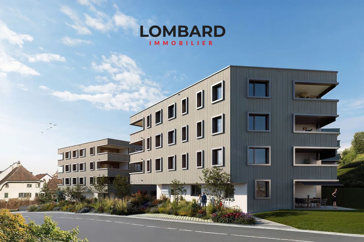
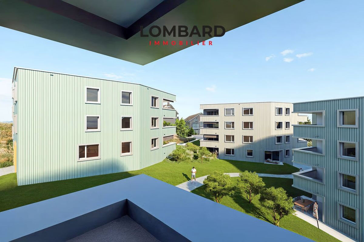
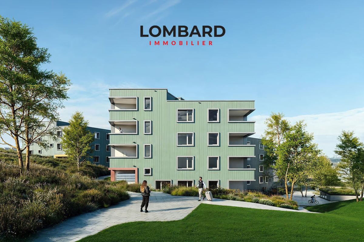
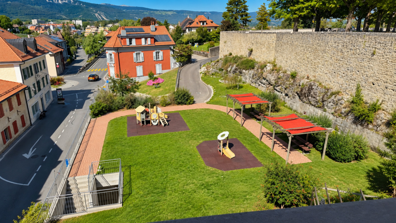
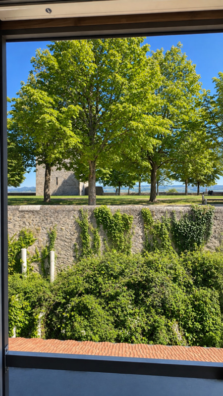
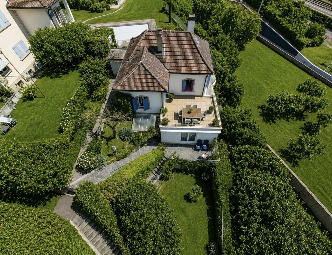
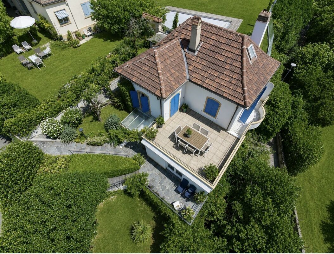
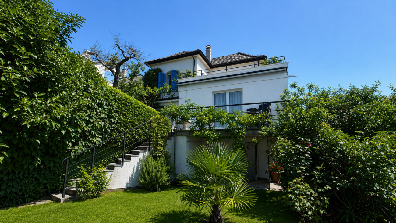
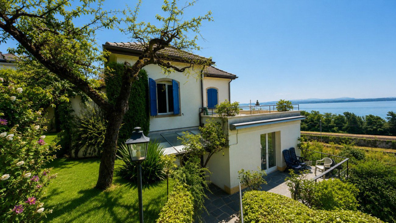
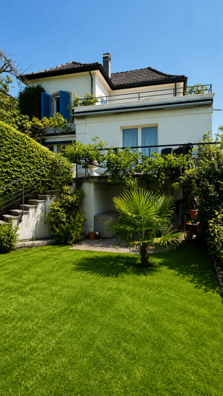
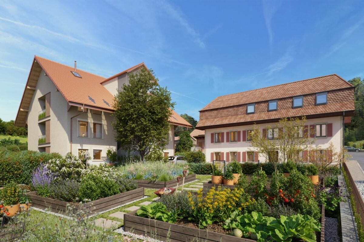
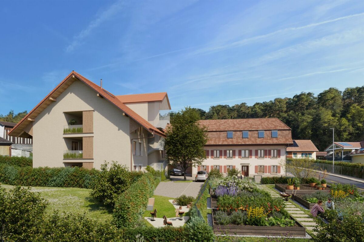
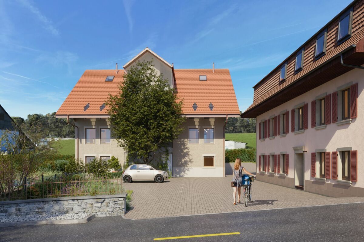
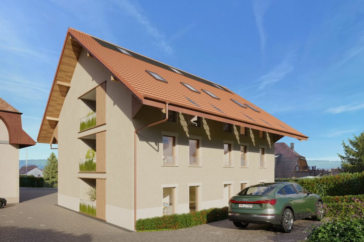
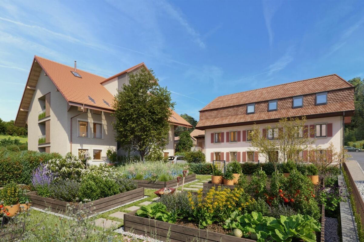
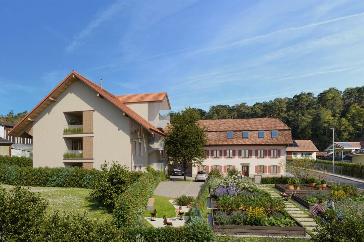
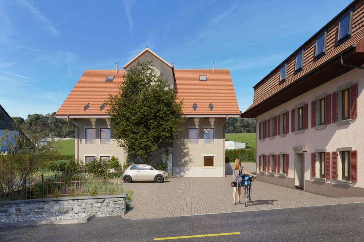
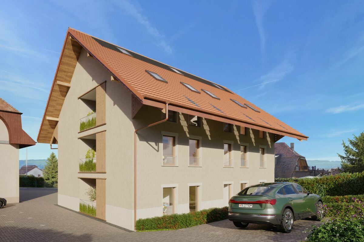
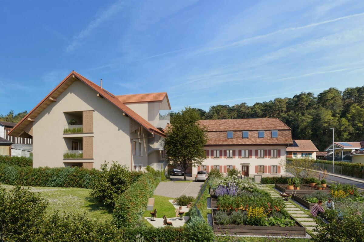
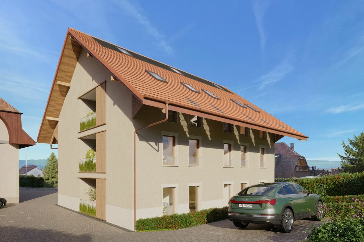
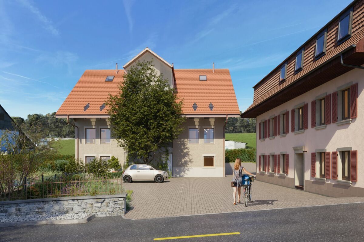
In Ménières (FR), Le Verger brings to life a residential complex of eight condominium units, created through the renovation of a historic building and the conversion of an old barn.
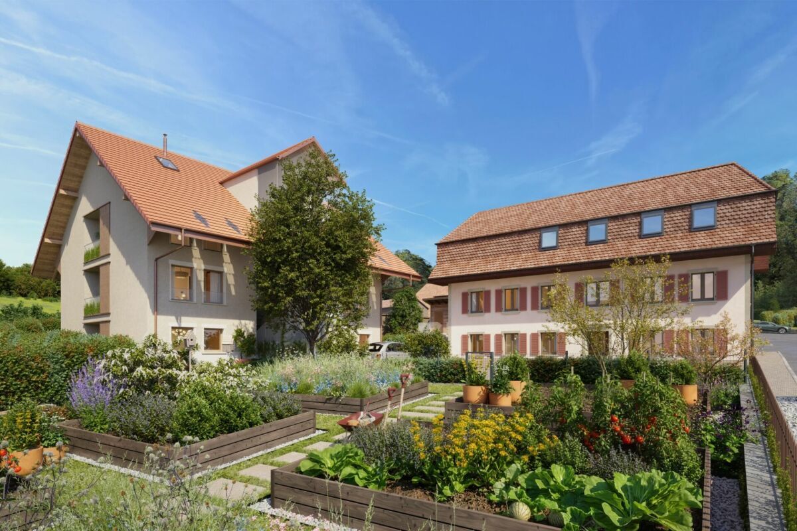
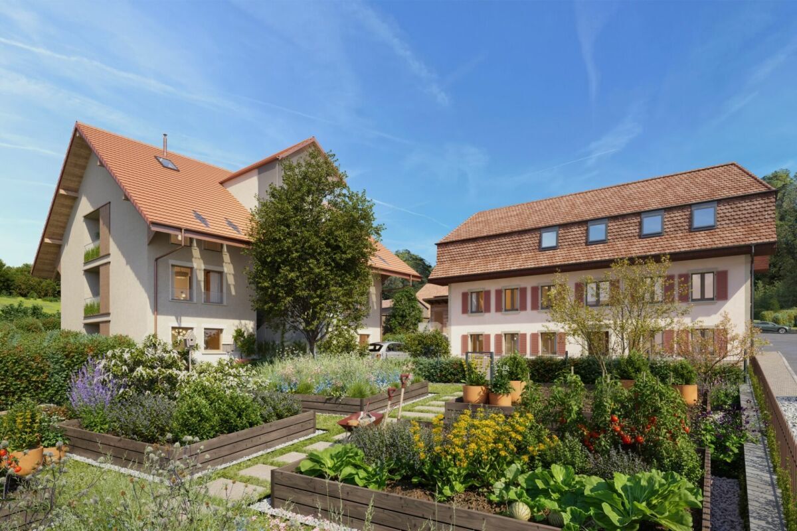
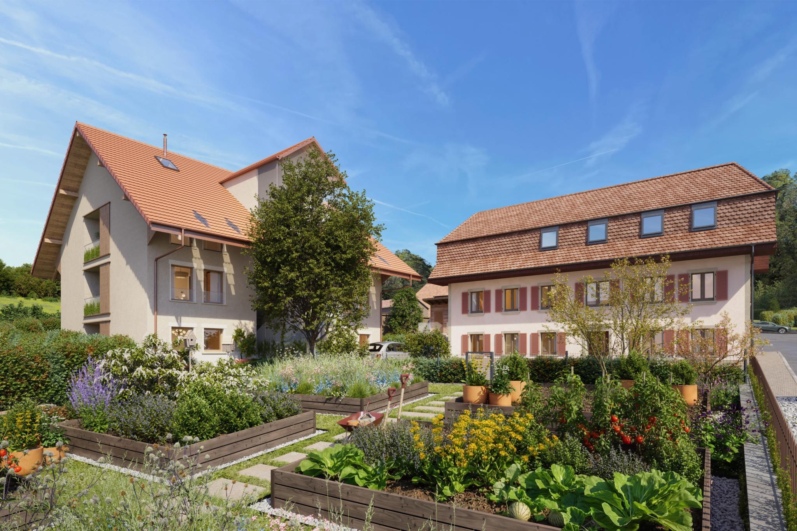
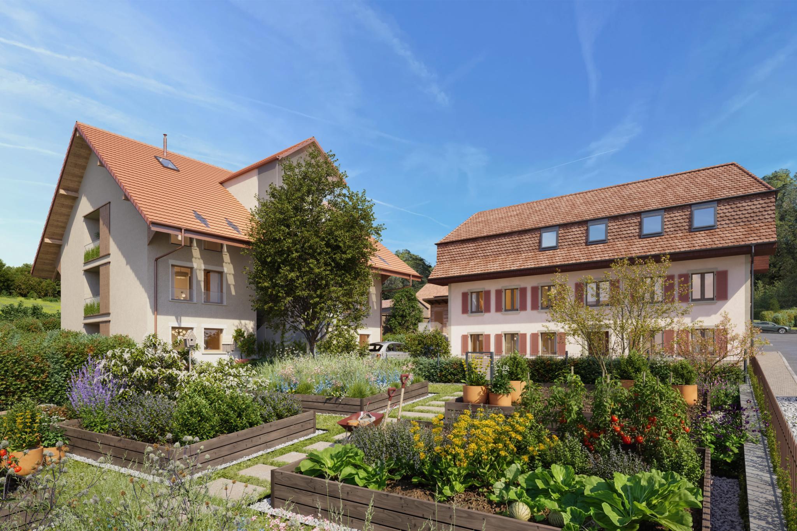
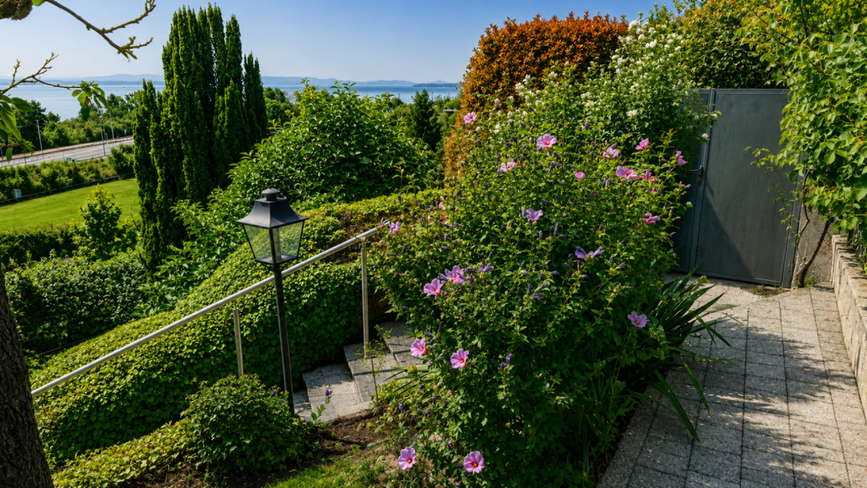
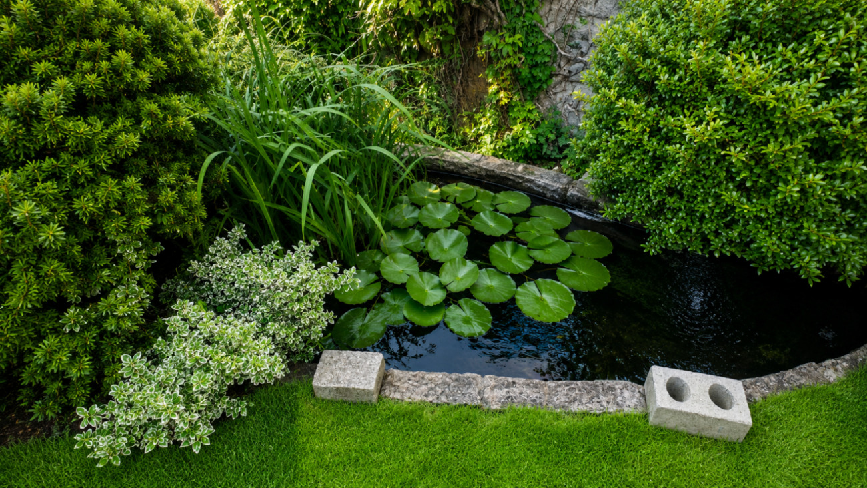
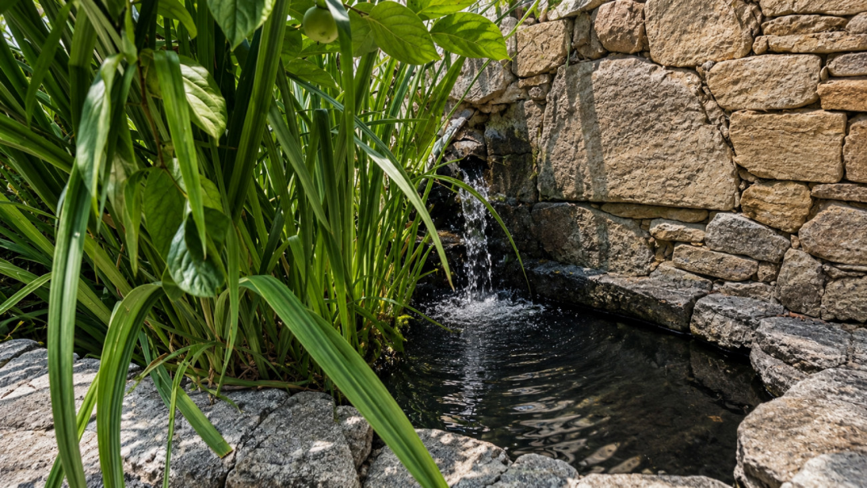
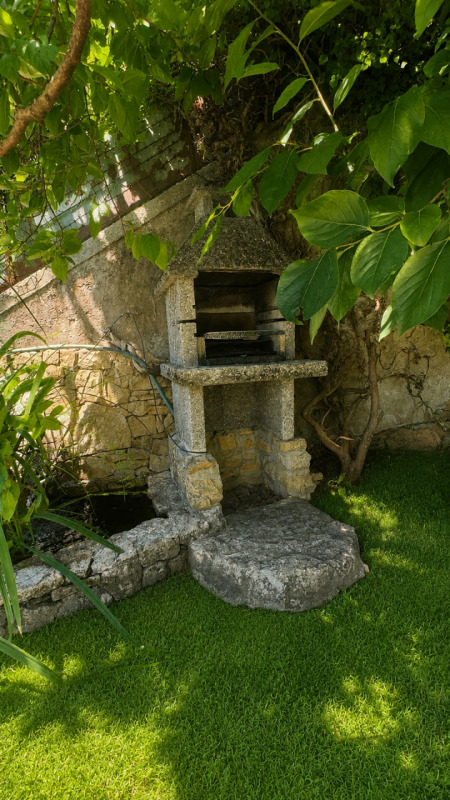
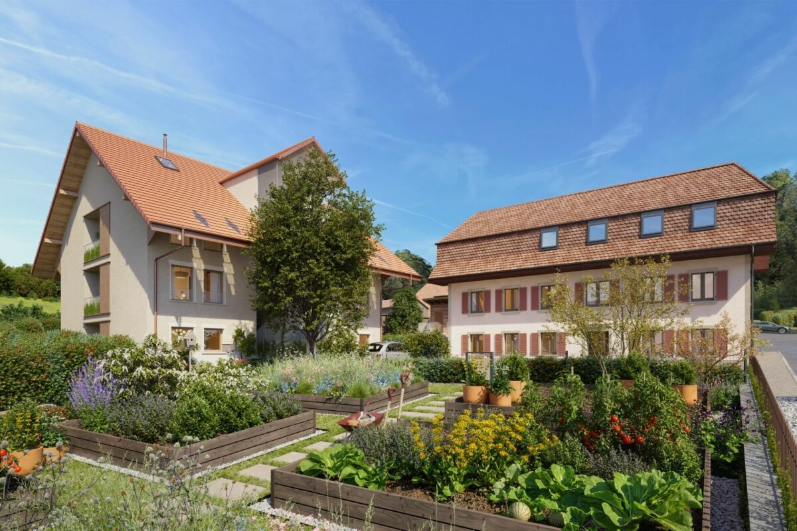
Designed on a human scale, the project combines the charm of rural heritage with the comfort of contemporary architecture. The units, ranging from 2.5 to 4.5 rooms, offer bright and functional spaces, with a loggia or private garden depending on the unit type. All residents also have access to shared vegetable gardens, fostering a sense of community and enhancing quality of life.
Located at 19 Route de Vésin, on the edge of the Verdières Woods, Le Verger blends harmoniously into the village fabric and helps enhance its built heritage.
Apartments Designed for Comfort
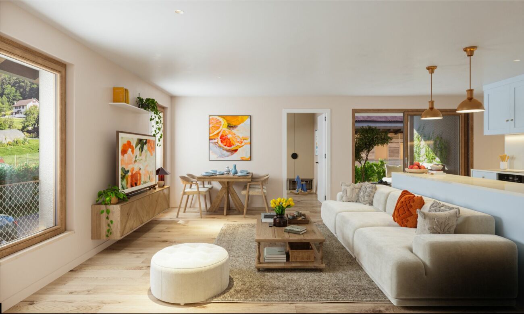
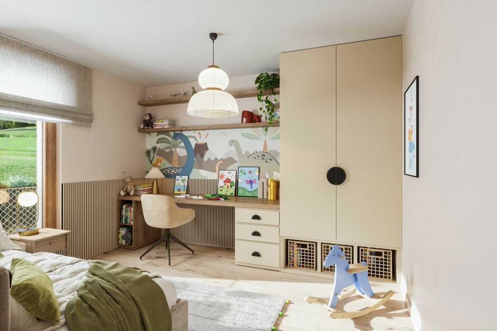
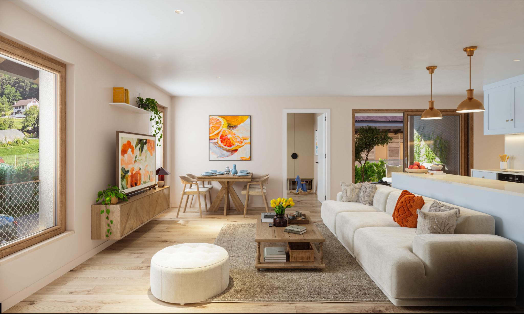
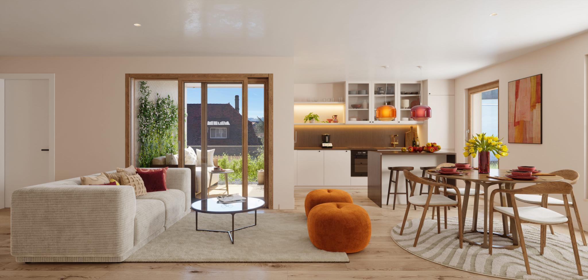
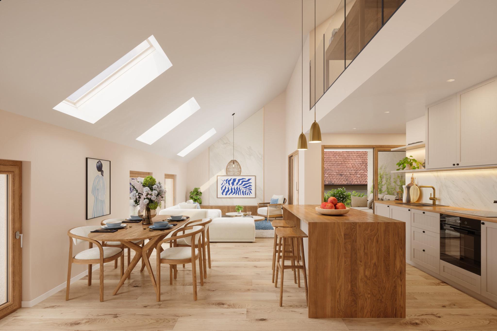
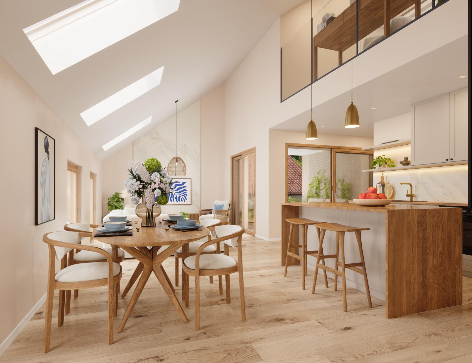
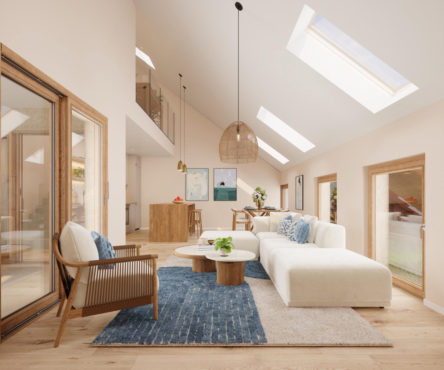
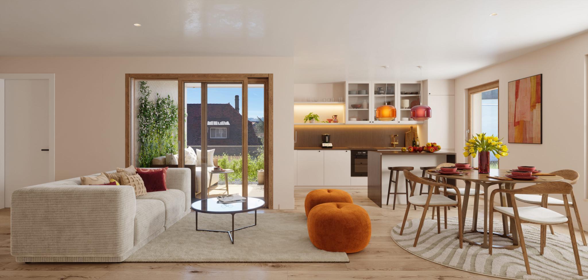
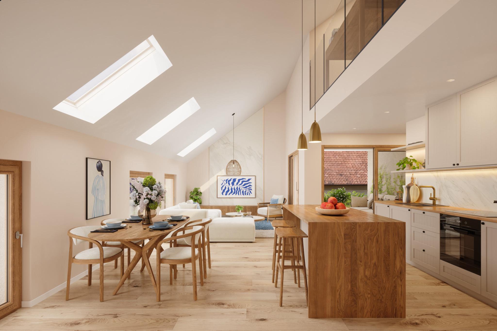
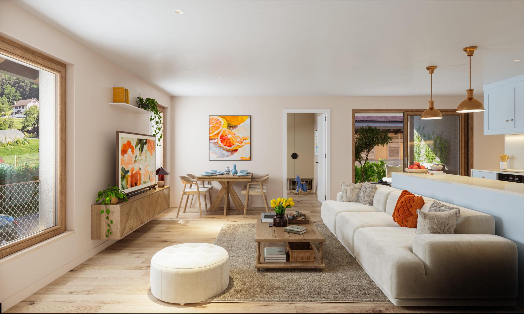
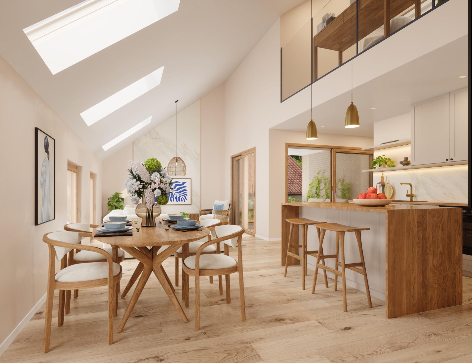
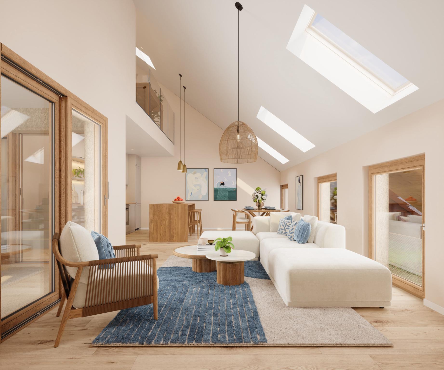
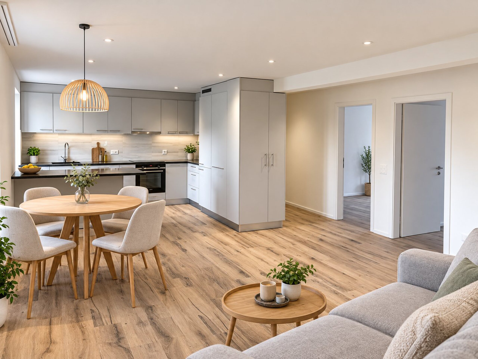
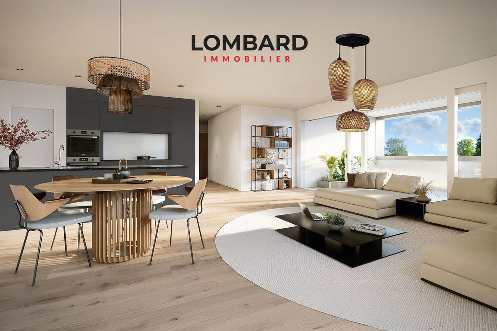
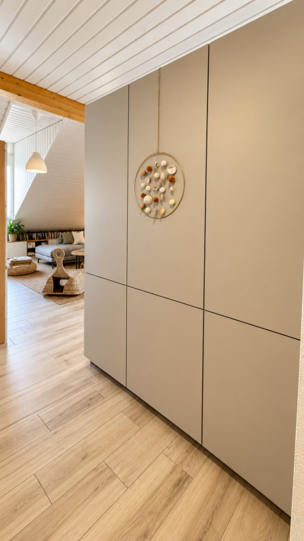
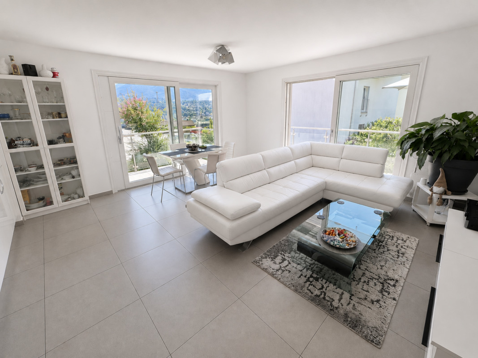
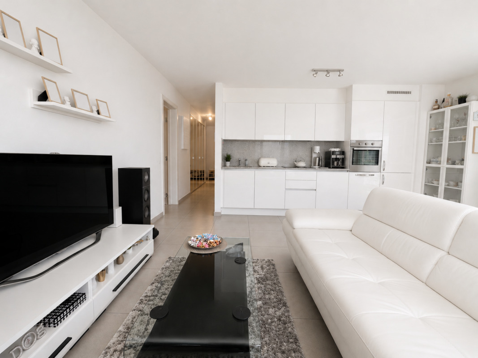
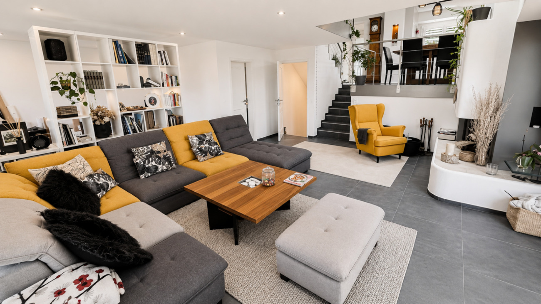
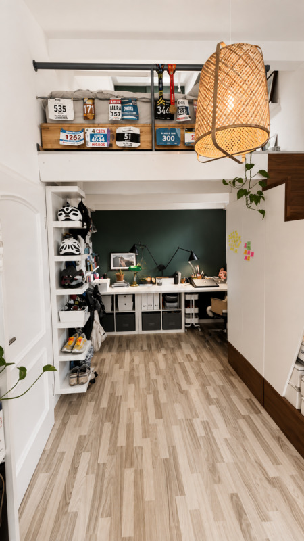
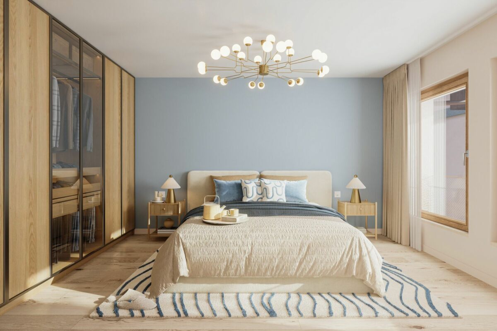
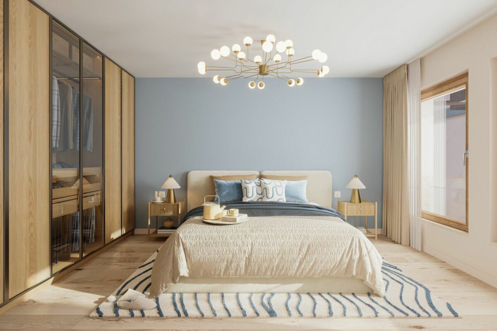
The apartments feature open floor plans, abundant natural light, and a variety of orientations. Certain duplex layouts offer the comfort of a house while providing the benefits of condominium living.
The architecture combines traditional materials with contemporary details to create a simple, elegant, and sustainable design.
Amenities Designed for Everyday Life
The project includes, in particular:
Elevator accessible to people with limited mobility
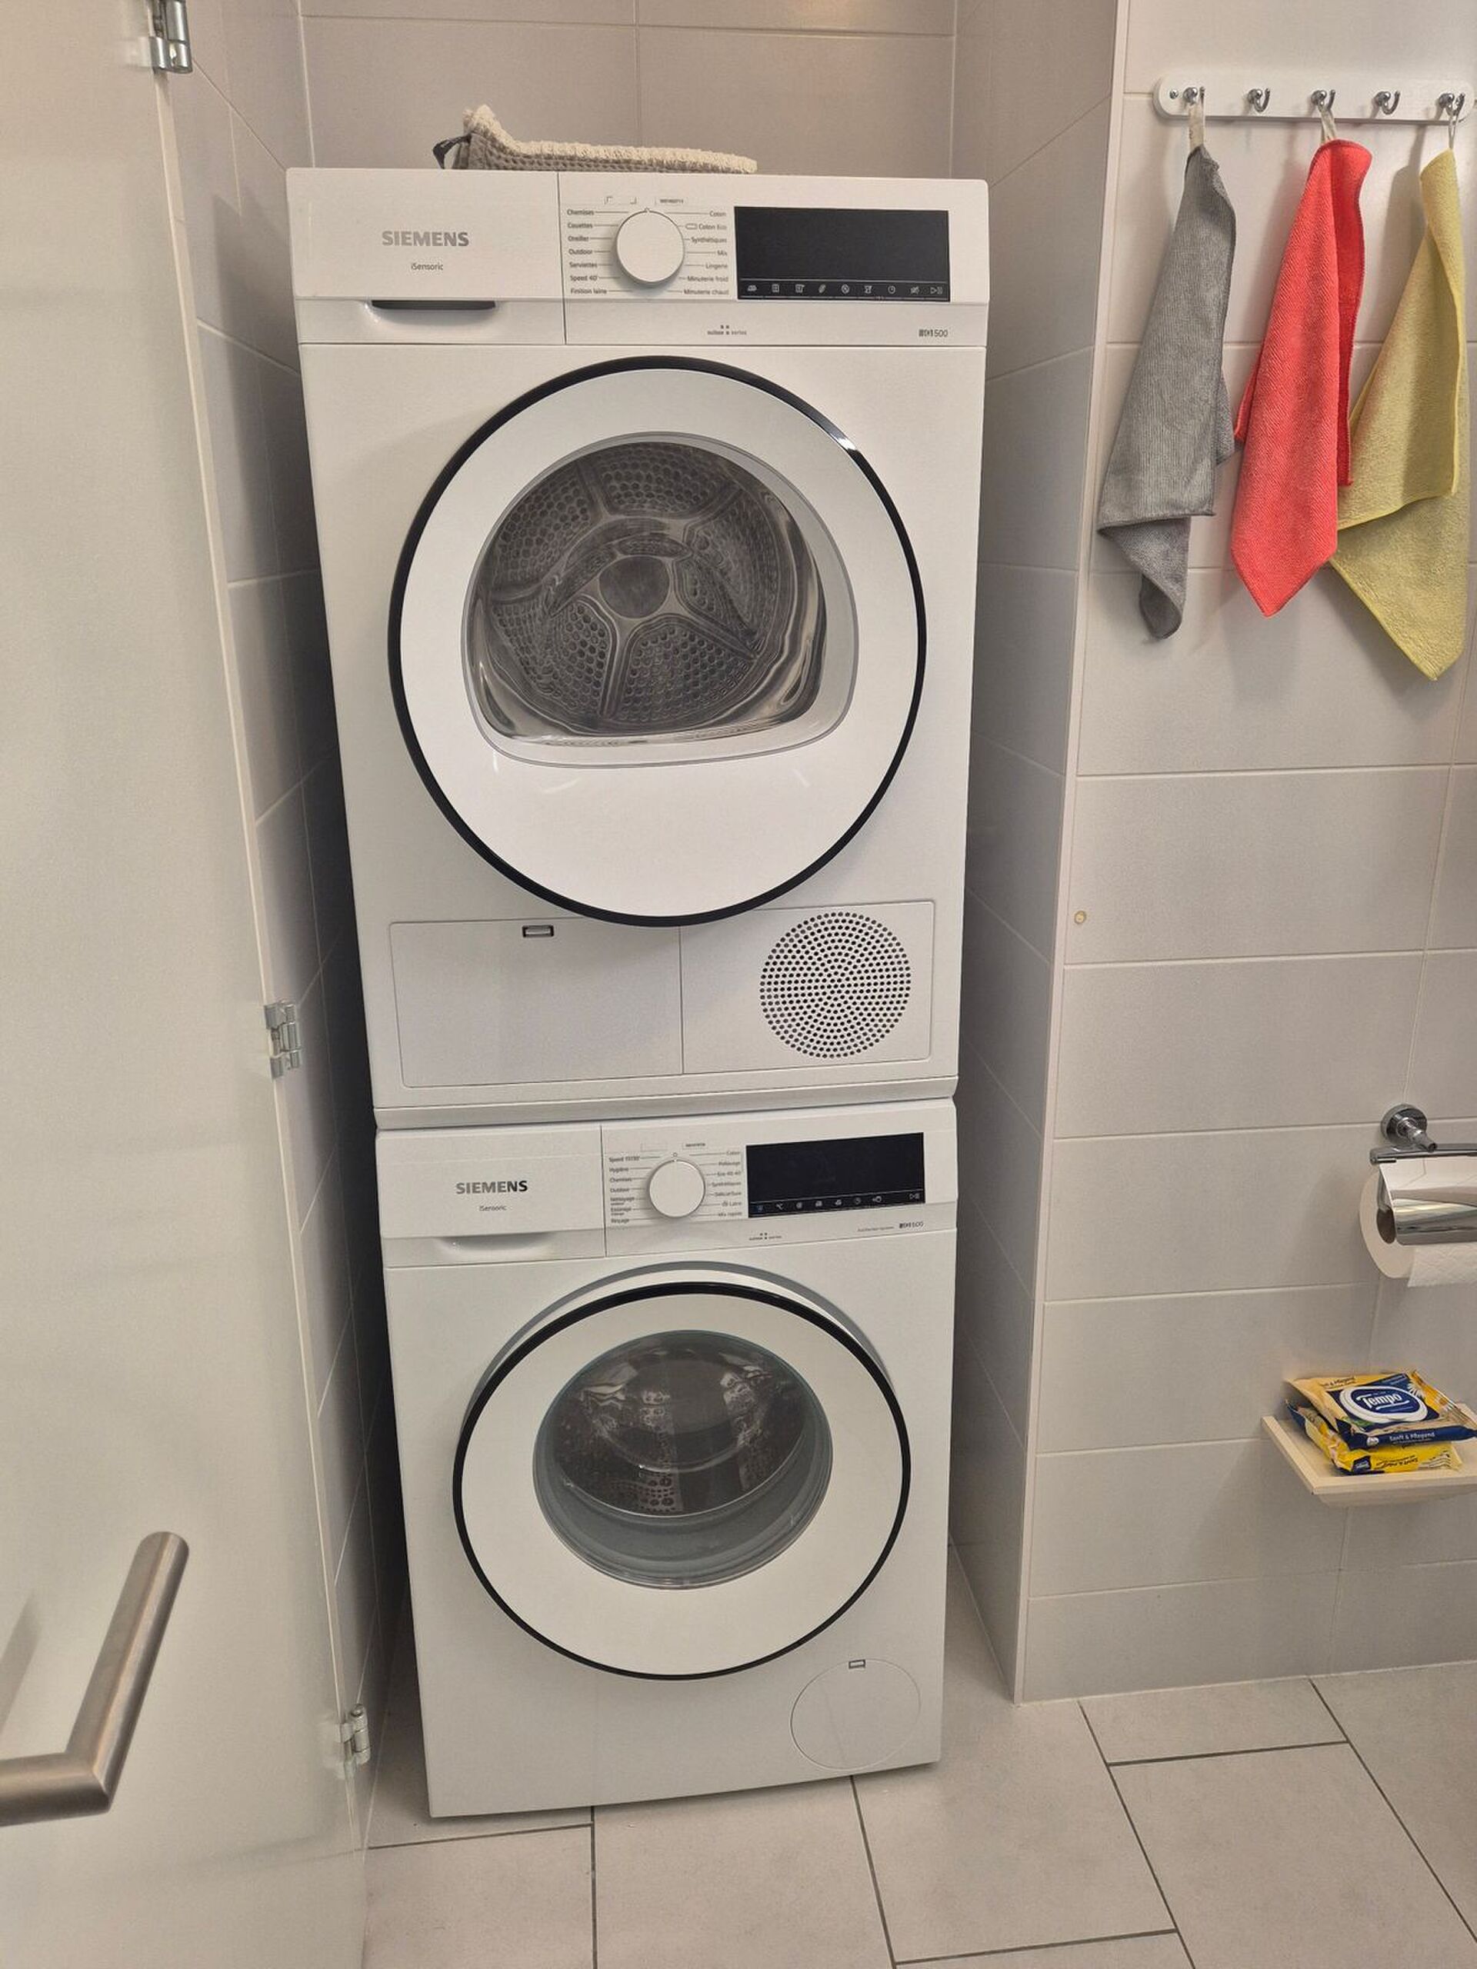
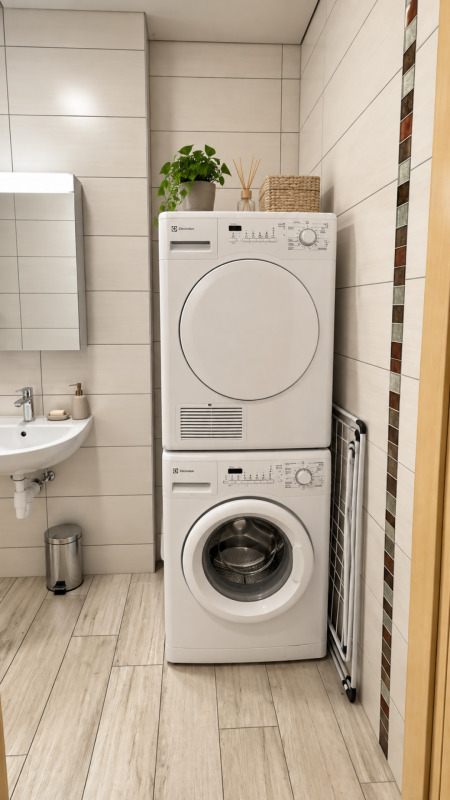
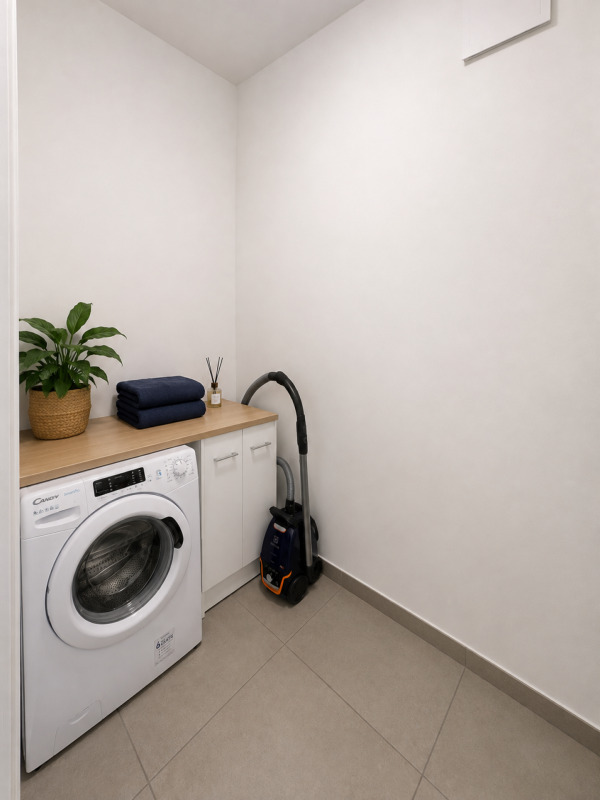
Communal laundry room
Private storage cellars
Stroller storage room
Bicycle parking spaces
Parking
Communal gardens and vegetable patches
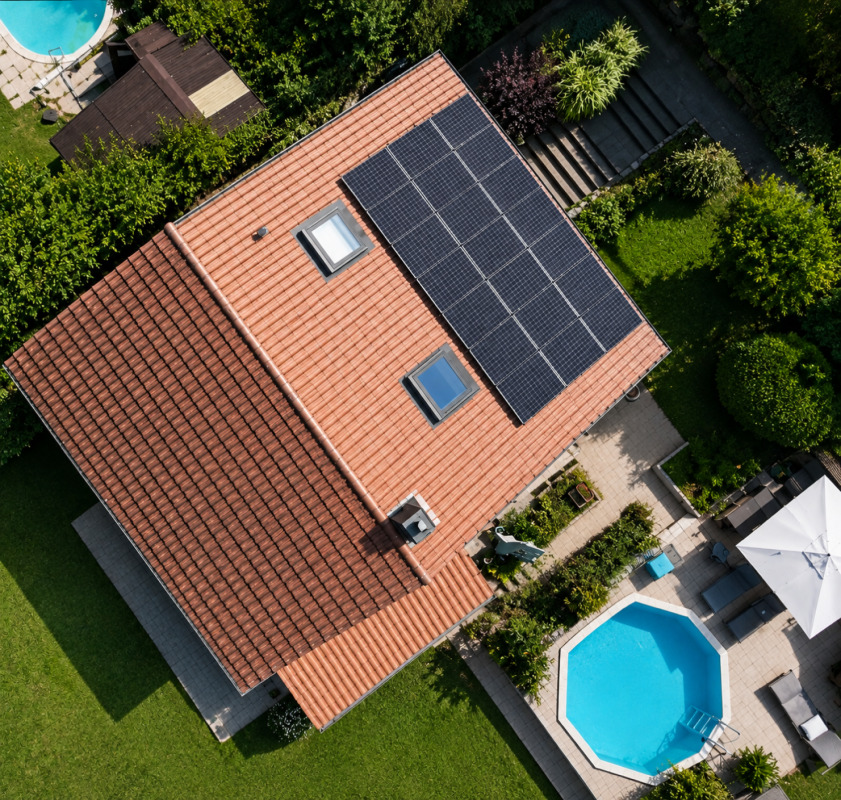
Underfloor heating and domestic hot water will be provided by an air-to-water heat pump; the buildings will also feature photovoltaic solar panels.
Unit 2:
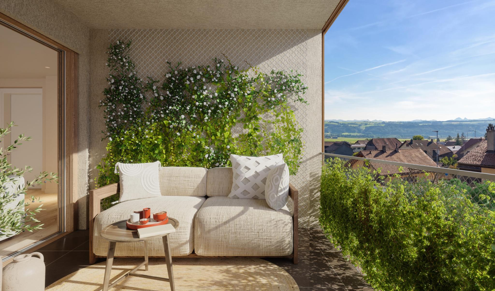
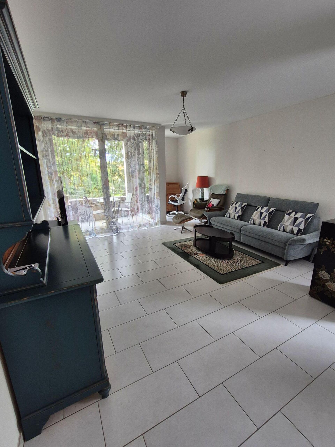
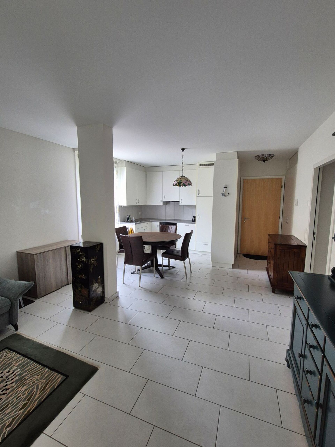
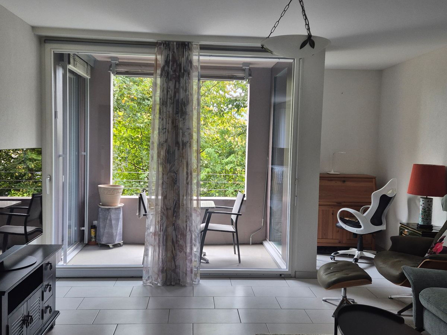
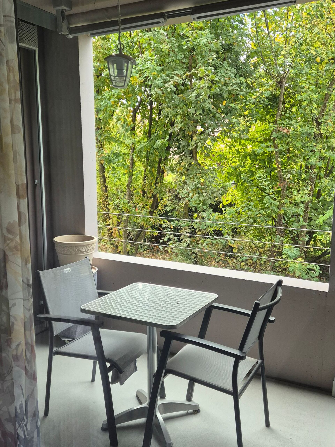
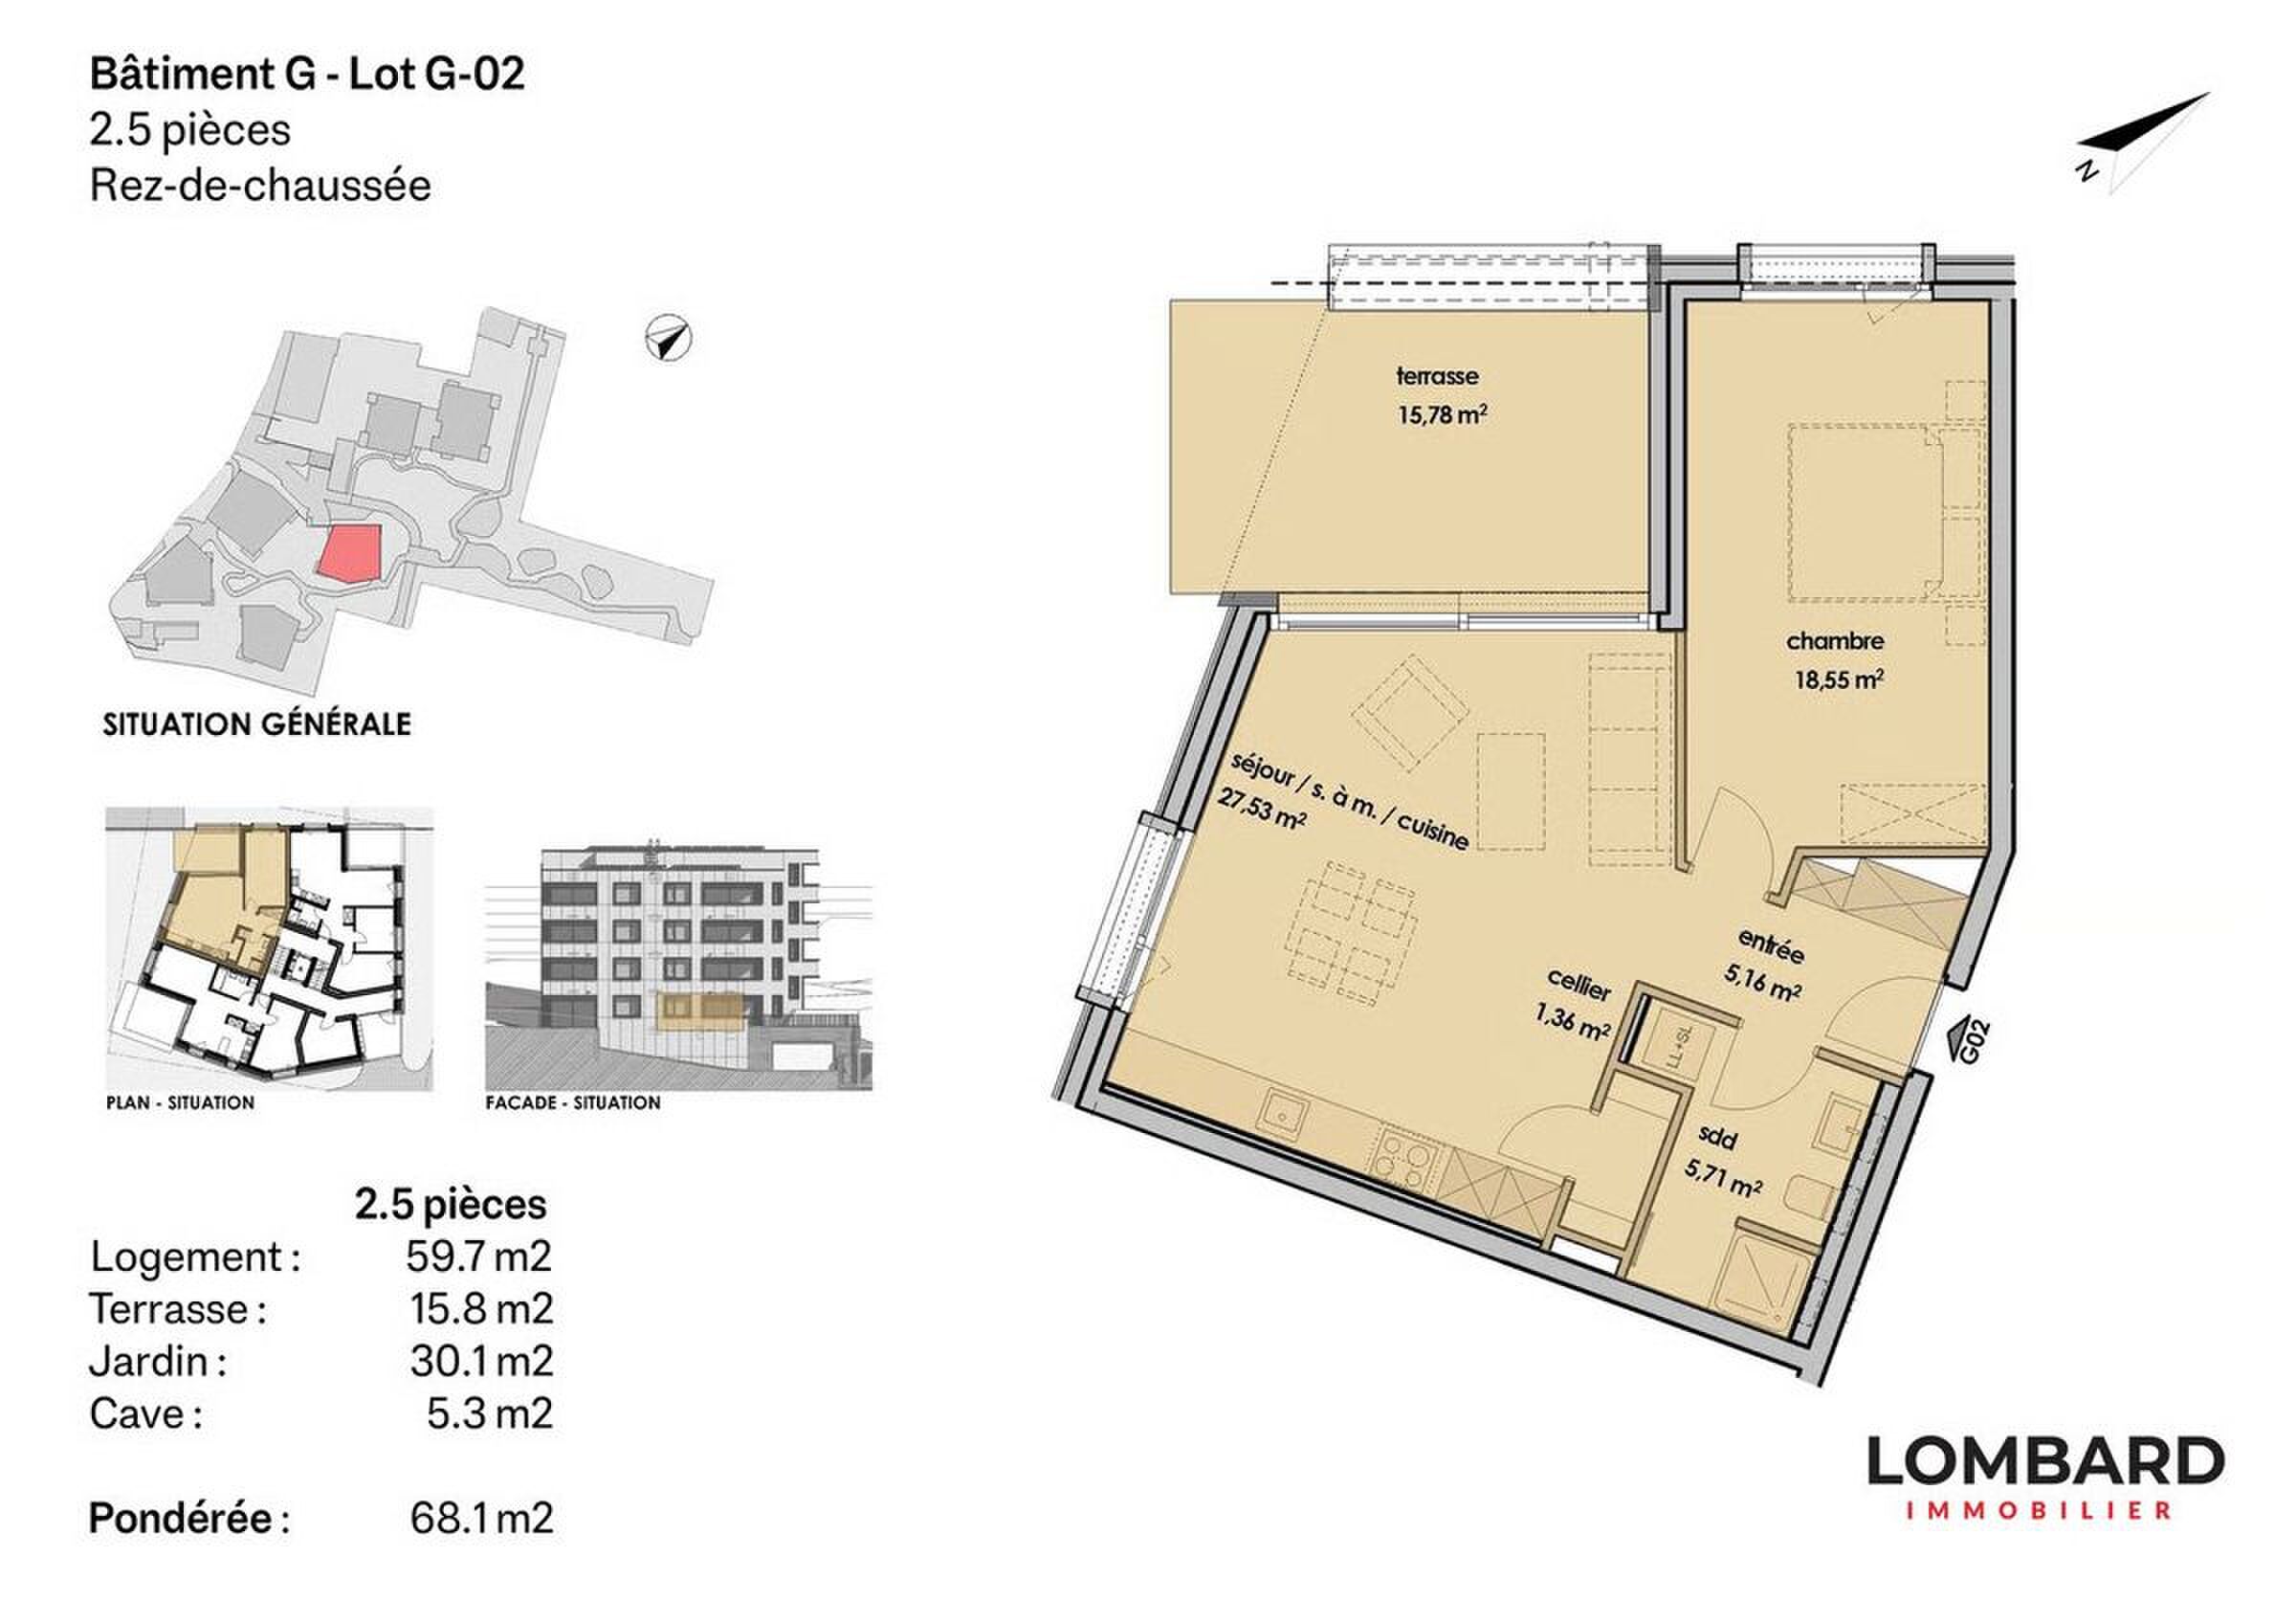
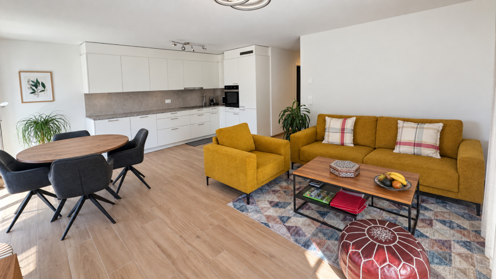
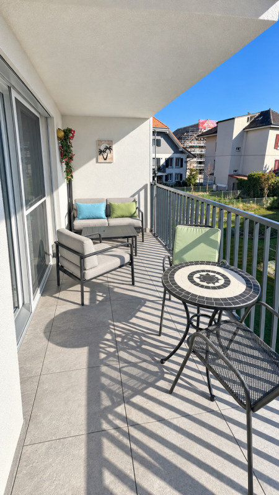
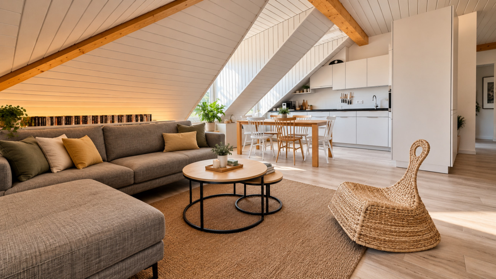
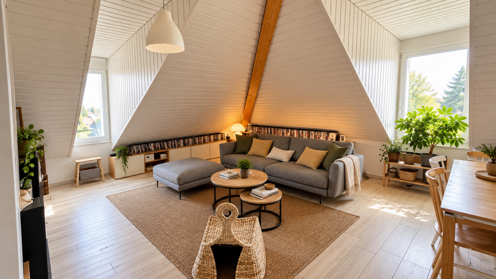
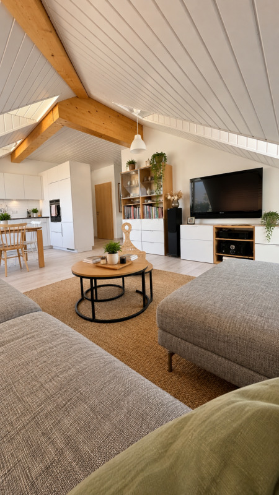
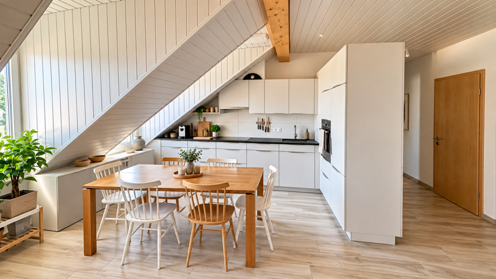
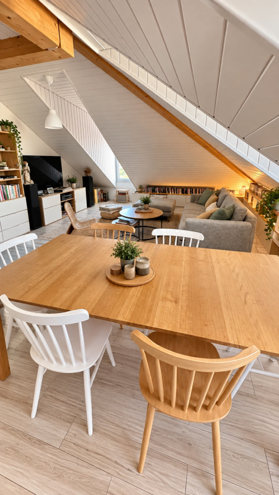
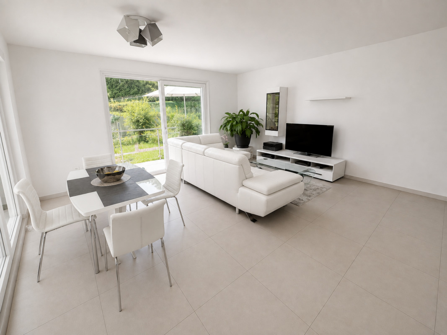
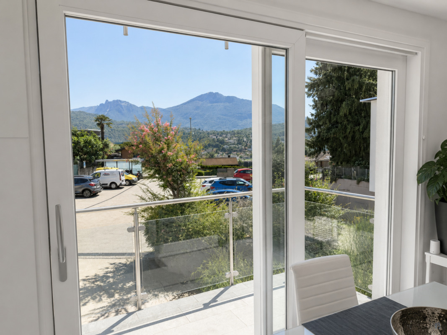
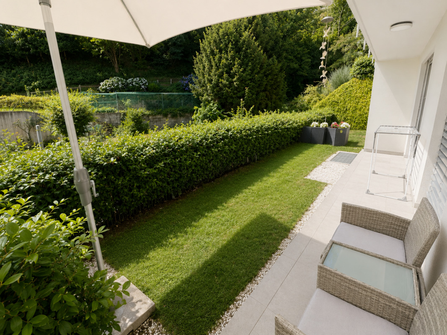
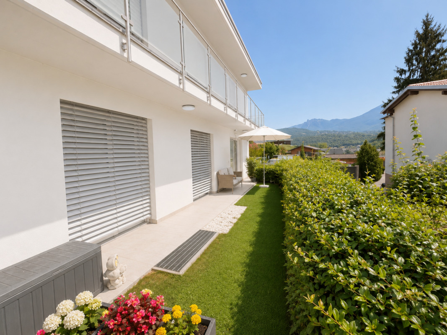
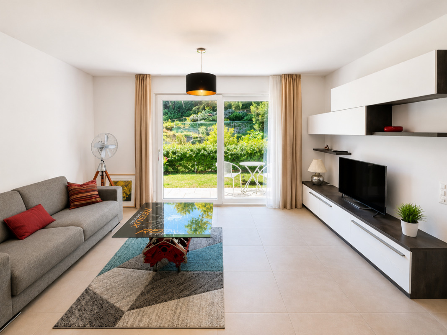
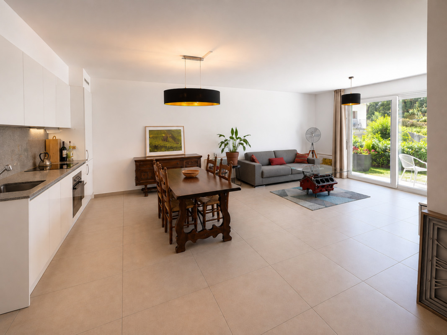
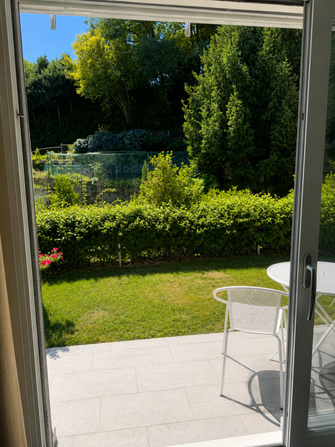
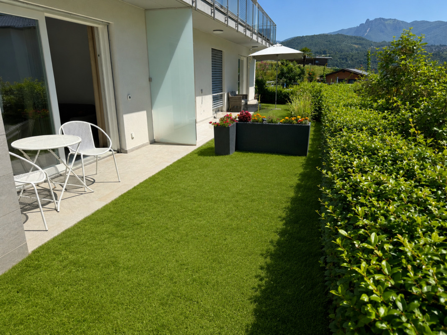
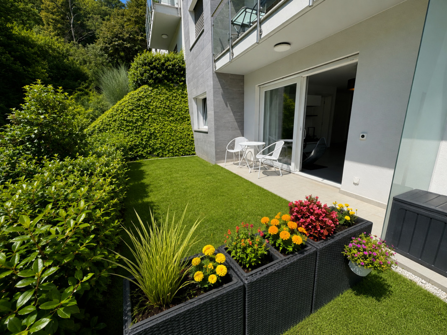
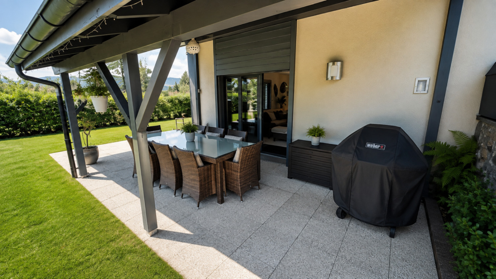
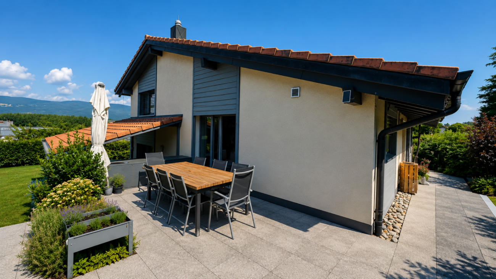
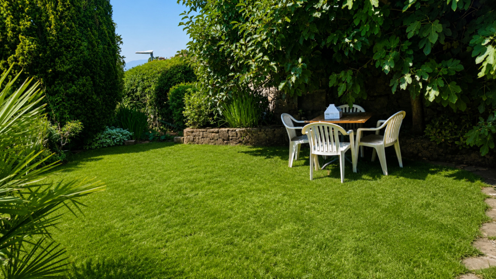
Spacious 2.5-room apartment located on the ground floor of the converted barn; it features a weighted living area of 72 m², with a 7 m² loggia balcony, a 100 m² private garden, and a 27 m² vegetable garden.
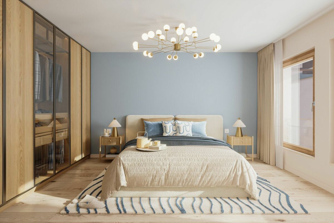
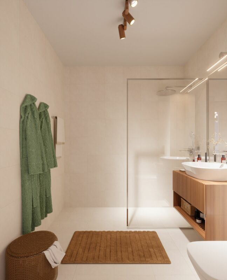
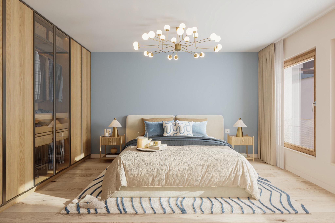
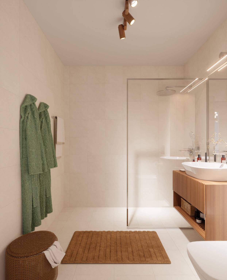
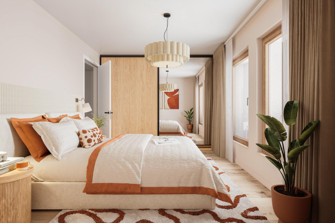
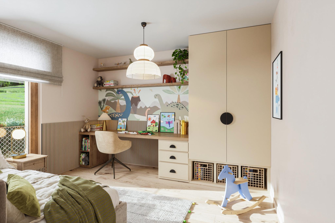
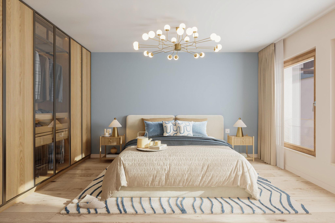
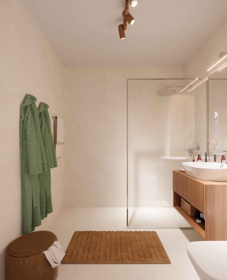
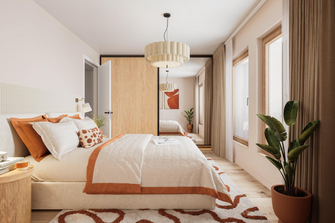
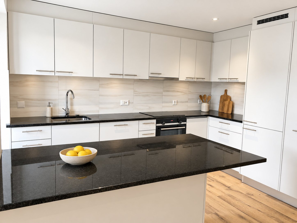
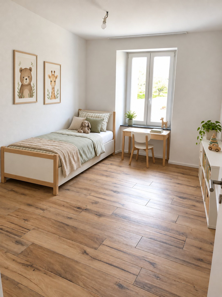
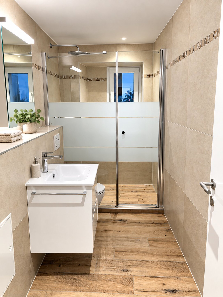
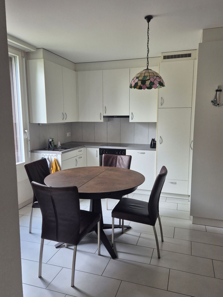
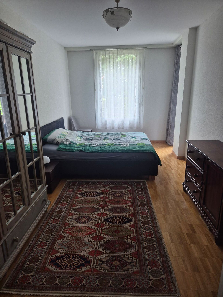
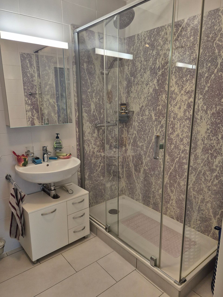
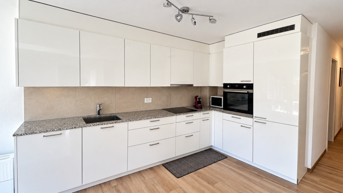
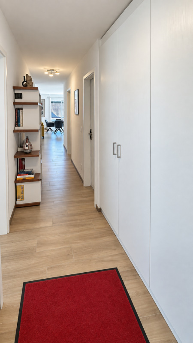
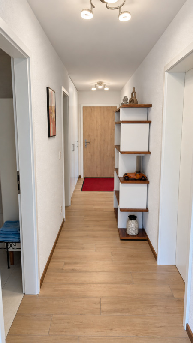
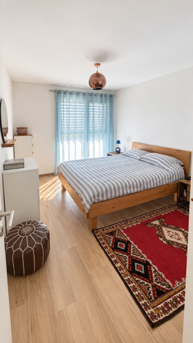
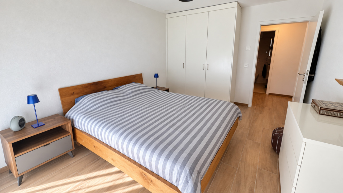
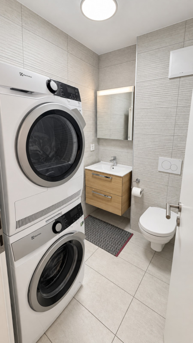
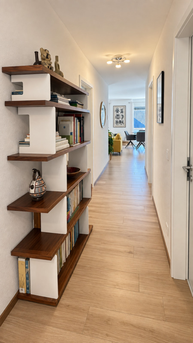
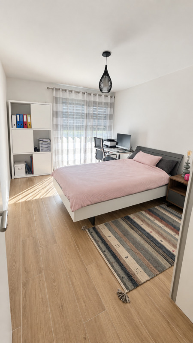
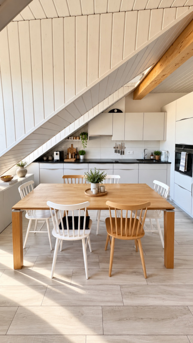
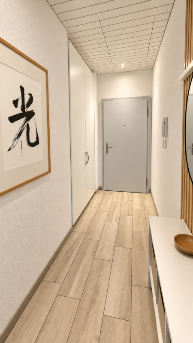
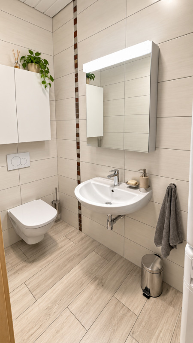
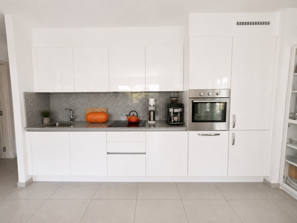
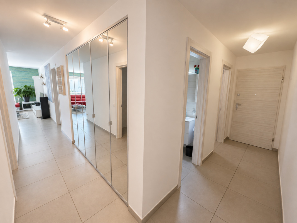
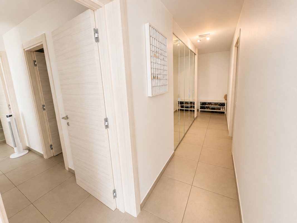
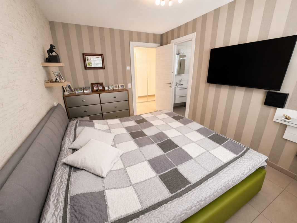
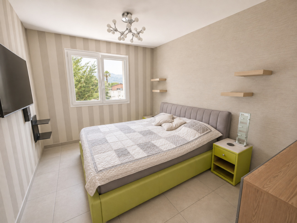
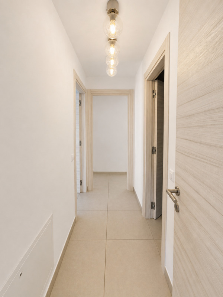
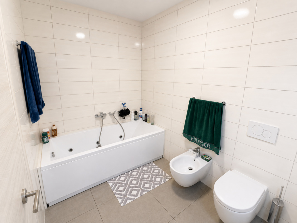
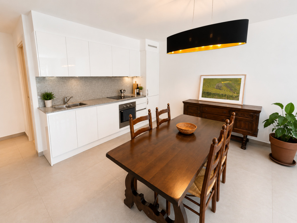
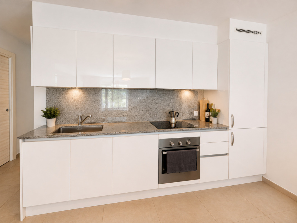
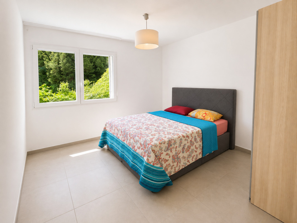
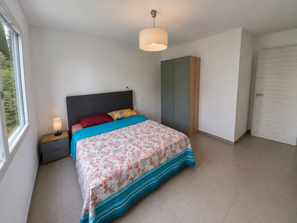
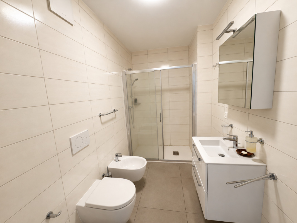
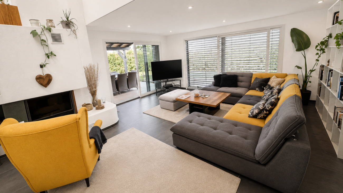
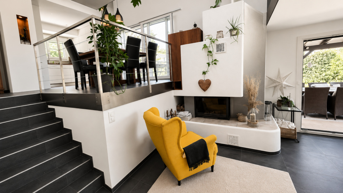
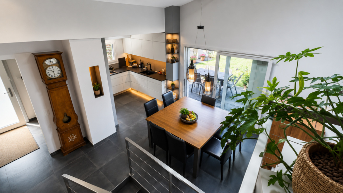
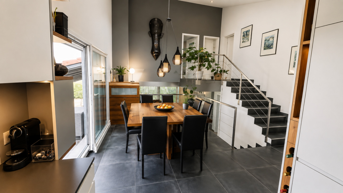
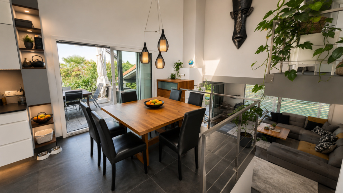
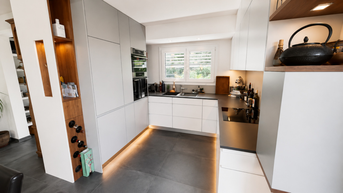
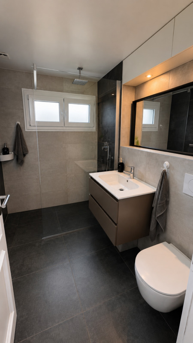
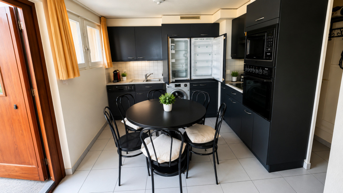
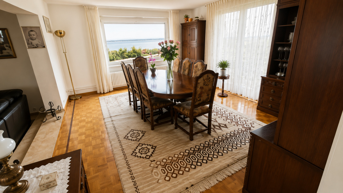
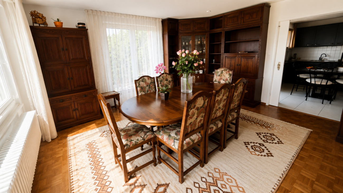
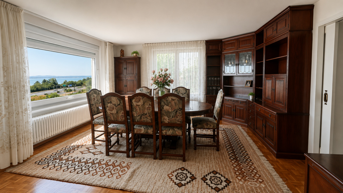
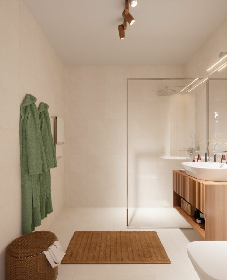
Layout: entry hall with walk-in closet, spacious living-dining room with access to the private garden, fully equipped open kitchen (budget: CHF 25,000), 1 bedroom, bathroom with walk-in shower, sink, and toilet.
Additional features:
4 m² basement
100 m² private garden
27 m² vegetable garden
Asking price: CHF 501'375
Outdoor parking space: CHF 15'000 extra
Contact us today to schedule a tour and discover this exceptional property.
Contact and information:
Patrick Darbois
079/ 688 91 42 / patrick@pdarboisimmobilier.ch
www.darboisrealestate.ch
Conveniences
Neighbourhood
- Child-friendly
Outside conveniences
- Balcony/ies
- Quiet
- Parking
Inside conveniences
- Wheelchair-friendly
- Lift/elevator
- Animals allowed
Equipment
- Washing machine
- Dryer
- Cable/TV
Condition
- New
Exposure
- Optimal