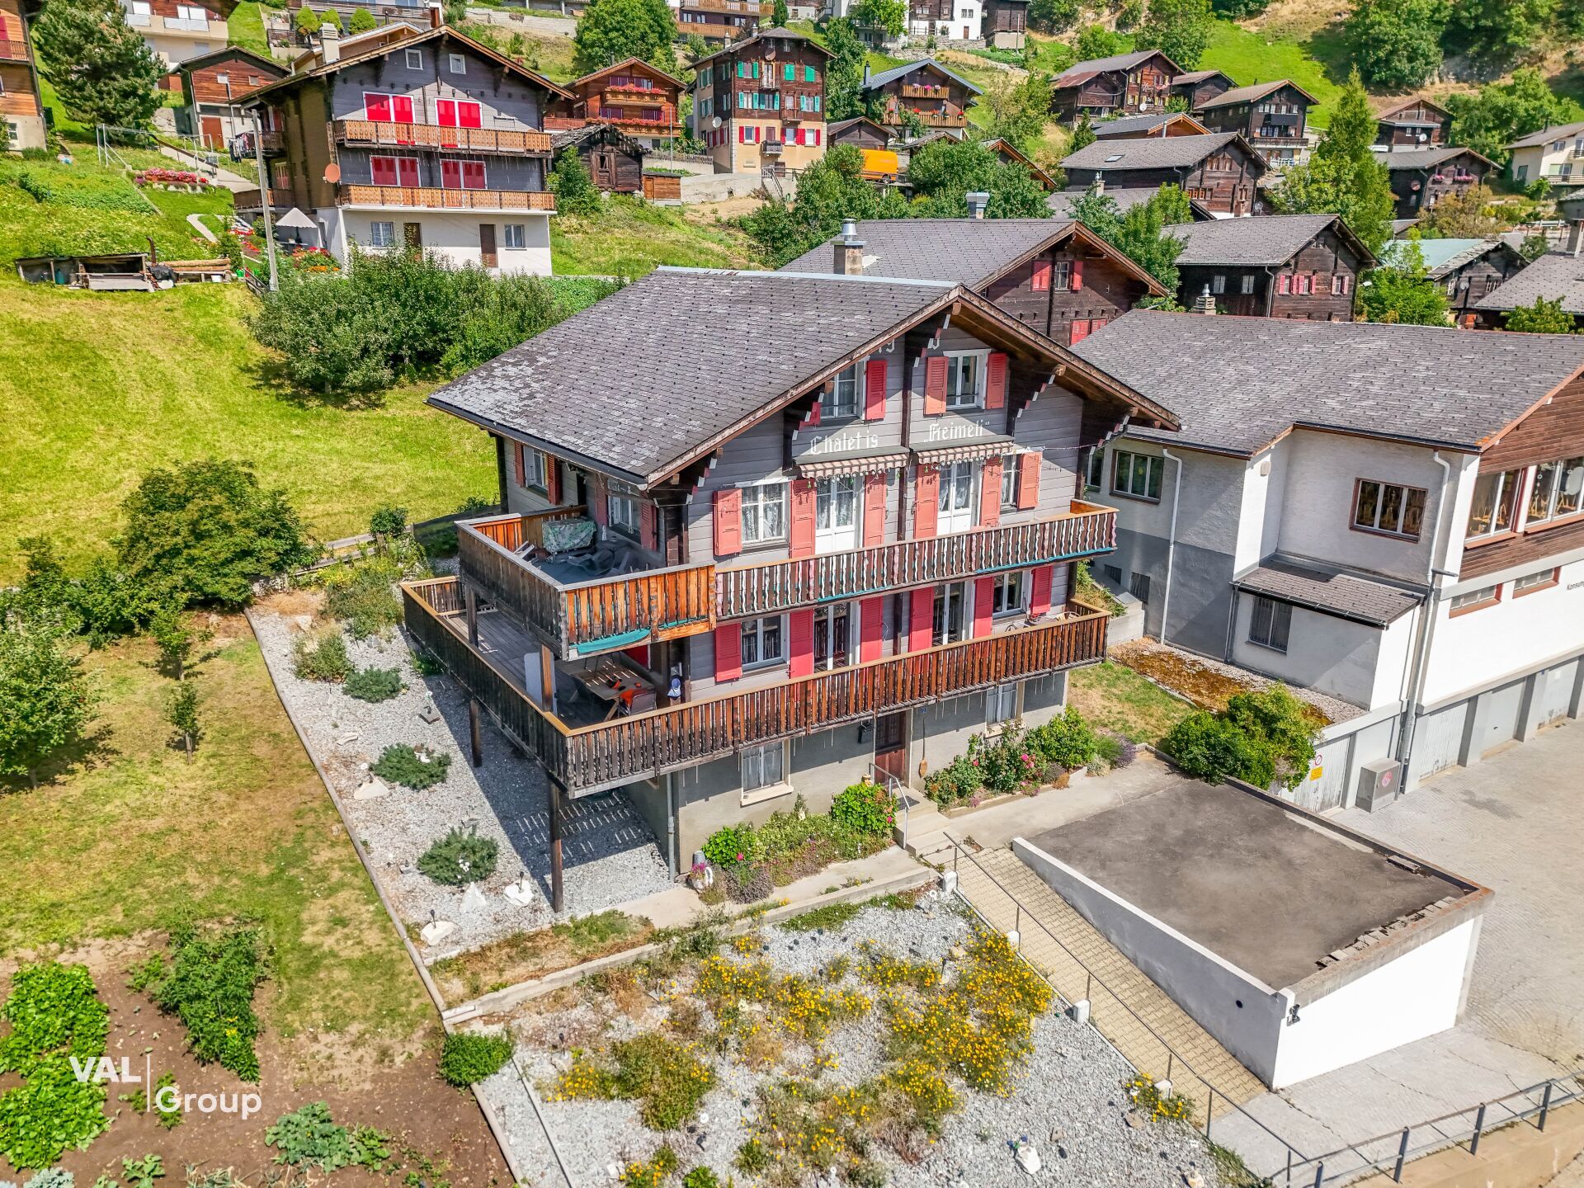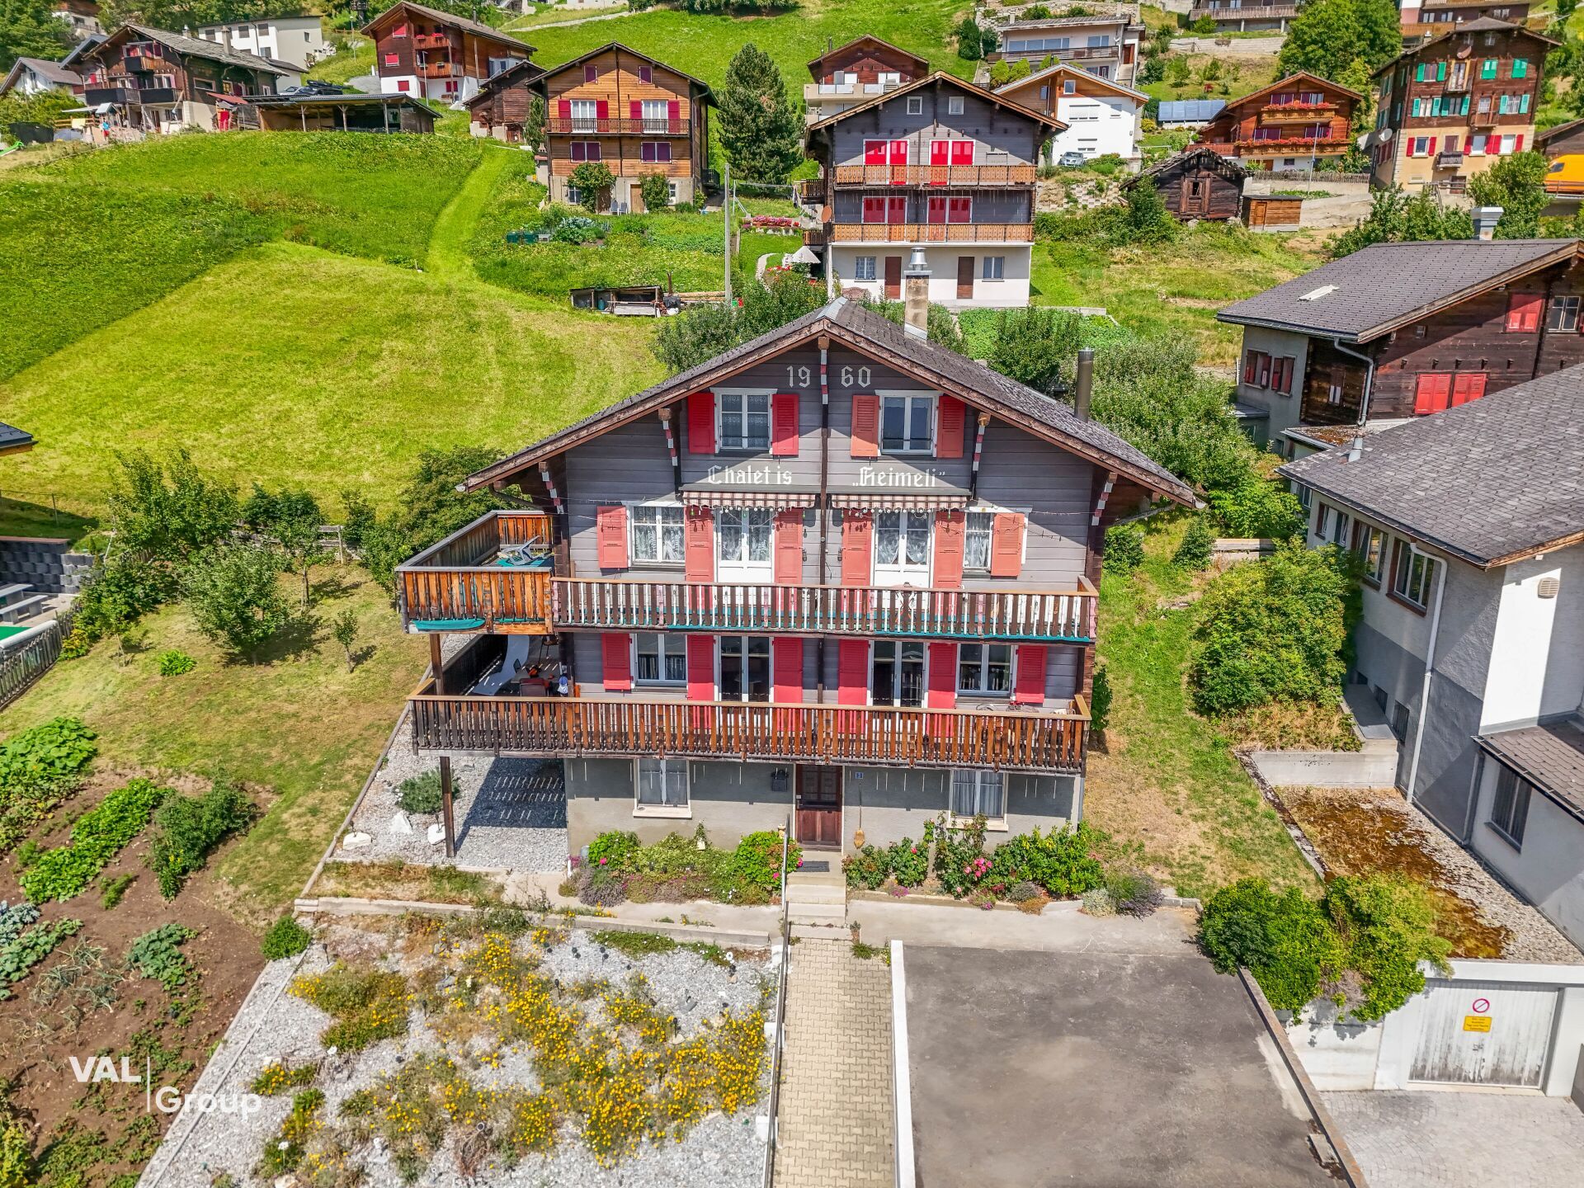
Apartment with 4.5 rooms on sale in Mörel - 114 m²
Old building apartment with outbuildings and parking spaces
Rooms4.5
Living area114 m²
Floor1st floor
Object PriceCHF 319,000.-
AvailabilityTo agree
Localisation
Breiten 14, 3983 MörelCharacteristics
Reference
7603626
Availability
To agree
Year of construction
1636
Rooms
4.5
Floor
1st floor
Living area
114 m²
Description
Text translated from german, see original
Original text in german, translate to English.
Sale as a holiday home (second home) possible
Sale to foreigners (non-Swiss residing abroad) not possible
Highlights of the apartment
Ideal as a weekend and holiday apartment
Suitable for a family
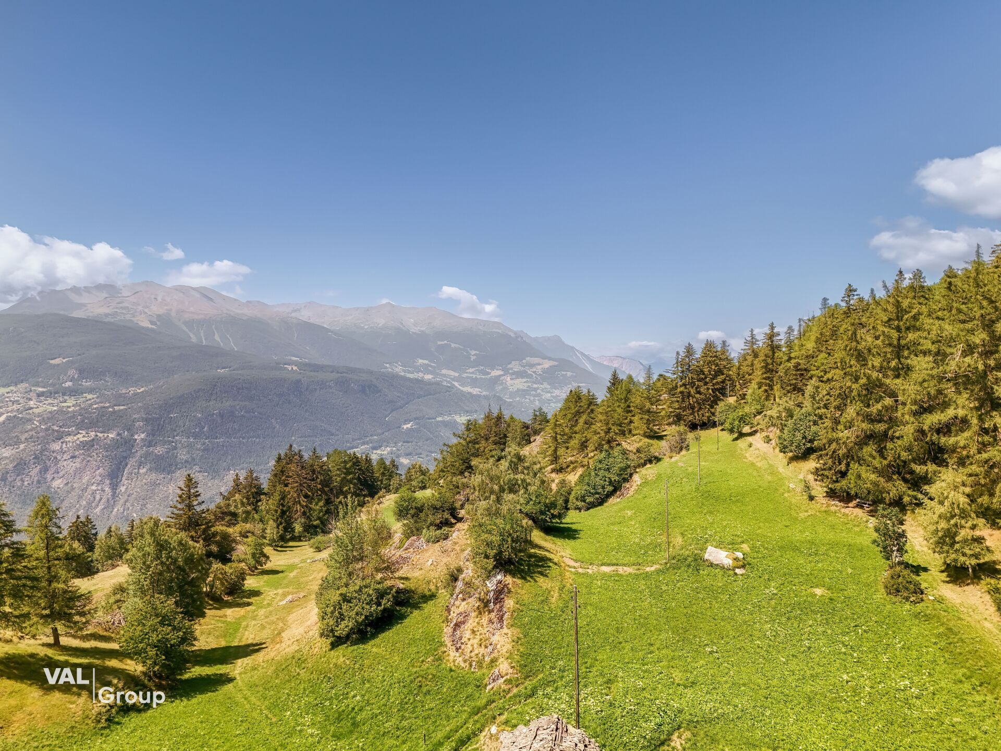
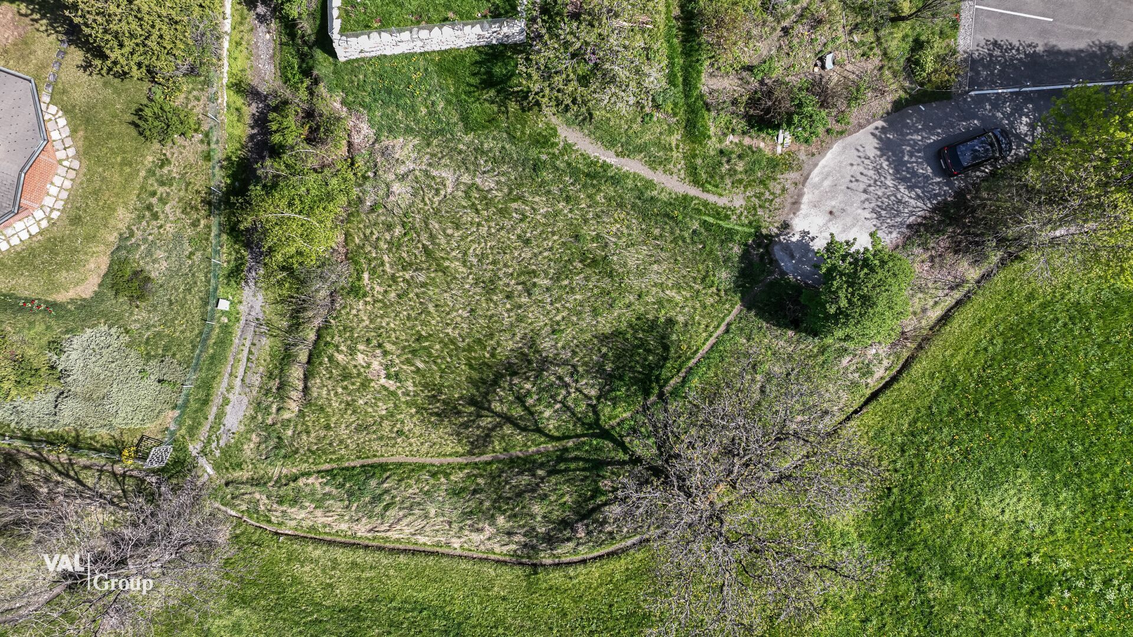
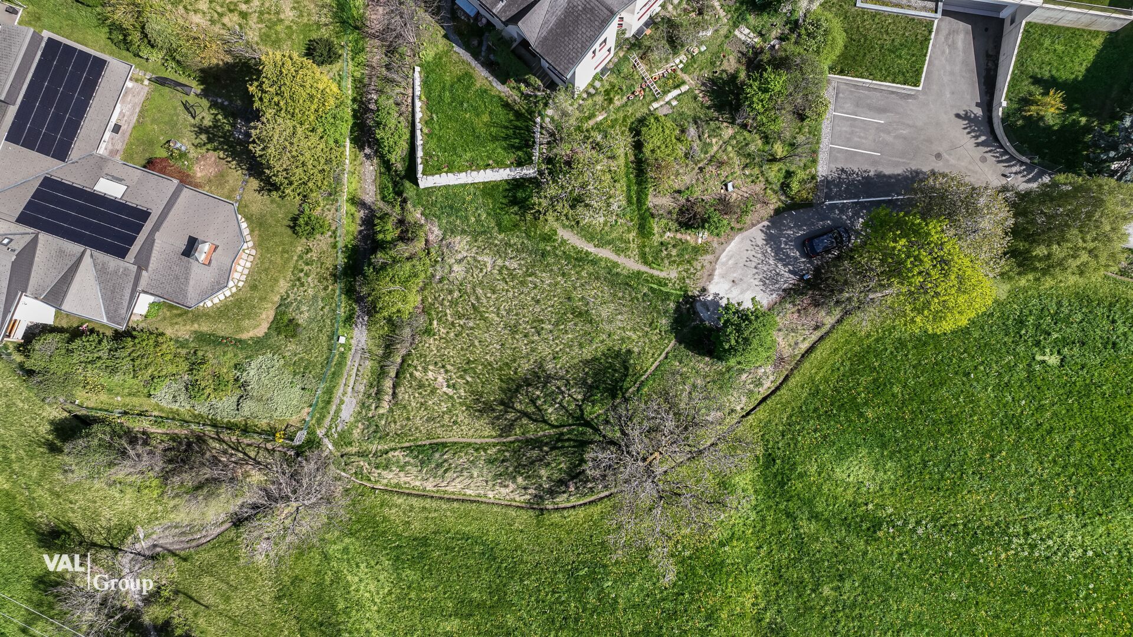
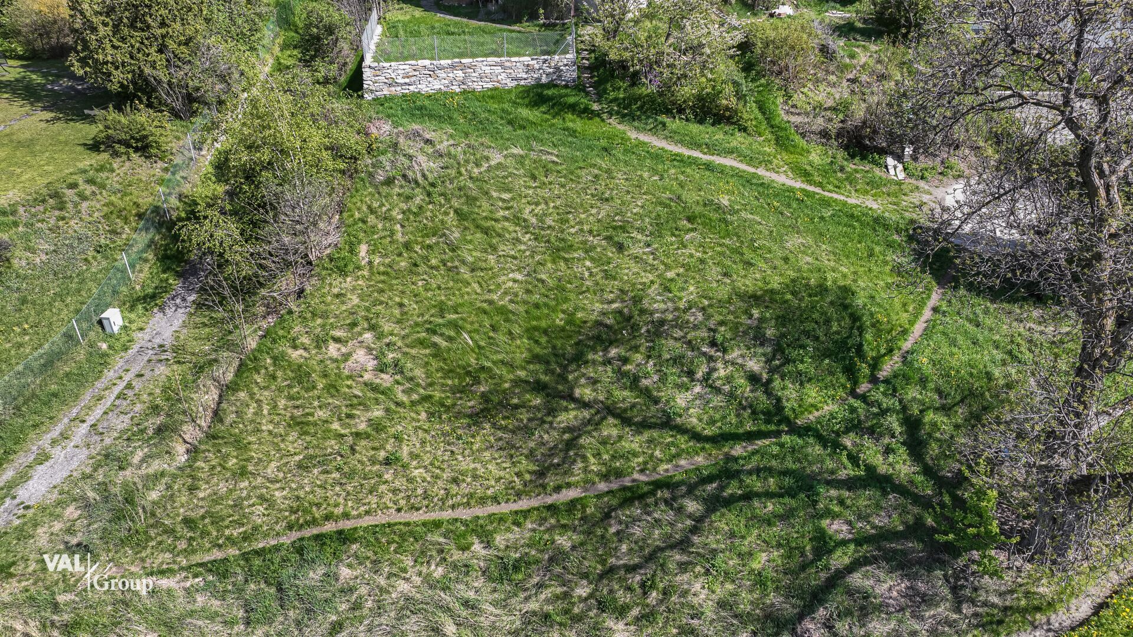
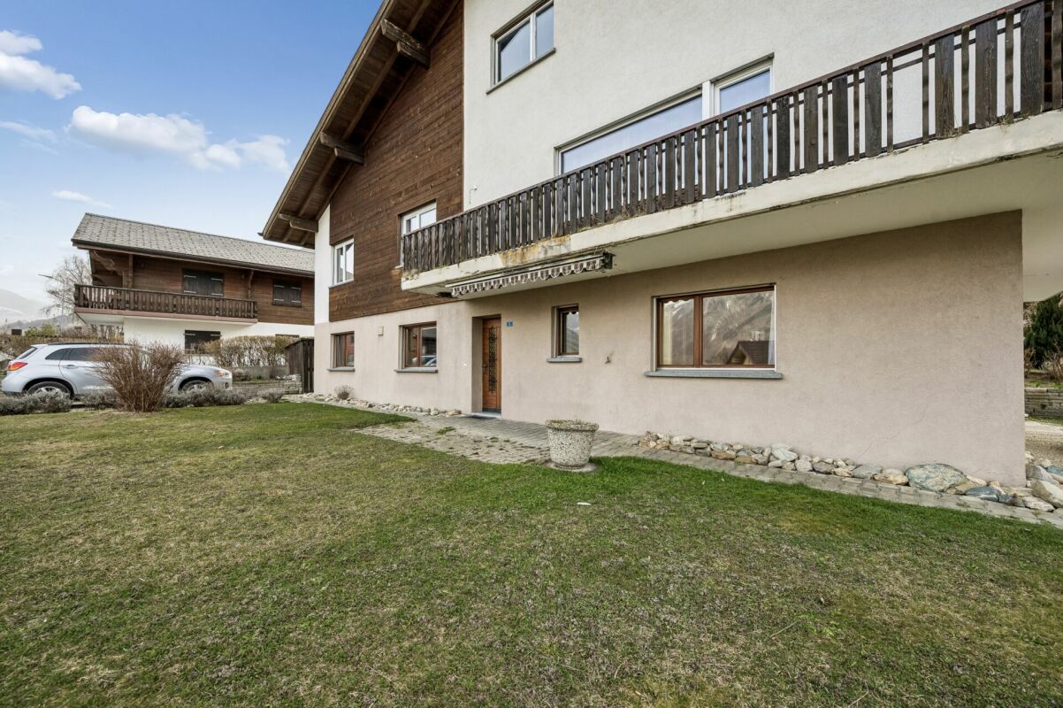
Lawn
Possibility of creating a small garden
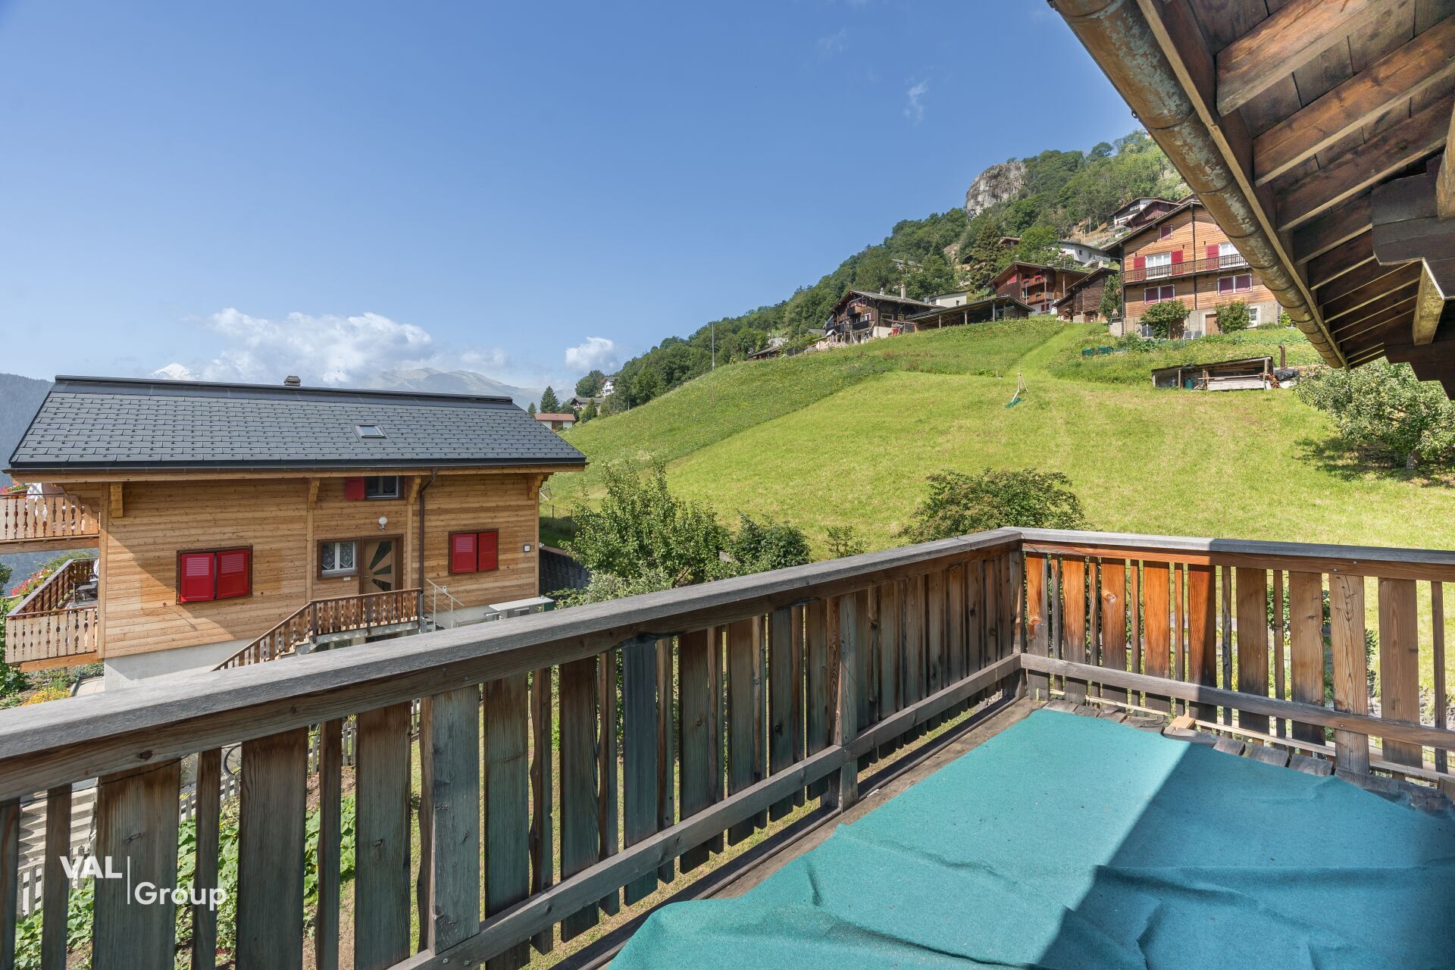
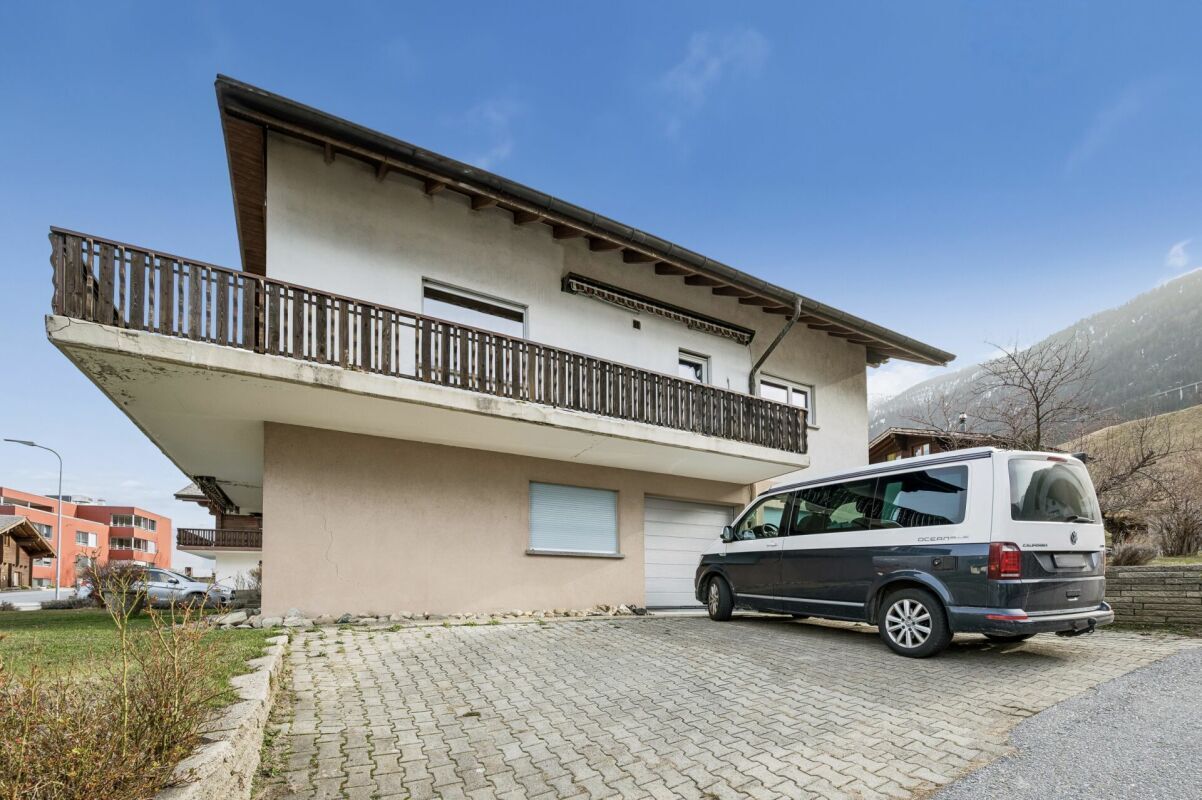
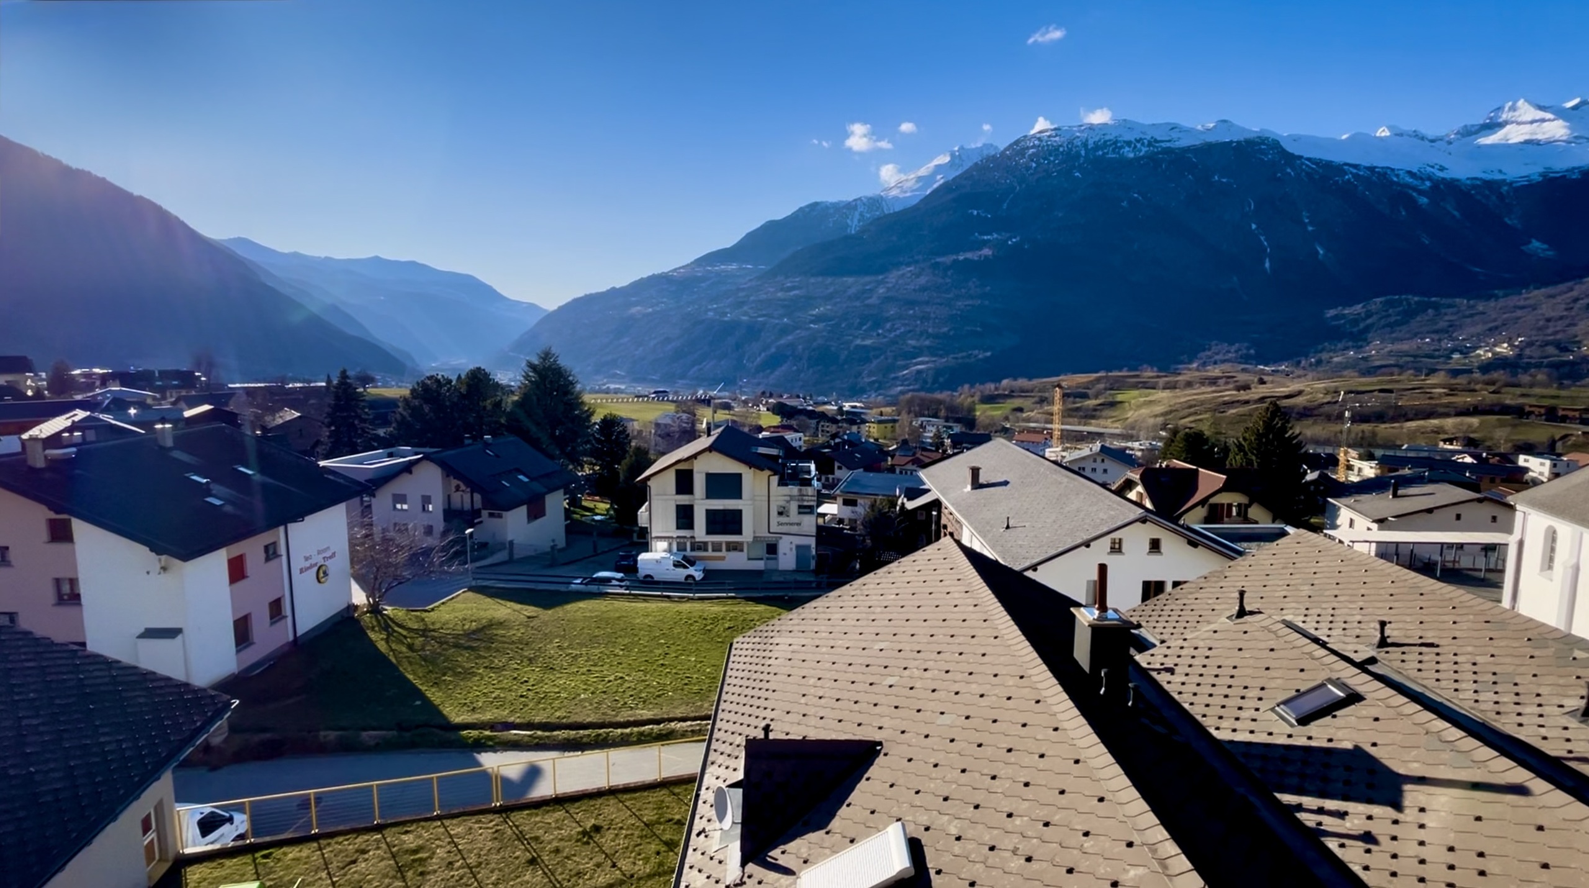
Sunny balconies
Access by car possible
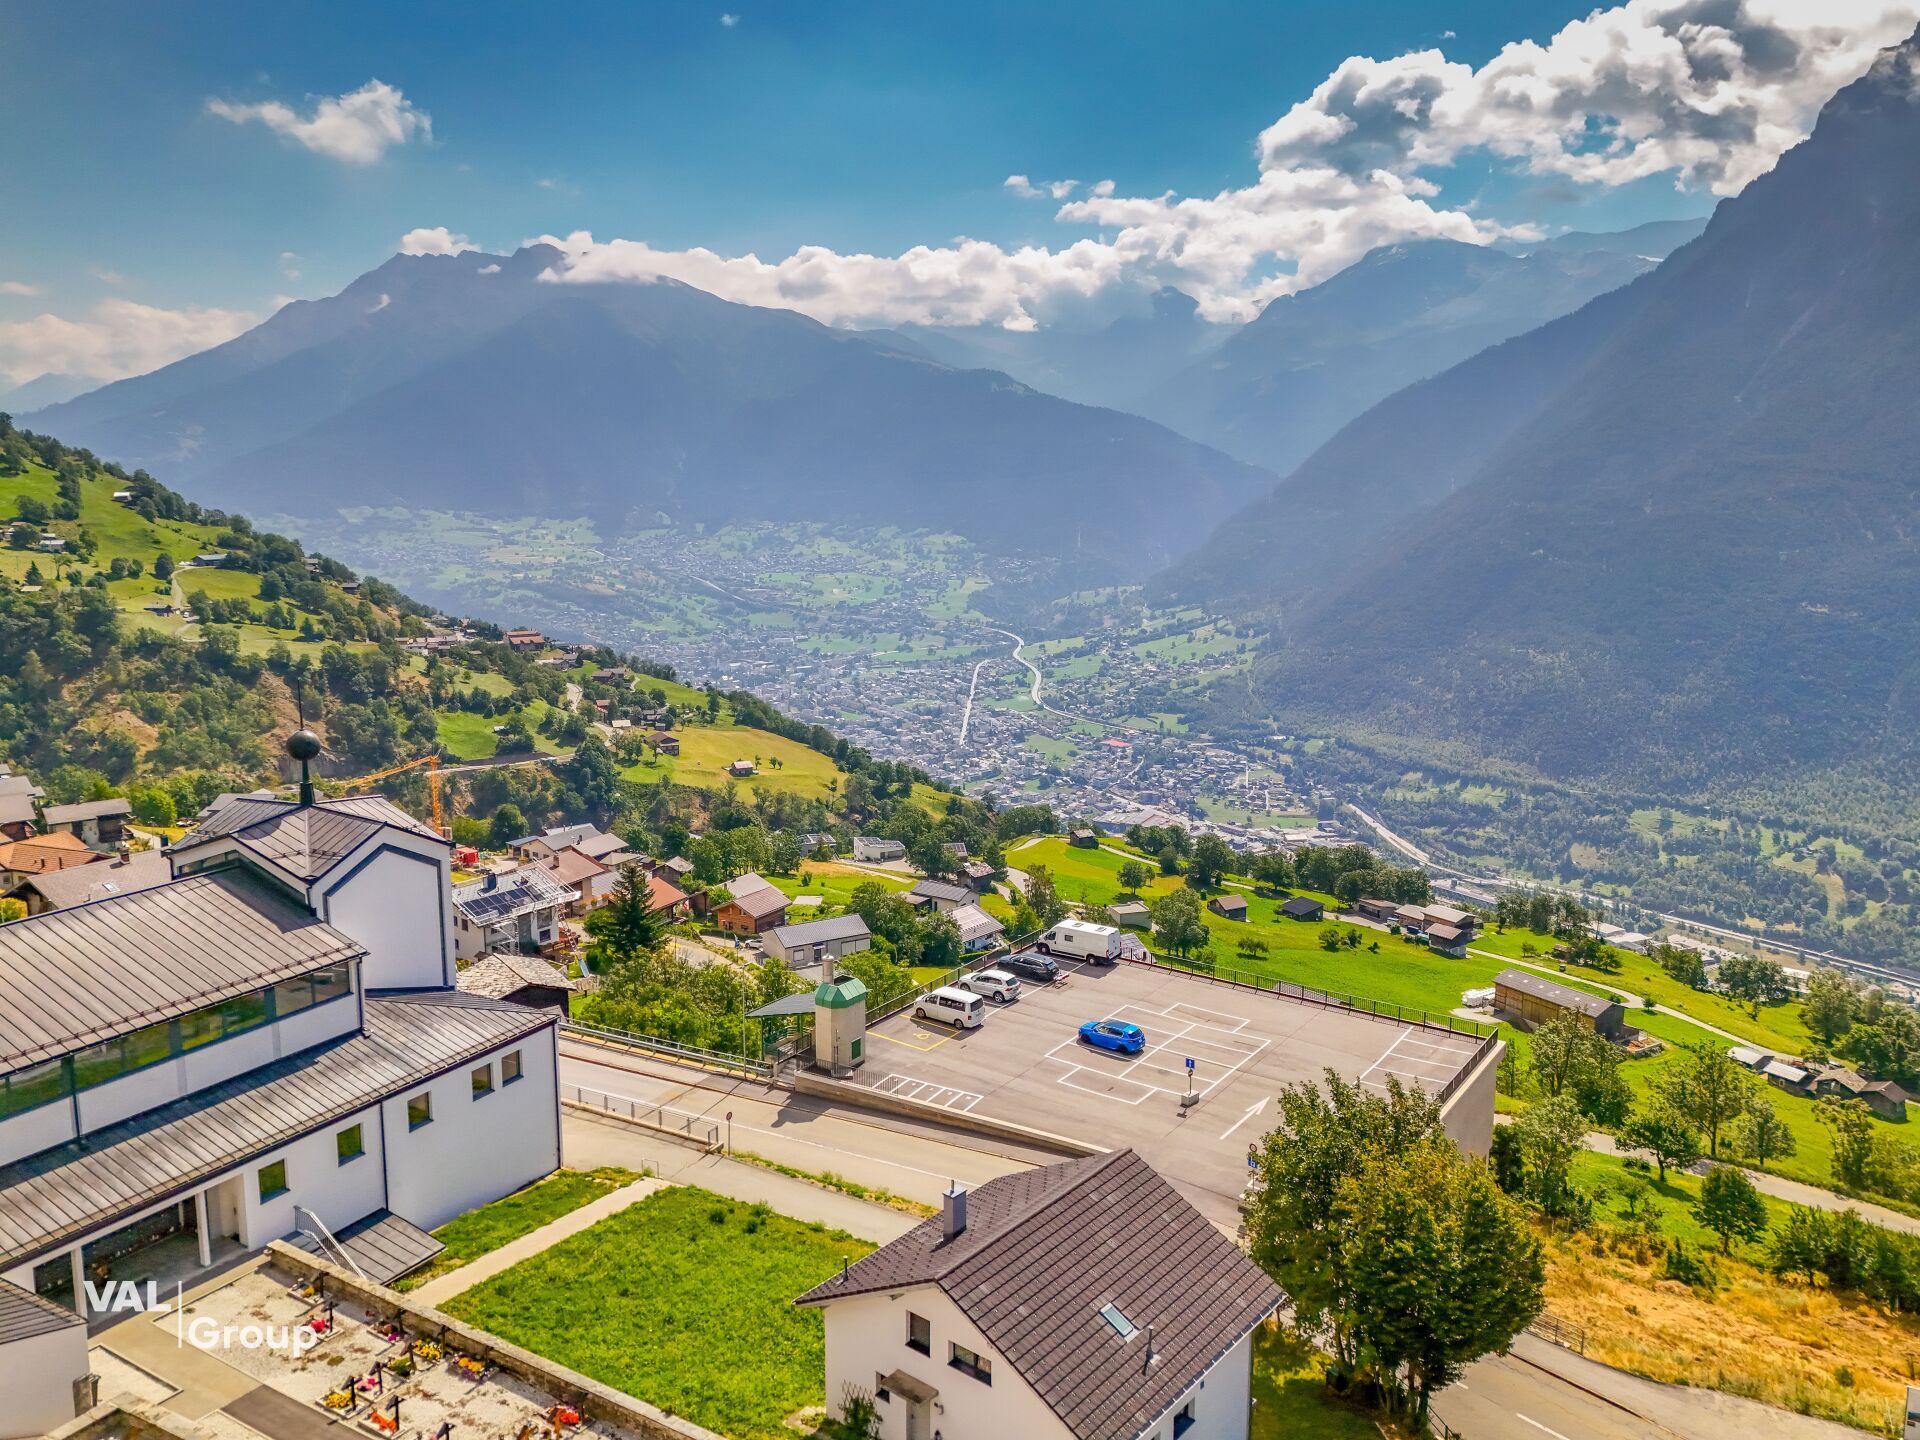
Two outdoor parking spaces
Various storage and storage rooms
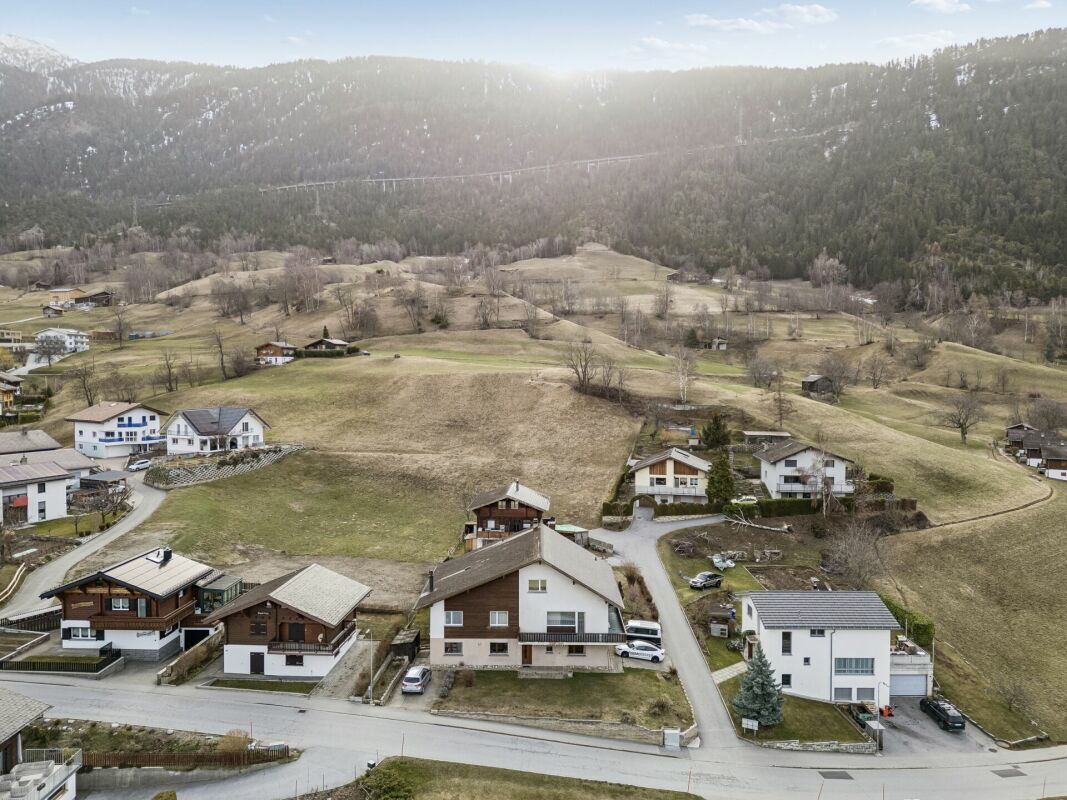
Good access
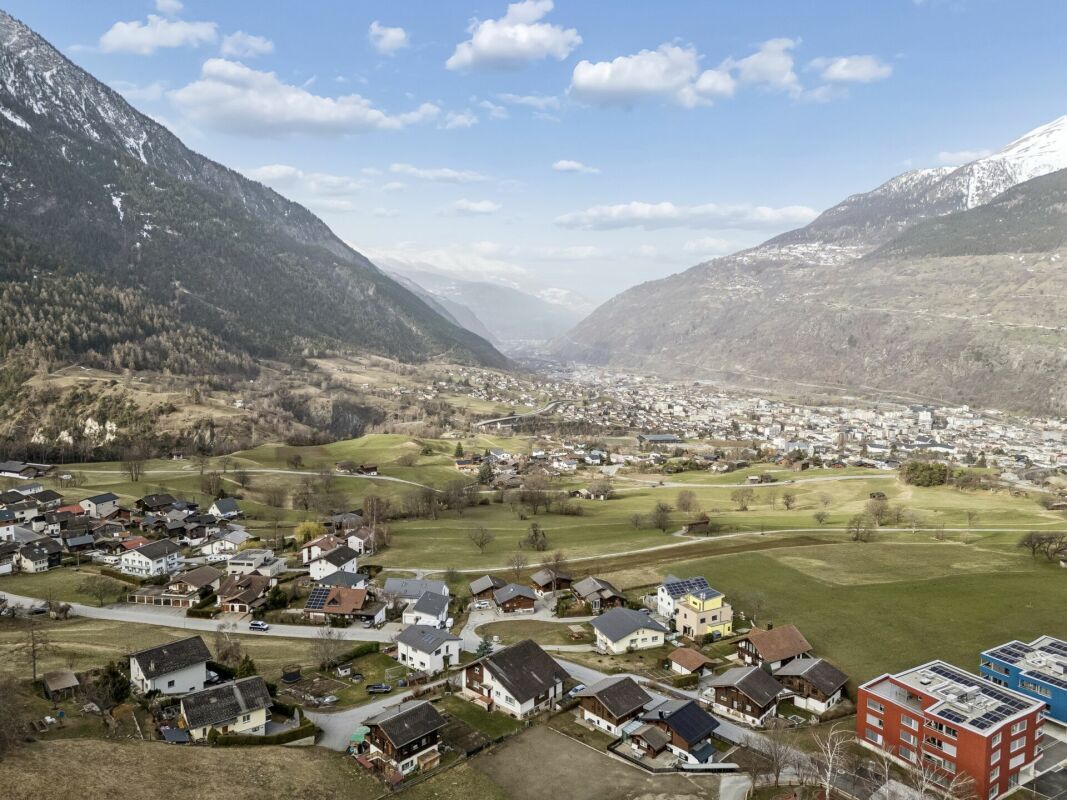
Public transport
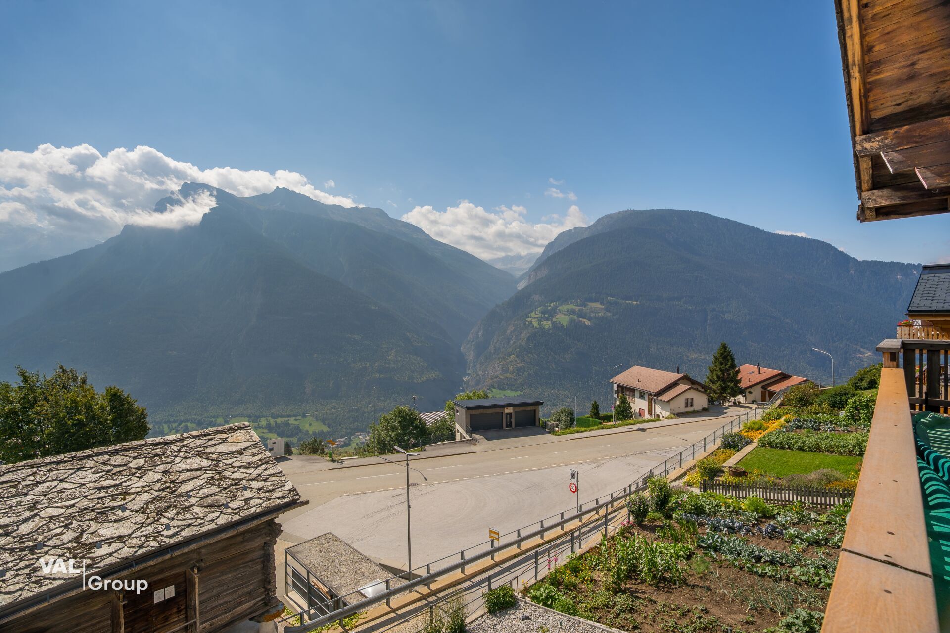
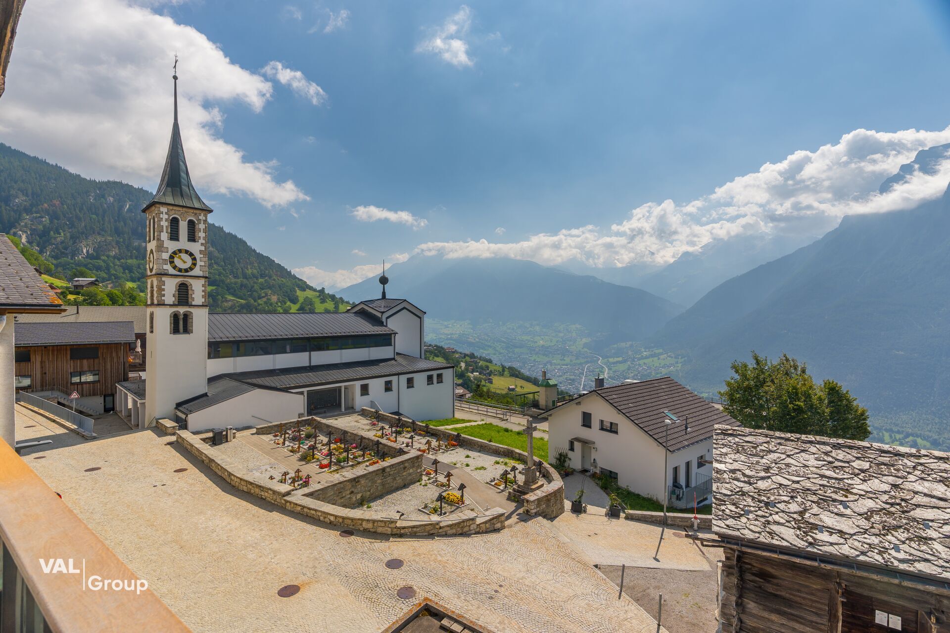
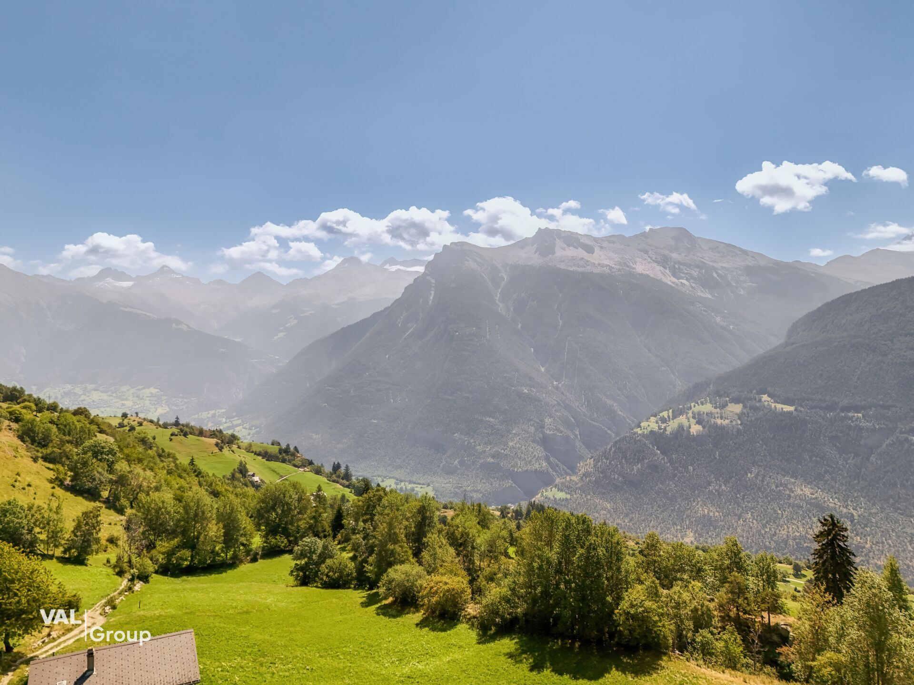
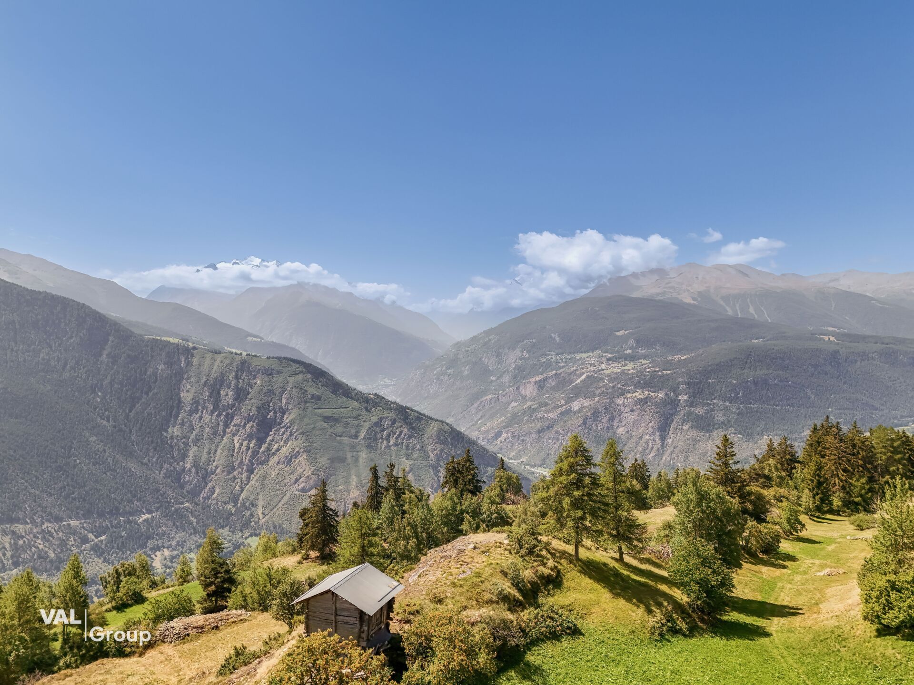
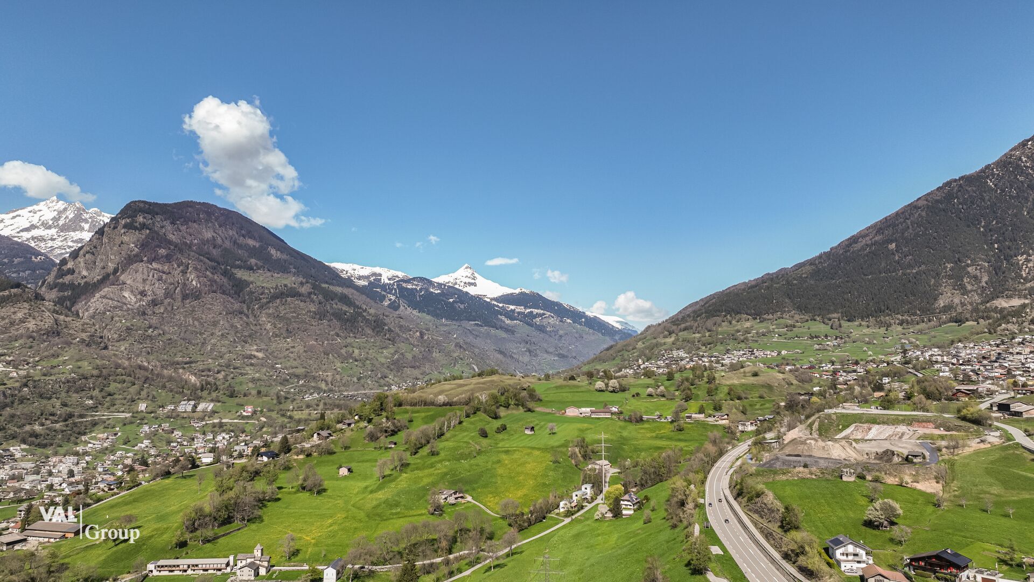
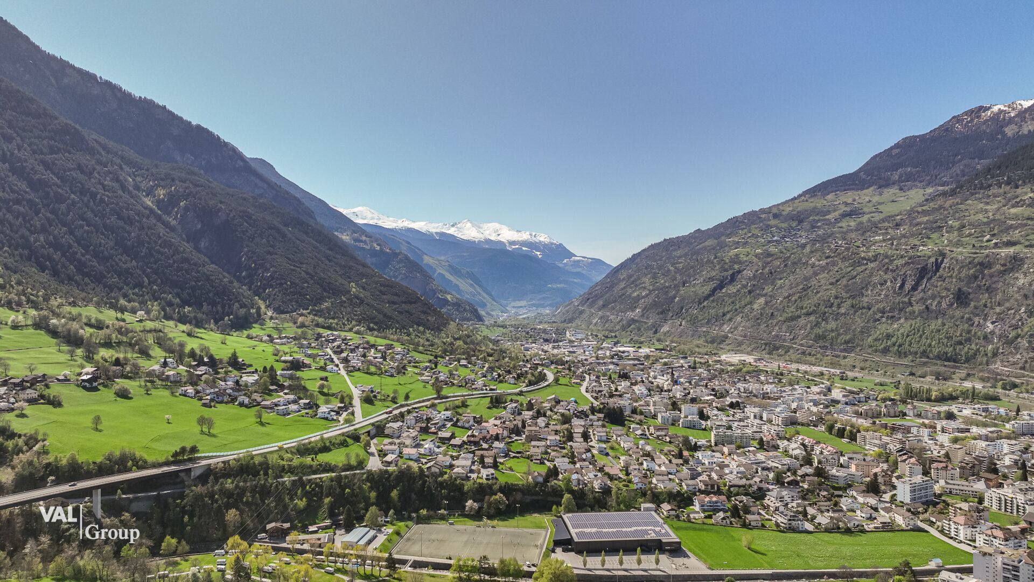
Quiet location
Description of the apartment
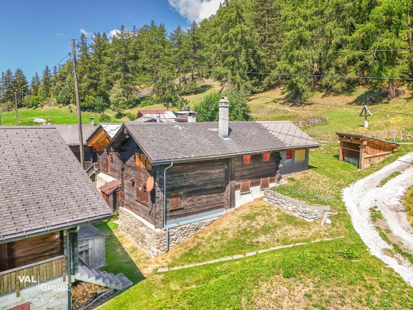
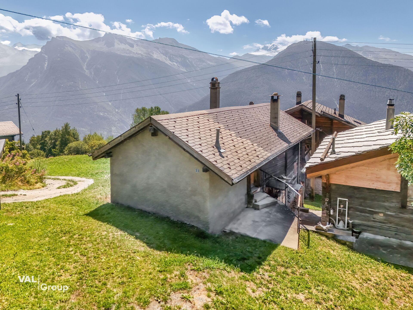
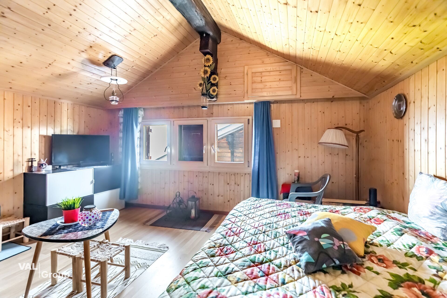
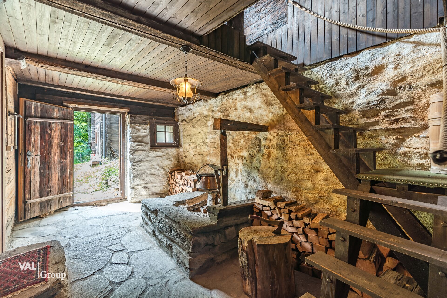
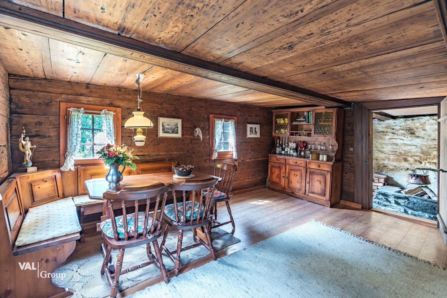
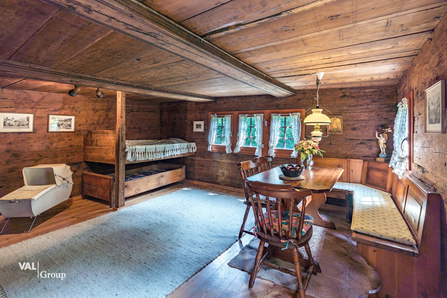
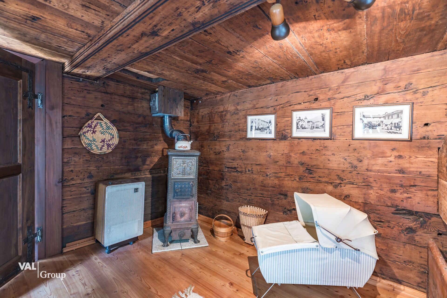
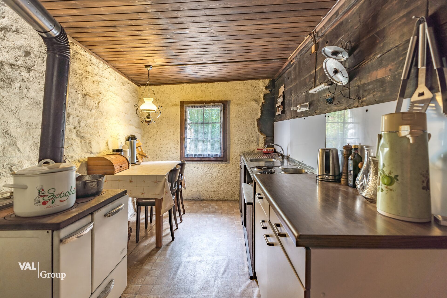
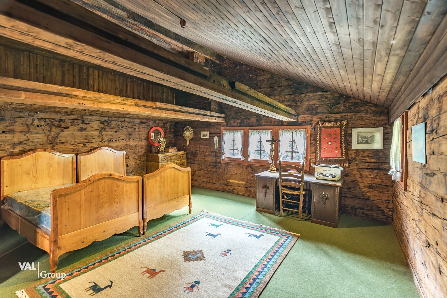
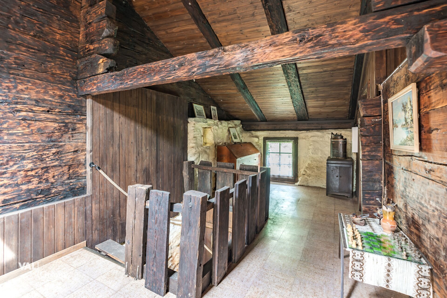
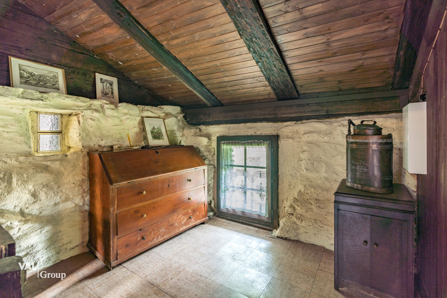
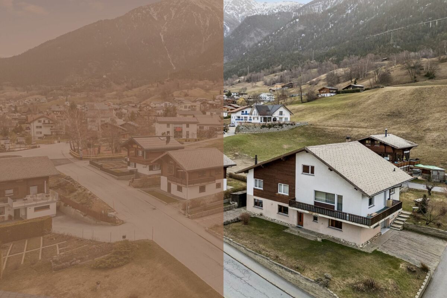
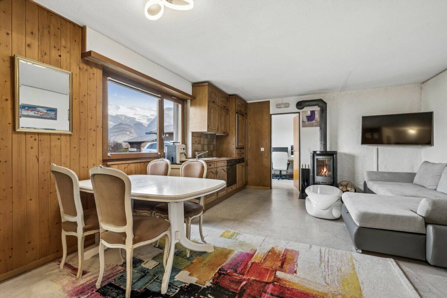
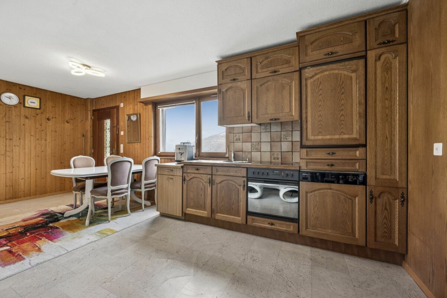
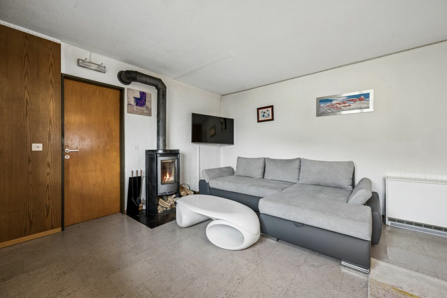
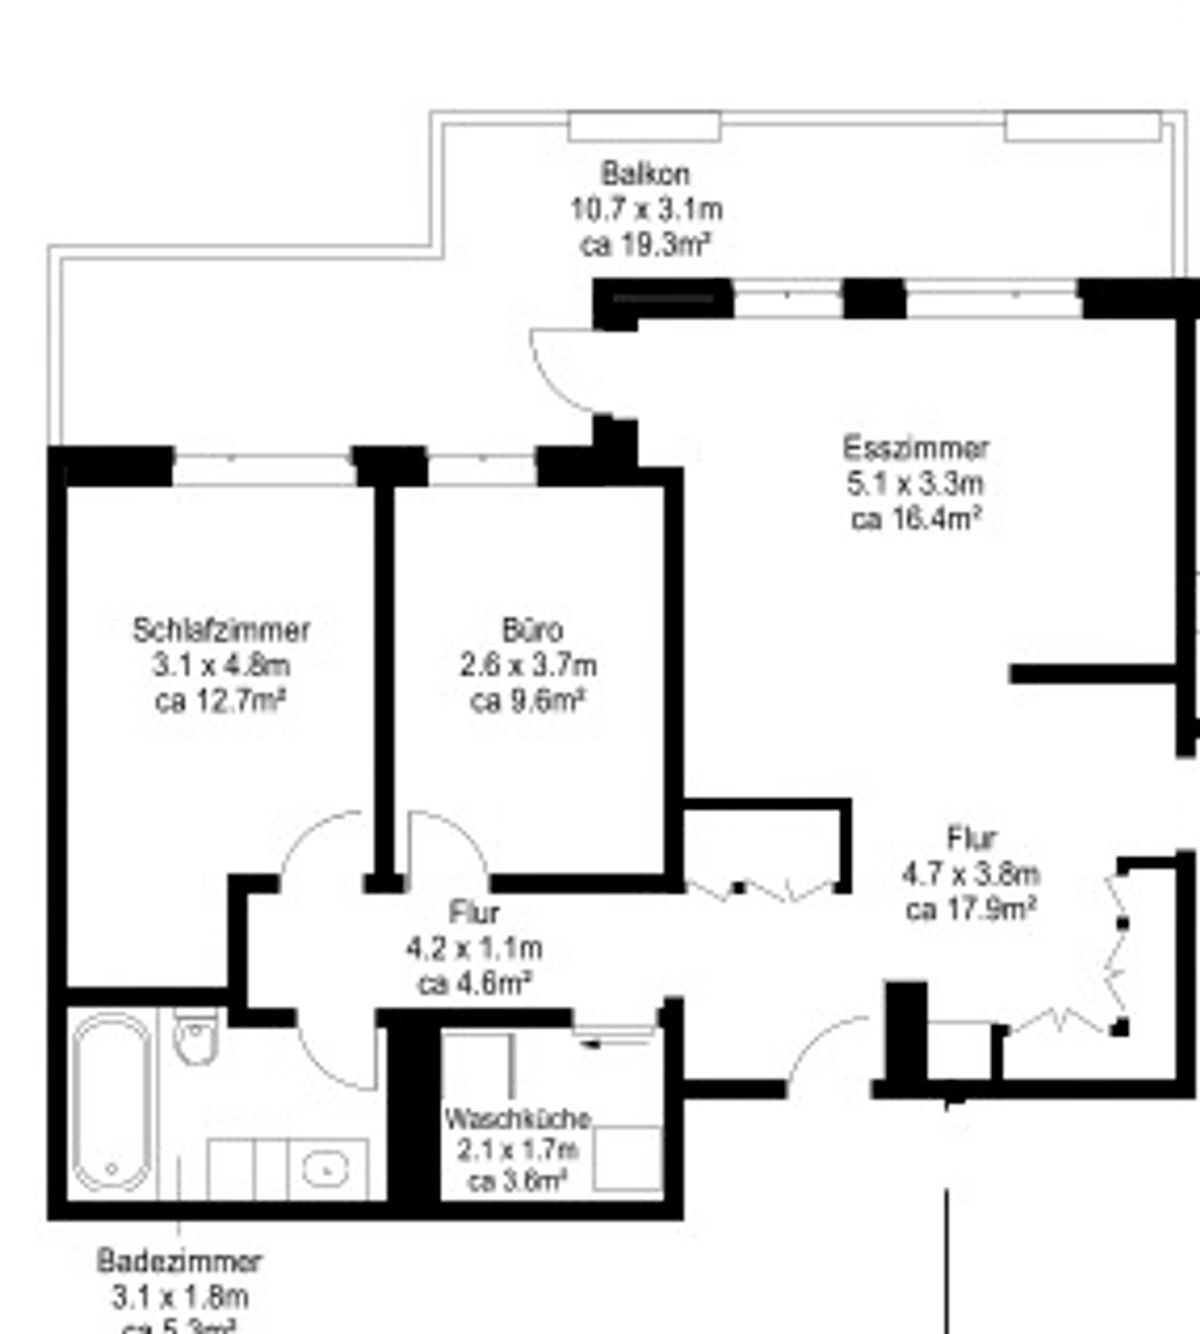
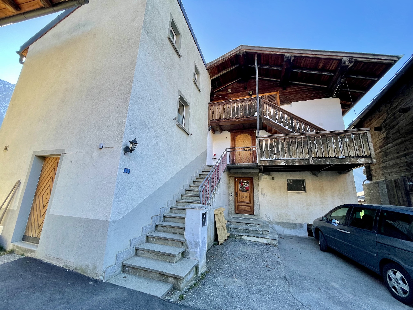
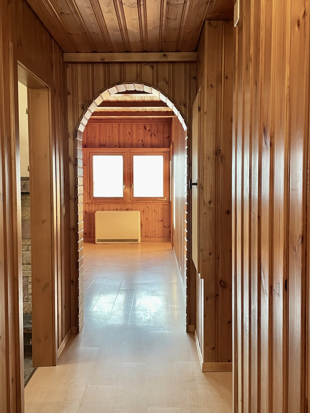
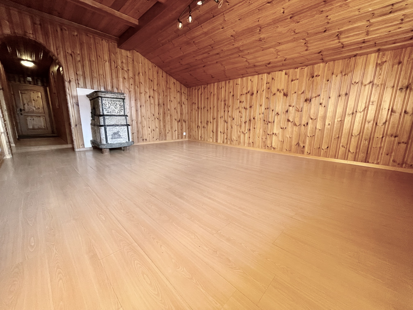
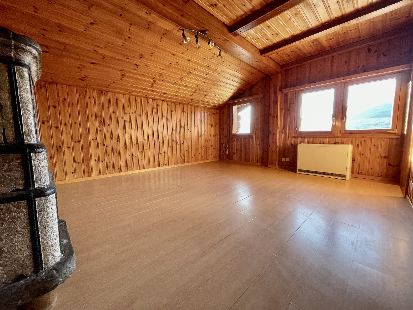
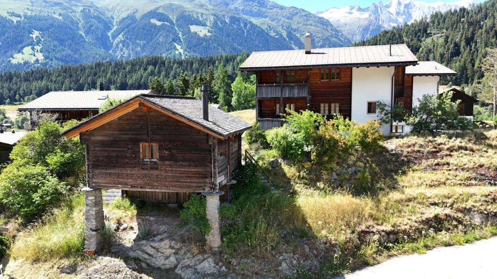
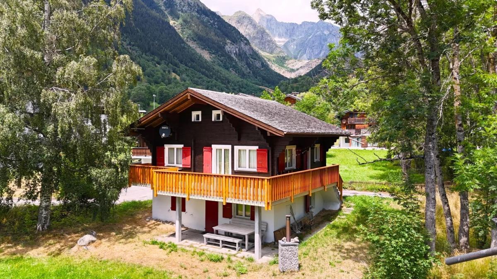
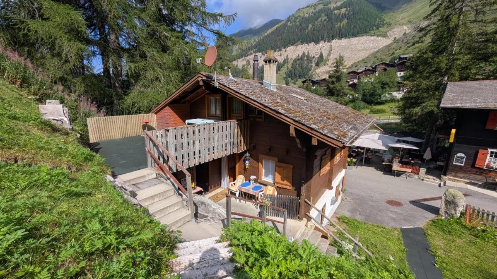
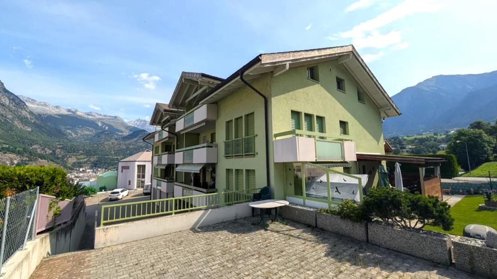
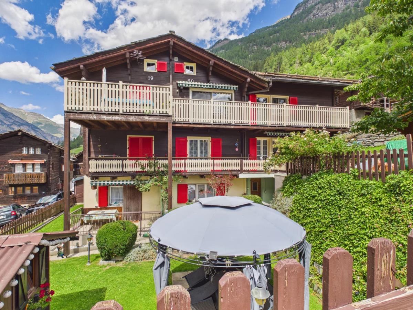
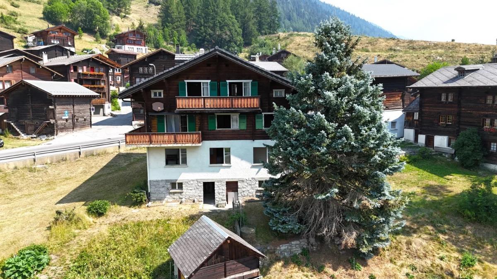
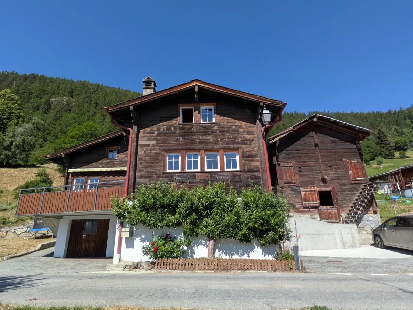
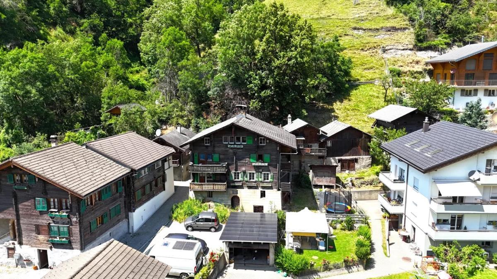
This charming apartment on the 1st floor of a three-family house from 1636 combines historic character with rustic flair. With 104 m² of living space, it offers plenty of space and a warm, cosy atmosphere. Two Giltstein stoves provide a comfortable living experience, one of which is functional and provides pleasant warmth on cold days. The second stove was retained for decorative reasons. Floor plan
Overview
Plot size: 326 m2
Net living area: 104 m2
Laundry room (co-ownership)
Cellar
Balconies
Annex
Stable-Barn
Uncovered parking
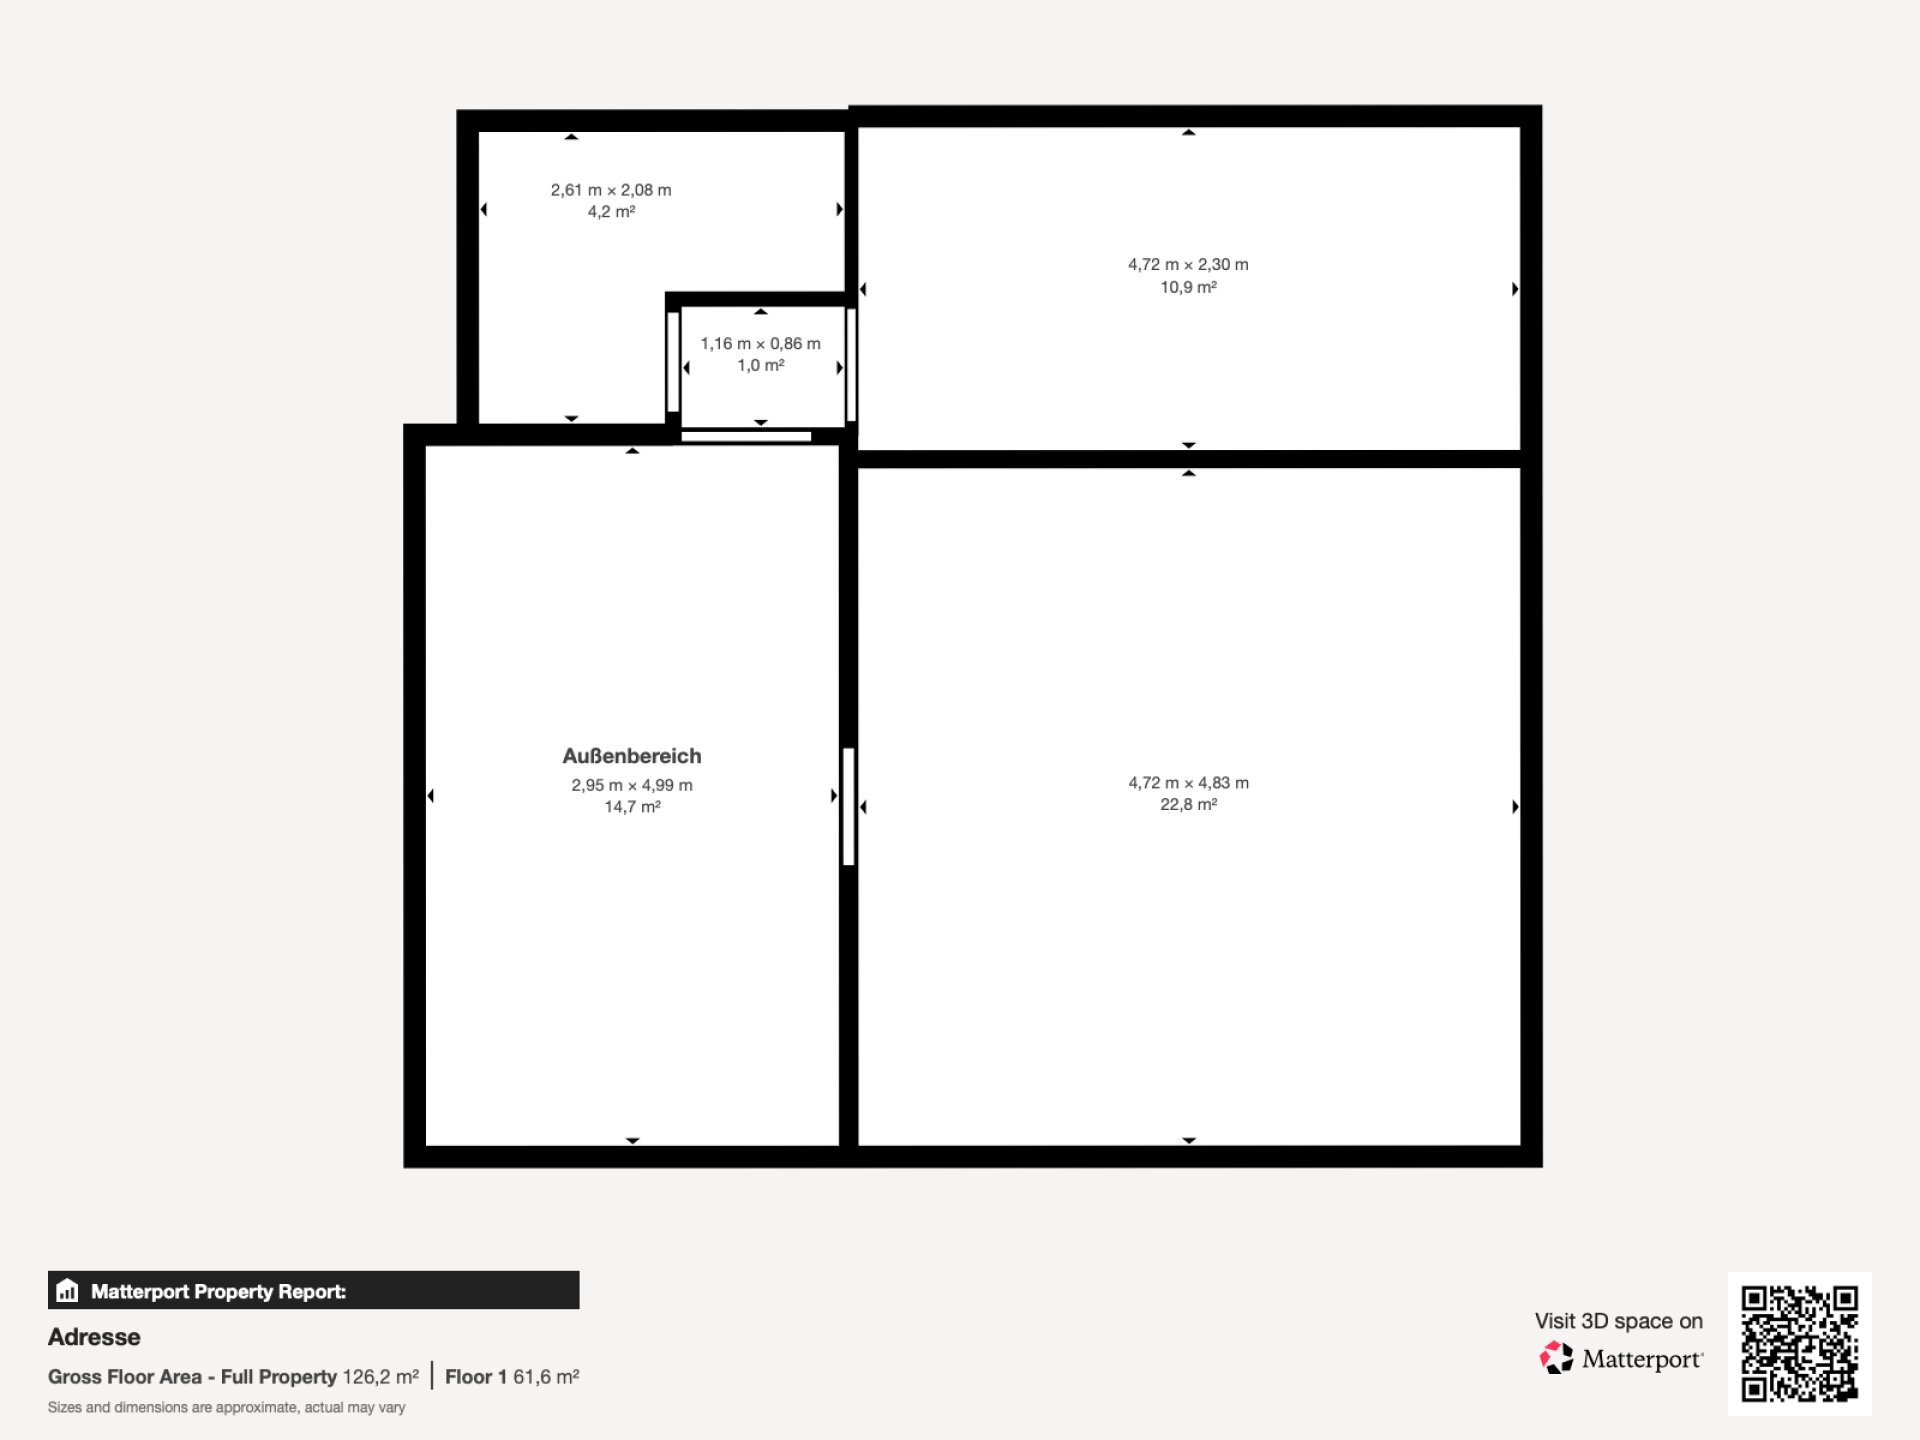
1st floor (4.5-room apartment with 105 m2)
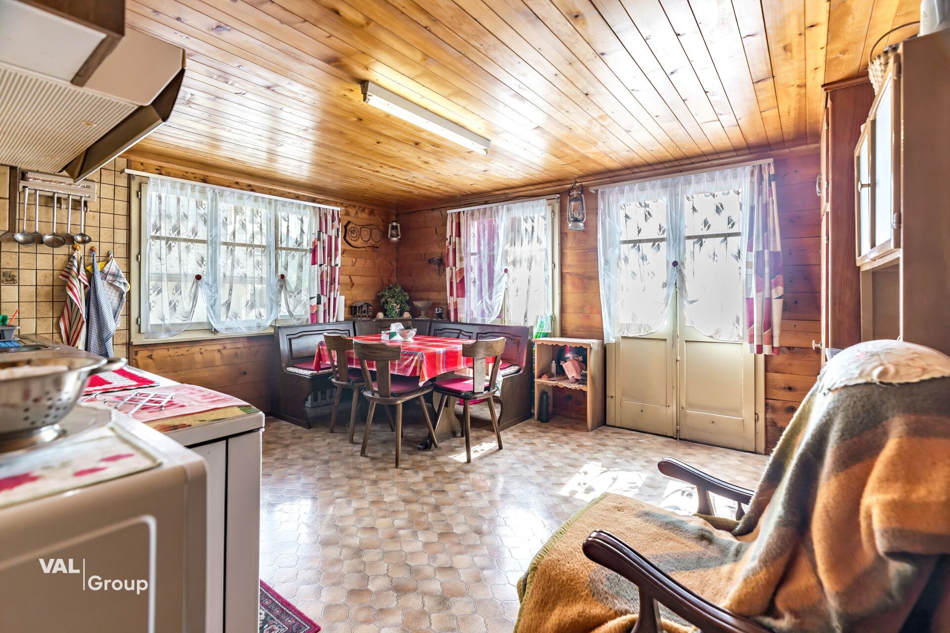
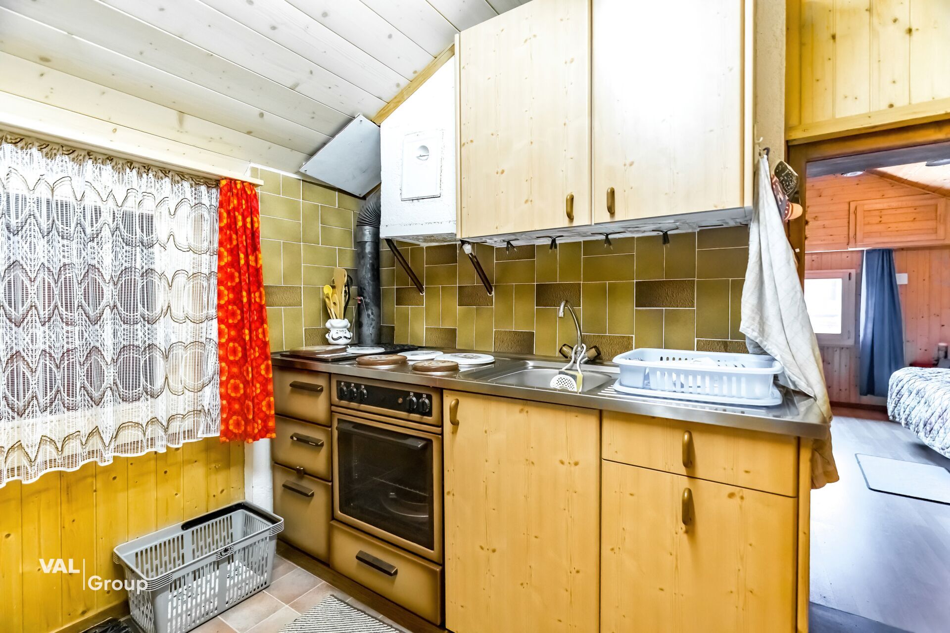
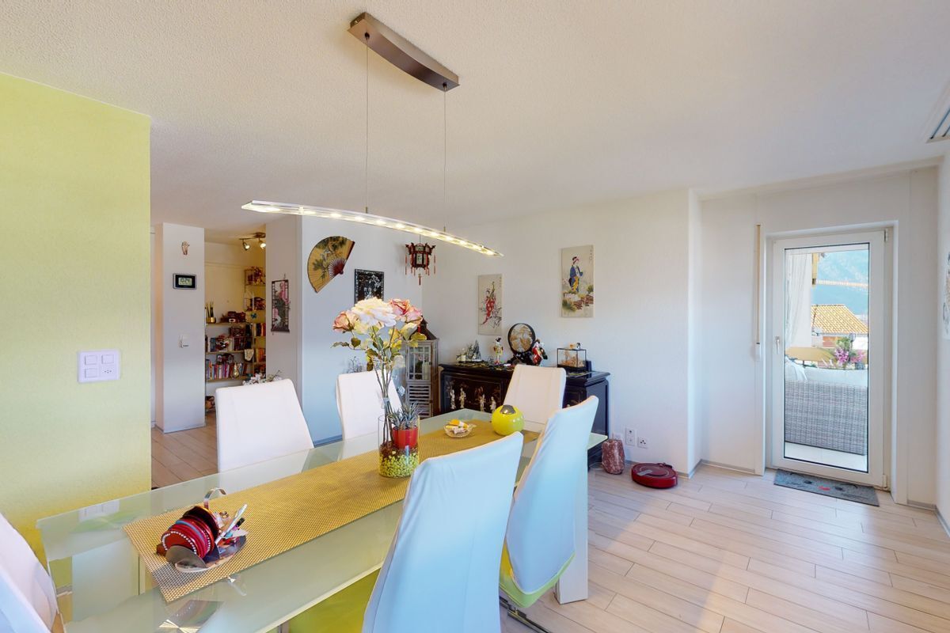
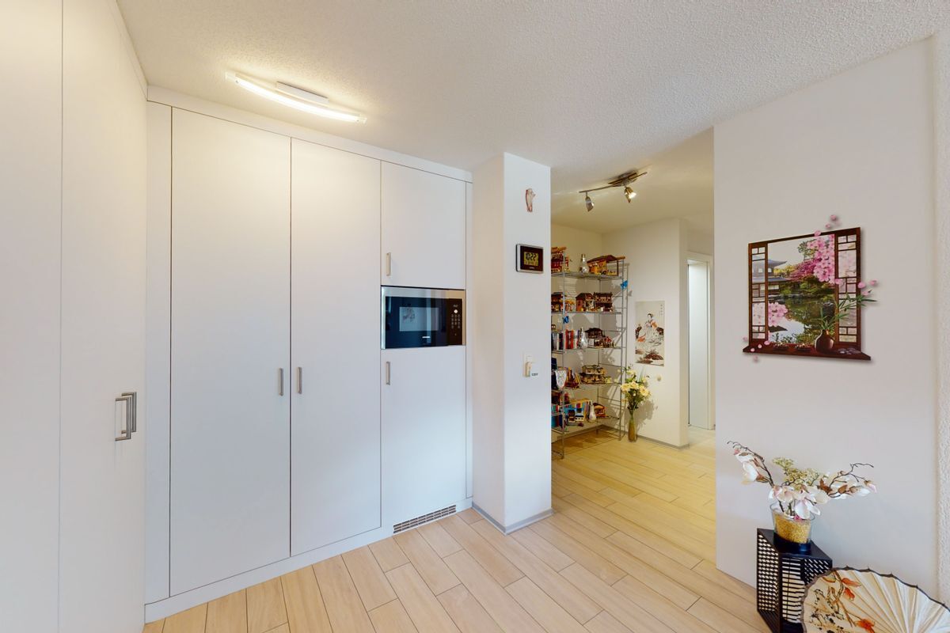
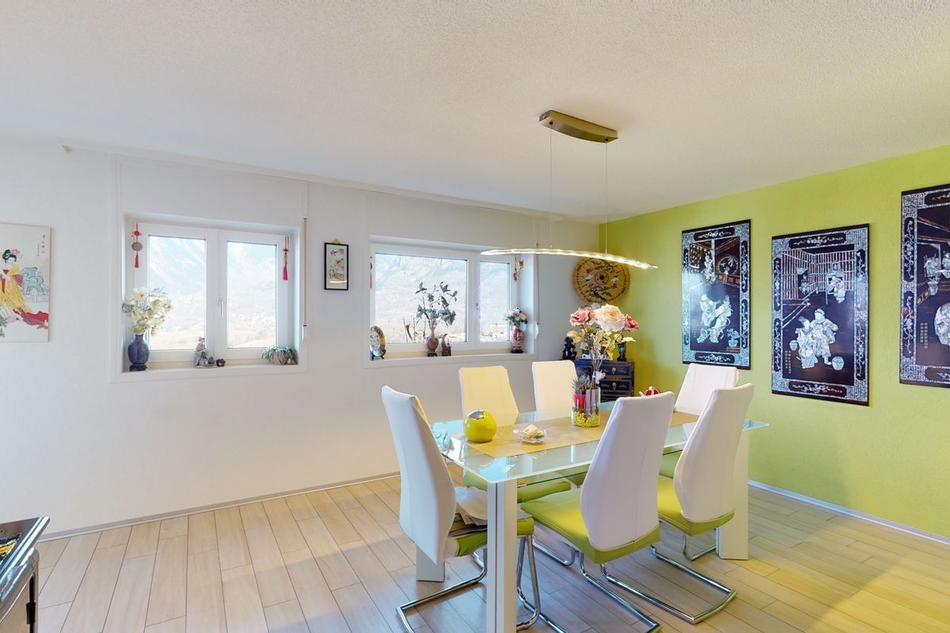
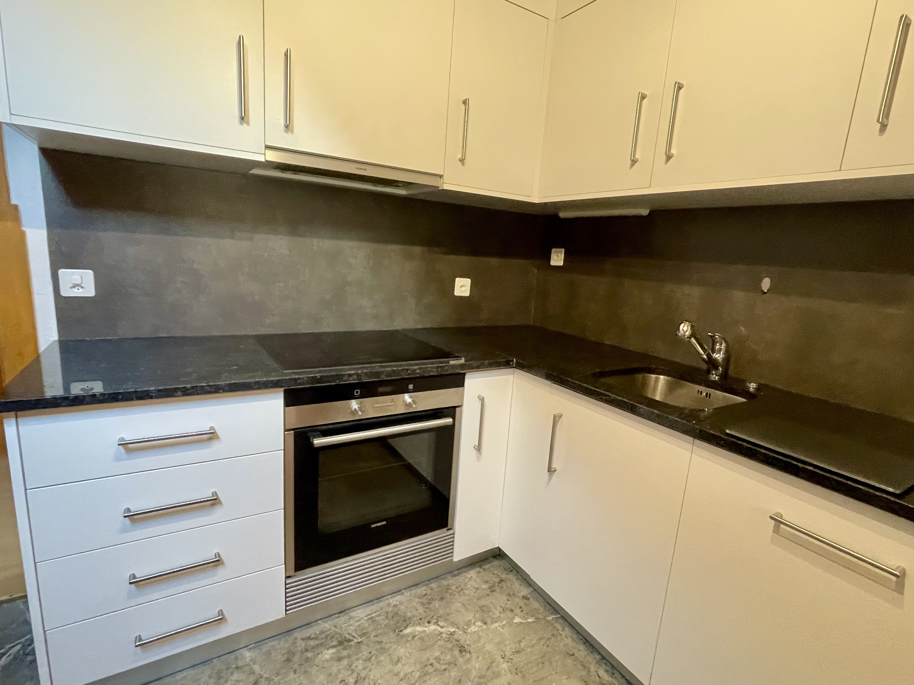
Kitchen and dining area
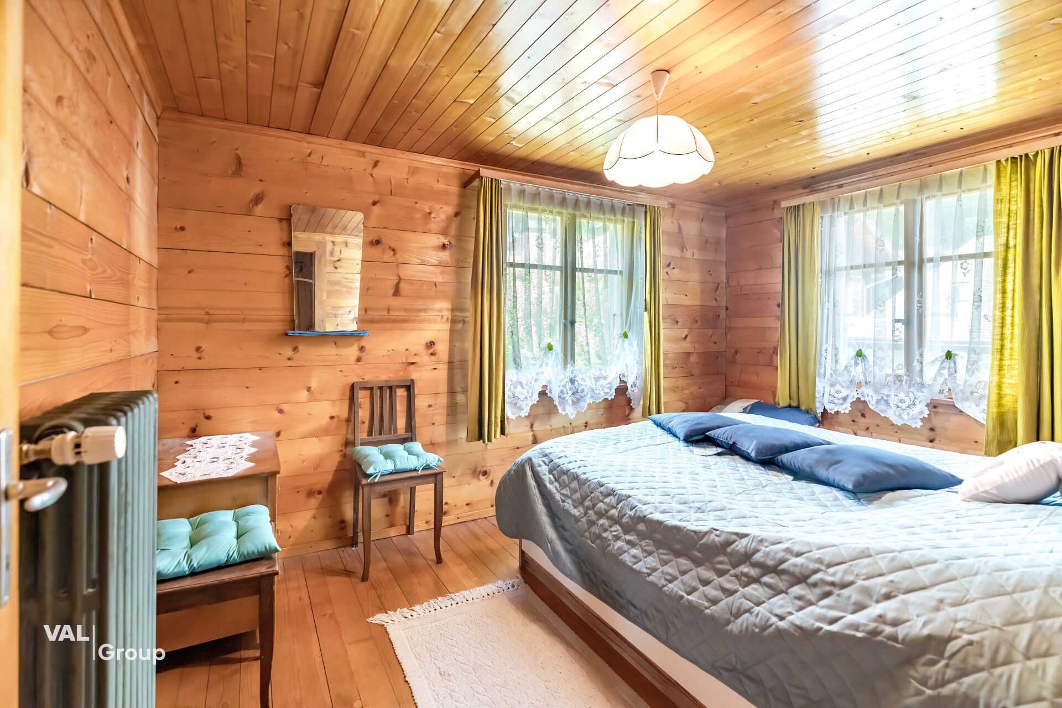
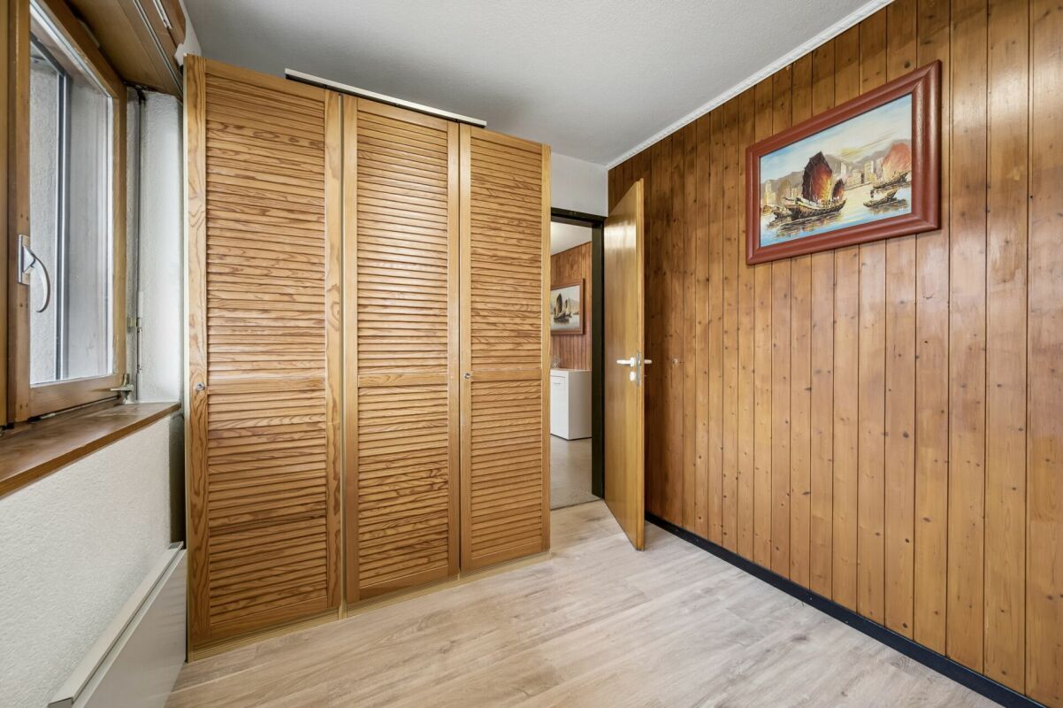
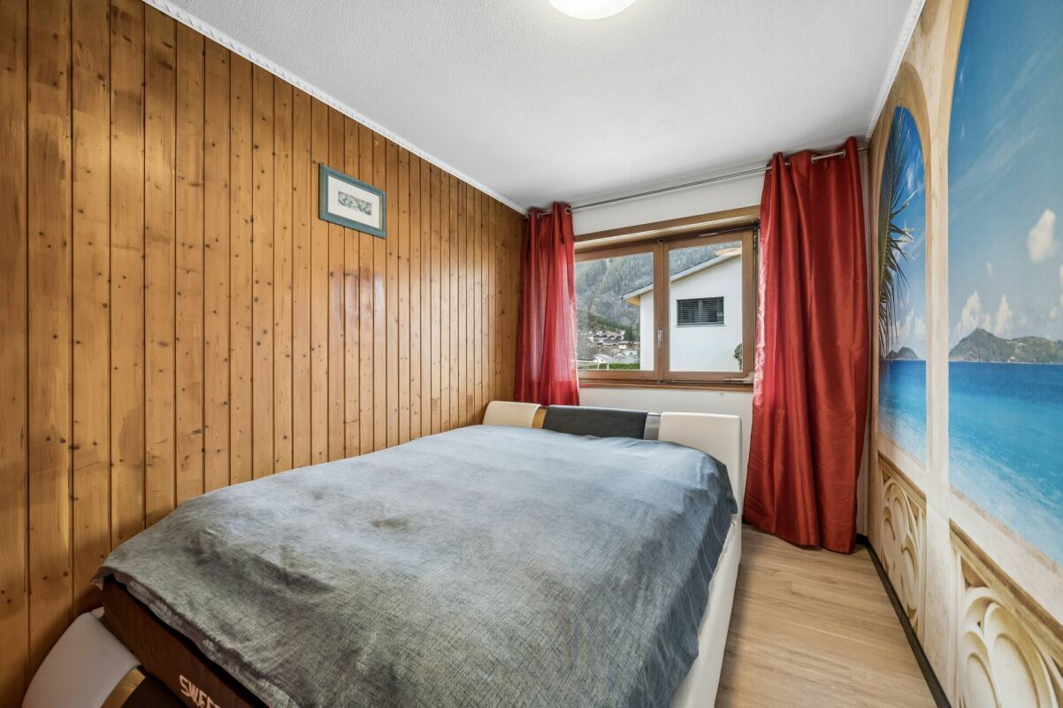
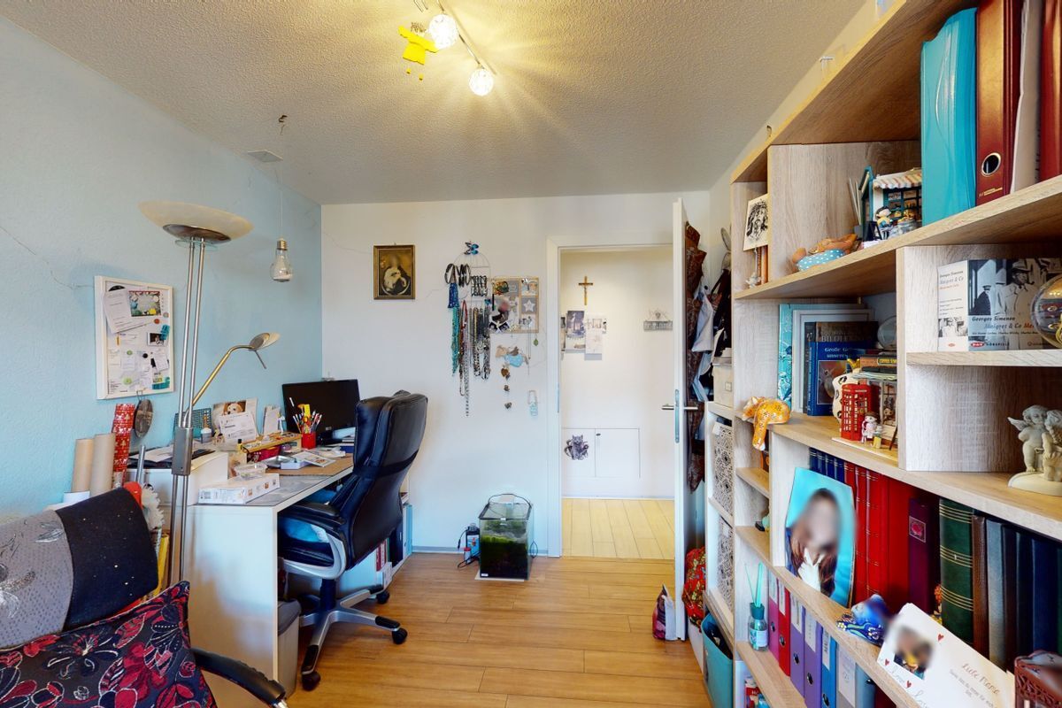
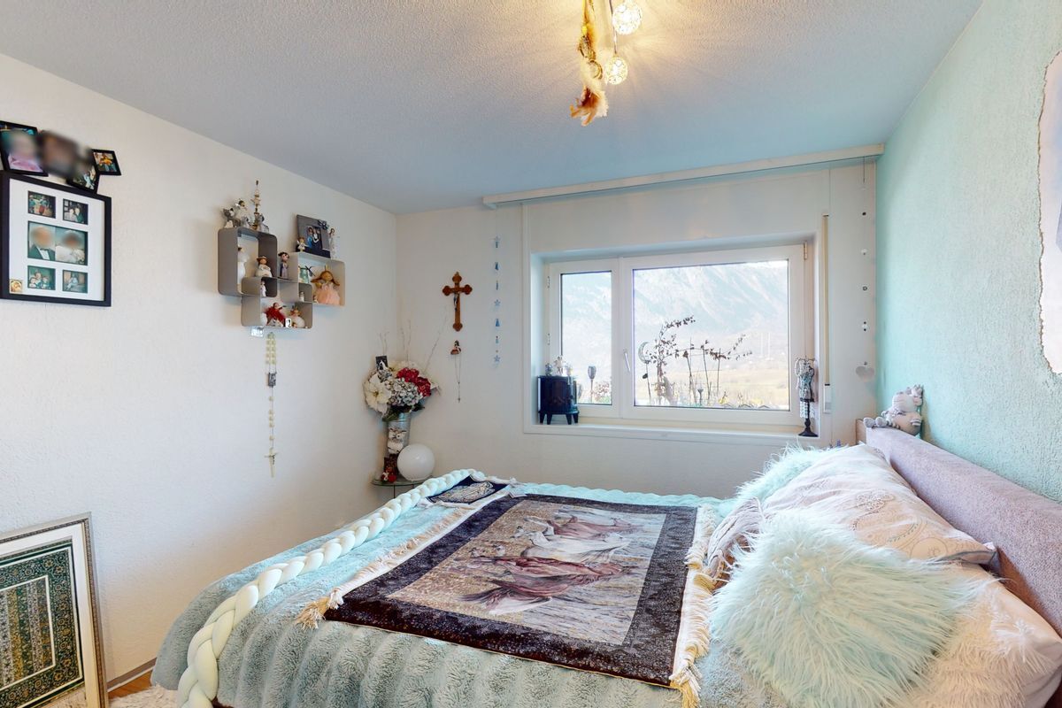
Two bedrooms
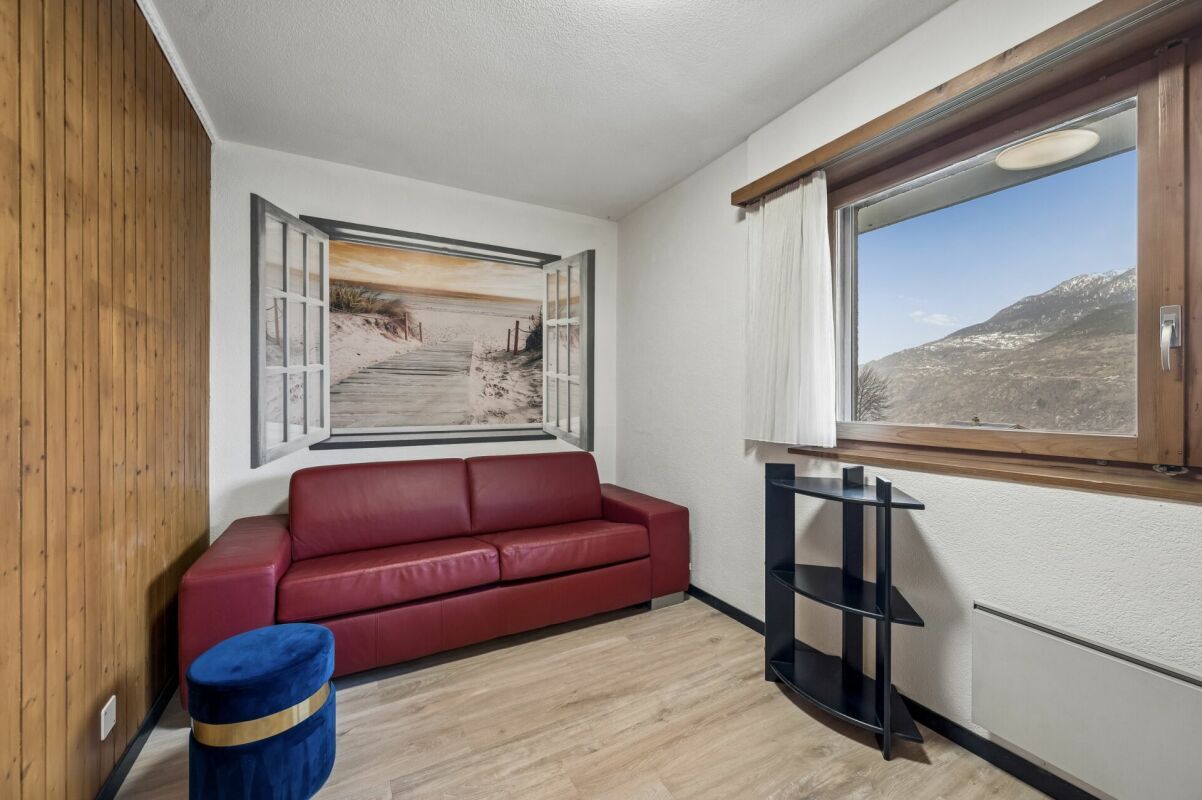
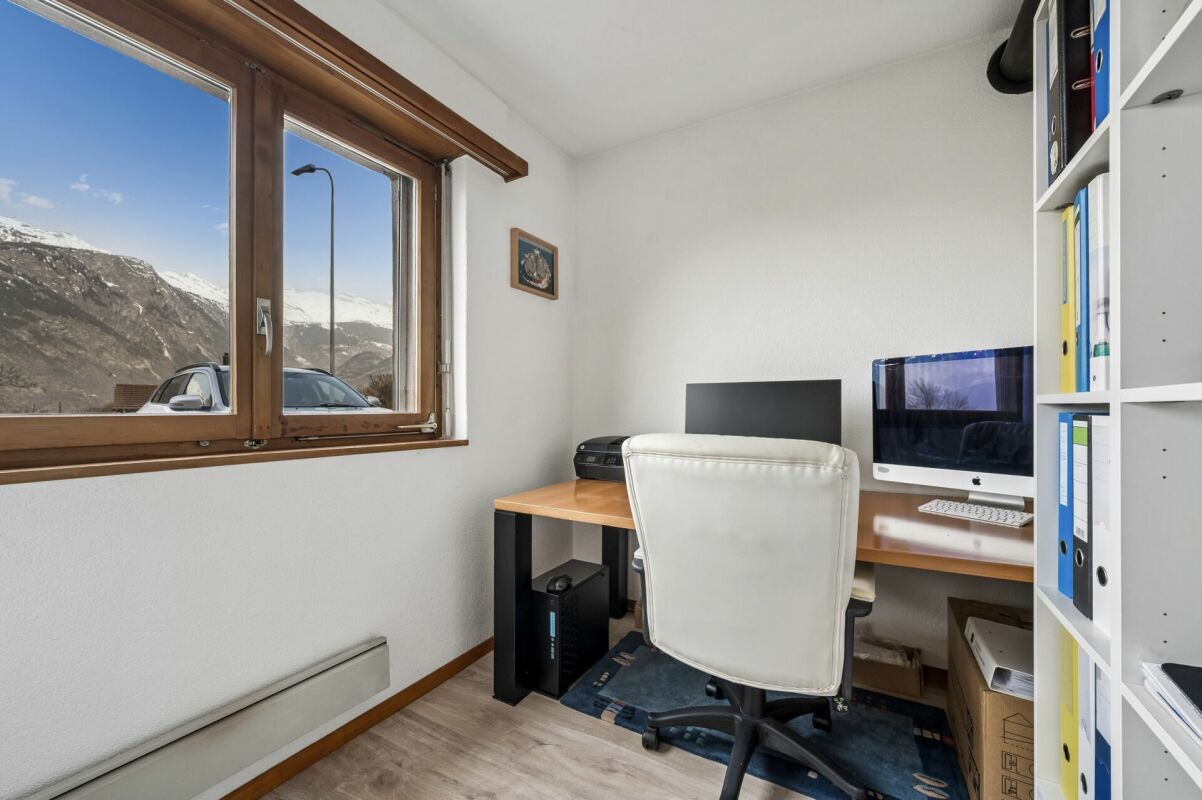
Room with access to the annex
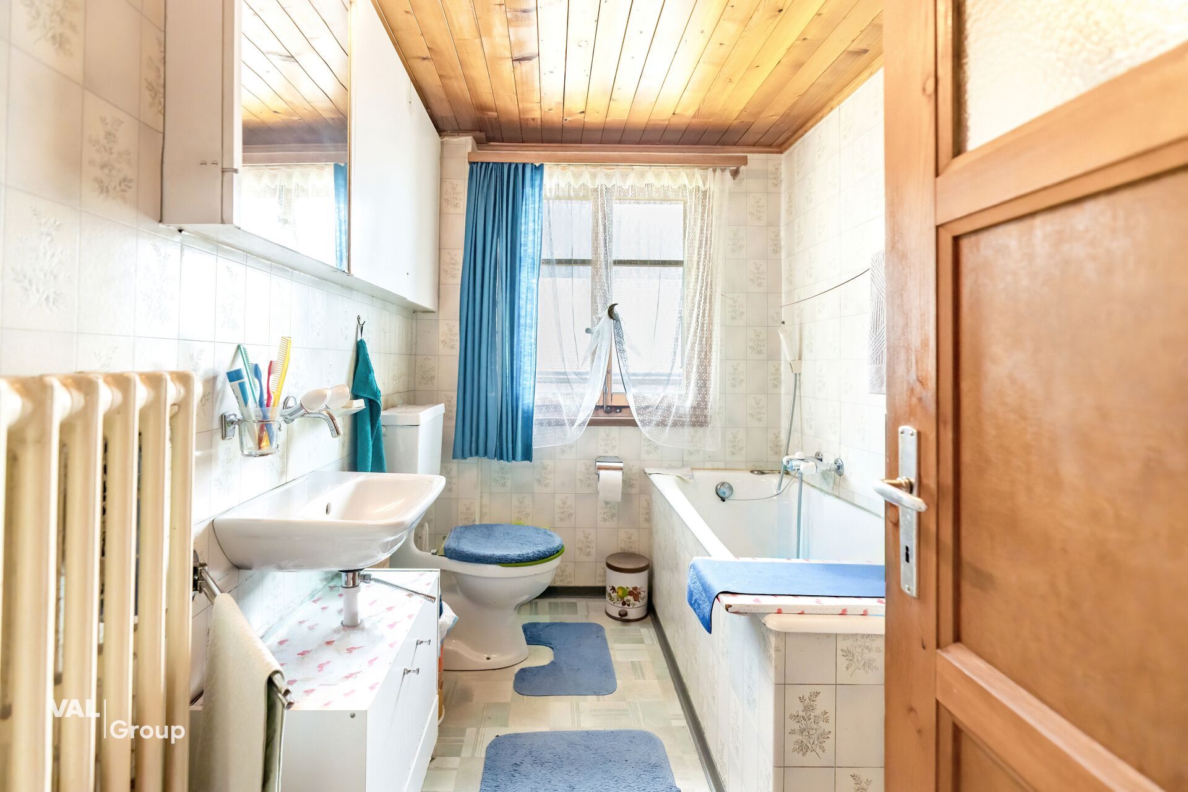
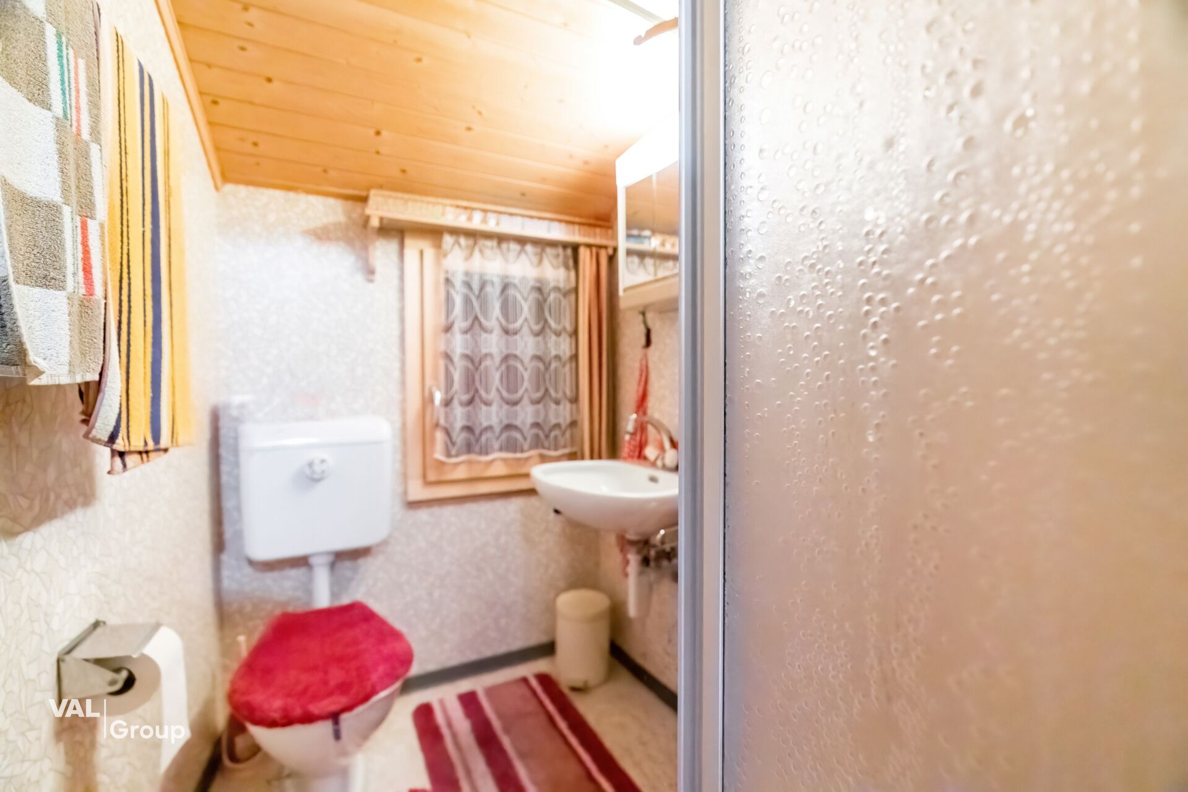
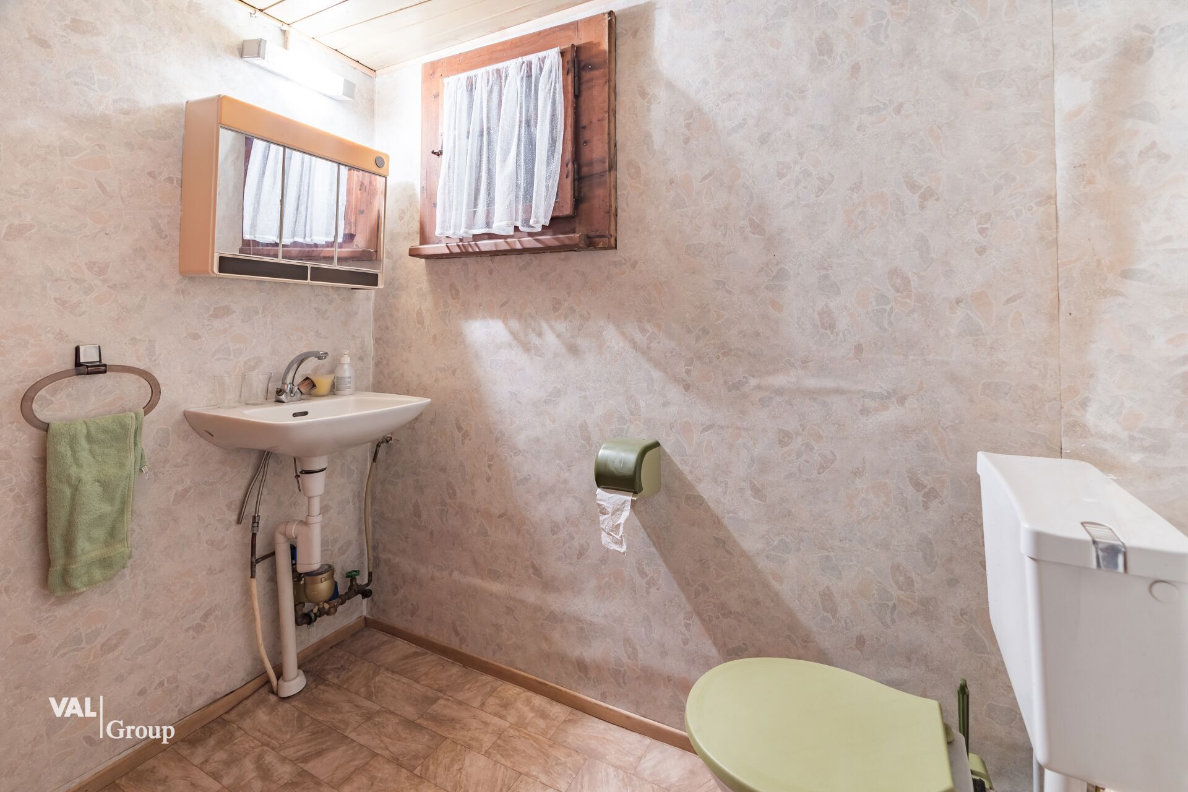
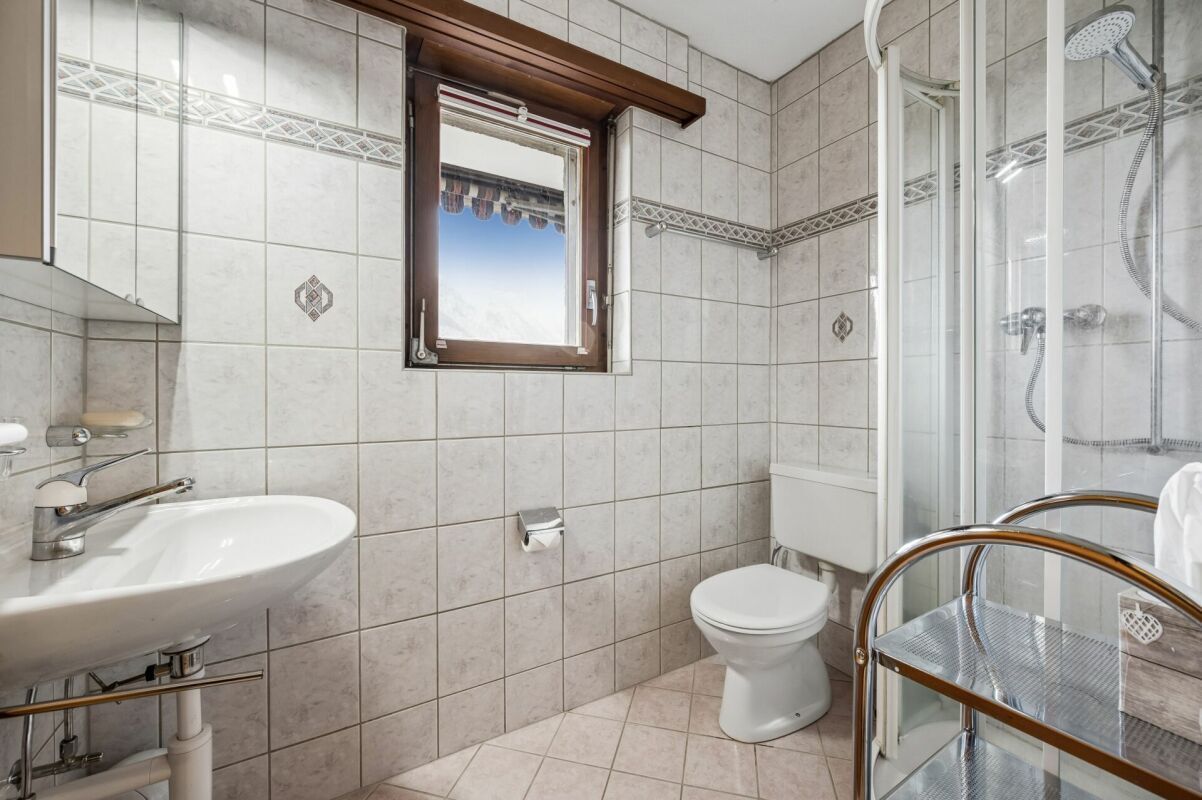

Bathroom: WC / shower / washbasin
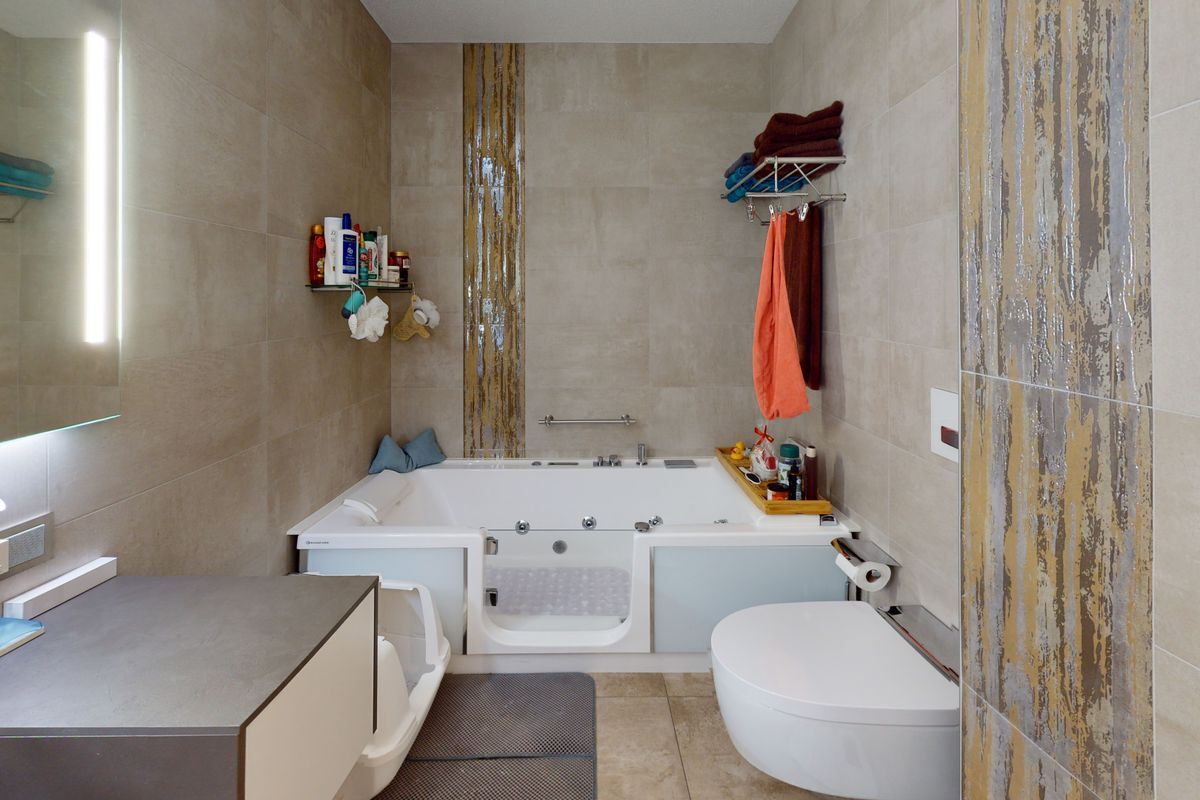
Bathroom: WC / bathtub / washbasin
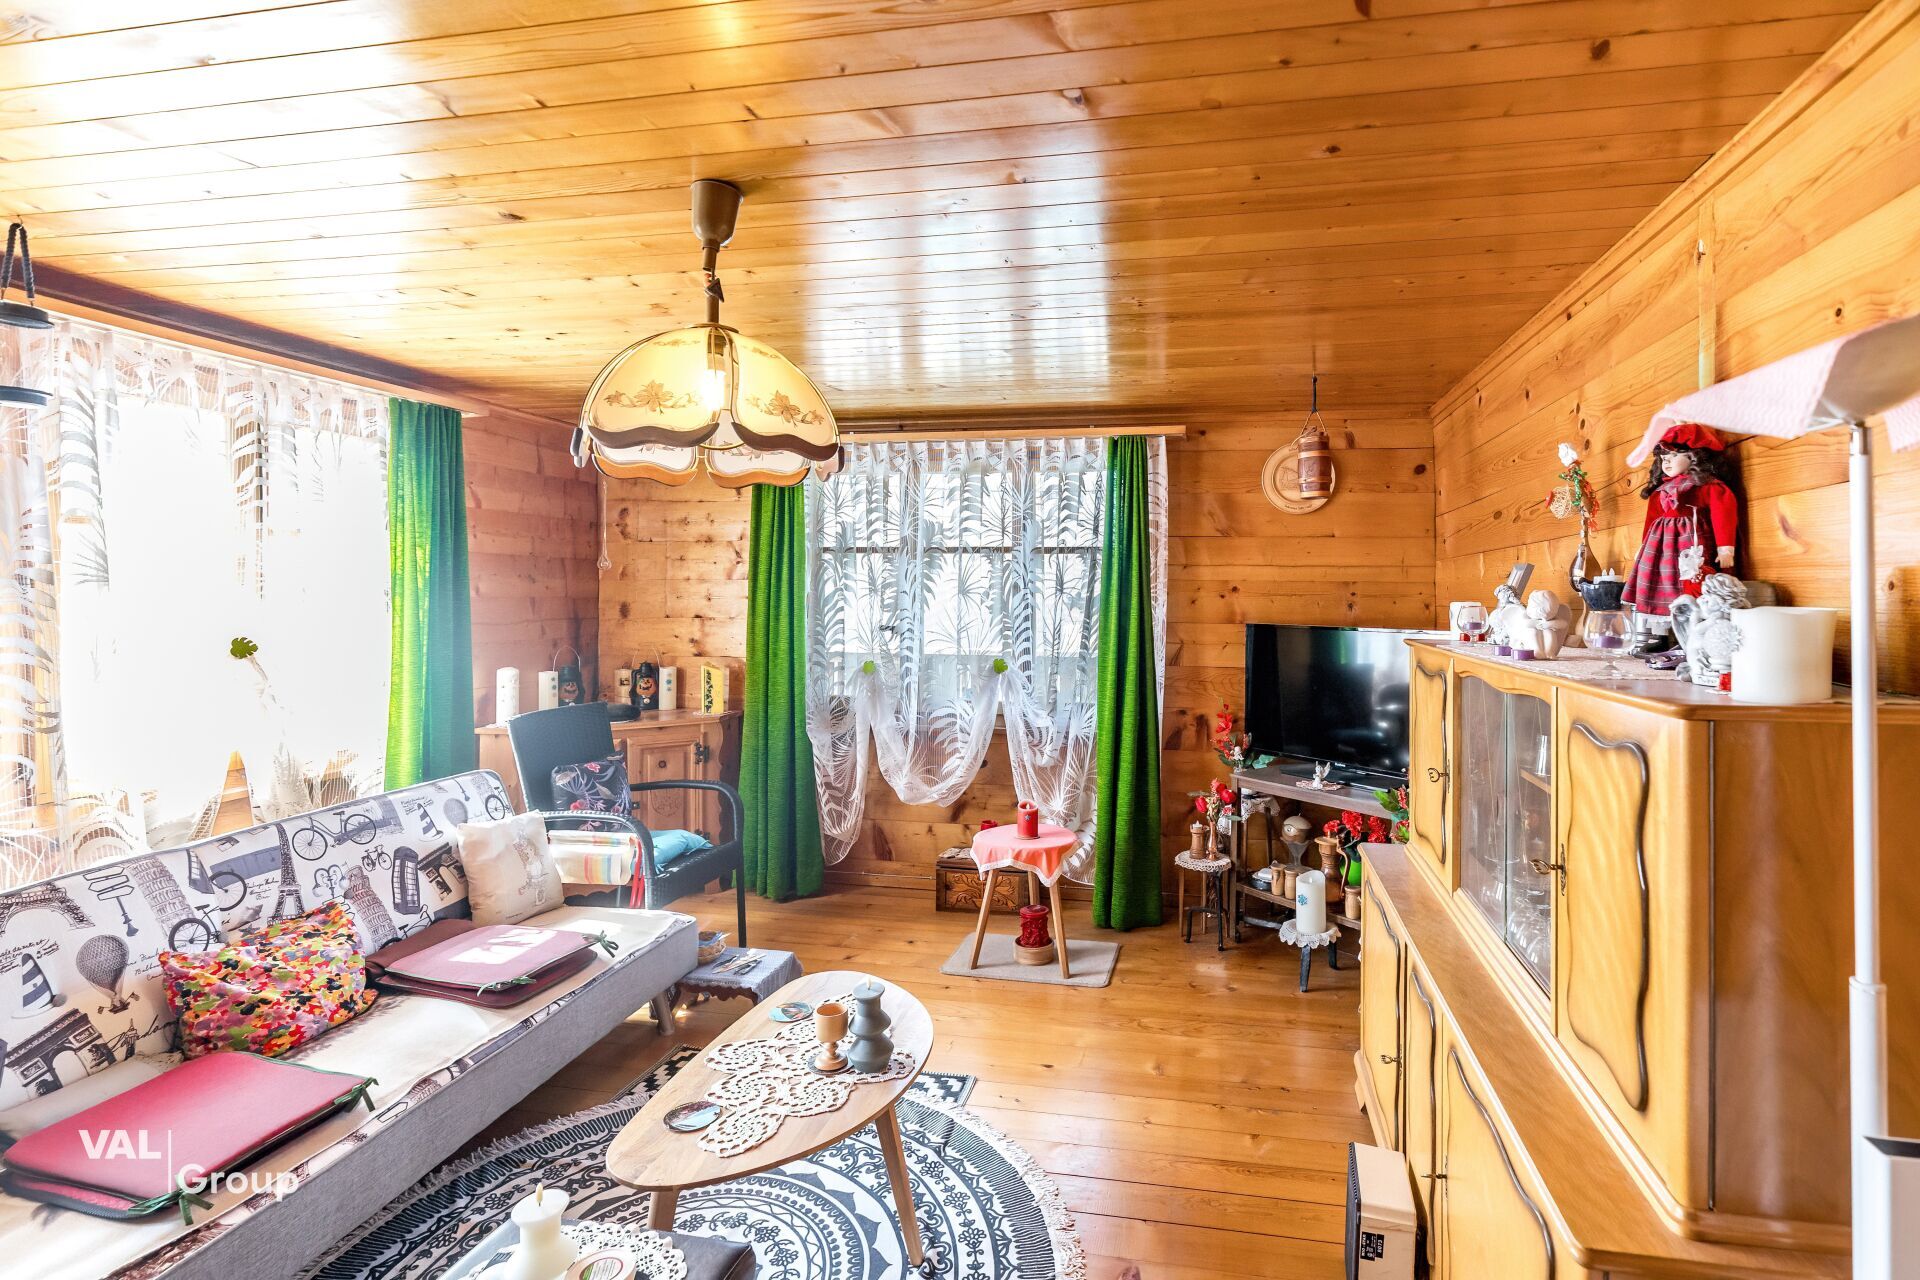
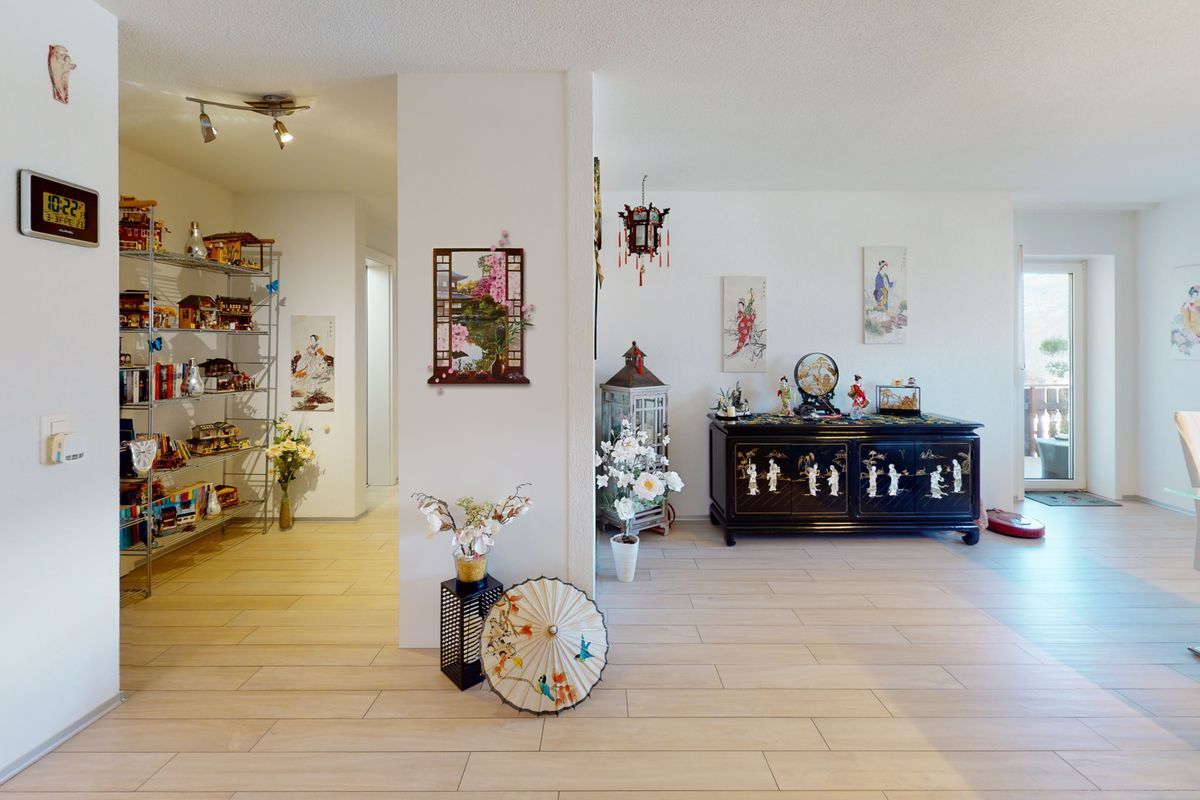
Living room
Three balconies
Outbuilding (plot no. 1022) in sole ownership
Cellar
Workshop (access via the balcony and walkway)
Screed
Direct access to the stable barn
Stable-barn (plot no. 1023) in sole ownership
On two levels
Lawn
Parking spaces (plot no. 1391) in sole ownership
Two uncovered parking spaces
The annual ancillary costs (insurance, electricity, heating, water, chimney sweep, etc.) amount to approx. CHF 4,000.00
Selling price: CHF 319'000.00 for this apartment with parking spaces, outbuildings and for the stable-barn.
Availability: By appointment
Sale to foreigners (non-Swiss residing abroad) not possible
Highlights of the apartment
Ideal as a weekend and holiday apartment
Suitable for a family
Lawn
Possibility of creating a small garden
Sunny balconies
Access by car possible
Two outdoor parking spaces
Various storage and storage rooms
Good access
Public transport
Quiet location
Description of the apartment
This charming apartment on the 1st floor of a three-family house from 1636 combines historic character with rustic flair. With 104 m² of living space, it offers plenty of space and a warm, cosy atmosphere. Two Giltstein stoves provide a comfortable living experience, one of which is functional and provides pleasant warmth on cold days. The second stove was retained for decorative reasons. Floor plan
Overview
Plot size: 326 m2
Net living area: 104 m2
Laundry room (co-ownership)
Cellar
Balconies
Annex
Stable-Barn
Uncovered parking
1st floor (4.5-room apartment with 105 m2)
Kitchen and dining area
Two bedrooms
Room with access to the annex
Bathroom: WC / shower / washbasin
Bathroom: WC / bathtub / washbasin
Living room
Three balconies
Outbuilding (plot no. 1022) in sole ownership
Cellar
Workshop (access via the balcony and walkway)
Screed
Direct access to the stable barn
Stable-barn (plot no. 1023) in sole ownership
On two levels
Lawn
Parking spaces (plot no. 1391) in sole ownership
Two uncovered parking spaces
The annual ancillary costs (insurance, electricity, heating, water, chimney sweep, etc.) amount to approx. CHF 4,000.00
Selling price: CHF 319'000.00 for this apartment with parking spaces, outbuildings and for the stable-barn.
Availability: By appointment