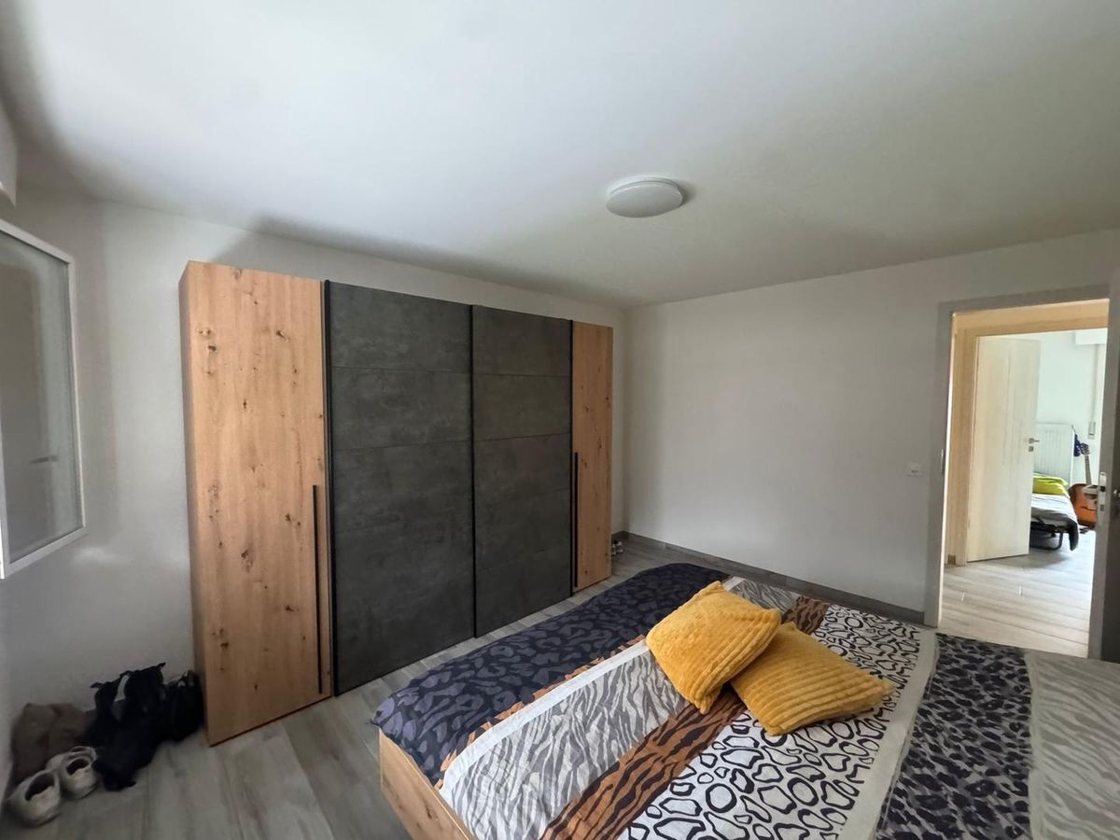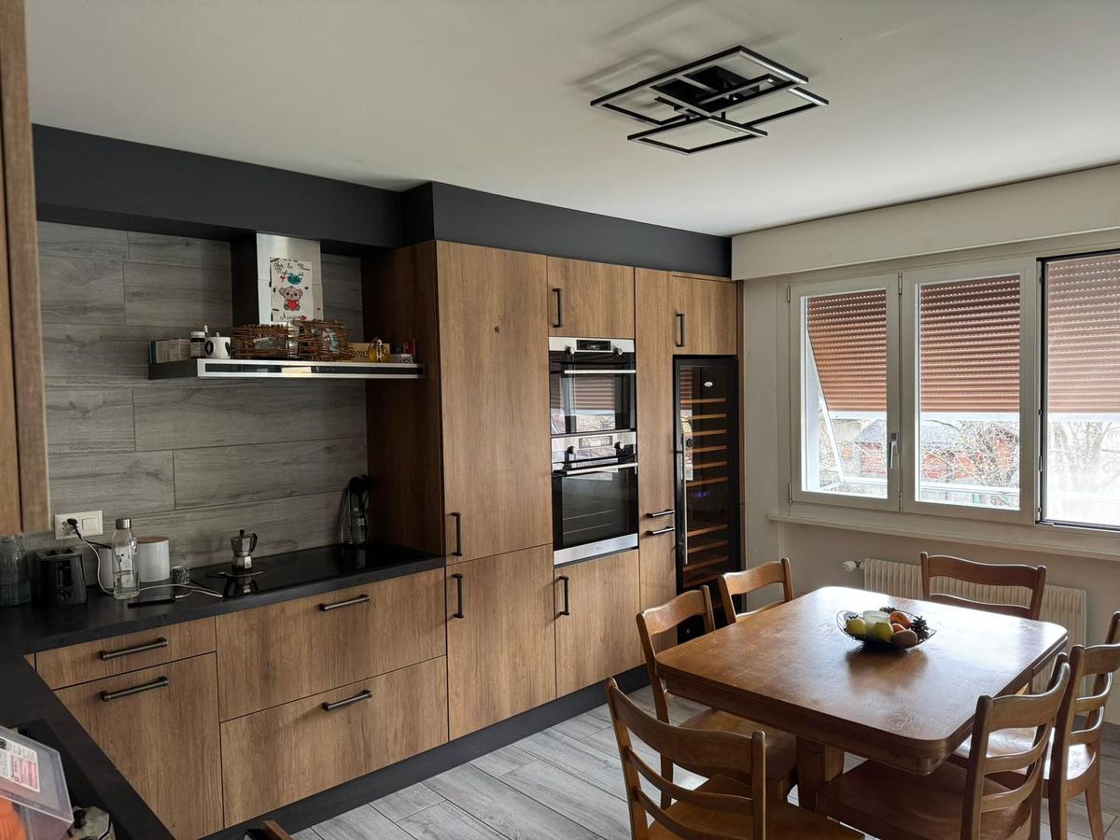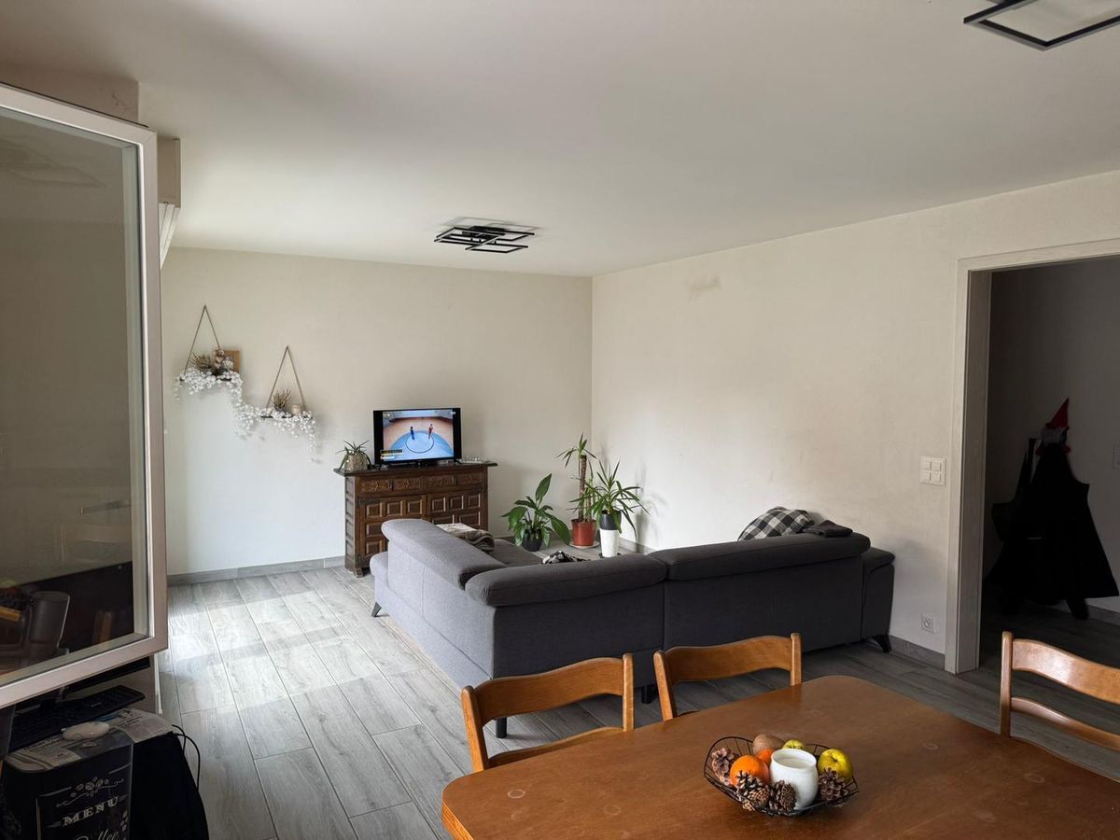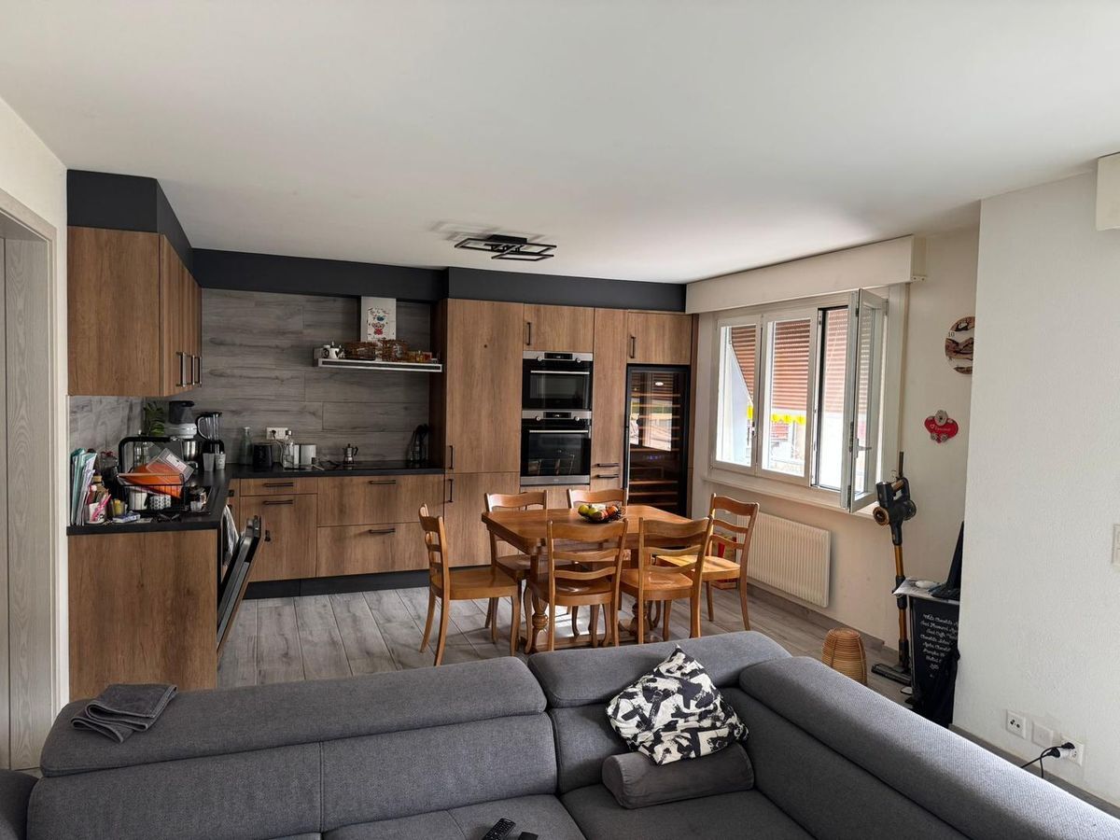
Apartment with 2.5 rooms on sale in Monthey - 74 m²
Investment opportunity in Monthey – 2.5 room apartment new
Rooms2.5
Living area74 m²
Floor3rd floor
Object PriceCHF 465,000.-
AvailabilityImmediate
Localisation
1870 MontheyCharacteristics
Reference
PIT-13368
Availability
Immediate
Year of construction
2026
Rooms
2.5
Floor
3rd floor
Living area
74 m²
Description
Text translated from french, see original
Original text in french, translate to English.
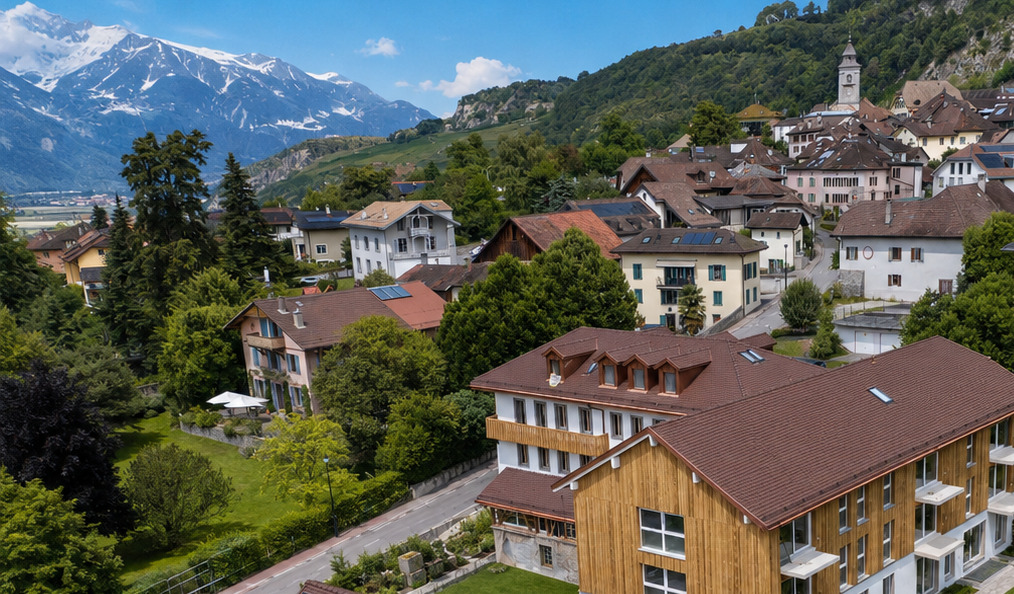
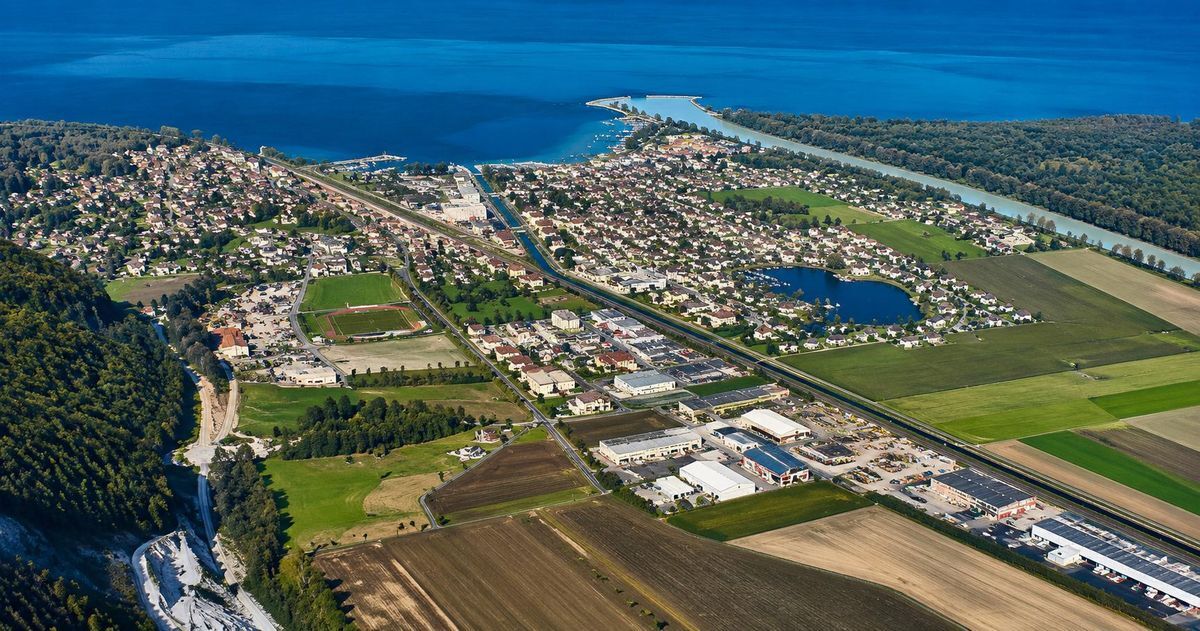
Monthey is a Swiss municipality in the canton of Valais, located in the Chablais region at the foot of the Dents du Midi mountains. It includes the town of Monthey, the village of Choëx, Outrevièze, and the hamlet of Giettes, as well as enclaves within the municipality of Collombey-Muraz. Monthey is especially known for its carnival, one of the largest in the French-speaking part of Switzerland.
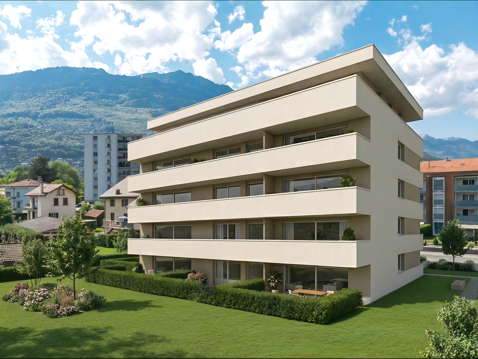
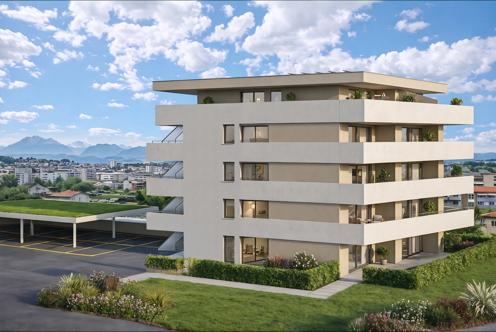
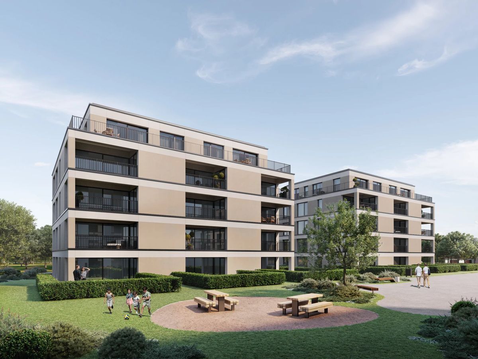
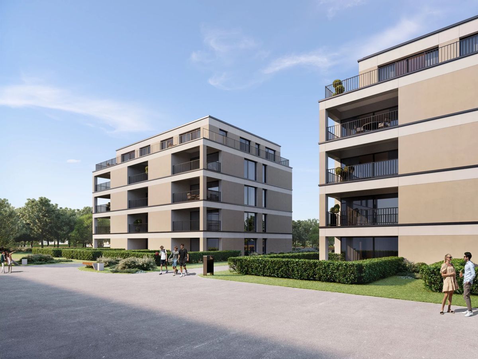
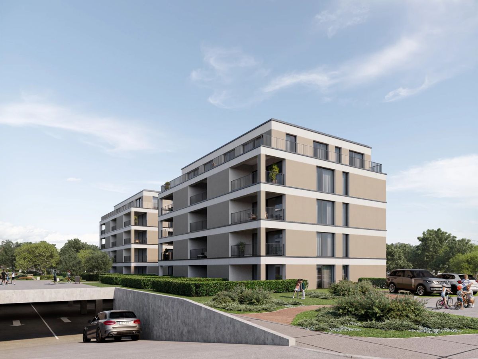
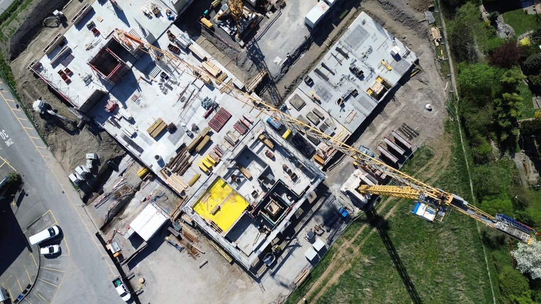
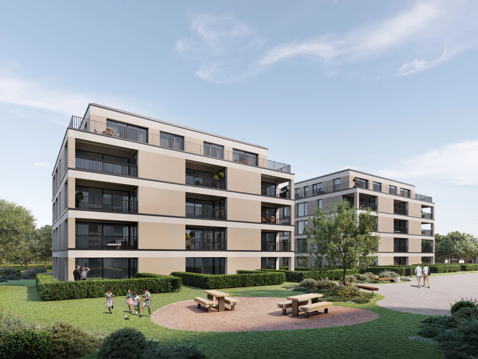
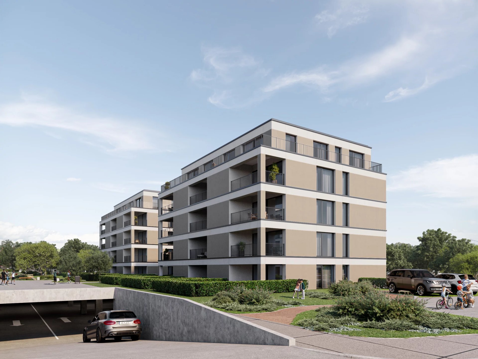

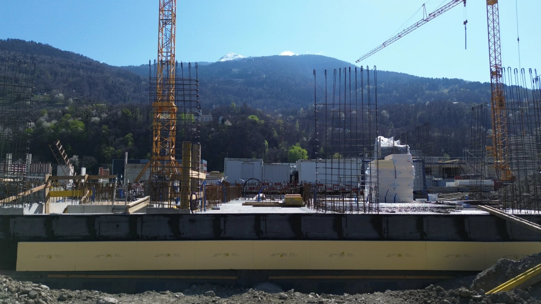
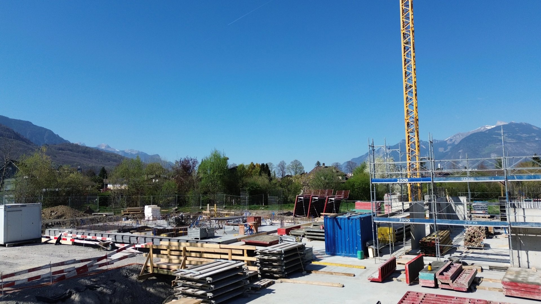
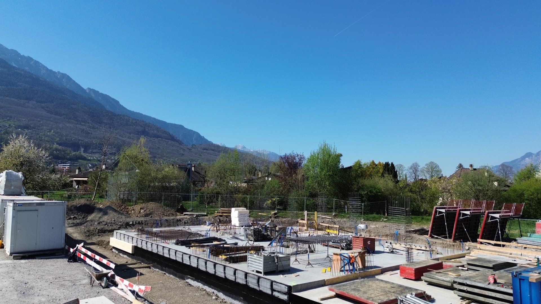
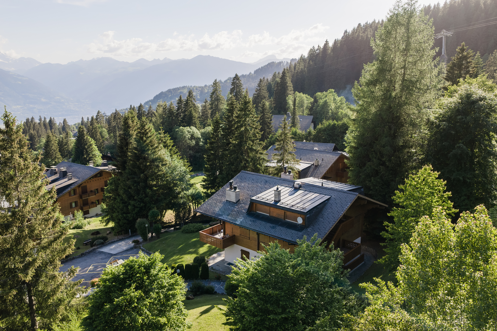
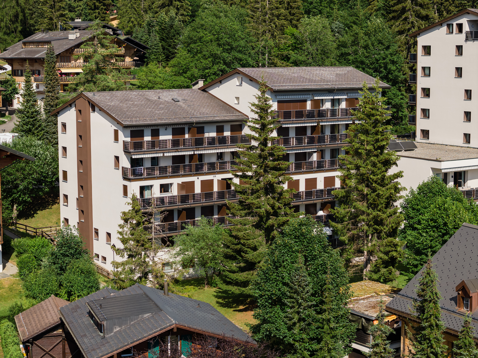
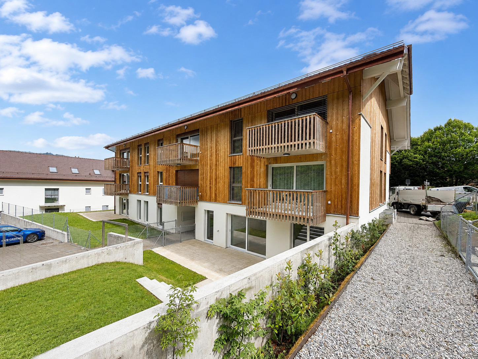
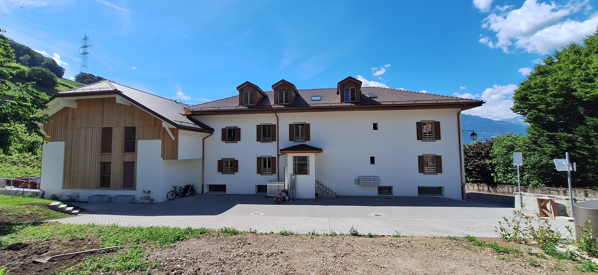
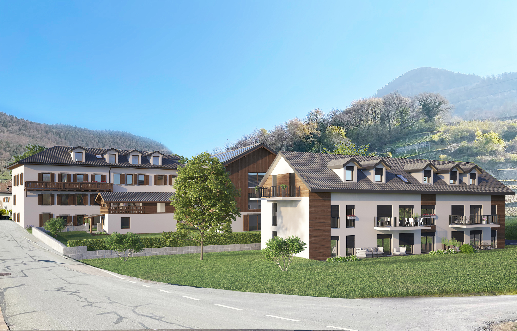
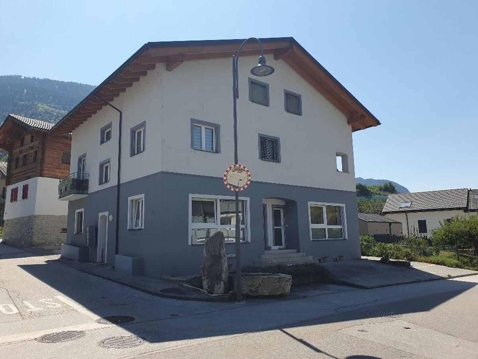
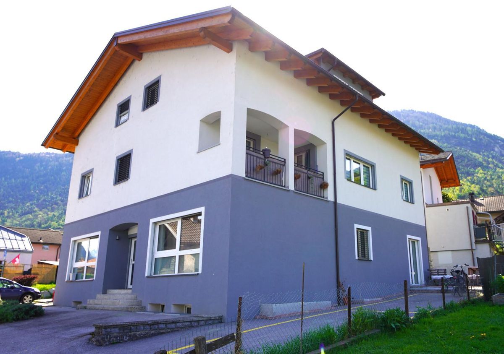
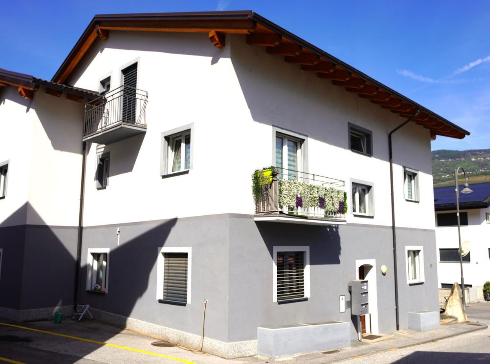
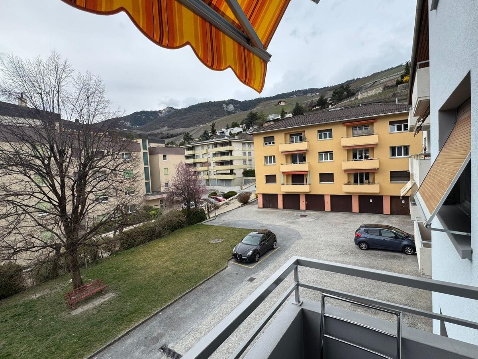
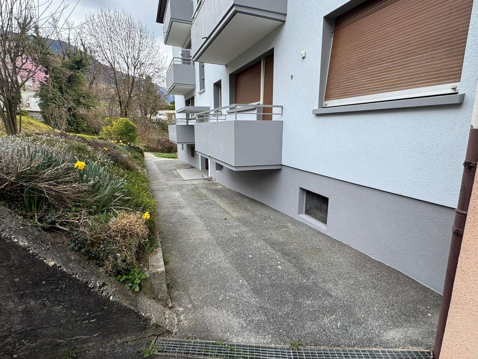
This new real estate development is situated in a peaceful environment, yet close to all amenities. Nestled on a charming, tree-filled plot of land of over 800 m², this high-end development enjoys a prime location, just a few minutes’ walk from the town center of Monthey, in a quiet and green residential area.
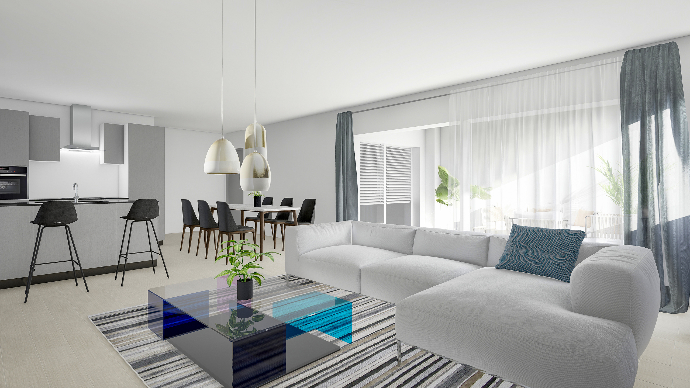
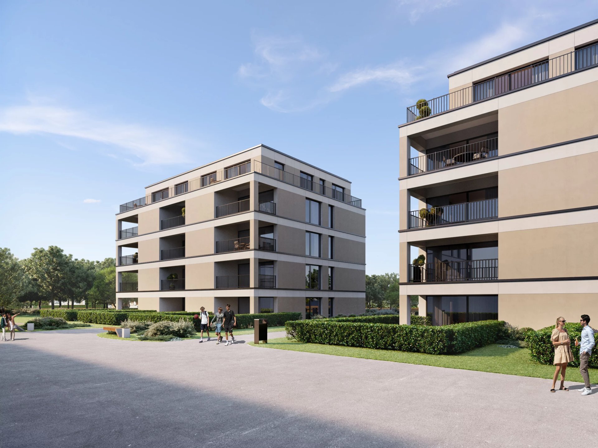
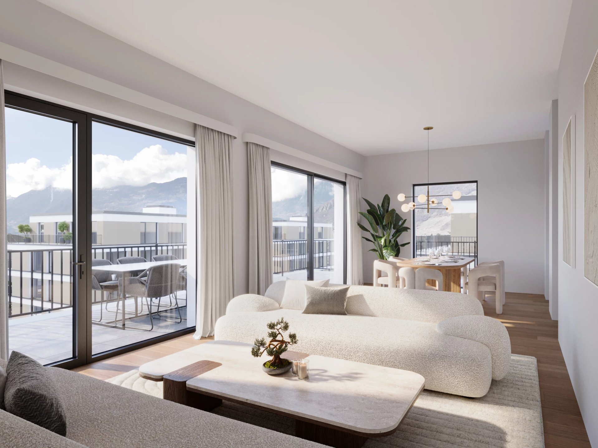
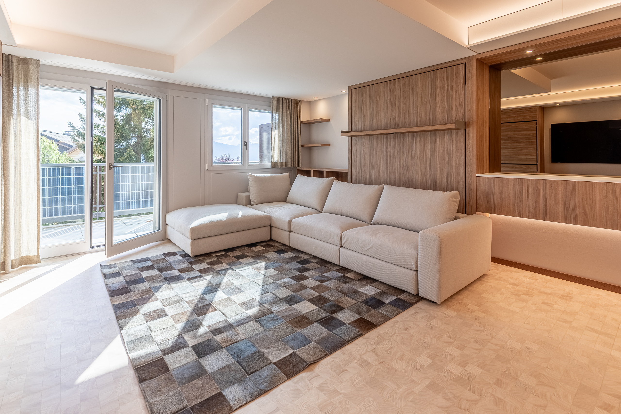
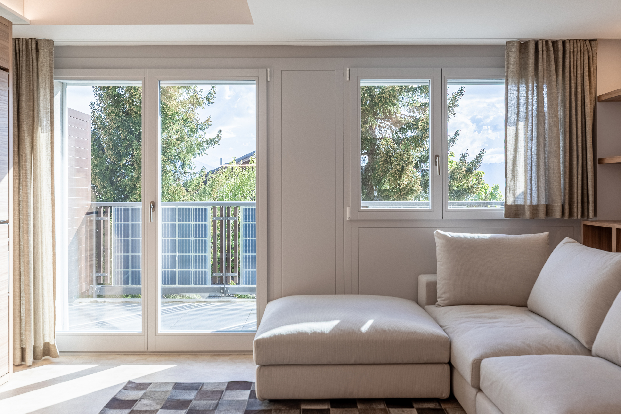
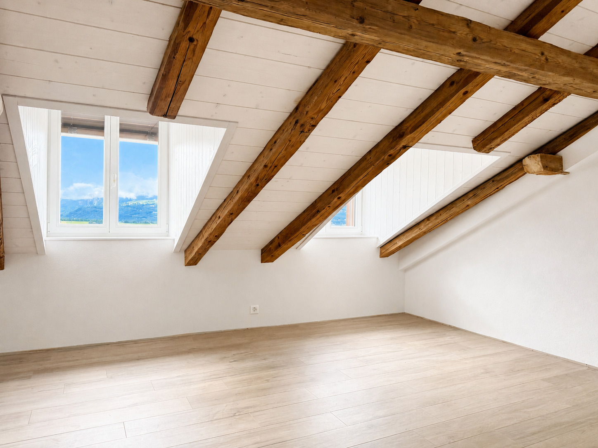
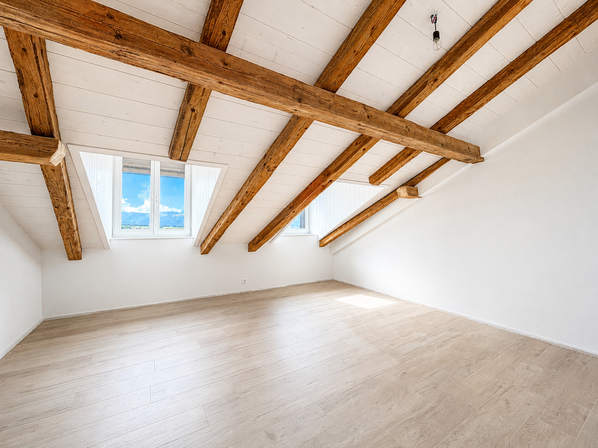
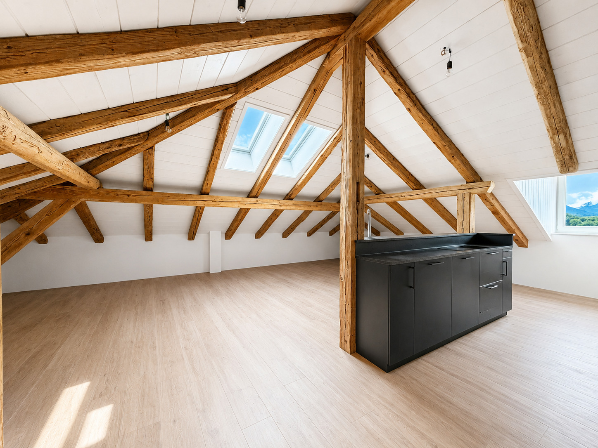
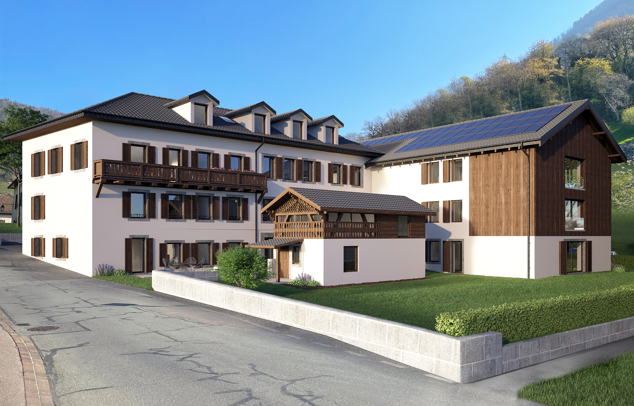
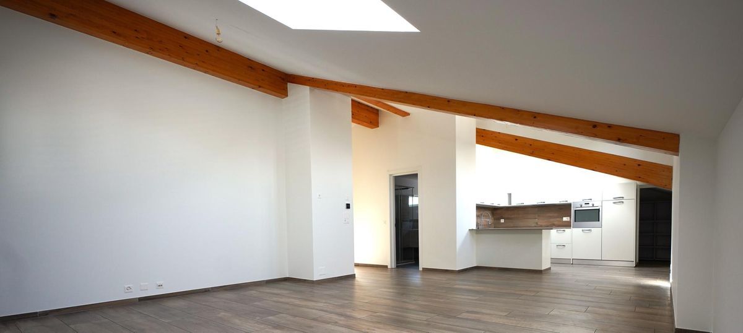
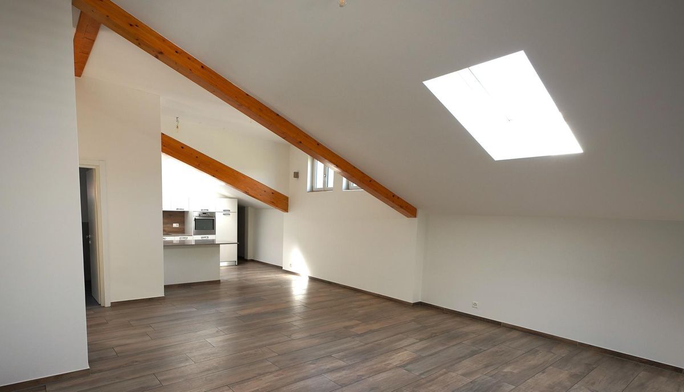
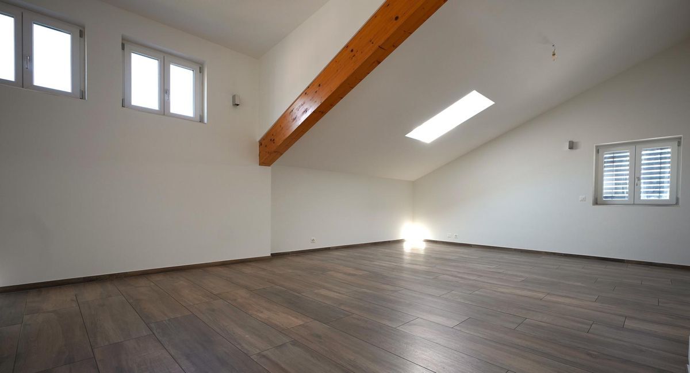
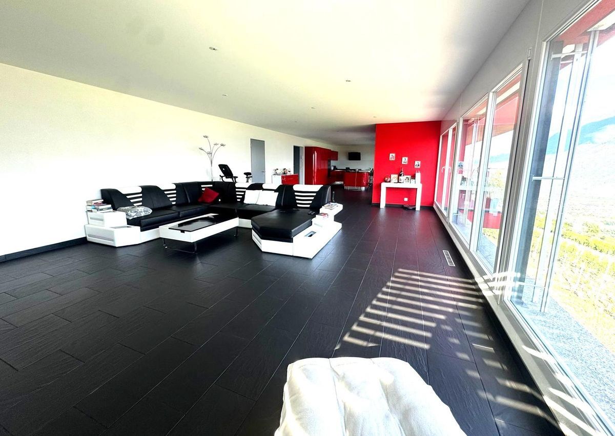
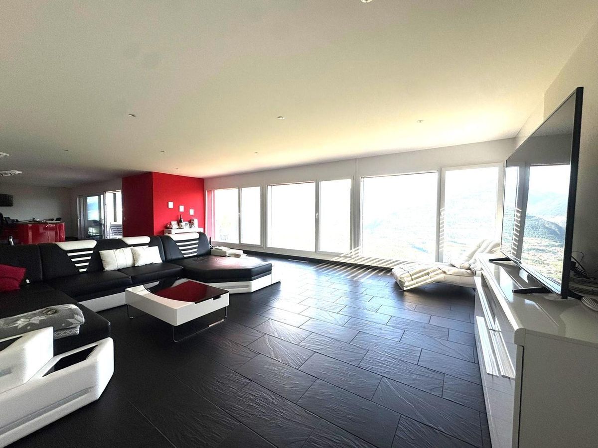
The project stands out for the quality of its construction and its contemporary architecture. It comprises a range of bright and functional apartments, ranging from 2.5 to 3.5 rooms, designed to meet the needs of those seeking comfort, modernity, and accessibility. Each apartment has been carefully designed to maximize space and natural light, thanks to large windows.
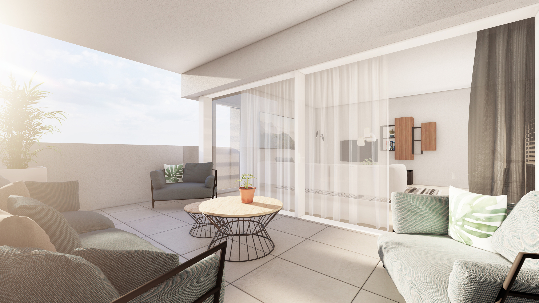
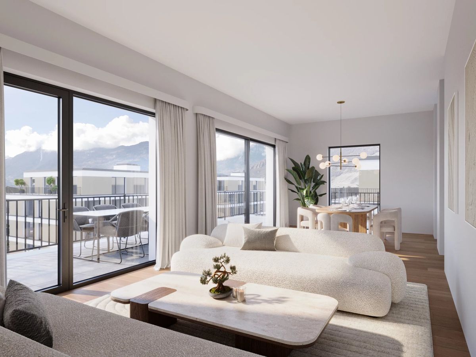
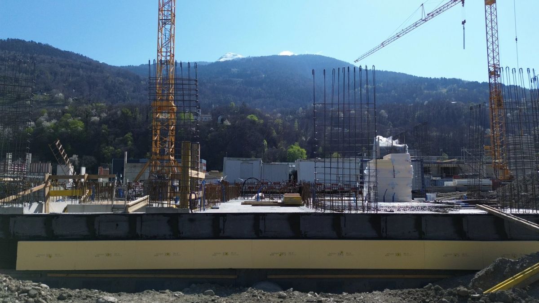
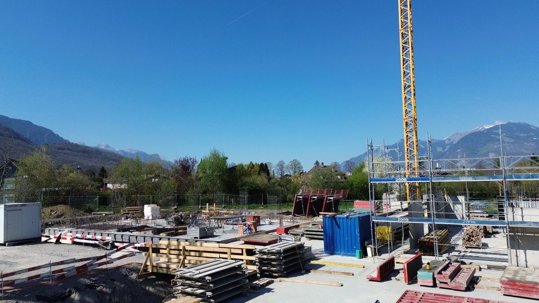
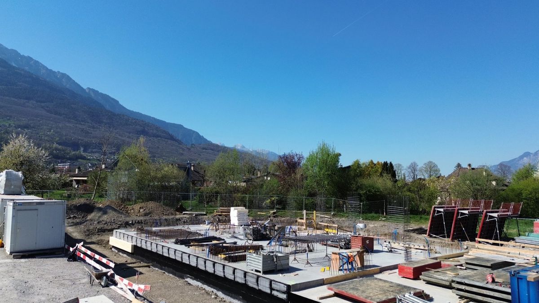
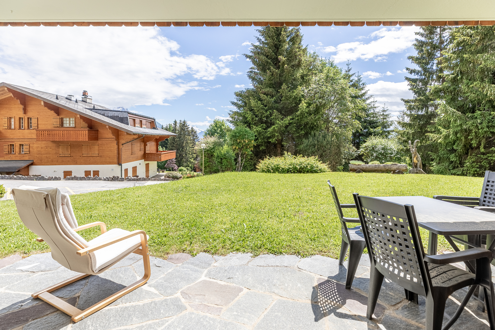
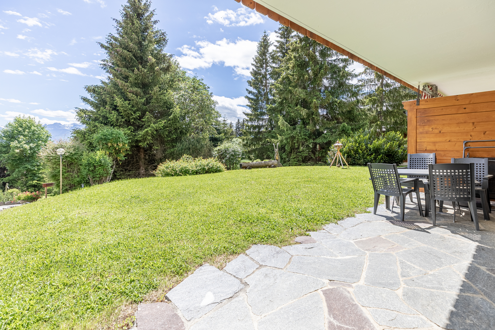
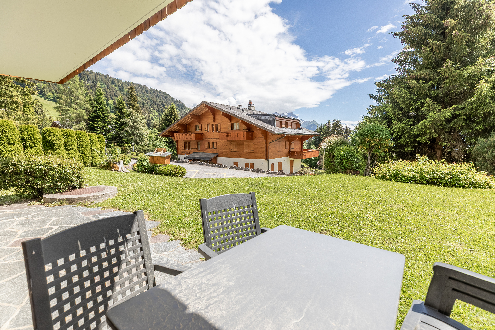
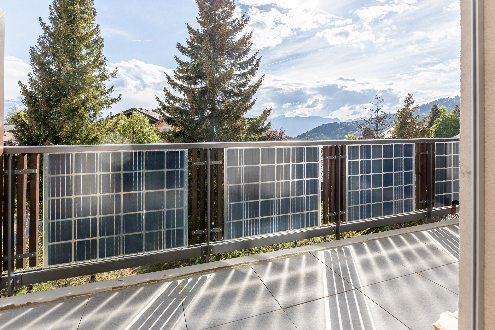
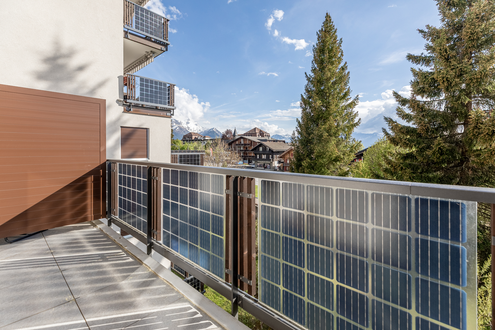
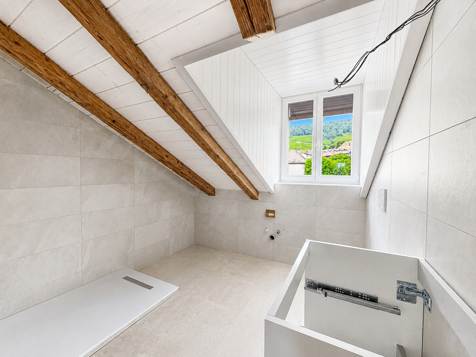
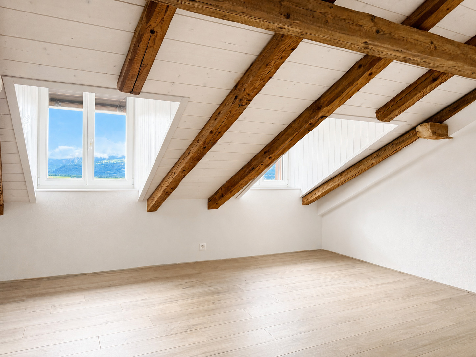
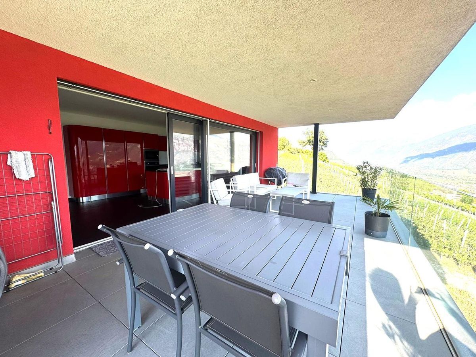
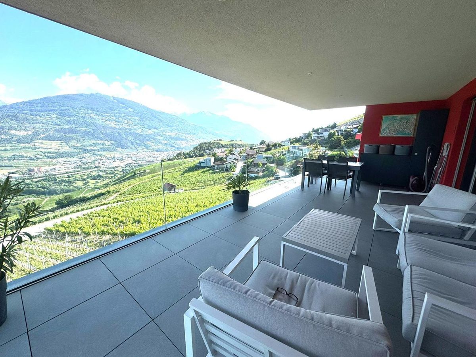
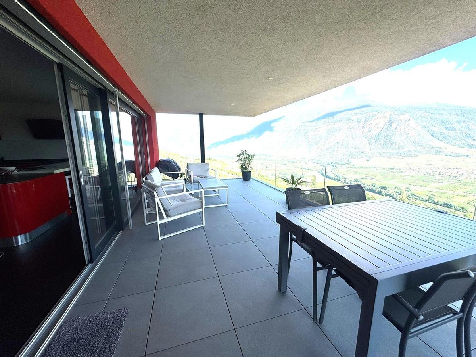
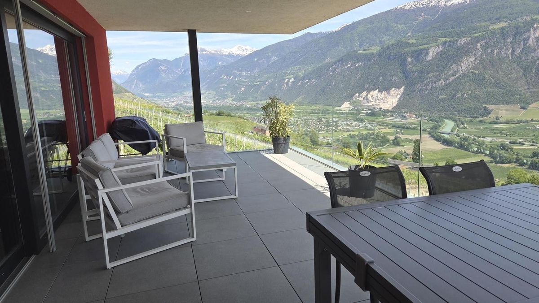
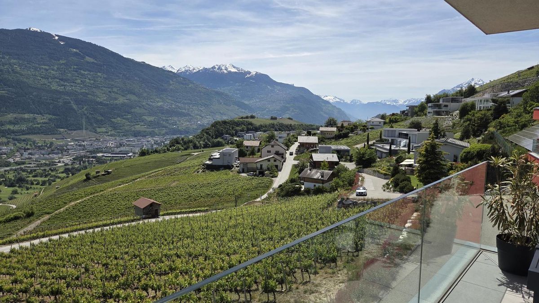
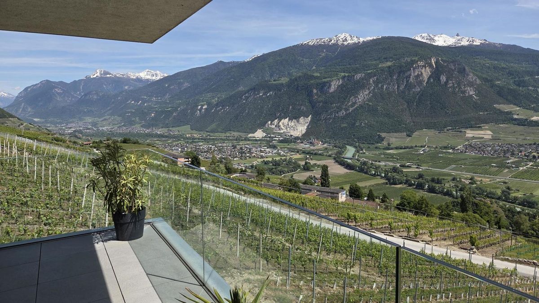
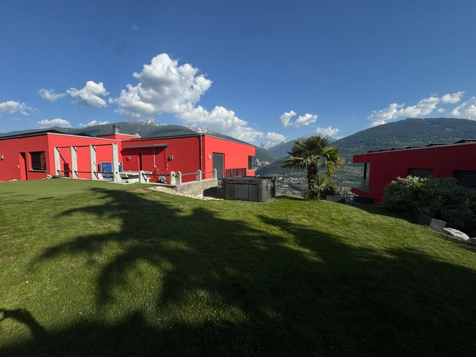
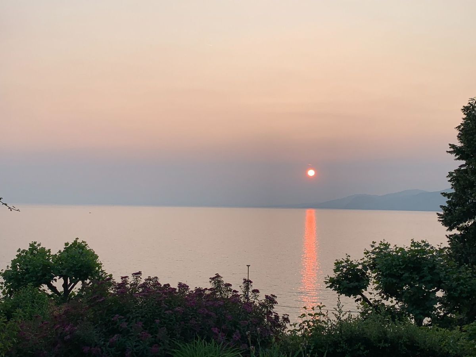
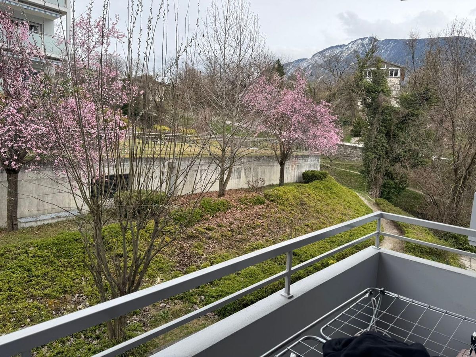
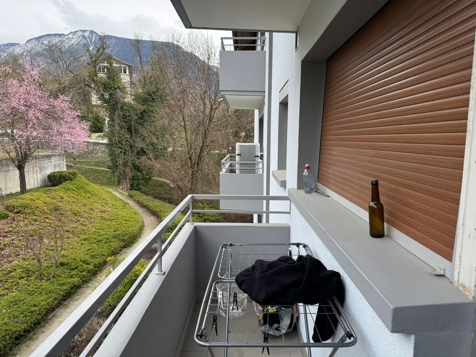
With its ideal southwest orientation, the residence enjoys optimal sunshine throughout the day. From the living areas or the terraces, future residents will be able to enjoy a clear view of the surrounding mountains, providing a beautiful natural backdrop every day. Combining urban living with serenity, this development represents a rare opportunity to acquire a new, elegant, and energy-efficient property in a popular area of Monthey.
Special features
: Building permit in force Contemporary
project with classic and elegant lines
Situated on a sunny plot of ~850 m² with a south and west orientation
10 apartments: 5x 2.5-room and 5x 3.5-room Mountain view
The apartments will vary between ~74 m² and ~103 m² of gross weighted
living space Space for washing machine in each apartment
Triple-glazed windows with white PVC frames Slatted blinds with thermally lacquered aluminum Profiled aluminum blinds Heat production by individual air/water heat pump or by district heating from SATOM according to current regulations Low-temperature heating via screeds Photovoltaic panels Individual
thermostats in the rooms, except in the bathrooms Remote reading of individual meters Tiled
floor in the living area with 30×60 cm
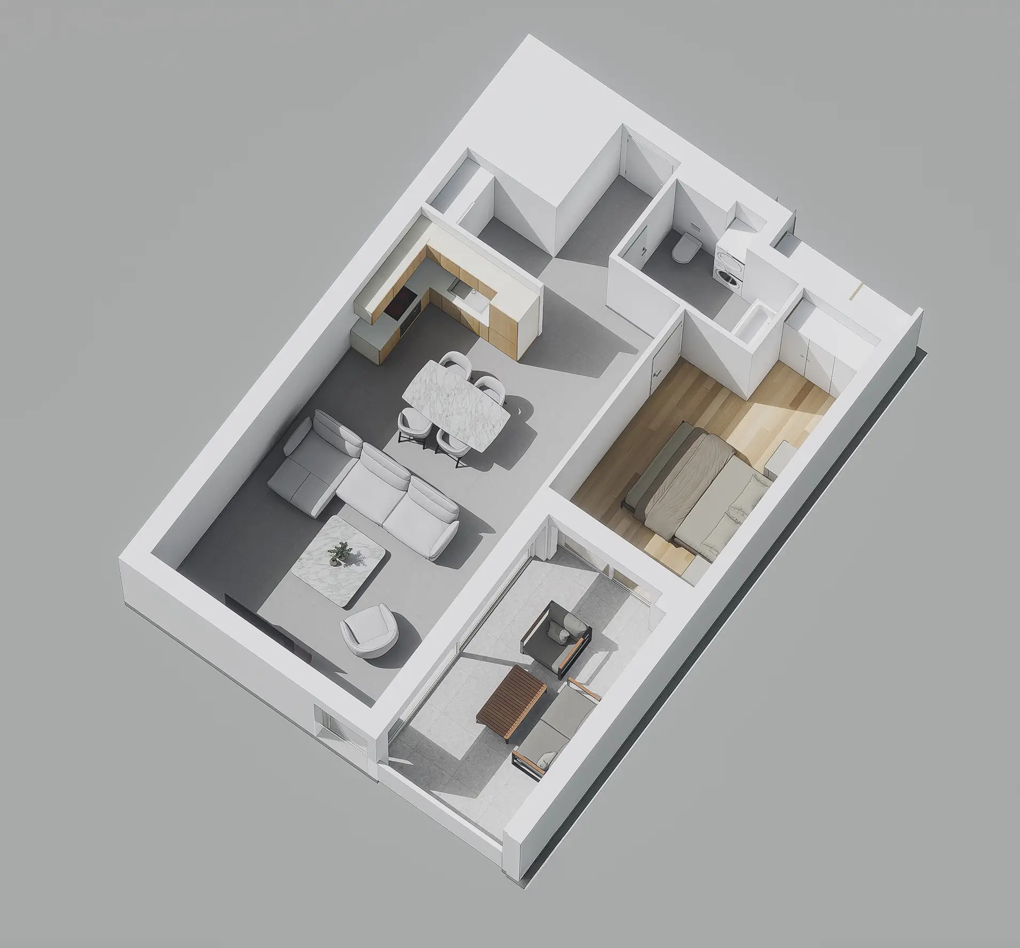
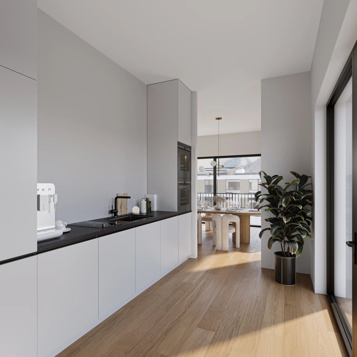
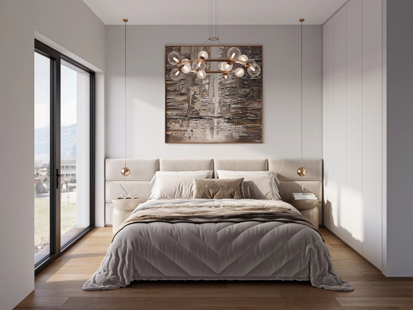
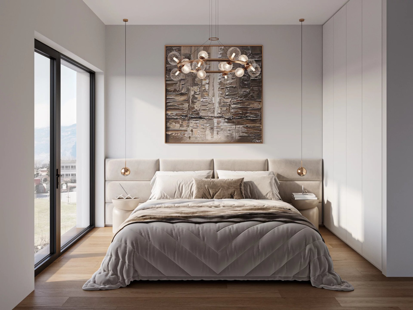
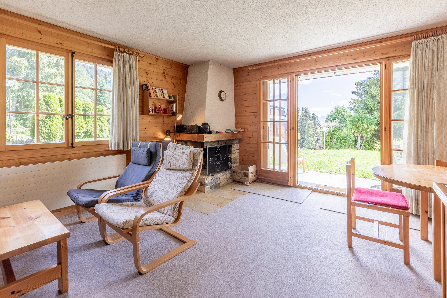
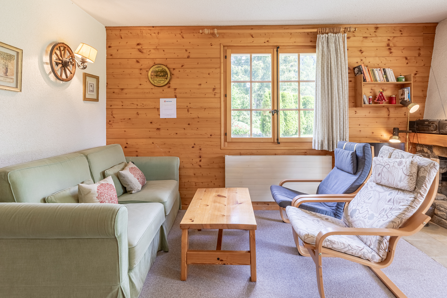
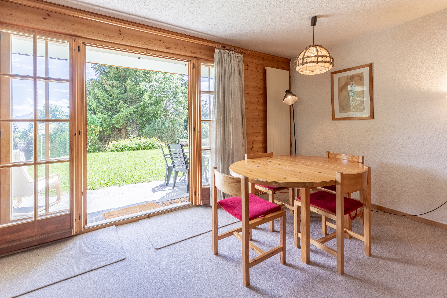
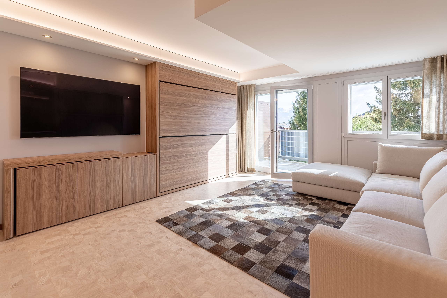
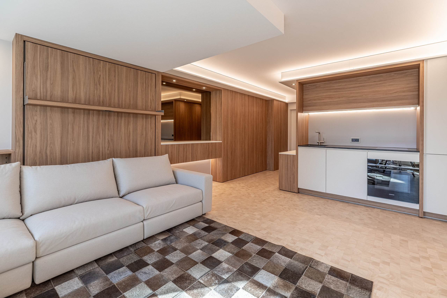
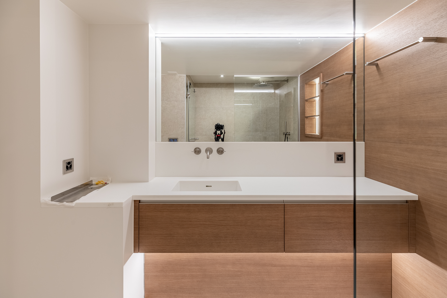
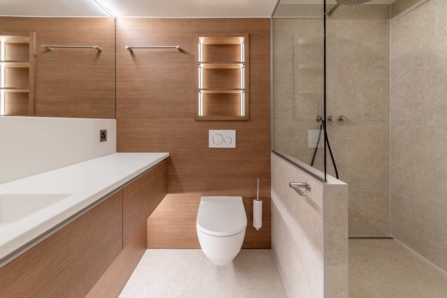
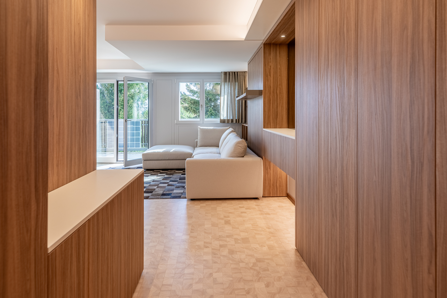
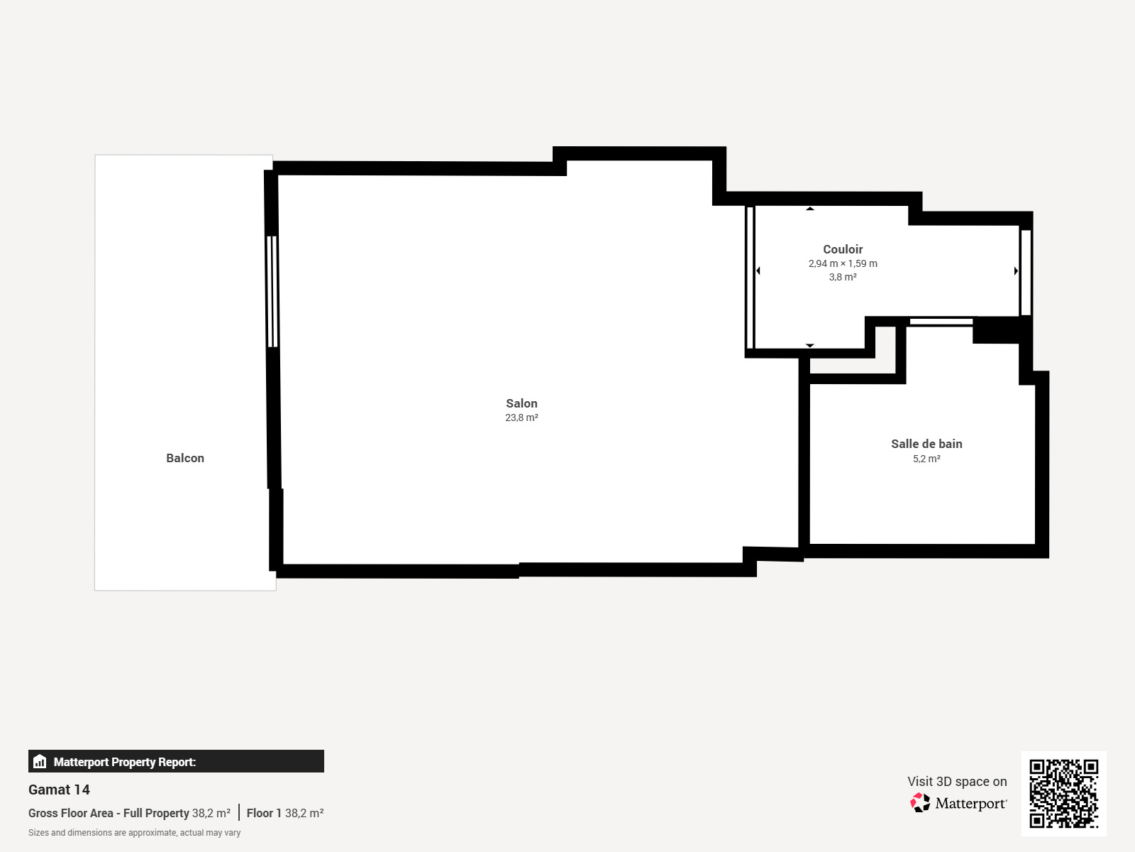
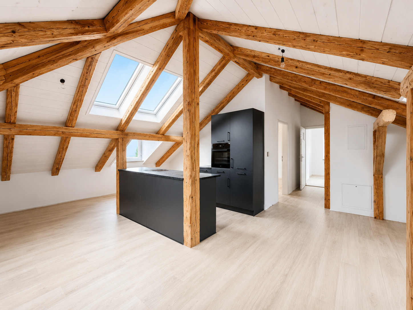
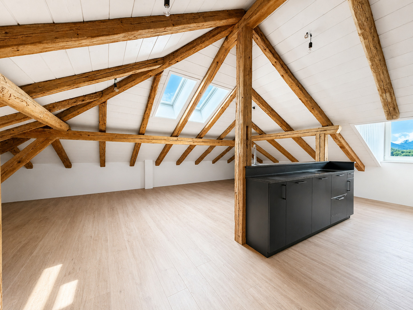
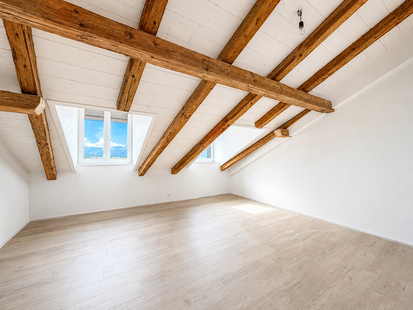
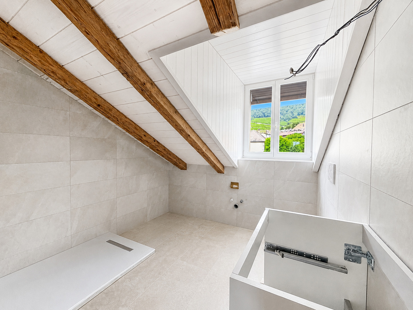
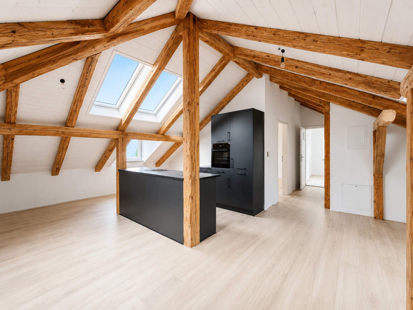
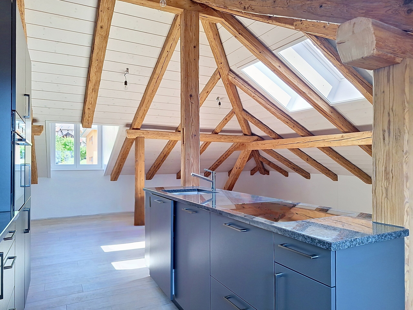
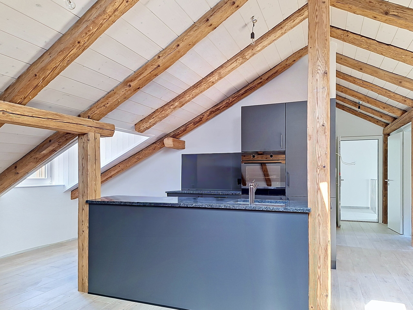
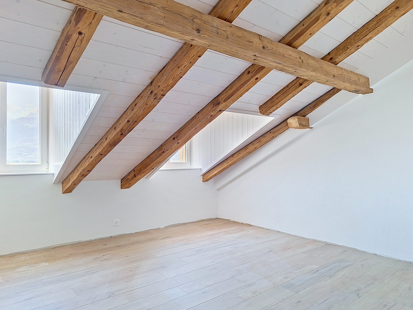
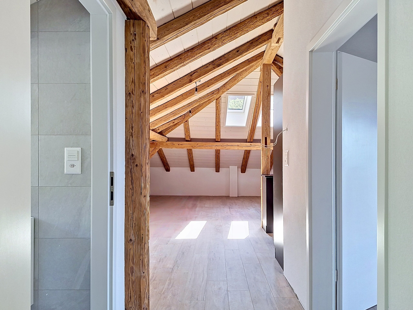
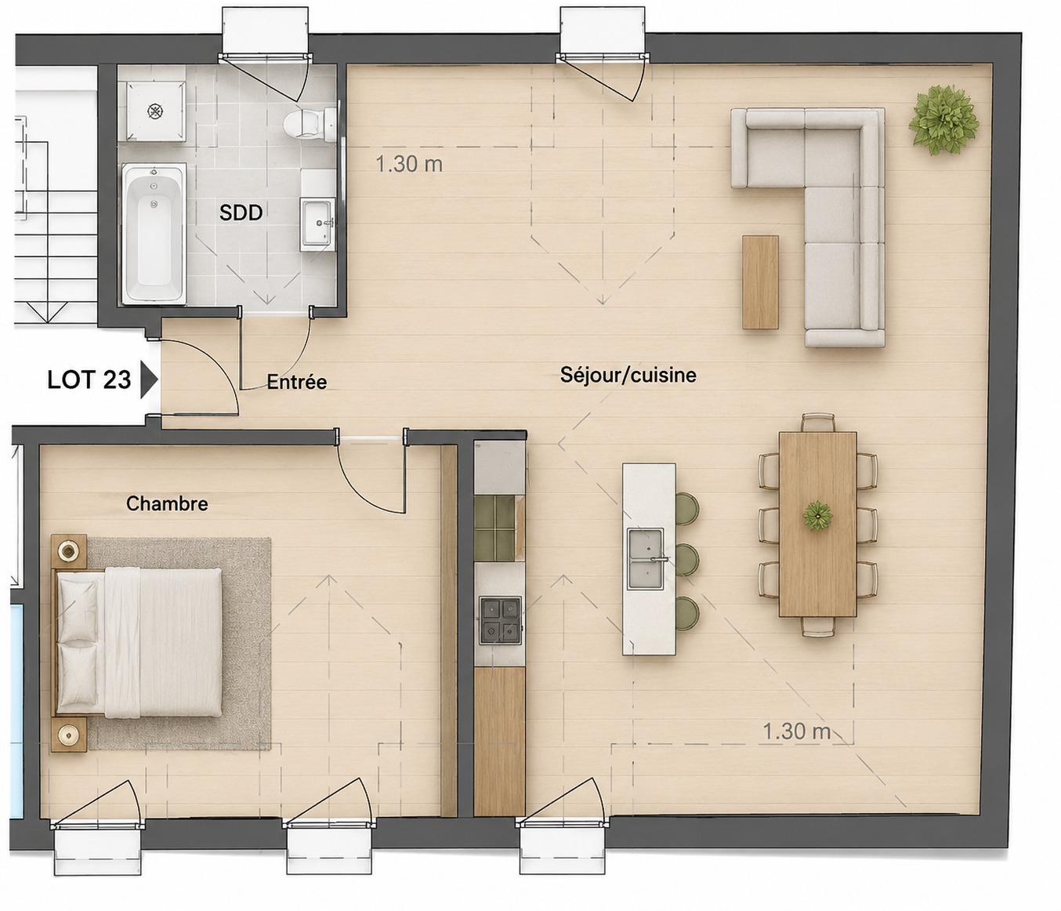
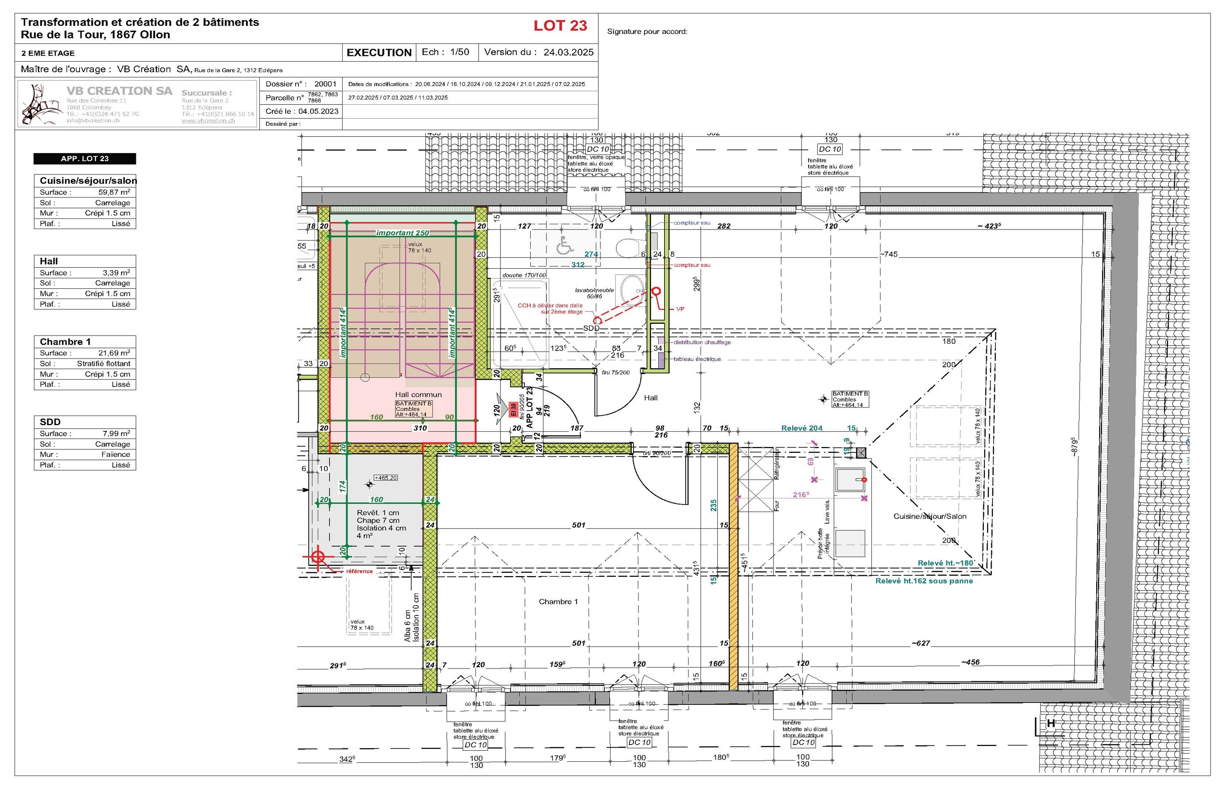
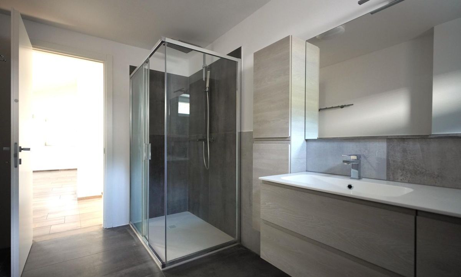
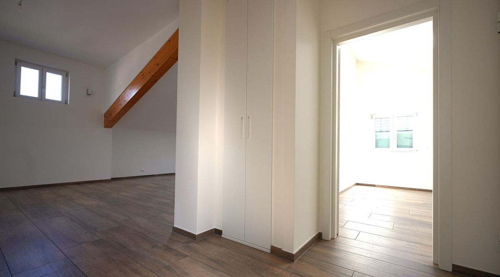
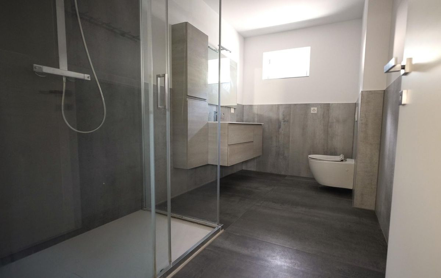
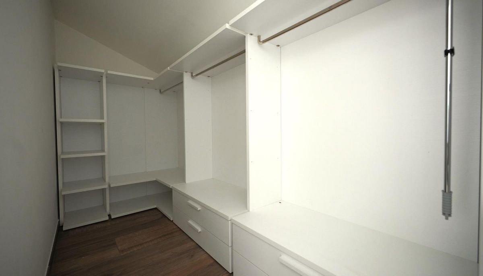
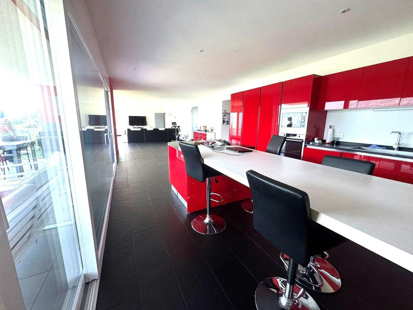
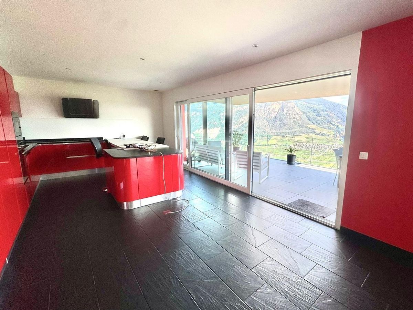
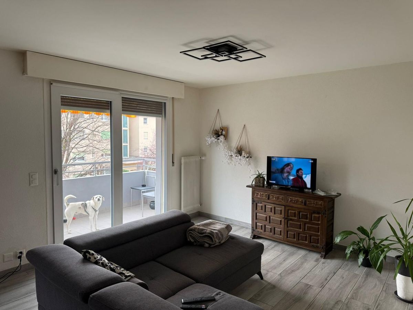
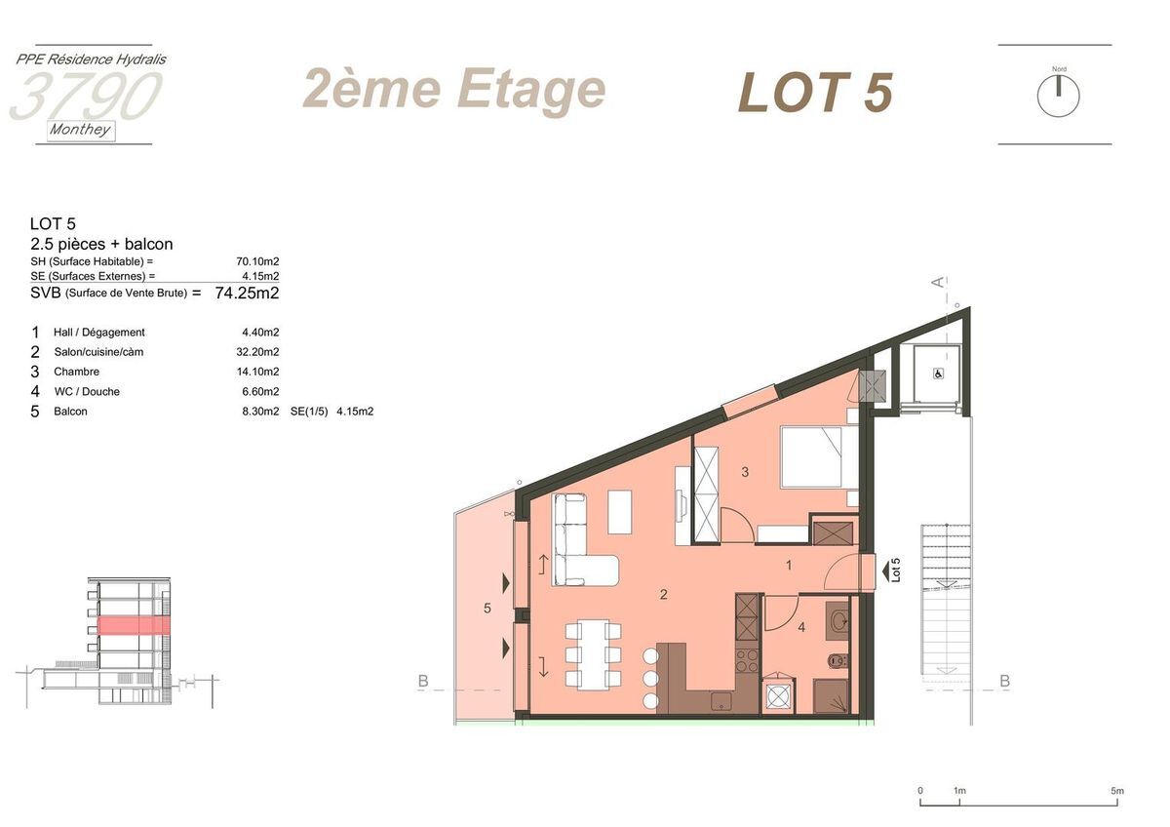
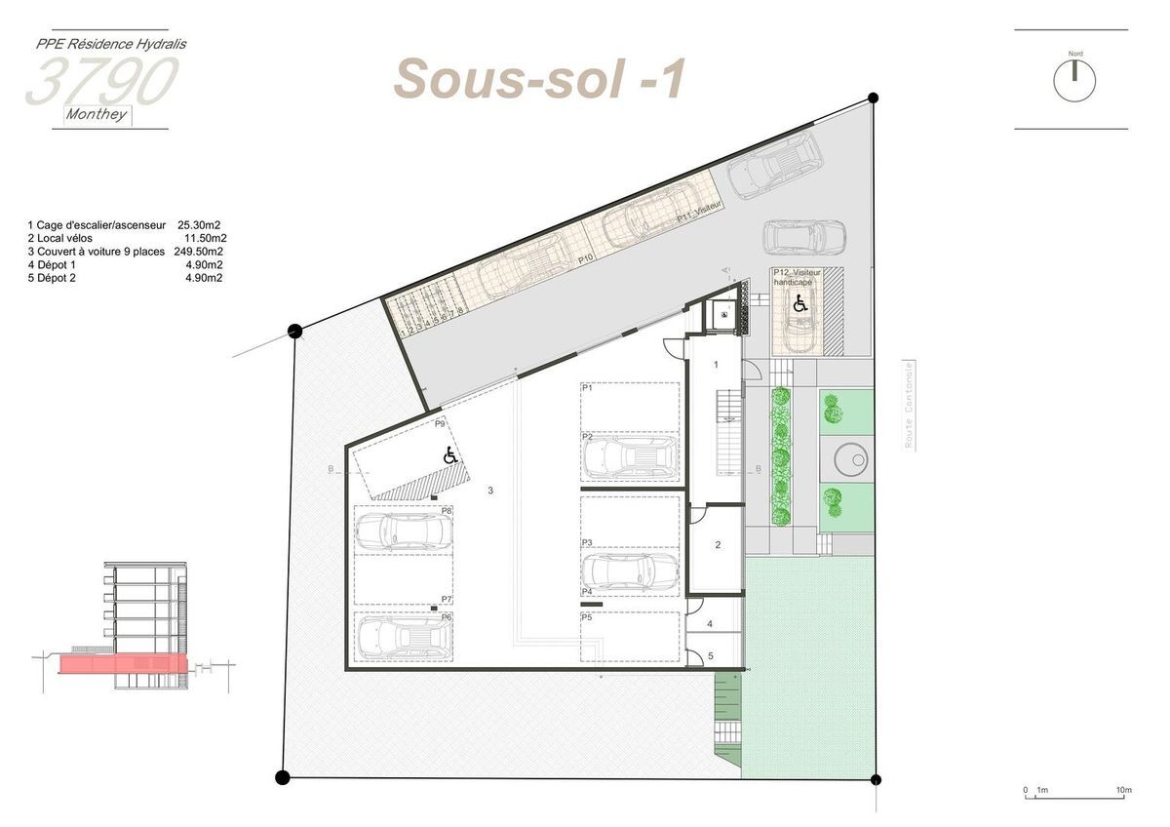
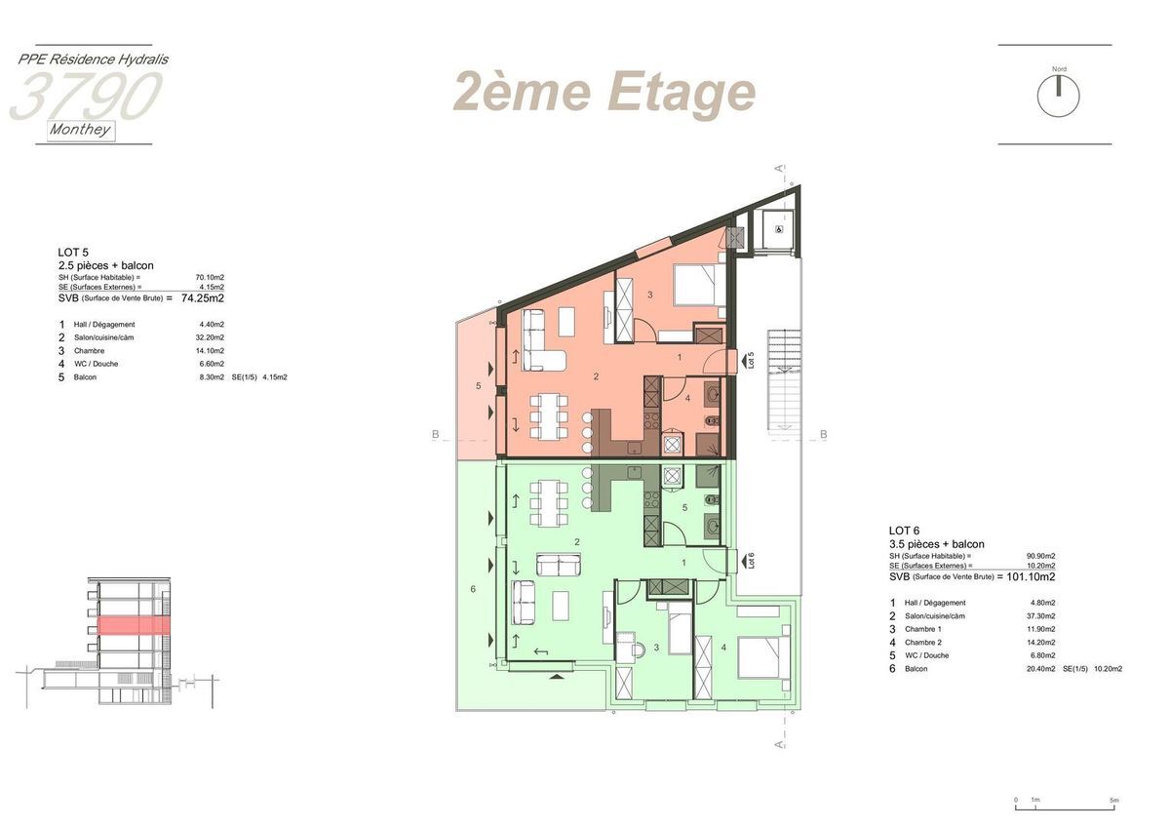
porcelain tiles Laminated flooring in the bedrooms to choose from Relaxation/play area in the garden of ~208 m² Underground parking for 9 cars, including 1 for people with disabilities 3 outdoor parking spaces, including 2 visitor spaces (1x for people with disabilities) 8 outdoor bicycle parking spaces Finishes to be chosen by the buyers Delivery of the apartments in September 2027 Layout: – Entrance hall with wardrobe – 1 bathroom – 1 bedroom – Large living room with open-plan kitchen-bar leading to a beautiful living and dining area on the west side – West-facing balcony of 8.30 m² Parking space in the building’s parking lot at an additional cost of CHF 40,000.- Information and viewings available upon request.
www.immo-trading.com
info@immo-trading.com
BT Building Technology Sàrl
+41 79 259 57 81
At your service for any questions or possible on-site visits.
This new real estate development is situated in a peaceful environment, yet close to all amenities. Nestled on a charming, tree-filled plot of land of over 800 m², this high-end development enjoys a prime location, just a few minutes’ walk from the town center of Monthey, in a quiet and green residential area.
The project stands out for the quality of its construction and its contemporary architecture. It comprises a range of bright and functional apartments, ranging from 2.5 to 3.5 rooms, designed to meet the needs of those seeking comfort, modernity, and accessibility. Each apartment has been carefully designed to maximize space and natural light, thanks to large windows.
With its ideal southwest orientation, the residence enjoys optimal sunshine throughout the day. From the living areas or the terraces, future residents will be able to enjoy a clear view of the surrounding mountains, providing a beautiful natural backdrop every day. Combining urban living with serenity, this development represents a rare opportunity to acquire a new, elegant, and energy-efficient property in a popular area of Monthey.
Special features
: Building permit in force Contemporary
project with classic and elegant lines
Situated on a sunny plot of ~850 m² with a south and west orientation
10 apartments: 5x 2.5-room and 5x 3.5-room Mountain view
The apartments will vary between ~74 m² and ~103 m² of gross weighted
living space Space for washing machine in each apartment
Triple-glazed windows with white PVC frames Slatted blinds with thermally lacquered aluminum Profiled aluminum blinds Heat production by individual air/water heat pump or by district heating from SATOM according to current regulations Low-temperature heating via screeds Photovoltaic panels Individual
thermostats in the rooms, except in the bathrooms Remote reading of individual meters Tiled
floor in the living area with 30×60 cm
porcelain tiles Laminated flooring in the bedrooms to choose from Relaxation/play area in the garden of ~208 m² Underground parking for 9 cars, including 1 for people with disabilities 3 outdoor parking spaces, including 2 visitor spaces (1x for people with disabilities) 8 outdoor bicycle parking spaces Finishes to be chosen by the buyers Delivery of the apartments in September 2027 Layout: – Entrance hall with wardrobe – 1 bathroom – 1 bedroom – Large living room with open-plan kitchen-bar leading to a beautiful living and dining area on the west side – West-facing balcony of 8.30 m² Parking space in the building’s parking lot at an additional cost of CHF 40,000.- Information and viewings available upon request.
Details of the parts
- Balcony | Loggia
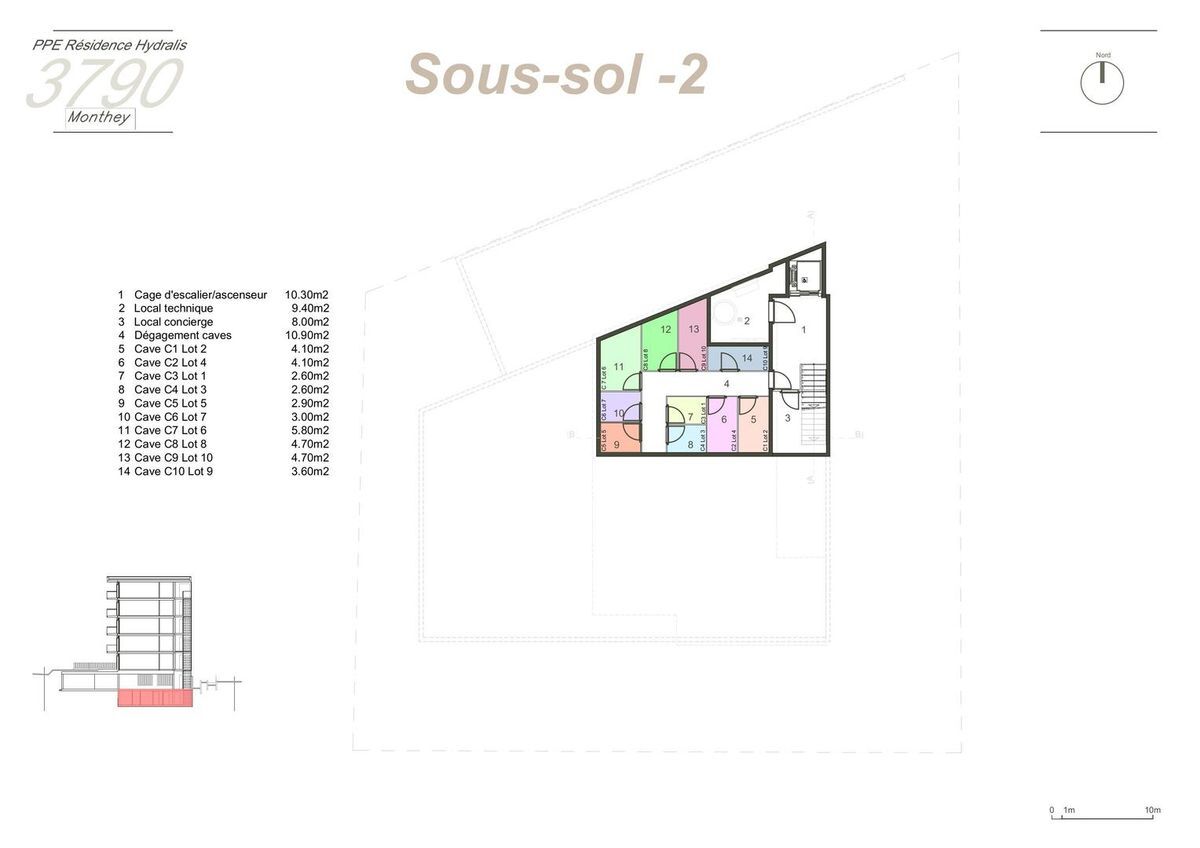
- Cave | Cellar
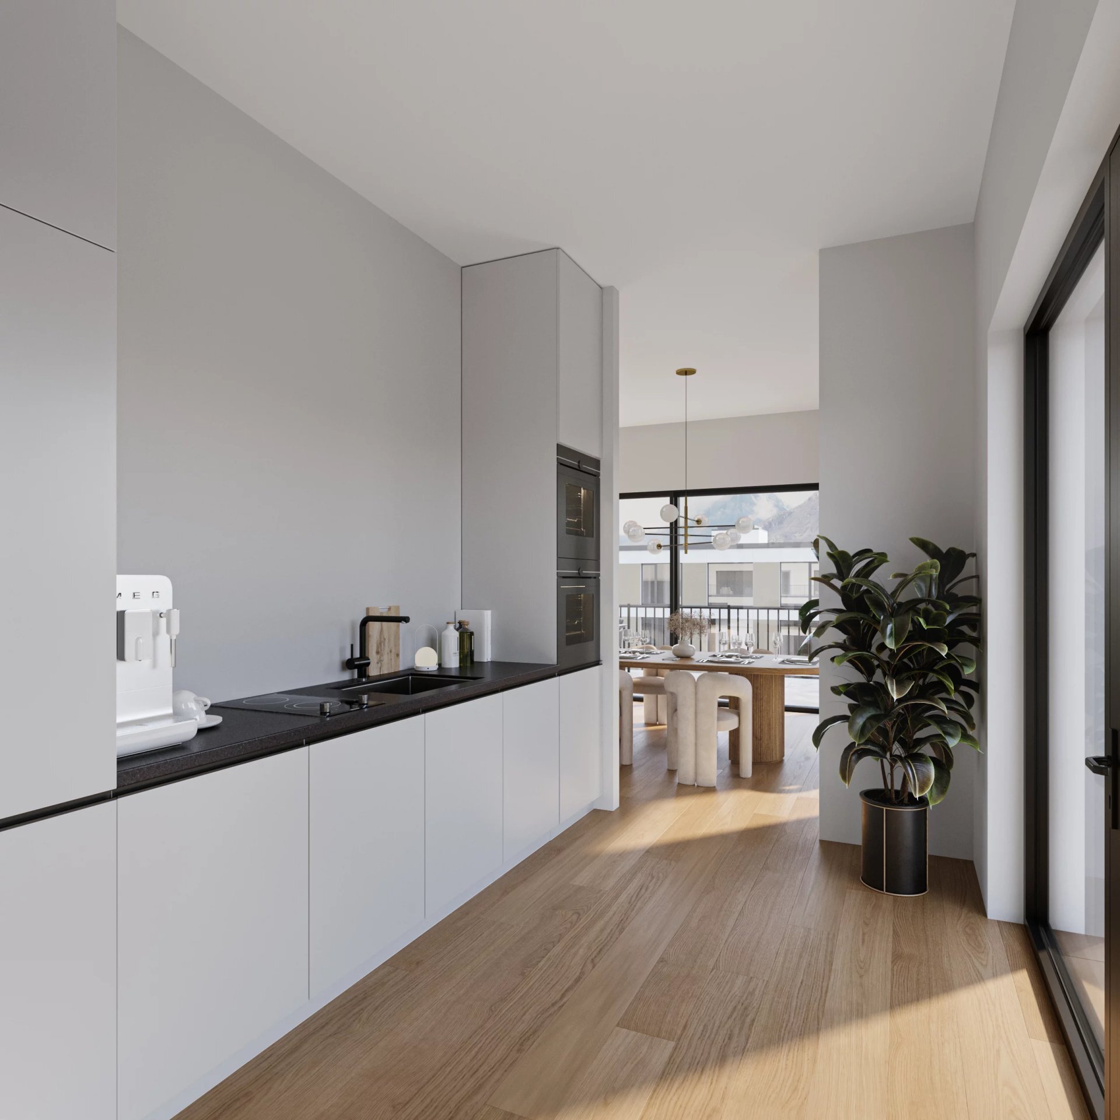
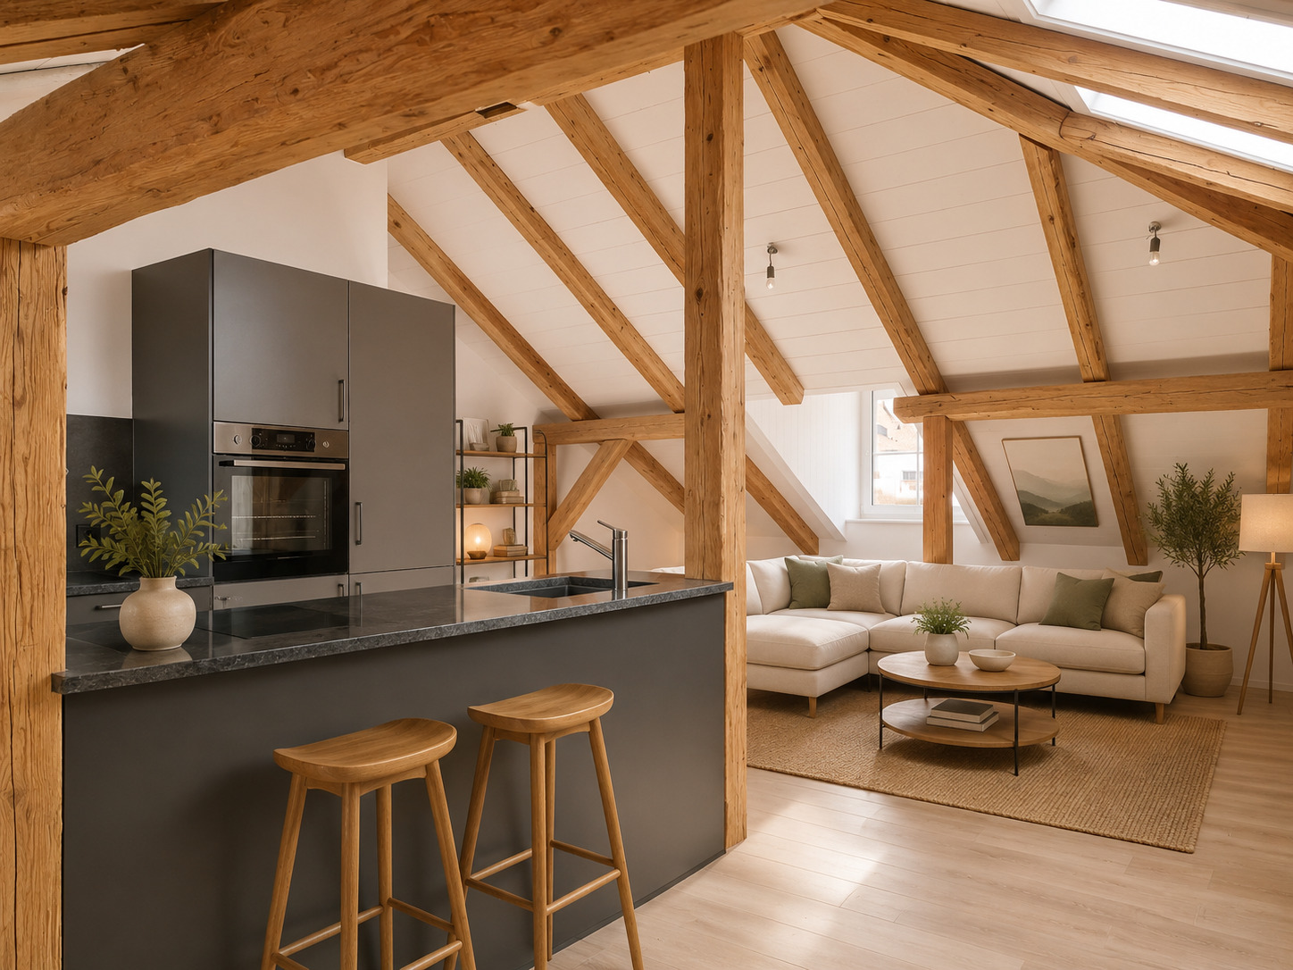
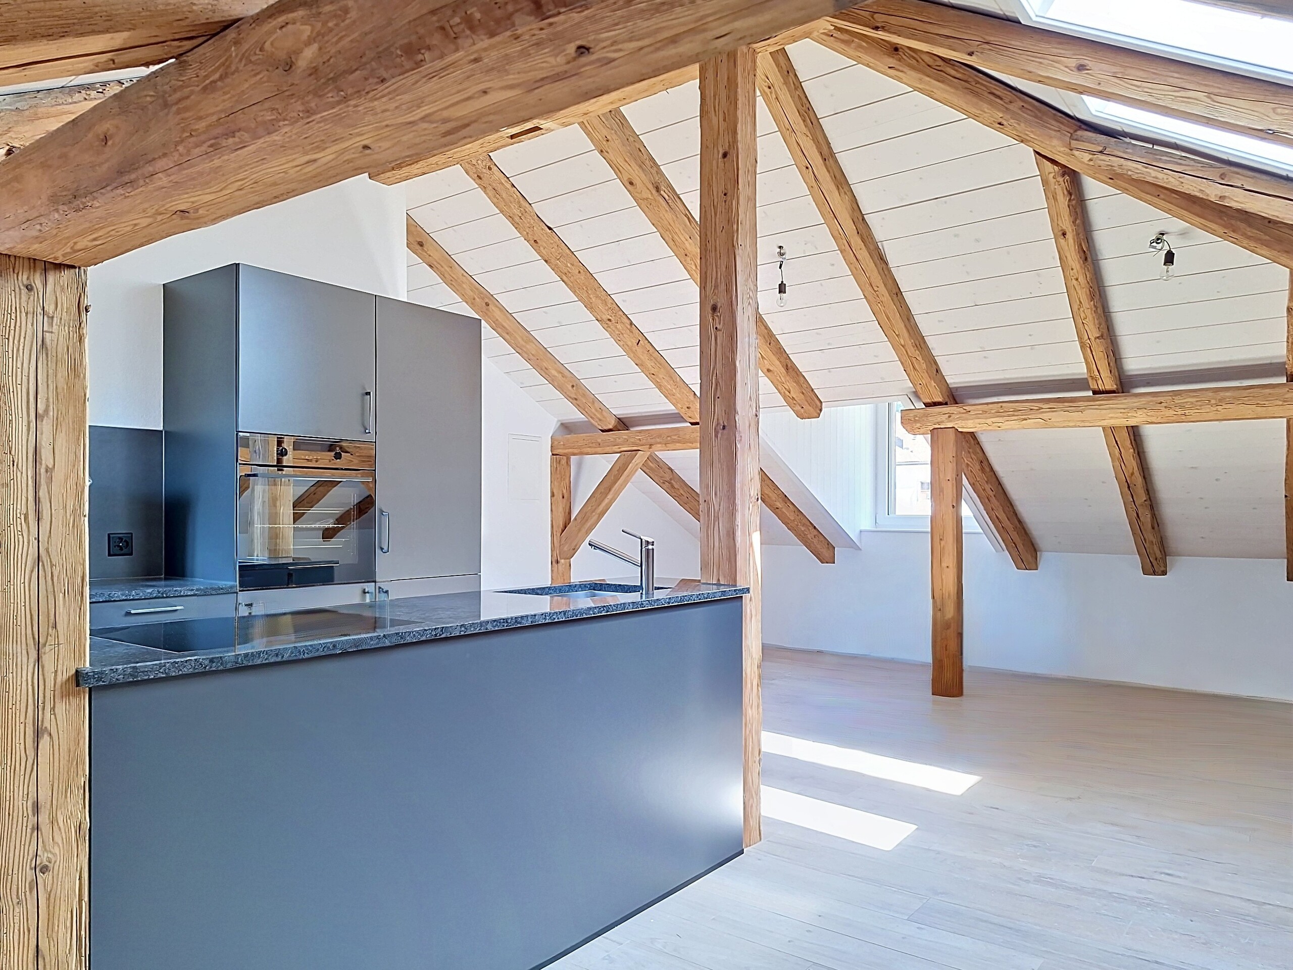
- Kitchen with dining area
- Entrance hall
- stay
Bathrooms
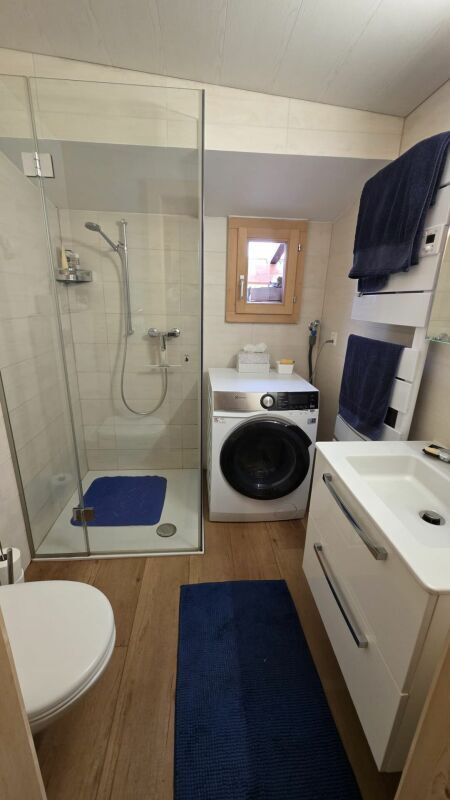
- Shower room: 1
- Total WC: 1
Additional charges for box, garage and parking space
Covered parking space (x1)CHF 40,000.- / UnitEnvironment
- Urban
View
- Clear
Exposure
- West
Proximity
- City center
- Commerce
- Station
- Public transport
Exterior
- Furnished
Interior
- Pets welcome
- Equipped kitchen
Primary equipment
Secondary energySolar photovoltaicTechnical equipment
ElevatorYesLaundry room equippedYesMain heatingRemote heatingDishwasherYeswww.immo-trading.com
info@immo-trading.com
BT Building Technology Sàrl
+41 79 259 57 81
At your service for any questions or possible on-site visits.
Conveniences
Outside conveniences
- Balcony/ies
Inside conveniences
- Lift/elevator
- Animals allowed
View
- Panoramic