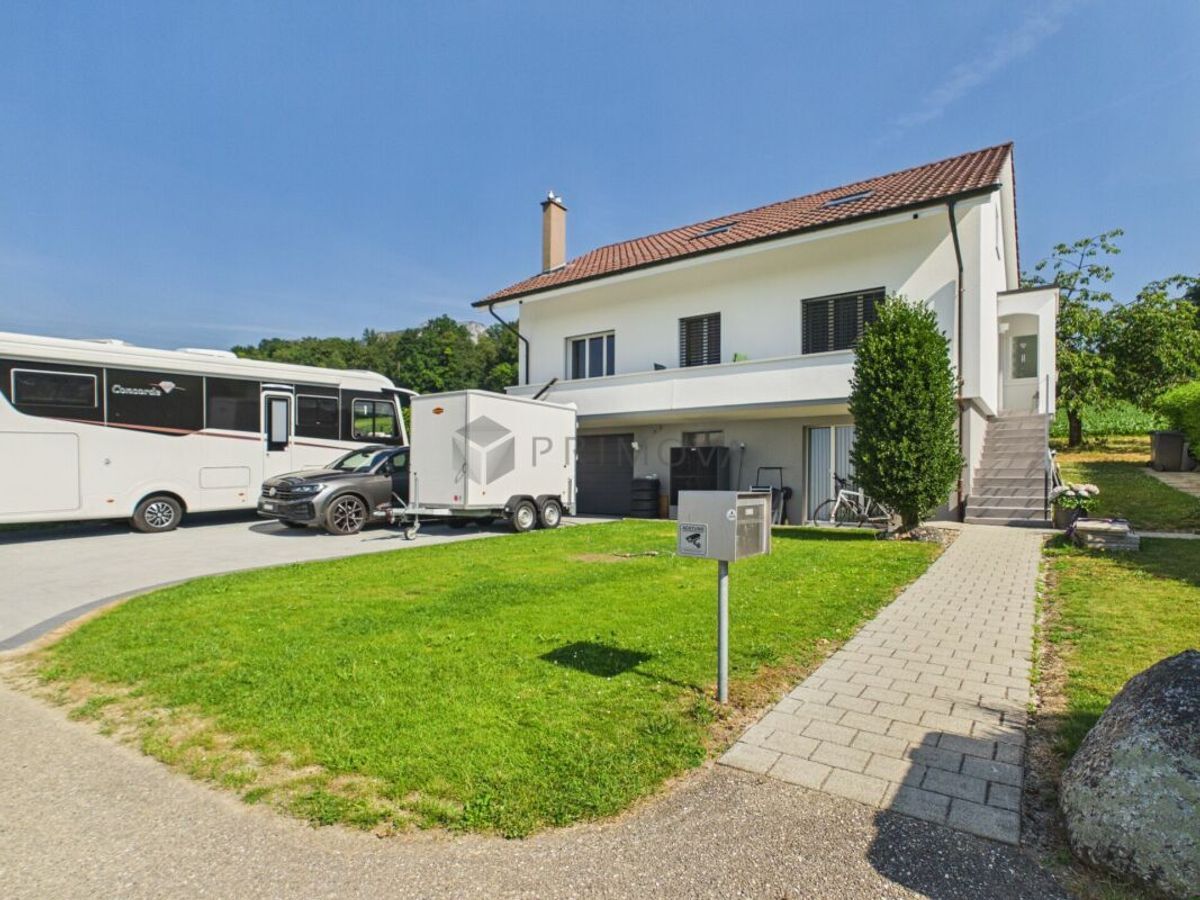
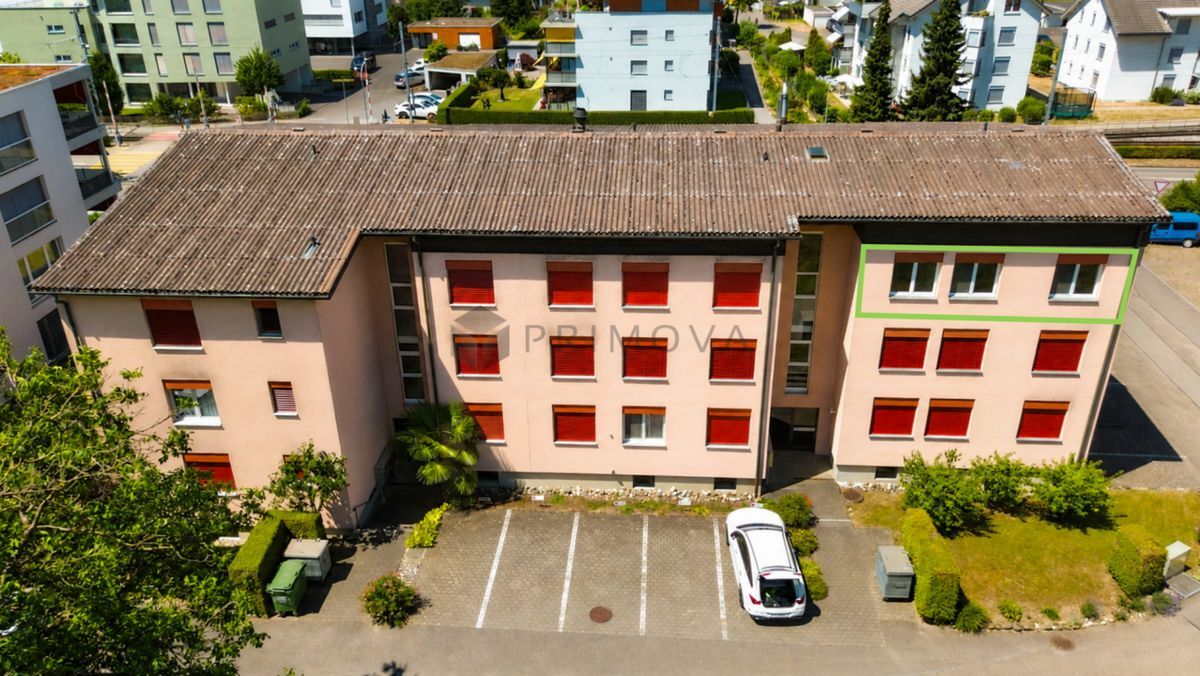
Apartment with 4.5 rooms on sale in Muhen - 139 m²
Welcome home.
Rooms4.5
Living area130 m²
Floor2nd floor
Object PriceCHF 650,000.-
AvailabilityTo agree
Localisation
5037 MuhenCharacteristics
Reference
368ef1a4-8cc3-11f1-a86f-069ae14c7a06
Availability
To agree
Bathrooms
2
Year of construction
1983
Latest renovations
2020
Rooms
4.5
Floor
2nd floor
Number of levels for the real asset
4
Living area
130 m²
Useful surface
139 m²
Description
Text translated from french, see original
Original text in french, translate to English.
Live generously. Enjoy together.
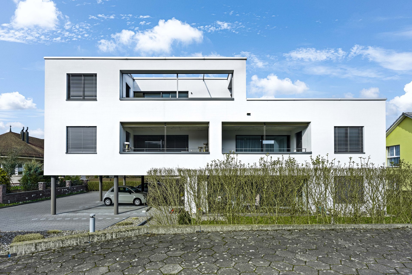
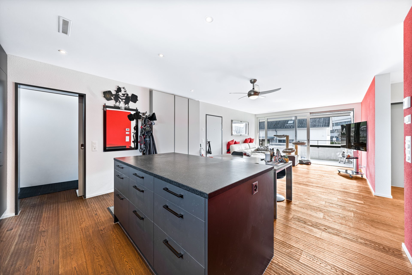
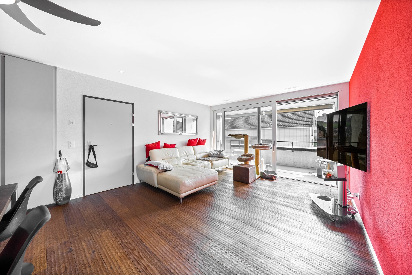
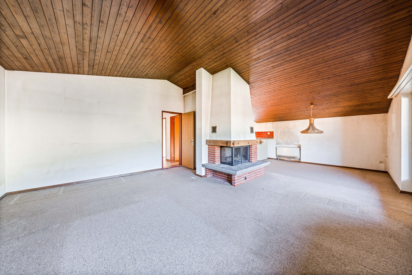
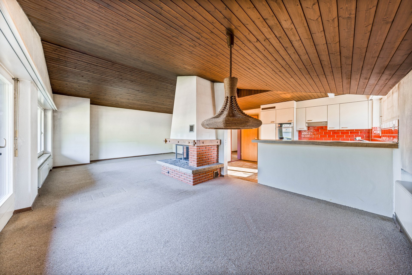
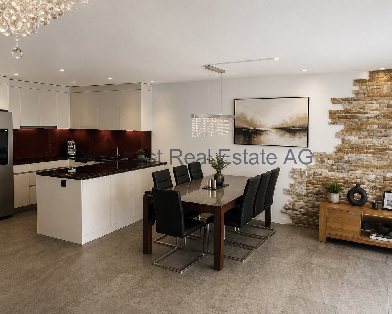
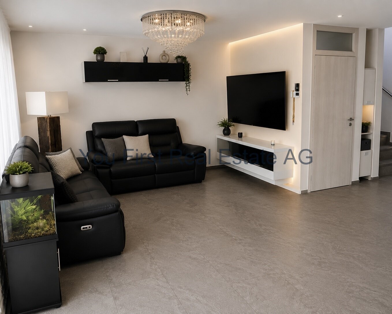
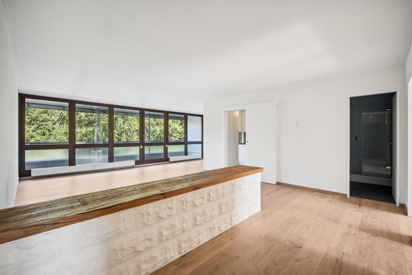
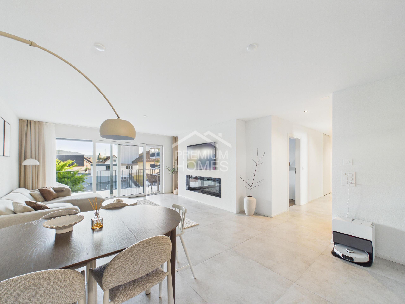
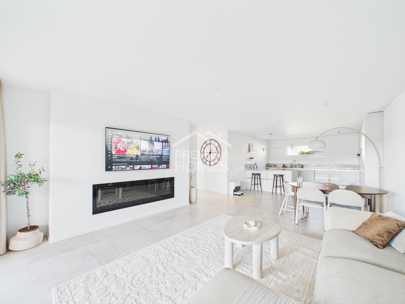
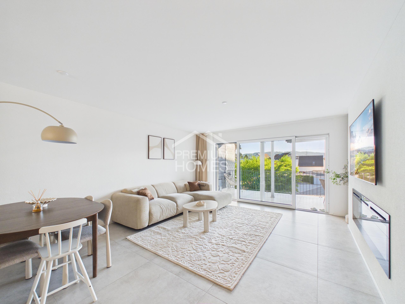
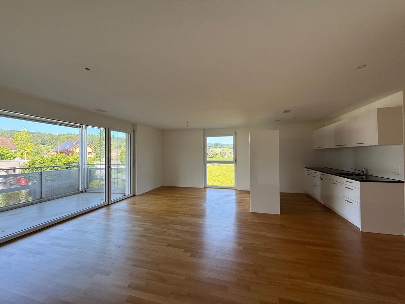
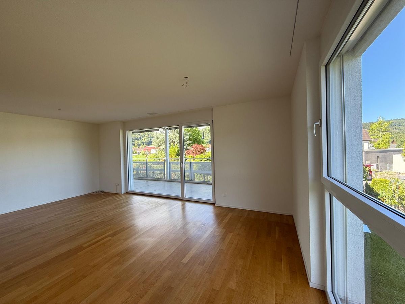
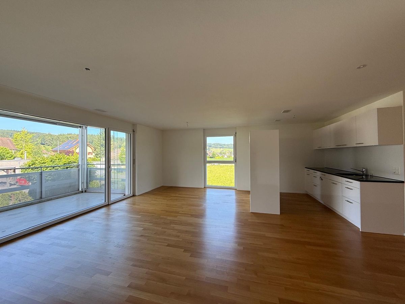
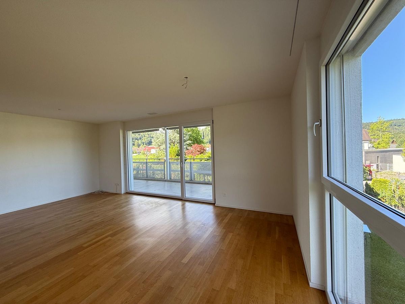
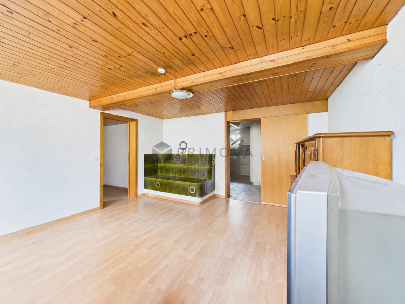
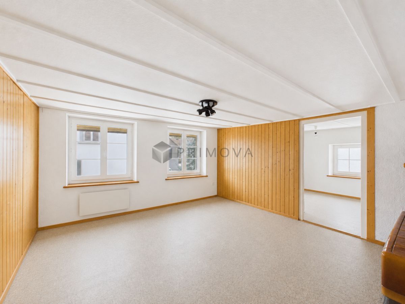
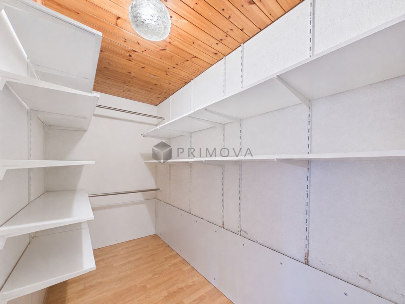
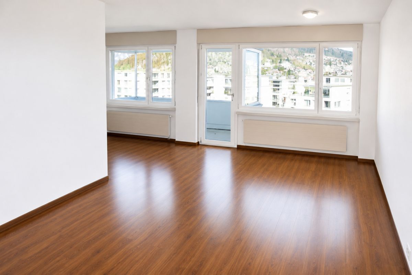
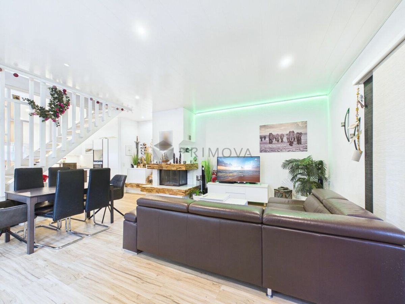
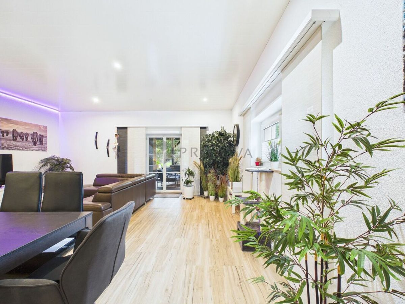
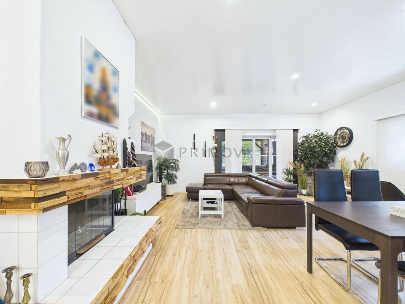
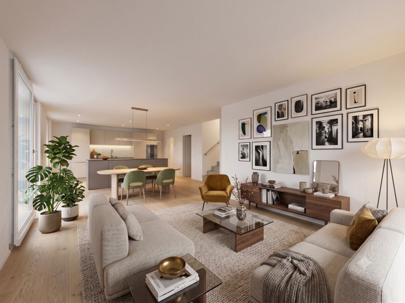
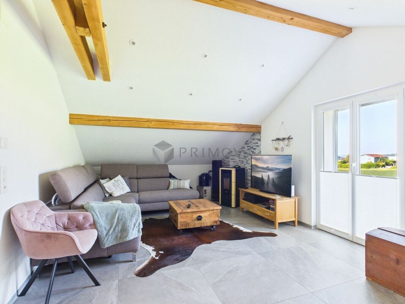
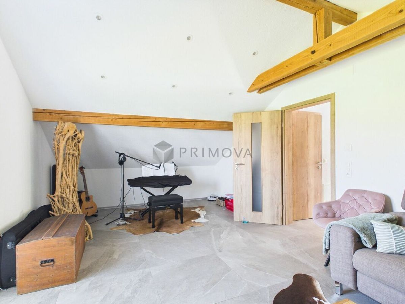
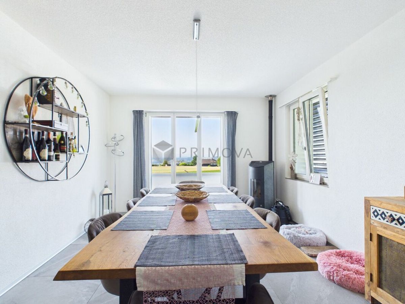
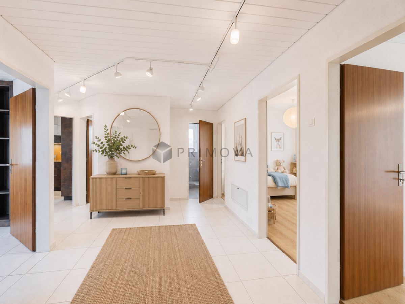
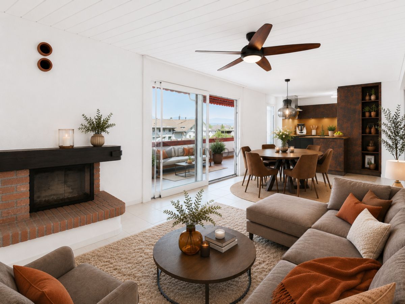
Even as you step inside, you are greeted by an exceptionally generous entrance area that gives the apartment a pleasant sense of space. With its thoughtful design, it not only offers plenty of room for family life, but also the possibility of creating a practical utility room or additional storage space. The clear floor plan deliberately separates the open living area from the private retreat rooms, creating a harmonious balance between shared time and personal privacy. The bright living and dining area with fireplace forms
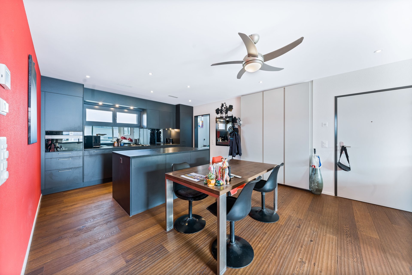
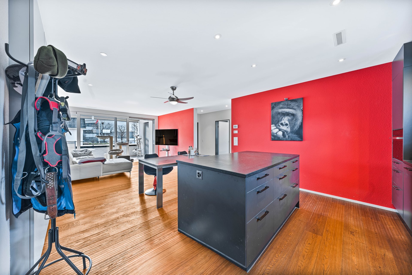
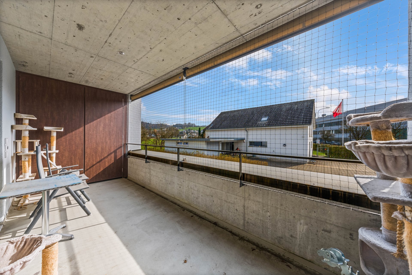
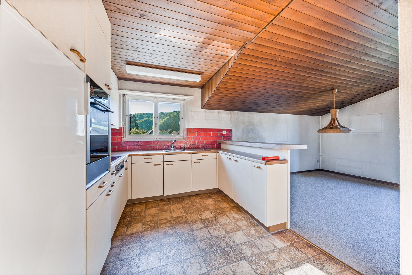
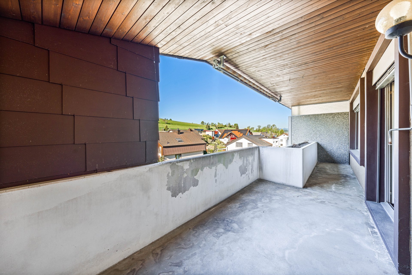
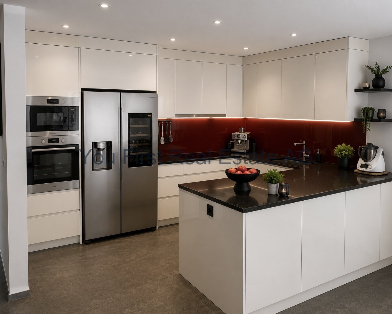
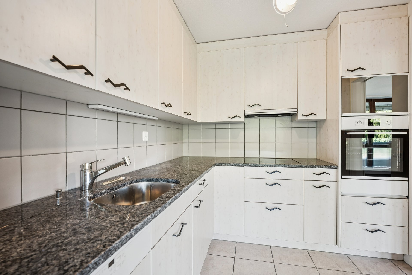
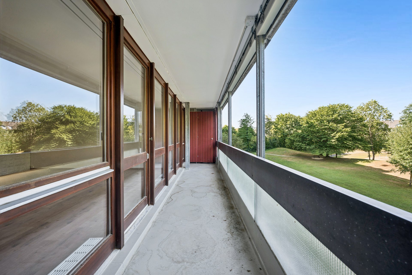
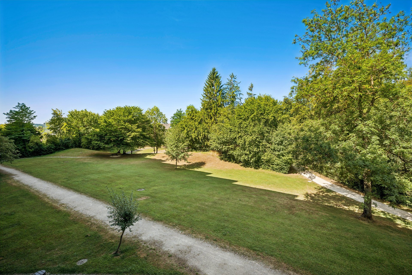
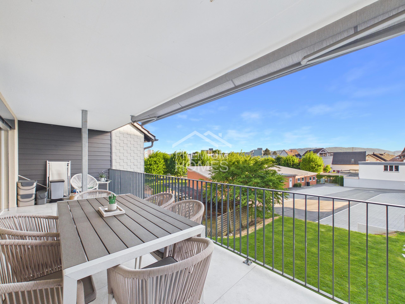
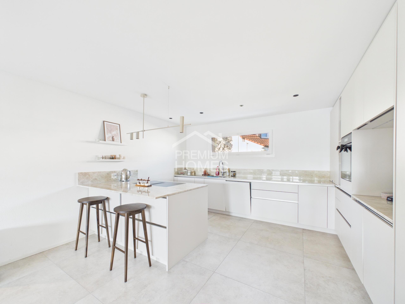
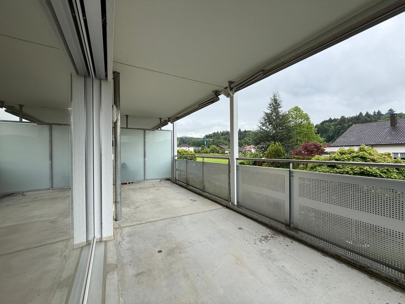
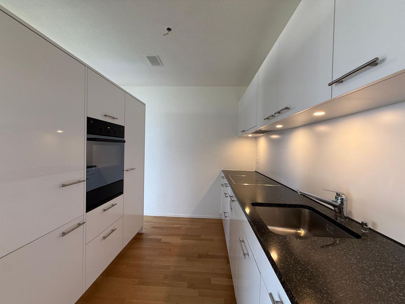
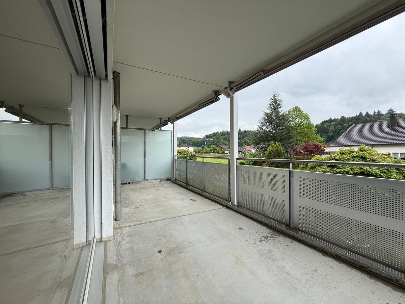
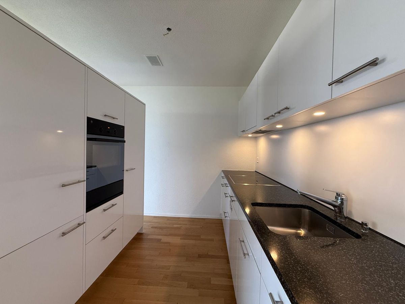
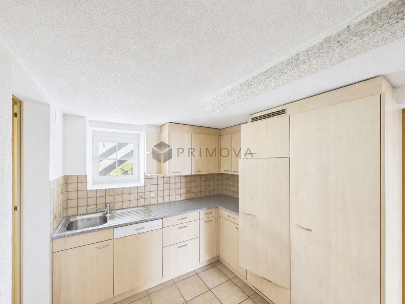
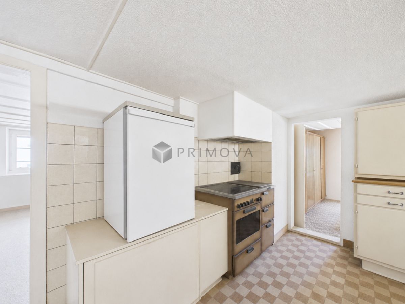
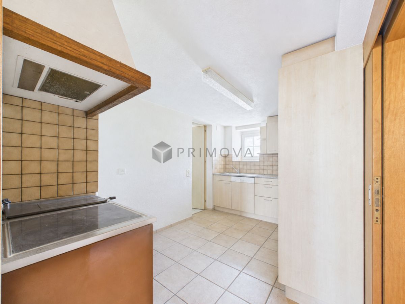
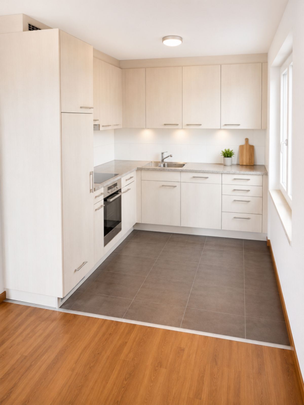
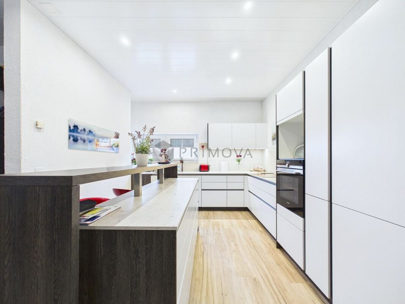
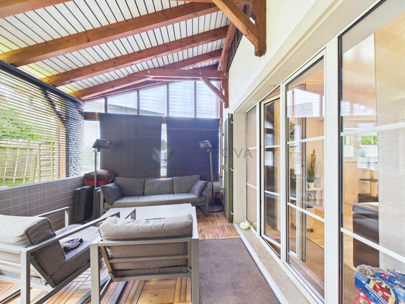
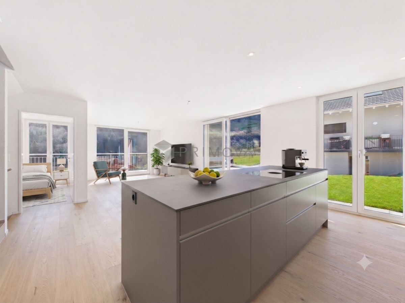
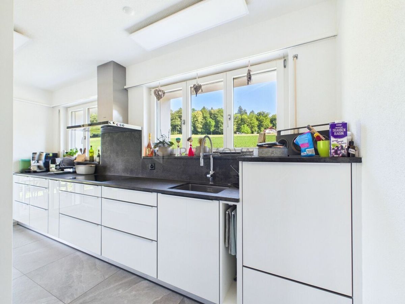
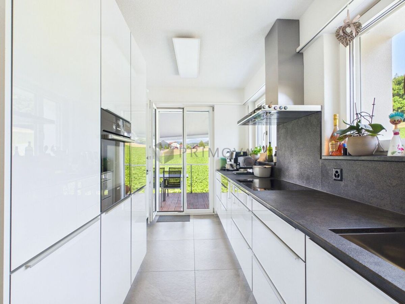
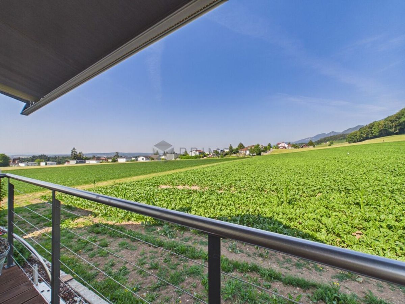
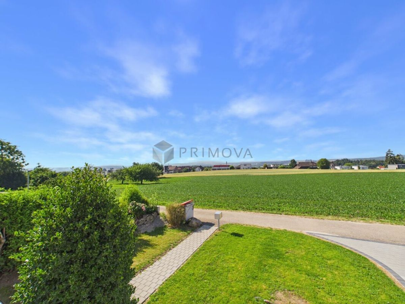
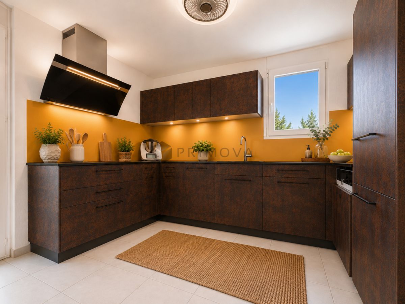
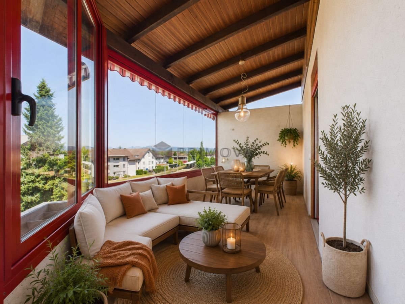
the heart of the apartment. This is where family and friends come together – for cooking together, cozy dinners, or relaxing hours on the sofa. The modern kitchen impresses with high-quality appliances, a practical island workstation, generous work surfaces, and plenty of storage space – the perfect conditions for anyone who loves to cook and enjoy food. The glazed balcony extends the living space for many months of the year and quickly becomes a favorite spot with its afternoon and evening sun. Whether it’s breakfast on the weekend, a cozy barbecue evening, or simply unwinding after a long day at work – the unobstructed view of the greenery is a reminder every day of how wonderful living can be.
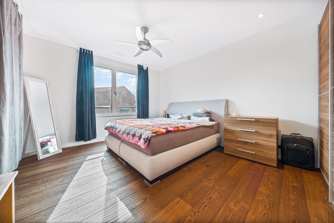
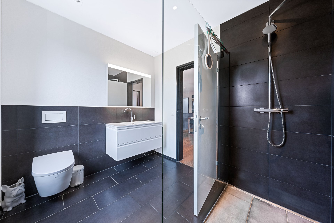
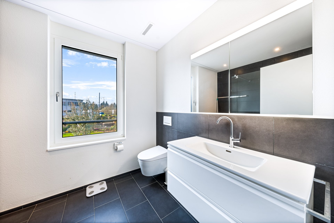
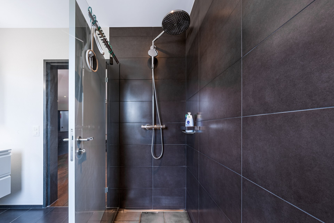
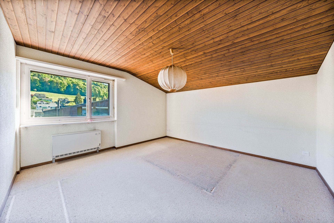
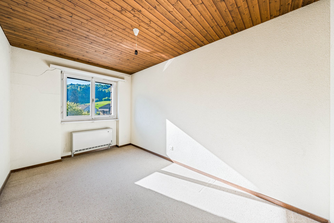
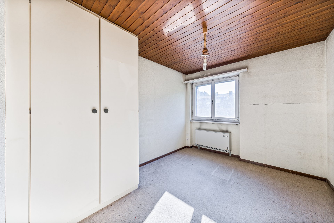
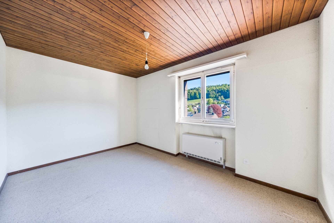
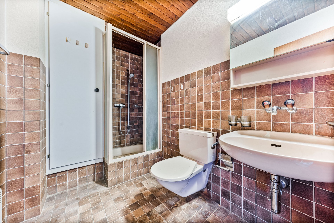
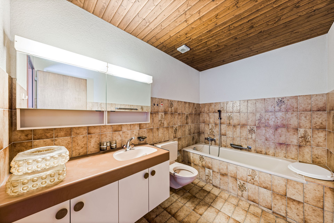
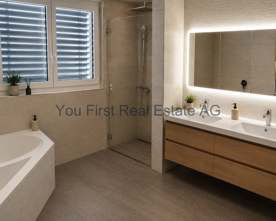
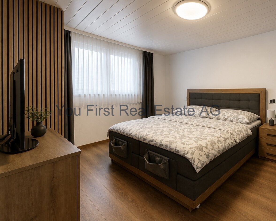
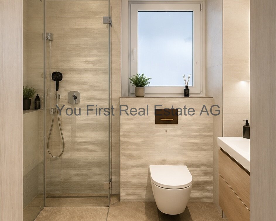
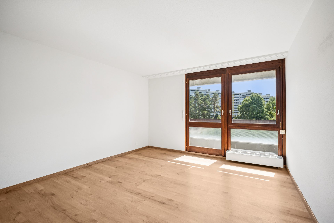
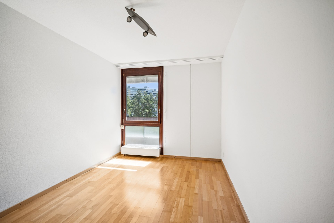
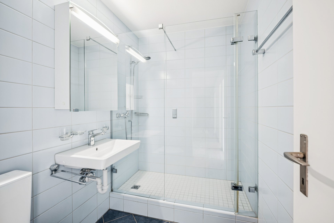
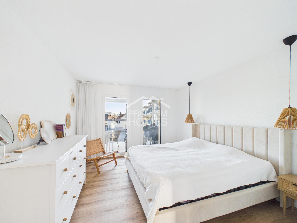
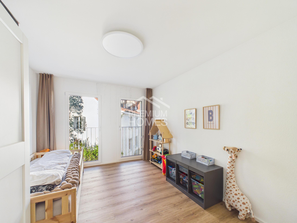
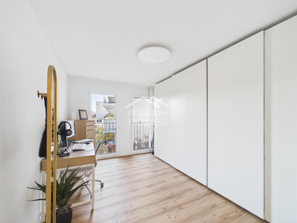
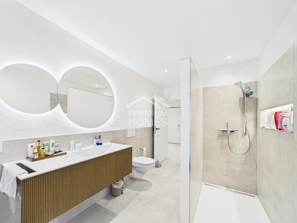
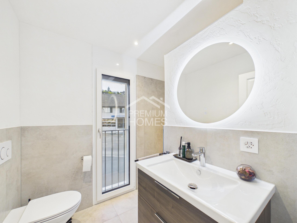
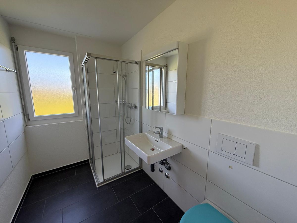
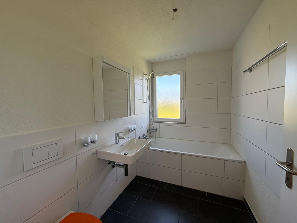
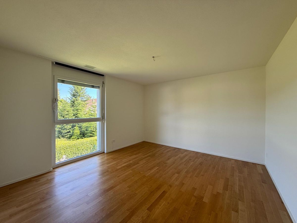
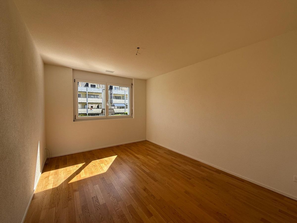
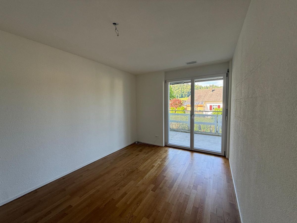
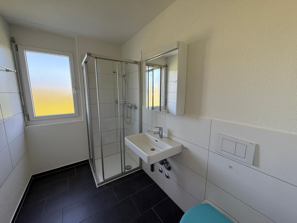
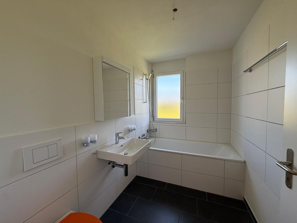
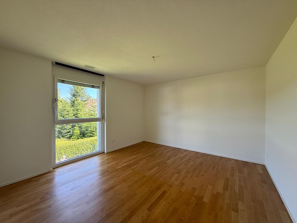
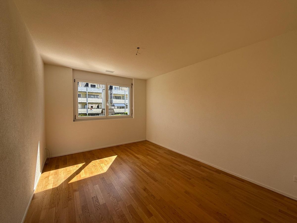
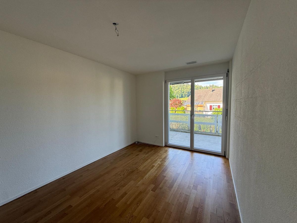
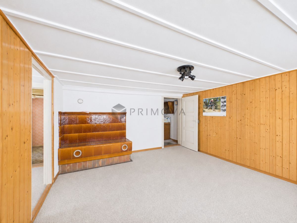
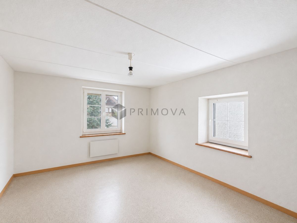
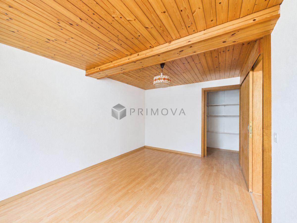
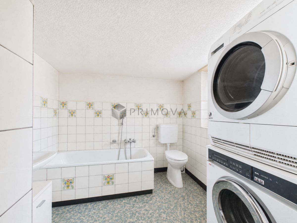
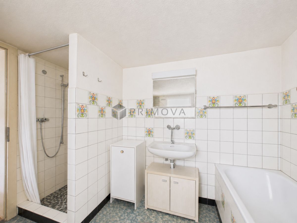
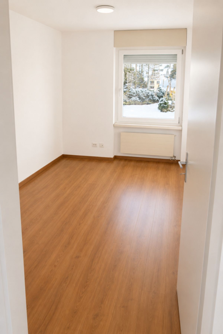
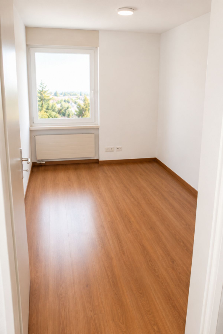
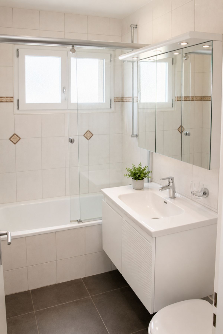
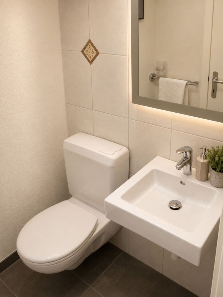
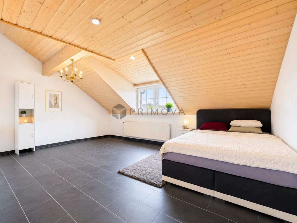
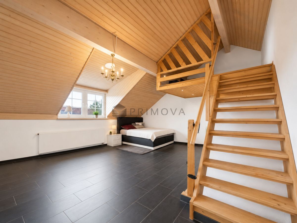
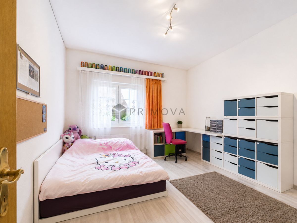
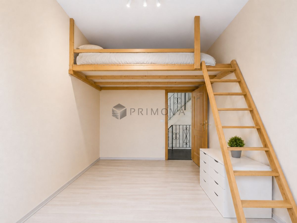
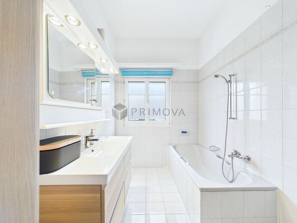
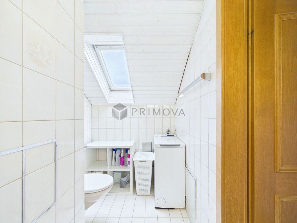
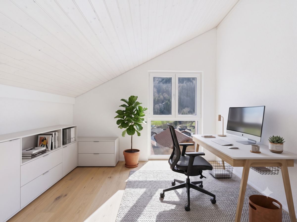
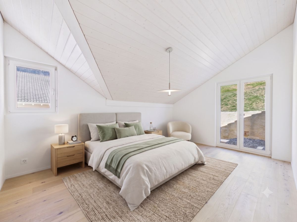
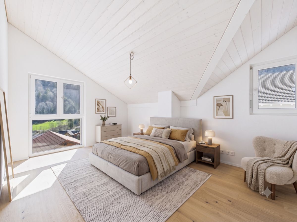
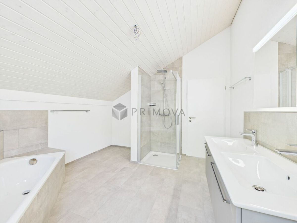
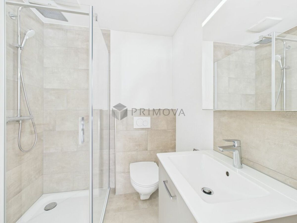
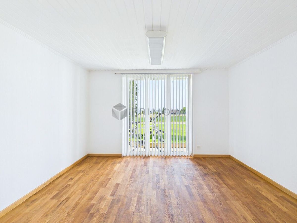
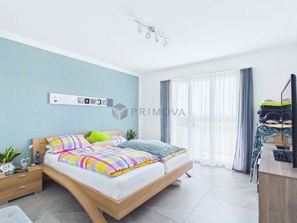
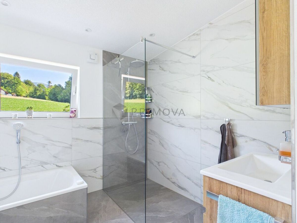
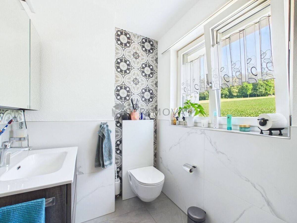
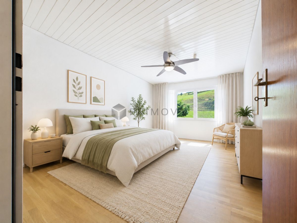
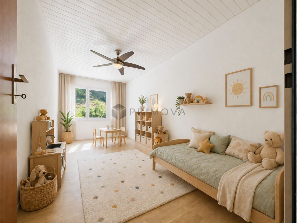
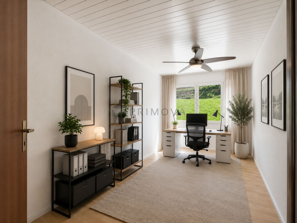
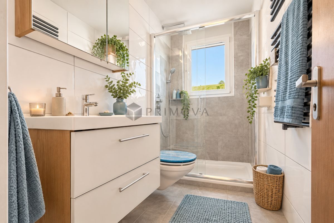
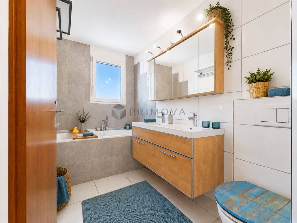
Three bright bedrooms offer versatile usage options – whether as children’s rooms, a home office, or a guest room. Two bathrooms with natural light ensure that even starting the day is a relaxed experience.
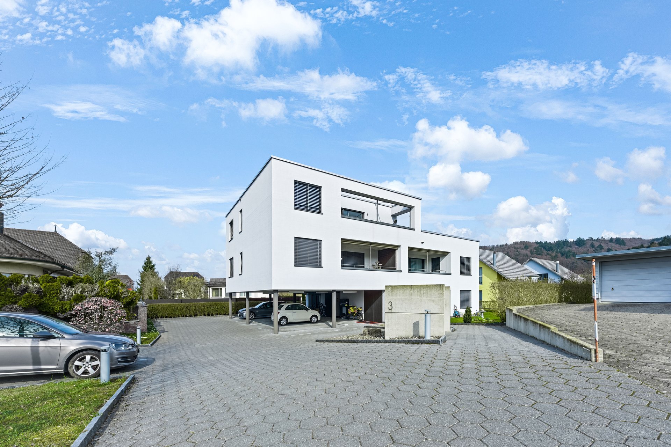
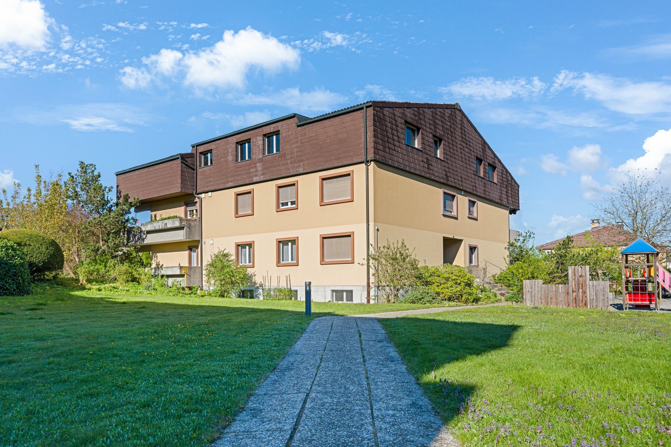
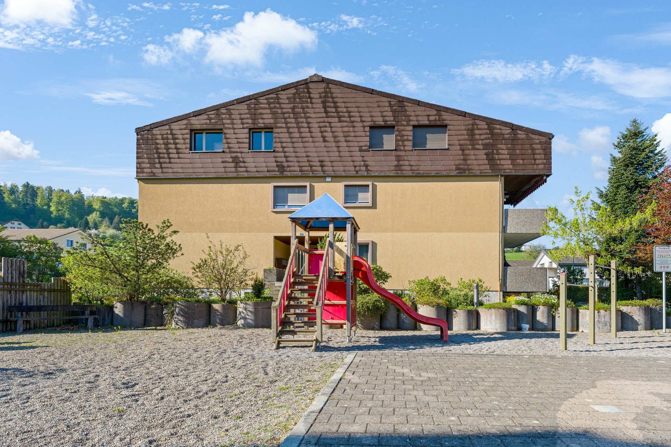
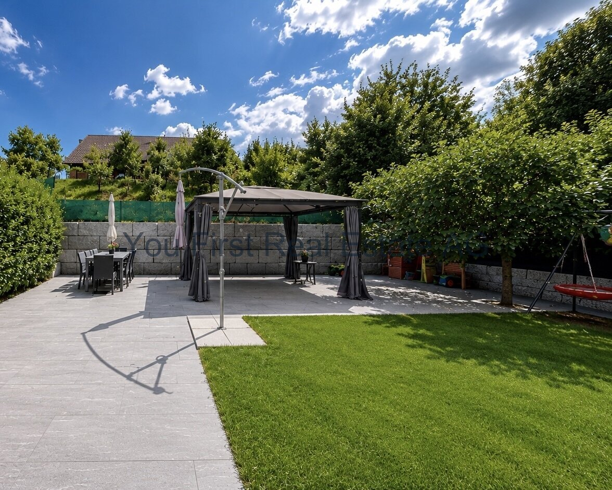
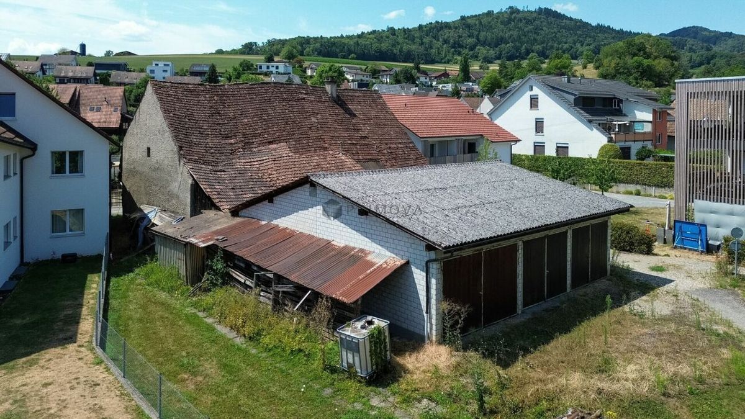
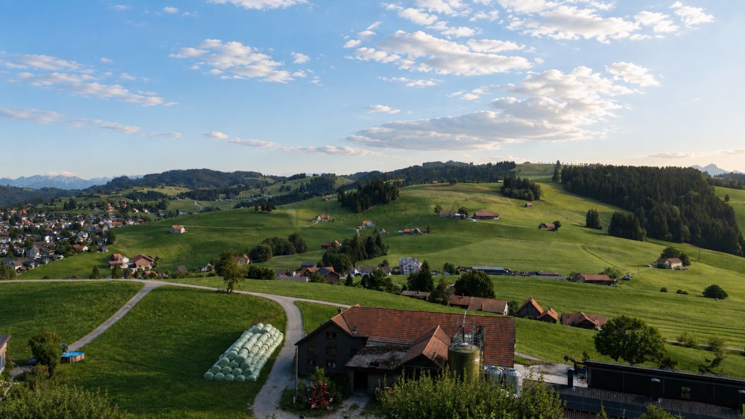
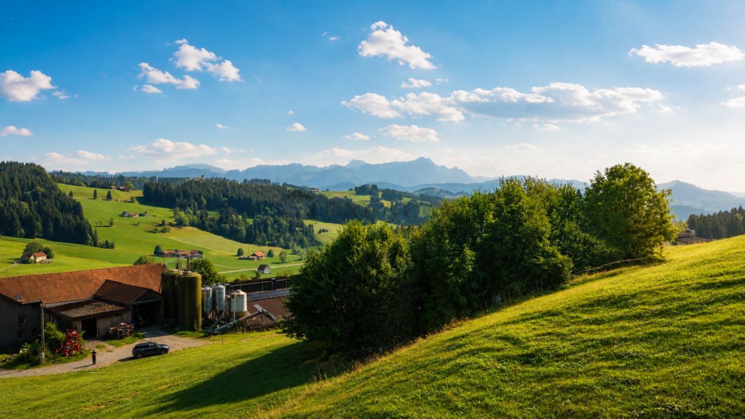
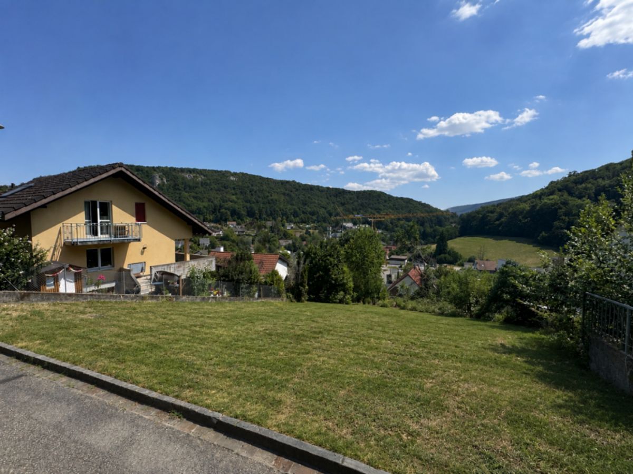
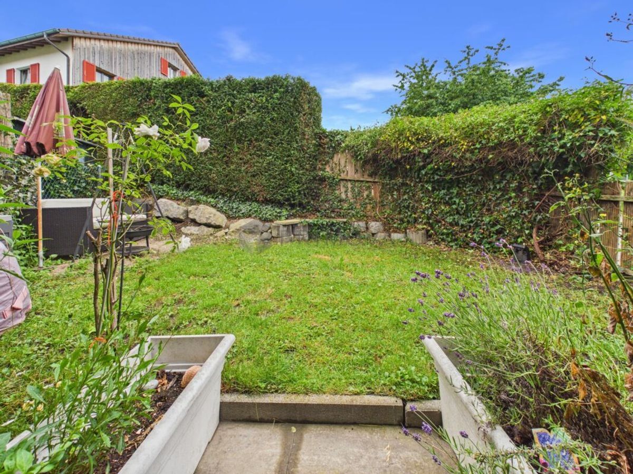
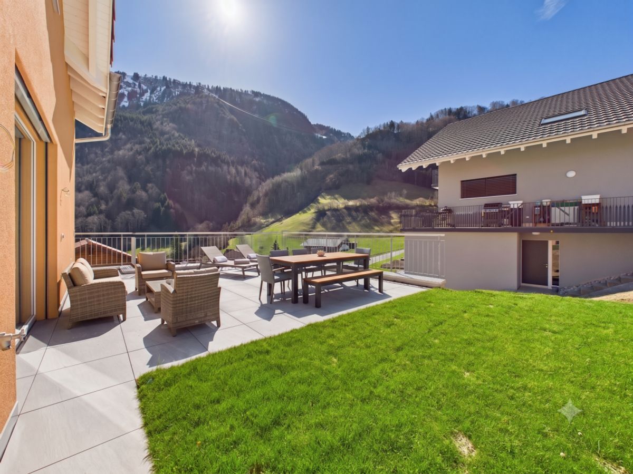
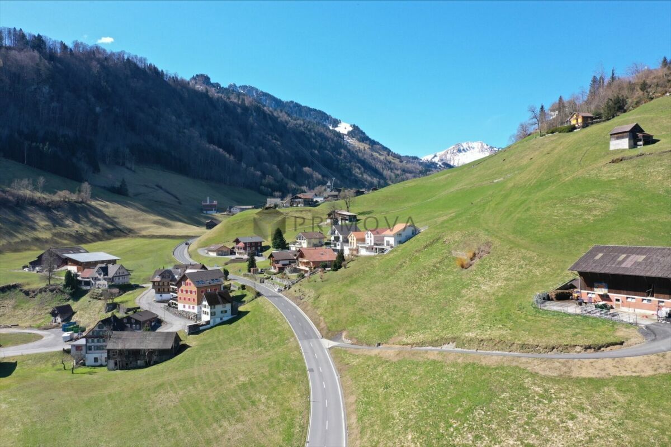
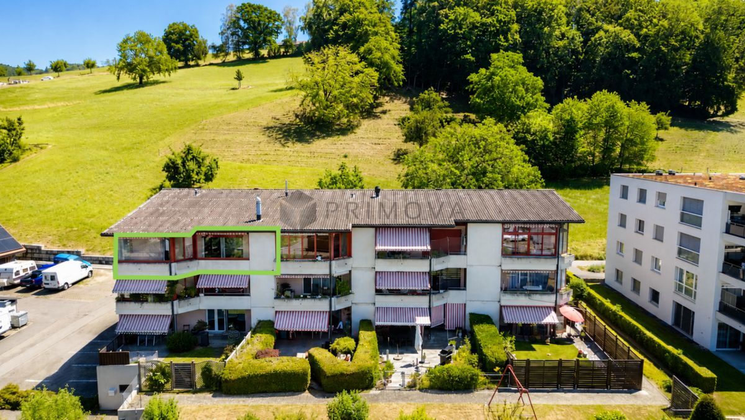
The nearby recreational area begins right behind the house, while the train station, school, and shopping facilities are conveniently within walking distance. Here, short commutes, living in a natural environment, and a high quality of life are perfectly combined.
The highlights of this apartment
A home that combines generosity, living comfort and proximity to nature in an ideal way – created for people who don’t just want more space, but more quality of life. We would be happy to show you this special home in person.
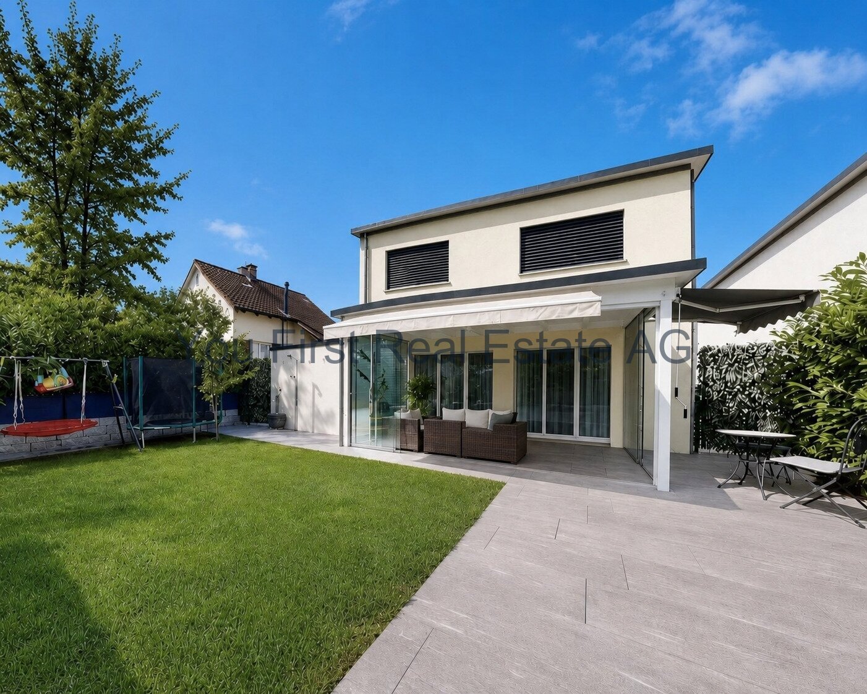
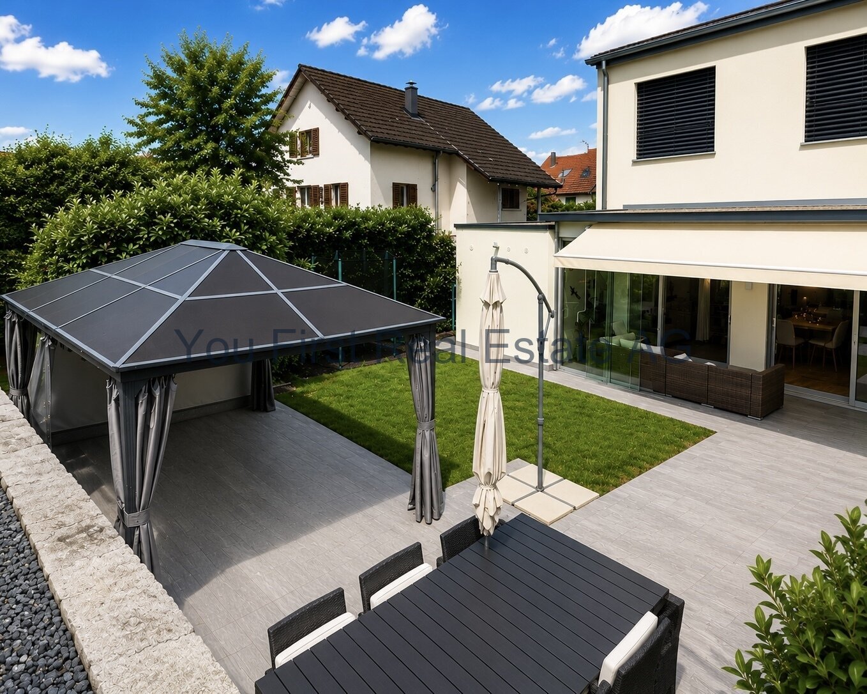
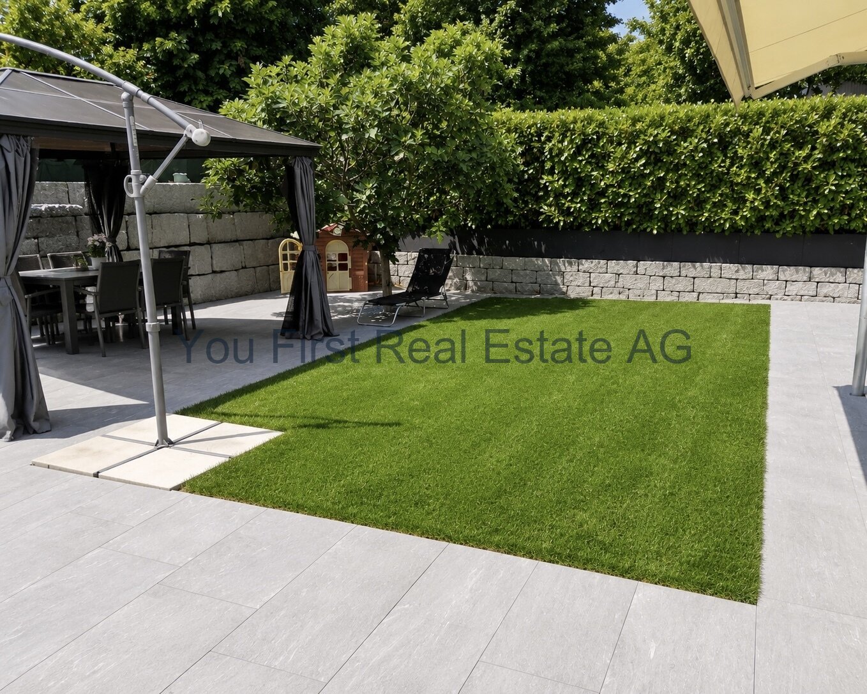
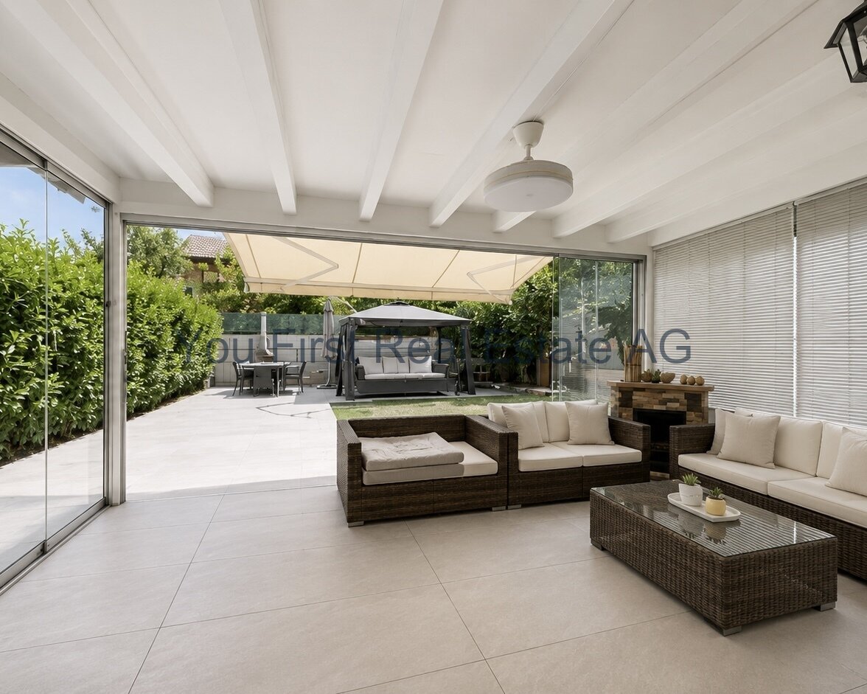
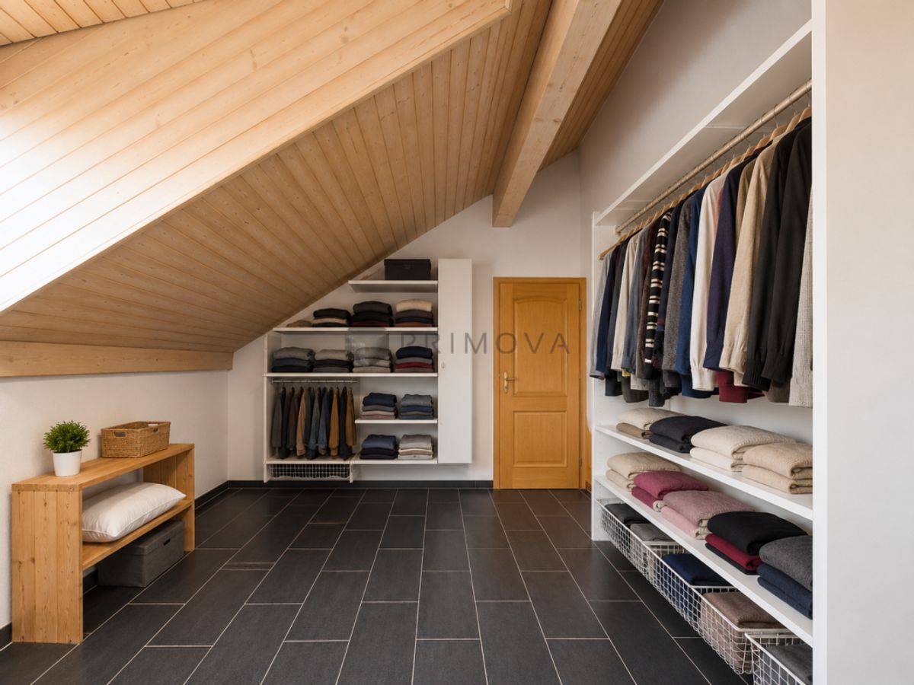
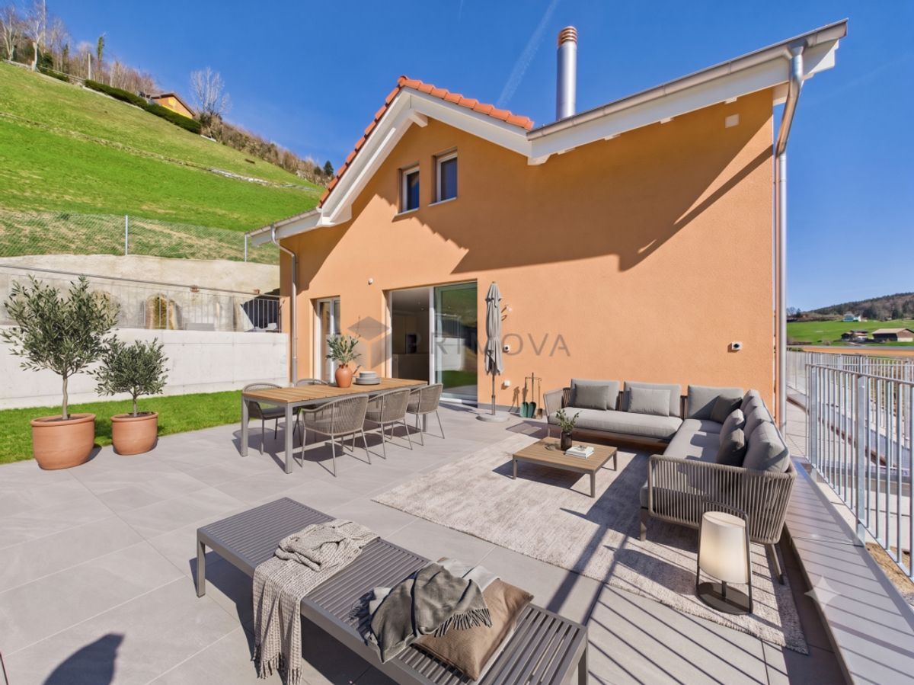
Please note that we have virtually furnished the pictures. The room layout and room sizes, of course, correspond to the actual conditions.
Even as you step inside, you are greeted by an exceptionally generous entrance area that gives the apartment a pleasant sense of space. With its thoughtful design, it not only offers plenty of room for family life, but also the possibility of creating a practical utility room or additional storage space. The clear floor plan deliberately separates the open living area from the private retreat rooms, creating a harmonious balance between shared time and personal privacy. The bright living and dining area with fireplace forms
the heart of the apartment. This is where family and friends come together – for cooking together, cozy dinners, or relaxing hours on the sofa. The modern kitchen impresses with high-quality appliances, a practical island workstation, generous work surfaces, and plenty of storage space – the perfect conditions for anyone who loves to cook and enjoy food. The glazed balcony extends the living space for many months of the year and quickly becomes a favorite spot with its afternoon and evening sun. Whether it’s breakfast on the weekend, a cozy barbecue evening, or simply unwinding after a long day at work – the unobstructed view of the greenery is a reminder every day of how wonderful living can be.
Three bright bedrooms offer versatile usage options – whether as children’s rooms, a home office, or a guest room. Two bathrooms with natural light ensure that even starting the day is a relaxed experience.
The nearby recreational area begins right behind the house, while the train station, school, and shopping facilities are conveniently within walking distance. Here, short commutes, living in a natural environment, and a high quality of life are perfectly combined.
The highlights of this apartment
- 113m² Nettowohnfläche und 139m² Nutzfläche
- Grosszügiges Entrée mit Potenzial für ein praktisches Reduit
- Durchdachter Grundriss mit optimaler Trennung von Wohn- und Schlafbereich
- Lichtdurchfluteter Wohn- und Essbereich mit Cheminée
- Modern kitchen with induction hob, steamer, warming drawer, Quooker and preparation island
- Verglaster und sonniger Balkon (16.5m²) mit Weitblick ins Grüne und Aussen-Reduit
- Drei vielseitig nutzbare Schlafzimmer
- Zwei Badezimmer mit Tageslicht
- Fliegengitter und Deckenventilatoren in allen Zimmern
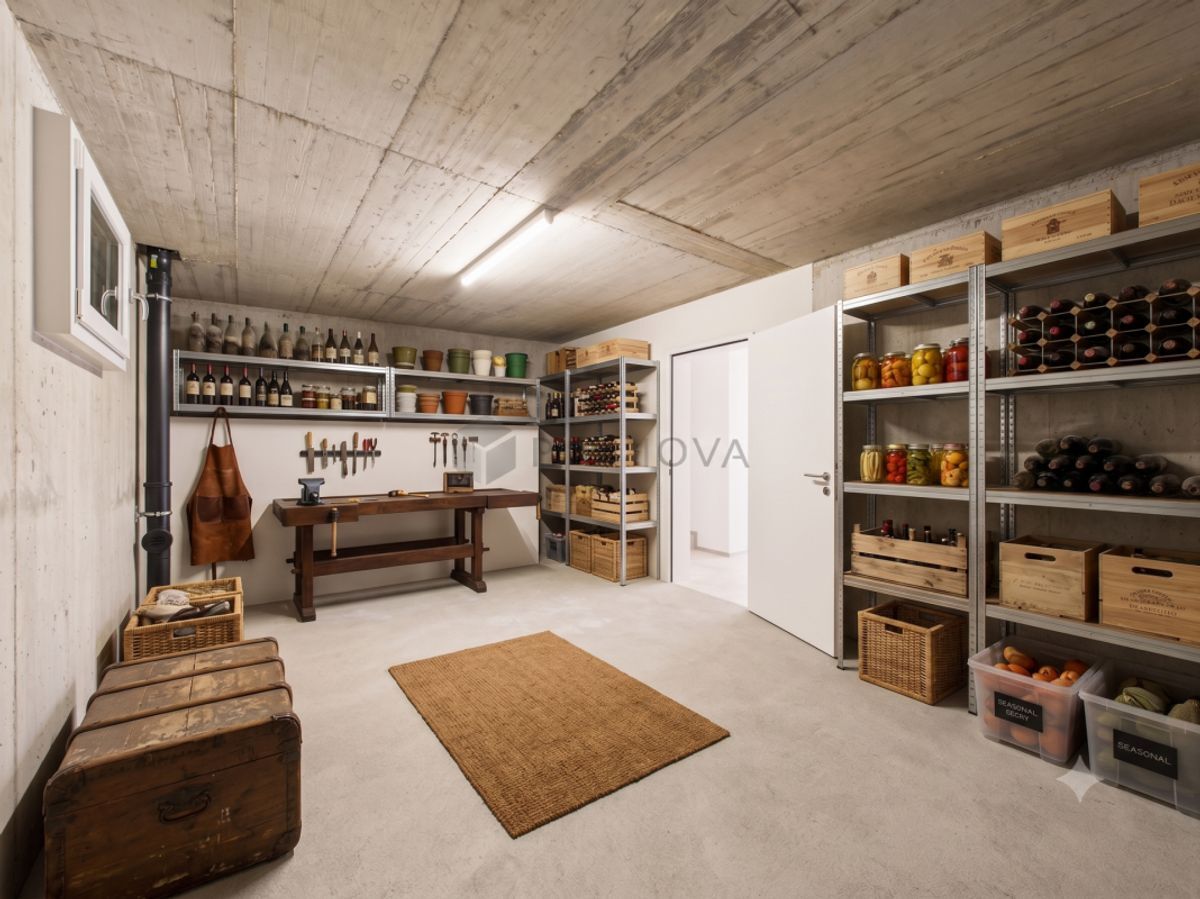
- Gemeinschaftlicher Veloraum, Waschküche, Trockenraum und Tiefkühlraum
- Bahnhof ca. 150 m | Schule ca. 350 m | Autobahn Aarau-West ca. 3 km
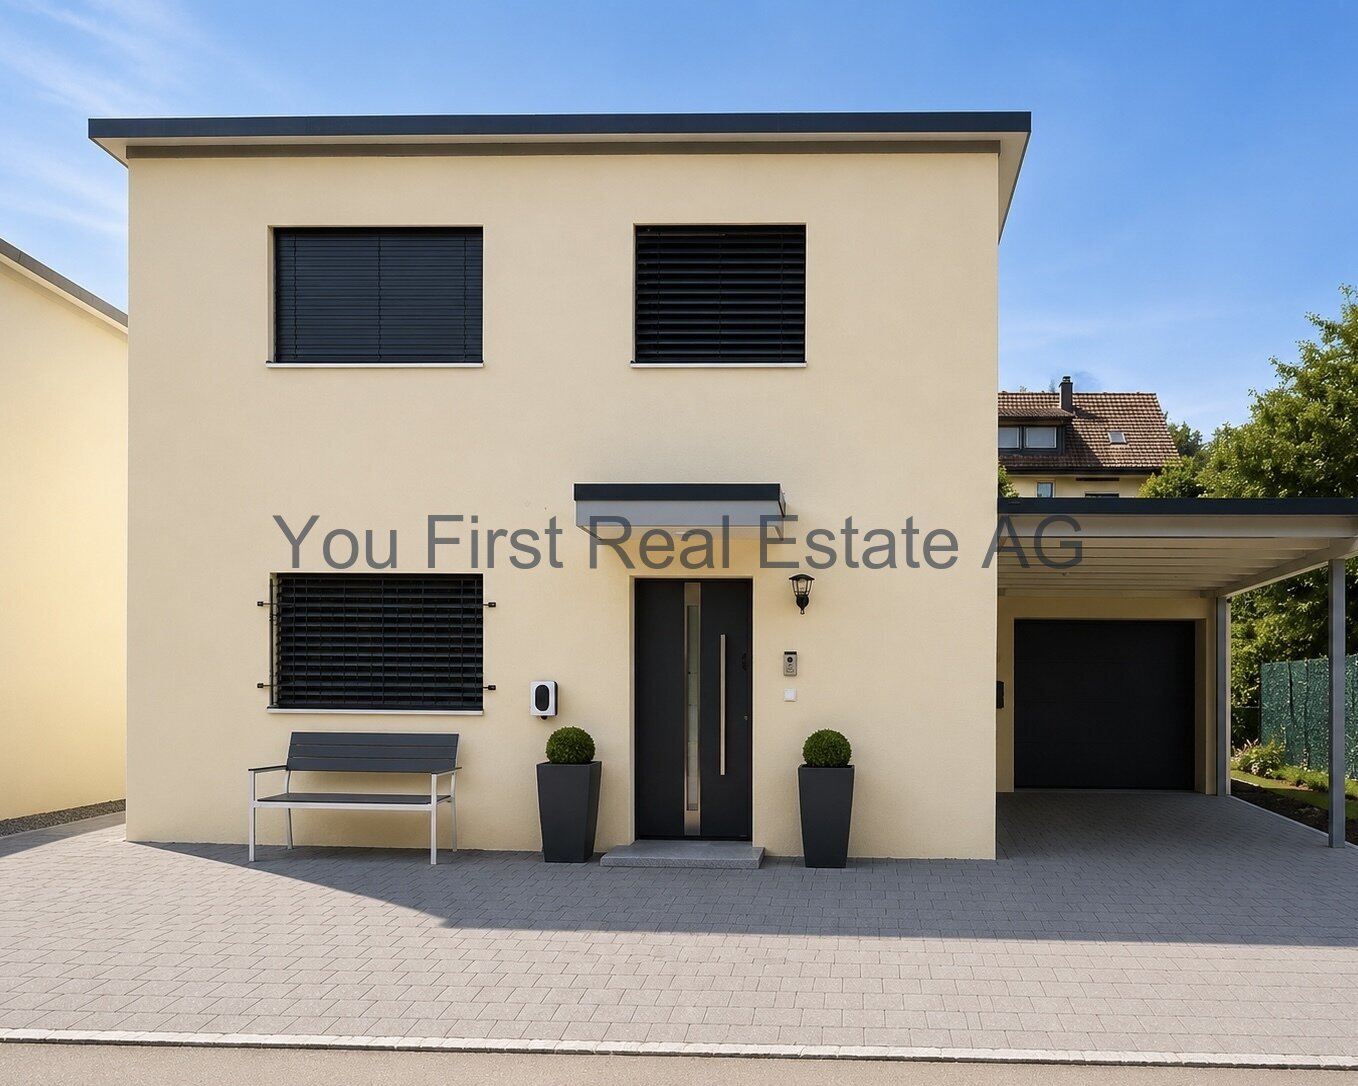
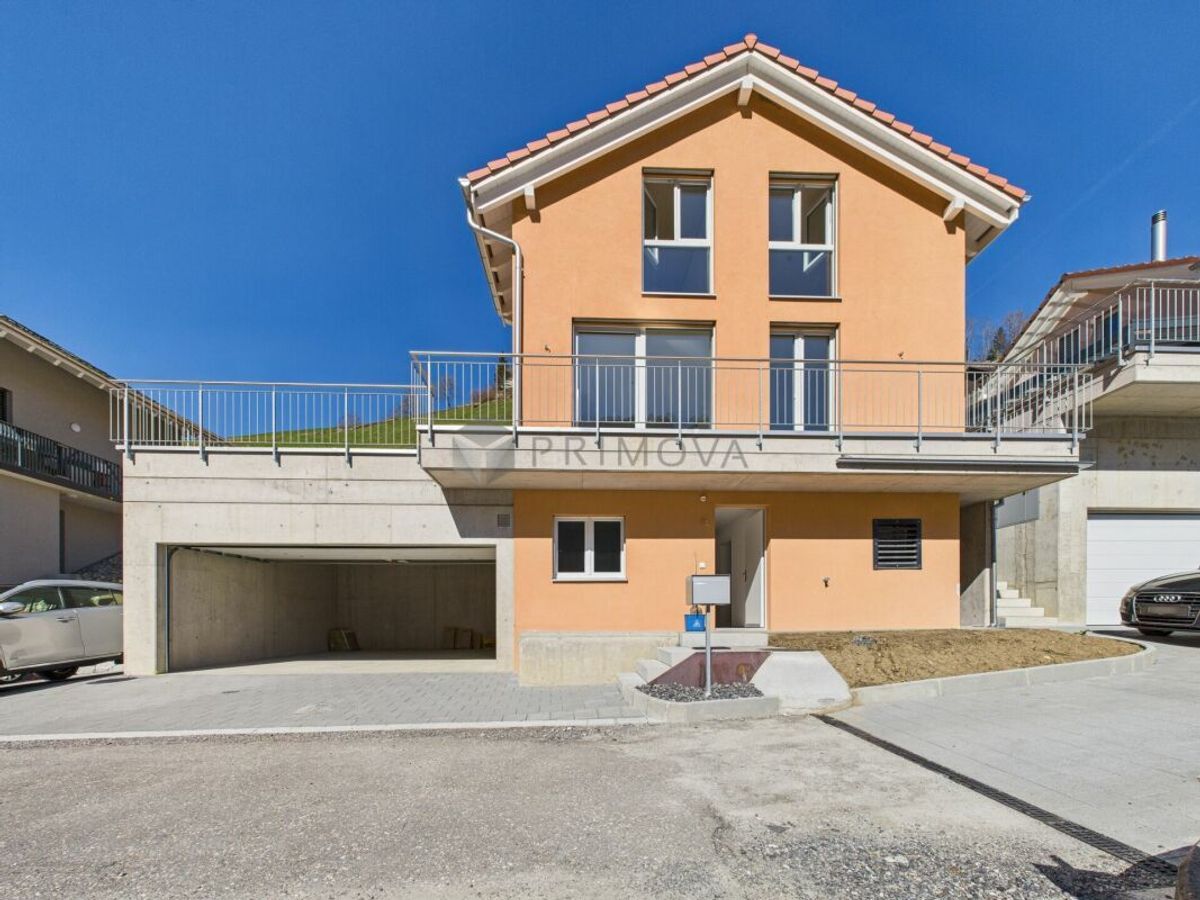
- Garage and outdoor parking space available for CHF 35,000.- extra
- Sofort bezugsbereit
A home that combines generosity, living comfort and proximity to nature in an ideal way – created for people who don’t just want more space, but more quality of life. We would be happy to show you this special home in person.
Please note that we have virtually furnished the pictures. The room layout and room sizes, of course, correspond to the actual conditions.
Conveniences
Neighbourhood
- Child-friendly
Outside conveniences
- Balcony/ies
- Parking
- Garage
Inside conveniences
- Decorative fireplace
- Animals allowed
Equipment
- Cable/TV