House with 5 rooms on sale in Hunzenschwil - 224 m²
More than standard High-quality single-family house with winter garden and
Rooms5
Living area155 m²
AvailabilityTo agree
Localisation
5502 HunzenschwilCharacteristics
Reference
2026230
Availability
To agree
Year of construction
2020
Rooms
5
Number of levels for the real asset
3
Ground surface
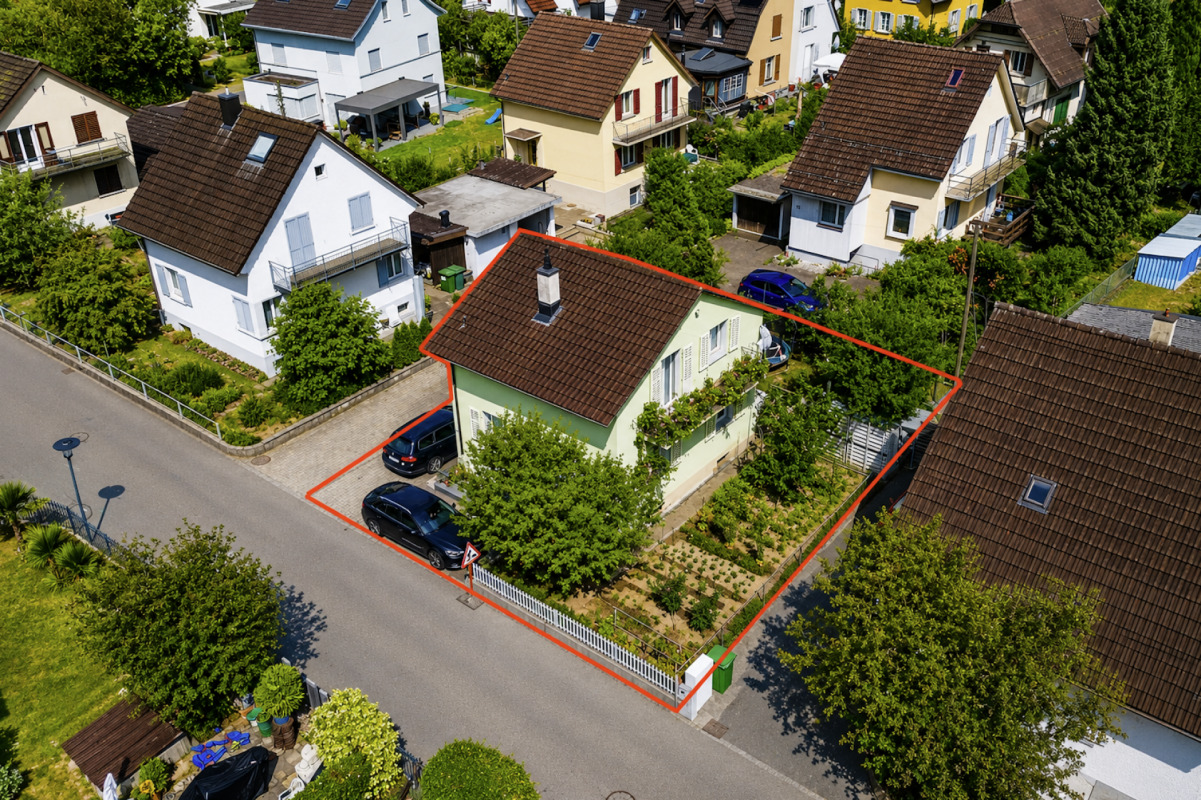
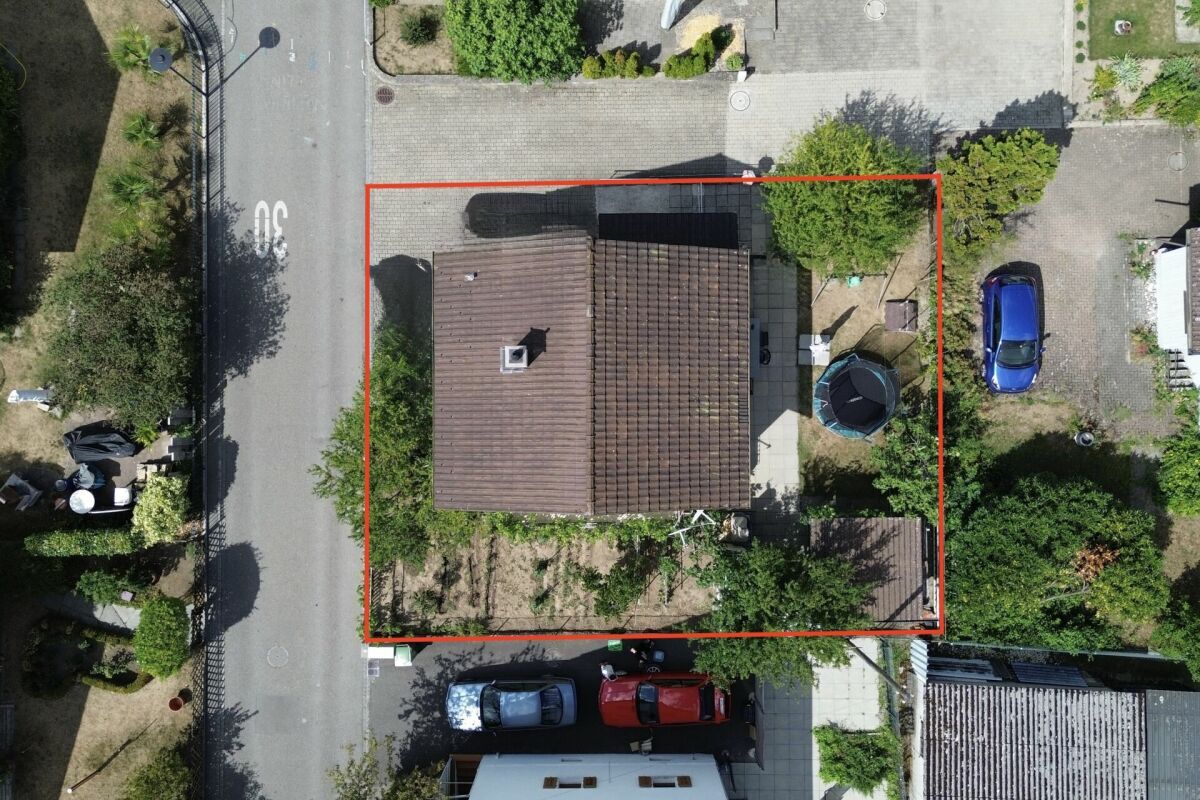
392 m²
Living area
155 m²
Volume
744 m³
Useful surface
224 m²
Description
Text translated from german, see original
Original text in german, translate to English.
Welcome home.
Some houses impress with their numbers. Others with their architecture. And then there are those rare properties that give you a special feeling the moment you step inside: I want to live here.
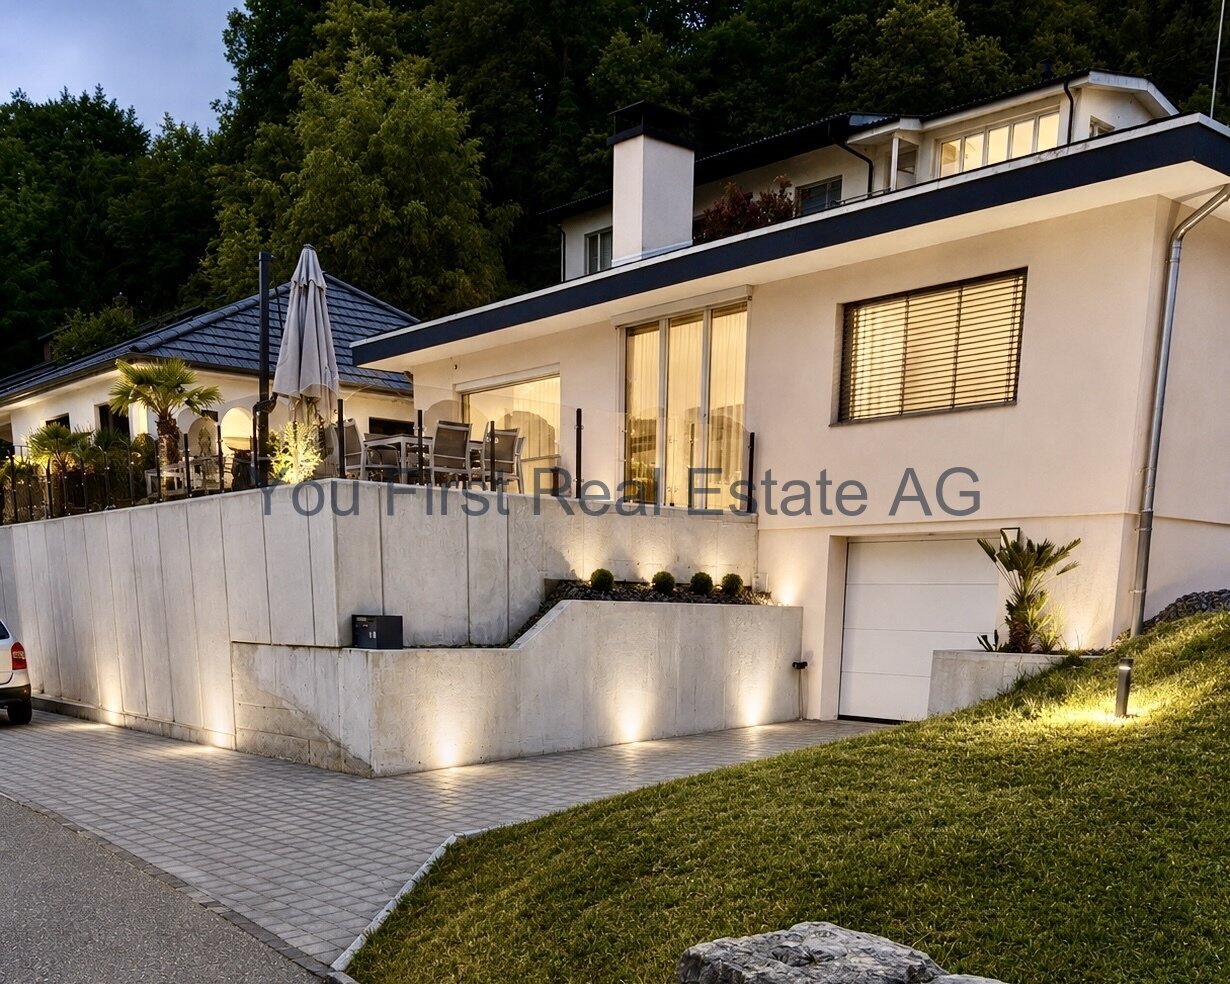
This detached single-family home built in 2020 combines modern architecture, high-quality construction, and a well-thought-out floor plan to create a home that combines functionality and living comfort at the highest level.
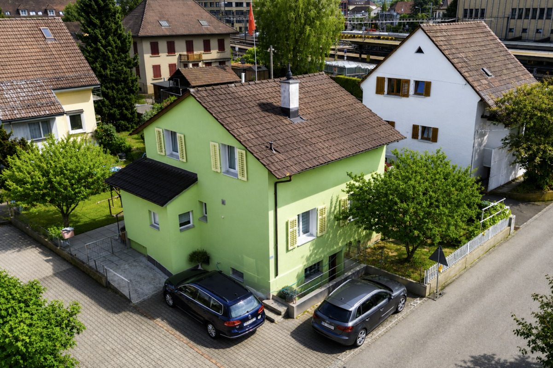
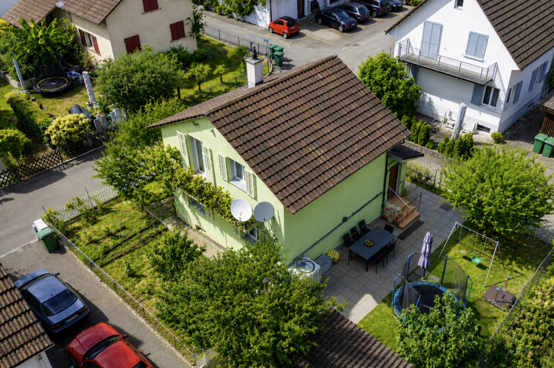
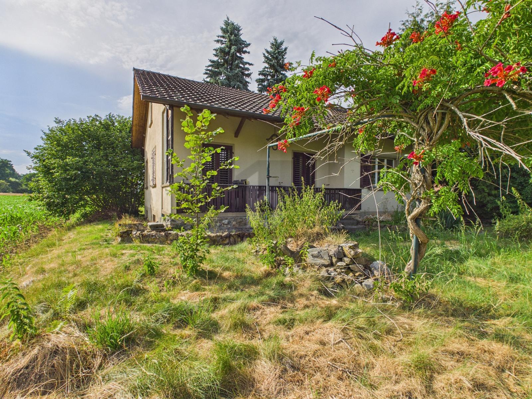
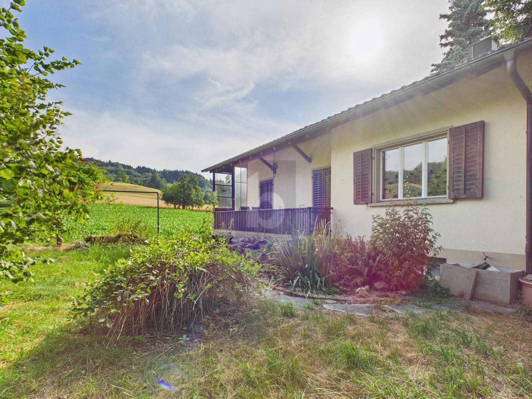
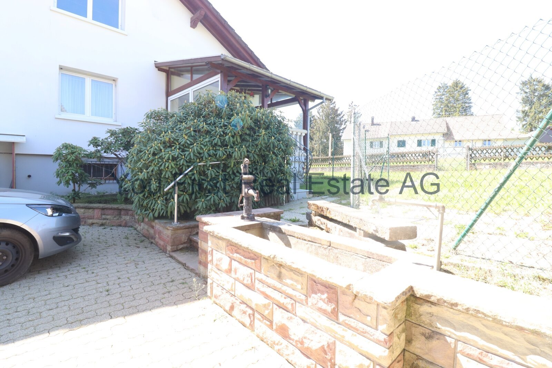
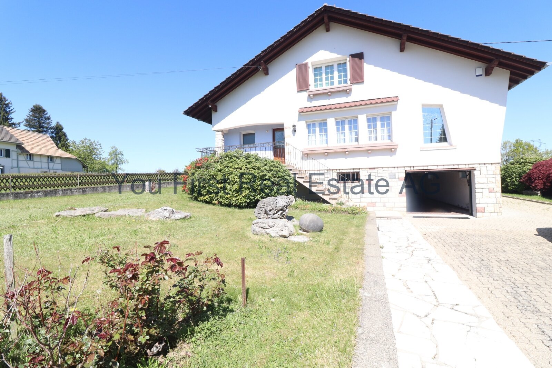
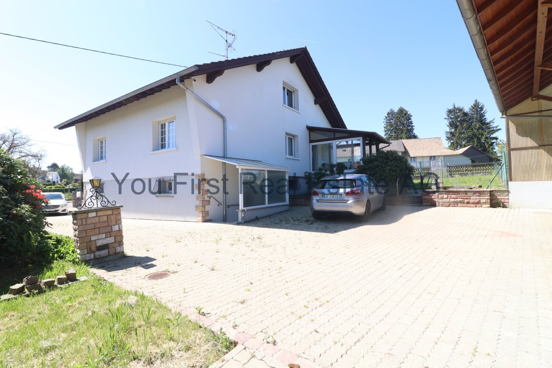
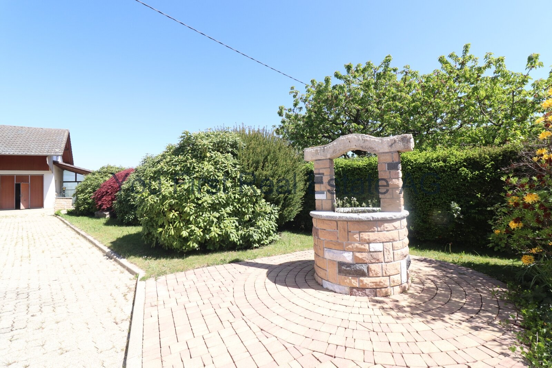
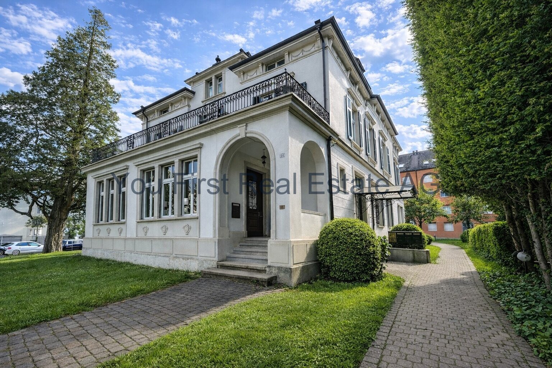
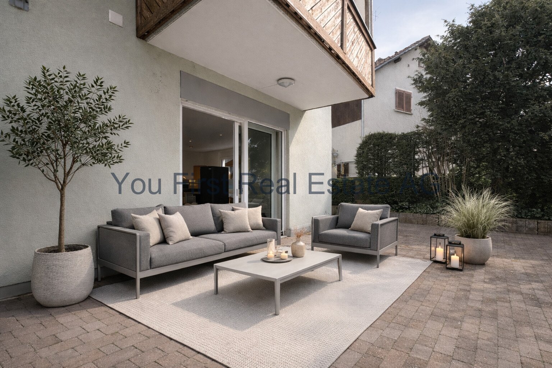
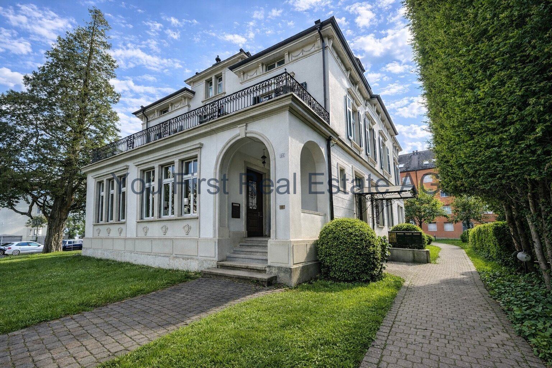
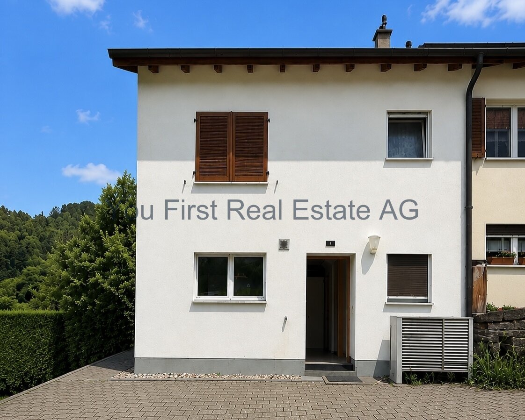
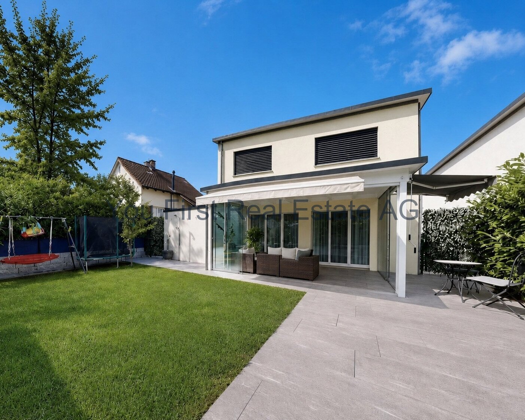
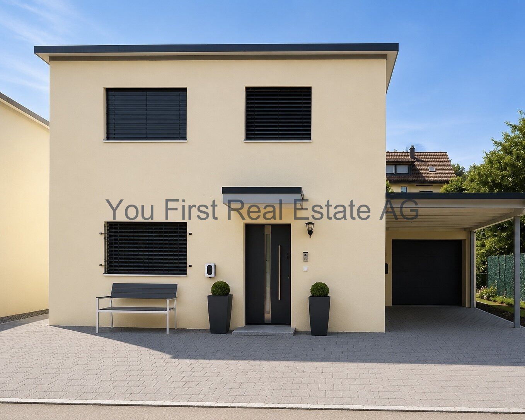
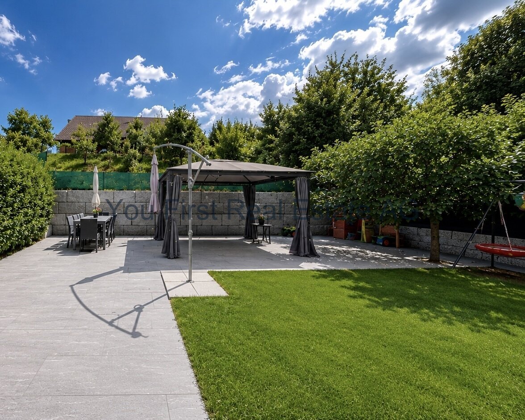
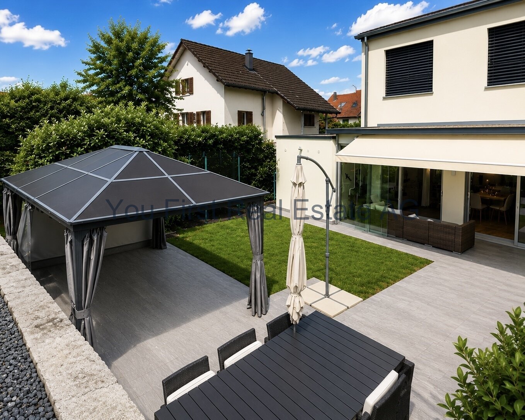
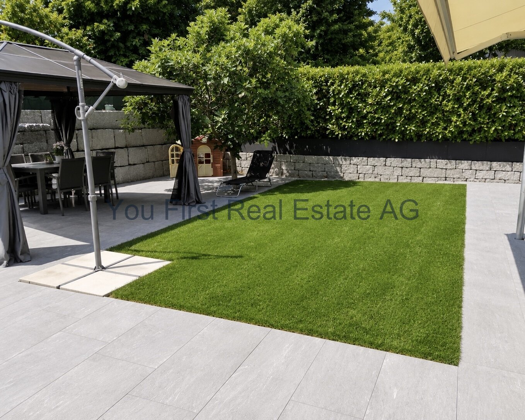
Even the elegant exterior gives an impression of exceptional care and attention to detail. Clean lines, harmonious proportions, the tastefully designed garden, and high-quality natural stone walls give the property a timeless elegance while also providing privacy and a pleasant living environment.
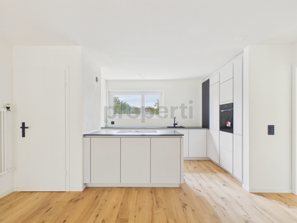
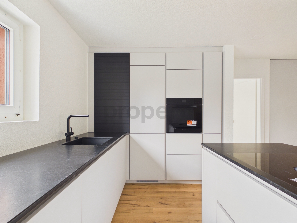
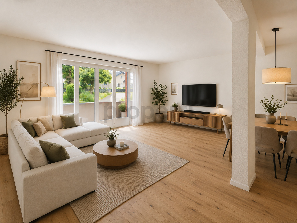
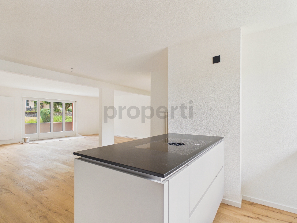
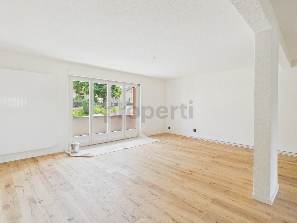
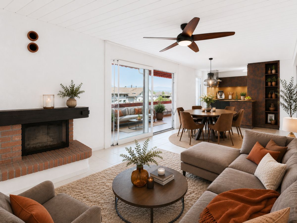
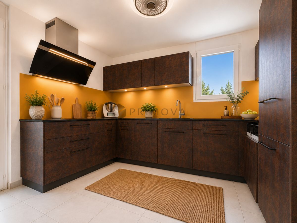
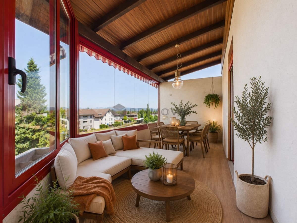
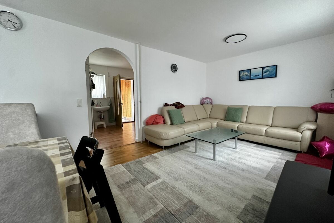
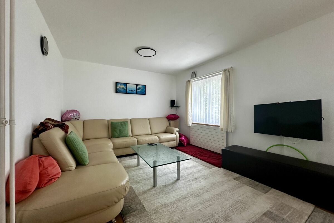
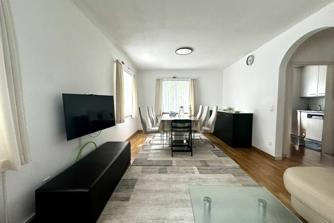
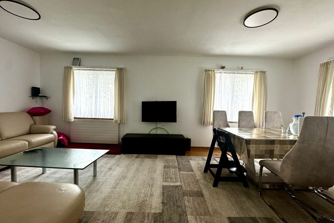
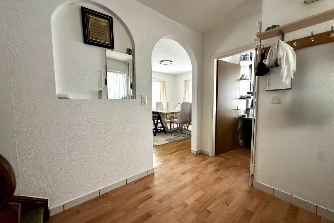
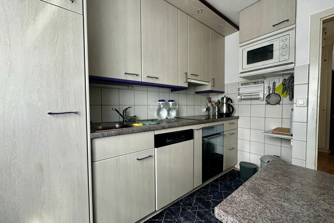
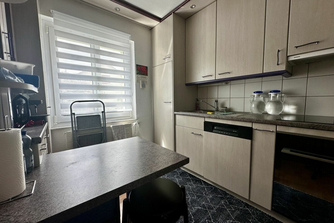
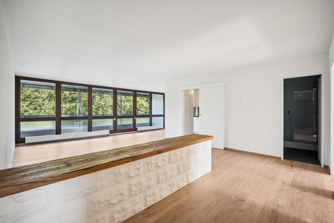
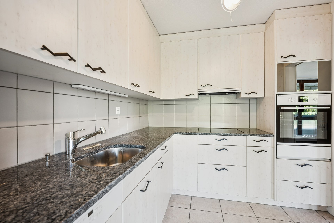
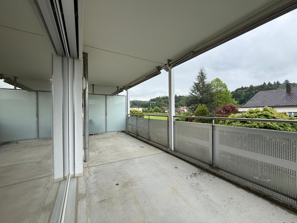
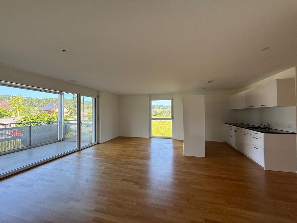
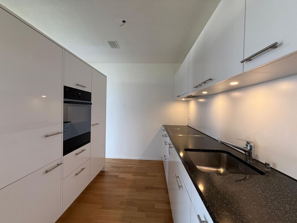
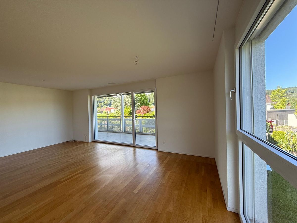
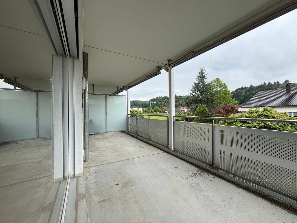
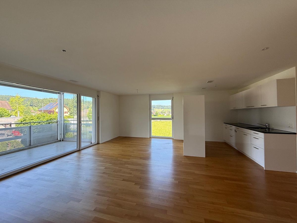
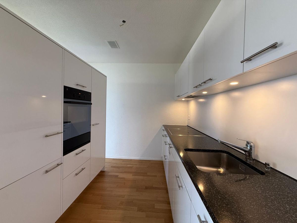
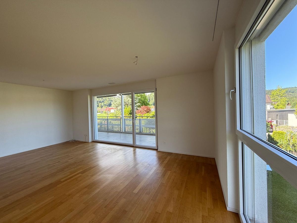
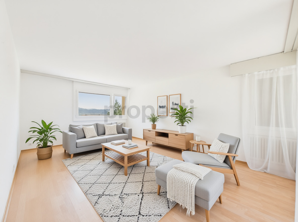
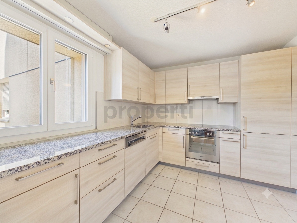
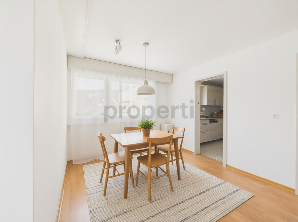
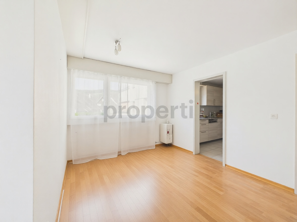
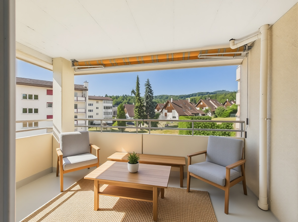
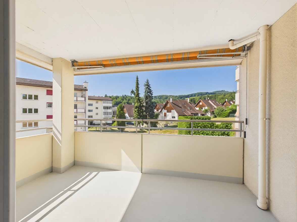
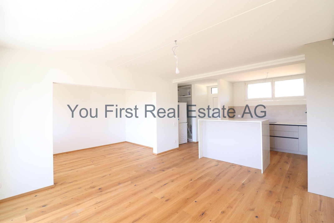
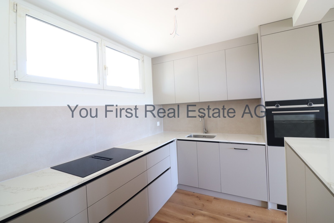
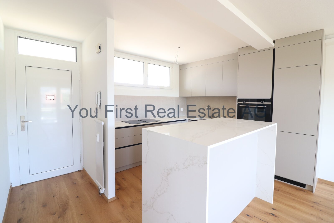
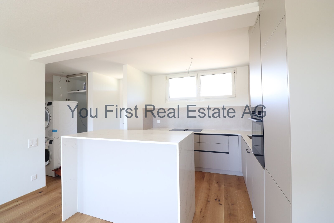
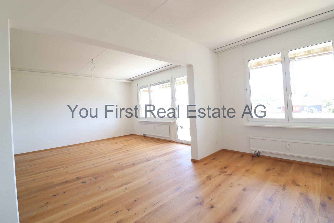
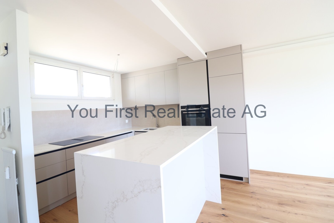
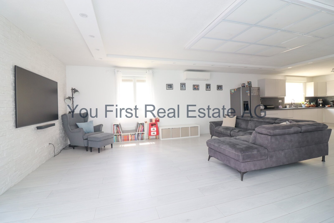
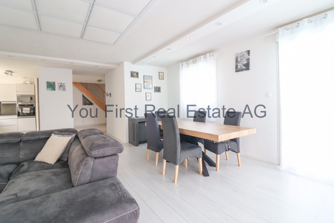
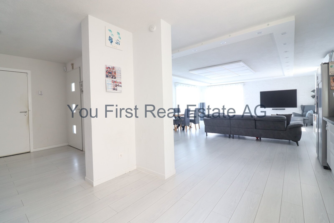
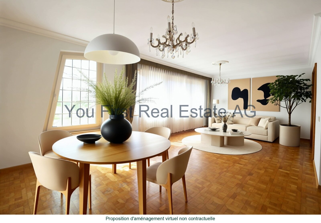
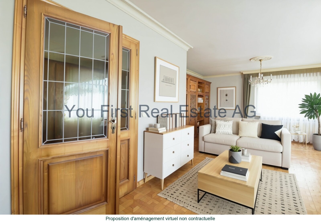
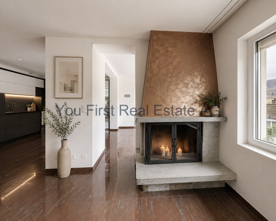
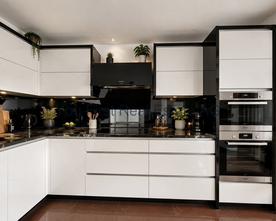
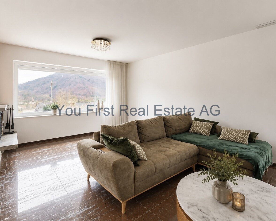
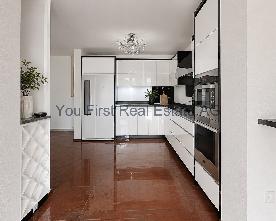
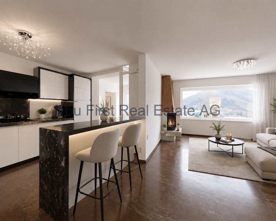
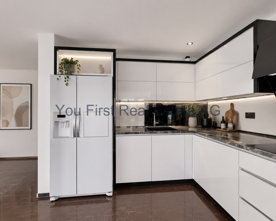
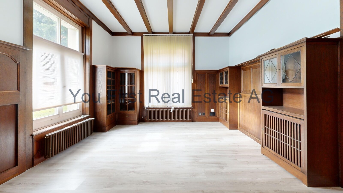
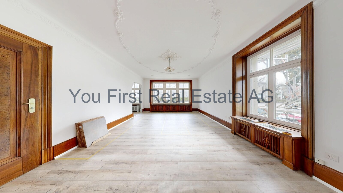
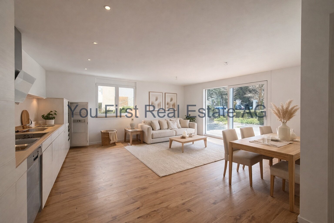
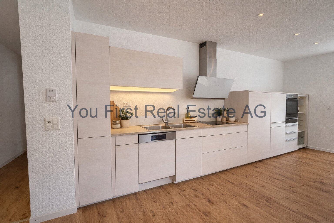
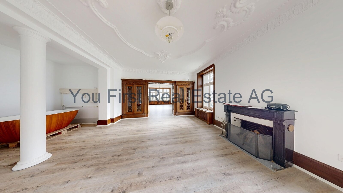
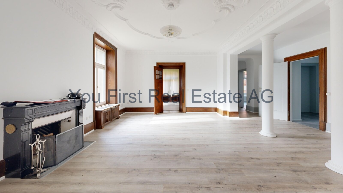
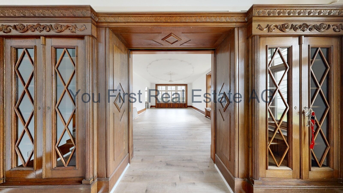
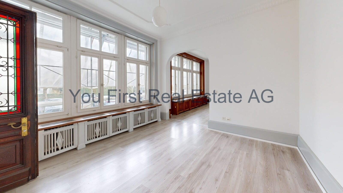
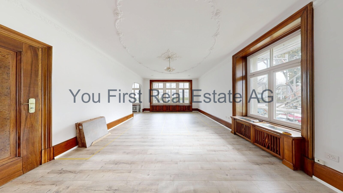
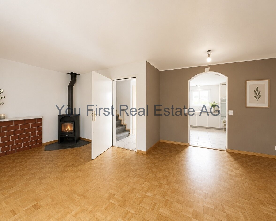
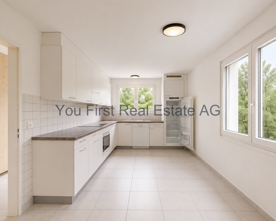
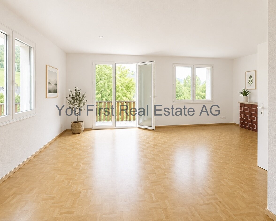
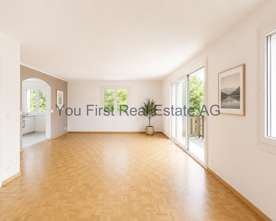
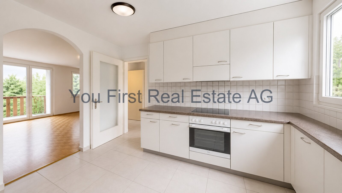
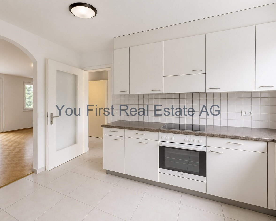
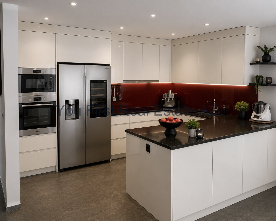
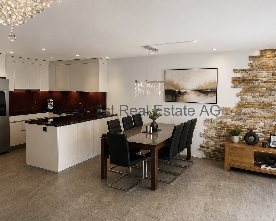
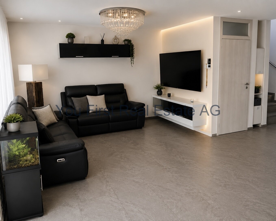
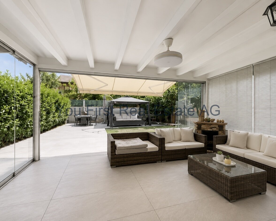
Inside, you will find a light-filled living and dining area that forms the heart of the home. Large windows create a seamless connection between the indoor and outdoor spaces and let in plenty of natural daylight. The open-plan kitchen blends harmoniously into the living area and, with its modern food center, provides the perfect focal point for family life. The glazed veranda stylishly extends the living space and creates a sheltered spot for relaxation, regardless of the season. From here, you can enjoy the view of the lovingly landscaped garden and experience the special atmosphere of this home every day anew.
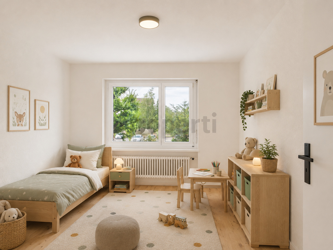
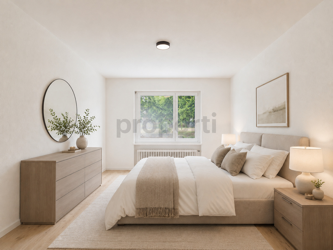
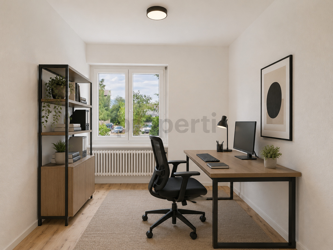
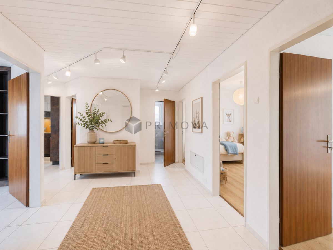
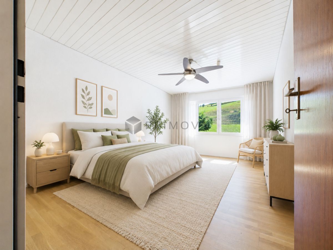
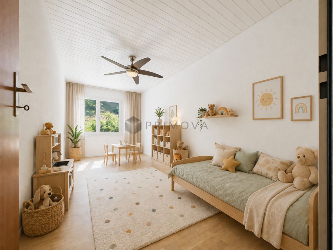
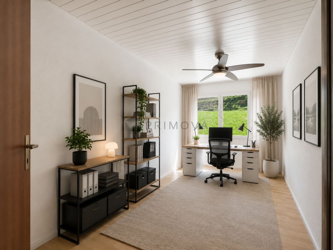
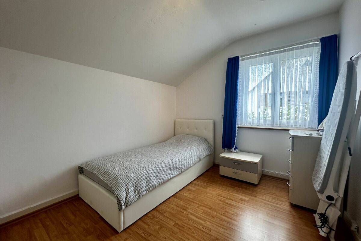
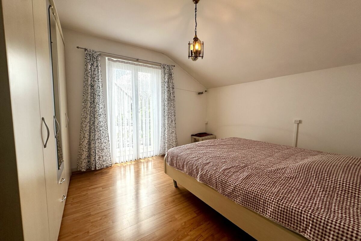
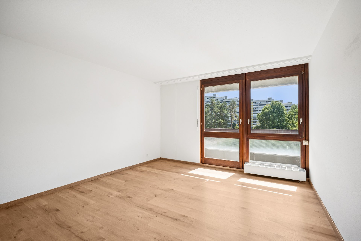
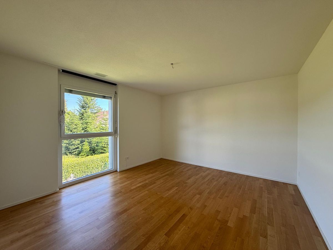
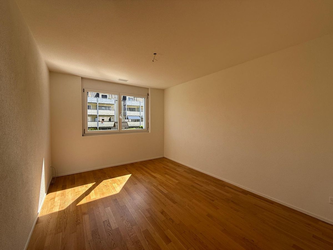
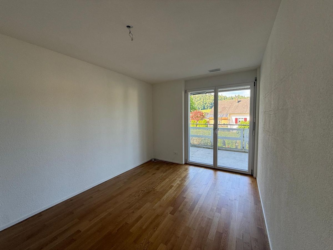
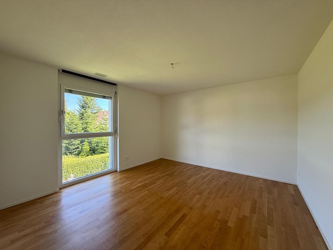
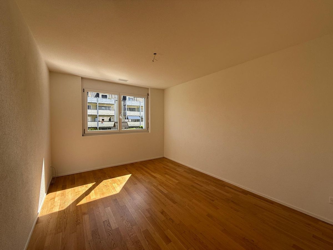
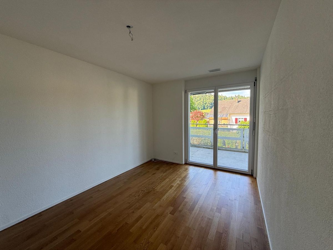
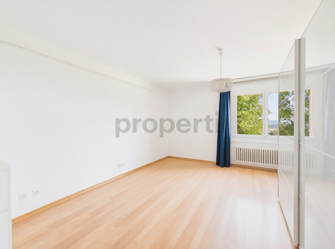
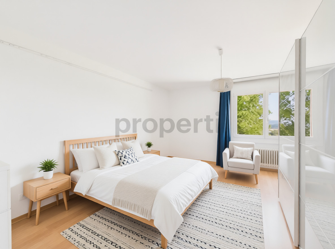
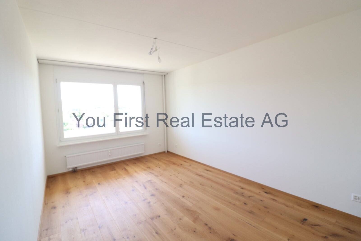
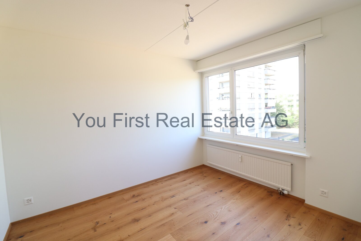
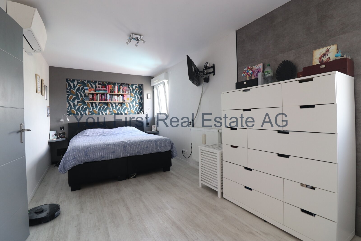
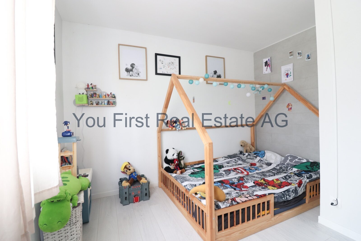
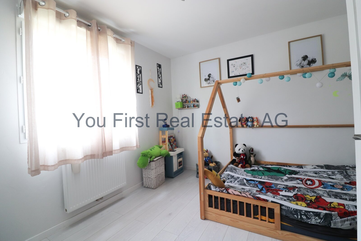
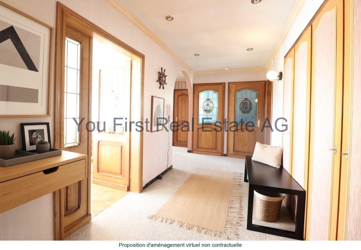
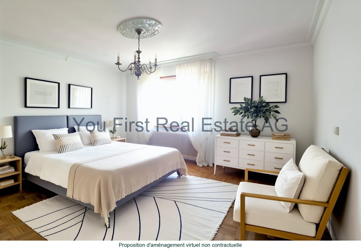
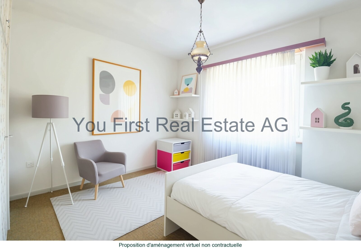
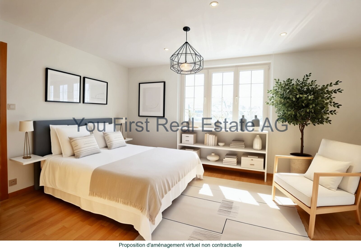
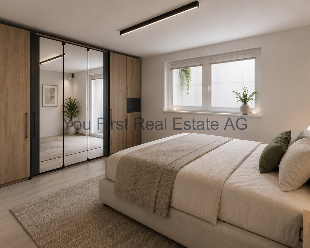
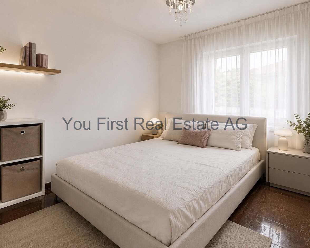
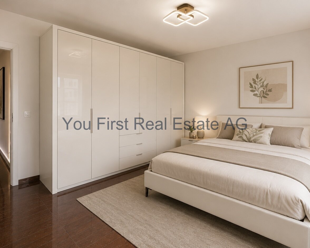
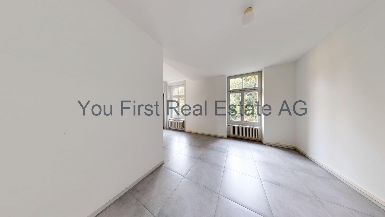
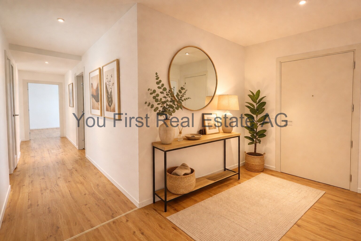
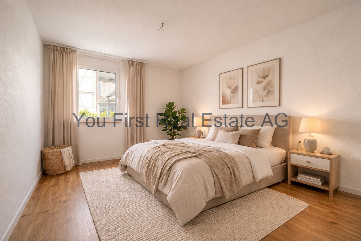
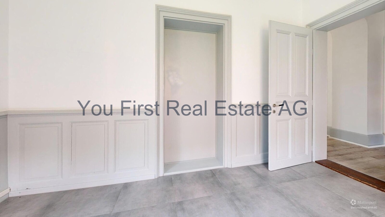
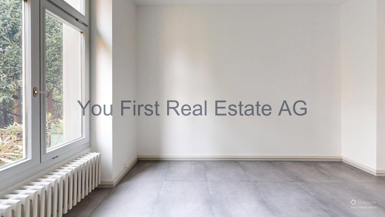
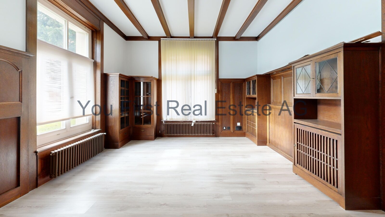
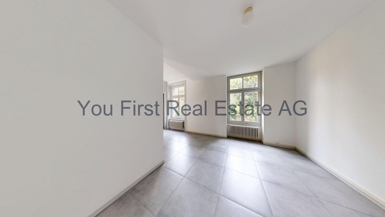
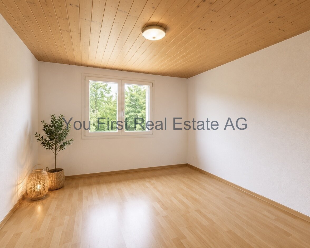
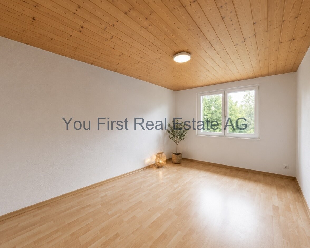
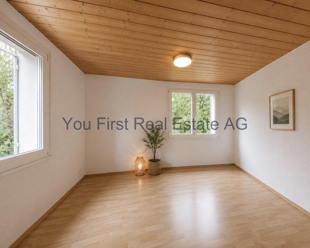
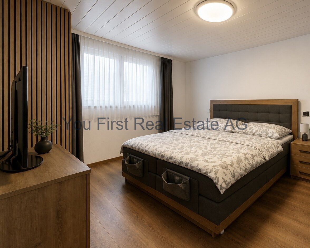
The floor plan has been consistently designed to meet the needs of a modern family. Three spacious bedrooms on the upper floor, an additional room on the ground floor, as well as a versatile family room and a separate office in the basement offer numerous possibilities for living, working, and leisure activities.
The floor plans are impressive in their clear structure and optimal use of available space. However, what makes this house special is not just its architecture, but also the care and attention that went into its planning, construction, and maintenance over the years. It was not built as a standard property, but as a home for the owners themselves, and that love of detail is evident in every room. Features Even during the construction phase, the owners consciously opted for numerous individual features and high-quality finishes,
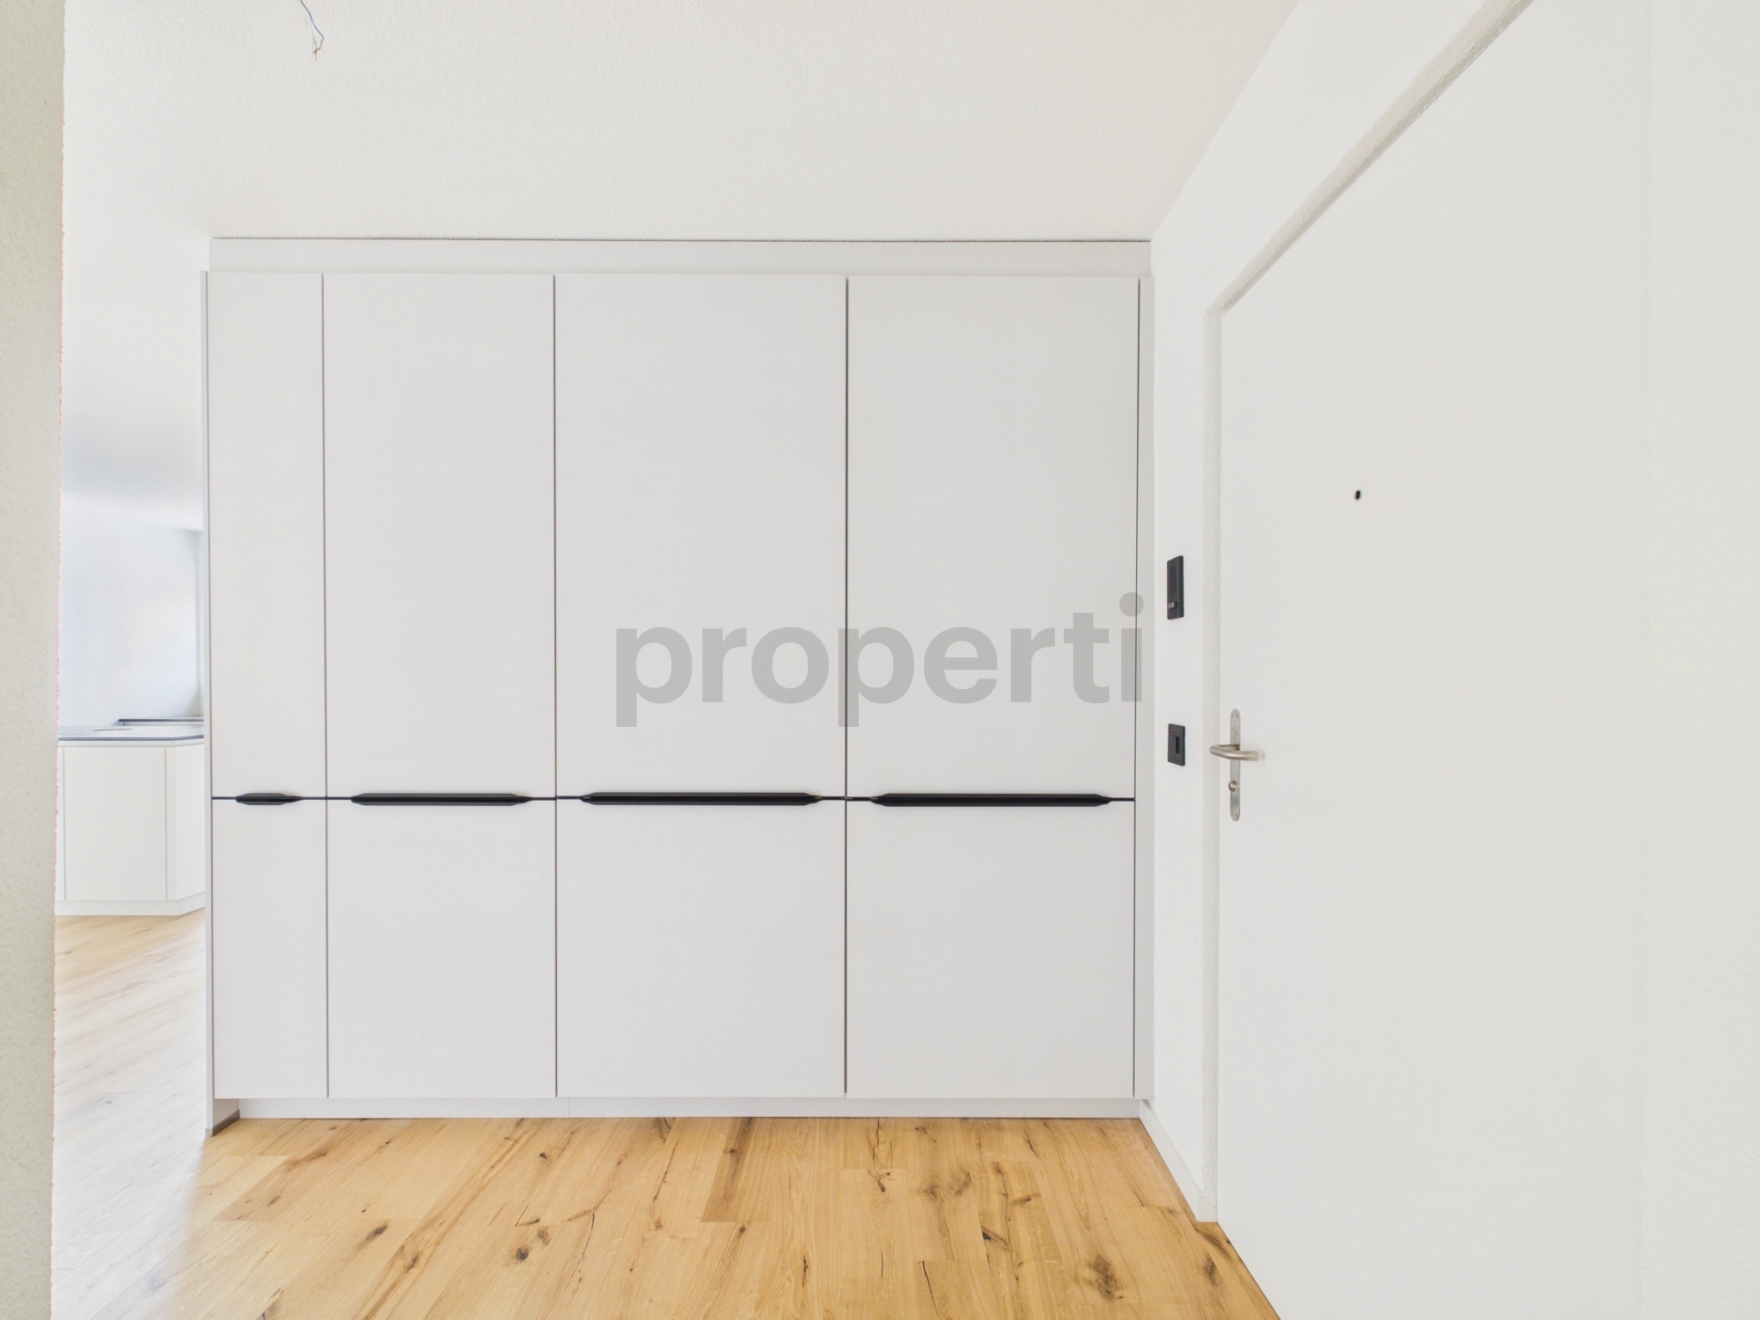
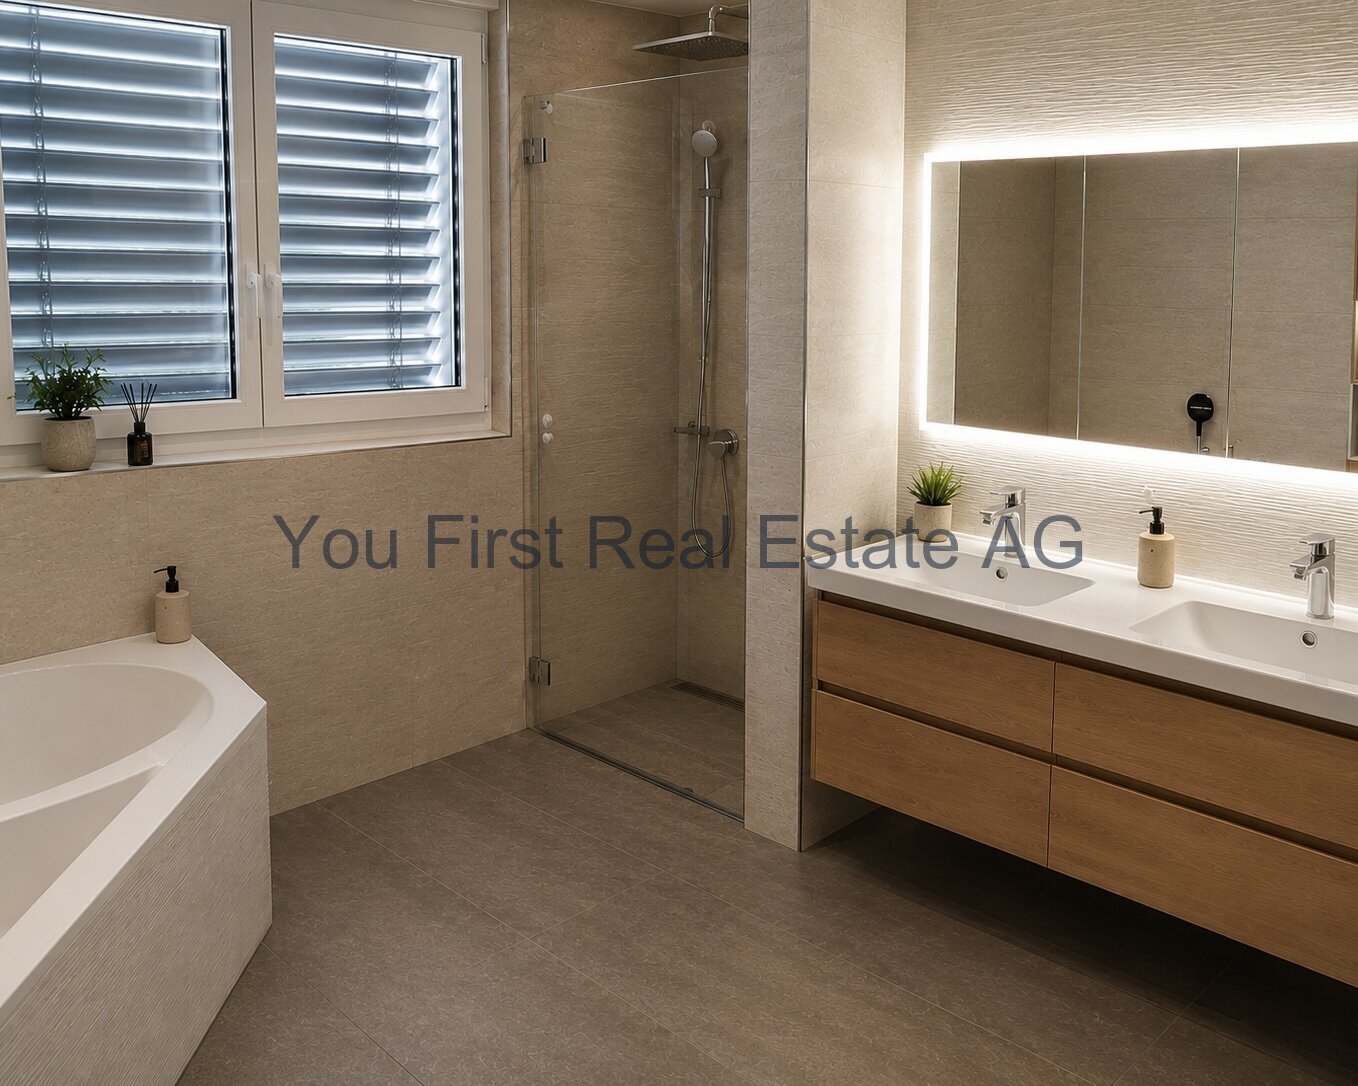
which significantly enhance the living comfort and quality of the property. Architectural modifications, an upgraded staircase, high-quality flooring and wall coverings, flush-mounted showers, an elegant chrome steel handrail solution, and numerous technical upgrades give the
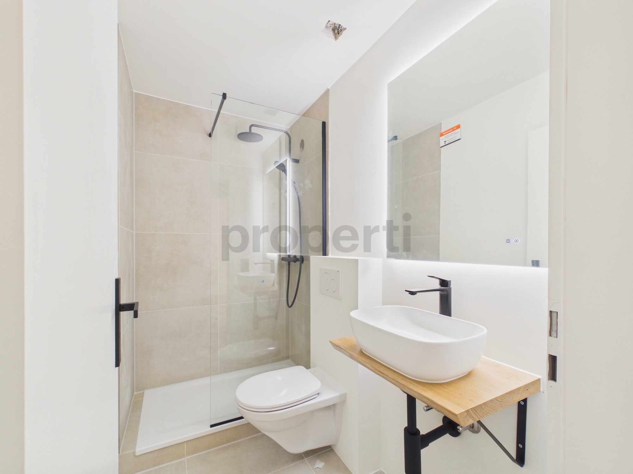
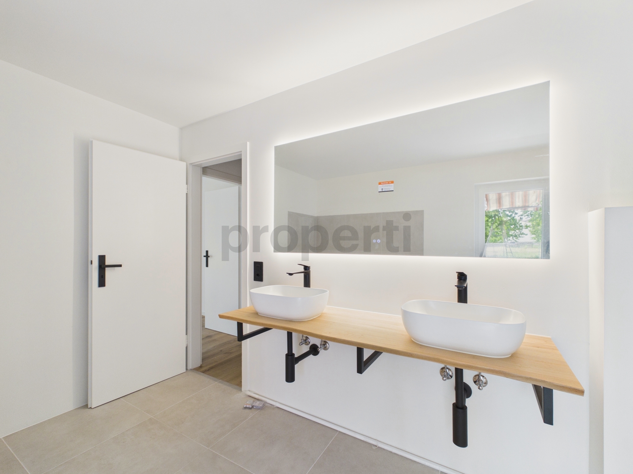
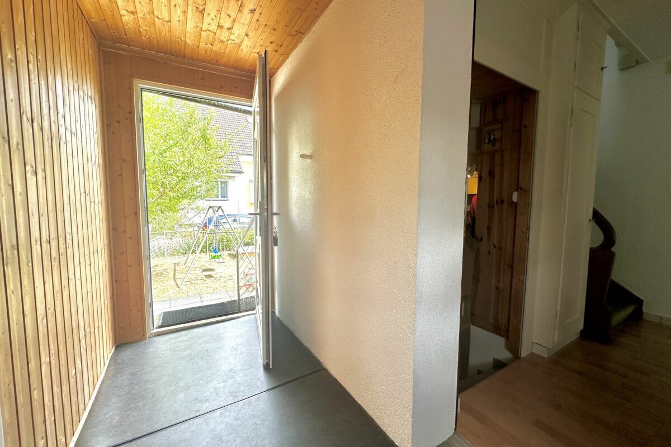
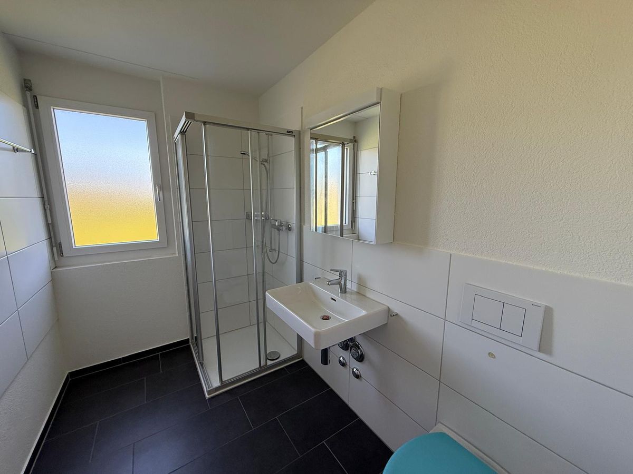
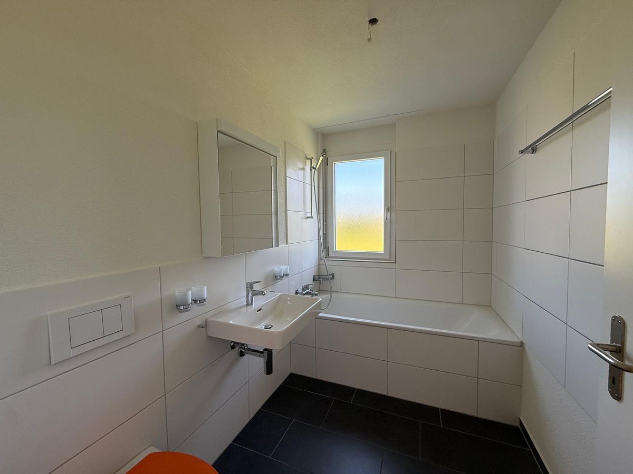
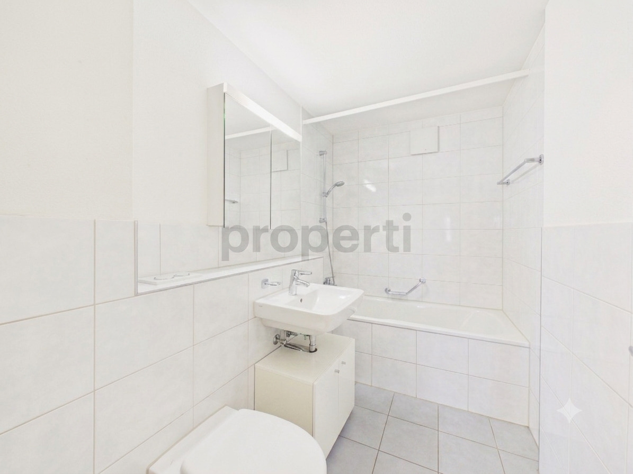
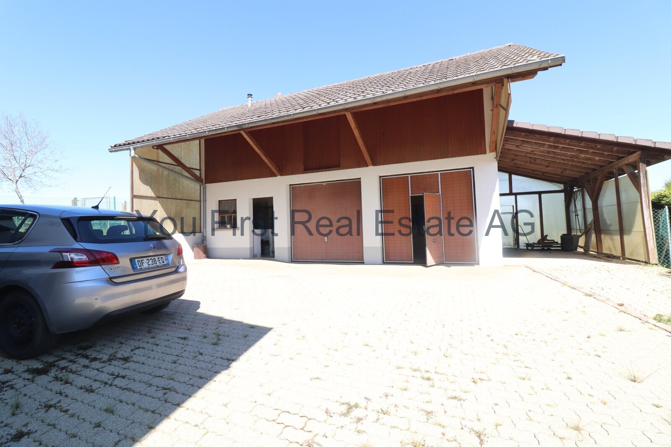
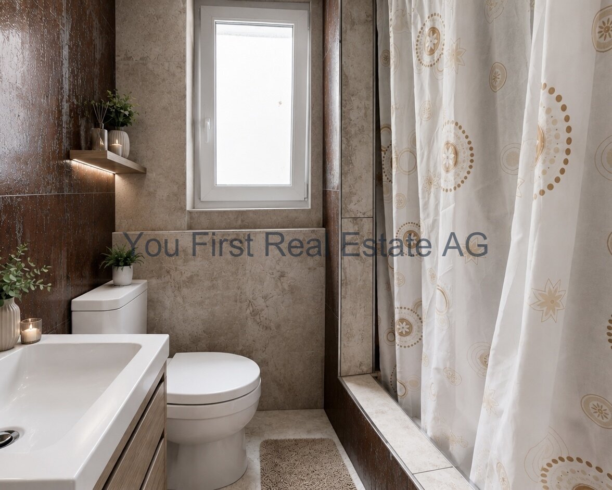
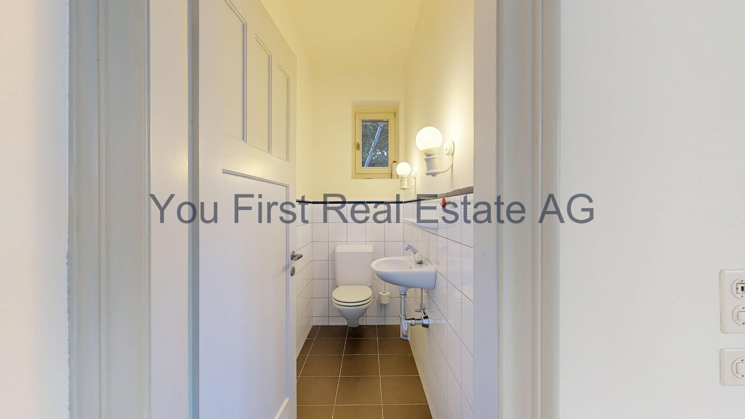
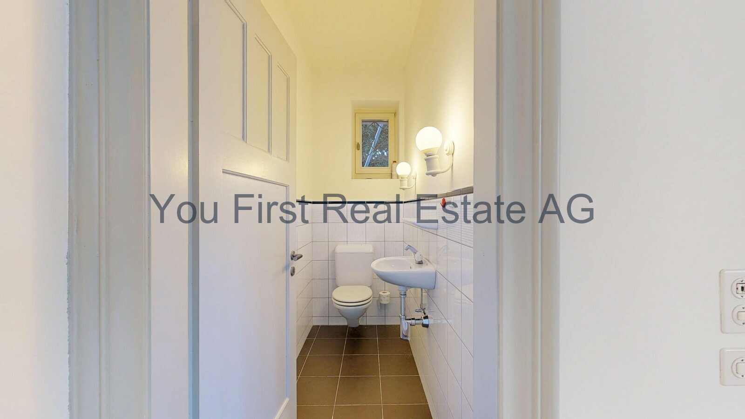
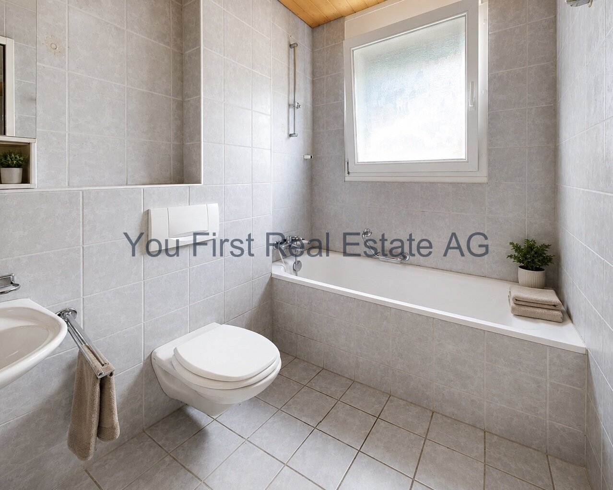
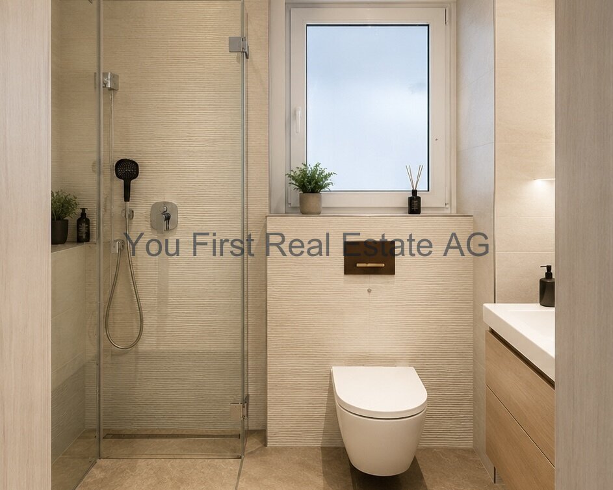
house its unique character. The garage and carport were also extended beyond the standard design and executed with high-quality materials. After moving in, the property was continuously further developed and complemented with great attention to detail. The high-quality landscaping with granite stone walls, privacy screens, and stylishly designed garden areas now create a private oasis of well-being. The glass veranda harmoniously extends the living space and elegantly connects the house to the outdoor area. The single-family home also scores points in terms of technology. The modern air/water heat pump, in combination with underfloor heating, provides a pleasant room climate. A special highlight is the integrated cooling function, which gently regulates the temperature of the living rooms during the summer months and further enhances living comfort. Particular attention was also paid to the design of the wet rooms. The stylish family bathroom on the upper floor features an exclusive Geberit AquaClean Mera Comfort shower toilet, one of Geberit’s premium models, with numerous comfort features such as seat heating, a warm air dryer, odor extraction, and an individually adjustable shower function. The bathroom on the ground floor was also equipped with a high-quality Geberit AquaClean Sela shower toilet, which underscores the high quality standards of the entire property. The extensive equipment includes: – Air/water heat pump – Underfloor heating with cooling function (free cooling) – Electric roller blinds – Fingerprint entrance door – Video intercom system – Electric garage door with remote control and PIN code – Food Center with integrated tablet – Water softening system – Insect screens on almost all windows – Winter garden / glass veranda – High-quality granite stone walls and garden landscaping – Geberit AquaClean Mera Comfort shower toilet on the upper floor – Geberit AquaClean Sela shower toilet on the ground floor – Garage with direct access to the house – Carport – Wallbox for electric mobility The independent IAZI market valuation confirms the excellent condition of the building and the very high quality of construction. At the same time, no renovation is required for the next fifteen years. Location The municipality of Hunzenschwil is one of the popular residential areas between Aarau and Lenzburg and combines peaceful, family-friendly living with excellent transport links. A day nursery, day care facilities and kindergarten are located directly at the school complex, which is a great advantage for families who want to optimally combine work and family life thanks to reliable external childcare and short distances. Shopping facilities and public transport are located at a pleasant distance and are easily accessible. At the same time, commuters benefit from short travel times to Aarau, Lenzburg, Baden, Zurich and Basel. The property is located on a quiet residential street in a well-maintained residential area of single-family homes. The neighborhood is characterized by modern residential buildings, little traffic and a pleasant living environment – ideal conditions for families, couples or anyone looking for a quiet home with good accessibility. The plot measures 392 m² and is located entirely in the single-family residential zone E2. According to the ÖREB extract, the plot is also located in noise sensitivity level II. Other Details at a Glance Detached single-family house Year of construction 2020 Plot size 392 m² Volume approx. 744 m³ 5.5 rooms 3 bedrooms on the upper floor Additional bedroom on the ground floor Family room and office in the basement 2 bathrooms Guest toilet with shower Garage and carport Winter garden / glass veranda Air/water heat pump Energy consumption class B Very good condition of the building Very high quality of construction No identified need for renovation in the next fifteen years according to IAZI This single-family house impresses not only with its high-quality construction and modern technology, but also with its harmonious overall effect, the lovingly maintained surroundings, and the special feeling of home that is immediately noticeable upon entering. Here, you are not just acquiring a property, but a home that was planned with passion, built to the highest quality standards, and has been carefully maintained over the years. A place to call home. A place for family and friends. A place where memories are made. Perhaps soon, your new home.
Some houses impress with their numbers. Others with their architecture. And then there are those rare properties that give you a special feeling the moment you step inside: I want to live here.
This detached single-family home built in 2020 combines modern architecture, high-quality construction, and a well-thought-out floor plan to create a home that combines functionality and living comfort at the highest level.
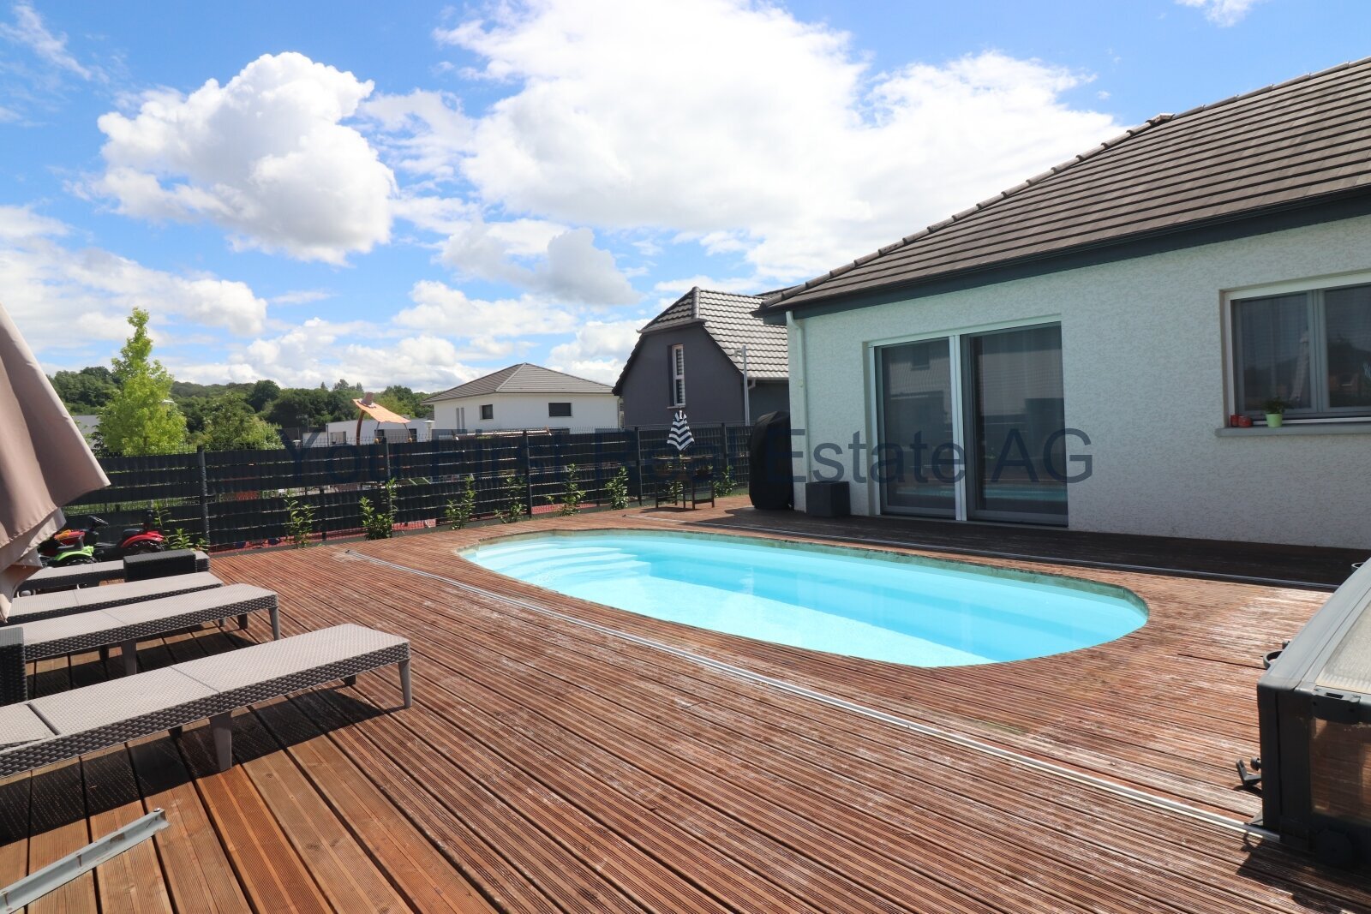
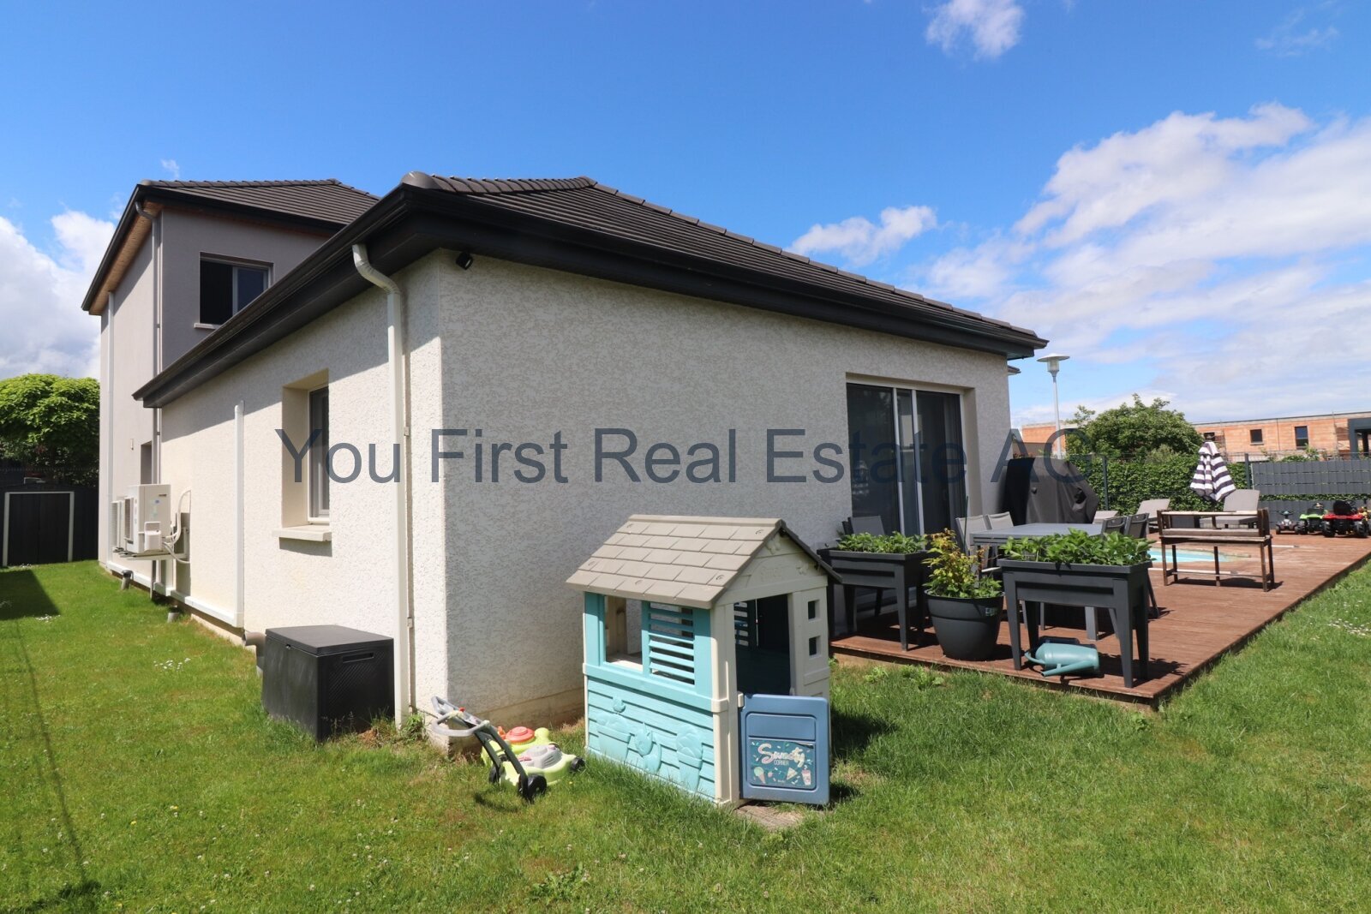
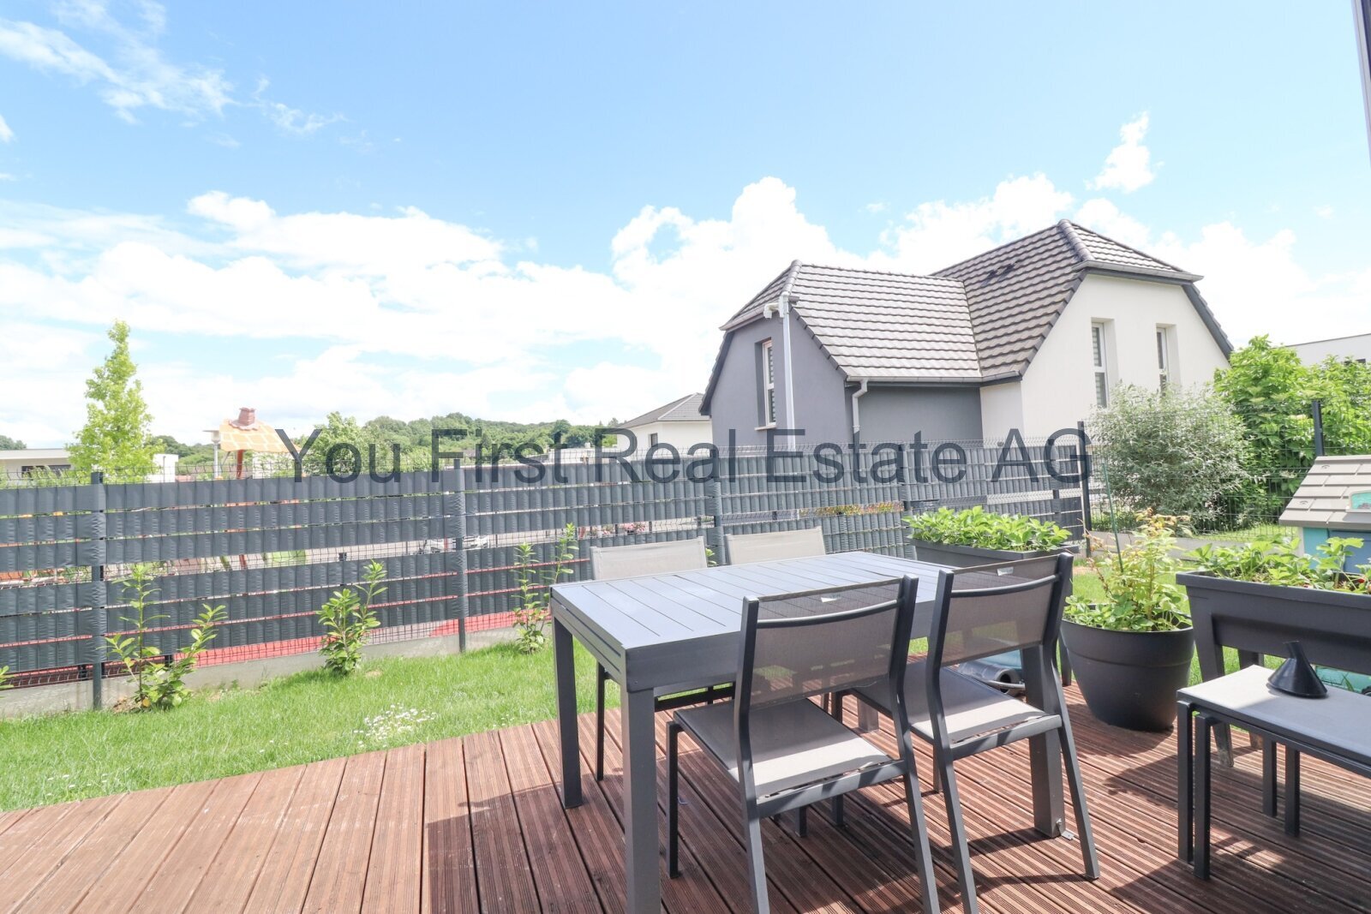
Even the elegant exterior gives an impression of exceptional care and attention to detail. Clean lines, harmonious proportions, the tastefully designed garden, and high-quality natural stone walls give the property a timeless elegance while also providing privacy and a pleasant living environment.
Inside, you will find a light-filled living and dining area that forms the heart of the home. Large windows create a seamless connection between the indoor and outdoor spaces and let in plenty of natural daylight. The open-plan kitchen blends harmoniously into the living area and, with its modern food center, provides the perfect focal point for family life. The glazed veranda stylishly extends the living space and creates a sheltered spot for relaxation, regardless of the season. From here, you can enjoy the view of the lovingly landscaped garden and experience the special atmosphere of this home every day anew.
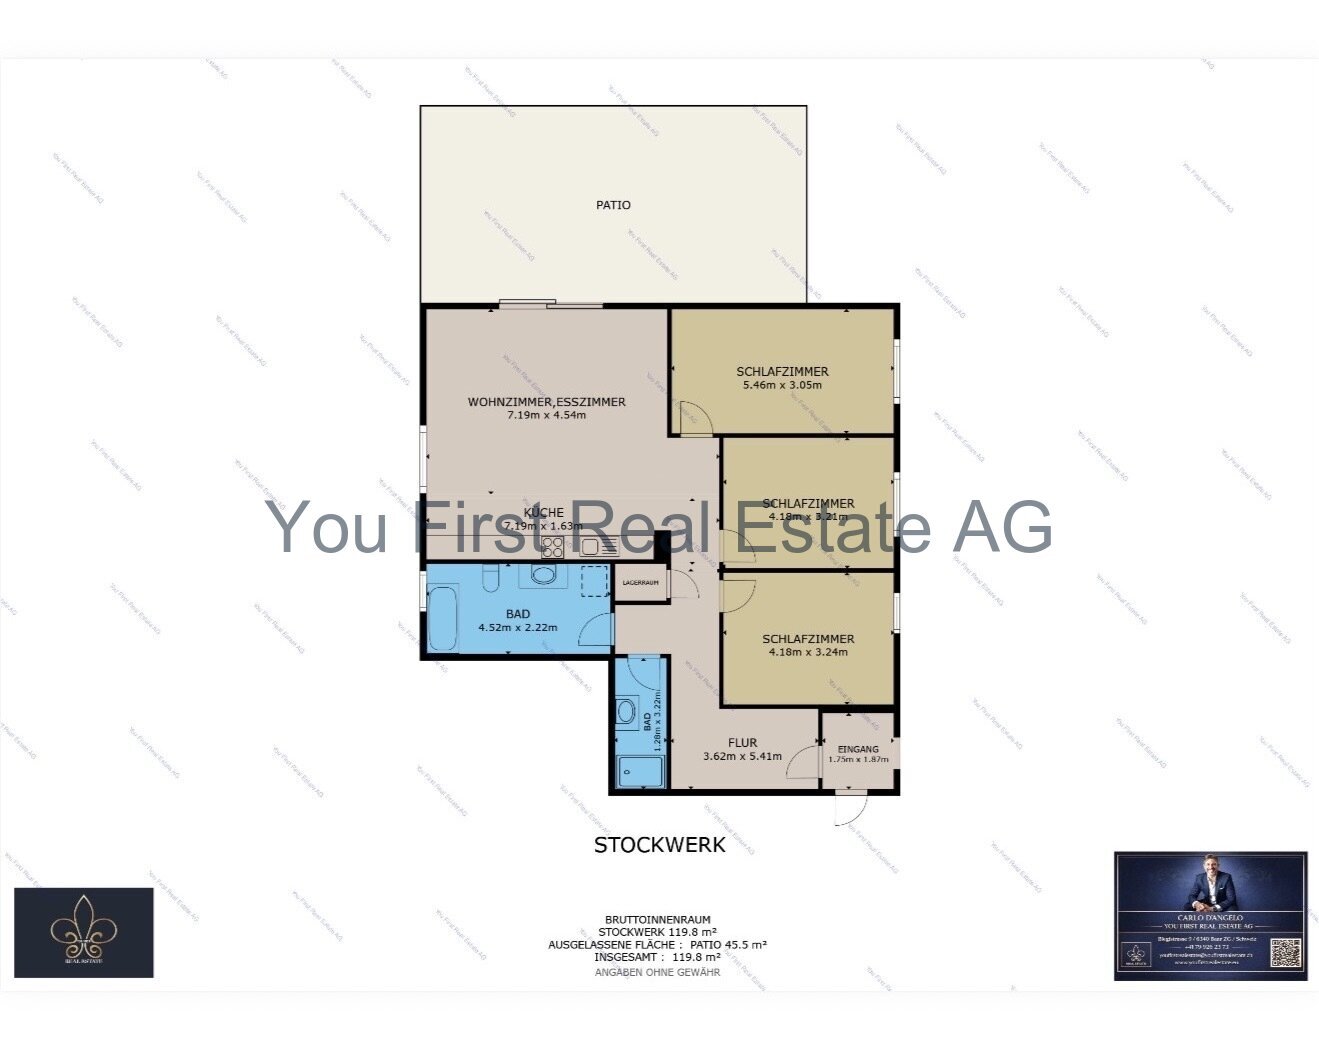
The floor plan has been consistently designed to meet the needs of a modern family. Three spacious bedrooms on the upper floor, an additional room on the ground floor, as well as a versatile family room and a separate office in the basement offer numerous possibilities for living, working, and leisure activities.
The floor plans are impressive in their clear structure and optimal use of available space. However, what makes this house special is not just its architecture, but also the care and attention that went into its planning, construction, and maintenance over the years. It was not built as a standard property, but as a home for the owners themselves, and that love of detail is evident in every room. Features Even during the construction phase, the owners consciously opted for numerous individual features and high-quality finishes,
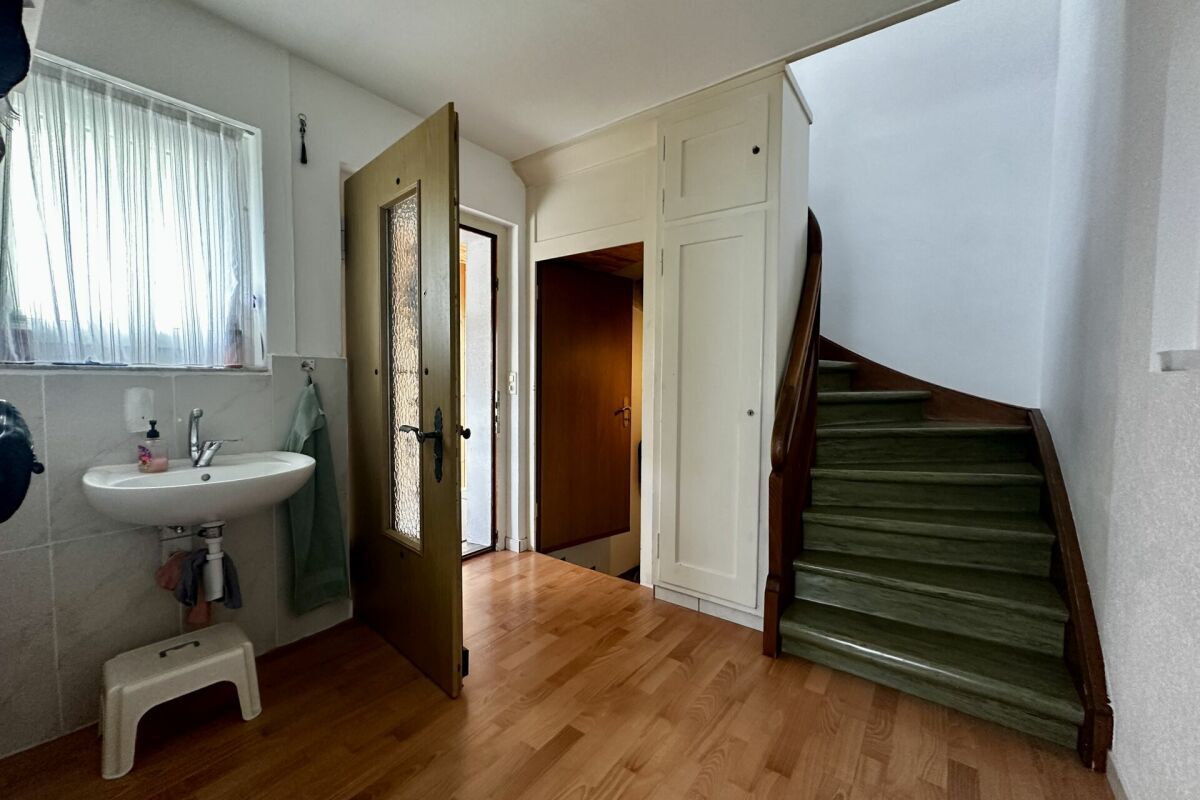
which significantly enhance the living comfort and quality of the property. Architectural modifications, an upgraded staircase, high-quality flooring and wall coverings, flush-mounted showers, an elegant chrome steel handrail solution, and numerous technical upgrades give the
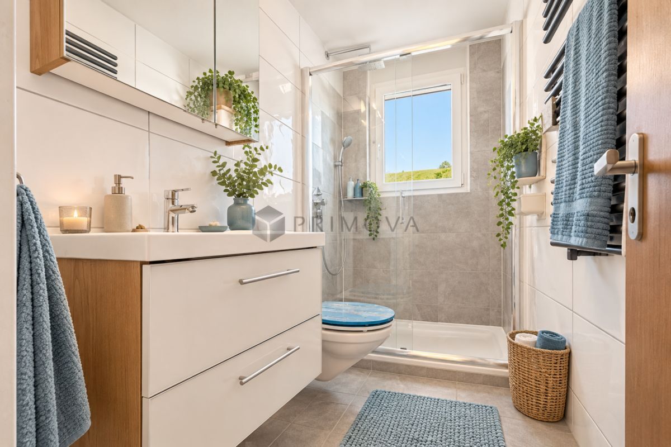
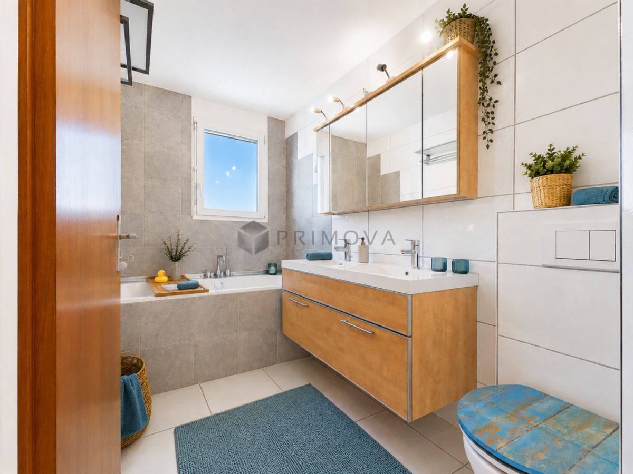
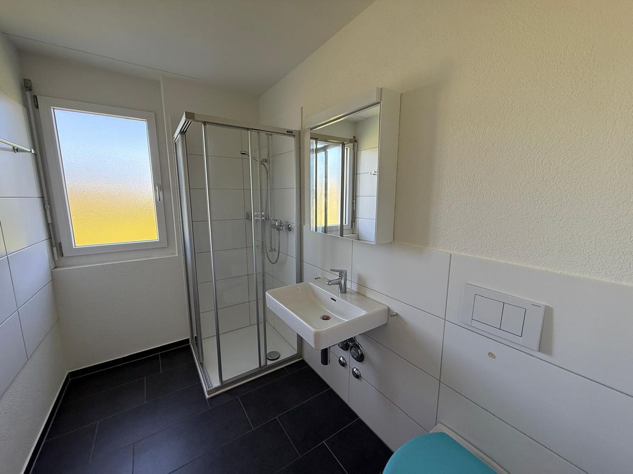
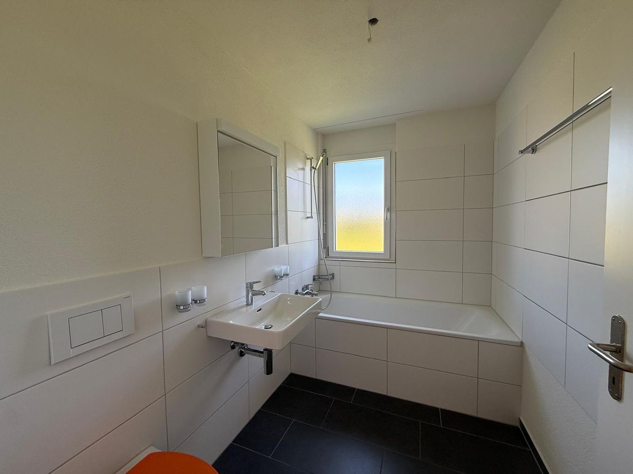
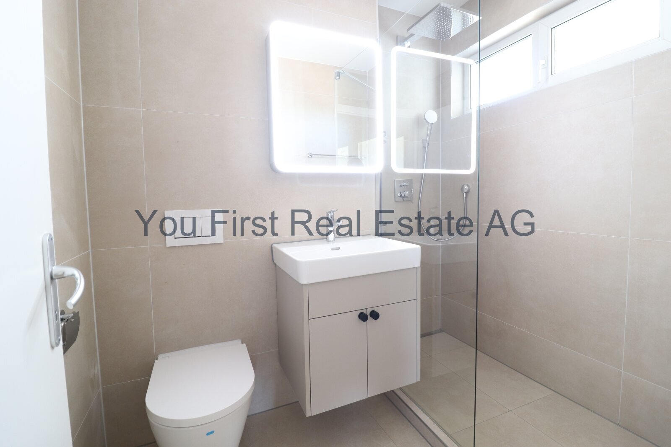
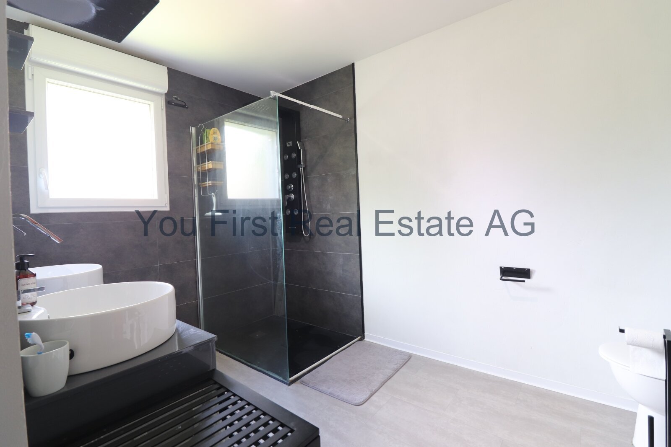
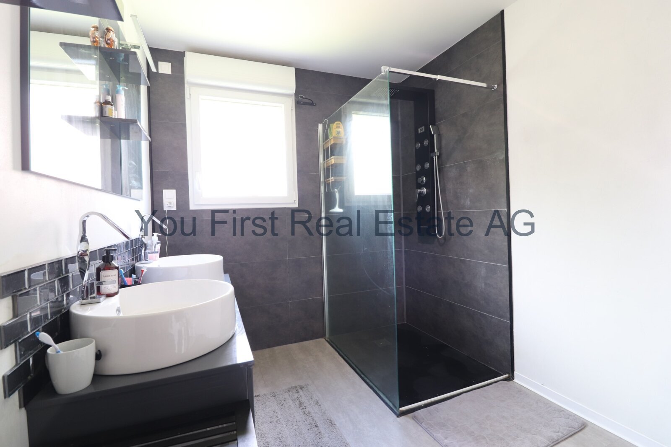
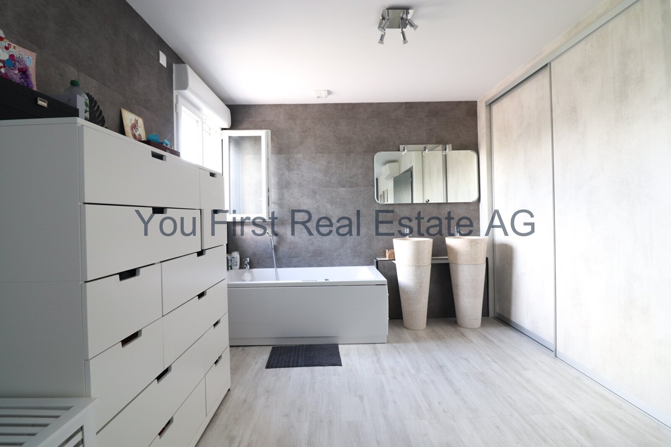
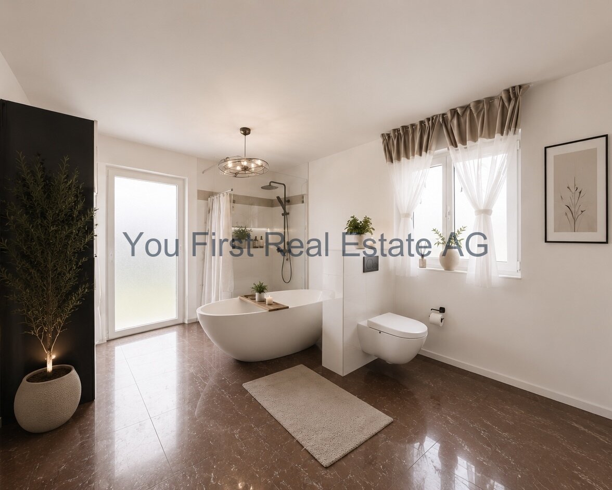
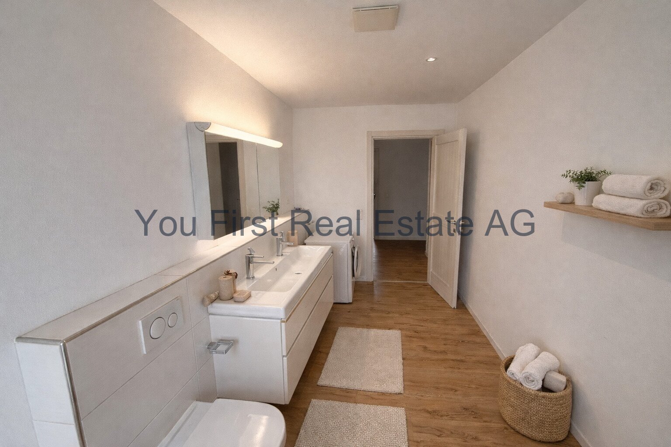
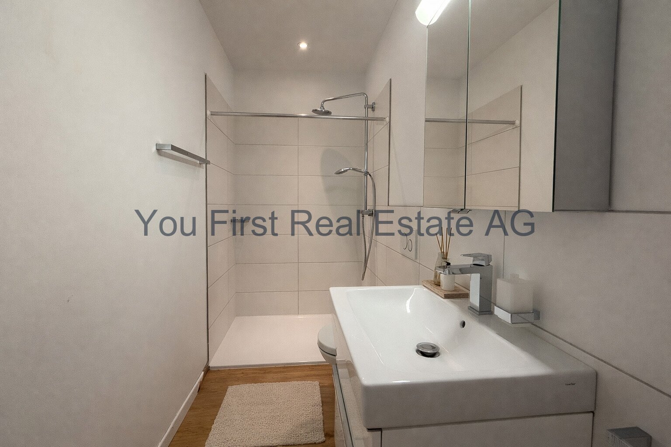
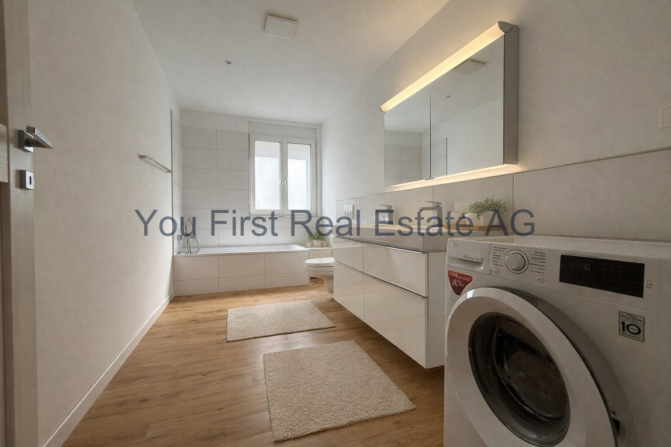
house its unique character. The garage and carport were also extended beyond the standard design and executed with high-quality materials. After moving in, the property was continuously further developed and complemented with great attention to detail. The high-quality landscaping with granite stone walls, privacy screens, and stylishly designed garden areas now create a private oasis of well-being. The glass veranda harmoniously extends the living space and elegantly connects the house to the outdoor area. The single-family home also scores points in terms of technology. The modern air/water heat pump, in combination with underfloor heating, provides a pleasant room climate. A special highlight is the integrated cooling function, which gently regulates the temperature of the living rooms during the summer months and further enhances living comfort. Particular attention was also paid to the design of the wet rooms. The stylish family bathroom on the upper floor features an exclusive Geberit AquaClean Mera Comfort shower toilet, one of Geberit’s premium models, with numerous comfort features such as seat heating, a warm air dryer, odor extraction, and an individually adjustable shower function. The bathroom on the ground floor was also equipped with a high-quality Geberit AquaClean Sela shower toilet, which underscores the high quality standards of the entire property. The extensive equipment includes: – Air/water heat pump – Underfloor heating with cooling function (free cooling) – Electric roller blinds – Fingerprint entrance door – Video intercom system – Electric garage door with remote control and PIN code – Food Center with integrated tablet – Water softening system – Insect screens on almost all windows – Winter garden / glass veranda – High-quality granite stone walls and garden landscaping – Geberit AquaClean Mera Comfort shower toilet on the upper floor – Geberit AquaClean Sela shower toilet on the ground floor – Garage with direct access to the house – Carport – Wallbox for electric mobility The independent IAZI market valuation confirms the excellent condition of the building and the very high quality of construction. At the same time, no renovation is required for the next fifteen years. Location The municipality of Hunzenschwil is one of the popular residential areas between Aarau and Lenzburg and combines peaceful, family-friendly living with excellent transport links. A day nursery, day care facilities and kindergarten are located directly at the school complex, which is a great advantage for families who want to optimally combine work and family life thanks to reliable external childcare and short distances. Shopping facilities and public transport are located at a pleasant distance and are easily accessible. At the same time, commuters benefit from short travel times to Aarau, Lenzburg, Baden, Zurich and Basel. The property is located on a quiet residential street in a well-maintained residential area of single-family homes. The neighborhood is characterized by modern residential buildings, little traffic and a pleasant living environment – ideal conditions for families, couples or anyone looking for a quiet home with good accessibility. The plot measures 392 m² and is located entirely in the single-family residential zone E2. According to the ÖREB extract, the plot is also located in noise sensitivity level II. Other Details at a Glance Detached single-family house Year of construction 2020 Plot size 392 m² Volume approx. 744 m³ 5.5 rooms 3 bedrooms on the upper floor Additional bedroom on the ground floor Family room and office in the basement 2 bathrooms Guest toilet with shower Garage and carport Winter garden / glass veranda Air/water heat pump Energy consumption class B Very good condition of the building Very high quality of construction No identified need for renovation in the next fifteen years according to IAZI This single-family house impresses not only with its high-quality construction and modern technology, but also with its harmonious overall effect, the lovingly maintained surroundings, and the special feeling of home that is immediately noticeable upon entering. Here, you are not just acquiring a property, but a home that was planned with passion, built to the highest quality standards, and has been carefully maintained over the years. A place to call home. A place for family and friends. A place where memories are made. Perhaps soon, your new home.
Conveniences
Outside conveniences
- Garage
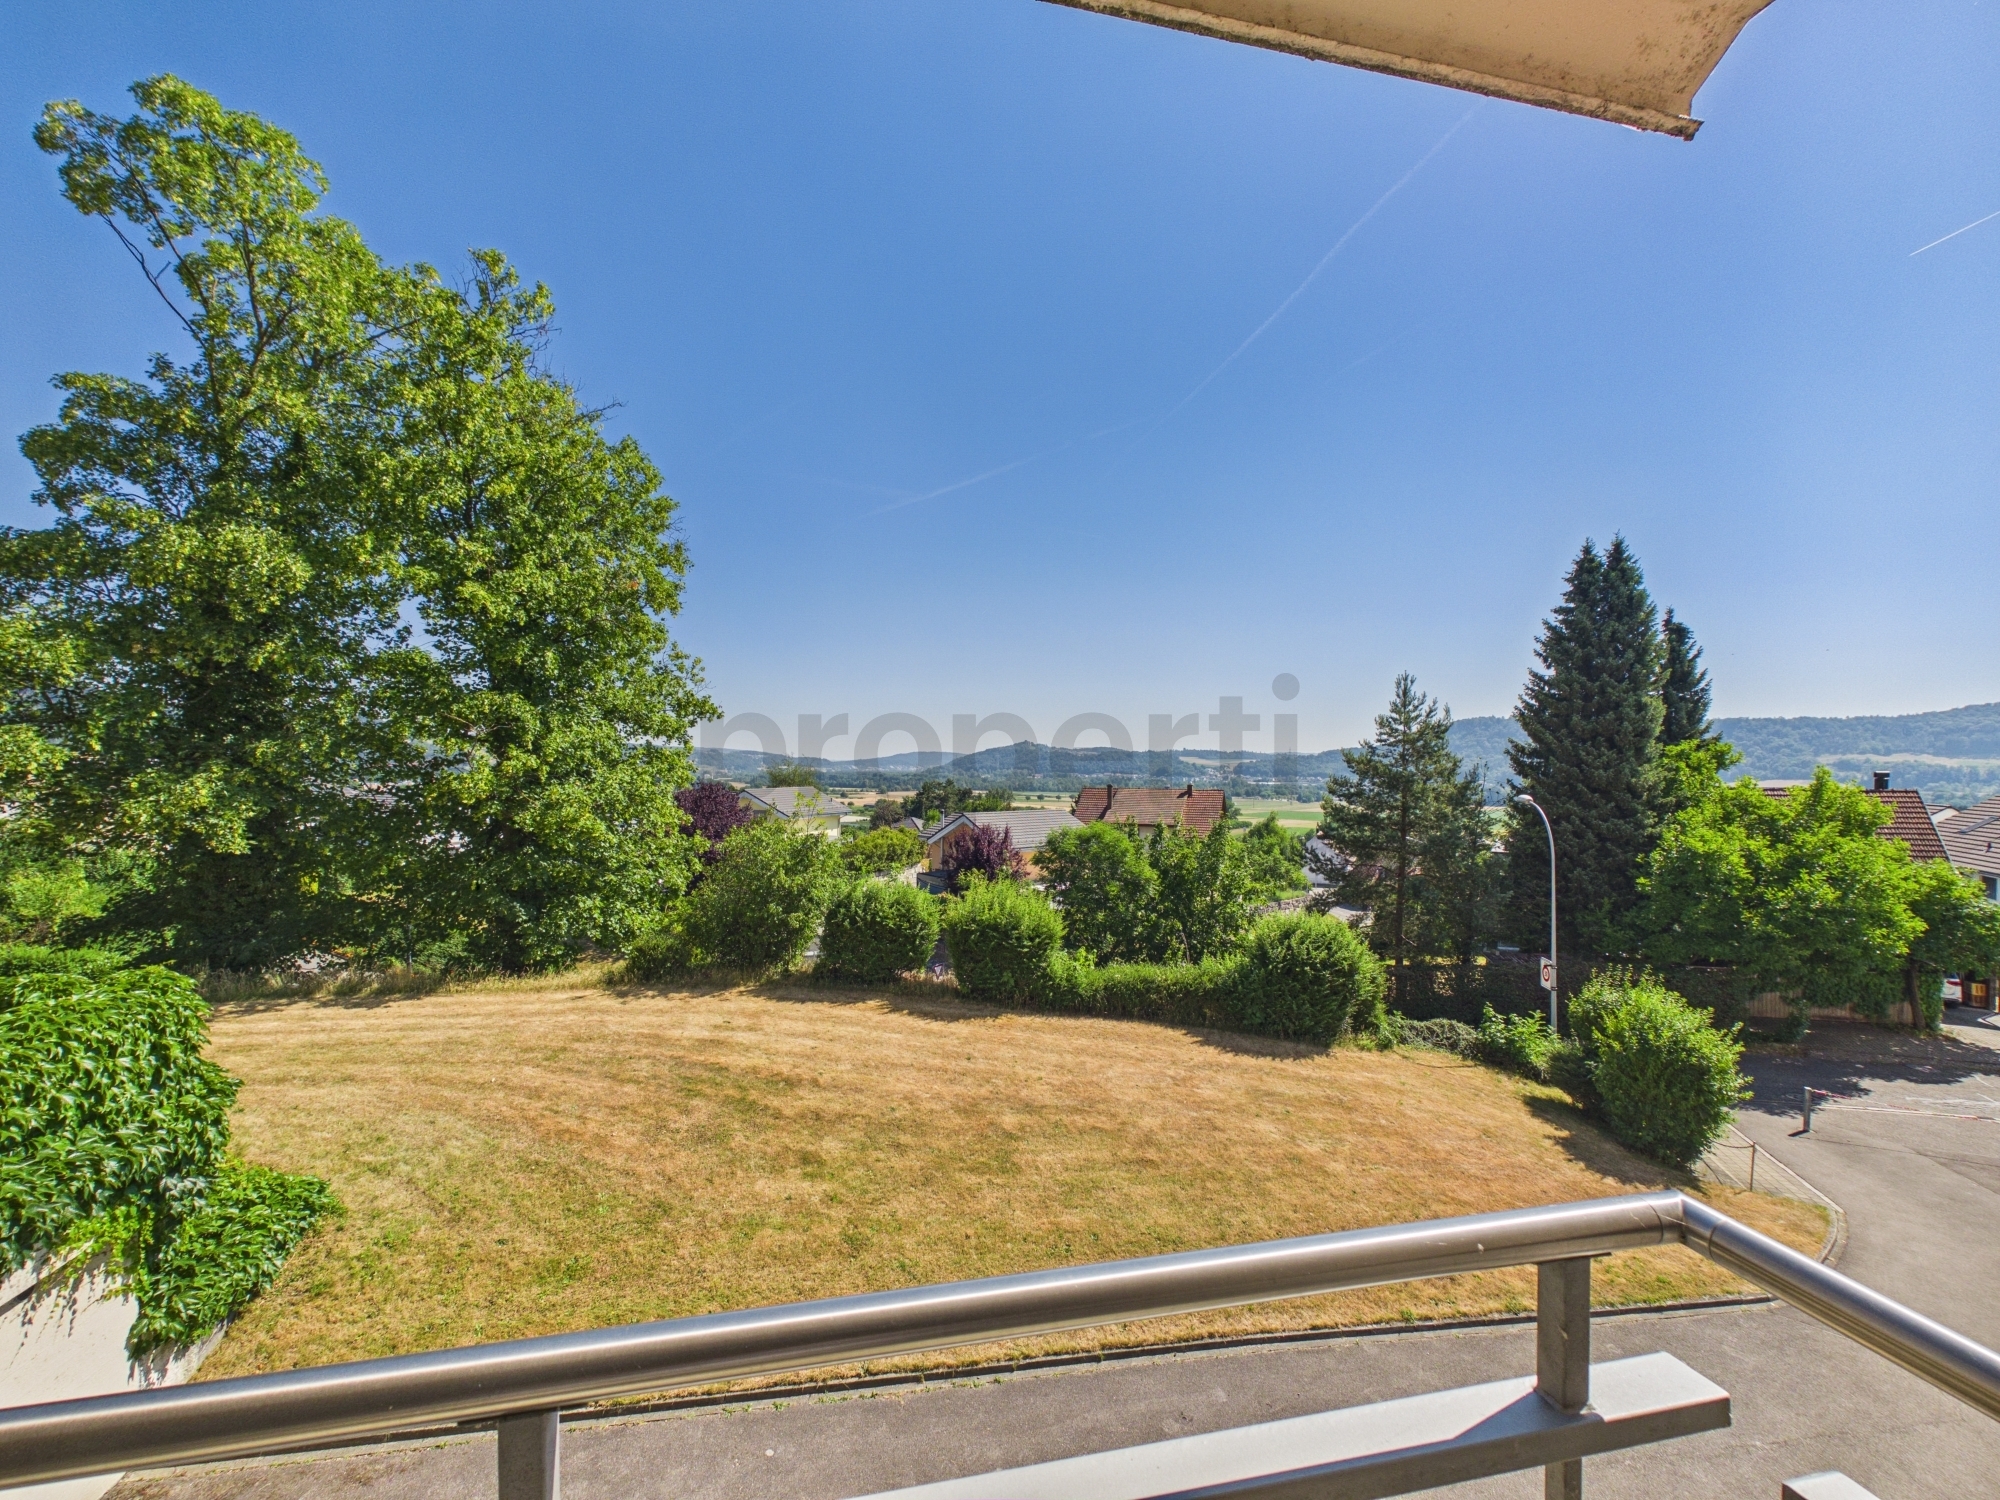
View
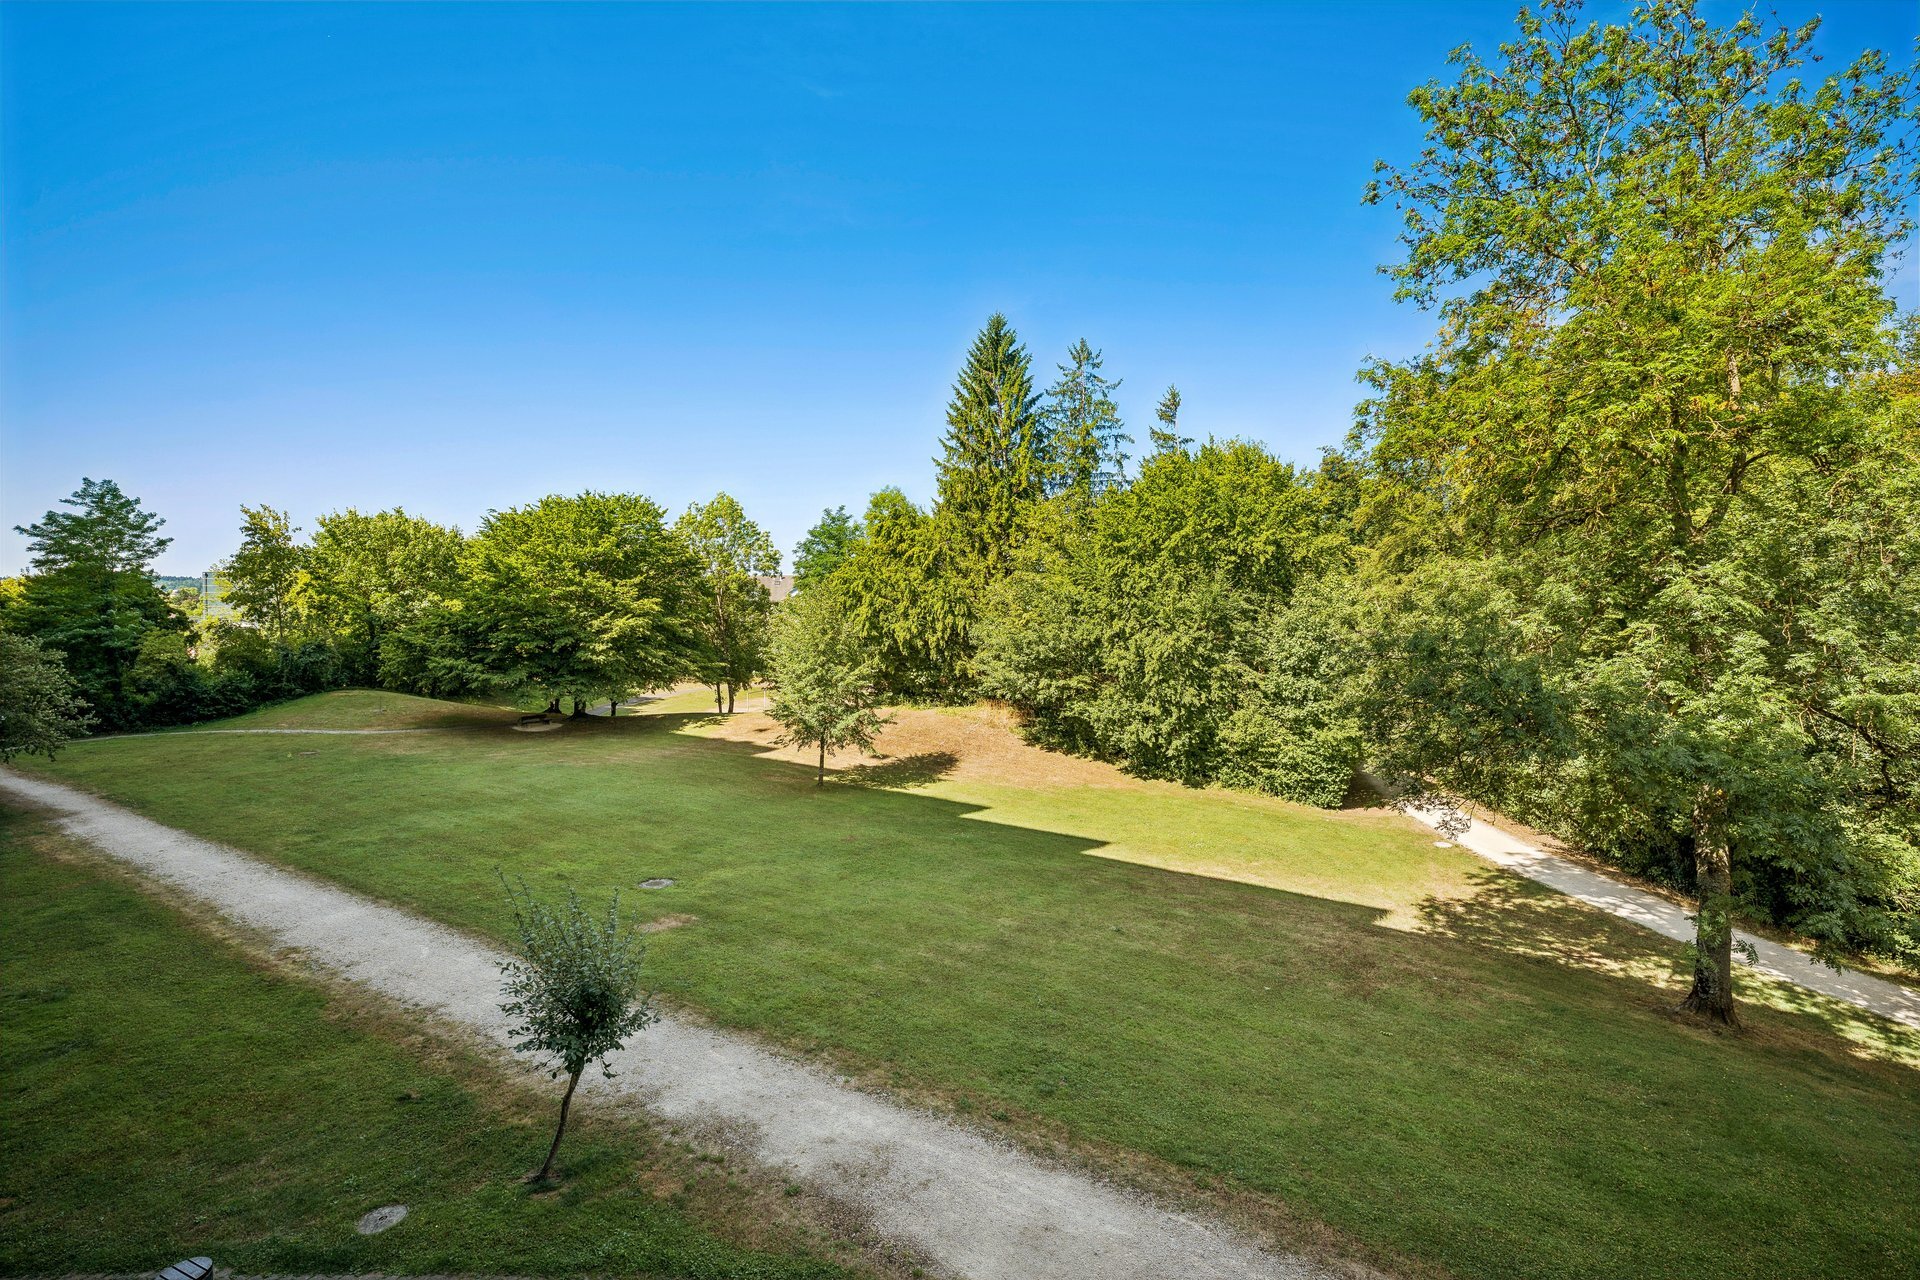
- Nice view